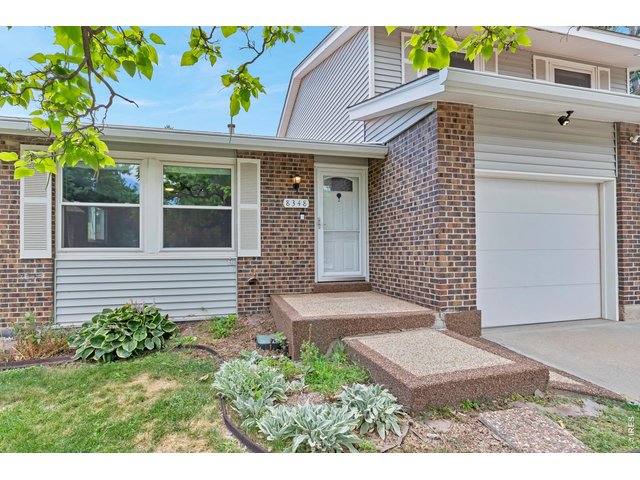
8348 W 77th Way Arvada, CO 80005

1 of 49
2 of 49
3 of 49
4 of 49
5 of 49
6 of 49
7 of 49
8 of 49
9 of 49
10 of 49
11 of 49
12 of 49
13 of 49
14 of 49
15 of 49
16 of 49
17 of 49
18 of 49
19 of 49
20 of 49
21 of 49
22 of 49
23 of 49
24 of 49
25 of 49
26 of 49
27 of 49
28 of 49
29 of 49
30 of 49
31 of 49
32 of 49
33 of 49
34 of 49
35 of 49
36 of 49
37 of 49
38 of 49
39 of 49
40 of 49
41 of 49
42 of 49
43 of 49
44 of 49
45 of 49
46 of 49
47 of 49
48 of 49
49 of 49
4 Bed
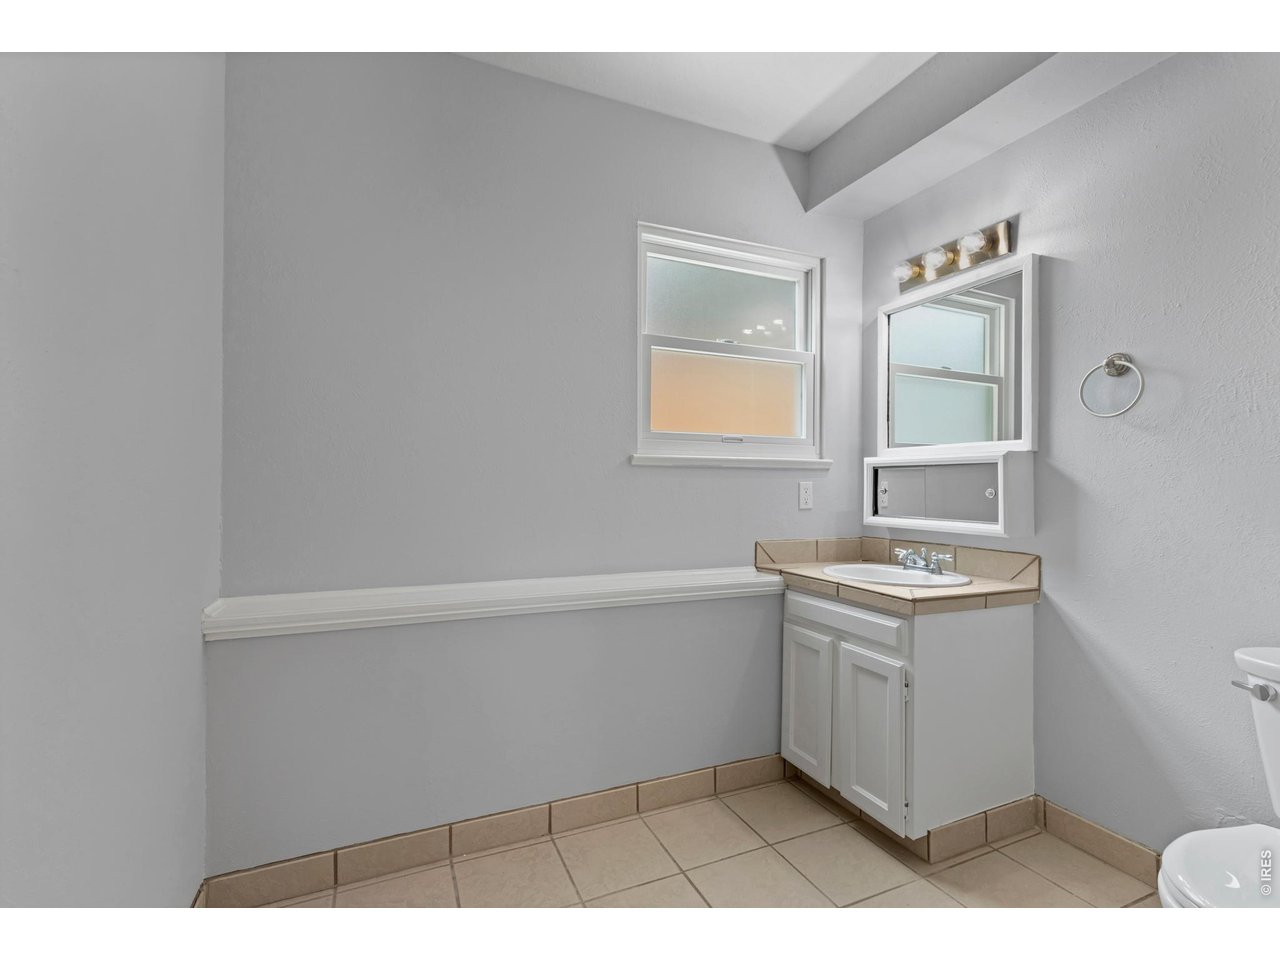
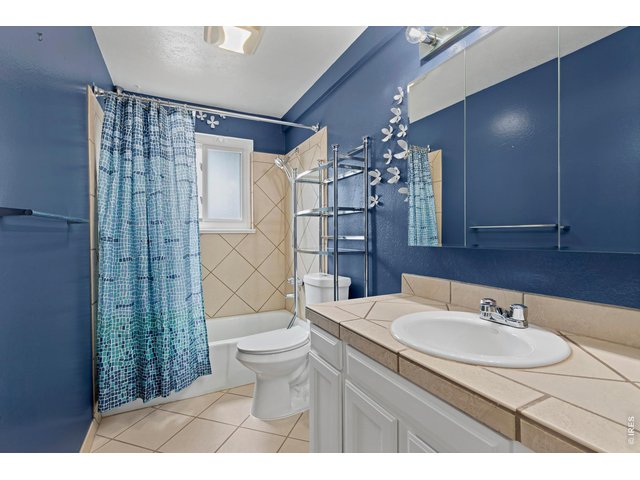
3 Bath
2,956 SqFt
Single Family Home built in 1974 with a 8,973 SqFt lot in Subdivision: Club Crest Flg #3
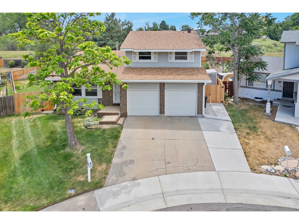
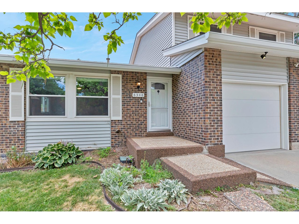
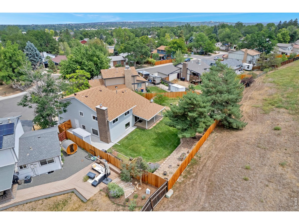
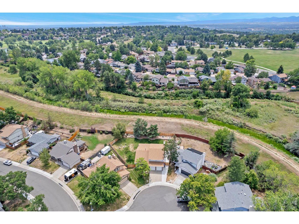
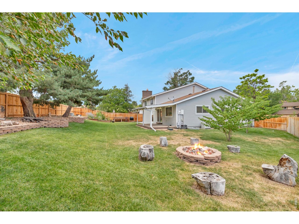
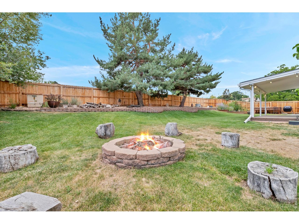
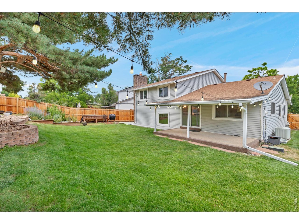
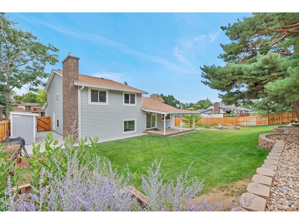
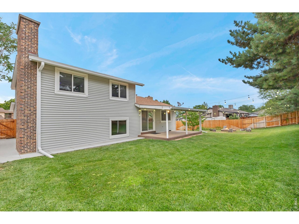
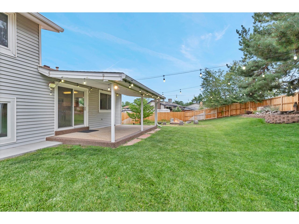
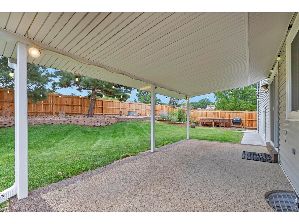
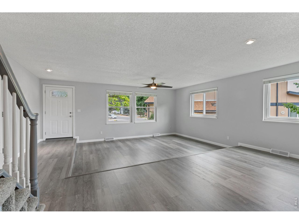
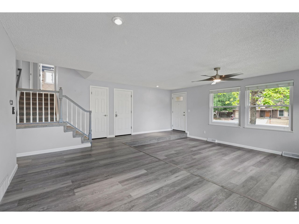
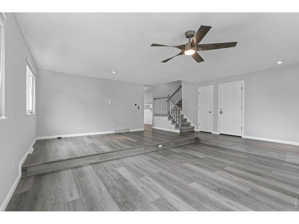
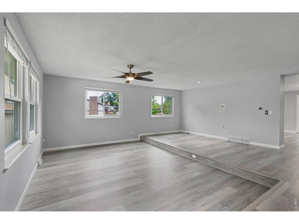
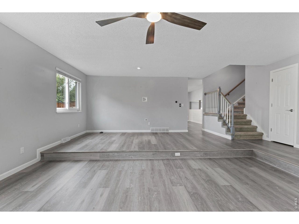
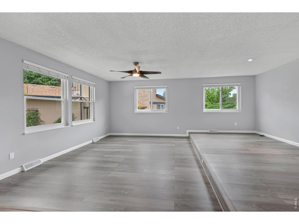
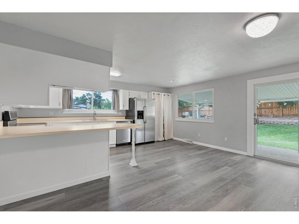
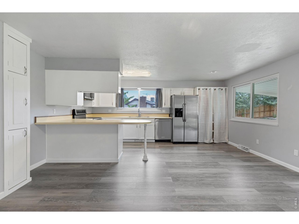
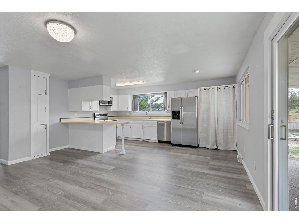
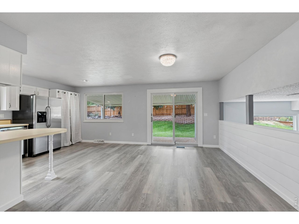
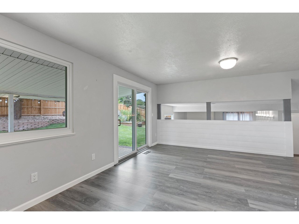
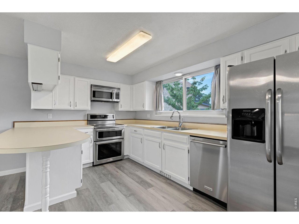
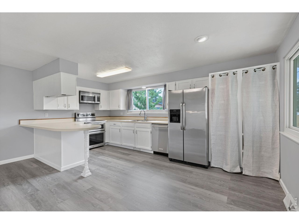
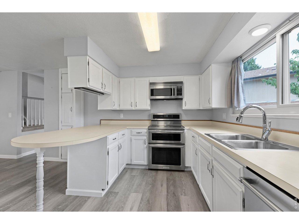
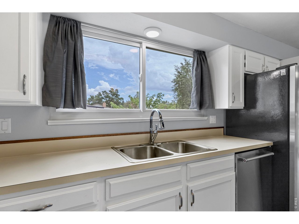
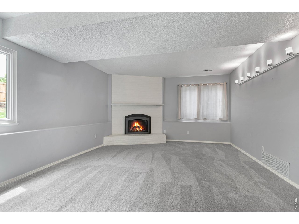
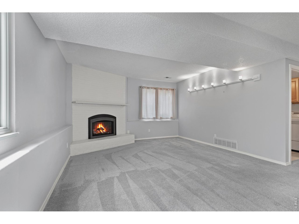
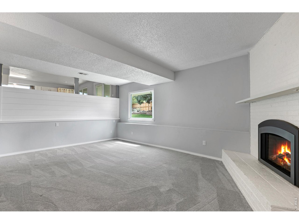
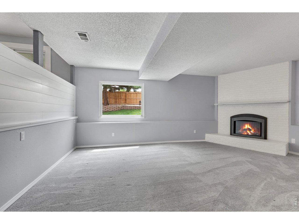
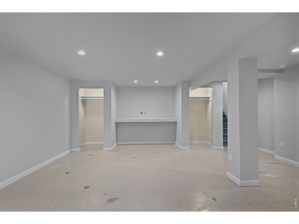
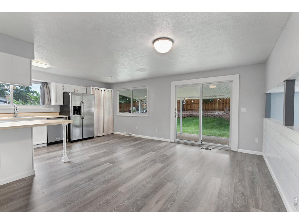
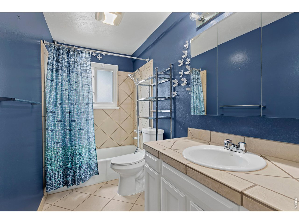
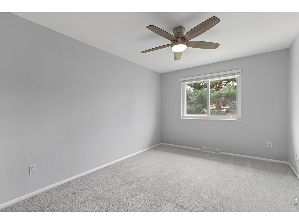
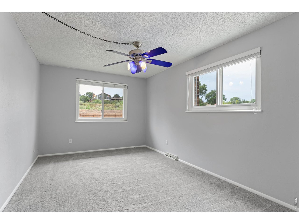
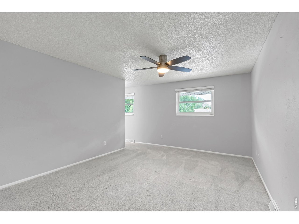
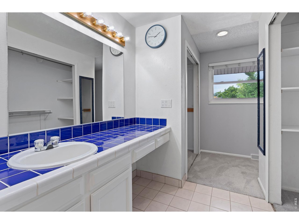
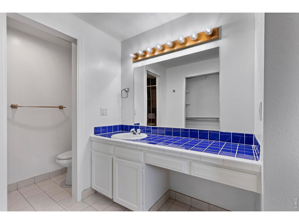
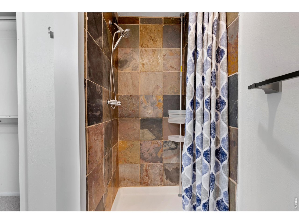
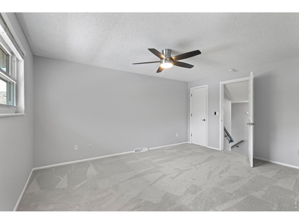
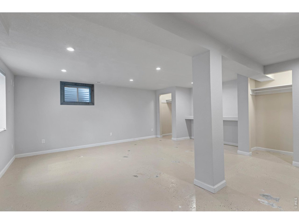
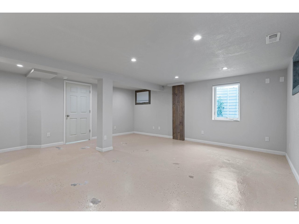
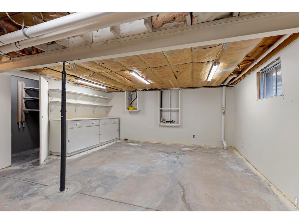
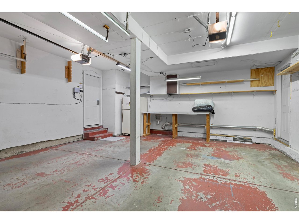
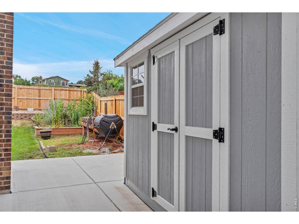
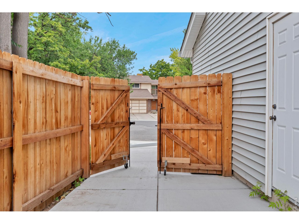
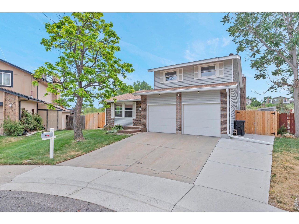
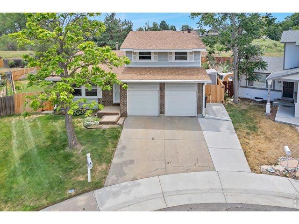
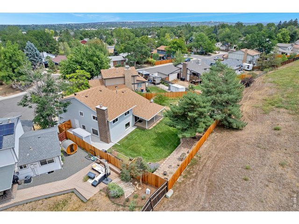
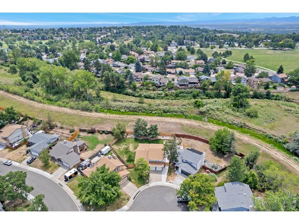
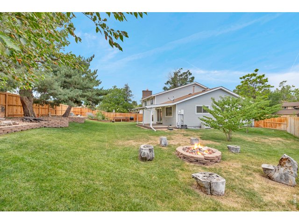
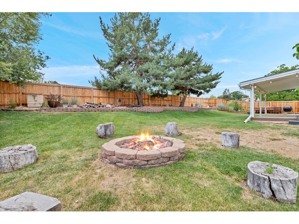
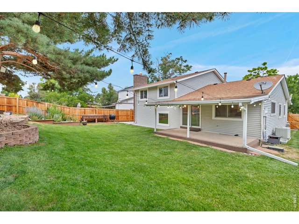
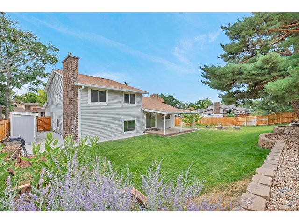
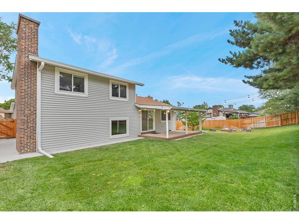
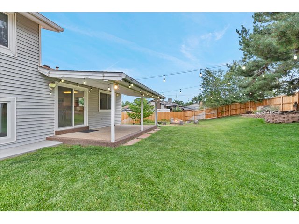
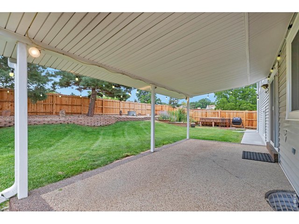
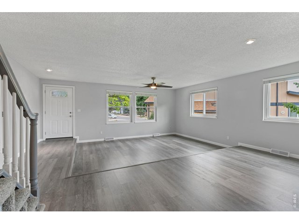
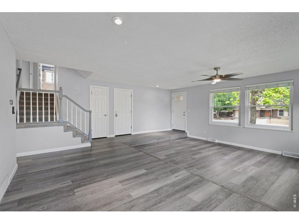
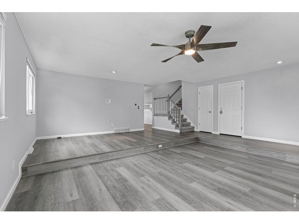
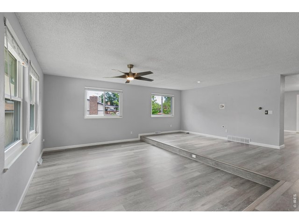
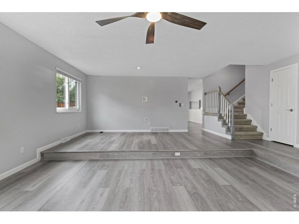
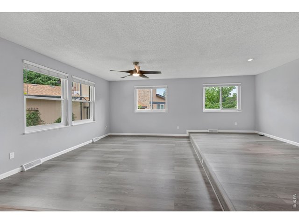
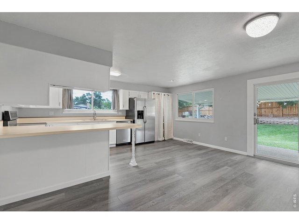
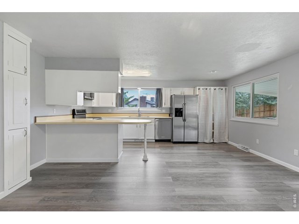
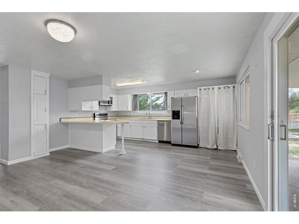
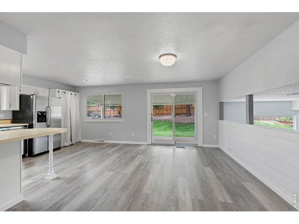
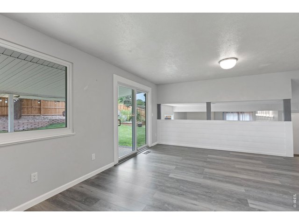
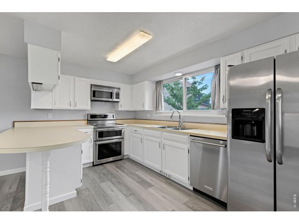
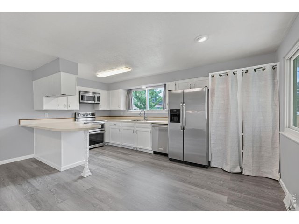
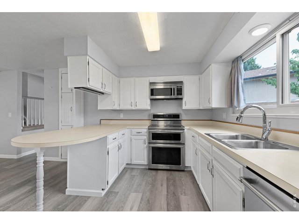
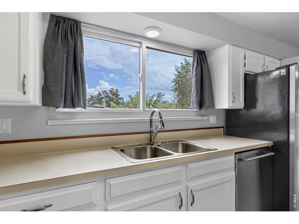
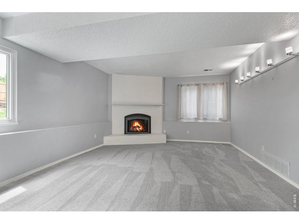
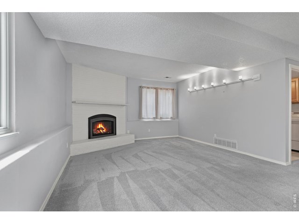
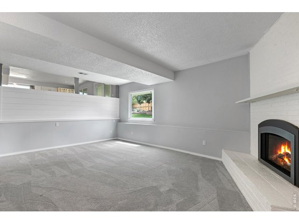
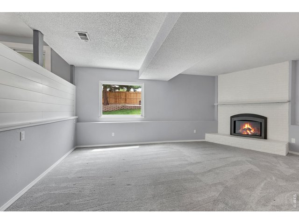
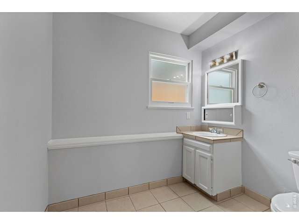
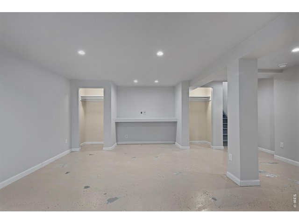
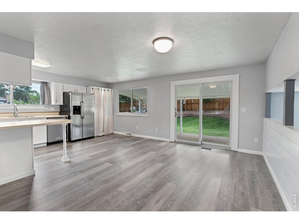
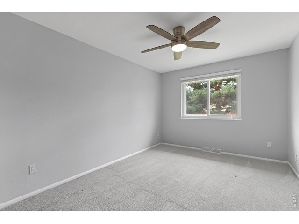
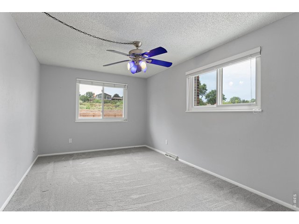
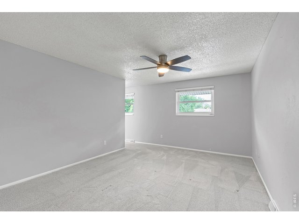
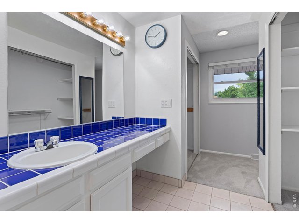
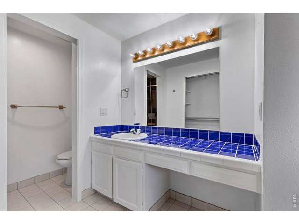
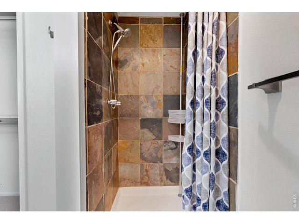
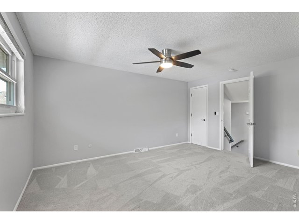
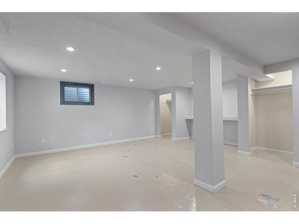
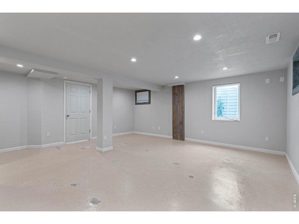
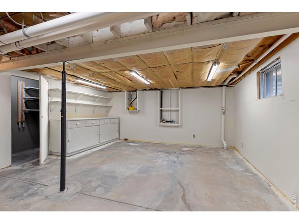
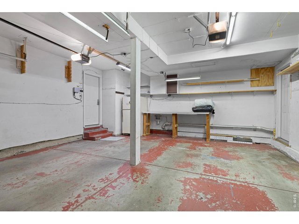
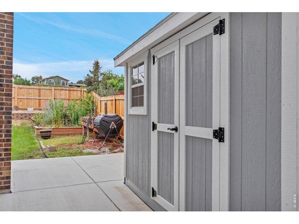
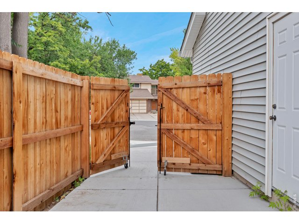
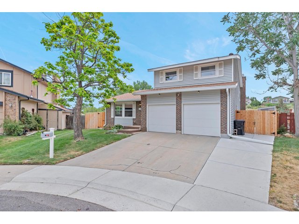
Welcome to this beautifully updated 4-bedroom, 2.5-bath home nestled in a quiet cul-de-sac in the heart of Arvada, backing to open space and the East Side Trail for added privacy, peaceful views, and endless outdoor enjoyment. Ideally located near Indian Tree Golf Course, Meyer Swimming Center, parks, shopping, restaurants, bakeries, grocery stores, and the charm of Olde Town Arvada, this home offers the perfect blend of convenience and recreation. This move-in-ready home is loaded with thoughtful upgrades, including new stainless steel appliances, updated lighting throughout, ceiling fans in the bedrooms, double-pane windows, a radon mitigation system, new fencing, new gutters, new attic insulation, and a 2025 water heater. The versatile finished basement features an egress window, making it ideal as a fourth bedroom, home office, game room, or flex space to fit your lifestyle. With multiple living areas and an adaptable floor plan, there's plenty of room to work from home, host gatherings, or simply spread out. Step outside to your private backyard retreat, complete with a covered patio featuring decorative lighting, a firepit, storage shed, and plenty of space for children, pets, and gardening enthusiasts. The oversized two-car garage includes a bonus refrigerator, and the additional concrete parking pad provides extra space for recreational vehicles, trailers, or additional parking. Offering exceptional square footage, extensive updates, an unbeatable location, and direct access to open space and trails, this Arvada gem delivers incredible value and is ready to welcome you home. **Garage fridge included, new appliances, new fence, new gutters, 2025 water heater, 2013 furnace, new insulation in attic.
General Features
| Type | Legal Conforming |
| Style | Tri-Level |
| Baths | 2 Full1 1/2 |
| Acreage | 0.21 Acres |
| Lot Size | 8,973 SqFt |
| Zoning | Res |
| Total | 2,956 SqFt ($228/SF) |
| Finished | 2,451 SqFt ($275/SF) |
| Basement | Partial Basement, 50%+Finished Basement |
| Garage | 2 Space(s) |
| Garage Type | Attached |
| Year Built | 1974 |
| New Construction | No |
| Construction | Wood/Frame |
| Cooling | Central Air |
| Heating | Forced Air |
| Roof | Composition Roof |
Taxes & Fees
| Taxes | $4,354 |
| Tax Year | 2025 |
| Metro District | No |
Schools
| School District | Jefferson Dist R-1 |
| Elementary |
Warder
|
| Middle/Jr High | Pomona |
| Senior High | Pomona |
Rooms
| Primary Bedroom | 14 x 12 (Upper Level) |
| Bedroom 2 | Upper Level |
| Bedroom 3 | Basement |
| Bedroom 4 | Main Floor |
| Kitchen | 10 x 12 (Main Floor) |
| Living Room | Main Floor |
| Dining Room | Main Floor |
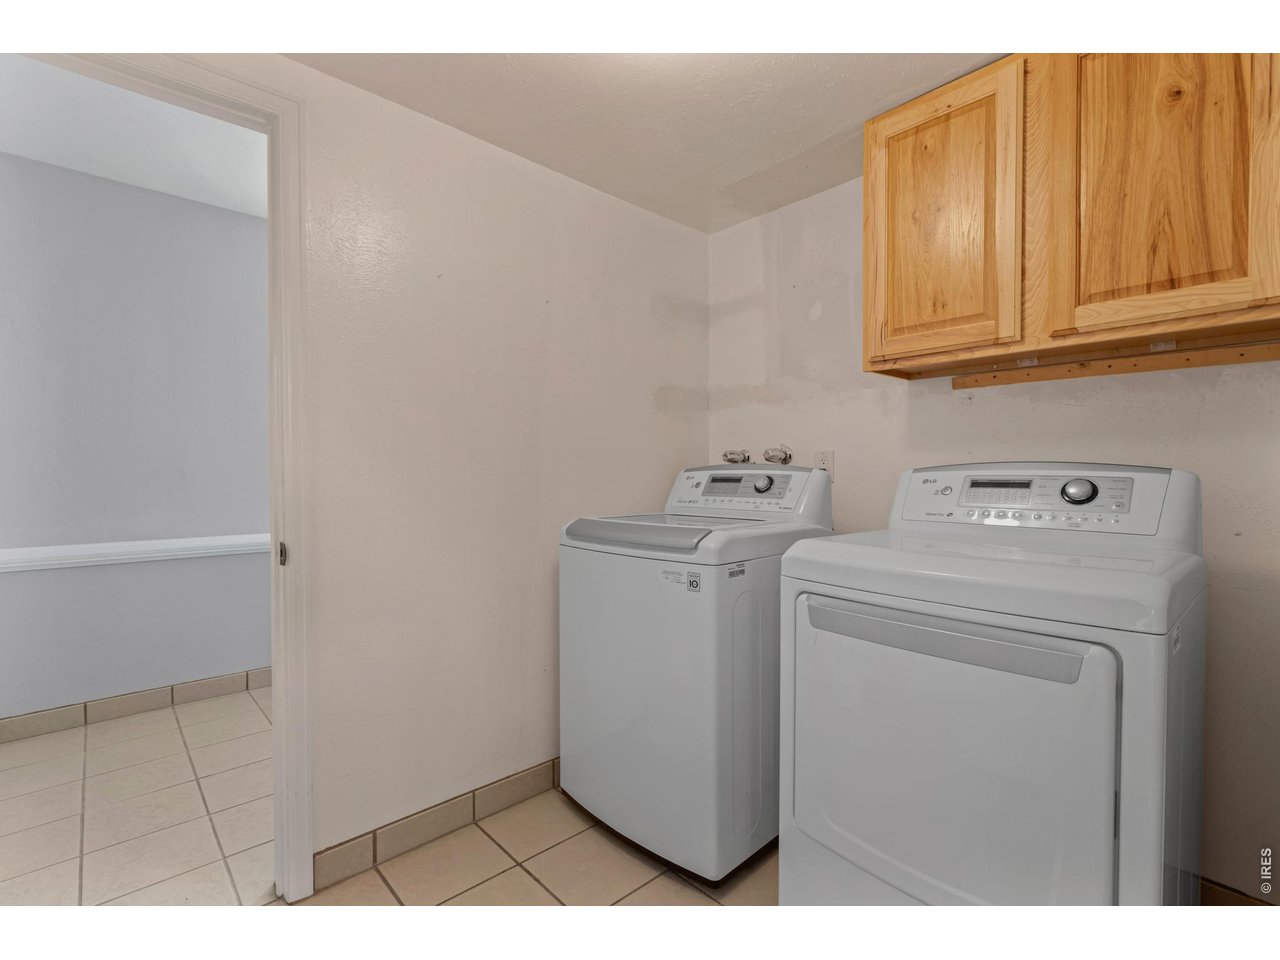
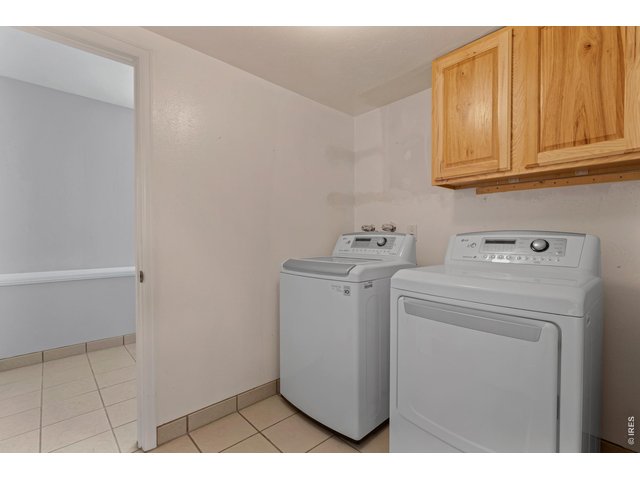
| Laundry Room | Lower Level |
| Family Room | Lower Level |
| Note: All room dimensions, including square footage data, are approximate and must be verified by the buyer. | |
Outdoor Features
Lawn Sprinkler System, Storage Buildings, PatioLot Features
Cul-De-Sac, Level Lot, Abuts Stream/Creek/River, Abuts Public Open Space, House Faces East, Within City LimitsDesign Features
Eat-in Kitchen, Open Floor Plan, Fire Alarm, Washer/Dryer Hookups, Wood FloorsInclusions
Window Coverings, Gas Range/Oven, Self-Cleaning Oven, Dishwasher, Refrigerator, Clothes Washer, Clothes Dryer, Microwave, Disposal, Smoke Alarm(s)Neighborhood
Fireplace
Fireplace Insert, Gas FireplaceThe map could not be loaded. Reload the page to try again, or update your browser or device.

Listing Office

(888) 440-2724
https://us.exprealty.com/states/colorado/

Information deemed reliable but not guaranteed by the MLS. WARNING: This database record is provided subject to limited license rights. Duplication or reproduction is prohibited. Limited License MLS content and images © Copyright 1998 - 2026, IRES LLC. All rights reserved.