1508 Pintail Bay Windsor, CO 80550

1 of 49
2 of 49
3 of 49
4 of 49
5 of 49
6 of 49
7 of 49
8 of 49
9 of 49
10 of 49
11 of 49
12 of 49
13 of 49
14 of 49
15 of 49
16 of 49
17 of 49
18 of 49
19 of 49
20 of 49
21 of 49
22 of 49
23 of 49
24 of 49
25 of 49
26 of 49
27 of 49
28 of 49
29 of 49
30 of 49
31 of 49
32 of 49
33 of 49
34 of 49
35 of 49
36 of 49
37 of 49
38 of 49
39 of 49
40 of 49
41 of 49
42 of 49
43 of 49
44 of 49
45 of 49
46 of 49
47 of 49
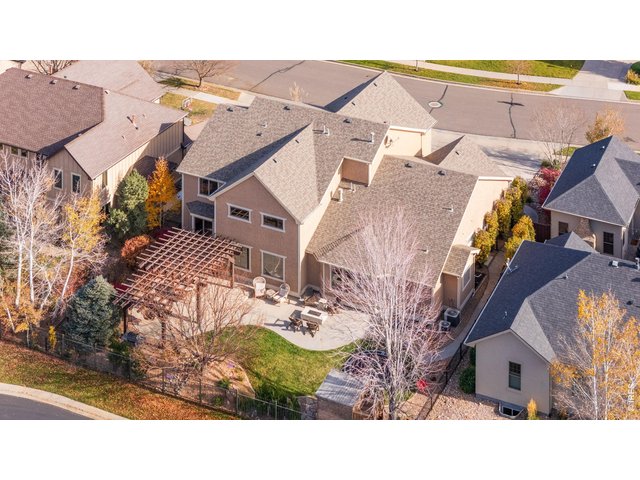
48 of 49
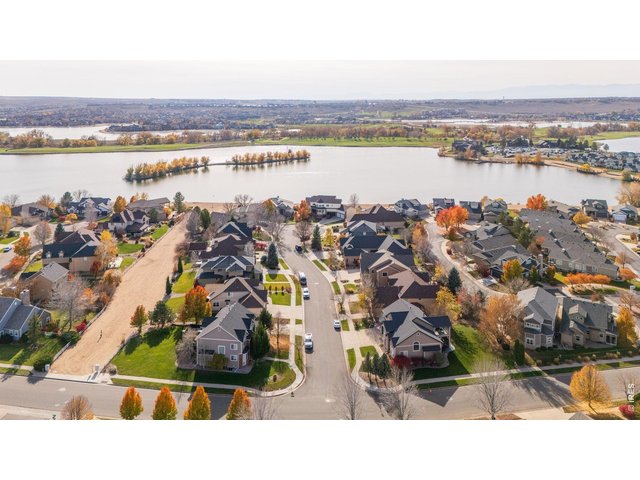
49 of 49
5 Bed
5 Bath
6,574 SqFt
Single Family Home built in 2004 with a 9,740 SqFt lot in Subdivision: Water Valley Sub Fg#2 Ph 2
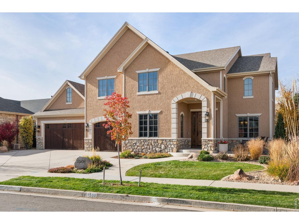
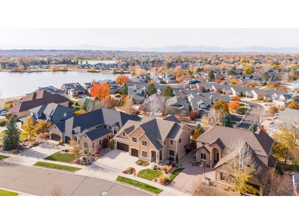
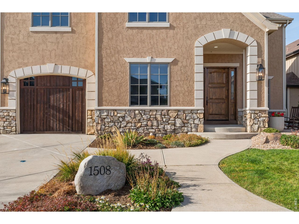
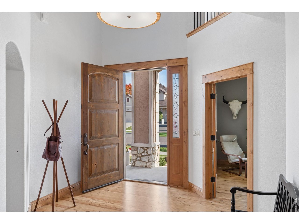
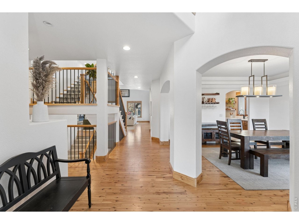
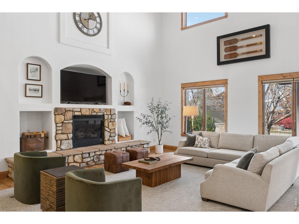
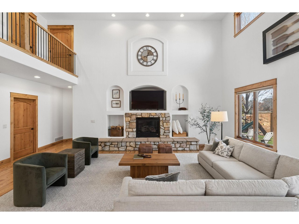
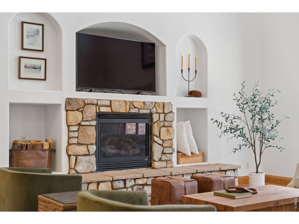
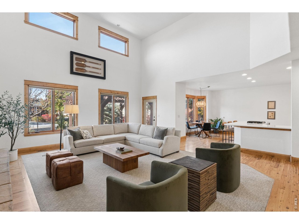
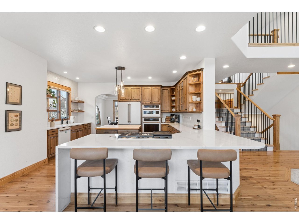
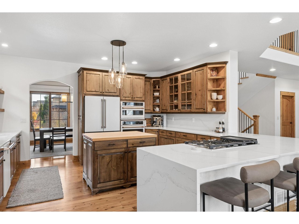
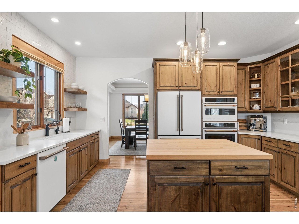
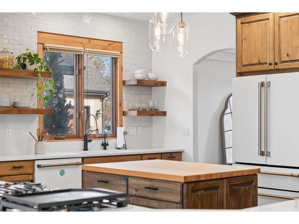
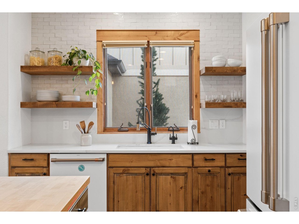
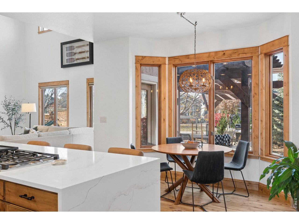
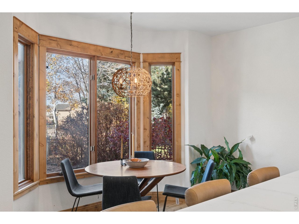
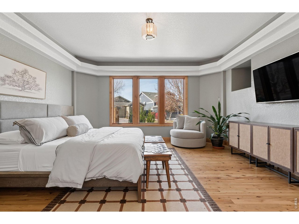
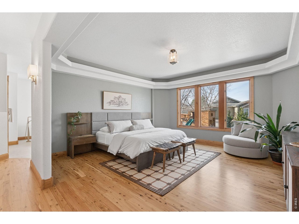
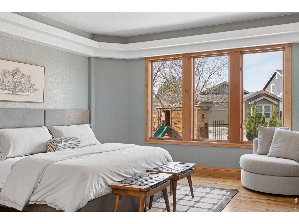
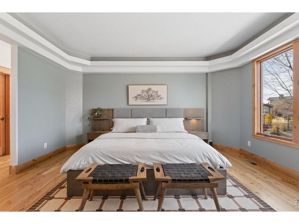
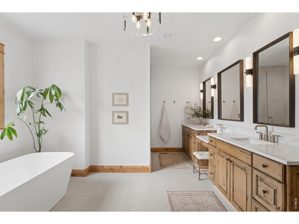
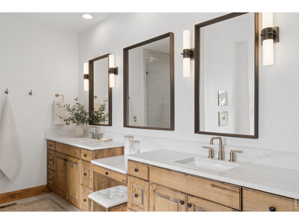
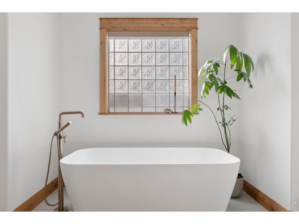
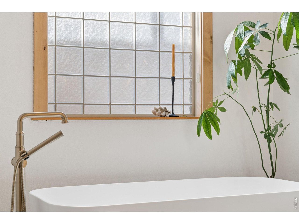
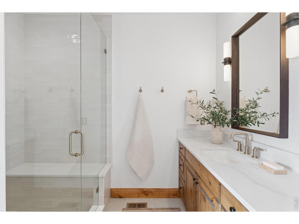
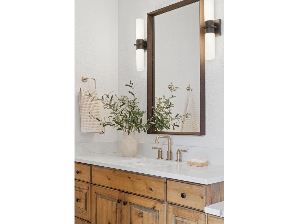
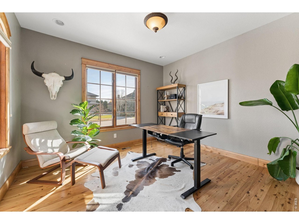
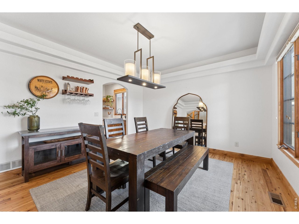
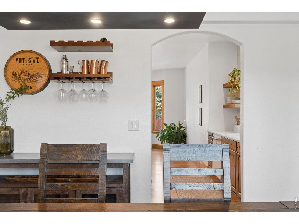
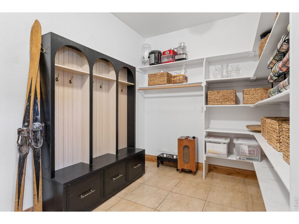
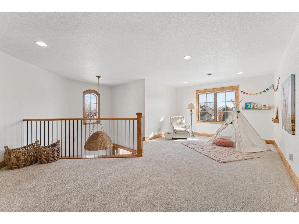
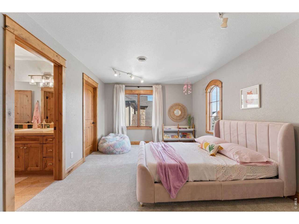
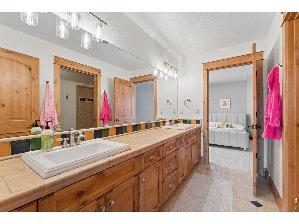
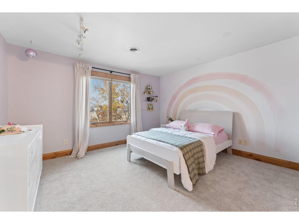
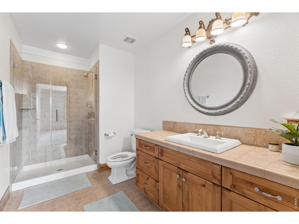
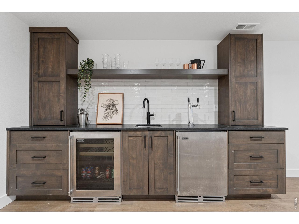
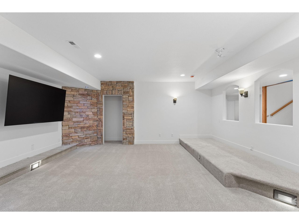
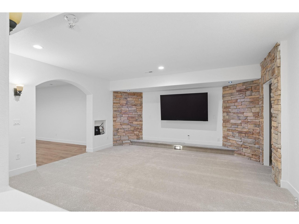
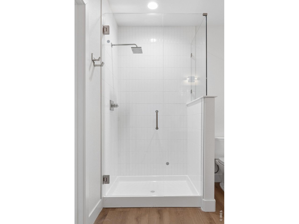
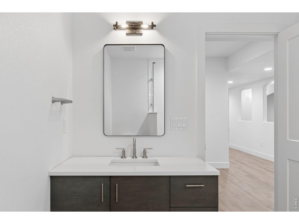
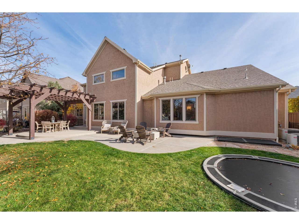
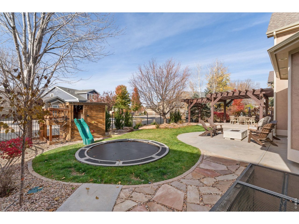
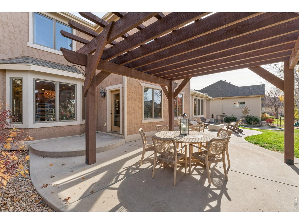
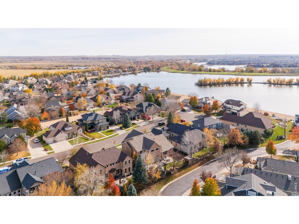
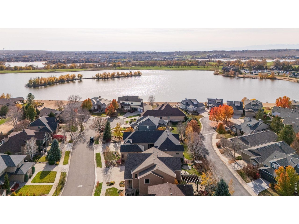
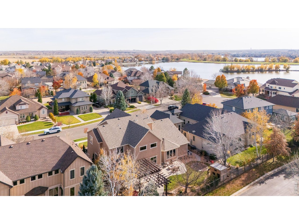
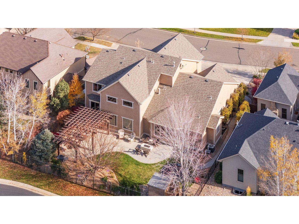
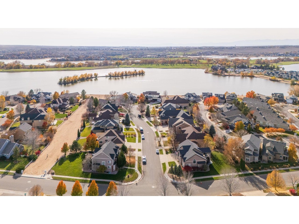
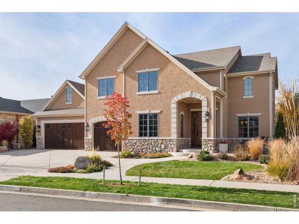
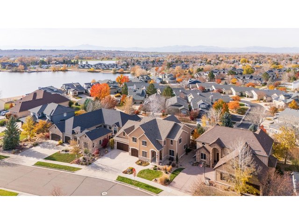
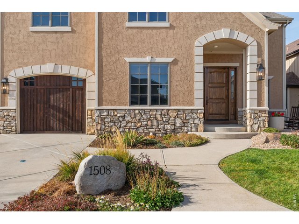
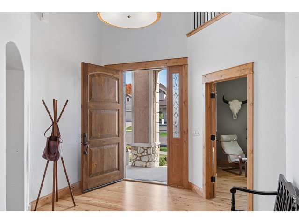
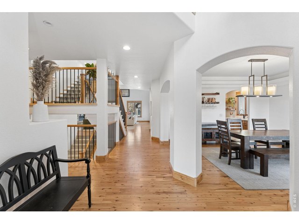
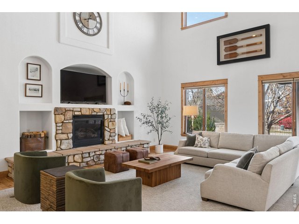
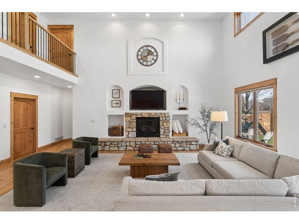
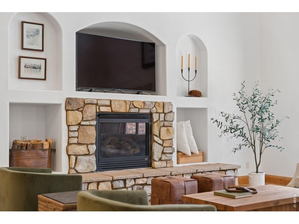
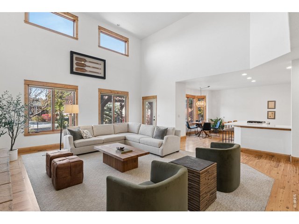
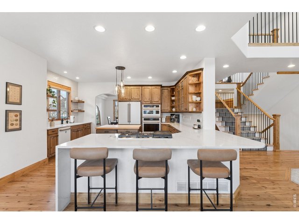
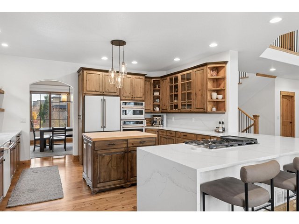
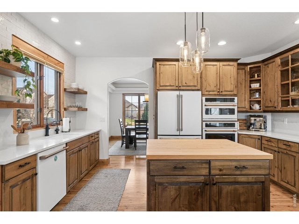
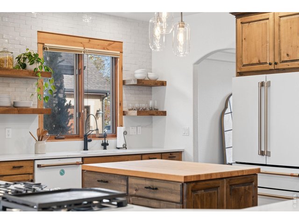
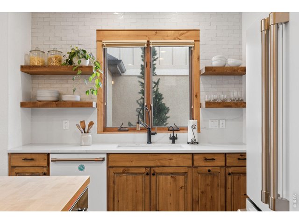
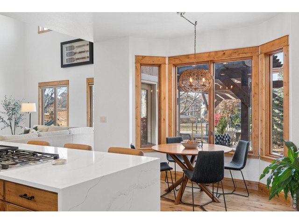
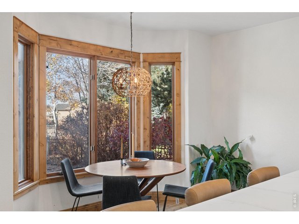
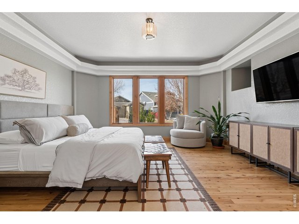
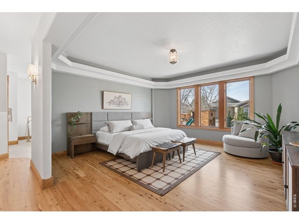
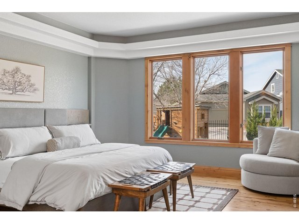
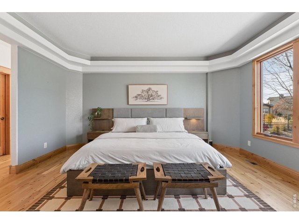
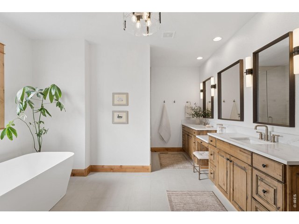
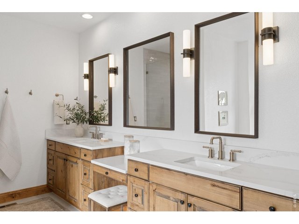
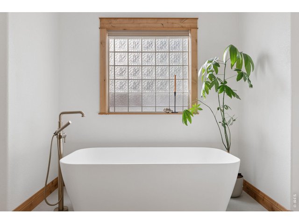
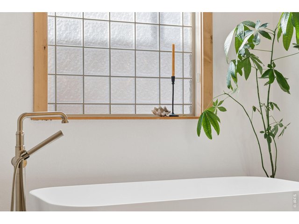
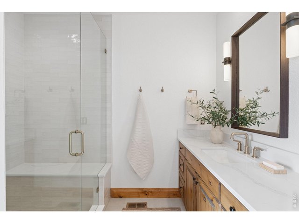
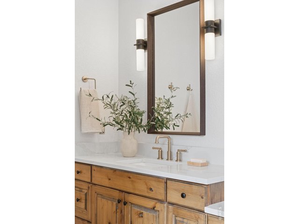
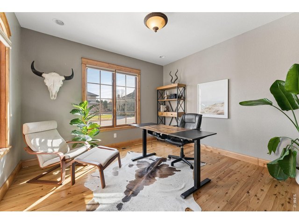
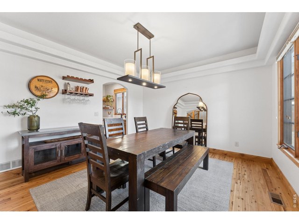
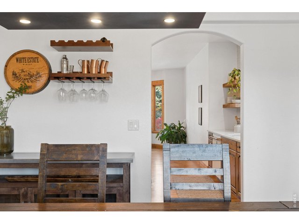
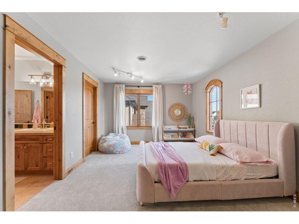
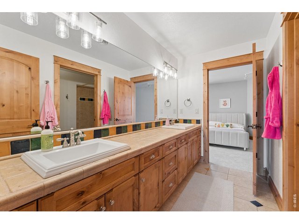
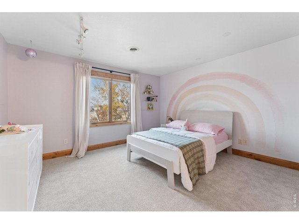
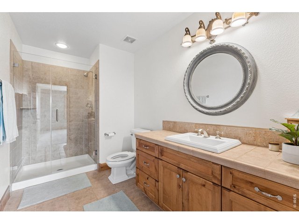
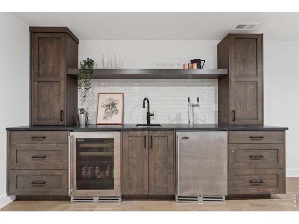
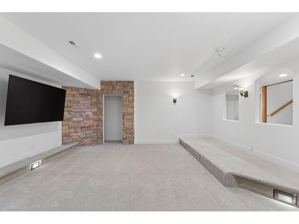
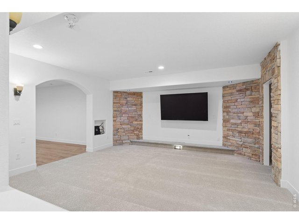
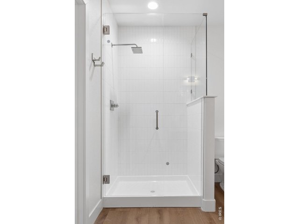
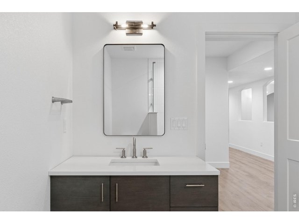
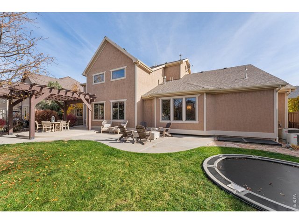
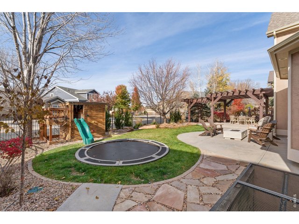
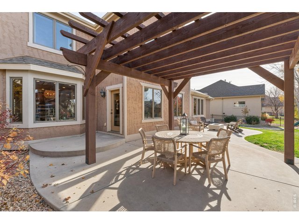
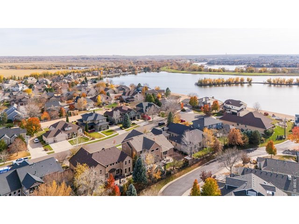
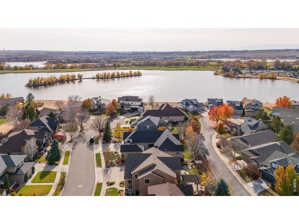
Just a few doors away from Rock Bridge Lake in Water Valley, this home pairs warm woodwork and arched openings with an updated kitchen, a main-floor primary suite and a finished basement made for movie nights. The great room draws you in with soaring ceilings, tall windows and a stone fireplace framed by arched niches. In the updated kitchen, warm wood cabinetry and a butcher-block prep island complement the white waterfall counter, where guests can pull up a seat while you cook. A formal dining room and a dedicated office round out the main level. The main-floor primary suite features an updated bath with a freestanding soaking tub, a frameless glass-enclosed shower with a bench, and dual sinks with a built-in vanity seat. Upstairs, two bedrooms share a Jack-and-Jill bath, while the fourth bedroom has its own en suite bath. Downstairs, the finished basement features a home theater, a wet bar and an open recreation area with room for a game table or a second lounge. Outside, mature trees frame a landscaped backyard with an in-ground trampoline, a wooden playhouse with a slide, and a patio with a pergola for outdoor dining.
General Features
| Style | 2 Story |
| Baths | 2 Full2 3/41 1/2 |
| Acreage | 0.22 Acres |
| Lot Size | 9,740 SqFt |
| Zoning | SFR |
| Total | 6,574 SqFt ($183/SF) |
| Finished | 6,400 SqFt ($188/SF) |
| Basement | Full Basement, 90%+ Finished Basement |
| Garage | 3 Space(s) |
| Garage Type | Attached |
| Year Built | 2004 |
| New Construction | No |
| Construction | Wood/Frame, Stucco |
| Cooling | Central Air |
| Heating | Forced Air |
| Roof | Composition Roof |
Taxes & Fees
| Taxes | $8,945 |
| Tax Year | 2025 |
| 1st HOA Fee | $140 |
| 1st HOA Freq | Annually |
| Metro District | Poudre Tech Metro District |
| Website | https://www.poudretechmetro.org/ |
Schools
| School District | Weld RE-4 |
| Elementary |
Tozer
|
| Middle/Jr High | Windsor |
| Senior High | Windsor |
Rooms
| Primary Bedroom | 16 x 16 (Main Floor) |
| Bedroom 2 | 13 x 14 (Upper Level) |
| Bedroom 3 | 12 x 17 (Upper Level) |
| Bedroom 4 | 13 x 14 (Upper Level) |
| Bedroom 5 | Basement |
| Kitchen | 15 x 23 (Main Floor) |
| Great Room | 20 x 25 (Main Floor) |
| Living Room | Basement |
| Office Study | 12 x 12 (Main Floor) |
| Dining Room | 13 x 14 (Main Floor) |
| Laundry Room | 9 x 12 (Upper Level) |
| Family Room | Basement |
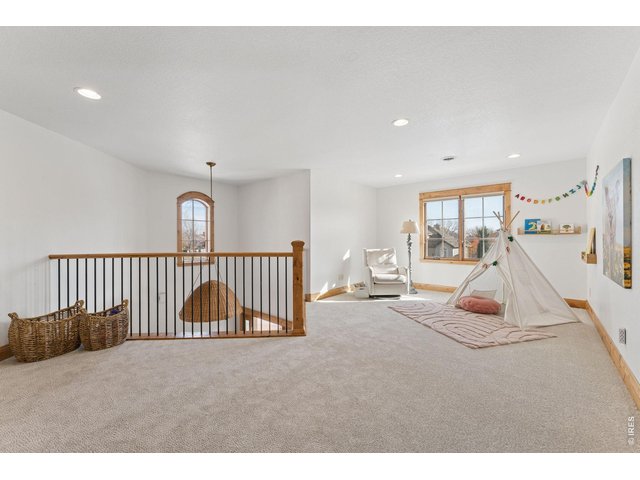
| Rec. Room | 12 x 23 (Upper Level) |
| Note: All room dimensions, including square footage data, are approximate and must be verified by the buyer. | |
Outdoor Features
Lawn Sprinkler System, PatioDesign Features
Eat-in Kitchen, Cathedral/Vaulted Ceilings, Open Floor Plan, Stain/Natural Trim, Walk-in Closet, Wet Bar, Fire Alarm, Washer/Dryer Hookups, Jack & Jill Bathroom, Kitchen Island, Theater, 9ft+ CeilingsInclusions
Gas Range/Oven, Dishwasher, Refrigerator, Bar Refrigerator, Clothes Washer, Clothes Dryer, Microwave, Garage Door Opener, Disposal, Smoke Alarm(s)Neighborhood
Fireplace
Gas Fireplace, Great Room FireplaceThe map could not be loaded. Reload the page to try again, or update your browser or device.

Listing Office

(970) 593-0999
https://crossroads.homesincolorado.com/

Information deemed reliable but not guaranteed by the MLS. WARNING: This database record is provided subject to limited license rights. Duplication or reproduction is prohibited. Limited License MLS content and images © Copyright 1998 - 2026, IRES LLC. All rights reserved.