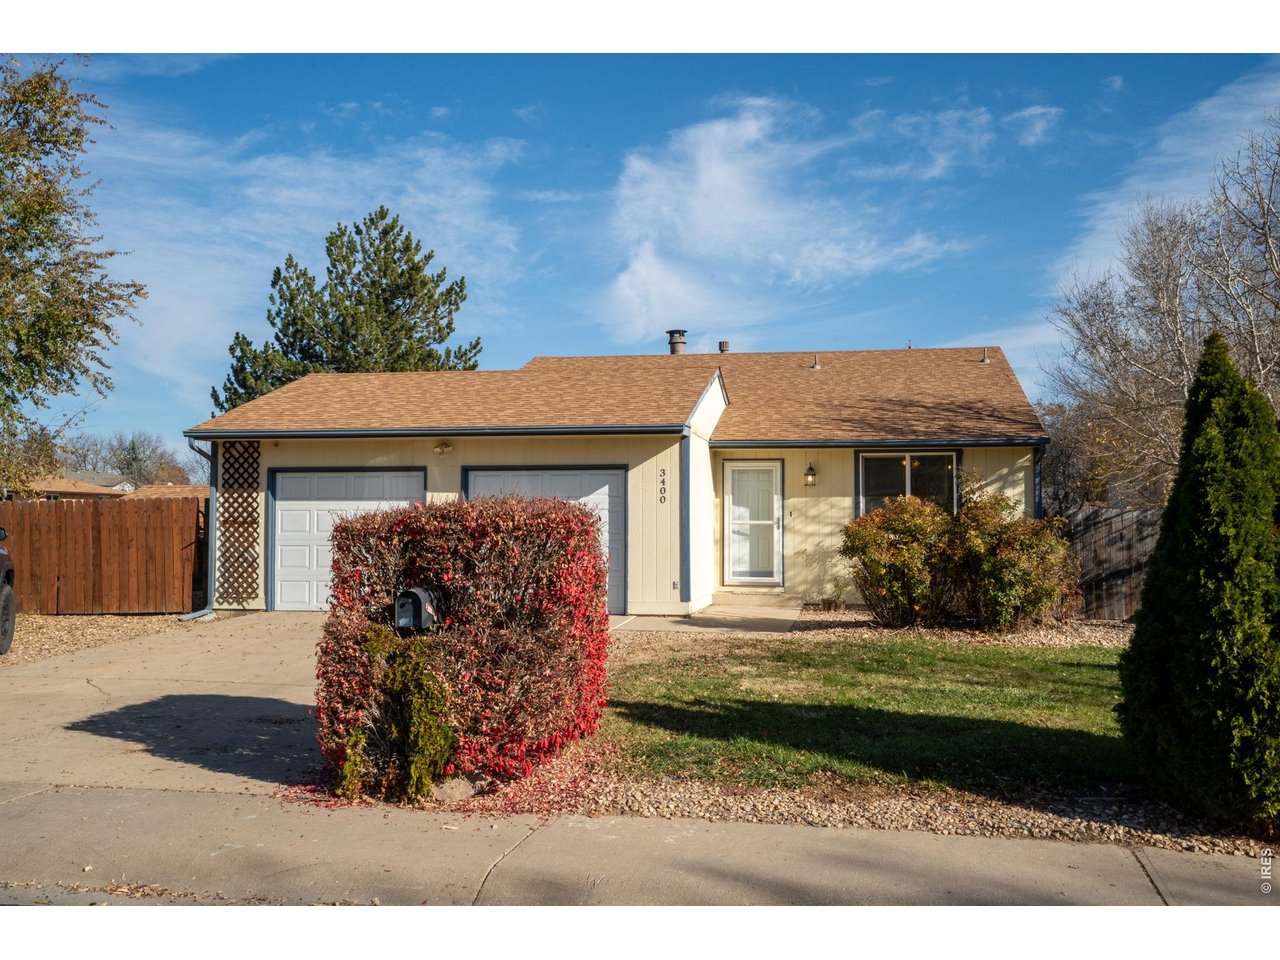
3400 Burlington Ave Evans, CO 80620

1 of 37
2 of 37
3 of 37
4 of 37
5 of 37
6 of 37
7 of 37
8 of 37
9 of 37
10 of 37
11 of 37
12 of 37
13 of 37
14 of 37
15 of 37
16 of 37
17 of 37
18 of 37
19 of 37
20 of 37
21 of 37
22 of 37
23 of 37
24 of 37
25 of 37
26 of 37
27 of 37
28 of 37
29 of 37
30 of 37
31 of 37
32 of 37
33 of 37
34 of 37
35 of 37
36 of 37
37 of 37
2 Bed
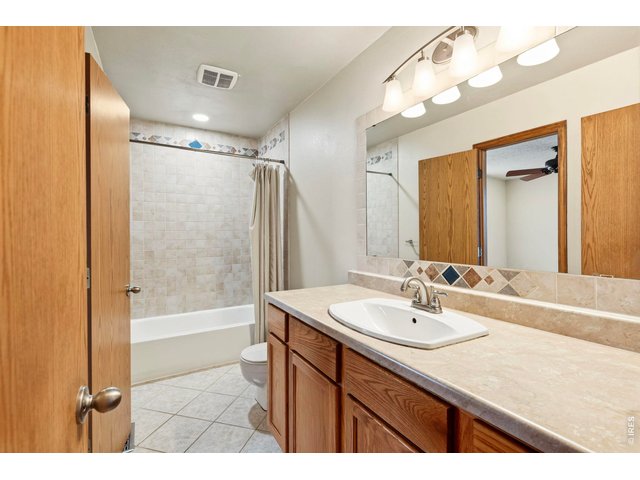
1 Bath
1,141 SqFt
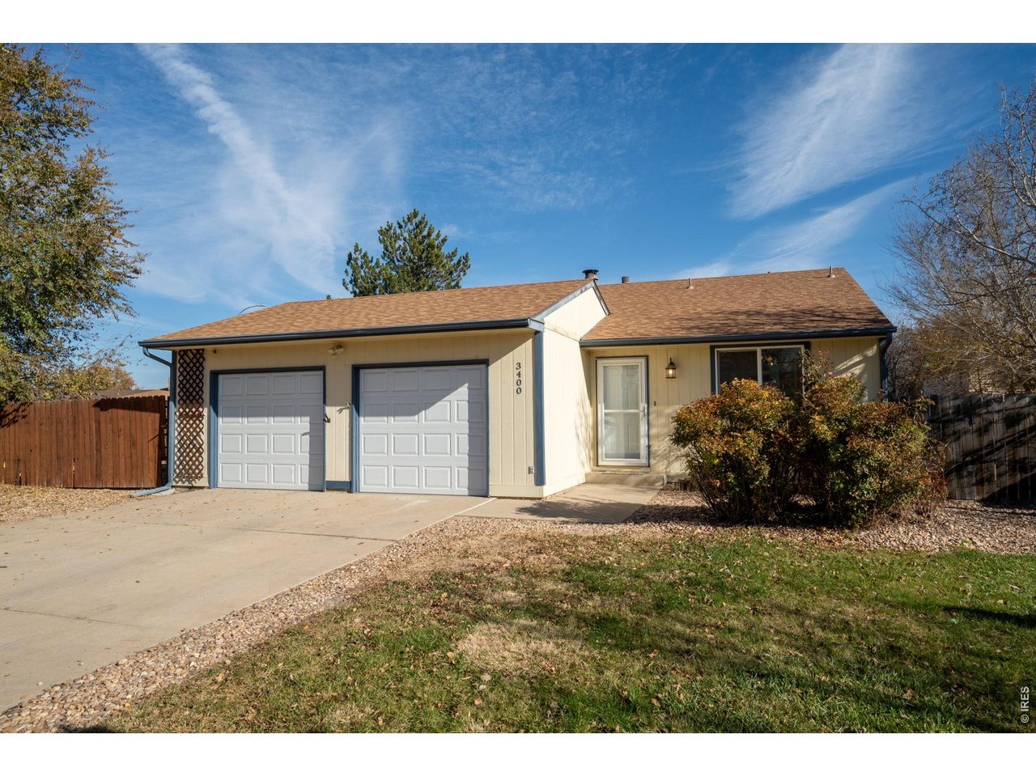
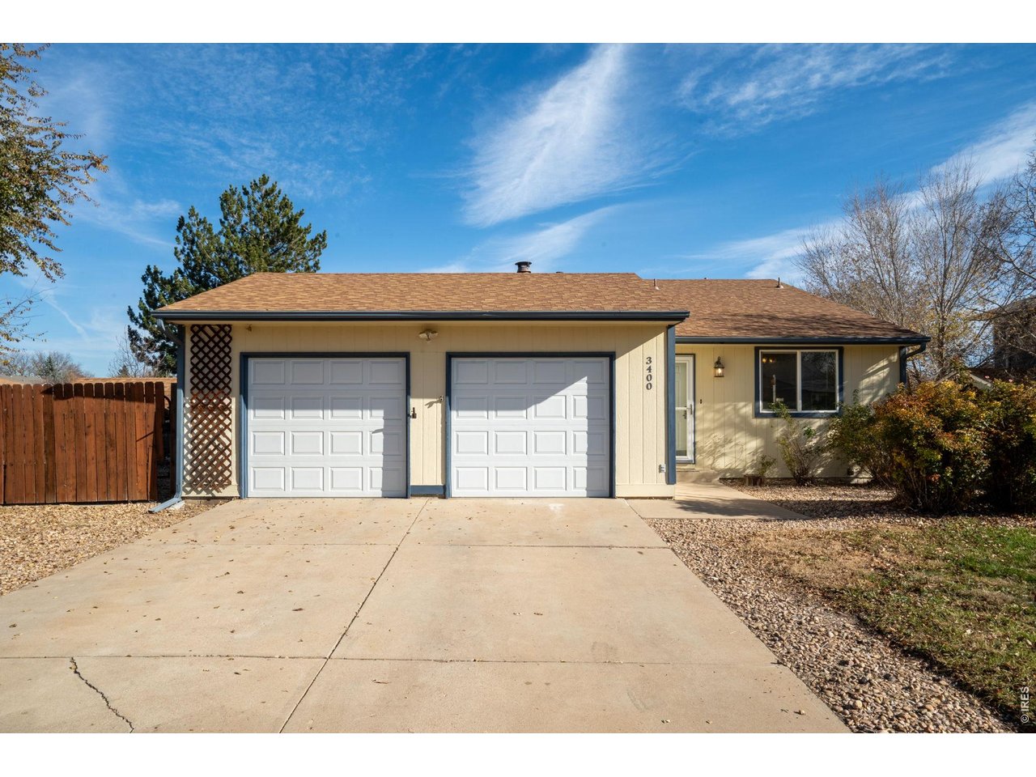
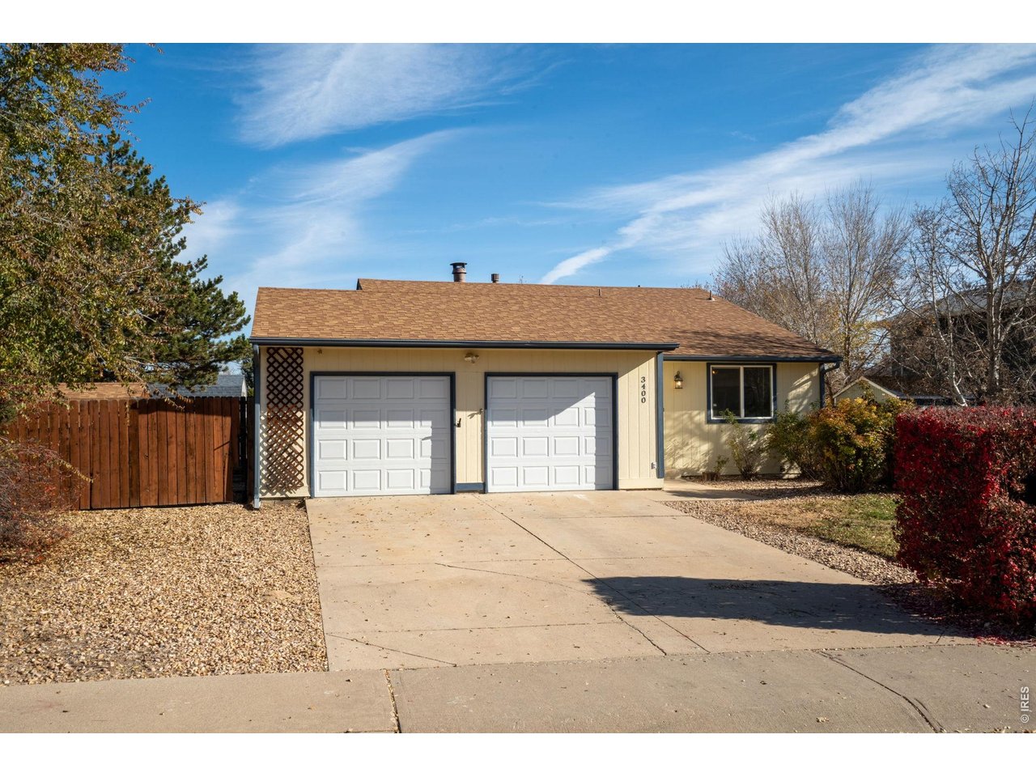
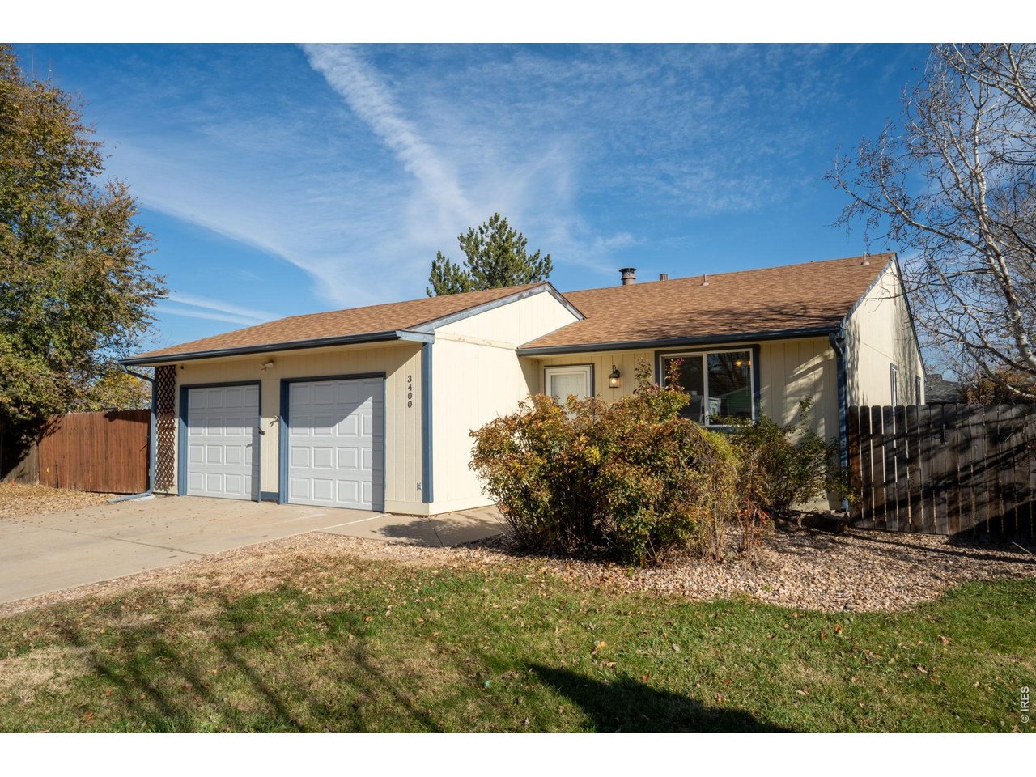
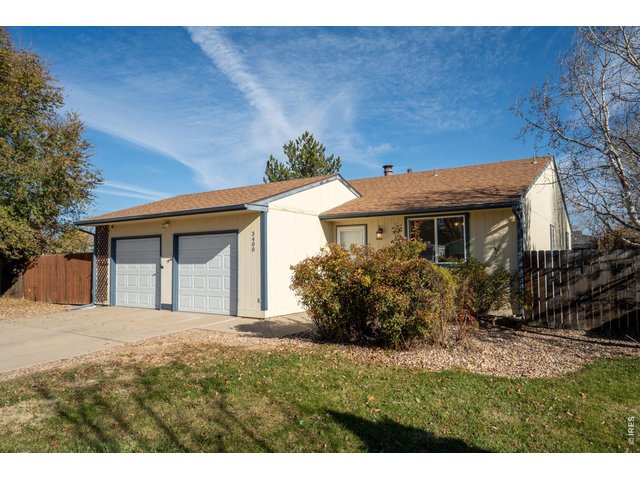
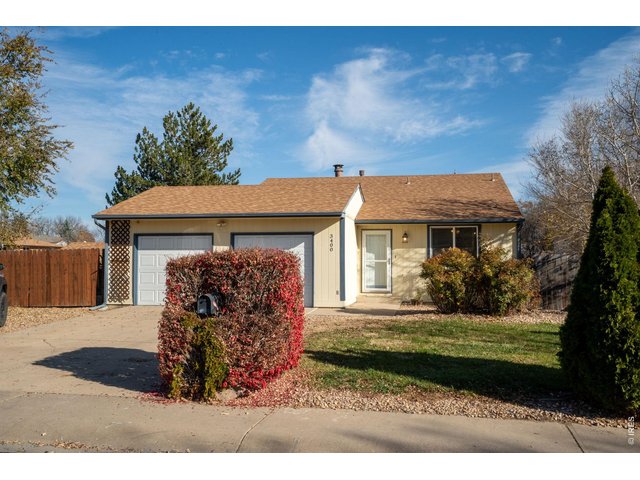
Single Family Home built in 1983 with a 6,315 SqFt lot in Subdivision: Platte Valley Sub 3rd Fg
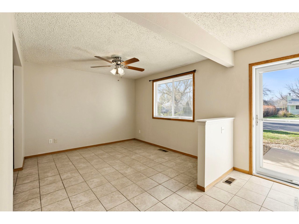
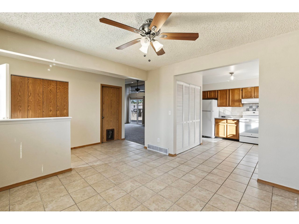
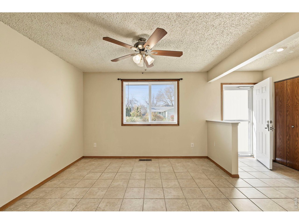
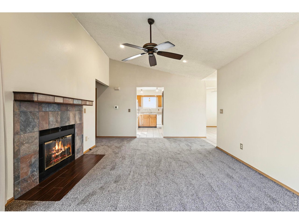
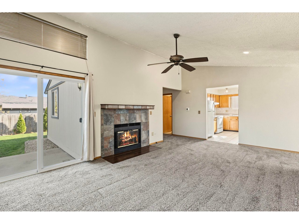
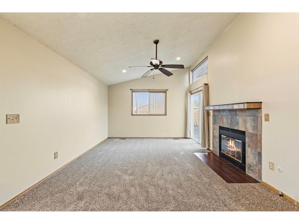
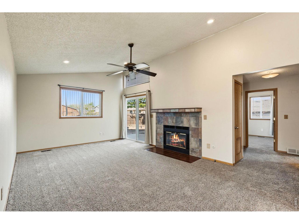
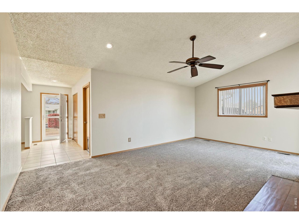
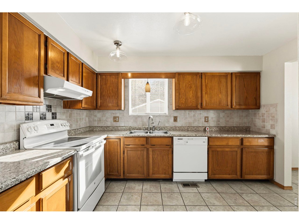
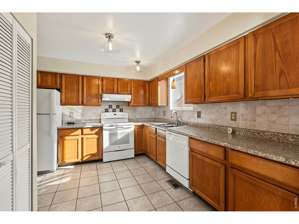
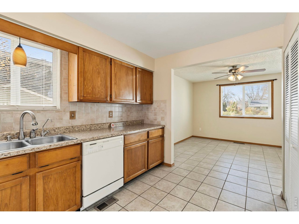
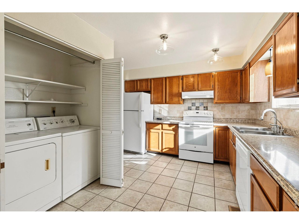
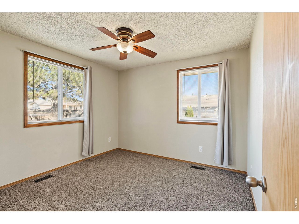
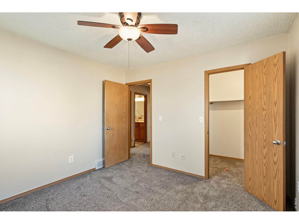
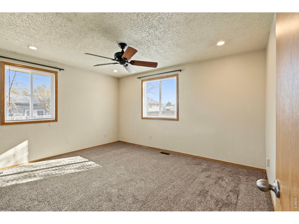
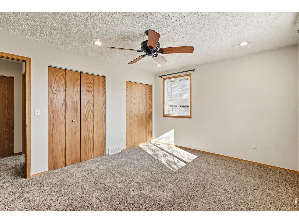
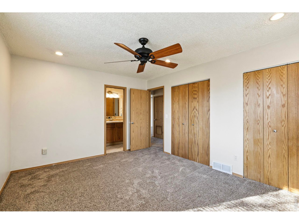
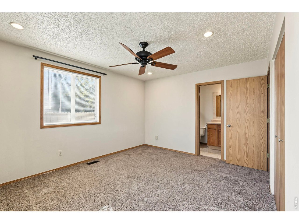
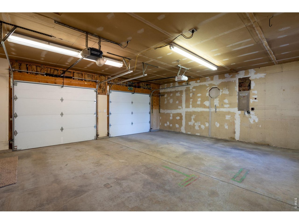
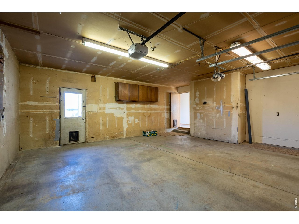
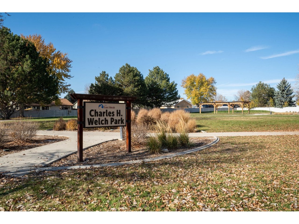
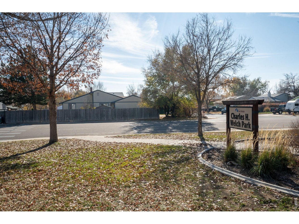
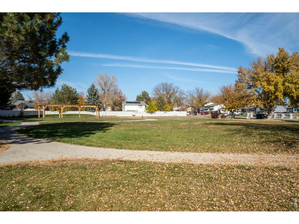
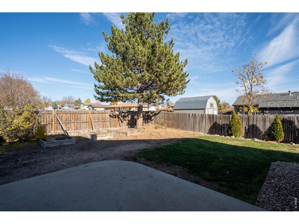
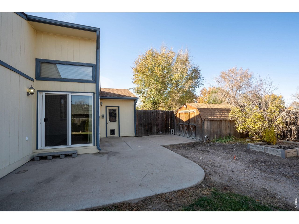
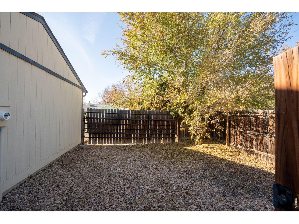
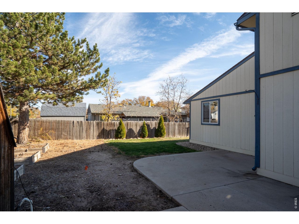
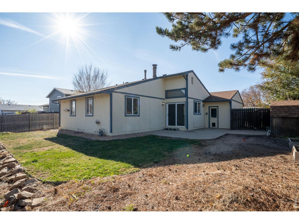
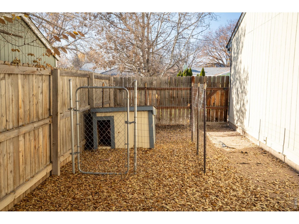
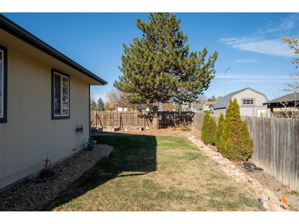
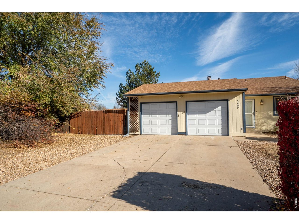
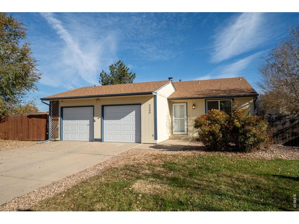
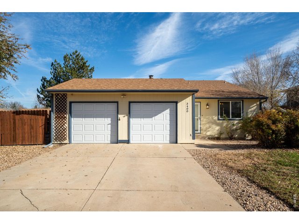
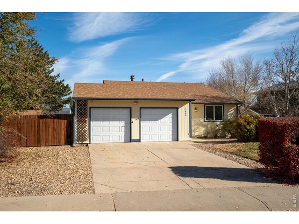
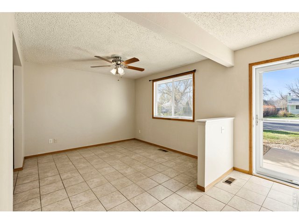
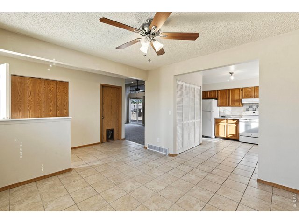
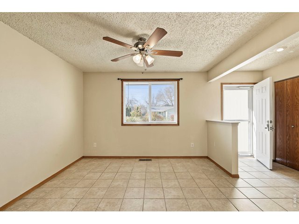
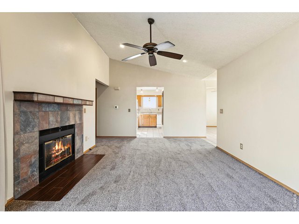
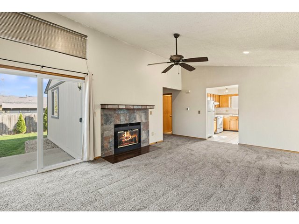
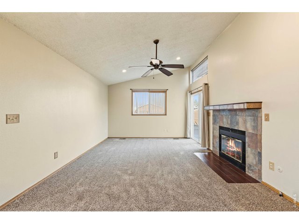
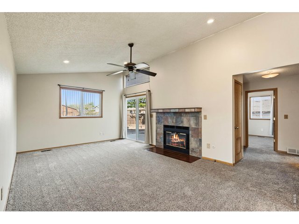
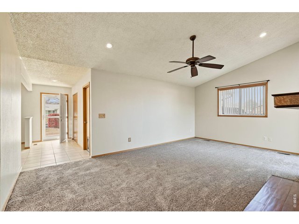
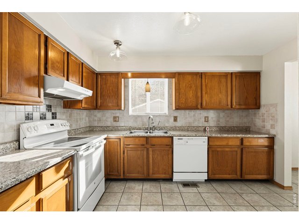
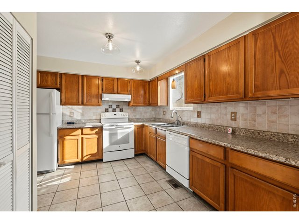
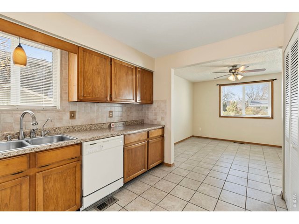
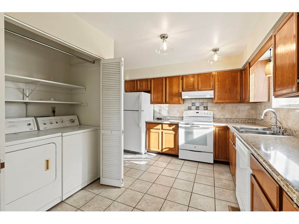
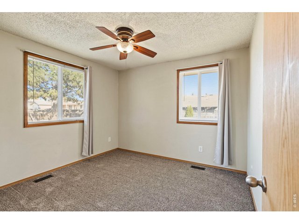
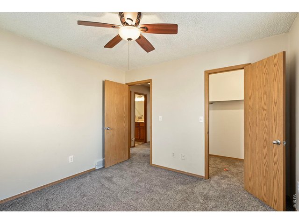
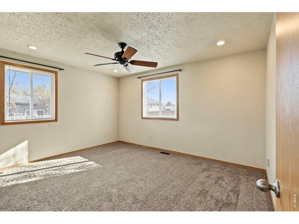
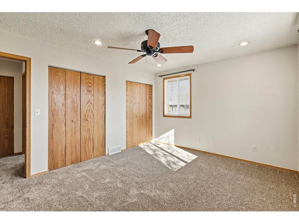
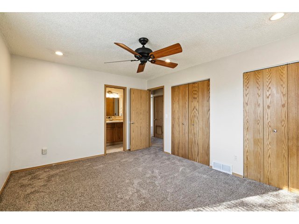
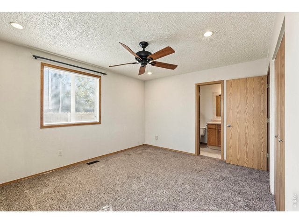
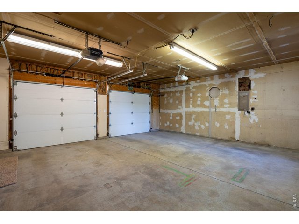
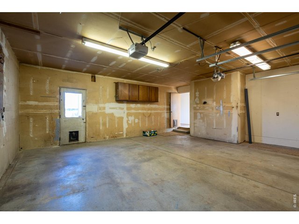
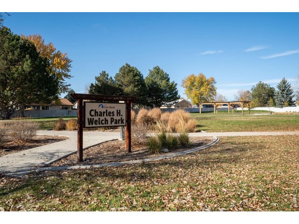
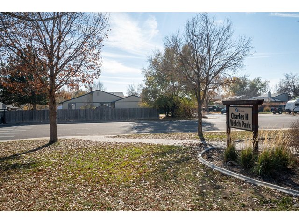
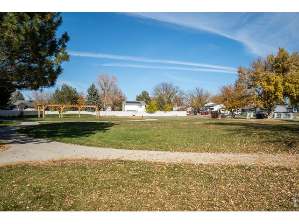
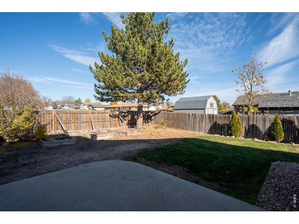
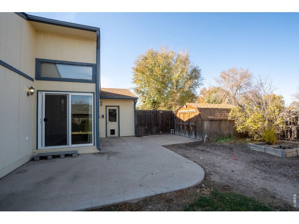
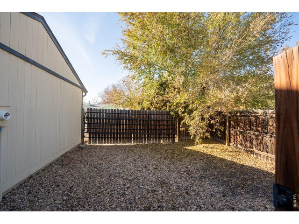
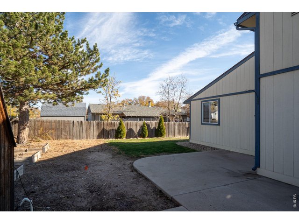
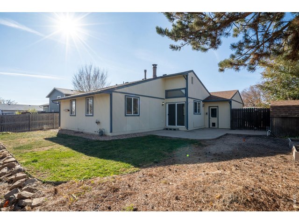
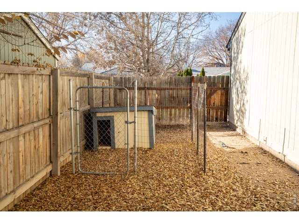
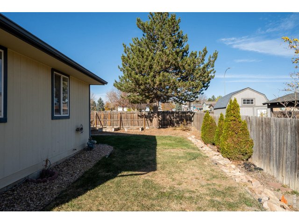
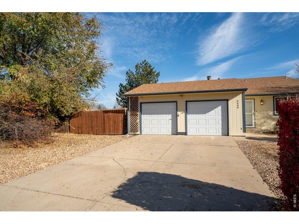
Come and get it! This darling ready to live in home is ready for it's new owner!! This ranch style home sits on a mature fenced corner lot and offers privacy and plenty of off street parking, an oversize 2 car garage and a large shed so bring your toys!! You will love the living room with vaulted ceilings and a fireplace, and a large dining area and kitchen for entertaining. There are two large bedrooms, one with double closets and one with a large walk in closet. There is brand new carpeting and fresh paint, a brand new water heater, and all of the appliances are included. Additional fun features include newer garage doors, 220 service in the garage, hot tub hookups, raised garden beds, a yard sprinkler system, central air conditioning, and mineral rights are included. This is a clean and well cared for home offering main level living, located close to schools, shopping, UNC, employment opportunities and easy access to transportation corridors. Enjoy the park across the street too, great for walking, picnics, playing, and enjoying! See this great home today!!
General Features
| Style | 1 Story/Ranch |
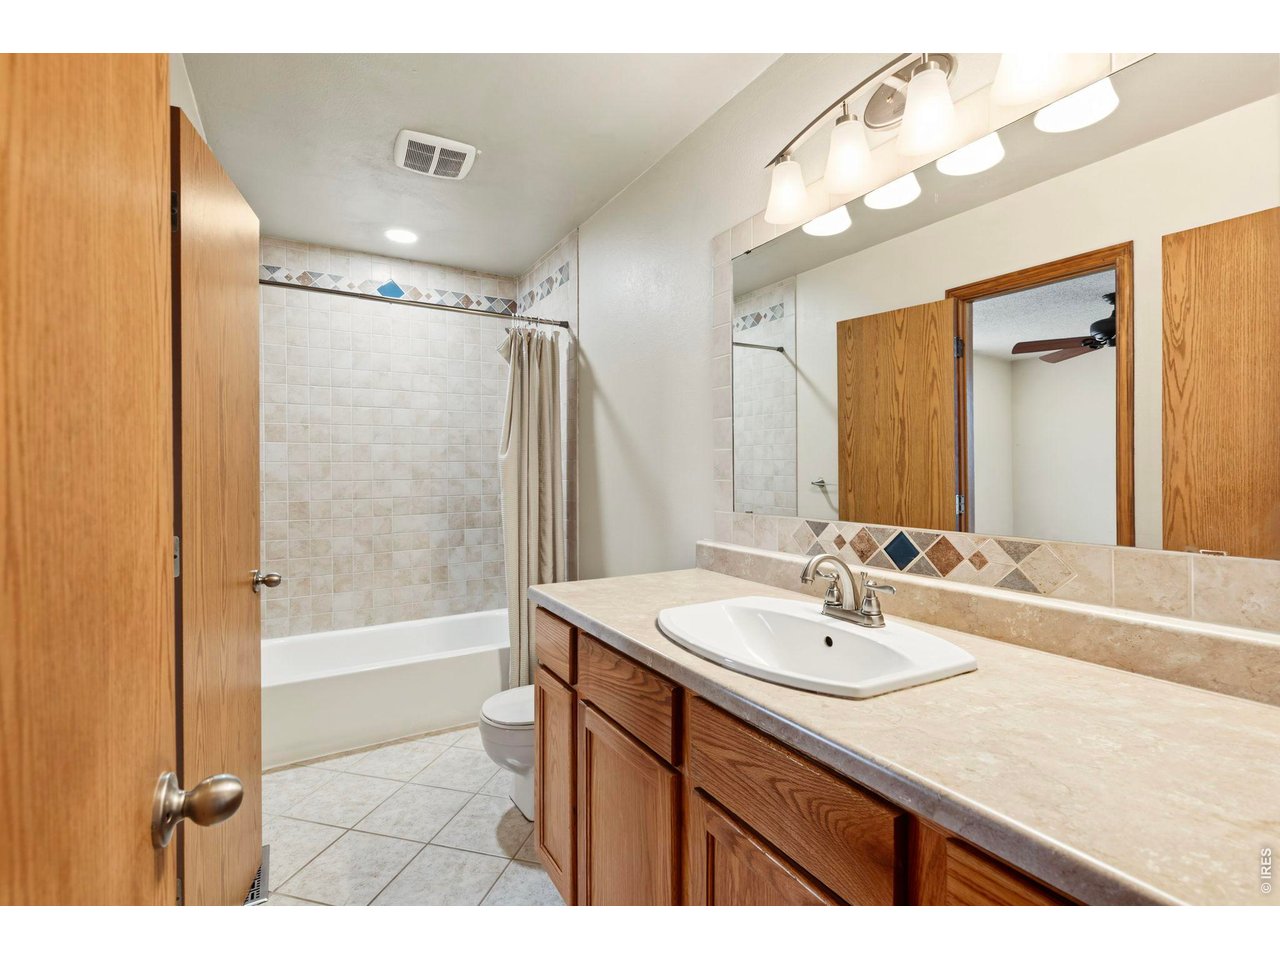
| Baths | 1 Full |
| Acreage | 0.14 Acres |
| Lot Size | 6,315 SqFt |
| Zoning | RES |
| Total | 1,141 SqFt ($288/SF) |
| Finished | 1,141 SqFt ($288/SF) |
| Basement | No Basement, Crawl Space |
| Garage | 2 Space(s) |
| Garage Type | Attached |
| Year Built | 1983 |
| New Construction | No |
| Construction | Wood/Frame, Wood Siding |
| Cooling | Central Air, Ceiling Fan |
| Heating | Forced Air |
| Roof | Composition Roof |
Taxes & Fees
| Taxes | $2,168 |
| Tax Year | 2025 |
| Metro District | No |
Schools
| School District | Greeley 6 |
| Elementary |
Centennial
|
| Middle/Jr High | OTHER |
| Senior High | Greeley West |
Driving Directions
From I-25 and Hwy 34- take Hwy 34 approx. 15 miles to Rt on 17th Ave. Go left on 34th Street then right on Burlington Ave. Home is on the Southeast corner.Rooms
| Primary Bedroom | 14 x 12 (Main Floor) |
| Bedroom 2 | 11 x 11 (Main Floor) |
| Kitchen | 13 x 9 (Main Floor) |
| Living Room | 20 x 13 (Main Floor) |
| Dining Room | 12 x 11 (Main Floor) |
| Laundry Room | 5 x 4 (Main Floor) |
| Note: All room dimensions, including square footage data, are approximate and must be verified by the buyer. | |
Outdoor Features
Lawn Sprinkler System, Storage Buildings, Patio, RV/Boat Parking, Oversized GarageLot Features
Corner Lot, Evergreen Trees, Deciduous Trees, Native Grass, Level Lot, Within City LimitsDesign Features
Separate Dining Room, Cathedral/Vaulted Ceilings, Pantry, Walk-in Closet, Washer/Dryer HookupsInclusions
Window Coverings, Electric Range/Oven, Dishwasher, Refrigerator, Clothes Washer, Clothes Dryer, Disposal, Smoke Alarm(s)Neighborhood
Accessibility
Level Lot, Level Drive, Near Bus, Main Floor Bath, Main Level Bedroom, Main Level LaundryFireplace
Living Room FireplaceThe map could not be loaded. Reload the page to try again, or update your browser or device.



Information deemed reliable but not guaranteed by the MLS. WARNING: This database record is provided subject to limited license rights. Duplication or reproduction is prohibited. Limited License MLS content and images © Copyright 1998 - 2026, IRES LLC. All rights reserved.