9366 N 119th St Longmont, CO 80501

1 of 50
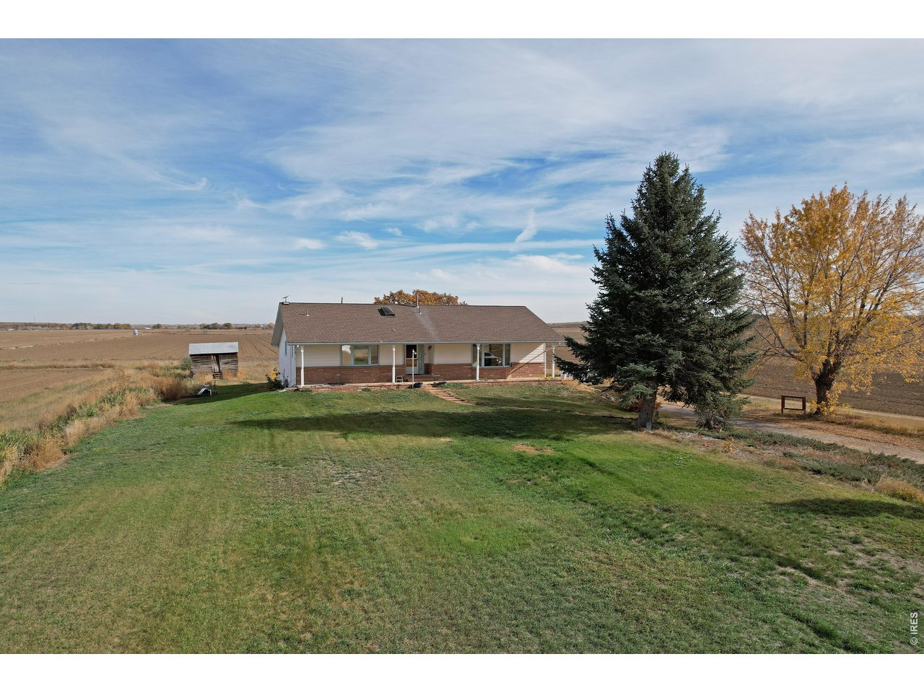
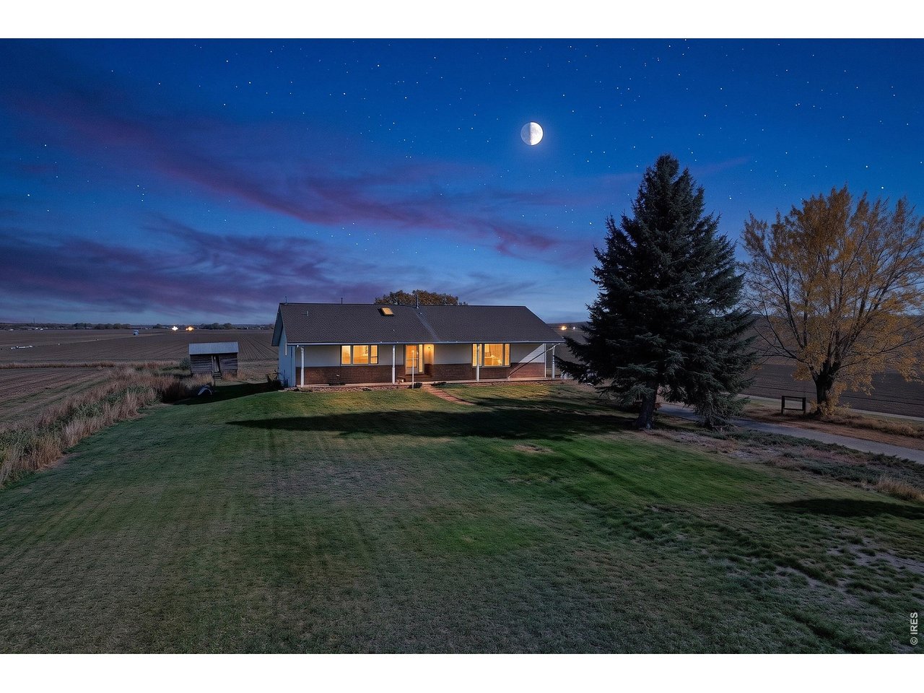
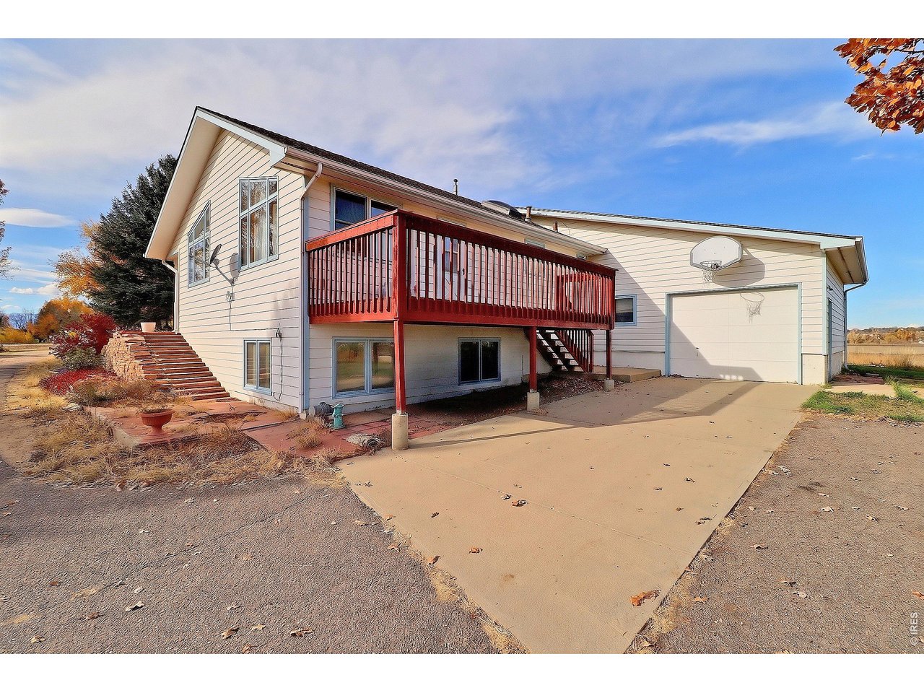
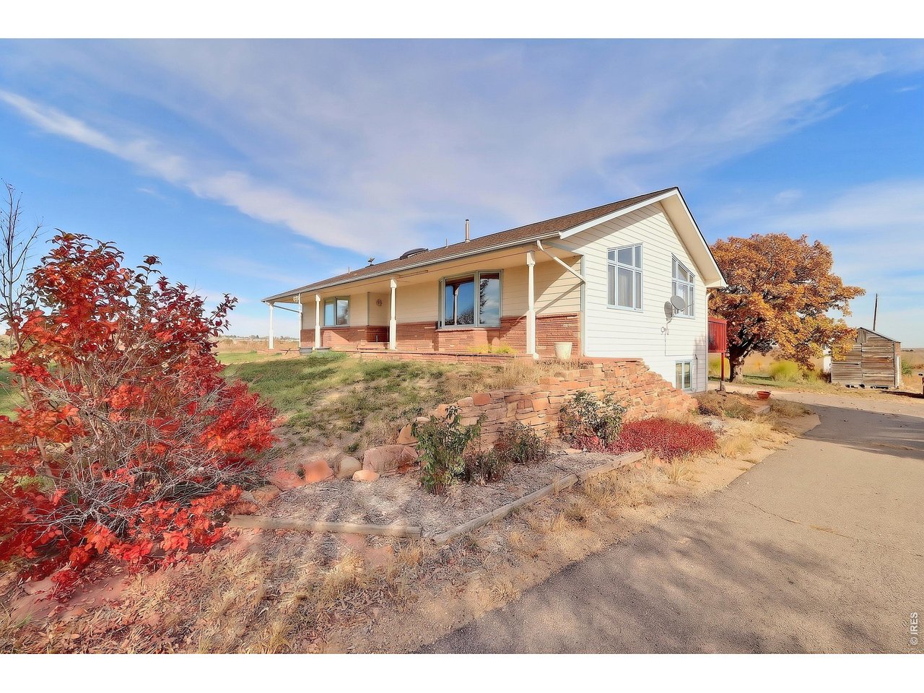
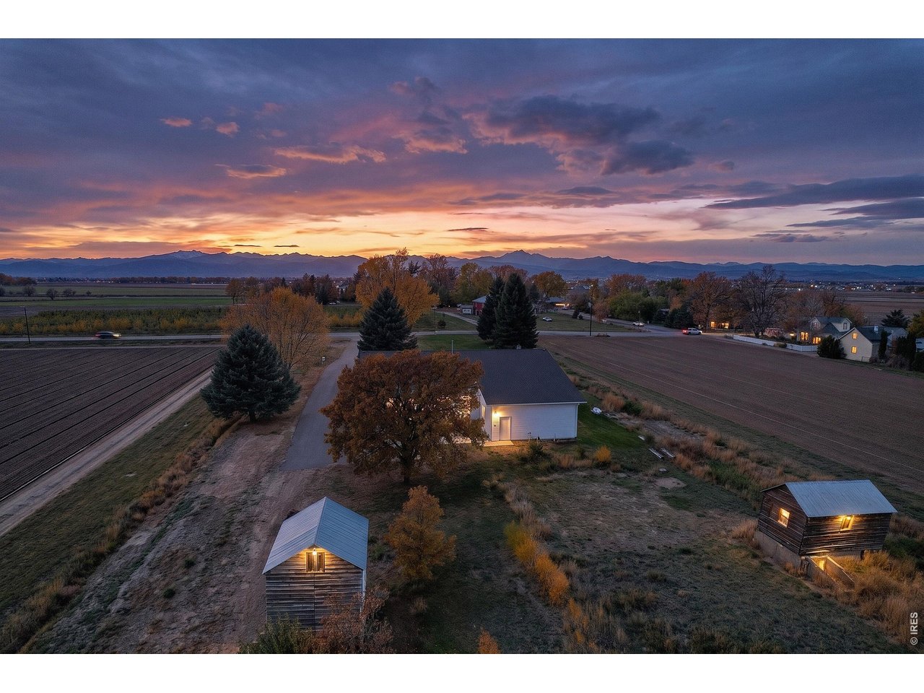
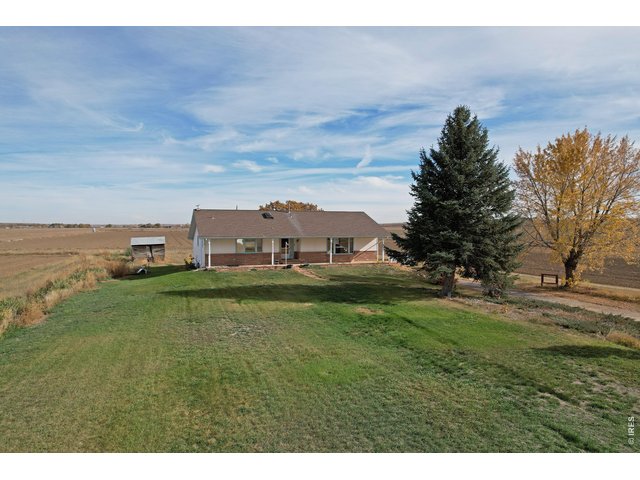
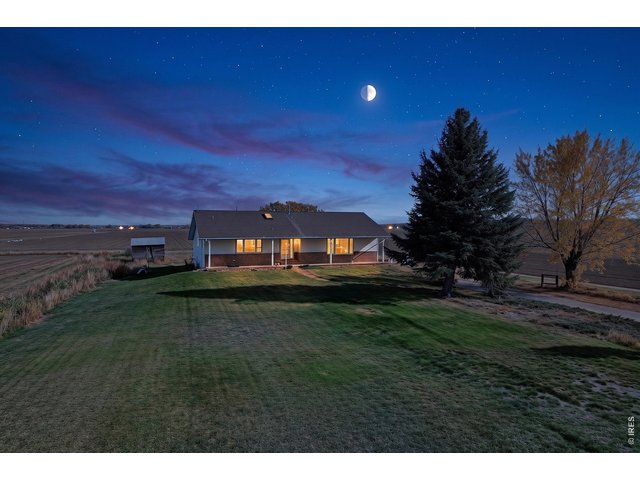
Front Facing West
2 of 50
3 of 50
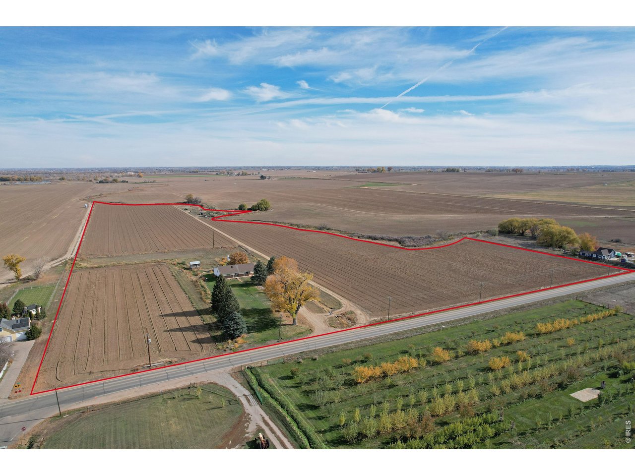
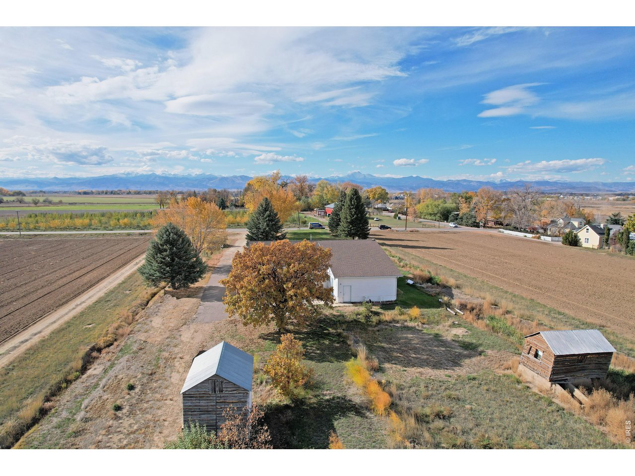
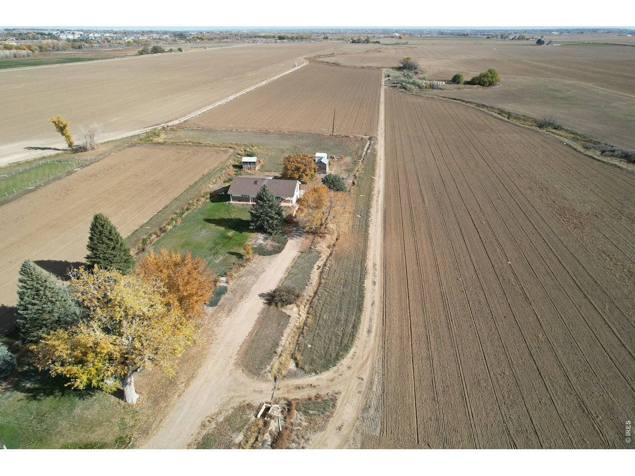
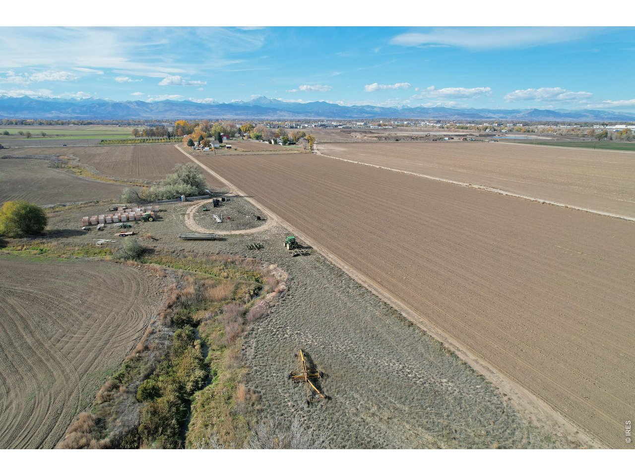
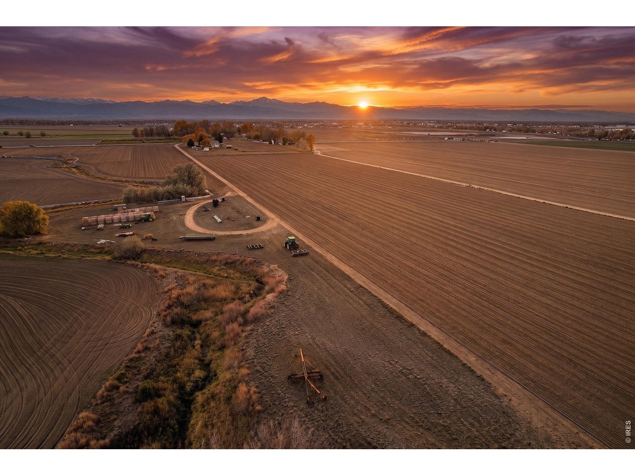
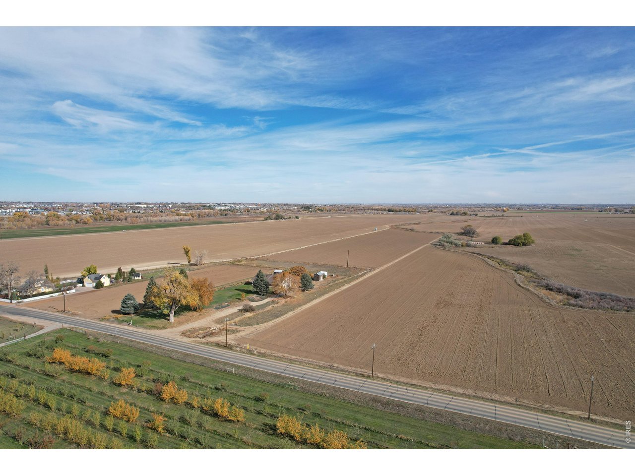
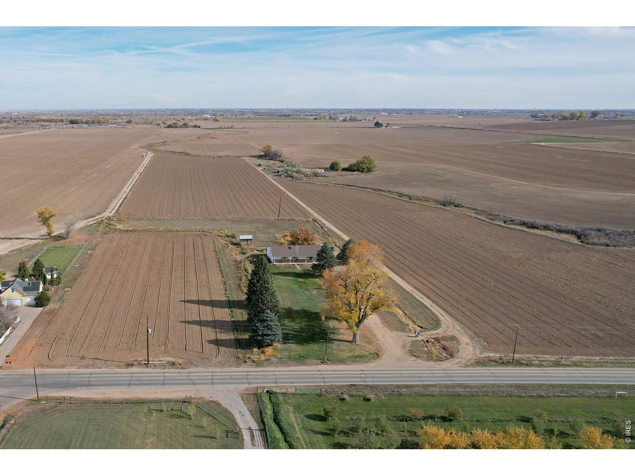
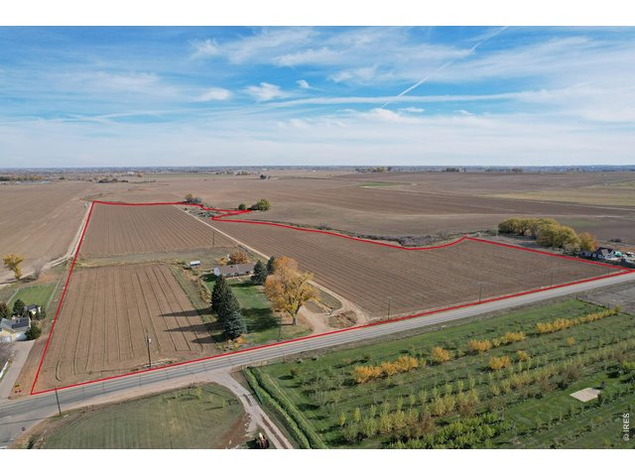
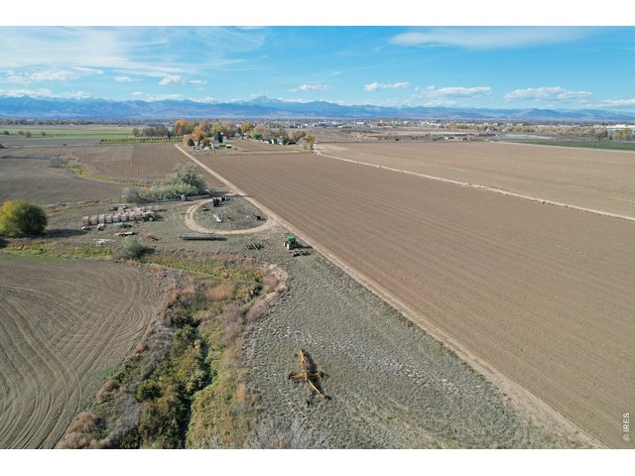
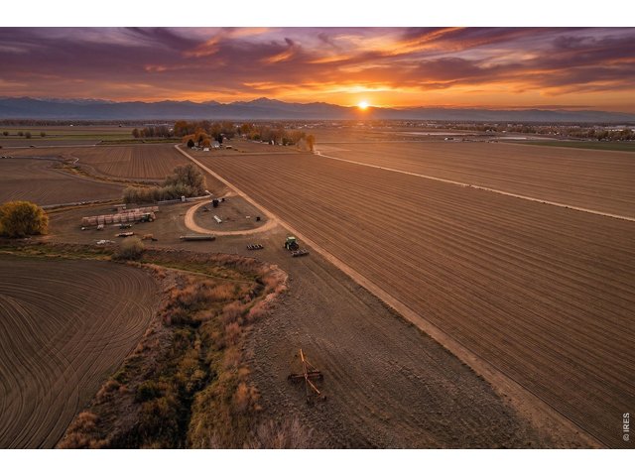
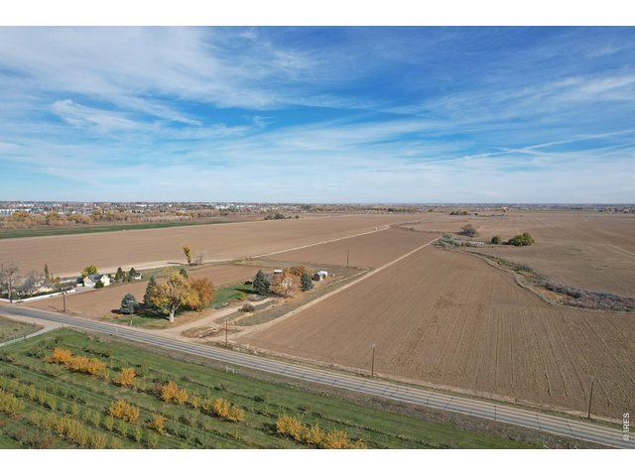
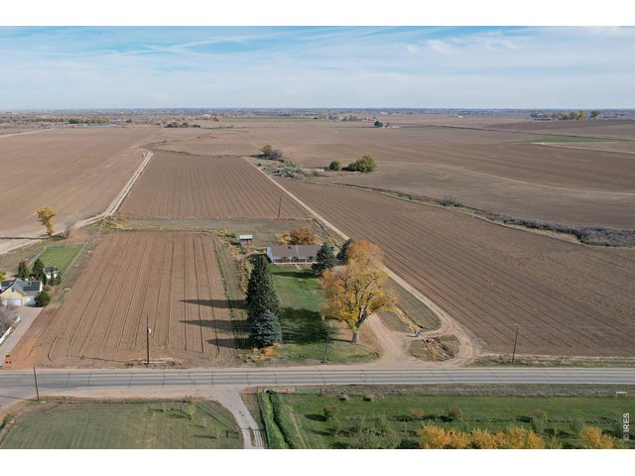
30 Acres
4 of 50
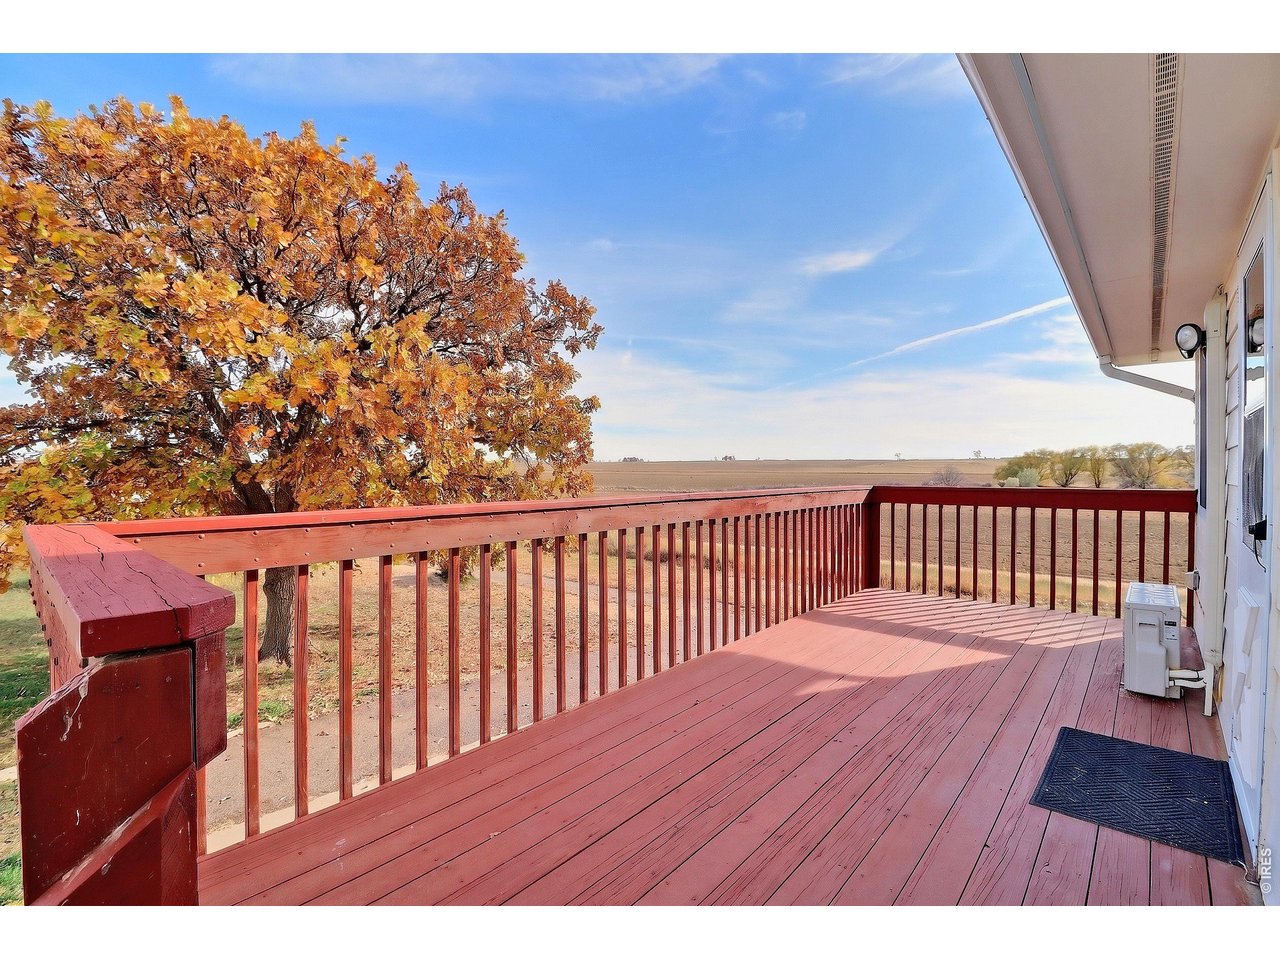
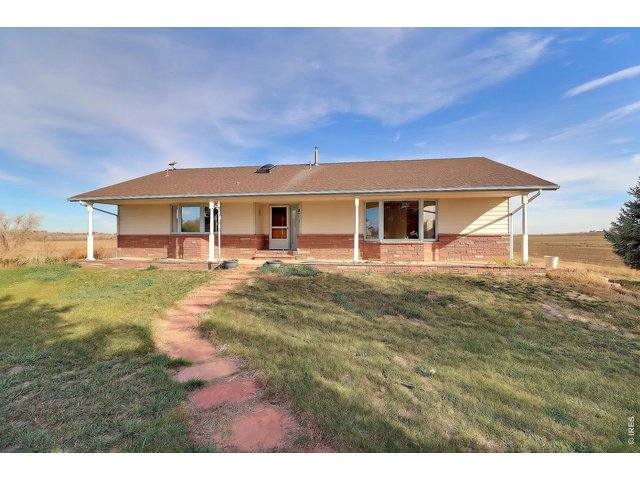
Facing west. Great Mountain Views
5 of 50
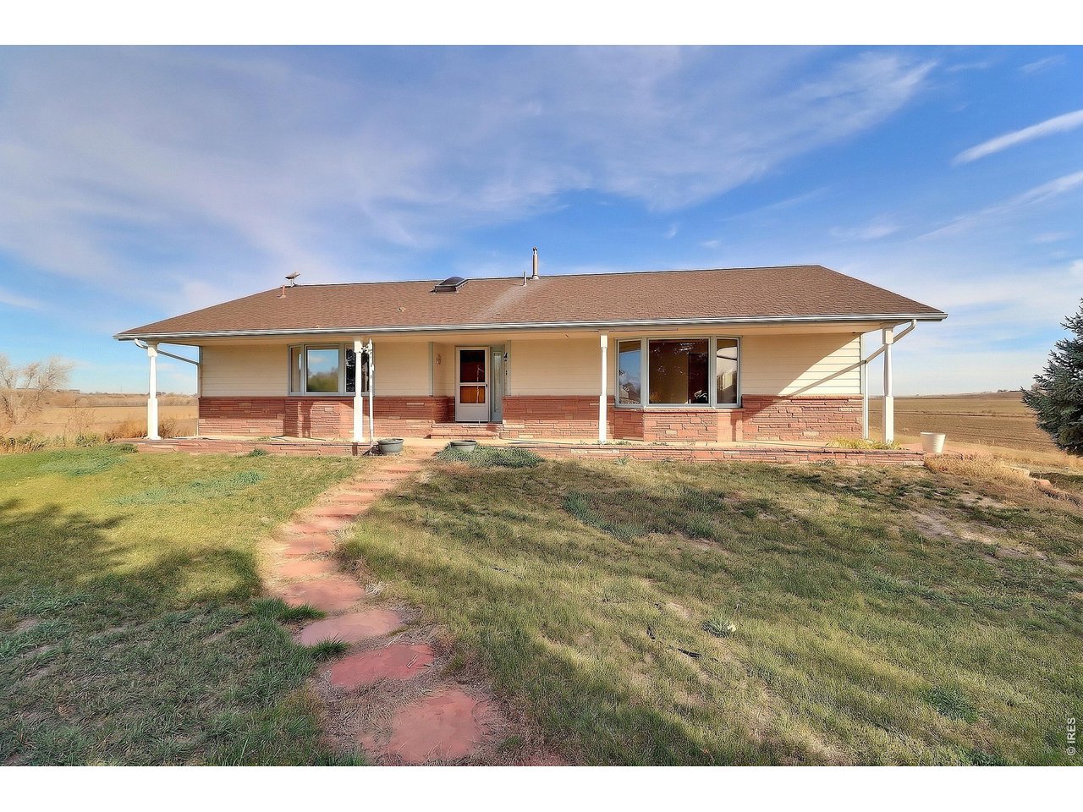
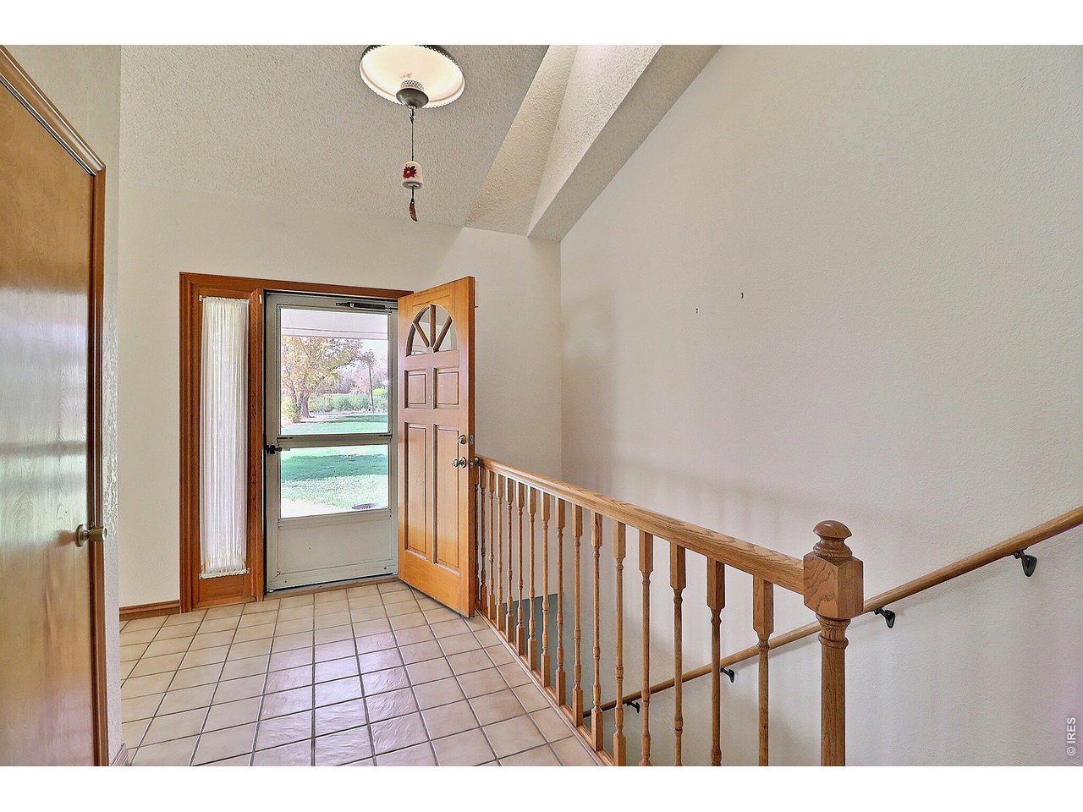
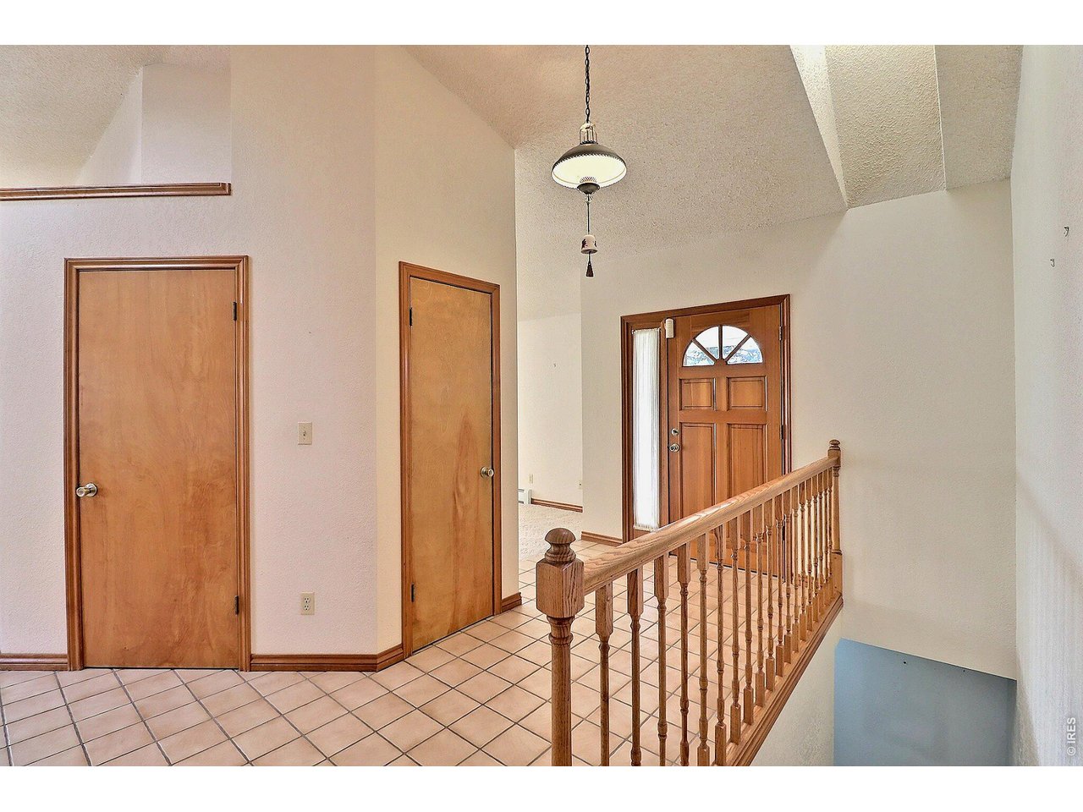
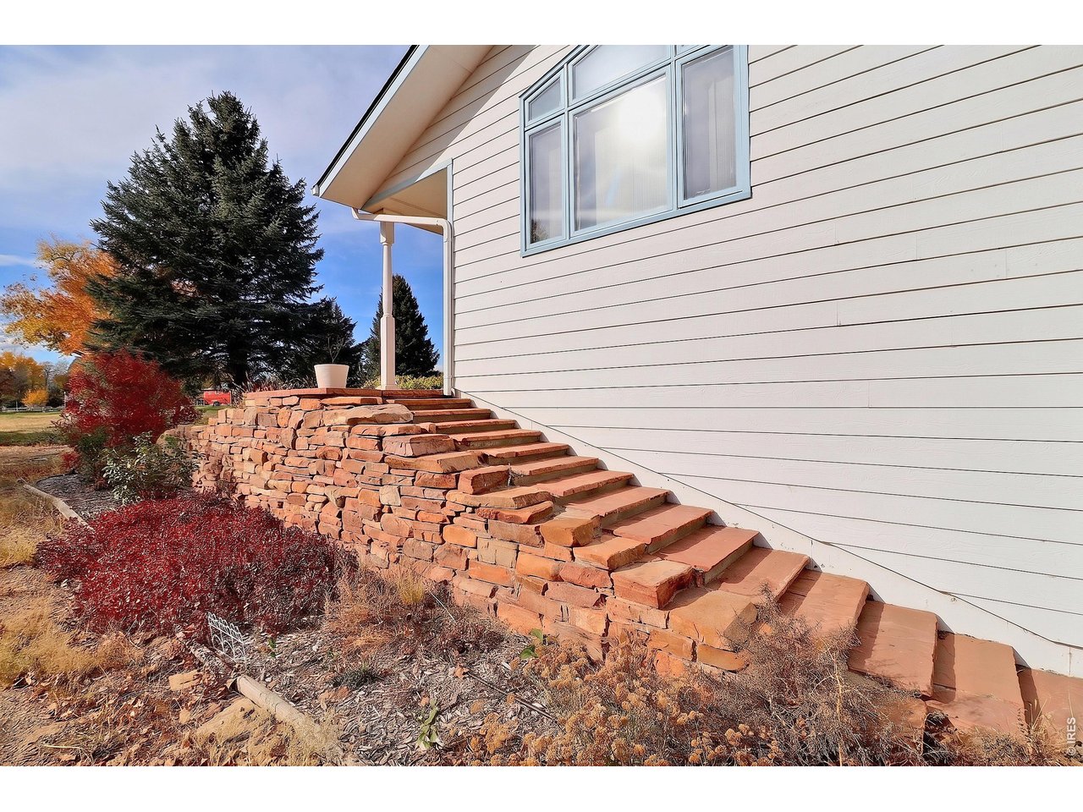
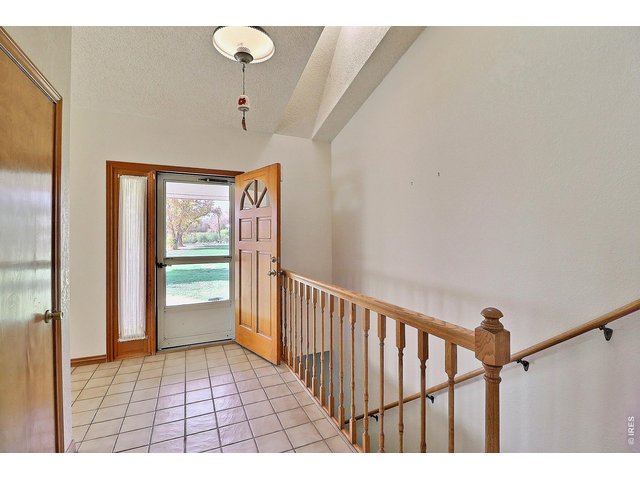
Front Entry
6 of 50
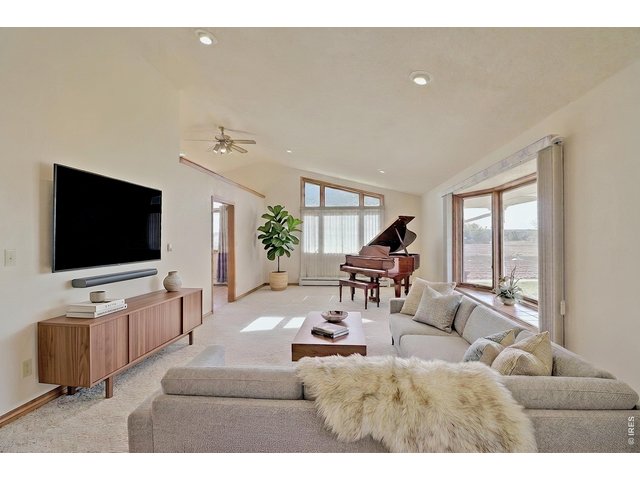
7 of 50
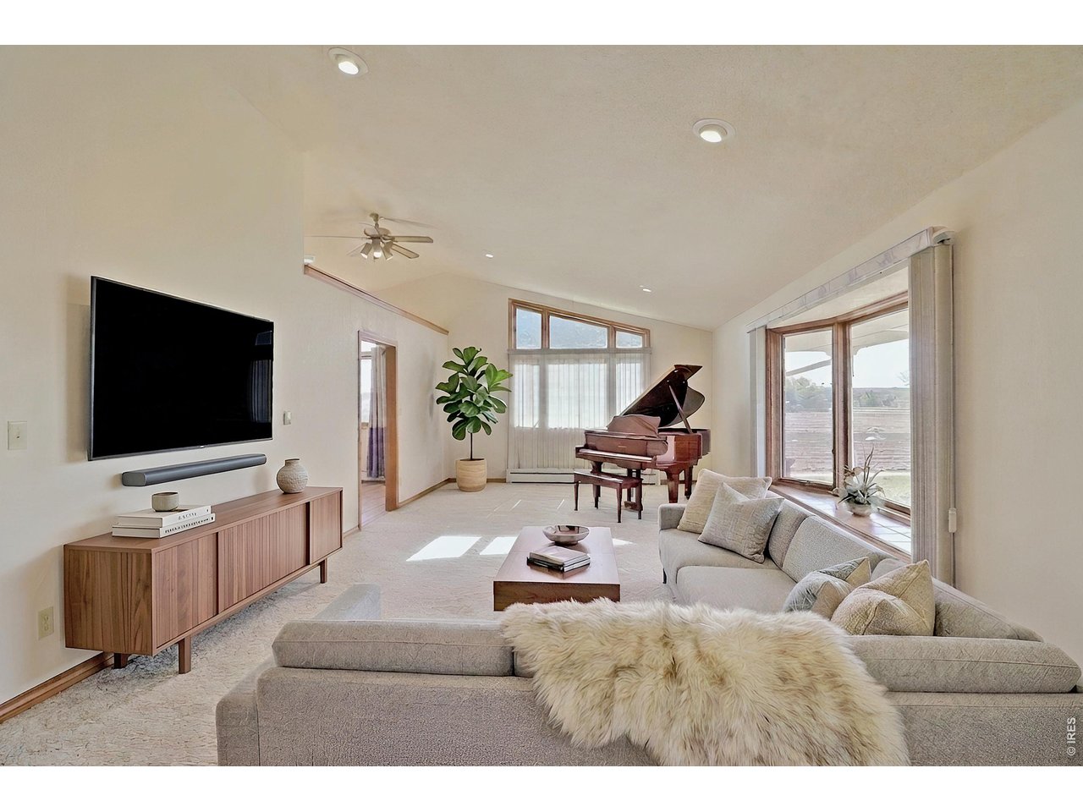
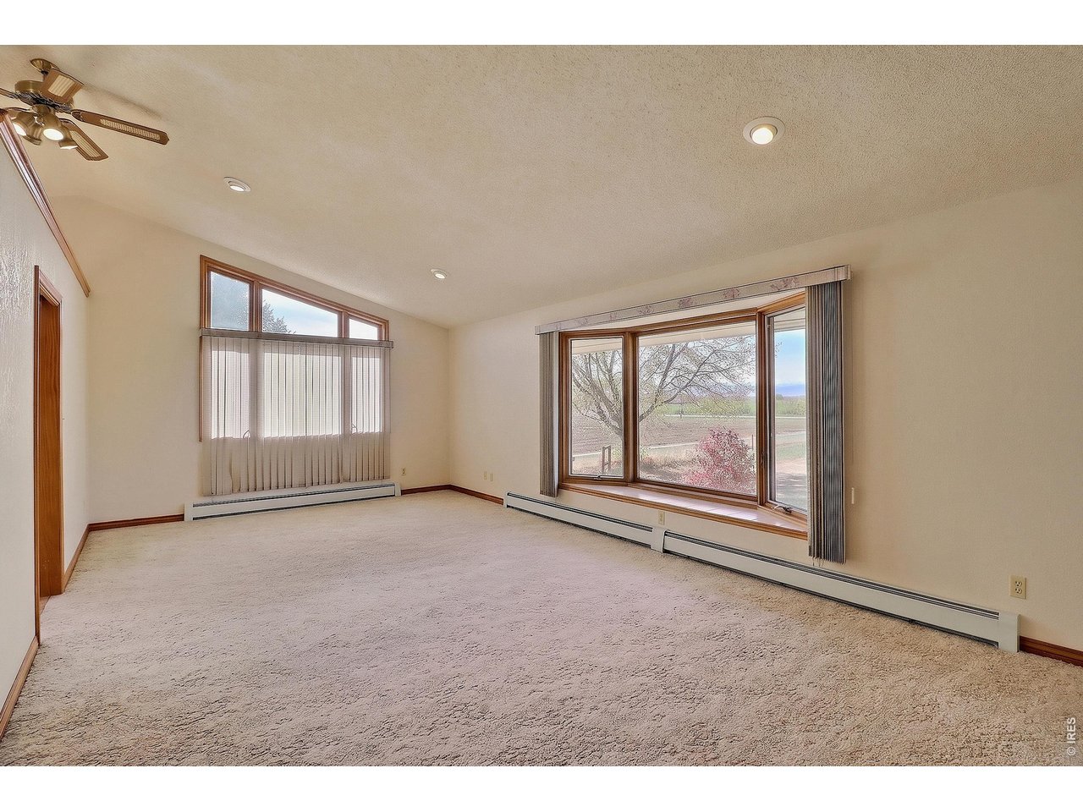
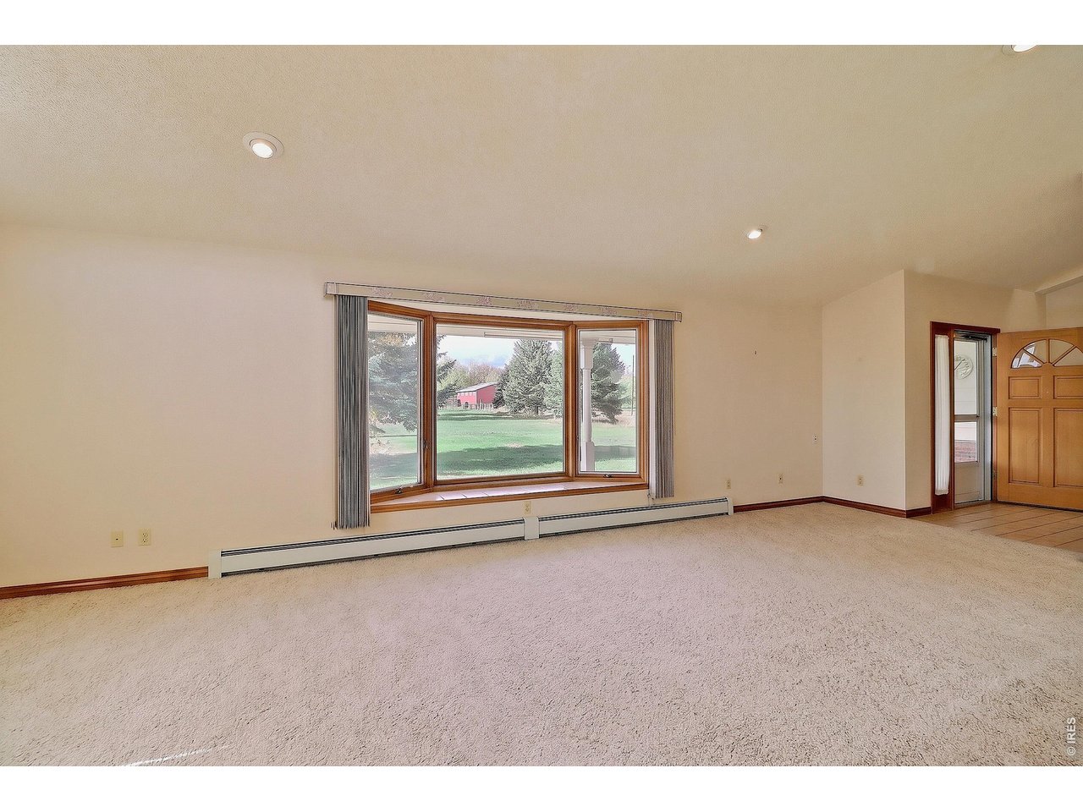
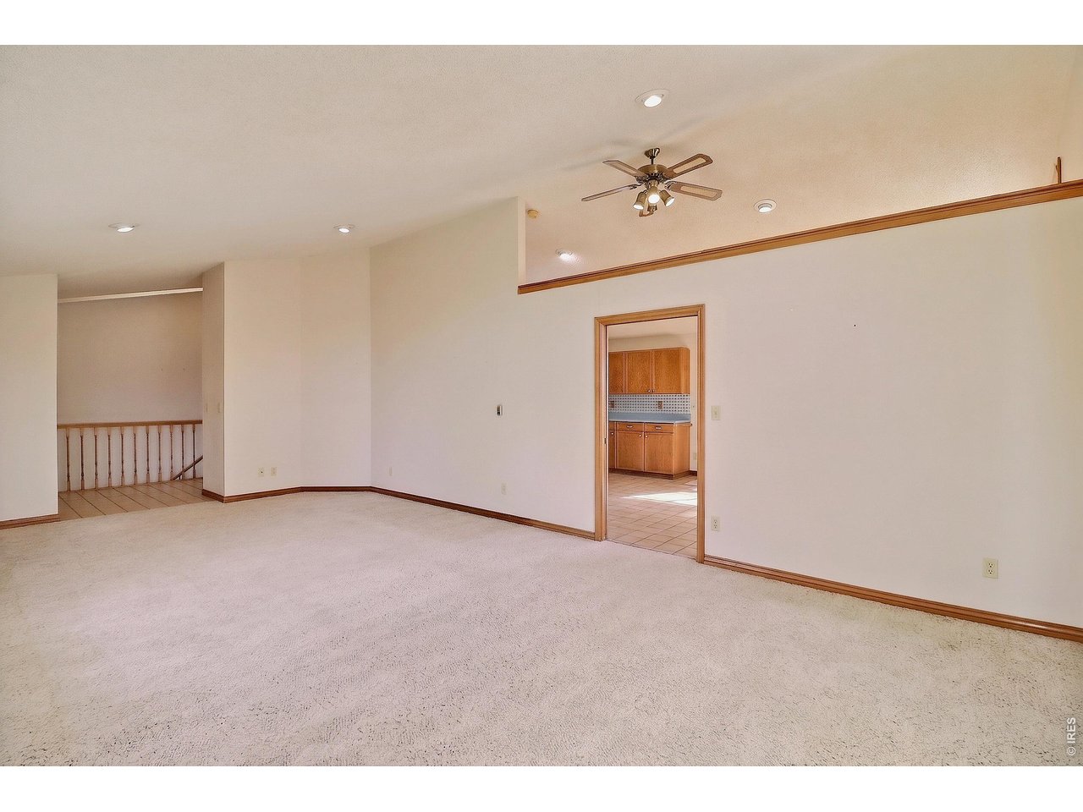
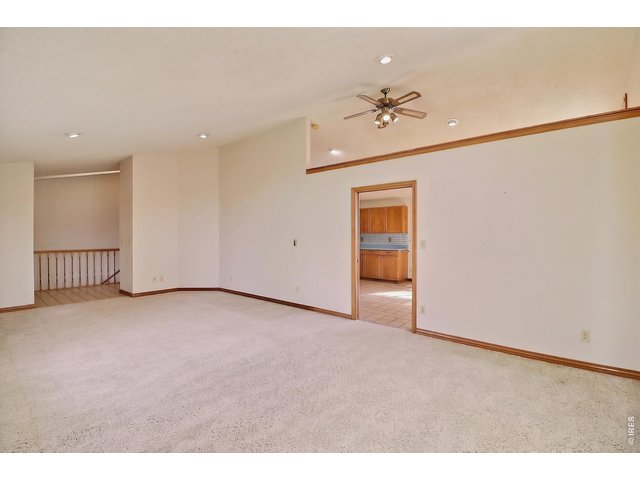
Living Room - Virtually Staged
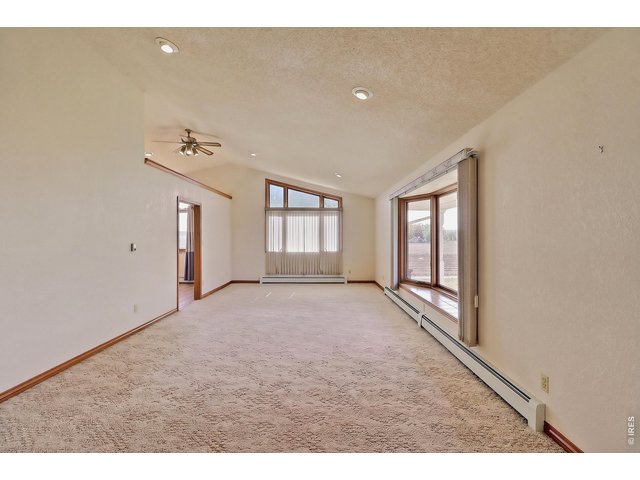
8 of 50
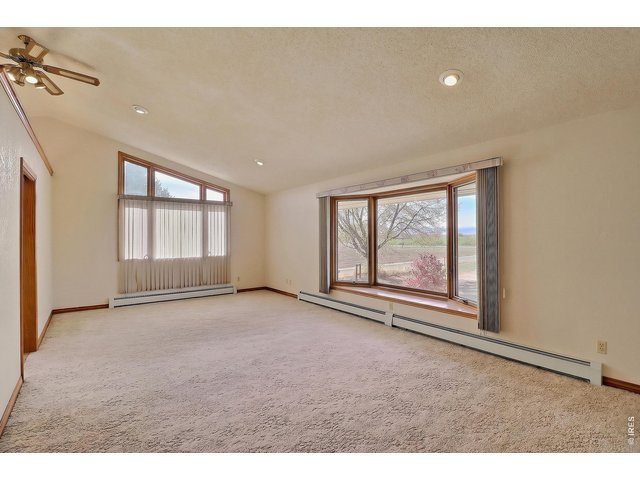
9 of 50
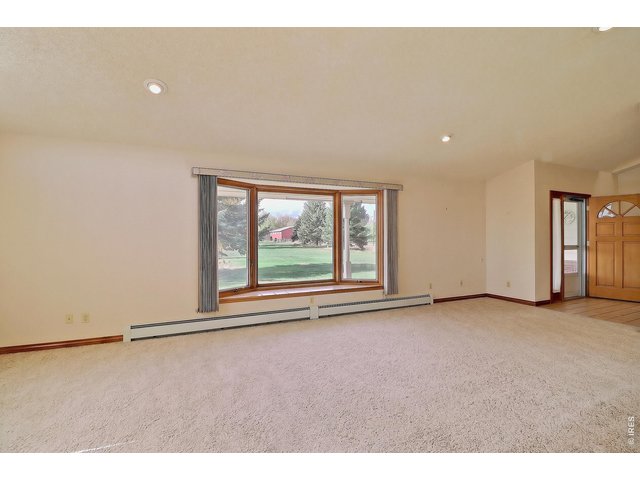
10 of 50
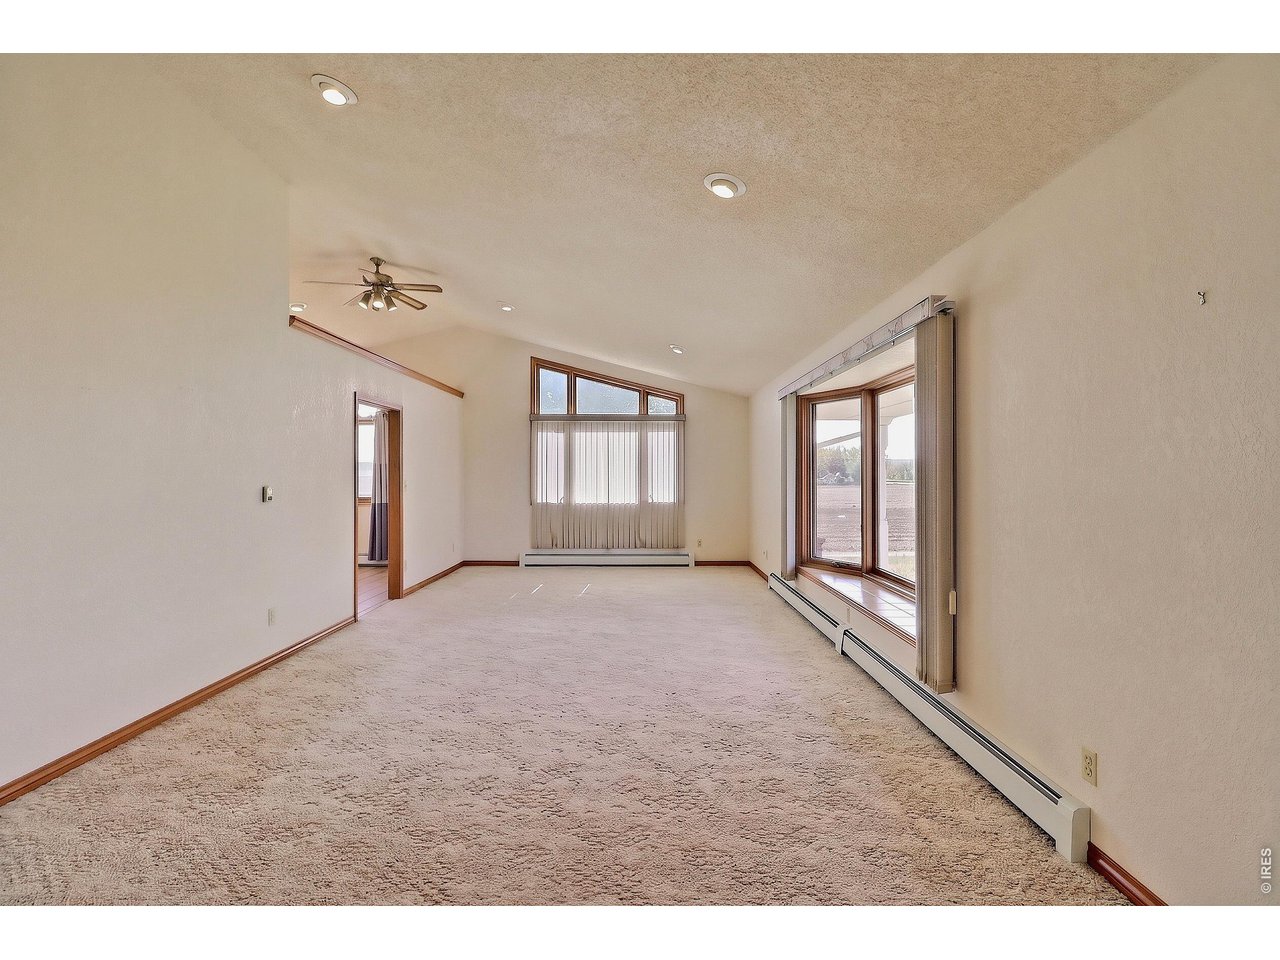
Enjoy the Great Views
11 of 50
12 of 50
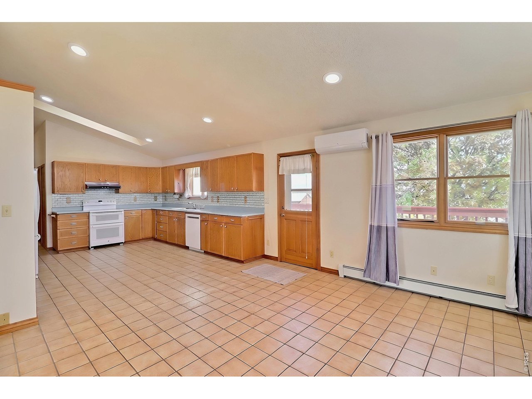
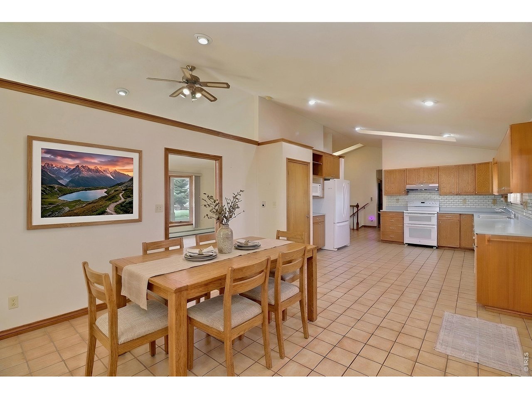
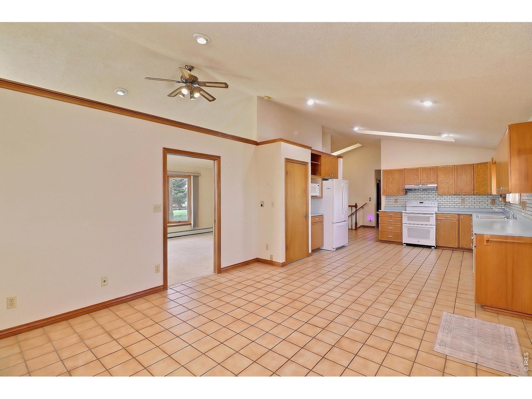
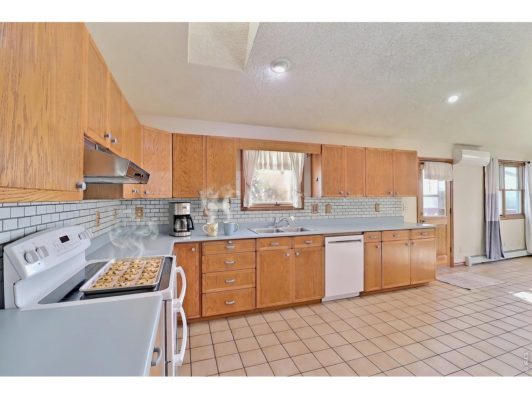
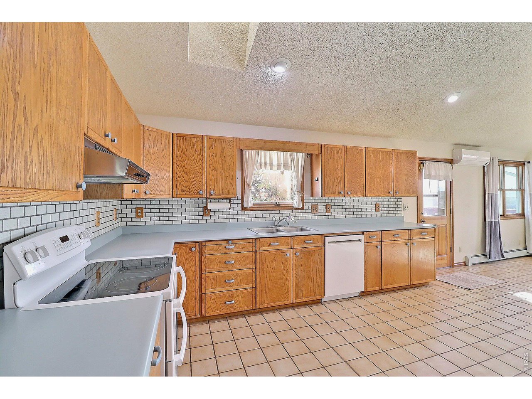
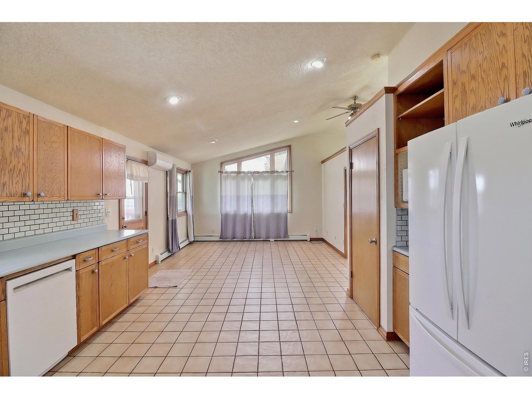
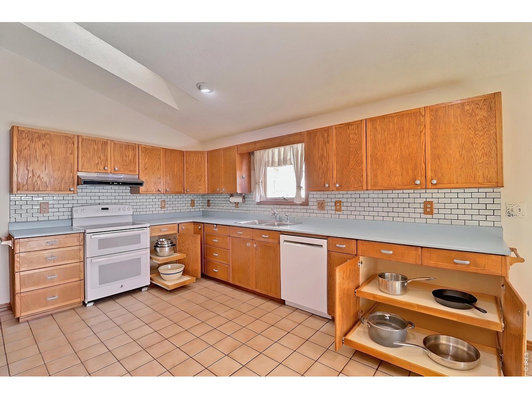
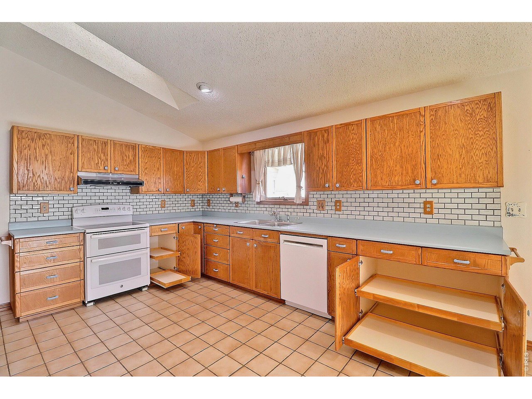
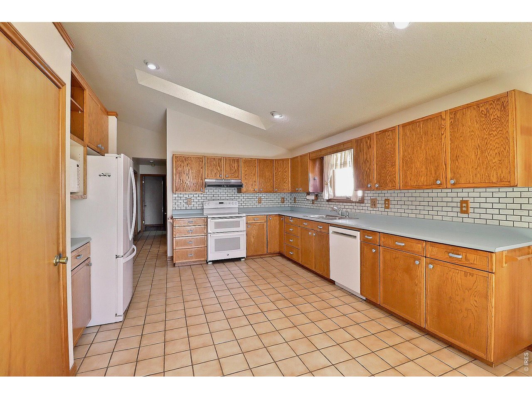
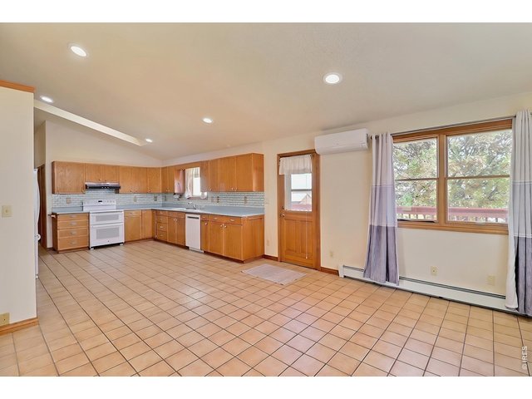
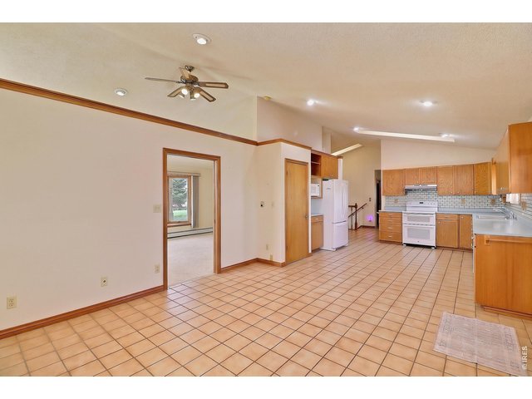
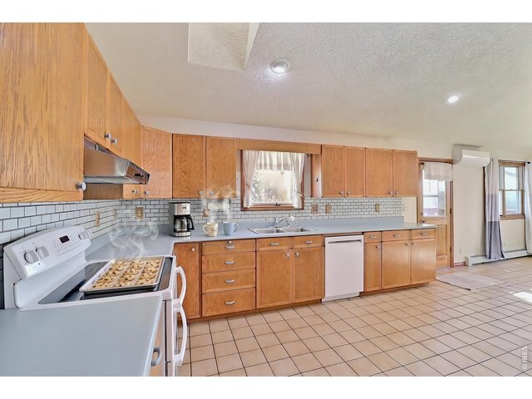
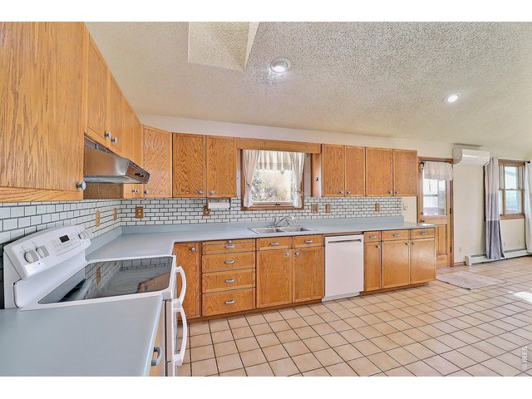
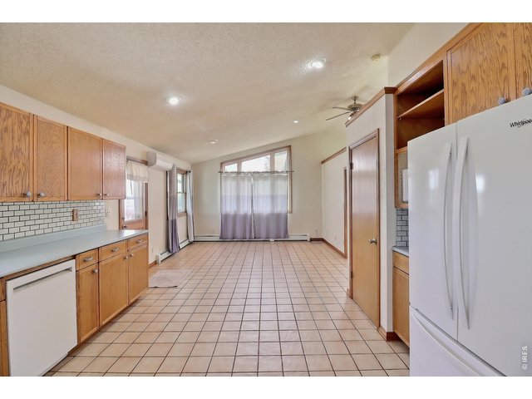
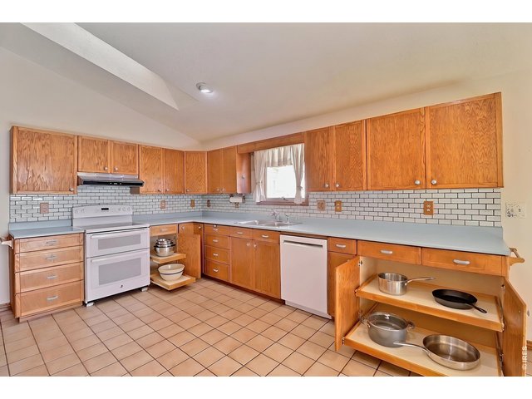
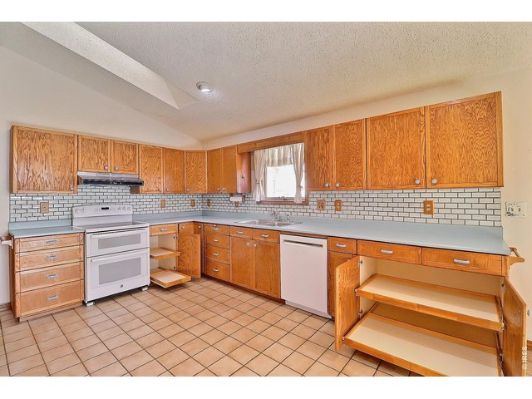
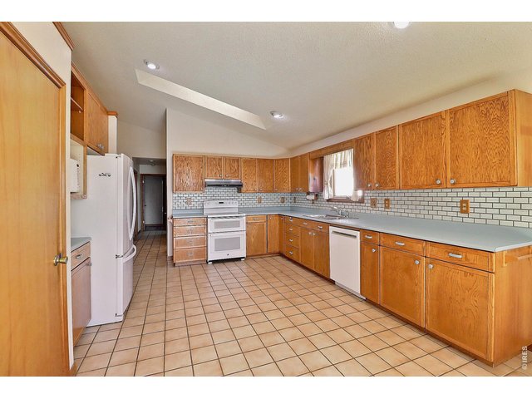
Large Kitchen and Dining Room Area
13 of 50
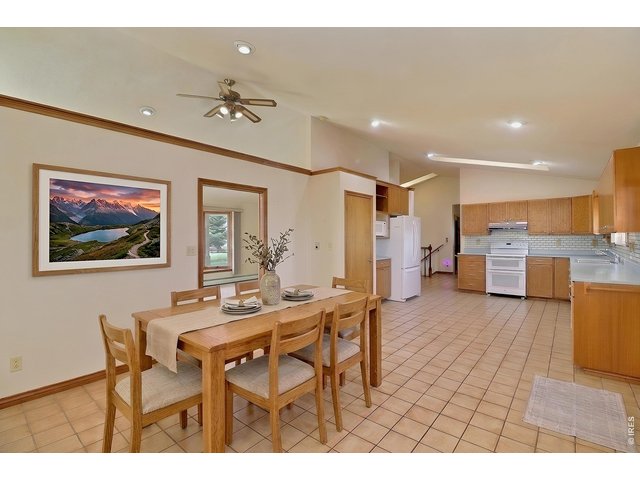
Dining Area - Virtually Staged
14 of 50
15 of 50
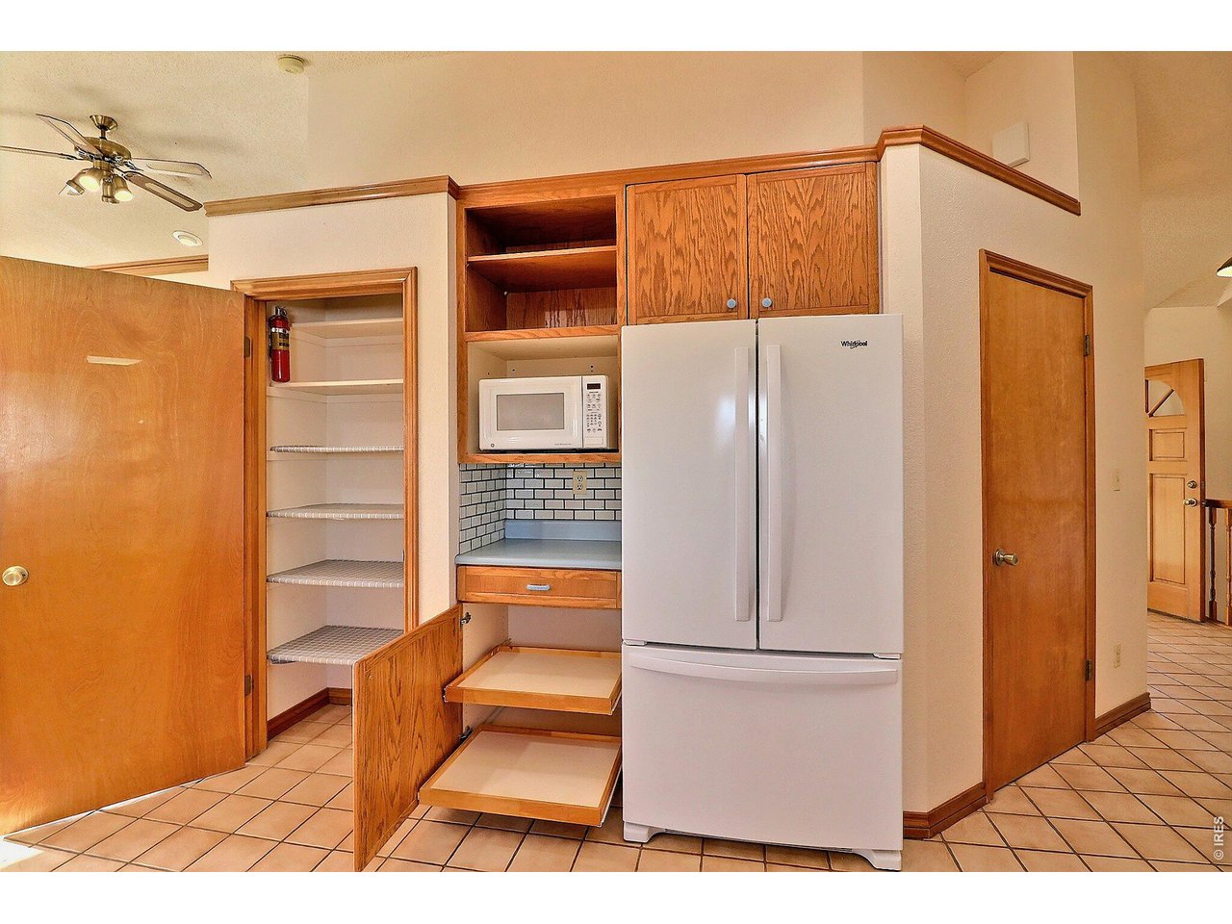
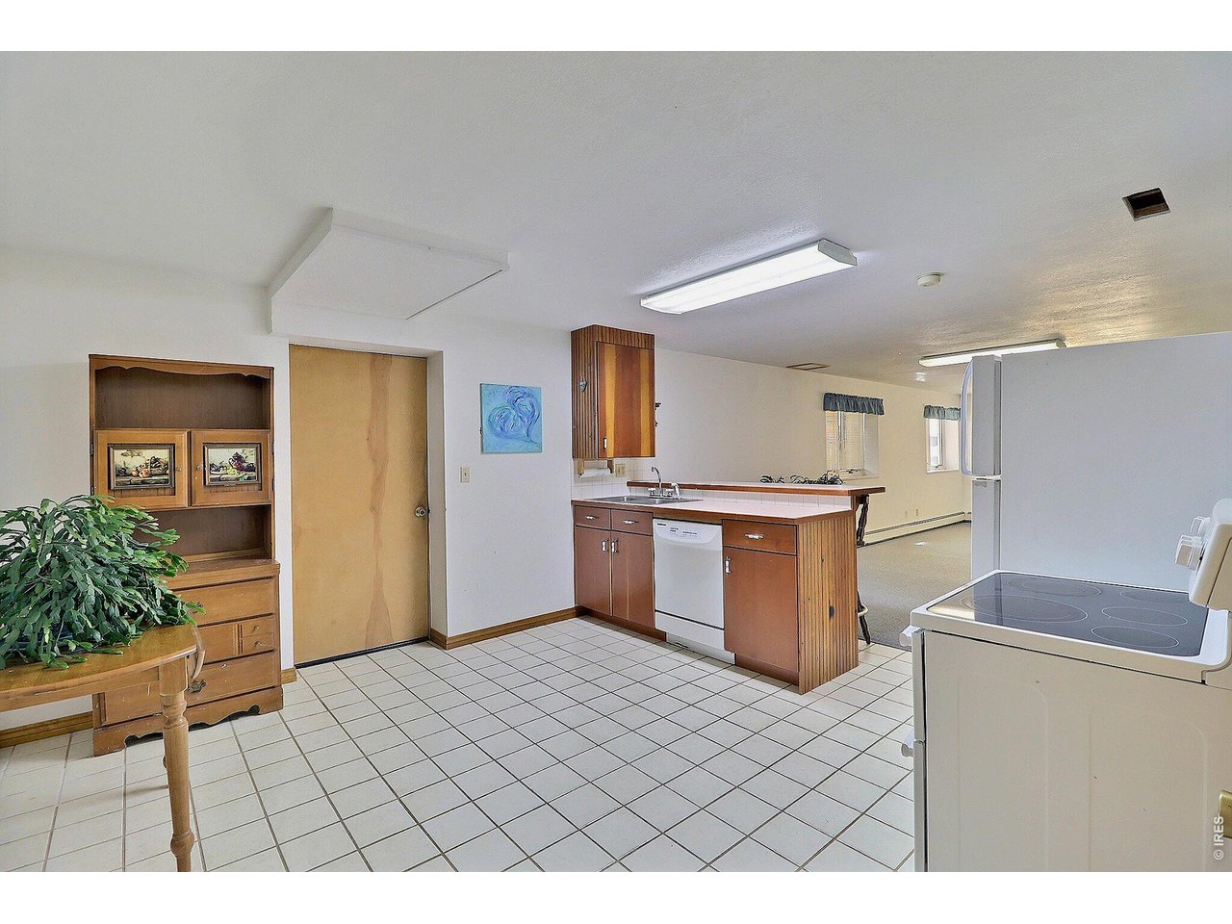
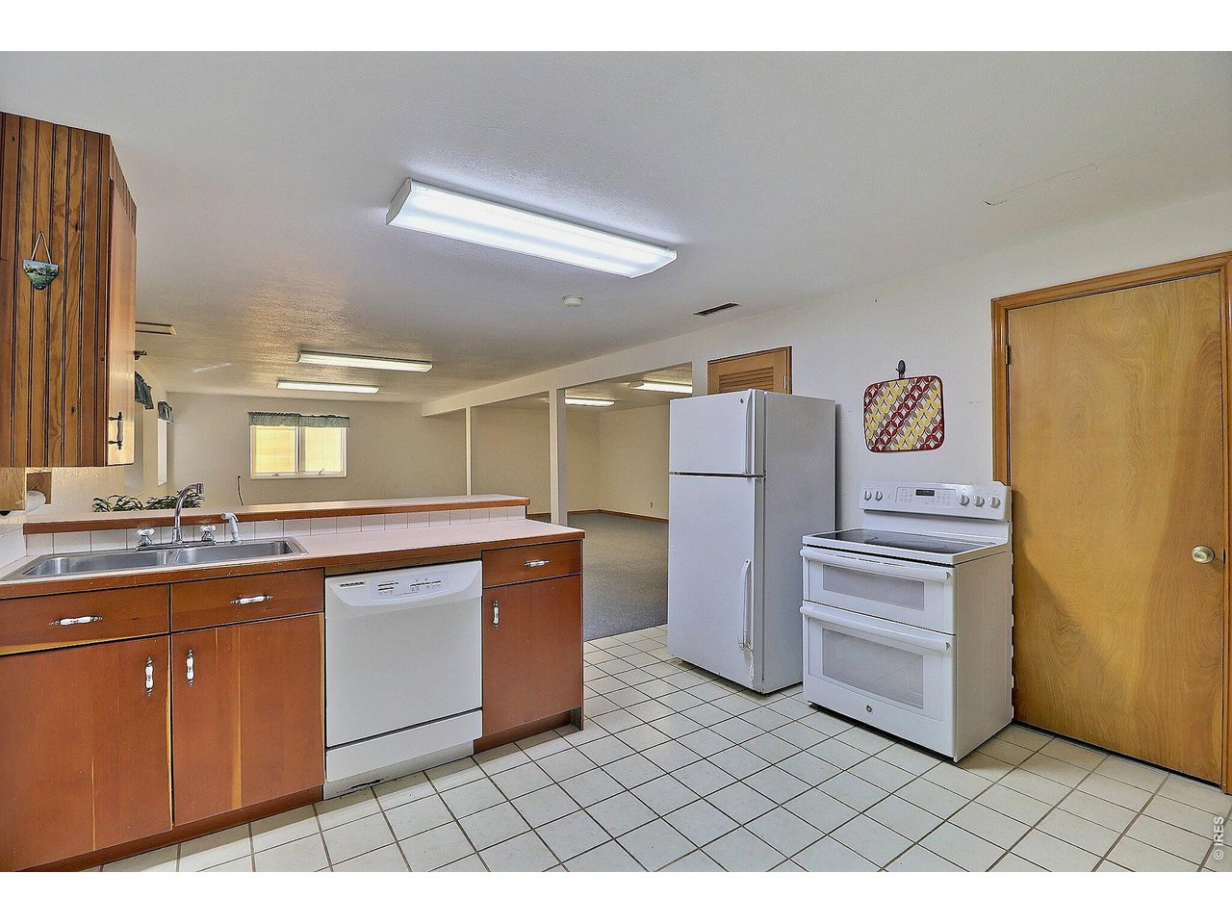
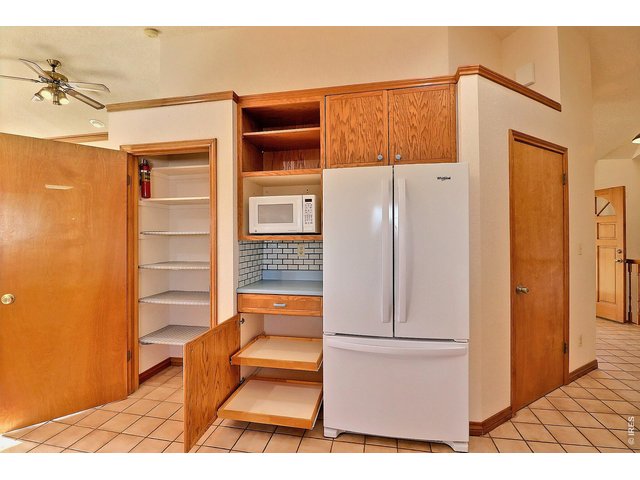
All appliances included
16 of 50
17 of 50
18 of 50
19 of 50
20 of 50
21 of 50
22 of 50
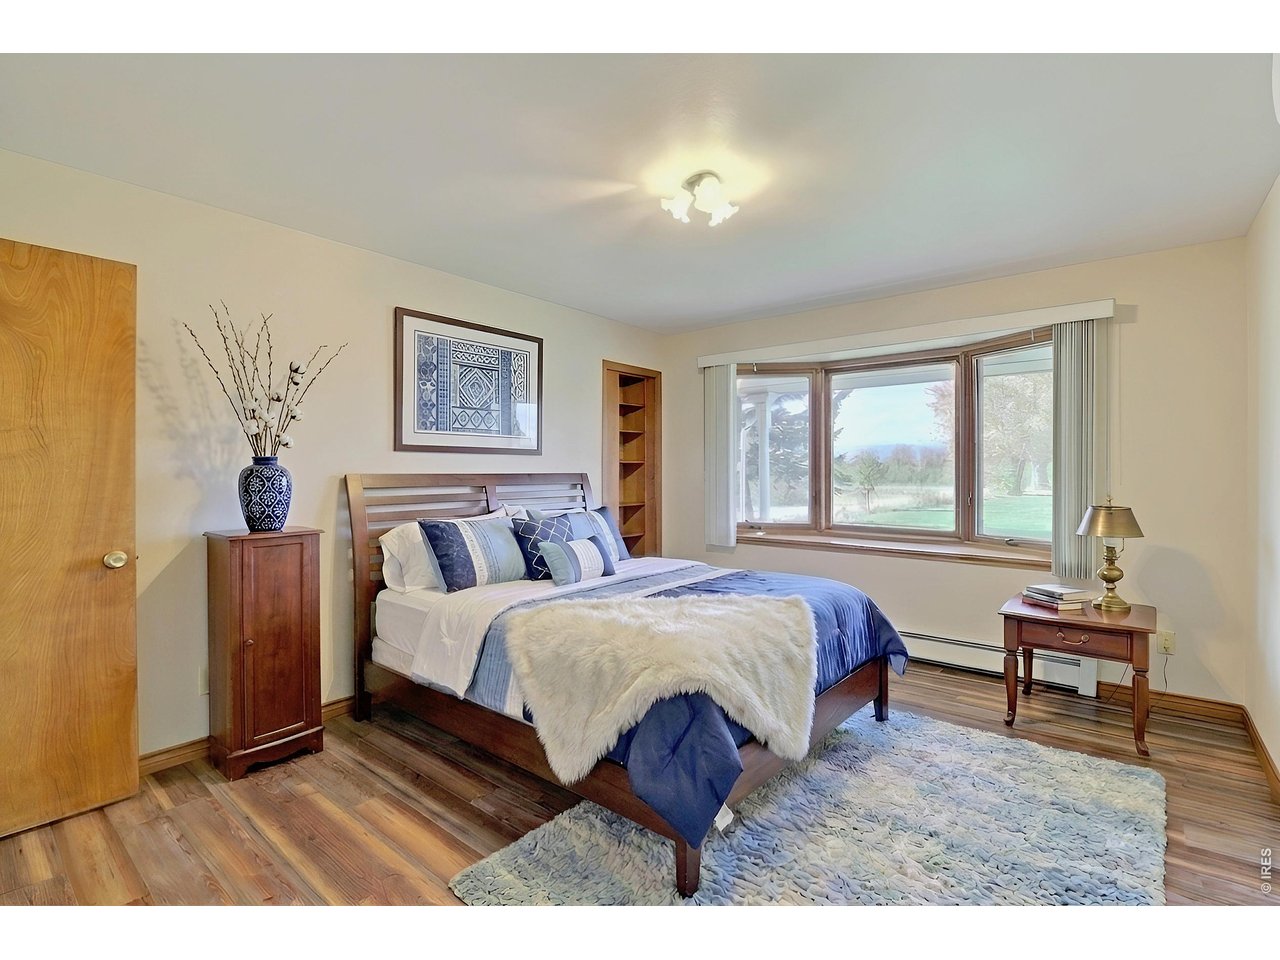
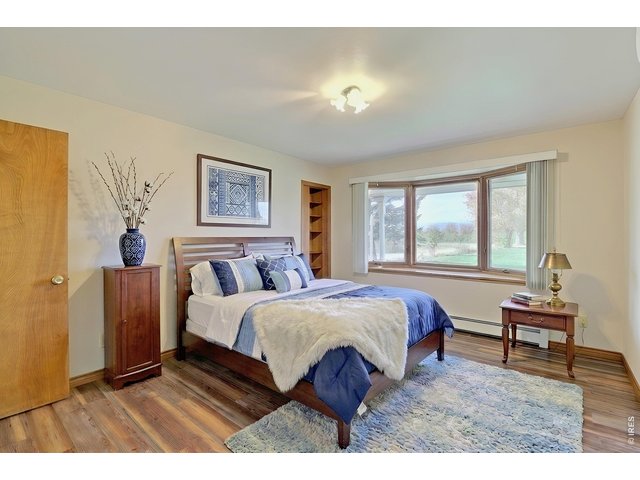
Primary - Virtually Staged
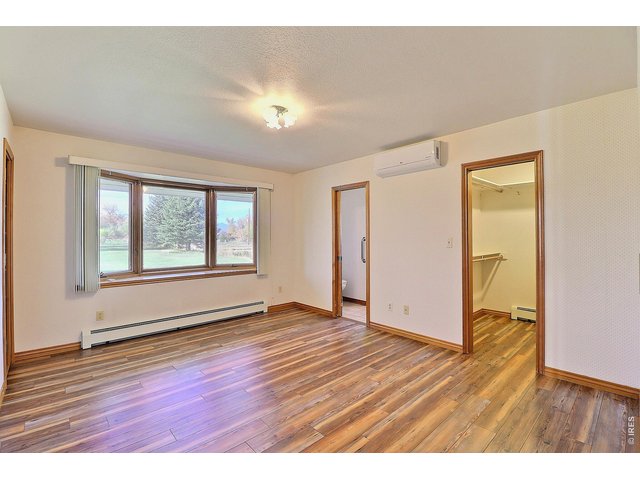
23 of 50
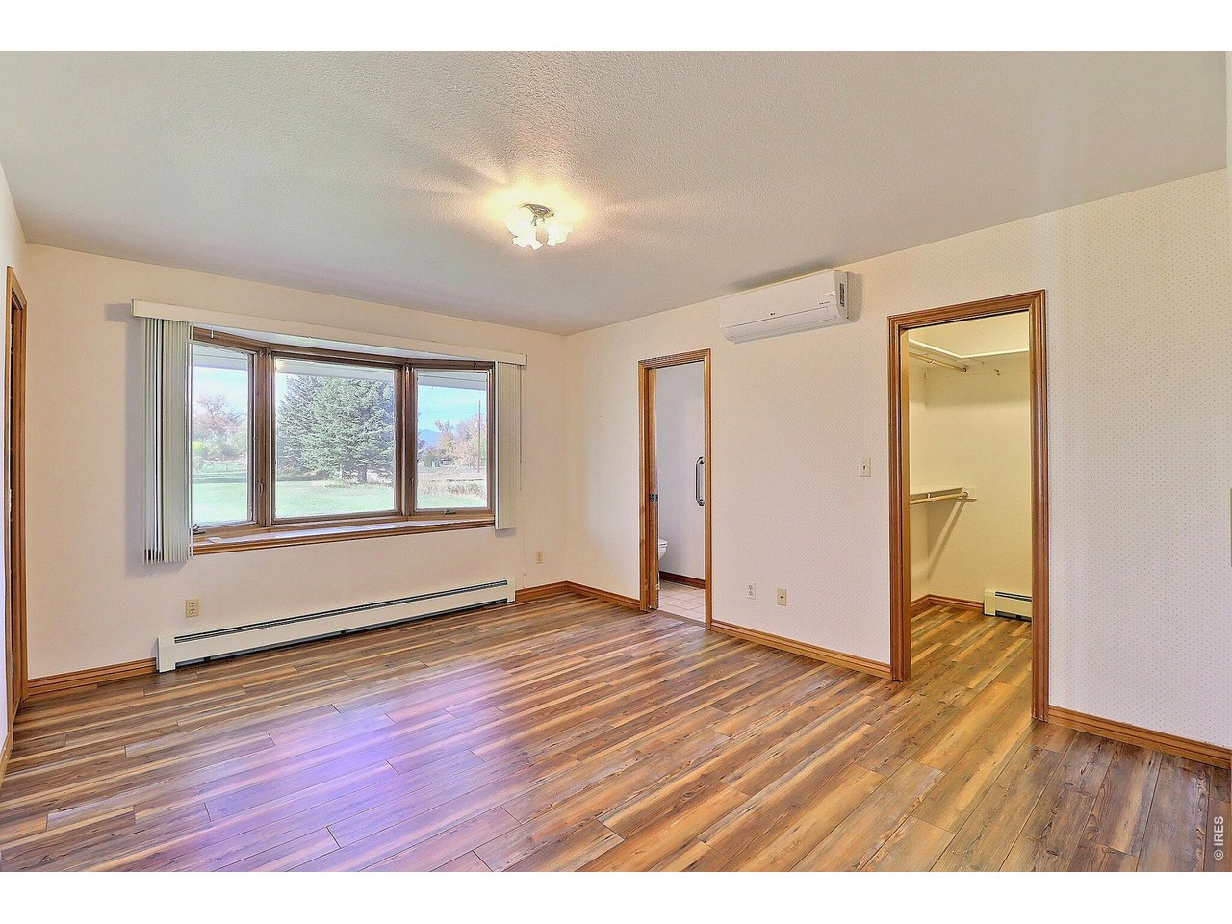
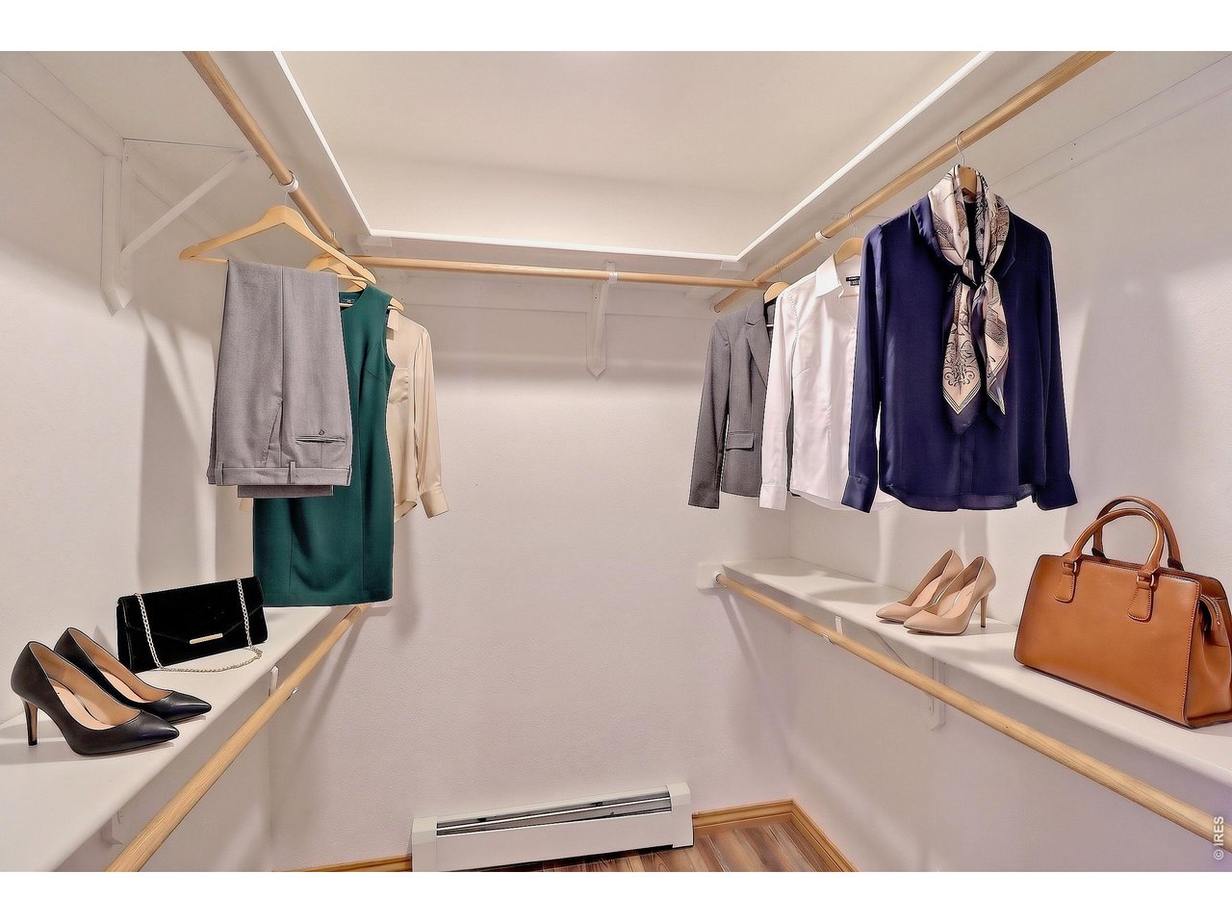
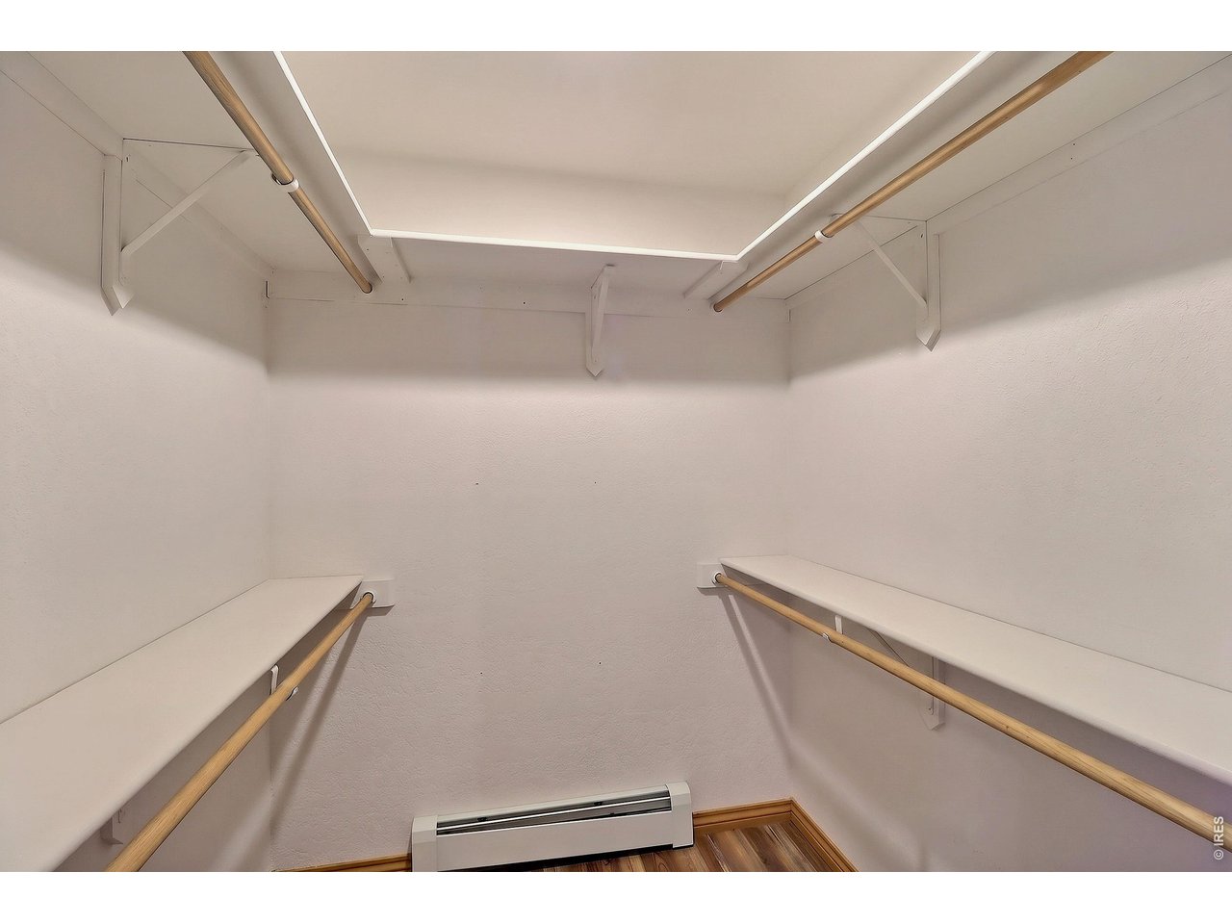
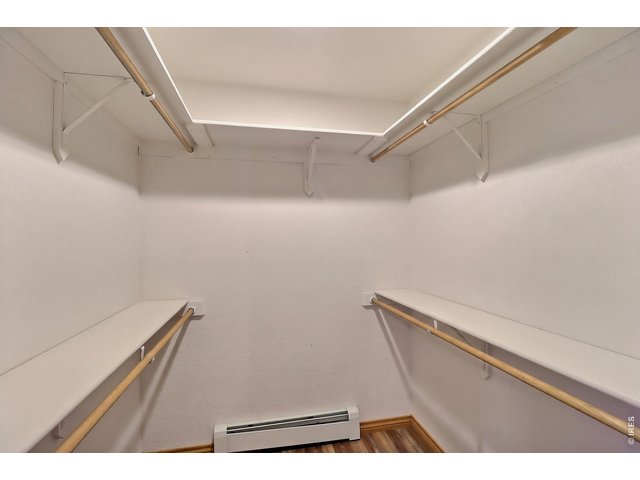
Primary 3/4 Bath & Walk in Closet
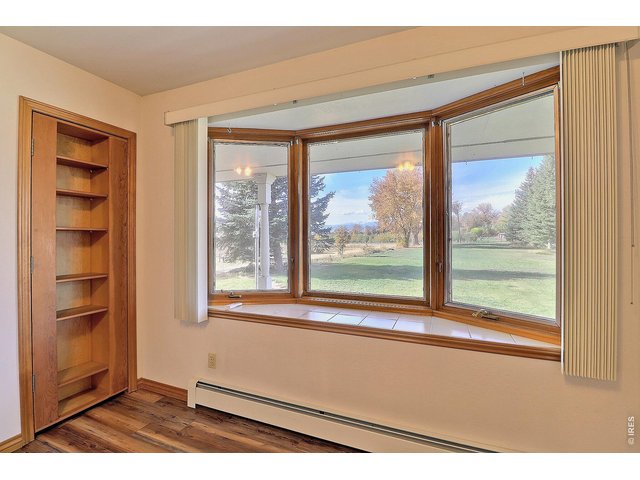
24 of 50
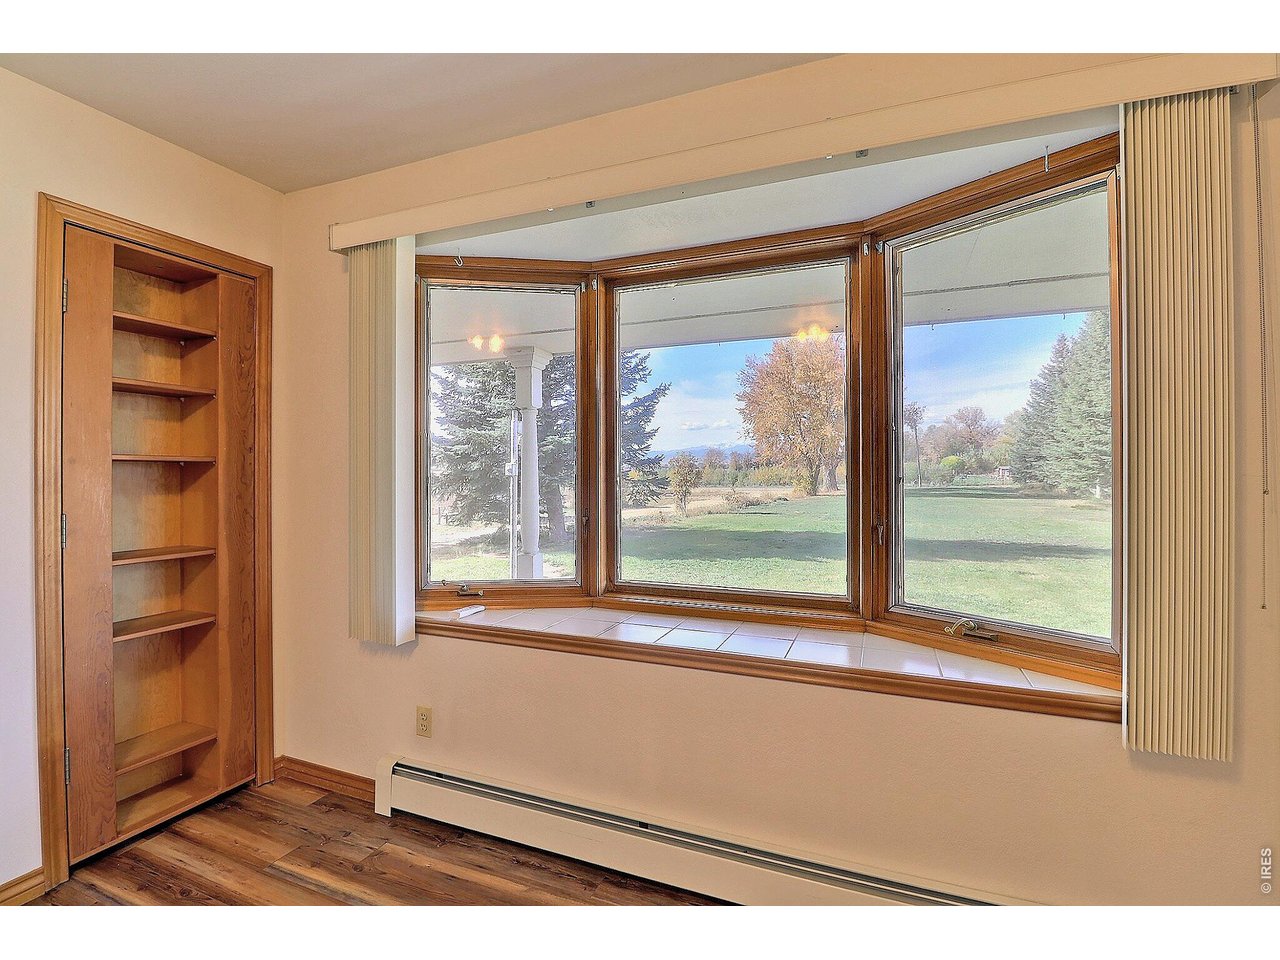
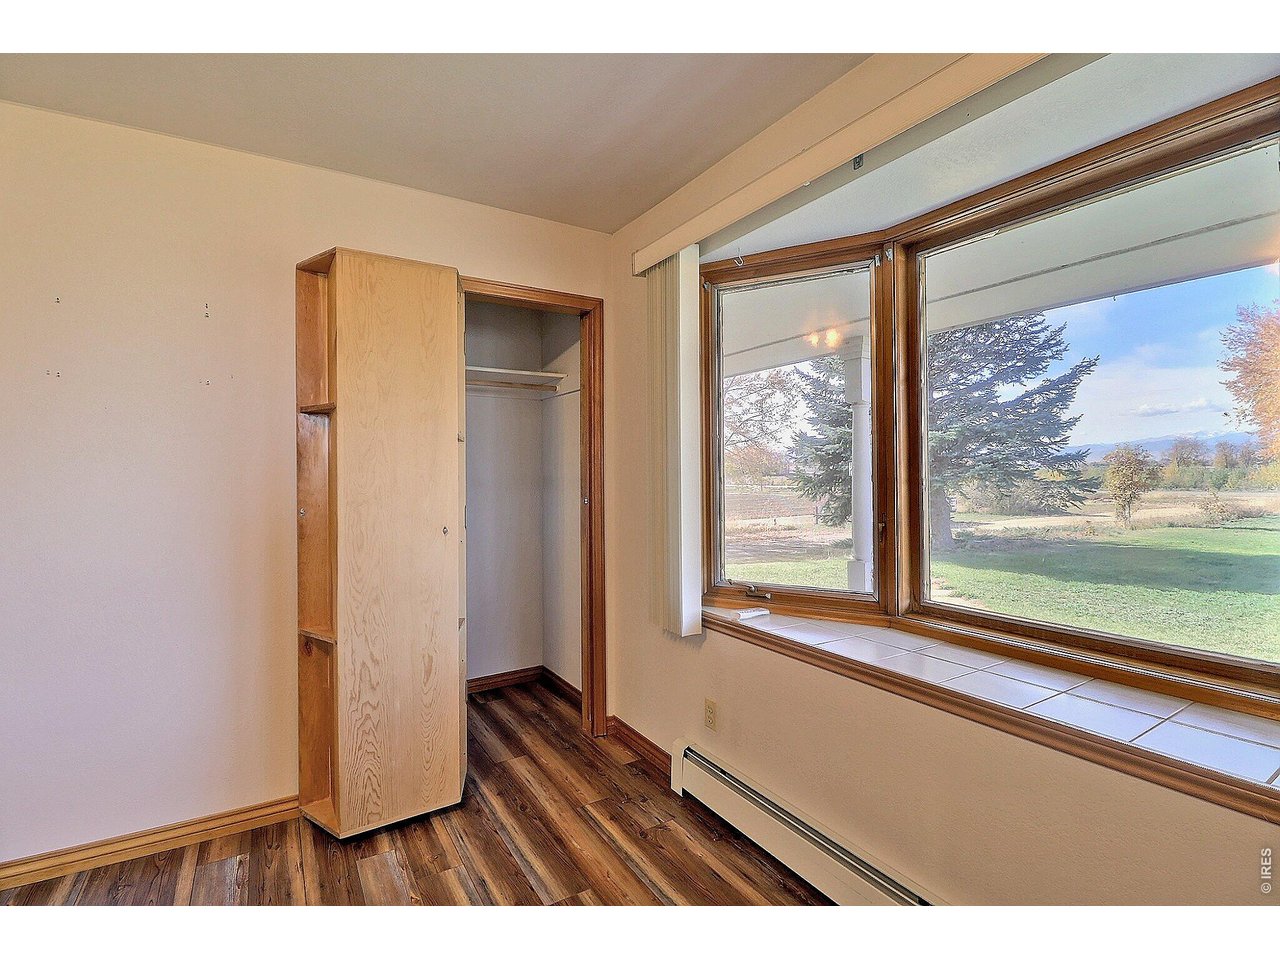
Beautiful View Out of the Primary Bedroom
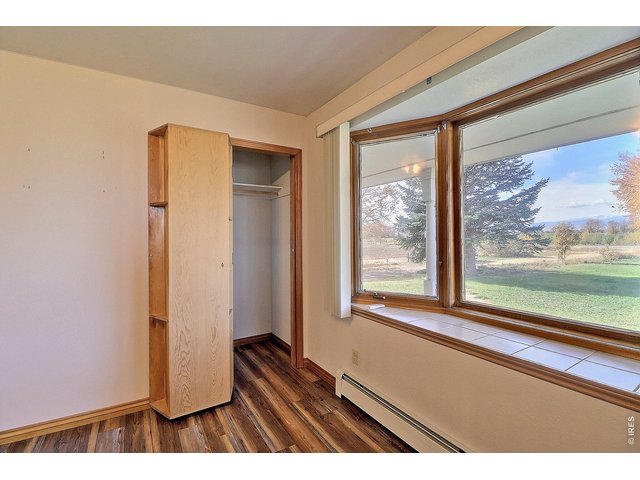
25 of 50
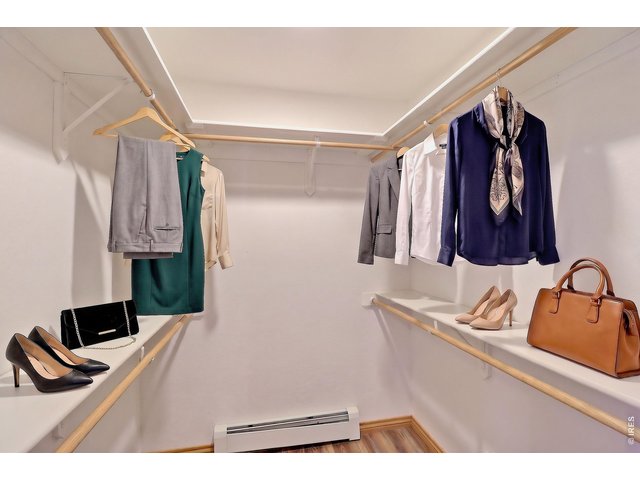
26 of 50
Virtually Staged
27 of 50
28 of 50
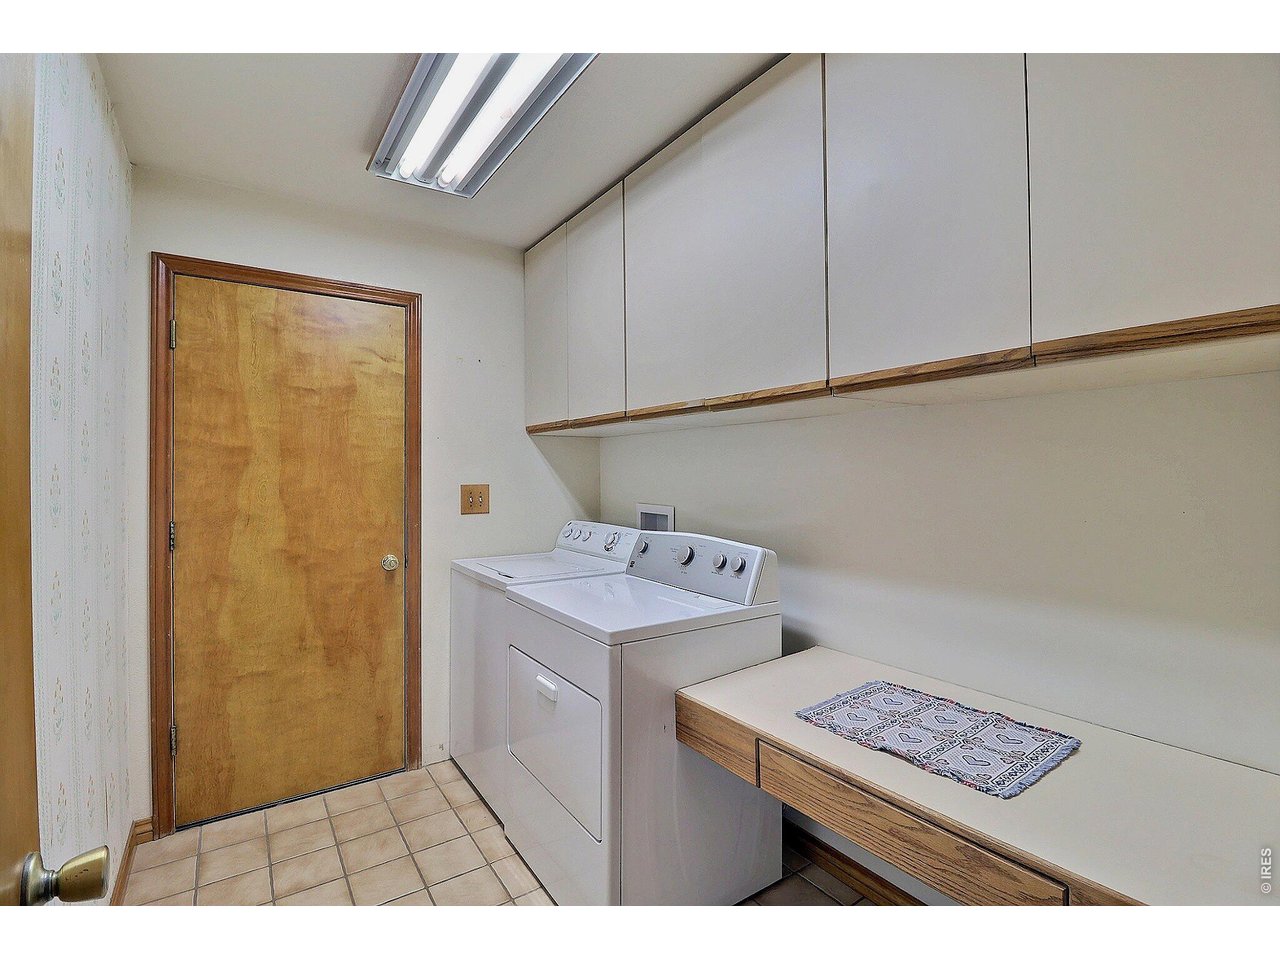
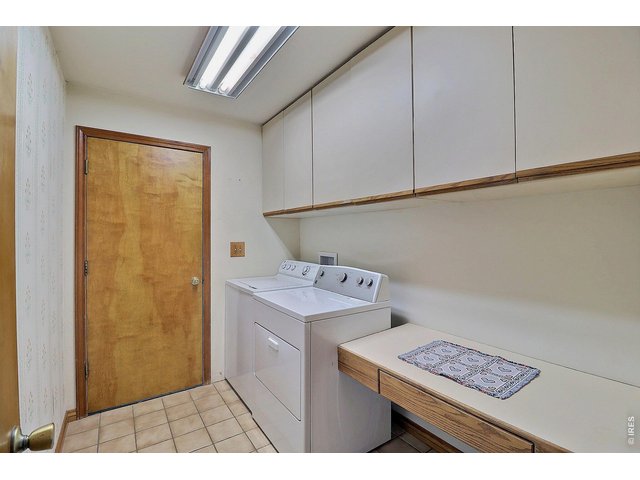
Laundry off the Garage
29 of 50
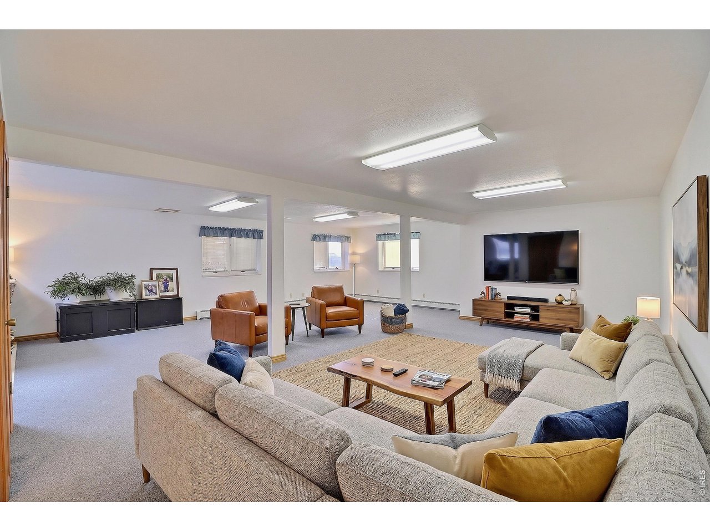
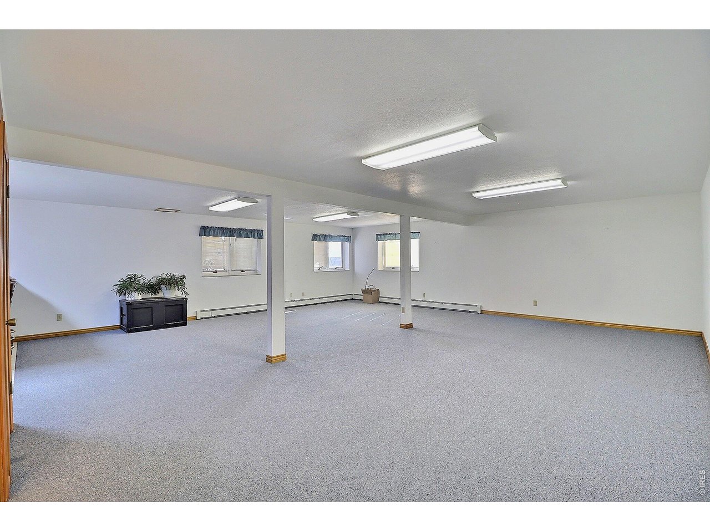
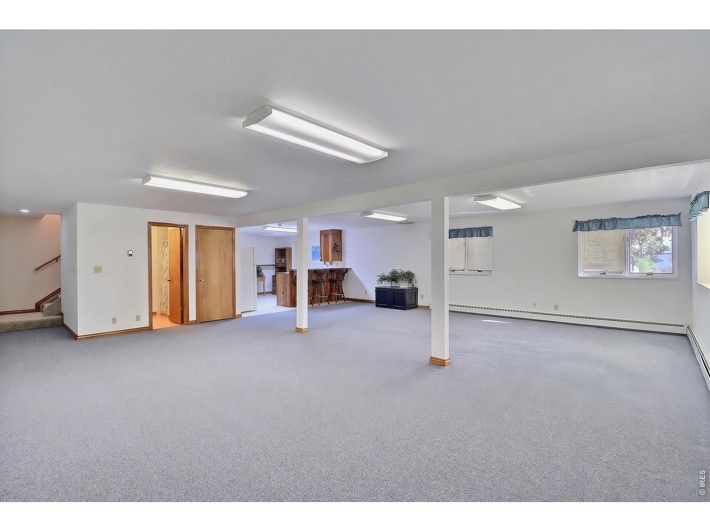
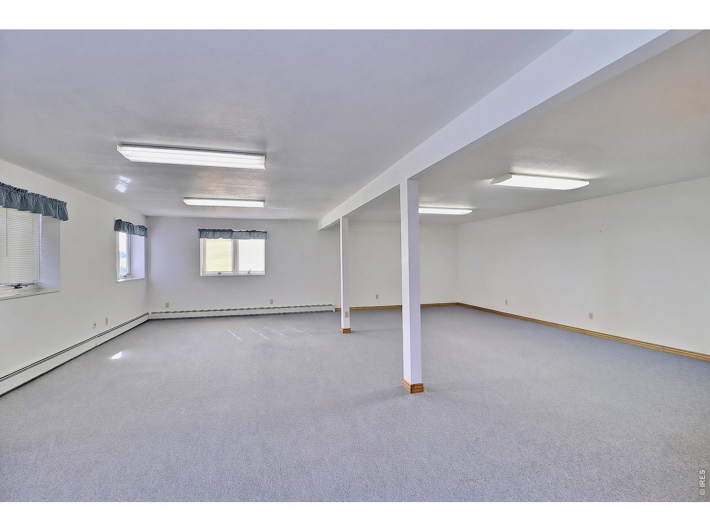
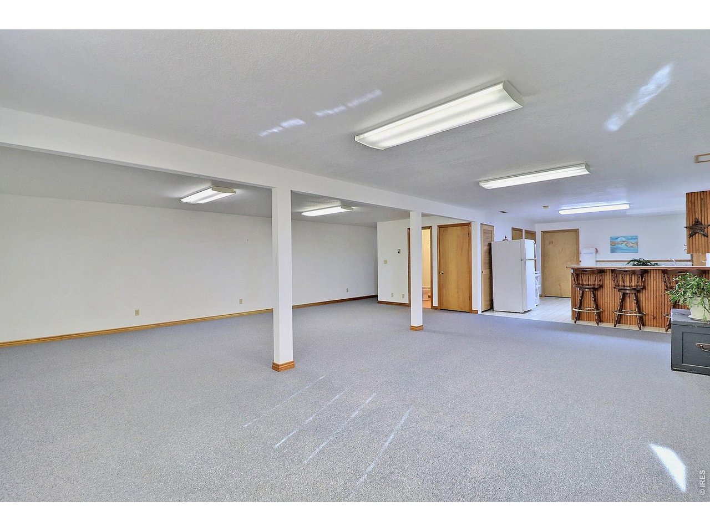
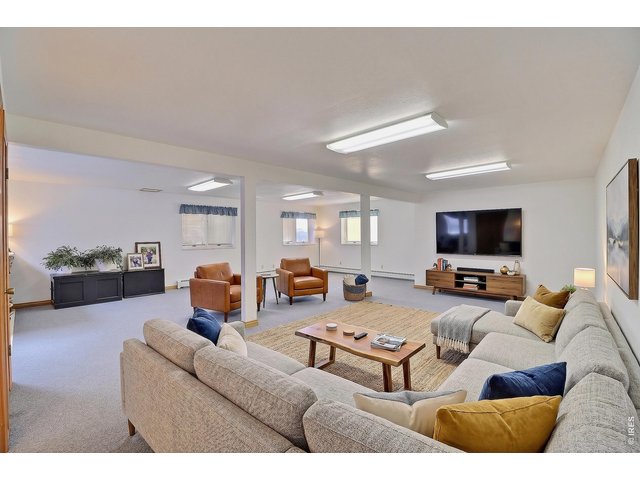
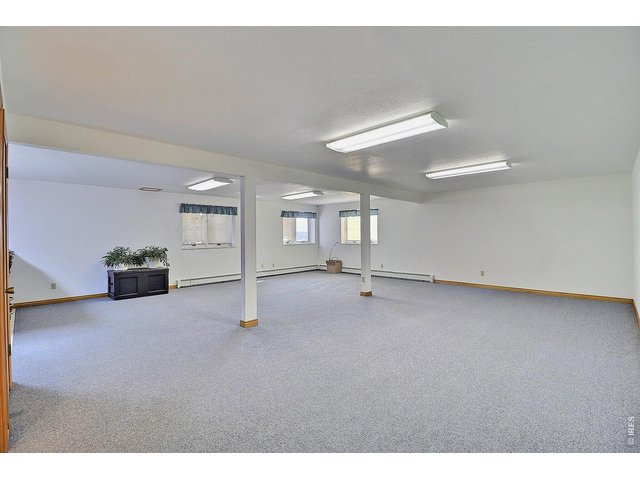
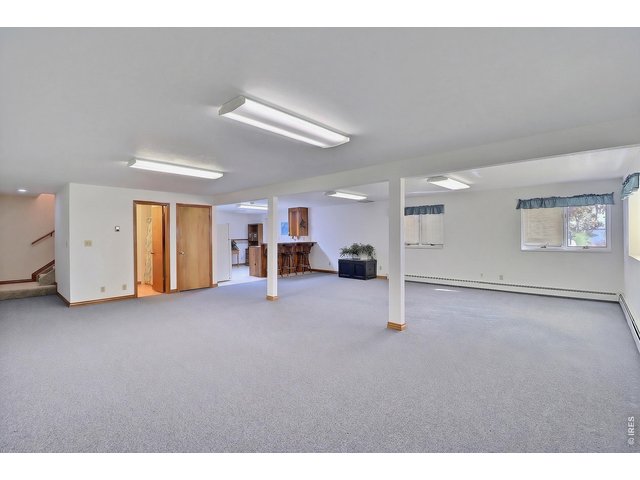
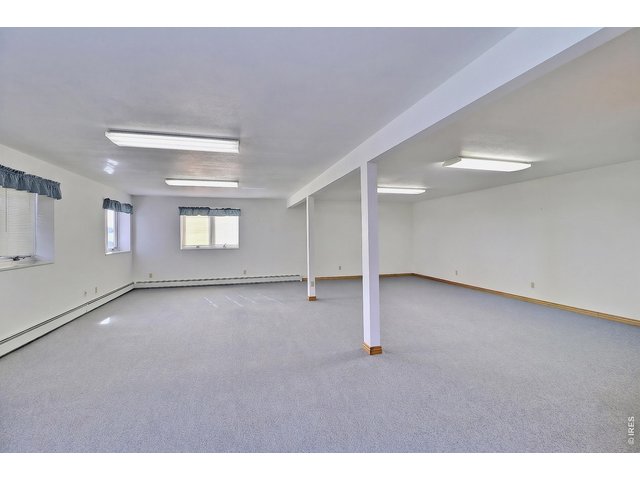
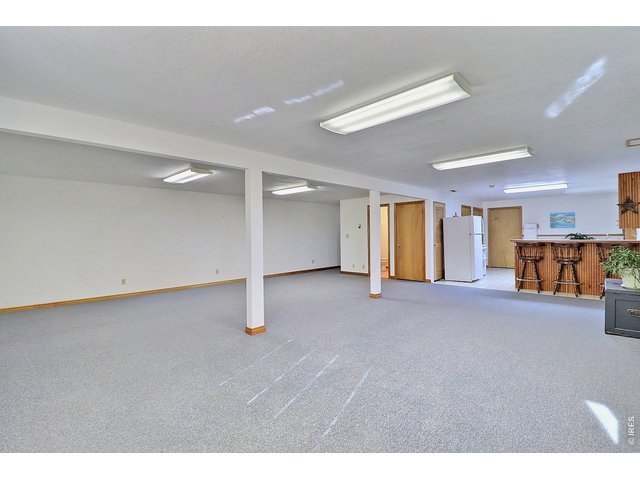
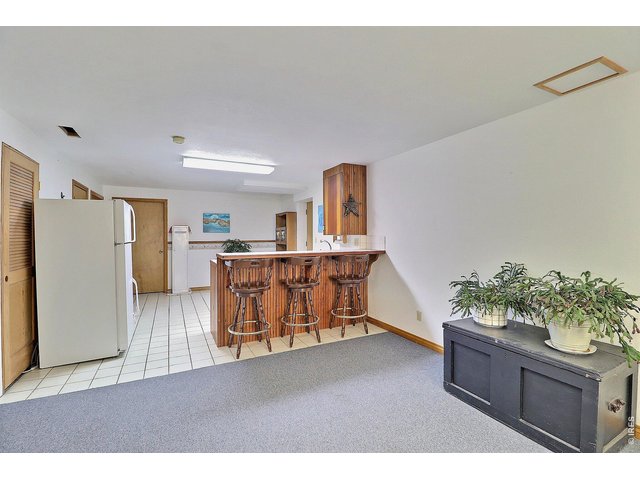
Downstairs Rec/Family Room - Virtually Staged
30 of 50
31 of 50
32 of 50
33 of 50
34 of 50
35 of 50
36 of 50
37 of 50
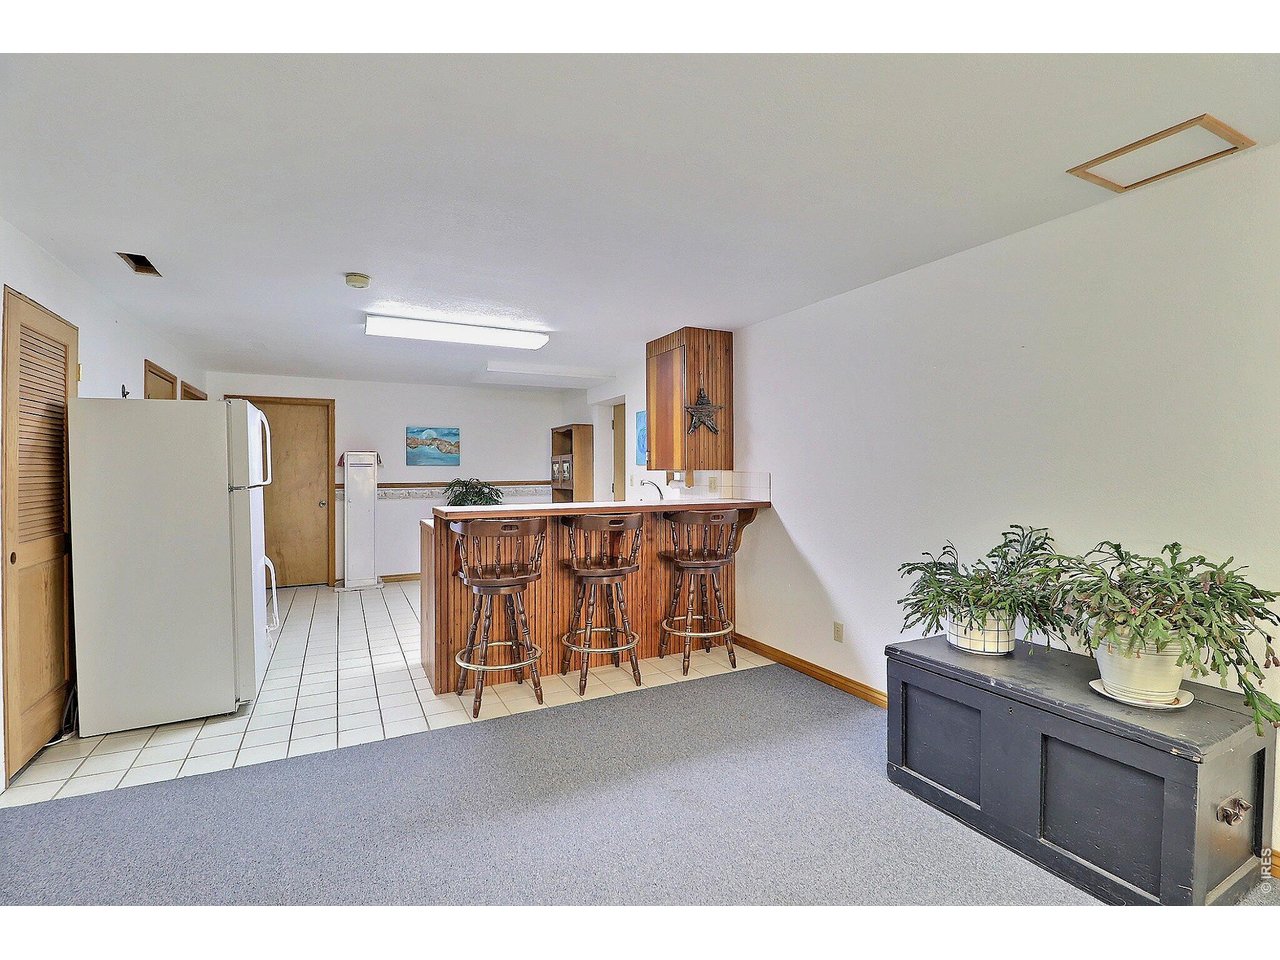
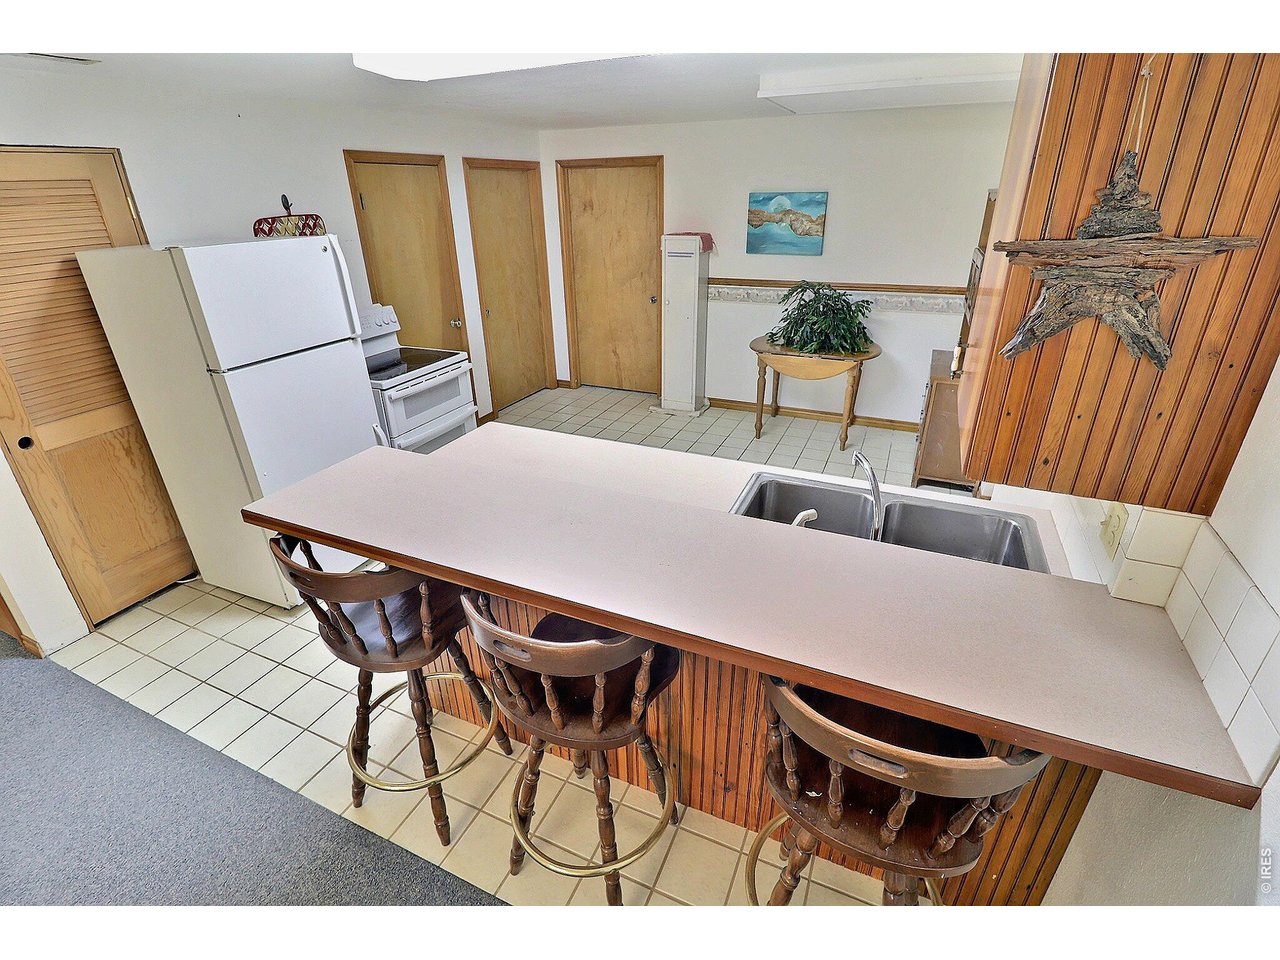
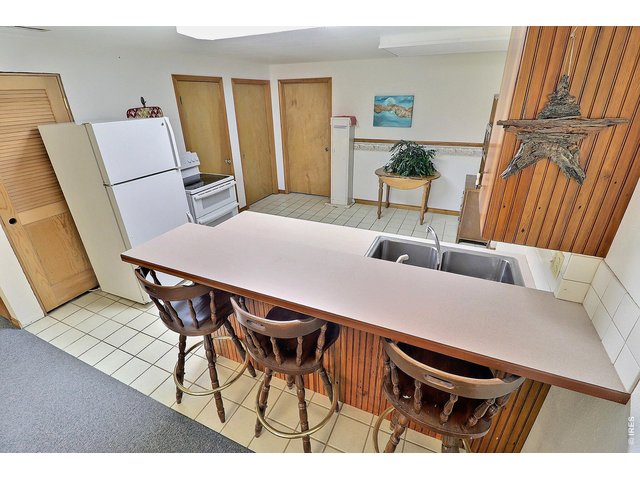
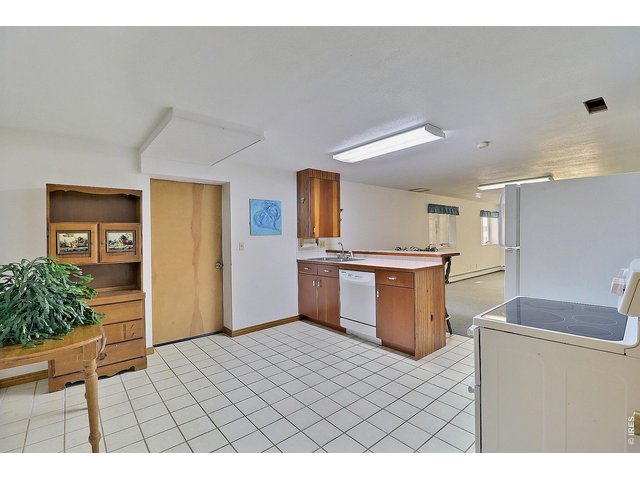
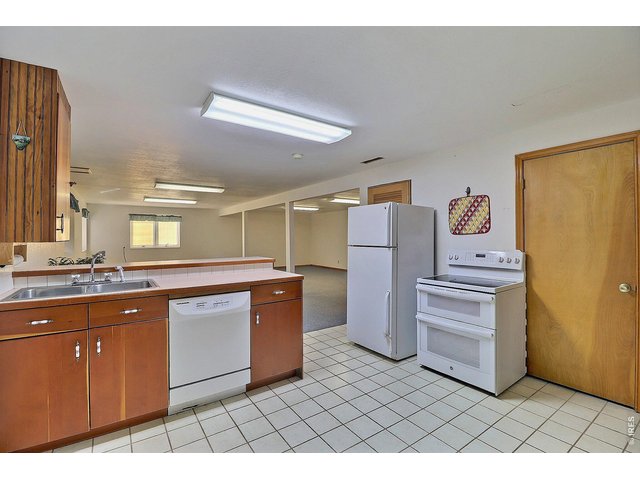
Basement Kitchenette/Appliances Included
38 of 50
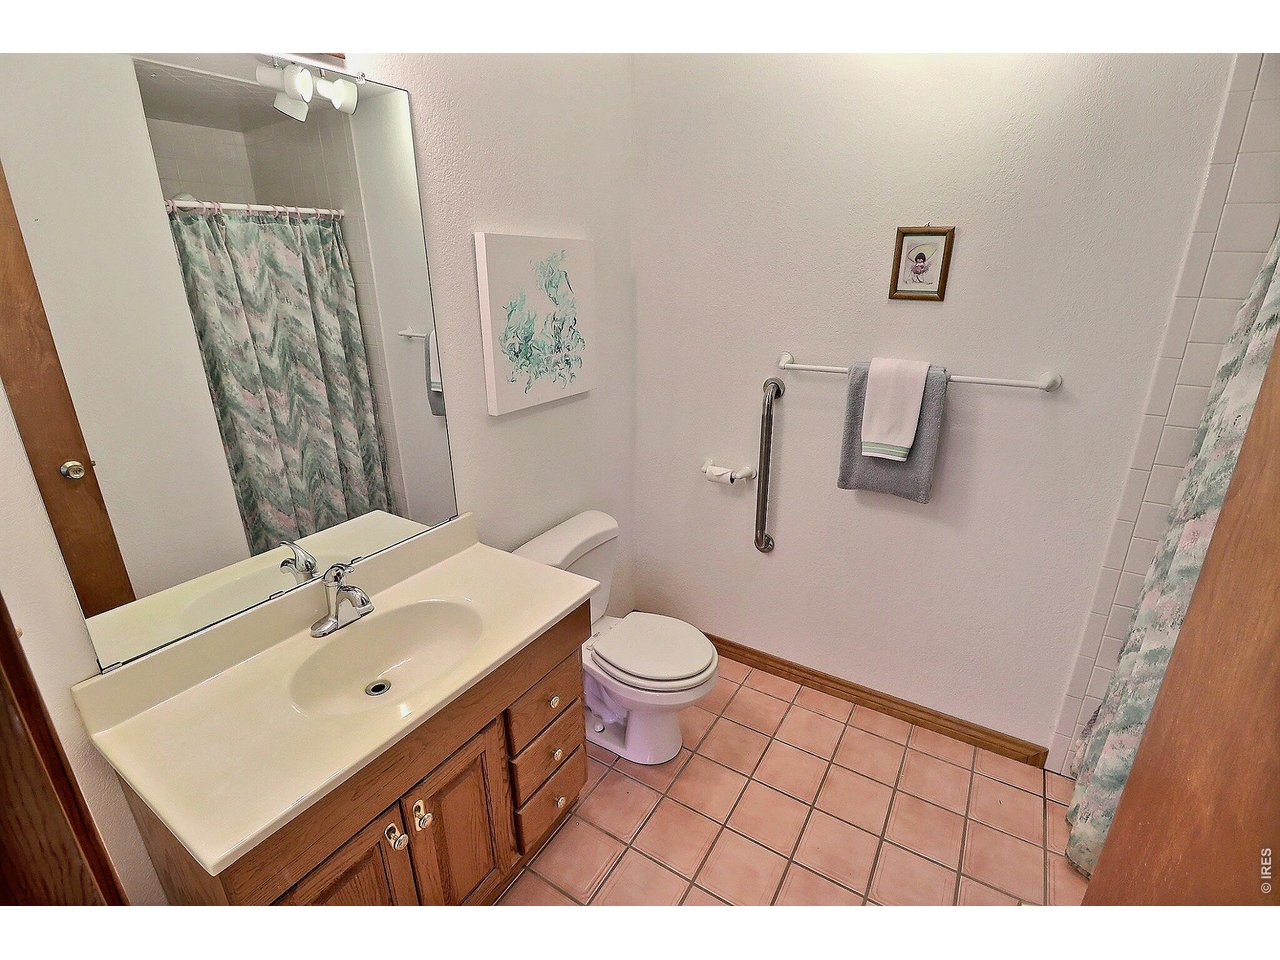
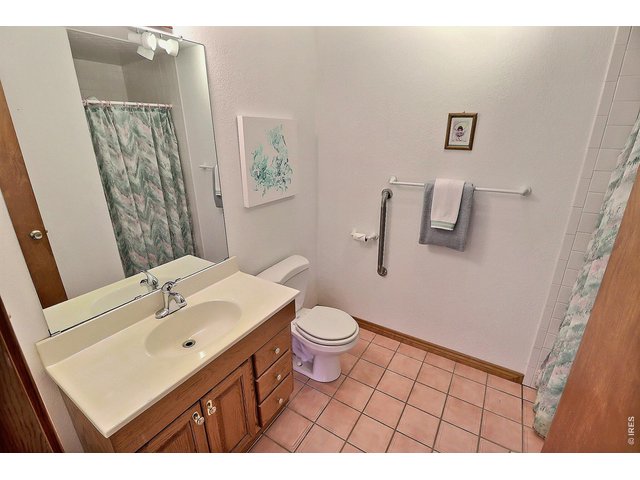
Downstairs 3/4 Bath
39 of 50
40 of 50
41 of 50
42 of 50
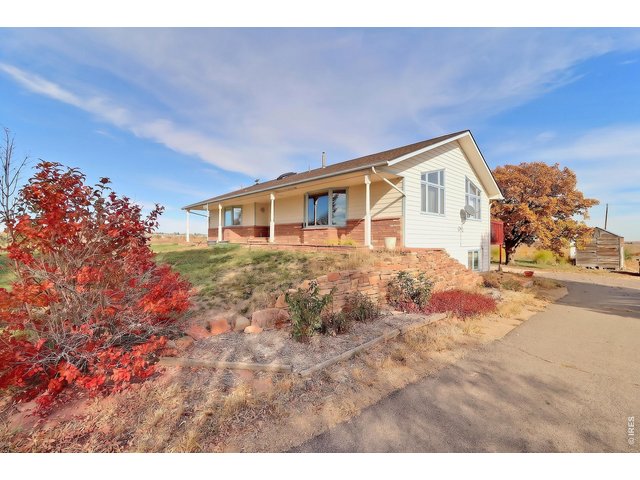
43 of 50
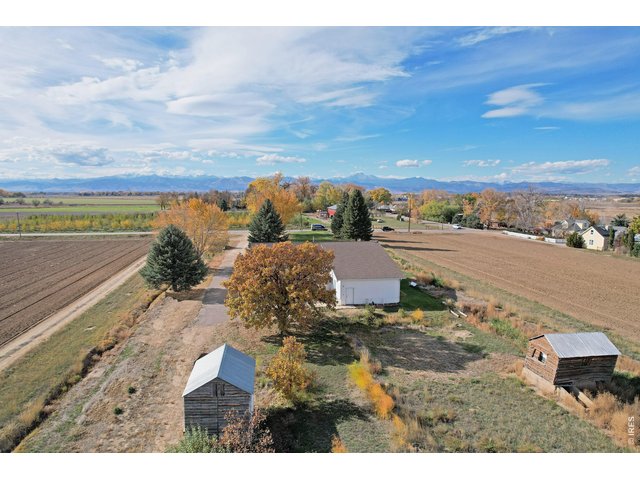
44 of 50
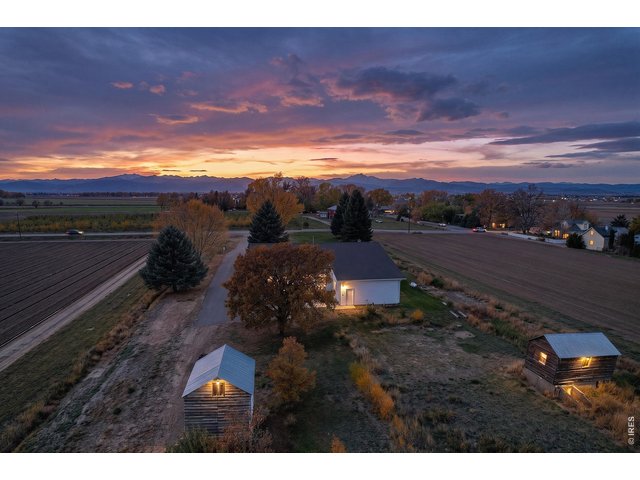
45 of 50
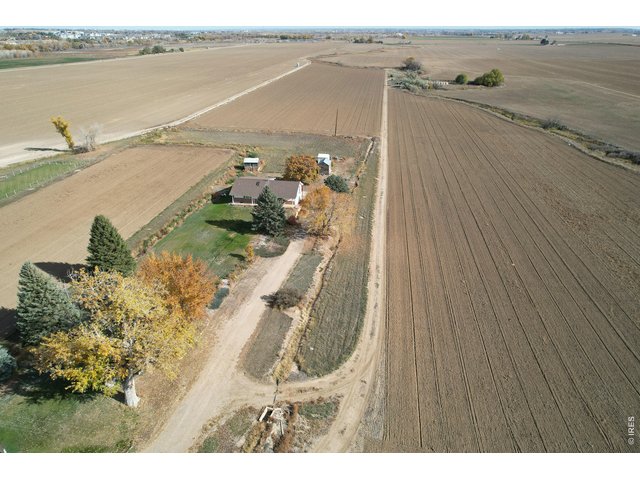
46 of 50
47 of 50
48 of 50
49 of 50
50 of 50
3 Bed
3 Bath
3,232 SqFt
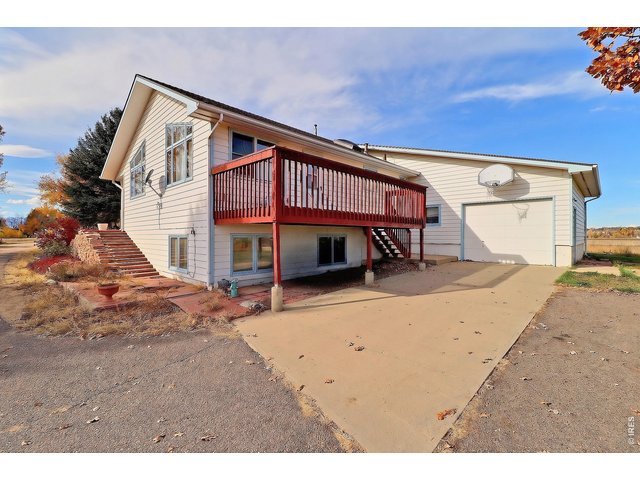
Single Family Home built in 1987 with a 29.62 Acre lot in Subdivision: Eastern Plains
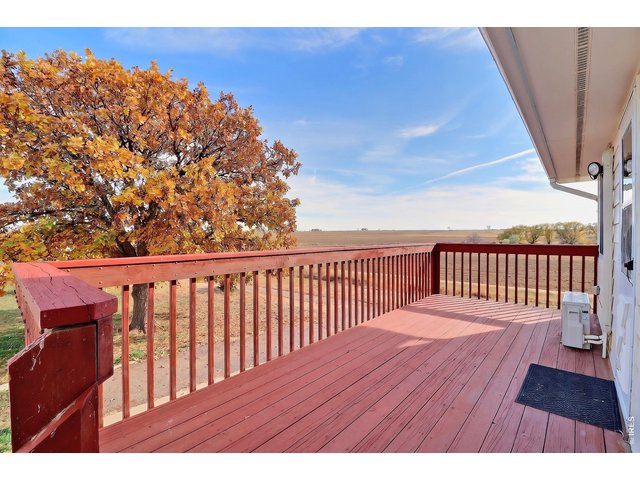
Ranch-style home on 30 acres with stunning mountain views, agricultural irrigation water, and ample space for a hobby farm with animals. The home offers a spacious living room, a large kitchen with abundant cabinetry, and a generous dining area perfect for family gatherings. The lower level includes a sizable rec/family room and a kitchenette accessible from the garage entry. Main-floor laundry is conveniently located off the garage. The property accommodates boats and RVs and is ideally situated near schools, shopping, and major roads. Sellers hold a 3/7 interest in the Rice Ditch, providing valuable water rights. 24-hour notice for all showings
General Features
| Style | 1 Story/Ranch |
| Baths | 1 Full2 3/4 |
| Acreage | 29.62 Acres |
| Lot Size | 1,290,247 SqFt |
| Zoning | AG |
| Total | 3,232 SqFt ($804/SF) |
| Finished | 3,232 SqFt ($804/SF) |
| Basement | Full Basement, 90%+ Finished Basement |
| Garage | 1 Space(s) |
| Garage Type | Attached |
| Year Built | 1987 |
| New Construction | No |
| Construction | Wood/Frame, Brick/Brick Veneer, Composition Siding |
| Cooling | Wall/Window Unit(s) |
| Heating | Hot Water |
| Roof | Composition Roof |
Taxes & Fees
| Taxes | $5,295 |
| Tax Year | 2025 |
| Metro District | No |
Schools
| School District | ST Vrain Dist RE 1J |
| Elementary |
Indian Peaks
|
| Middle/Jr High | Sunset Middle |
| Senior High | Niwot |
Rooms
| Primary Bedroom | 12 x 14 (Main Floor) |
| Bedroom 2 | 12 x 13 (Main Floor) |
| Bedroom 3 | 12 x 14 (Basement) |
| Kitchen | 12 x 15 (Main Floor) |
| Living Room | 14 x 26 (Main Floor) |
| Dining Room | 14 x 14 (Main Floor) |
| Laundry Room | 6 x 9 (Main Floor) |
| Rec. Room | 26 x 25 (Basement) |
| Note: All room dimensions, including square footage data, are approximate and must be verified by the buyer. | |
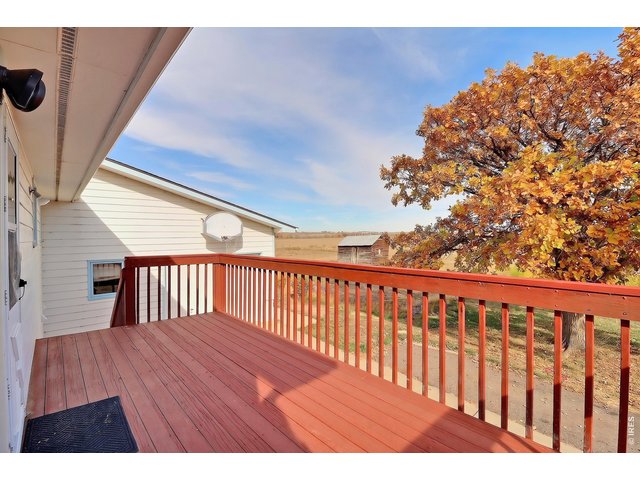
Outdoor Features
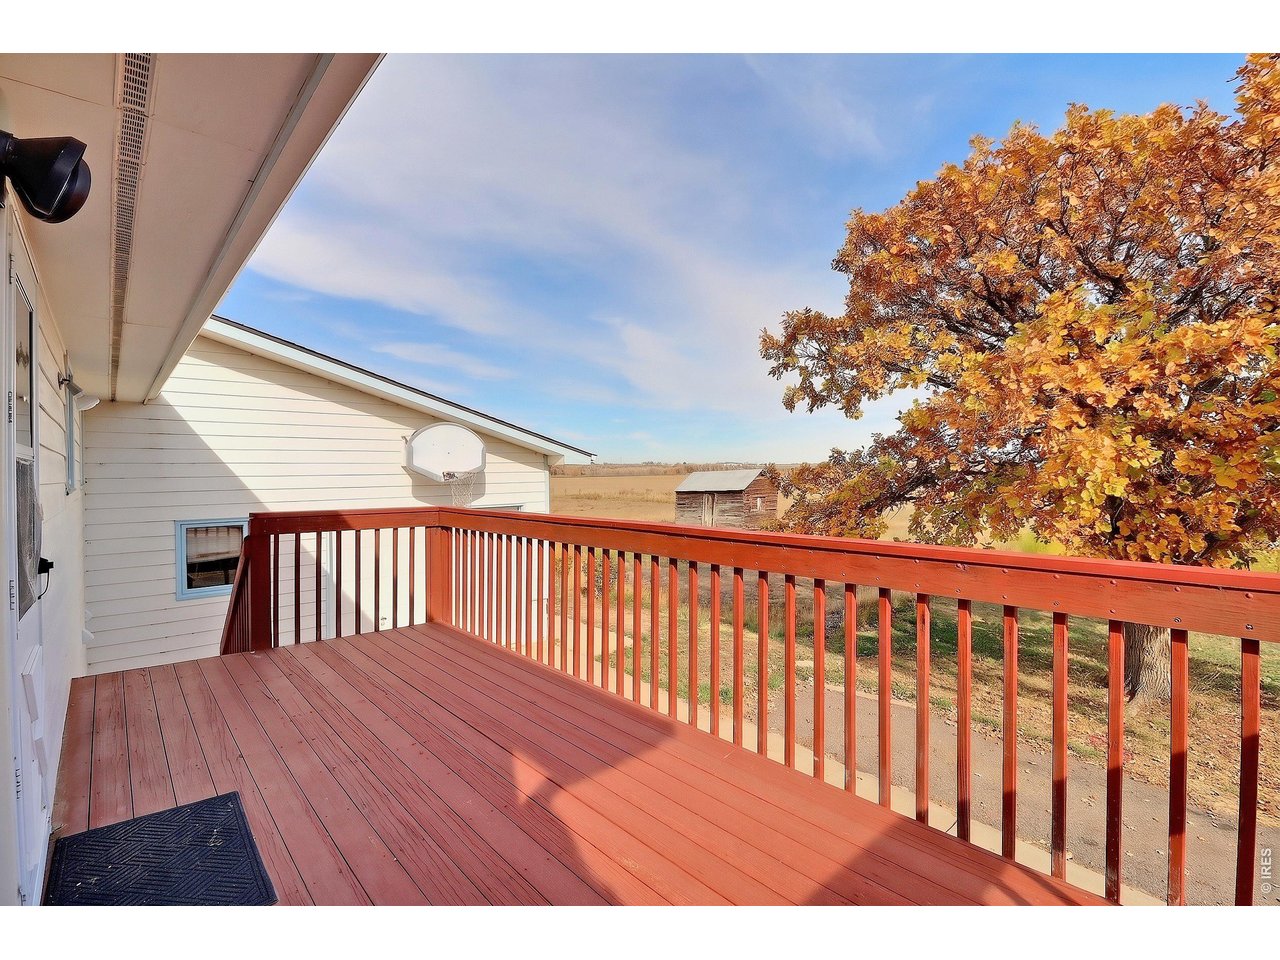
Patio, DeckDesign Features
Eat-in Kitchen, Walk-in Closet, Wet Bar, Washer/Dryer HookupsLivestock Features
Horse(s) Allowed, Zoning Appropriate for 4+ HorsesInclusions
Window Coverings, Electric Range/Oven, Double Oven, Dishwasher, Refrigerator, Clothes Washer, Clothes Dryer, MicrowaveNeighborhood
The map could not be loaded. Reload the page to try again, or update your browser or device.



Information deemed reliable but not guaranteed by the MLS. WARNING: This database record is provided subject to limited license rights. Duplication or reproduction is prohibited. Limited License MLS content and images © Copyright 1998 - 2026, IRES LLC. All rights reserved.