16821 E Hialeah Ave Centennial, CO 80015

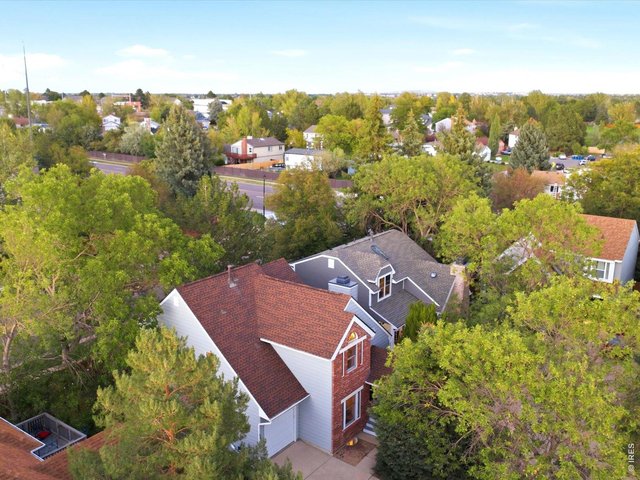
1 of 32
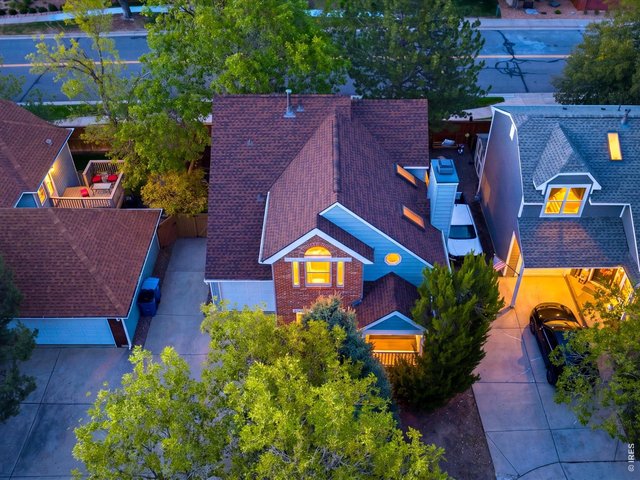
2 of 32
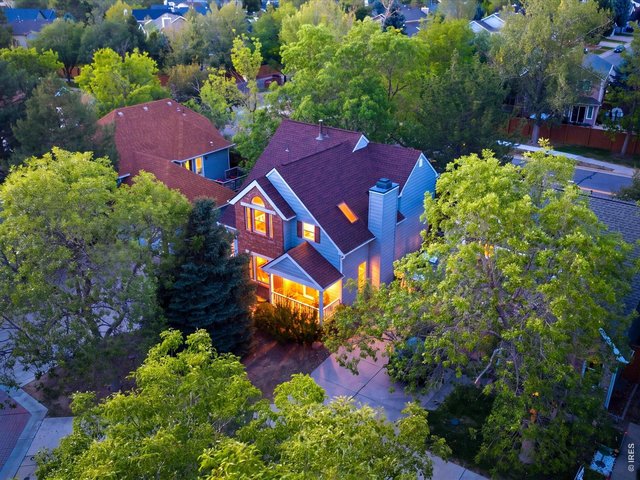
3 of 32
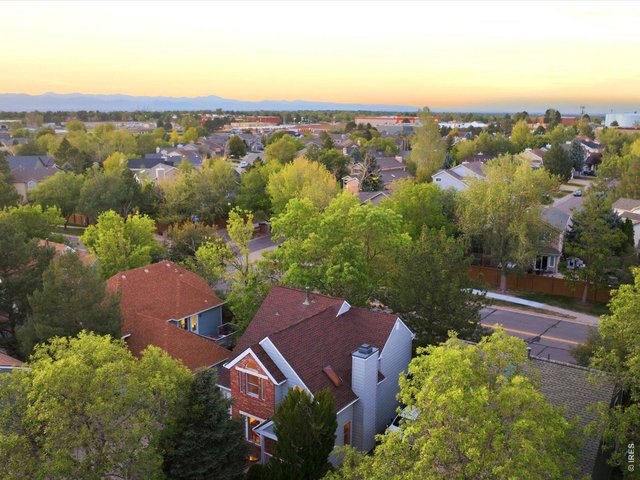
4 of 32
5 of 32
6 of 32
7 of 32
8 of 32
9 of 32
10 of 32
11 of 32
12 of 32
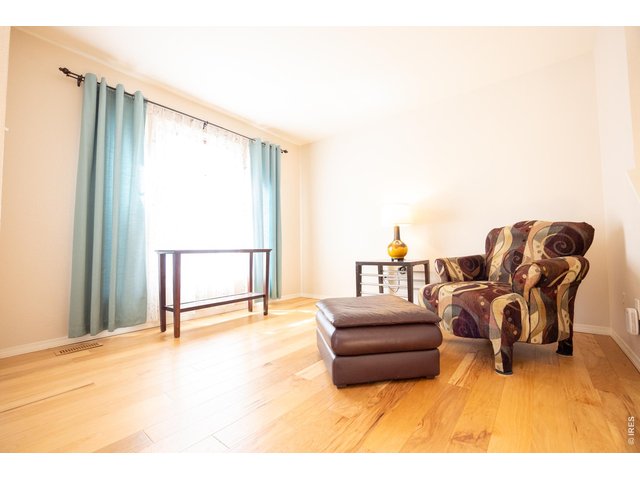
13 of 32
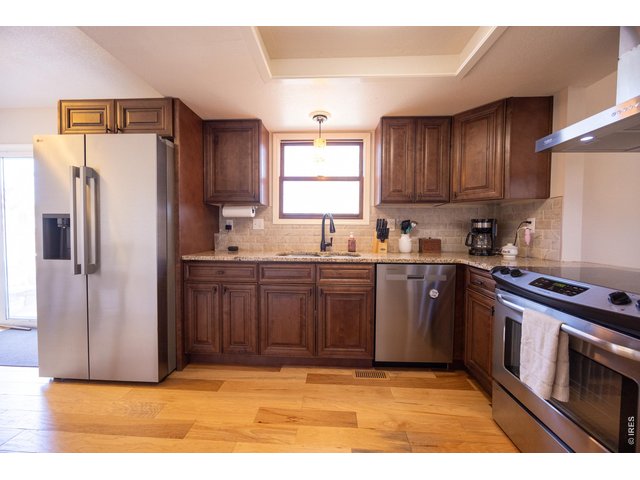
14 of 32
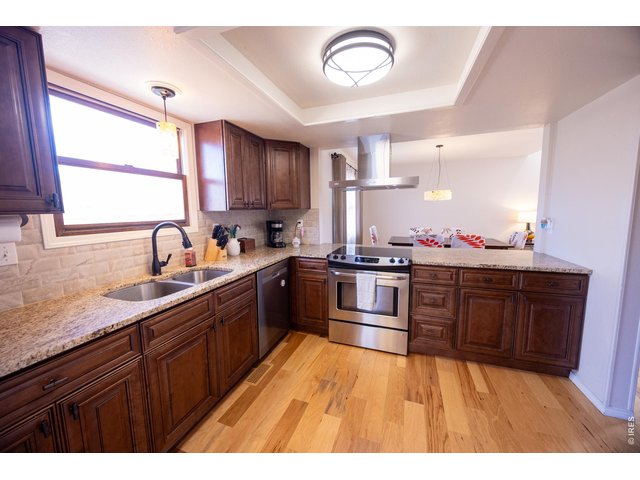
15 of 32
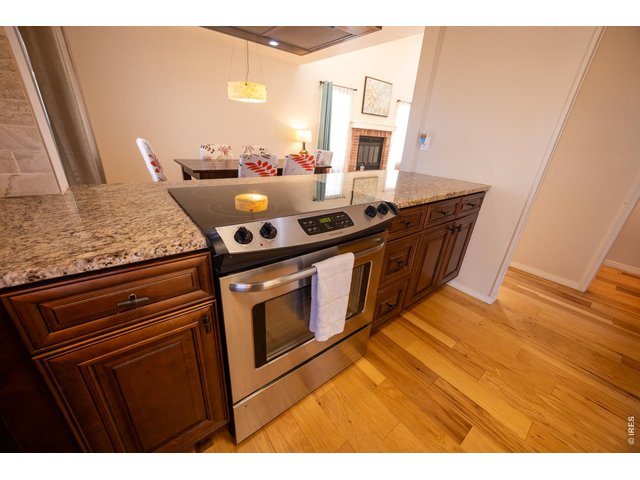
16 of 32
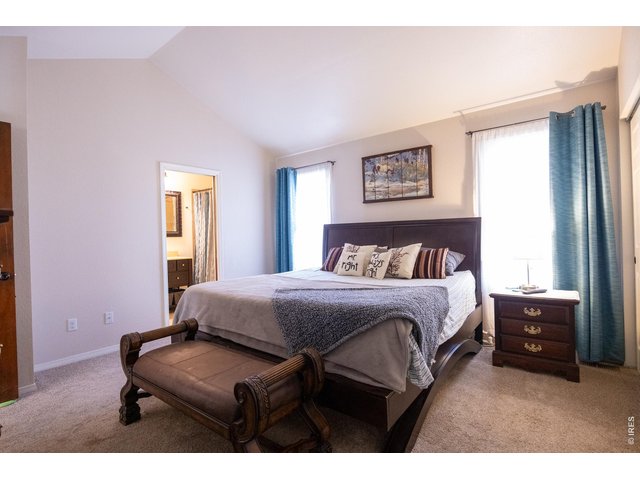
17 of 32
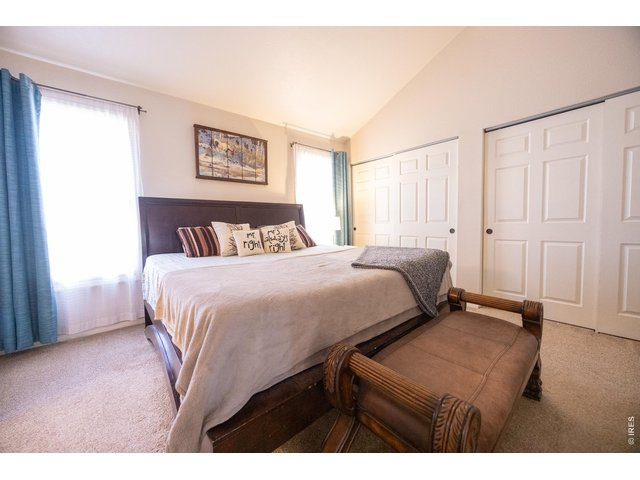
18 of 32
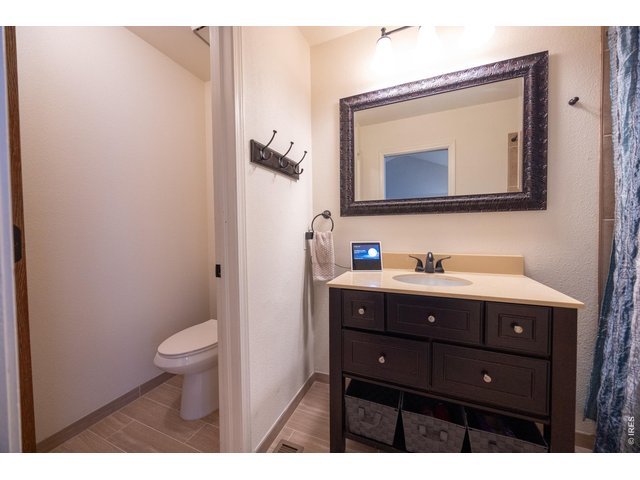
19 of 32
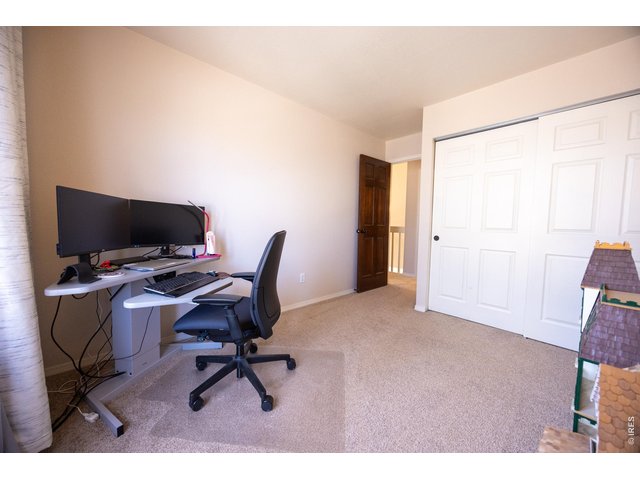
20 of 32
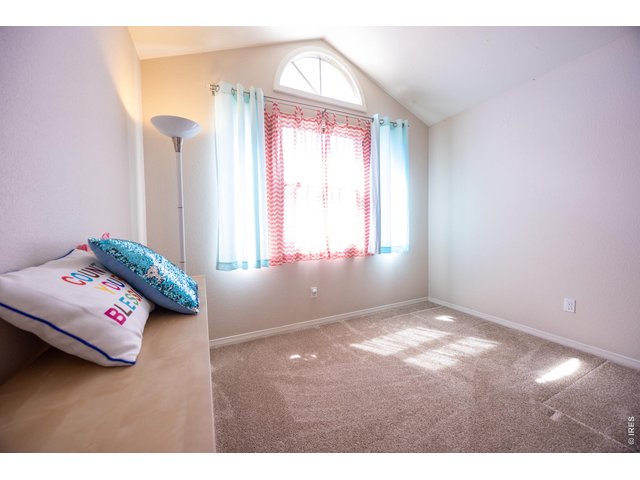
21 of 32
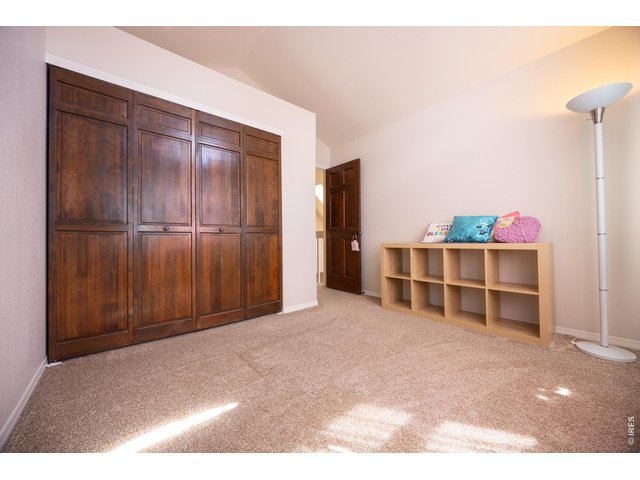
22 of 32
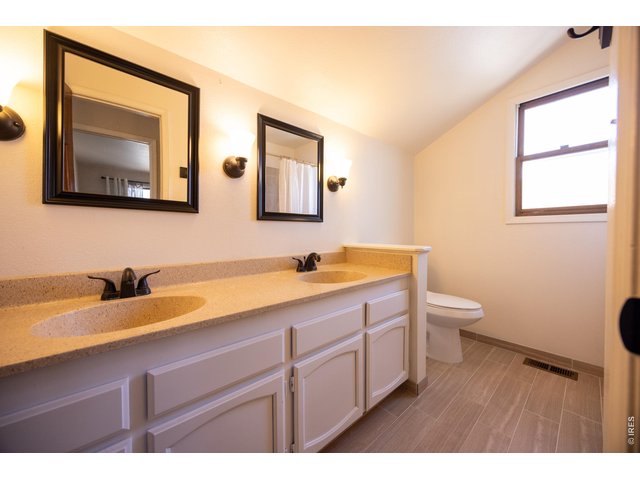
23 of 32
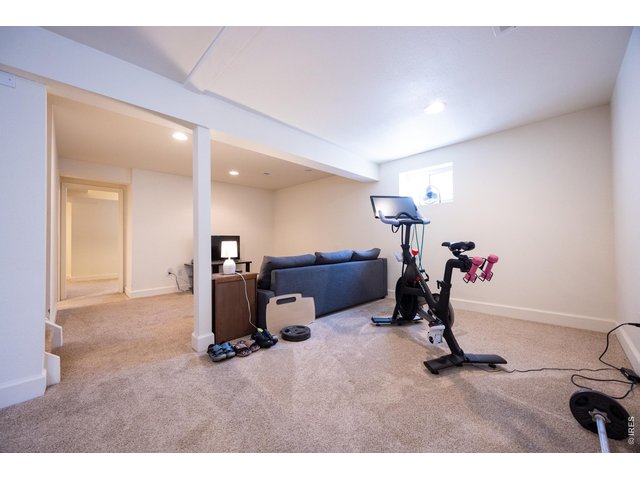
24 of 32
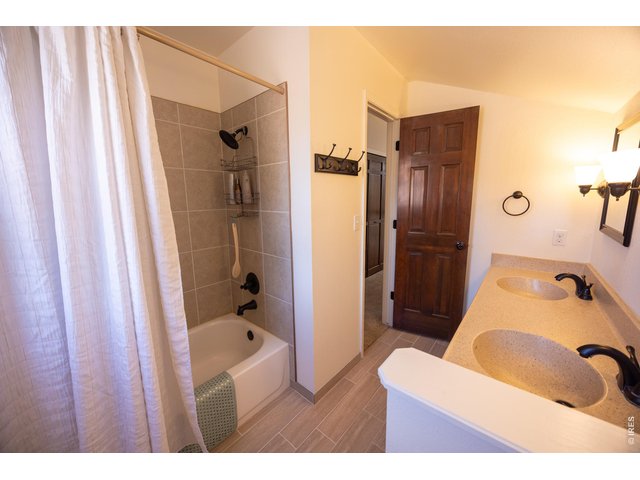
25 of 32
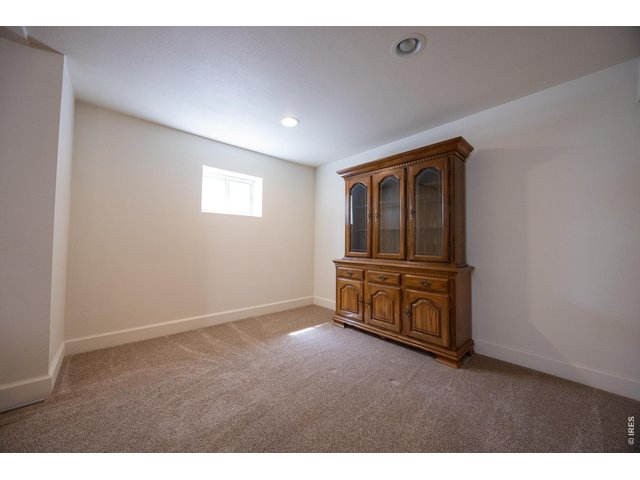
26 of 32
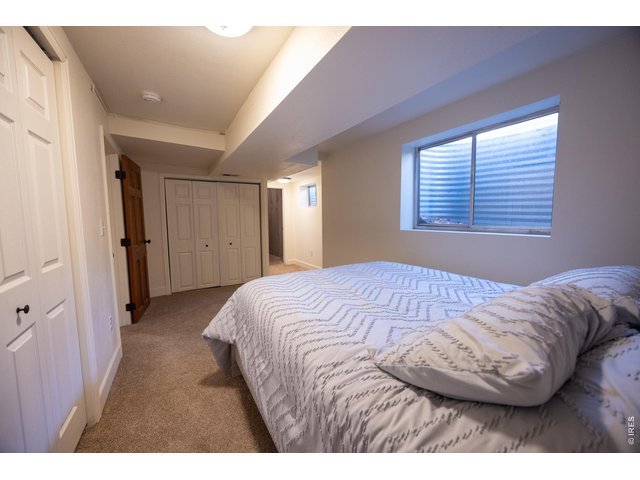
27 of 32
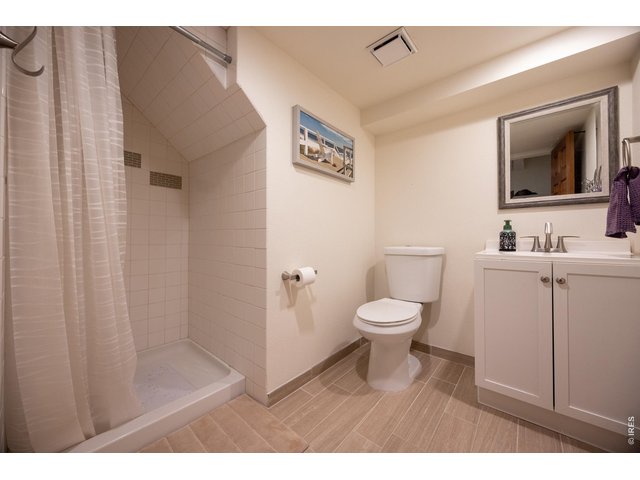
28 of 32
29 of 32
30 of 32
31 of 32
32 of 32
4 Bed
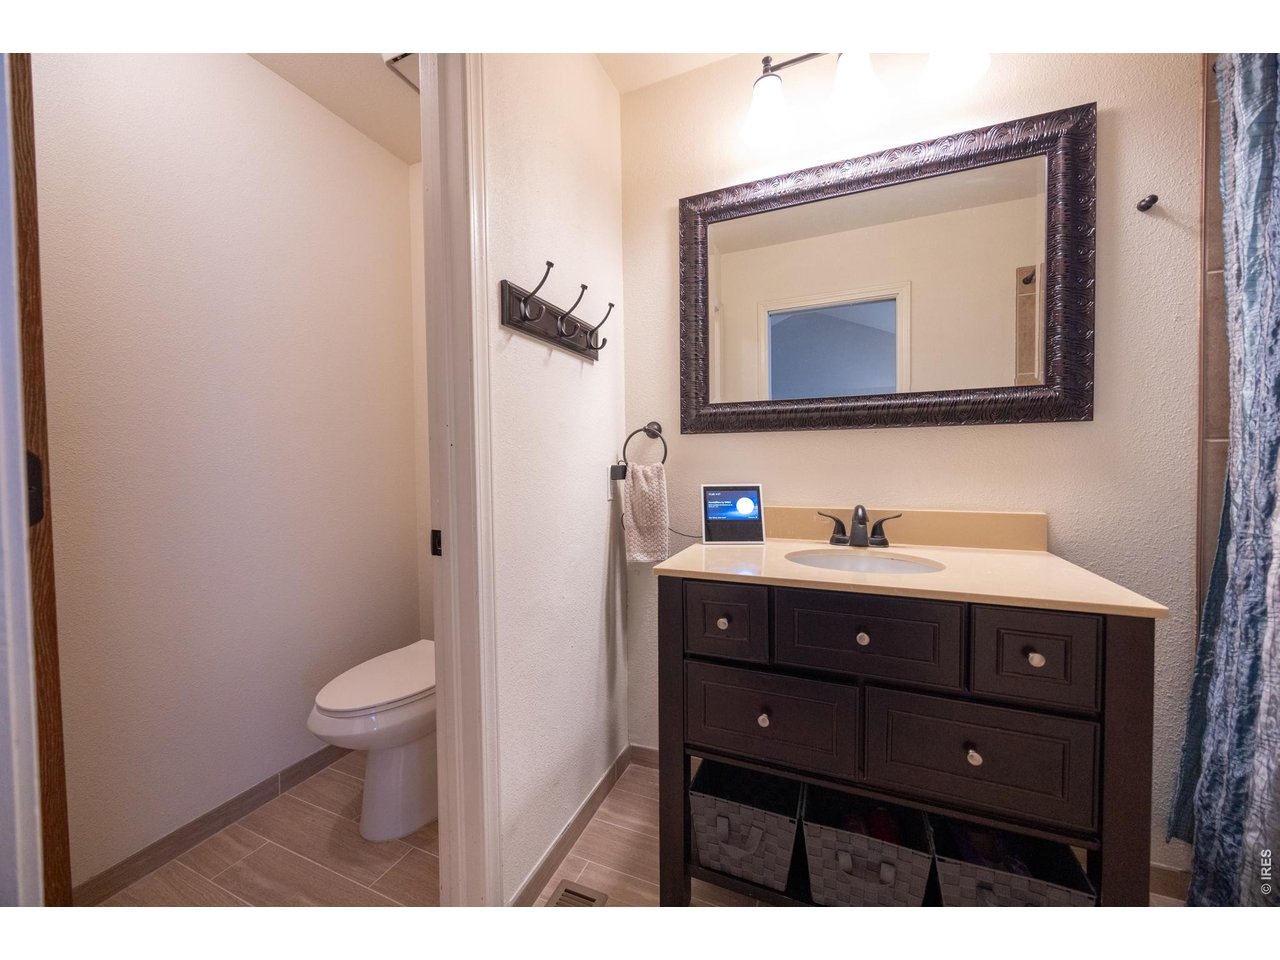
4 Bath
2,365 SqFt
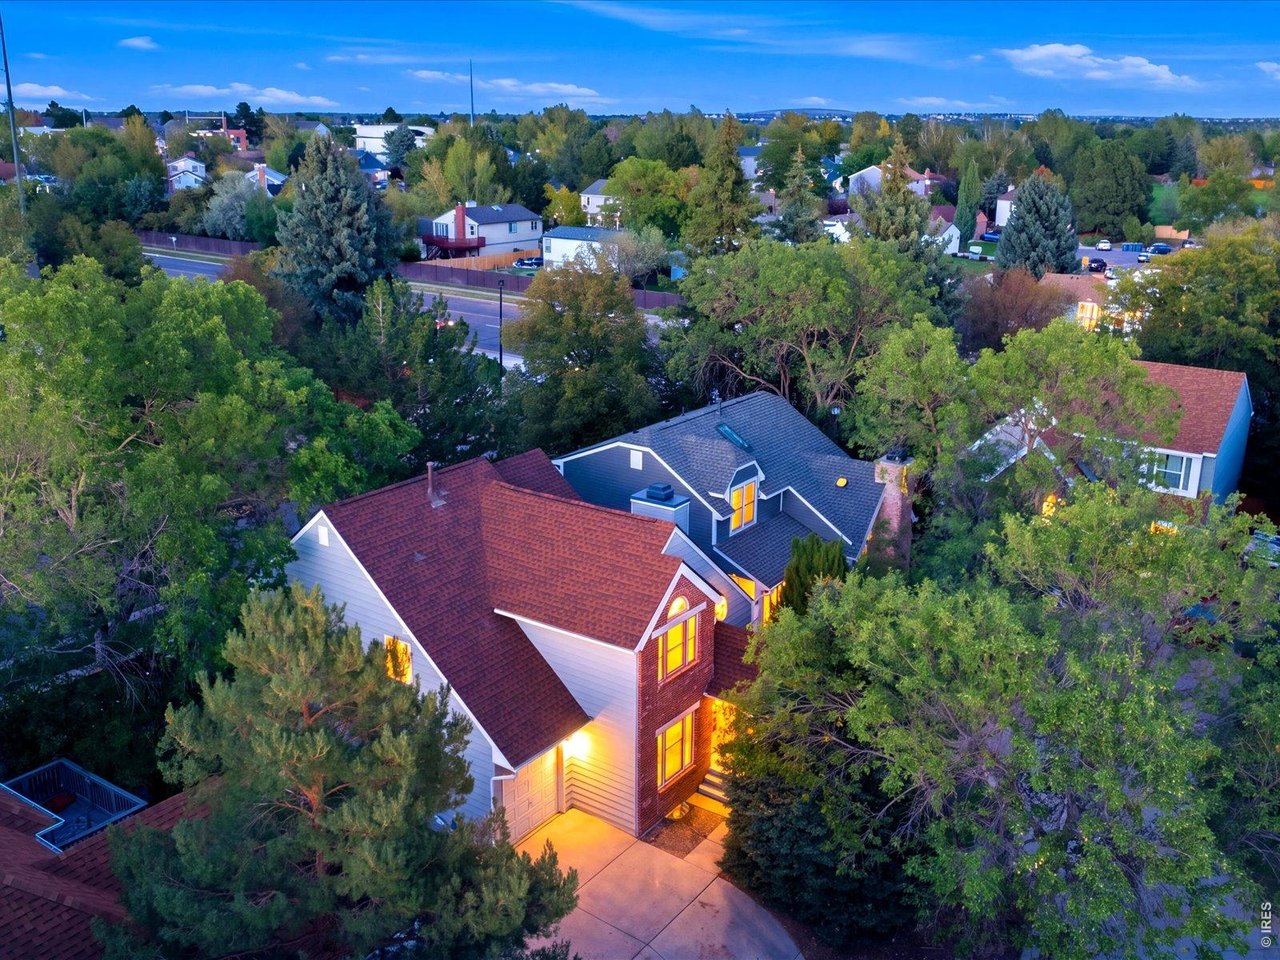
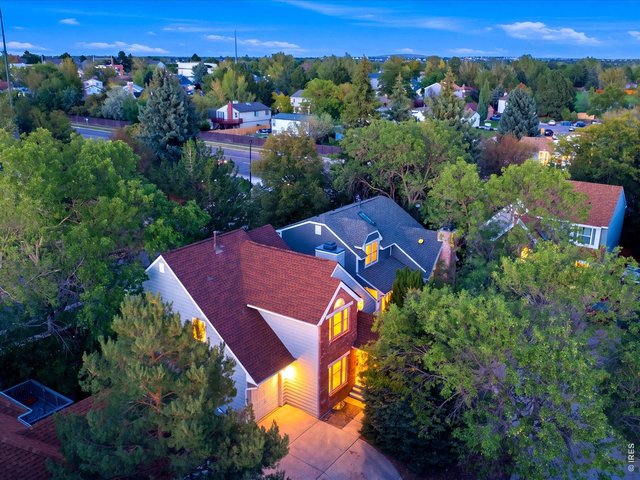
Single Family Home built in 1984 with a 4,008 SqFt lot in Subdivision: Piney Creek #7 Rep 3
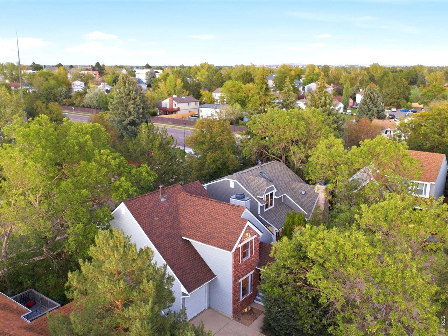
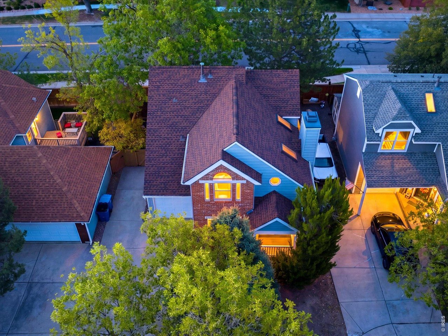
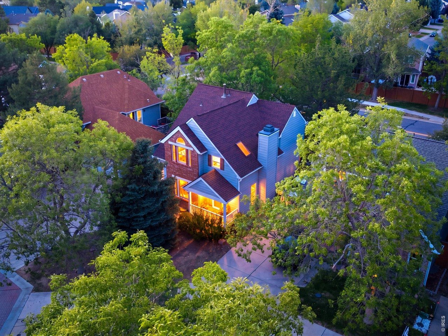
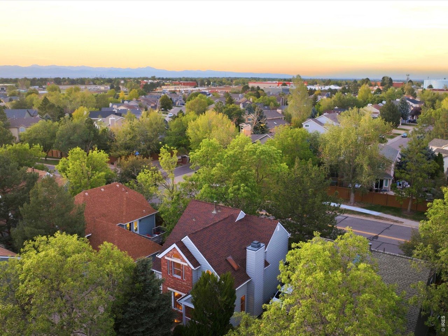
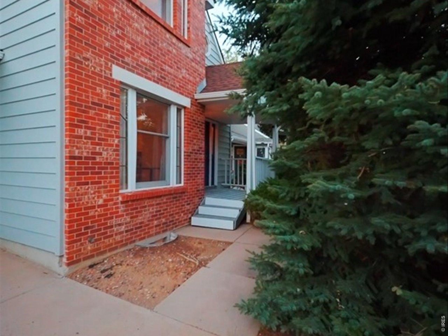
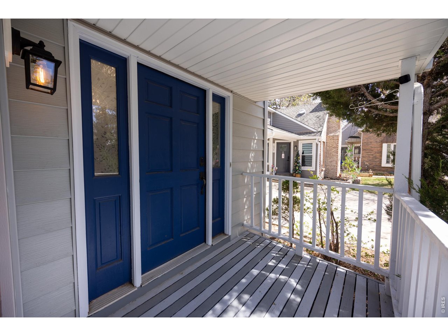
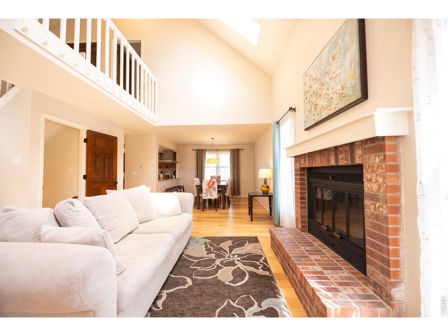
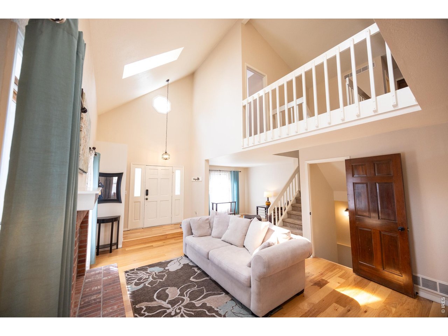
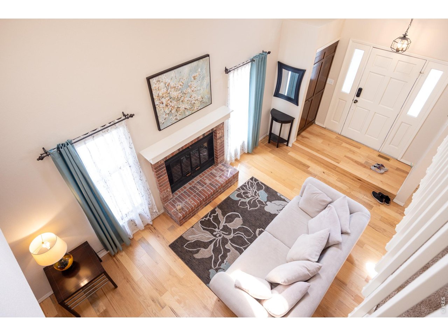
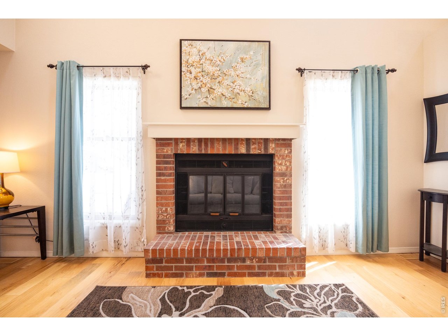
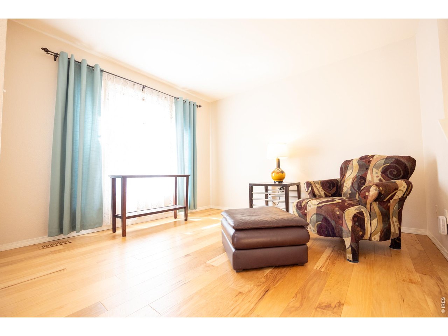
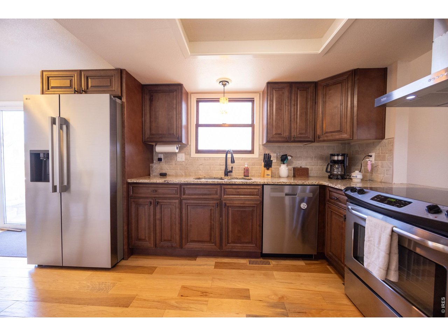
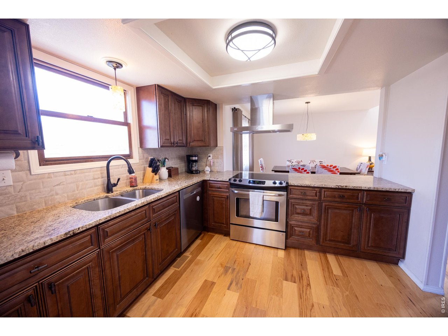
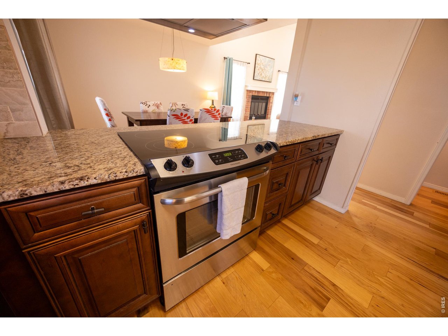
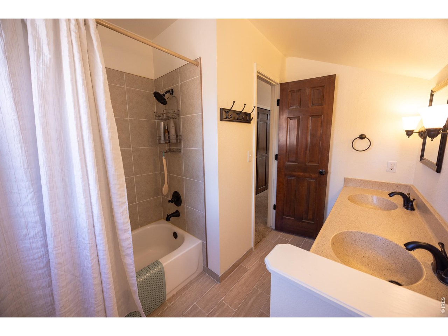
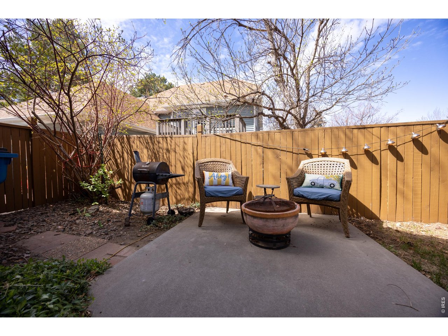
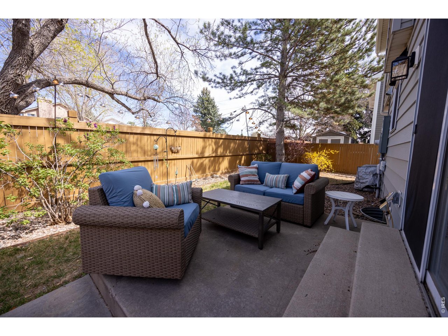
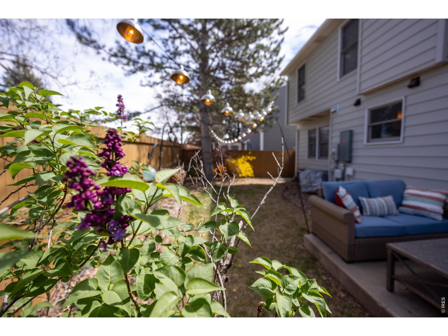
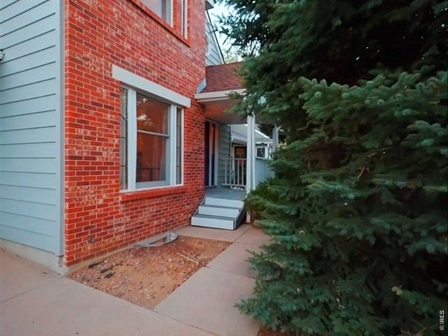
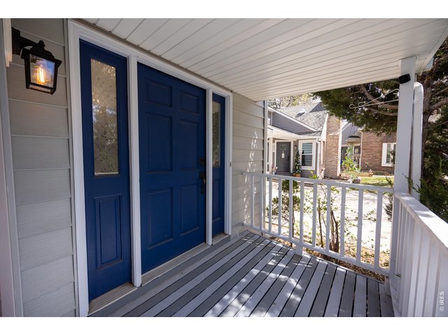
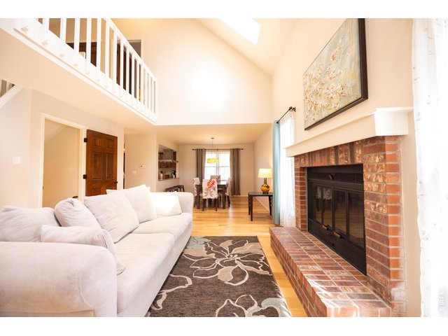
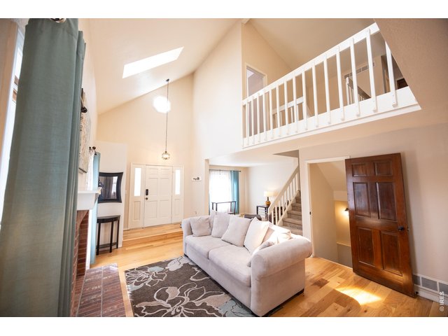
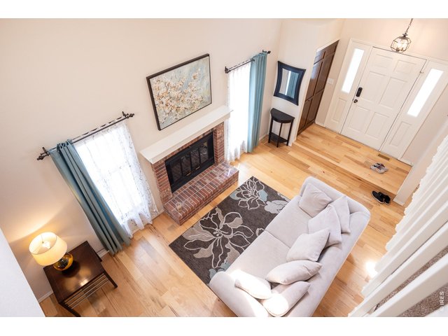
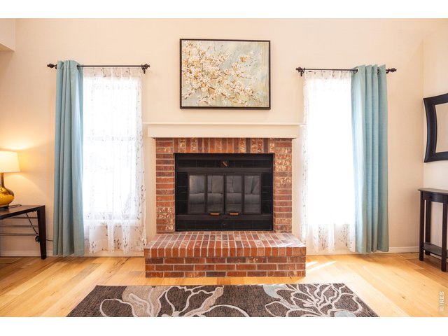
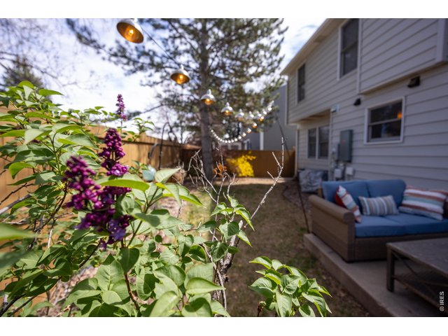
Welcome home to this meticulously maintained single-family sanctuary where true pride of ownership shines in every detail. Offering the ultimate low-maintenance lifestyle, this turnkey residence lets you live effortlessly with inclusive HOA maintenance that covers complete exterior landscaping, sprinkler maintenance, trash, sewer, snow removal, water and more. Major high-value mechanical and exterior updates offer complete peace of mind, including a brand-new 2025 roof, new siding, a leaf filter gutter system, an updated electrical panel, brand-new appliances, and a furnace and AC that have been meticulously cared for through regular professional servicing. Inside, a cozy wood-burning fireplace creates a warm, welcoming focal point for daily living and entertaining. Nestled in a vibrant, close-knit community complete with access to Piney Creek's clubhouse, pool, and pickleball courts, this property is perfectly positioned for an active lifestyle. Located within a highly rated school district and just minutes from Cherry Creek Reservoir, you will enjoy immediate access to boating, paddleboarding, and hiking. The previous owner cared for this home with immense pride, and the new owner is sure to love it just as much.
General Features
| Style | 2 Story |
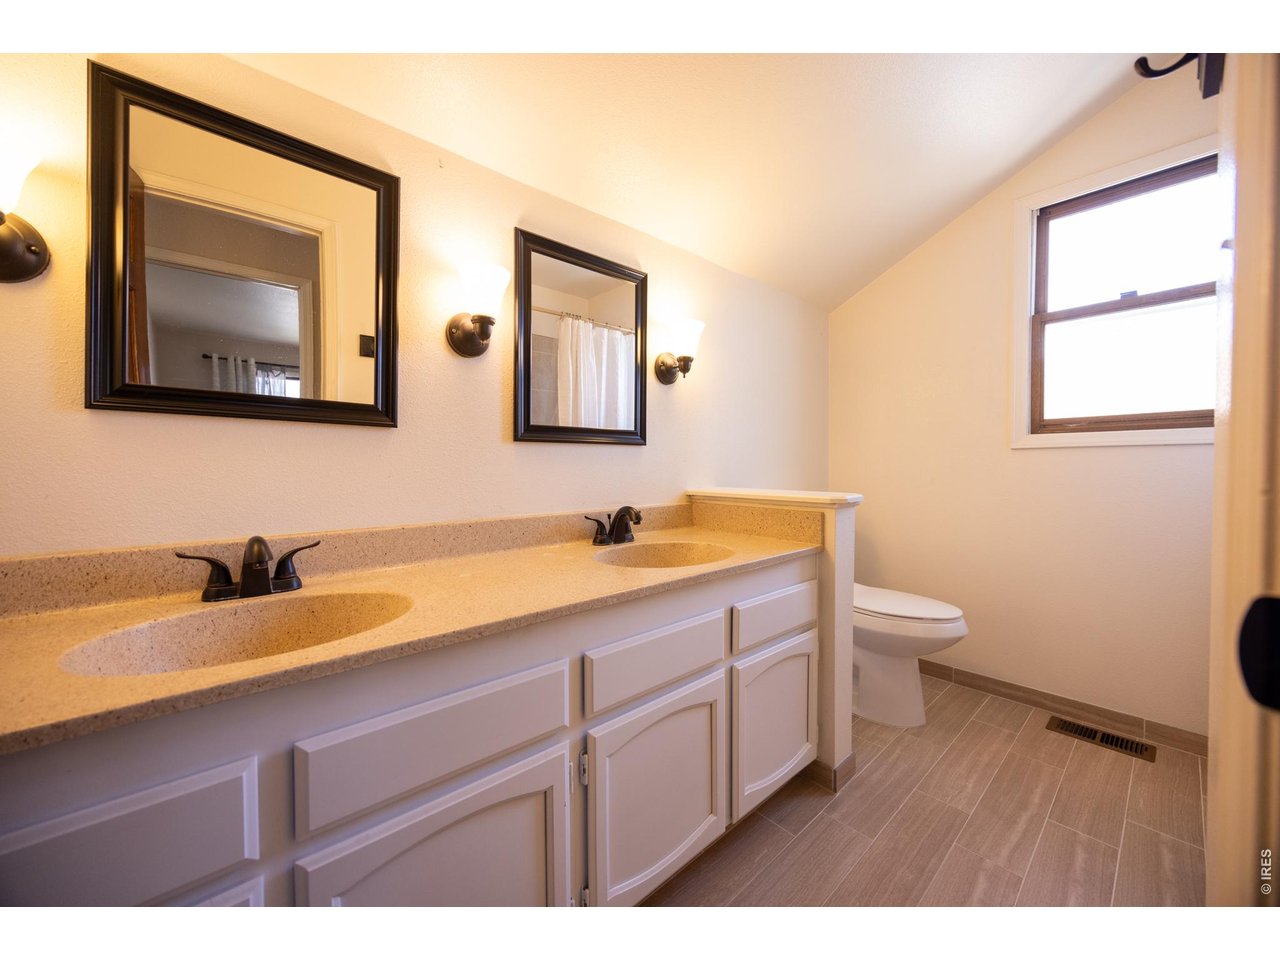
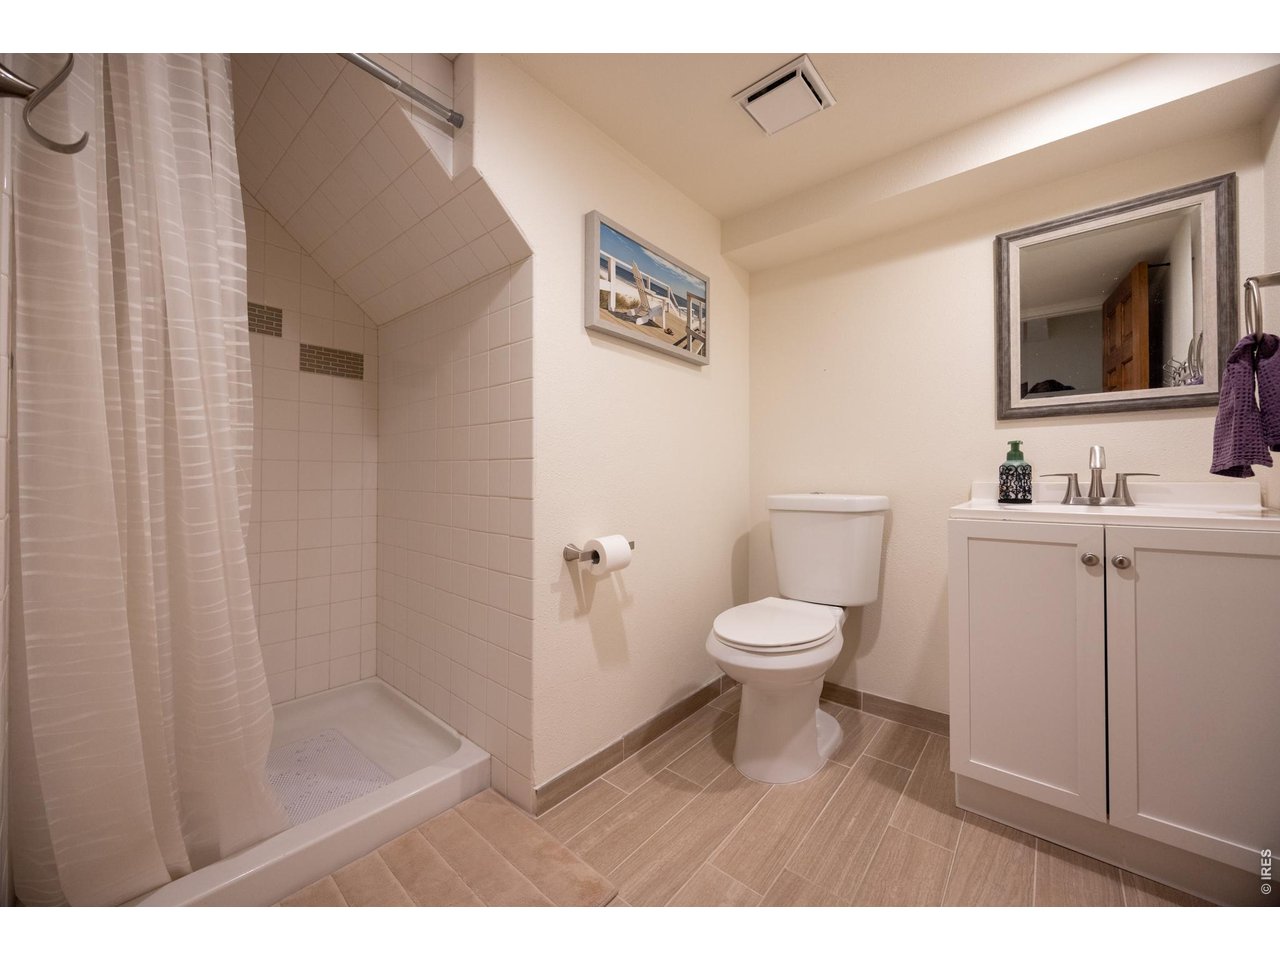
| Baths | 2 Full1 3/41 1/2 |
| Acreage | 0.09 Acres |
| Lot Size | 4,008 SqFt |
| Zoning | PUD |
| Total | 2,365 SqFt ($209/SF) |
| Finished | 2,365 SqFt ($209/SF) |
| Basement | 90%+ Finished Basement |
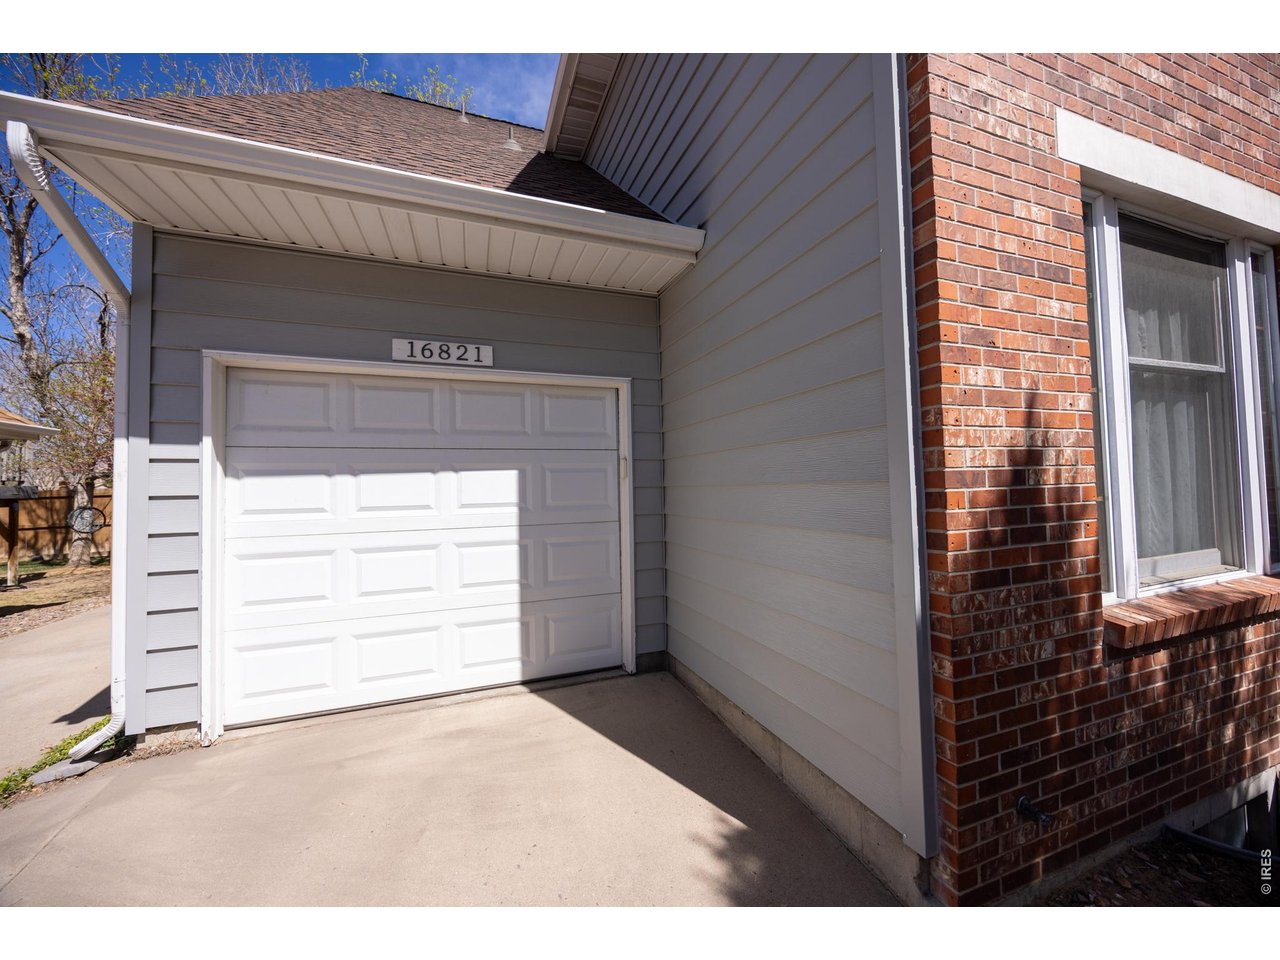
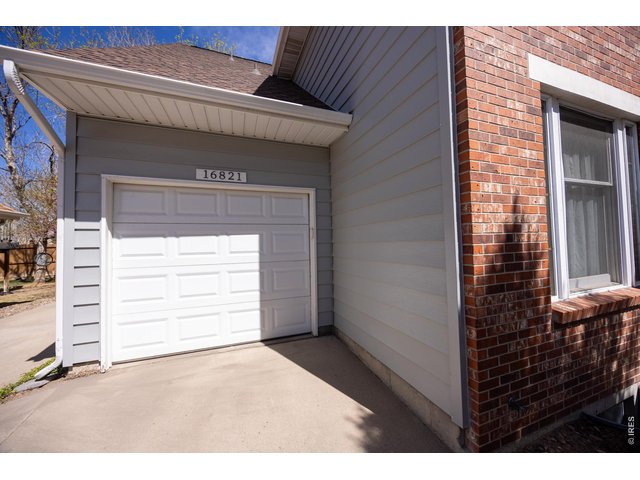
| Garage | 1 Space(s) |
| Garage Type | Attached |
| Year Built | 1984 |
| New Construction | No |
| Construction | Metal Siding |
| Cooling | Central Air |
| Heating | Forced Air |
| Roof | Fiberglass Shingles |
Taxes & Fees
| Taxes | $3,932 |
| Tax Year | 2025 |
| 1st HOA Fee | $333 |
| 1st HOA Freq | Monthly |
| 2nd HOA Fee | $72 |
| 2nd HOA Freq | Monthly |
| Metro District | No |
Schools
| School District | Cherry Creek 5 |
| Elementary |
Indian Rid
|
| Middle/Jr High | Laredo |
| Senior High | Smoky Hill |
Rooms
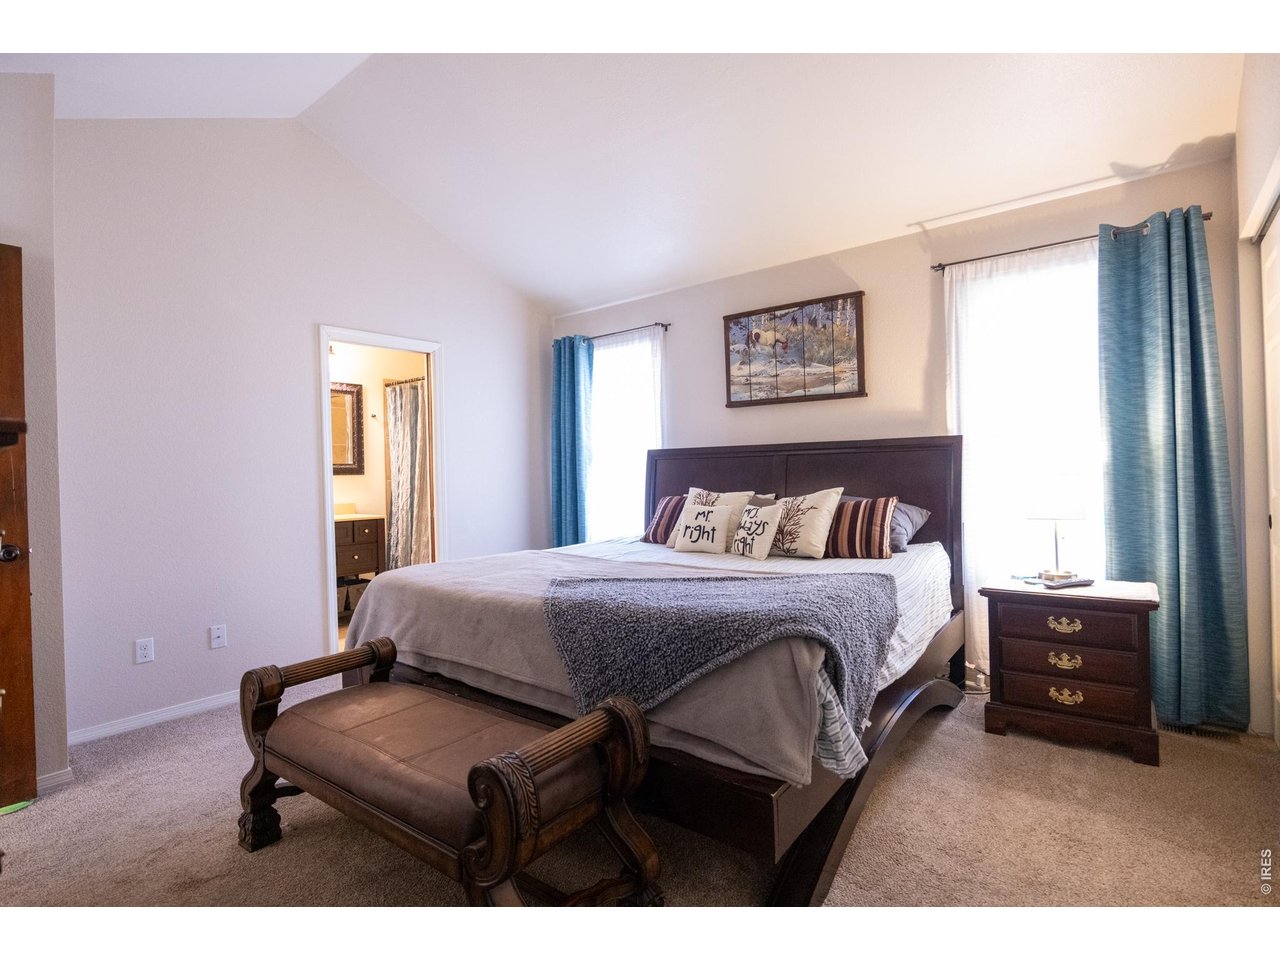
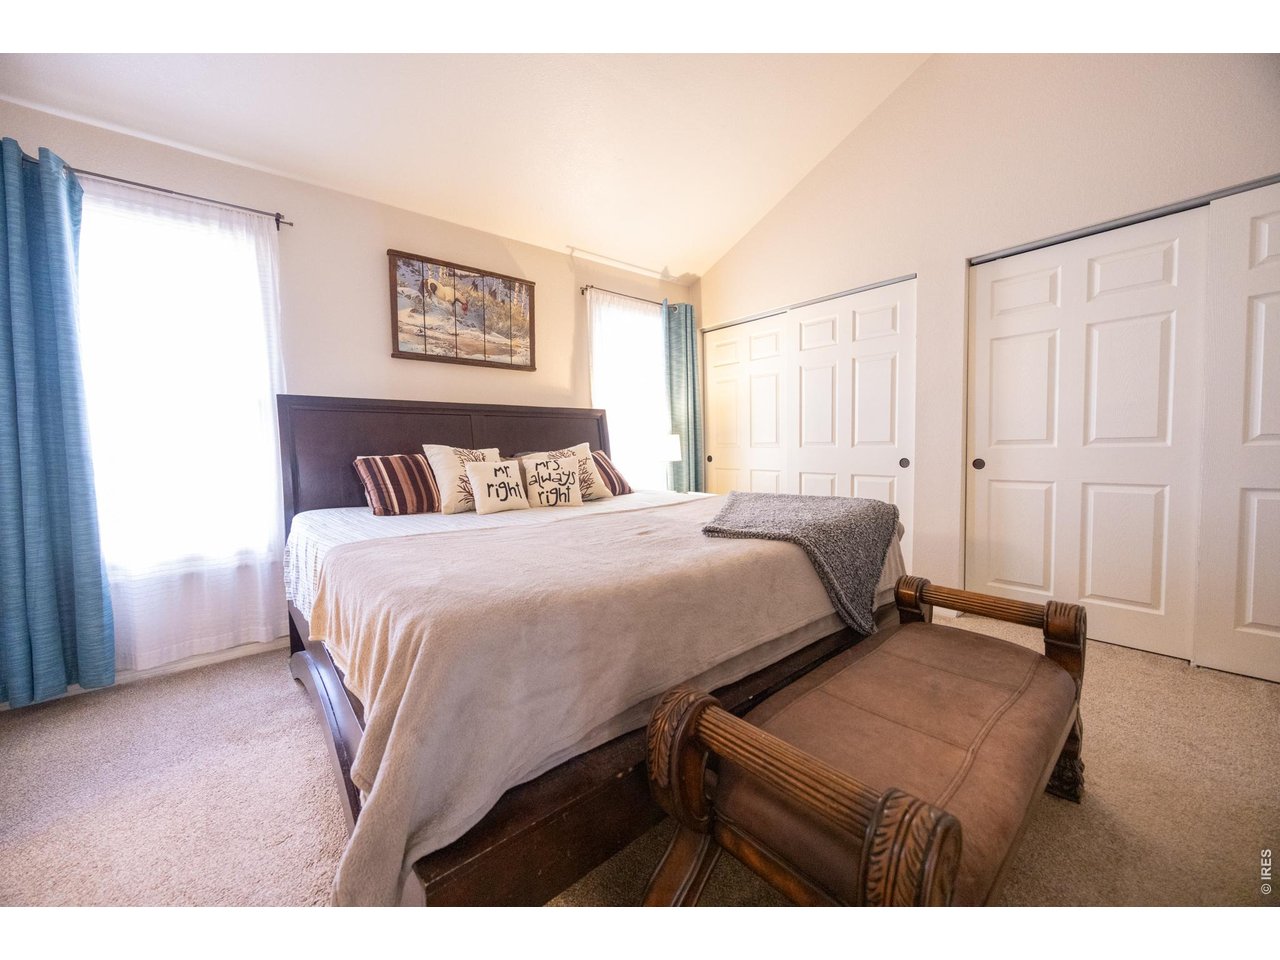
| Primary Bedroom | 13 x 15 (Upper Level) |
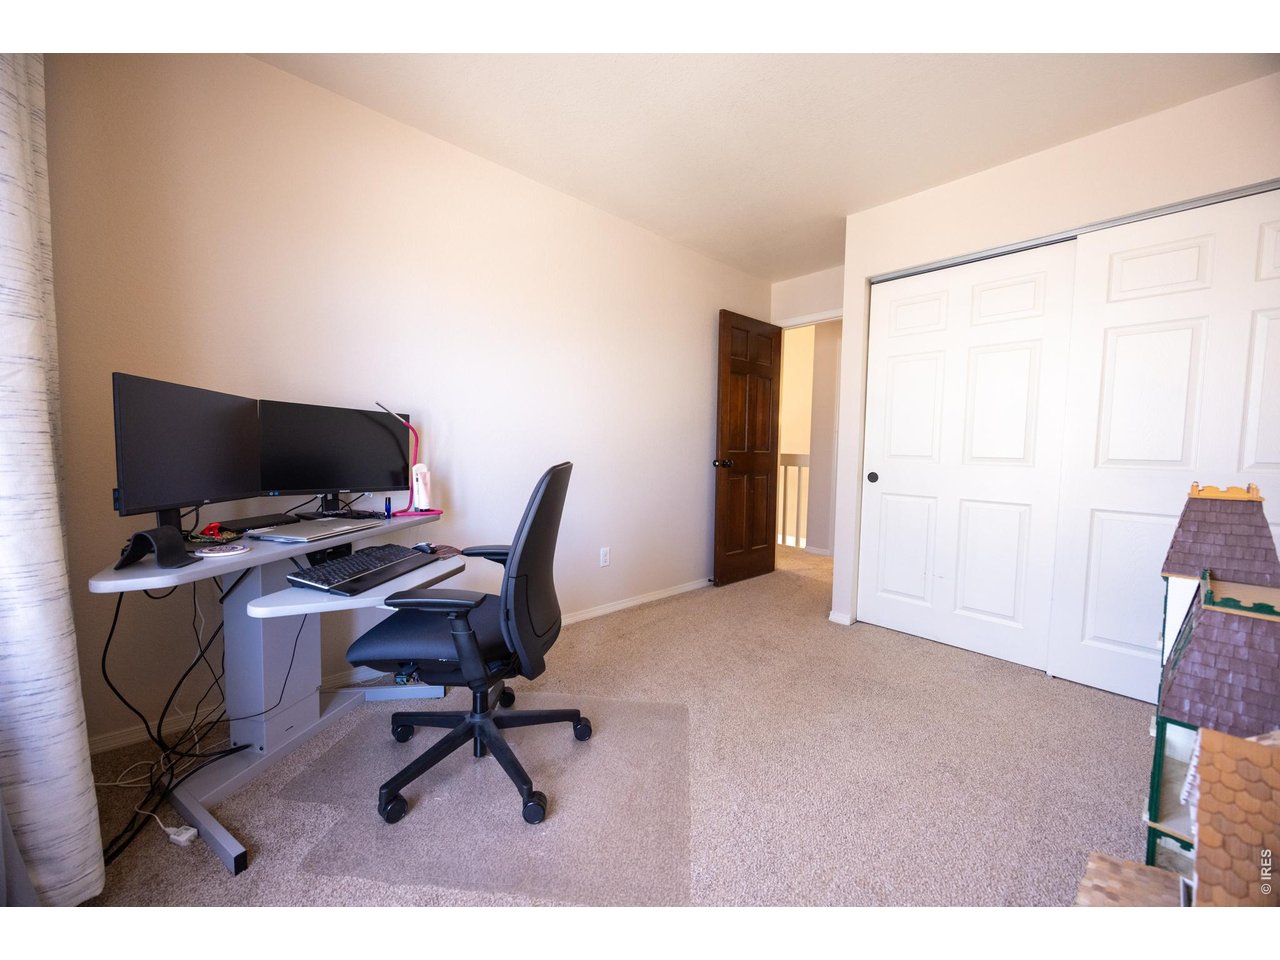
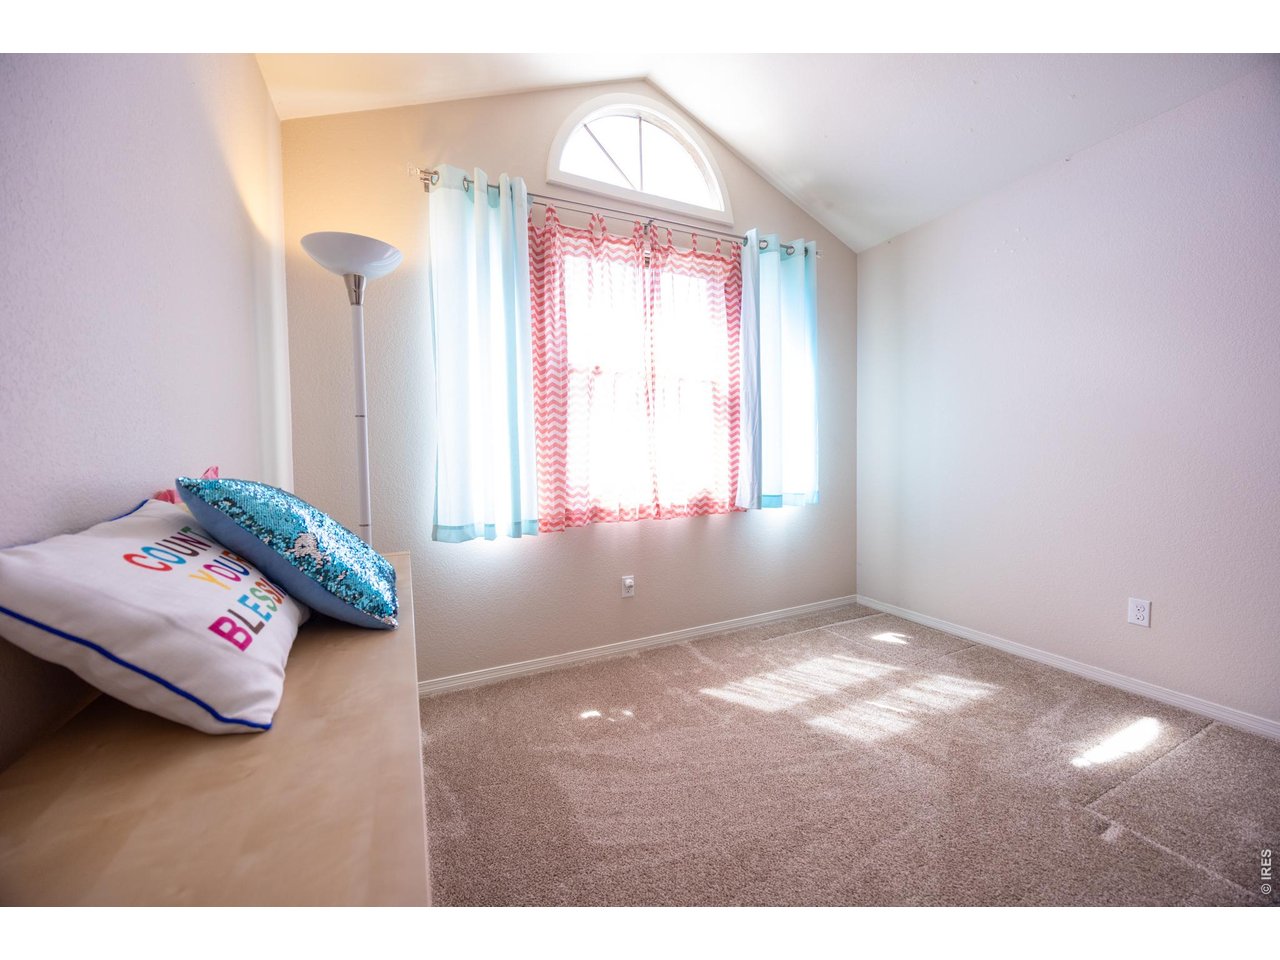
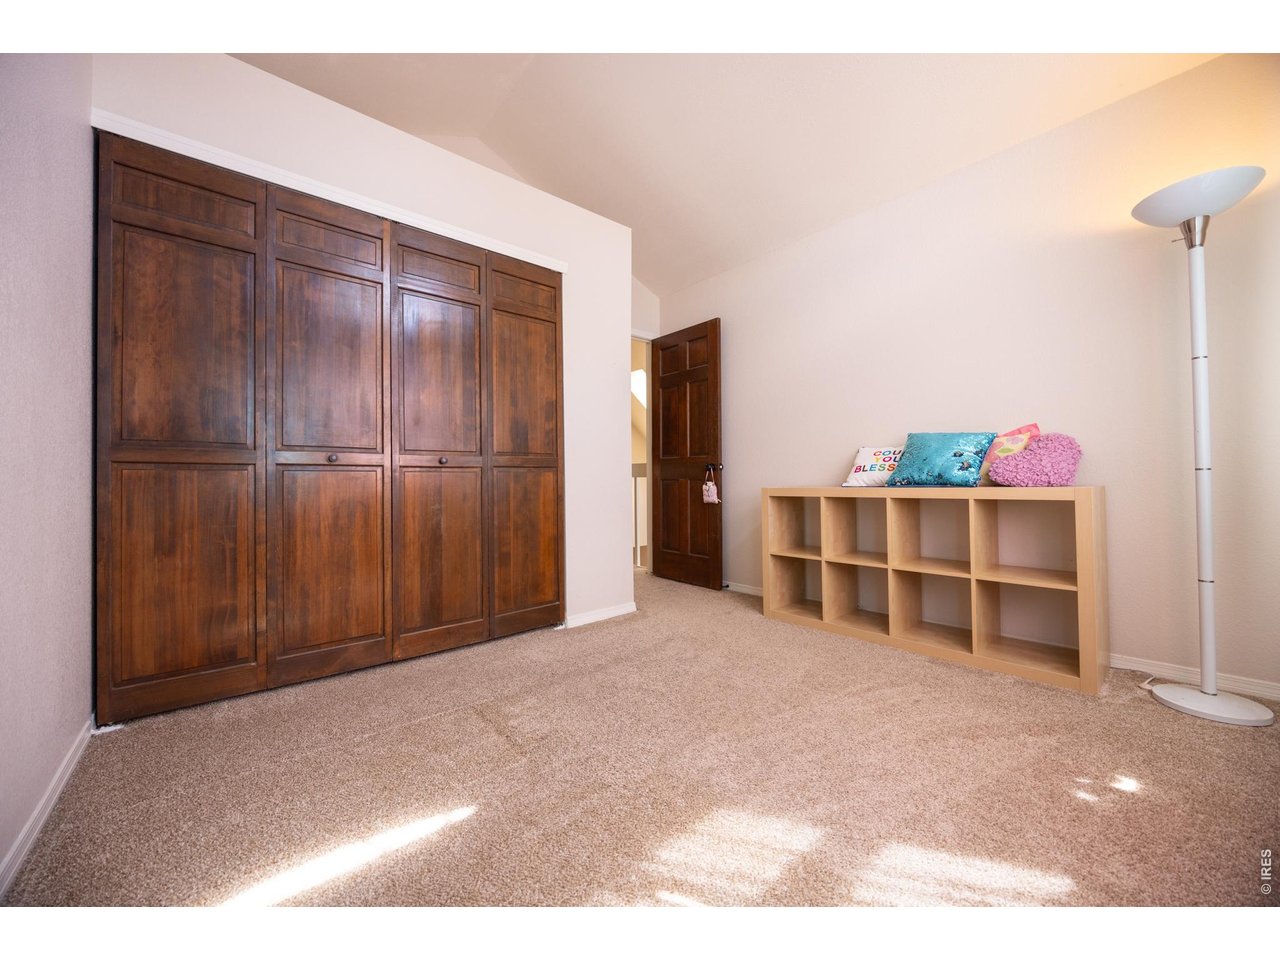
| Bedroom 2 | 10 x 9 (Upper Level) |
| Bedroom 3 | 11 x 9 (Upper Level) |
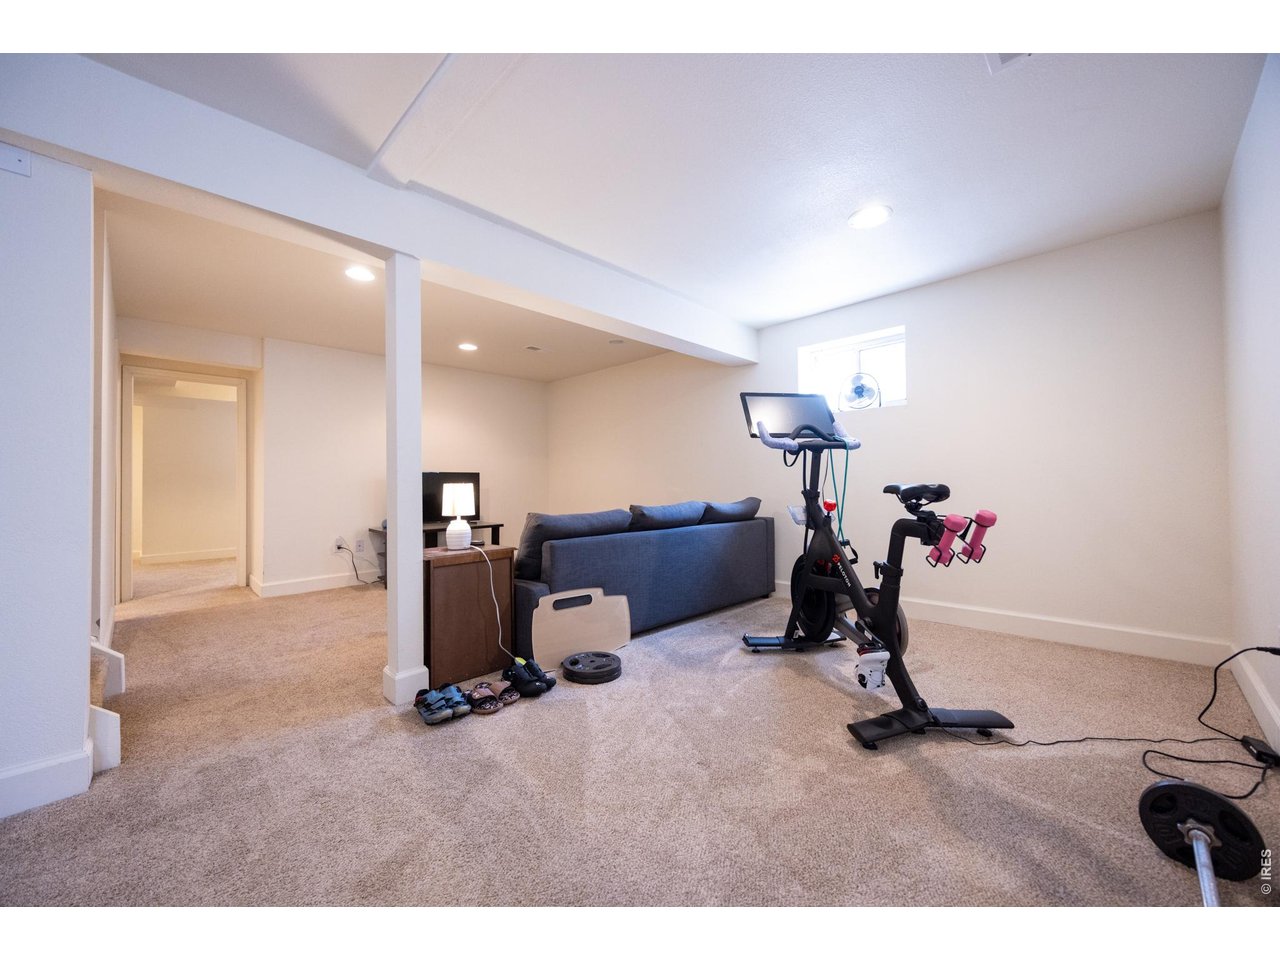
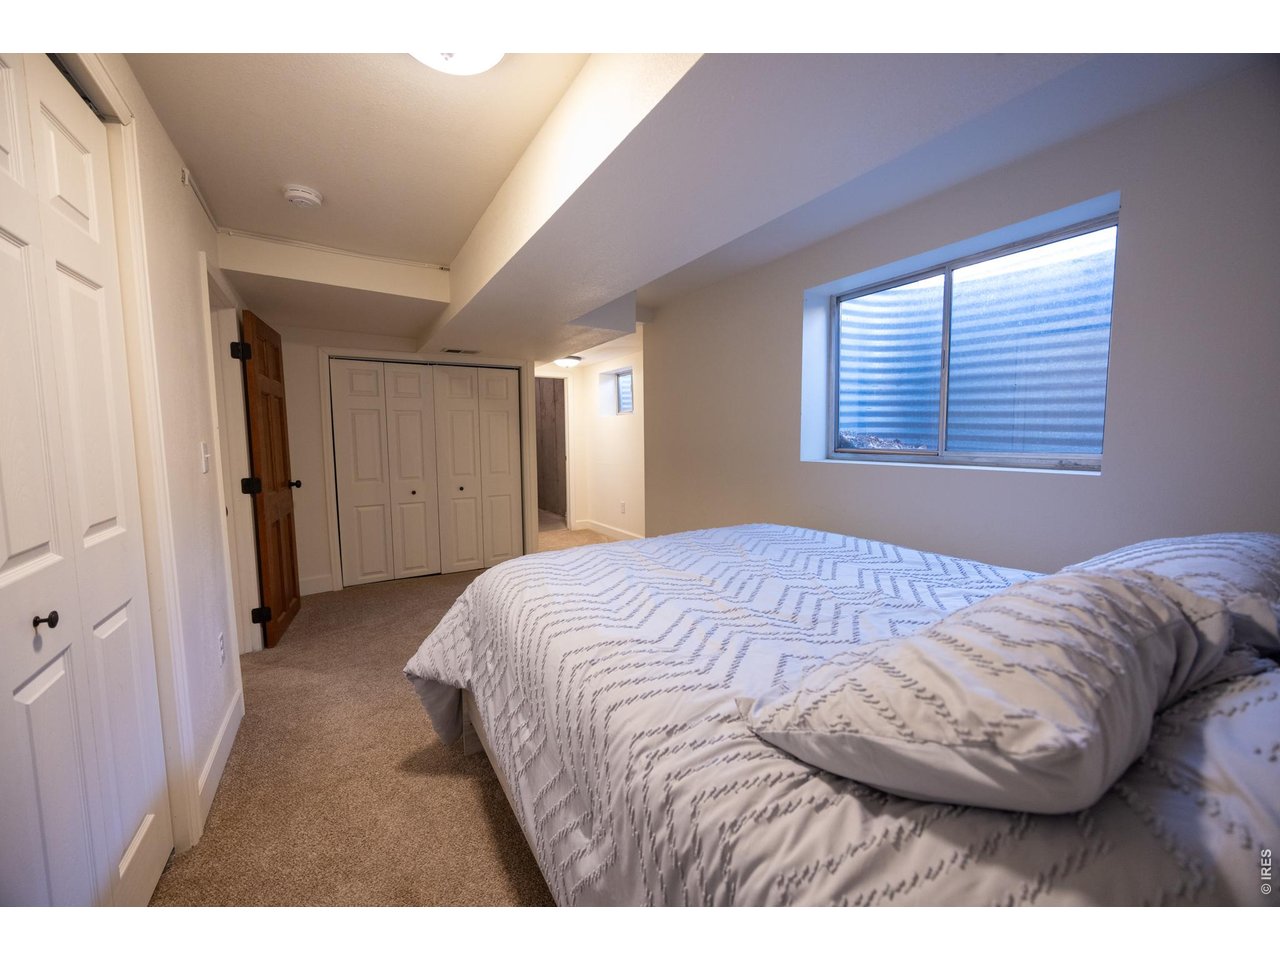
| Bedroom 4 | Basement |
| Kitchen | 20 x 10 (Main Floor) |
| Living Room | 13 x 21 (Main Floor) |
| Office Study | Main Floor |
| Dining Room | 8 x 11 (Main Floor) |
| Laundry Room | Upper Level |
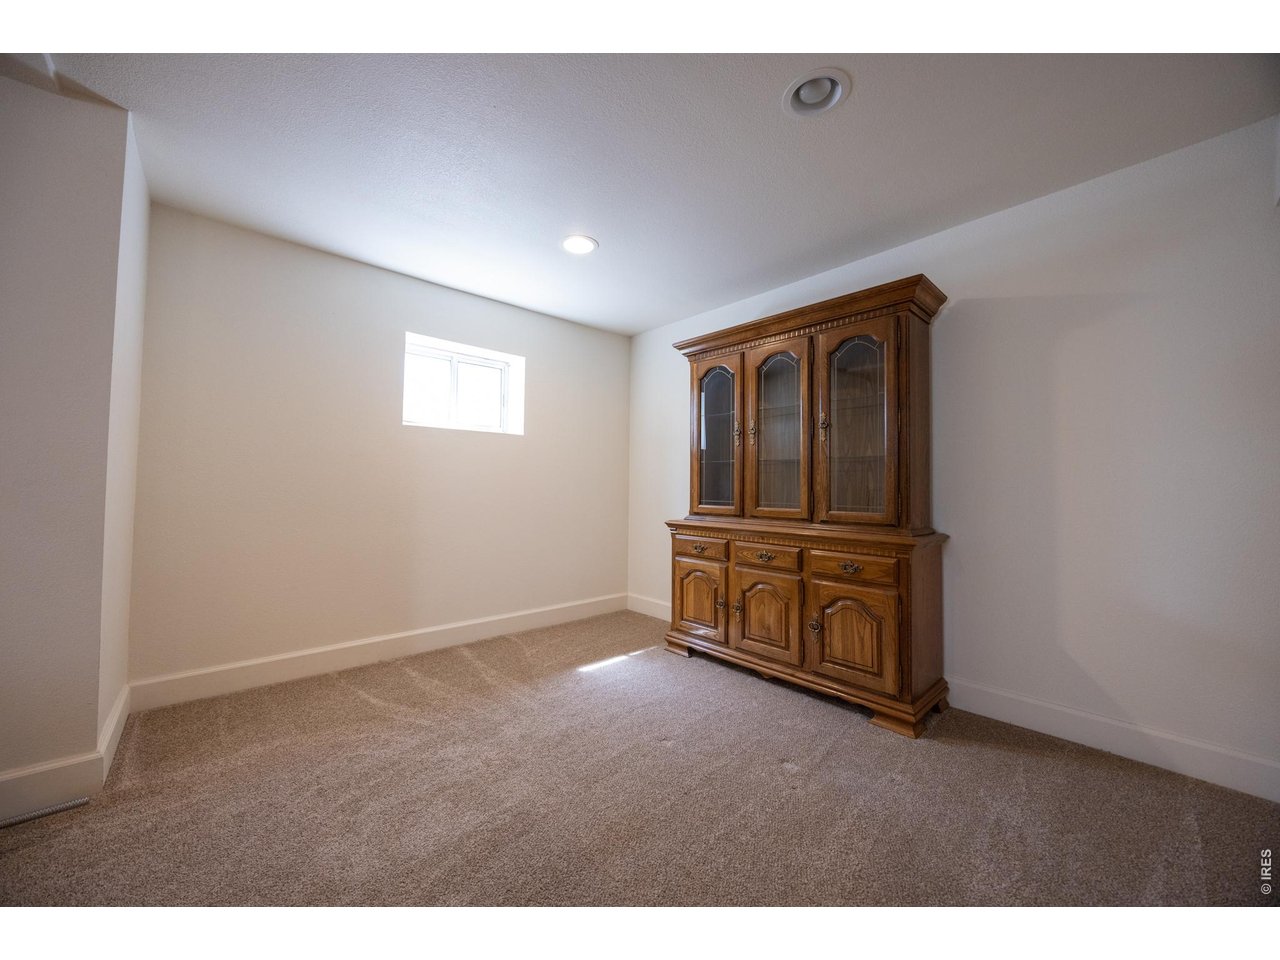
| Family Room | 11 x 9 (Basement) |
| Note: All room dimensions, including square footage data, are approximate and must be verified by the buyer. | |
Outdoor Features
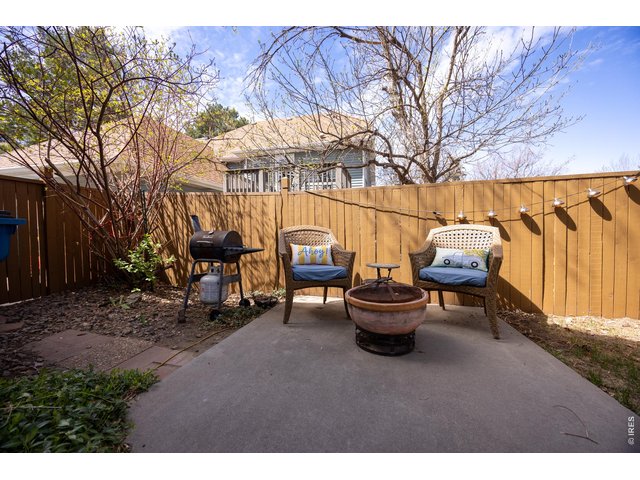
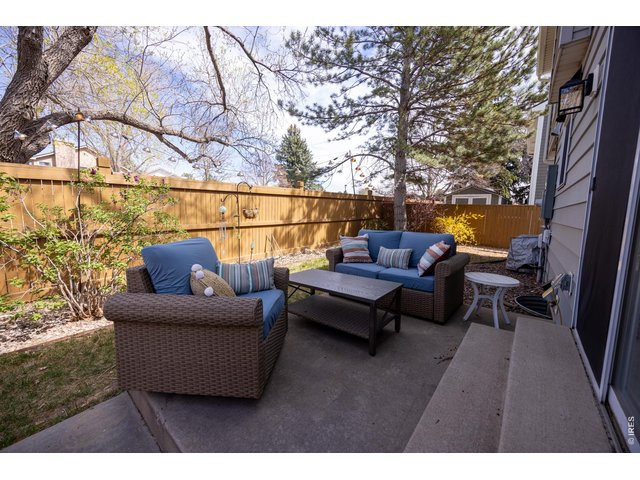
Lawn Sprinkler System, PatioLot Features
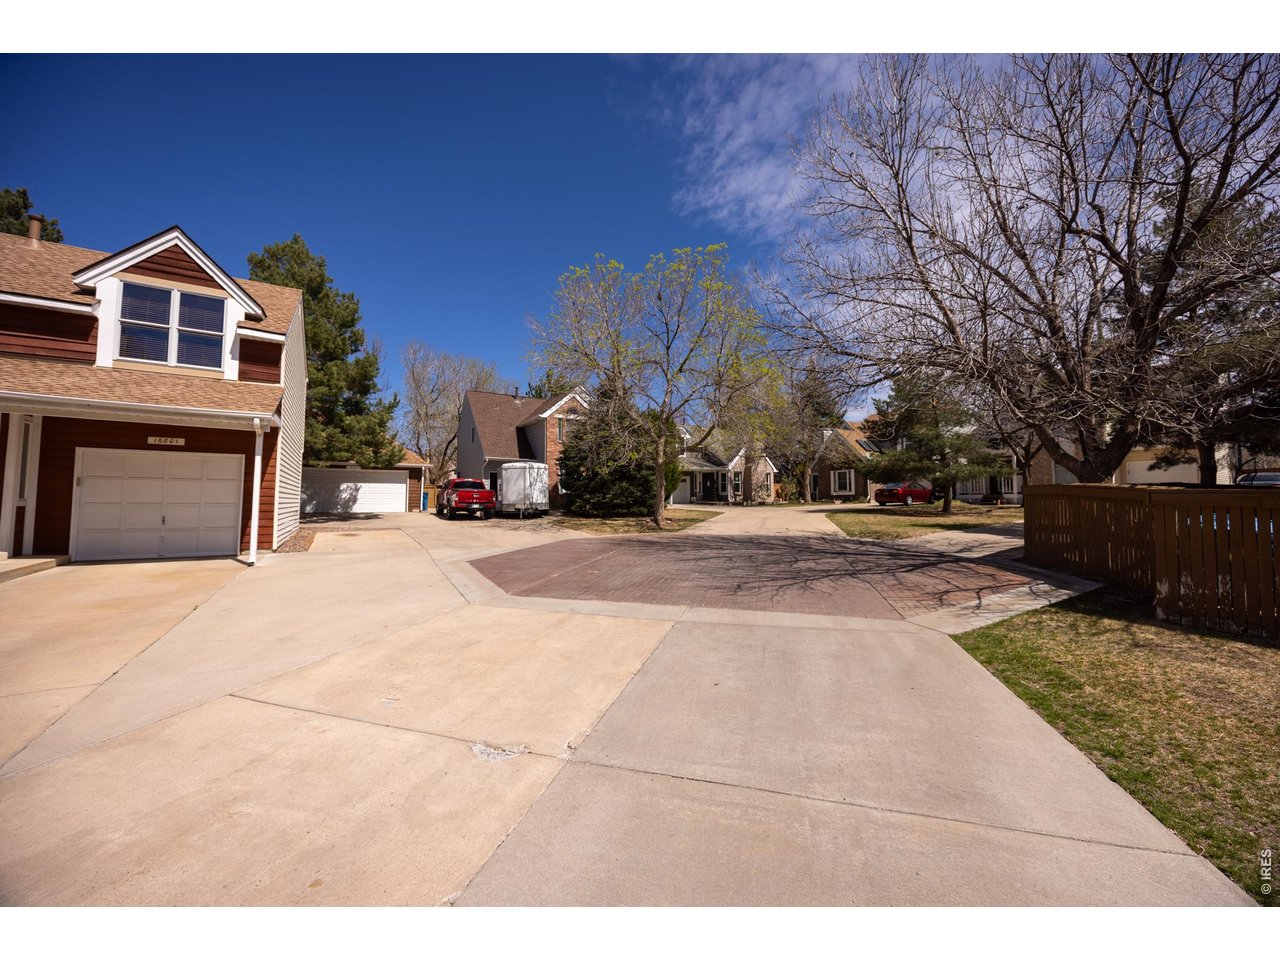
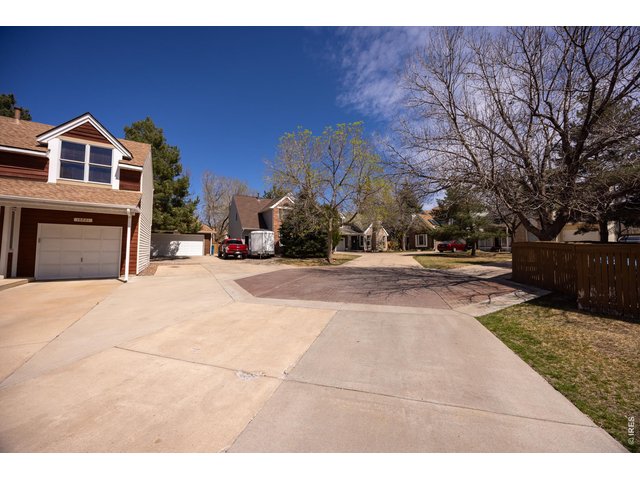
Cul-De-Sac, House Faces NorthDesign Features
Eat-in Kitchen, Separate Dining Room, Cathedral/Vaulted Ceilings, Open Floor Plan, Pantry, Wood Windows, Washer/Dryer Hookups, Skylights, Wood Floors, Media RoomInclusions
Window Coverings, Electric Range/Oven, Self-Cleaning Oven, Dishwasher, Refrigerator, Clothes Washer, Clothes Dryer, Microwave, Disposal, Smoke Alarm(s)Neighborhood
Common Amenities
Hiking/Biking TrailsAccessibility
Level Lot, Level Drive, Near BusFireplace
Outside Combustion Air, Living Room Fireplace, Single FireplaceThe map could not be loaded. Reload the page to try again, or update your browser or device.
Listing Agent

(720) 394-5496
https://www.homesmart.com/real-estate-agent/colorado/greenwoodvillage/38755-jessica-chicas/welcome


Information deemed reliable but not guaranteed by the MLS. WARNING: This database record is provided subject to limited license rights. Duplication or reproduction is prohibited. Limited License MLS content and images © Copyright 1998 - 2026, IRES LLC. All rights reserved.