19240 E 96th Pl Commerce City, CO 80022

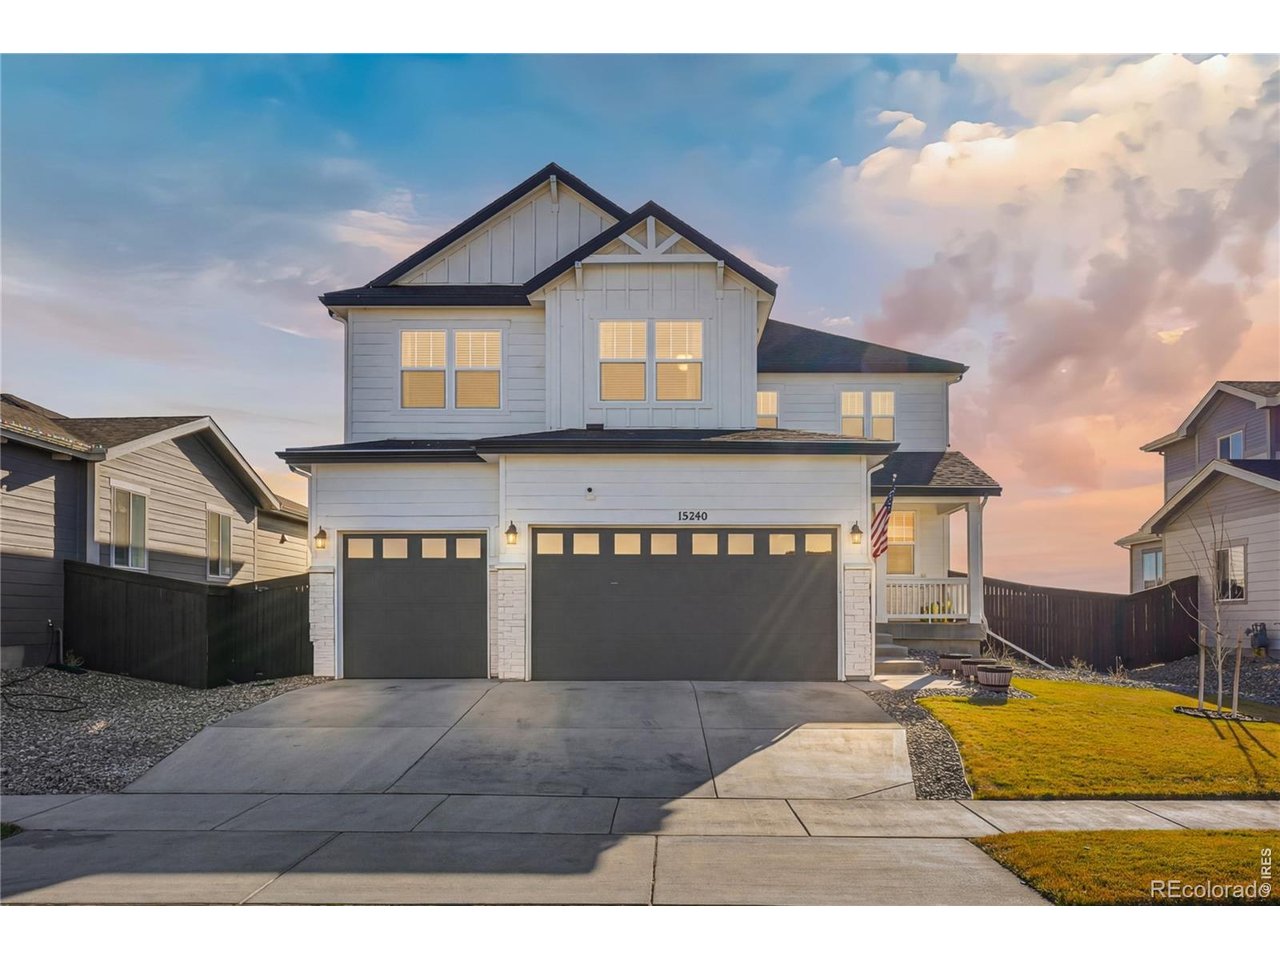
1 of 50
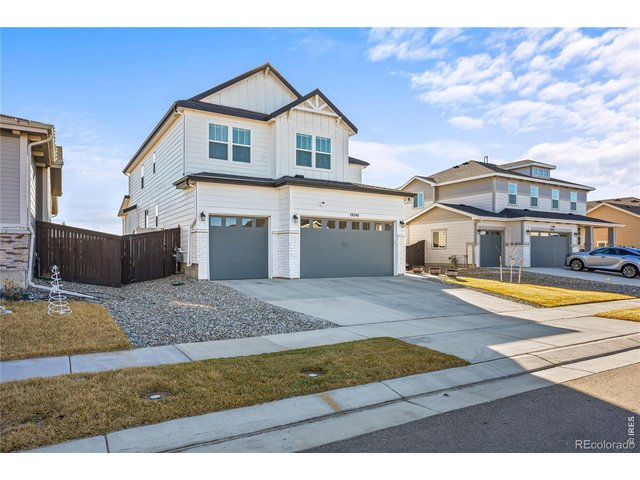
2 of 50
3 of 50
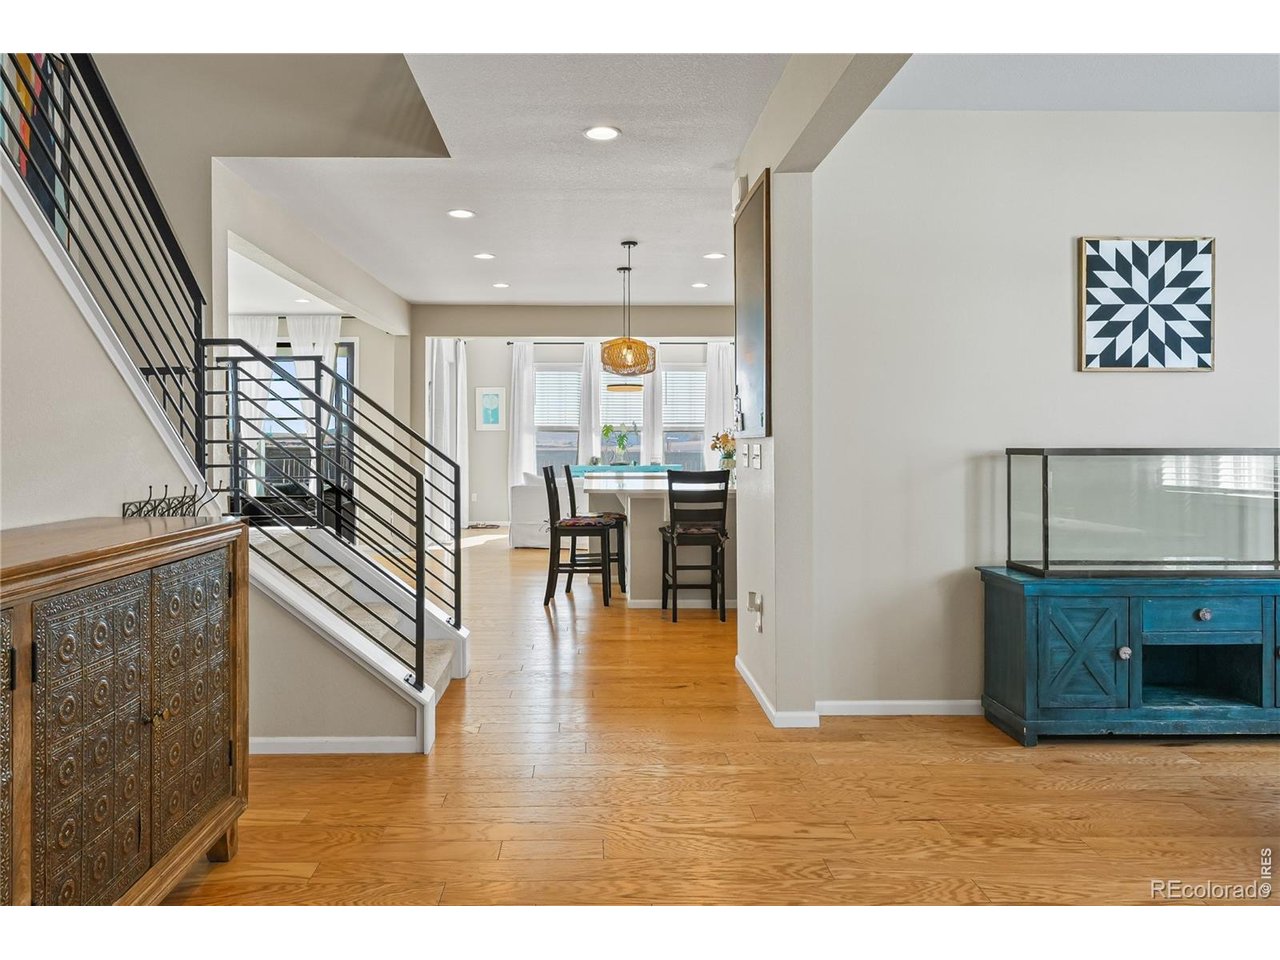
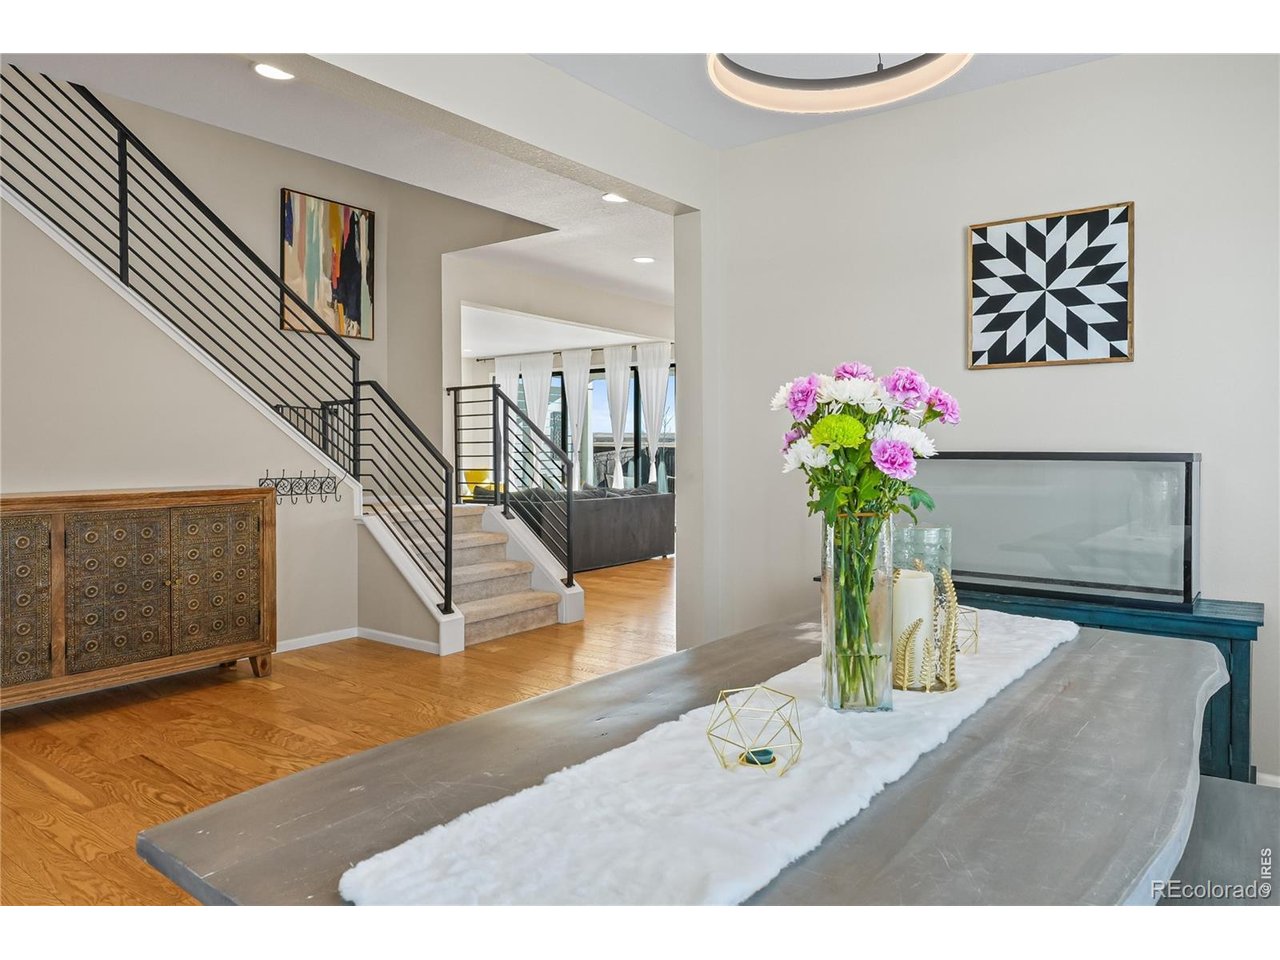
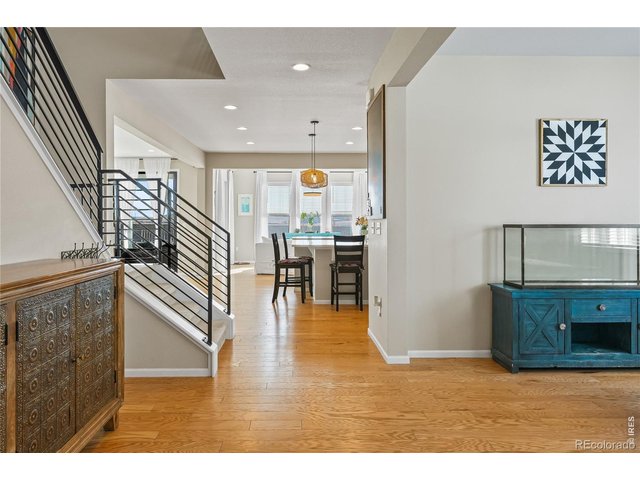
Foyer: Bright, welcoming entrance.
4 of 50
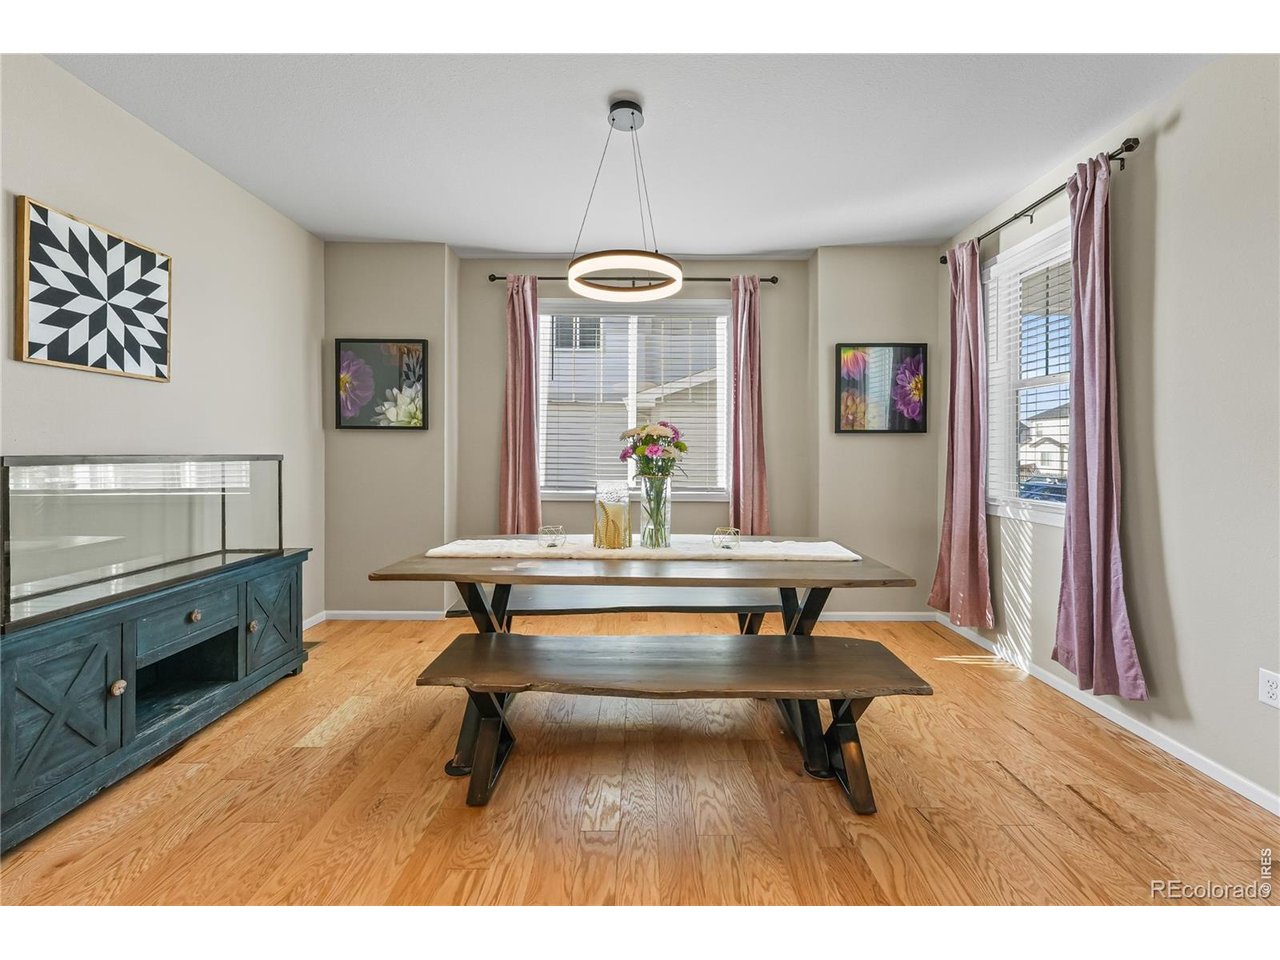
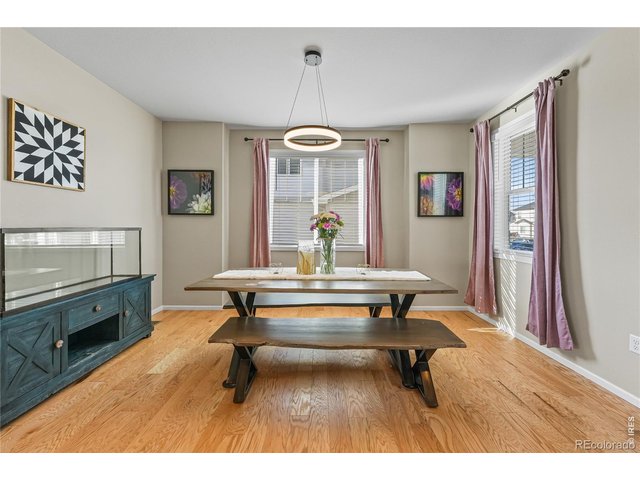
Main Dining room: Spacious dining area, perfect for entertaining.
5 of 50
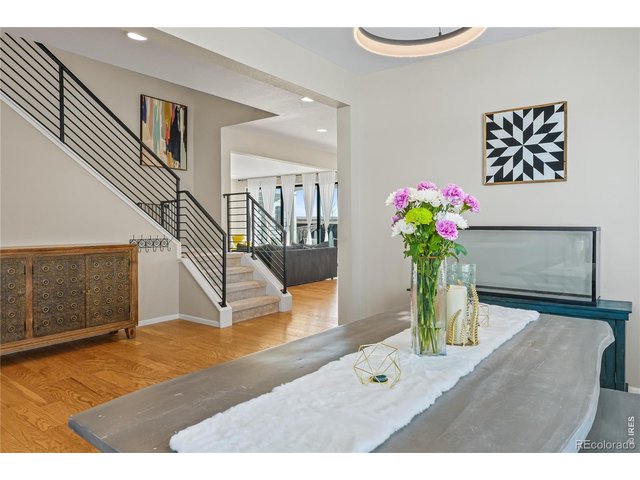
Main Dining room
6 of 50
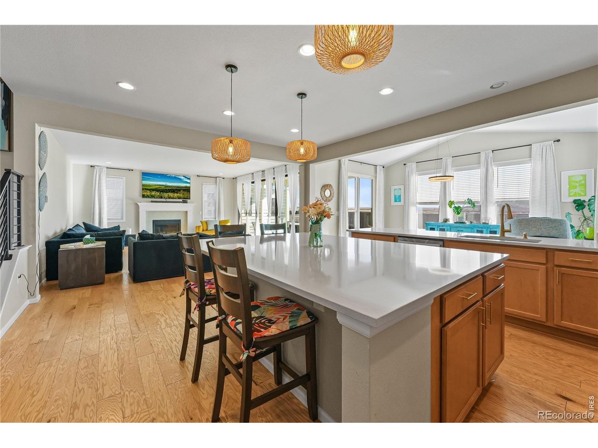
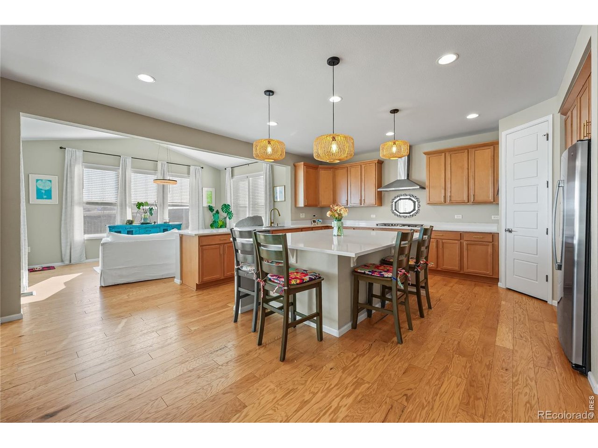
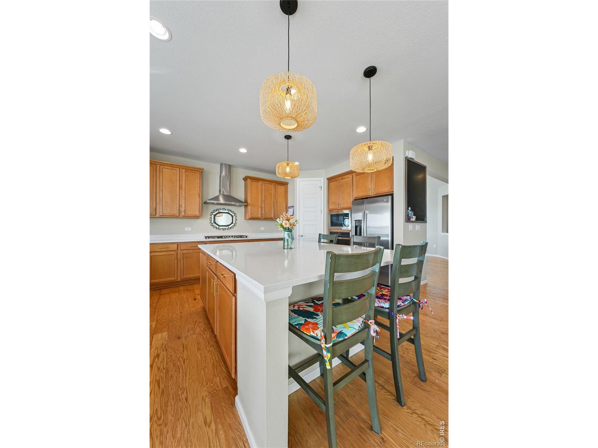
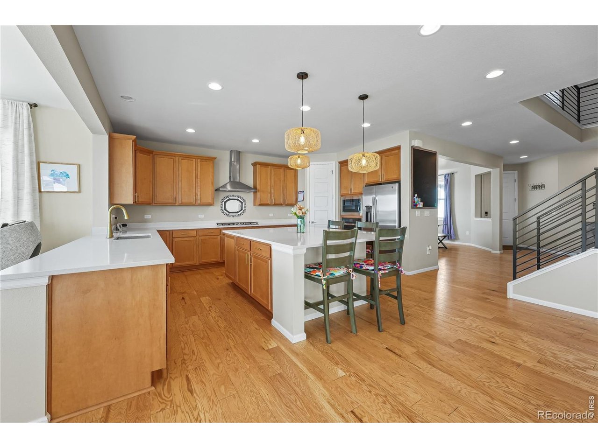
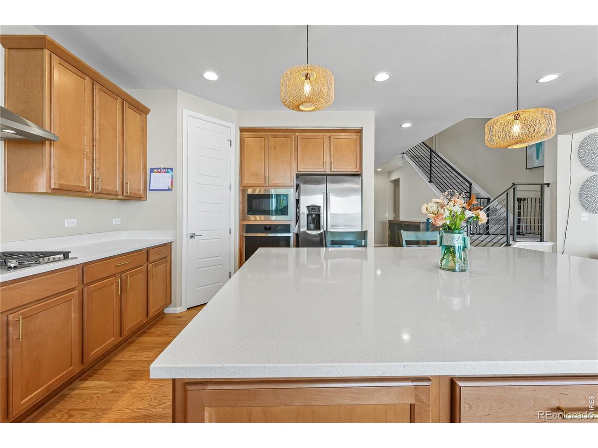
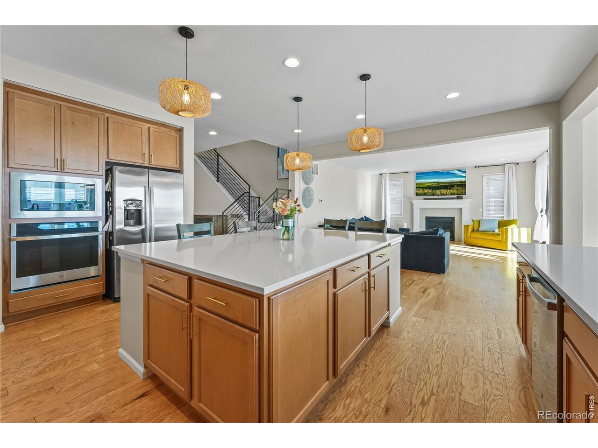
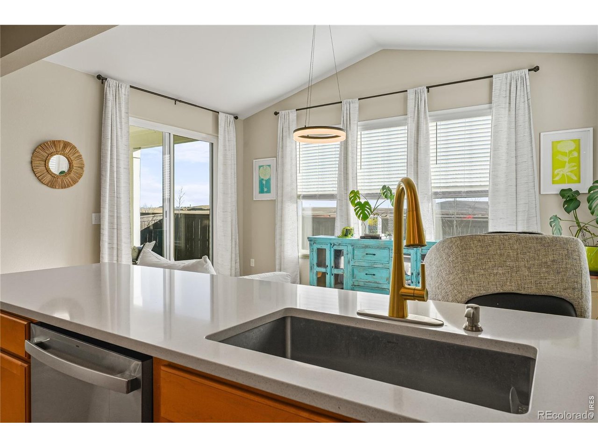
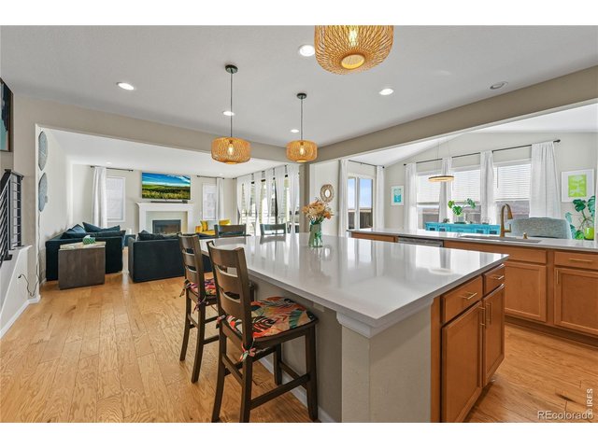
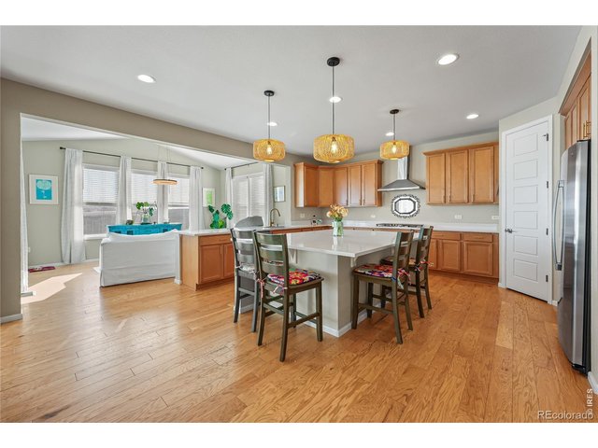
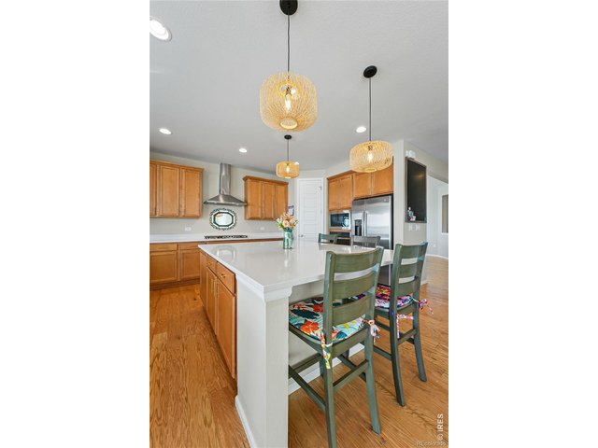
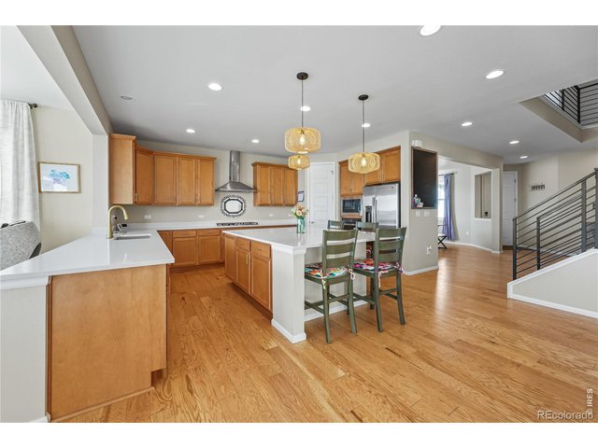
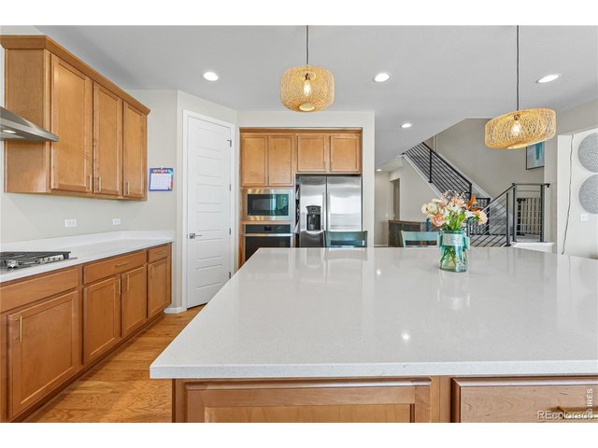
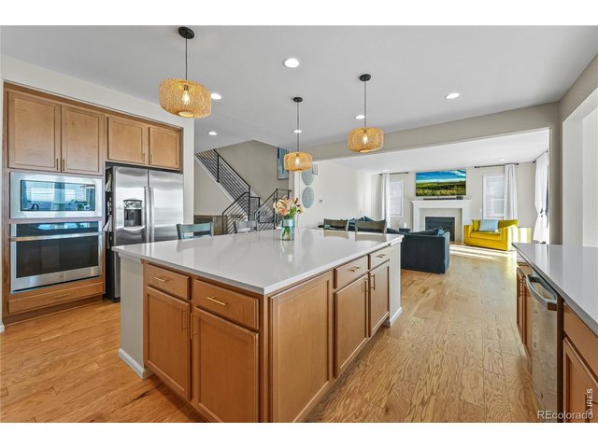
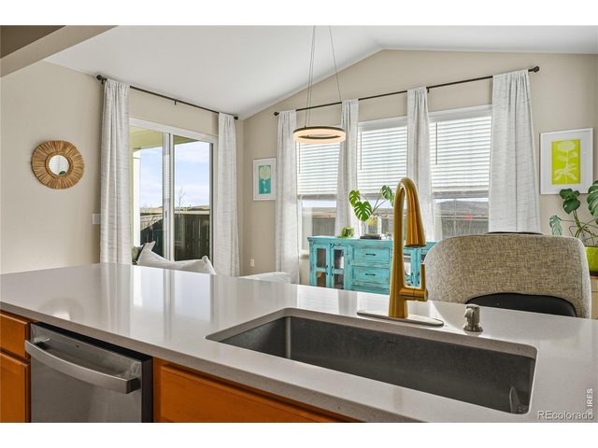
Kitchen: Main Gourmet kitchen with ample counters
7 of 50
8 of 50
9 of 50
10 of 50
11 of 50
12 of 50
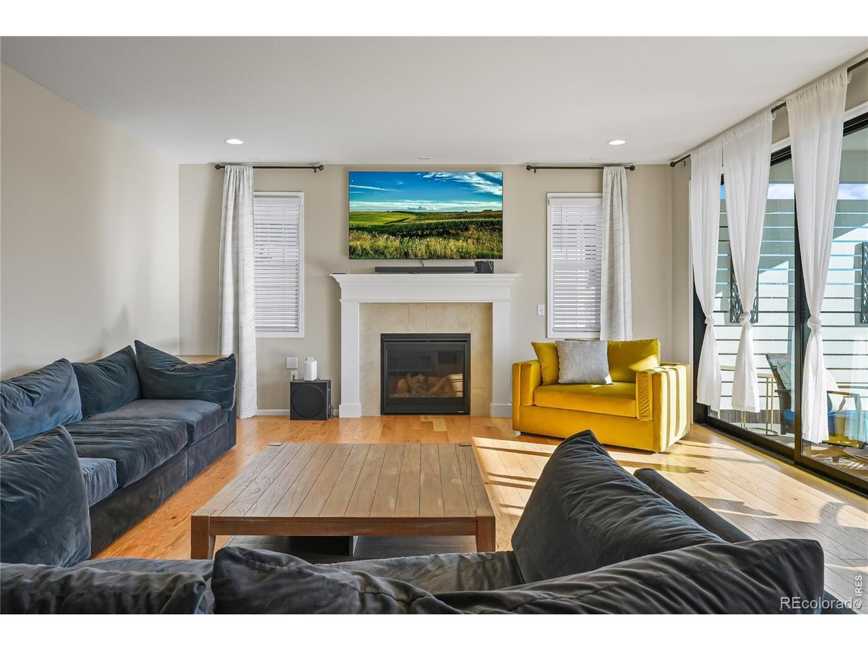
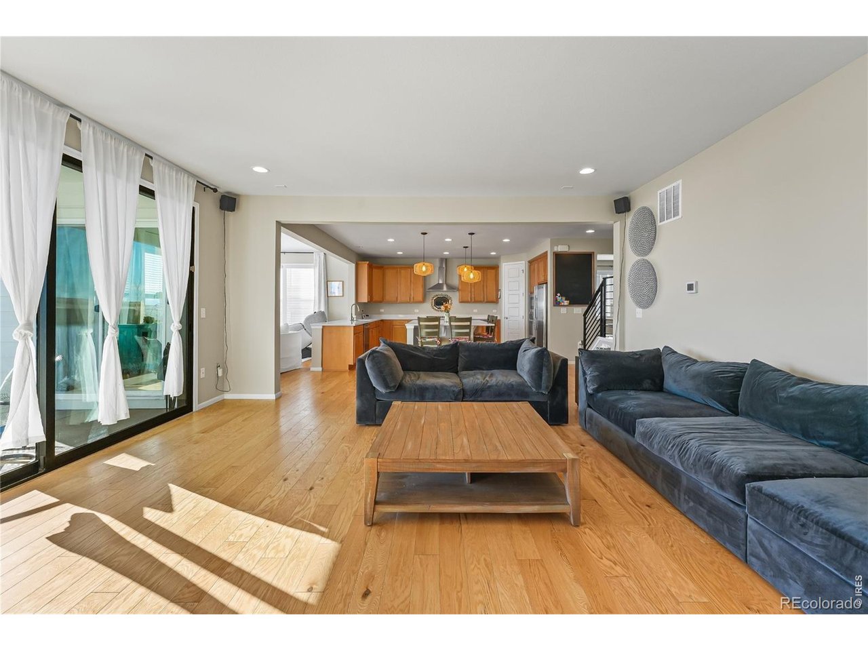
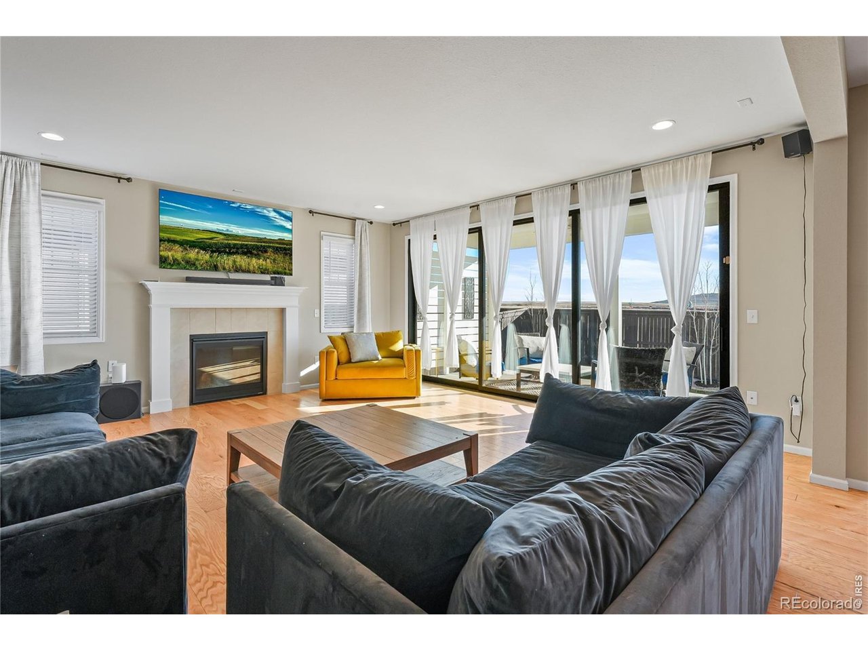
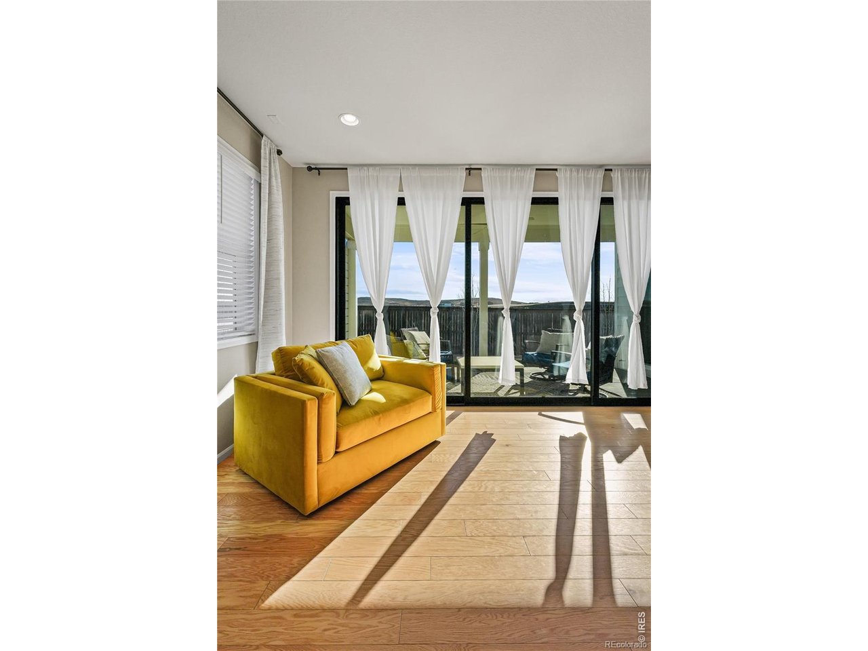
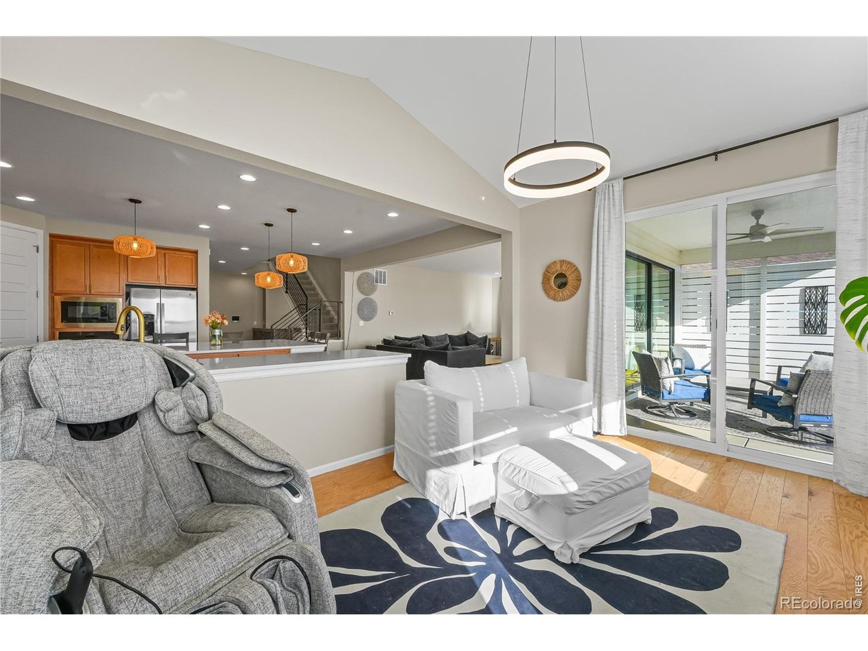
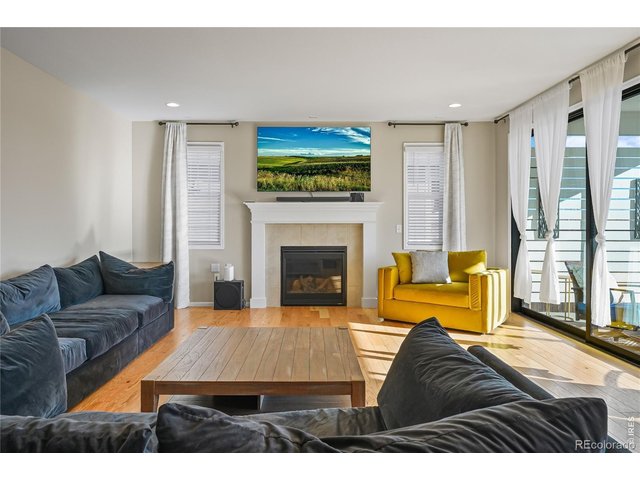
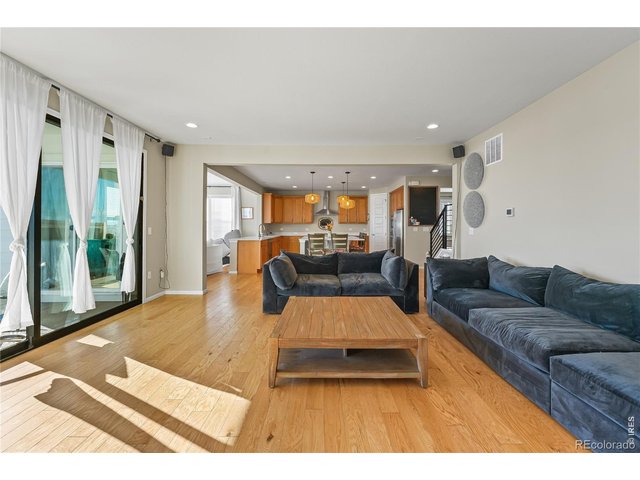
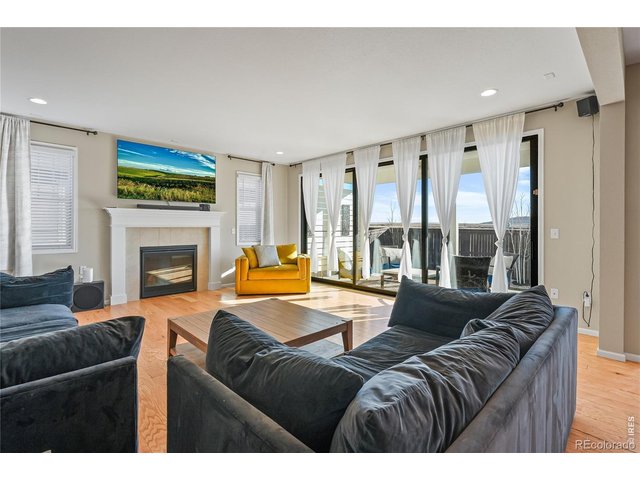
Living Room: Open living area with fireplace, flows to covered patio.
13 of 50
14 of 50
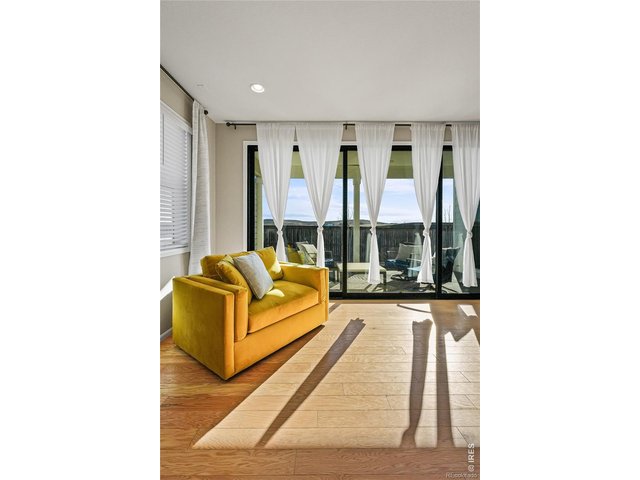
15 of 50
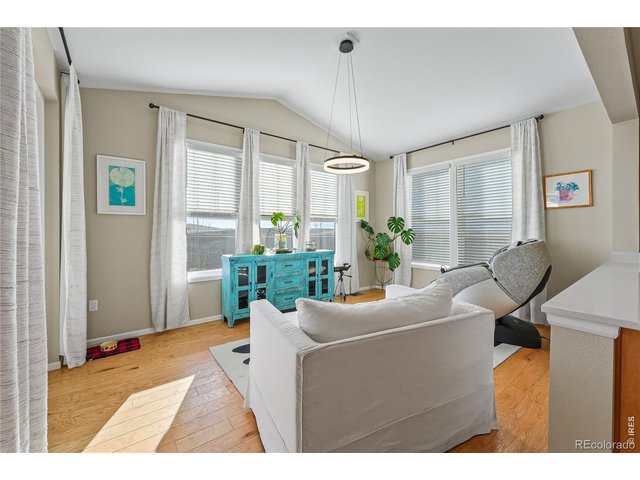
16 of 50
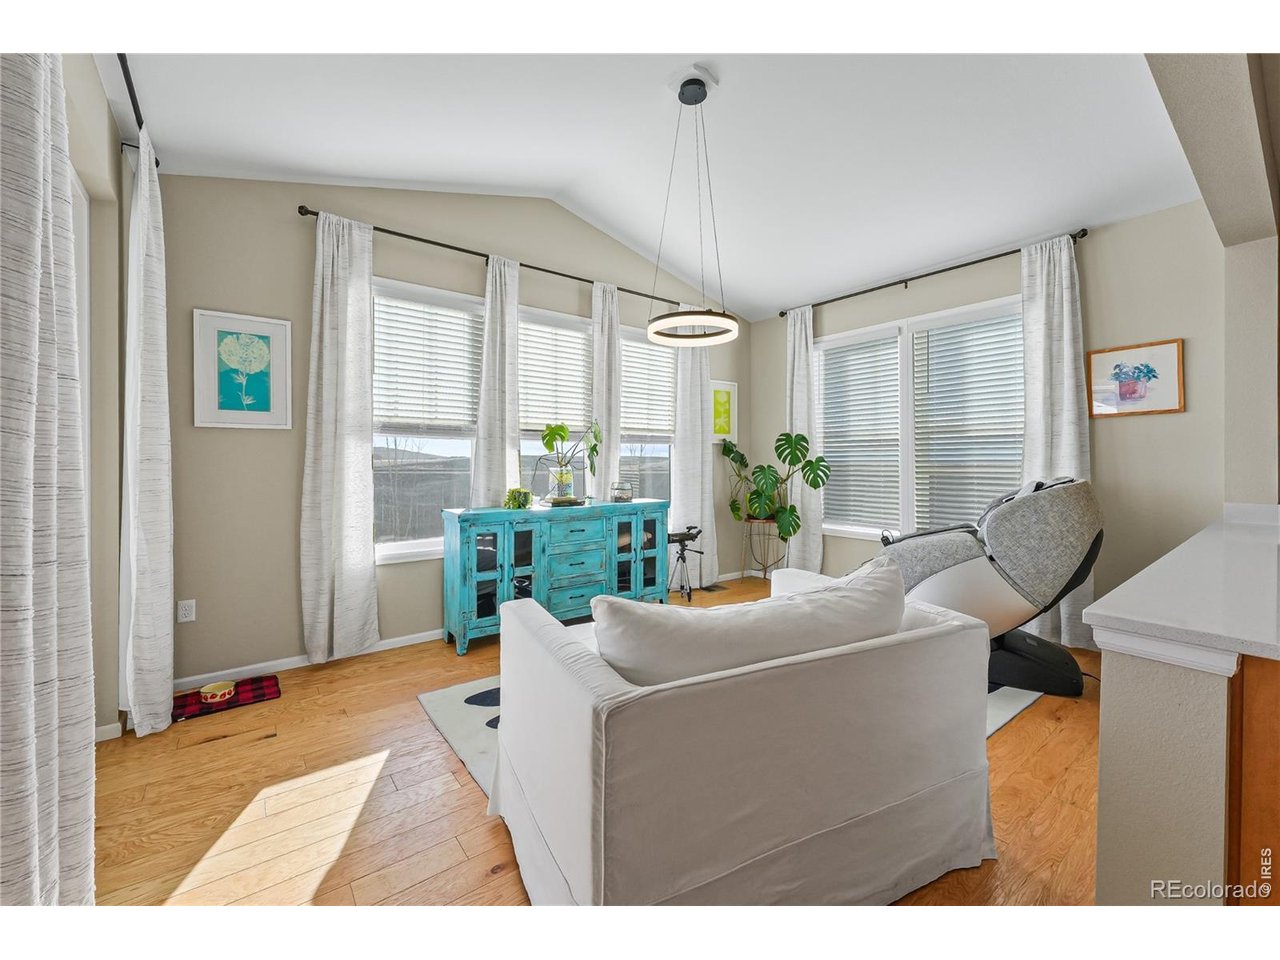
Family Room: Cozy space for relaxation and gatherings.
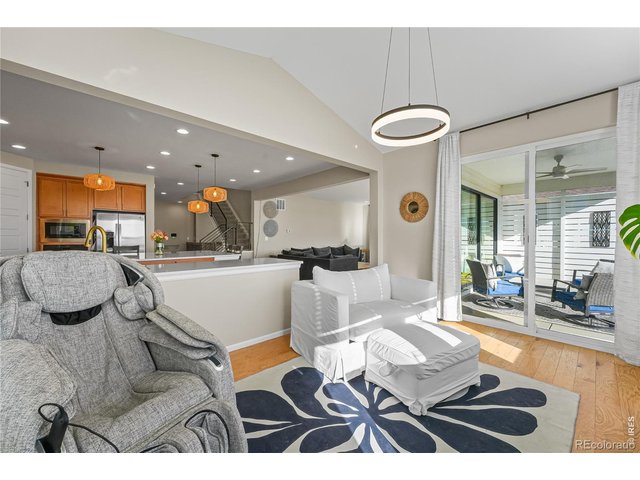
17 of 50
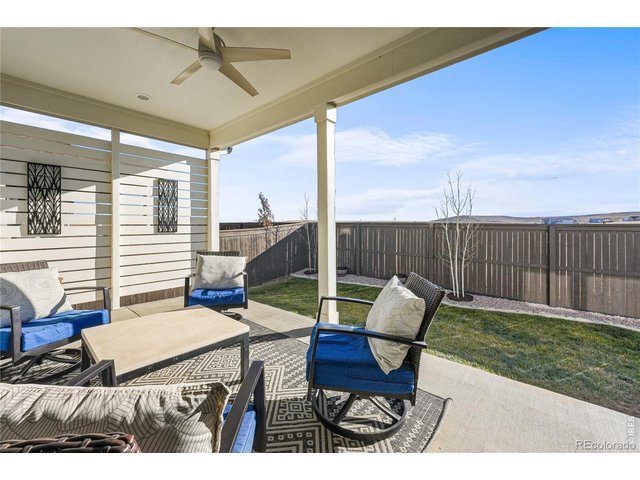
18 of 50
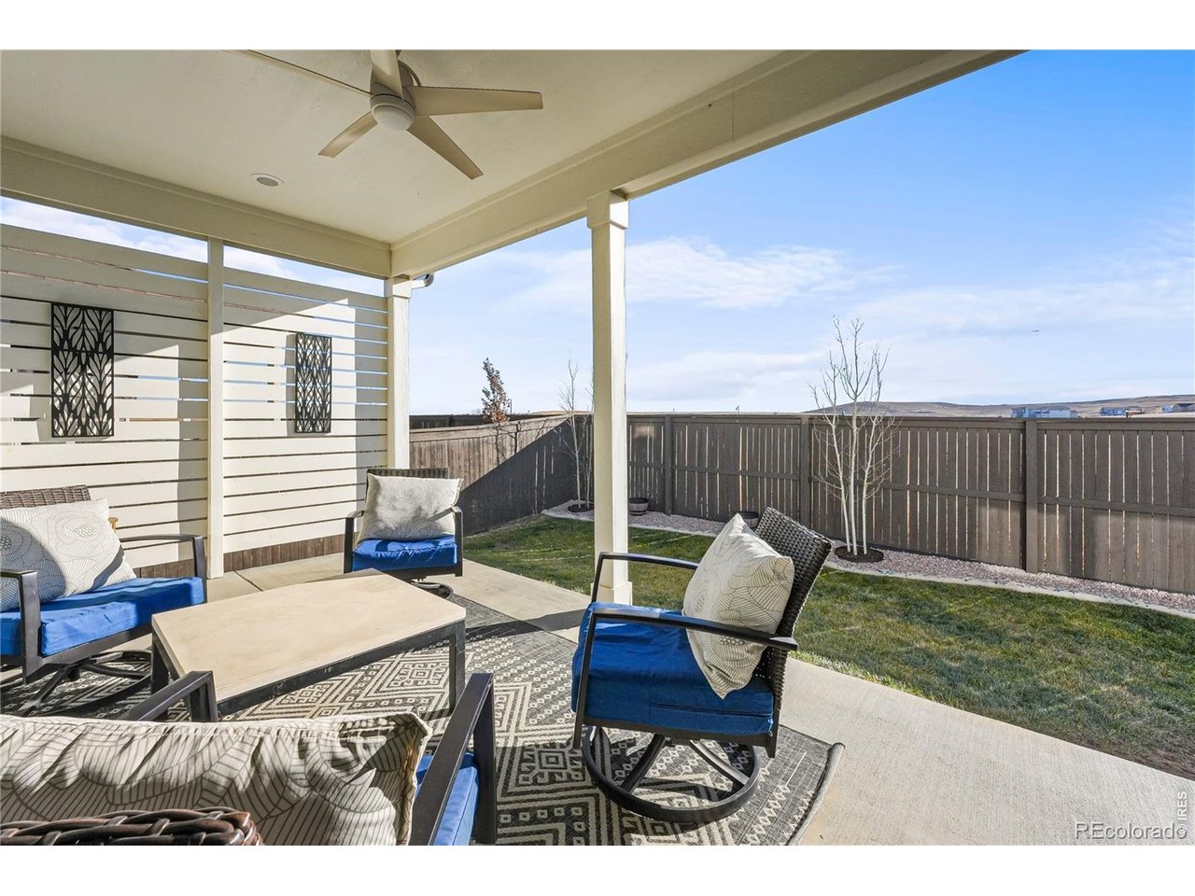
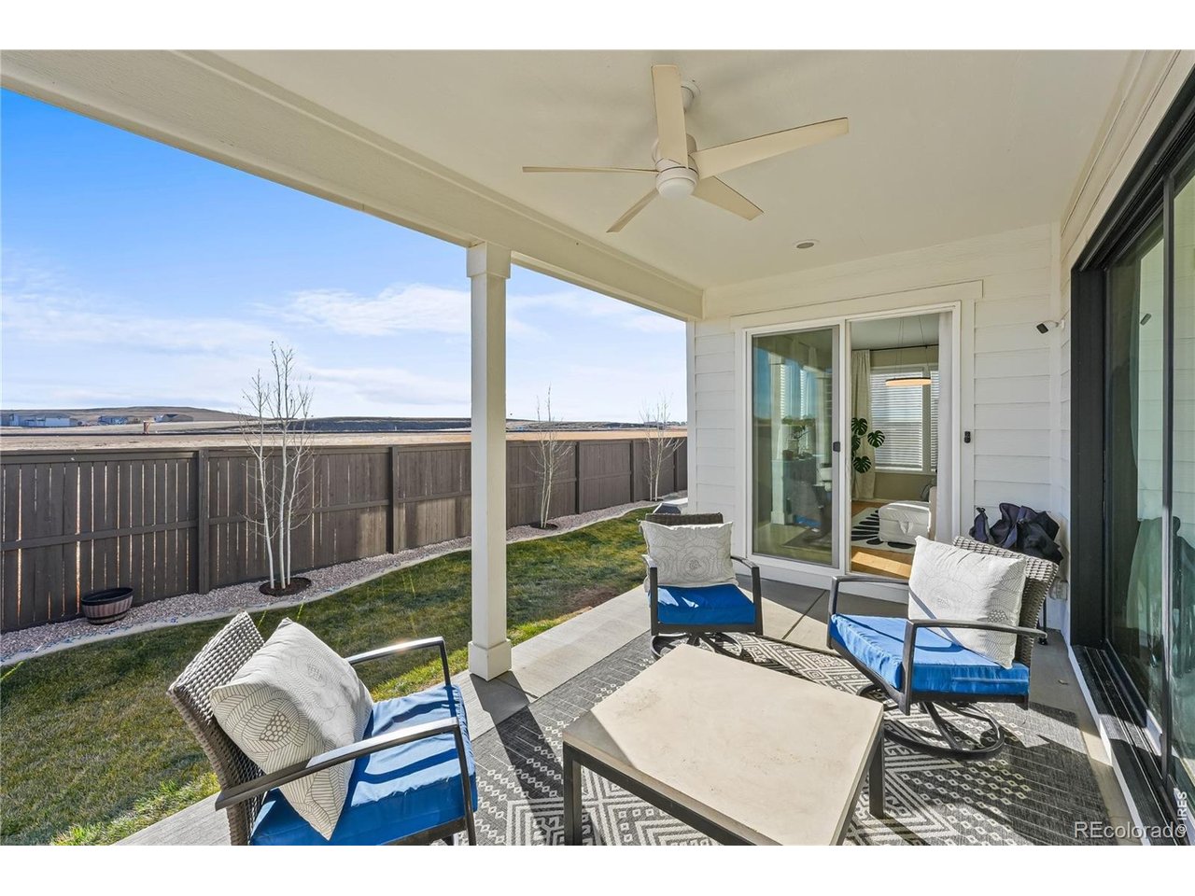
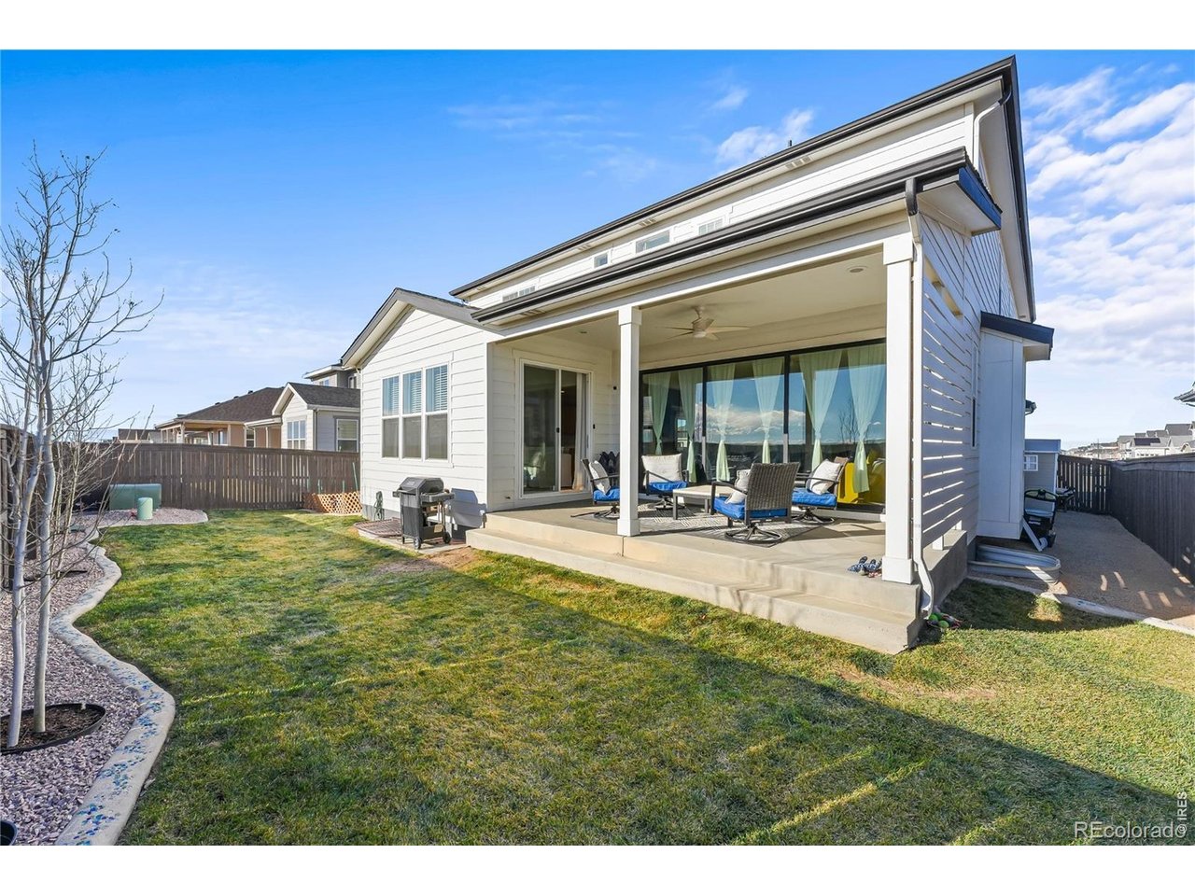
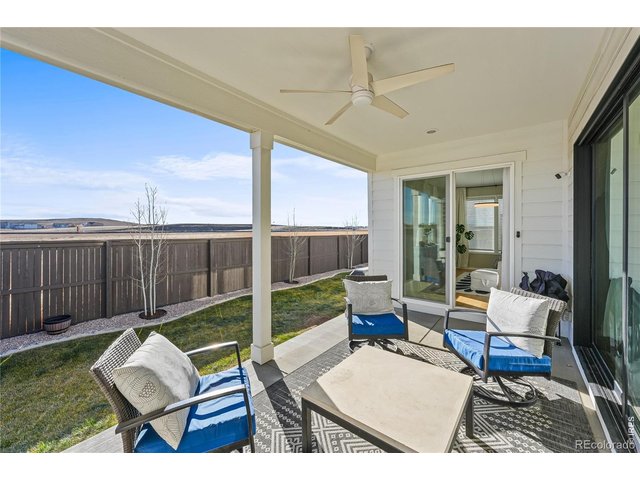
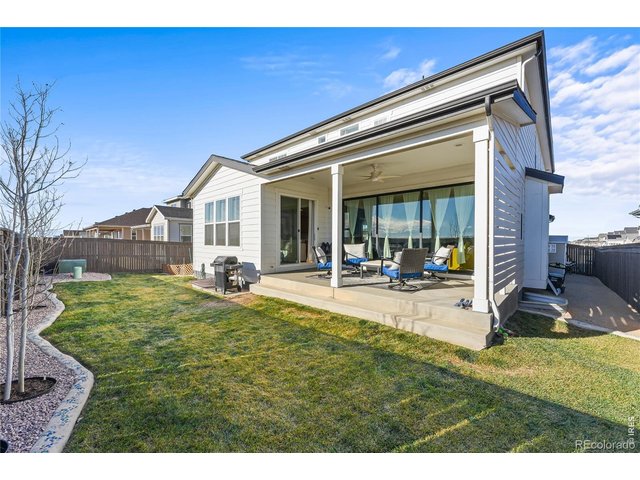
Covered Patio: Outdoor living space for dining or entertaining.
19 of 50
20 of 50
21 of 50
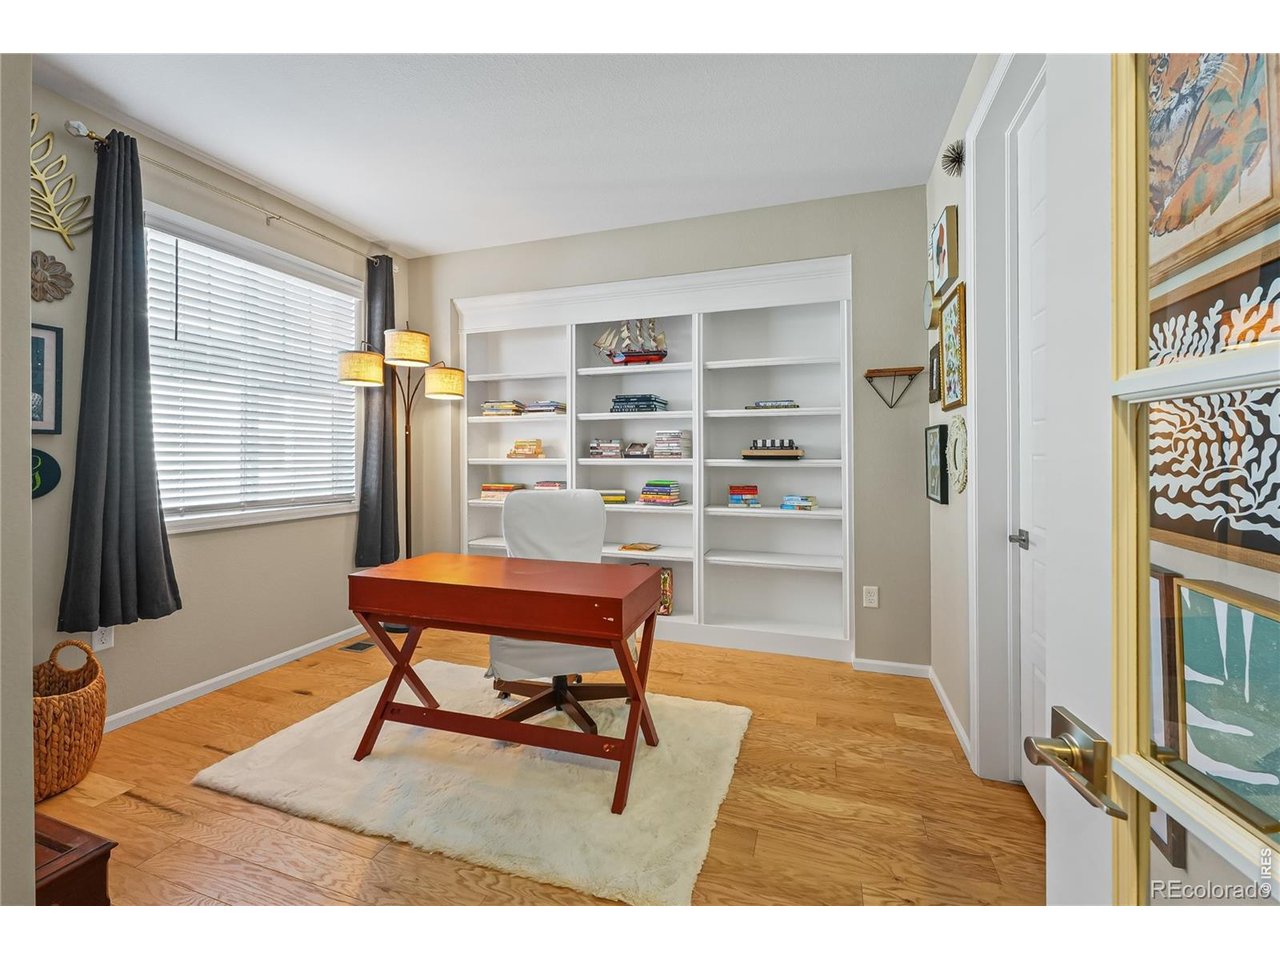
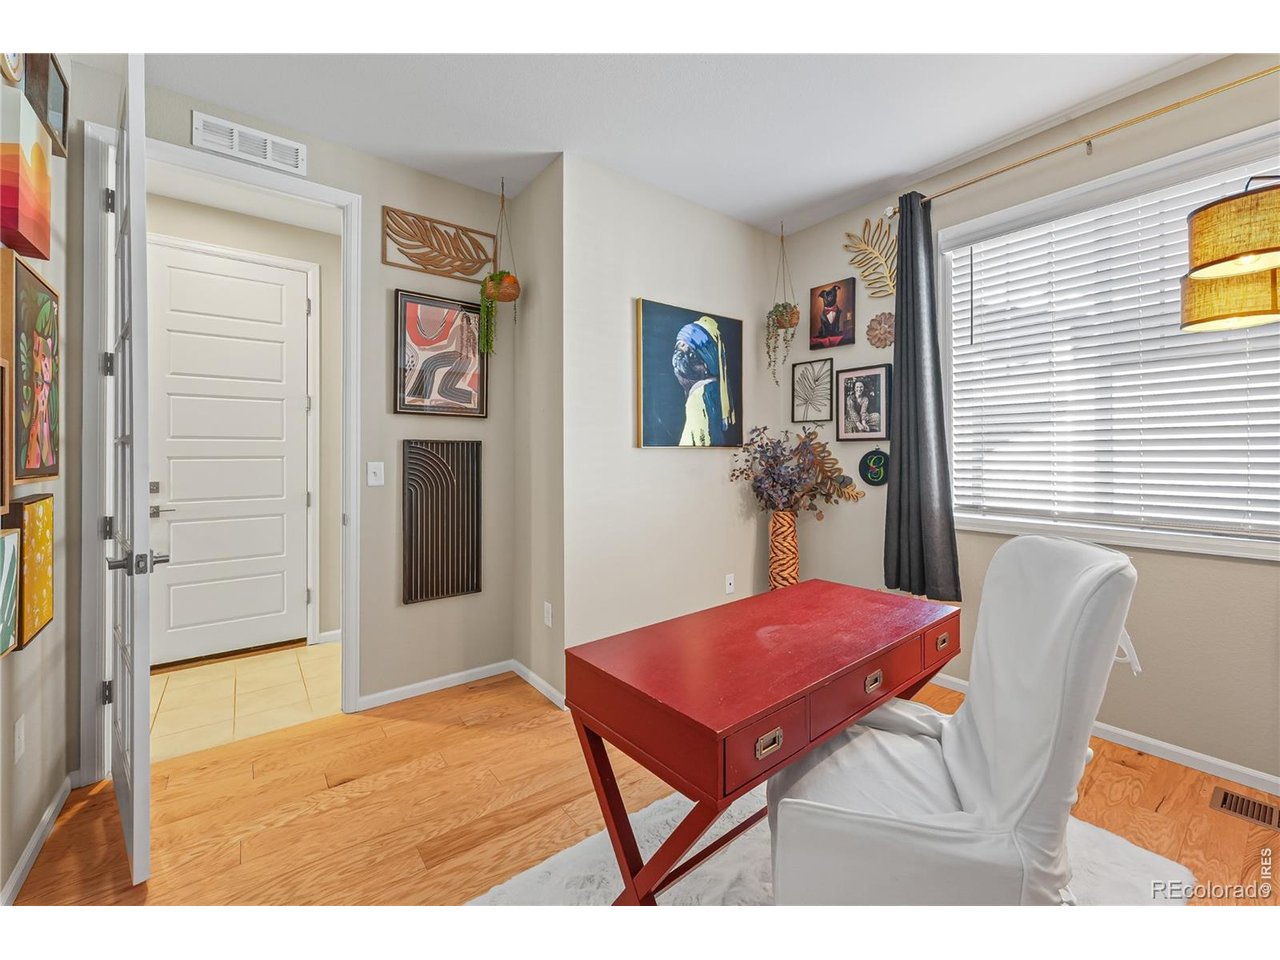
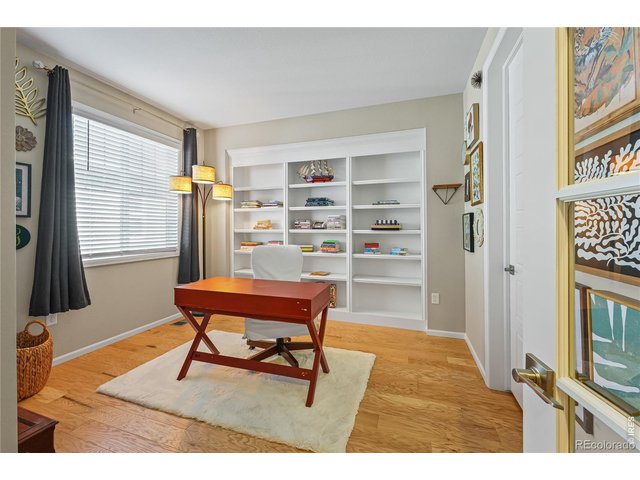
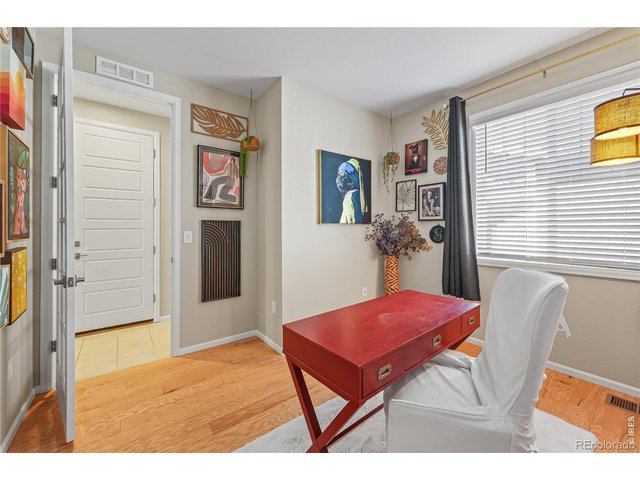
Office: Functional home office.
22 of 50
23 of 50
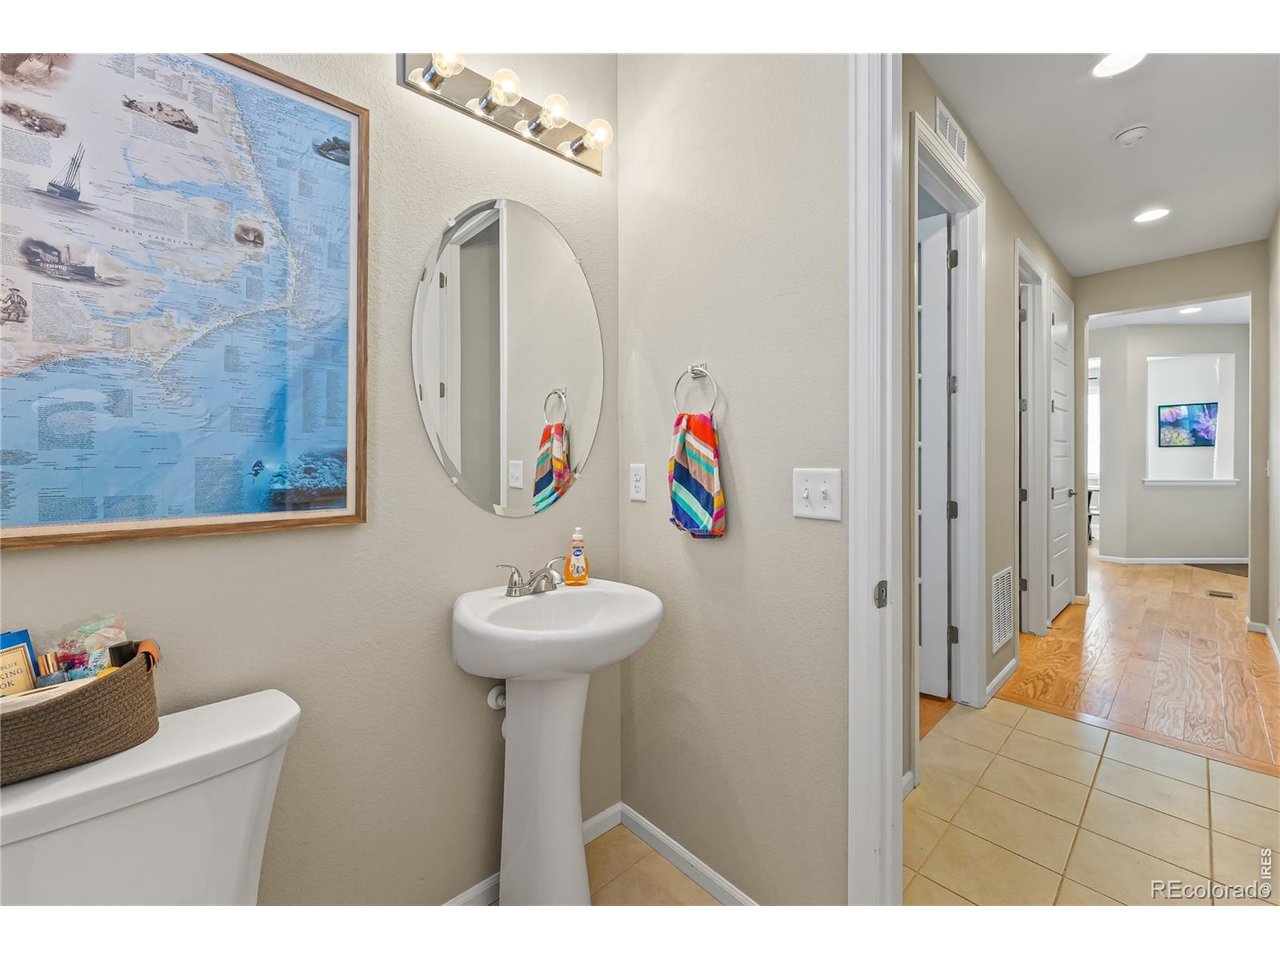
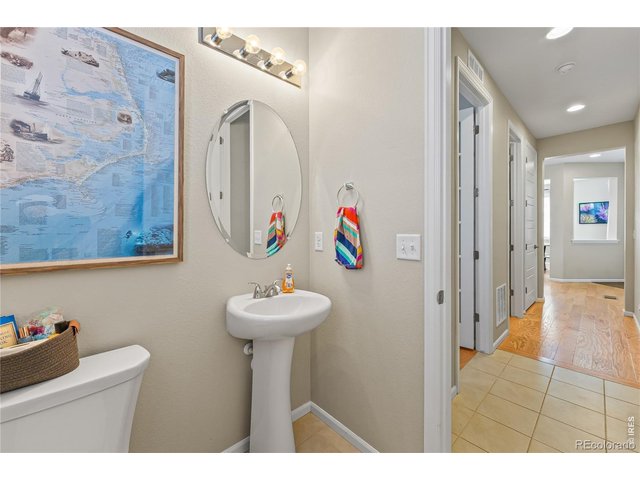
Bathroom: Modern main-level bath.
24 of 50
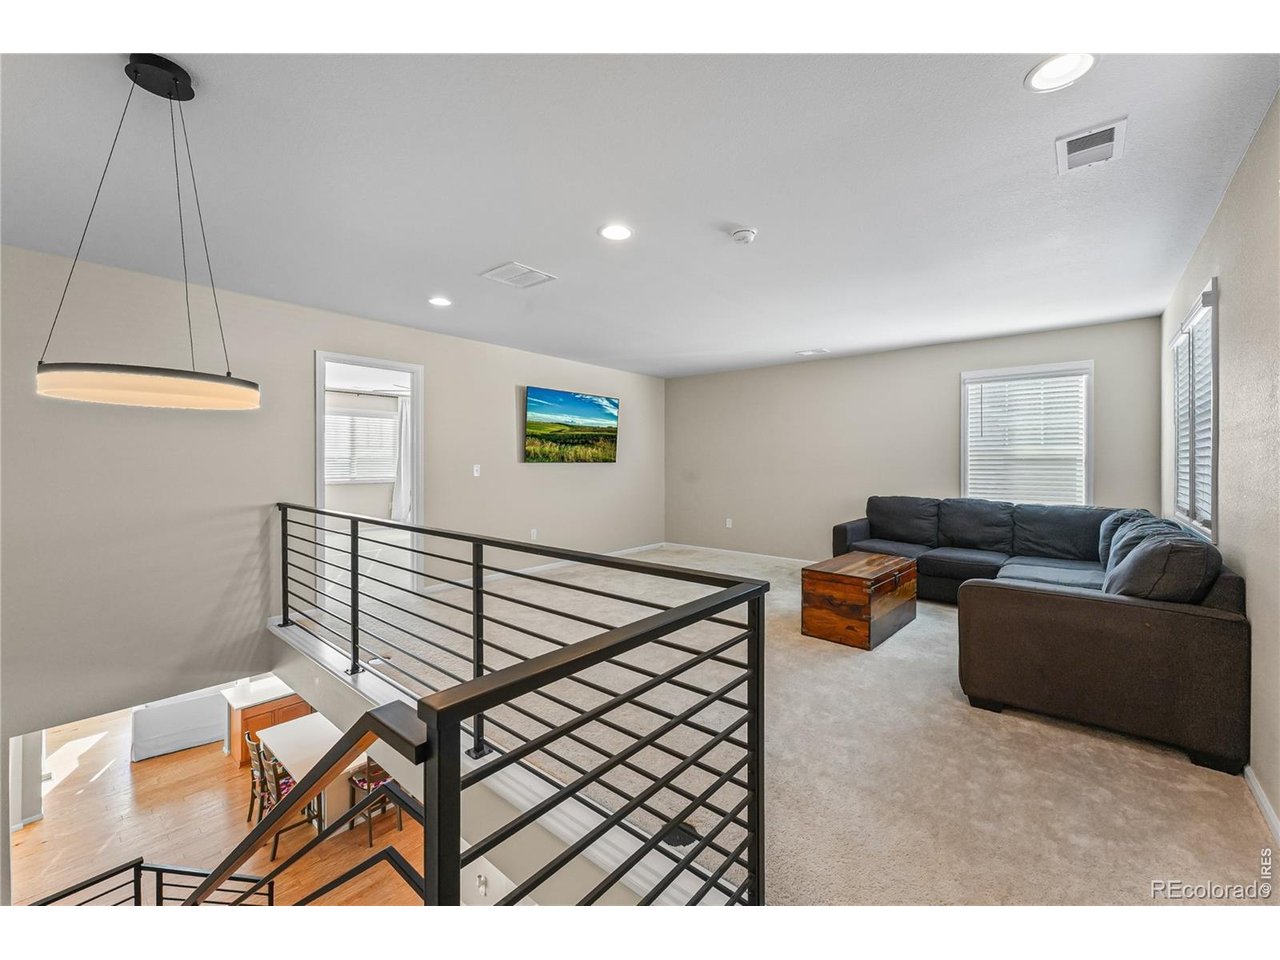
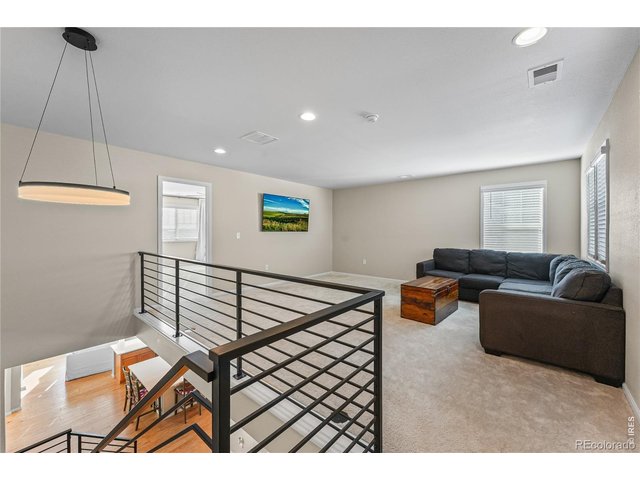
Living/Open to Below: Open area overlooking main level.
25 of 50
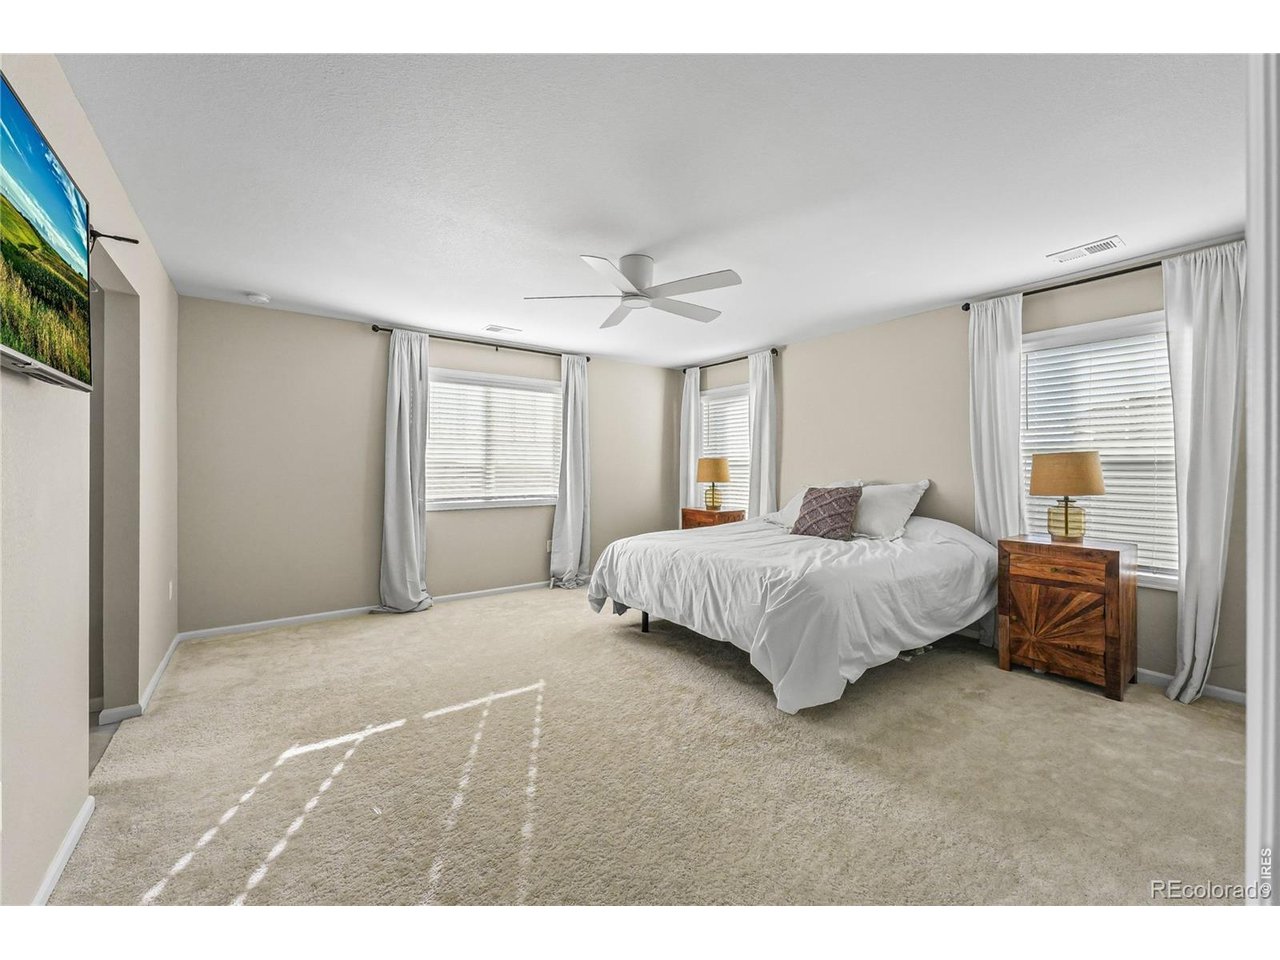
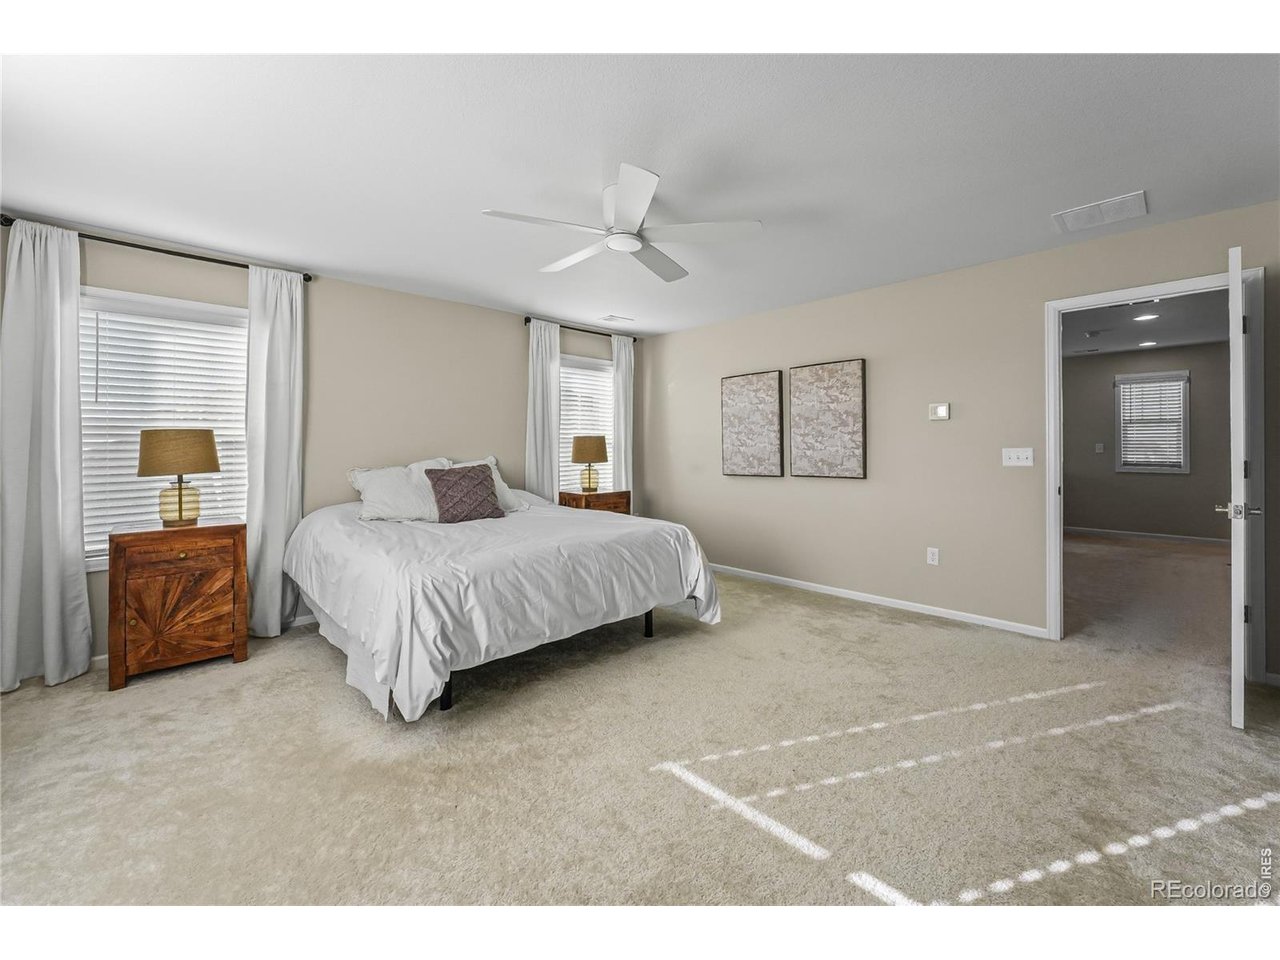
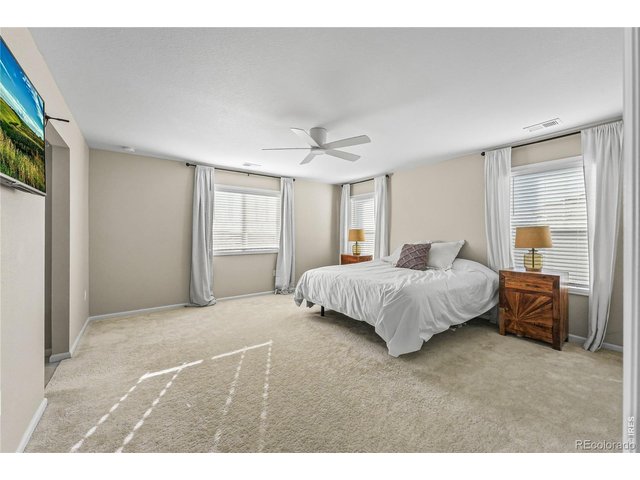
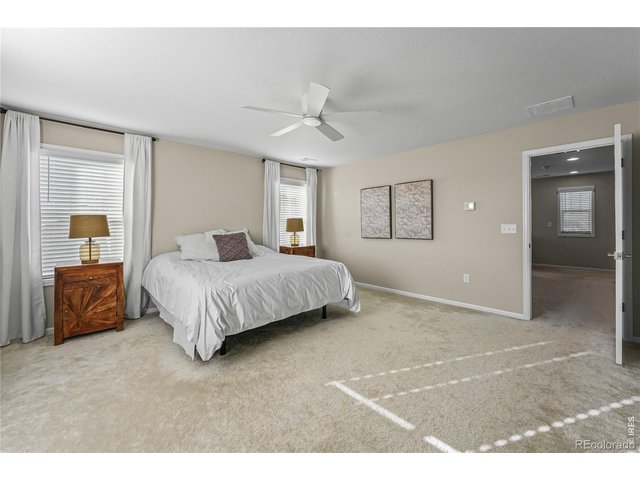
Primary Bedroom: Generous suite with dual closets.
26 of 50
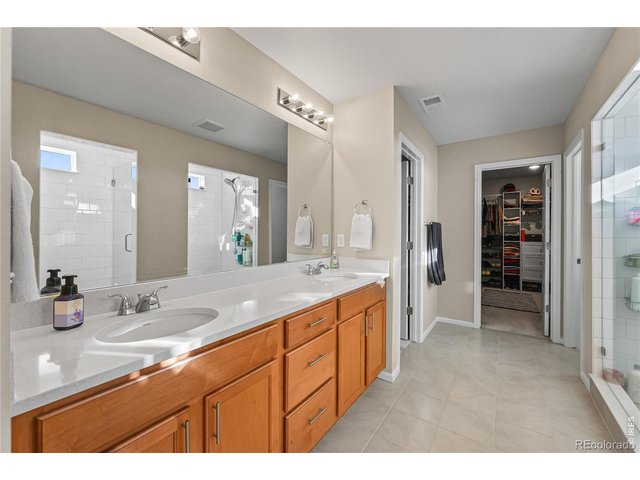
27 of 50
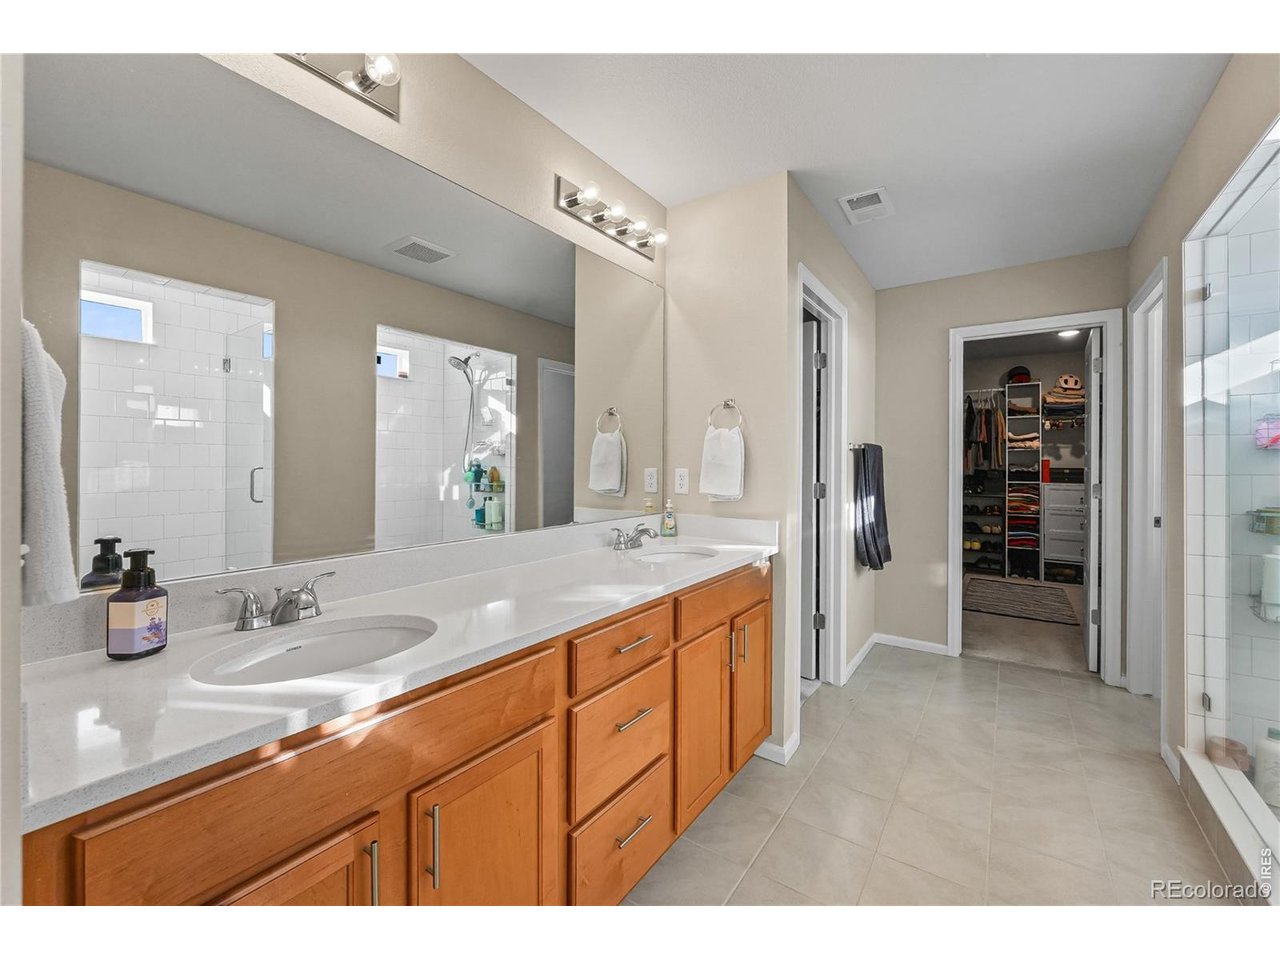
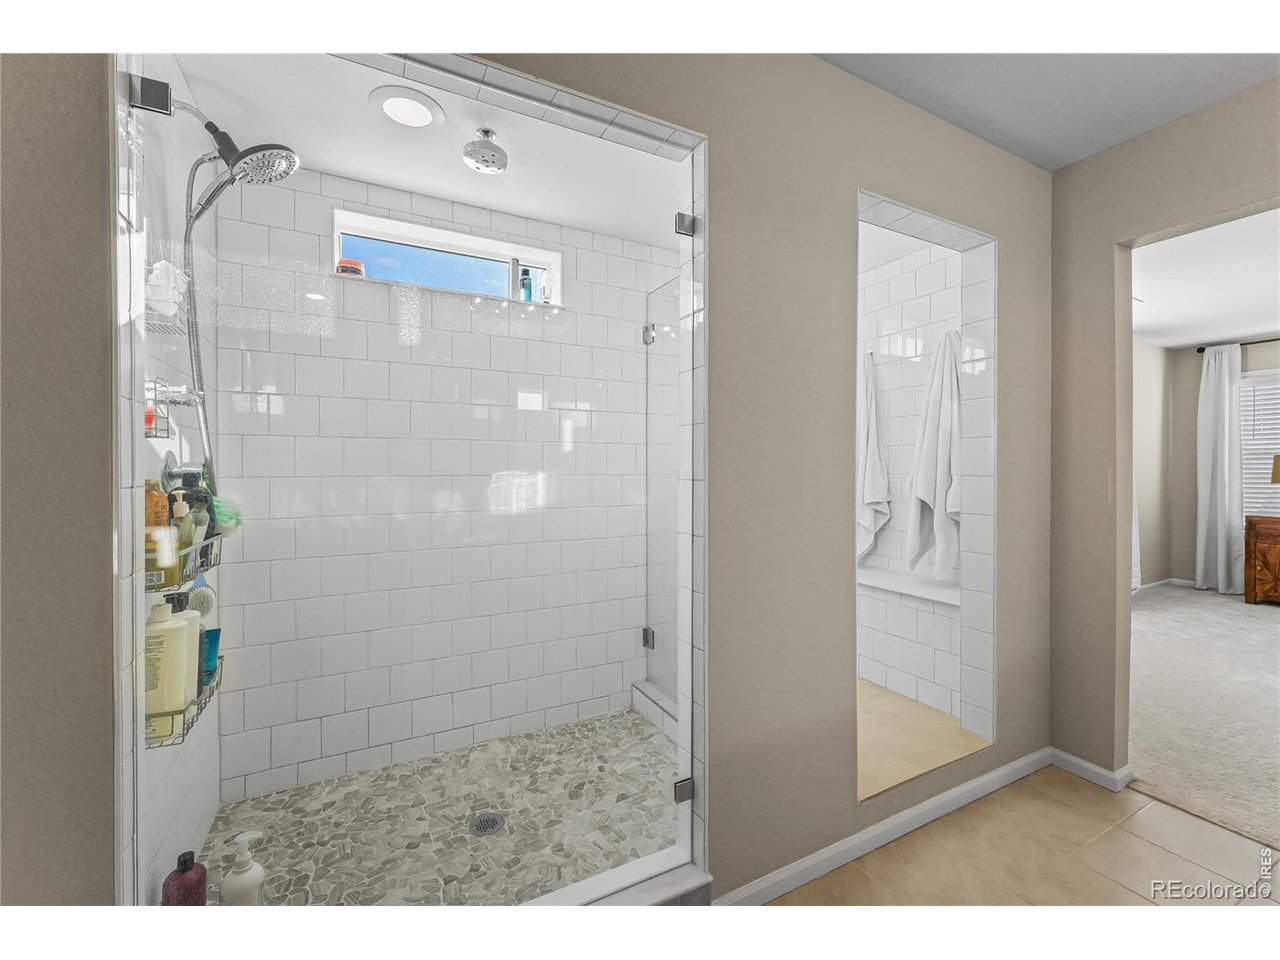
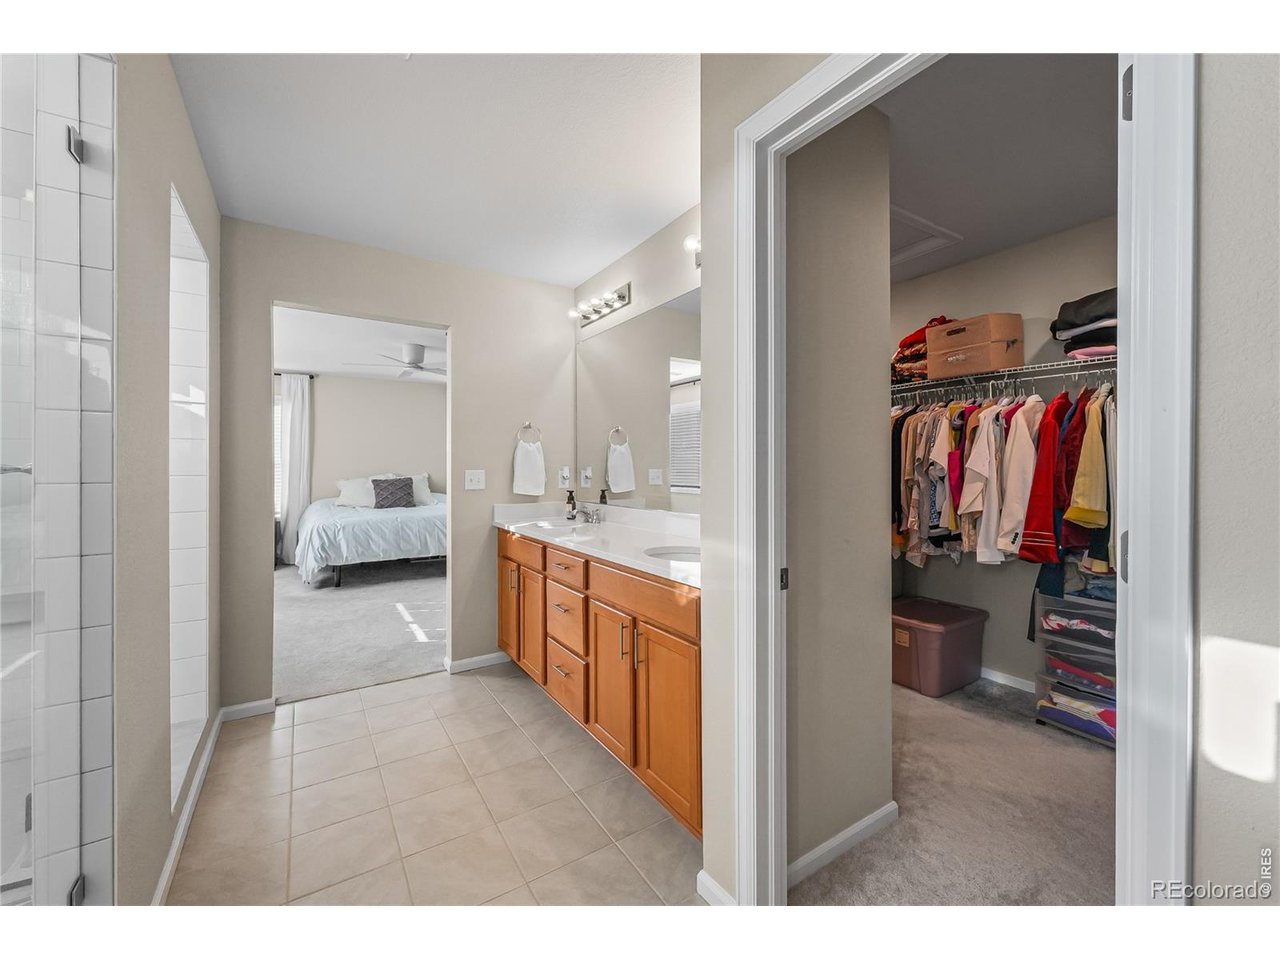
Primary Bathroom with two Primary closet: Dual vanities and spacious layout.
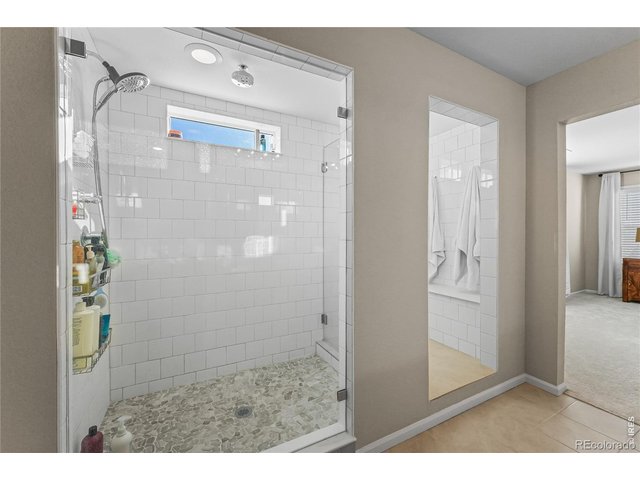
28 of 50
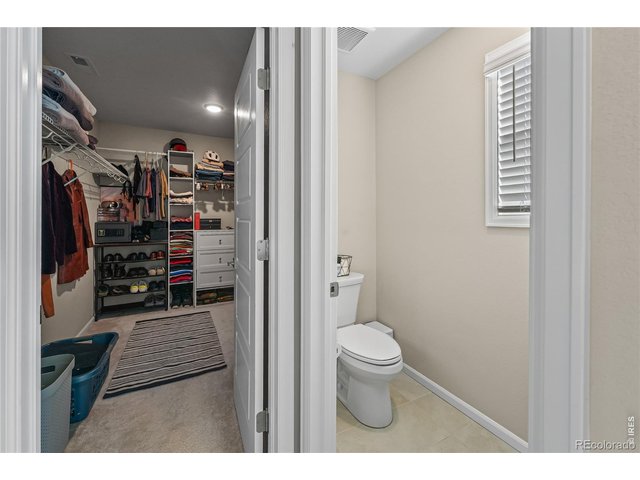
29 of 50
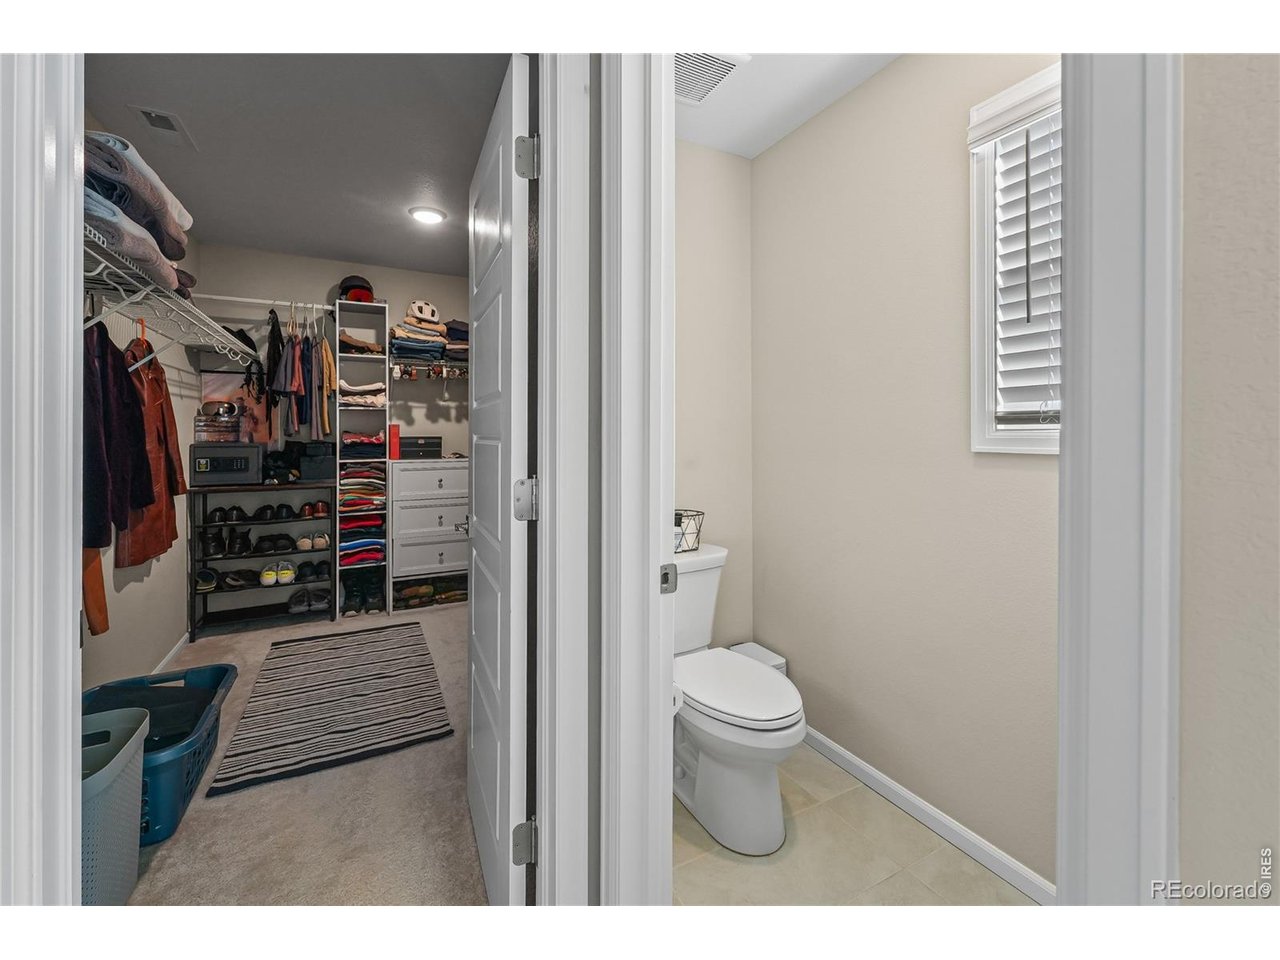
Primary Closet 1
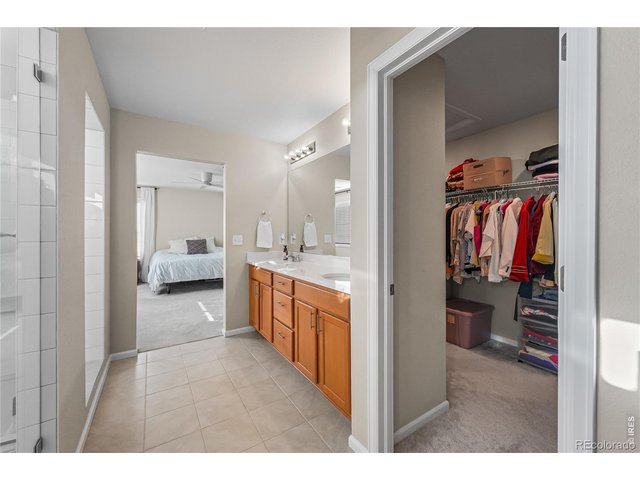
30 of 50
Primary Closet 2
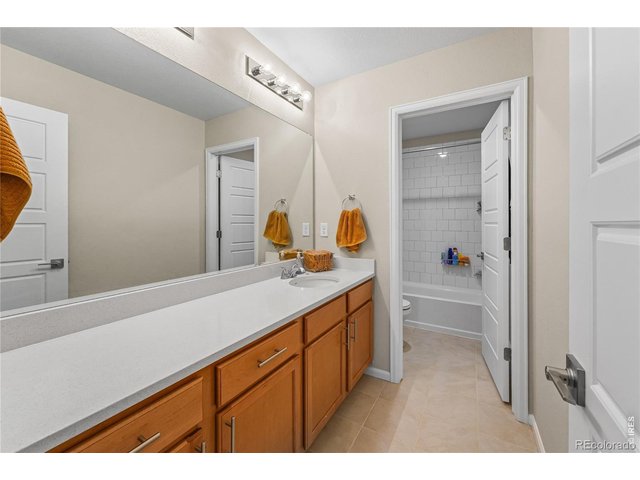
31 of 50
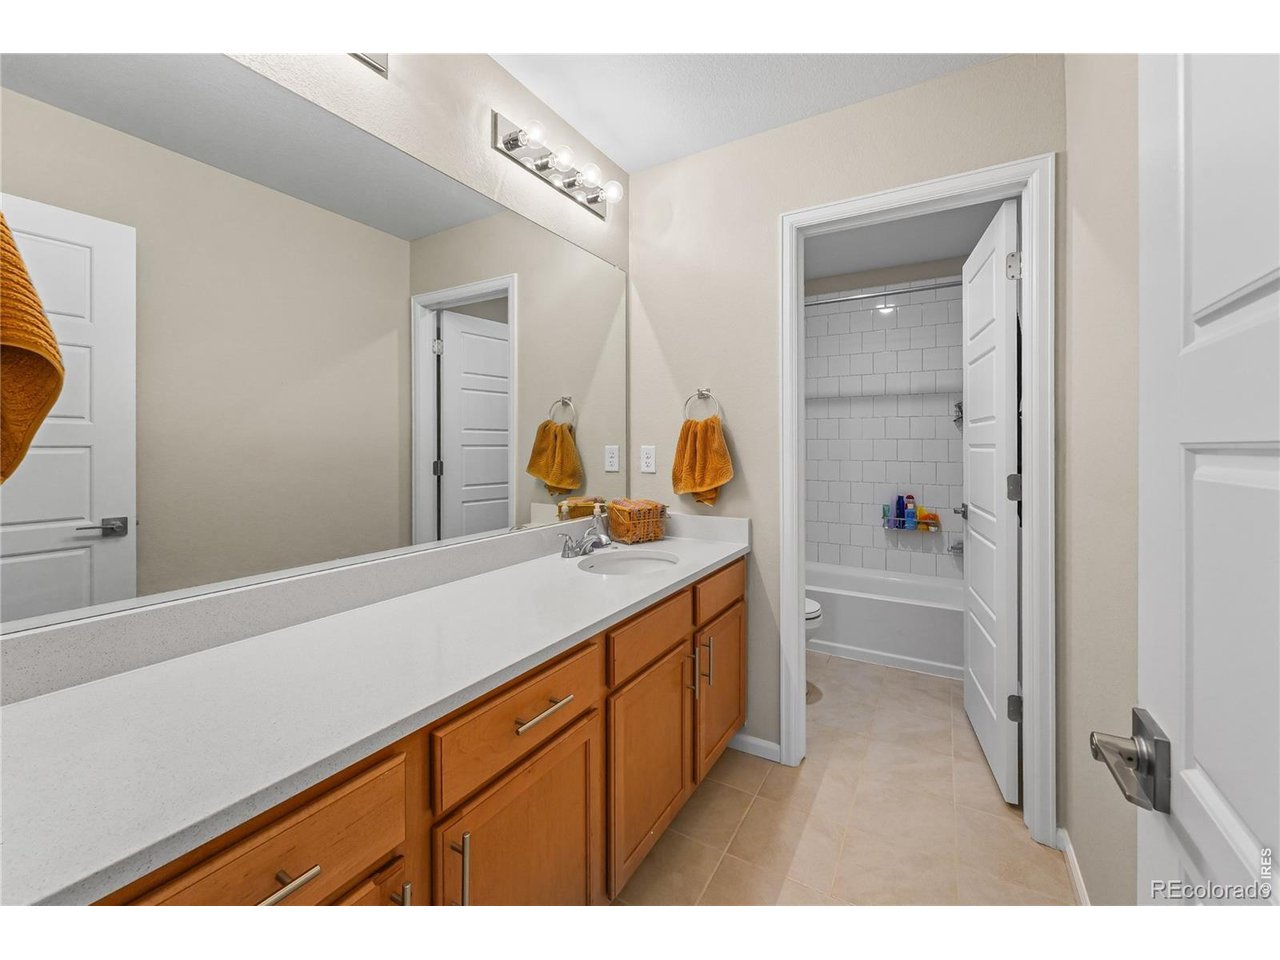
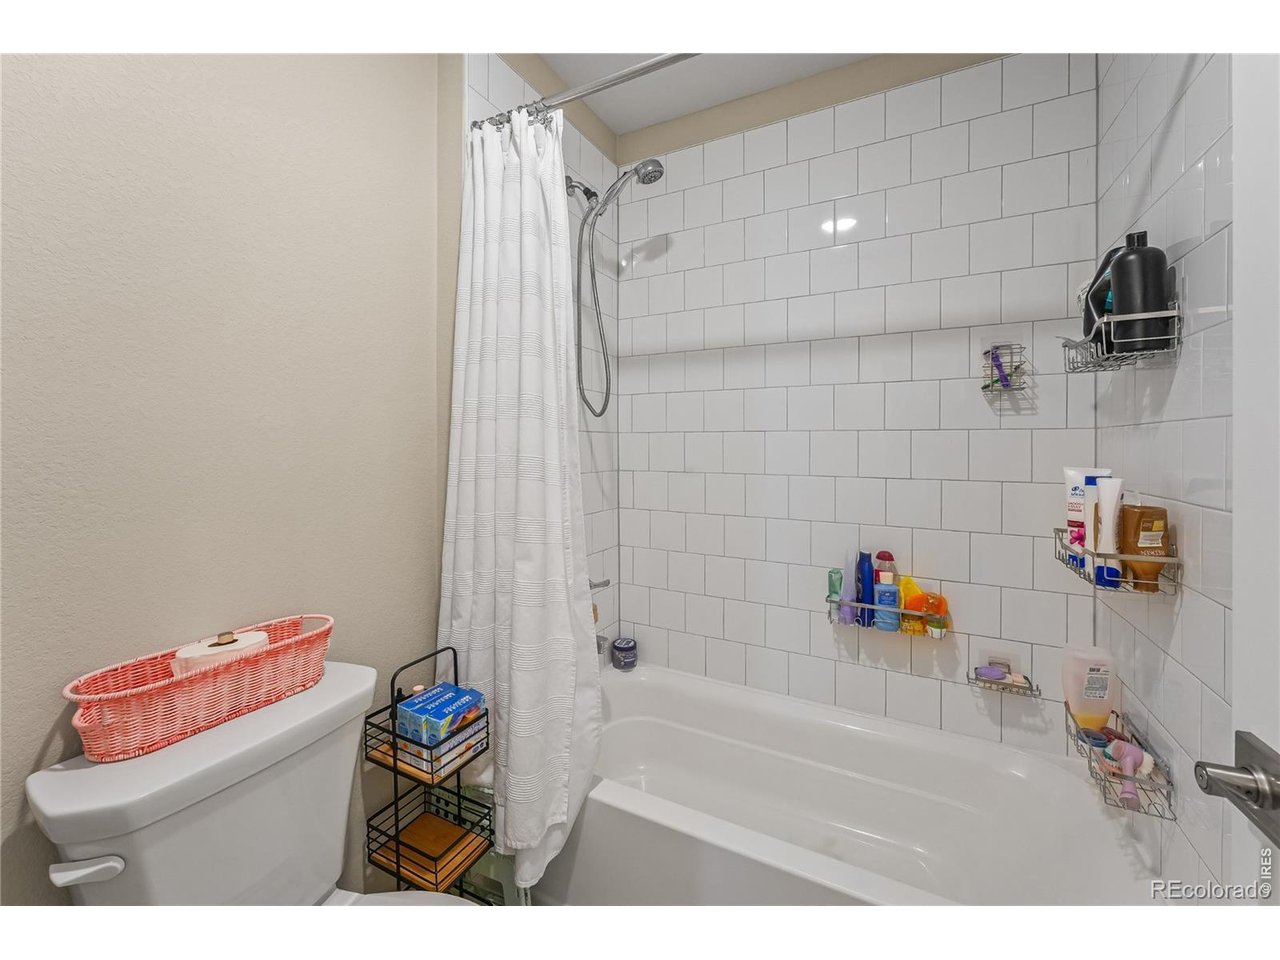
Bathrooms: Modern upper-level baths with storage.
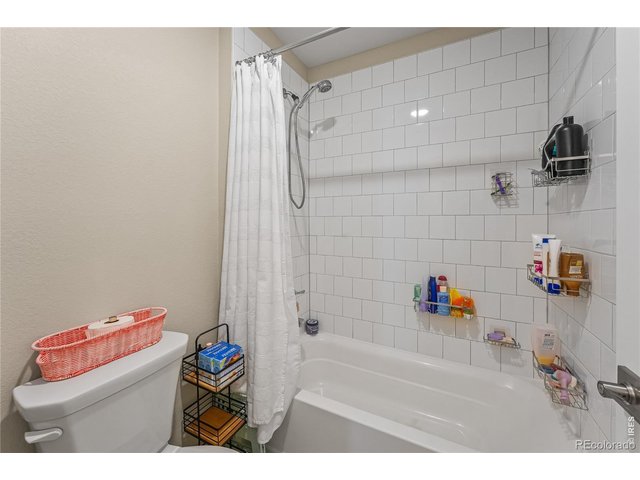
32 of 50
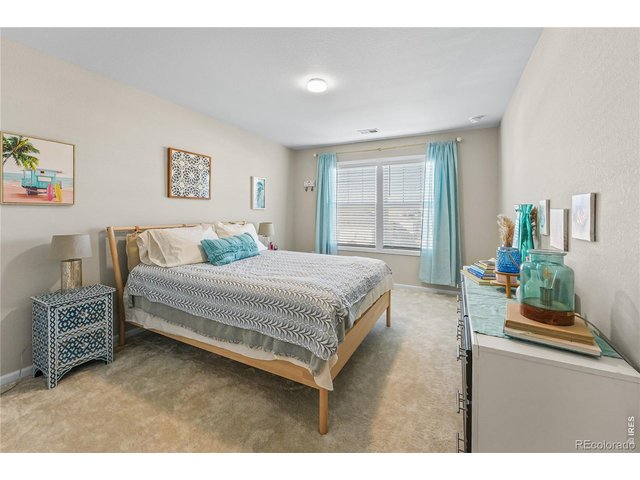
33 of 50
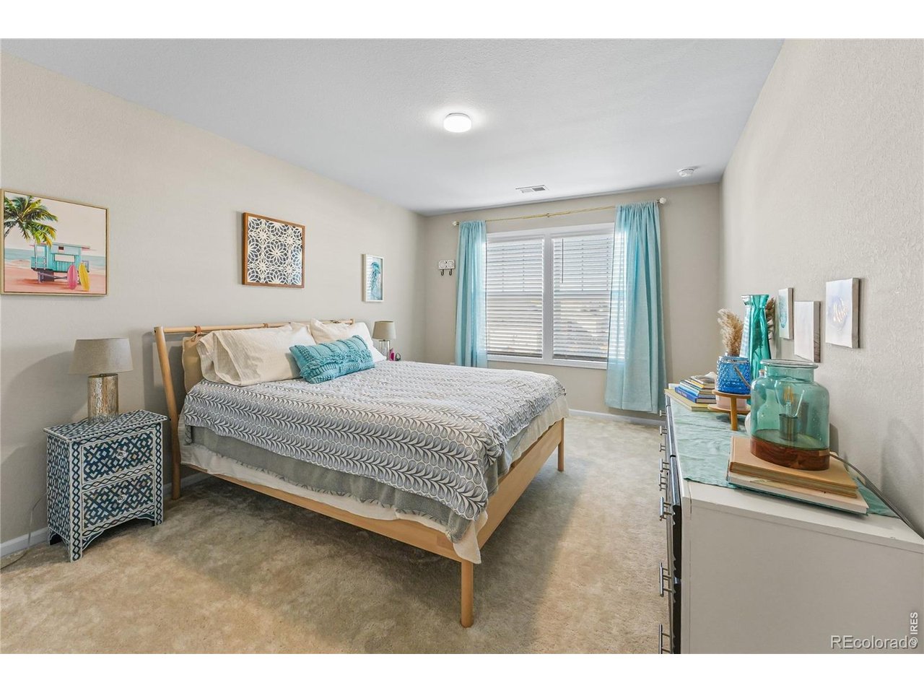
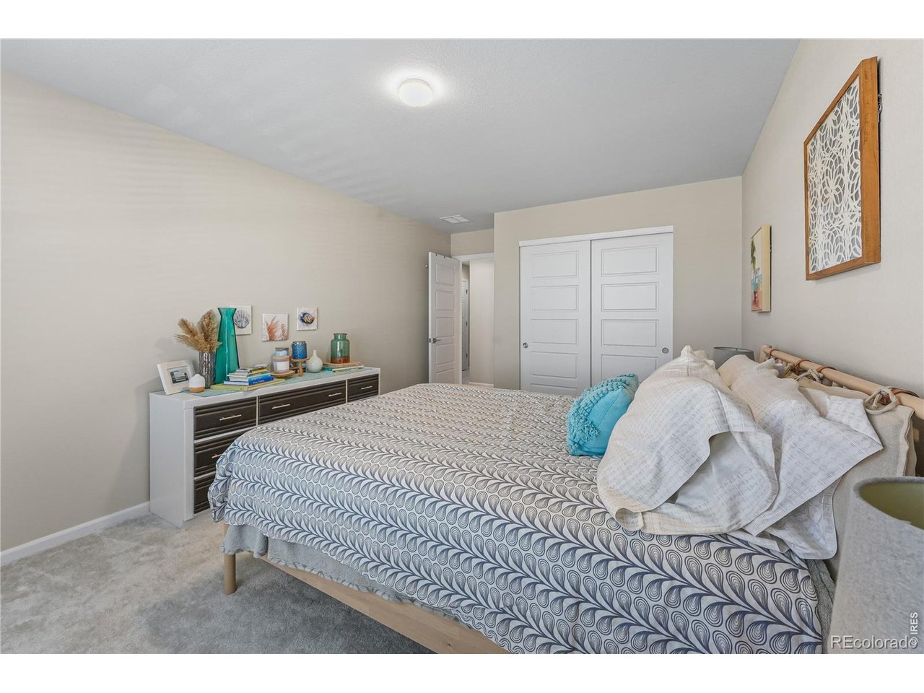
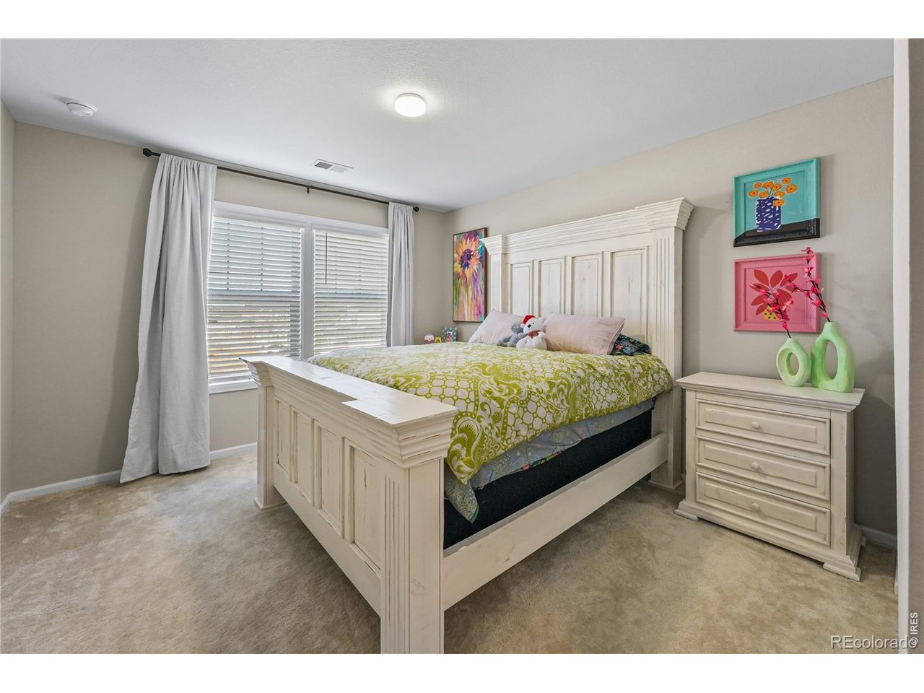
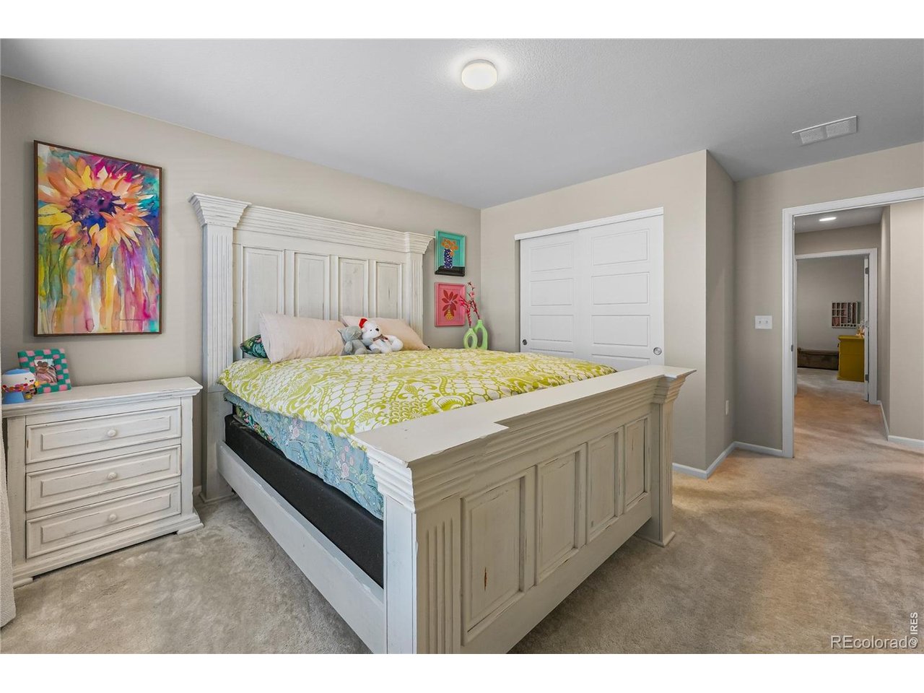
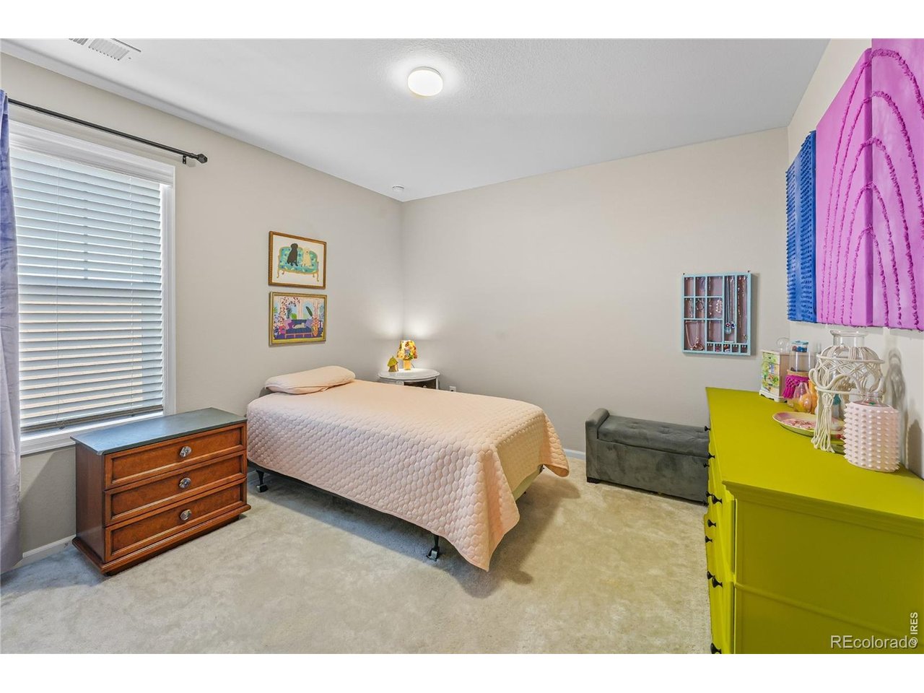
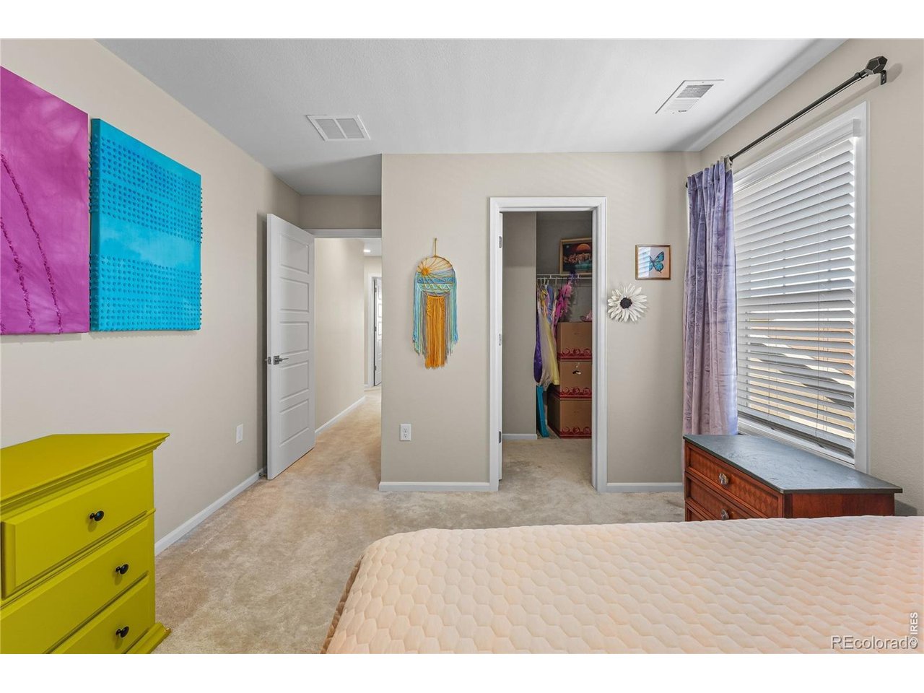
Bedroom 2: Bright secondary bedroom with closet.
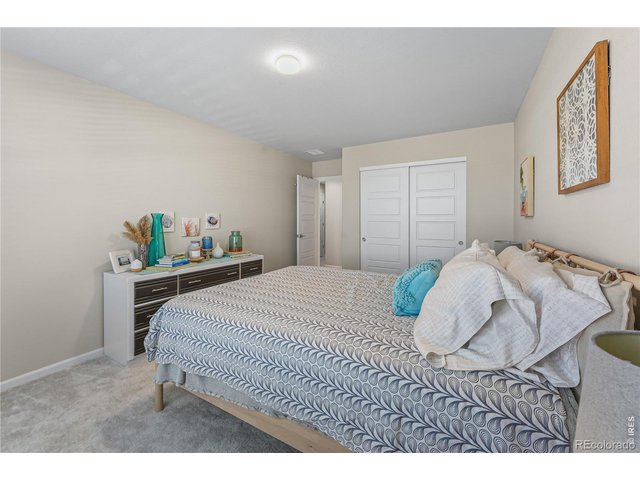
34 of 50
35 of 50
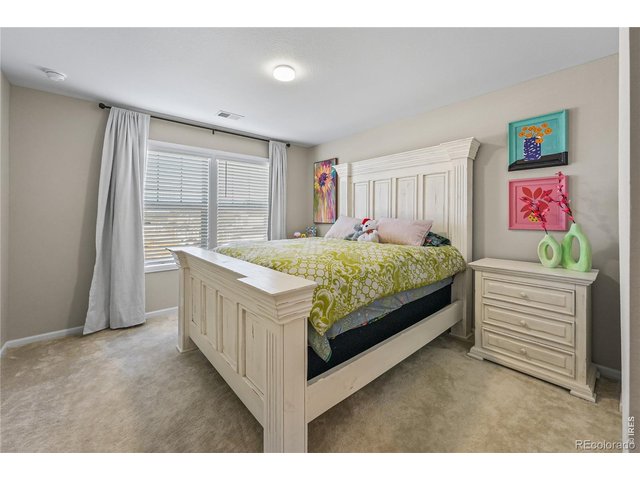
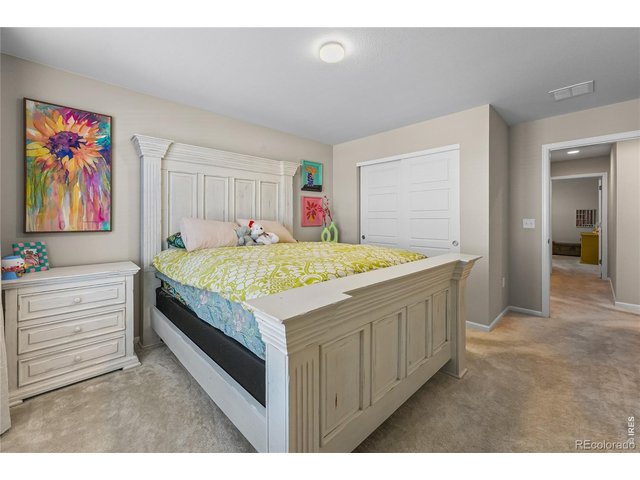
Bedroom 3: Spacious bedroom with closet and easy bath access.
36 of 50
37 of 50
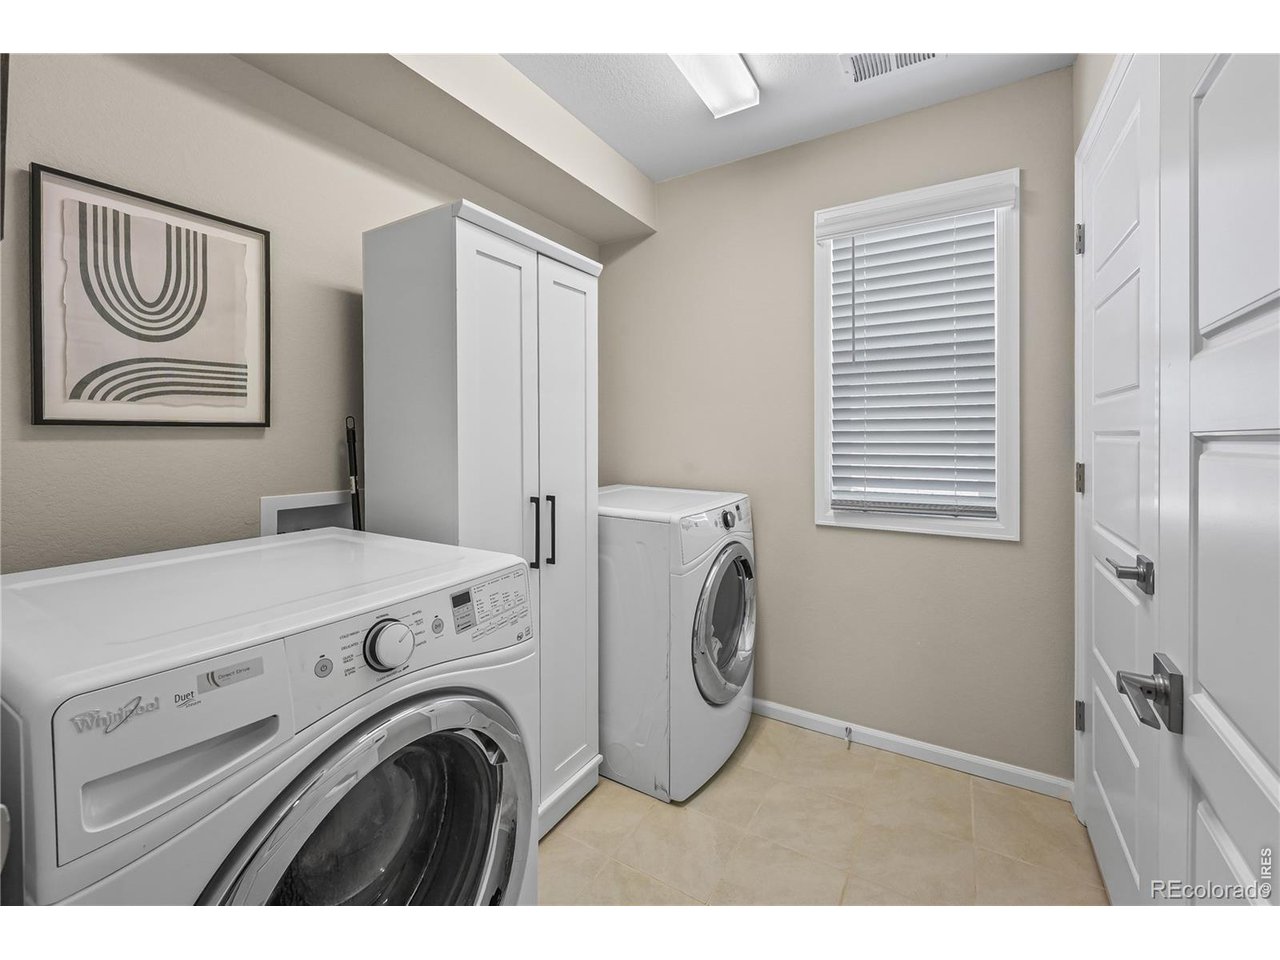
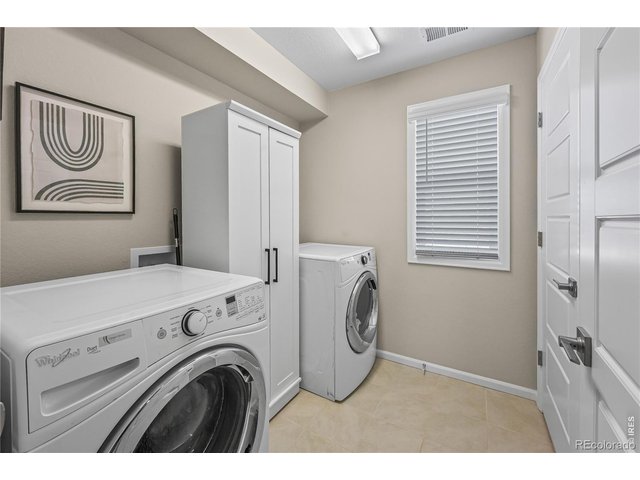
Laundry Room: Convenient upstairs laundry.
38 of 50
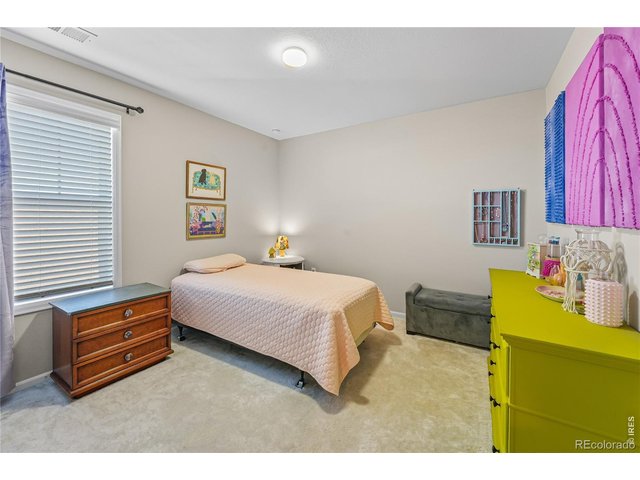
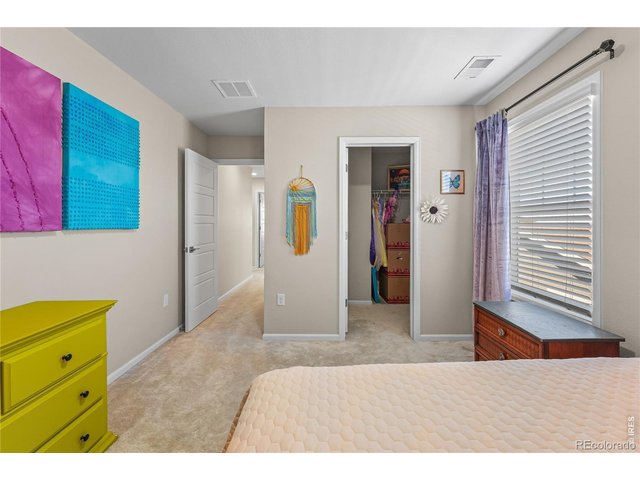
Bedroom 4
39 of 50
40 of 50
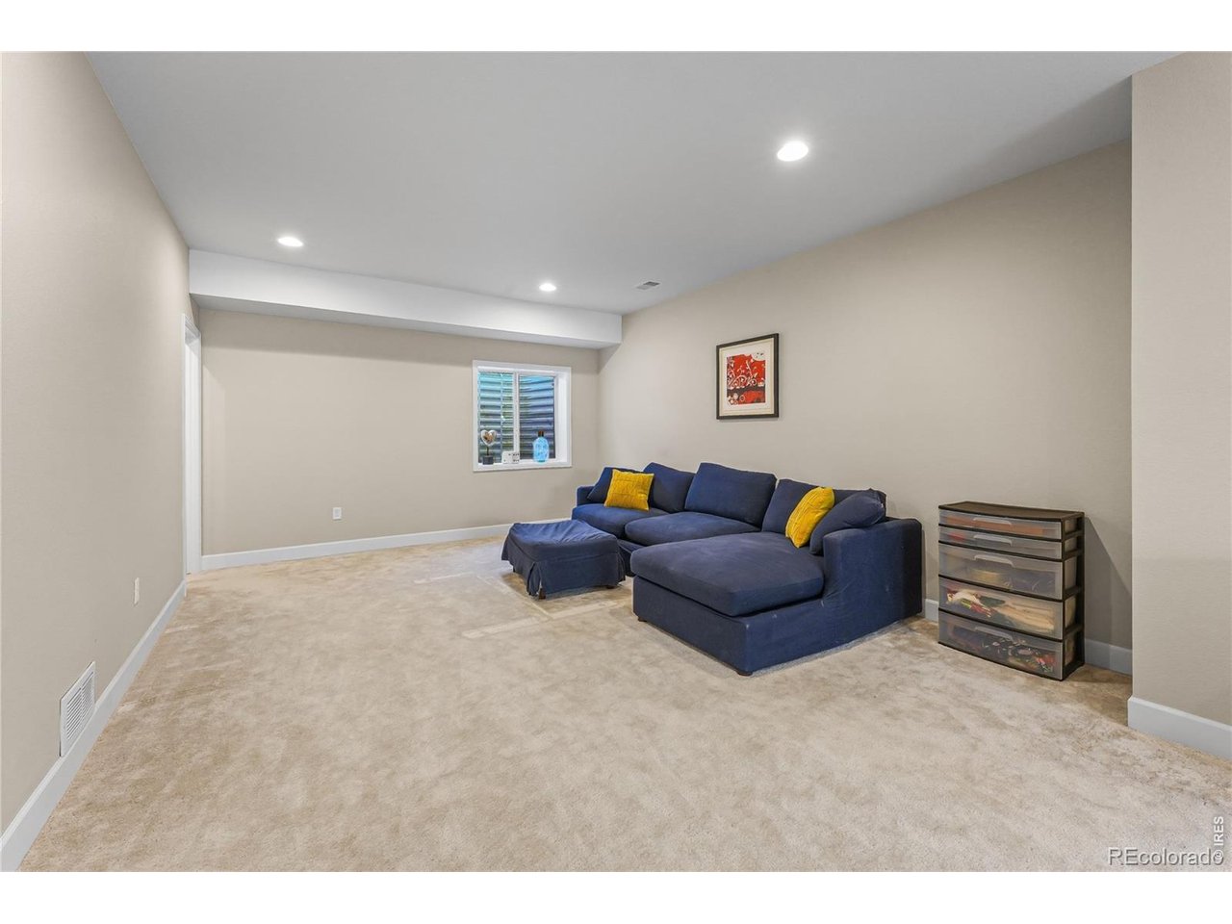
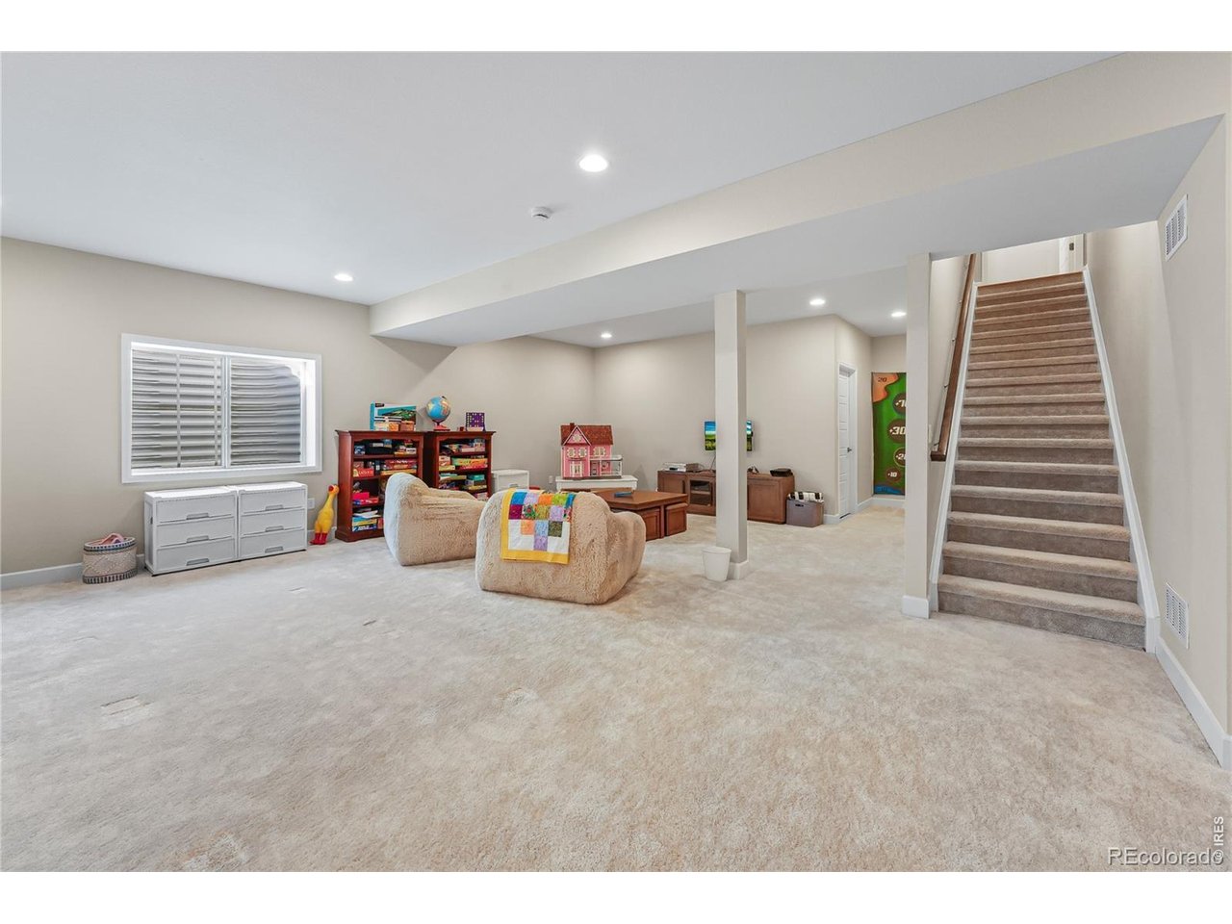
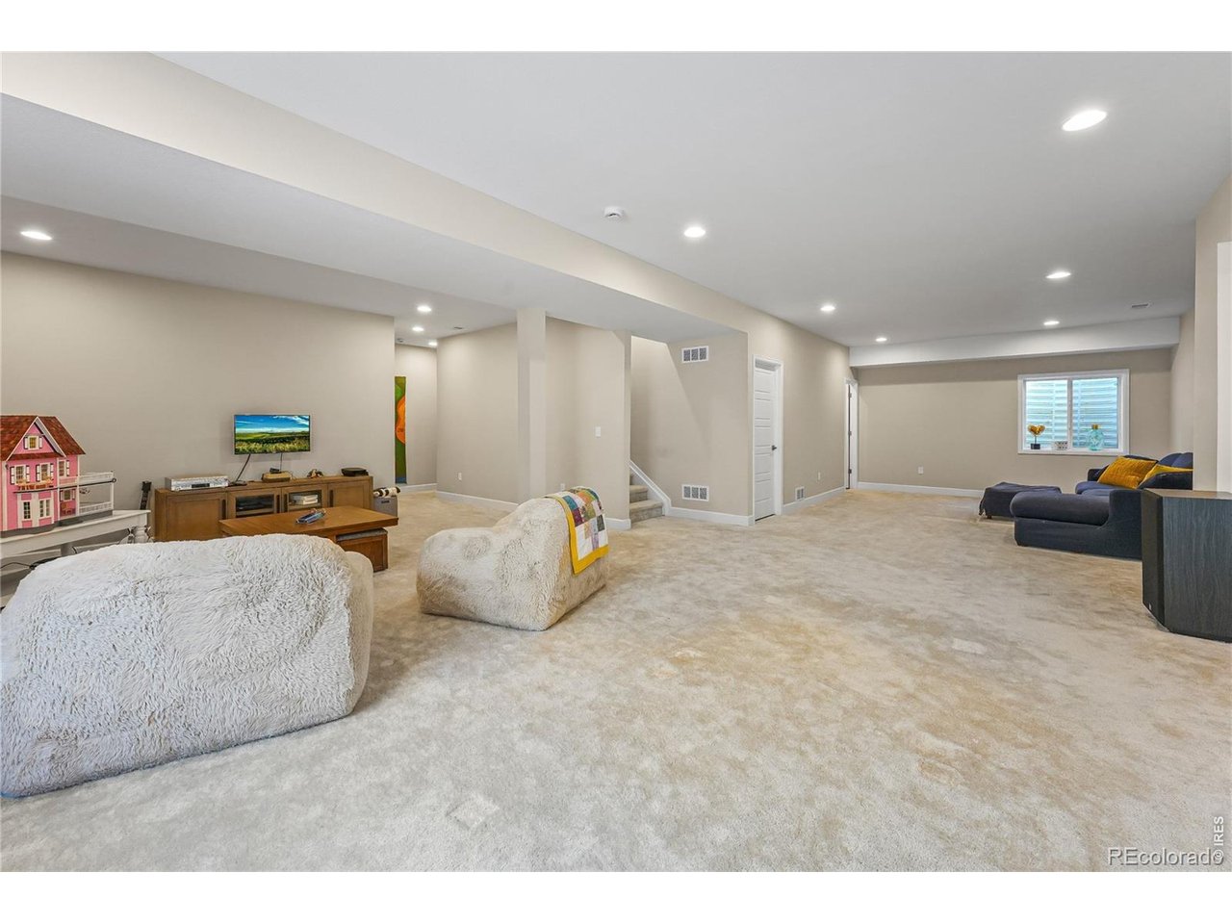
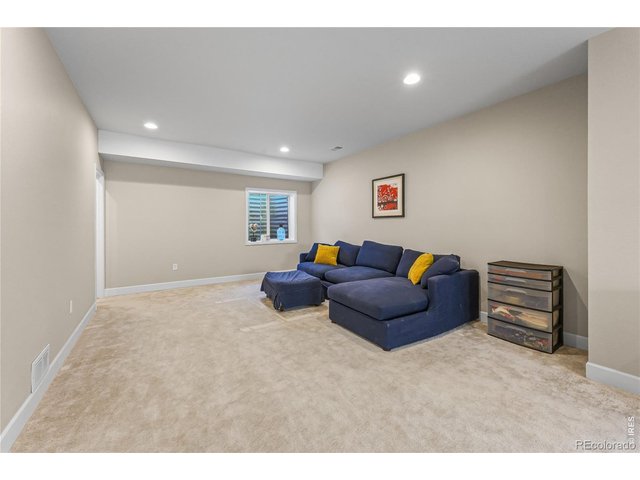
Living Room: Expansive space for entertainment or recreation.
41 of 50
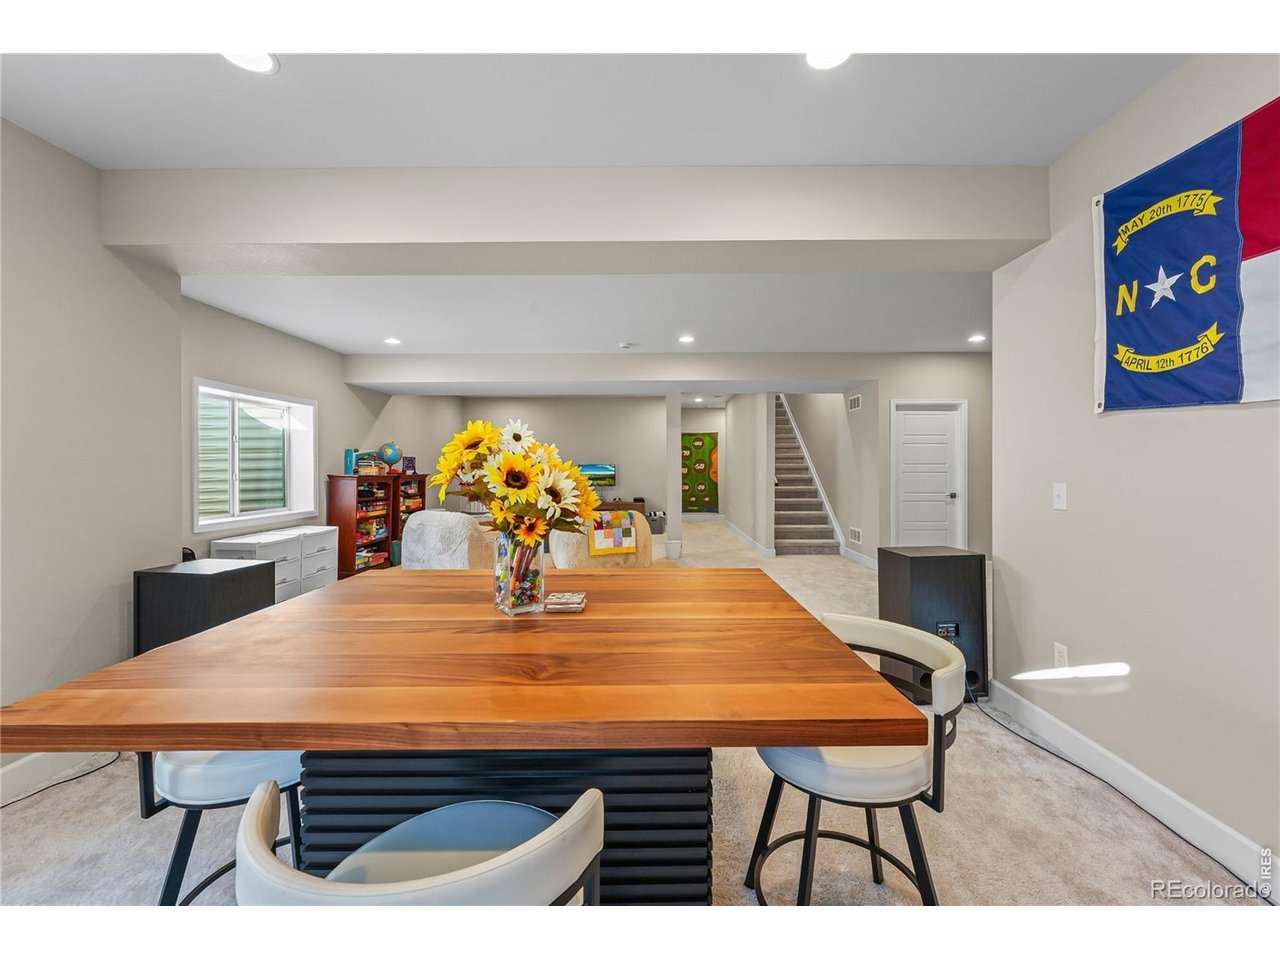
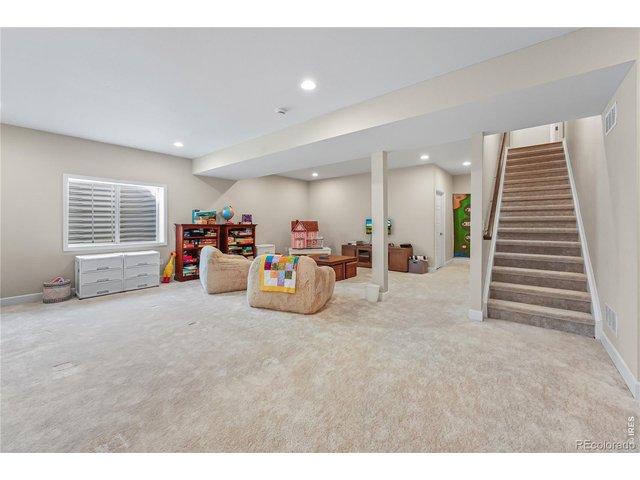
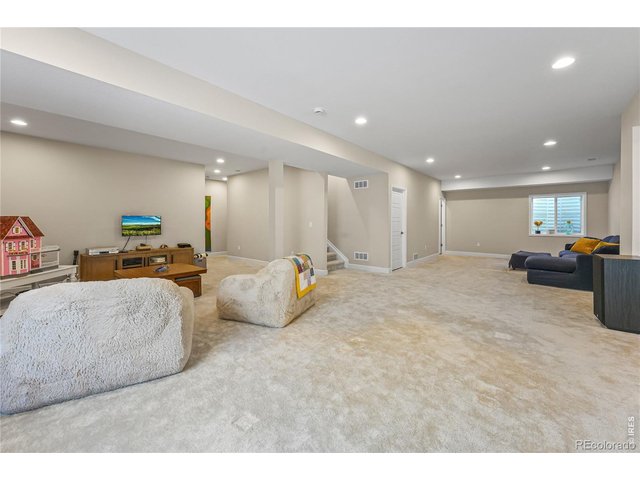
Family Room: Perfect for media or game room.
42 of 50
43 of 50
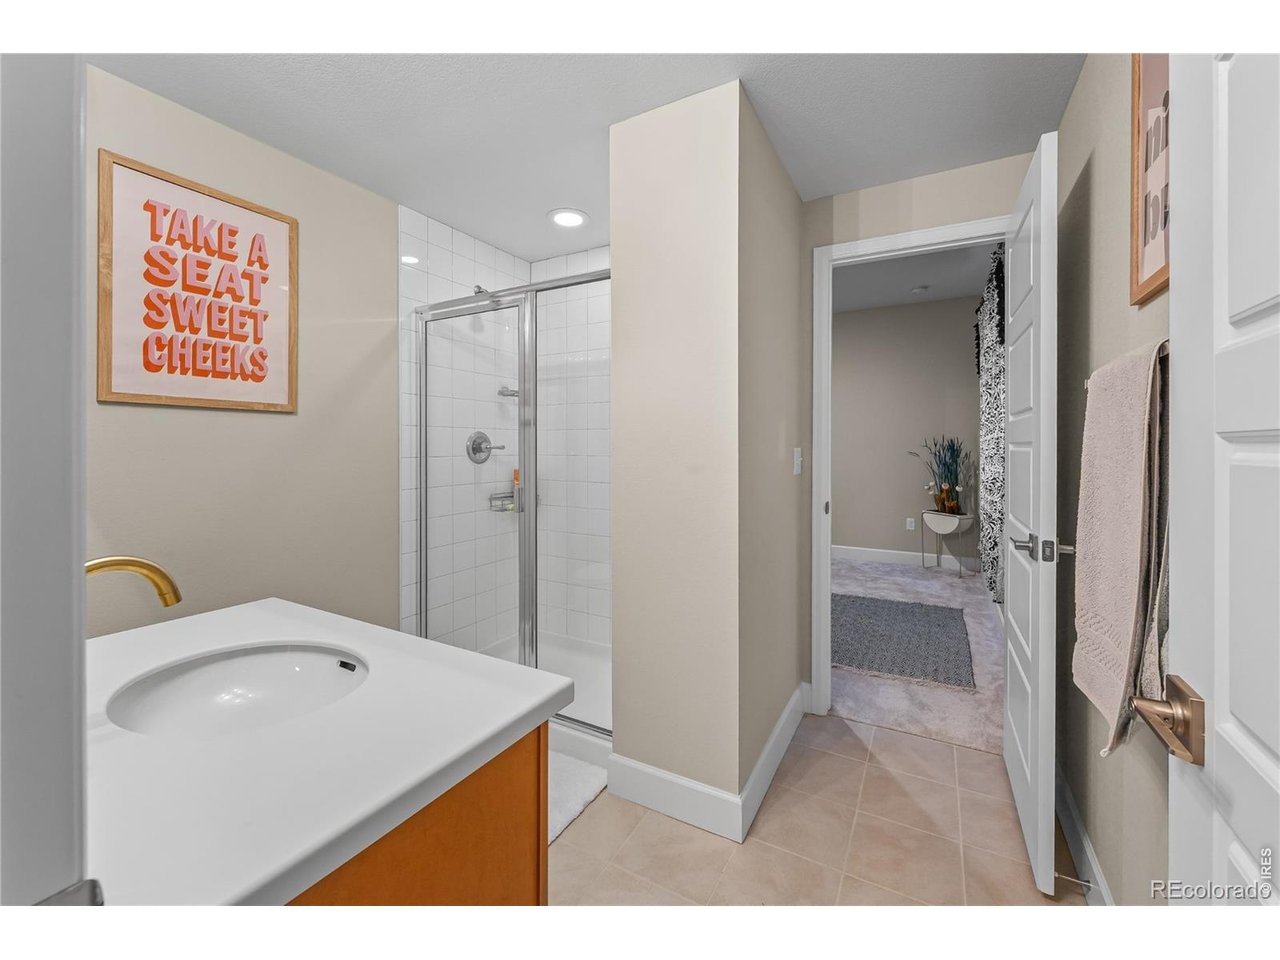
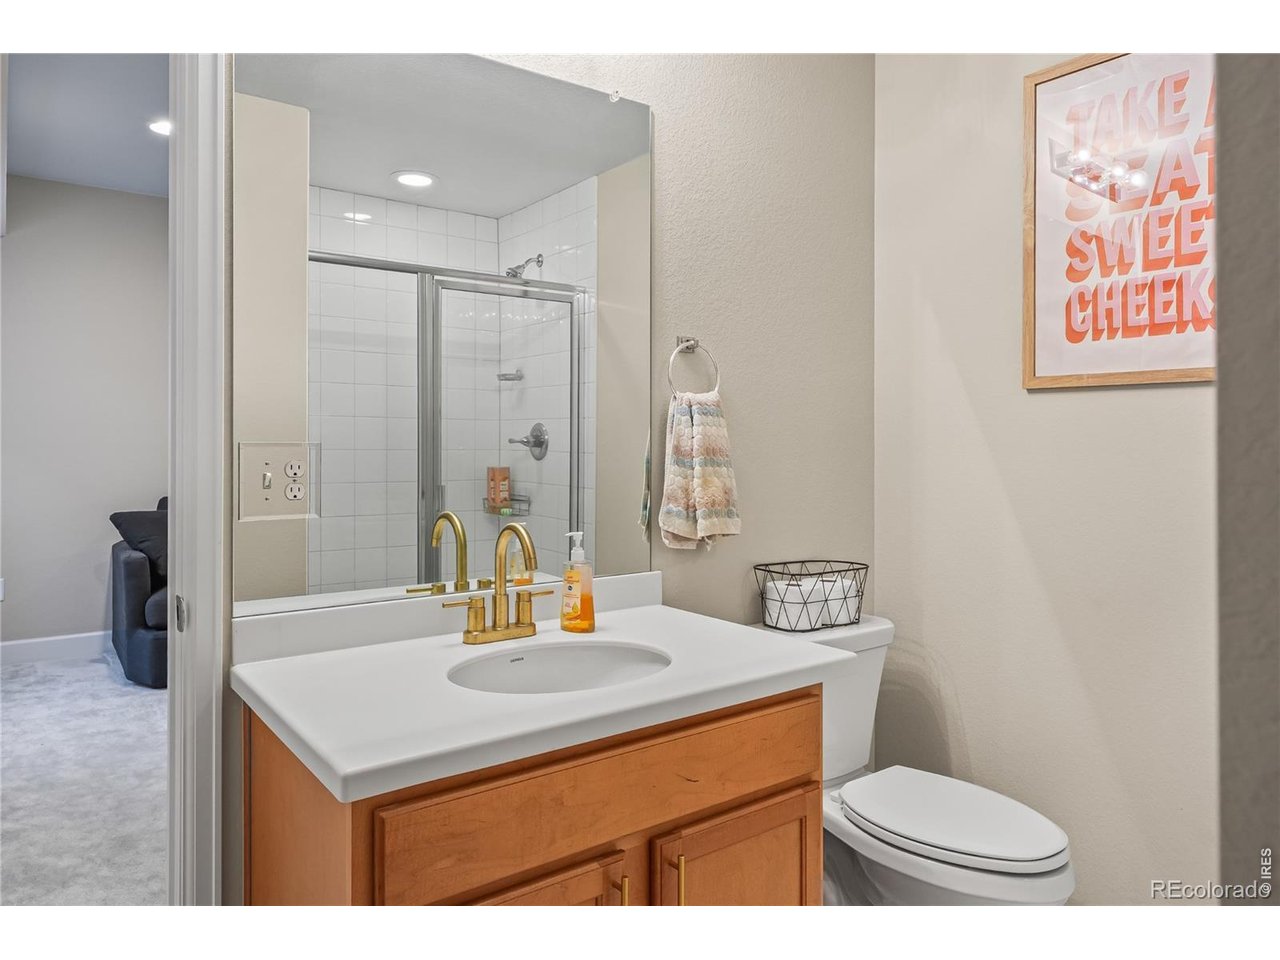
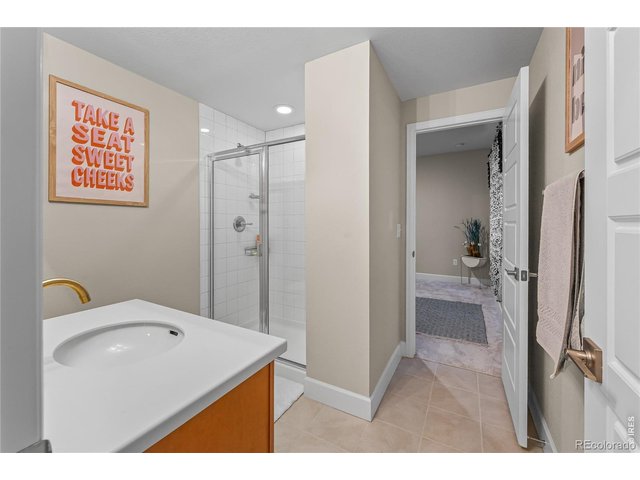
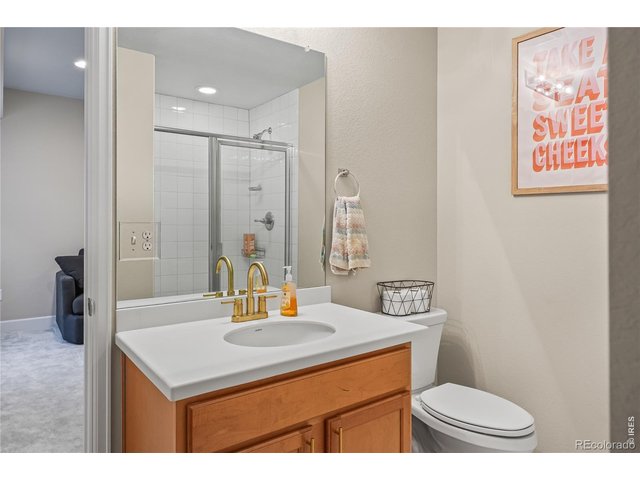
Bathroom: Full basement bath for convenience.
44 of 50
45 of 50
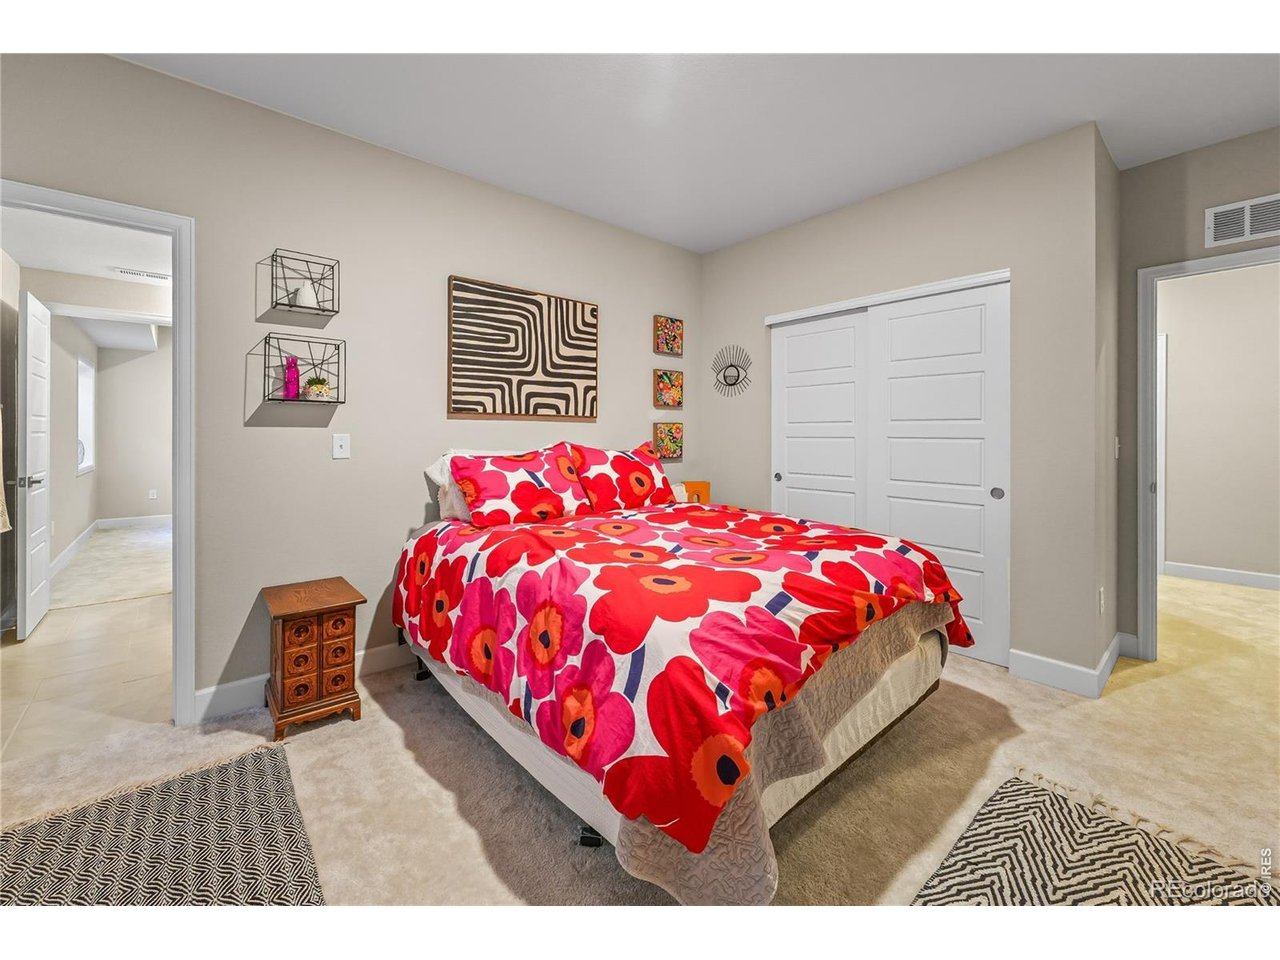
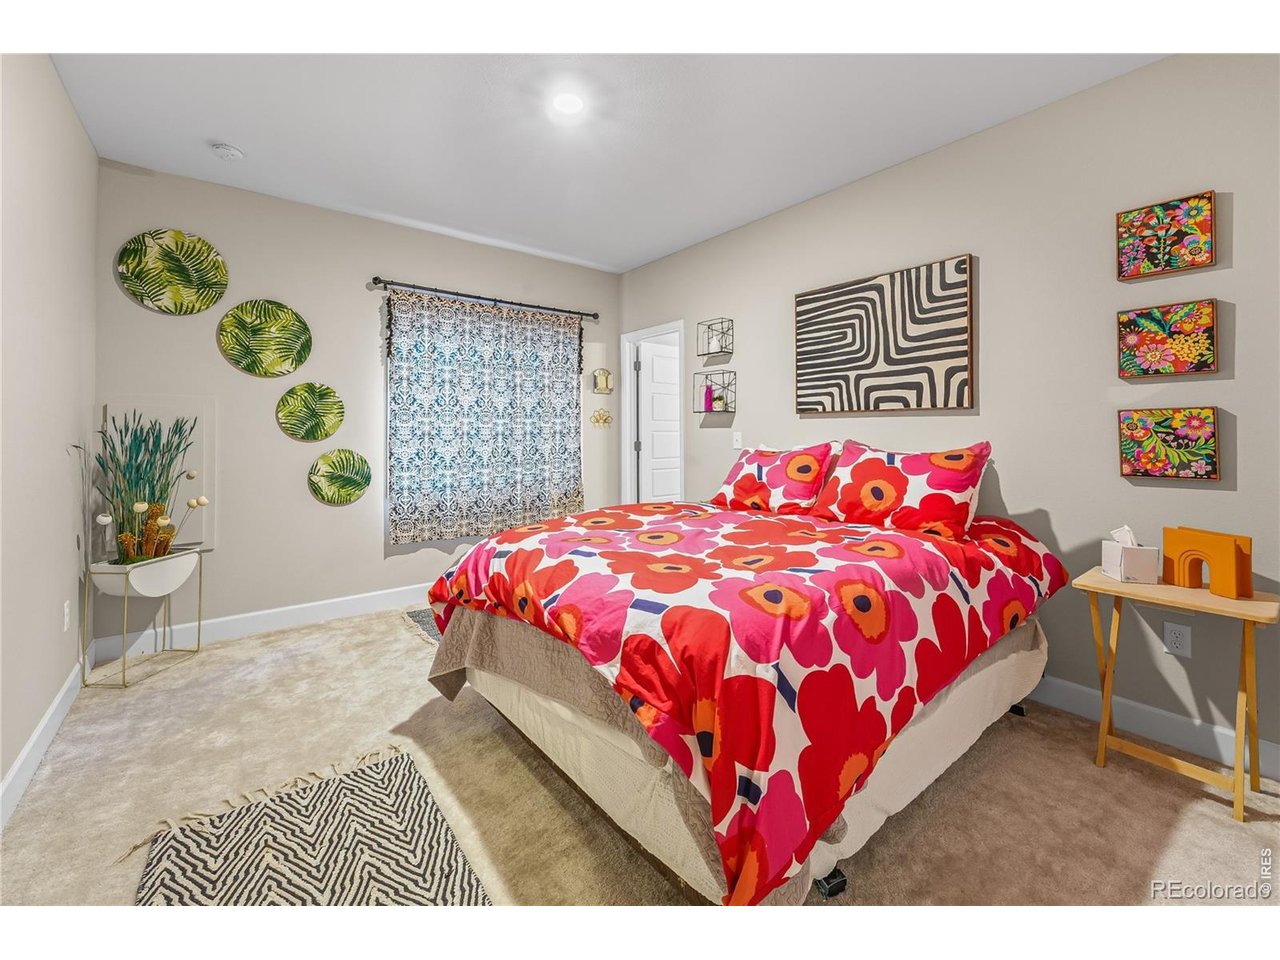
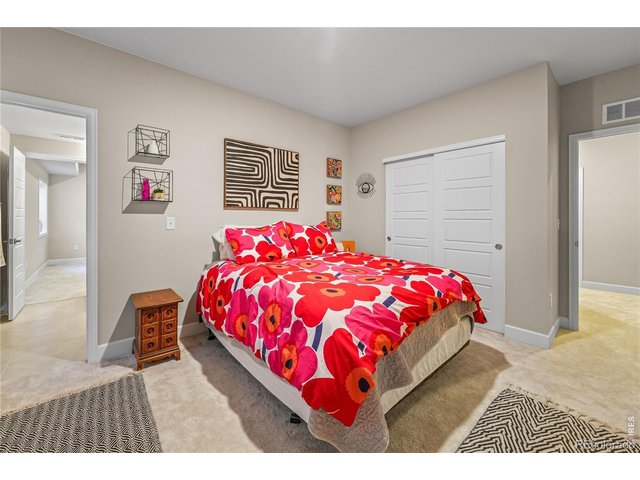
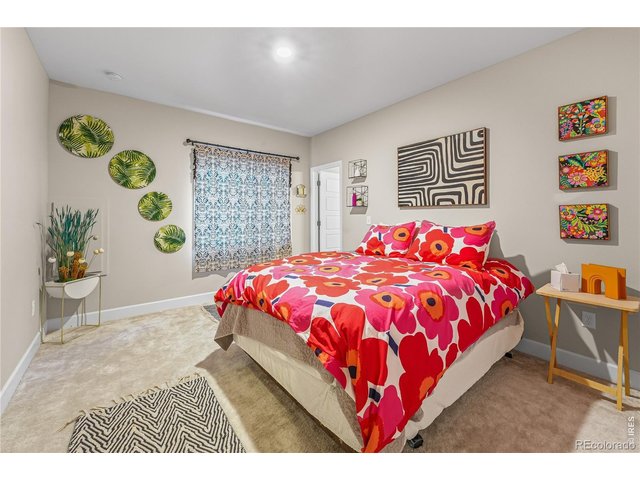
Bedroom: Guest or rental bedroom with closet.
46 of 50
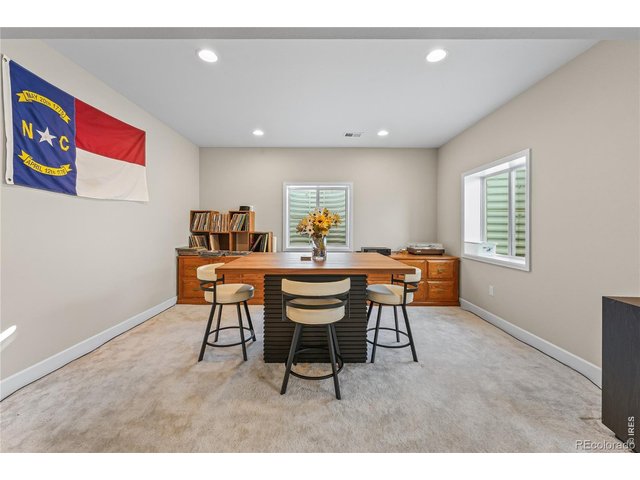
47 of 50
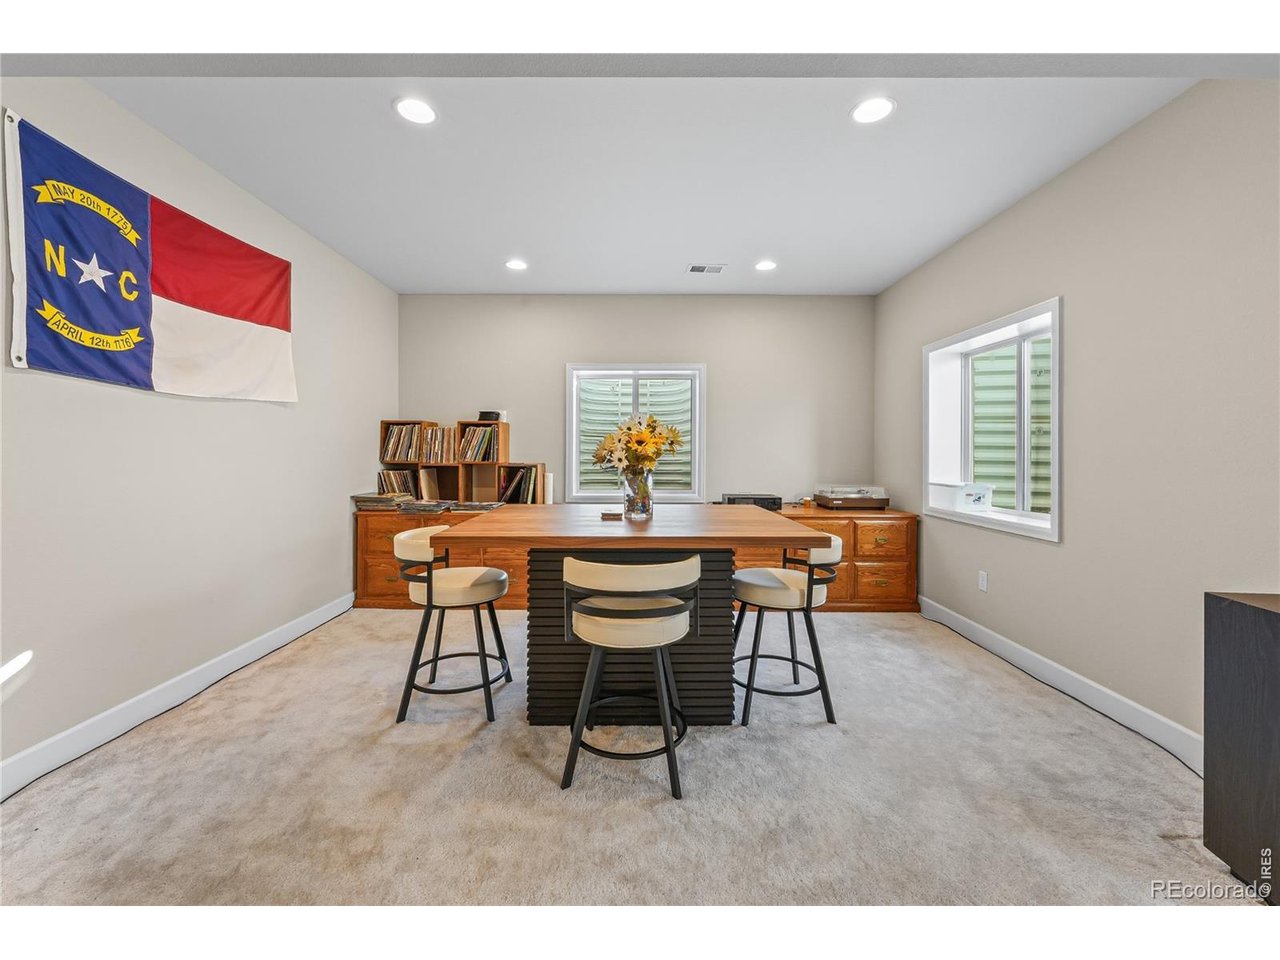
Office: Quiet workspace or study.
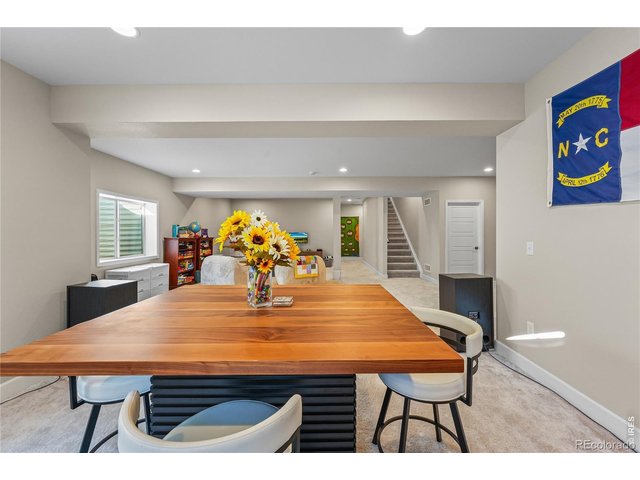
48 of 50
49 of 50
50 of 50
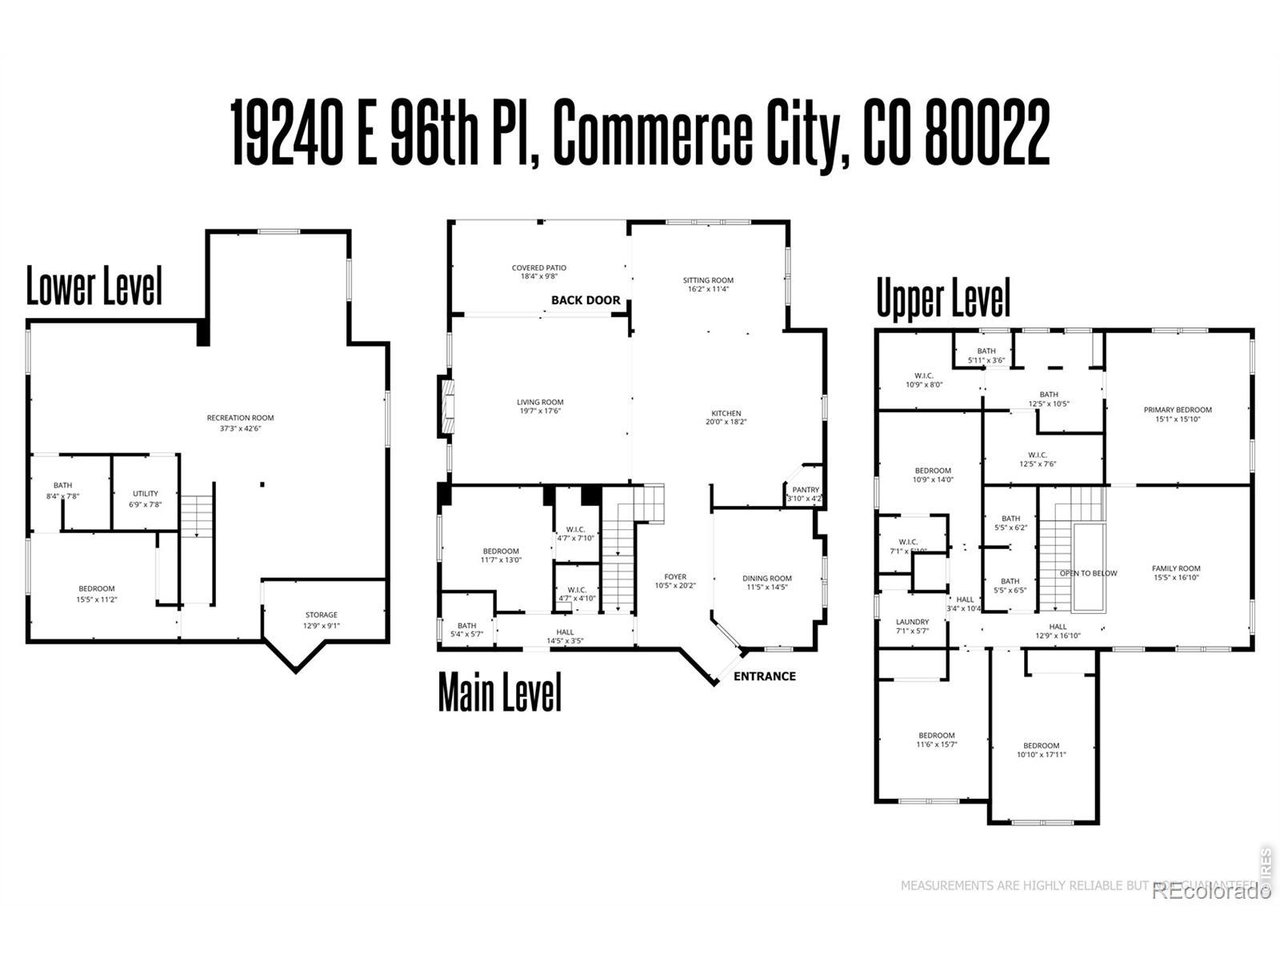
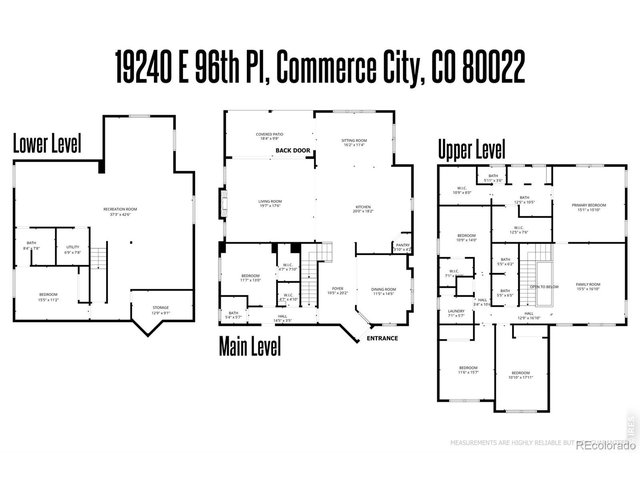
Floor plan for easy layout reference
6 Bed
4 Bath
8,432 SqFt
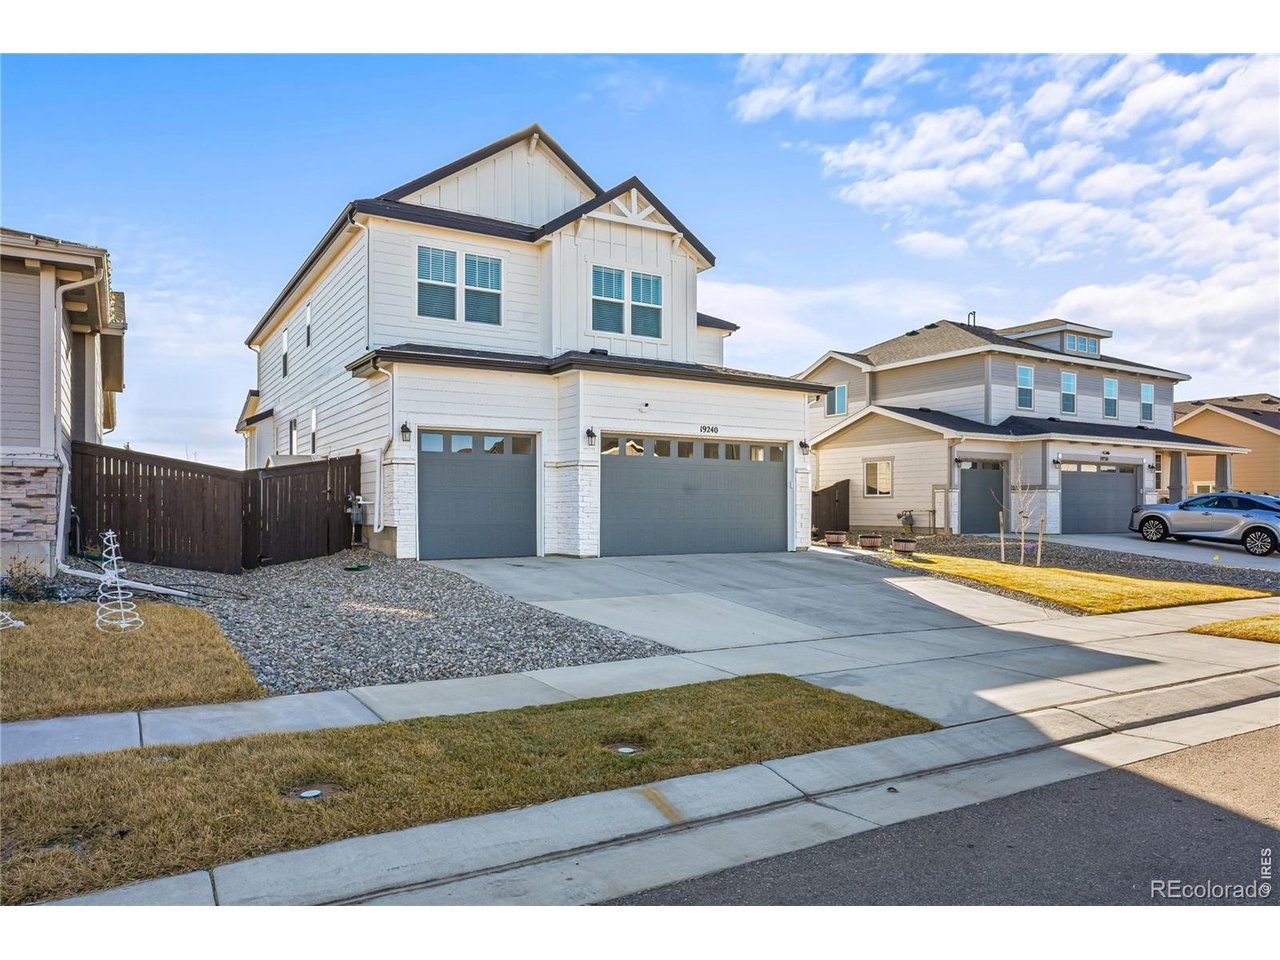
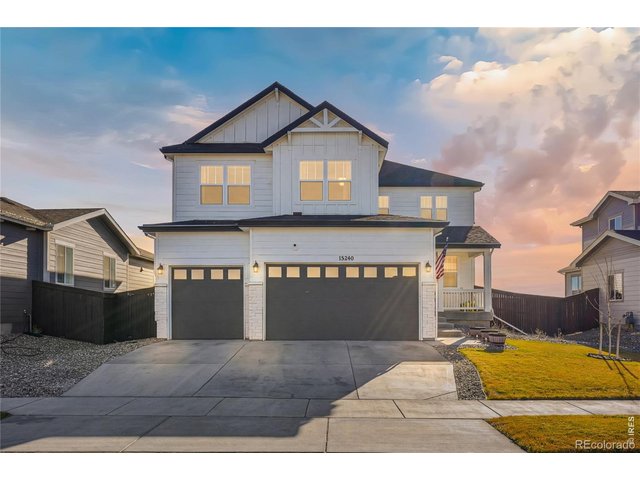
Single Family Home built in 2024 with a 6,820 SqFt lot in Subdivision: Settlers Crossing
View Virtual Tour
General Features
| Style | 2 Story |
| Baths | 3 Full1 1/2 |
| Acreage | 0.16 Acres |
| Lot Size | 6,820 SqFt |
| Zoning | PUD |
| Total | 8,432 SqFt ($95/SF) |
| Finished | 4,671 SqFt ($171/SF) |
| Basement | 75%+Finished Basement |
| Garage | 3 Space(s) |
| Garage Type | Attached |
| Year Built | 2024 |
| New Construction | Yes, Completed |
| Construction | Wood/Frame |
| Cooling | Central Air, Ceiling Fan |
| Heating | Forced Air |
| Roof | Composition Roof,Wood Shake/Shingle |
Taxes & Fees
| Taxes | $9,170 |
| Tax Year | 2025 |
| Metro District | No |
Schools
| School District | Brighton Dist 27J |
| Elementary |
Second Creek
|
| Middle/Jr High | Otho Stuart |
| Senior High | Prairie View |
Rooms
| Primary Bedroom | 151 x 151 (Upper Level) |
| Bedroom 2 | Upper Level |
| Bedroom 3 | Upper Level |
| Bedroom 4 | Upper Level |
| Bedroom 6 | Main Floor |
| Kitchen | 182 x 200 (Main Floor) |
| Living Room | 176 x 197 (Main Floor) |
| Dining Room | 145 x 115 (Main Floor) |
| Laundry Room | Upper Level |
| Family Room | Upper Level |
| Rec. Room | Basement |
| Note: All room dimensions, including square footage data, are approximate and must be verified by the buyer. | |
Outdoor Features
Lawn Sprinkler System, PatioLot Features
Level LotDesign Features
Eat-in Kitchen, Walk-in Closet, Jack & Jill Bathroom, Kitchen IslandInclusions
Window Coverings, Double Oven, Dishwasher, Refrigerator, Clothes Dryer, DisposalNeighborhood
Fireplace
Gas Fireplace


Information deemed reliable but not guaranteed by the MLS. WARNING: This database record is provided subject to limited license rights. Duplication or reproduction is prohibited. Limited License MLS content and images © Copyright 1998 - 2026, IRES LLC. All rights reserved.