1348 W 135th Dr Westminster, CO 80234

1 of 45
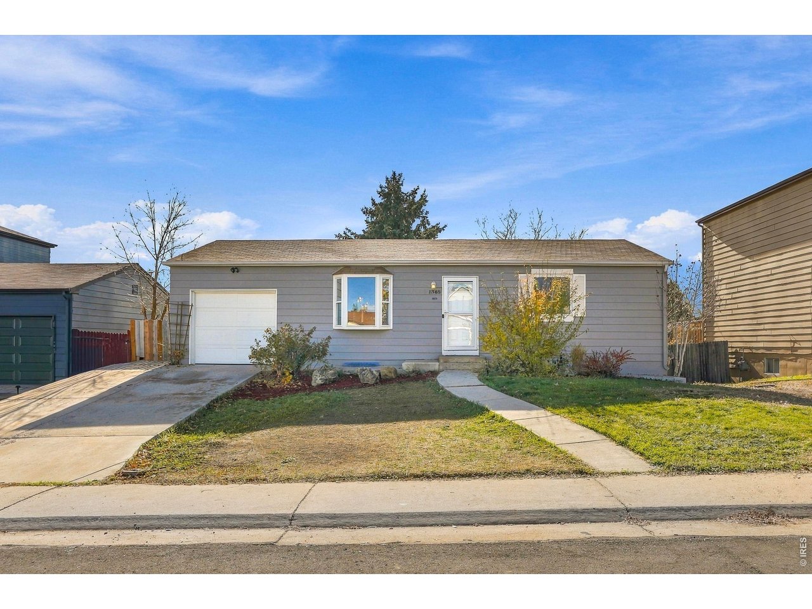
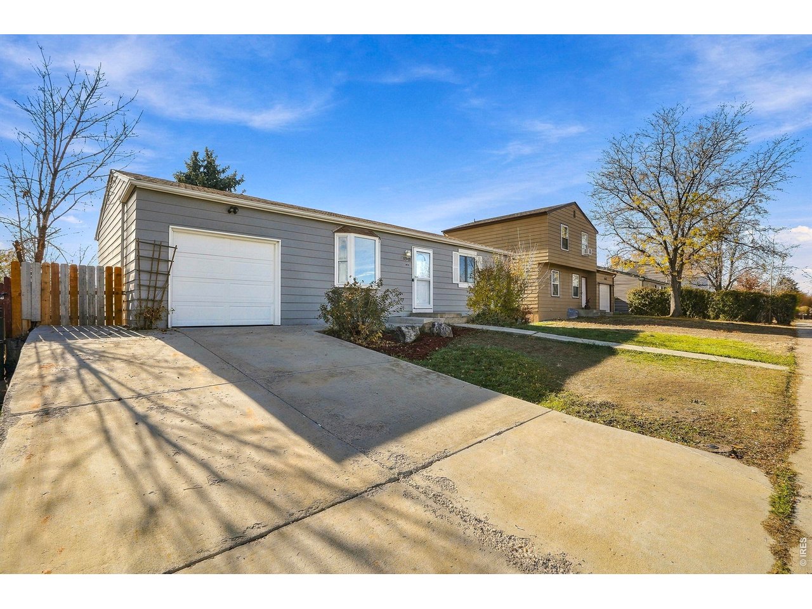
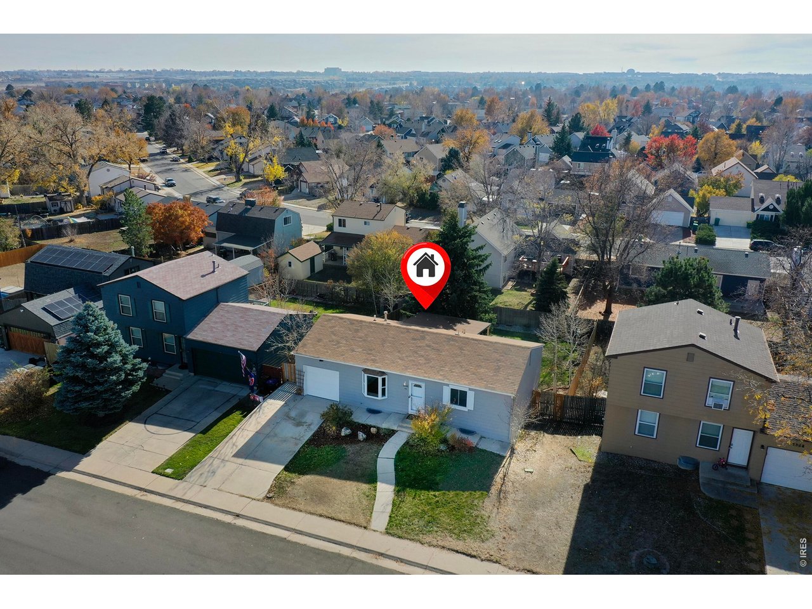
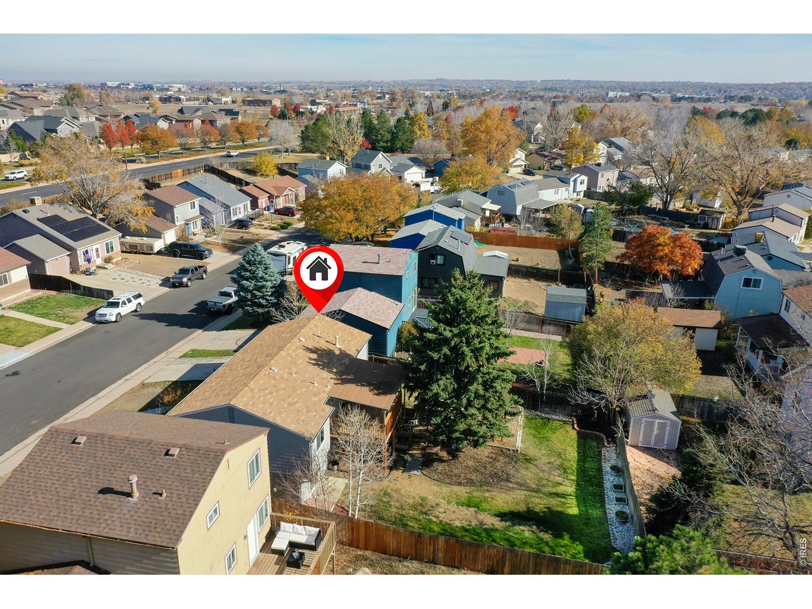
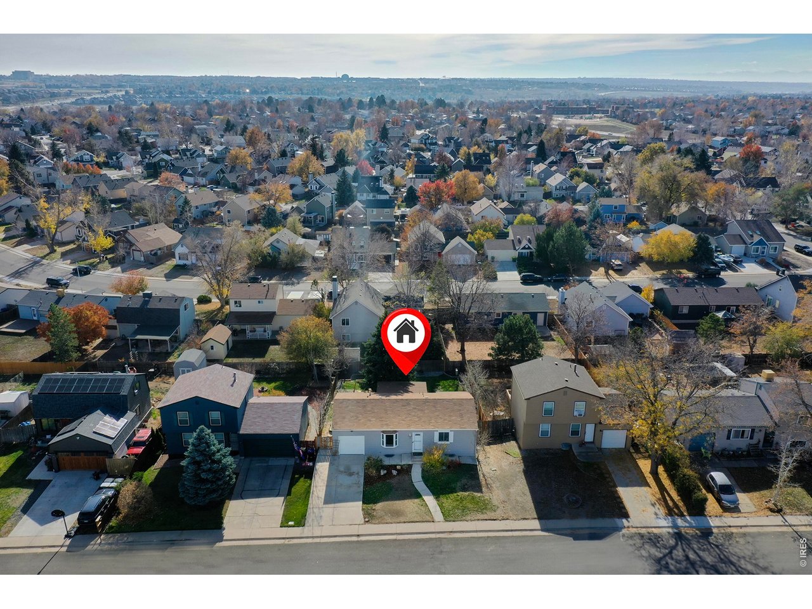
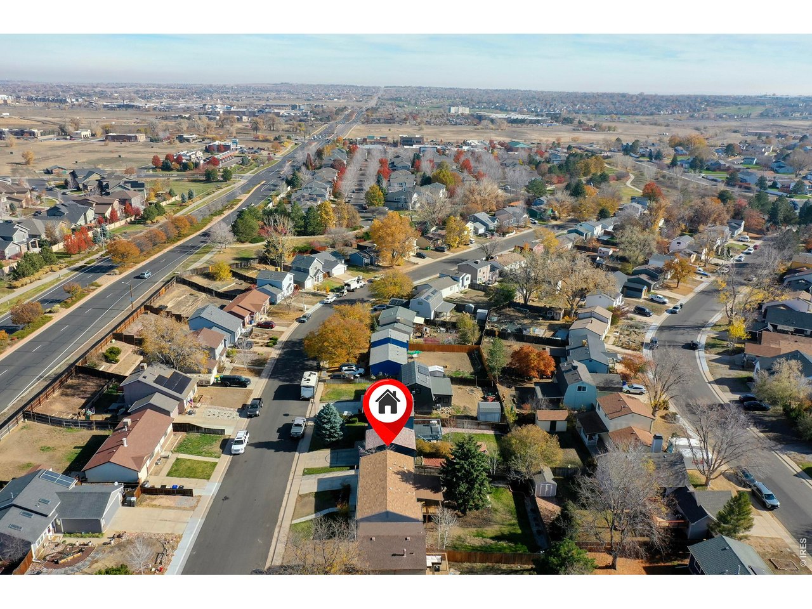
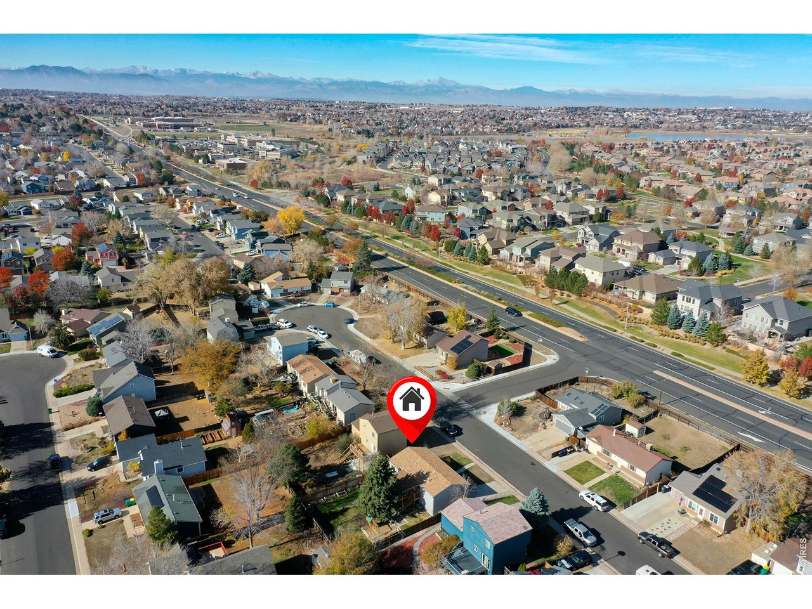
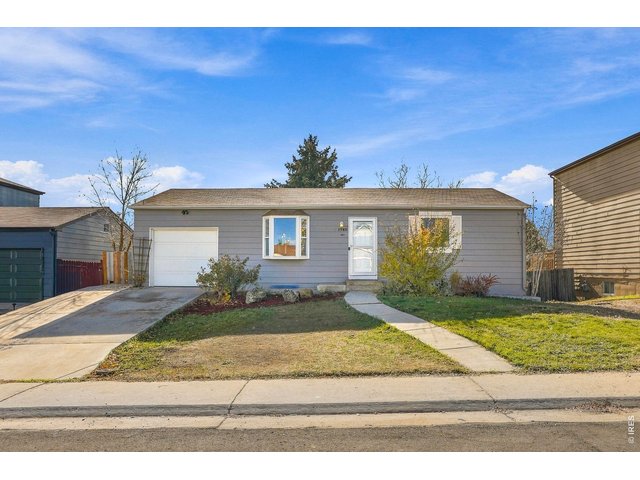
Welcome to 1348 W 135th Dr!
2 of 45
3 of 45
4 of 45
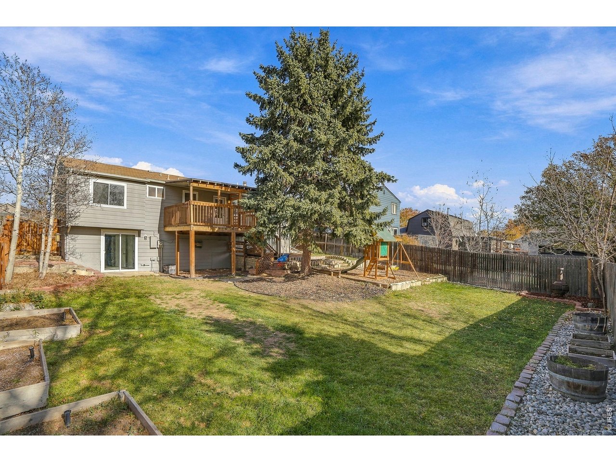
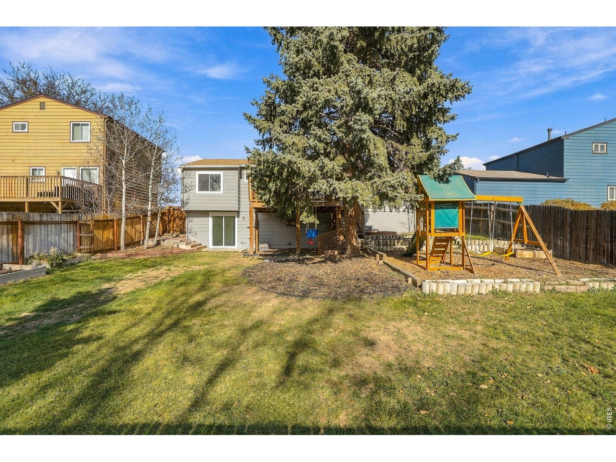
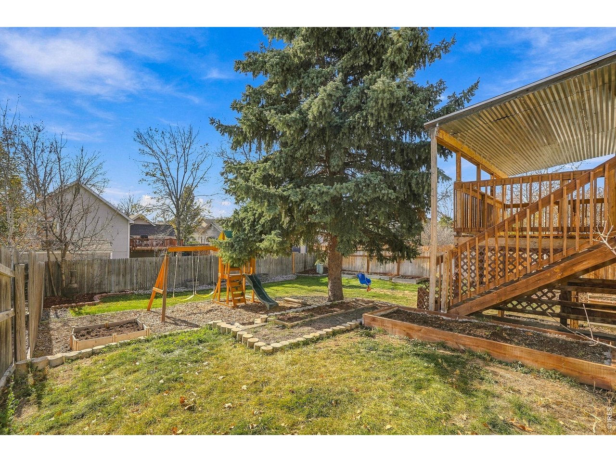
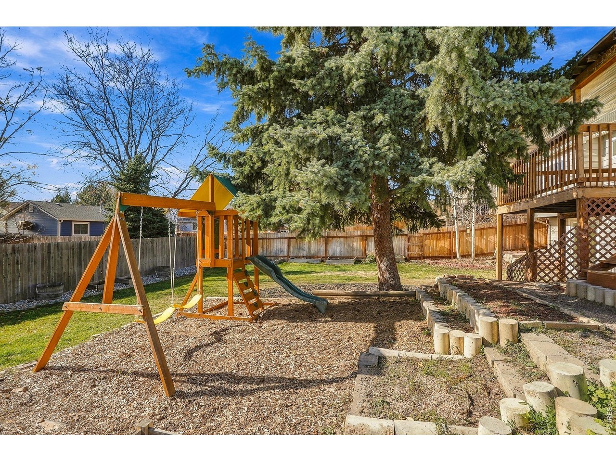
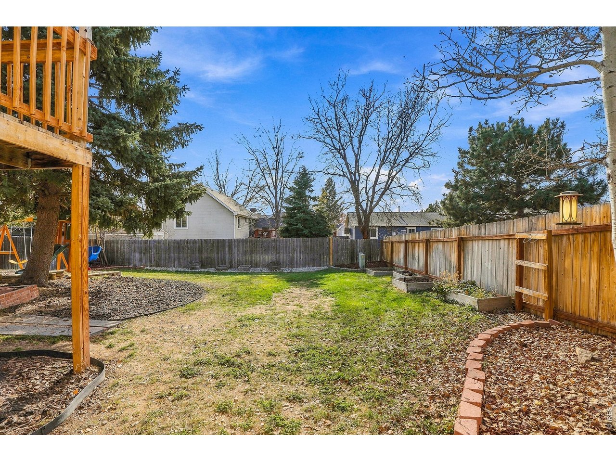
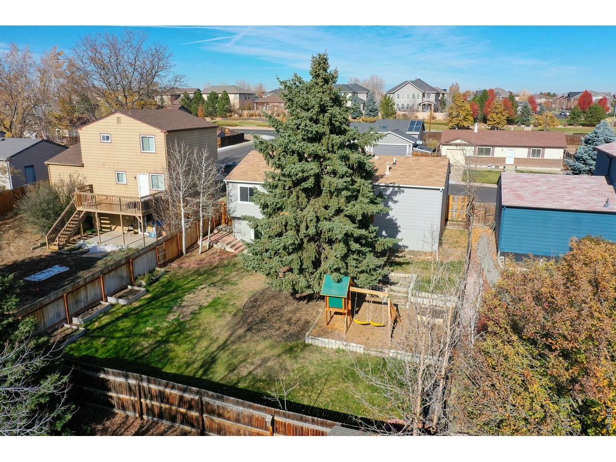
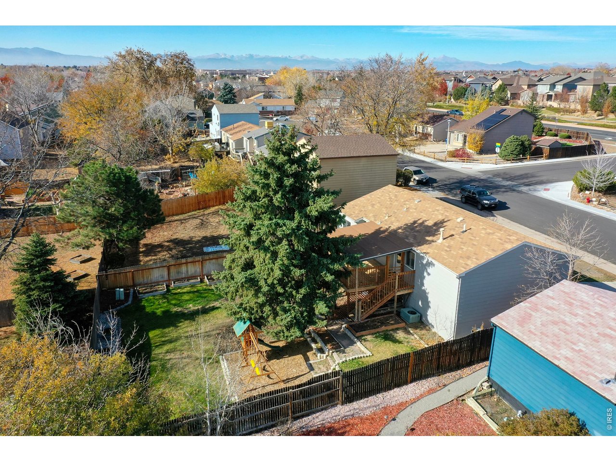
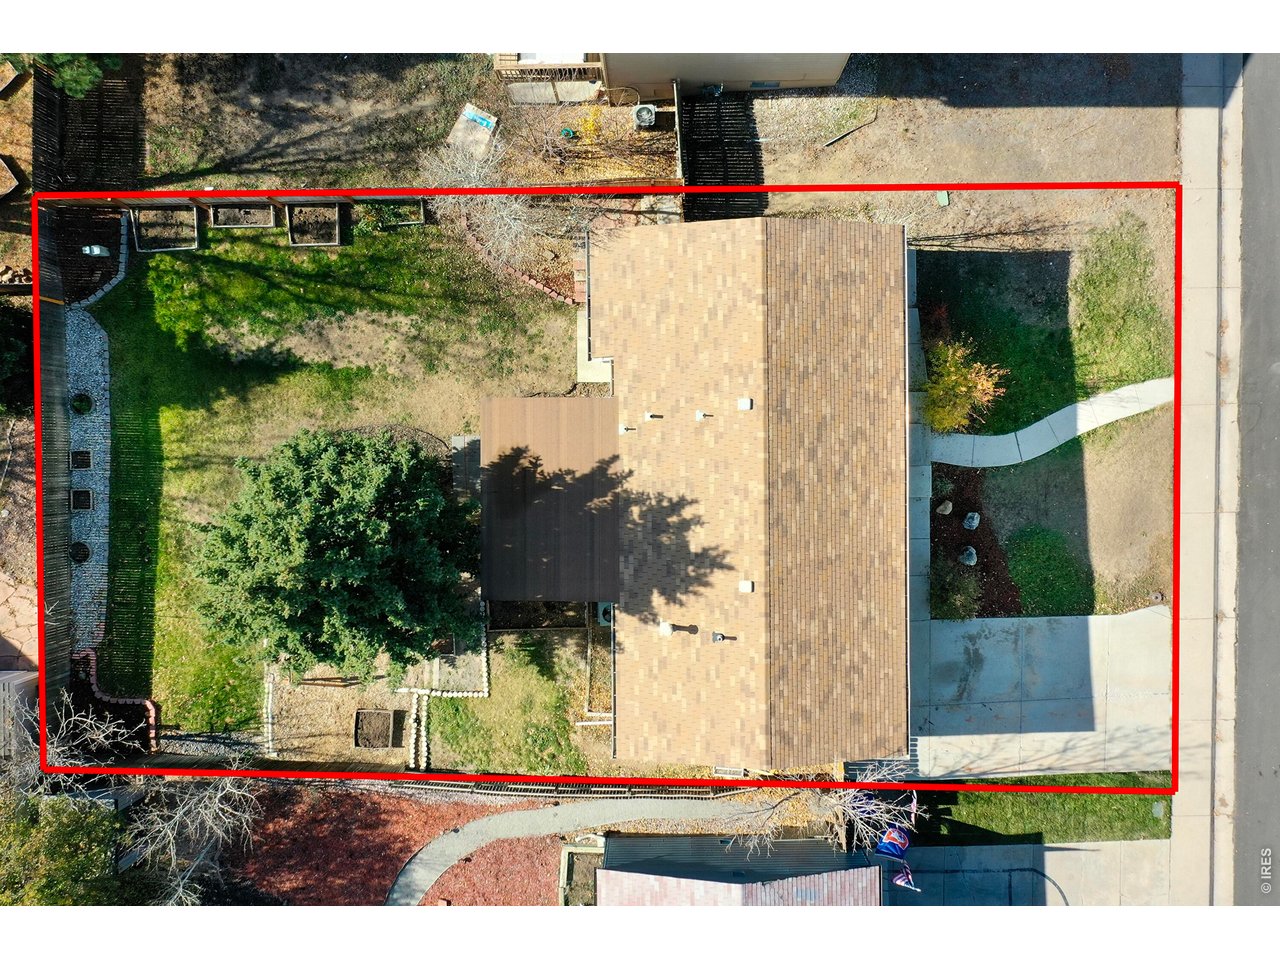
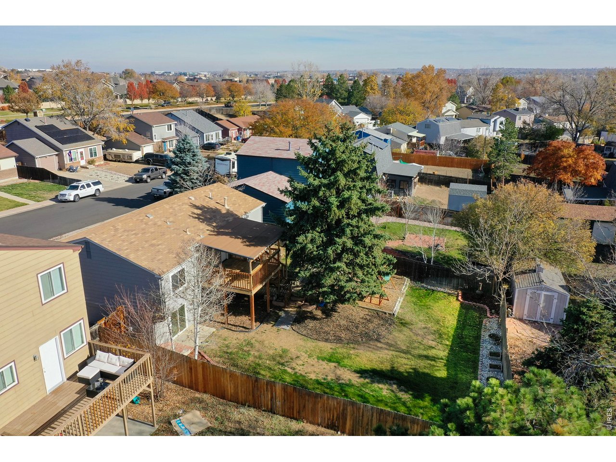
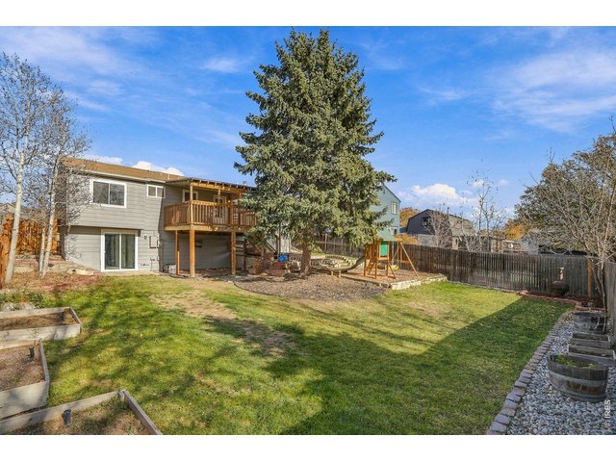
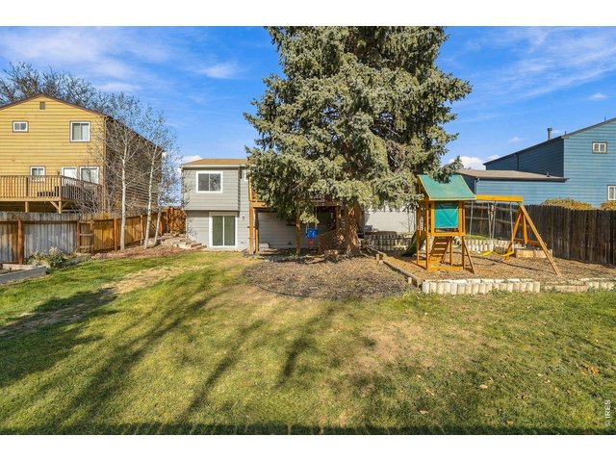
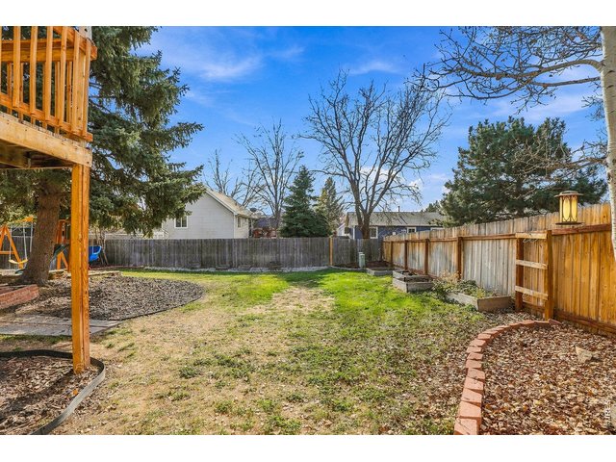
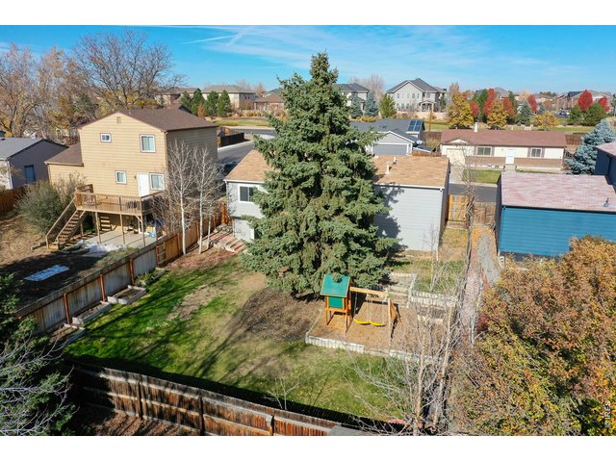
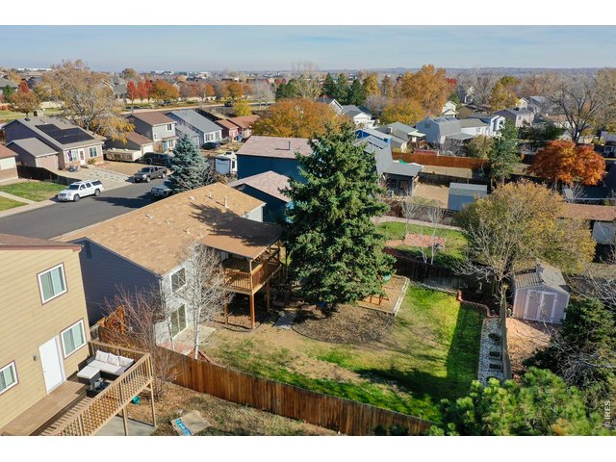
Large backyard with enclosed fence for pets!
5 of 45
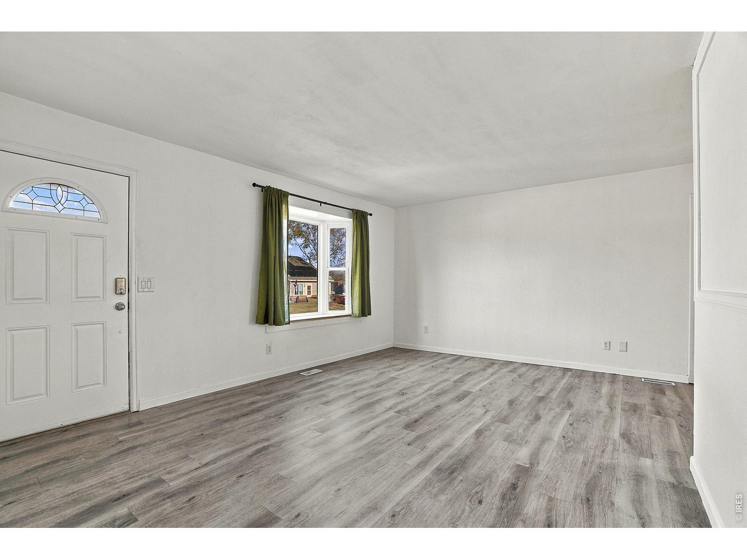
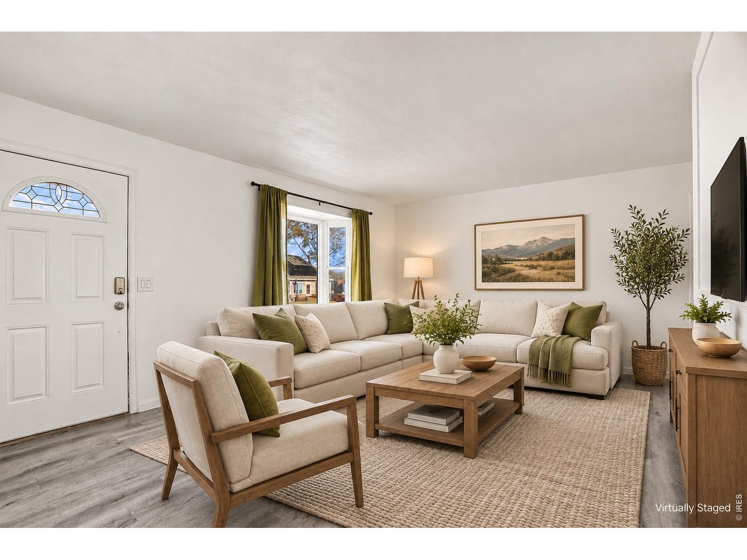
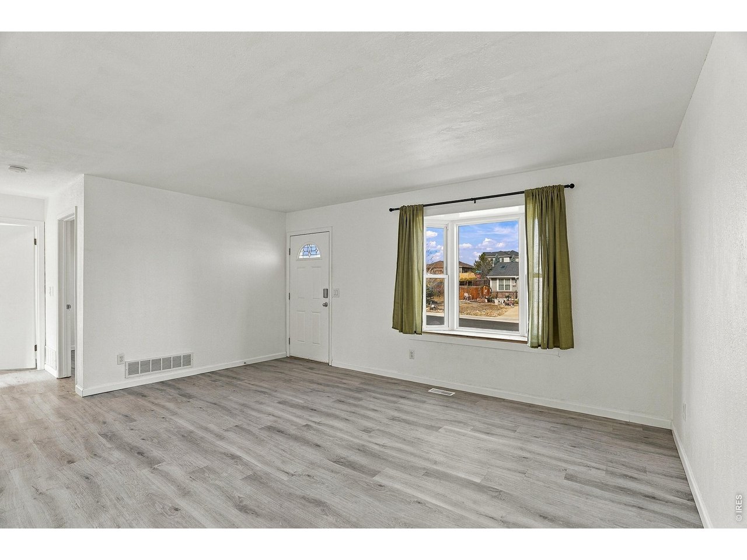
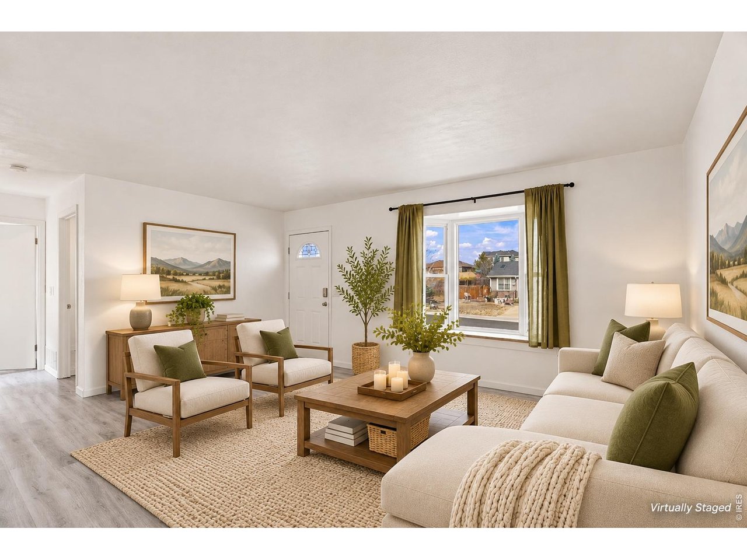
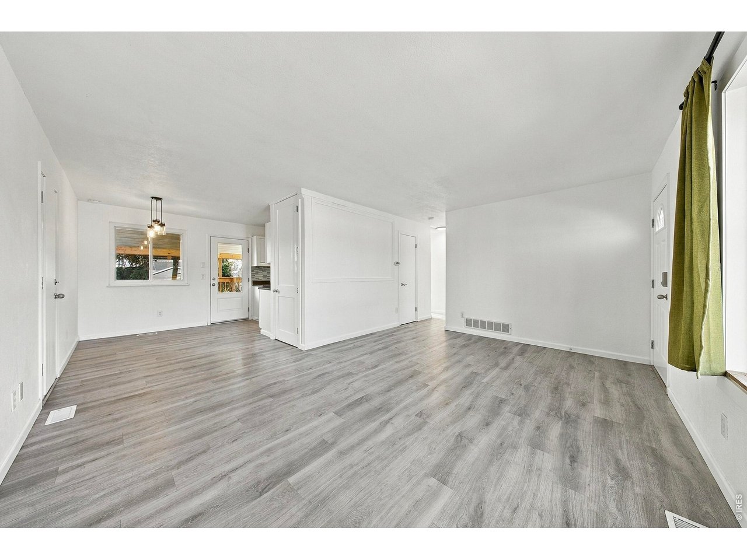
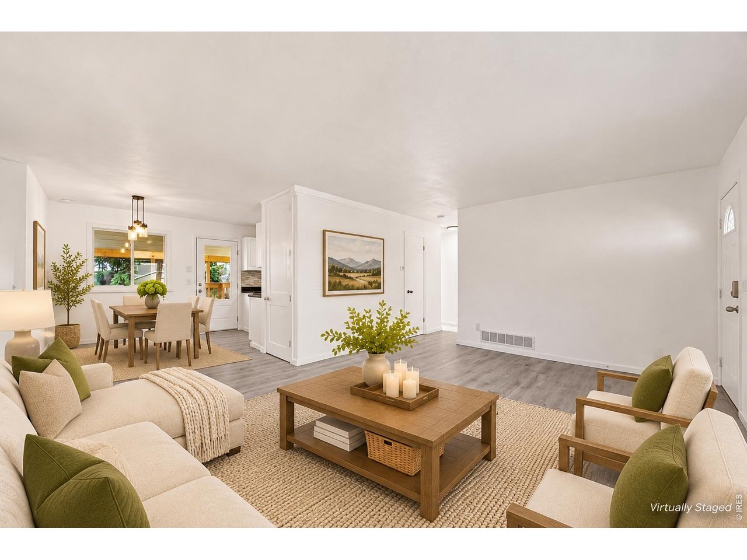
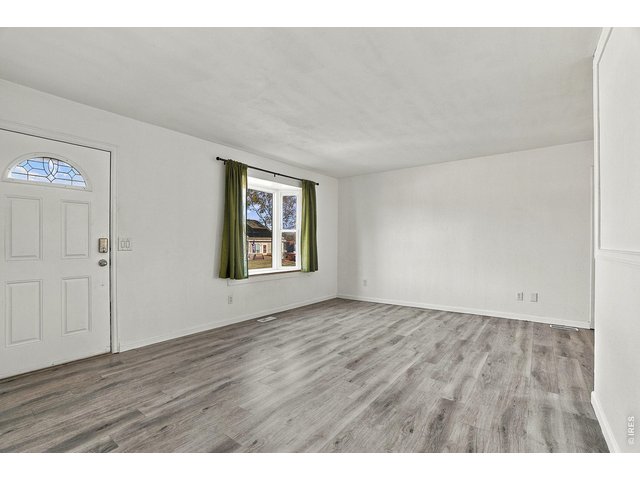
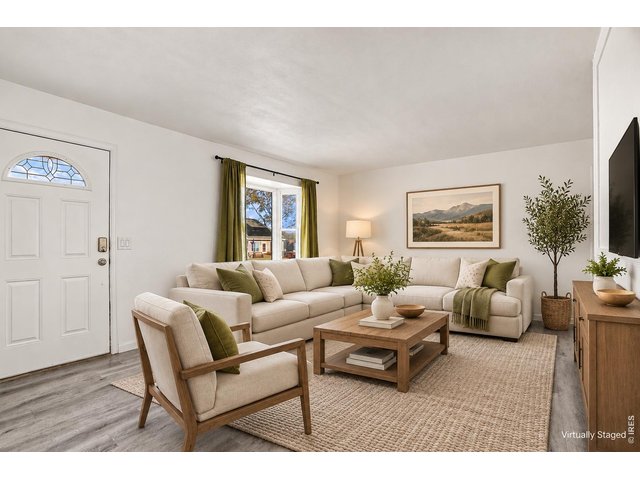
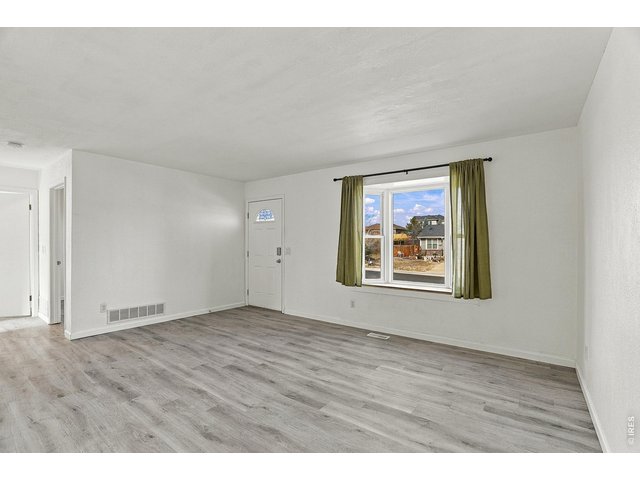
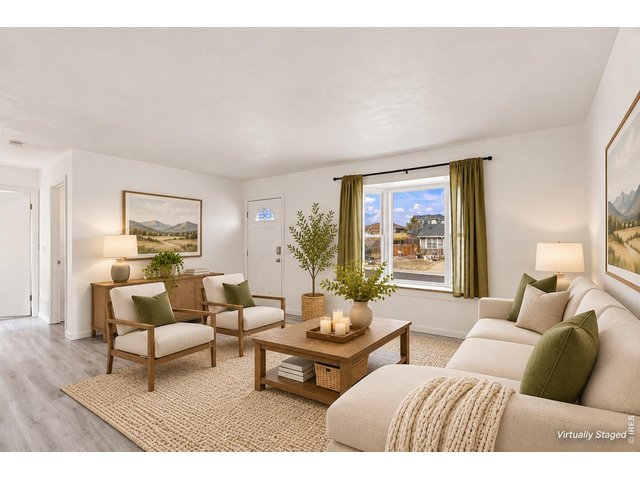
Bright and spacious living room upon entry
6 of 45
7 of 45
8 of 45
9 of 45
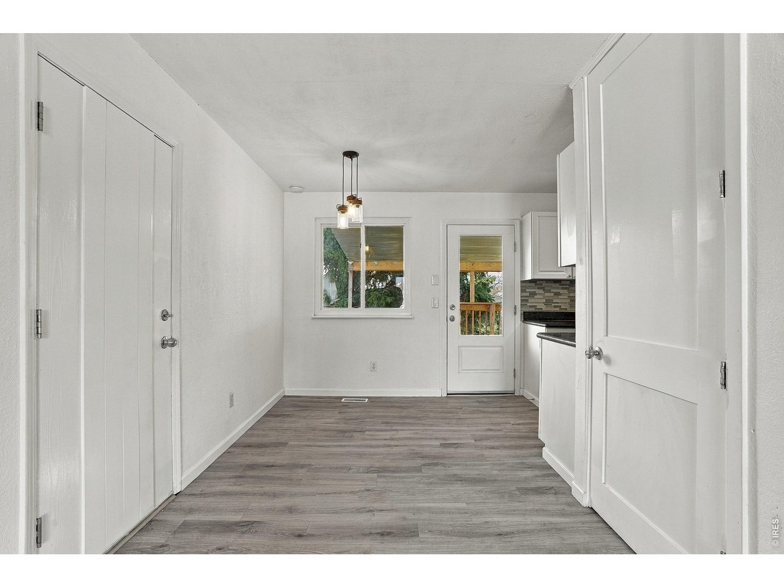
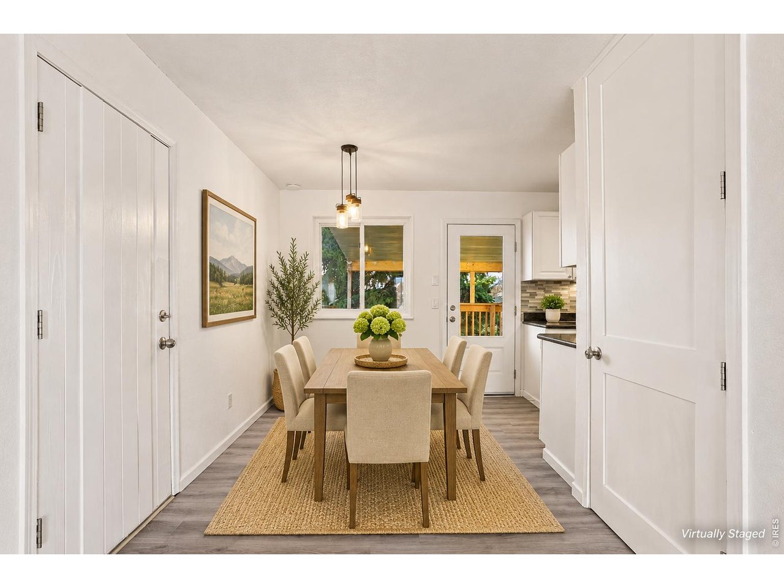
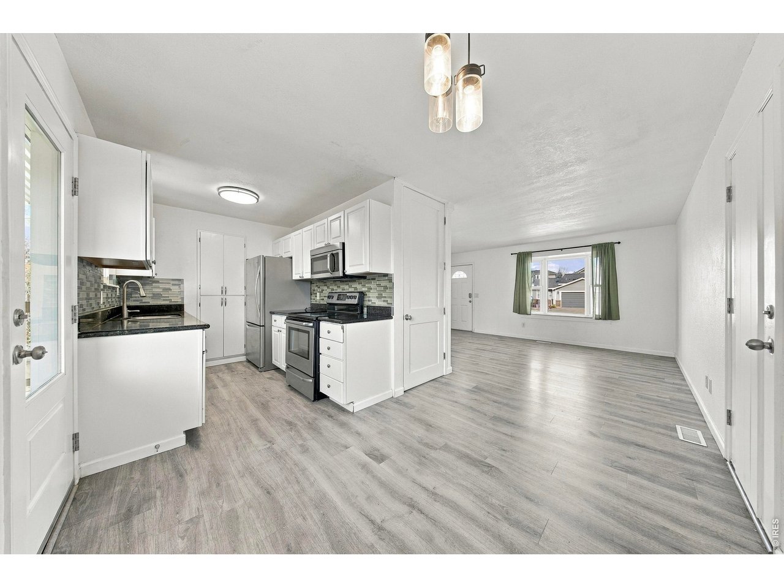
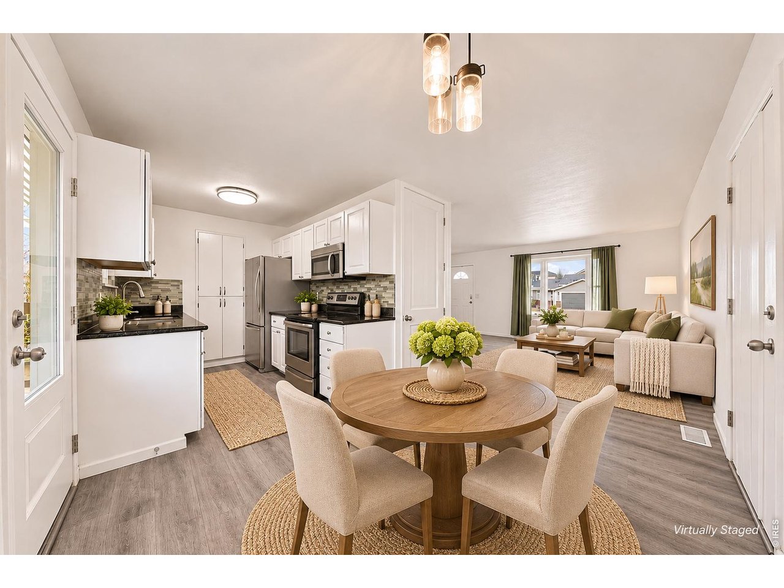
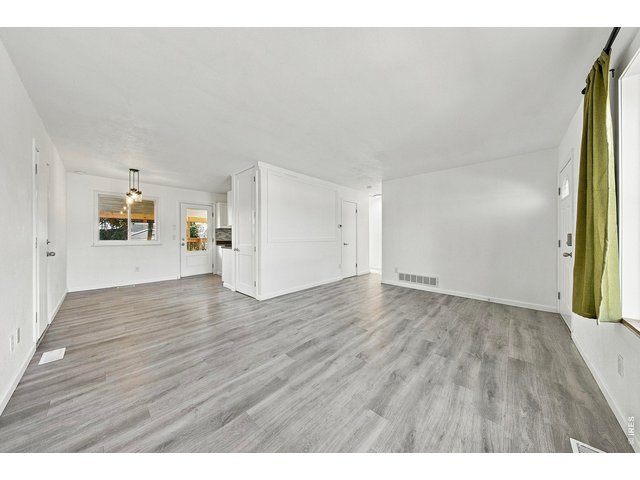
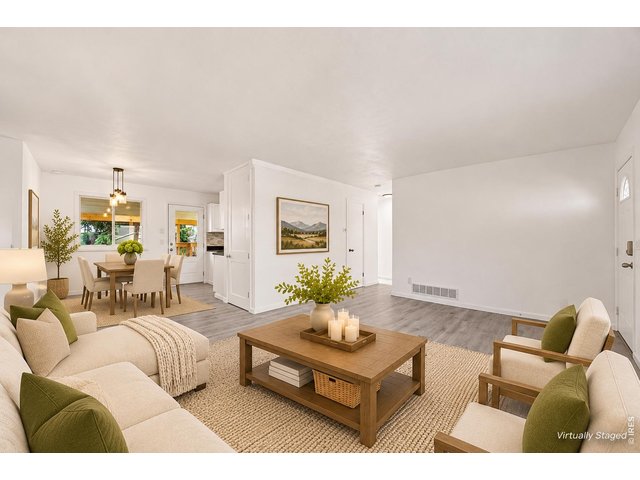
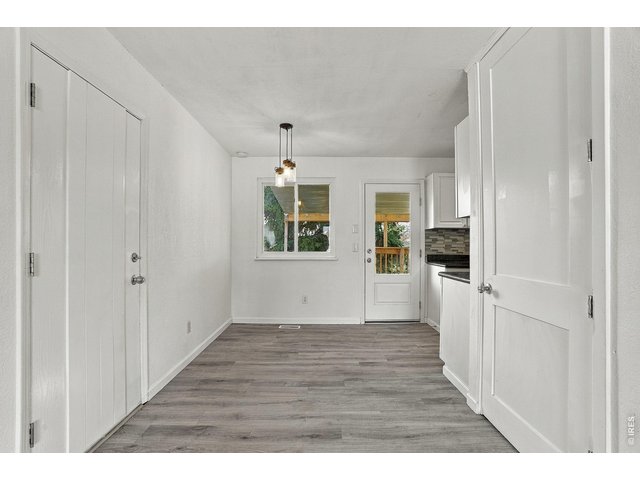
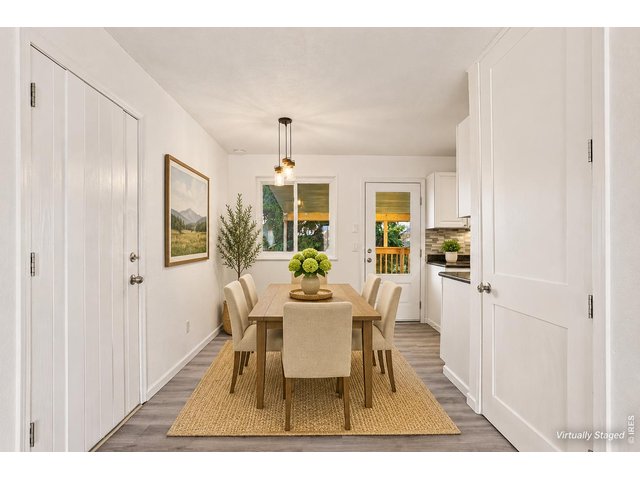
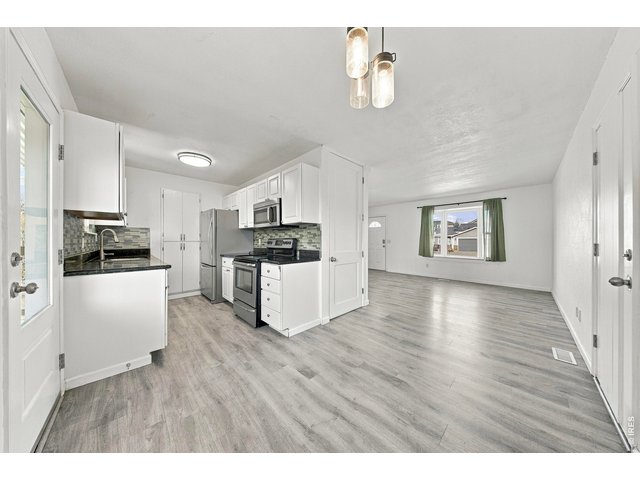
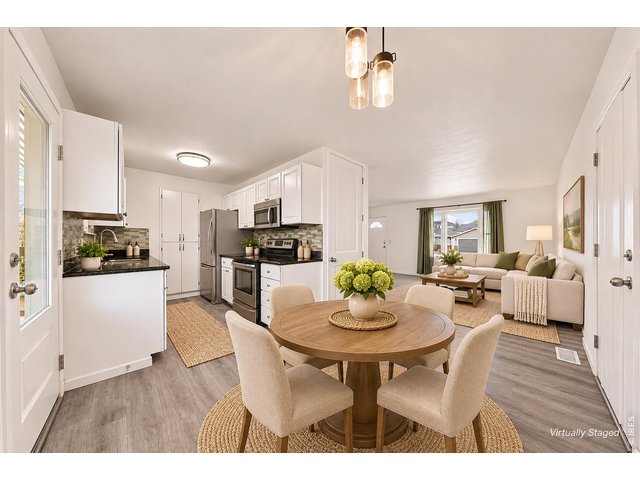
Living room flows seamlessly into dining area and kitchen
10 of 45
11 of 45
12 of 45
13 of 45
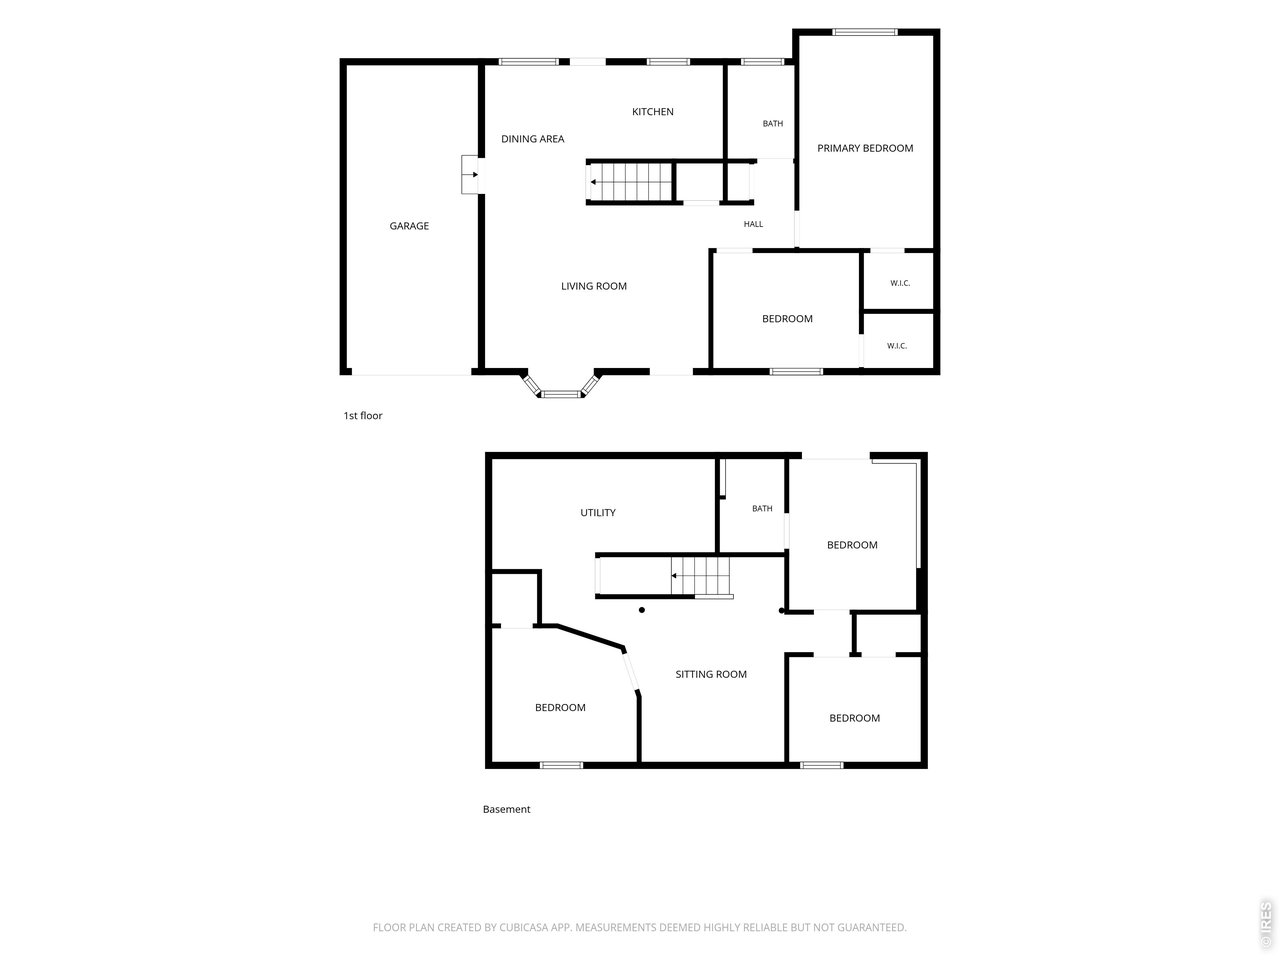
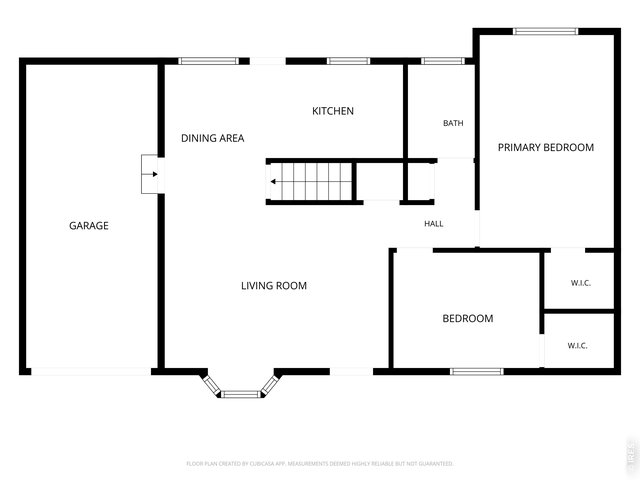
Main level functionality
14 of 45
15 of 45
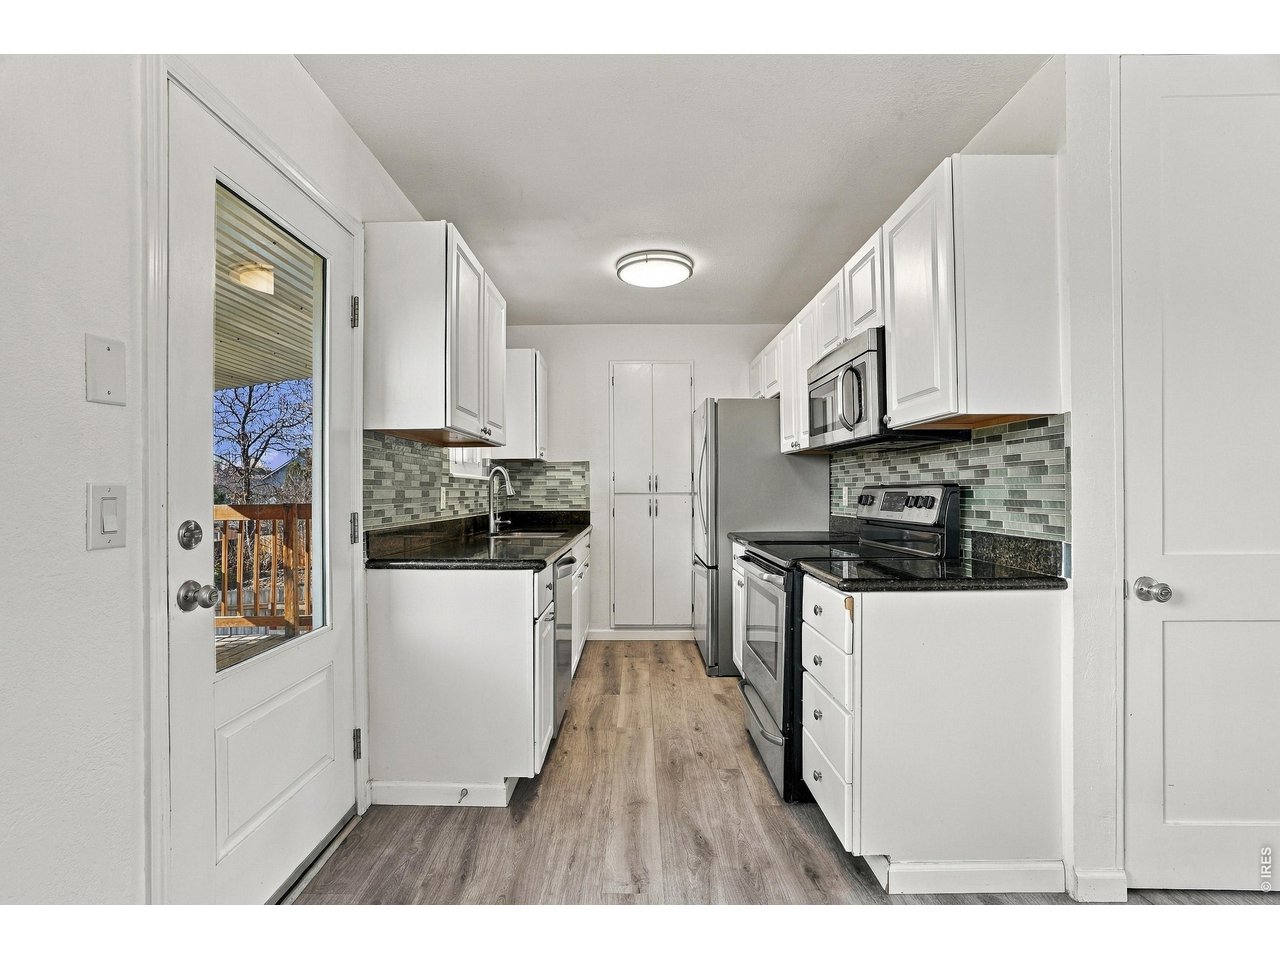
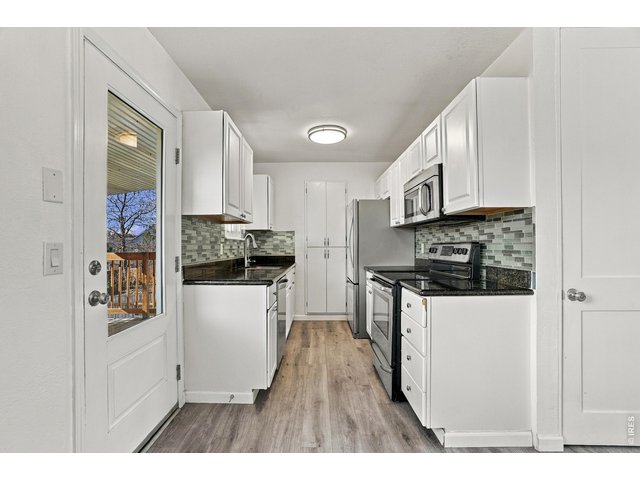
Refreshed kitchen with all appliances included
16 of 45
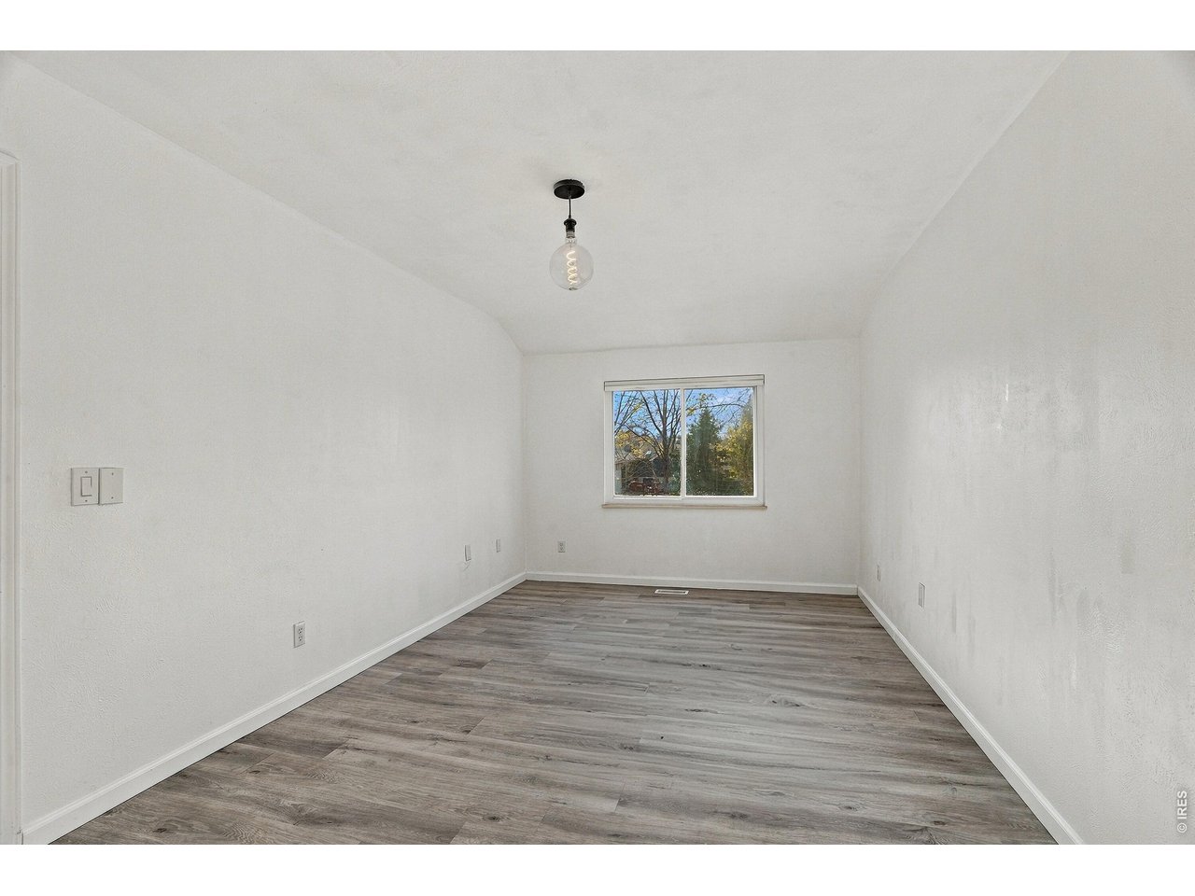
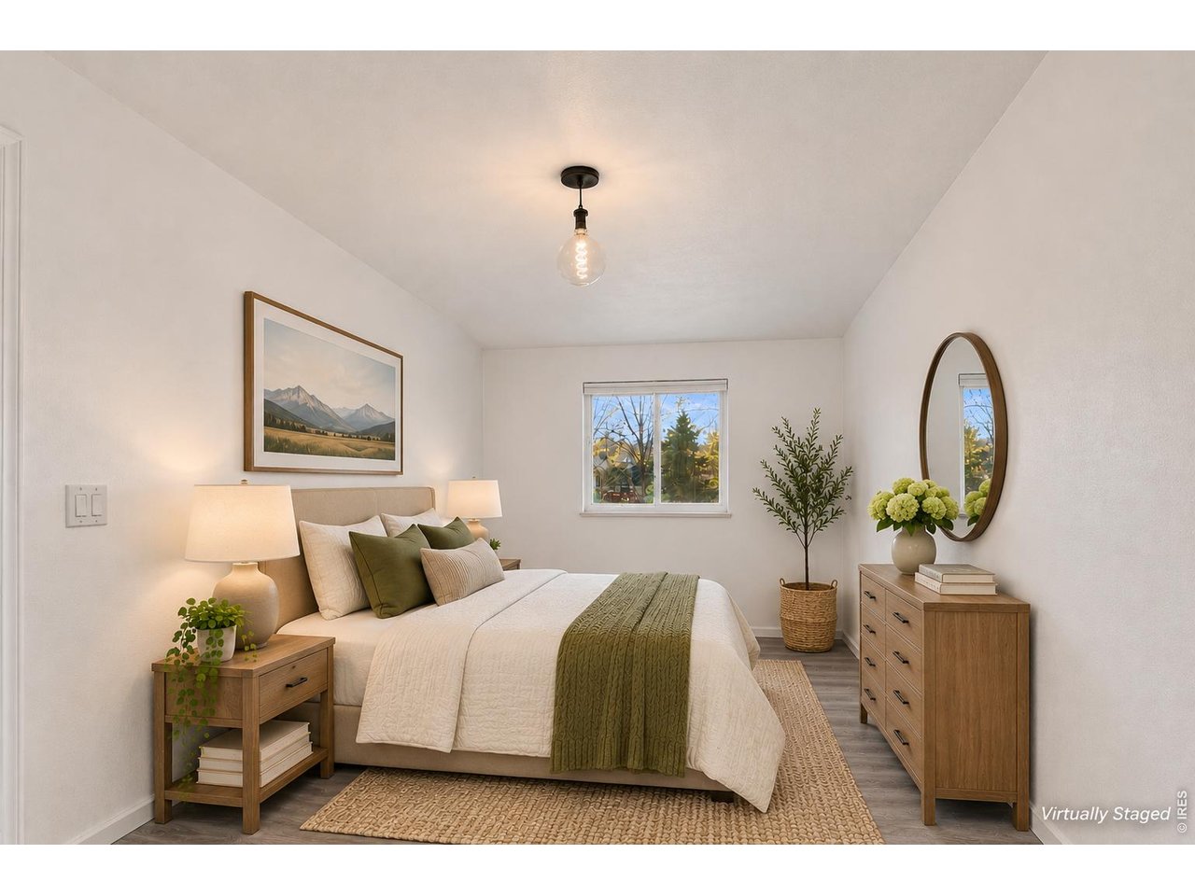
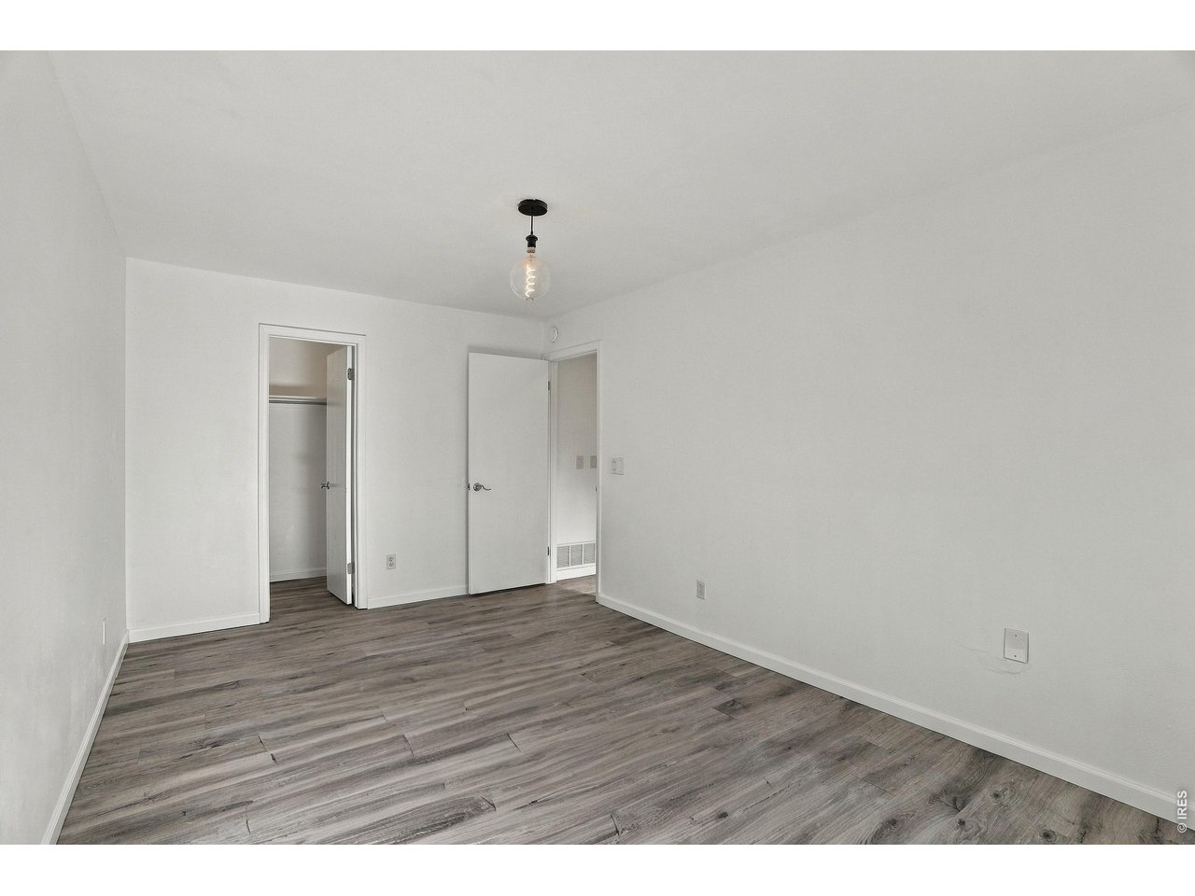
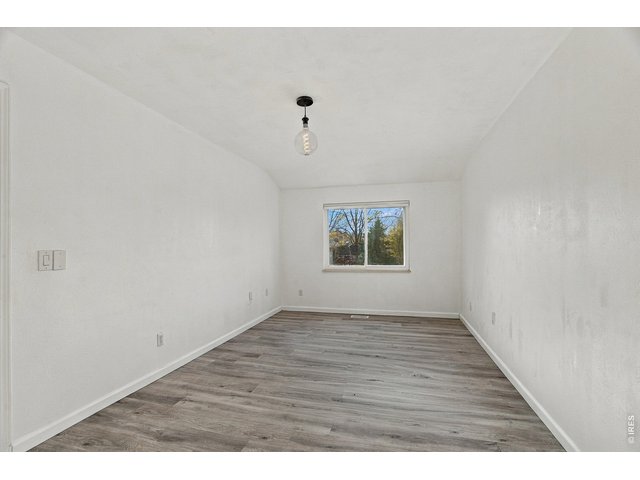
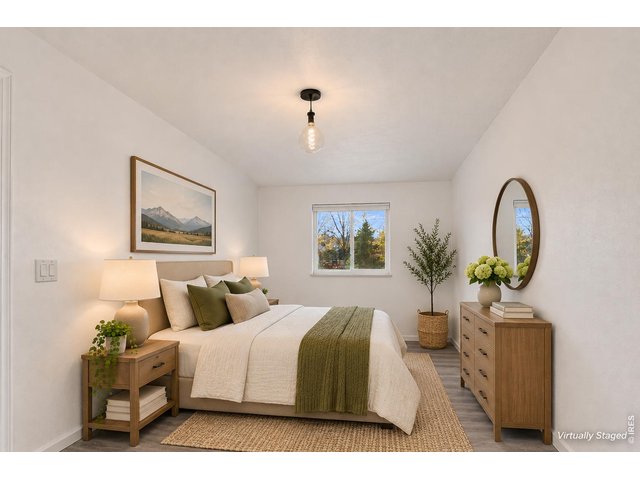
Primary Bedroom on main level
17 of 45
18 of 45
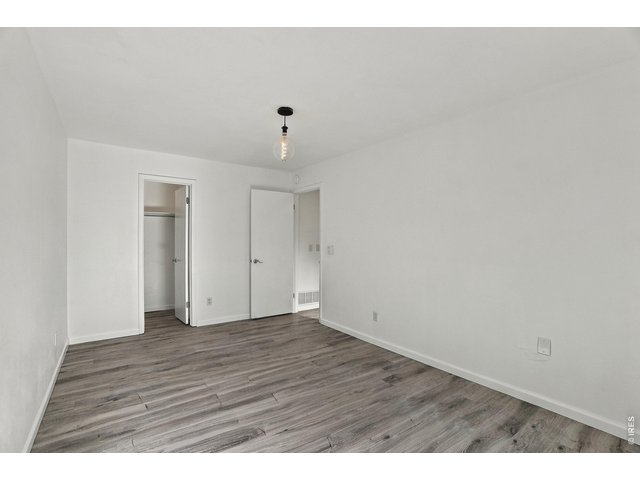
Walk-in closet in primary bedroom
19 of 45
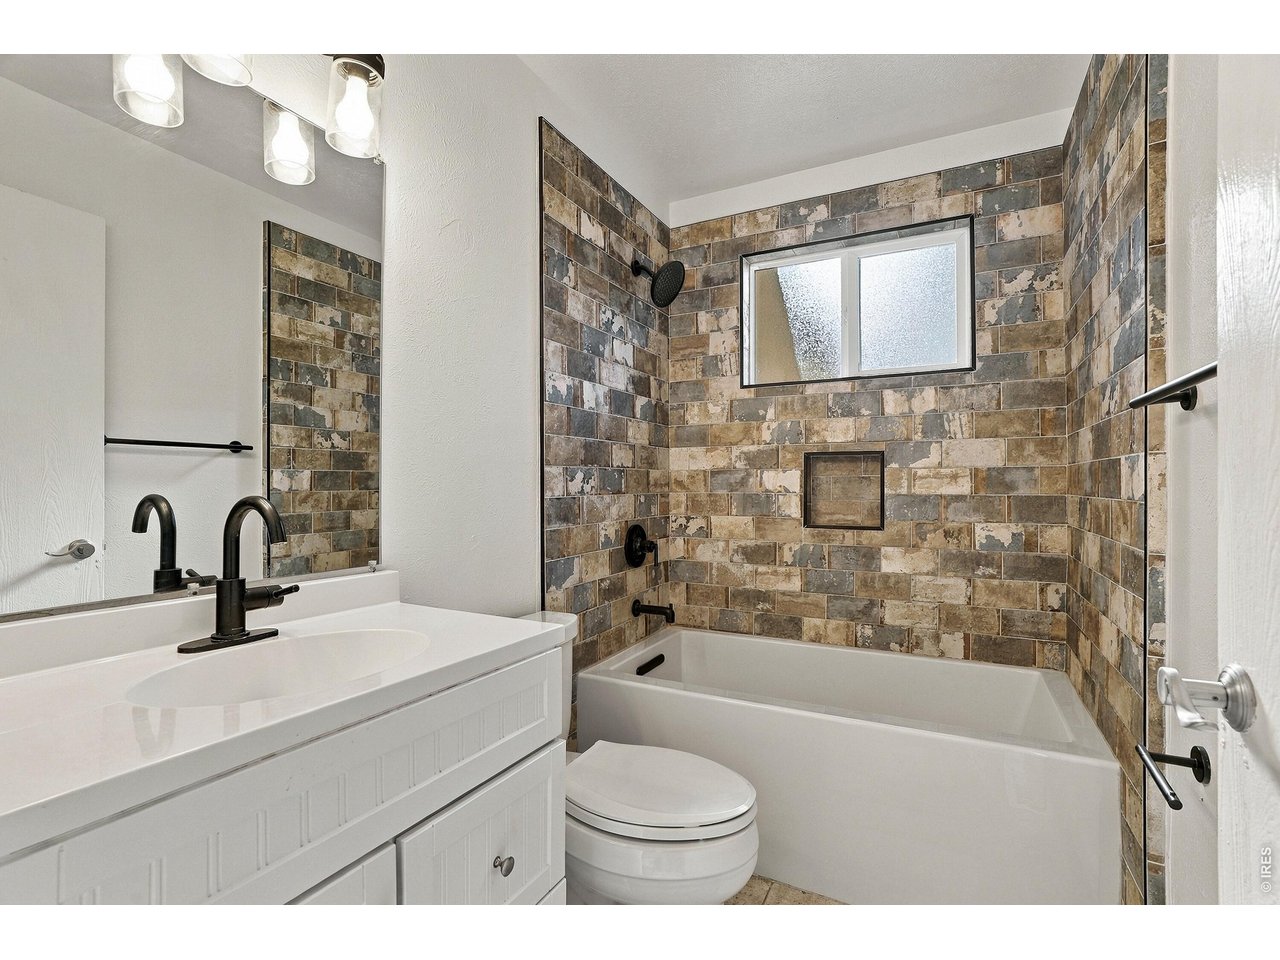
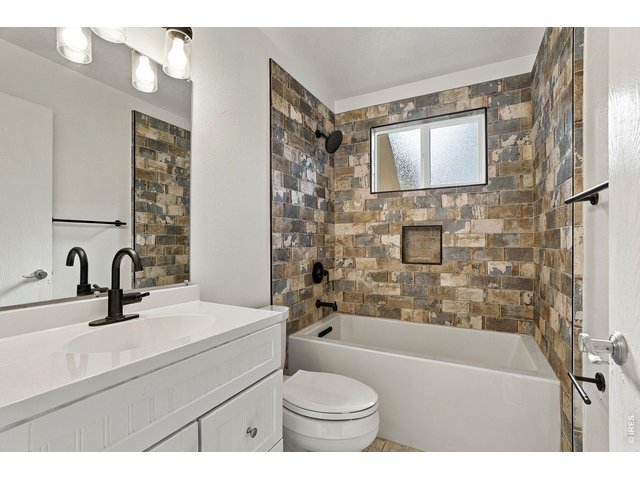
Full Primary Bathroom on main level
20 of 45
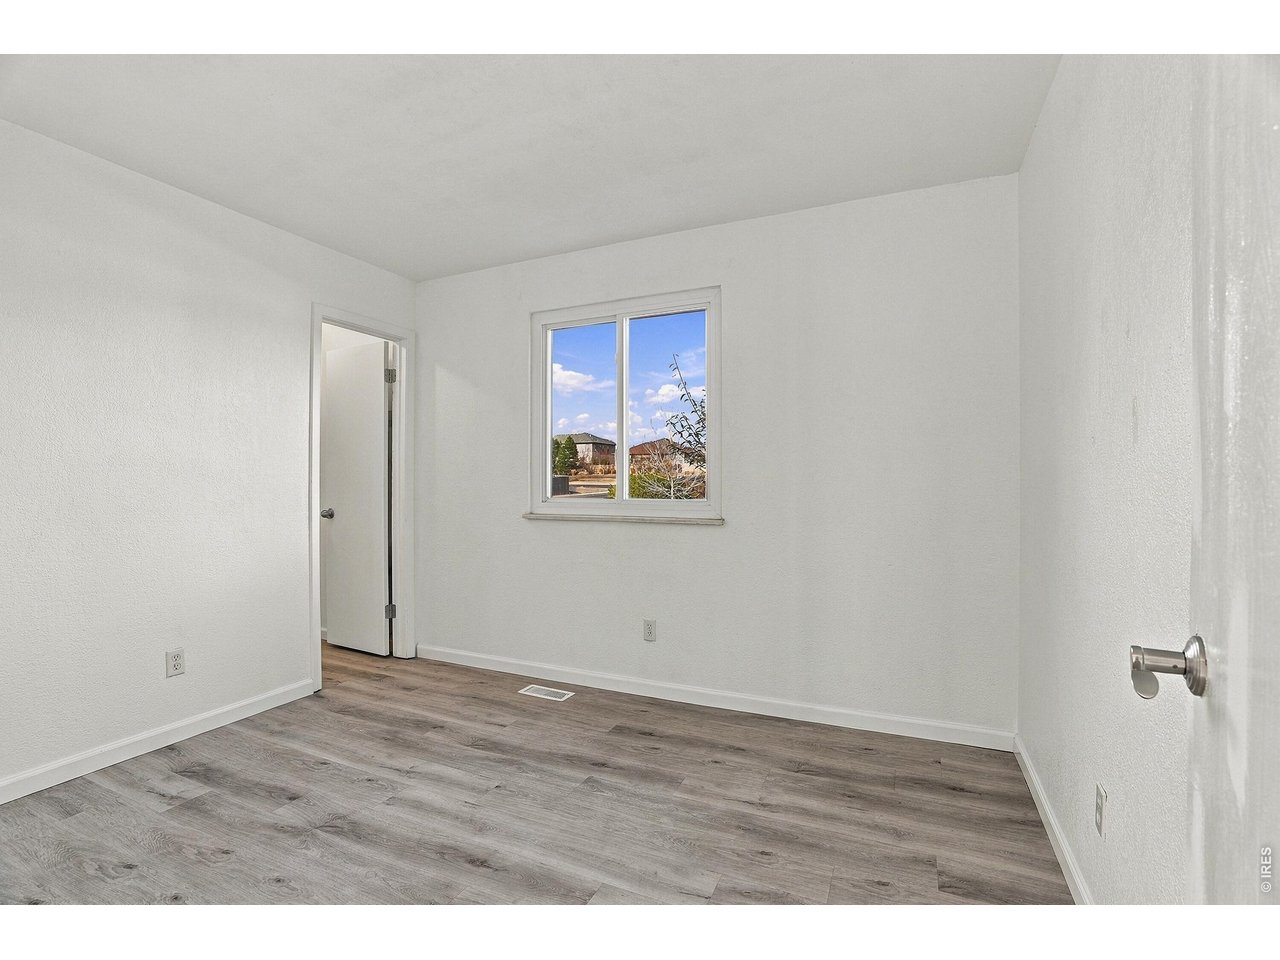
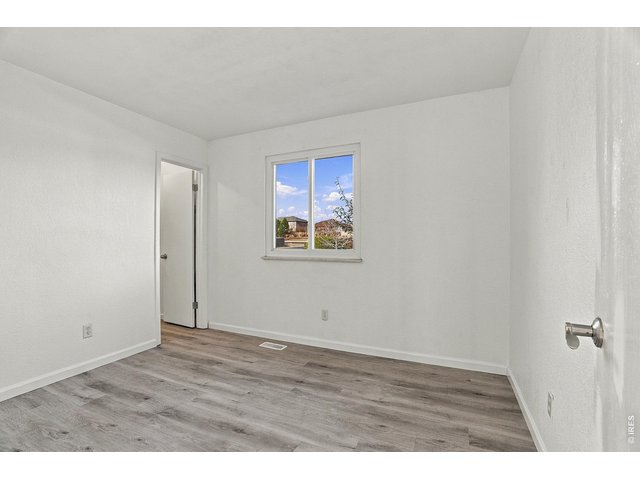
Bedroom 2 on main level with walk-in closet
21 of 45
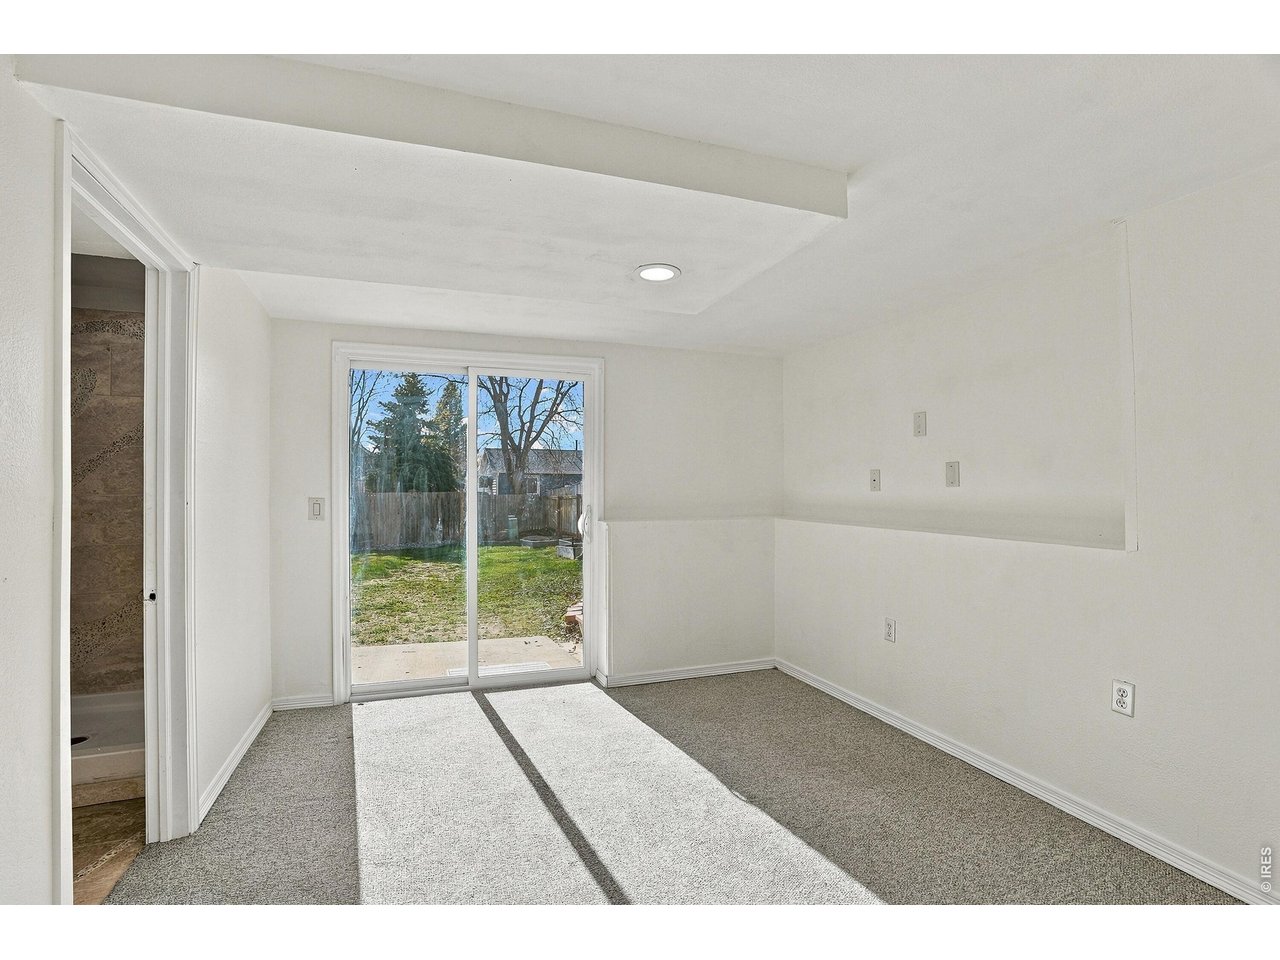
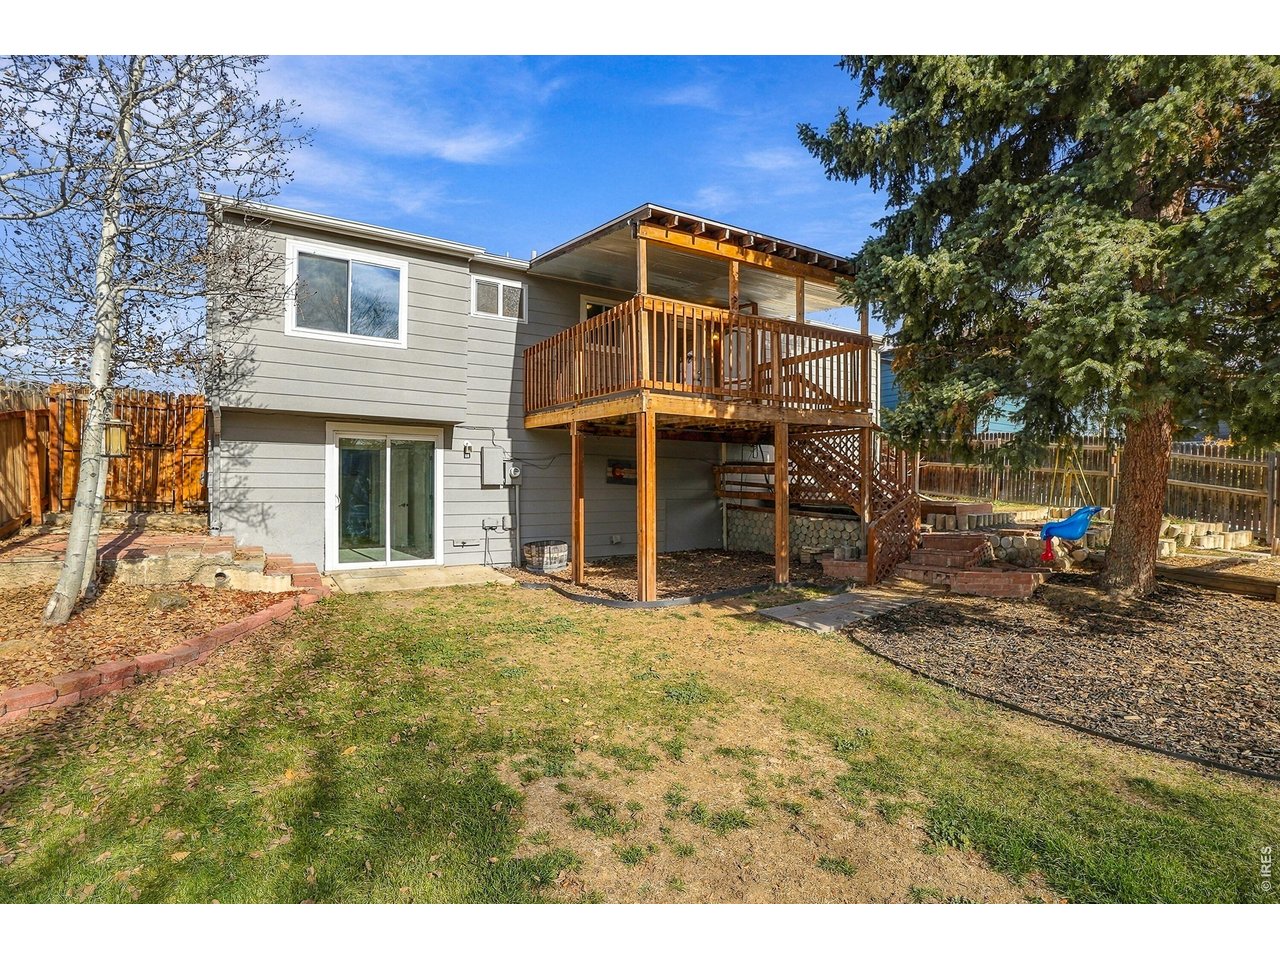
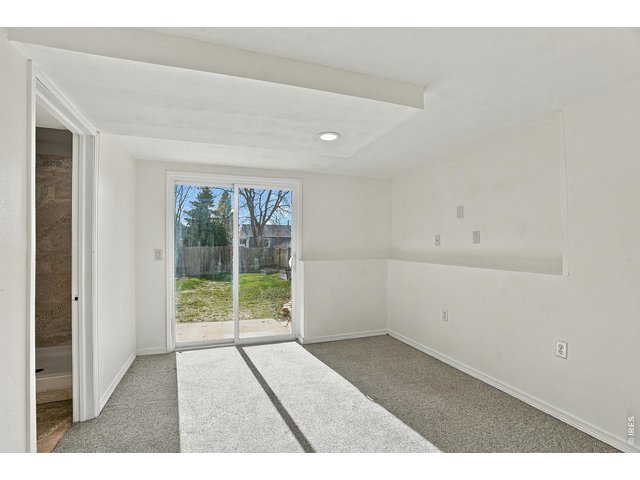
Walkout basement!
22 of 45
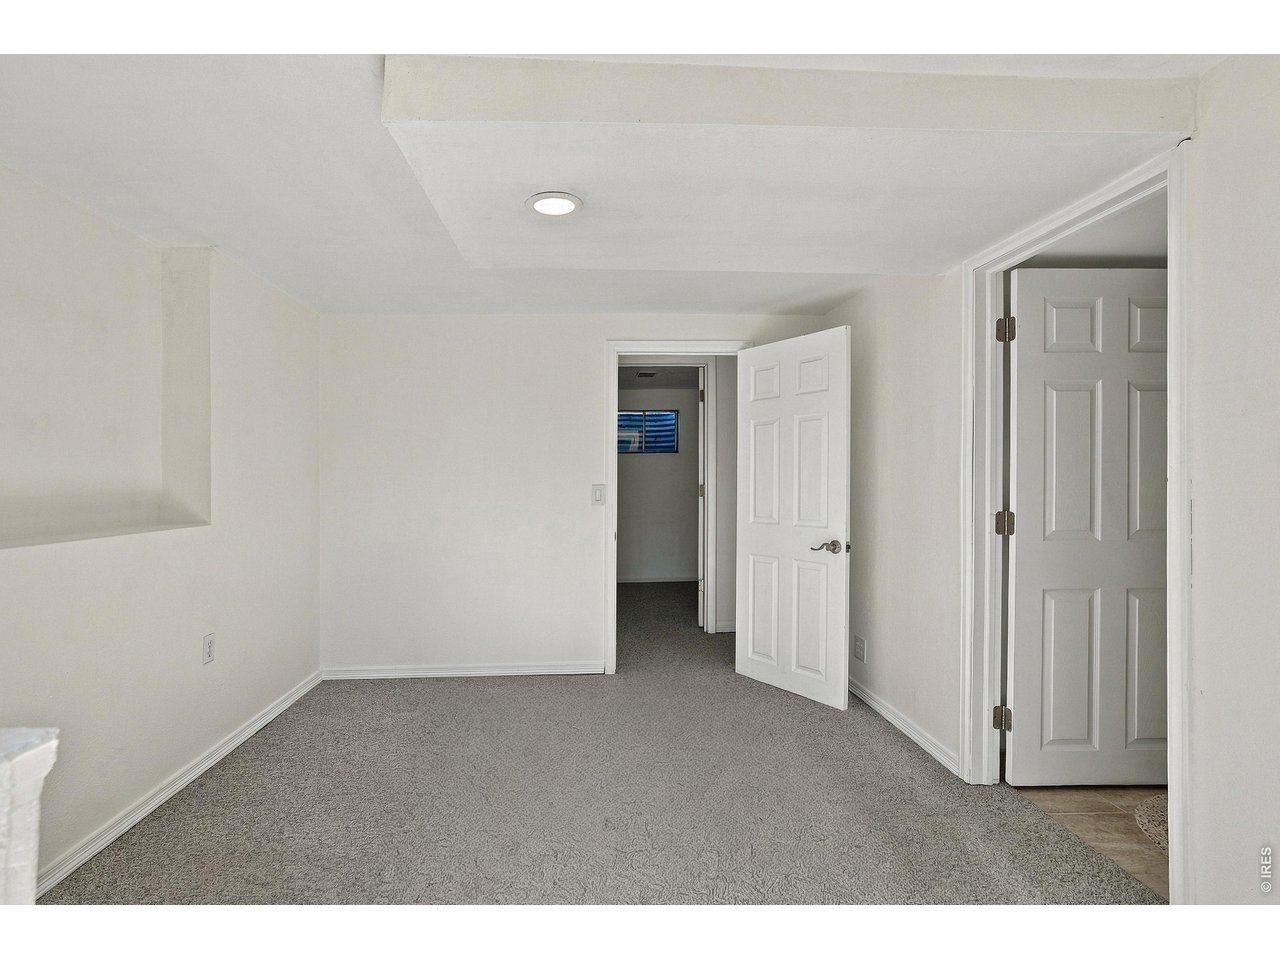
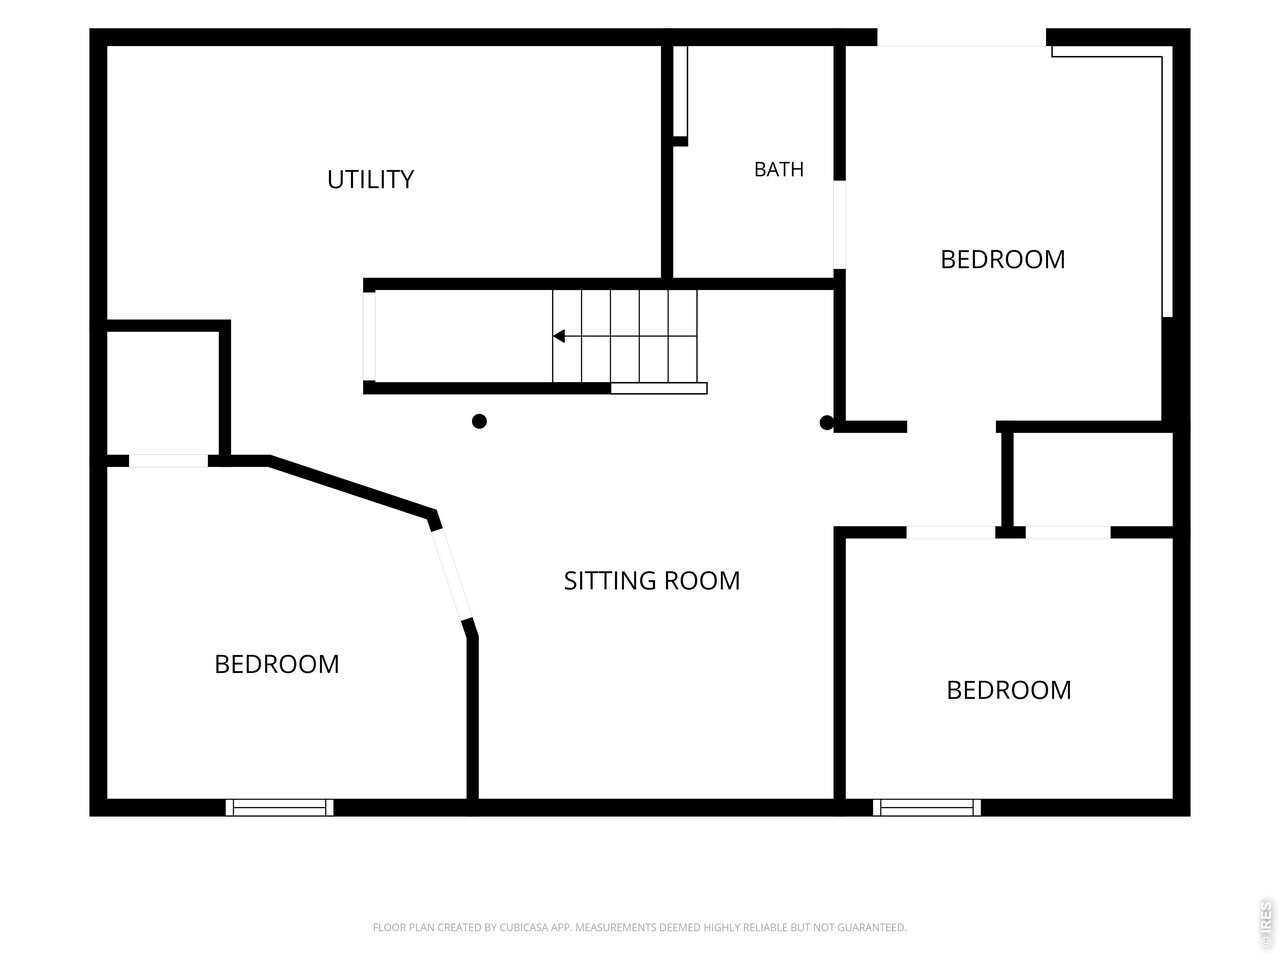
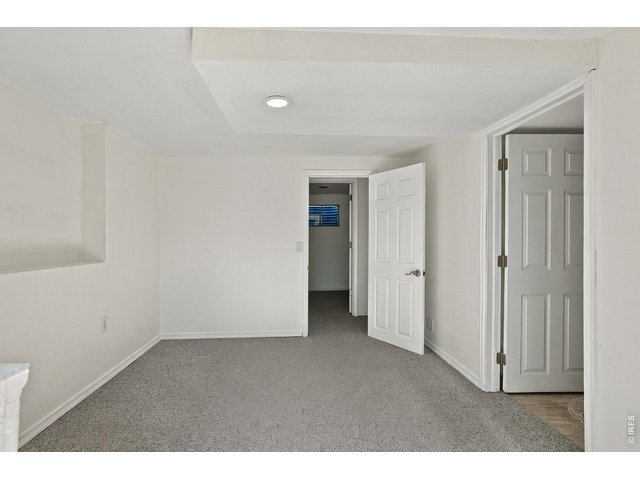
Room that leads to walkout screen door is non-conforming but could be used as the 5th bedroom
23 of 45
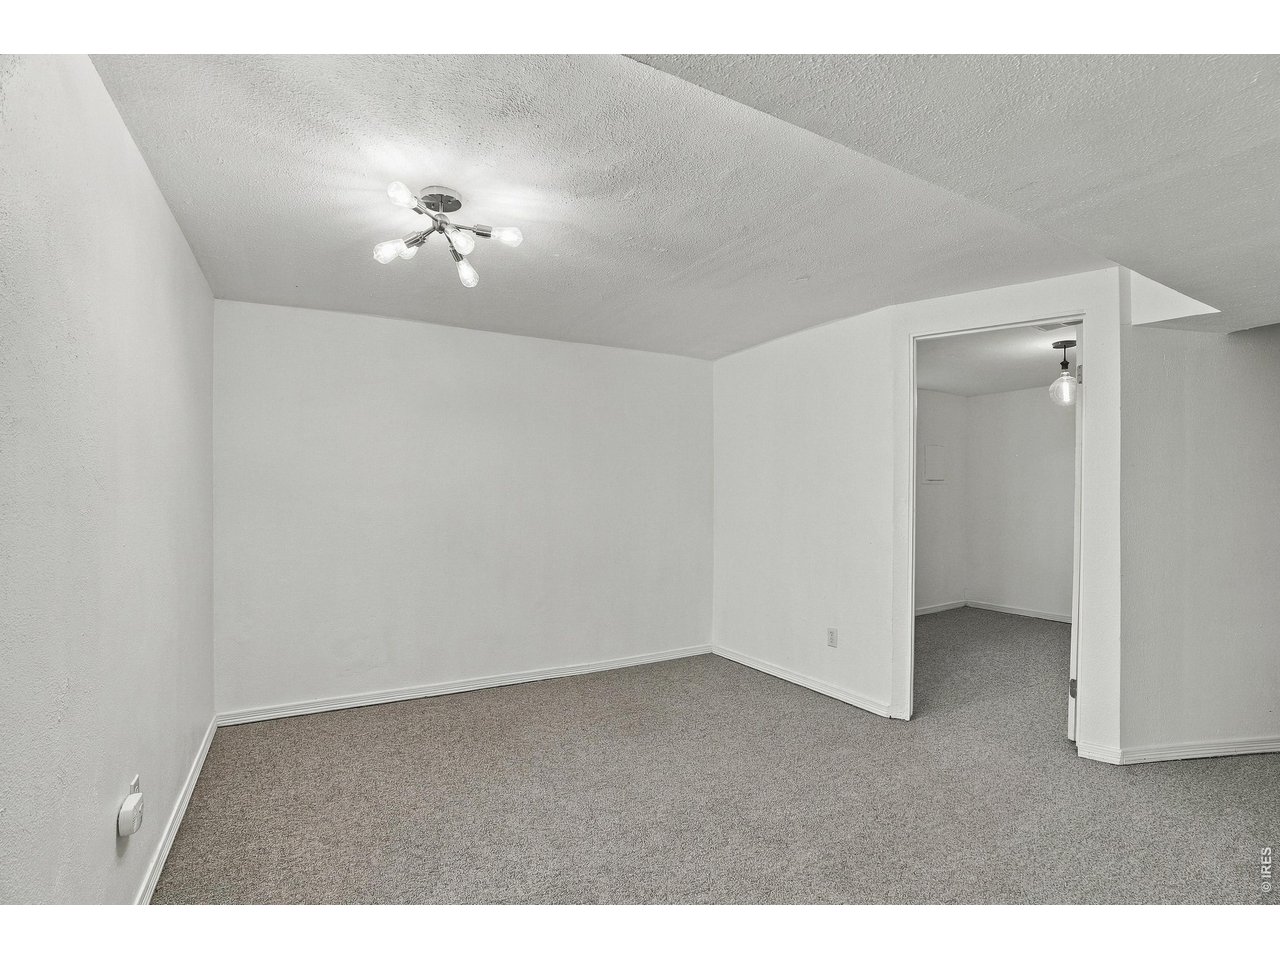
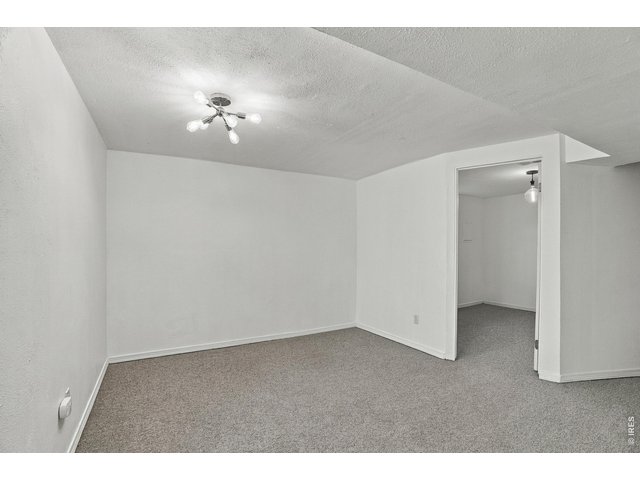
Rec space in basement
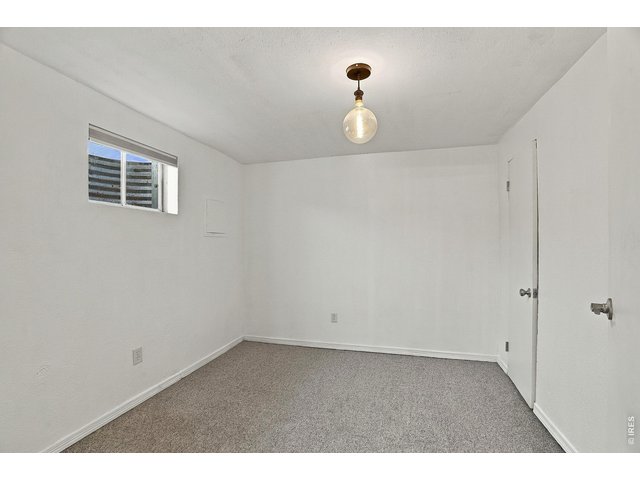
24 of 45
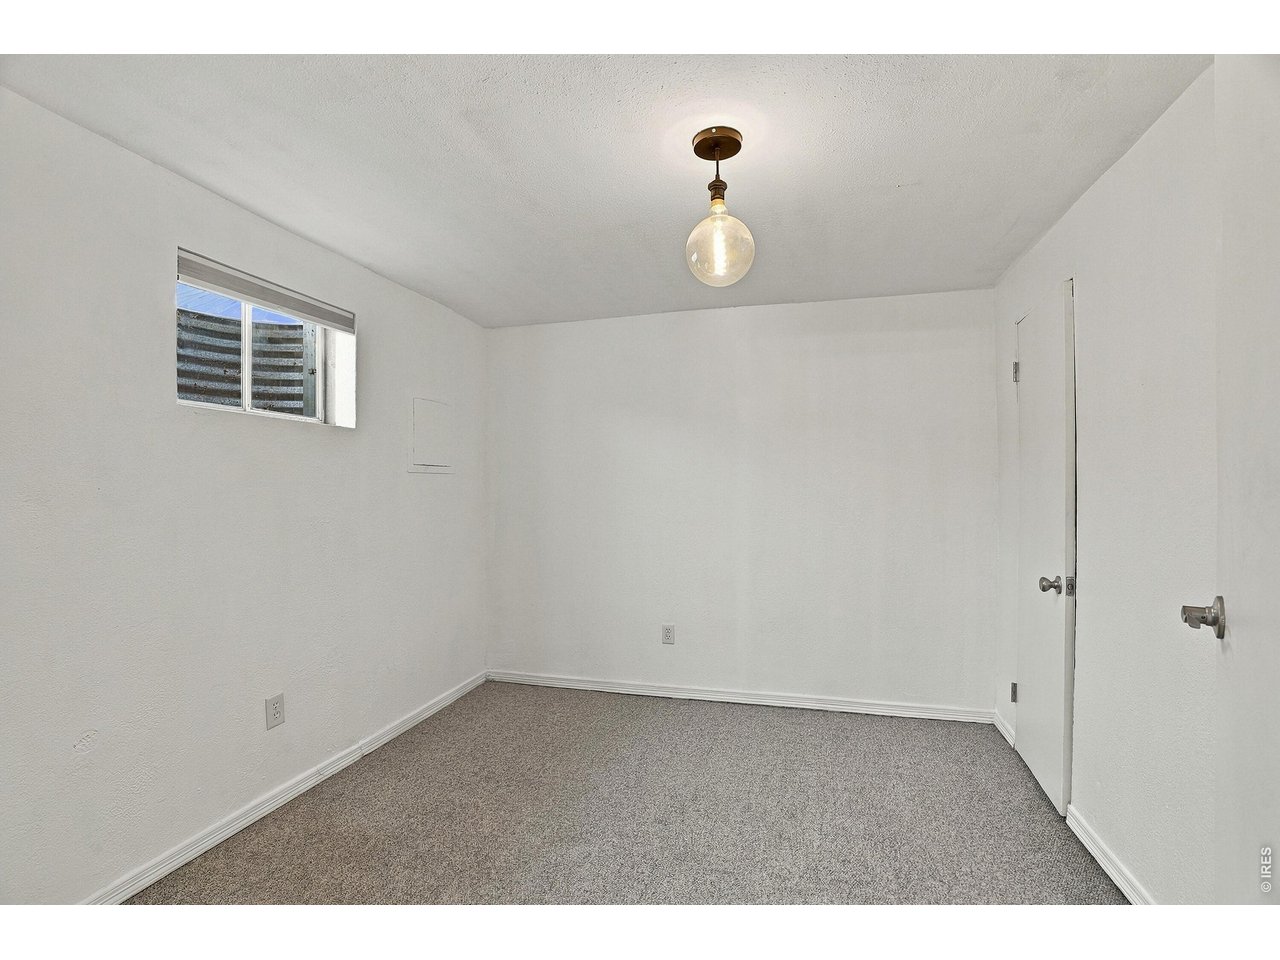
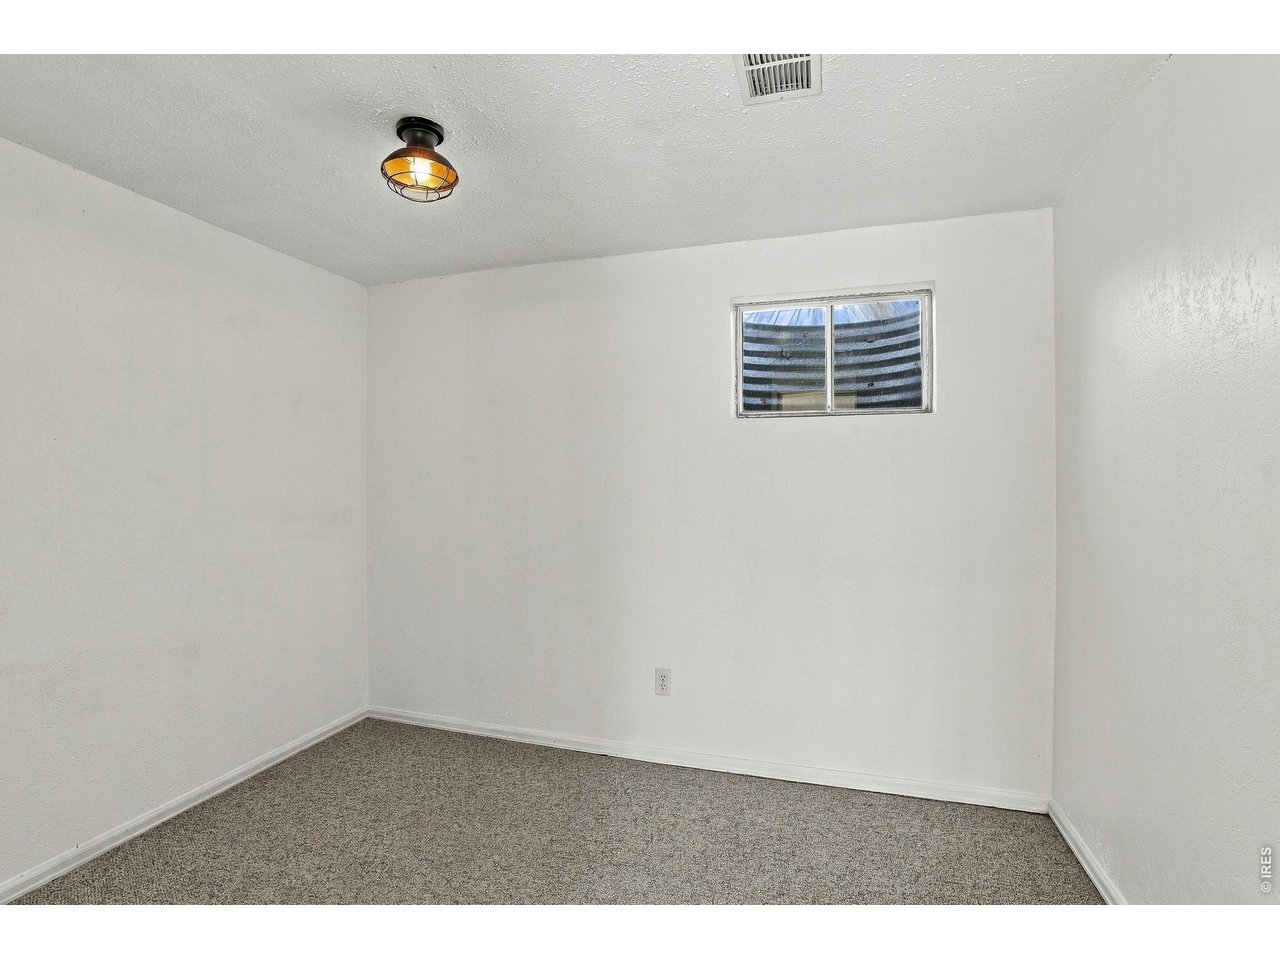
Bedroom 3 in basement
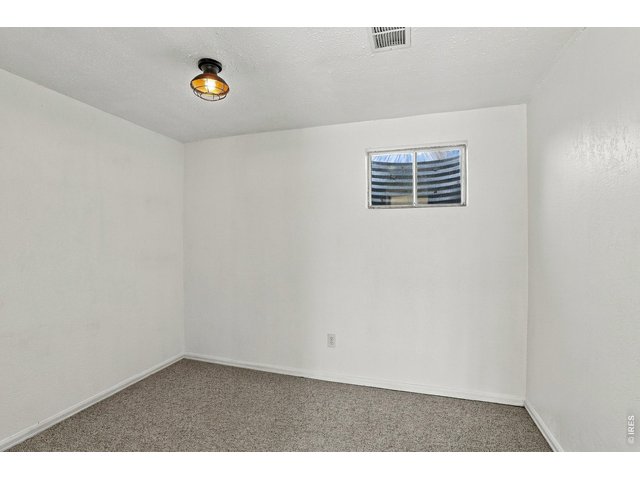
25 of 45
Bedroom 4 in basement
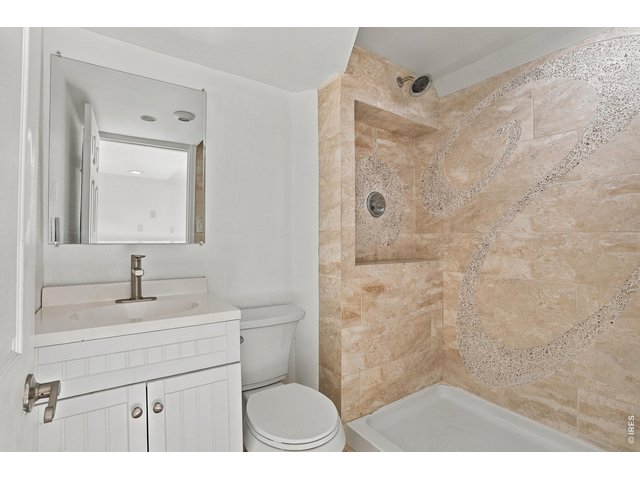
26 of 45
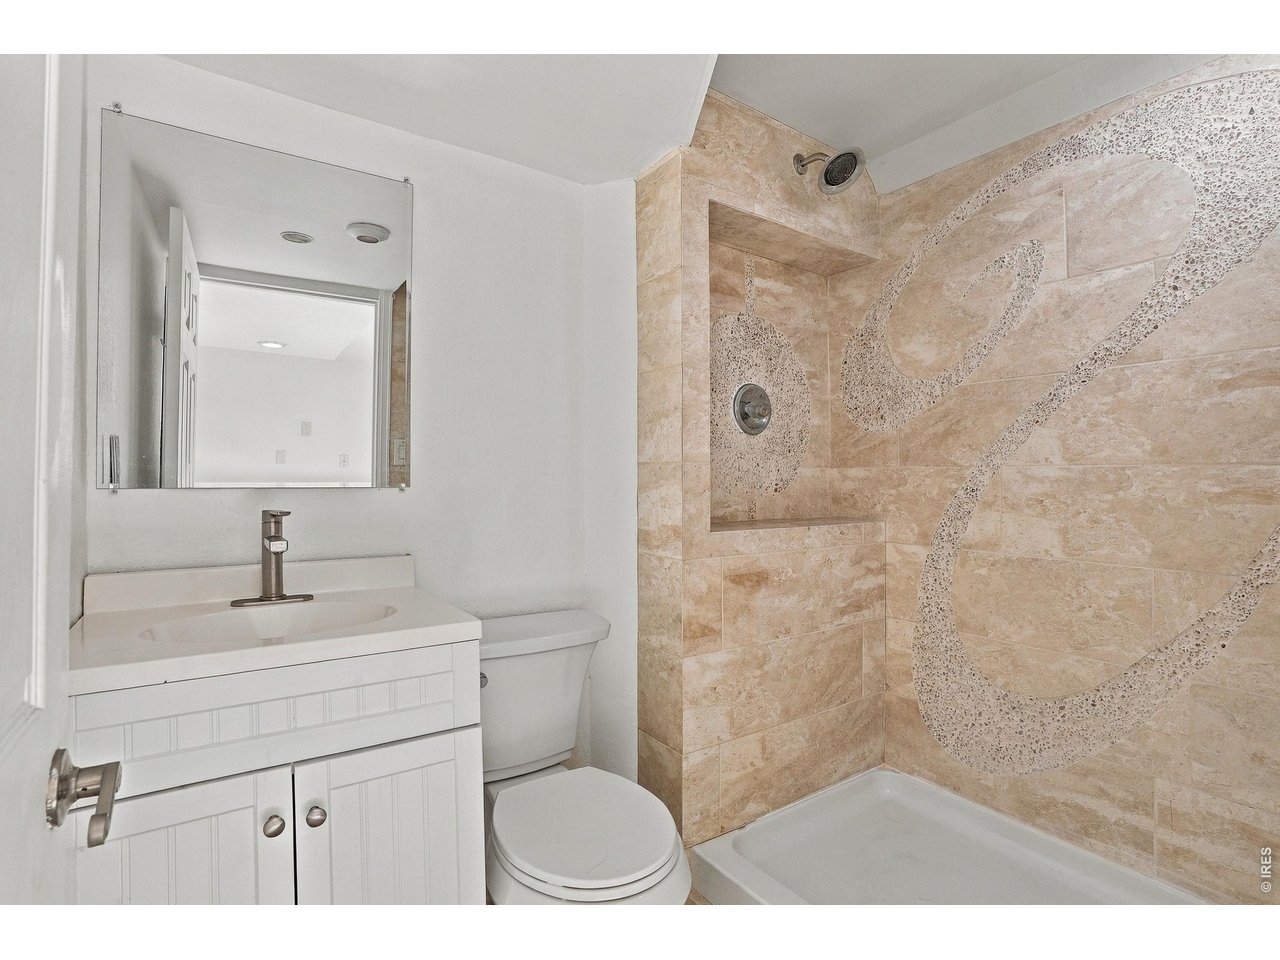
3/4 Bathroom in basement
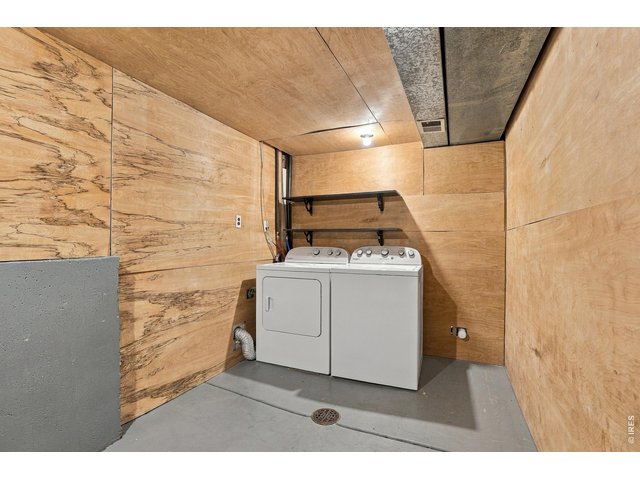
27 of 45
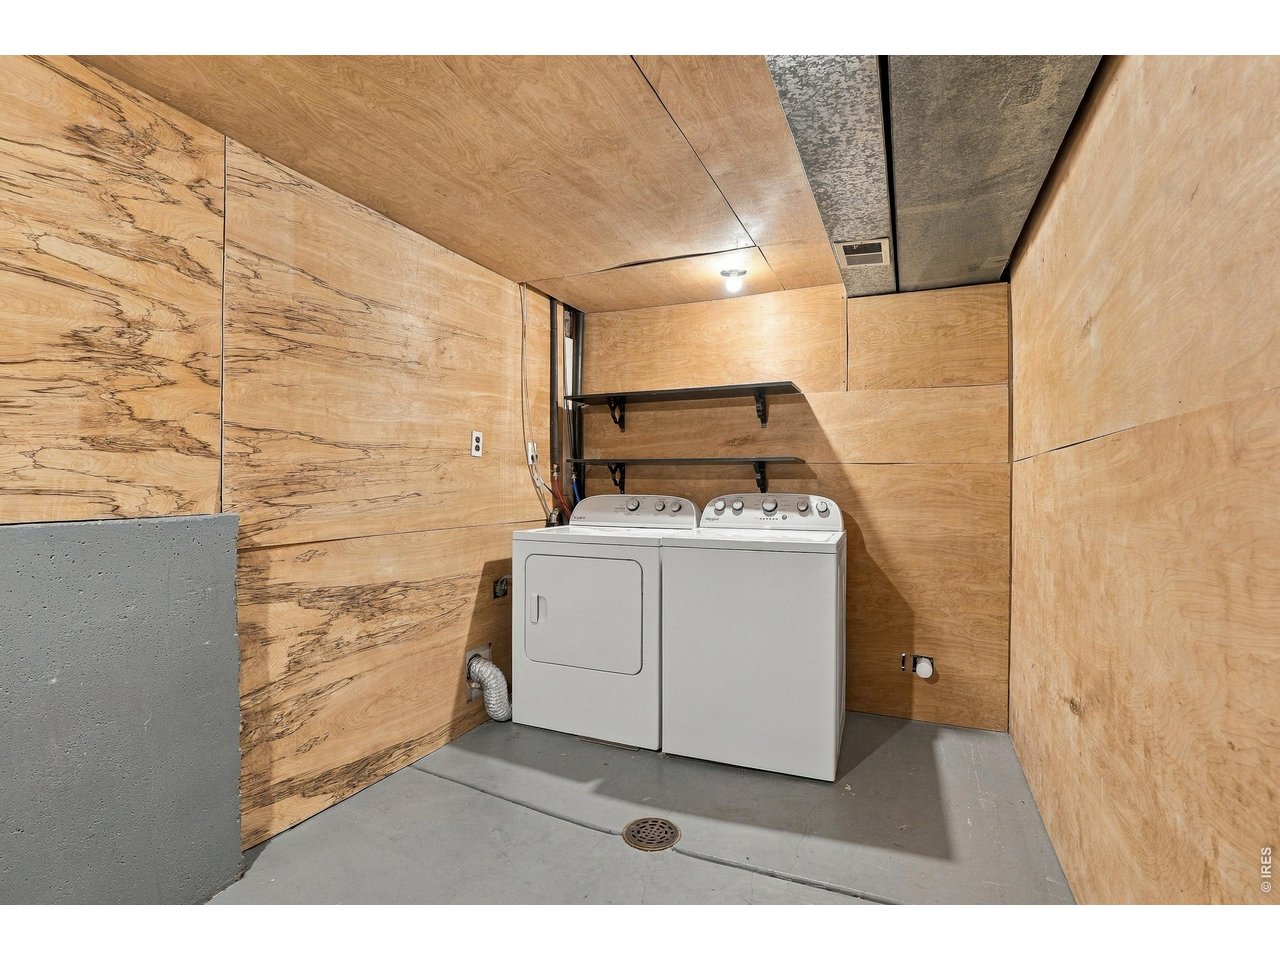
Large laundry area in basement
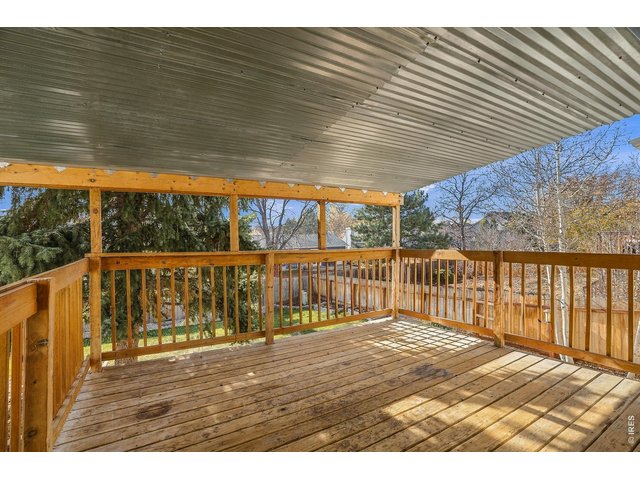
28 of 45
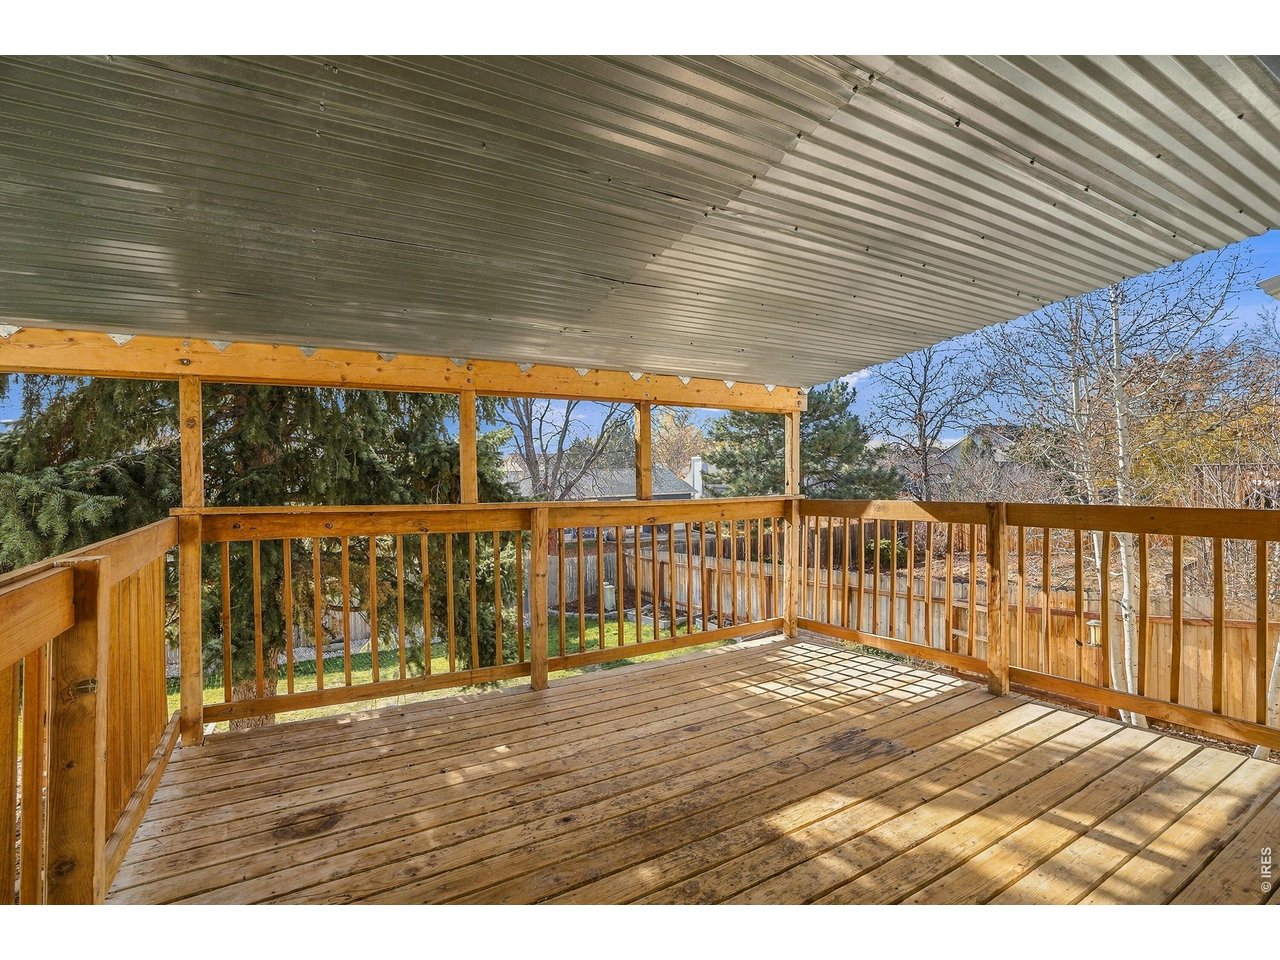
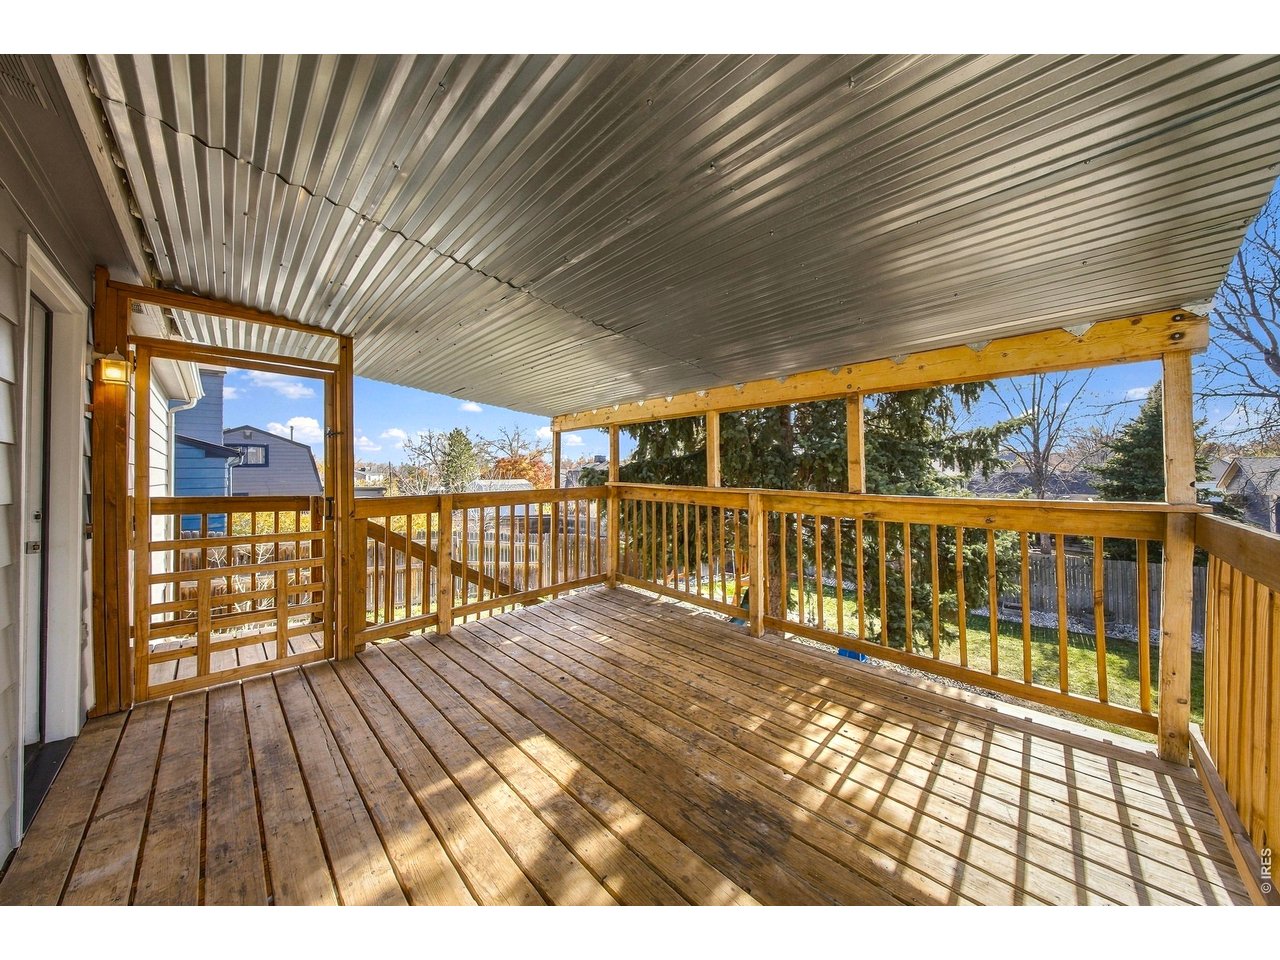
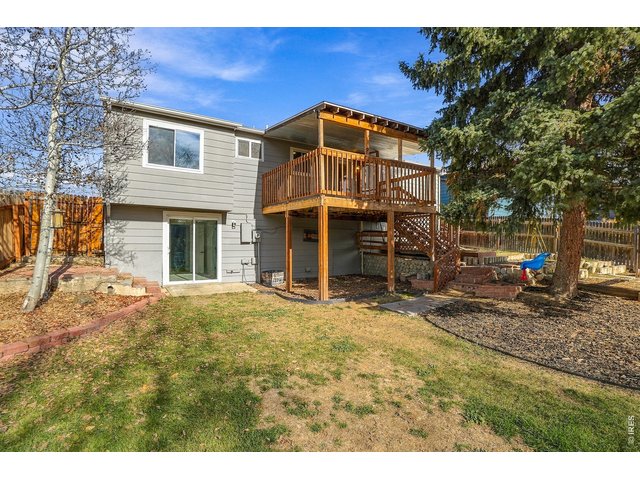
Your own covered deck!
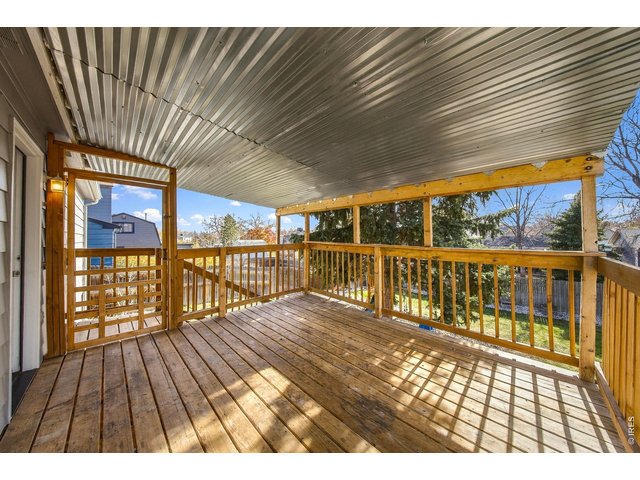
29 of 45
South facing for maximized time in the sun
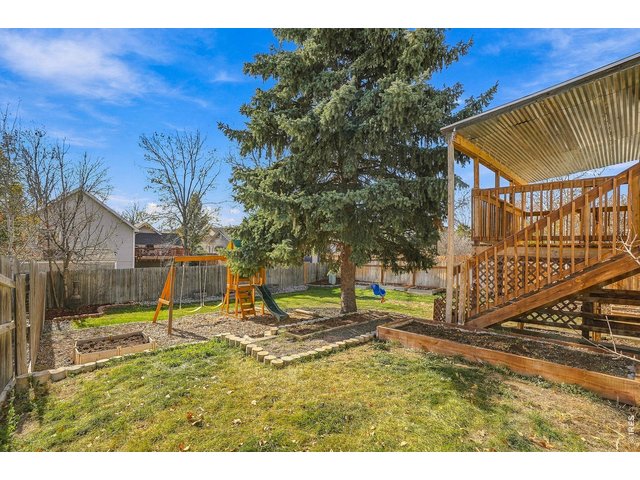
30 of 45
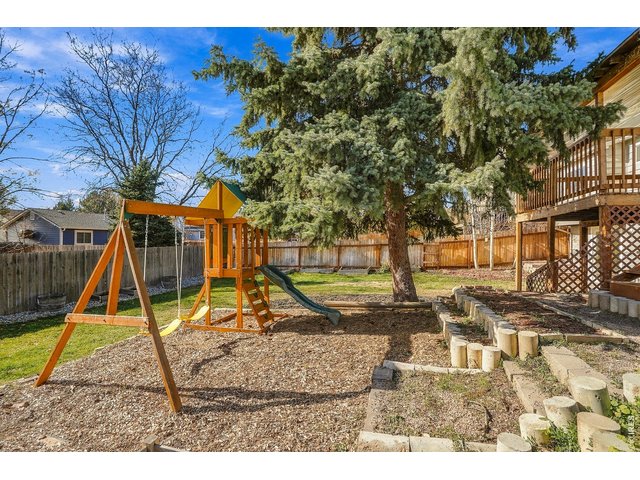
31 of 45
32 of 45
Walkout basement with direct access to the backyard
33 of 45
Gardening opportunities await!
34 of 45
35 of 45
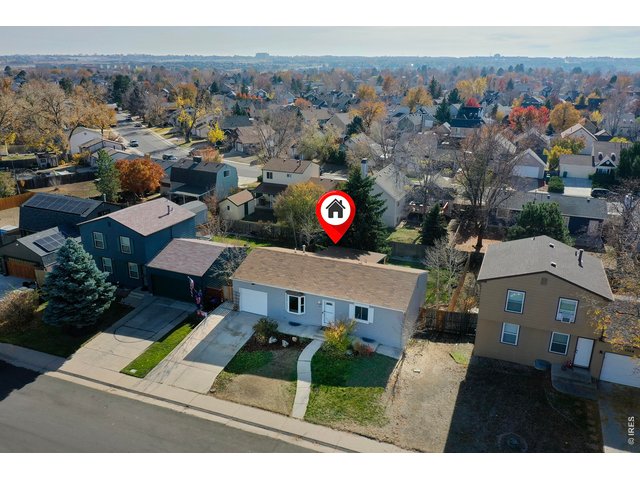
36 of 45
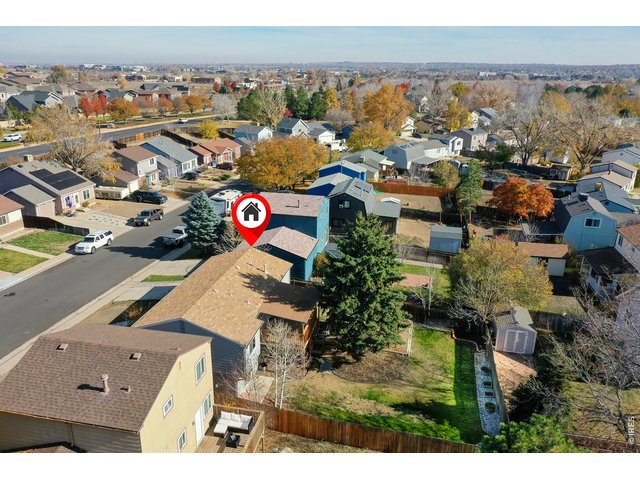
37 of 45
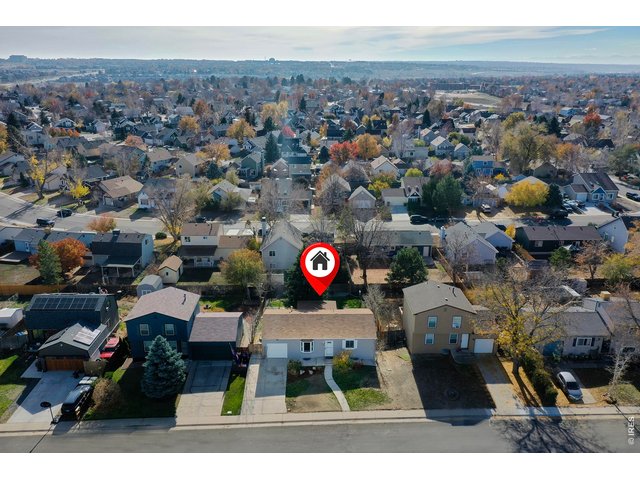
38 of 45
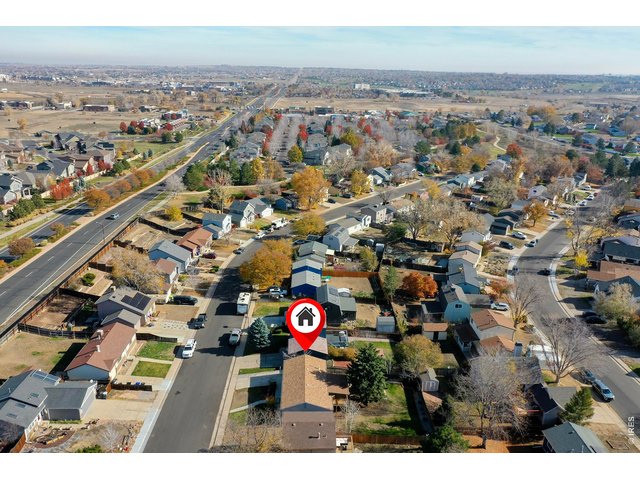
39 of 45
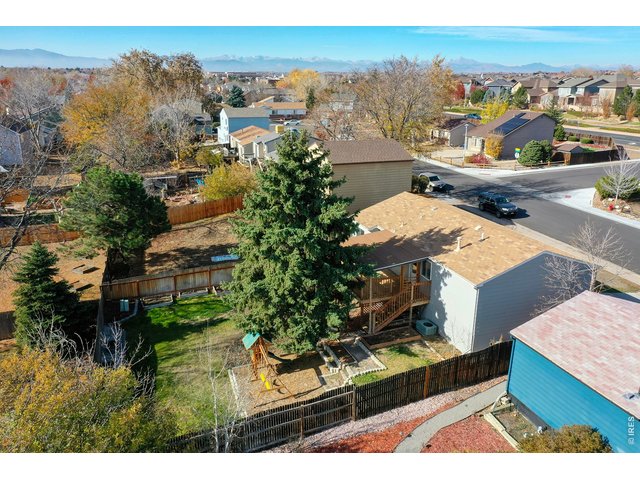
I-25 is only 5 minutes away!
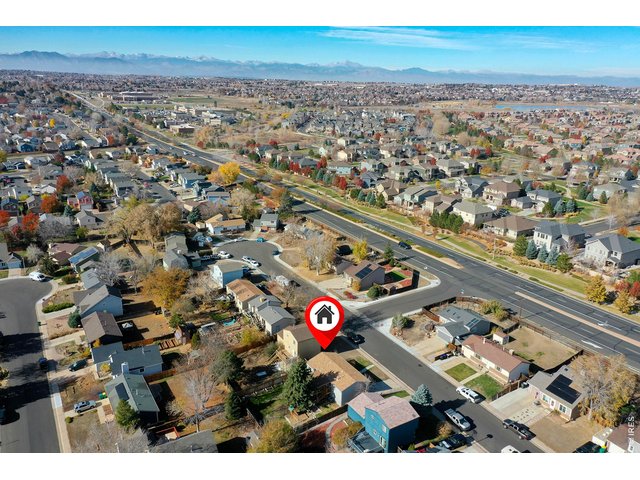
40 of 45
136th will take you to all Broomfield has to offer!
41 of 45
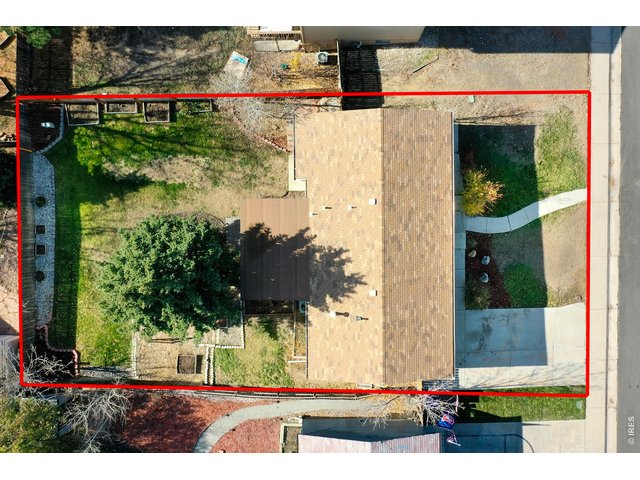
6200 Lot SqFt that's all yours!
42 of 45
Come check it out today!
43 of 45
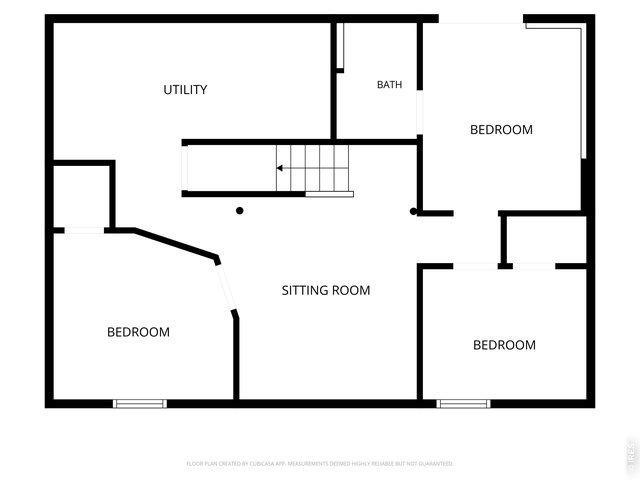
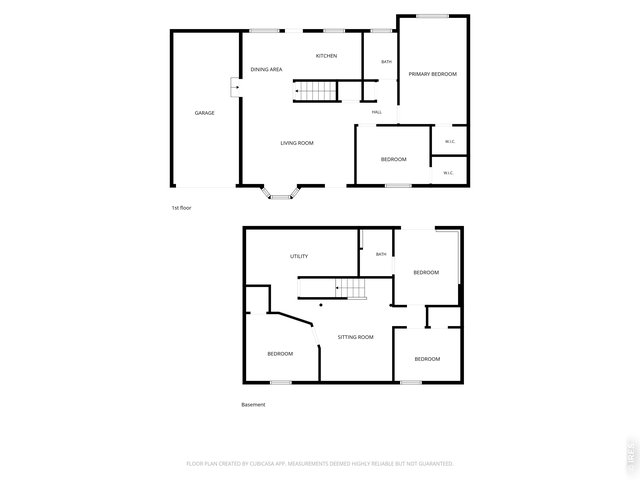
Basement Floor Plan
44 of 45
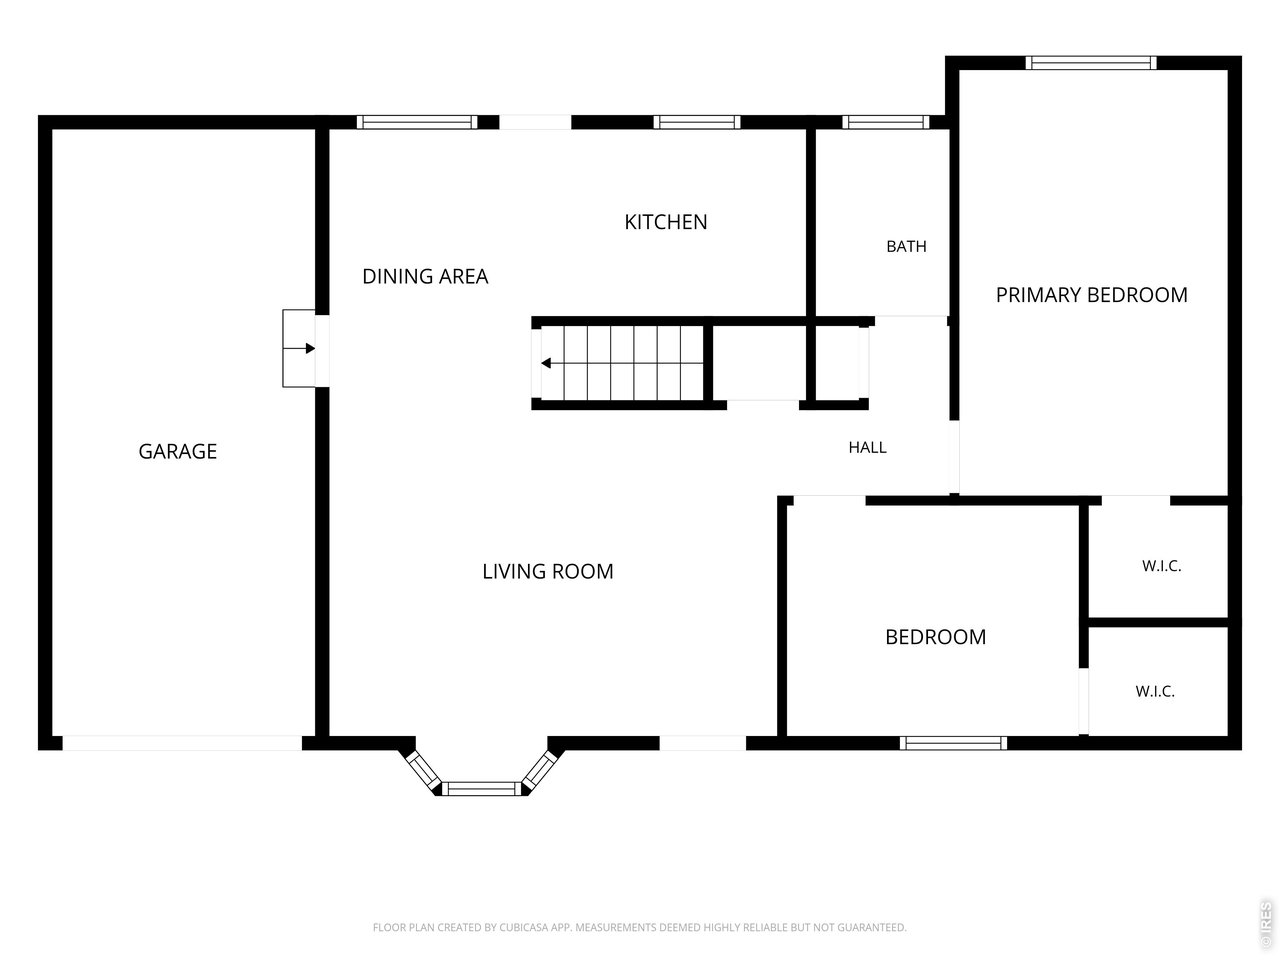
Main Level Floor Plan
45 of 45
5 Bed
2 Bath
1,606 SqFt
Single Family Home built in 1980 with a 6,270 SqFt lot in Subdivision: Quail Crossing 1
General Features
| Type | Contemporary/Modern |
| Style | 1 Story/Ranch |
| Baths | 1 Full1 3/4 |
| Acreage | 0.14 Acres |
| Lot Size | 6,270 SqFt |
| Zoning | RES |
| Total | 1,606 SqFt ($308/SF) |
| Finished | 1,526 SqFt ($324/SF) |
| Basement | Full Basement, 75%+Finished Basement, Walk-out Basement, Daylight Basement, Built-In Radon, Post and Pier |
| Garage | 1 Space(s) |
| Garage Type | Attached |
| Year Built | 1980 |
| New Construction | No |
| Construction | Wood/Frame |
| Cooling | Central Air |
| Heating | Forced Air |
| Roof | Composition Roof |
Open Houses
| Sun 11/22 | 10:30-12:00PM |
Taxes & Fees
| Taxes | $3,330 |
| Tax Year | 2025 |
| Metro District | No |
Schools
| School District | Adams CO. Dist 12 |
| Elementary |
Arapahoe Ridge
|
| Middle/Jr High | Silver Hills |
| Senior High | Legacy |
Driving Directions
From I-25 head West on W 136th Ave. Turn Left on to Kalamath St. Right on to W 135th Ln. Right on to W 135th Dr. 1348 W 135th Dr will be on the South side of 135th Dr.Rooms
| Primary Bedroom | 16 x 10 (Main Floor) |
| Bedroom 2 | 9 x 11 (Main Floor) |
| Bedroom 3 | 9 x 10 (Basement) |
| Bedroom 4 | 8 x 10 (Basement) |
| Bedroom 5 | 10 x 12 (Basement) |
| Kitchen | 9 x 7 (Main Floor) |
| Living Room | 17 x 12 (Main Floor) |
| Dining Room | 8 x 8 (Main Floor) |
| Laundry Room | 13 x 7 (Basement) |
| Rec. Room | 10 x 11 (Basement) |
| Note: All room dimensions, including square footage data, are approximate and must be verified by the buyer. | |
Outdoor Features
Lawn Sprinkler System, DeckLot Features
Evergreen Trees, Deciduous Trees, Sloping Lot, House Faces NorthDesign Features
Separate Dining Room, Washer/Dryer HookupsInclusions
Window Coverings, Electric Range/Oven, Dishwasher, Refrigerator, Clothes Washer, Clothes Dryer, Microwave, Disposal, Smoke Alarm(s)Neighborhood
Accessibility
Main Floor Bath, Main Level BedroomFireplace
No Fireplace


Information deemed reliable but not guaranteed by the MLS. WARNING: This database record is provided subject to limited license rights. Duplication or reproduction is prohibited. Limited License MLS content and images © Copyright 1998 - 2026, IRES LLC. All rights reserved.