265 Seminole Dr Boulder, CO 80303

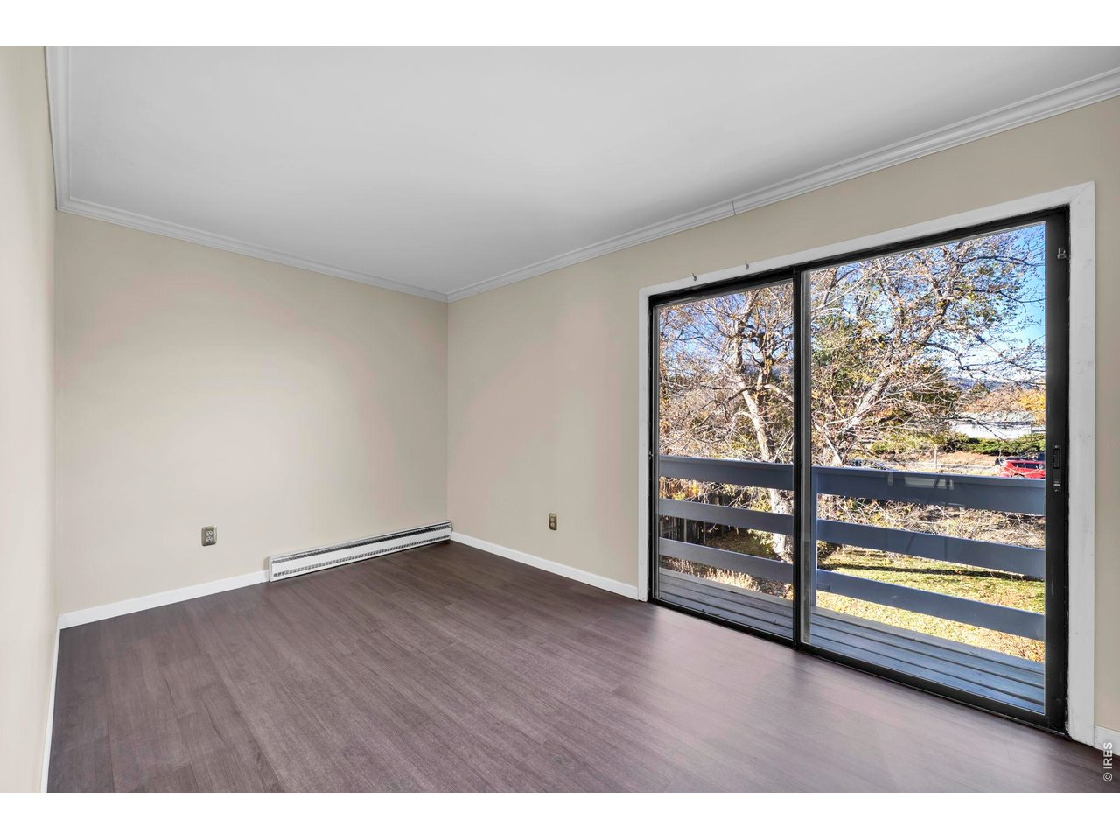
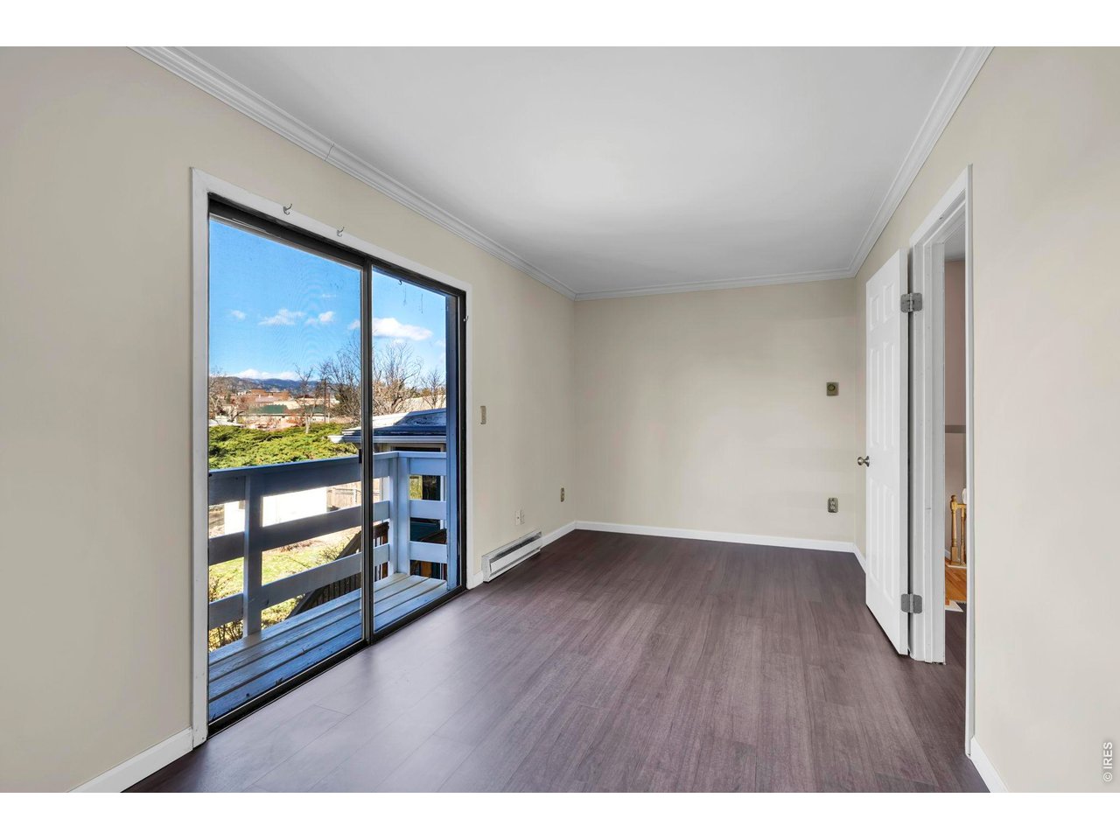
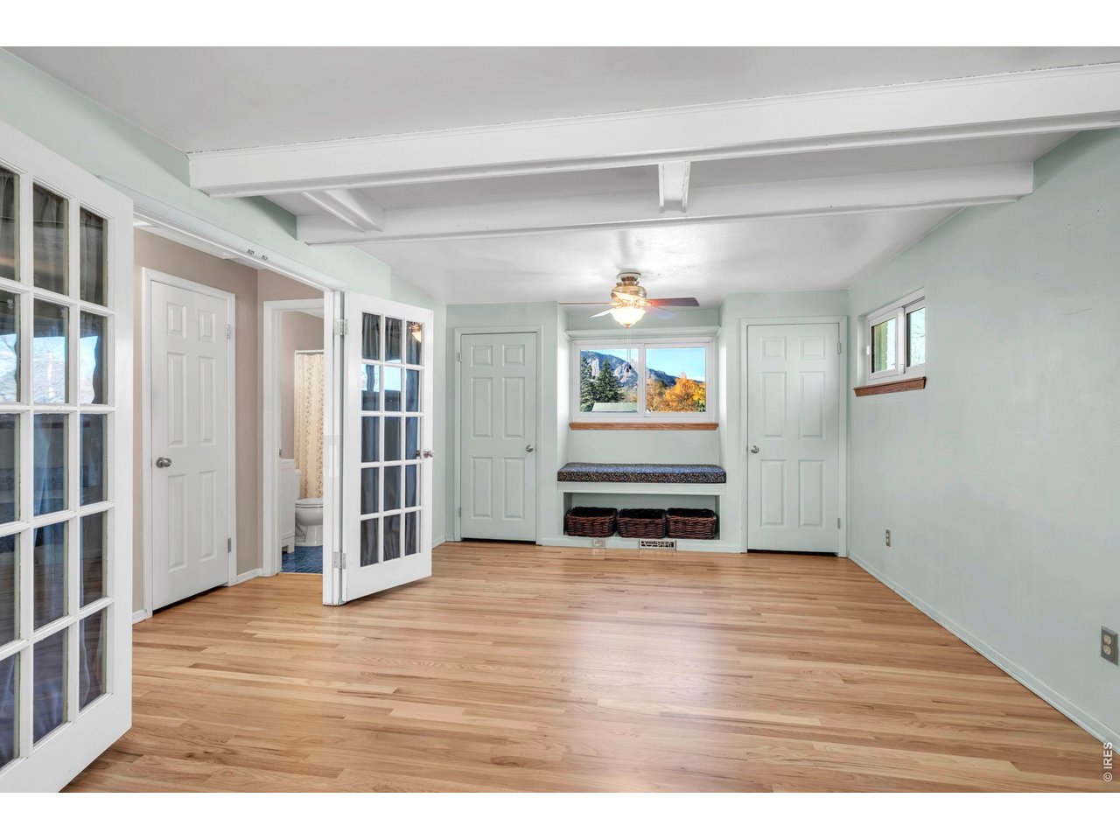
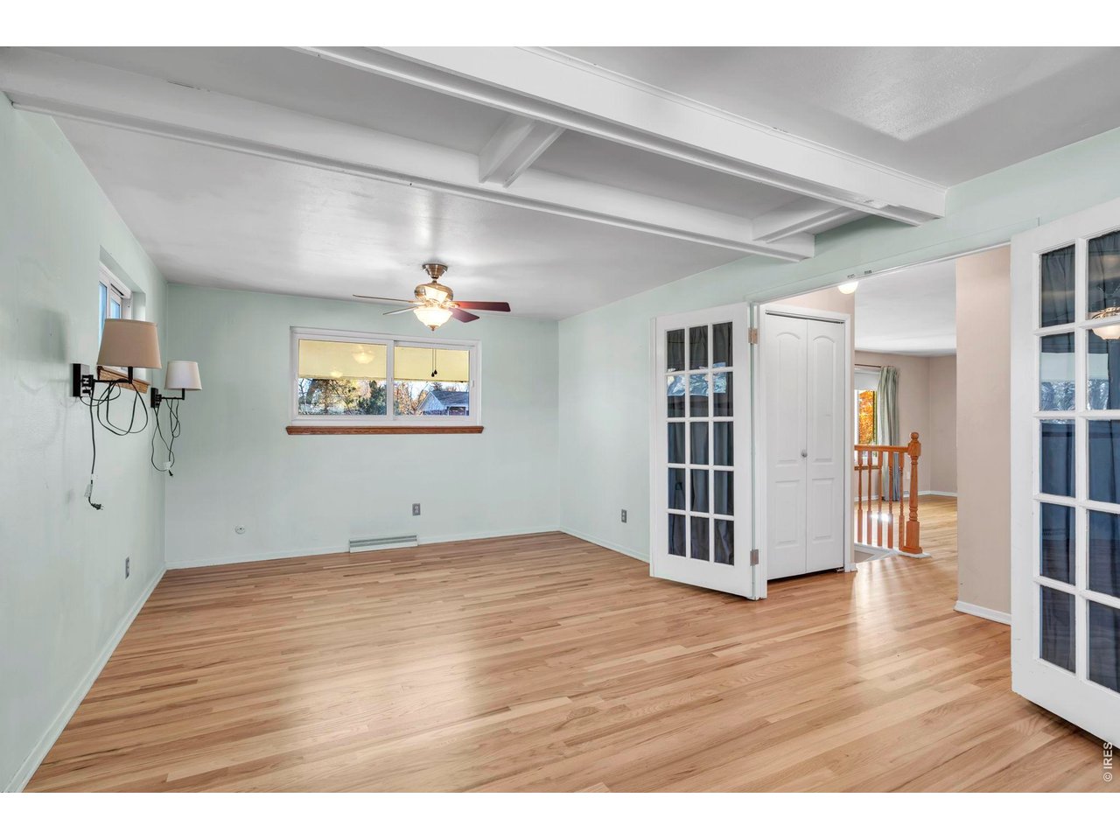

1 of 40
2 of 40
3 of 40
4 of 40
5 of 40
6 of 40
7 of 40
8 of 40
9 of 40
10 of 40
11 of 40
12 of 40
13 of 40
14 of 40
15 of 40
16 of 40
17 of 40
18 of 40
19 of 40
20 of 40
21 of 40
22 of 40
23 of 40
24 of 40
25 of 40
26 of 40
27 of 40
28 of 40
29 of 40
30 of 40
31 of 40
32 of 40

33 of 40
34 of 40
35 of 40
36 of 40
37 of 40
38 of 40
39 of 40
40 of 40
3 Bed
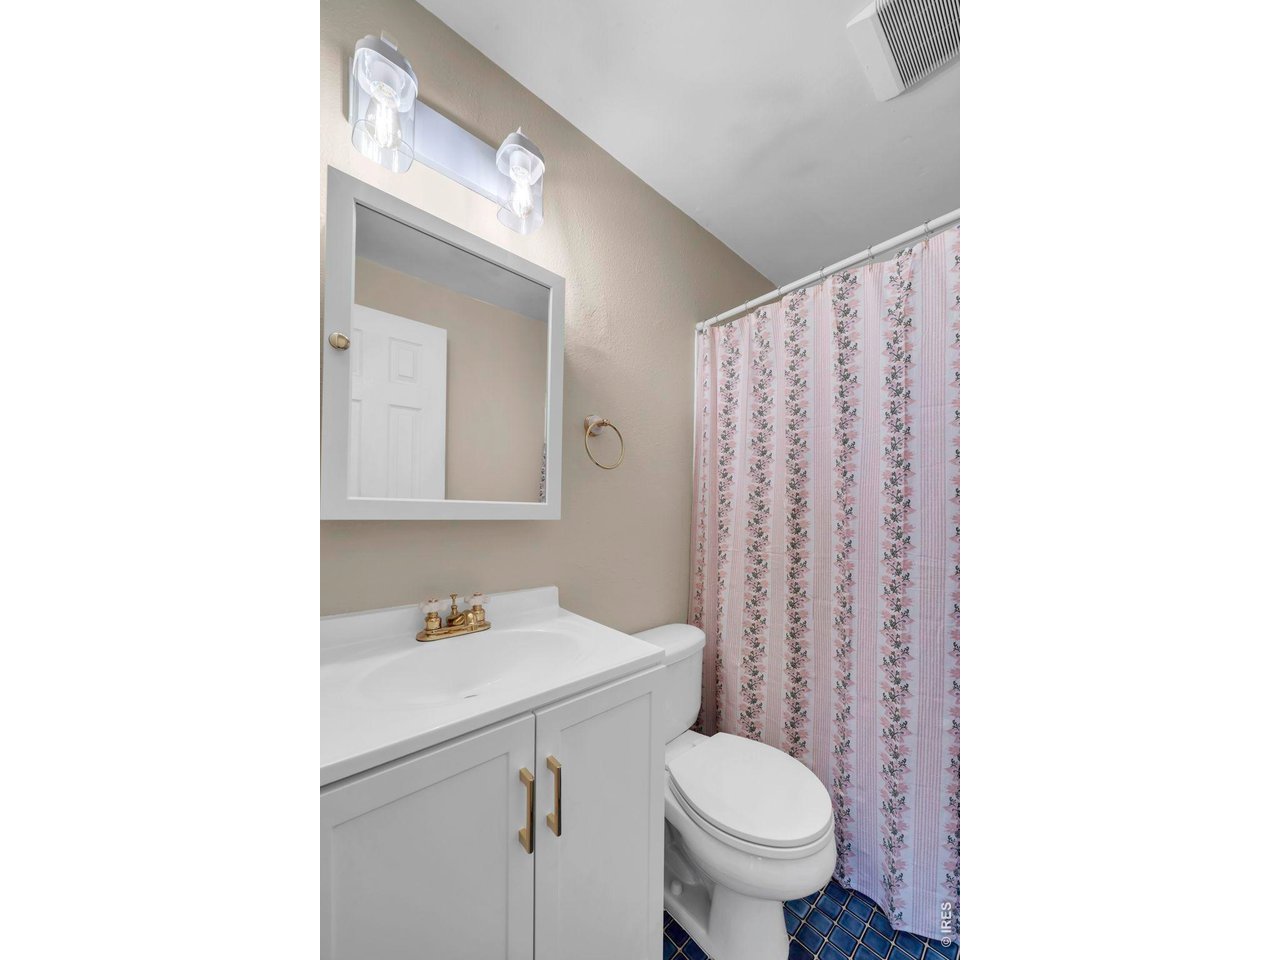
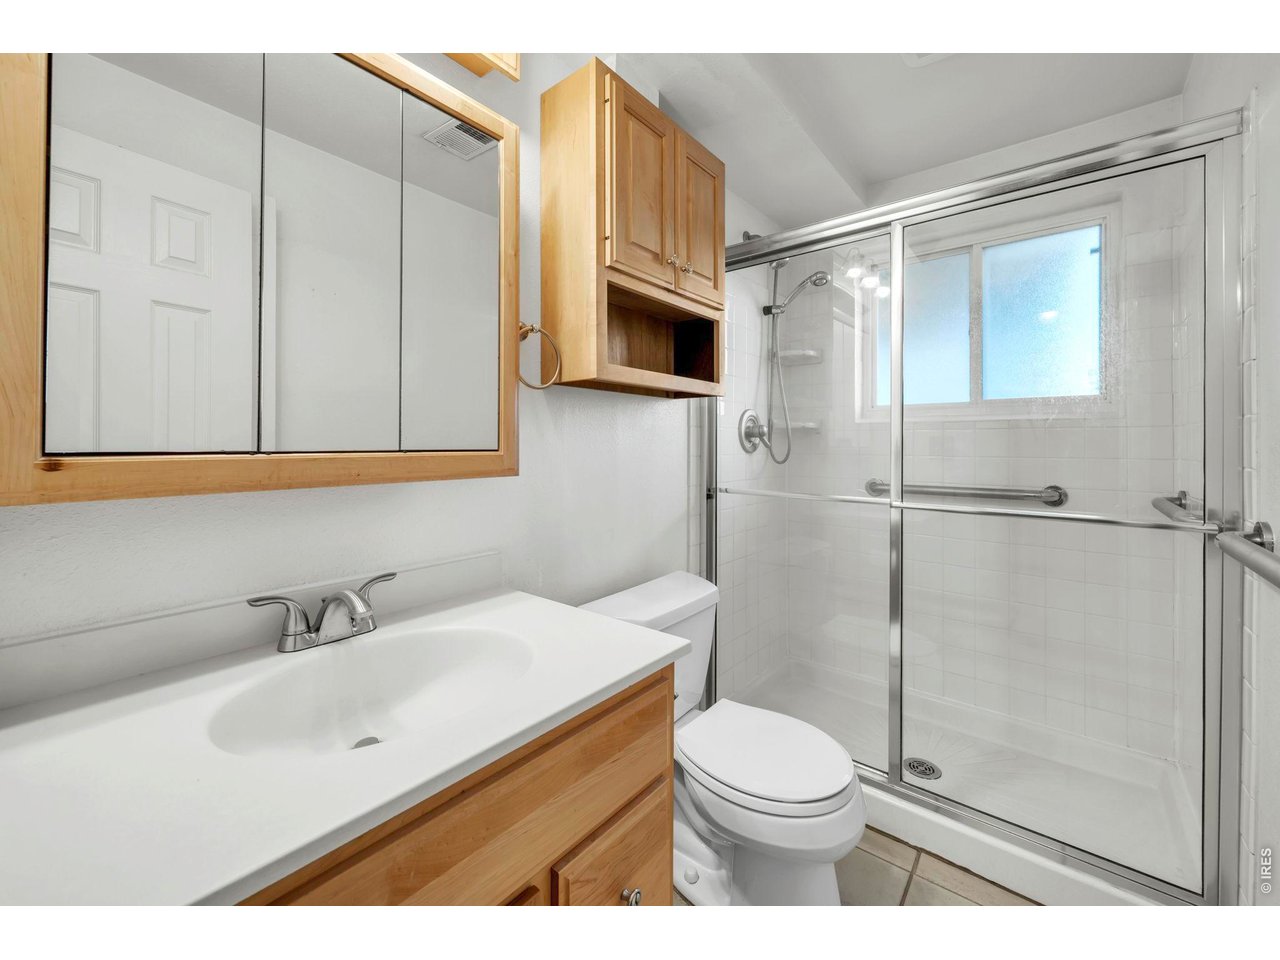
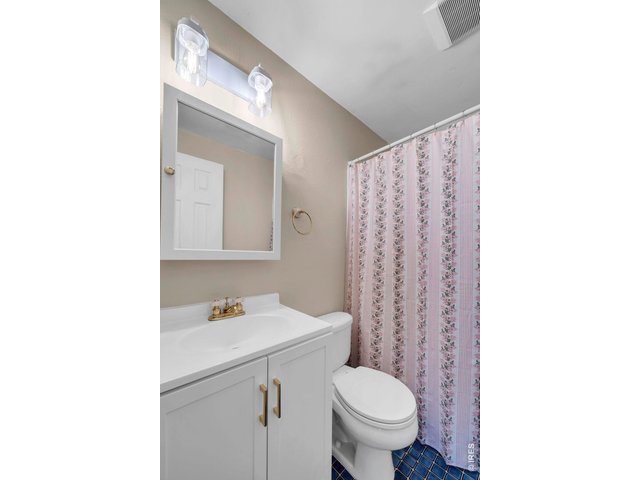
2 Bath
2,349 SqFt
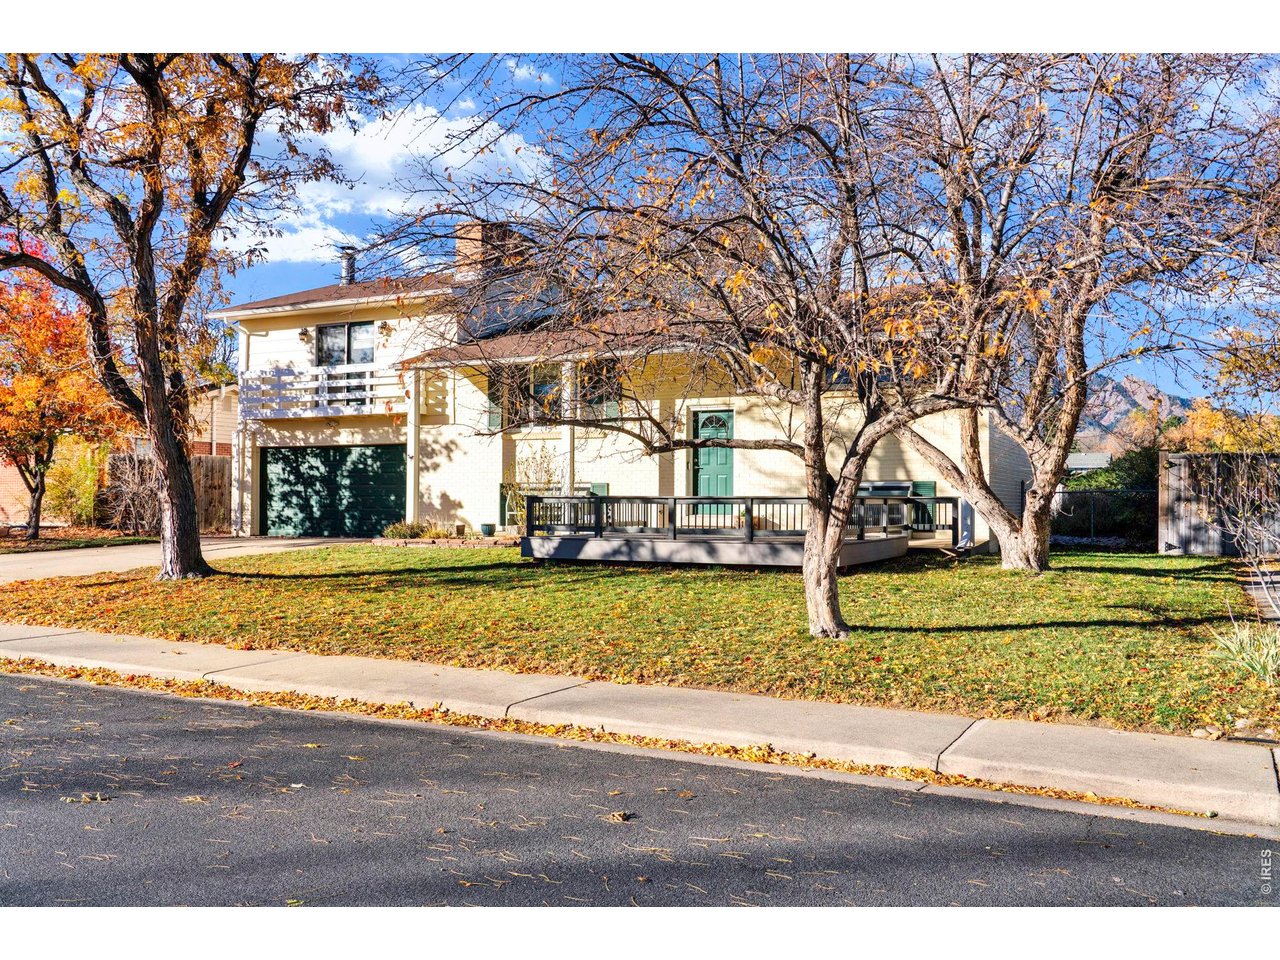
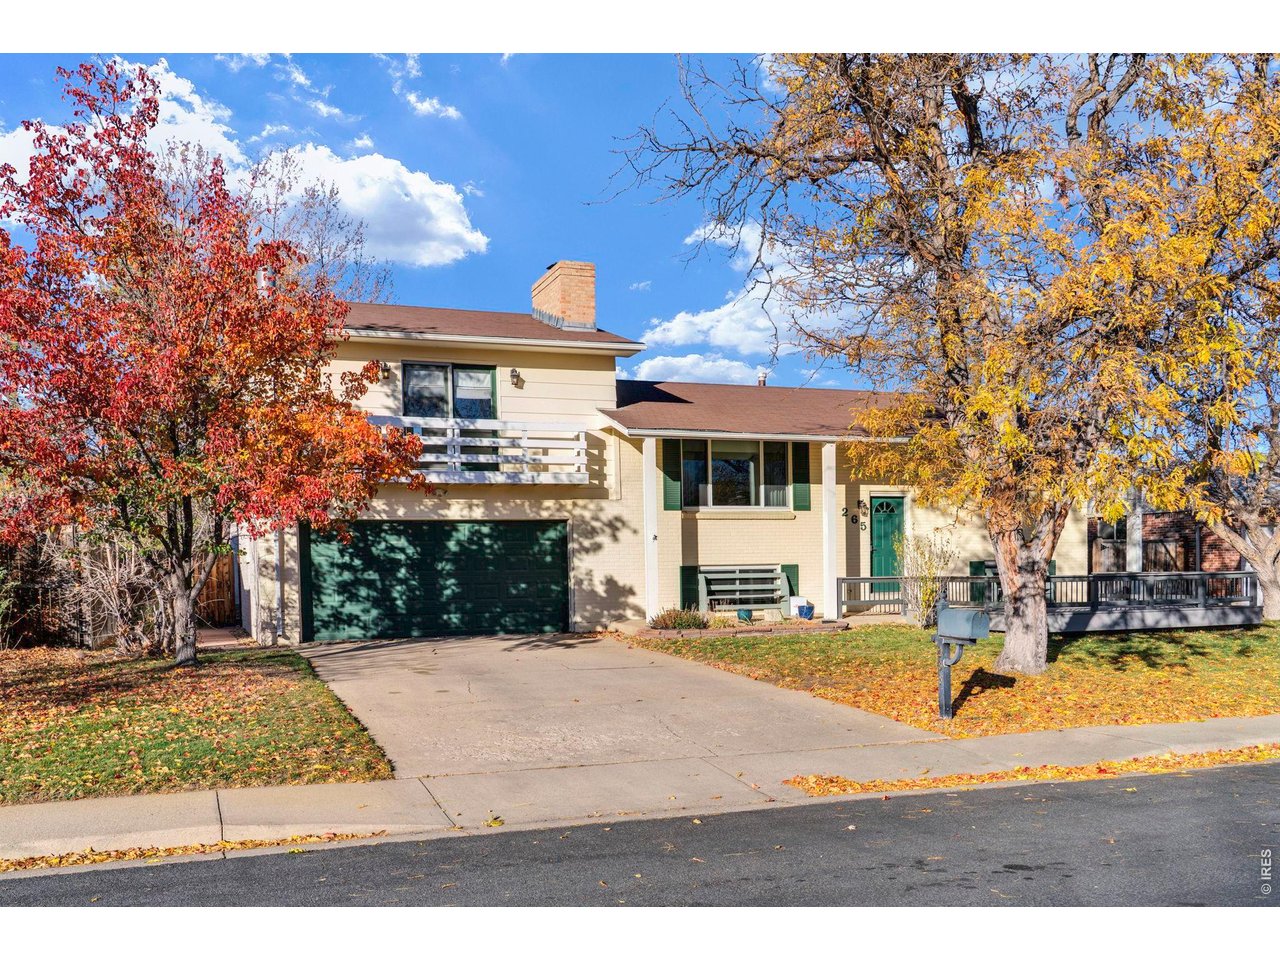
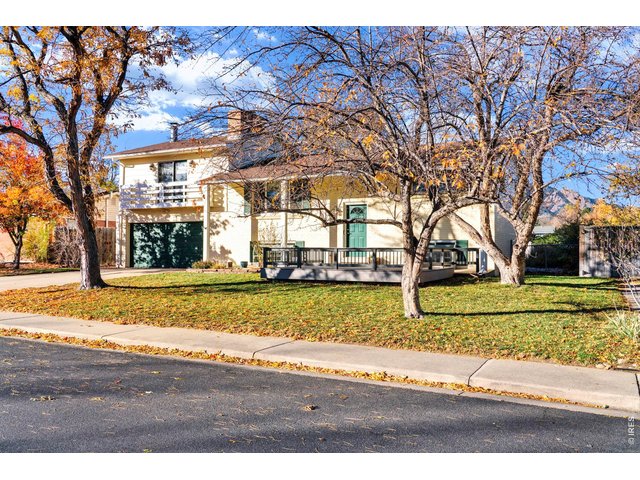
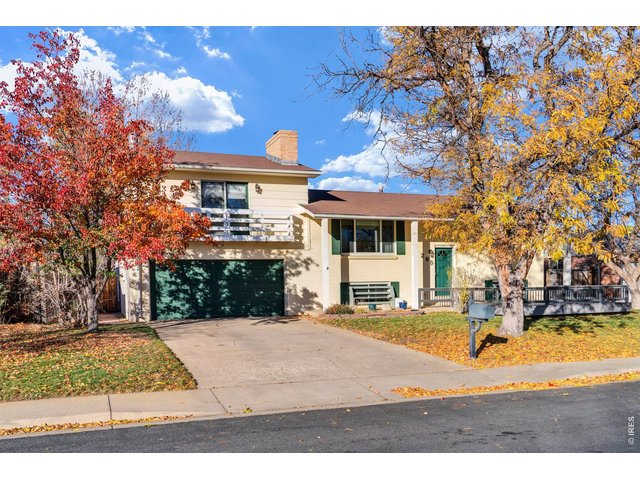
Single Family Home built in 1964 with a 8,276 SqFt lot in Subdivision: Keewaydin Meadows
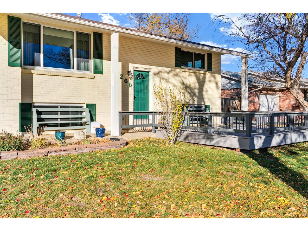
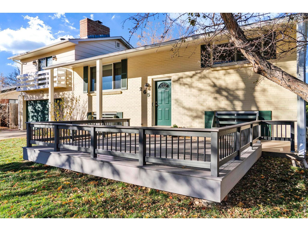
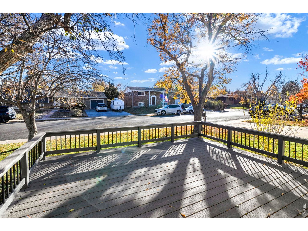
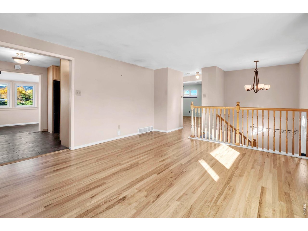
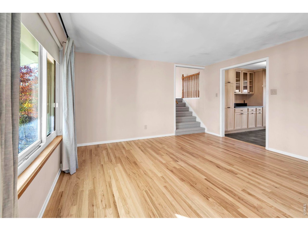
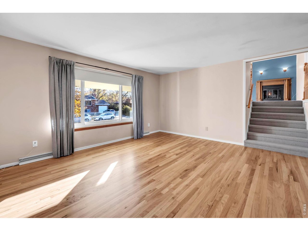
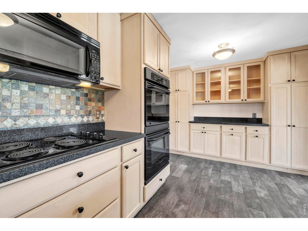
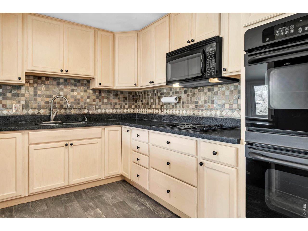
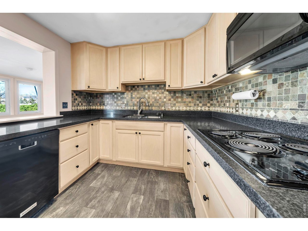
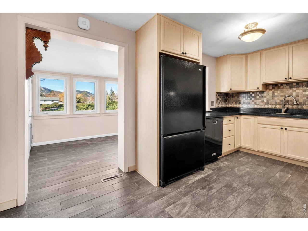
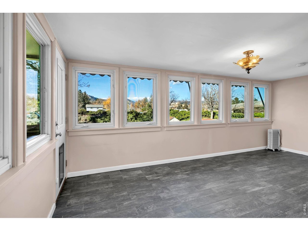
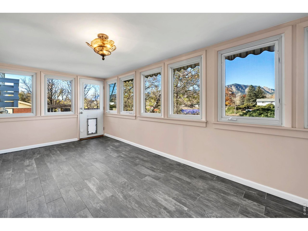
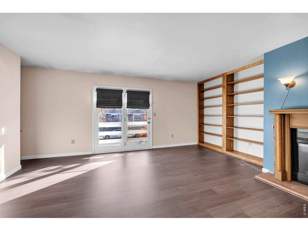
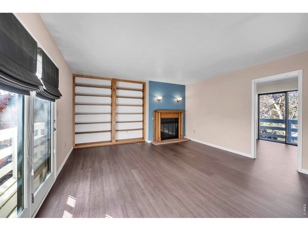
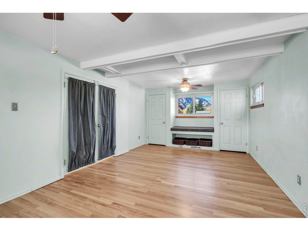
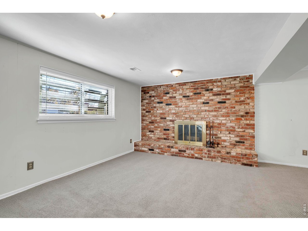
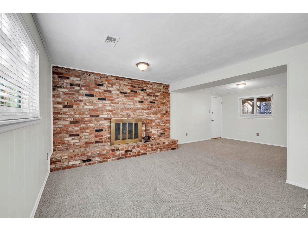
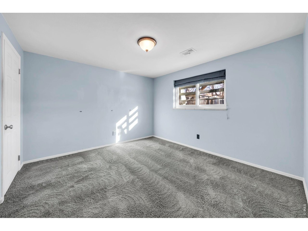
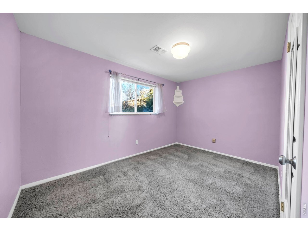
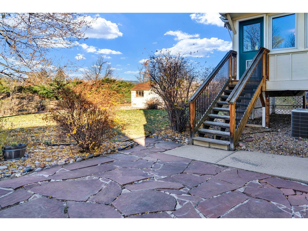
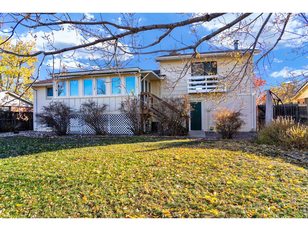
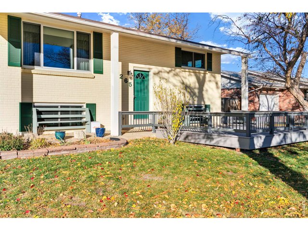
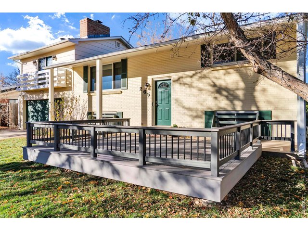
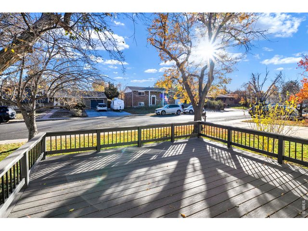
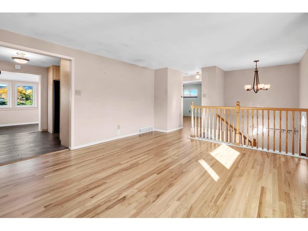
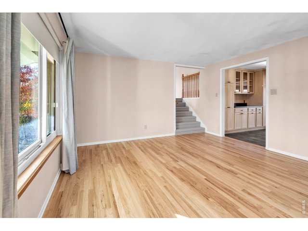
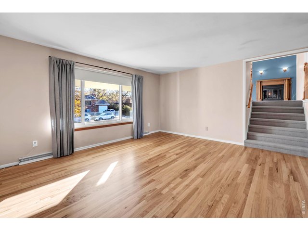
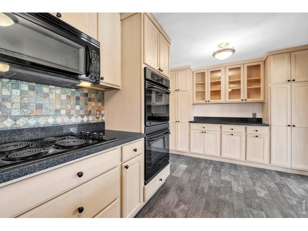
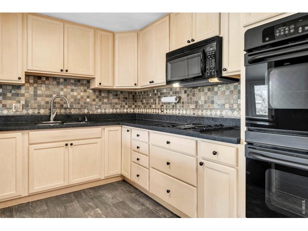
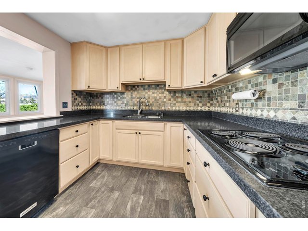
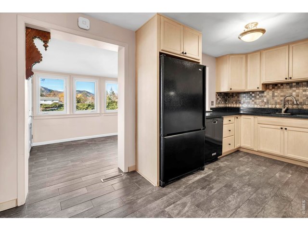
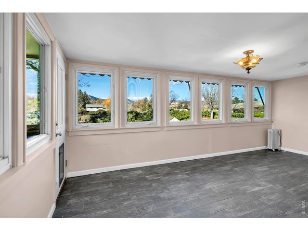
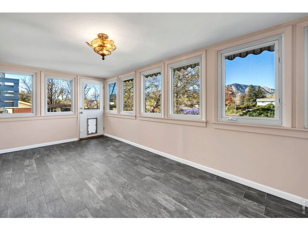
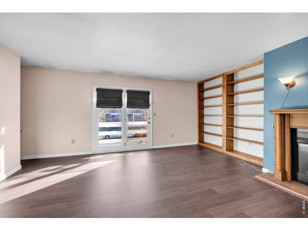
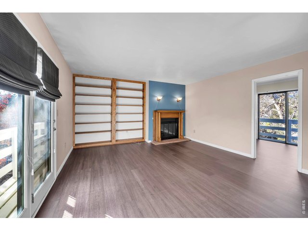
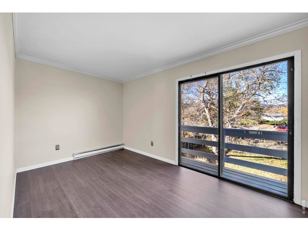
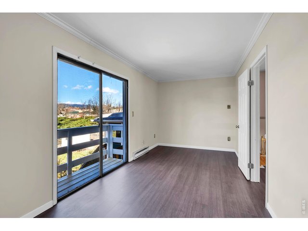
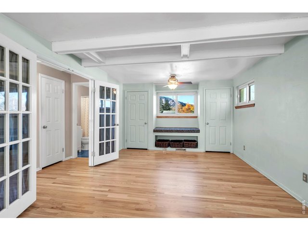
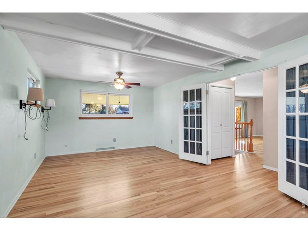
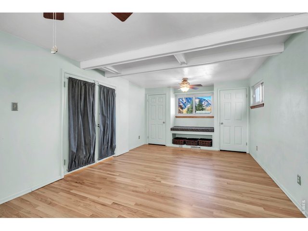
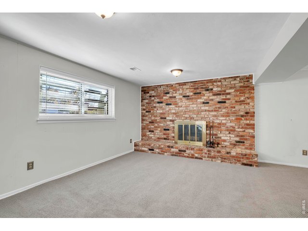
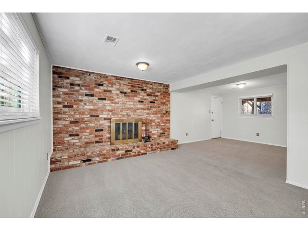
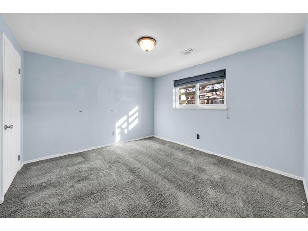
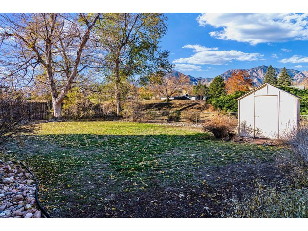
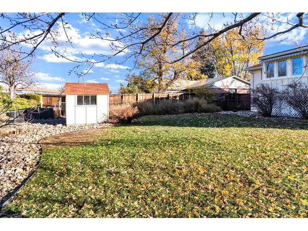
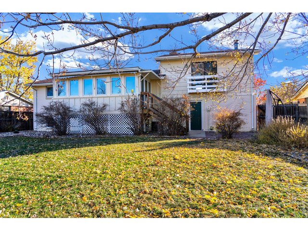
Great floor plan in Keewaydin Meadows! Multiple living spaces provides room for everyone. Cozy upper-level family room with fireplace and adjoining office. Updated windows. Newly refinished wood floors in living room and primary bedroom! You will enjoy the functional kitchen with plenty of cabinets as well as the spacious adjoining dining room. Lower level with daylight windows, 2 bedrooms and a comfortable recreation room. Lovely large east facing deck is great for enjoying the cool summer evenings! Two car attached garage.
General Features
| Type | Contemporary/Modern |
| Style | Bi-Level |
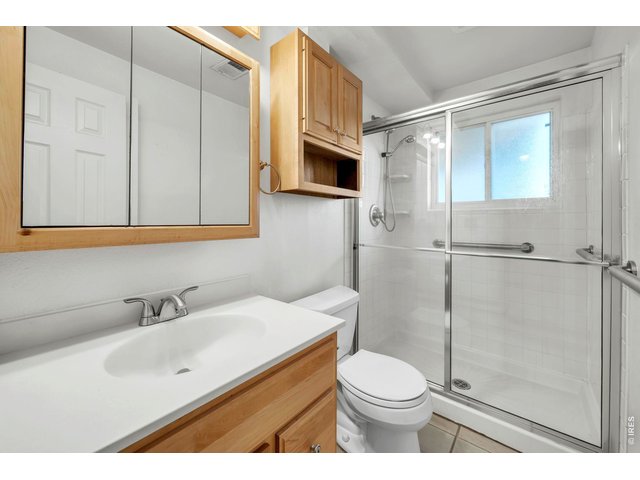
| Baths | 1 Full1 3/4 |
| Acreage | 0.19 Acres |
| Lot Size | 8,276 SqFt |
| Zoning | RL 1 |
| Total | 2,349 SqFt ($341/SF) |
| Finished | 2,263 SqFt ($354/SF) |
| Basement | 90%+ Finished Basement, Daylight Basement |
| Garage | 2 Space(s) |
| Garage Type | Attached |
| Year Built | 1964 |
| New Construction | No |
| Construction | Wood/Frame, Brick/Brick Veneer |
| Cooling | Central Air |
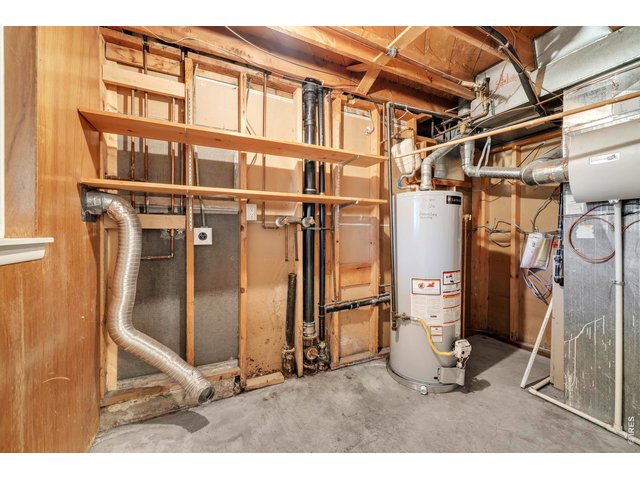
| Heating | Forced Air |
| Roof | Composition Roof |
Open Houses
| Sat 11/21 | 1:00-3:00PM |
Taxes & Fees
| Taxes | $3,955 |
| Tax Year | 2025 |
| Metro District | No |
Schools
| School District | Boulder Valley Dist RE2 |
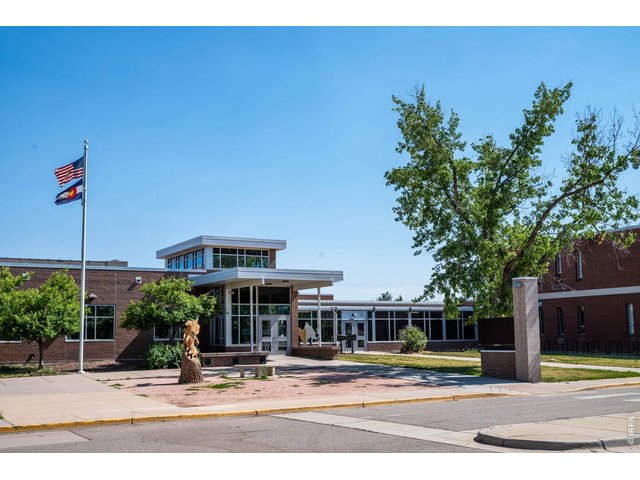
| Elementary |
Eisenhower
|
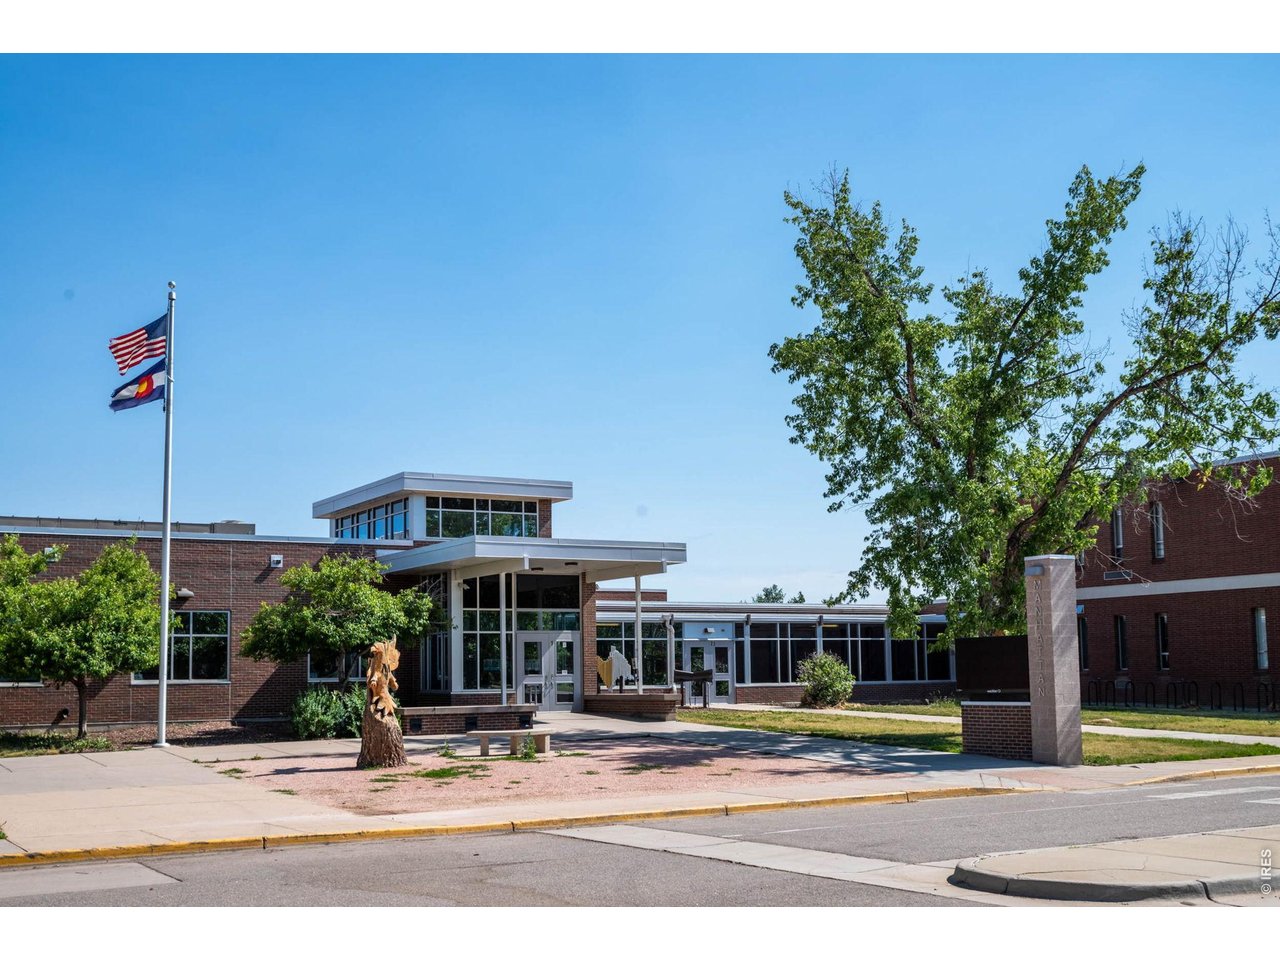
| Middle/Jr High | Manhattan |
| Senior High | Fairview |
Rooms
| Primary Bedroom | 12 x 23 (Main Floor) |
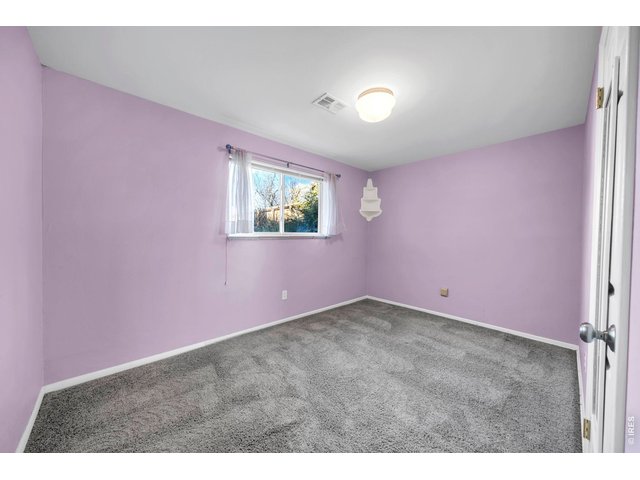
| Bedroom 2 | 11 x 12 (Lower Level) |
| Bedroom 3 | 8 x 12 (Lower Level) |
| Kitchen | 8 x 17 (Main Floor) |
| Living Room | 13 x 16 (Main Floor) |
| Office Study | 8 x 22 (Upper Level) |
| Dining Room | 9 x 19 (Main Floor) |
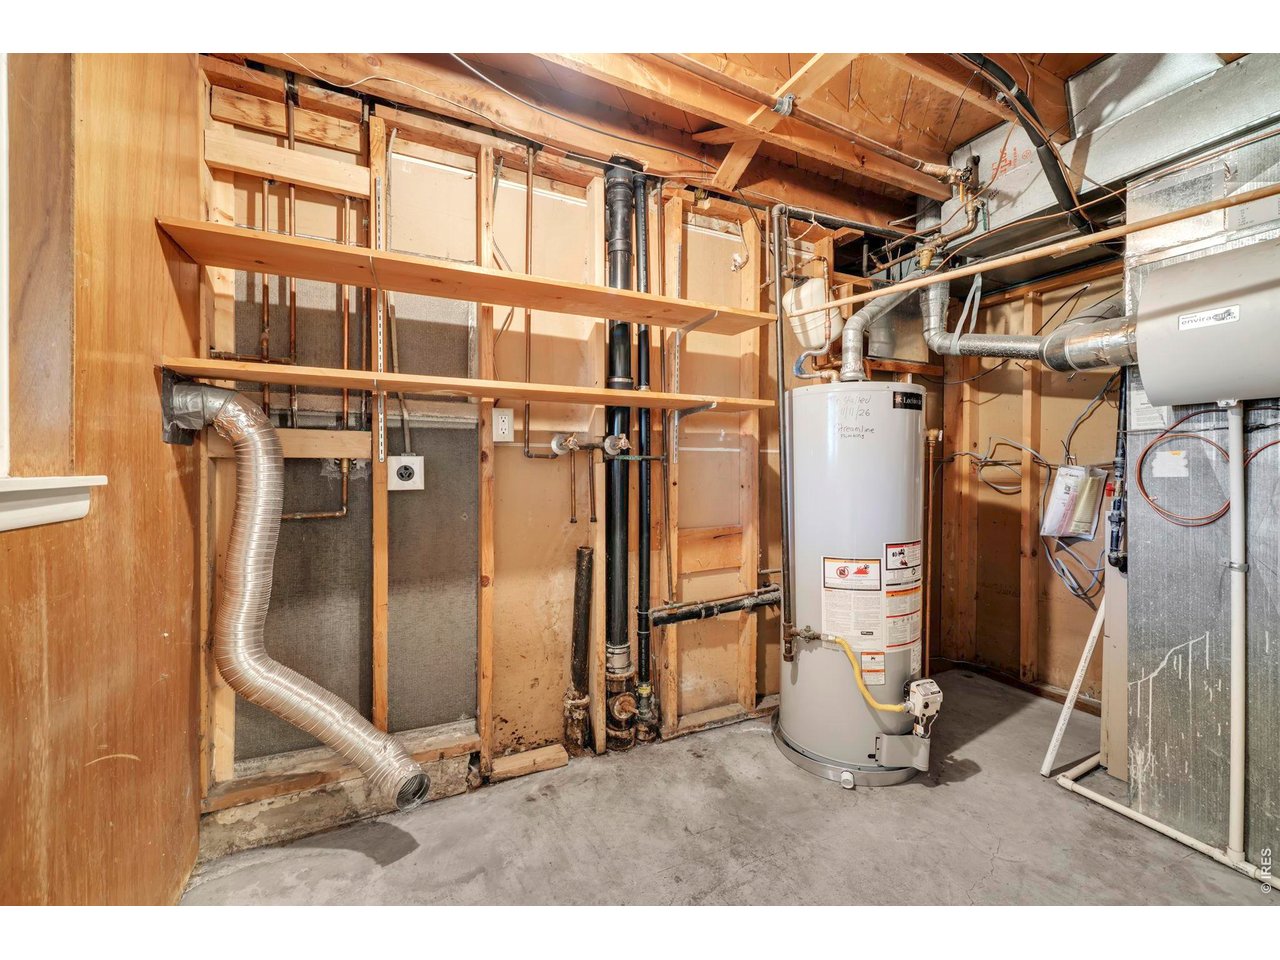
| Laundry Room | 6 x 11 (Lower Level) |
| Family Room | 14 x 17 (Upper Level) |
| Rec. Room | 15 x 23 (Lower Level) |
| Note: All room dimensions, including square footage data, are approximate and must be verified by the buyer. | |
Outdoor Features
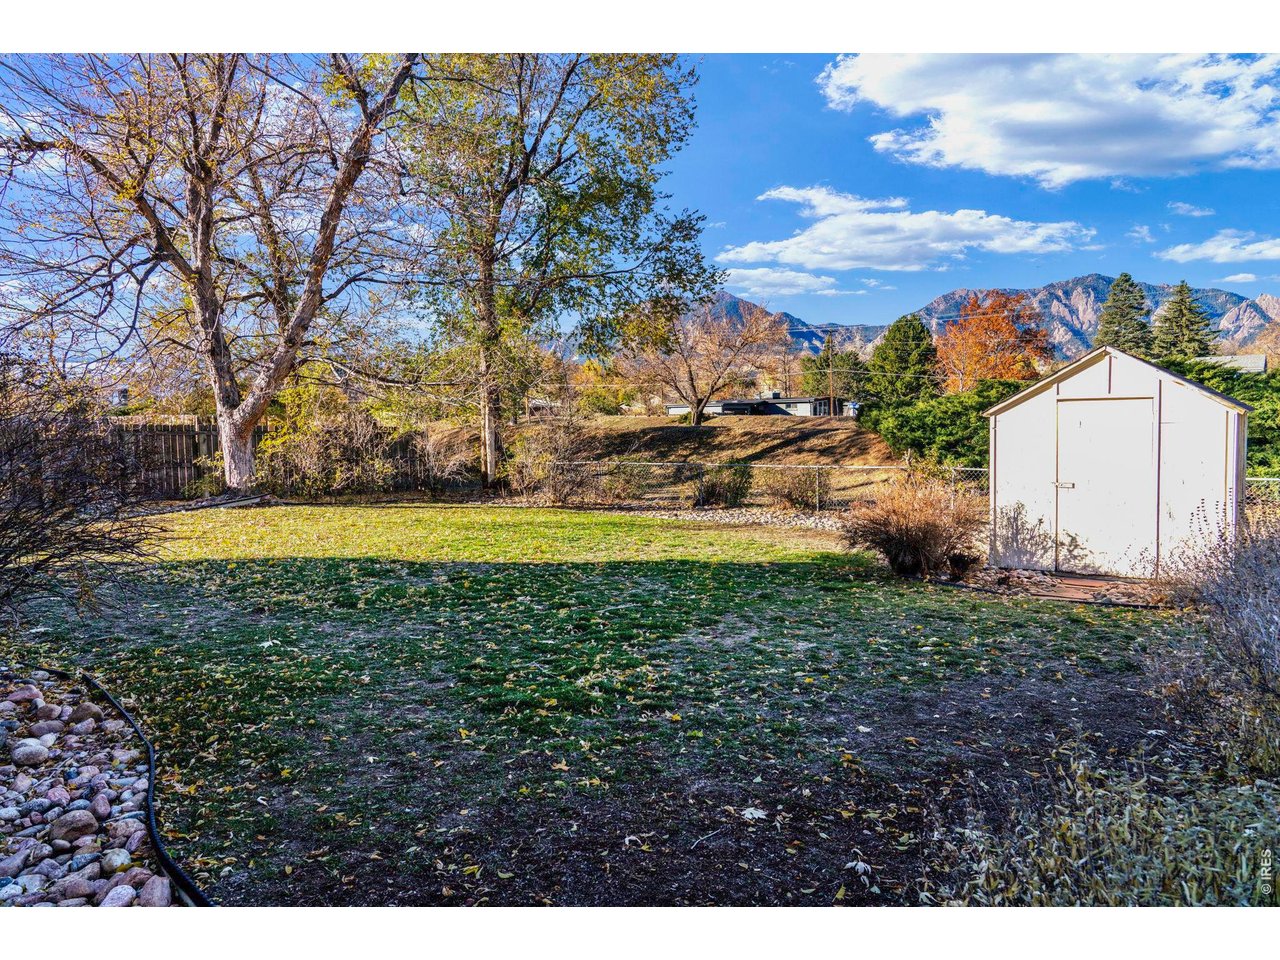
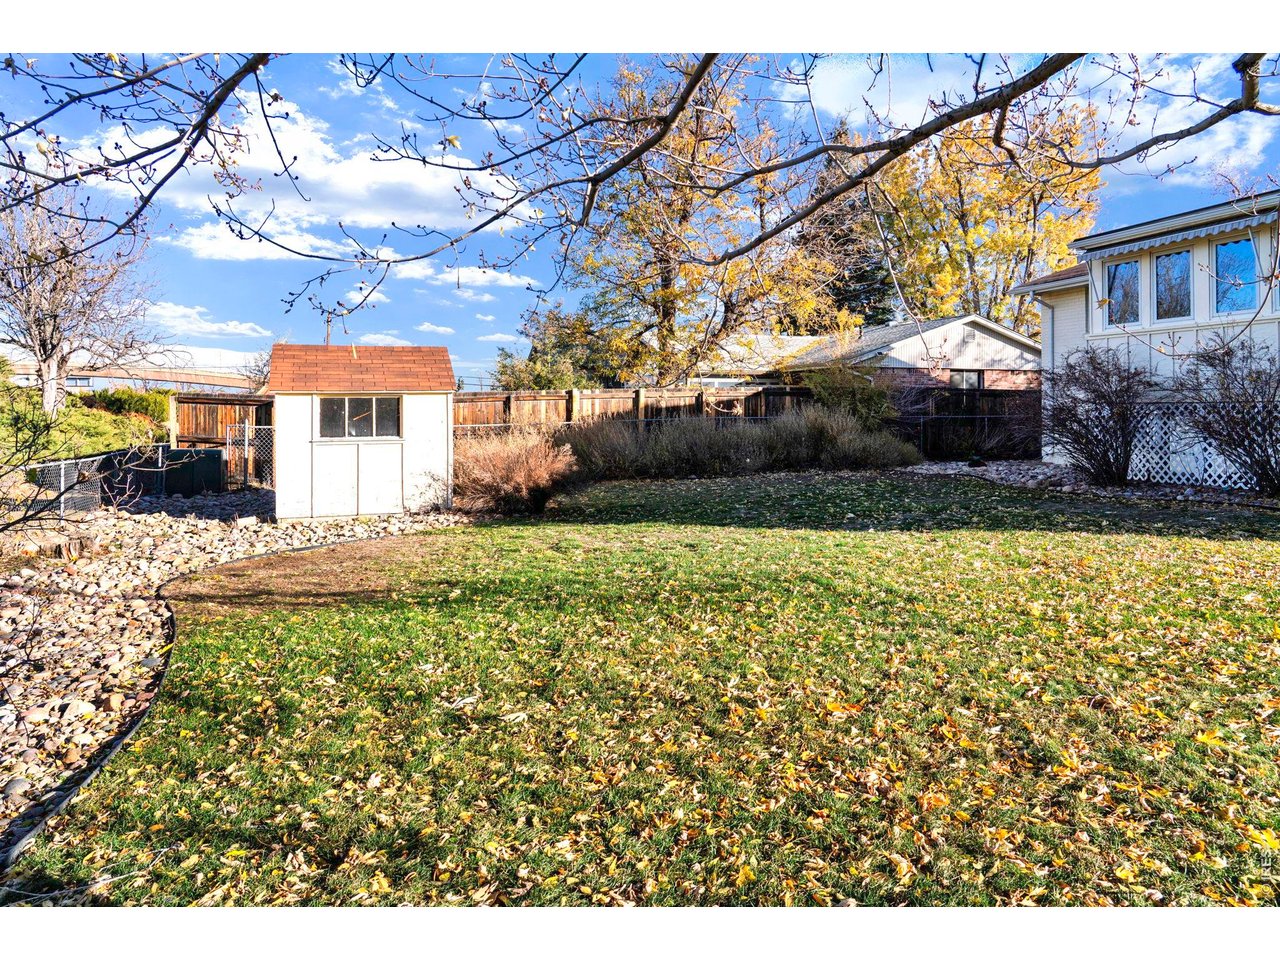
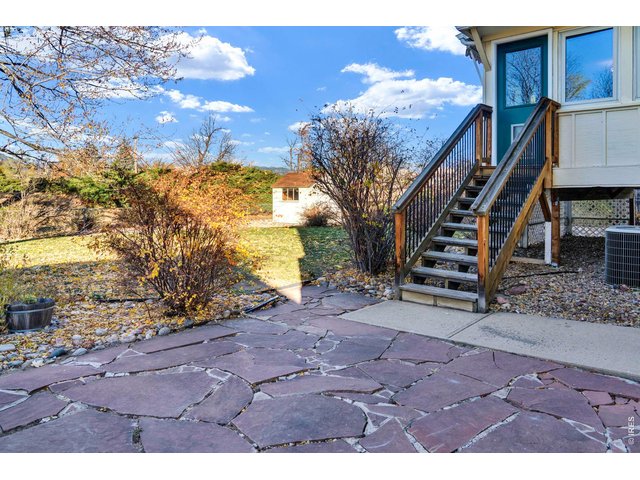
Lawn Sprinkler System, Storage Buildings, DeckLot Features
Cul-De-Sac, House Faces East, Within City LimitsDesign Features
Separate Dining Room, Washer/Dryer Hookups, Wood FloorsInclusions
Window Coverings, Electric Range/Oven, Double Oven, Dishwasher, Refrigerator, Microwave, Garage Door OpenerNeighborhood
Fireplace
Freestanding Fireplace, Gas Fireplace, Family/Recreation Room FireplaceThe map could not be loaded. Reload the page to try again, or update your browser or device.



Information deemed reliable but not guaranteed by the MLS. WARNING: This database record is provided subject to limited license rights. Duplication or reproduction is prohibited. Limited License MLS content and images © Copyright 1998 - 2026, IRES LLC. All rights reserved.