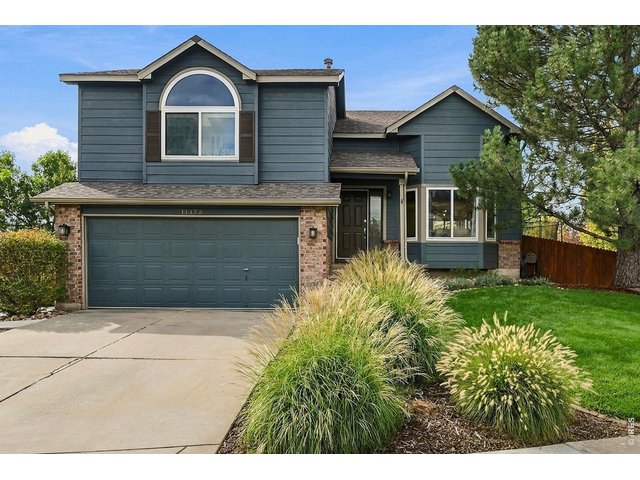
11475 Chase Way Westminster, CO 80020

1 of 35
2 of 35
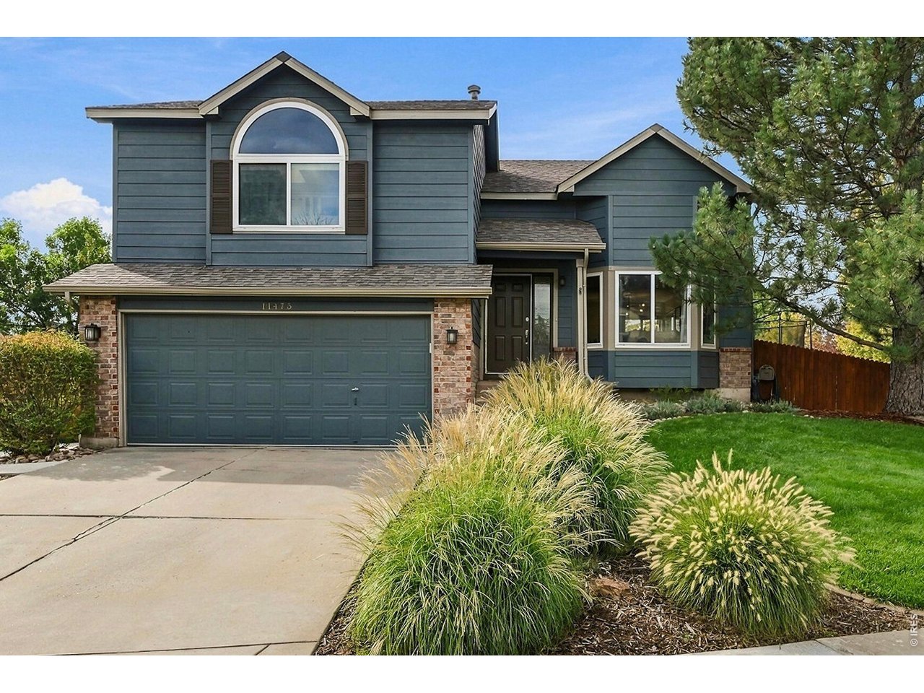
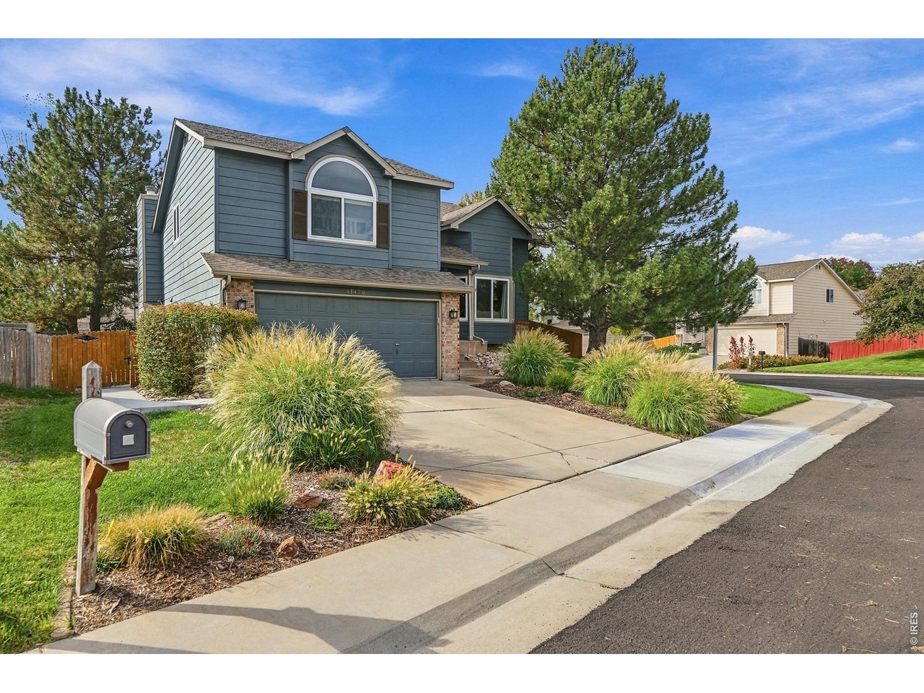
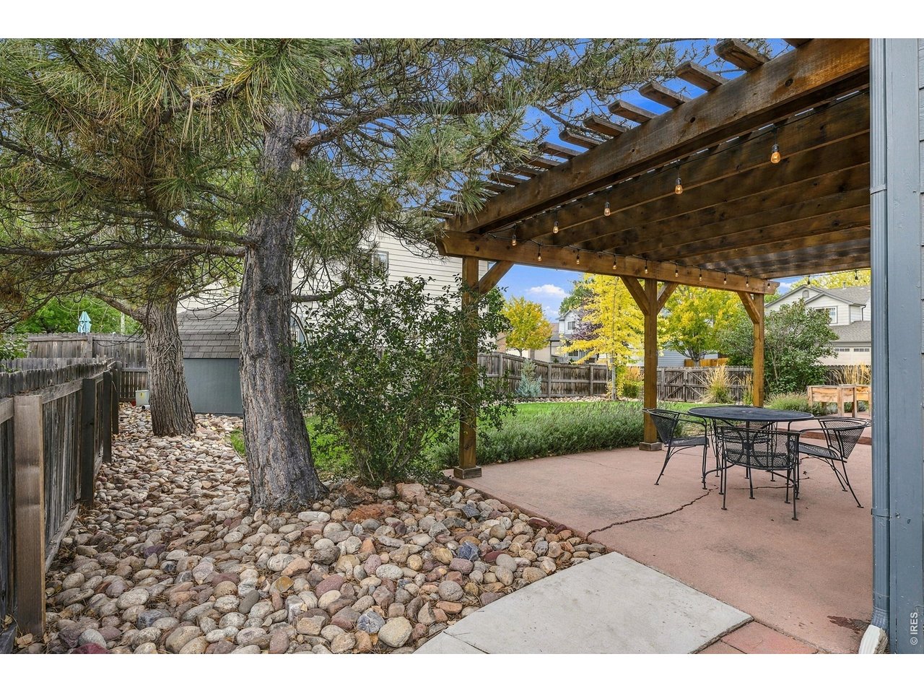
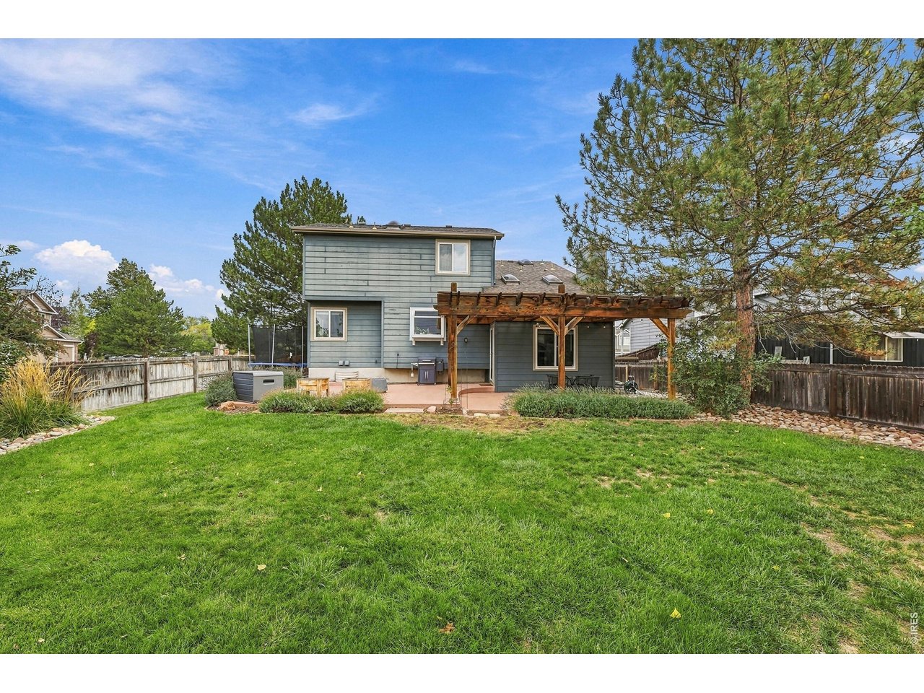
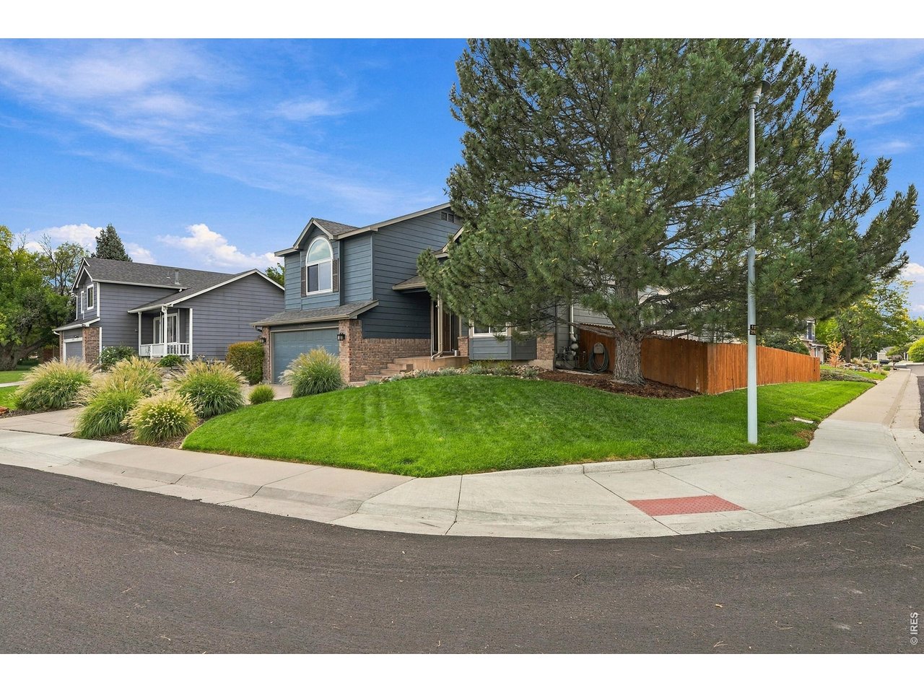
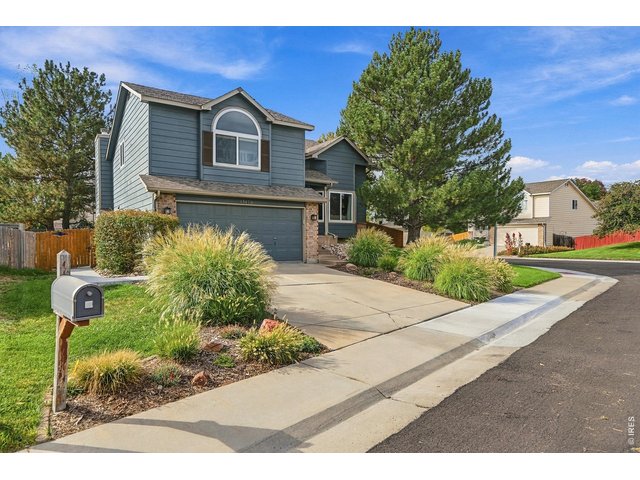
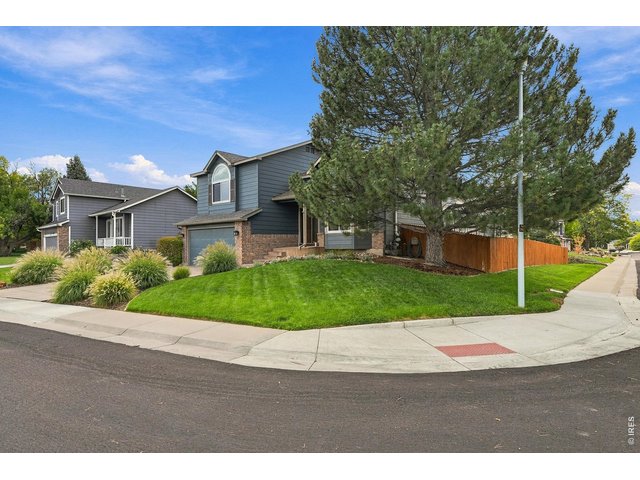
Large corner lot with mature landscaping
3 of 35
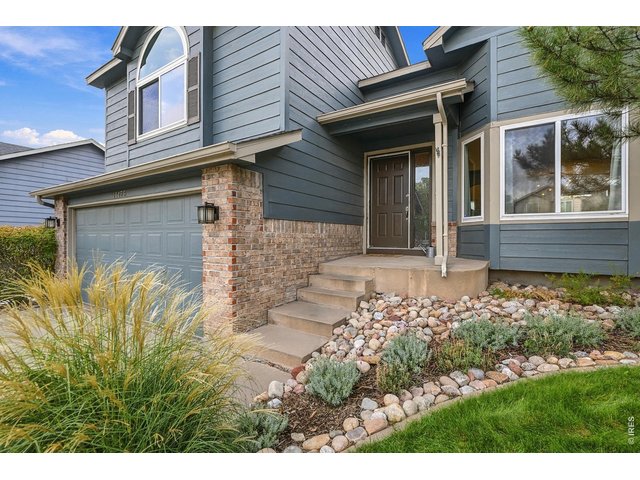
Recently re-landscaped!
4 of 35
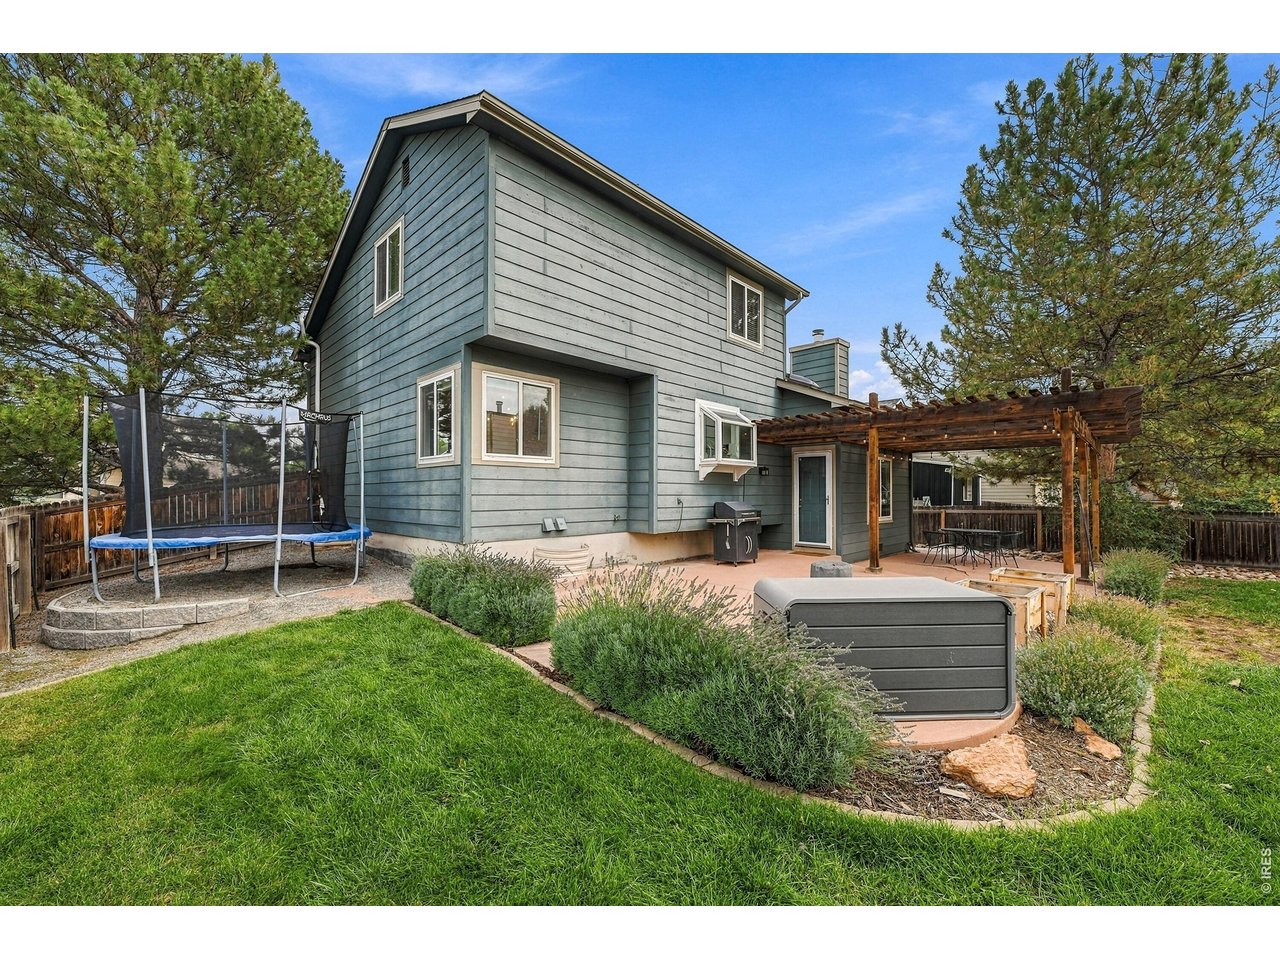
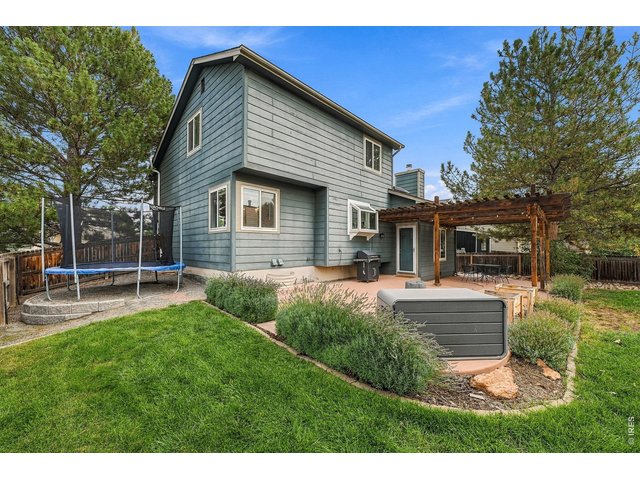
Fully enclosed fence for pets!
5 of 35
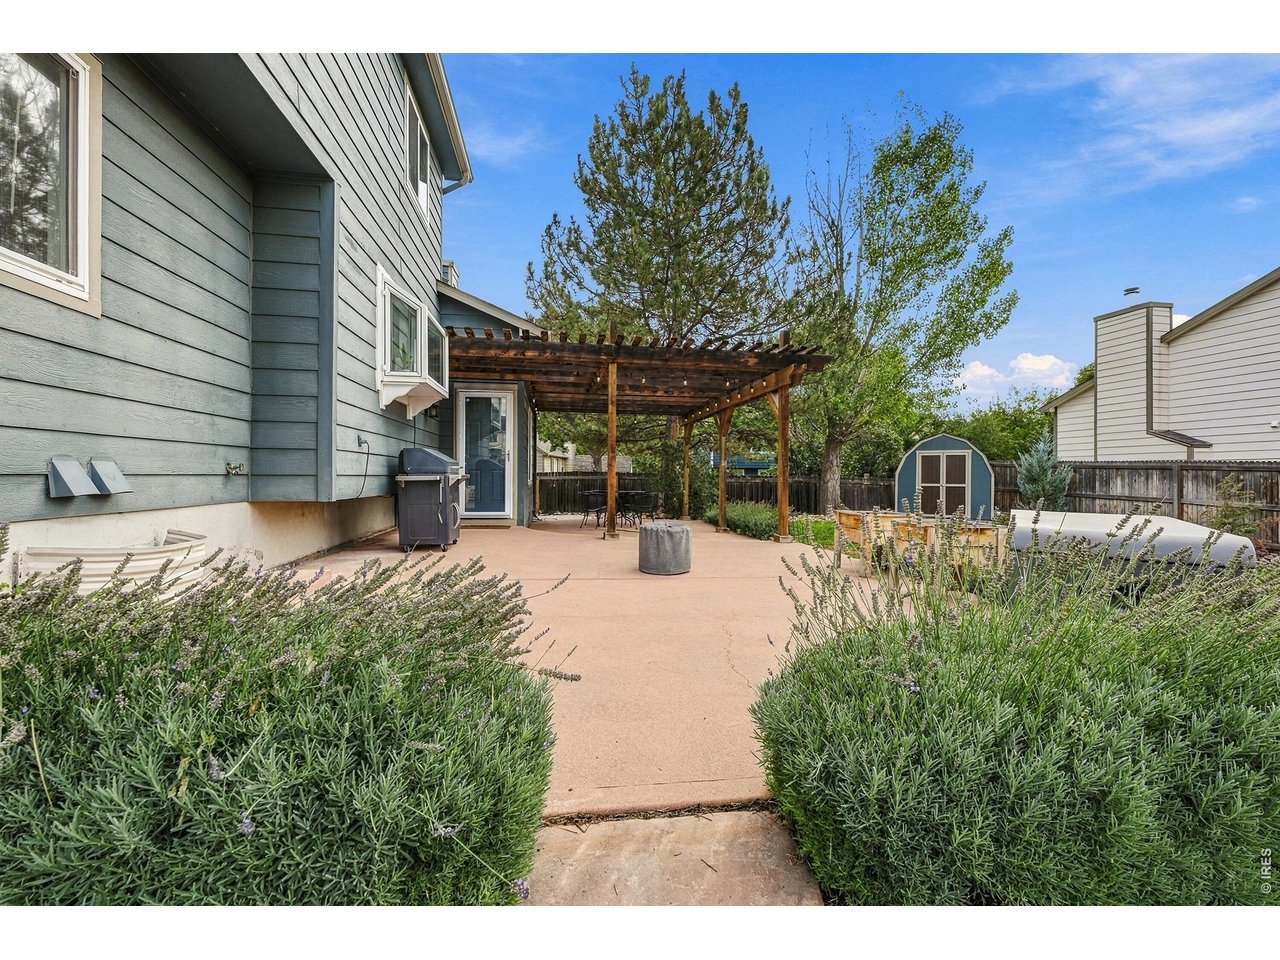
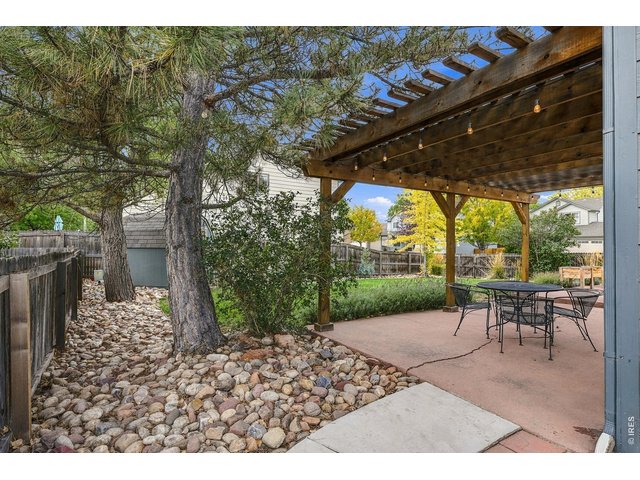
Covered backyard patio for year round entertainment
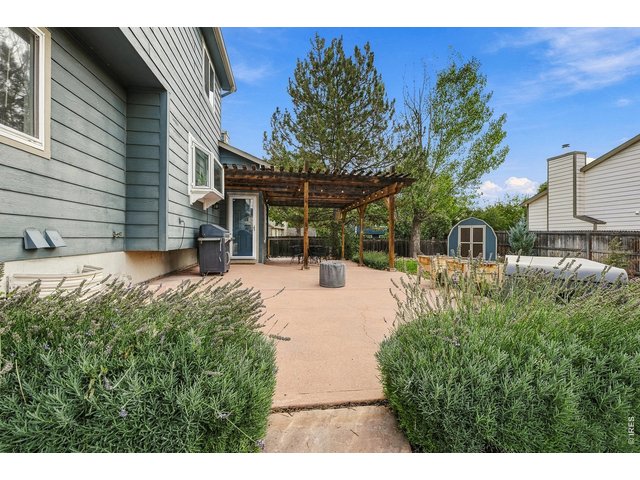
6 of 35
Storage shed included!
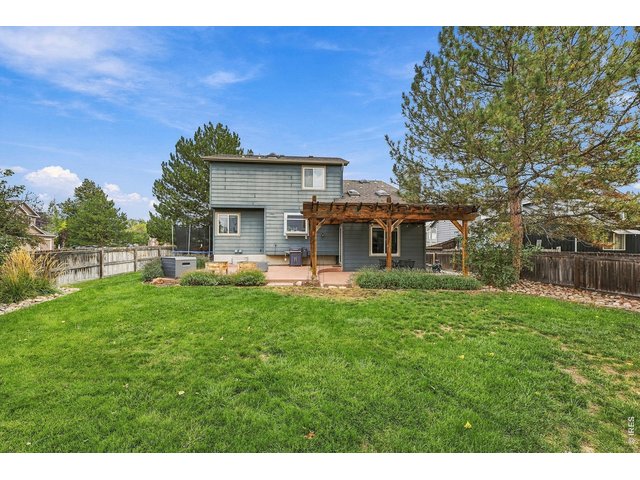
7 of 35
South facing for maximum time in the sun
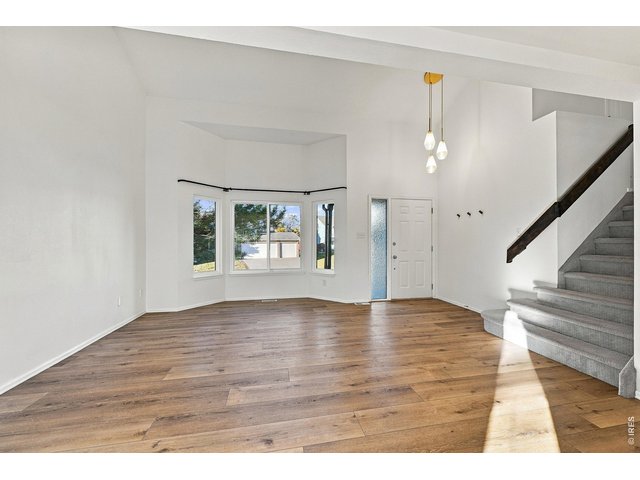
8 of 35
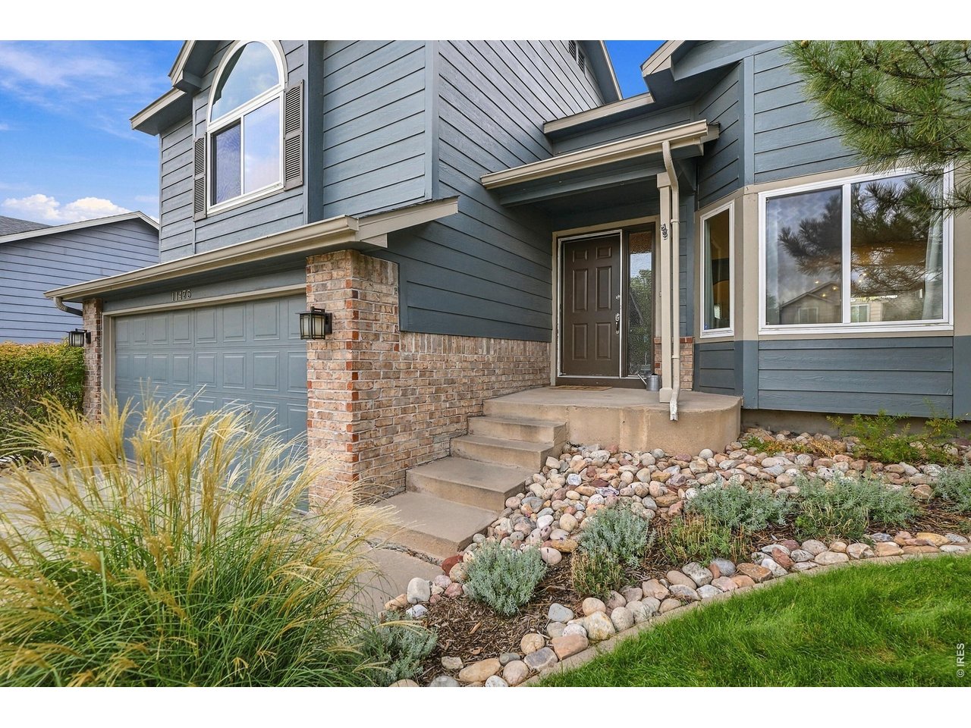
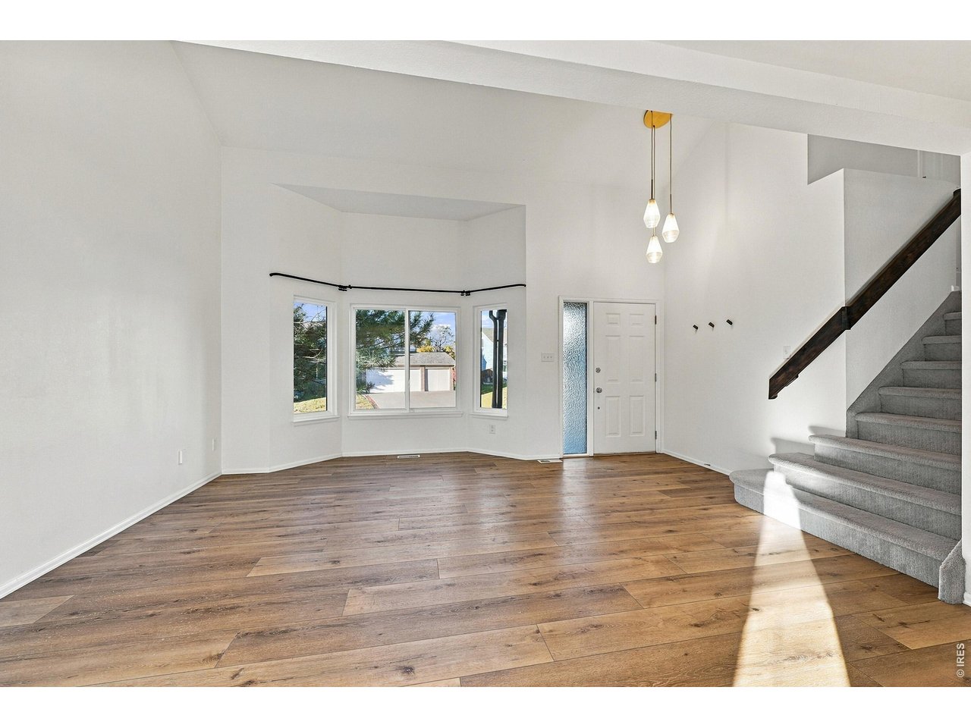
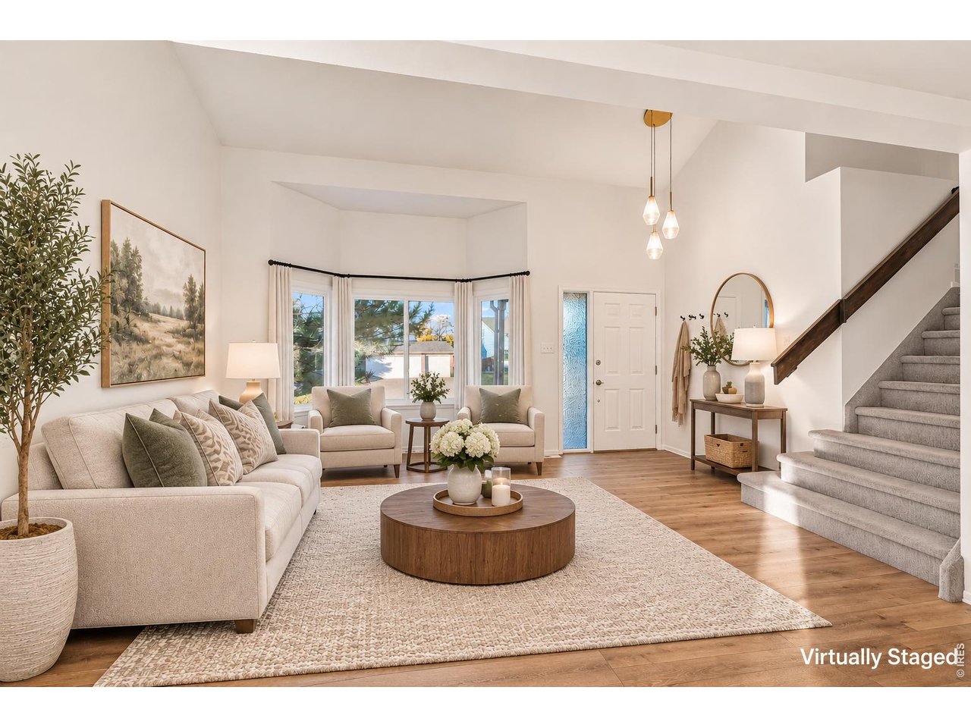
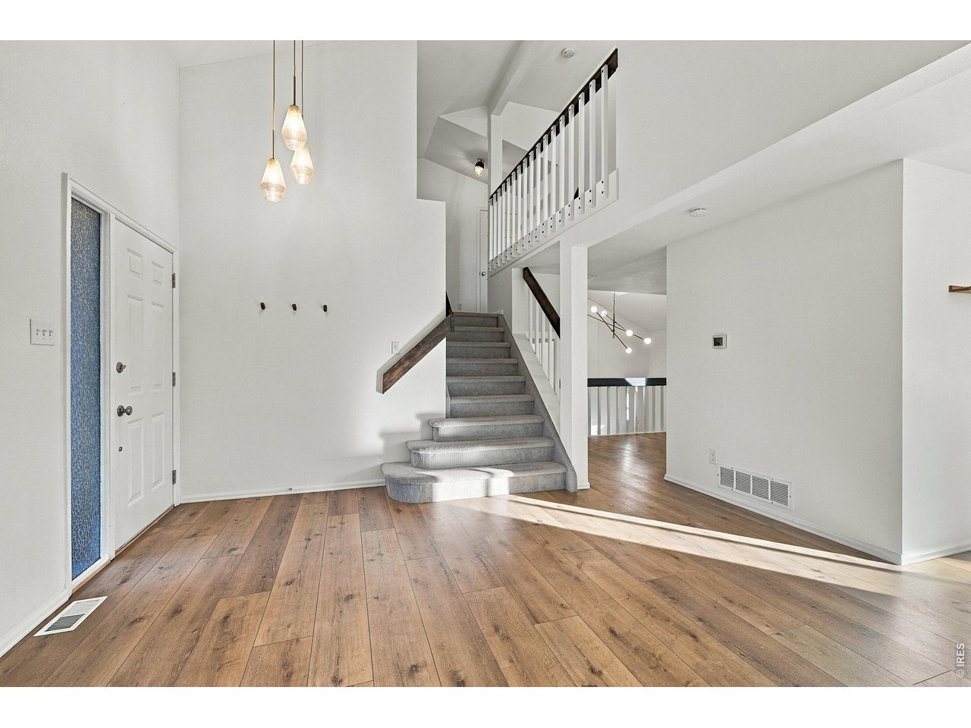
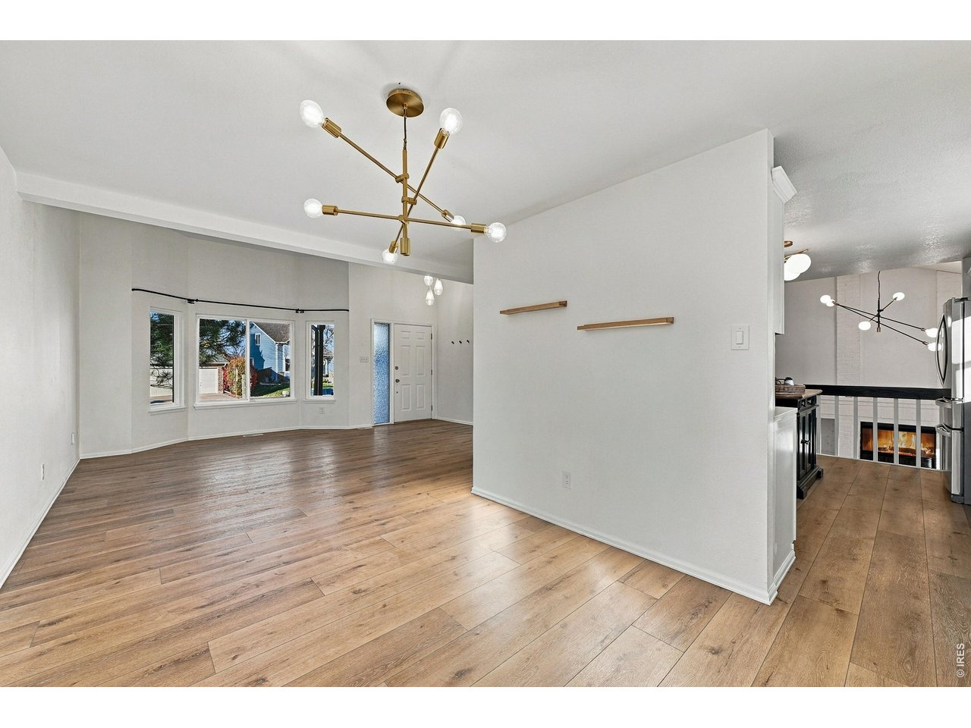
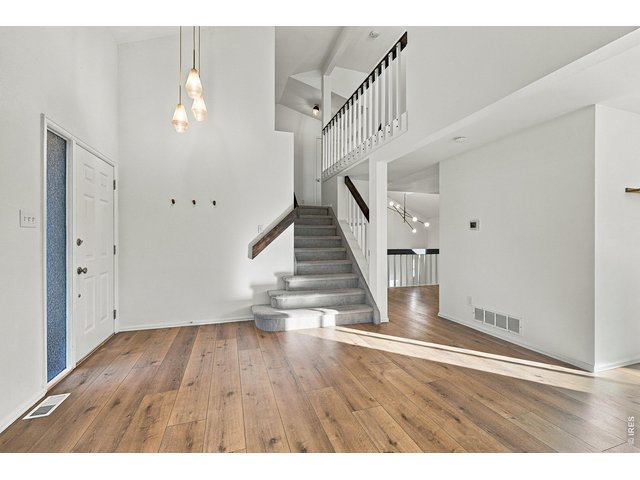
Bright and inviting entrance
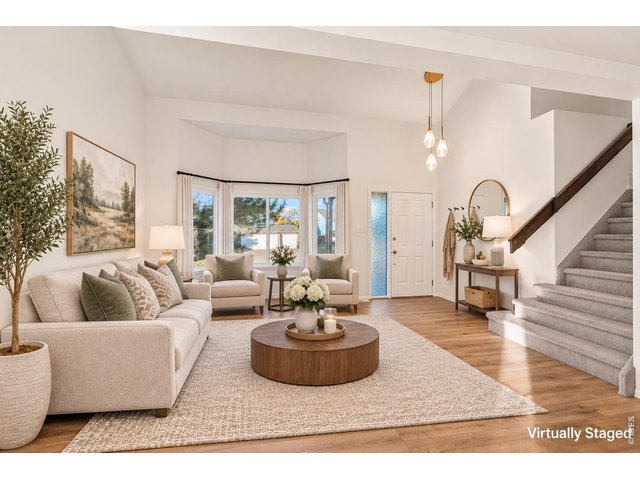
9 of 35
Virtually Staged Entrance/Family Room
10 of 35
11 of 35
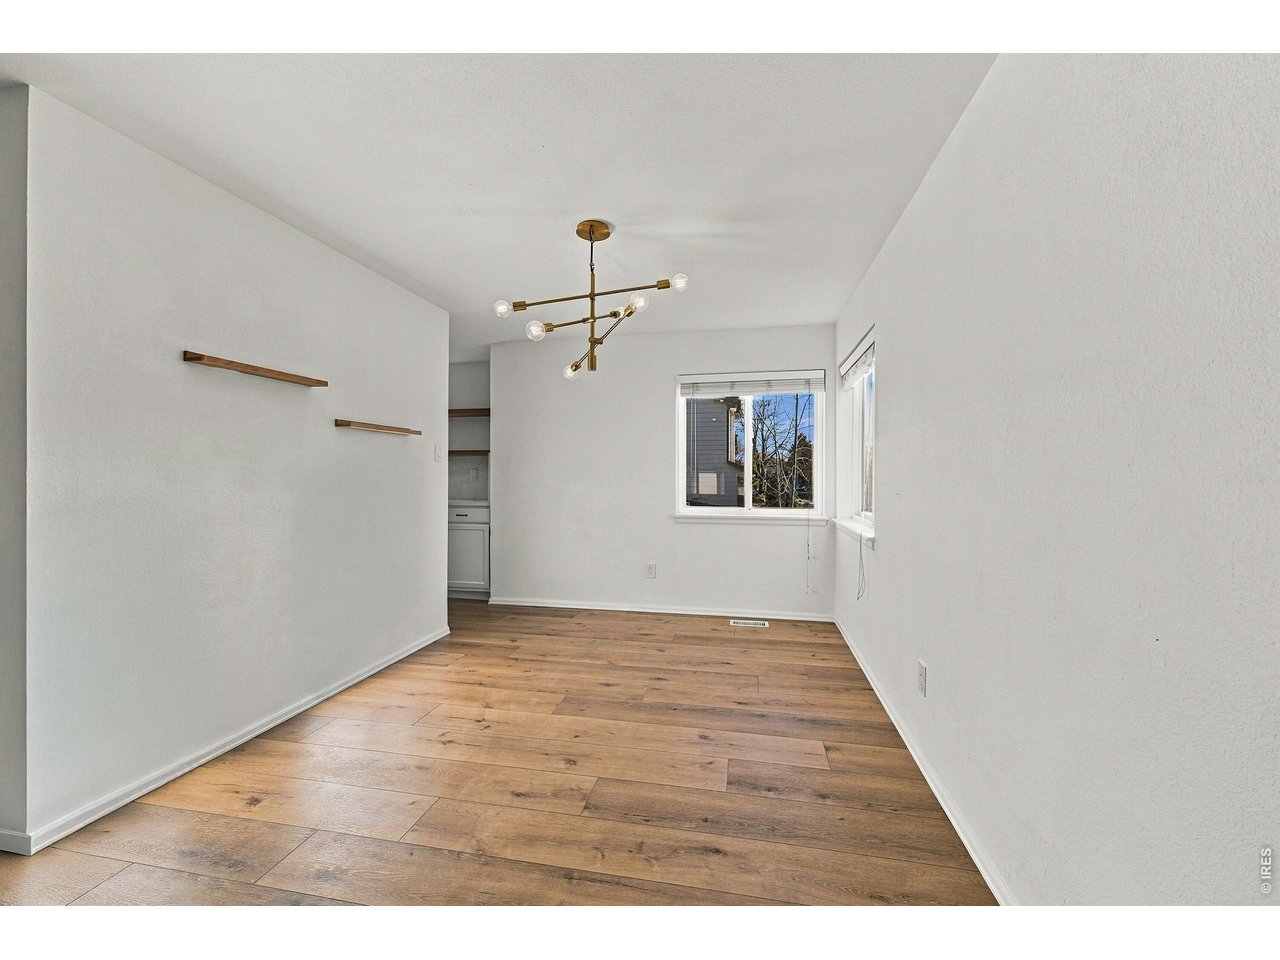
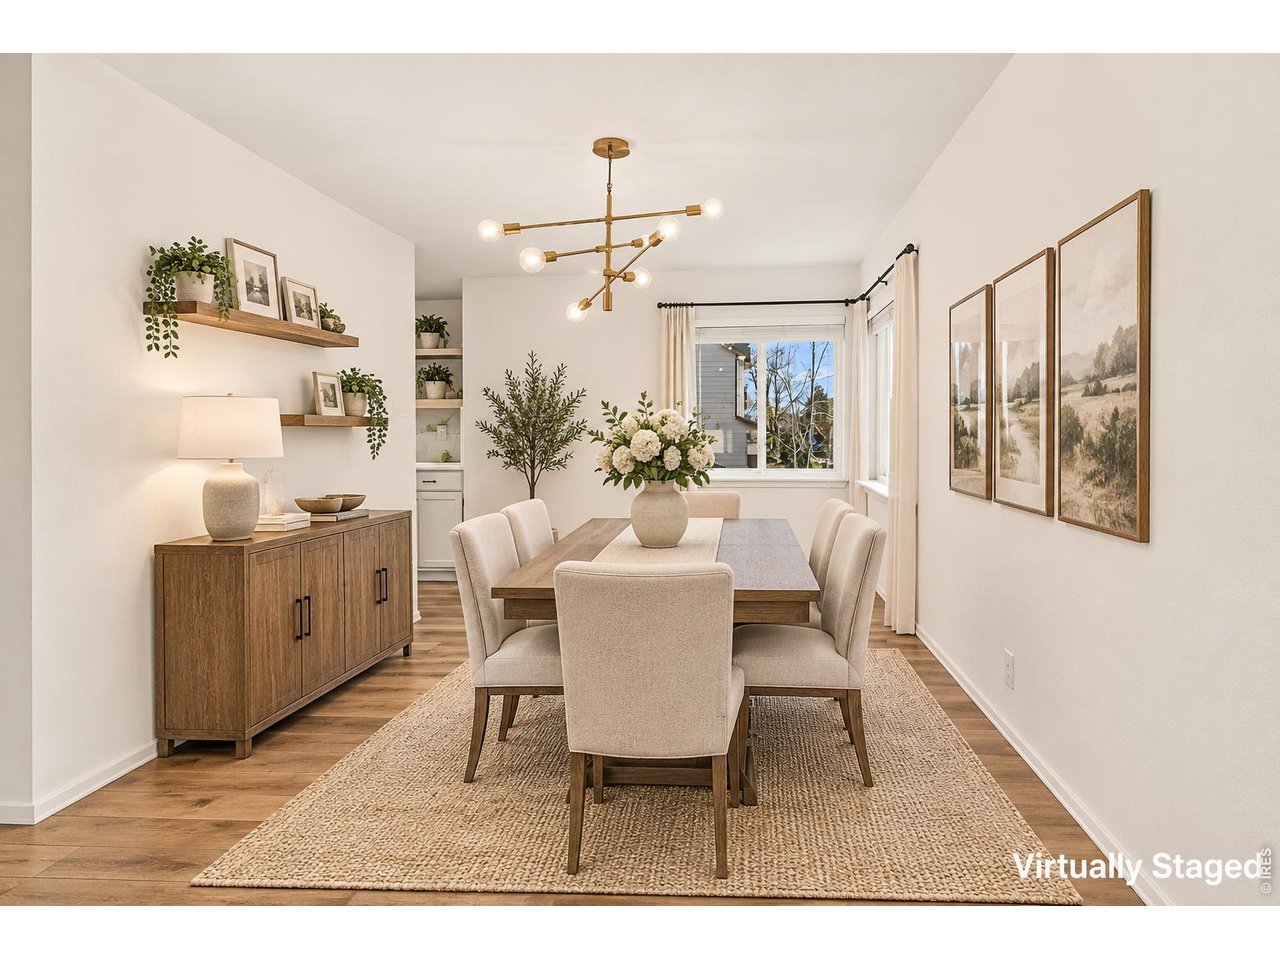
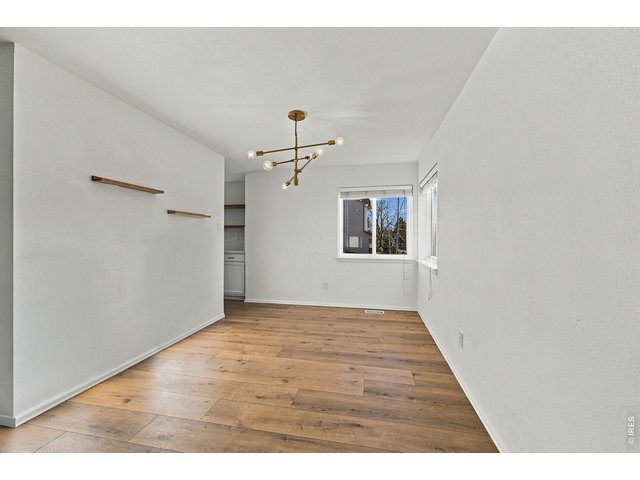
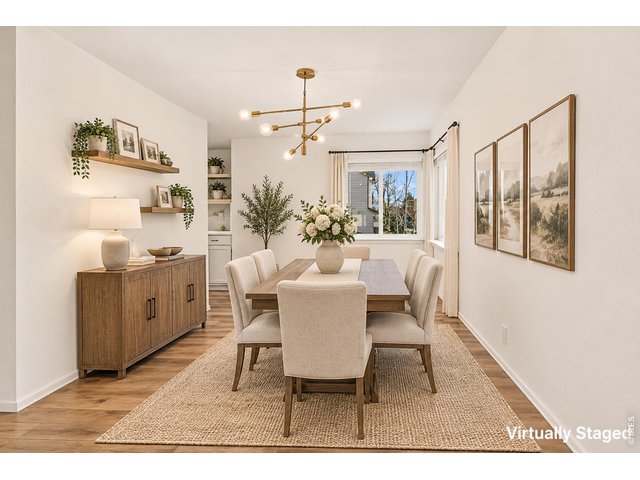
Separate dining room with natural light all year long
12 of 35
Virtually Staged Dining Room
13 of 35
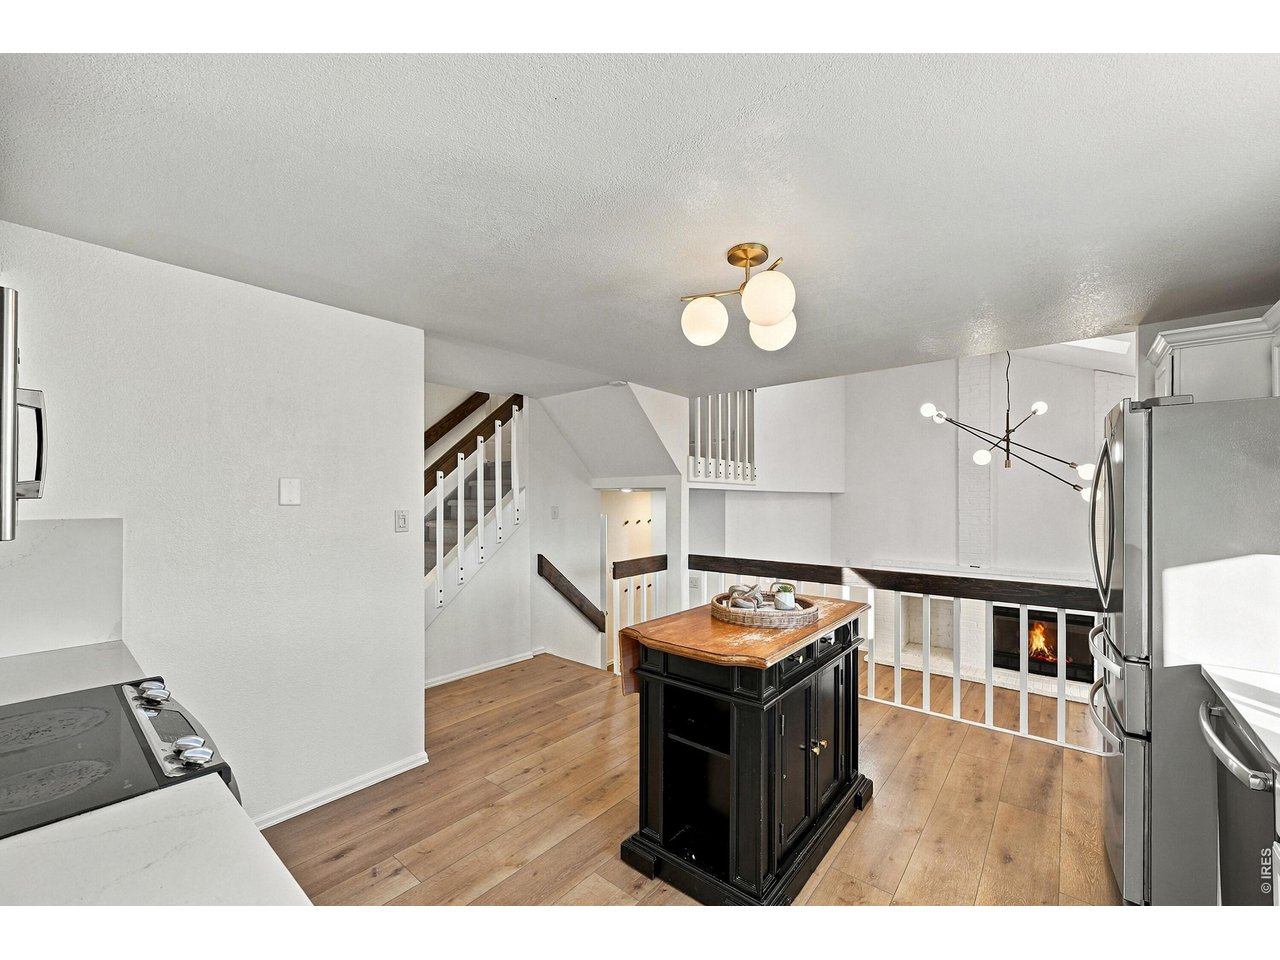
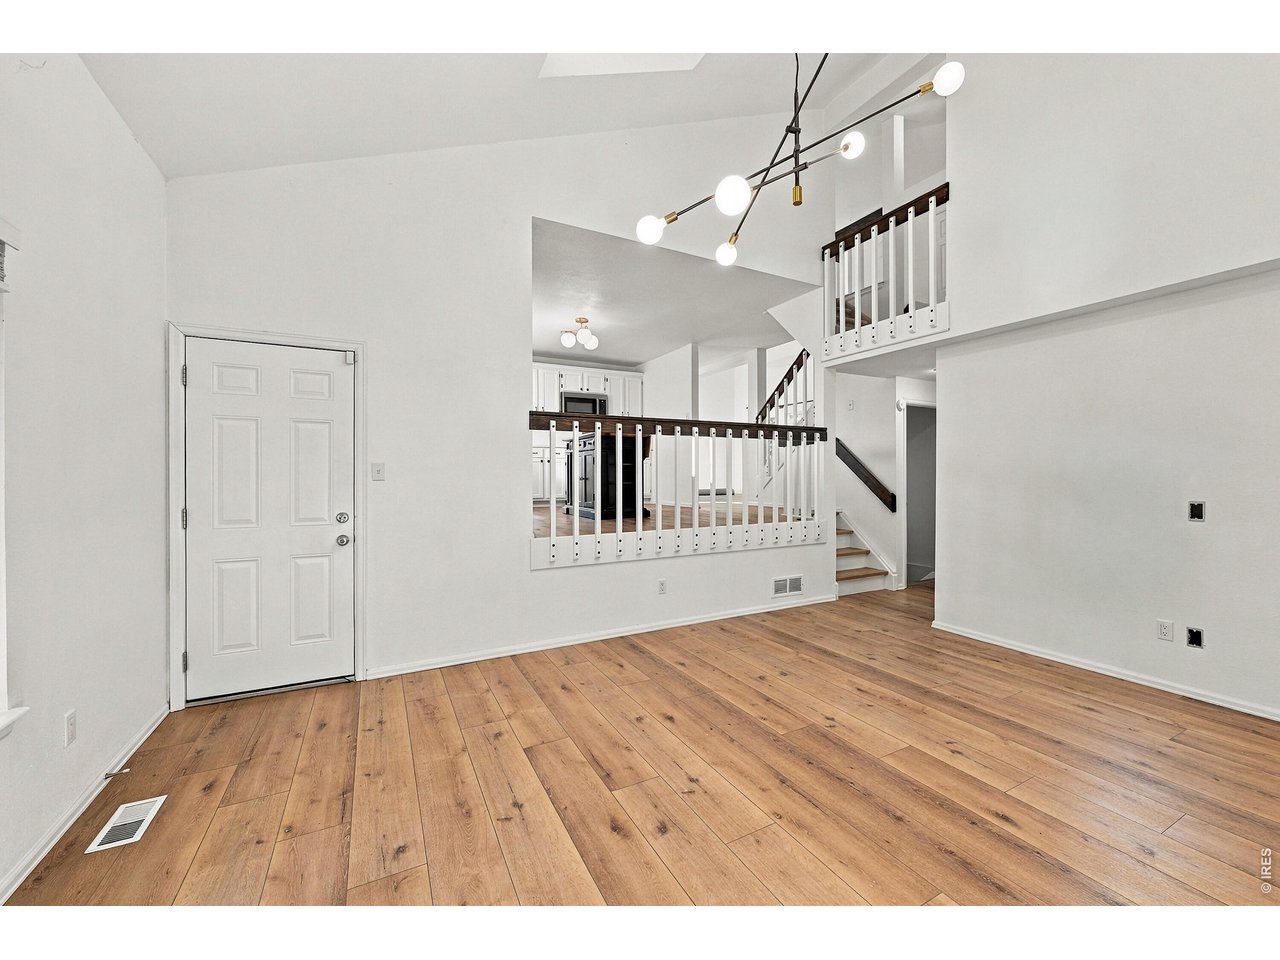
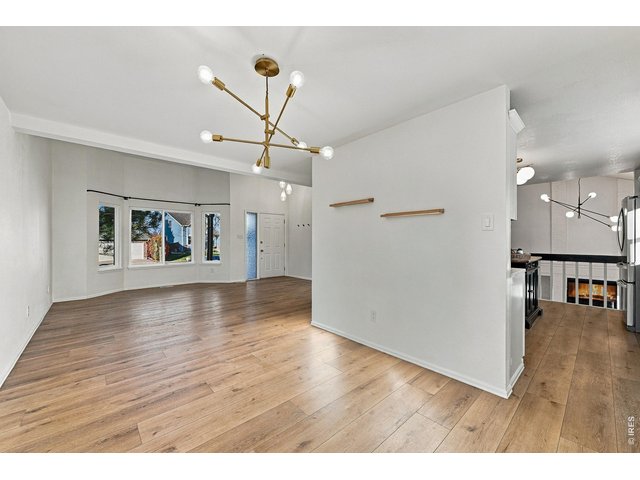
Seamless flow between main level spaces into the kitchen
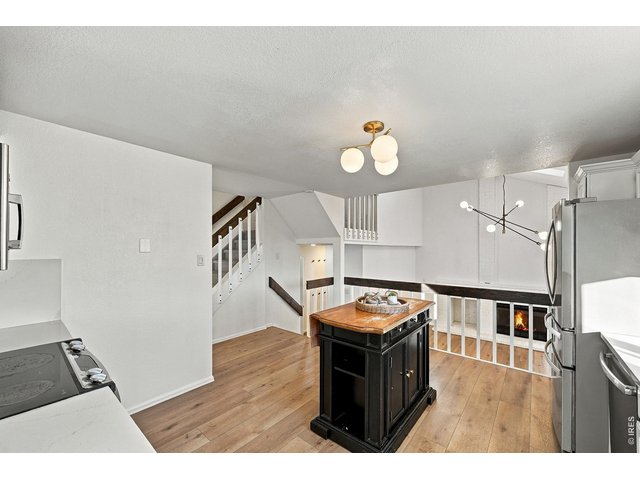
14 of 35
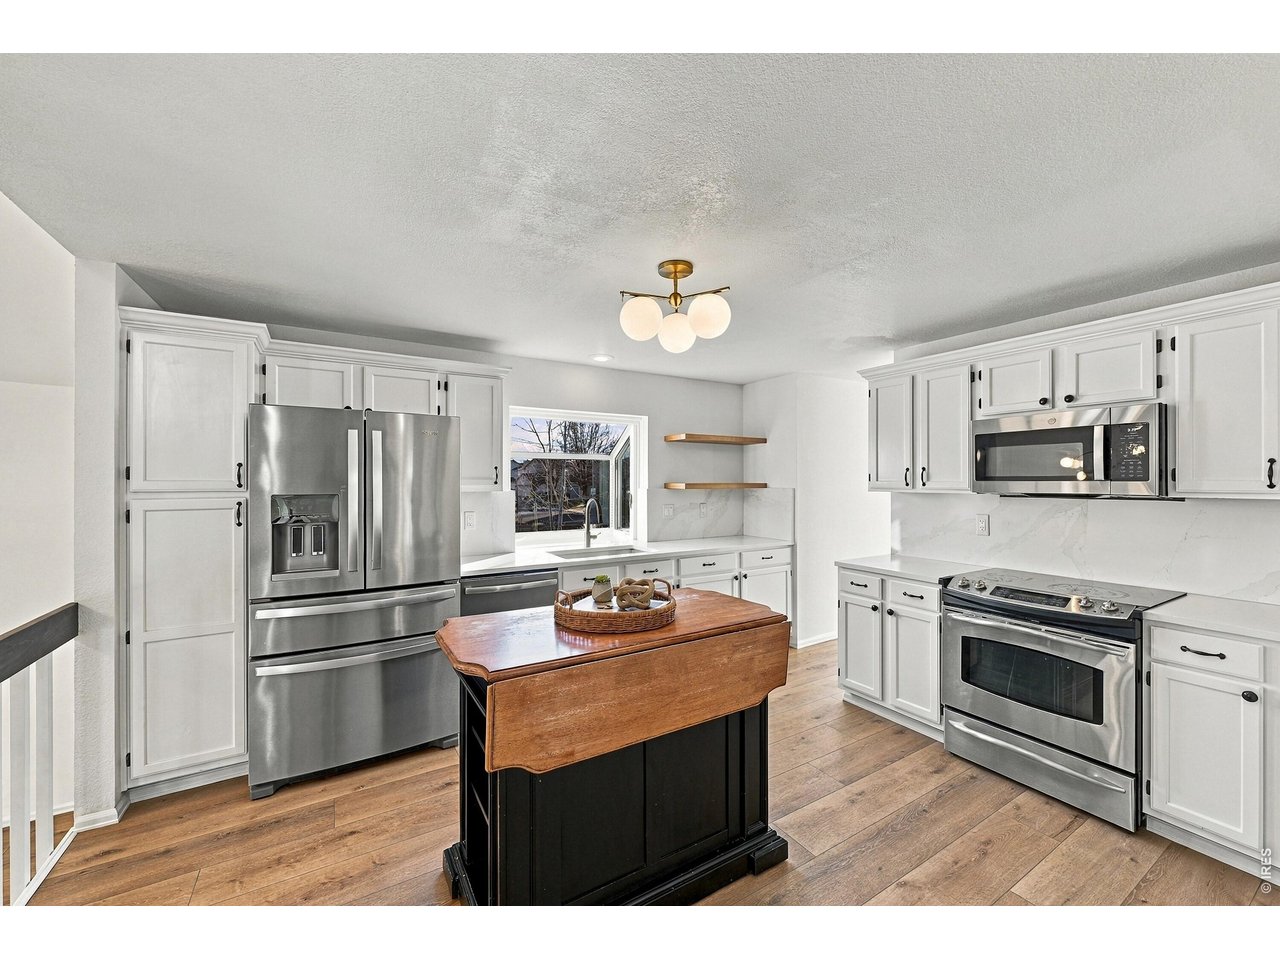
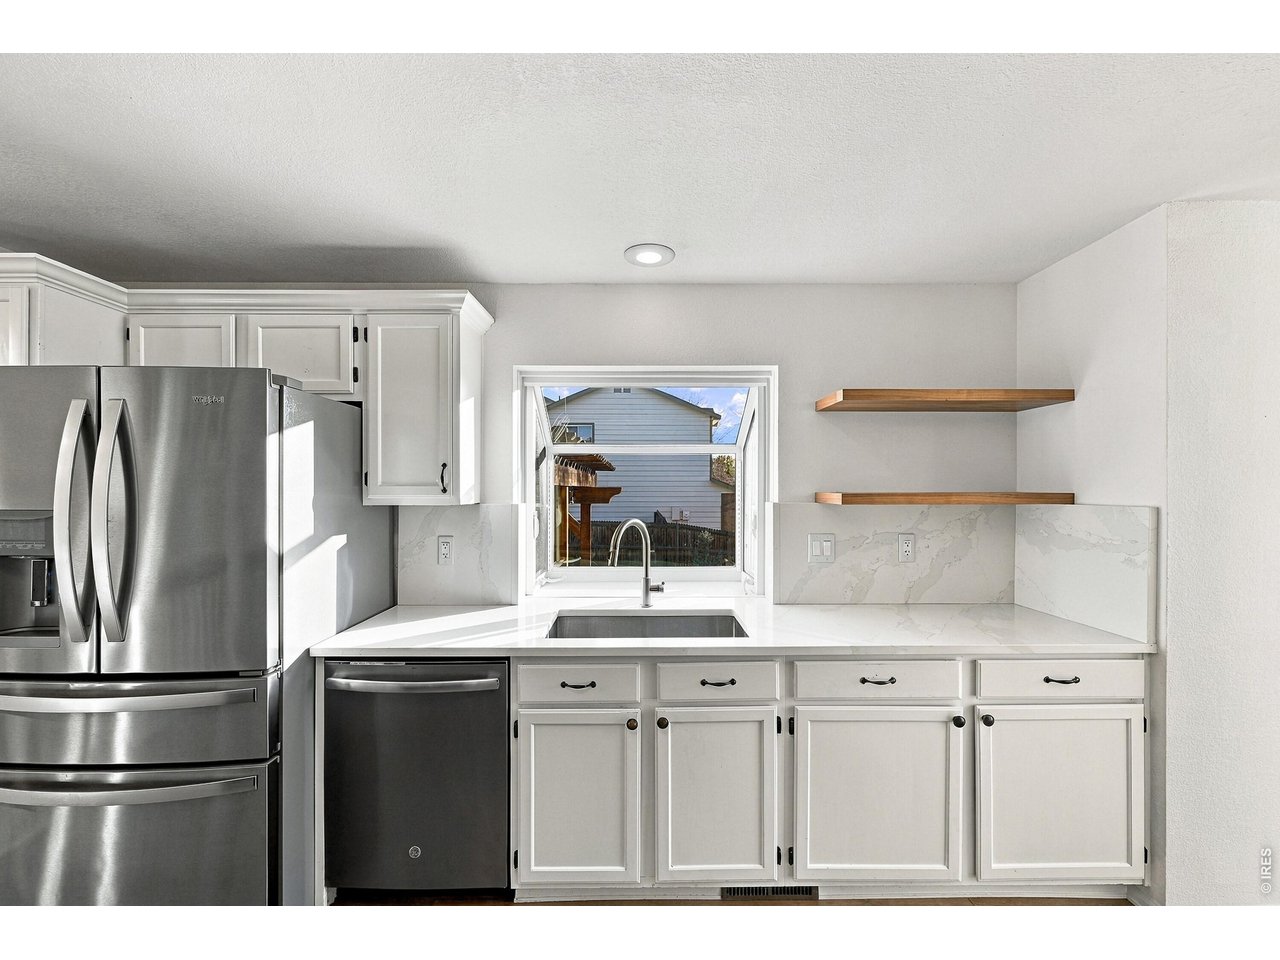
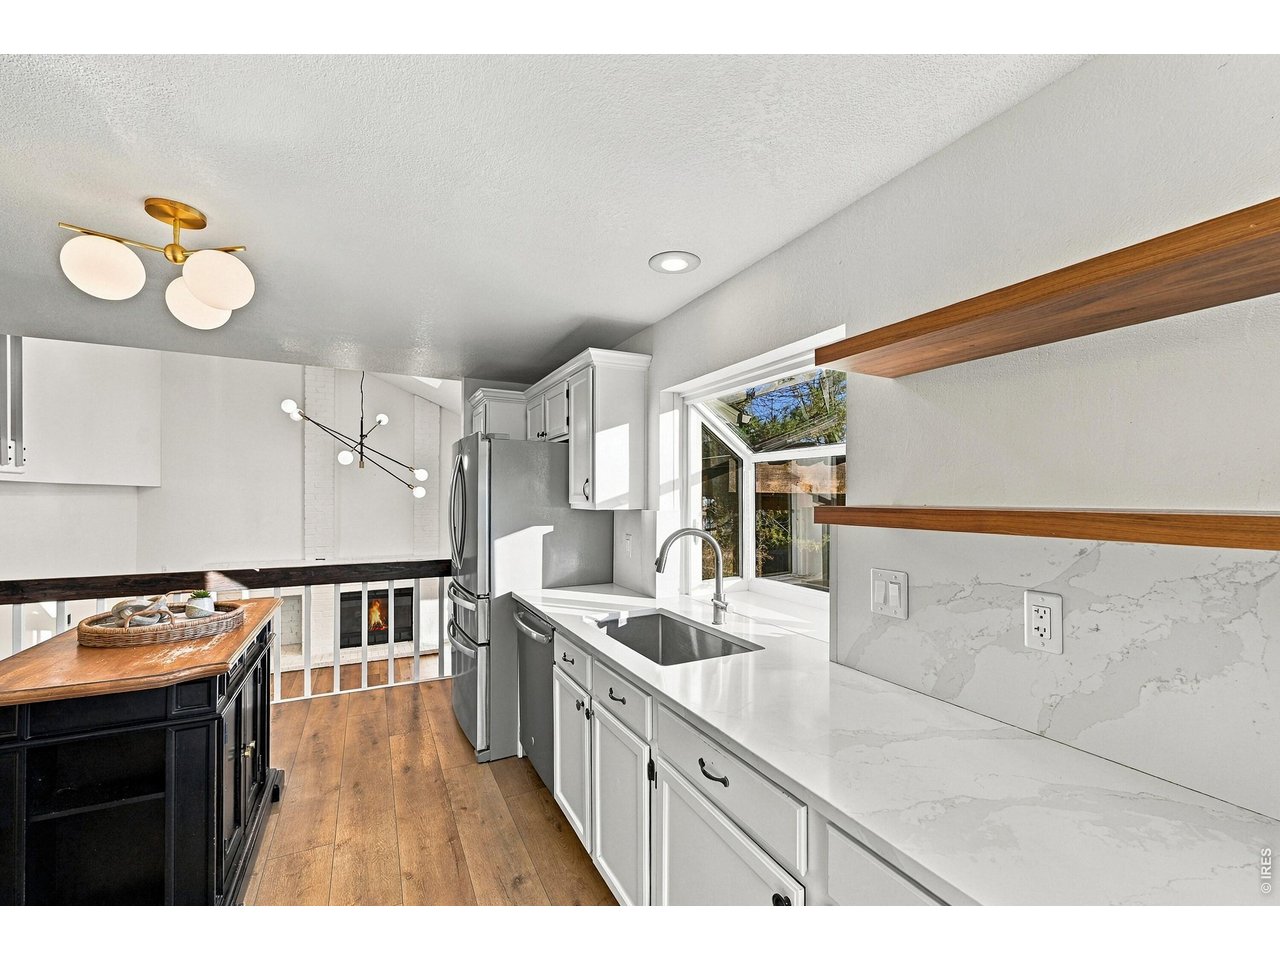
Light and bright kitchen with newer appliances
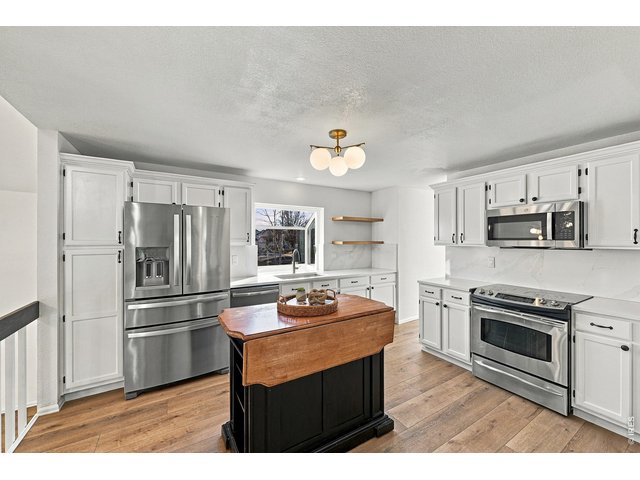
15 of 35
Appliances included!
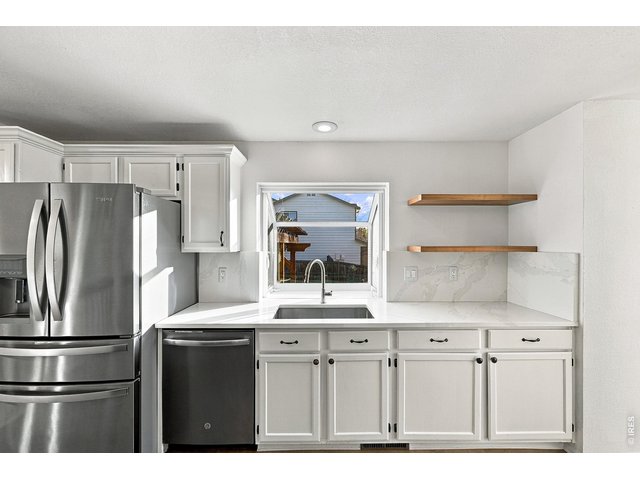
16 of 35
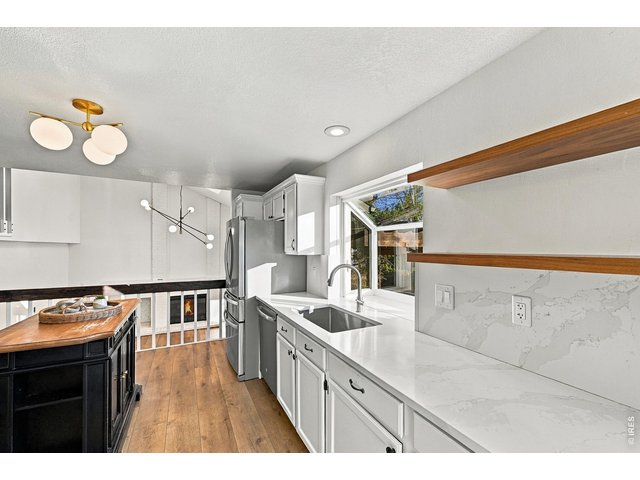
17 of 35
18 of 35
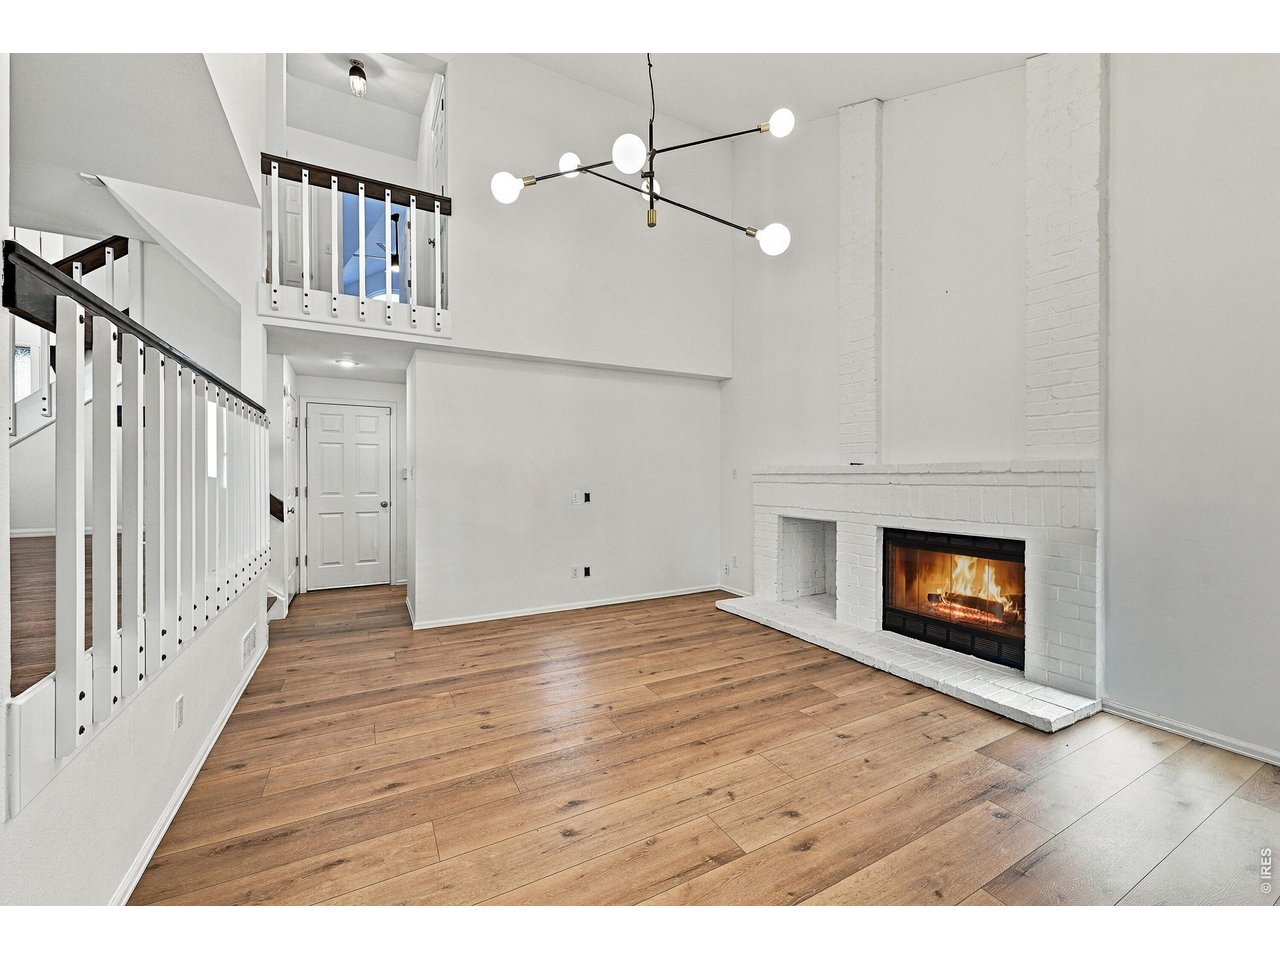
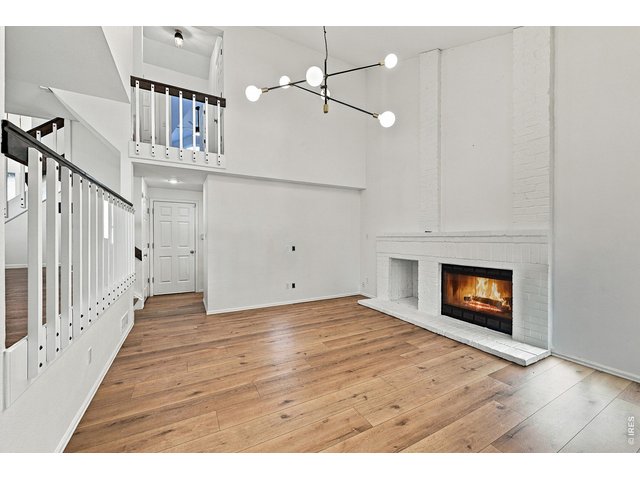
Large and cozy living room with gas fireplace
19 of 35
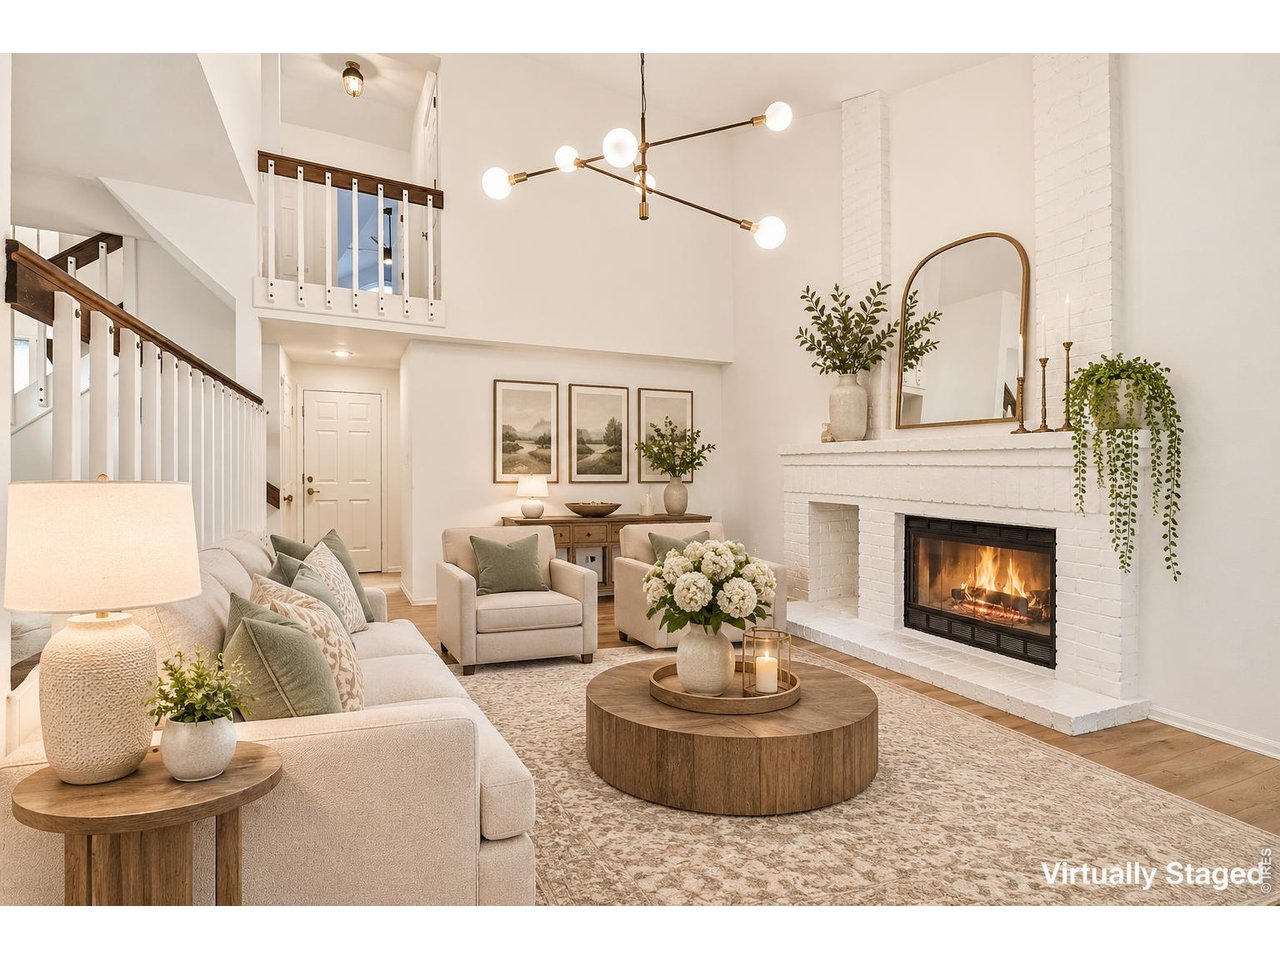
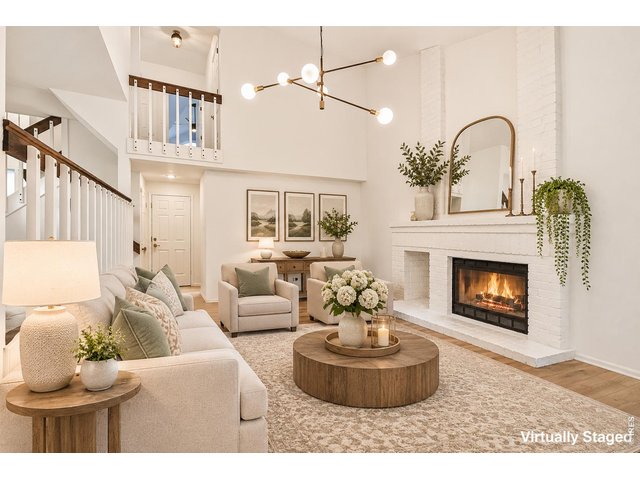
Virtually Staged Living Room
20 of 35
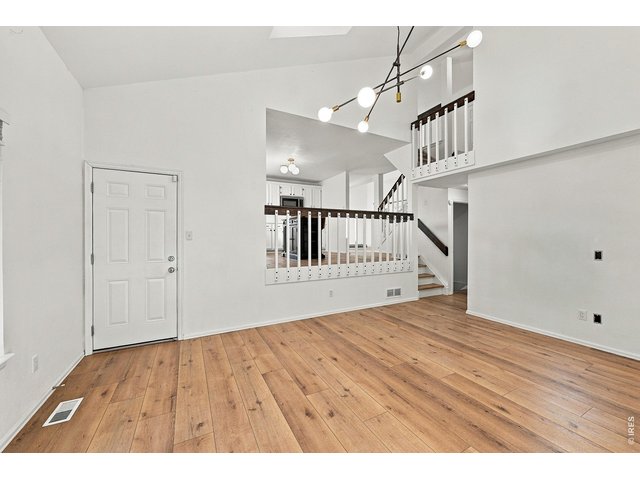
Access to backyard from living room
21 of 35
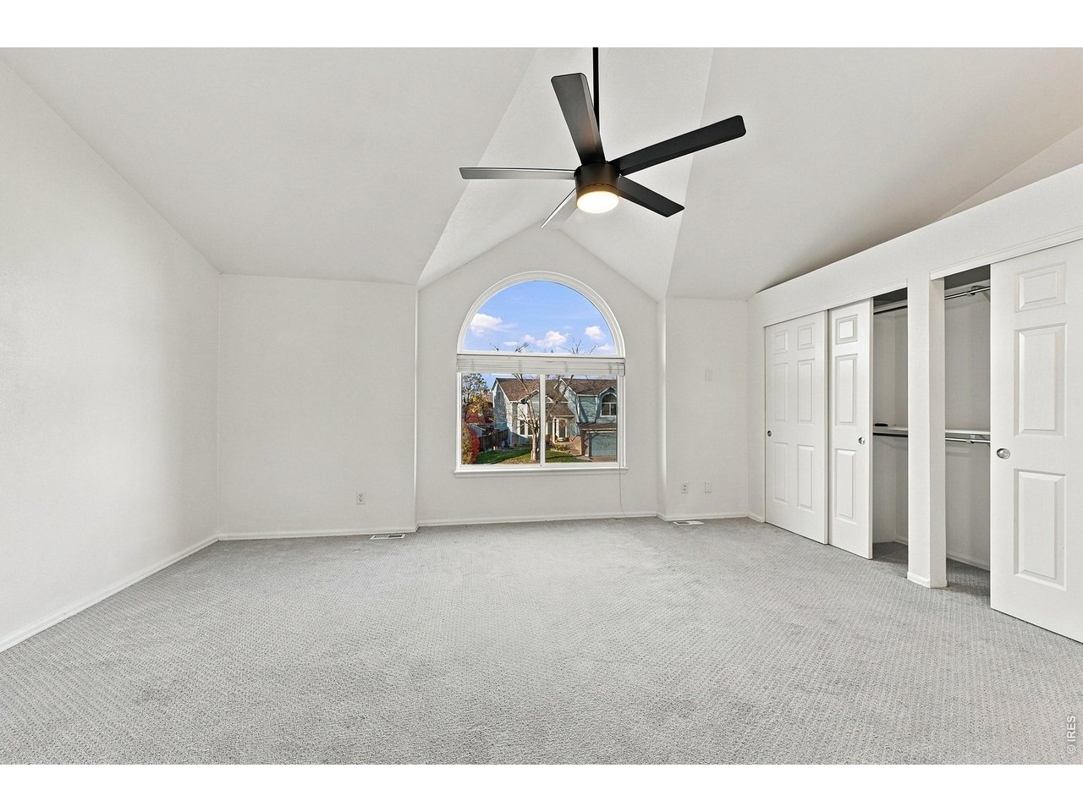
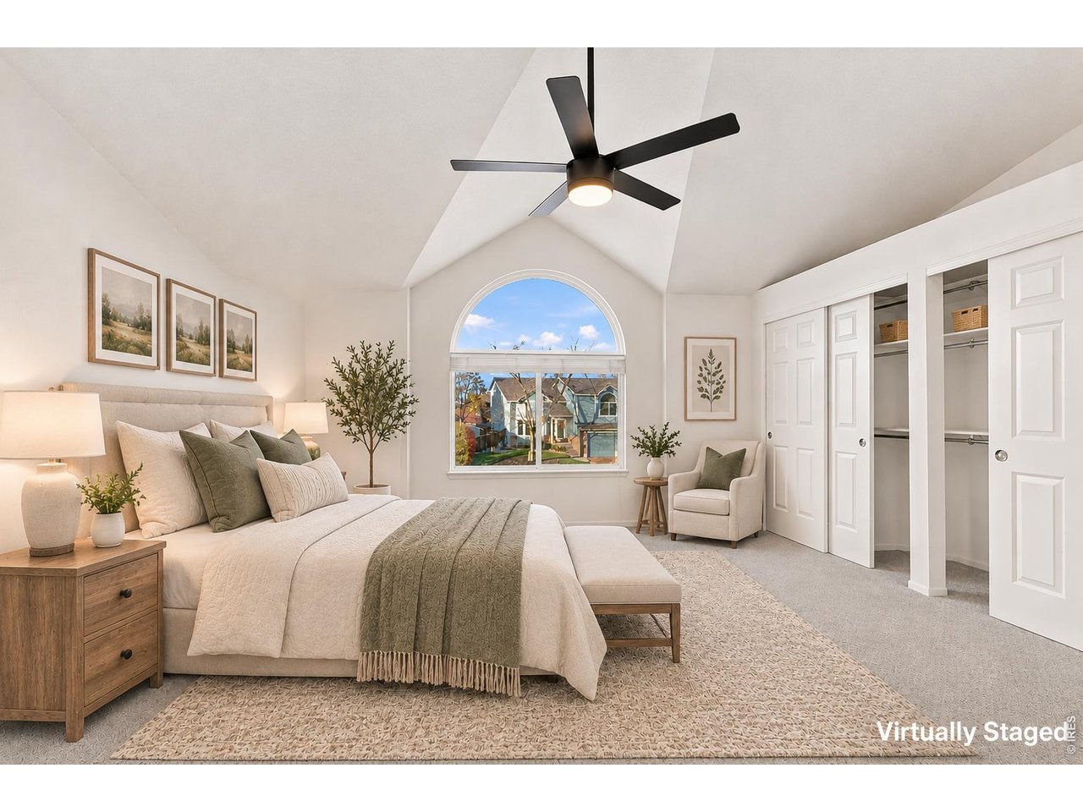
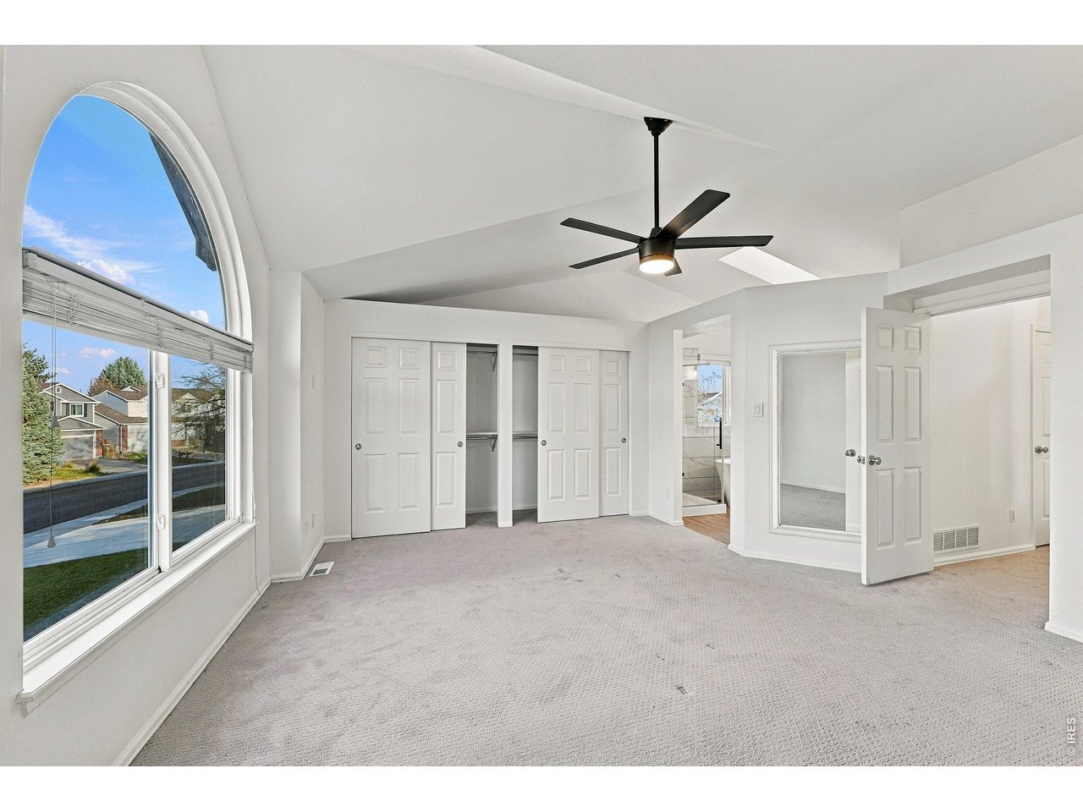
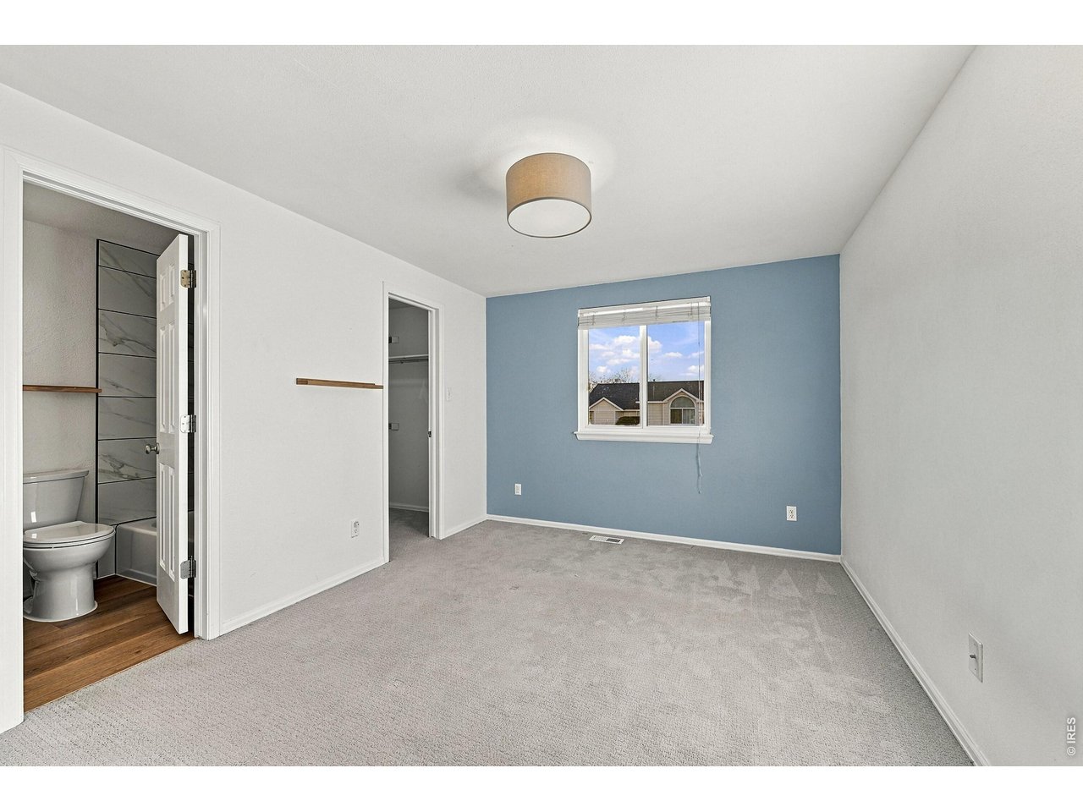
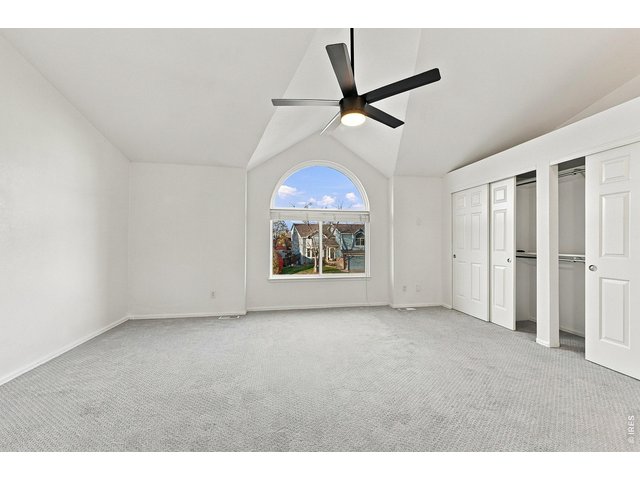
Large and bright Primary Bedroom with dual closets
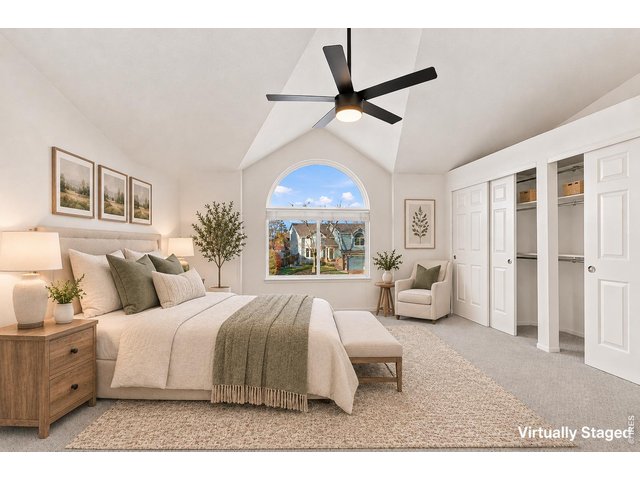
22 of 35
Virtually Staged Primary Bedroom
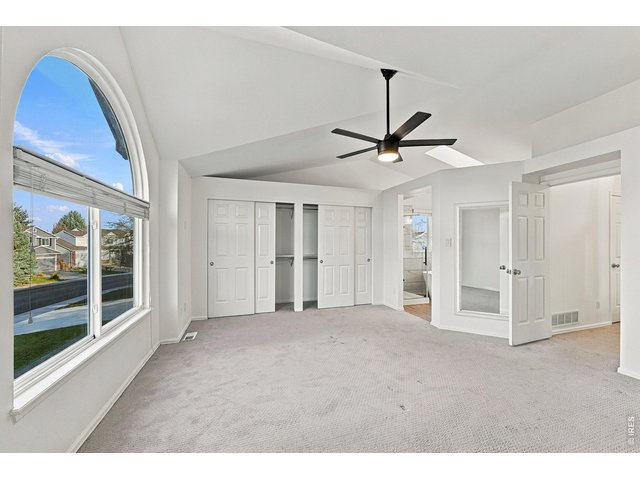
23 of 35
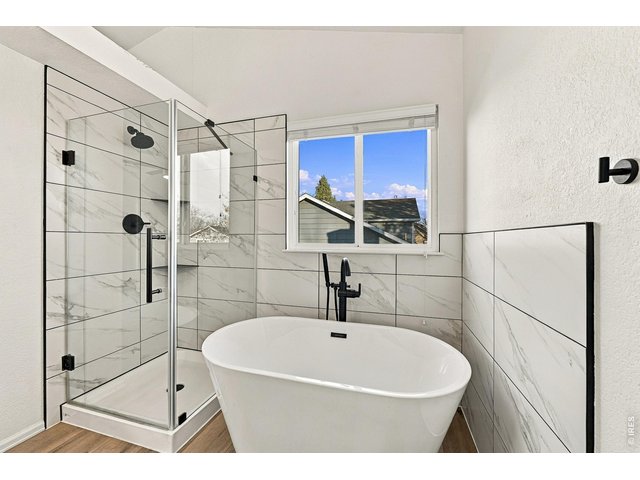
24 of 35
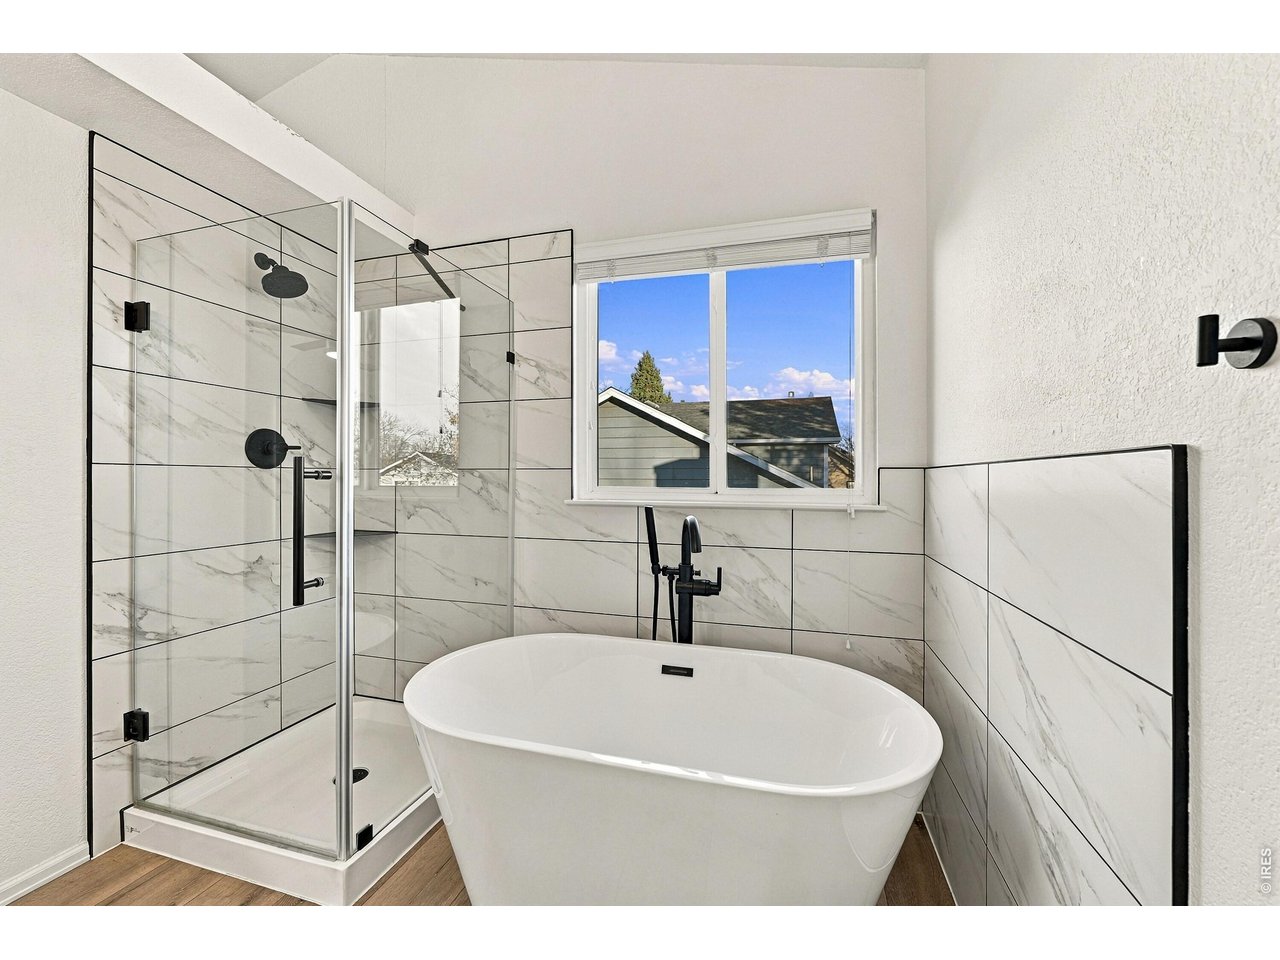
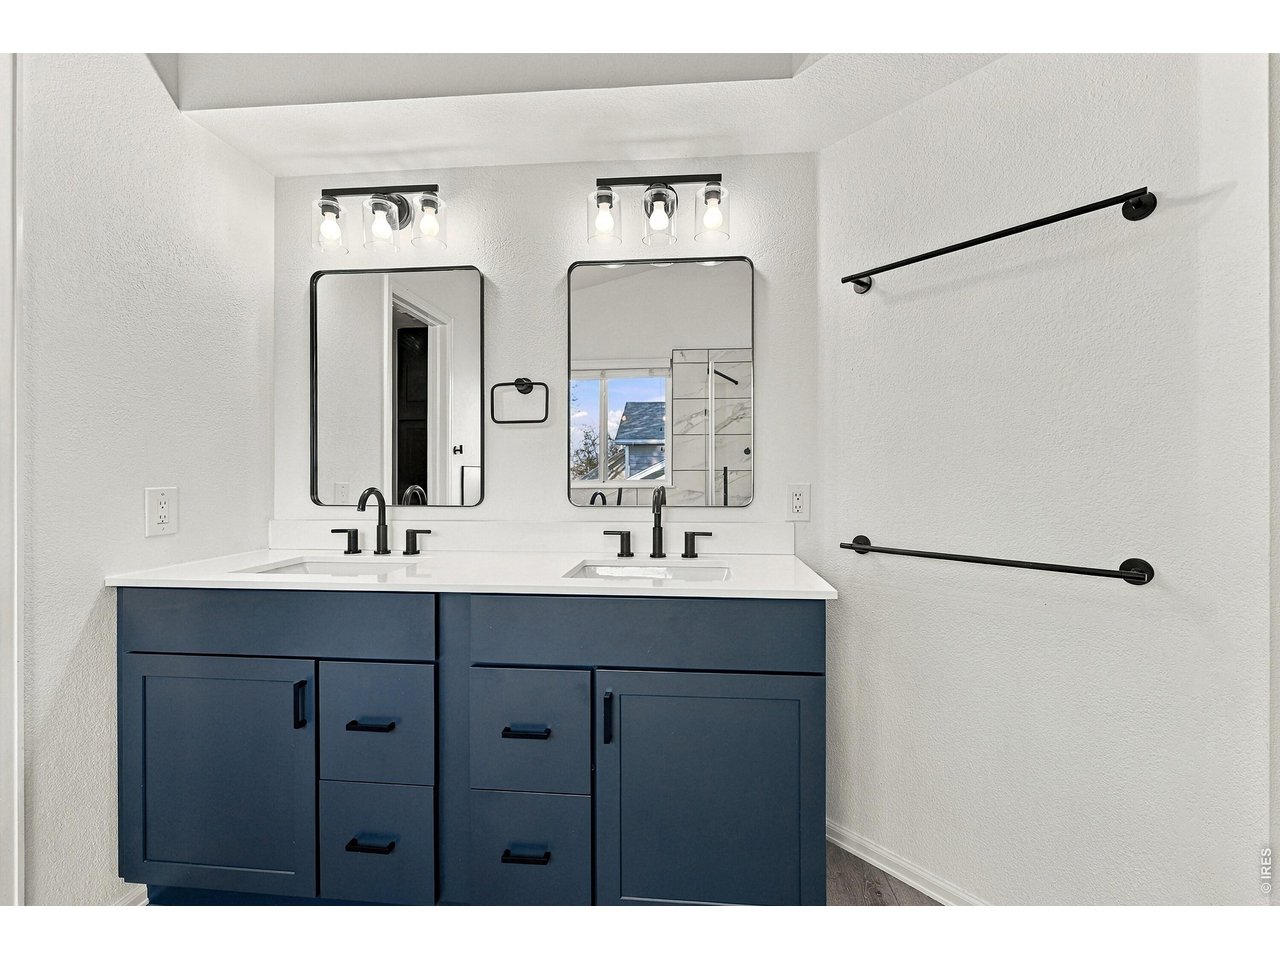
Fully remodeled primary bathroom with tub and shower
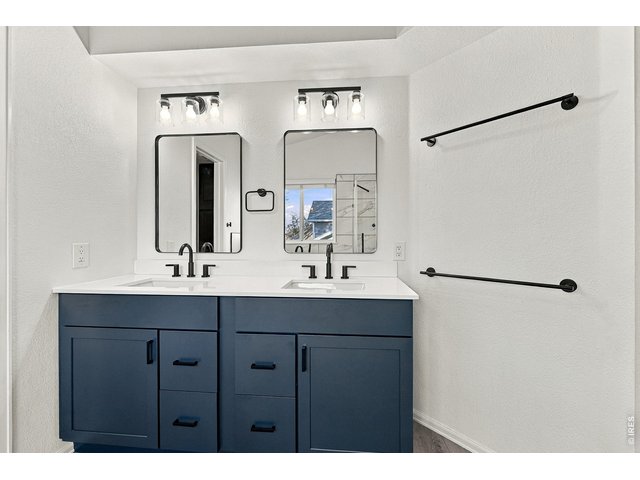
25 of 35
Dual sinks!
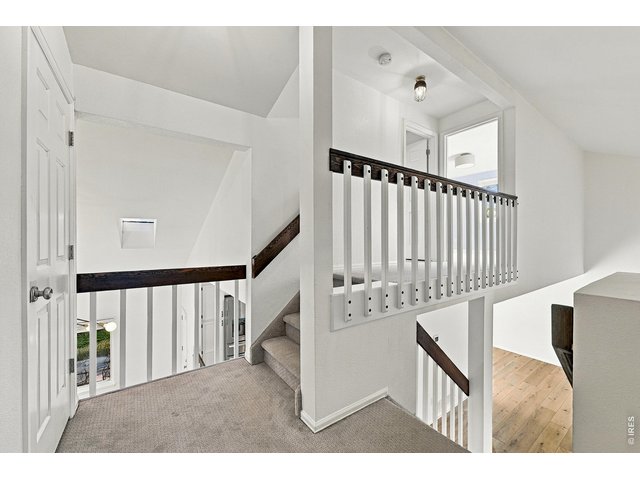
26 of 35
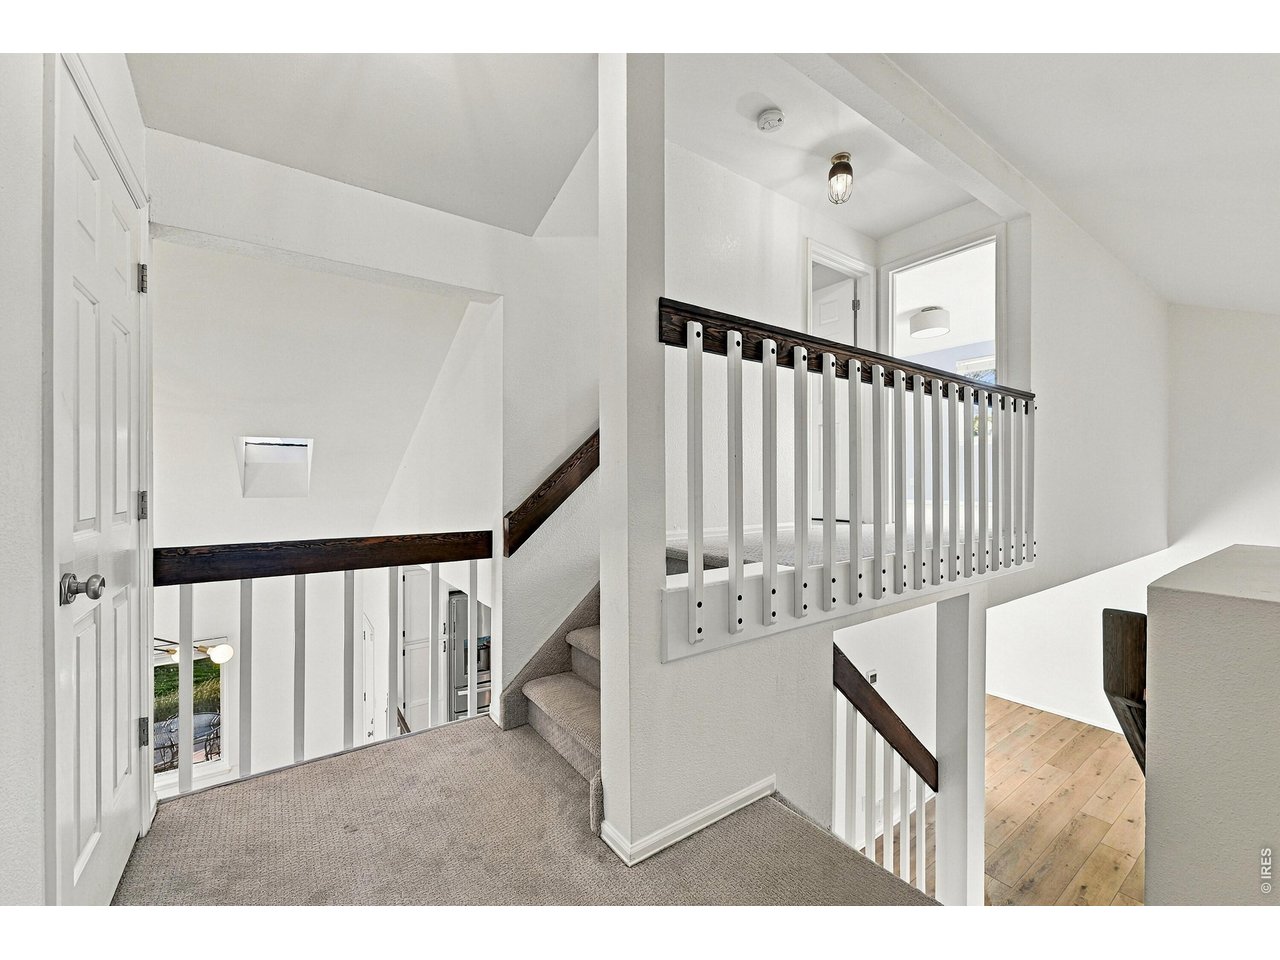
Additional upper level with 2 bedrooms and full bathroom
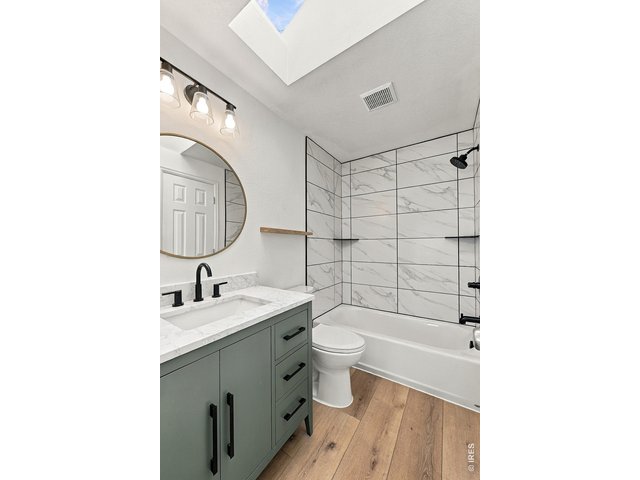
27 of 35
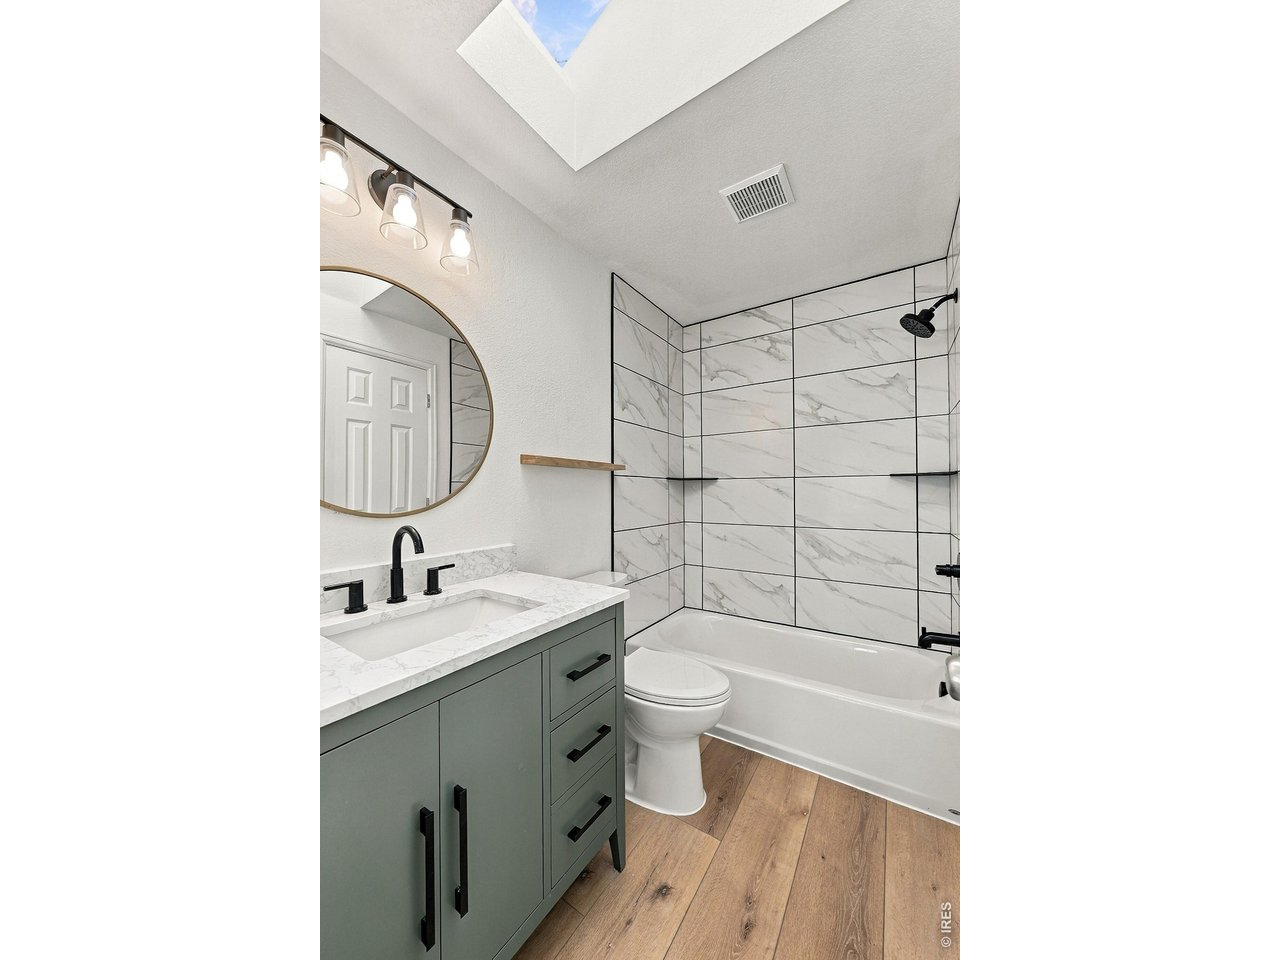
Remodeled full bathroom on additional upper level
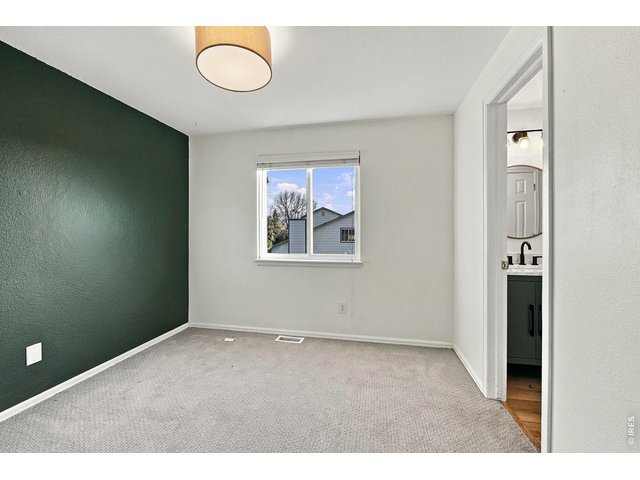
28 of 35
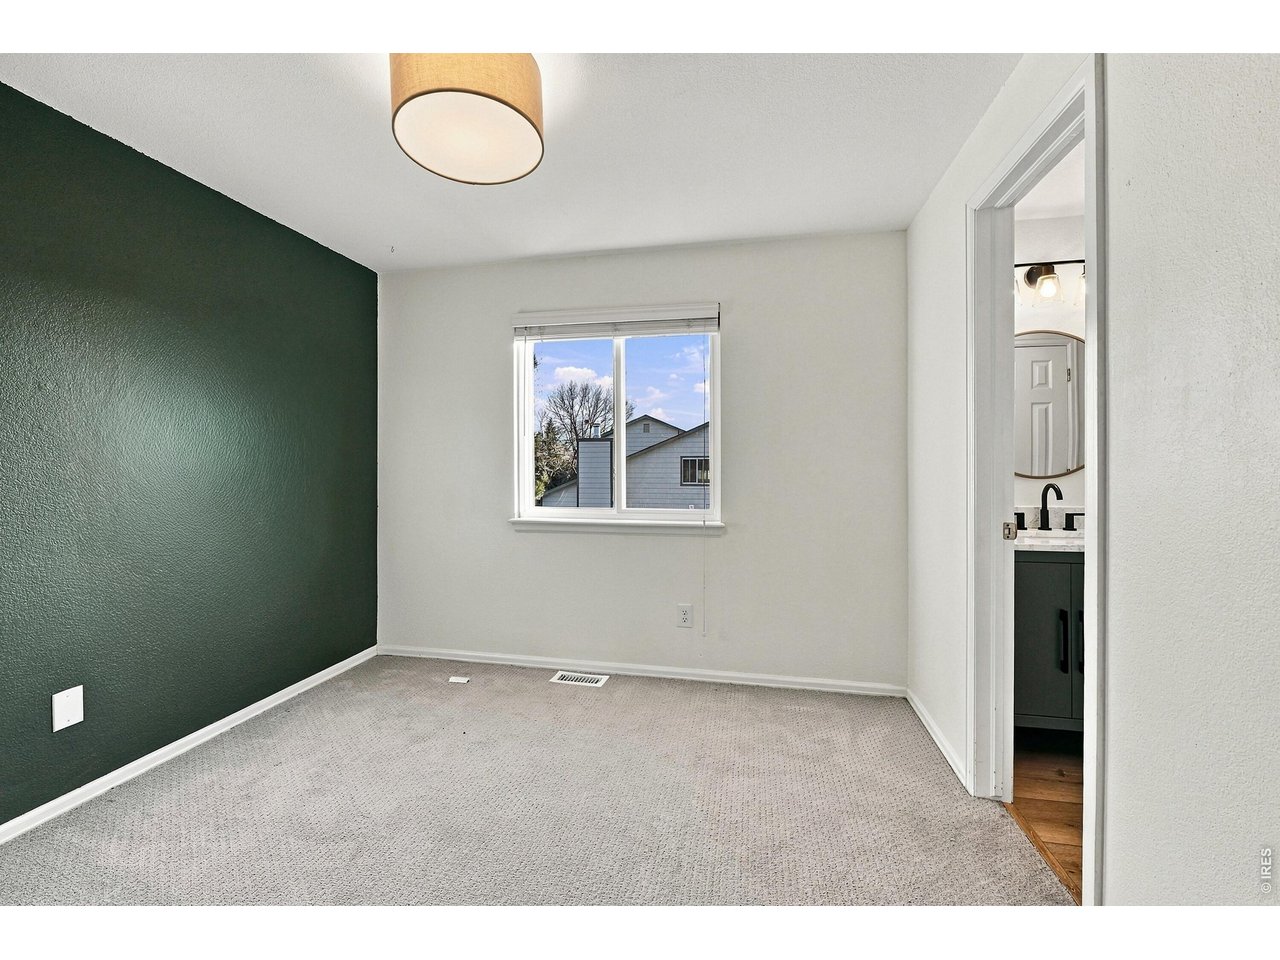
Bedroom 2 on additional upper level
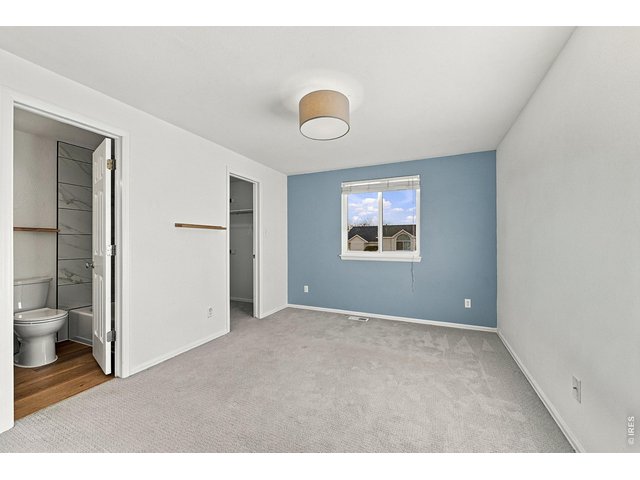
29 of 35
Bedroom 3 on additional upper level with walk-in-closet
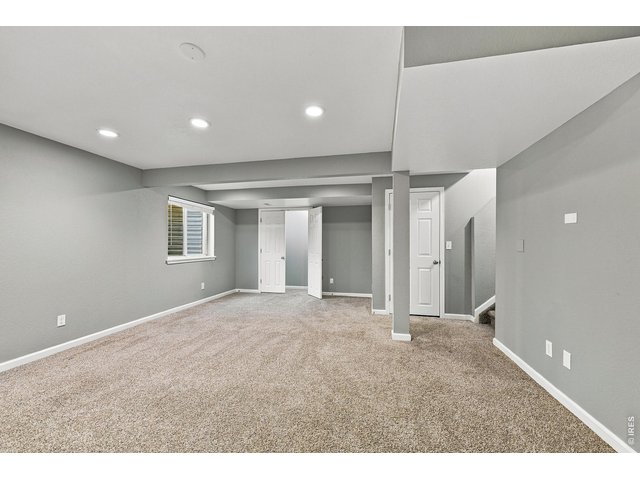
30 of 35
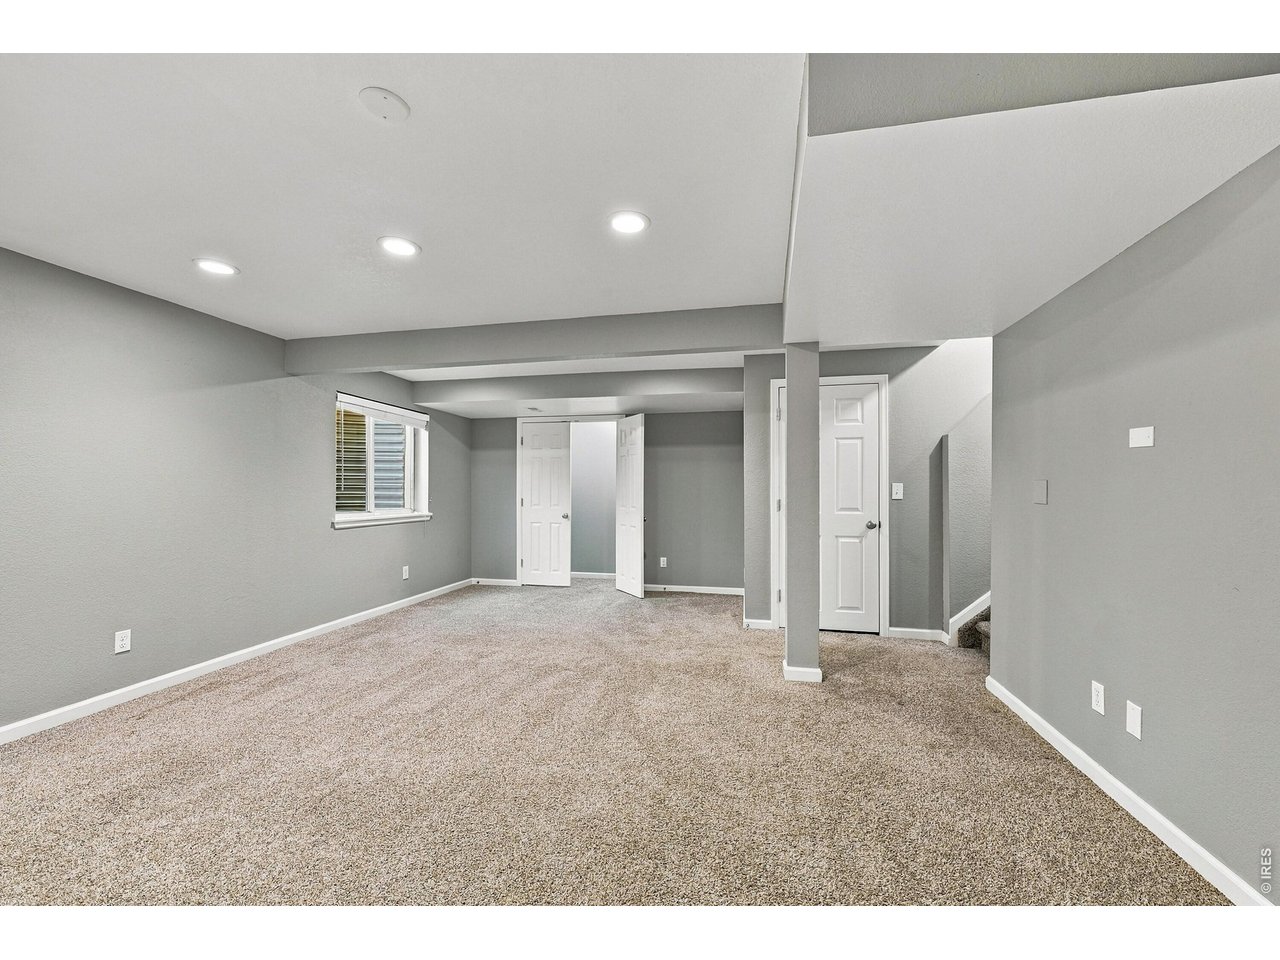
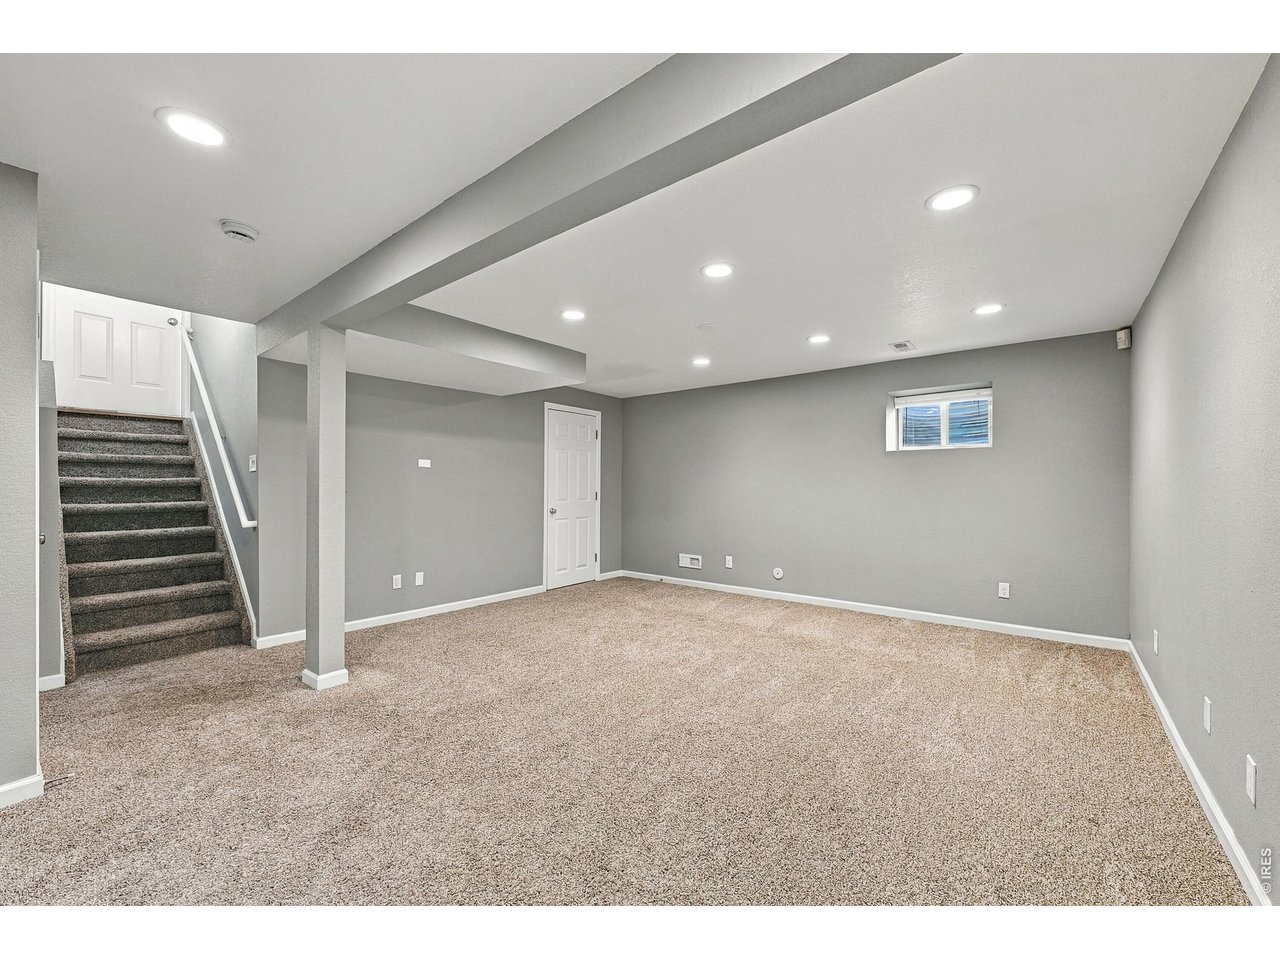
Large and bright basement rec space
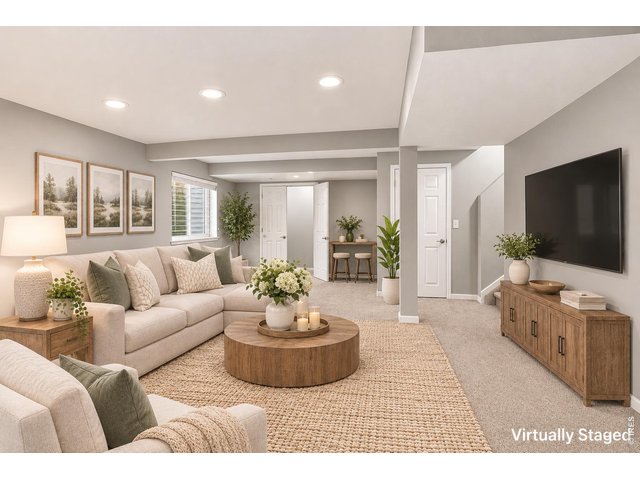
31 of 35
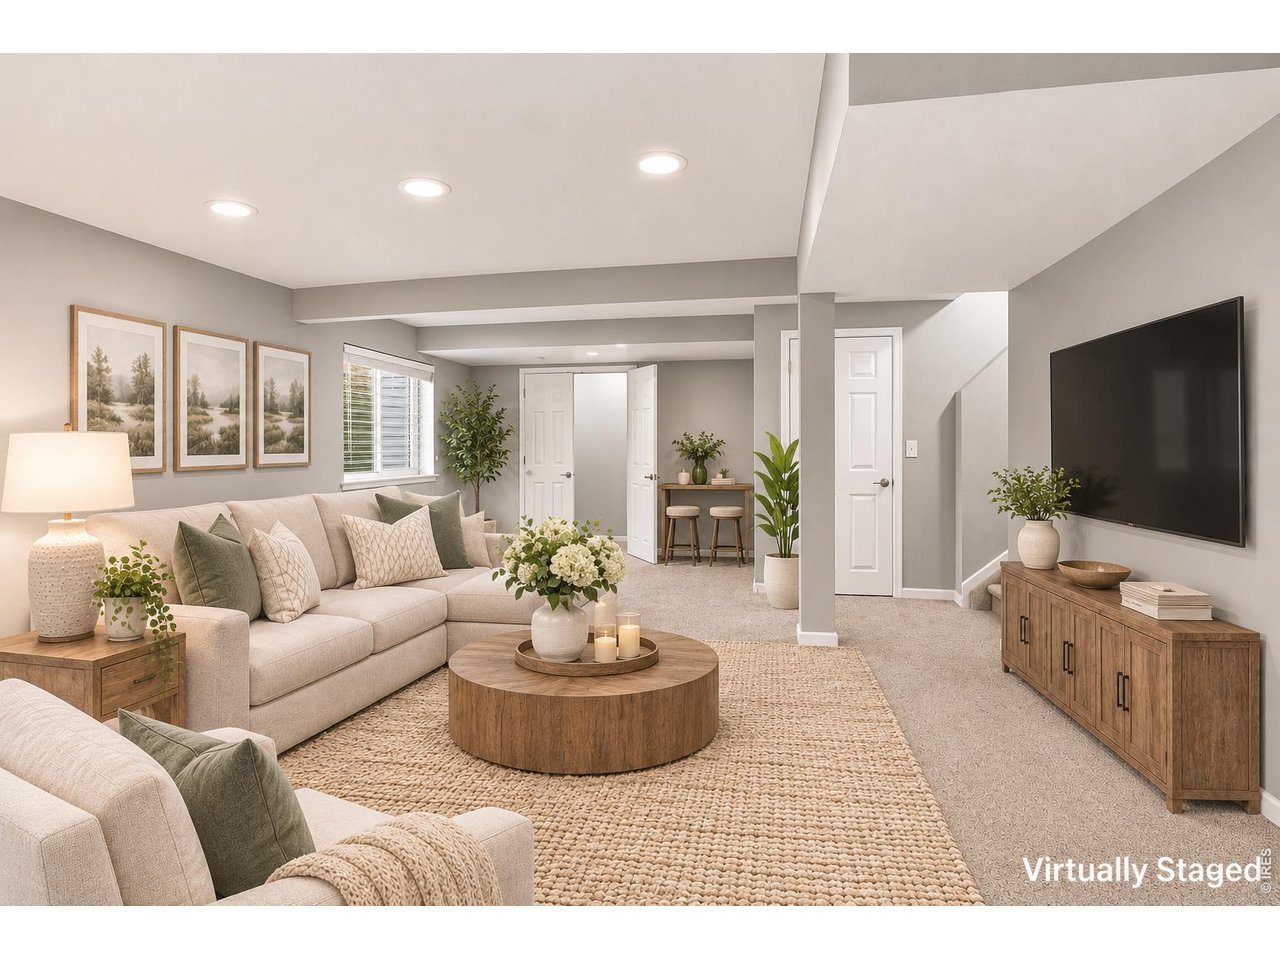
Virtually Staged Basement Rec Space
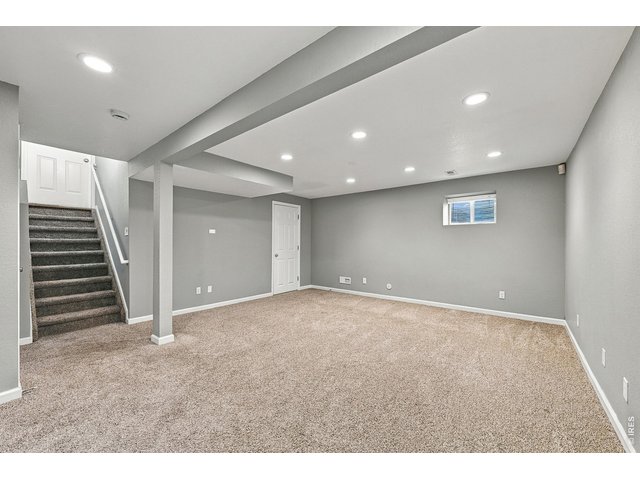
32 of 35
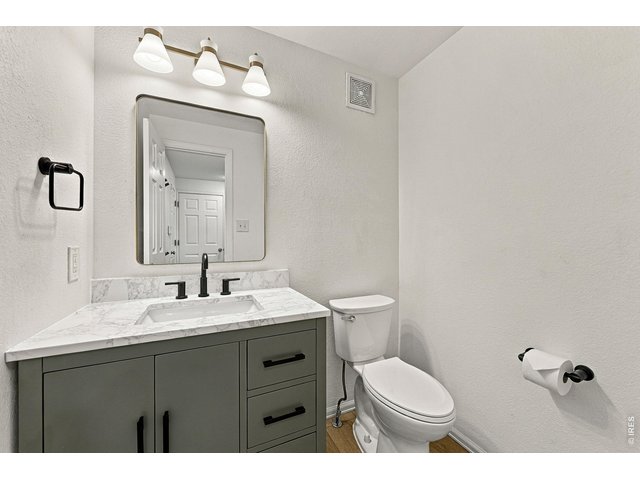
33 of 35
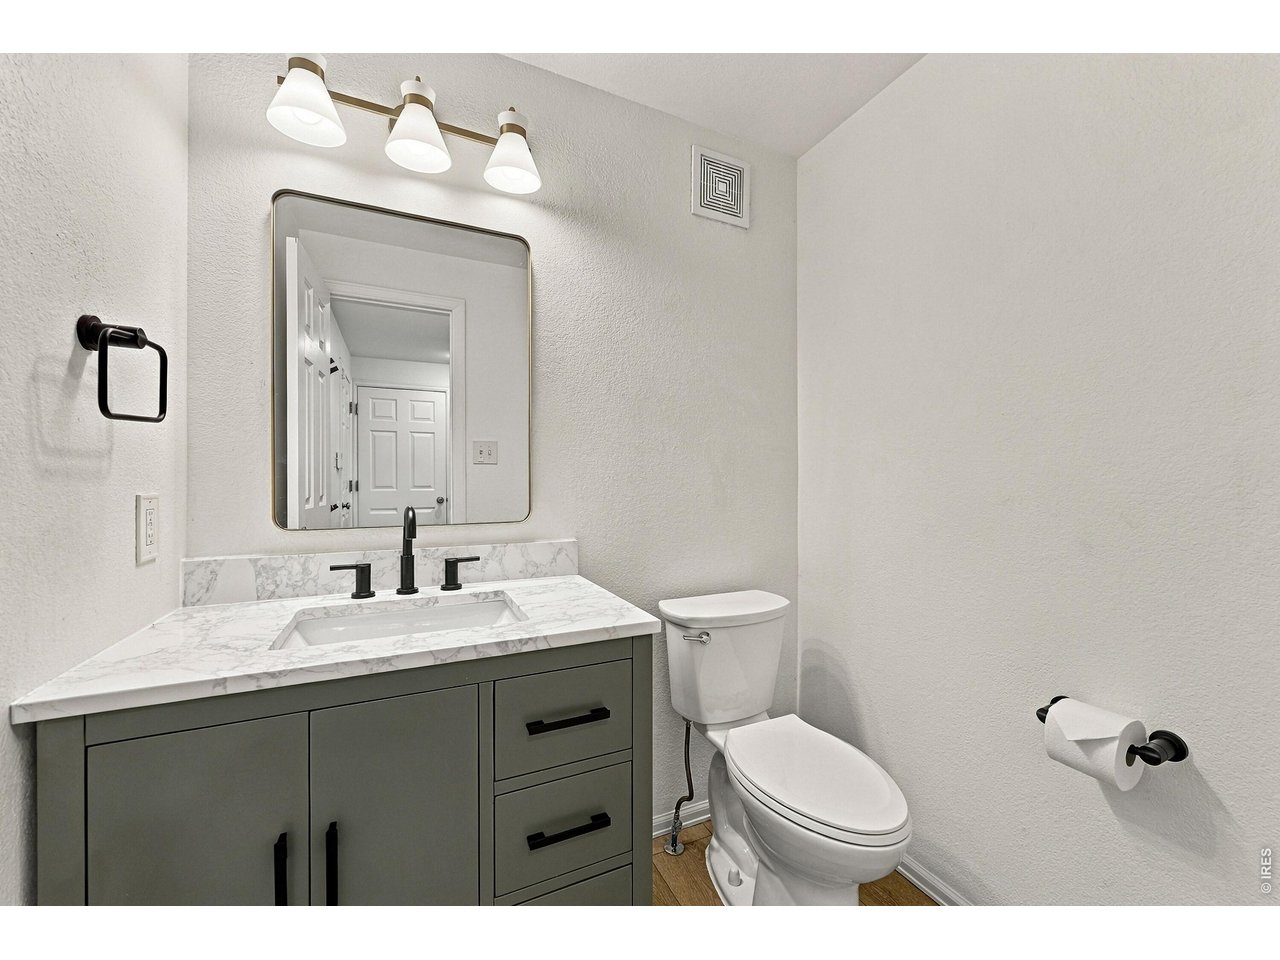
Remodeled half bath on lower level
34 of 35
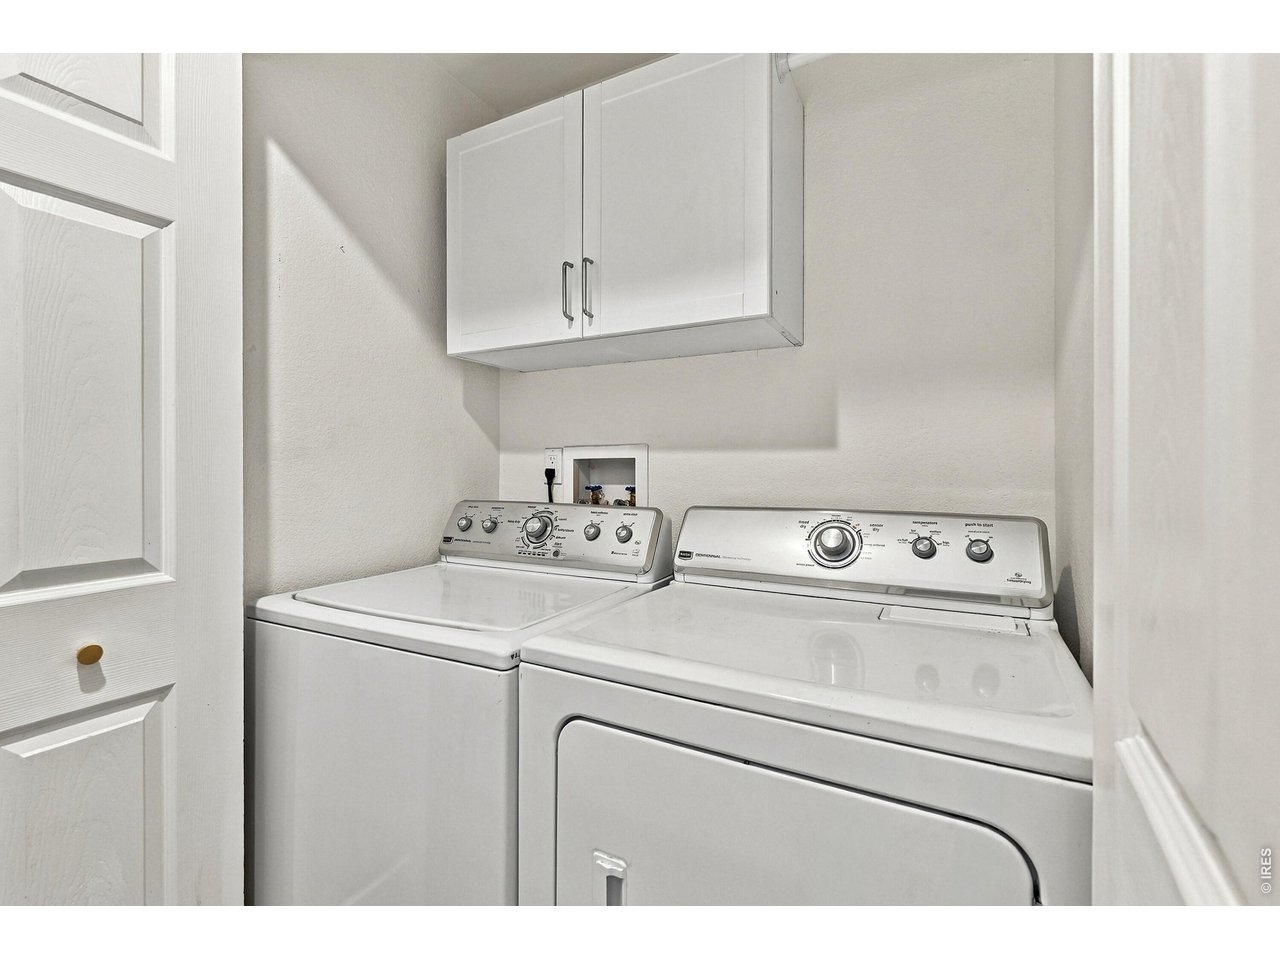
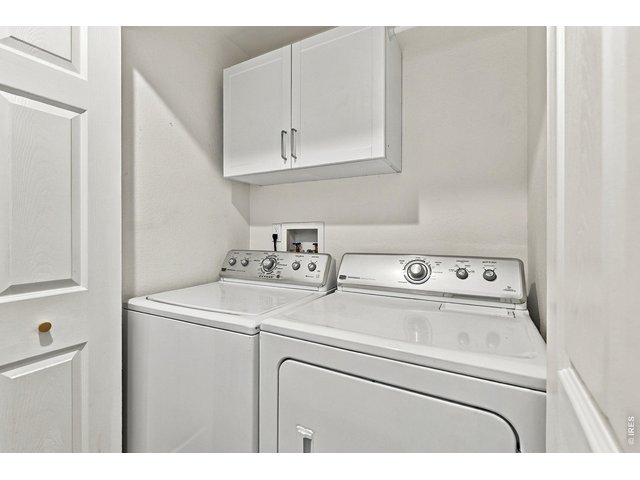
Laundry on lower level. Washer/Dryer included!
35 of 35
Come see for yourself the opportunity that awaits at 11475 Chase Way!
3 Bed
3 Bath
2,415 SqFt
Single Family Home built in 1993 with a 7,405 SqFt lot in Subdivision: Arrowhead Sub Flg 1
General Features
| Type | Contemporary/Modern |
| Style | Tri-Level |
| Baths | 2 Full1 1/2 |
| Acreage | 0.17 Acres |
| Lot Size | 7,405 SqFt |
| Zoning | RES |
| Total | 2,415 SqFt ($269/SF) |
| Finished | 2,415 SqFt ($269/SF) |
| Basement | Partial Basement, 90%+ Finished Basement, Slab |
| Garage | 2 Space(s) |
| Garage Type | Attached |
| Year Built | 1993 |
| New Construction | No |
| Construction | Wood/Frame, Brick/Brick Veneer, Wood Siding |
| Cooling | Central Air, Ceiling Fan |
| Heating | Forced Air |
| Roof | Composition Roof |
Open Houses
| Sun 11/22 | 12:30-2:00PM |
Taxes & Fees
| Taxes | $3,227 |
| Tax Year | 2025 |
| 1st HOA Fee | $410 |
| 1st HOA Freq | Annually |
| Metro District | No |
Schools
| School District | Jefferson Dist R-1 |
| Elementary |
Ryan
|
| Middle/Jr High | Mandalay Jr. |
| Senior High | Standley Lake |
Driving Directions
Head E on W 112th Ave. Left on to Eaton St. Right on to W 115th Ave. Right on to Depew Way. 11475 Chase Way is on the corner of Depew and Chase.Rooms
| Primary Bedroom | 17 x 15 (Upper Level) |
| Bedroom 2 | 10 x 10 |
| Bedroom 3 | 10 x 14 |
| Kitchen | 14 x 12 (Main Floor) |
| Living Room | 14 x 16 (Main Floor) |
| Dining Room | 10 x 12 (Main Floor) |
| Laundry Room | 5 x 3 (Lower Level) |
| Family Room | 14 x 16 (Lower Level) |
| Rec. Room | 20 x 15 (Basement) |
| Note: All room dimensions, including square footage data, are approximate and must be verified by the buyer. | |
Outdoor Features
Lawn Sprinkler System, Storage BuildingsLot Features
Corner Lot, Evergreen Trees, Deciduous Trees, House Faces NorthDesign Features
Separate Dining Room, Cathedral/Vaulted Ceilings, Washer/Dryer Hookups, Jack & Jill Bathroom, Kitchen Island, 9ft+ CeilingsInclusions
Window Coverings, Electric Range/Oven, Self-Cleaning Oven, Dishwasher, Refrigerator, Clothes Washer, Clothes Dryer, Microwave, Disposal, Smoke Alarm(s)Neighborhood
Fireplace
Gas Fireplace, Living Room Fireplace


Information deemed reliable but not guaranteed by the MLS. WARNING: This database record is provided subject to limited license rights. Duplication or reproduction is prohibited. Limited License MLS content and images © Copyright 1998 - 2026, IRES LLC. All rights reserved.