804 Summer Hawk Dr Longmont, CO 80504

1 of 22
2 of 22
3 of 22
4 of 22
5 of 22
6 of 22
7 of 22
8 of 22
9 of 22
10 of 22
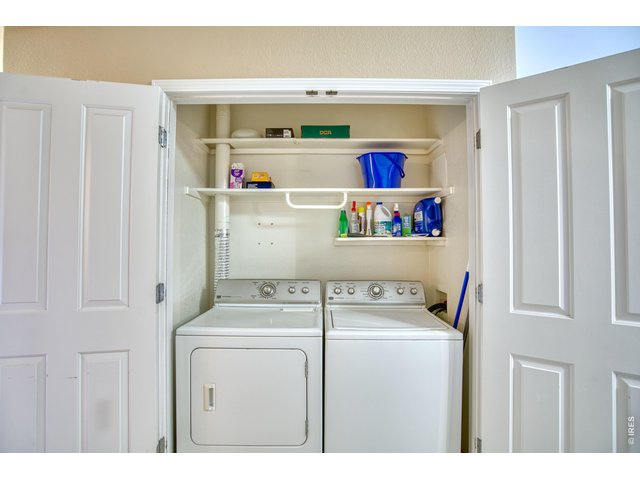
11 of 22
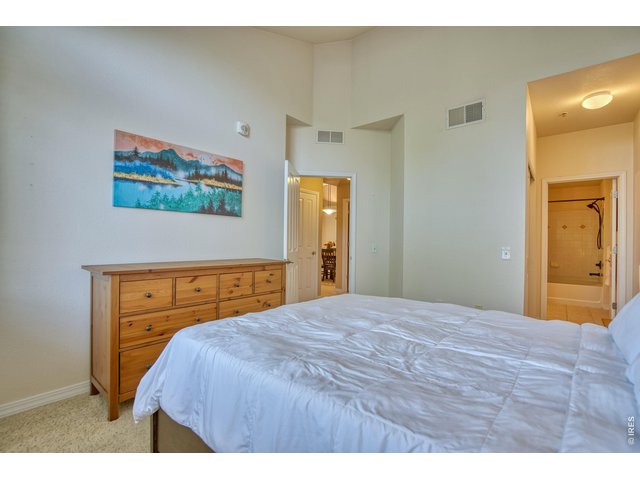
12 of 22
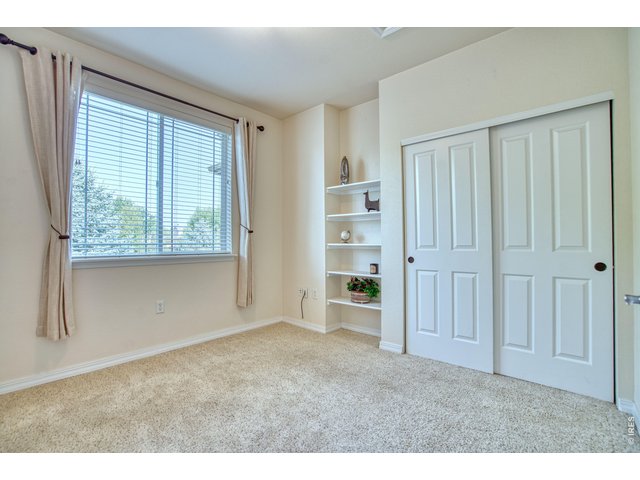
13 of 22
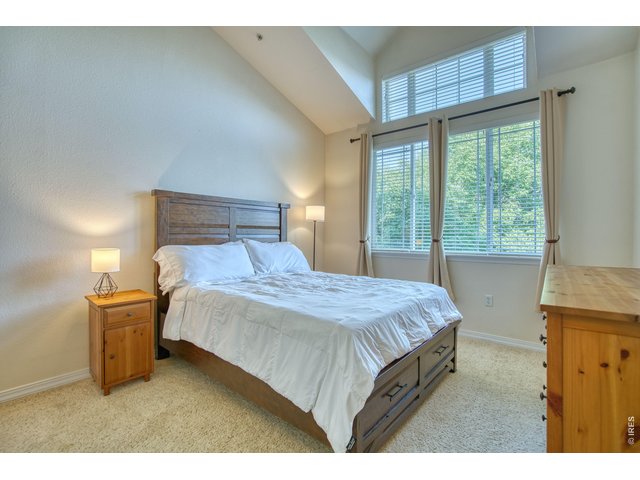
14 of 22
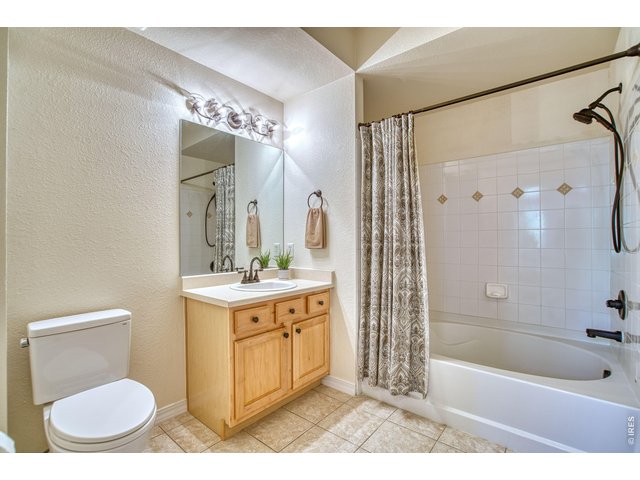
15 of 22
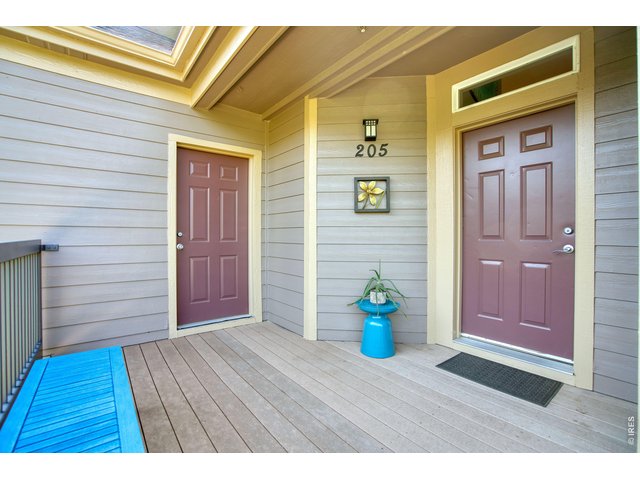
16 of 22
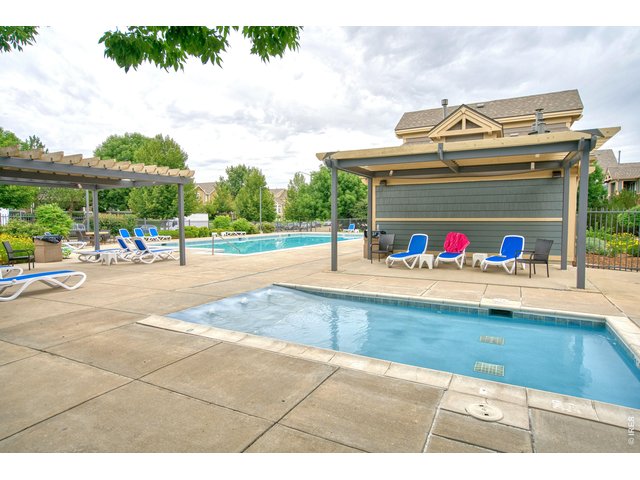
17 of 22
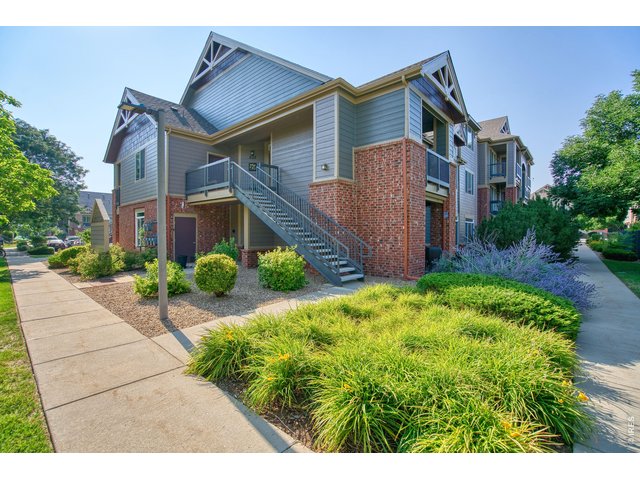
18 of 22
19 of 22
20 of 22
21 of 22
22 of 22
2 Bed
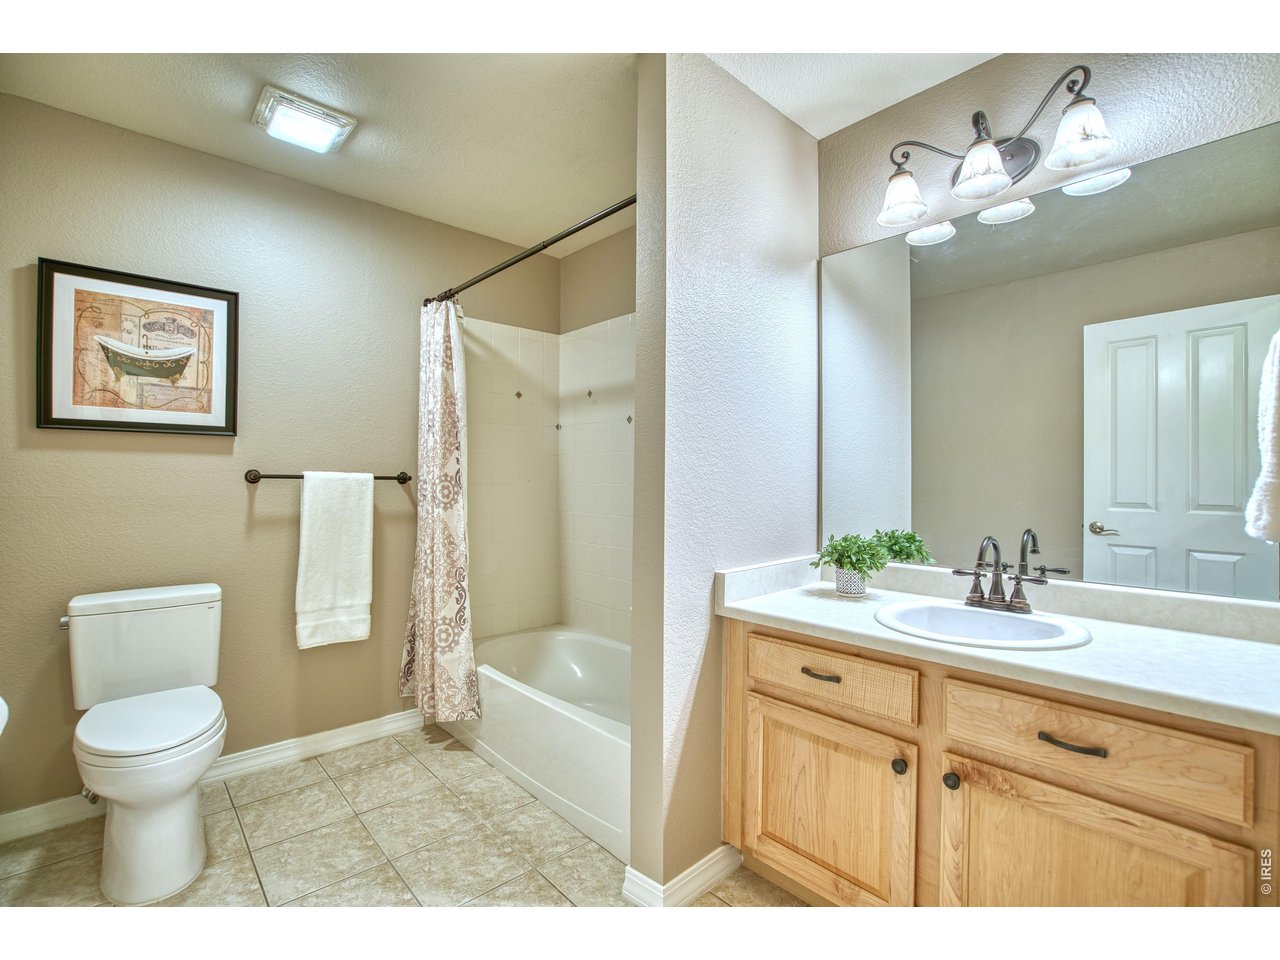
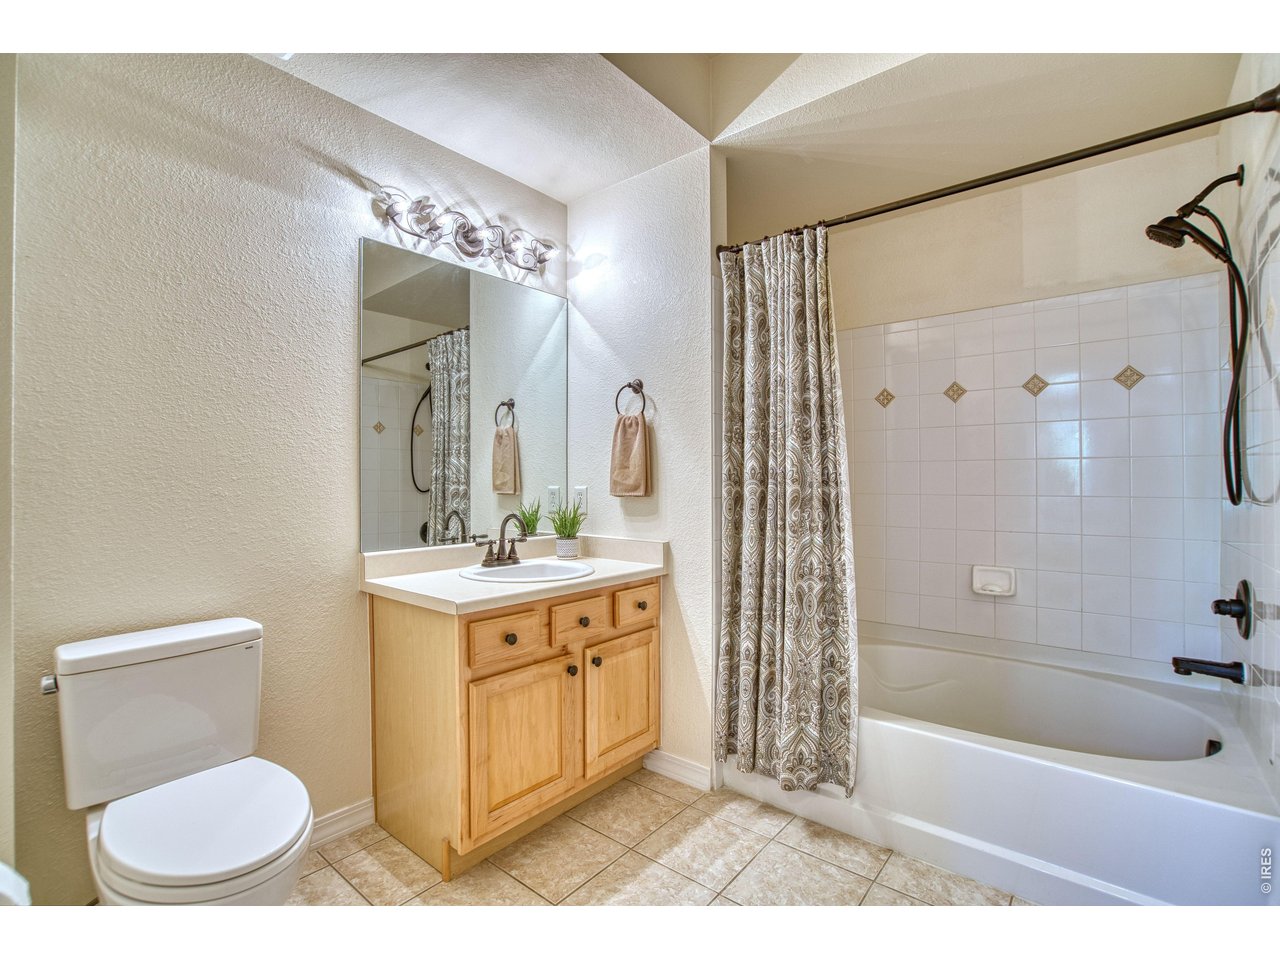
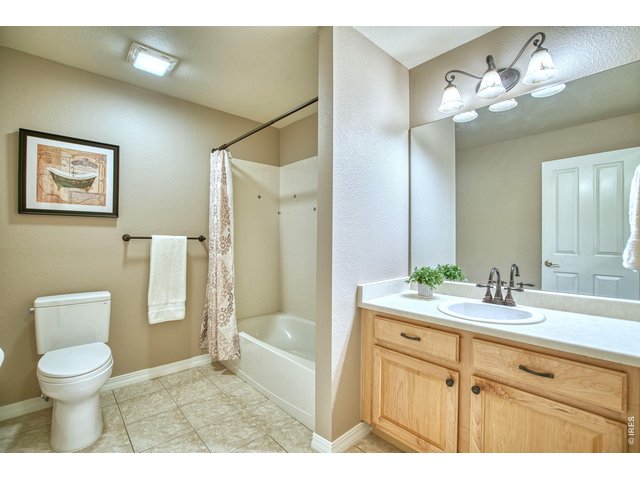
2 Bath
1,101 SqFt
Attached Dwelling built in 2004 in Subdivision: Fairview Condos
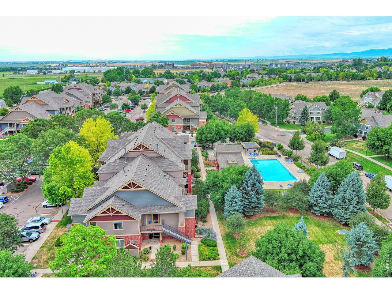
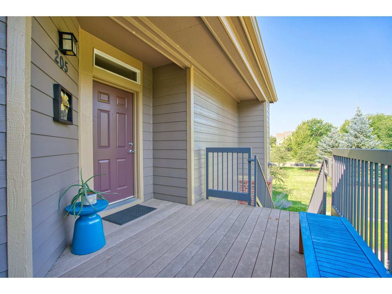
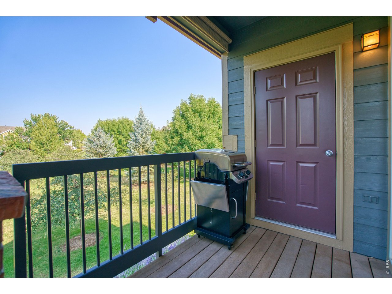
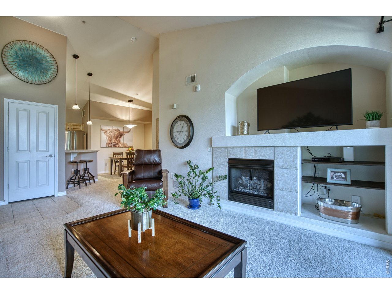
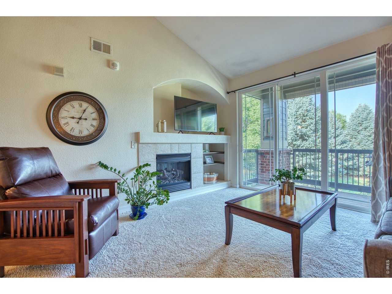
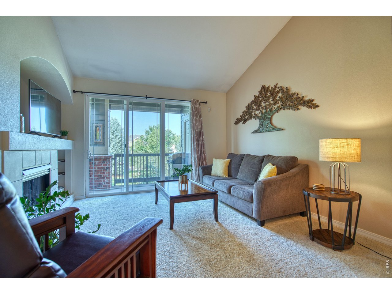
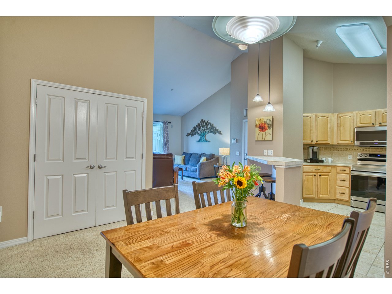
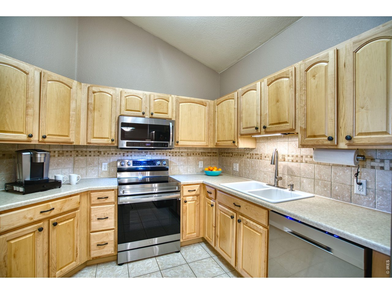
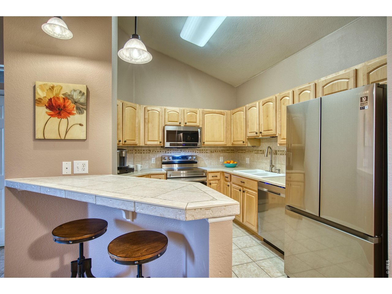
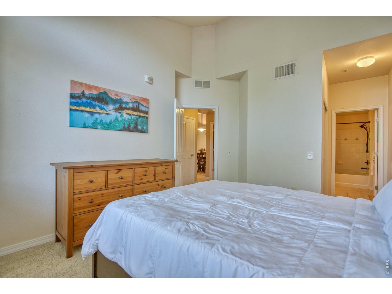
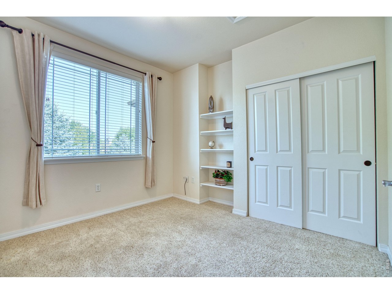
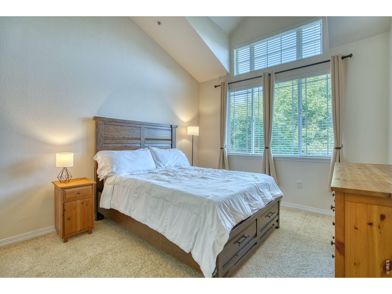
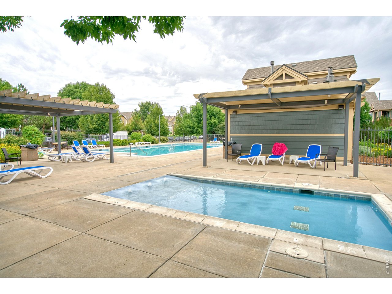
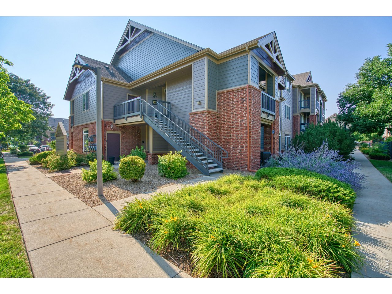
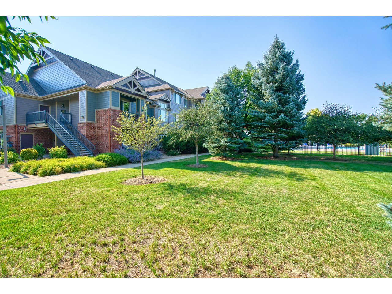
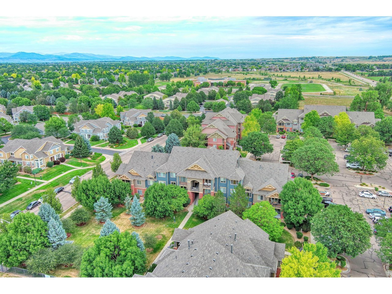
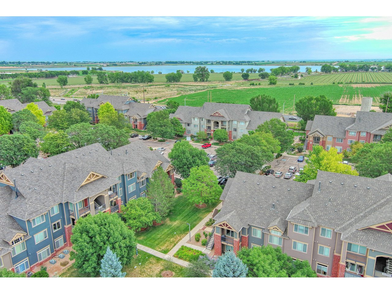
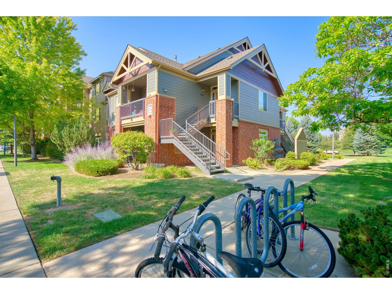
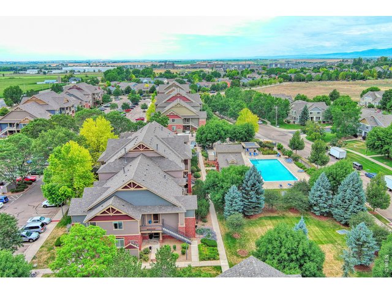
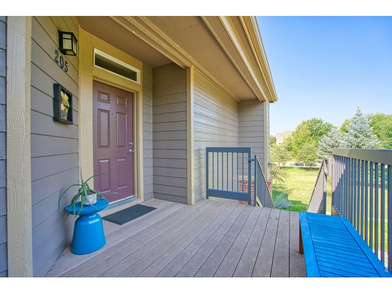
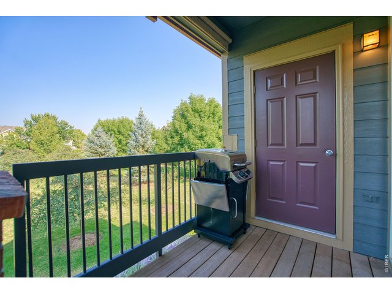
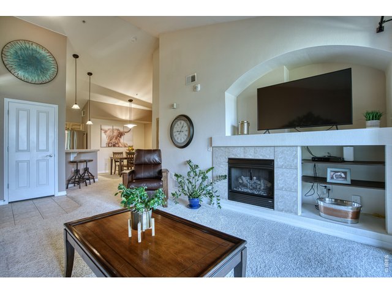
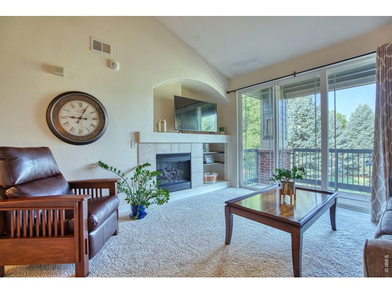
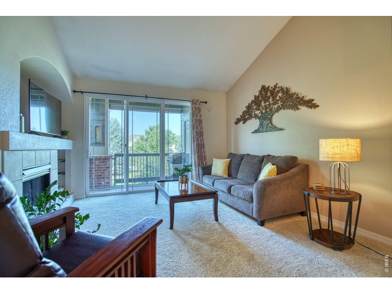
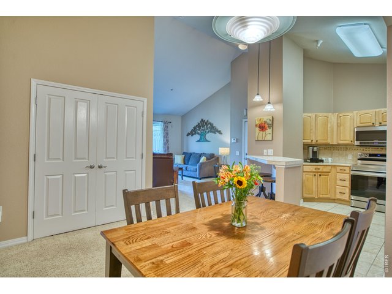
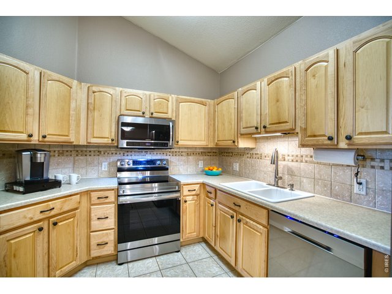
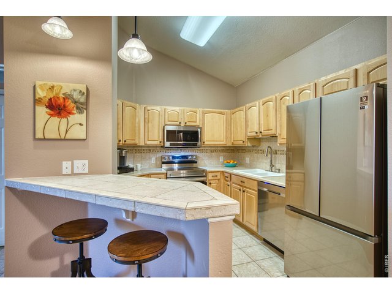
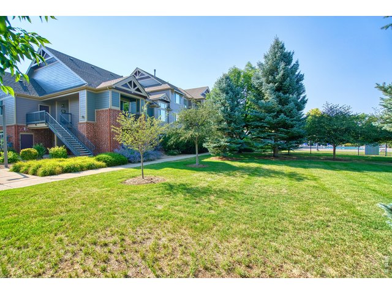
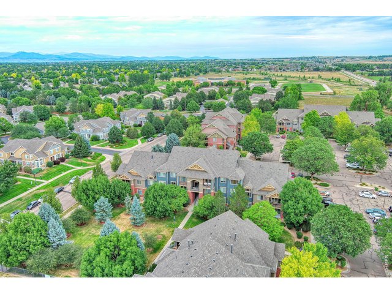
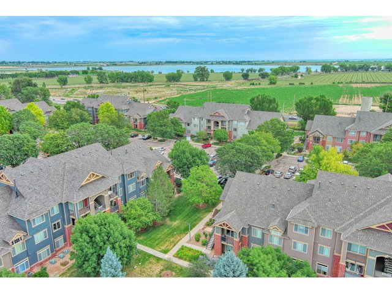
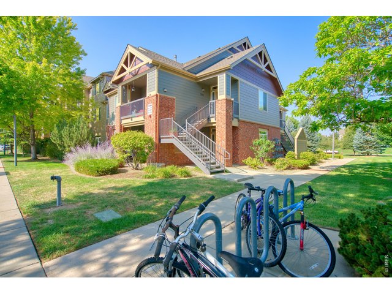
Looking for the perfect combination of privacy, comfort, and Colorado lifestyle? This well updated inviting 2-bedroom, 2-bathroom condo is sure to impress! Located on the second floor as a desirable corner unit, this home offers vaulted ceilings, and abundant natural light. Enjoy your morning coffee or unwind at the end of the day on a private deck, offering west exposure, opportunities to enjoy the Colorado sunshine and surrounding area. Inside, the open and inviting living space features a cozy fireplace, comfortable living and dining areas, and a functional kitchen designed for everyday living and entertaining.Enjoy the convenience of low-maintenance living, with HOA services covering water, sewer, trash, snow removal, and exterior maintenance. Residents also have access to a community pool, perfect for enjoying those warm Colorado summer days! Conveniently located near Union Reservoir, outdoor recreation, trails, and everyday amenities, this home offers the opportunity to enjoy an active Colorado lifestyle while coming home to a comfortable and relaxing retreat.With its desirable corner location, vaulted ceilings, deck, this is a home you won't want to miss! Schedule your showing today!
General Features
| Type | Contemporary/Modern |
| Style | 3 Story |
| Description | 2nd Floor |
| Baths | 2 Full |
| Acreage | 12.46 Acres |
| Lot Size | 542,654 SqFt |
| Zoning | attached |
| Total | 1,101 SqFt ($272/SF) |
| Finished | 1,101 SqFt ($272/SF) |
| Basement | No Basement |
| Garage | 0 Space(s) |
| Garage Type | Reserved |
| Year Built | 2004 |
| New Construction | No |
| Construction | Wood/Frame |
| Cooling | Central Air |
| Heating | Forced Air |
| Roof | Composition Roof |
Taxes & Fees
| Taxes | $2,176 |
| Tax Year | 2025 |
| 1st HOA Fee | $435 |
| 1st HOA Freq | Monthly |
| 2nd HOA Fee | $35 |
| 2nd HOA Freq | Monthly |
| Metro District | No |
Schools
| School District | ST Vrain Dist RE 1J |
| Elementary |
Alpine
|
| Middle/Jr High | Trail Ridge |
| Senior High | Skyline |
Rooms
| Primary Bedroom | 12 x 11 (Main Floor) |
| Kitchen | 9 x 11 (Main Floor) |
| Living Room | 12 x 16 (Main Floor) |
| Dining Room | 9 x 11 (Main Floor) |
| Note: All room dimensions, including square footage data, are approximate and must be verified by the buyer. | |
Outdoor Features
Private Lawn Sprinklers, Deck, Private PoolLot Features
Within City LimitsDesign Features
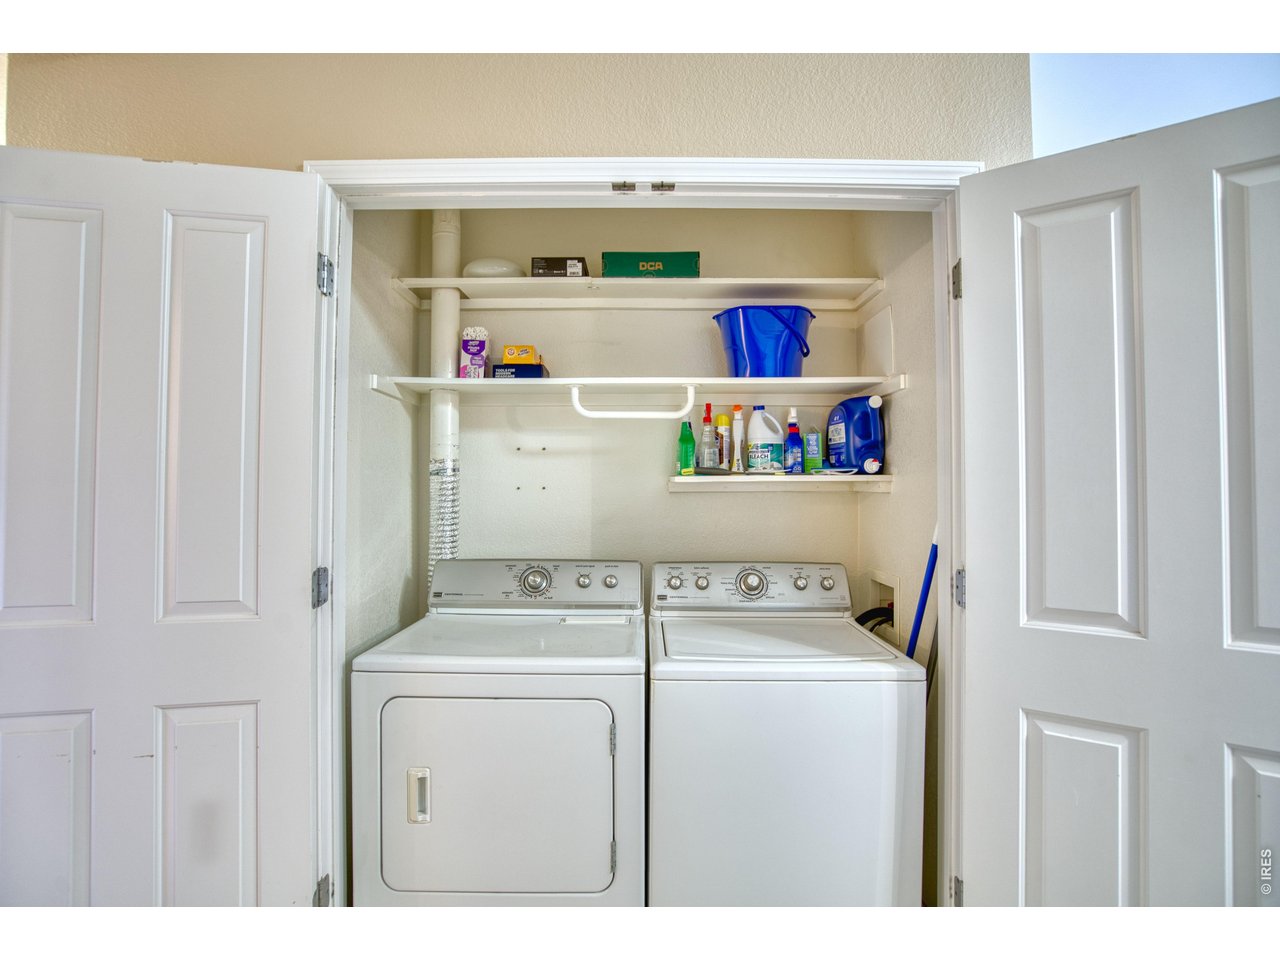
Separate Dining Room, Cathedral/Vaulted Ceilings, Open Floor Plan, Fire Sprinklers, Fire Alarm, Washer/Dryer HookupsInclusions
Window Coverings, Electric Range/Oven, Dishwasher, Refrigerator, Clothes Washer, Clothes Dryer, Microwave, Disposal, Smoke Alarm(s)Neighborhood
Common Amenities
PoolFireplace
Electric FireplaceThe map could not be loaded. Reload the page to try again, or update your browser or device.



Information deemed reliable but not guaranteed by the MLS. WARNING: This database record is provided subject to limited license rights. Duplication or reproduction is prohibited. Limited License MLS content and images © Copyright 1998 - 2026, IRES LLC. All rights reserved.