2675 Painted Turtle Ave Loveland, CO 80538

1 of 34
2 of 34
3 of 34
4 of 34
5 of 34
6 of 34
7 of 34
8 of 34
9 of 34
10 of 34
11 of 34
12 of 34
13 of 34
14 of 34
15 of 34
16 of 34
17 of 34
18 of 34
19 of 34
20 of 34
21 of 34
22 of 34
23 of 34
24 of 34
25 of 34
26 of 34
27 of 34
28 of 34
29 of 34
30 of 34
31 of 34
32 of 34
33 of 34
34 of 34
3 Bed
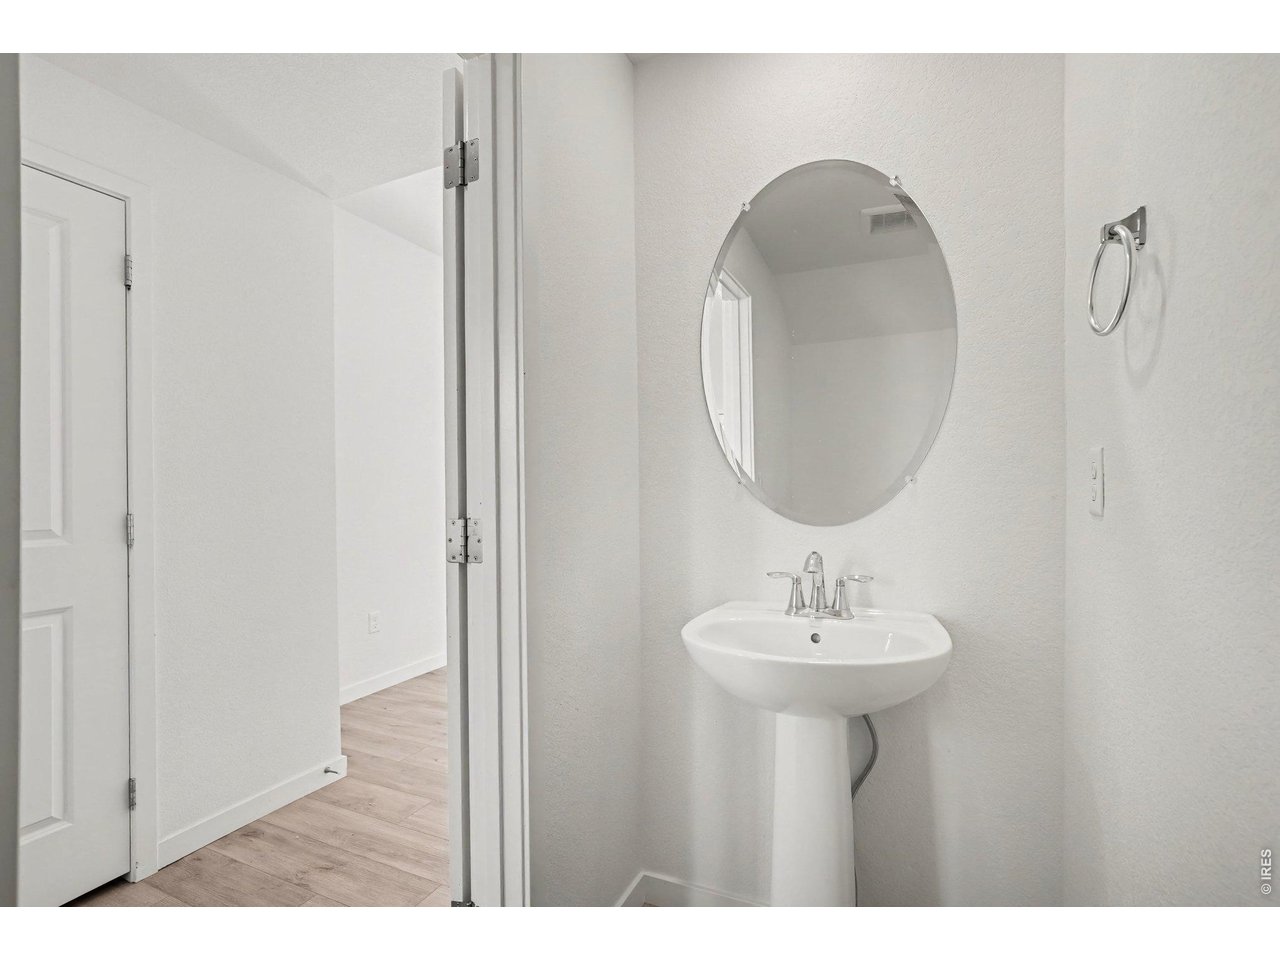
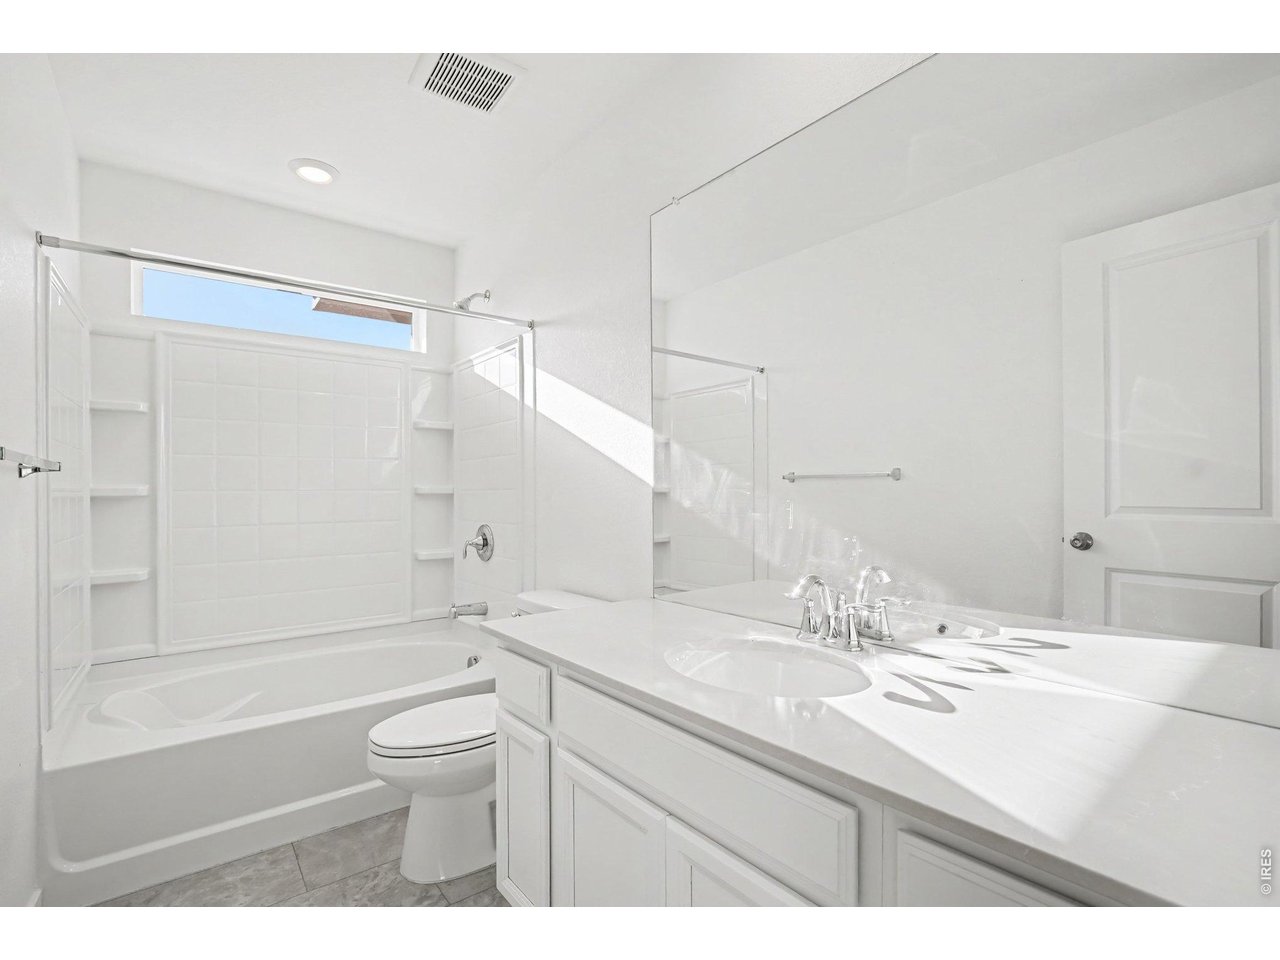
3 Bath
1,703 SqFt
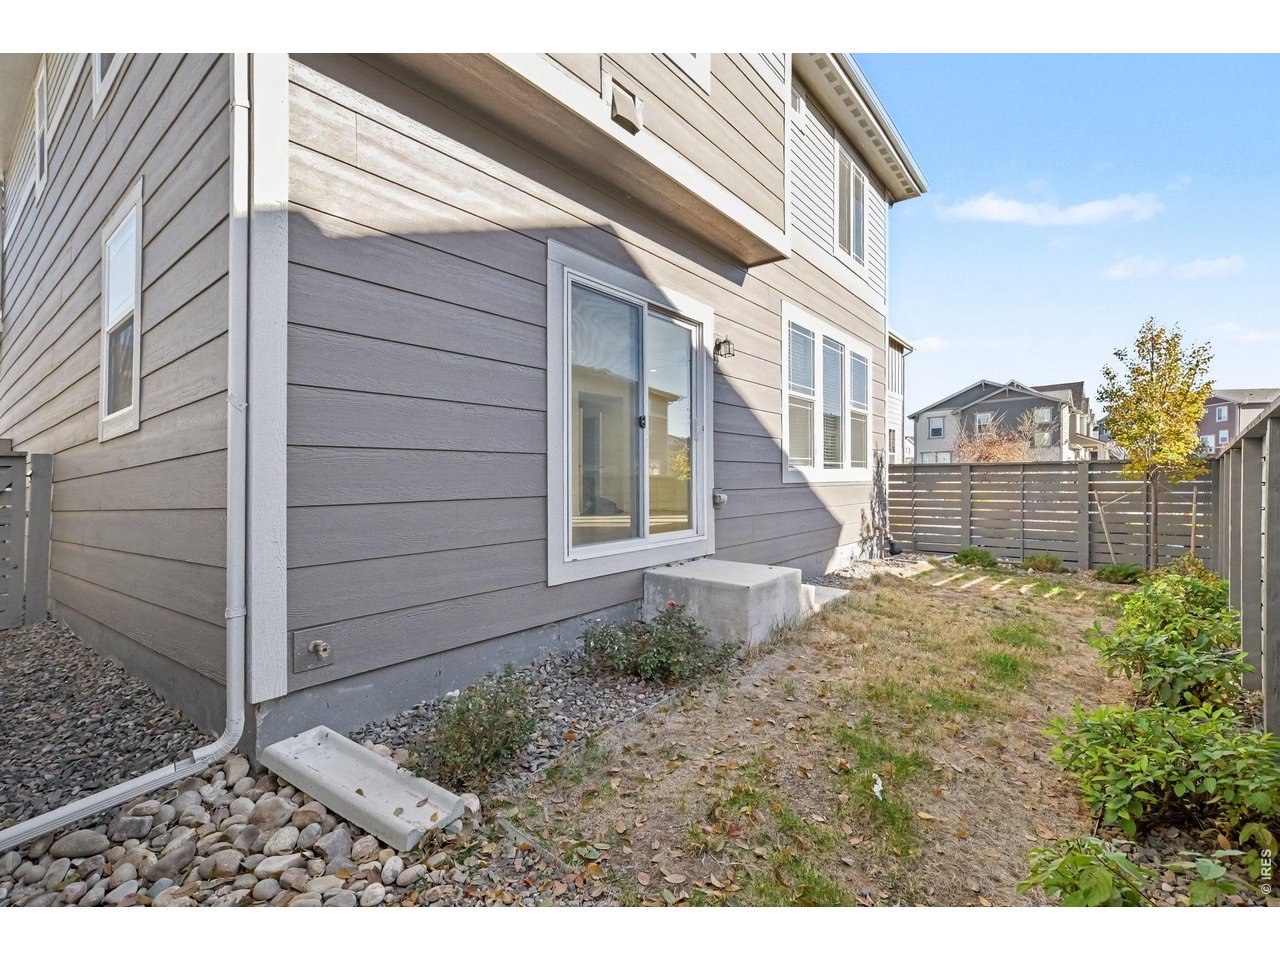
Single Family Home built in 2022 with a 3,073 SqFt lot in Subdivision: Millennium East 10th Sub
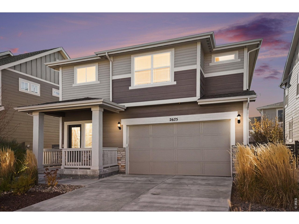
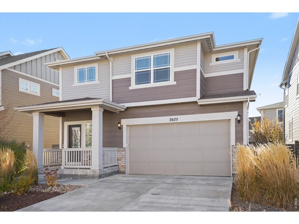
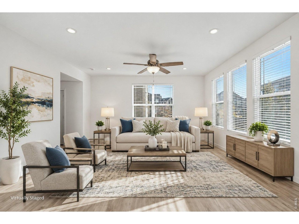
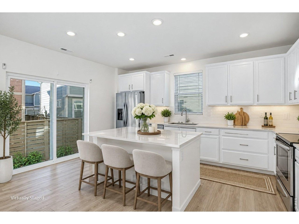
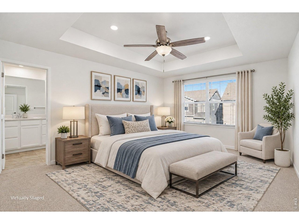
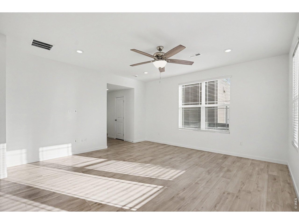
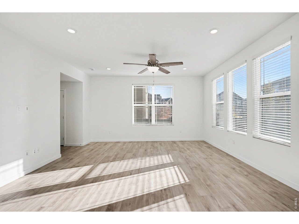
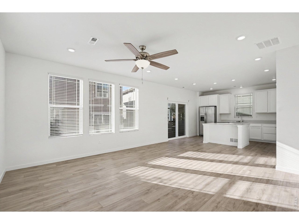
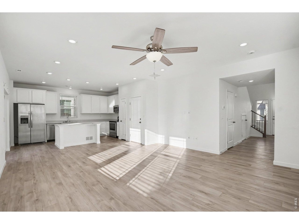
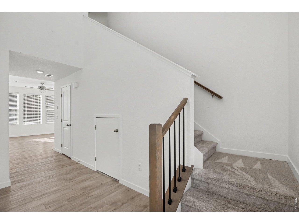
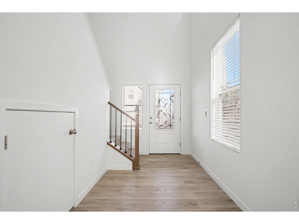
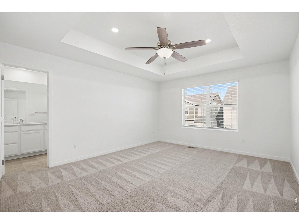
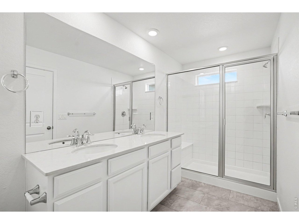
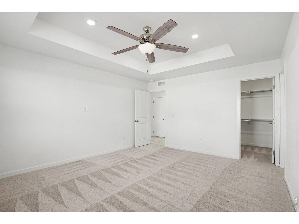
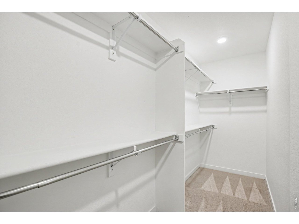
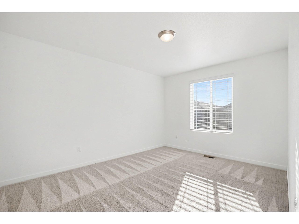
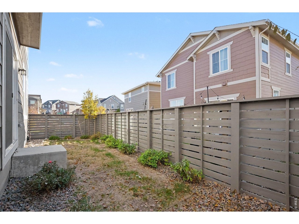
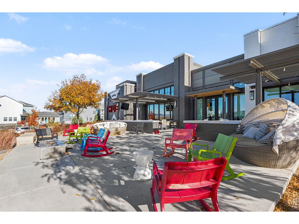
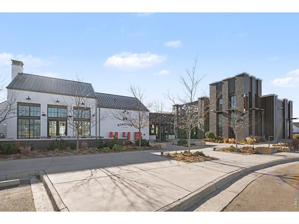
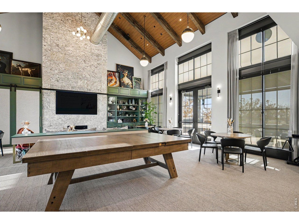
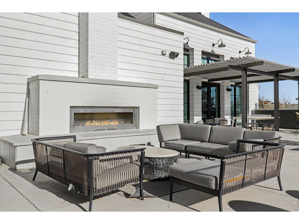
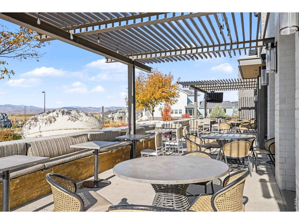
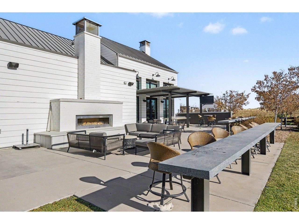
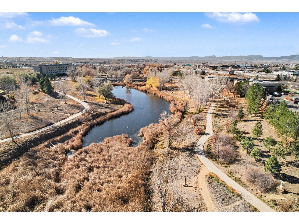
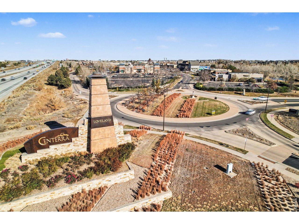
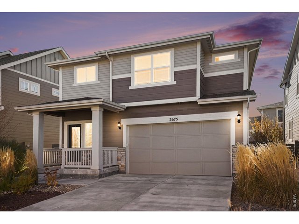
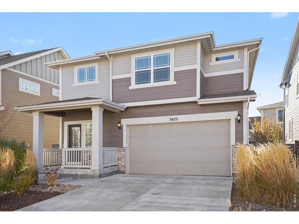
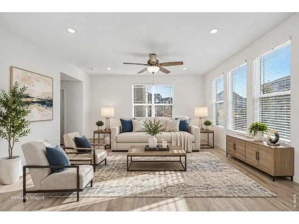
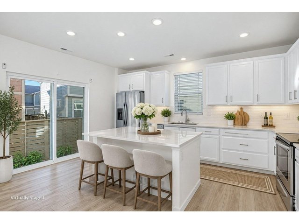
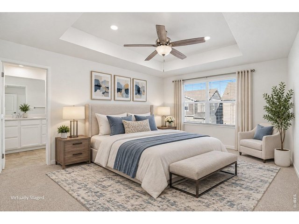
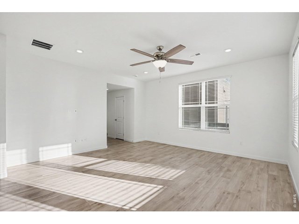
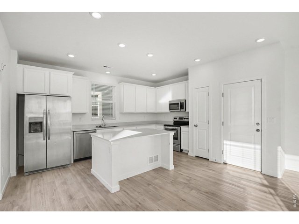
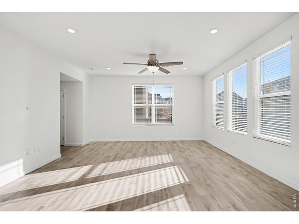
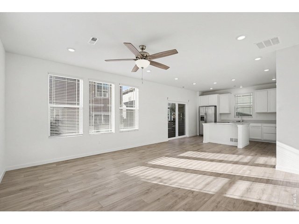
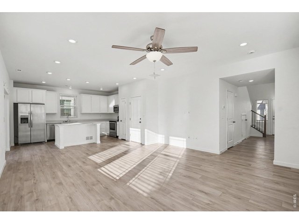
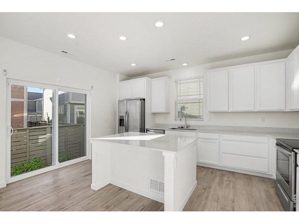
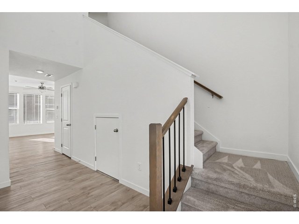
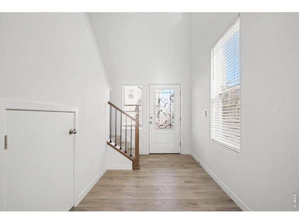
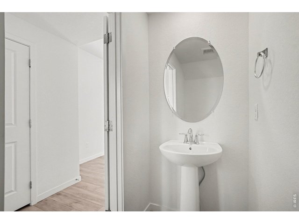
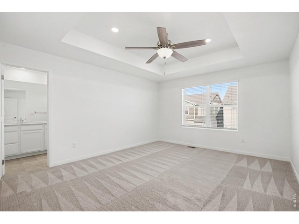
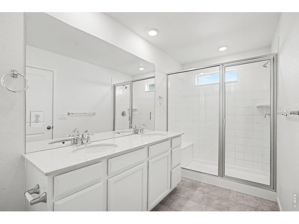
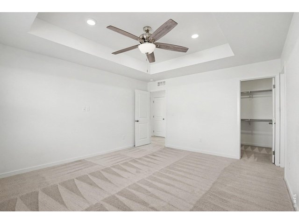
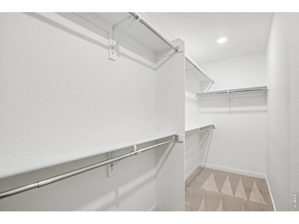
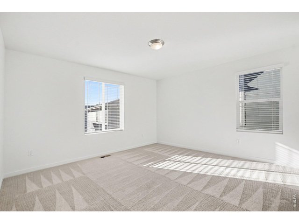
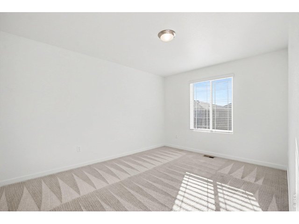
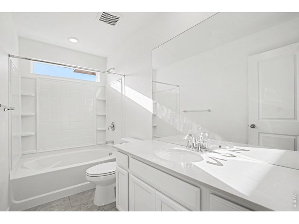
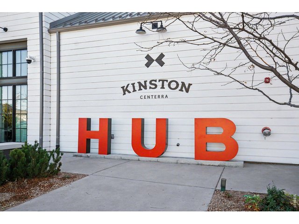
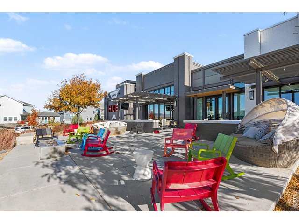
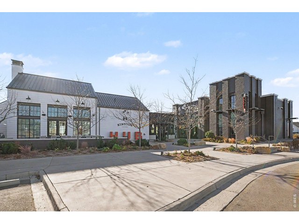
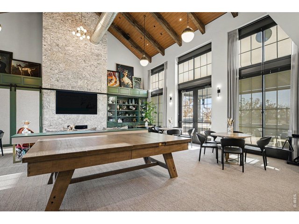
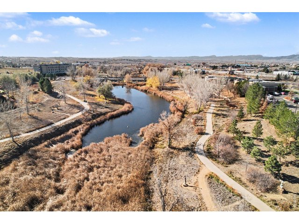
Enjoy Colorado mountain living at its finest! This beautiful, move-in-ready 3-bedroom, 3-bathroom home offers stunning views of the majestic Rocky Mountains. Step inside to discover a bright, open-concept floor plan designed for comfortable living and entertaining. The spacious primary suite features a full private bathroom and ample closet space. The home looks practically brand new and offers low-maintenance living, giving you more time to enjoy everything Colorado has to offer. Step outside your front door and take in breathtaking mountain views! Just a short walk away, you'll find The HUB, offering convenient access to food, drinks, and business spaces. Love the outdoors? Walk or bike along nearby trails to explore outdoor shopping, restaurants, bookstores, car shows, and so much more. You're also just an easy trip to Estes Park and Rocky Mountain National Park. Travel is convenient, too, with bus service providing an easy connection to Denver International Airport and destinations beyond. Priced to sell! Motivated sellers are offering this incredible opportunity at an attractive price for a quick sale. Don't miss your chance to enjoy the Colorado lifestyle you've been dreaming about. Opportunities like this don't last long. Schedule your private showing today before it's gone!
View Virtual Tour
General Features
| Type | Colonial |
| Style | 2 Story |
| Baths | 2 Full1 1/2 |
| Acreage | 0.07 Acres |
| Lot Size | 3,073 SqFt |
| Zoning | Res |
| Total | 1,703 SqFt ($281/SF) |
| Finished | 1,703 SqFt ($281/SF) |
| Basement | No Basement |
| Garage | 2 Space(s) |
| Garage Type | Attached |
| Year Built | 2022 |
| New Construction | No |
| Construction | Wood/Frame |
| Cooling | Central Air |
| Heating | Forced Air |
| Roof | Composition Roof |
Open Houses
| Sat 11/21 | 11:00-2:00PM |
Taxes & Fees
| Taxes | $4,747 |
| Tax Year | 2025 |
| 1st HOA Fee | $342 |
| 1st HOA Freq | Quarterly |
| Metro District | Kinston Metro |
| Website | http://[email protected] |
| Fee | $250 /Annually |
| 2nd Metro District | No |
Schools
| School District | Thompson R2-J |
| Elementary |
Riverview PK-8,
High Plains |
| Middle/Jr High | Riverview PK-8 |
| Senior High | Mountain View |
Driving Directions
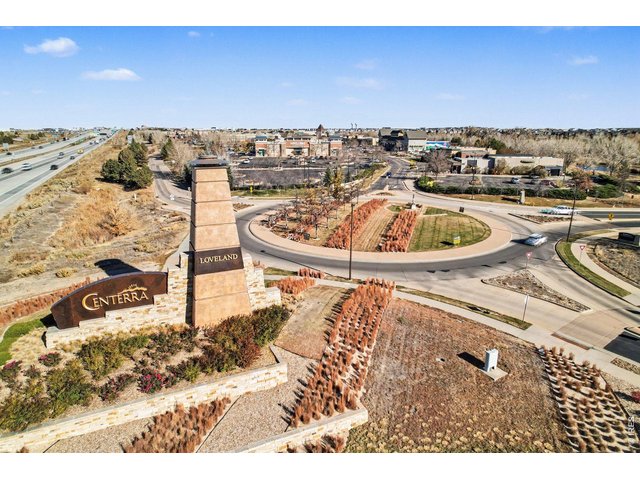
From I 25 go east on Crossroads Blvd, Turn south (right) on Centerra Pkwy. Turn east (left) on Kinston Pkwy, turn south (right) on Ruddy Duck, turn right on Wild Rye then left on Painted Turtle. Second driveway on right.Rooms
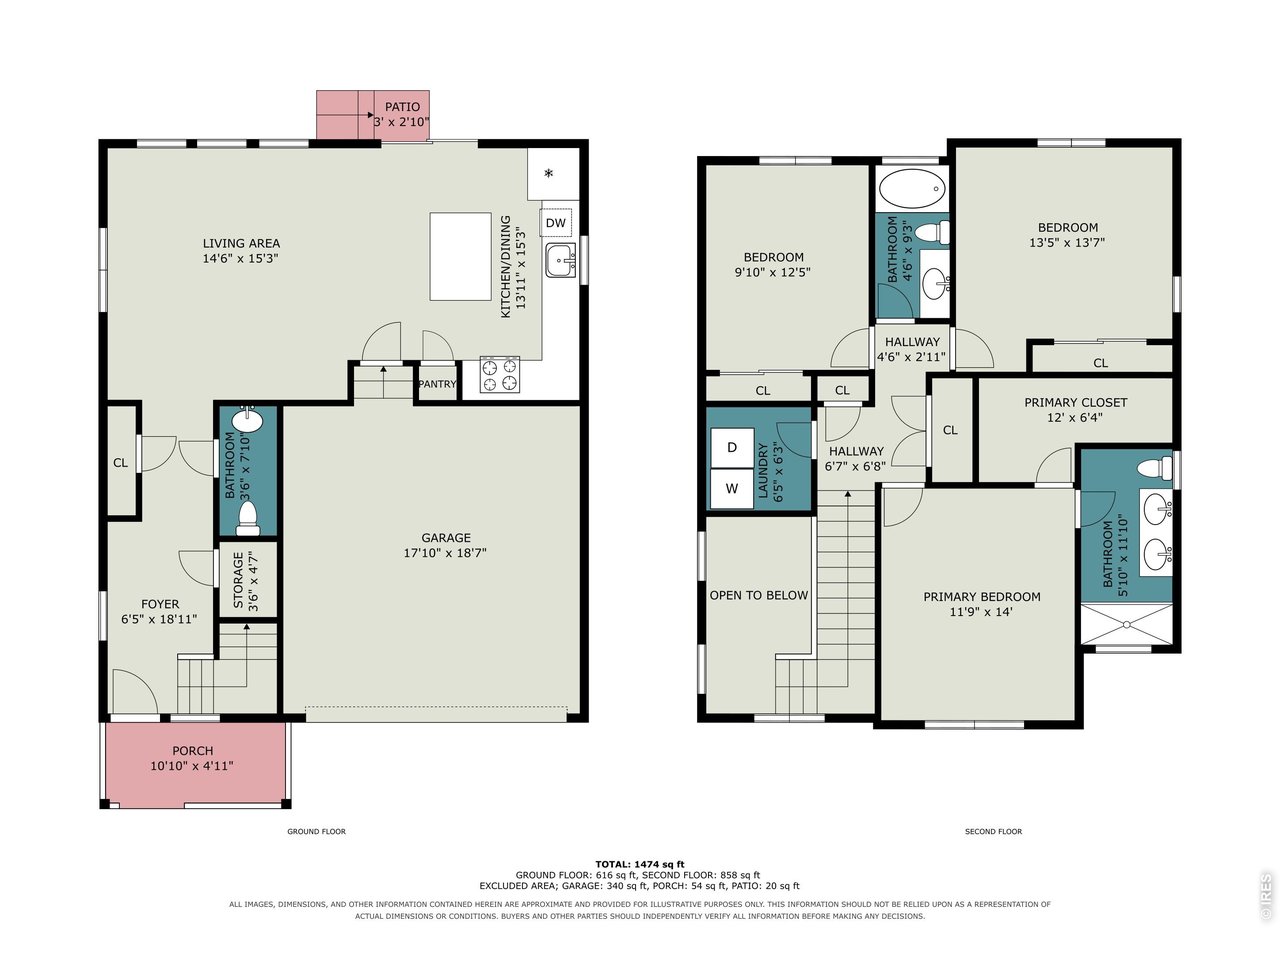
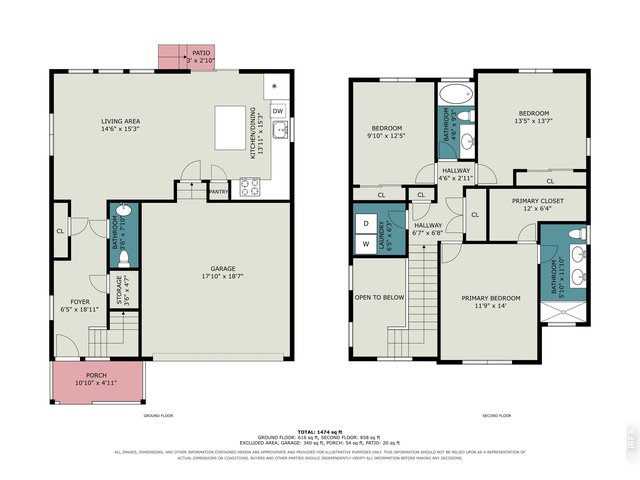
| Primary Bedroom | 13 x 15 (Upper Level) |
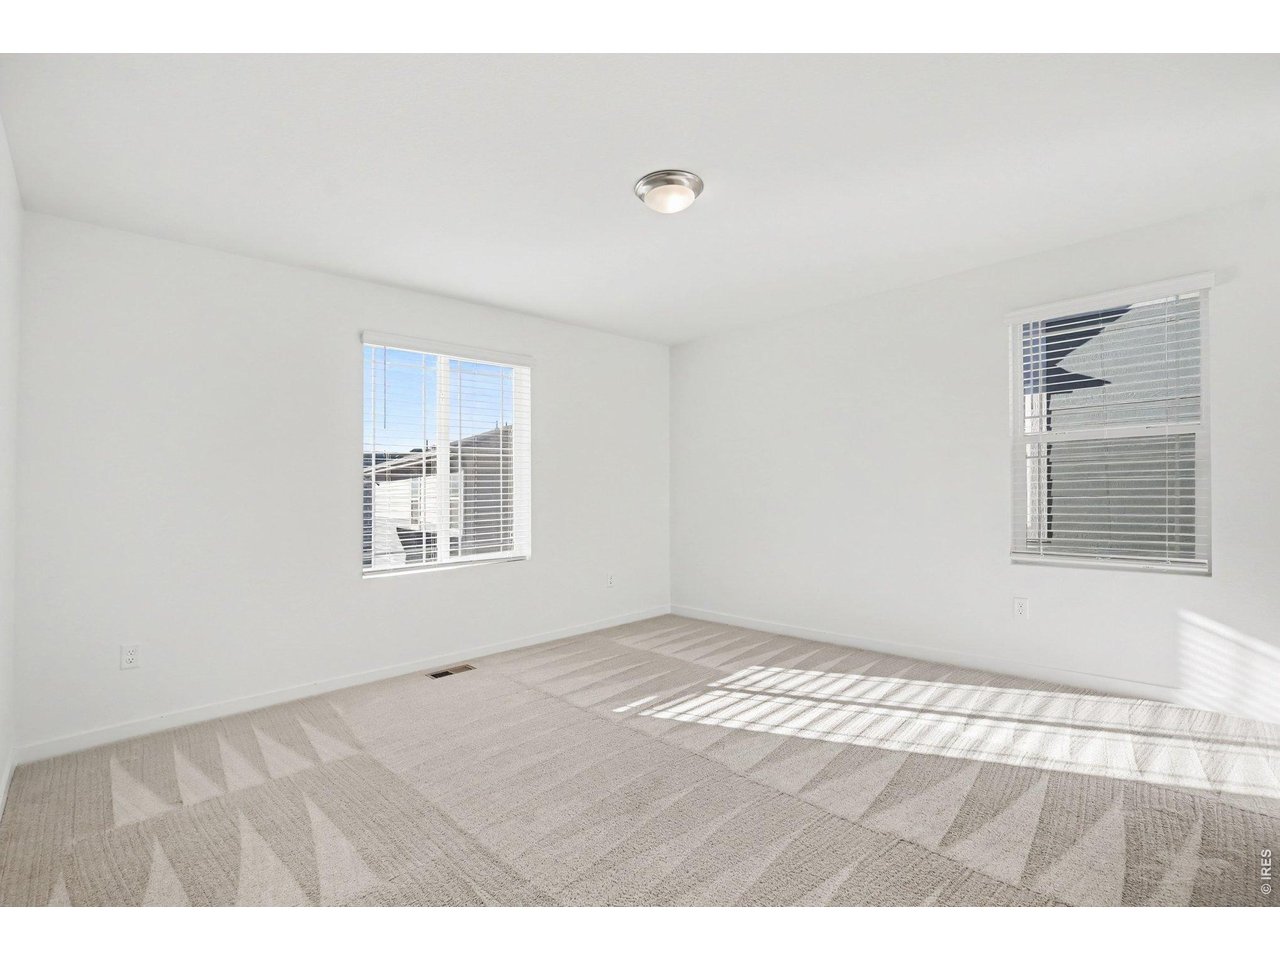
| Bedroom 2 | 12 x 14 (Upper Level) |
| Bedroom 3 | 11 x 14 (Upper Level) |
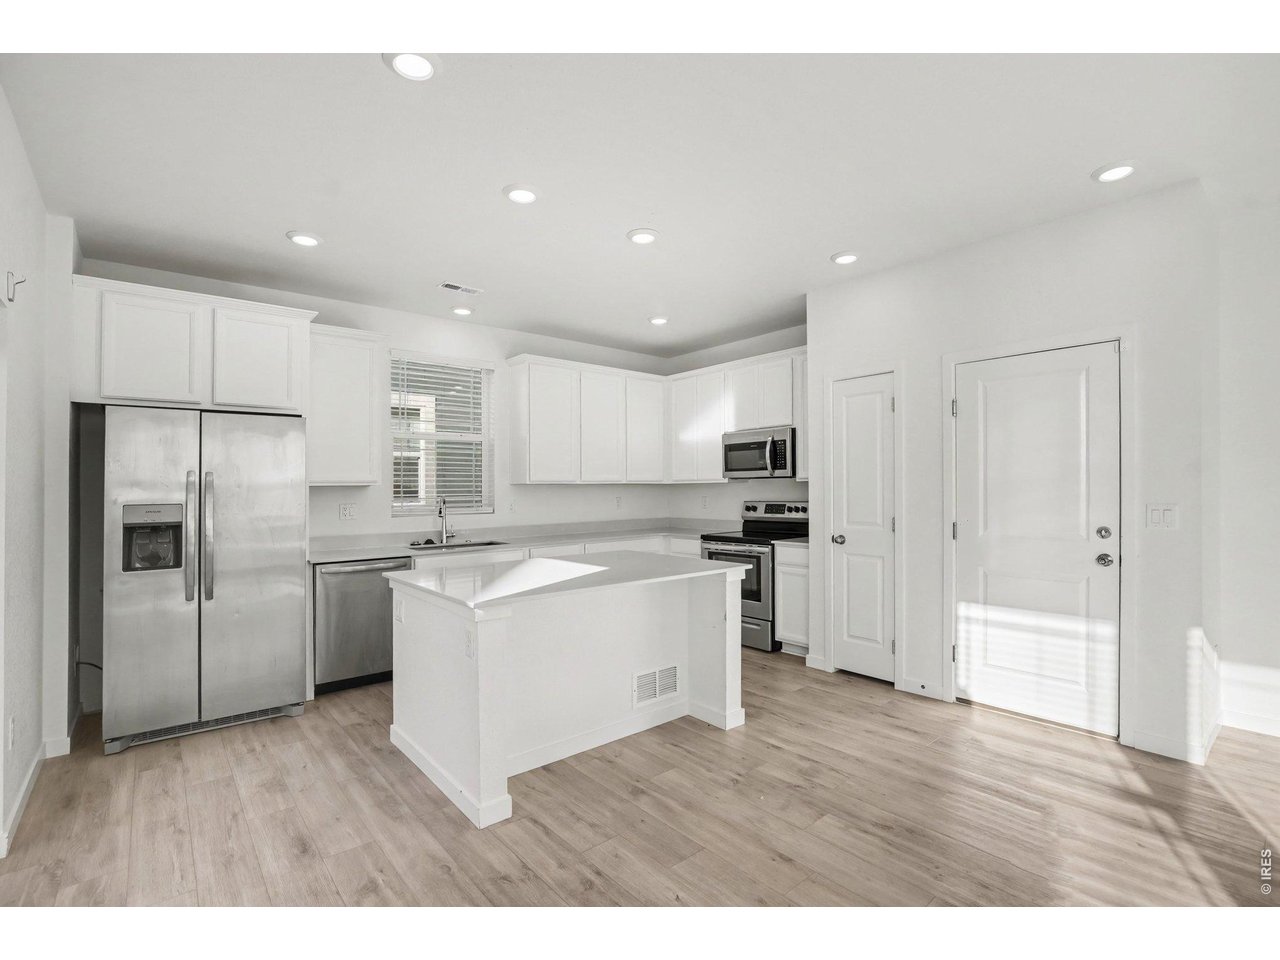
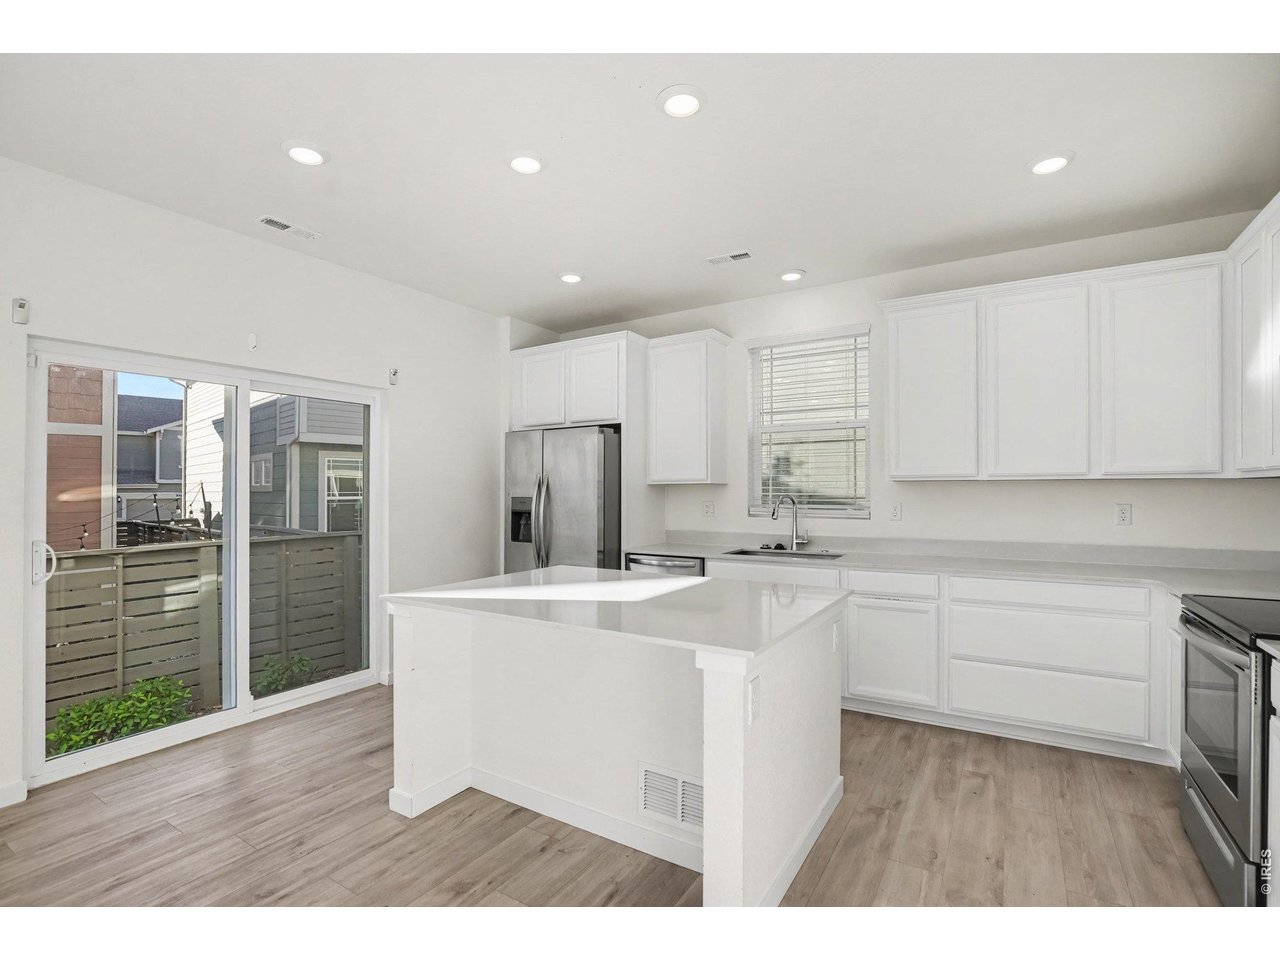
| Kitchen | 10 x 14 (Main Floor) |
| Living Room | 15 x 16 (Main Floor) |
| Dining Room | 8 x 14 (Main Floor) |
| Note: All room dimensions, including square footage data, are approximate and must be verified by the buyer. | |
Outdoor Features
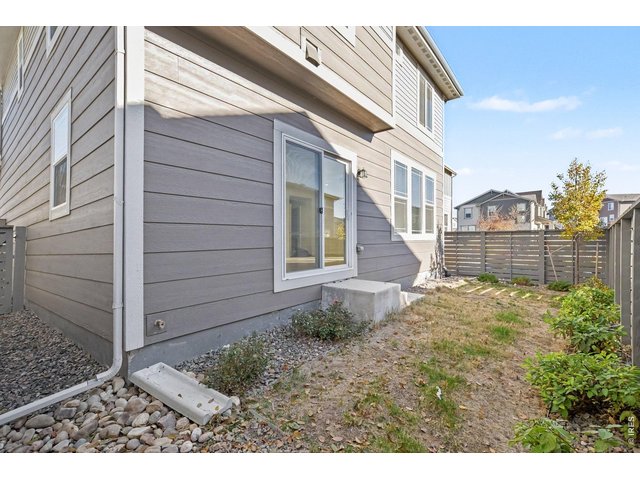
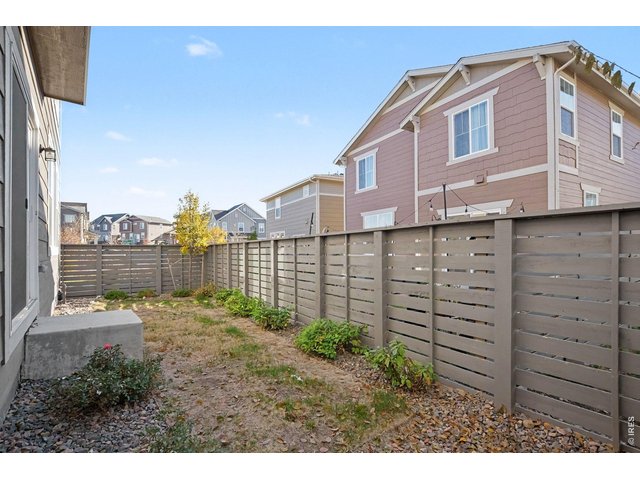
Lawn Sprinkler SystemLot Features
Cul-De-Sac, House Faces NorthDesign Features
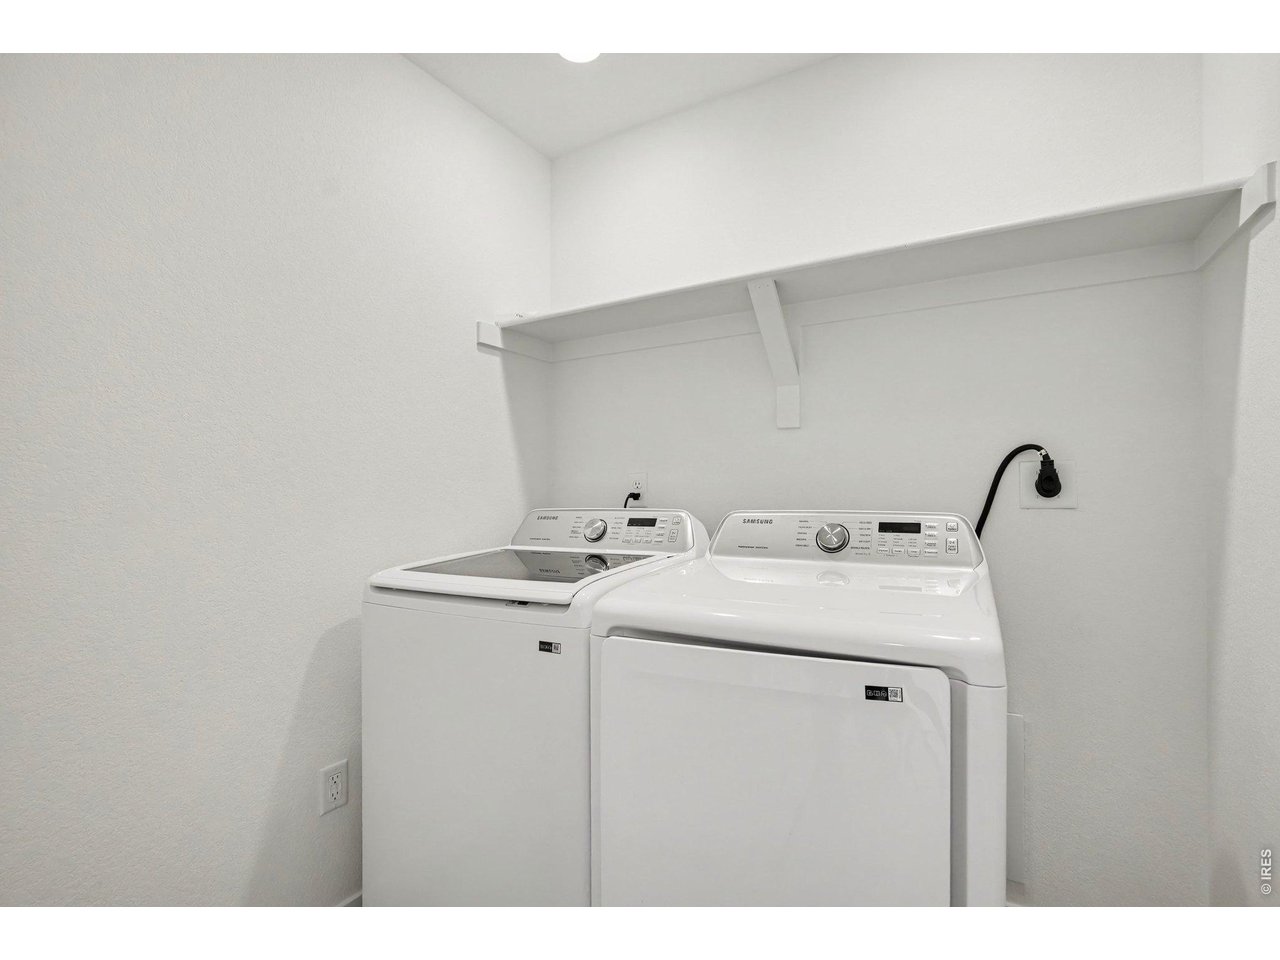
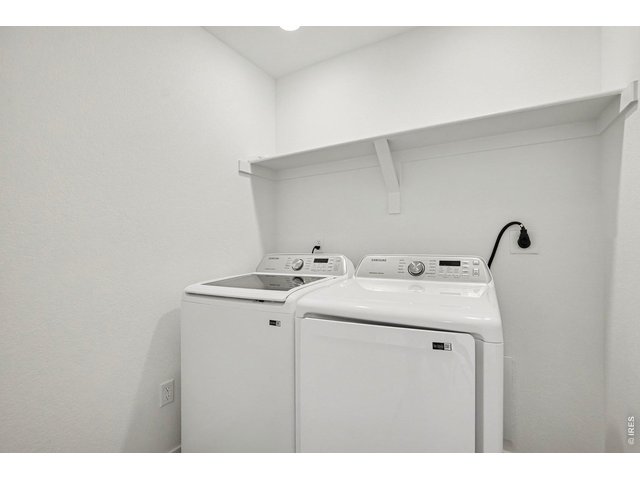
Eat-in Kitchen, Open Floor Plan, Pantry, Walk-in Closet, Washer/Dryer Hookups, Kitchen IslandInclusions
Window Coverings, Electric Range/Oven, Dishwasher, Refrigerator, Clothes Washer, Clothes Dryer, Microwave, Security System Owned, Disposal, Smoke Alarm(s)Neighborhood
Common Amenities
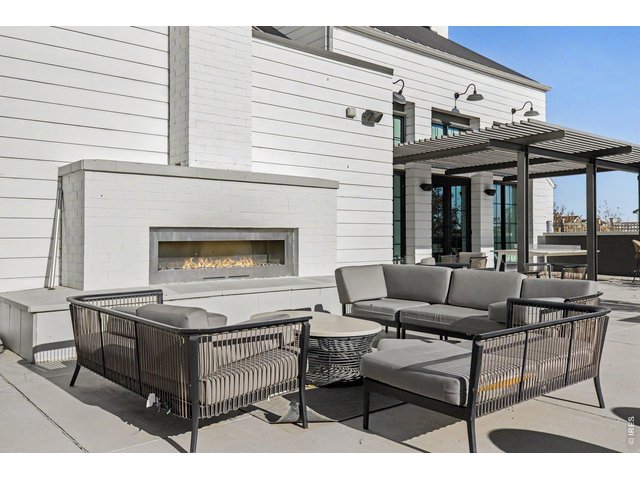
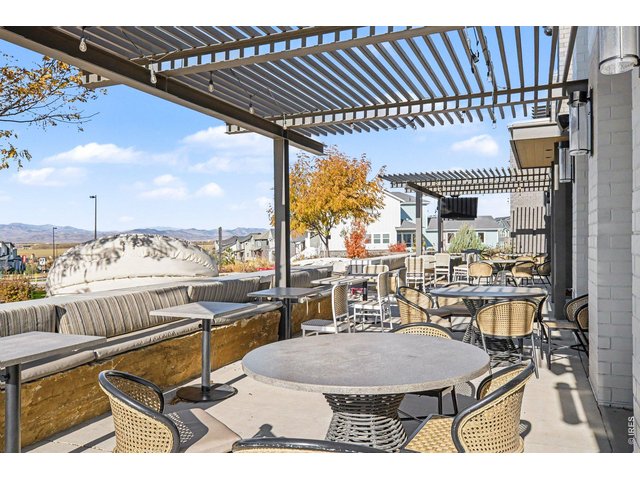
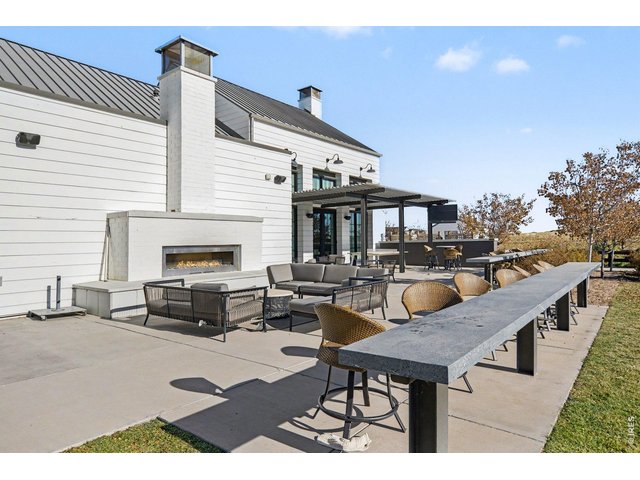
Clubhouse, Pool, Play Area, Exercise Room, Common Recreation/Park Area, Hiking/Biking Trails, Business CenterThe map could not be loaded. Reload the page to try again, or update your browser or device.



Information deemed reliable but not guaranteed by the MLS. WARNING: This database record is provided subject to limited license rights. Duplication or reproduction is prohibited. Limited License MLS content and images © Copyright 1998 - 2026, IRES LLC. All rights reserved.