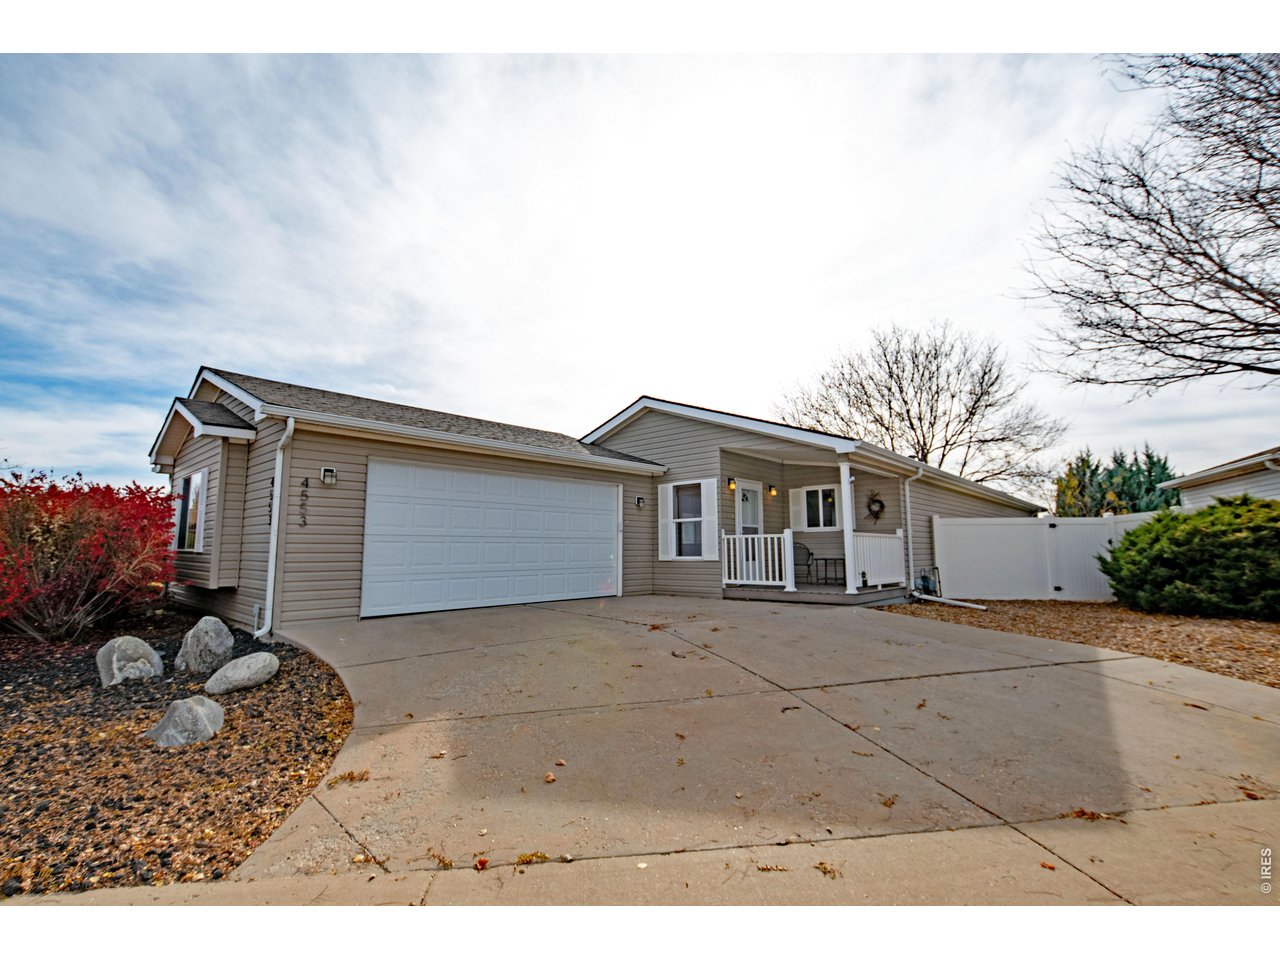
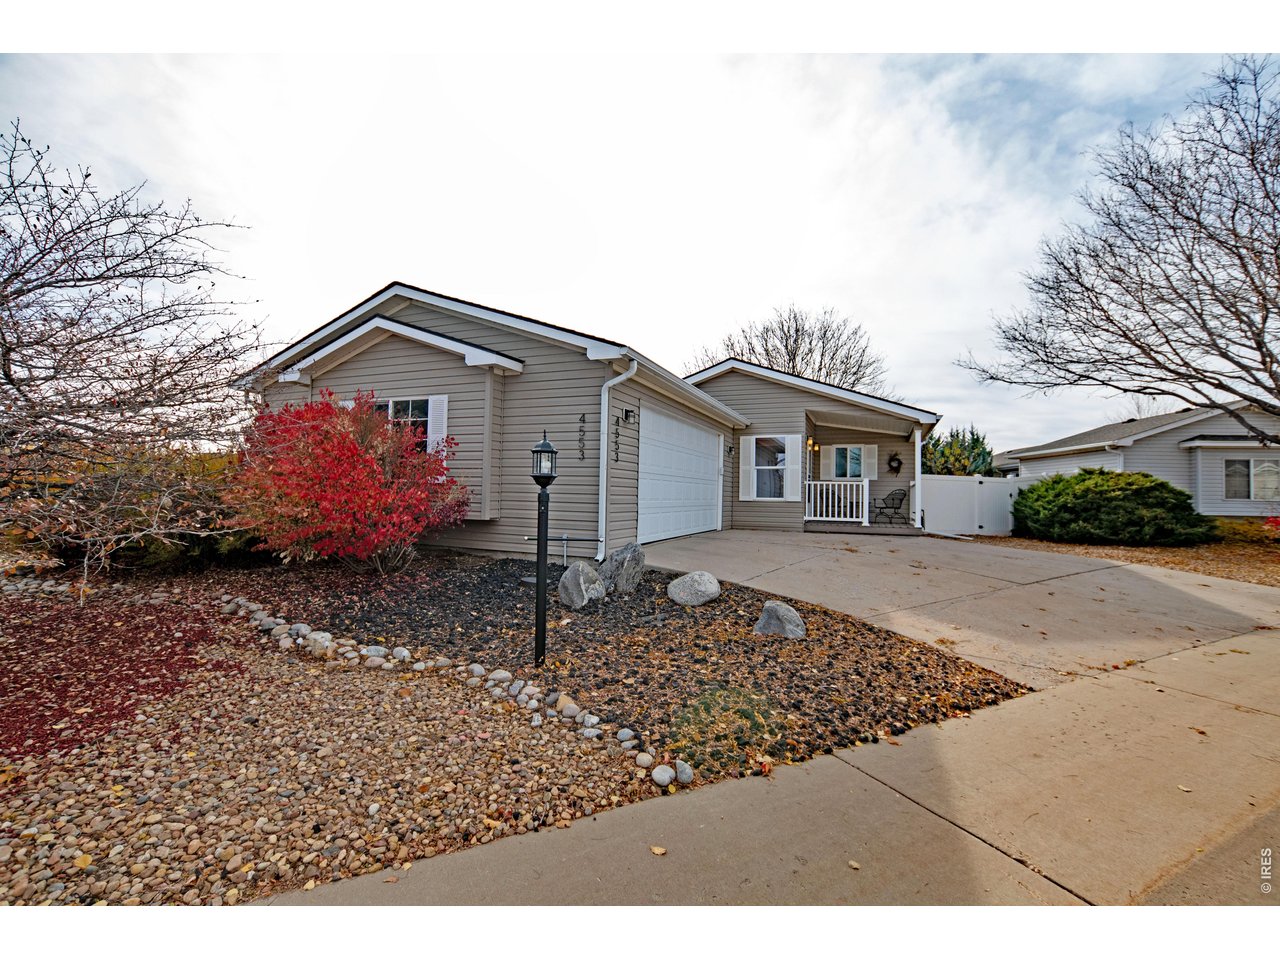
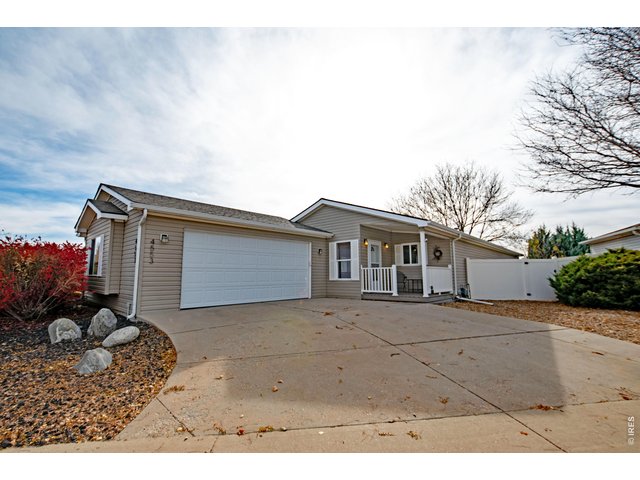
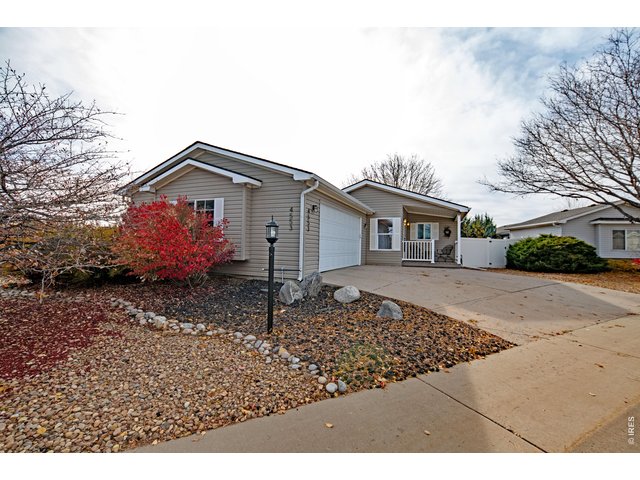
4553 Quest Dr Fort Collins, CO 80524

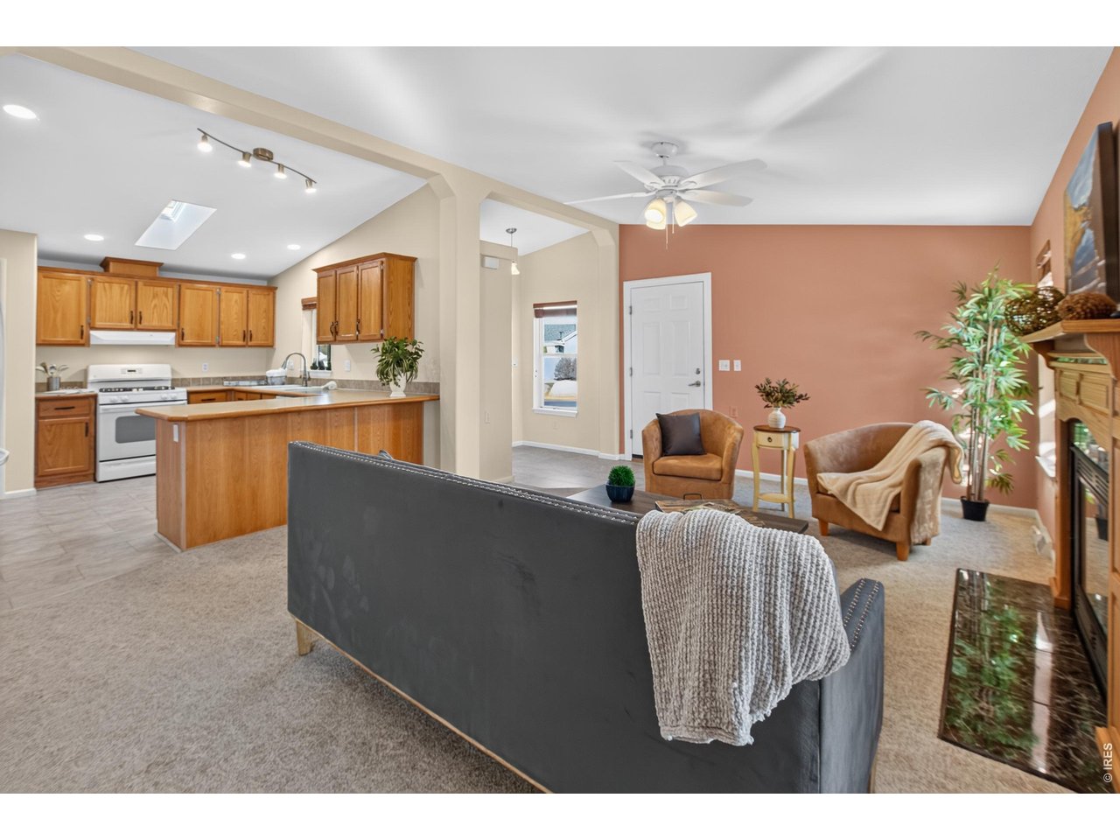
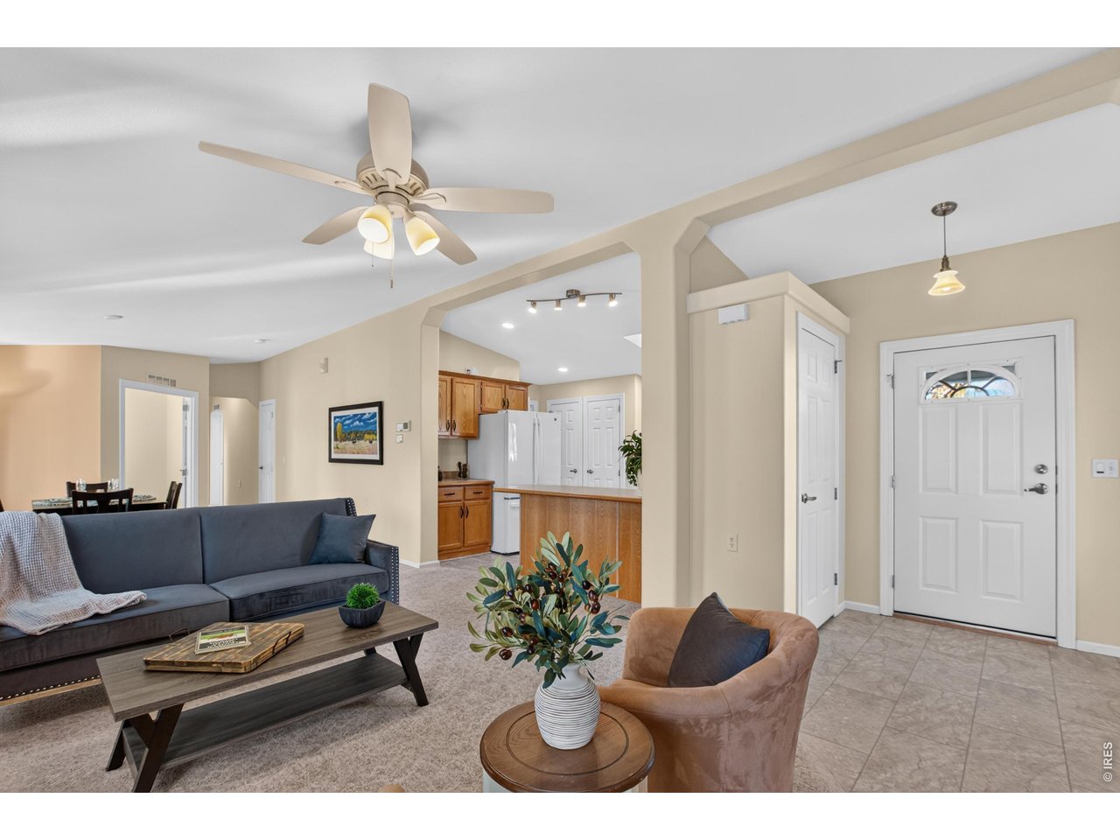
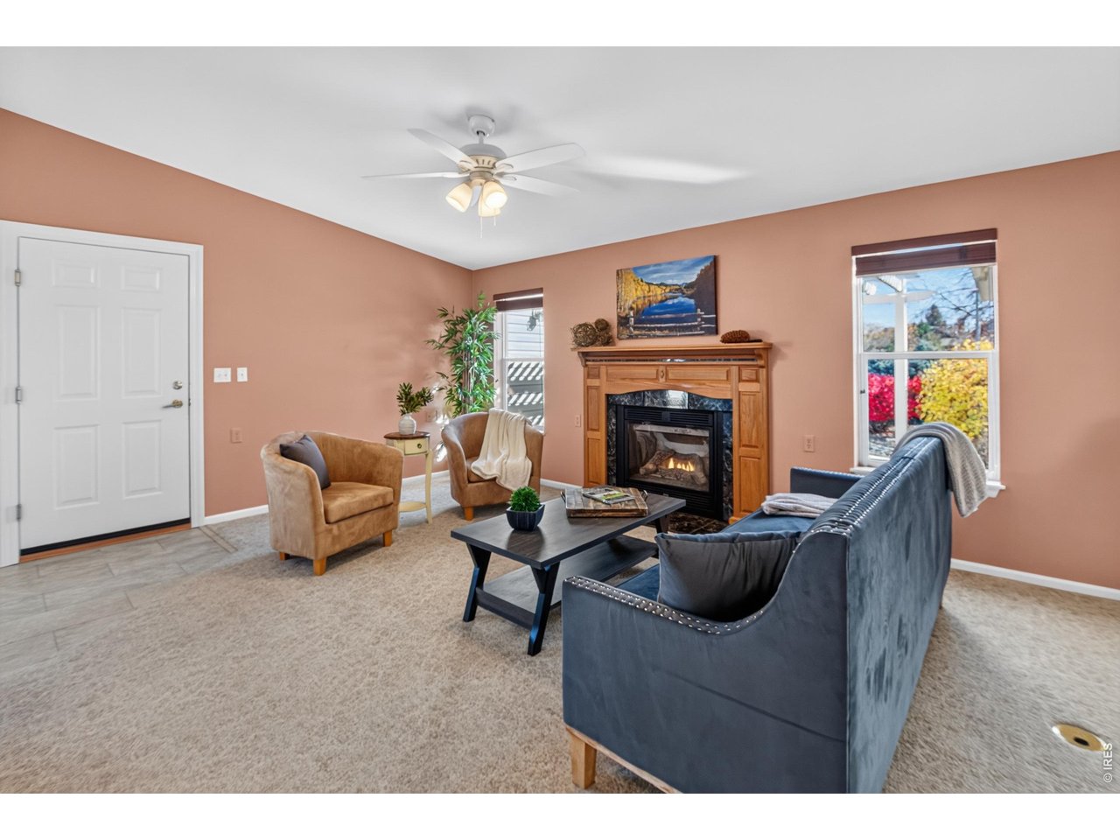
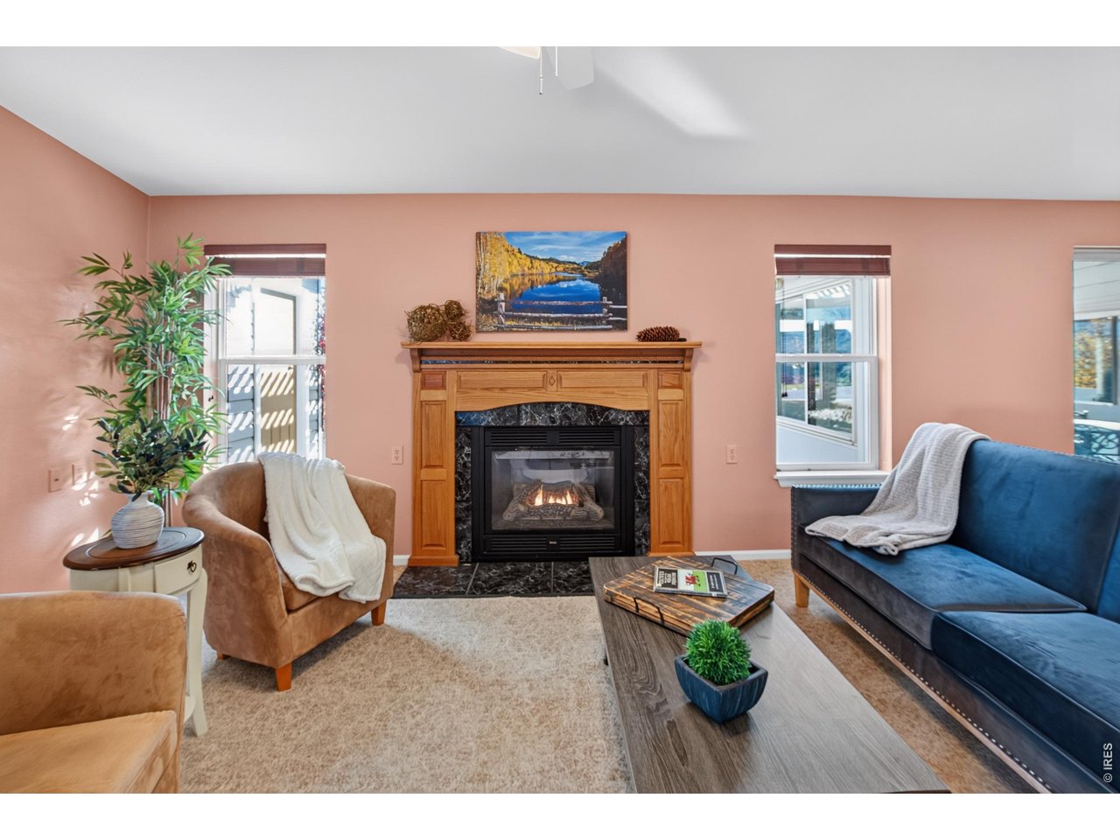

1 of 50
2 of 50
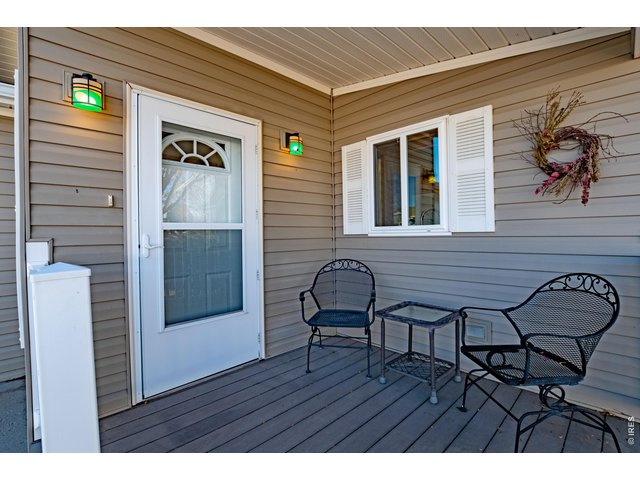
3 of 50
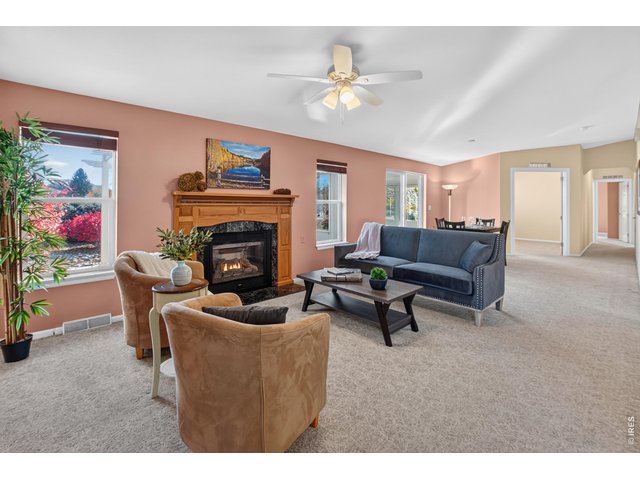
4 of 50
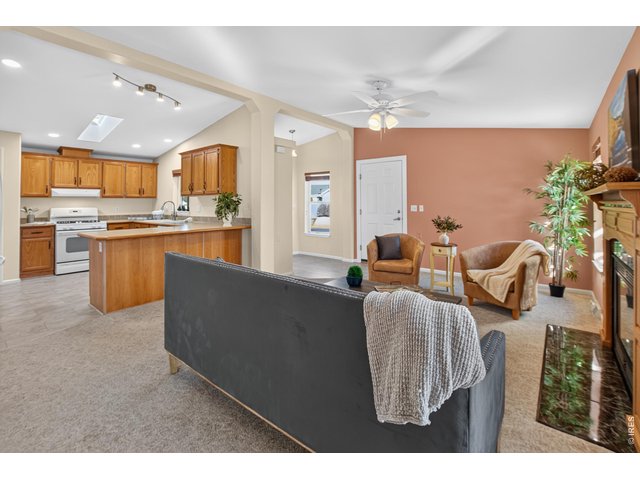
5 of 50
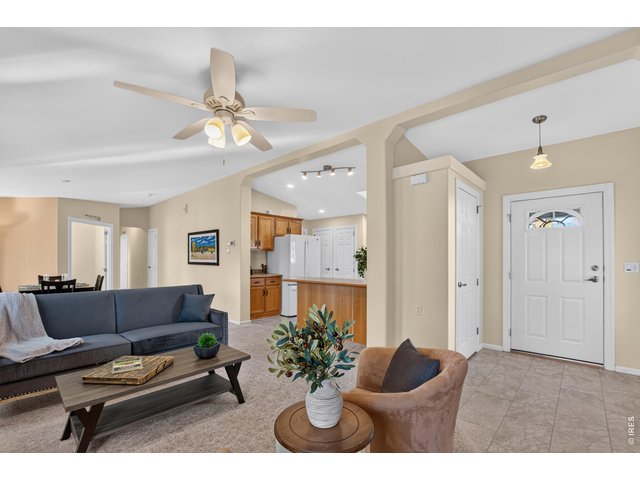
6 of 50
7 of 50
8 of 50
9 of 50
10 of 50
11 of 50
12 of 50
13 of 50
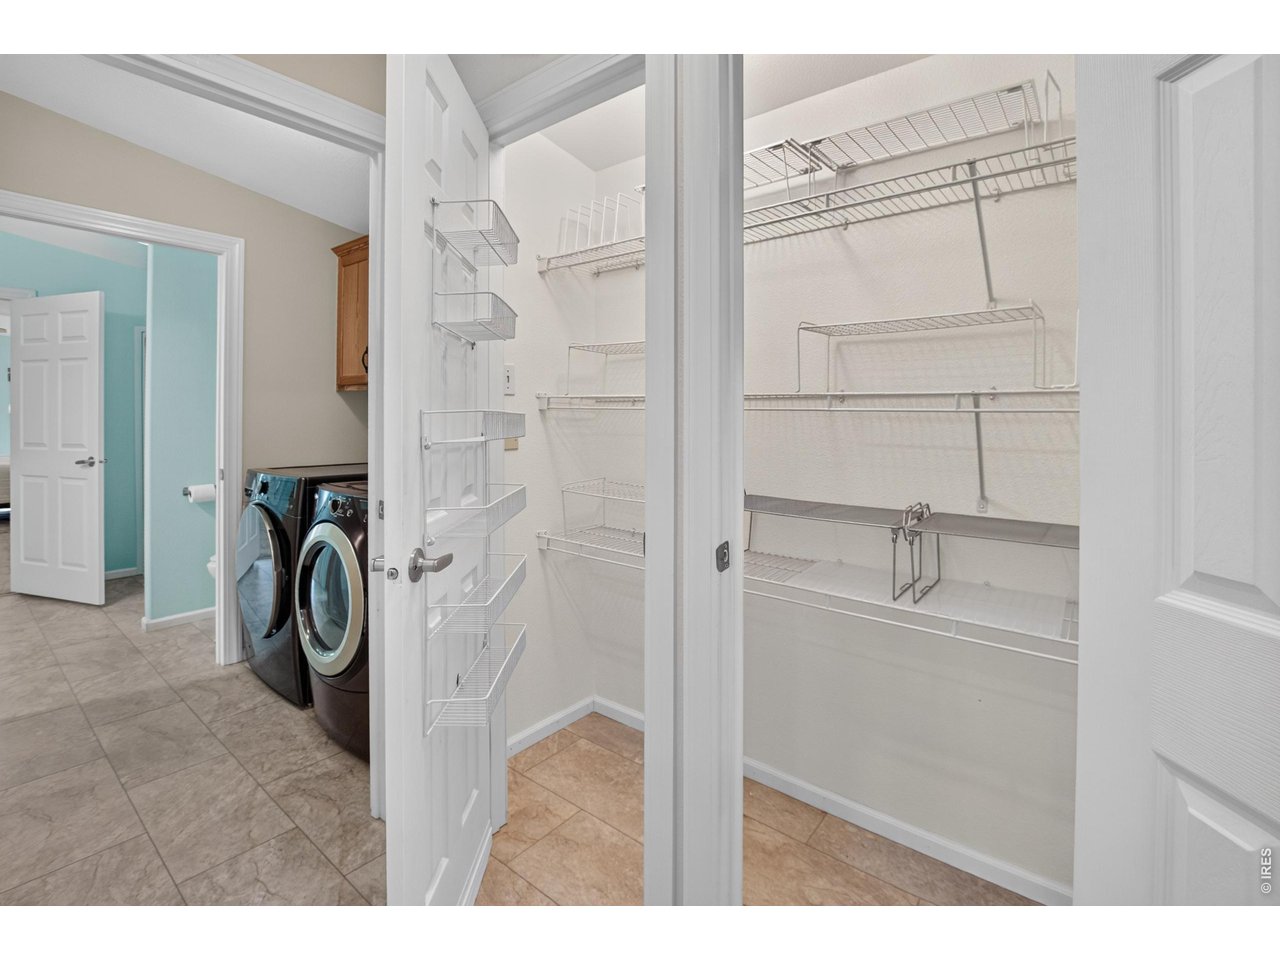
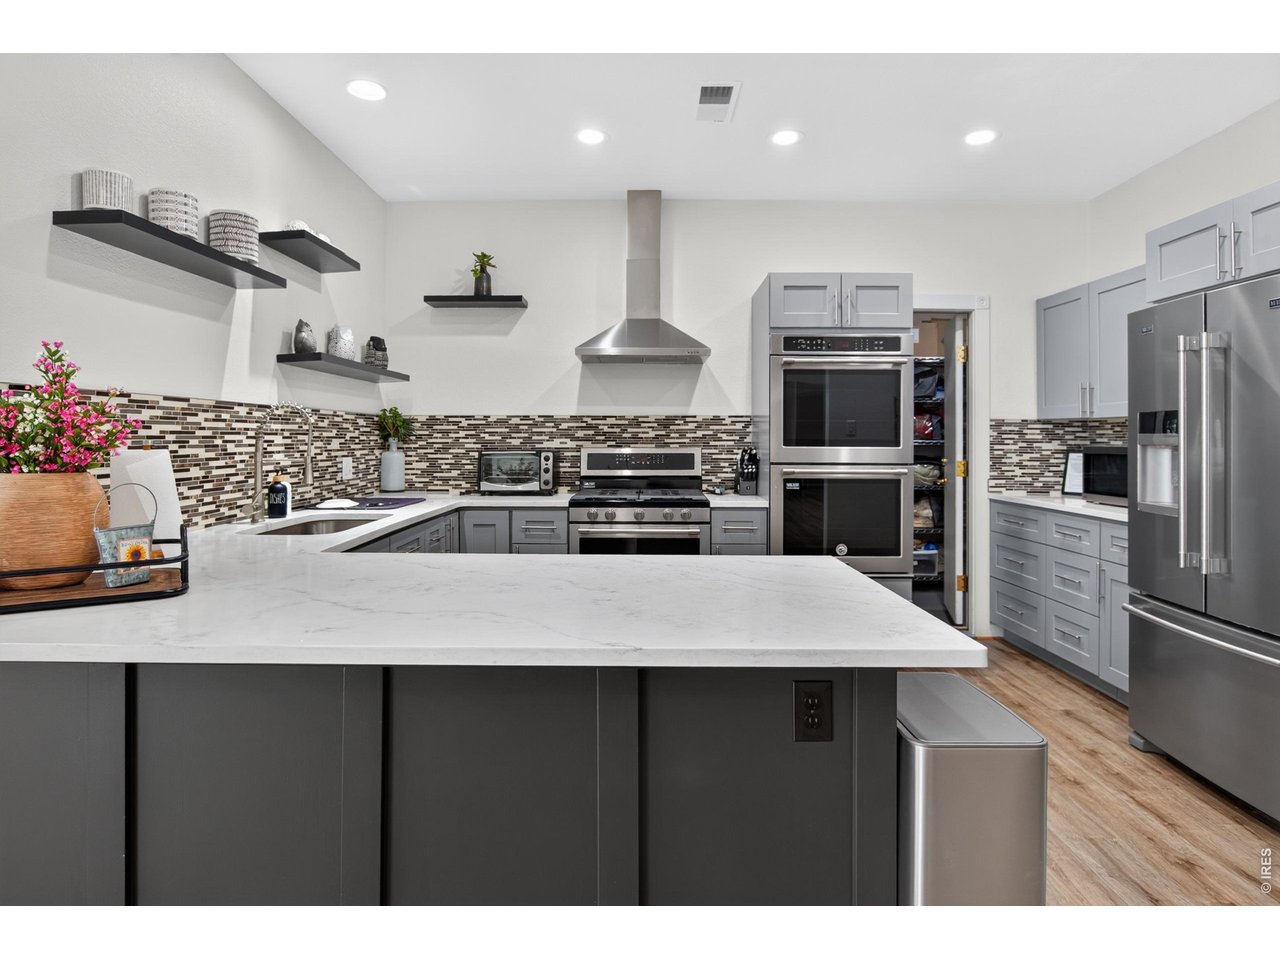
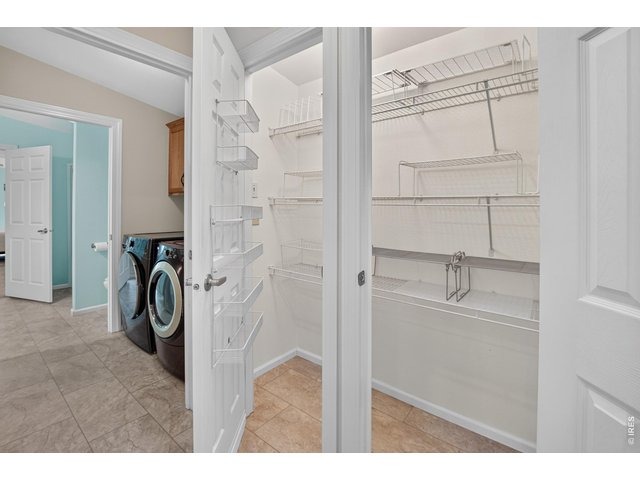
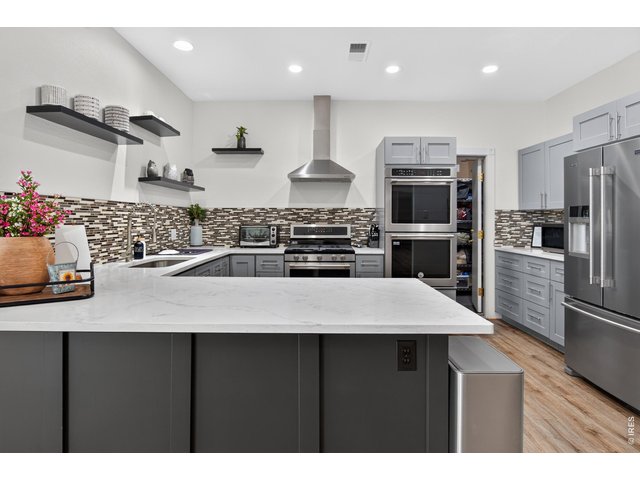
Nice large pantry
14 of 50
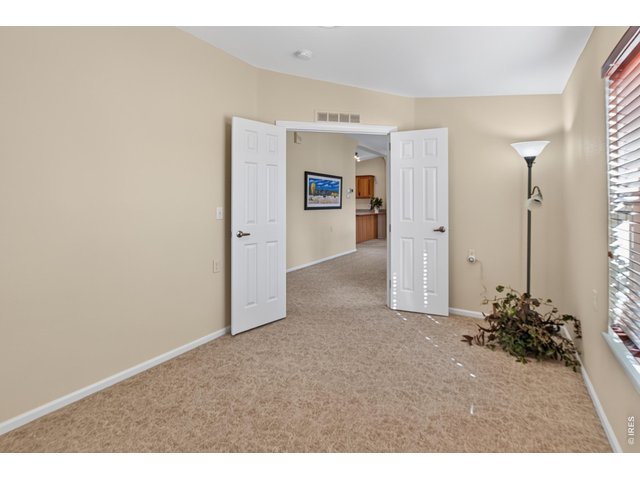
15 of 50
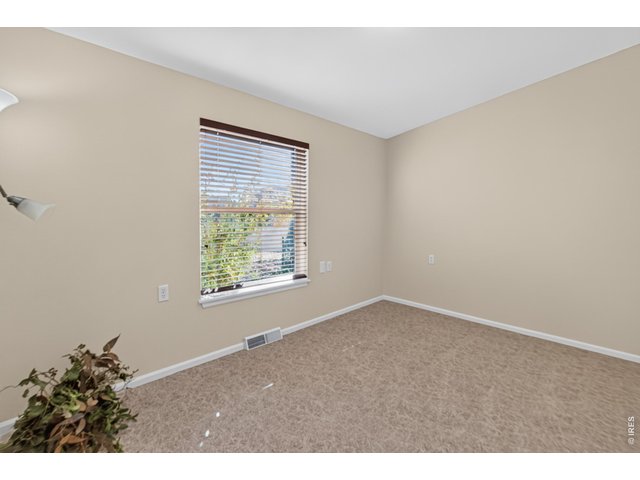
16 of 50
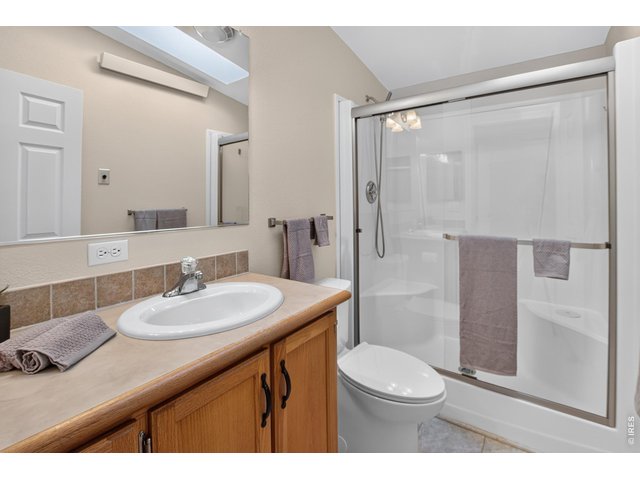
17 of 50
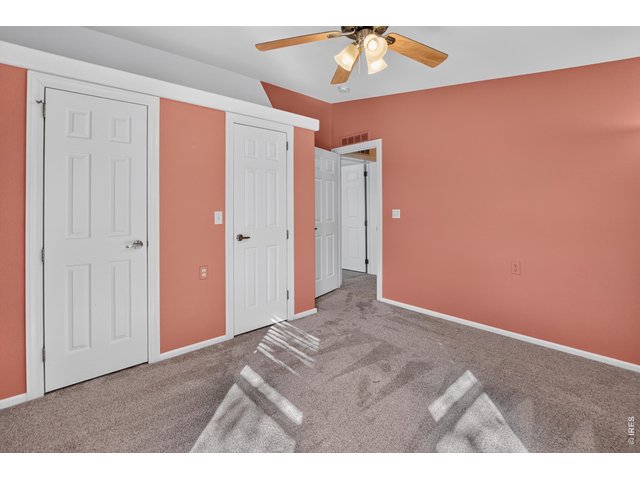
18 of 50
19 of 50
20 of 50
21 of 50
22 of 50
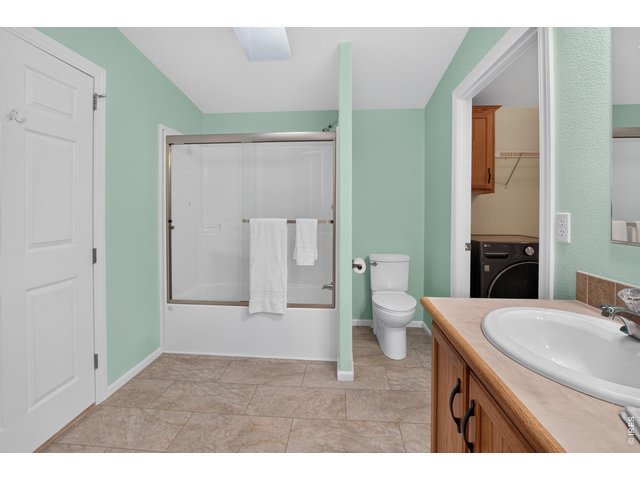
23 of 50
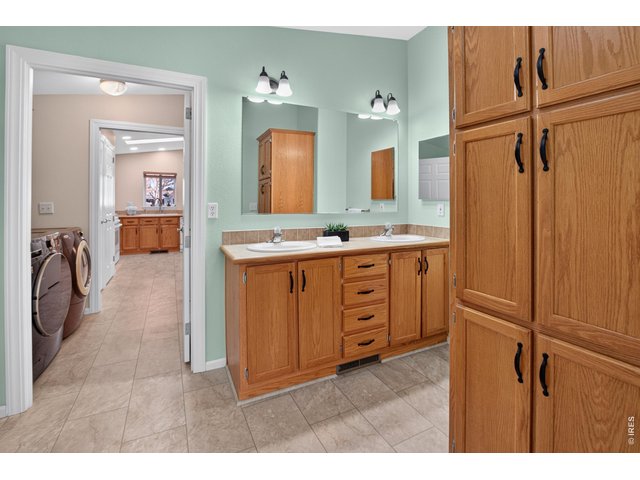
24 of 50
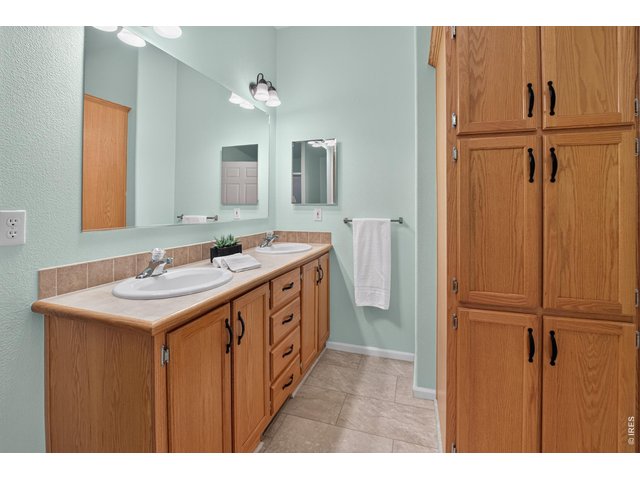
25 of 50
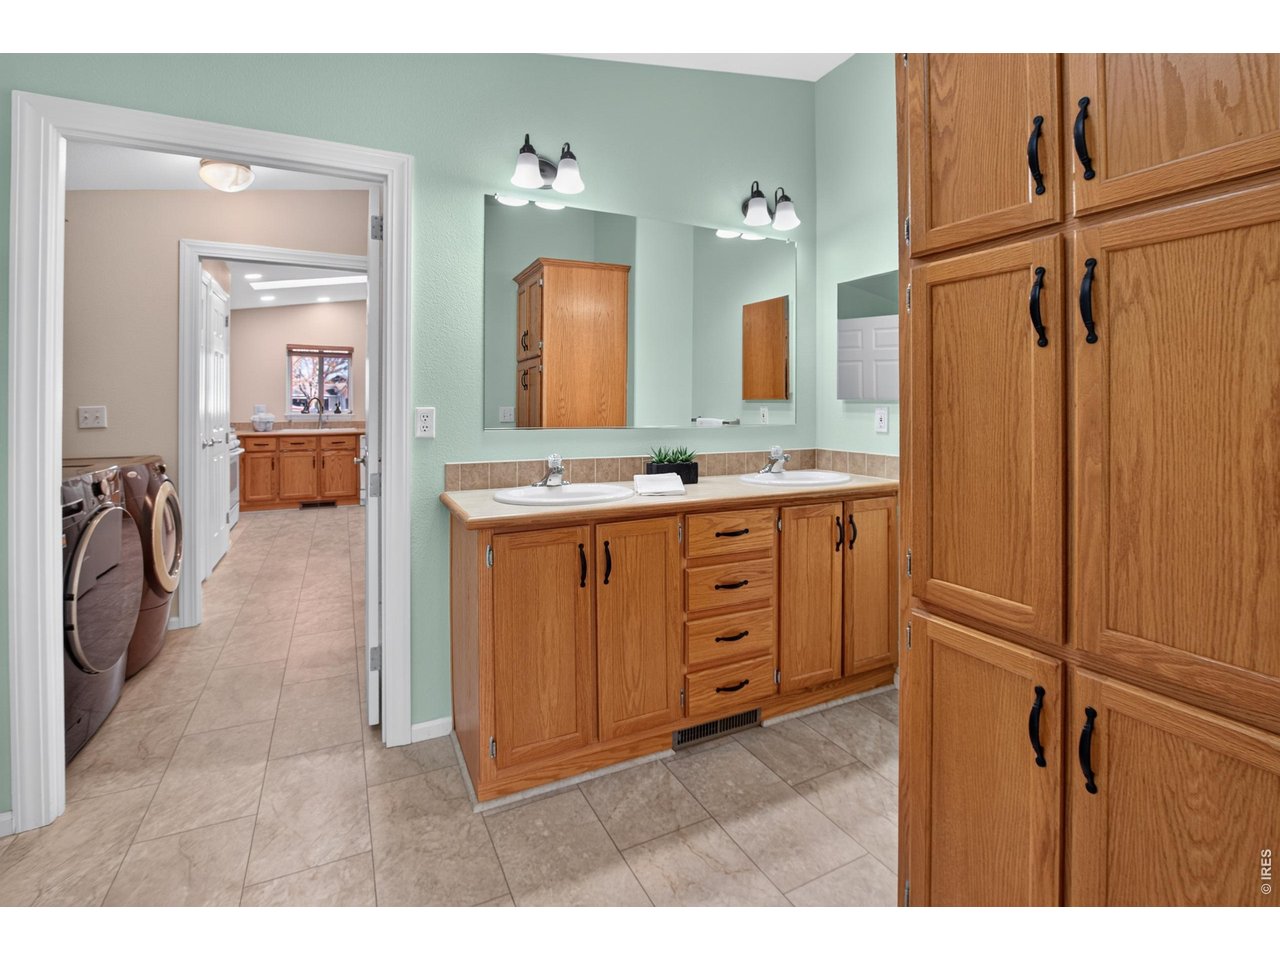
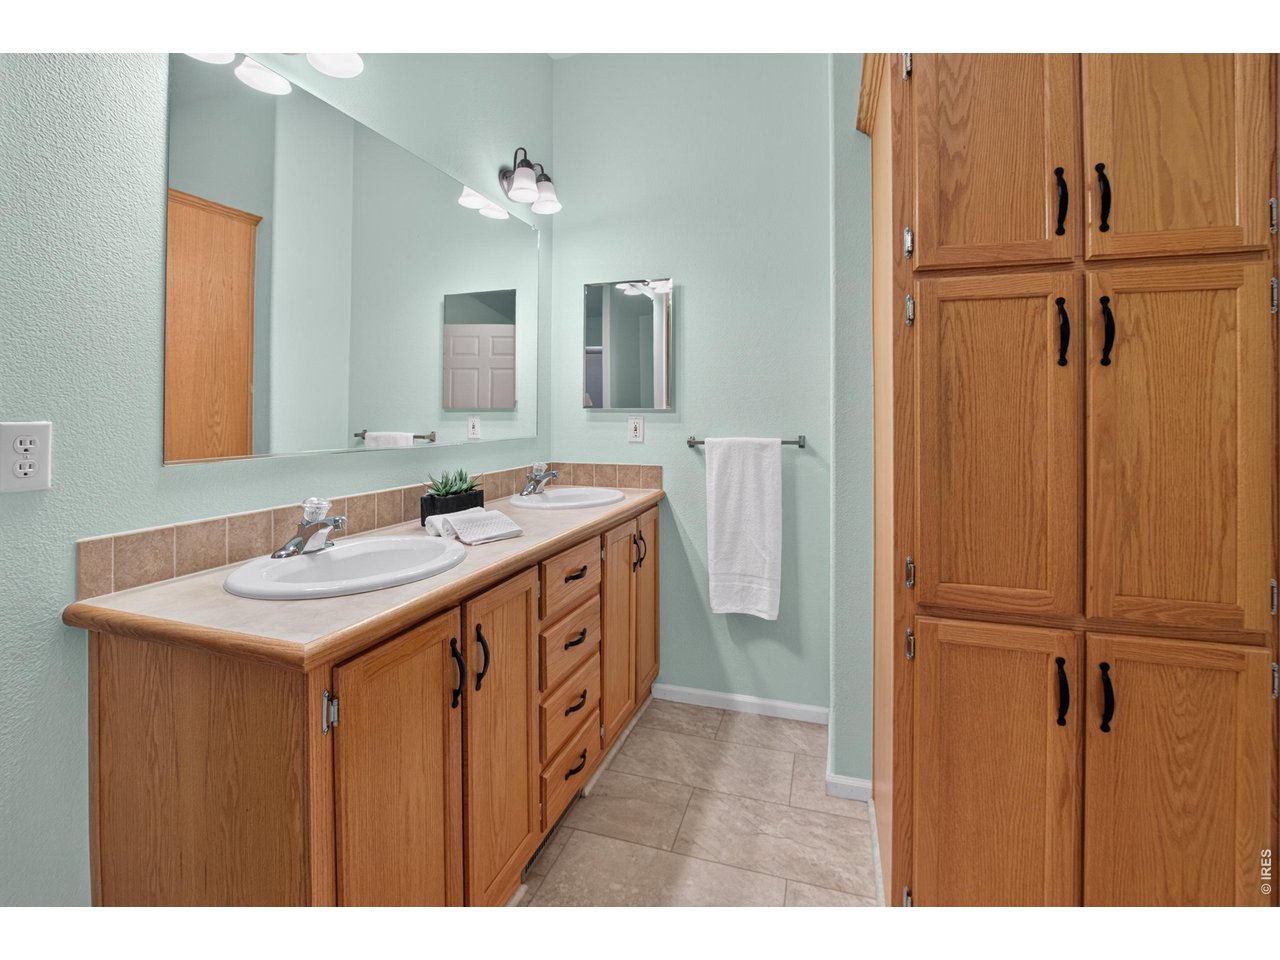
Primary bathroom with dual vanities and tons of storage
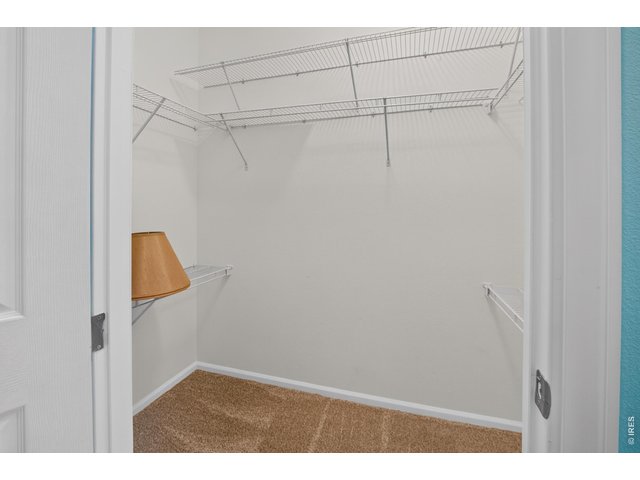
26 of 50
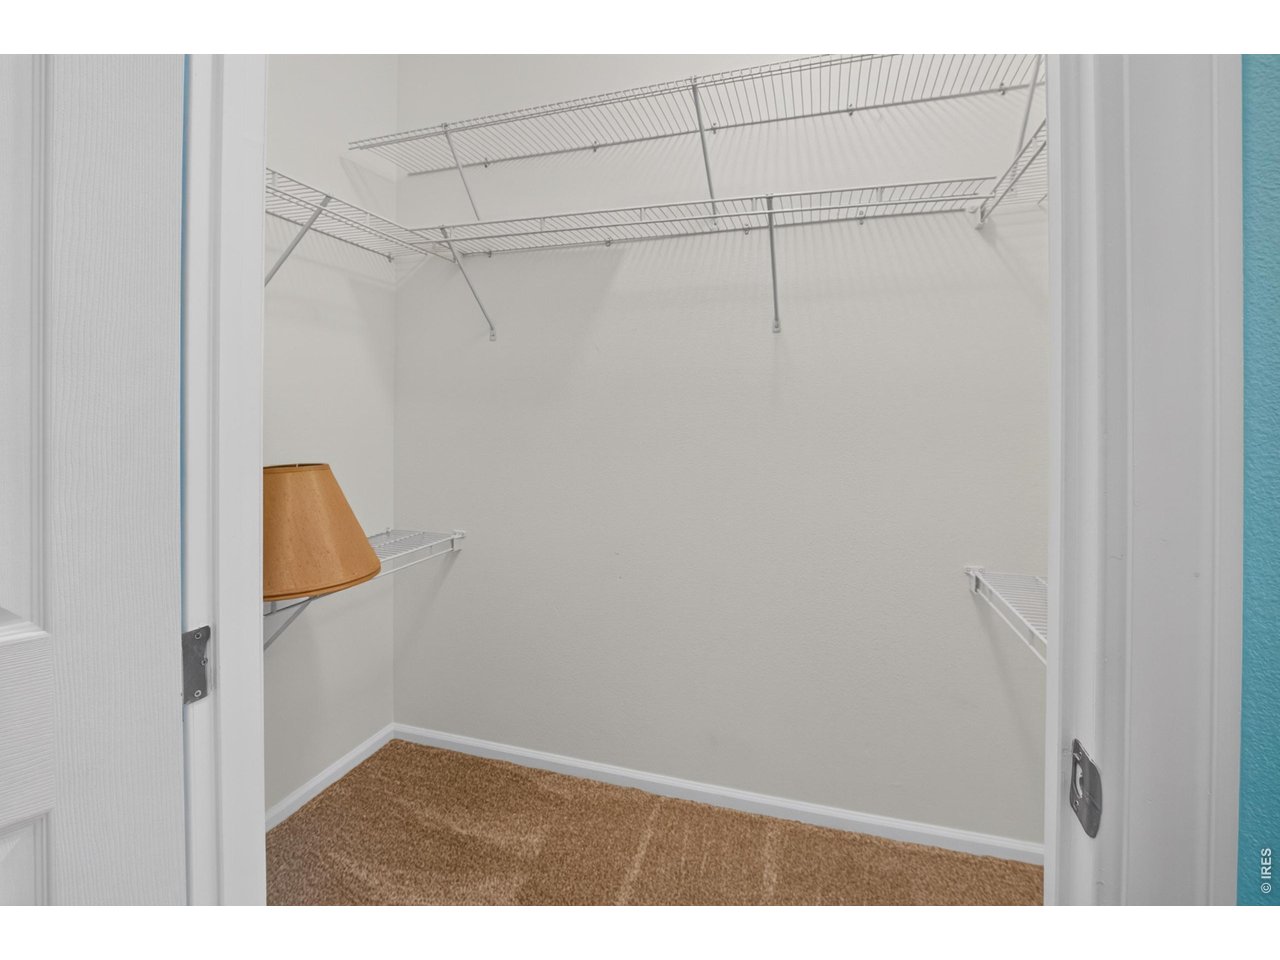
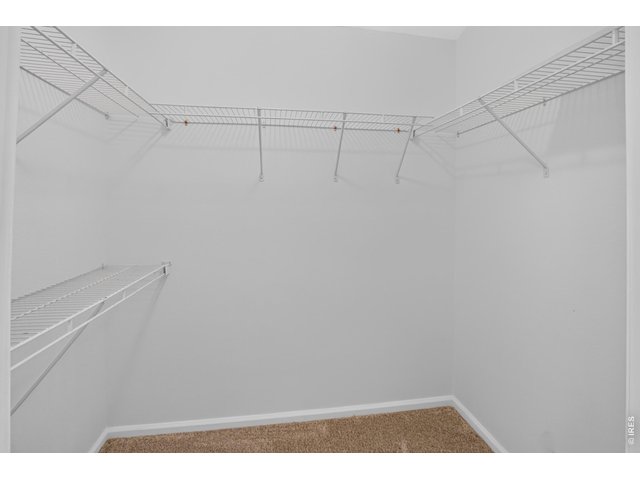
Primary Closet #1
27 of 50
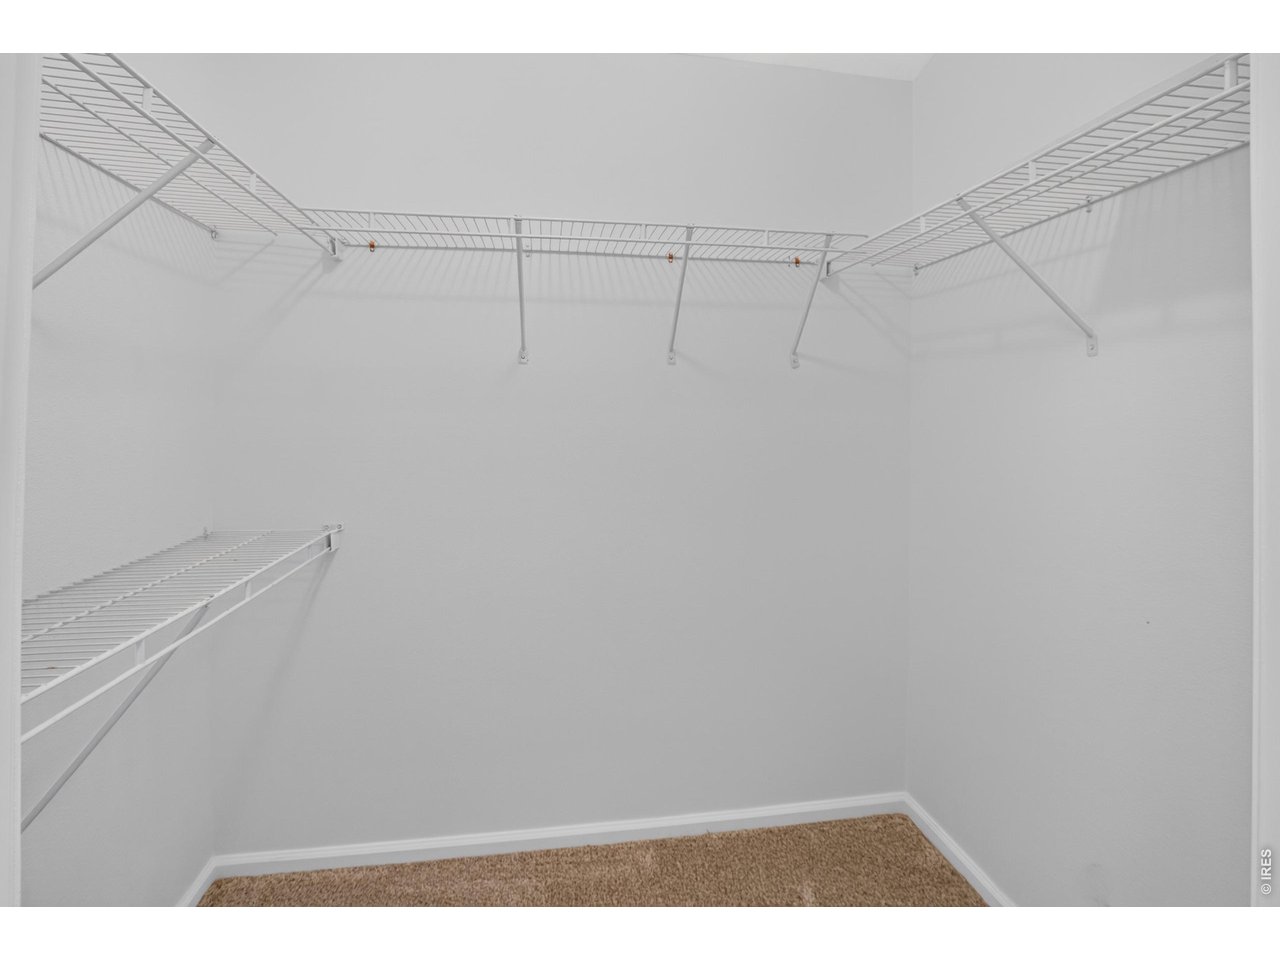
Primary closet #2
28 of 50
29 of 50
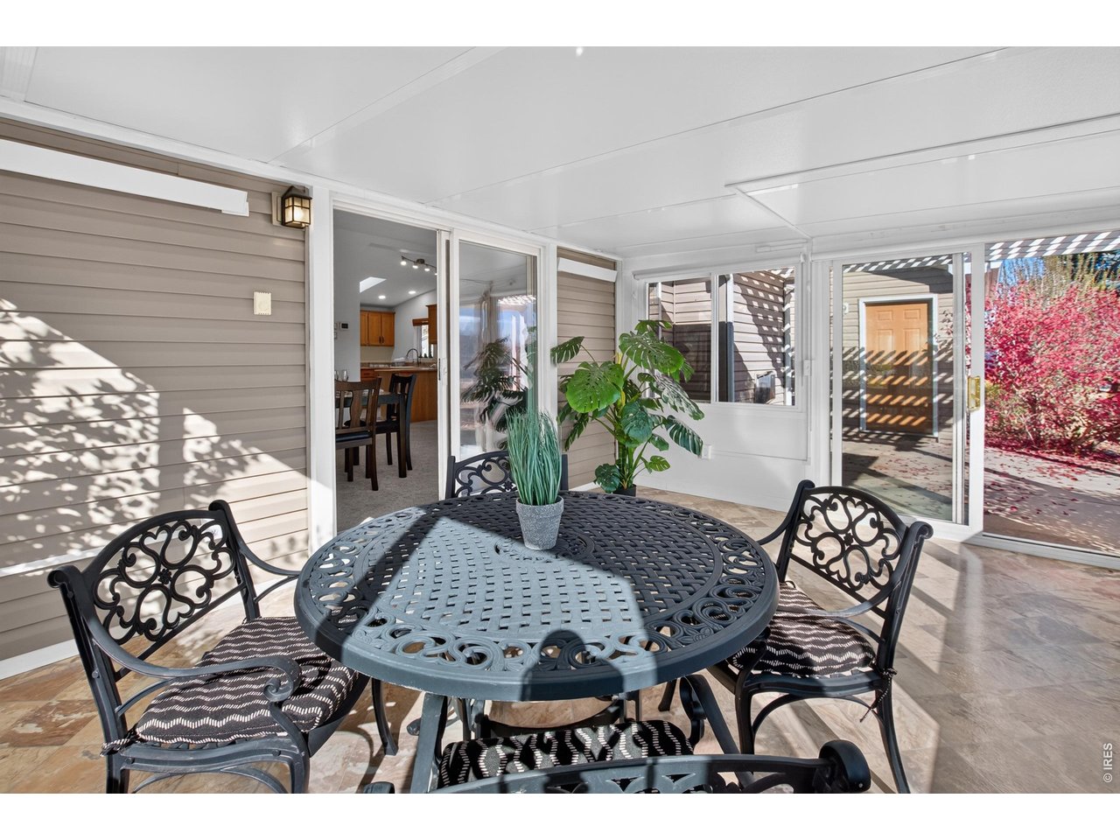
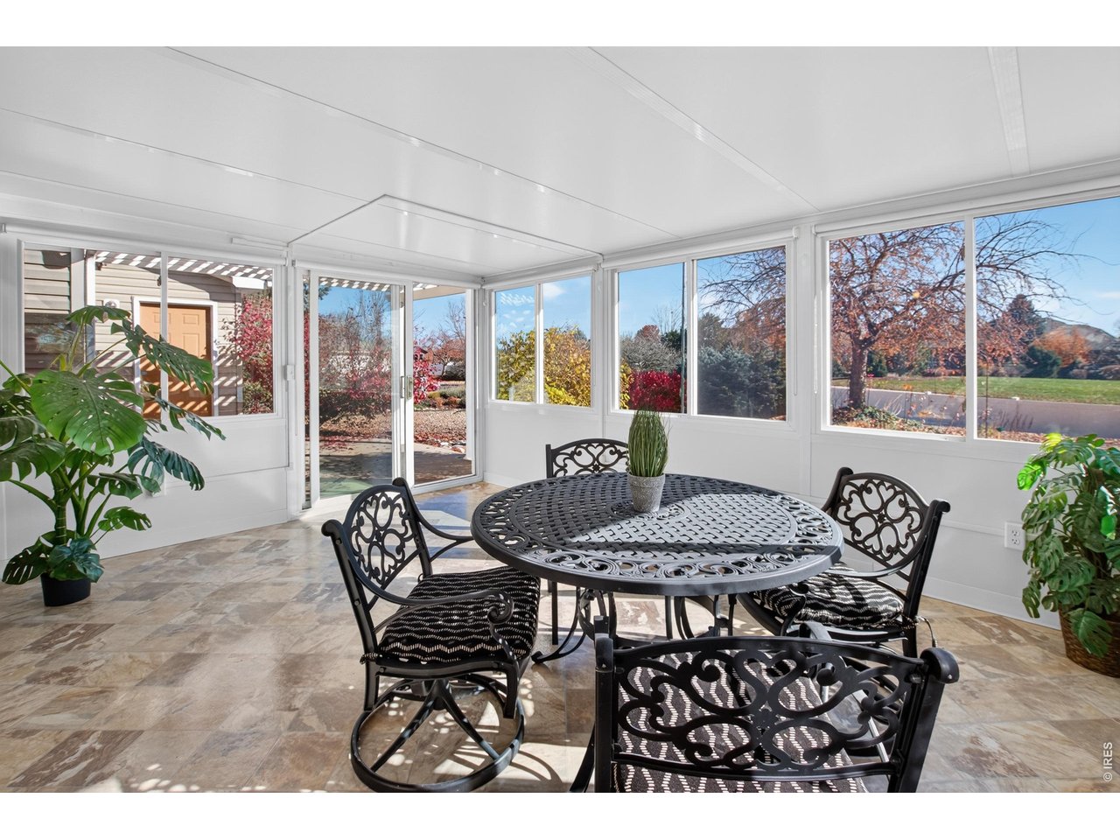
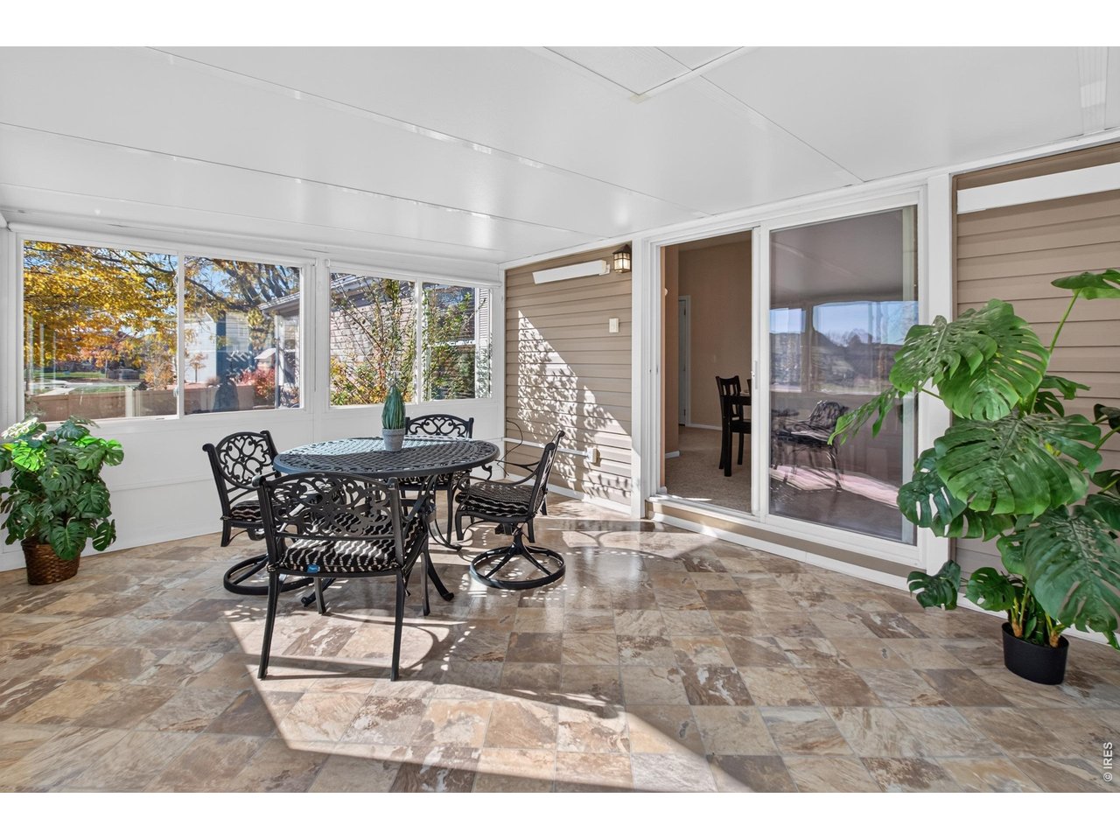
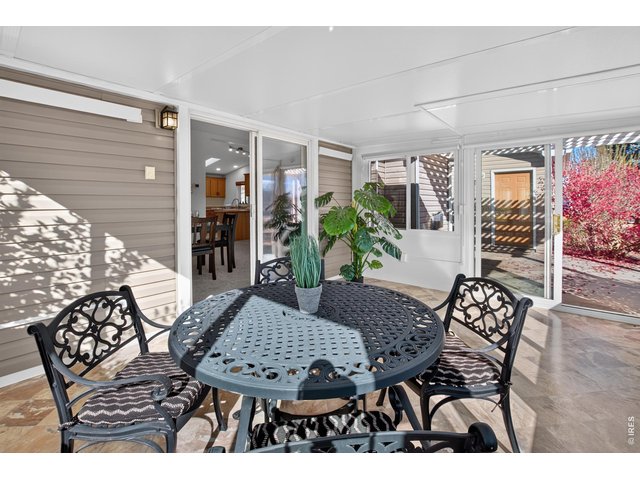
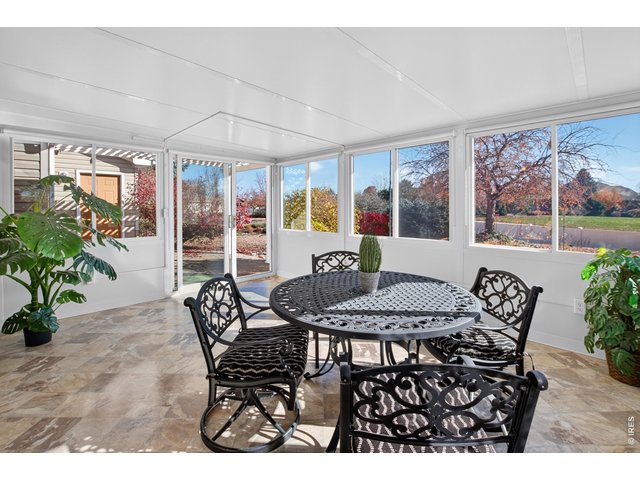
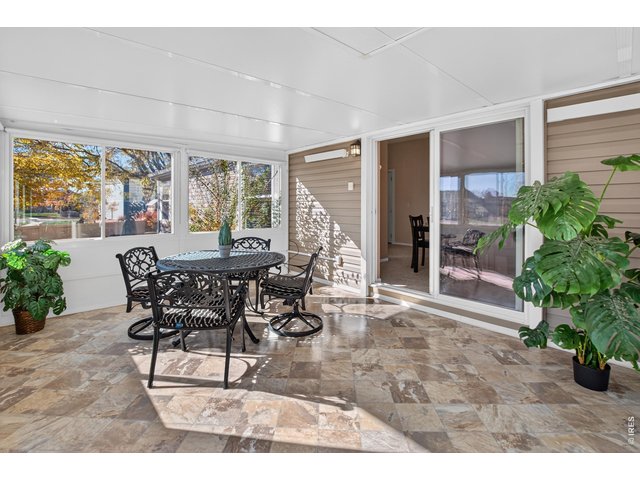
Enclosed patio views
30 of 50
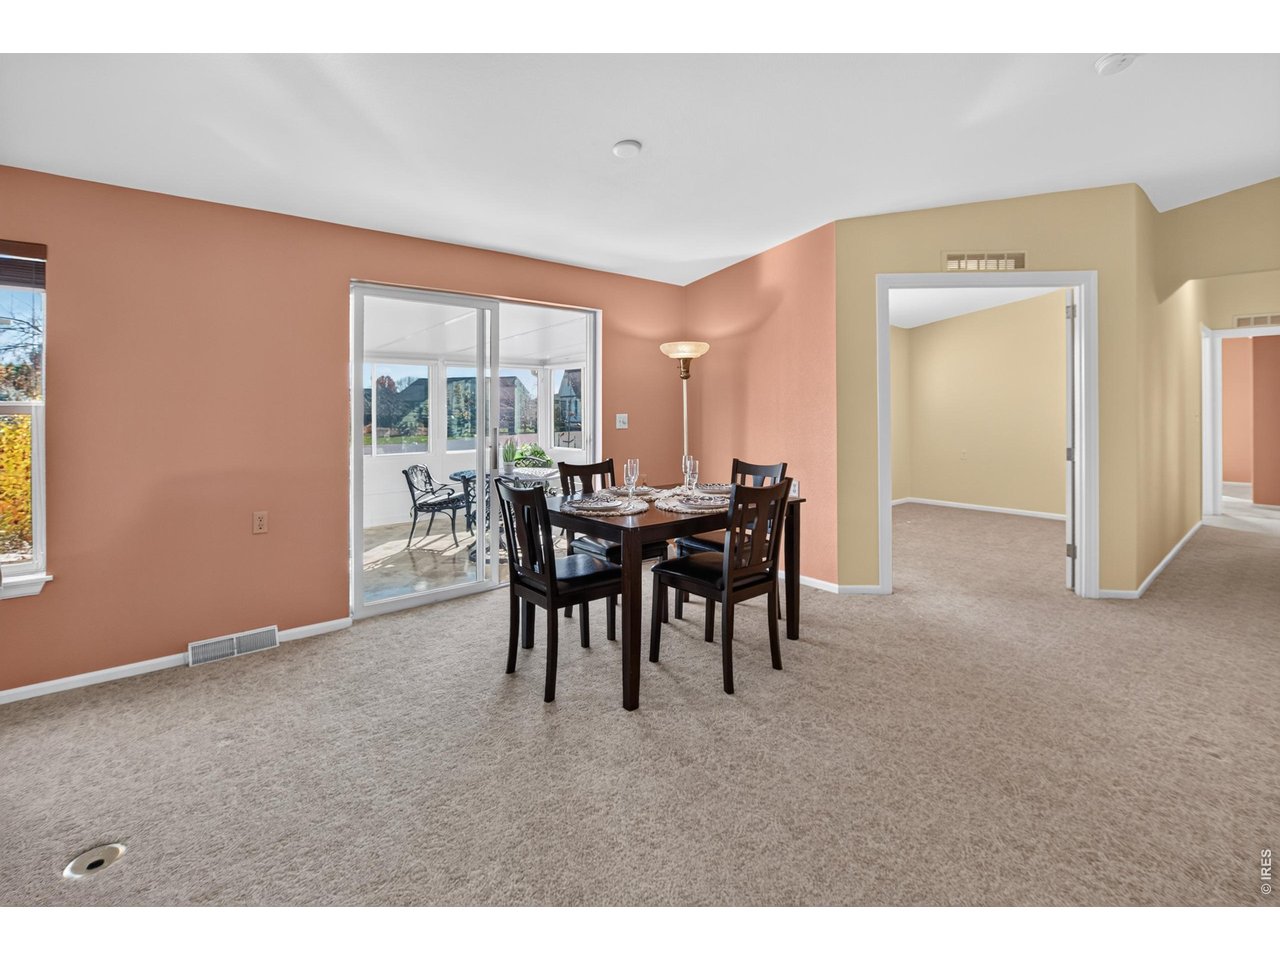
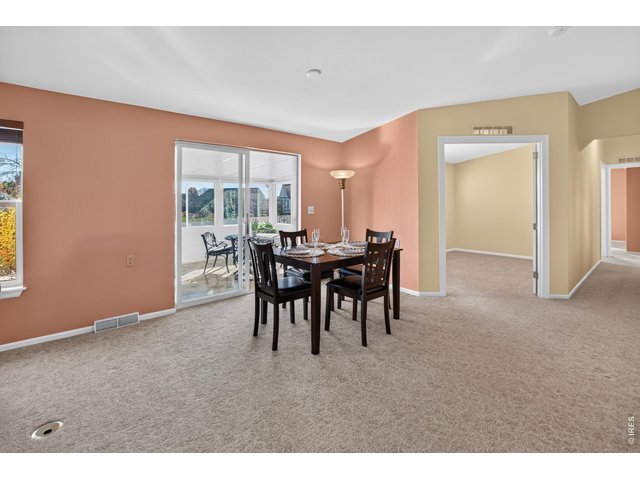
Glass sliding door off of dining room to enclosed patio
31 of 50
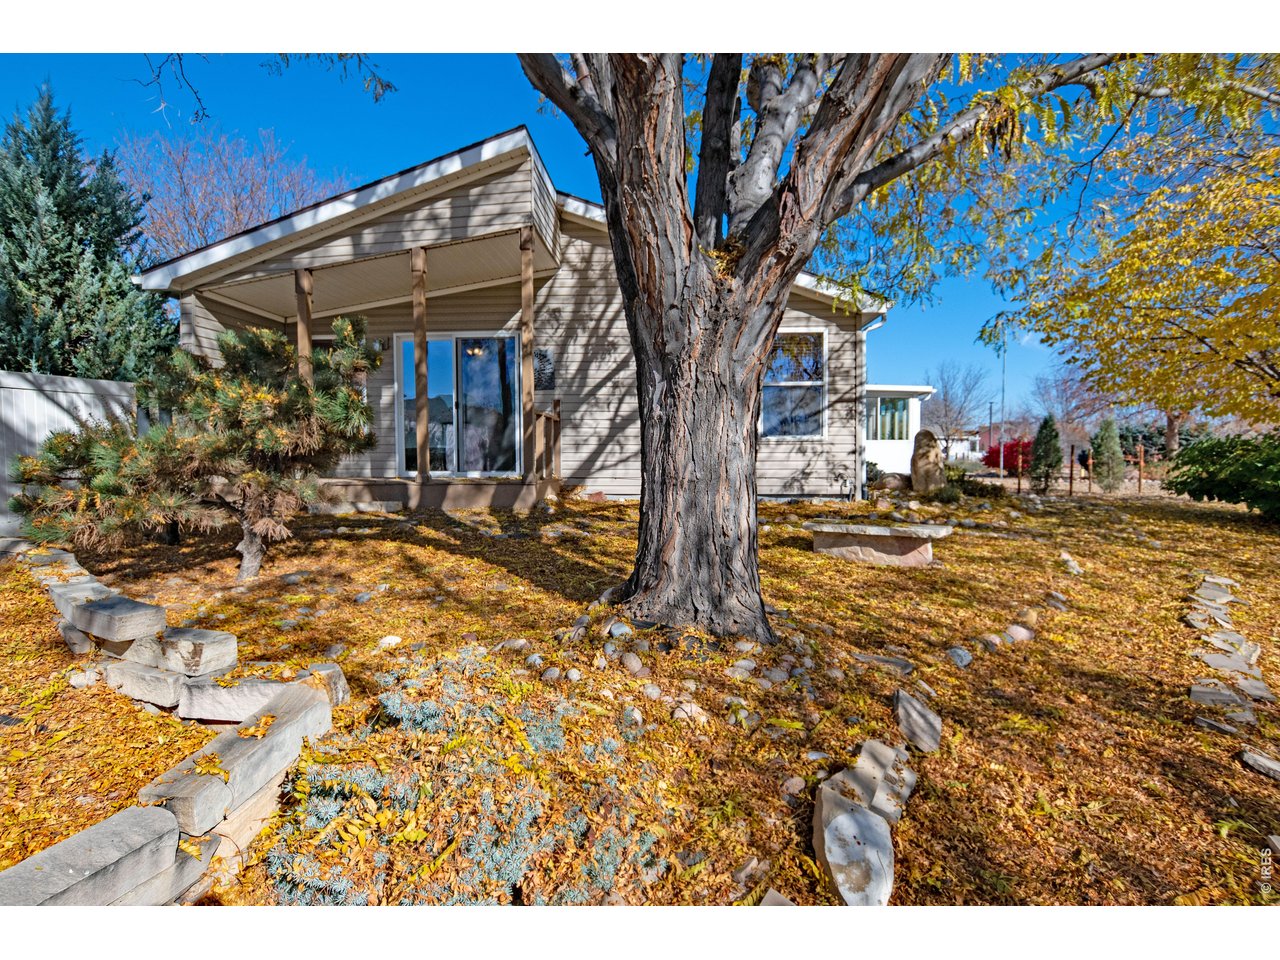
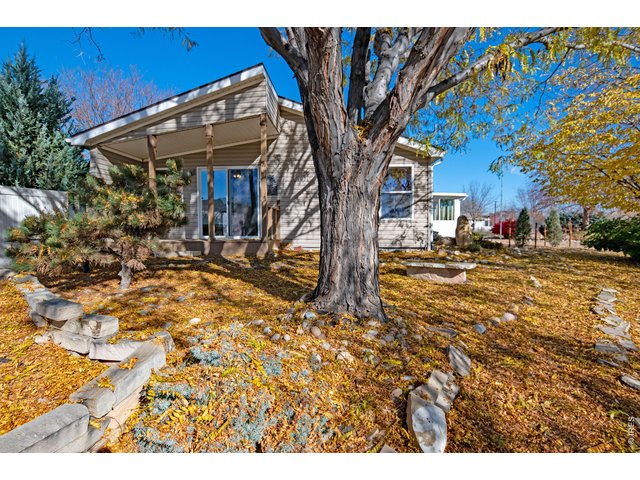
Backyard view looking toward the patio
32 of 50
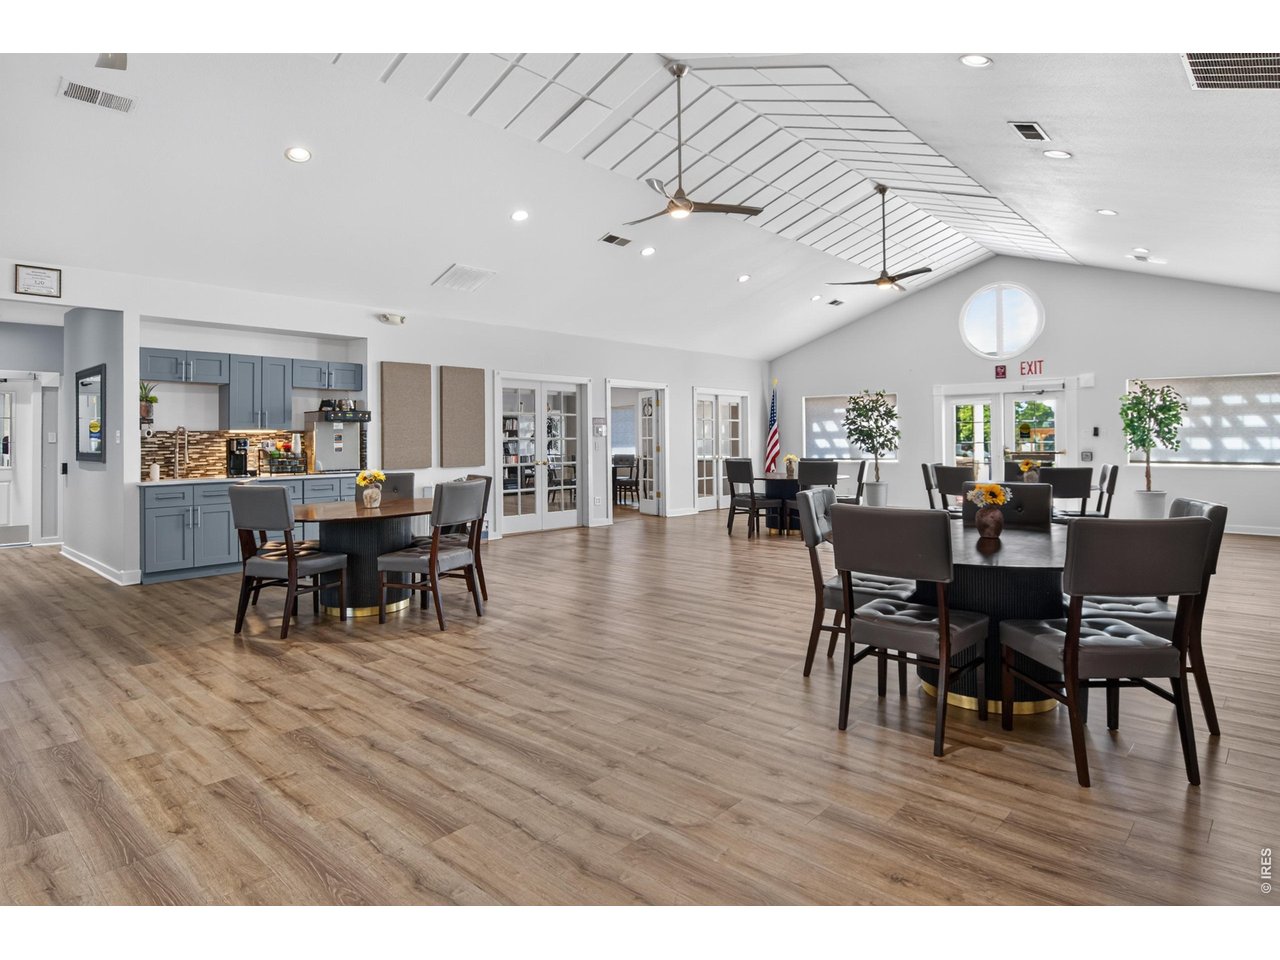
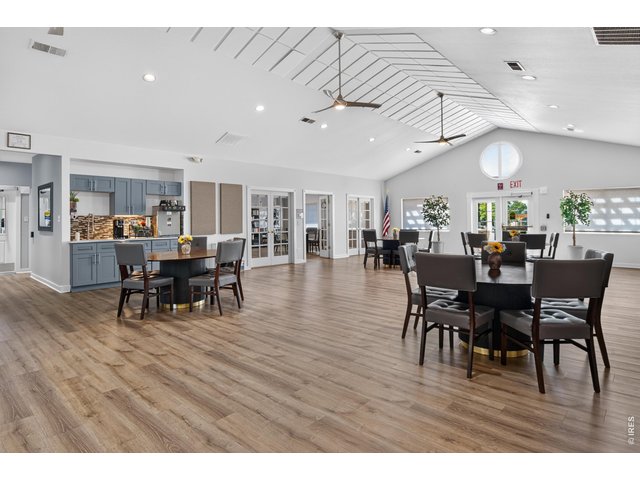
Community Club House Kitchen
33 of 50
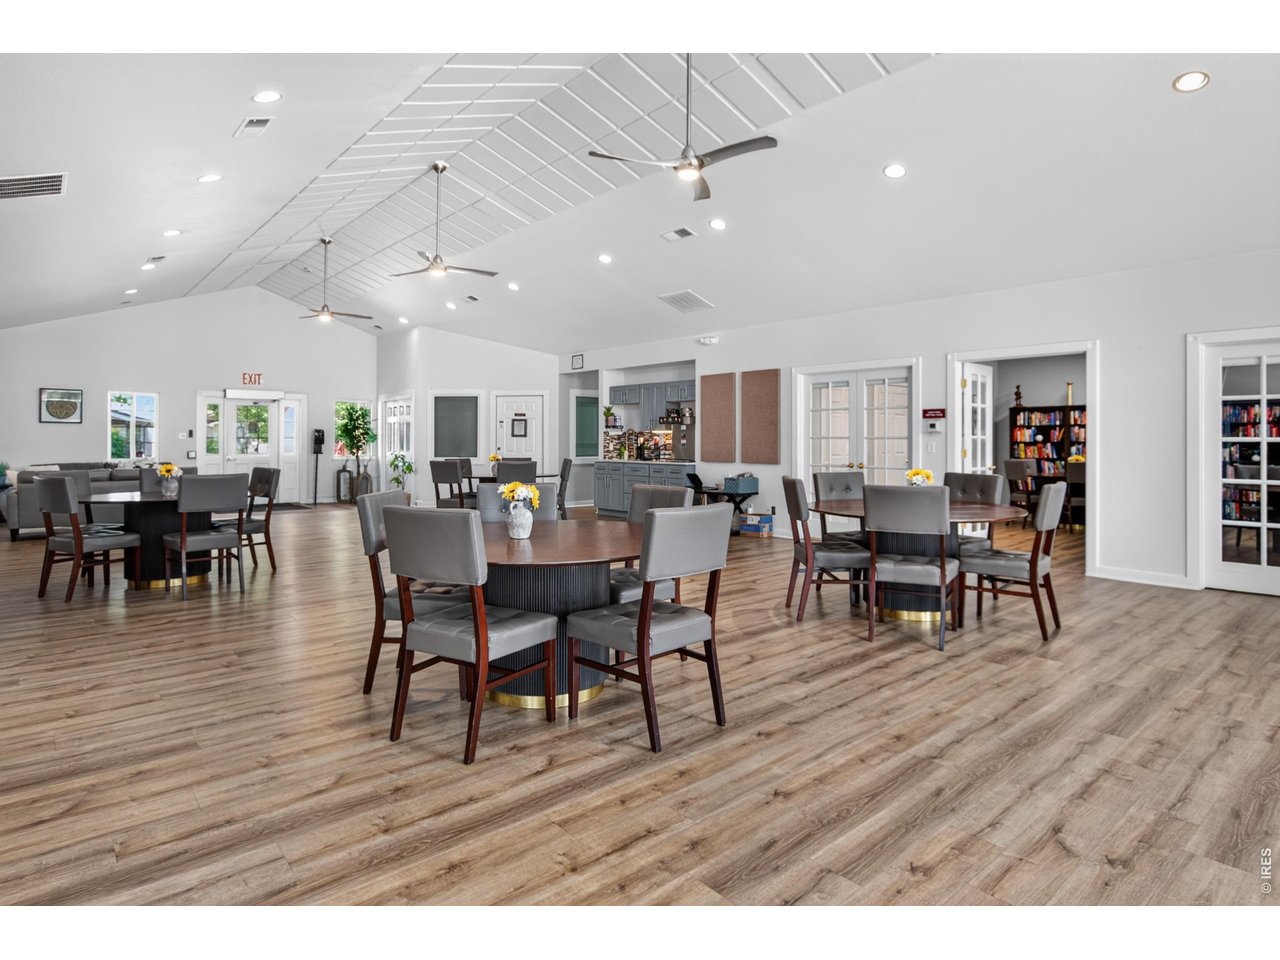
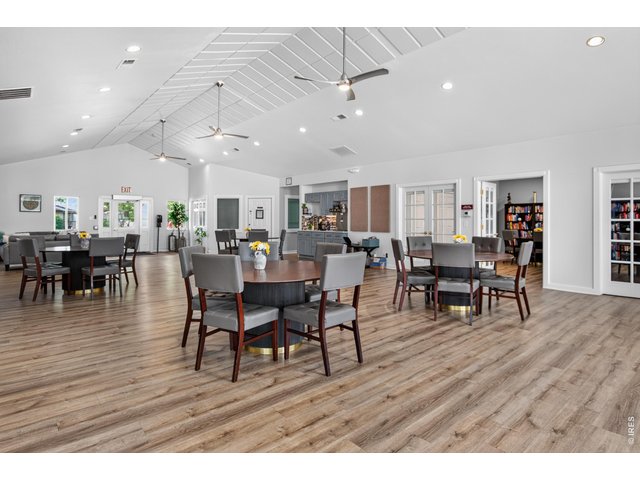
Community Club House Activities Area
34 of 50
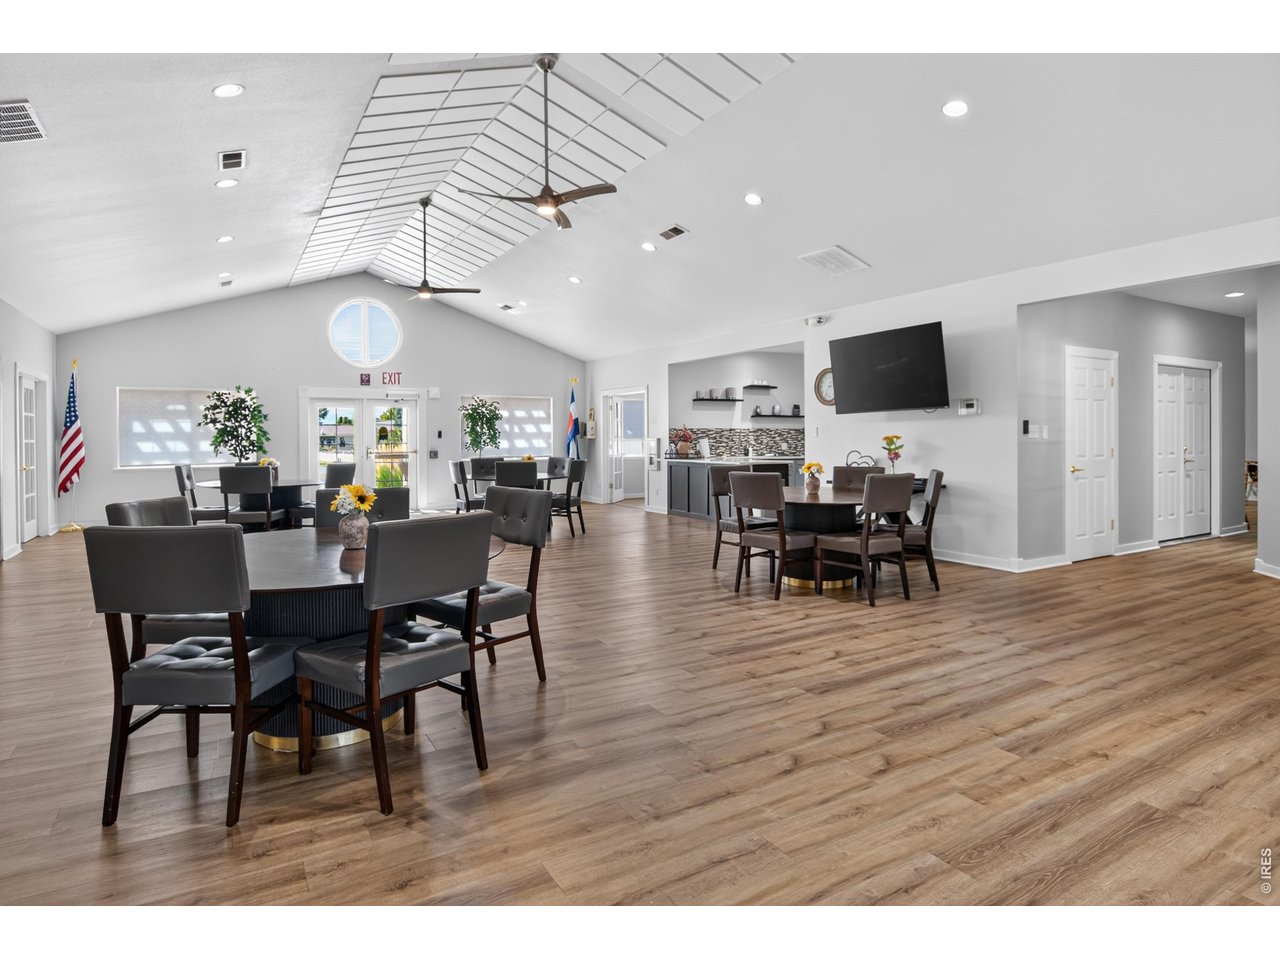
Community Club House Activities Area
35 of 50
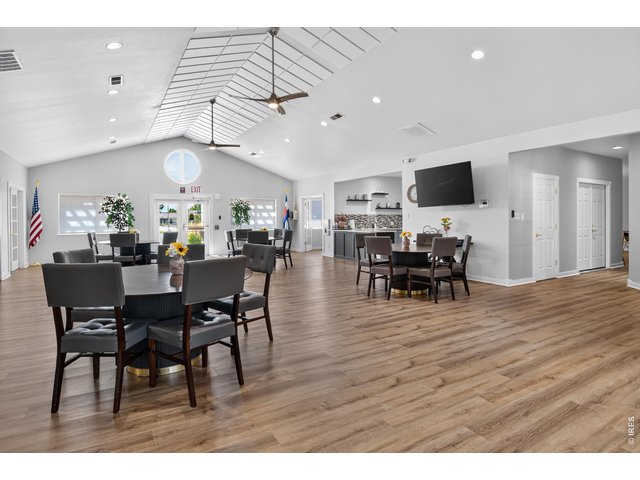
Community Club House Activities Area
36 of 50
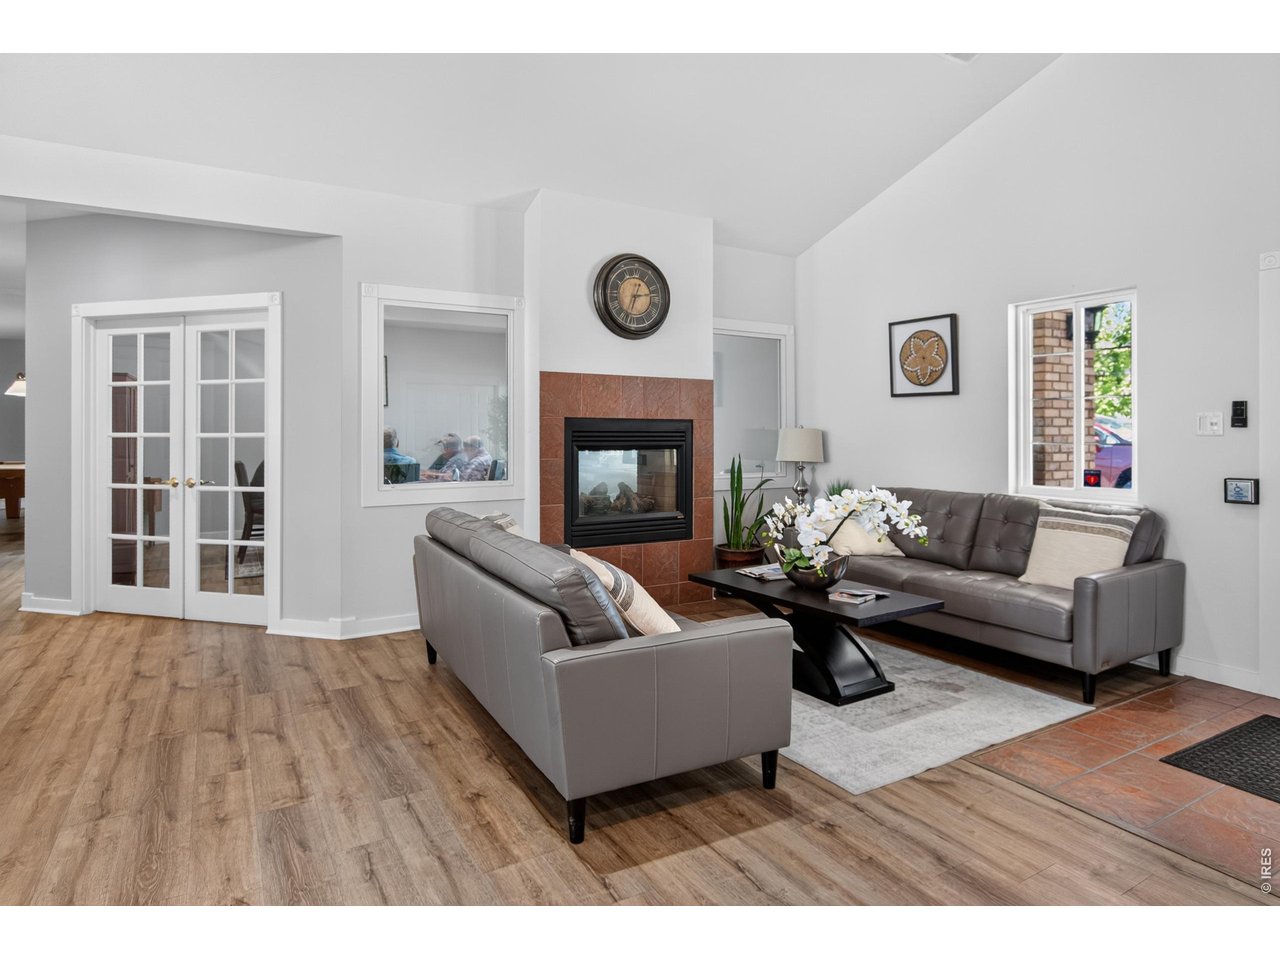
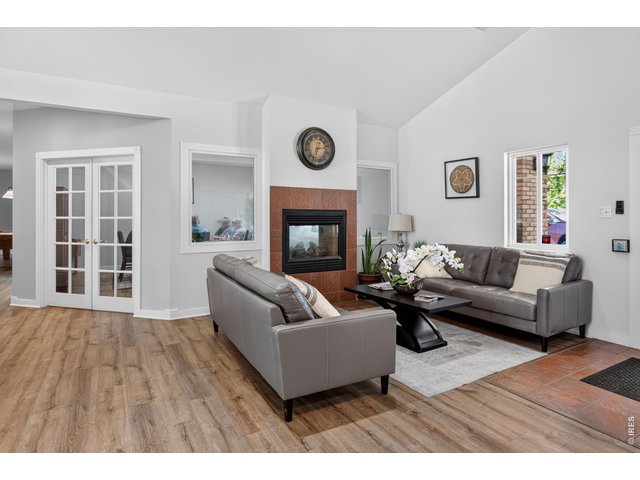
Community Club House Fireplace
37 of 50
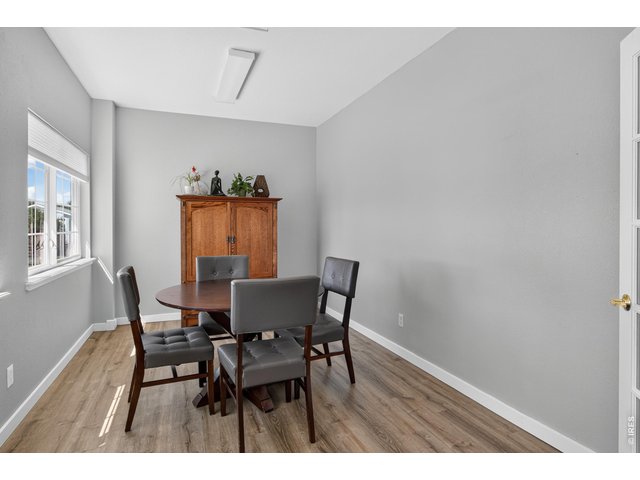
Community Club House Meeting Room
38 of 50
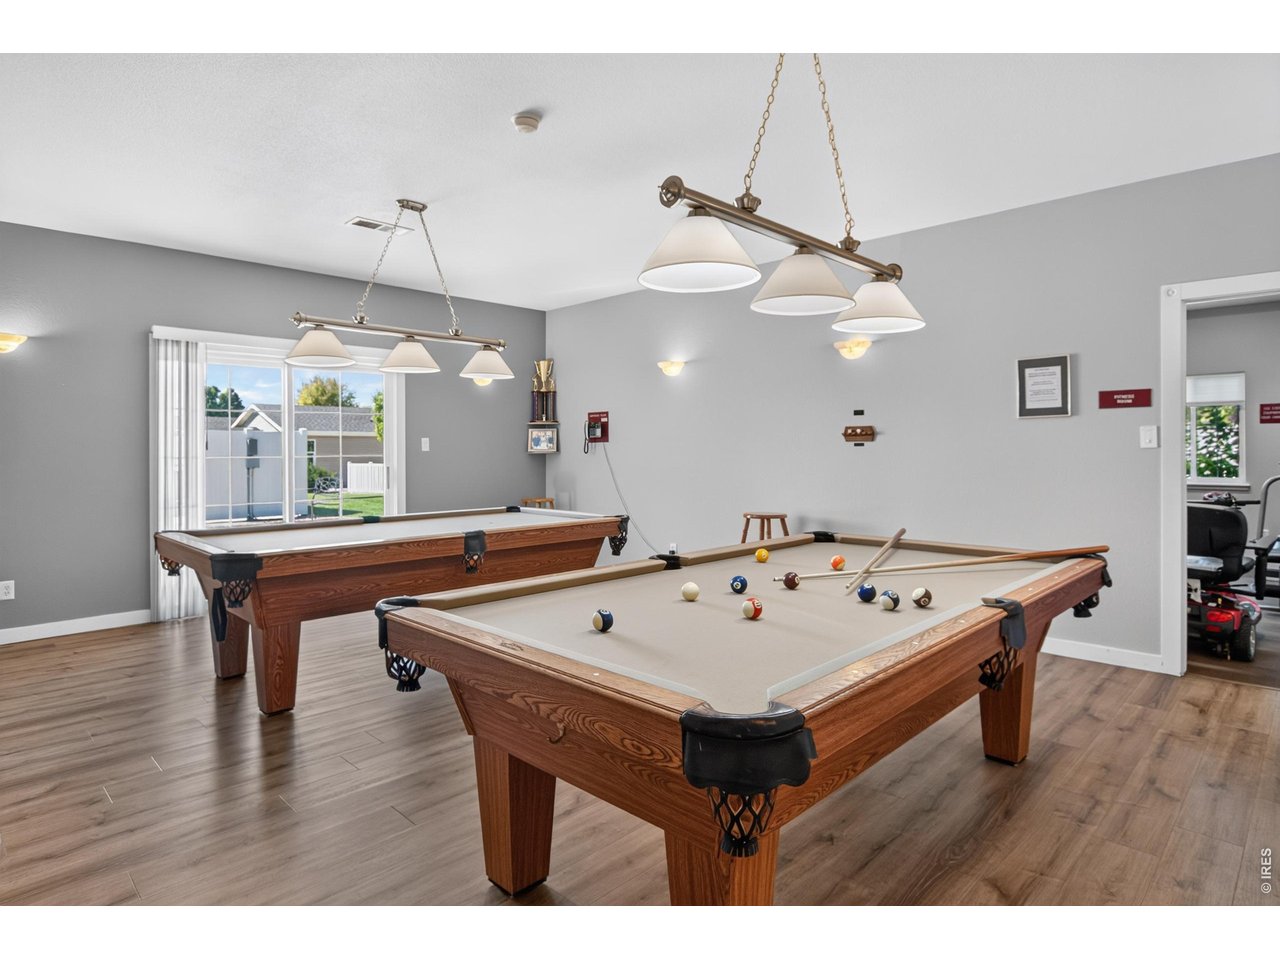
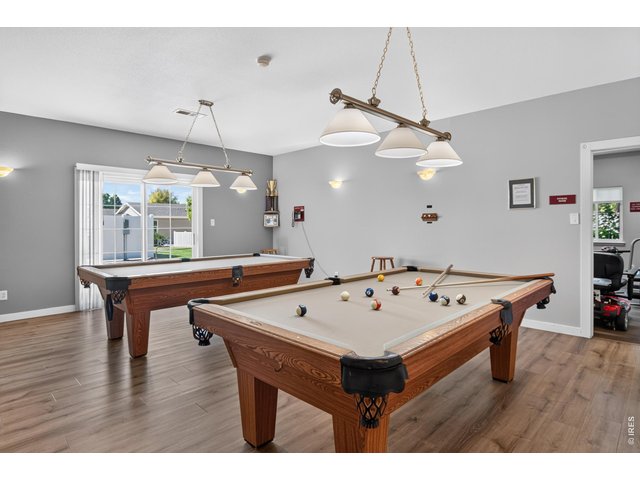
Community Club House Pool Tables
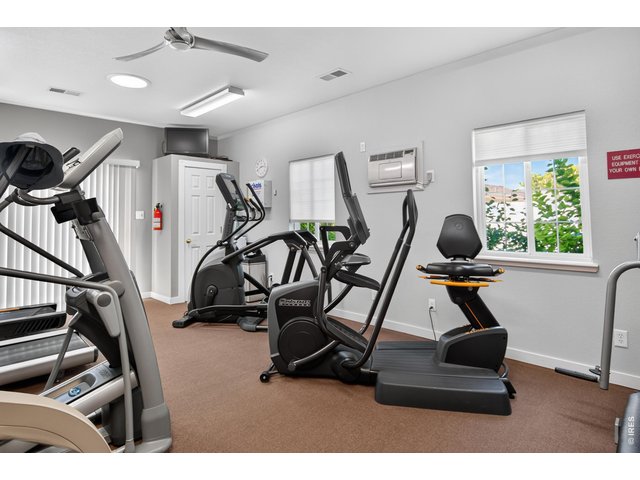
39 of 50
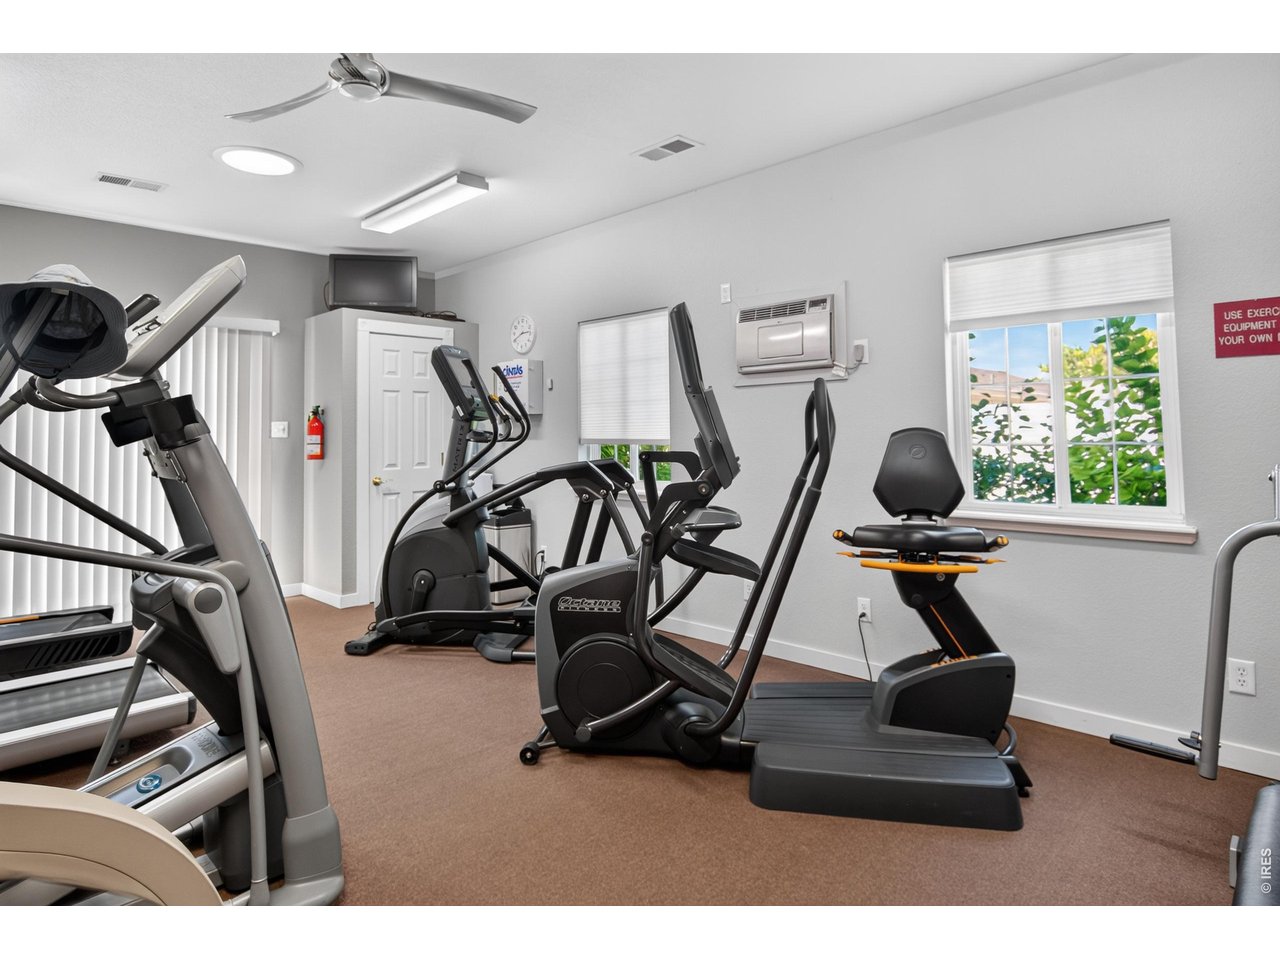
Community Club House Workout Room
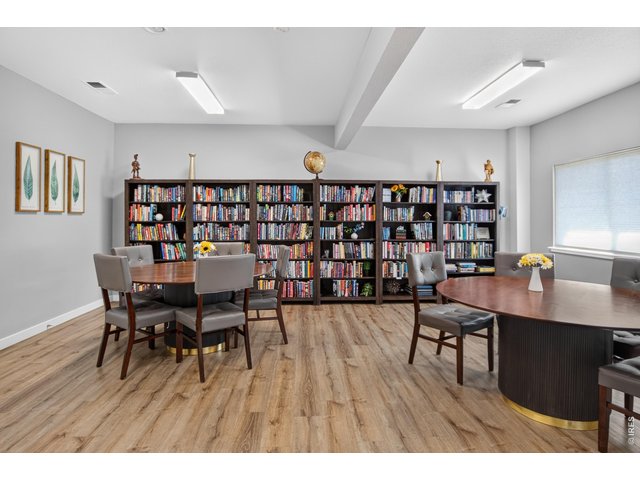
40 of 50
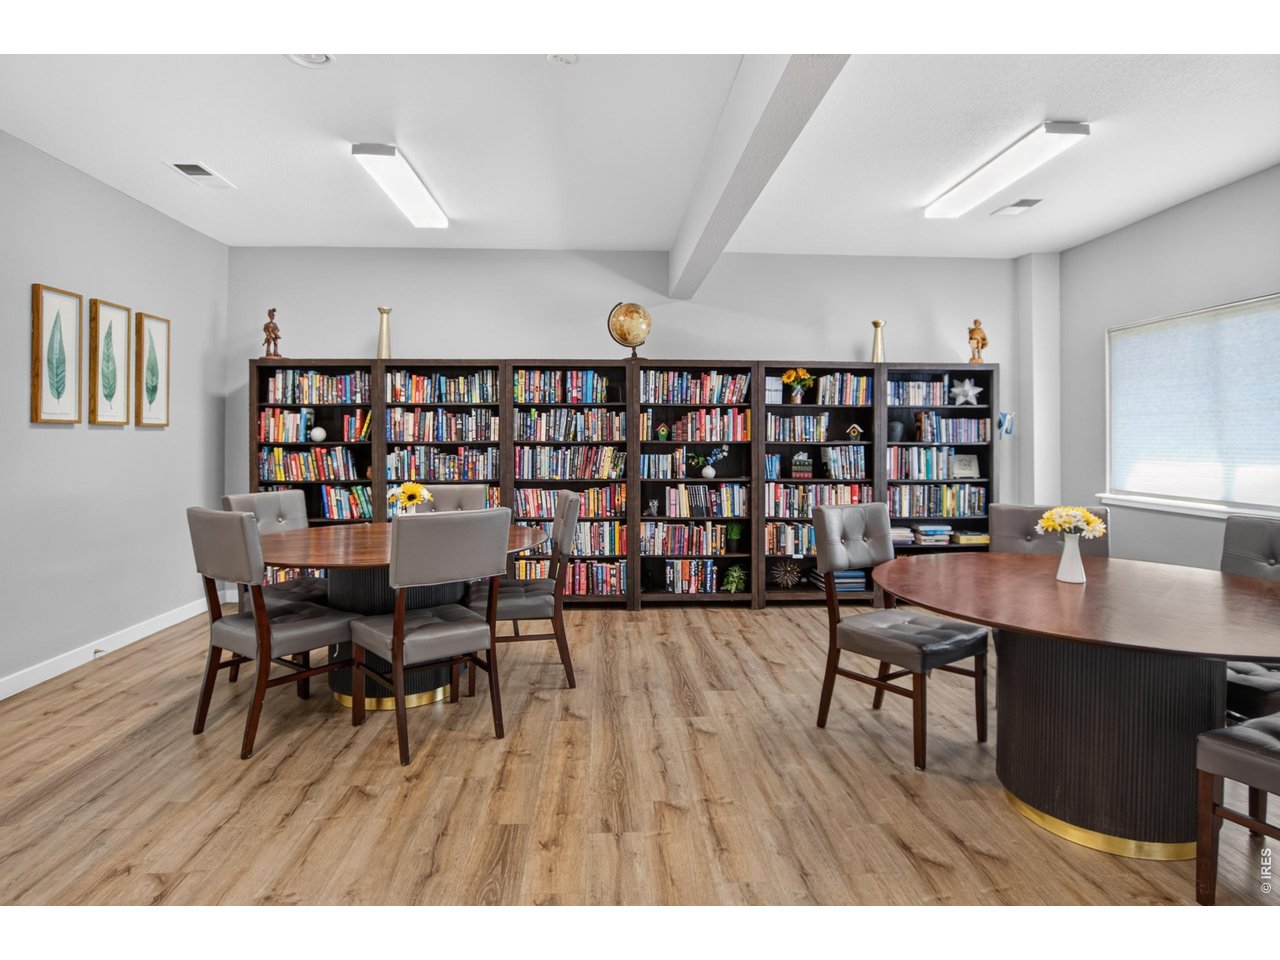
Community Club House Lending Library
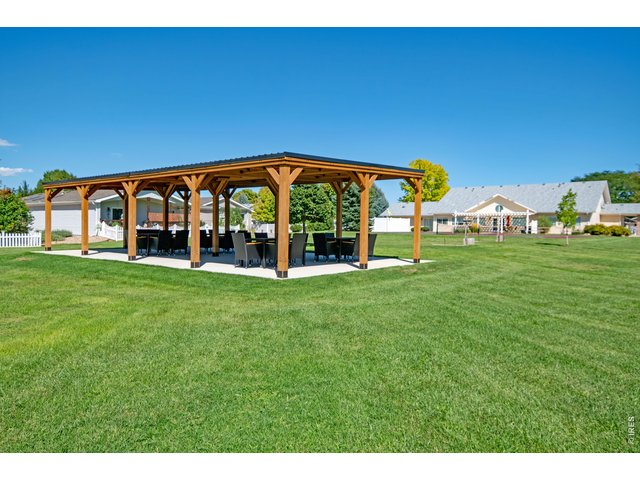
41 of 50
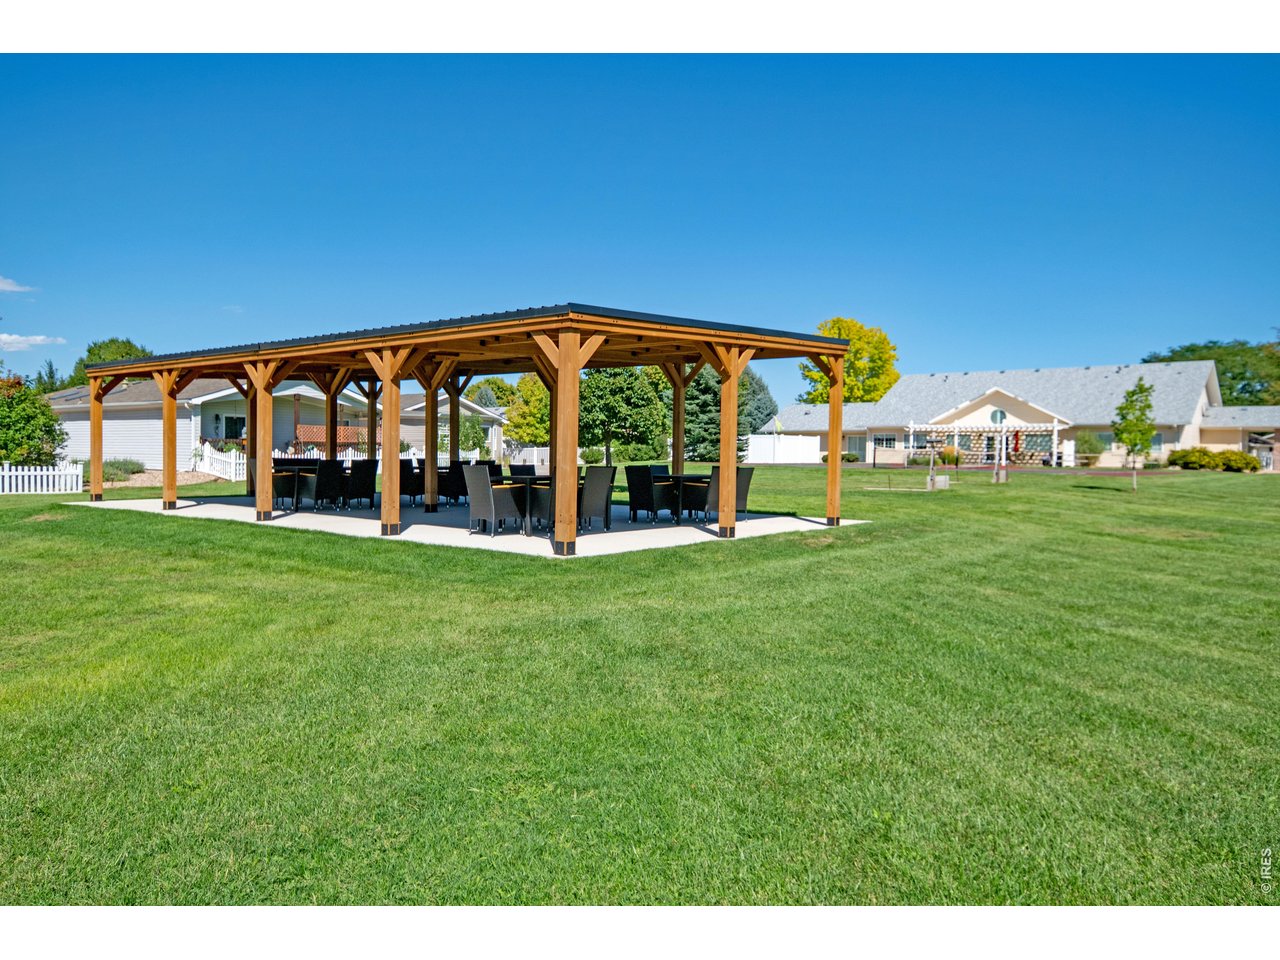
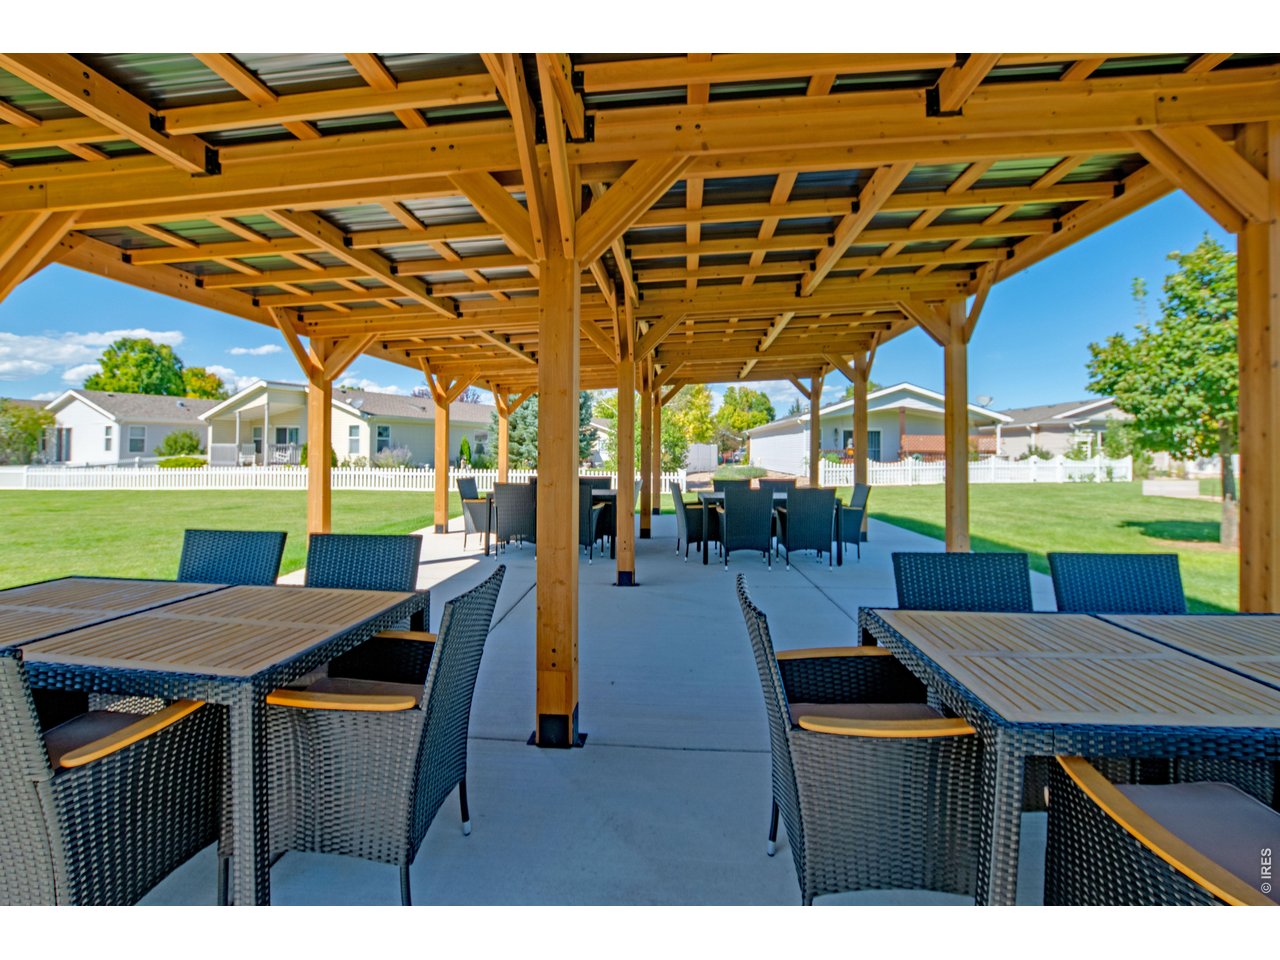
Community Club House Pavilion
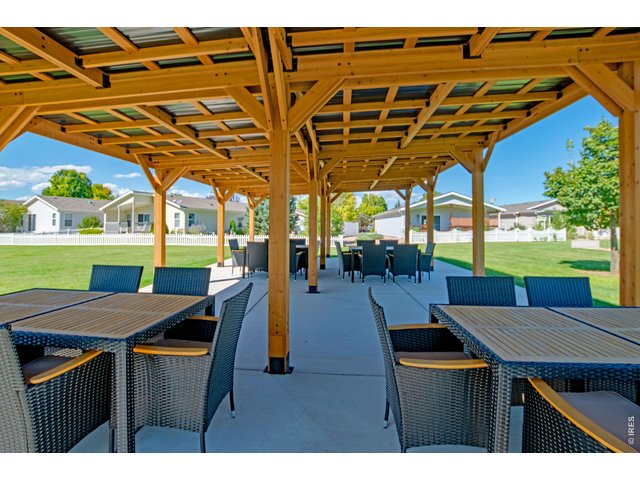
42 of 50
Community Club House Pavilion
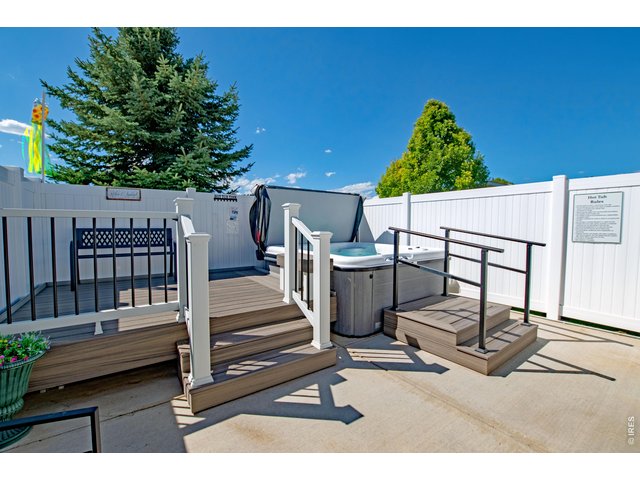
43 of 50
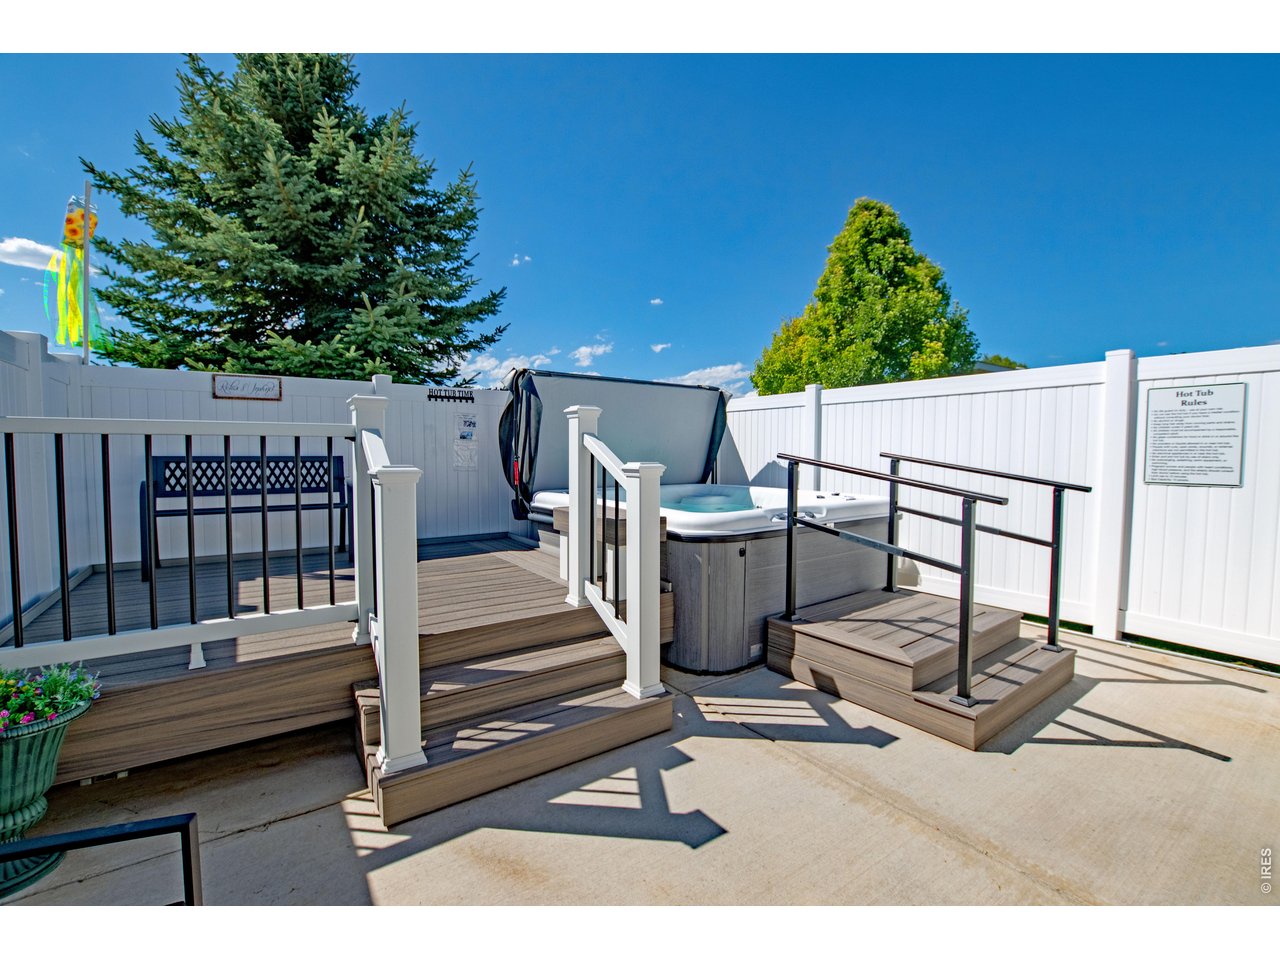
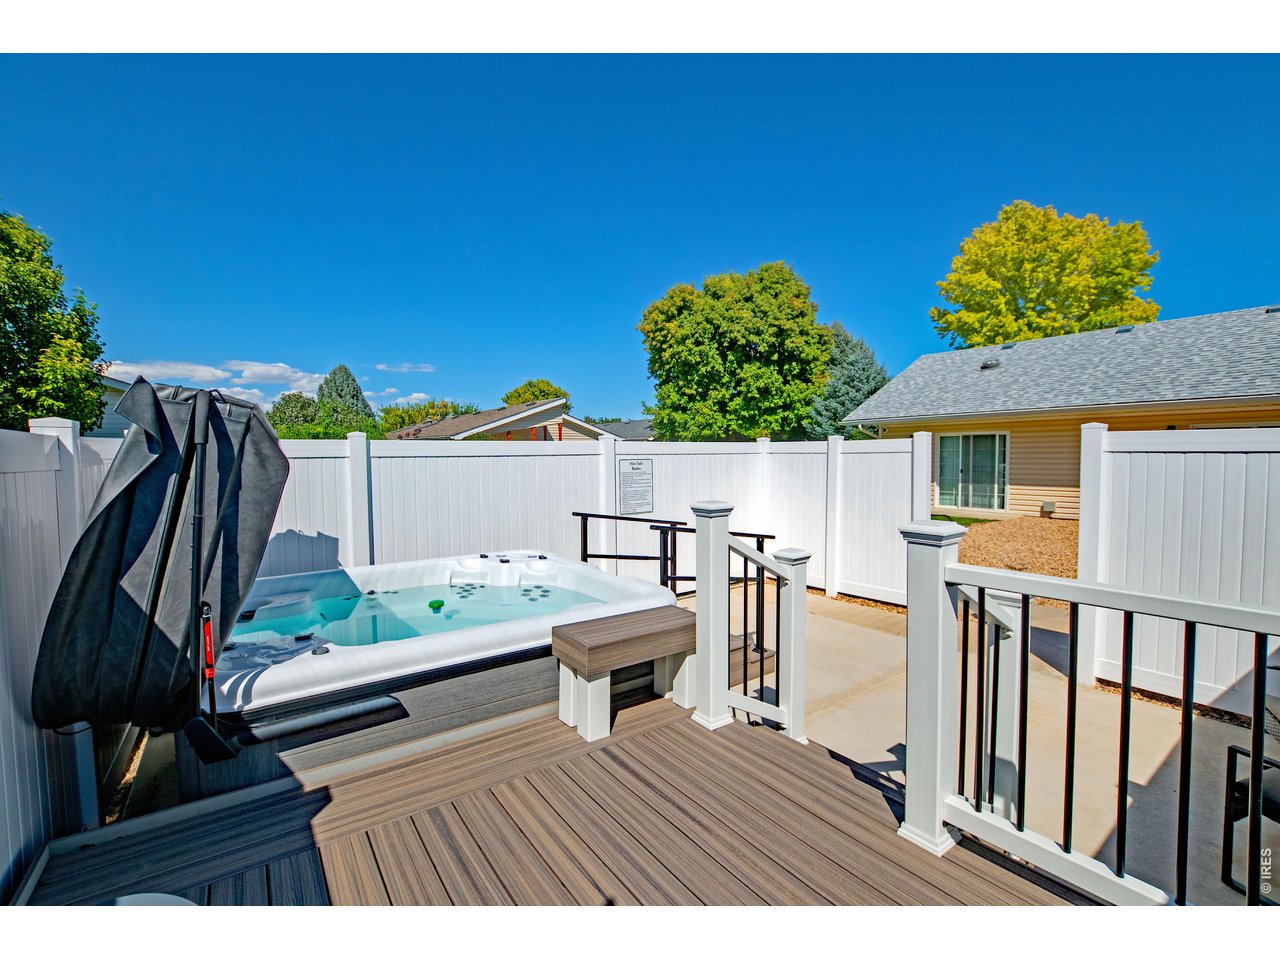
Community Club House Hot Tub
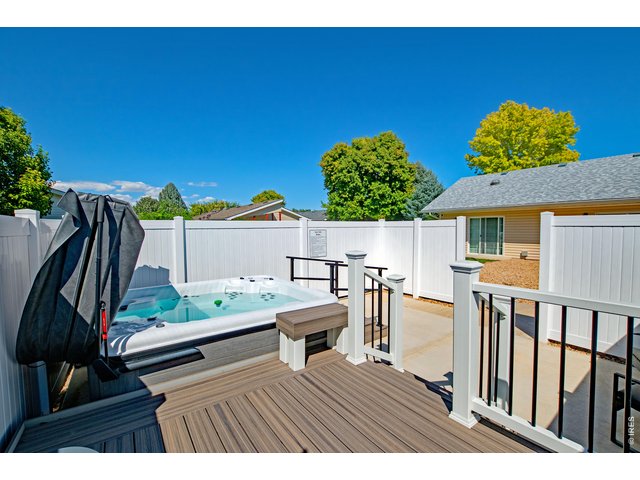
44 of 50
Community Club House Hot Tub
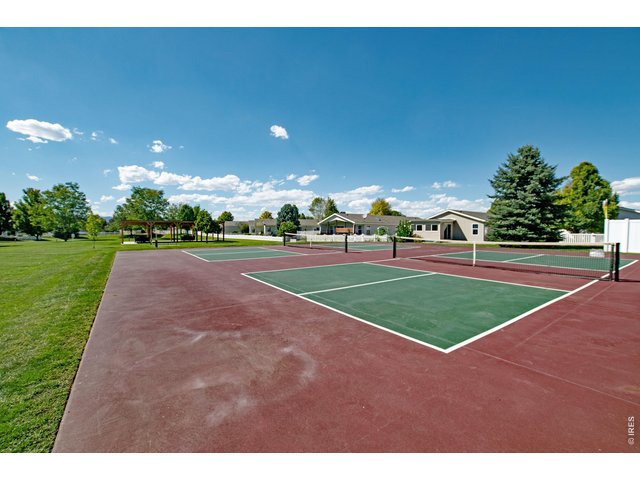
45 of 50
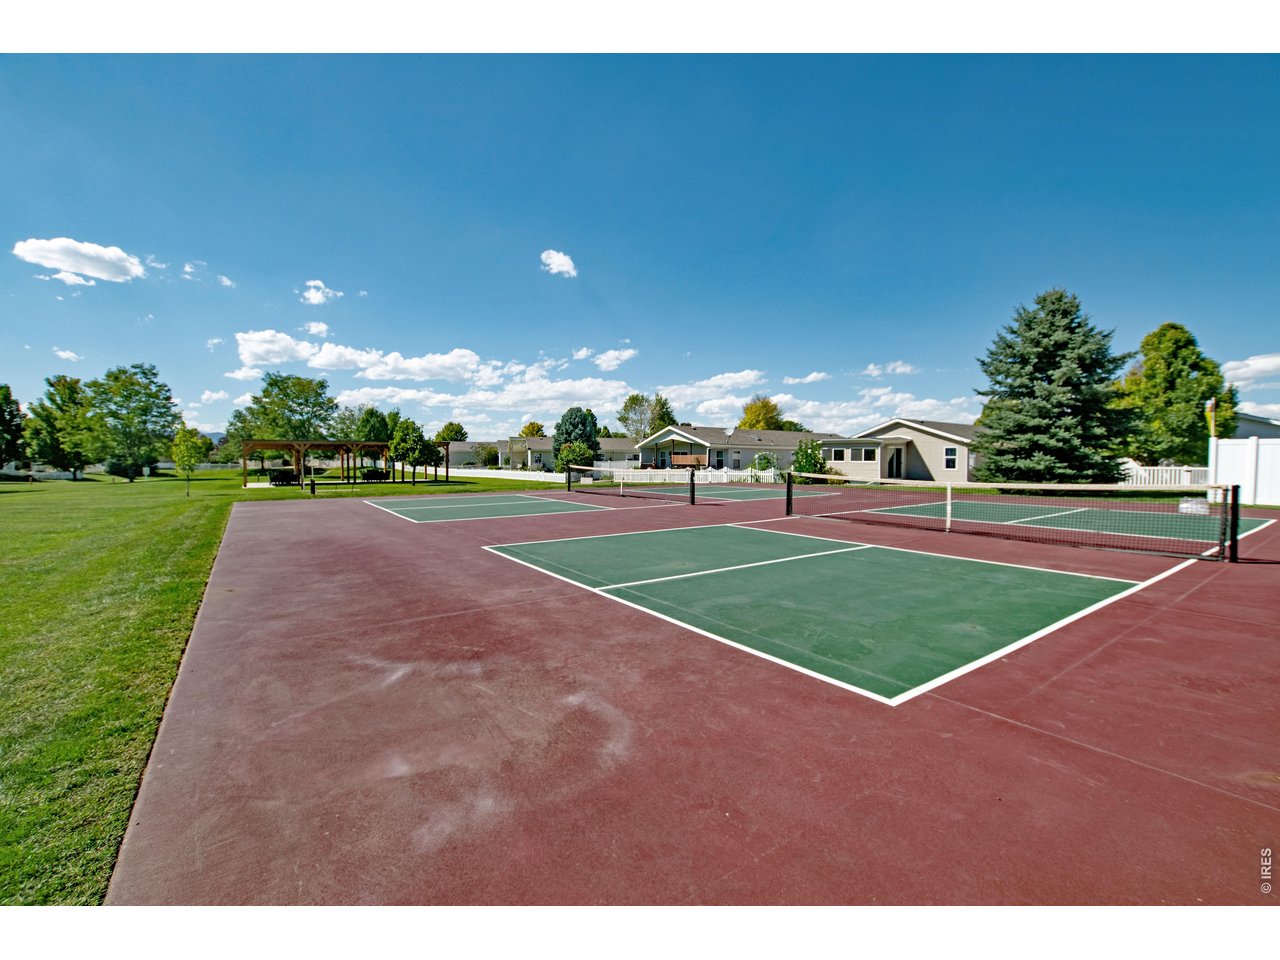
Community Pickleball Court
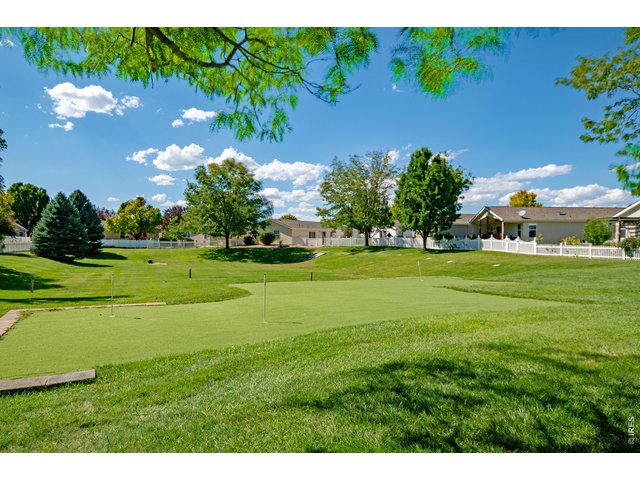
46 of 50
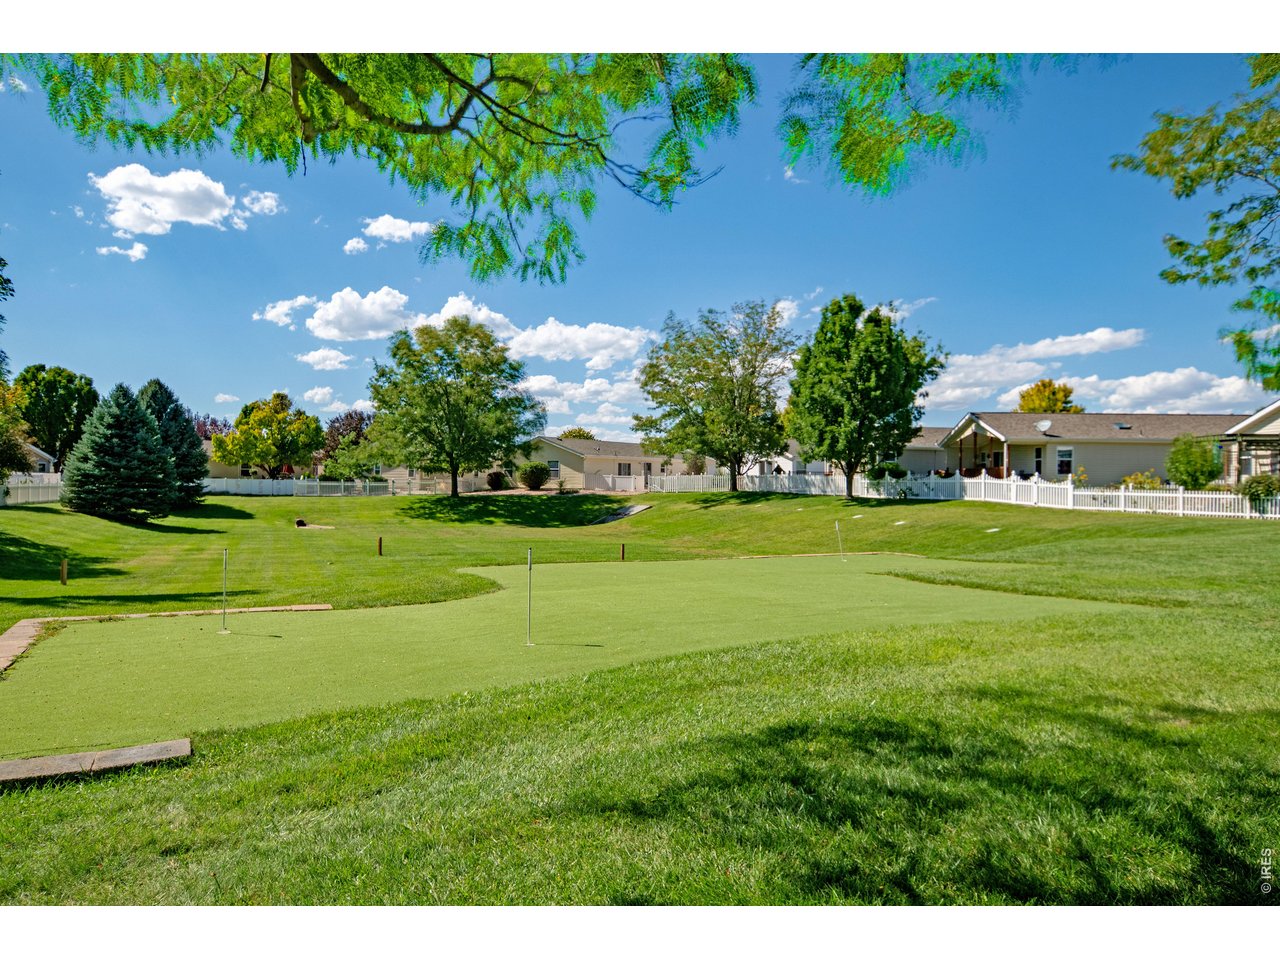
Community Chip & Putt
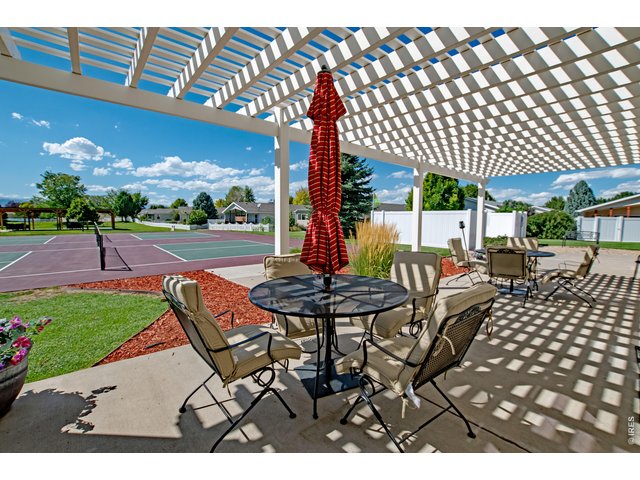
47 of 50
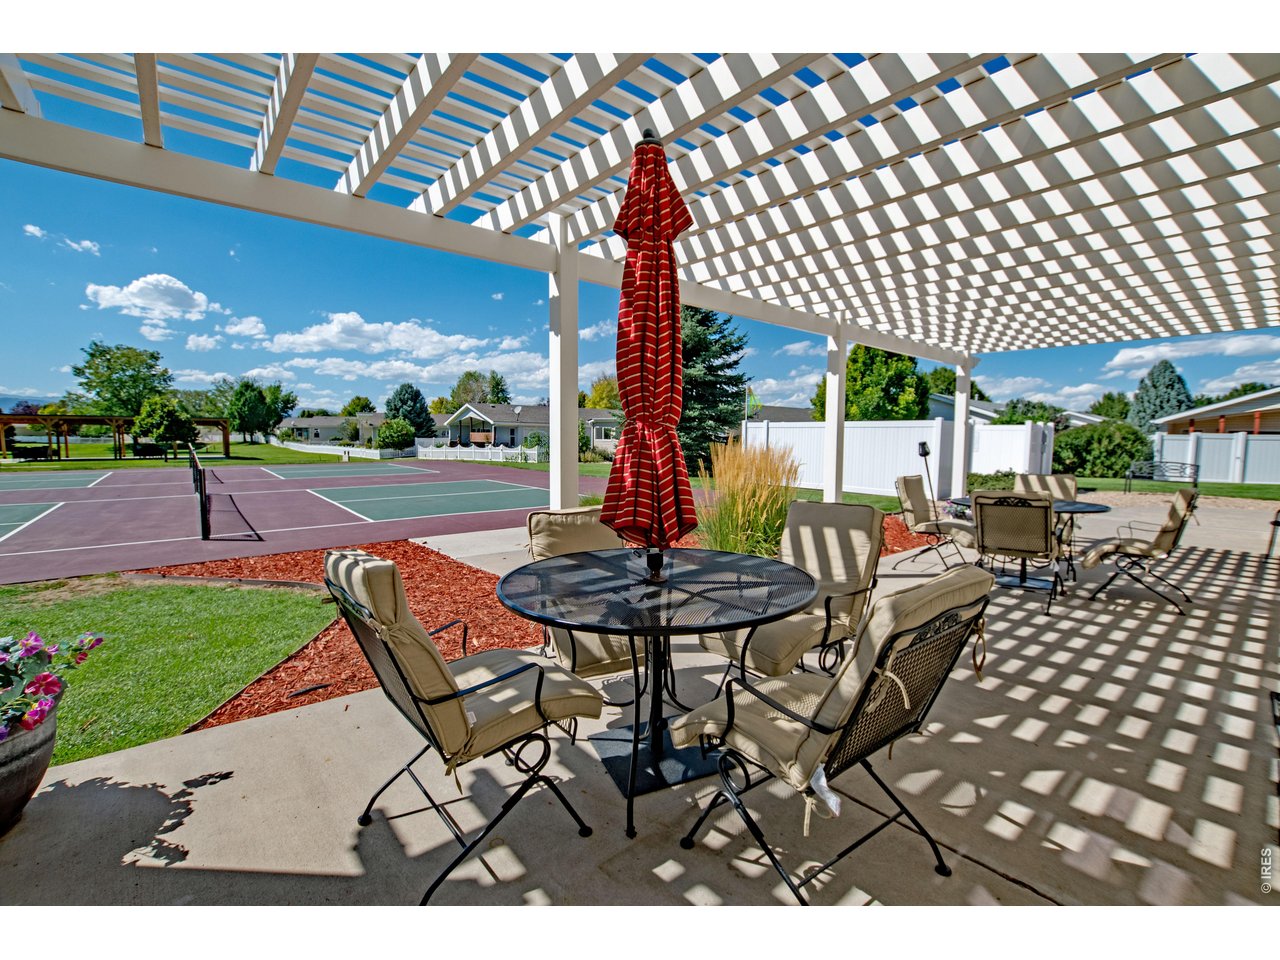
Community Patio off Club House
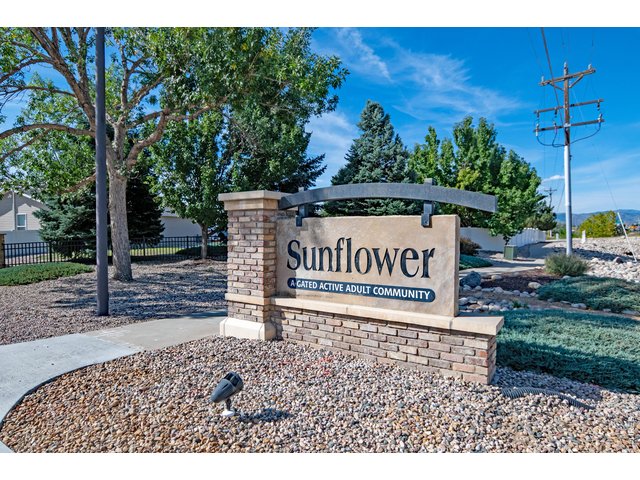
48 of 50
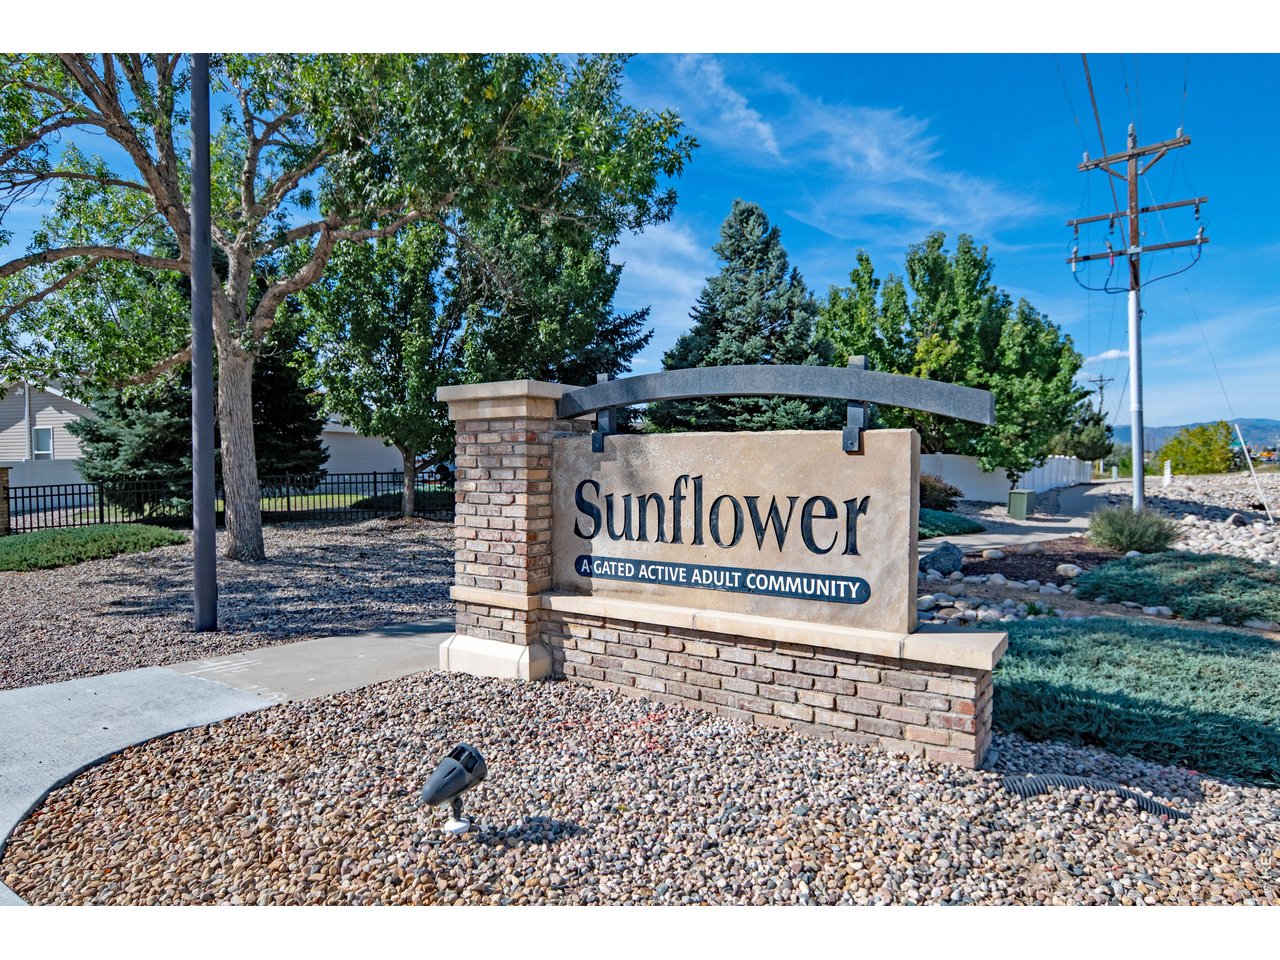
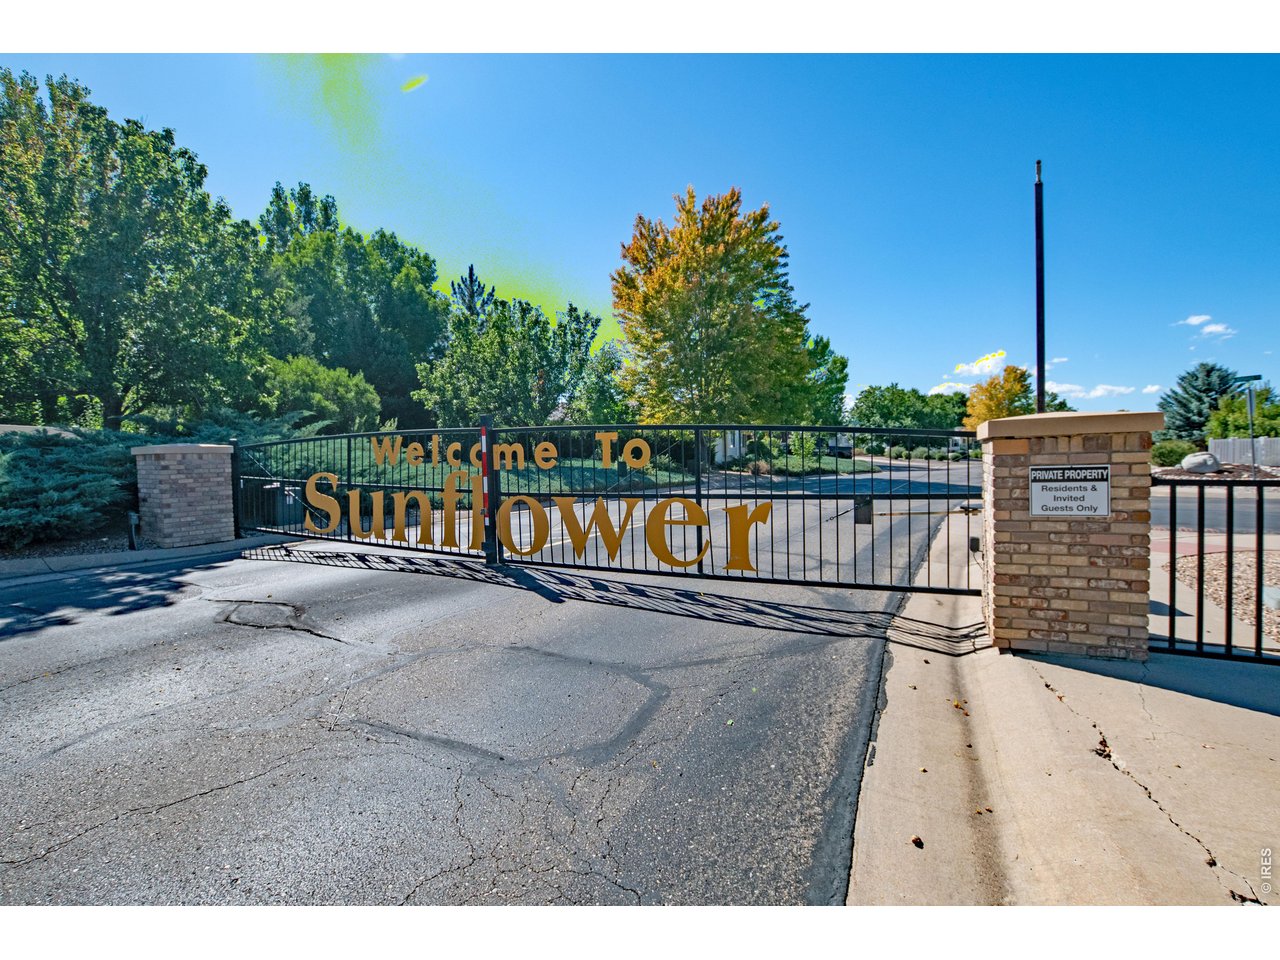
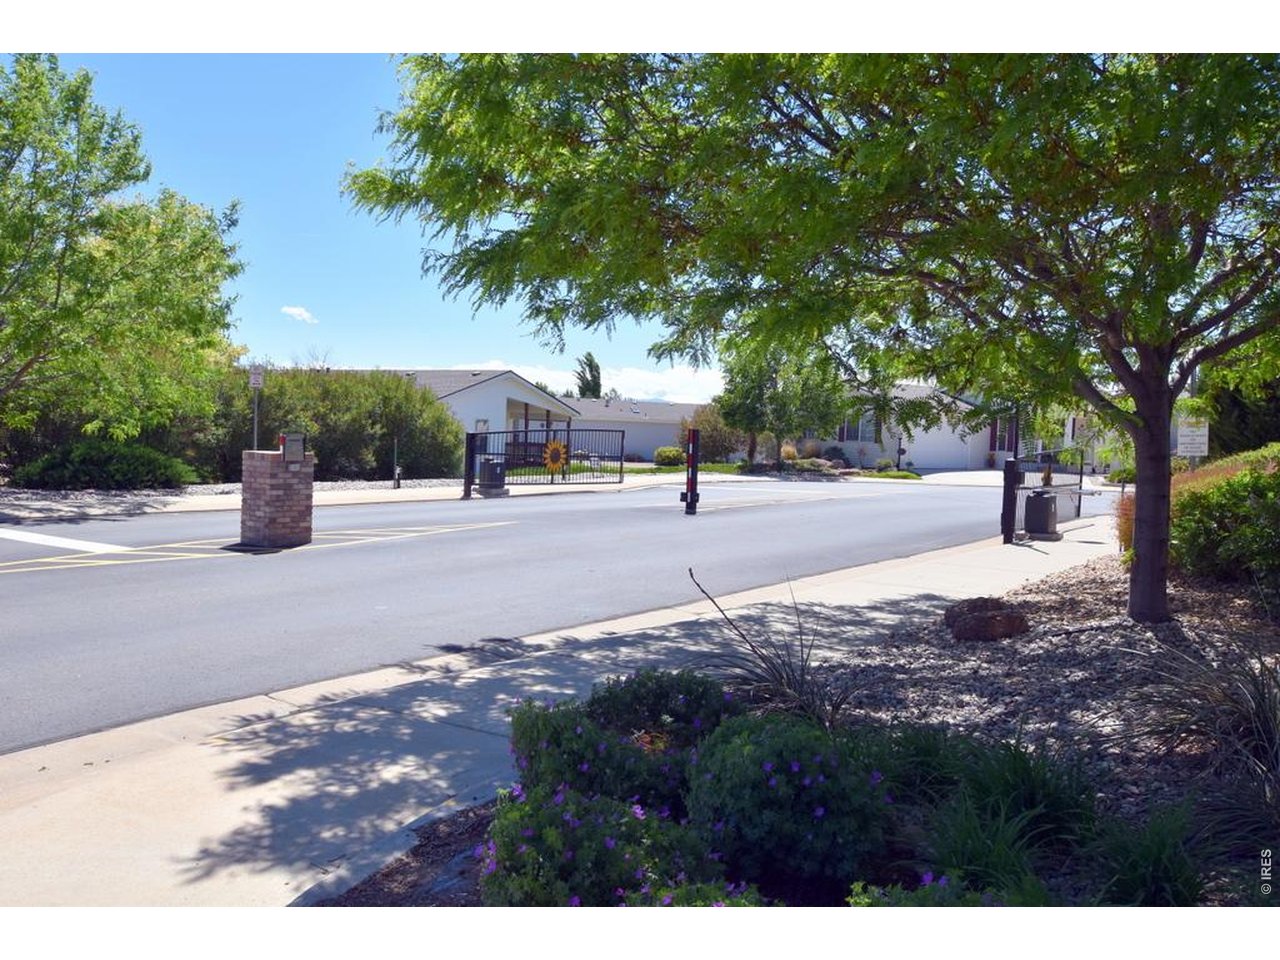
Sunflower Community
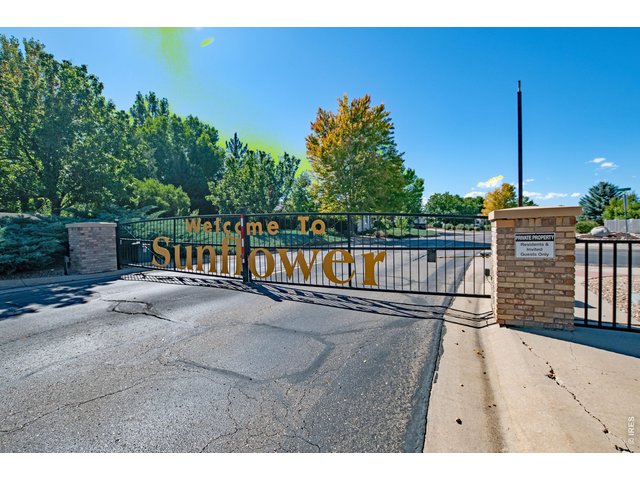
49 of 50
Sunflower Community Front Gate
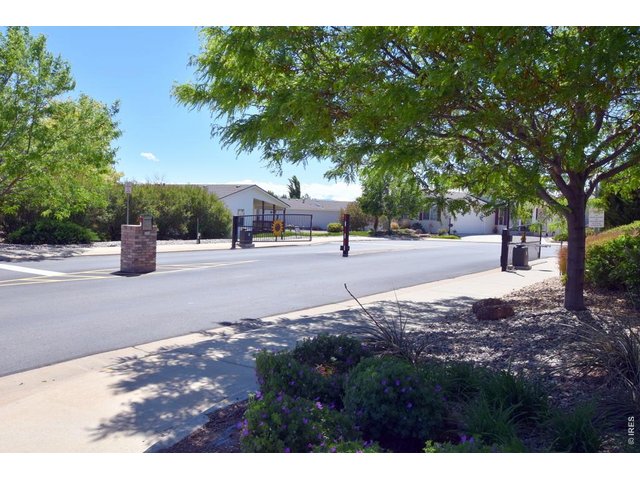
50 of 50
2 Bed
2 Bath
1,573 SqFt
Single Family Home built in 2004 with a 36.92 Acre lot in Subdivision: Sunflower 55+ Community/Pet Friendly
View Virtual Tour
General Features
| Type | Manufactured Home |
| Style | 1 Story/Ranch |
| Baths | 2 Full |
| Acreage | 36.92 Acres |
| Lot Size | 1,608,189 SqFt |
| Zoning | M1 |
| Total | 1,573 SqFt ($149/SF) |
| Finished | 1,573 SqFt ($149/SF) |
| Basement | No Basement |
| Garage | 2 Space(s) |
| Garage Type | Attached |
| Year Built | 2004 |
| New Construction | No |
| Construction | Wood/Frame |
| Cooling | Central Air, Ceiling Fan |
| Heating | Forced Air |
| Roof | Composition Roof |
Taxes & Fees
| Taxes | $1,035 |
| Tax Year | 2025 |
| Metro District | No |
Schools
| School District | Poudre |
| Elementary |
Timnath
|
| Middle/Jr High | Timnath Middle-High School |
| Senior High | Timnath Middle-High School |
Rooms
| Primary Bedroom | 13 x 16 (Main Floor) |
| Bedroom 2 | 10 x 11 (Main Floor) |
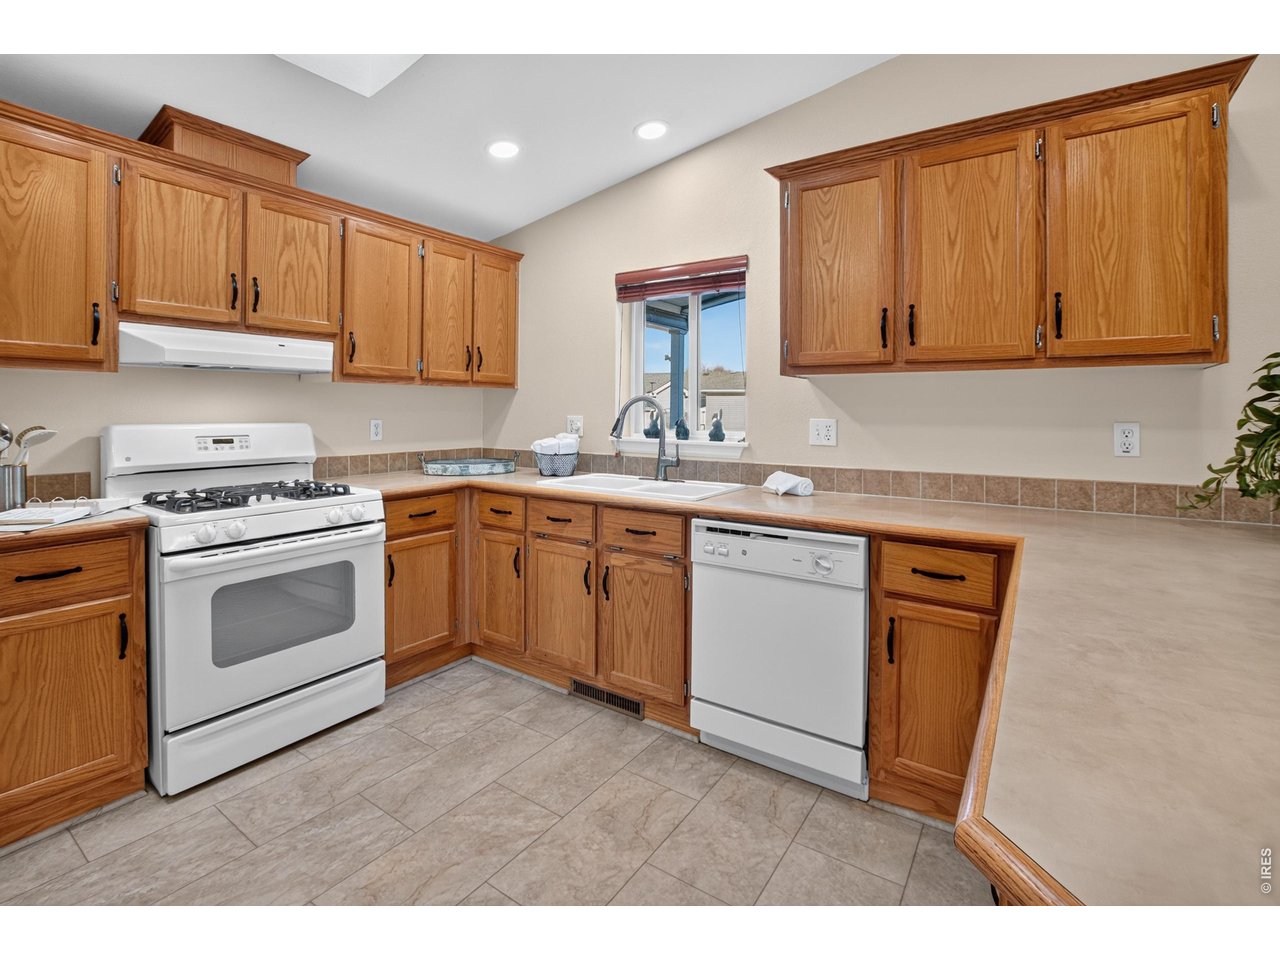
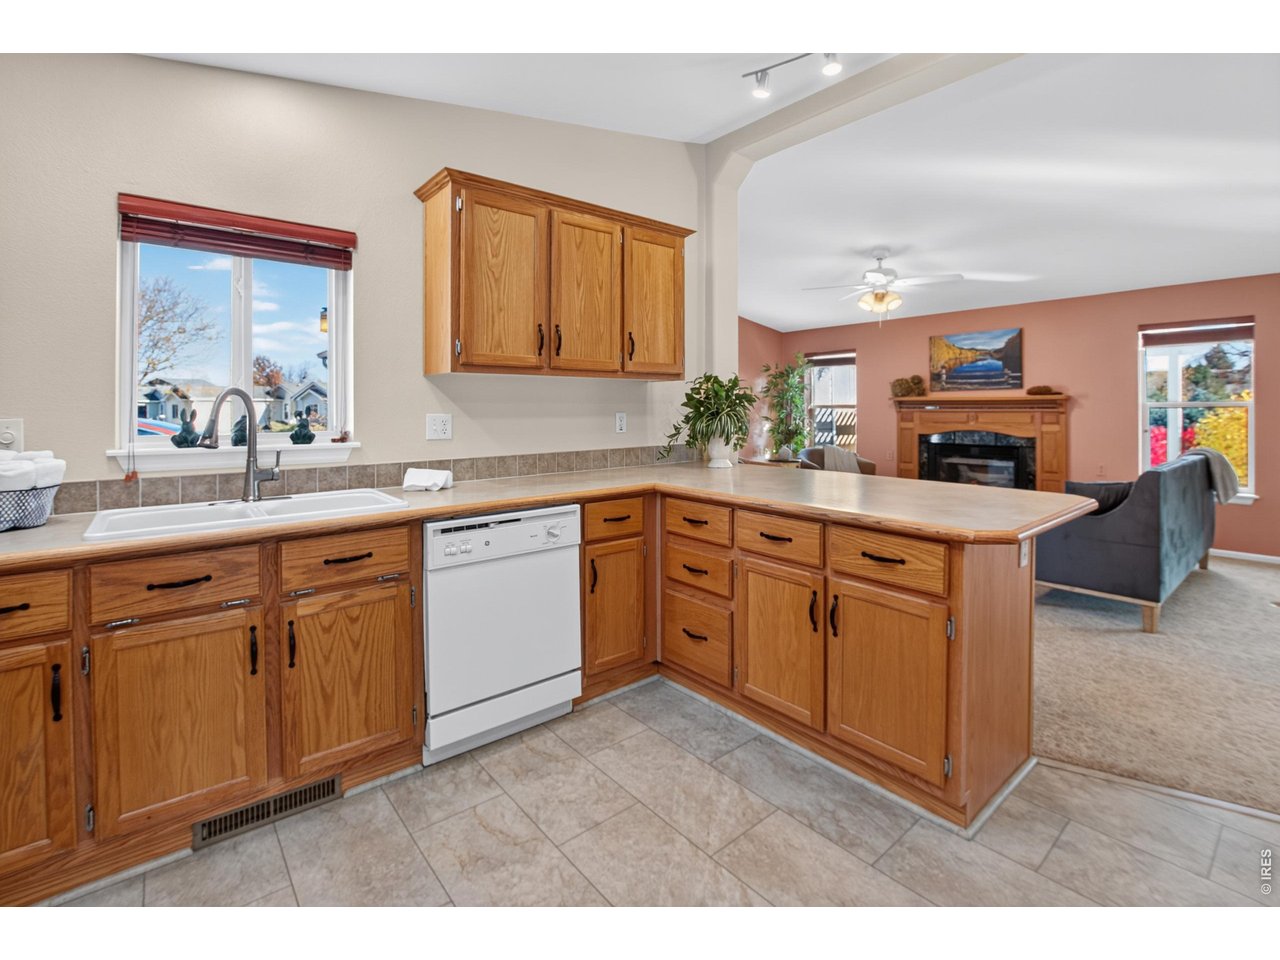
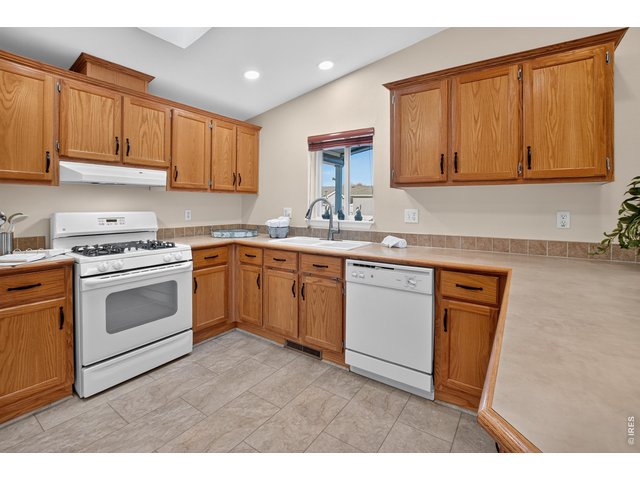
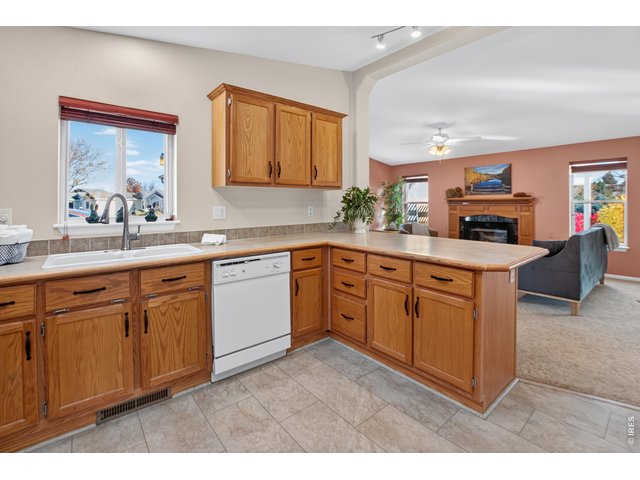
| Kitchen | 12 x 13 (Main Floor) |
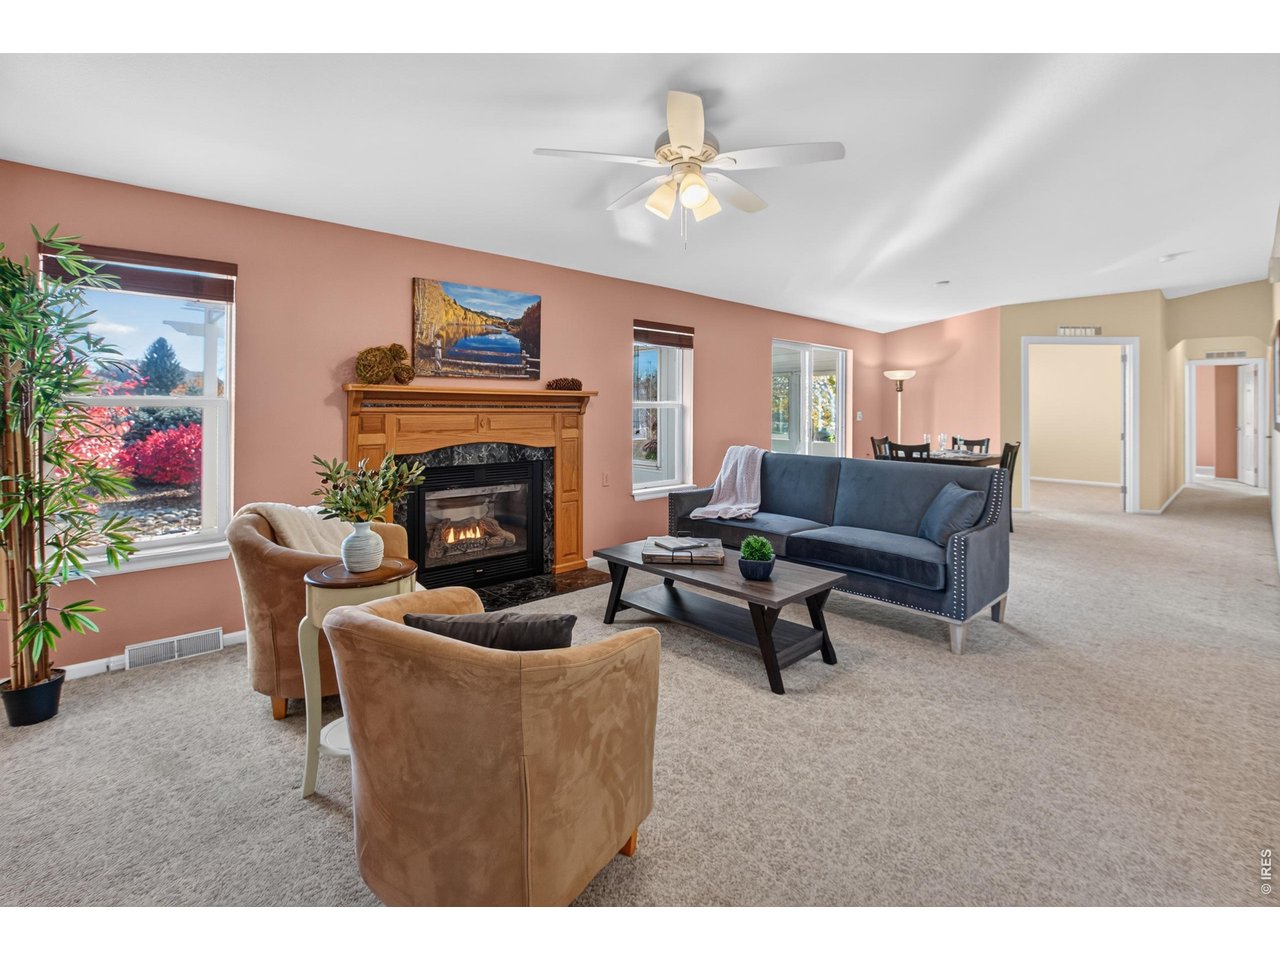
| Living Room | 13 x 16 (Main Floor) |
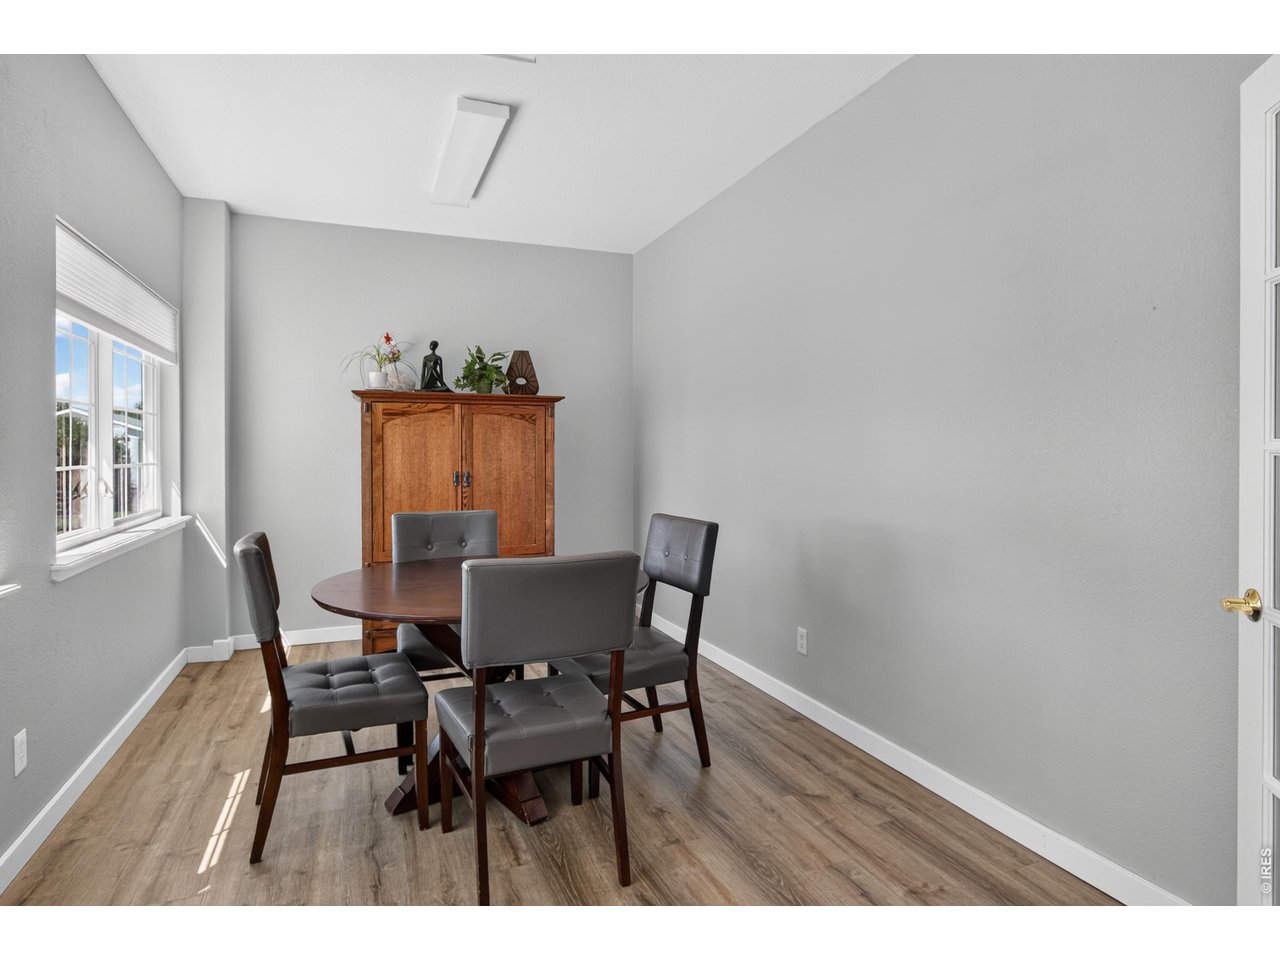
| Office Study | 9 x 13 (Main Floor) |
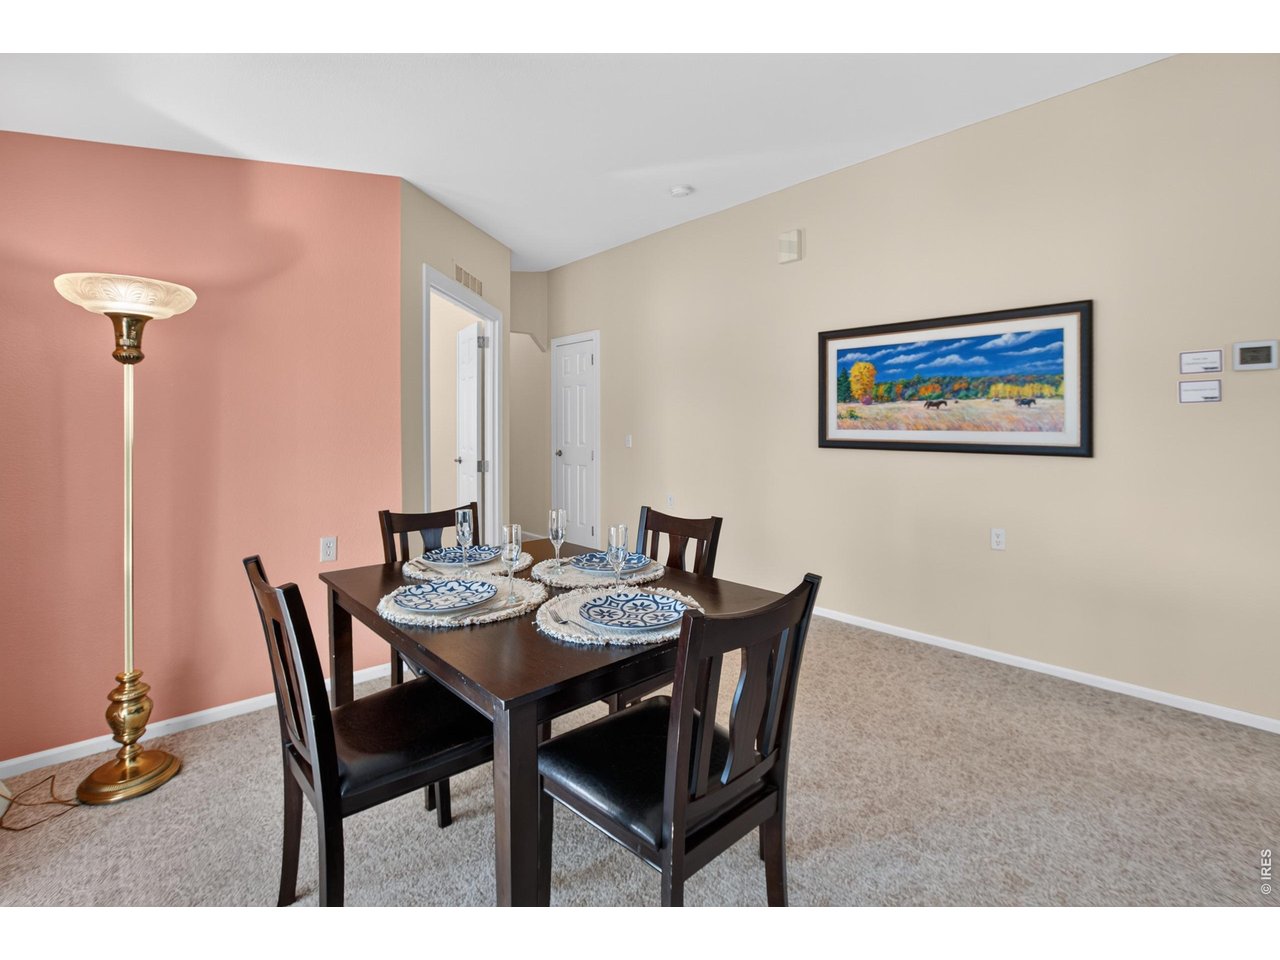
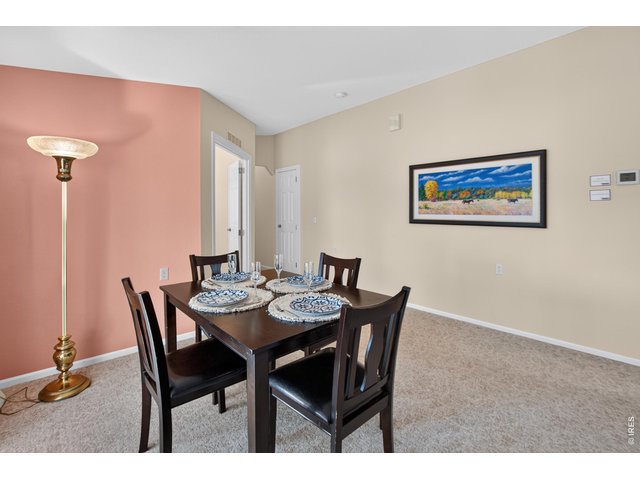
| Dining Room | 12 x 13 (Main Floor) |
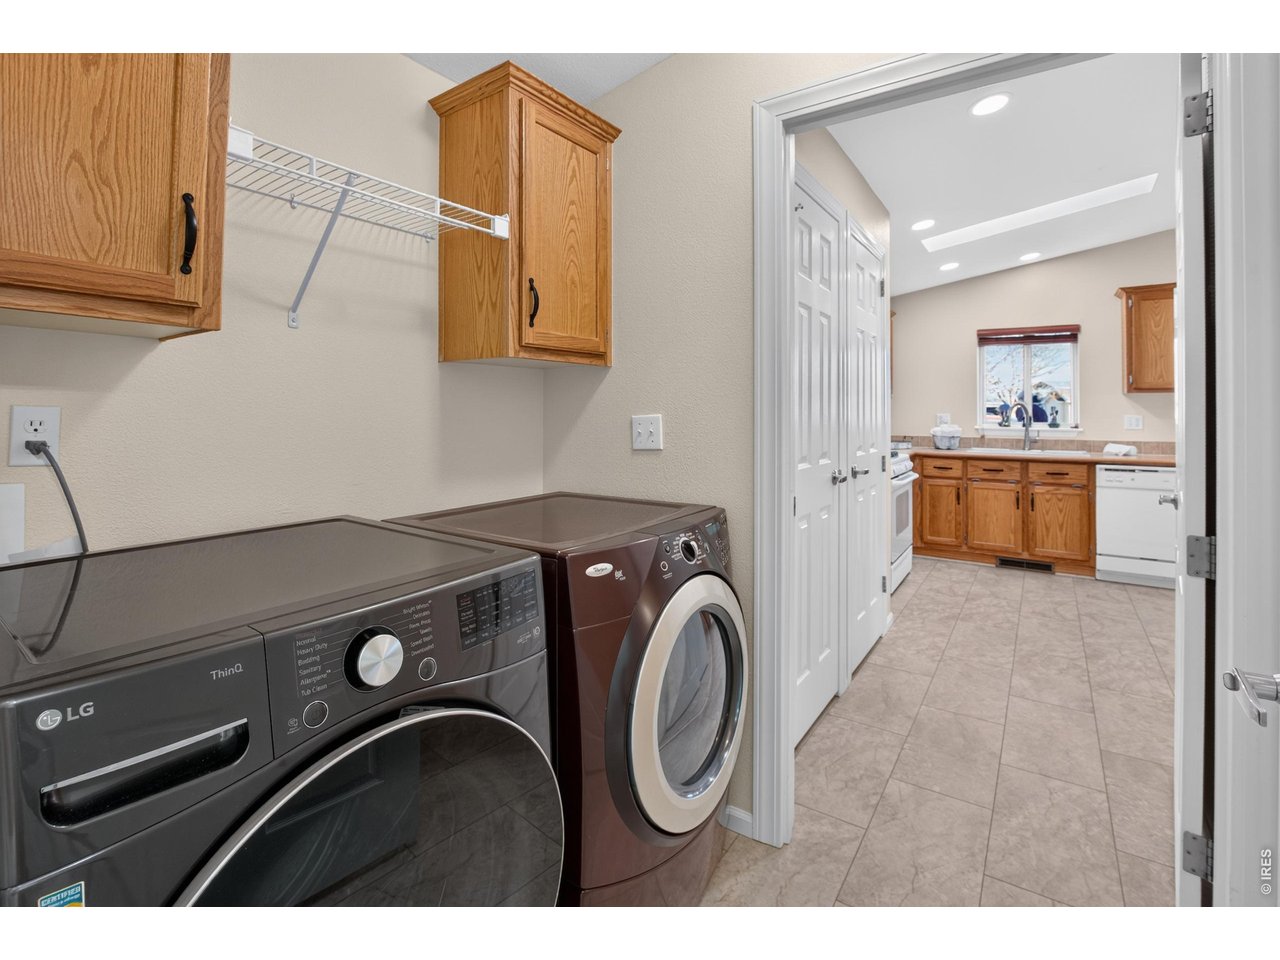
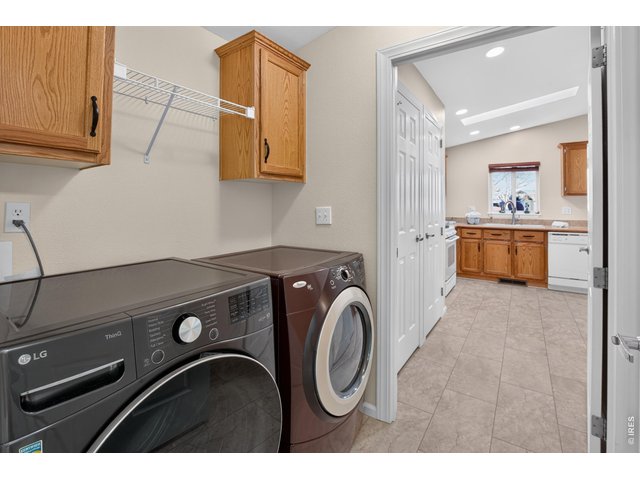
| Laundry Room | 5 x 6 (Main Floor) |
| Note: All room dimensions, including square footage data, are approximate and must be verified by the buyer. | |
Outdoor Features
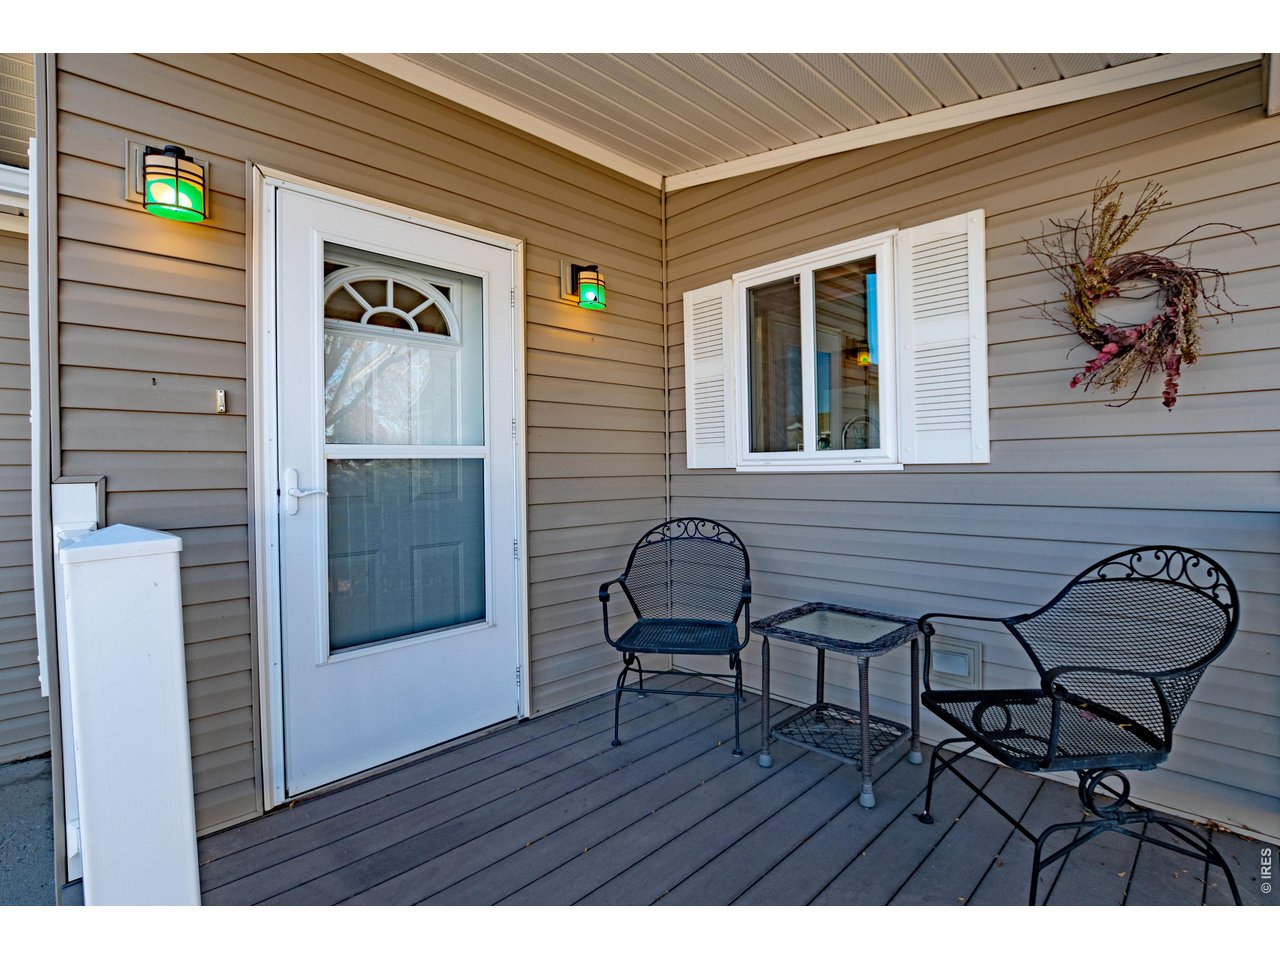
Patio, Deck, Enclosed PorchDesign Features
Separate Dining Room, Pantry, Walk-in Closet, Washer/Dryer HookupsInclusions
Window Coverings, Gas Range/Oven, Dishwasher, Refrigerator, Clothes Washer, Clothes DryerNeighborhood
Common Amenities
Clubhouse, Tennis, Hot Tub, Exercise Room, Common Recreation/Park Area, Business Center, Recreation Room, Gated CommunityFireplace
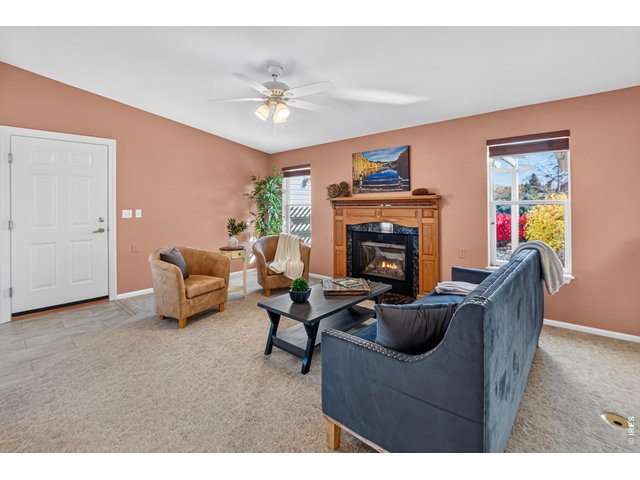
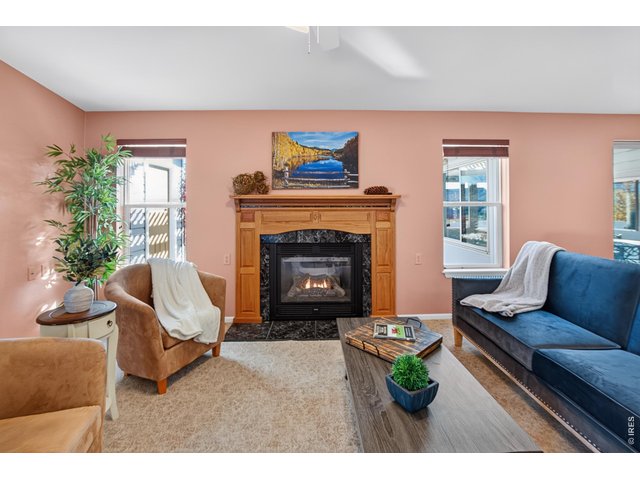
Gas Fireplace, Living Room Fireplace


Information deemed reliable but not guaranteed by the MLS. WARNING: This database record is provided subject to limited license rights. Duplication or reproduction is prohibited. Limited License MLS content and images © Copyright 1998 - 2026, IRES LLC. All rights reserved.