2227 Canyon Blvd B-262 Boulder, CO 80302

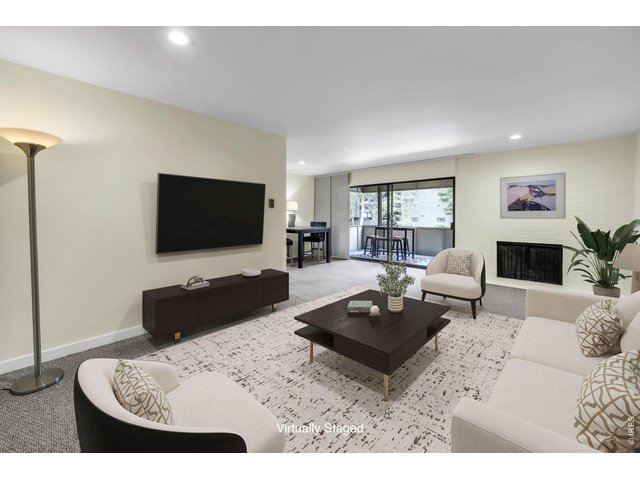
1 of 44
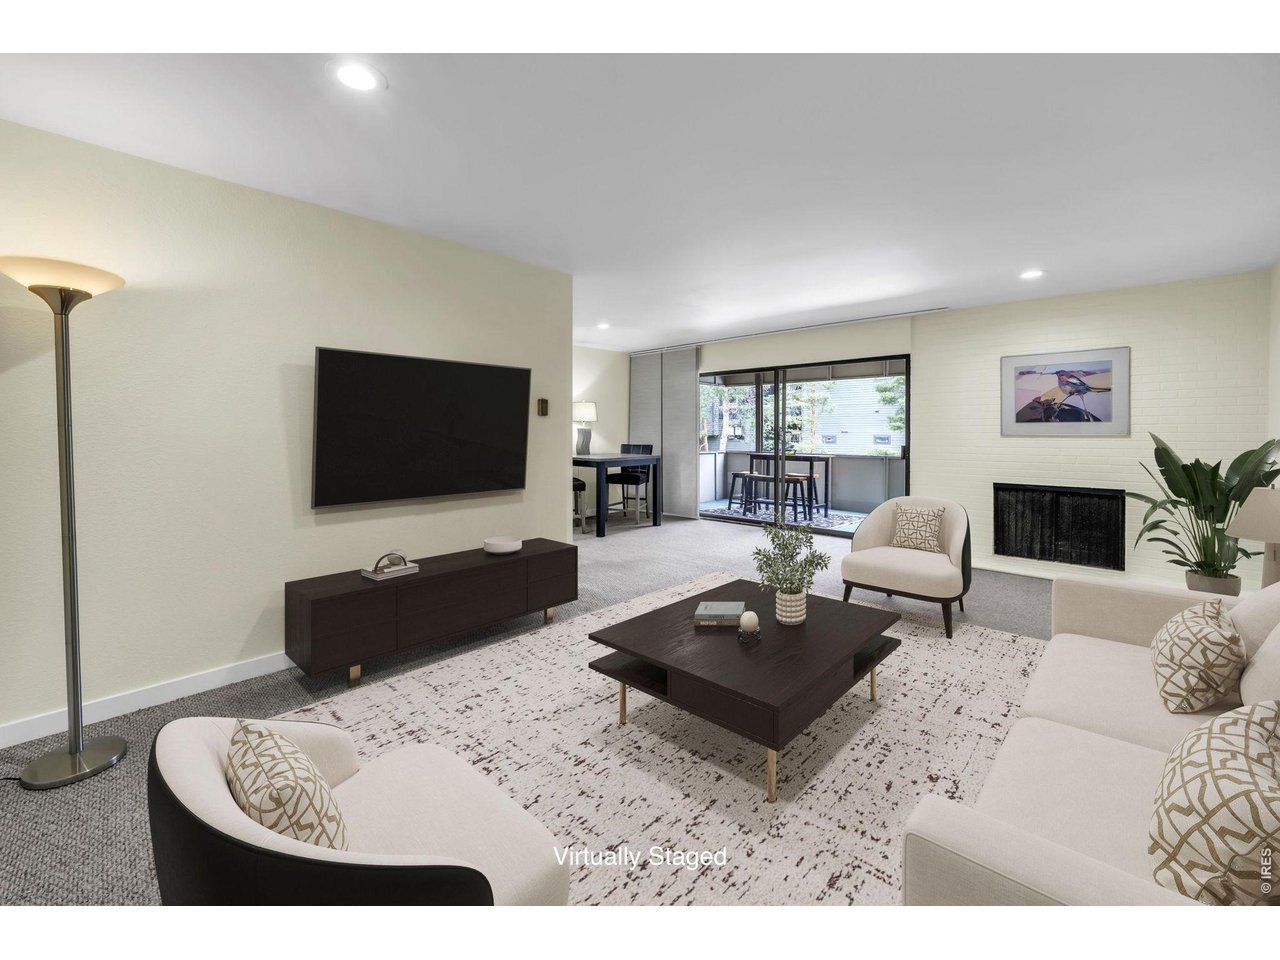
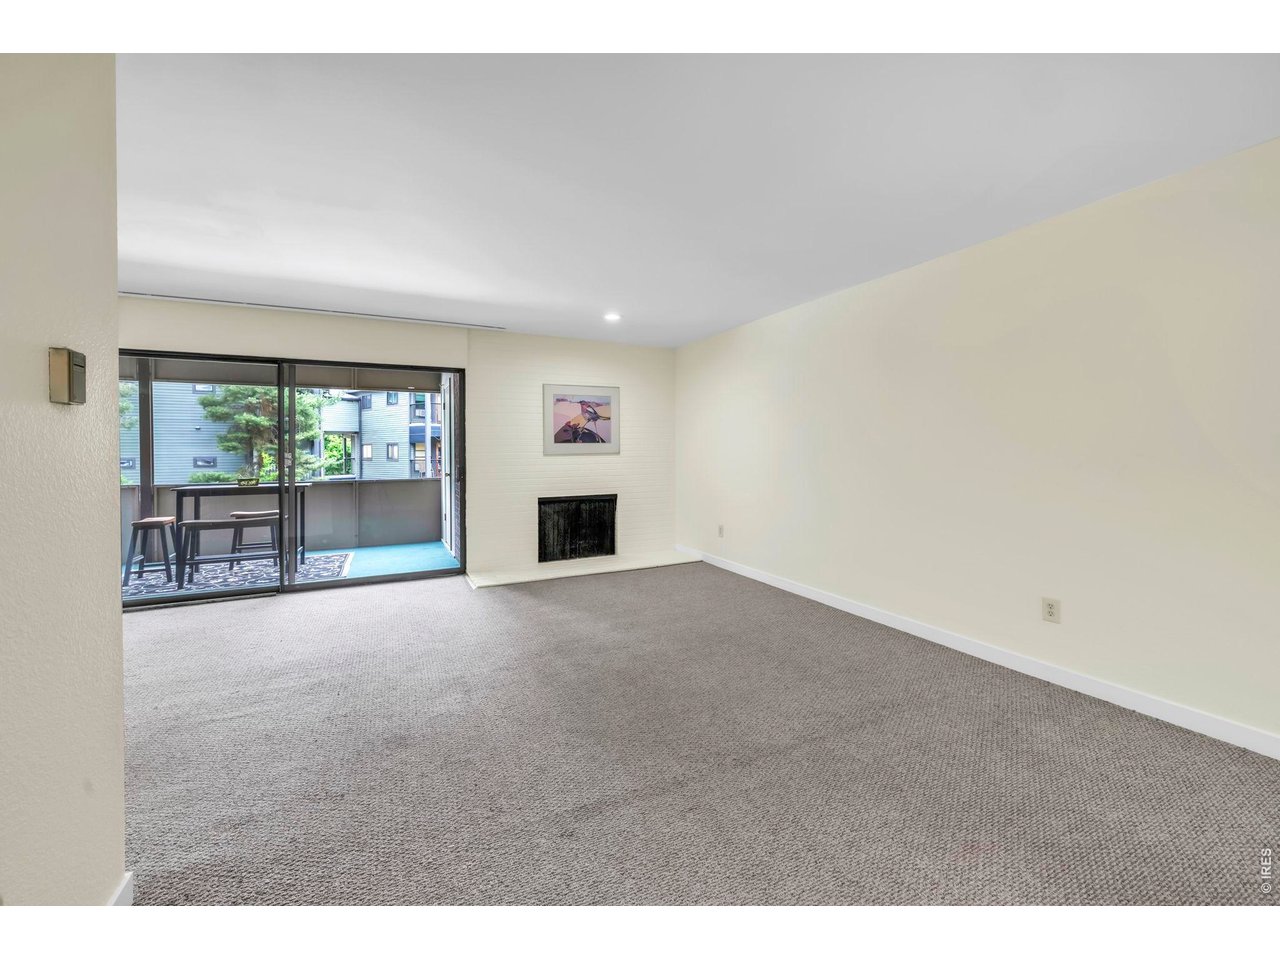
Digitally staged living room
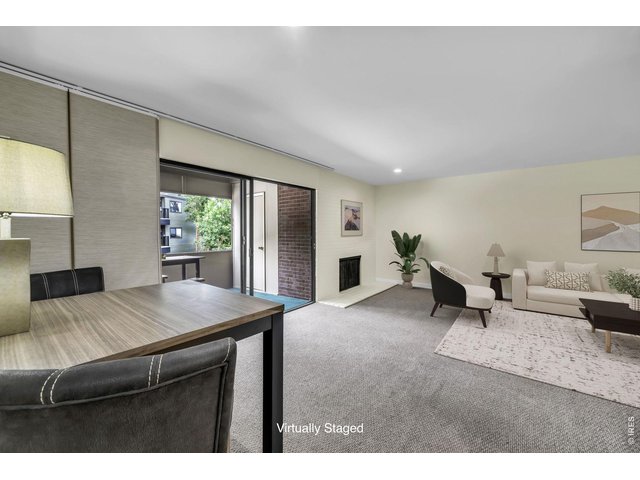
2 of 44
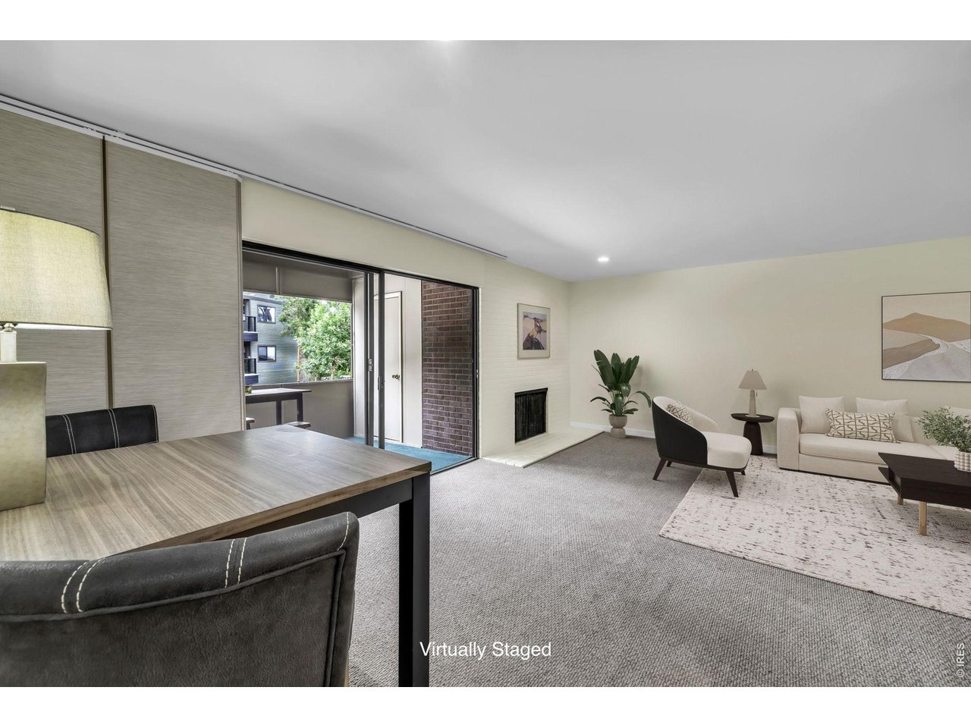
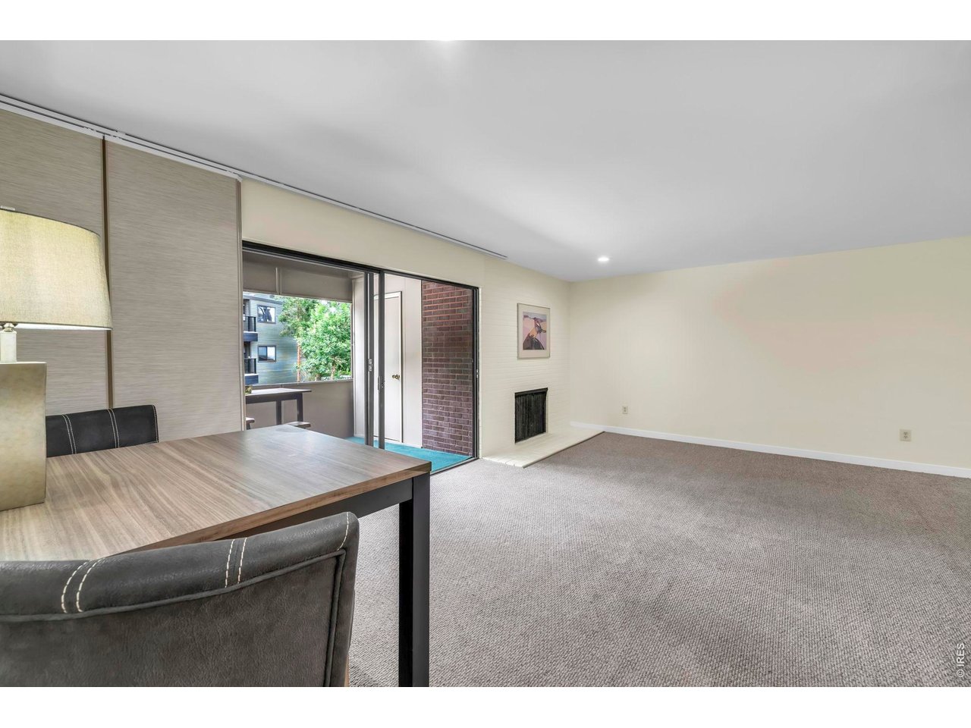
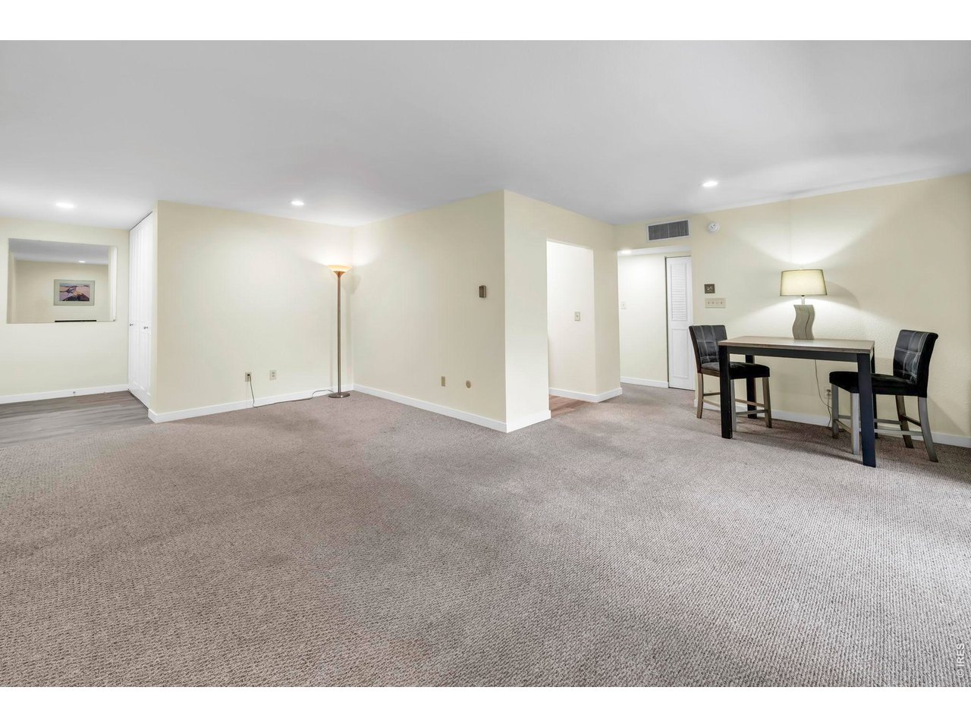
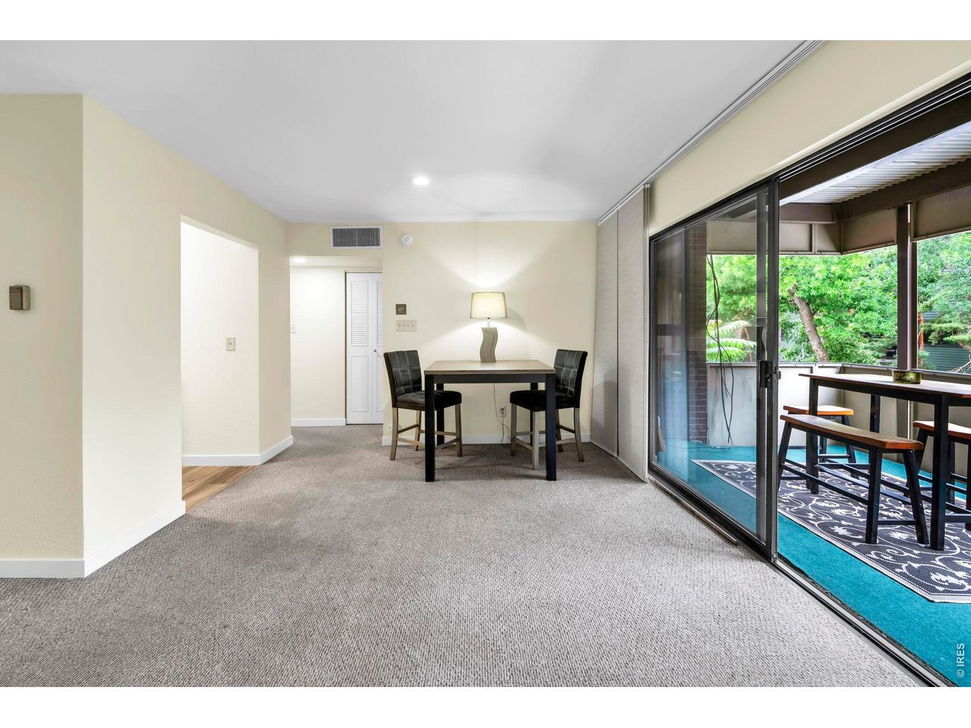
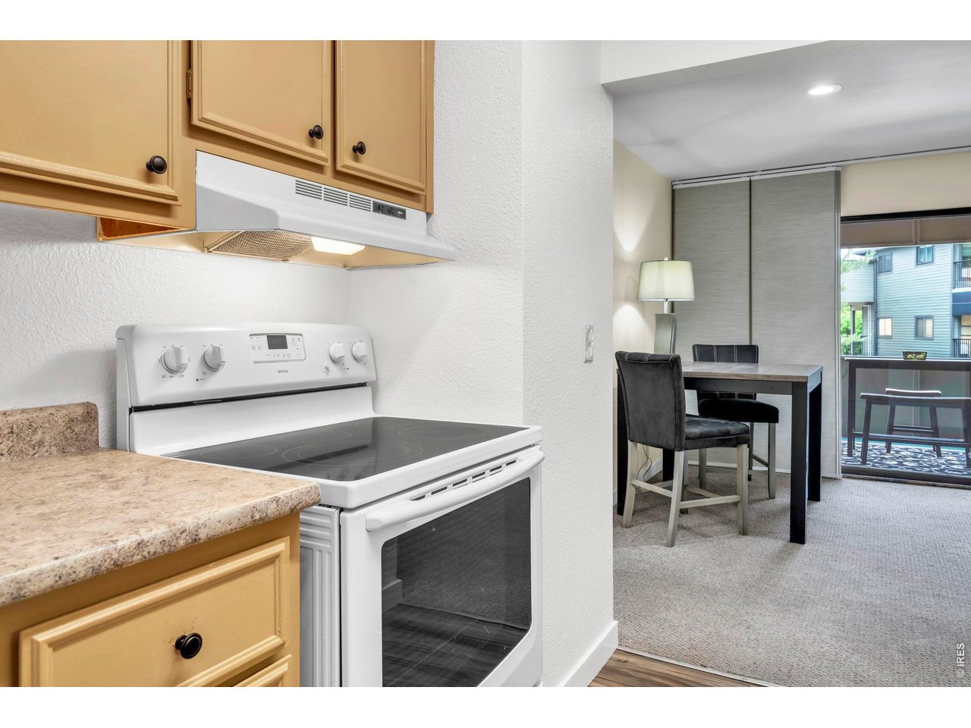
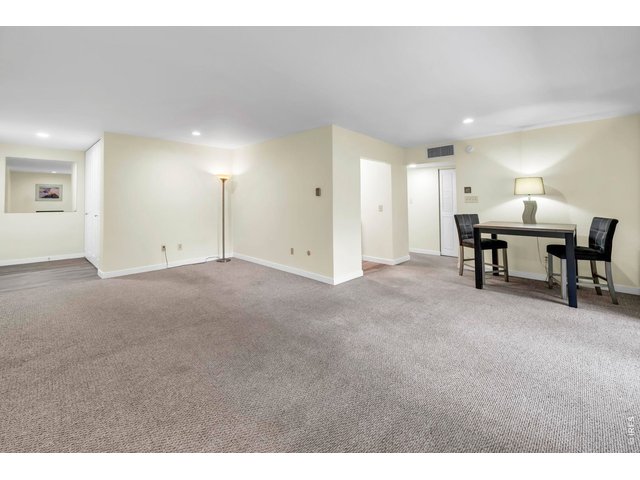
Dining to Living Area
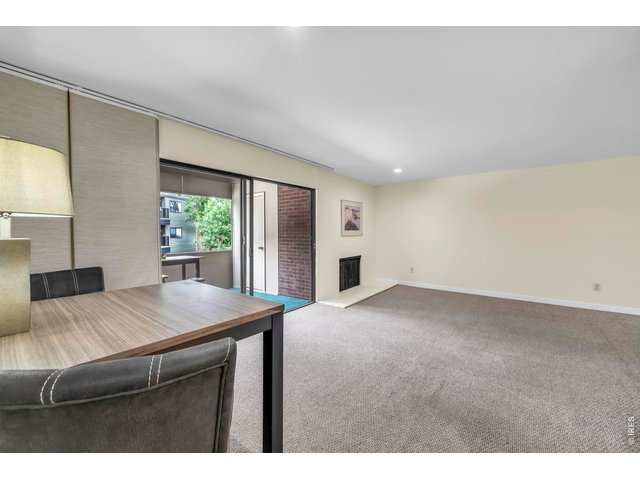
3 of 44
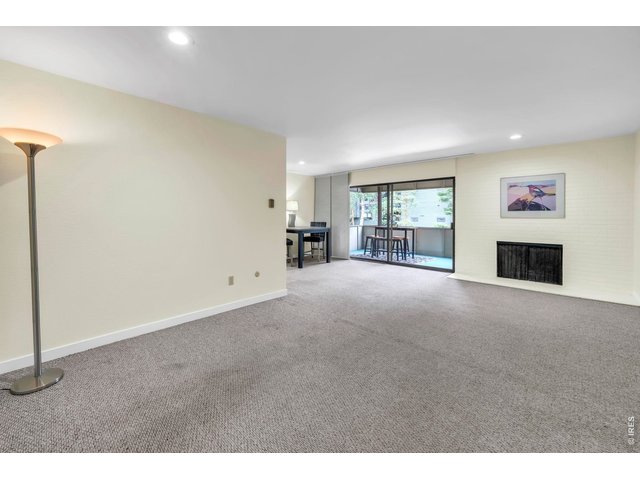
4 of 44
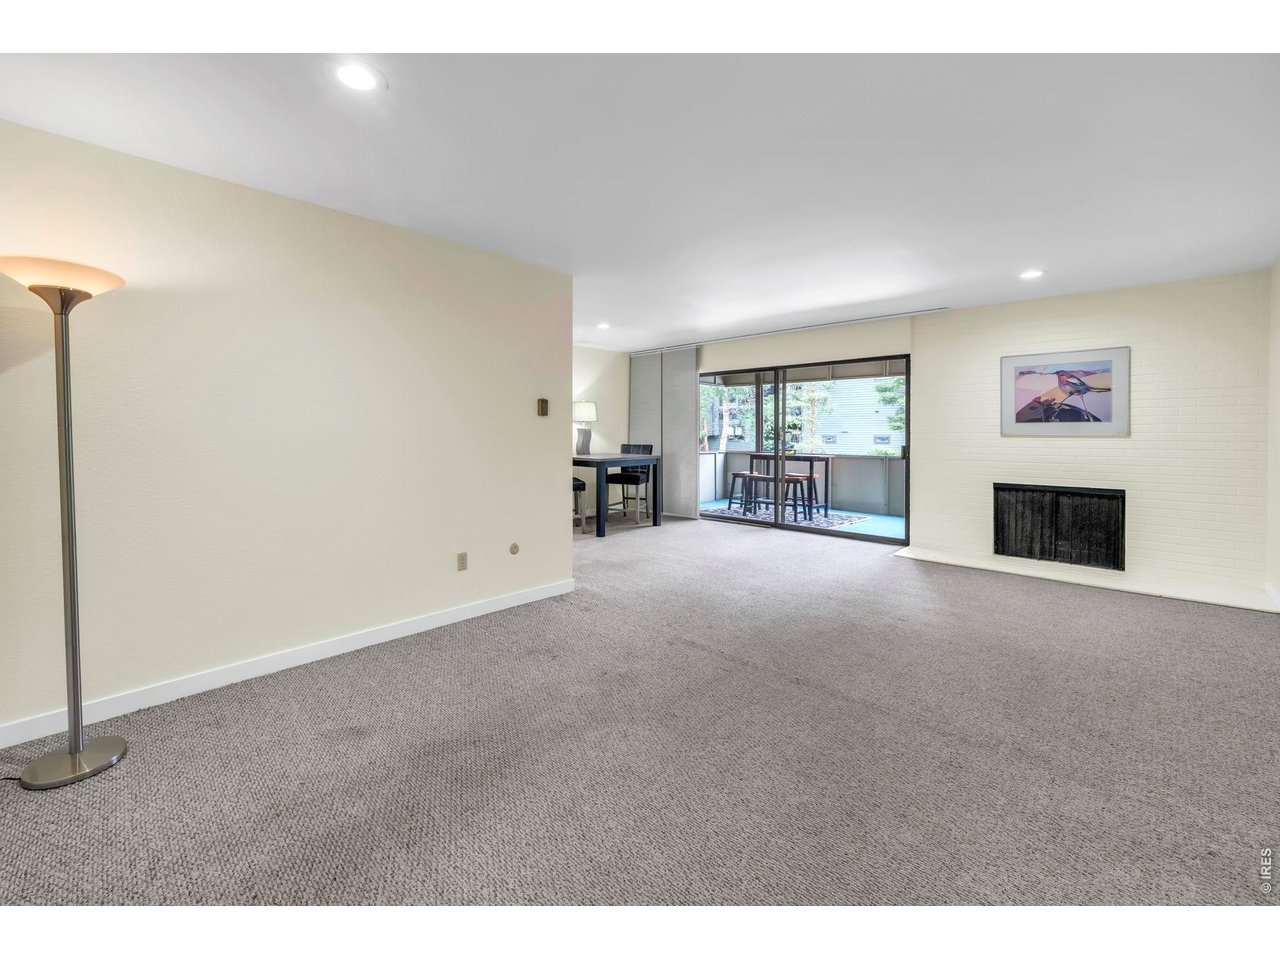
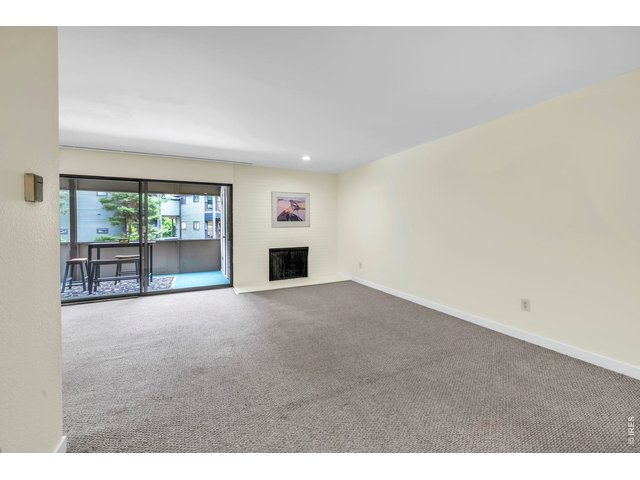
Spacious and Open Living area with fireplace, and covered balcony beyond.
5 of 44
6 of 44
7 of 44
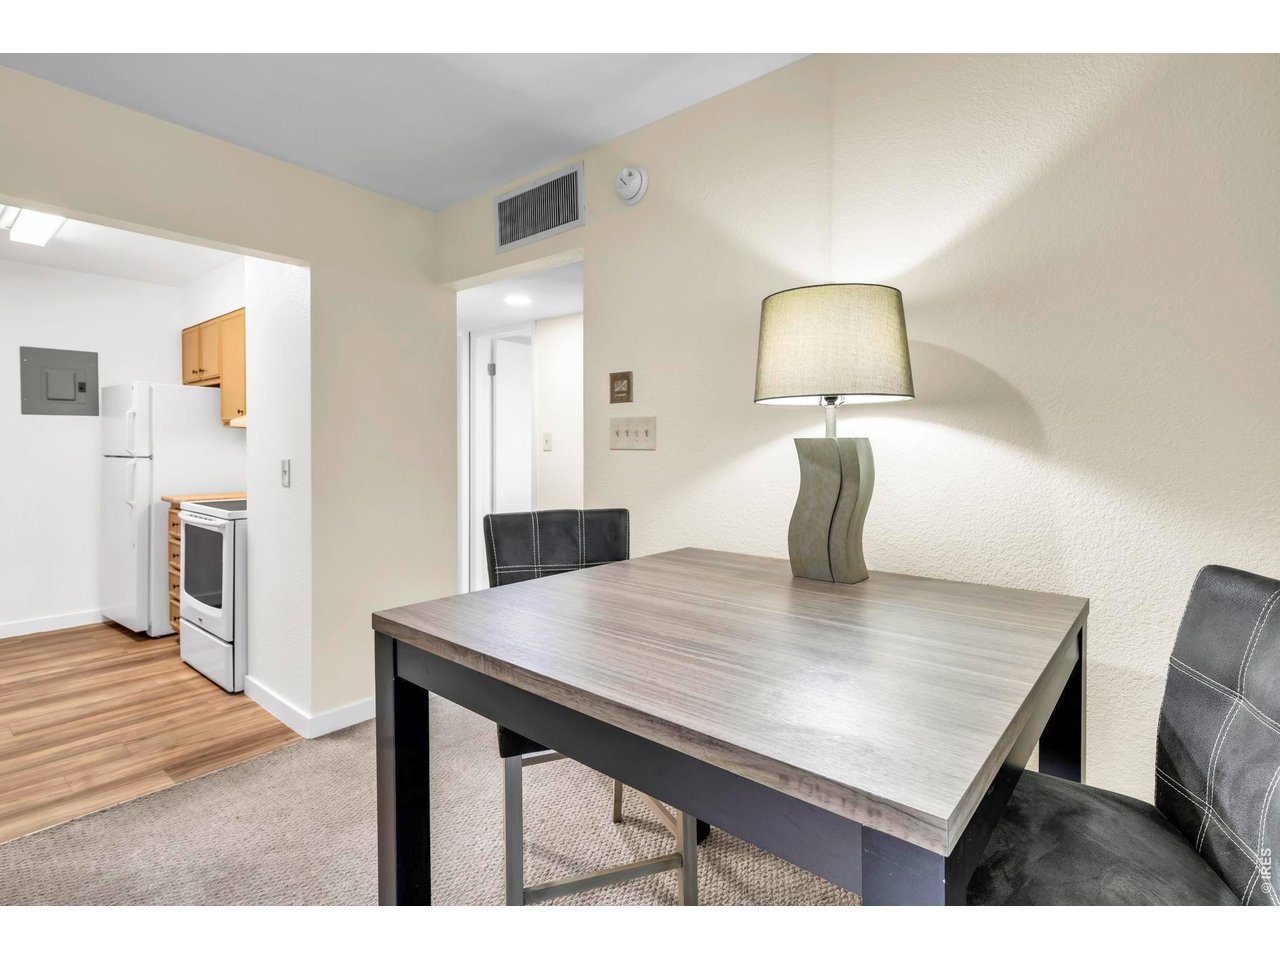
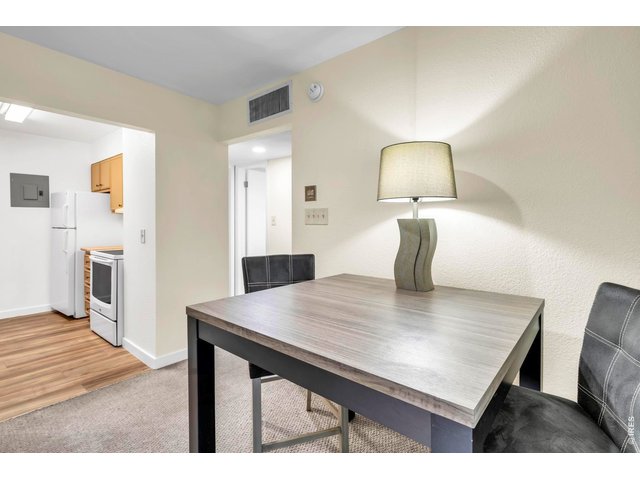
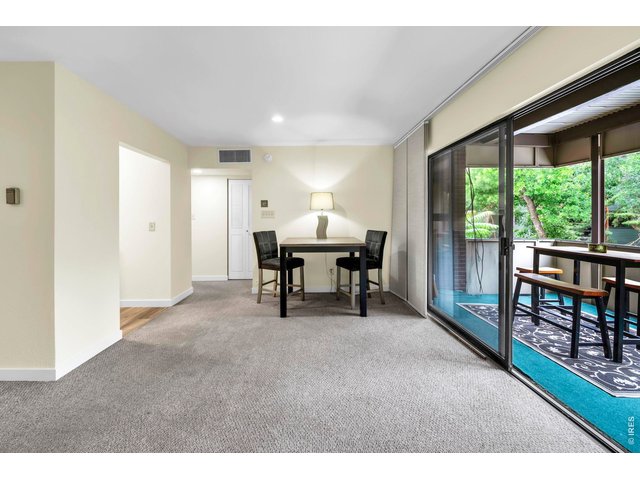
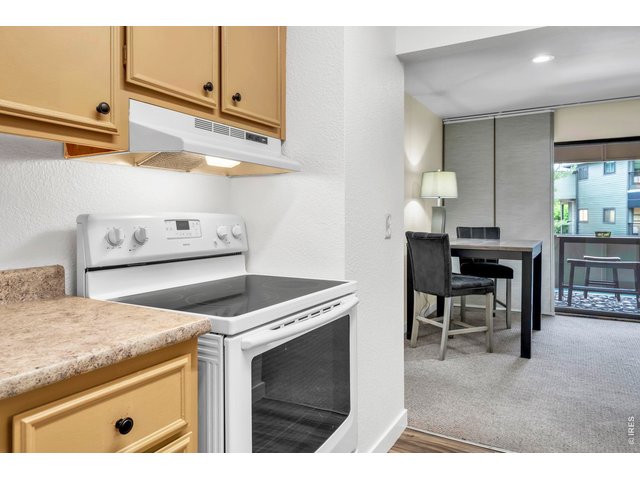
Dining
8 of 44
9 of 44
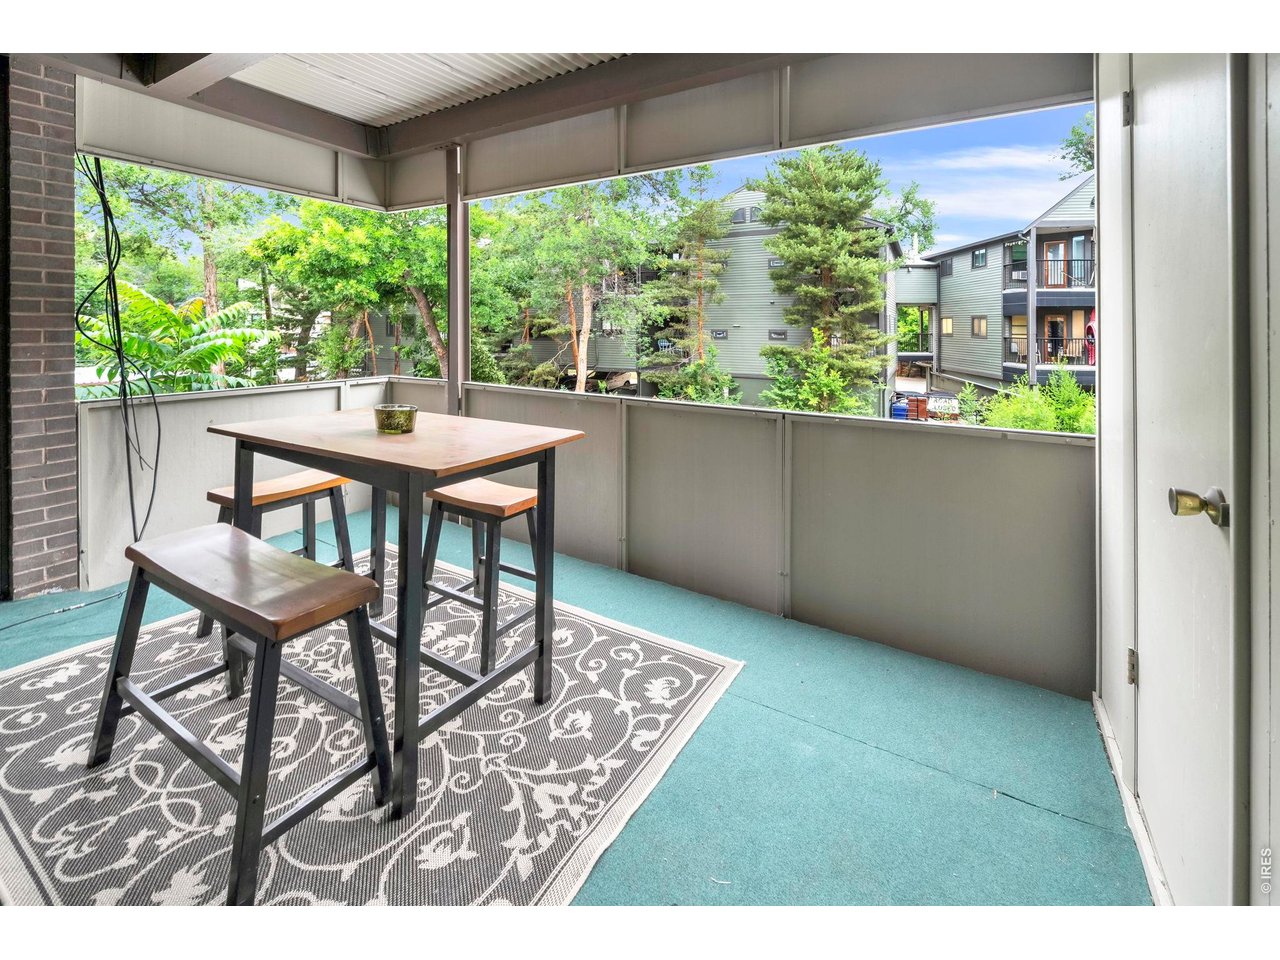
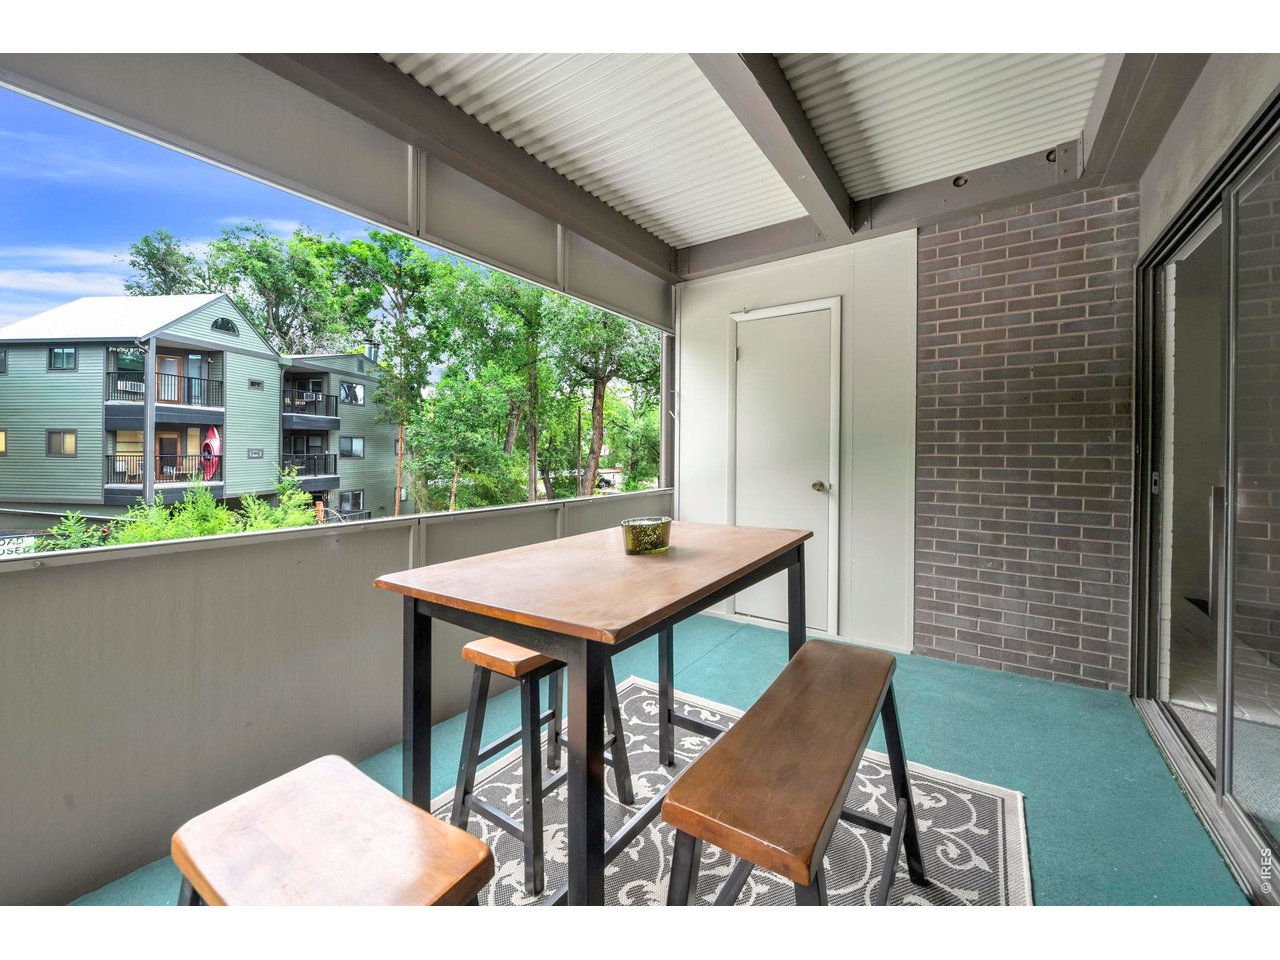
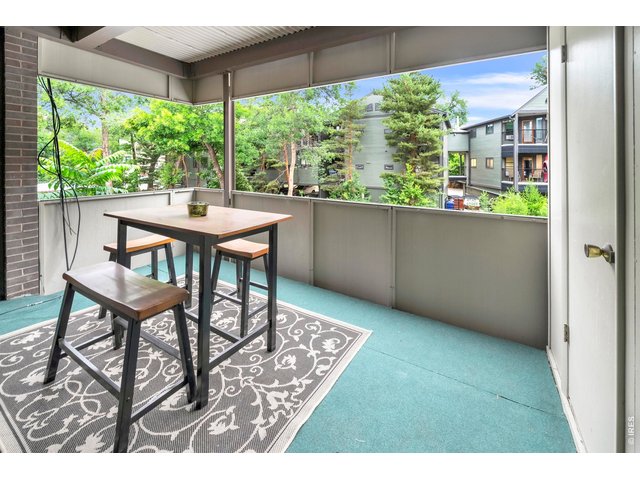
Lovely covered balcony open to greenery
10 of 44
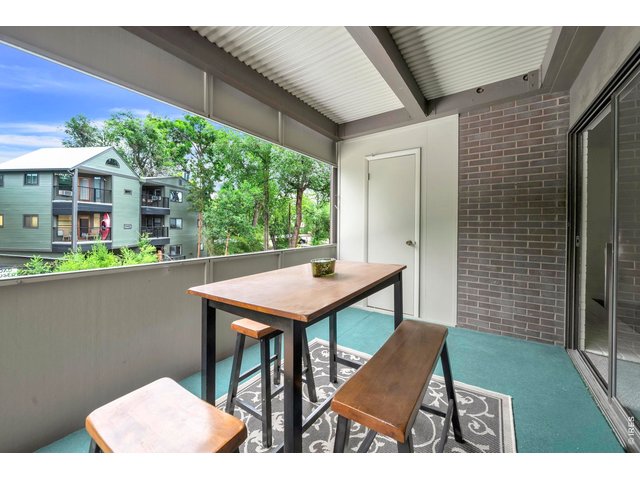
Additional storage closet on balcony
11 of 44
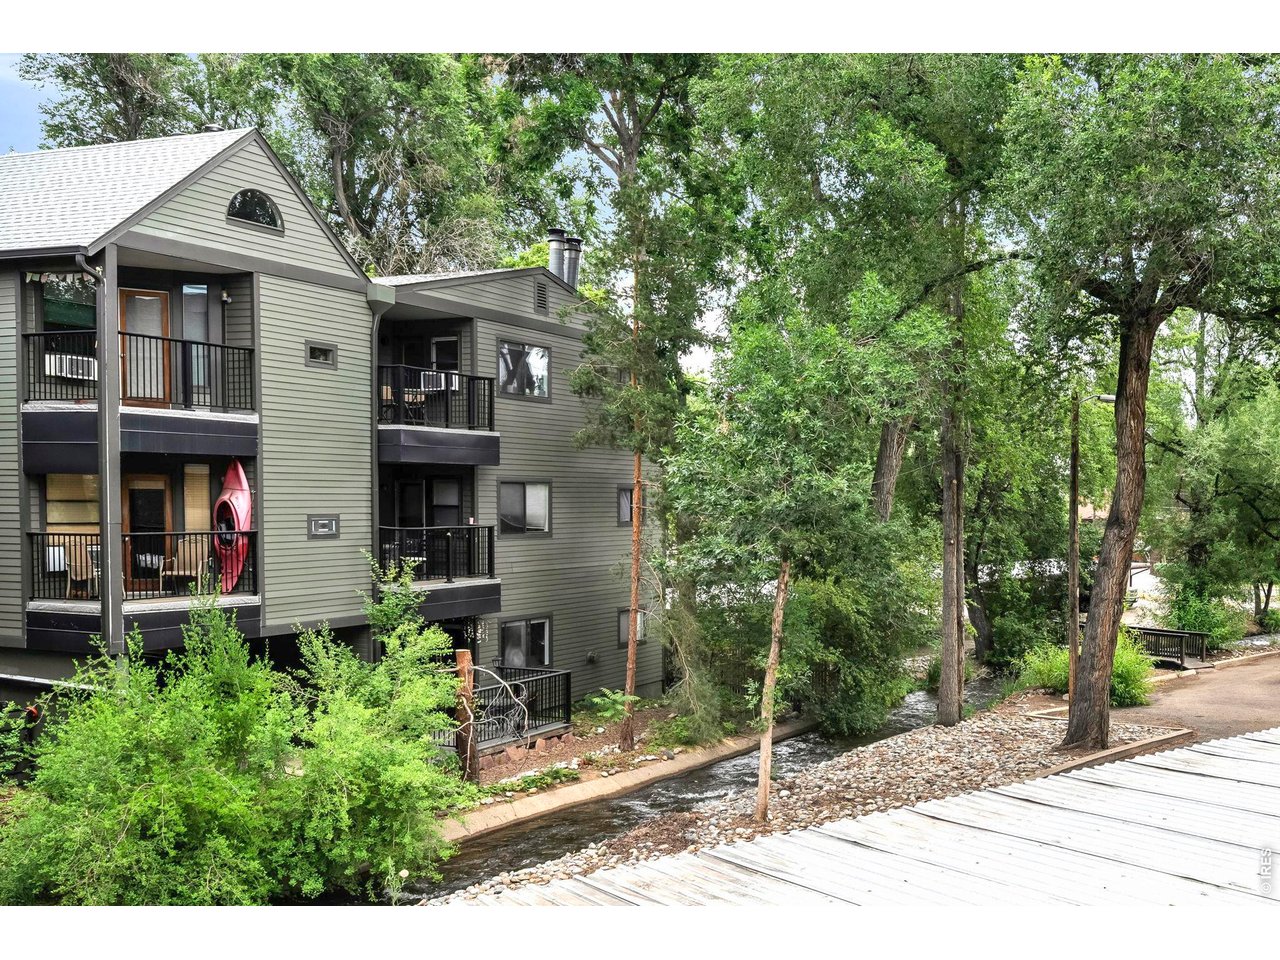
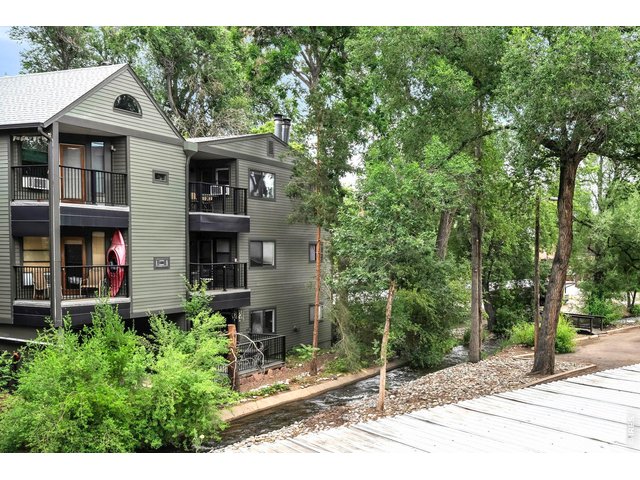
Restful view from balcony with trees, greenery and flowing water down below.
12 of 44
13 of 44
14 of 44
15 of 44
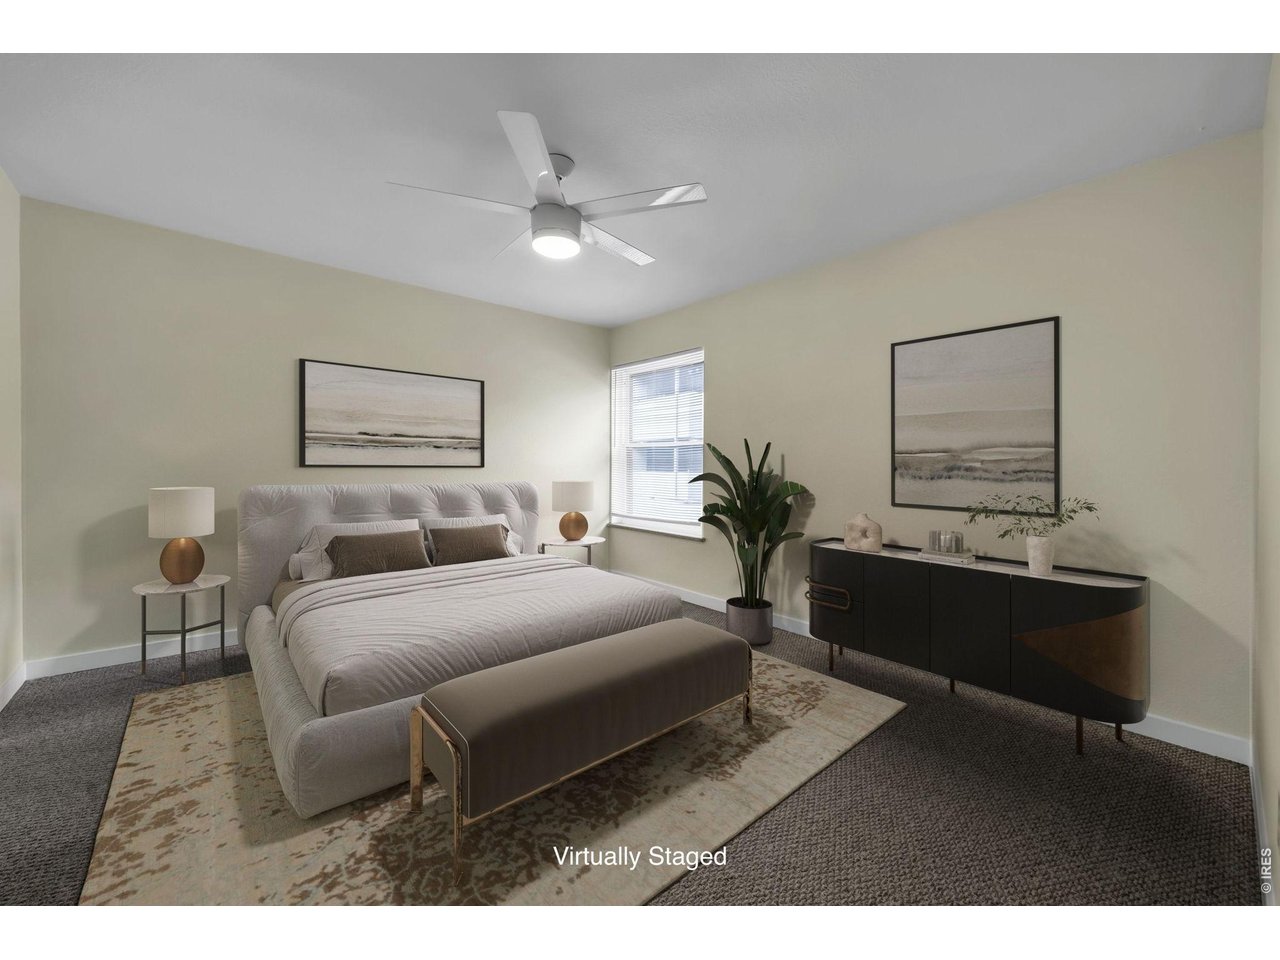
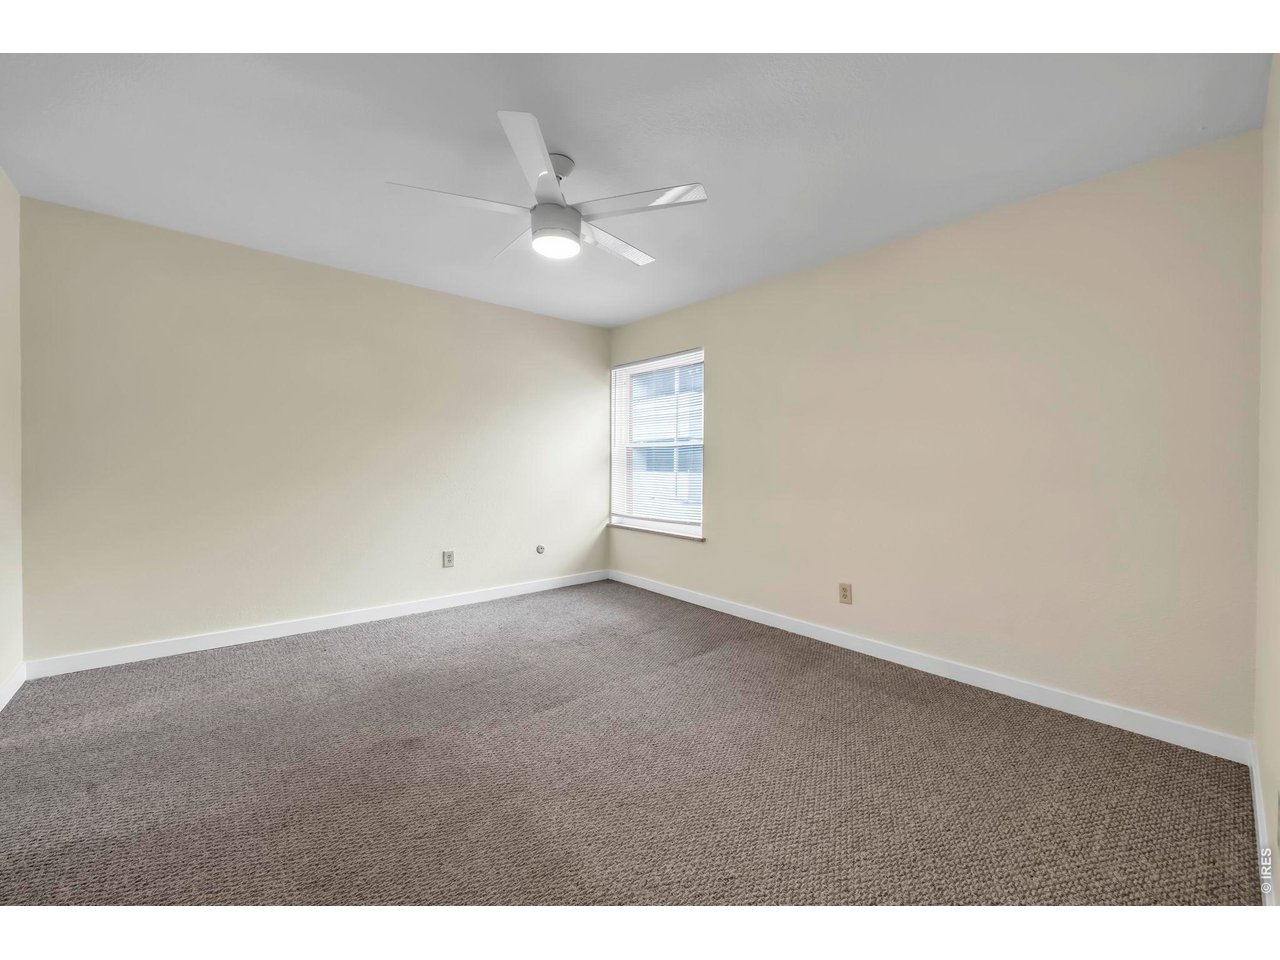
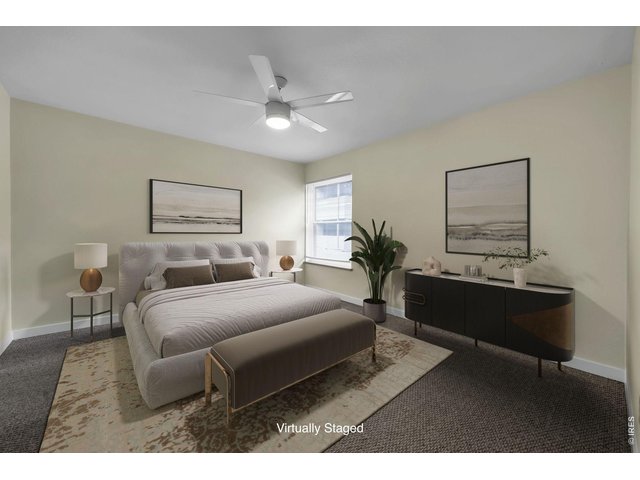
Digitally staged Primary Bedroom
16 of 44
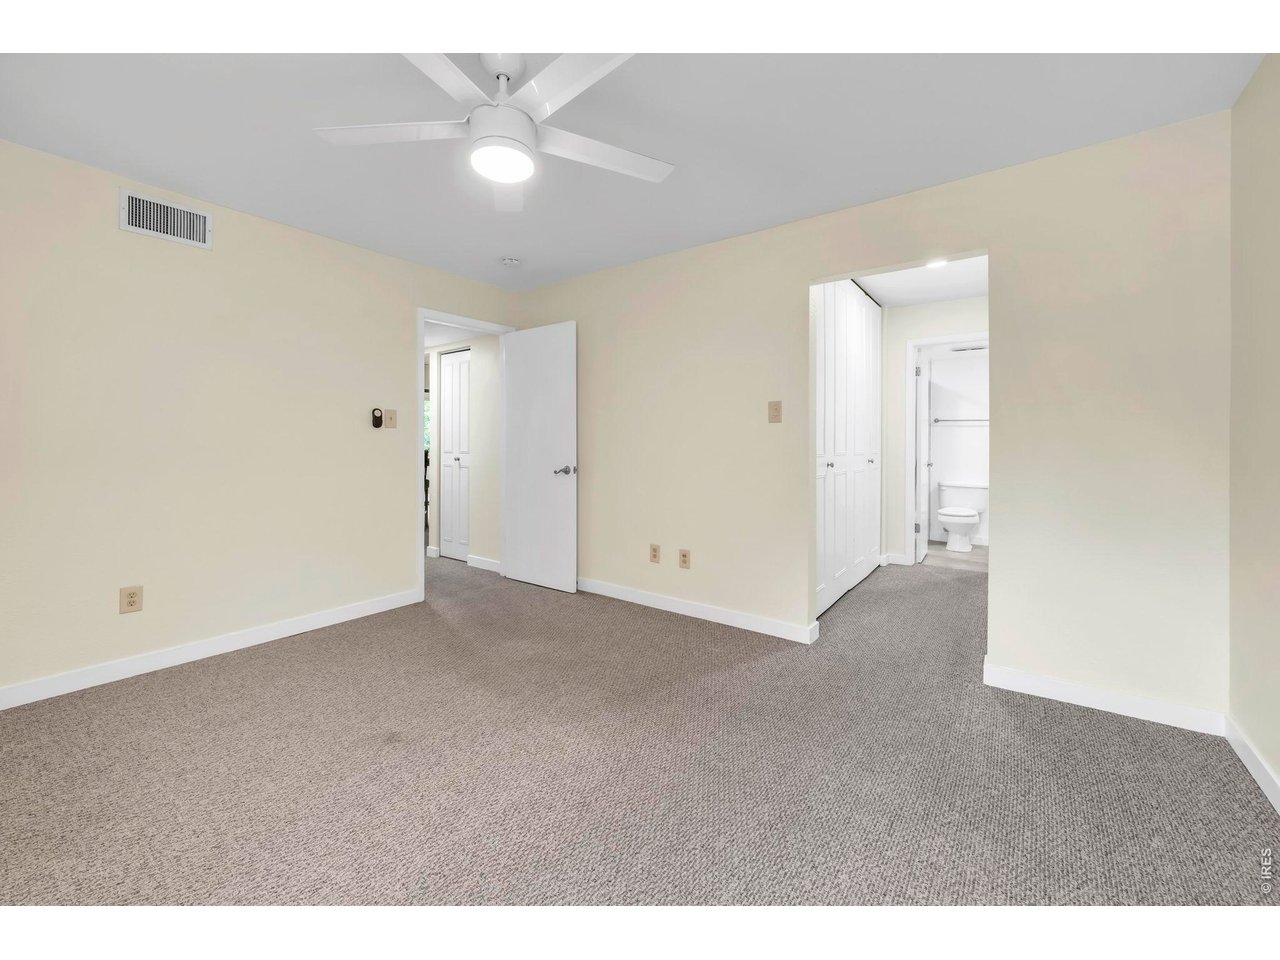
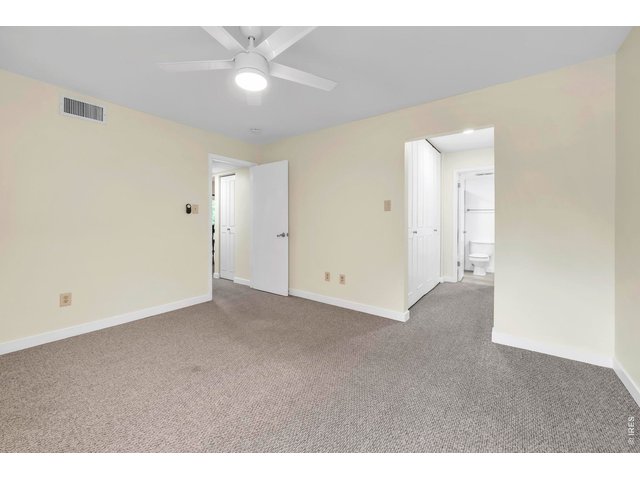
Primary Bedroom
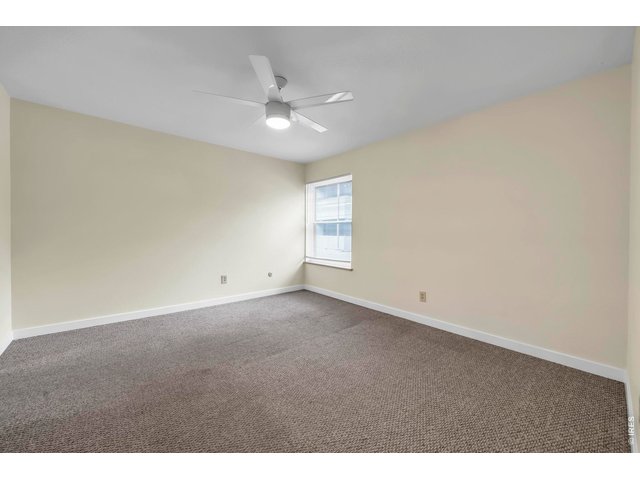
17 of 44
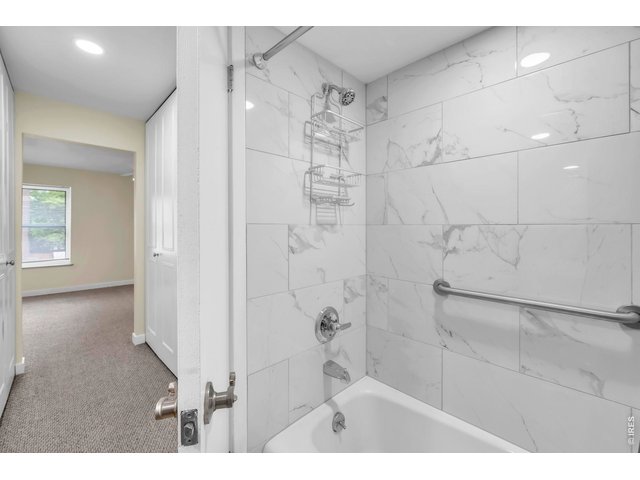
18 of 44
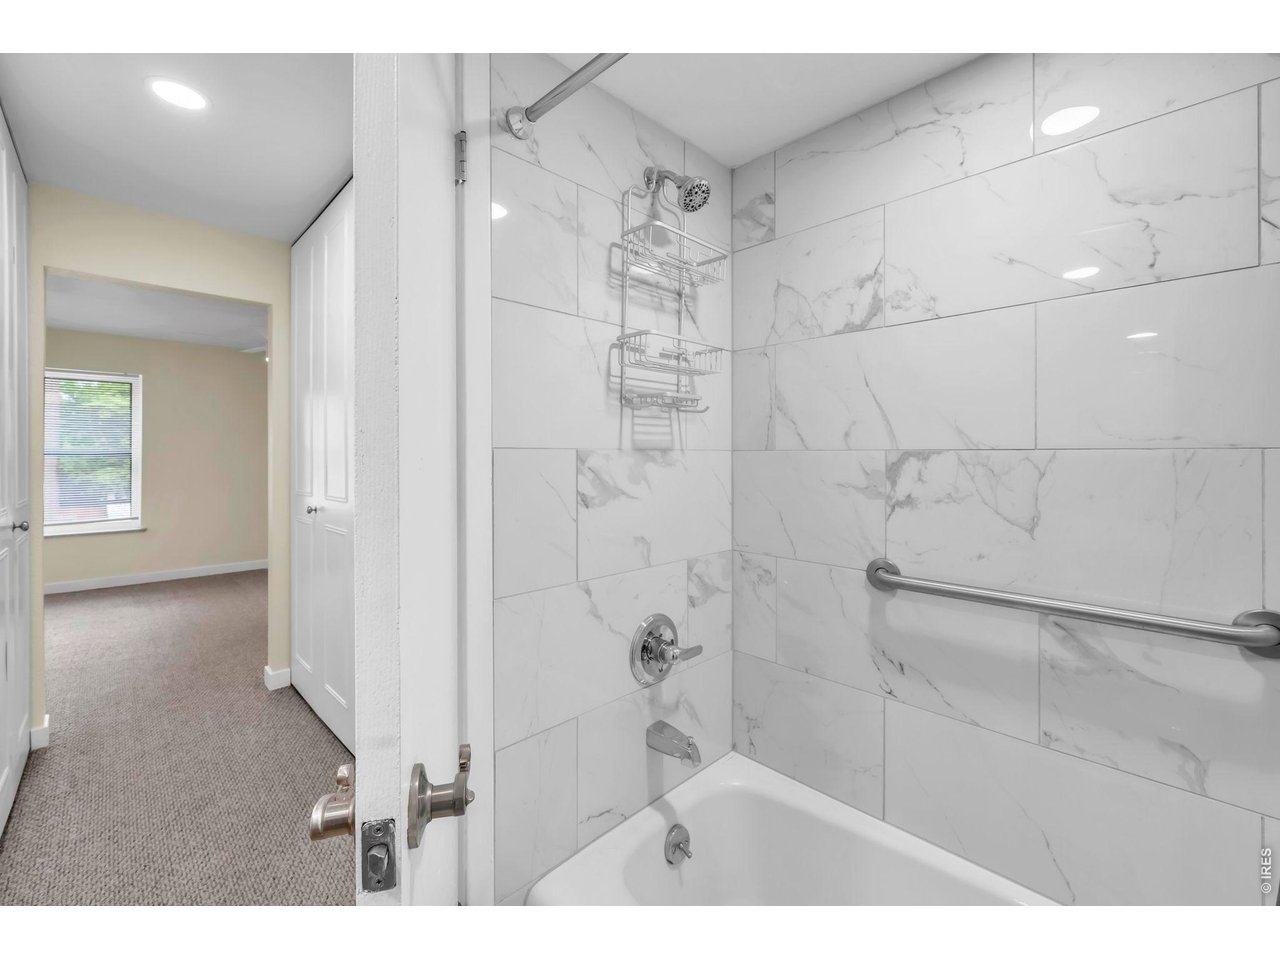
Updated Primary Bath
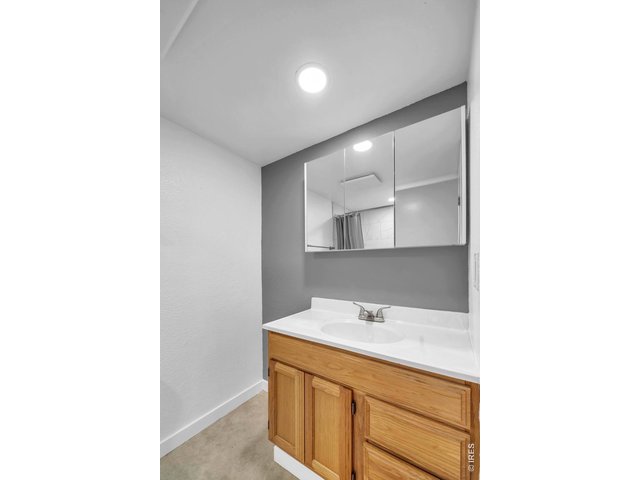
19 of 44
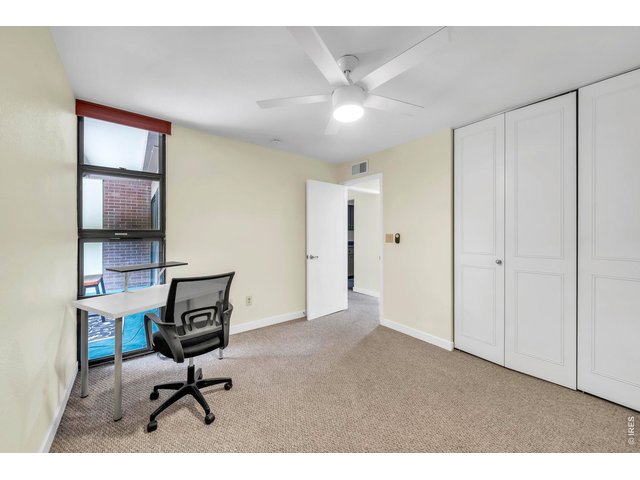
20 of 44
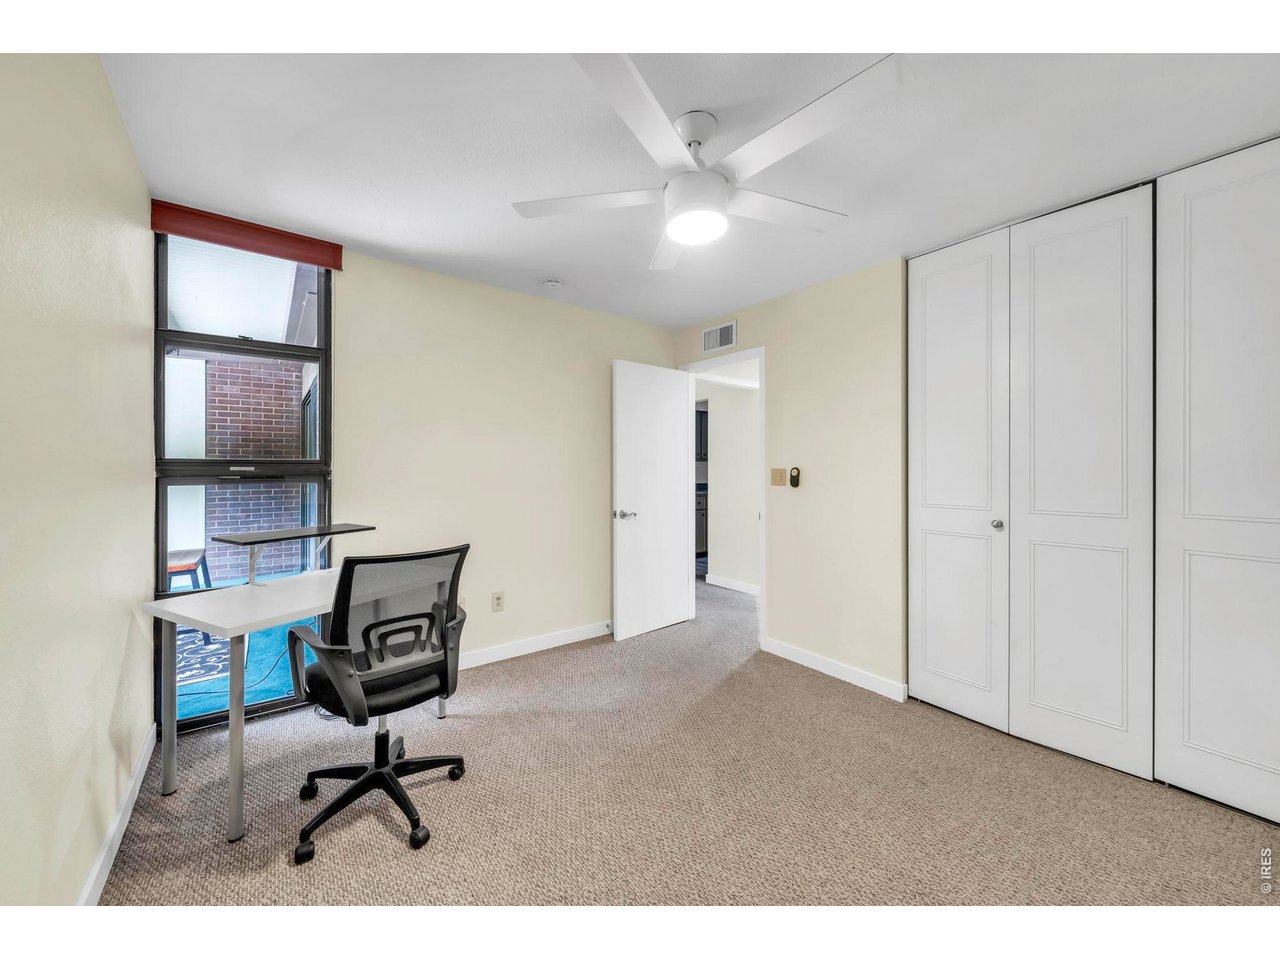
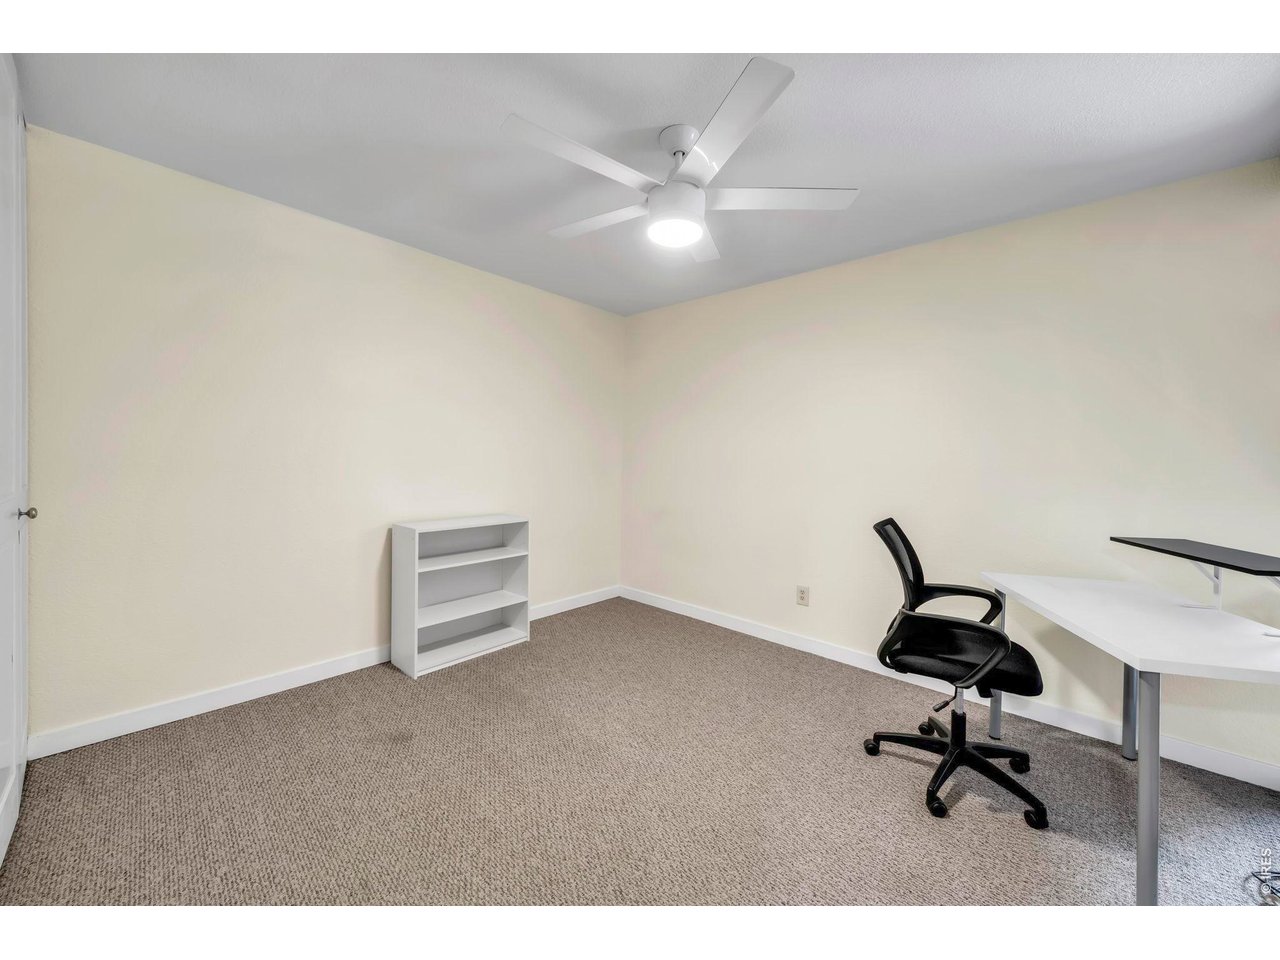
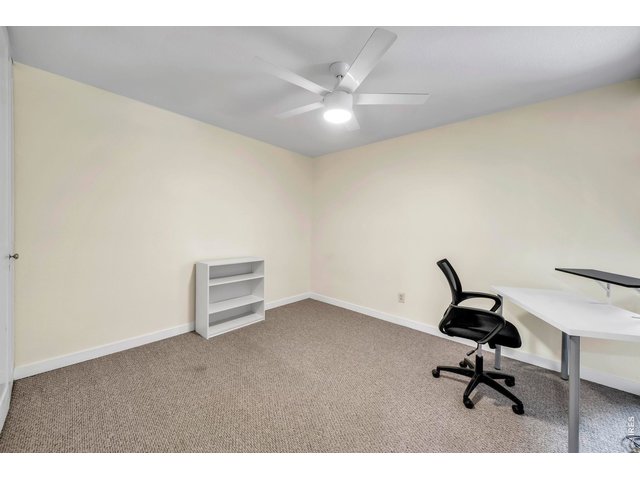
2nd Bedroom with window to balcony
21 of 44
22 of 44
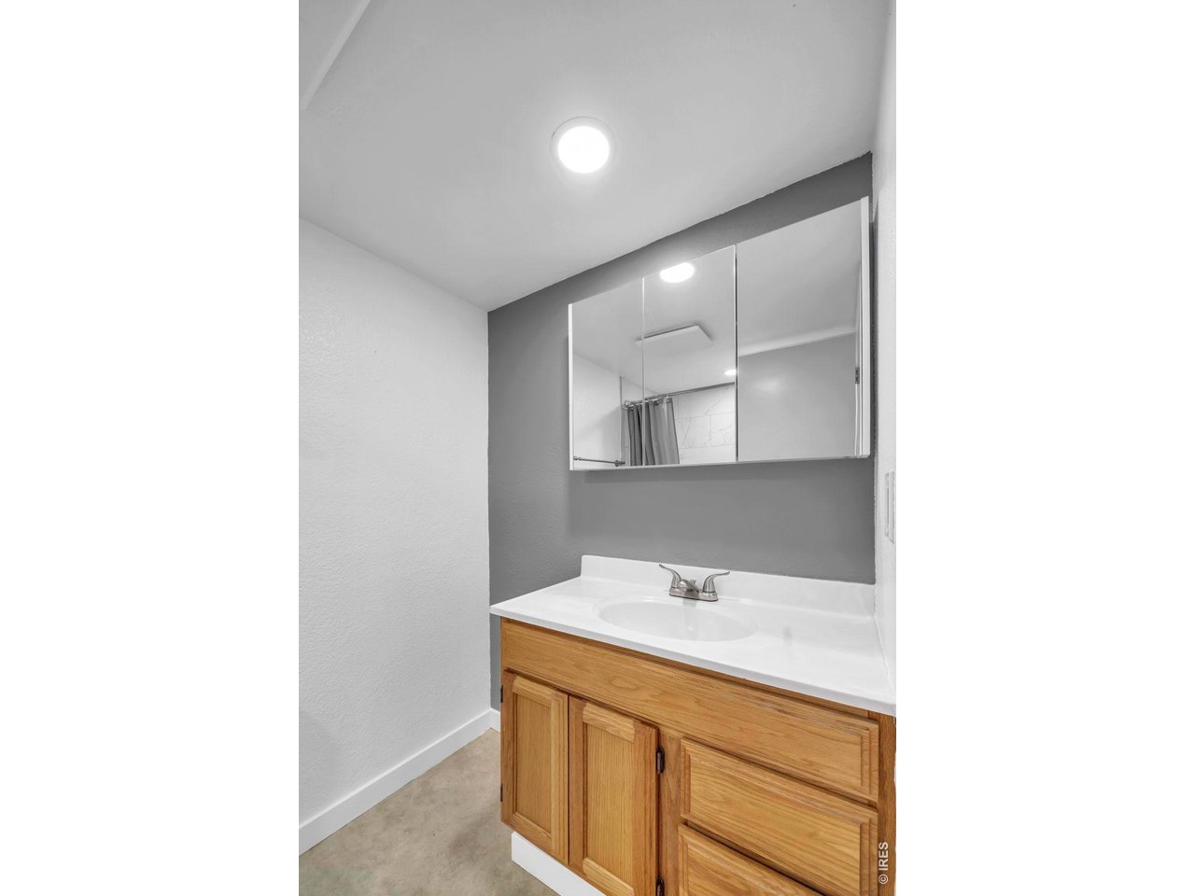
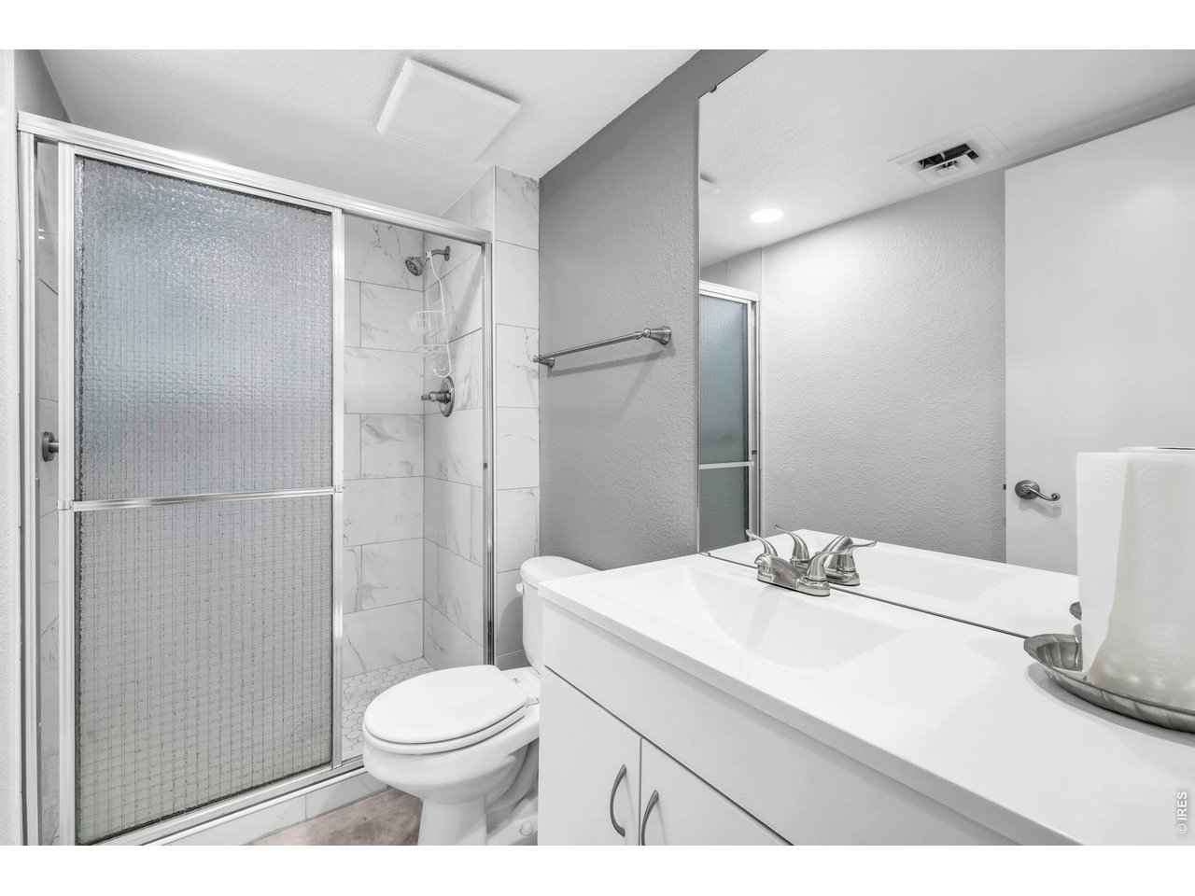
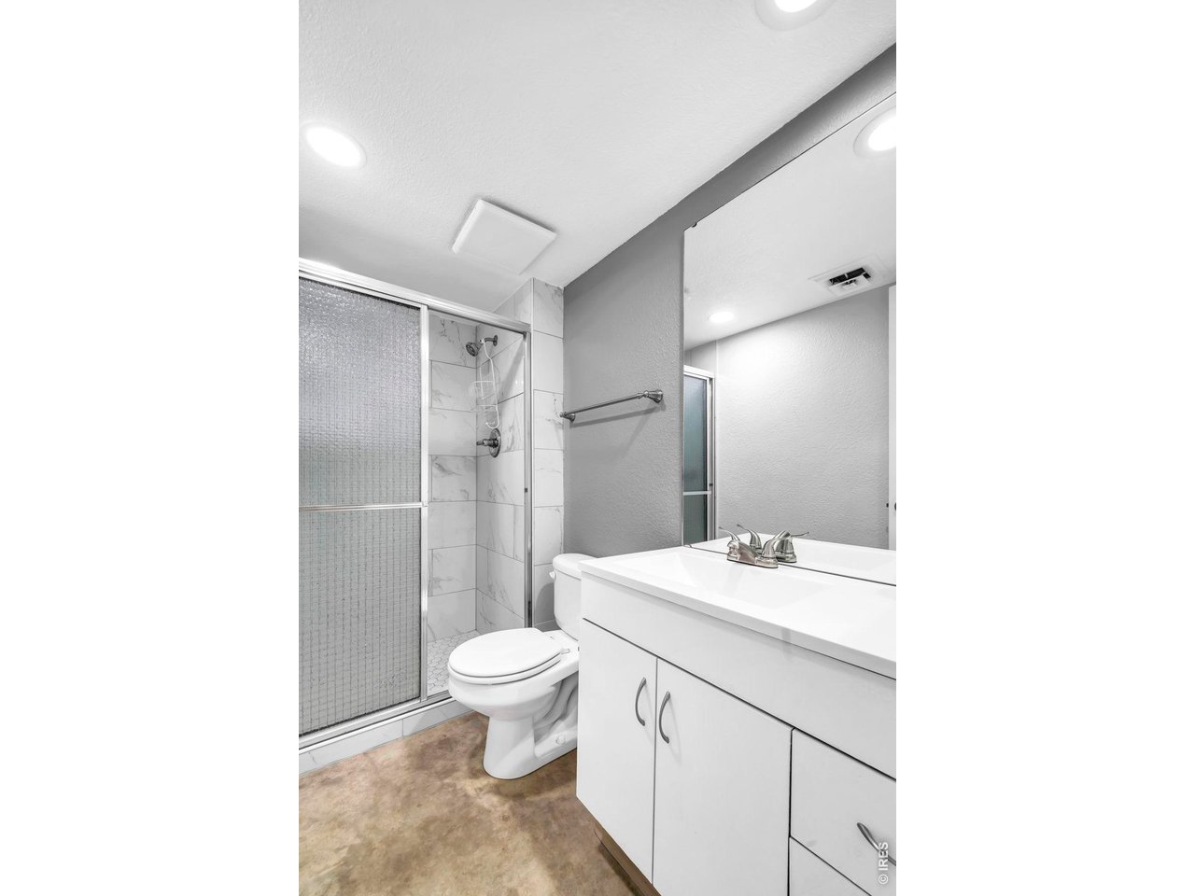
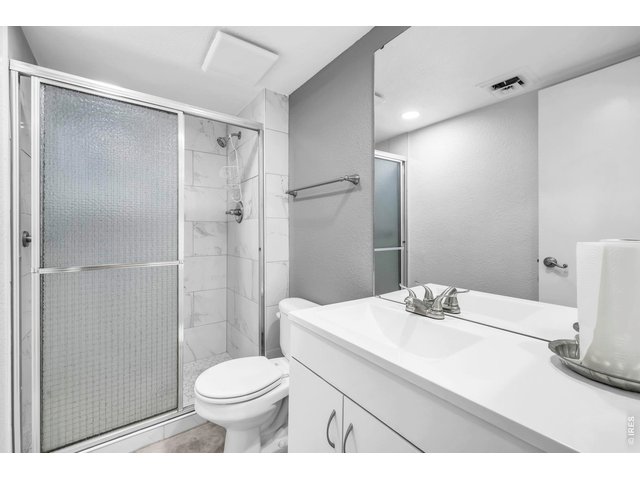
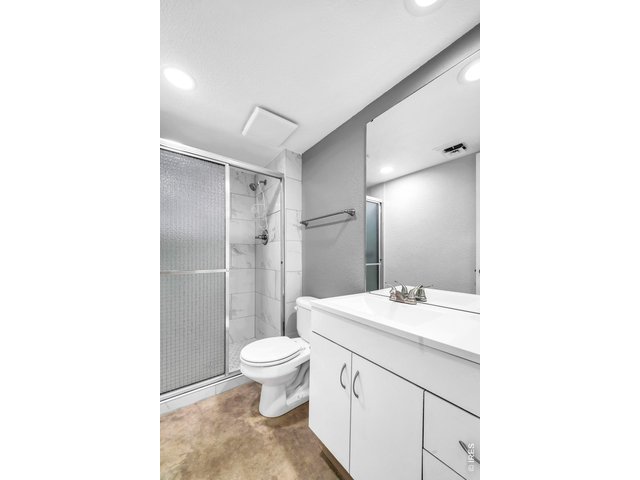
Modern Updated 2nd Bath
23 of 44
24 of 44
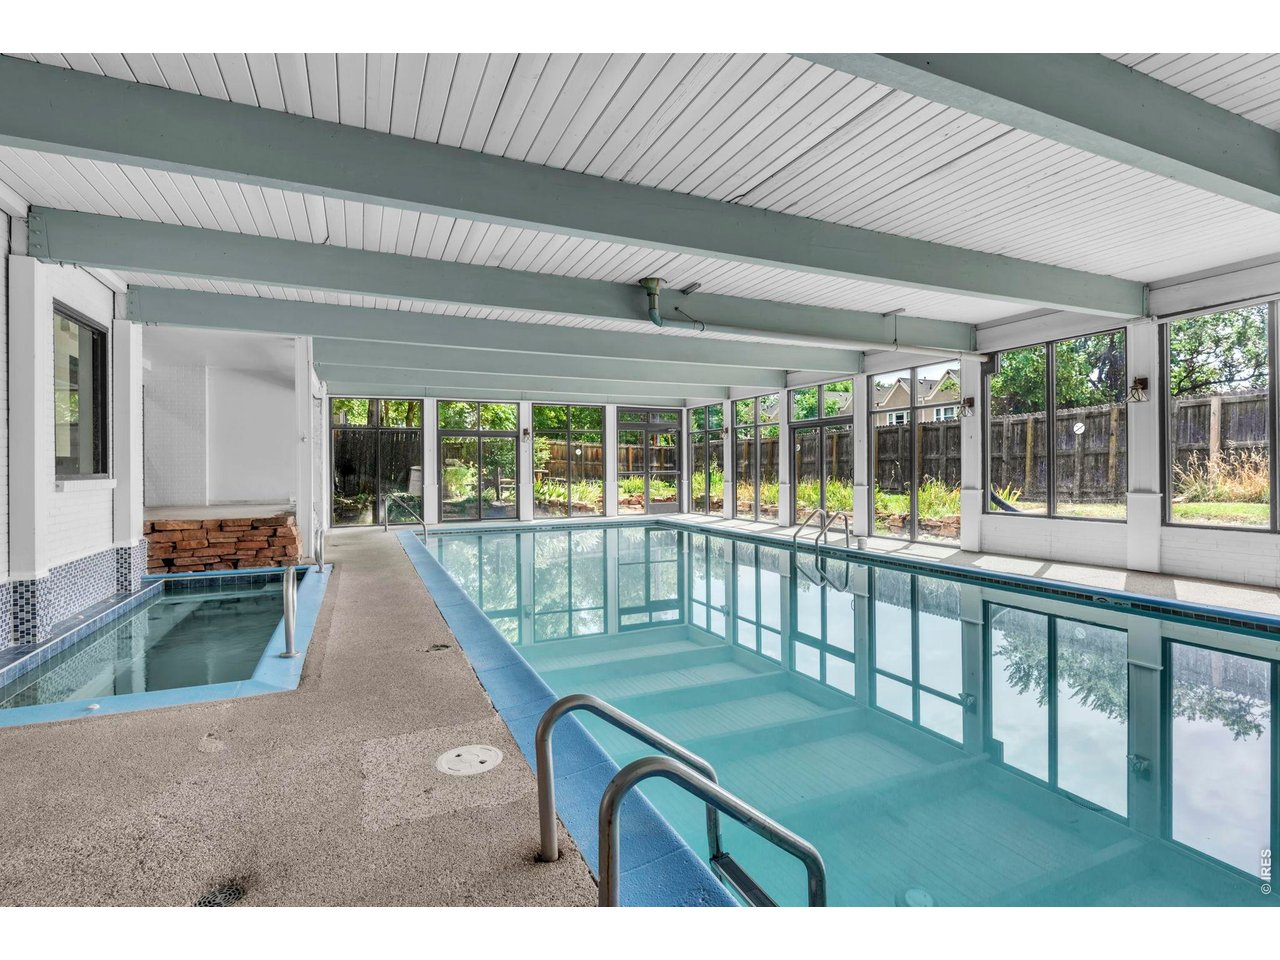
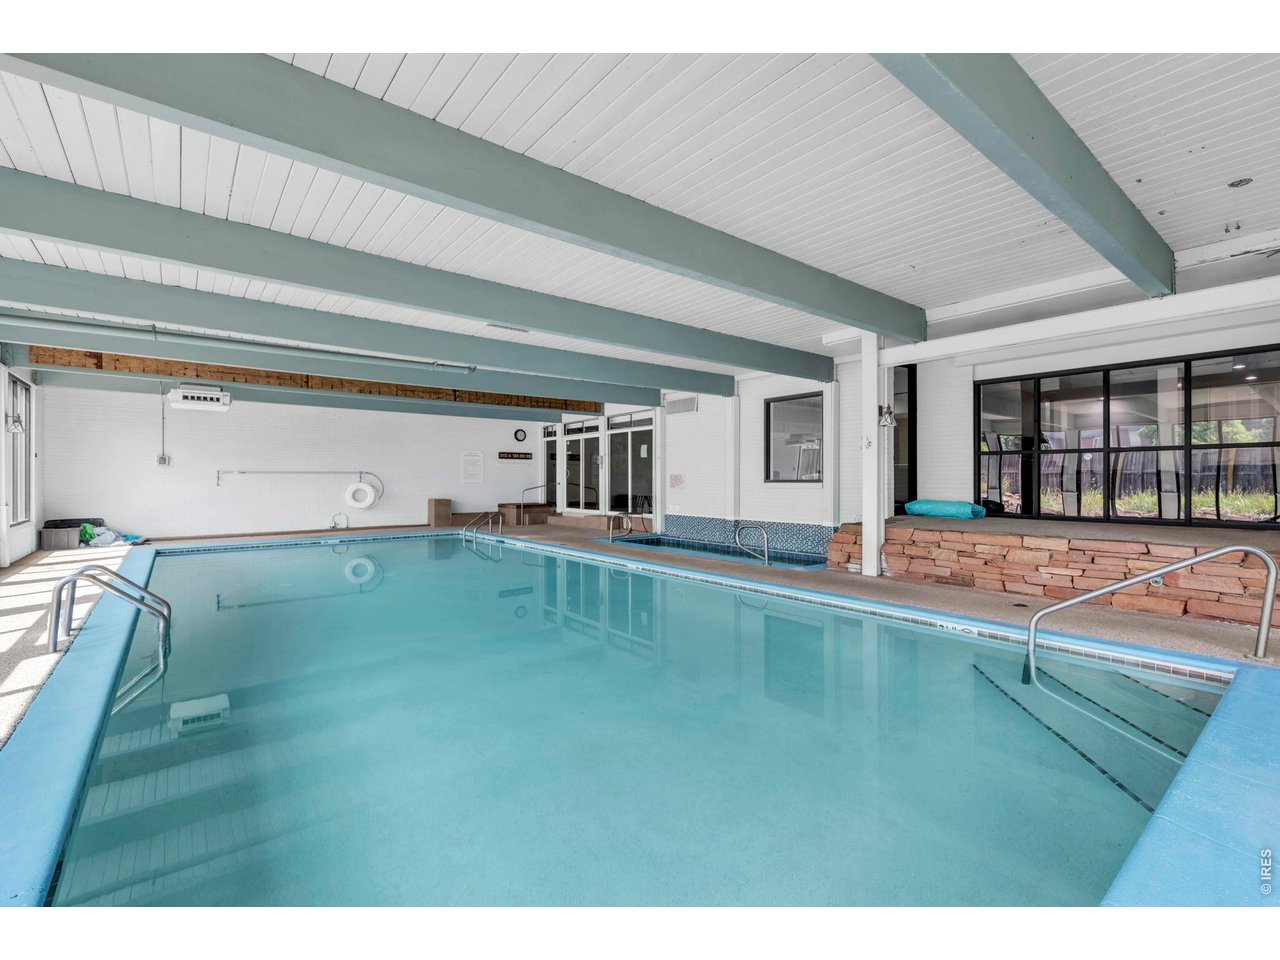
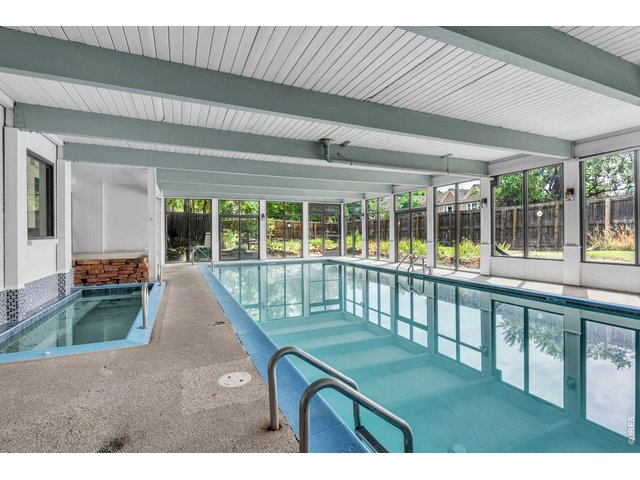
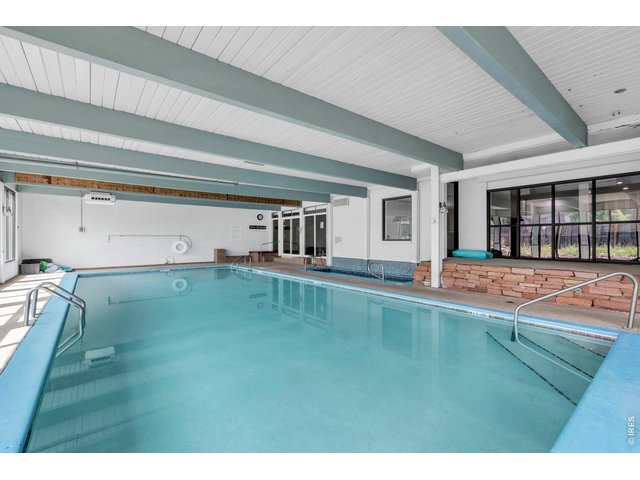
Light filled Salt water Pool and Jacuzzi
25 of 44
Saltwater Pool and Jacuzzi
26 of 44
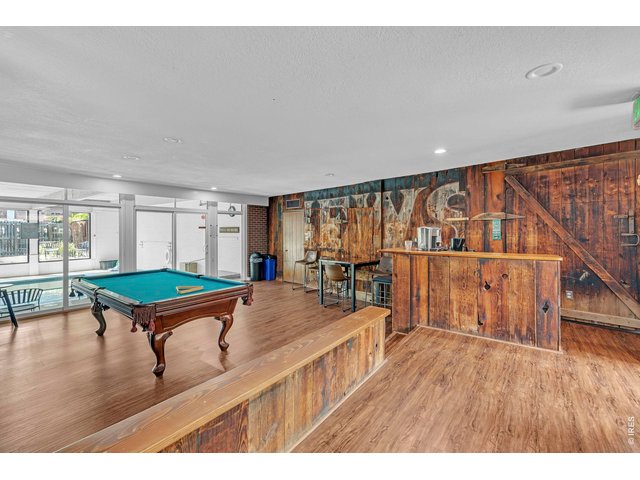
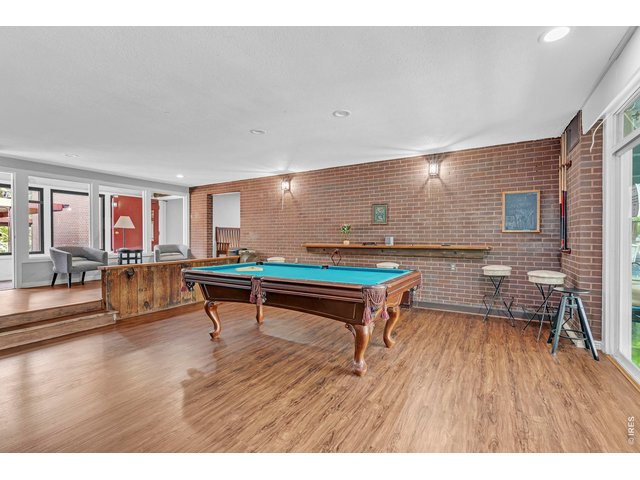
So many amenities - pool anyone?
27 of 44
28 of 44
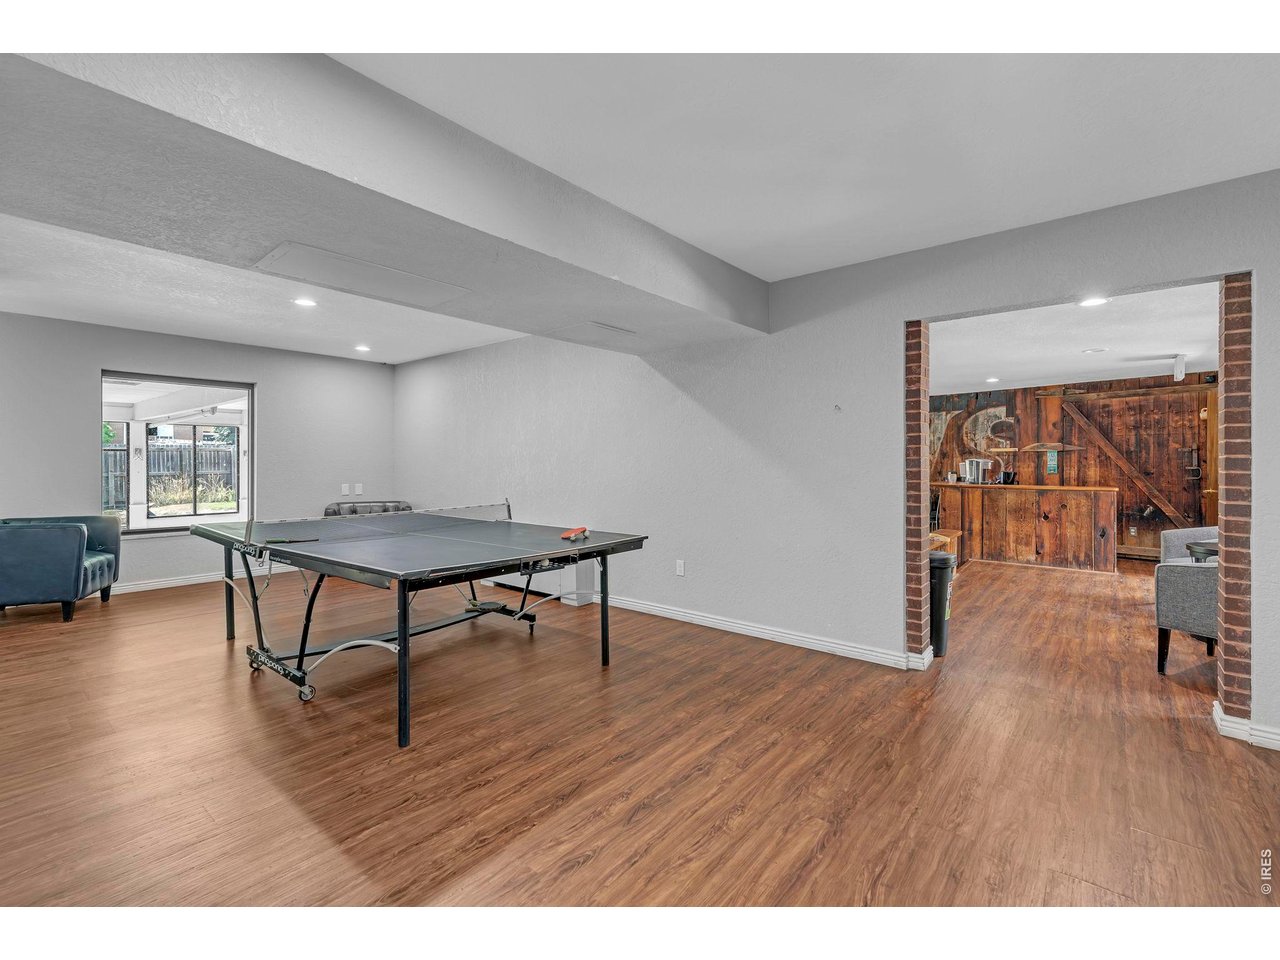
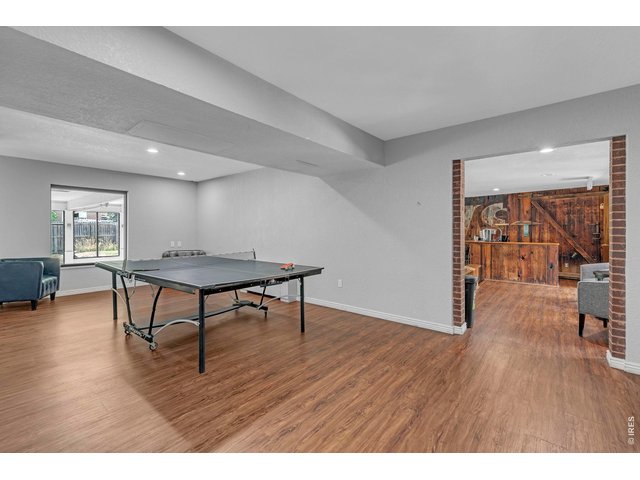
Ping Pong?
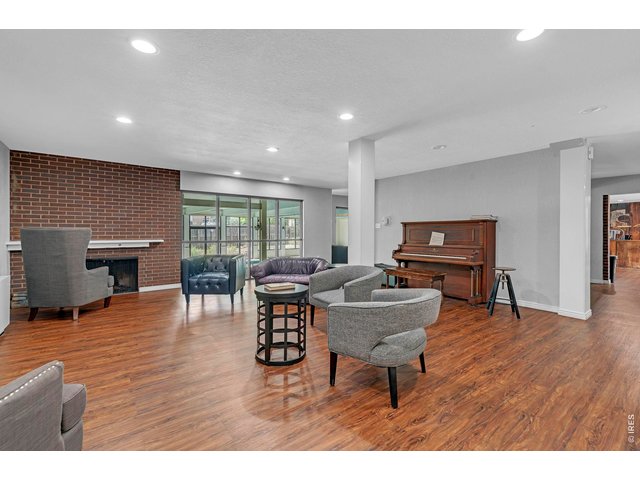
29 of 44
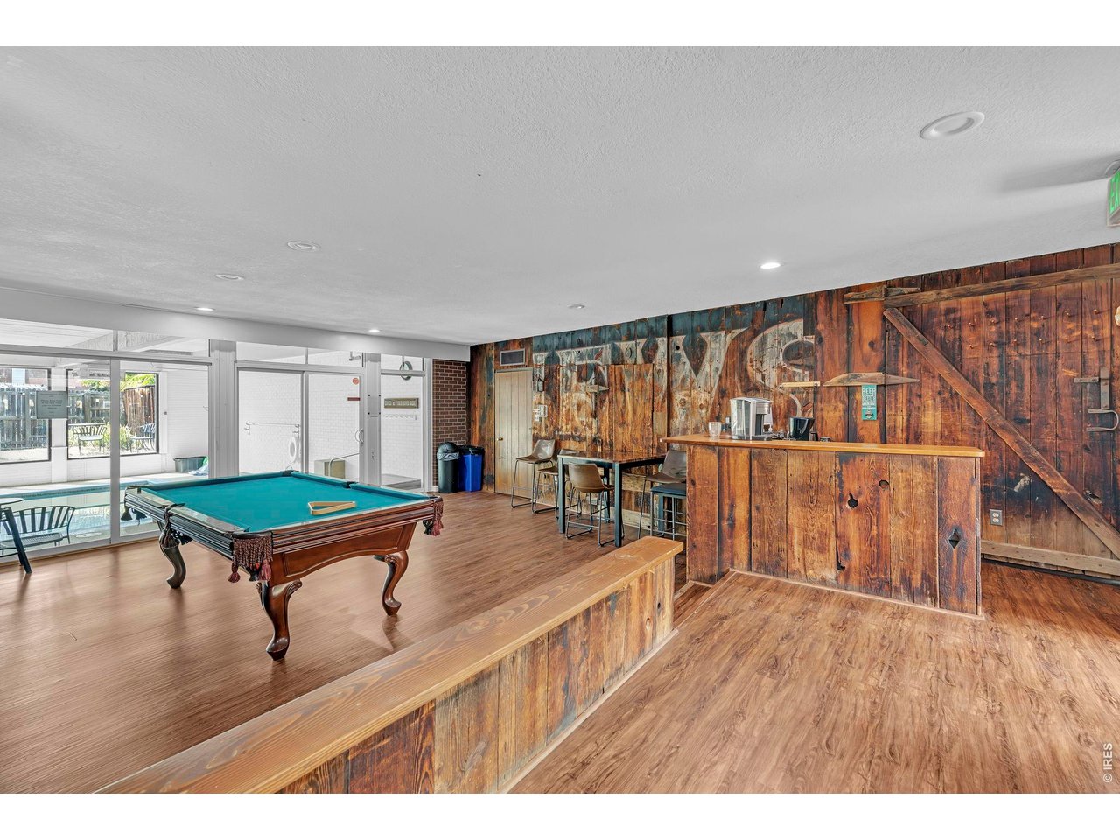
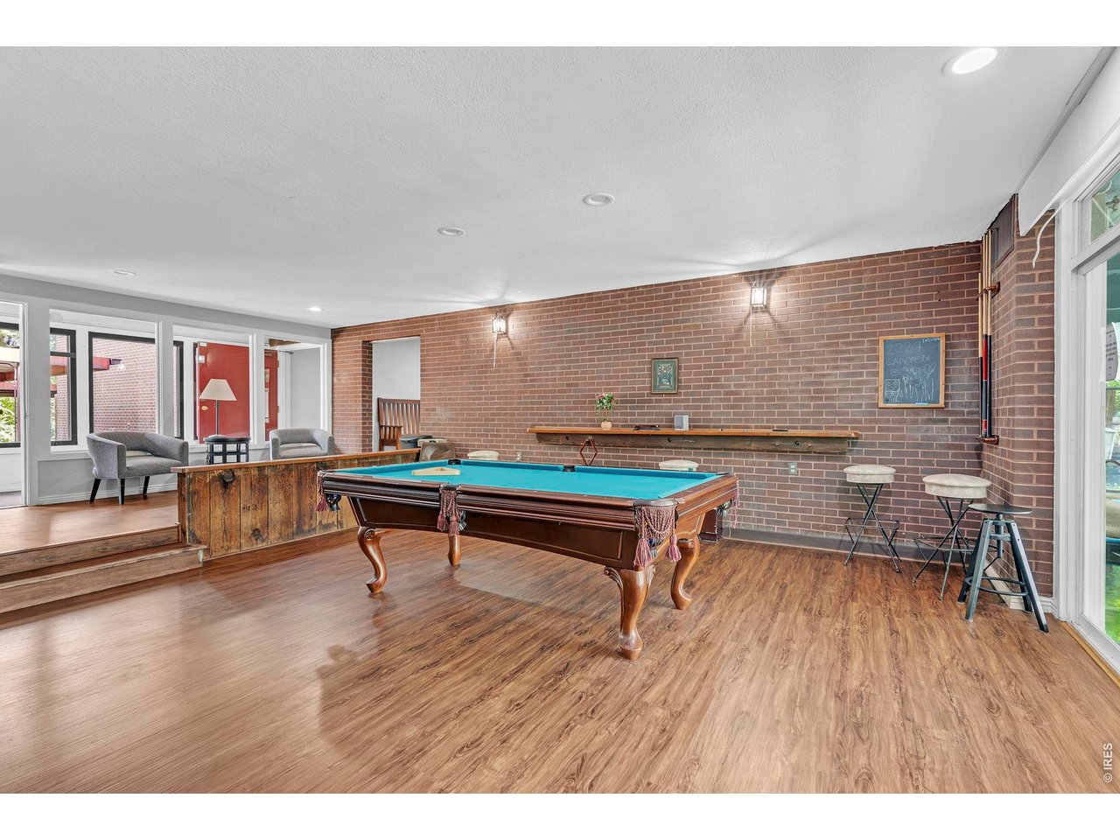
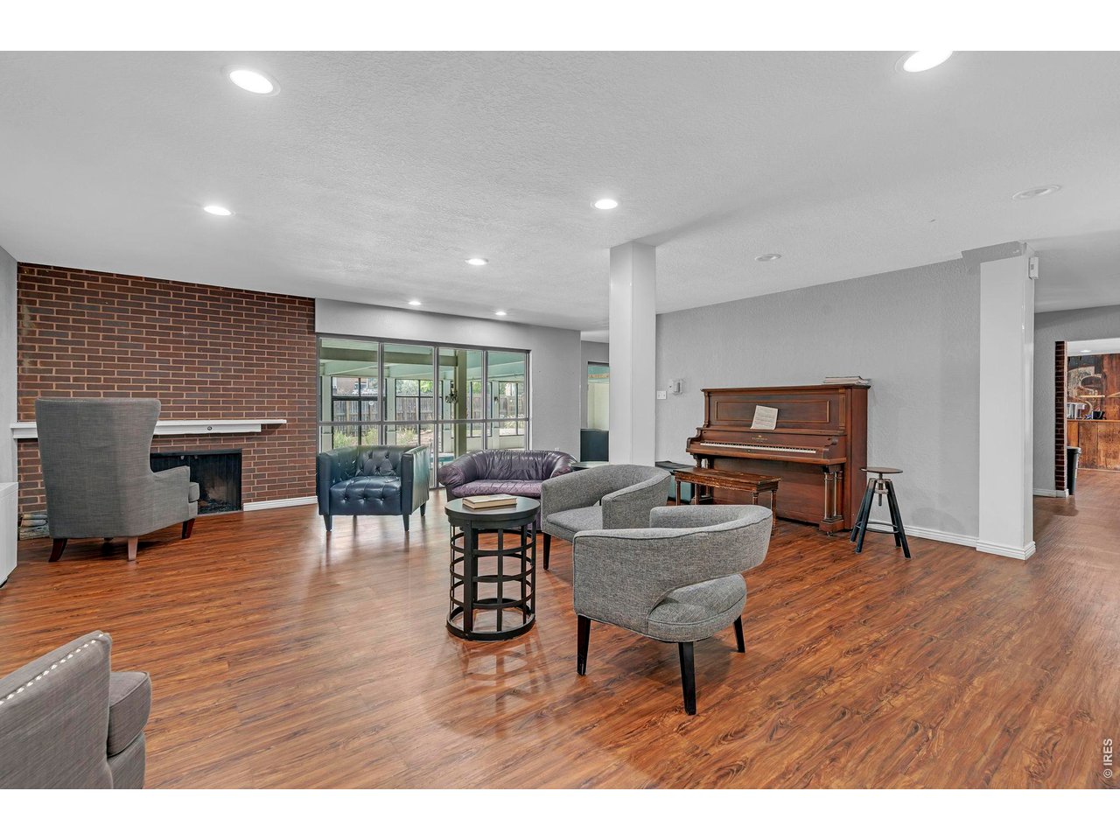
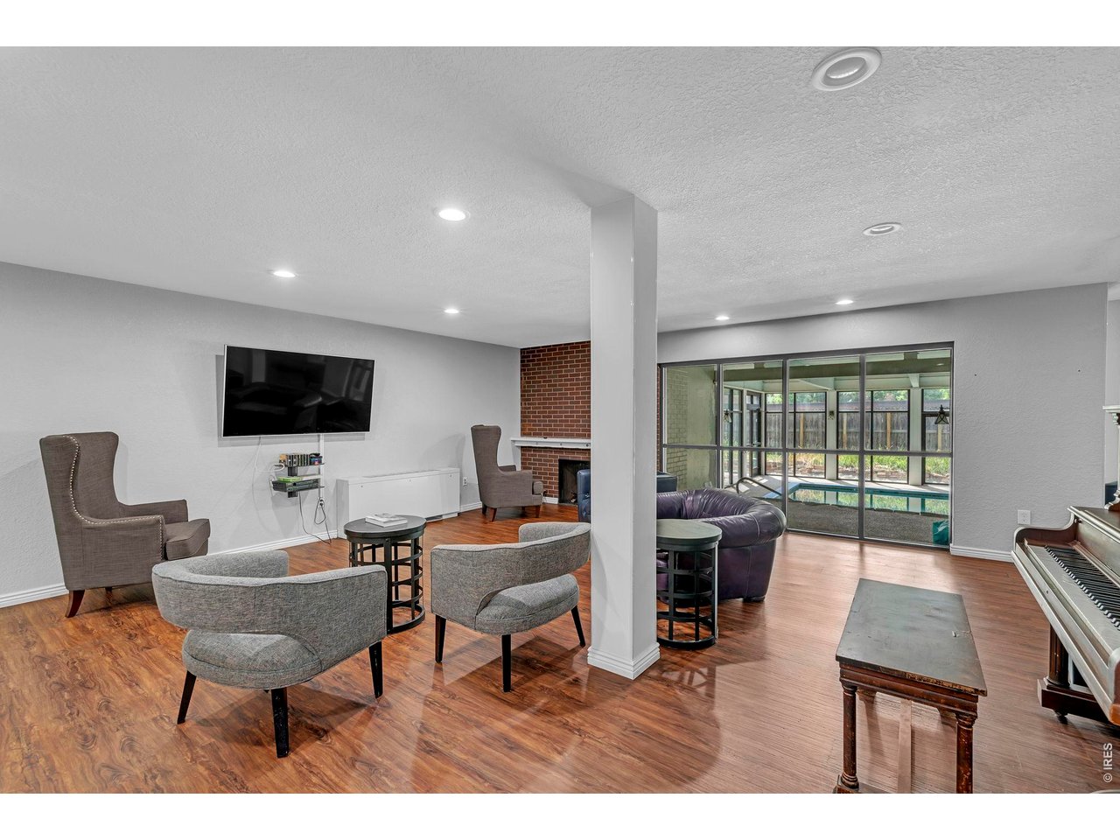
Lots of room to gather
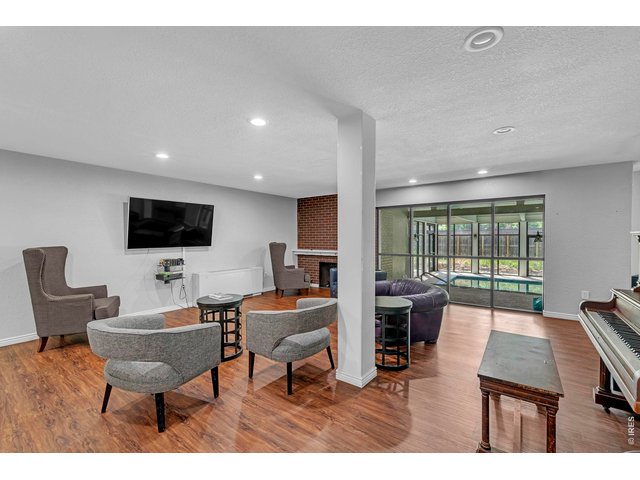
30 of 44
Music, ganes..
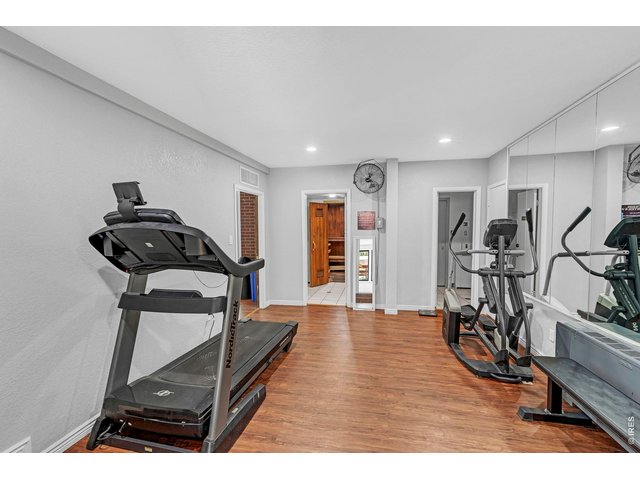
31 of 44
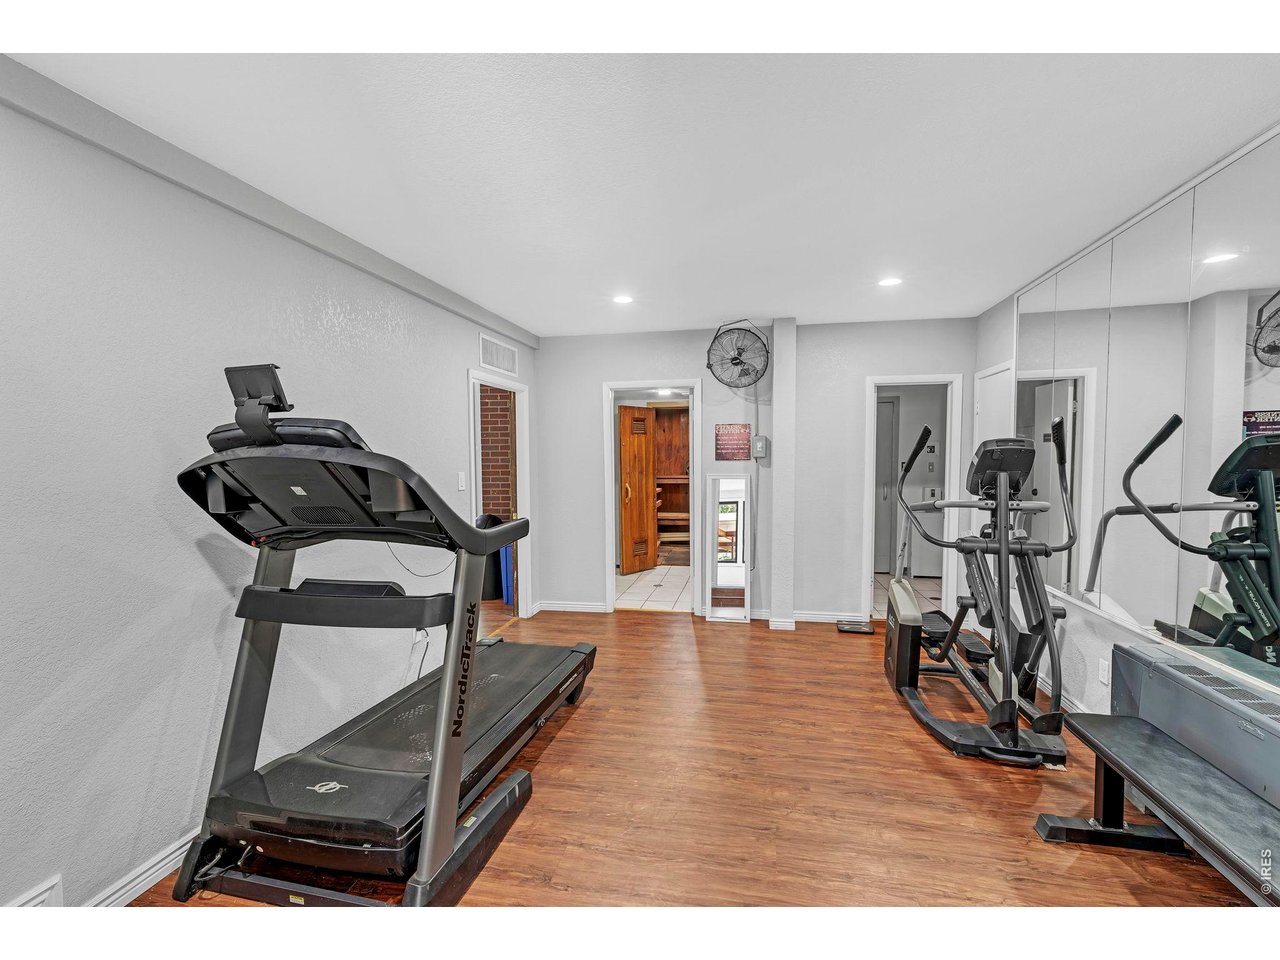
Exercise Room
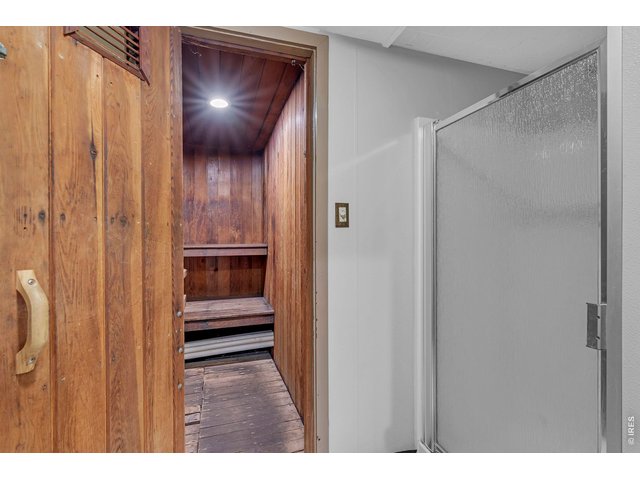
32 of 44
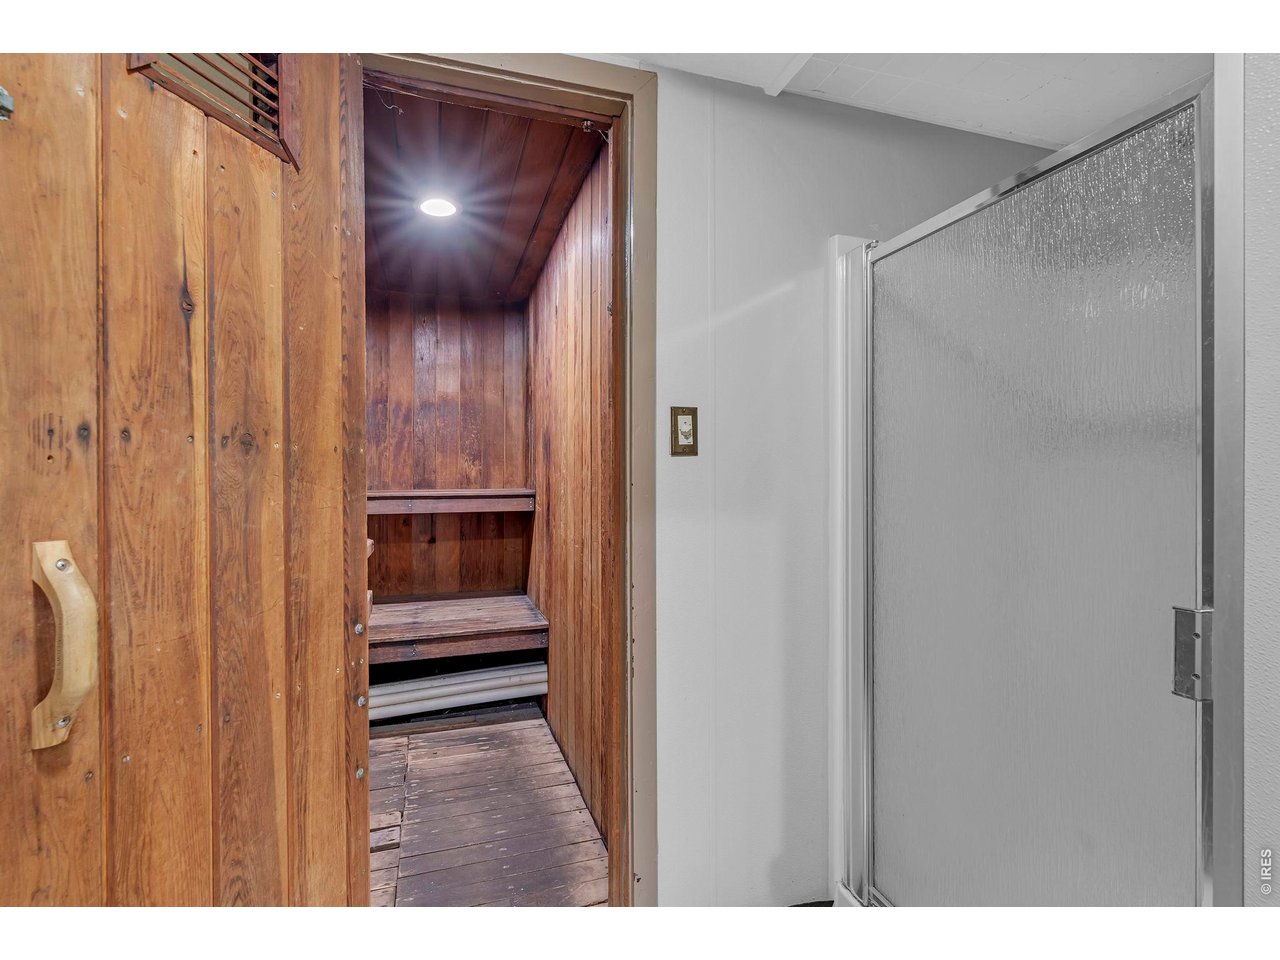
Sauna
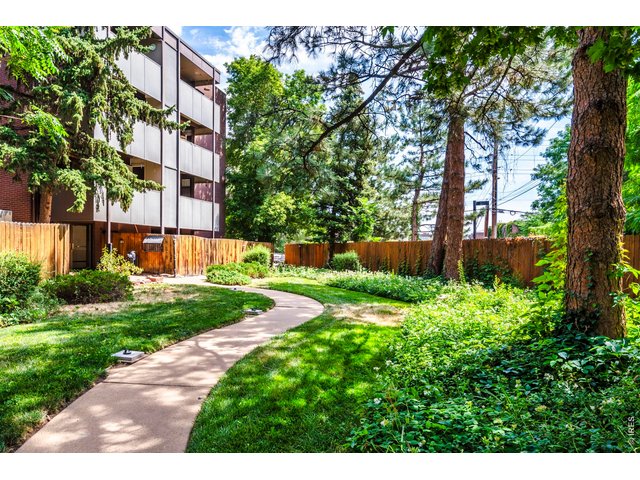
33 of 44
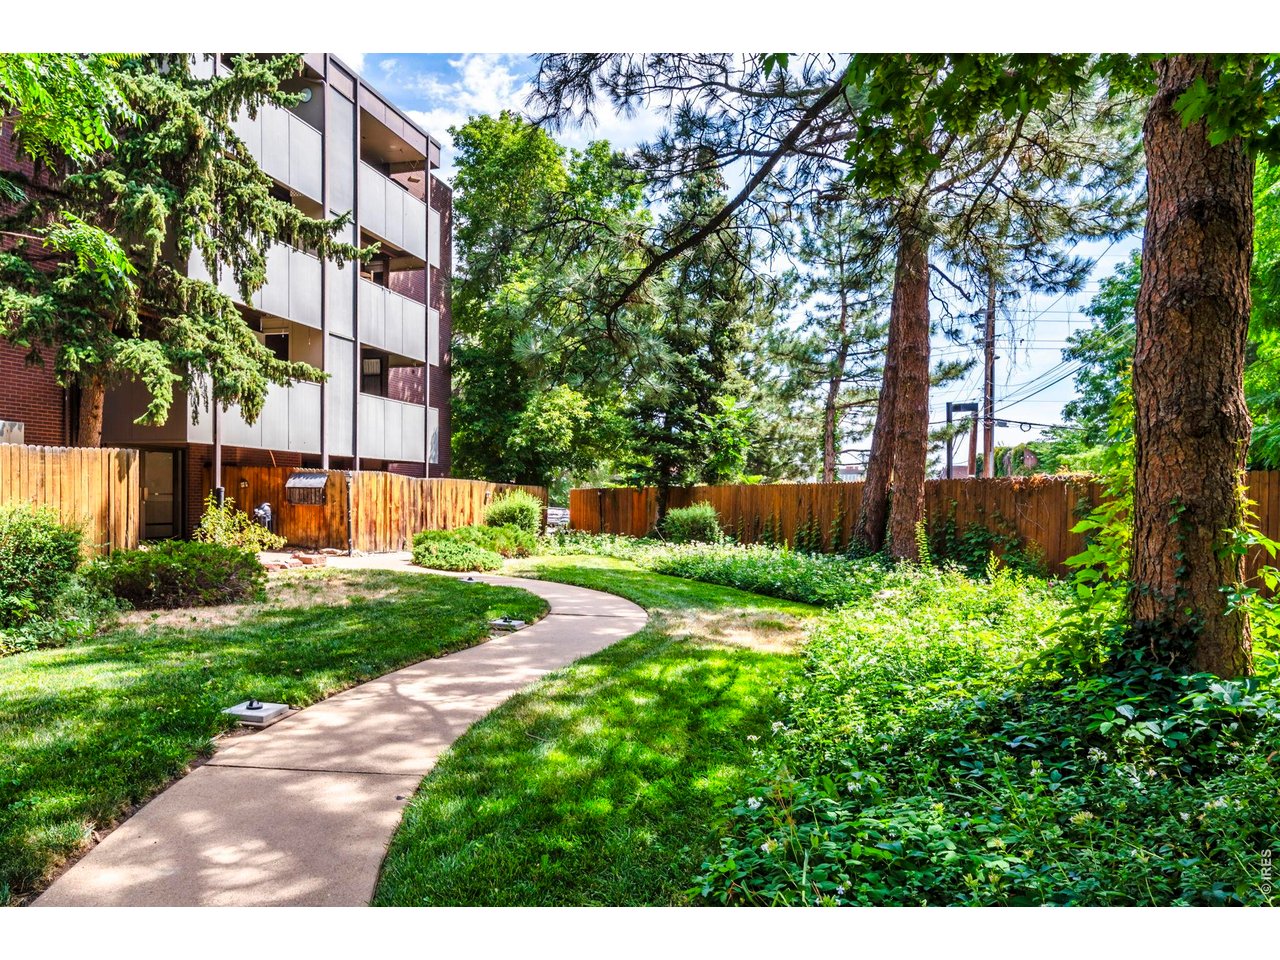
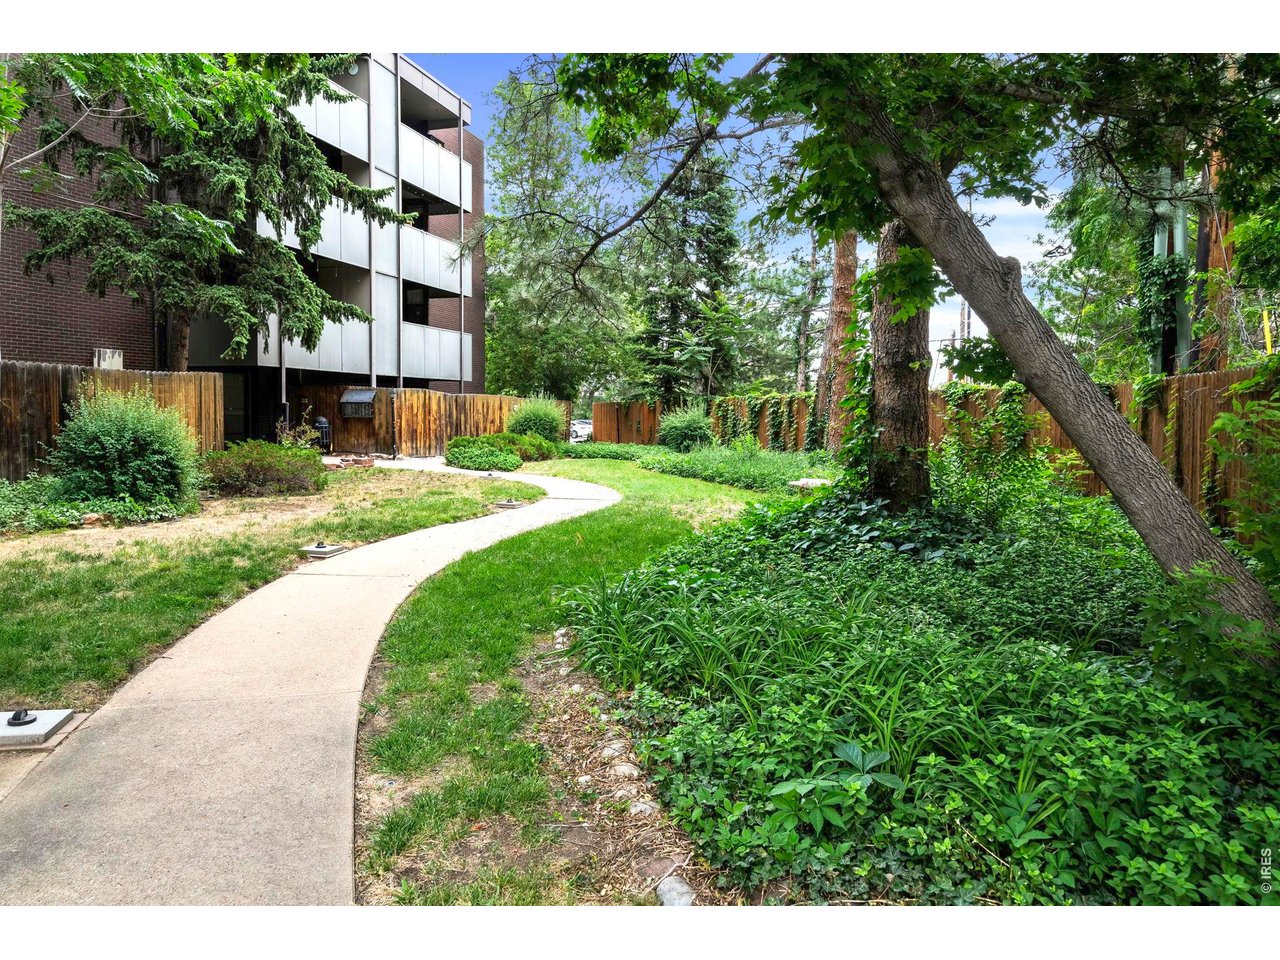
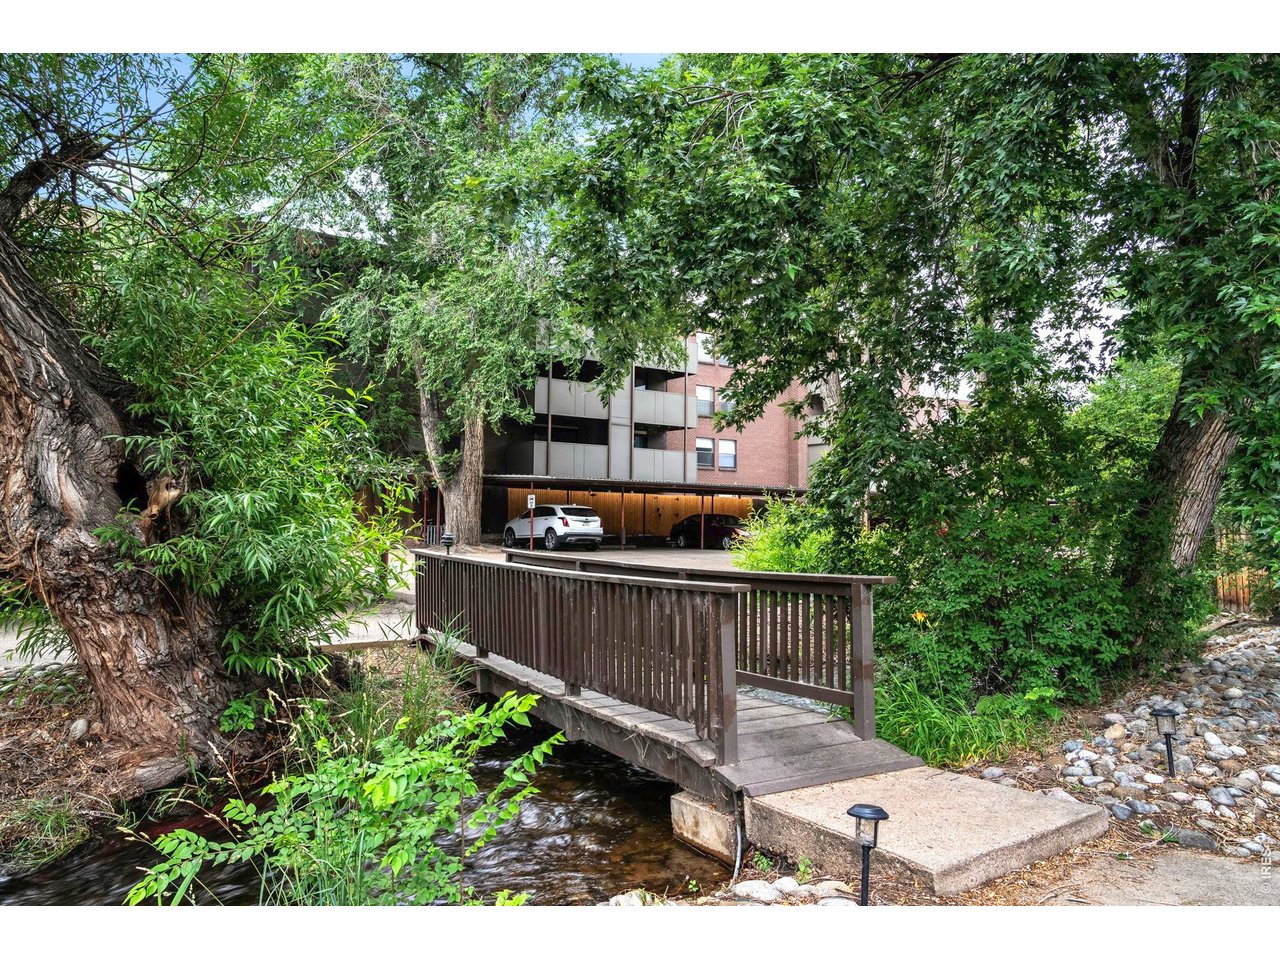
Welcoming front entrance, lots of trees and greenery
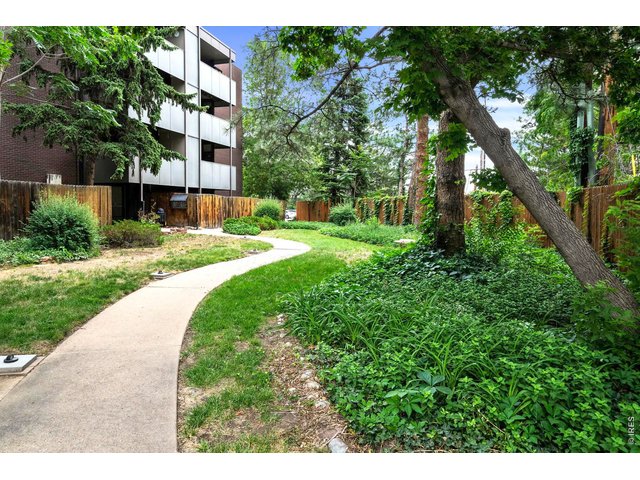
34 of 44
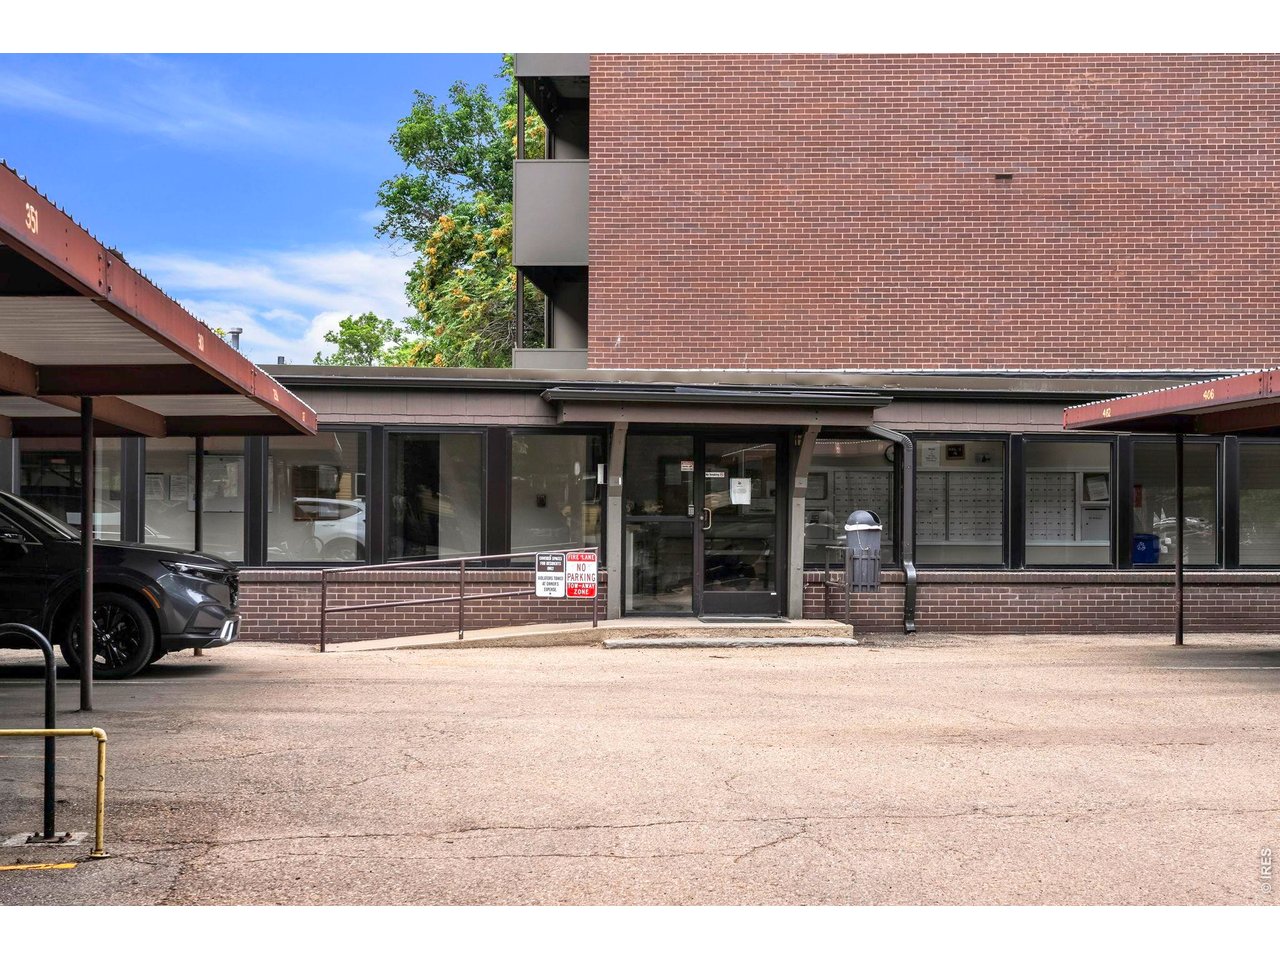
Front Entrance
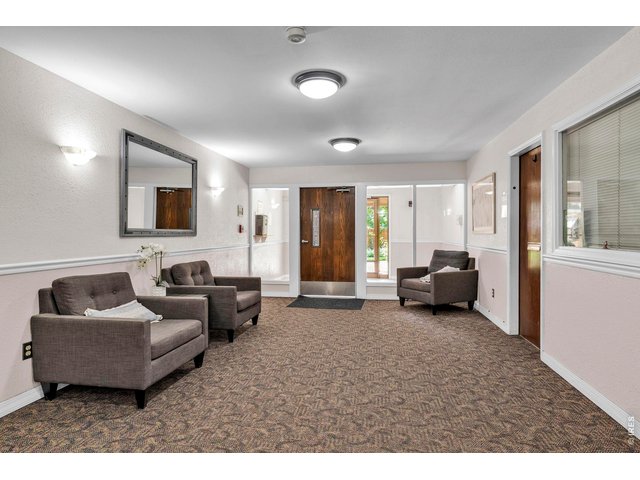
35 of 44
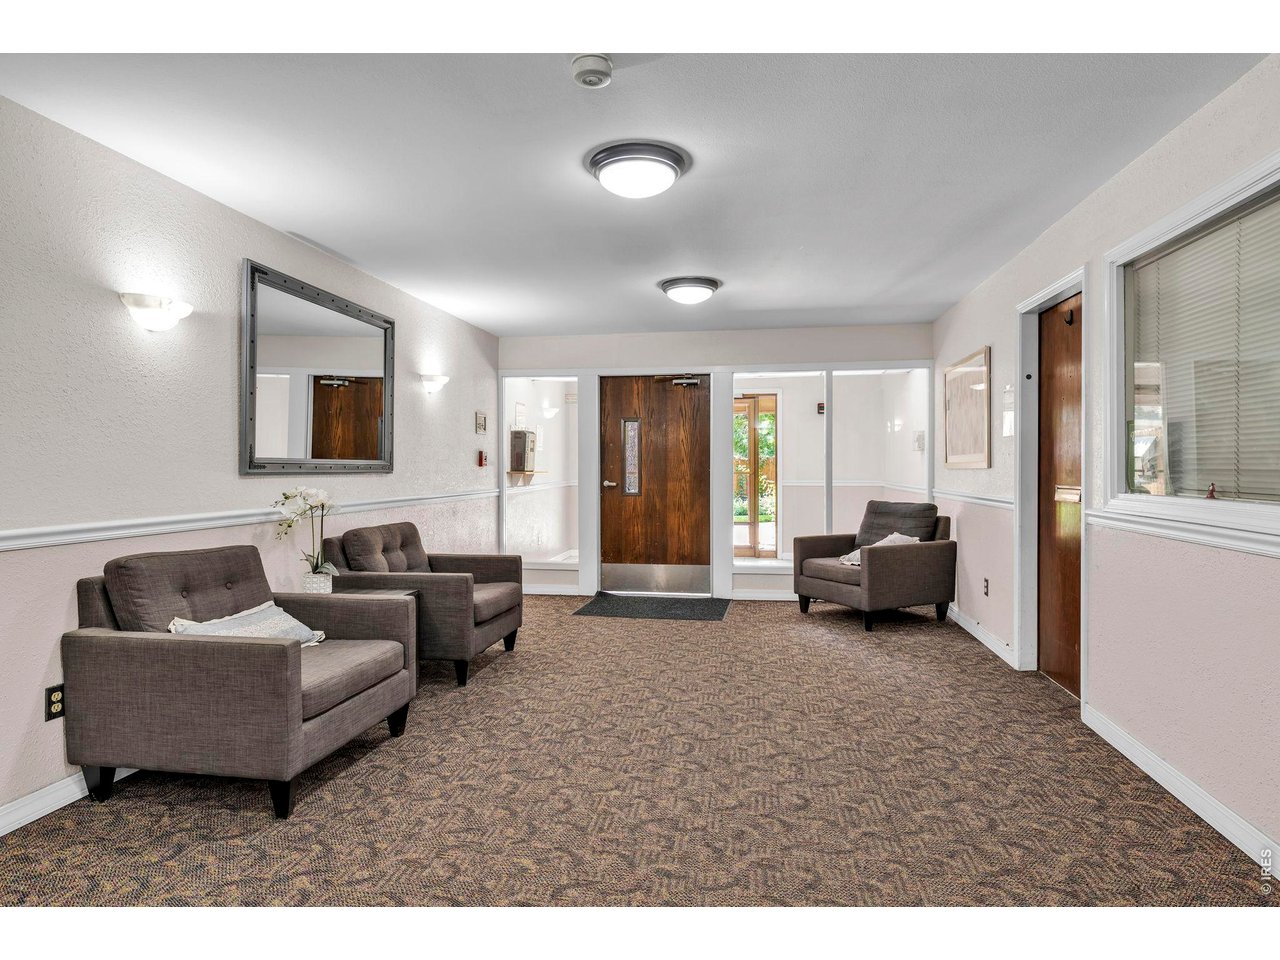
Front lobby, secure entrance. Elevator Building
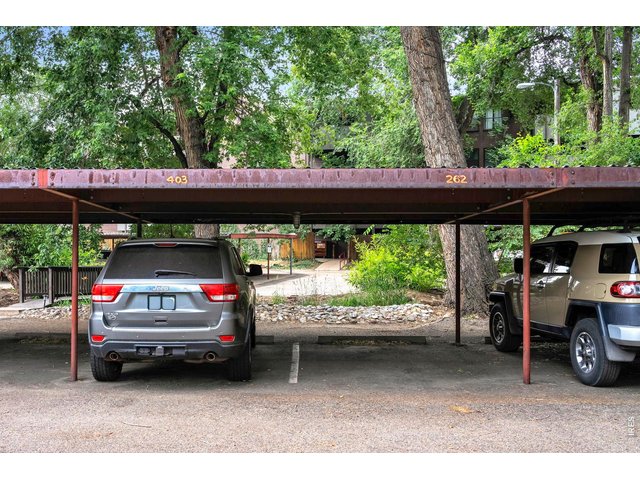
36 of 44
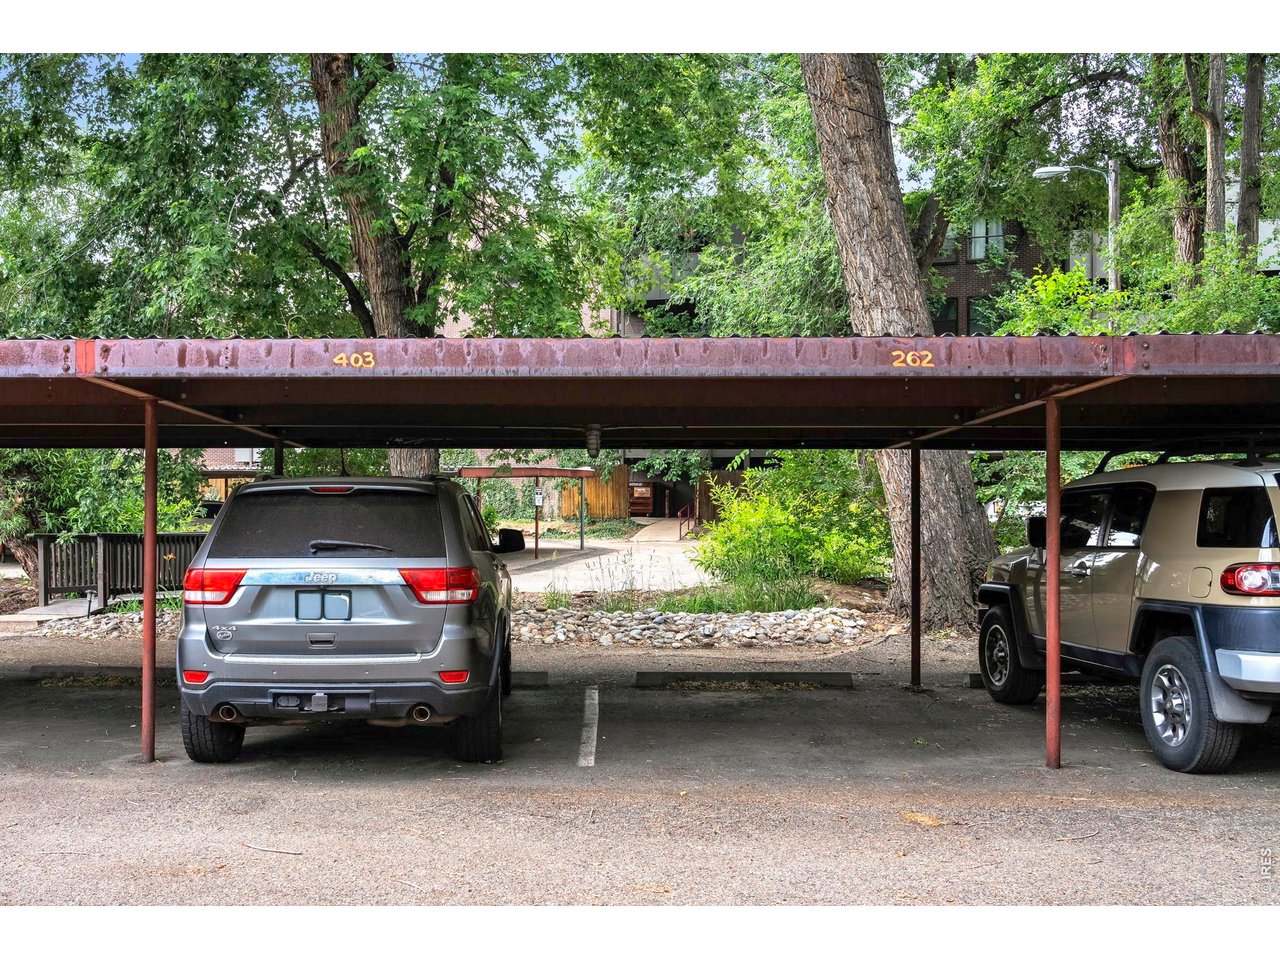
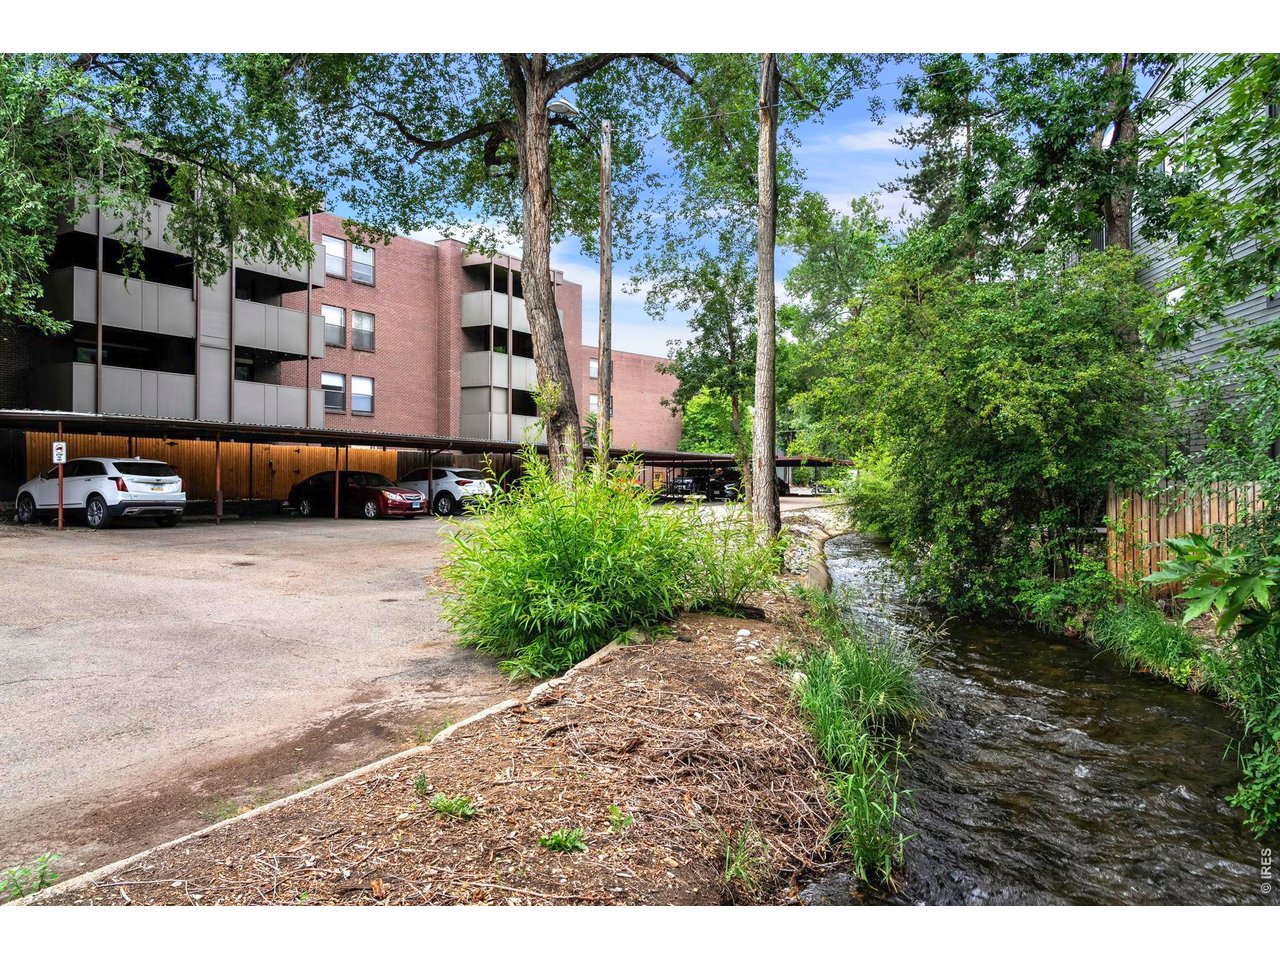
Reserved Covered Parking
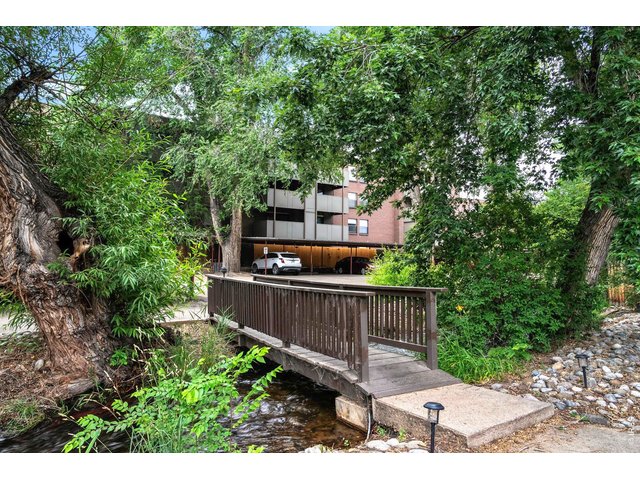
37 of 44
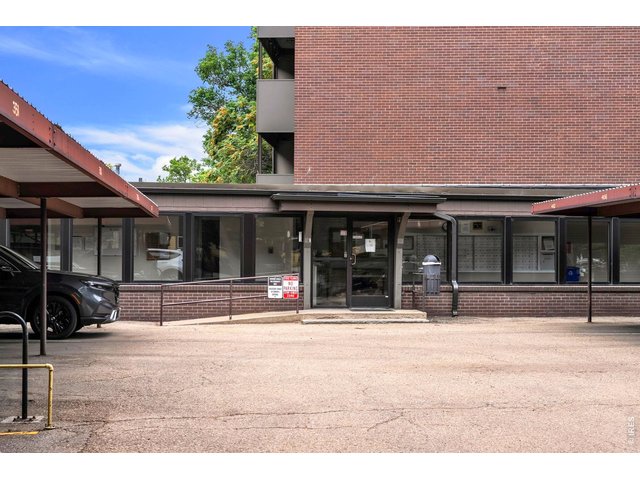
38 of 44
Rear Entrance with ramp
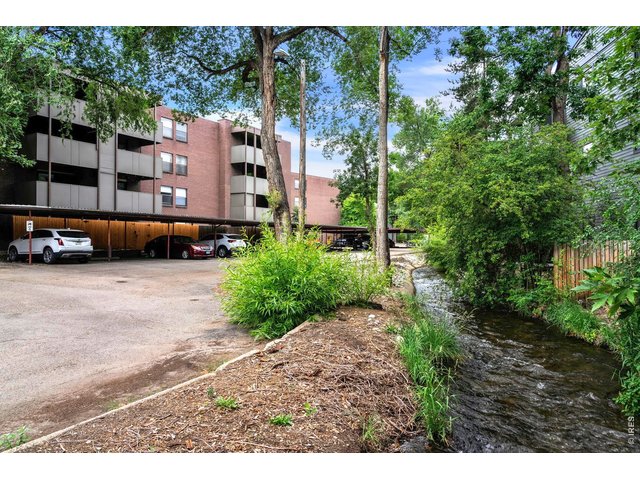
39 of 44
Stream on edge of property
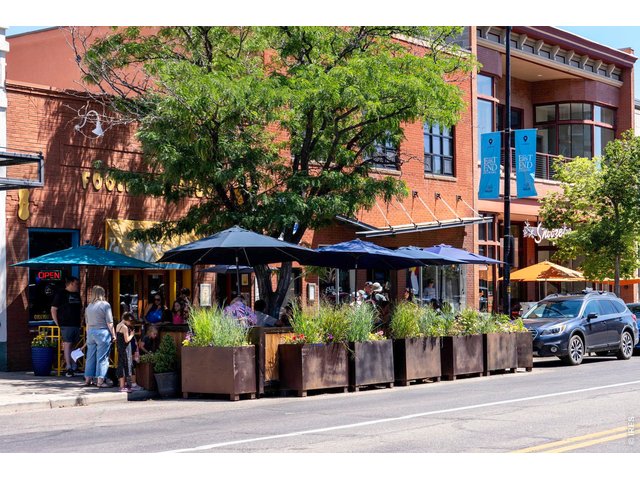
40 of 44
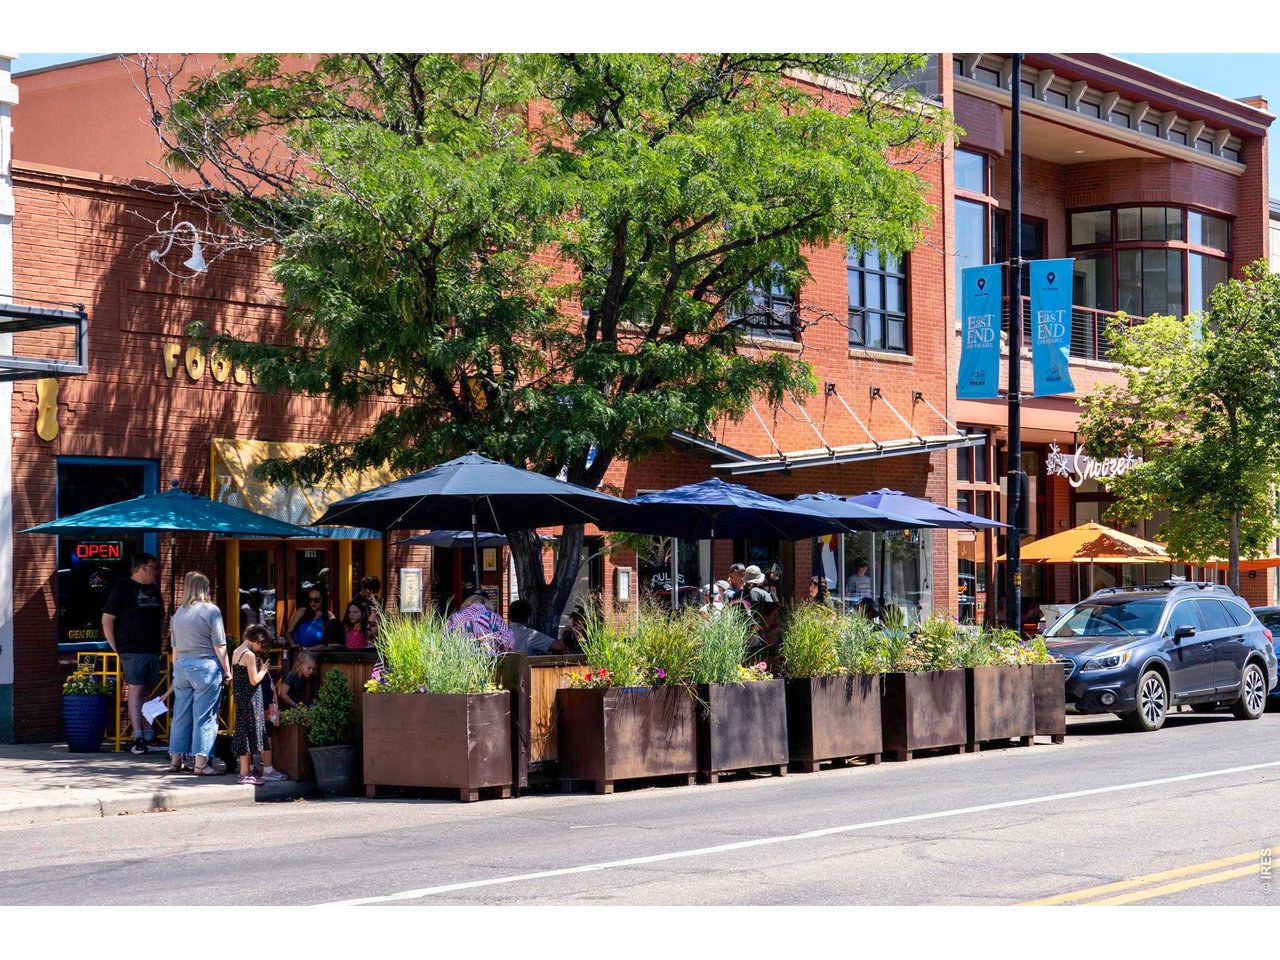
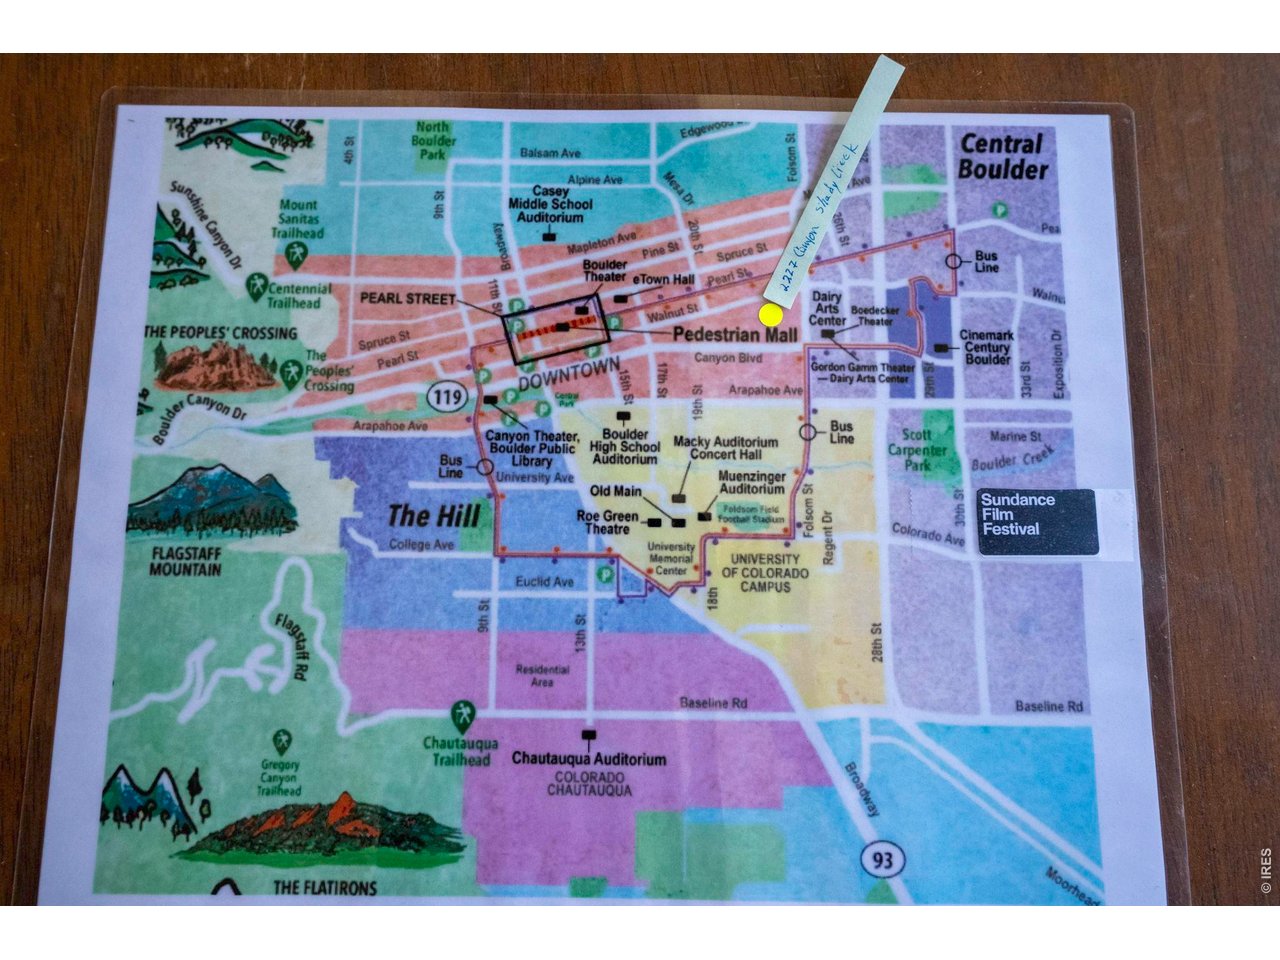
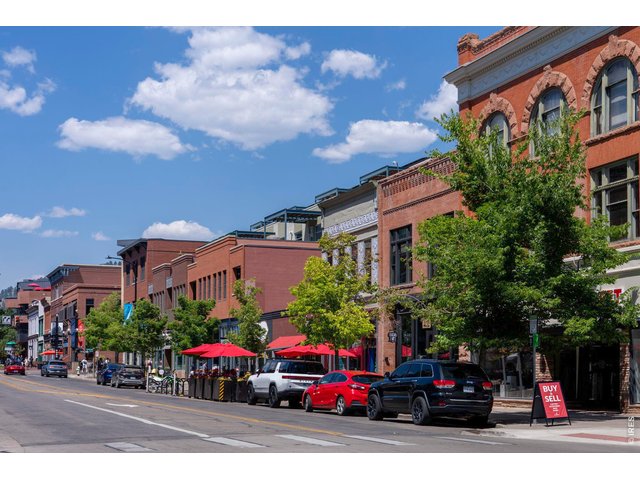
So close to everything Downtown!
41 of 44
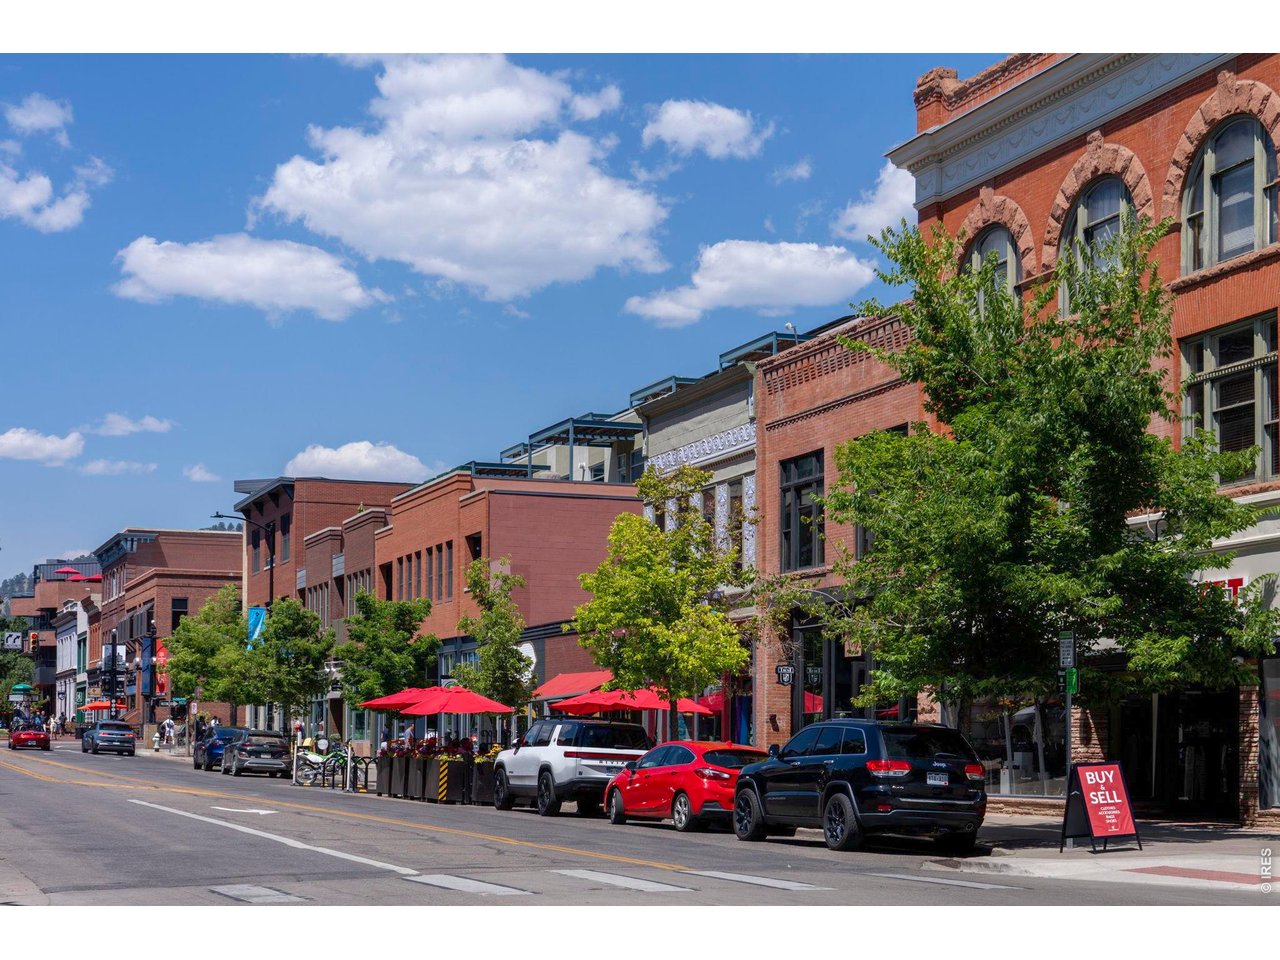
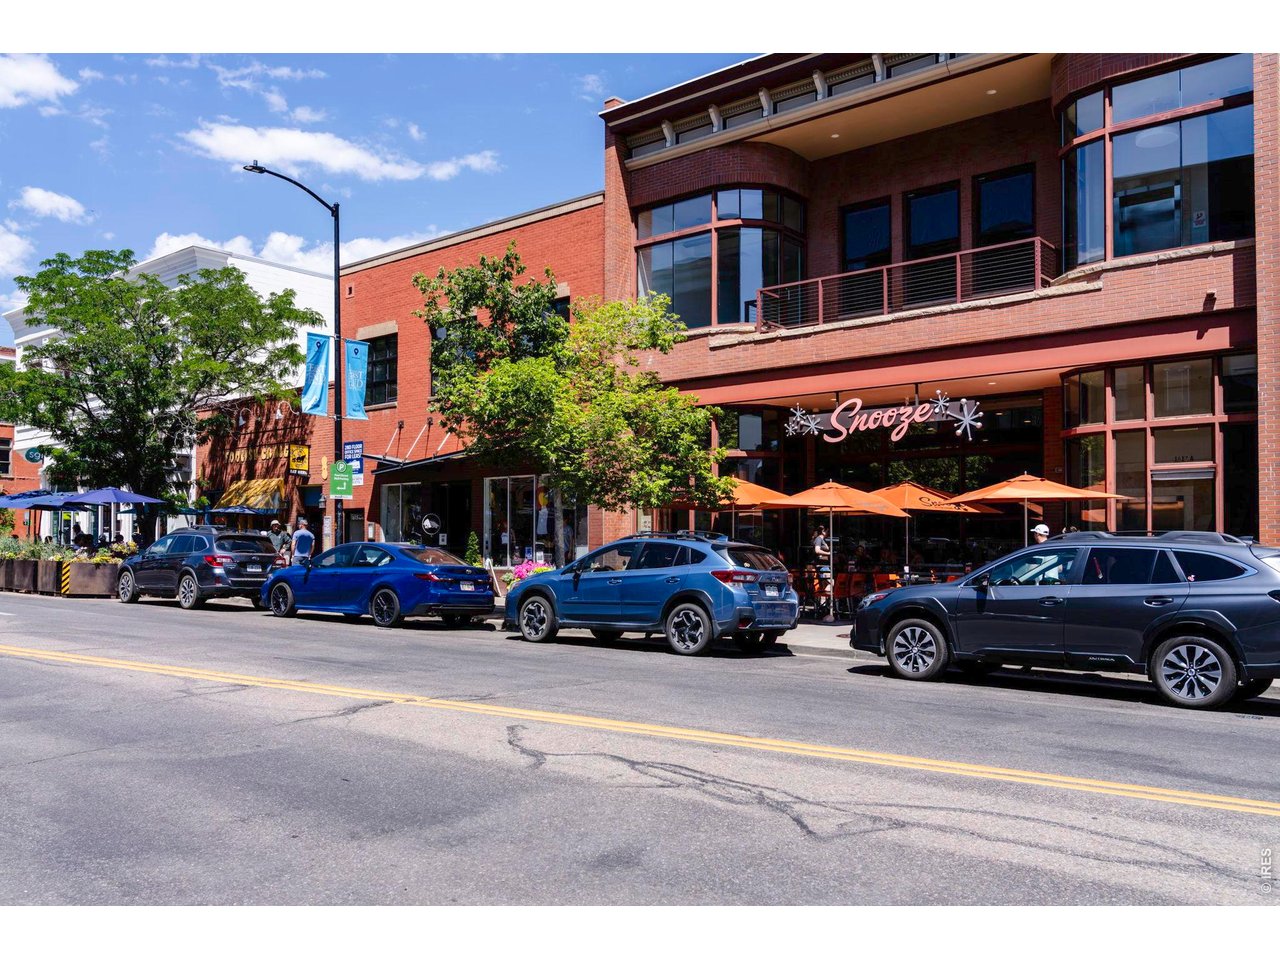
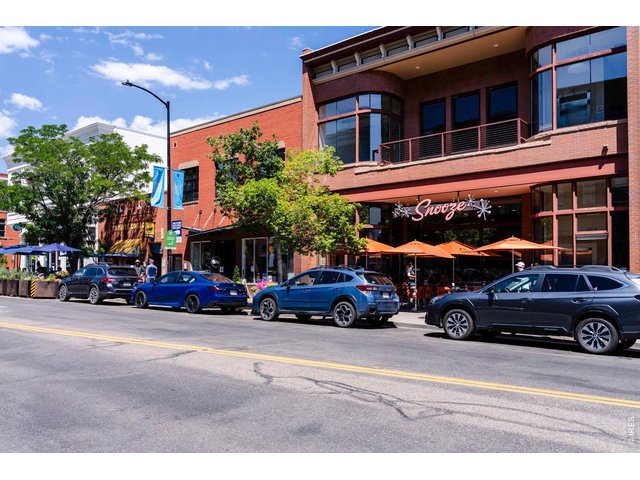
Nearby Shopping, Coffee Shops
42 of 44
Amazing Restaurants
43 of 44
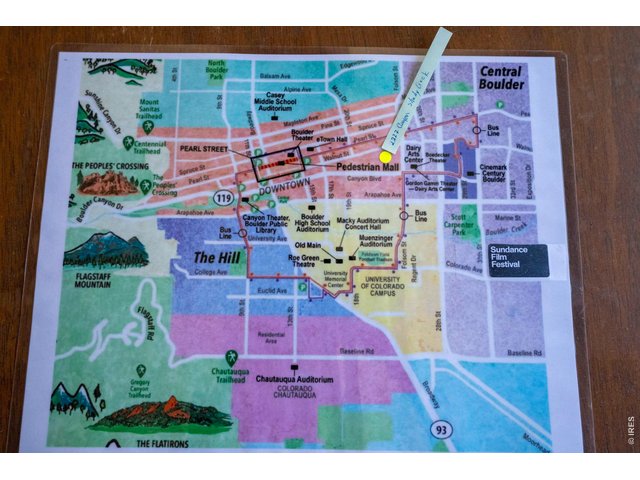
Close to Sundance Film Venues!
44 of 44
2 Bed
2 Bath
1,059 SqFt
Attached Dwelling built in 1967 in Subdivision: Shady Creek Condos
General Features
| Style | 1 Story/Ranch |
| Description | 2nd Floor, End Unit |
| Baths | 1 Full1 3/4 |
| Zoning | RES |
| Total | 1,059 SqFt ($375/SF) |
| Finished | 1,059 SqFt ($375/SF) |
| Basement | No Basement |
| Garage | 1 Space(s) |
| Garage Type | Carport |
| Year Built | 1967 |
| New Construction | No |
| Construction | Wood/Frame |
| Cooling | Central Air, Ceiling Fan |
| Heating | Common Heat Source |
| Roof | Rubber/Membrane |
Taxes & Fees
| Taxes | $2,904 |
| Tax Year | 2025 |
| 1st HOA Fee | $759 |
| 1st HOA Freq | Monthly |
| Metro District | No |
Schools
| School District | Boulder Valley Dist RE2 |
| Elementary |
Whittier
|
| Middle/Jr High | Casey |
| Senior High | Boulder |
Rooms
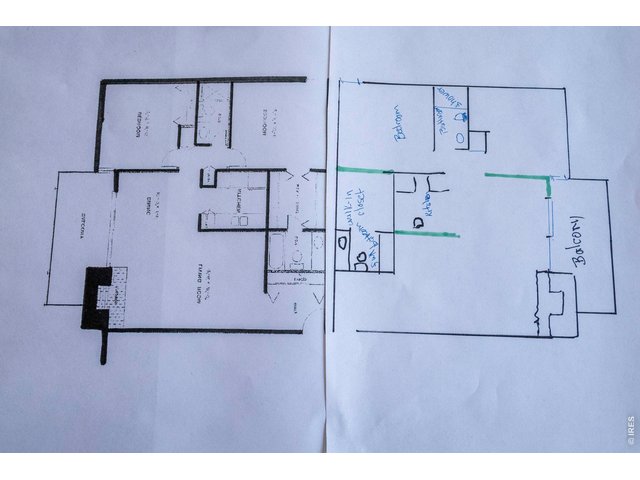
| Primary Bedroom | 12 x 13 (Main Floor) |
| Bedroom 2 | 10 x 12 (Main Floor) |
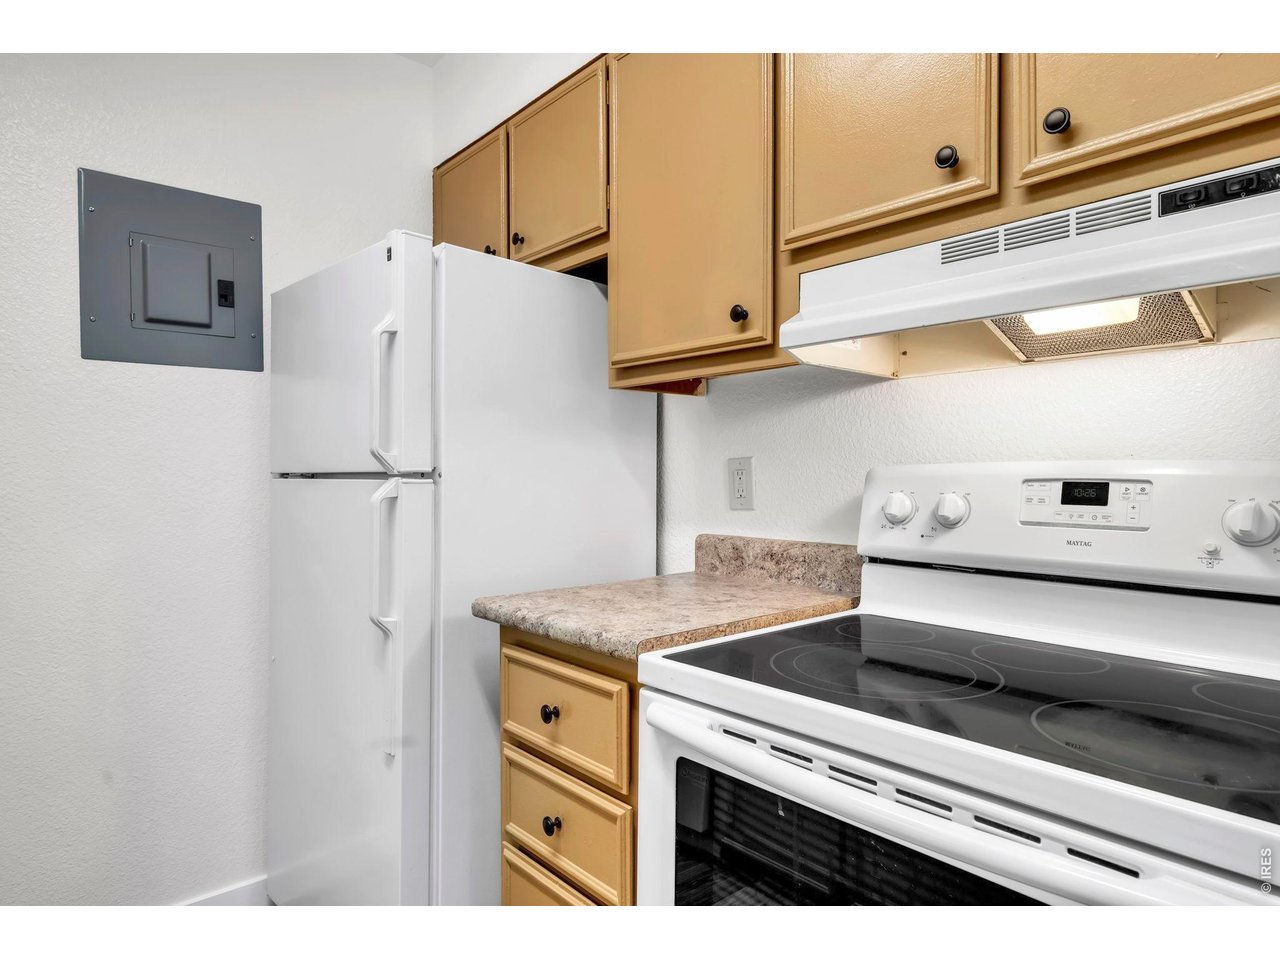
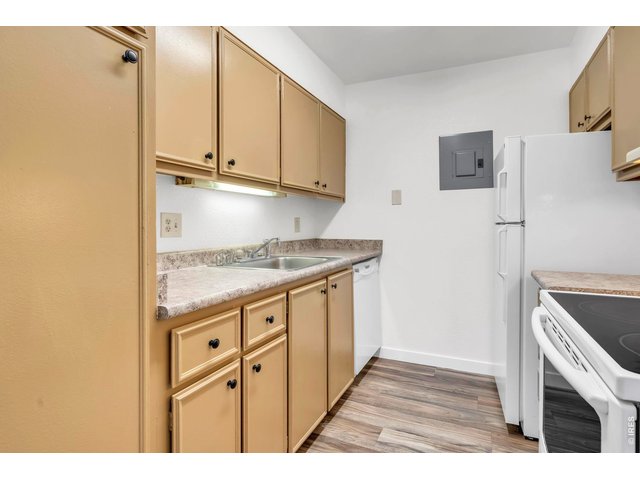
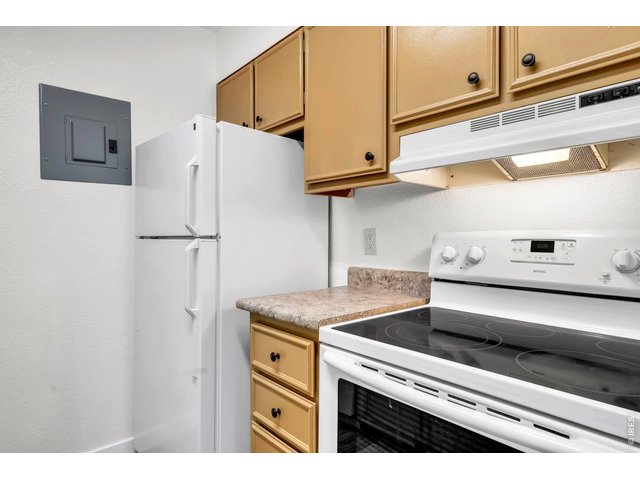
| Kitchen | 7 x 9 (Main Floor) |
| Living Room | 12 x 21 (Main Floor) |
| Dining Room | 8 x 10 (Main Floor) |
| Note: All room dimensions, including square footage data, are approximate and must be verified by the buyer. | |
Outdoor Features
BalconyInclusions
Window Coverings, Electric Range/Oven, Dishwasher, Refrigerator, Microwave, Disposal, Smoke Alarm(s)Neighborhood
Common Amenities
Hot Tub, Indoor Pool, Sauna, Exercise Room, Common Recreation/Park Area, Extra Storage, Common Laundry, Security Building, ElevatorAccessibility
Near Bus, Elevator



Information deemed reliable but not guaranteed by the MLS. WARNING: This database record is provided subject to limited license rights. Duplication or reproduction is prohibited. Limited License MLS content and images © Copyright 1998 - 2026, IRES LLC. All rights reserved.