2969 Cub Lake Dr Loveland, CO 80538

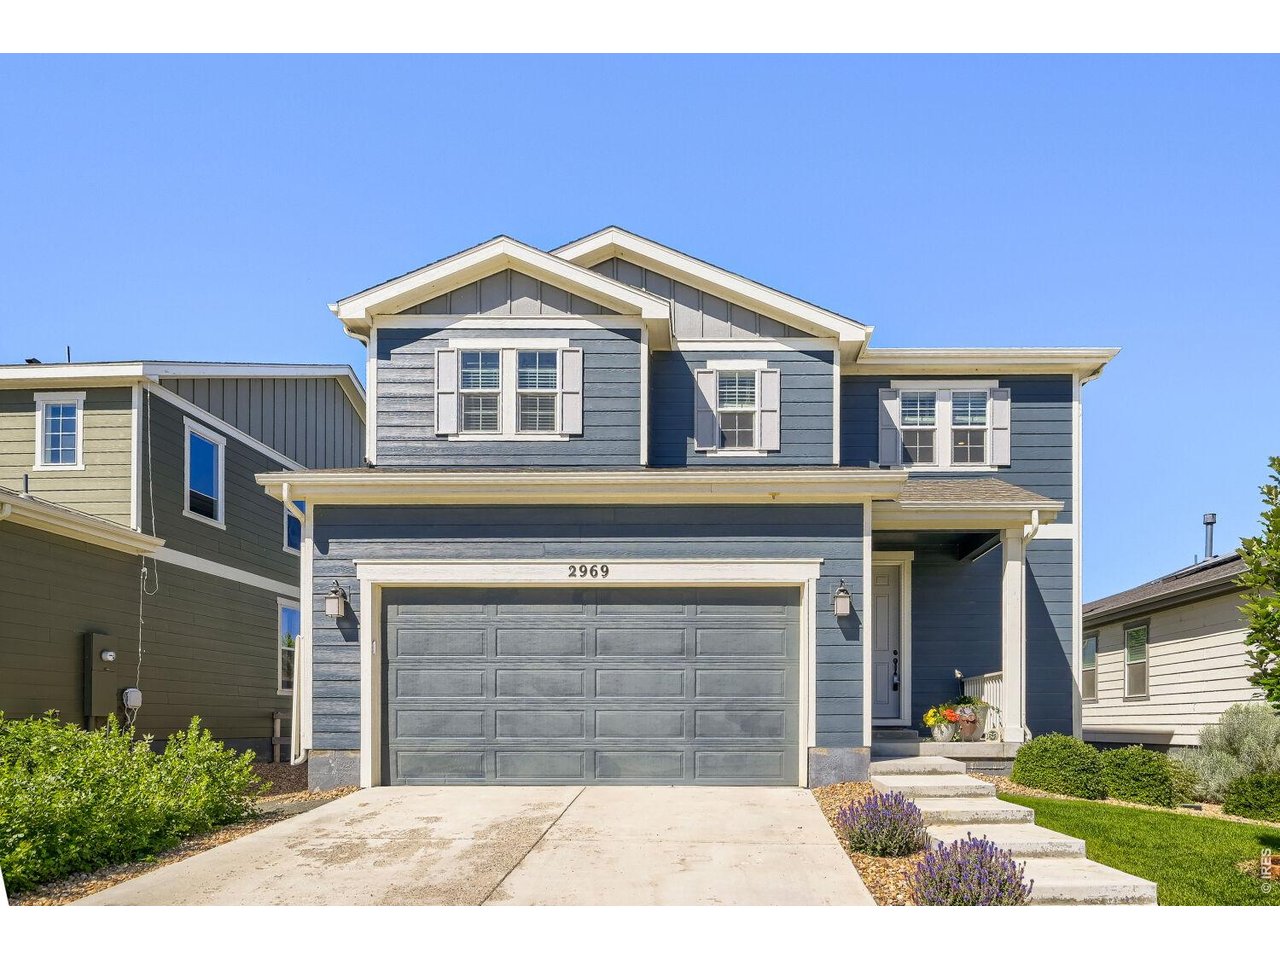
Welcome Home!
3 Bed
3 Bath
1,920 SqFt
Sold within the last 3 months
$505,000
Sold
IRES MLS# 1061811
Single Family Home built in 2020 with a 5,176 SqFt lot in Subdivision: Lakes at Centerra, Millennium
Prepare to be impressed by this meticulously maintained home in the resort style community of Lakes at Centerra! Offering the perfect blend of modern luxury, everyday functionality, and timeless style - this home is designed for living & entertaining! The spacious, open-concept main floor is anchored by a Gourmet kitchen - featuring quartz countertops, sleek tile backsplash, premium cabinetry with pullouts and large center island. The durable luxury vinyl plank flooring stretches across the main level and custom window stools add a touch of craftsmanship to the space. Retreat to the private owners suite upstairs with luxurious 5 piece bath and large walk-in closet. The 2 secondary bedrooms, laundry room and full bath are all conveniently located upstairs nearby. Step outside into your backyard sanctuary with large composite deck with covered sitting area and professionally landscaped yard - creating a lush backdrop for relaxing or hosting guests. The 2-car attached garage comes fully equipped with EV charging outlet and plenty of storage shelves. Enjoy resort-style community amenities for endless summer fun that offers a clubhouse, pool, lakes, miles of trails, multiple playgrounds, dog park & wildlife habitat - all near Centerra shopping, dining and easy access to I-25.
General Features
| Type | Contemporary/Modern |
| Style | 2 Story |
| Baths | 2 Full1 1/2 |
| Acreage | 0.12 Acres |
| Lot Size | 5,176 SqFt |
| Zoning | R1 |
| Total | 1,920 SqFt ($263/SF) |
| Finished | 1,920 SqFt ($263/SF) |
| Basement | No Basement, Crawl Space |
| Garage | 2 Space(s) |
| Garage Type | Attached |
| Year Built | 2020 |
| New Construction | No |
| Construction | Composition Siding |
| Cooling | Central Air |
| Heating | Forced Air |
| Roof | Composition Roof |
Taxes & Fees
| Taxes | $5,786 |
| Tax Year | 2025 |
| 1st HOA Fee | $205 |
| 1st HOA Freq | Quarterly |
| Metro District | Lakes At Centerra |
| Website | https://lakesatcenterramd.specialdistrict.org/ |
| 2nd Metro District | No |
Schools
| School District | Thompson R2-J |
| Elementary |
High Plains
|
| Middle/Jr High | High Plains |
| Senior High | Mountain View |
Rooms
| Primary Bedroom | 12 x 14 (Upper Level) |
| Bedroom 2 | 10 x 11 (Upper Level) |
| Bedroom 3 | 10 x 15 (Upper Level) |
| Kitchen | 10 x 14 (Main Floor) |
| Living Room | 11 x 14 (Main Floor) |
| Dining Room | 11 x 14 (Main Floor) |
| Laundry Room | 6 x 7 (Upper Level) |
| Note: All room dimensions, including square footage data, are approximate and must be verified by the buyer. | |
Outdoor Features
Lawn Sprinkler System, DeckLot Features
Level LotDesign Features
Eat-in Kitchen, Workshop, Pantry, Washer/Dryer Hookups, Kitchen Island, 9ft+ CeilingsInclusions
Window Coverings, Electric Range/Oven, Dishwasher, Microwave, Garage Door OpenerNeighborhood
Common Amenities
Clubhouse, Pool, Play Area, Common Recreation/Park Area, Hiking/Biking Trails, Recreation RoomAccessibility
Width of Hallways 42" or more, Low Carpet, Interior Door Openings 32" plus, Exterior Door Openings 36" plus, Main Floor BathListing Office

Information deemed reliable but not guaranteed by the MLS. WARNING: This database record is provided subject to limited license rights. Duplication or reproduction is prohibited. Limited License MLS content and images © Copyright 1998 - 2026, IRES LLC. All rights reserved.