12027 Saint Vrain Rd Longmont, CO 80504


1 of 10
2 of 10
3 of 10
4 of 10
5 of 10
6 of 10
7 of 10
8 of 10
9 of 10
10 of 10
3 Bed
1 Bath
1,446 SqFt
Single Family Home built in 1947 with a 2.7 Acre lot
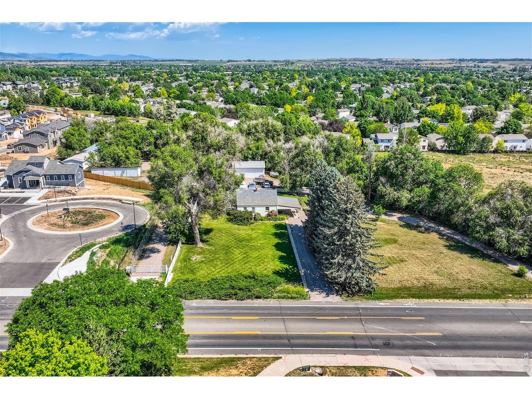
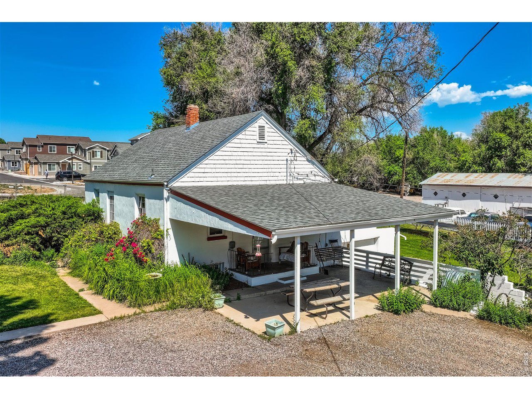
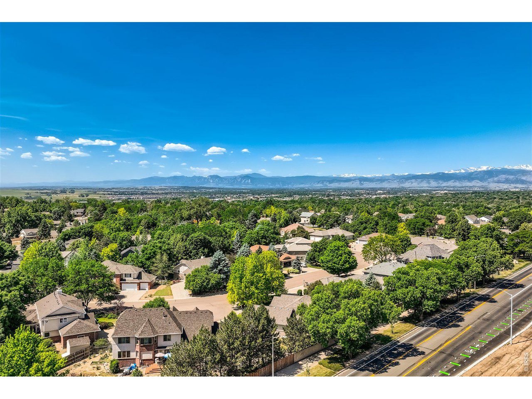
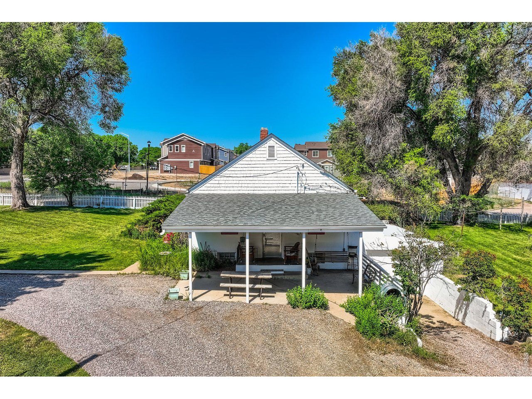
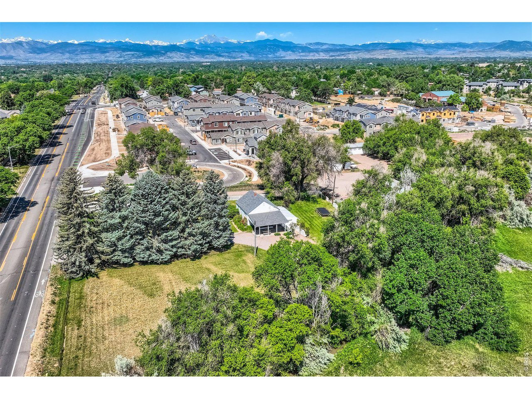
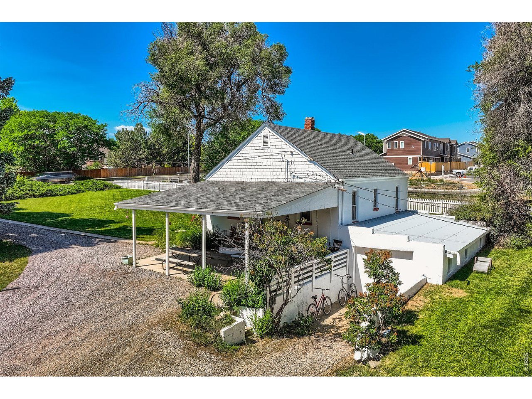
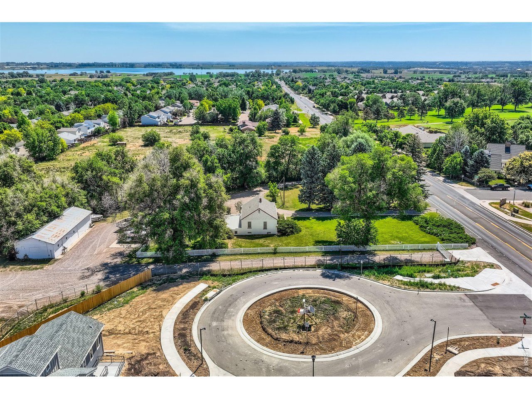
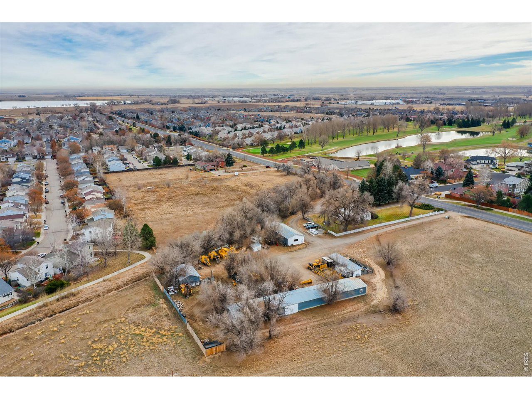
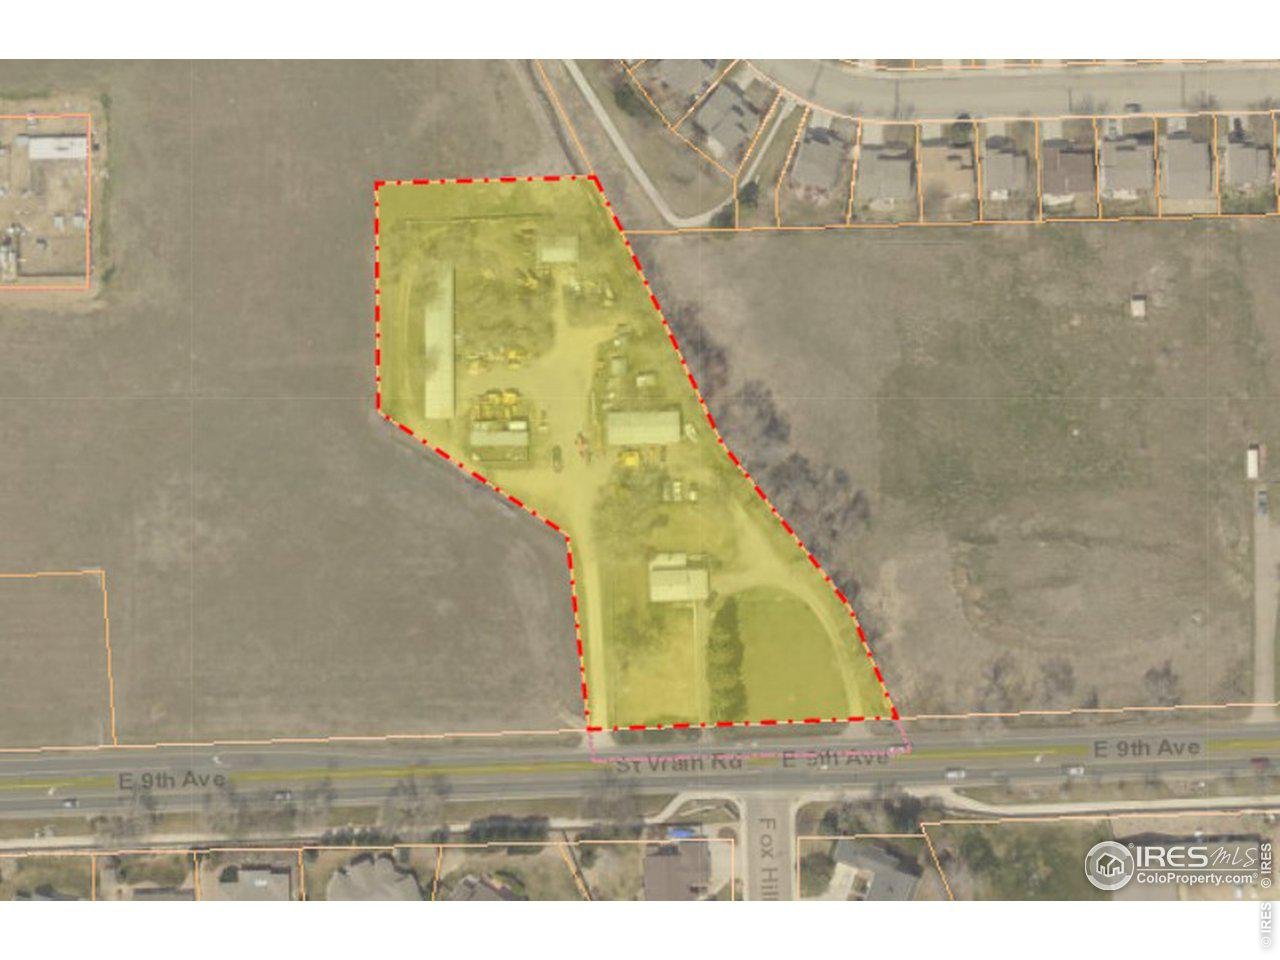
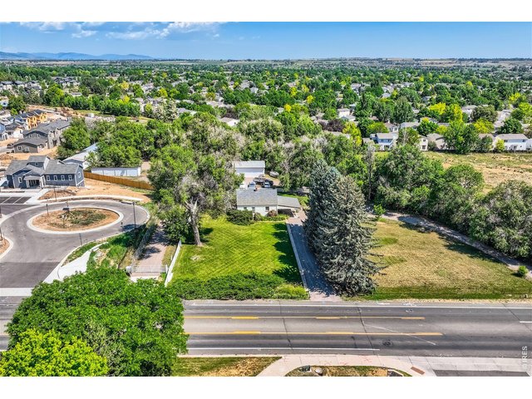
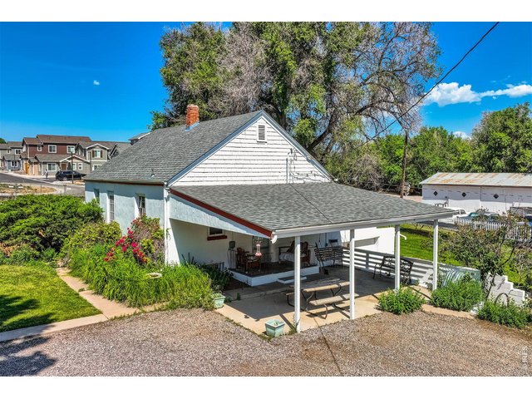
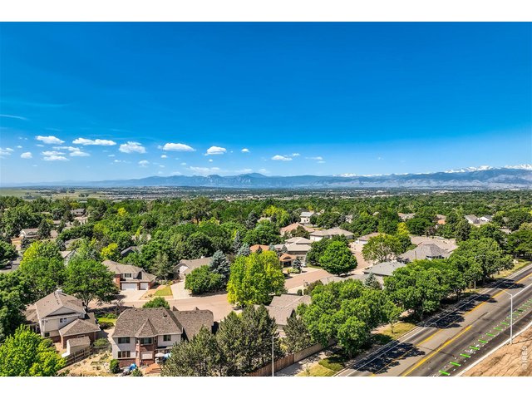
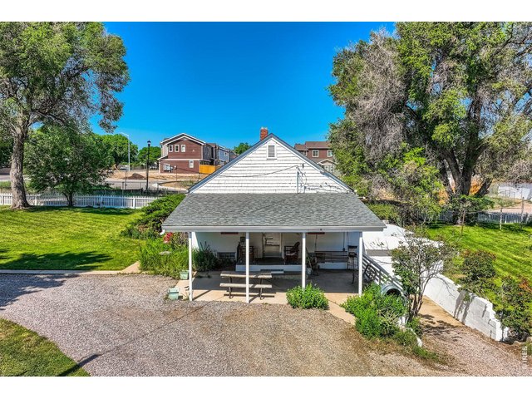
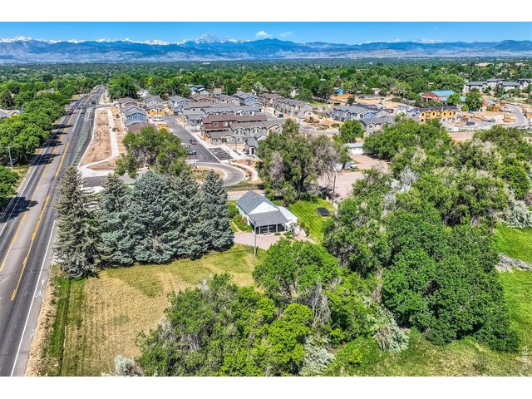
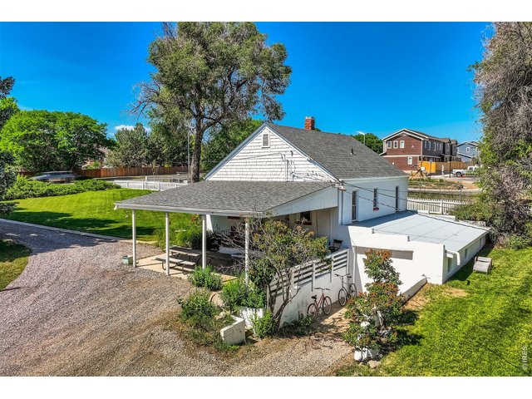
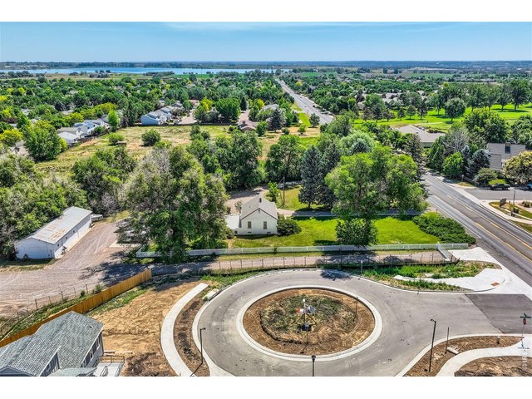
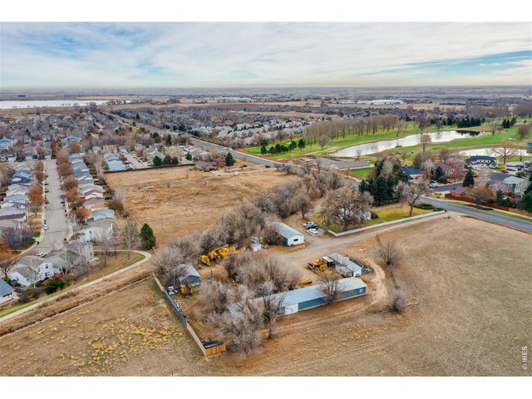
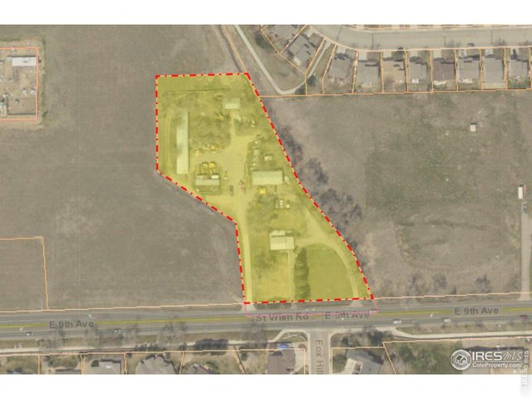
Rare Longmont Infill Development Opportunity! Just under 3 acres ideally located east of Pace and along the north side of 9th Street (St. Vrain Road), directly across from the north entrance to Fox Hill. Currently located in Boulder County and zoned Agricultural, the property offers exceptional potential as a development opportunity or strategic buy-and-hold investment. The property includes a 1947 farmhouse and six additional outbuildings, offering a unique combination of existing improvements, land, and future development potential. One of the few remaining infill opportunities in the Longmont area, the site may support up to 18 units per acre, subject to City approval and applicable development requirements. A significant asset is the included 1/4 share of Rough and Ready Ditch, delivering approximately 14.9 acre-feet of water. According to the City, this water supply would satisfy the raw water requirements associated with development. With its strategic location, development potential, existing improvements, and valuable water rights, this property represents a compelling opportunity for developers, investors, or buyers seeking to secure a strategically positioned piece of Longmont's future growth.
Visit Listing Website | View Virtual Tour
General Features
| Type | Farm House |
| Style | 1 Story/Ranch |
| Baths | 1 Full |
| Acreage | 2.7 Acres |
| Lot Size | 117,612 SqFt |
| Zoning | Ag |
| Total | 1,446 SqFt ($1,729/SF) |
| Finished | 1,400 SqFt ($1,786/SF) |
| Basement | Full Basement, 25%+Finished Basement |
| Garage | 4 Space(s) |
| Garage Type | Attached |
| Year Built | 1947 |
| New Construction | No |
| Construction | Wood/Frame |
| Heating | Forced Air, 2 or more Heat Sources |
| Roof | Composition Roof |
Taxes & Fees
| Taxes | $2,840 |
| Tax Year | 2023 |
| Metro District | No |
Schools
| School District | ST Vrain Dist RE 1J |
| Elementary |
Fall River
|
| Middle/Jr High | Trail Ridge |
| Senior High | Skyline |
Driving Directions
From Pace and 9th Ave, East on 9th. Property on the north side of the road across from the Fox Hill entrance.Rooms
| Primary Bedroom | 9 x 10 (Main Floor) |
| Bedroom 2 | 13 x 14 (Main Floor) |
| Bedroom 3 | 18 x 9 (Main Floor) |
| Bedroom 4 | 14 x 23 (Main Floor) |
| Kitchen | 10 x 14 (Main Floor) |
| Laundry Room | 5 x 5 (Main Floor) |
| Note: All room dimensions, including square footage data, are approximate and must be verified by the buyer. | |
Outdoor Features
Lawn Sprinkler System, Storage Buildings, RV/Boat Parking, Oversized GarageLot Features
Evergreen Trees, Deciduous Trees, Abuts Stream/Creek/River, Outbuildings, House Faces West, UnincorporatedDesign Features
Eat-in Kitchen, Washer/Dryer Hookups, Wood FloorsLivestock Features
Horse(s) AllowedInclusions
Electric Range/Oven, RefrigeratorNeighborhood
The map could not be loaded. Reload the page to try again, or update your browser or device.



Information deemed reliable but not guaranteed by the MLS. WARNING: This database record is provided subject to limited license rights. Duplication or reproduction is prohibited. Limited License MLS content and images © Copyright 1998 - 2026, IRES LLC. All rights reserved.