26397 Highway 59 Haxtun, CO 80731

1 of 40
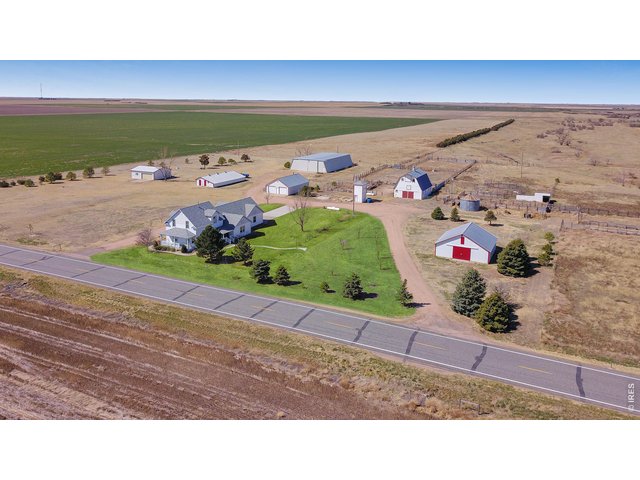
26397 HWY 59, Haxtun, Colorado
2 of 40
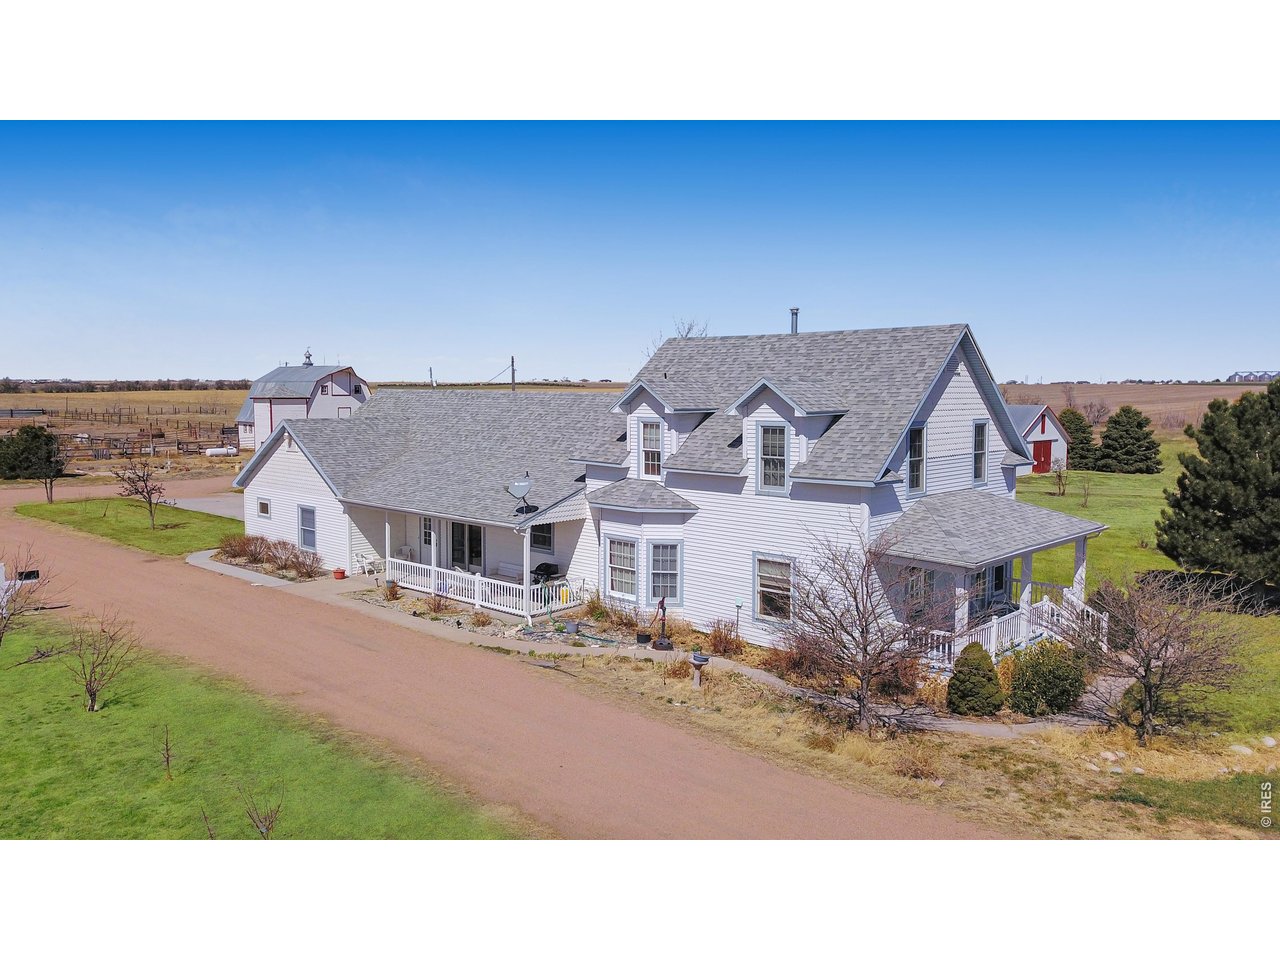
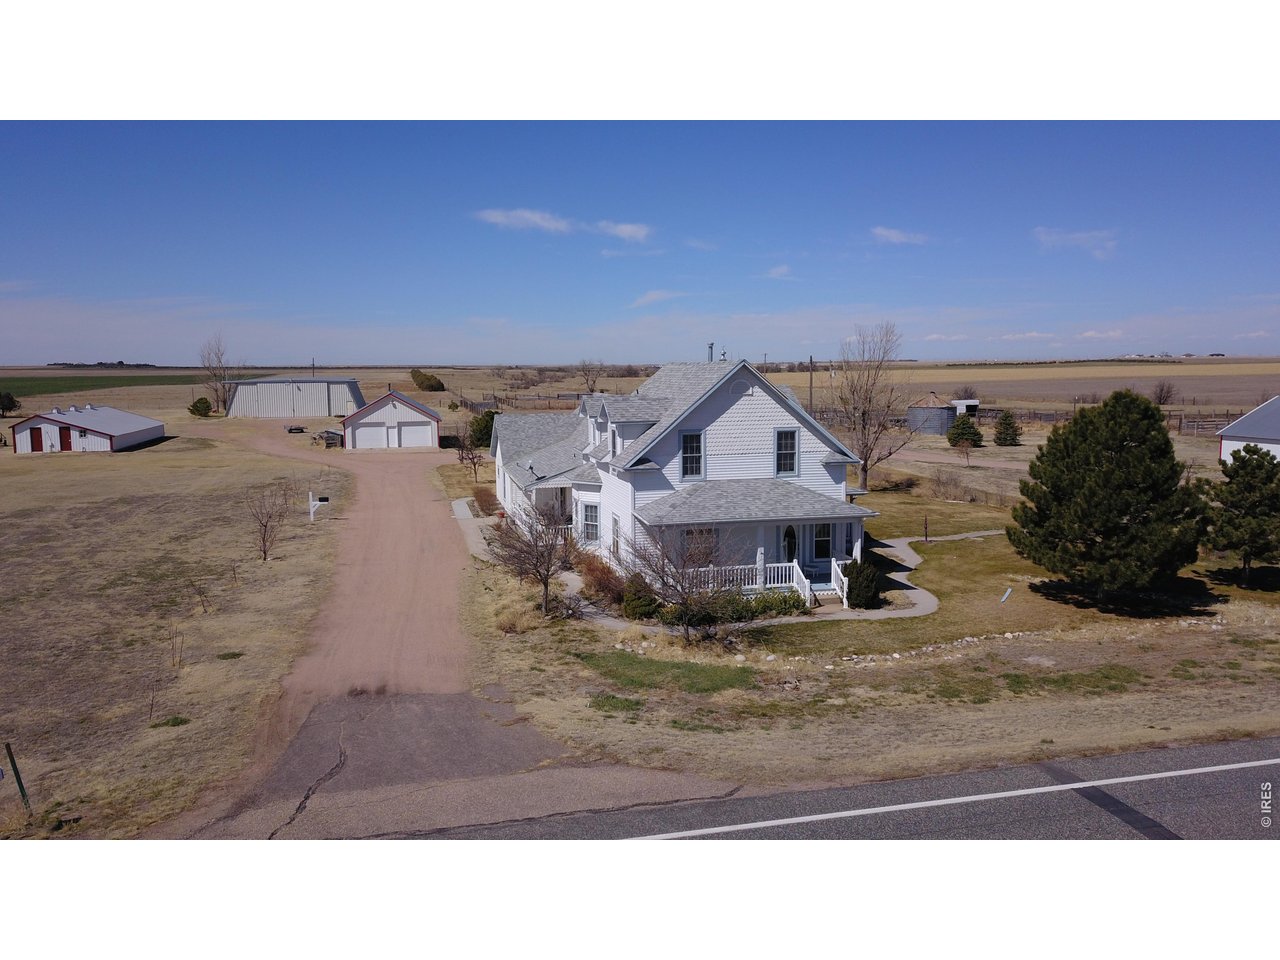
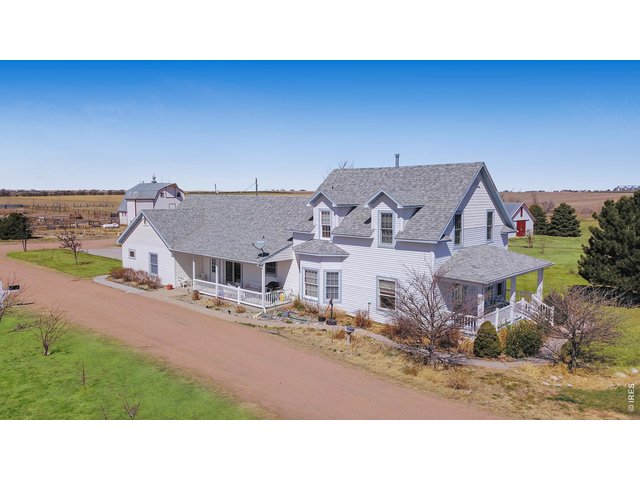
Aerial of home looking northwest
3 of 40
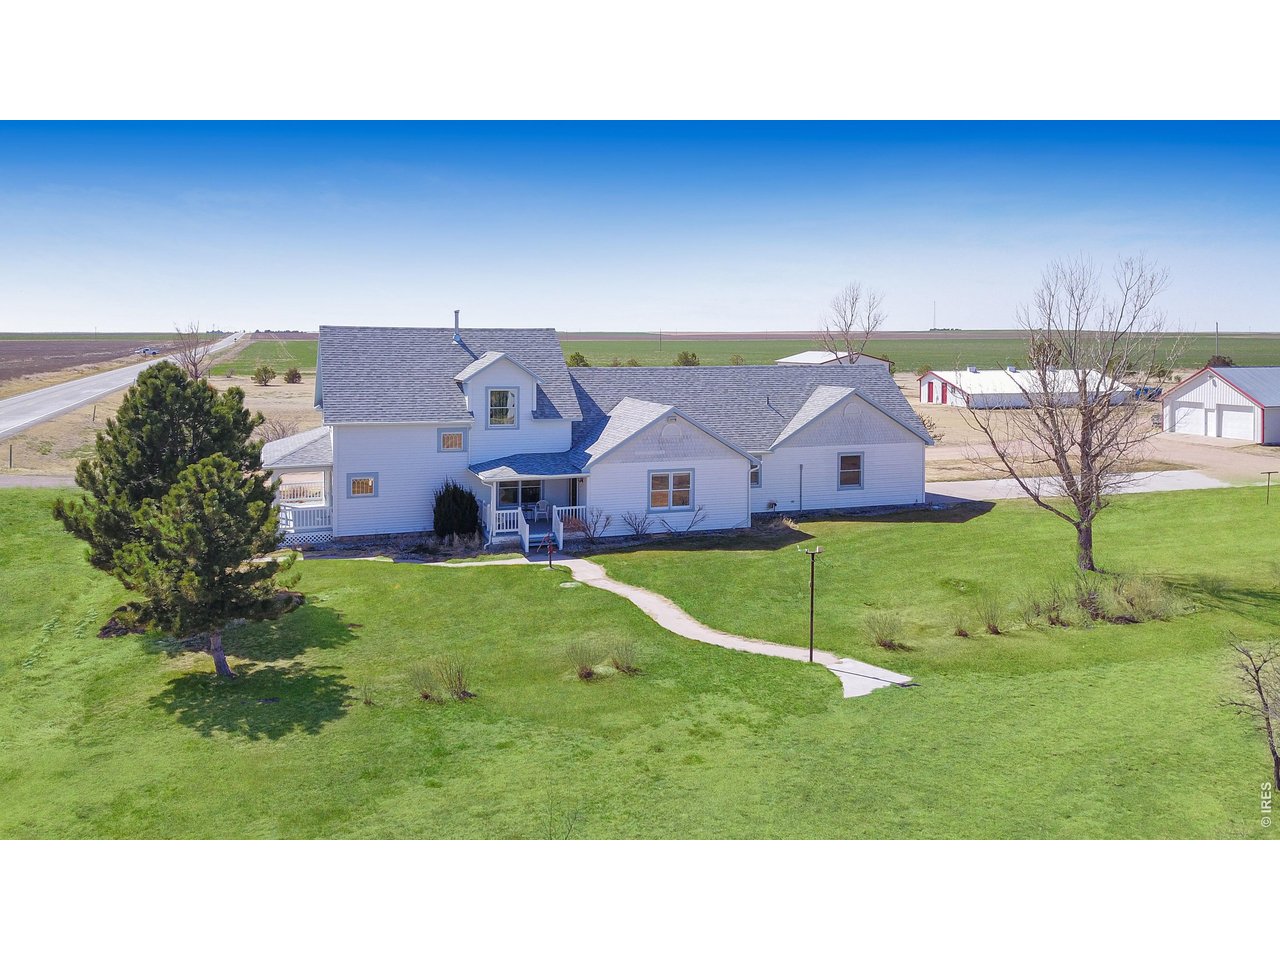
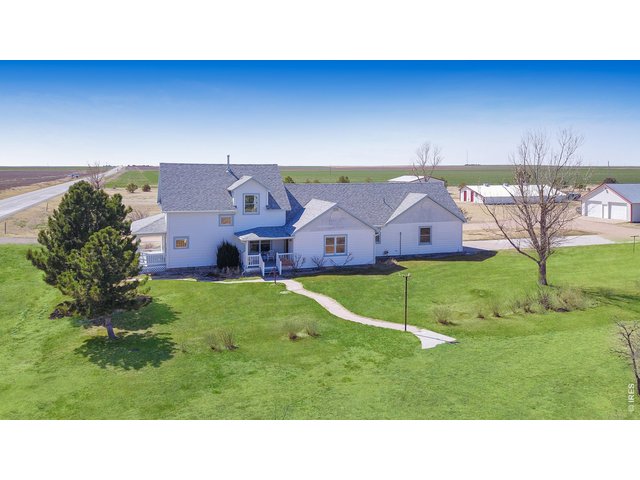
Aerial of home looking south
4 of 40
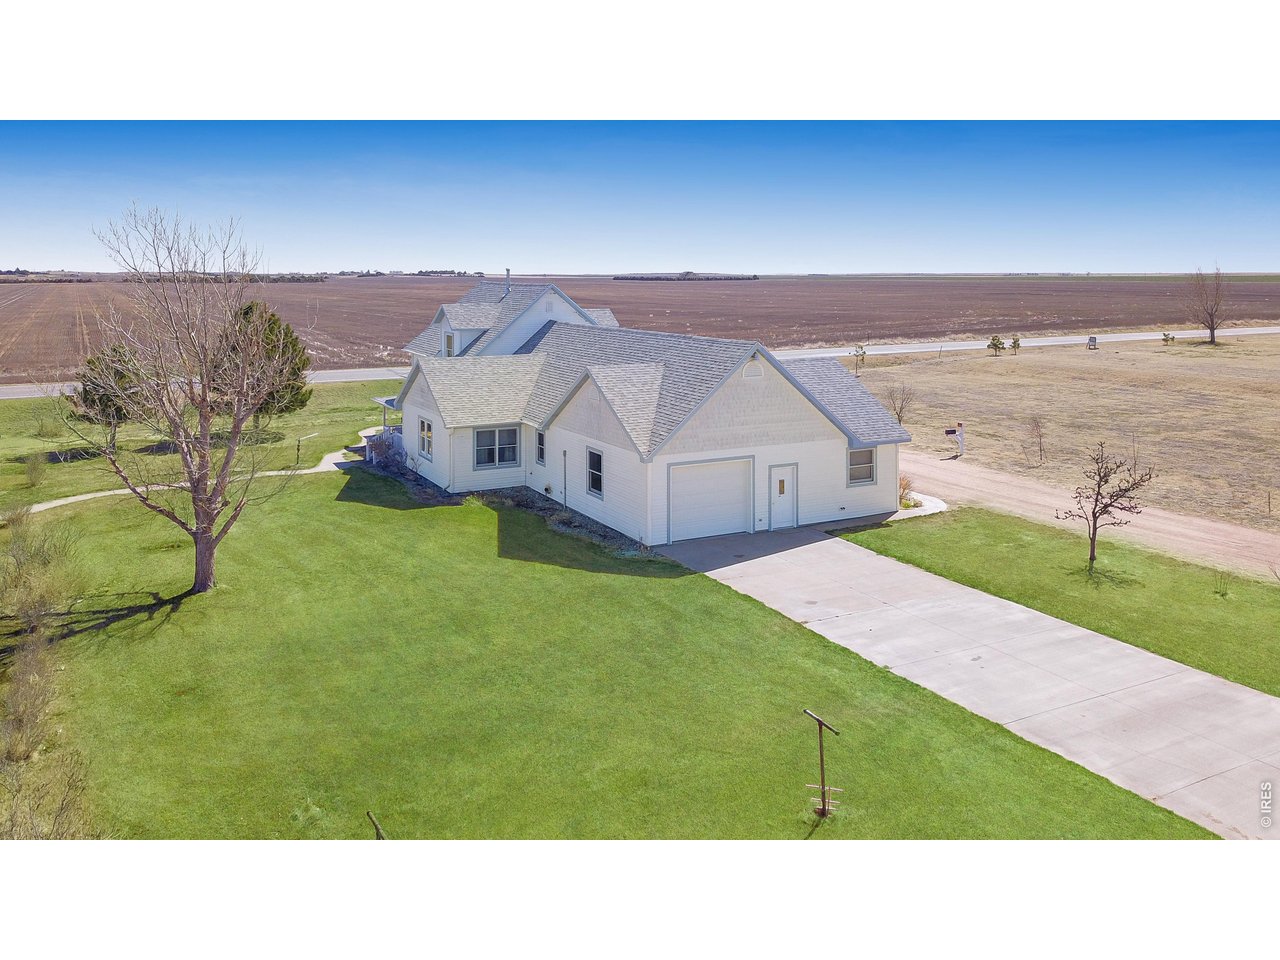
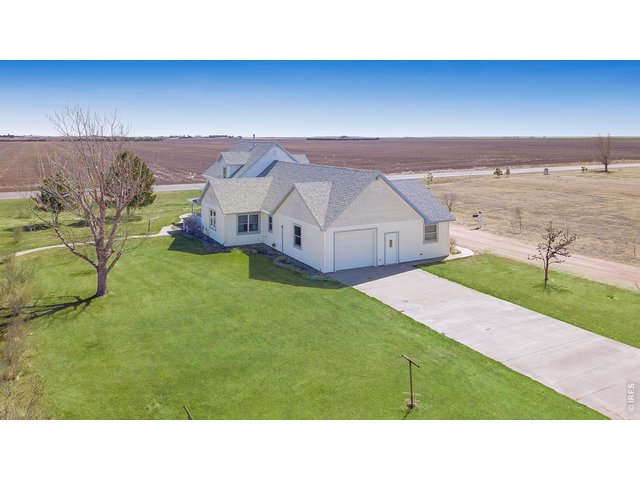
Aerial of home looking east
5 of 40
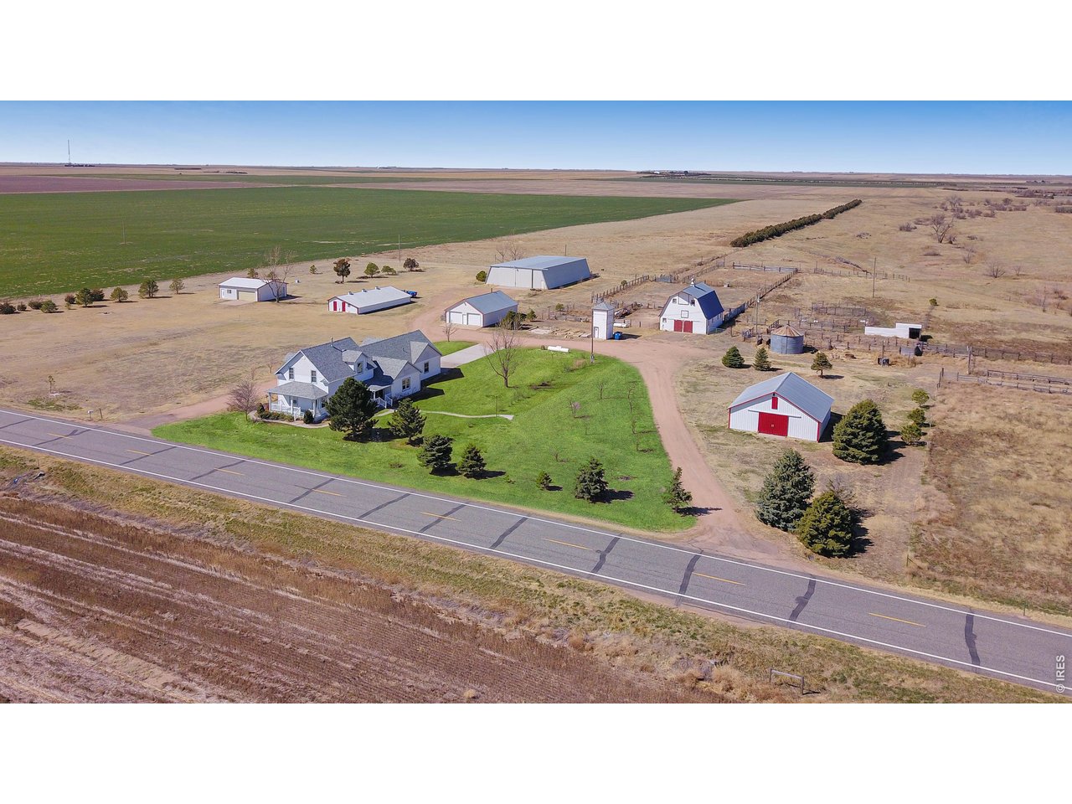
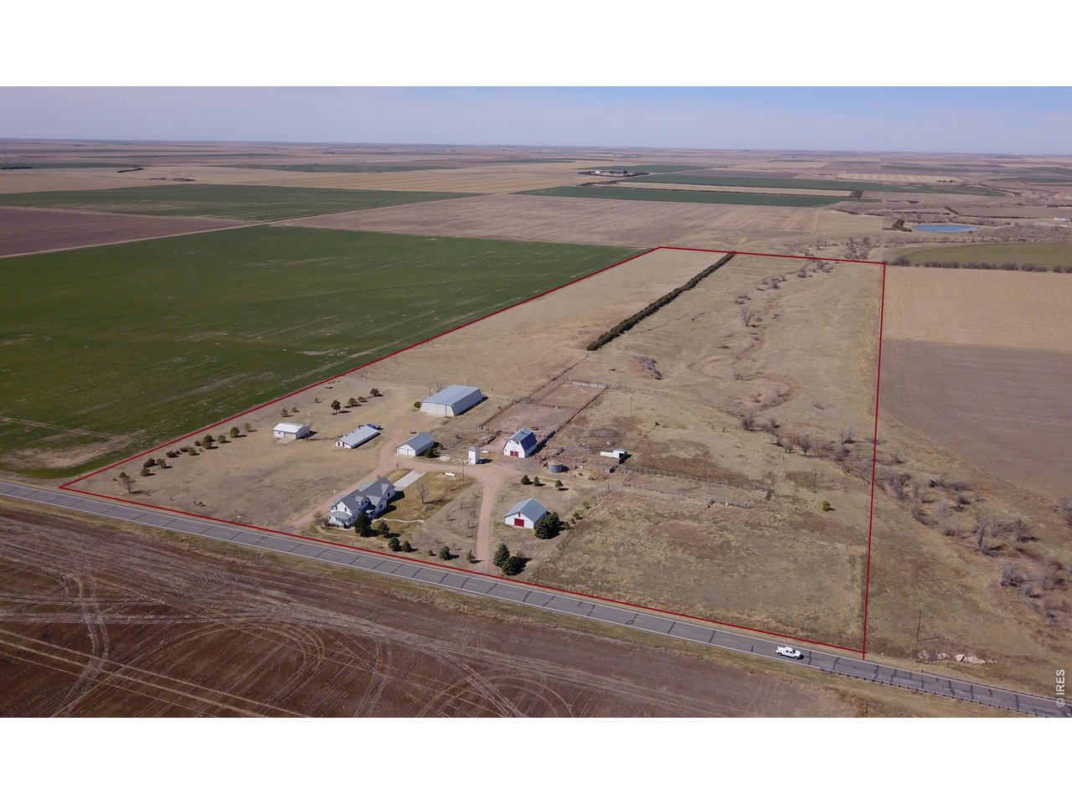
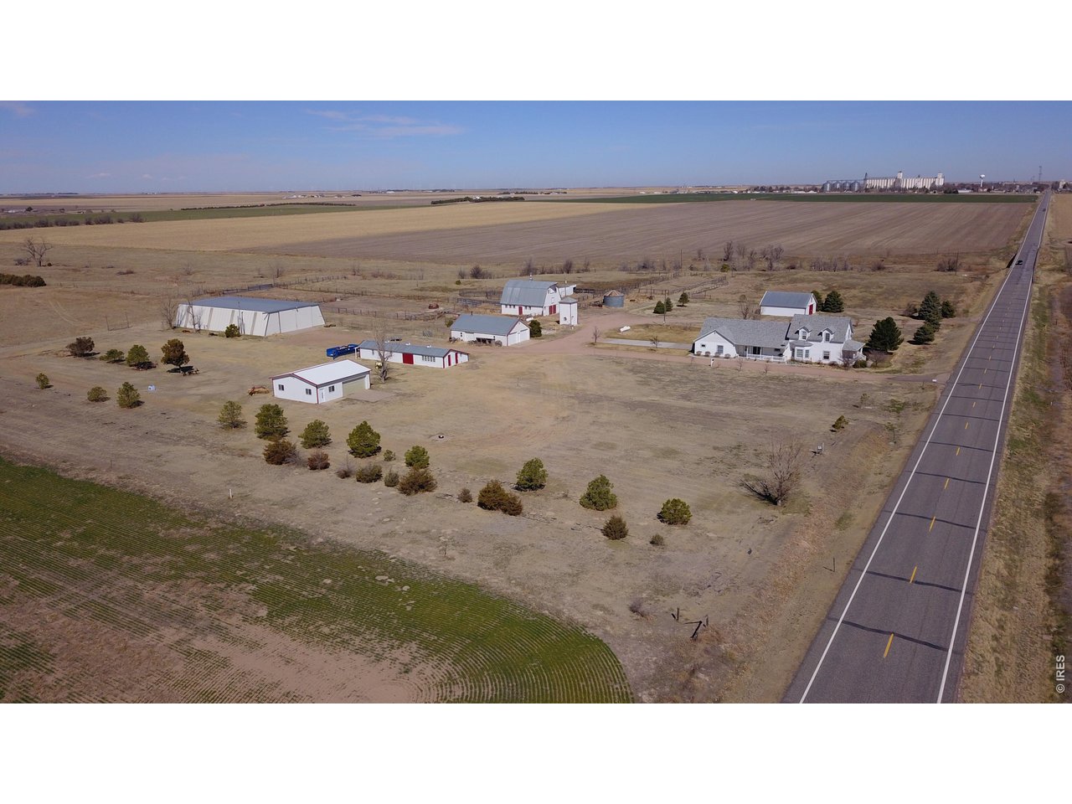
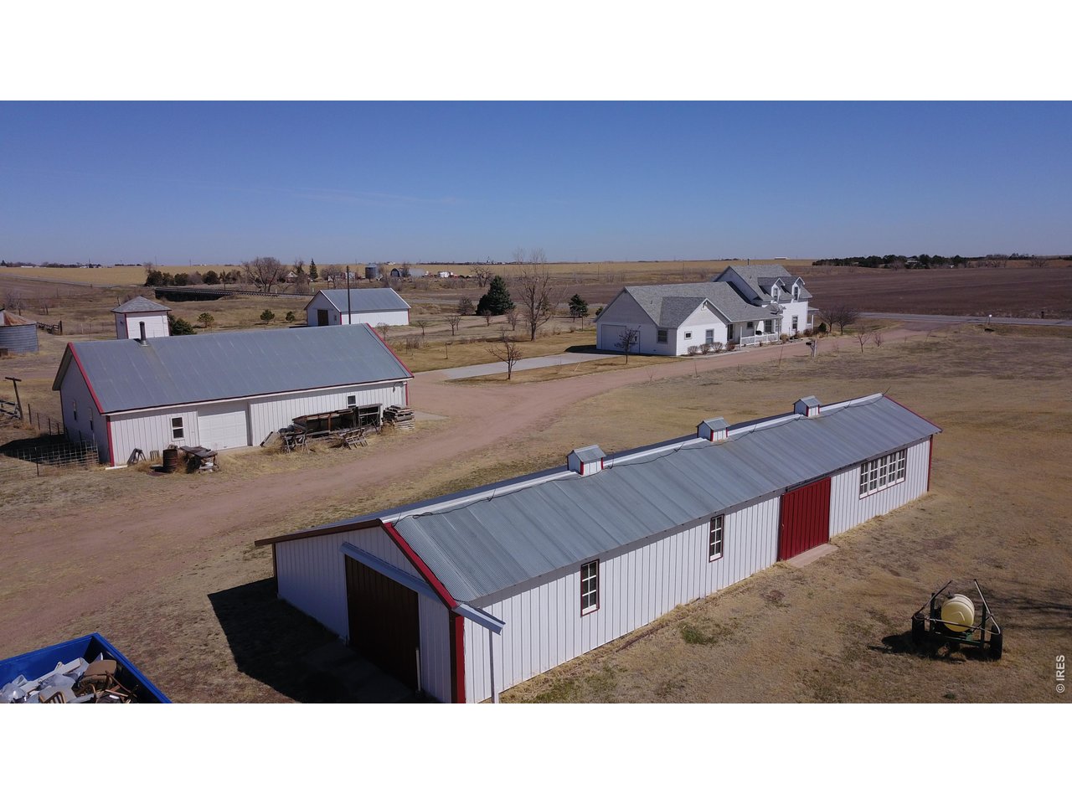
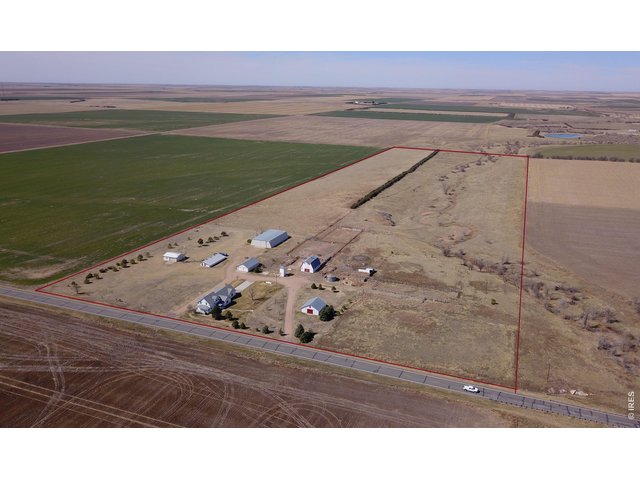
Aerial of property, looking north. 50.5 Acres
6 of 40
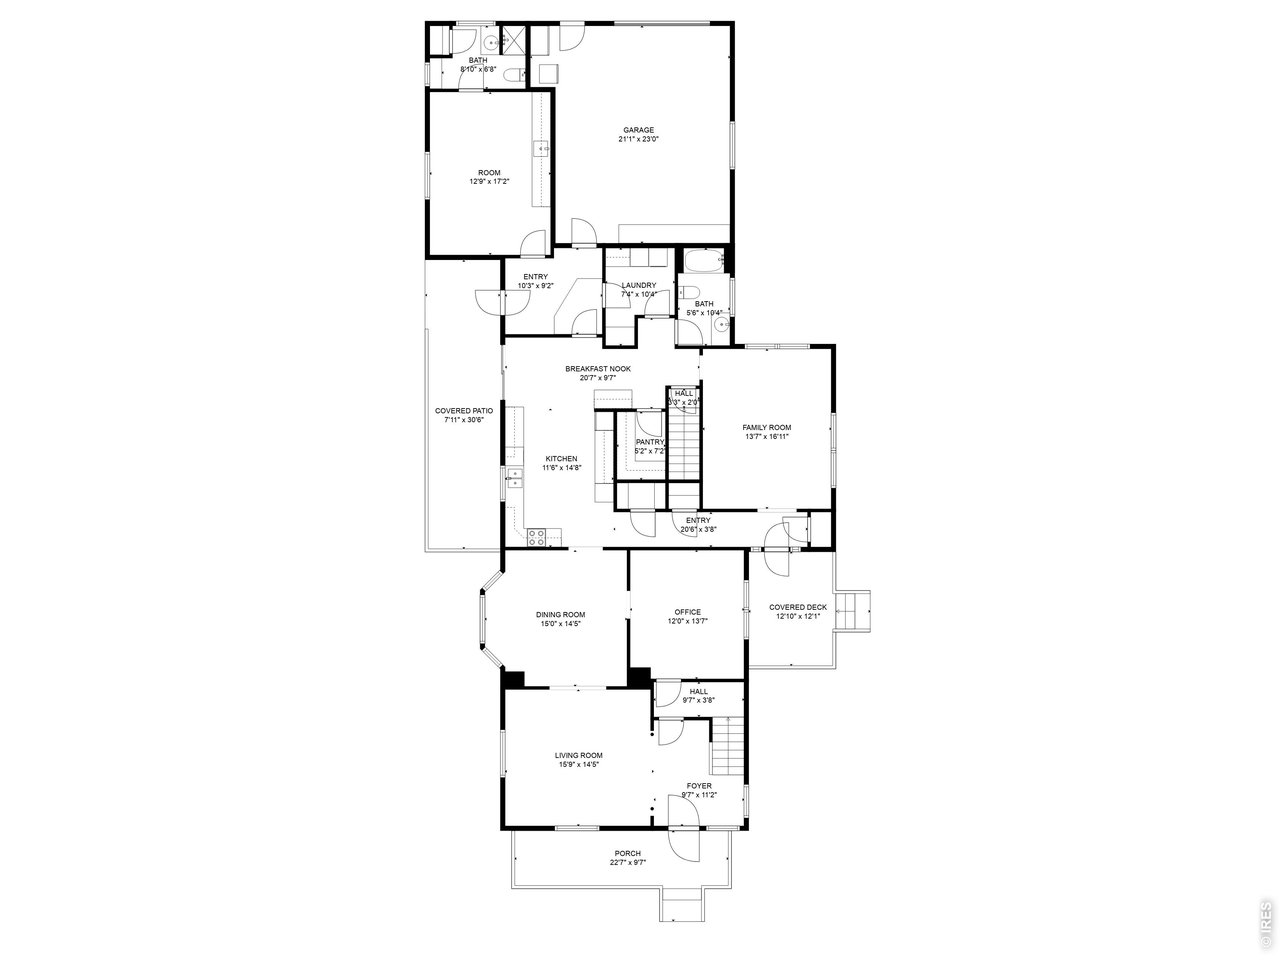
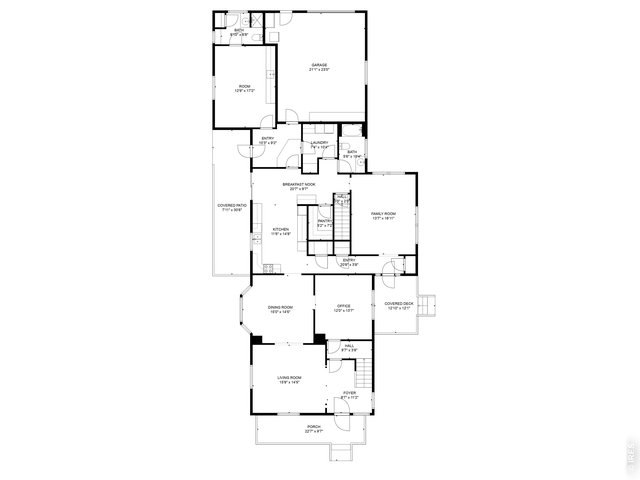
First FLOOR PLAN
7 of 40
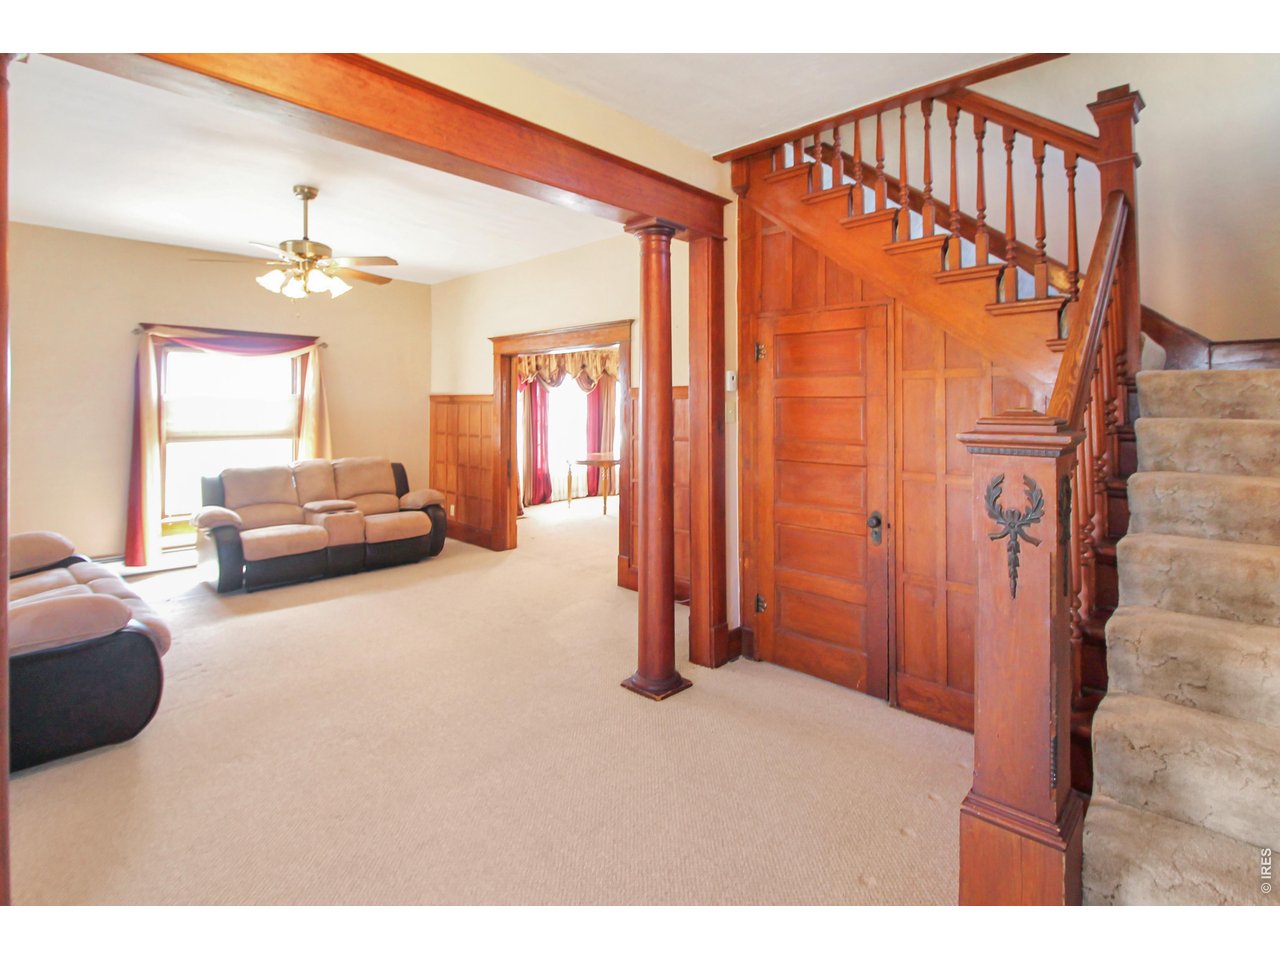
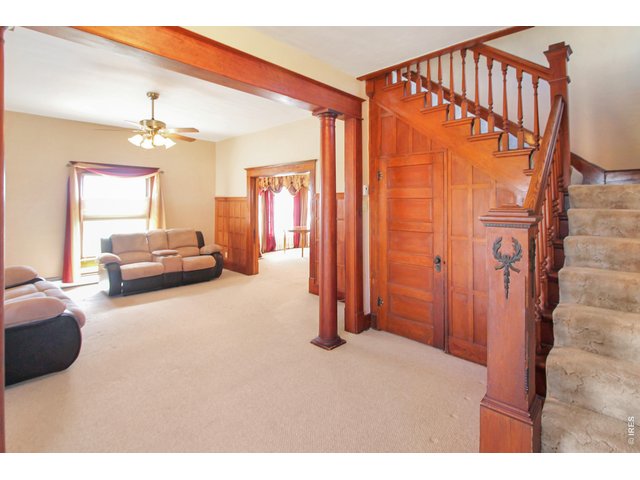
Entry looking into living room.
8 of 40
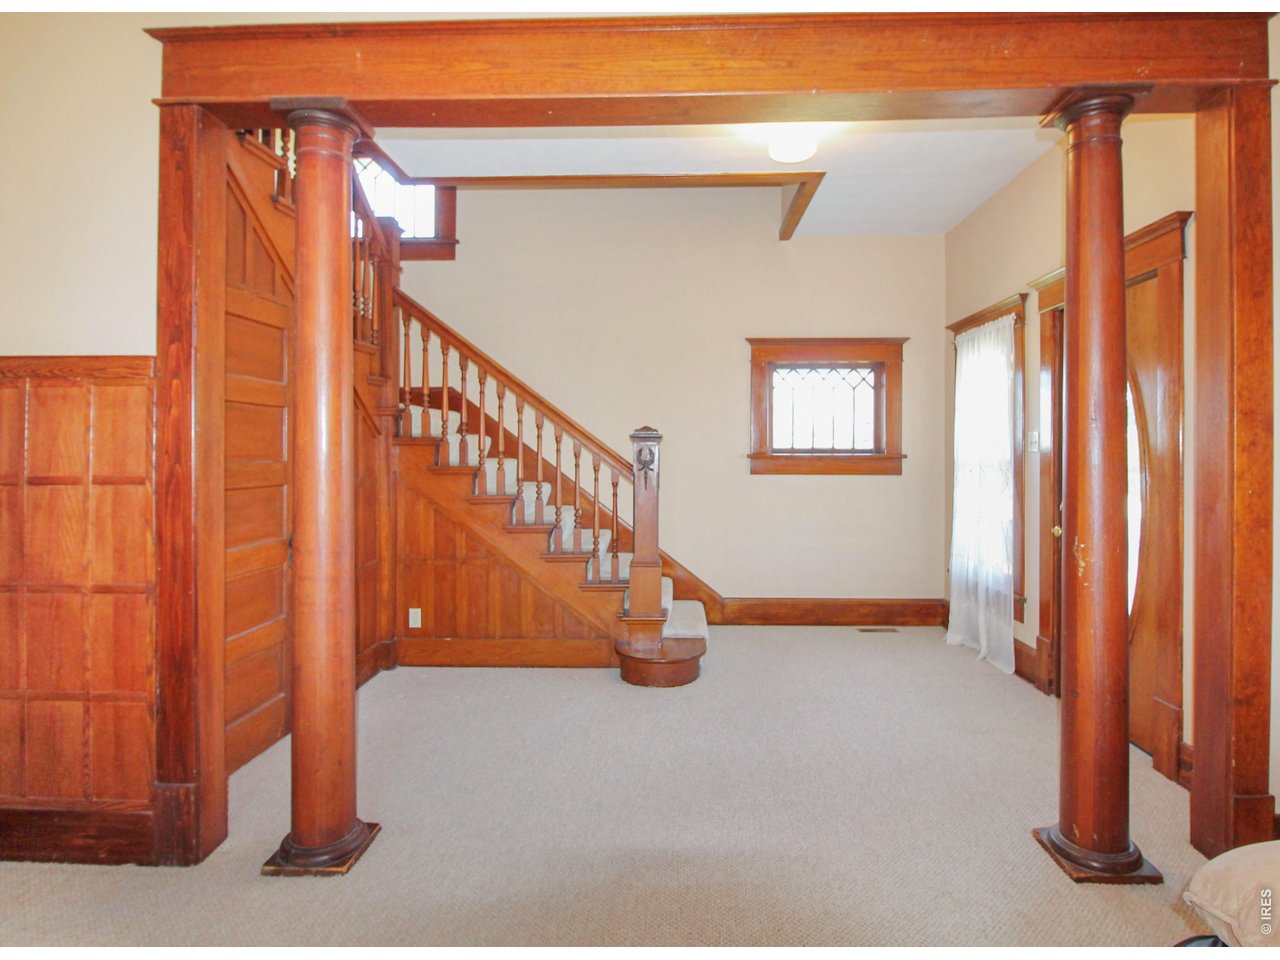
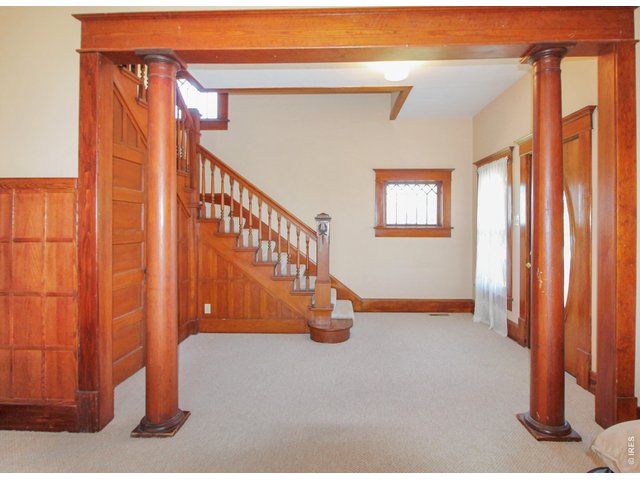
Entry with original wood work!
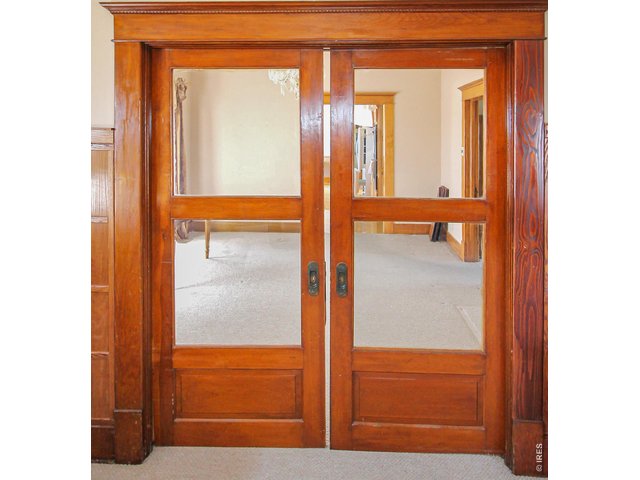
9 of 40
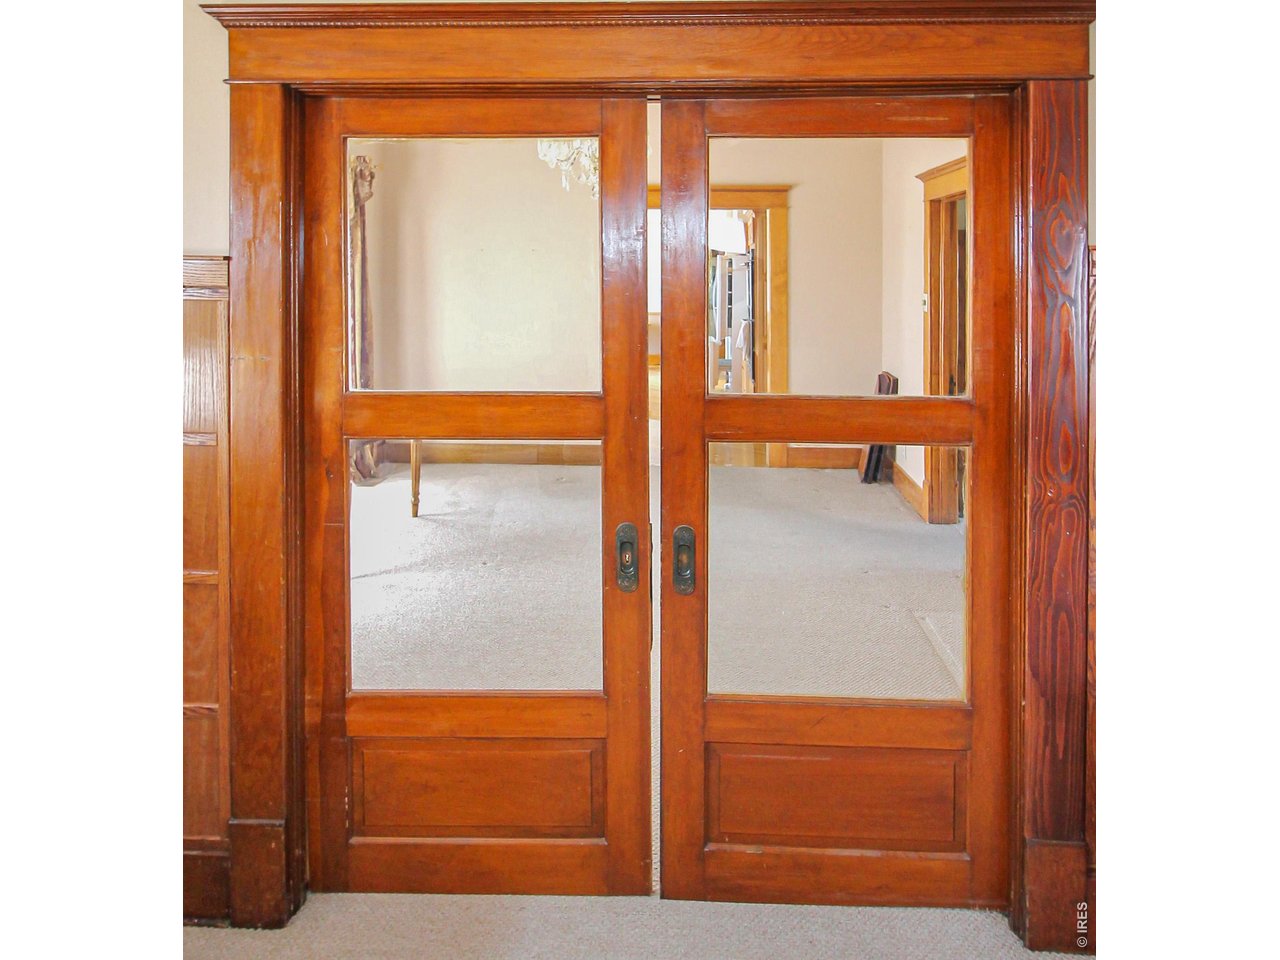
Original pocket doors between Living and Dining rooms
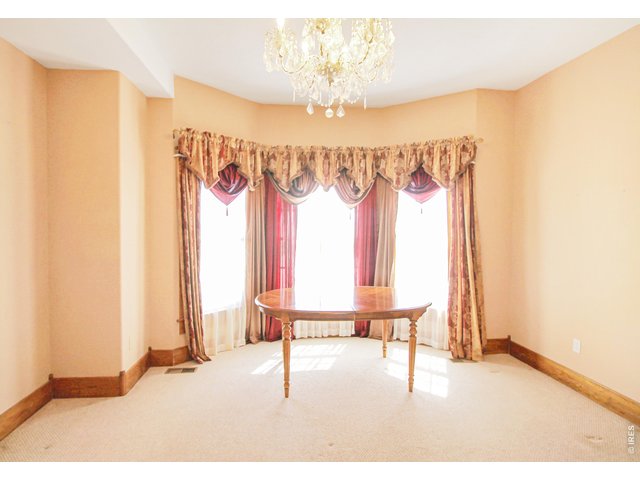
10 of 40
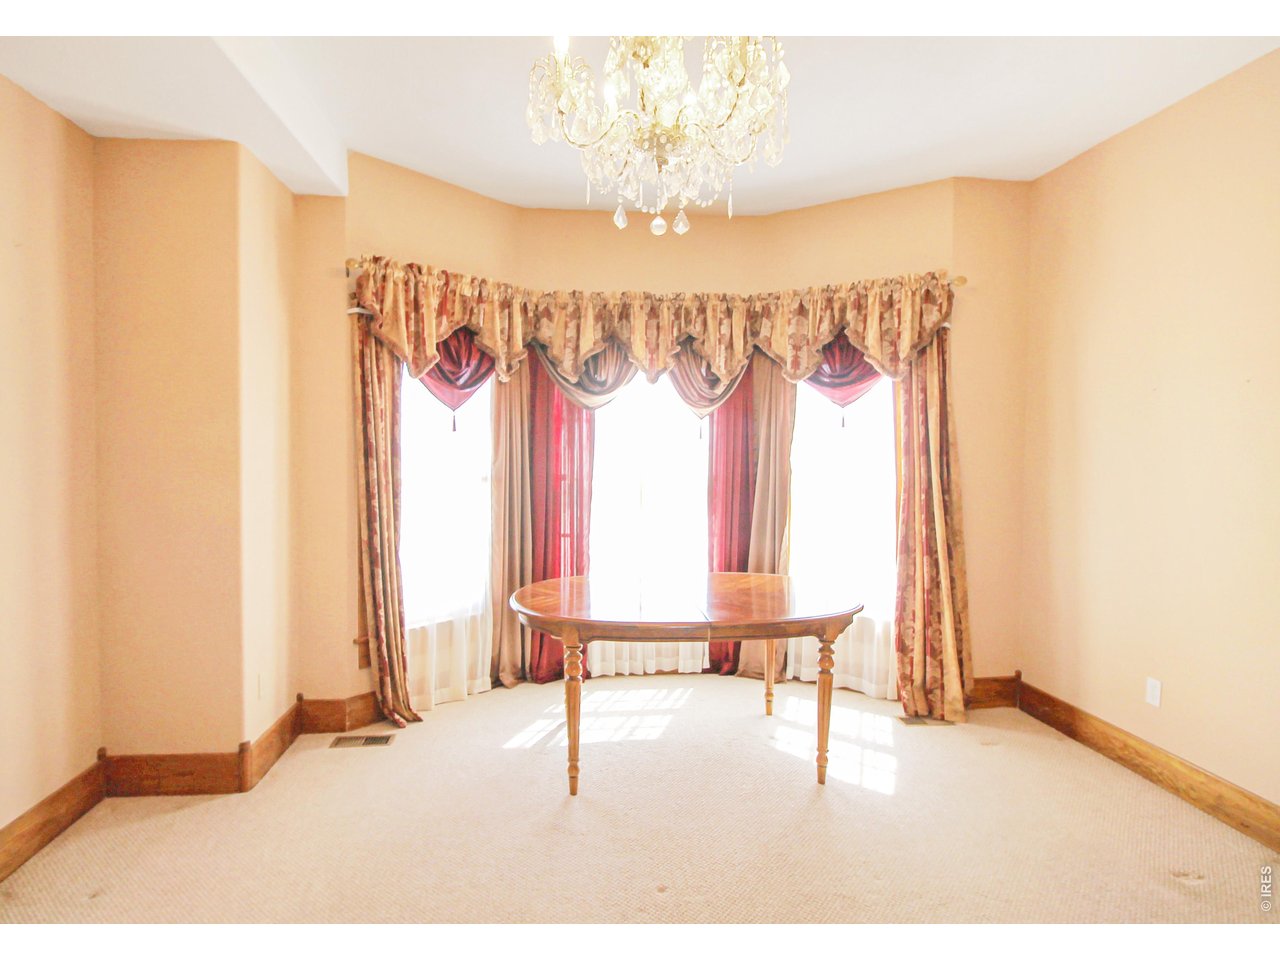
Dining Room
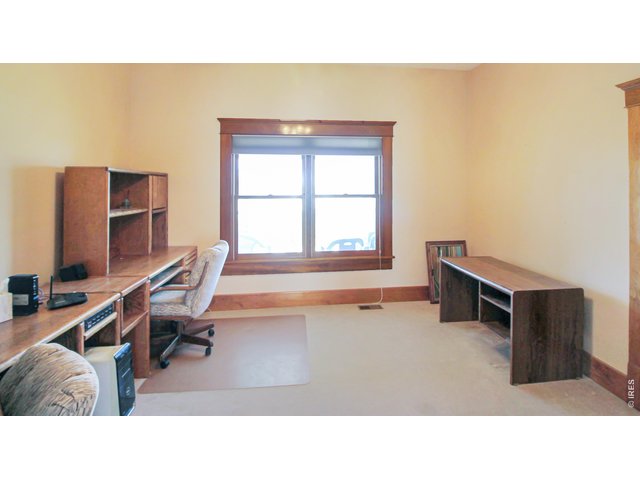
11 of 40
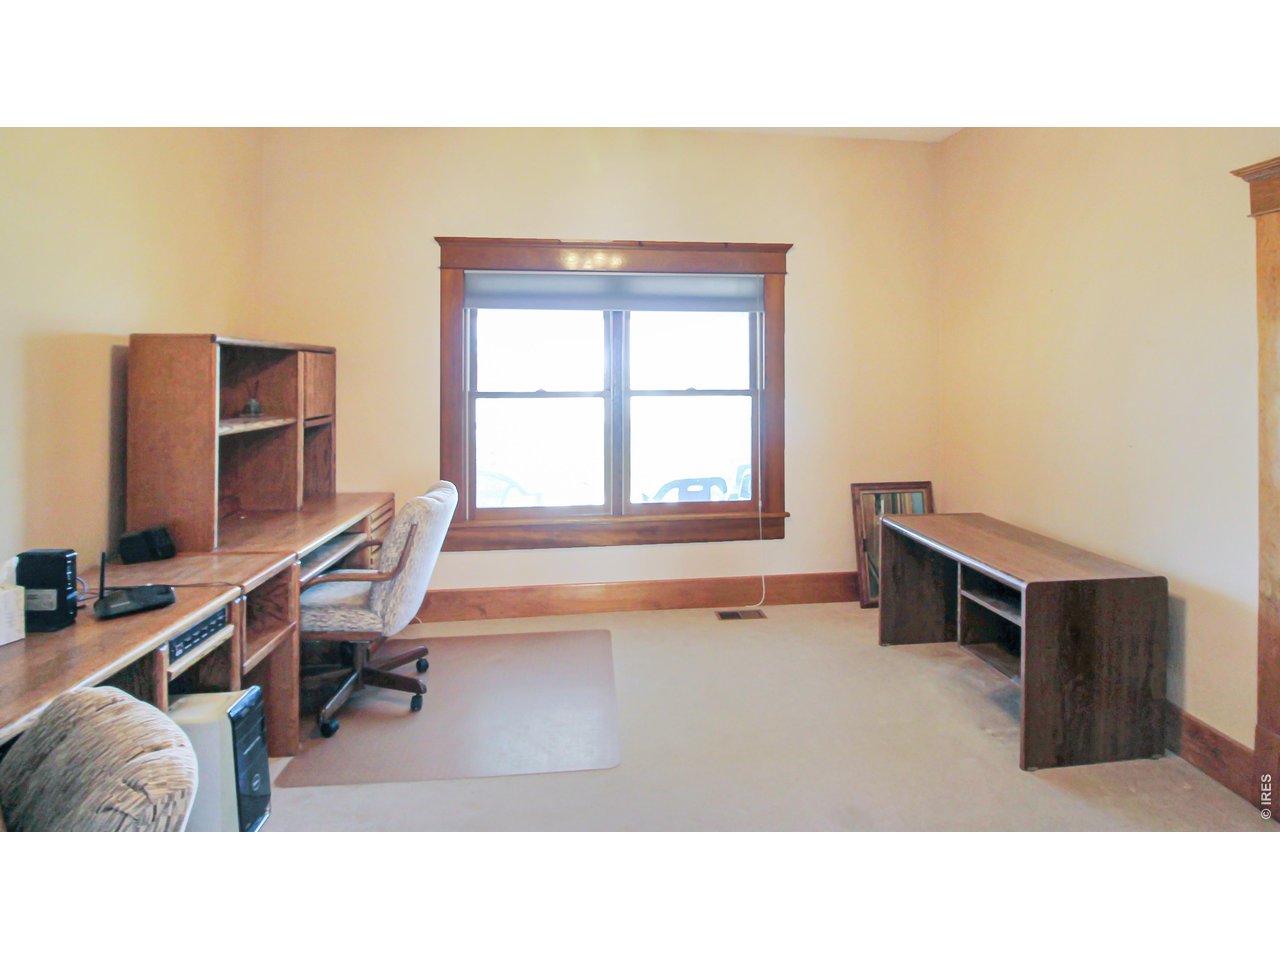
Main level bedroom, currently used as an office
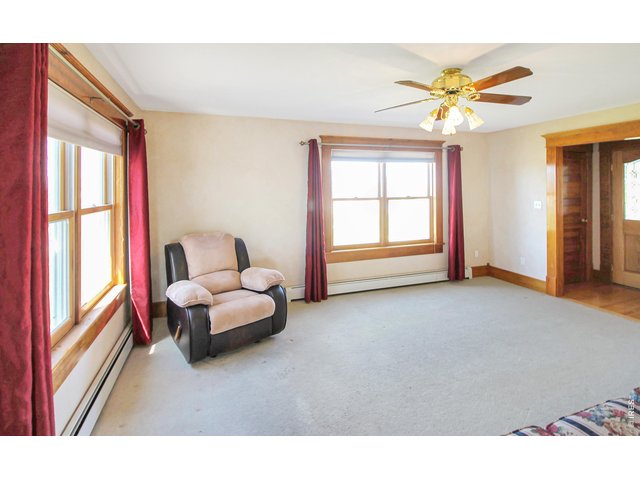
12 of 40
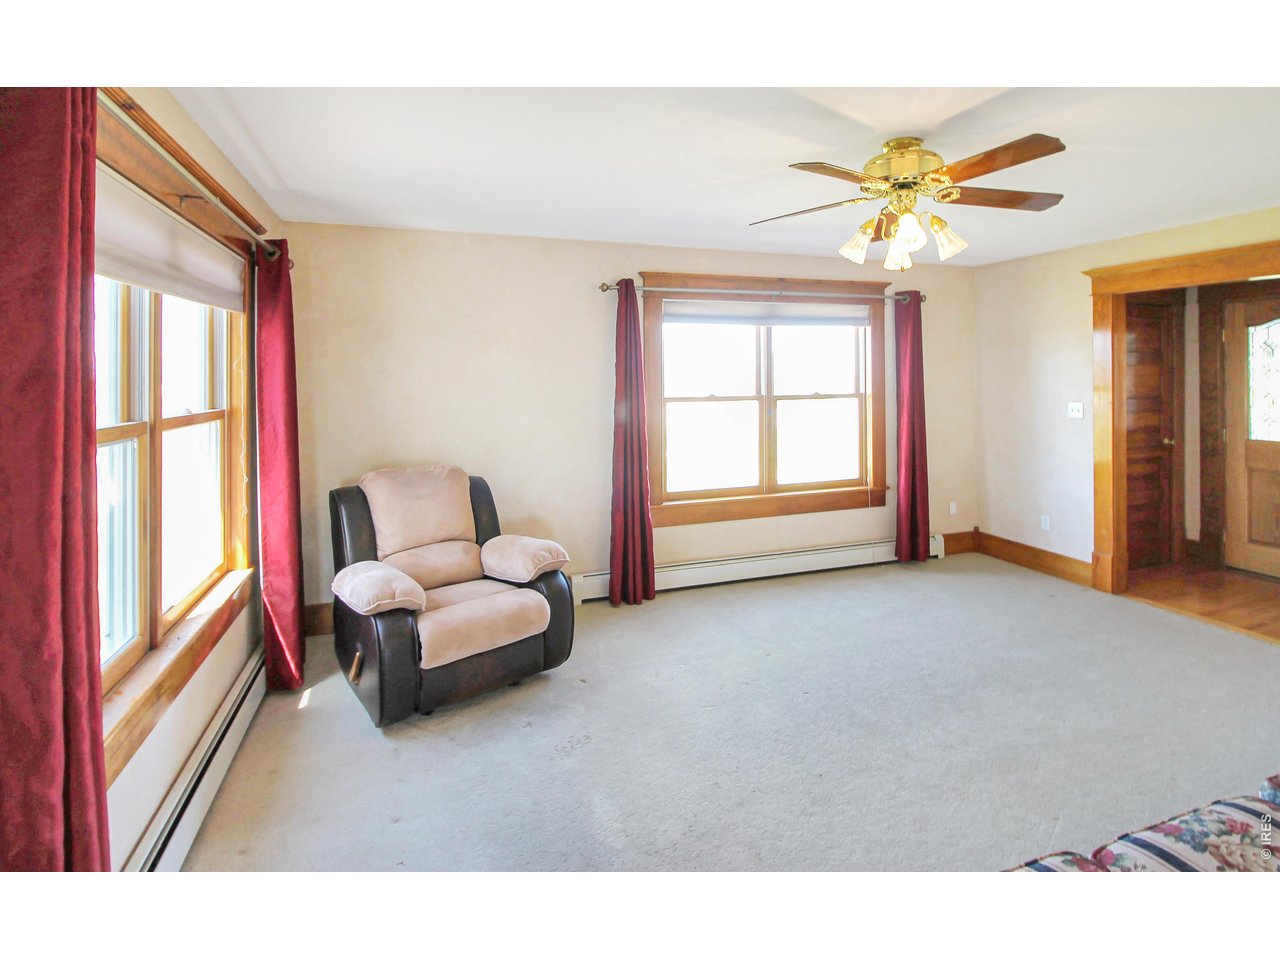
Family Room
13 of 40
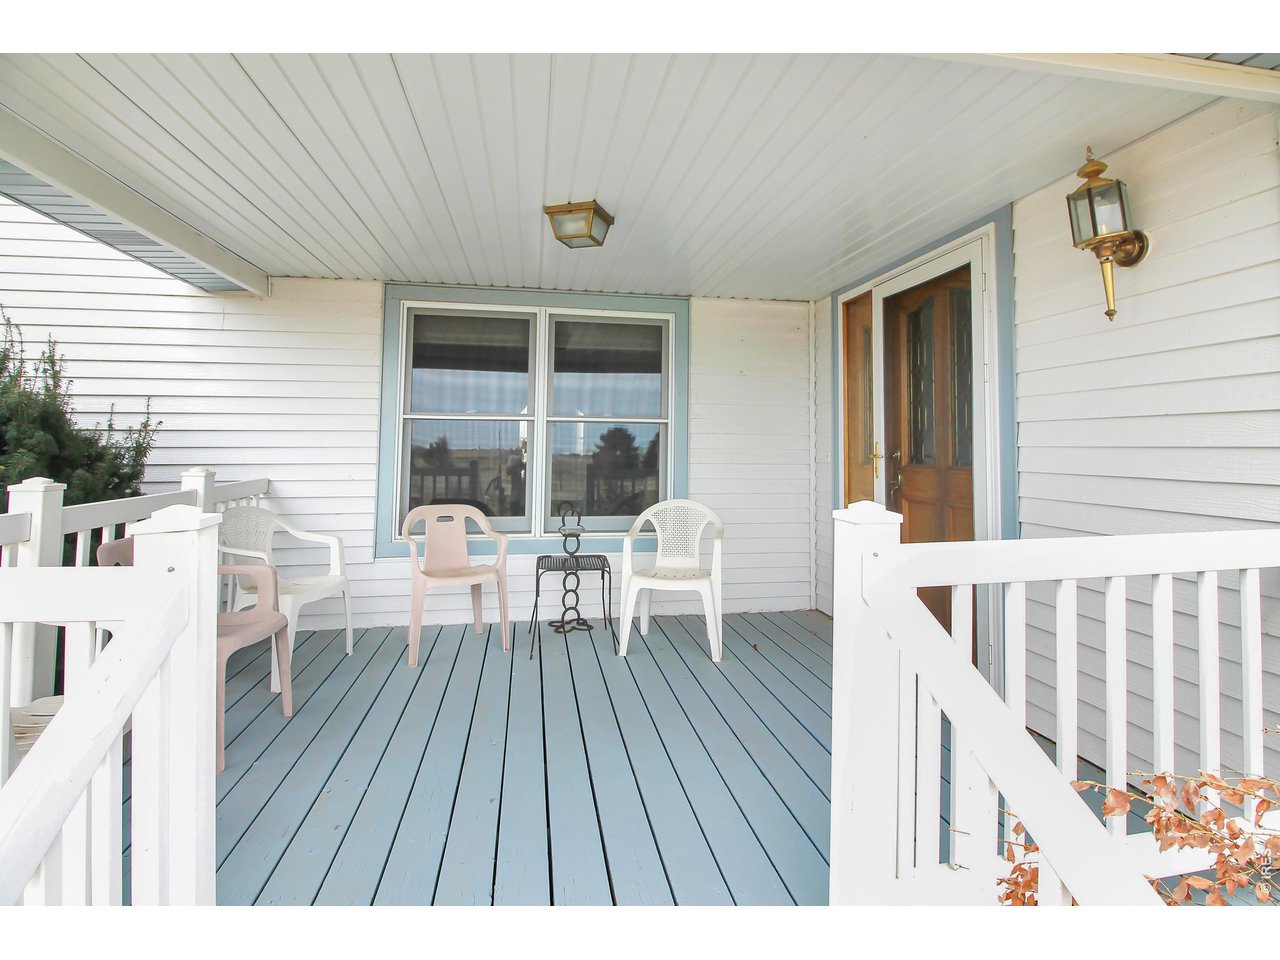
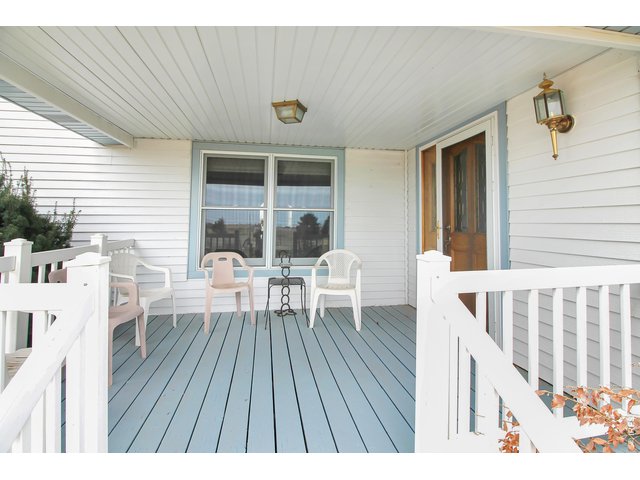
Covered Porch on the North side
14 of 40
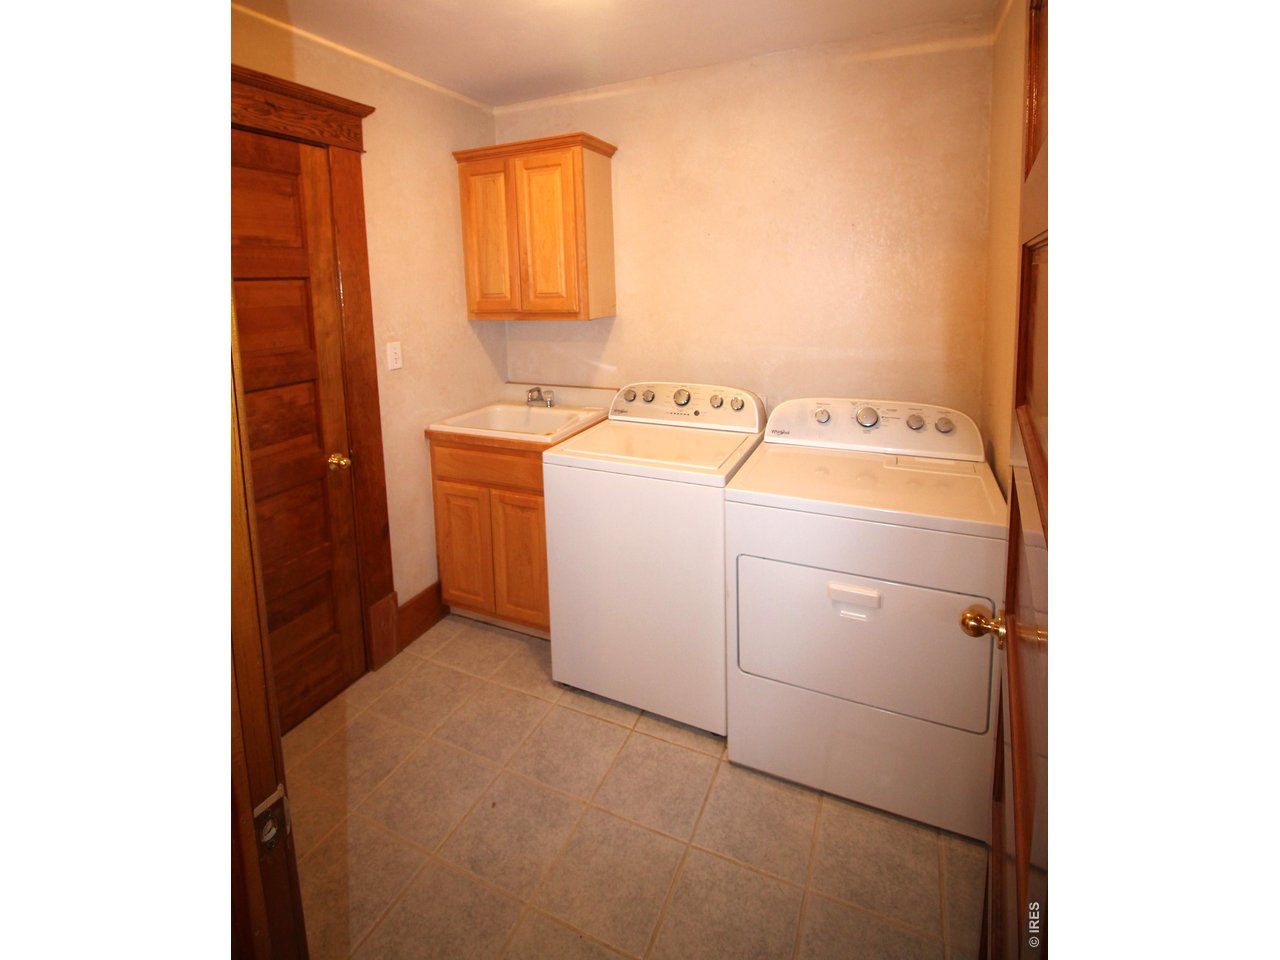
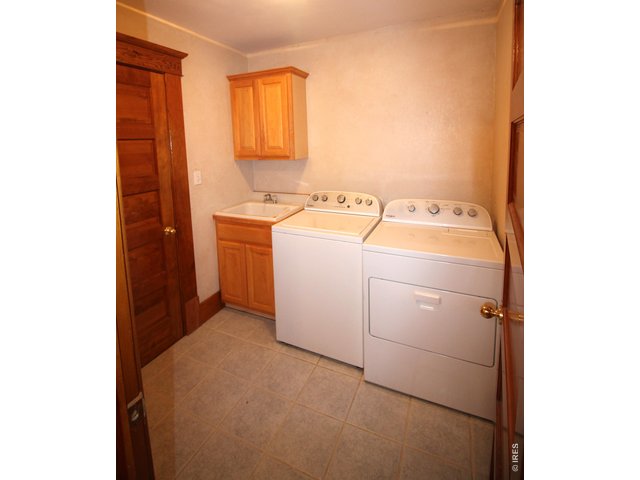
Laundry, washer and dryer included!
15 of 40
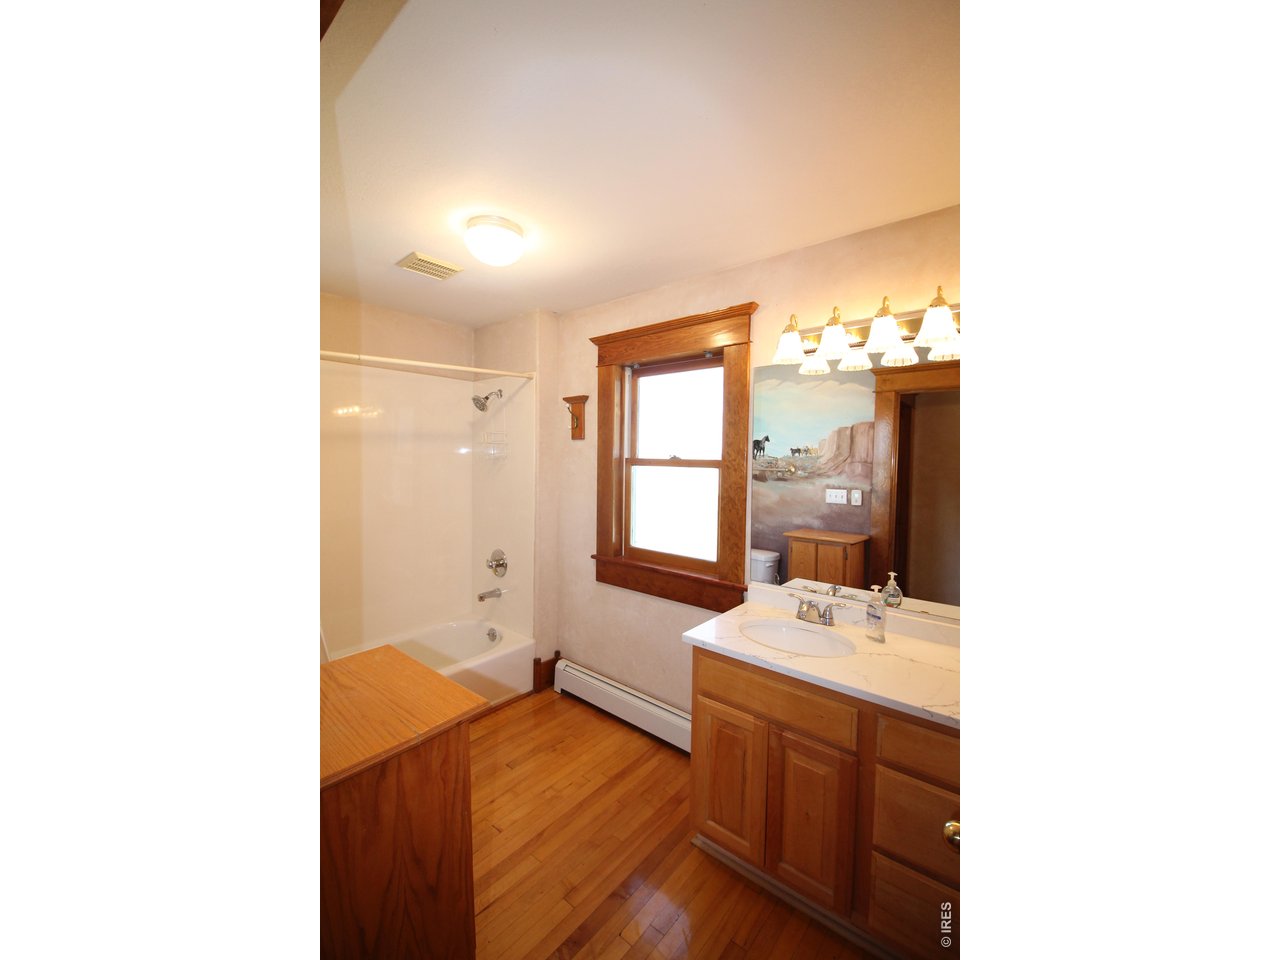
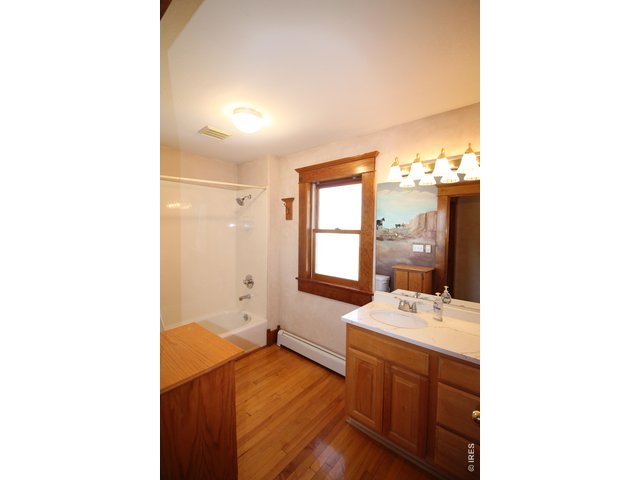
Full bath on main level.
16 of 40
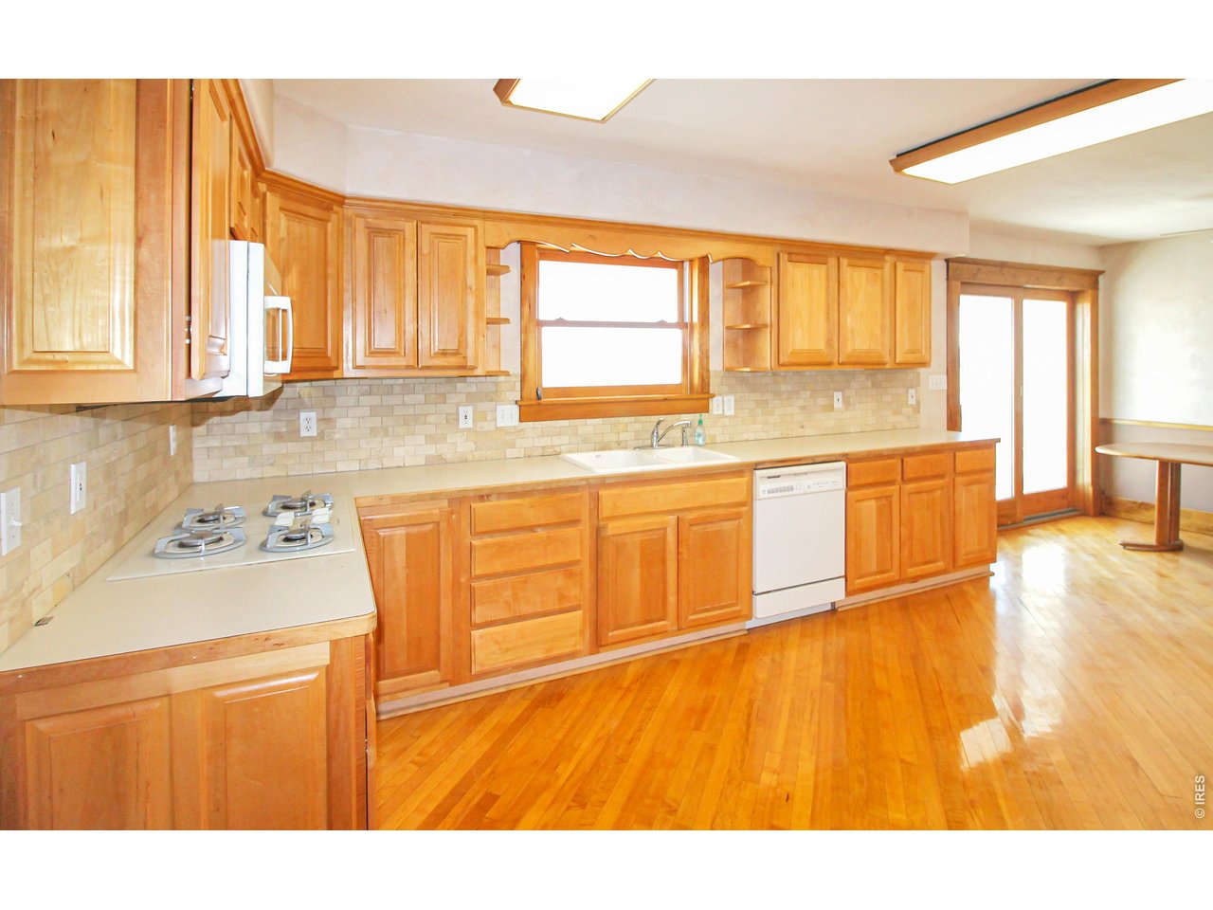
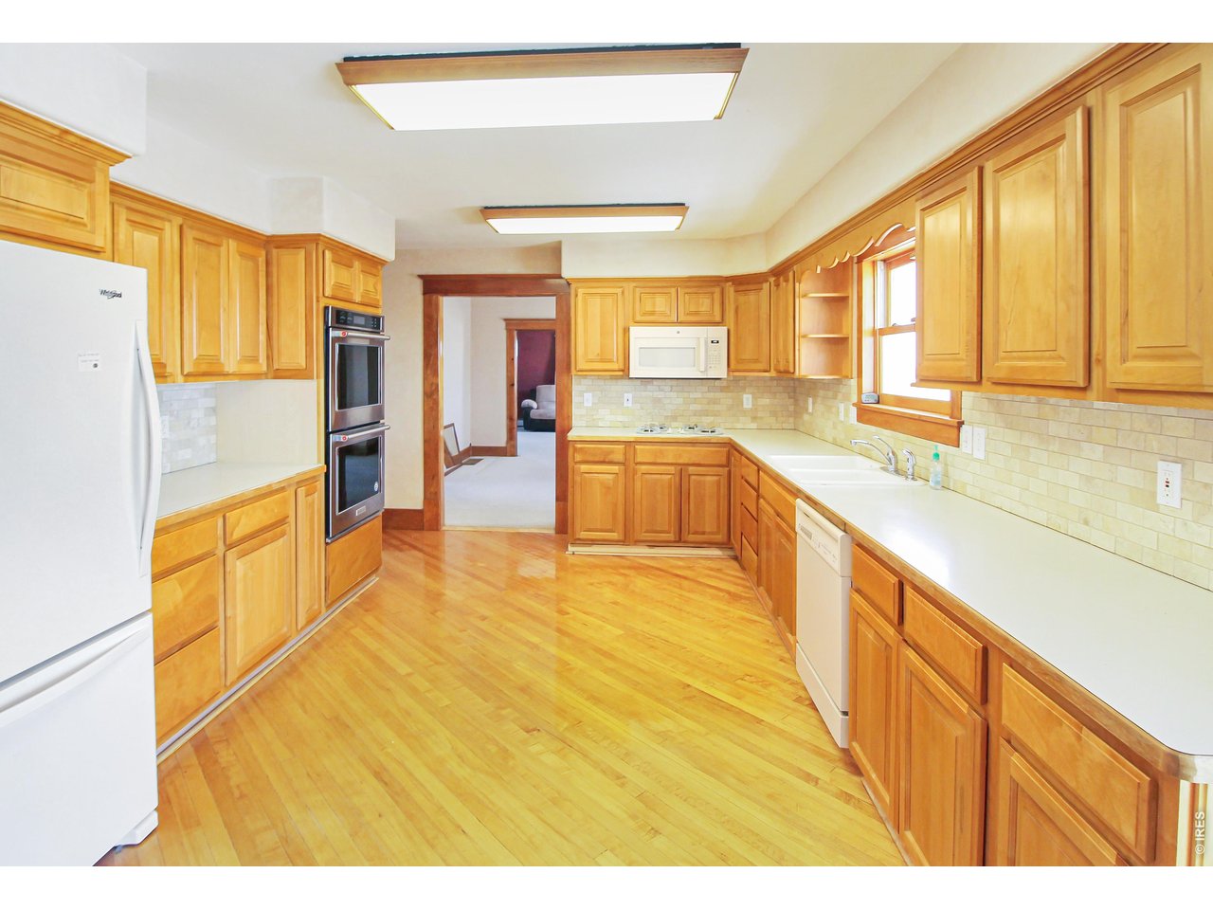
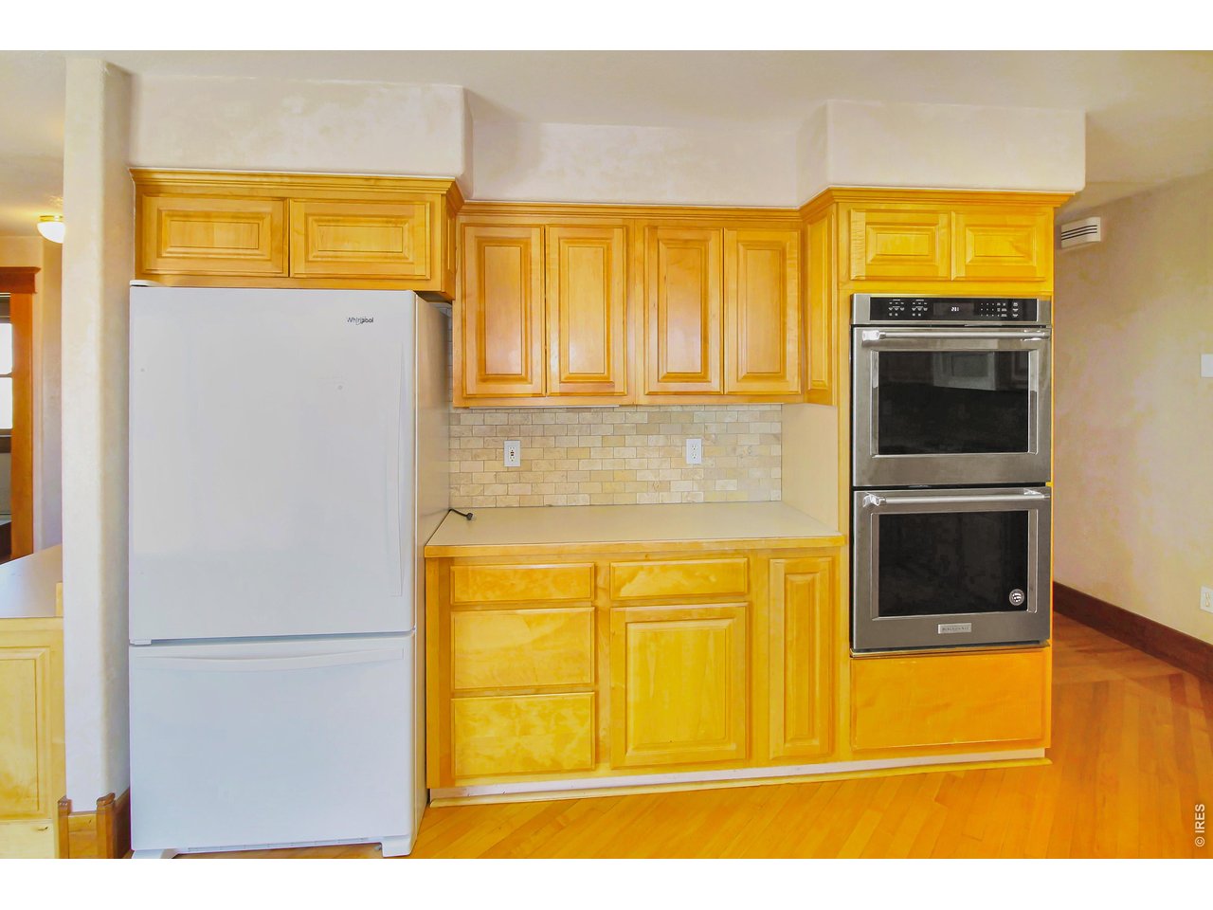
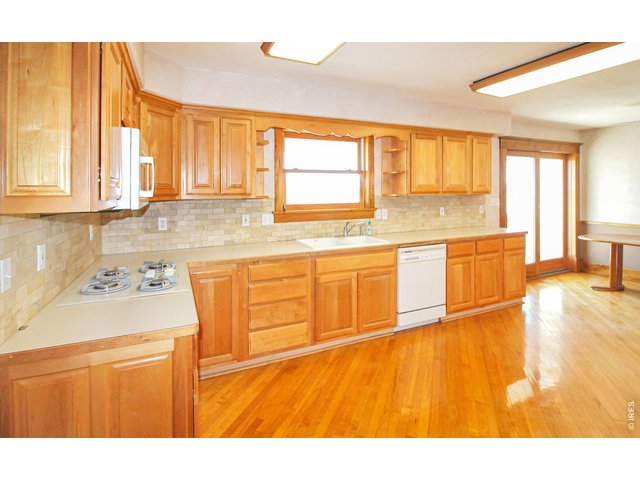
Kitchen
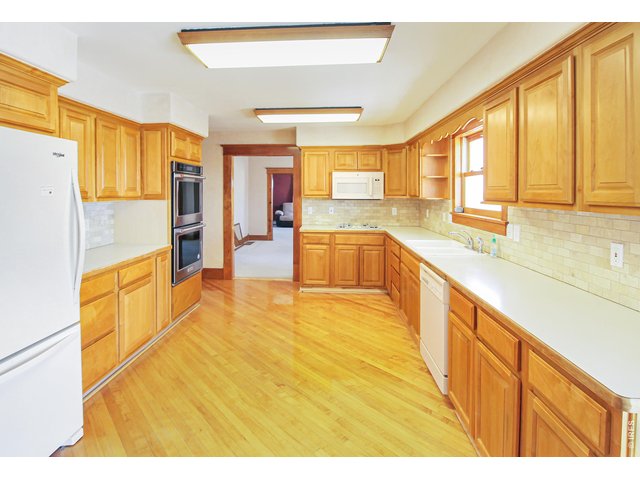
17 of 40
Kitchen
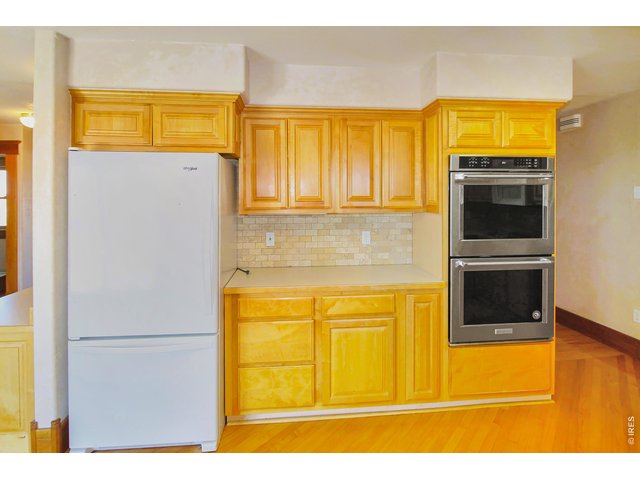
18 of 40
Kitchen
19 of 40
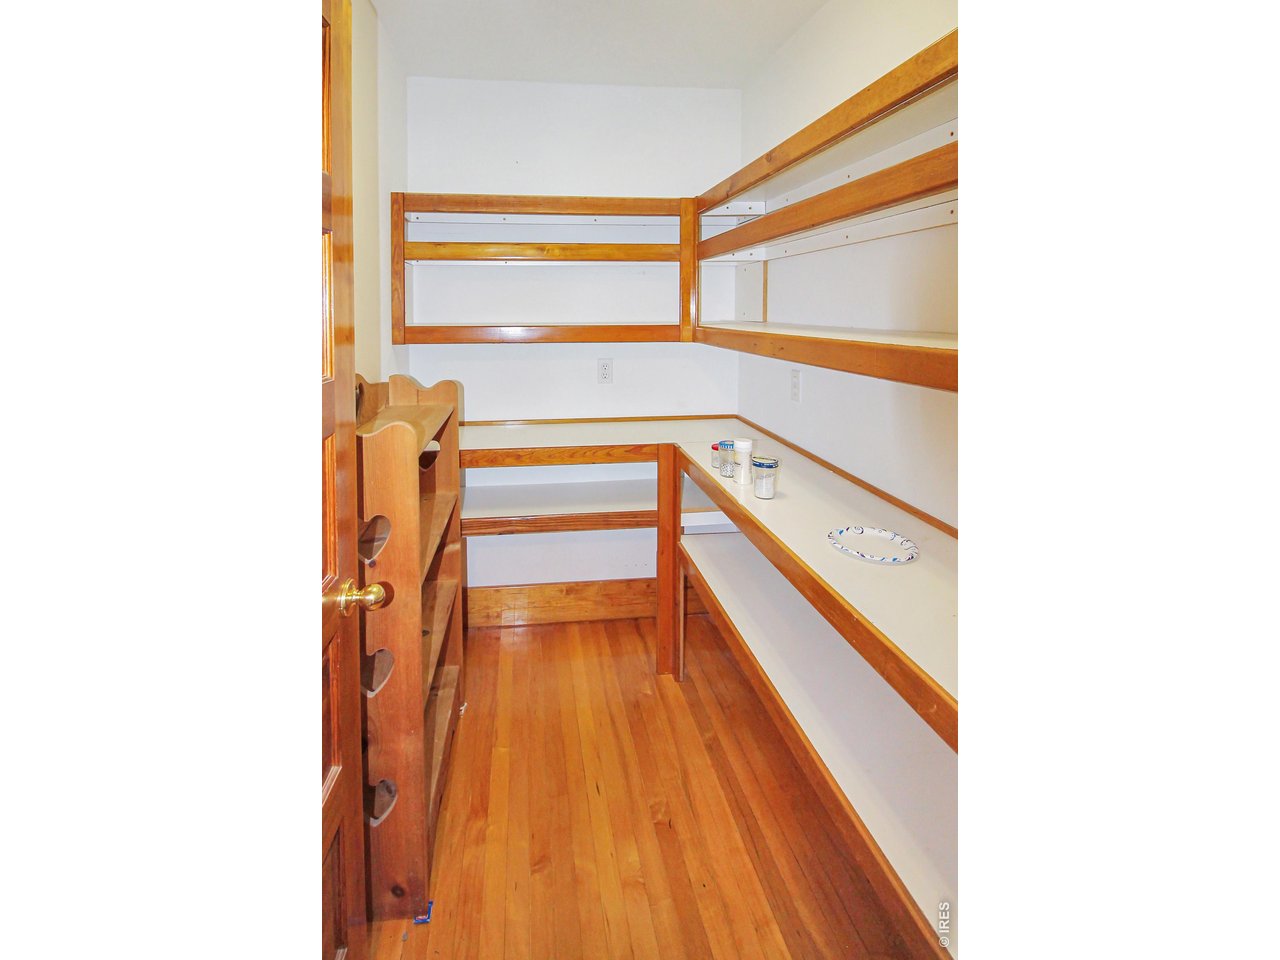
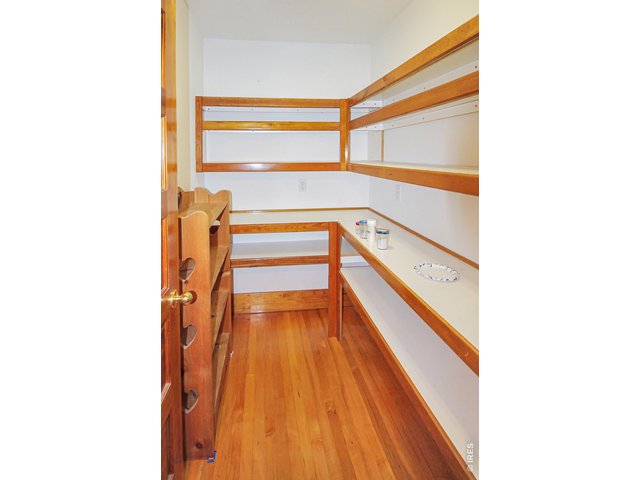
Large pantry off kitchen
20 of 40
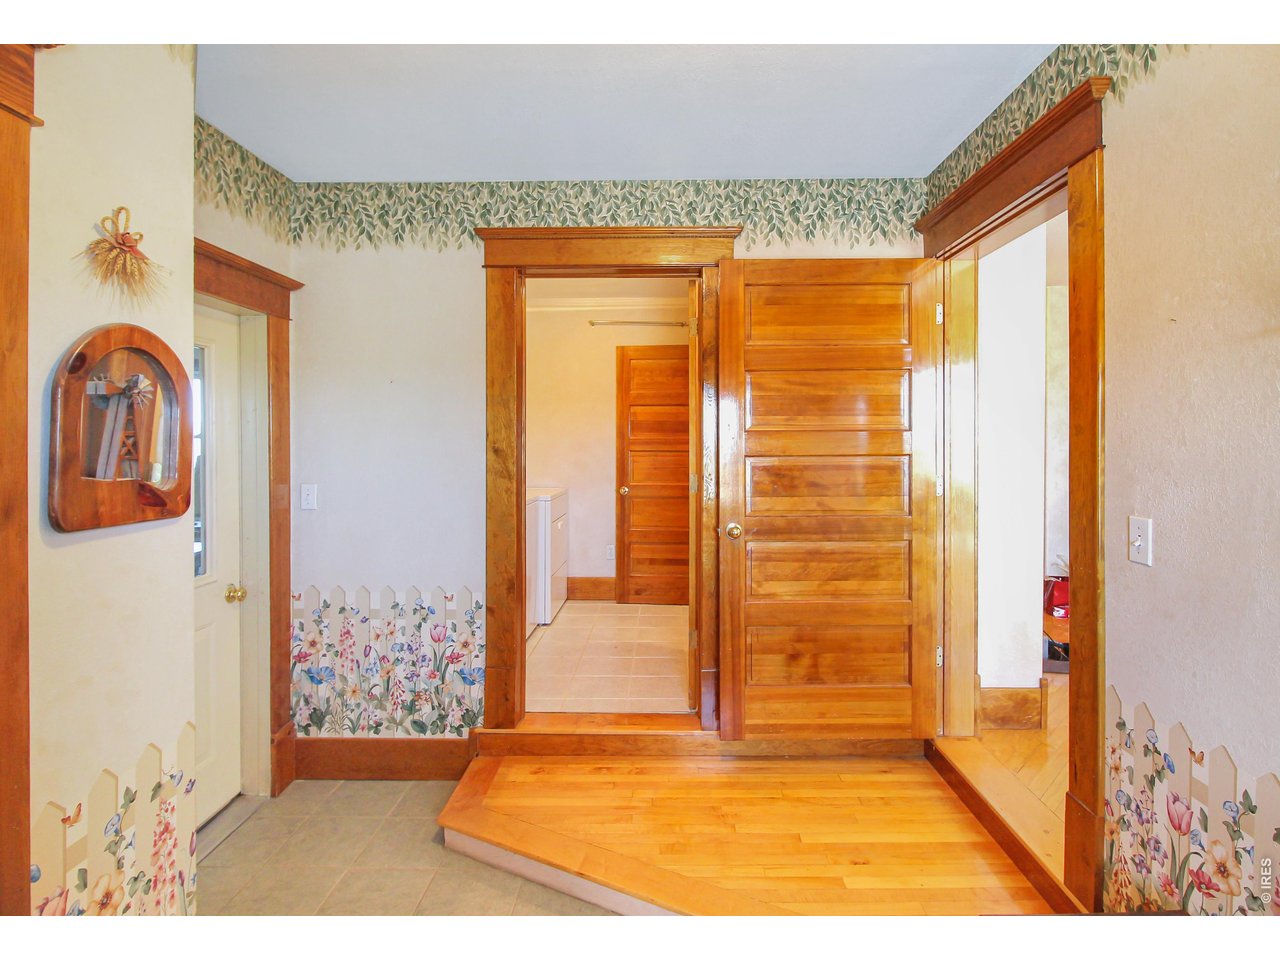
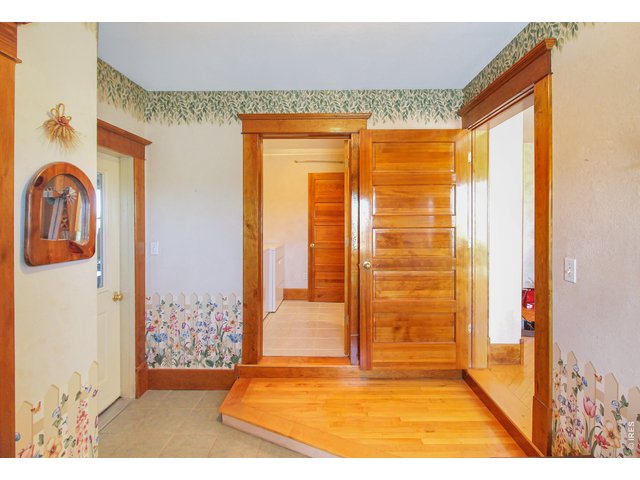
Mud room entry off south porch, garage to the left, kitchen to the right, laundry straight ahead.
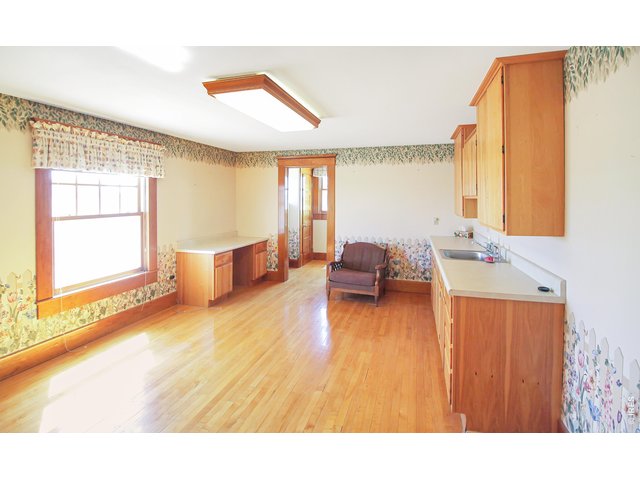
21 of 40
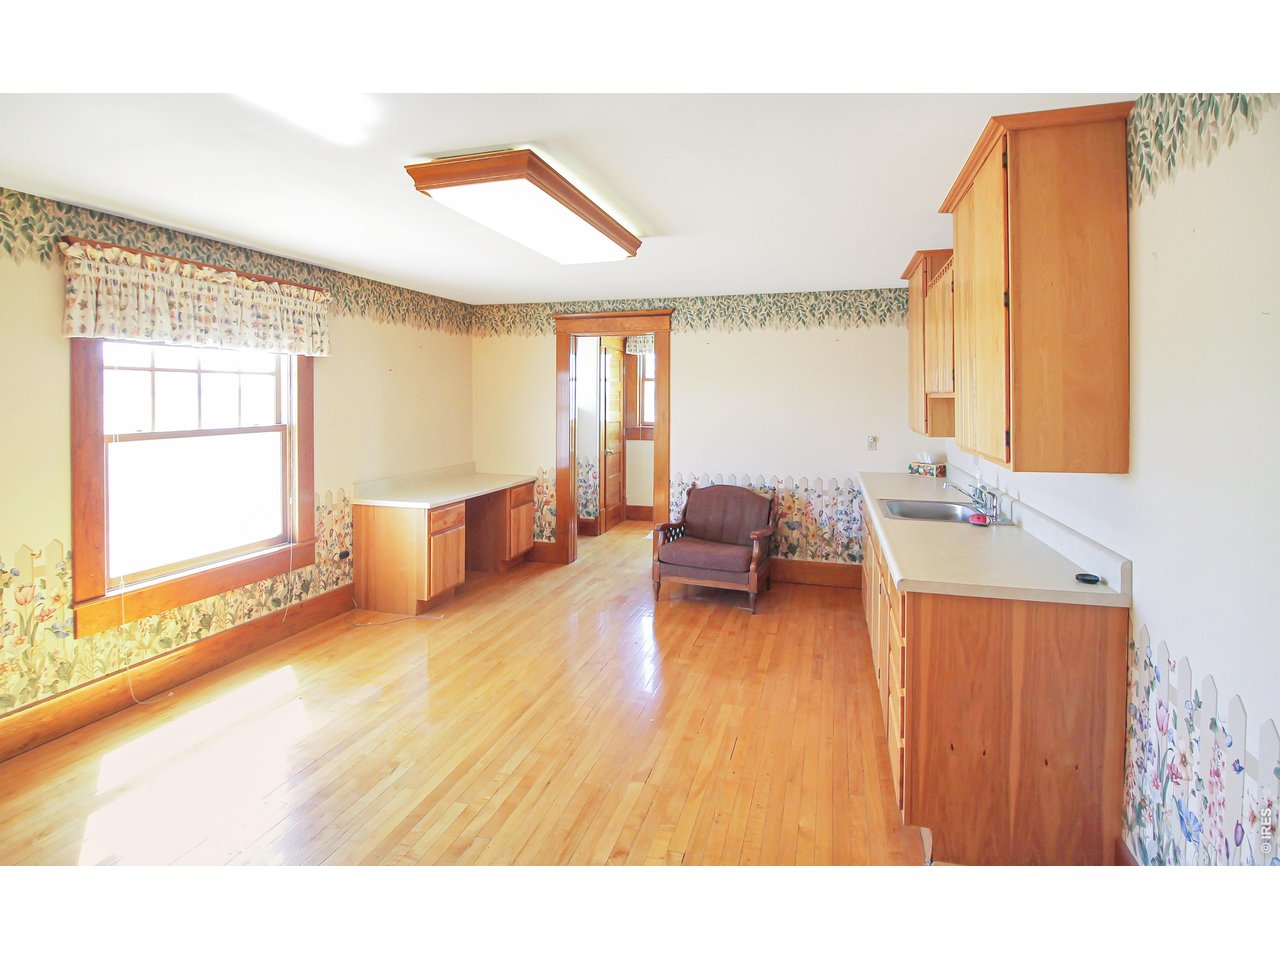
Main level 17x13 bonus room with kitchenette & 3/4 bath, great guest room, in-law suite, office, main level primary, or....
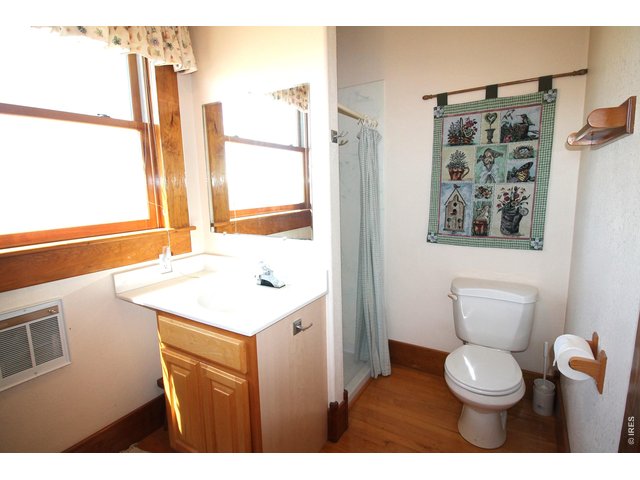
22 of 40
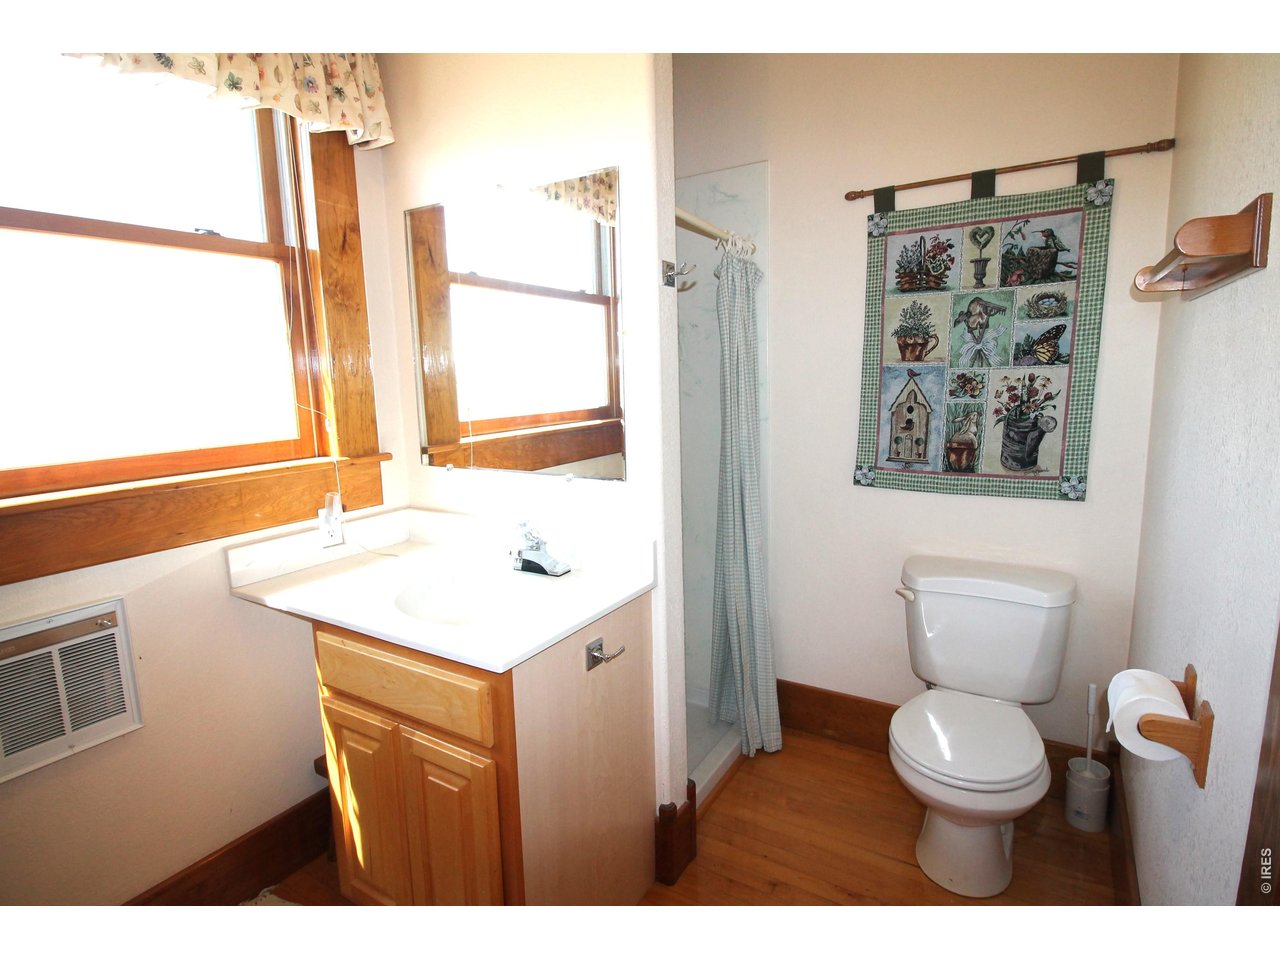
3/4 bath off multipurpose room
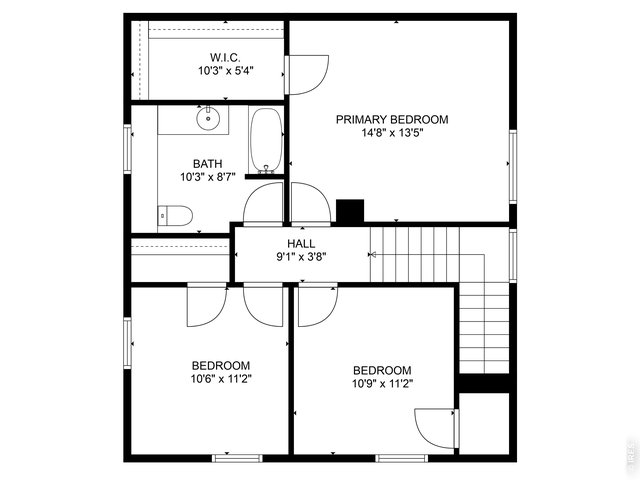
23 of 40
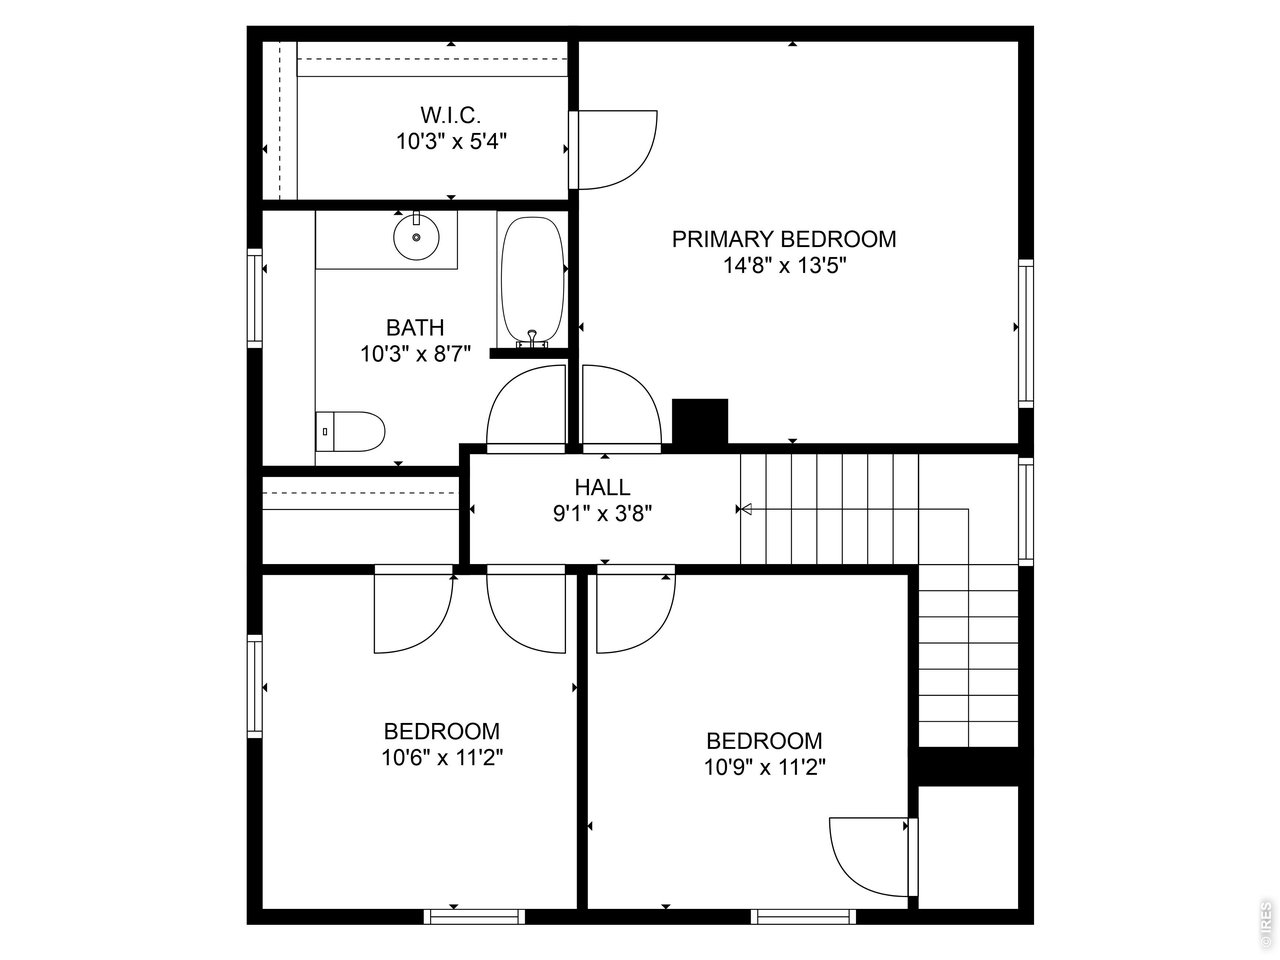
Upstairs FLOOR PLAN
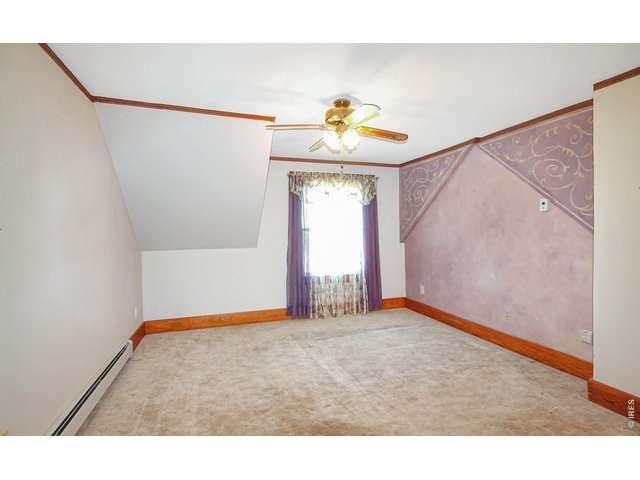
24 of 40
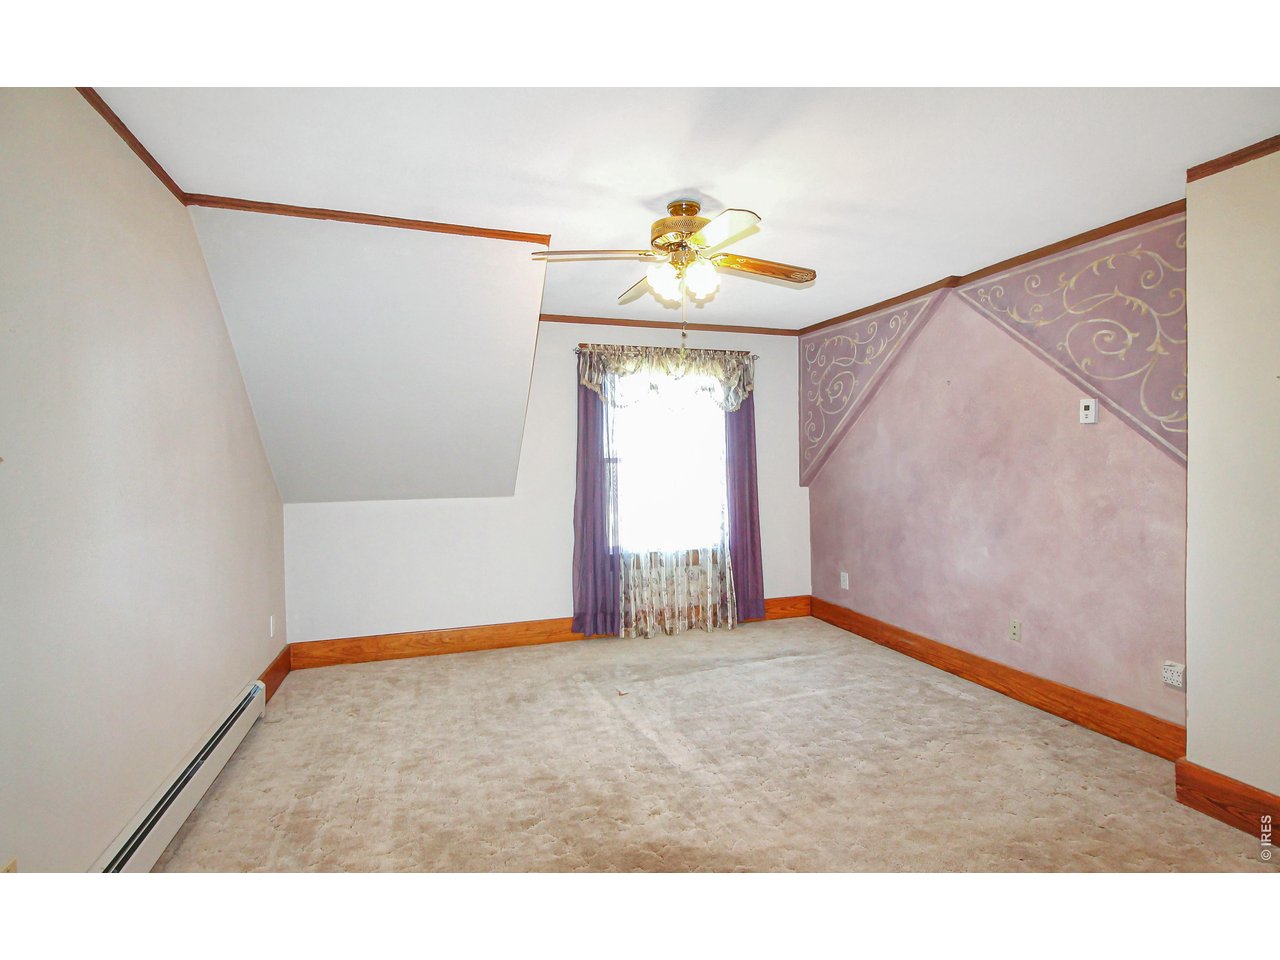
Primary bedroom 15x13, with walk-in closet.
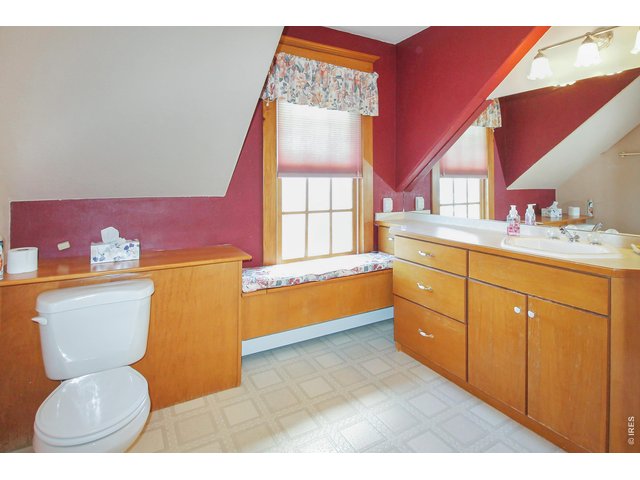
25 of 40
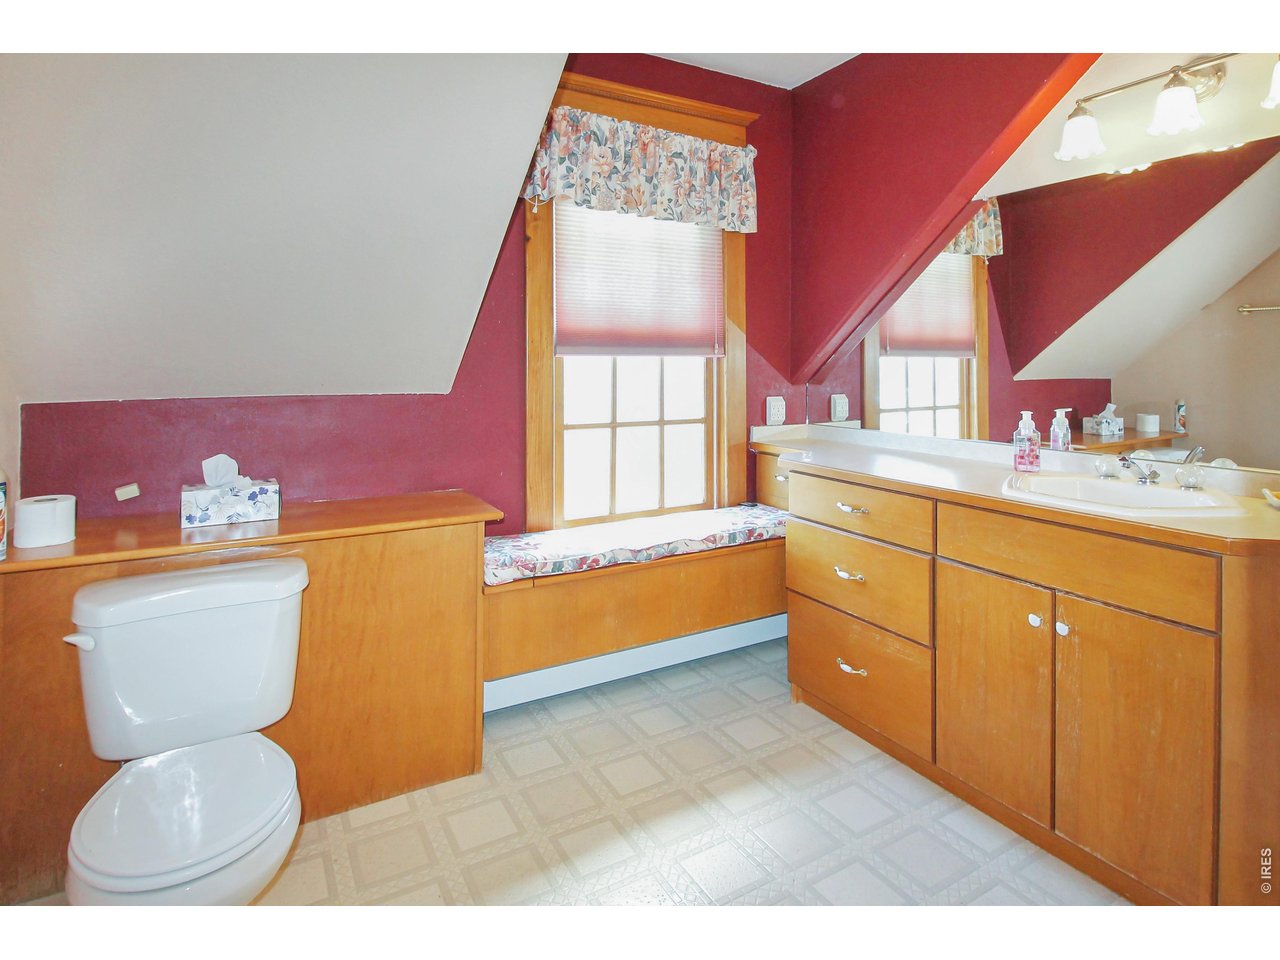
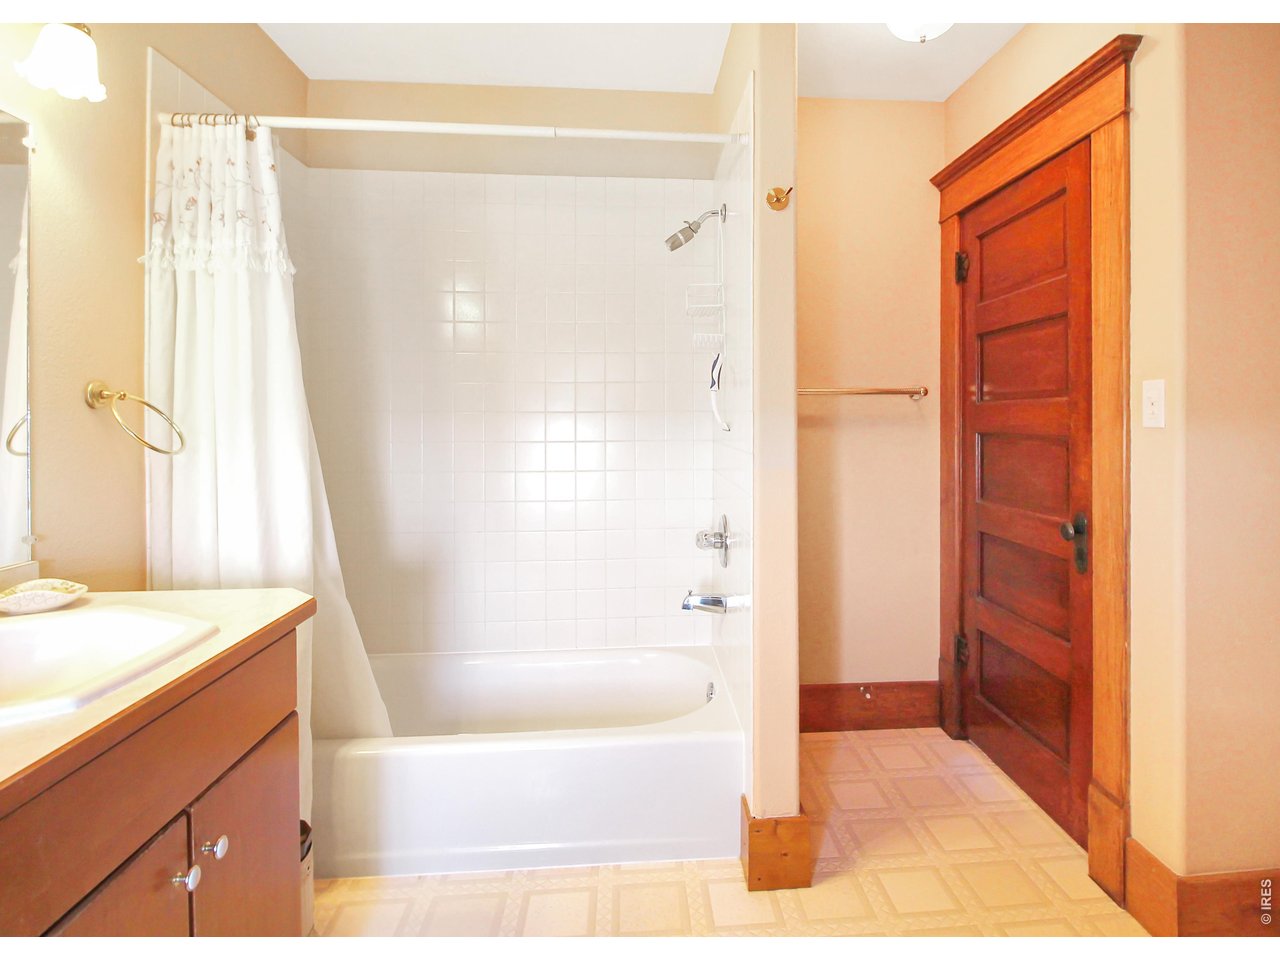
Upstairs full bathroom
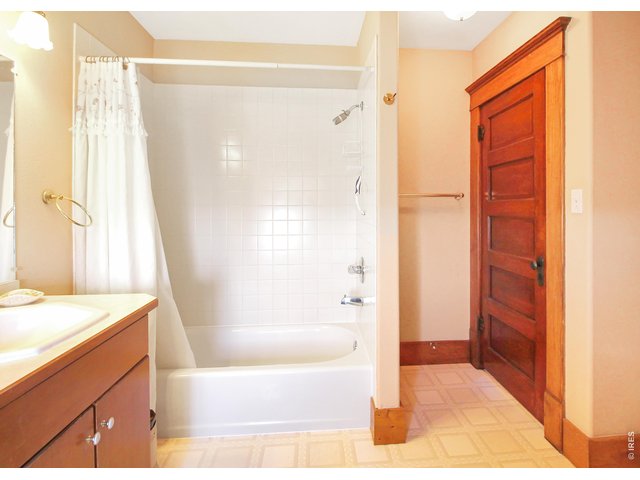
26 of 40
Upstairs full bathroom

27 of 40
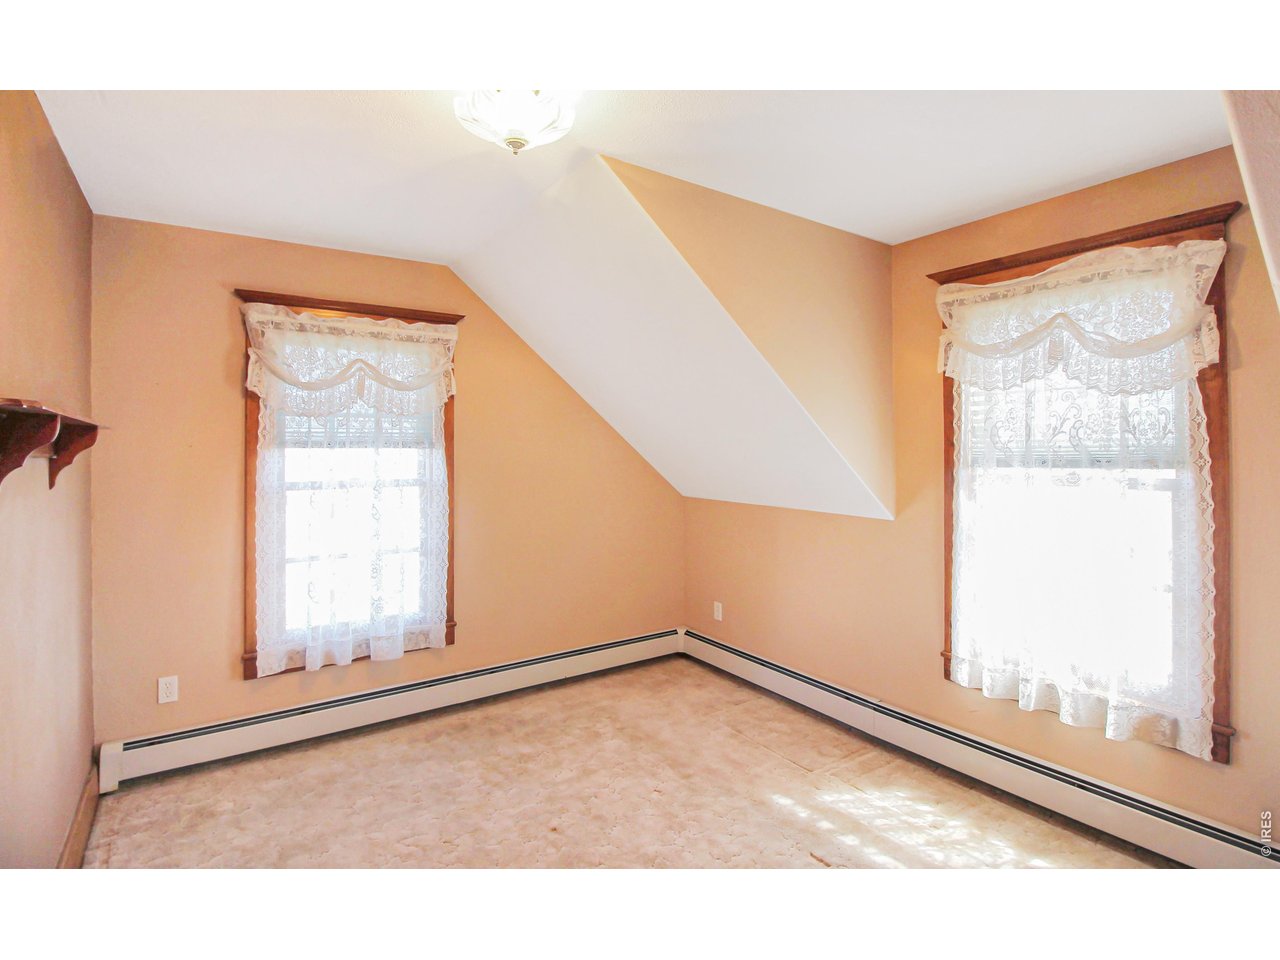
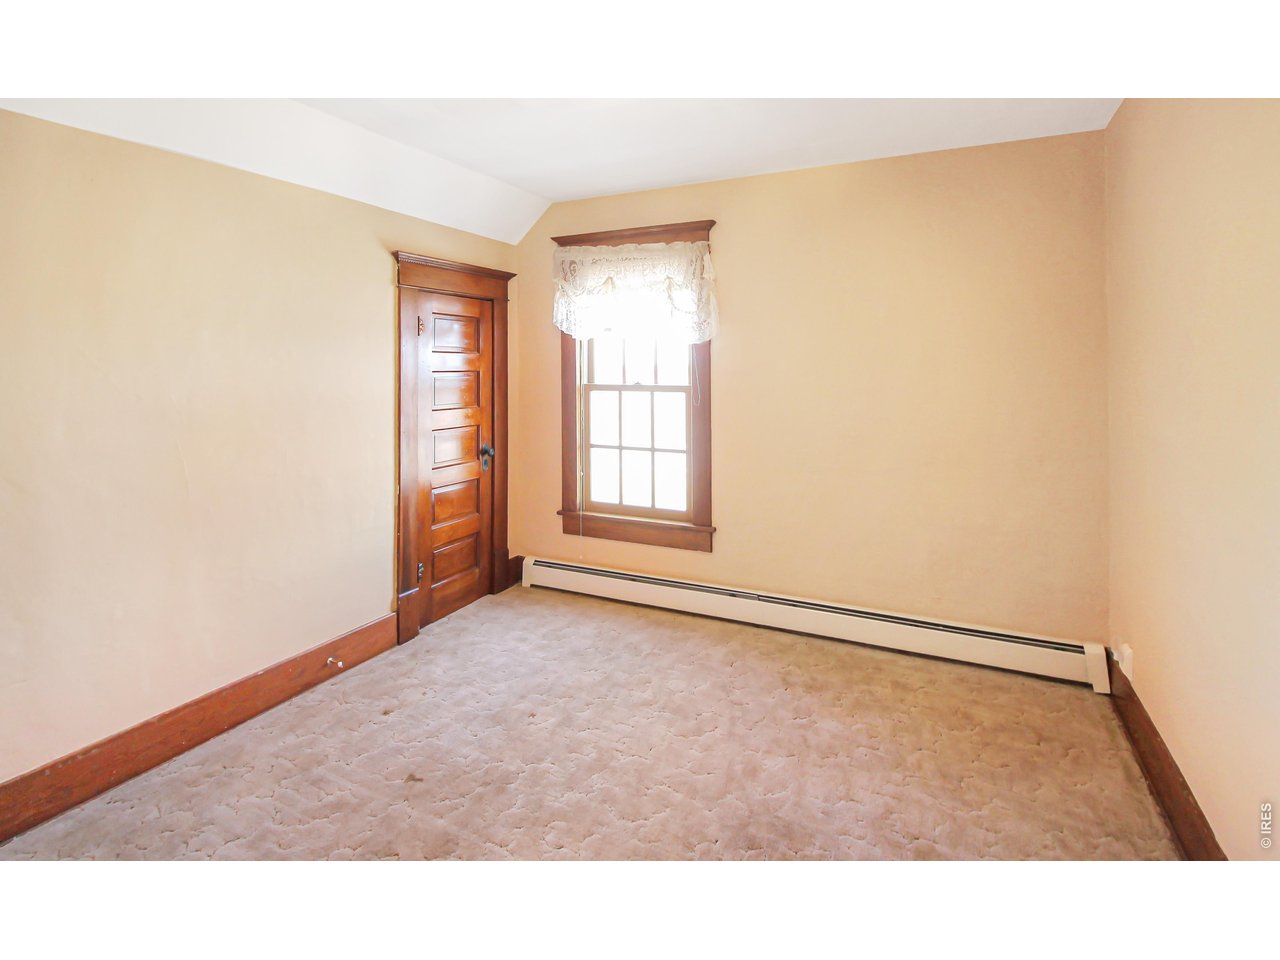
Southeast bedroom 11x10
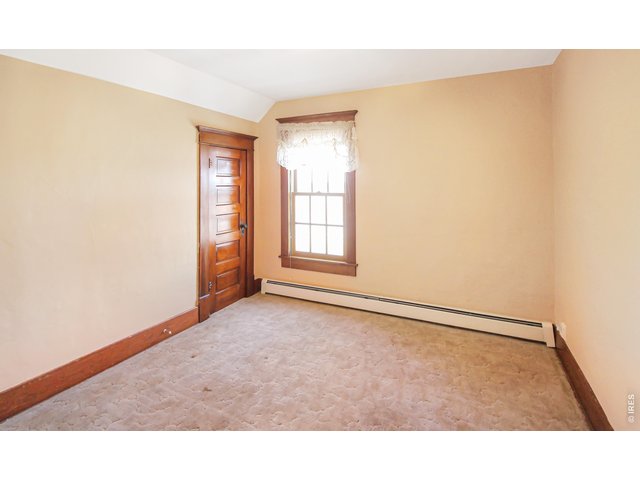
28 of 40
Northeast bedroom 11x10
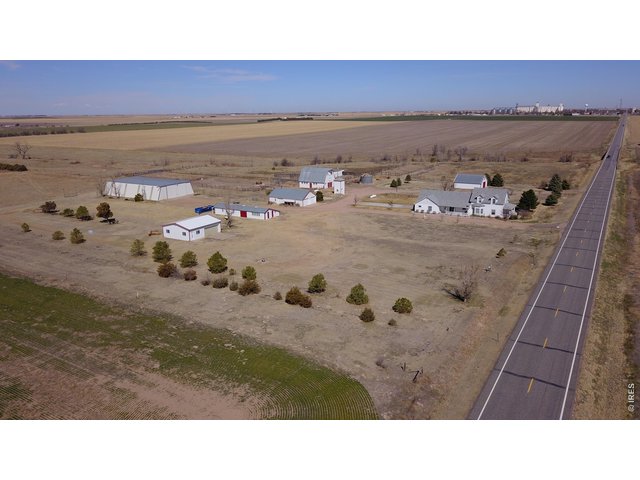
29 of 40
Aerial looking north with the town of Haxtun in the distance.
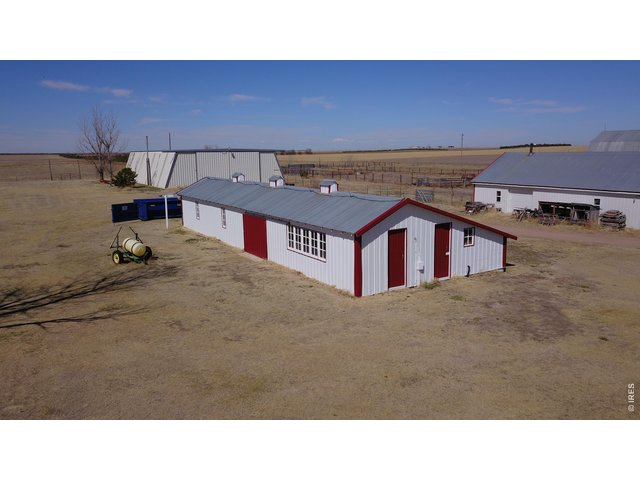
30 of 40
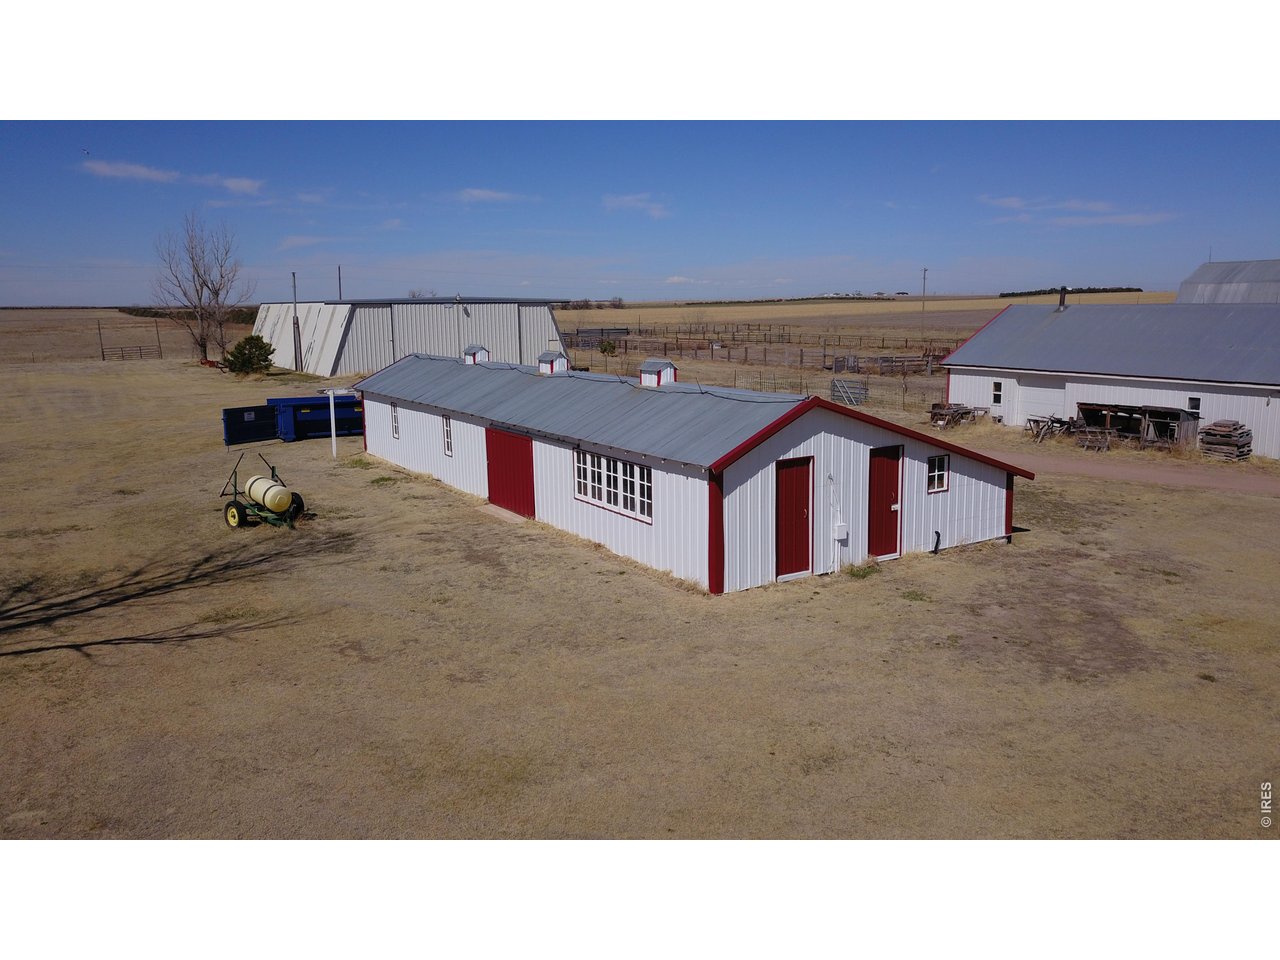
Old chicken shed 24x64
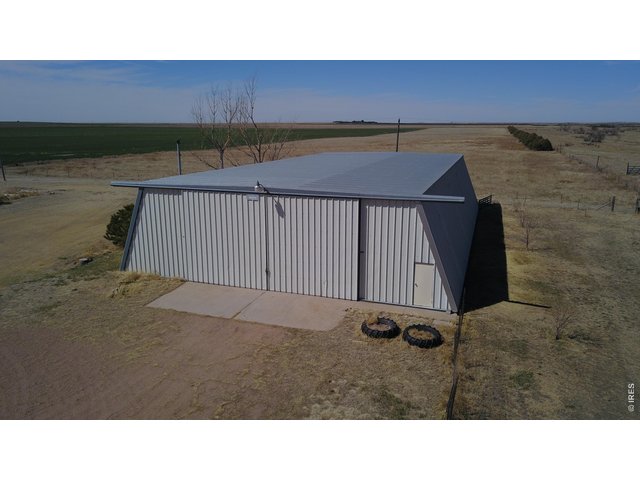
31 of 40
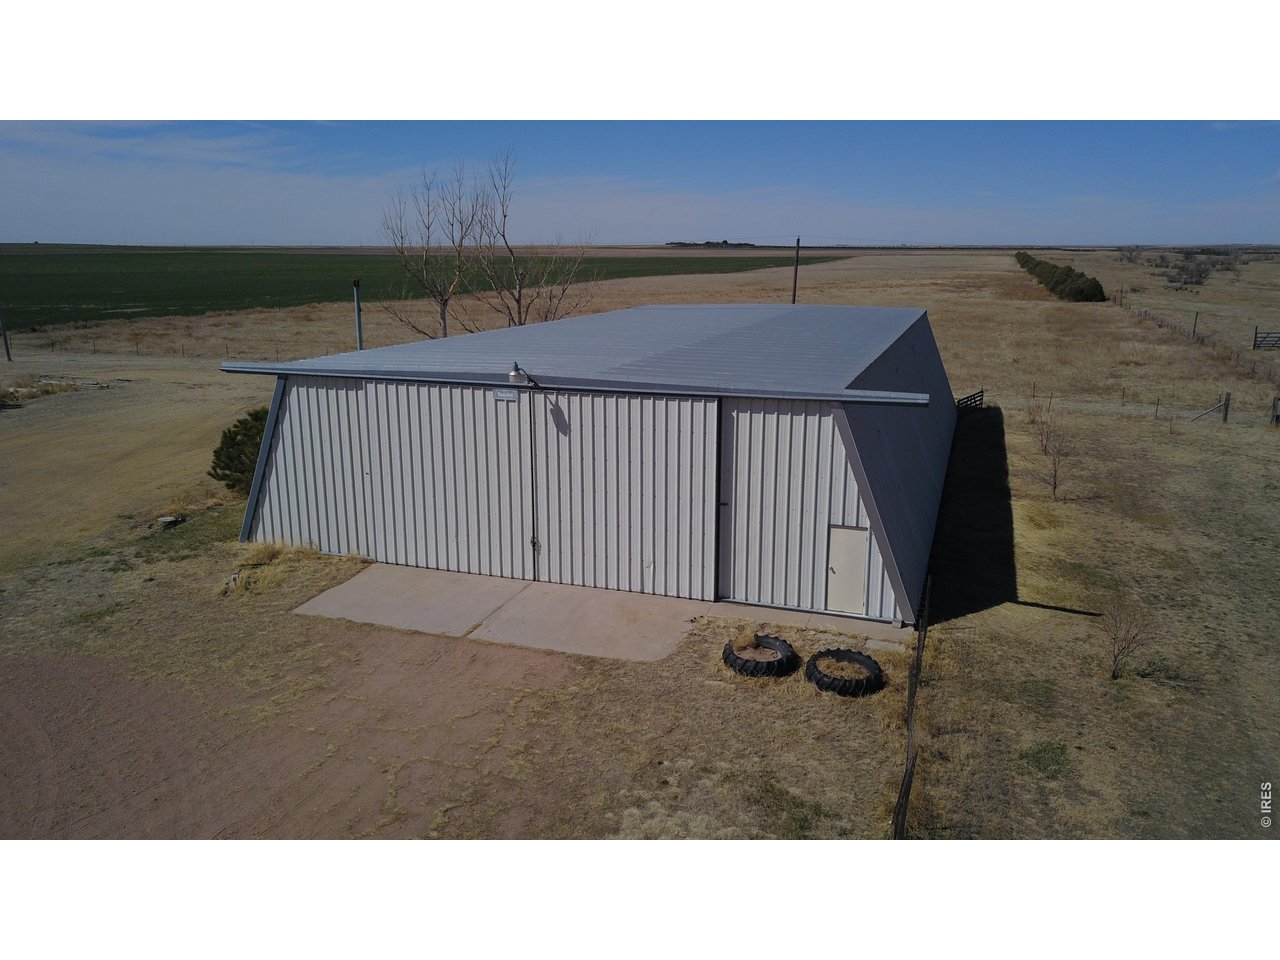
Very Nice 60x100 STEEL SHOP!
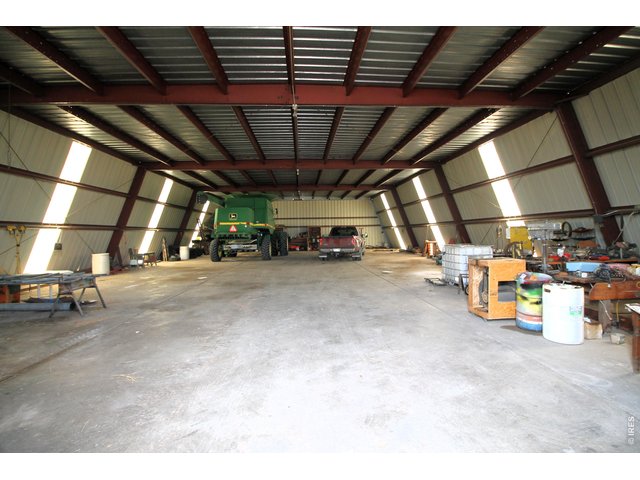
32 of 40
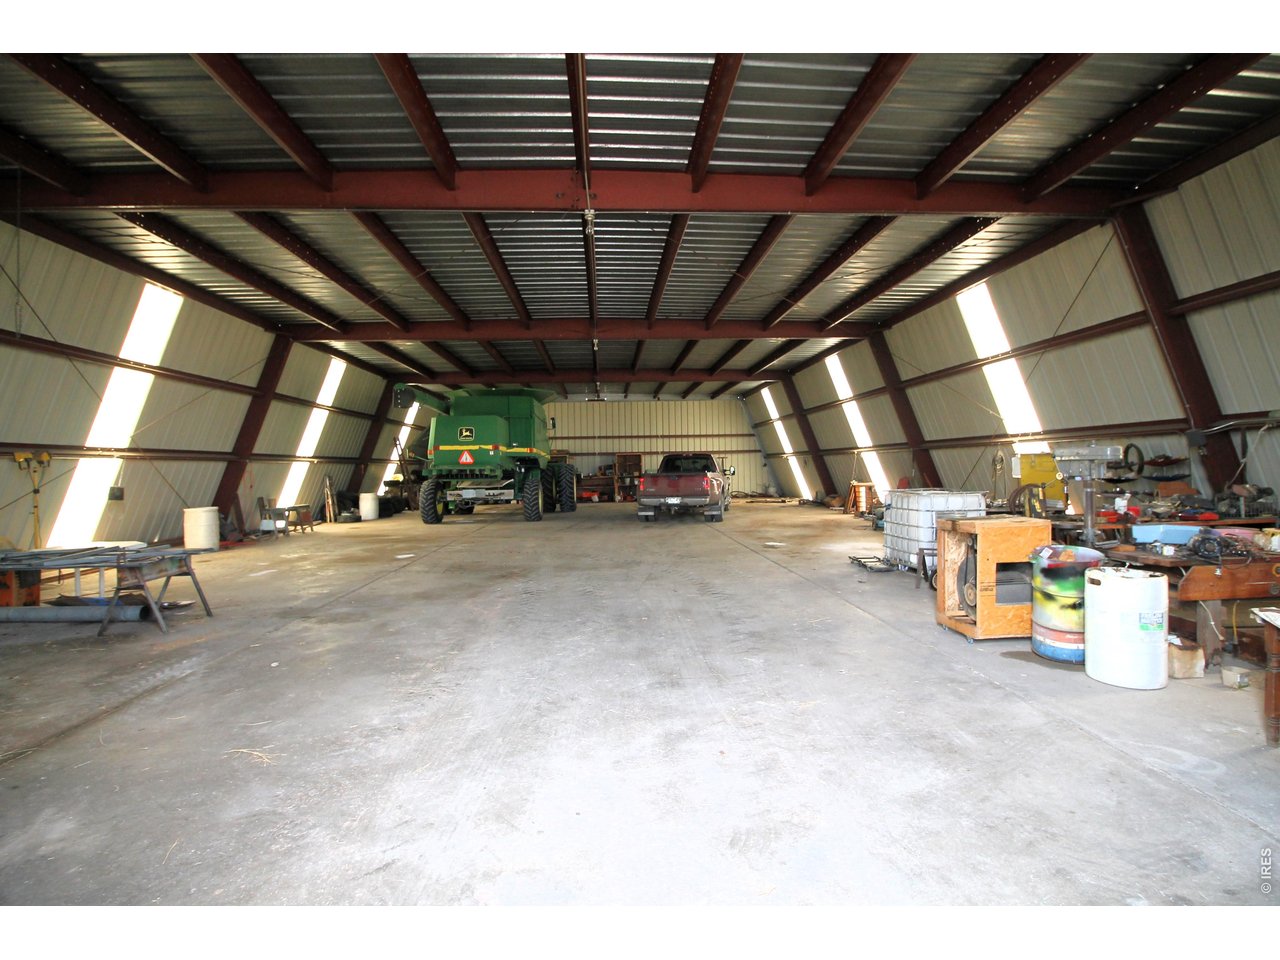
Interior of 60x100 shop with good concrete floor
33 of 40
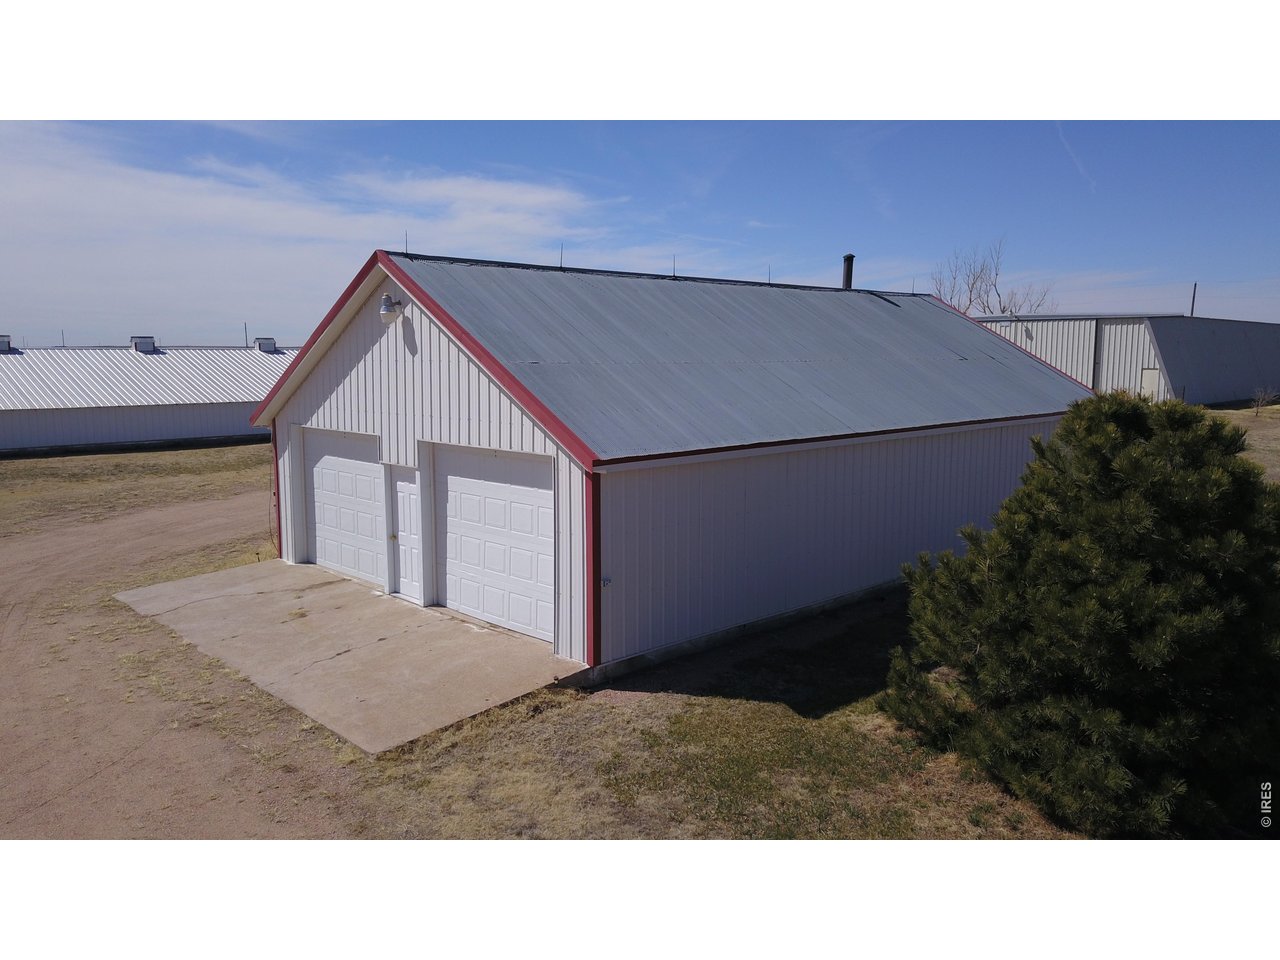
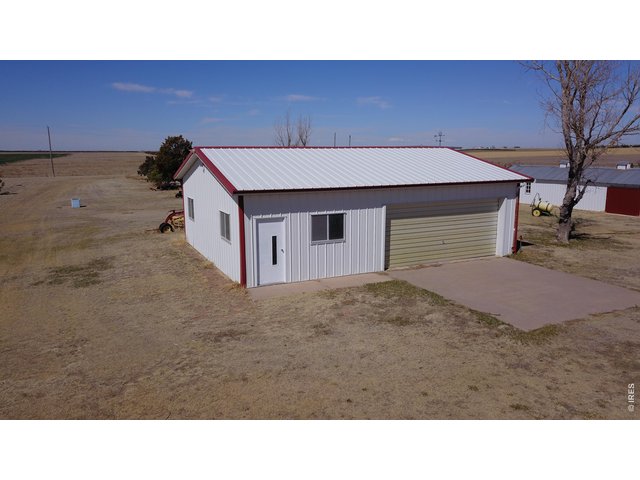
30x36x9 Morton building
34 of 40
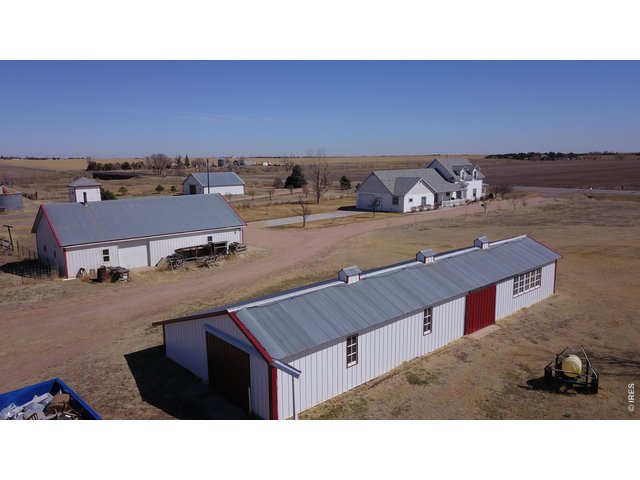
Aerial looking Northeast
35 of 40
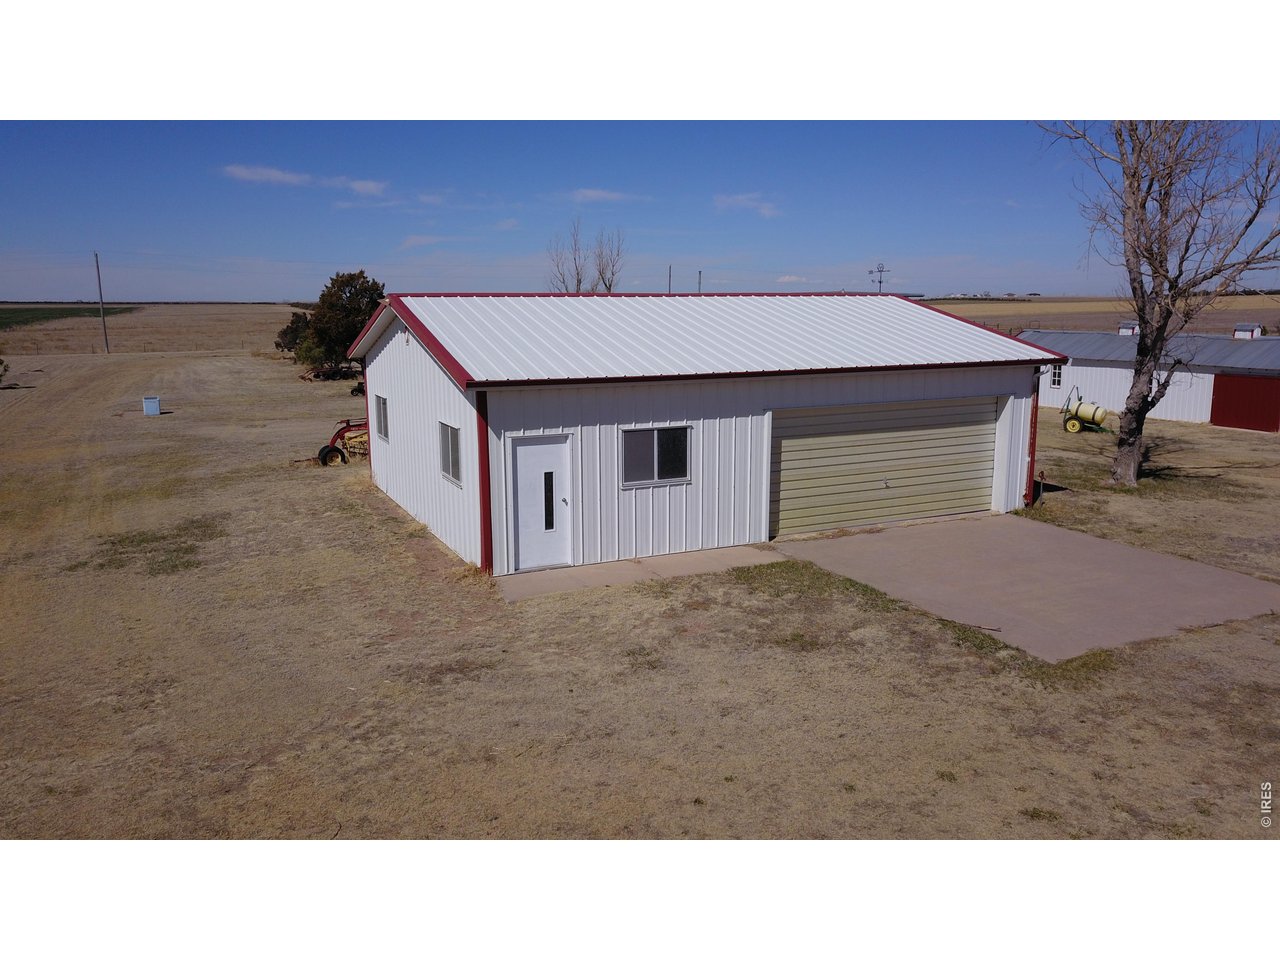
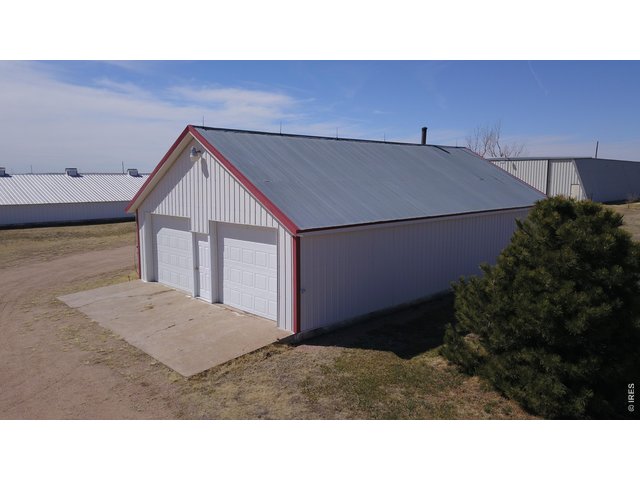
28x48 garage with workshop in the back.
36 of 40
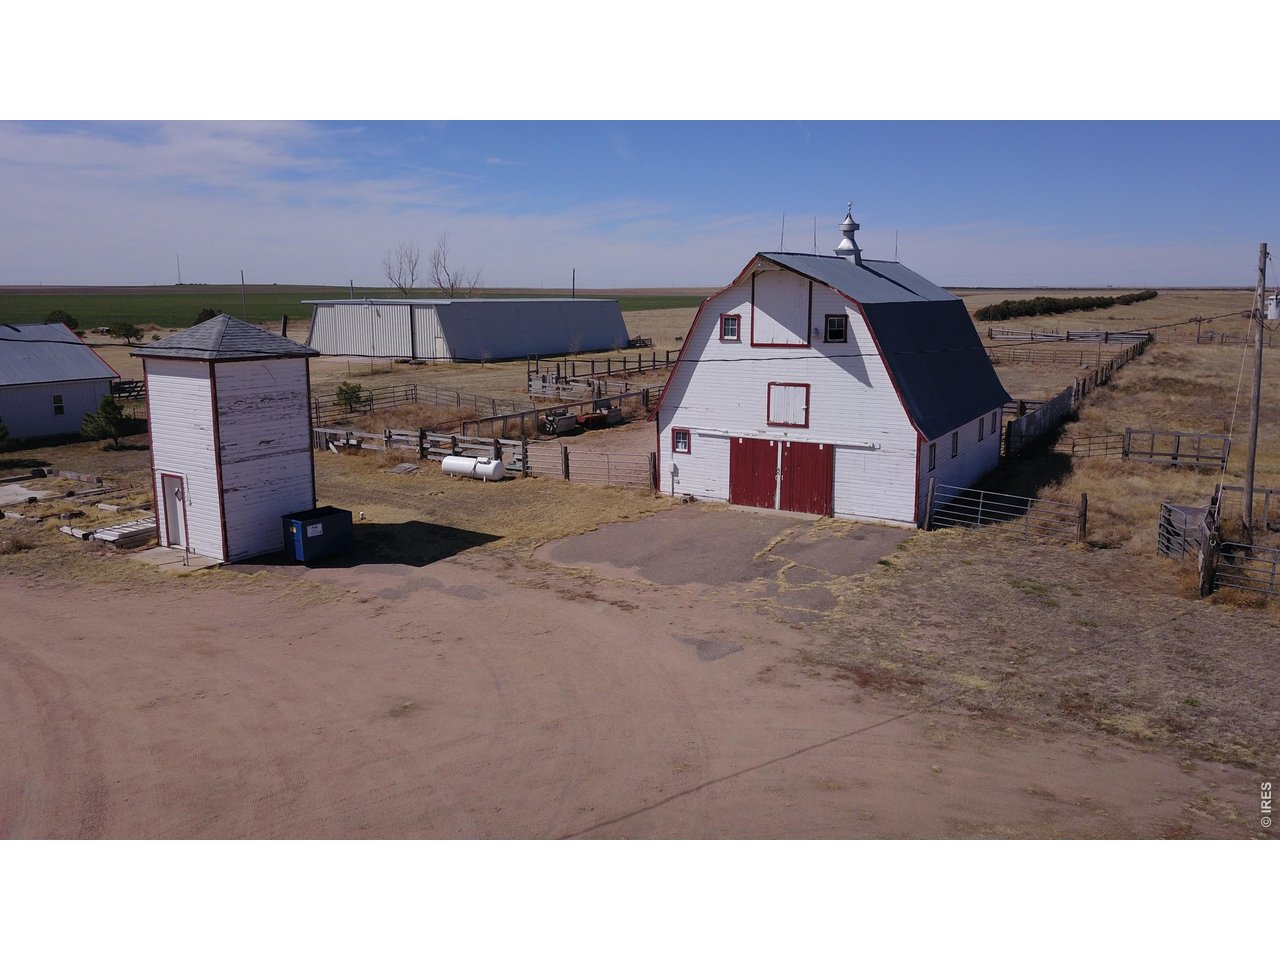
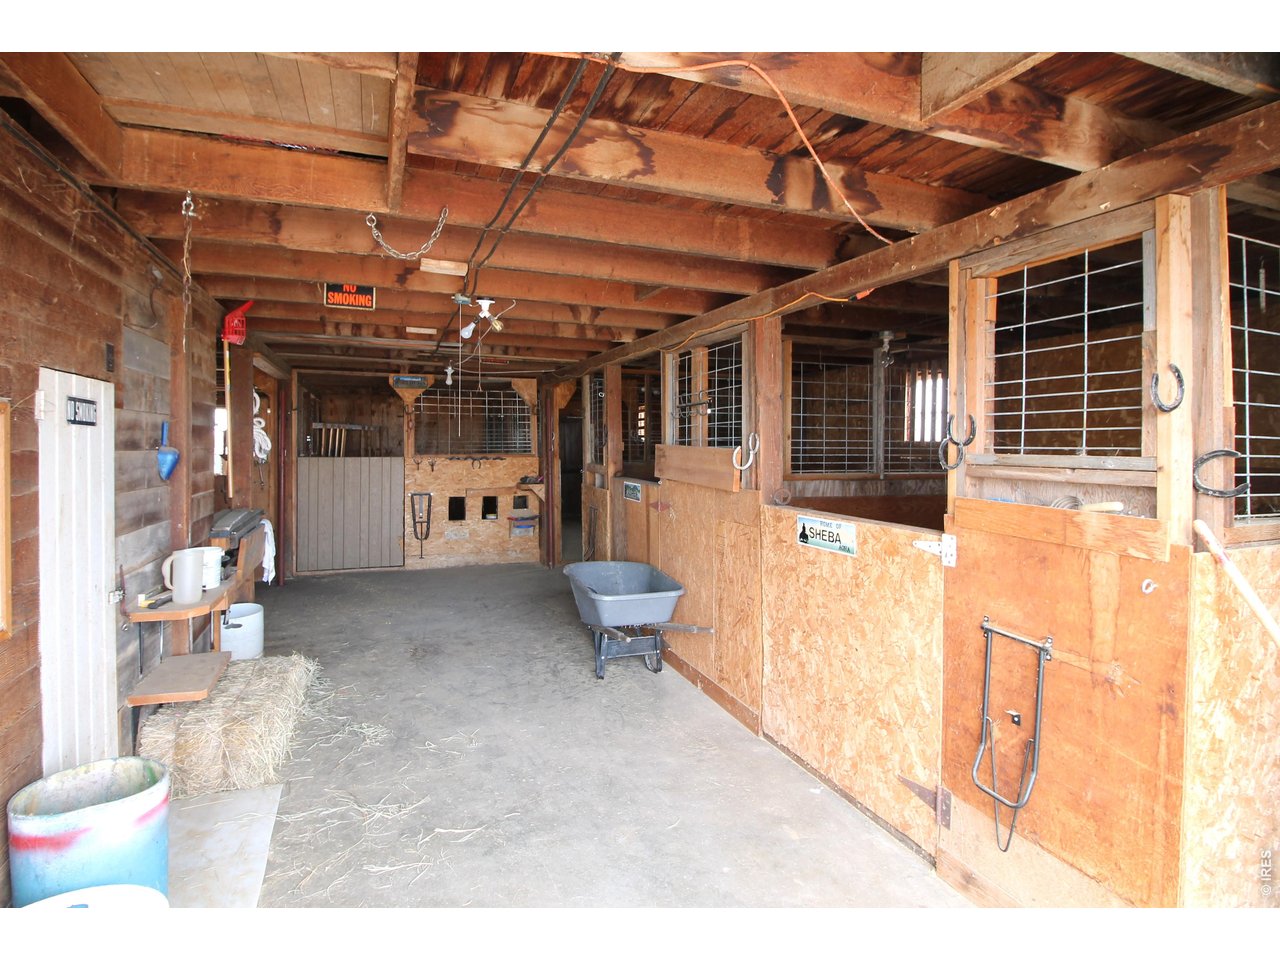
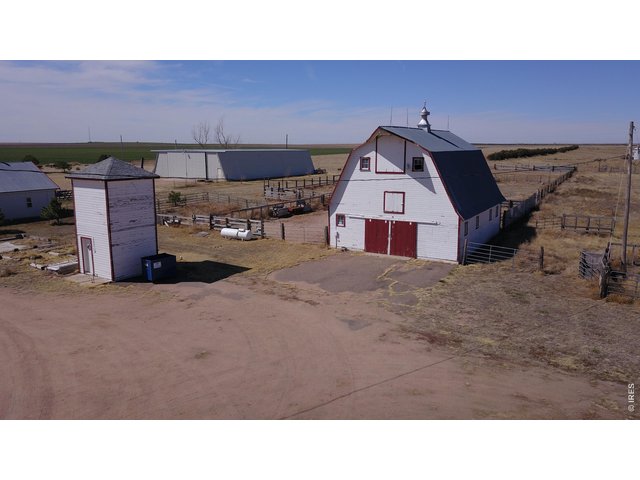
30x42 Barn with 5 horse stalls and useable hay loft
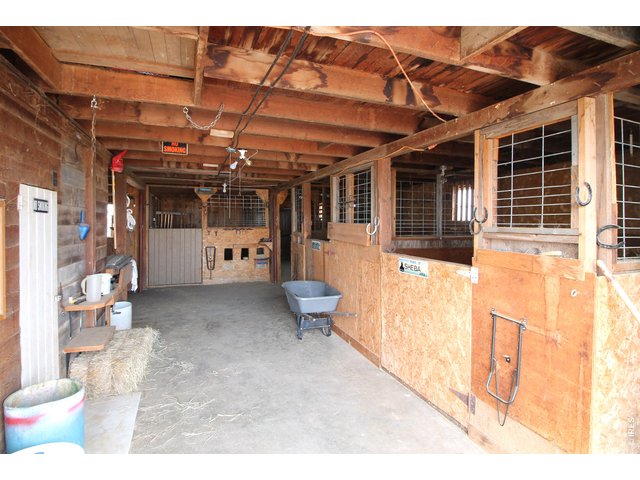
37 of 40
Interior of barn and horse stalls
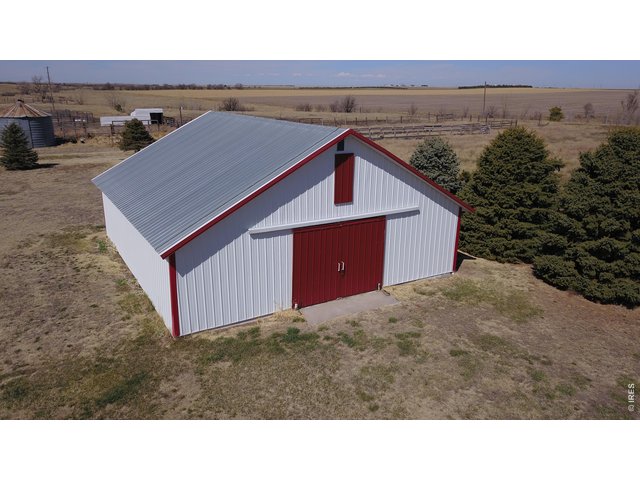
38 of 40
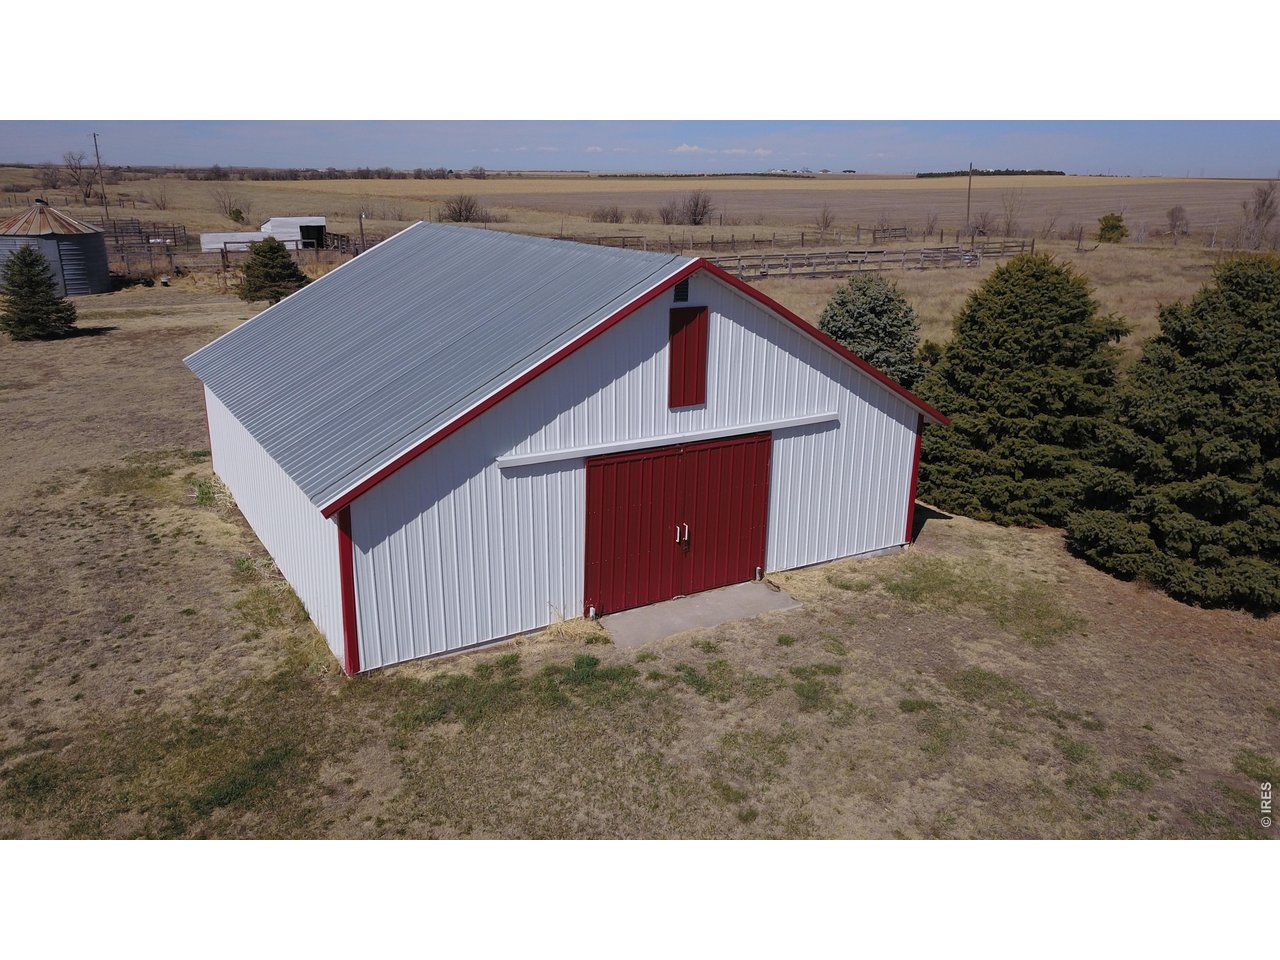
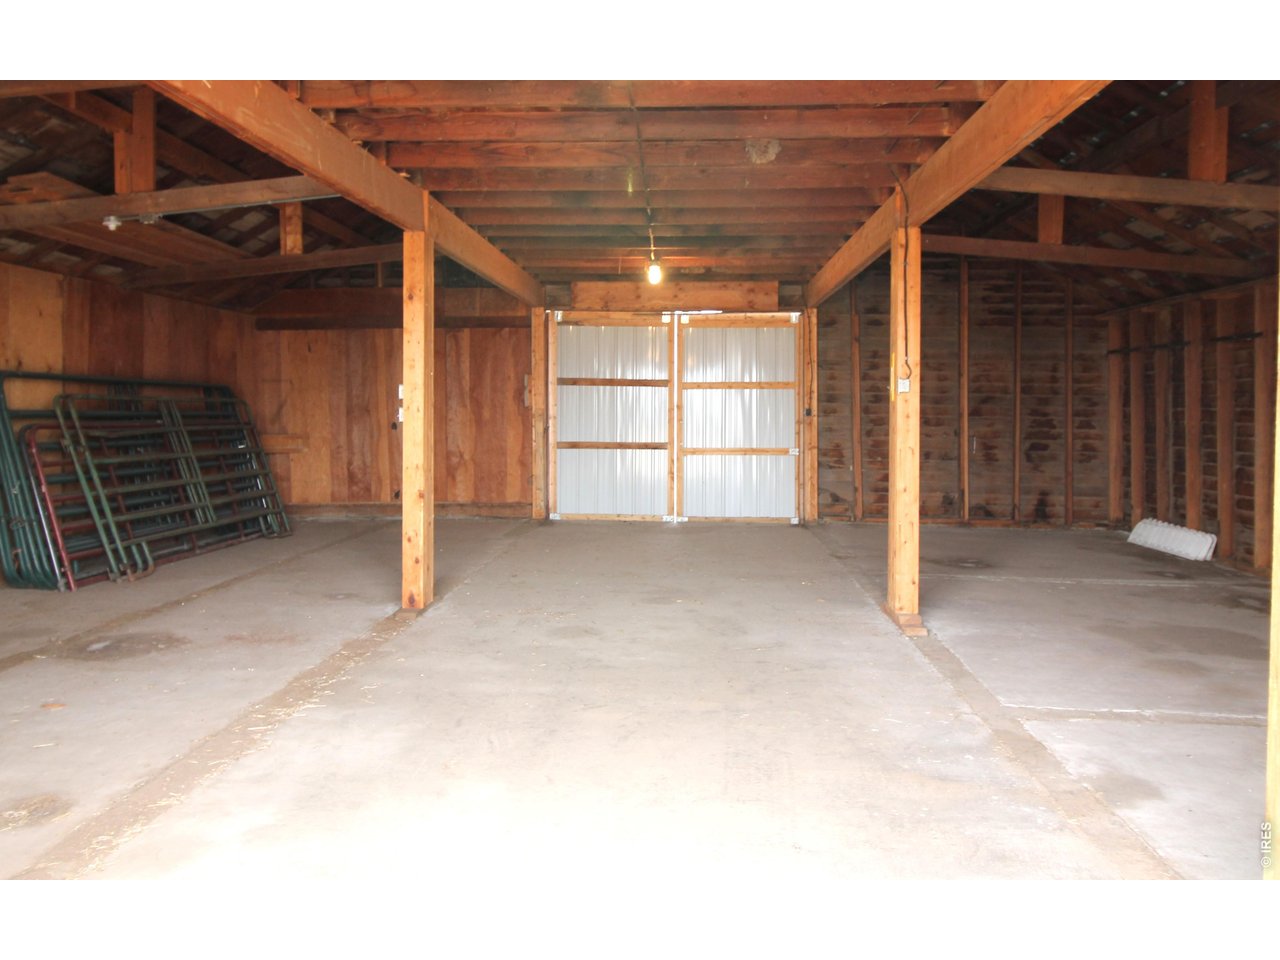
34x36 Granary
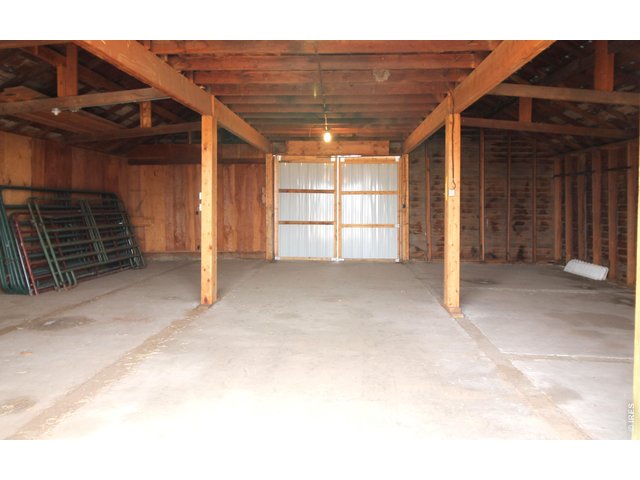
39 of 40
Interior of granary, was used as a hay barn for horses.
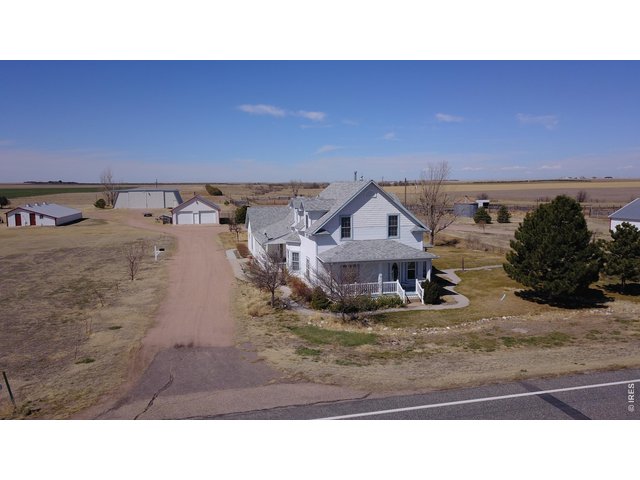
40 of 40
Aerial looking West
4 Bed
3 Bath
3,210 SqFt
Single Family Home built in 1919 with a 50.5 Acre lot
General Features
| Style | 1 1/2 Story |
| Baths | 2 Full1 3/4 |
| Acreage | 50.5 Acres |
| Lot Size | 2,199,780 SqFt |
| Zoning | AG |
| Total | 3,210 SqFt ($265/SF) |
| Finished | 2,898 SqFt ($293/SF) |
| Basement | Partial Basement, Unfinished Basement, Crawl Space |
| Garage | 1 Space(s) |
| Garage Type | Attached |
| Year Built | 1919 |
| New Construction | No |
| Construction | Wood/Frame, Metal Siding |
| Heating | Hot Water |
| Roof | Composition Roof |
Taxes & Fees
| Taxes | $1,831 |
| Tax Year | 2024 |
| Metro District | No |
Schools
| School District | Haxtun RE 2J |
| Elementary |
Haxtun
|
| Middle/Jr High | Haxtun |
| Senior High | Haxtun |
Rooms
| Primary Bedroom | 13 x 15 (Upper Level) |
| Bedroom 2 | 10 x 11 (Upper Level) |
| Bedroom 3 | 10 x 11 (Upper Level) |
| Bedroom 4 | 13 x 12 (Main Floor) |
| Kitchen | 12 x 22 (Main Floor) |
| Living Room | 14 x 15 (Main Floor) |
| Dining Room | 14 x 15 (Main Floor) |
| Laundry Room | 7 x 7 (Main Floor) |
| Family Room | 14 x 17 (Main Floor) |
| Note: All room dimensions, including square footage data, are approximate and must be verified by the buyer. | |
Outdoor Features
Lawn Sprinkler System, Storage Buildings, Patio, RV/Boat Parking, >8' Garage Door, Heated GarageDesign Features
Eat-in Kitchen, Separate Dining Room, Workshop, Wood WindowsLivestock Features
Horse(s) Allowed, Barn with 3+ Stalls, Corral(s), Pasture, Hay Storage BuildingInclusions
Window Coverings, Electric Range/Oven, Dishwasher, Refrigerator, Clothes Washer, Clothes Dryer, MicrowaveNeighborhood



Information deemed reliable but not guaranteed by the MLS. WARNING: This database record is provided subject to limited license rights. Duplication or reproduction is prohibited. Limited License MLS content and images © Copyright 1998 - 2026, IRES LLC. All rights reserved.