1314 Highway 66 Longmont, CO 80504

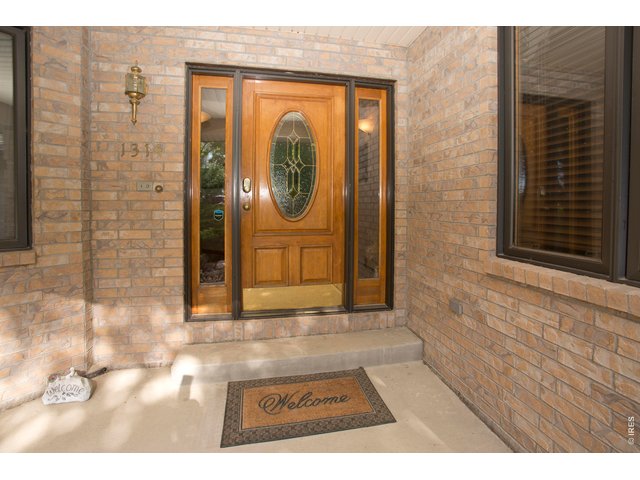
1 of 40
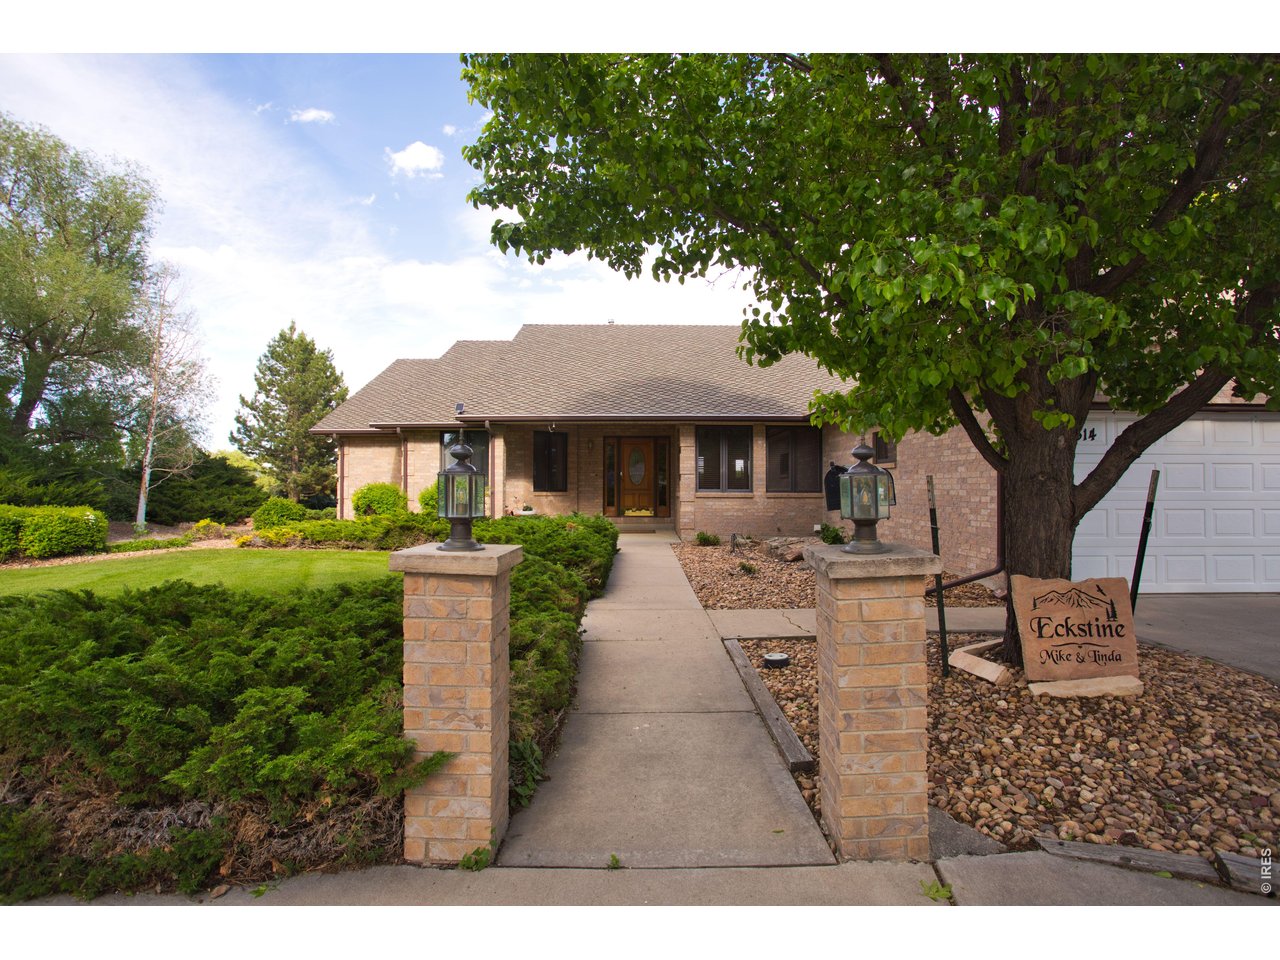
Welcome to this beautiful home!
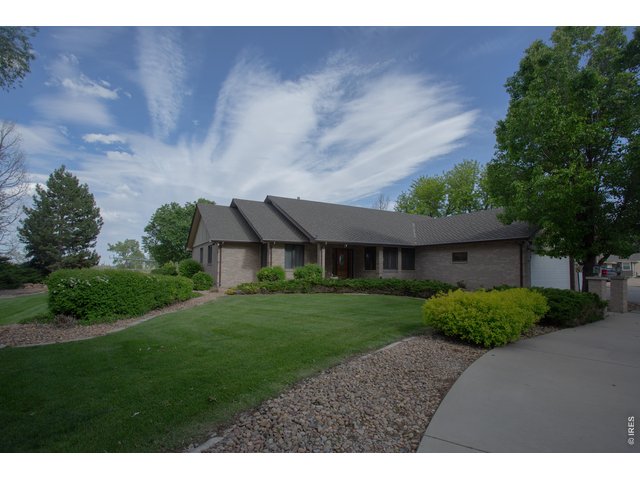
2 of 40
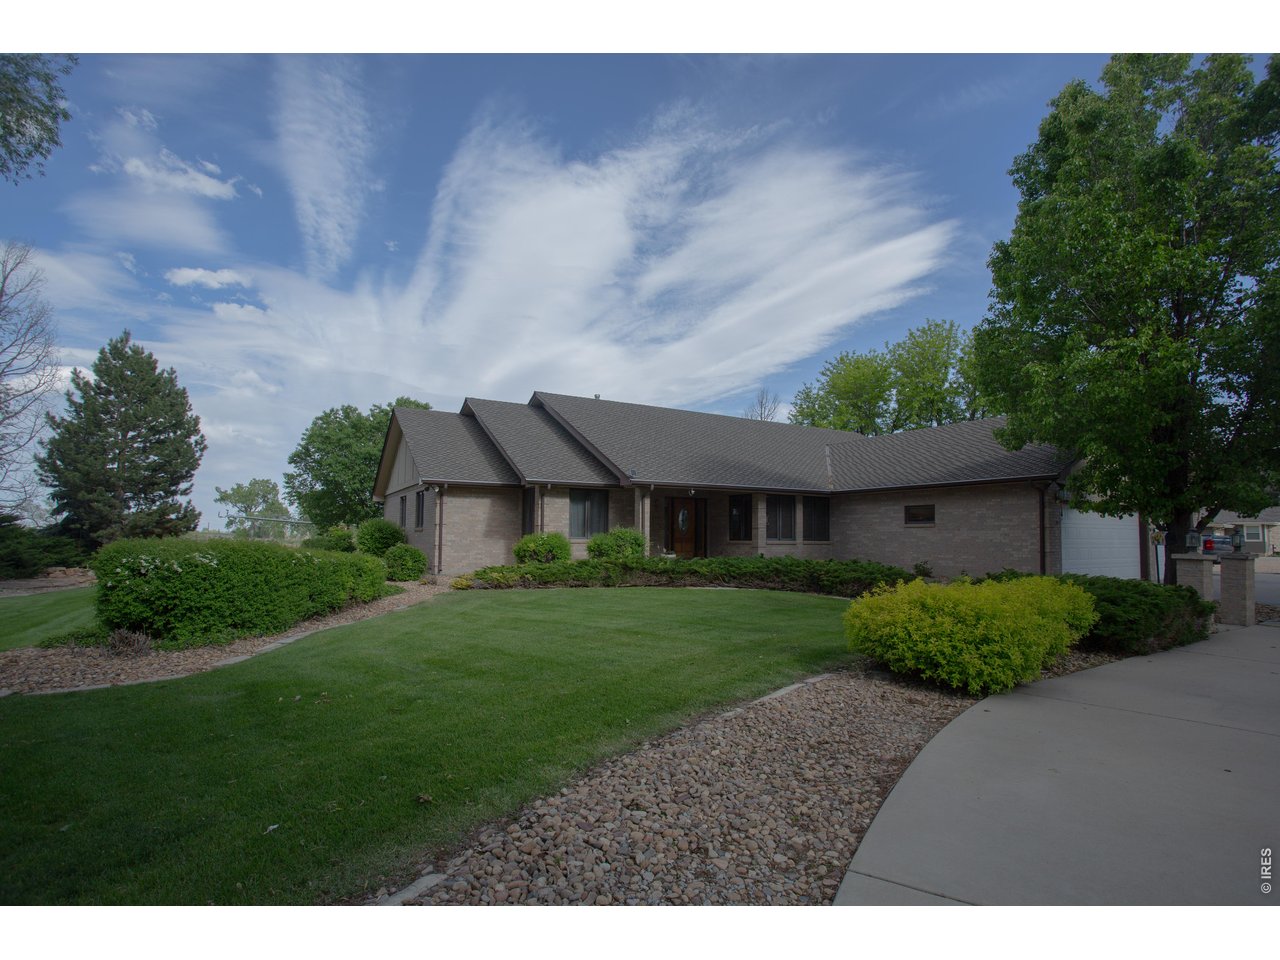
Brick ranch amidst great landscaping on one acre
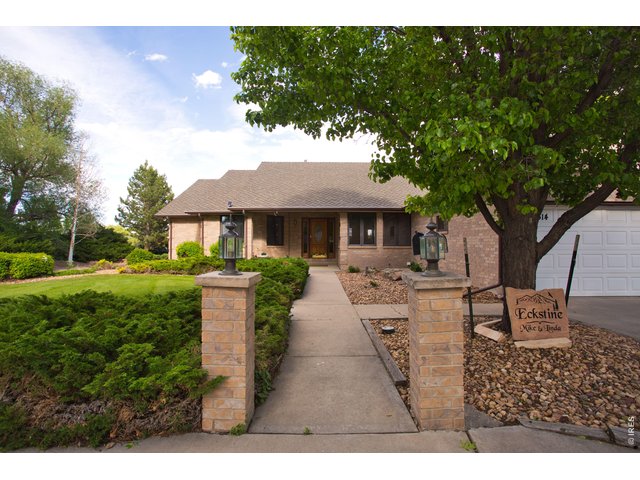
3 of 40
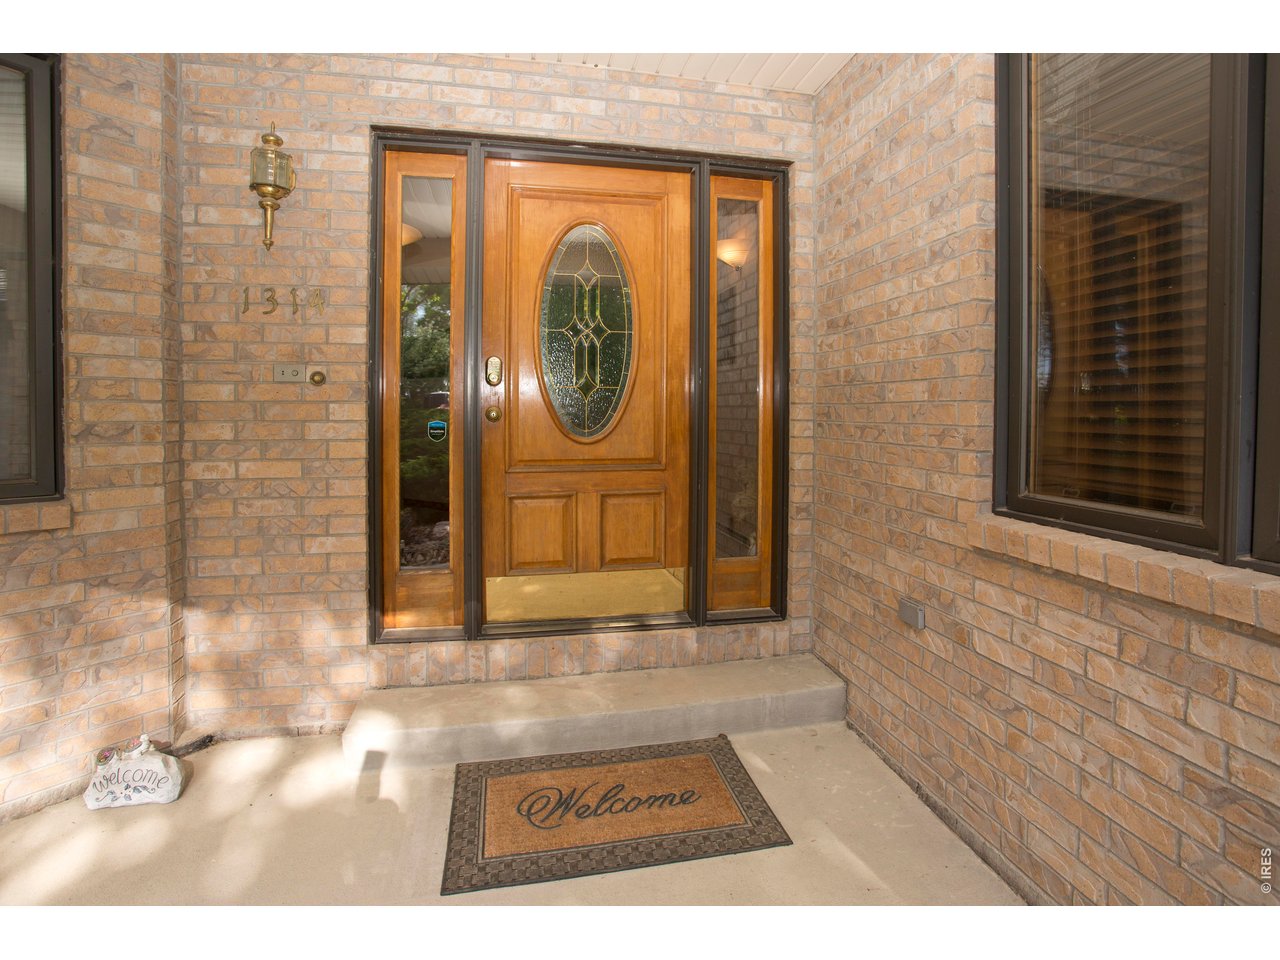
How welcoming!
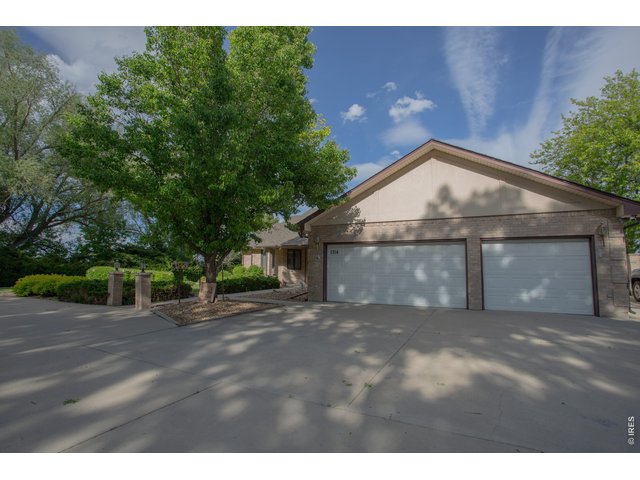
4 of 40
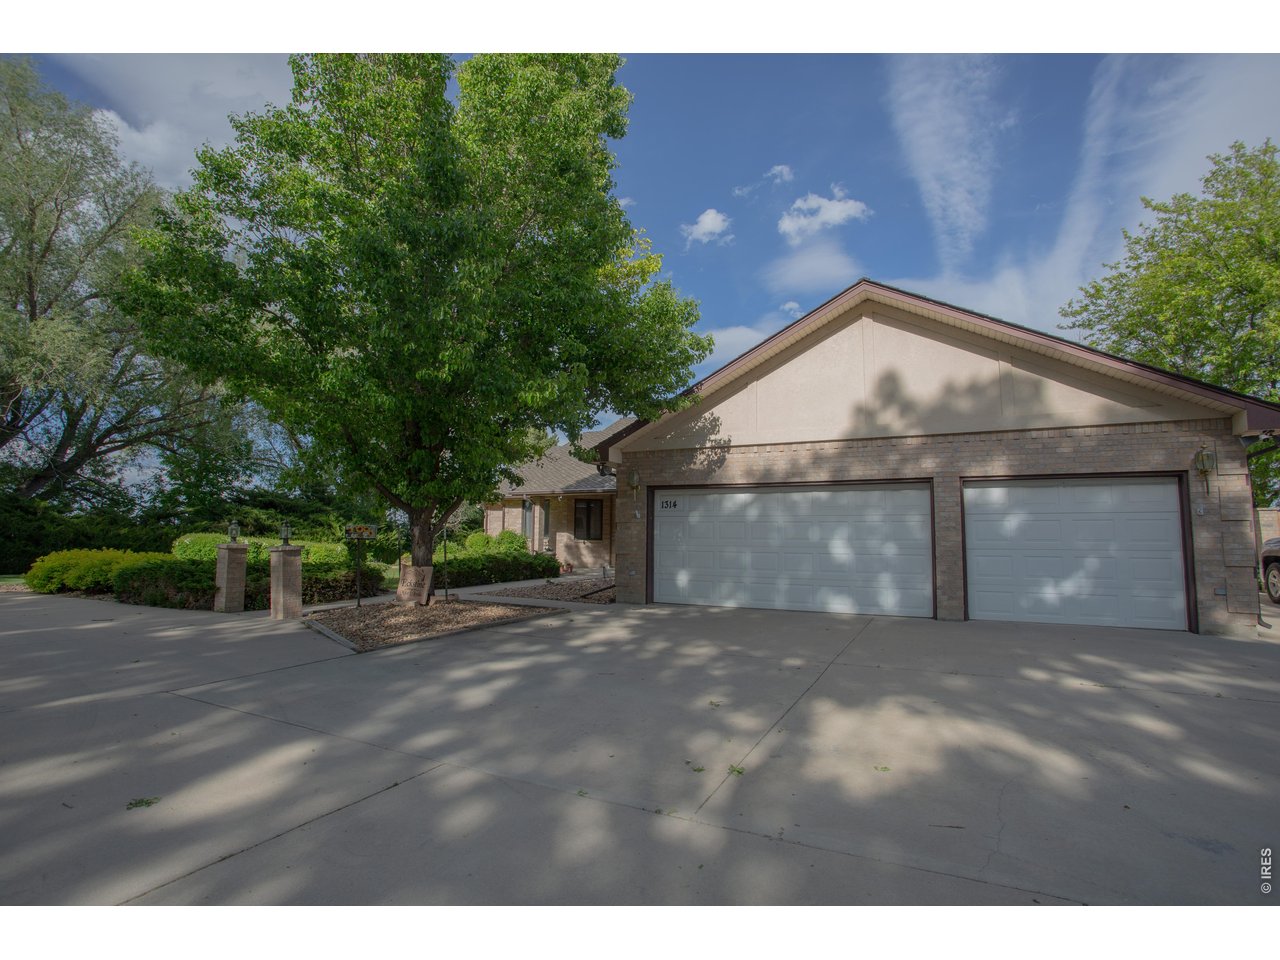
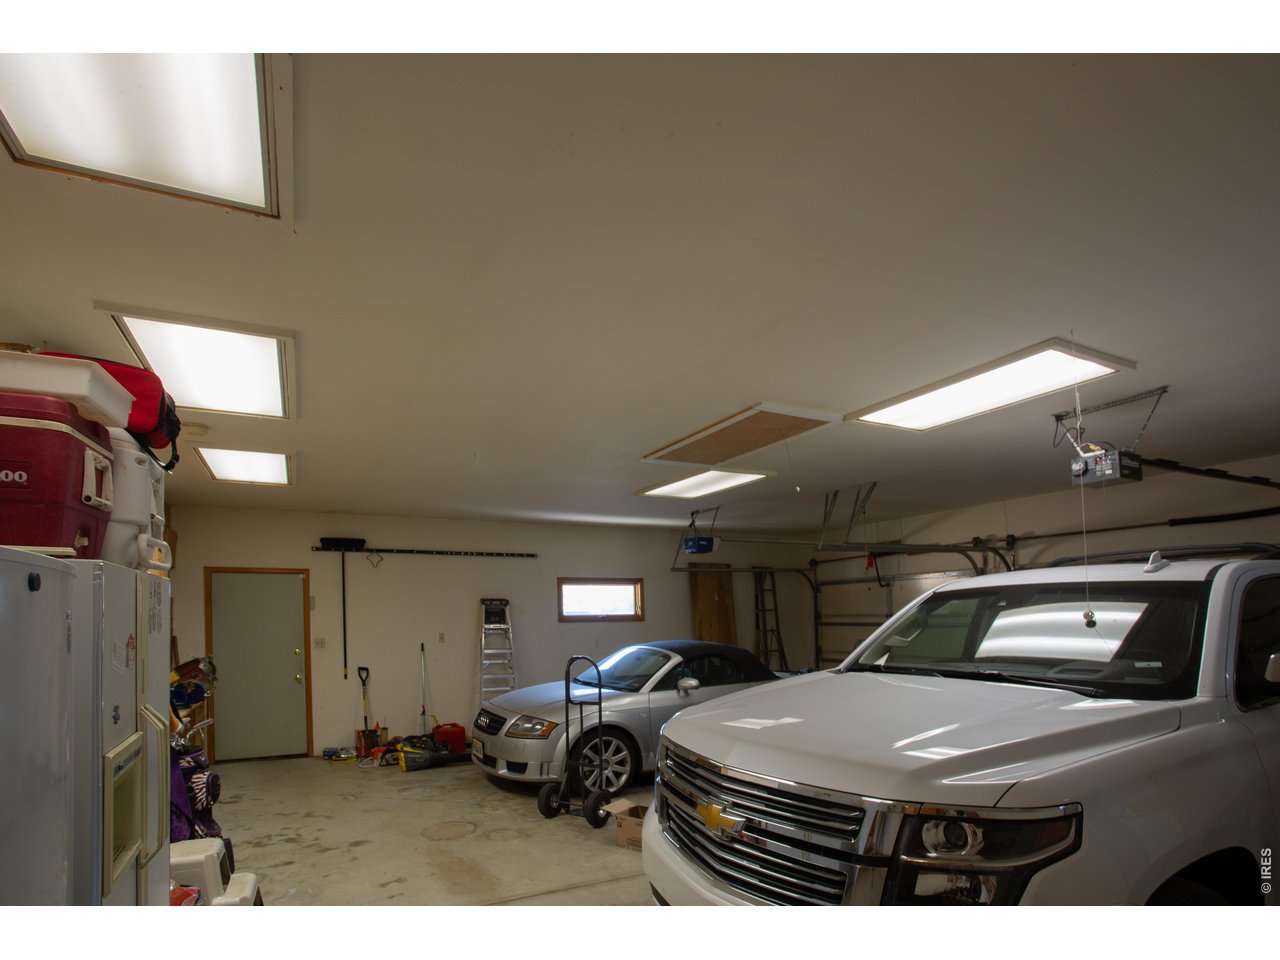
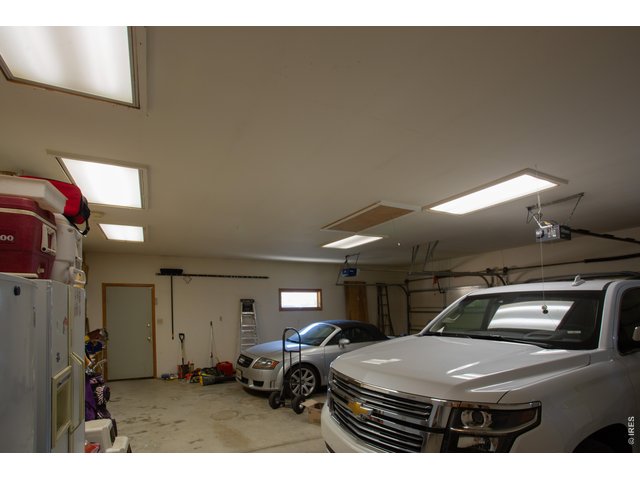
Over-sized 3 car--30x30!
5 of 40
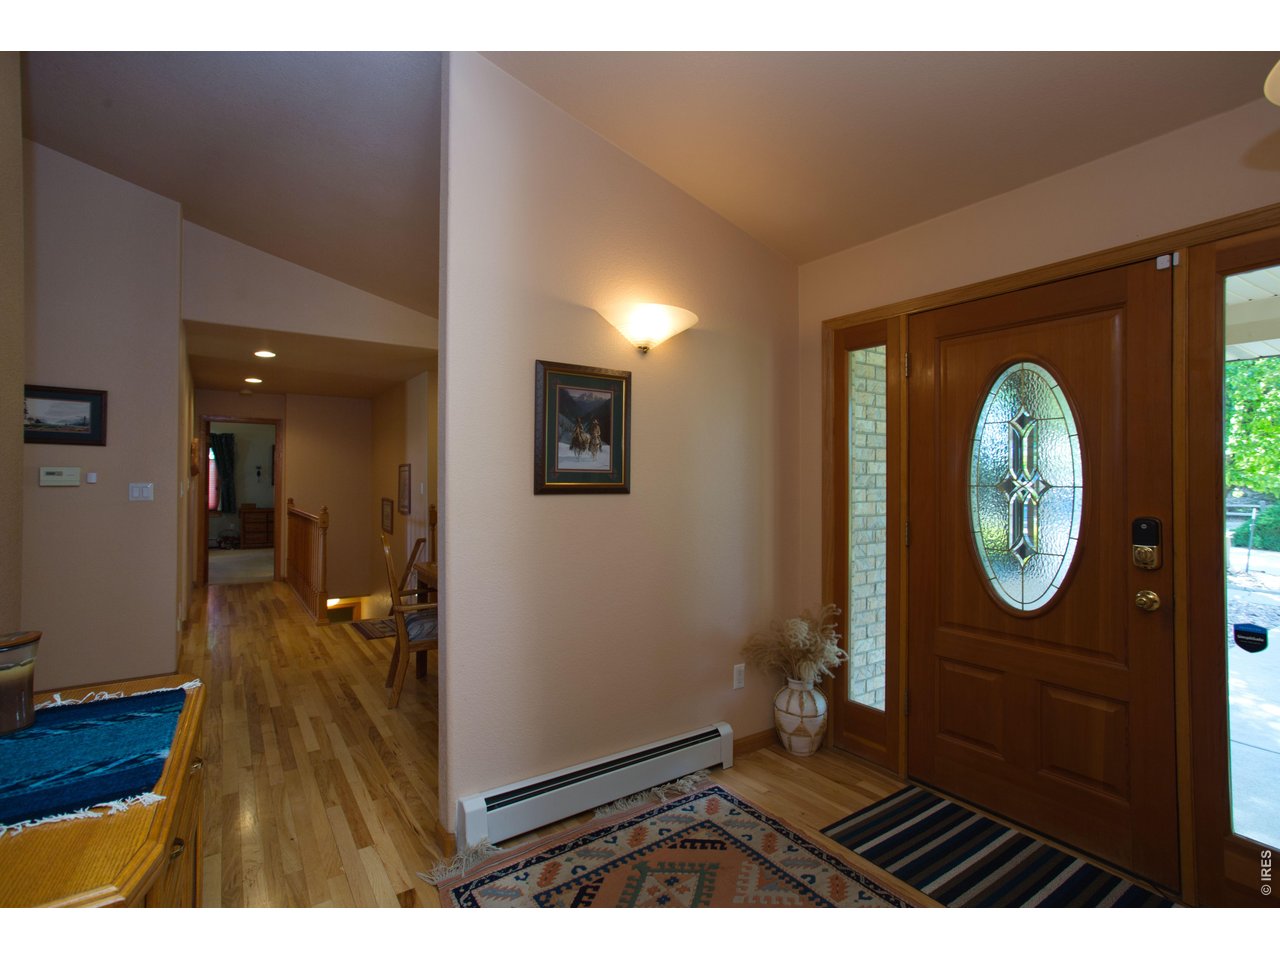
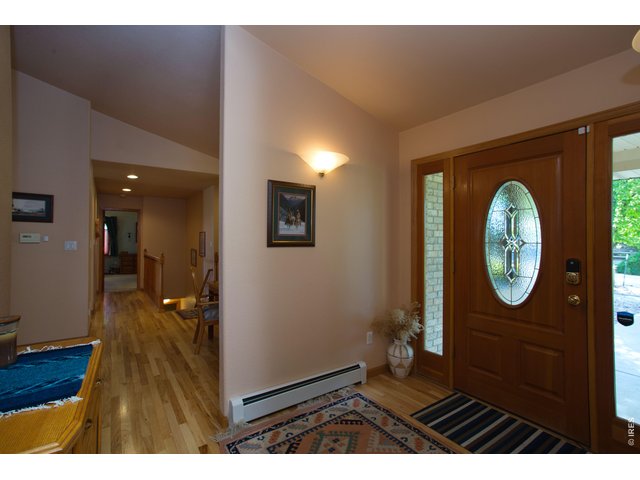
A generous entry
6 of 40
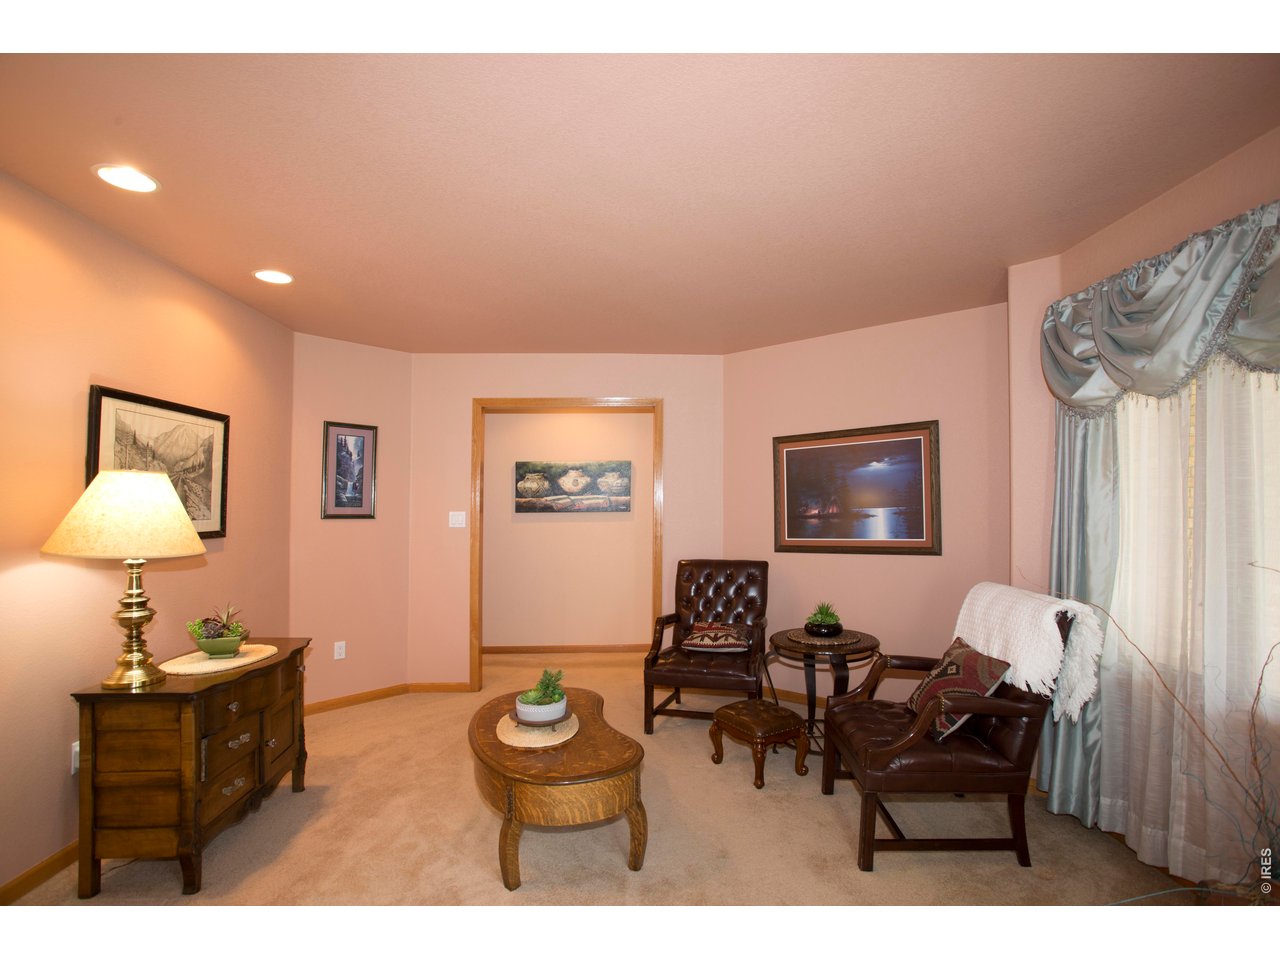
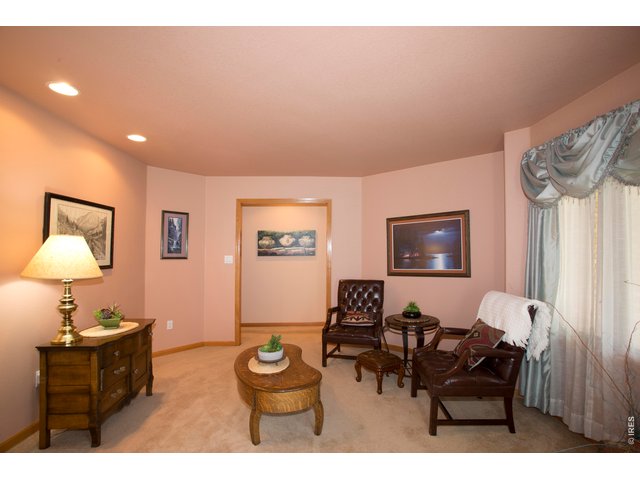
Living room
7 of 40
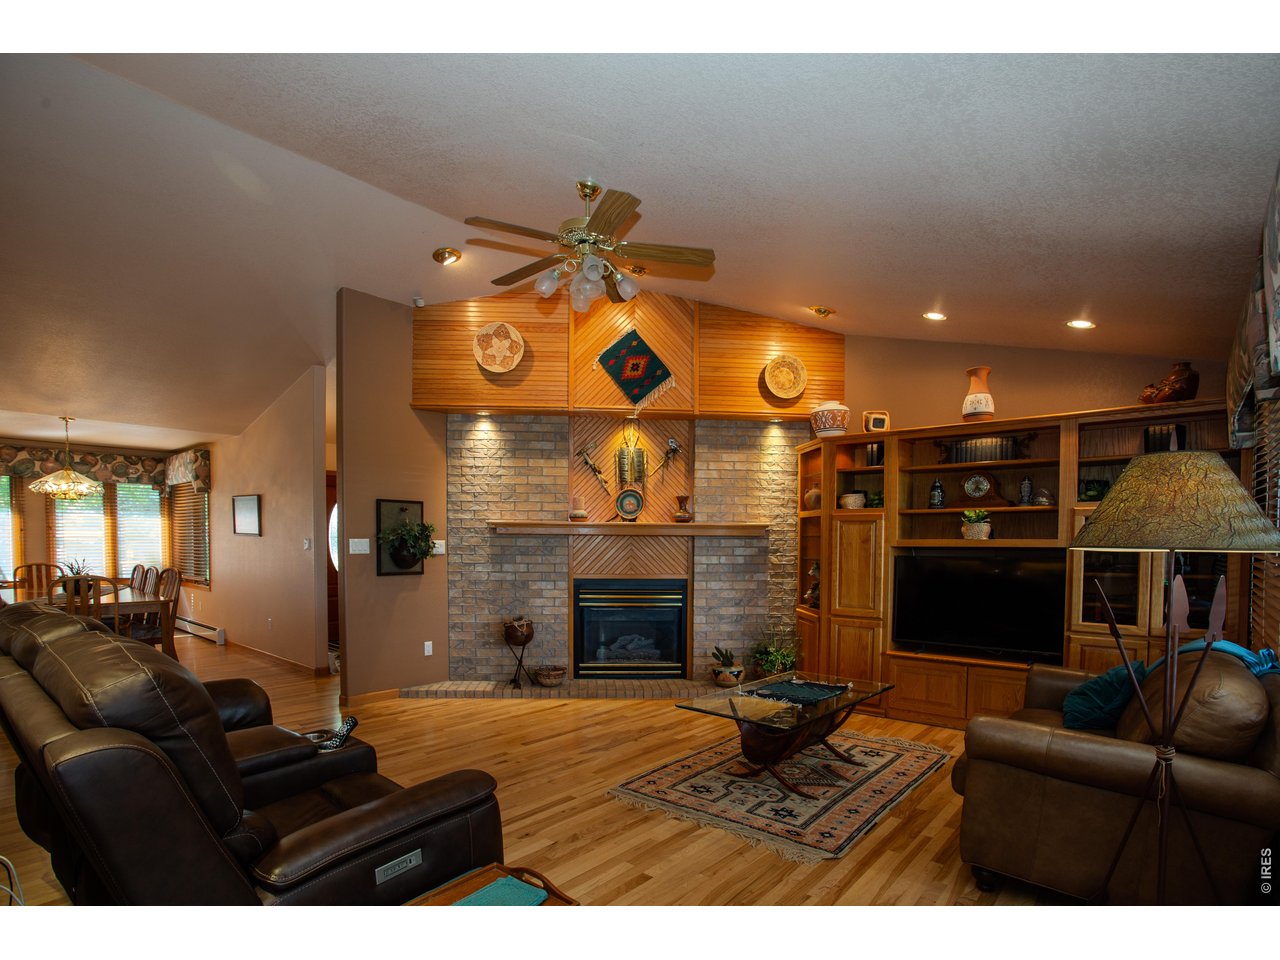
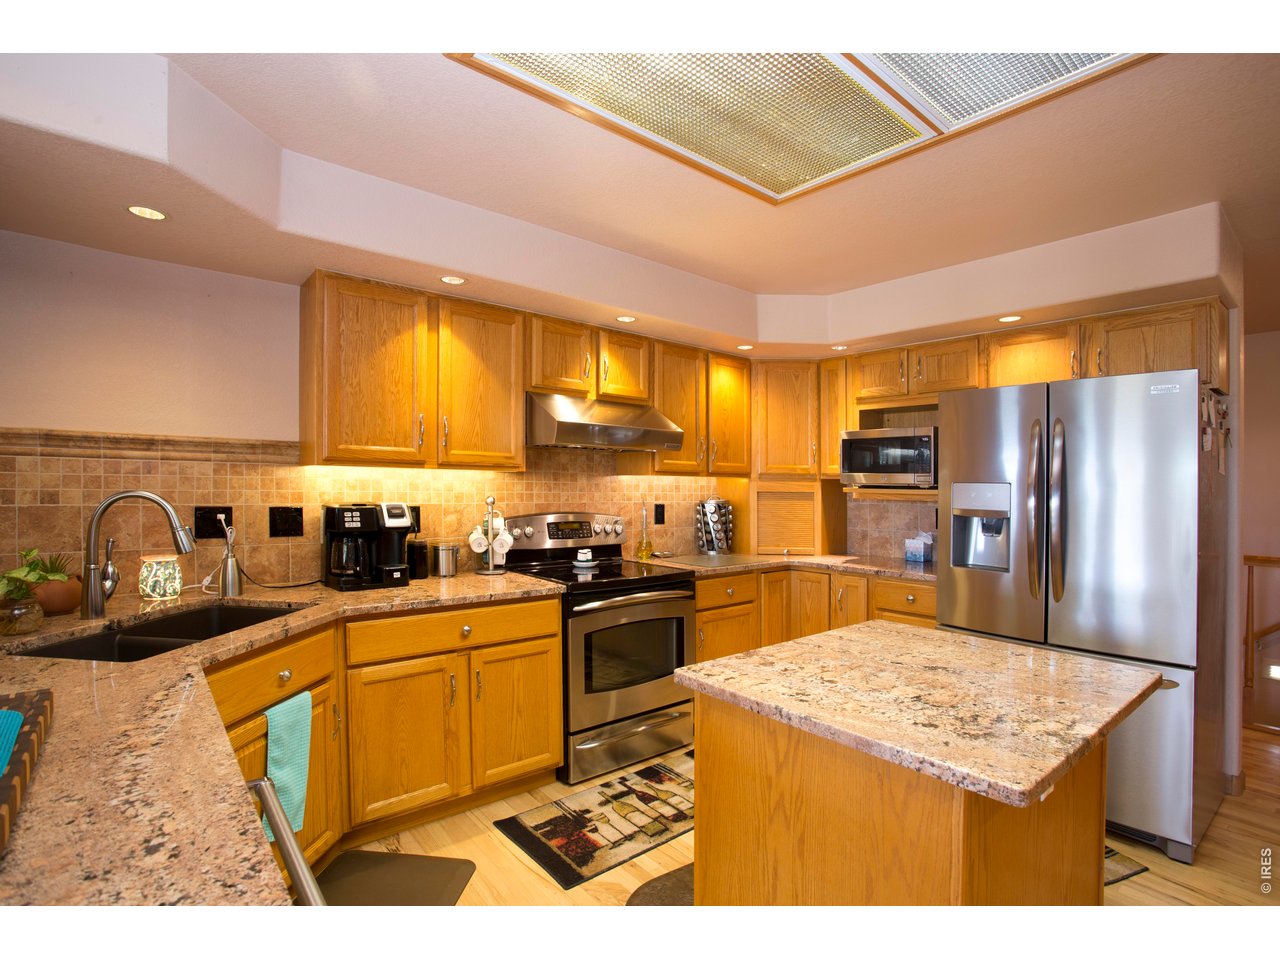
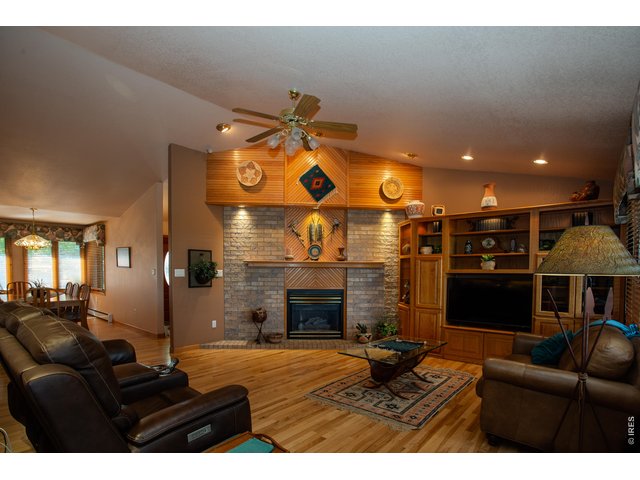
Family room open to the whole center of the home
8 of 40
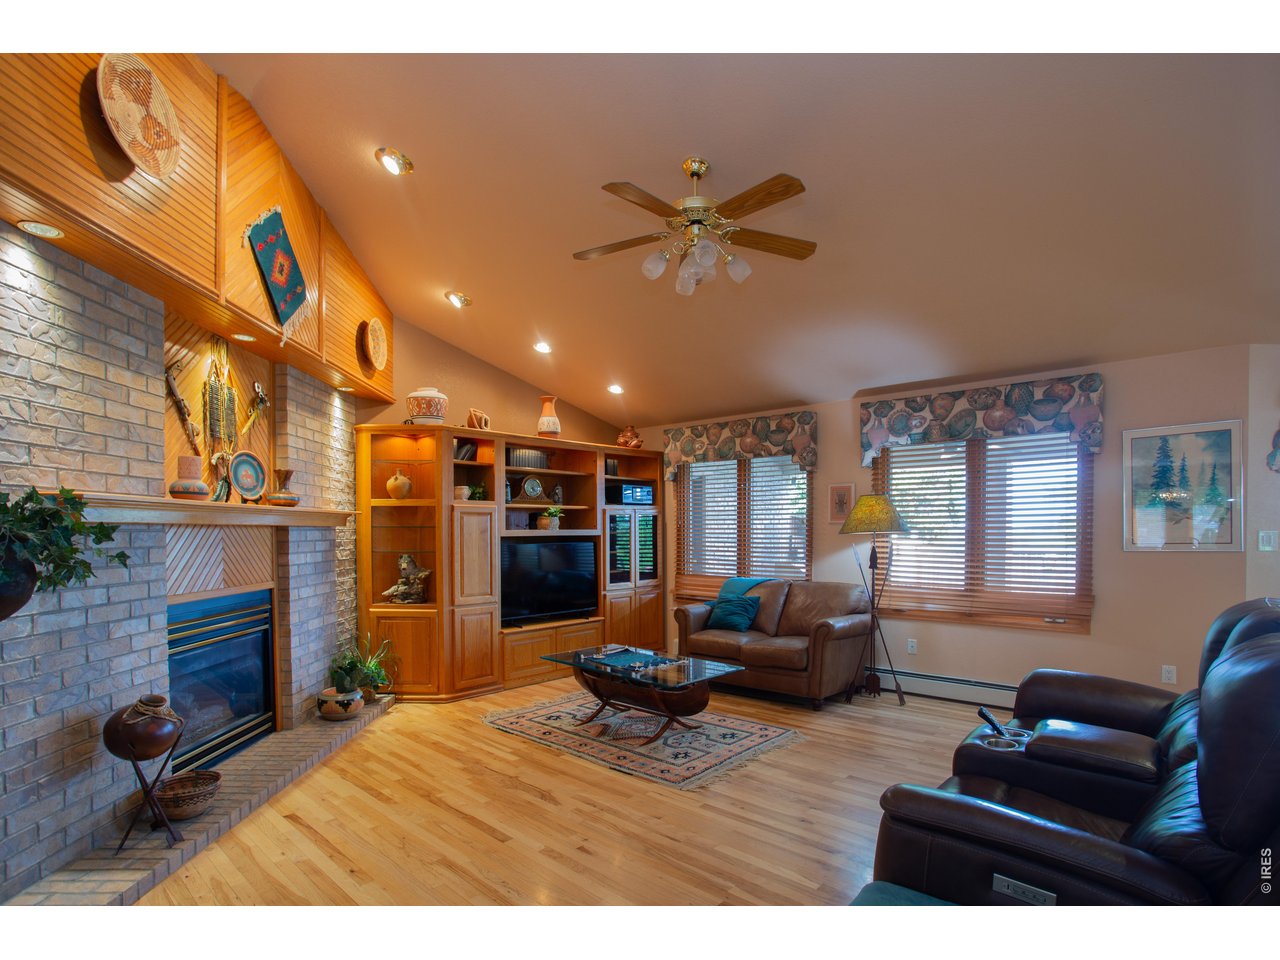
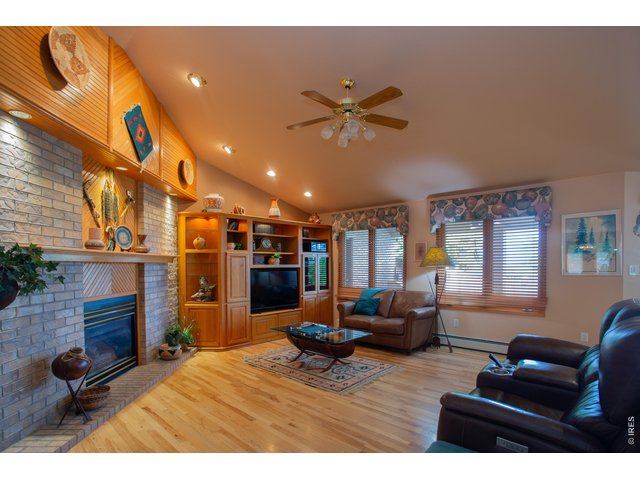
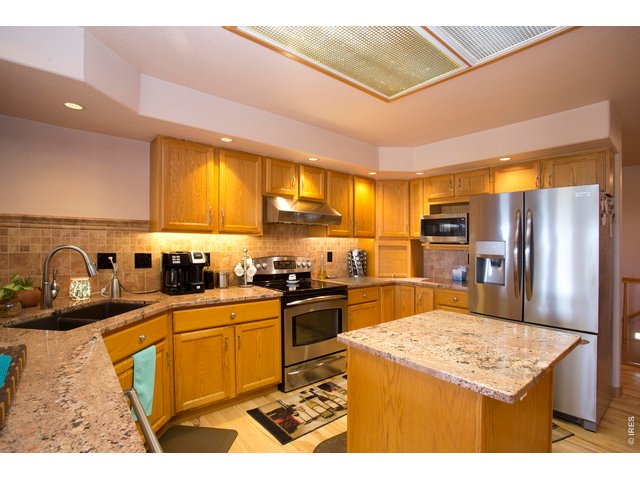
A great place for everyday living or entertaining
9 of 40
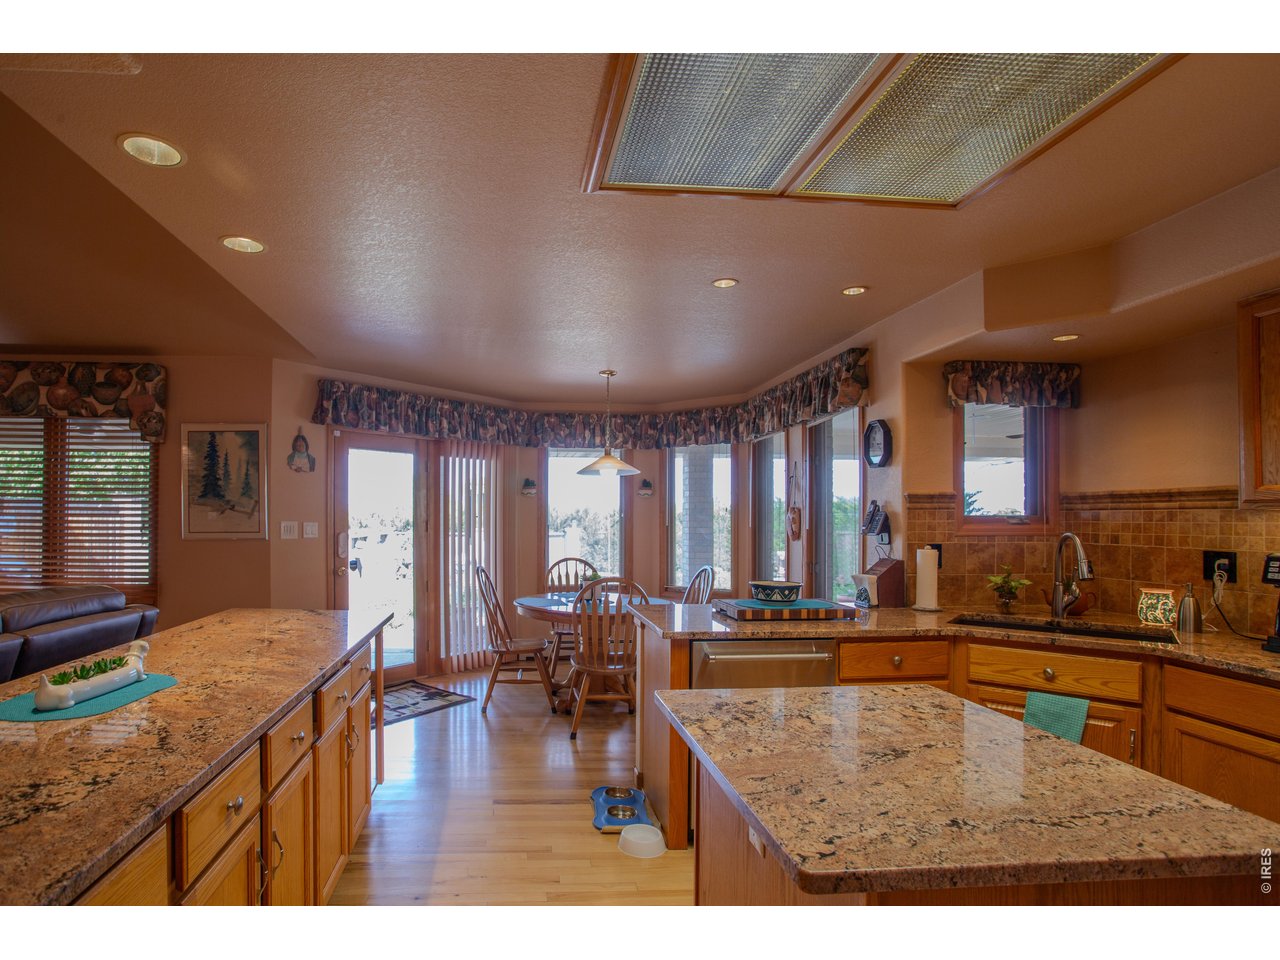
Tons of counterspace!
10 of 40
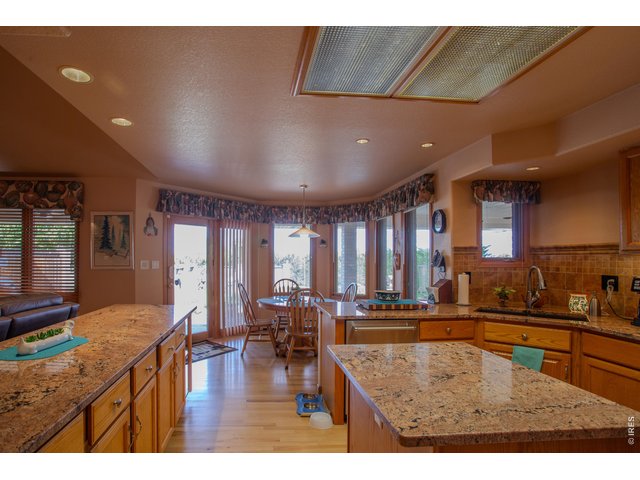
Casual dining right where you need it, and open to the familiy room as well!
11 of 40
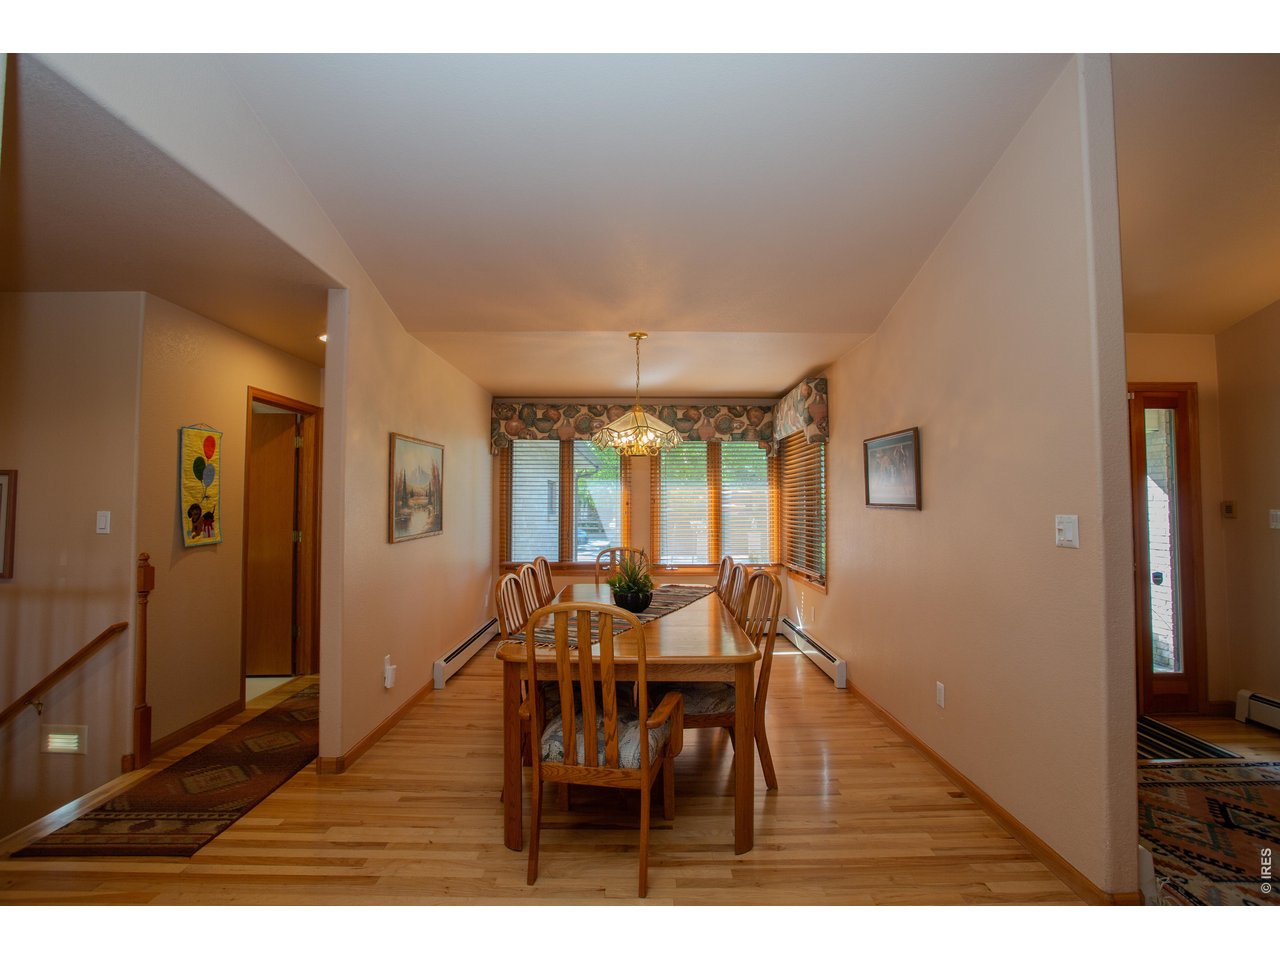
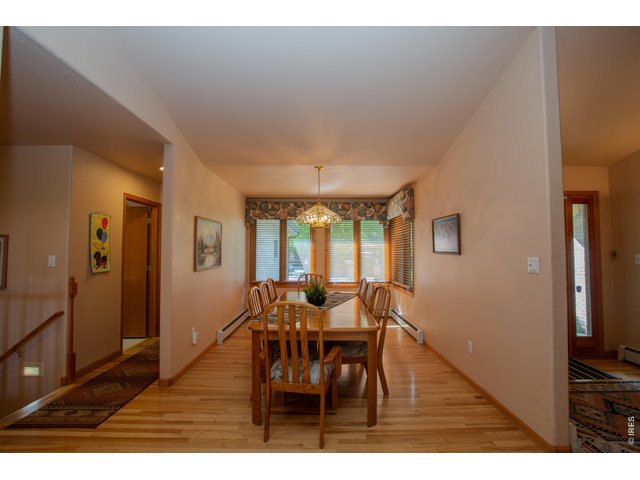
Bring on the guests! This dining room can see a crowd!
12 of 40
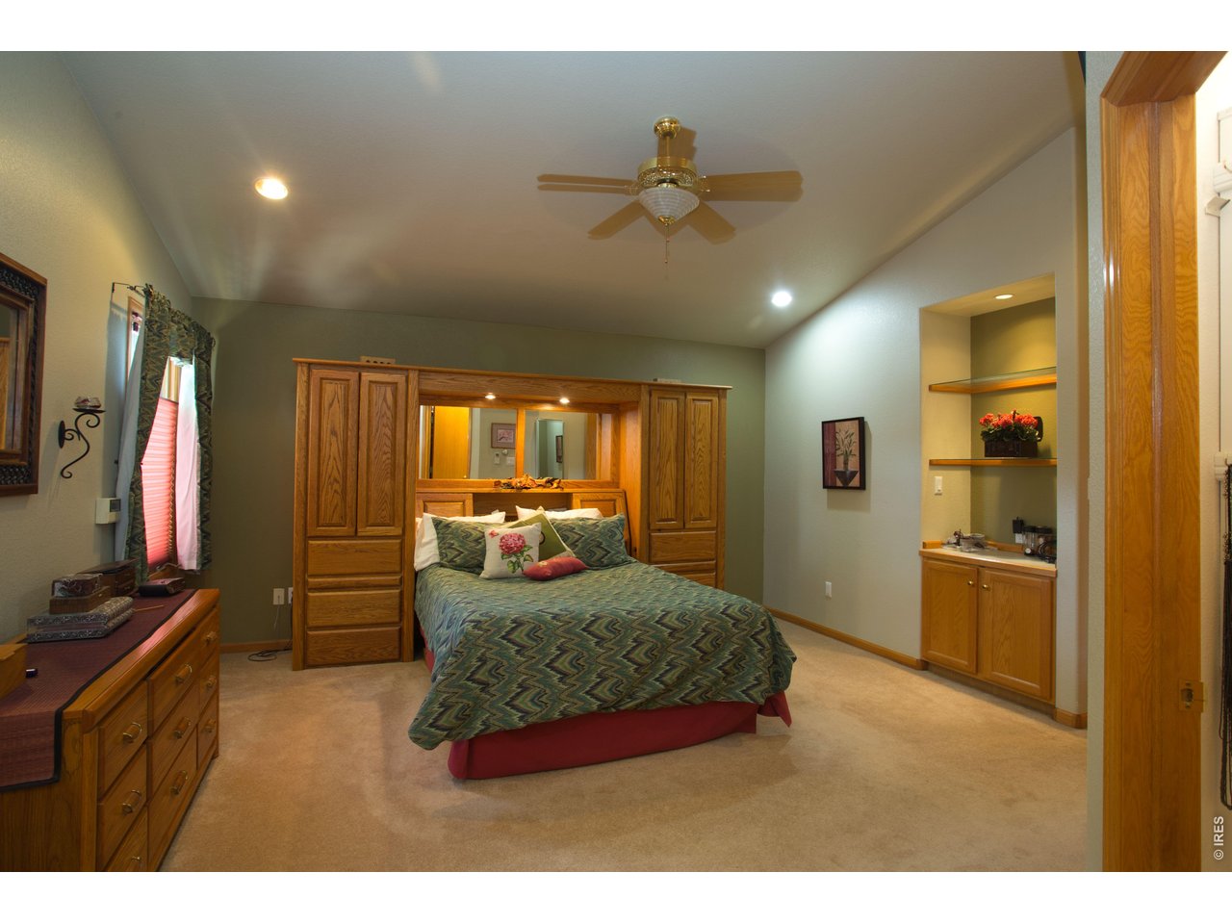
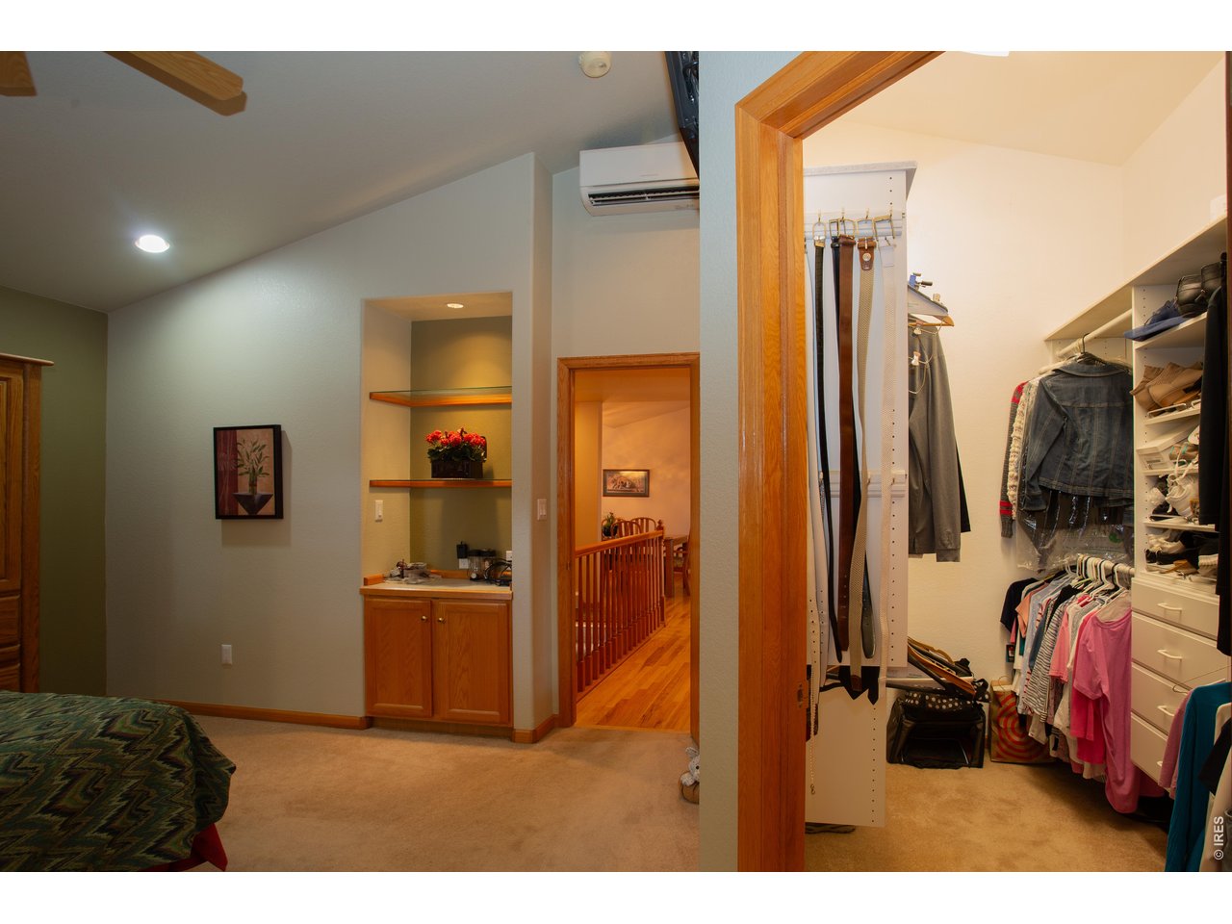
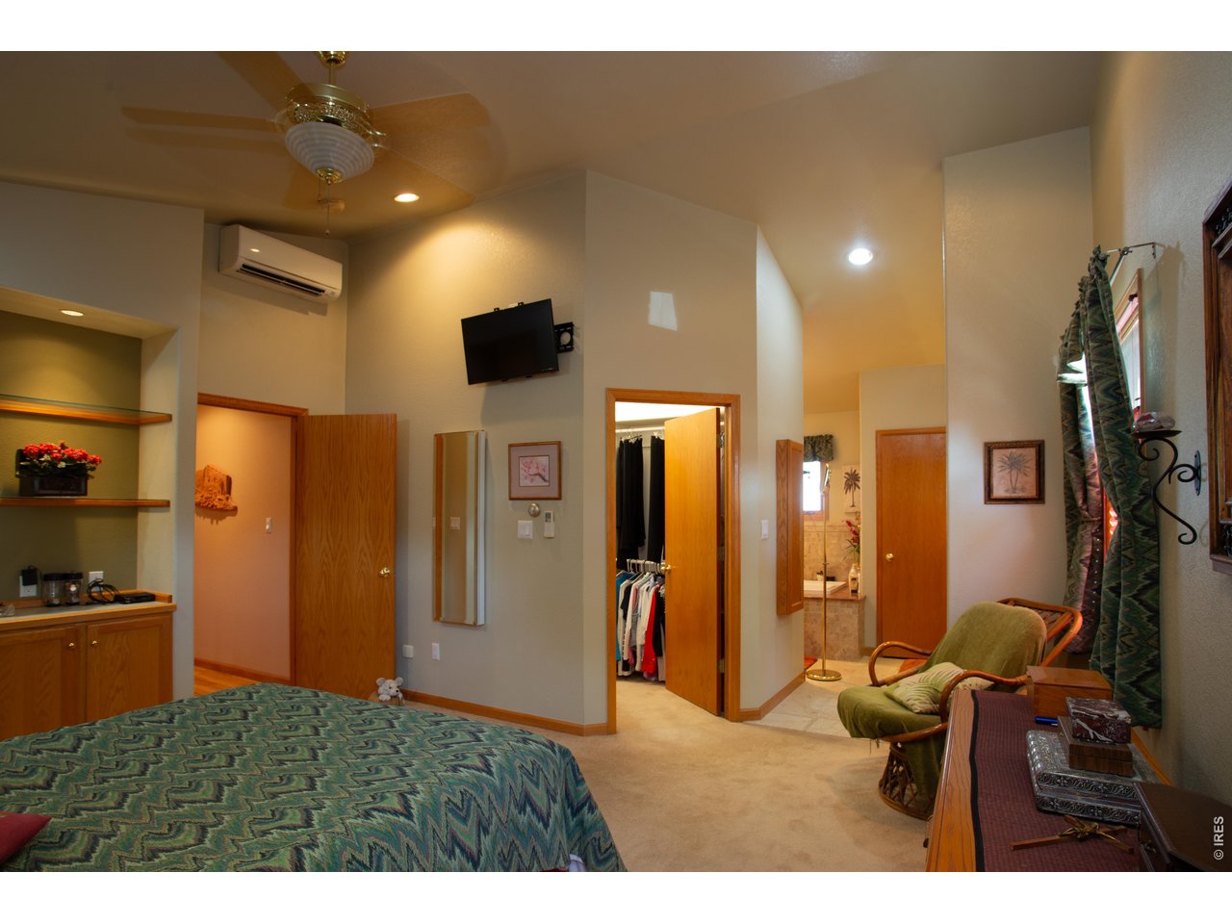
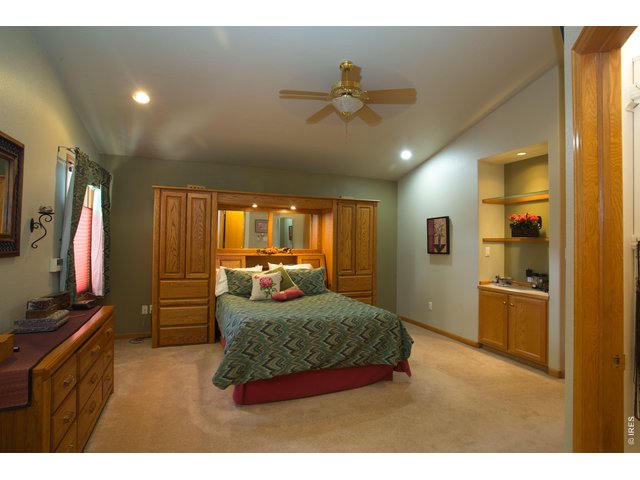
First primary suite...
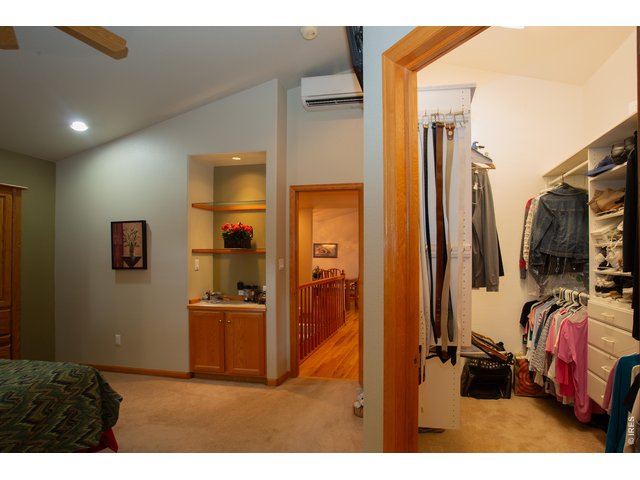
13 of 40
....situated by itself at the south end of the home
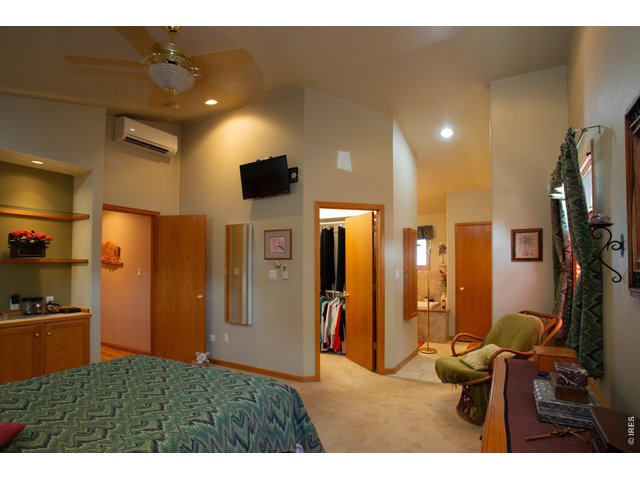
14 of 40
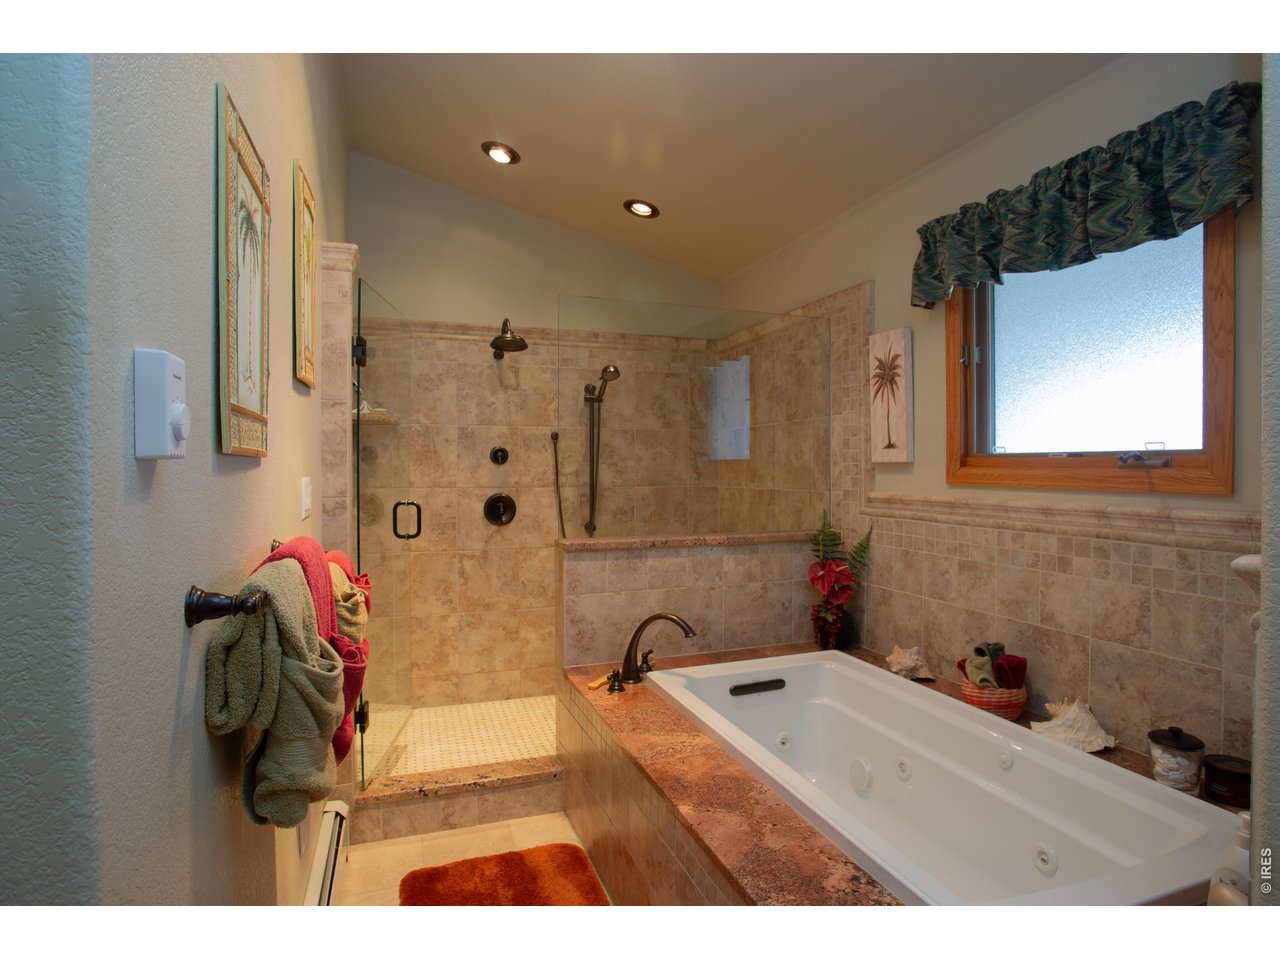
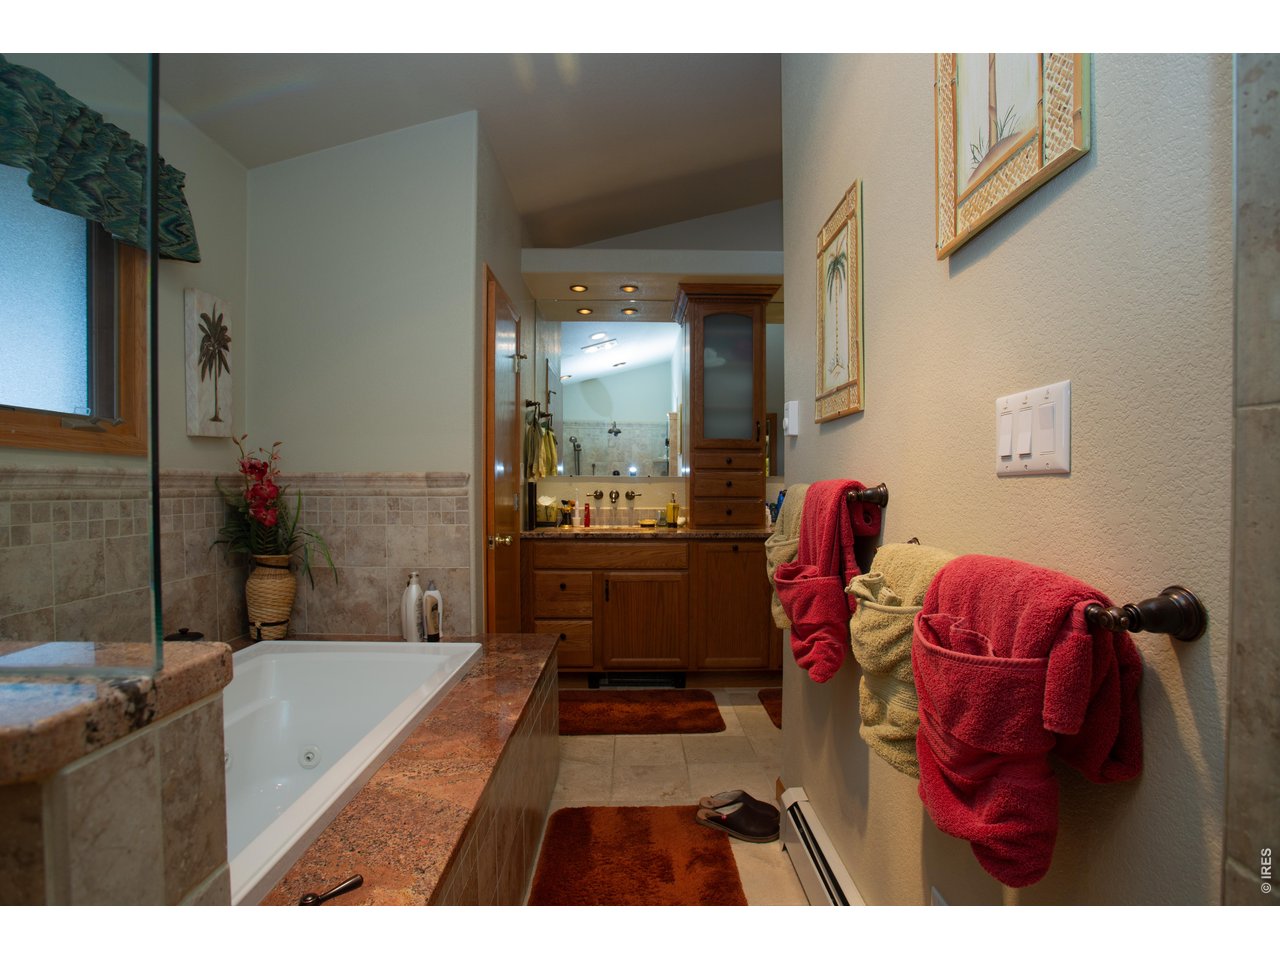
Featured are a walk-in closet and 5 piece bath
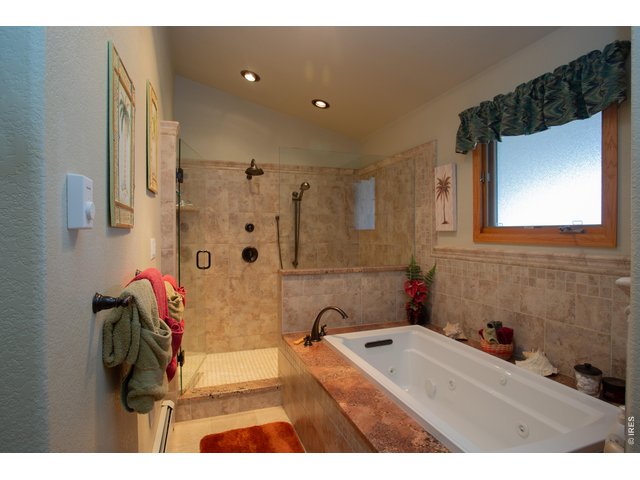
15 of 40
Primary suite offers a jetted tub and large walk-in shower
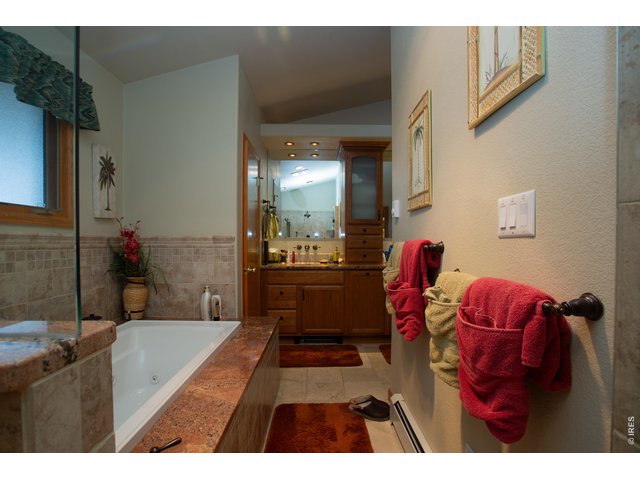
16 of 40
Double lavs at the entrance
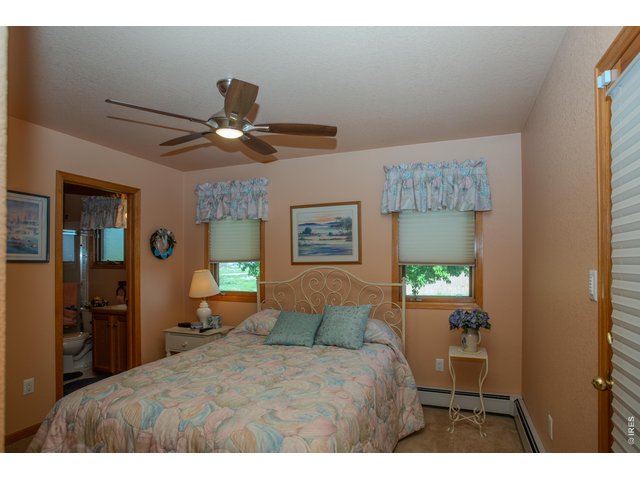
17 of 40
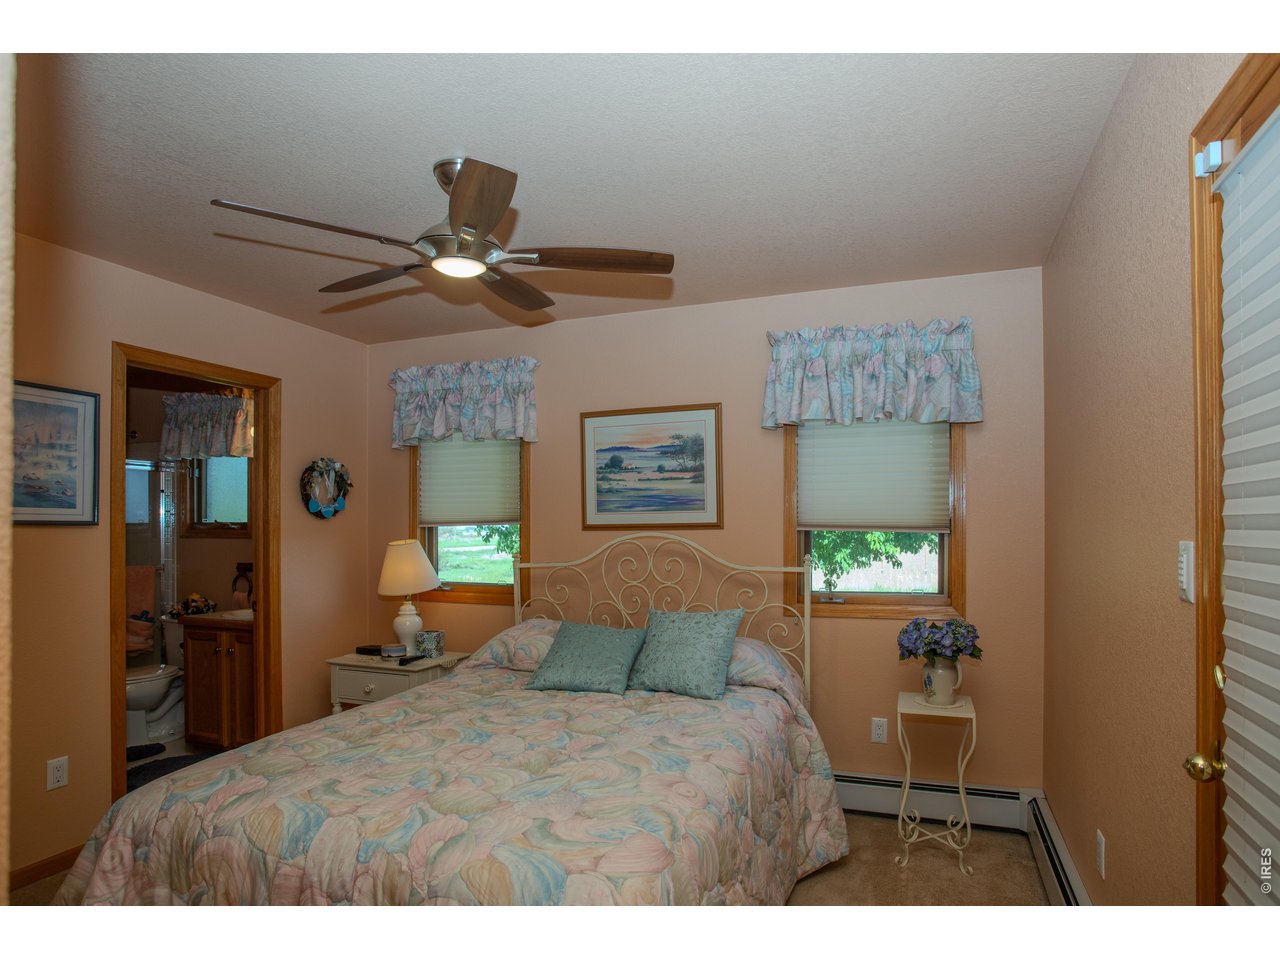
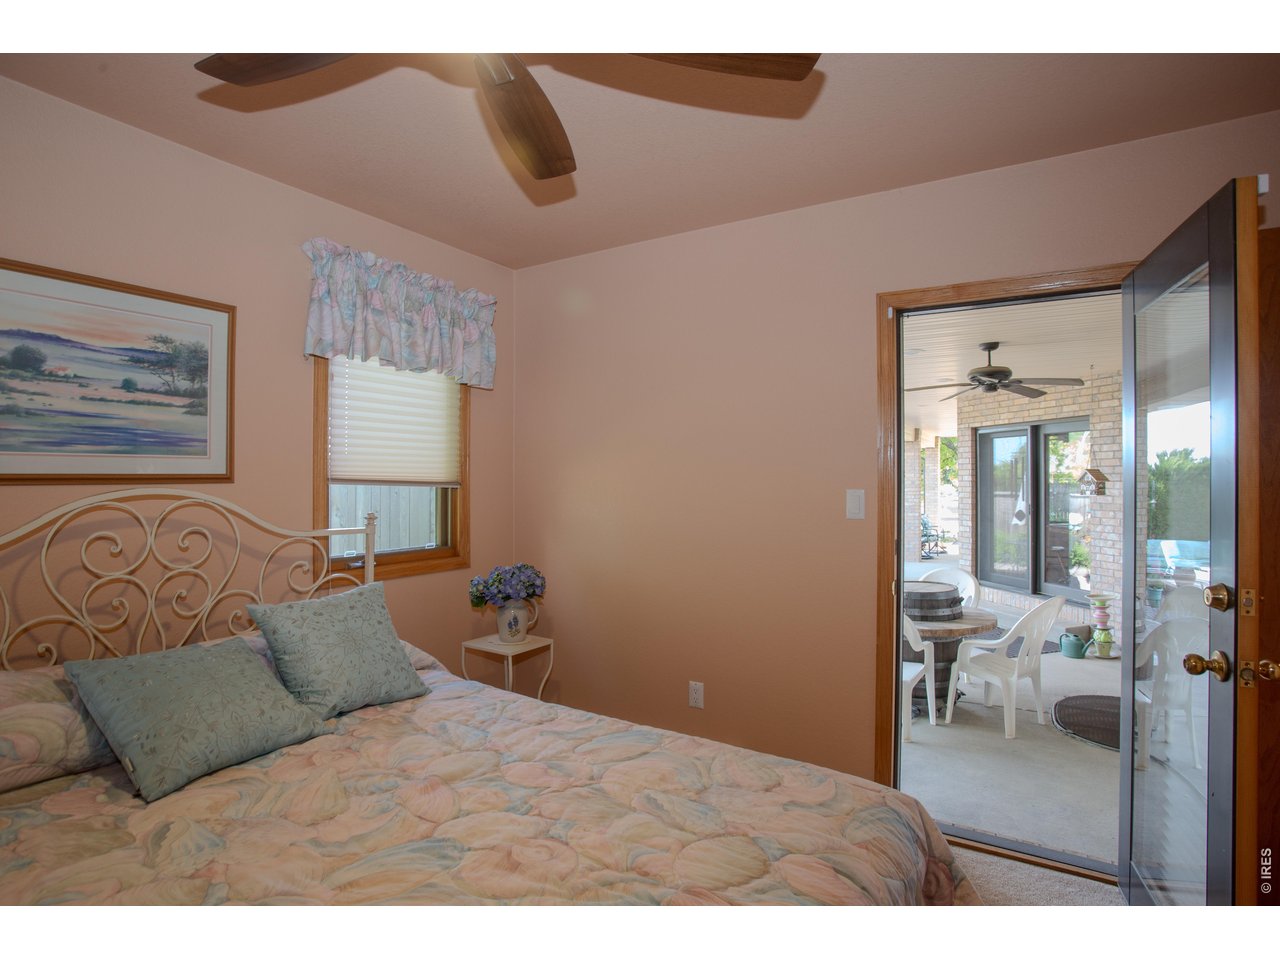
Second primary suite at the north end of home
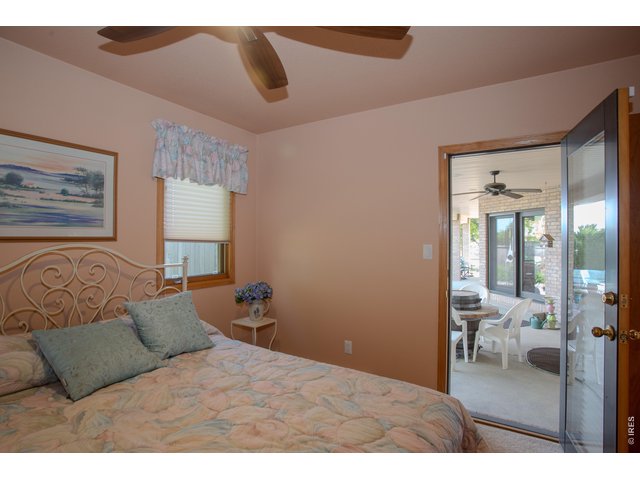
18 of 40
This primary suite has access to patio and....
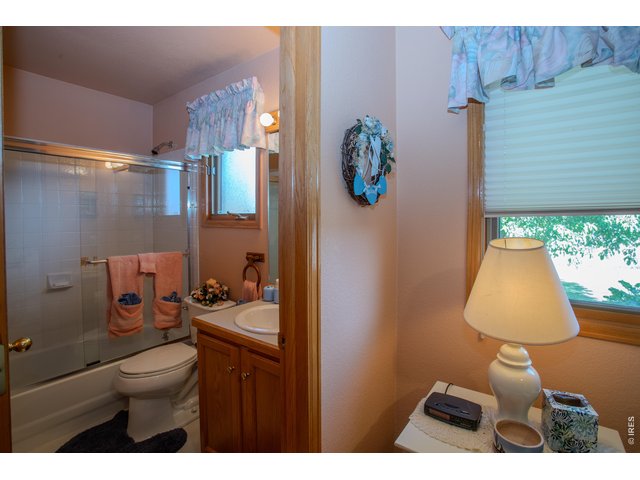
19 of 40
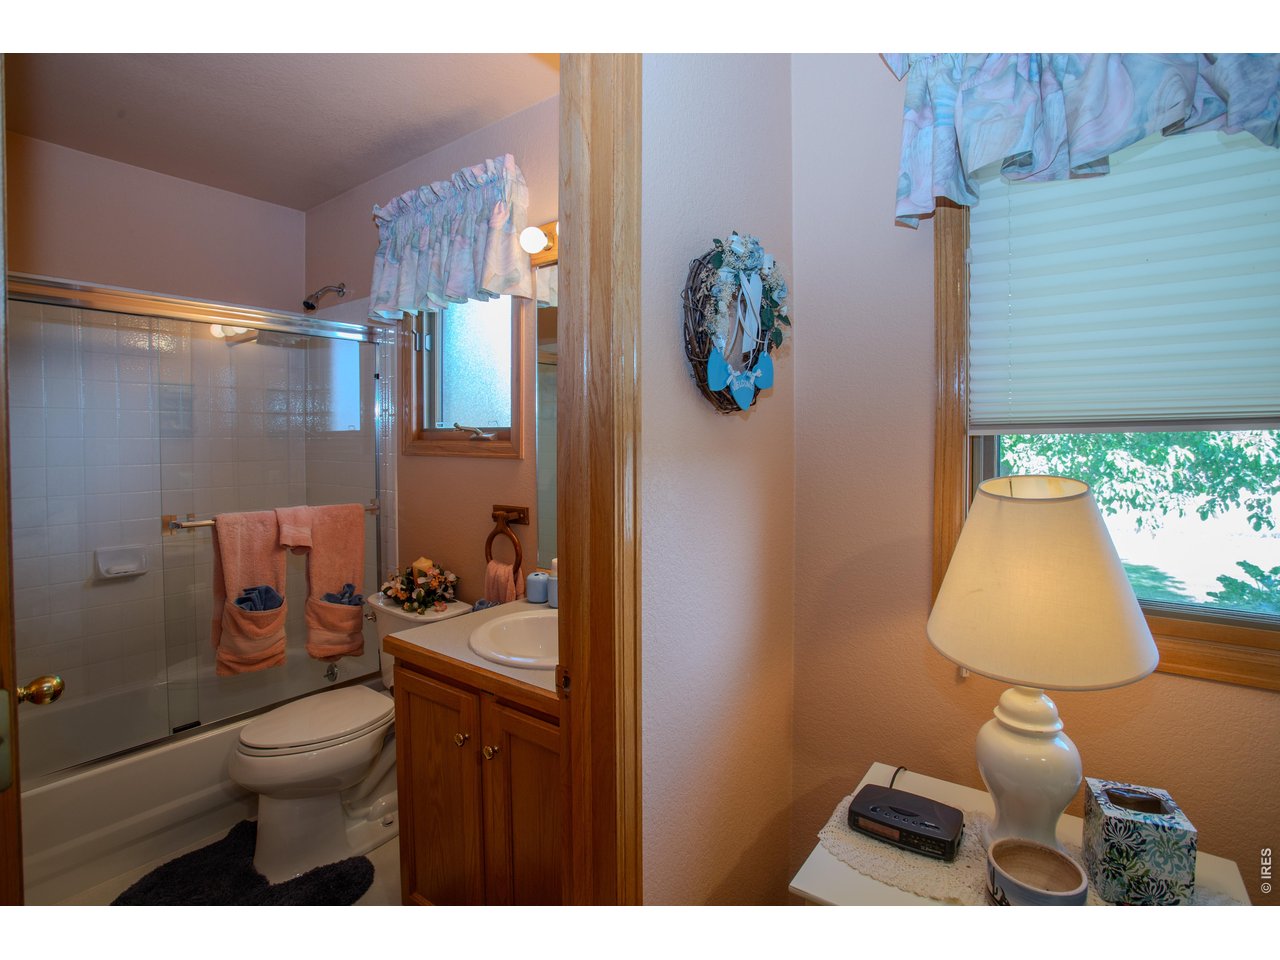
...a private bath--great for guests too!
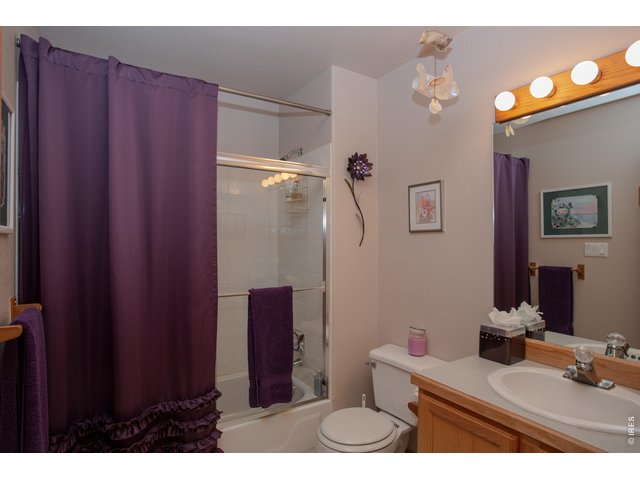
20 of 40
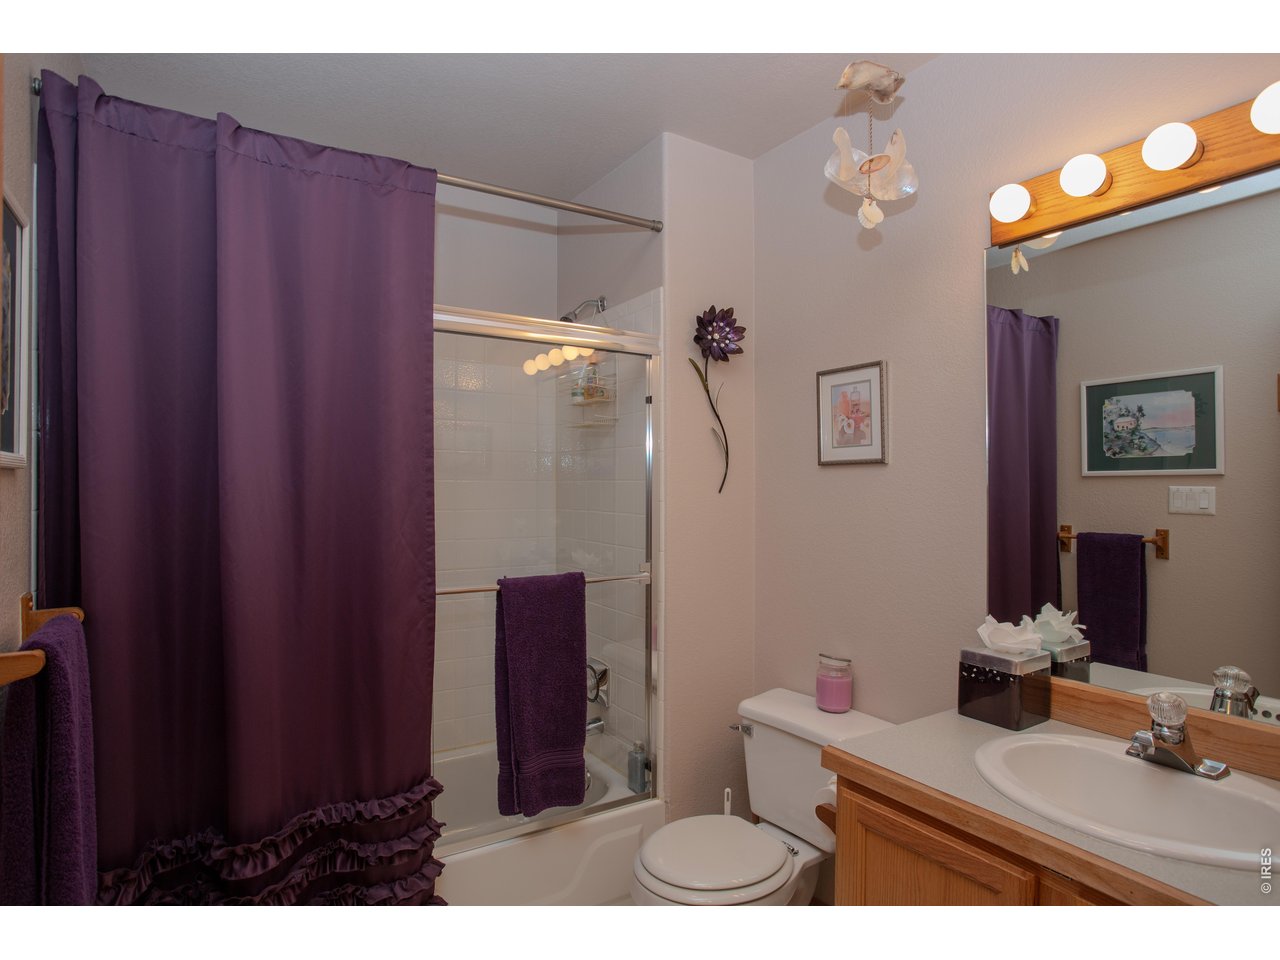
The main full bath
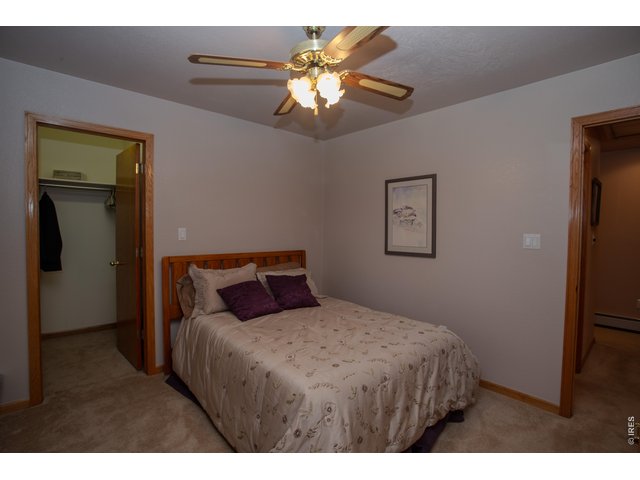
21 of 40
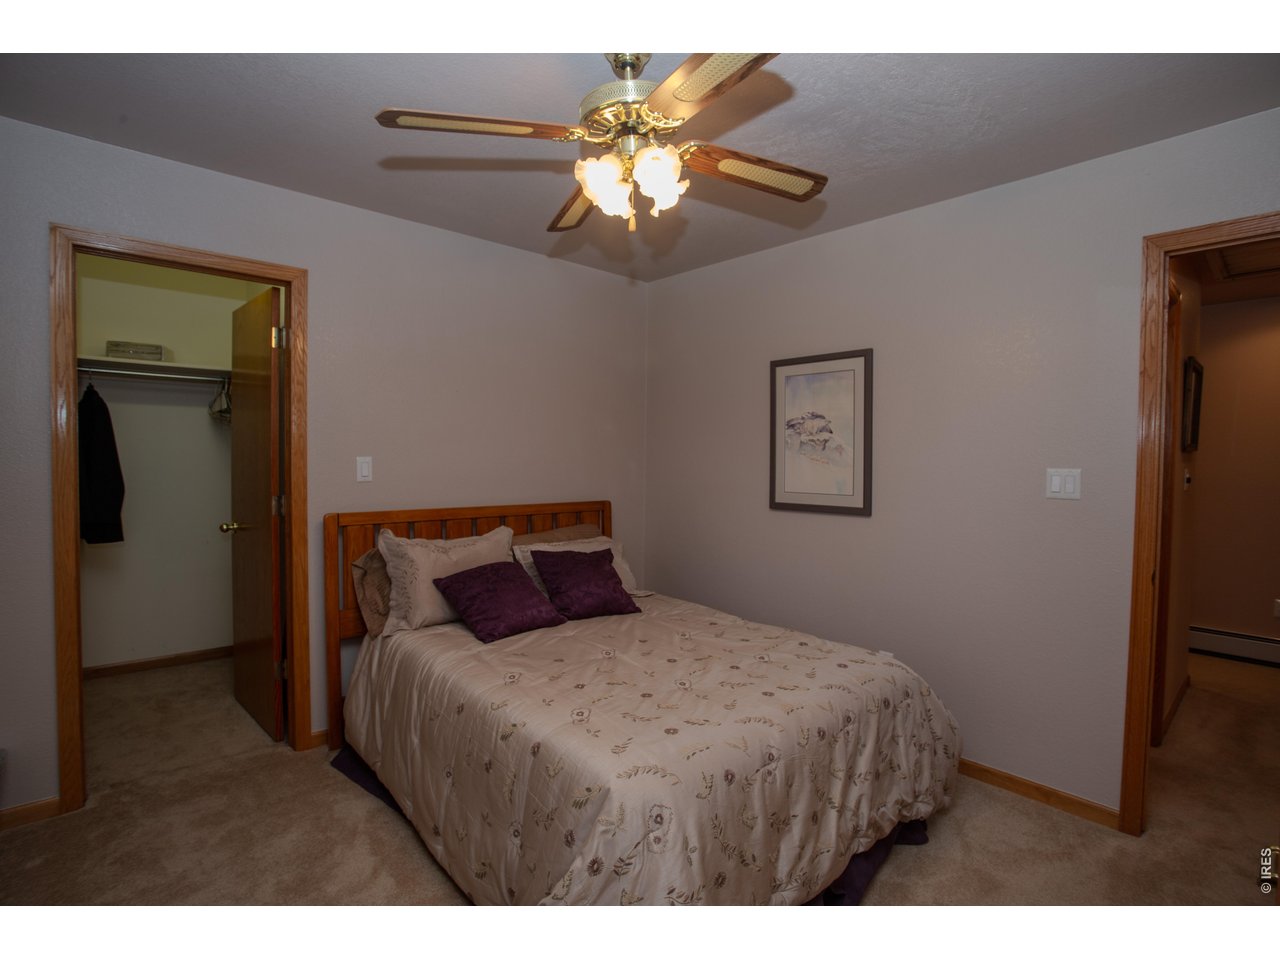
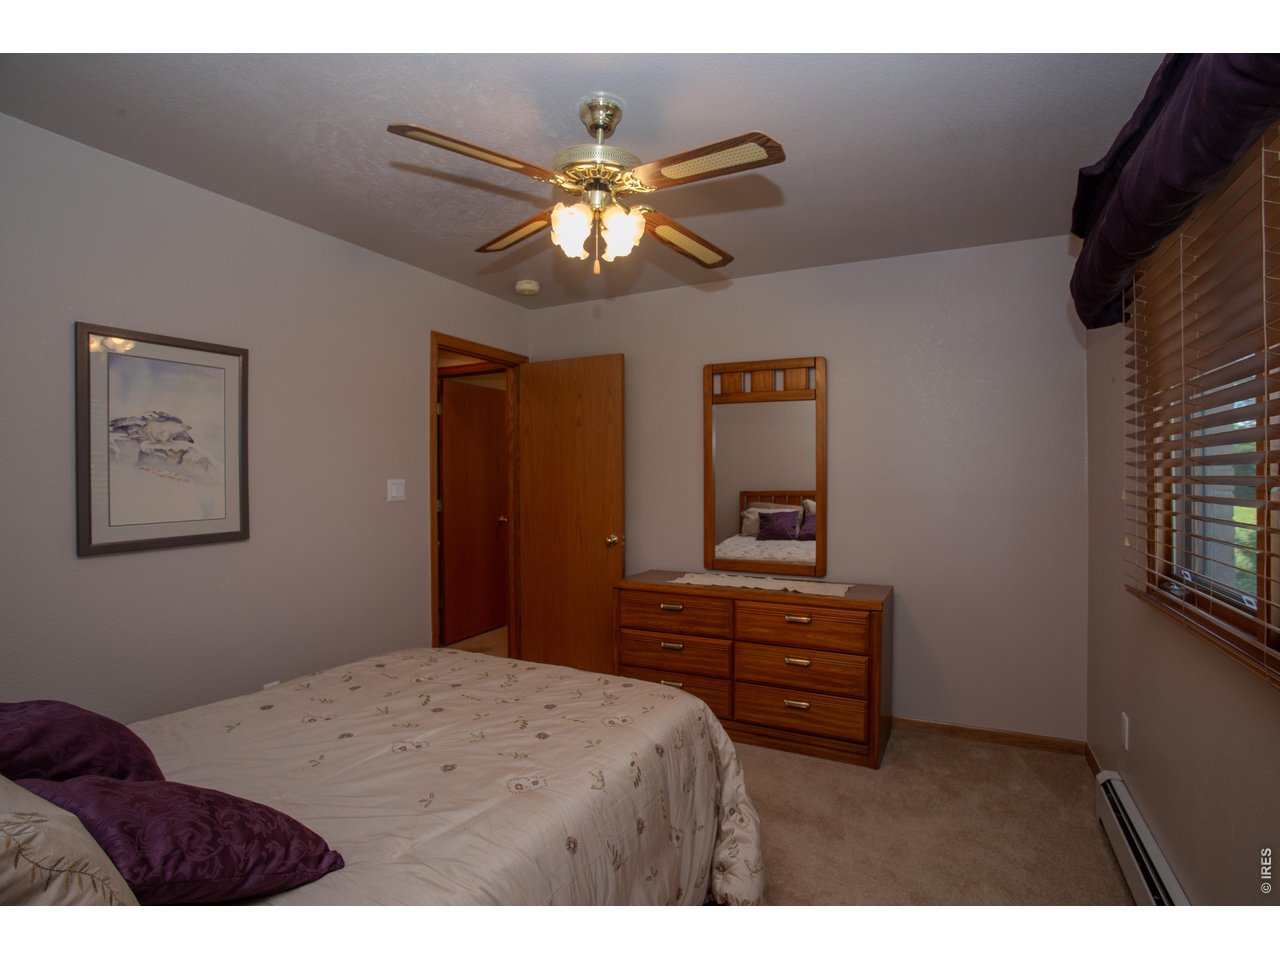
Bedroom 3
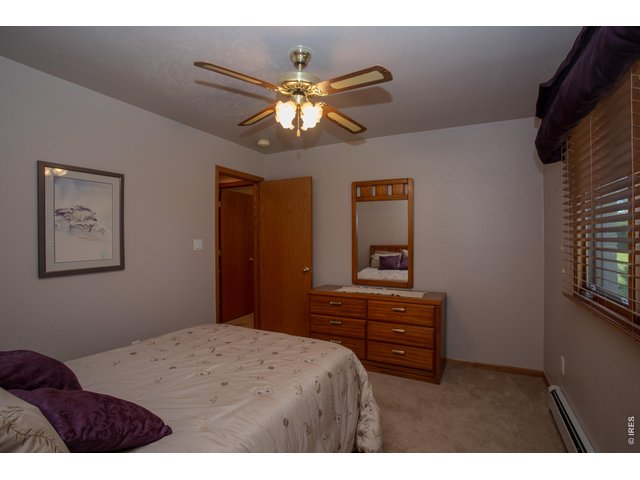
22 of 40
Bedroom 3
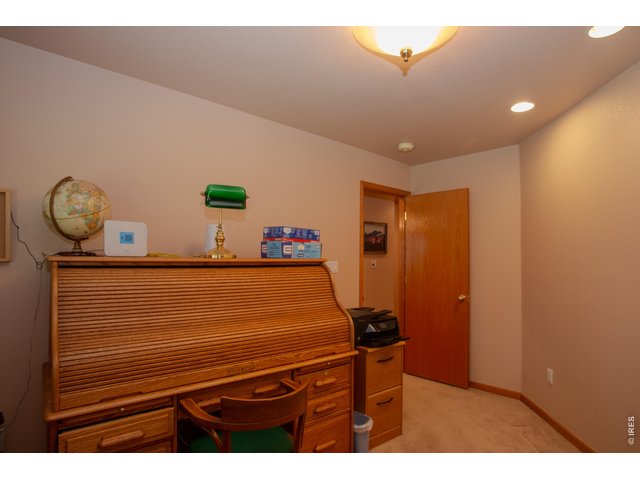
23 of 40
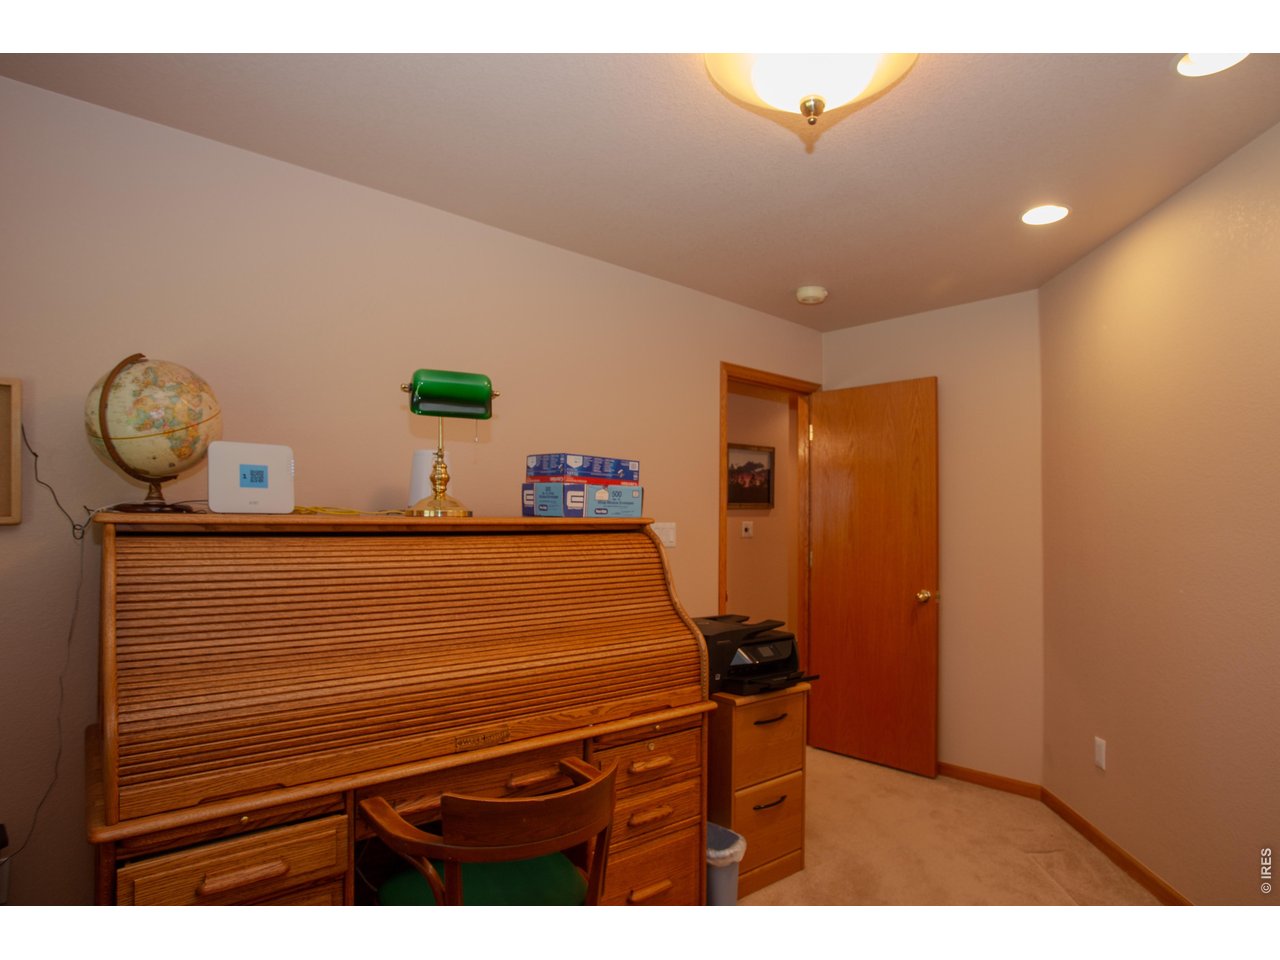
Bedroom 4--could make a great office too!
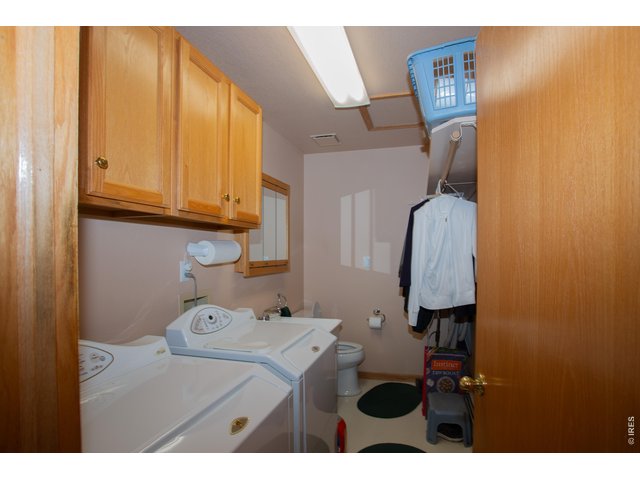
24 of 40
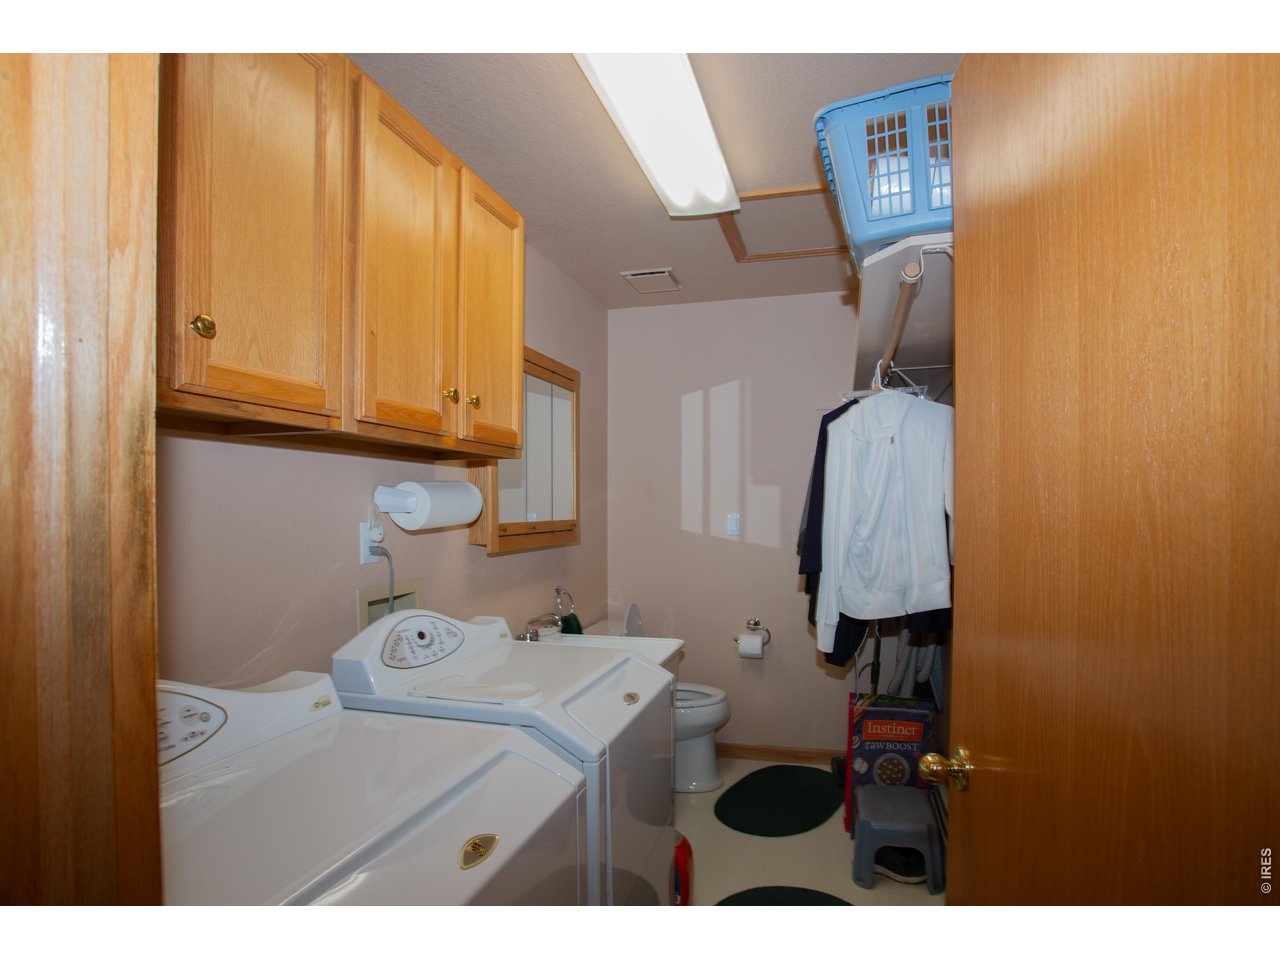
The main floor laundry roon is off the garage to double as a mud room and half bath.
25 of 40
The 30x30 attached garage is heated!
26 of 40
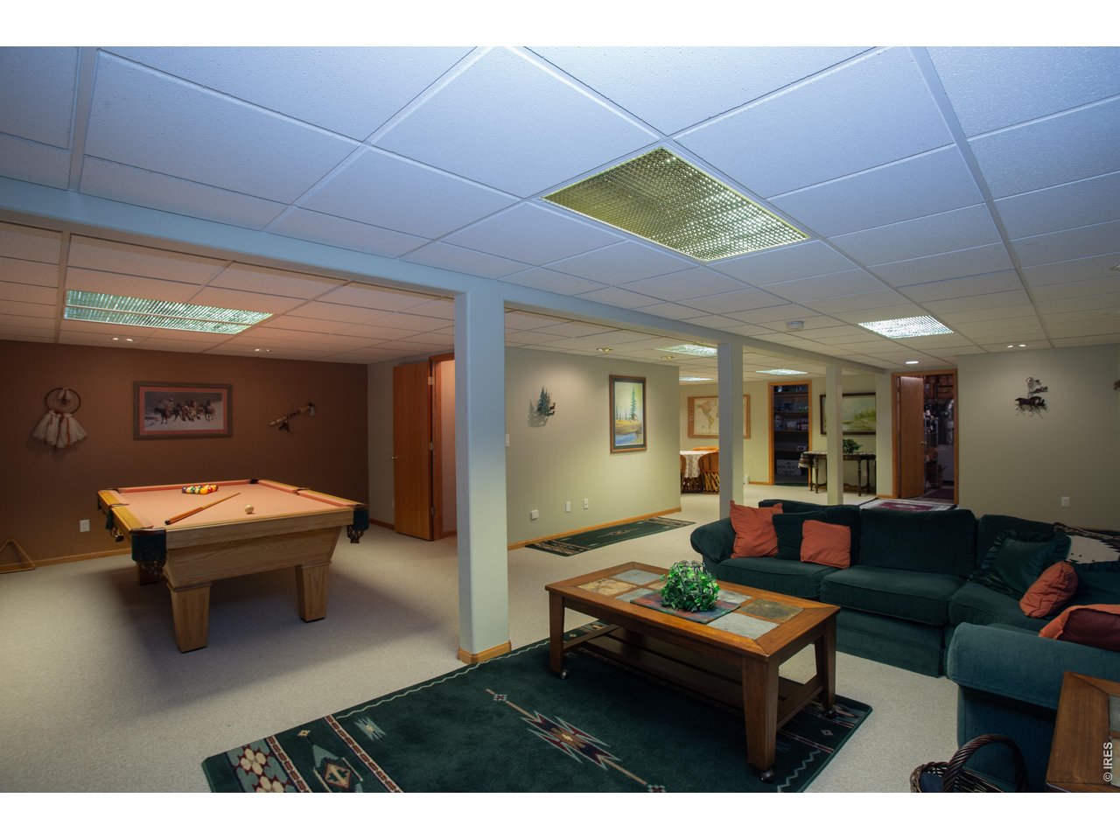
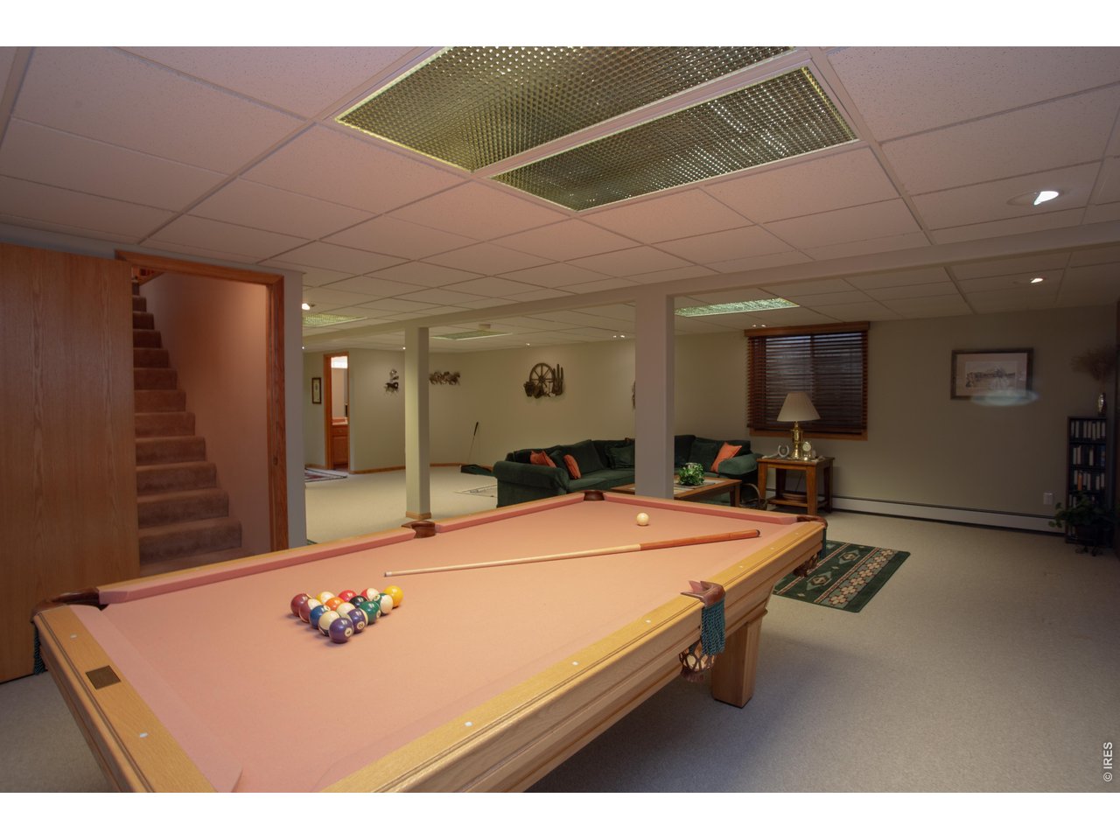
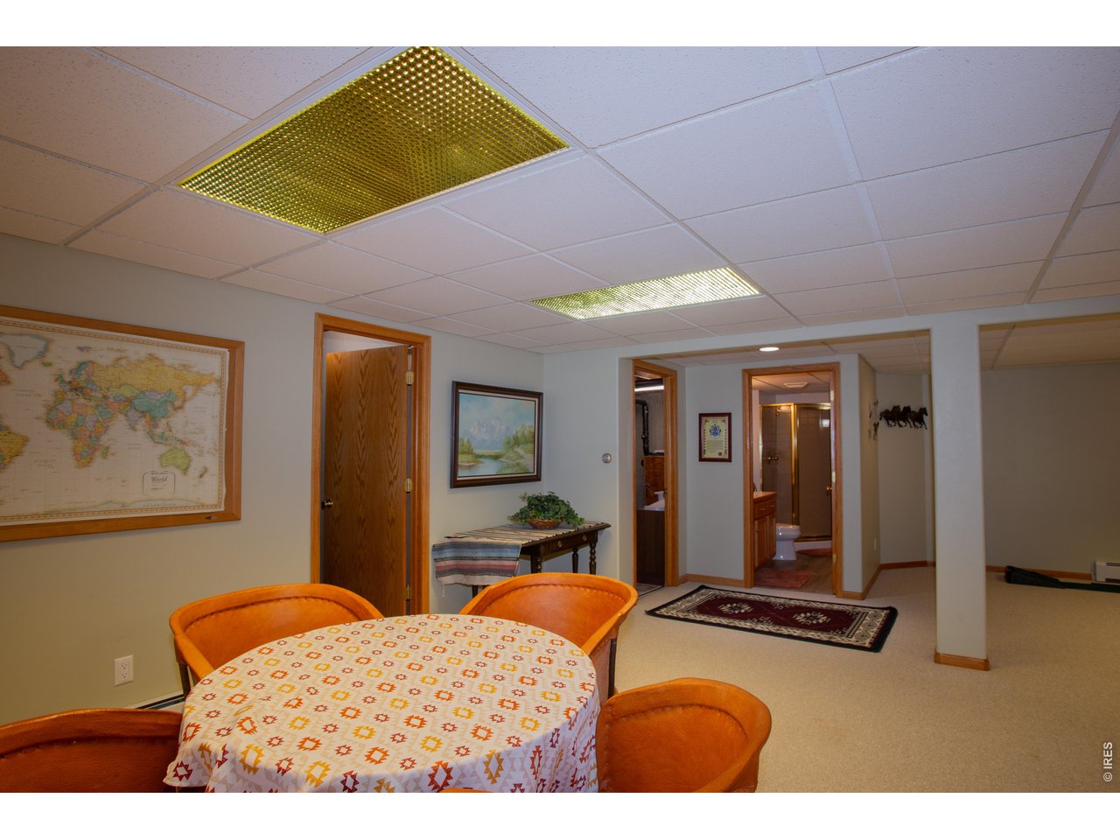
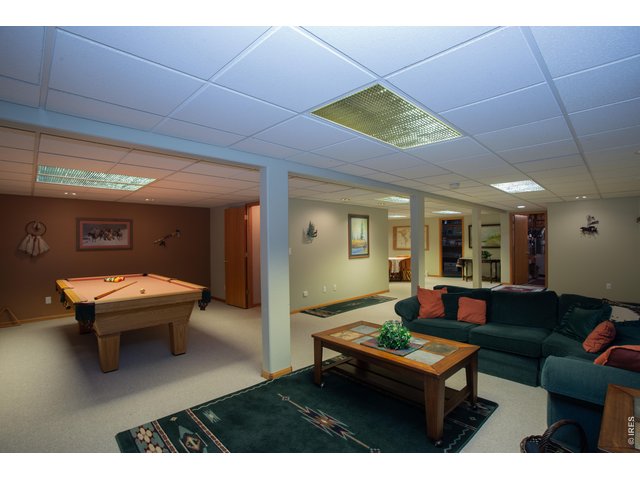
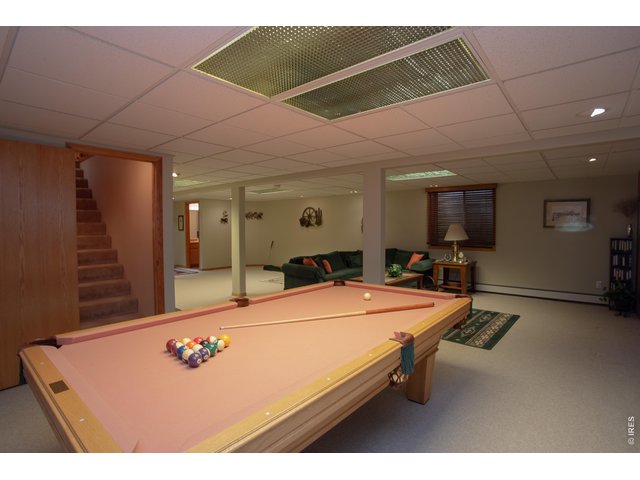
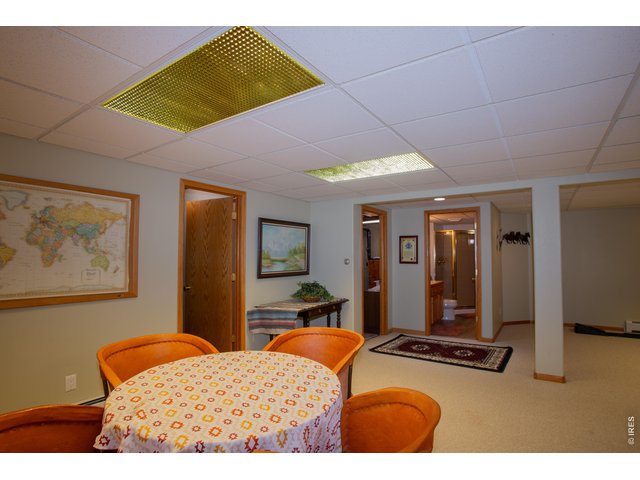
The basement is nicely segmented for different activities but still wide open,
27 of 40
Pool table is optional
28 of 40
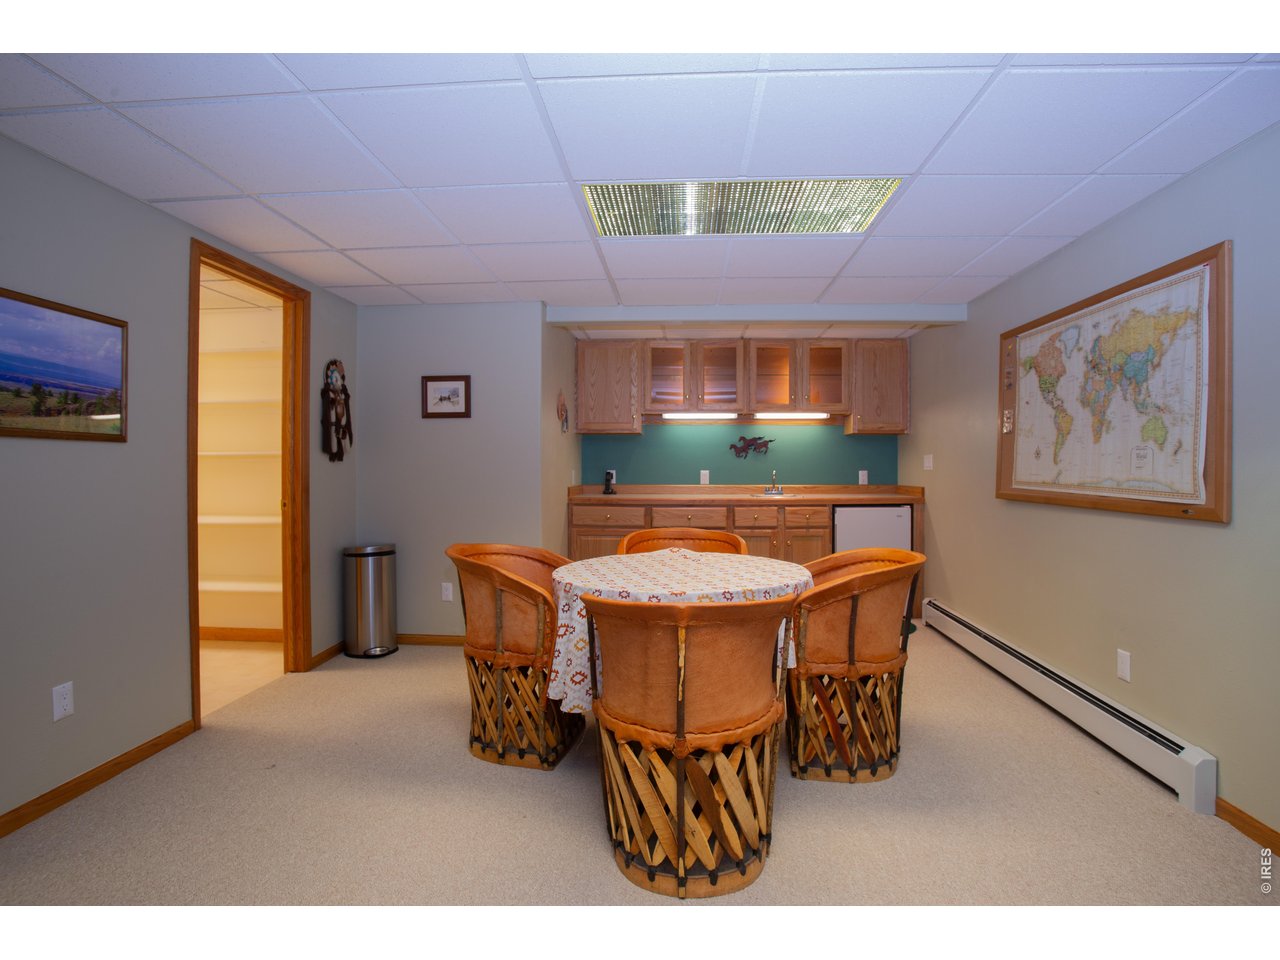
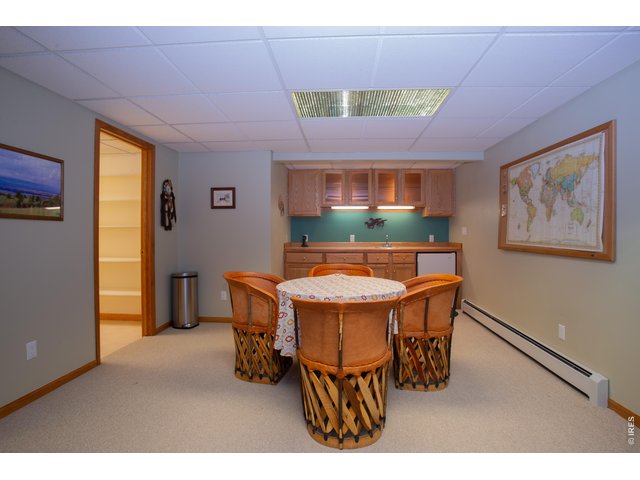
Tucked around the corner is a wet bar
29 of 40
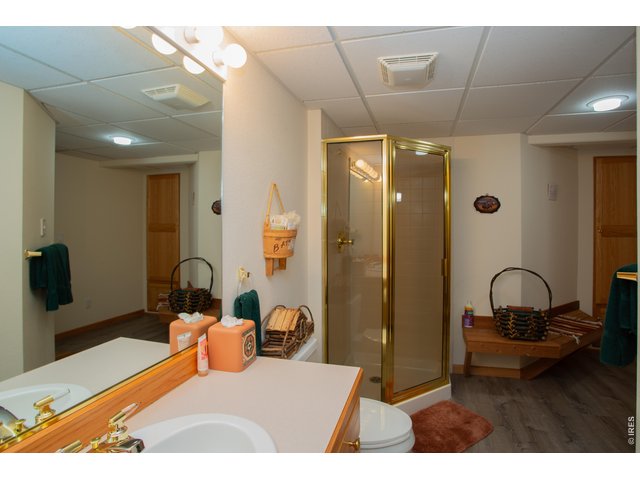
Wet bar area has a large space to eat and drink, with a bath close at hand
30 of 40
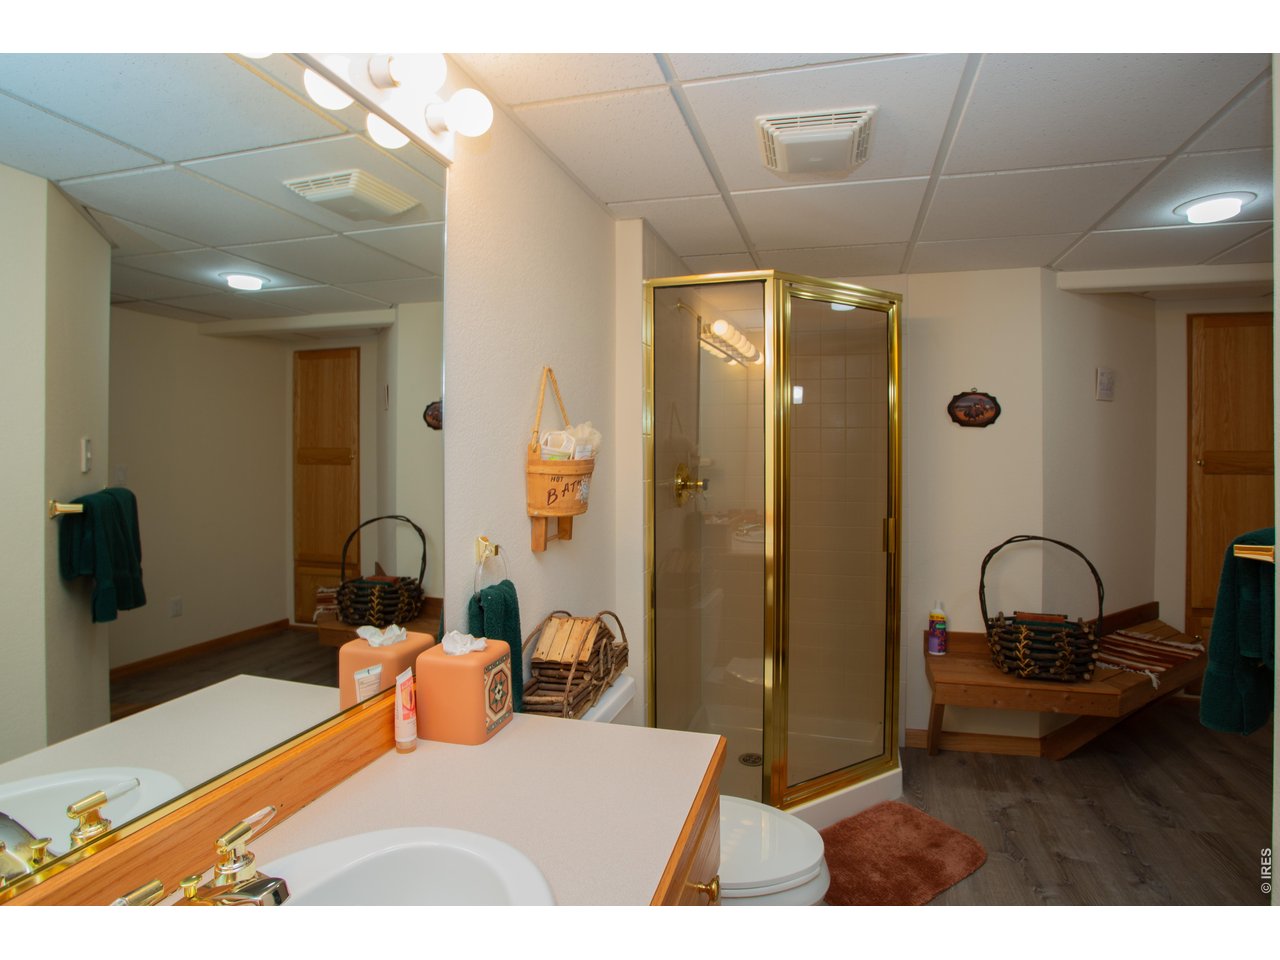
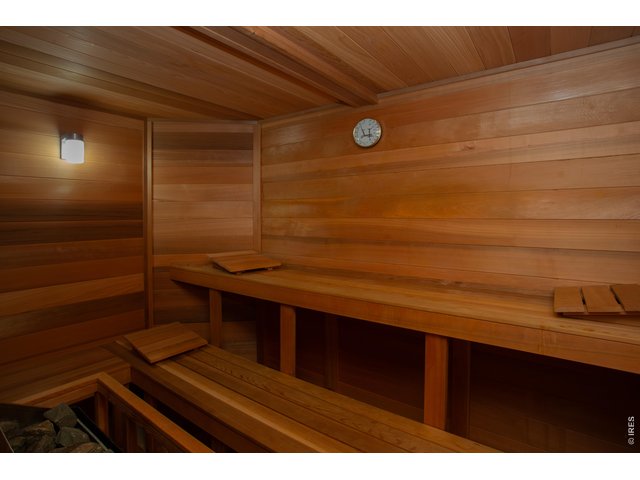
Convenient basement bath
31 of 40
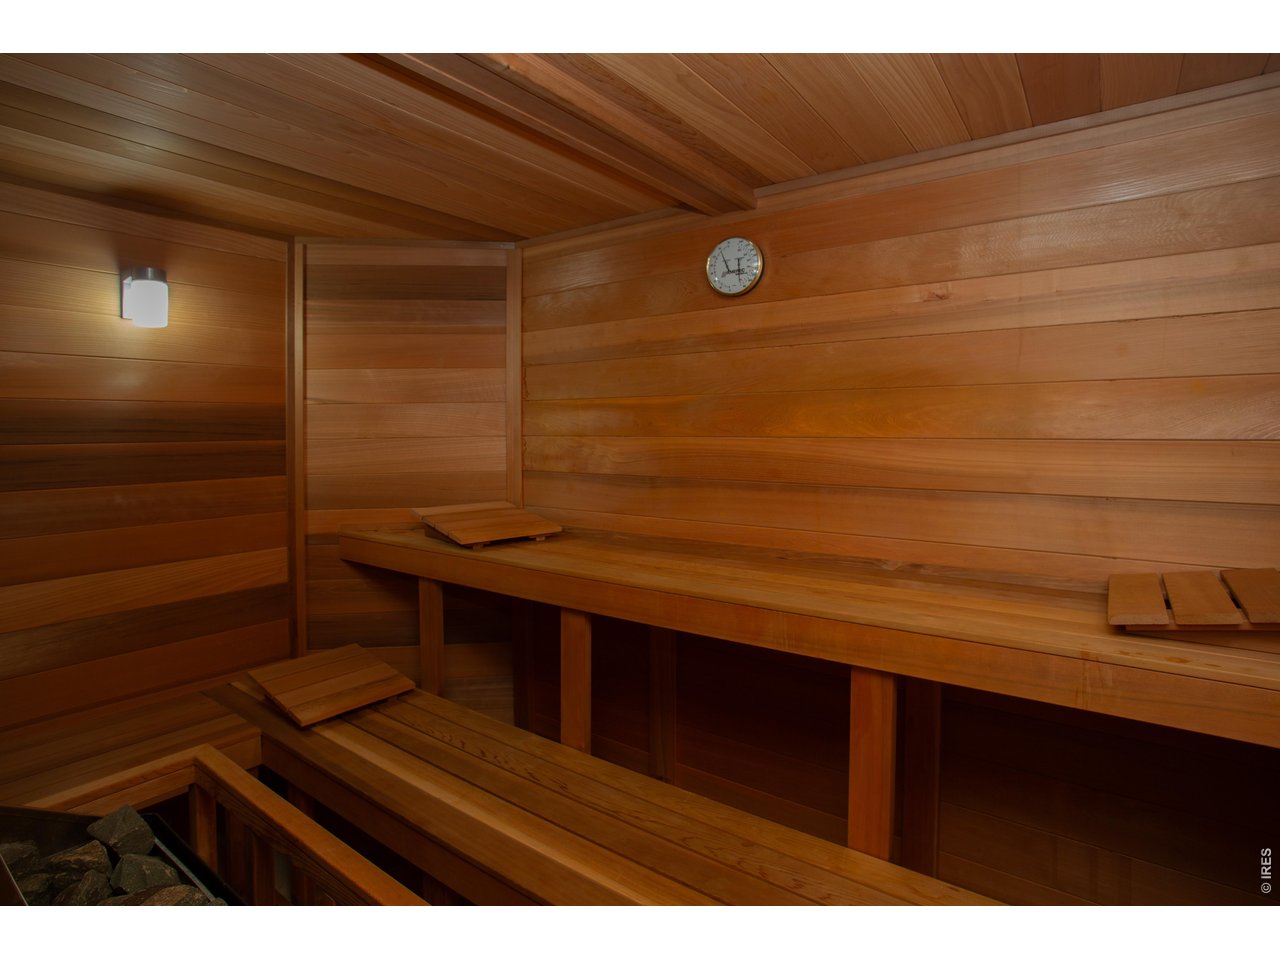
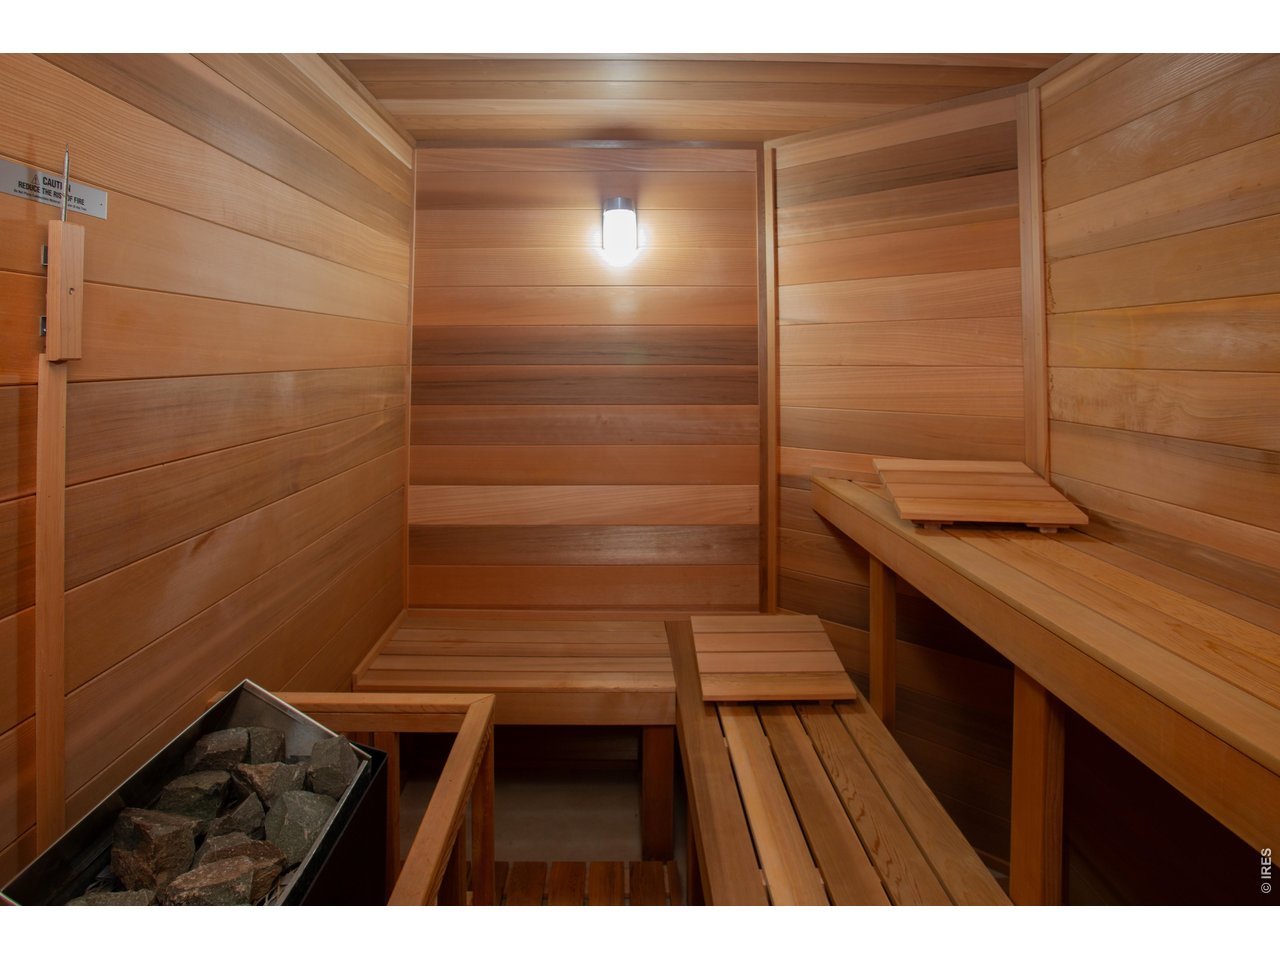
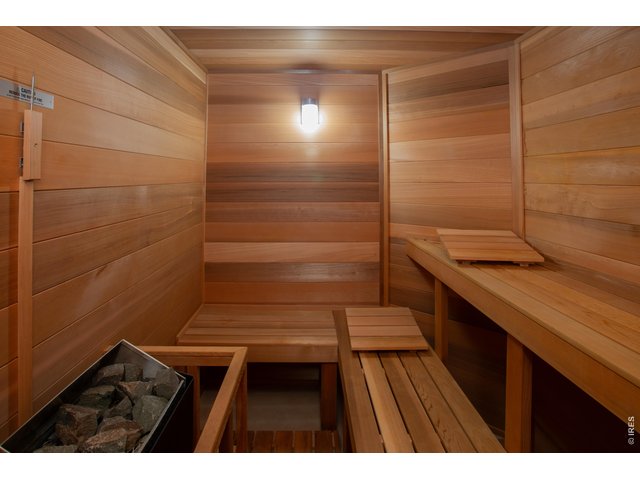
Adjoining the 3/4 bath is a large sauna
32 of 40
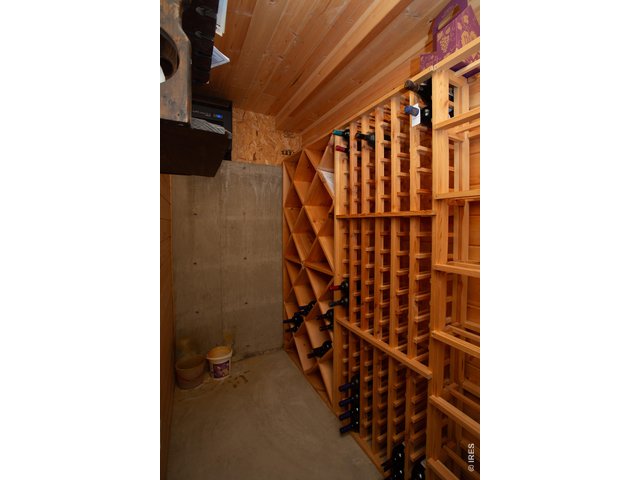
33 of 40
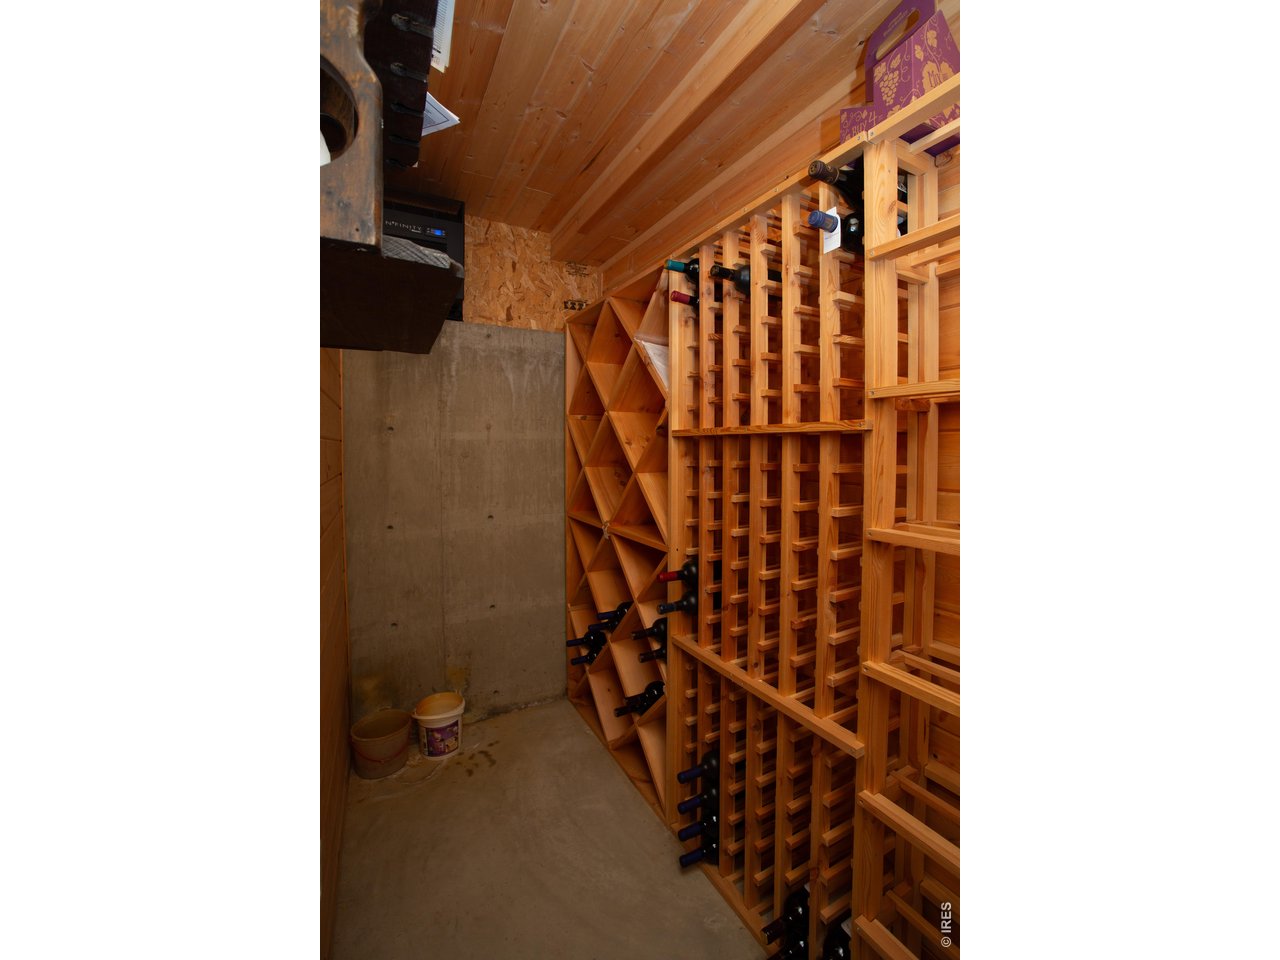
Is wine a passion? A temperature-controlled place to keep it!
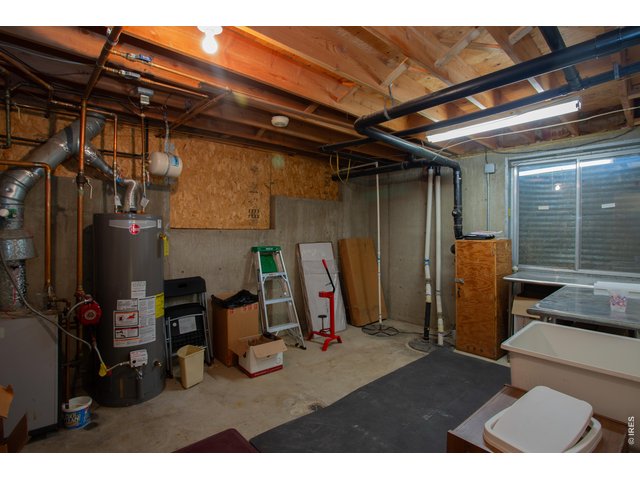
34 of 40
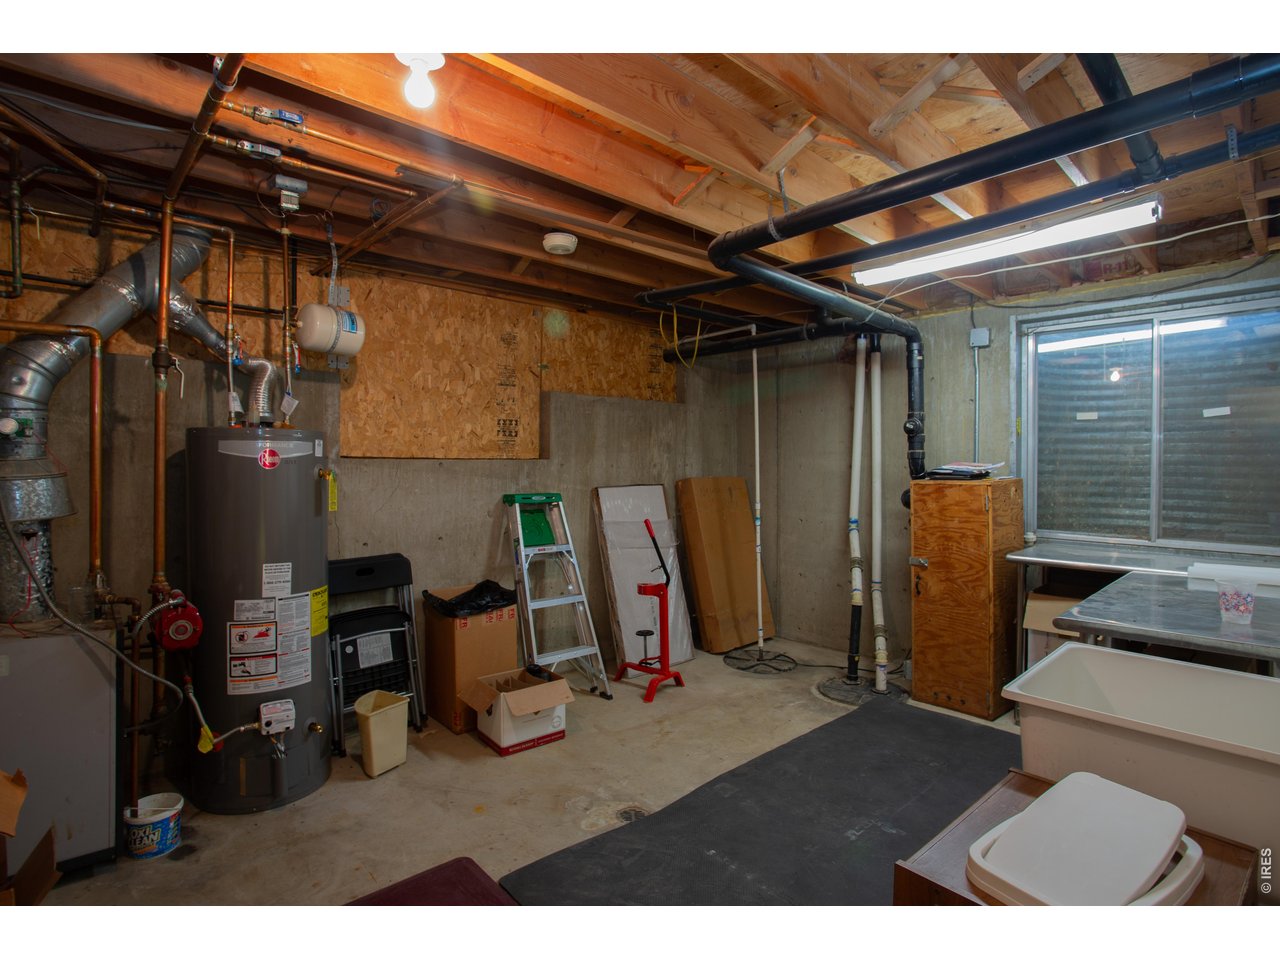
Or make your wine here, or spend time on your other hobby. A second laundry tub is really handy!
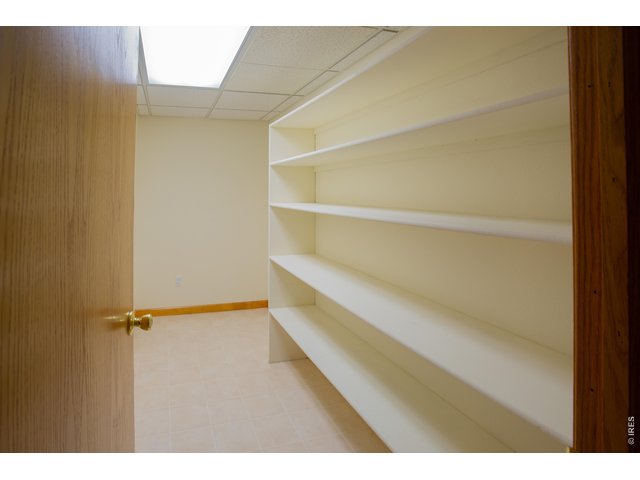
35 of 40
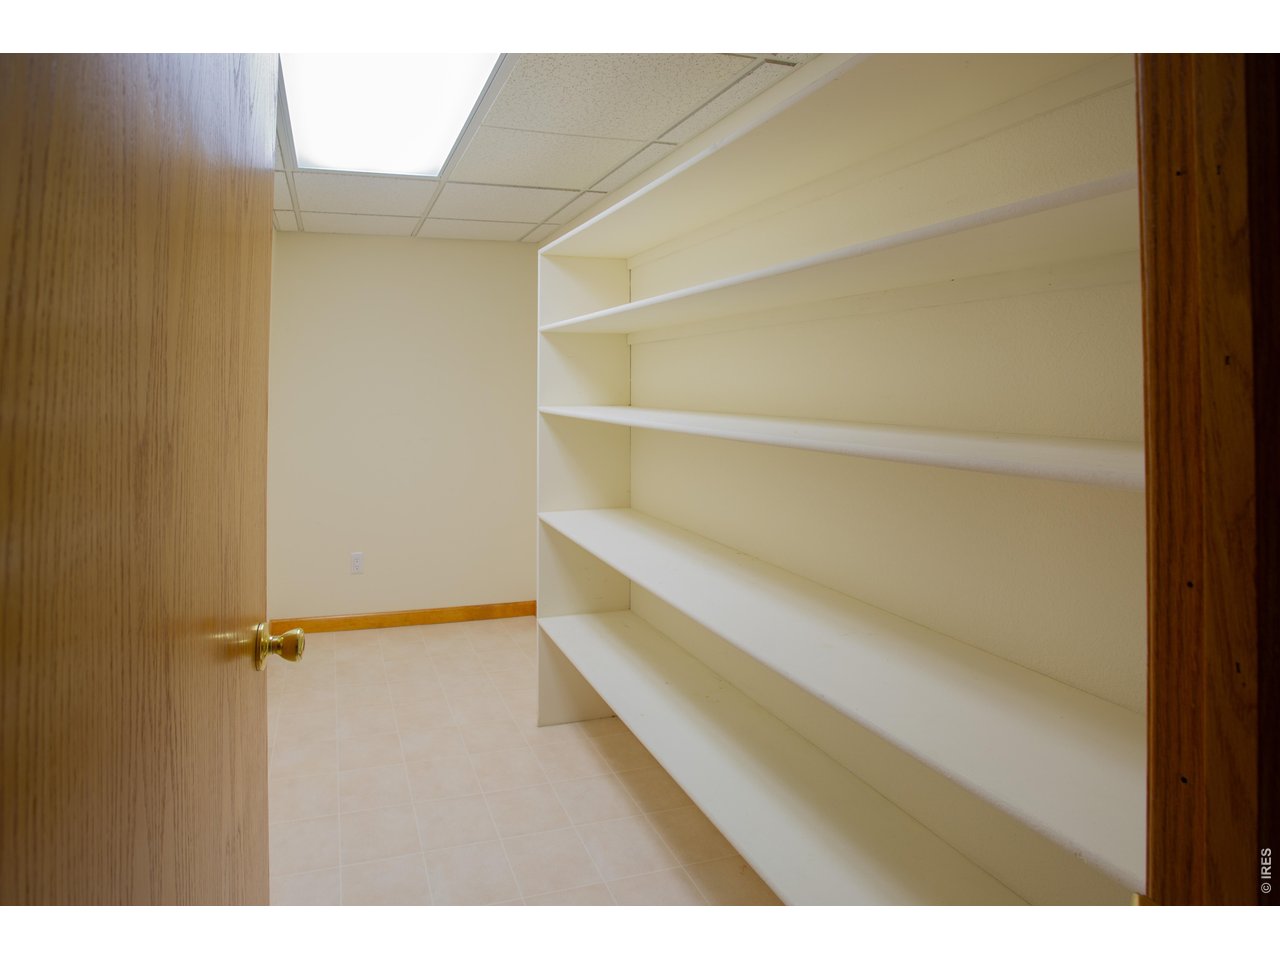
A great place to organize and store your treasures!
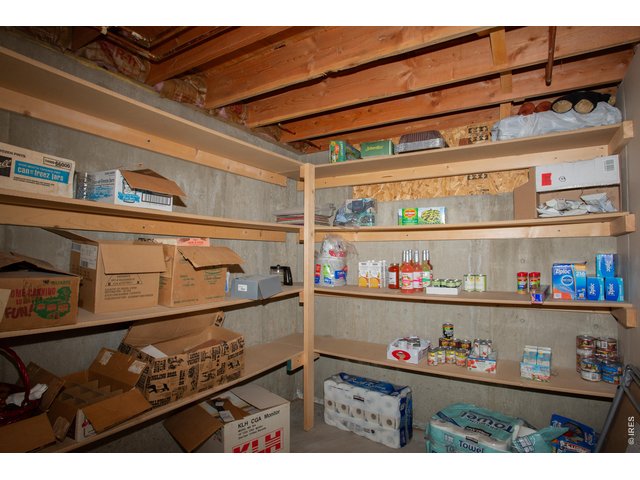
36 of 40
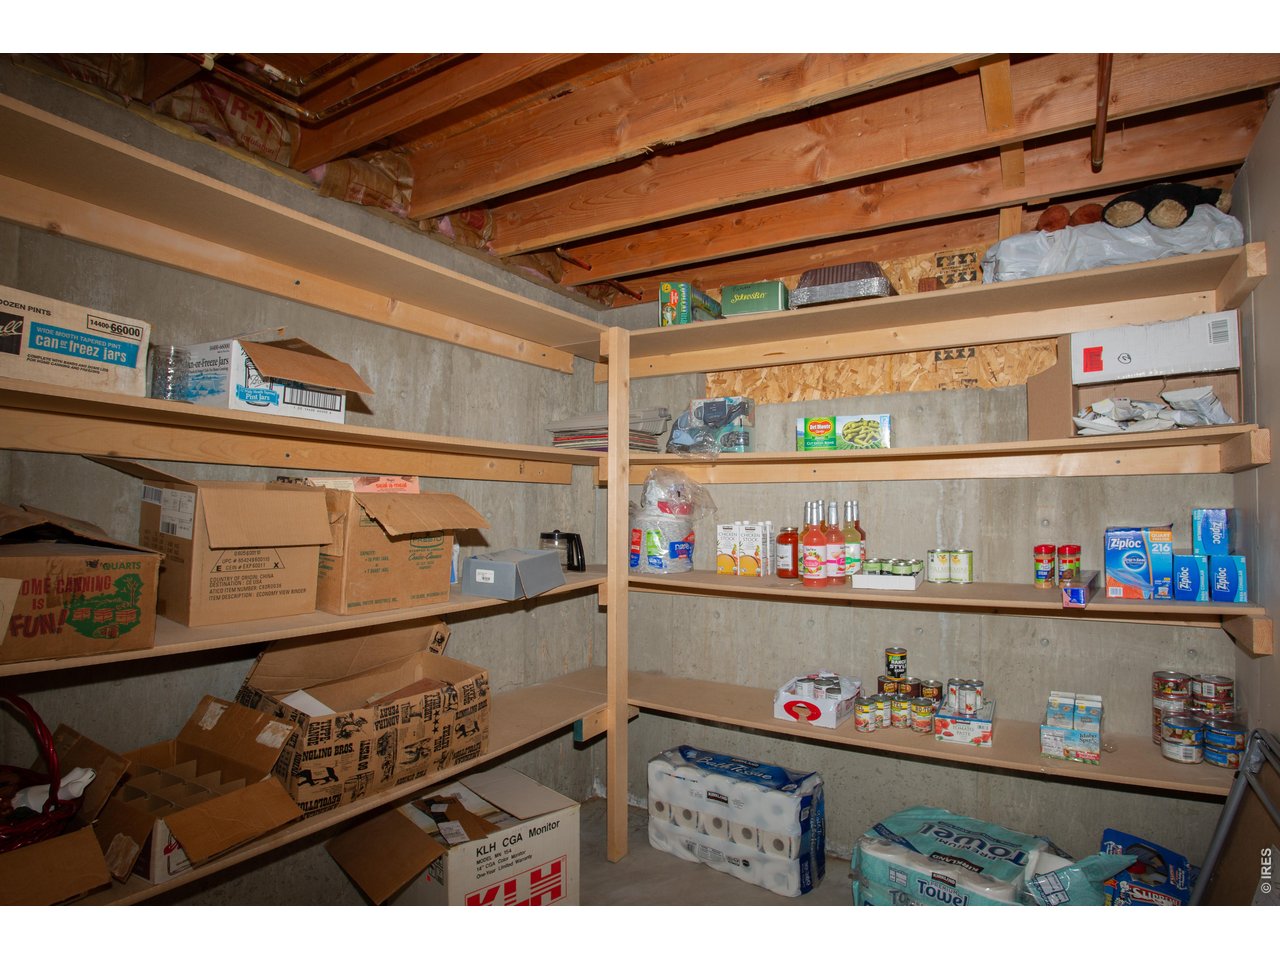
And even more storage!
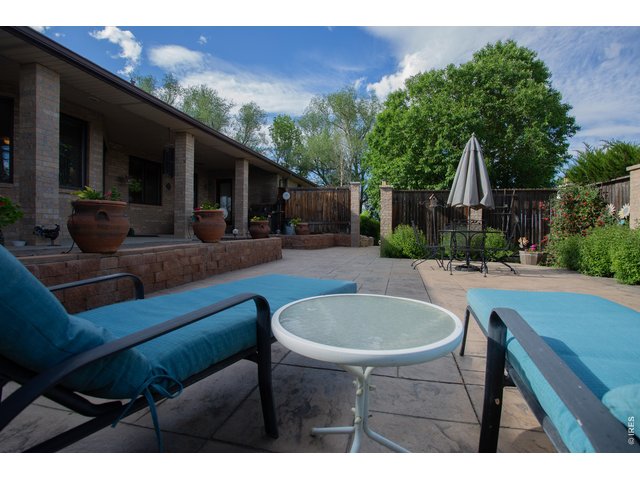
37 of 40
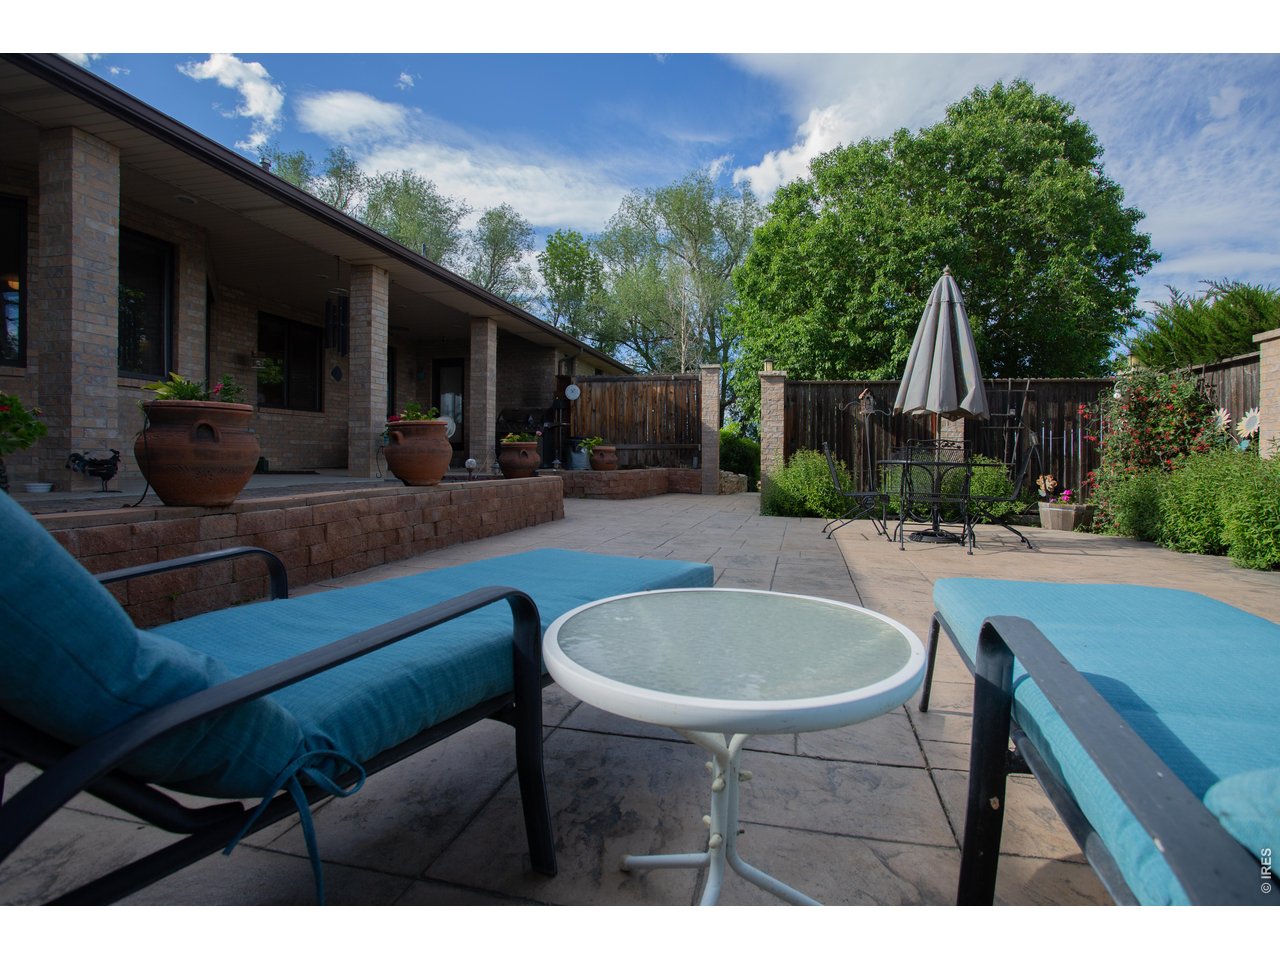
Or sit in the sun!
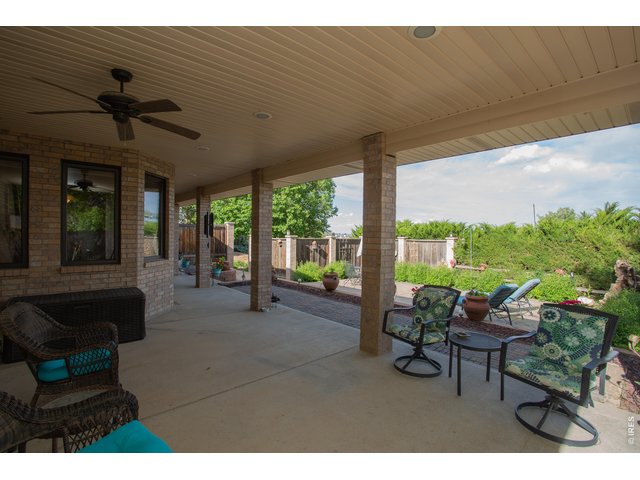
38 of 40
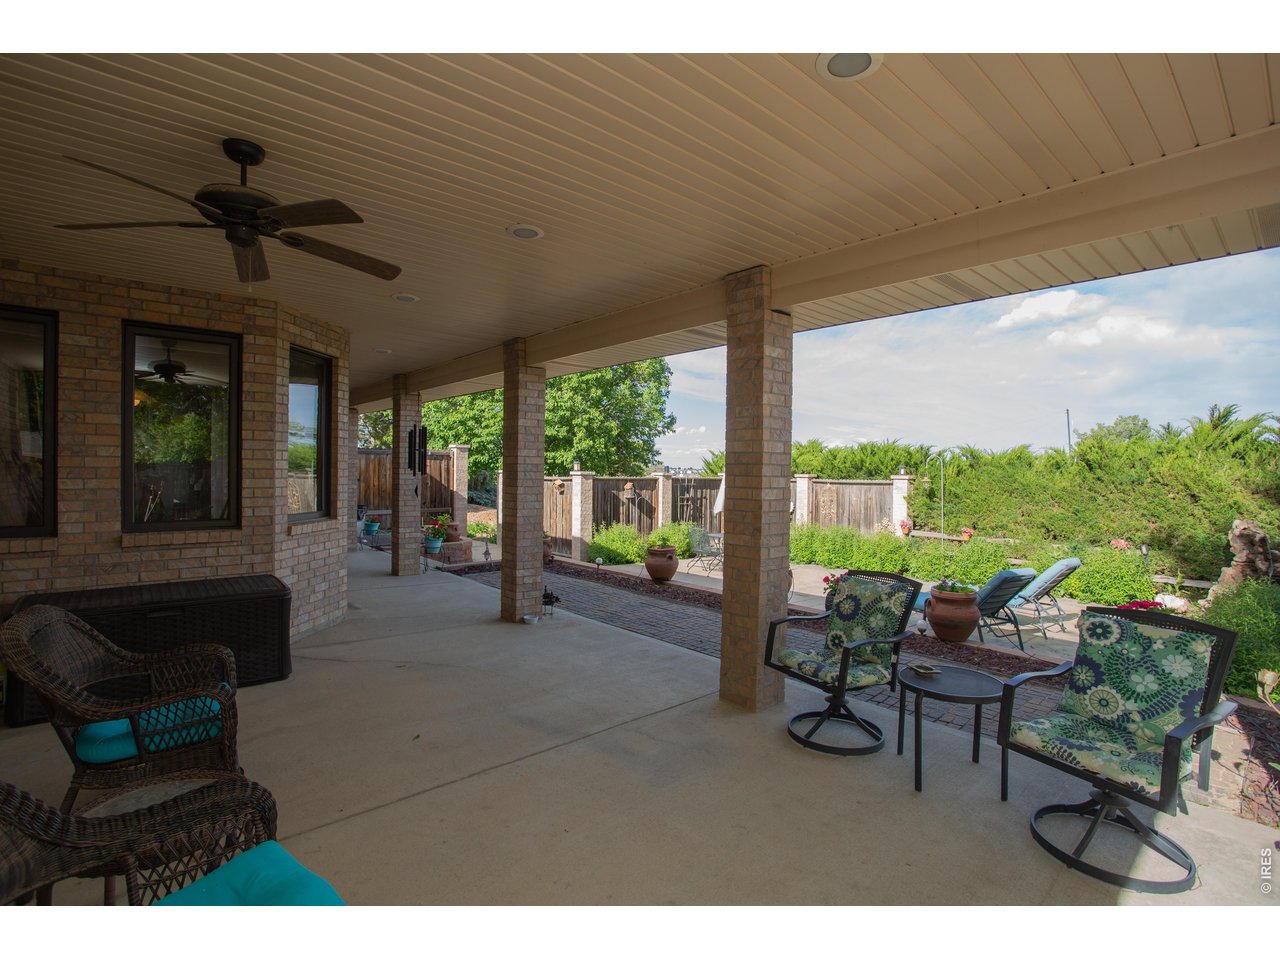
Even enjoy the huge patio when it rains!
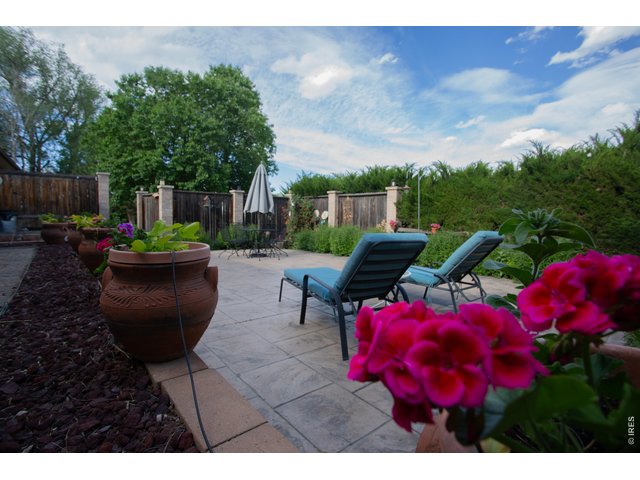
39 of 40
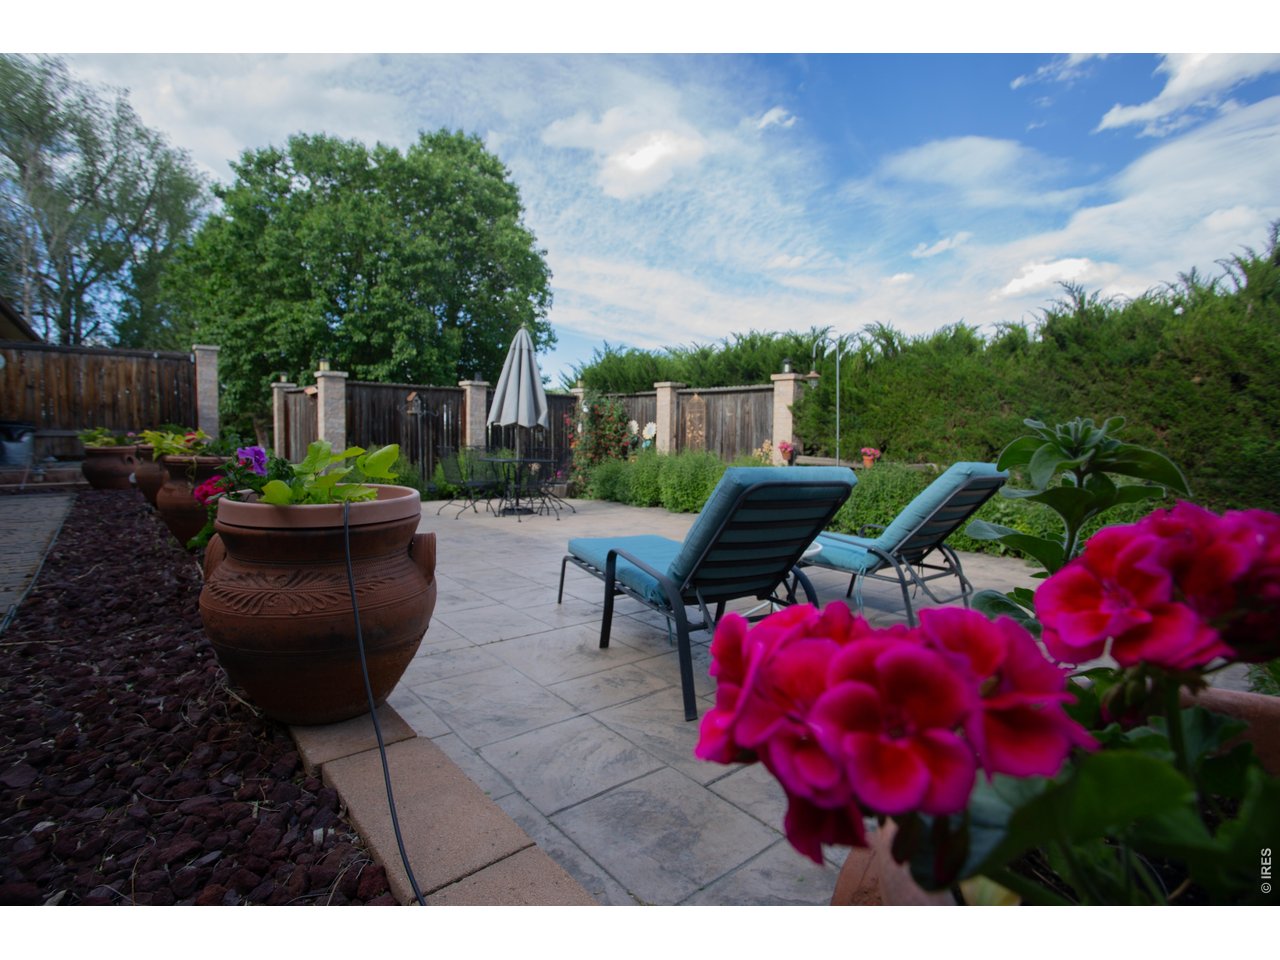
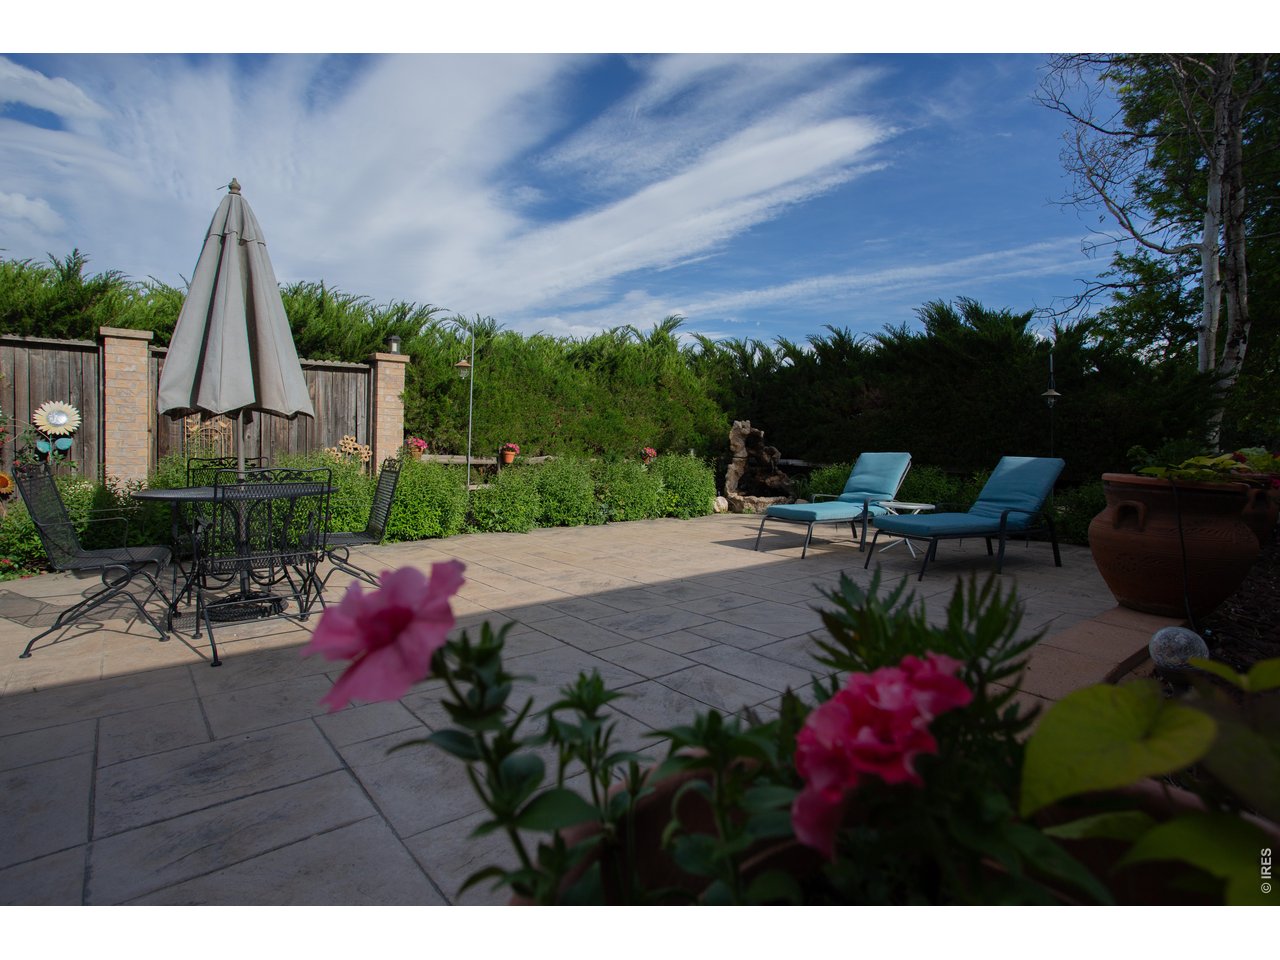
Enjoy the privacy created by the super landscaping!
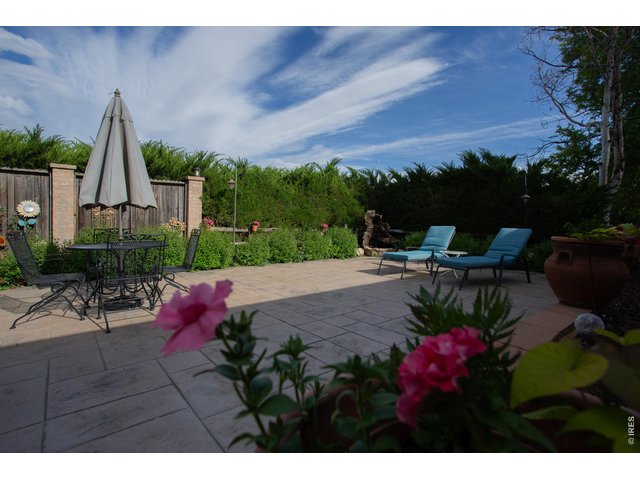
40 of 40
What a place to spend your time!
4 Bed
5 Bath
3,865 SqFt
Single Family Home built in 1993 with a 1 Acre lot in Subdivision: County of Weld District Court Sub. E2NW4 29-3-68
General Features
| Type | Contemporary/Modern |
| Style | 1 Story/Ranch |
| Baths | 3 Full1 3/41 1/2 |
| Acreage | 1 Acres |
| Lot Size | 43,560 SqFt |
| Zoning | Res |
| Total | 3,865 SqFt ($213/SF) |
| Finished | 3,865 SqFt ($213/SF) |
| Basement | 90%+ Finished Basement |
| Garage | 3 Space(s) |
| Garage Type | Attached |
| Year Built | 1993 |
| New Construction | No |
| Construction | Brick/Brick Veneer |
| Cooling | Wall/Window Unit(s), Whole House Fan |
| Heating | Hot Water |
| Roof | Composition Roof |
Taxes & Fees
| Taxes | $4,181 |
| Tax Year | 2024 |
| Metro District | No |
Schools
| School District | ST Vrain Dist RE 1J |
| Elementary |
Mead
|
| Middle/Jr High | Mead |
| Senior High | Mead |
Driving Directions
On Hwy 66, east of Longmont, drive 0.7 miles west of Cty Rd 5, or 0.3 miles east of Cty Rd 3. Turn south at mail boxes. Home is the first on the east side, on a short road with only a few housesRooms
| Primary Bedroom | 13 x 15 (Main Floor) |
| Bedroom 2 | 10 x 14 (Main Floor) |
| Bedroom 3 | 10 x 12 (Main Floor) |
| Bedroom 4 | 10 x 12 (Main Floor) |
| Kitchen | 14 x 23 (Main Floor) |
| Living Room | 14 x 15 (Main Floor) |
| Dining Room | 10 x 18 (Main Floor) |
| Laundry Room | 6 x 10 (Main Floor) |
| Family Room | 17 x 18 (Main Floor) |
| Rec. Room | 31 x 26 (Basement) |
| Note: All room dimensions, including square footage data, are approximate and must be verified by the buyer. | |
Outdoor Features
Lawn Sprinkler System, Storage Buildings, Patio, RV/Boat Parking, Heated Garage, Oversized GarageLot Features
Abuts Farm LandDesign Features
Eat-in Kitchen, Separate Dining Room, Cathedral/Vaulted Ceilings, Open Floor Plan, Wood Windows, Stain/Natural Trim, Walk-in Closet, Sauna, Wet Bar, Washer/Dryer Hookups, Wood Floors, Kitchen Island, Two Primary SuitesInclusions
Window Coverings, Electric Range/Oven, Self-Cleaning Oven, Dishwasher, Refrigerator, Bar Refrigerator, Clothes Washer, Clothes Dryer, Microwave, Jetted Bath Tub, Central Vacuum, Security System Leased, Laundry Tub, Gas Bar-B-Q, Garage Door Opener, Satellite Dish, Smoke Alarm(s)Neighborhood
Accessibility
Level Drive, Main Floor Bath, Main Level Bedroom, Main Level LaundryFireplace
Re-circulating Fireplace, Outside Combustion Air, Gas Fireplace, Gas Logs Included, Family/Recreation Room Fireplace


Information deemed reliable but not guaranteed by the MLS. WARNING: This database record is provided subject to limited license rights. Duplication or reproduction is prohibited. Limited License MLS content and images © Copyright 1998 - 2026, IRES LLC. All rights reserved.