423 Mountain Meadows Dr Black Hawk, CO 80422


1 of 44
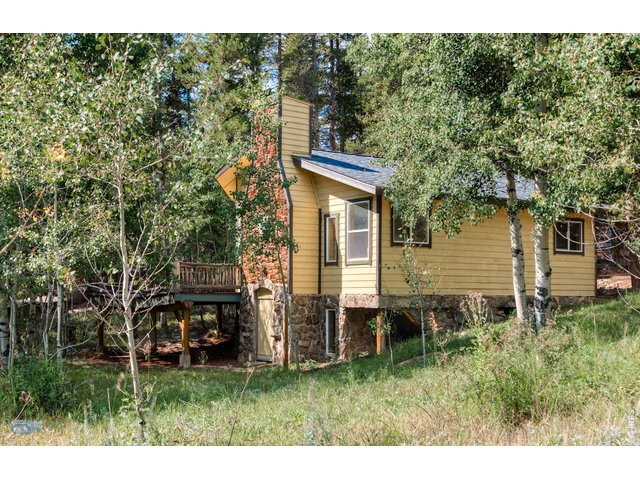
Welcome Home
2 of 44
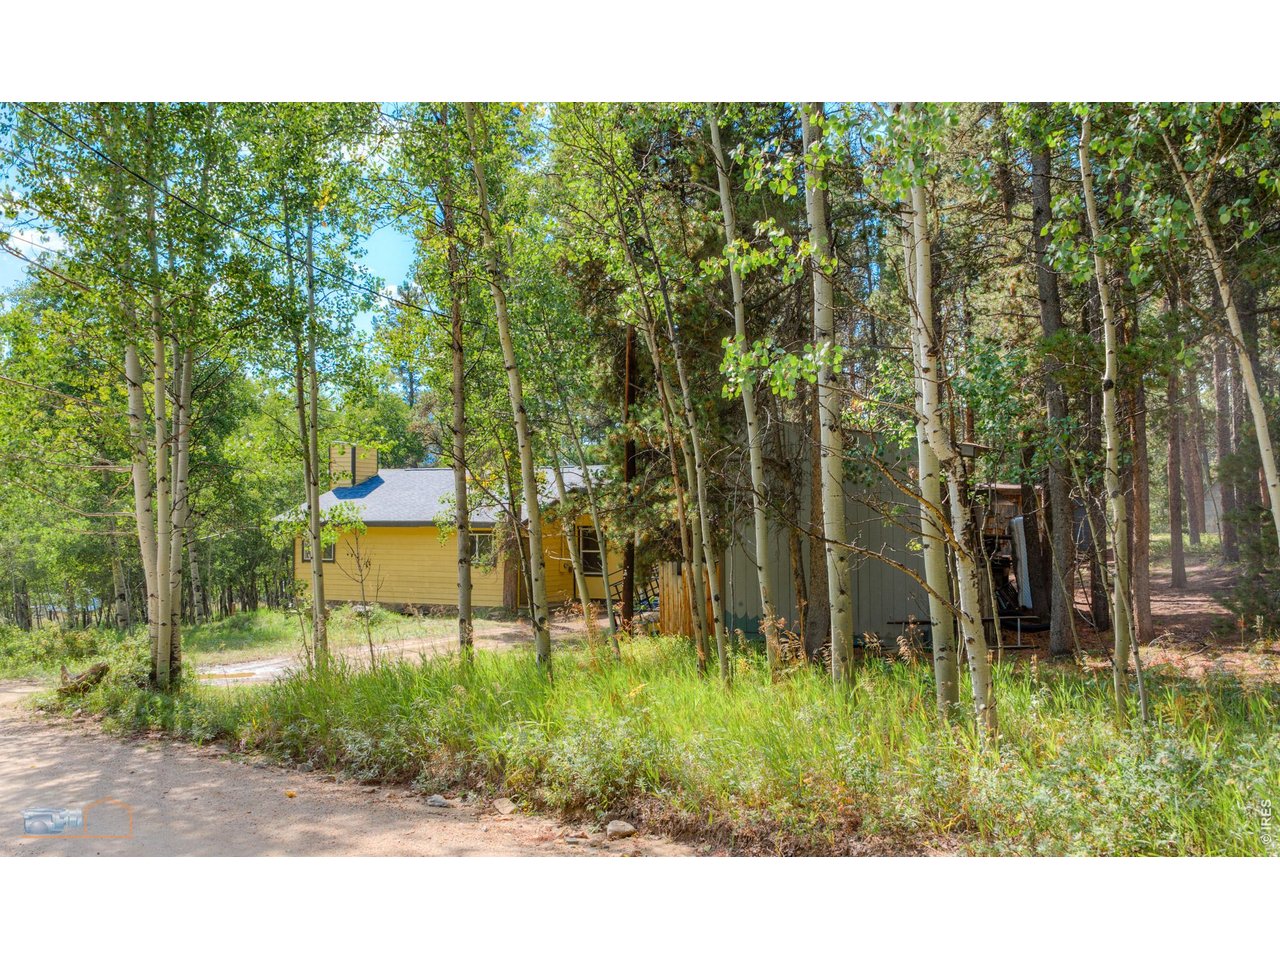
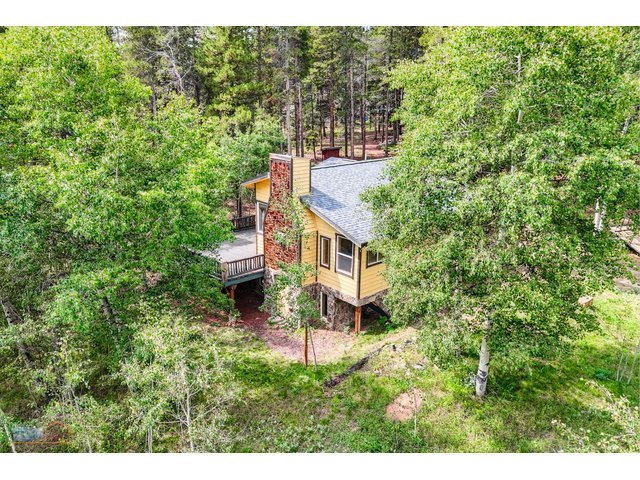
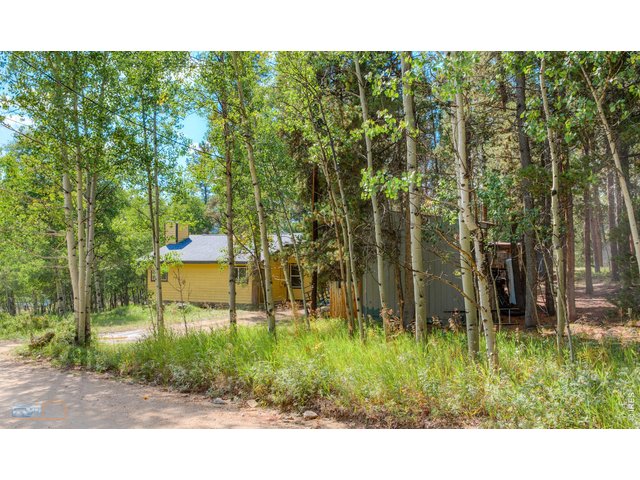
natural light and trees
3 of 44
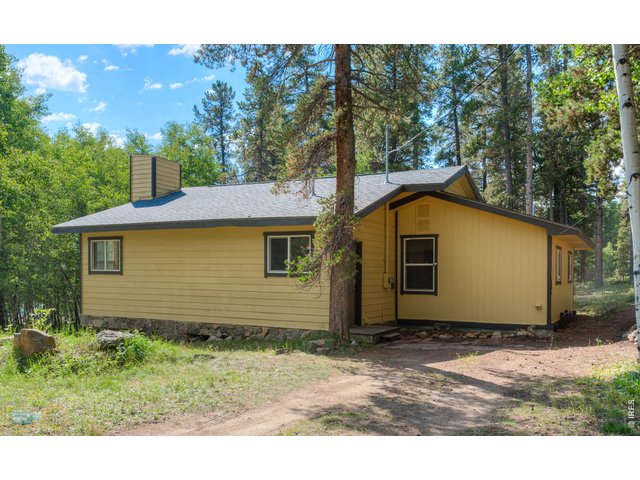
Flat driveway
4 of 44
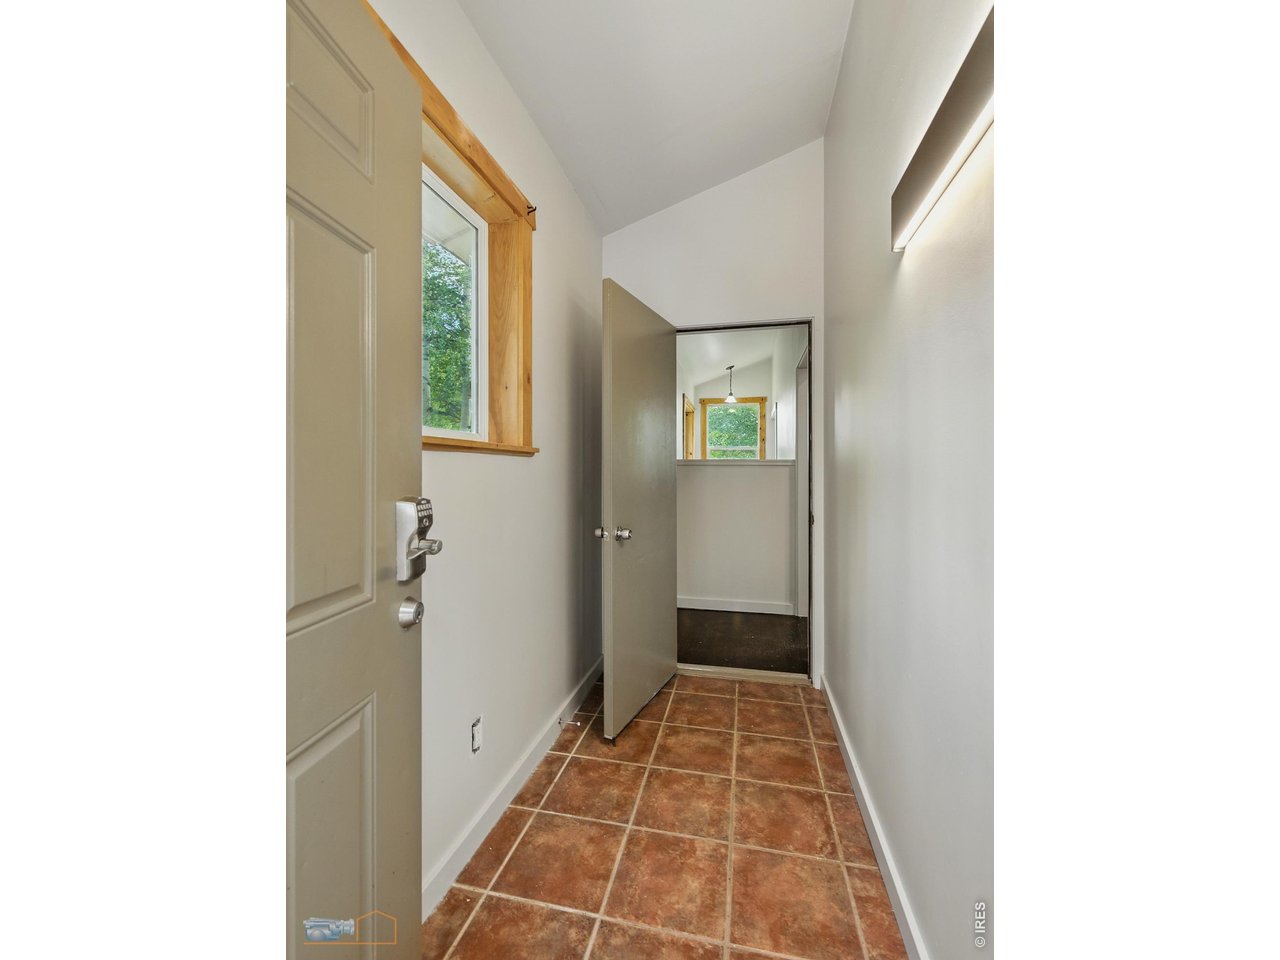
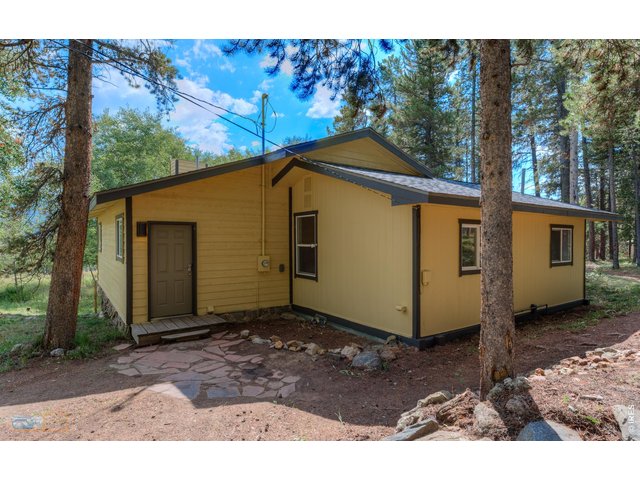
Flat entrance
5 of 44
6 of 44
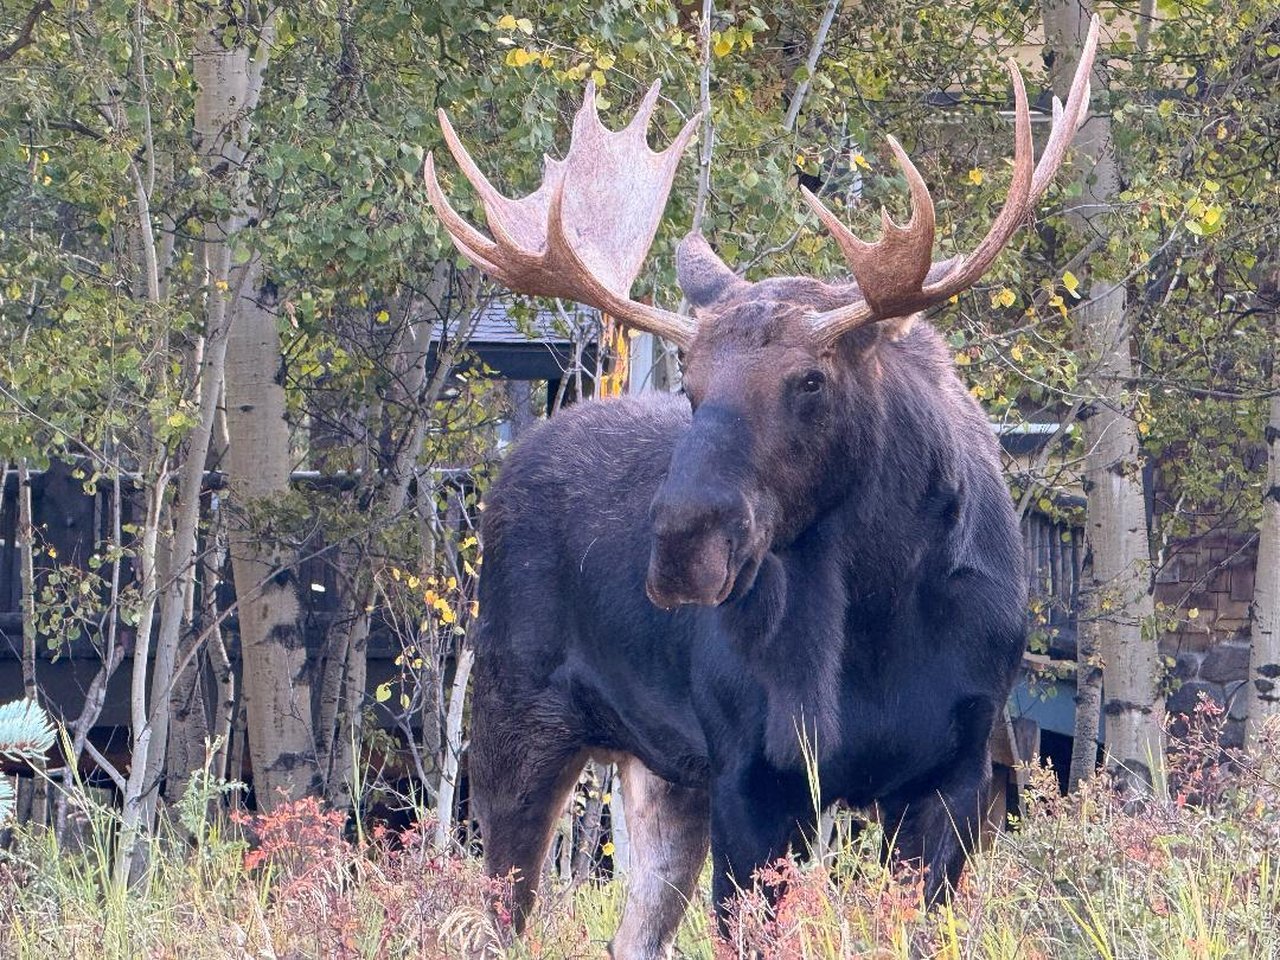
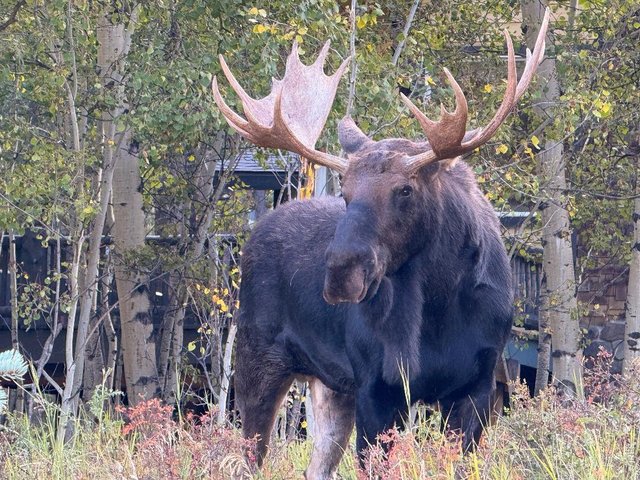
Neighborhood visitor
7 of 44
8 of 44
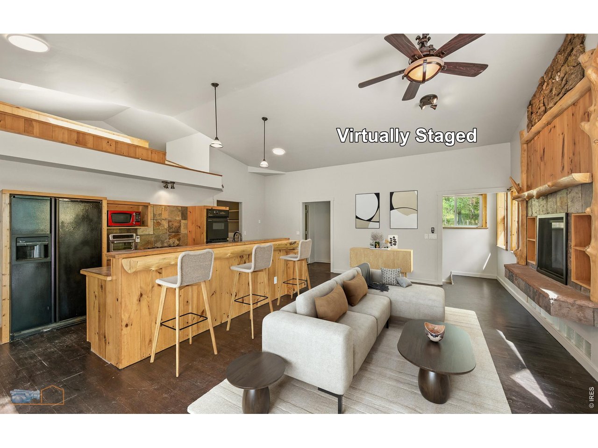
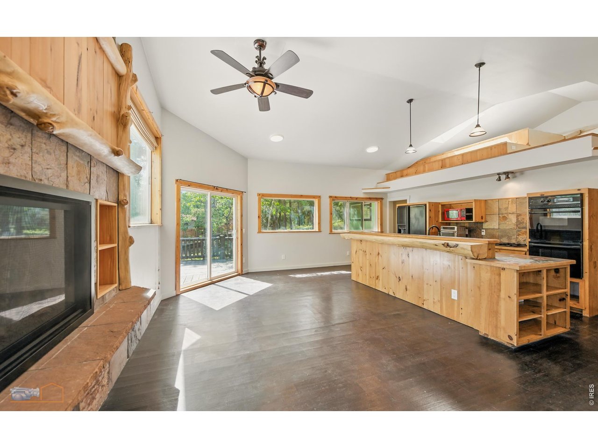
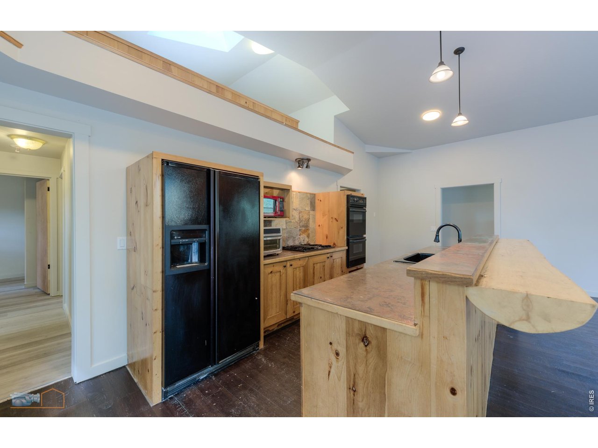
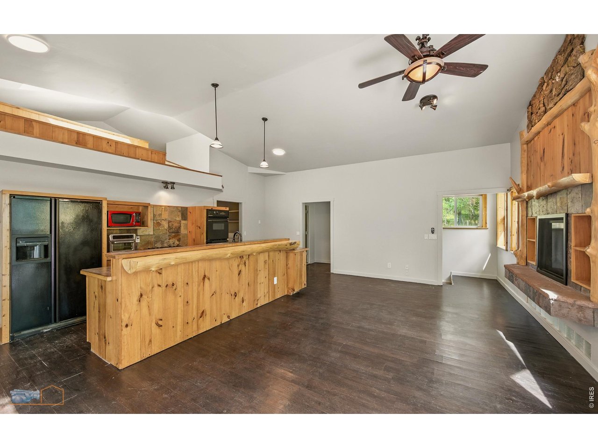
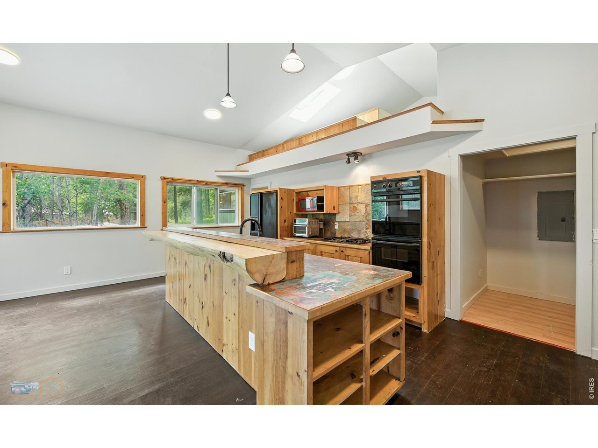
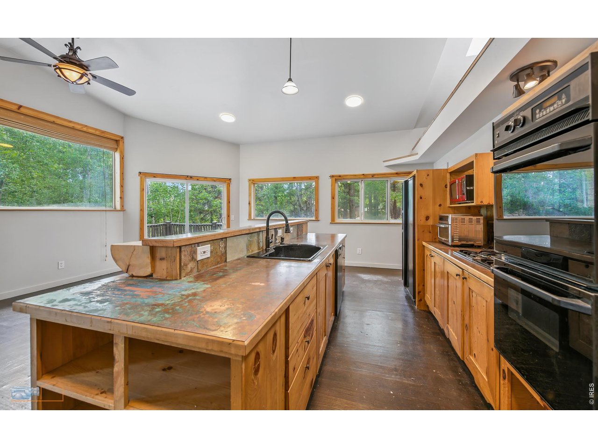
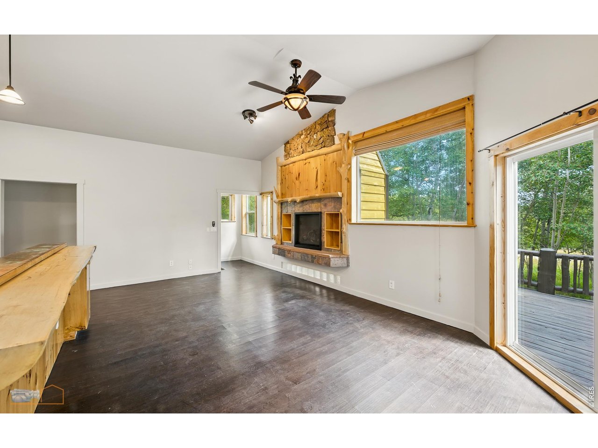
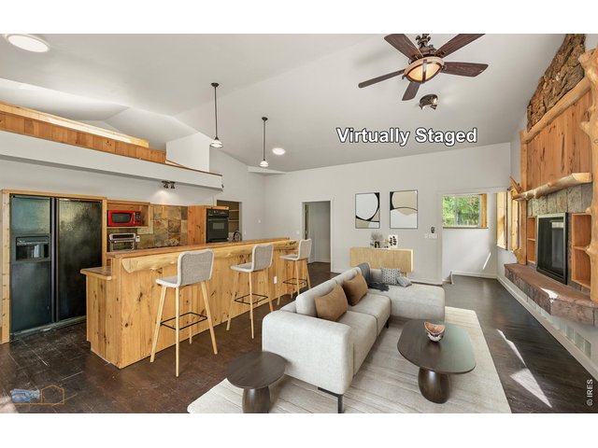
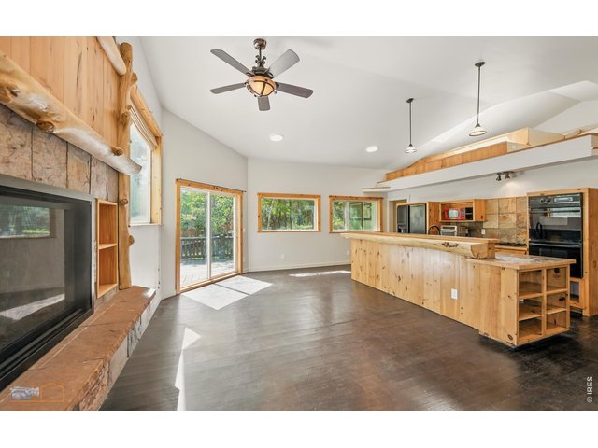
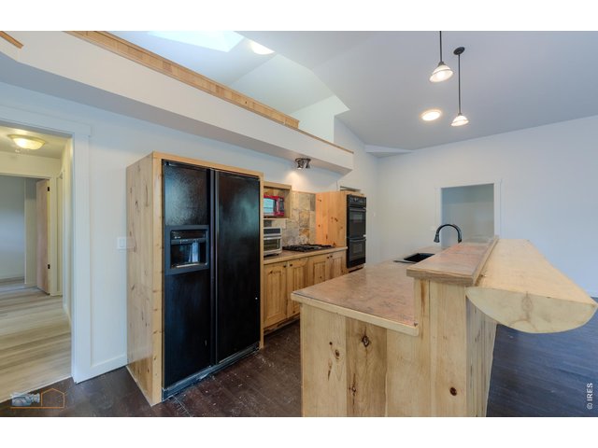
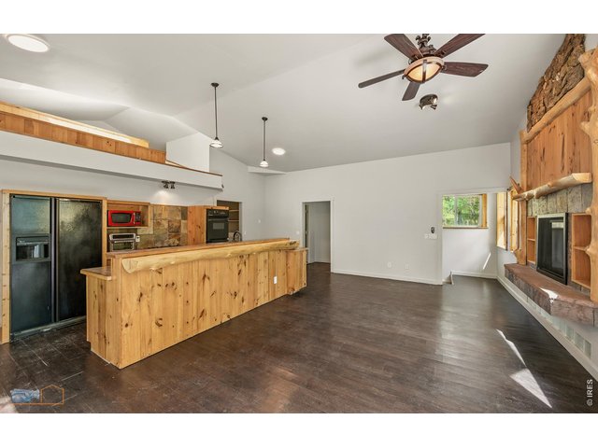
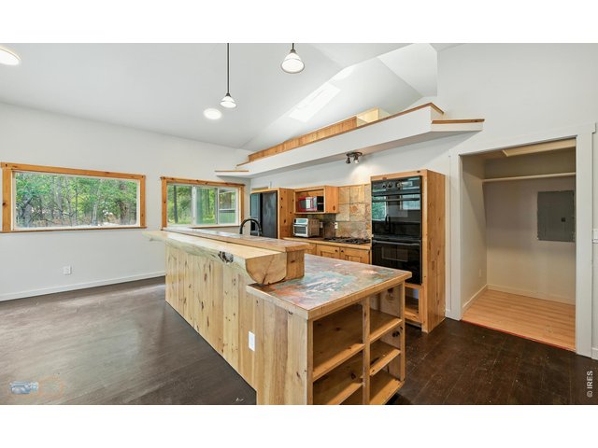
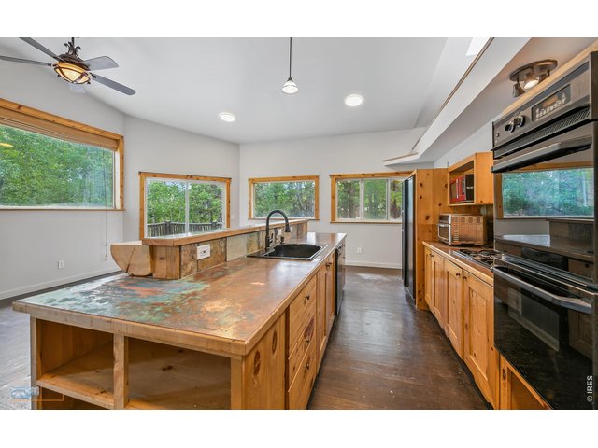
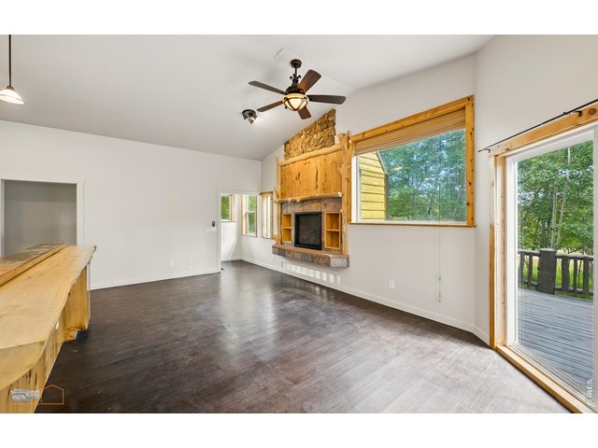
Open living room and kitchen
9 of 44
10 of 44
11 of 44
12 of 44
13 of 44
14 of 44
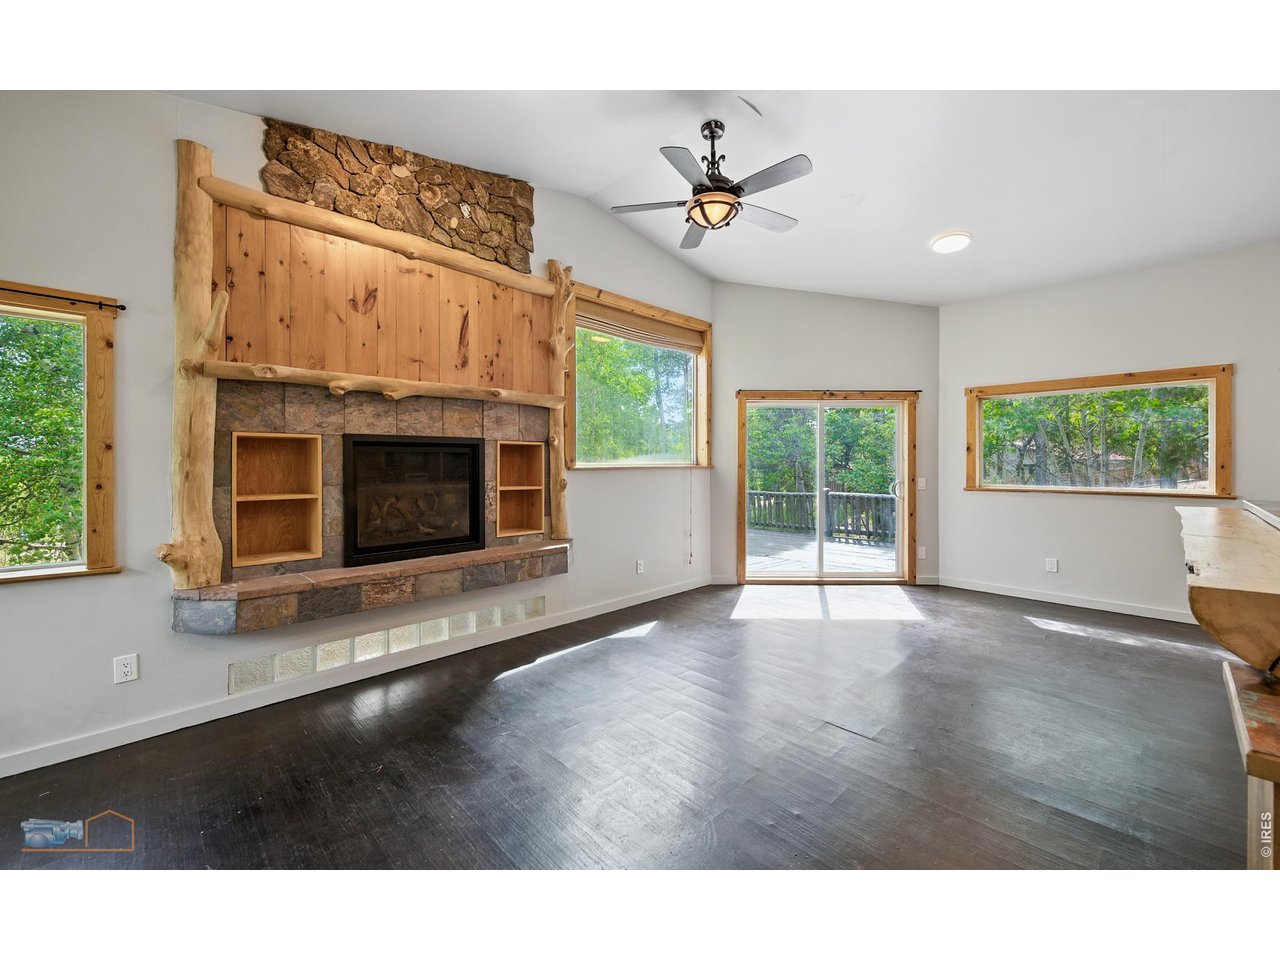
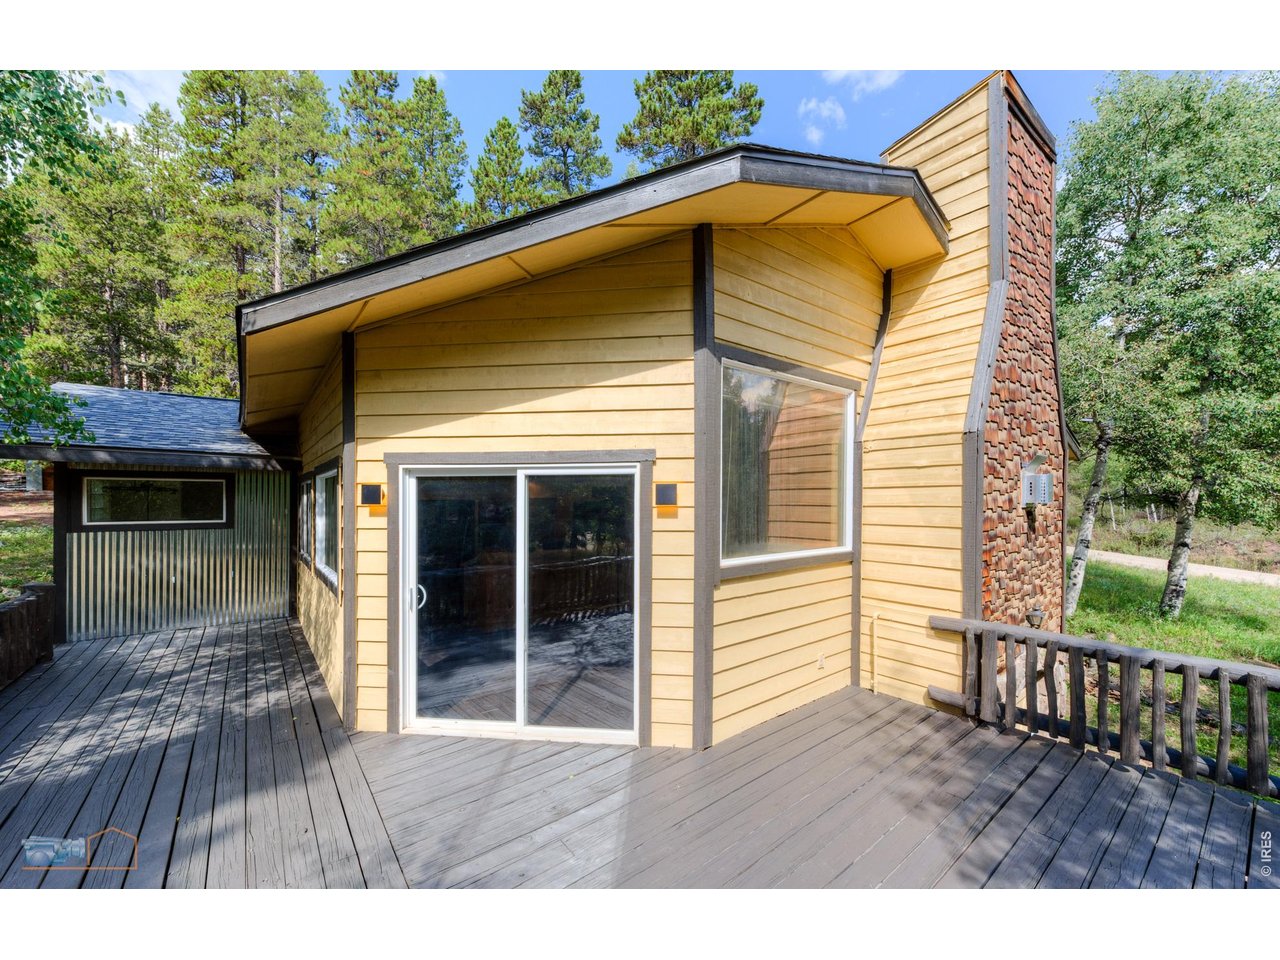
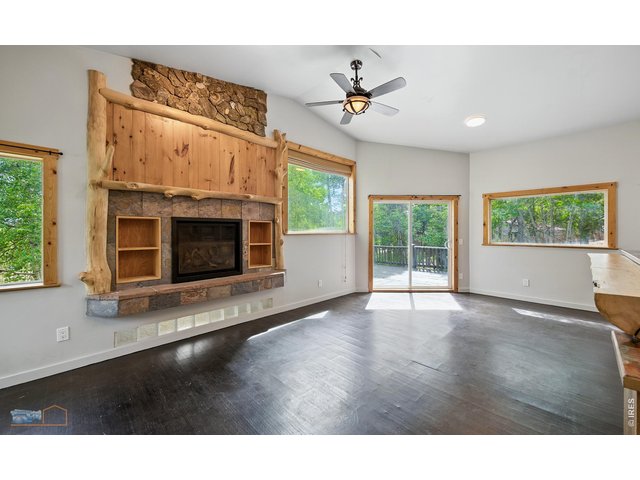
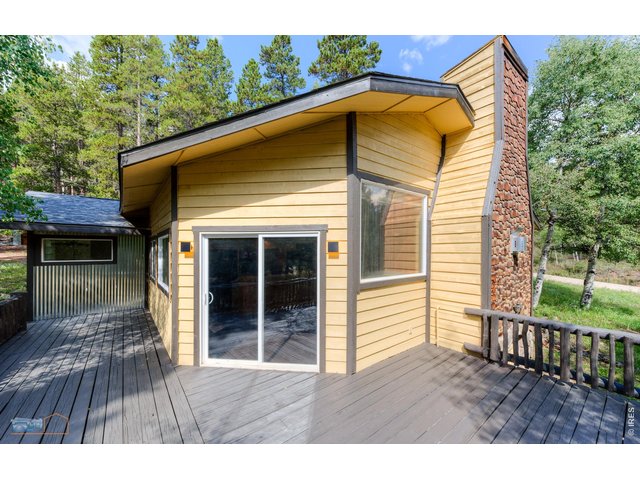
Gas Fireplace sliding glass door to deck
15 of 44
16 of 44
17 of 44
18 of 44
19 of 44
20 of 44
21 of 44
22 of 44
23 of 44
24 of 44
25 of 44
26 of 44
27 of 44
28 of 44
29 of 44
30 of 44
31 of 44
32 of 44
33 of 44
34 of 44
35 of 44
36 of 44
37 of 44
38 of 44
39 of 44
40 of 44
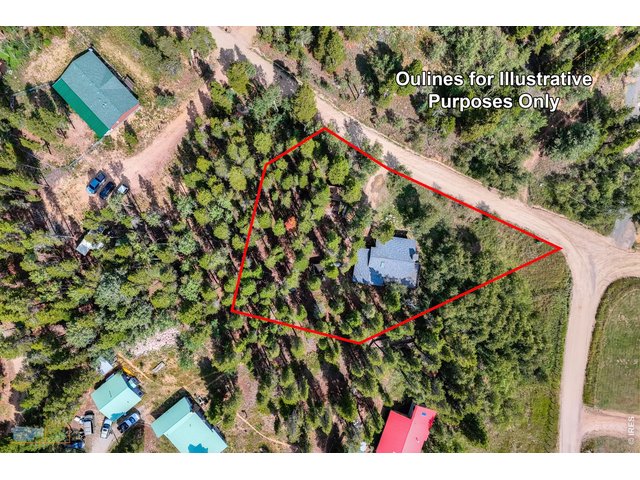
41 of 44
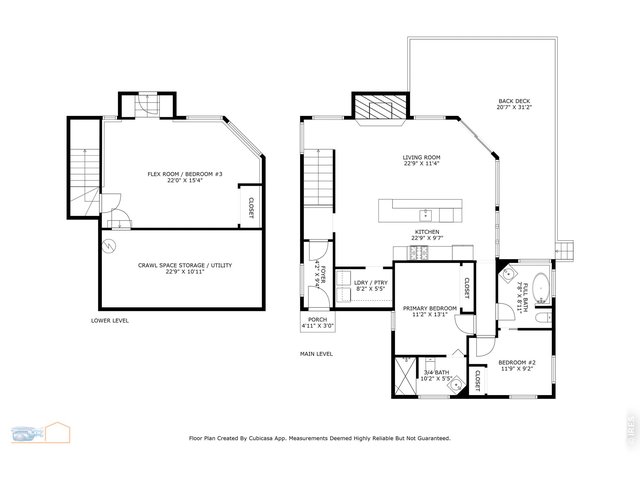
42 of 44
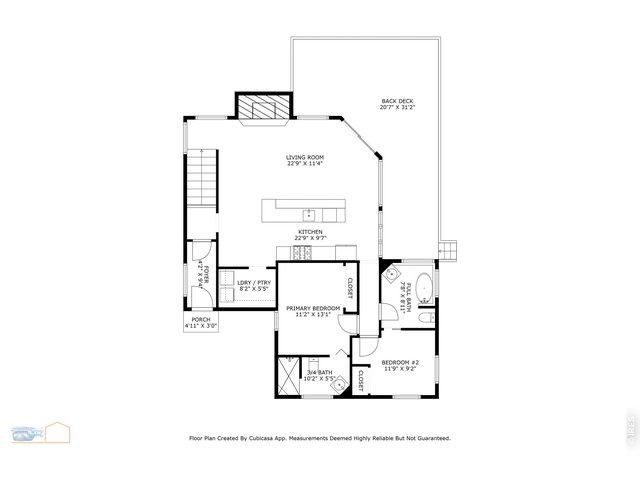
43 of 44
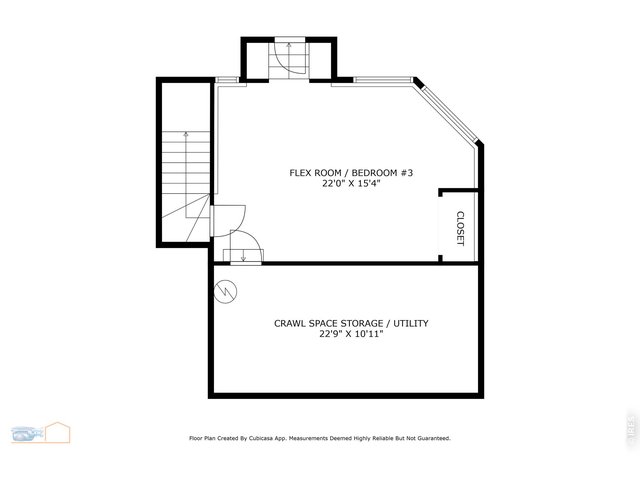
44 of 44
3 Bed
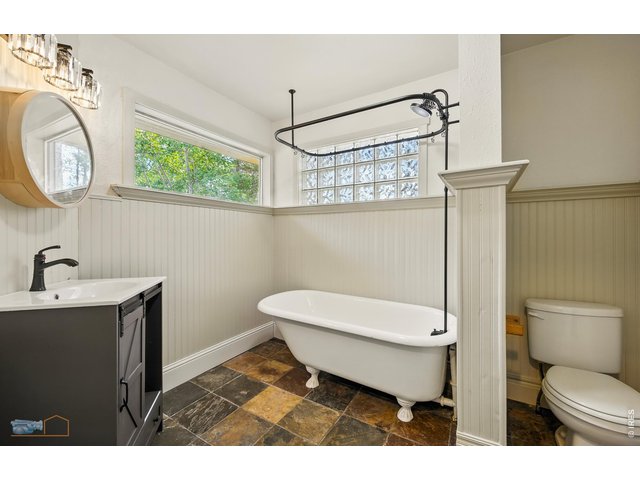
2 Bath
1,384 SqFt
Single Family Home built in 1965 with a 41,818 SqFt lot in Subdivision: Wheelers
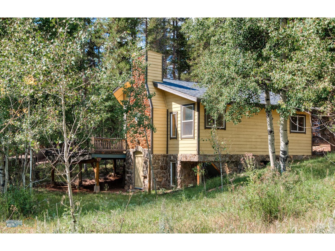
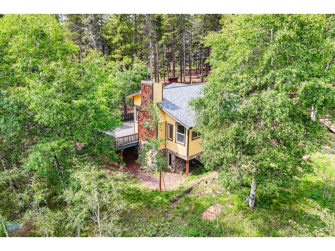
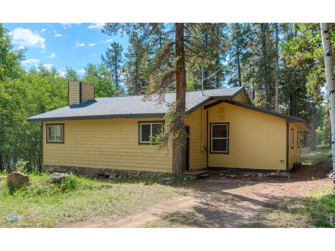
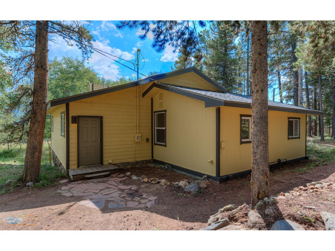
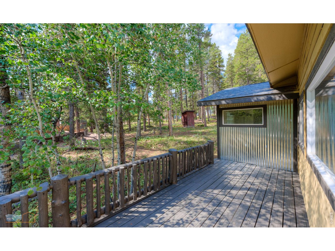
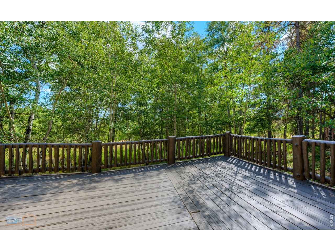
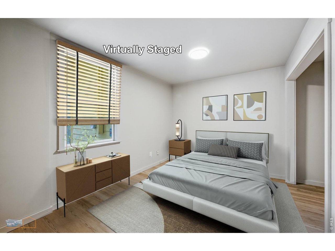
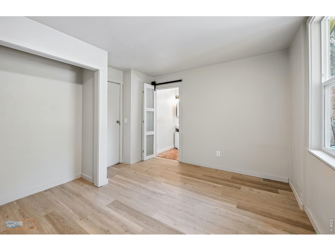
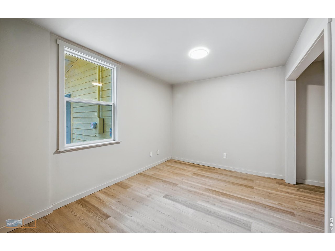
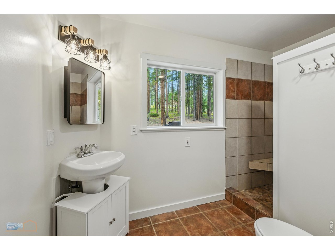
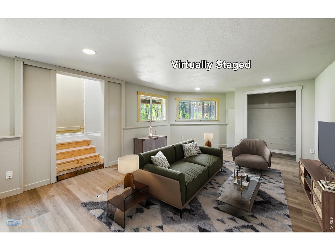
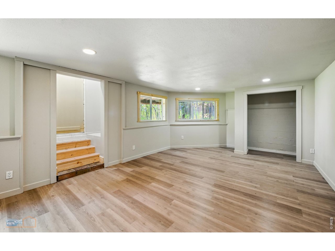
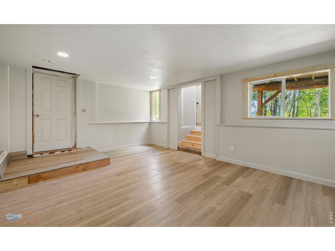
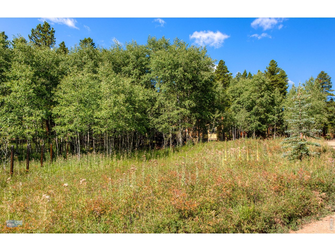
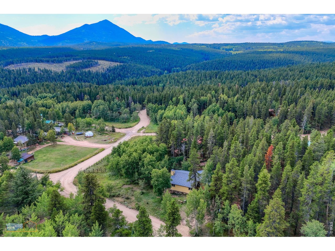
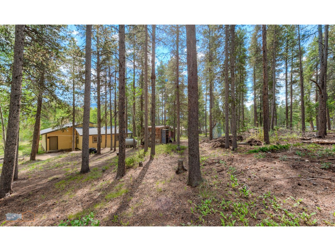
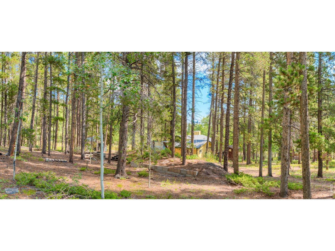
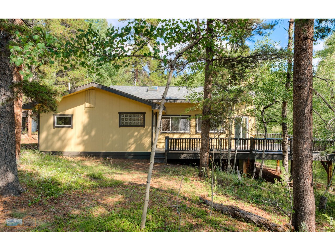
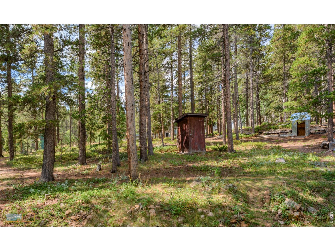
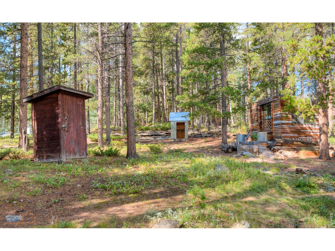
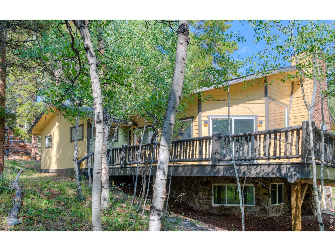
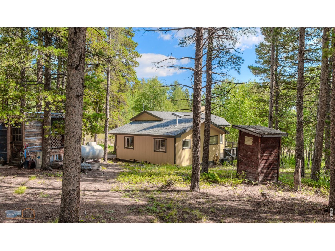
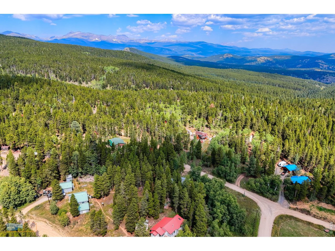
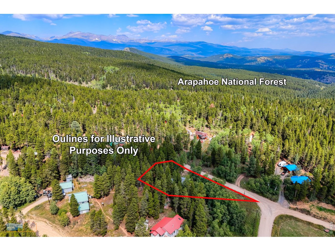
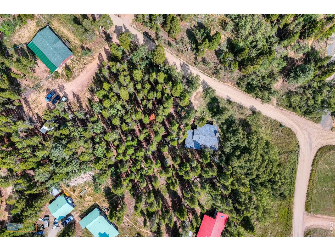
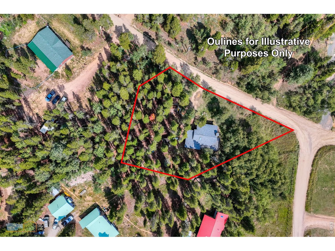
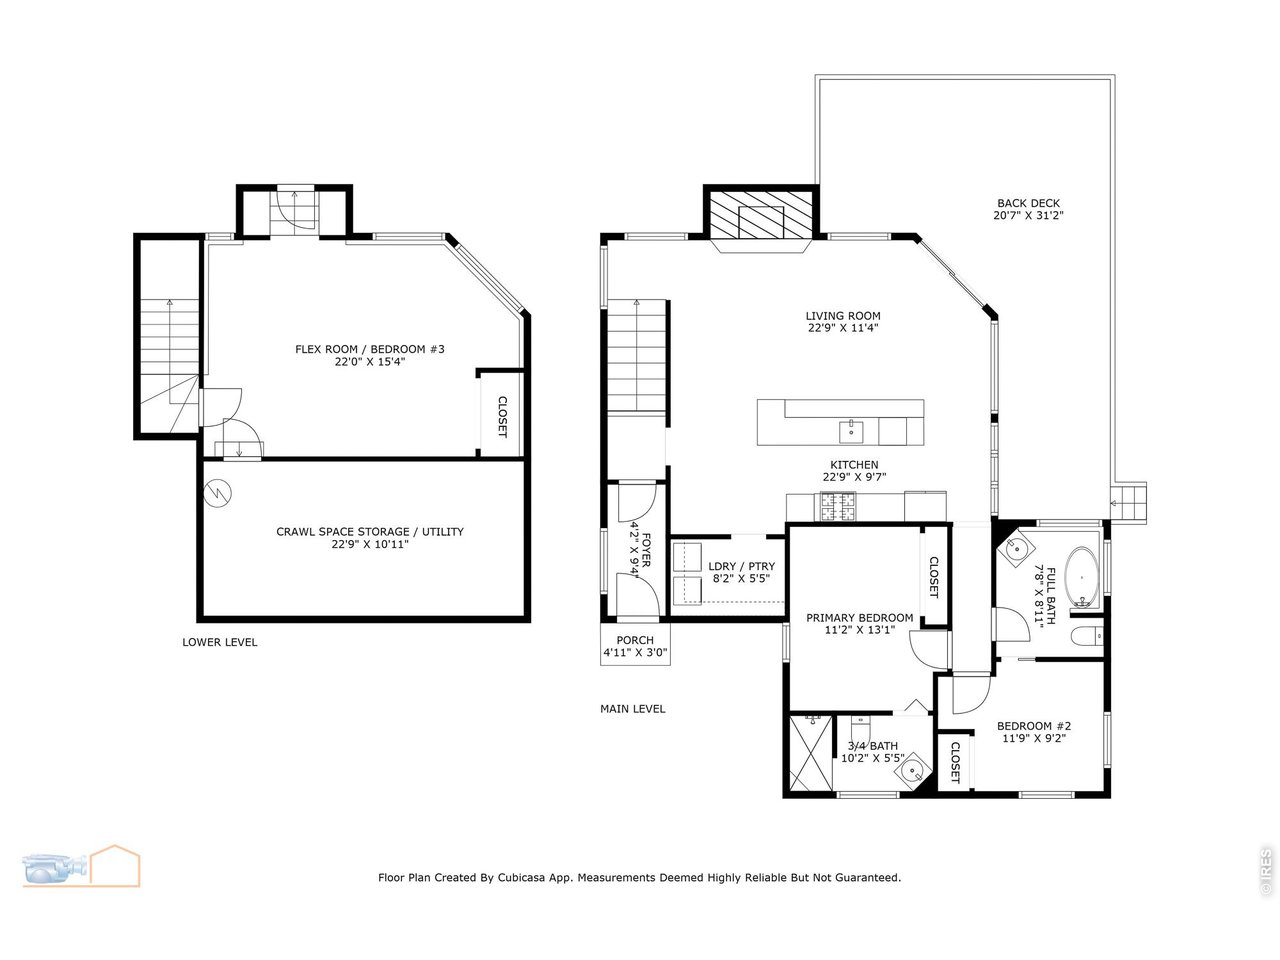
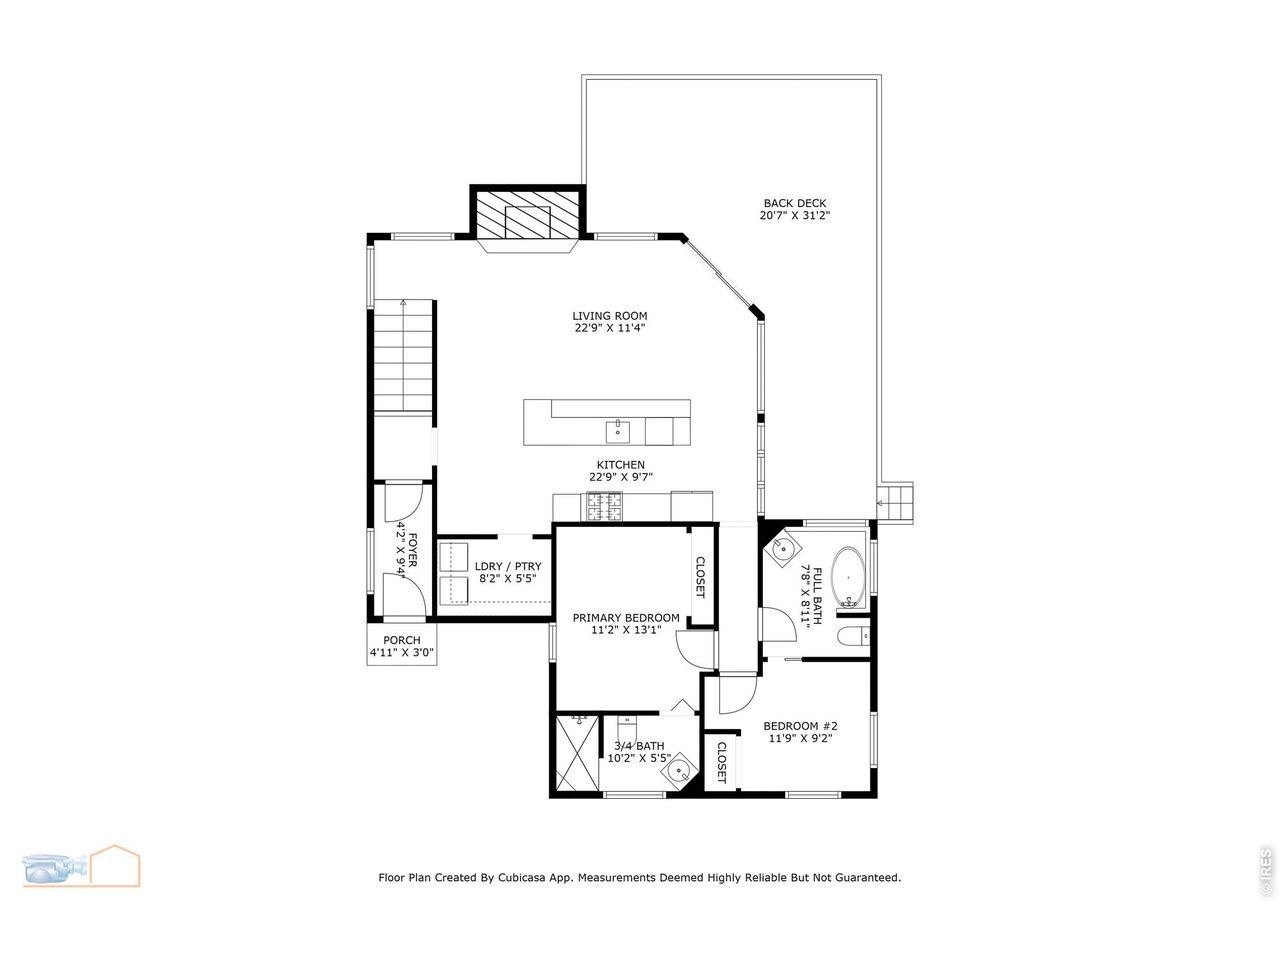
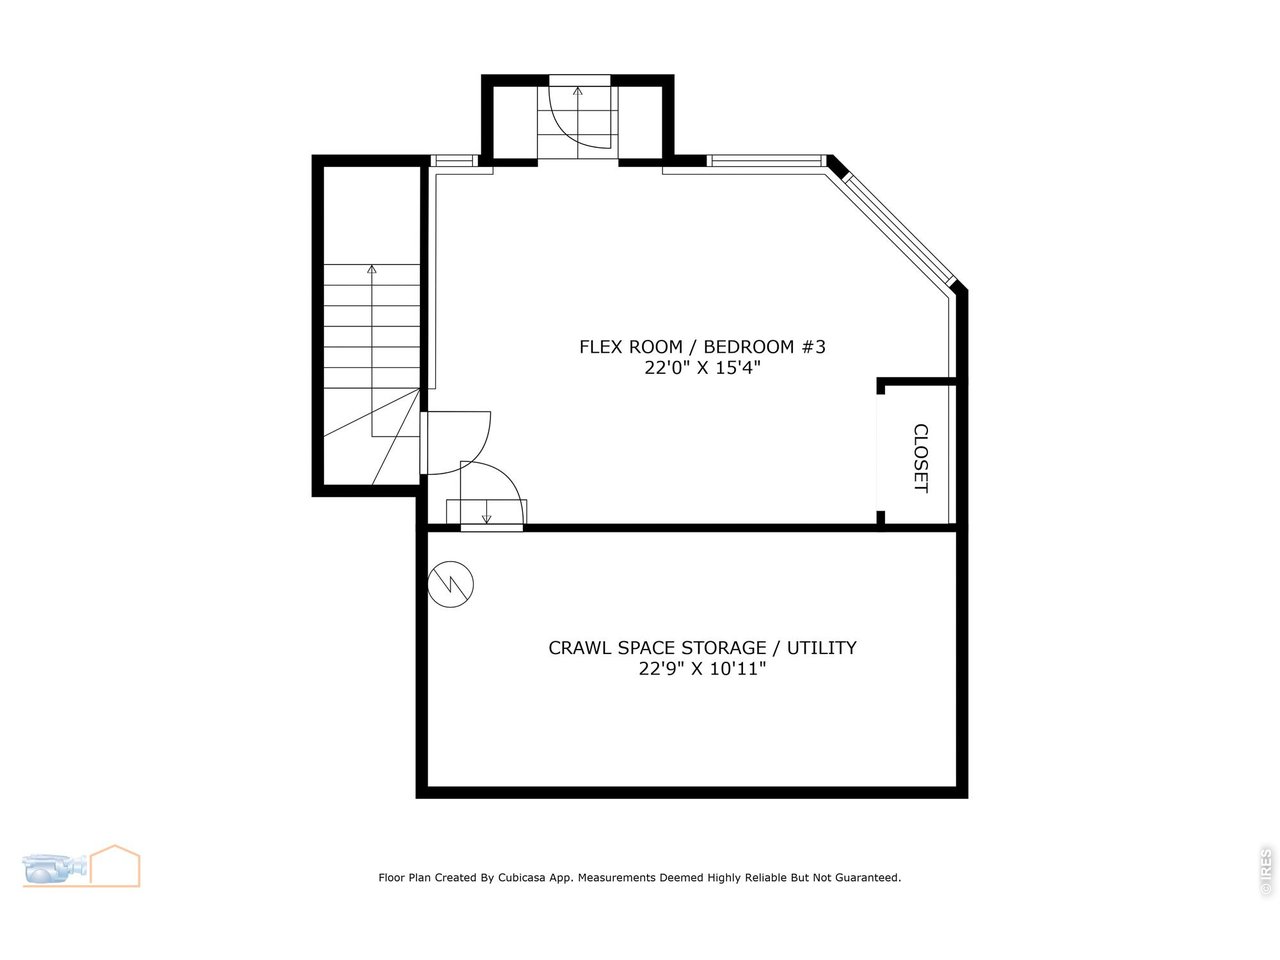
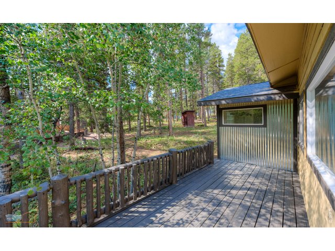
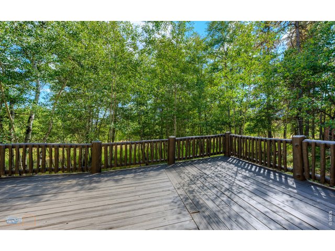
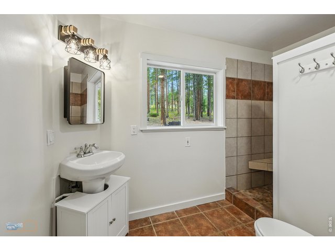
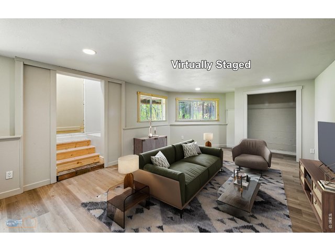
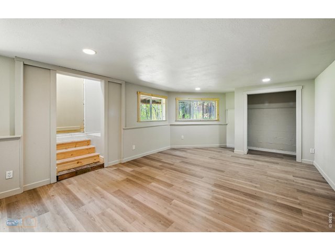
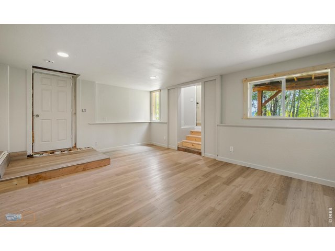
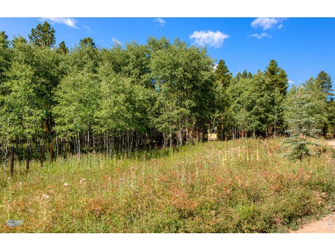
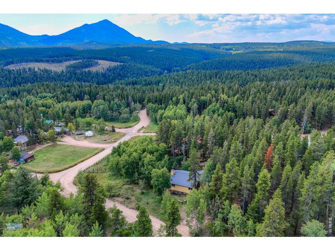
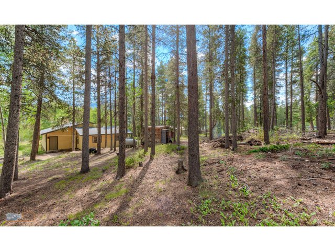
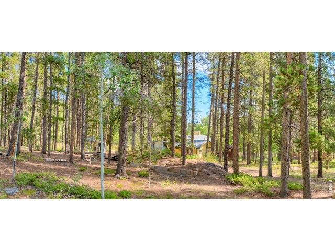
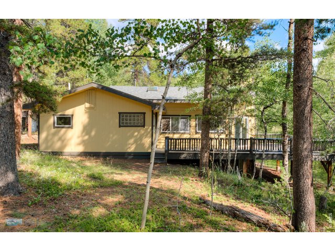
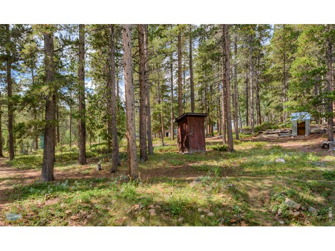
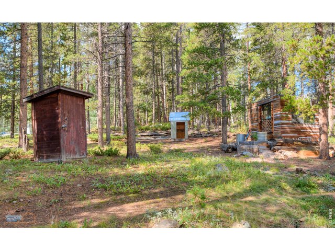
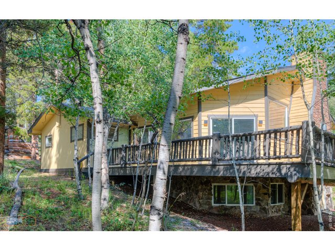
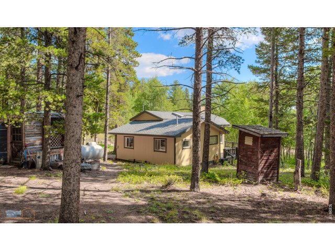
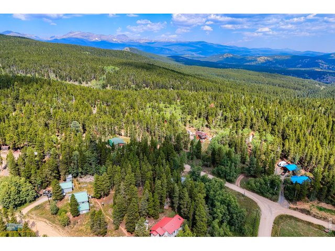
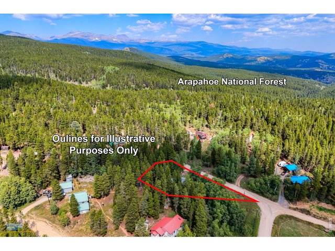
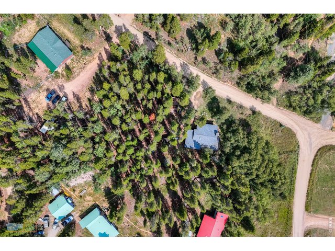
Move in ready home with lots plenty of natural light windows and large deck. Large open living room and kitchen combination with gas fireplace. Original 1965 cabin completely redone and added onto in 2007. All electric radiant heat, with an electric boiler. Lower level is a non-conforming bedroom, or family room with a separate entrance. Dead end neighborhood with no through traffic. Neighborhood is surrounded by National Forest. Great views to the east, towards Golden Gate State Park. Multiple sheds for additional storage.
General Features
| Type | Contemporary/Modern |
| Style | 1 Story/Ranch |
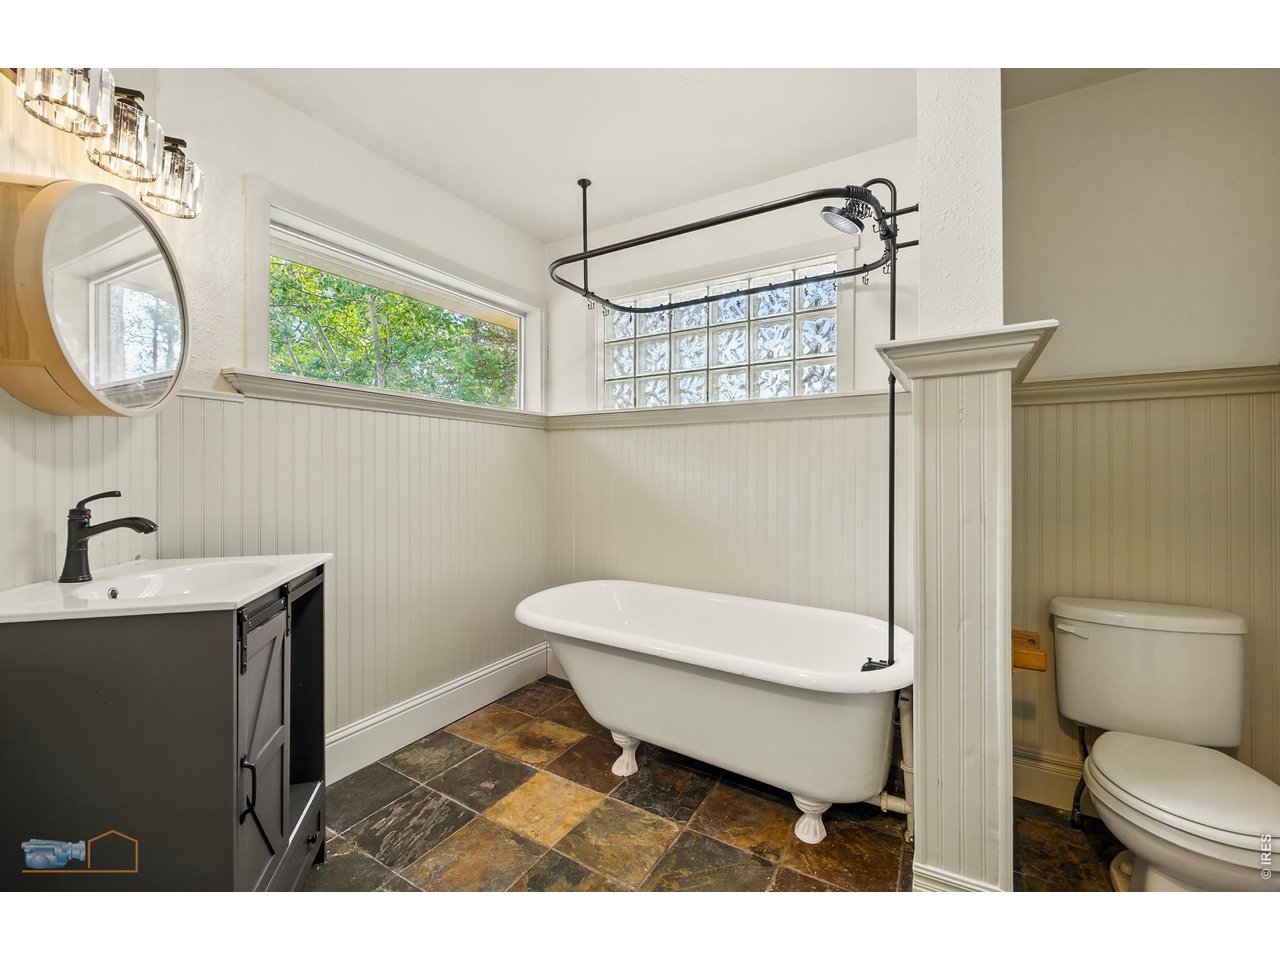
| Baths | 1 Full1 3/4 |
| Acreage | 0.96 Acres |
| Lot Size | 41,818 SqFt |
| Zoning | Res |
| Total | 1,384 SqFt ($361/SF) |
| Finished | 1,384 SqFt ($361/SF) |
| Basement | Partial Basement, 50%+Finished Basement |
| Garage | 0 Space(s) |
| Garage Type | None |
| Year Built | 1965 |
| New Construction | No |
| Construction | Wood/Frame, Wood Siding |
| Cooling | Ceiling Fan |
| Heating | Radiator, 2 or more Heat Sources |
| Roof | Composition Roof |
Taxes & Fees
| Taxes | $2,040 |
| Tax Year | 2024 |
| Metro District | No |
Schools
| School District | Boulder Valley Dist RE2 |
| Elementary |
Nederland
|
| Middle/Jr High | Nederland |
| Senior High | Nederland |
Driving Directions
Hwy 119 to MM 17(just south of the Last Shot) turn onto S. Beaver Creek Rd(AKA County Road 11). Go .9 miles turn left onto Mountain Meadows drive, take first right follow through the 4 way intersection to the T. Property and home on the left.Rooms
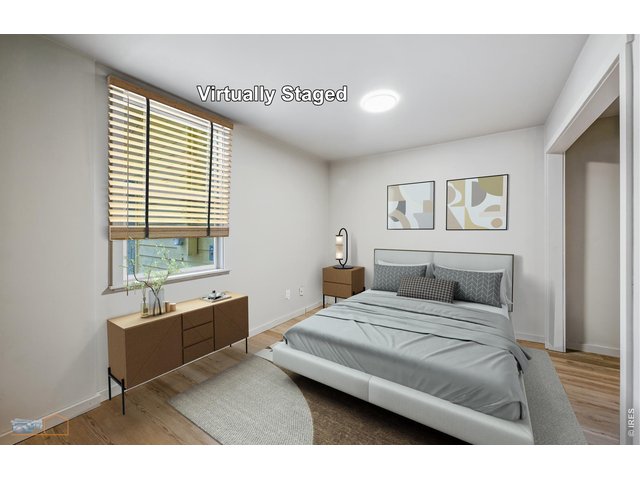
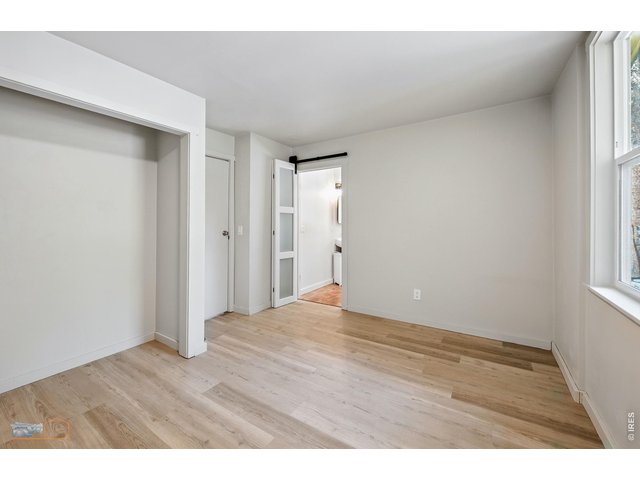
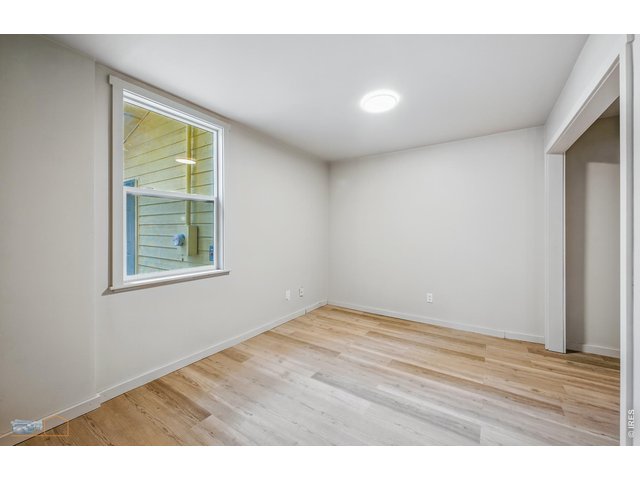
| Primary Bedroom | 13 x 11 (Main Floor) |
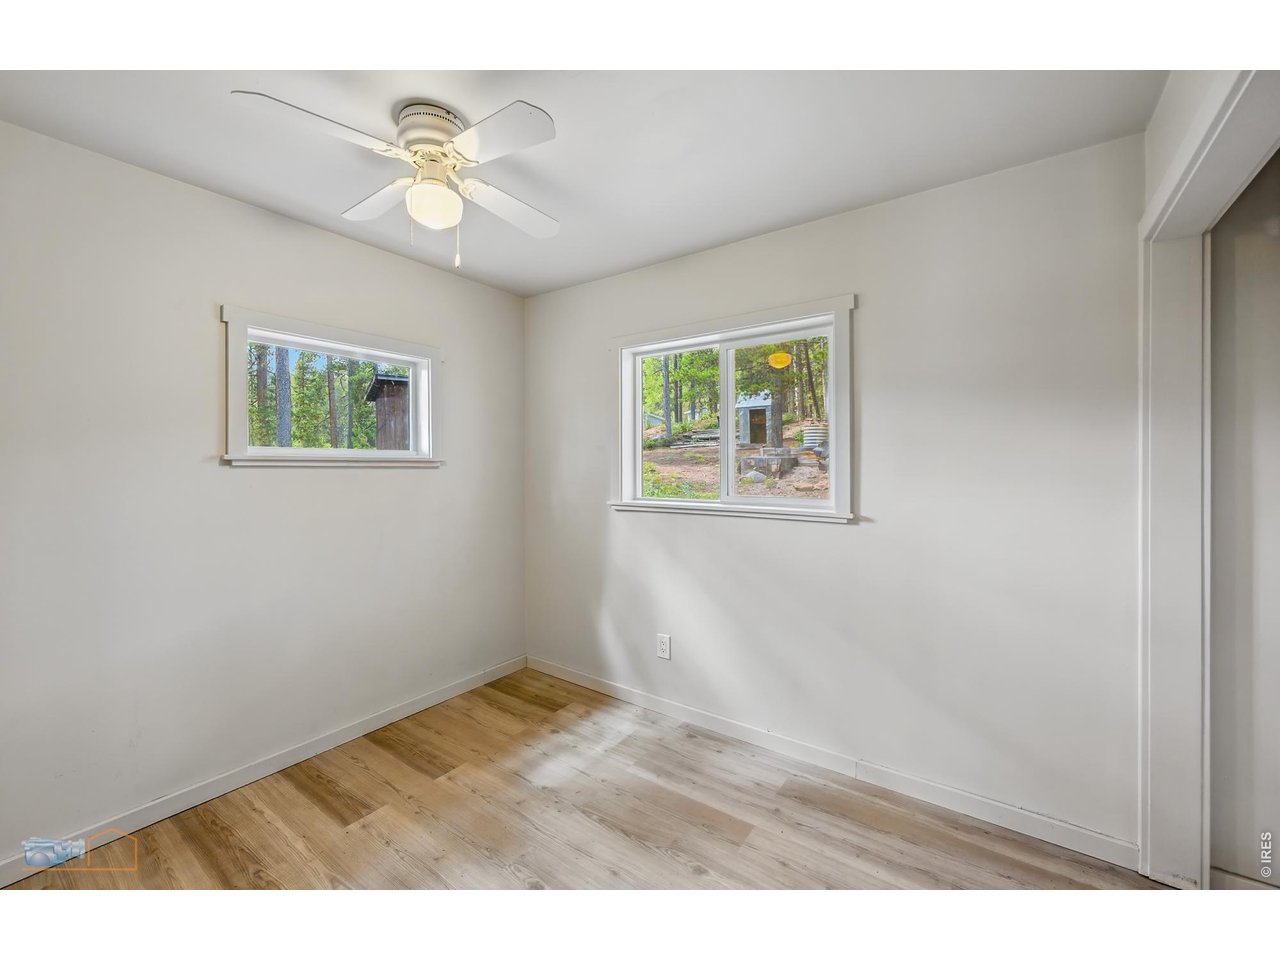
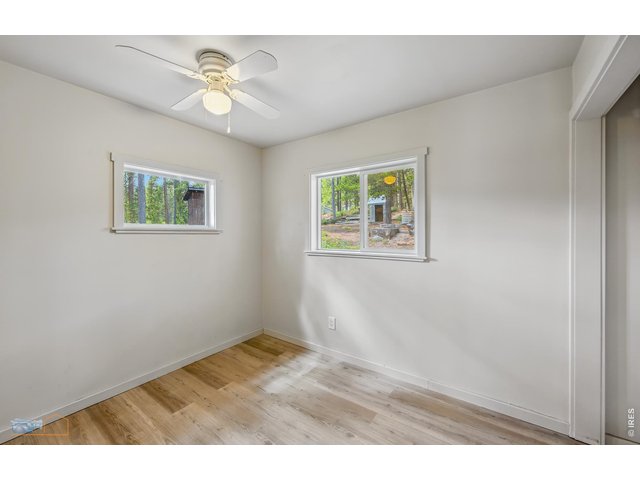
| Bedroom 2 | 9 x 12 (Main Floor) |
| Bedroom 3 | 15 x 22 (Basement) |
| Kitchen | 10 x 23 (Main Floor) |
| Living Room | 11 x 23 (Main Floor) |
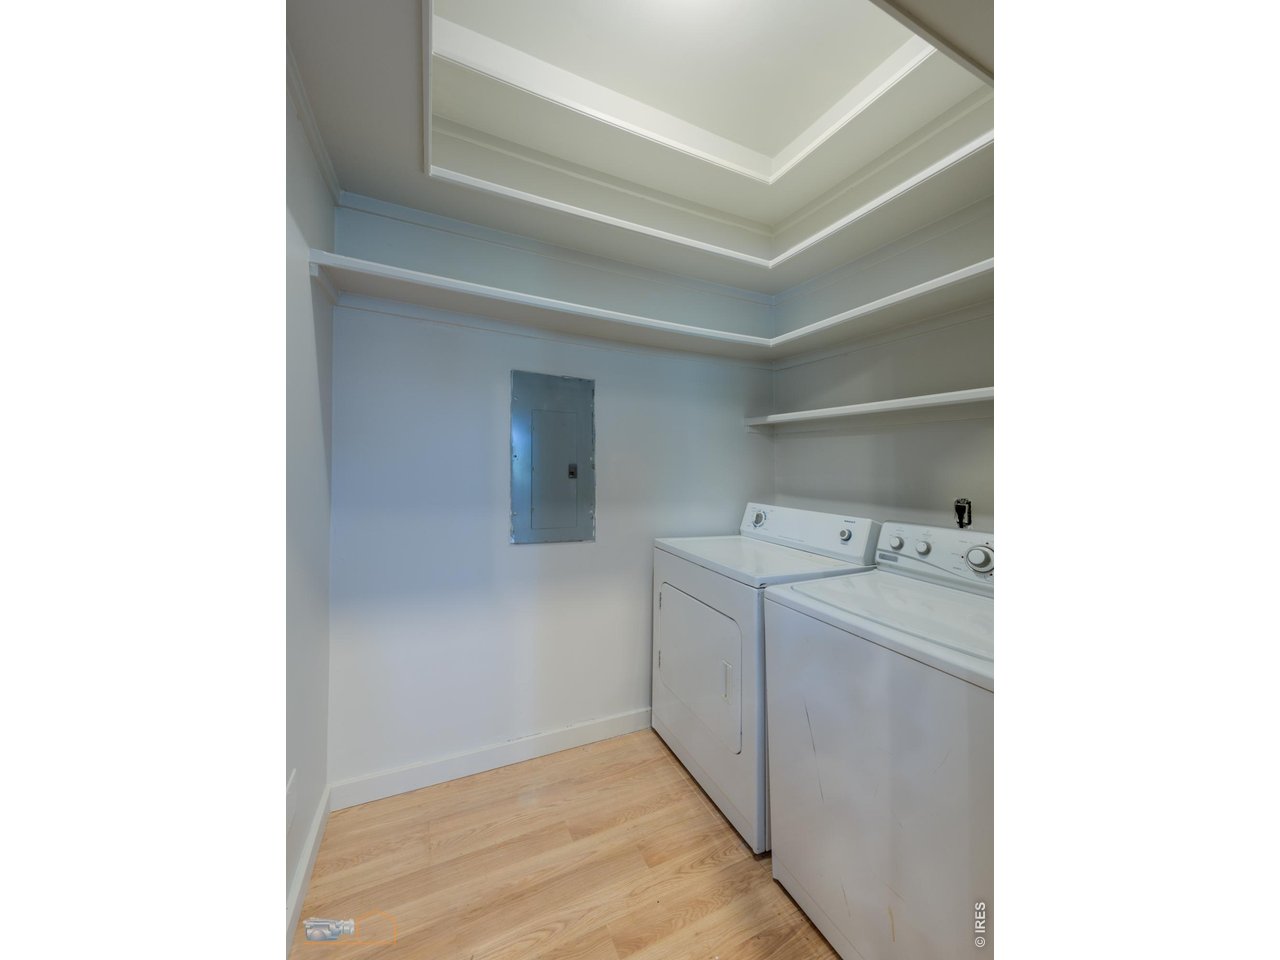
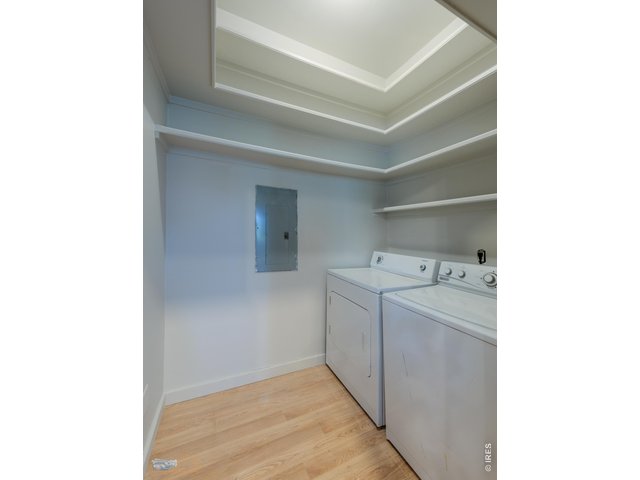
| Laundry Room | 5 x 8 (Main Floor) |
| Note: All room dimensions, including square footage data, are approximate and must be verified by the buyer. | |
Outdoor Features
Storage Buildings, DeckLot Features
Corner Lot, Wooded Lot, Evergreen Trees, Deciduous Trees, Native Grass, Level Lot, House Faces EastDesign Features
Cathedral/Vaulted Ceilings, Open Floor Plan, Washer/Dryer Hookups, Kitchen IslandInclusions
Gas Range/Oven, Double Oven, Dishwasher, Refrigerator, Clothes Washer, Clothes DryerNeighborhood
Accessibility
Ramp Access, Level Lot, Level Drive, Main Floor Bath, Main Level Bedroom, Stall Shower, Main Level LaundryFireplace
Fireplace Insert, Gas Fireplace

Information deemed reliable but not guaranteed by the MLS. WARNING: This database record is provided subject to limited license rights. Duplication or reproduction is prohibited. Limited License MLS content and images © Copyright 1998 - 2026, IRES LLC. All rights reserved.