934 Spruce St Boulder, CO 80302

1 of 49
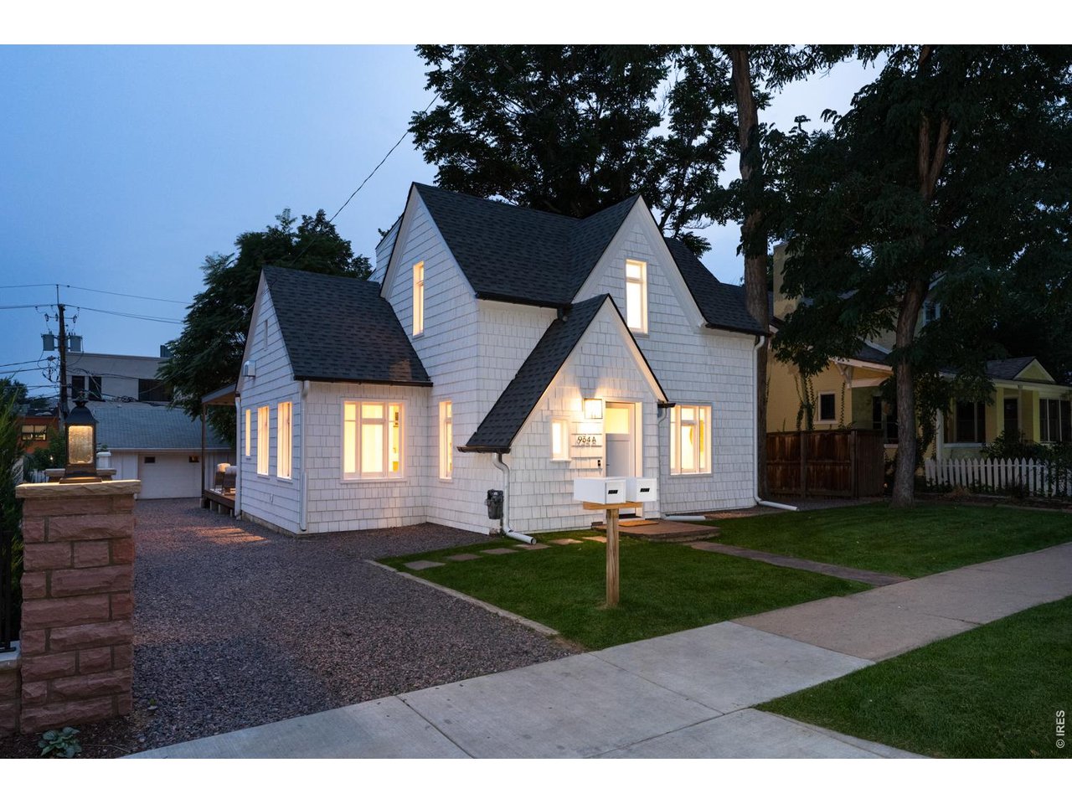
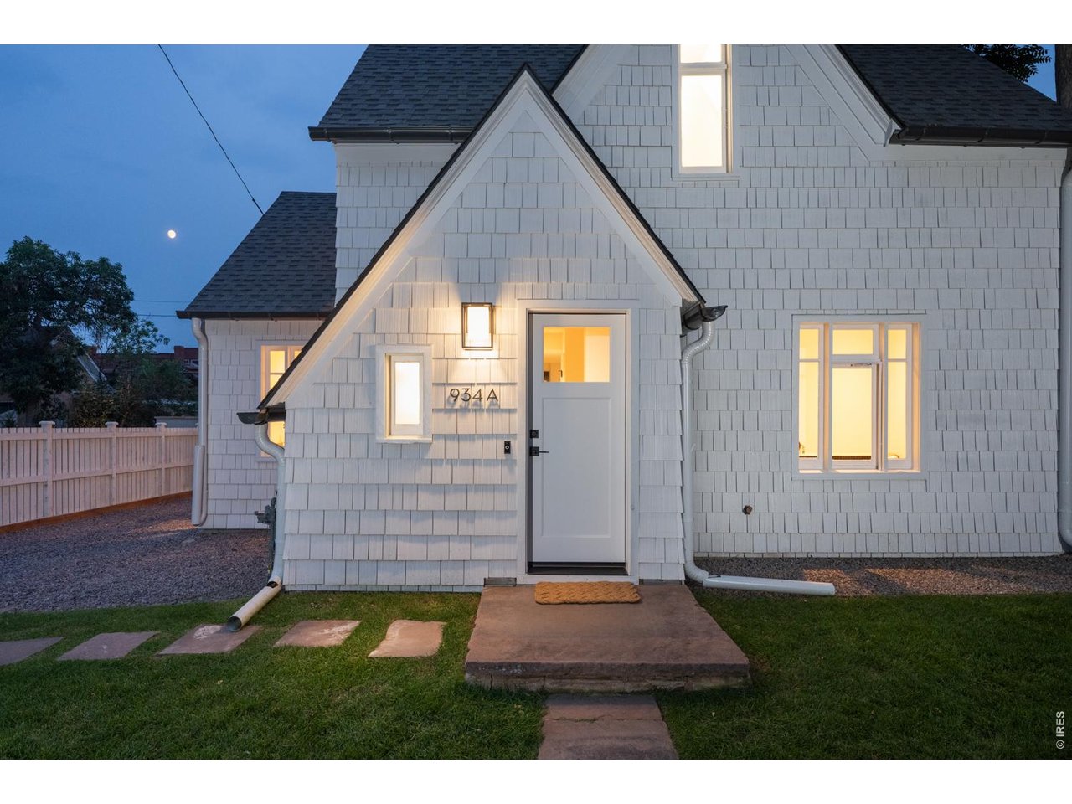
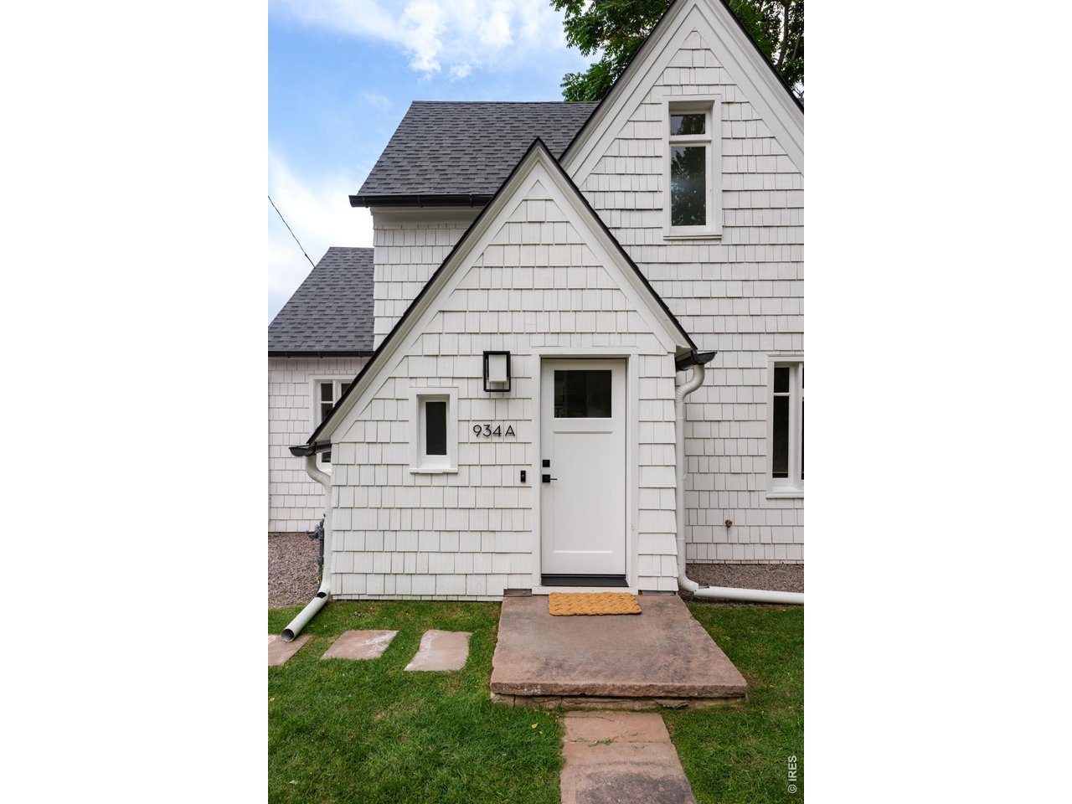
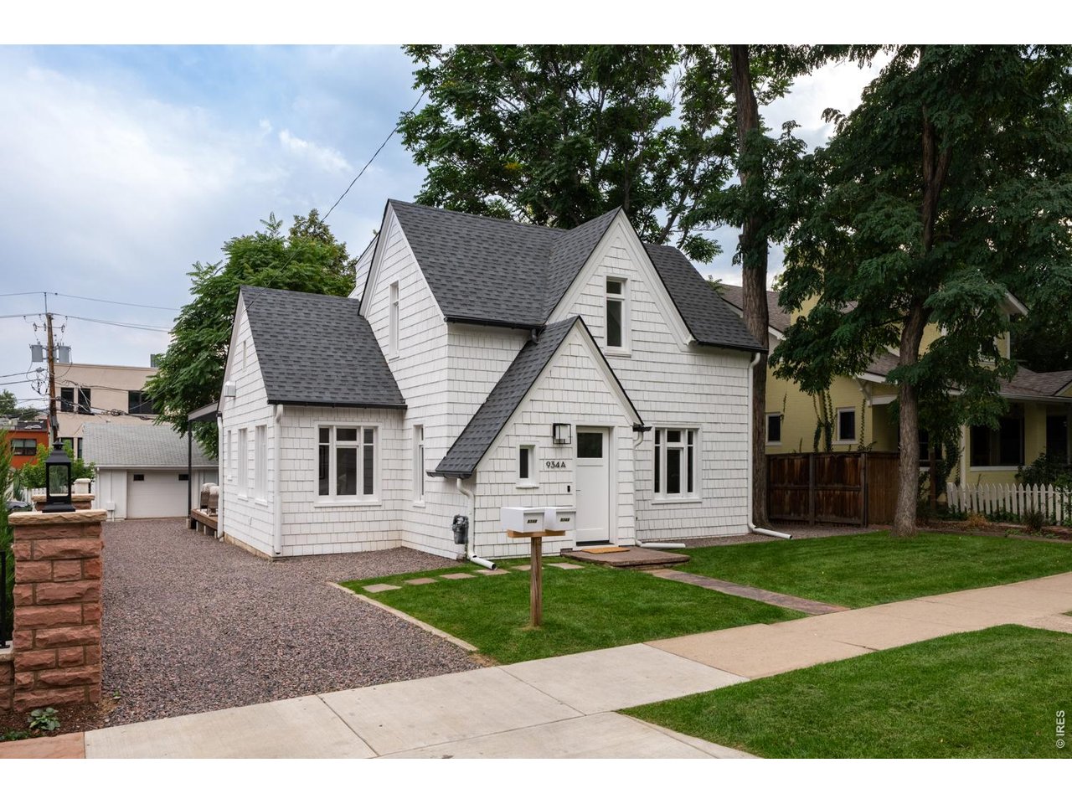
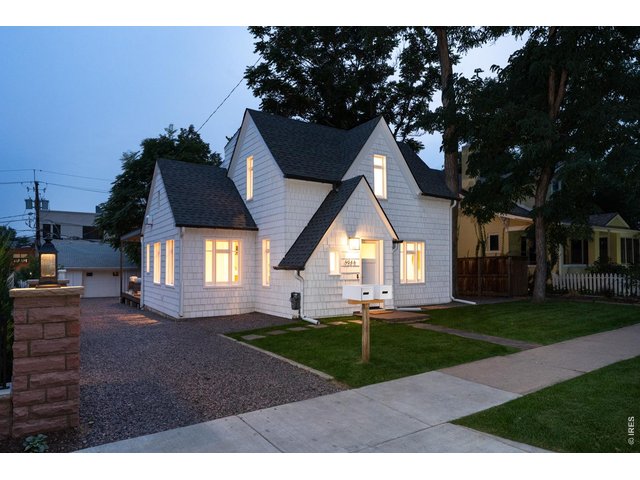
Welcome to 934 Spruce! Down to the studs complete remodel.
2 of 49
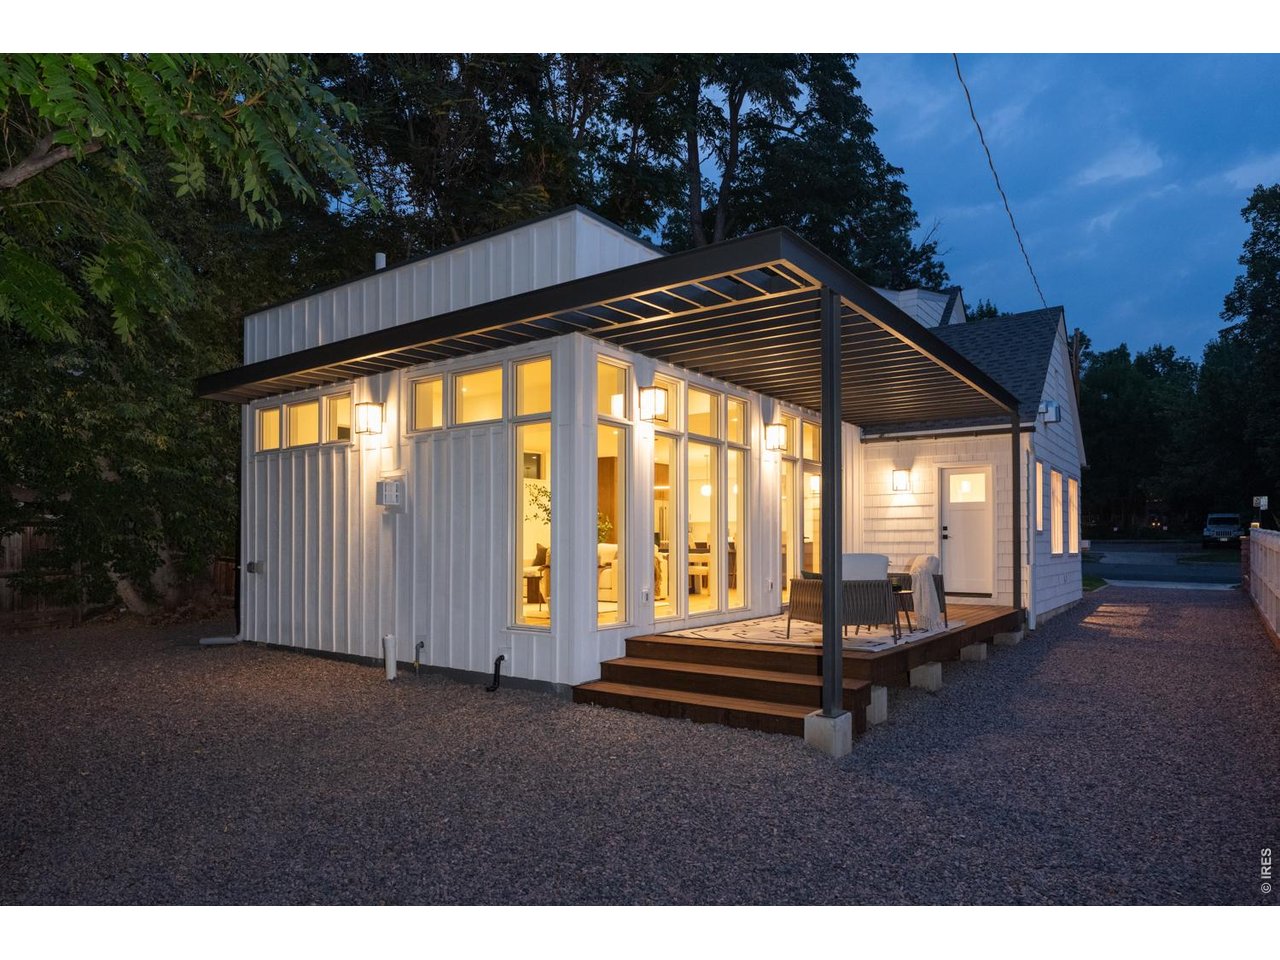
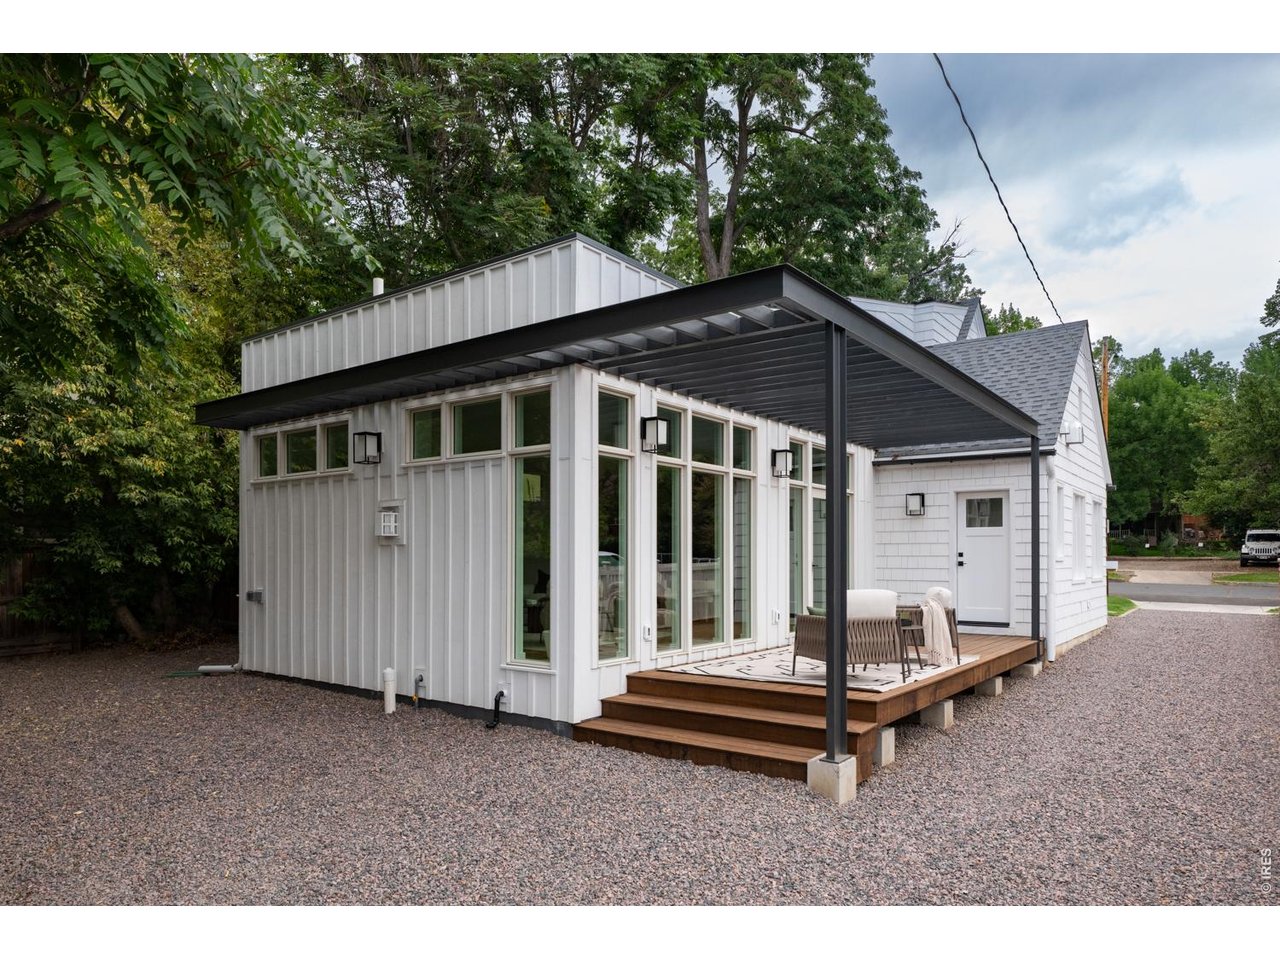
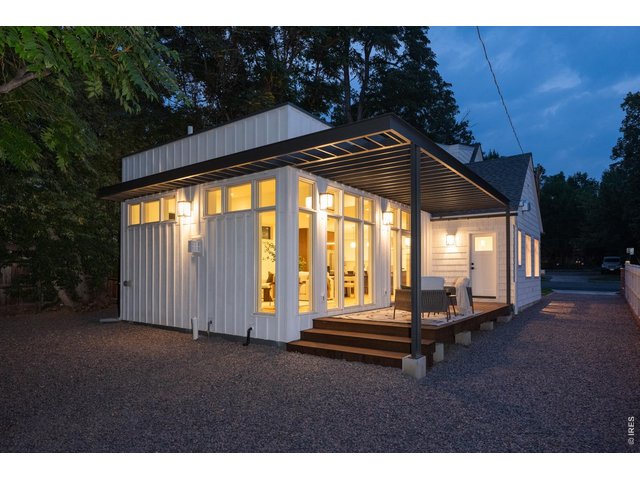
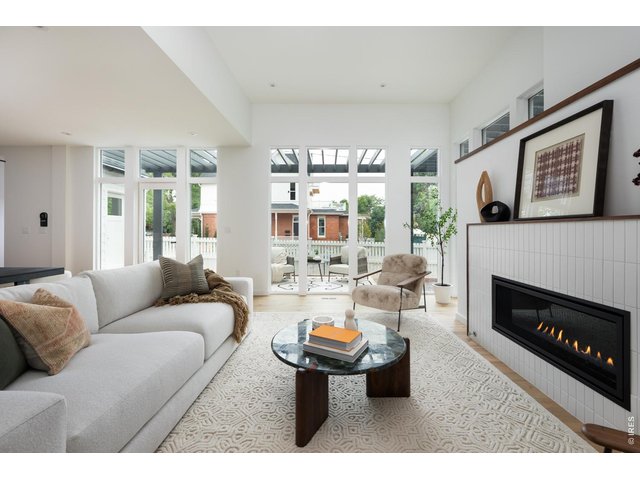
Seamless indoor/outdoor living spaces.
3 of 49
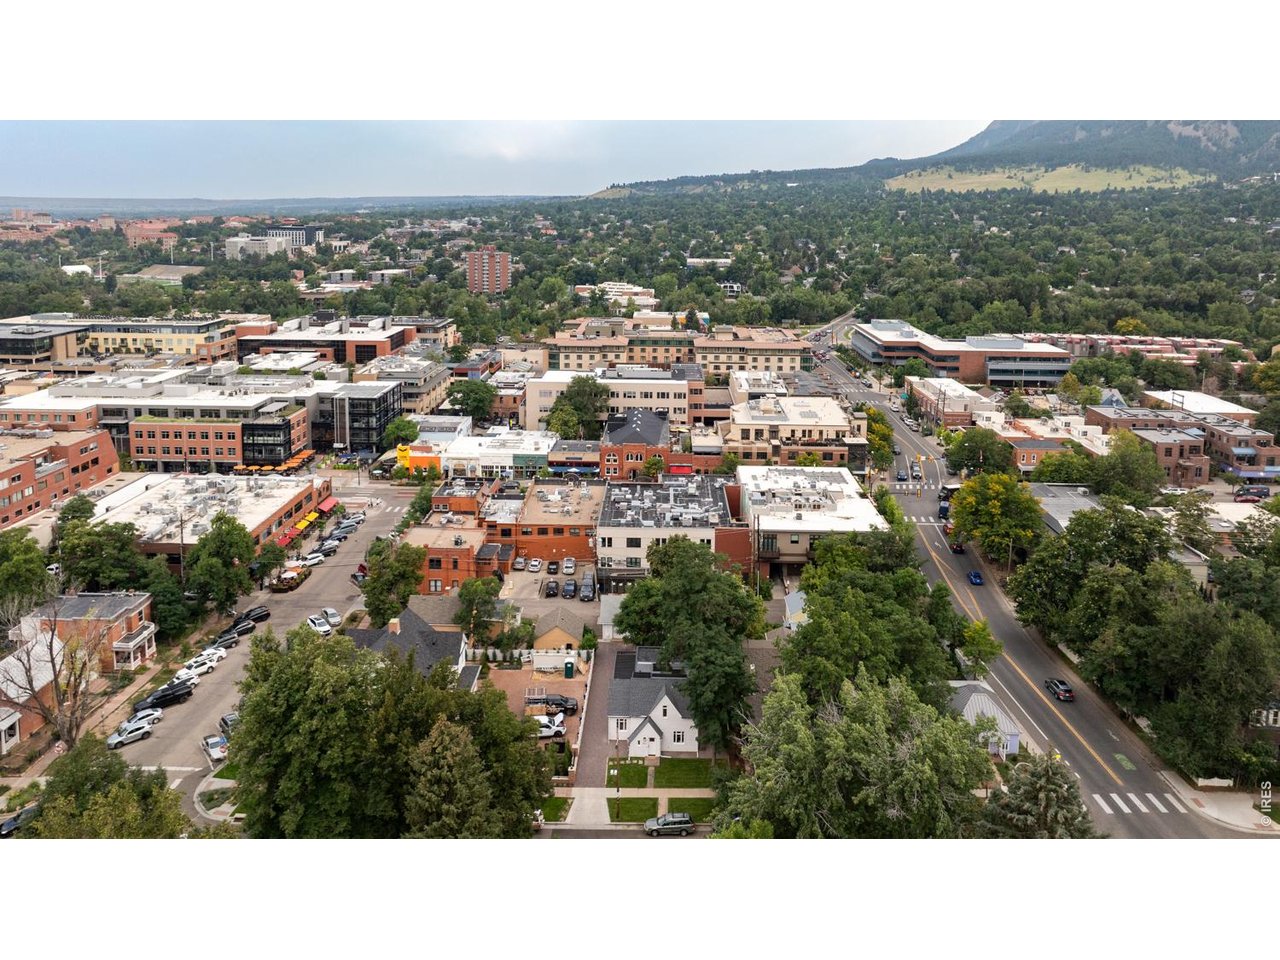
Legendary location, just steps to Pearl Street shopping and dining.
4 of 49
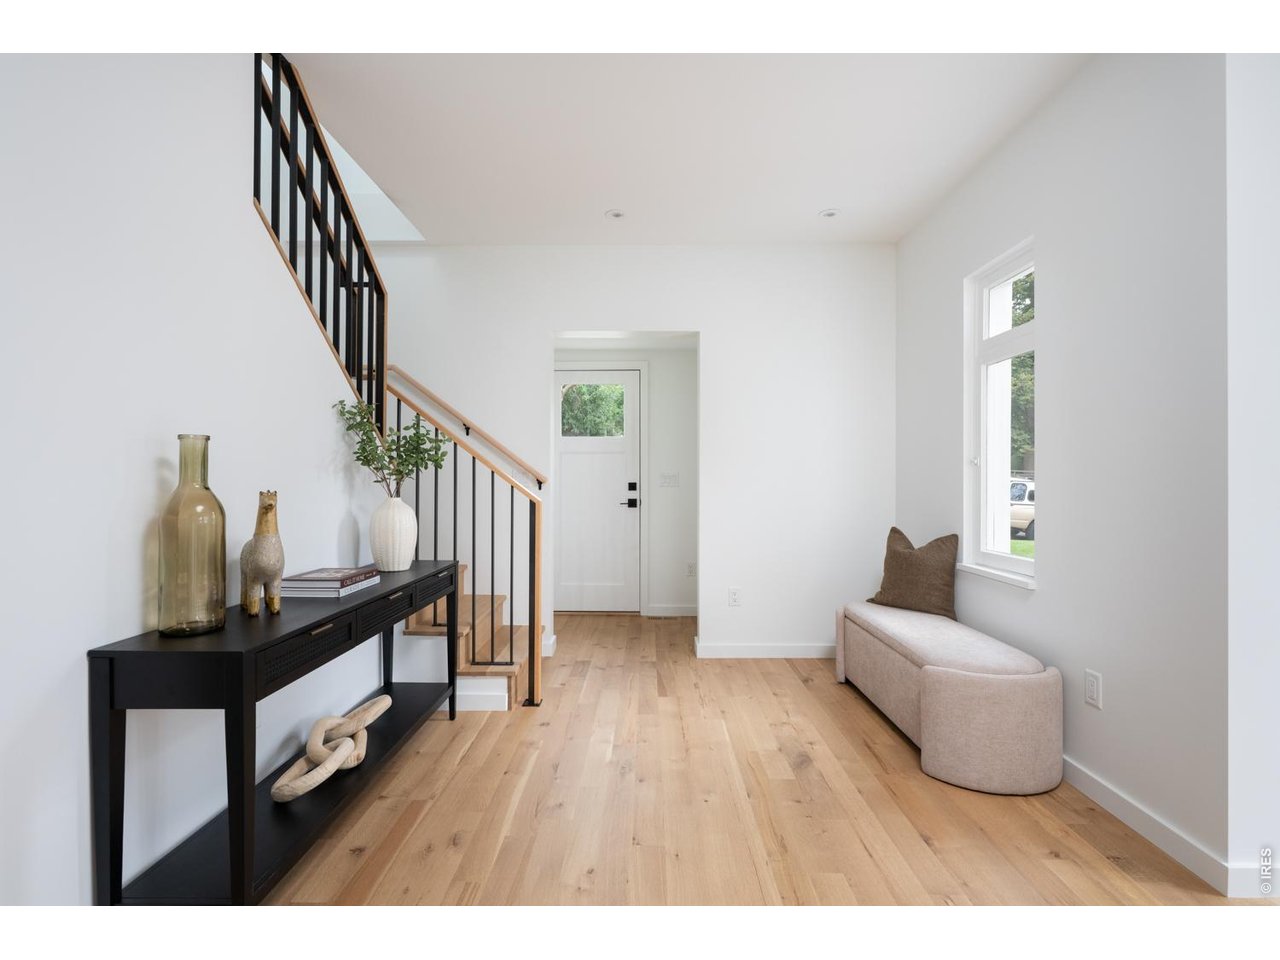
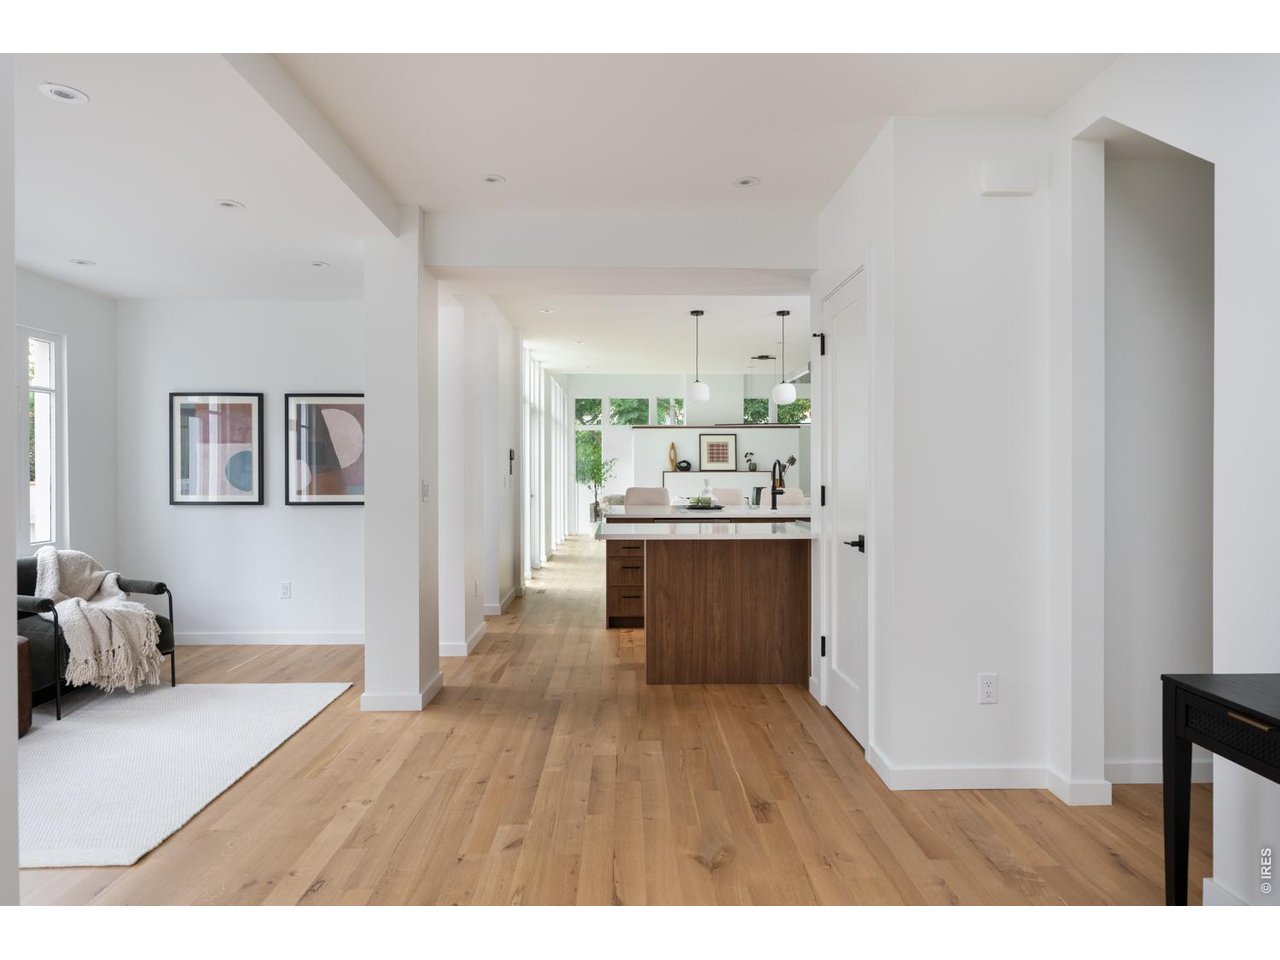
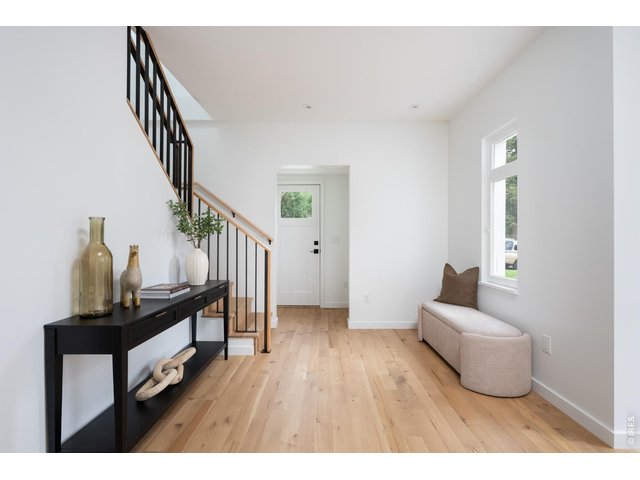
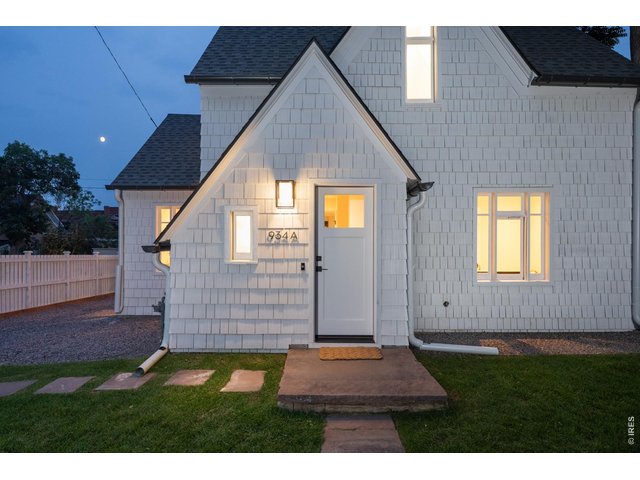
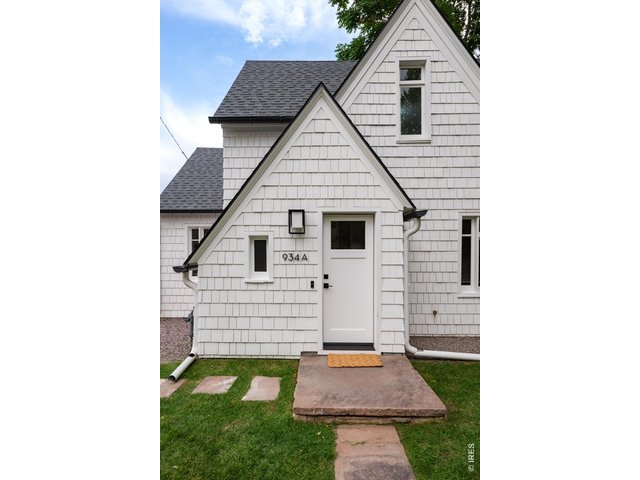
Enter the home through the gracious foyer with a spacious coat closet.
5 of 49
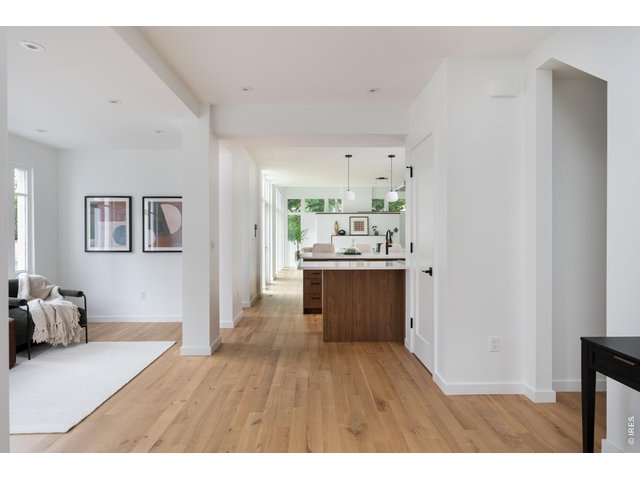
Oak hardwood flooring through the home.
6 of 49
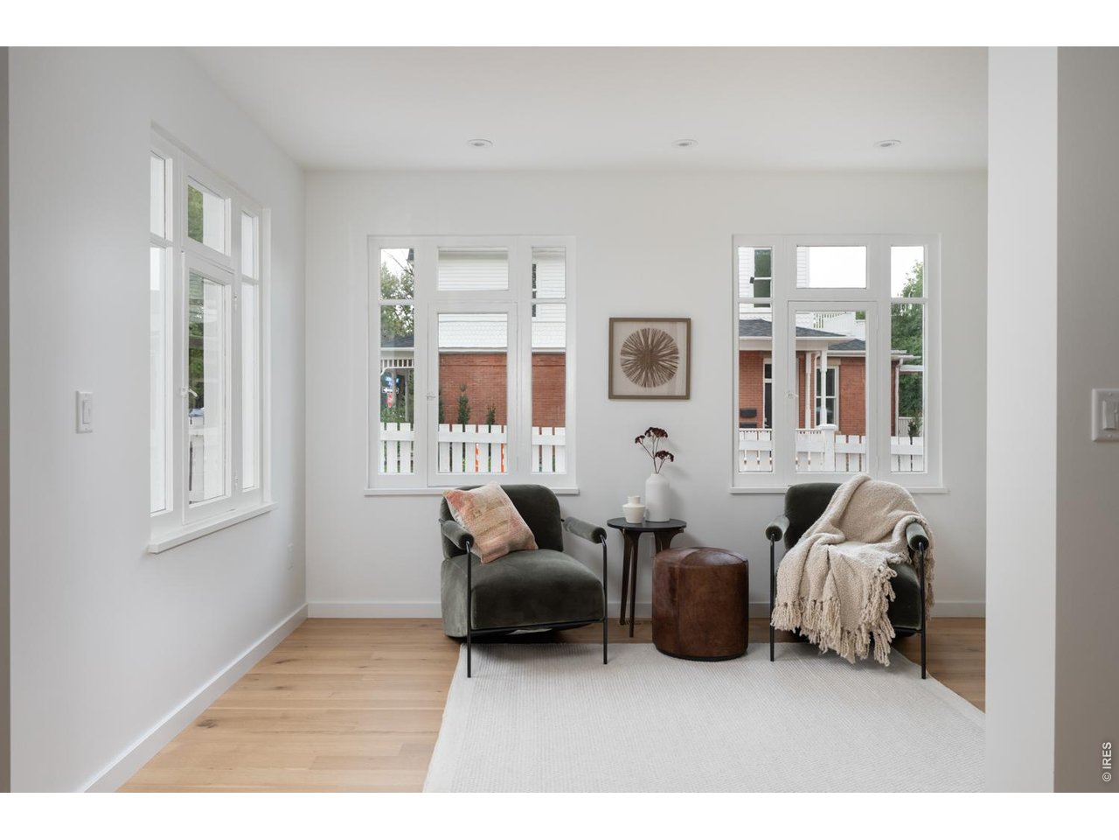
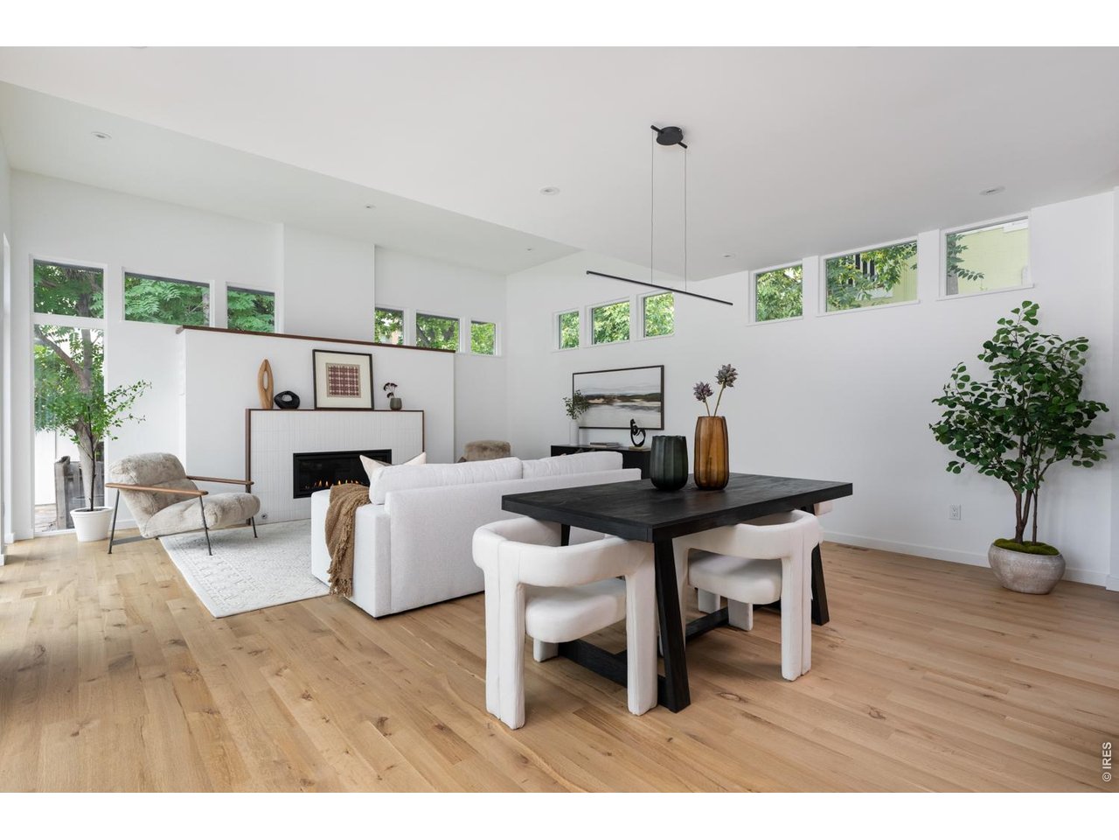
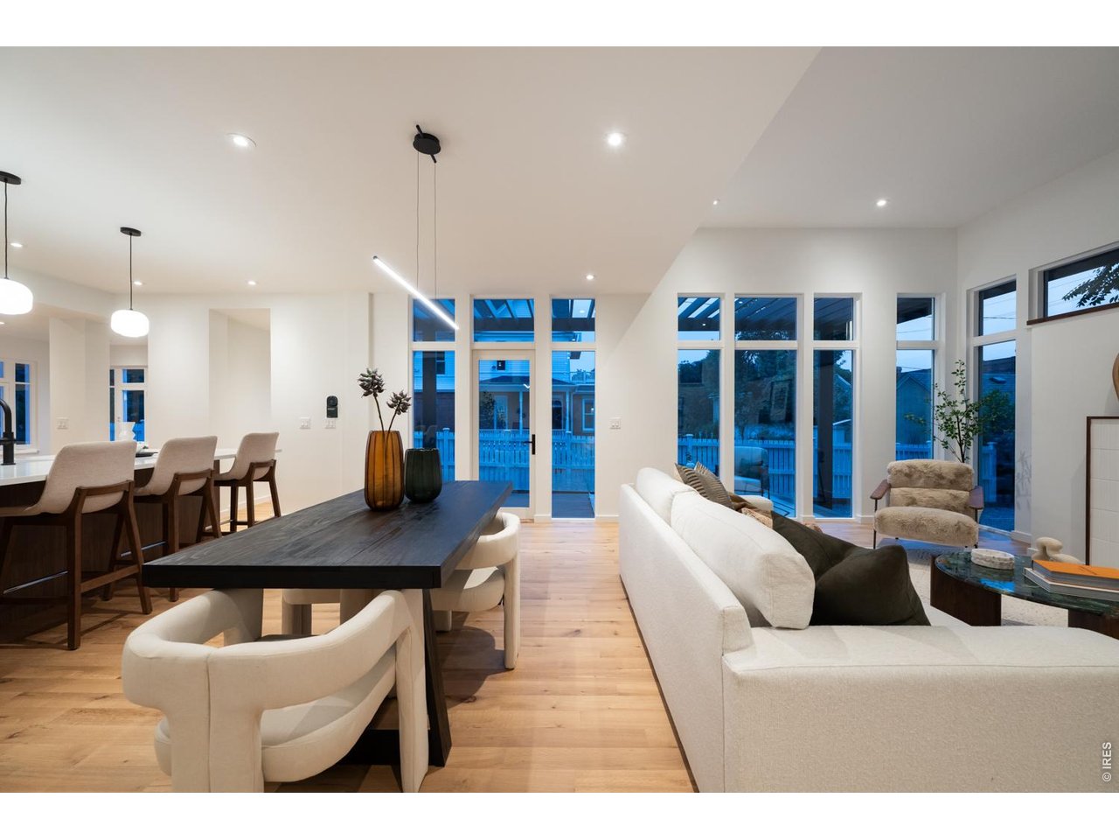
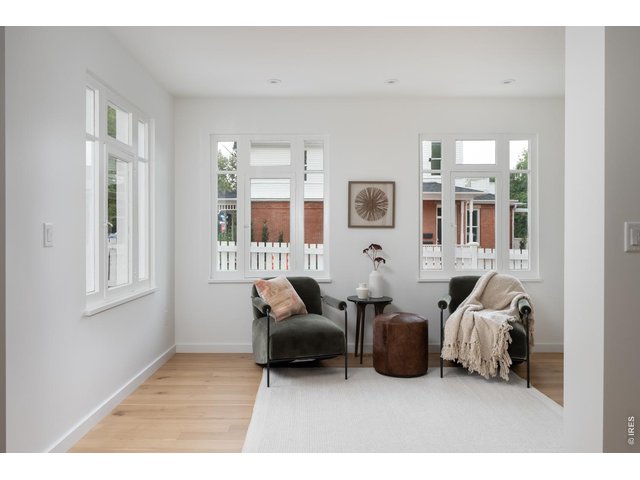
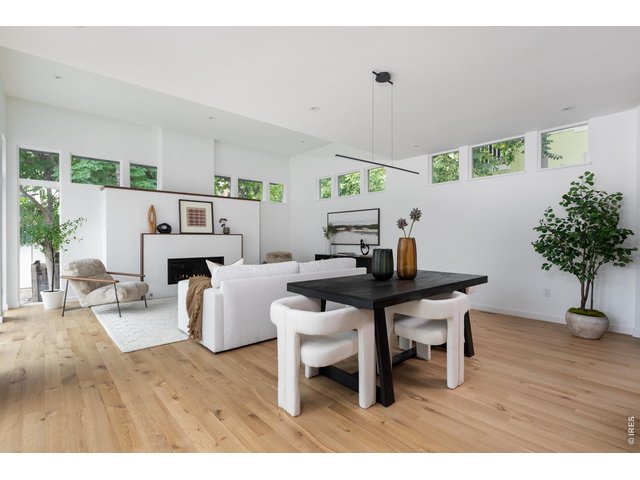
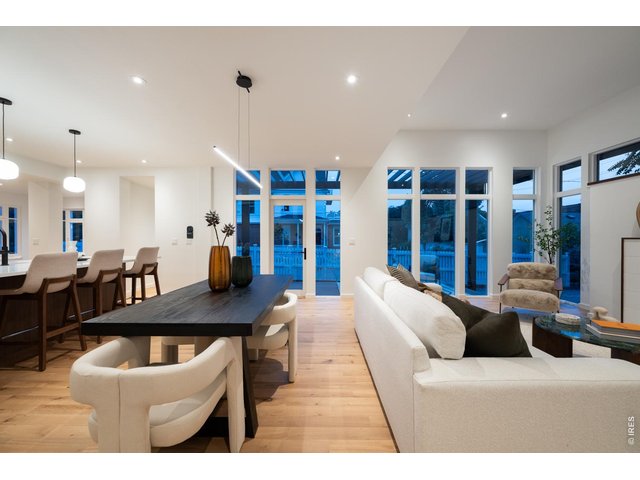
Sun-filled sitting room or dining room flex space.
7 of 49
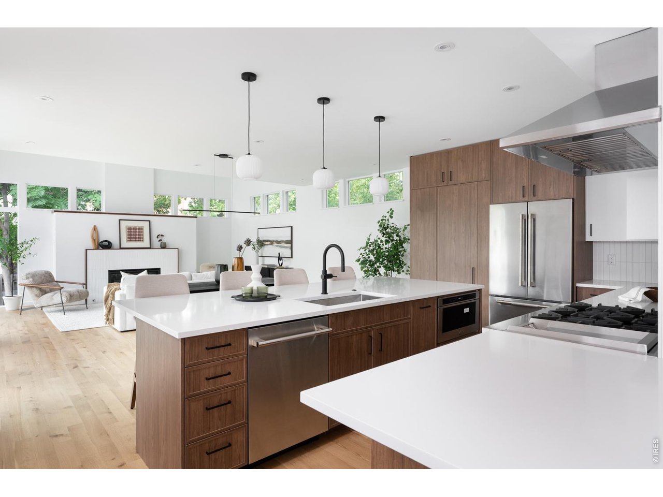
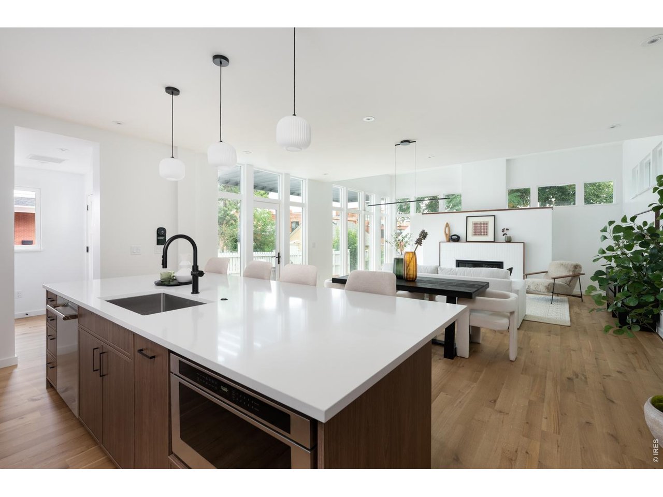
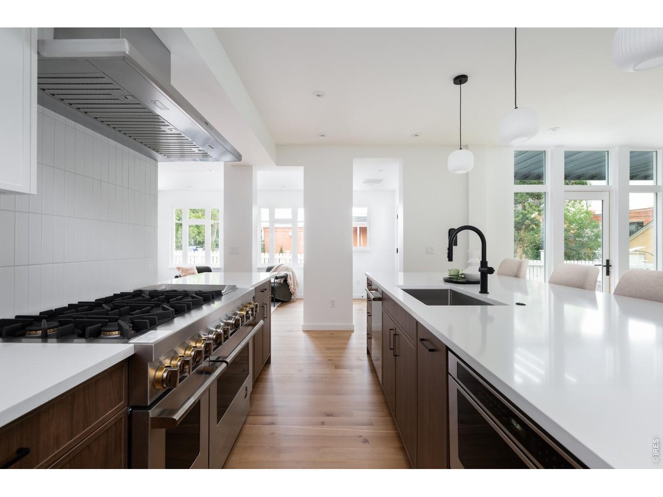
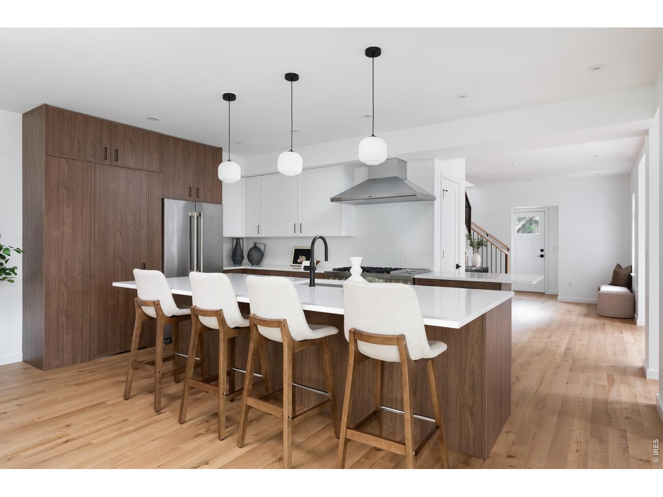
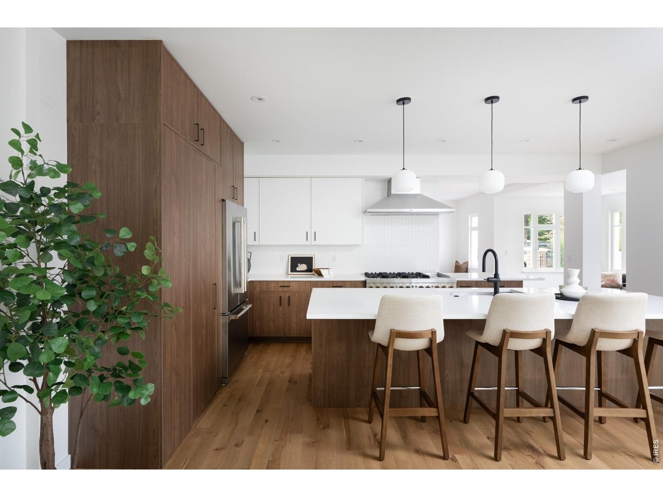
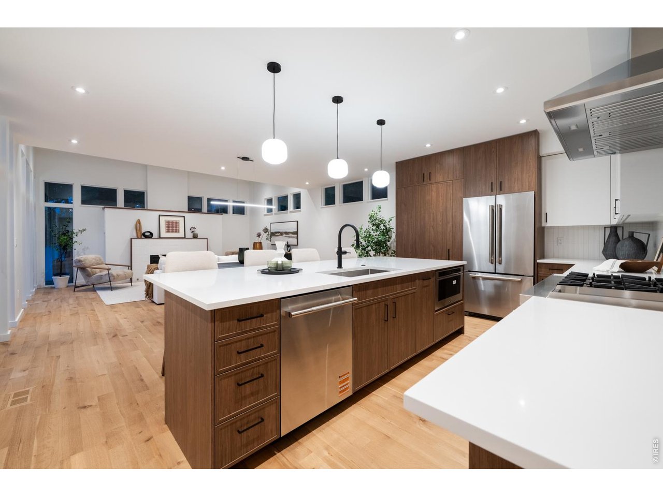
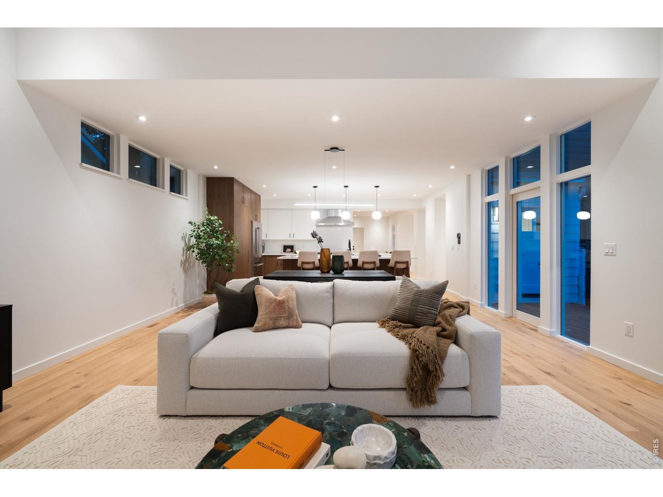
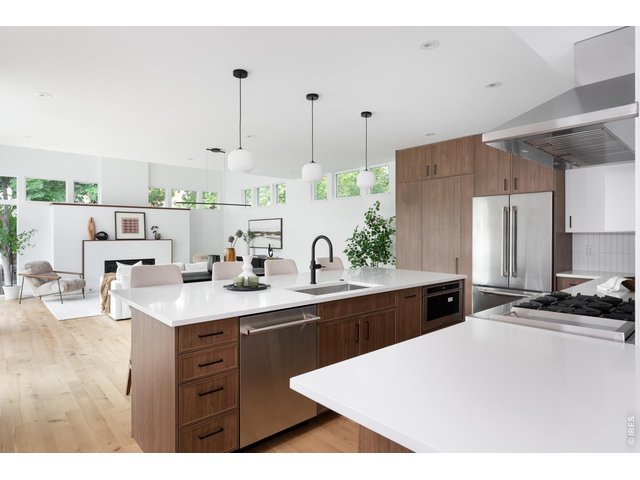
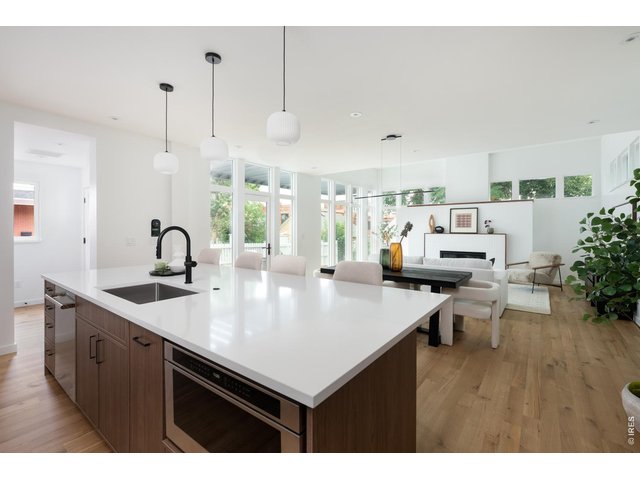
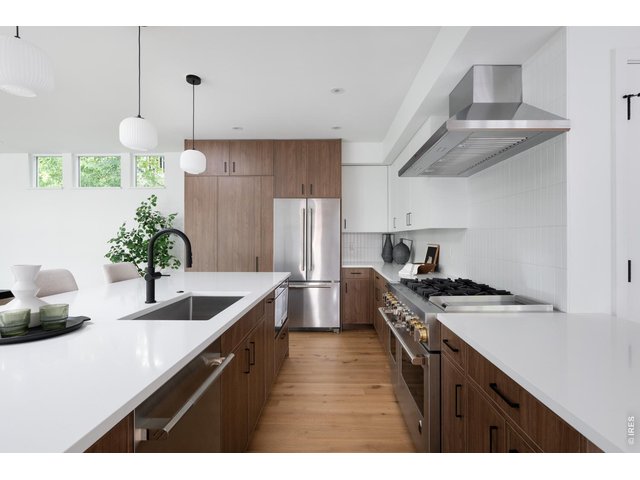
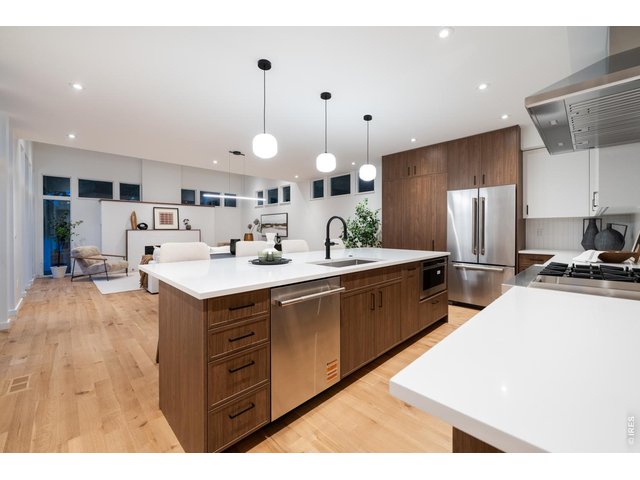
Oversized kitchen island with plenty of space to entertain
8 of 49
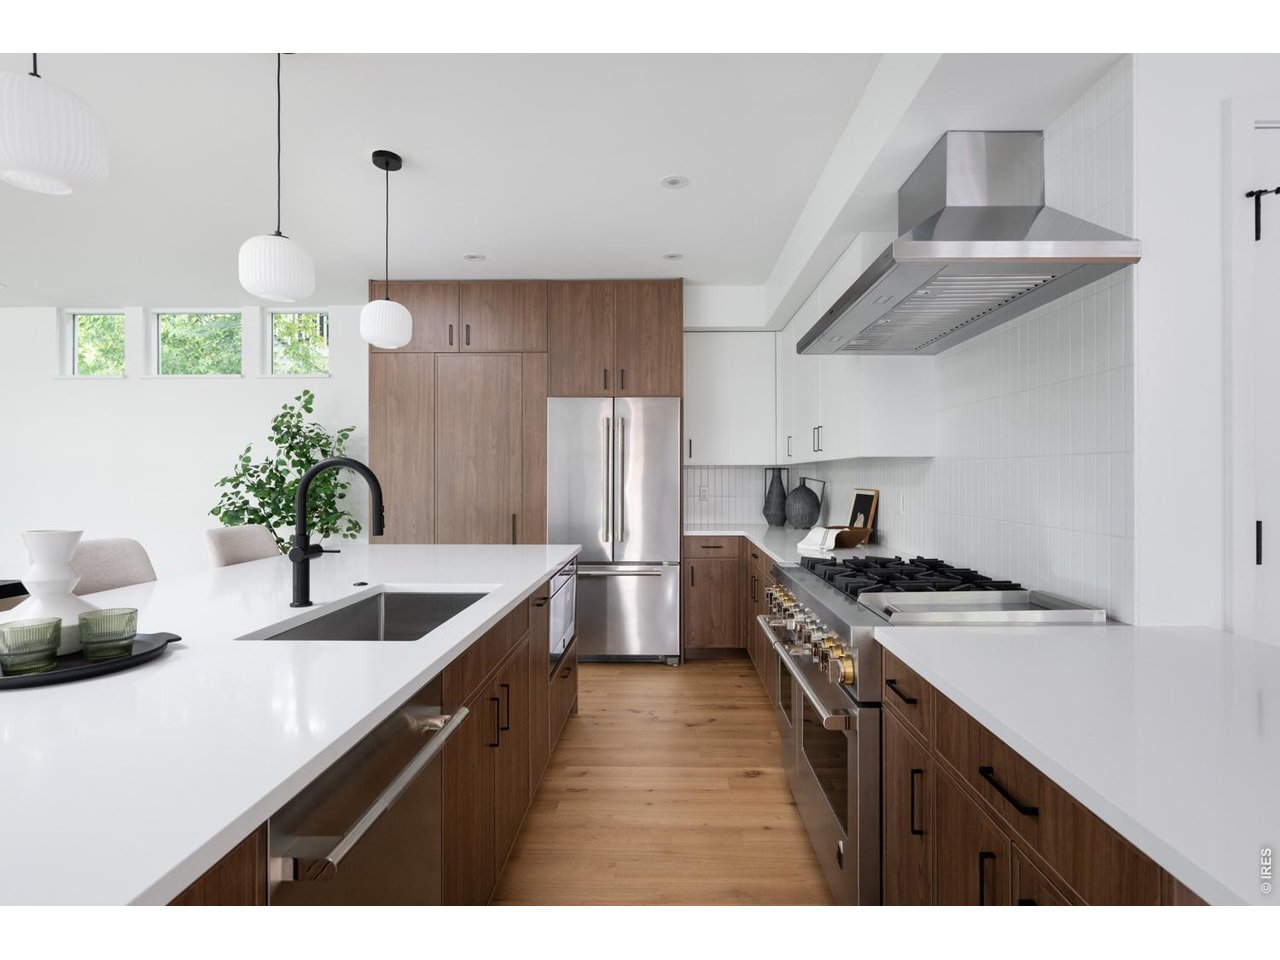
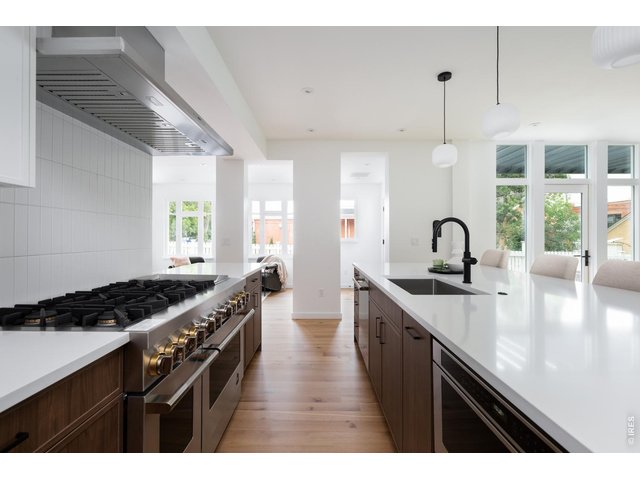
Gourmet chef's kitchen with spacious, hidden walk-in pantry
9 of 49
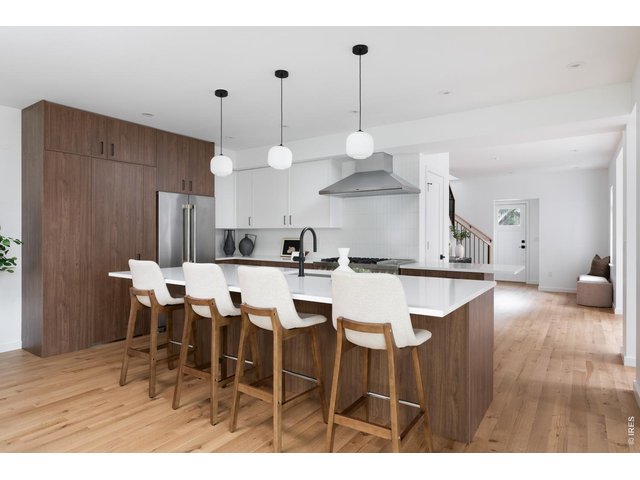
Top-of-the-line appliance suite with designer pendant lighting.
10 of 49
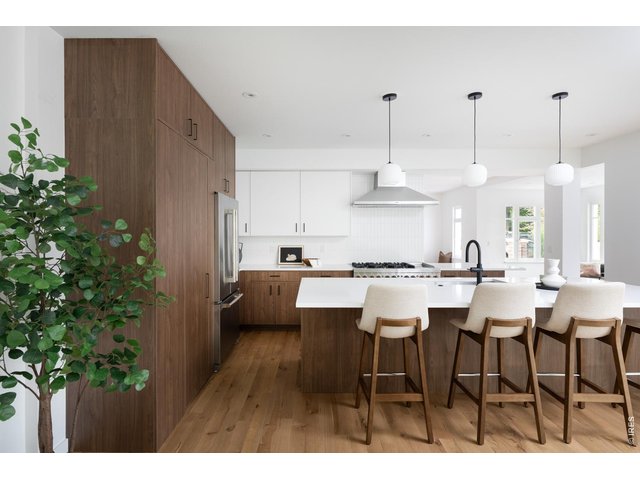
Stunning custom cabinetry and ample seating at the oversized kitchen island.
11 of 49
12 of 49
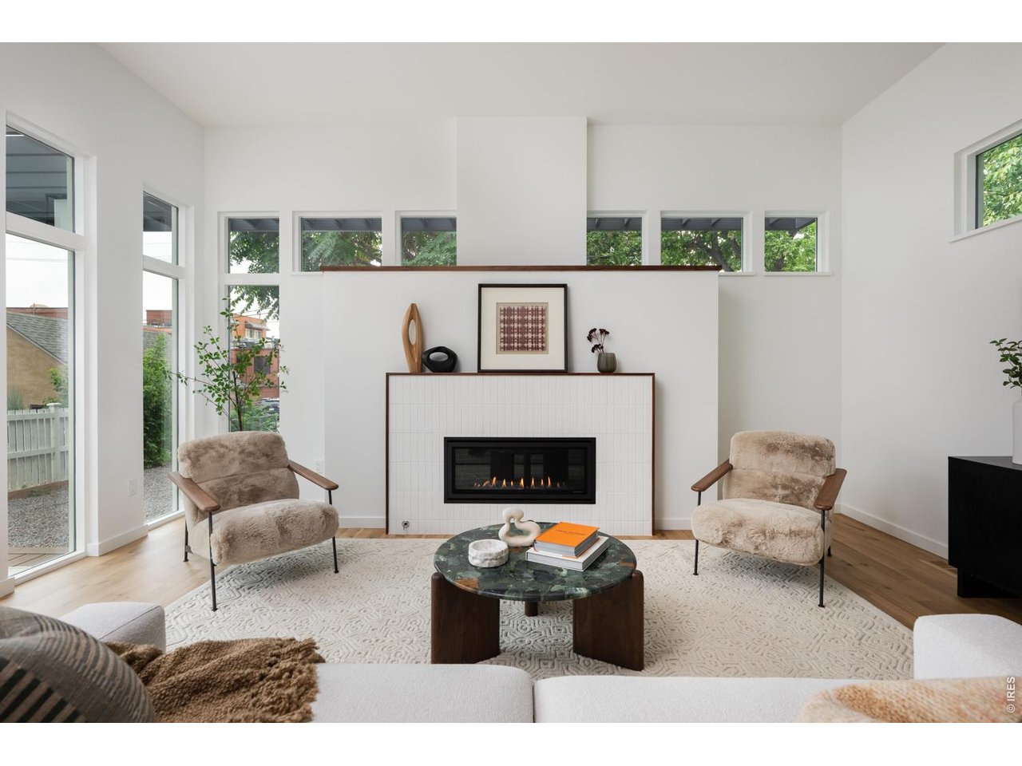
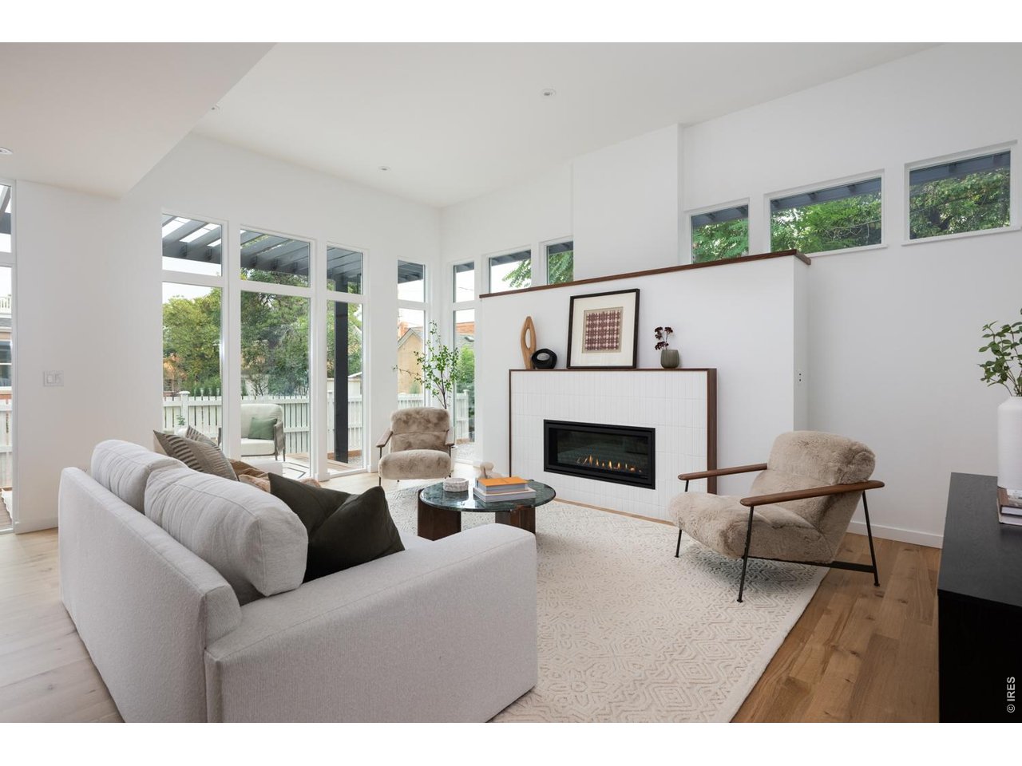
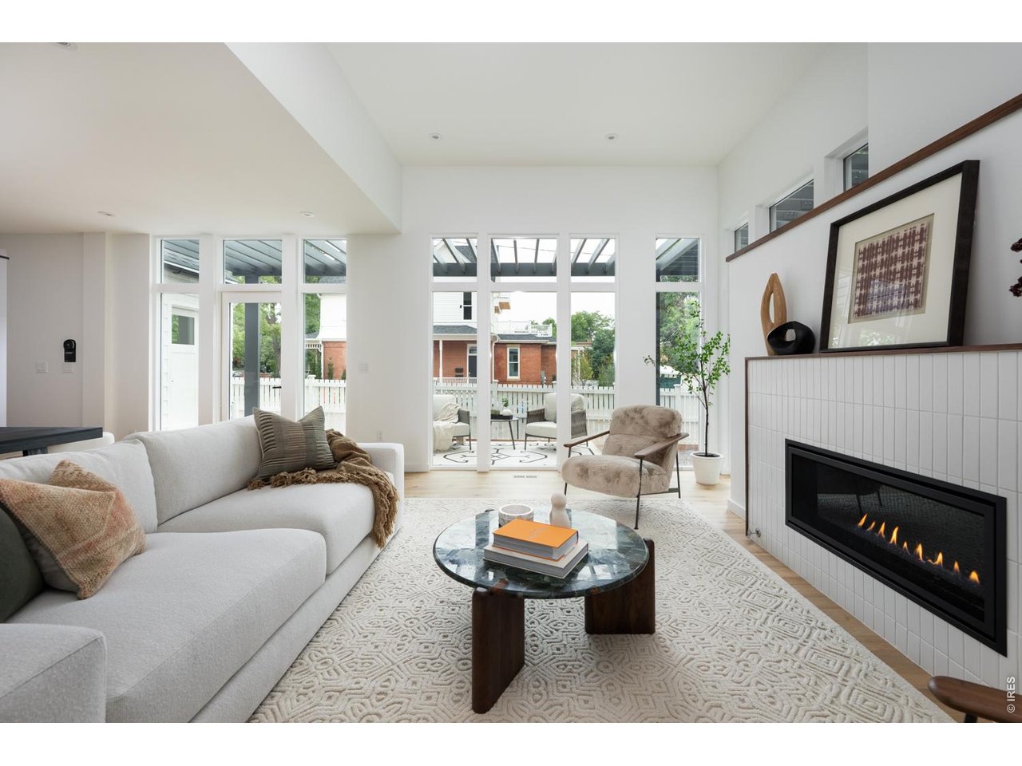
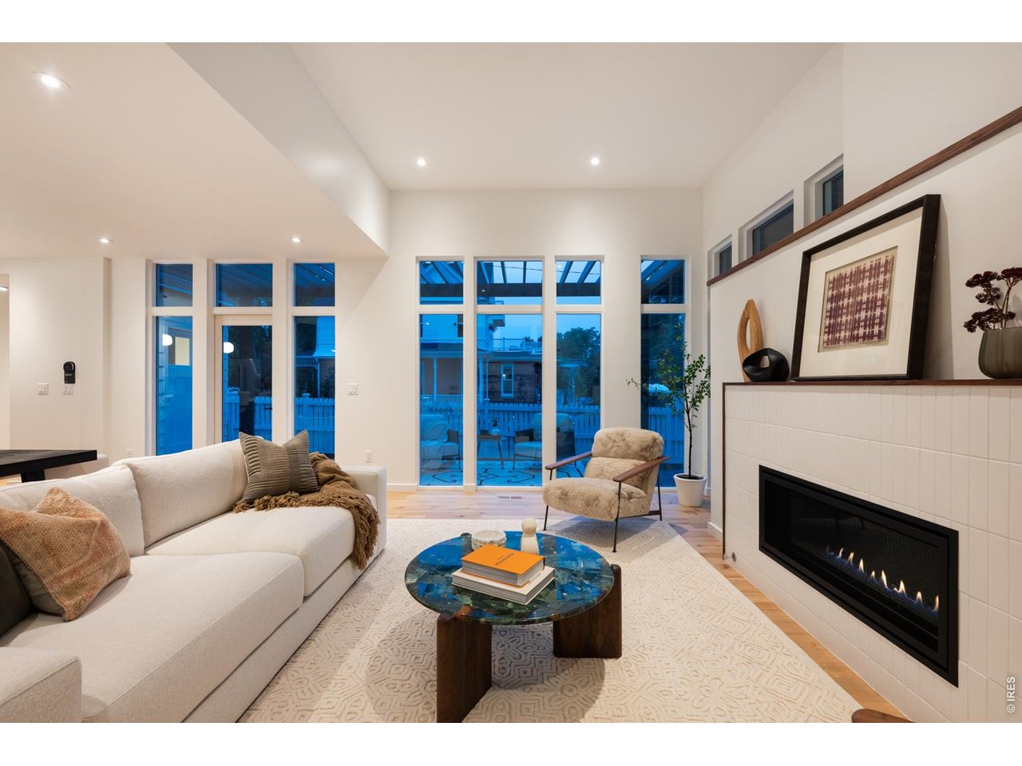
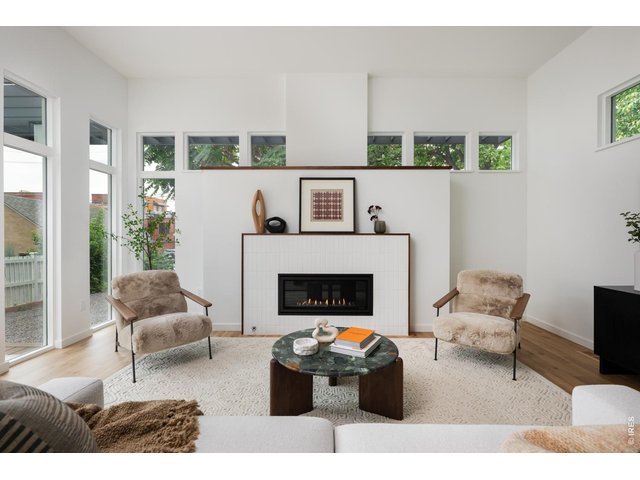
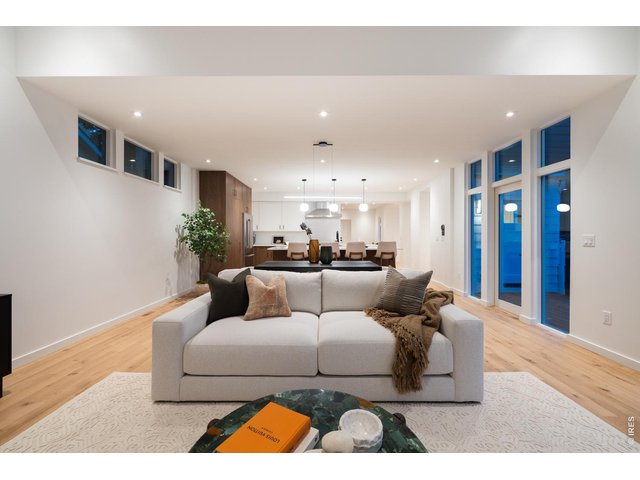
Sunlit, open floor plan with a spacious living room.
13 of 49
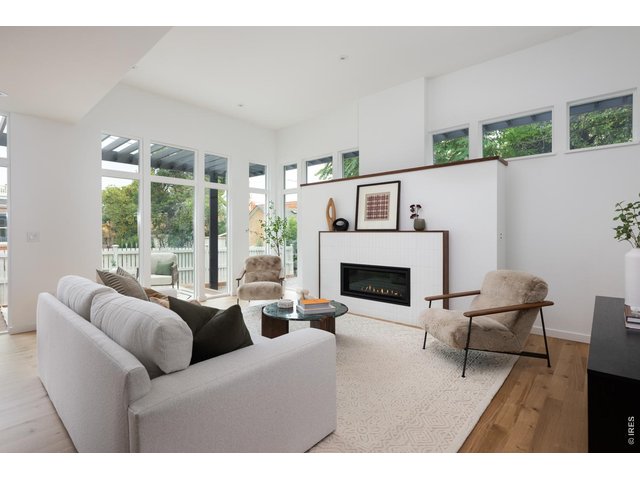
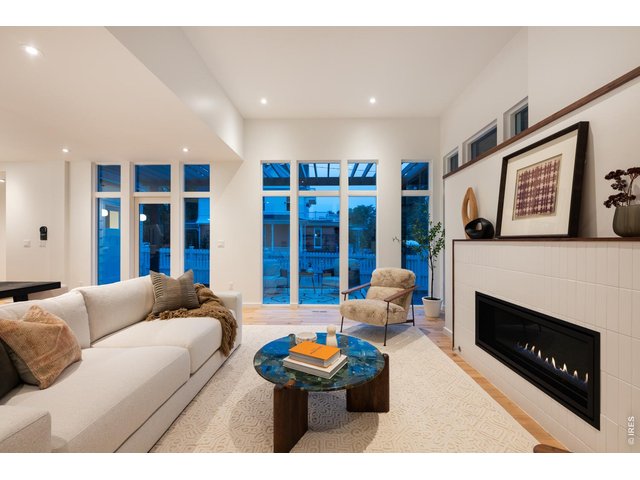
Cozy gas fire place with floor to ceiling windows.
14 of 49
15 of 49
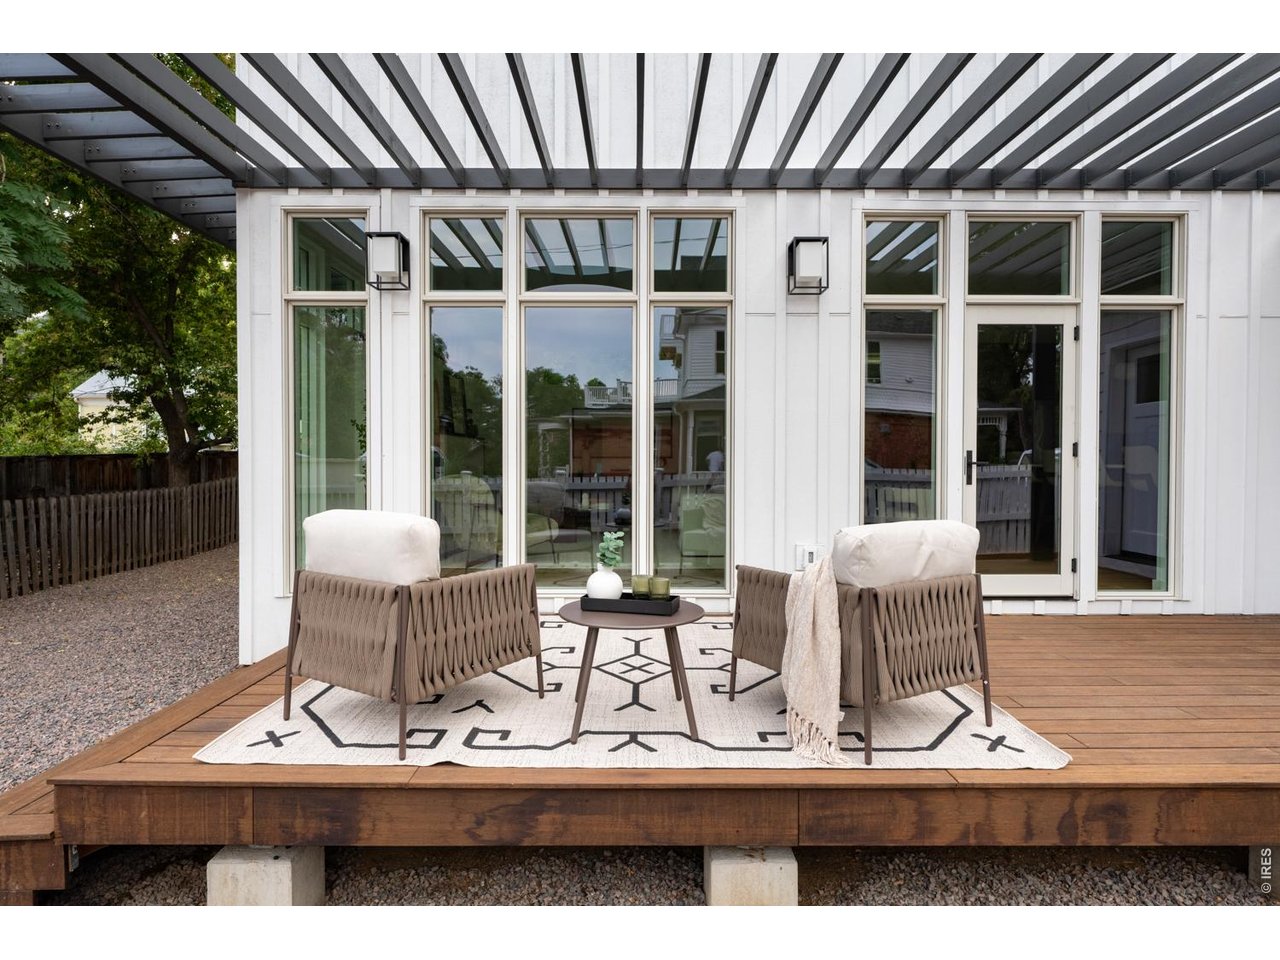
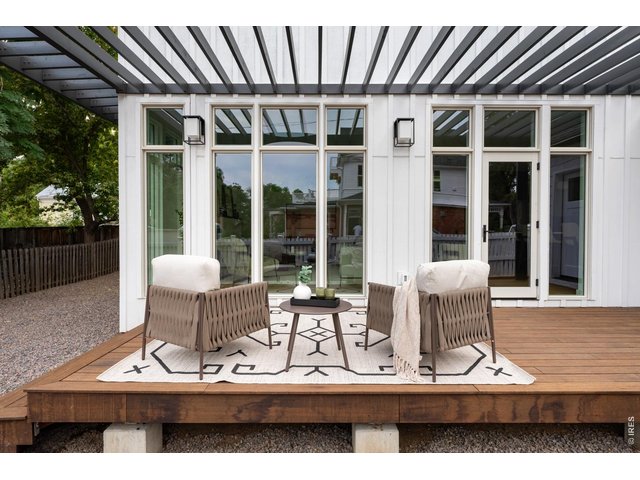
Glass door access leads to exterior living space
16 of 49
Main level outdoor living space is perfect for relaxing mornings and evenings.
17 of 49
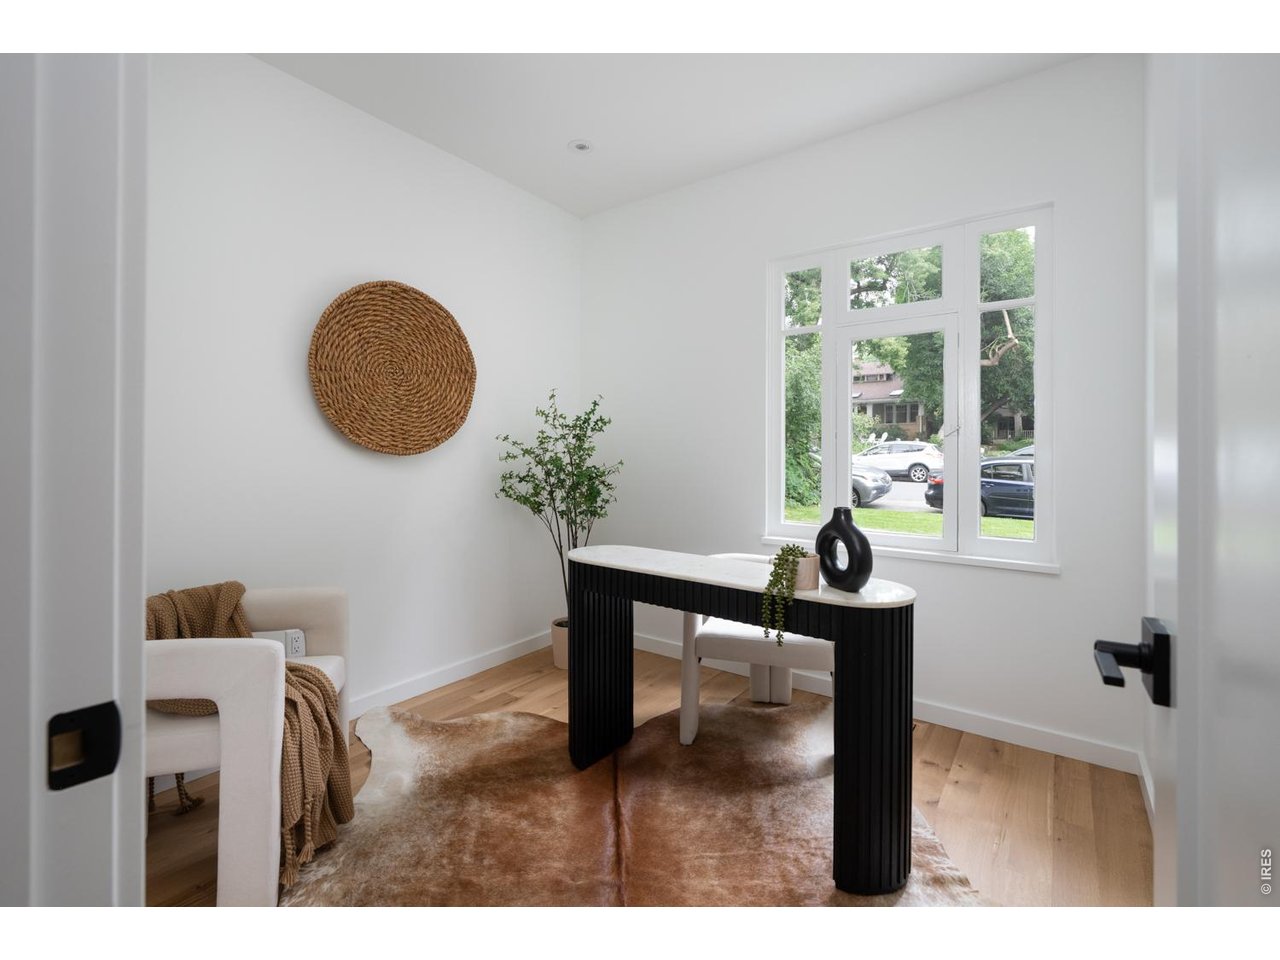
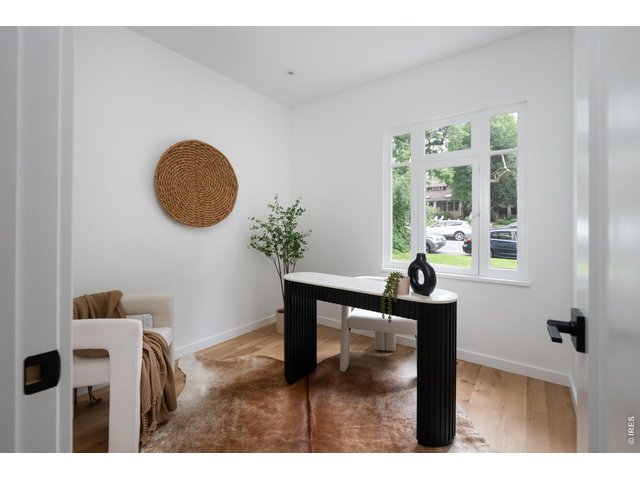
Main level office and bedroom next to 3/4 bath. California Closet build out for murphy bed and desk.
18 of 49
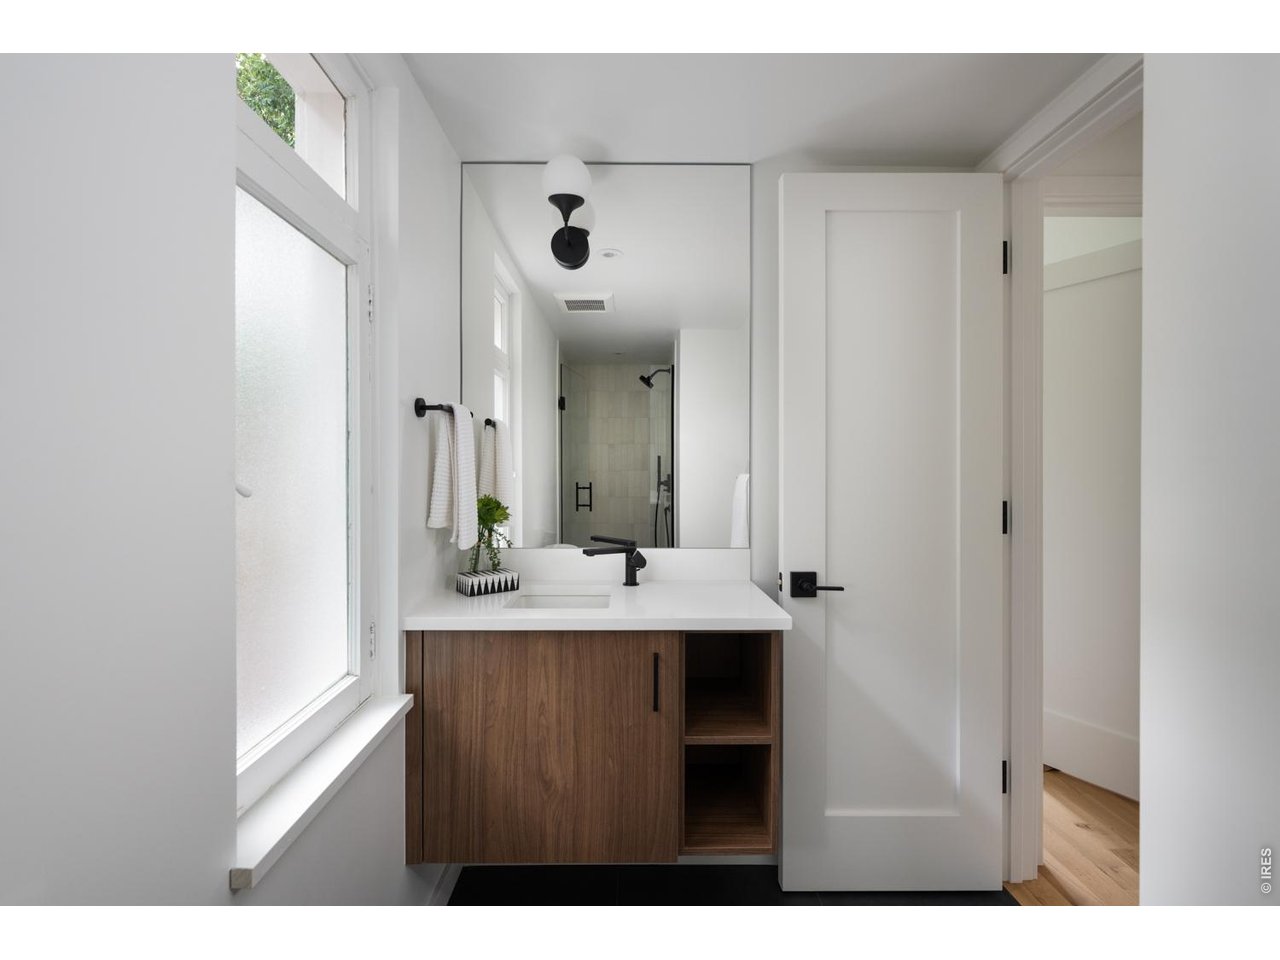
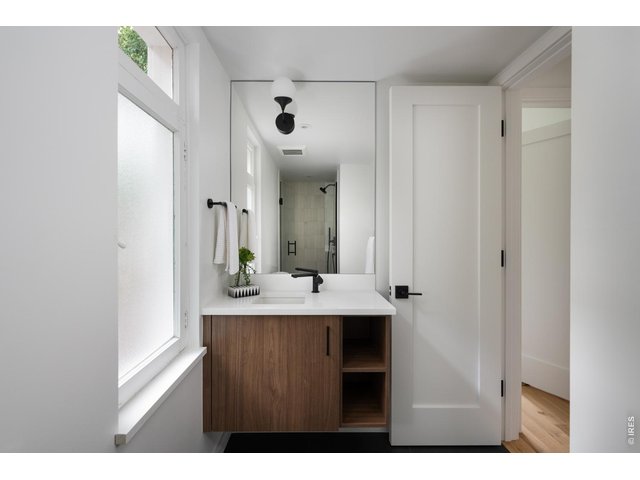
3/4 bath on main level with custom vanity.
19 of 49
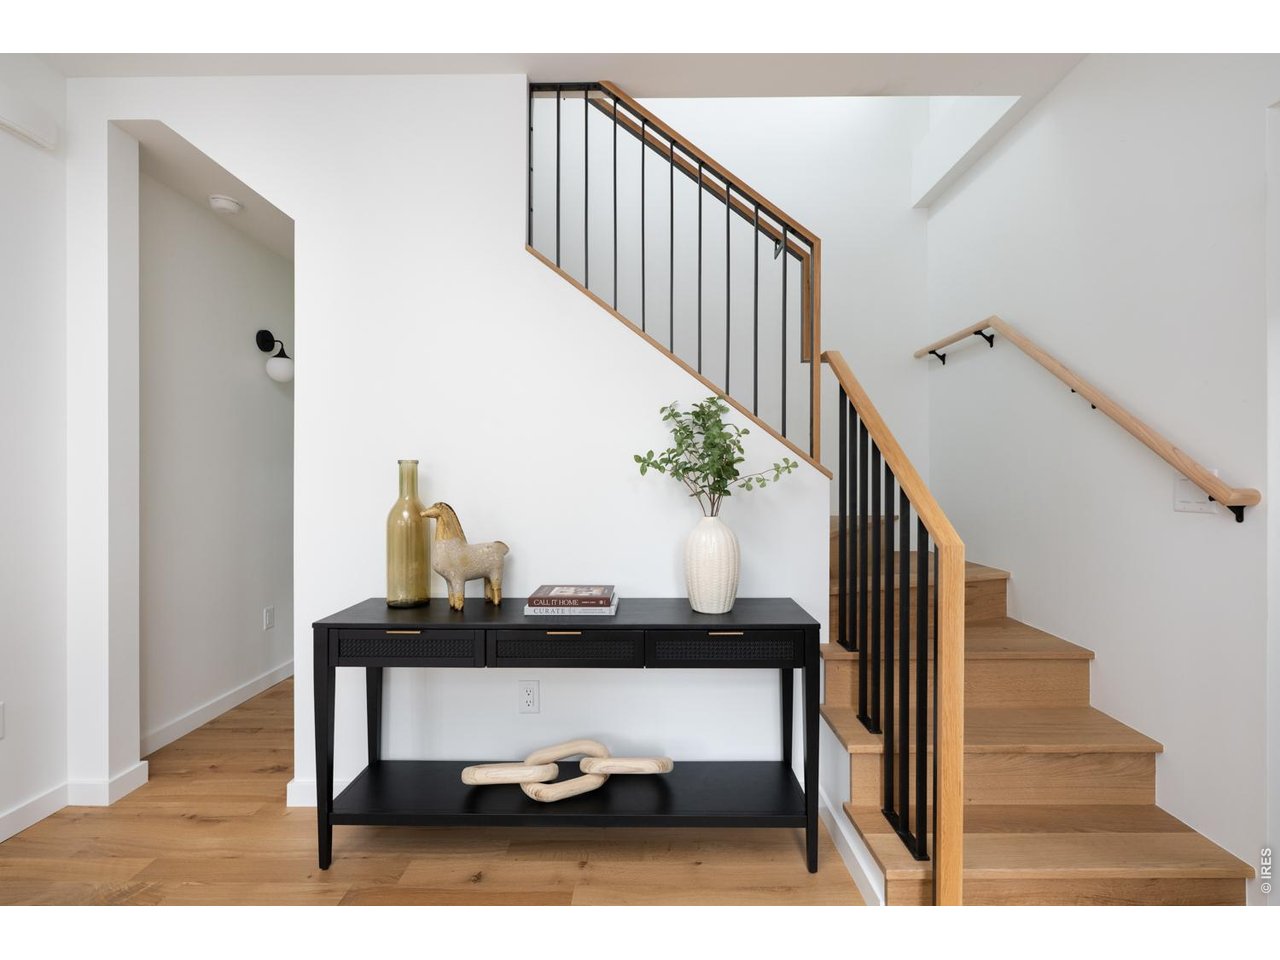
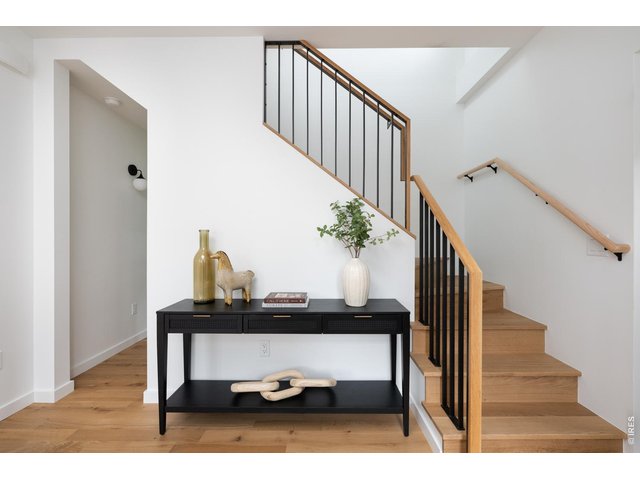
Oak banister leads to upper level primary suite and guest suite.
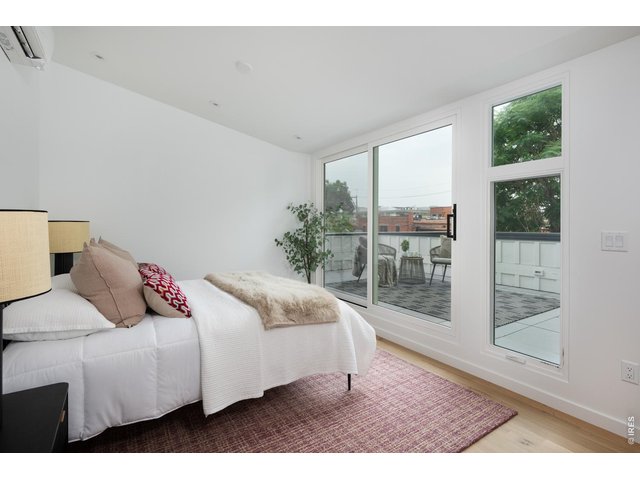
20 of 49
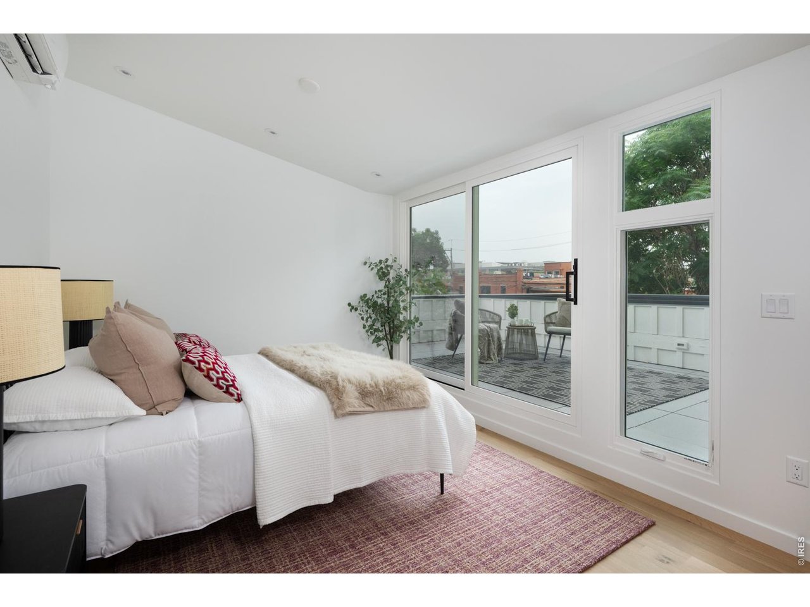
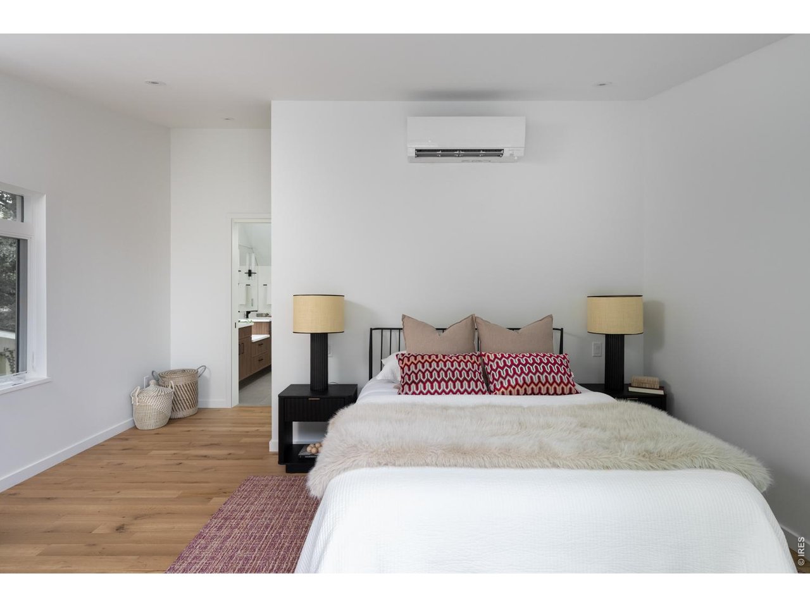
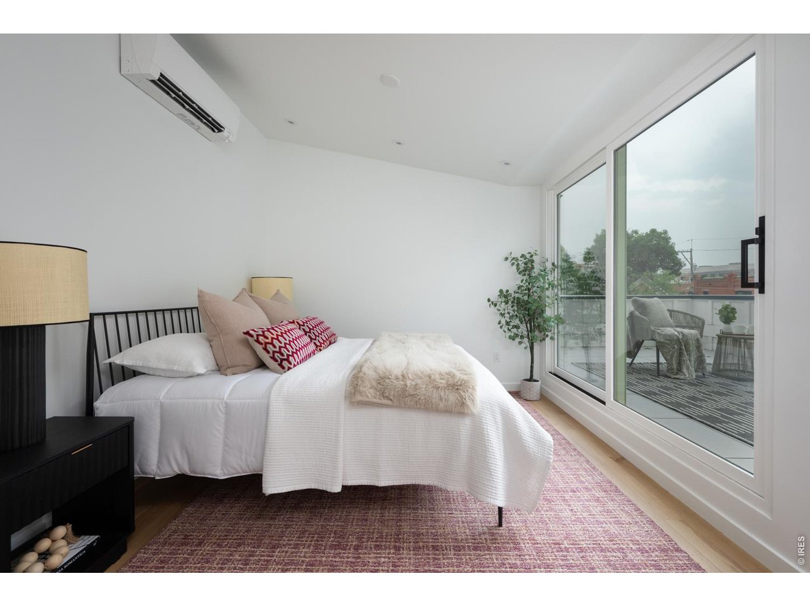
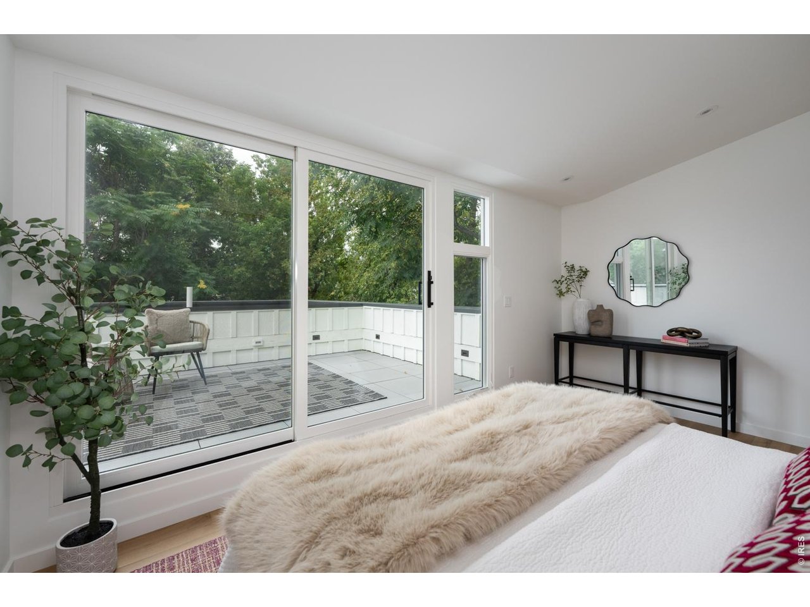
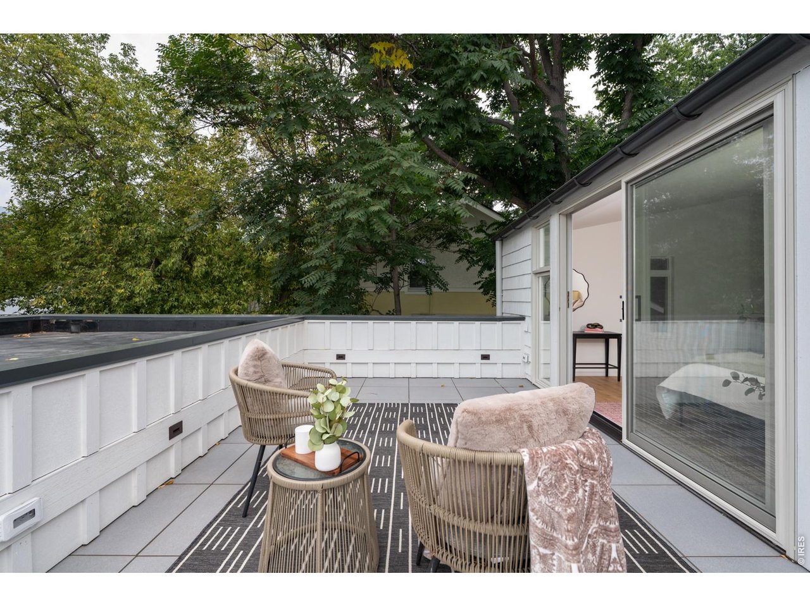
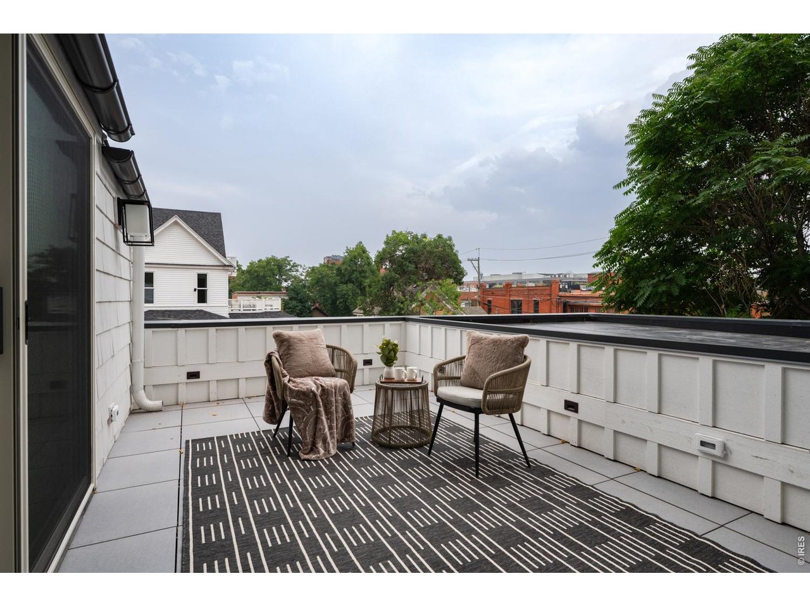
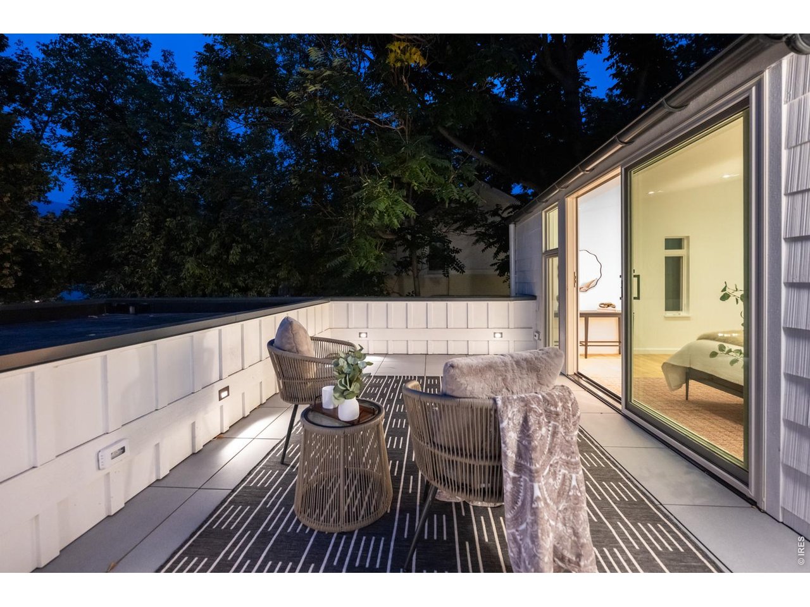
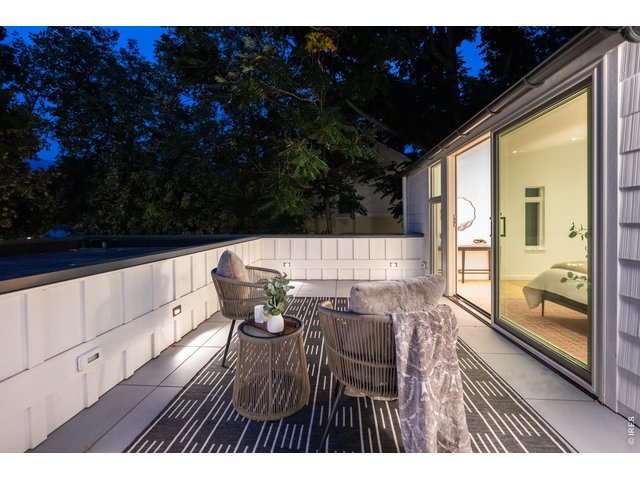
Luxurious primary suite with rooftop deck and Flatirons views
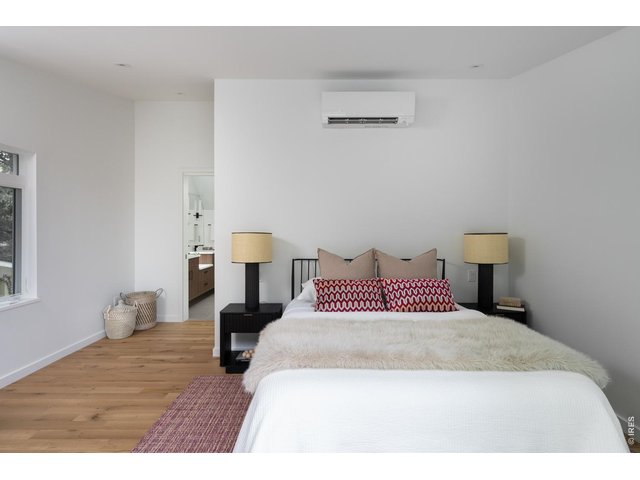
21 of 49
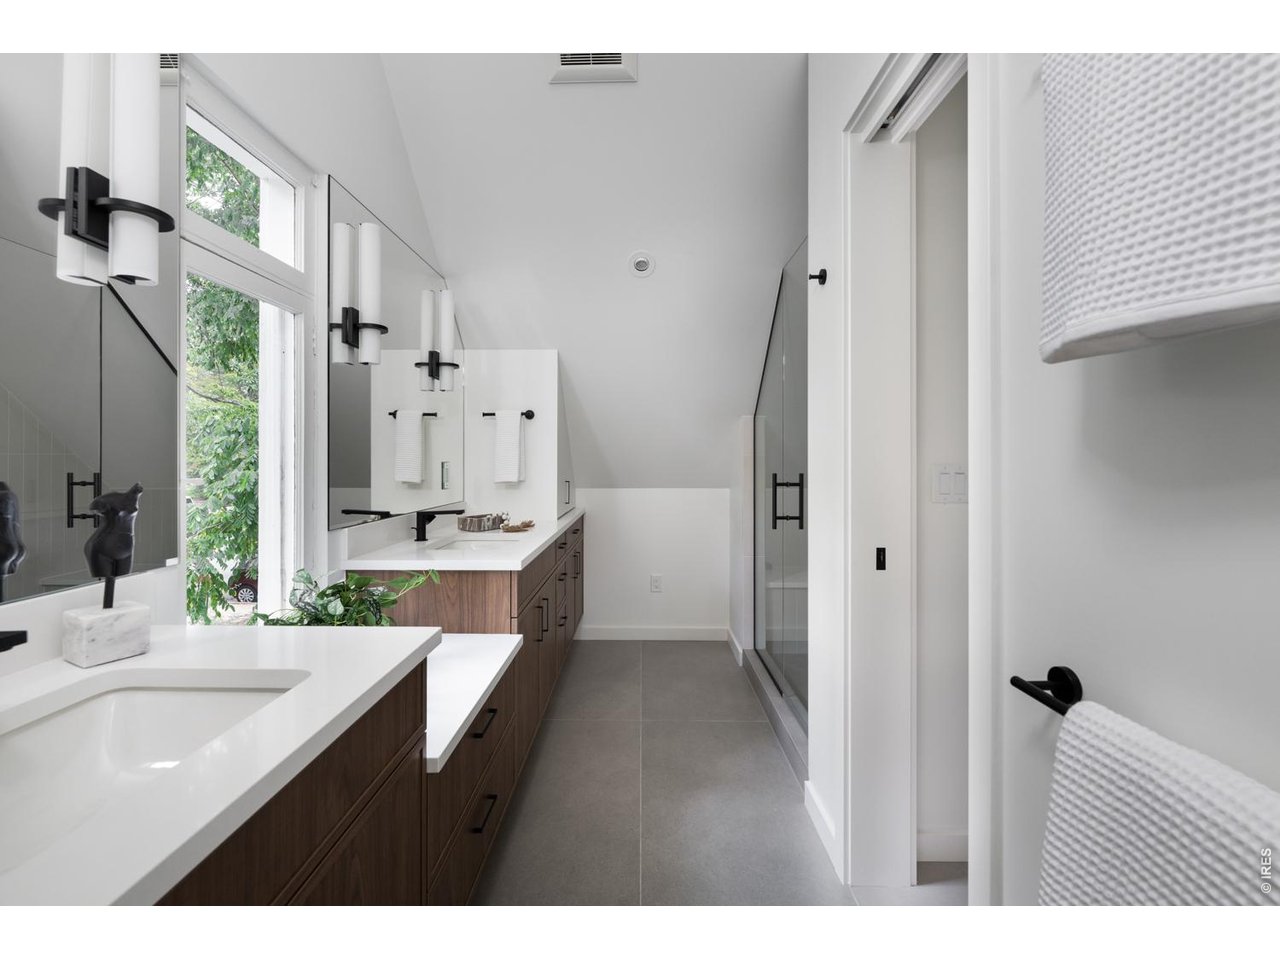
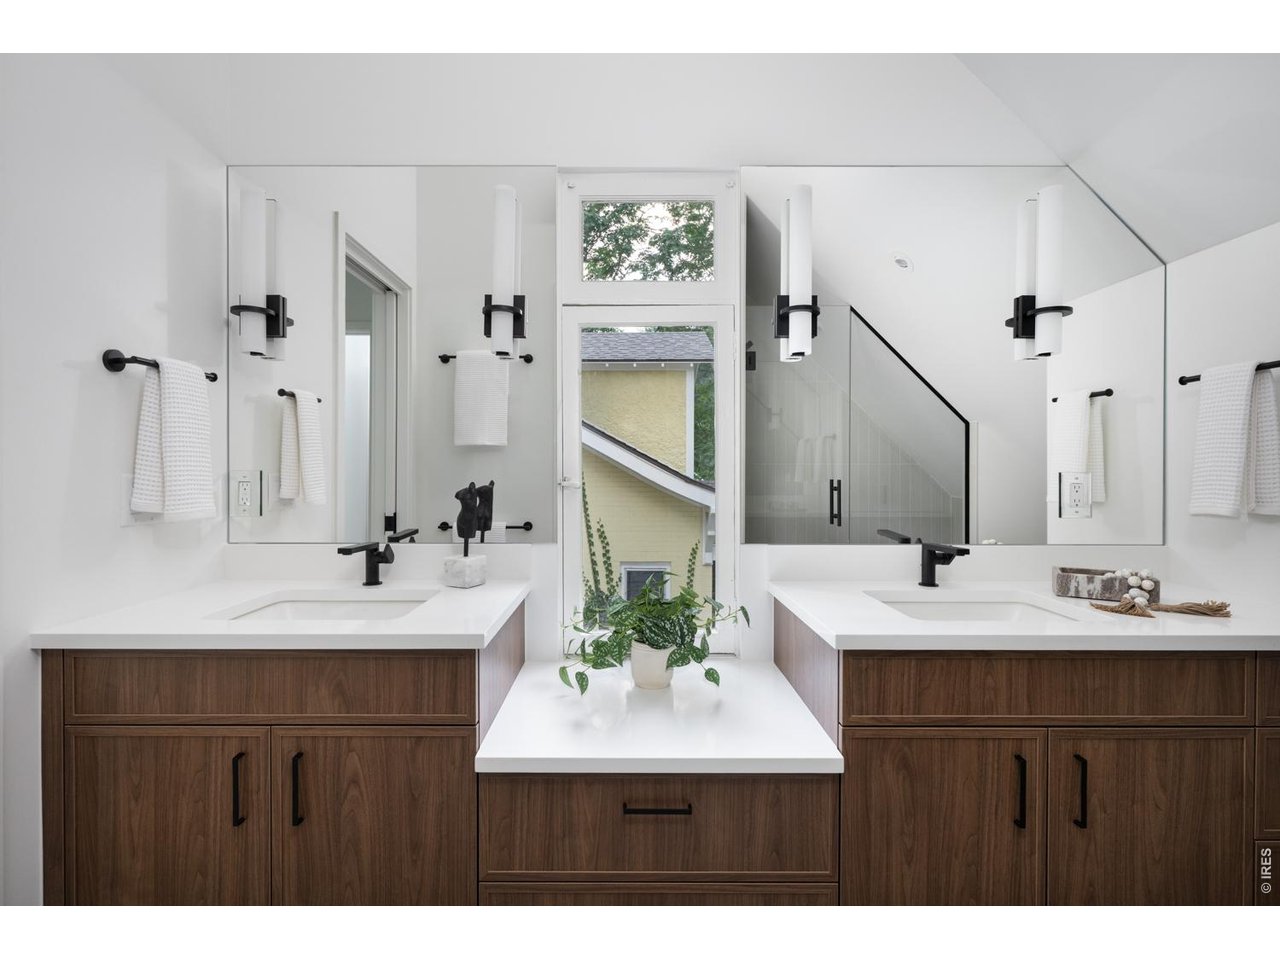
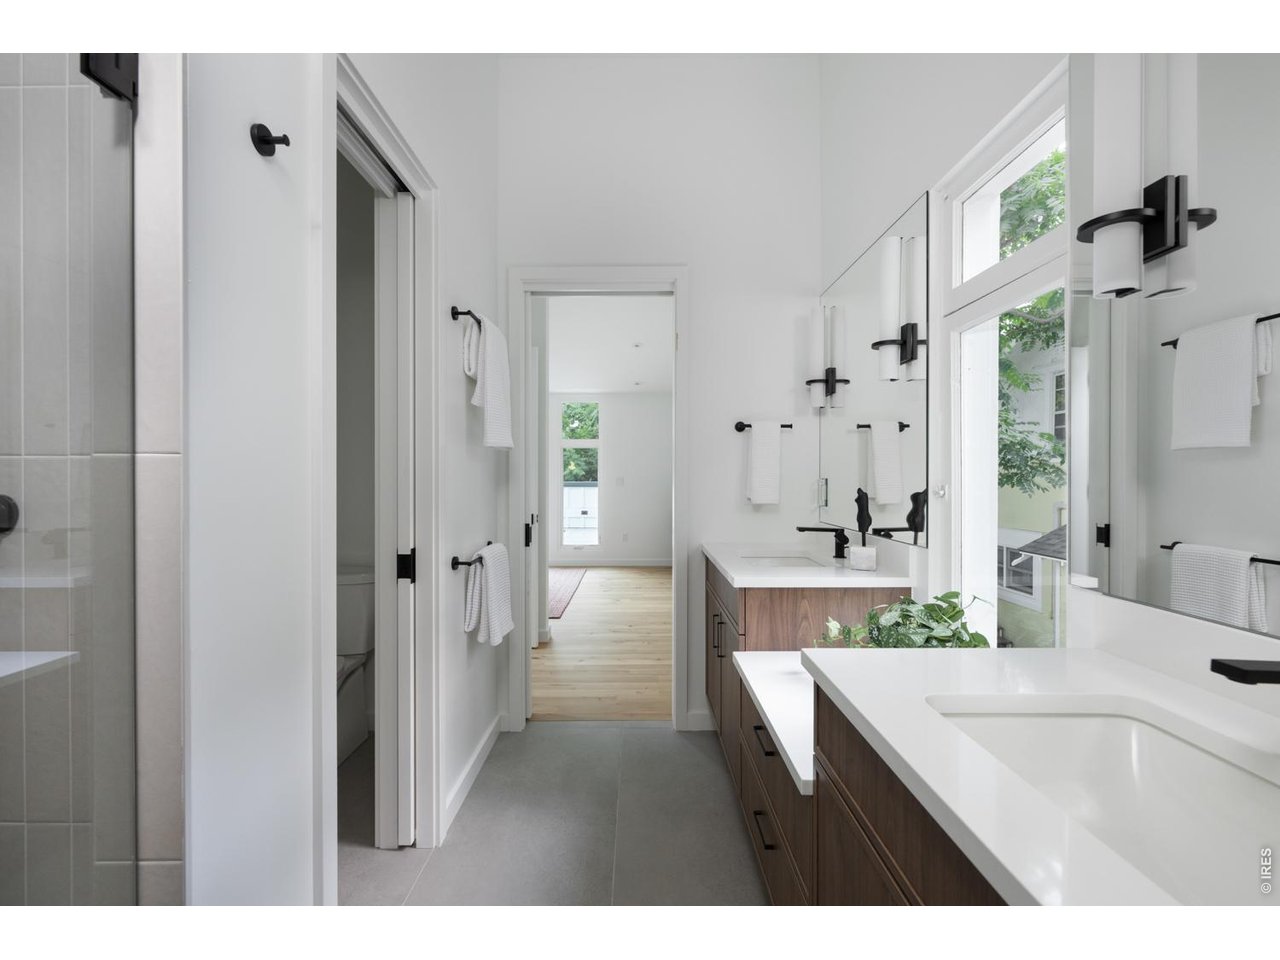
Spacious primary suite with ensuite primary bath.
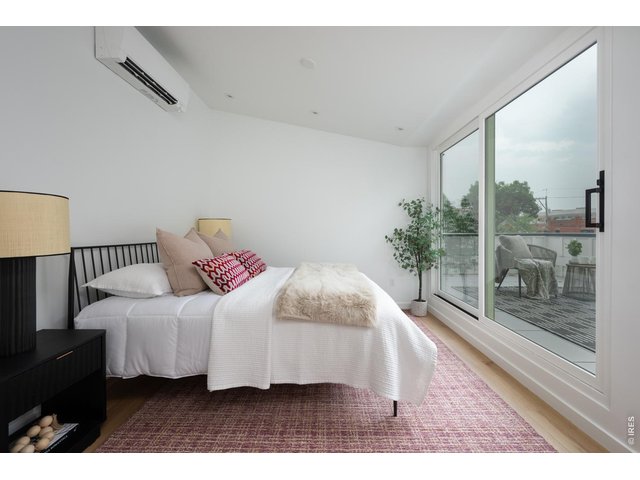
22 of 49
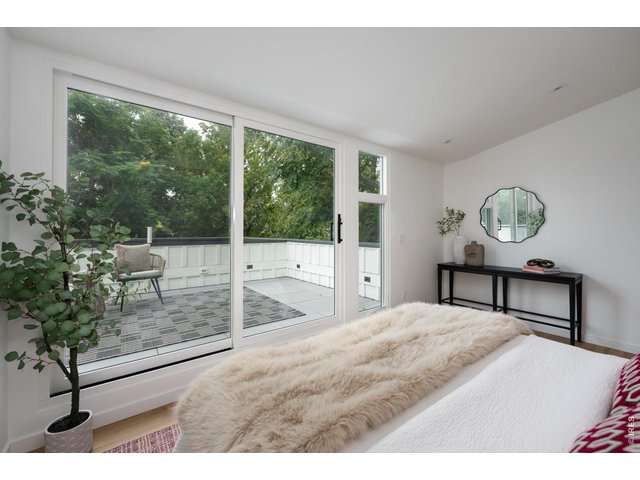
23 of 49
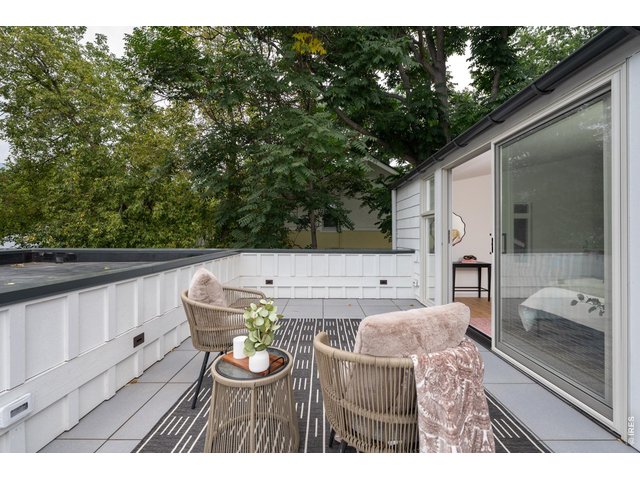
Private primary suite balcony
24 of 49
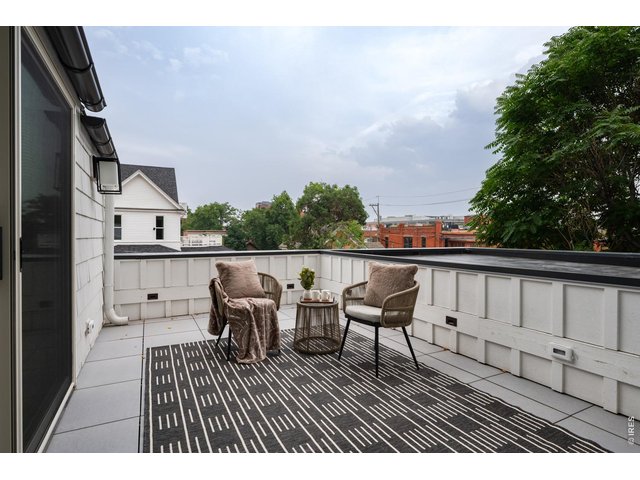
Enjoy slow mornings and quiet evenings on the rooftop deck.
25 of 49
Enjoy slow mornings and quiet evenings on the rooftop deck.
26 of 49
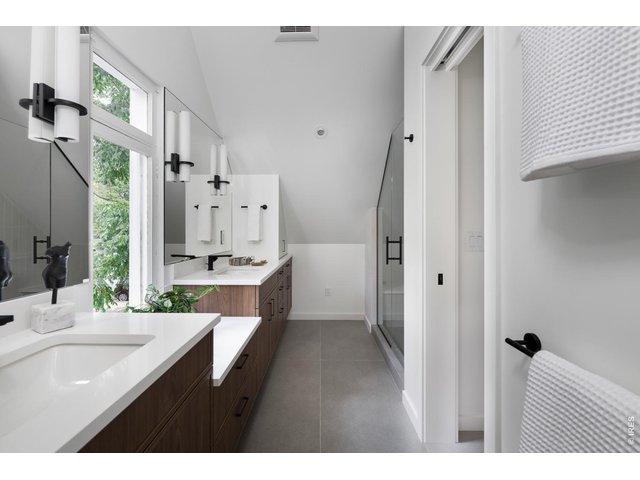
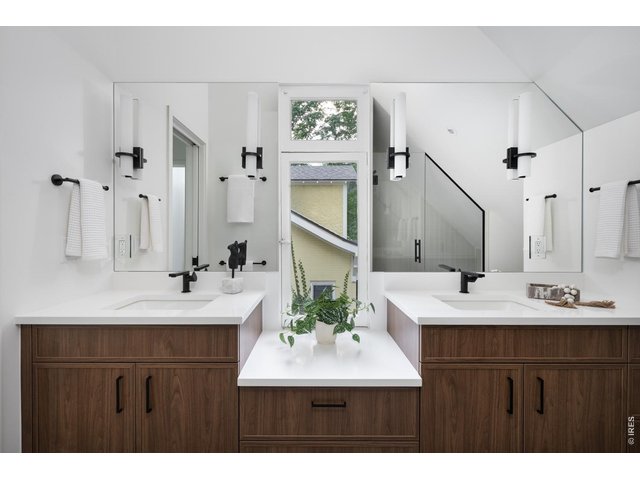
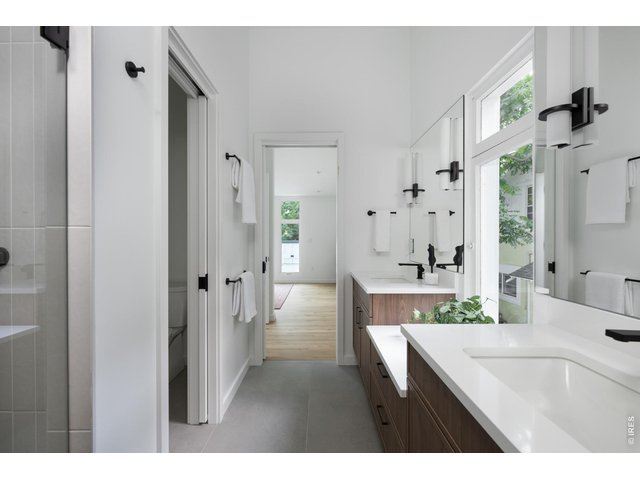
Custom double vanities in the primary suite.
27 of 49
Custom double vanities in the primary suite with abundant storage.
28 of 49
Private water closet and glass walk-in shower for primary suite.
29 of 49
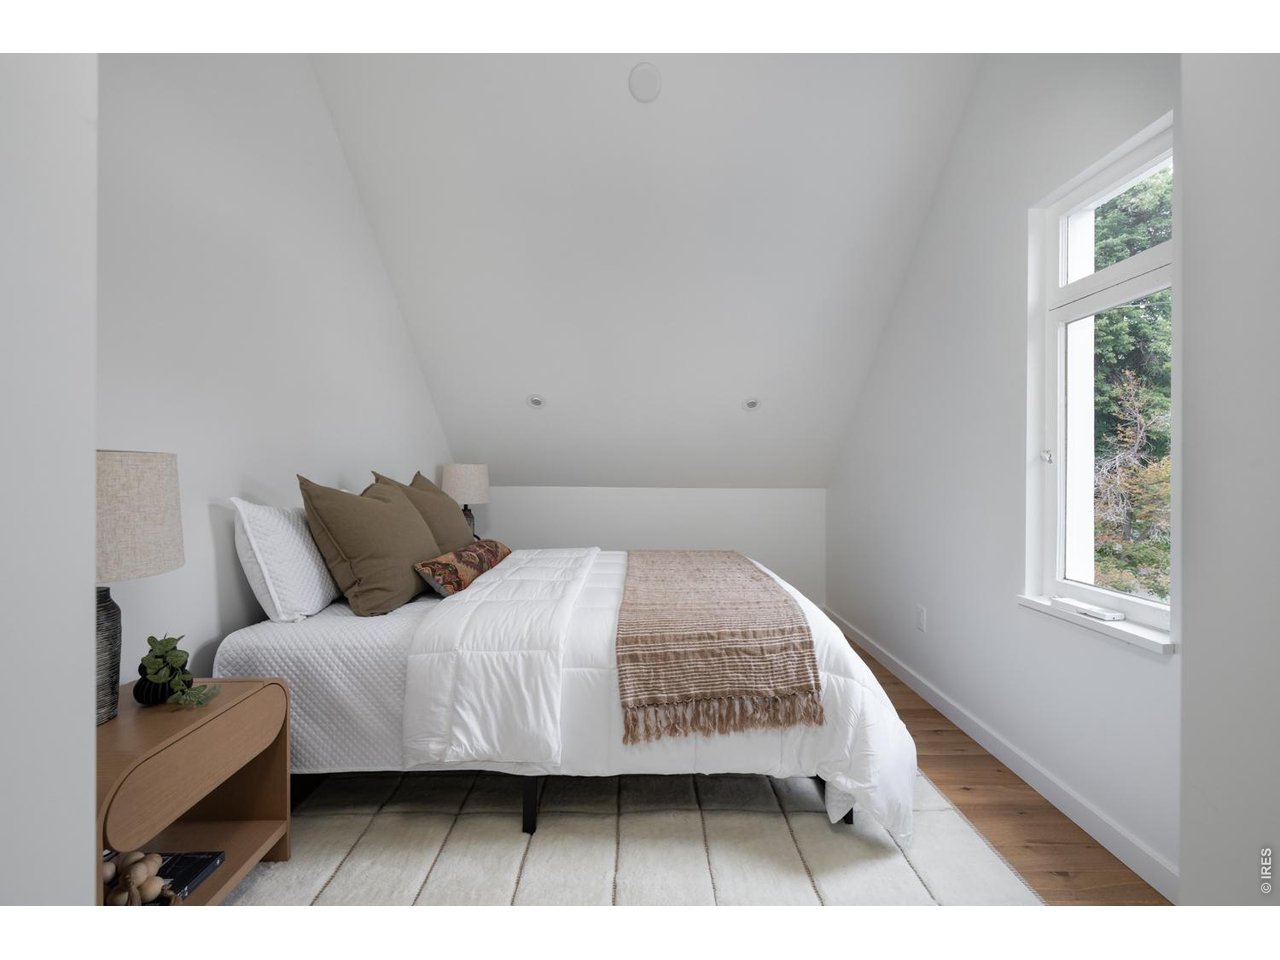
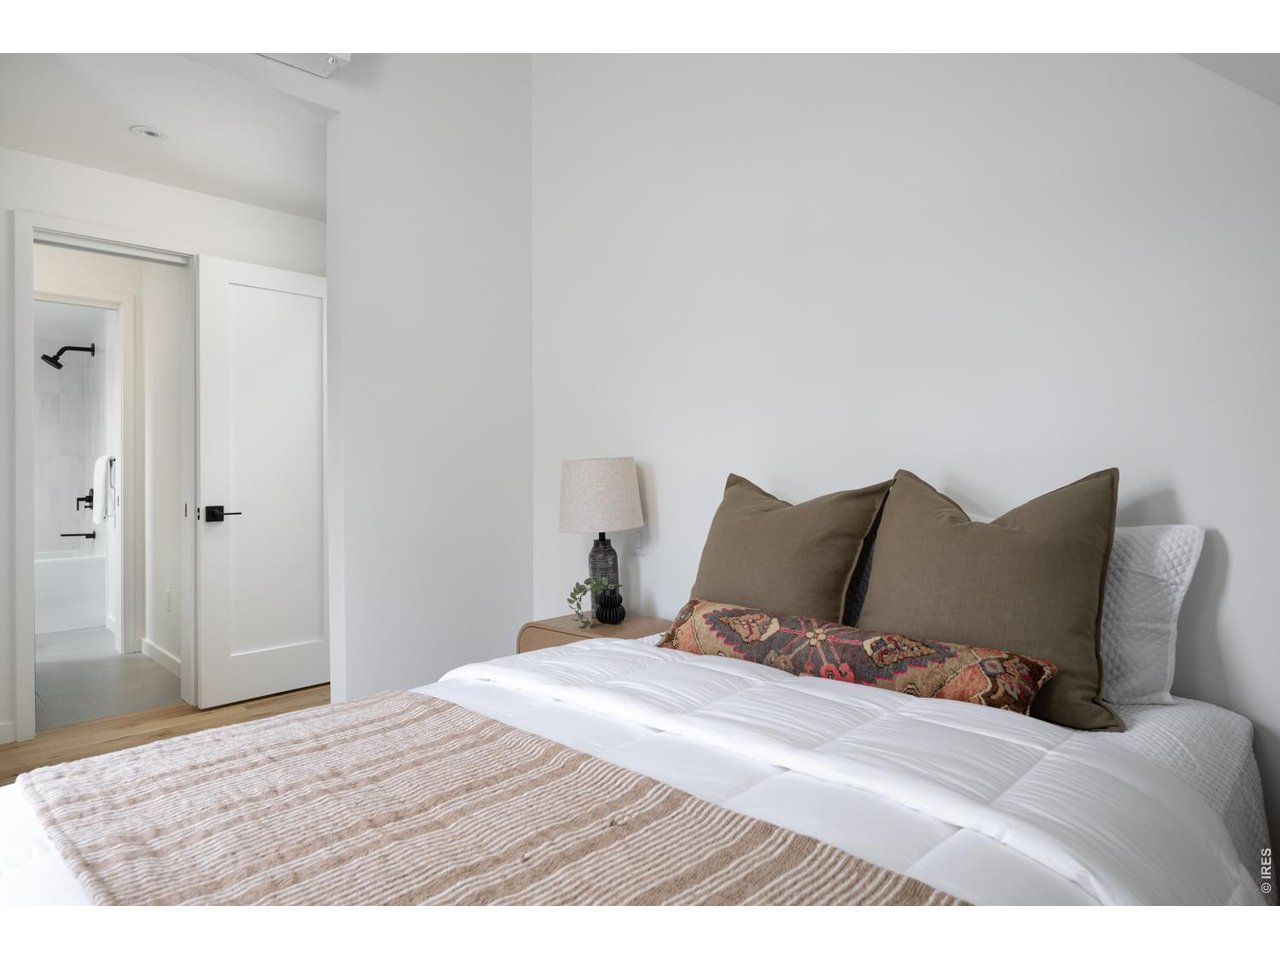
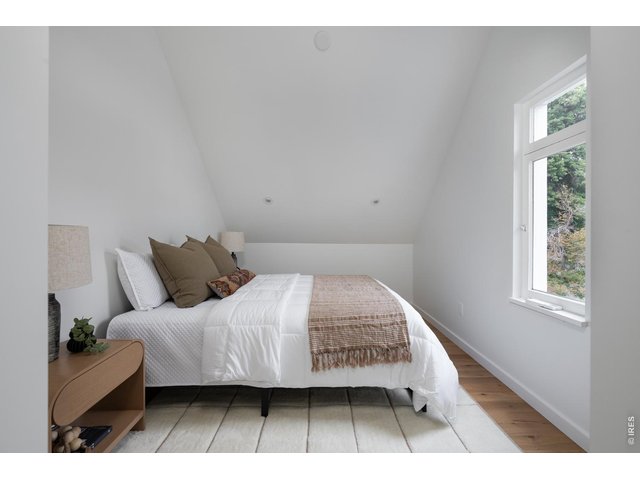
Spacious, upper level guest suite.
30 of 49
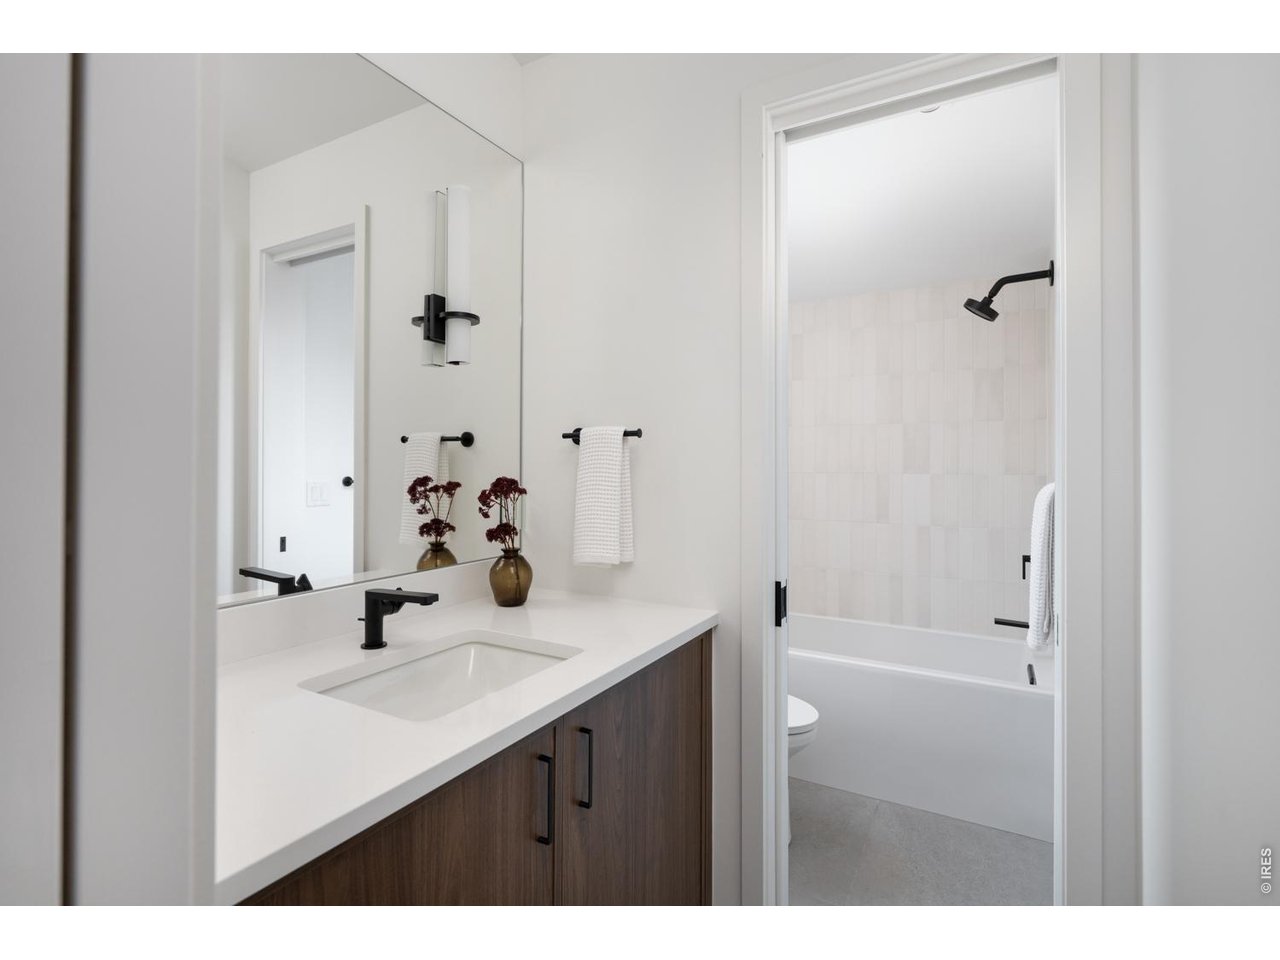
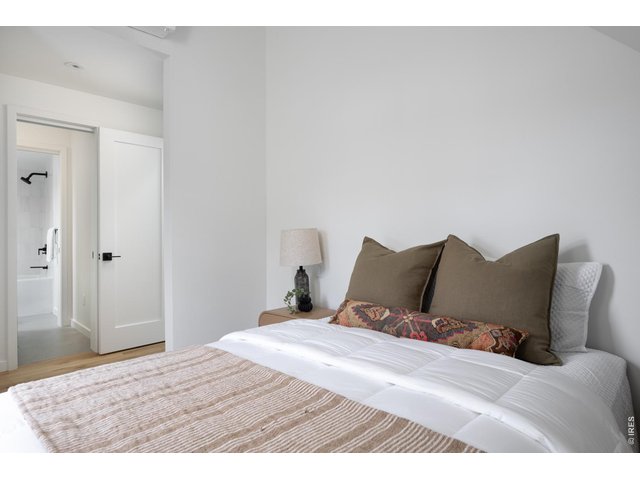
Spacious, upper level guest suite with ensuite full bath.
31 of 49
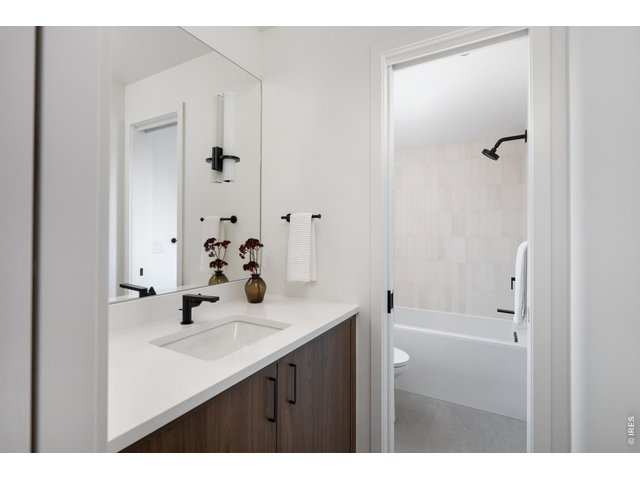
Full ensuite bath with custom vanity.
32 of 49
33 of 49
34 of 49
35 of 49
36 of 49
37 of 49
38 of 49
39 of 49
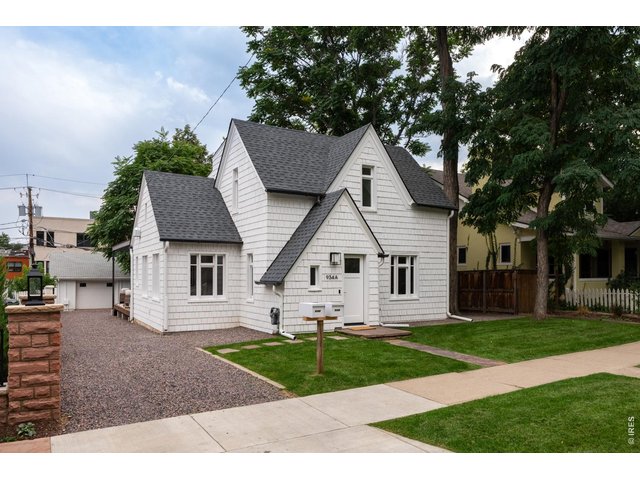
40 of 49
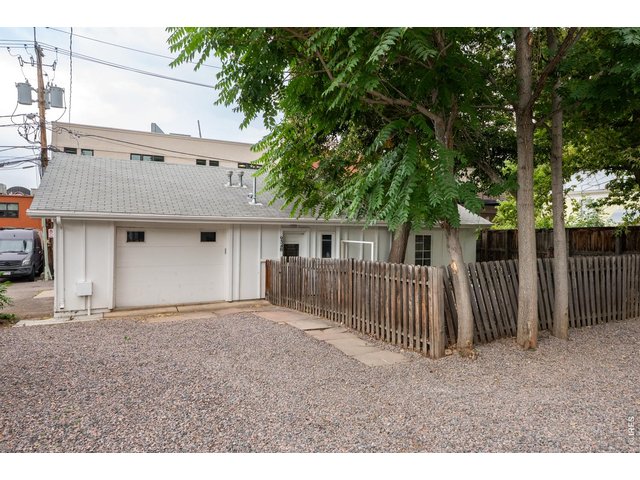
41 of 49
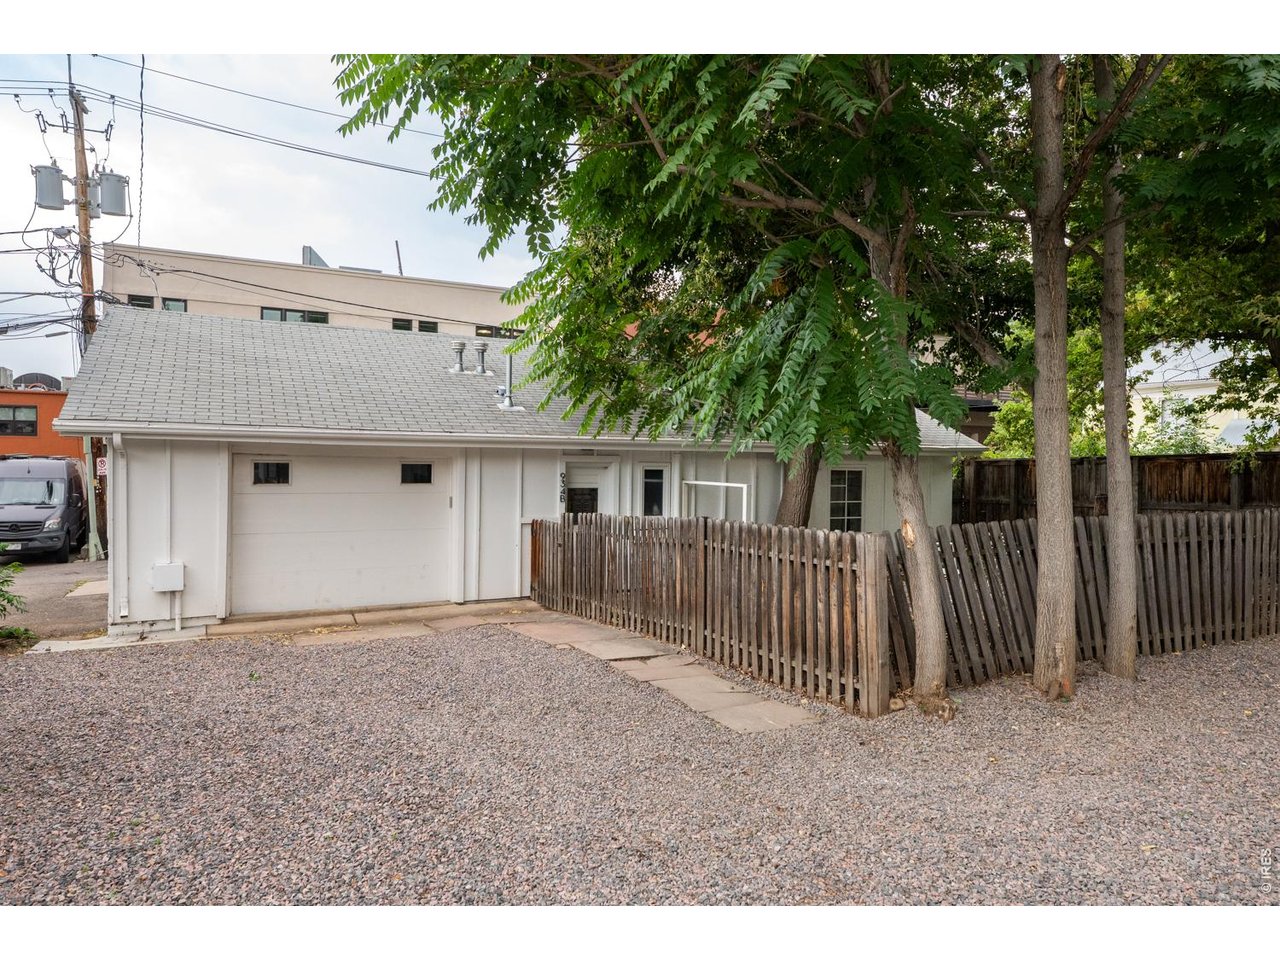
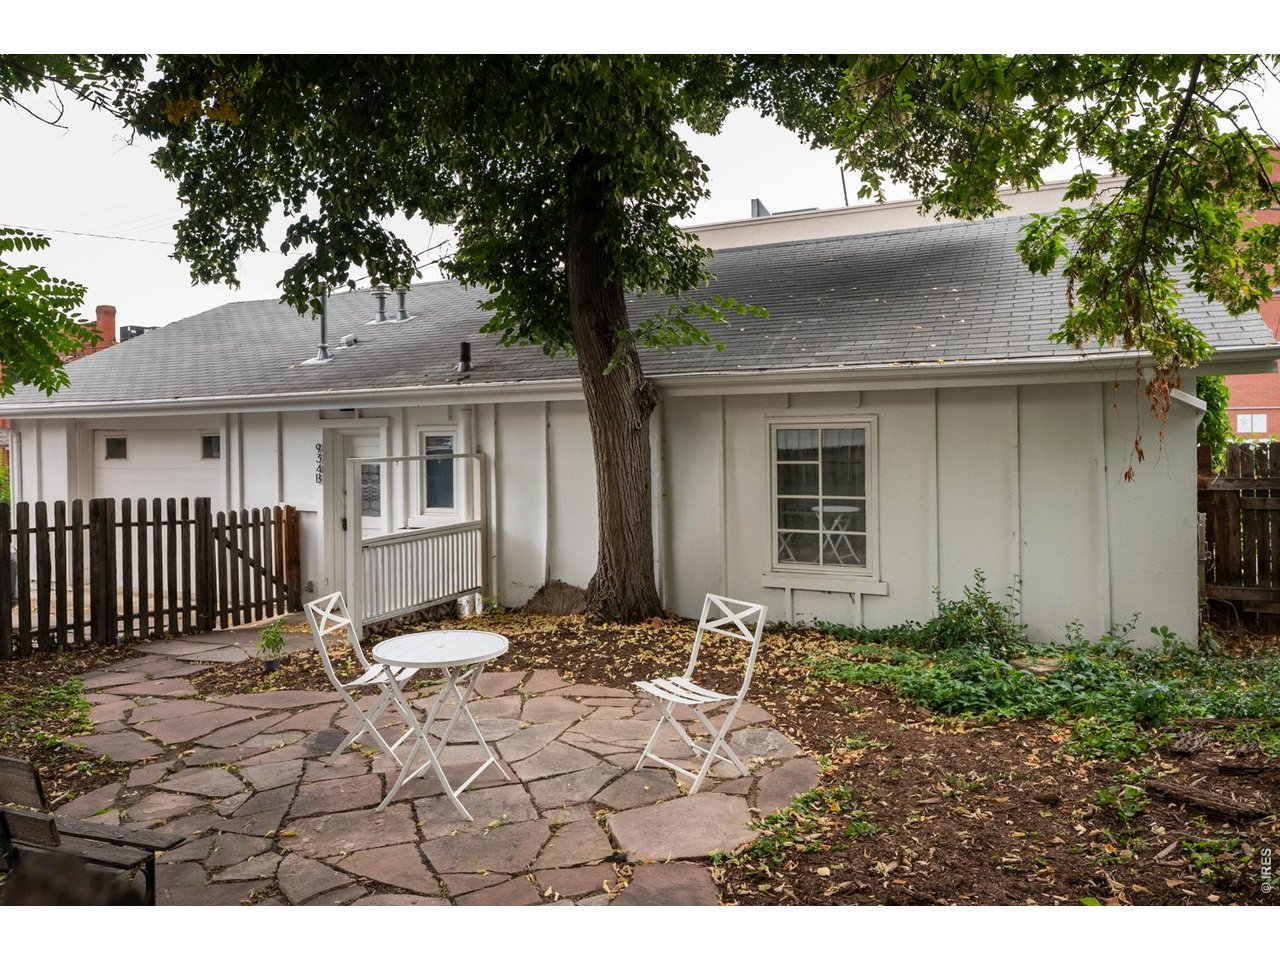
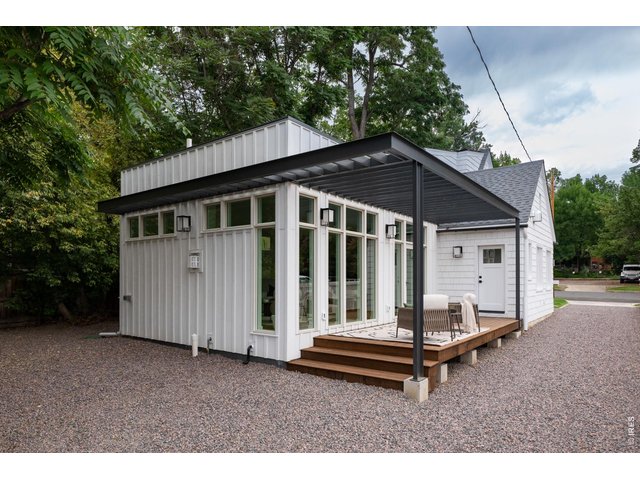
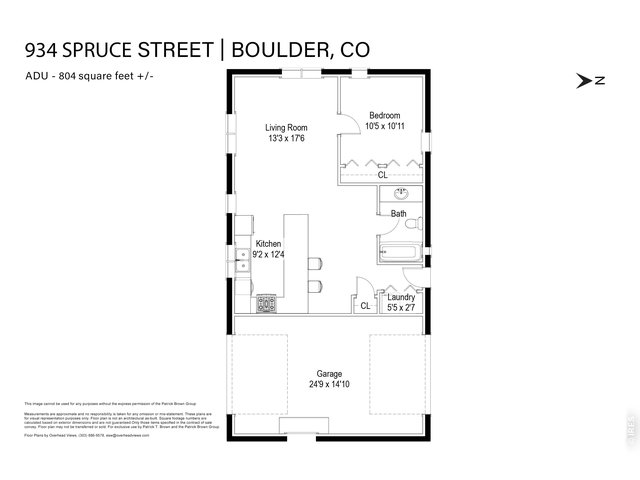
Two-way garage and legal ADU with private yard
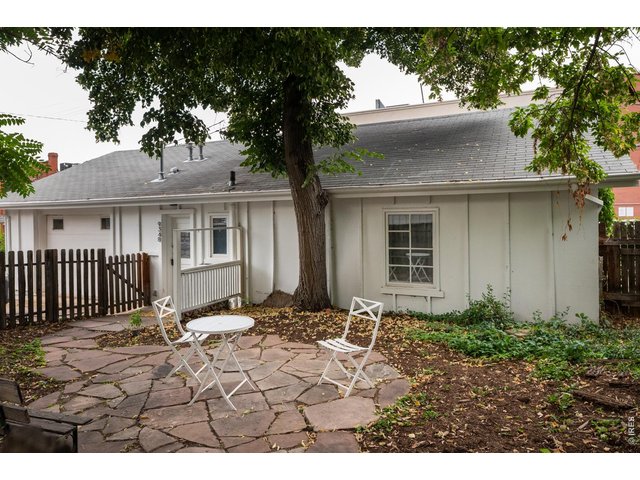
42 of 49
ADU
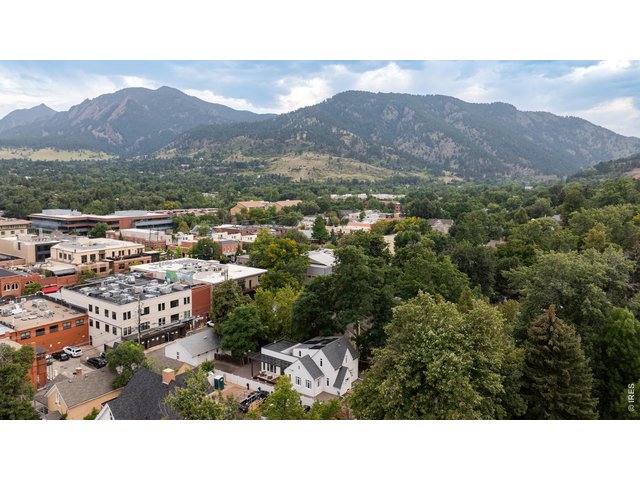
43 of 49
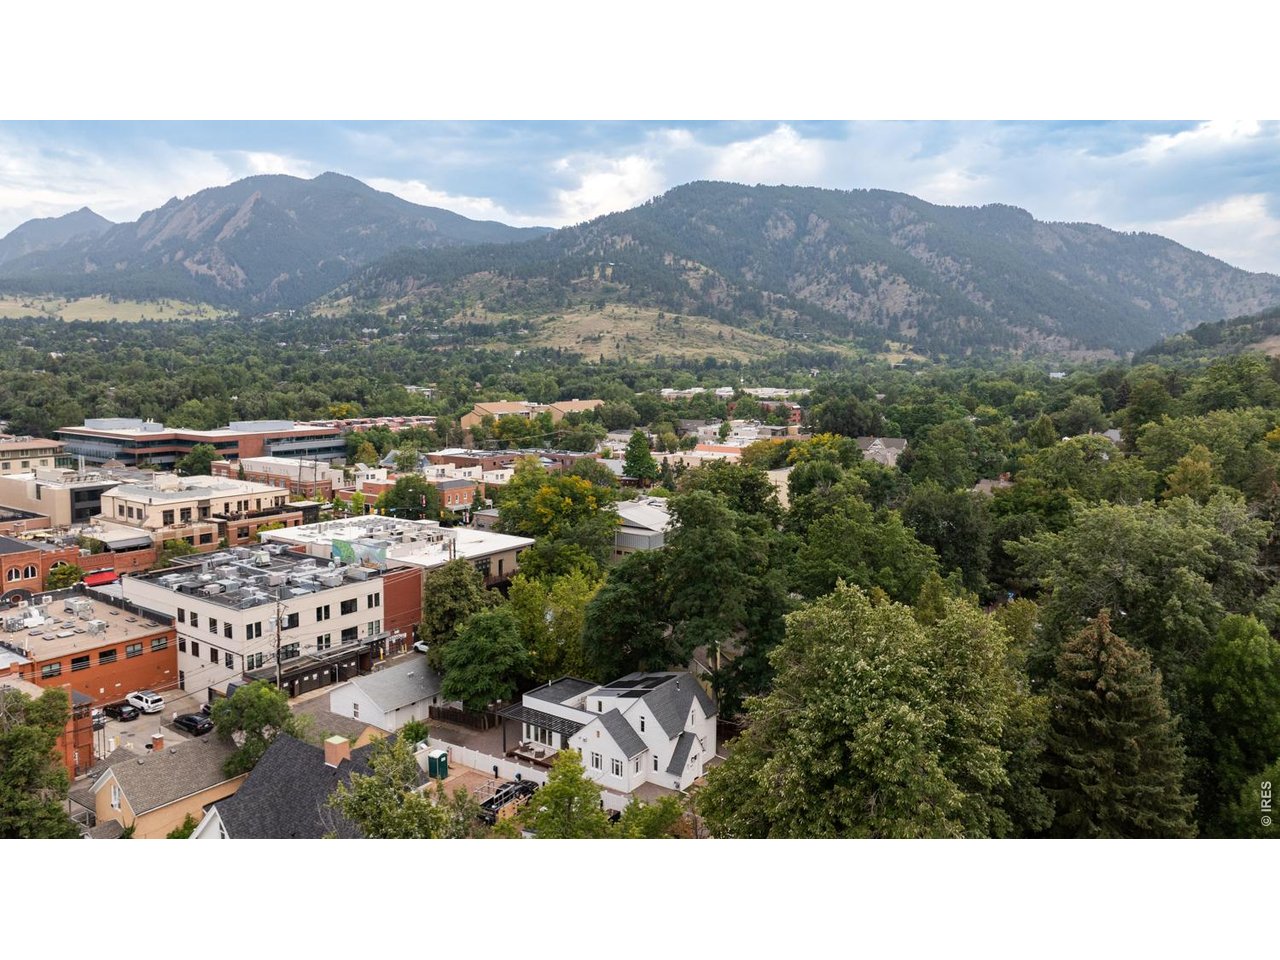
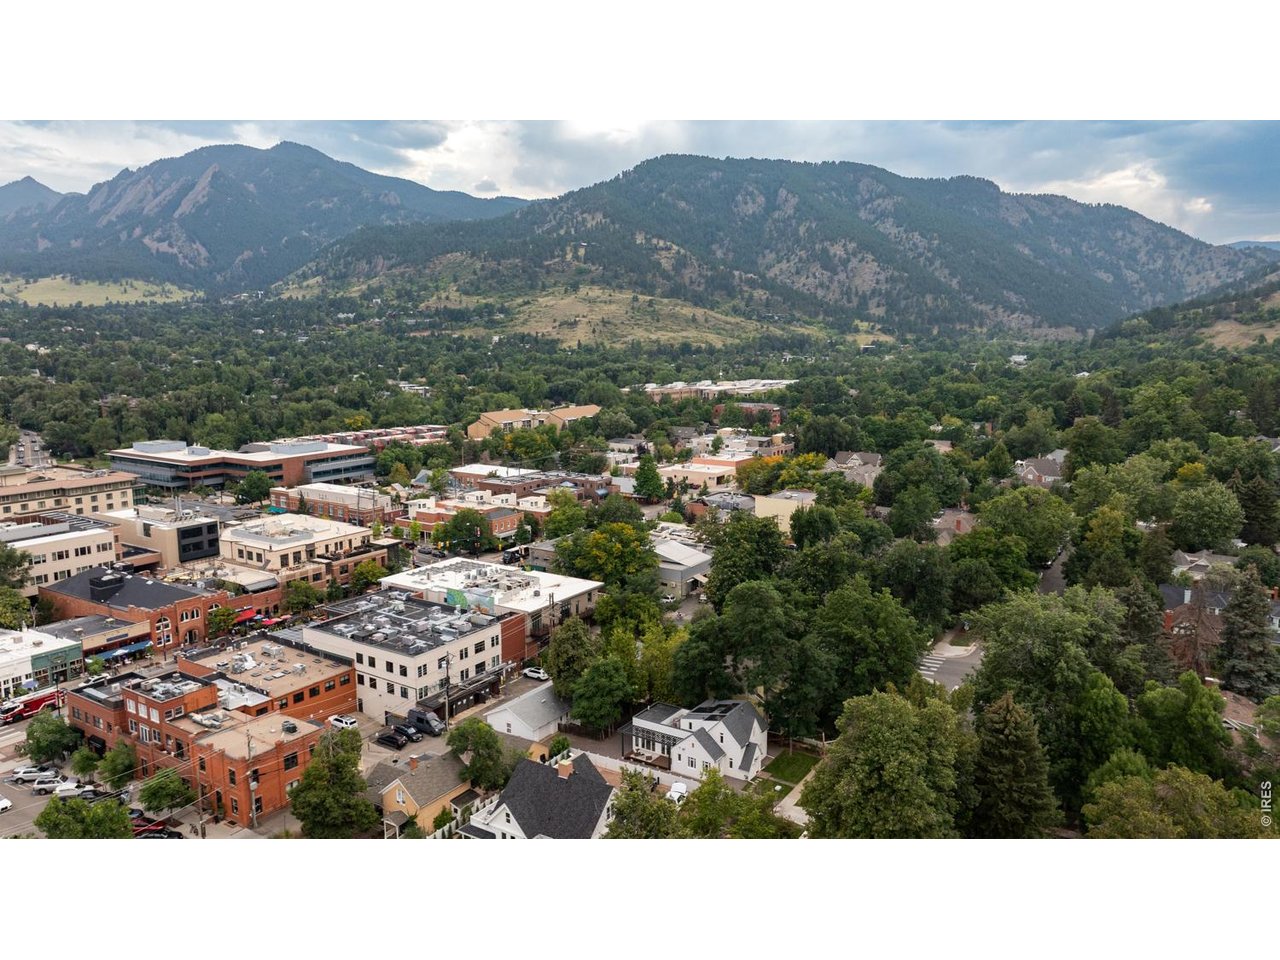
Iconic location, next to West Pearl
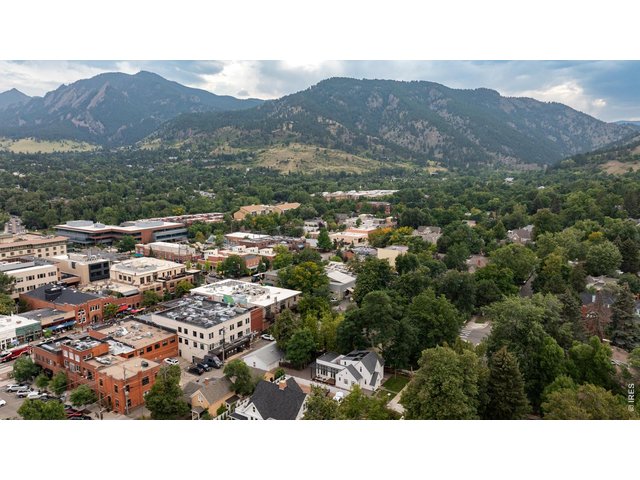
44 of 49
Steps to Sanitas Trailhead, Settler's Park and world class biking.
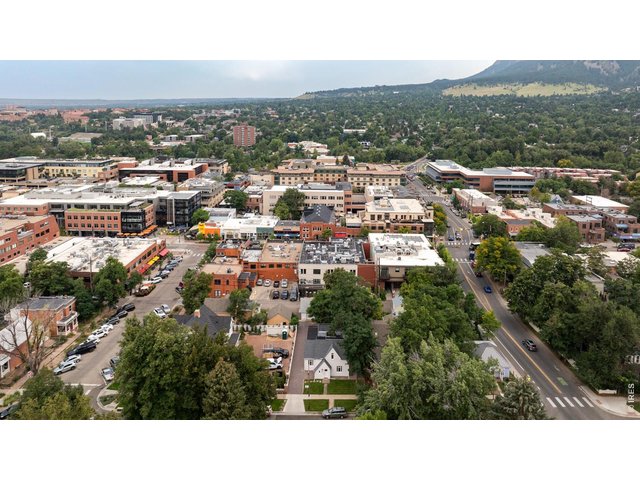
45 of 49
Pearl Street shopping and dining is just steps from your door.
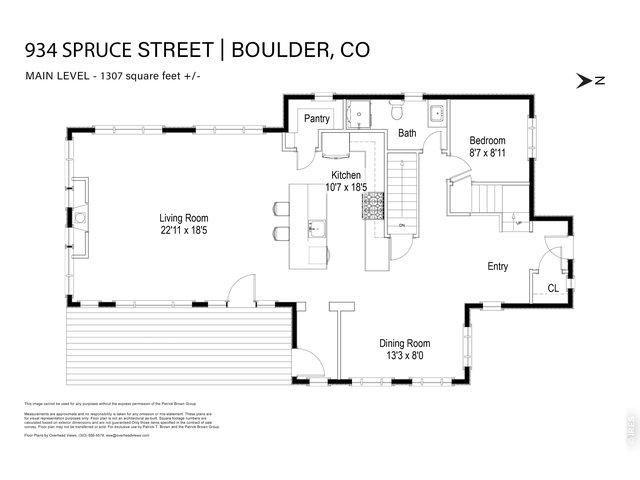
46 of 49
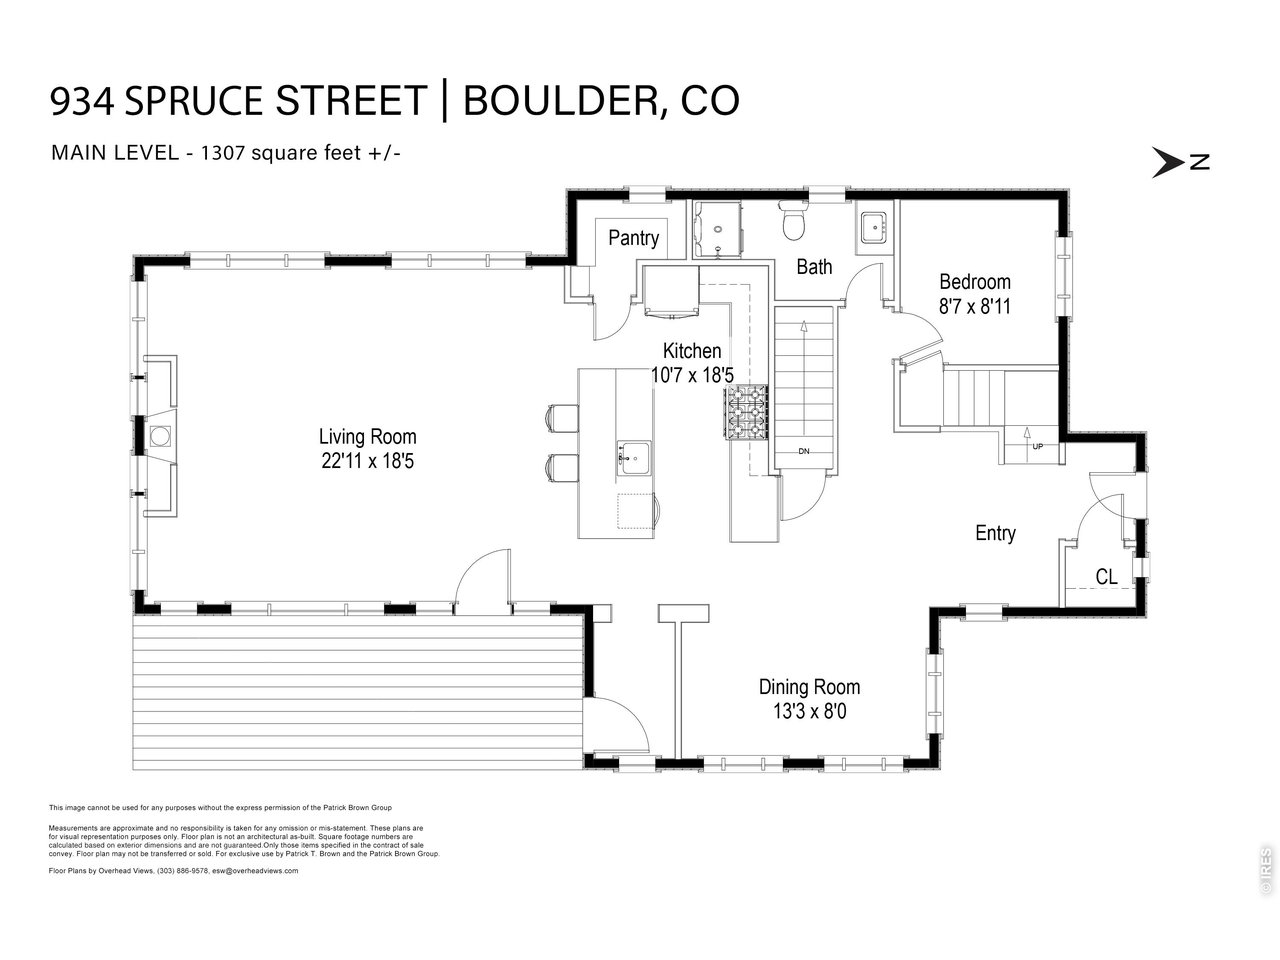
Main level floor plans
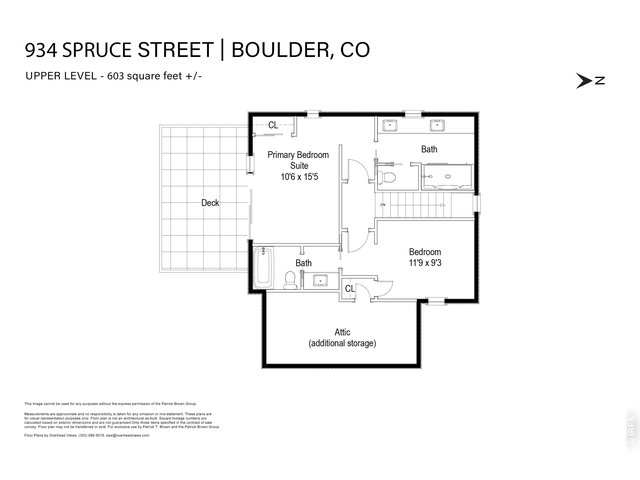
47 of 49
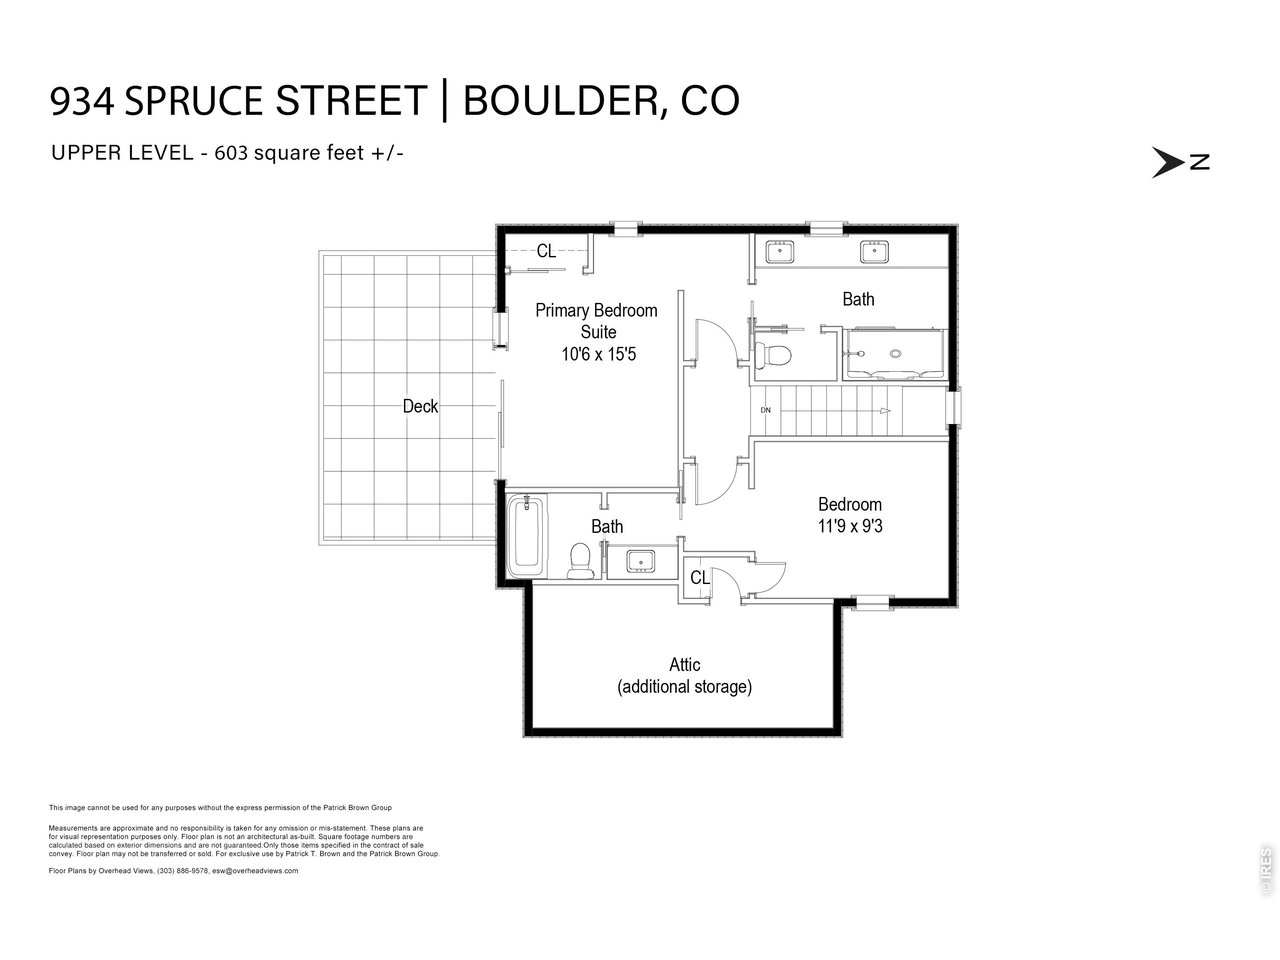
Upper level floor plans
48 of 49
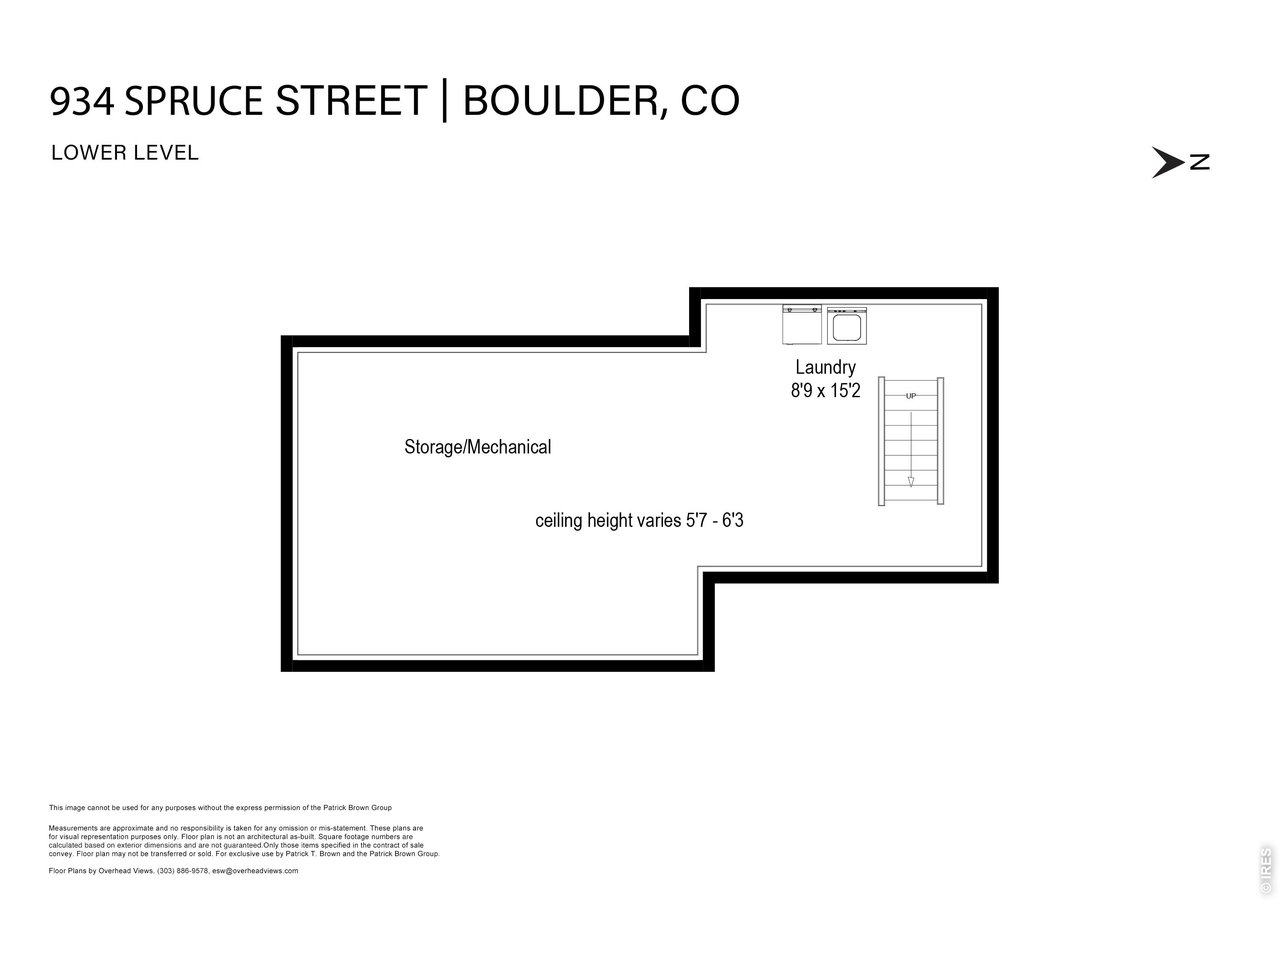
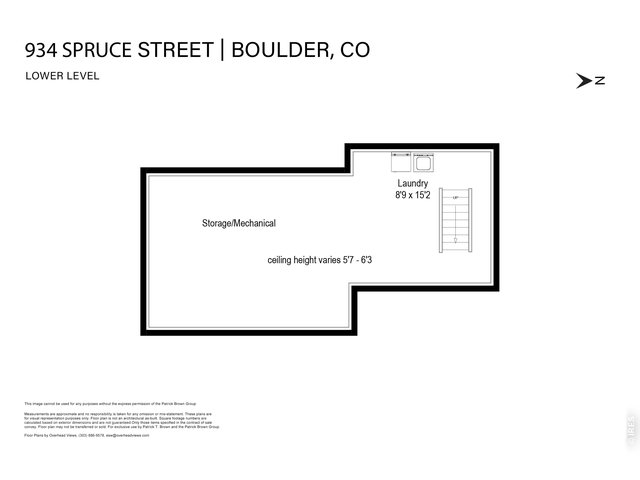
Lower level floor plans (not included in total SF)
49 of 49
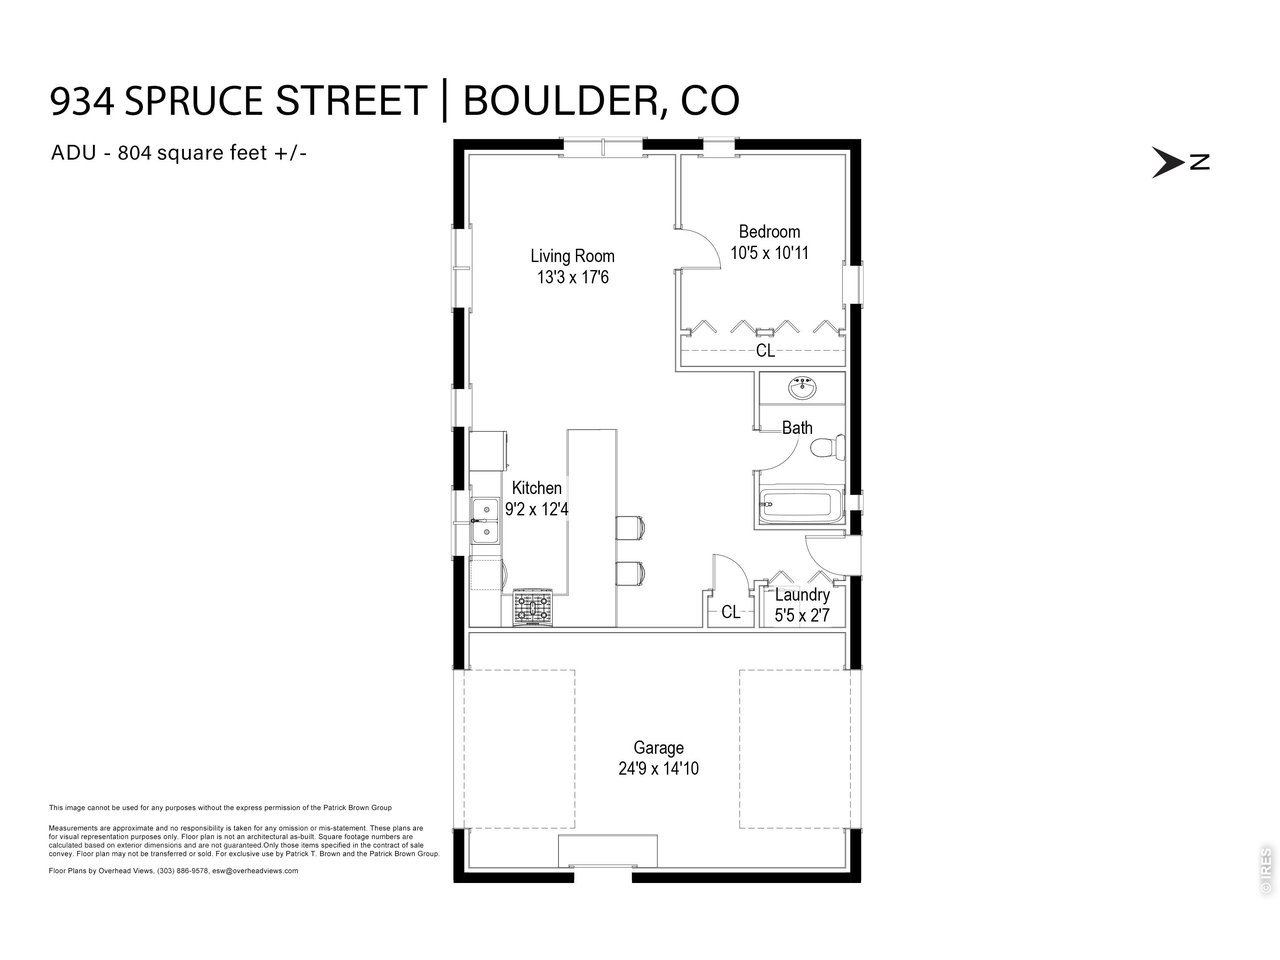
ADU floor plans
4 Bed
4 Bath
2,714 SqFt
Single Family Home built in 1930 with a 8,103 SqFt lot in Subdivision: Tourtellot & Squires
General Features
| Type | Contemporary/Modern |
| Style | 2 Story |
| Baths | 2 Full2 3/4 |
| Acreage | 0.19 Acres |
| Lot Size | 8,103 SqFt |
| Zoning | RES |
| Total | 2,714 SqFt ($1,290/SF) |
| Finished | 2,196 SqFt ($1,594/SF) |
| Basement | Unfinished Basement |
| Garage | 1 Space(s) |
| Garage Type | Detached |
| Year Built | 1930 |
| New Construction | No |
| Construction | Wood/Frame |
| Cooling | Central Air |
| Heating | Heat Pump, Humidifier |
| Roof | Composition Roof |
Taxes & Fees
| Taxes | $11,720 |
| Tax Year | 2024 |
| Metro District | No |
Schools
| School District | Boulder Valley Dist RE2 |
| Elementary |
Whittier
|
| Middle/Jr High | Casey |
| Senior High | Boulder |
Rooms
| Primary Bedroom | 16 x 11 (Upper Level) |
| Bedroom 2 | 9 x 12 (Upper Level) |
| Bedroom 3 | 9 x 9 (Main Floor) |
| Bedroom 4 | 11 x 11 (Main Floor) |
| Kitchen | 19 x 11 (Main Floor) |
| Living Room | 19 x 22 (Main Floor) |
| Office Study | 9 x 9 (Main Floor) |
| Dining Room | 8 x 13 (Main Floor) |
| Laundry Room | 15 x 9 (Lower Level) |
| Note: All room dimensions, including square footage data, are approximate and must be verified by the buyer. | |
Outdoor Features
Lawn Sprinkler System, Balcony, Patio, Deck, Carriage House, Drive Through GarageLot Features
Wooded Lot, Deciduous Trees, Level Lot, Historic DistrictDesign Features
Eat-in Kitchen, Separate Dining Room, Cathedral/Vaulted Ceilings, Open Floor Plan, Fire Sprinklers, Washer/Dryer Hookups, Wood Floors, Kitchen IslandGreen Features
High Efficiency Furnace, Solar Photovoltaic SystemInclusions
Gas Range/Oven, Dishwasher, Refrigerator, Clothes Washer, Clothes Dryer, Freezer, Disposal, Smoke Alarm(s)Neighborhood
Accessibility
Level Lot, Main Floor Bath, Main Level BedroomFireplace
Gas Fireplace


Information deemed reliable but not guaranteed by the MLS. WARNING: This database record is provided subject to limited license rights. Duplication or reproduction is prohibited. Limited License MLS content and images © Copyright 1998 - 2026, IRES LLC. All rights reserved.