20360 County Road 3 Berthoud, CO 80513

1 of 40
2 of 40
3 of 40
4 of 40
5 of 40
6 of 40
7 of 40
8 of 40
9 of 40
10 of 40
11 of 40
12 of 40
13 of 40
14 of 40
15 of 40
16 of 40
17 of 40
18 of 40
19 of 40
20 of 40
21 of 40
22 of 40
23 of 40
24 of 40
25 of 40
26 of 40
27 of 40
28 of 40
29 of 40
30 of 40
31 of 40
32 of 40
33 of 40
34 of 40
35 of 40
36 of 40
37 of 40
38 of 40
39 of 40
40 of 40
4 Bed
8 Bath
7,583 SqFt
Single Family Home built in 2001 with a 74.49 Acre lot in Subdivision: rural
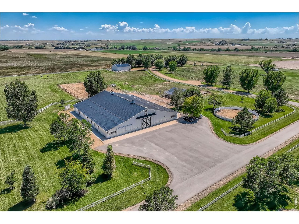
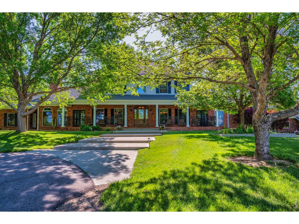
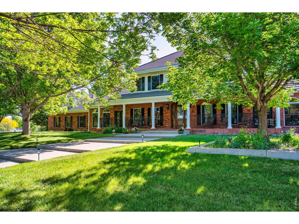
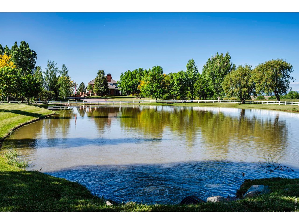
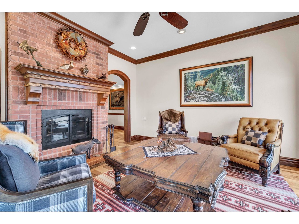
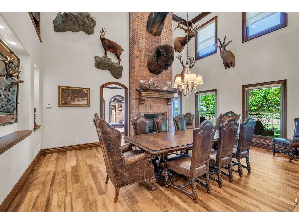
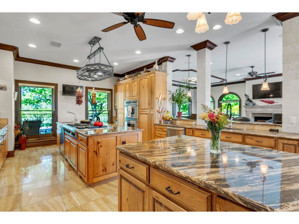
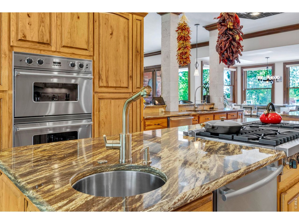
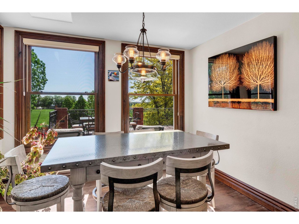
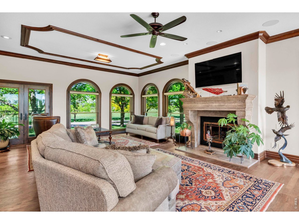
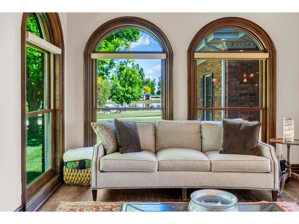
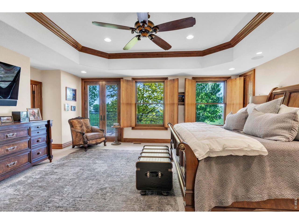
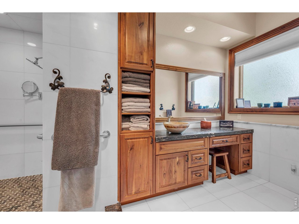
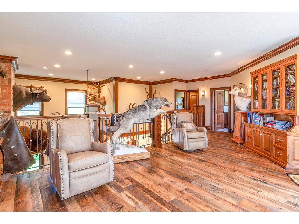
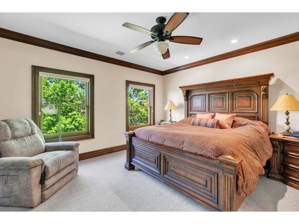
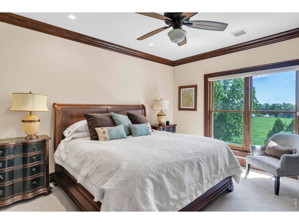
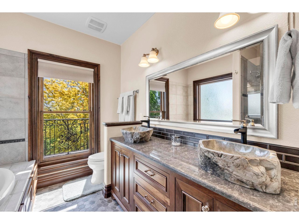
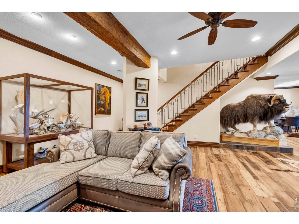
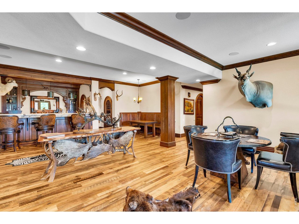
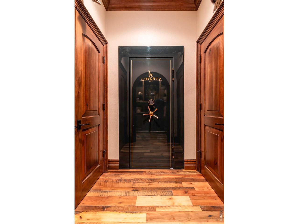
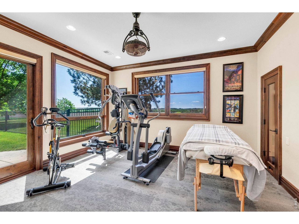
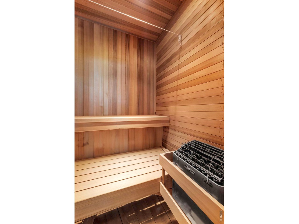
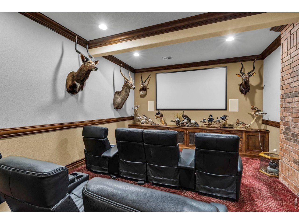
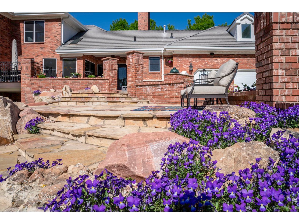
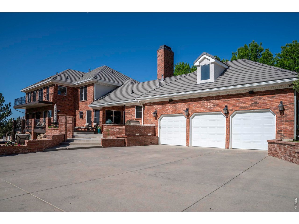
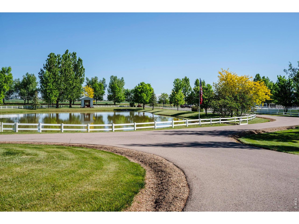
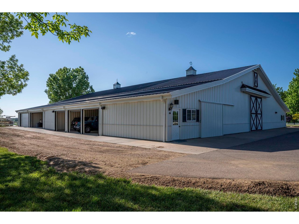
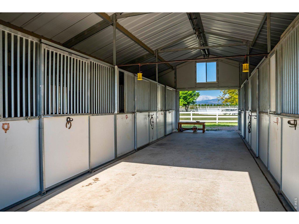
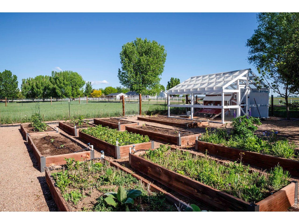
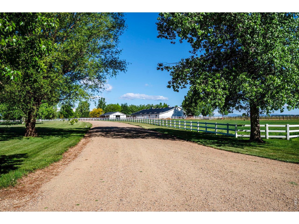
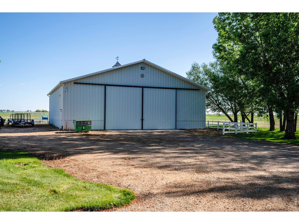
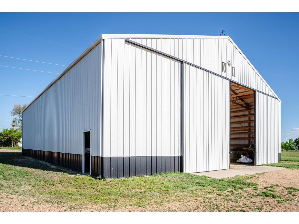
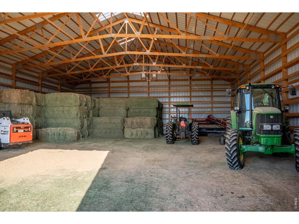
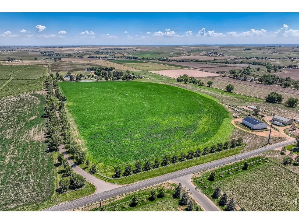
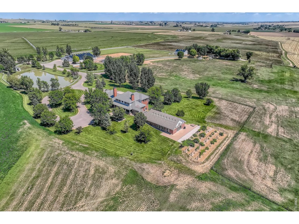
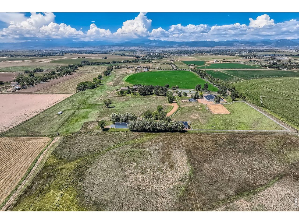
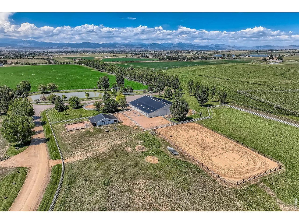
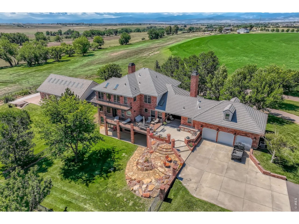
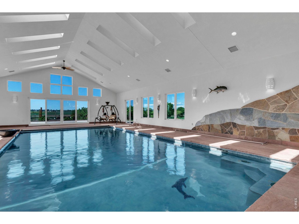
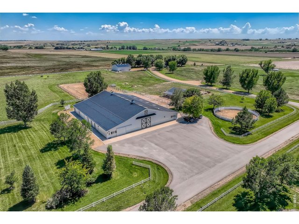
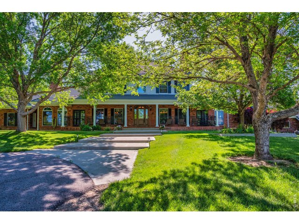
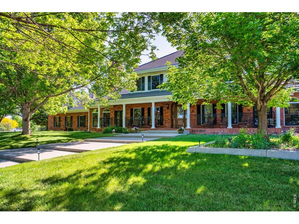
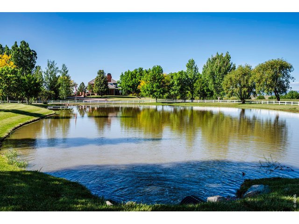
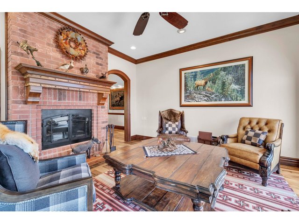
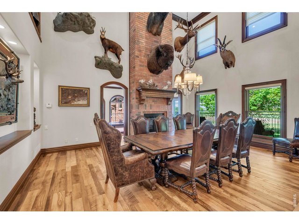
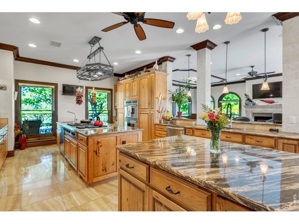
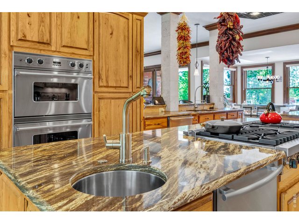
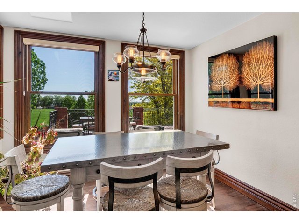
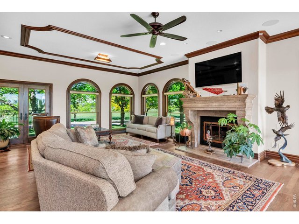
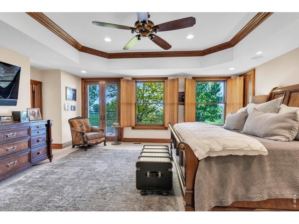
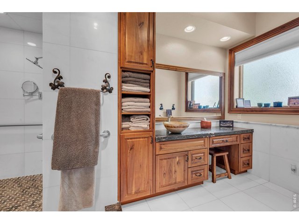
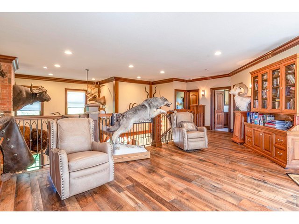
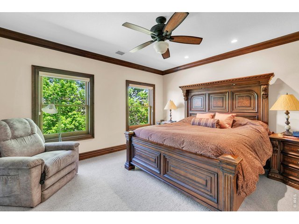
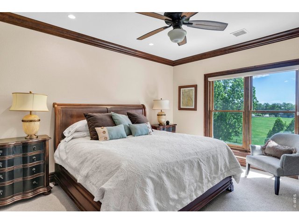
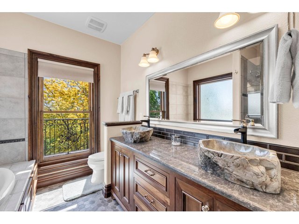
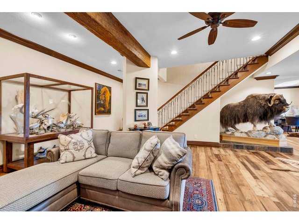
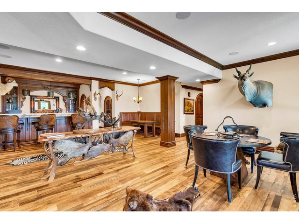
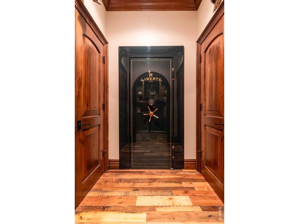
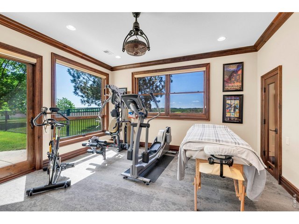
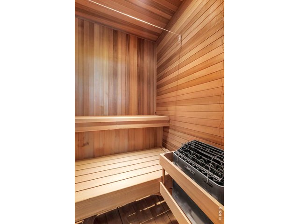
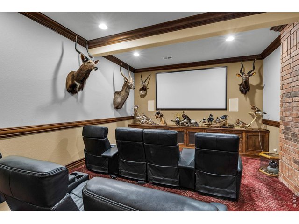
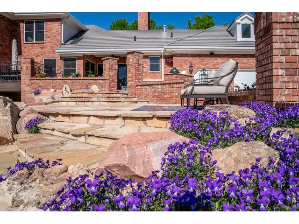
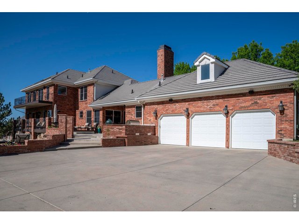
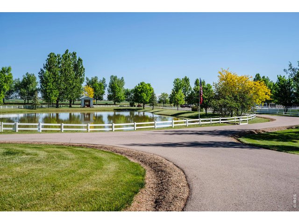
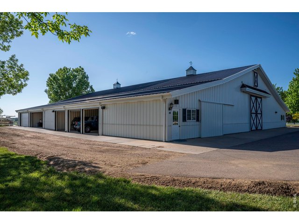
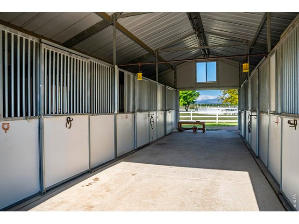
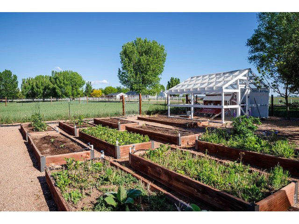
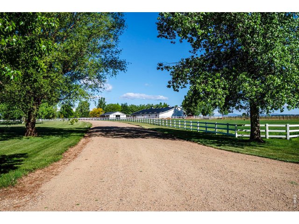
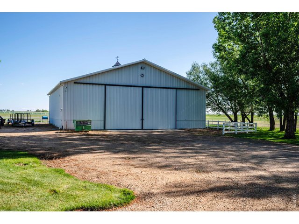
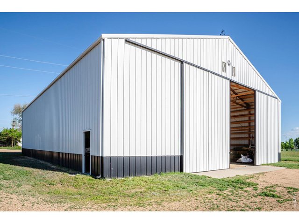
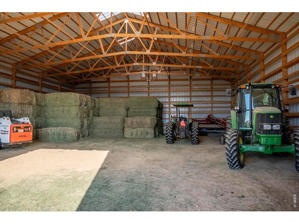
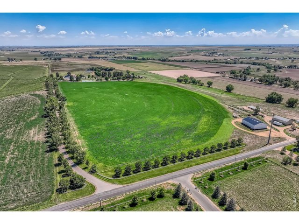
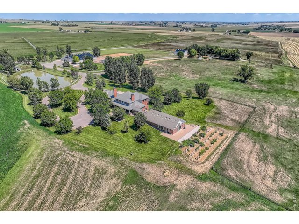
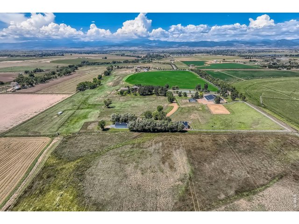
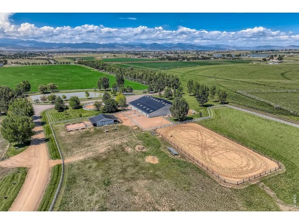
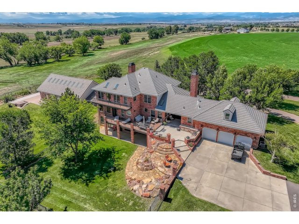
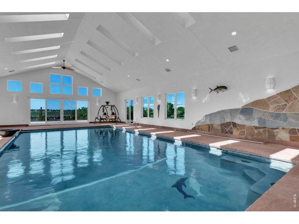
A Rare Colorado Equestrian Estate Berthoud, Colorado. Set amid 75 acres of open countryside with unobstructed Rocky Mountain views, this exceptional equestrian estate offers a rare convergence of privacy, luxury, and Western sophistication. A tree-lined drive leads to an impressive Colonial residence where refined craftsmanship and natural materials create a timeless sense of place. Inside, soaring ceilings, reclaimed wood floors, walls of glass, multiple fireplaces, and custom finishes complement expansive living and entertaining spaces. The chef's kitchen anchors the home, while a hand-crafted bar-richly detailed in carved wood-and adjoining wine room provide an extraordinary setting for entertaining. Three spacious bedroom suites offer tranquil views, warm wood tones, and beautifully appointed private baths. Additional amenities include a dedicated workout room that could serve as a fourth bedroom, private sauna, and in-home theater. The equestrian facilities are equally impressive. A state-of-the-art barn features oversized stalls, tack and grooming areas, a ranch-hand apartment/guest cottage suitable for an ADU, and a professional-grade riding arena. With the Rocky Mountains only minutes away, the property provides exceptional access to riding and outdoor recreation. Beyond the residence, the estate unfolds with an indoor pool, spacious outdoor entertaining area, seven additional outbuildings, private pond, pivot sprinkler, expansive outdoor living spaces, and meticulously landscaped gardens. Approximately $1.08 million in Handy Ditch water rights adds significant value and utility to the land. More than a luxury home, this is a fully realized Colorado estate-an extraordinary combination of land, water, equestrian amenities, architecture, and mountain views. For those seeking a property of true scale and distinction, this is the Yellowstone Ranch of Colorado.
Visit Listing Website
General Features
| Type | Colonial |
| Style | 2 Story |
| Baths | 2 Full3 3/43 1/2 |
| Acreage | 74.49 Acres |
| Lot Size | 3,244,784 SqFt |
| Zoning | RES |
| Total | 7,583 SqFt ($976/SF) |
| Finished | 7,294 SqFt ($1,015/SF) |
| Basement | Full Basement, 90%+ Finished Basement, Walk-out Basement, Sump Pump |
| Garage | 3 Space(s) |
| Garage Type | Attached |
| Year Built | 2001 |
| New Construction | No |
| Construction | Wood/Frame, Brick/Brick Veneer |
| Cooling | Central Air |
| Heating | Forced Air |
| Roof | Tile Roof |
Taxes & Fees
| Taxes | $16,496 |
| Tax Year | 2024 |
| Metro District | No |
Schools
| School District | Thompson R2-J |
| Elementary |
Ivy Stockwell
|
| Middle/Jr High | Turner |
| Senior High | Berthoud |
Rooms
| Primary Bedroom | 18 x 19 (Main Floor) |
| Bedroom 2 | 14 x 15 (Upper Level) |
| Bedroom 3 | 14 x 15 (Upper Level) |
| Bedroom 4 | 14 x 15 (Lower Level) |
| Kitchen | 15 x 26 (Main Floor) |
| Great Room | 19 x 25 (Main Floor) |
| Living Room | 19 x 21 (Main Floor) |
| Office Study | 23 x 23 (Upper Level) |
| Dining Room | 10 x 12 (Main Floor) |
| Laundry Room | 10 x 10 (Main Floor) |
| Family Room | 14 x 17 (Main Floor) |
| Rec. Room | 20 x 36 (Lower Level) |
| Note: All room dimensions, including square footage data, are approximate and must be verified by the buyer. | |
Outdoor Features
Lawn Sprinkler System, Storage Buildings, Balcony, Patio, Deck, Hot Tub Included, Private Pool, RV/Boat Parking, >8' Garage Door, Oversized GarageLot Features
Deciduous Trees, Native Grass, Rolling Lot, Abuts Farm Land, Meadow, Outbuildings, House Faces West, Unincorporated, Pond on LotDesign Features
Eat-in Kitchen, Separate Dining Room, Cathedral/Vaulted Ceilings, Workshop, Pantry, Stain/Natural Trim, Walk-in Closet, Loft, Sauna, Wet Bar, Washer/Dryer Hookups, Skylights, Wood Floors, Kitchen Island, Media Room, Steam Shower, 9ft+ Ceilings, Beamed Ceilings, Crown MoldingLivestock Features
Horse(s) Allowed, Zoning Appropriate for 4+ Horses, Barn with 3+ Stalls, Corral(s), Pasture, Arena, Tack Room, Hay Storage BuildingInclusions
Window Coverings, Gas Range/Oven, Dishwasher, Refrigerator, Bar Refrigerator, Microwave, Gas Bar-B-Q, Garage Door Opener, Disposal, Smoke Alarm(s)Neighborhood
Accessibility
Low Carpet, Main Floor Bath, Main Level Bedroom, Main Level LaundryFireplace
2+ Fireplaces, Gas Fireplace, Living Room Fireplace, Great Room Fireplace, Basement Fireplace, Masonry FireplaceThe map could not be loaded. Reload the page to try again, or update your browser or device.



Information deemed reliable but not guaranteed by the MLS. WARNING: This database record is provided subject to limited license rights. Duplication or reproduction is prohibited. Limited License MLS content and images © Copyright 1998 - 2026, IRES LLC. All rights reserved.