487 Laplata Dr Livermore, CO 80536


1 of 43
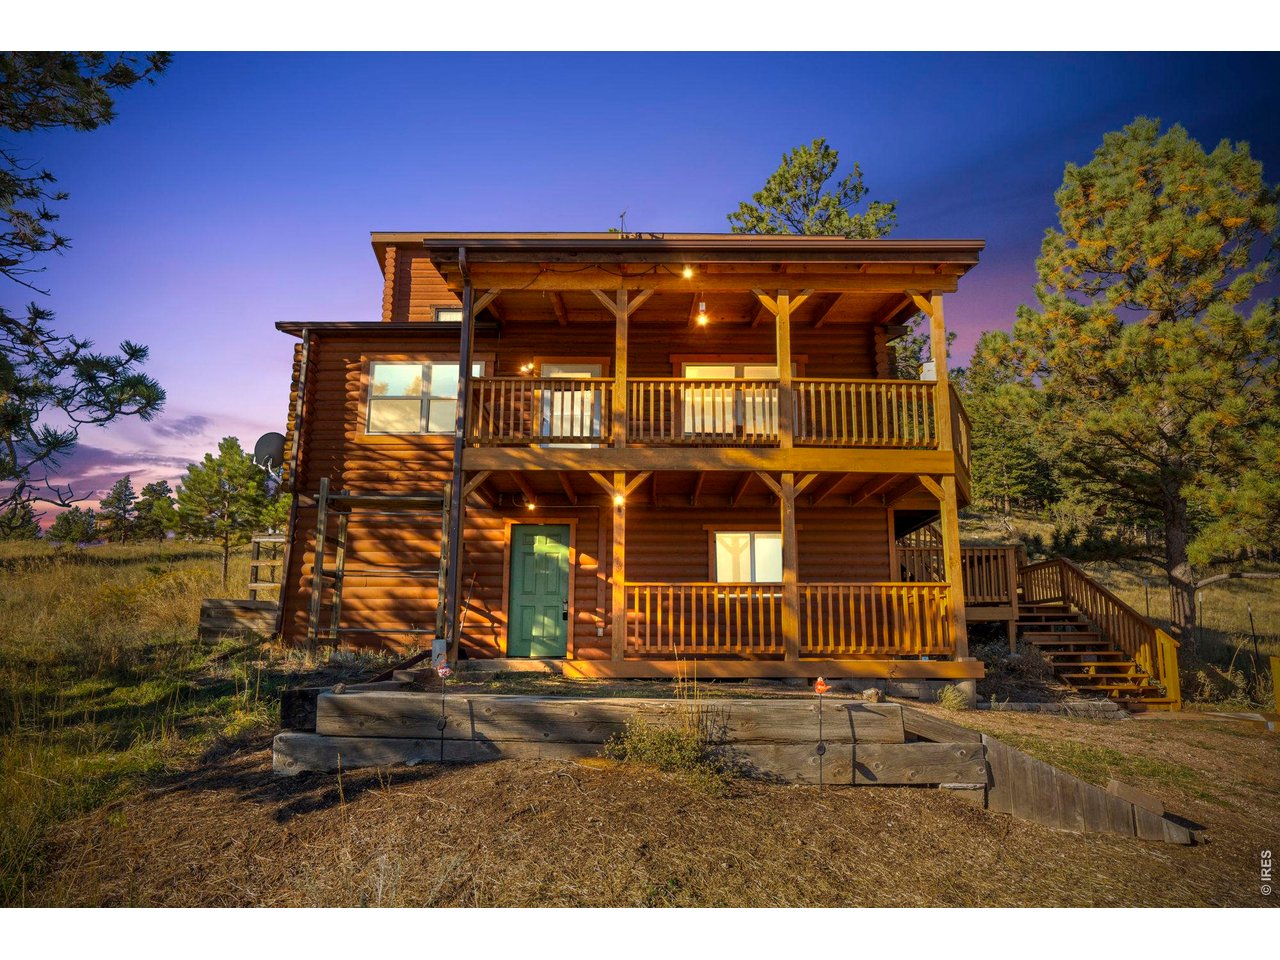
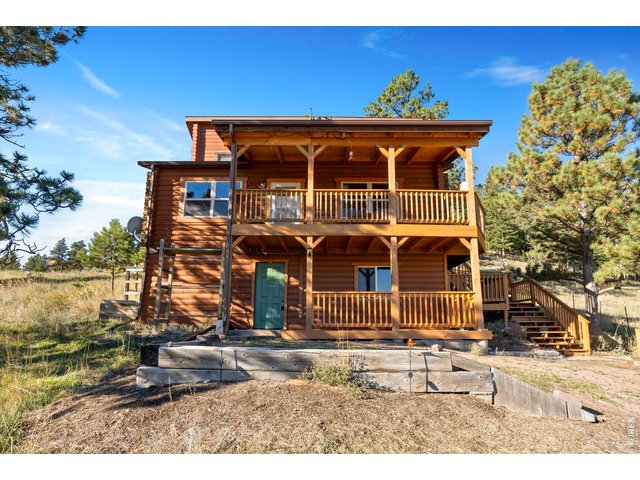
Welcome Home
2 of 43
3 of 43
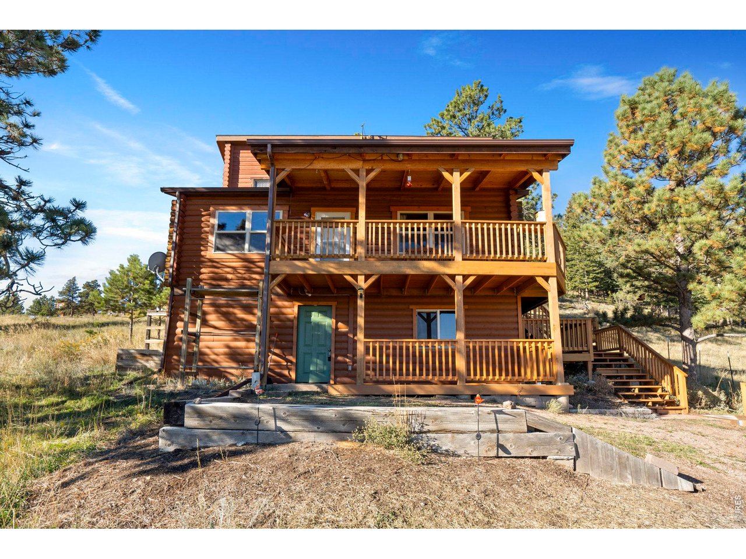
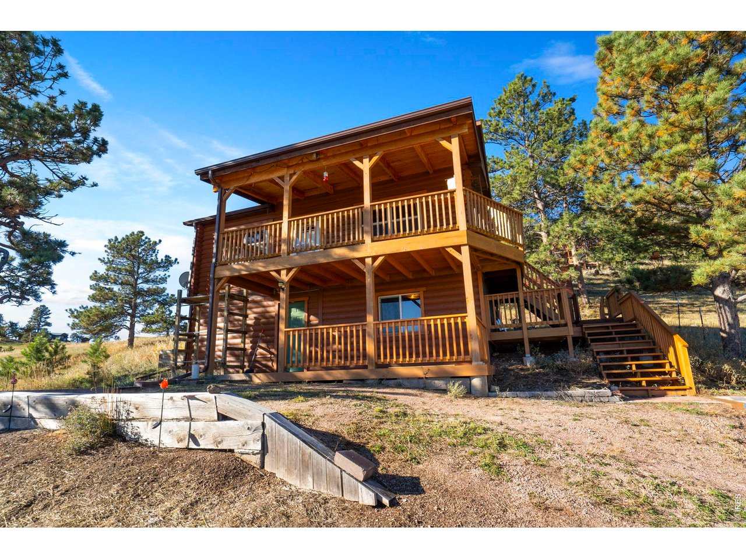
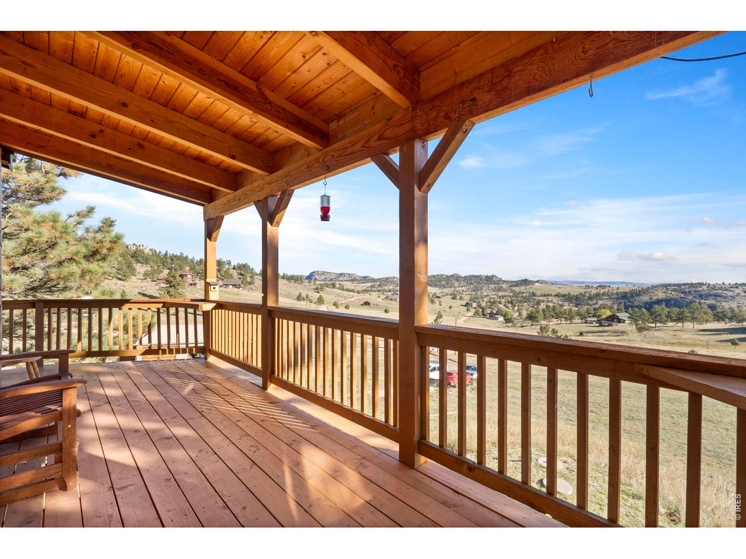
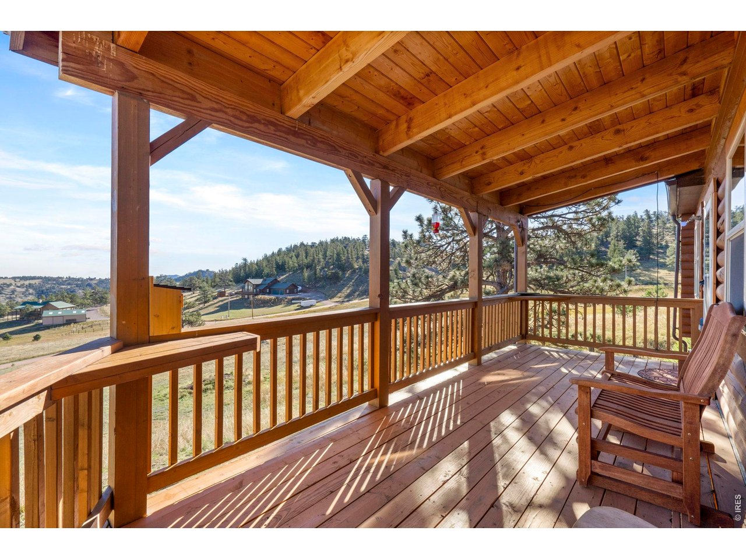
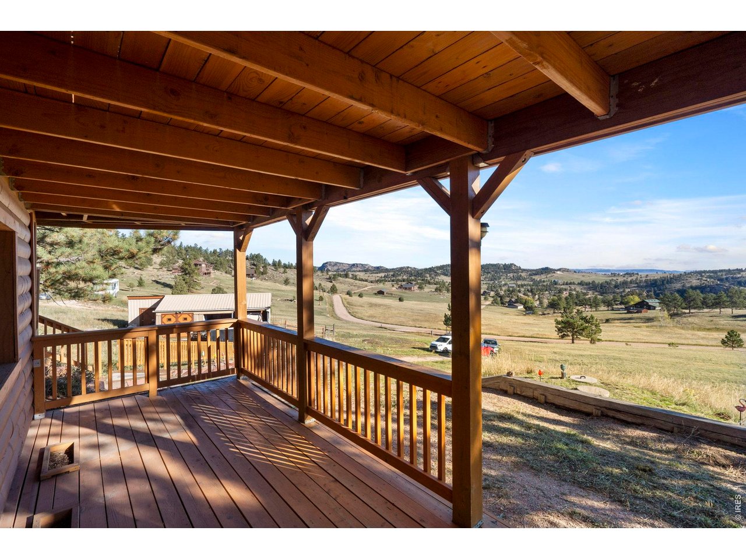
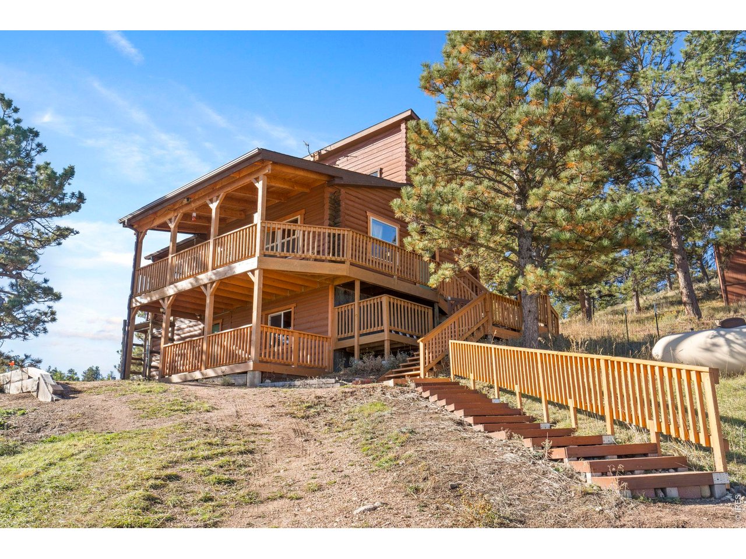
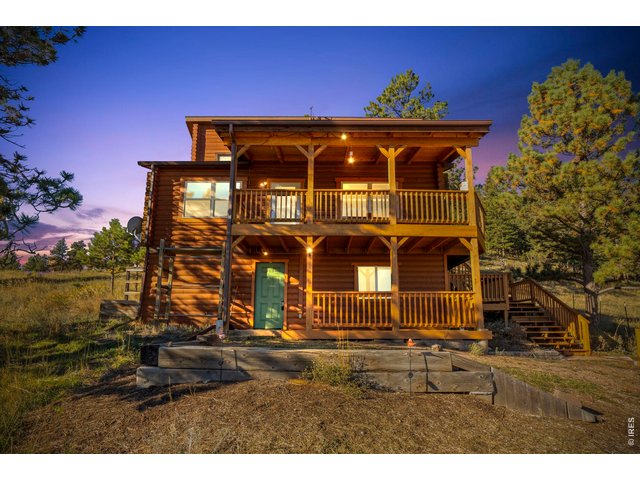
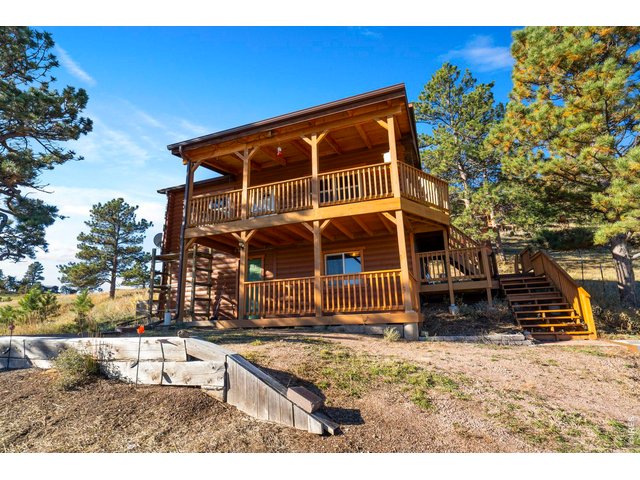
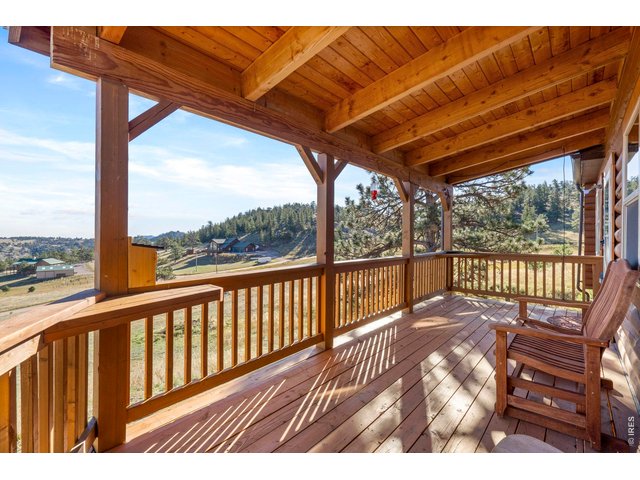
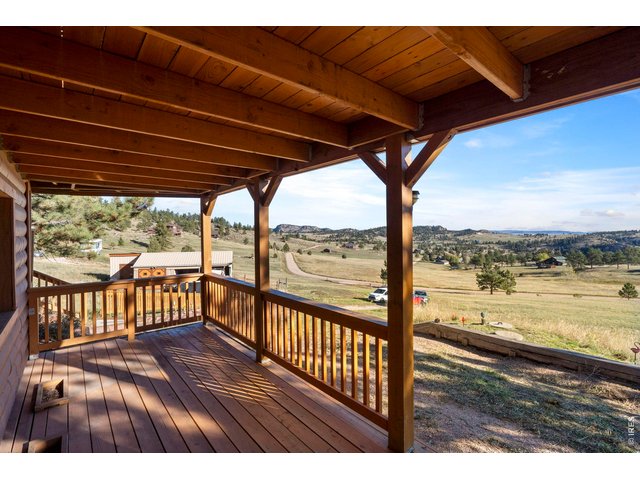
Beautiful porches
4 of 43
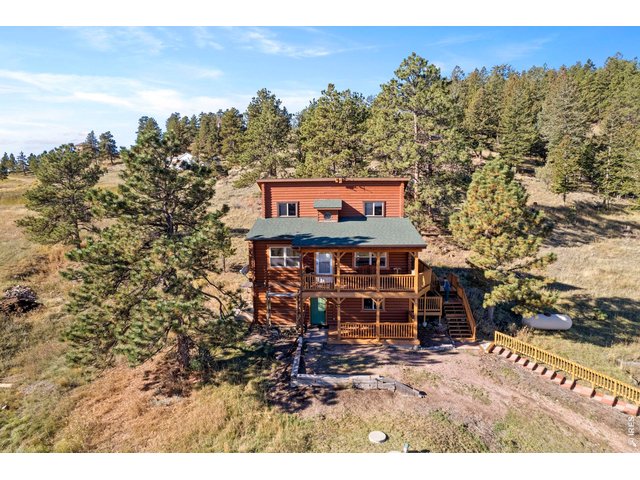
Welcome to 487 Laplata Dr
5 of 43
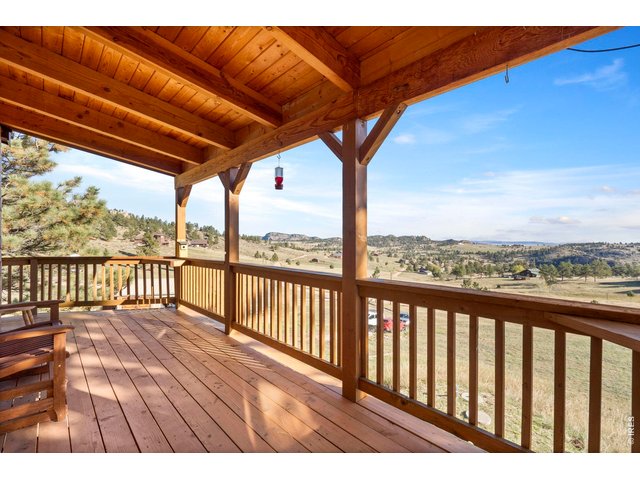
Main level deck...great for morning coffee
6 of 43
7 of 43
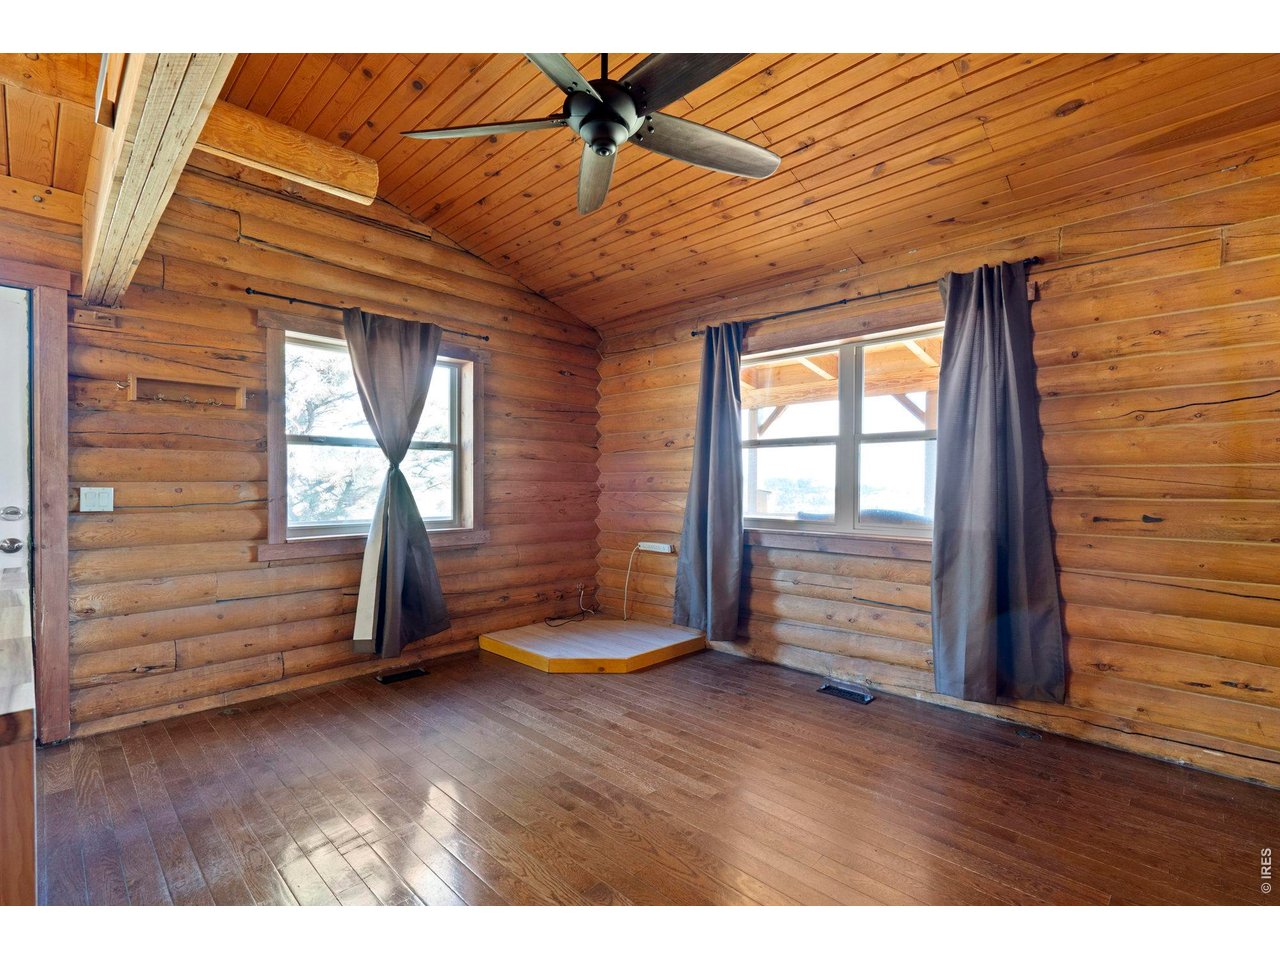
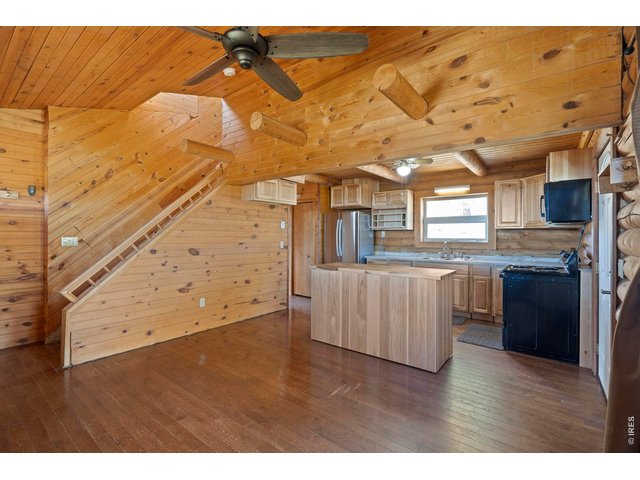
Family Room
8 of 43
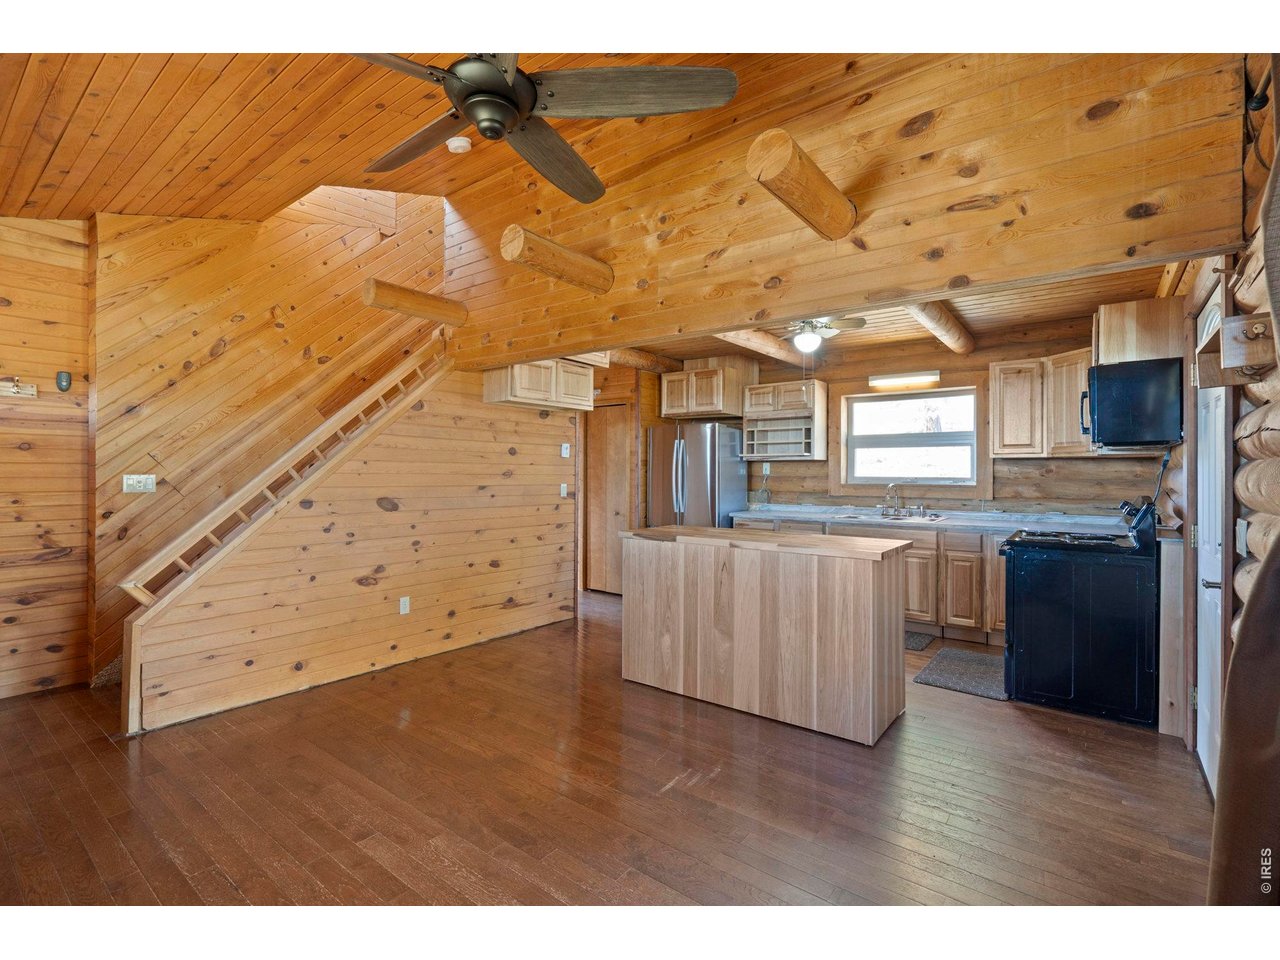
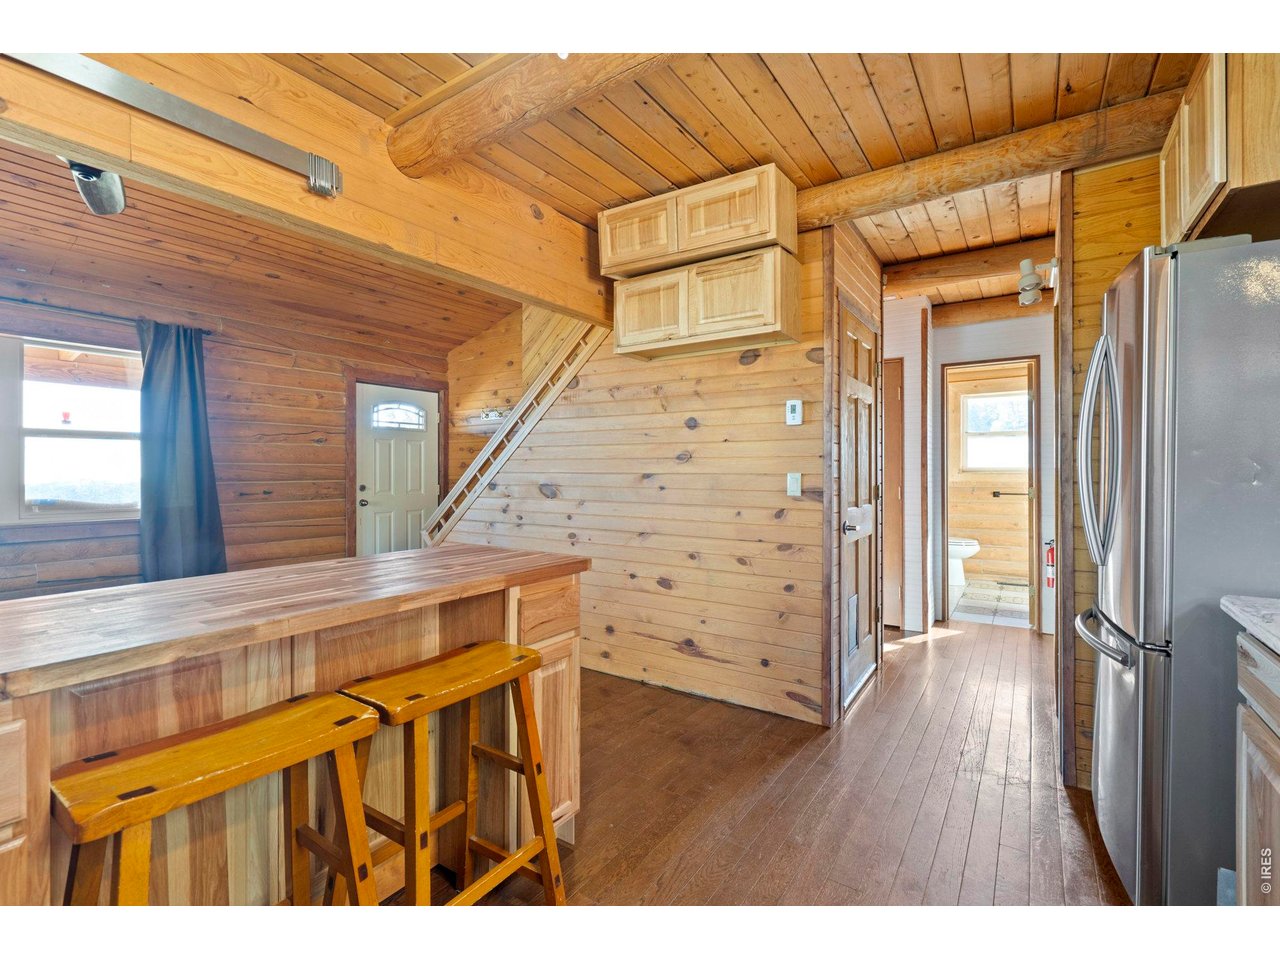
Open floor plan
9 of 43
10 of 43
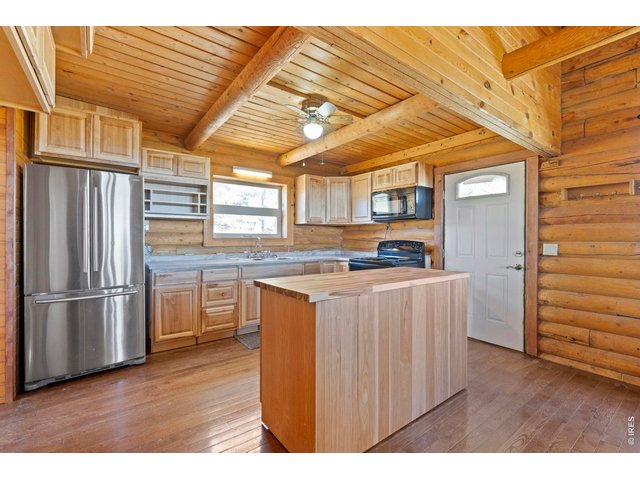
Patio entrance from kitchen
11 of 43
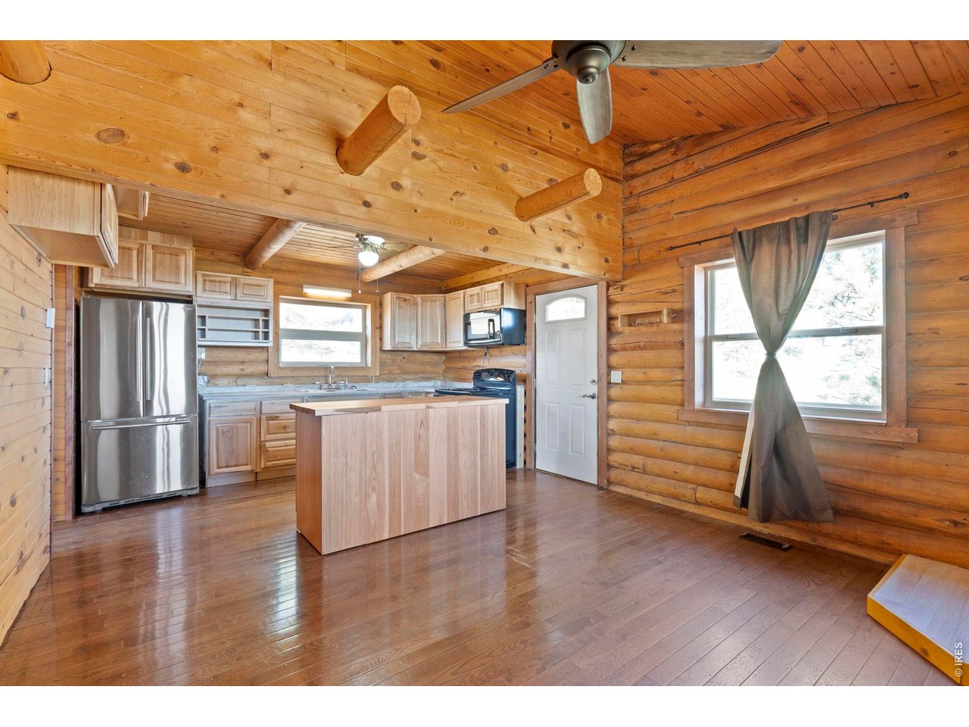
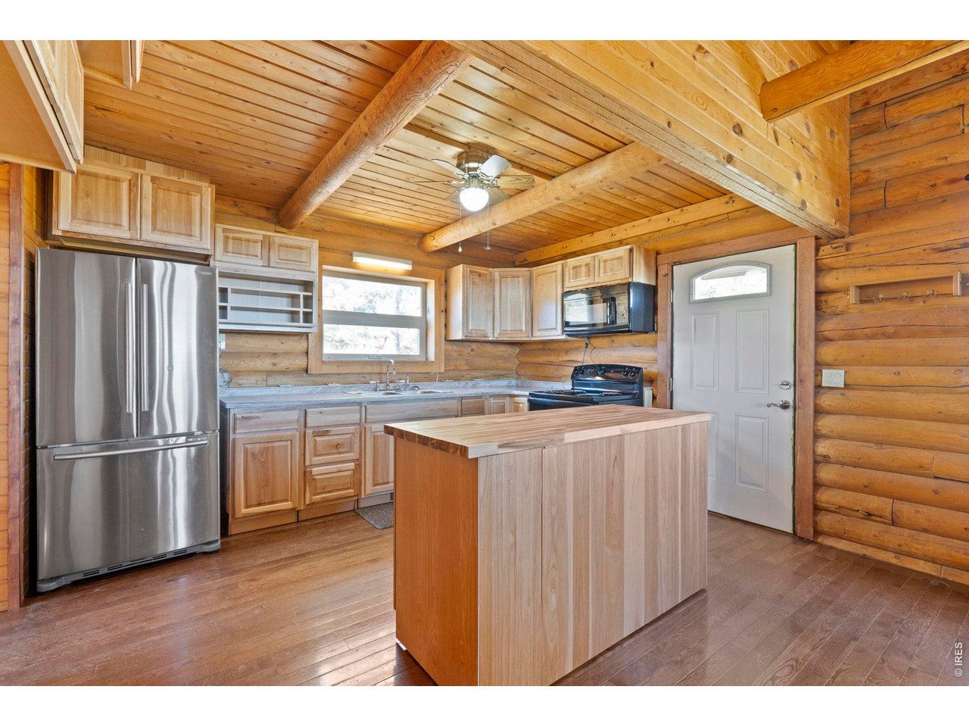
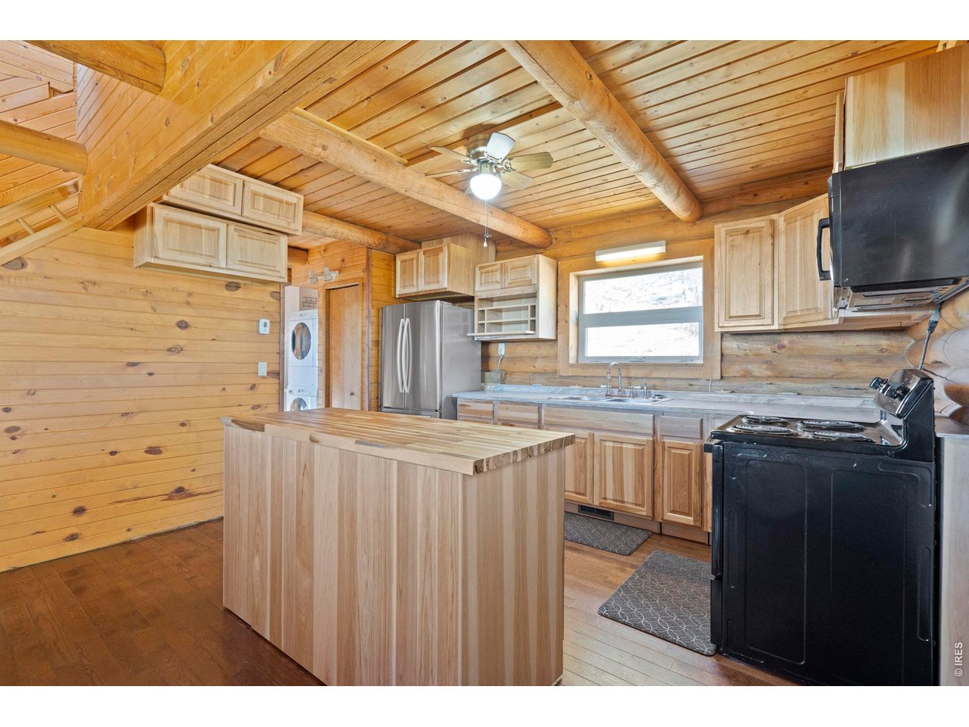
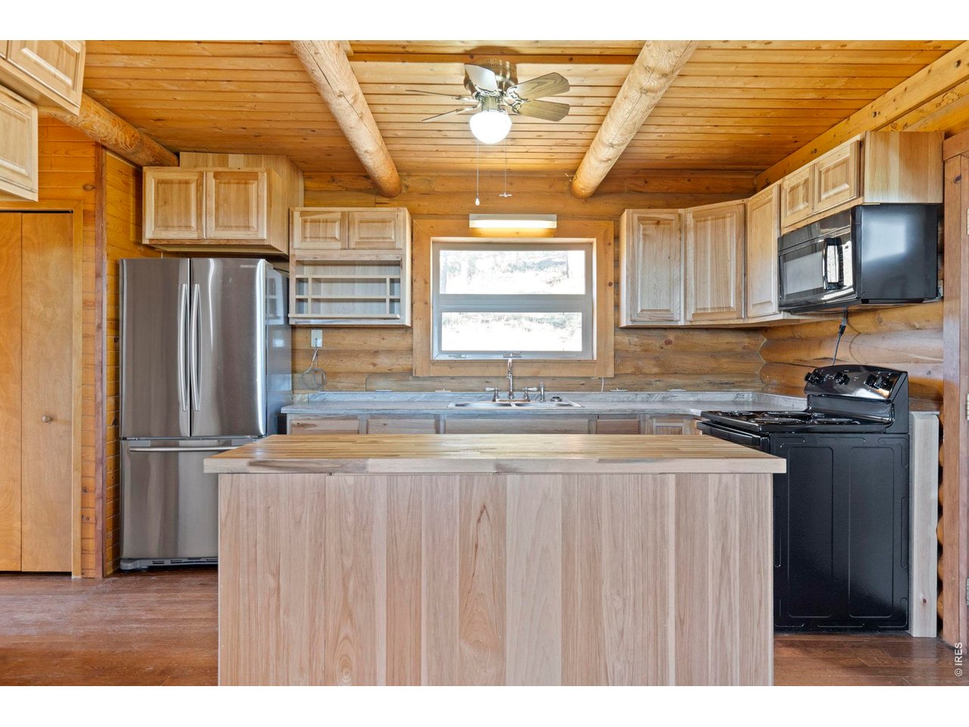
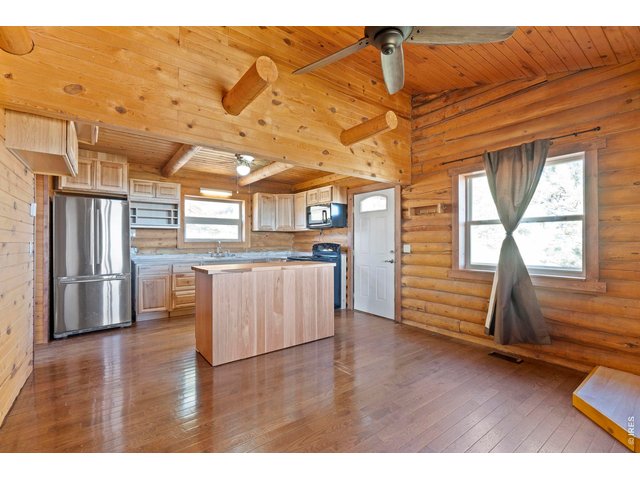
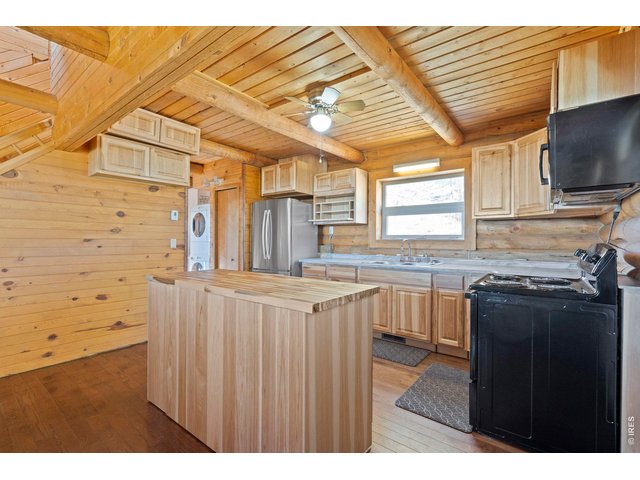
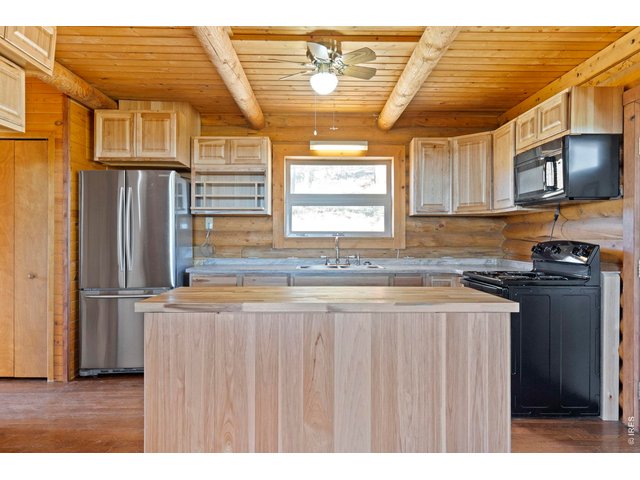
Butcher Block Center Island
12 of 43
13 of 43
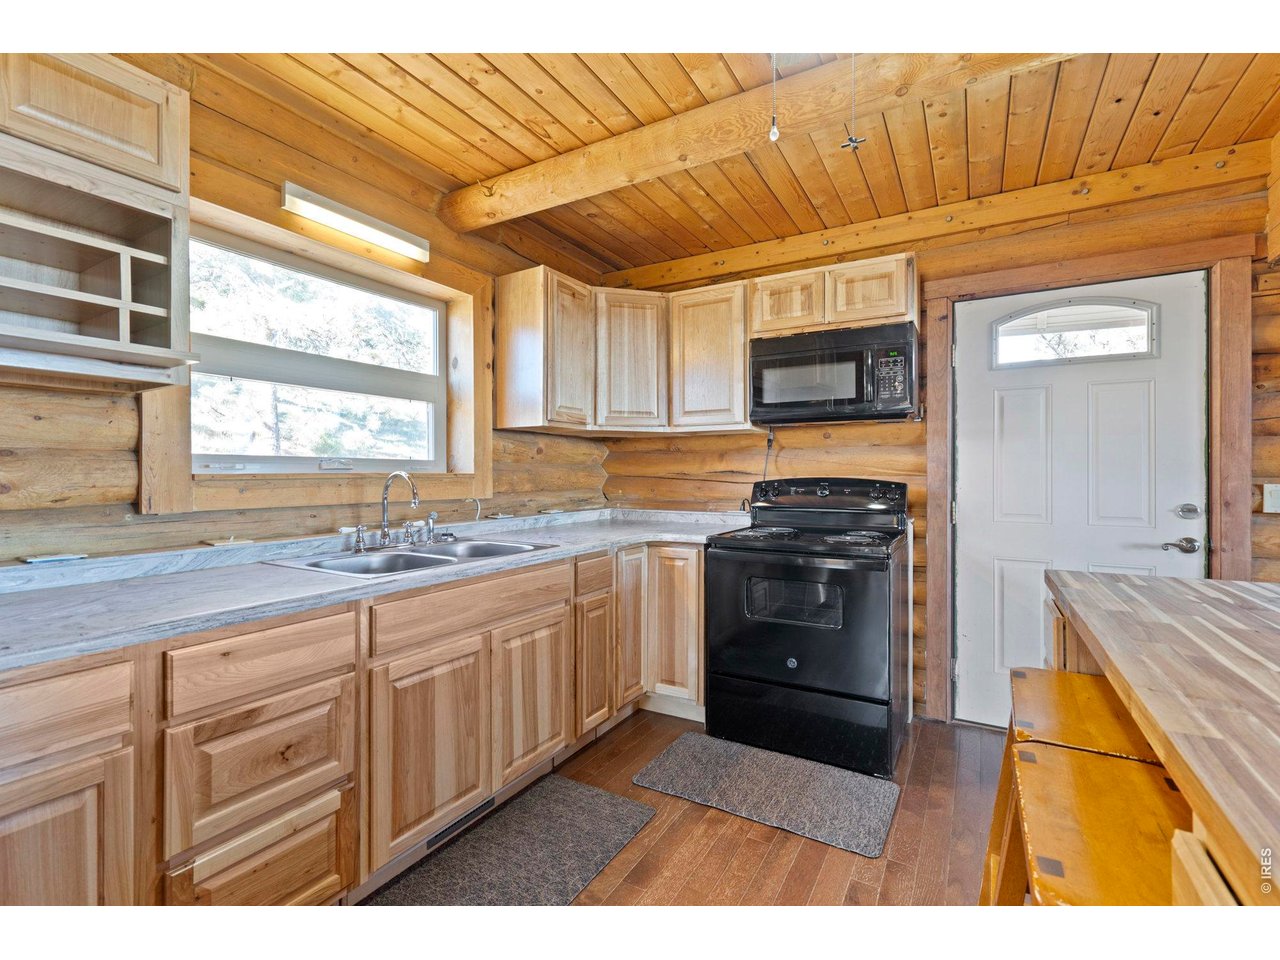
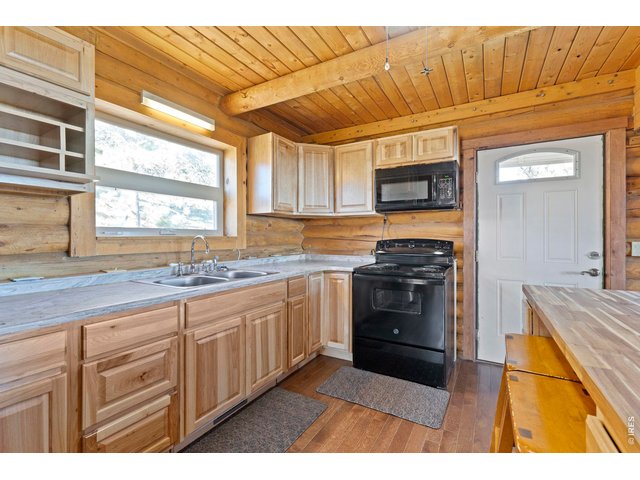
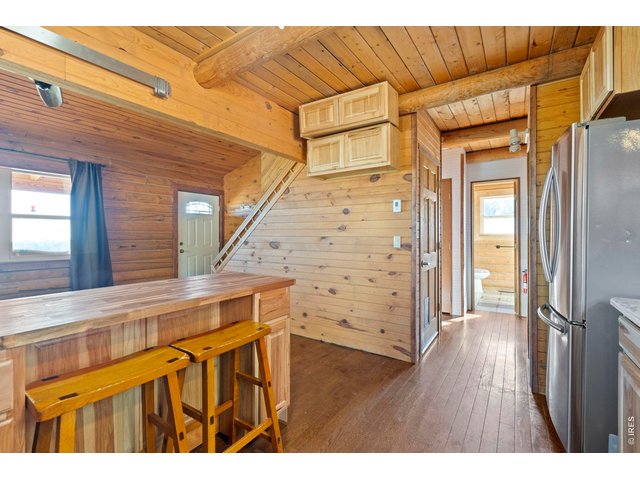
Corian Countertops and breakfast bar
14 of 43
15 of 43
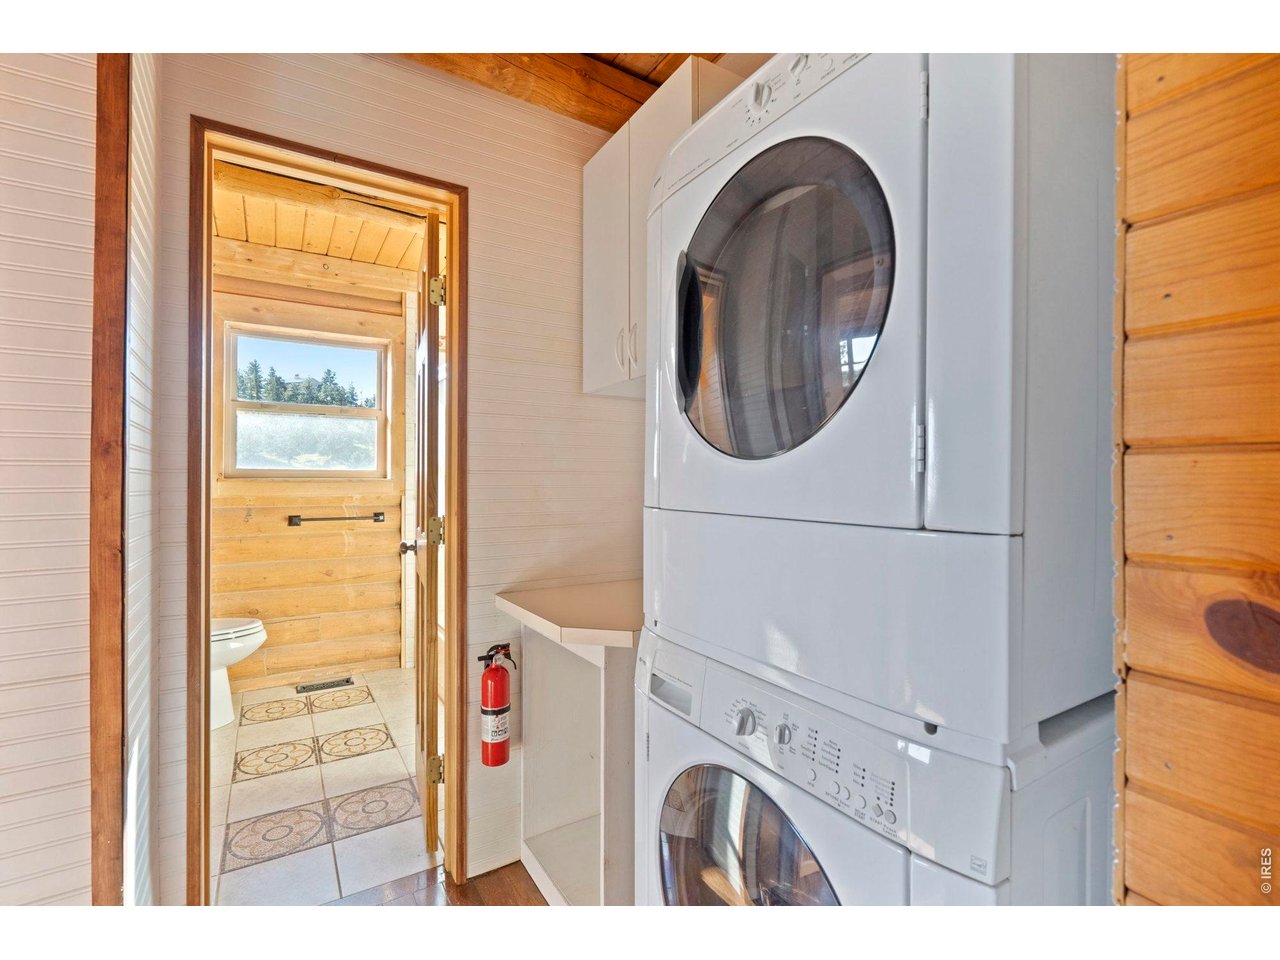
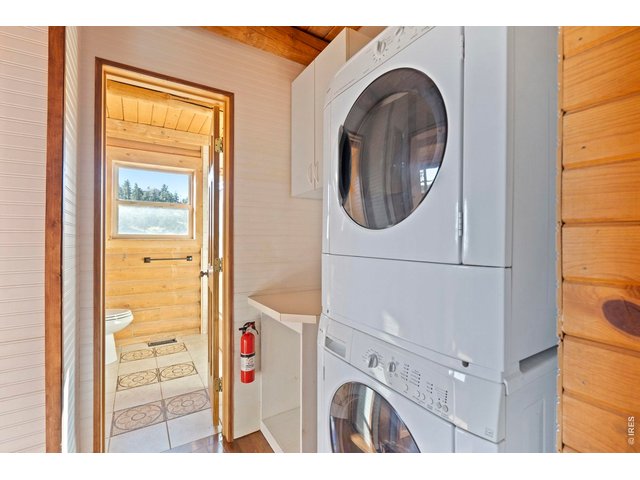
Washer and Dryer Included
16 of 43
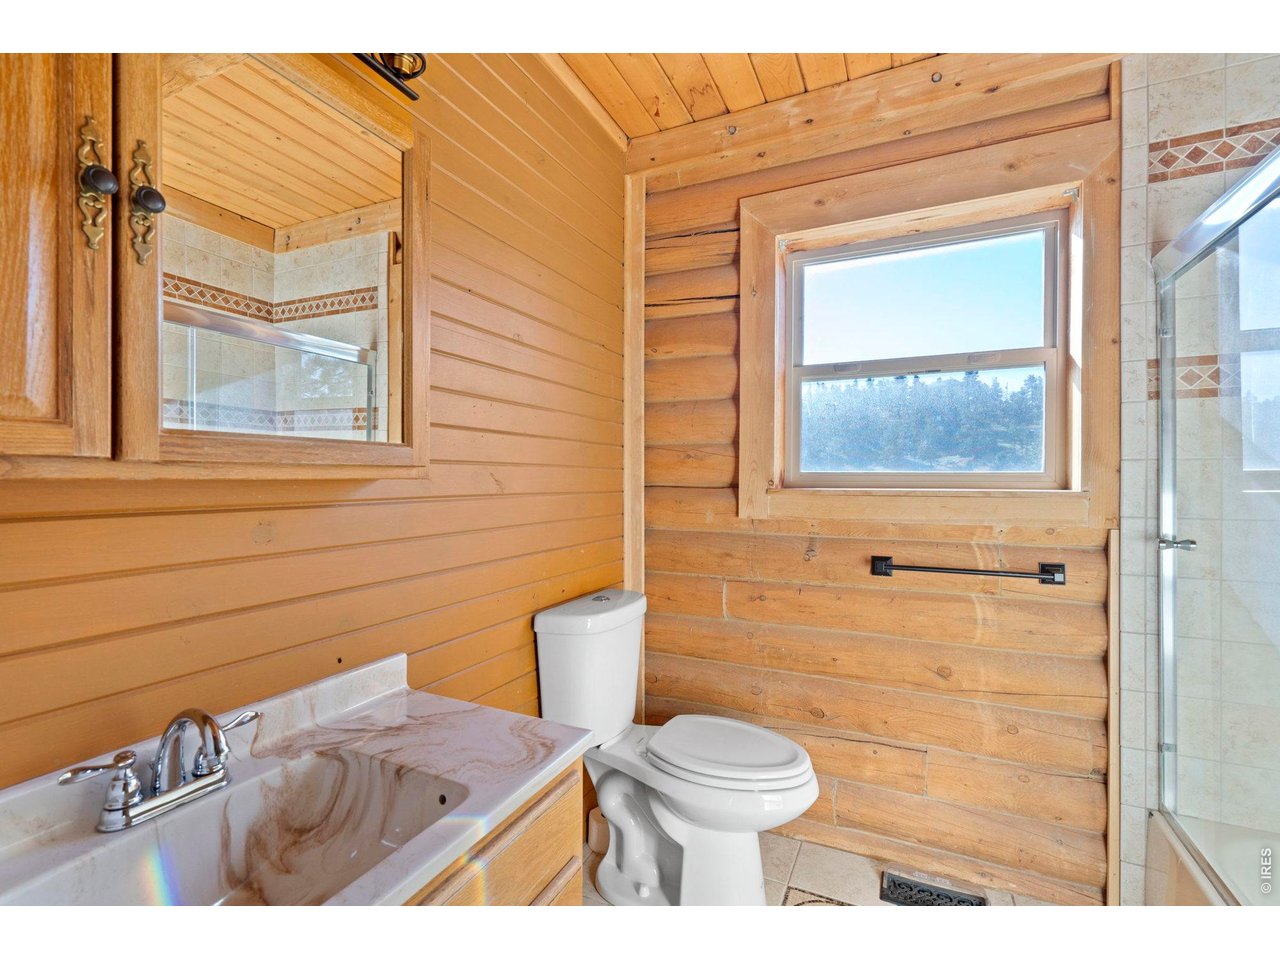
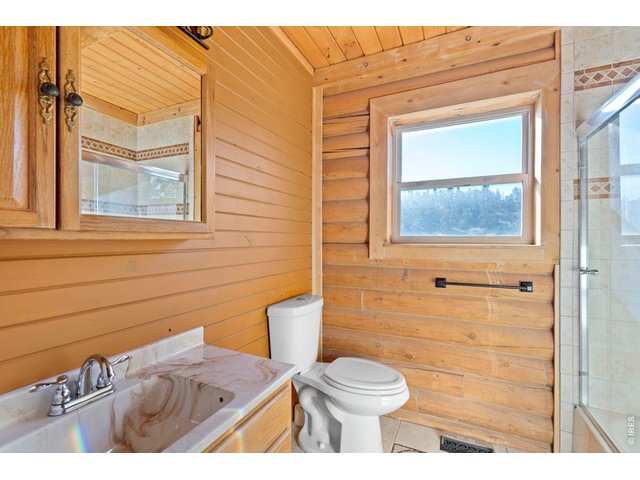
Main Floor Full Bath
17 of 43
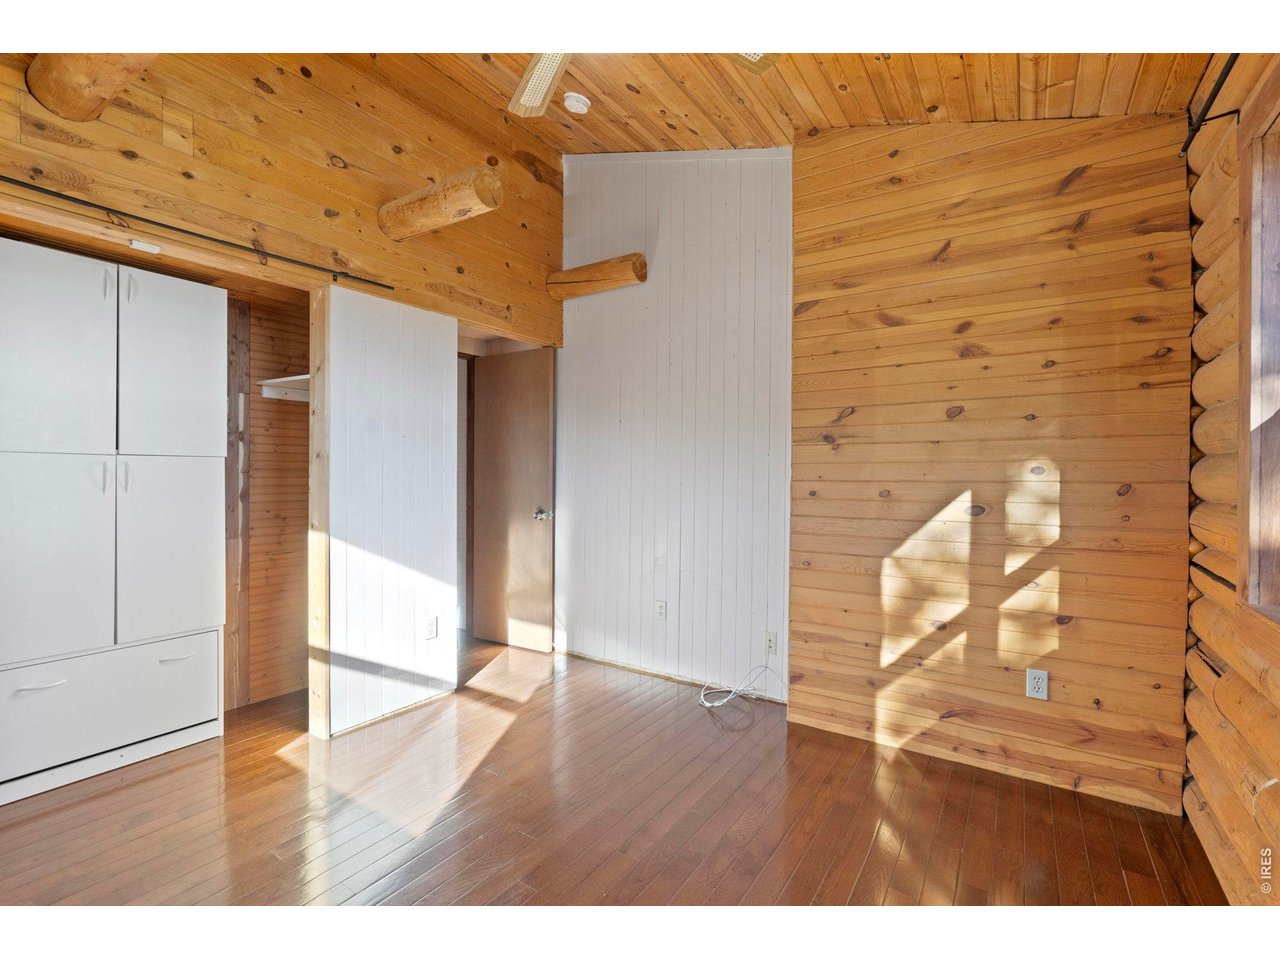
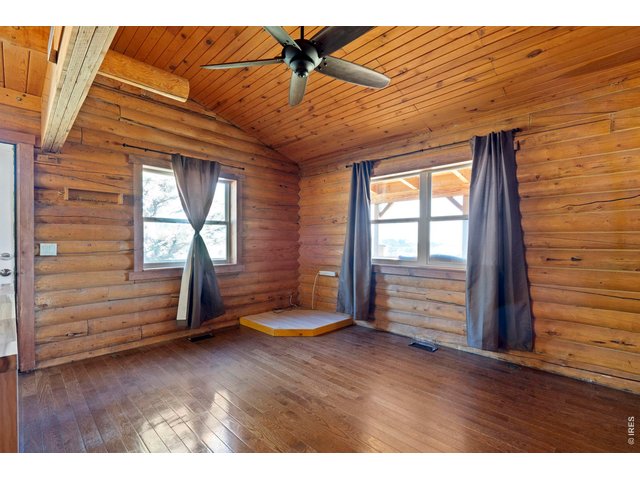
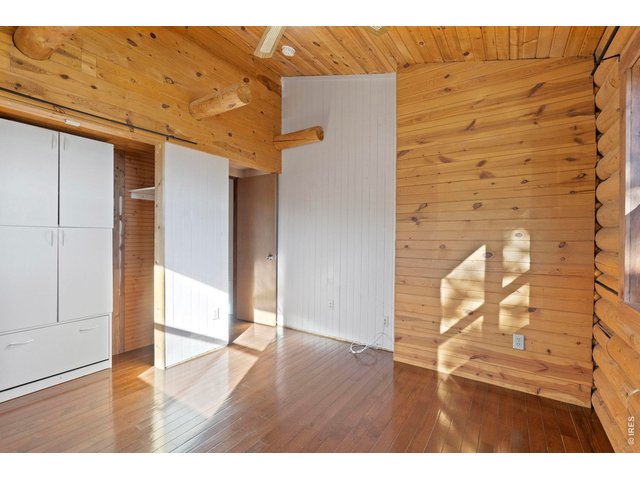
Primary Bedroom on main floor
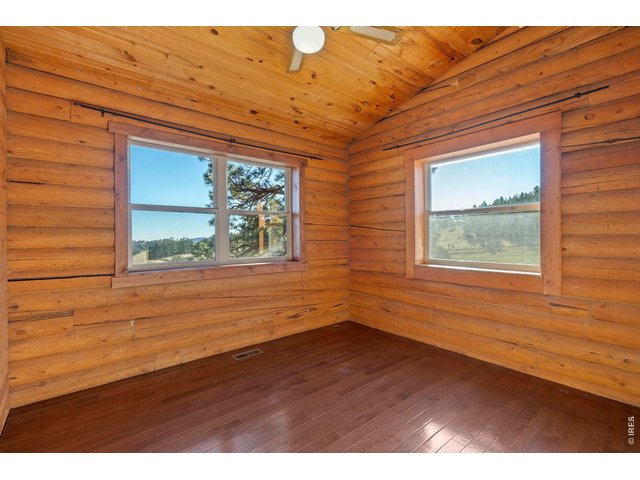
18 of 43
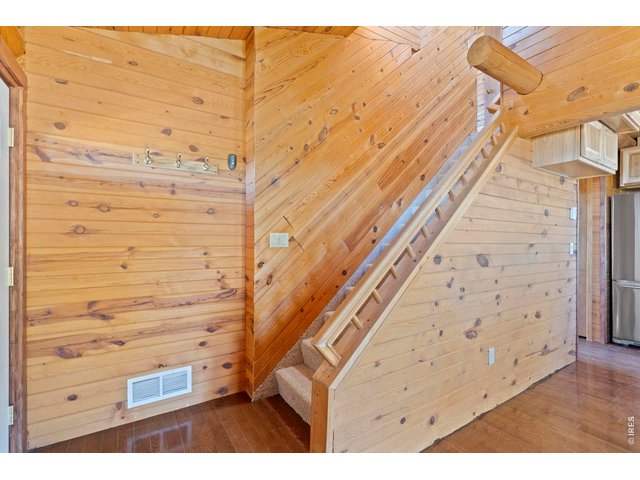
19 of 43
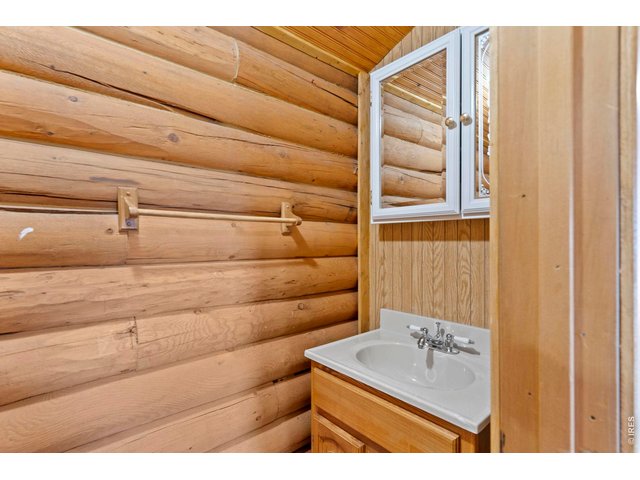
20 of 43
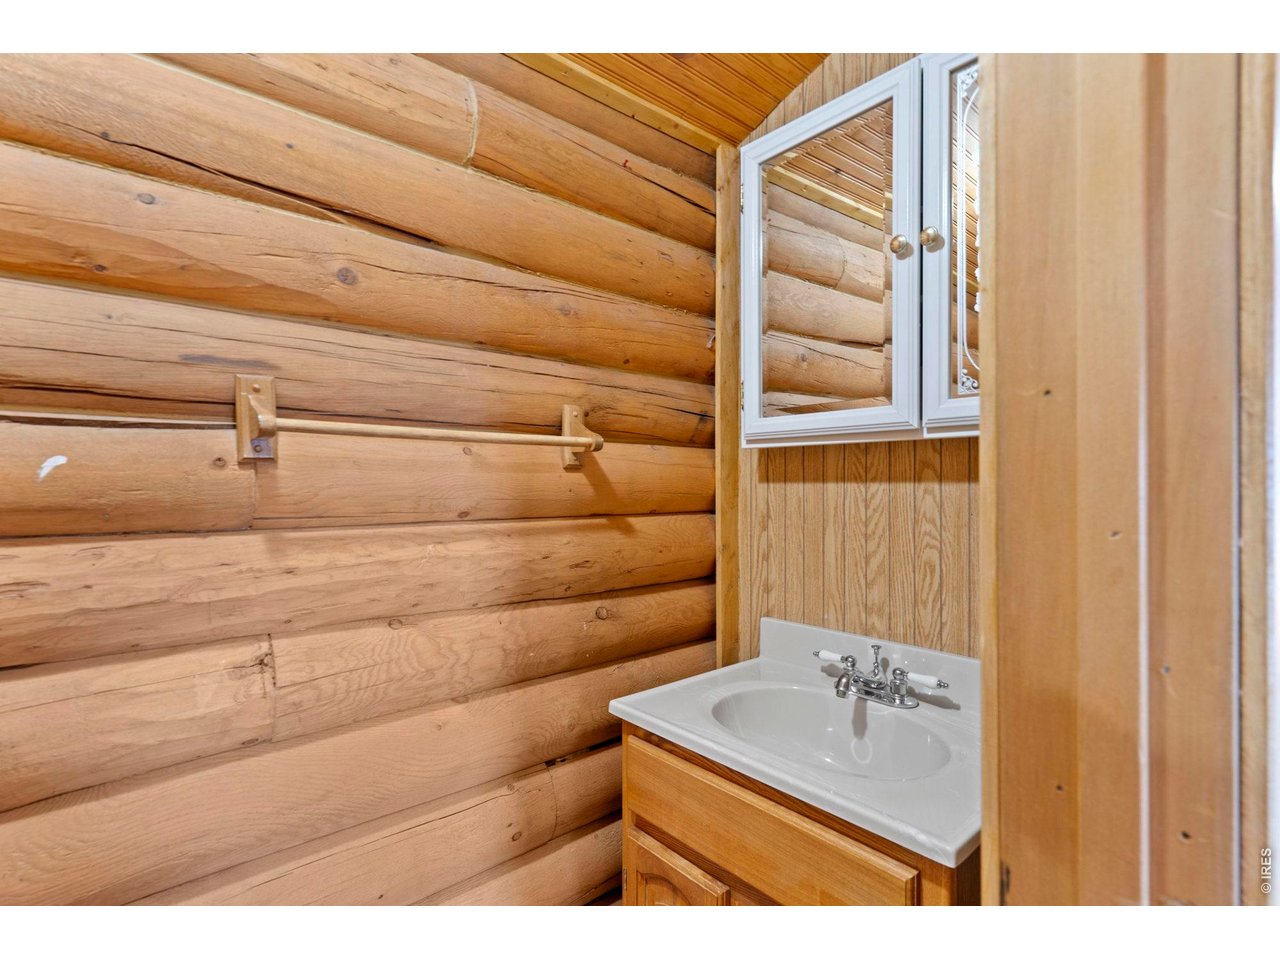
Second level half bath
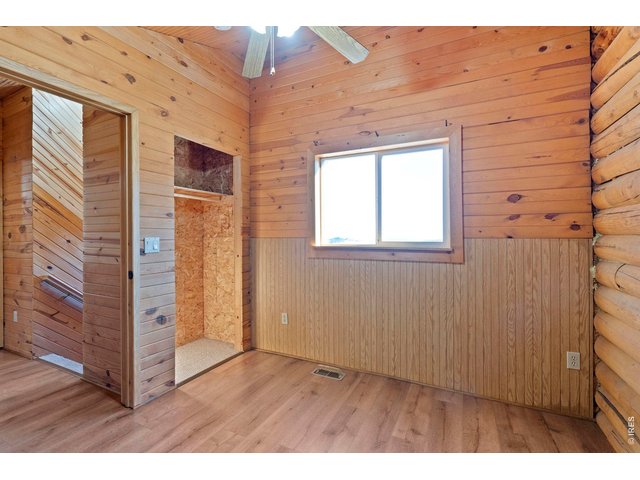
21 of 43
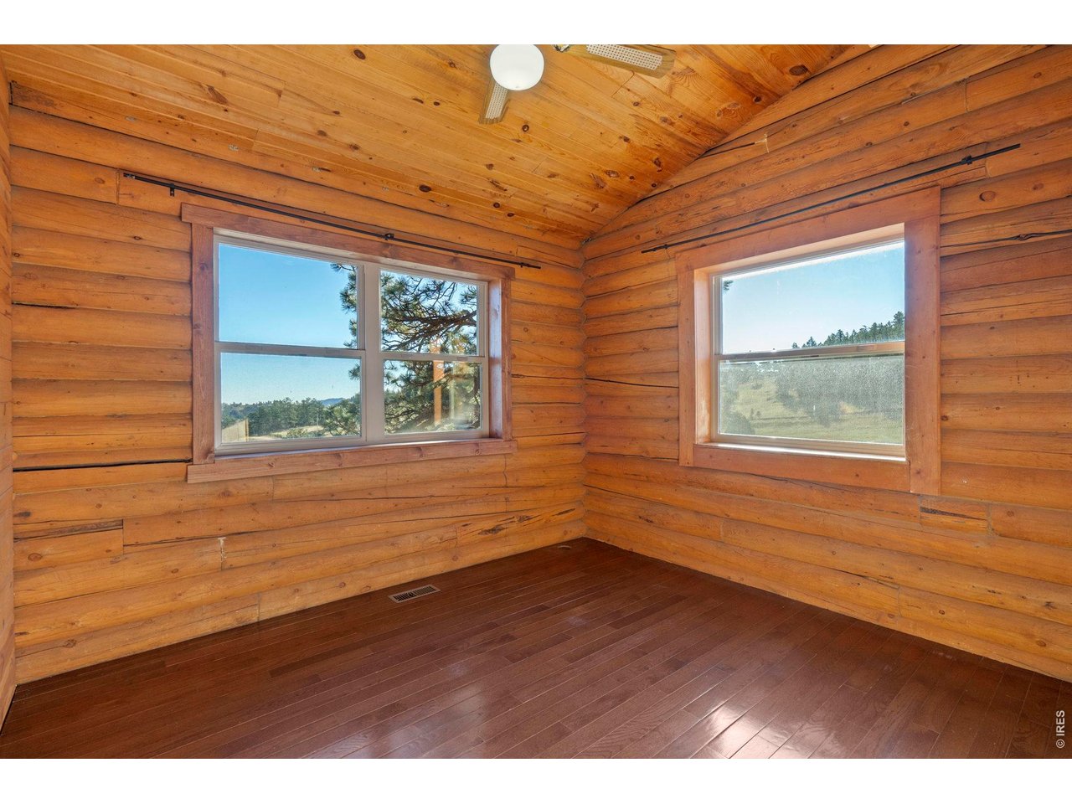
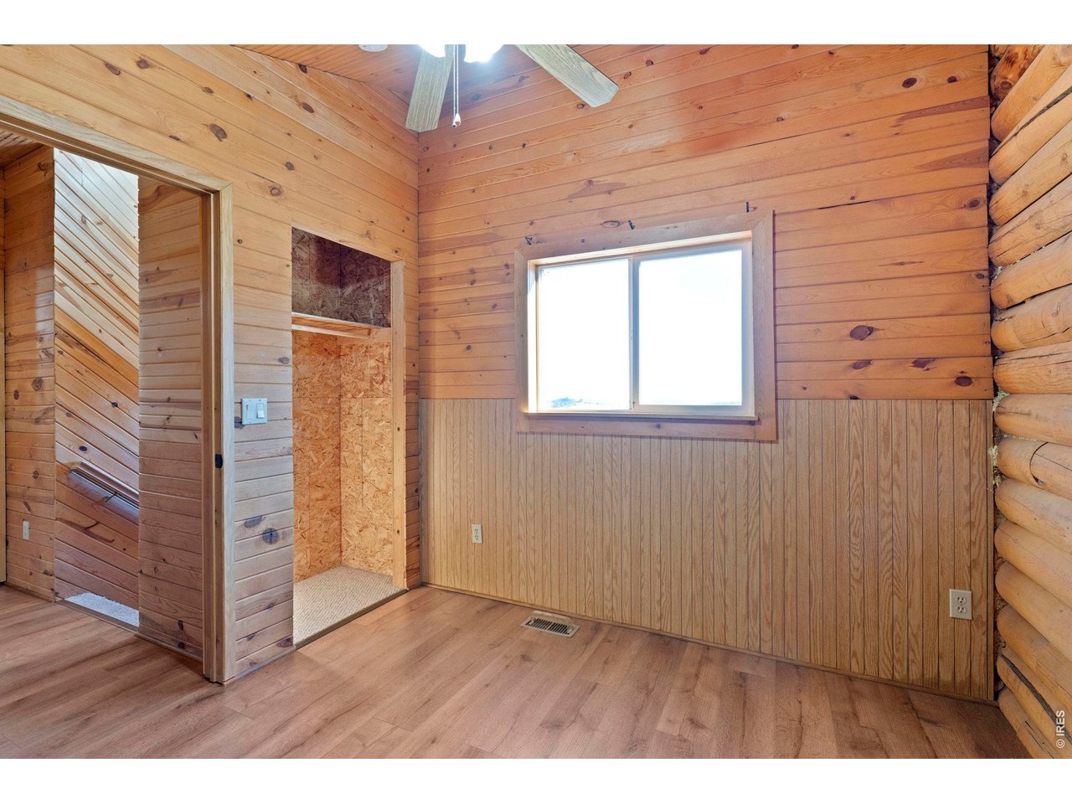
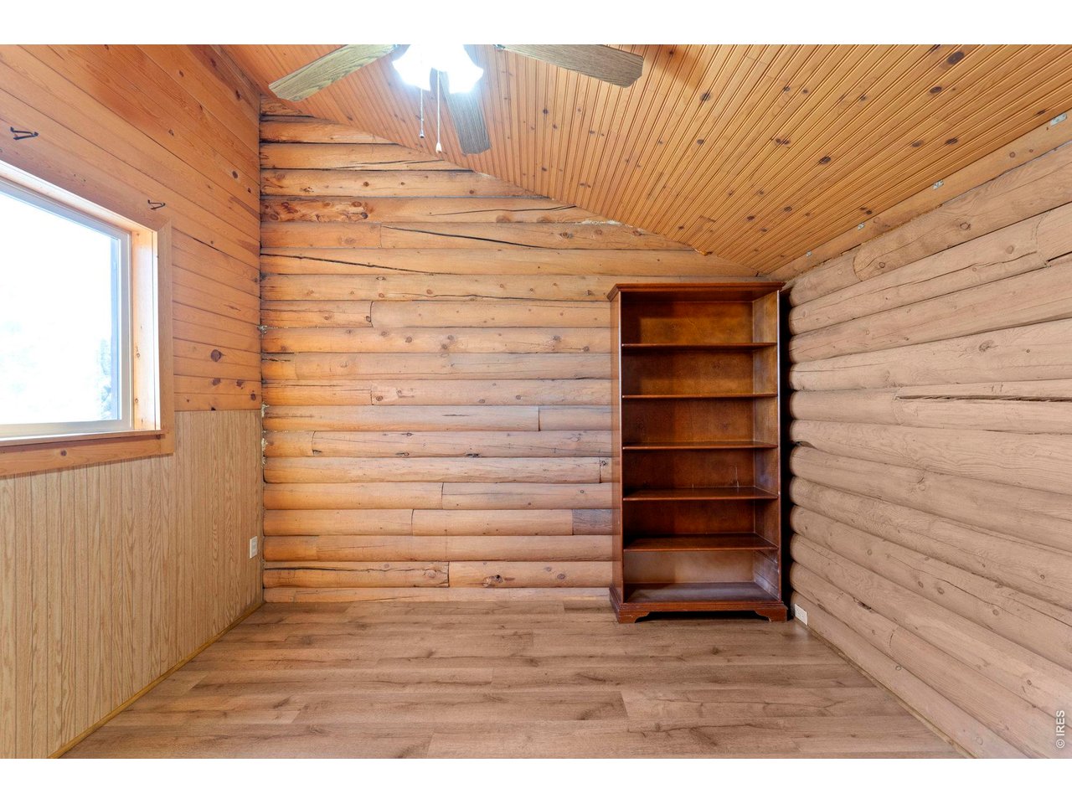
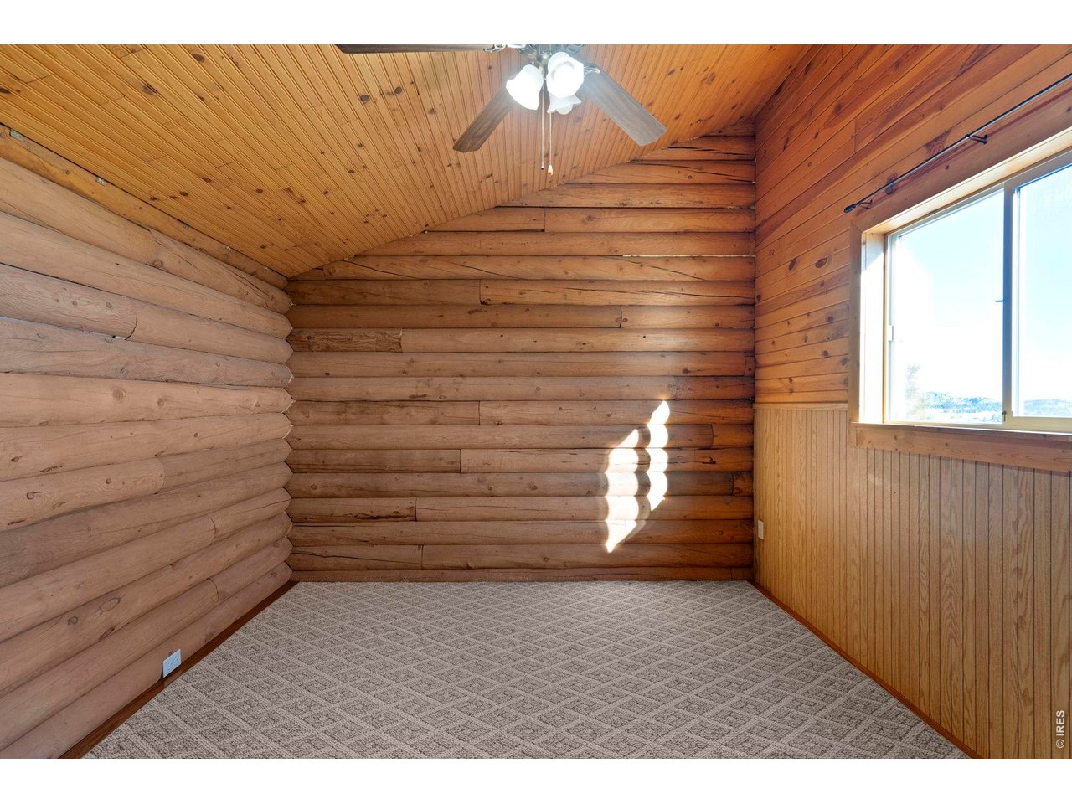
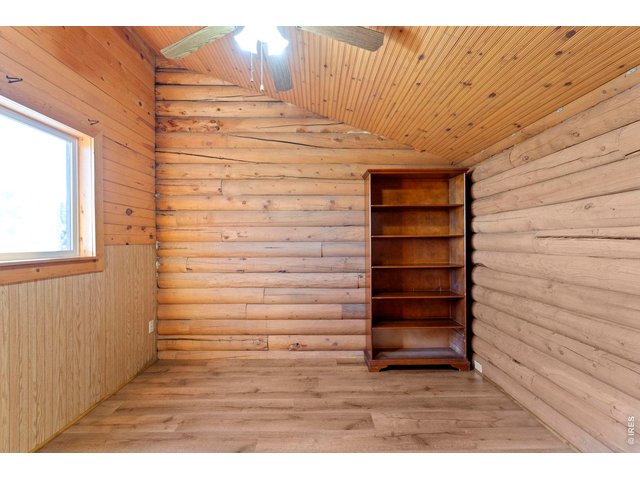
Guest bedroom second floor
22 of 43
23 of 43
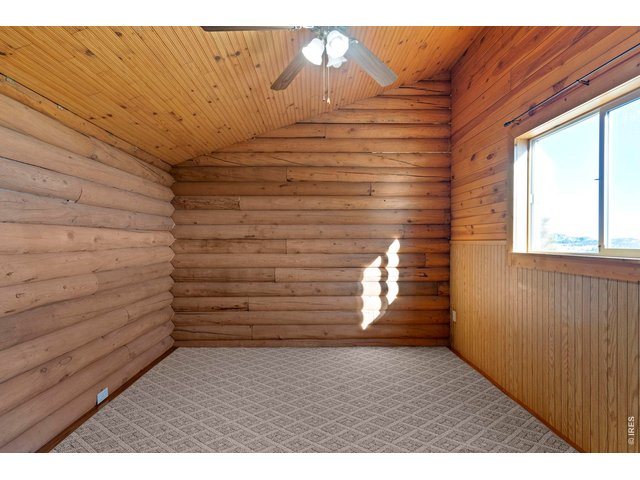
Guest Bedroom 2 on second level
24 of 43
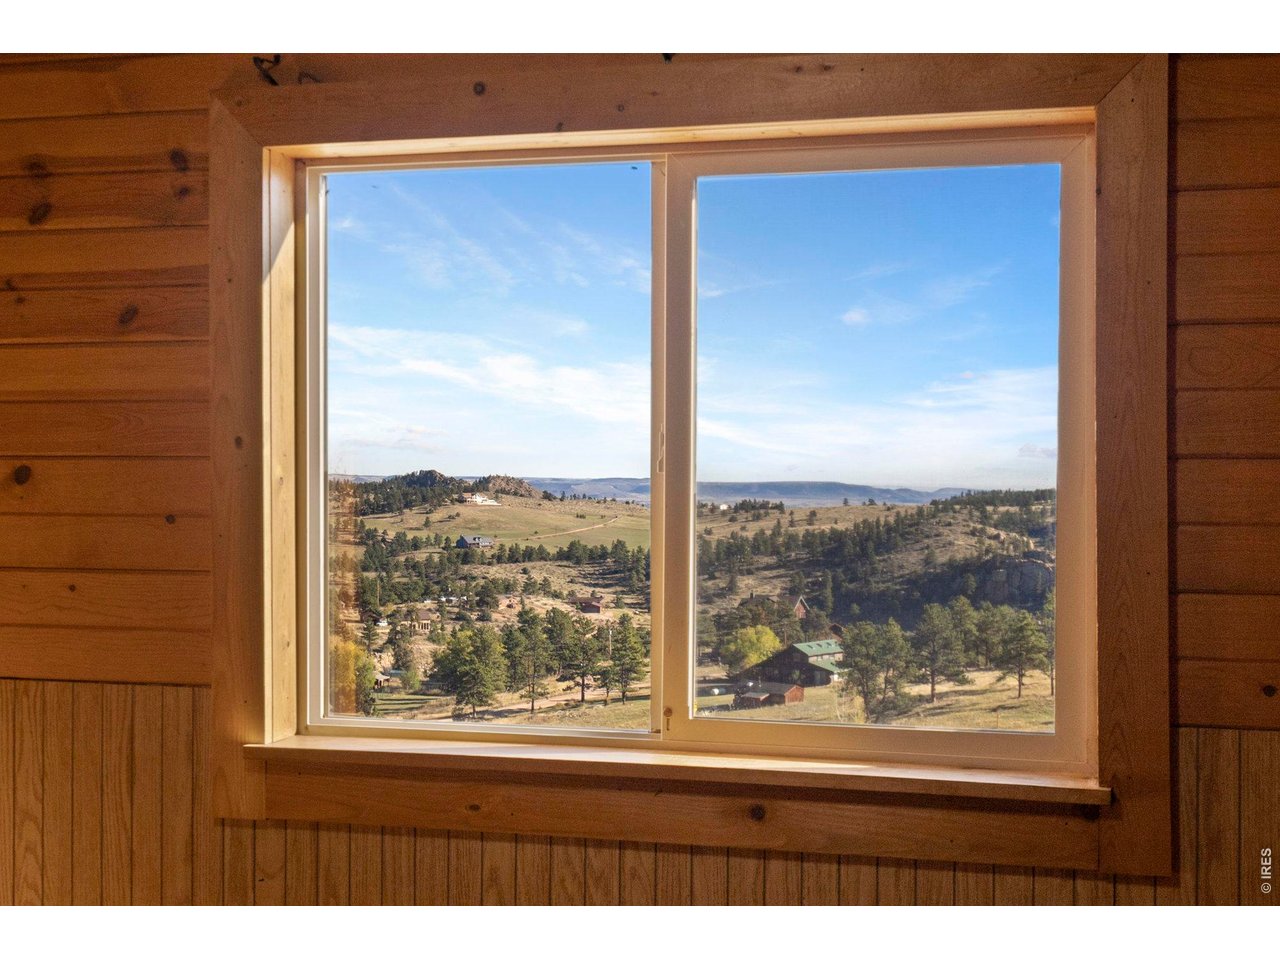
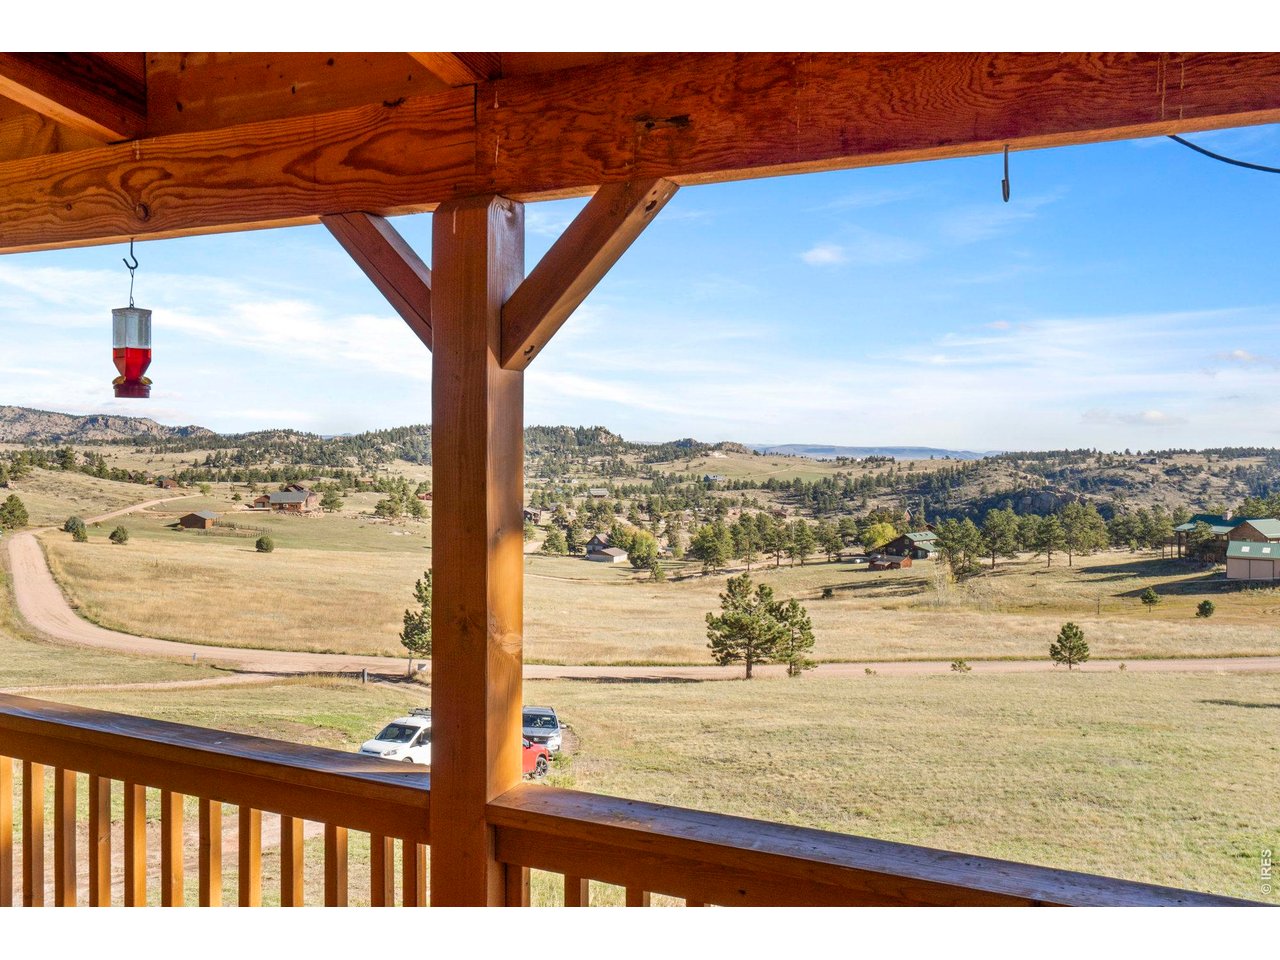
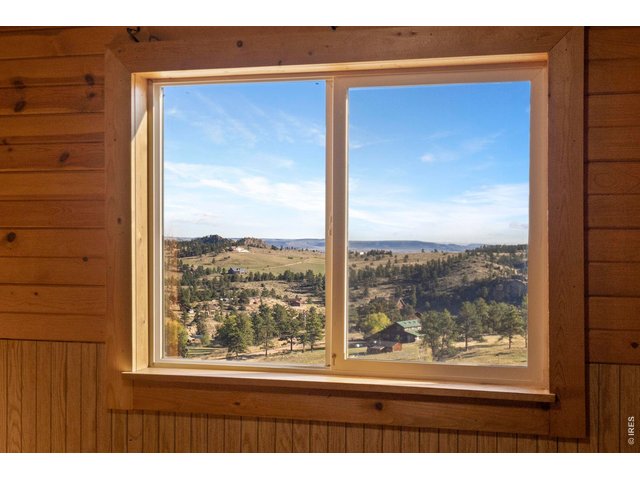
Check out those bedroom views!!
25 of 43
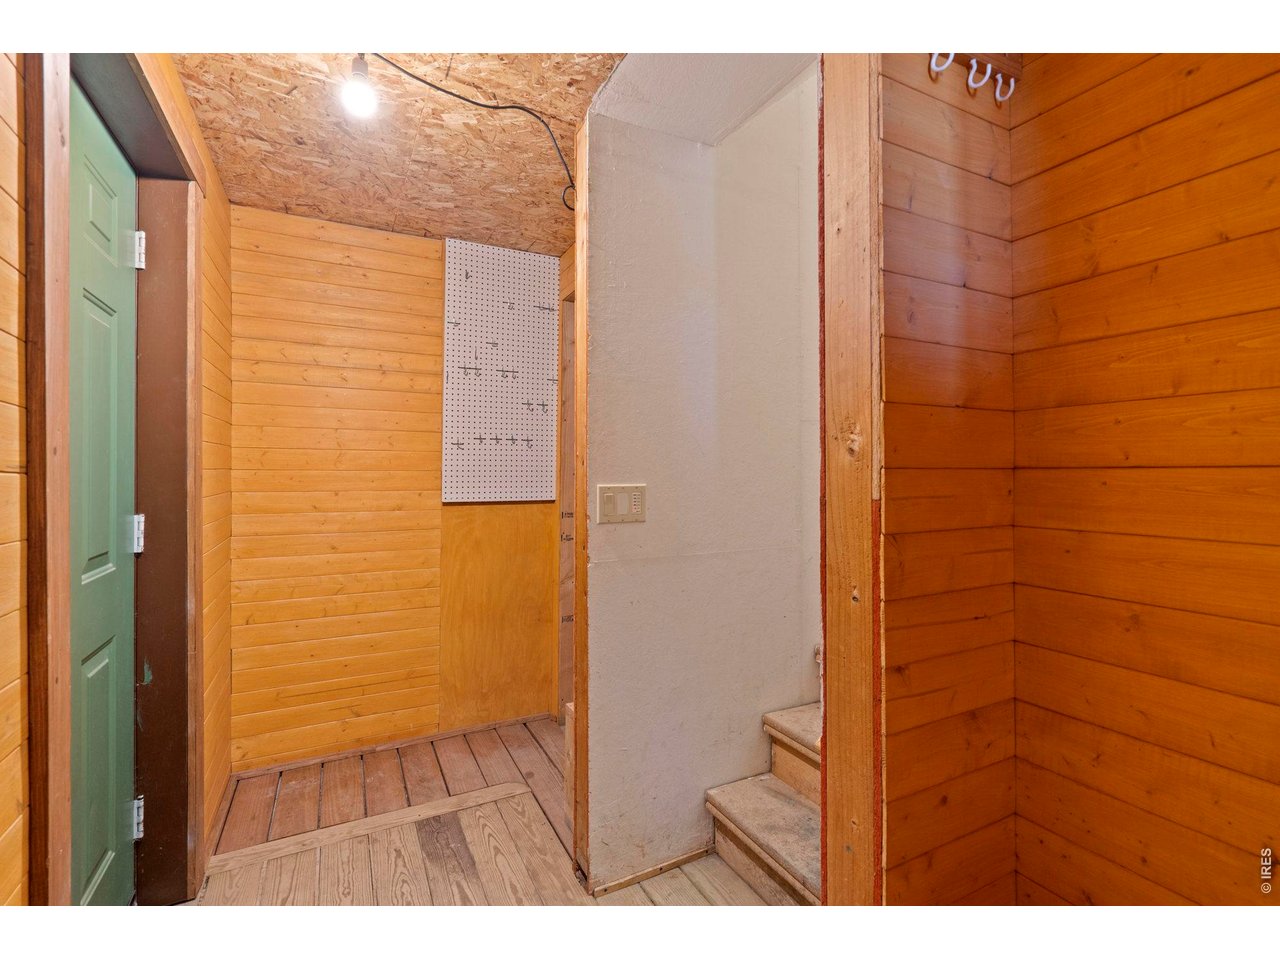
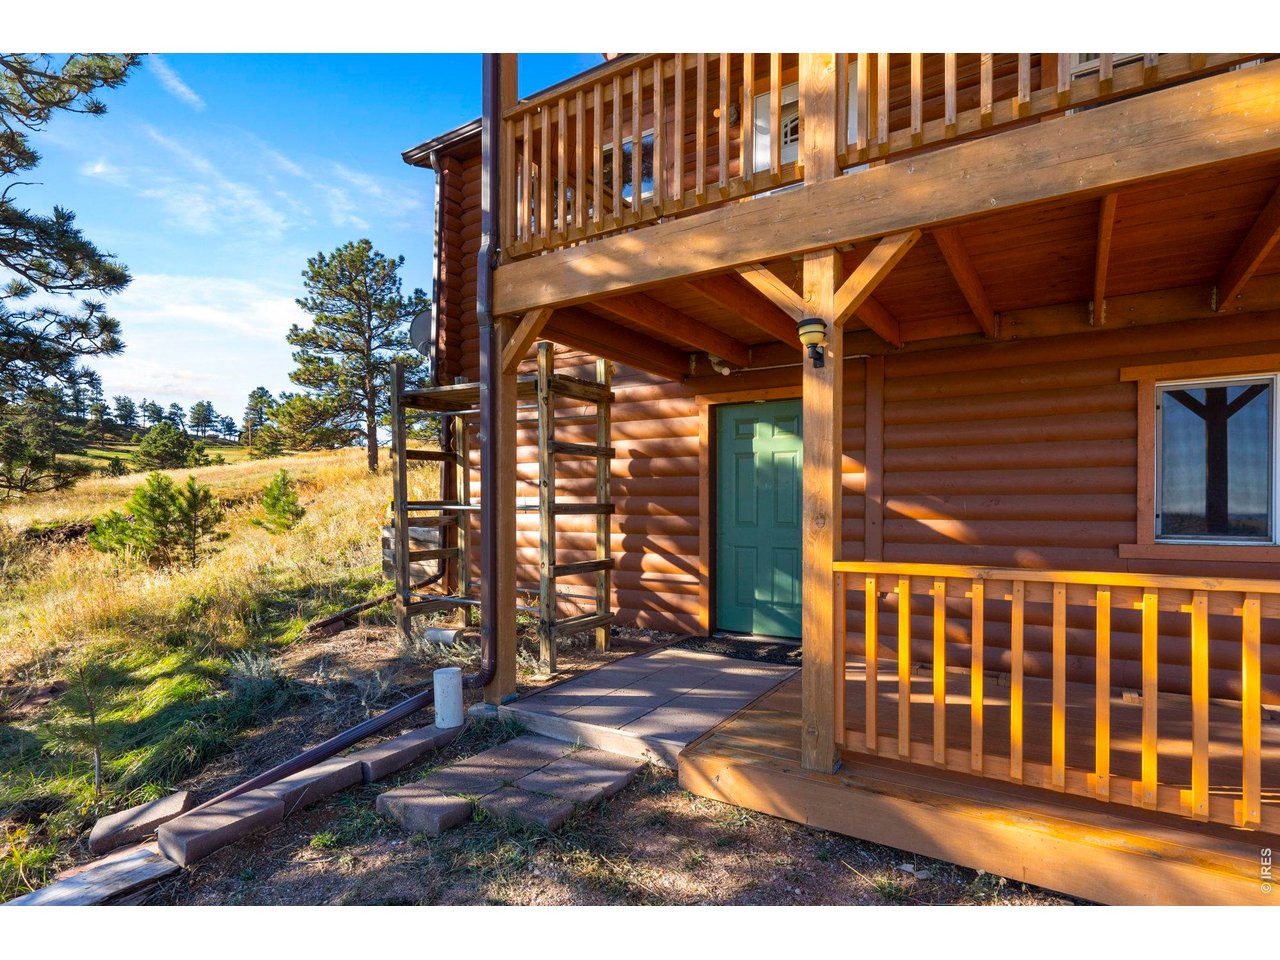
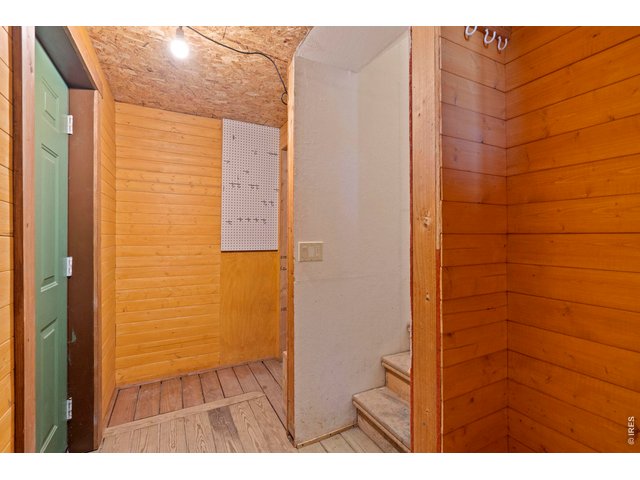
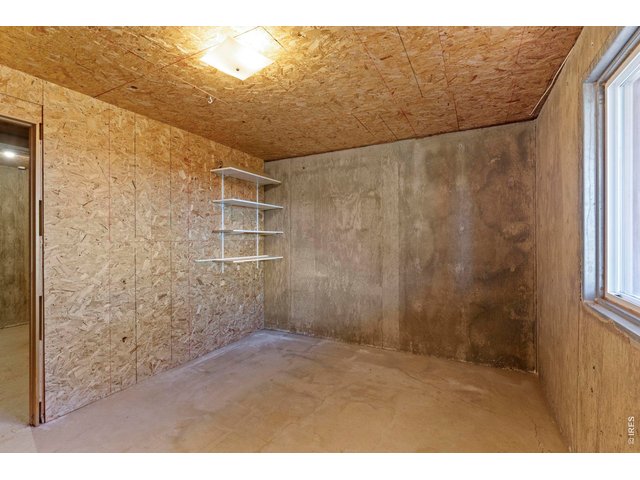
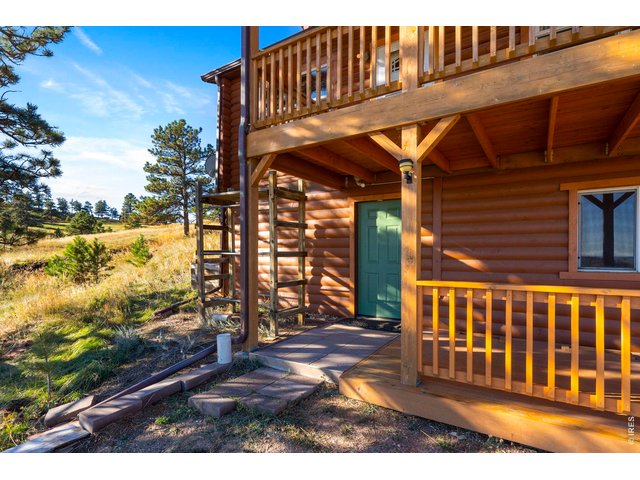
Daylight Basement Entry
26 of 43
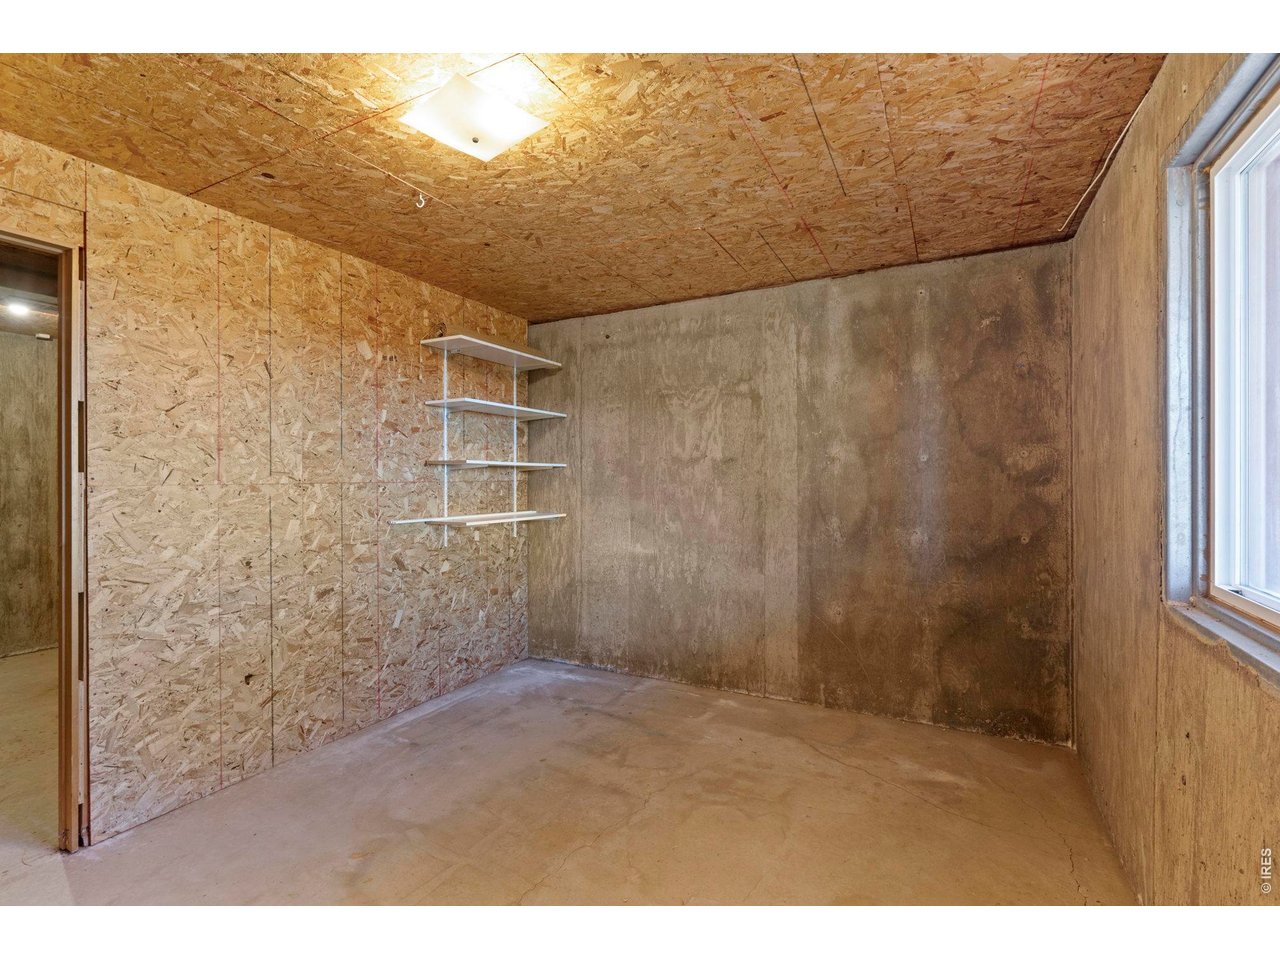
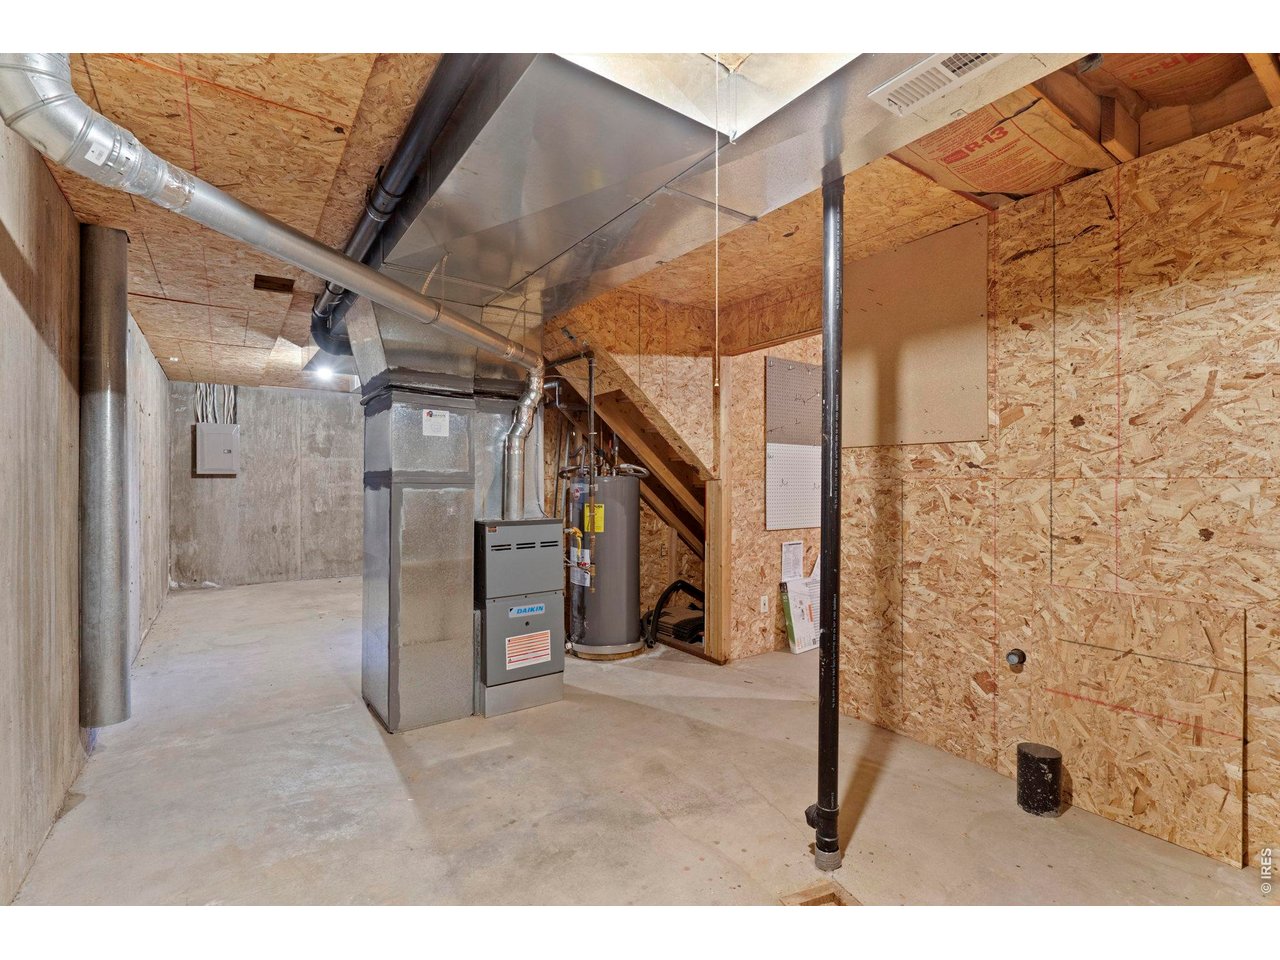
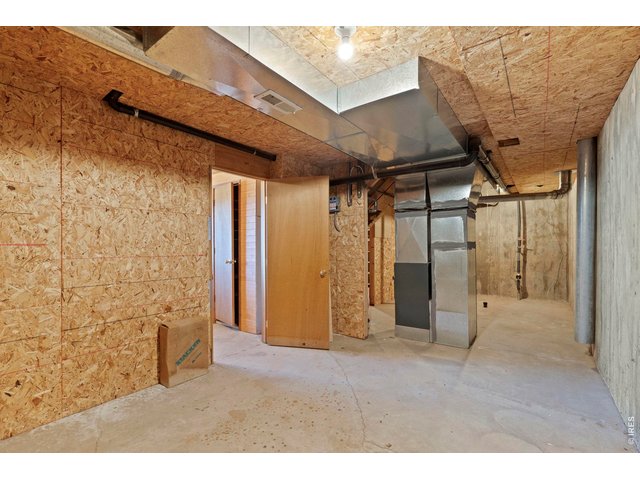
TONS of storage
27 of 43
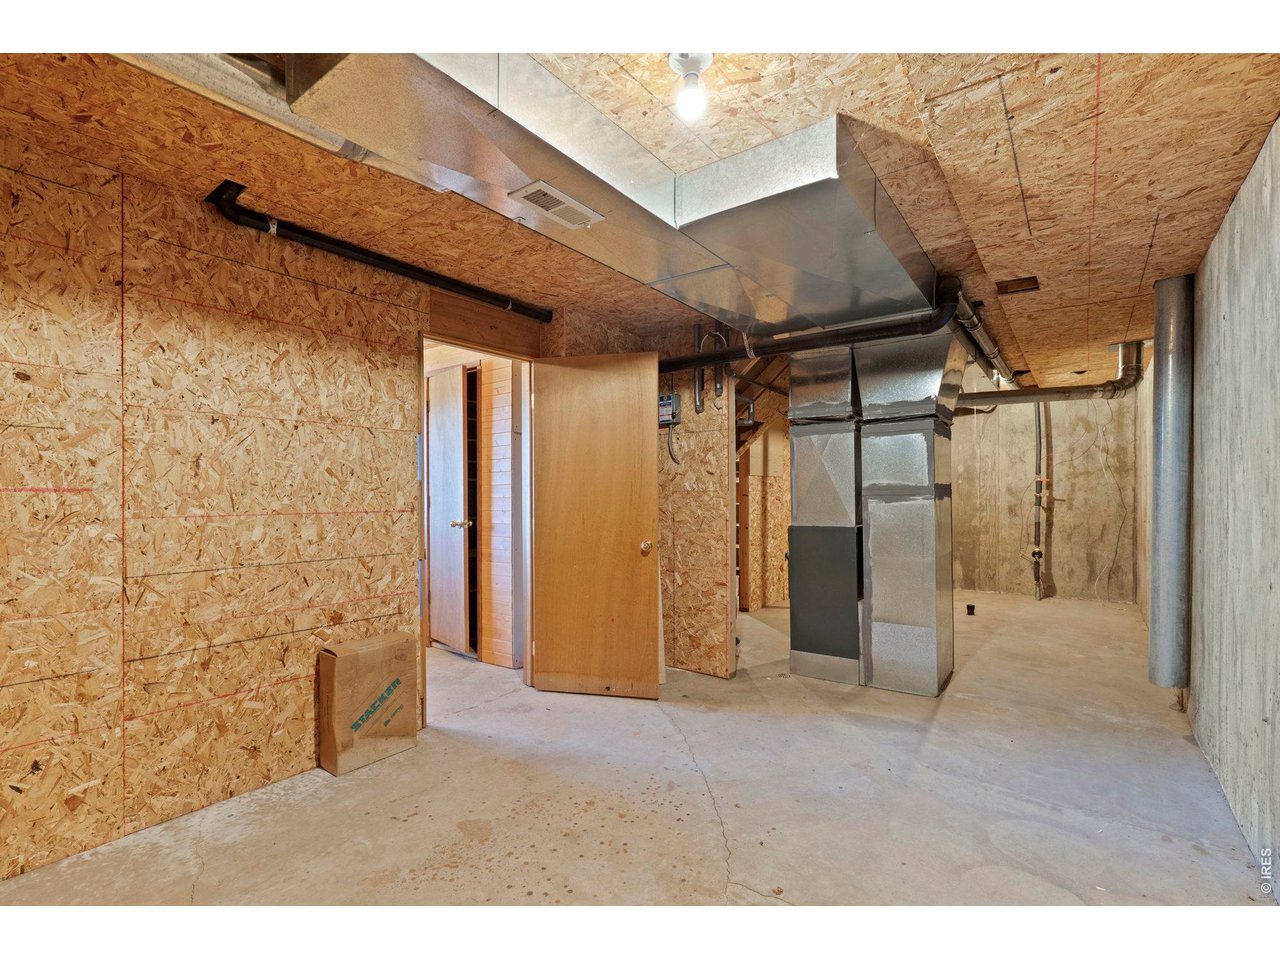
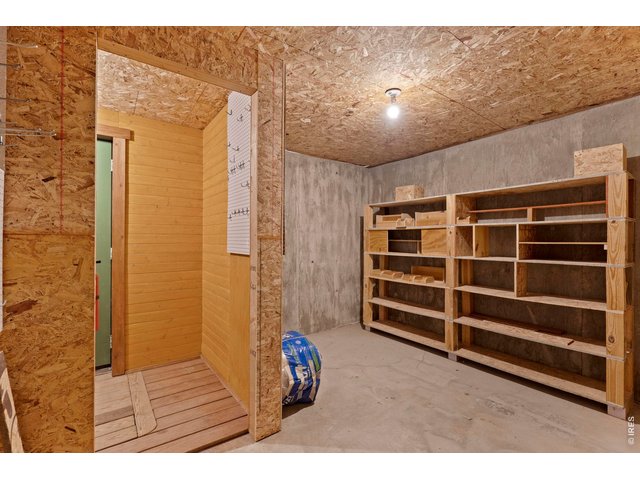
Utility room and more storage
28 of 43
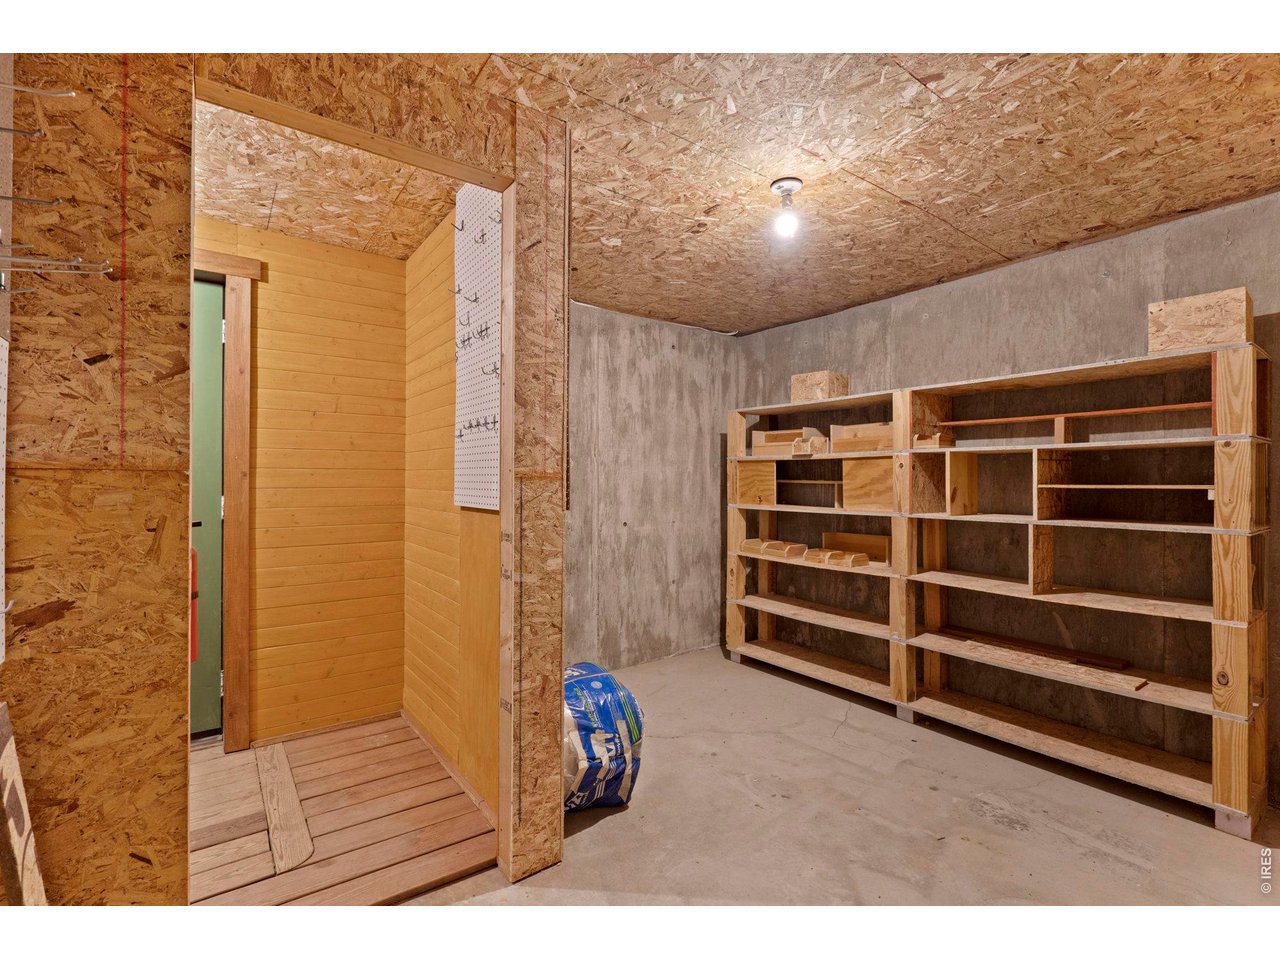
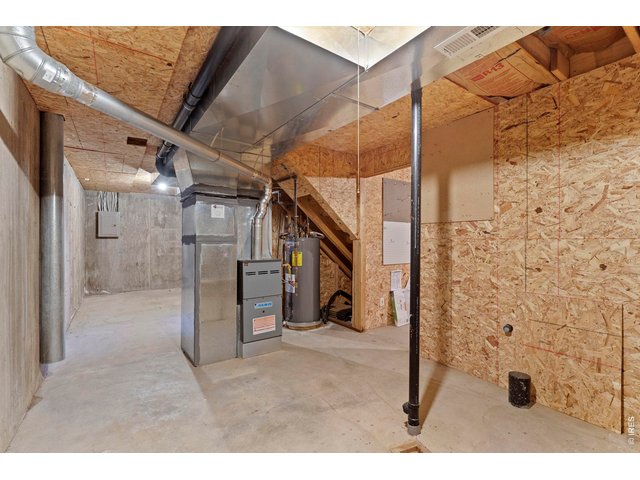
Workroom
29 of 43
30 of 43
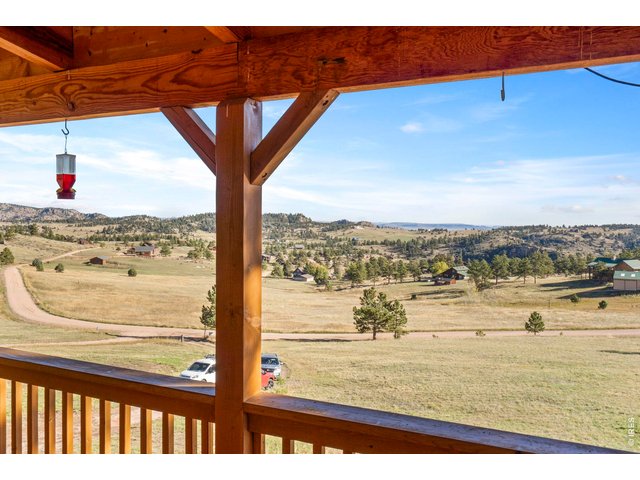
Can't escape those views!
31 of 43
32 of 43
Lower Level Entry
33 of 43
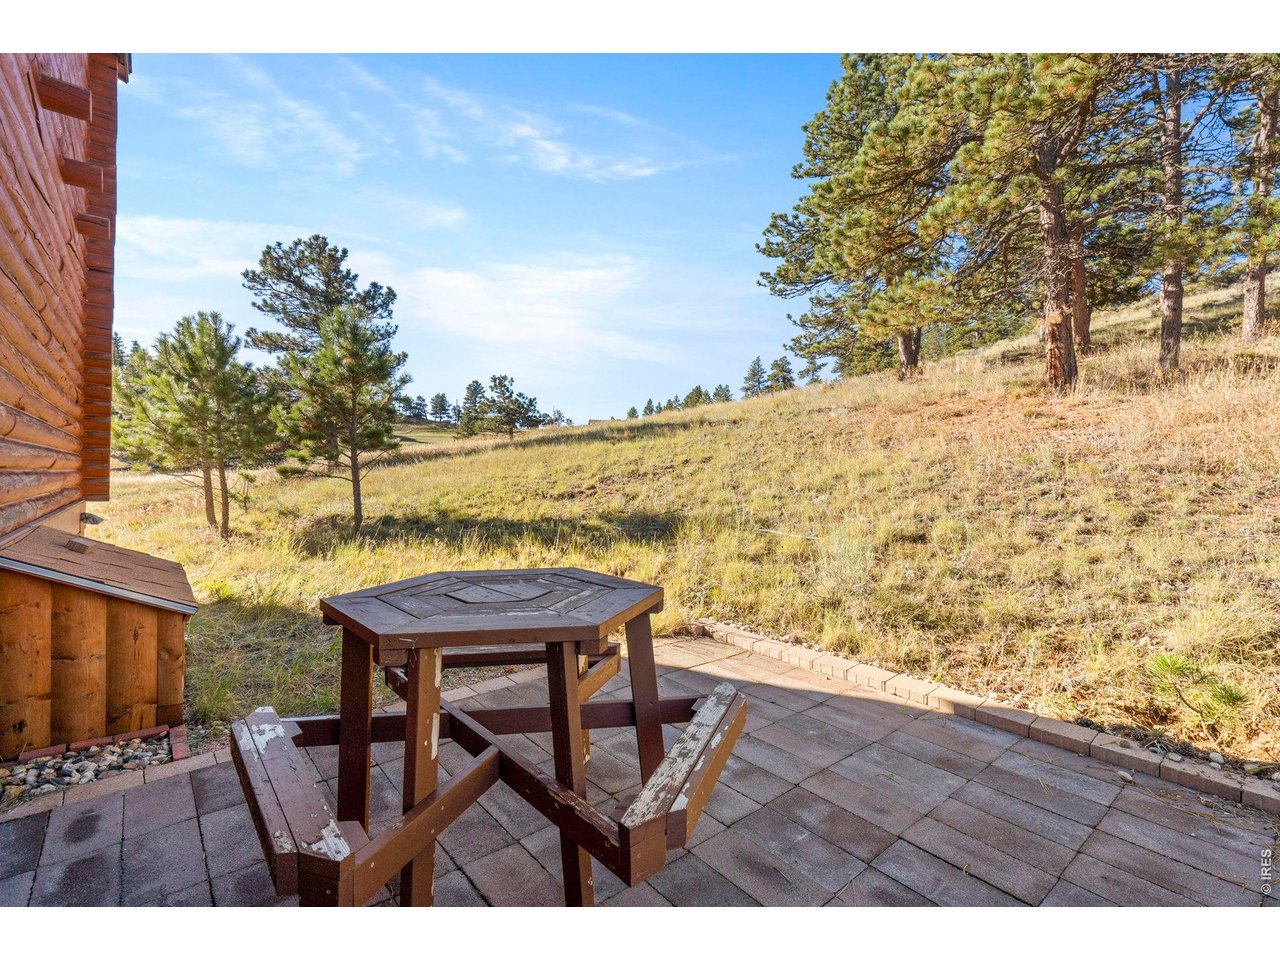
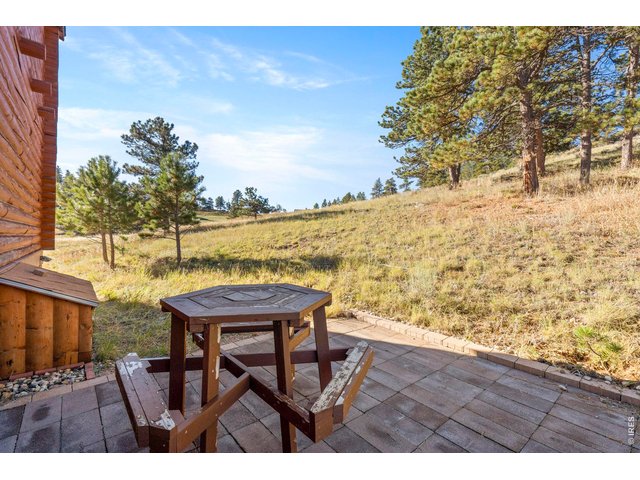
Back patio
34 of 43
35 of 43
36 of 43
37 of 43
38 of 43
39 of 43
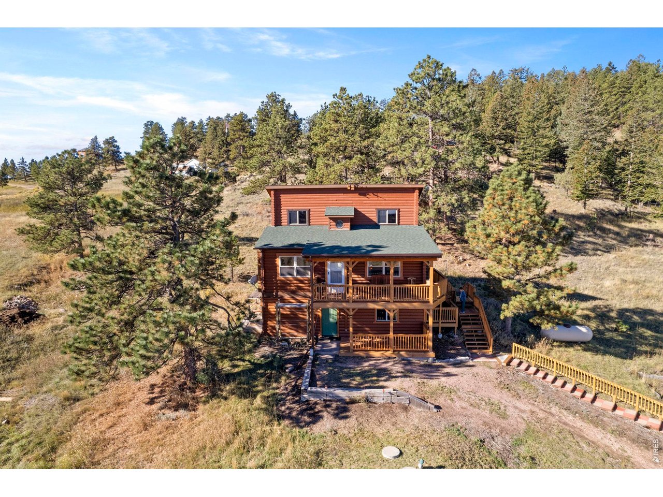
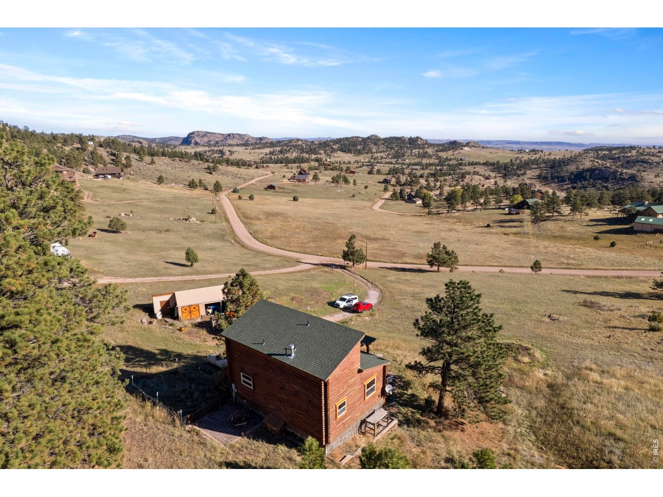
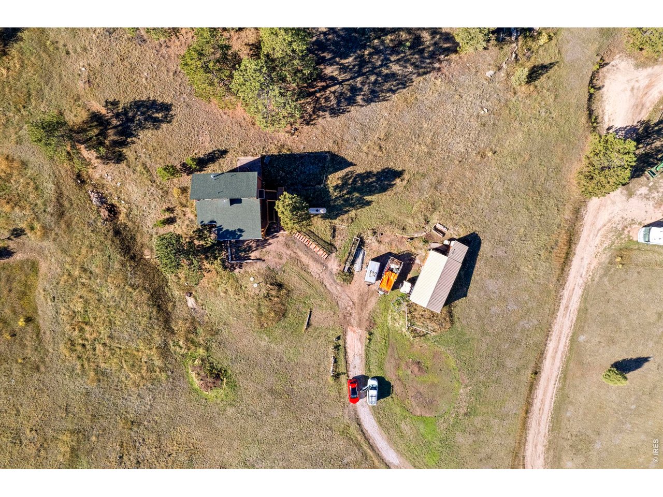
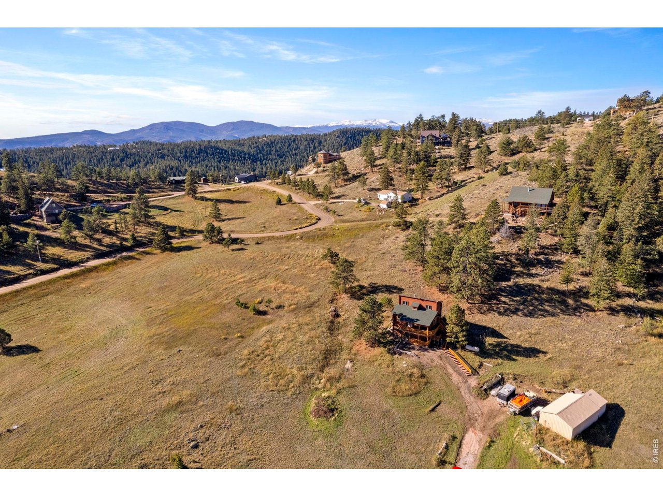
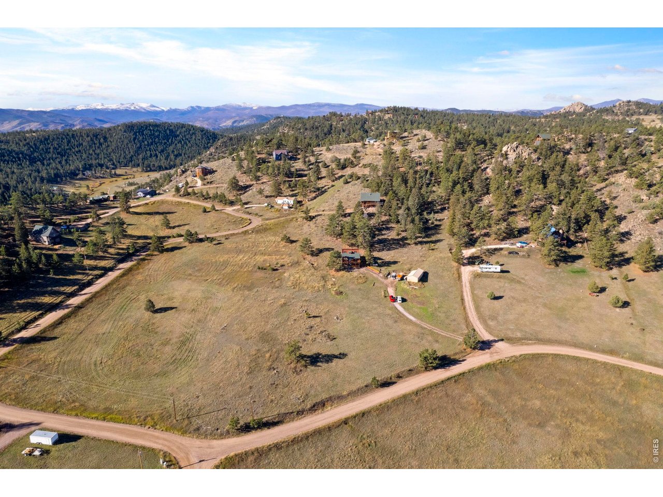
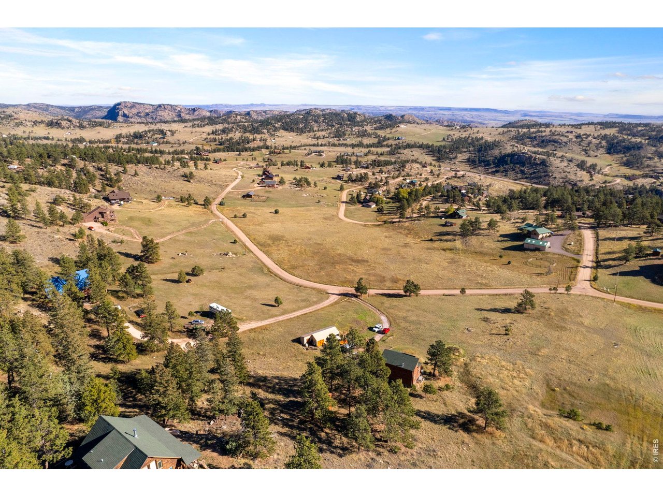
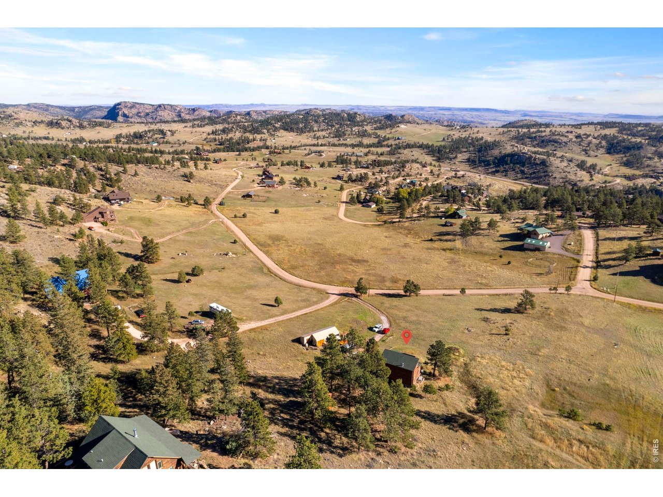
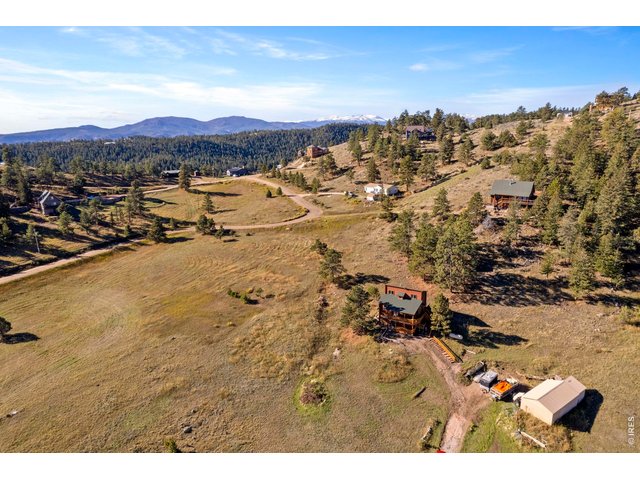
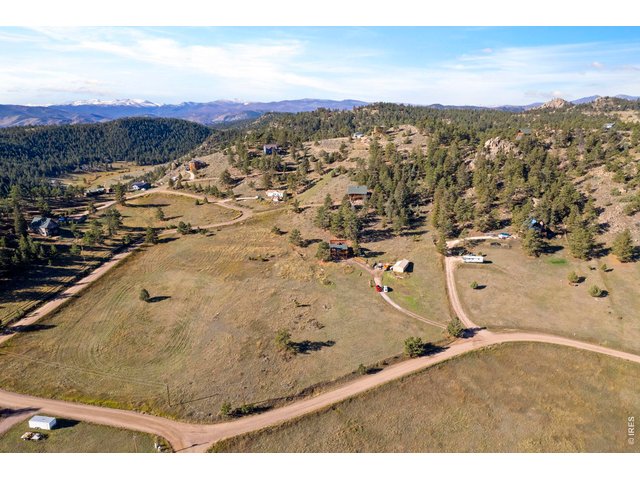
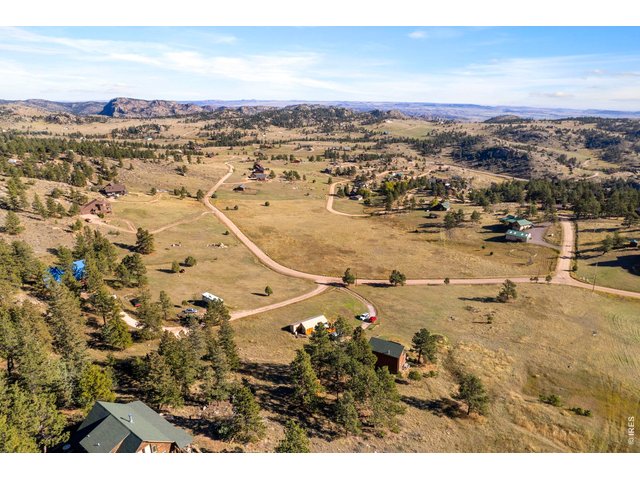
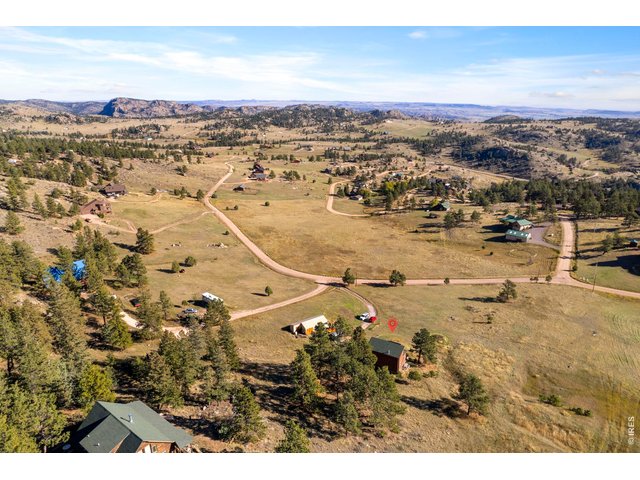
3.57 Acres
40 of 43
41 of 43
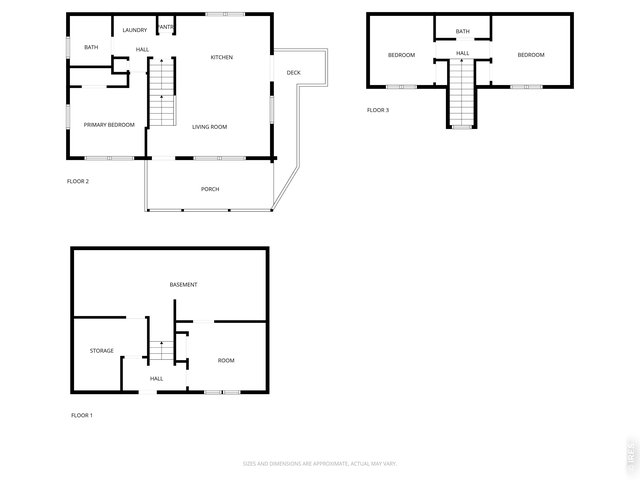
42 of 43
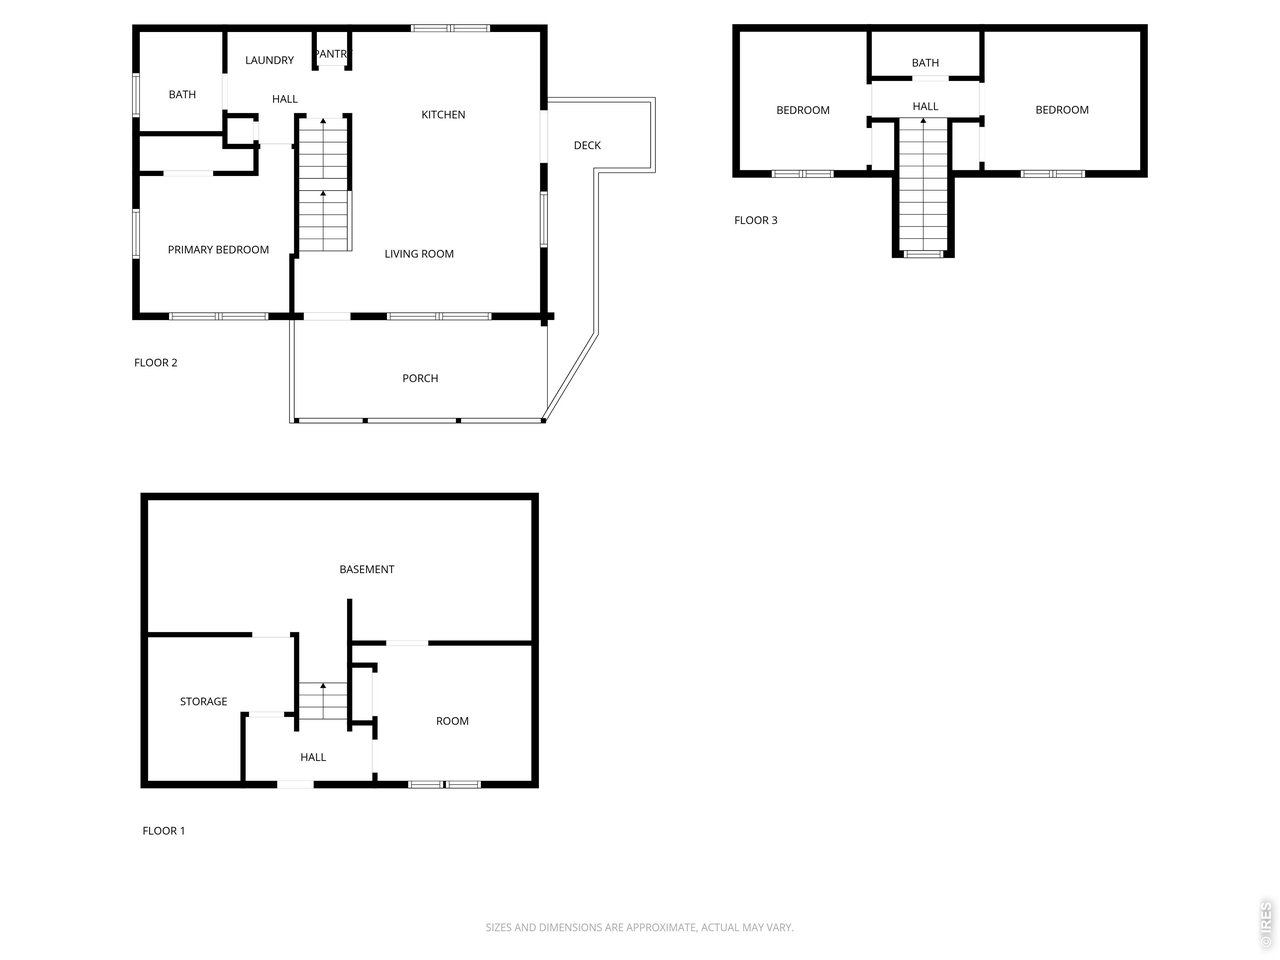
Floorplan
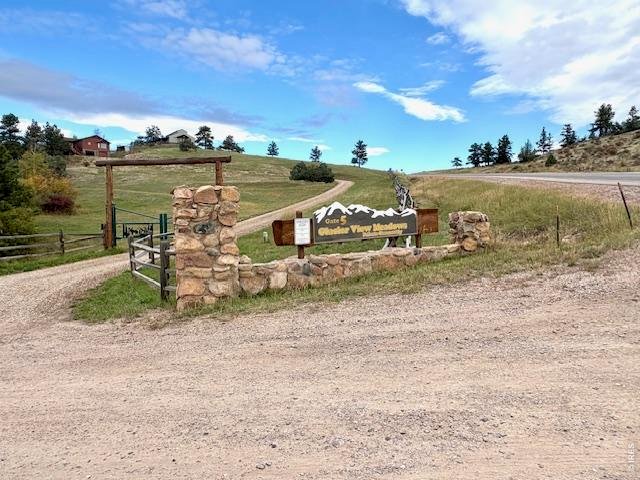
43 of 43
3 Bed
2 Bath
1,650 SqFt
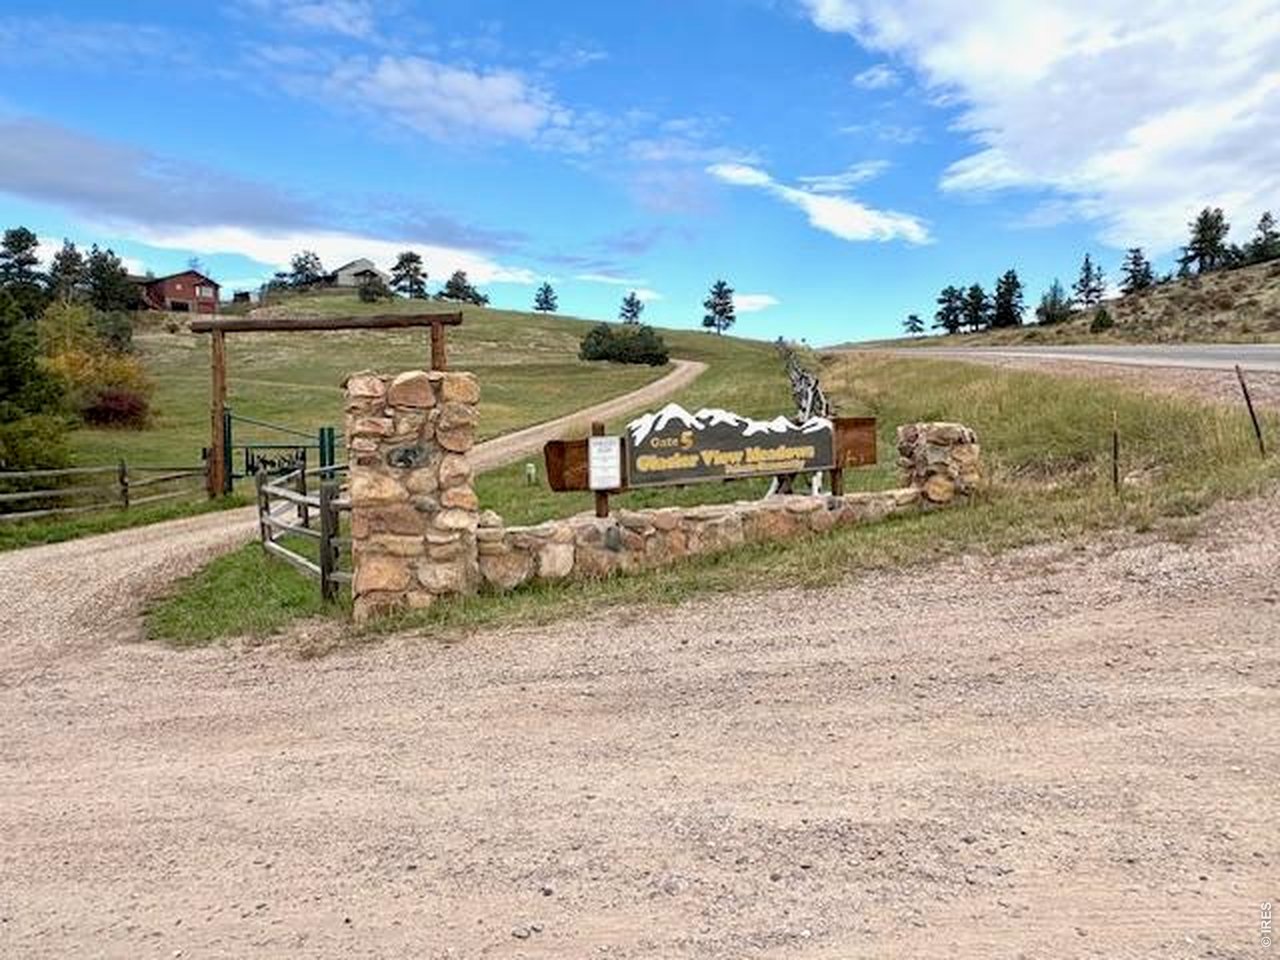
Single Family Home built in 1997 with a 3.57 Acre lot in Subdivision: Glacier View Meadows
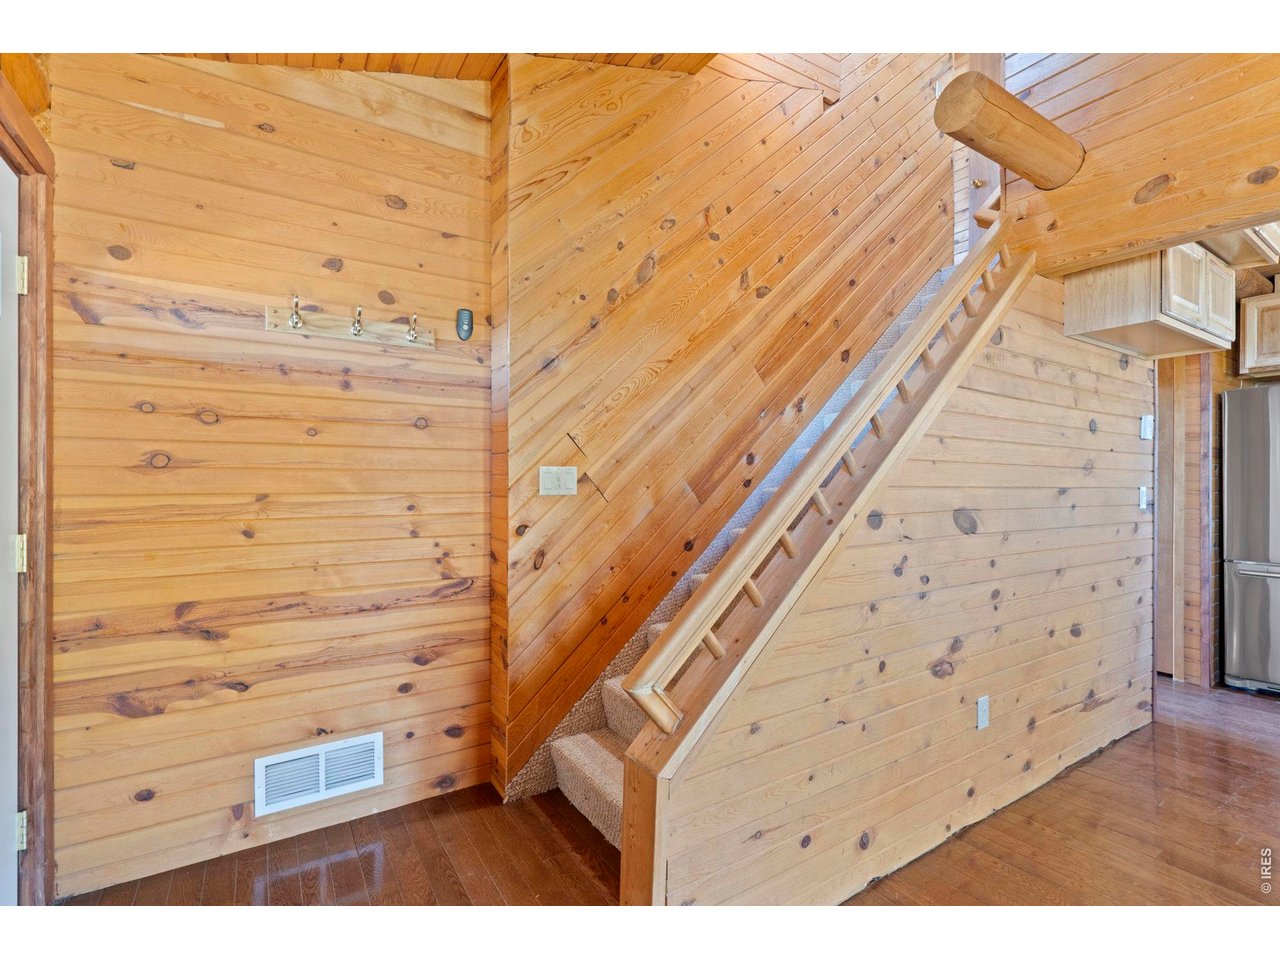
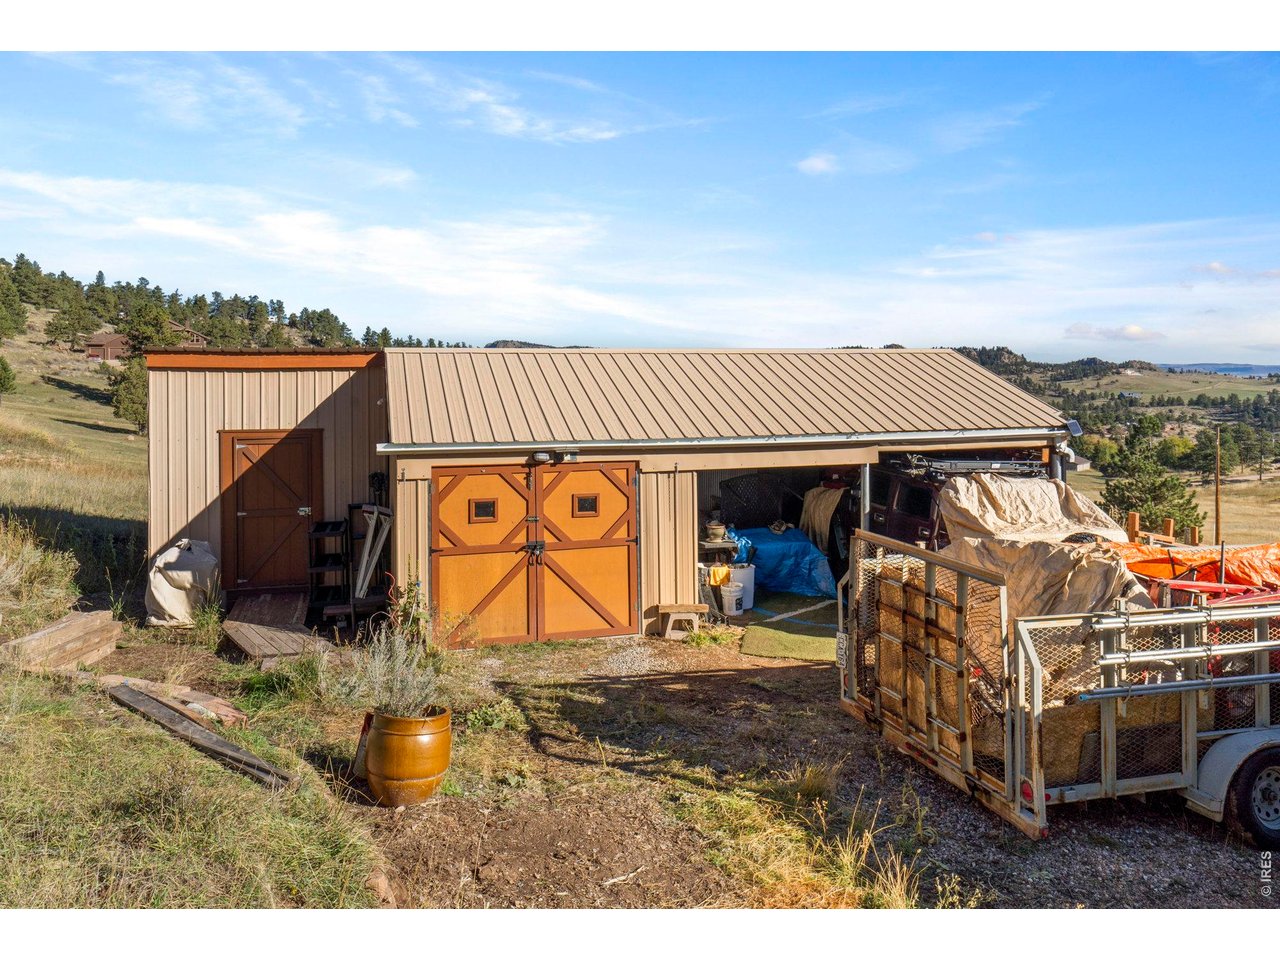
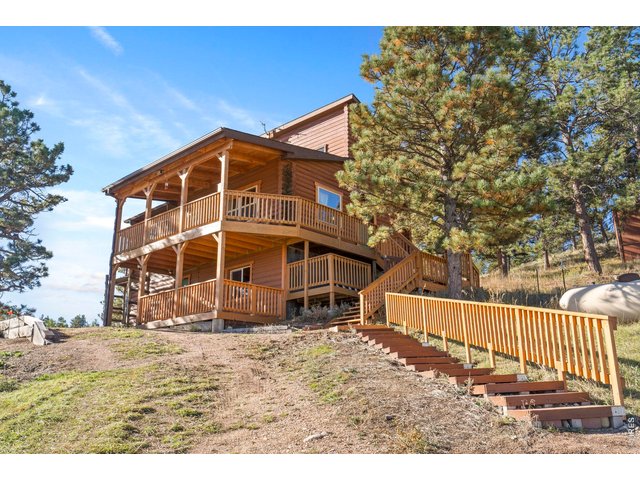
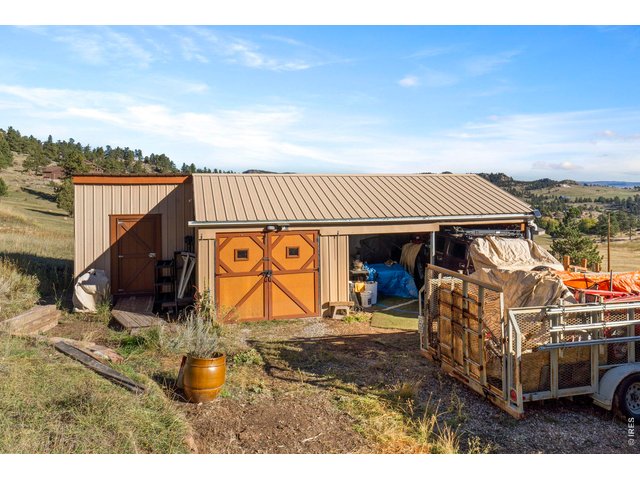
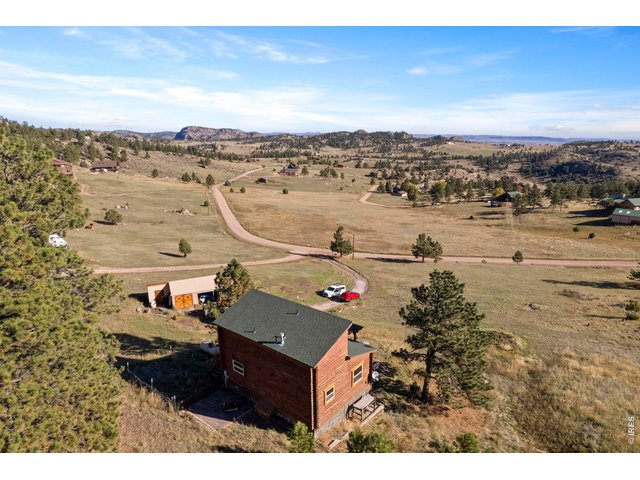
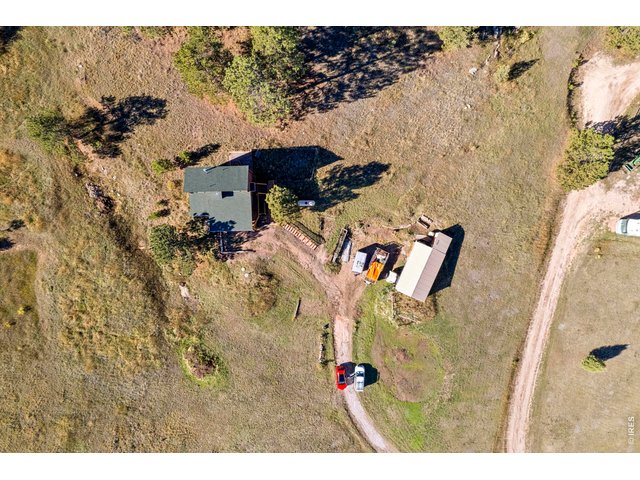
Stunning 2-story log home on 3.57 acres with breathtaking Glacier View Valley and mountain views! Surrounded by pines and wildlife, this private retreat is zoned for 2 horses and features a 540 sq ft loafing shed with a garage/shop, stall, pasture and hay storage. Open floor plan with vaulted and beamed ceilings, wood floors, and an eat-in kitchen with an updated butcher block center island and countertops. The primary bedroom and laundry is located on the main level for easy access from all levels. The partially finished basement level allows for tons of storage and workspace if desired, or a blank slate for a lower level living area! Enjoy two levels of outdoor living with a 12x12 patio off the backside as well as two levels of covered decks! Newer furnace, flooring in upstairs bedrooms, living room ceiling fan, and toilet in full bath. Snow removal is included in the HOA allowing for this property to be easily accessible year round! Easy drive to both Fort Collins and Wyoming! Don't miss this awesome home with tons of potential!
General Features
| Type | Cabin, Contemporary/Modern |
| Style | 2 Story |
| Baths | 1 Full1 1/2 |
| Acreage | 3.57 Acres |
| Lot Size | 155,509 SqFt |
| Zoning | E |
| Total | 1,650 SqFt ($242/SF) |
| Finished | 1,650 SqFt ($242/SF) |
| Basement | Full Basement, 25%+Finished Basement, Walk-out Basement, Daylight Basement, Radon Unknown |
| Garage | 1 Space(s) |
| Garage Type | Carport |
| Year Built | 1997 |
| New Construction | No |
| Construction | Log, Wood Siding, Concrete |
| Cooling | Ceiling Fan |
| Heating | Forced Air |
| Roof | Composition Roof |
Taxes & Fees
| Taxes | $2,922 |
| Tax Year | 2024 |
| 1st HOA Fee | $260 |
| 1st HOA Freq | Annually |
| 2nd HOA Fee | $650 |
| 2nd HOA Freq | Annually |
| Metro District | No |
Schools
| School District | Poudre |
| Elementary |
Livermore
|
| Middle/Jr High | Cache La Poudre |
| Senior High | Poudre |
Driving Directions
US-287 N toward Laramie, Left on W County Road 74E, Left on Mount Harvard Rd, Right on Laplata Dr, Left into first DrivewayRooms
| Primary Bedroom | 12 x 12 (Main Floor) |
| Bedroom 2 | 11 x 14 (Upper Level) |
| Bedroom 3 | 12 x 12 (Upper Level) |
| Kitchen | 9 x 14 (Main Floor) |
| Living Room | 13 x 14 (Main Floor) |
| Laundry Room | 0 x 0 (Main Floor) |
| Note: All room dimensions, including square footage data, are approximate and must be verified by the buyer. | |
Outdoor Features
Storage Buildings, Balcony, Patio, Deck, Recreation Association Required, RV/Boat ParkingLot Features
Wooded Lot, Evergreen Trees, Deciduous Trees, Native Grass, Rolling Lot, Rock Out-Croppings, Abuts Ditch, Abuts Private Open Space, OutbuildingsDesign Features
Eat-in Kitchen, Cathedral/Vaulted Ceilings, Open Floor Plan, Workshop, Stain/Natural Trim, Washer/Dryer Hookups, Wood Floors, Beamed CeilingsLivestock Features
Zoning Appropriate for 2 HorsesInclusions
Window Coverings, Electric Range/Oven, Dishwasher, Refrigerator, Clothes Washer, Clothes Dryer, Microwave, Disposal, Smoke Alarm(s)Neighborhood
Common Amenities
Play Area, Common Recreation/Park Area, Hiking/Biking Trails, Recreation Room


Information deemed reliable but not guaranteed by the MLS. WARNING: This database record is provided subject to limited license rights. Duplication or reproduction is prohibited. Limited License MLS content and images © Copyright 1998 - 2026, IRES LLC. All rights reserved.