806 S Burlington Ave Haxtun, CO 80731

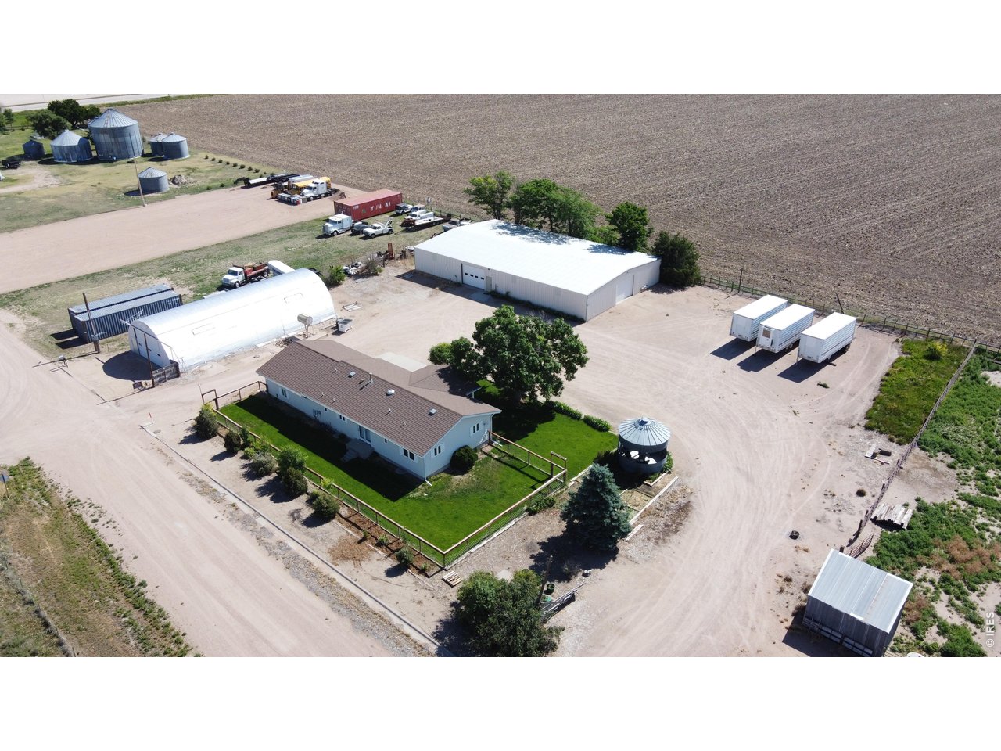
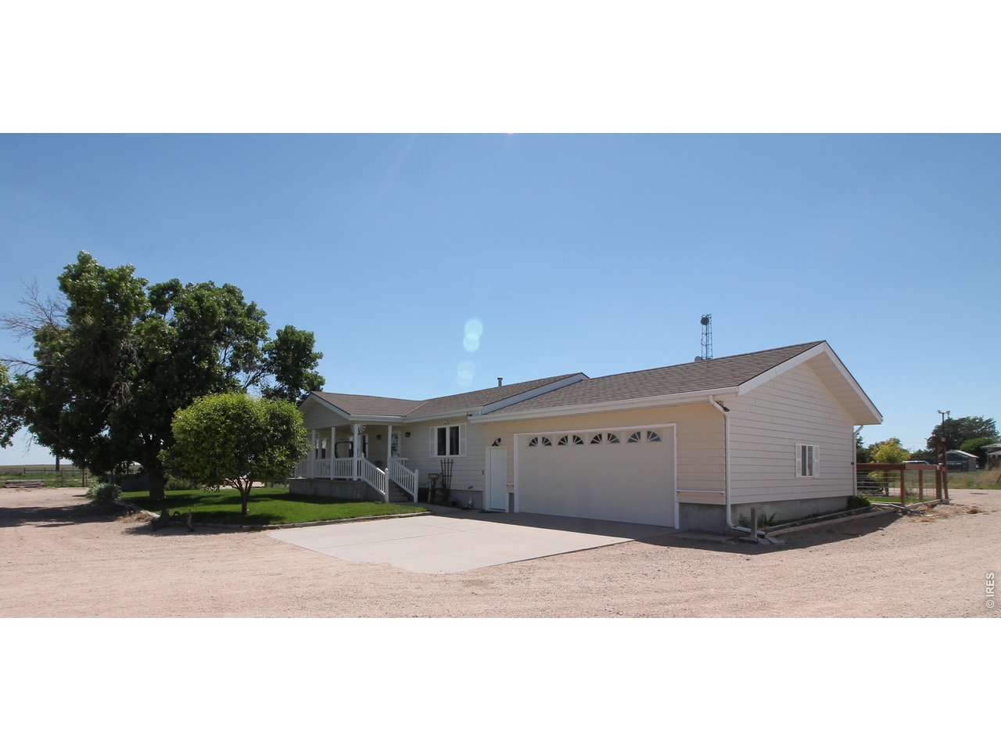
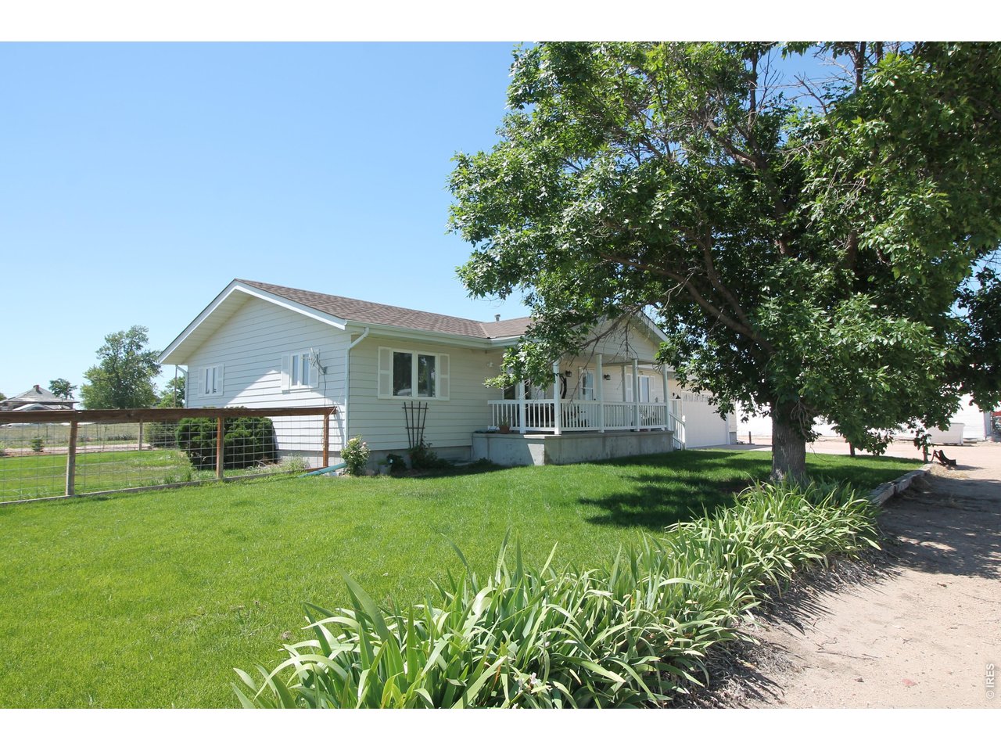
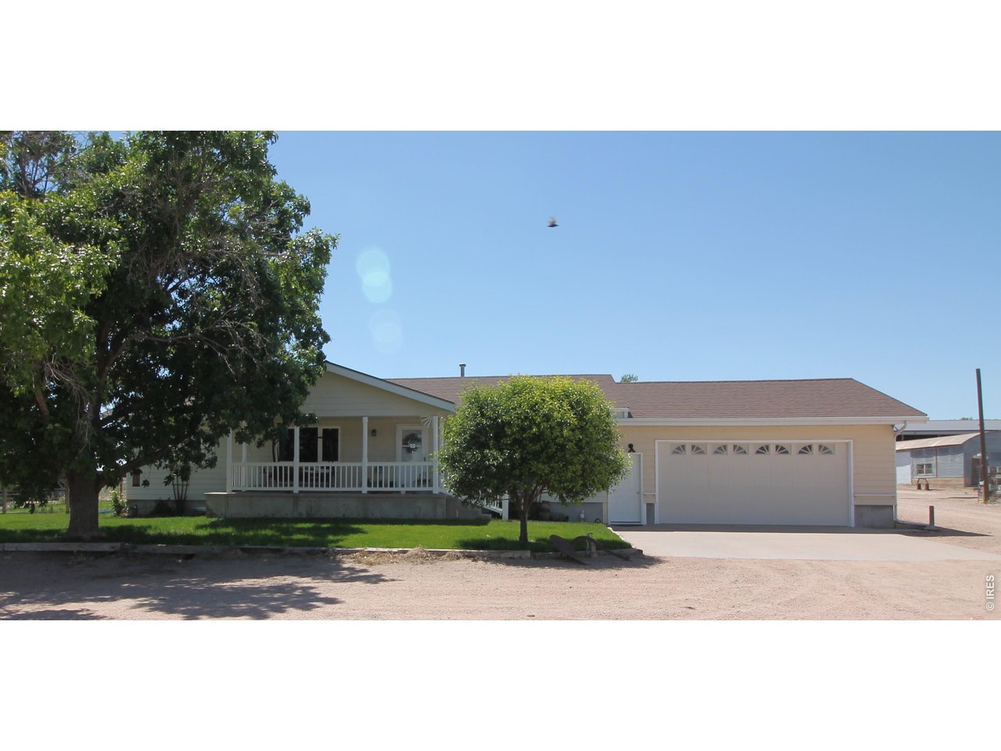
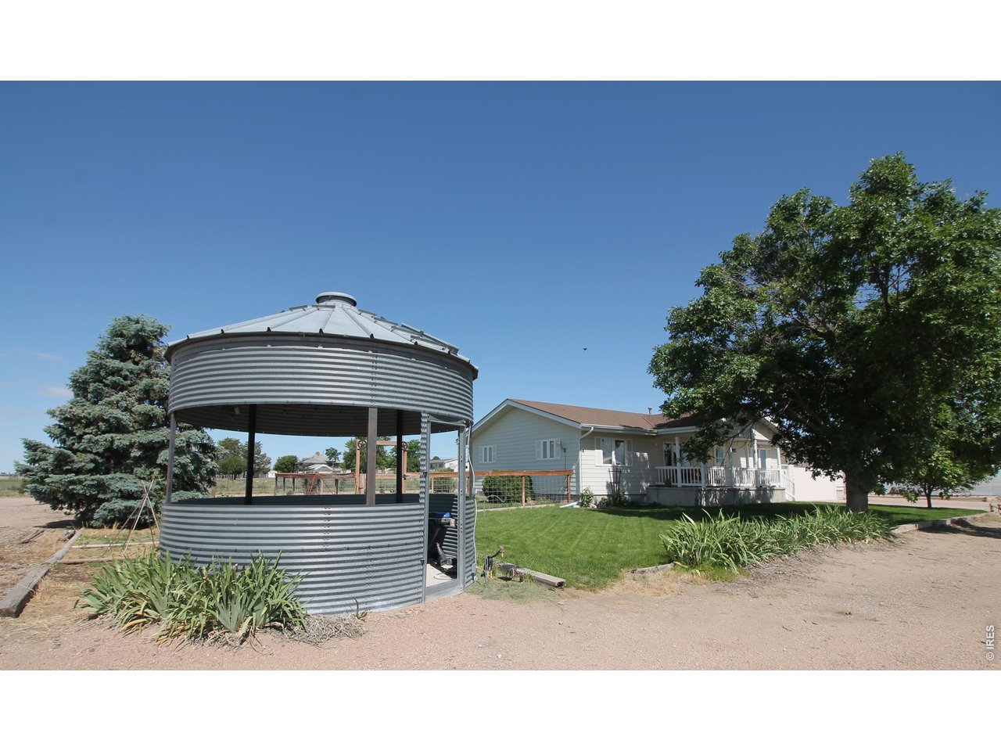
1 of 50
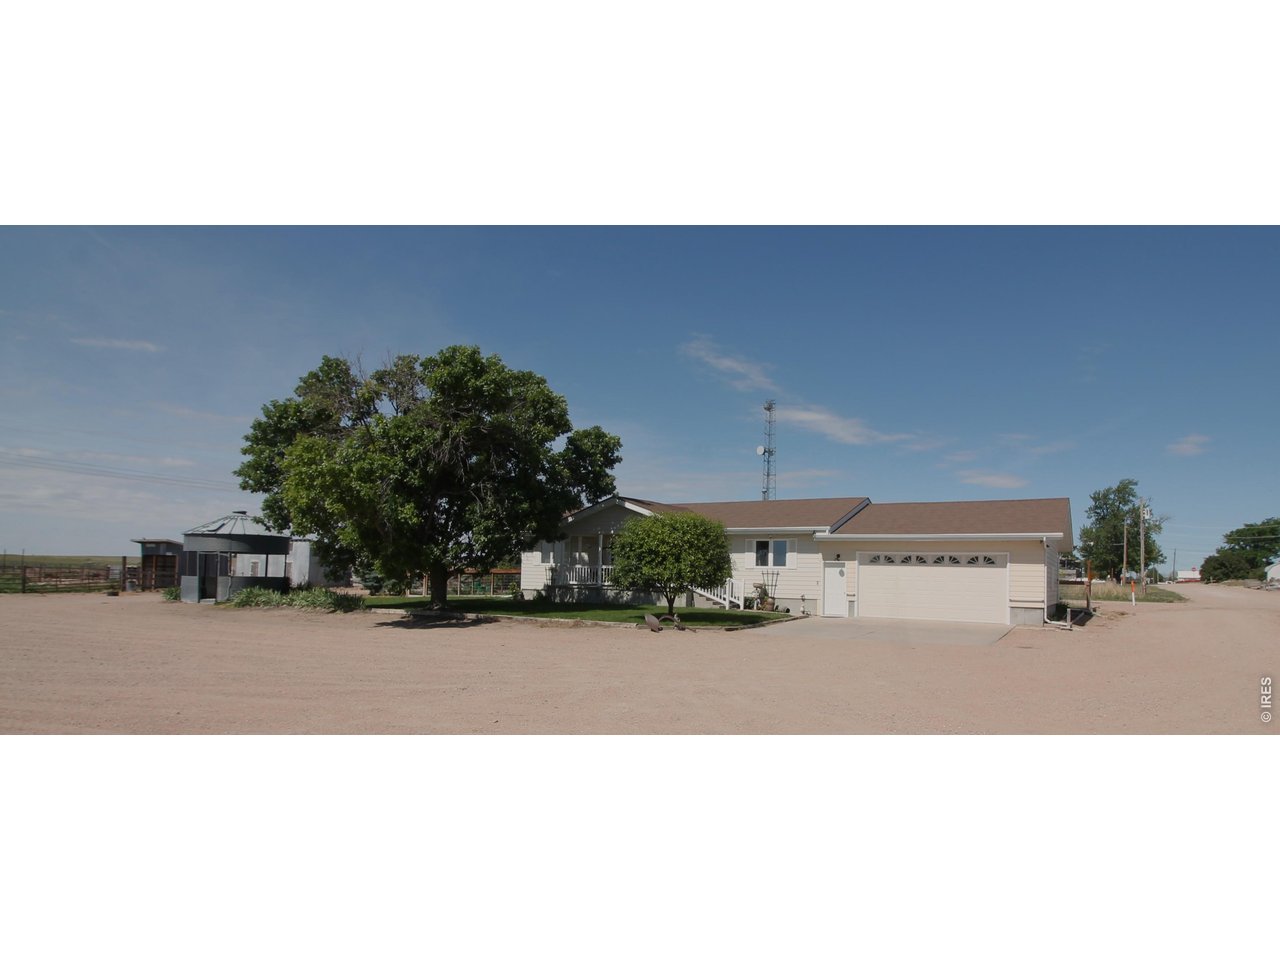
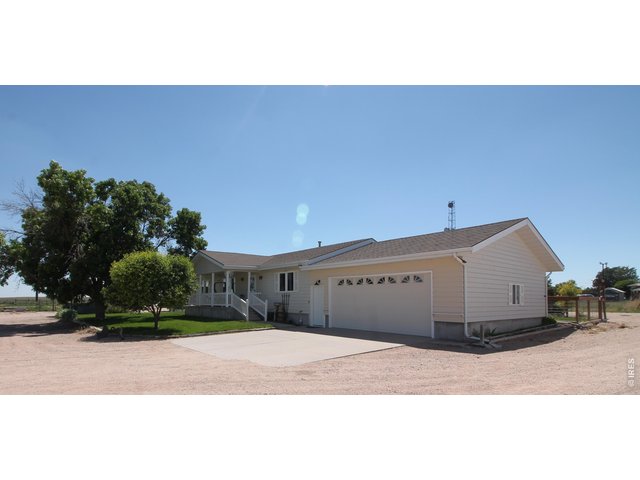
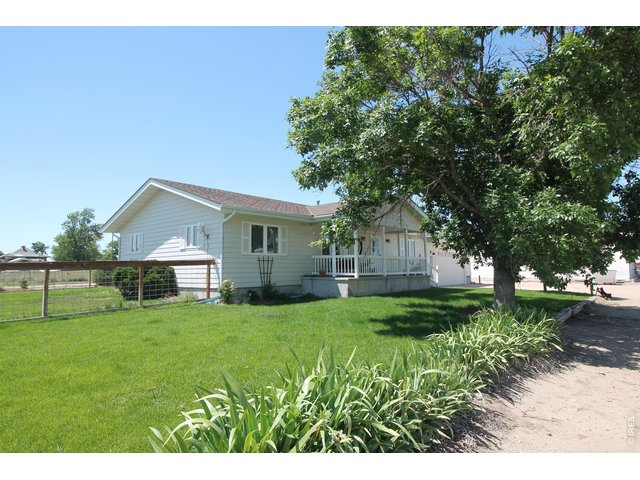
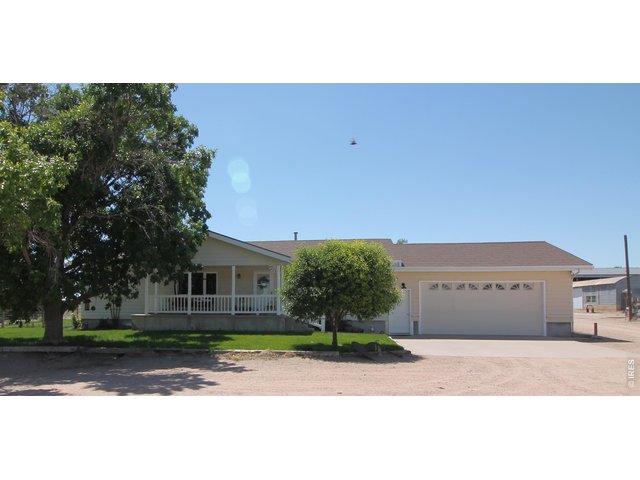
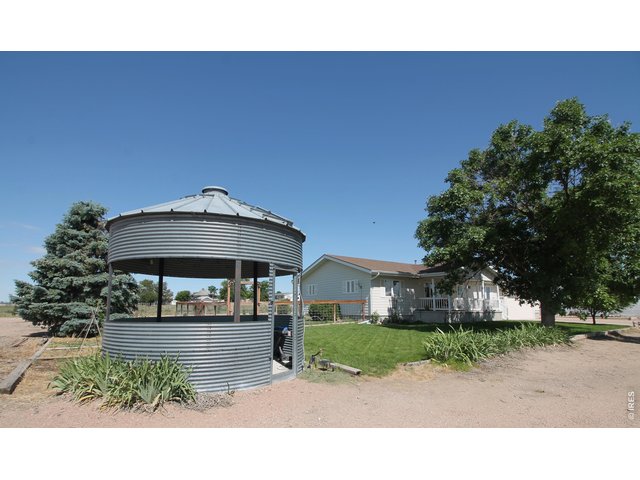
806 S Burlington Avenue, Haxtun, CO
2 of 50
3 of 50
4 of 50
5 of 50
6 of 50
7 of 50
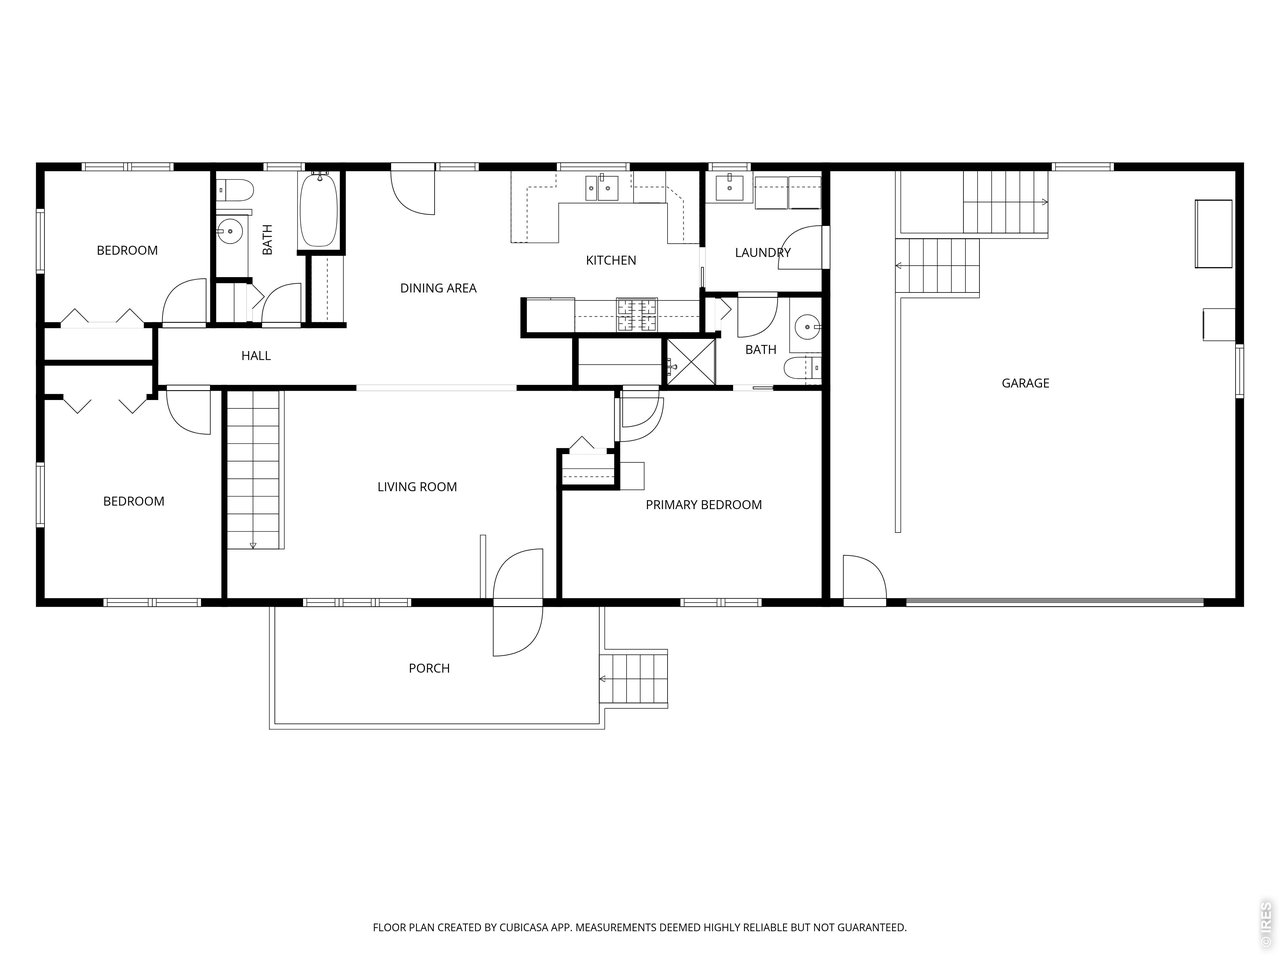
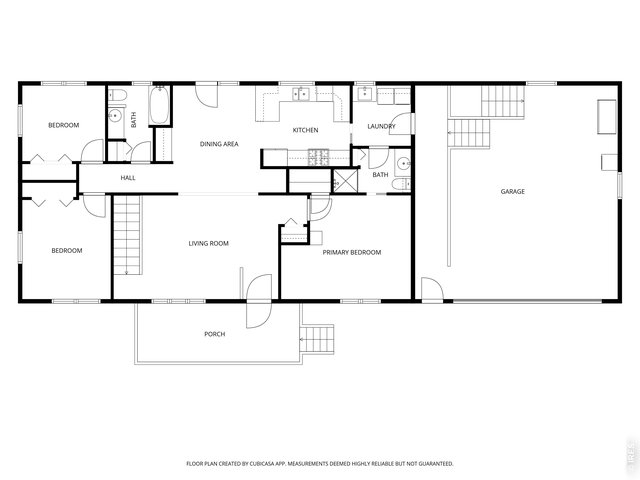
MAIN LEVEL FLOOR PLAN. Oversized garage has RAMP to enter the house, and stairs to the basement.
8 of 50
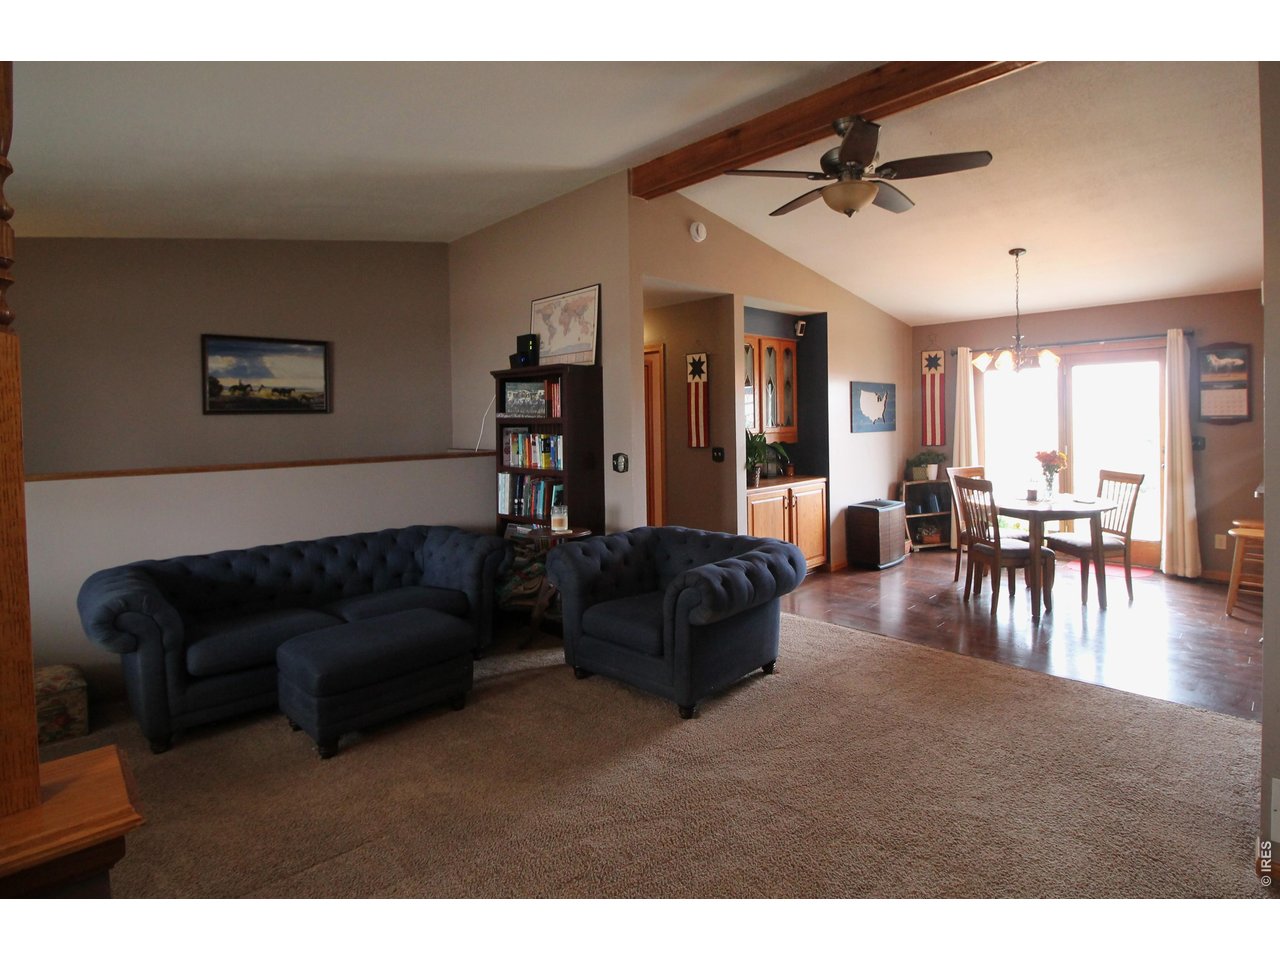
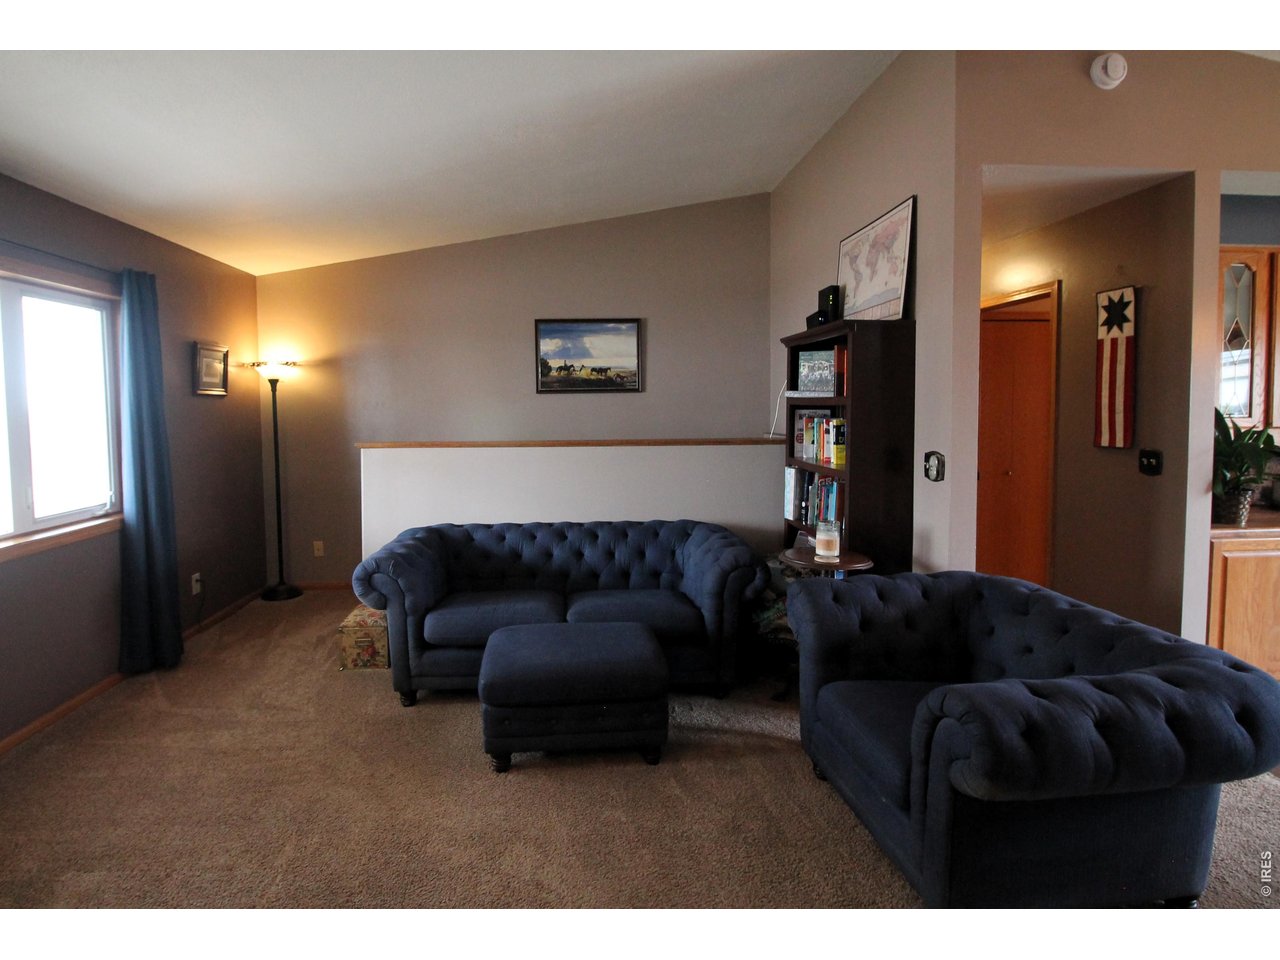
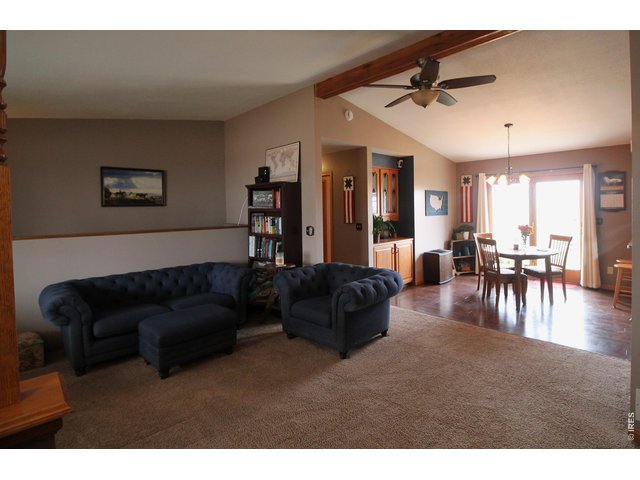
Livingroom from entry
9 of 50
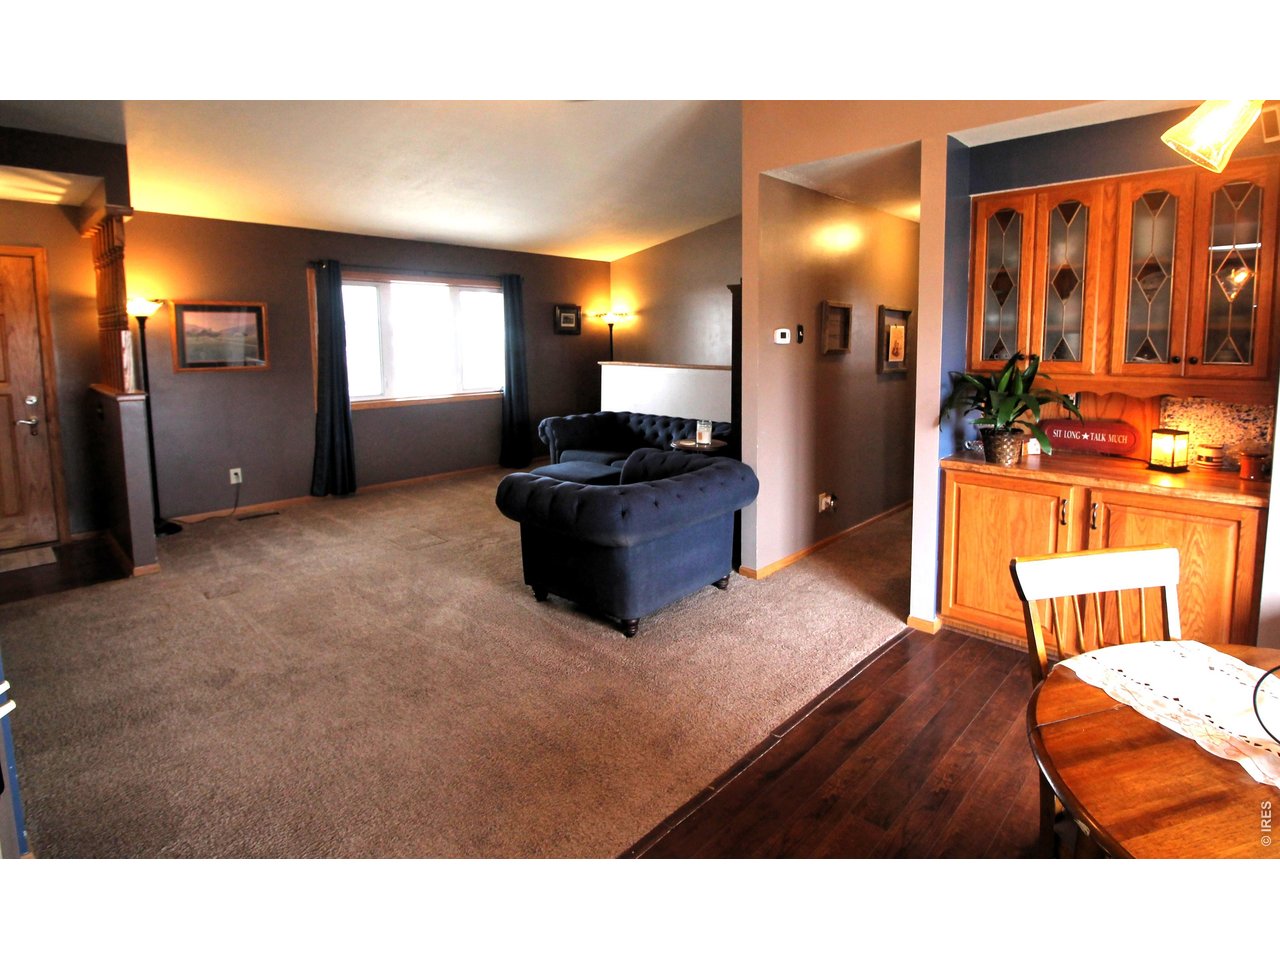
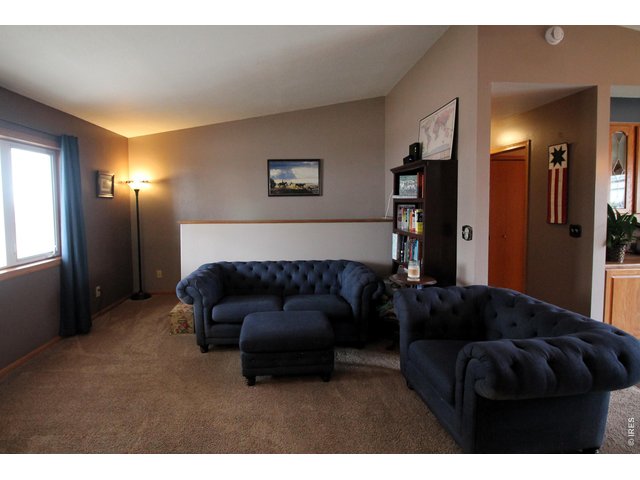
Livingroom
10 of 50
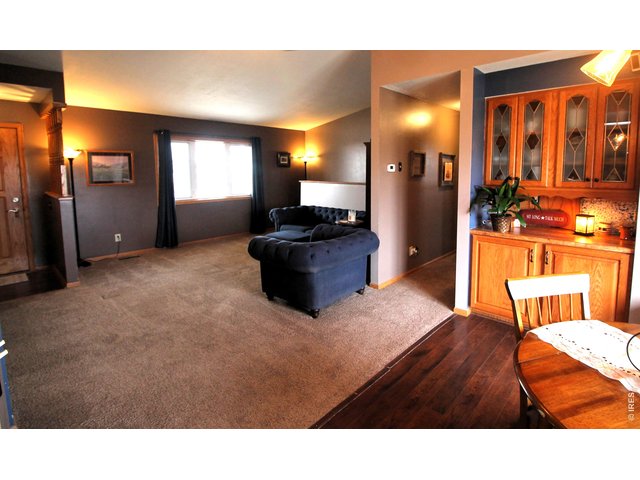
Livingroom from kitchen
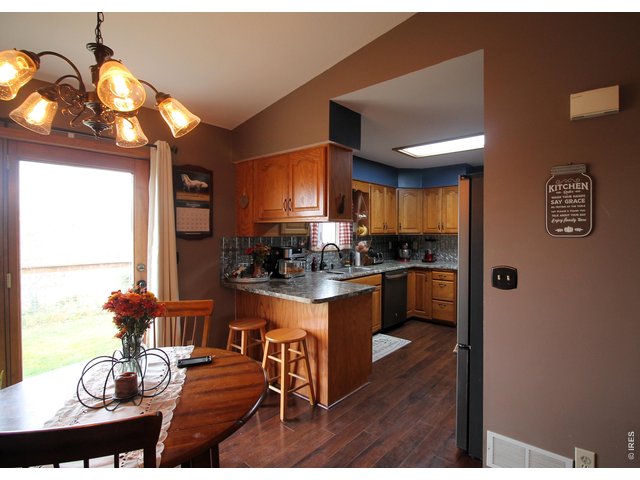
11 of 50
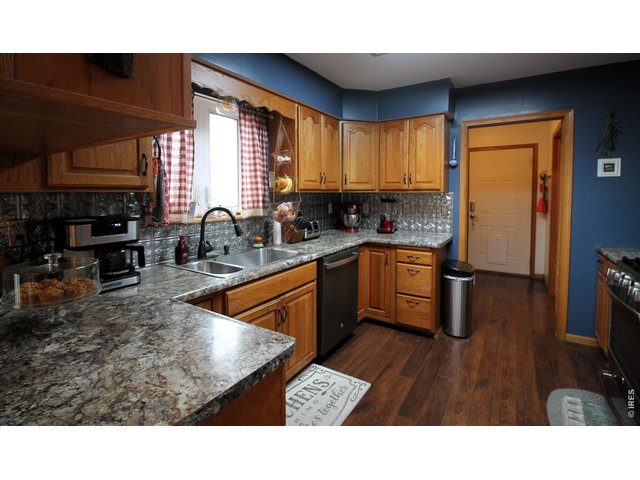
12 of 50
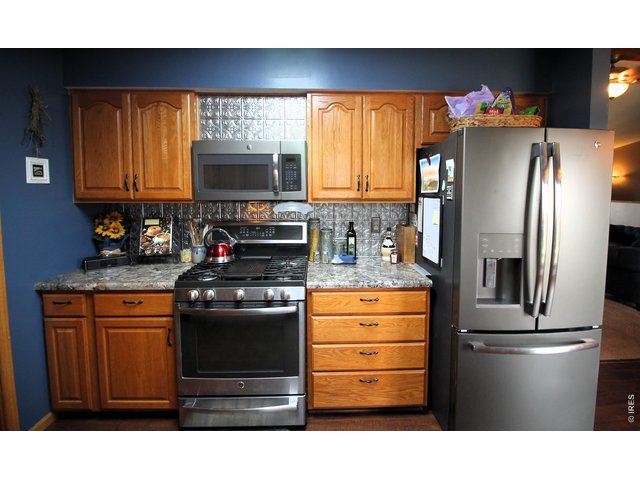
13 of 50
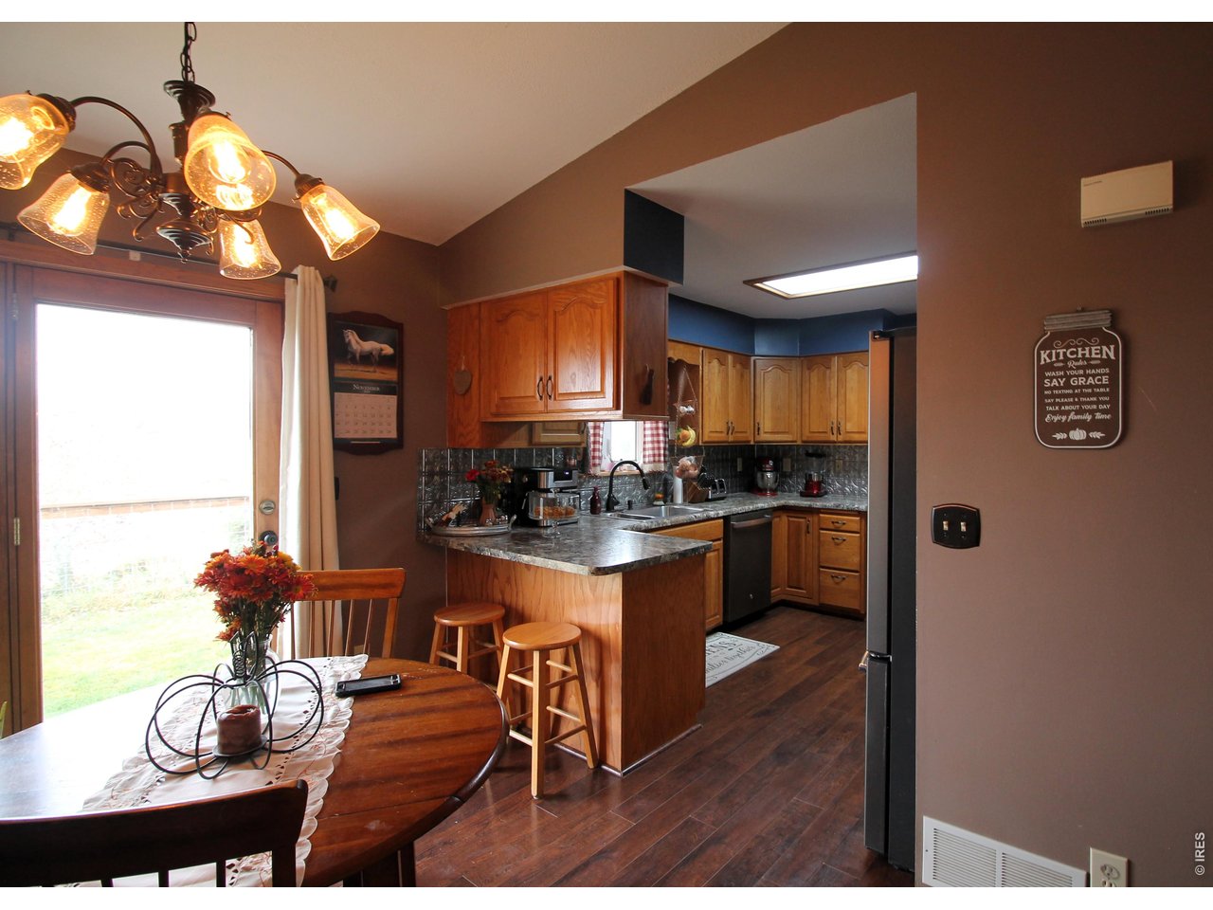
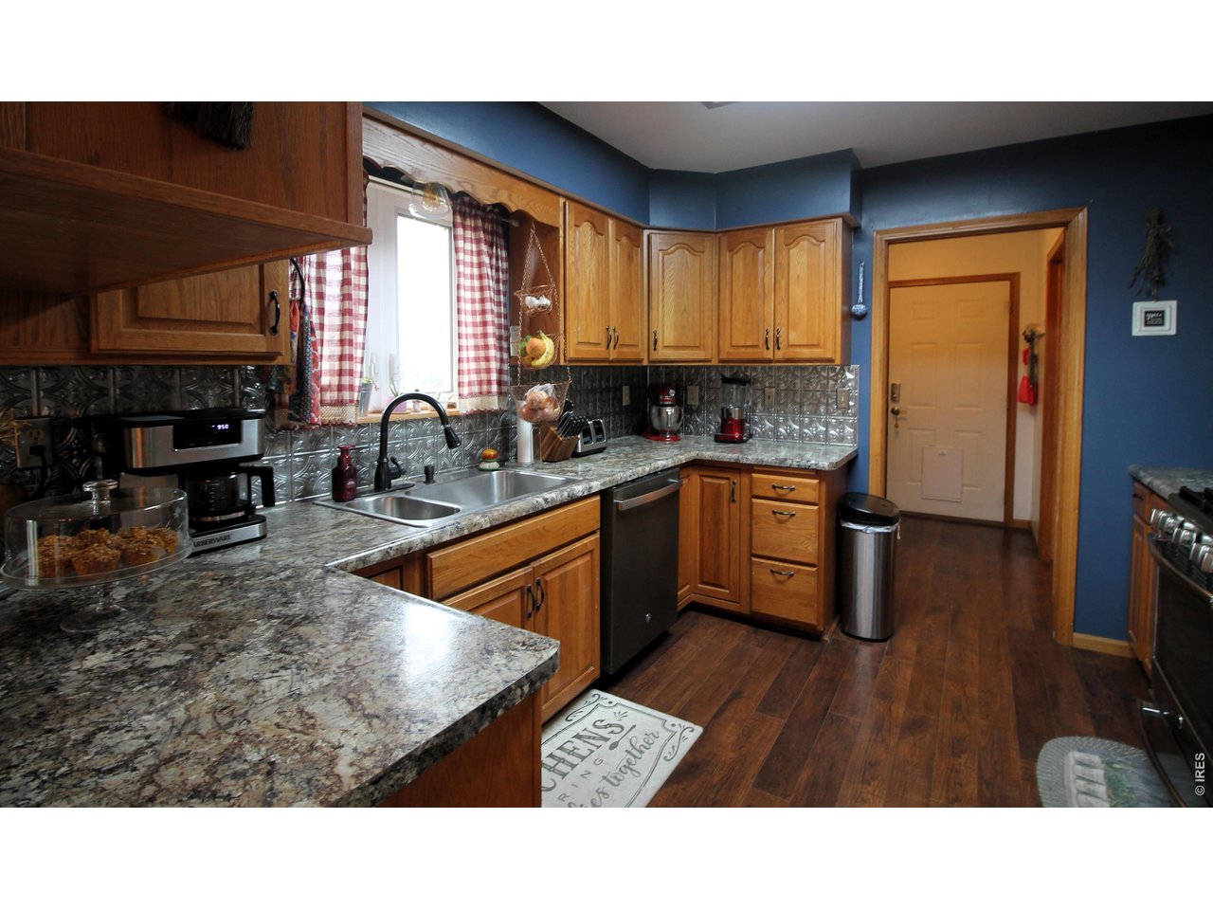
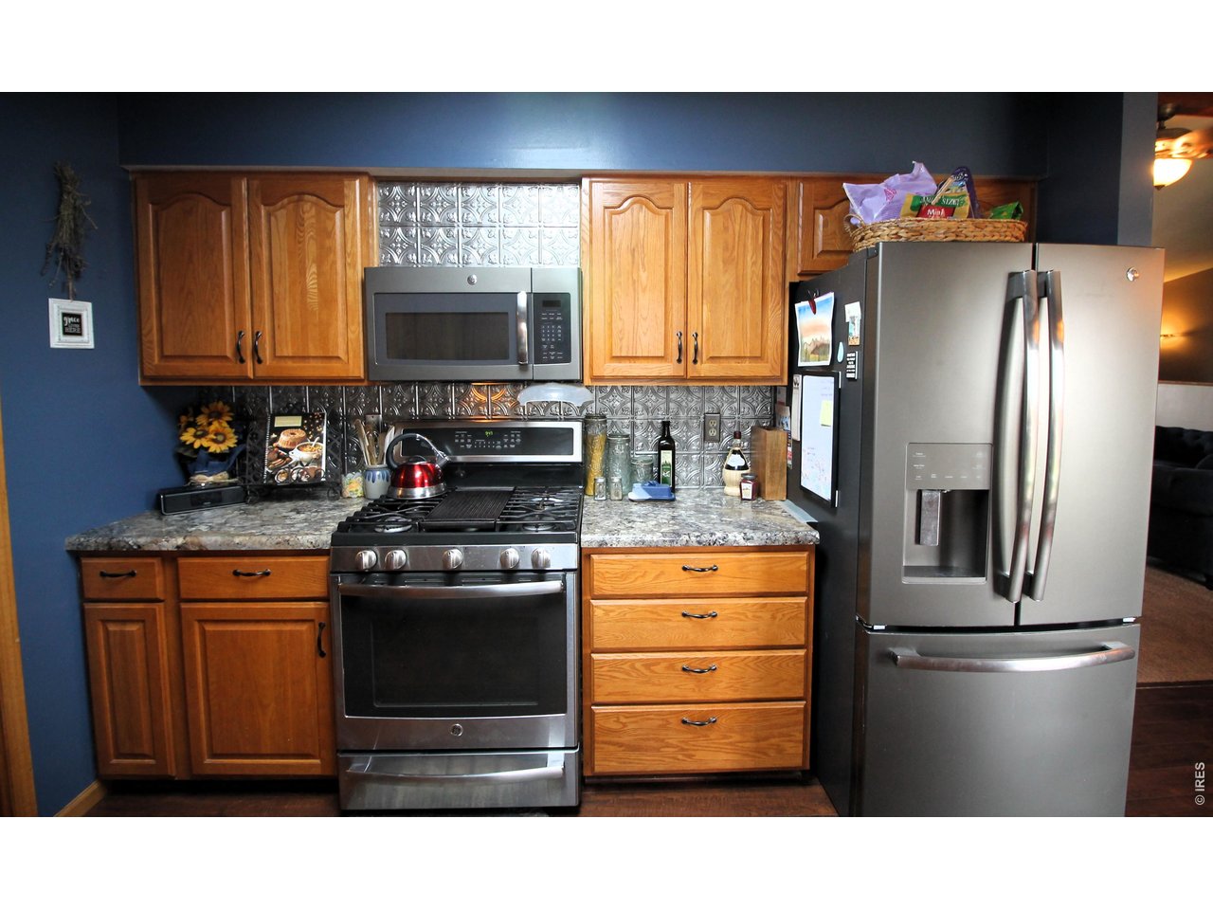
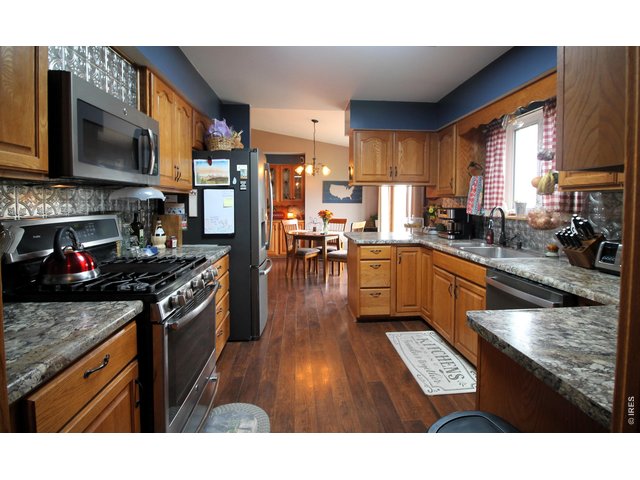
Kitchen with gas range
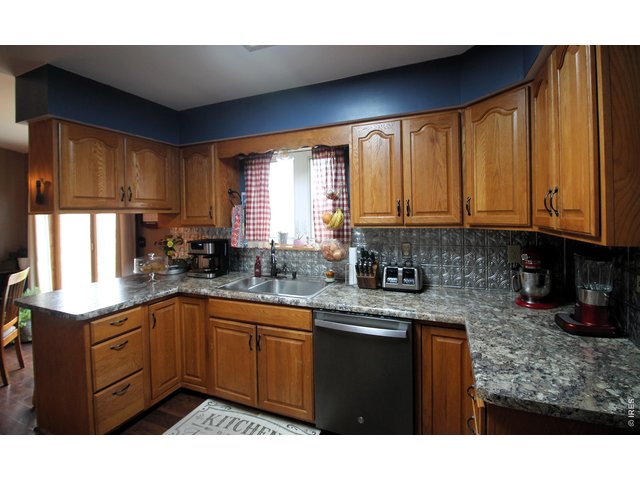
14 of 50
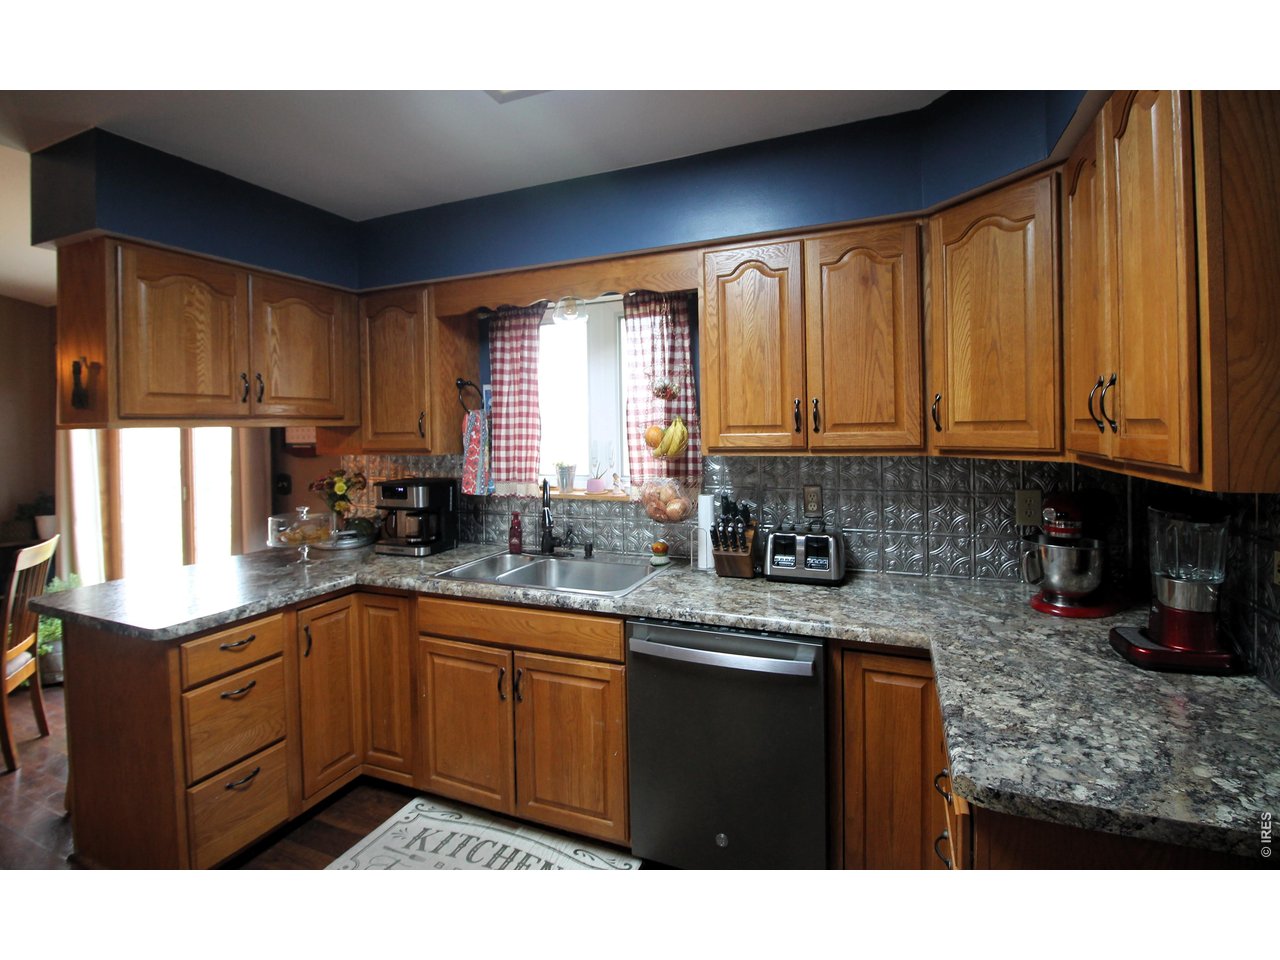
Kitchen
15 of 50
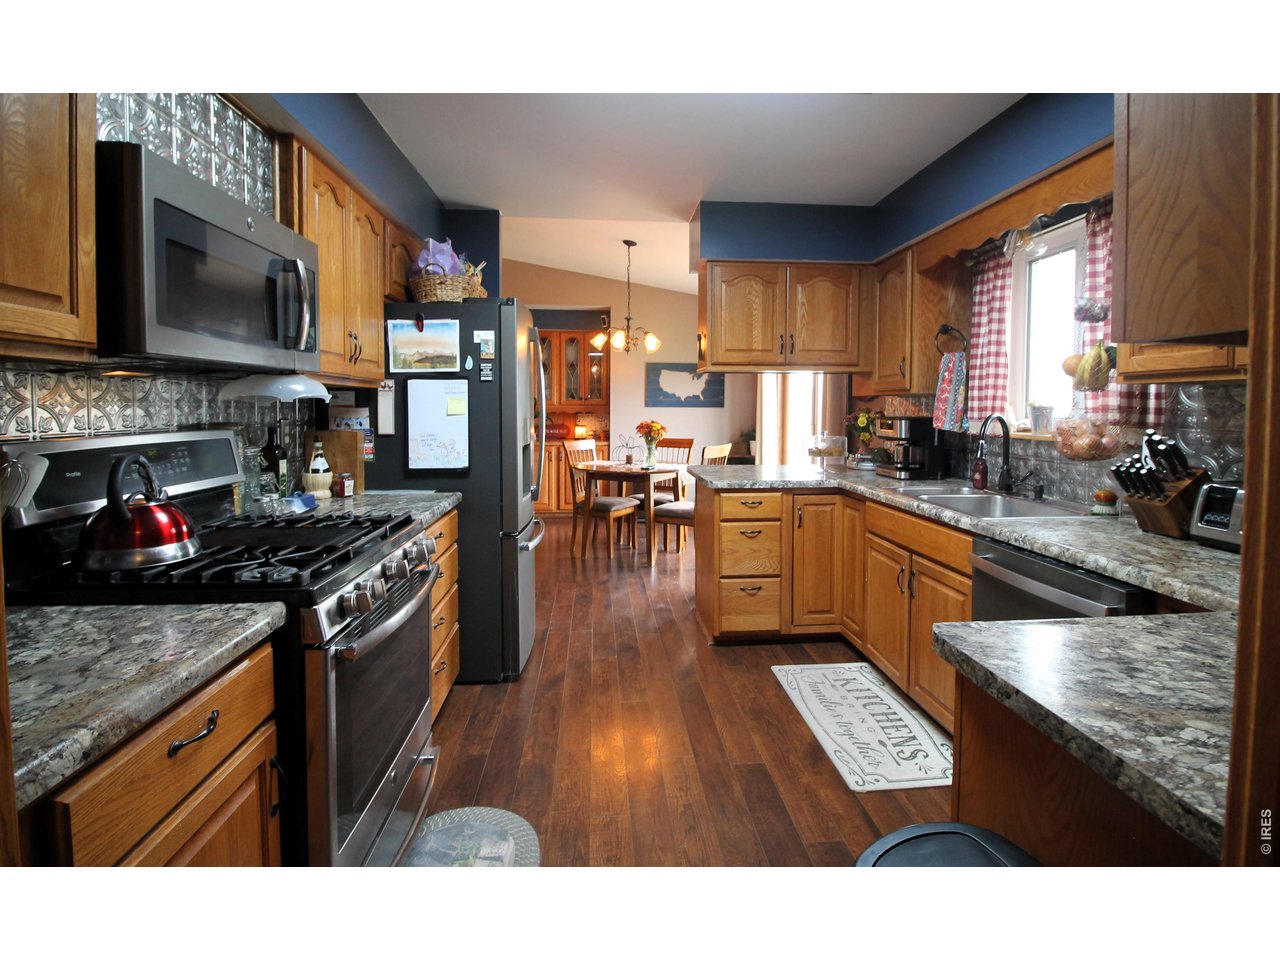
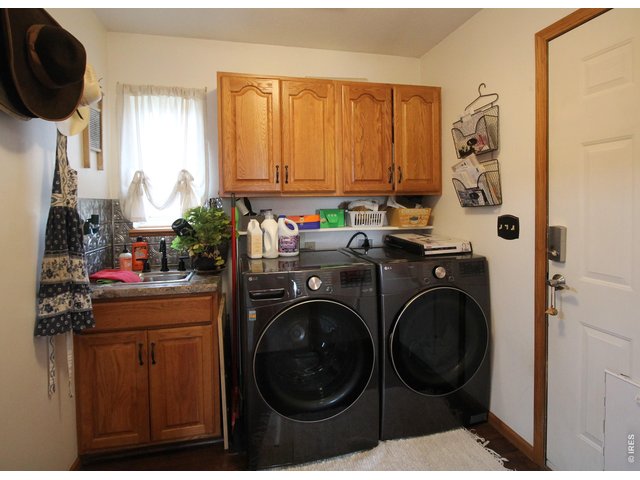
Kitchen from laundry
16 of 50
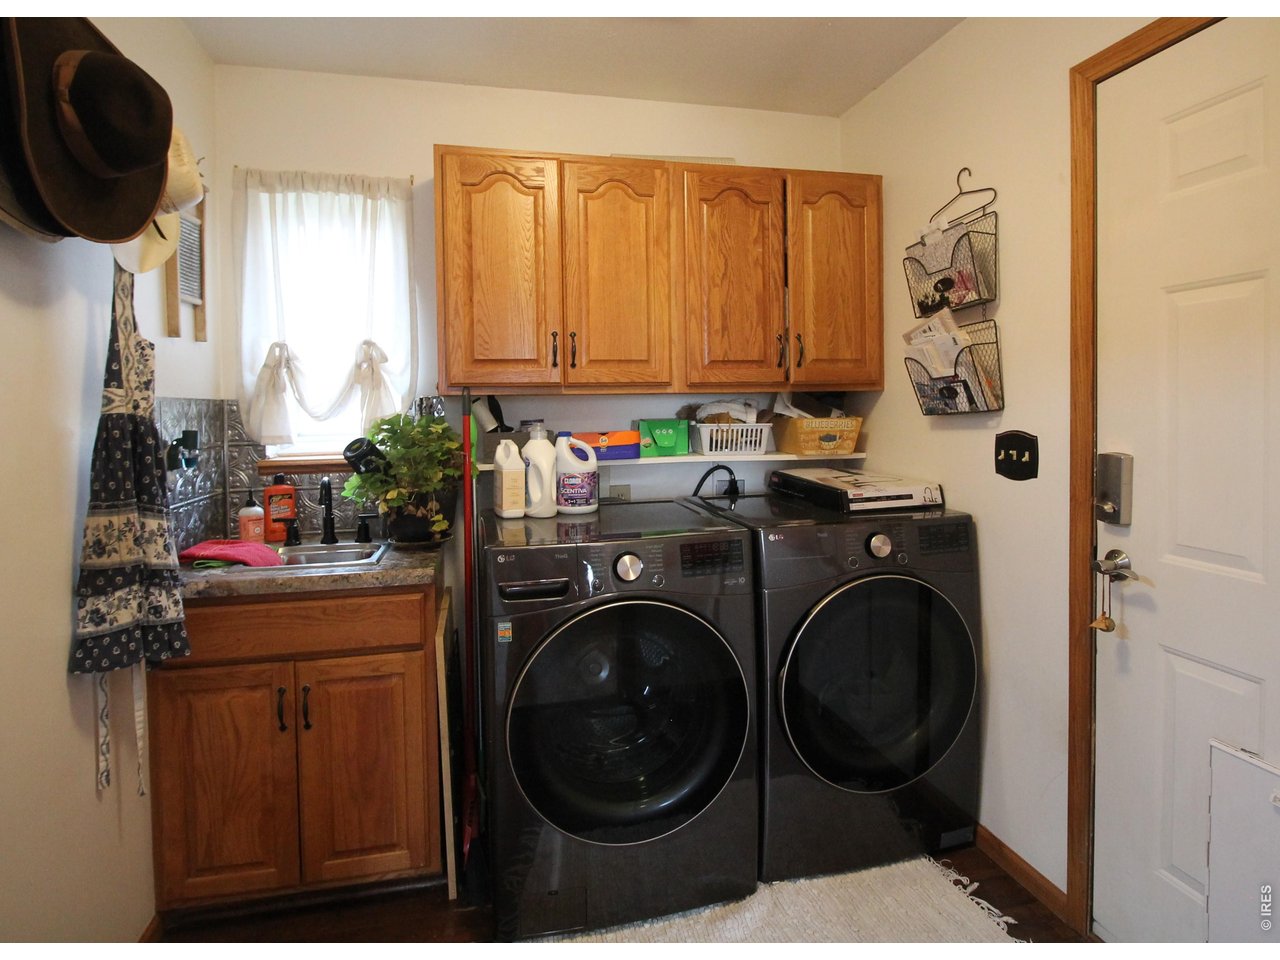
Laundry and door to garage
17 of 50
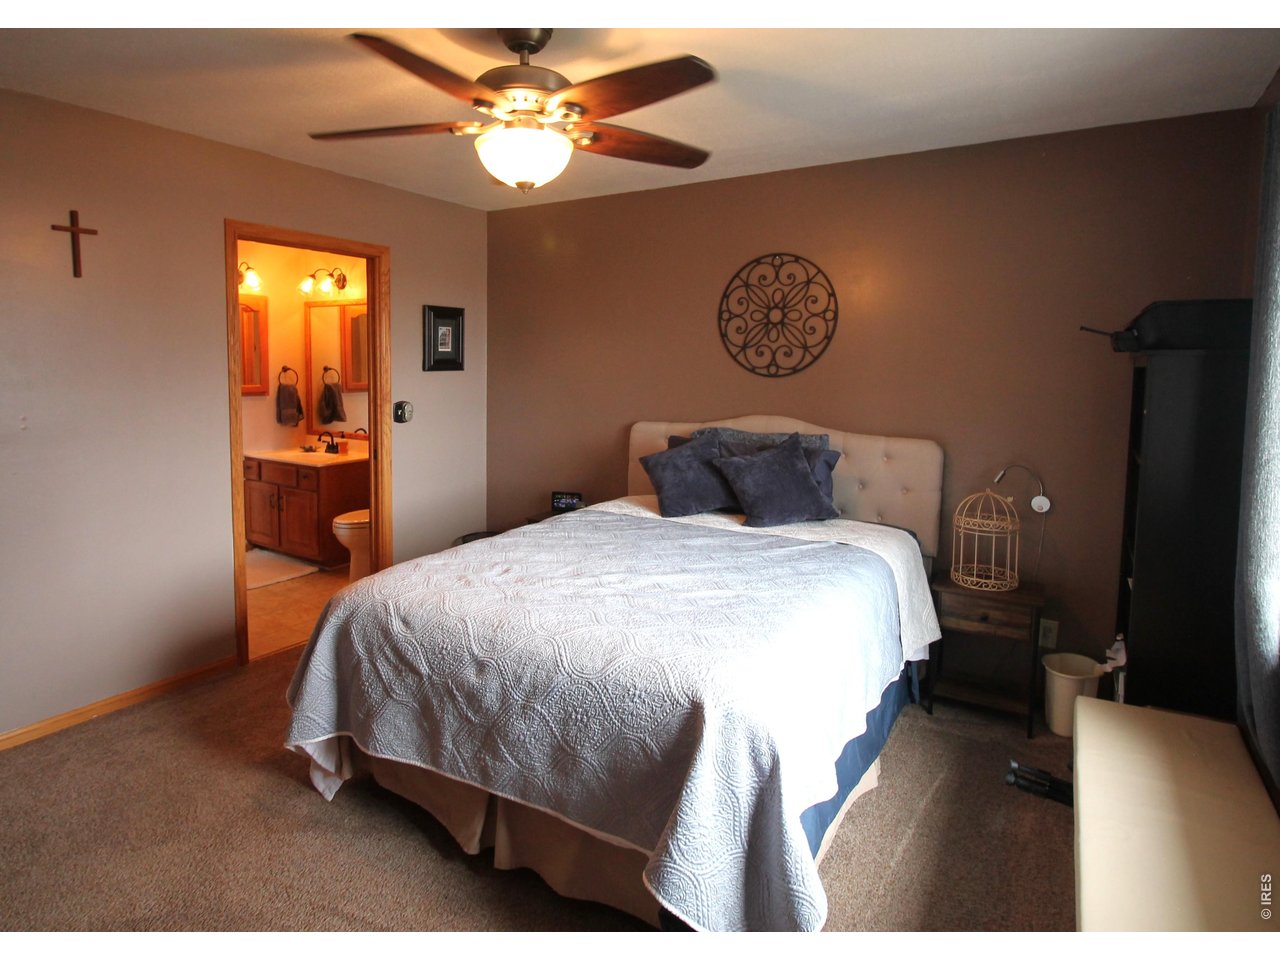
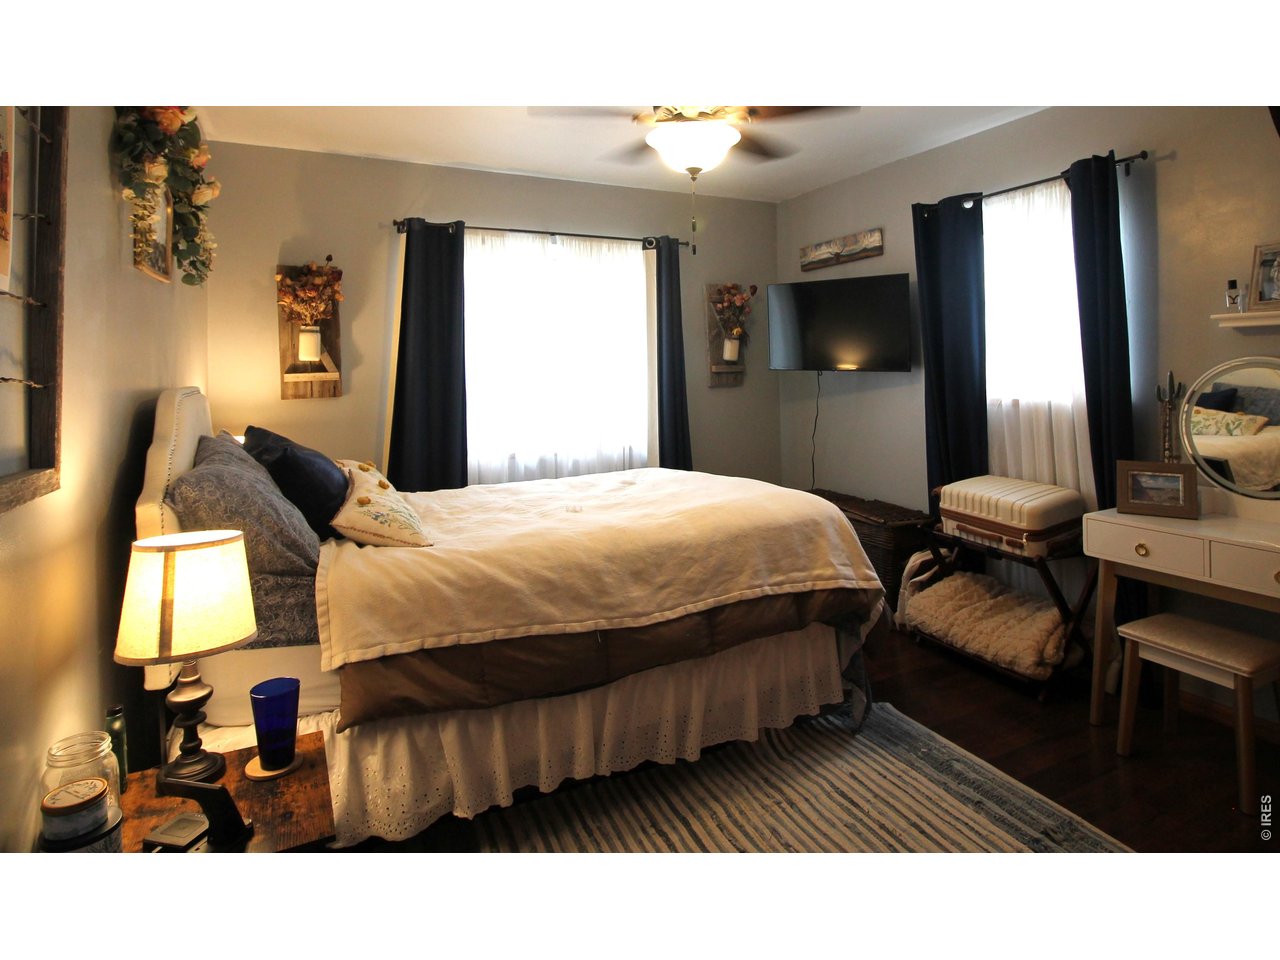
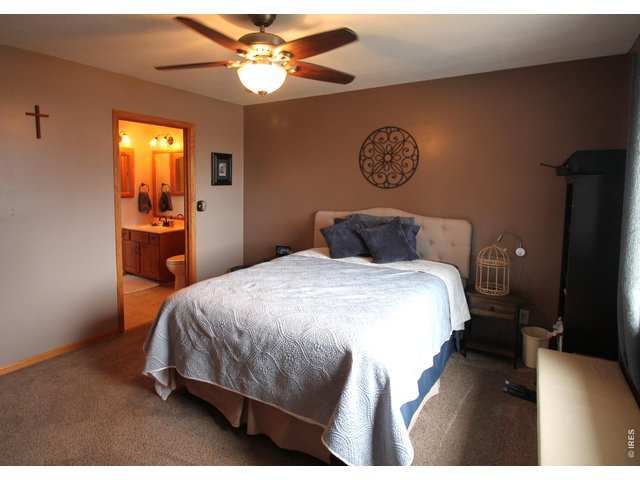
Primary bedroom
18 of 50
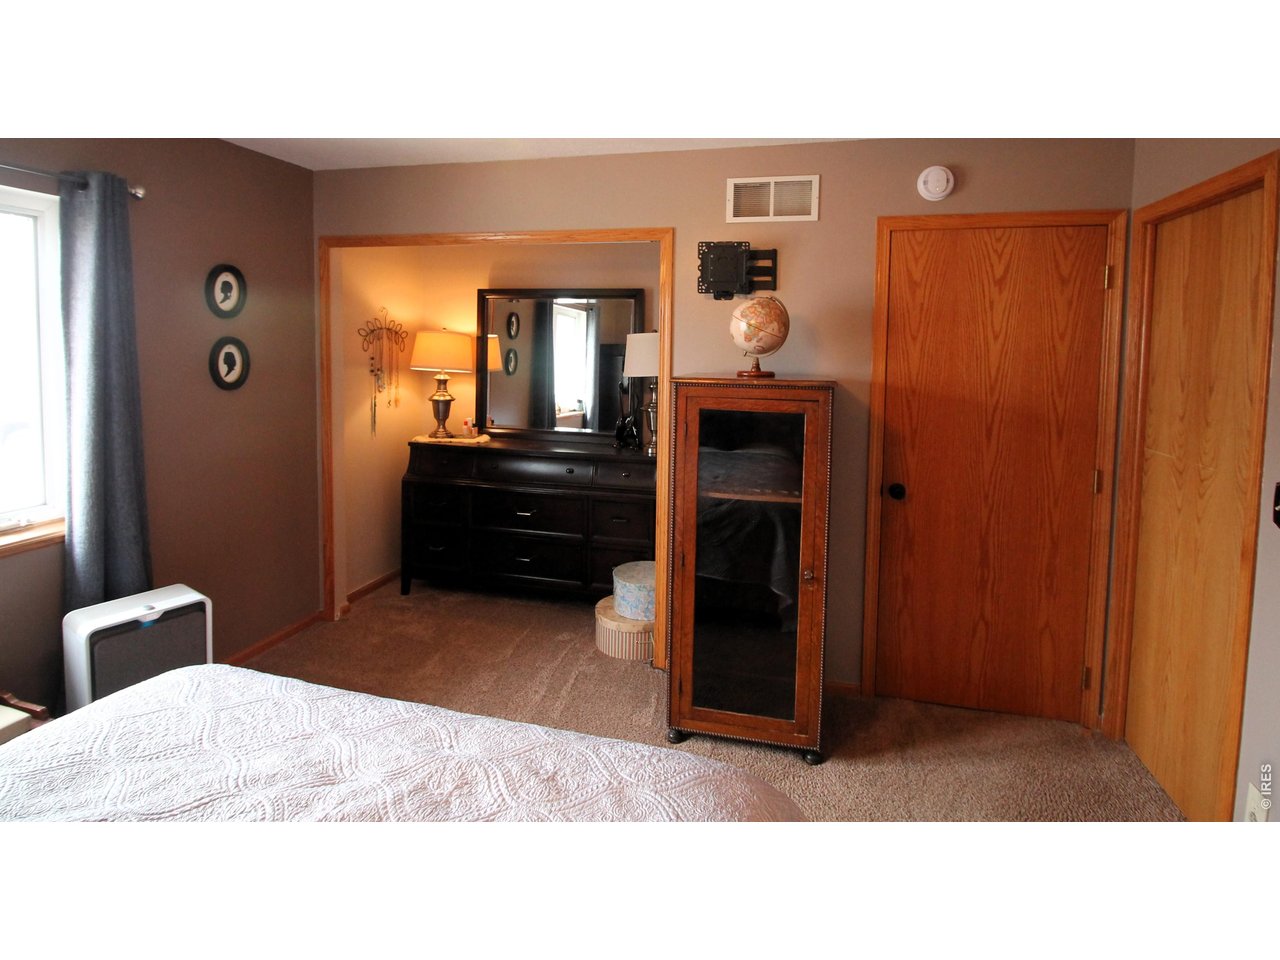
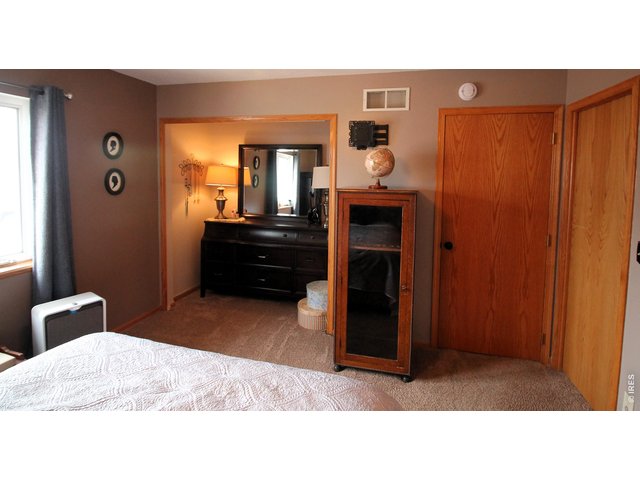
Primary bedroom, dresser sits in an extra closet.
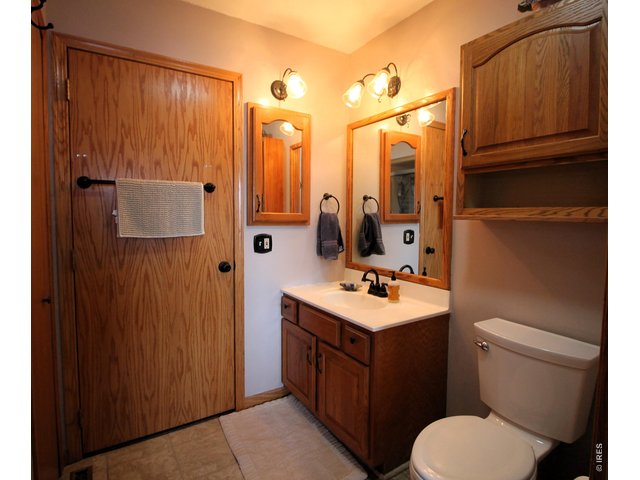
19 of 50
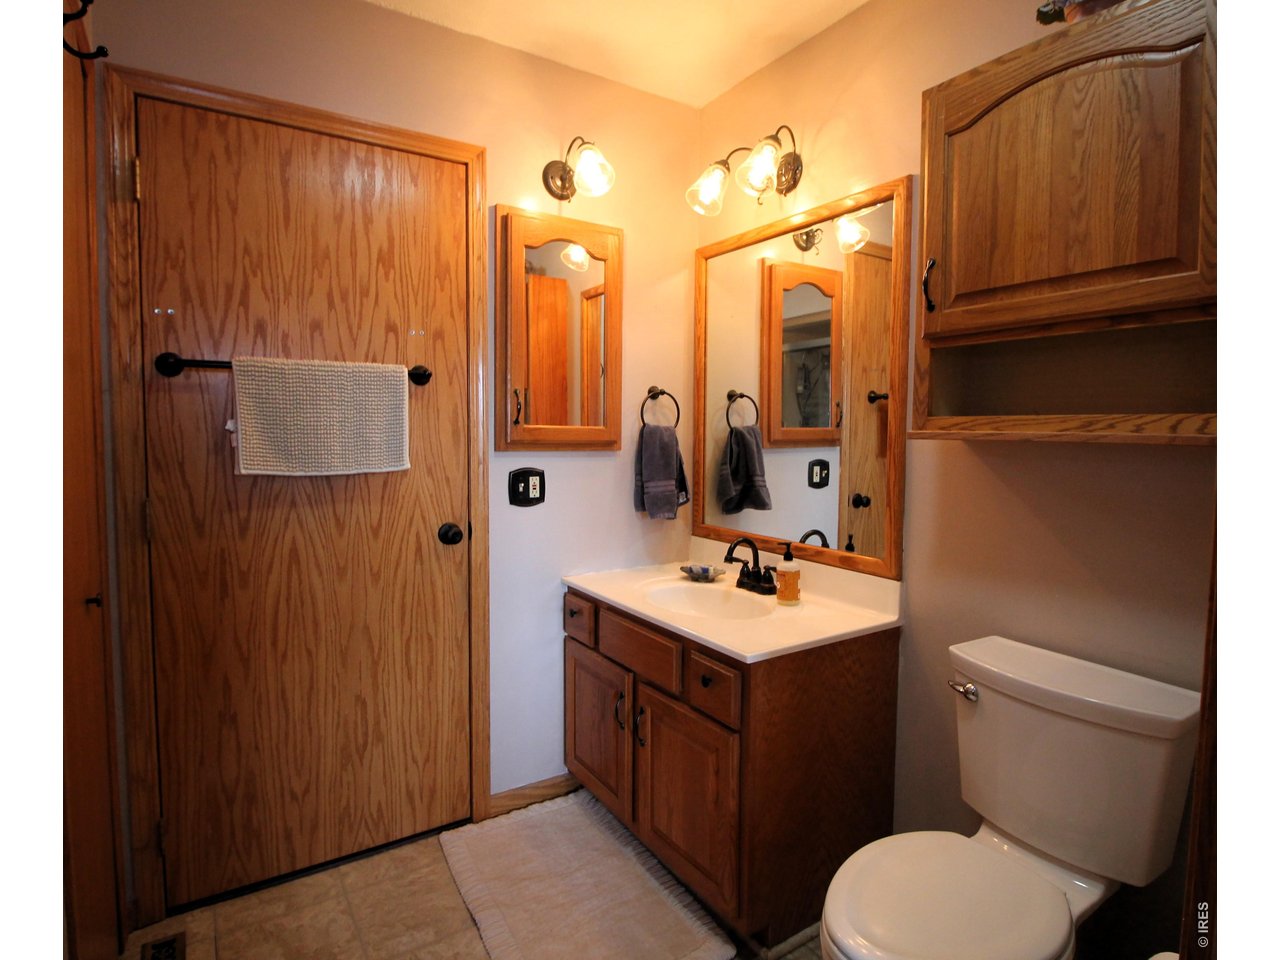
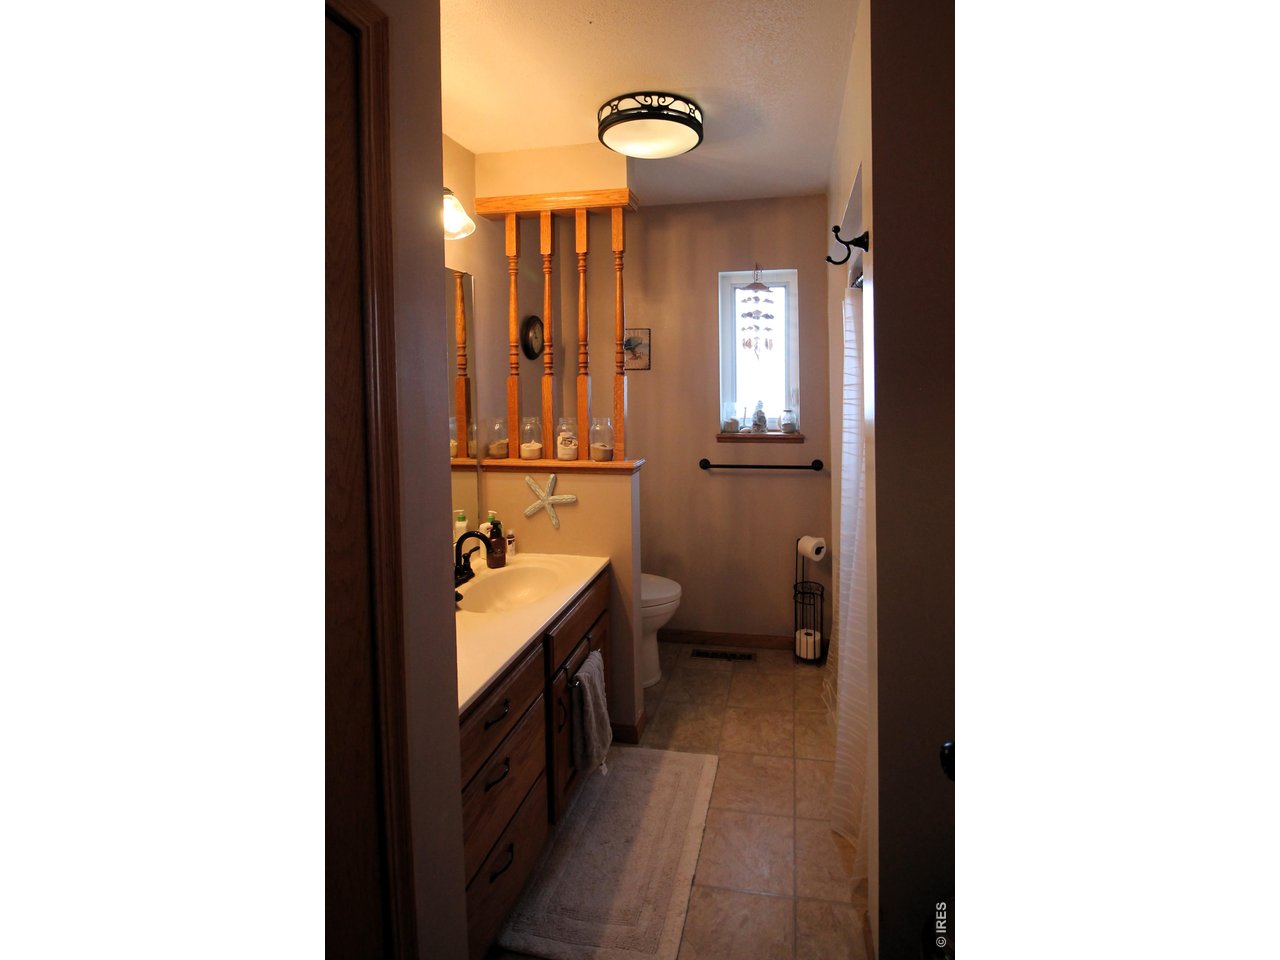
Primary bath
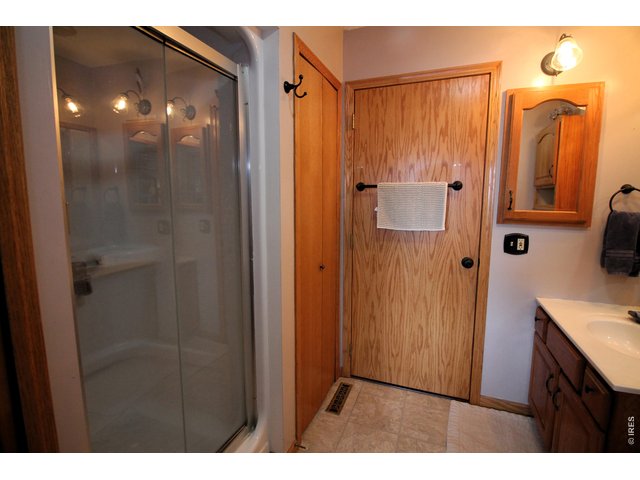
20 of 50
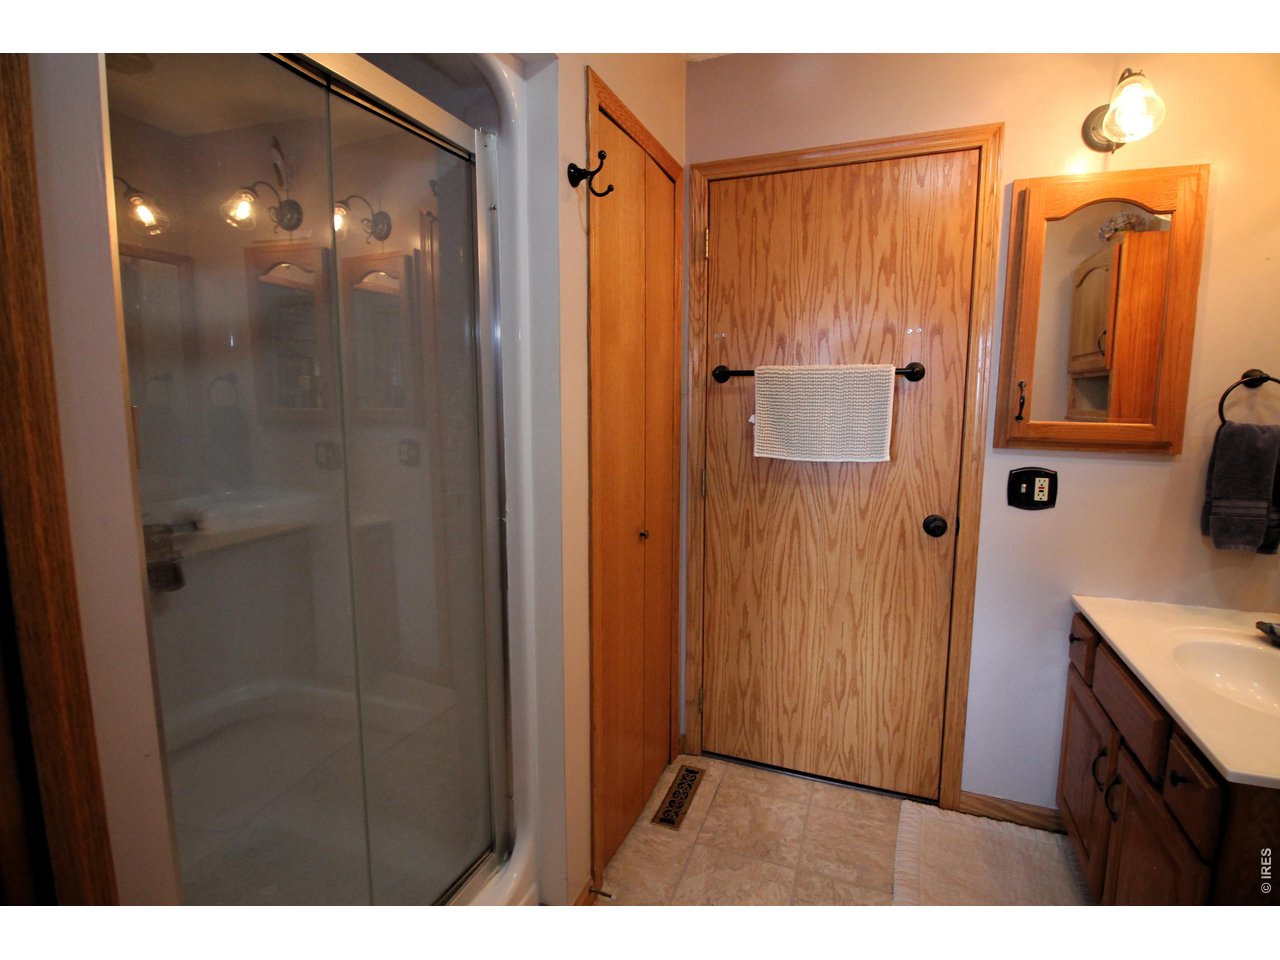
Primary bath
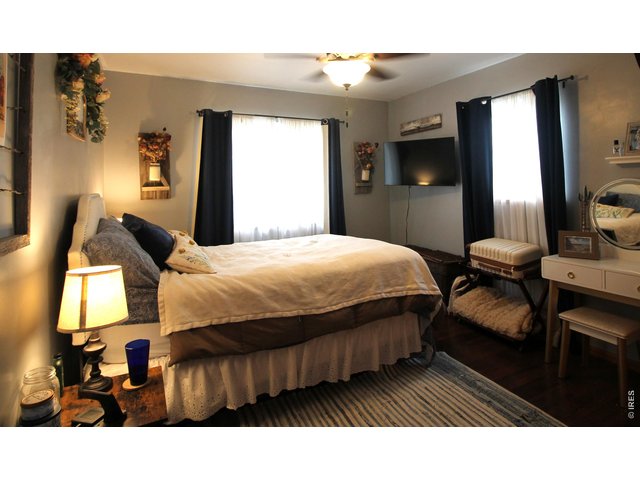
21 of 50
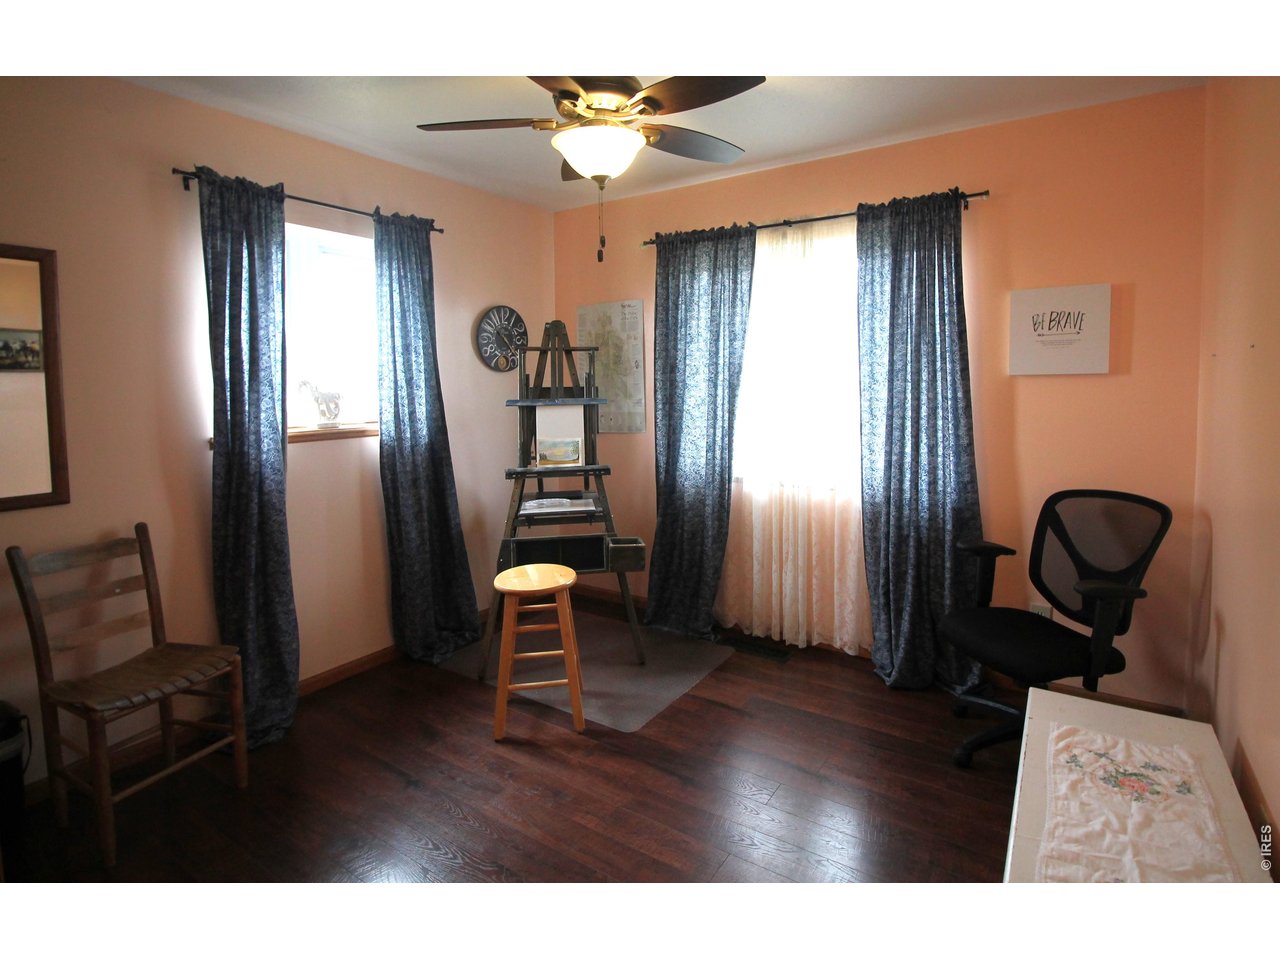
Bedroom 2
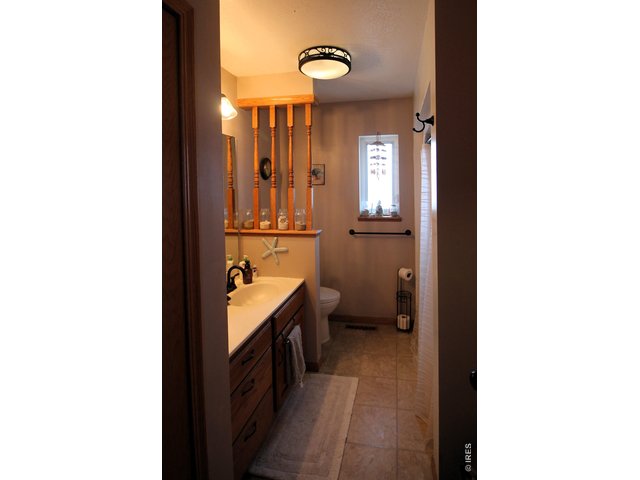
22 of 50
Hall full bath
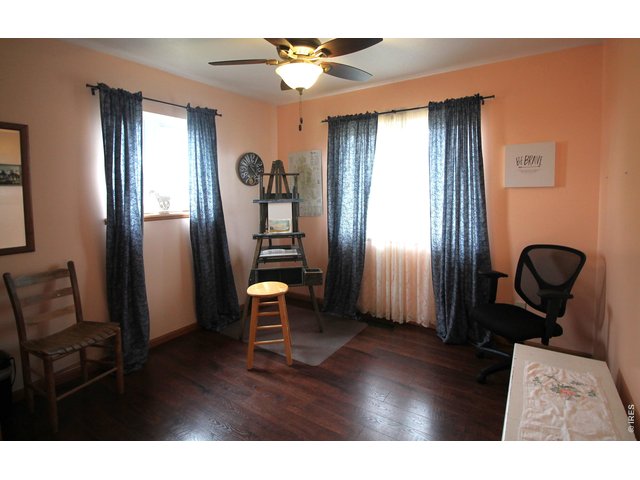
23 of 50
Bedroom 3
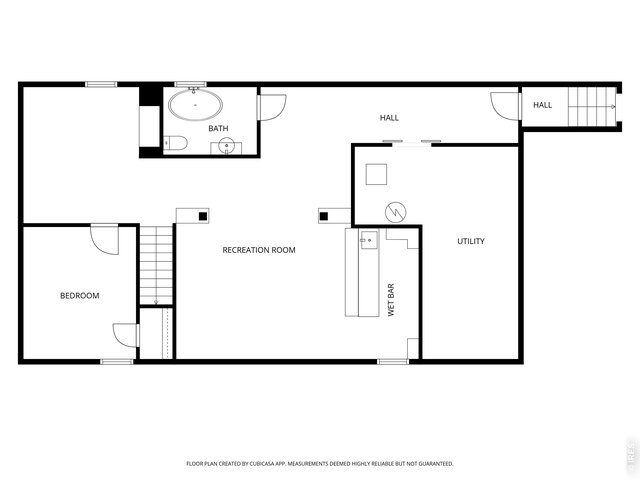
24 of 50
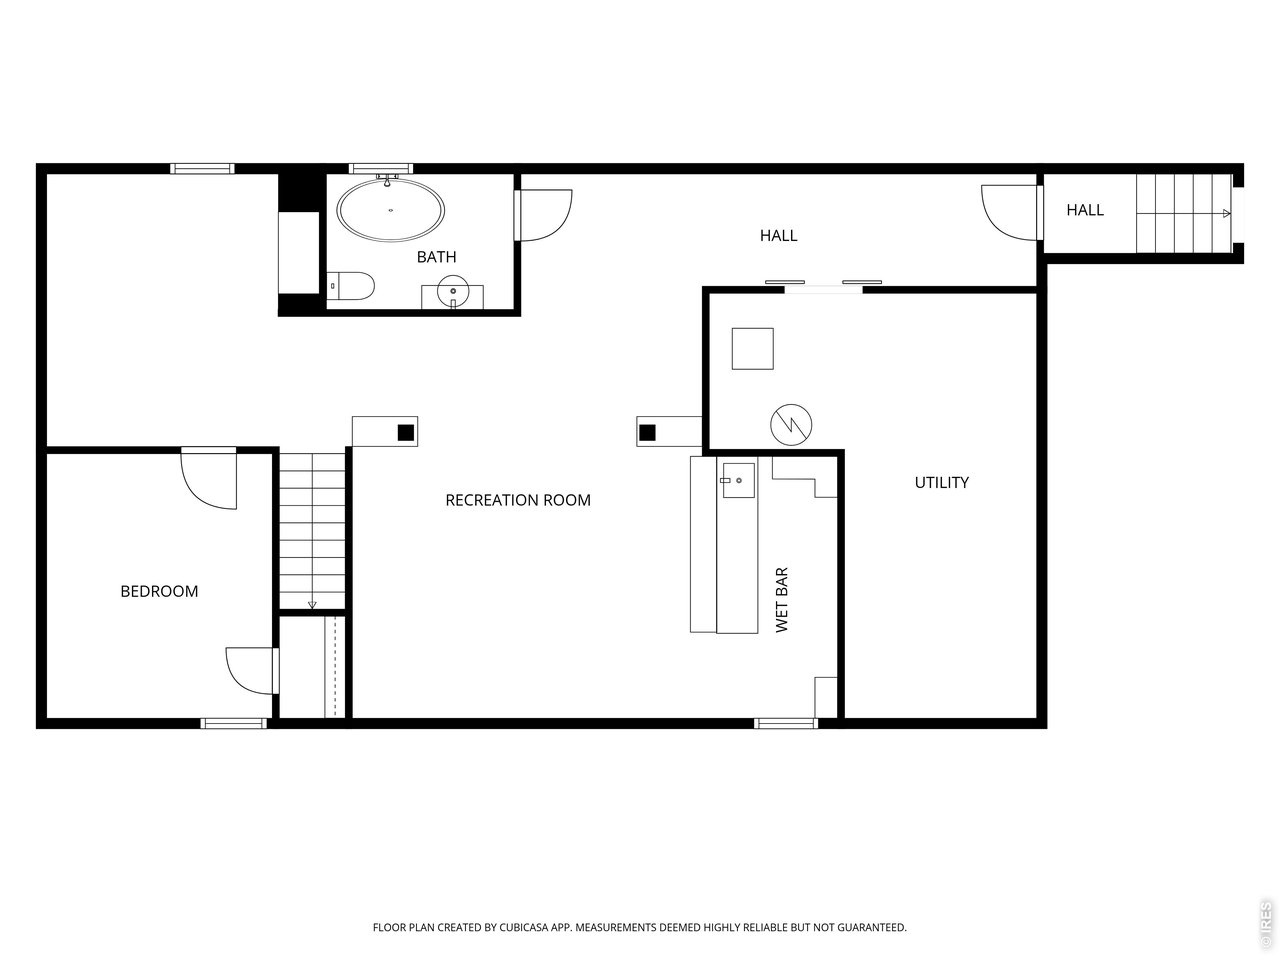
BASEMENT PLAN
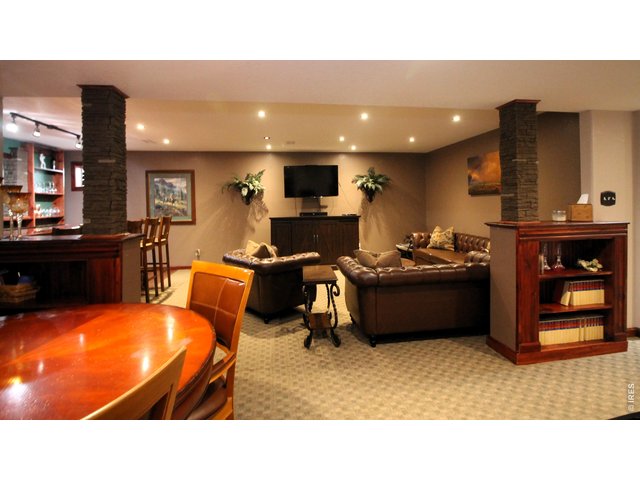
25 of 50
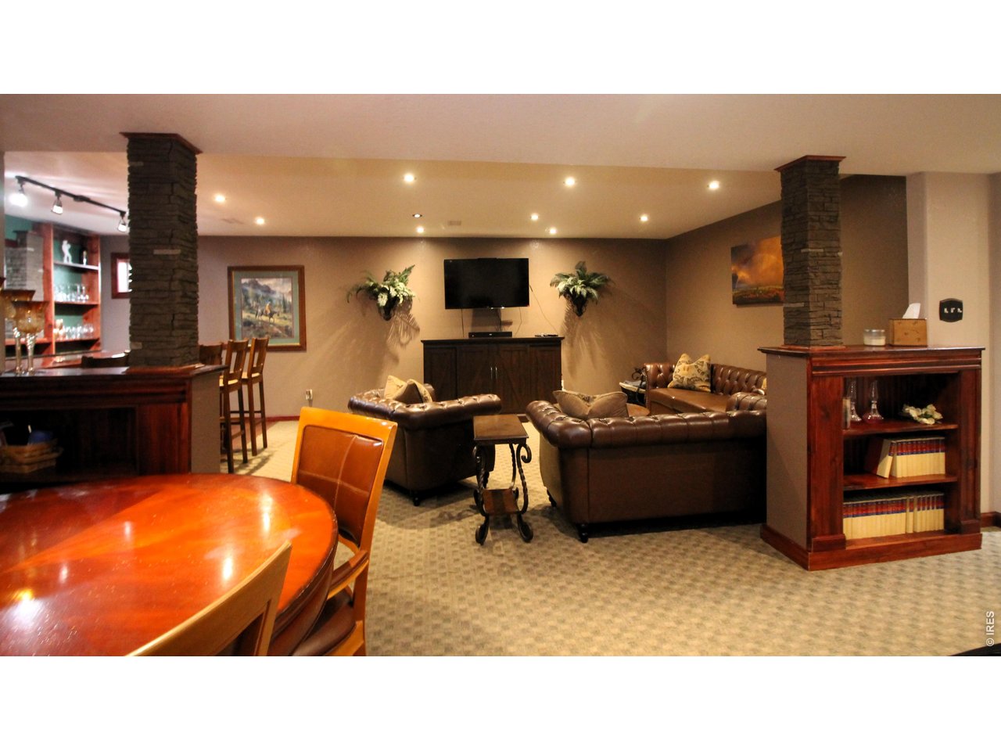
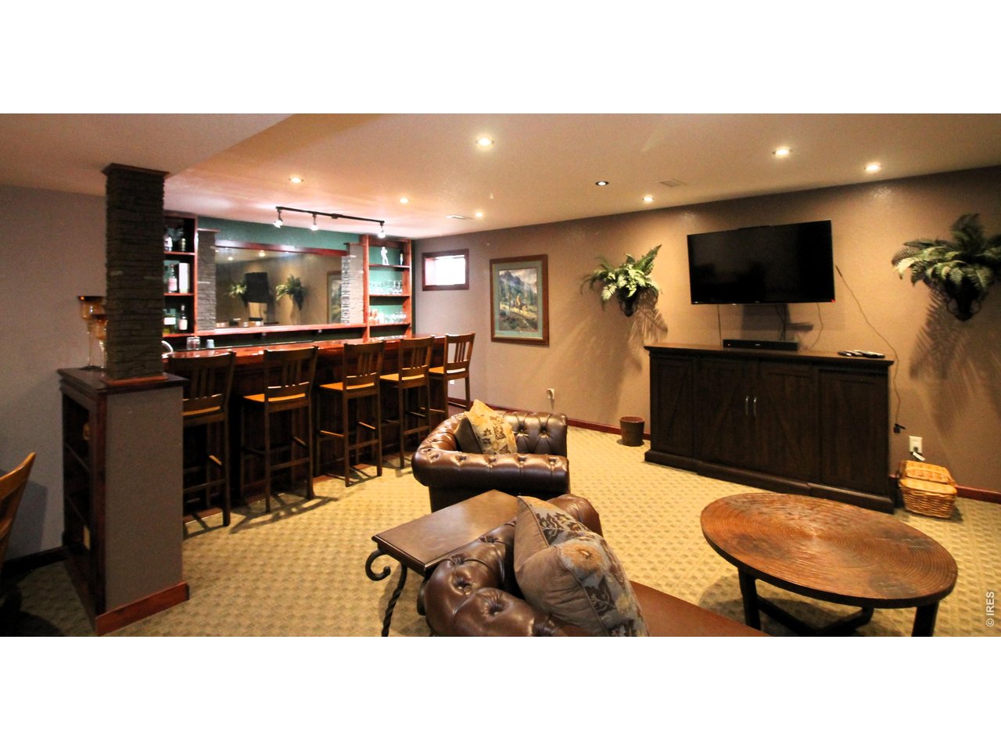
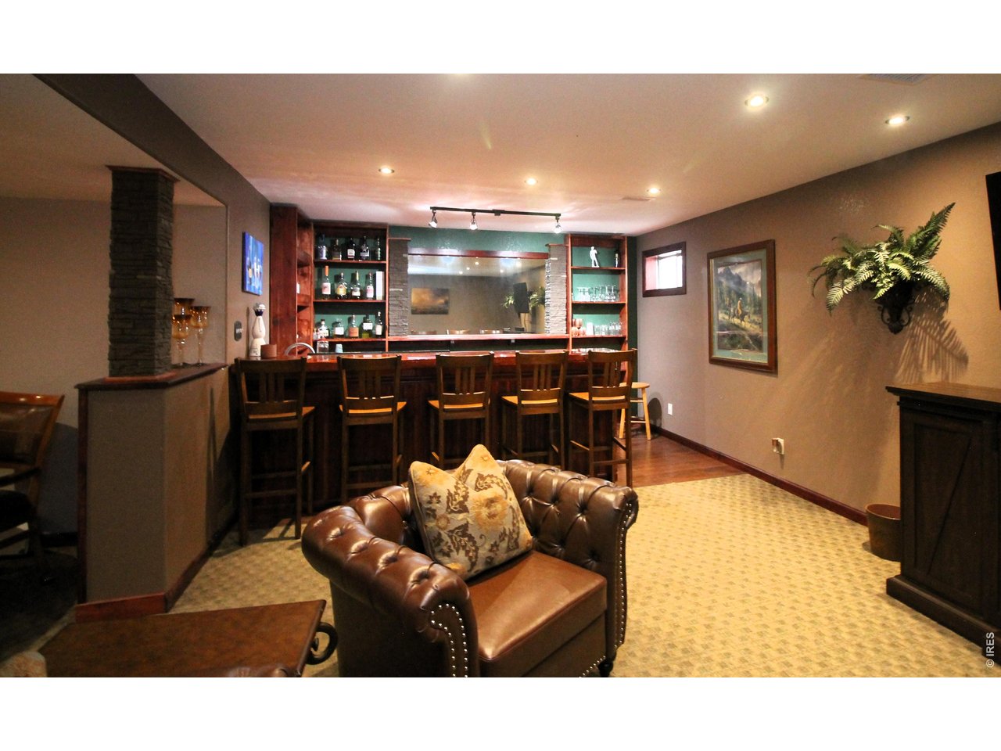
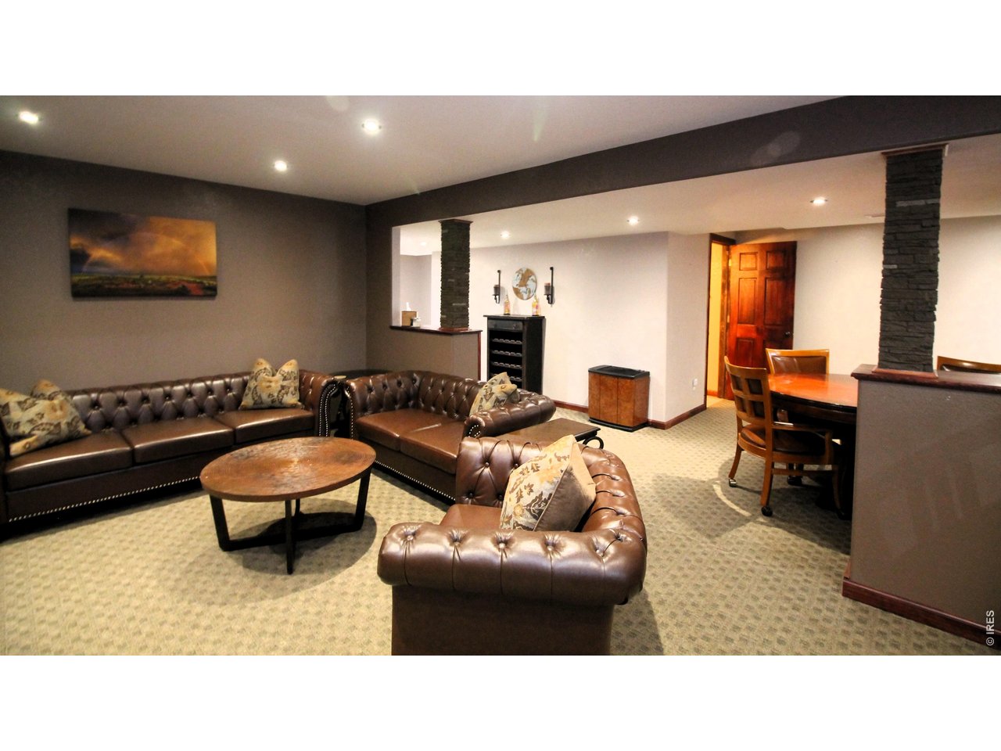
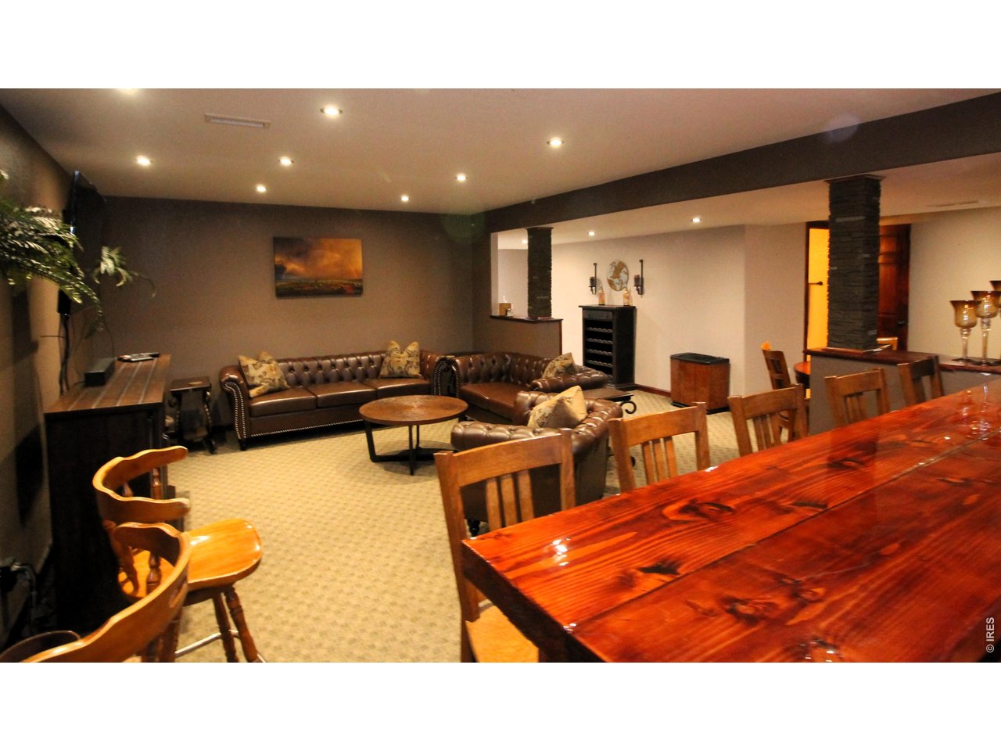
Beautiful family room area!
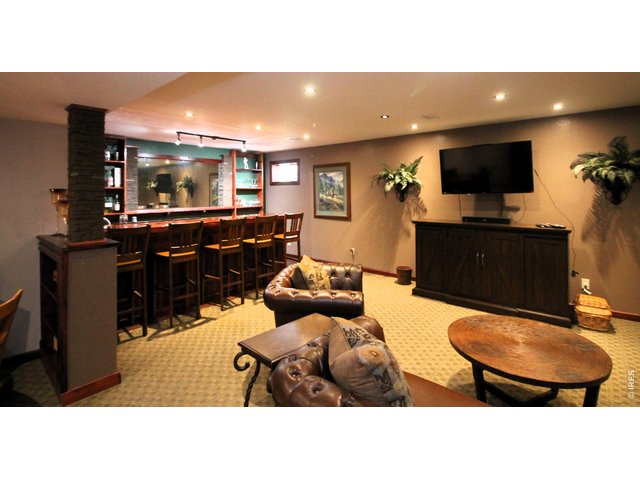
26 of 50
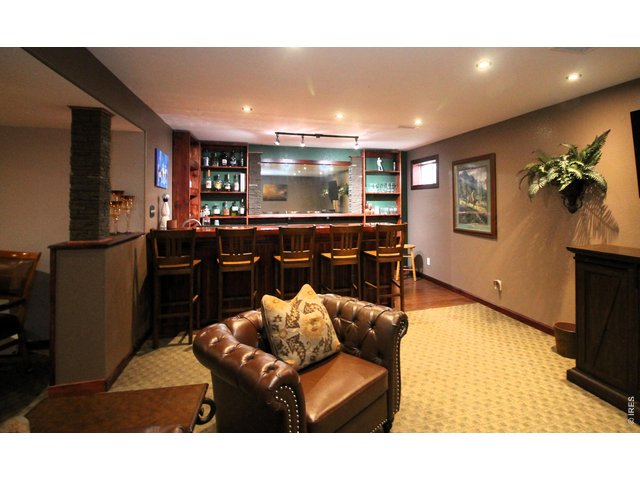
27 of 50
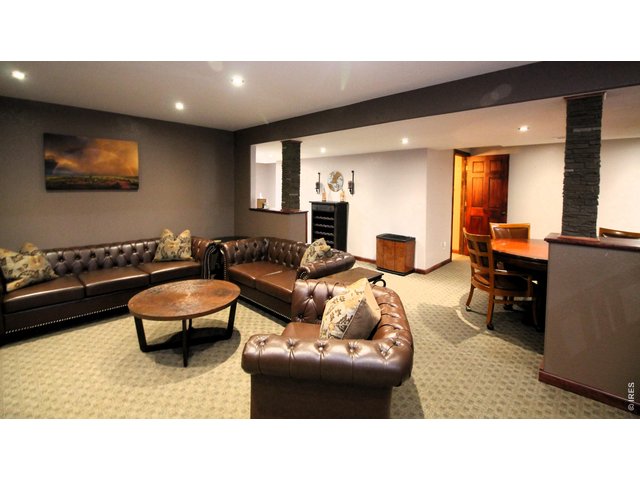
28 of 50
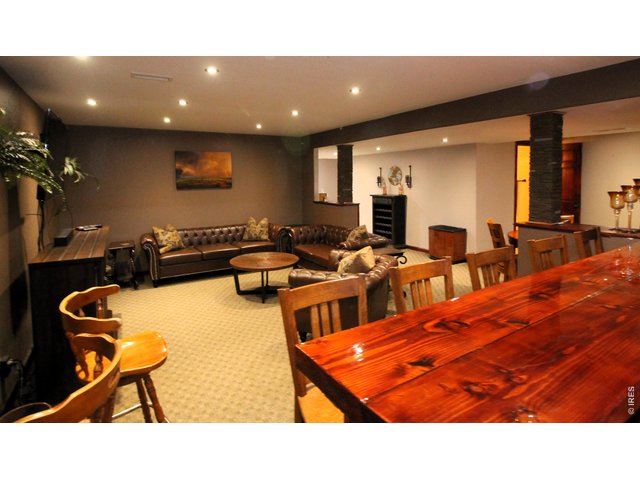
29 of 50
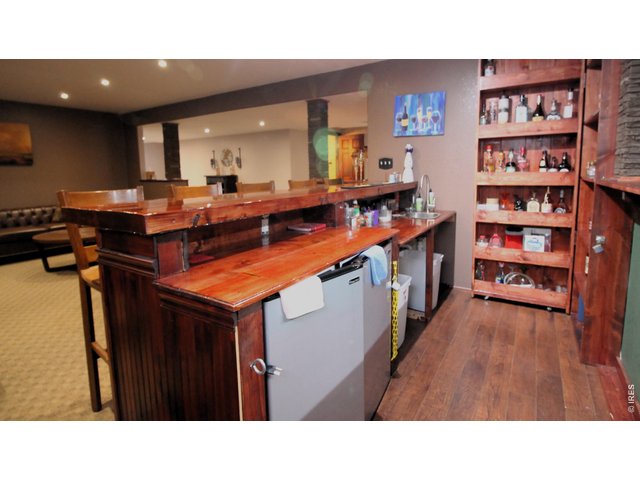
30 of 50
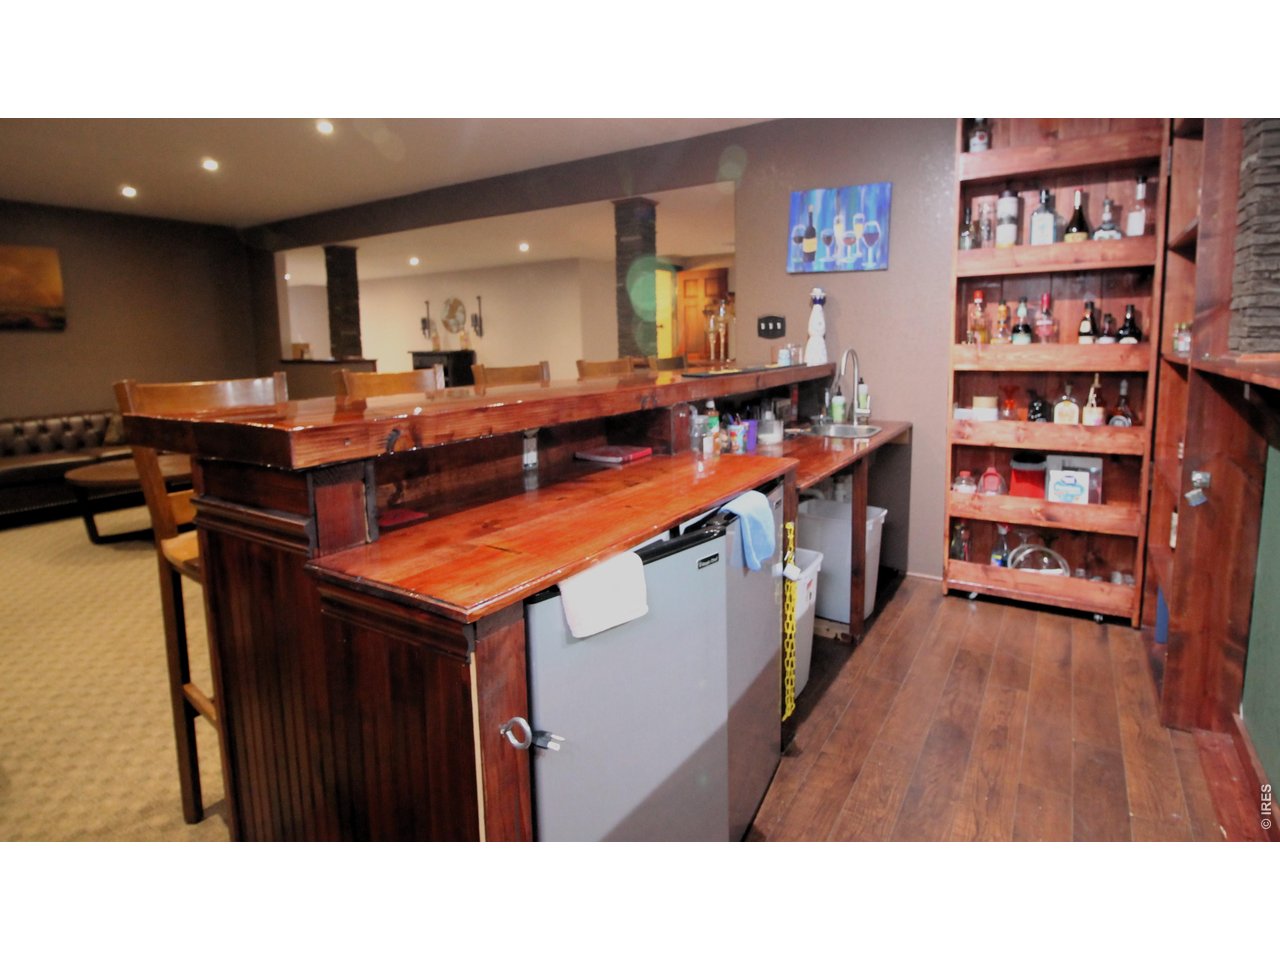
Custom bar with lockable liquor cabinet
31 of 50
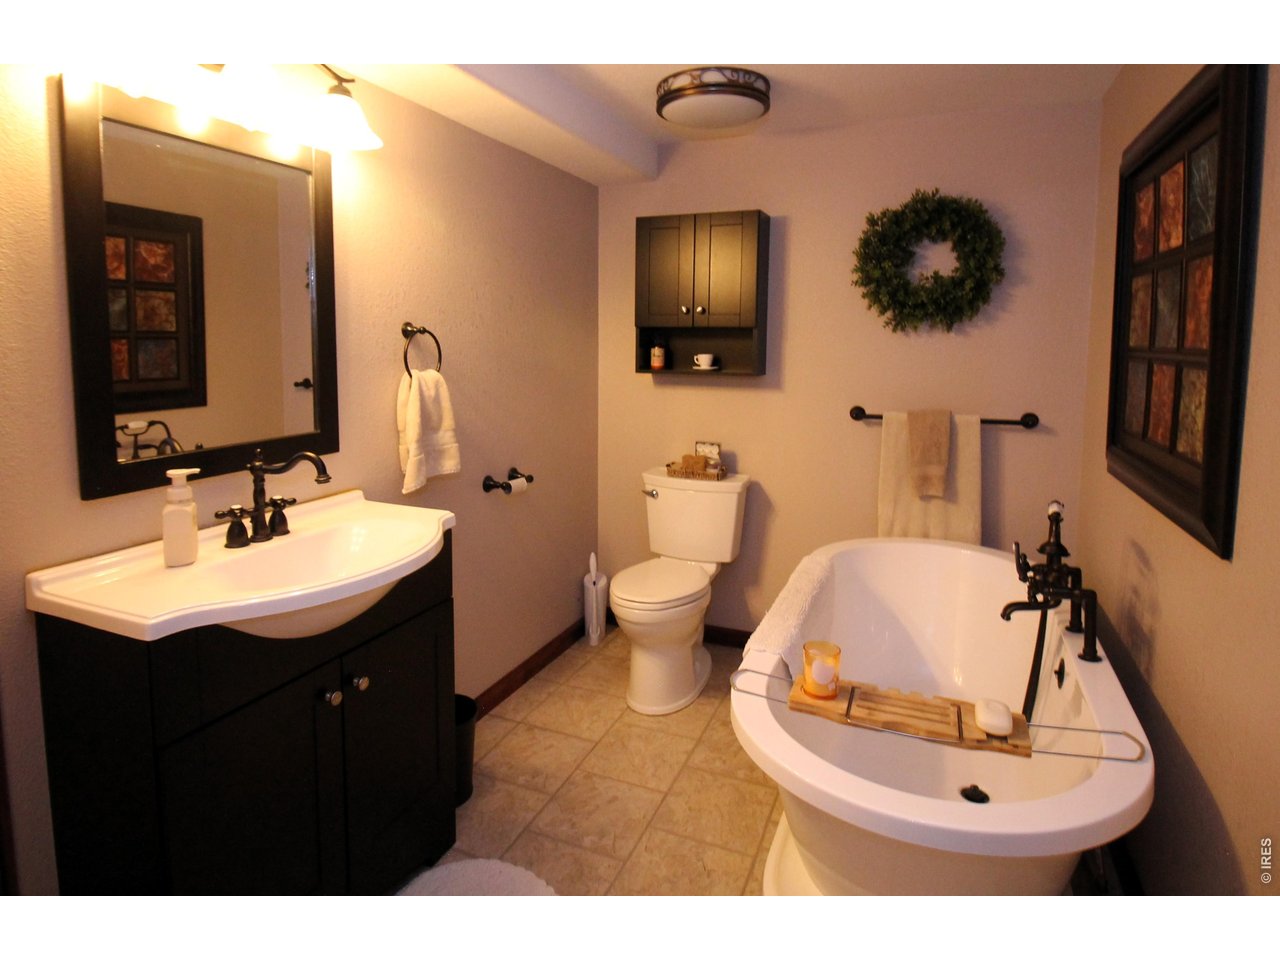
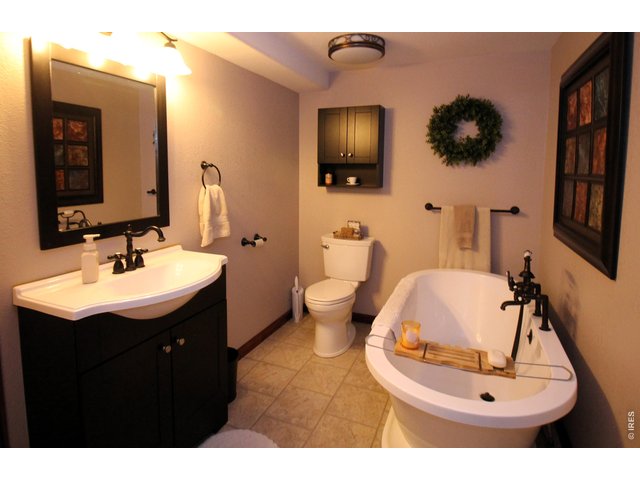
Basement bath with soaker tub!
32 of 50
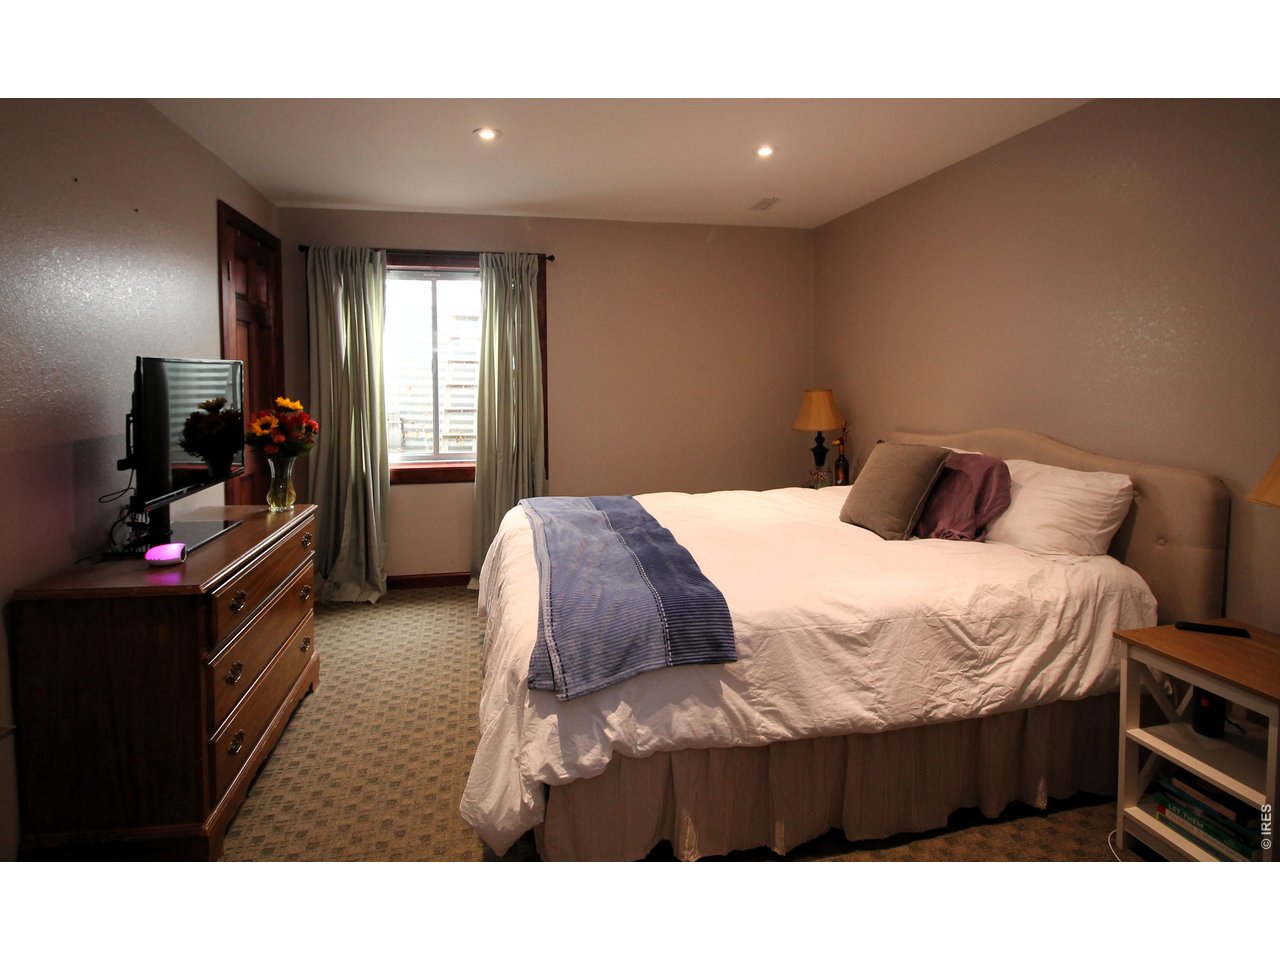
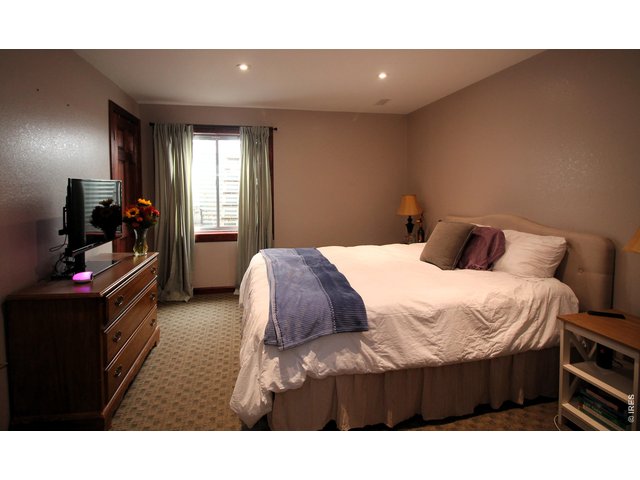
Bedroom 4 in basement with egress window.
33 of 50
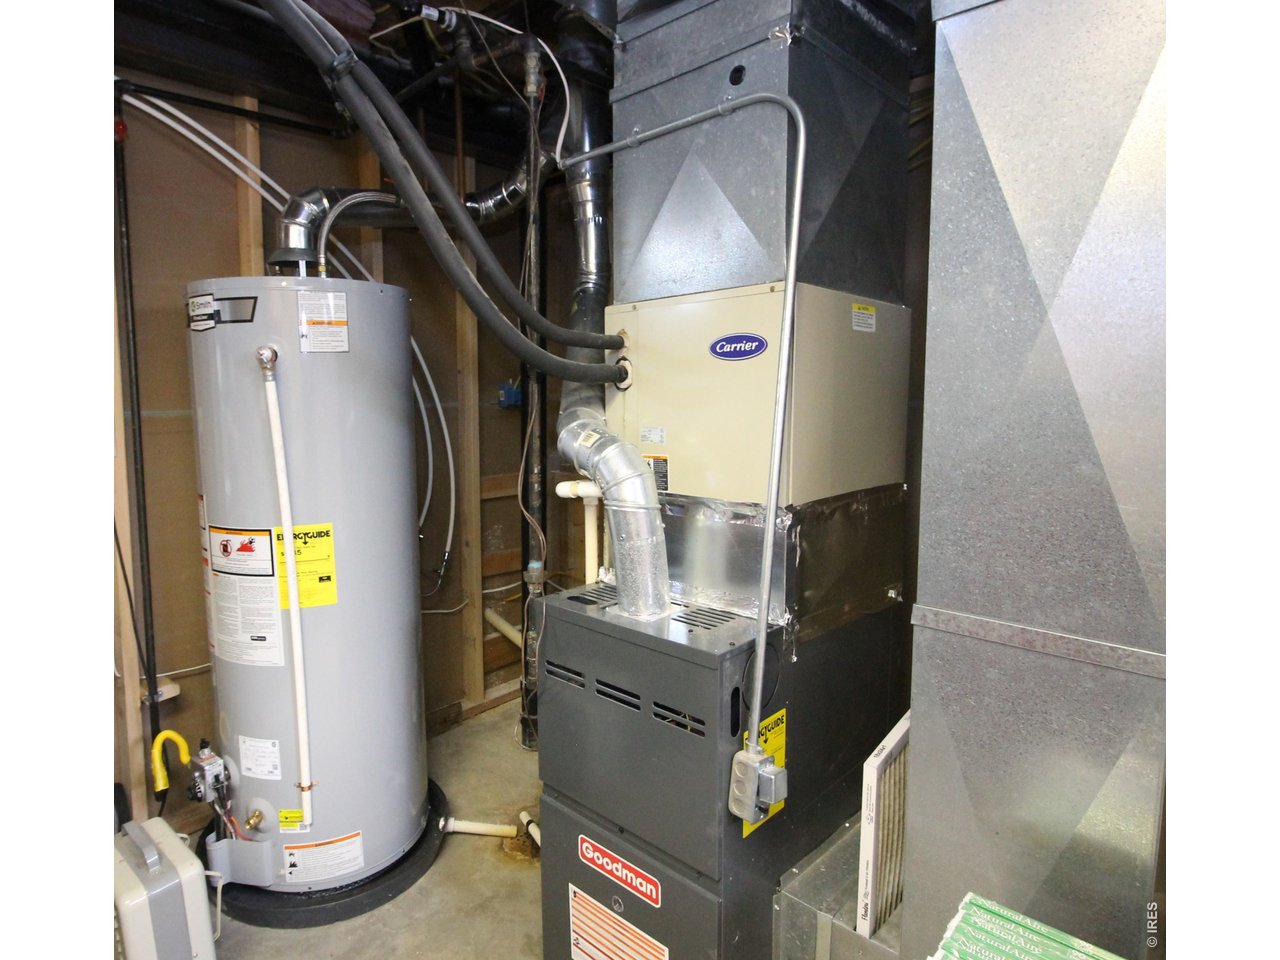
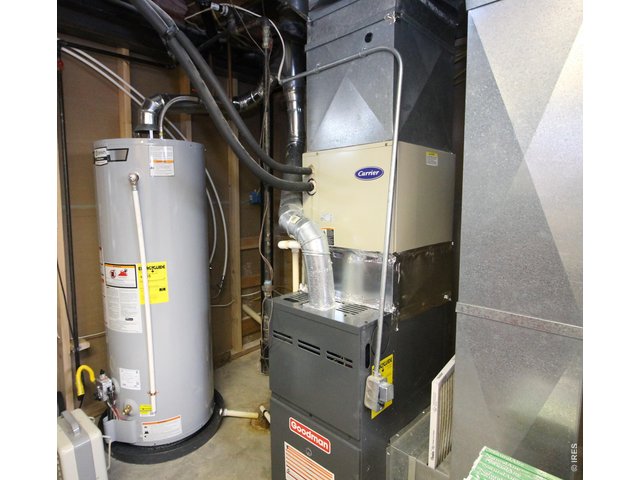
Newer hot water heater and furnace with central air!
34 of 50
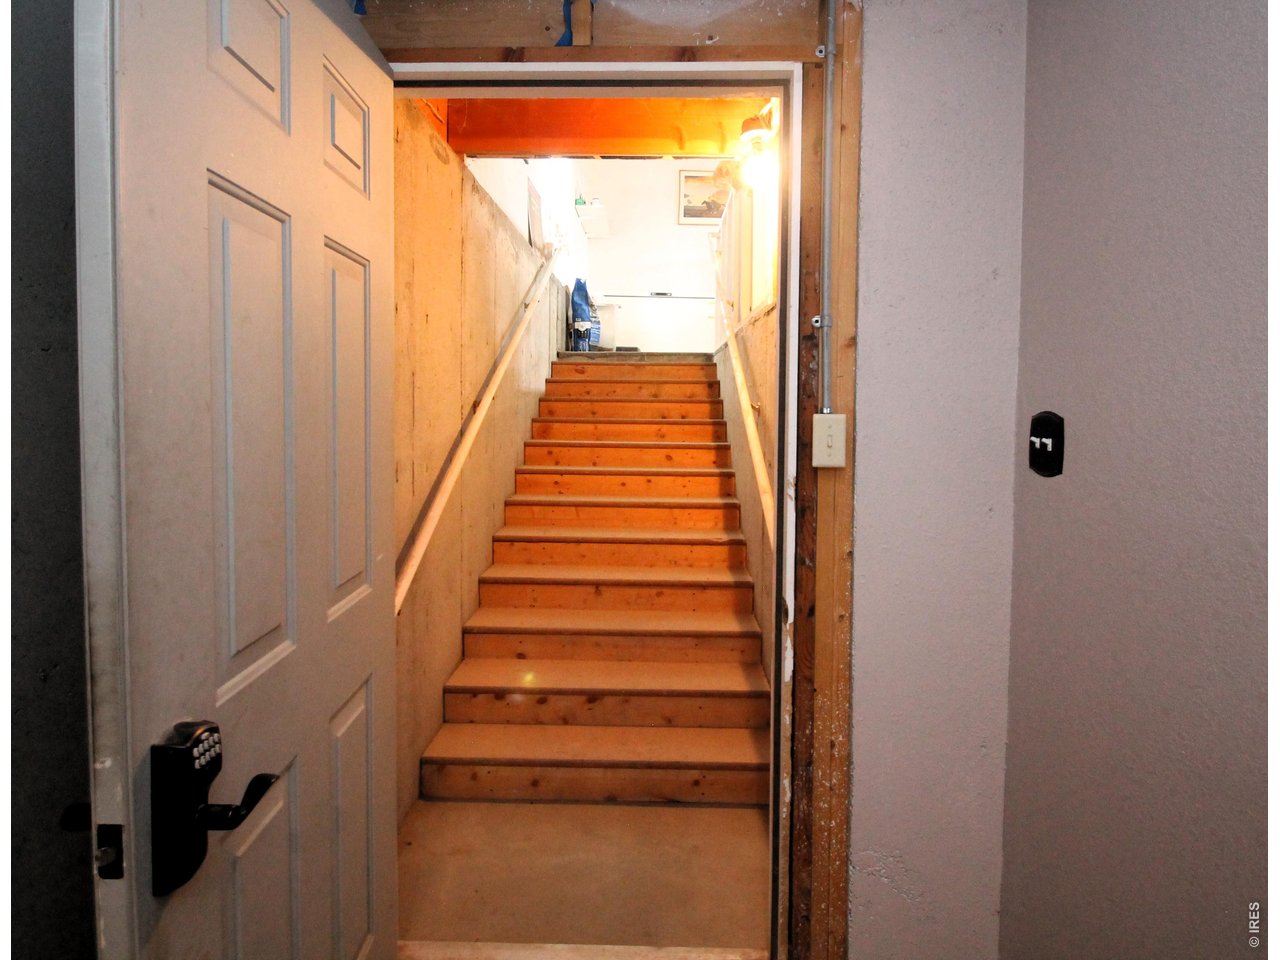
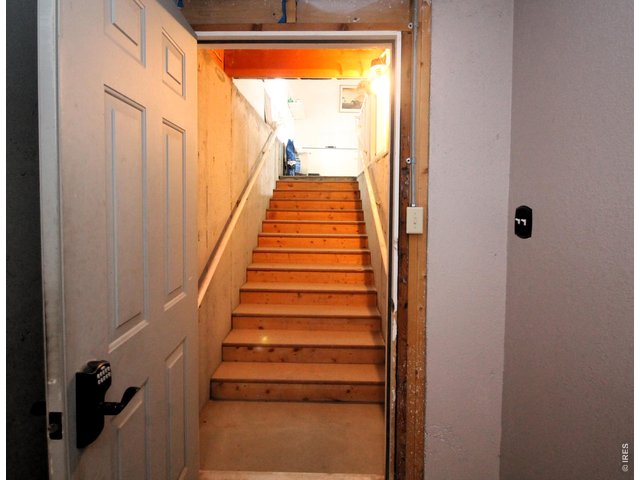
Alternative entrance to the basement from the attached garage!
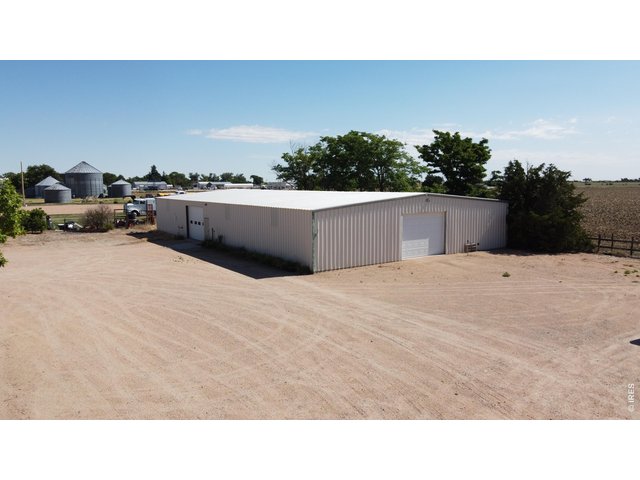
35 of 50
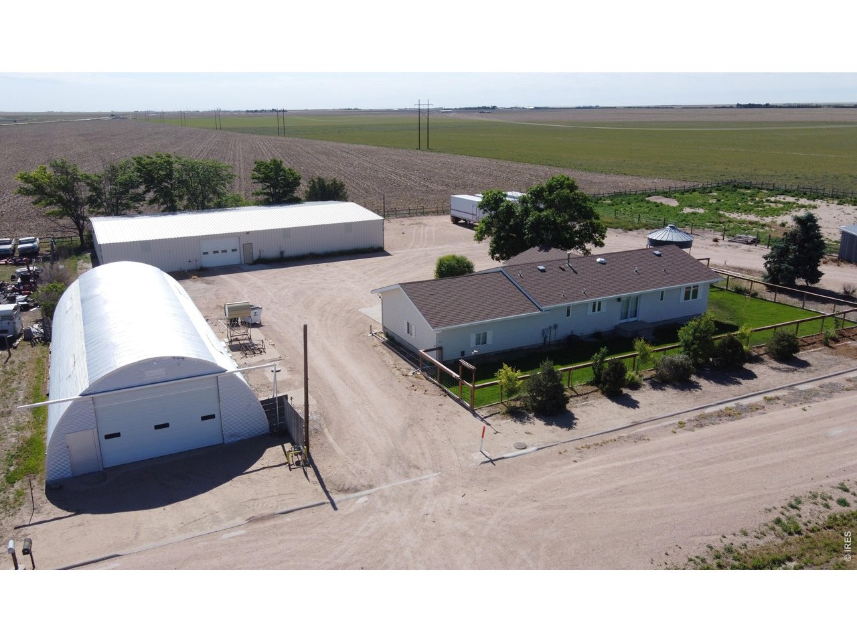
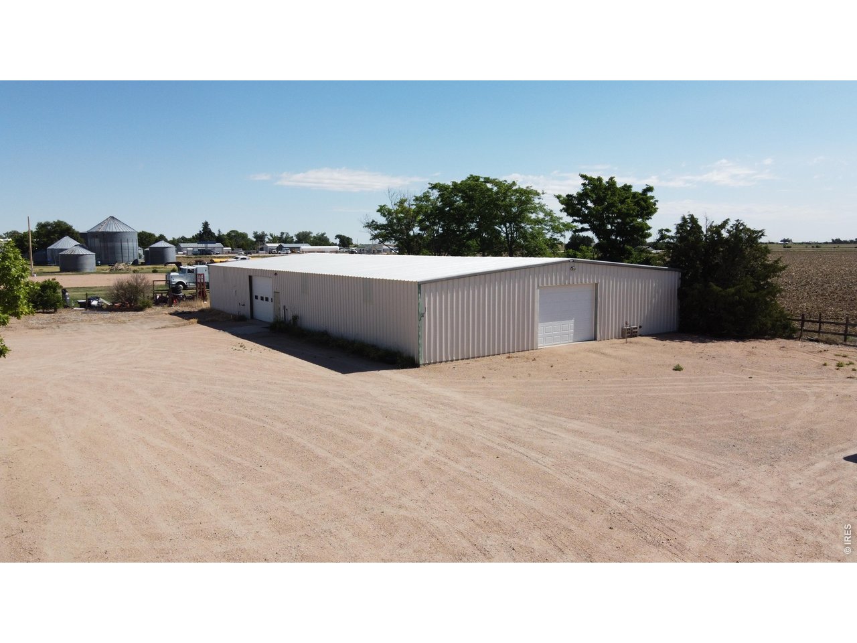
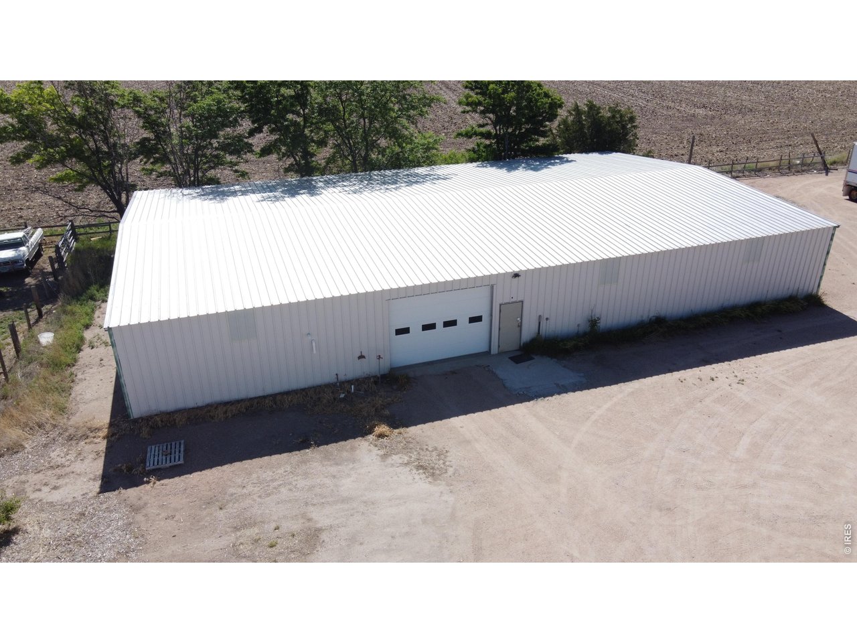
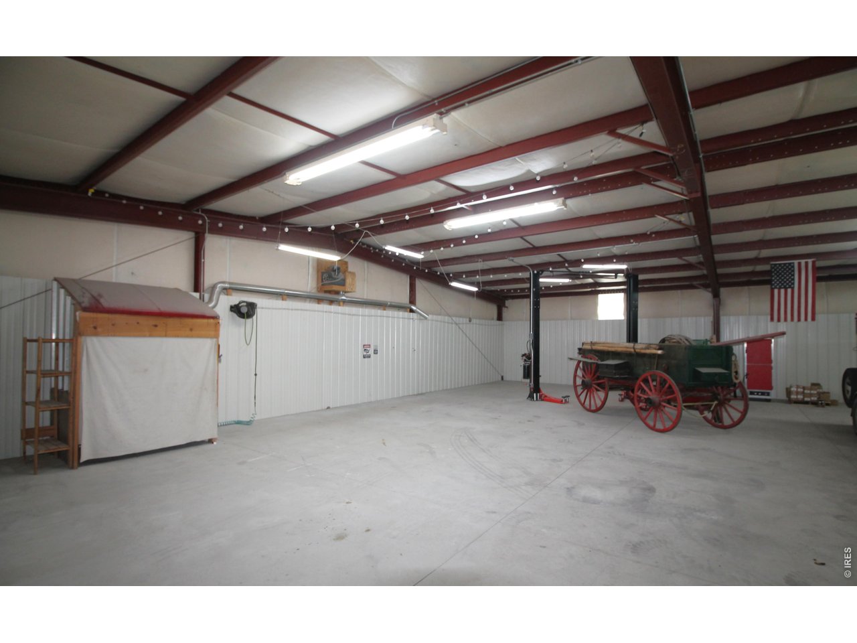
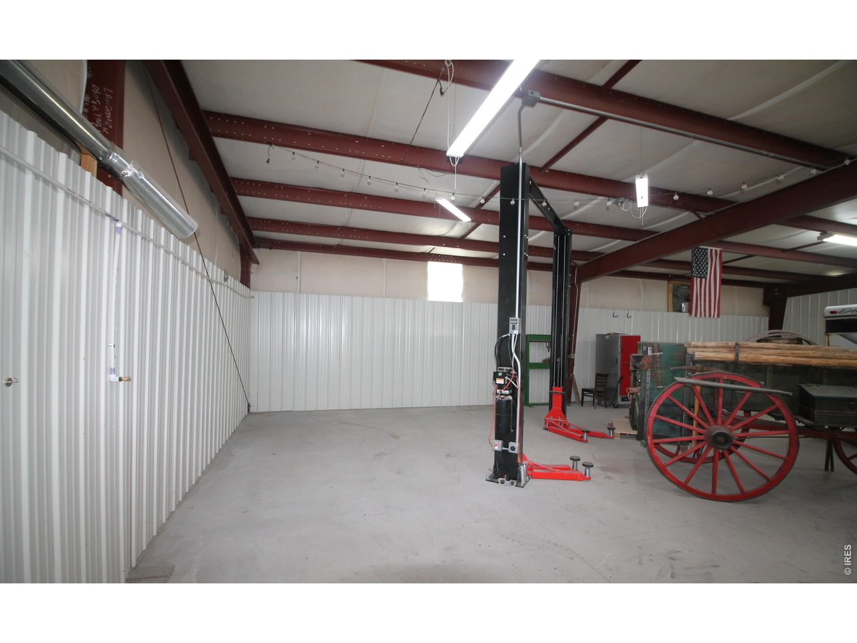
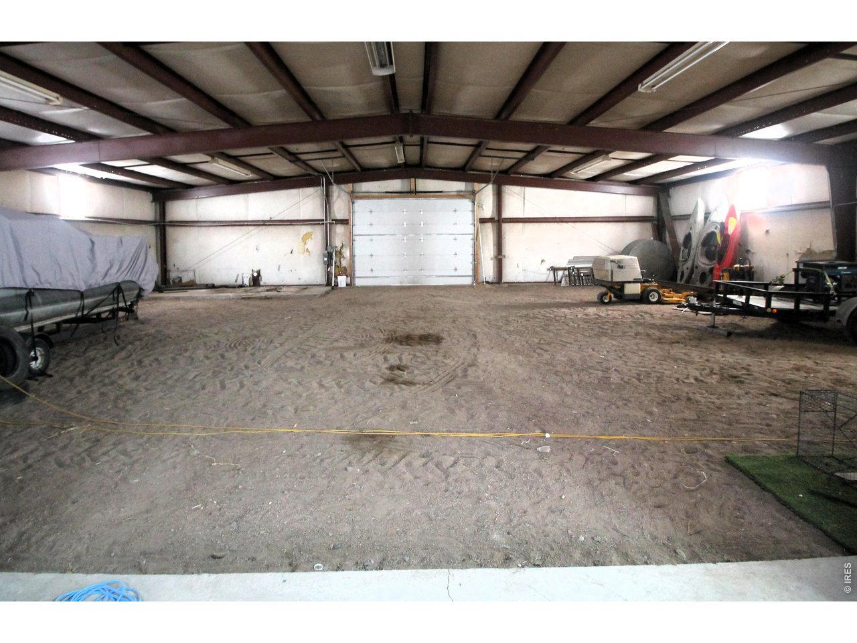
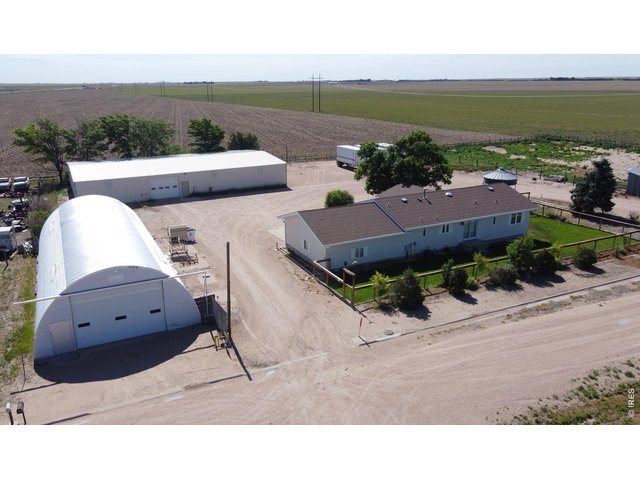
100'x60' shop with 2-14w x 10h overhead doors.
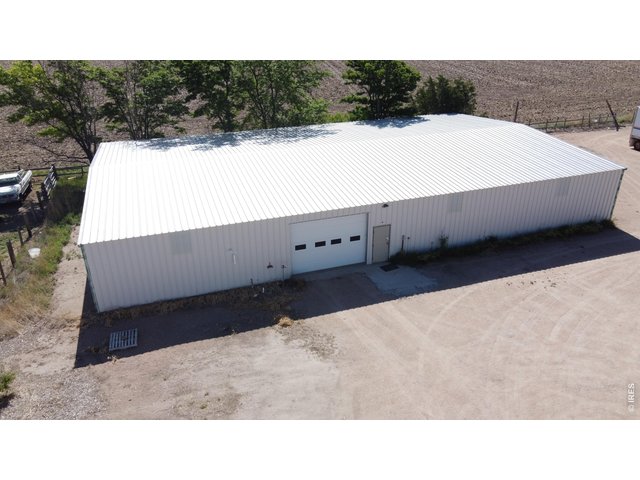
36 of 50
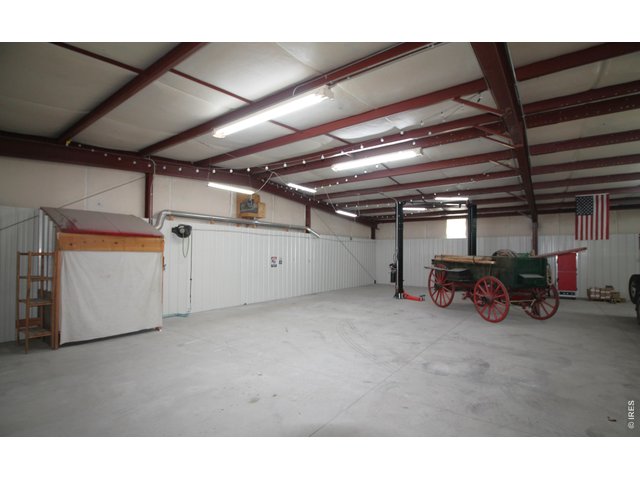
37 of 50
50'x60' heated side of shop with concrete floor
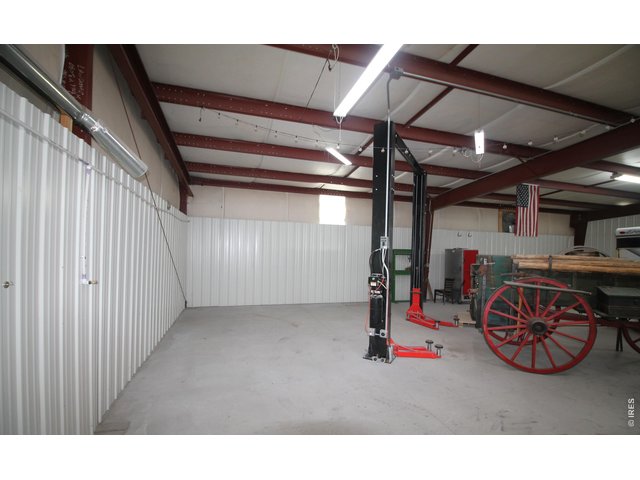
38 of 50
Lift is negotiable
39 of 50
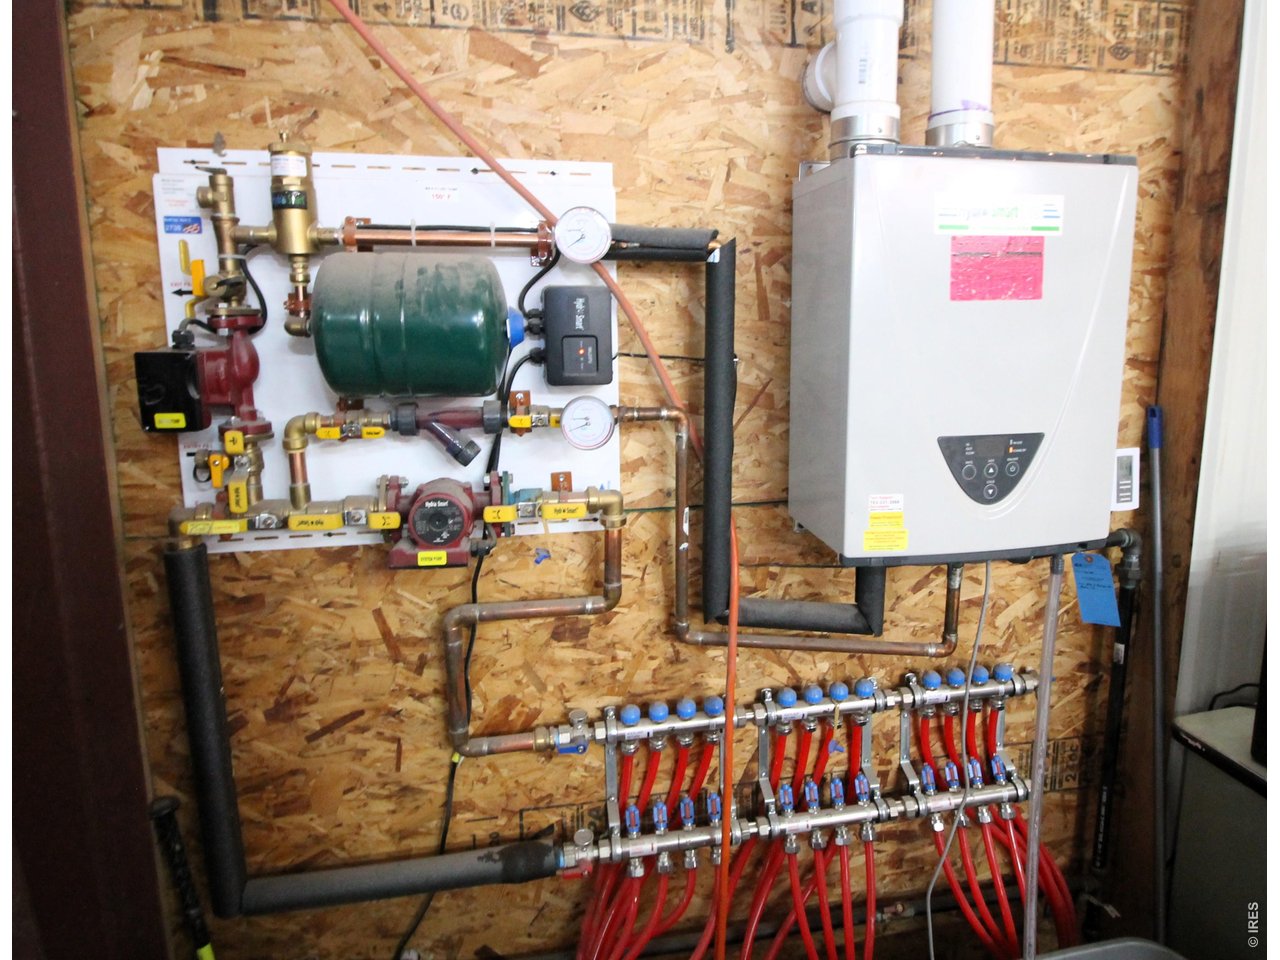
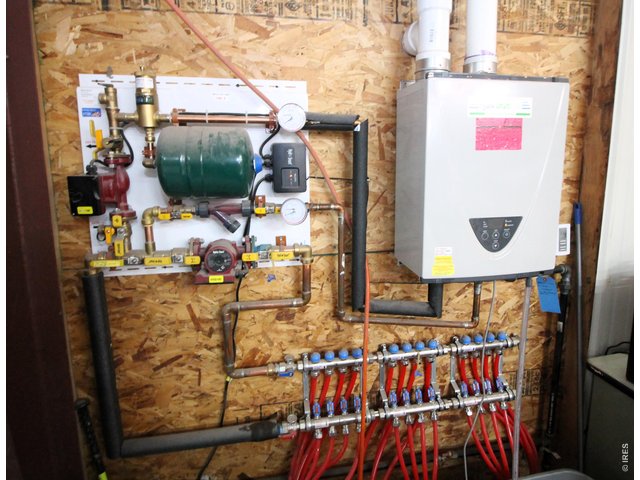
In-floor heat system for north half of shop.
40 of 50
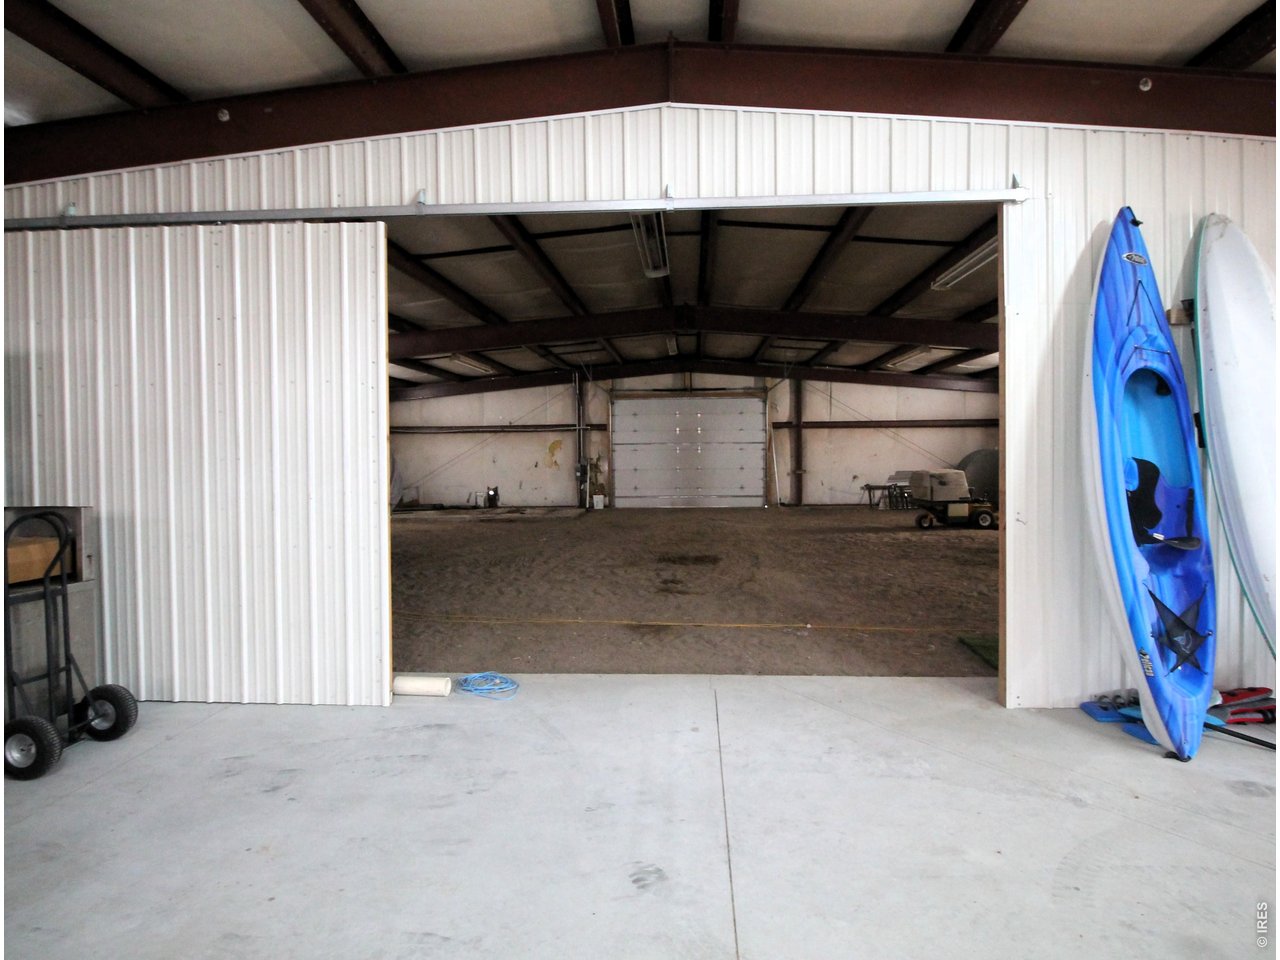
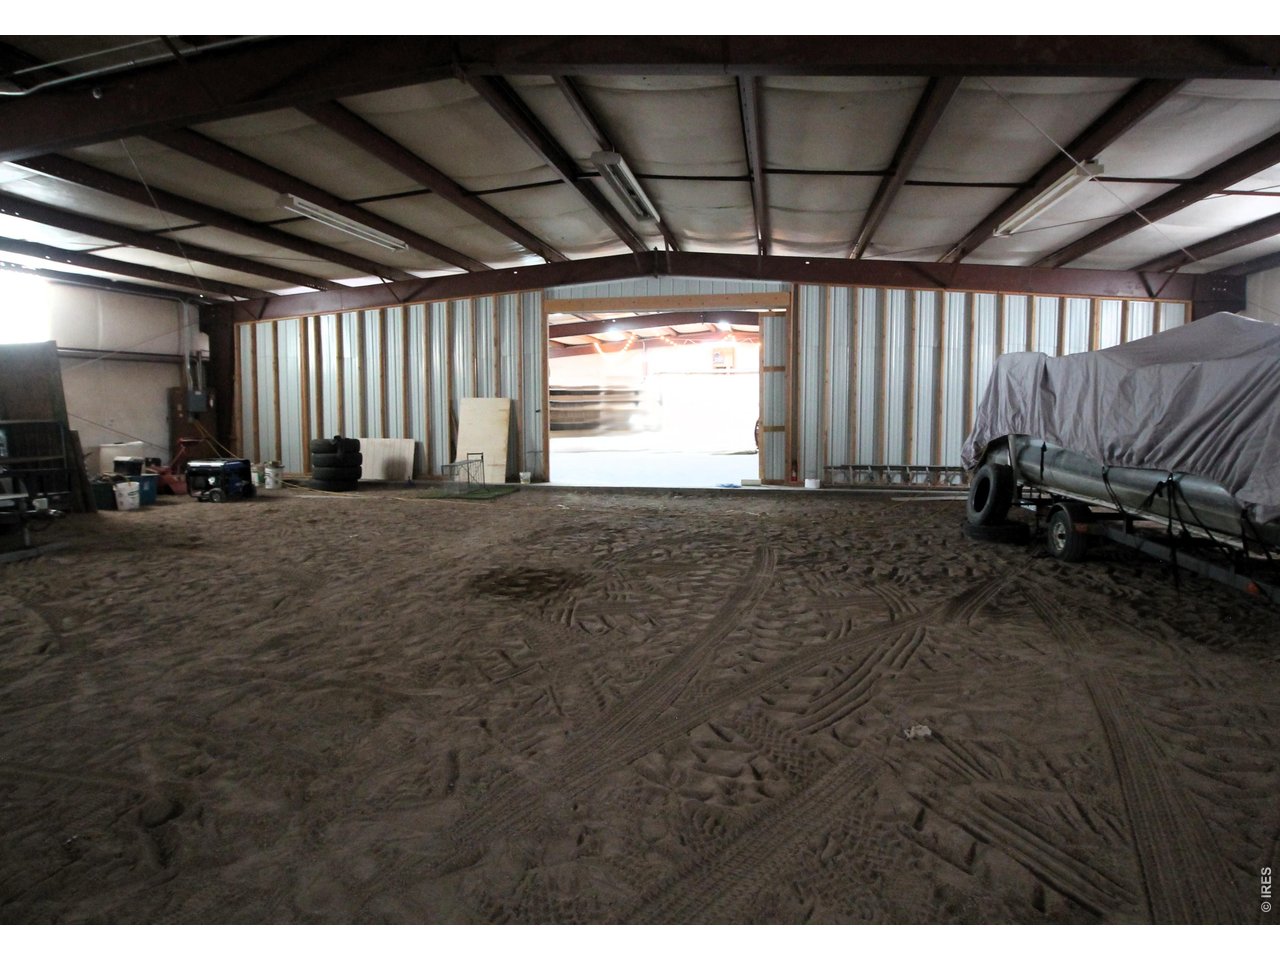
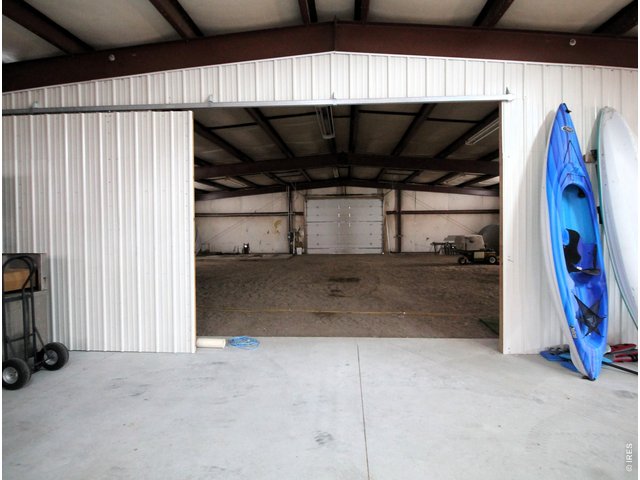
Sliding door to south half of shop.
41 of 50
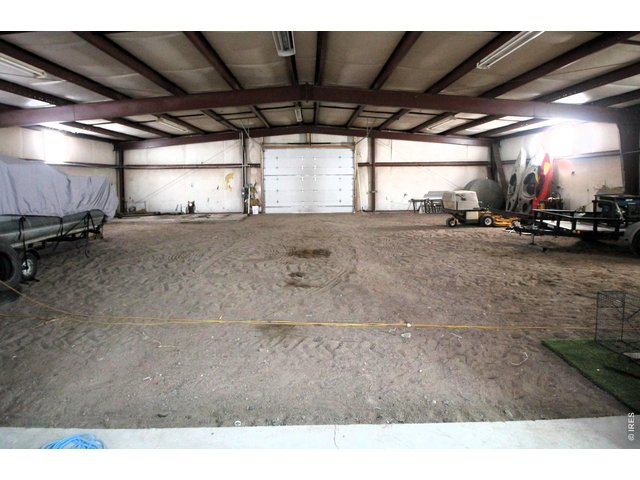
South half of shop insulated, has power, but no concrete floor.
42 of 50
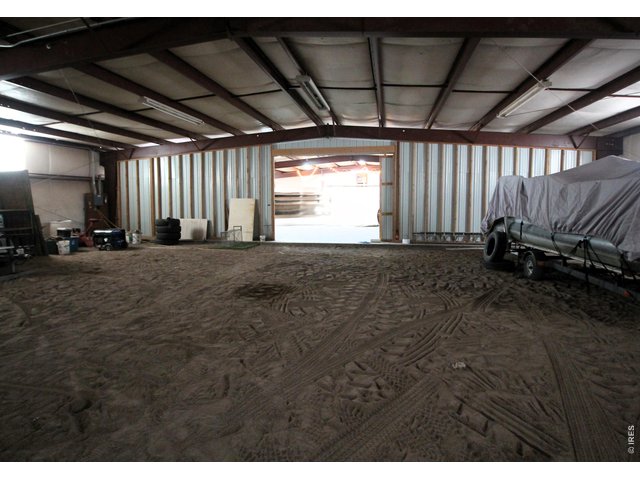
South half of shop looking to sliding door.
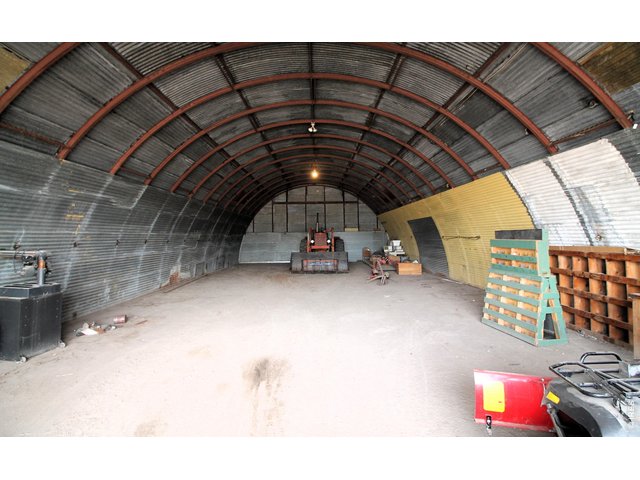
43 of 50
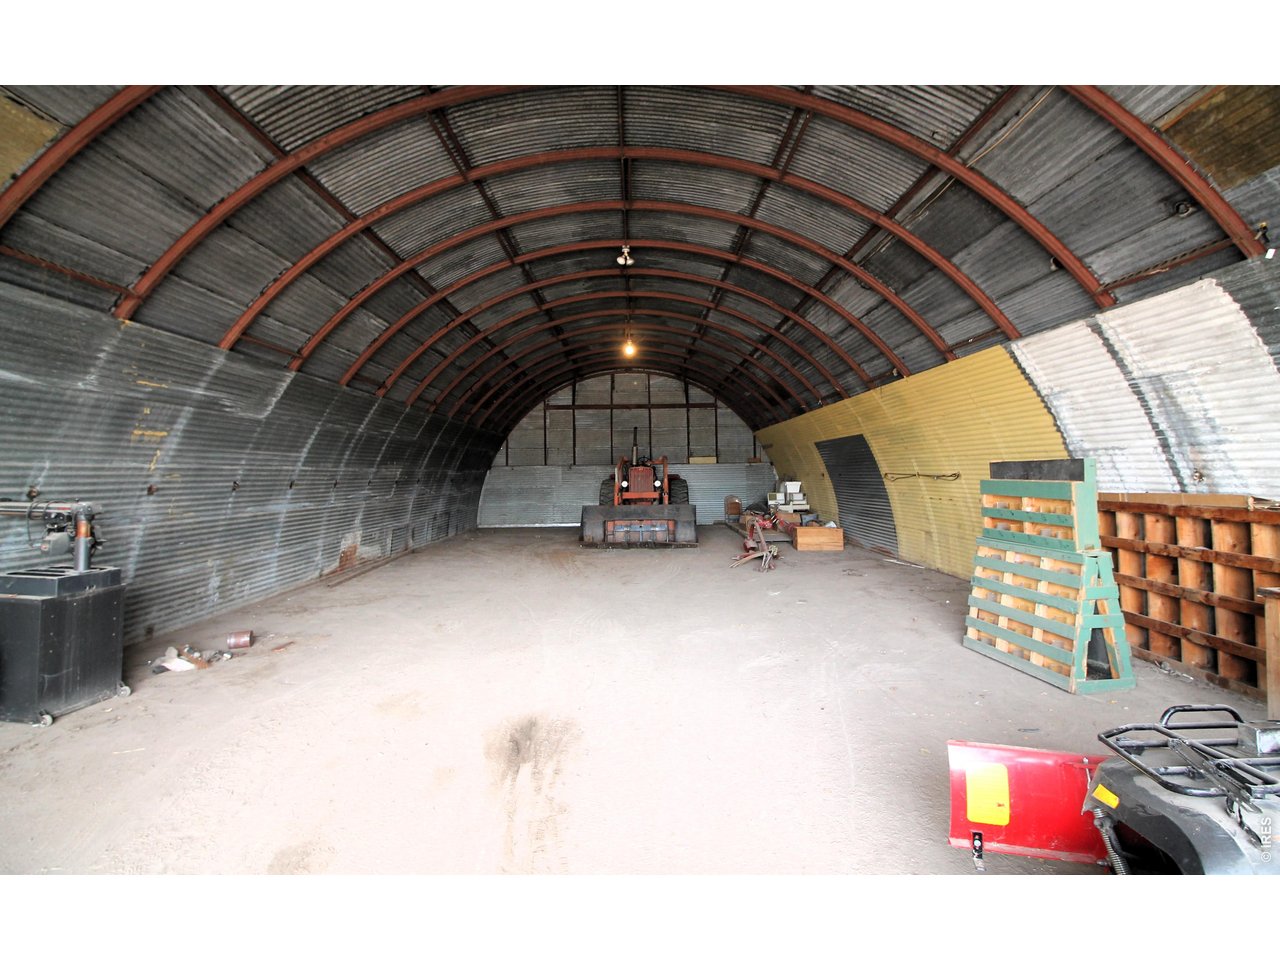
Inside of 32x72 Quonset with concrete floor and power. Looking east from door.
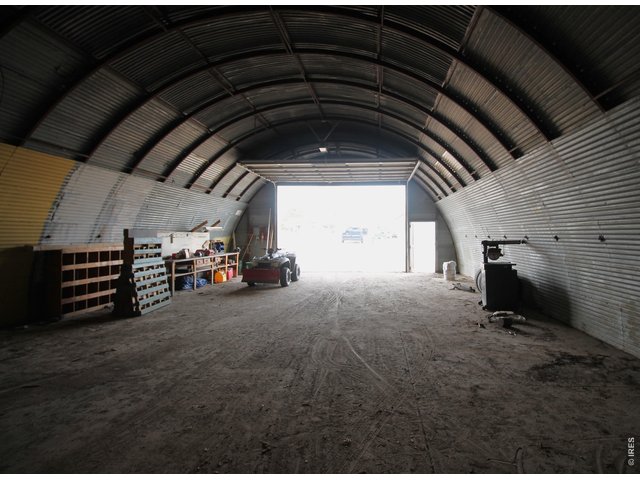
44 of 50
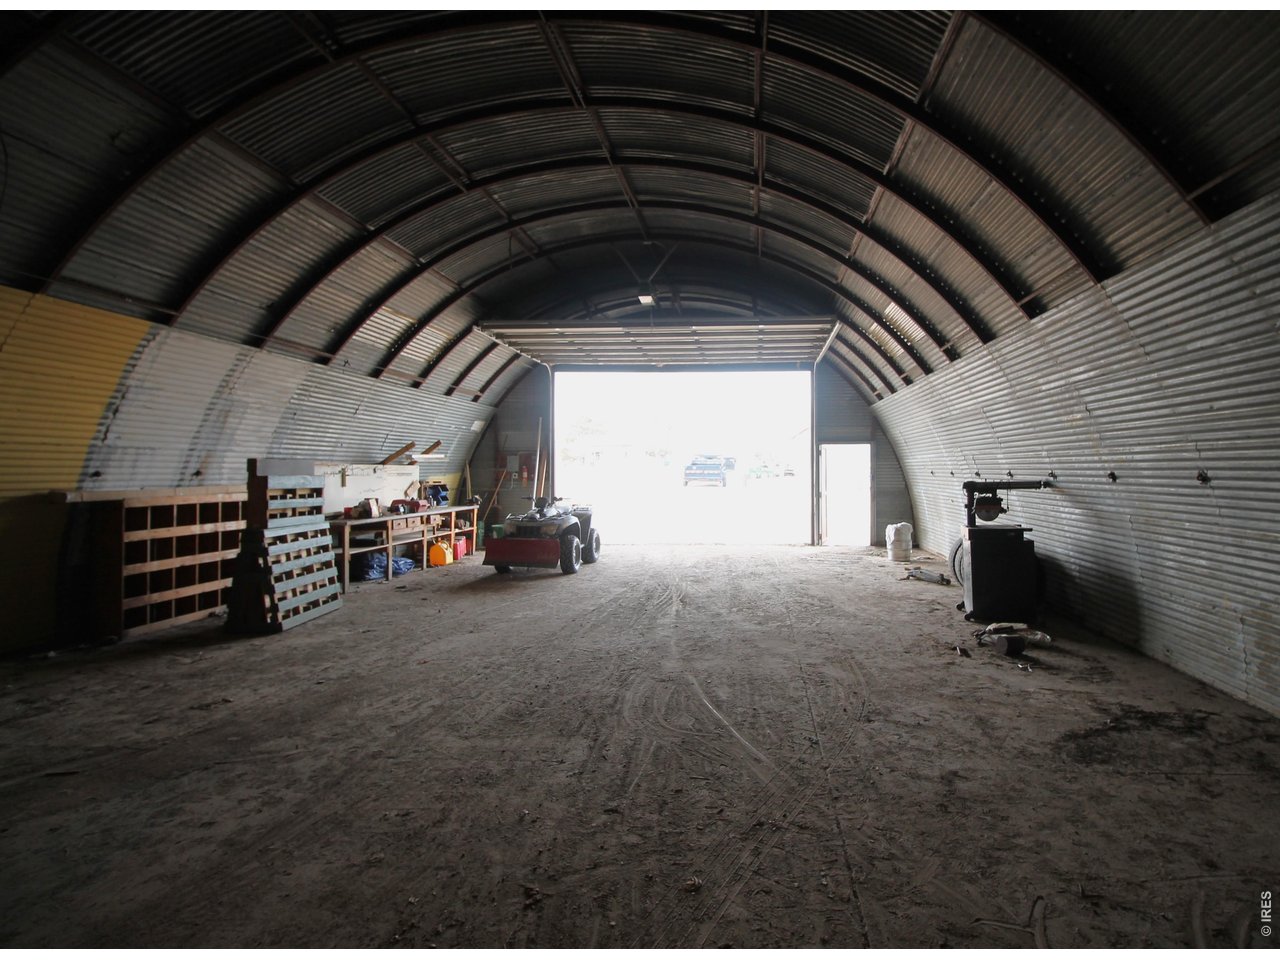
Inside Quonset looking west towards overhead door with opener.
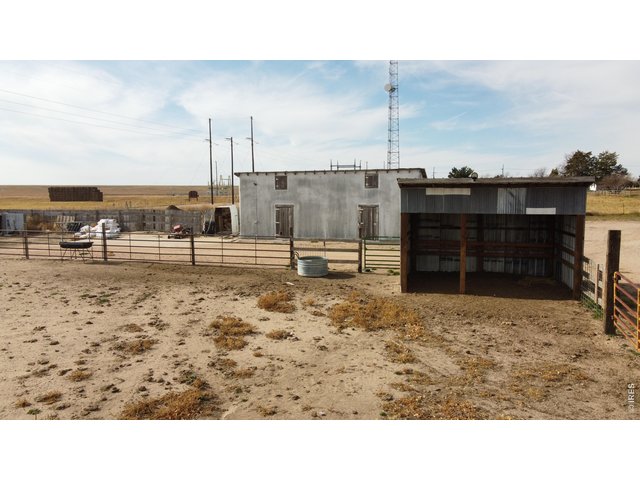
45 of 50
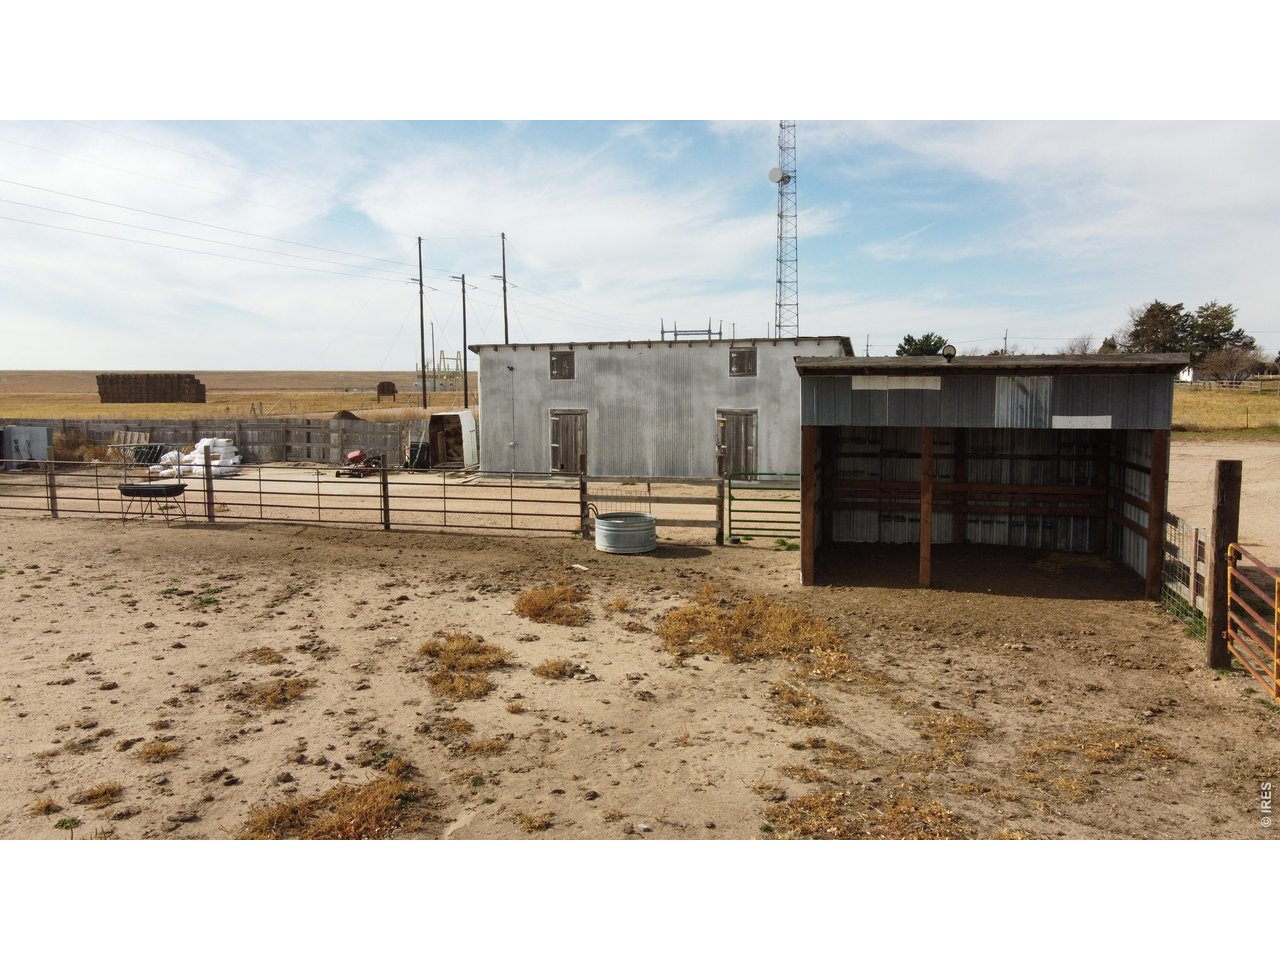
Corrals and shelter for animals
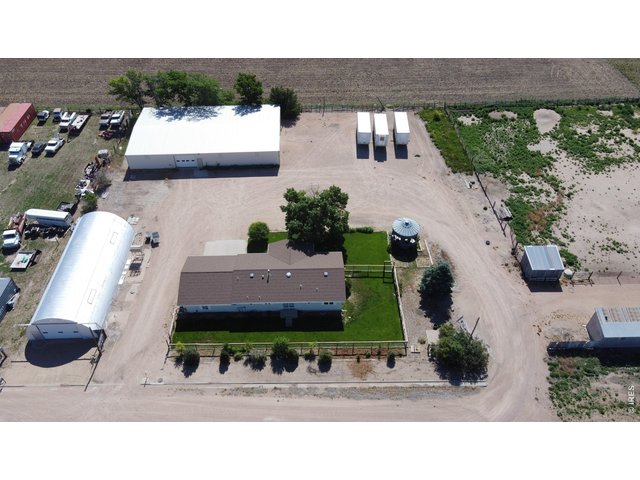
46 of 50
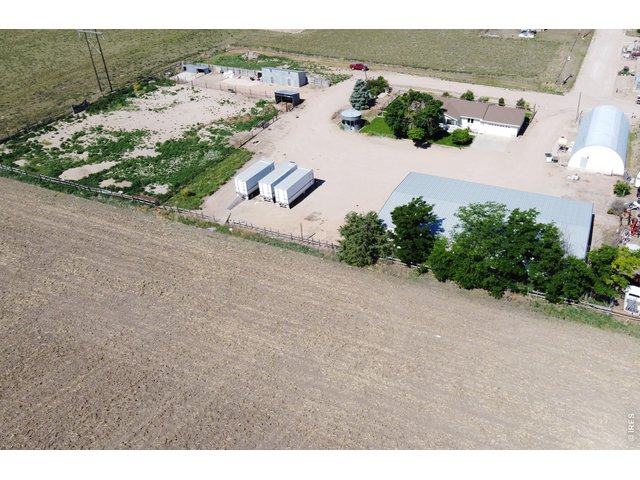
47 of 50
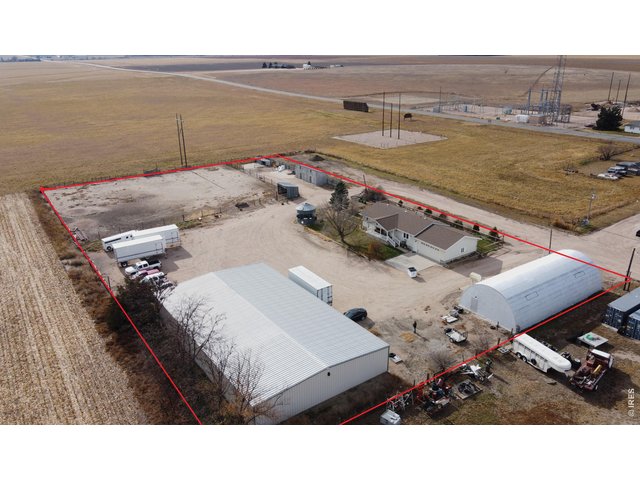
48 of 50
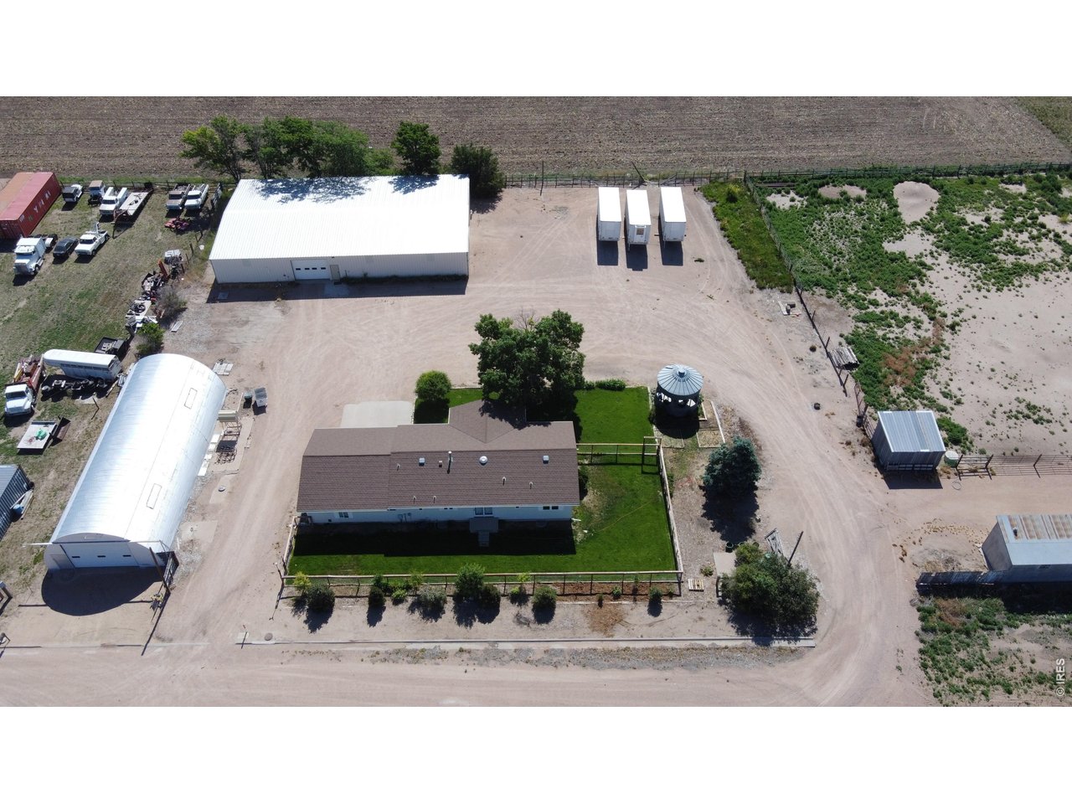
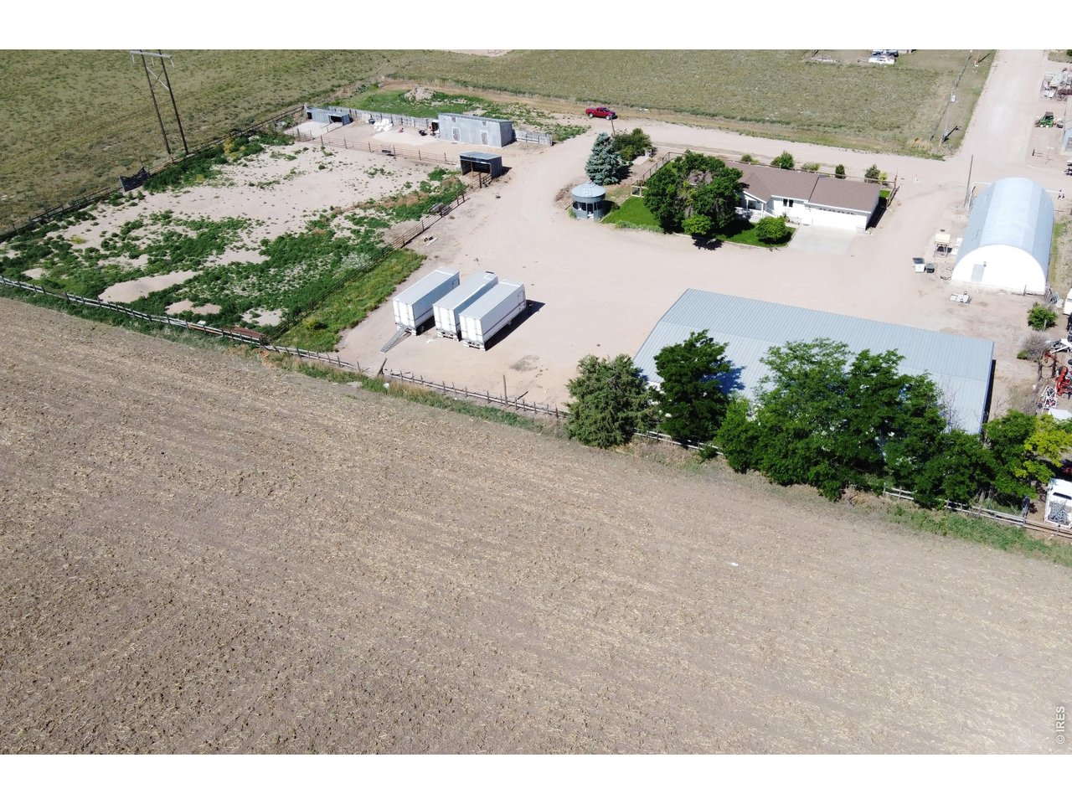
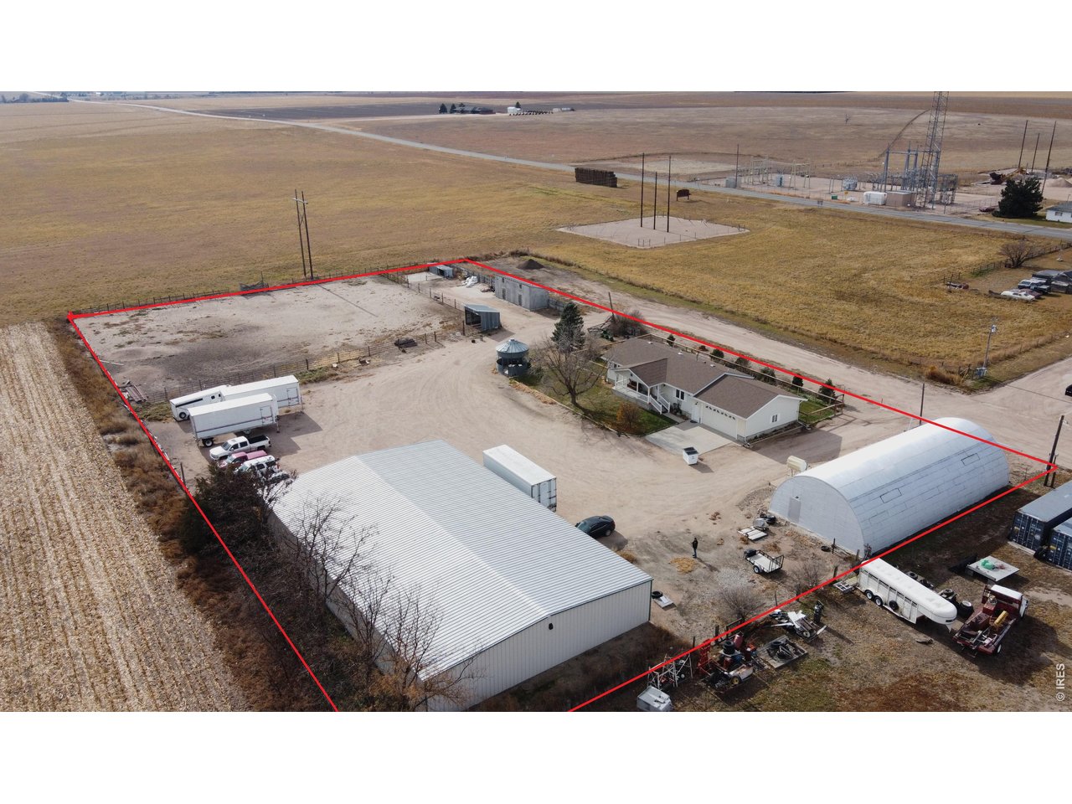
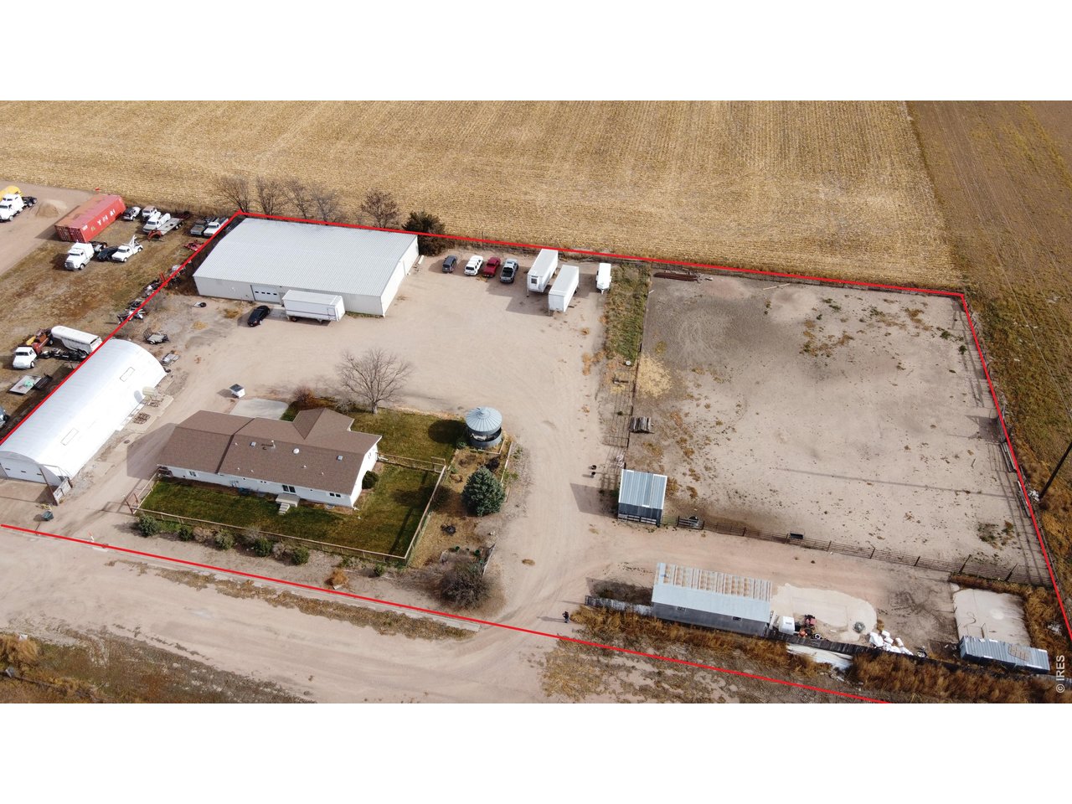
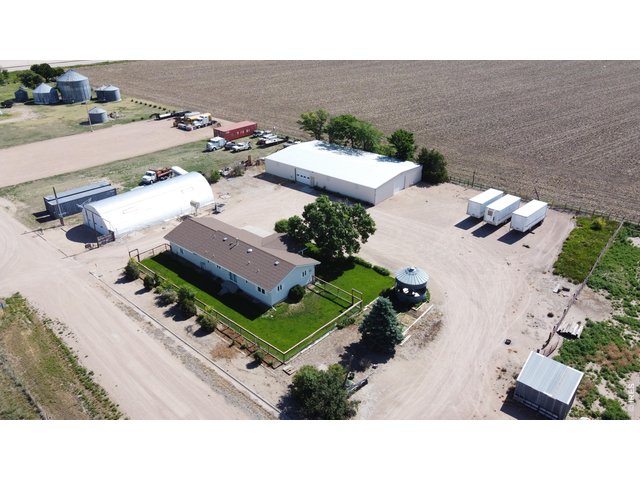
2 acres with everything you could want!
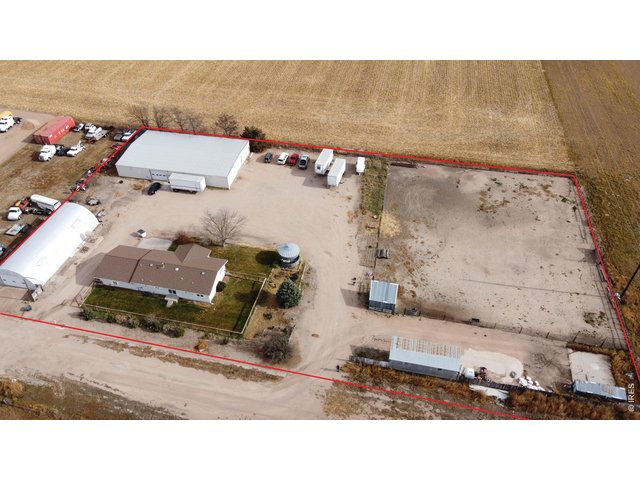
49 of 50
Approximate property line in red.
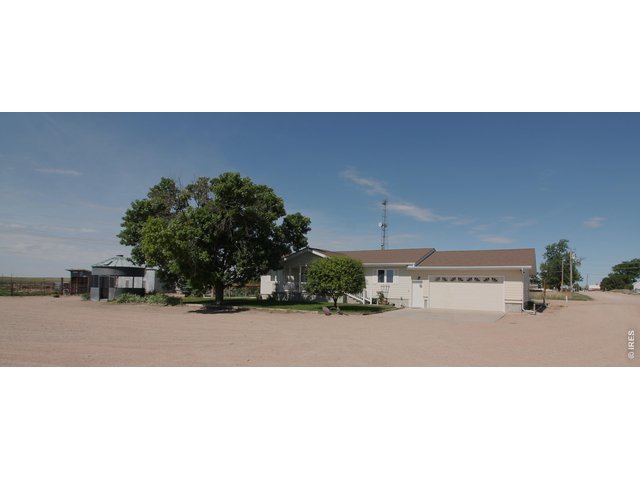
50 of 50
4 Bed
3 Bath
2,800 SqFt
Single Family Home built in 1996 with a 2 Acre lot in Subdivision: Walter Scotts Add
General Features
| Style | 1 Story/Ranch |
| Baths | 2 Full1 3/4 |
| Acreage | 2 Acres |
| Lot Size | 87,120 SqFt |
| Zoning | R |
| Total | 2,800 SqFt ($213/SF) |
| Finished | 2,599 SqFt ($229/SF) |
| Basement | 90%+ Finished Basement |
| Garage | 2 Space(s) |
| Garage Type | Attached |
| Year Built | 1996 |
| New Construction | No |
| Construction | Wood/Frame |
| Cooling | Central Air, Ceiling Fan |
| Heating | Forced Air |
| Roof | Metal Roof |
Taxes & Fees
| Taxes | $1,732 |
| Tax Year | 2024 |
| Metro District | No |
Schools
| School District | Haxtun RE 2J |
| Elementary |
Haxtun
|
| Middle/Jr High | Haxtun |
| Senior High | Haxtun |
Rooms
| Primary Bedroom | 12 x 12 (Main Floor) |
| Bedroom 2 | 11 x 12 (Main Floor) |
| Bedroom 3 | 10 x 11 (Main Floor) |
| Bedroom 4 | 11 x 13 (Basement) |
| Kitchen | 10 x 11 (Main Floor) |
| Living Room | 12 x 21 (Main Floor) |
| Office Study | 10 x 12 (Basement) |
| Dining Room | 11 x 11 (Main Floor) |
| Laundry Room | 7 x 7 (Main Floor) |
| Family Room | 19 x 23 (Basement) |
| Note: All room dimensions, including square footage data, are approximate and must be verified by the buyer. | |
Outdoor Features
Lawn Sprinkler System, Storage BuildingsLivestock Features
Corral(s)Inclusions
Window Coverings, Gas Range/Oven, Dishwasher, Refrigerator, Bar Refrigerator, Clothes Washer, Clothes DryerNeighborhood
Accessibility
Ramp Access


Information deemed reliable but not guaranteed by the MLS. WARNING: This database record is provided subject to limited license rights. Duplication or reproduction is prohibited. Limited License MLS content and images © Copyright 1998 - 2026, IRES LLC. All rights reserved.