530 Taylor St Sterling, CO 80751

1 of 35
530 Taylor Street, Sterling, CO
2 of 35
3 of 35
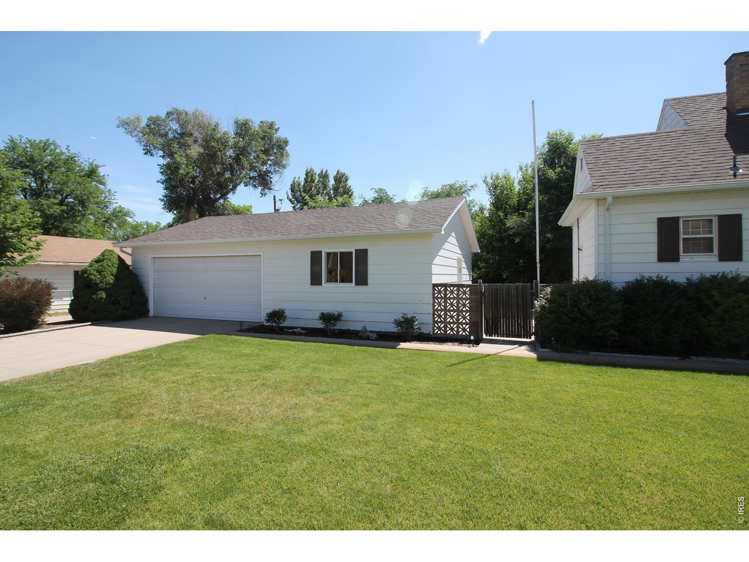
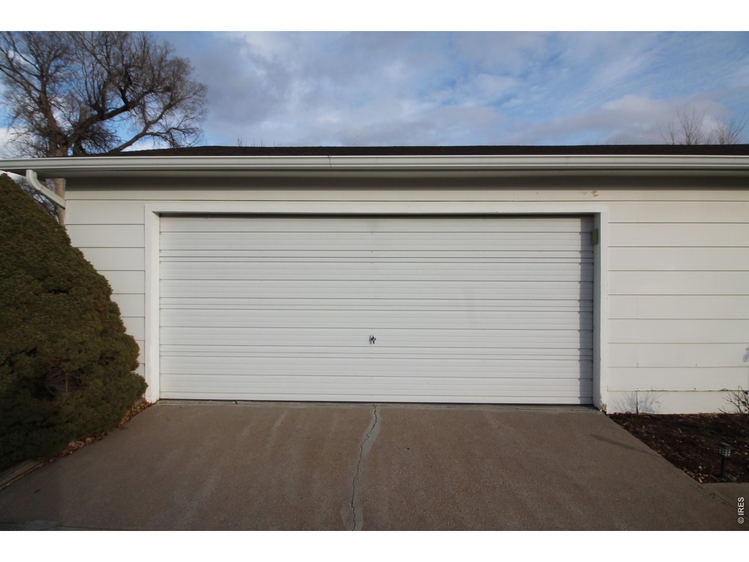
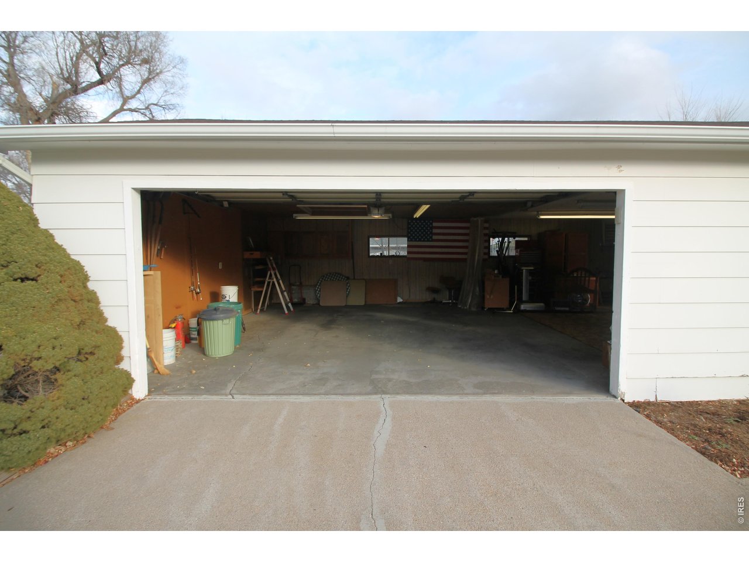
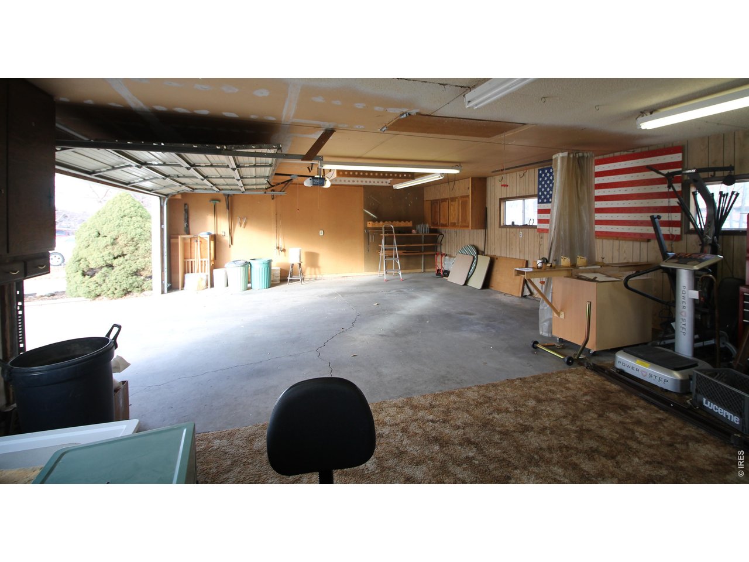
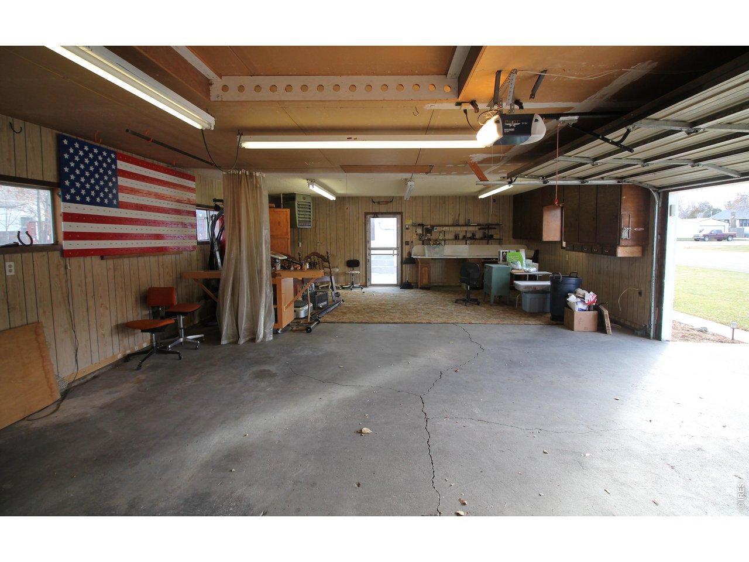
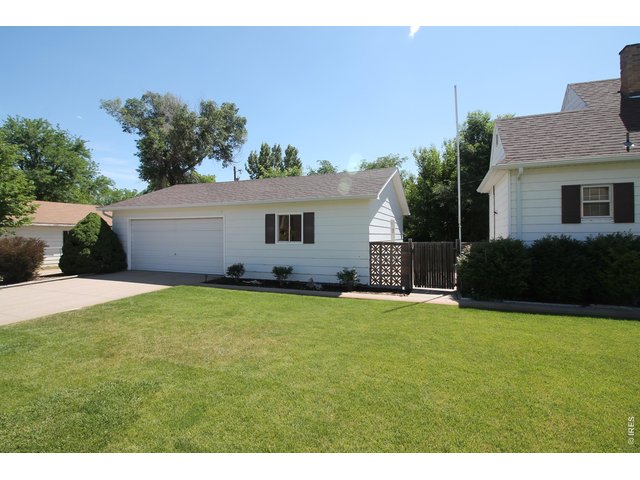
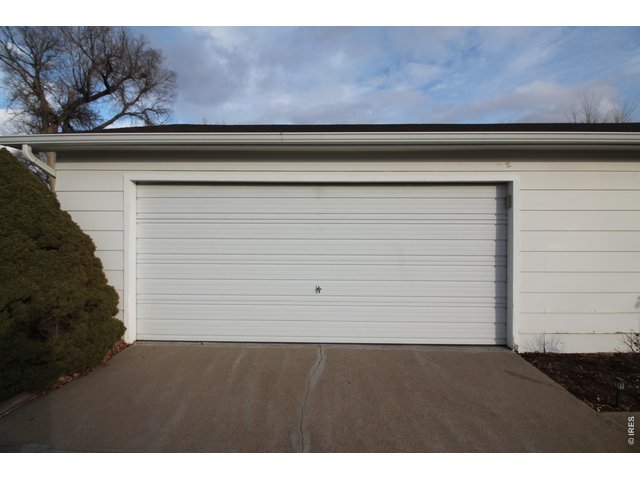
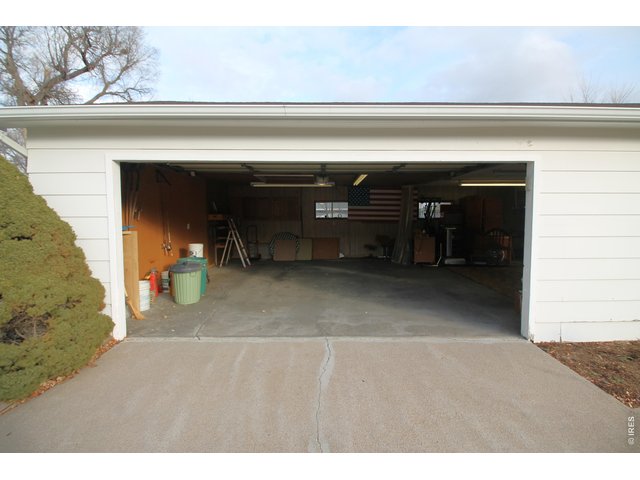
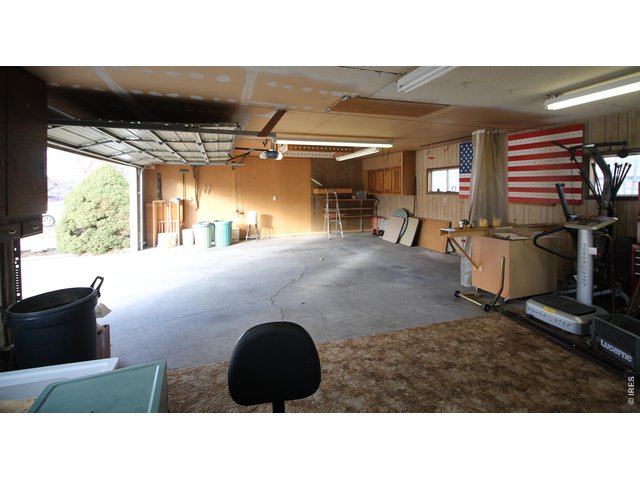
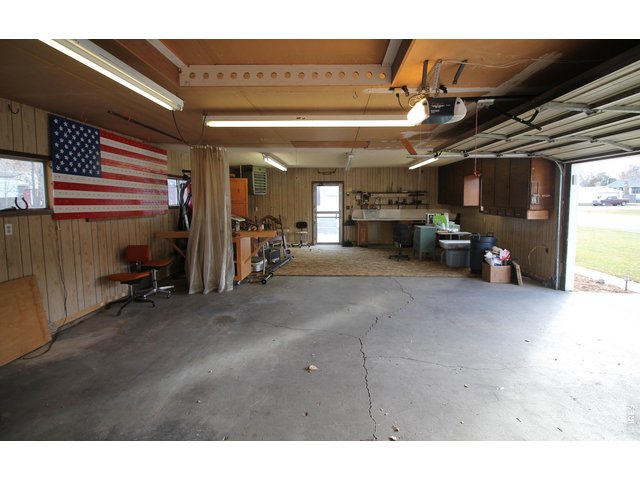
36 x 24 HEATED GARAGE!
4 of 35
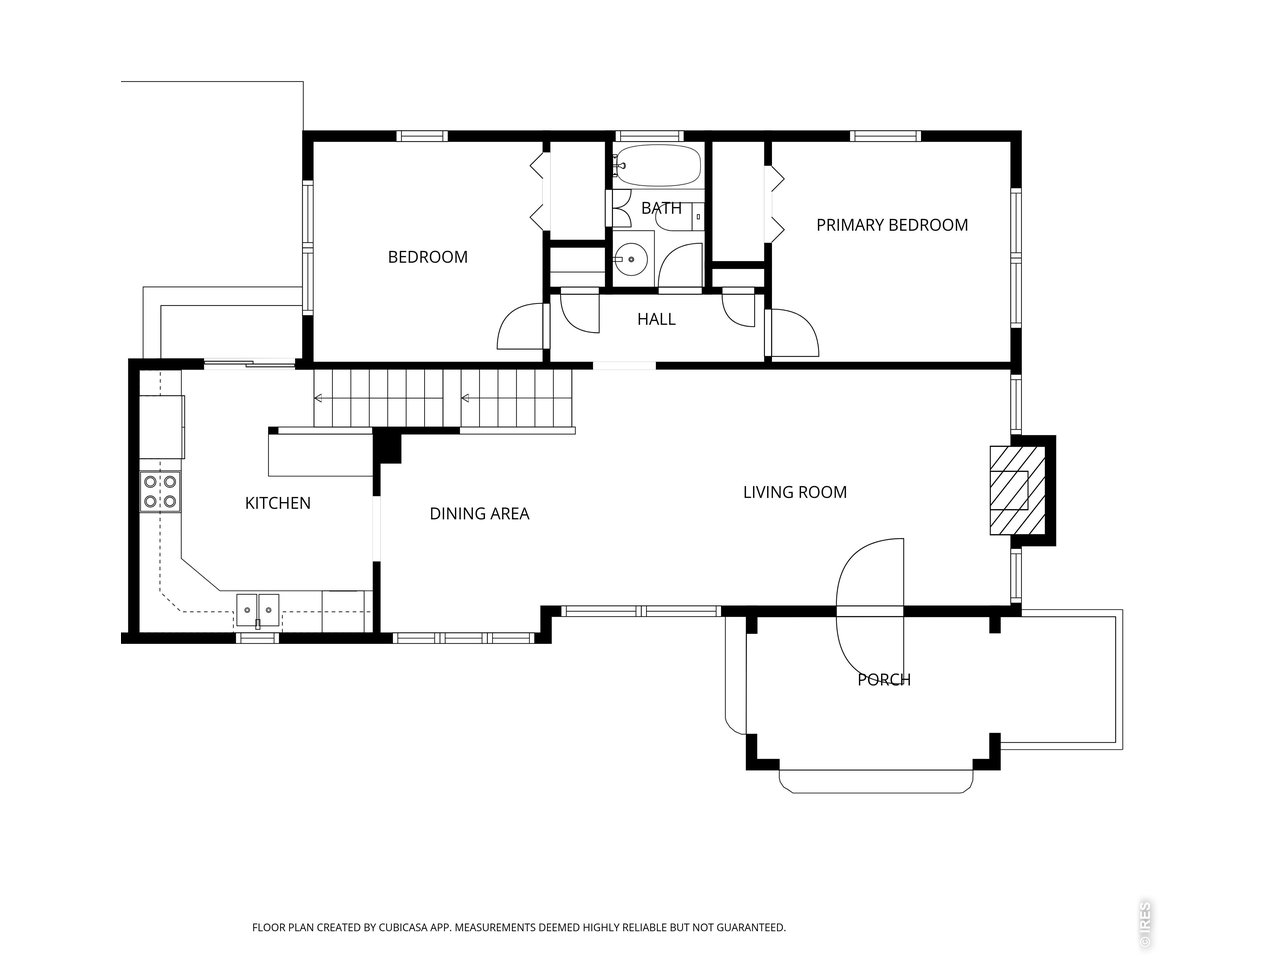
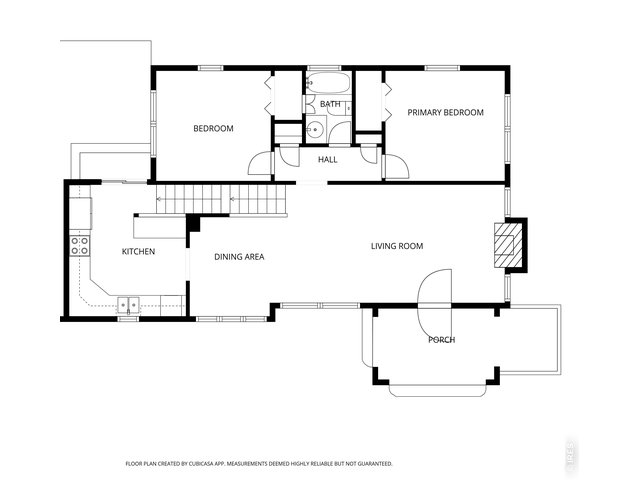
FLOOR PLAN
5 of 35
6 of 35
7 of 35
8 of 35
9 of 35
10 of 35
11 of 35
12 of 35
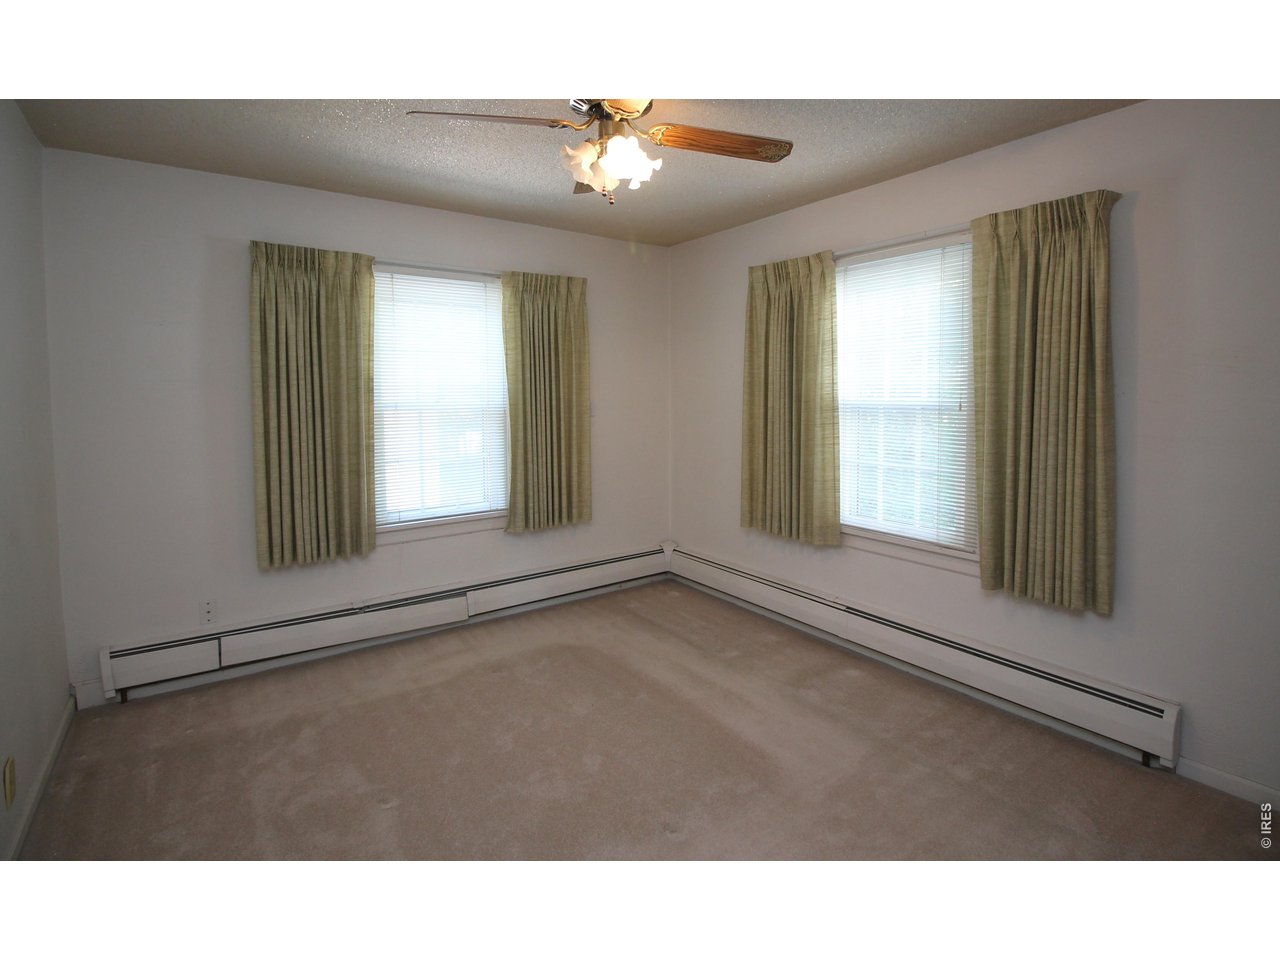
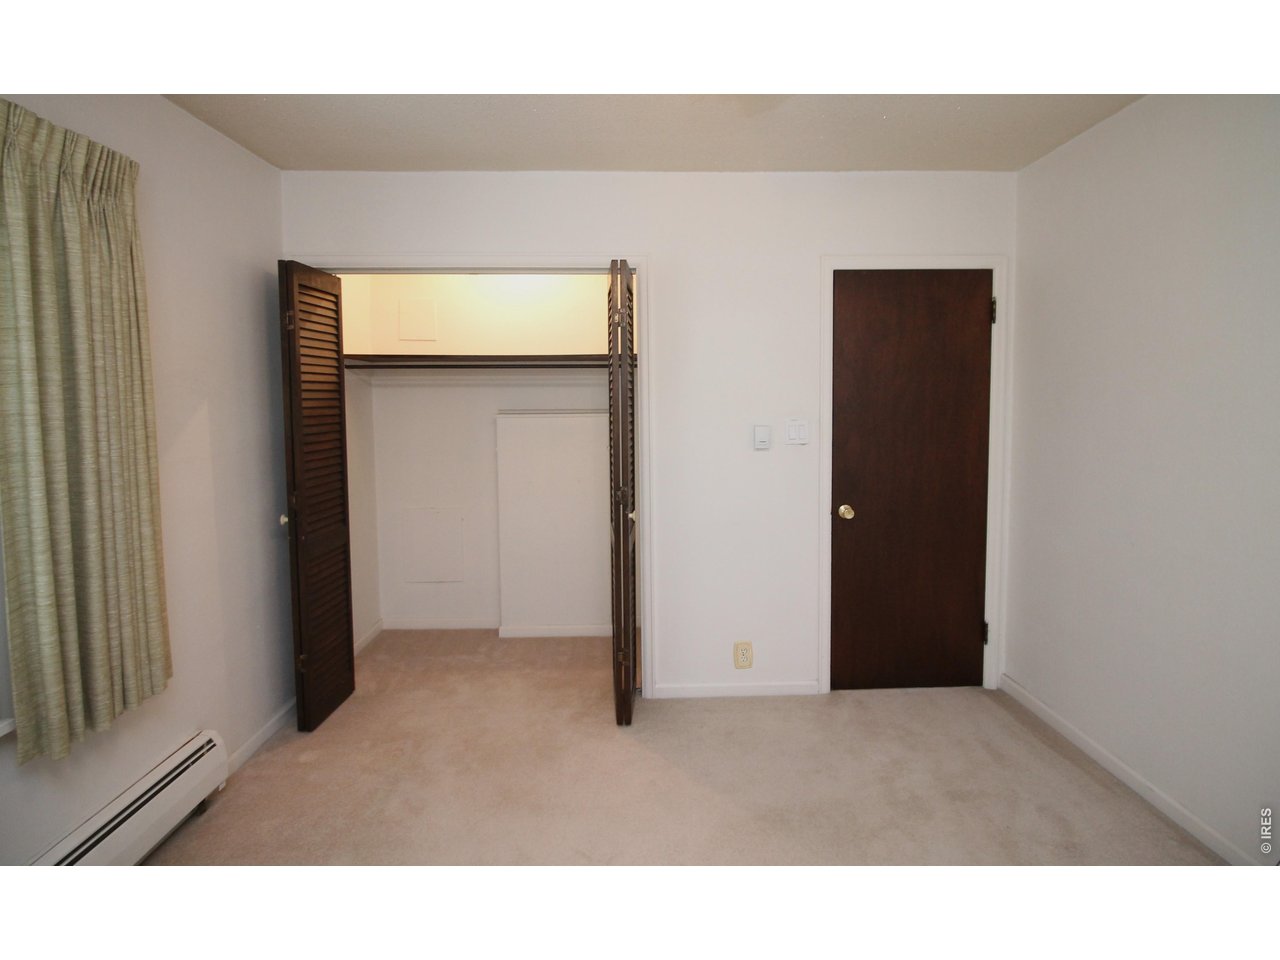
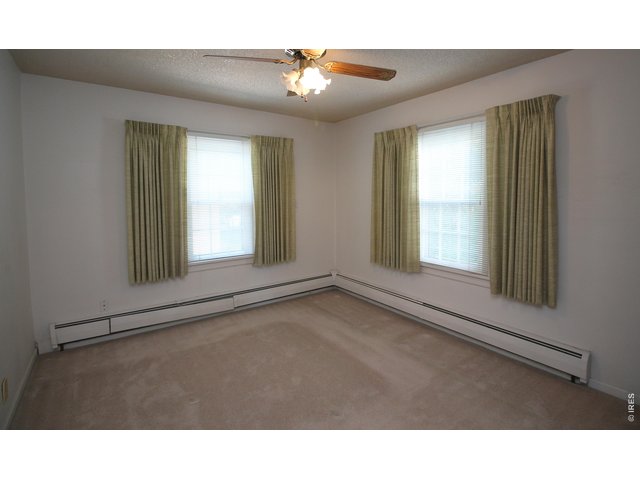
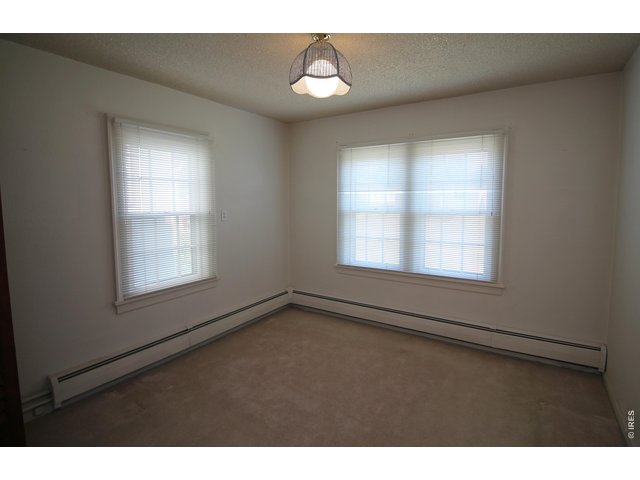
Bedroom 1
13 of 35
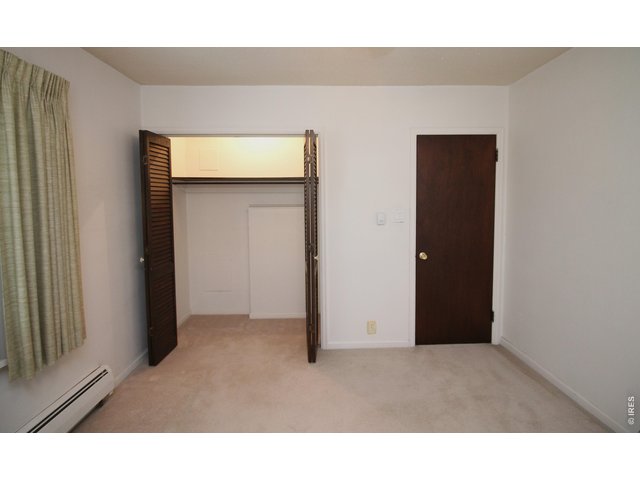
Bedroom 1
14 of 35
15 of 35
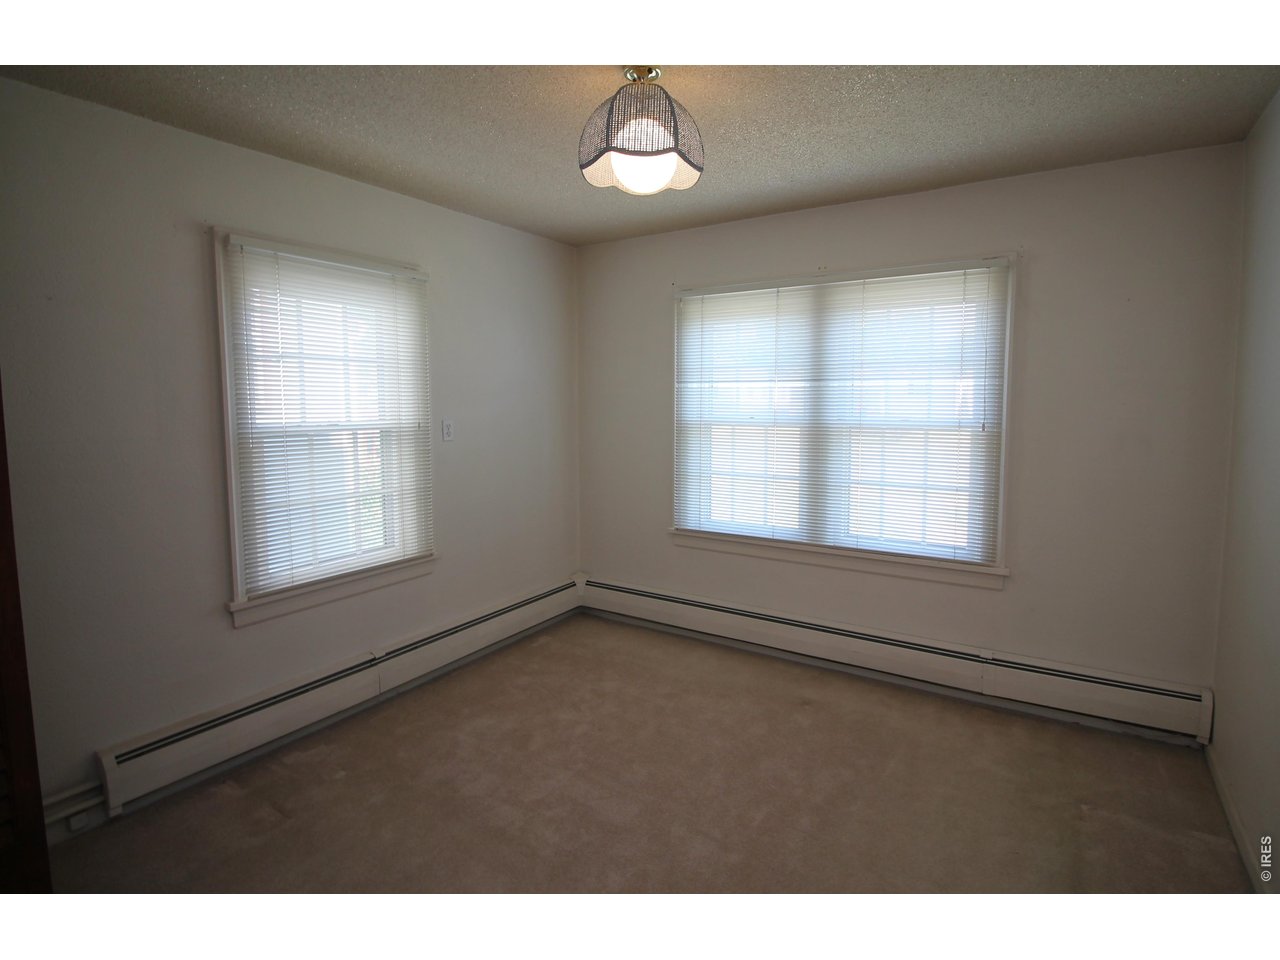
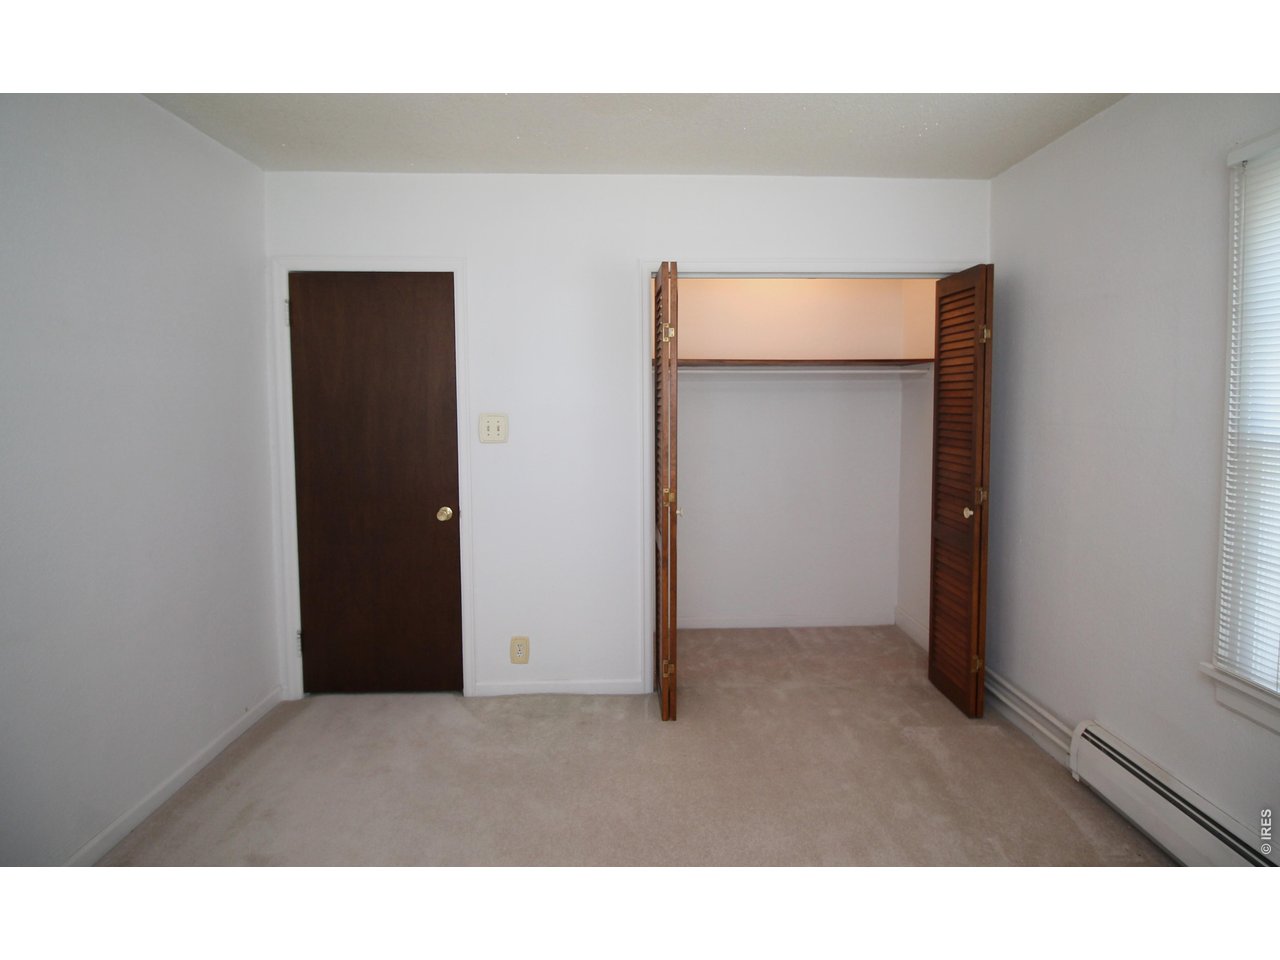
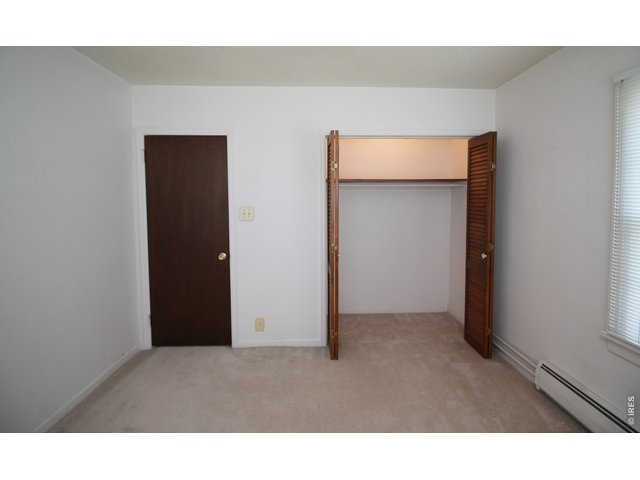
Bedroom 2
16 of 35
Bedroom 2
17 of 35
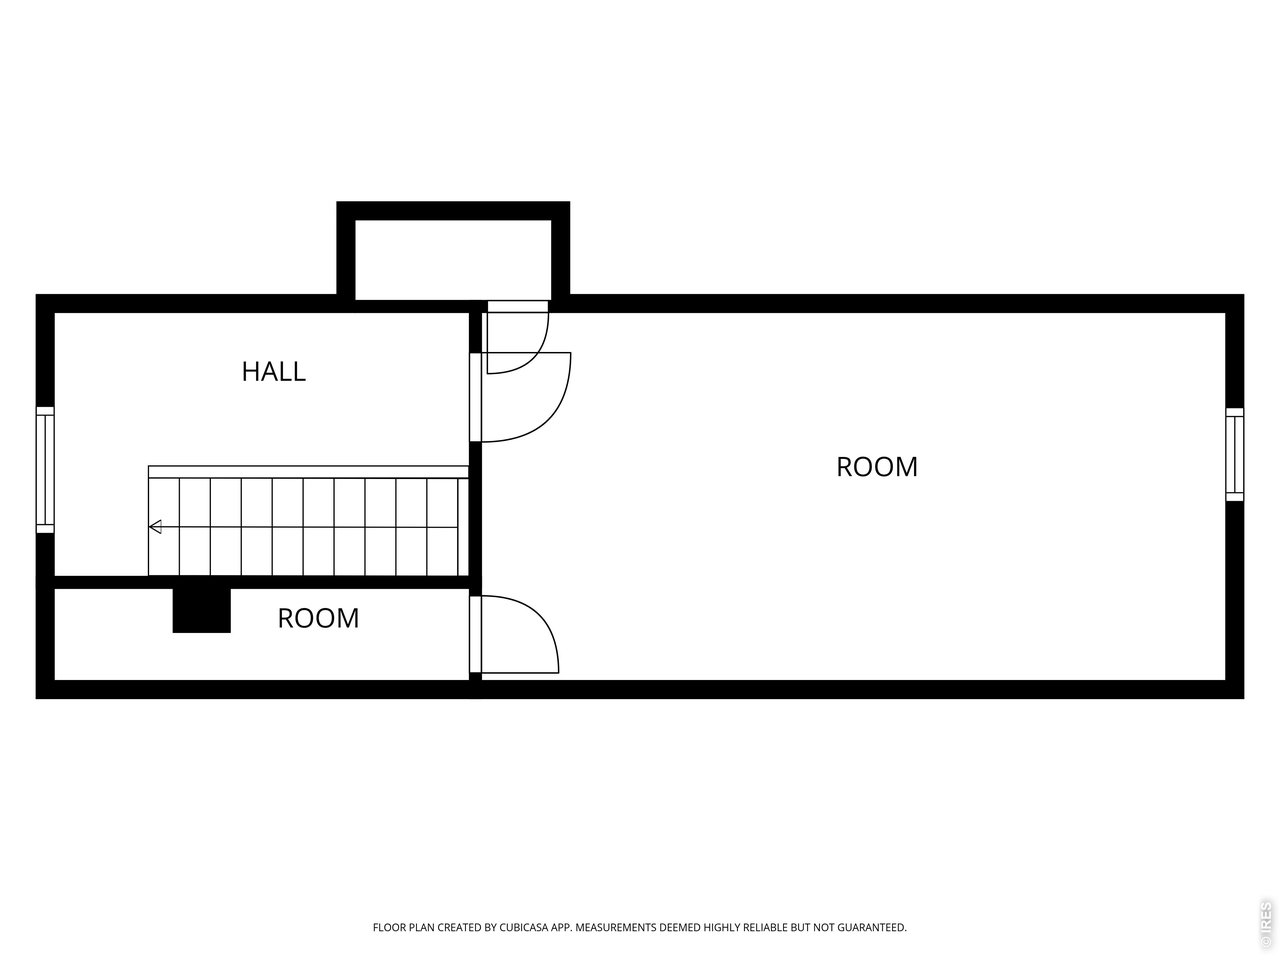
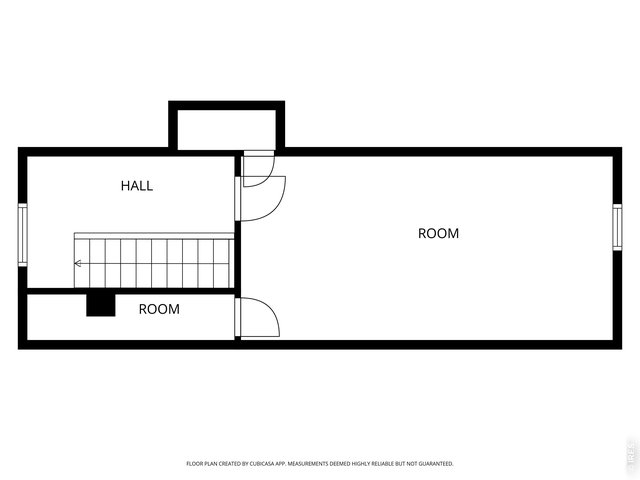
UPSTAIRS PLAN
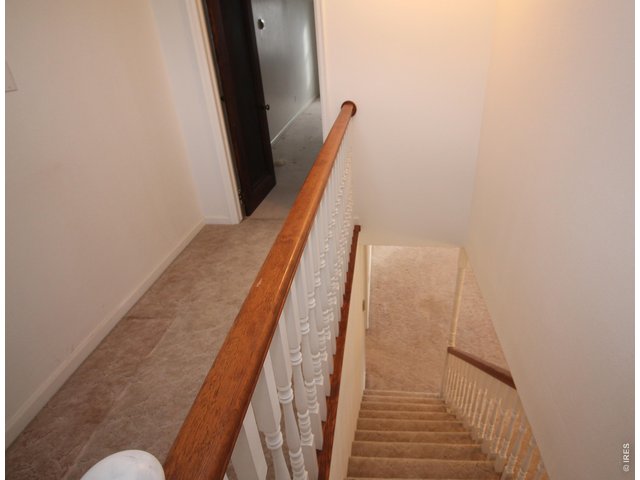
18 of 35
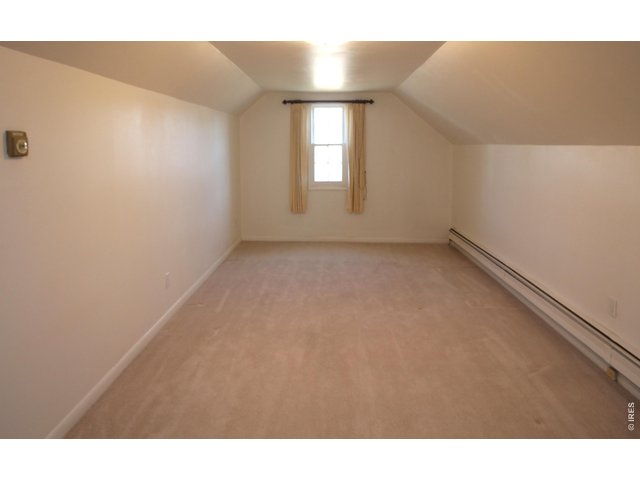
19 of 35
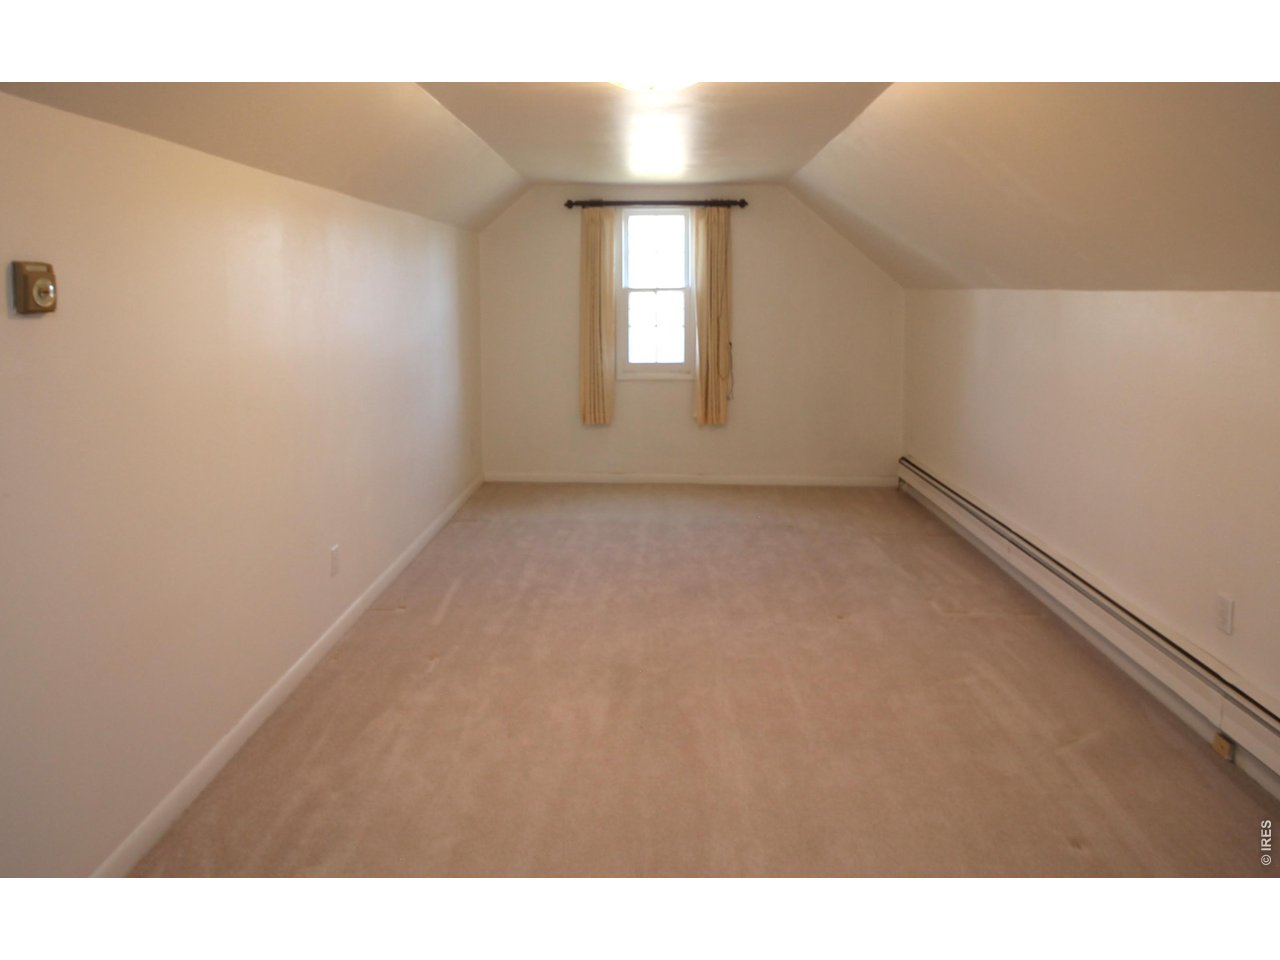
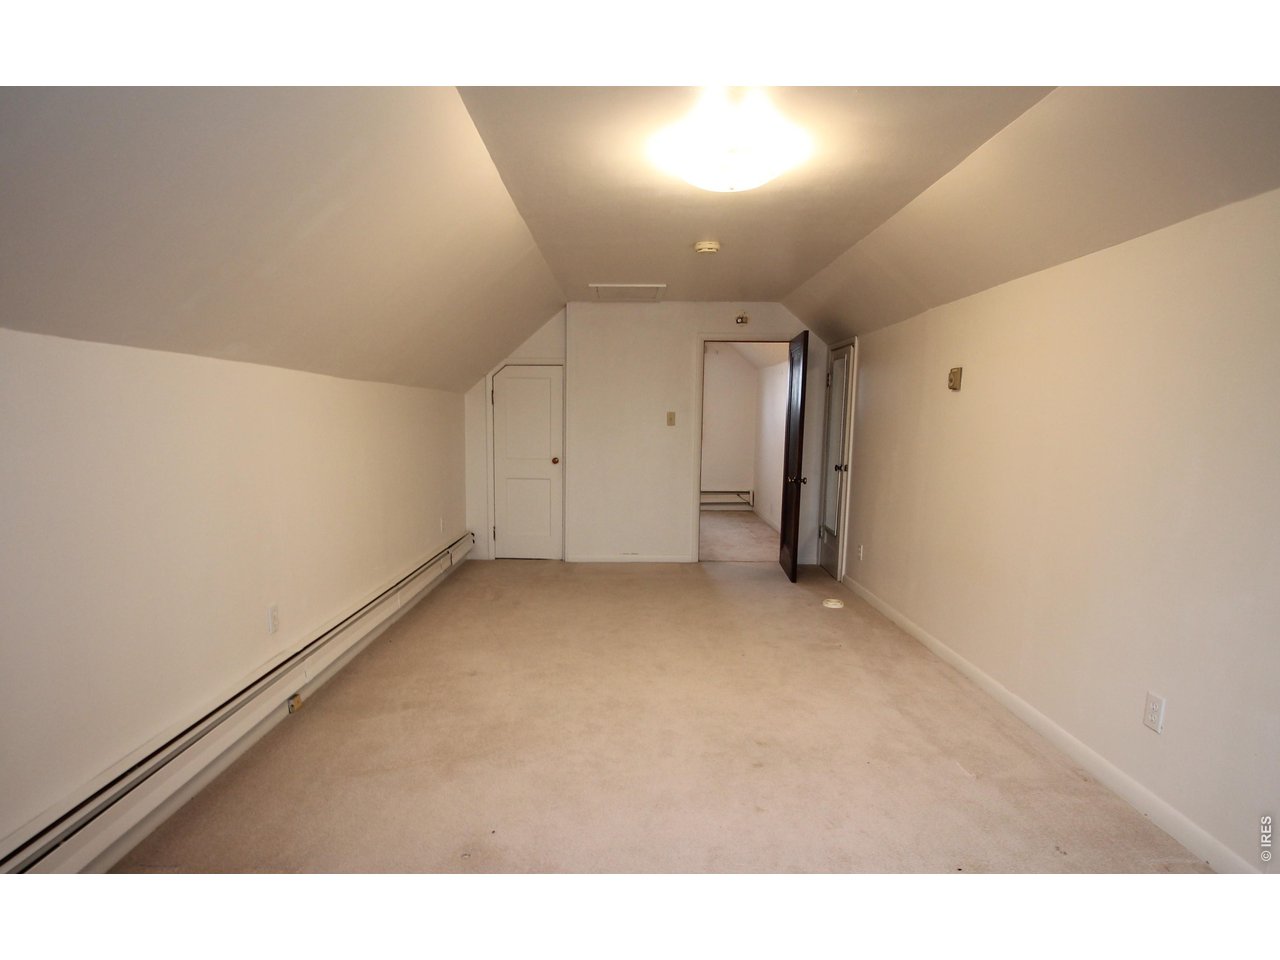
Bedroom 3
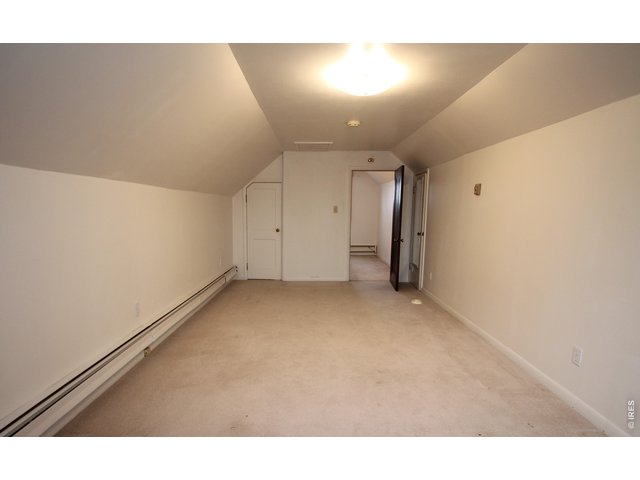
20 of 35
Bedroom 3
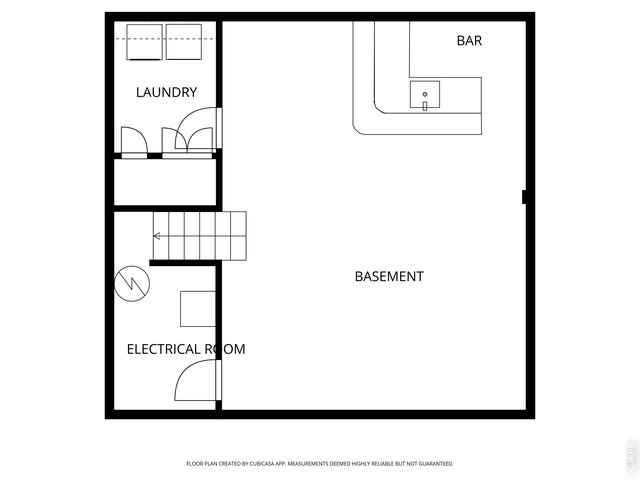
21 of 35
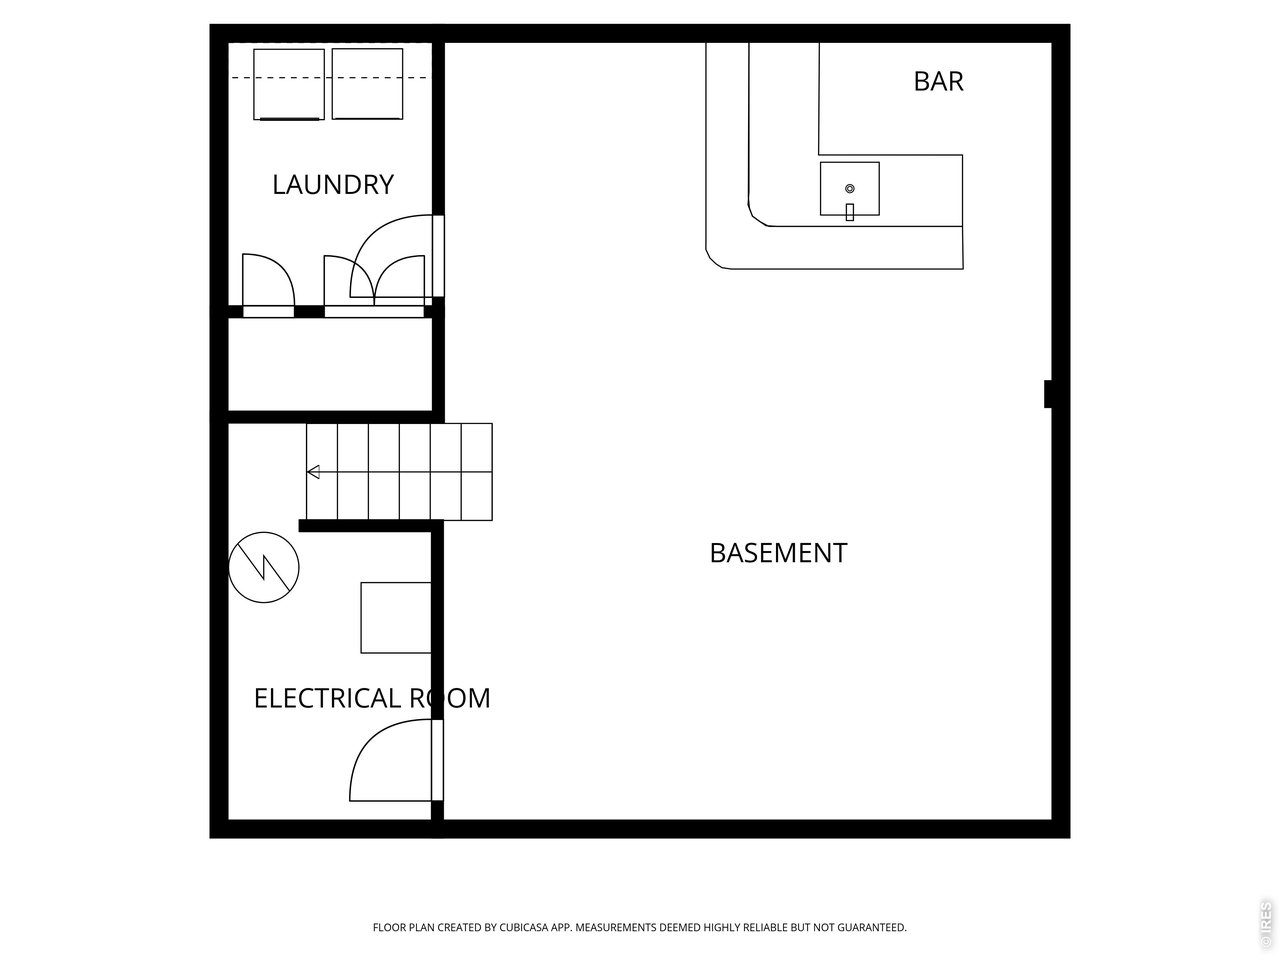
BASEMENT PLAN
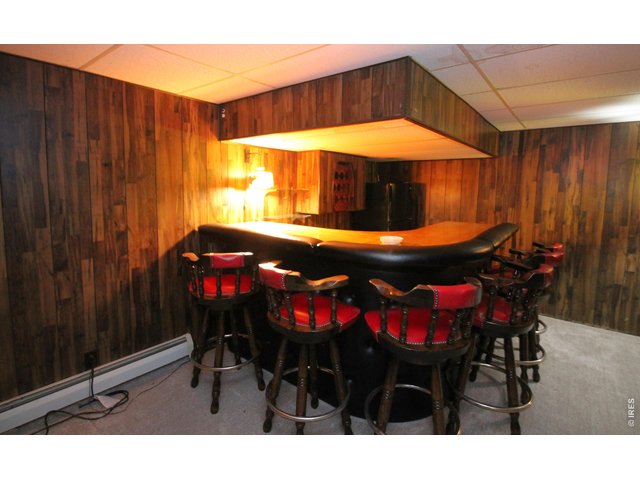
22 of 35
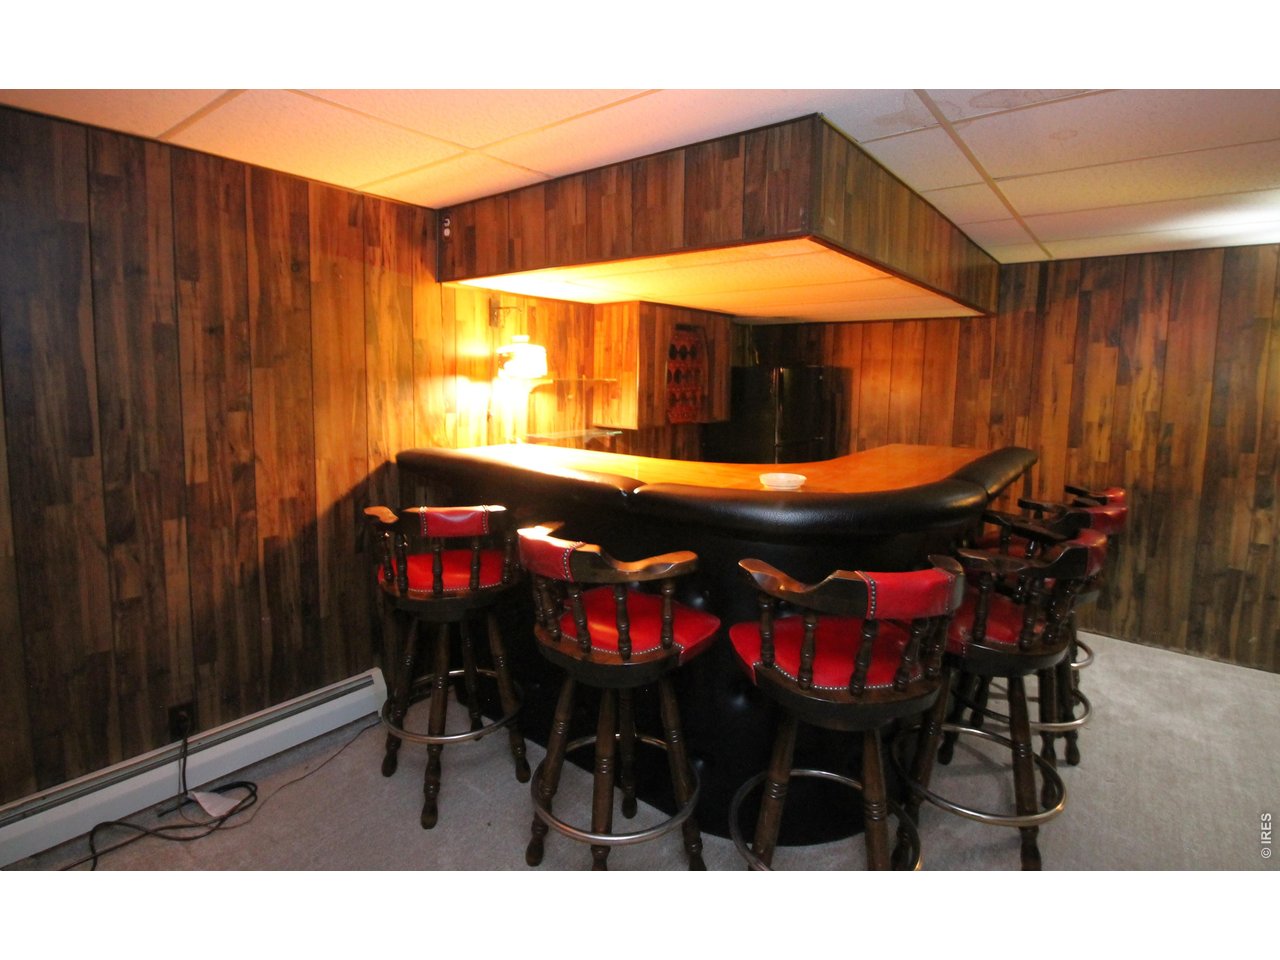
Basement Bar Area
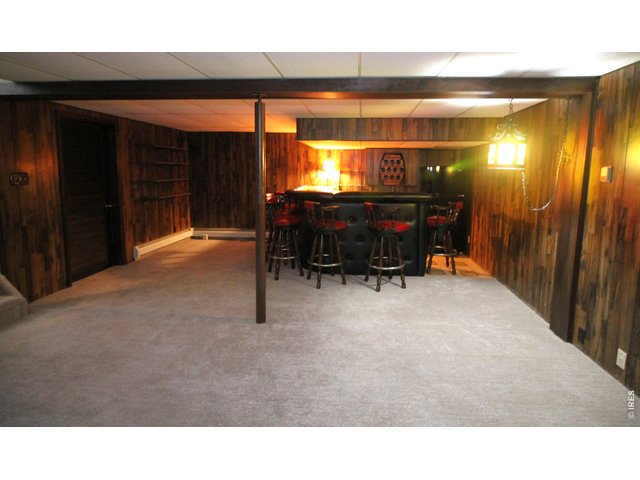
23 of 35
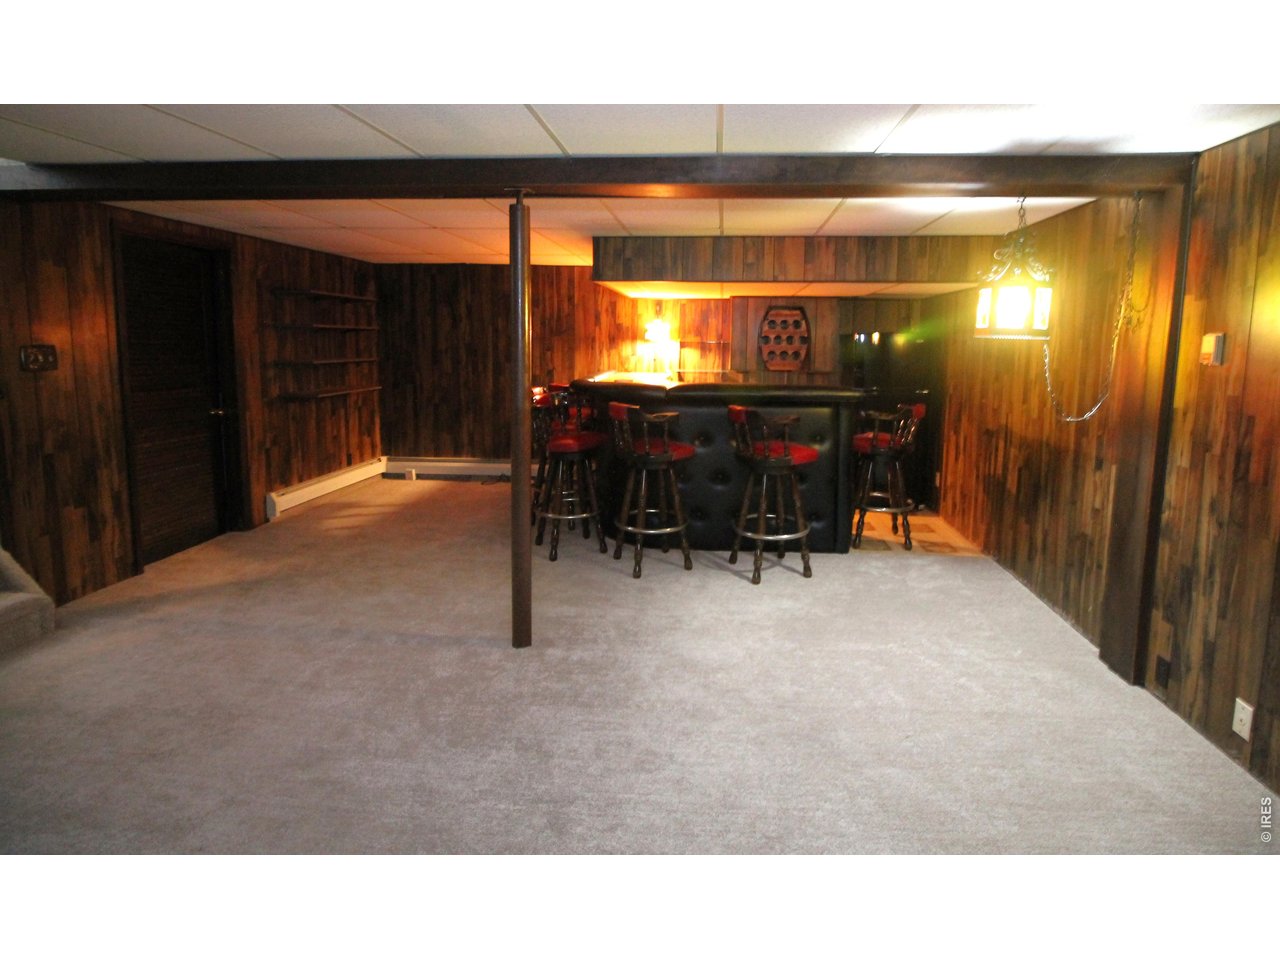
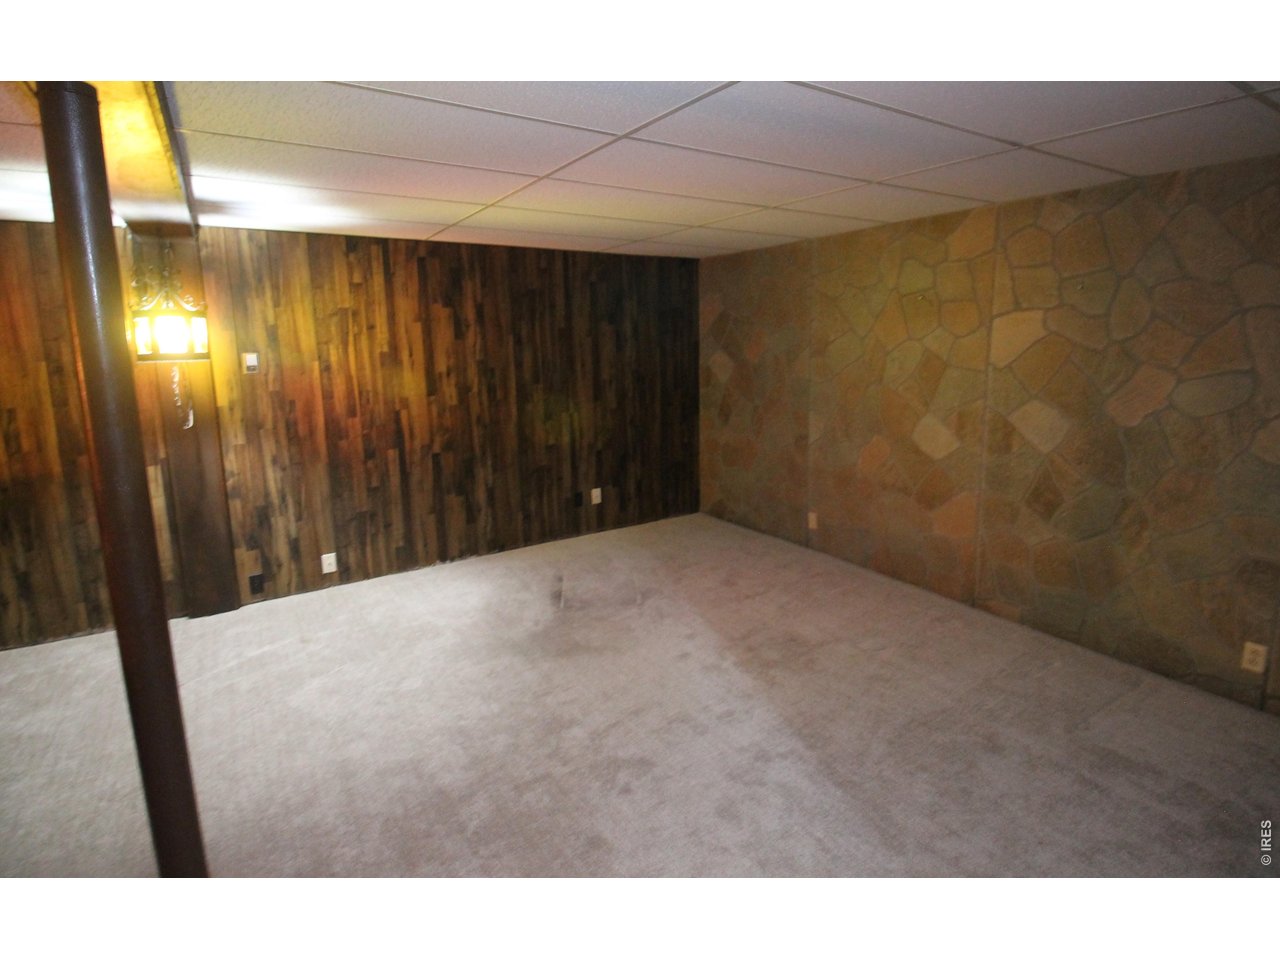
Basement Rec Room
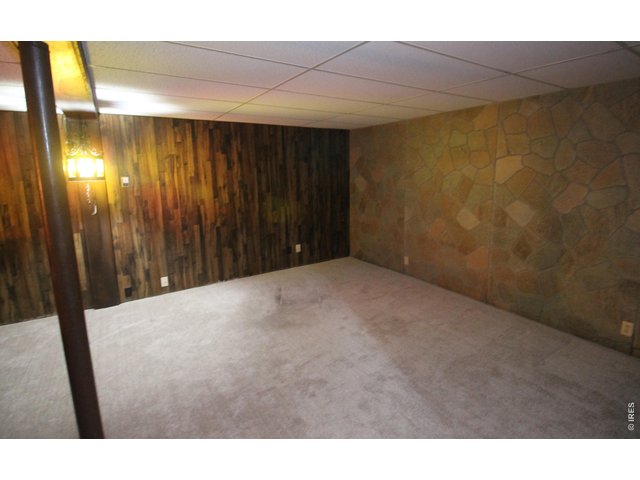
24 of 35
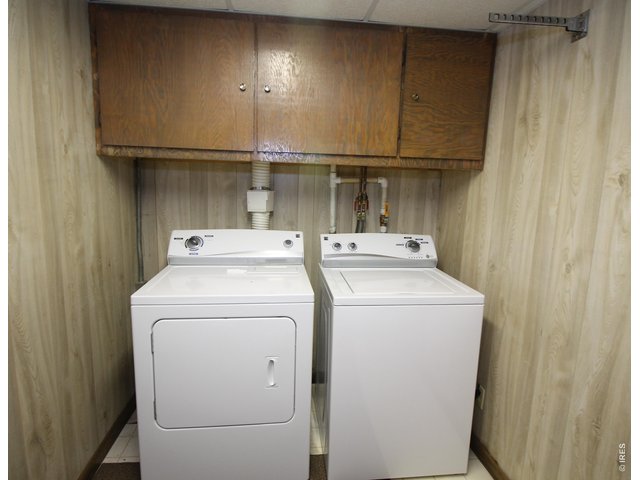
25 of 35
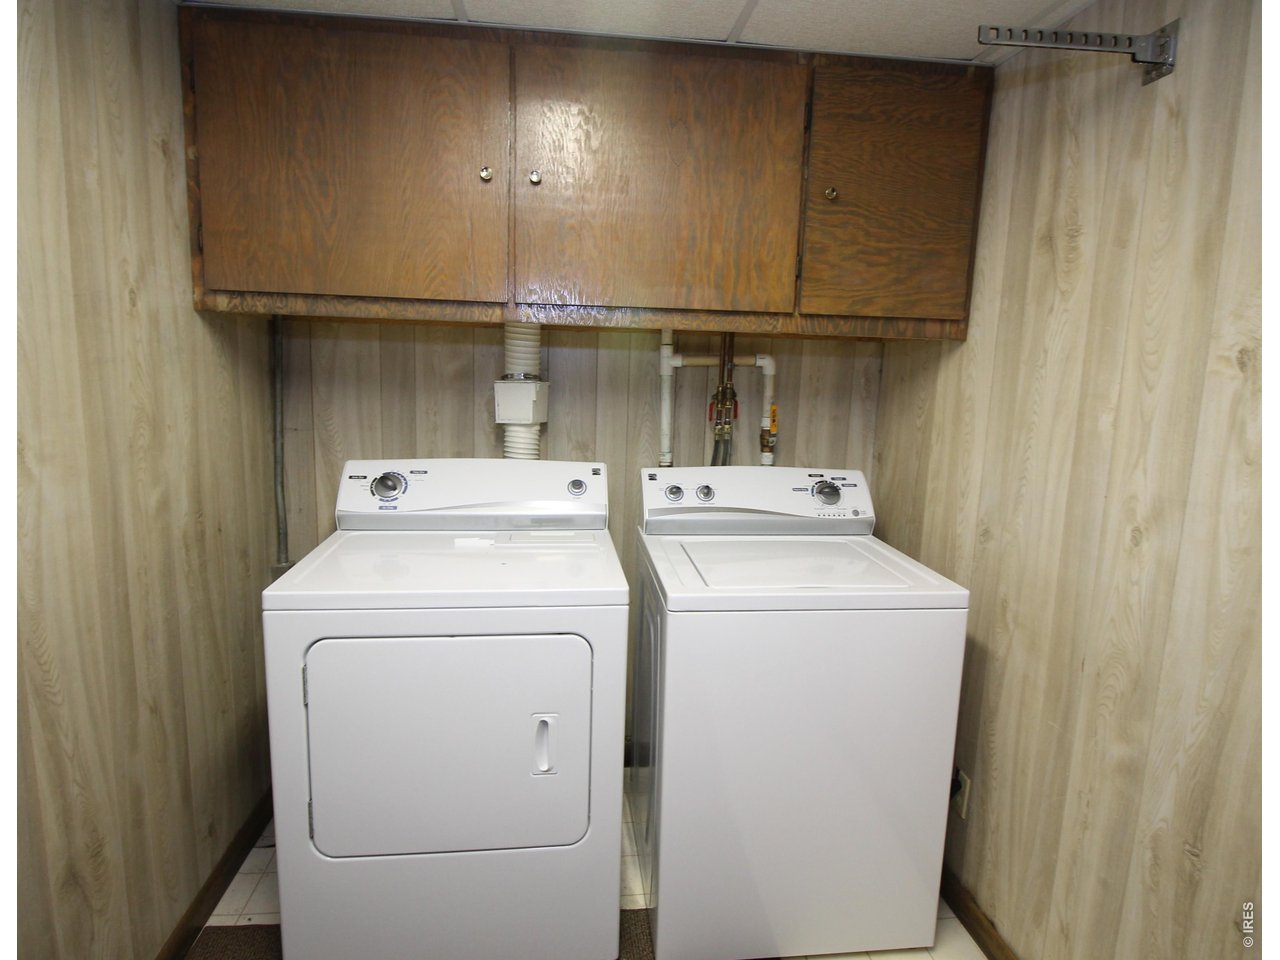
Basement Laundry Room
26 of 35
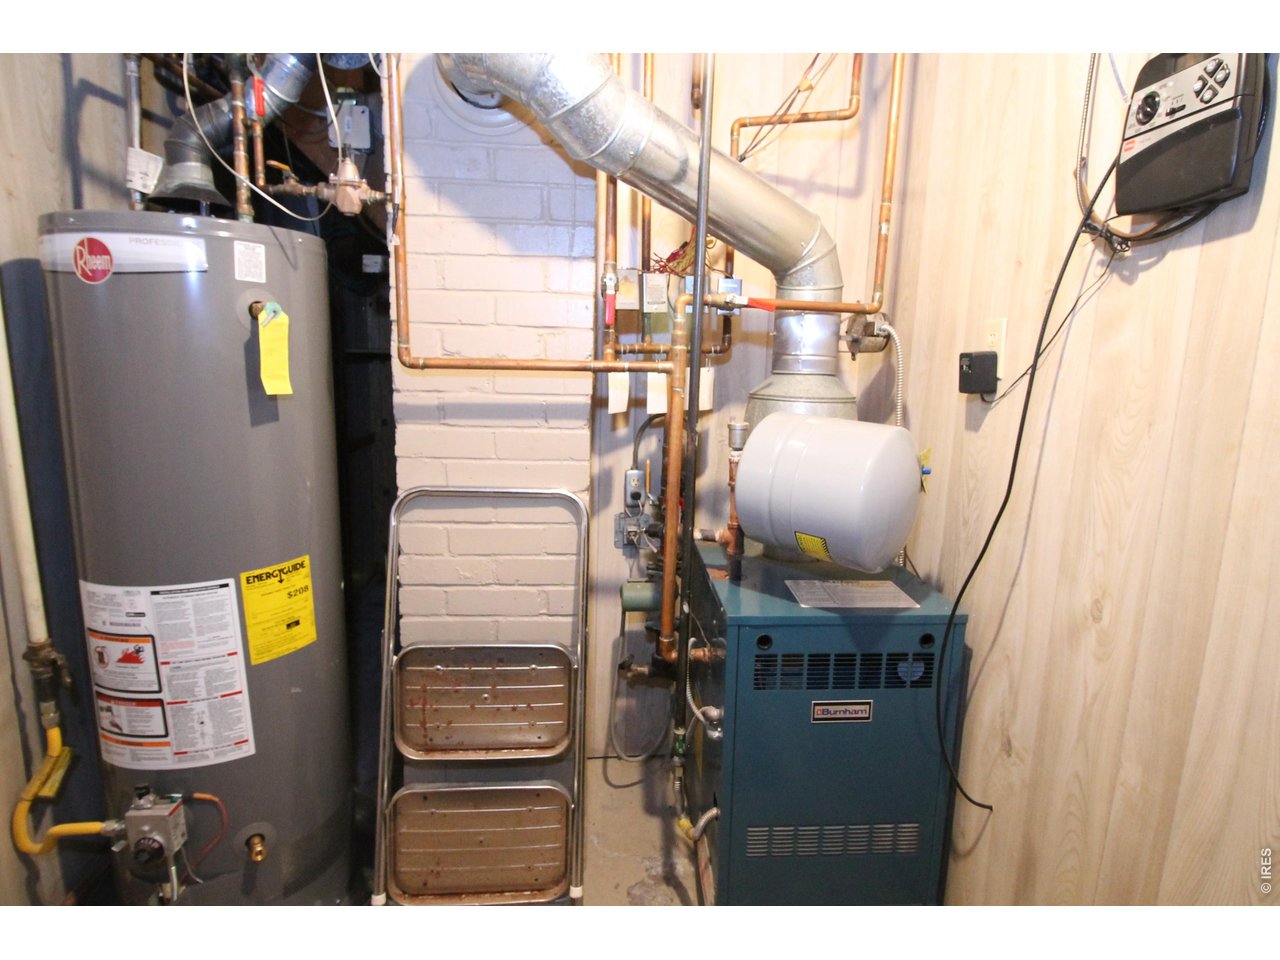
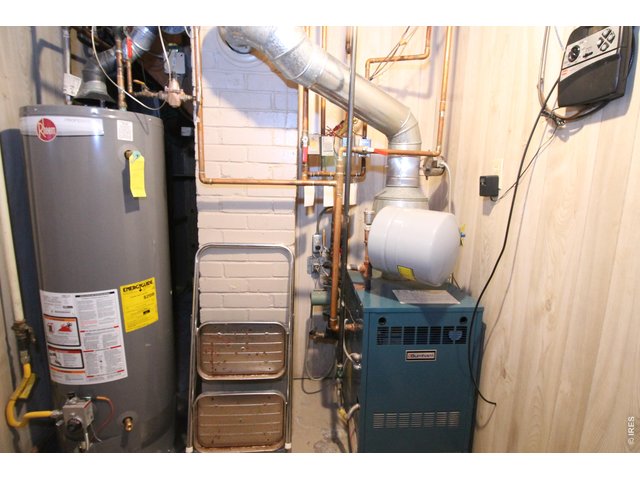
Basement Utility Room
27 of 35
28 of 35
29 of 35
30 of 35
Heated Garage with workshop area!
31 of 35
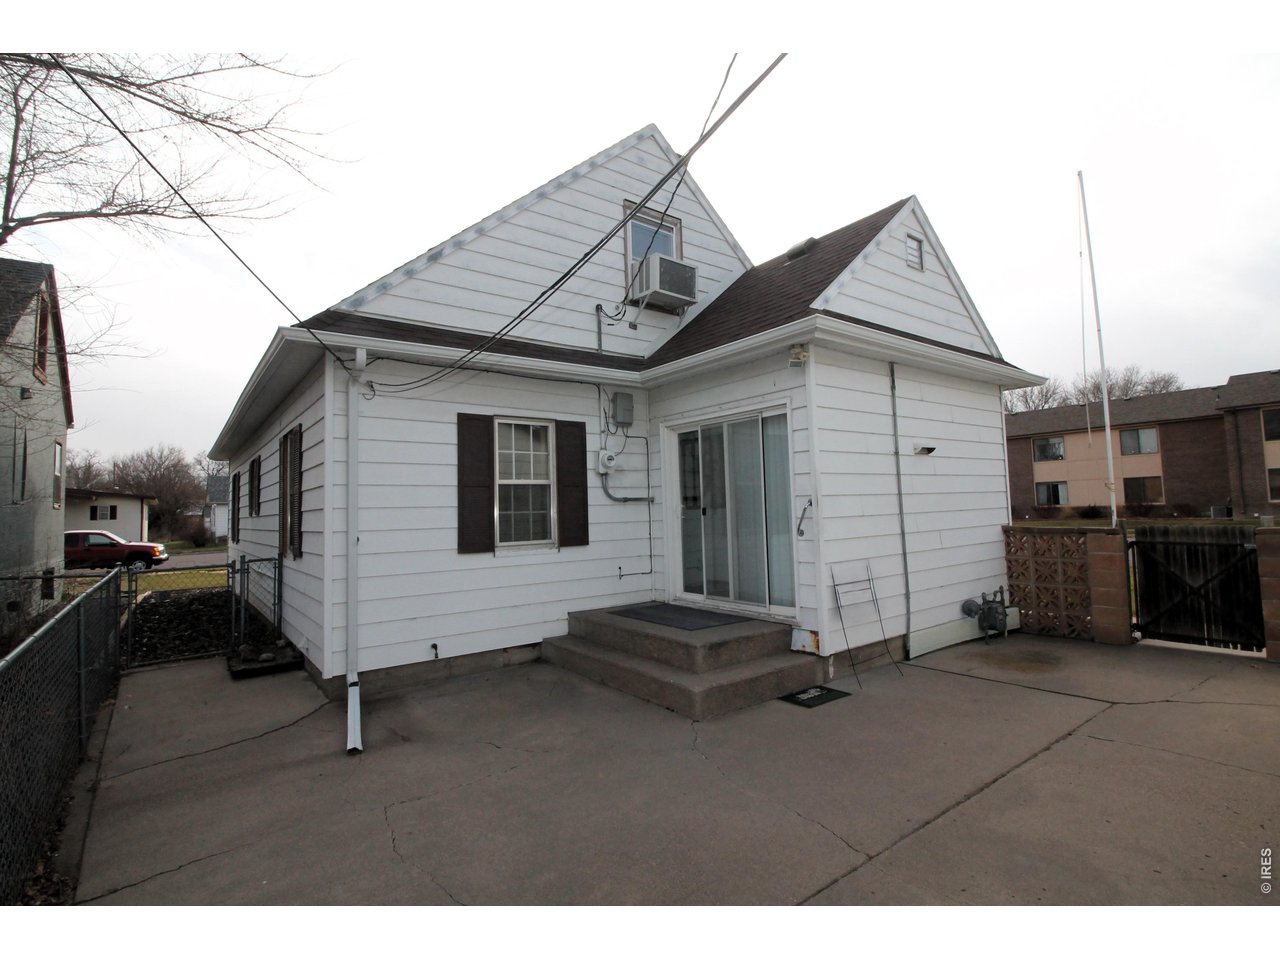
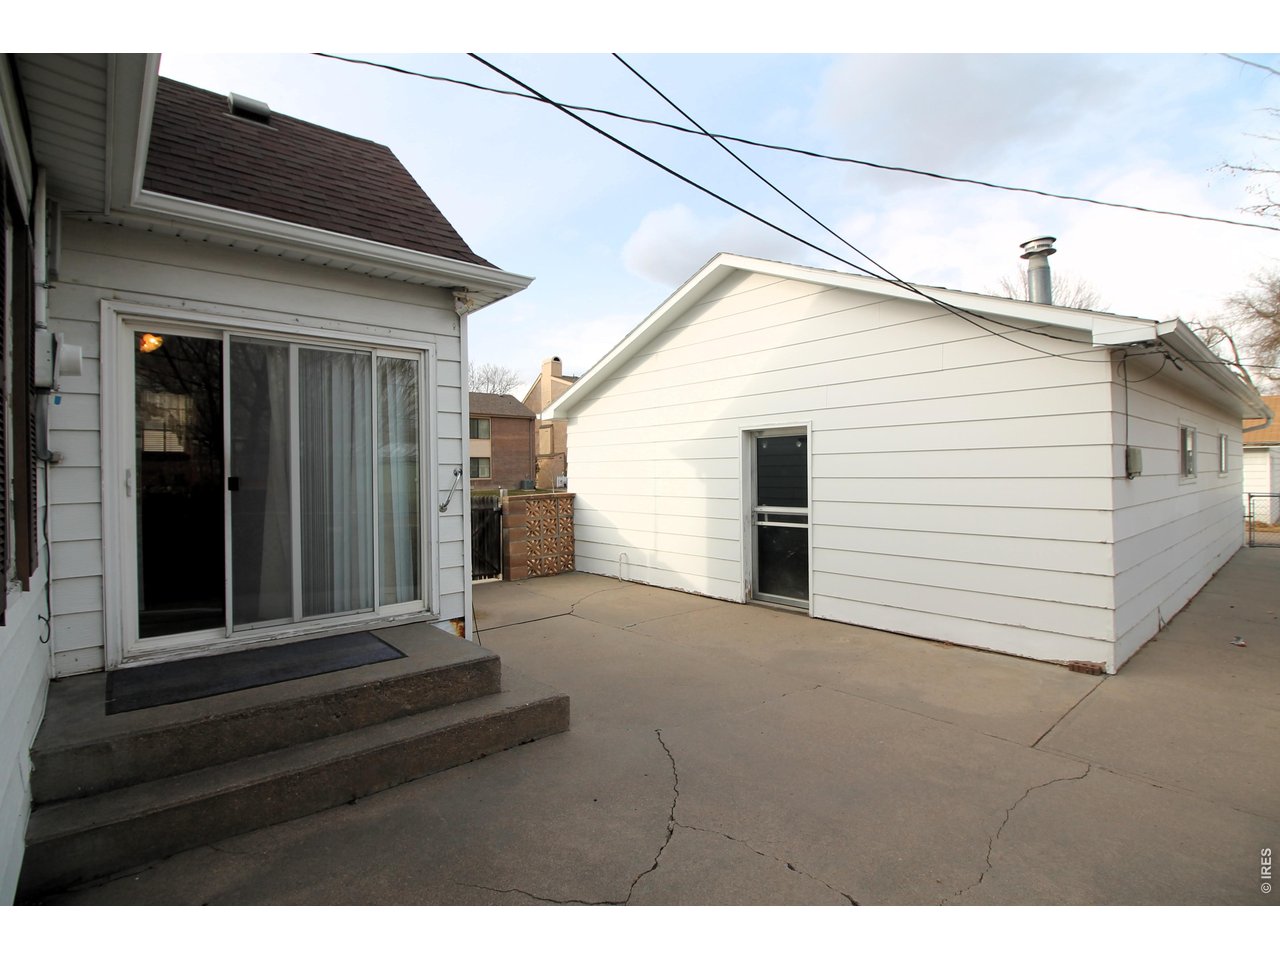
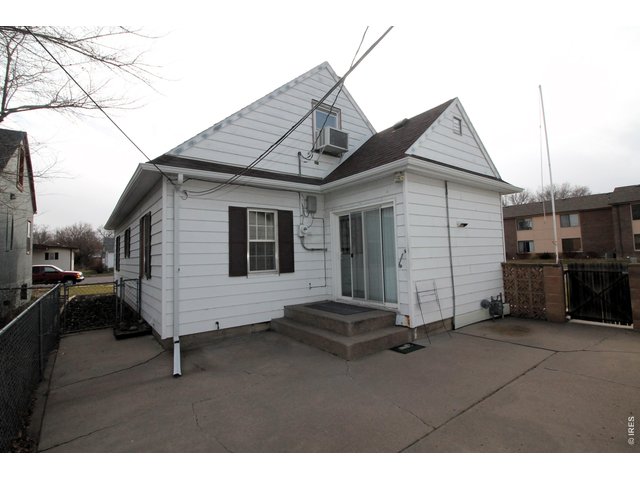
Back Patio
32 of 35
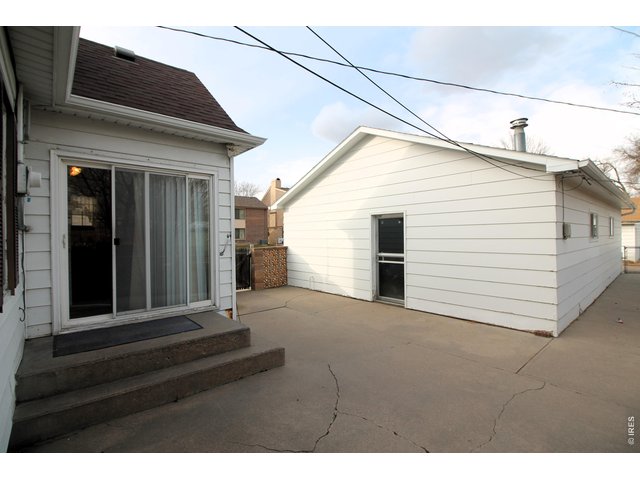
Back Patio
33 of 35
34 of 35
35 of 35
3 Bed
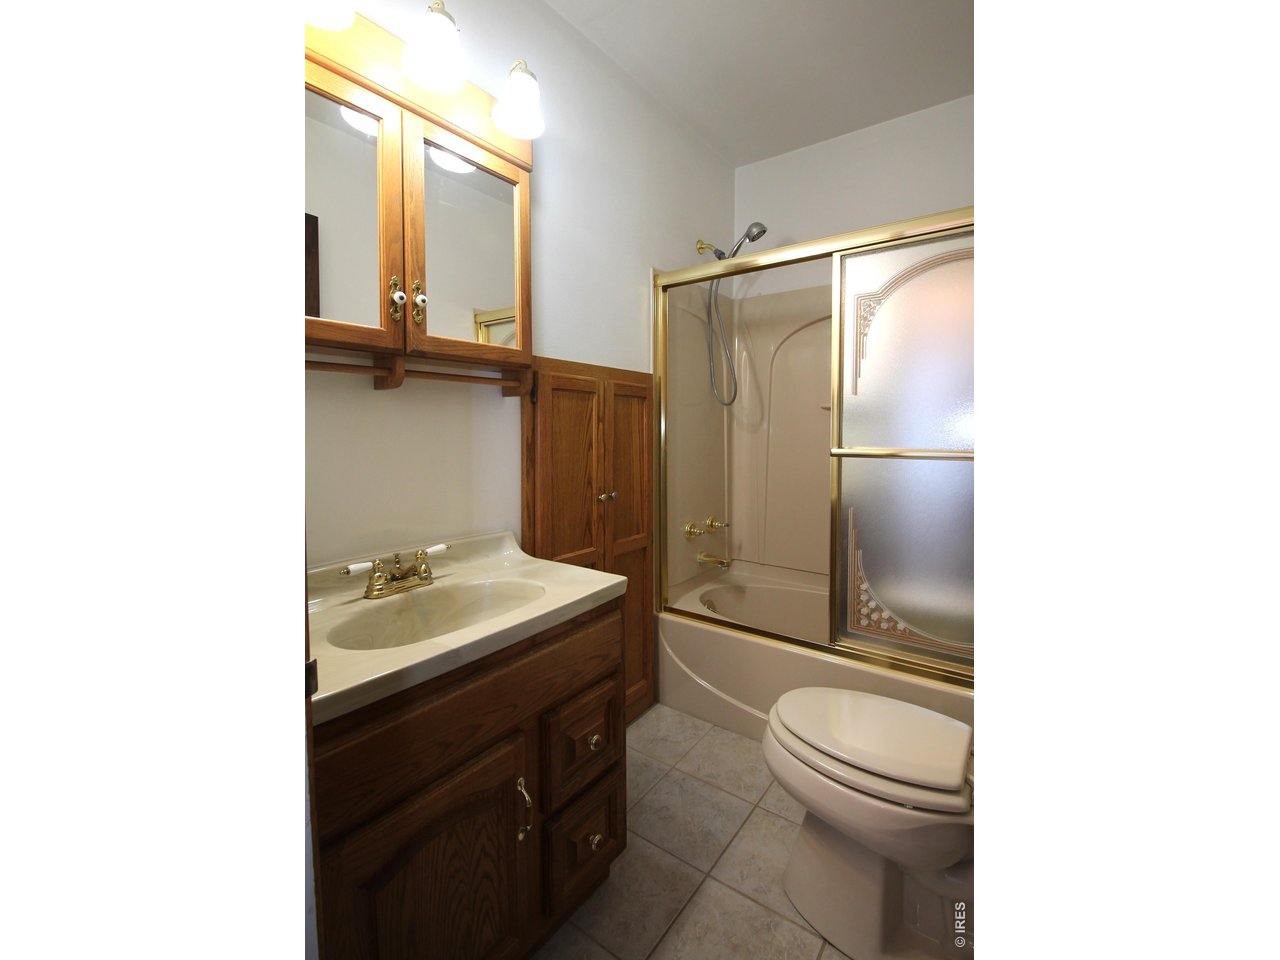
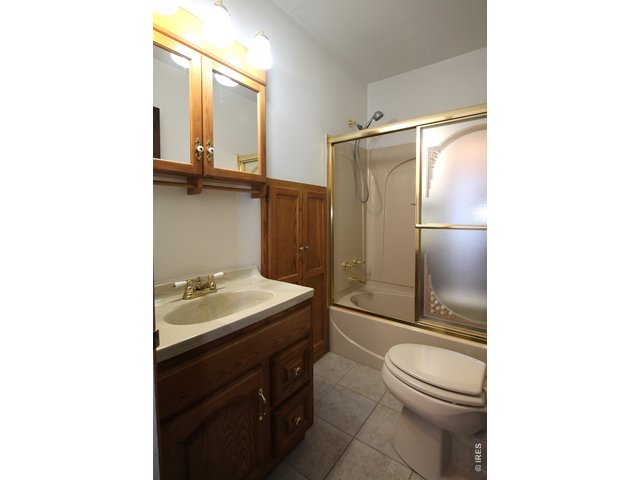
1 Bath
1,876 SqFt
Single Family Home built in 1930 with a 6,251 SqFt lot in Subdivision: B&M 2nd Add
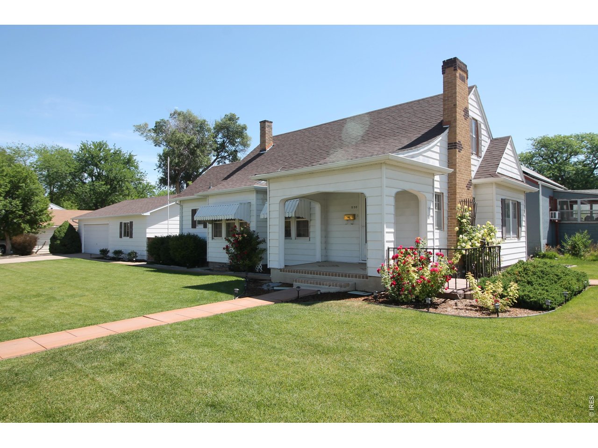
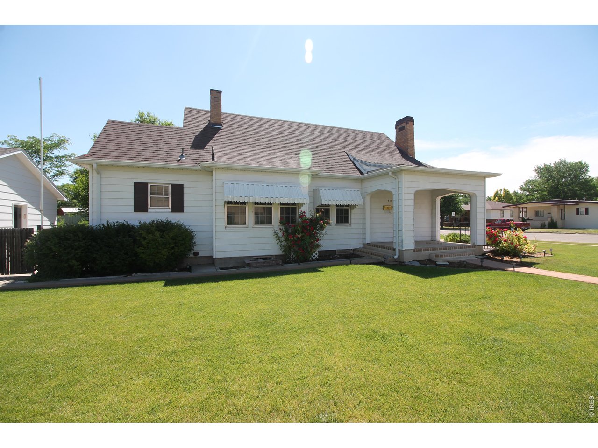
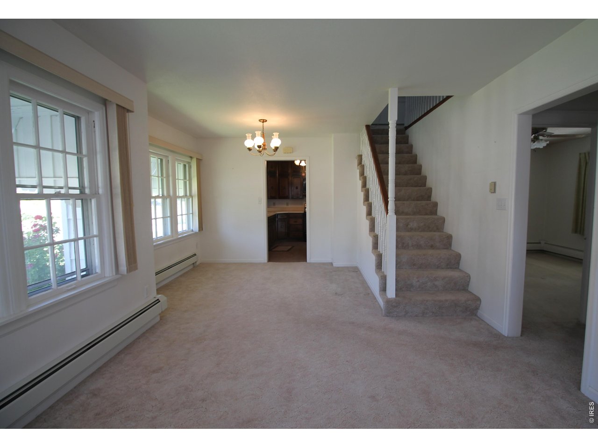
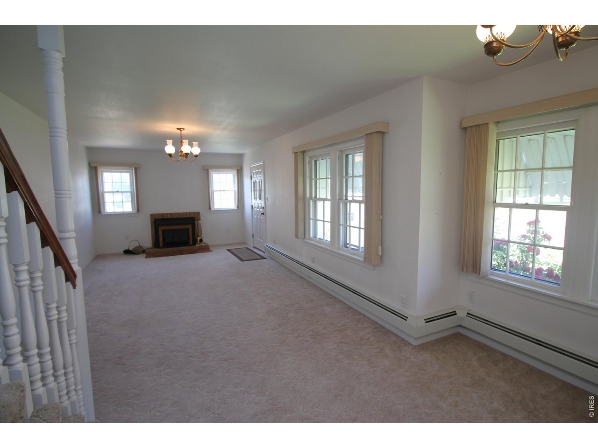
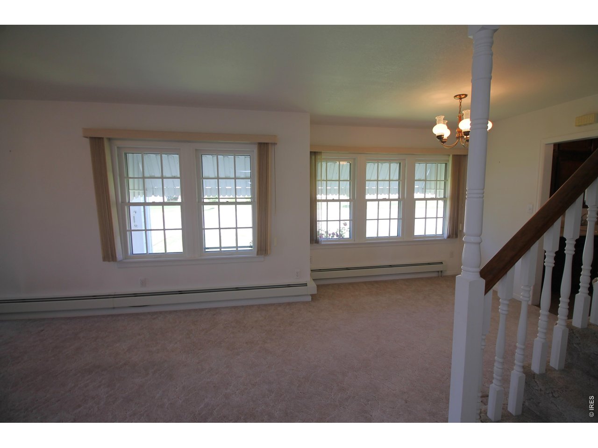
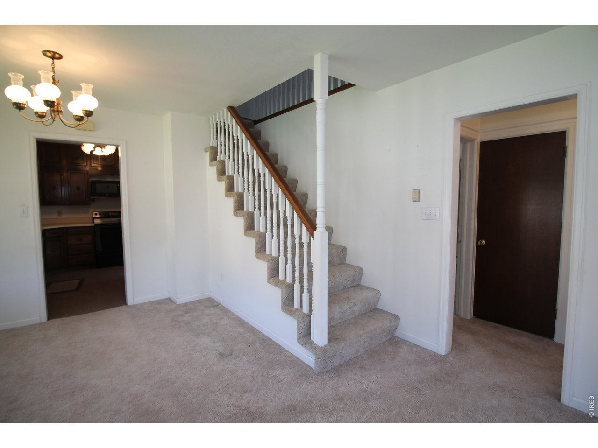
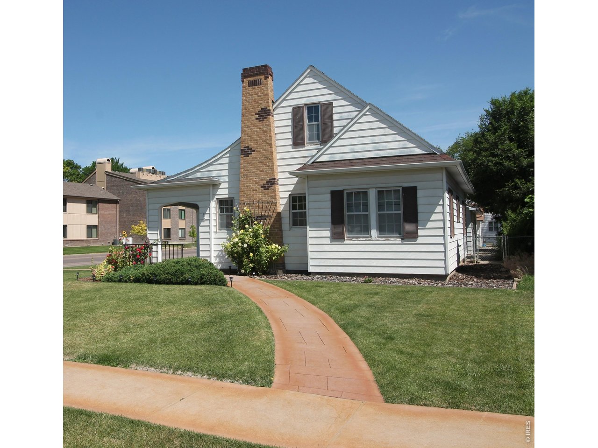
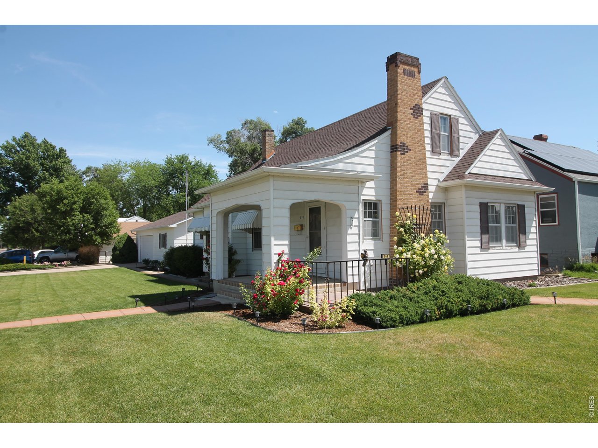
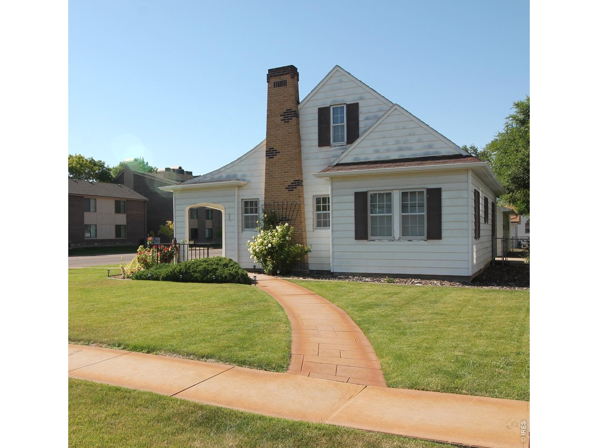
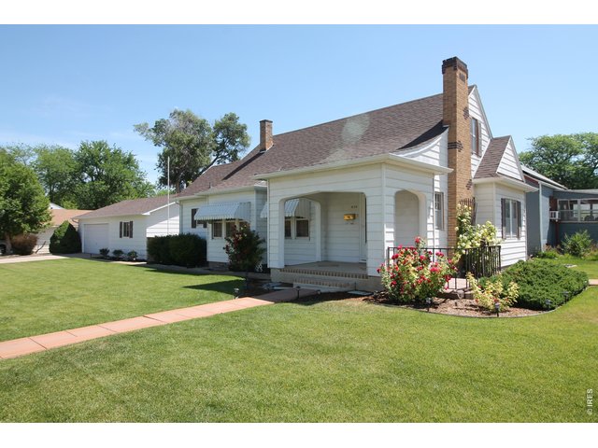
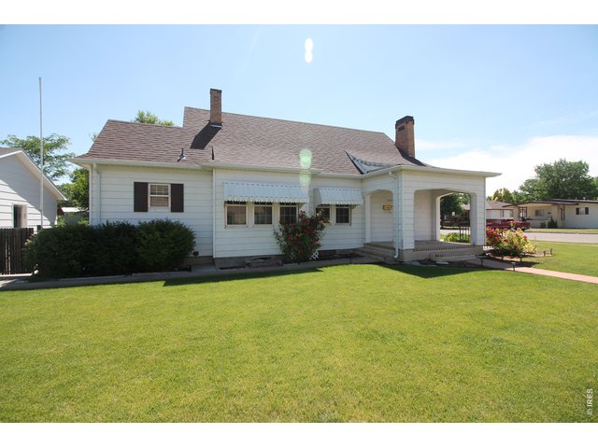
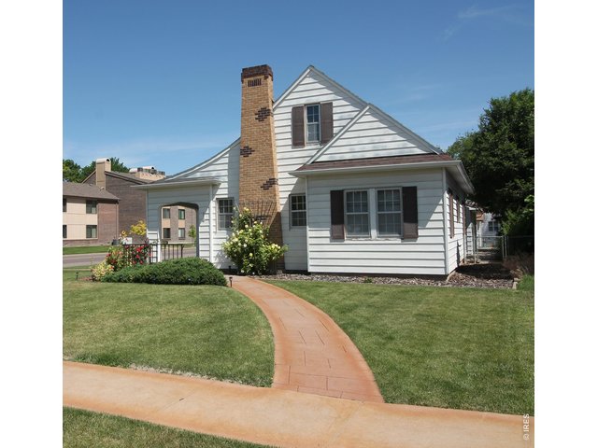
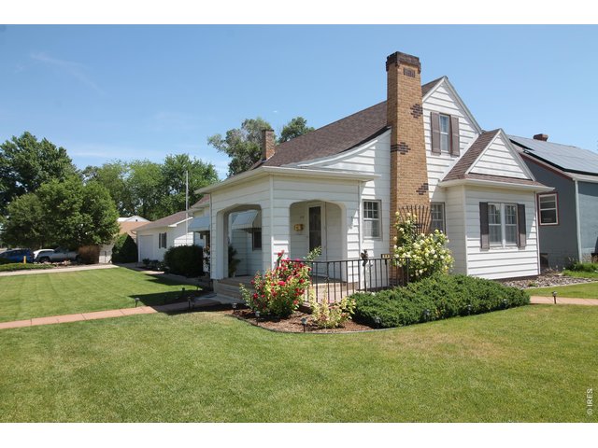
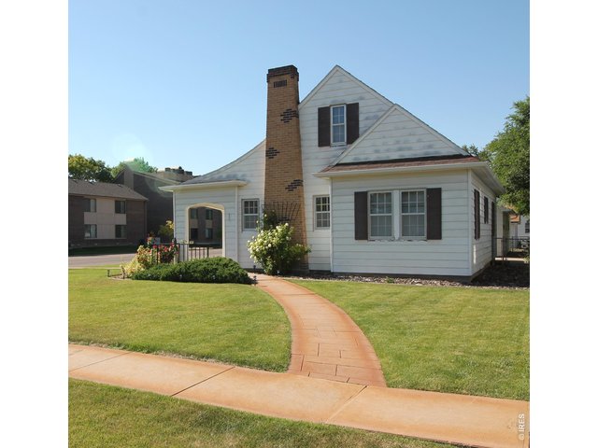
CURB APPEAL with this WELL KEPT, BRIGHT, 3 BEDROOM home! LARGE FAMILY ROOM in the basement with CUSTOM BAR! Nicely landscaped yard with sprinkler system. 36x24 HEATED GARAGE with workshop area!
General Features
| Style | 1 1/2 Story |
| Baths | 1 Full |
| Acreage | 0.14 Acres |
| Lot Size | 6,251 SqFt |
| Zoning | R |
| Total | 1,876 SqFt ($125/SF) |
| Finished | 1,795 SqFt ($131/SF) |
| Basement | Partial Basement, 90%+ Finished Basement |
| Garage | 2 Space(s) |
| Garage Type | Detached |
| Year Built | 1930 |
| New Construction | No |
| Construction | Wood/Frame |
| Cooling | Wall/Window Unit(s), Ceiling Fan |
| Heating | Hot Water, Baseboard Heat |
| Roof | Composition Roof |
Taxes & Fees
| Taxes | $397 |
| Tax Year | 2024 |
| Metro District | No |
Schools
| School District | Valley RE 1 |
| Elementary |
Ayres
|
| Middle/Jr High | Sterling |
| Senior High | Sterling |
Rooms
| Primary Bedroom | 11 x 12 (Main Floor) |
| Bedroom 2 | 11 x 11 (Main Floor) |
| Bedroom 3 | 10 x 22 (Upper Level) |
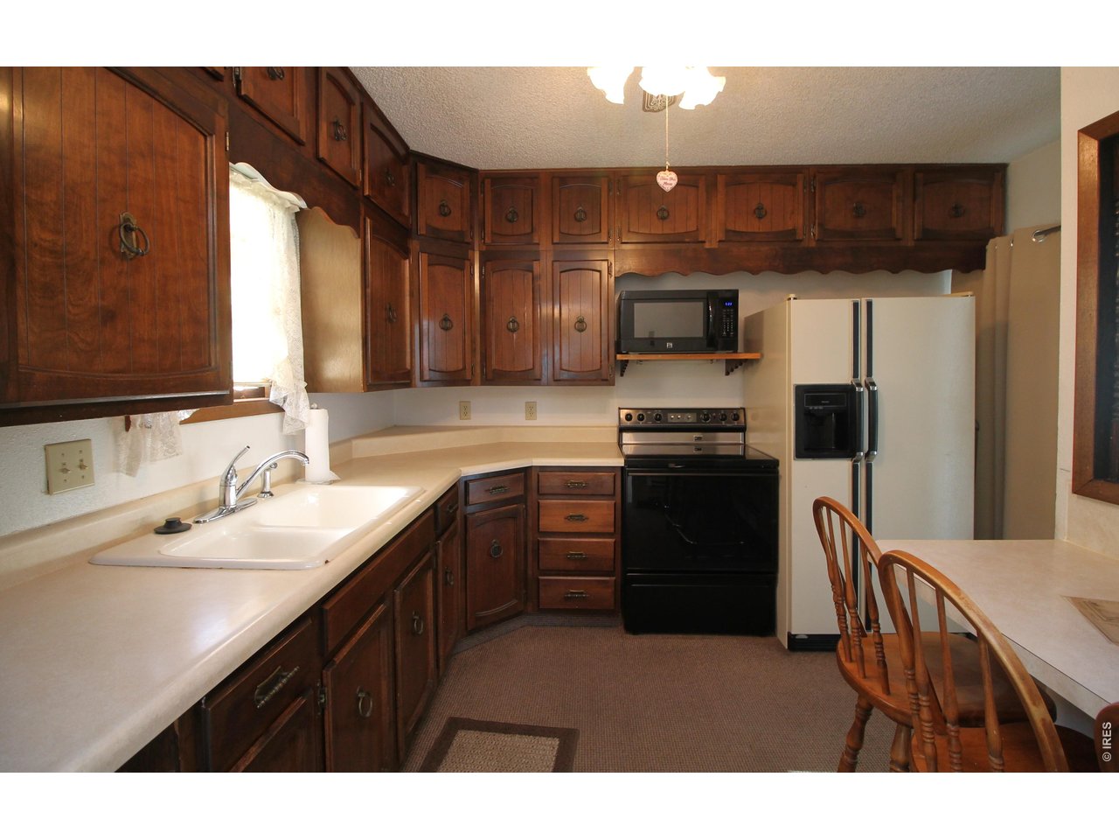
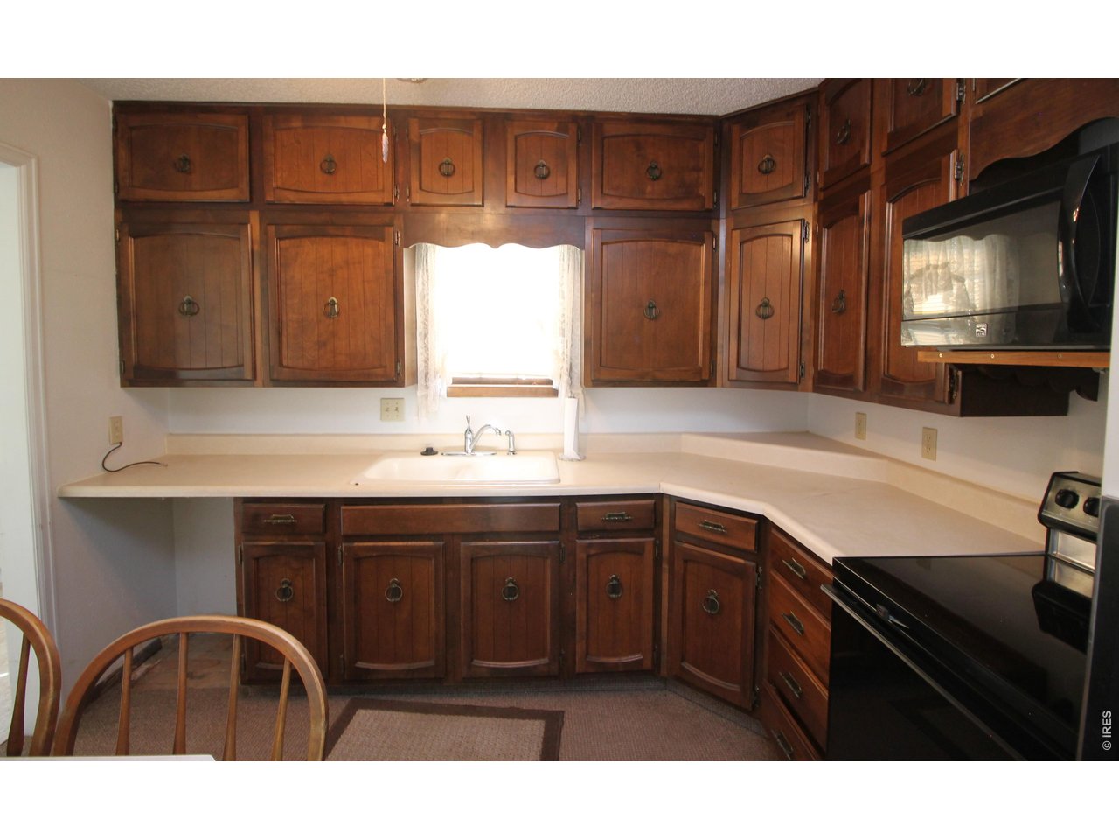
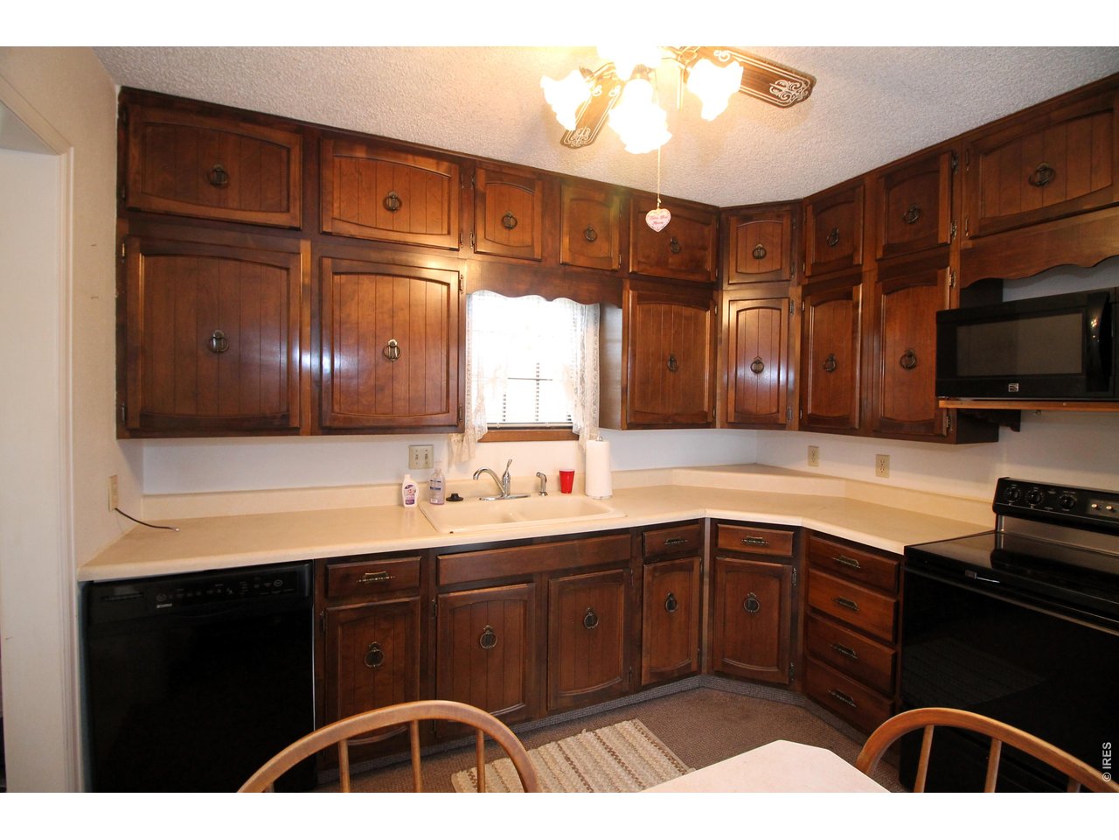
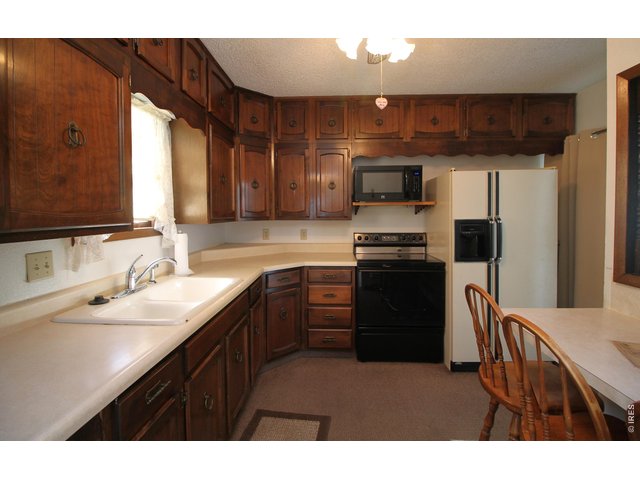
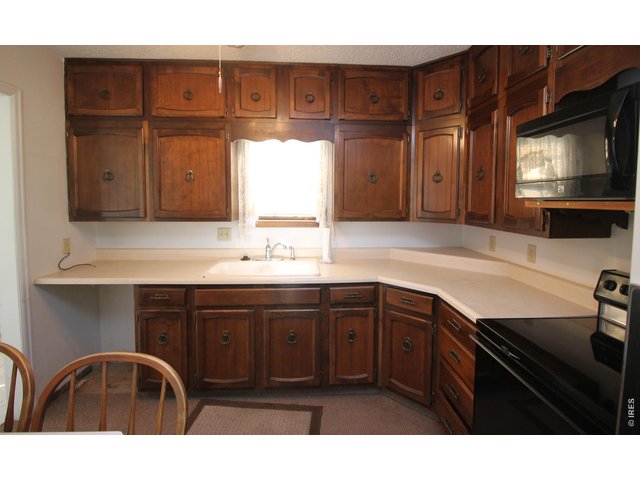
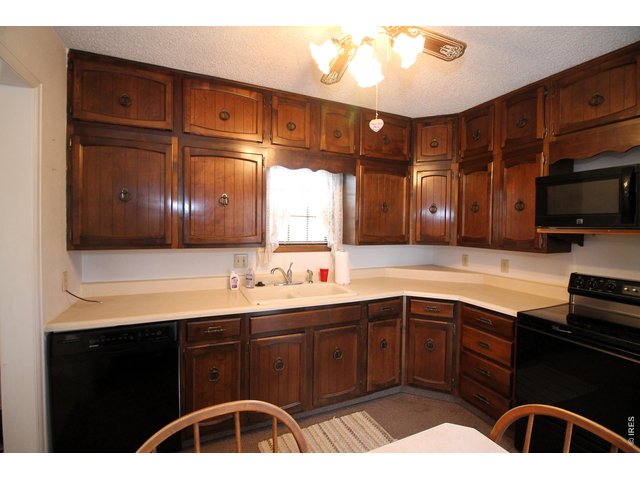
| Kitchen | 10 x 11 (Main Floor) |
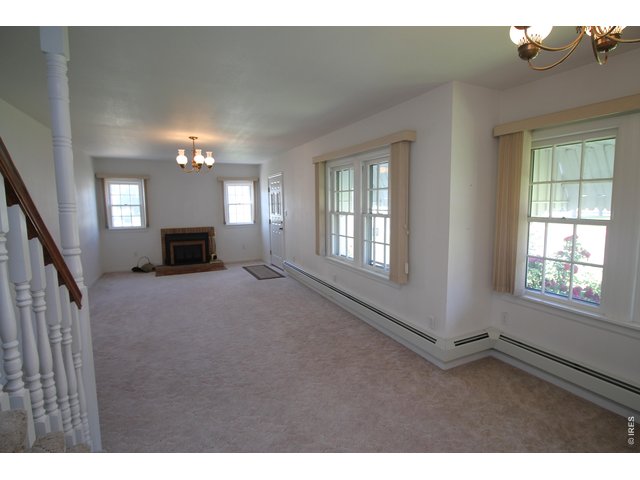
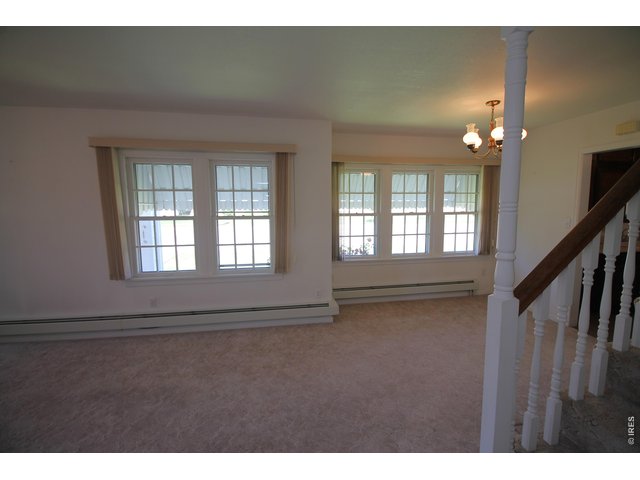
| Living Room | 12 x 21 (Main Floor) |
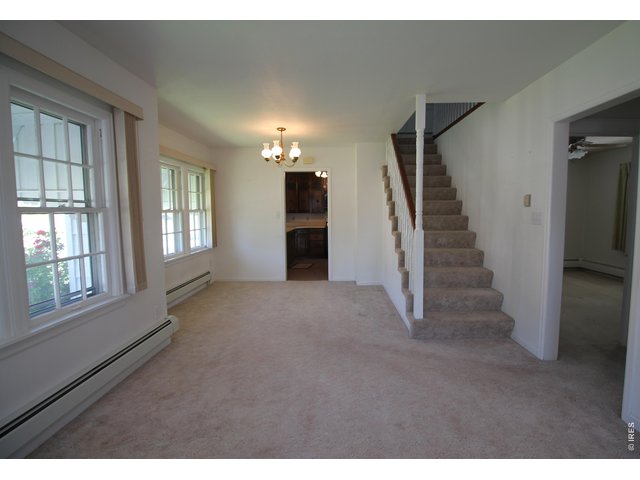
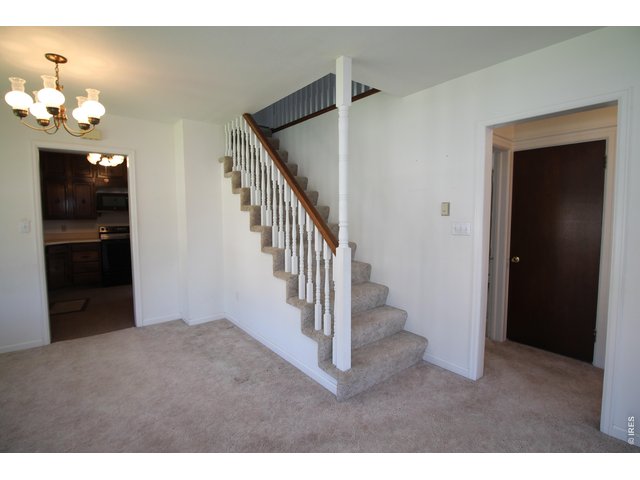
| Dining Room | 9 x 10 (Main Floor) |
| Laundry Room | 6 x 9 (Basement) |
| Rec. Room | 17 x 22 (Basement) |
| Note: All room dimensions, including square footage data, are approximate and must be verified by the buyer. | |
Outdoor Features
Lawn Sprinkler System, >8' Garage Door, Heated Garage, Oversized GarageInclusions
Window Coverings, Electric Range/Oven, Refrigerator, Clothes Washer, Clothes Dryer, MicrowaveNeighborhood



Information deemed reliable but not guaranteed by the MLS. WARNING: This database record is provided subject to limited license rights. Duplication or reproduction is prohibited. Limited License MLS content and images © Copyright 1998 - 2026, IRES LLC. All rights reserved.