77 Chippewa Cir Weldona, CO 80653


1 of 38
2 of 38
3 of 38
4 of 38
5 of 38
6 of 38
7 of 38
8 of 38
9 of 38
10 of 38
11 of 38
12 of 38
13 of 38
14 of 38
15 of 38
16 of 38
17 of 38
18 of 38
19 of 38
20 of 38
21 of 38
22 of 38
23 of 38
24 of 38
25 of 38
26 of 38
27 of 38
28 of 38
29 of 38
30 of 38
31 of 38
32 of 38
33 of 38
34 of 38

35 of 38
36 of 38
37 of 38
38 of 38
3 Bed
2 Bath
1,296 SqFt
Single Family Home built in 2015 with a 6,098 SqFt lot in Subdivision: Jackson Lake RV Park Sub
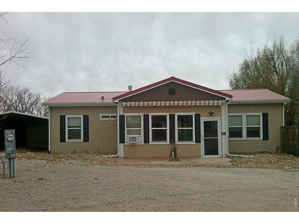
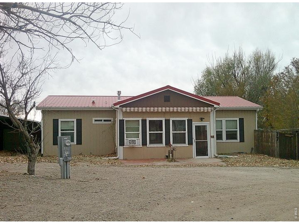
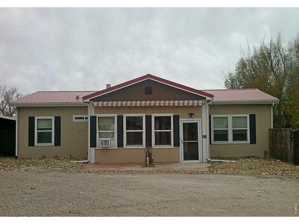
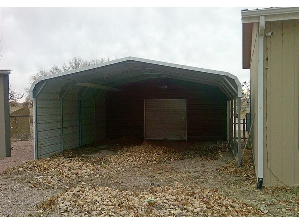
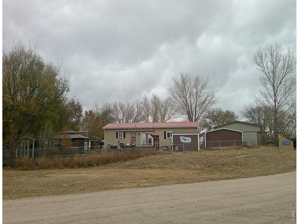
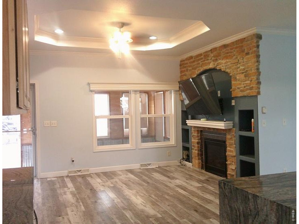
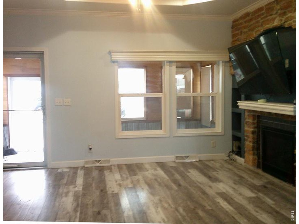
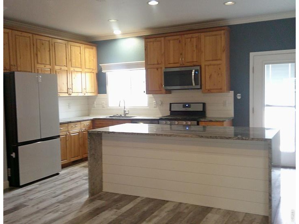
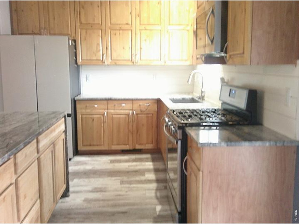
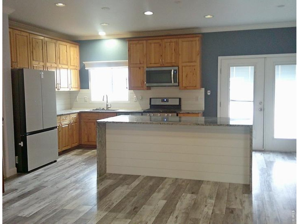
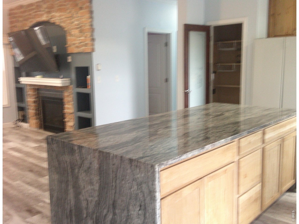
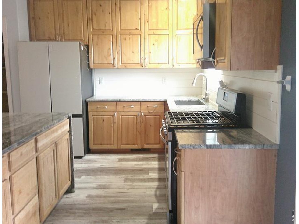
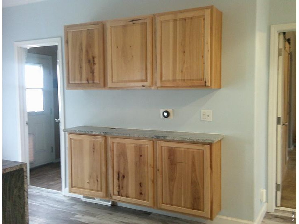
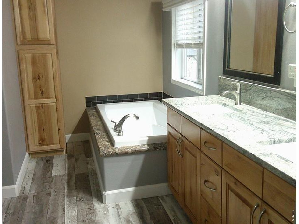
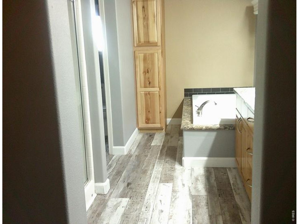
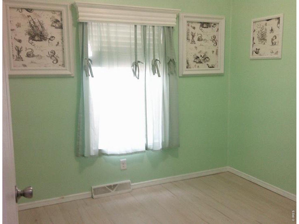
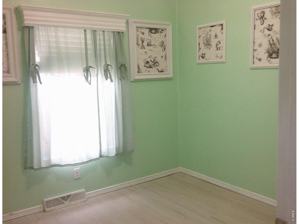
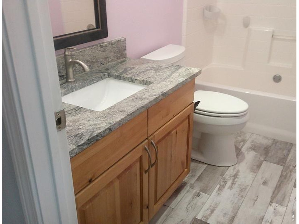
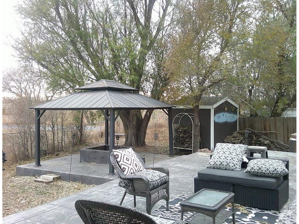
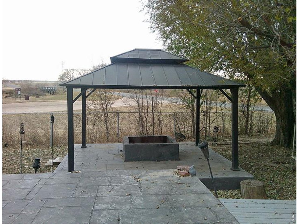
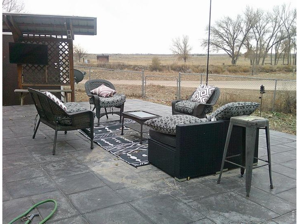
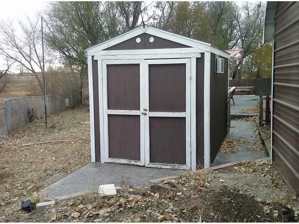
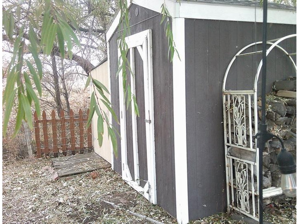
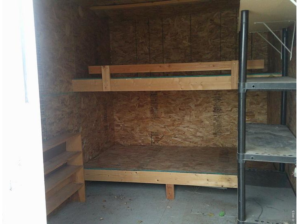
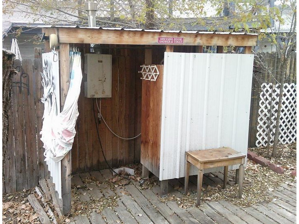
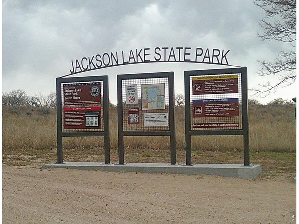
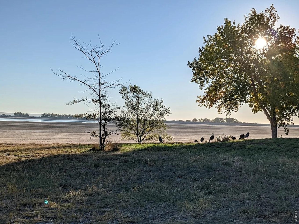
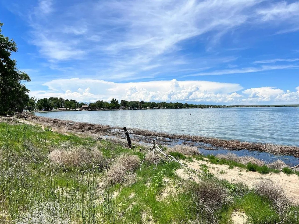
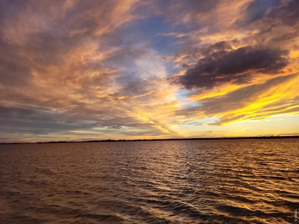
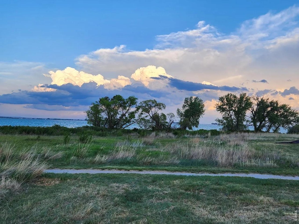
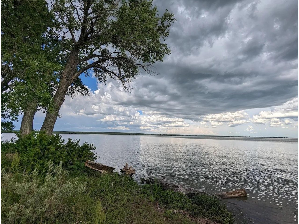
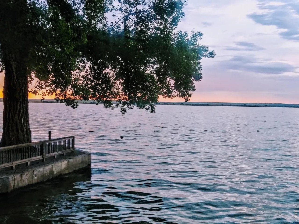
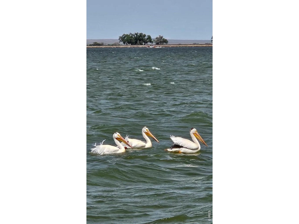
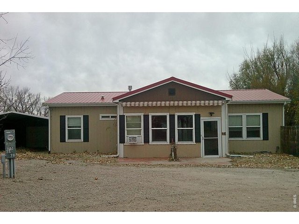
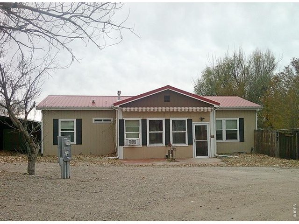
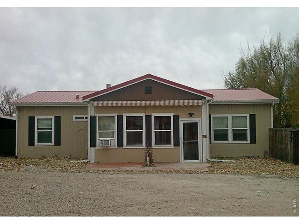
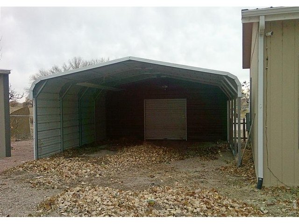
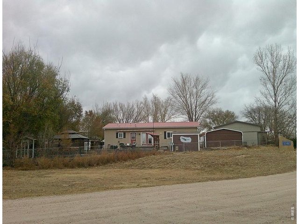
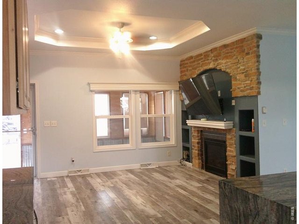
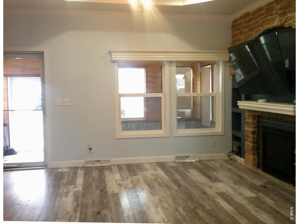
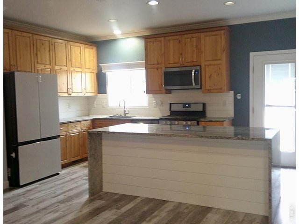
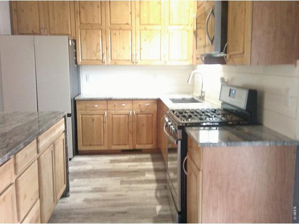
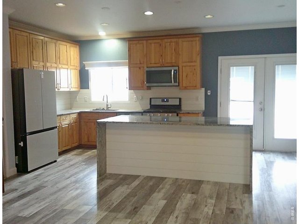
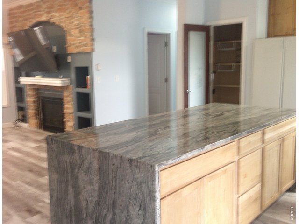
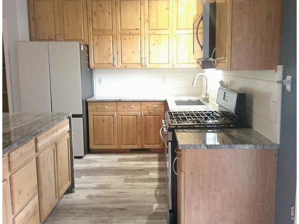
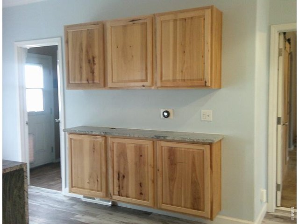
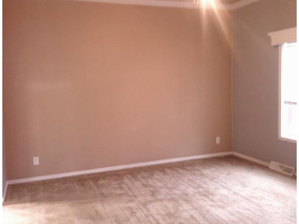
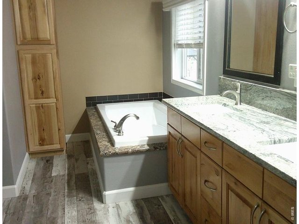
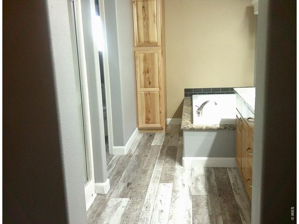
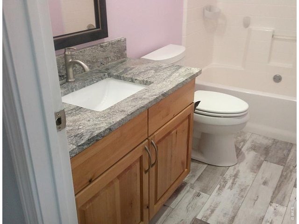
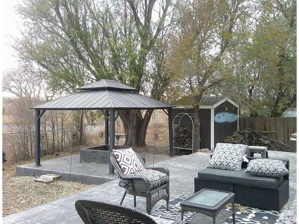
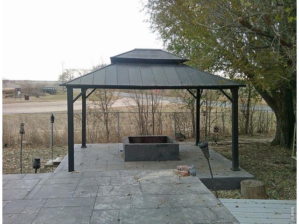
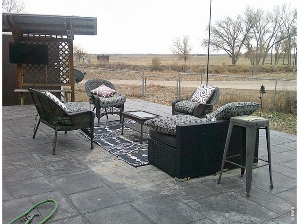
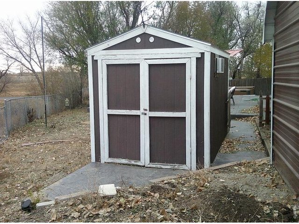
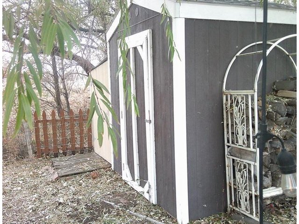
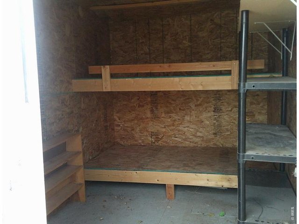
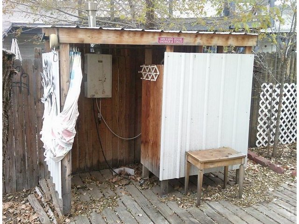
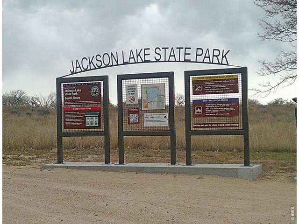
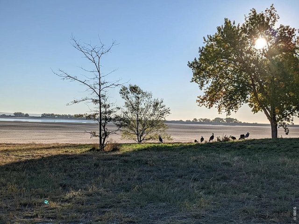
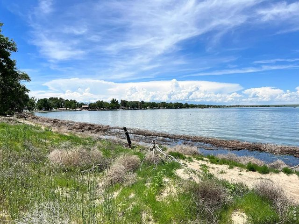
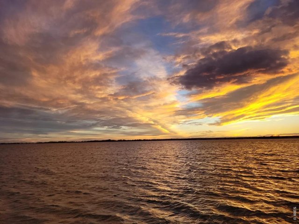
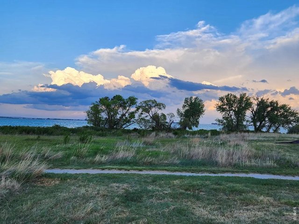
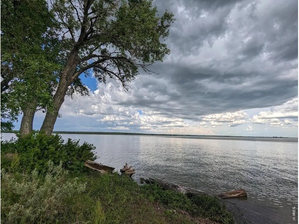
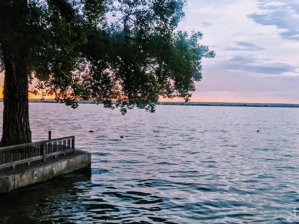
$10,000 PRICE REDUCTION. SELLER MOTIVATED. The absolute best Jackson Lake State Park has to offer in this 3-Bedroom, 2-Bath Ranch/Manufactured property on two lots, Metal Roof, 2-car Carport and Cul-de-Sac location. Walk into the home through the 10X19 enclosed front porch that allows you to enjoy the warm summer months into the open floor plan for your entertaining needs, beautiful living room floors with a gas log fireplace for those chilly winter nights. Spectacular kitchen with ample custom cabinets, granite counter tops, stainless steel appliances. Large Primary bedroom with 5-Piece bathroom and two additional bedrooms and one bath. Exterior features a customized concrete stamped patio for those spectacular Colorado morning sunrises with that first cup of coffee and the evening sunsets for a calm place to relax and unwind, covered Gazebo with firepit, storage shed and "Bunkhouse" that sleeps four or additional storage, partially fenced yard. This home is the PERFECT location for the outdoor enthusiast or the need for peace and tranquility. The Jackson Lake State Park Community includes a Private Residents boat ramp and swim beach. Hurry and schedule your showing today. Buyer verify measurements and Schools.
General Features
| Type | Manufactured Home |
| Style | 1 Story/Ranch |
| Baths | 2 Full |
| Acreage | 0.14 Acres |
| Lot Size | 6,098 SqFt |
| Zoning | RES |
| Total | 1,296 SqFt ($278/SF) |
| Finished | 1,296 SqFt ($278/SF) |
| Basement | No Basement |
| Garage | 2 Space(s) |
| Garage Type | Carport |
| Year Built | 2015 |
| New Construction | No |
| Construction | Wood/Frame |
| Cooling | Central Air |
| Heating | Forced Air |
| Roof | Metal Roof |
Taxes & Fees
| Taxes | $1,832 |
| Tax Year | 2024 |
| 1st HOA Fee | $45 |
| 1st HOA Freq | Monthly |
| Metro District | No |
Schools
| School District | Weldon Valley RE 20 |
| Elementary |
Weldon Valley
|
| Middle/Jr High | Weldon Valley |
| Senior High | Weldon Valley |
Driving Directions
Highway 34 East, Left On County Road U, Left on CO Highway 144, Left on County Road 3.5, Turn left onto County Rd Y 5/10, Continue onto Co Rd 3/Co Rd 300, Turn right onto Indian Way, Turn left onto Chippewa Rd, Turn left onto Chippewa Cir to property.Rooms
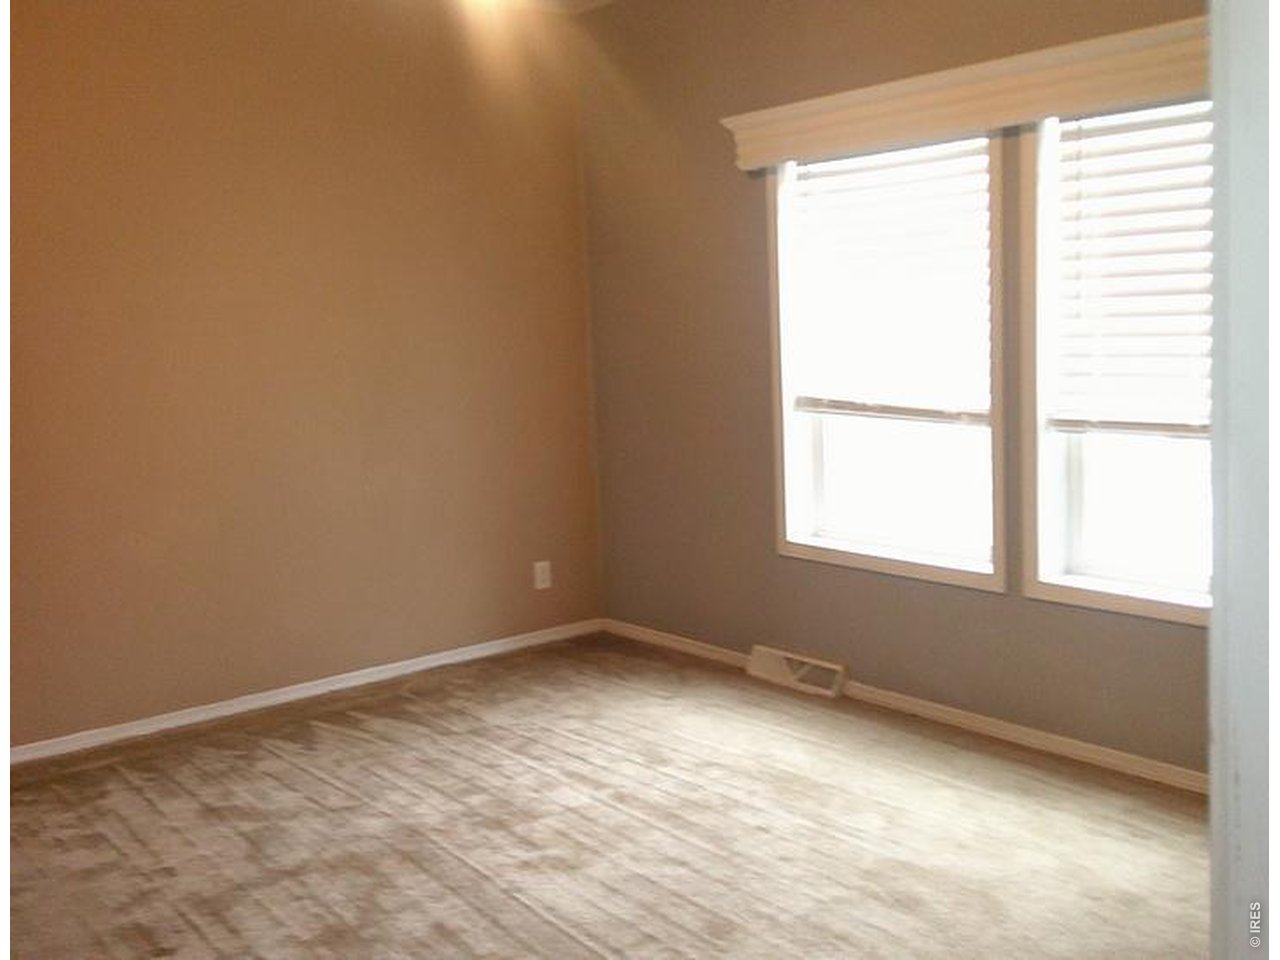
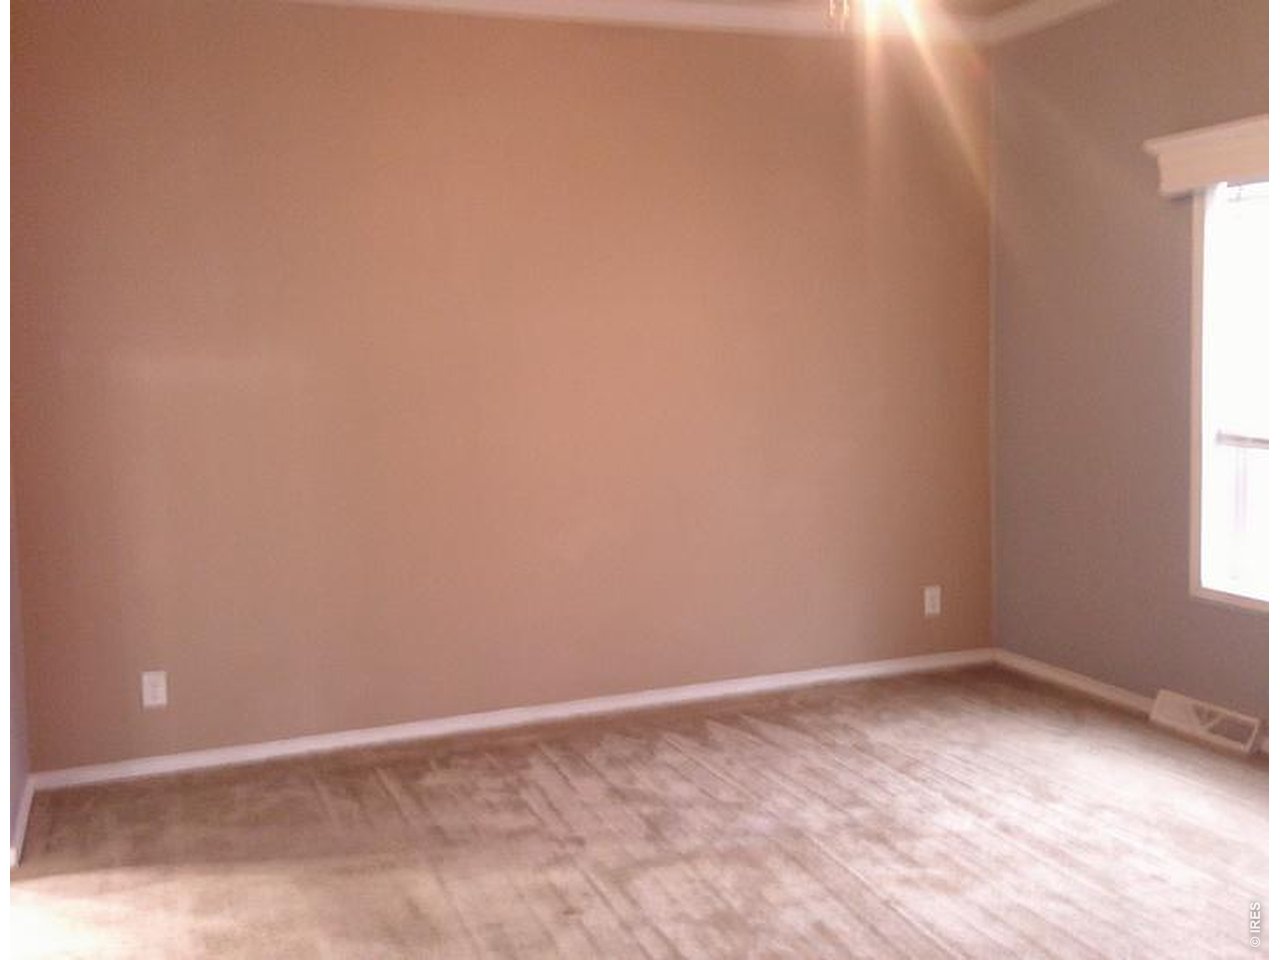
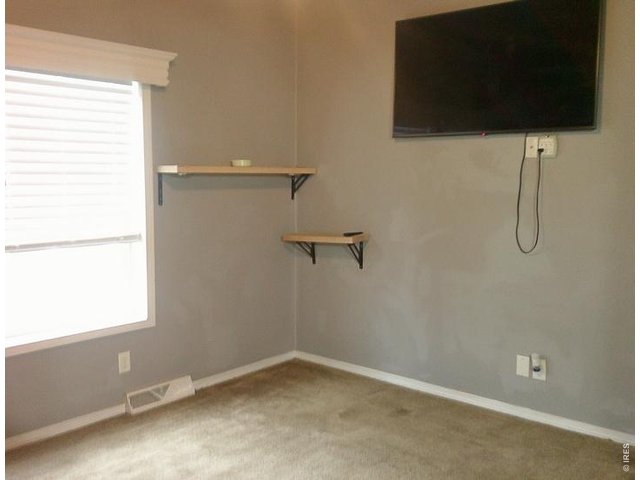
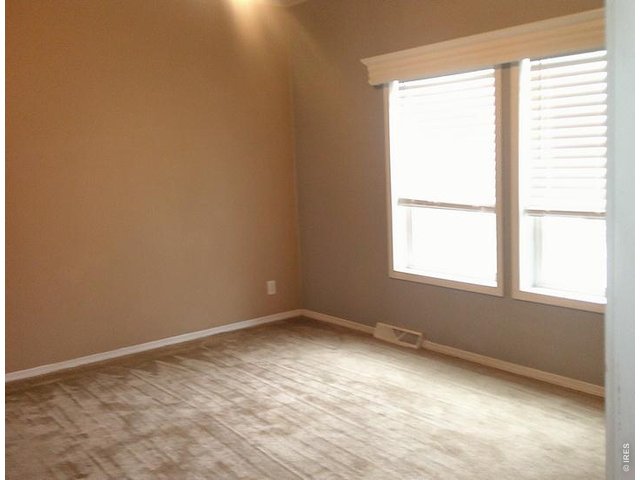
| Primary Bedroom | 13 x 15 (Main Floor) |
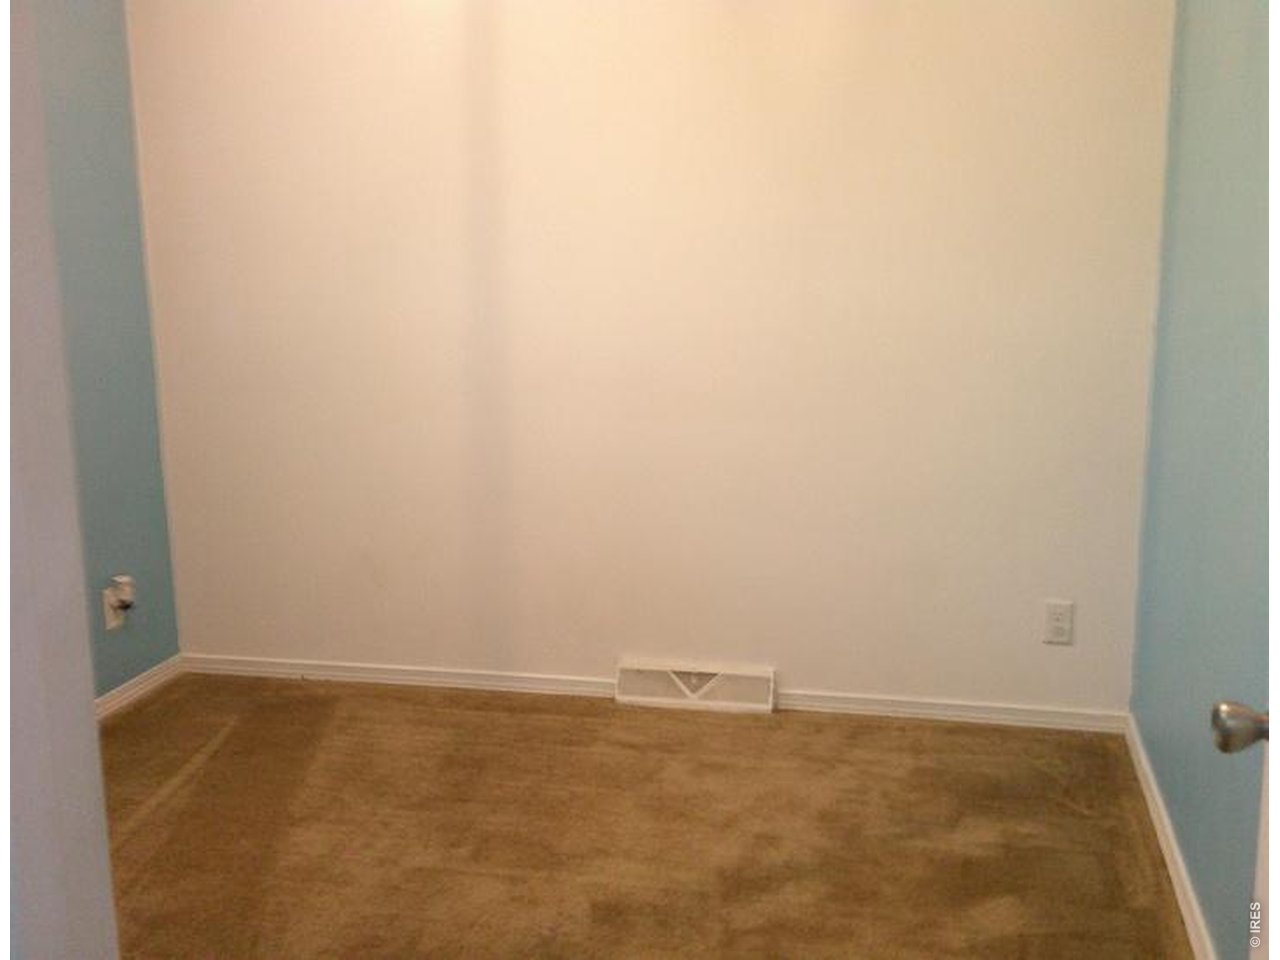
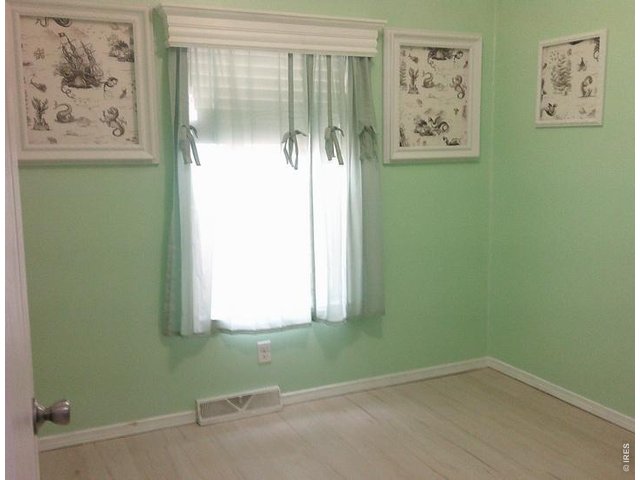
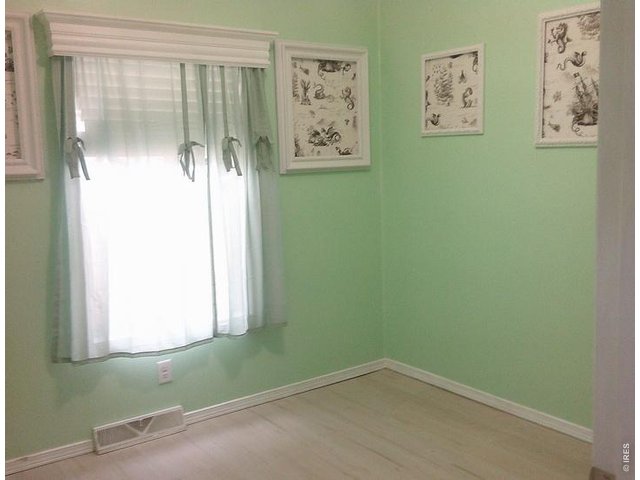
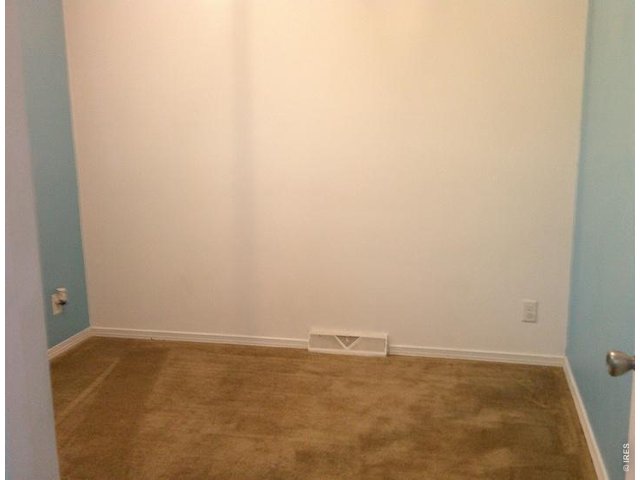
| Bedroom 2 | 9 x 10 (Main Floor) |
| Bedroom 3 | 9 x 10 (Main Floor) |
| Kitchen | 12 x 20 (Main Floor) |
| Living Room | 13 x 15 (Main Floor) |
| Laundry Room | 5 x 7 (Main Floor) |
| Note: All room dimensions, including square footage data, are approximate and must be verified by the buyer. | |
Outdoor Features
Storage Buildings, Patio, Enclosed PorchLot Features
Cul-De-Sac, House/Lot Faces NEDesign Features
Open Floor Plan, Washer/Dryer HookupsInclusions
Gas Range/Oven, Dishwasher, Refrigerator, Clothes Washer, Clothes Dryer, MicrowaveNeighborhood
Common Amenities
Clubhouse, Play Area, Common Recreation/Park AreaFireplace
Gas Fireplace, Living Room FireplaceThe map could not be loaded. Reload the page to try again, or update your browser or device.



Information deemed reliable but not guaranteed by the MLS. WARNING: This database record is provided subject to limited license rights. Duplication or reproduction is prohibited. Limited License MLS content and images © Copyright 1998 - 2026, IRES LLC. All rights reserved.