1530 Timber Ln Boulder, CO 80304


1 of 50
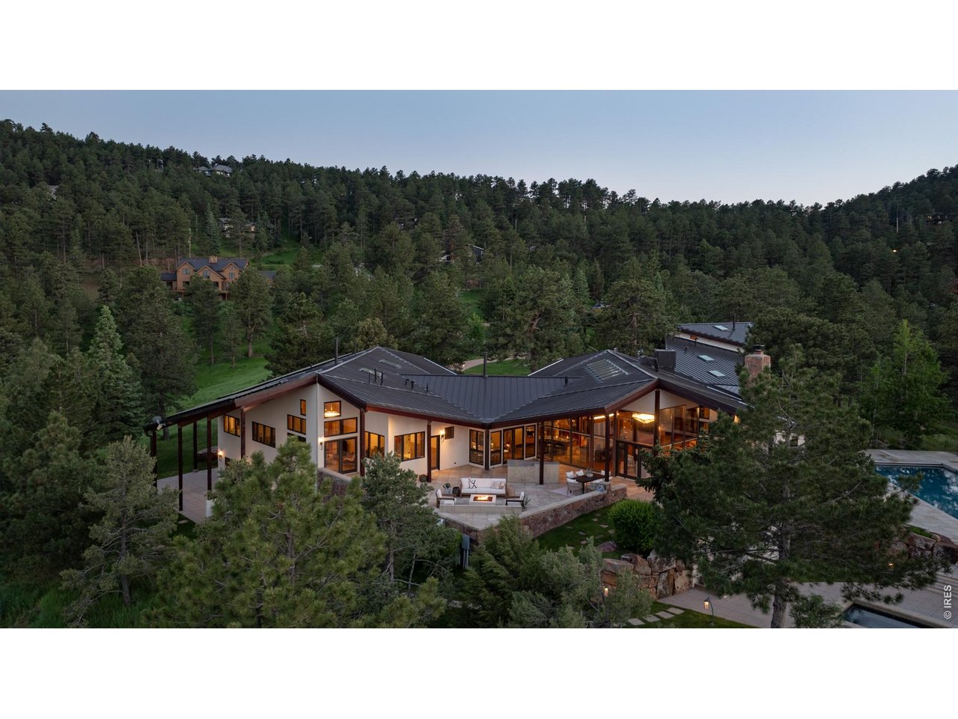
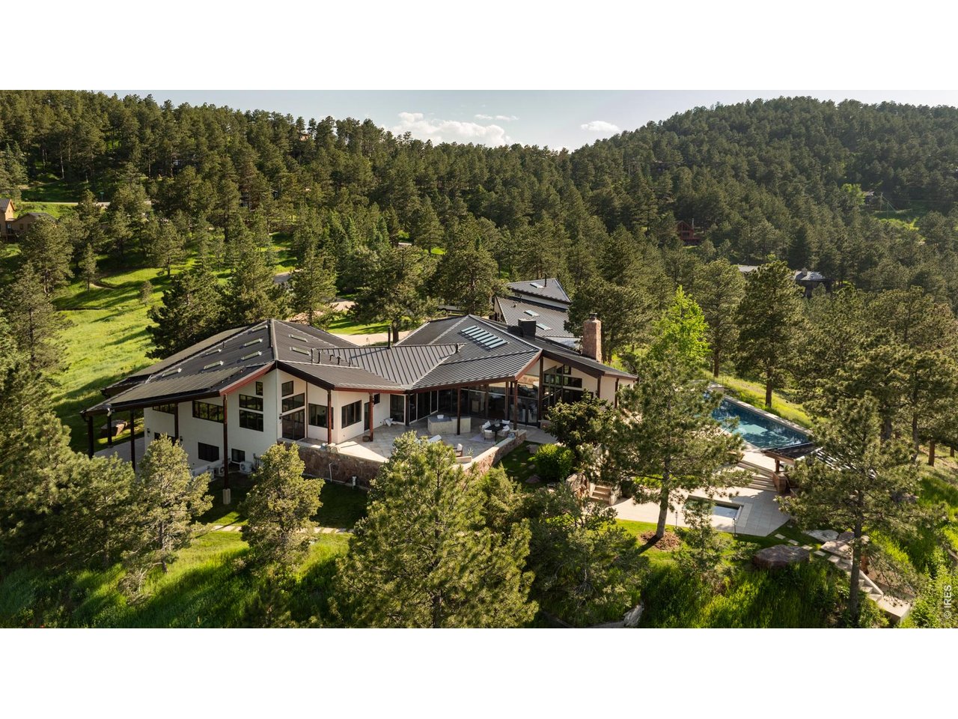
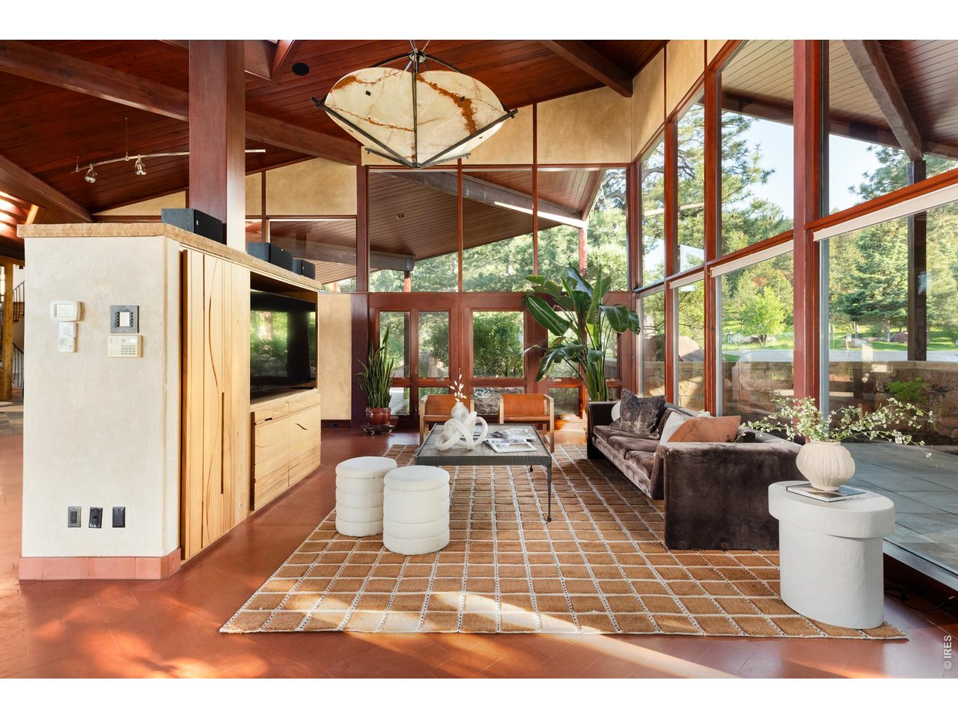
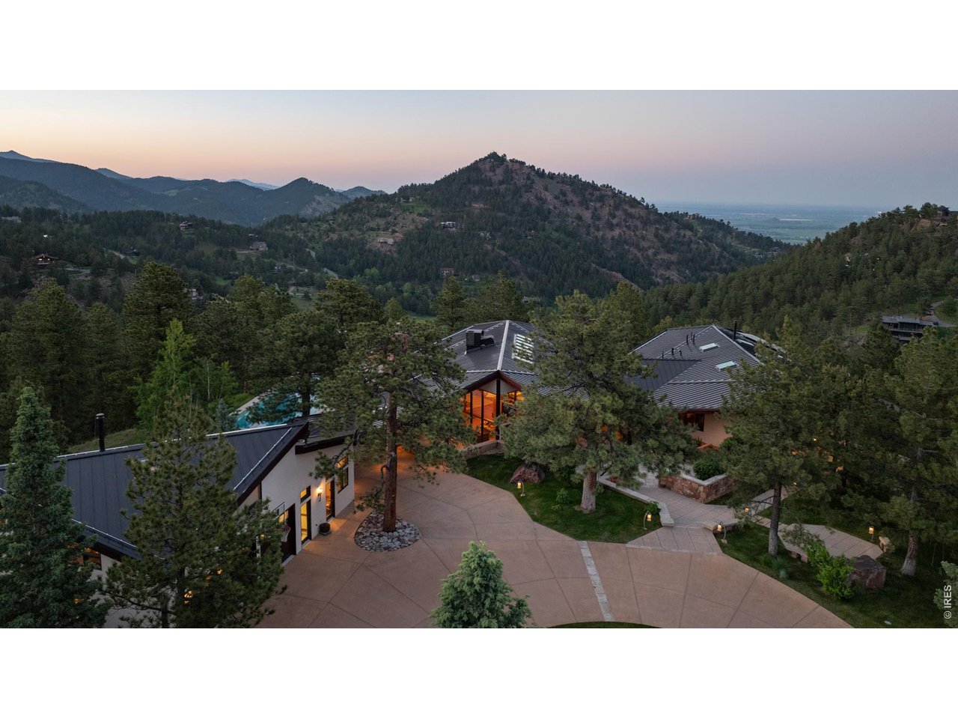
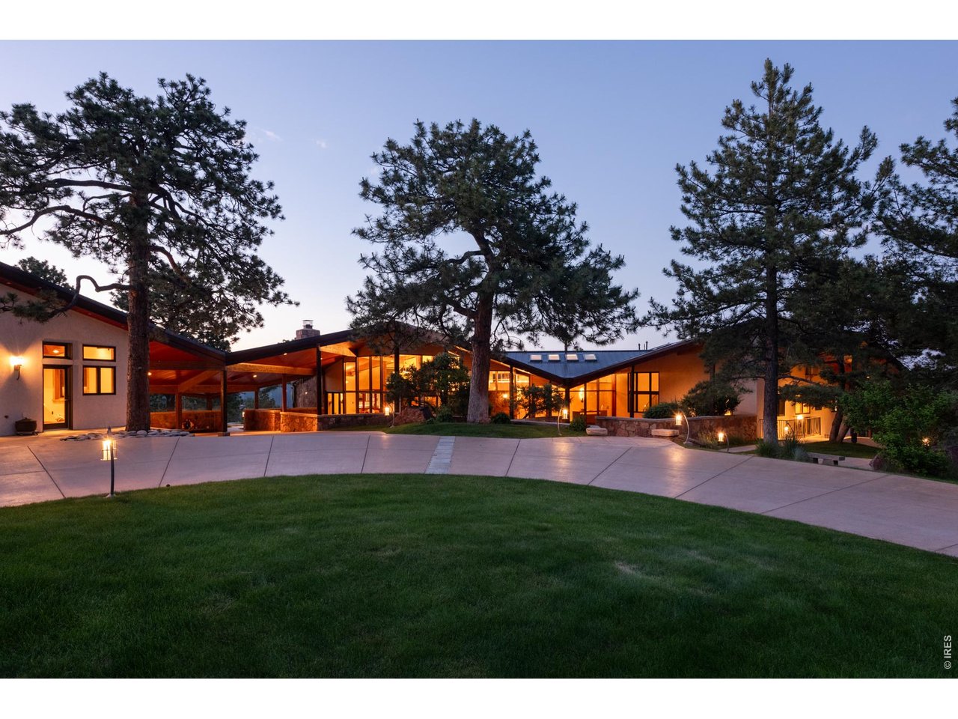
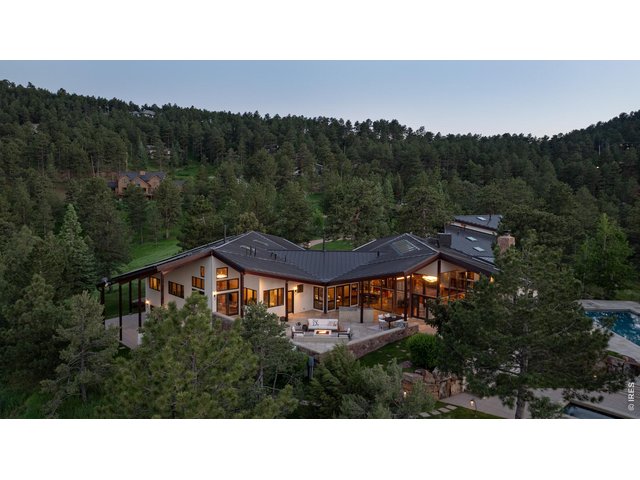
The Ponderosa Mountain Estate. One of the best lots in all of Boulder! Offering flat, gently sloping terrain, 360 views including views of Pinebrook lake!
2 of 50
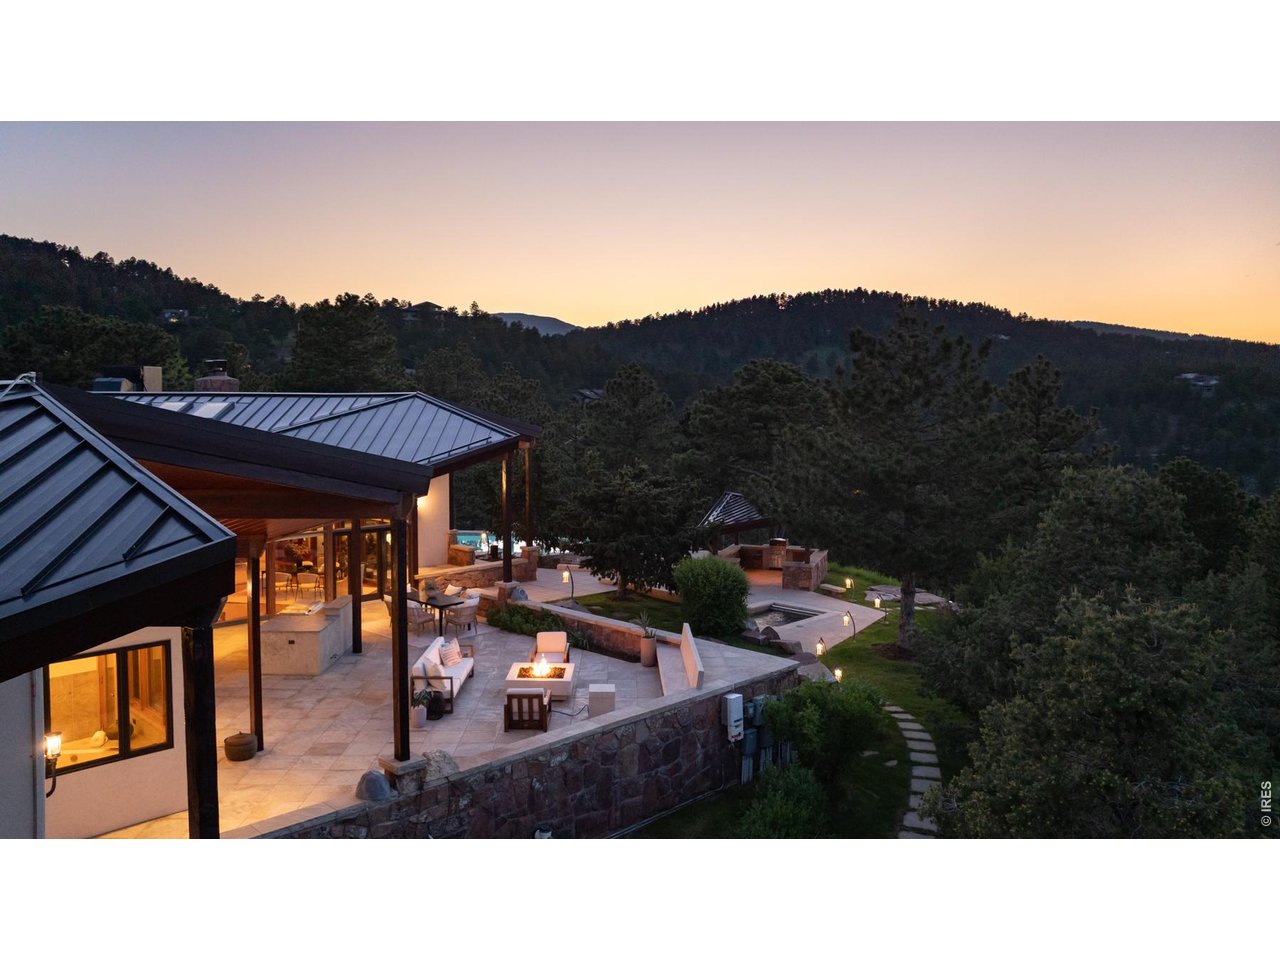
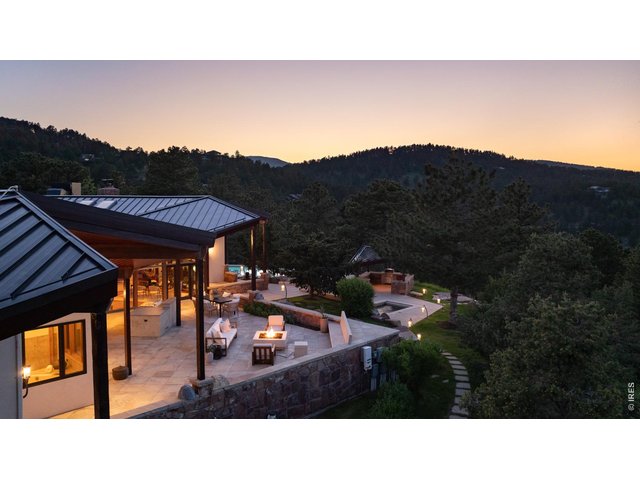
Enjoy calm evenings and quiet mornings overlooking views of Boulder
3 of 50
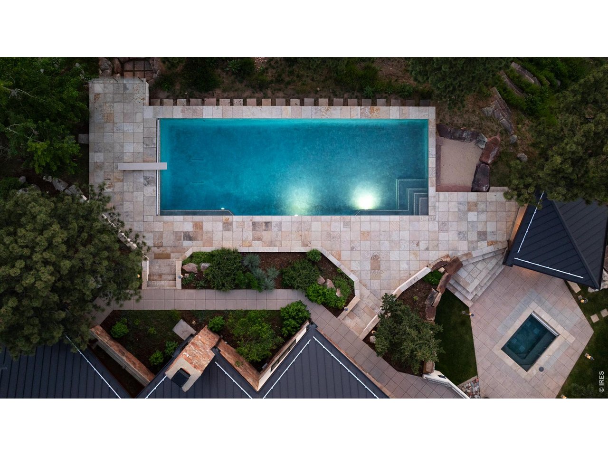
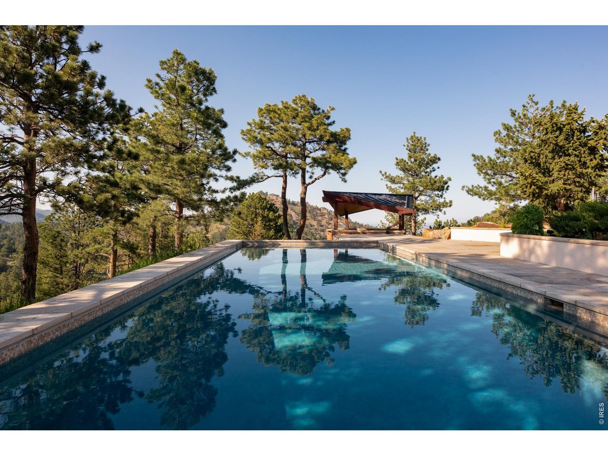
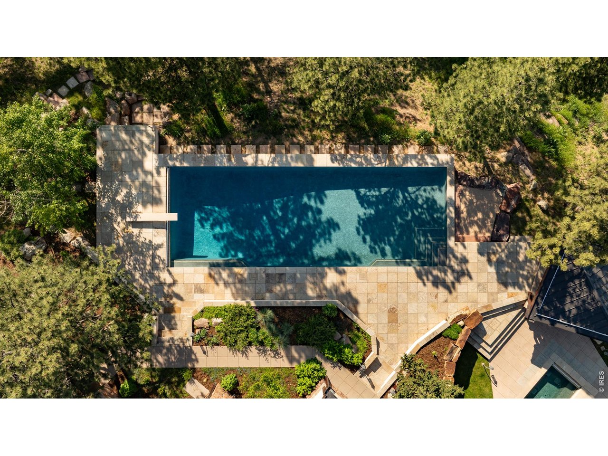
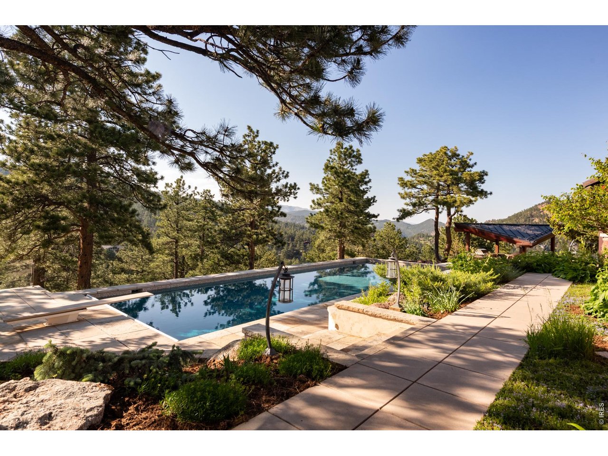
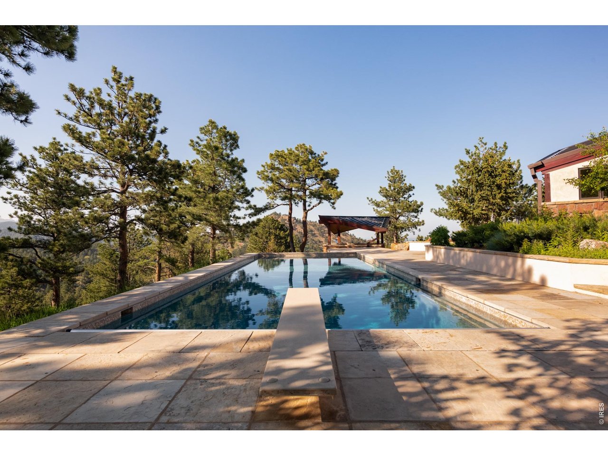
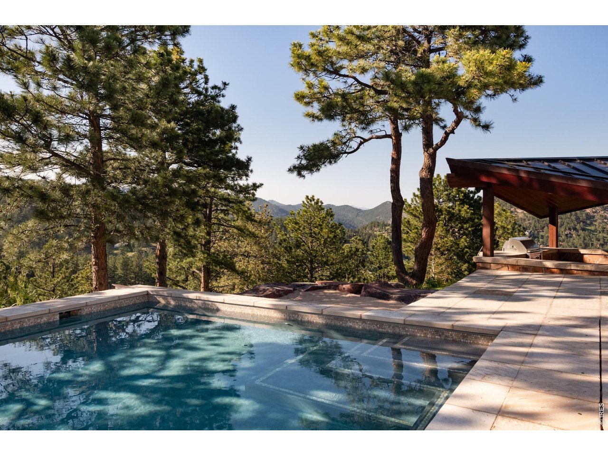
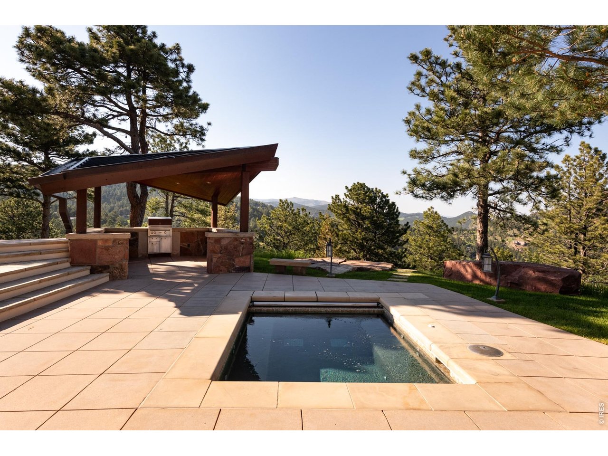
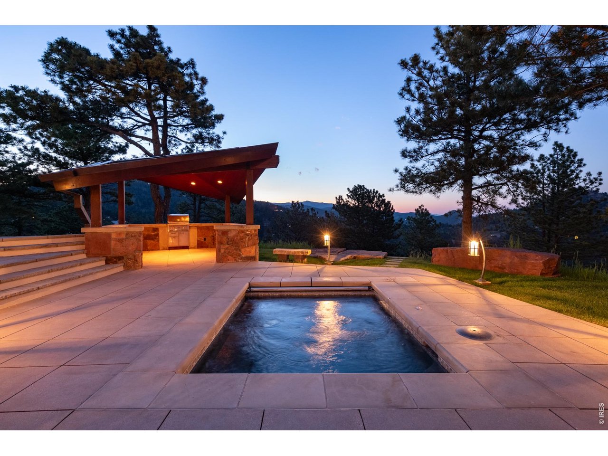
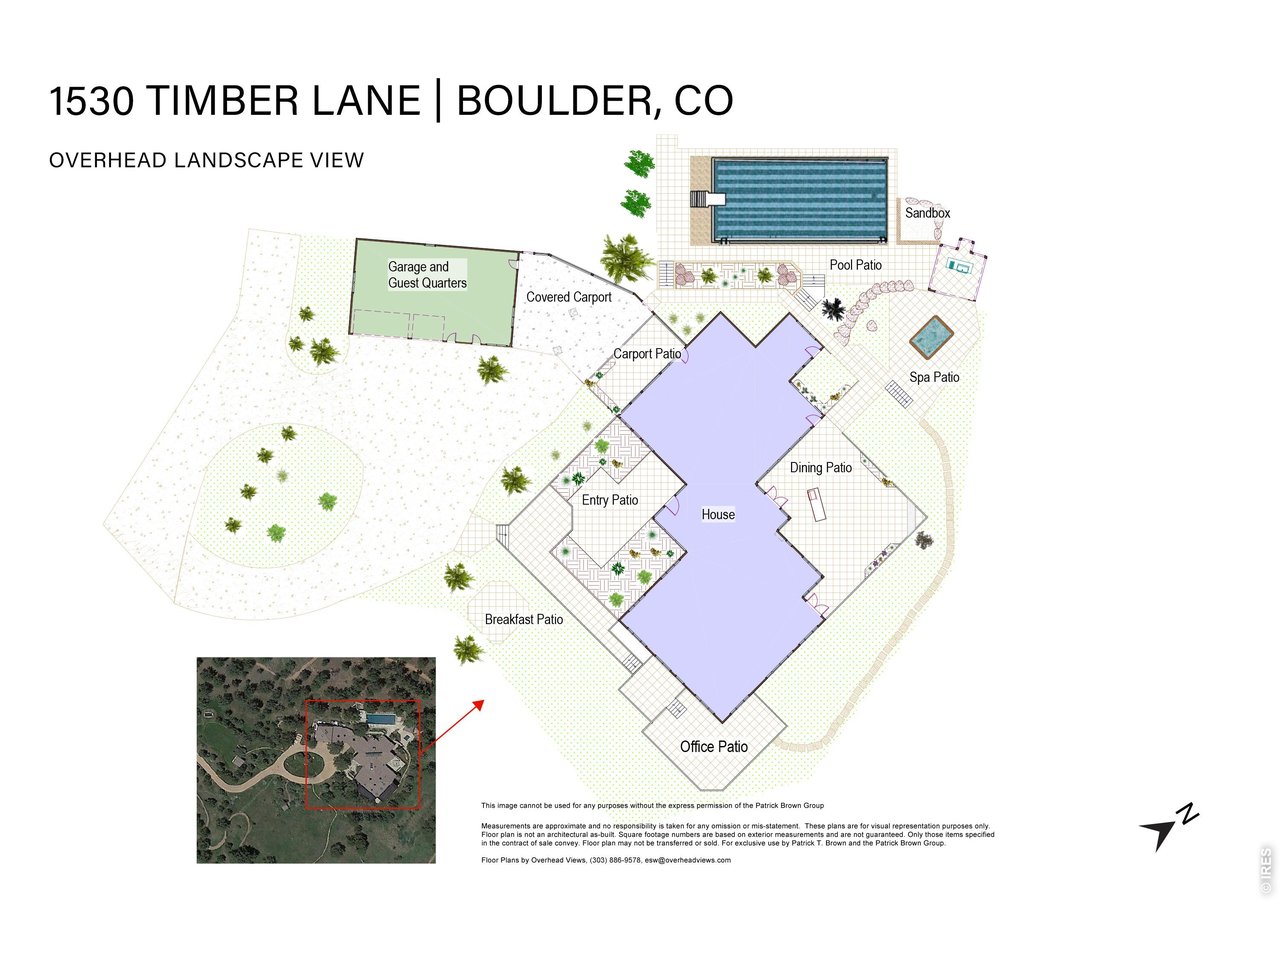
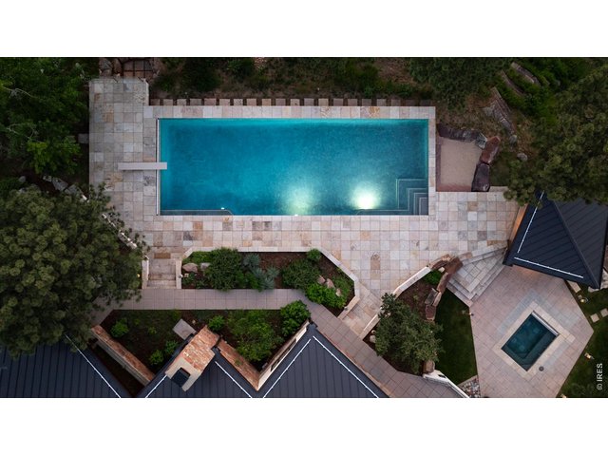
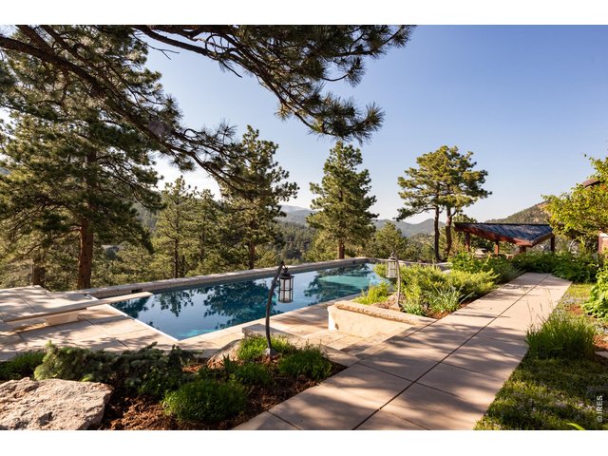
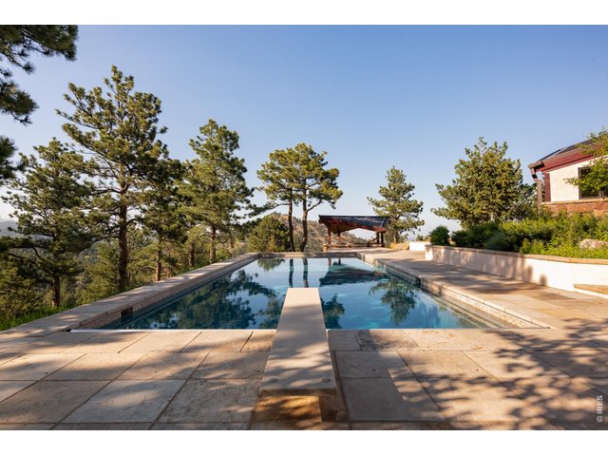
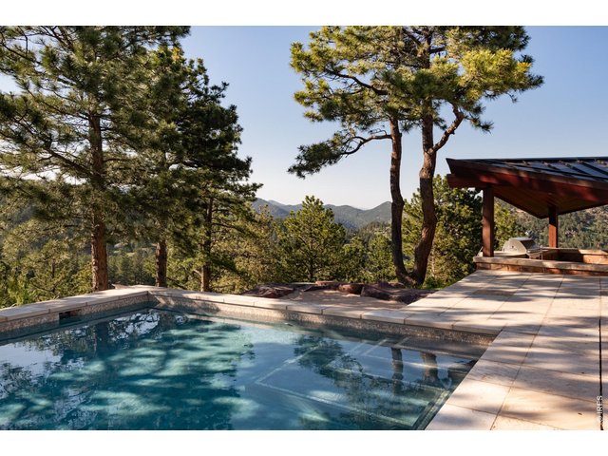
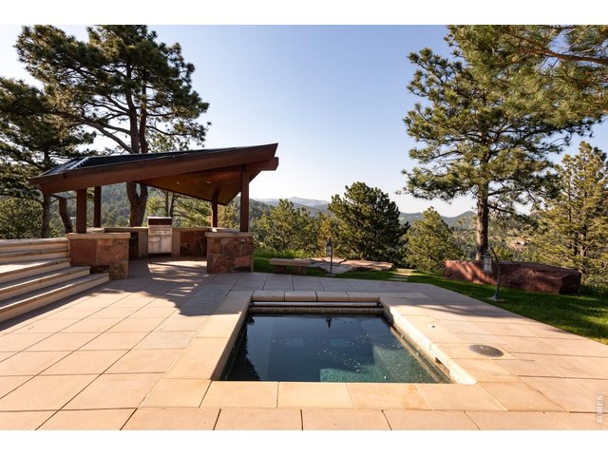
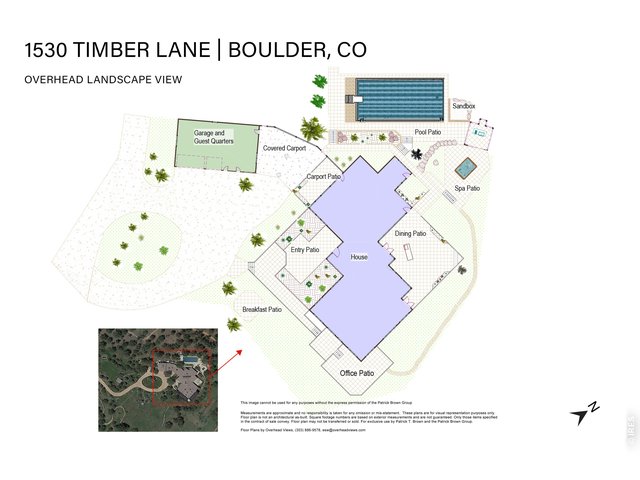
Oversized, heated, salt-water pool and hot tub.
4 of 50
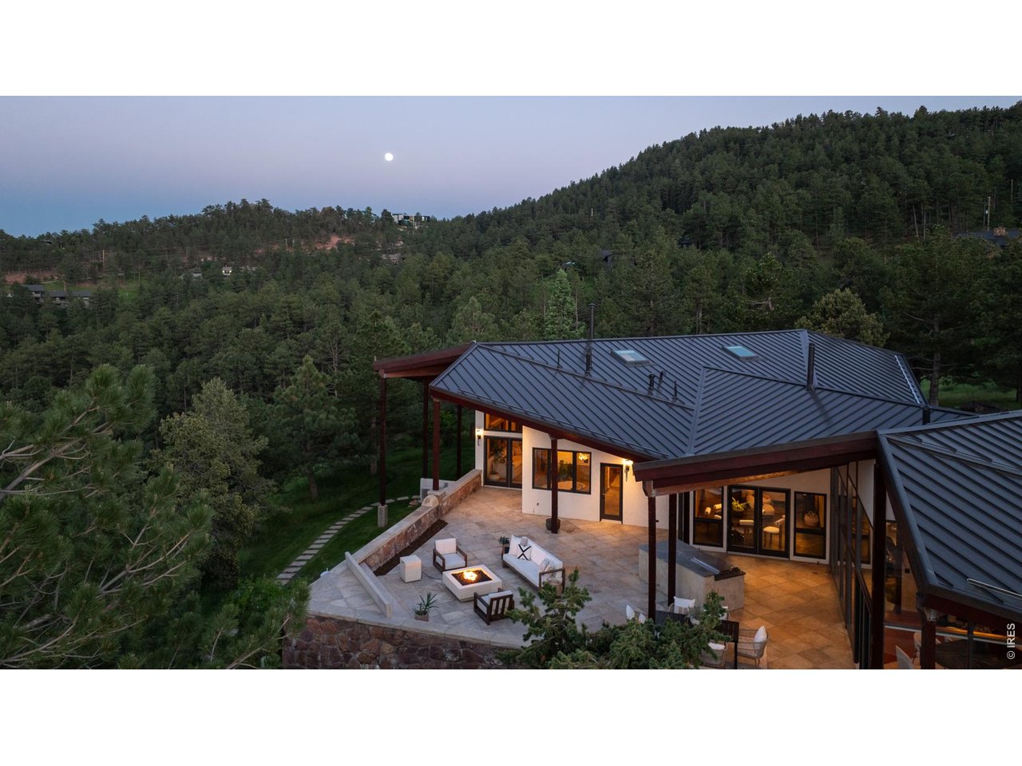
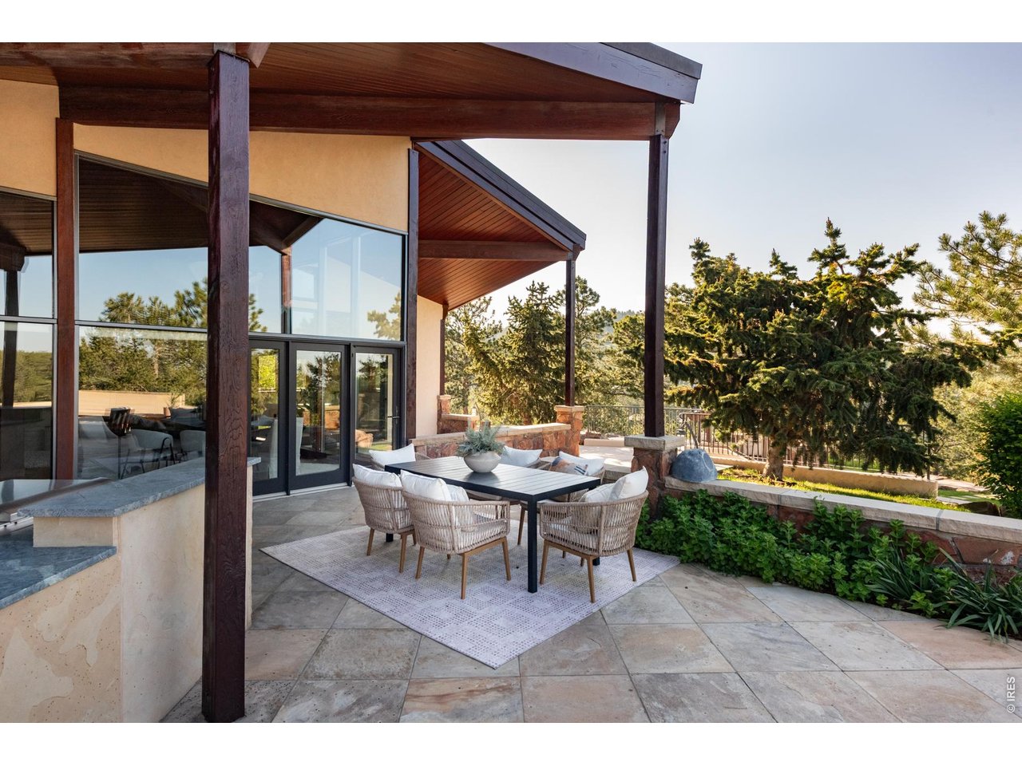
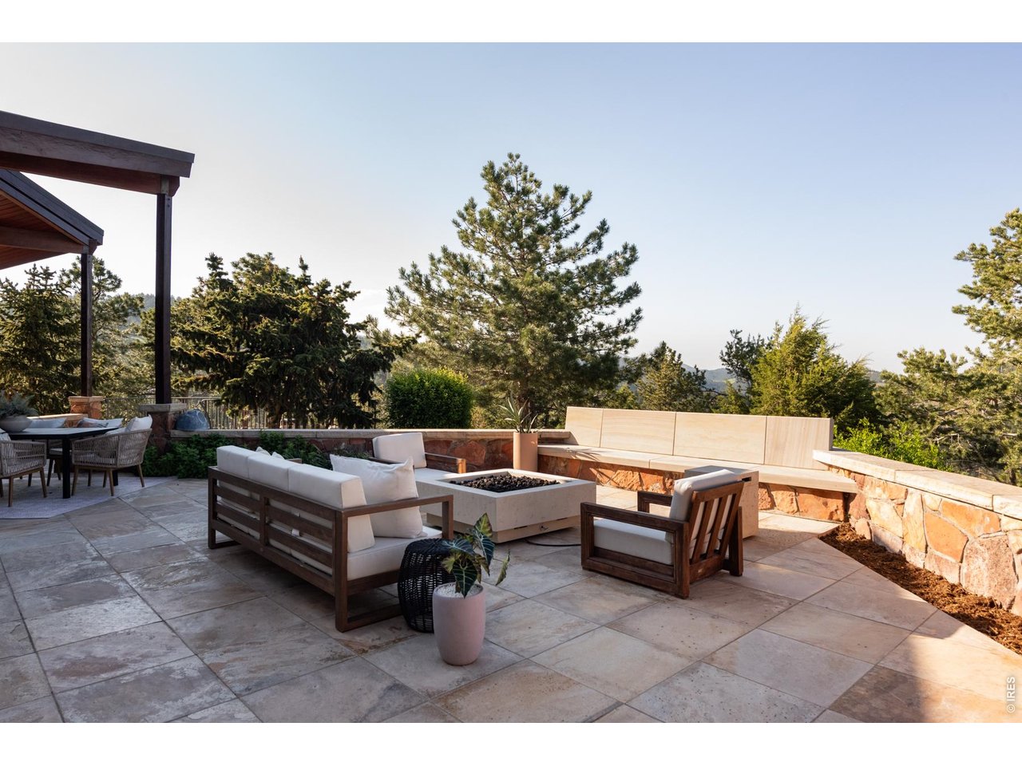
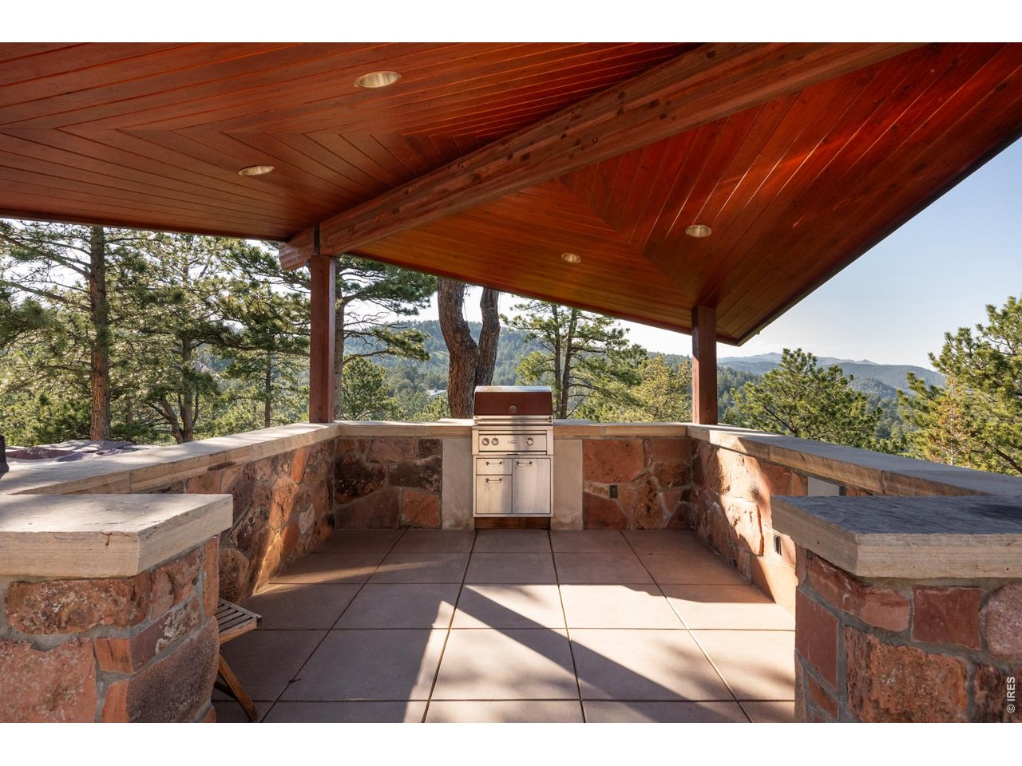
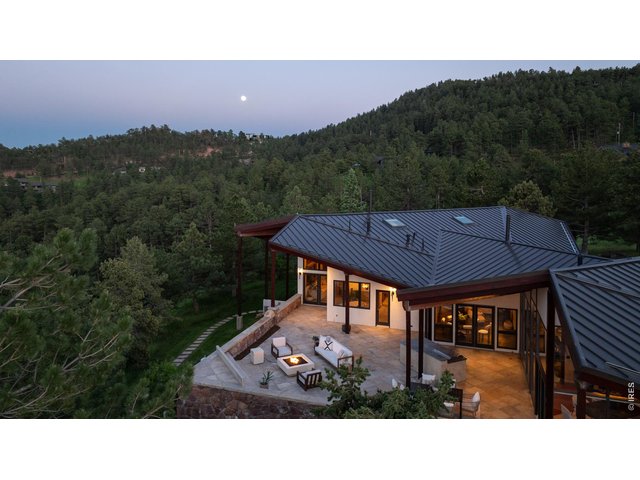
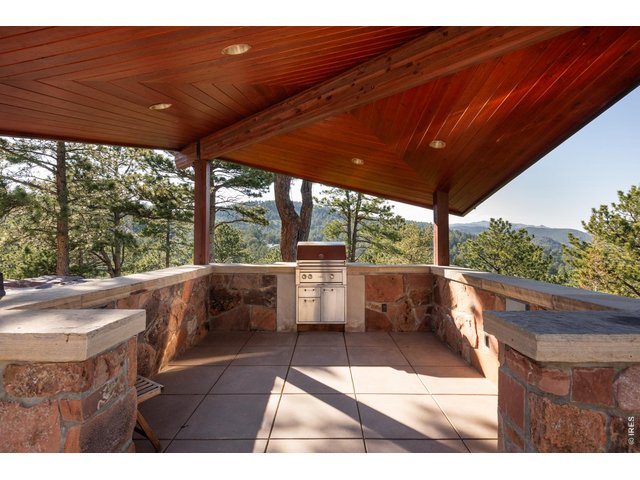
Entertain year round with this fully equipped outdoor kitchen and living space.
5 of 50
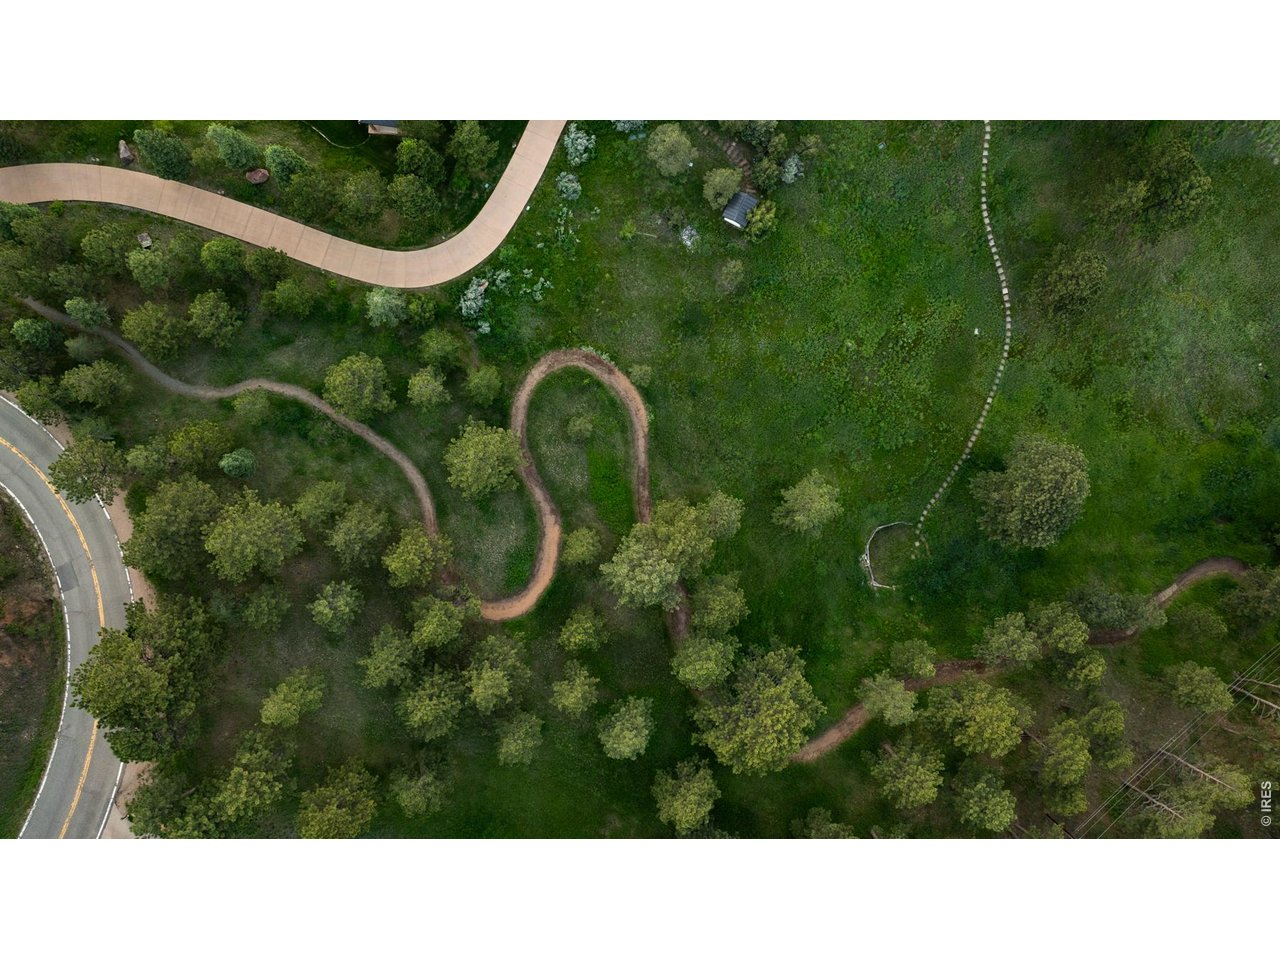
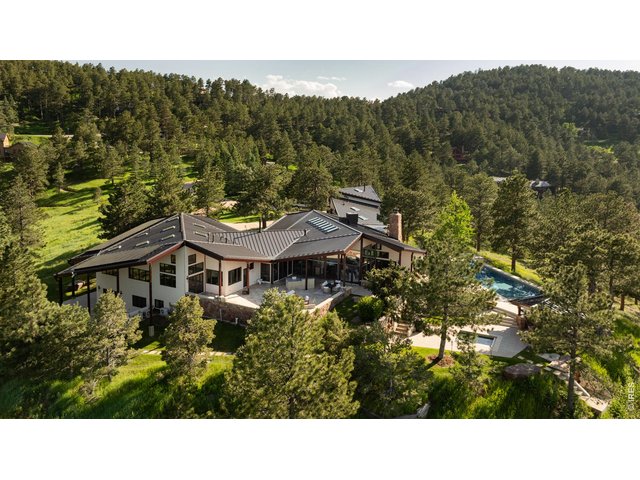
10.6 acres of privacy and serenity just minutes to downtown Boulder and Pearl Street.
6 of 50
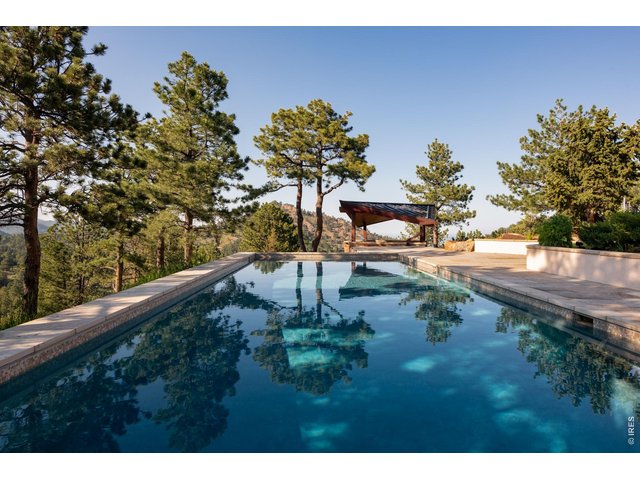
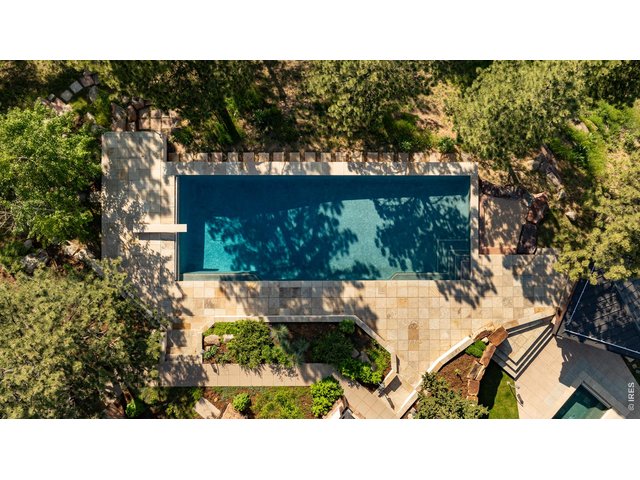
Swim all year long in this heated, saltwater pool.
7 of 50
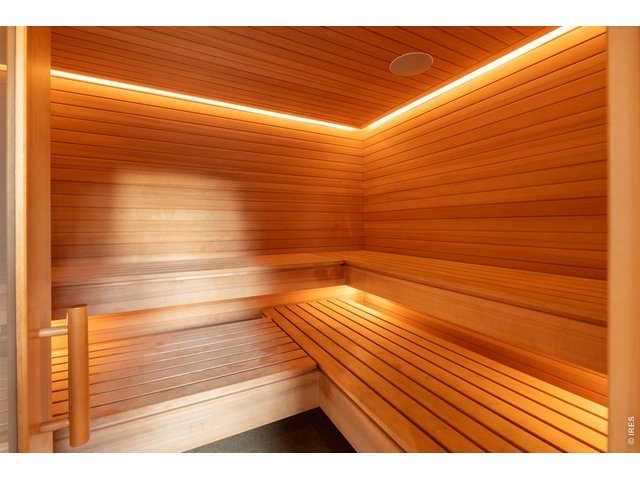
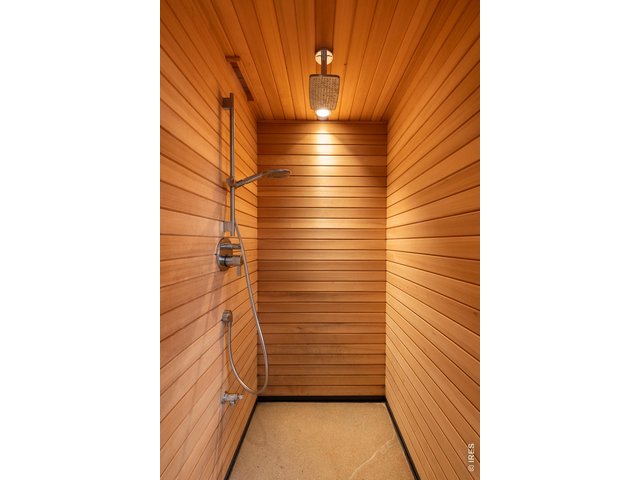
Heated salt-water pool with steps leading down to an eight-person dry sauna and shower.
8 of 50
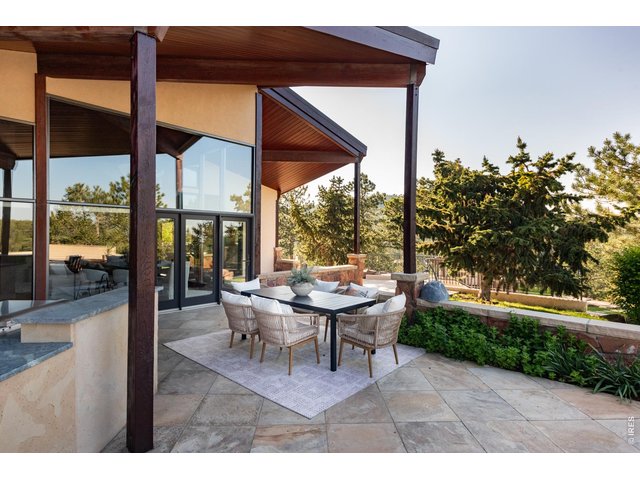
Outdoor dining space with endless views
9 of 50
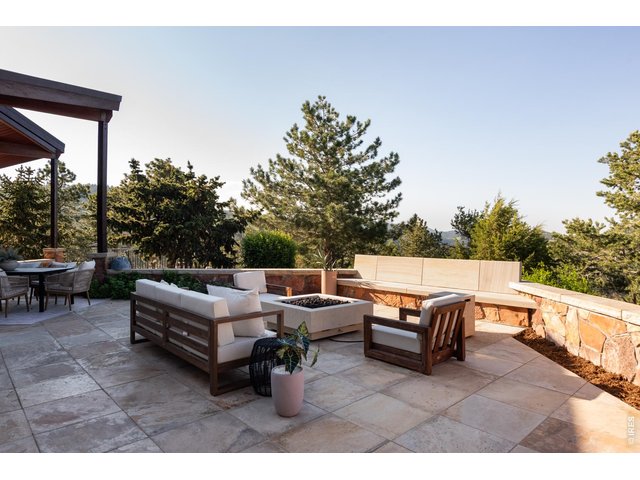
Cozy up by the fire under the stars.
10 of 50
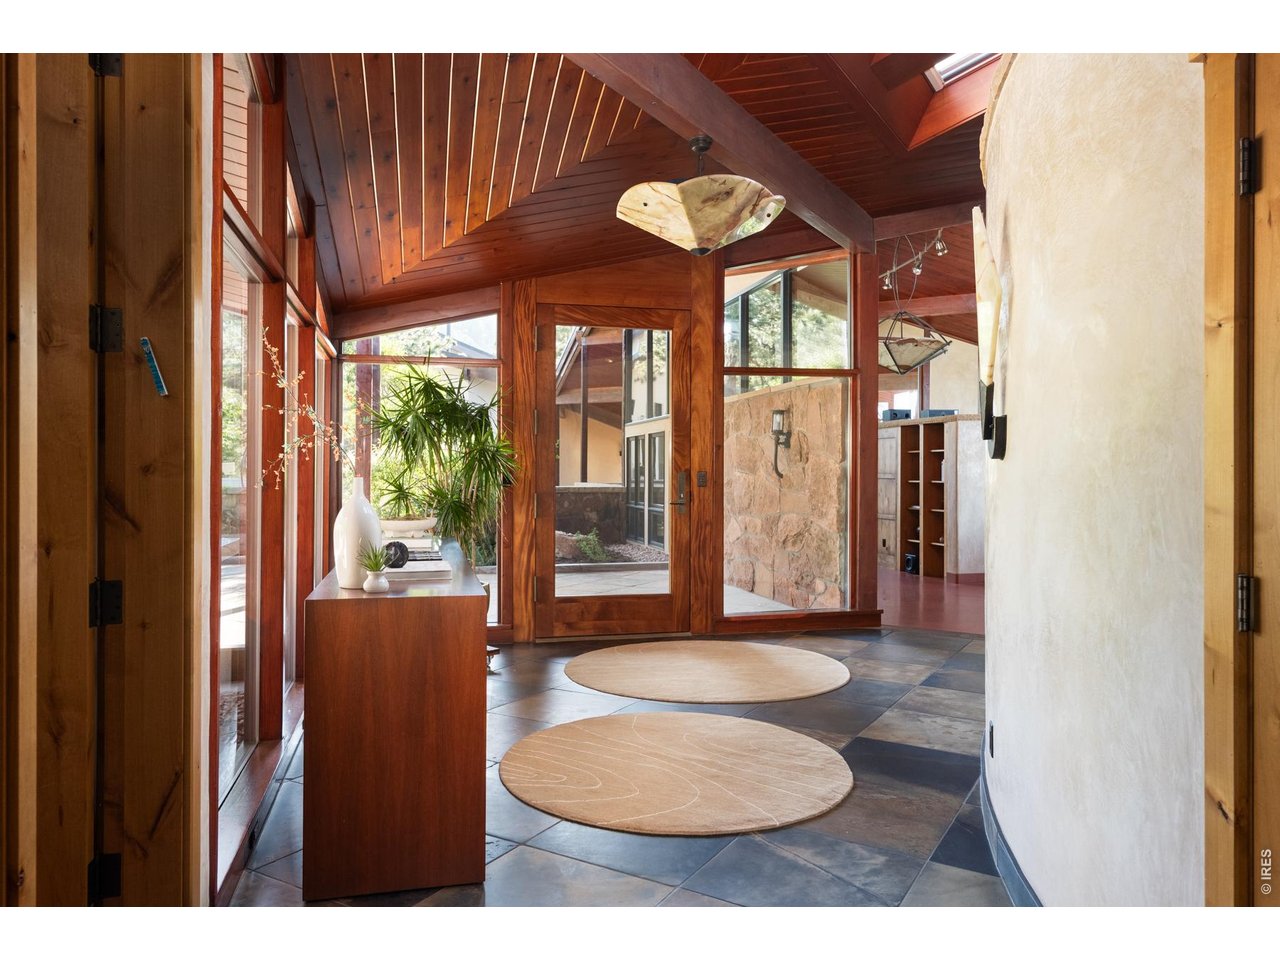
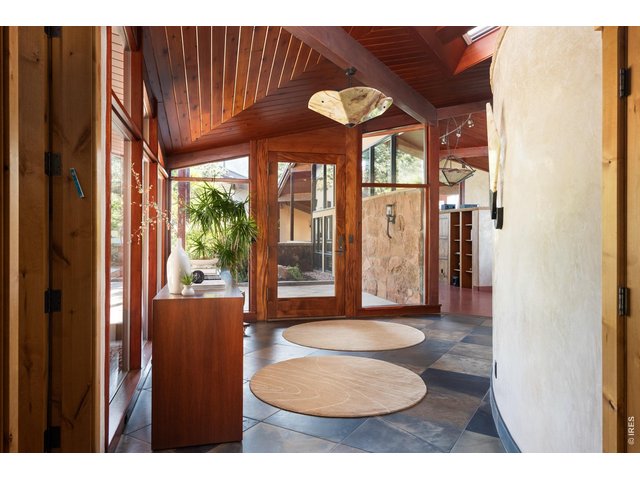
Enter the home through an African mahogany grand front door. Greeted by slate flooring and cementitious curved Venetian plaster walls.
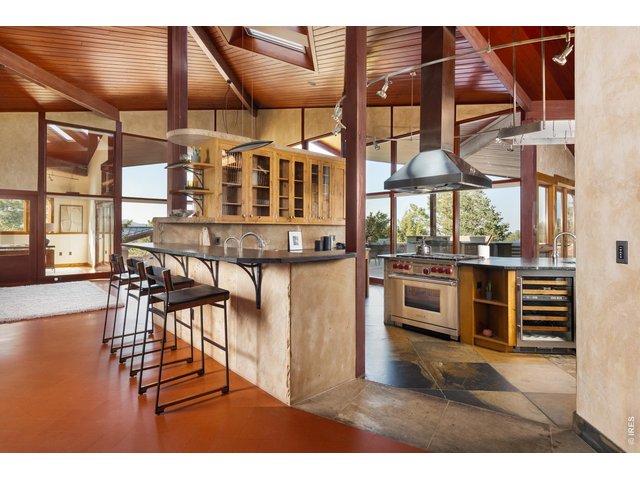
11 of 50
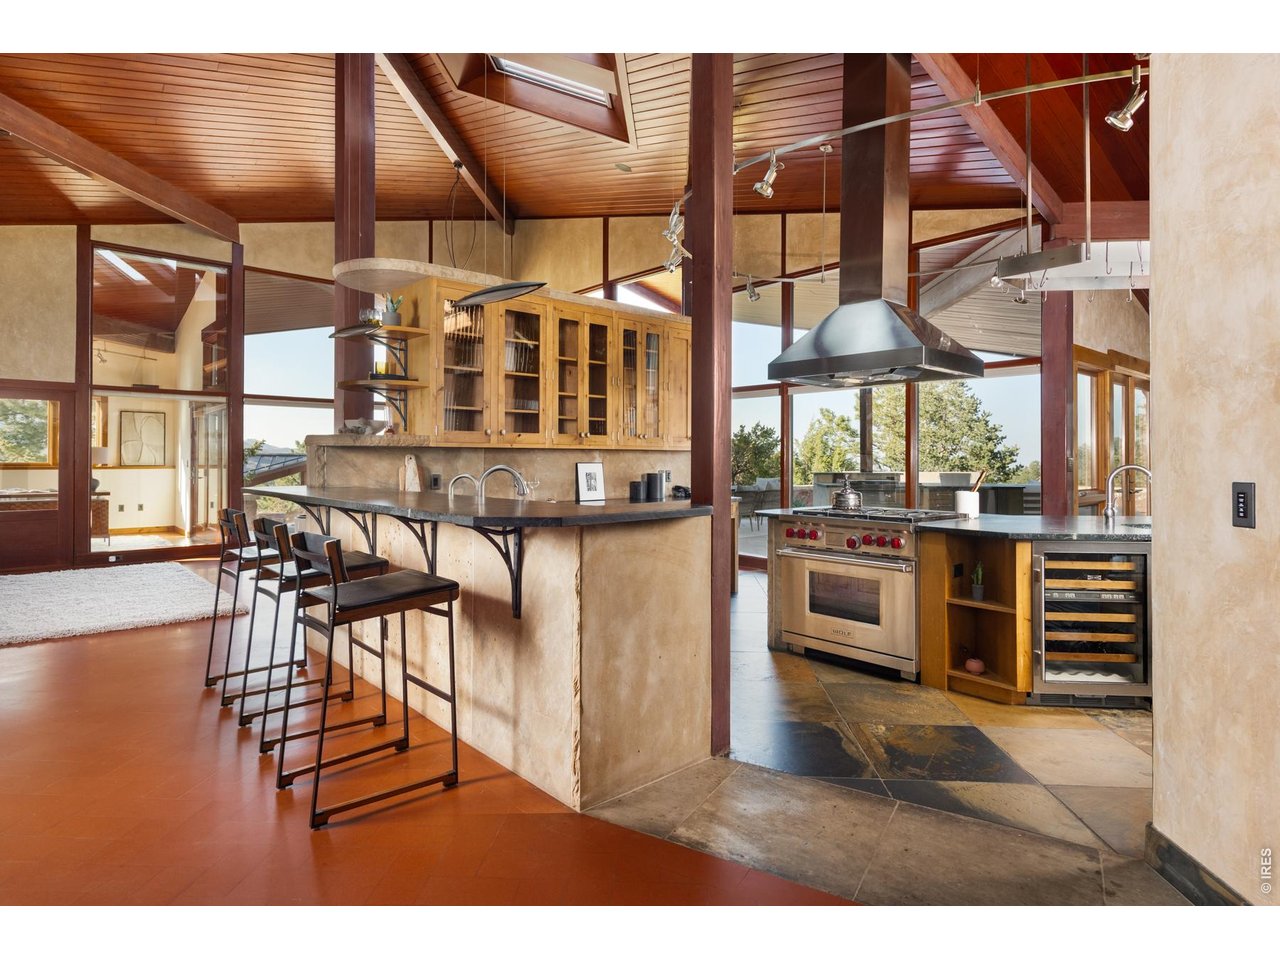
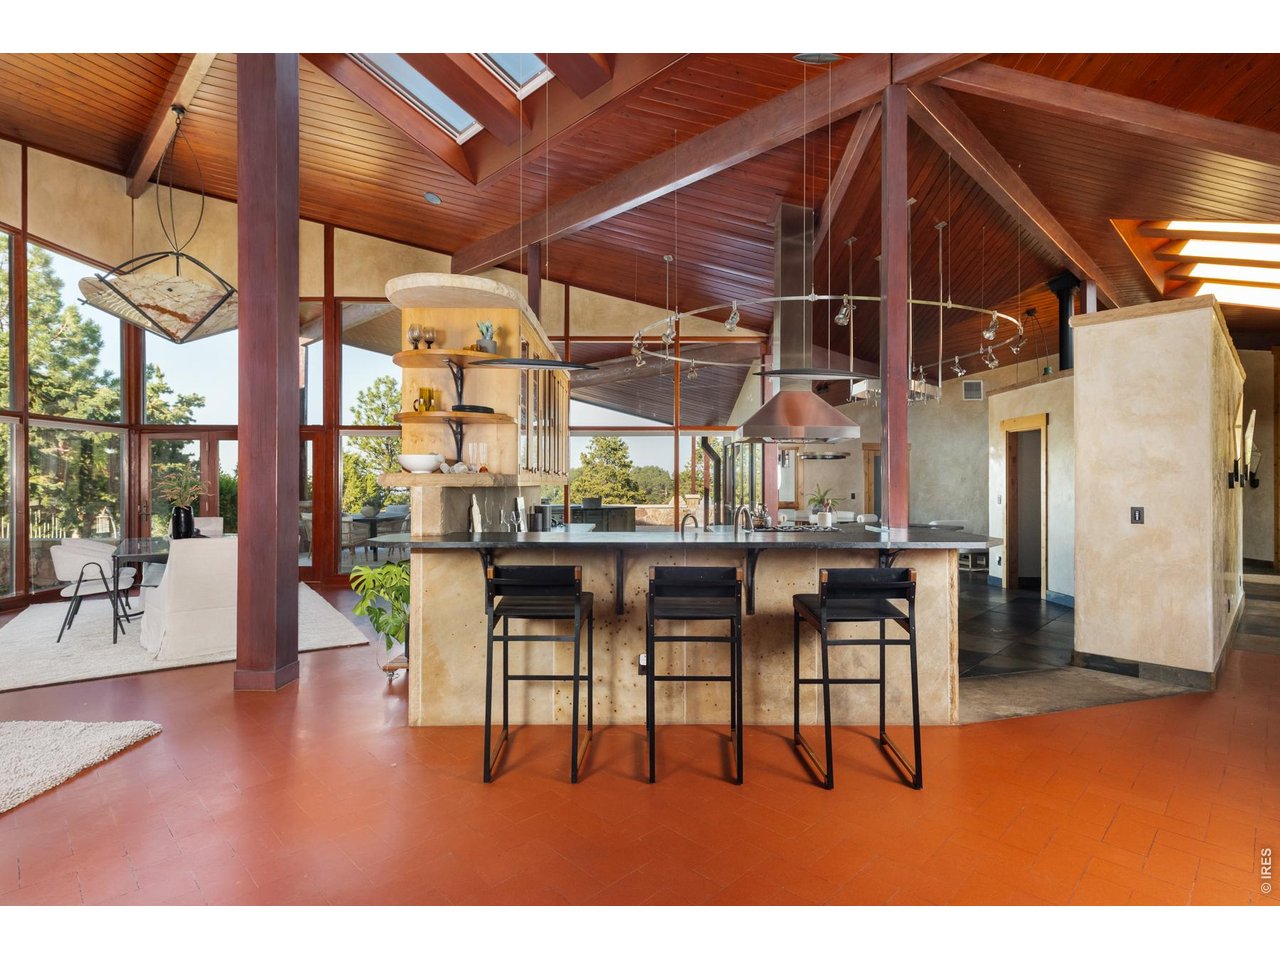
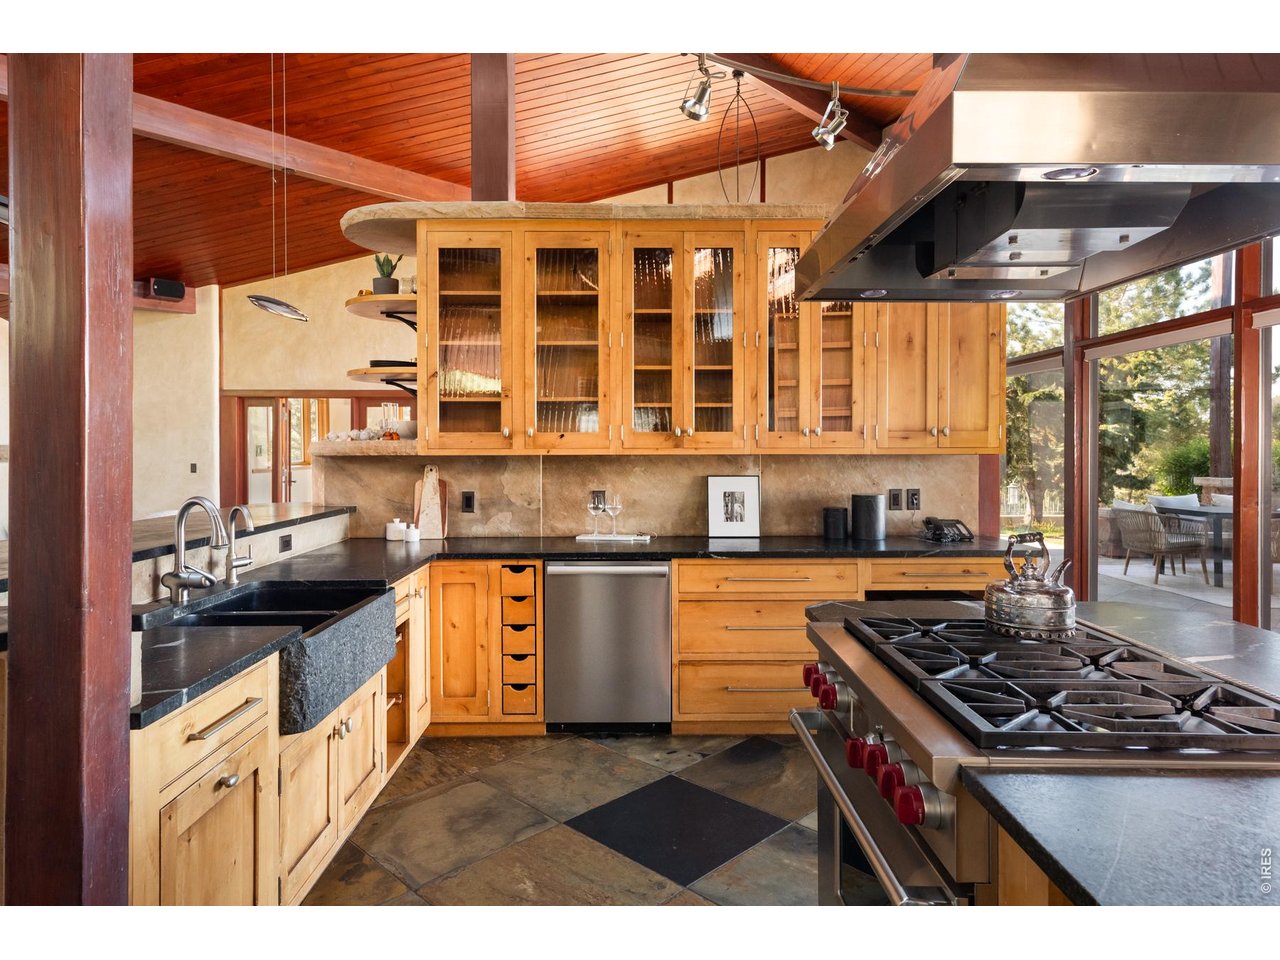
Open concept, gourmet chef's kitchen.
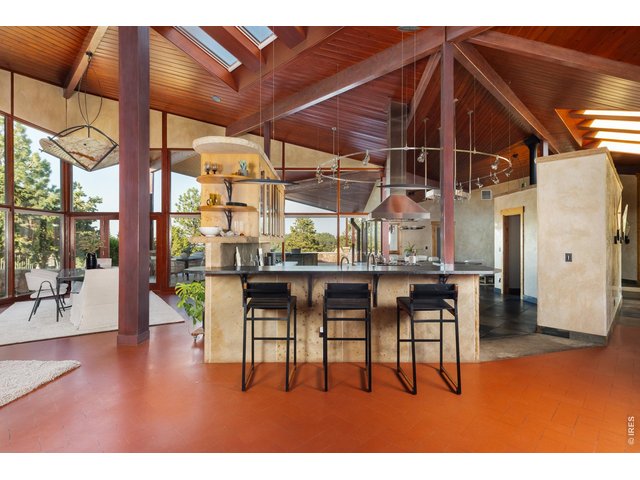
12 of 50
Fully equipped gourmet chef's kitchen.
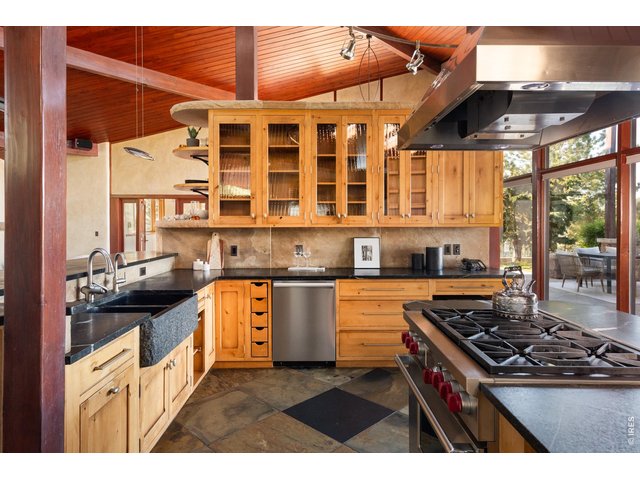
13 of 50
Top-of-the-line appliances
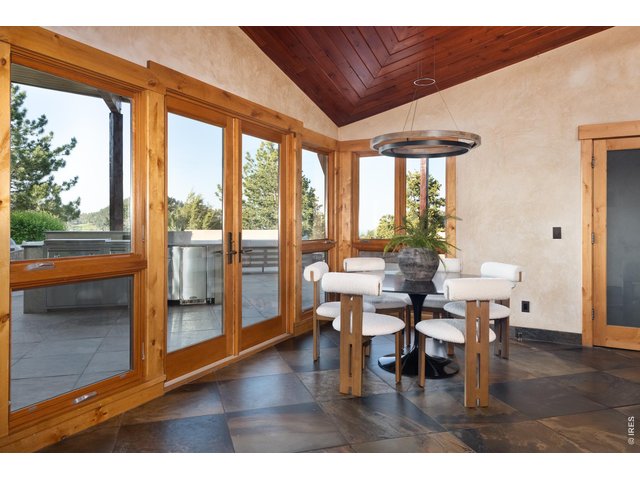
14 of 50
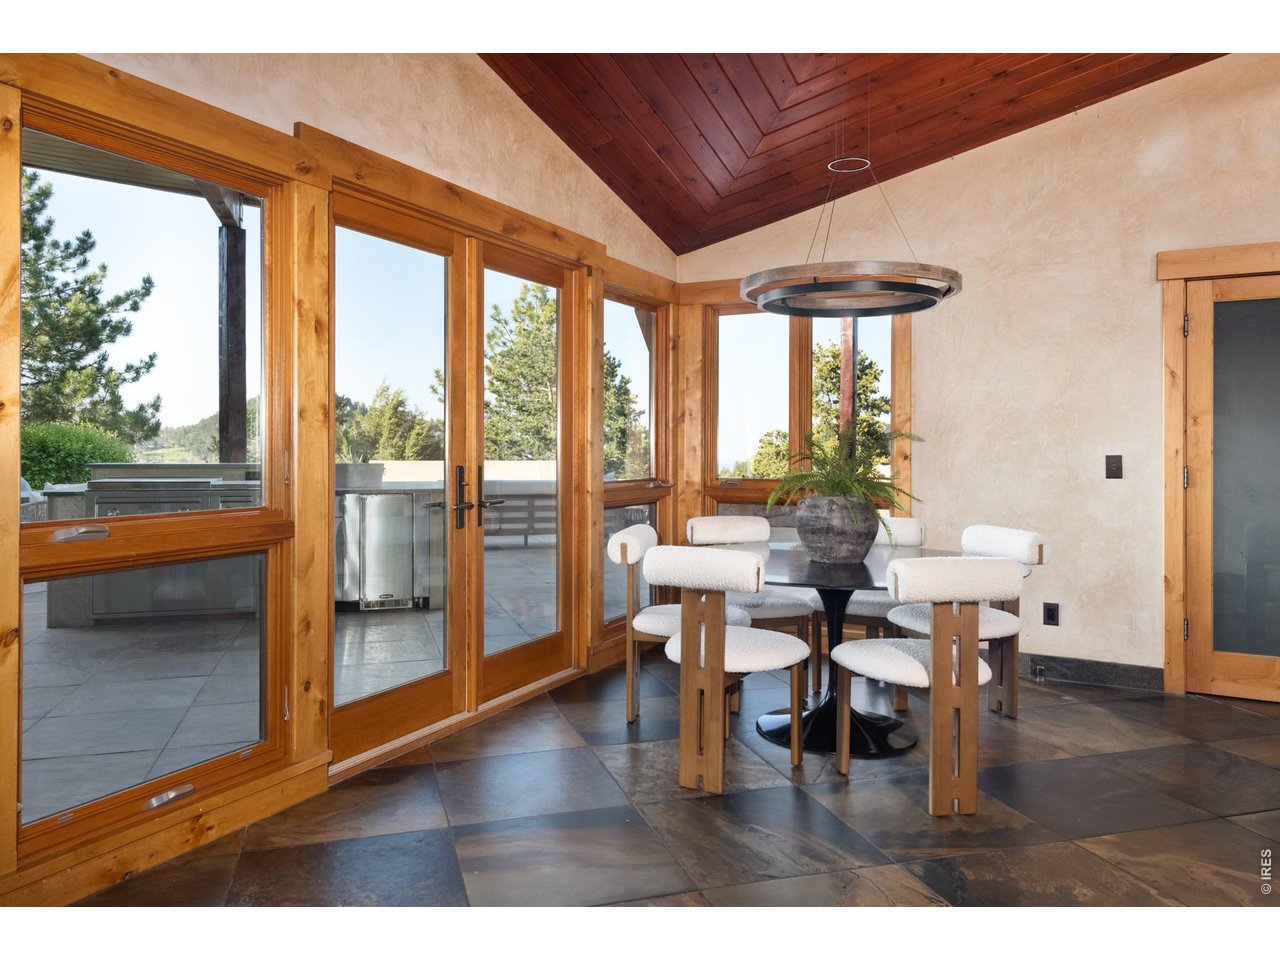
Kitchen dining with views
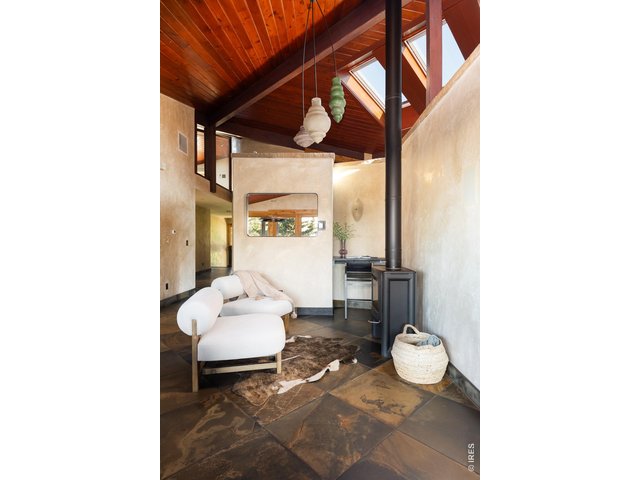
15 of 50
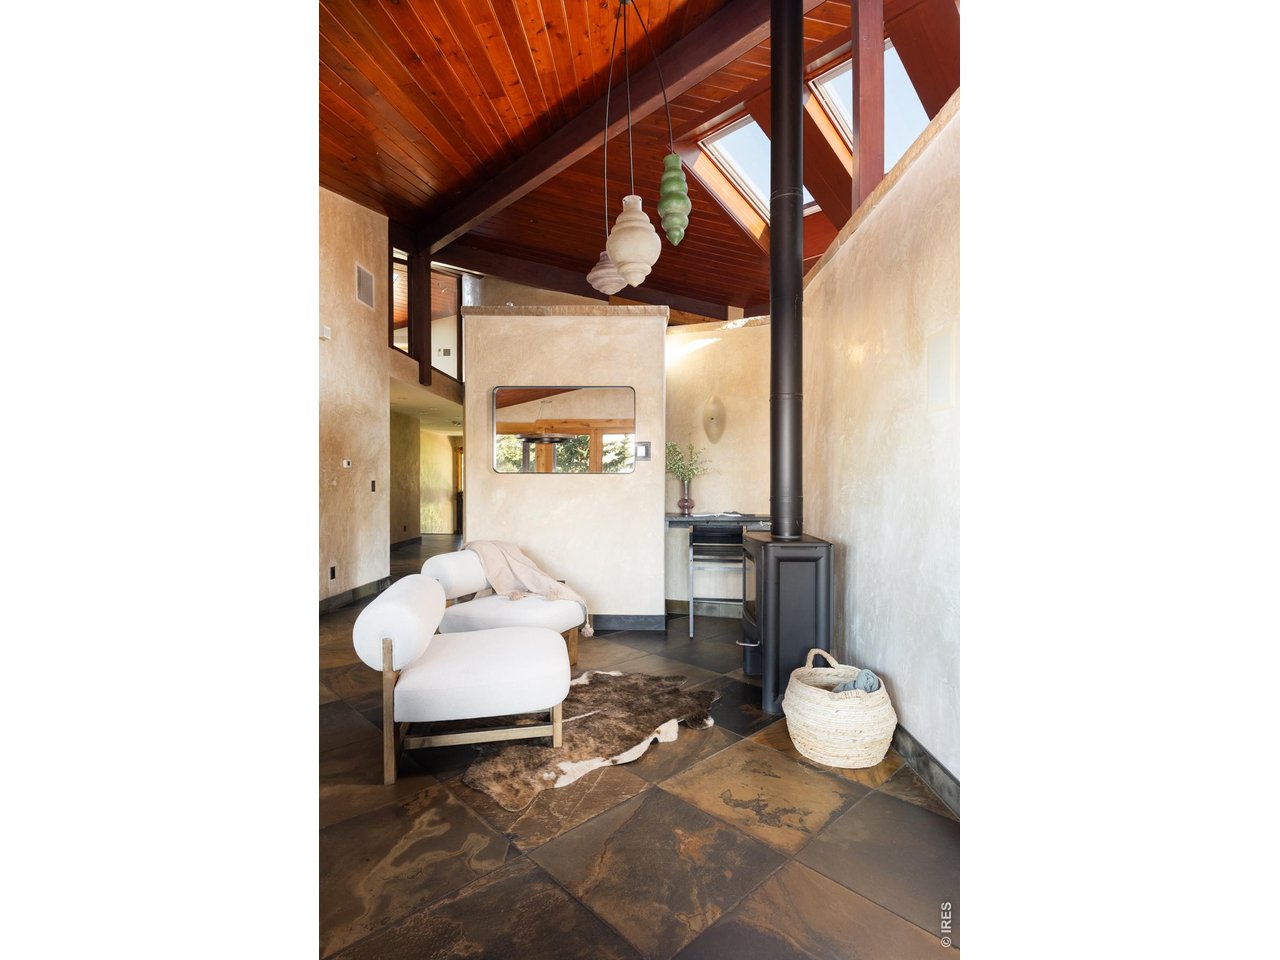
Stay cozy by the fire in this kitchen lounge.
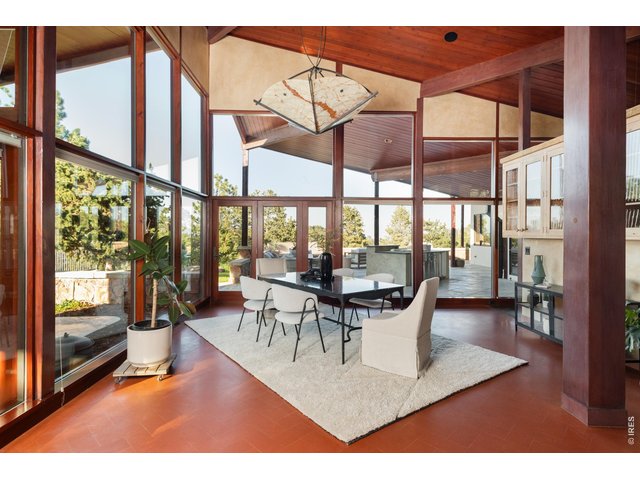
16 of 50
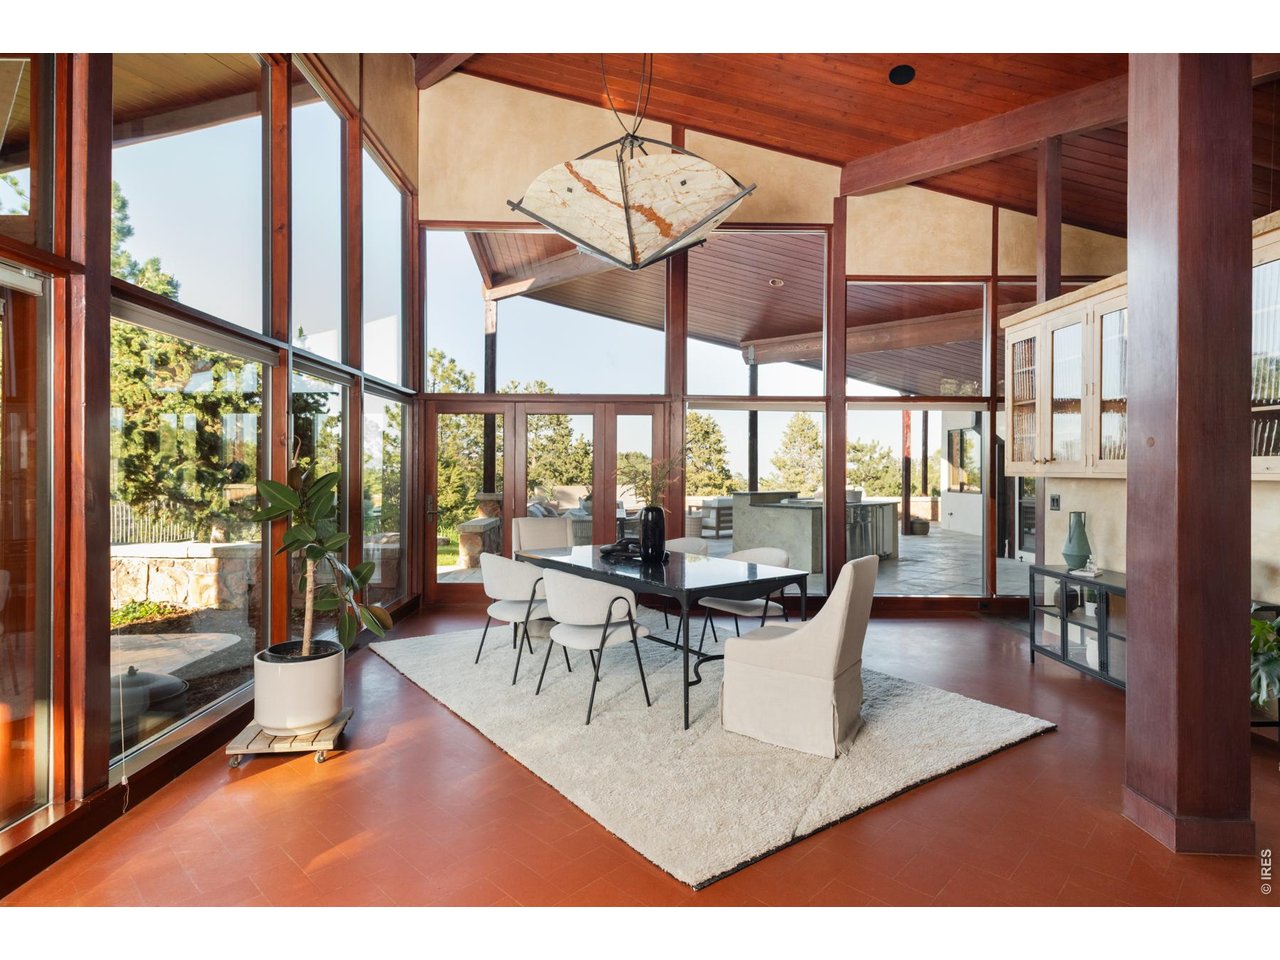
Jaw dropping views from the dining room!
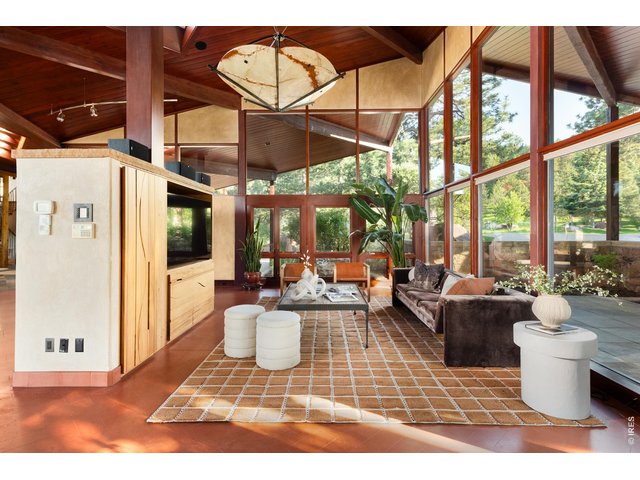
17 of 50
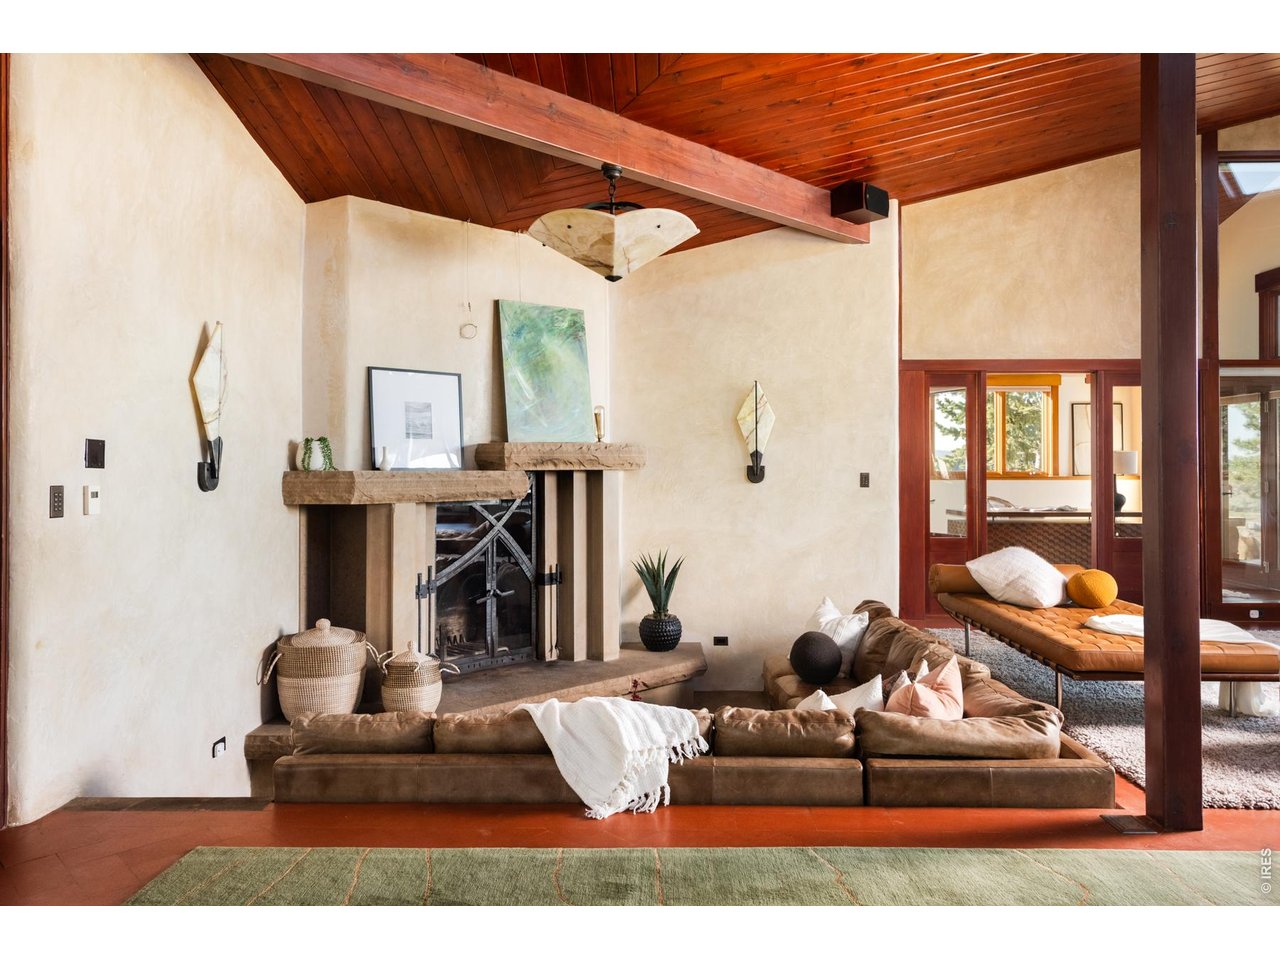
Home designed by renowned architect, Hobart D. Wagener.
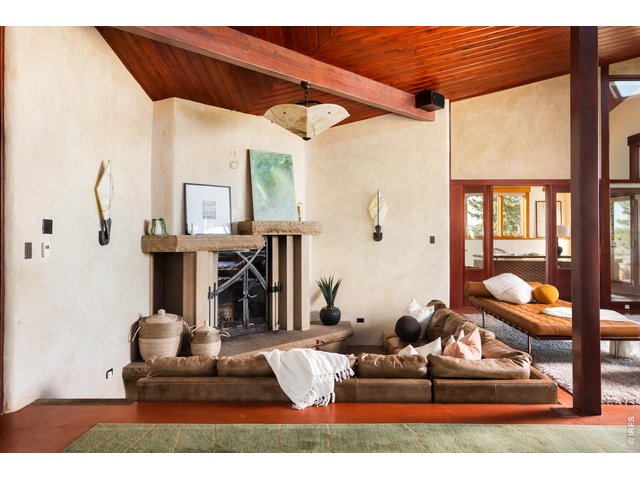
18 of 50
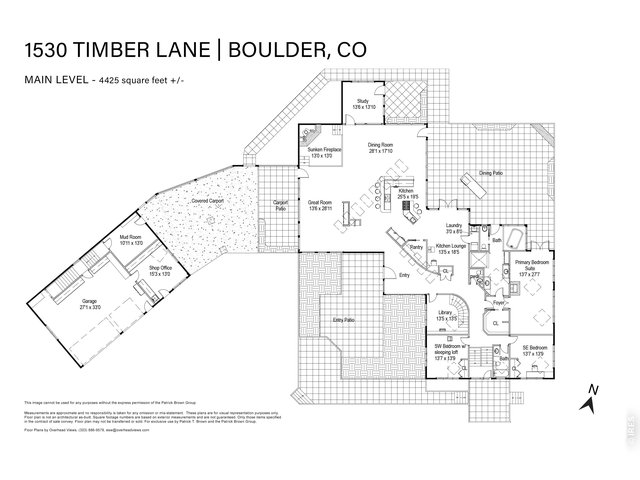
Sunken Frank Lloyd Wright Rumford fireplace with custom built-in leather couch.
19 of 50
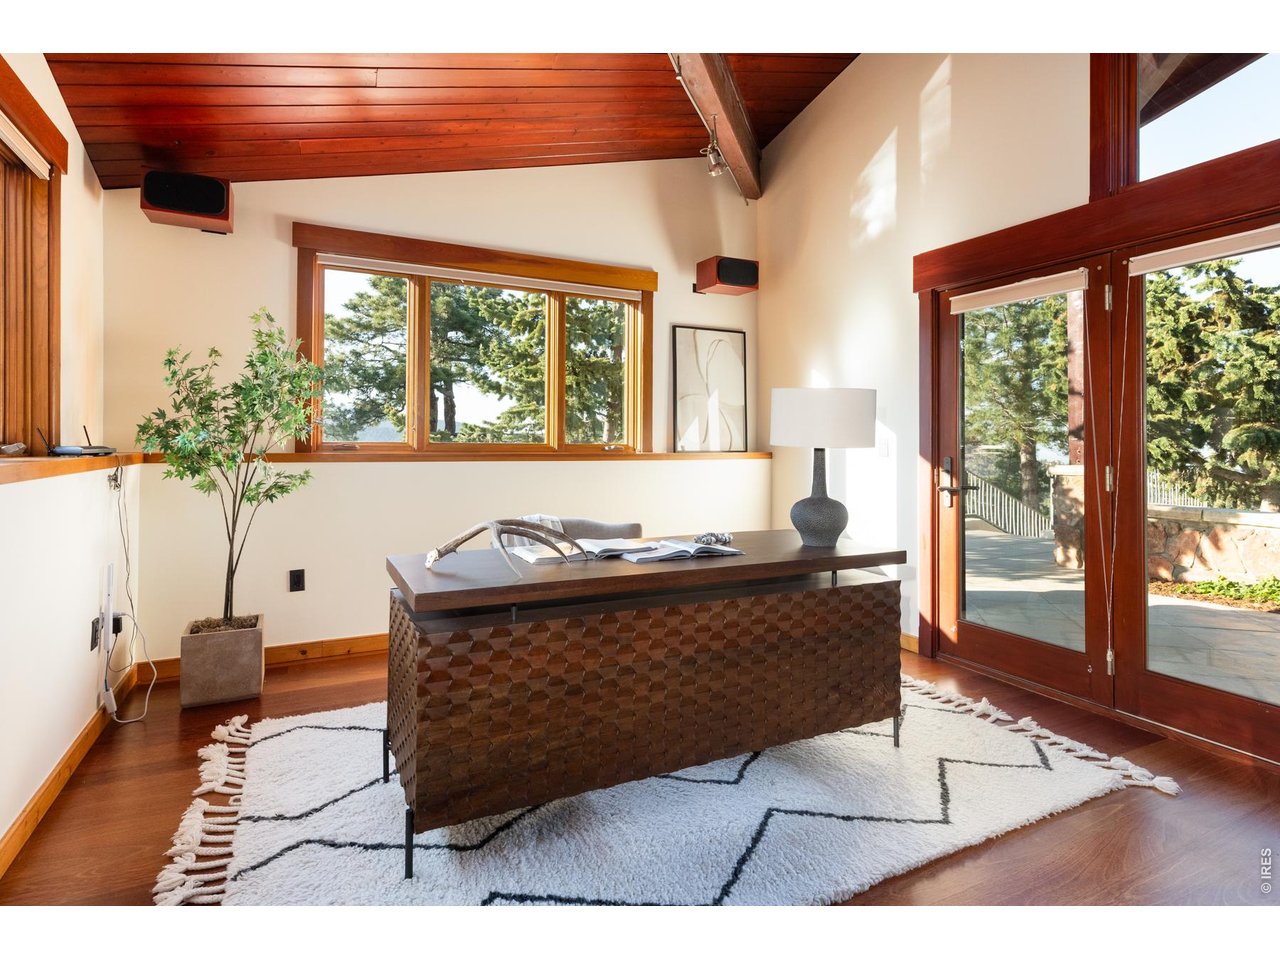
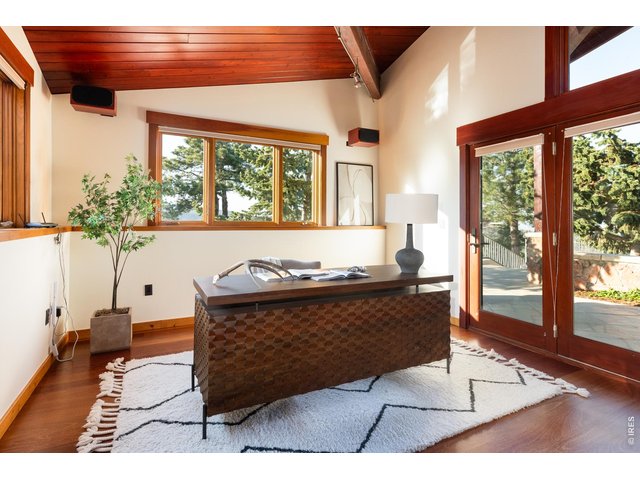
Private, main level study with floor to ceiling windows framing mountain views.
20 of 50
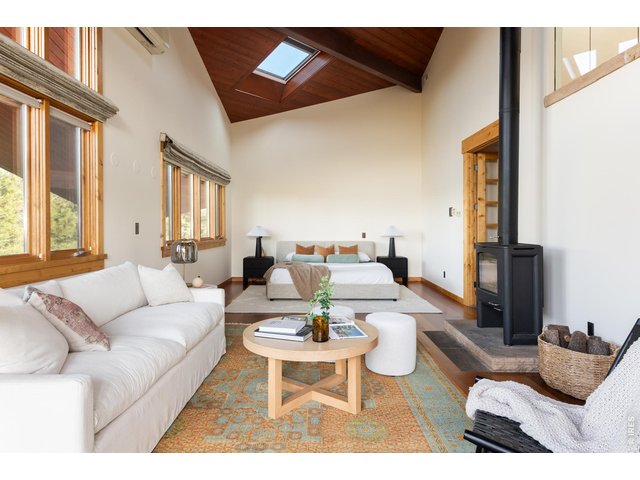
Serene and private primary suite retreat with soaring ceilings and walls of windows and a spacious walk-in closet.
21 of 50
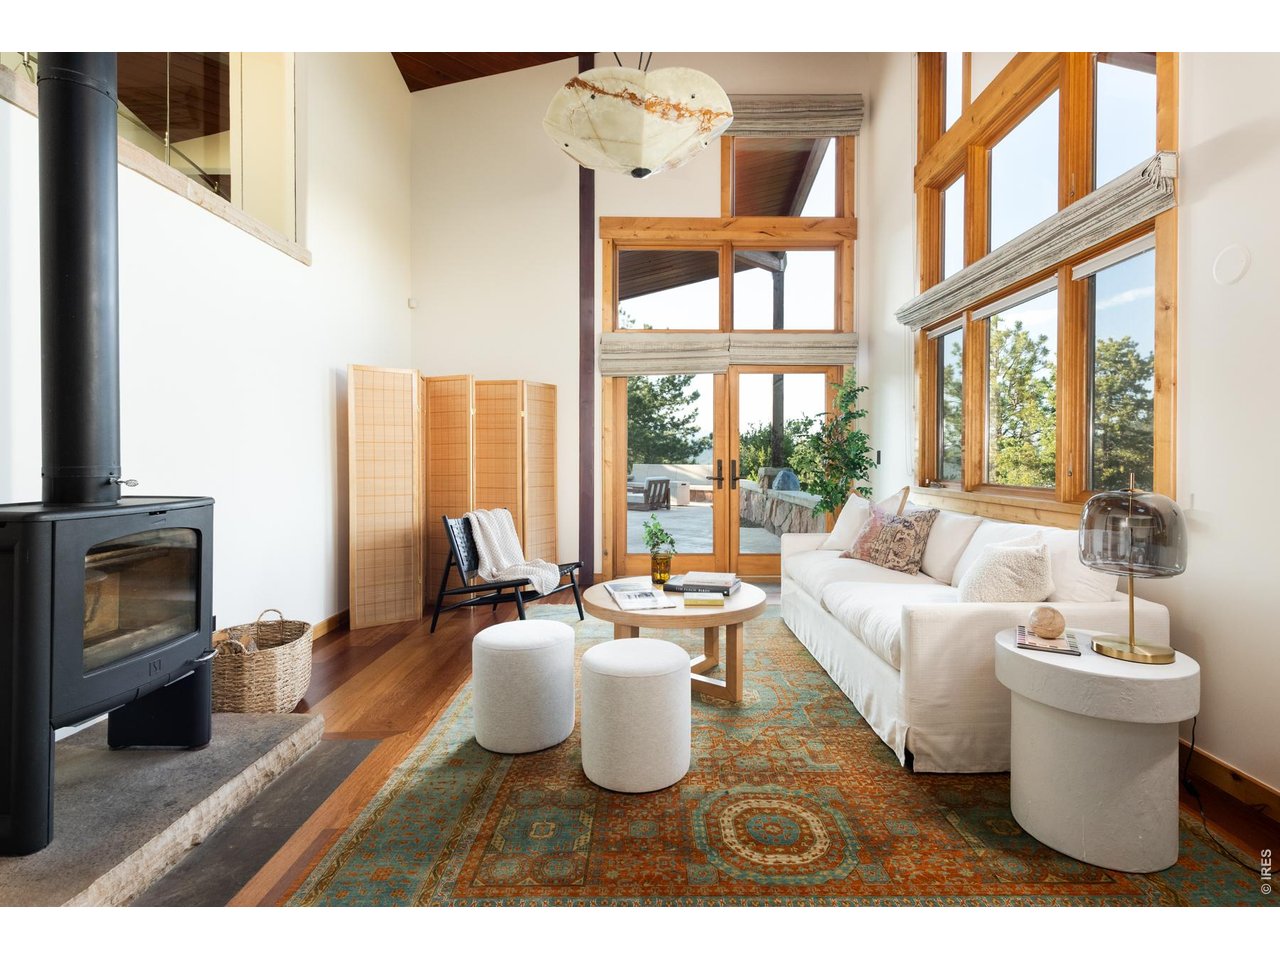
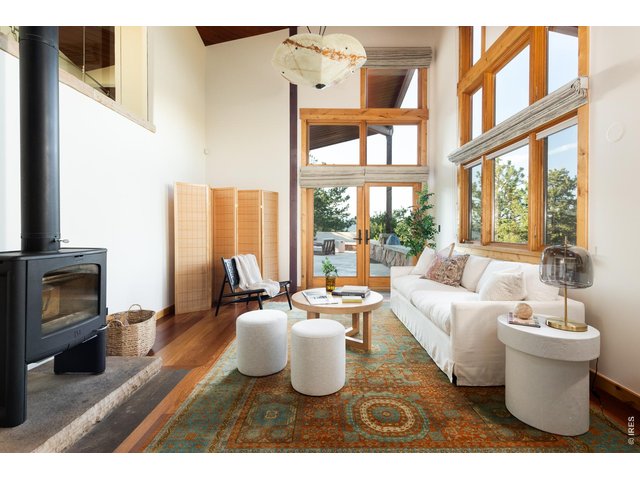
A primary suite fireplace sitting room is the perfect place to enjoy slow mornings and evenings.
22 of 50
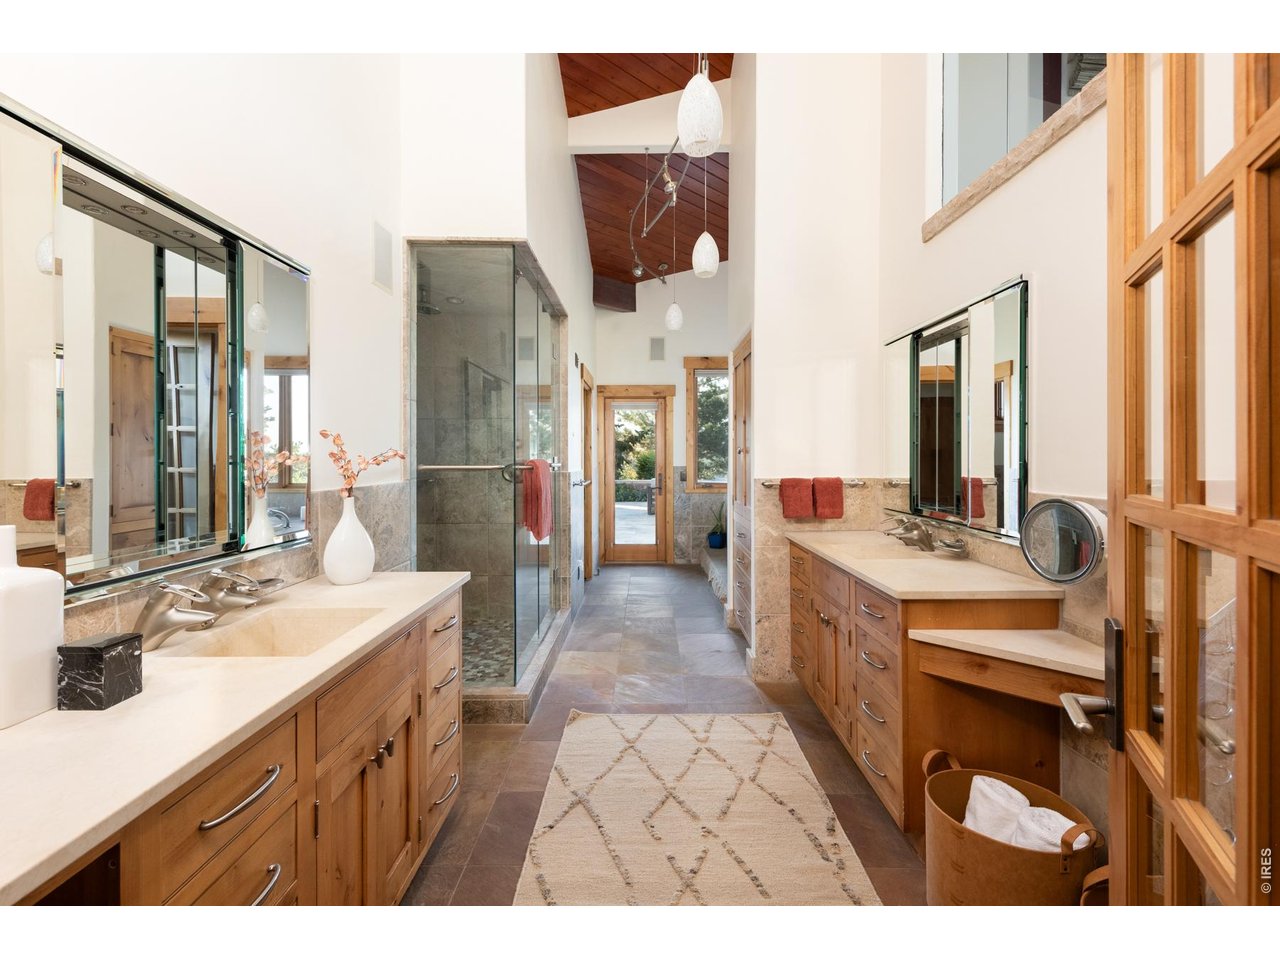
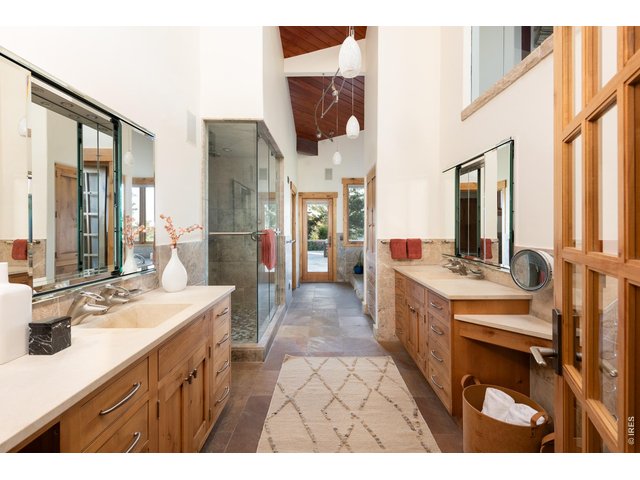
Luxury primary suite bath with his & hers vanities, soaking tub and limestone counters. Including a water closet with toilet and bidet, steam shower with rain head, hand shower, Dolomite stone and river rock floor.
23 of 50
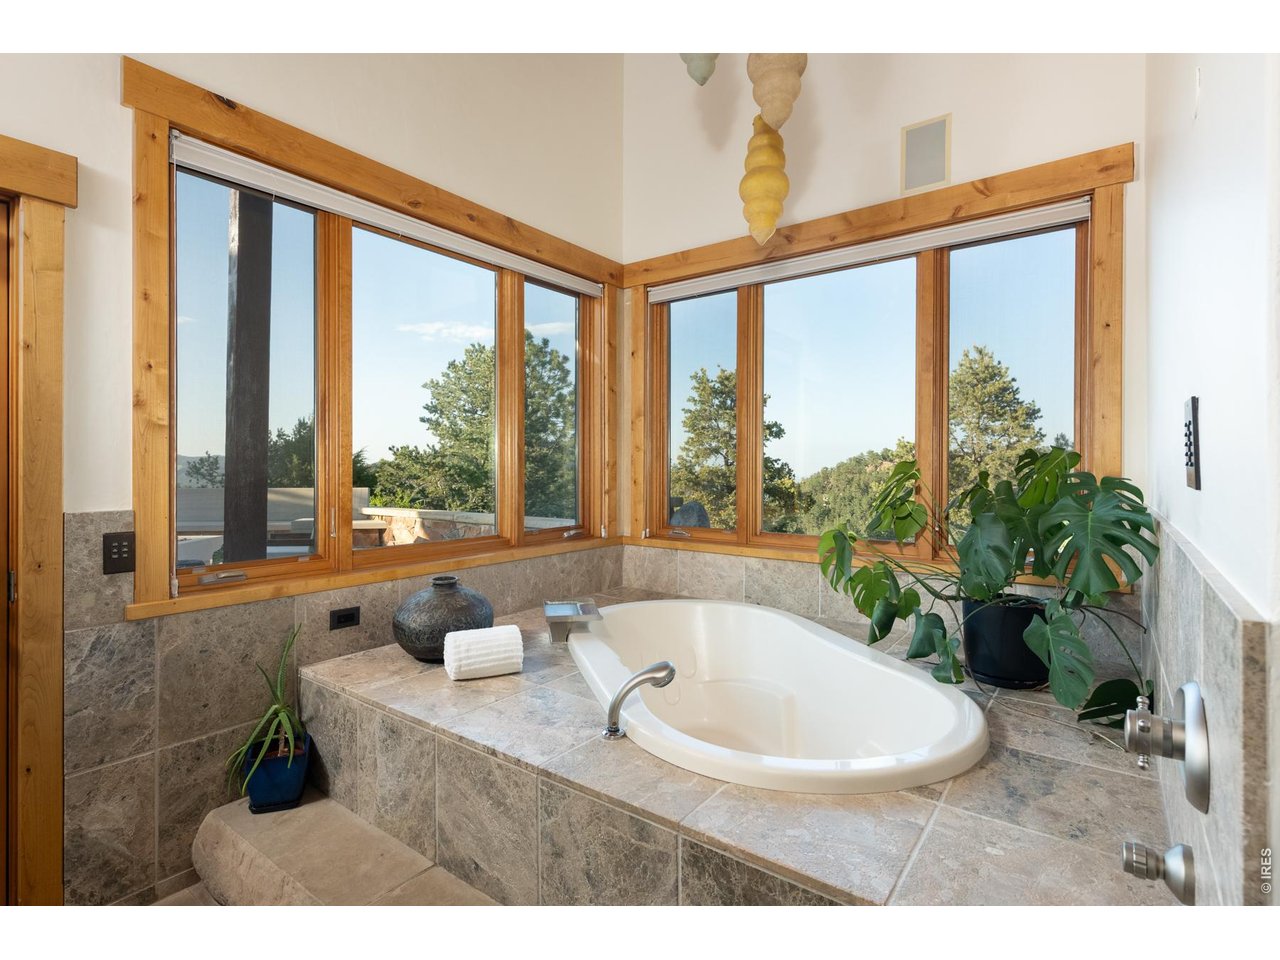
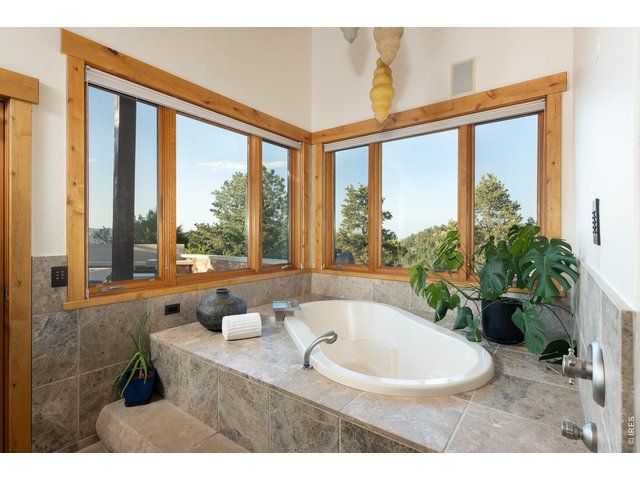
Oversized primary suite soaking tubs with endless views.
24 of 50
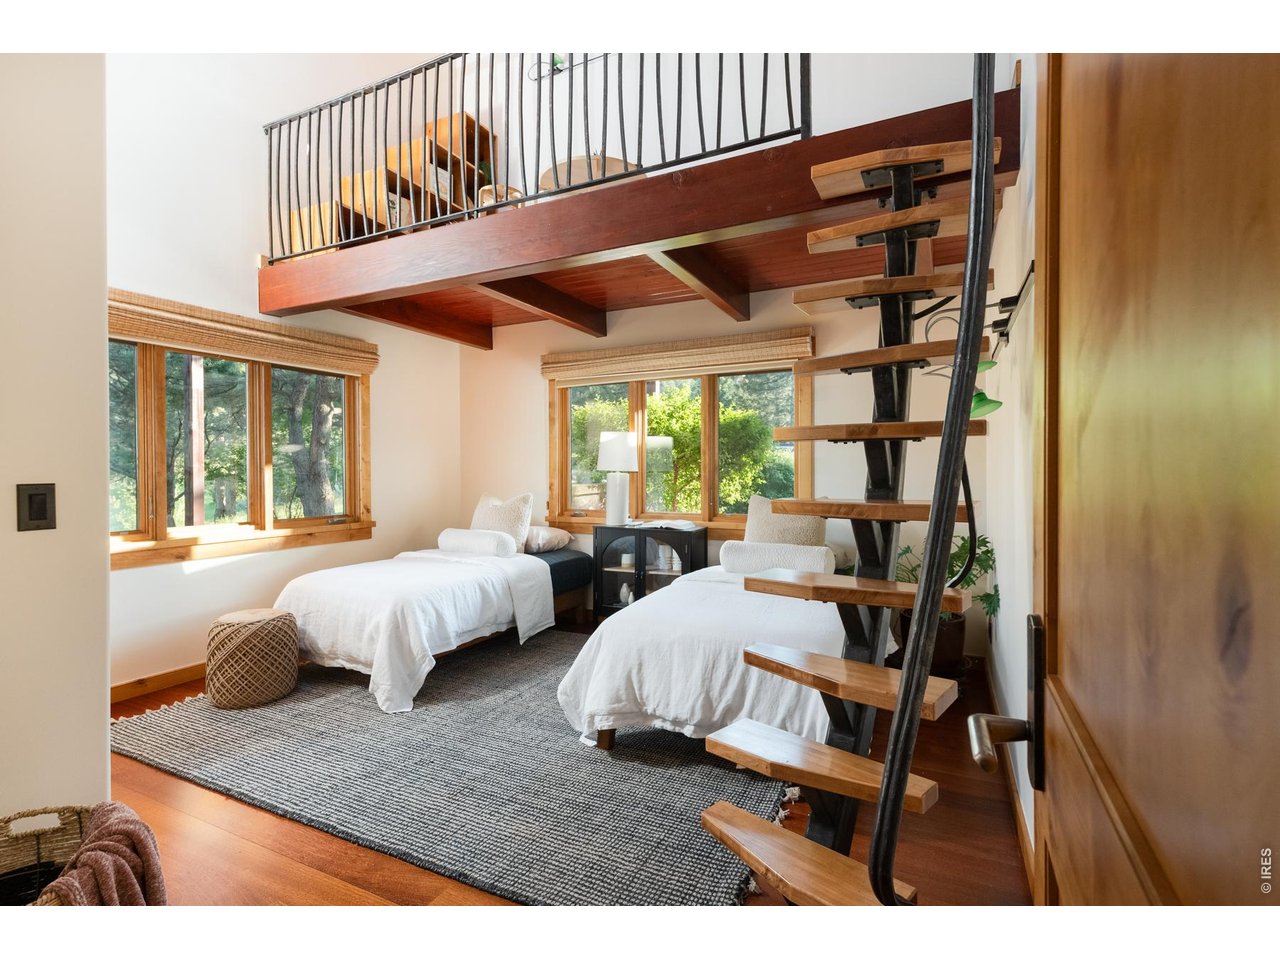
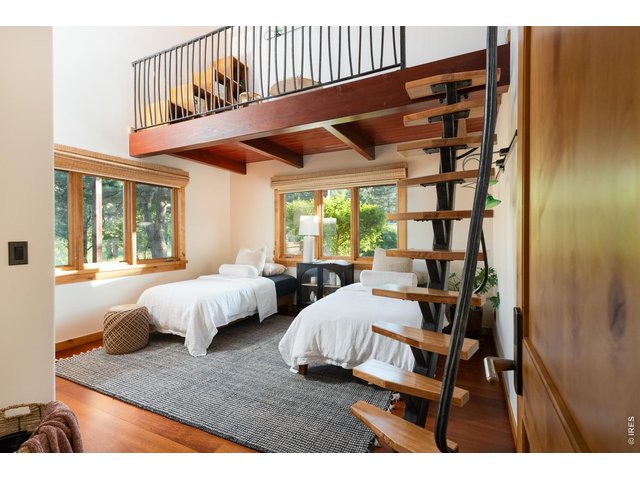
Main level guest bedroom featuring Brazilian Cherry (Jatoba) hardwood floor and a forged iron ladder leading to a lofted reading/play space.
25 of 50
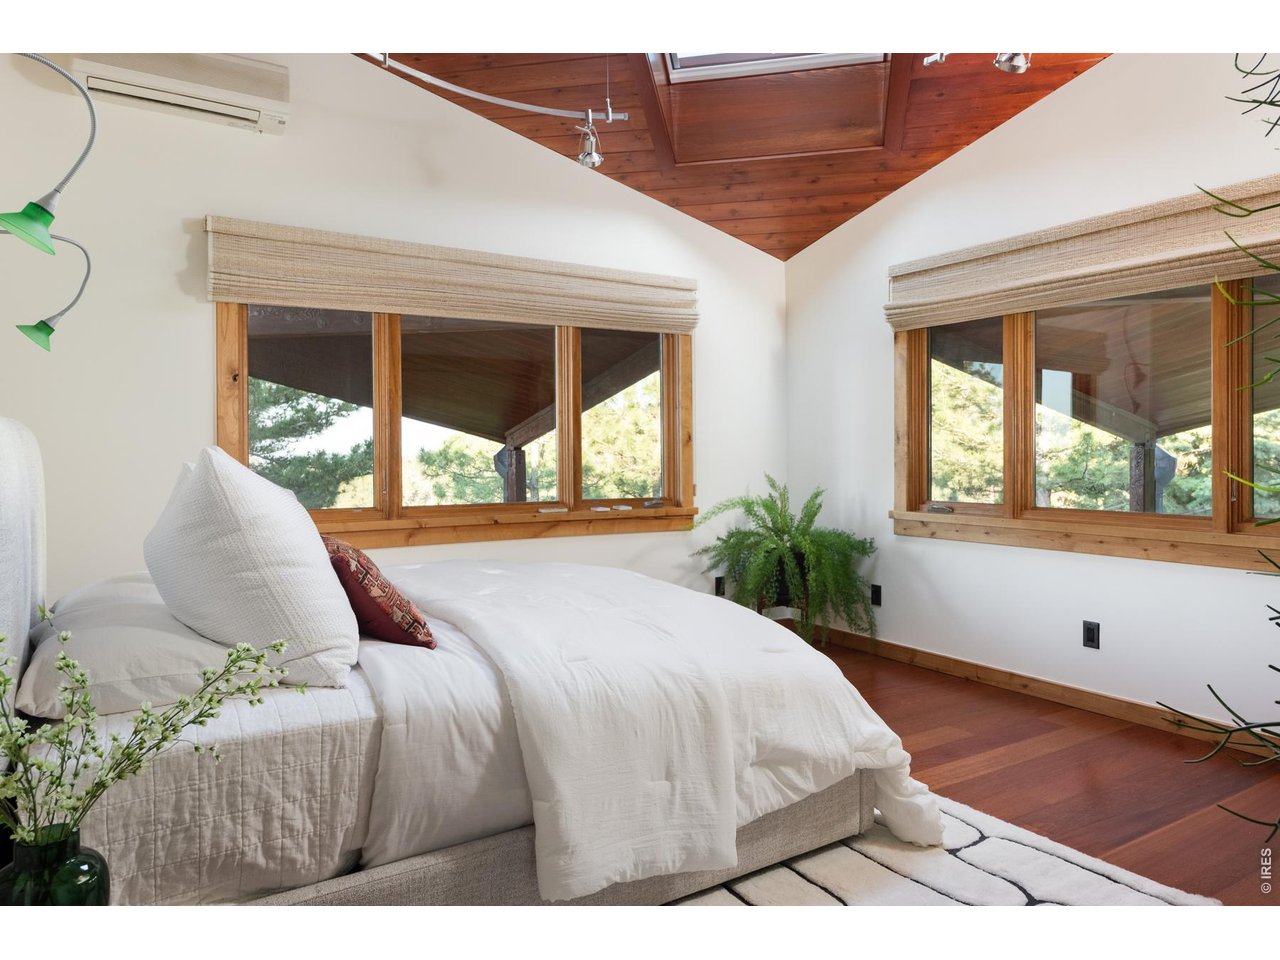
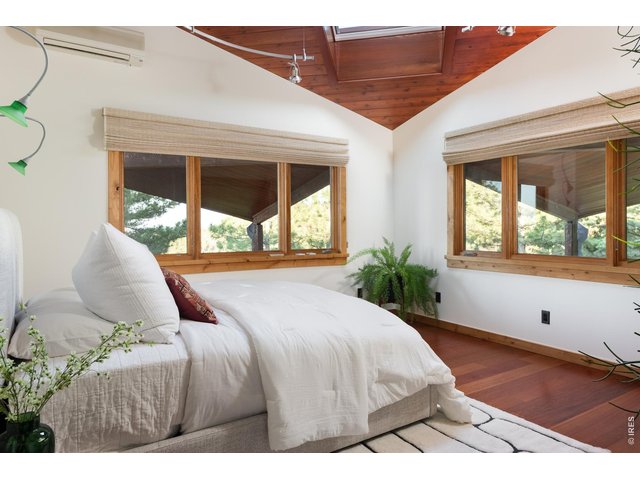
Second main level guest bedroom with Brazilian Cherry (Jatoba) hardwood floor and oversized skylight.
26 of 50
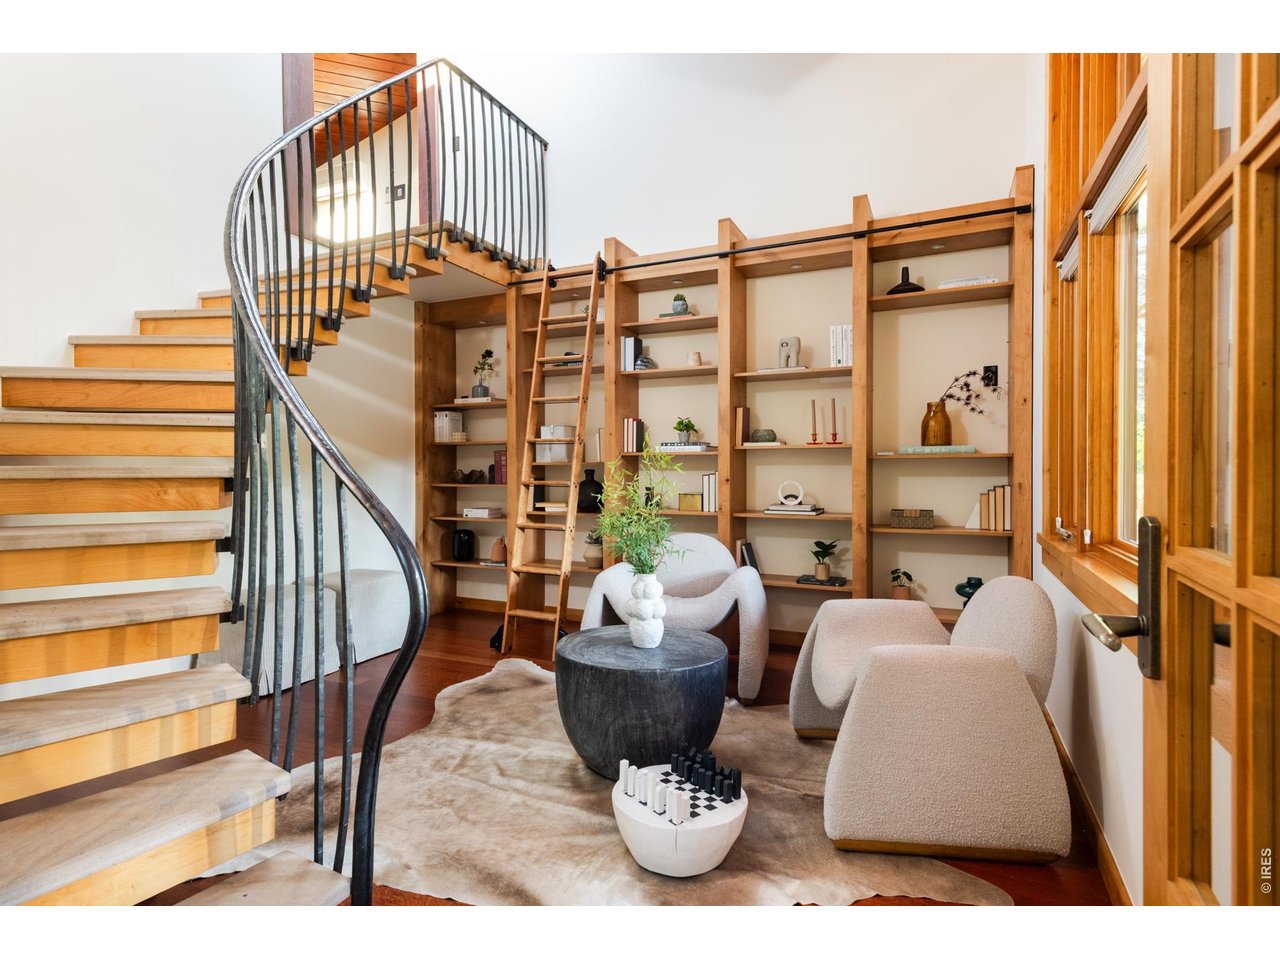
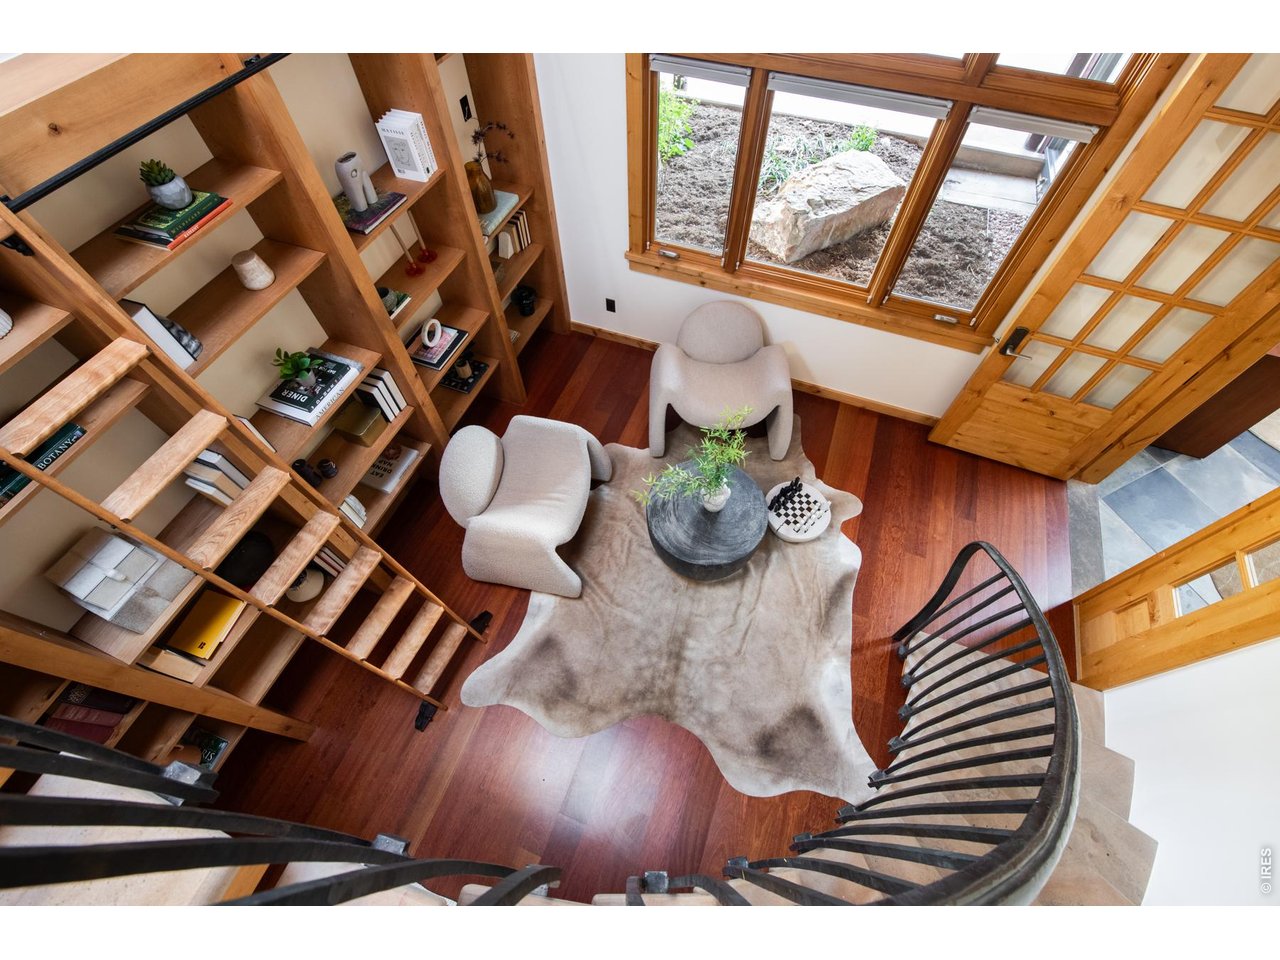
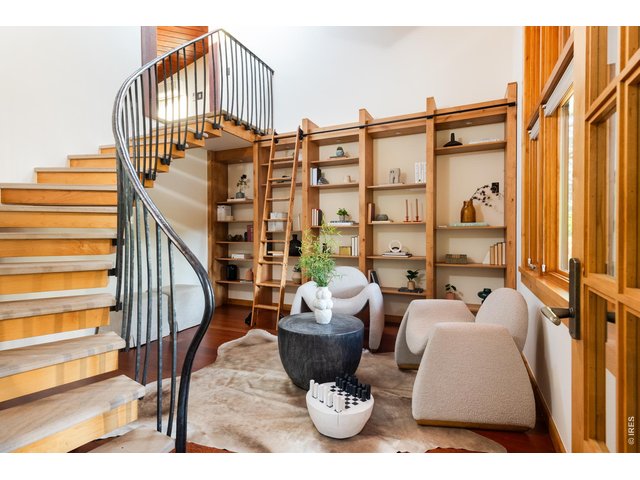
Main level library with wall of custom built-in shelves with rolling ladder.
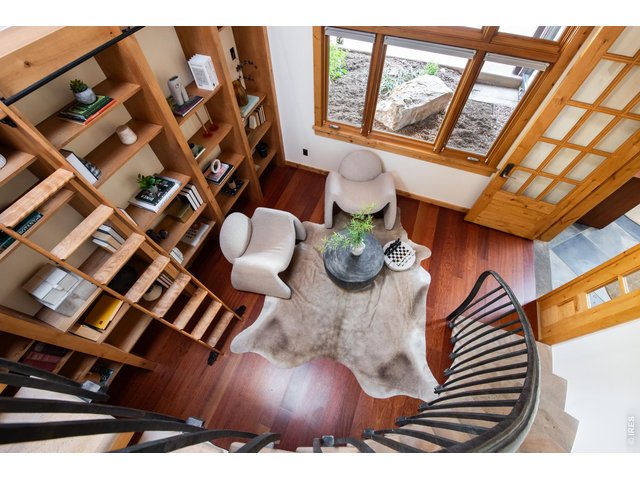
27 of 50
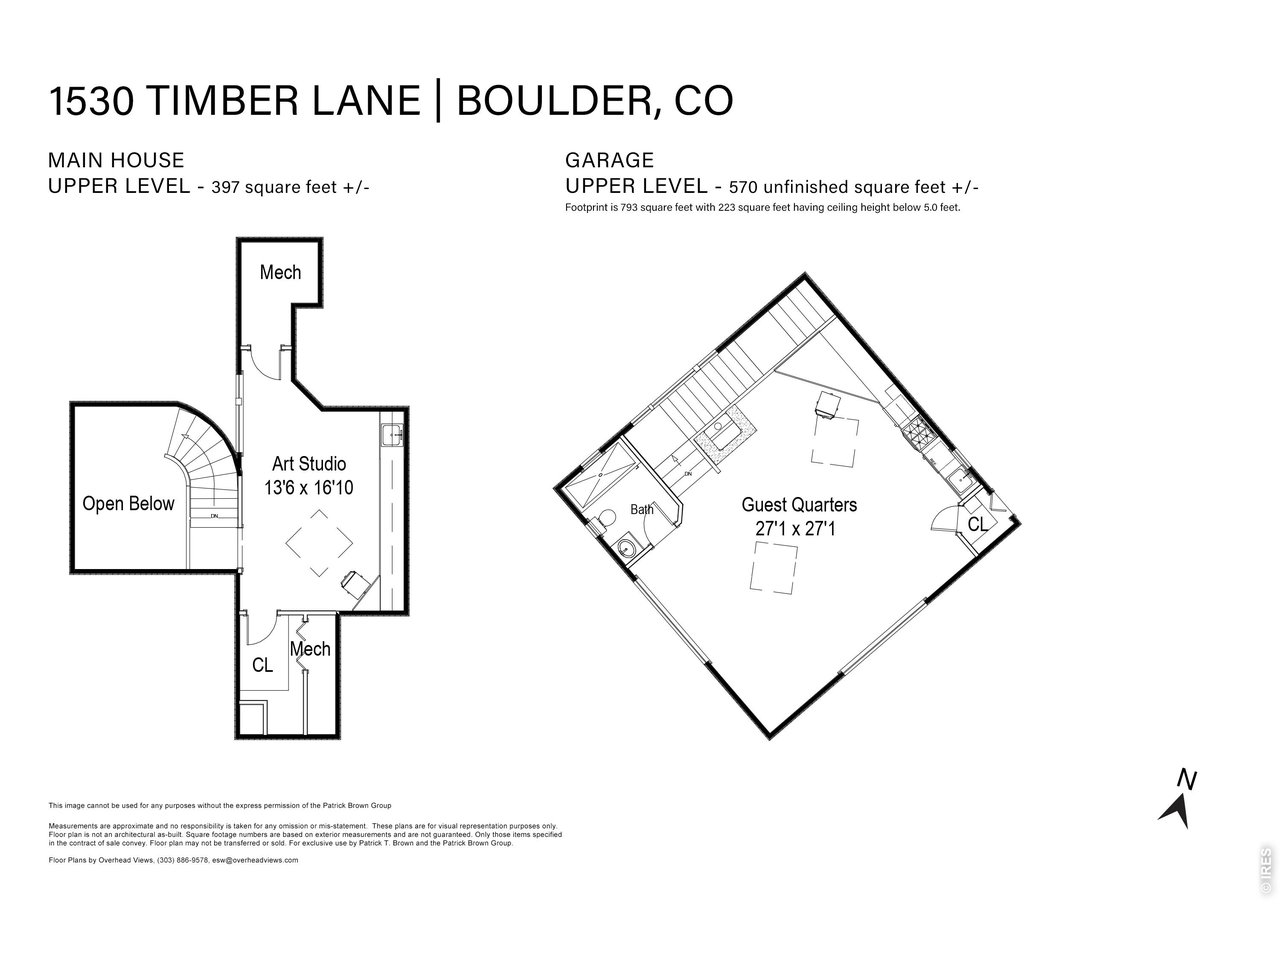
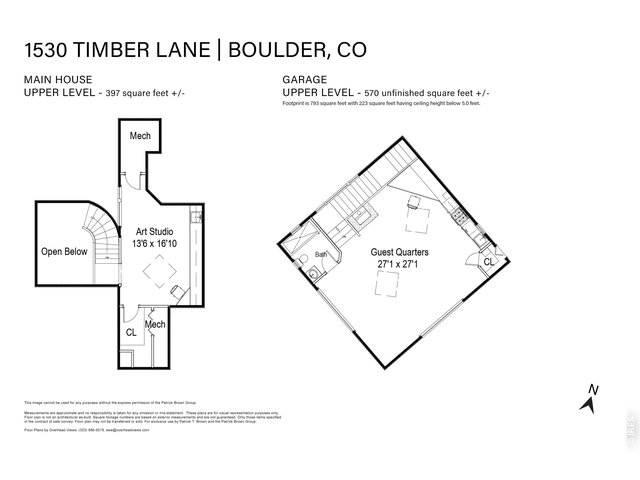
Iron/stone curved stair leads to the artist studio loft.
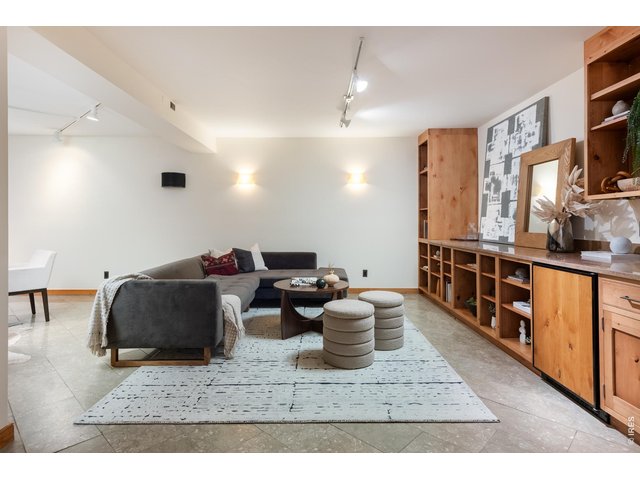
28 of 50
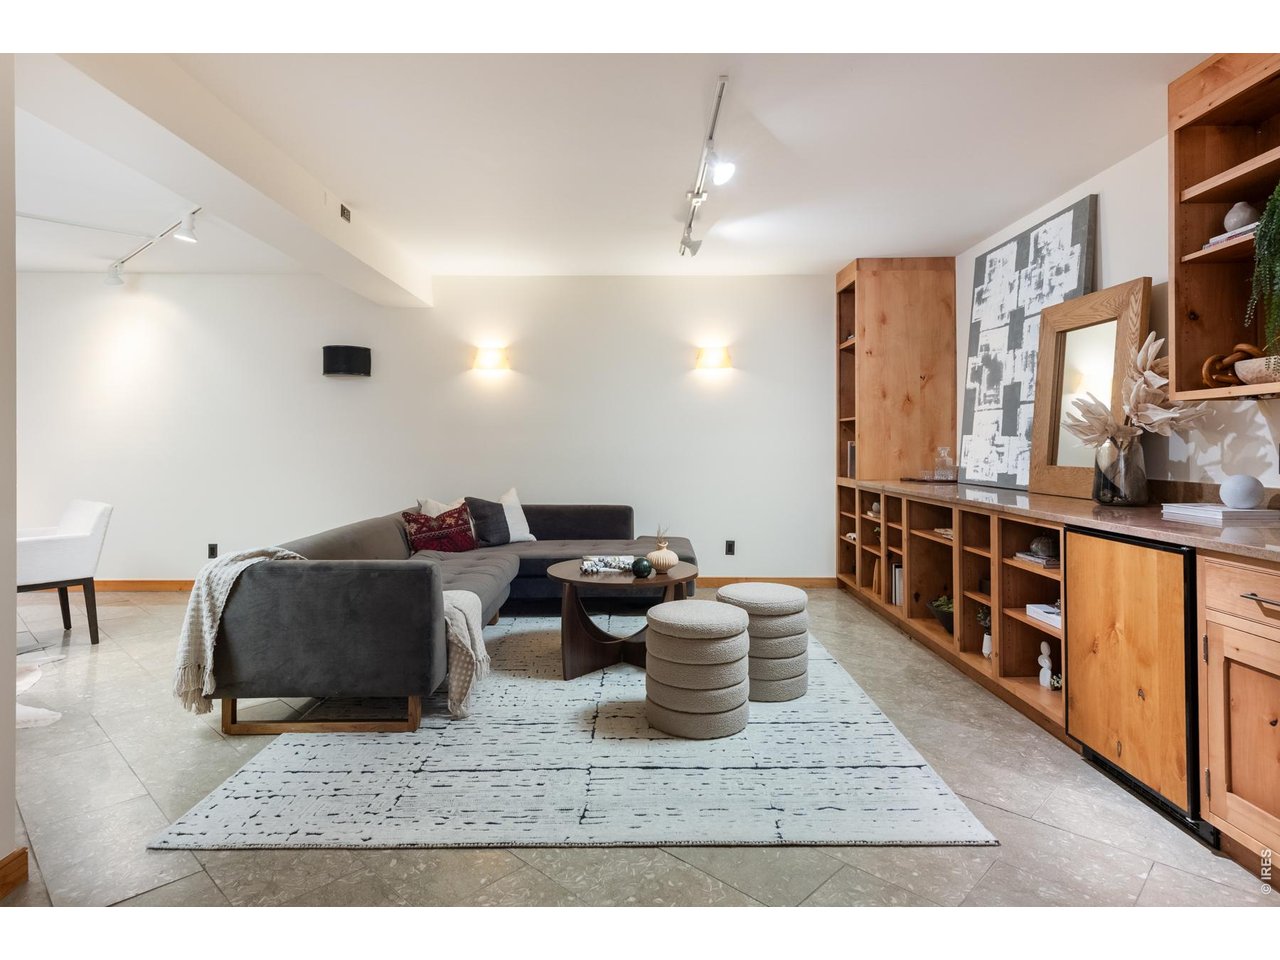
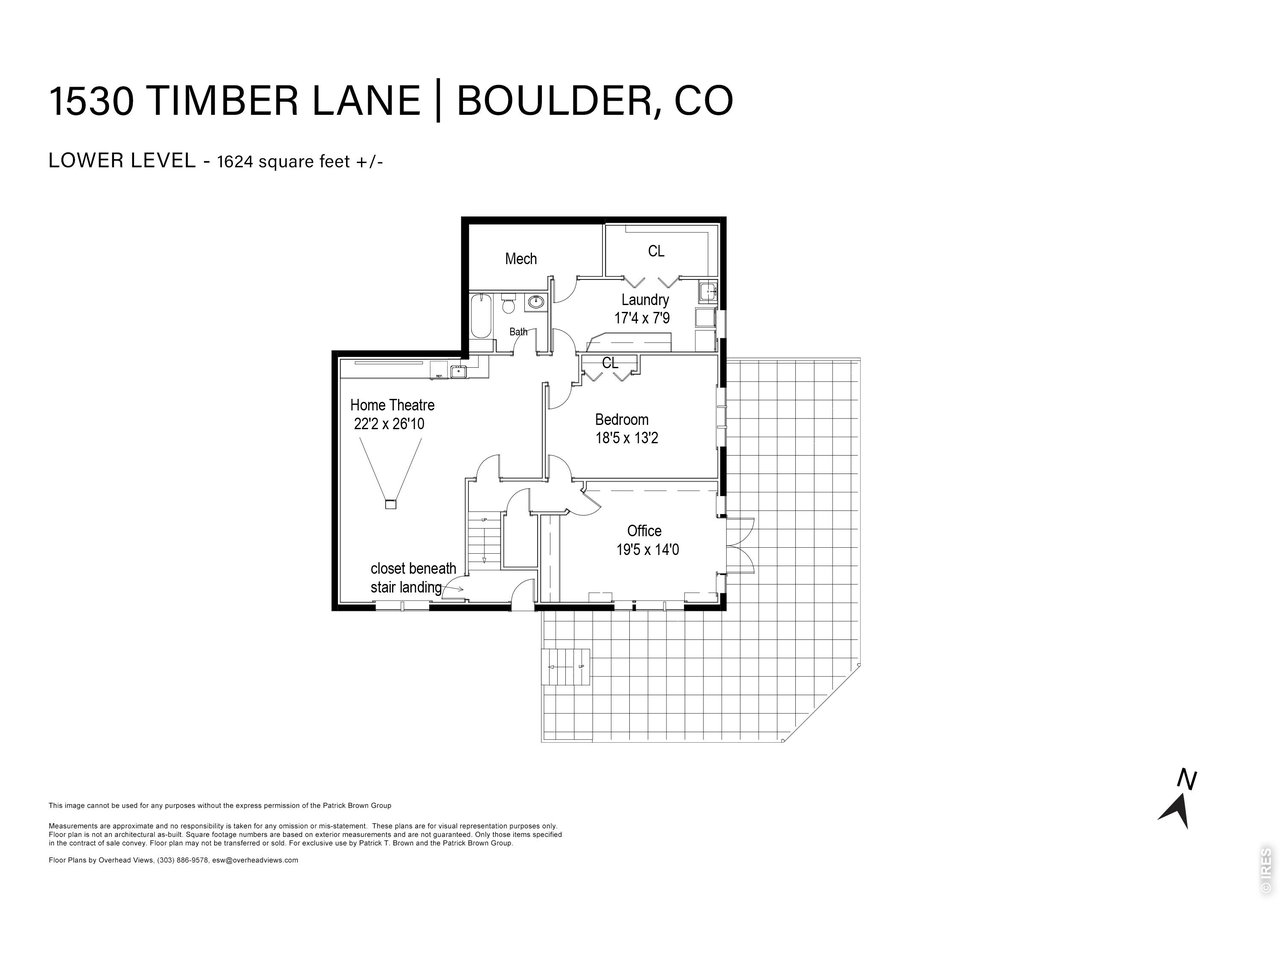
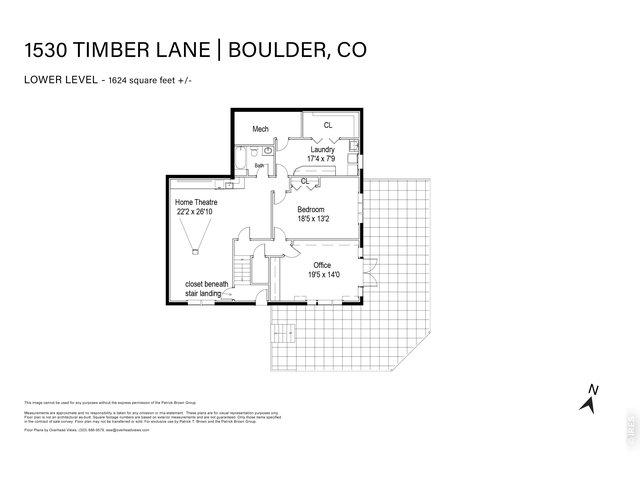
Lower level media room with lower level bedroom, walkout office space, full bath and additional laundry room.
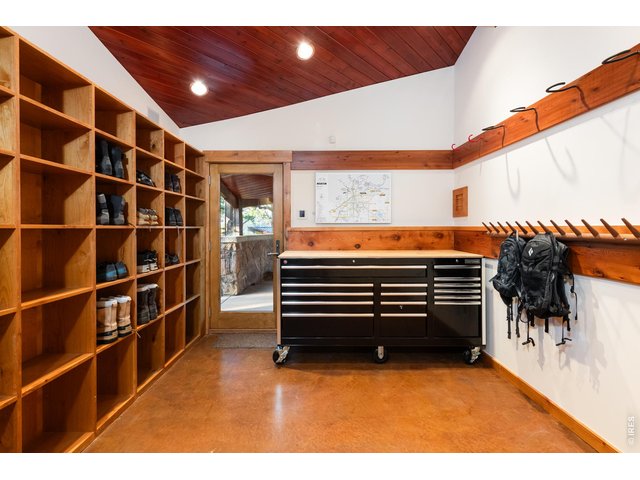
29 of 50
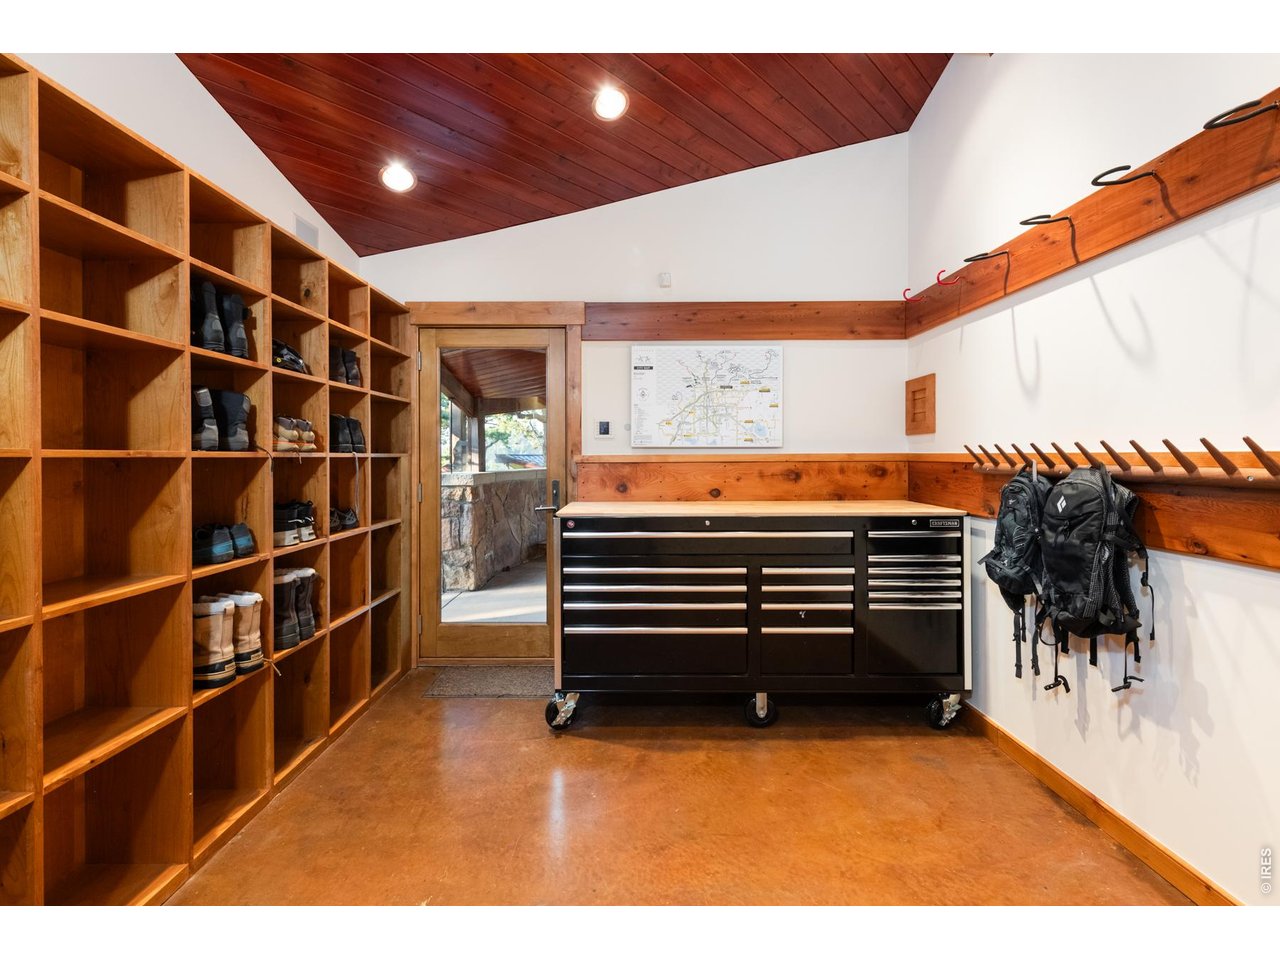
Mudroom and bike workshop space with heated floors and stairs leading to guest room.
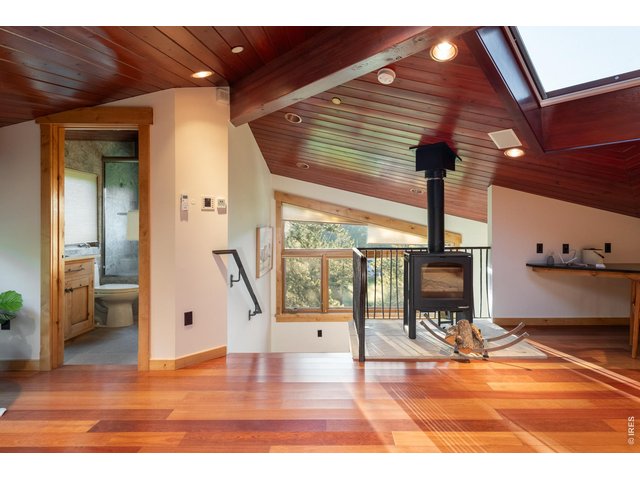
30 of 50
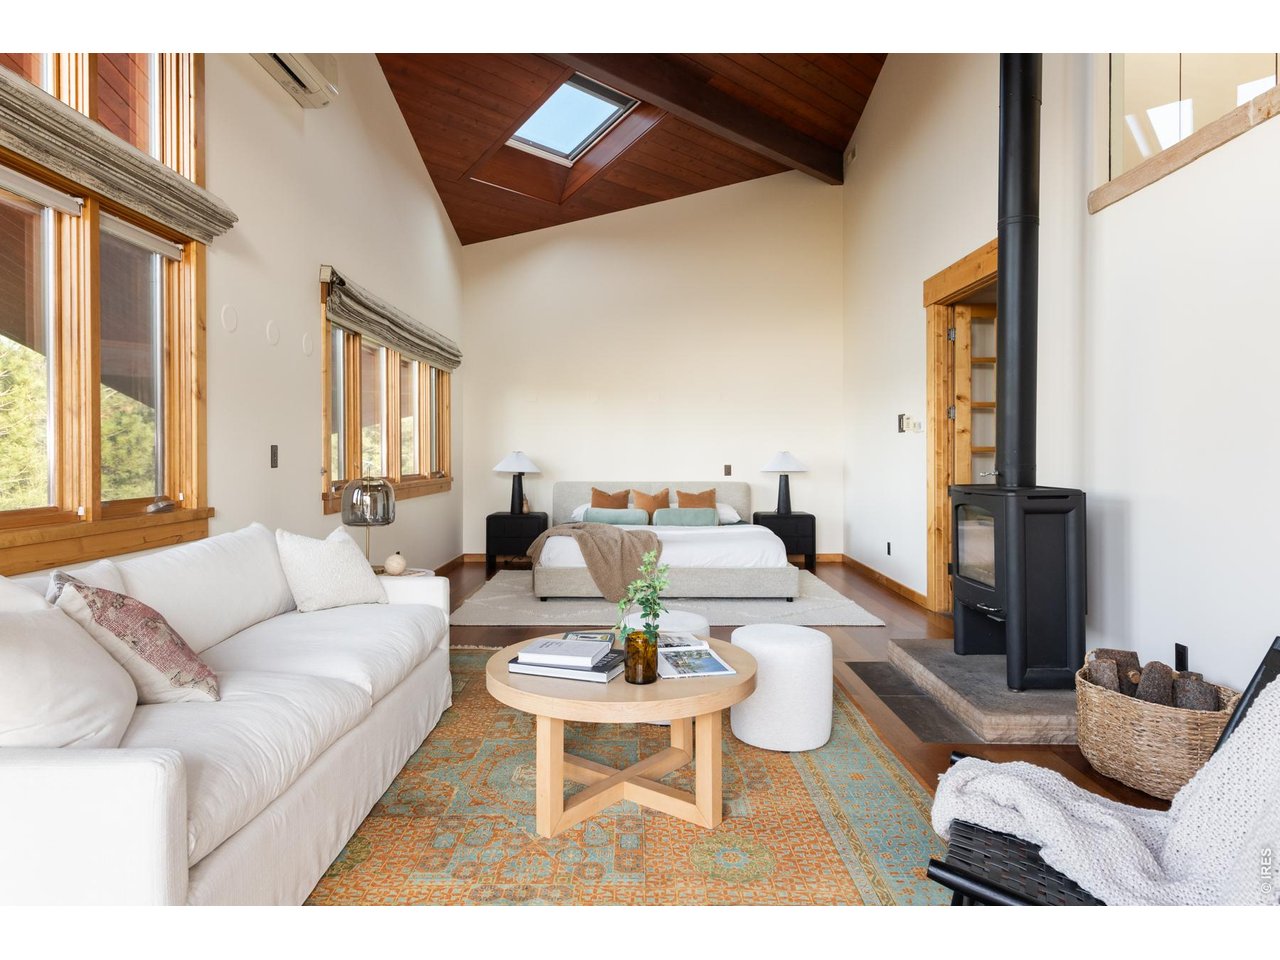
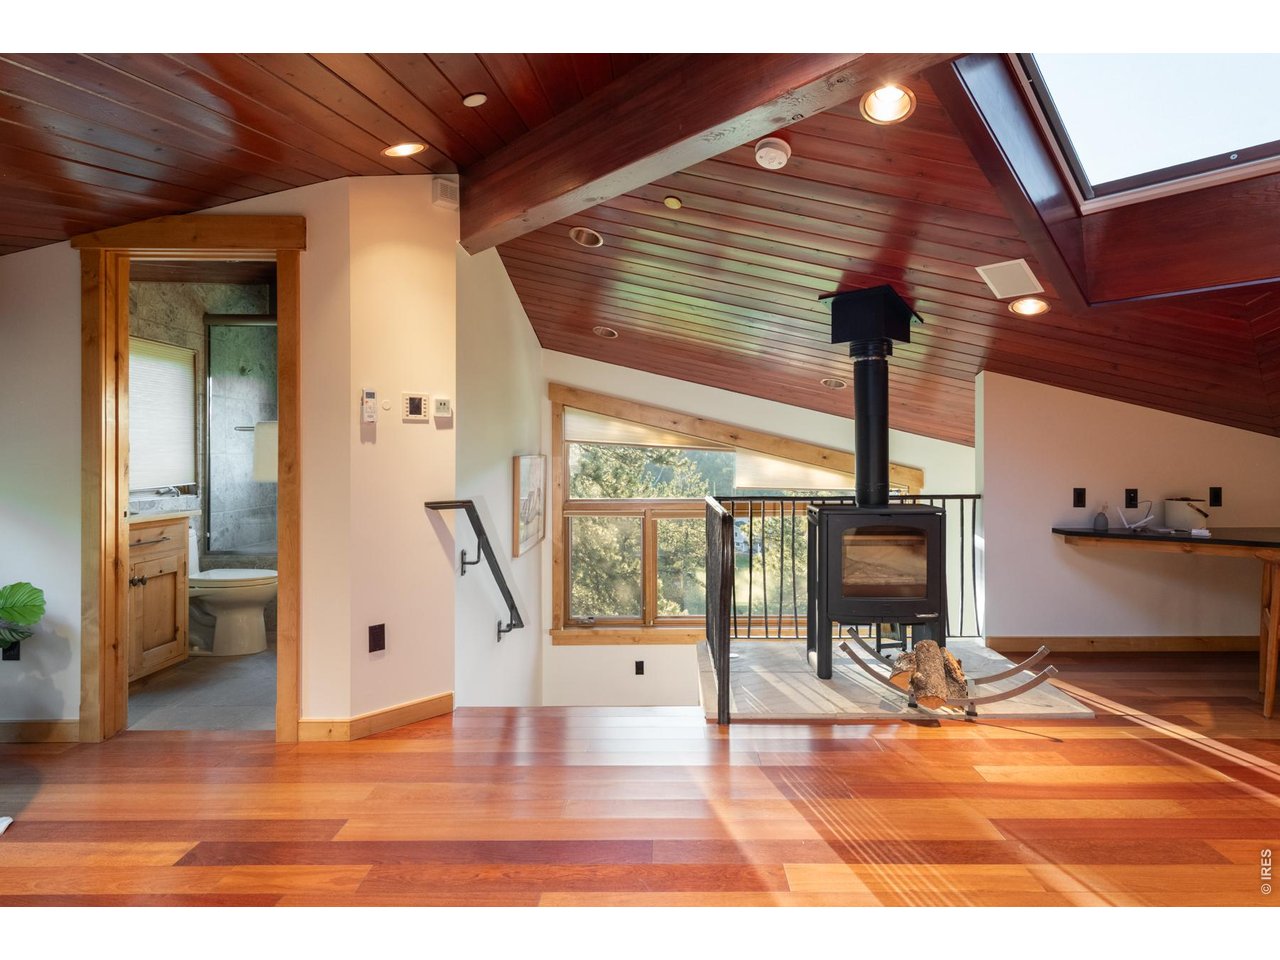
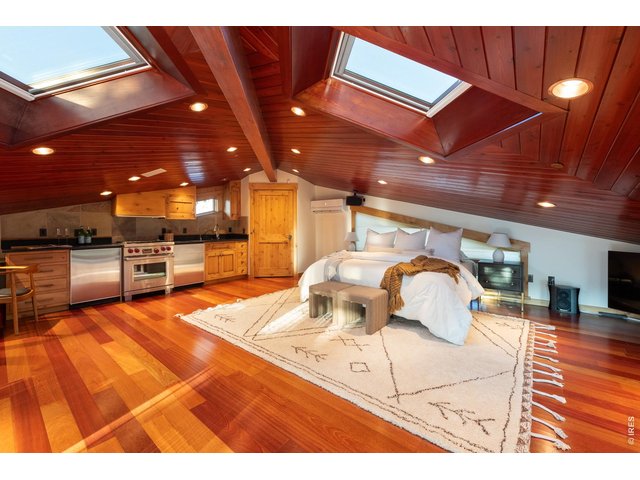
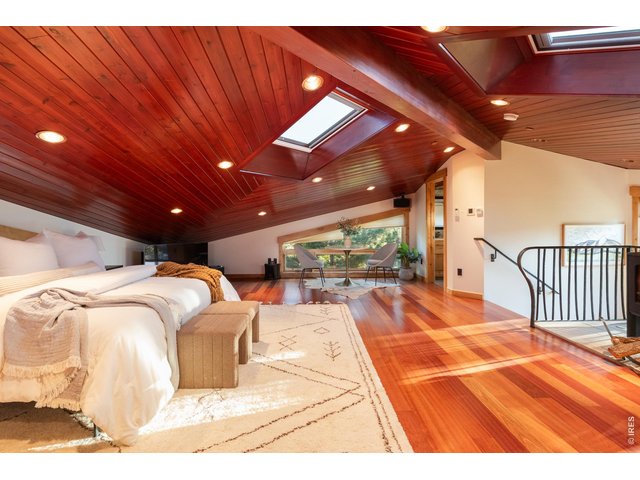
Bedroom loft with cozy wood stove.
31 of 50
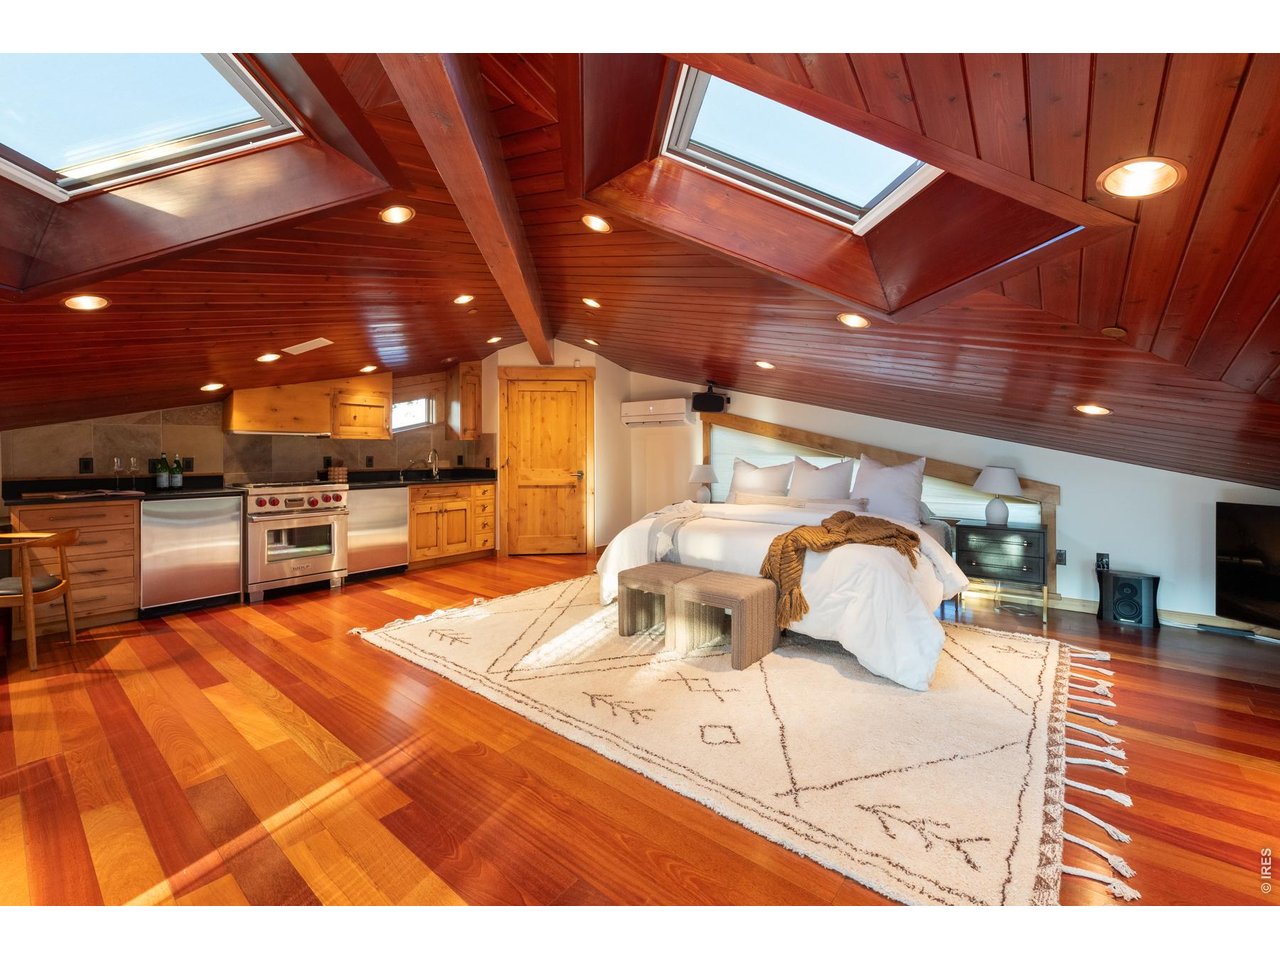
Kitchenette with Sub-Zero fridge, Wolf stove/oven.
32 of 50
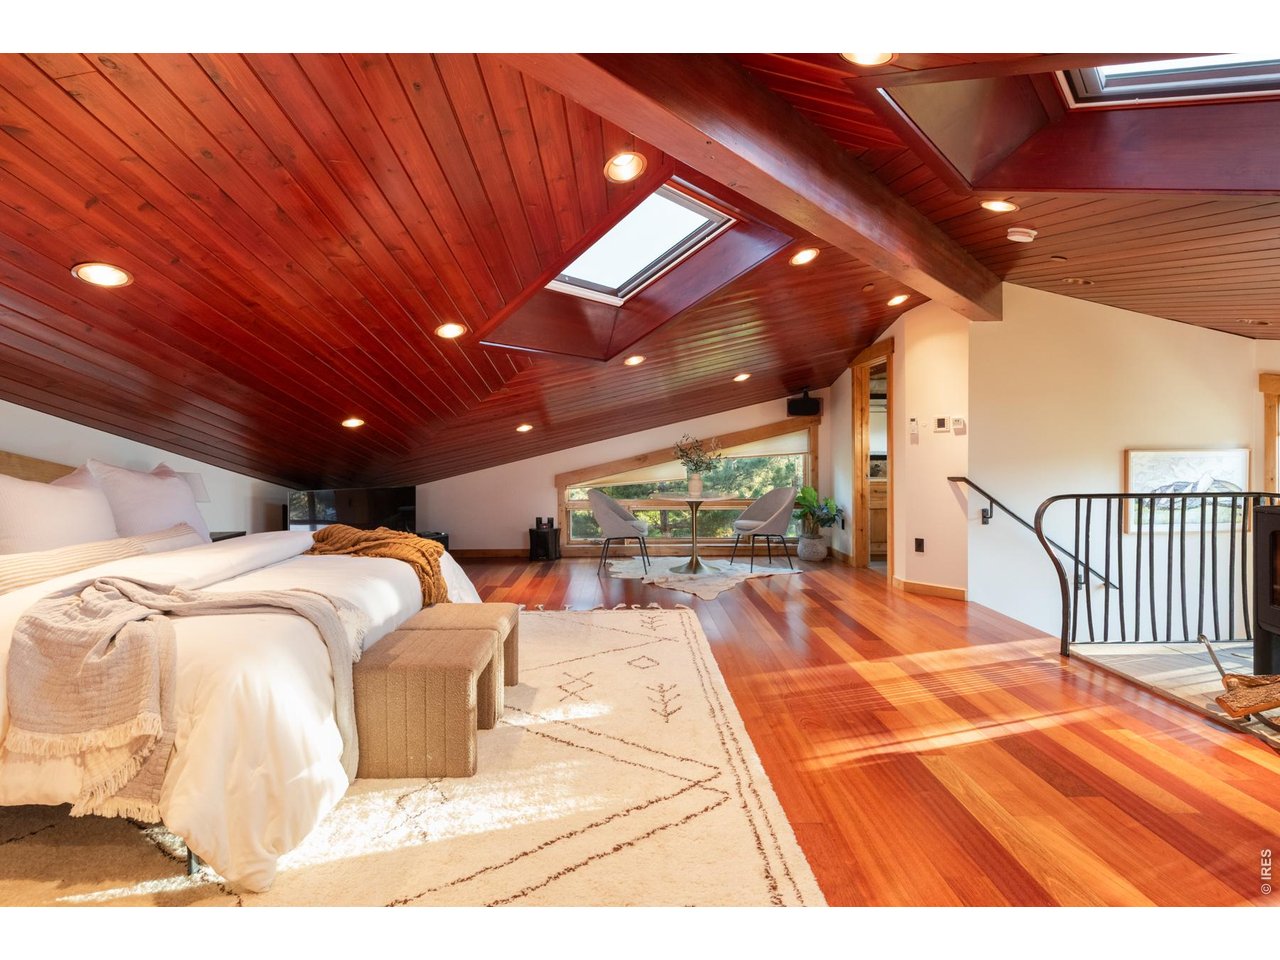
Skylights and dining space
33 of 50
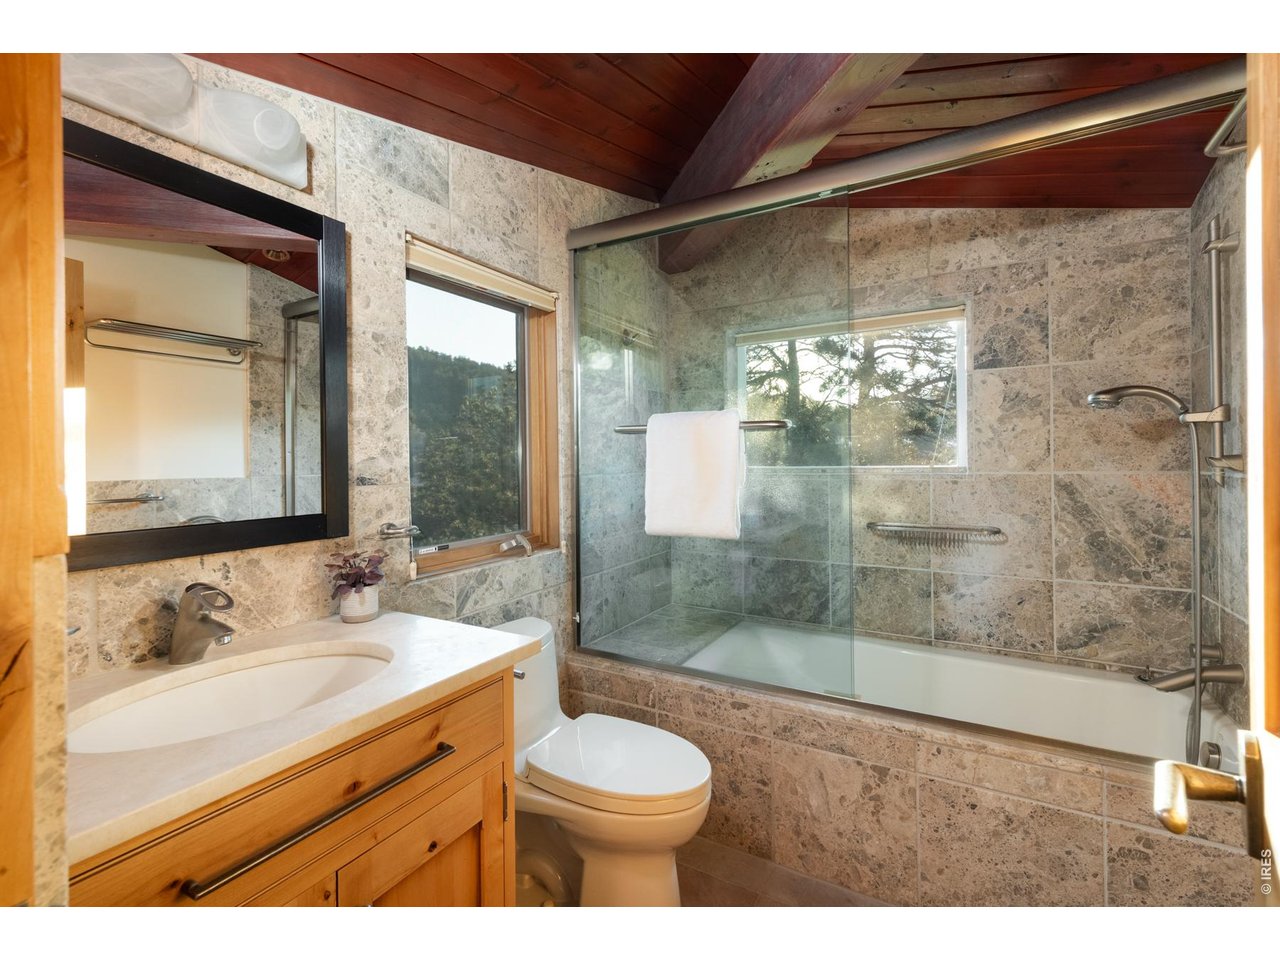
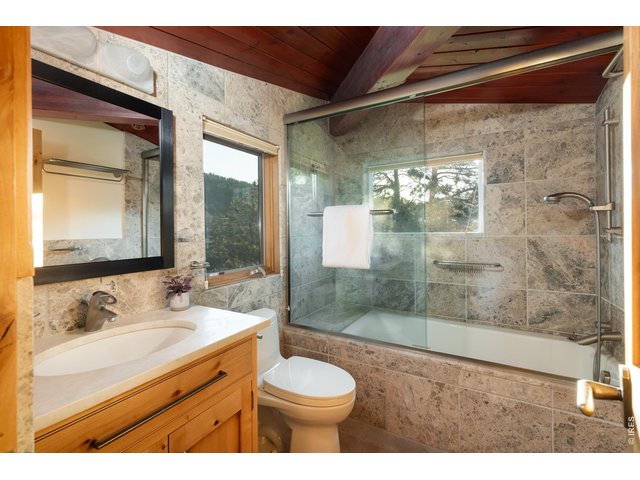
Limestone bath countertops
34 of 50
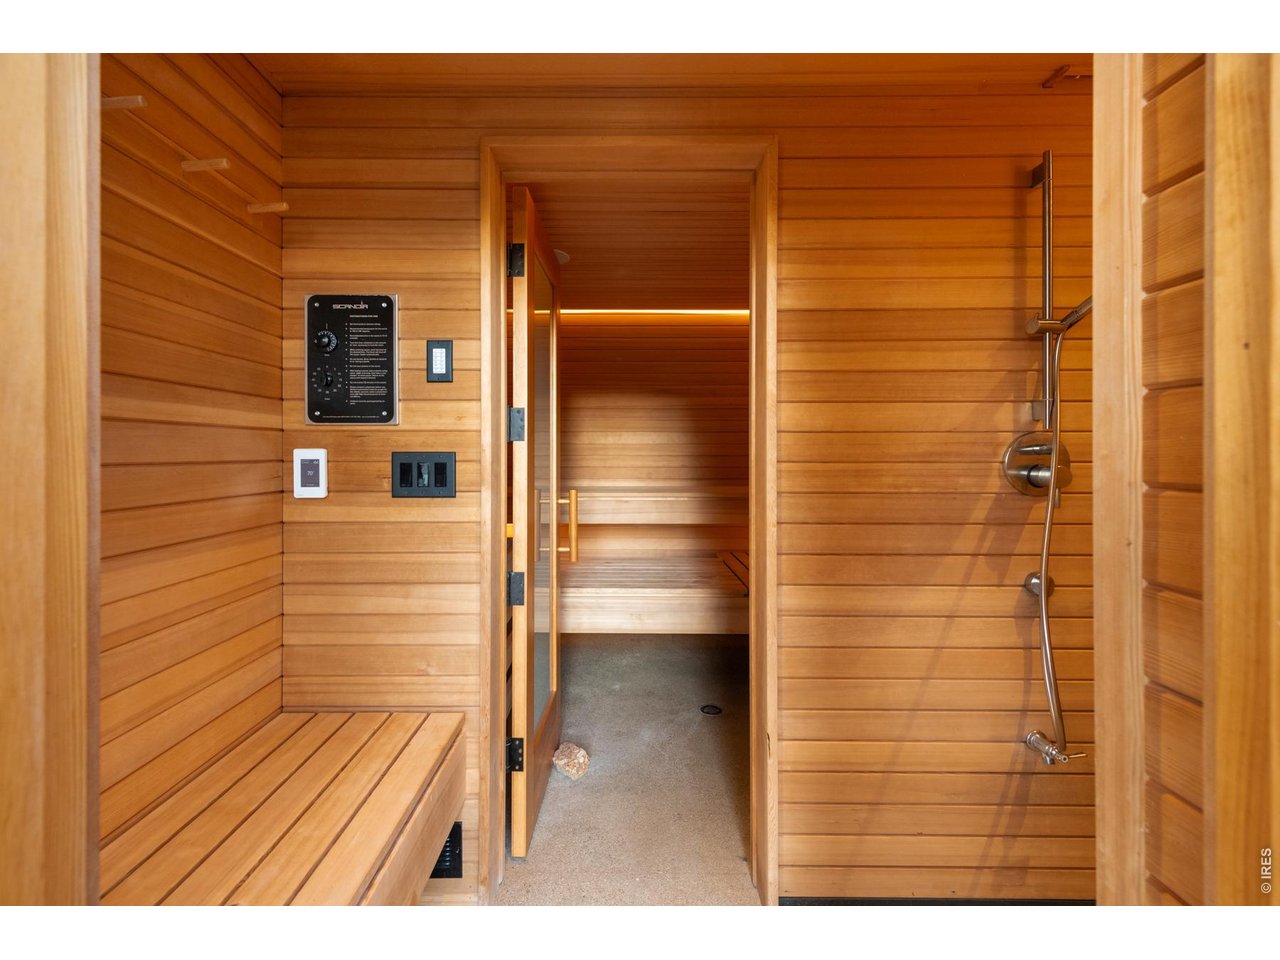
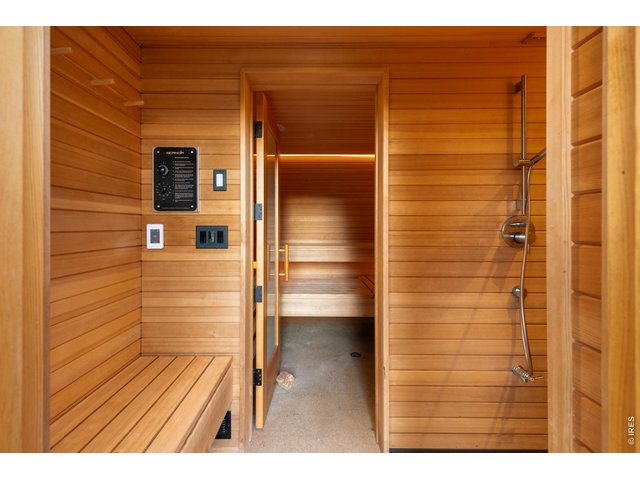
Entrance to eight person sauna
35 of 50
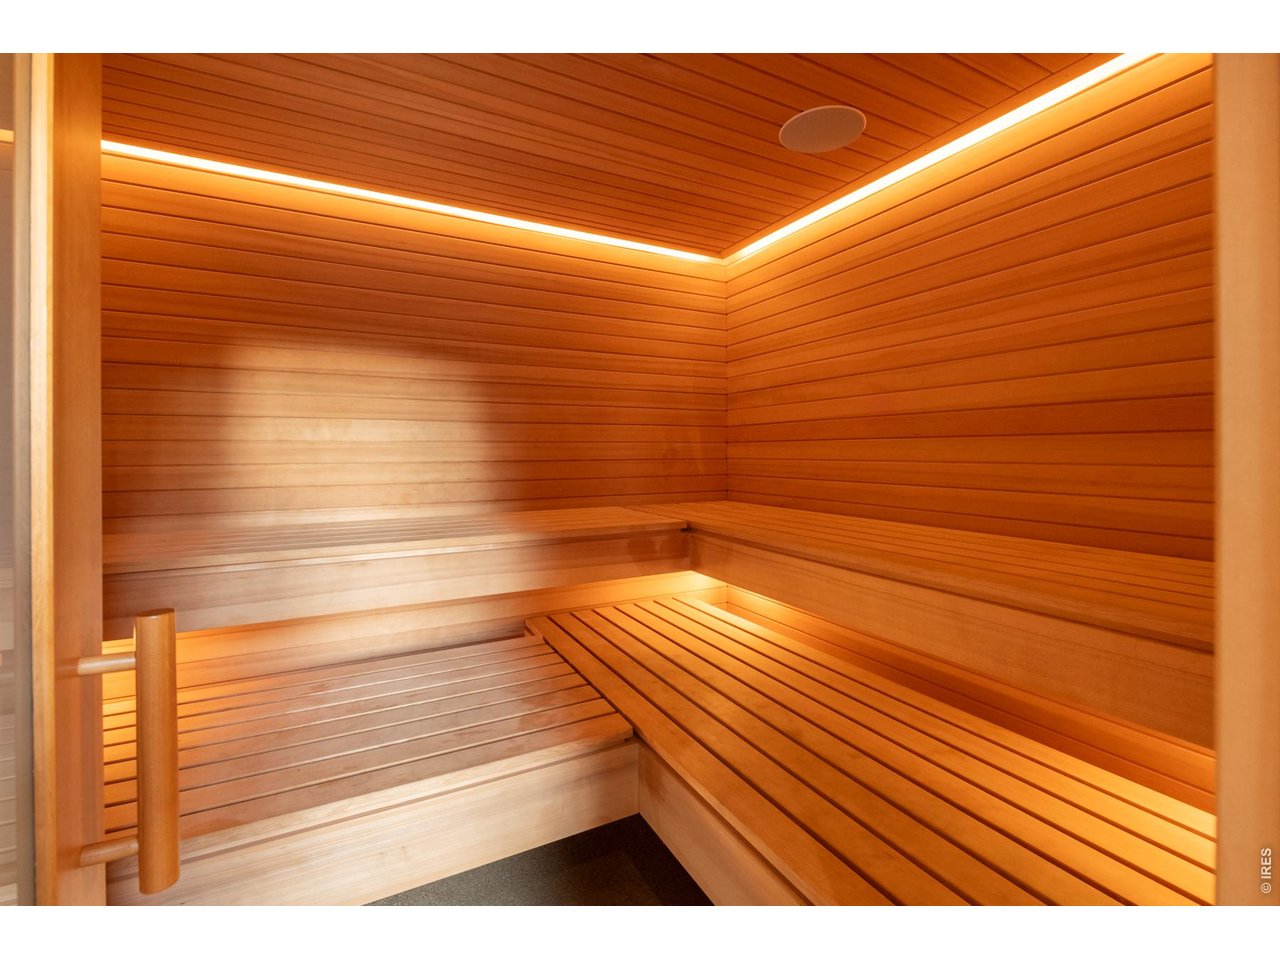
Eight person dry sauna
36 of 50
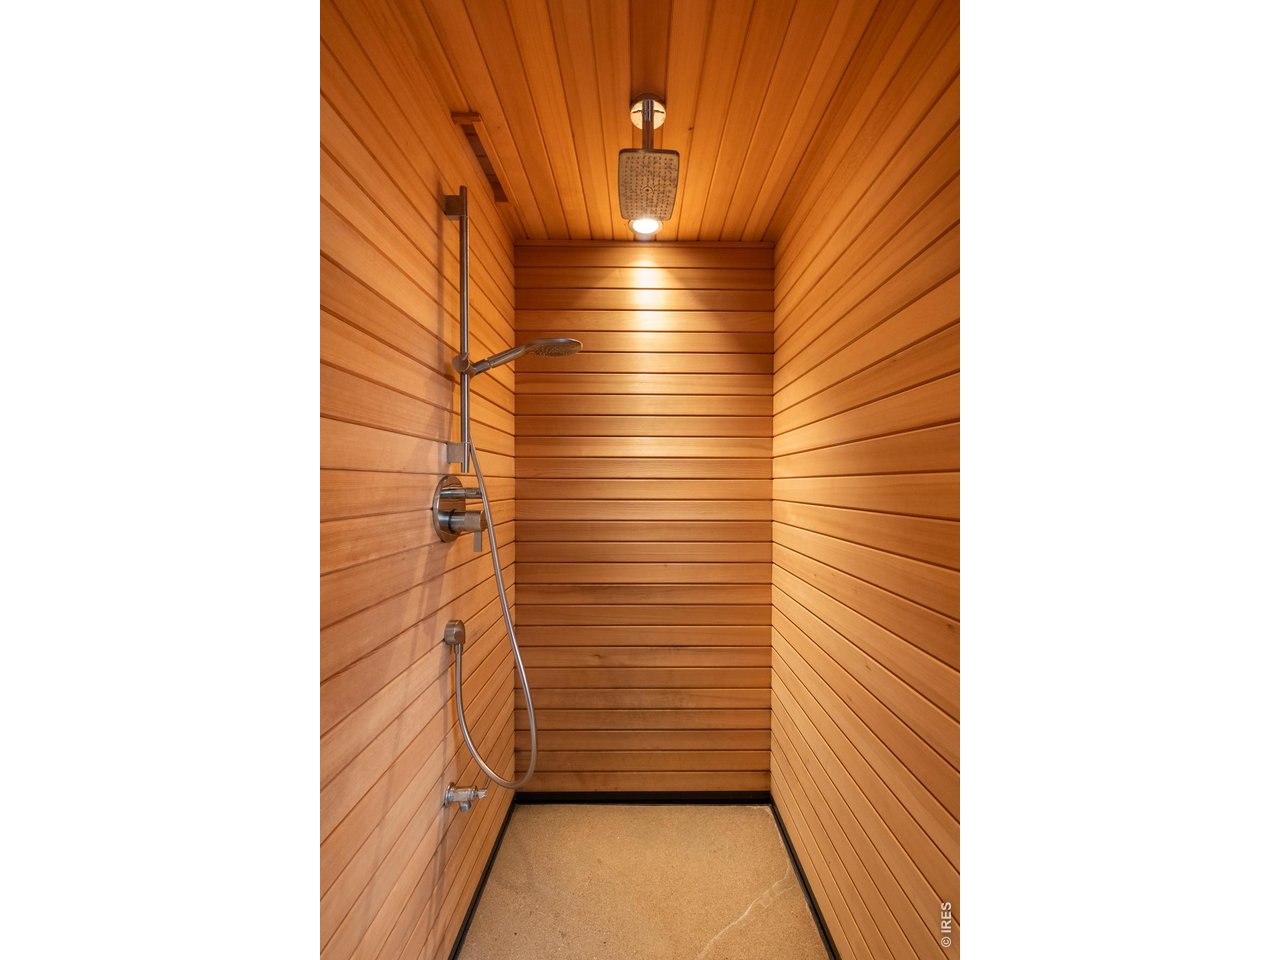
Shower attached to dry sauna
37 of 50
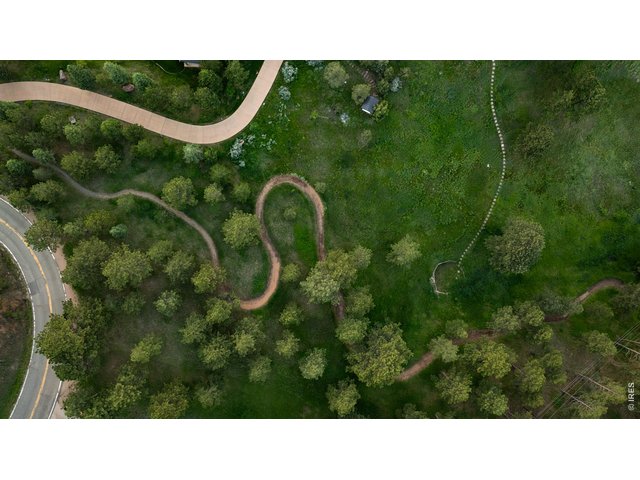
Private, hand-dug mountain biking and hiking trails on-site.
38 of 50
39 of 50
40 of 50
41 of 50
42 of 50
Outdoor gas grill for entertaining
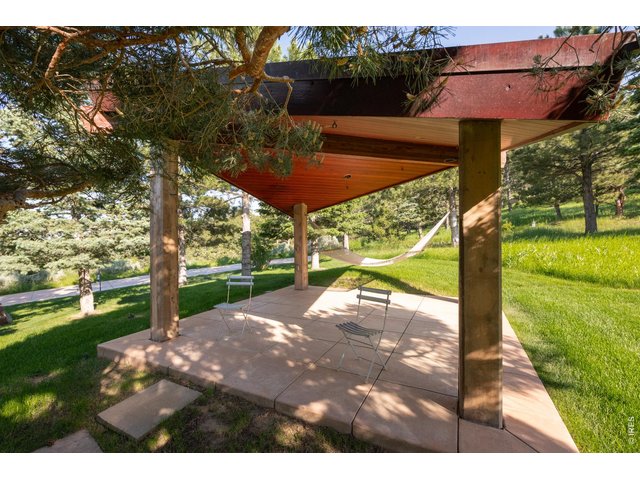
43 of 50
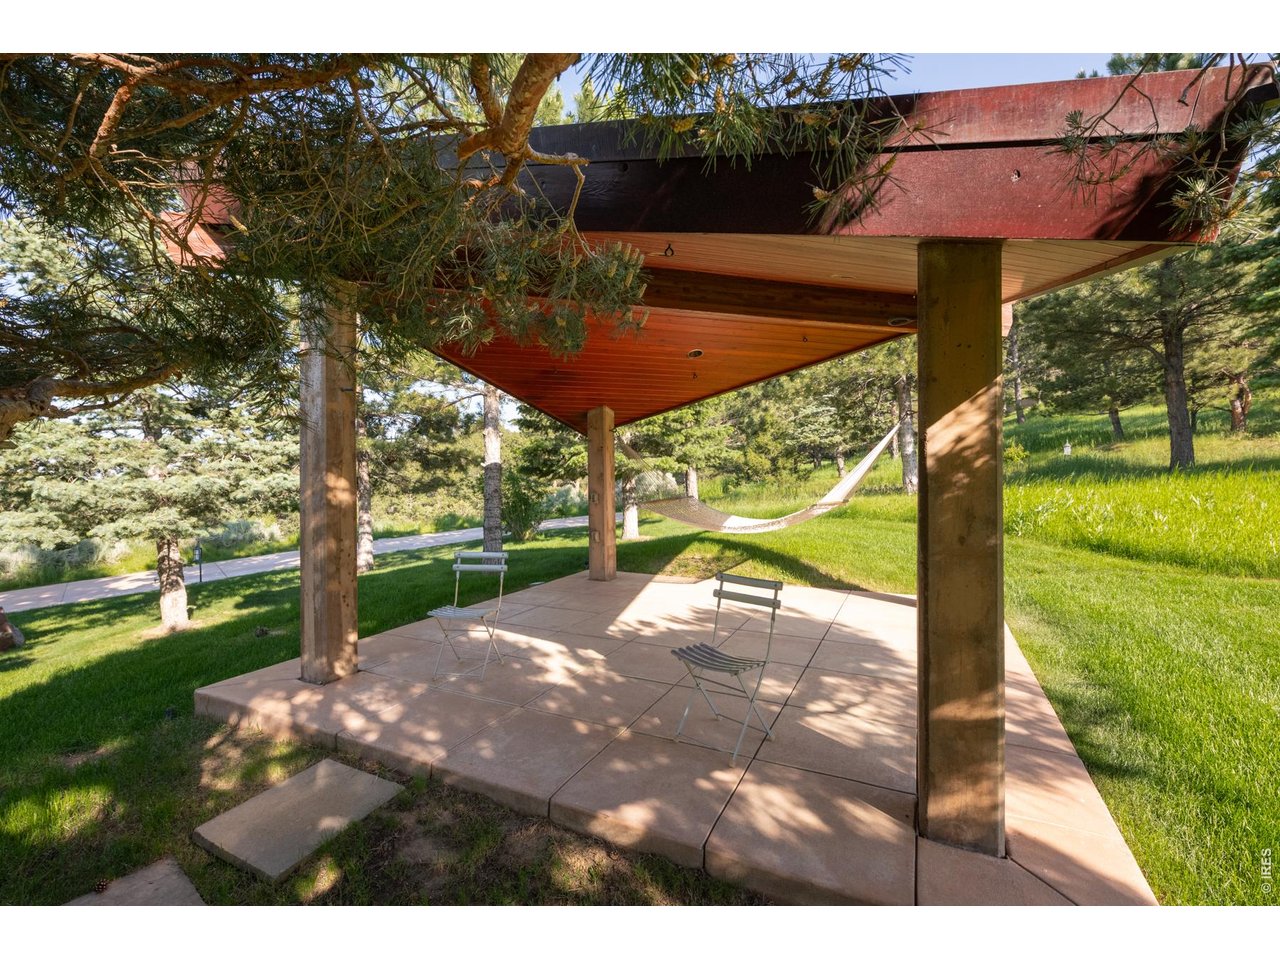
Entryway hammock for relaxing evenings!
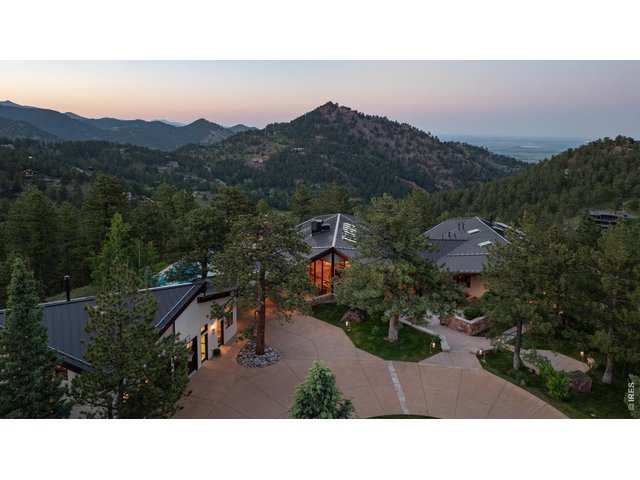
44 of 50
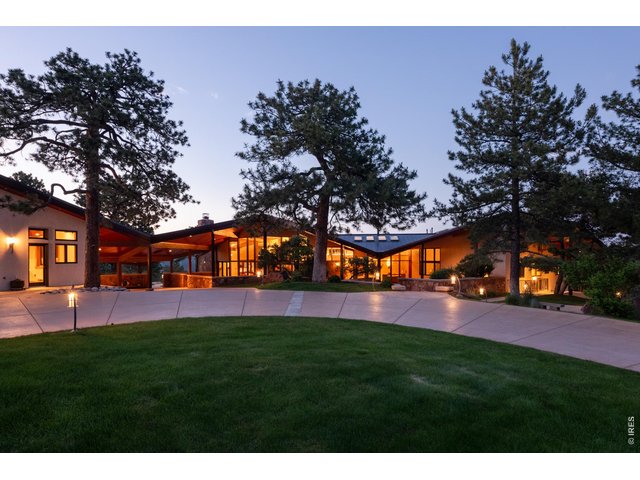
45 of 50
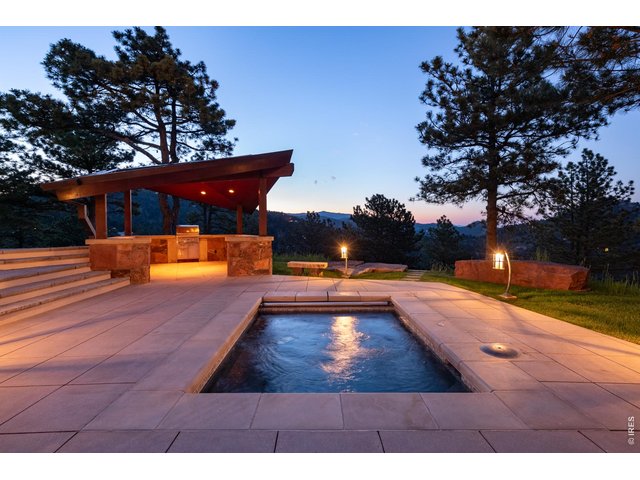
46 of 50
47 of 50
48 of 50
49 of 50
50 of 50
5 Bed
5 Bath
7,016 SqFt
Single Family Home built in 1964 with a 10.5 Acre lot in Subdivision: Pine Brook Hills 2
View Virtual Tour
General Features
| Type | Contemporary/Modern |
| Style | 1 Story/Ranch |
| Baths | 4 Full1 1/2 |
| Acreage | 10.5 Acres |
| Lot Size | 457,432 SqFt |
| Zoning | F |
| Total | 7,016 SqFt ($1,561/SF) |
| Finished | 7,016 SqFt ($1,561/SF) |
| Basement | 90%+ Finished Basement, Walk-out Basement, Daylight Basement |
| Garage | 5 Space(s) |
| Garage Type | Attached |
| Year Built | 1964 |
| New Construction | No |
| Construction | Wood/Frame, Stone, Stucco, Cedar/Redwood |
| Cooling | Wall/Window Unit(s) |
| Heating | Radiant Heat, 2 or more Heat Sources, 2 or more H20 Heaters |
| Roof | Metal Roof |
Taxes & Fees
| Taxes | $43,558 |
| Tax Year | 2024 |
| Metro District | No |
Schools
| School District | Boulder Valley Dist RE2 |
| Elementary |
Foothill
|
| Middle/Jr High | Centennial |
| Senior High | Boulder |
Rooms
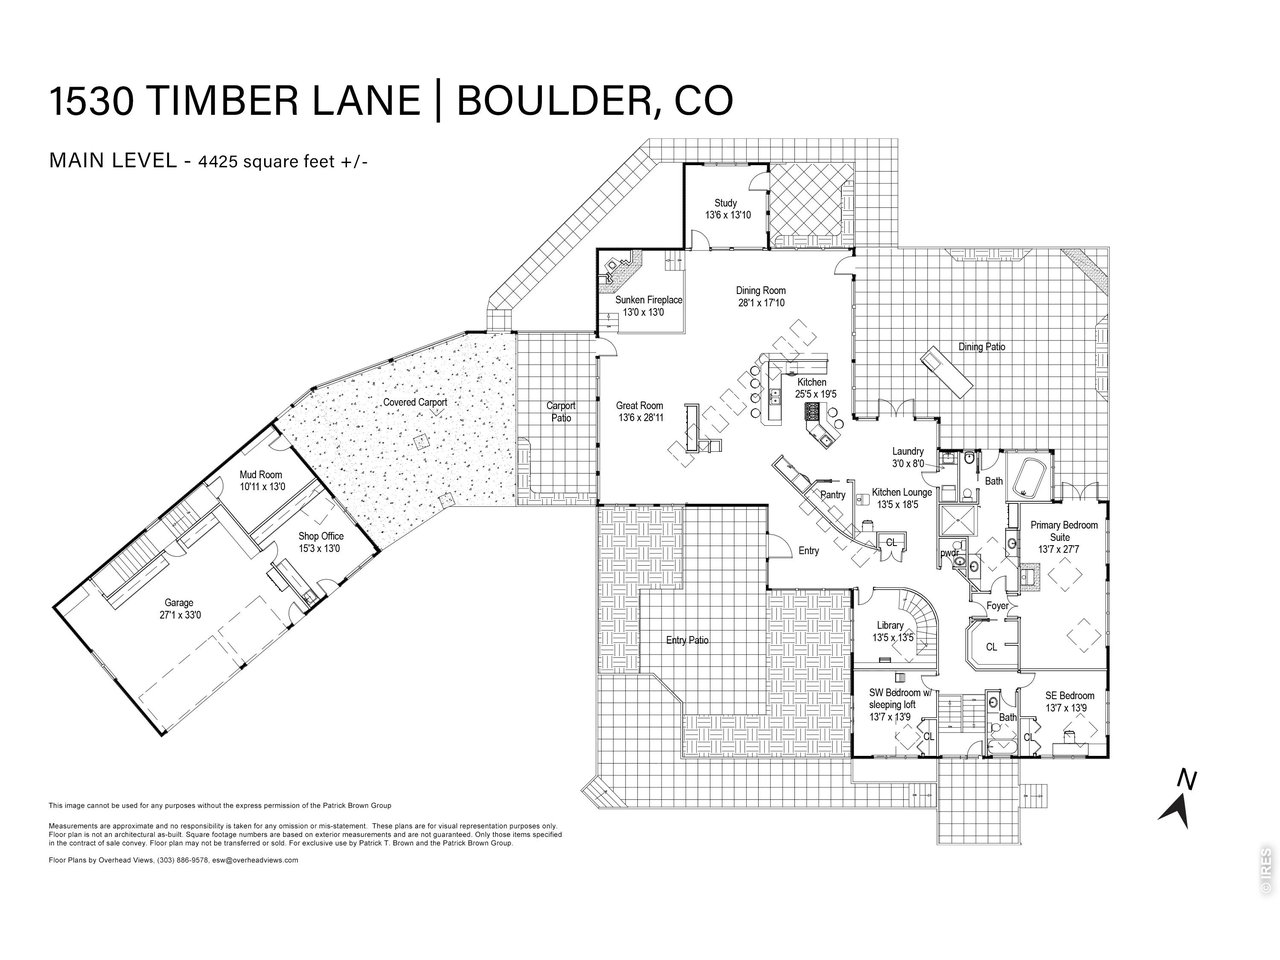
| Primary Bedroom | 28 x 14 (Main Floor) |
| Bedroom 2 | 14 x 14 (Main Floor) |
| Bedroom 3 | 14 x 14 (Main Floor) |
| Bedroom 4 | 13 x 19 (Lower Level) |
| Bedroom 5 | 27 x 27 (Upper Level) |
| Kitchen | 19 x 14 (Main Floor) |
| Great Room | 28 x 14 (Main Floor) |
| Living Room | 28 x 14 (Main Floor) |
| Office Study | 13 x 14 (Main Floor) |
| Dining Room | 17 x 28 (Main Floor) |
| Laundry Room | 8 x 3 (Main Floor) |
| Note: All room dimensions, including square footage data, are approximate and must be verified by the buyer. | |
Outdoor Features
Lawn Sprinkler System, Storage Buildings, Patio, Hot Tub Included, Private Pool, RV/Boat Parking, >8' Garage Door, Heated Garage, Oversized Garage, Carriage HouseLot Features
Wooded Lot, Evergreen Trees, Deciduous Trees, Native Grass, Level Lot, Rolling Lot, Sloping LotDesign Features
Eat-in Kitchen, Separate Dining Room, Cathedral/Vaulted Ceilings, Open Floor Plan, Workshop, Pantry, Wood Windows, Stain/Natural Trim, Walk-in Closet, Loft, Sauna, Wet Bar, Fire Sprinklers, Fire Alarm, Washer/Dryer Hookups, Skylights, Wood Floors, Kitchen Island, Media Room, Steam Shower, 9ft+ Ceilings, Beamed CeilingsGreen Features
High Efficiency Furnace, Solar Photovoltaic SystemInclusions
Window Coverings, Gas Range/Oven, Self-Cleaning Oven, Double Oven, Dishwasher, Refrigerator, Bar Refrigerator, Clothes Washer, Clothes Dryer, Microwave, Freezer, Jetted Bath Tub, Security System Owned, Disposal, Smoke Alarm(s)Neighborhood
Accessibility
Level Lot, Level Drive, Width of Hallways 42" or more, Interior Door Openings 32" plus, Main Floor Bath, Main Level Bedroom, Stall Shower, Main Level LaundryFireplace
Freestanding Fireplace, 2+ Fireplaces, Outside Combustion Air, Living Room Fireplace, Kitchen Fireplace


Information deemed reliable but not guaranteed by the MLS. WARNING: This database record is provided subject to limited license rights. Duplication or reproduction is prohibited. Limited License MLS content and images © Copyright 1998 - 2026, IRES LLC. All rights reserved.