6 Sunset Cir Longmont, CO 80501

1 of 40
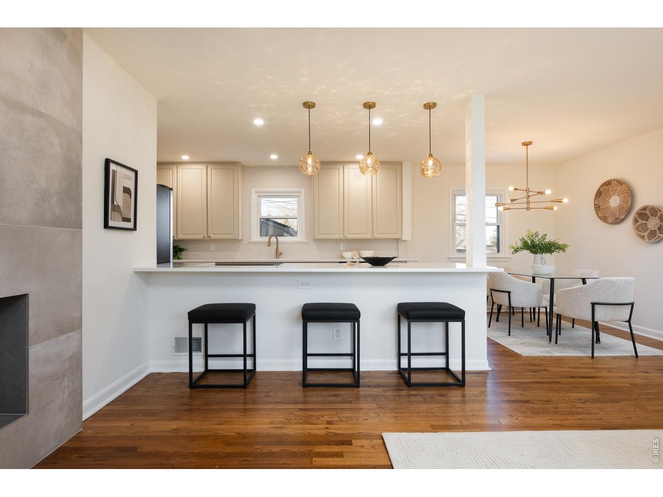
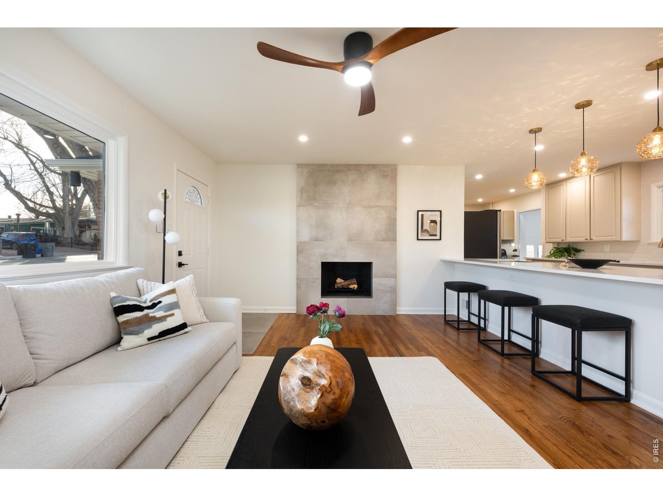
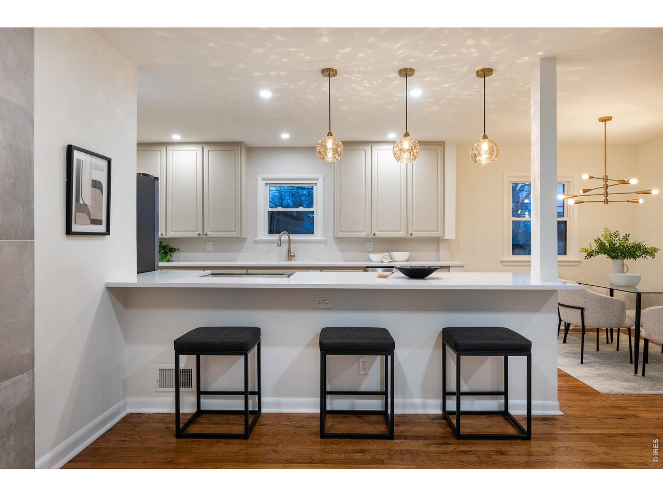
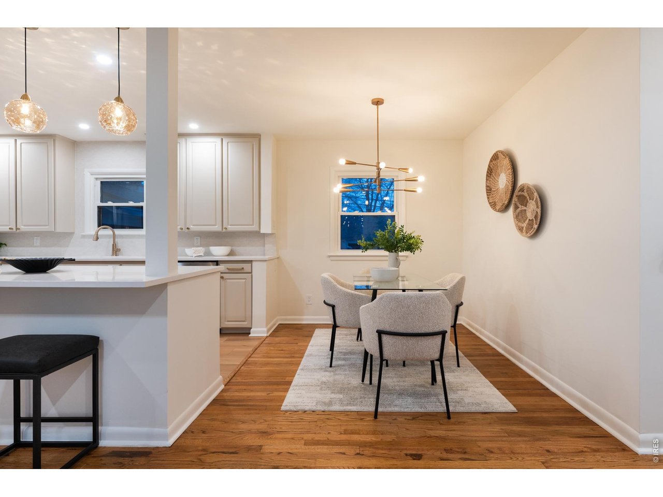
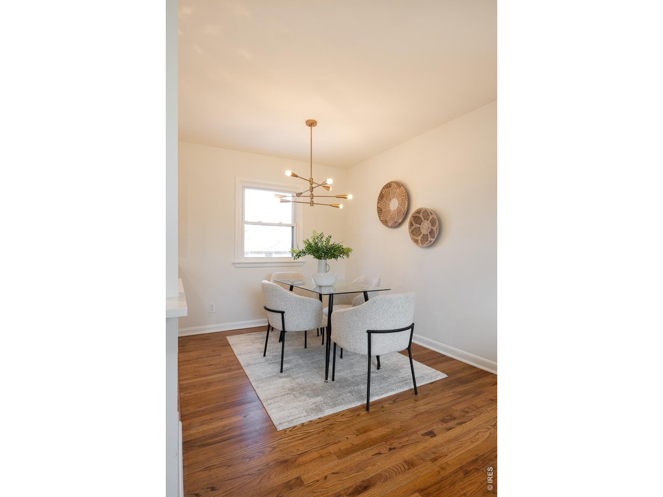
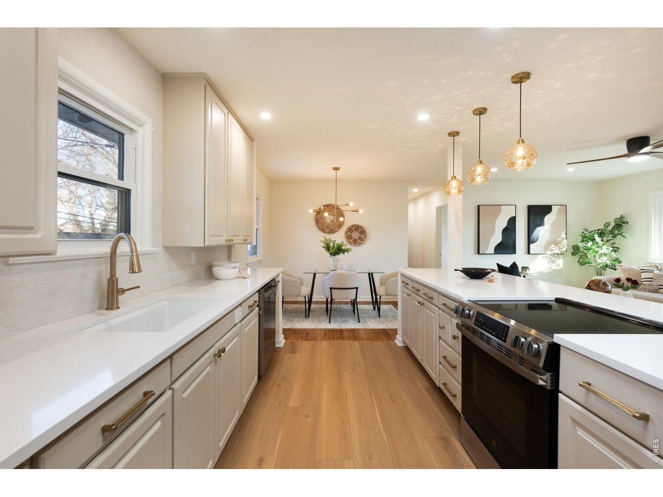
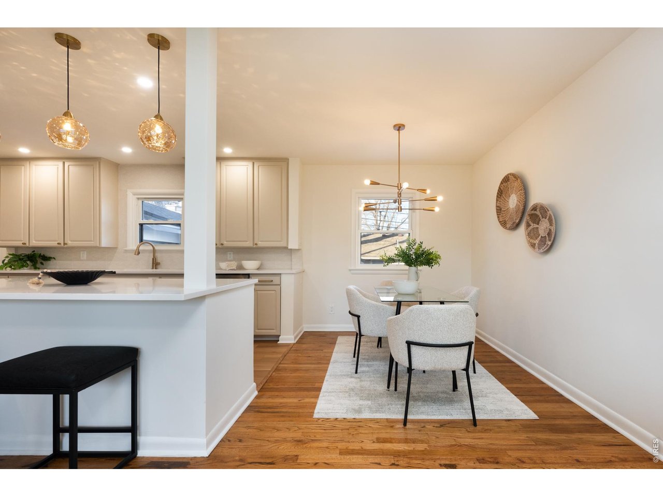
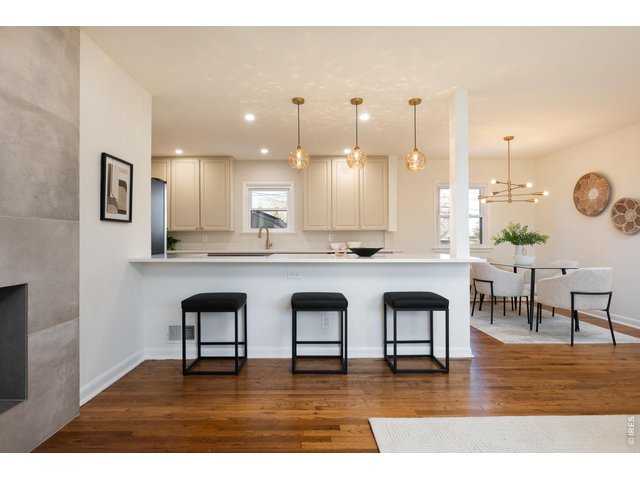
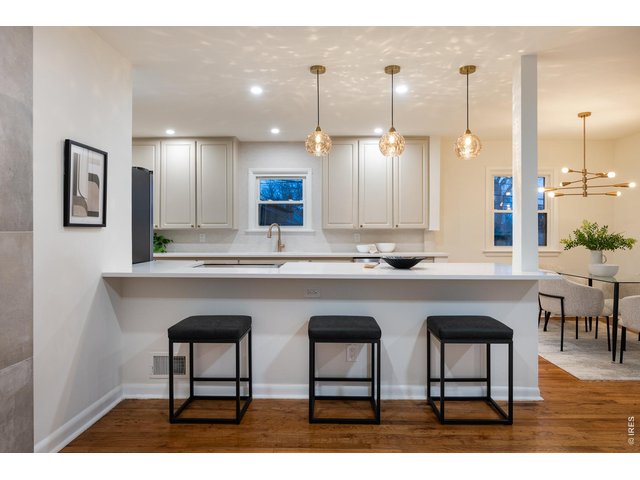
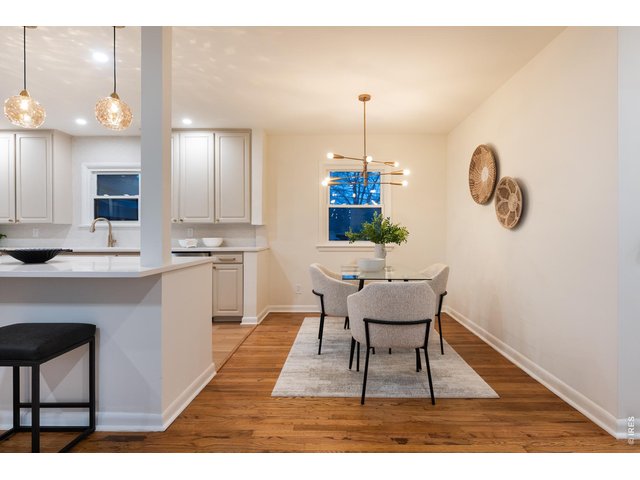
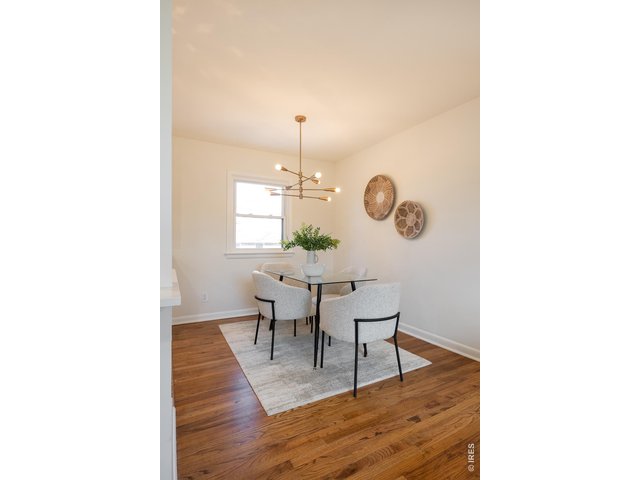
Completely updated kitchen and dining room with designer pendant lighting,
2 of 40
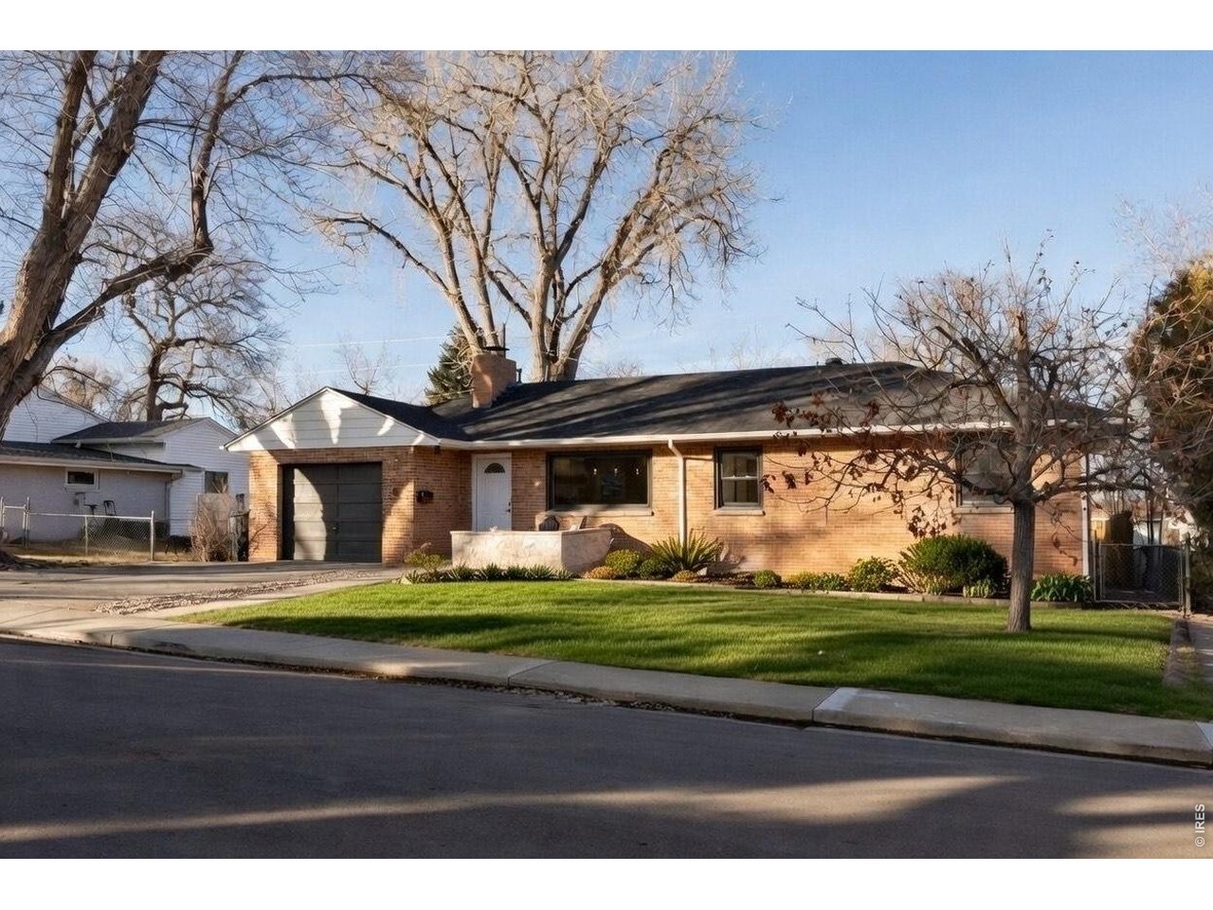
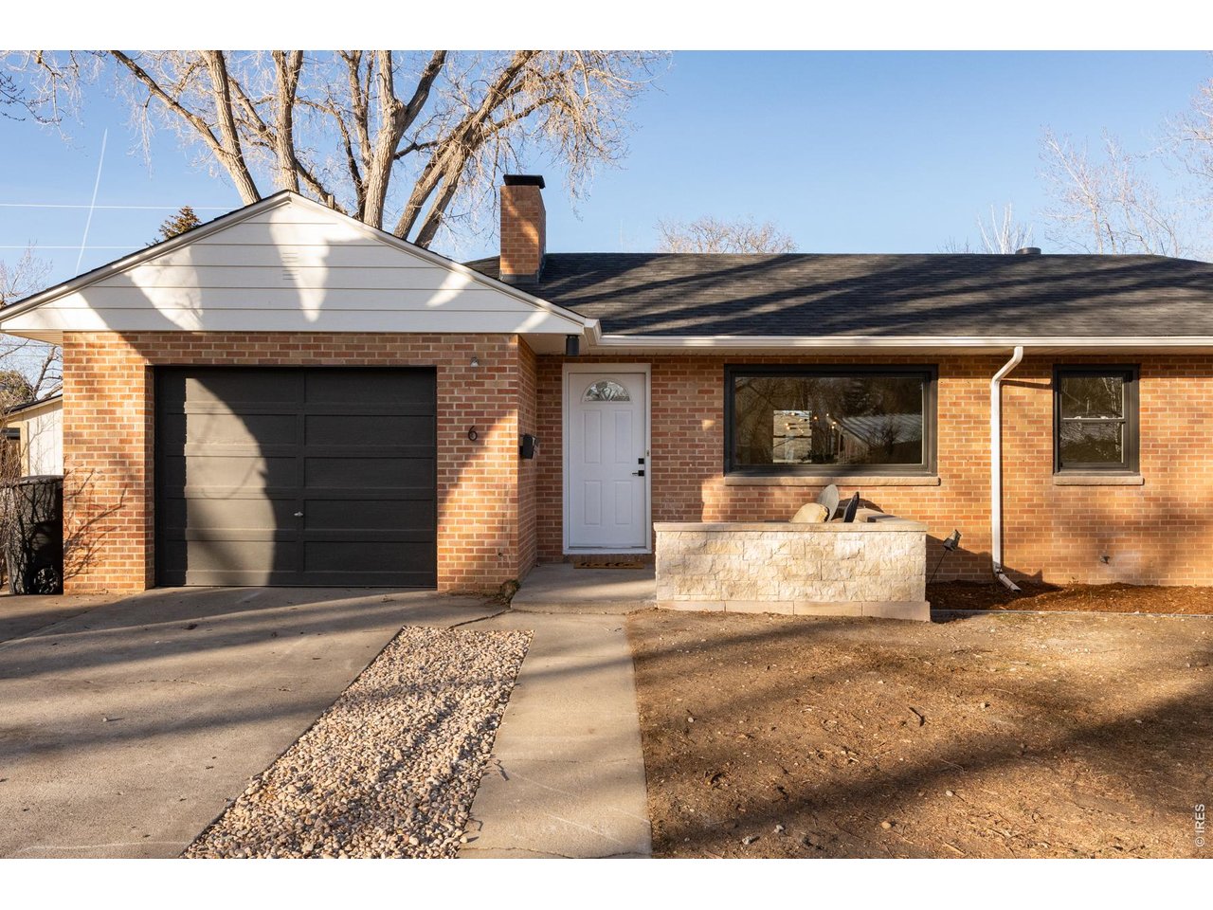
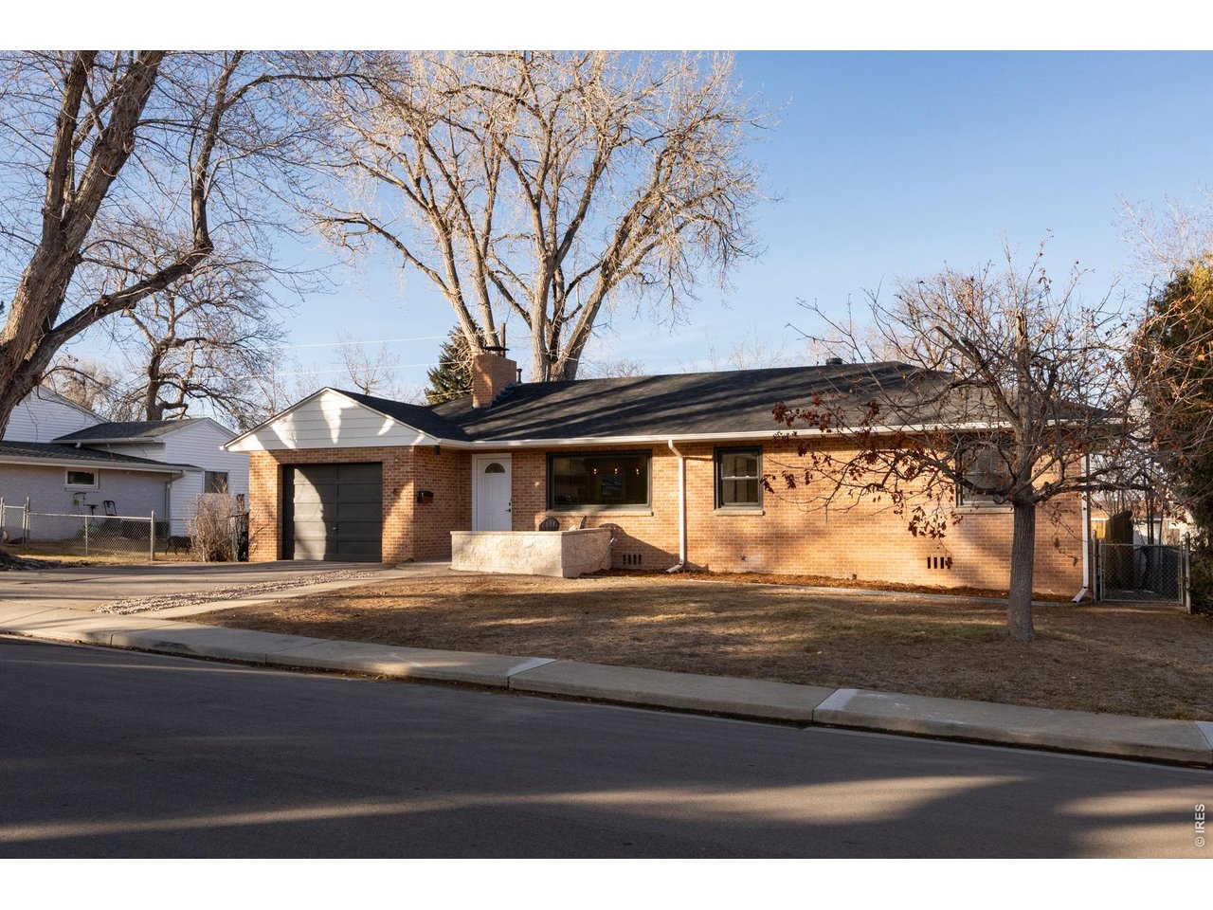
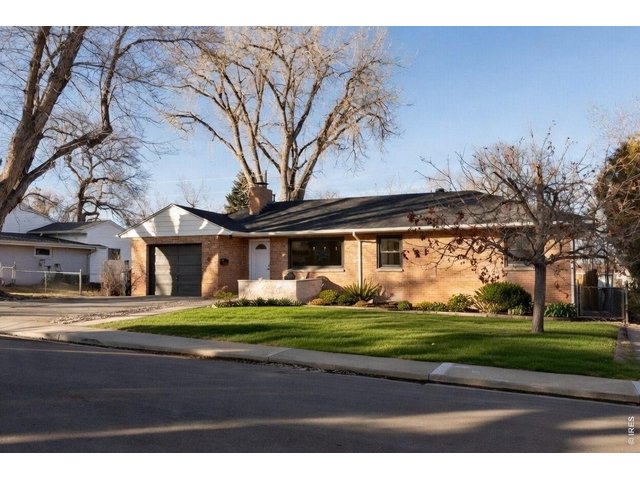
Ai generated mature landscaping as we are listing in winter.
3 of 40
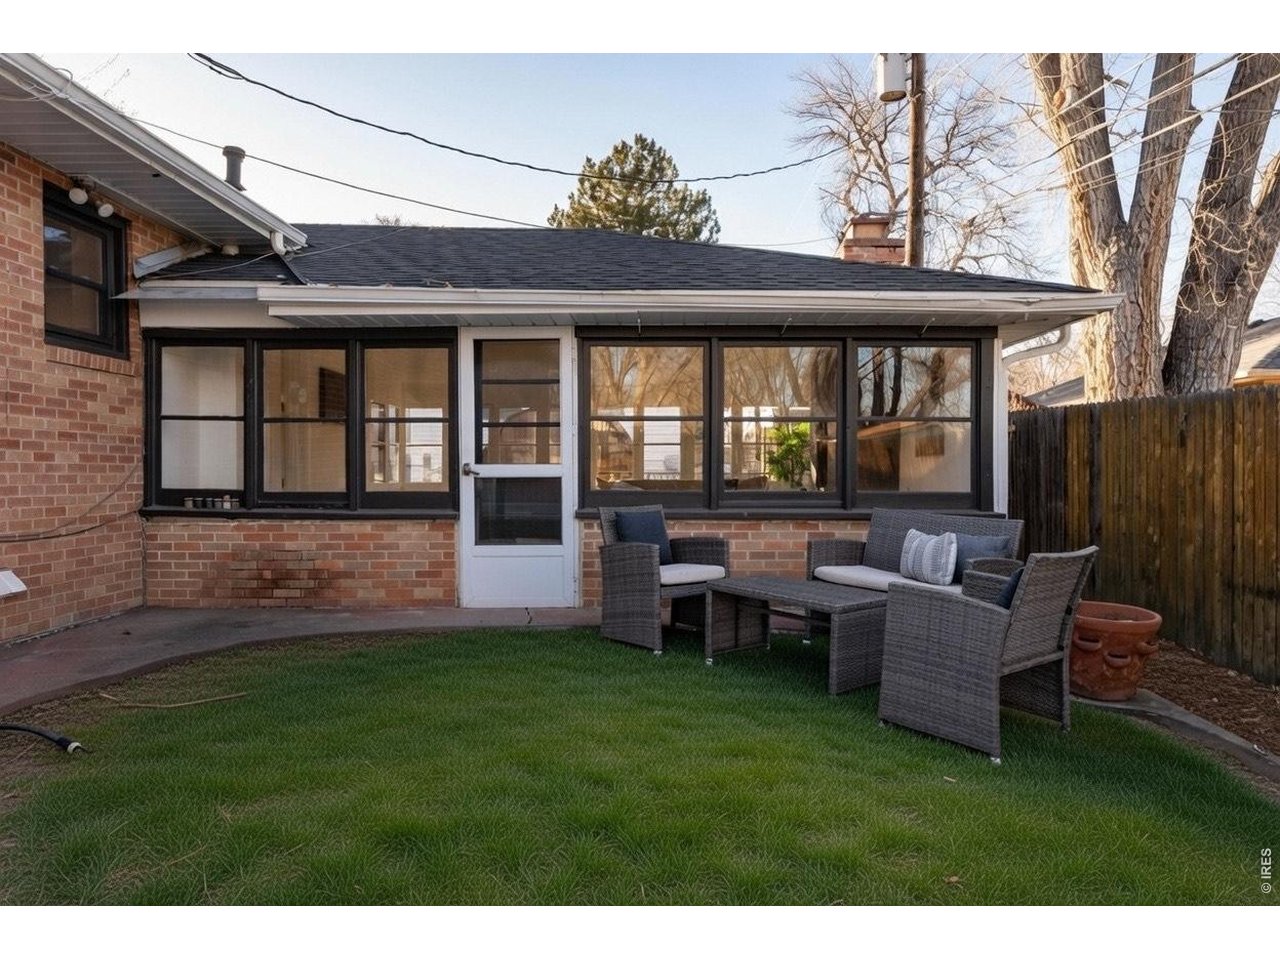
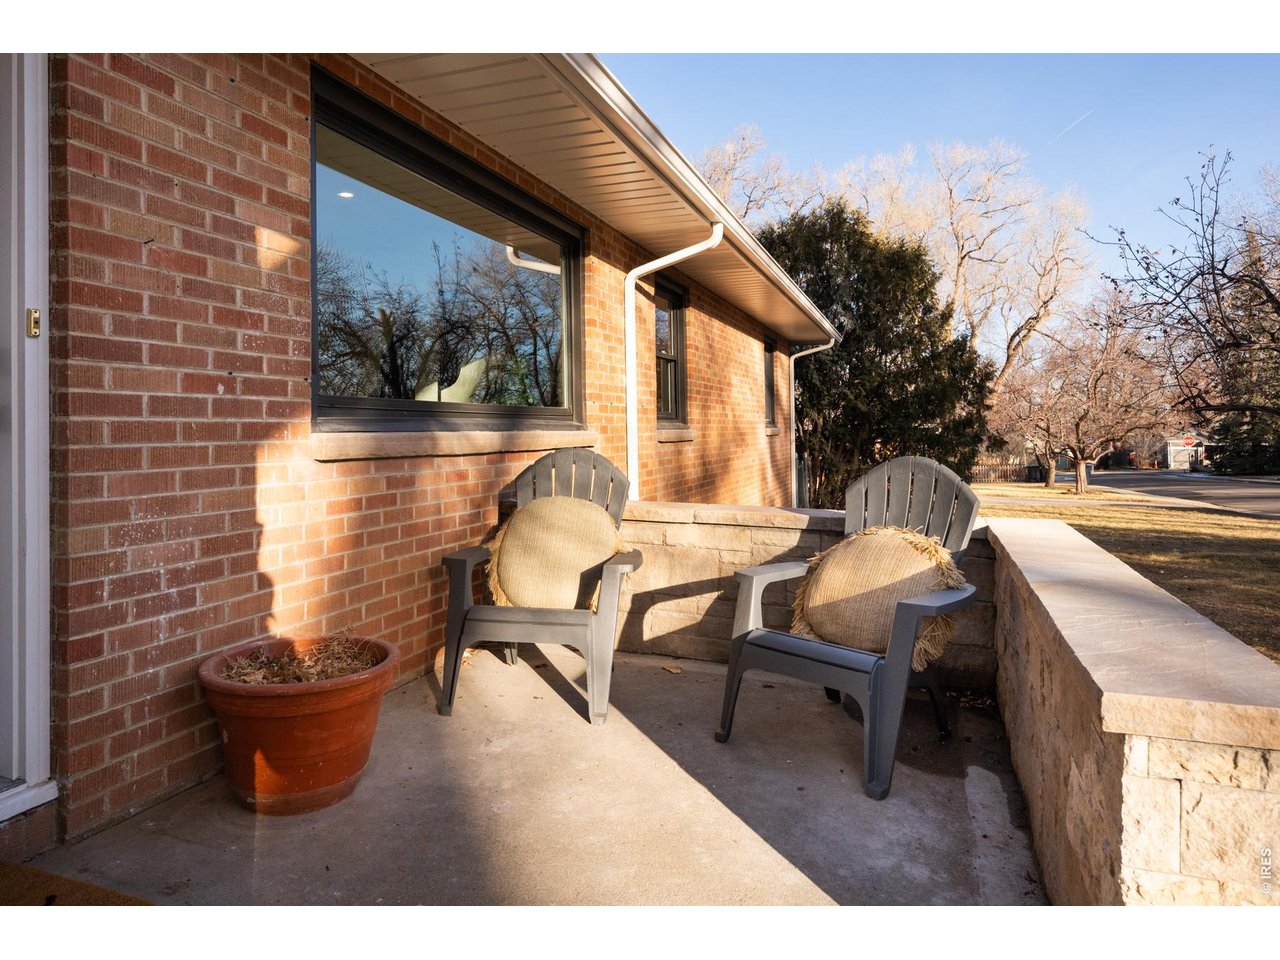
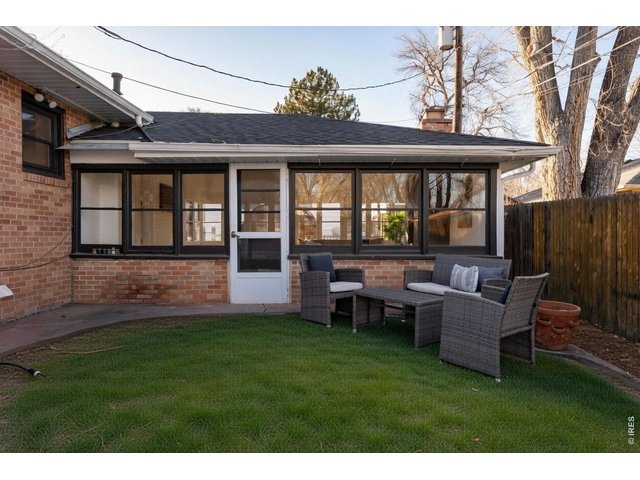
Ai generated mature landscaping as we are listing in winter.
4 of 40
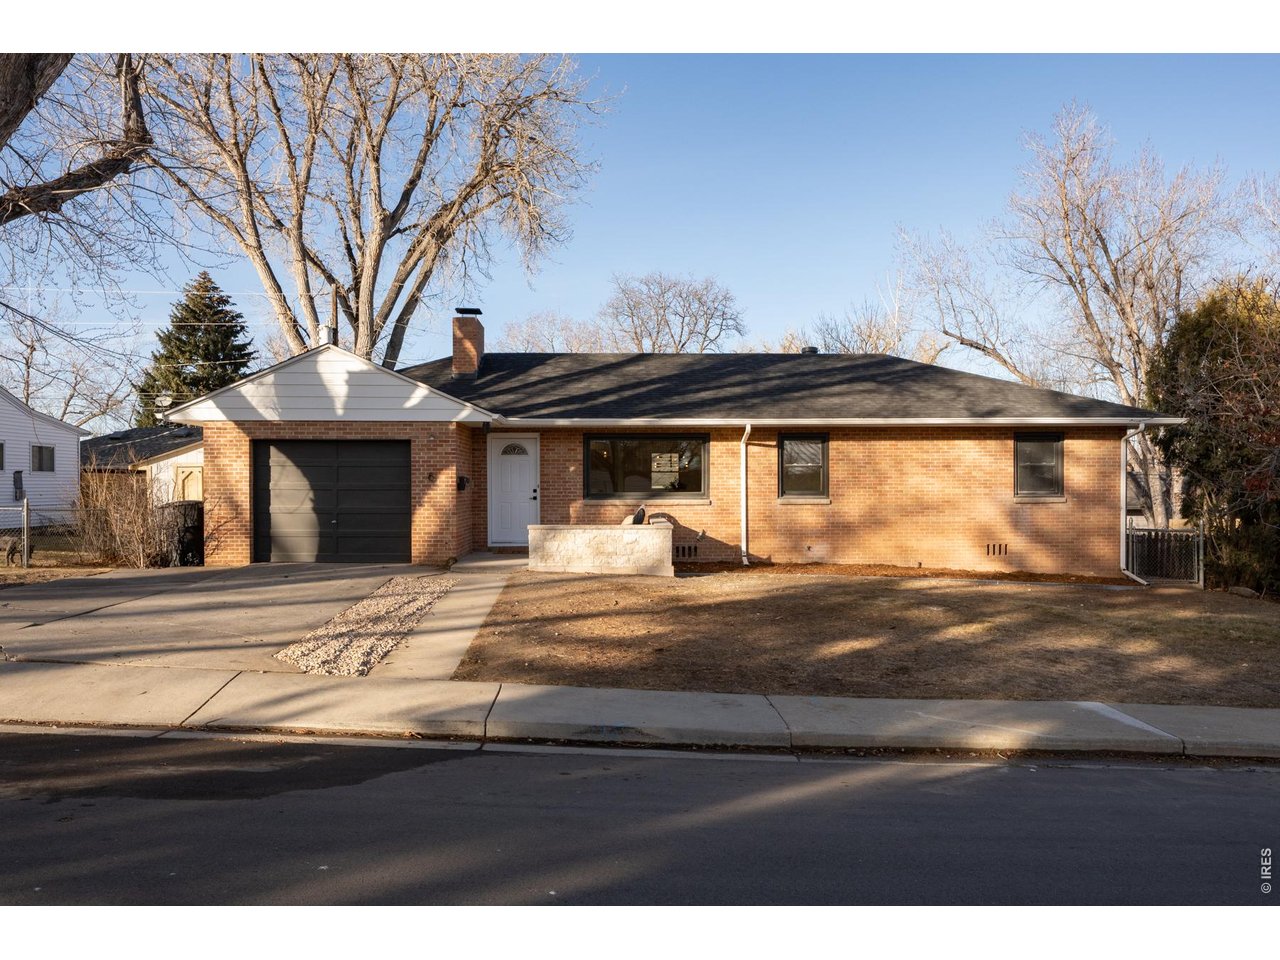
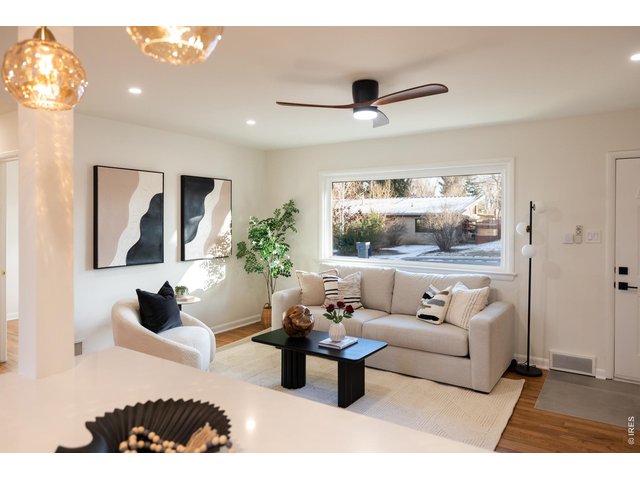
Completely reimagined home in charming Old Town Longmont.
5 of 40
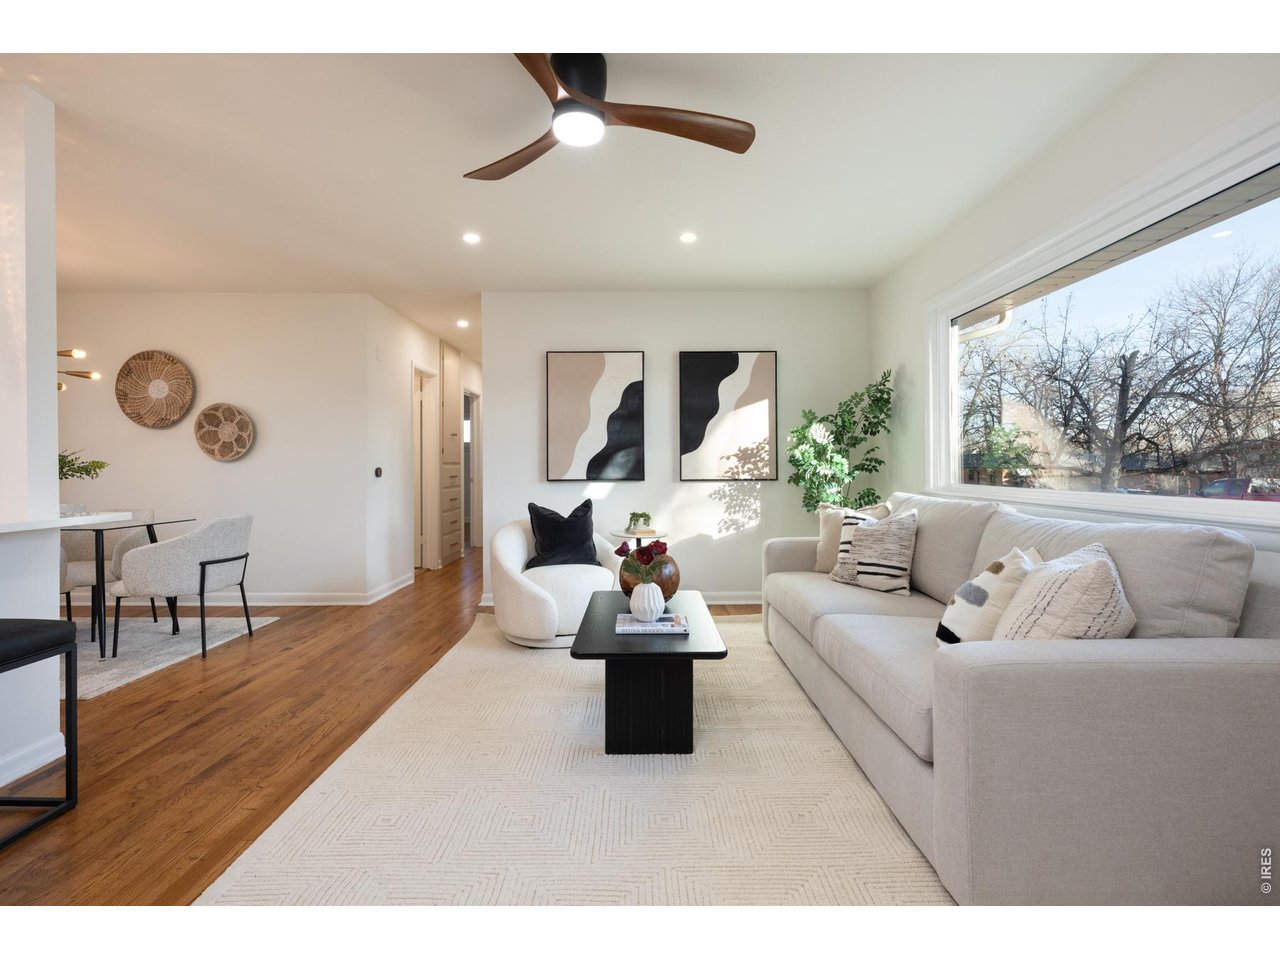
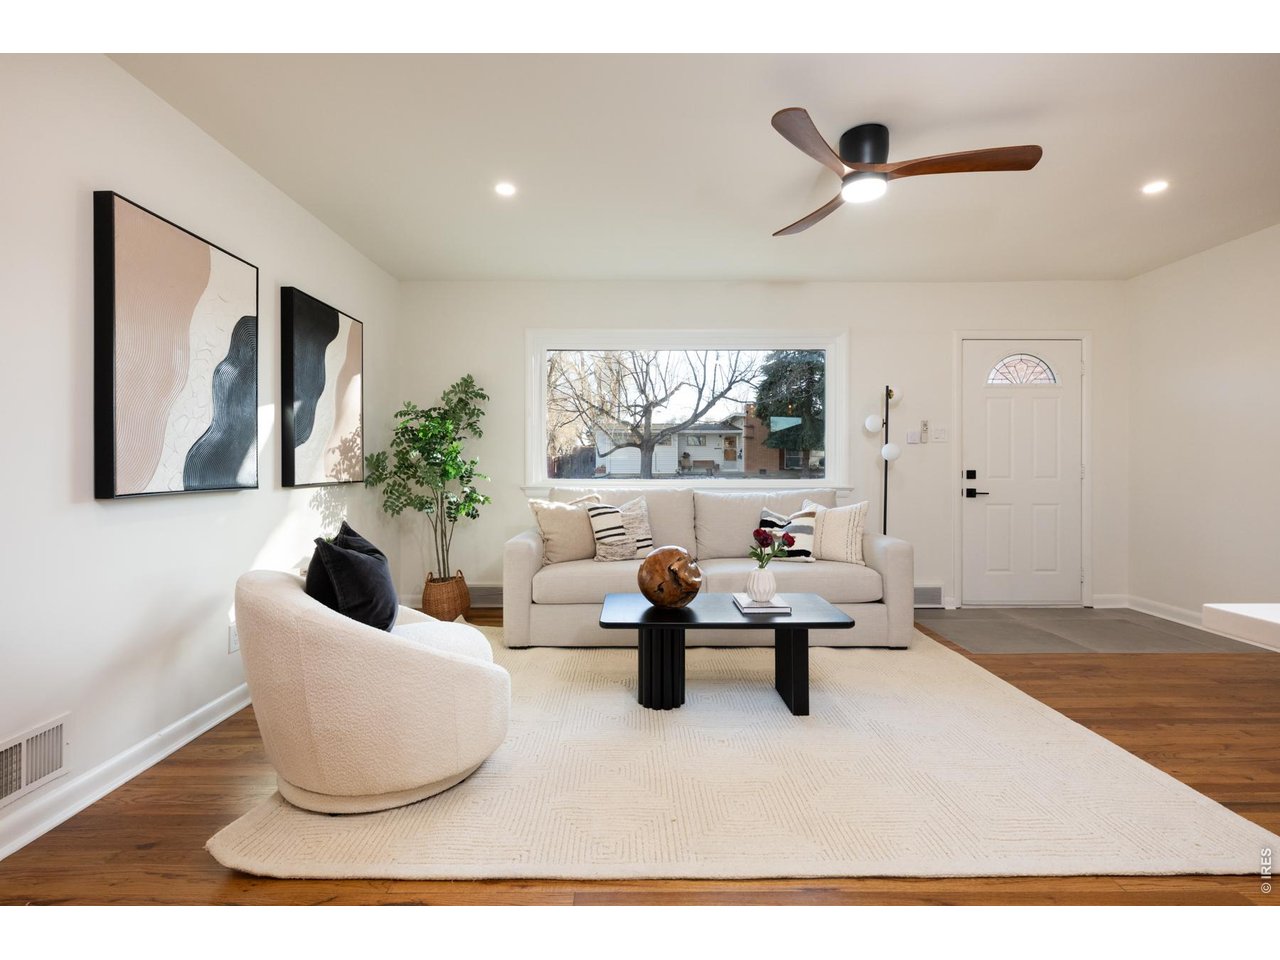
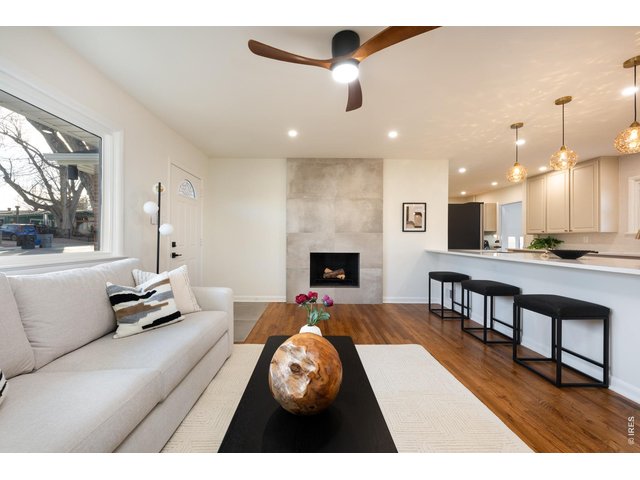
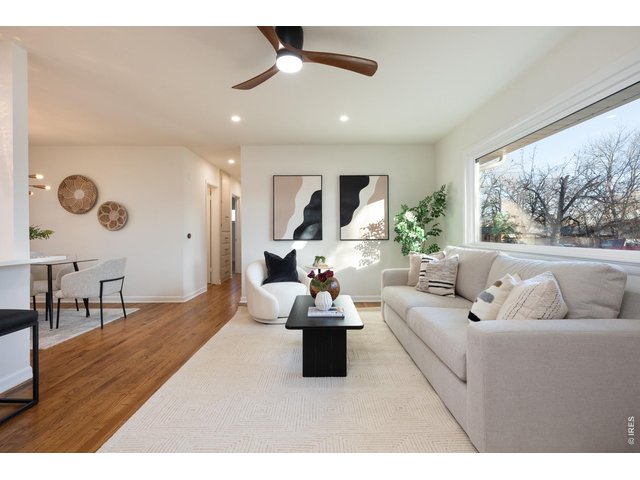
Stunning sun-filled entryway leading to open concept living and dining.
6 of 40
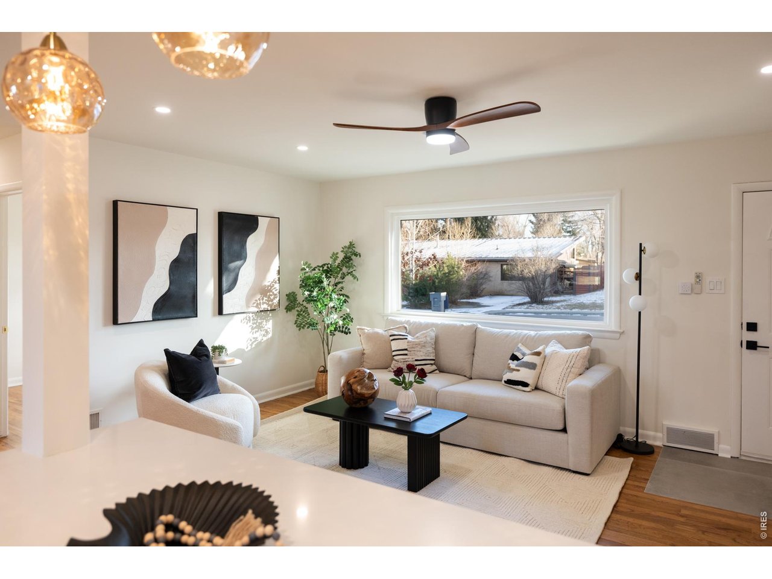
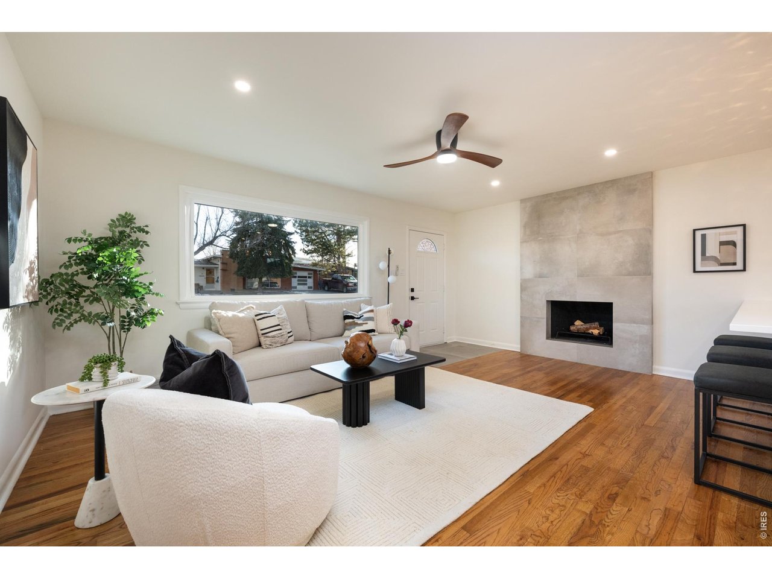
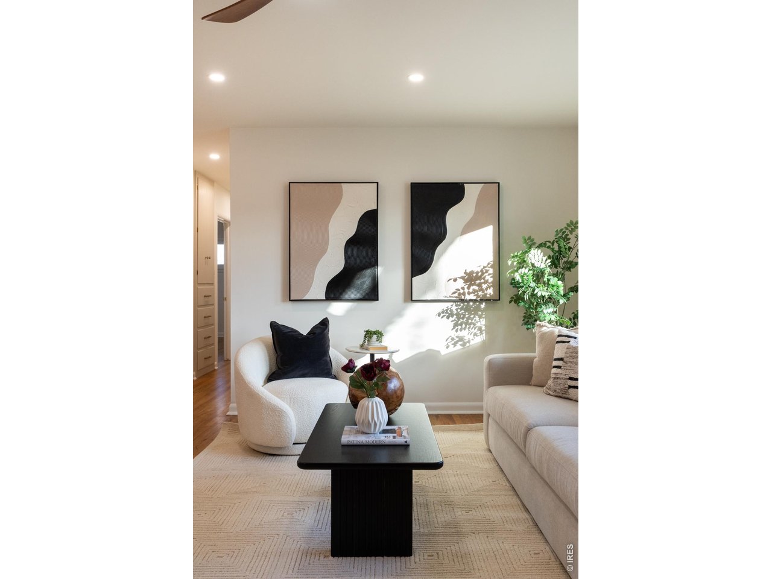
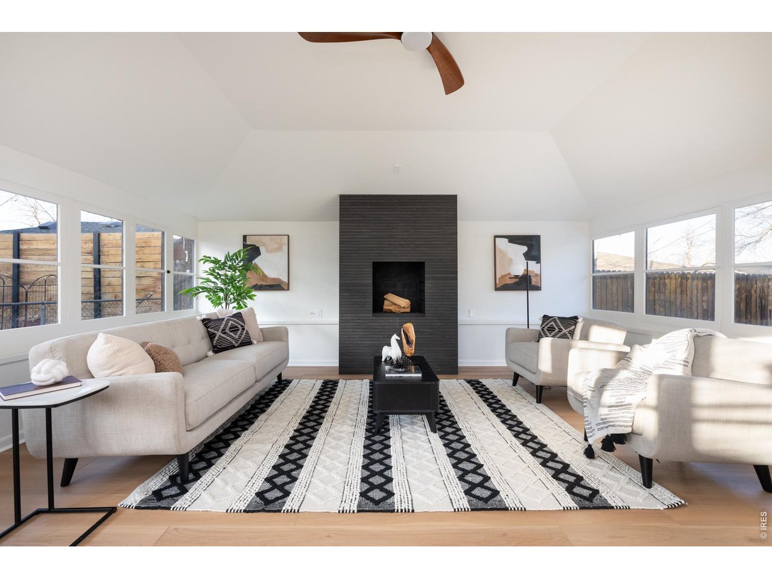
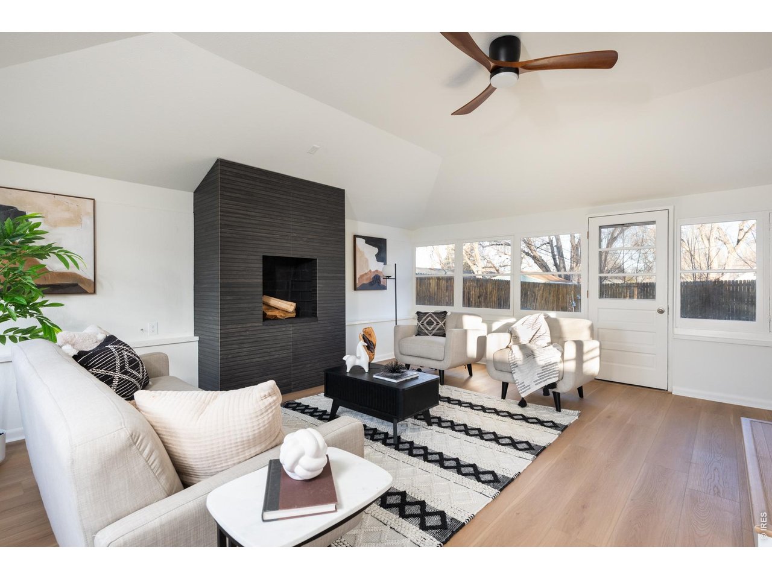
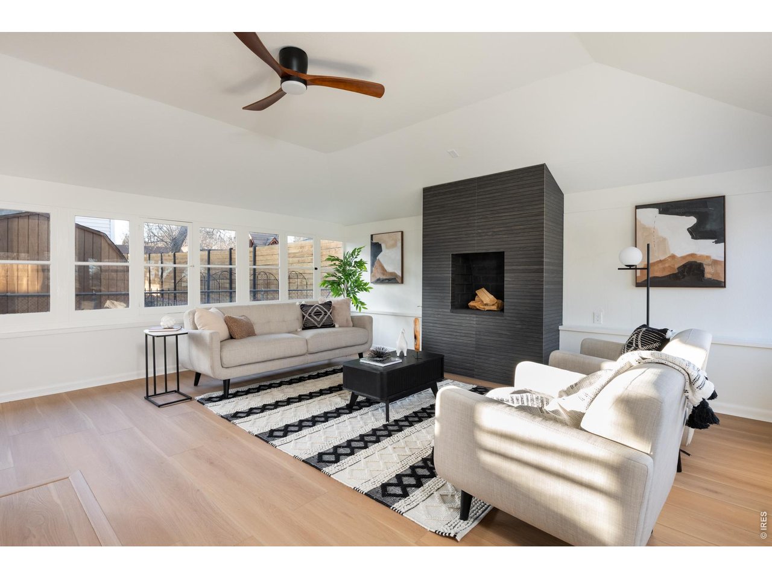
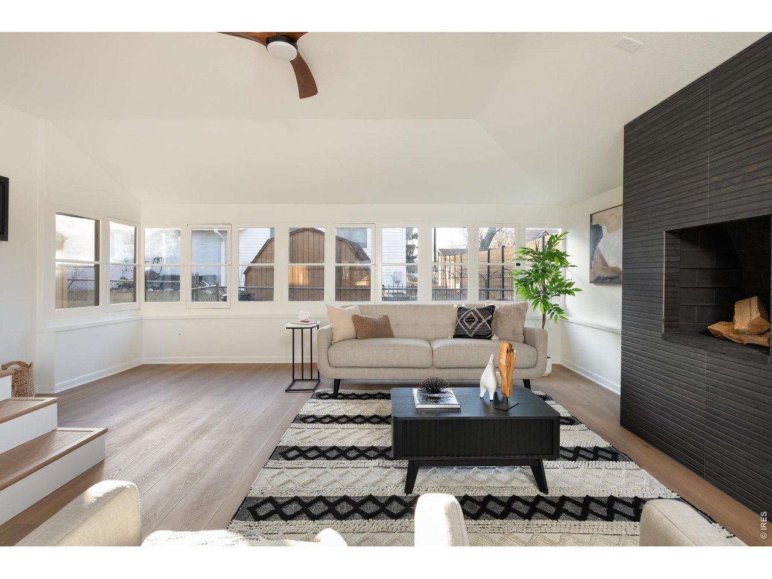
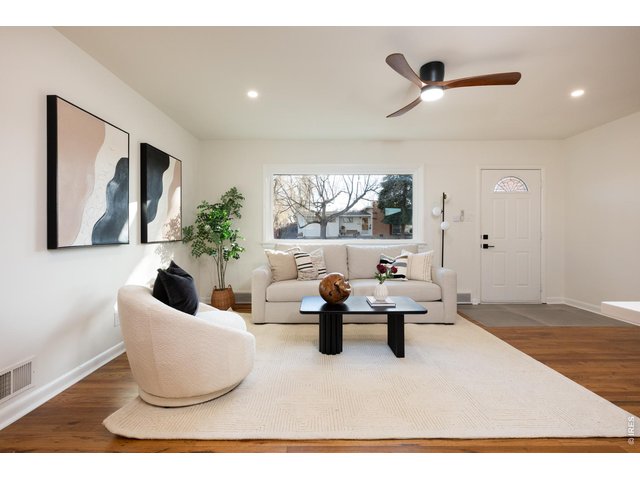
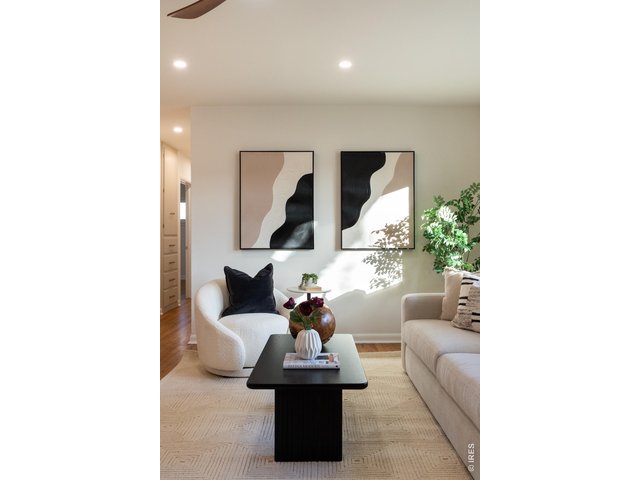
Organic modern aesthetic with sunlit living room.
7 of 40
8 of 40
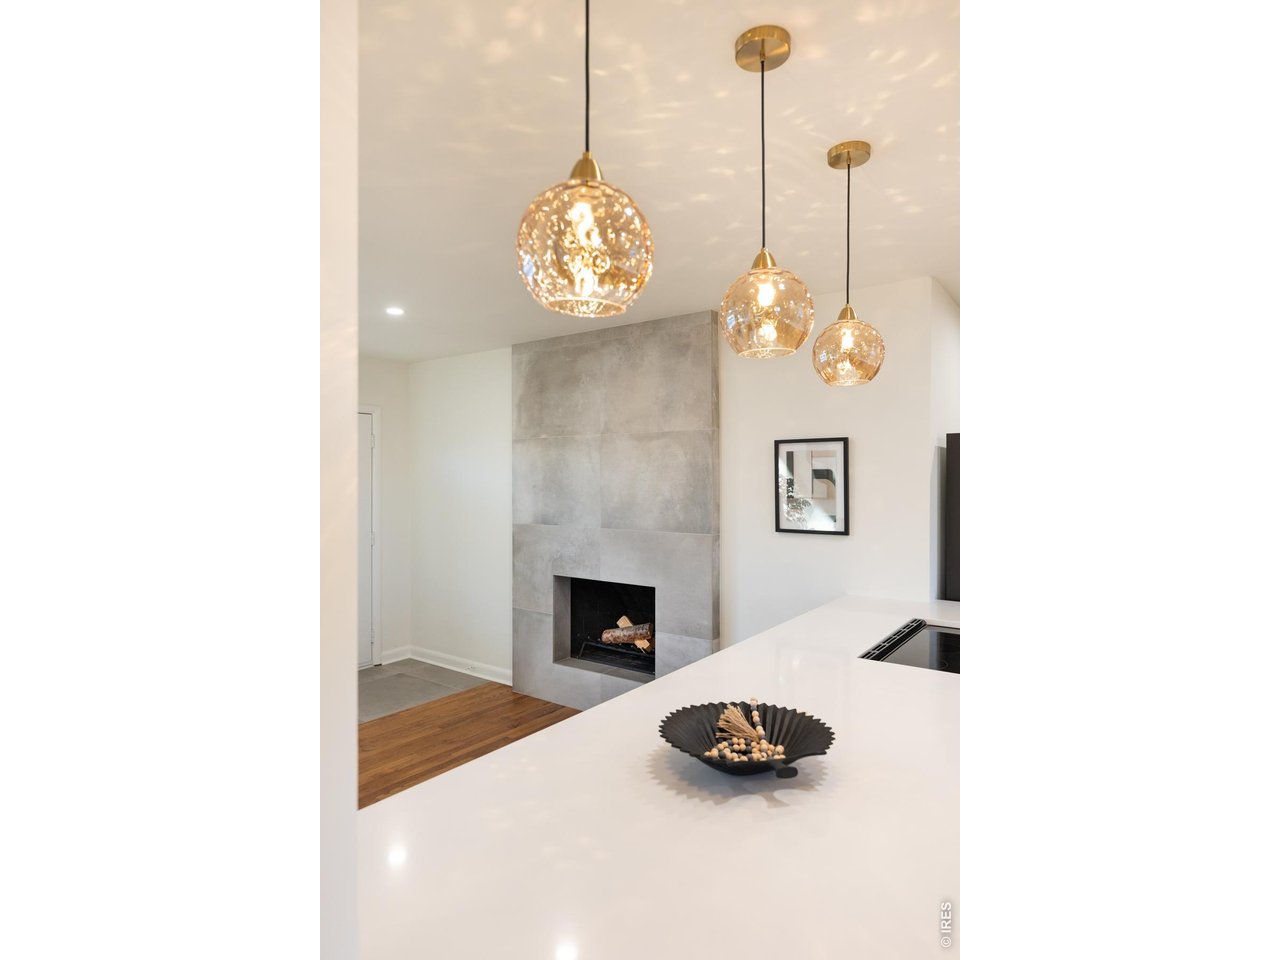
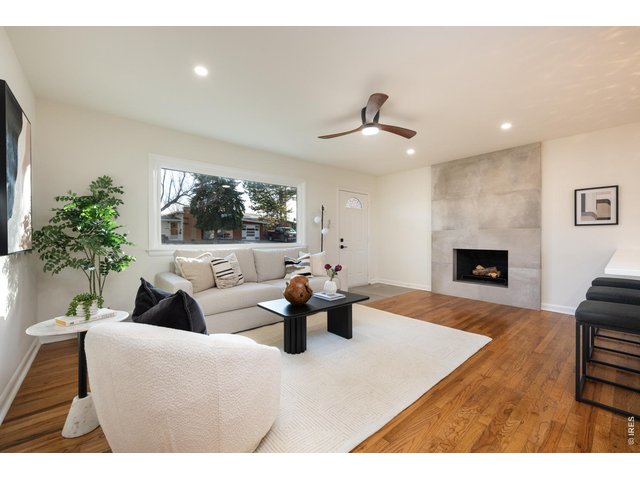
Beautiful wood fireplace to stay cozy in the winter months
9 of 40
10 of 40
11 of 40
12 of 40
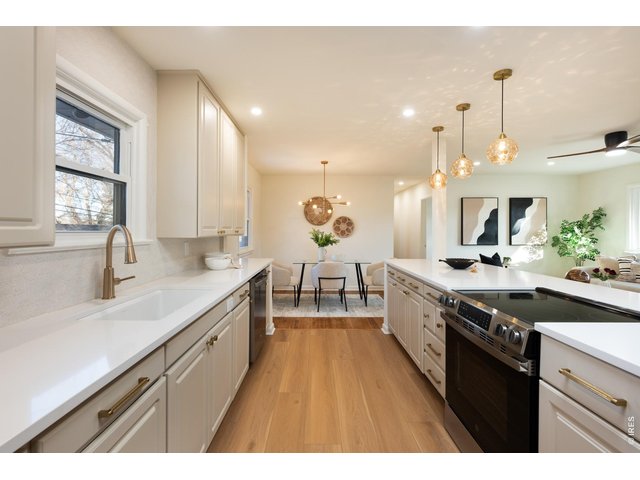
13 of 40
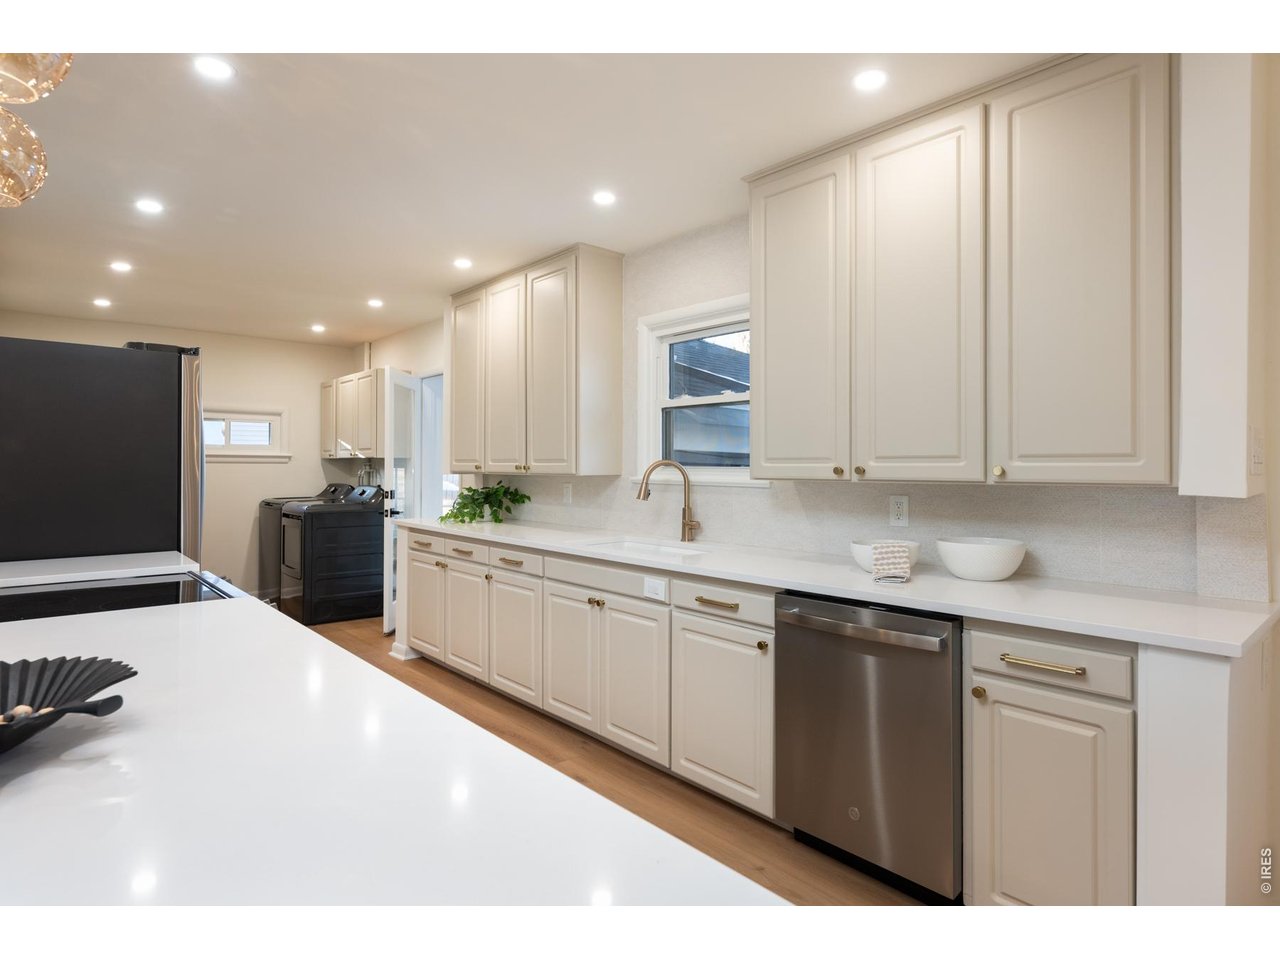
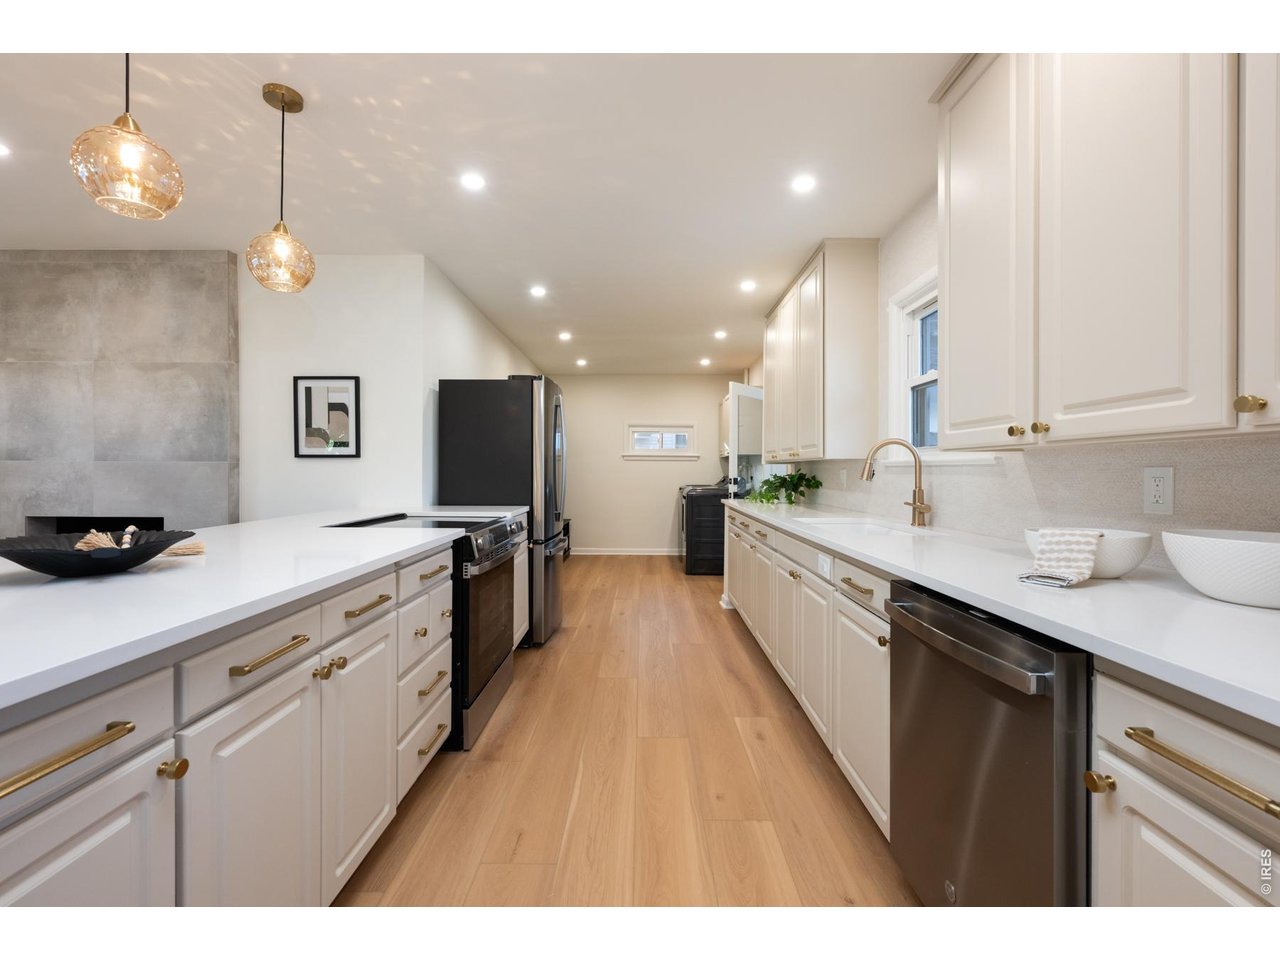
All new appliances, countertops and updated cabinetry and pulls.
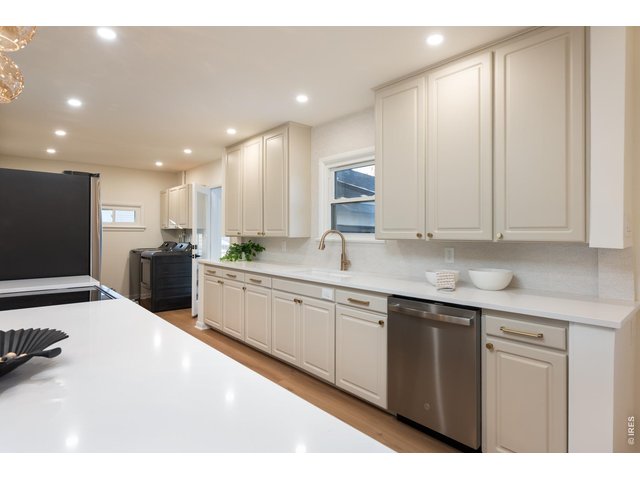
14 of 40
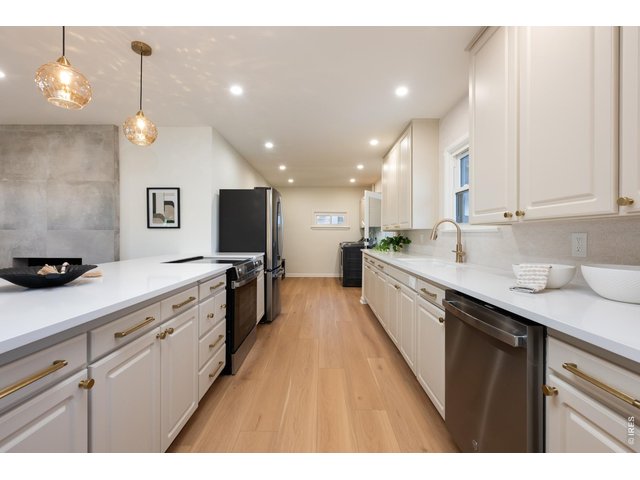
15 of 40
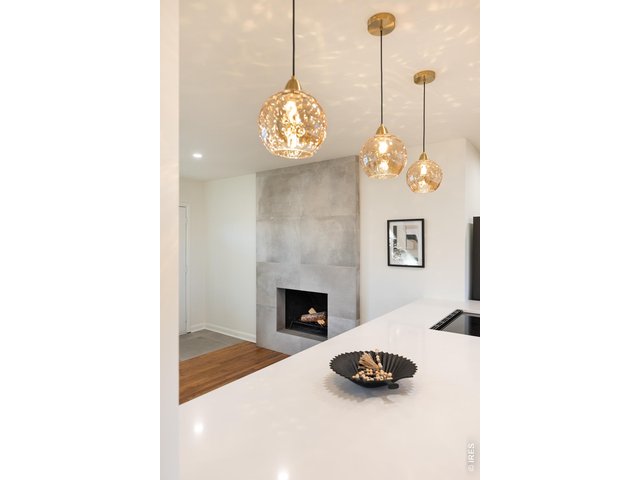
16 of 40
Stunning finishes and designer pendant lighting.
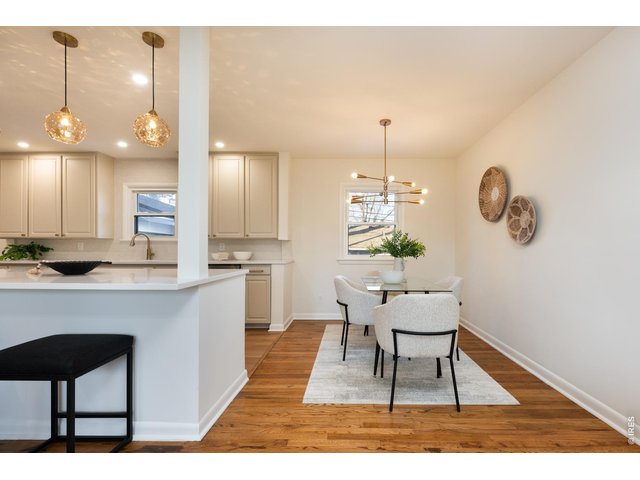
17 of 40
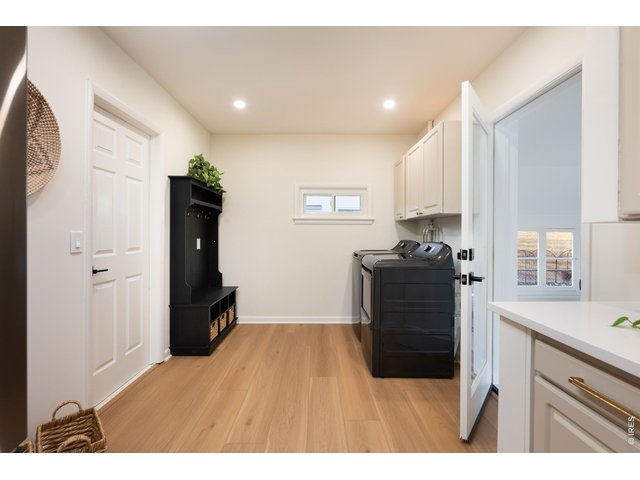
18 of 40
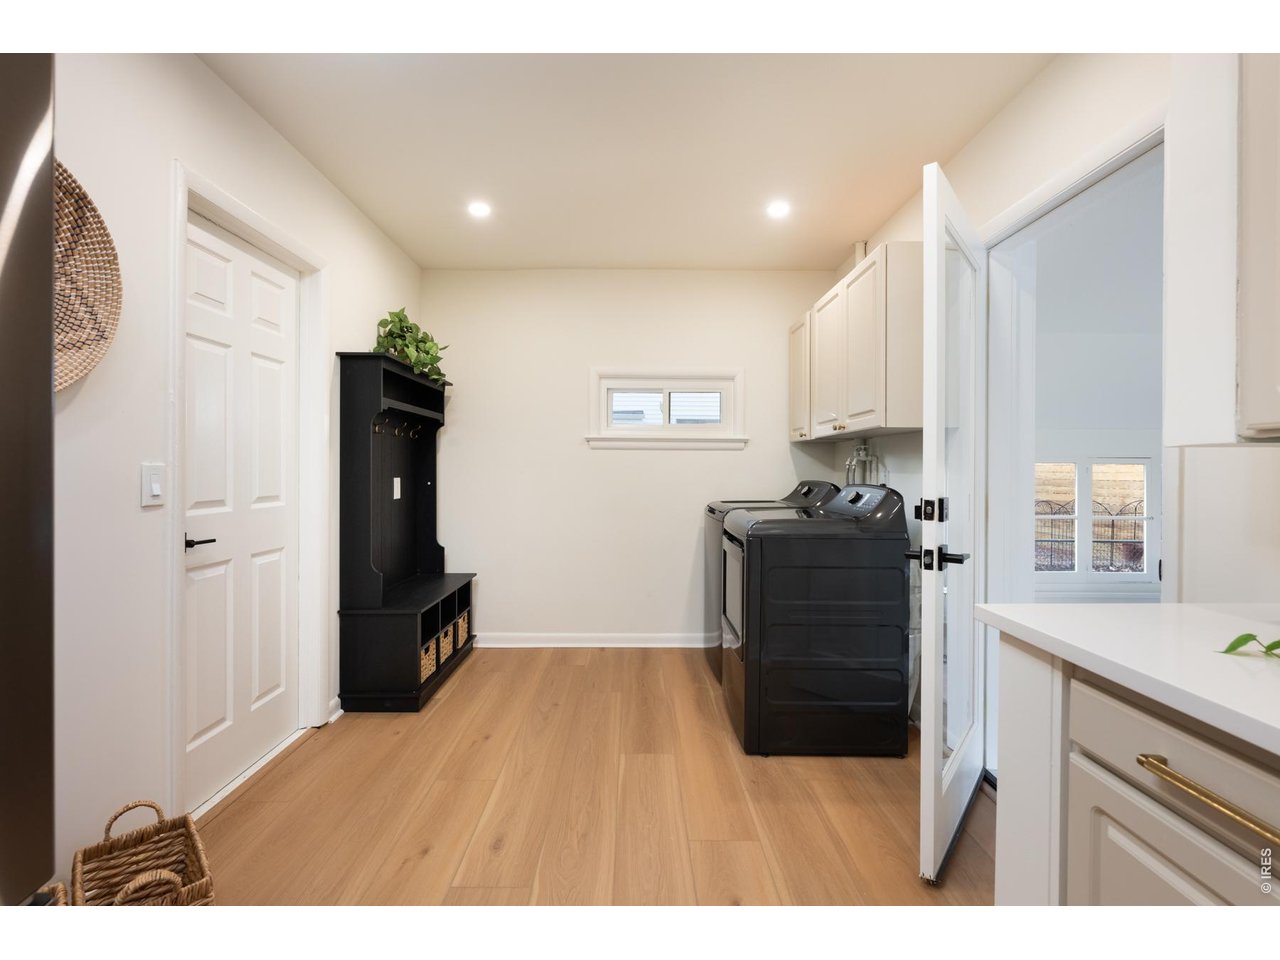
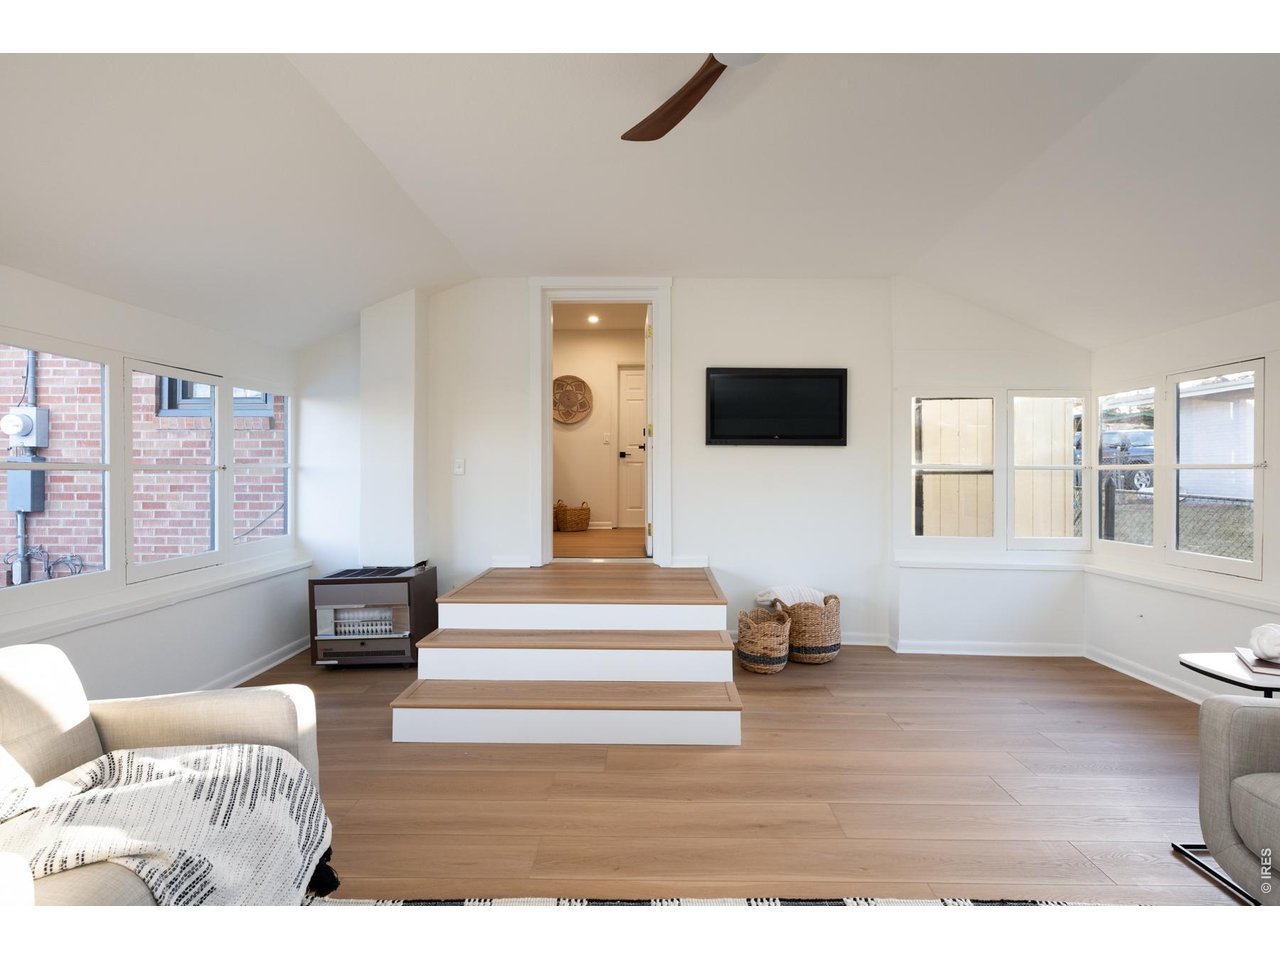
Mudroom/laundry room leads to sun-filled living room and second wood fireplace.
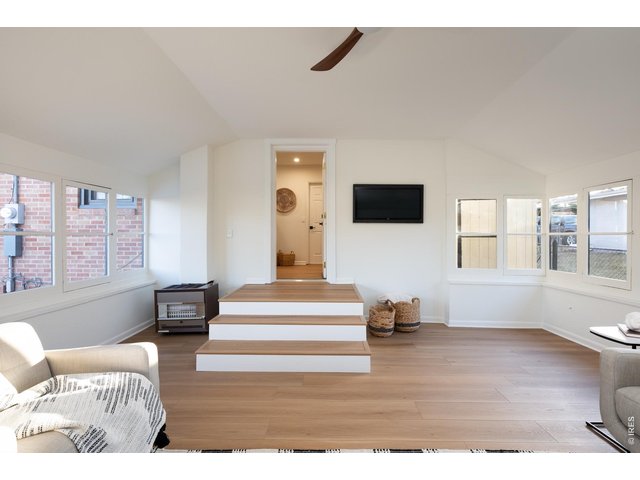
19 of 40
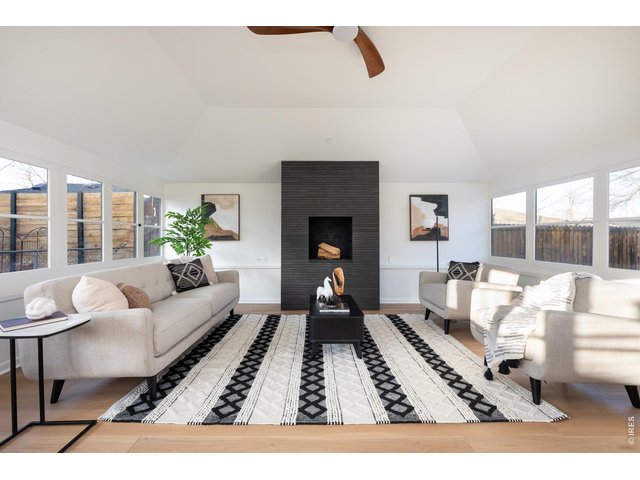
20 of 40
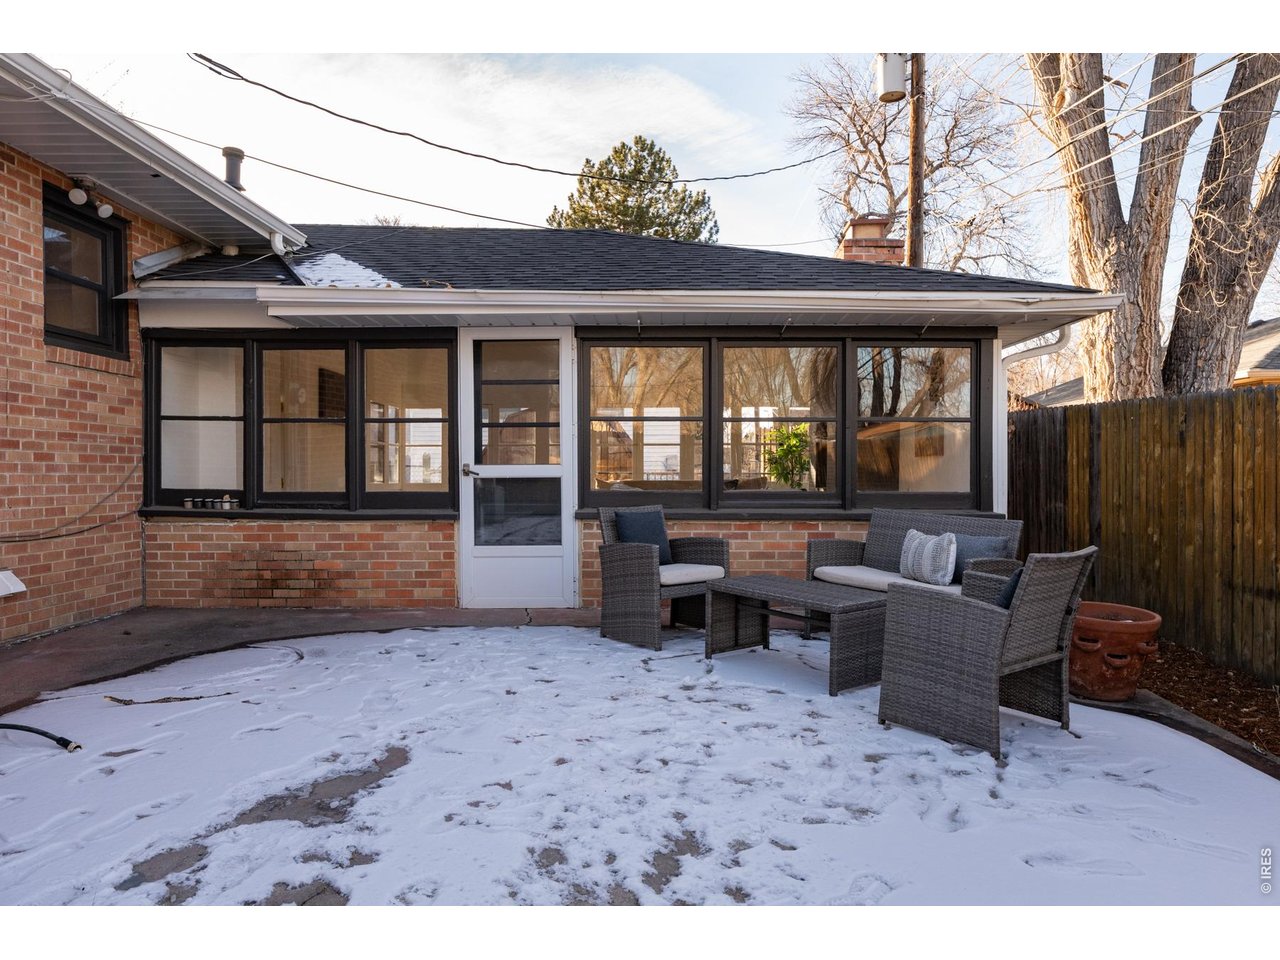
Cozy living room with access to backyard patio outdoor living.
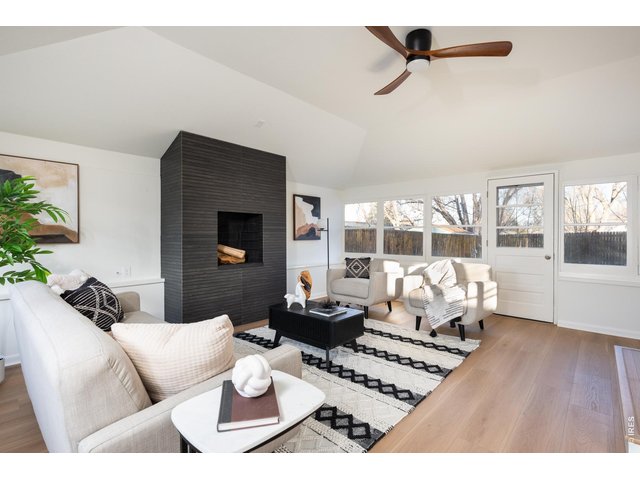
21 of 40
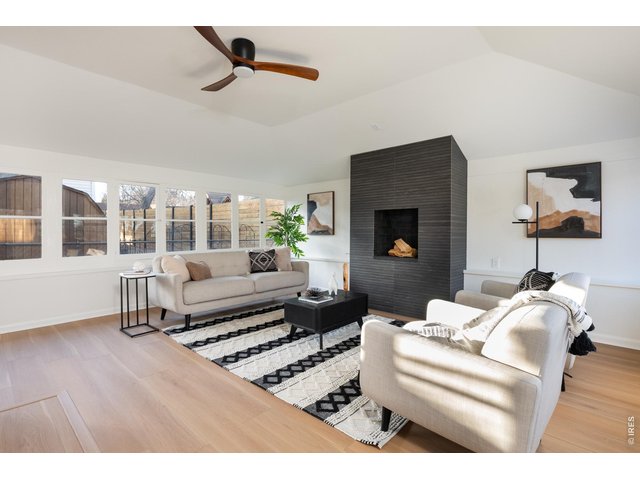
22 of 40
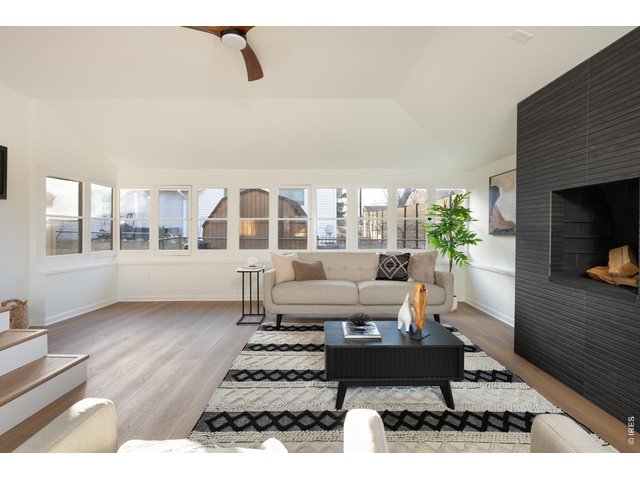
23 of 40
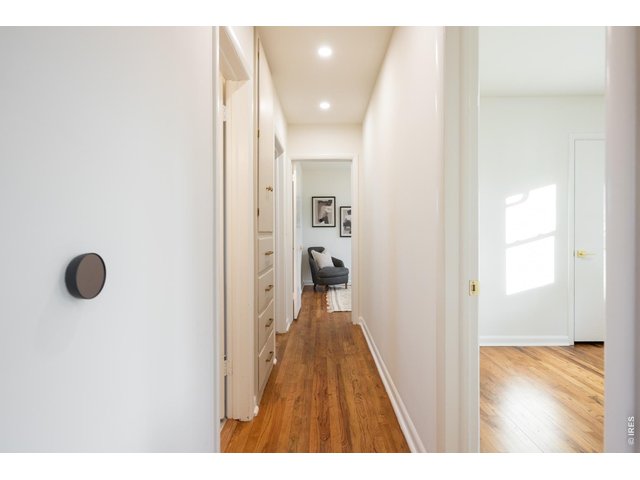
24 of 40
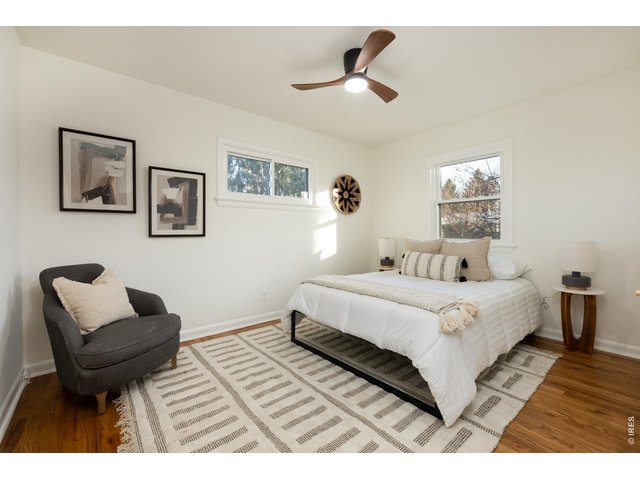
25 of 40
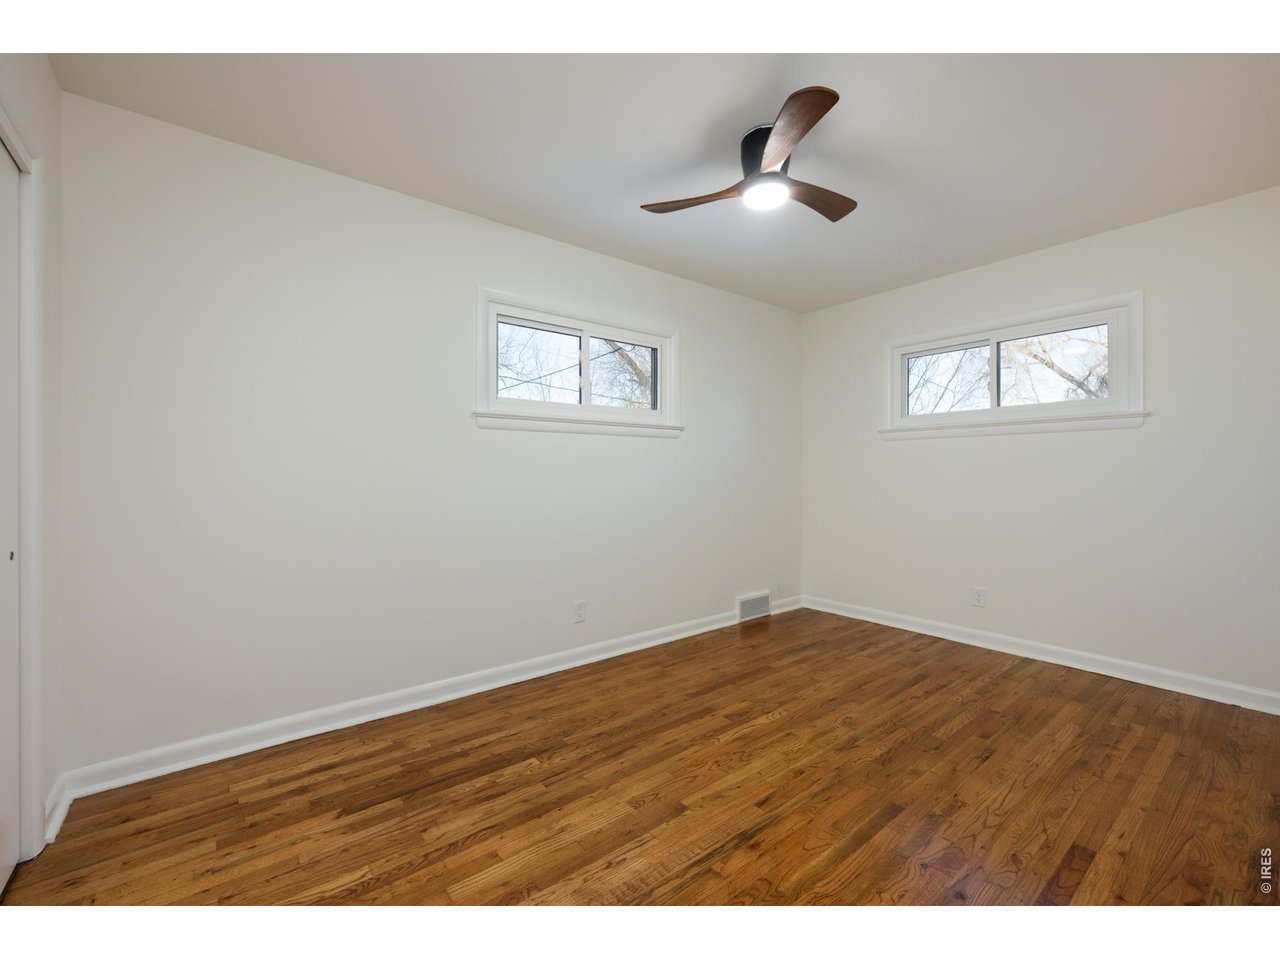
Beautifully updated primary suite
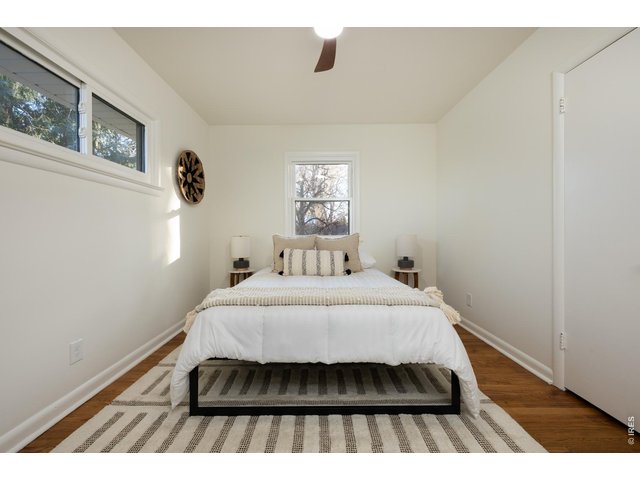
26 of 40
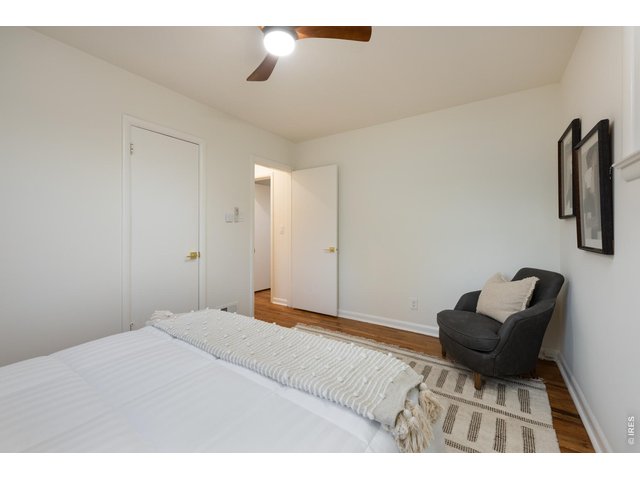
27 of 40
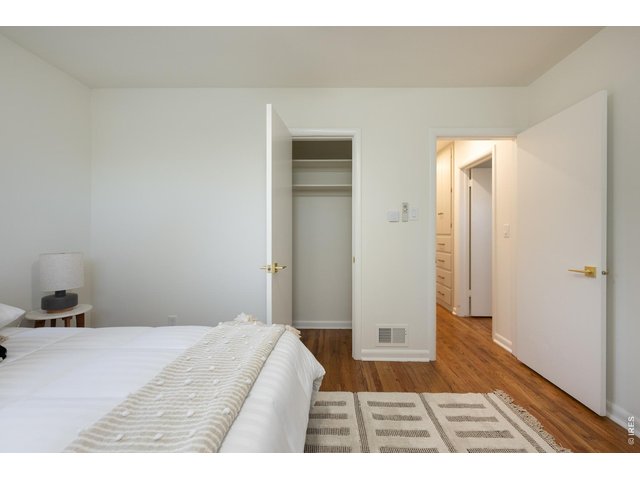
28 of 40
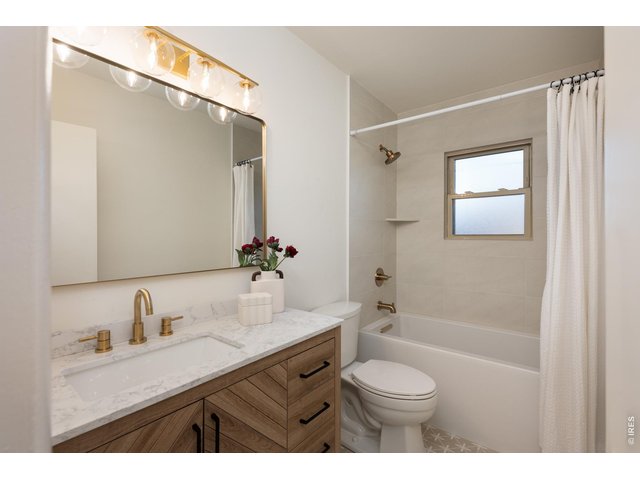
29 of 40
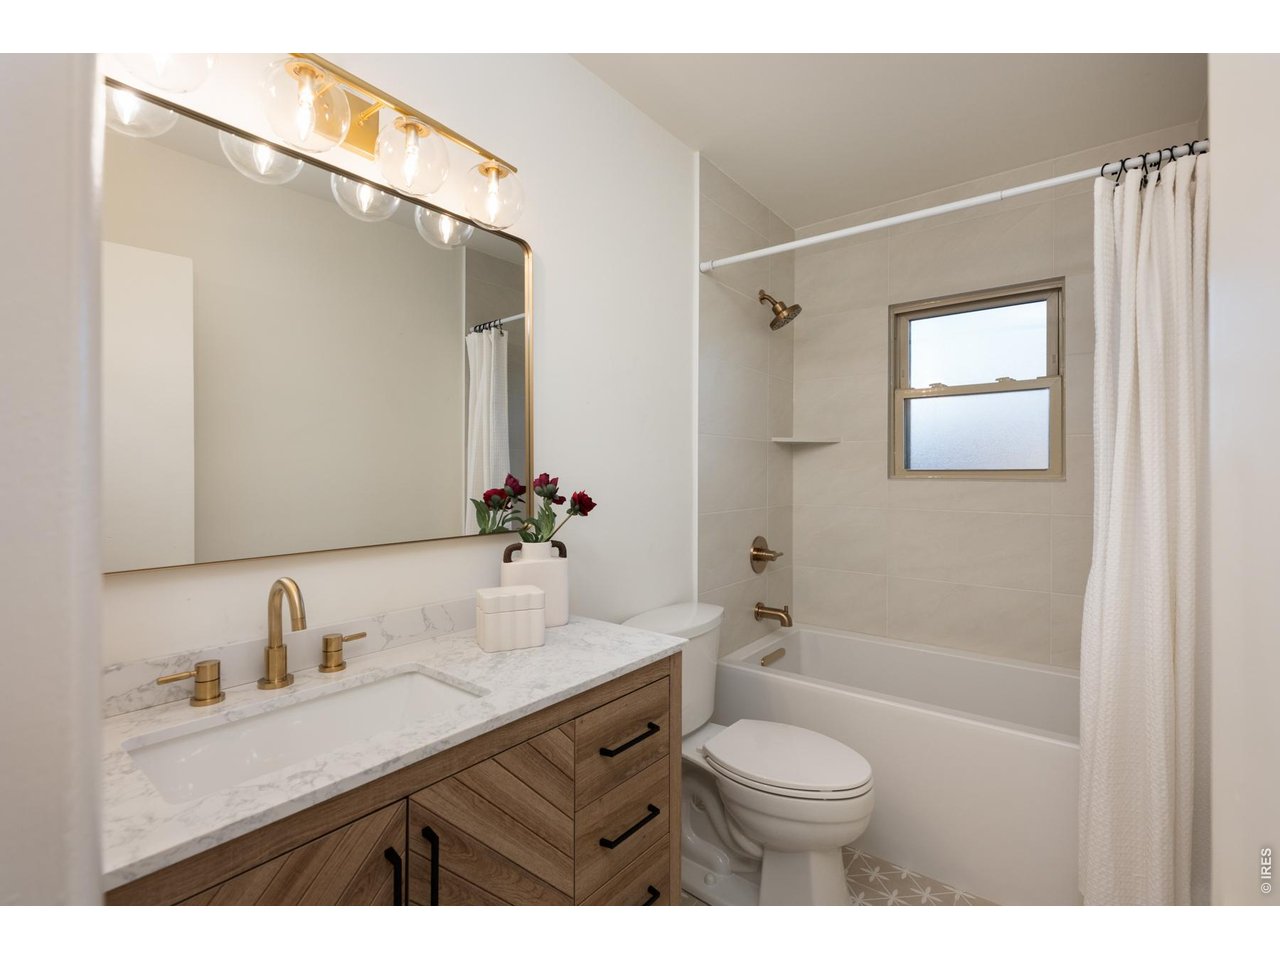
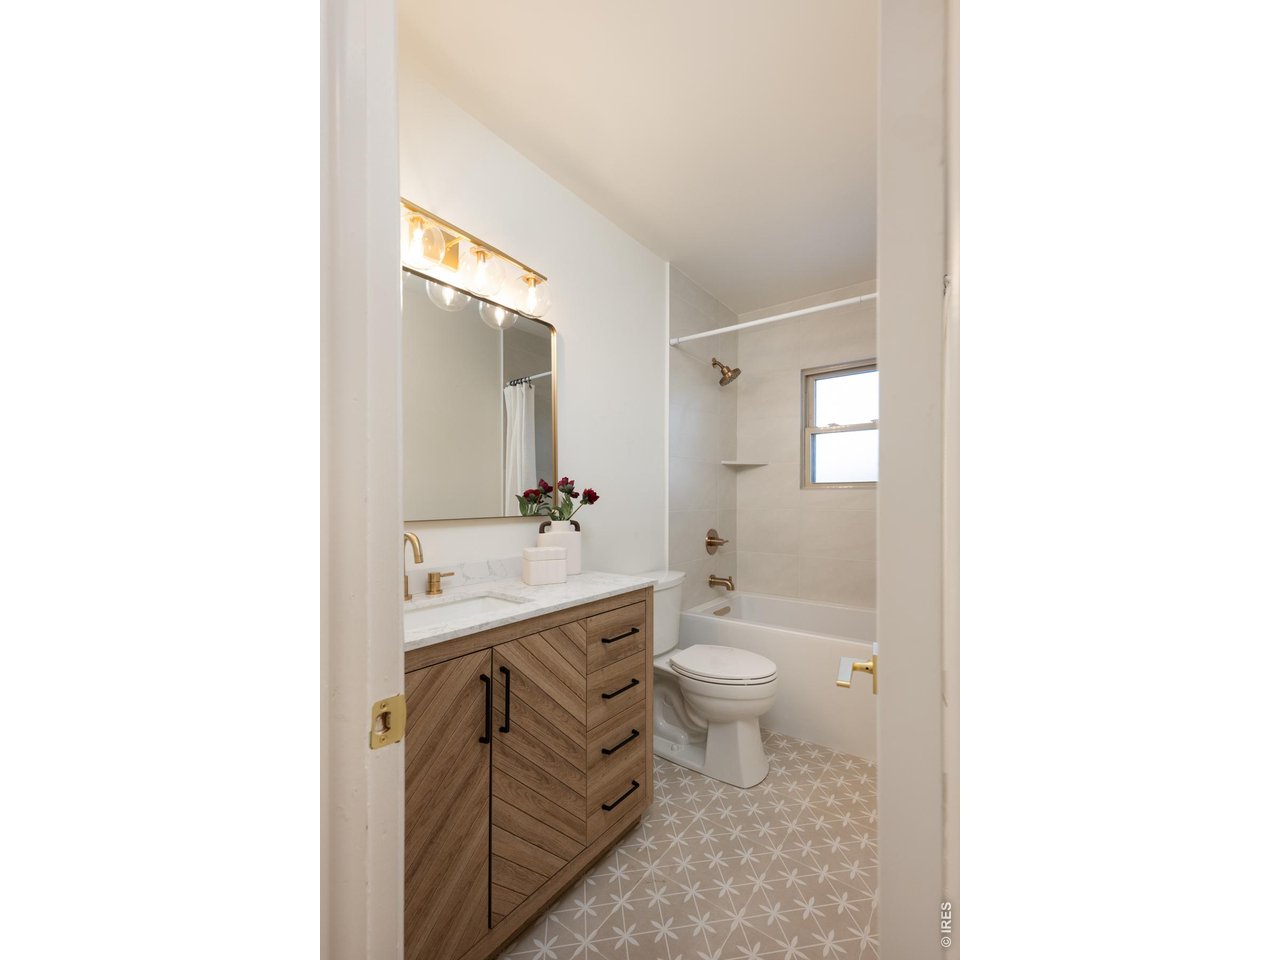
Completely updated bath!
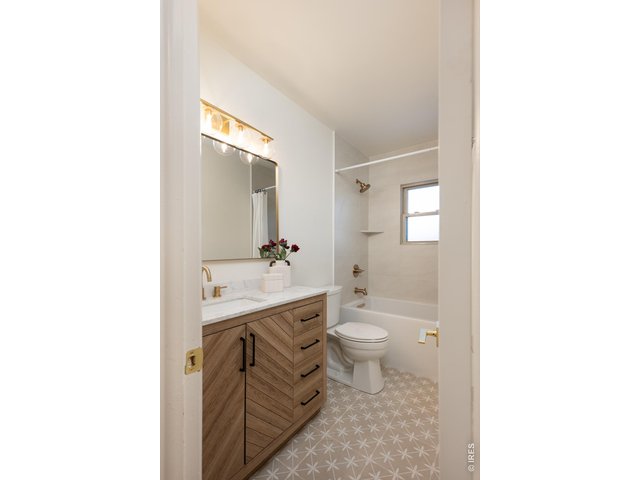
30 of 40
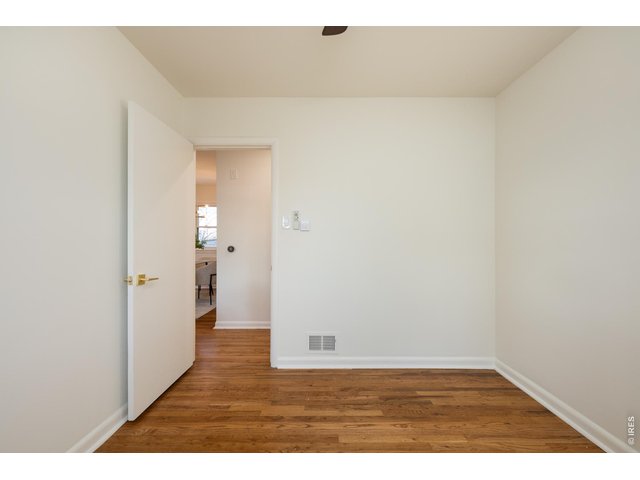
31 of 40
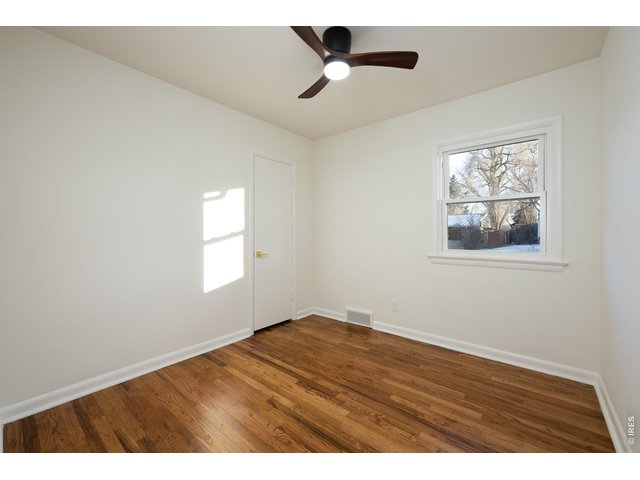
32 of 40
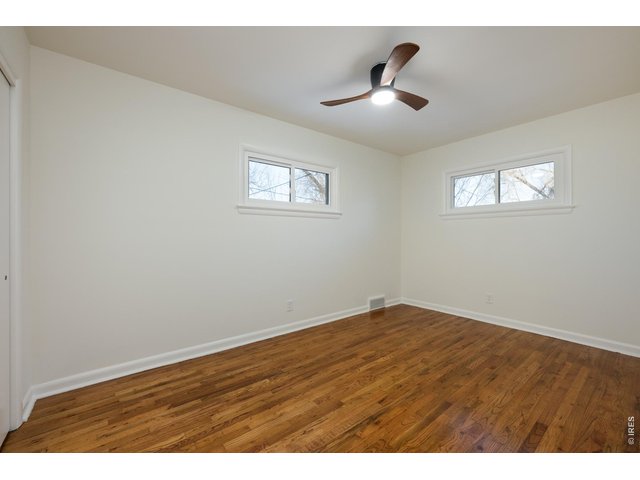
33 of 40
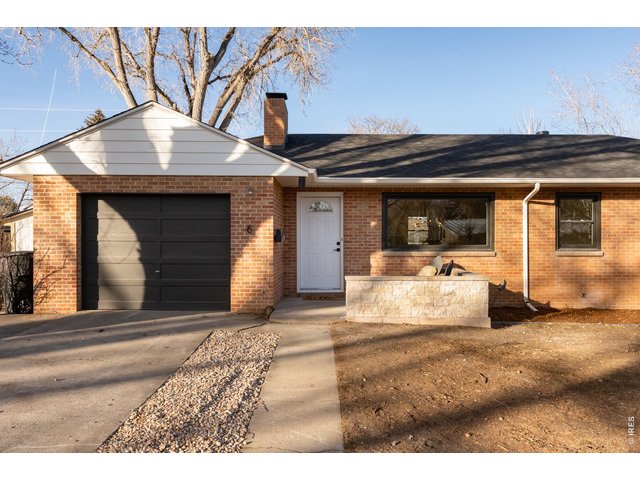
34 of 40
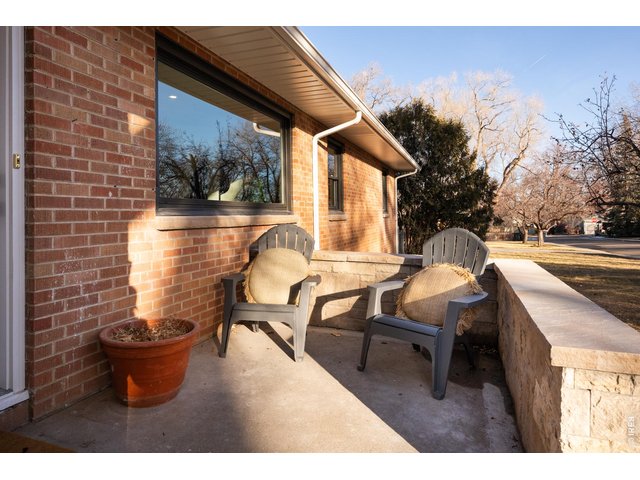
35 of 40
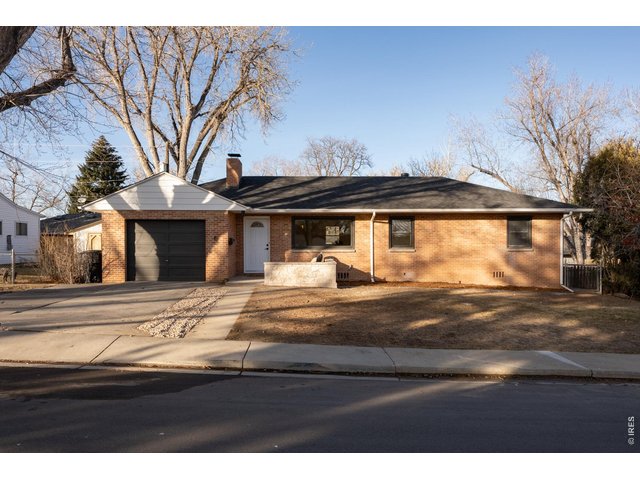
36 of 40
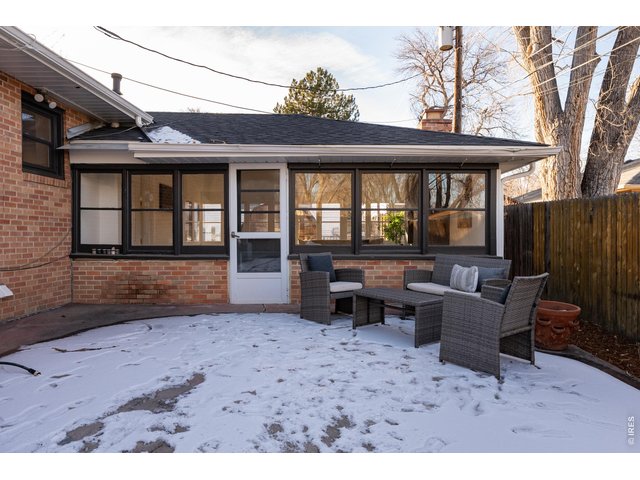
37 of 40
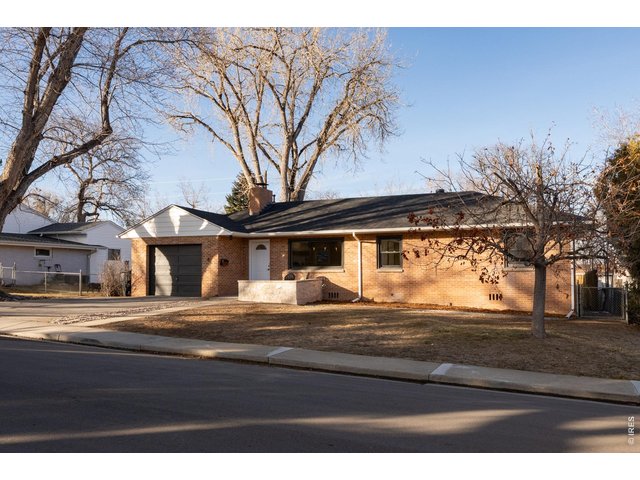
38 of 40
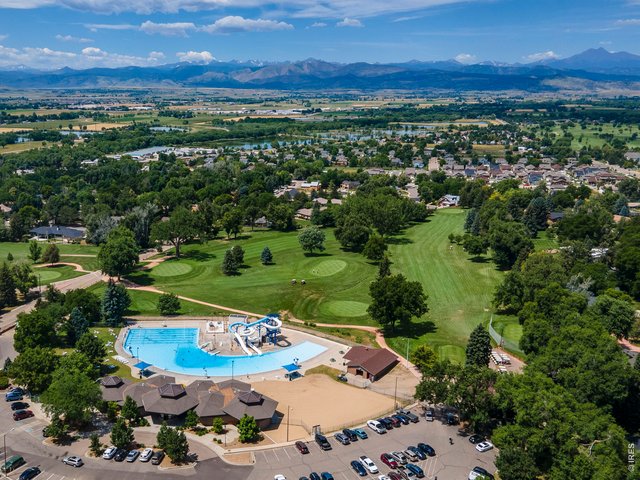
39 of 40
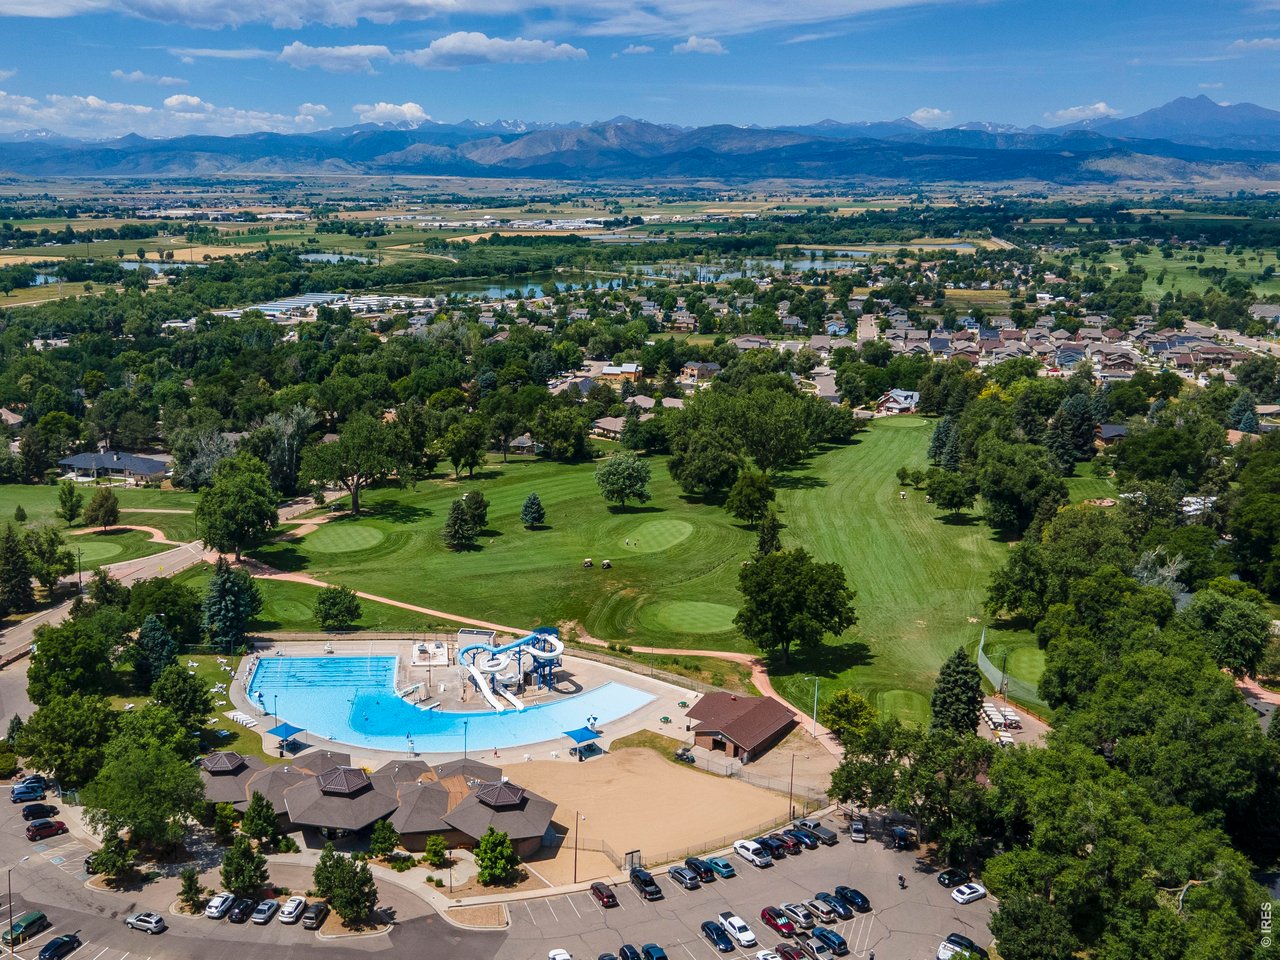
Sunset Pool and Price Park are one block away!
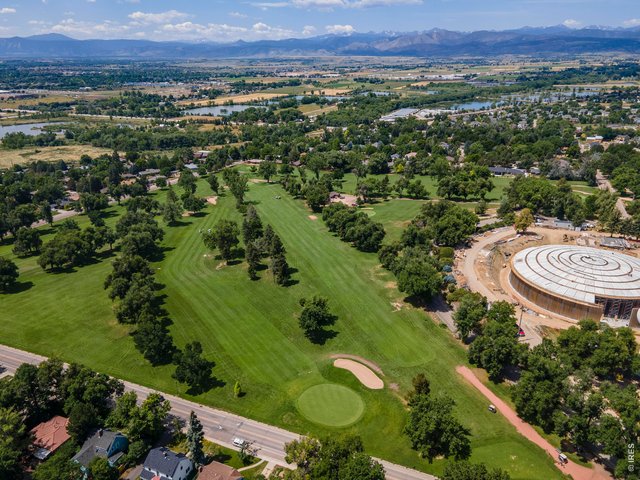
40 of 40
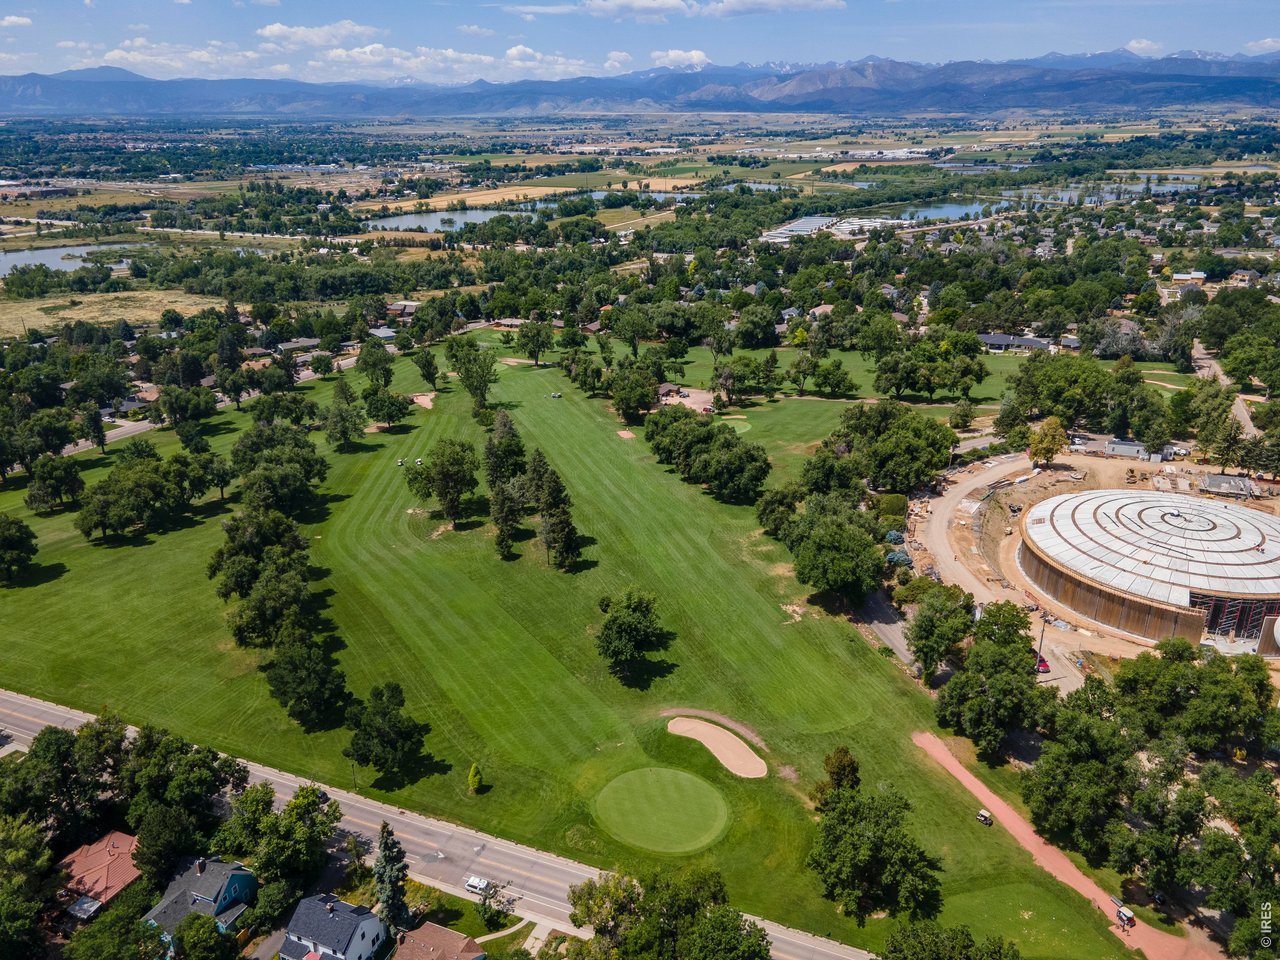
Home backs to the golf course!
3 Bed
1 Bath
1,519 SqFt
Single Family Home built in 1955 with a 5,969 SqFt lot in Subdivision: Sunset Circle
General Features
| Type | Contemporary/Modern |
| Style | 1 Story/Ranch |
| Baths | 1 Full |
| Acreage | 0.14 Acres |
| Lot Size | 5,969 SqFt |
| Zoning | SFR |
| Total | 1,519 SqFt ($394/SF) |
| Finished | 1,519 SqFt ($394/SF) |
| Basement | No Basement |
| Garage | 1 Space(s) |
| Garage Type | Attached |
| Year Built | 1955 |
| New Construction | No |
| Construction | Brick/Brick Veneer |
| Cooling | Central Air, Ceiling Fan |
| Heating | Forced Air |
| Roof | Composition Roof |
Taxes & Fees
| Taxes | $1,980 |
| Tax Year | 2024 |
| Metro District | No |
Schools
| School District | ST Vrain Dist RE 1J |
| Elementary |
Mountain View
|
| Middle/Jr High | Longs Peak |
| Senior High | Longmont |
Rooms
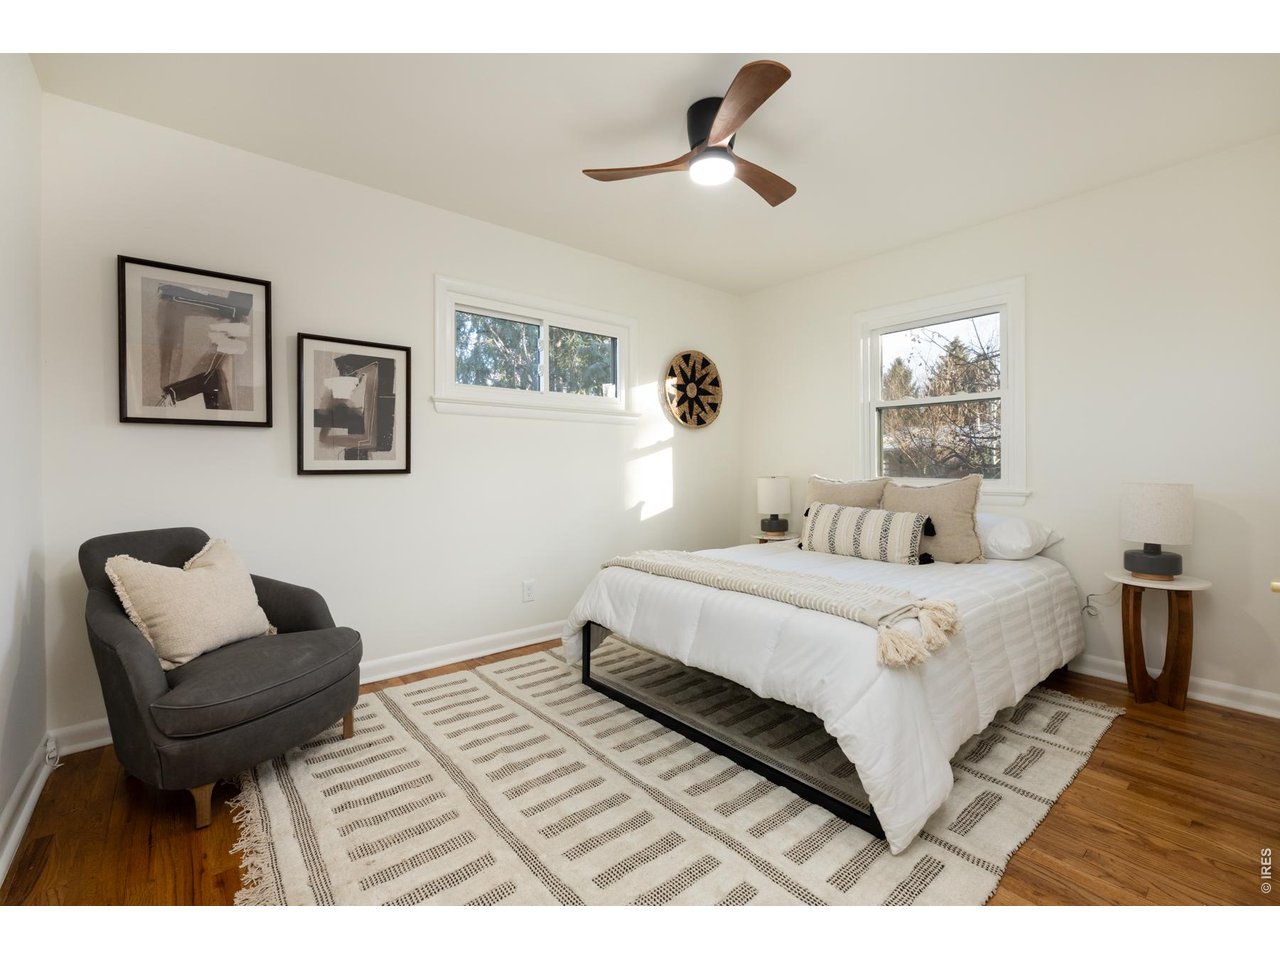
| Primary Bedroom | 12 x 18 (Main Floor) |
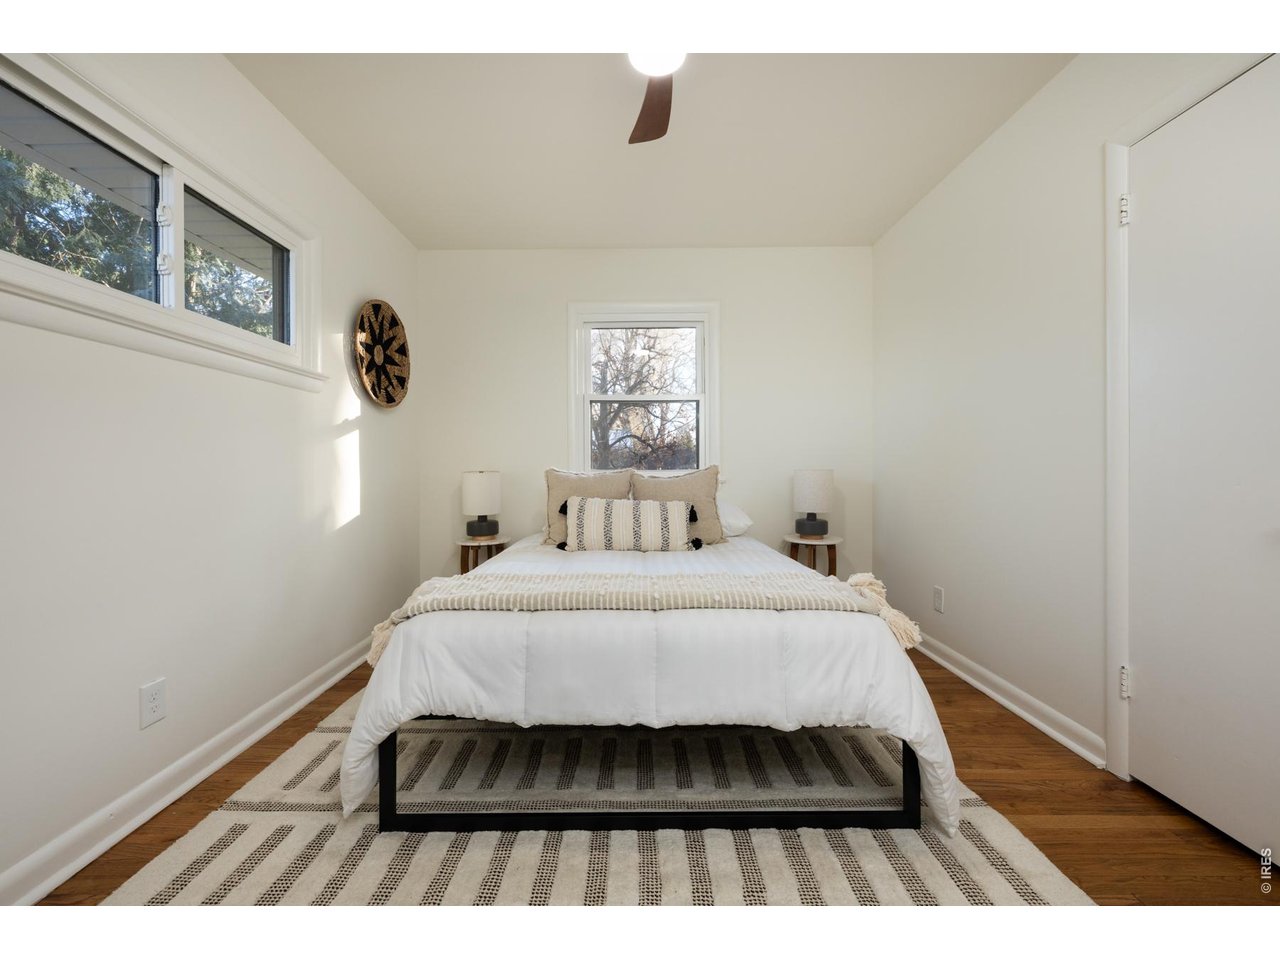
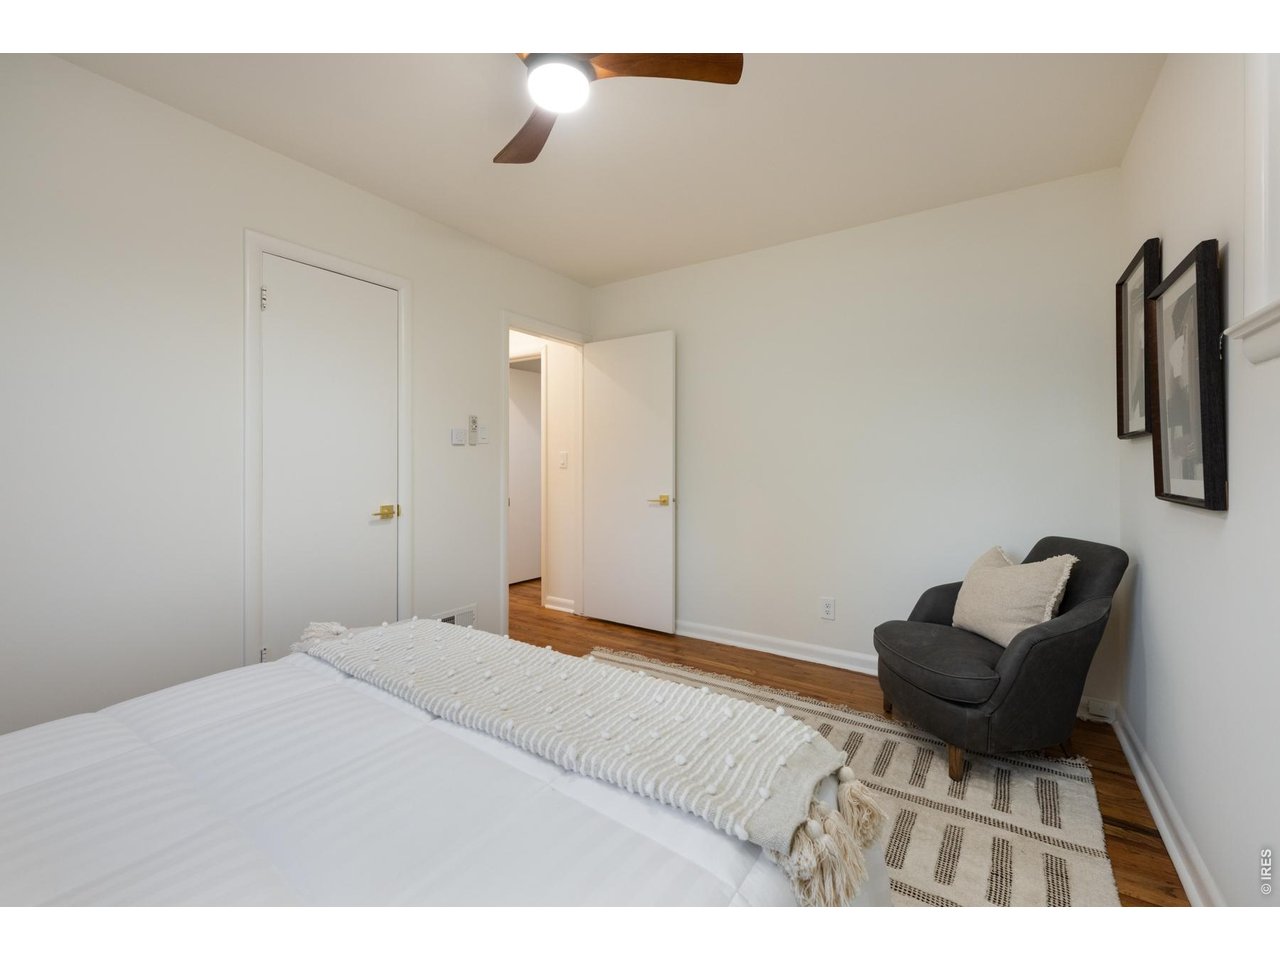
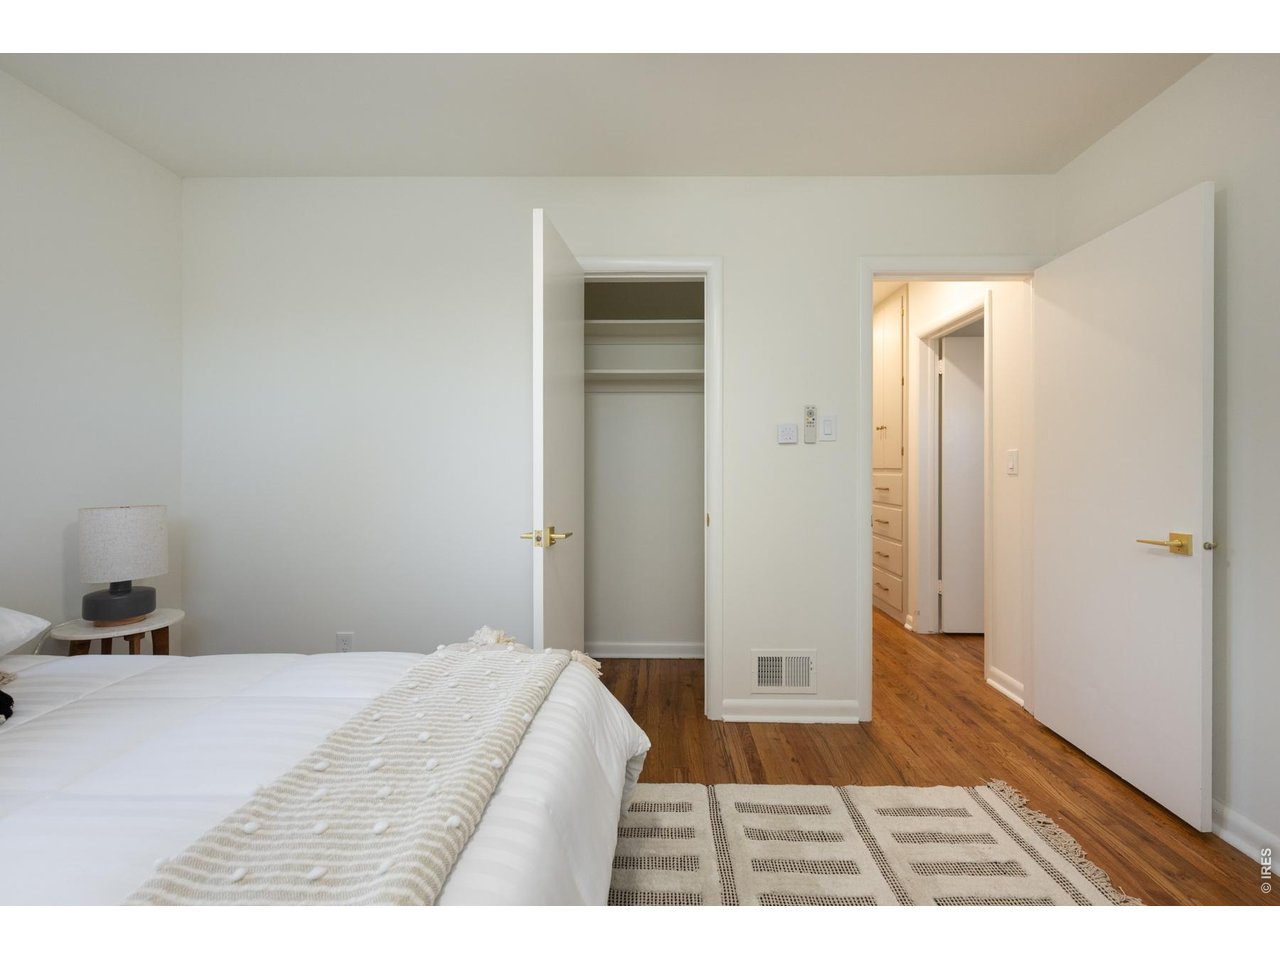
| Bedroom 2 | 9 x 14 (Main Floor) |
| Bedroom 3 | 9 x 14 (Main Floor) |
| Kitchen | 8 x 16 (Main Floor) |
| Living Room | 18 x 20 (Main Floor) |
| Dining Room | 10 x 12 (Main Floor) |
| Laundry Room | Main Floor |
| Family Room | 20 x 20 (Main Floor) |
| Note: All room dimensions, including square footage data, are approximate and must be verified by the buyer. | |
Outdoor Features
Lawn Sprinkler System, Storage Buildings, PatioLot Features
Level LotDesign Features
Eat-in Kitchen, Separate Dining Room, Open Floor Plan, Kitchen IslandInclusions
Window Coverings, Electric Range/Oven, Dishwasher, Clothes Washer, Clothes DryerNeighborhood
Accessibility
Level Lot, Main Floor Bath, Main Level Bedroom, Main Level LaundryFireplace
Living Room Fireplace, Family/Recreation Room Fireplace


Information deemed reliable but not guaranteed by the MLS. WARNING: This database record is provided subject to limited license rights. Duplication or reproduction is prohibited. Limited License MLS content and images © Copyright 1998 - 2026, IRES LLC. All rights reserved.