2585 Kohler Dr Boulder, CO 80305

1 of 50
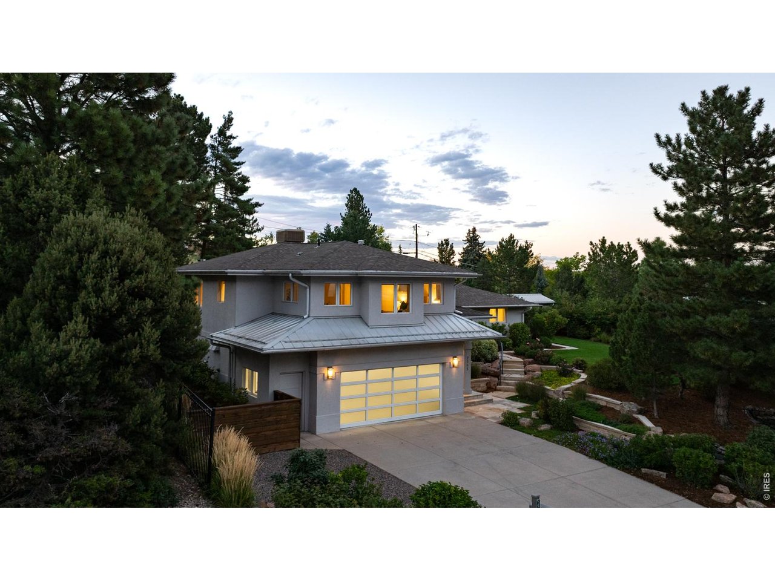
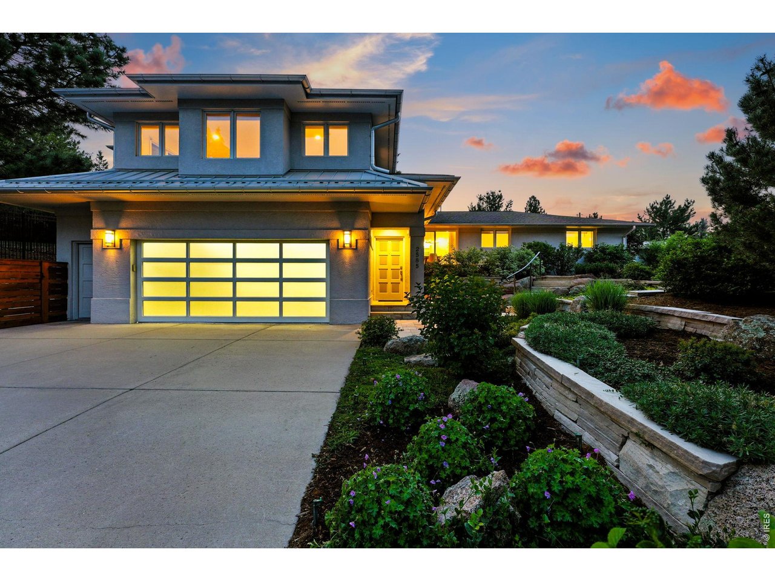
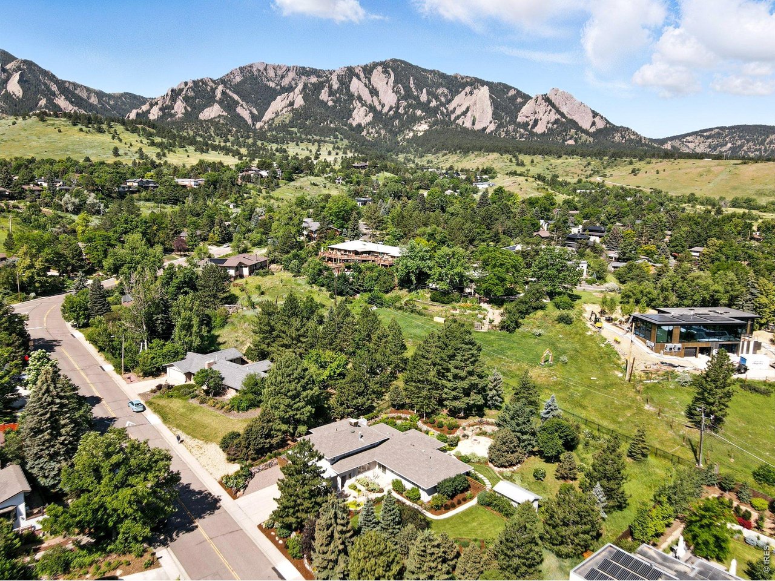
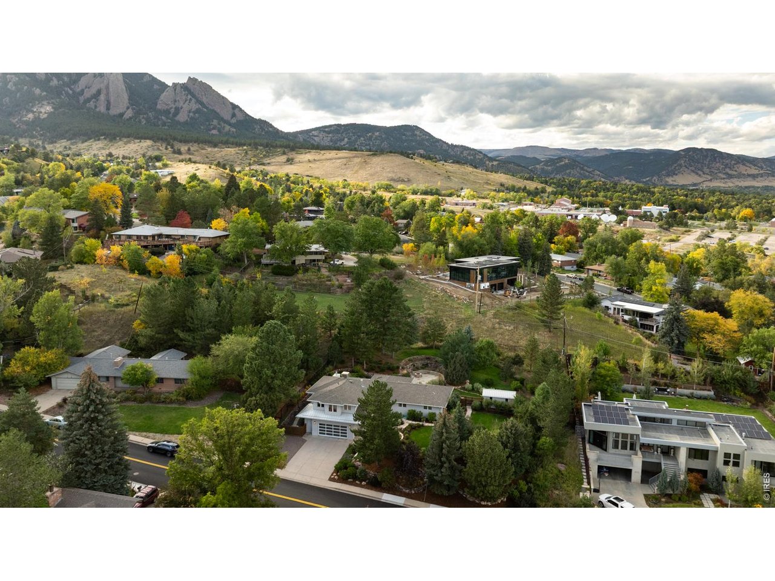
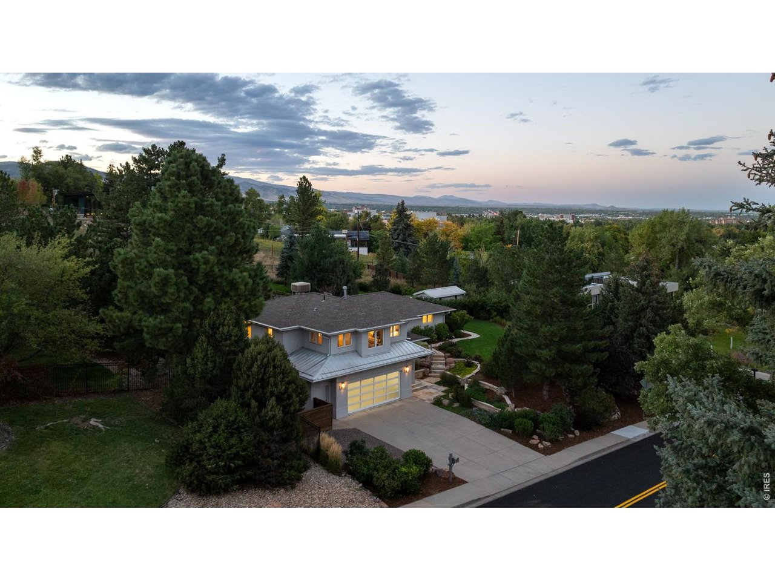
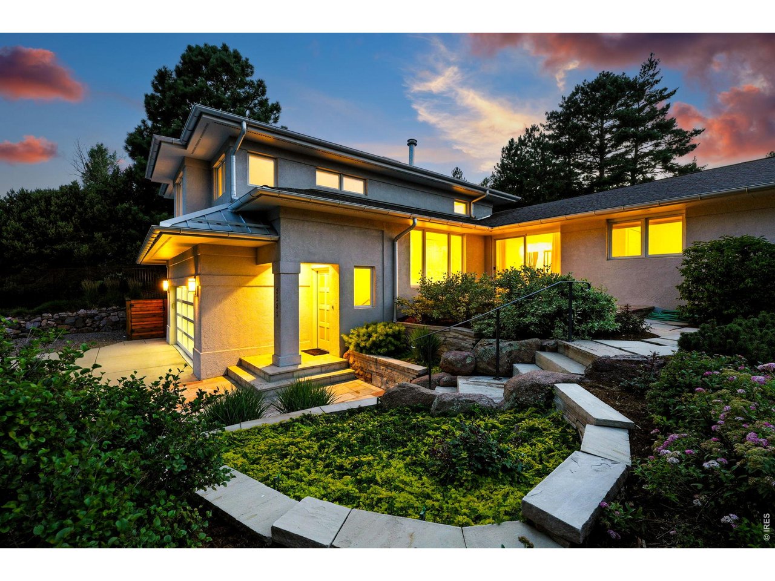
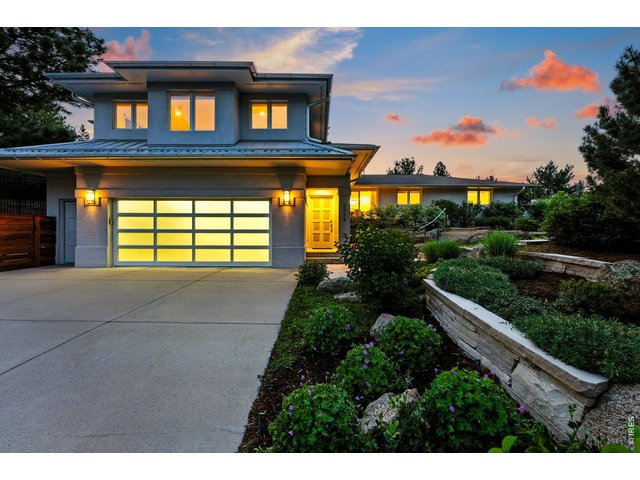
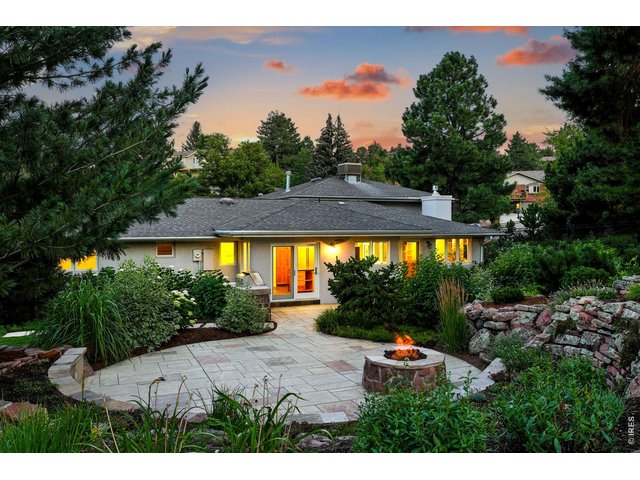
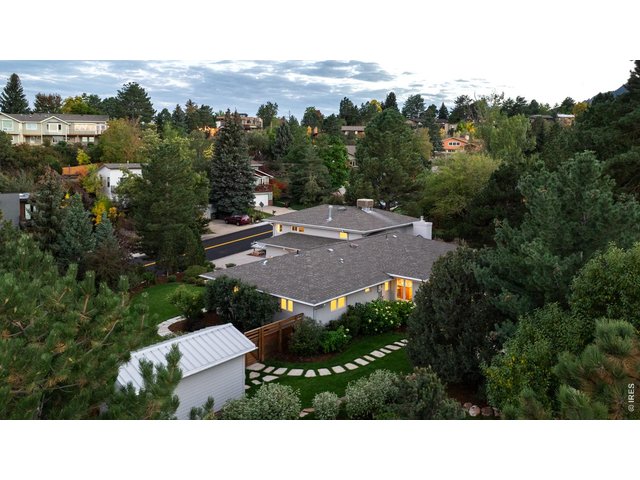
Embrace sophisticated indoor-outdoor living in this beautifully remodeled 4BD/4BA featuring pristine sun-kissed interiors.
2 of 50
Thoughtfully updated inside and out by Rosewood Construction and Landscape Construction, this nearly 3,000SF residence impresses!
3 of 50
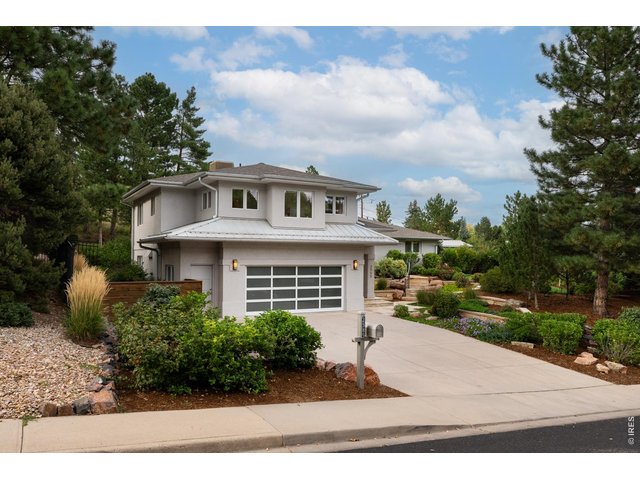
Exceptional outdoor space, en suite bedrooms and an ideal Highland Park location.
4 of 50
5 of 50
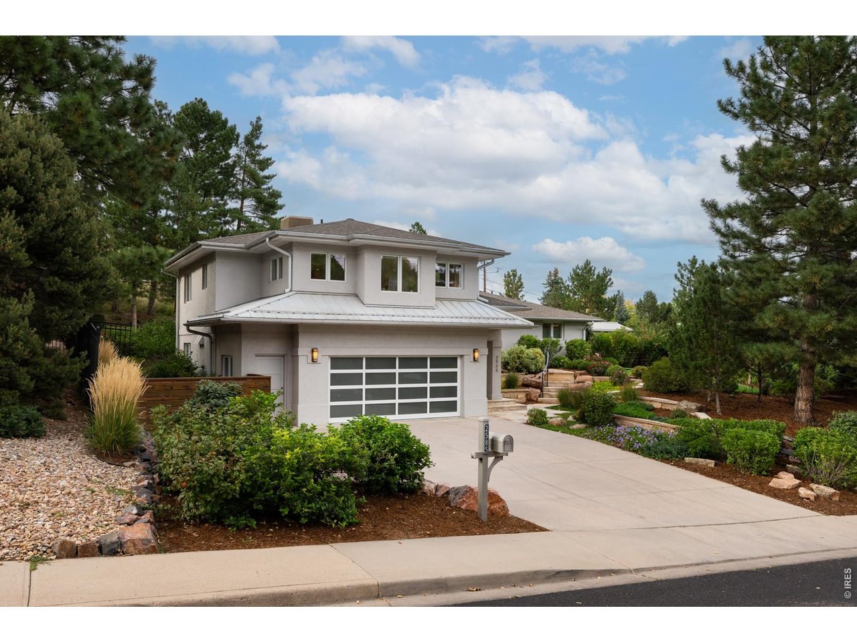
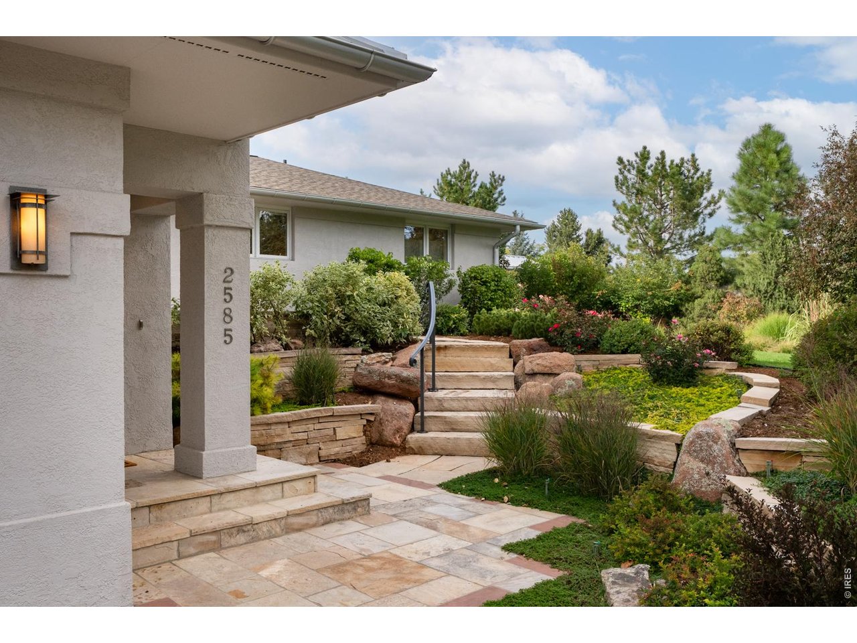
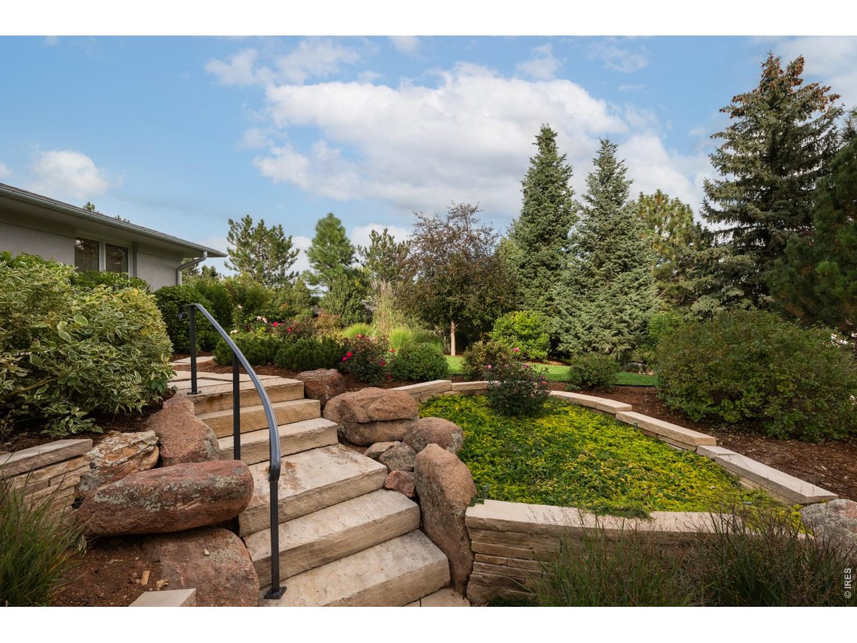
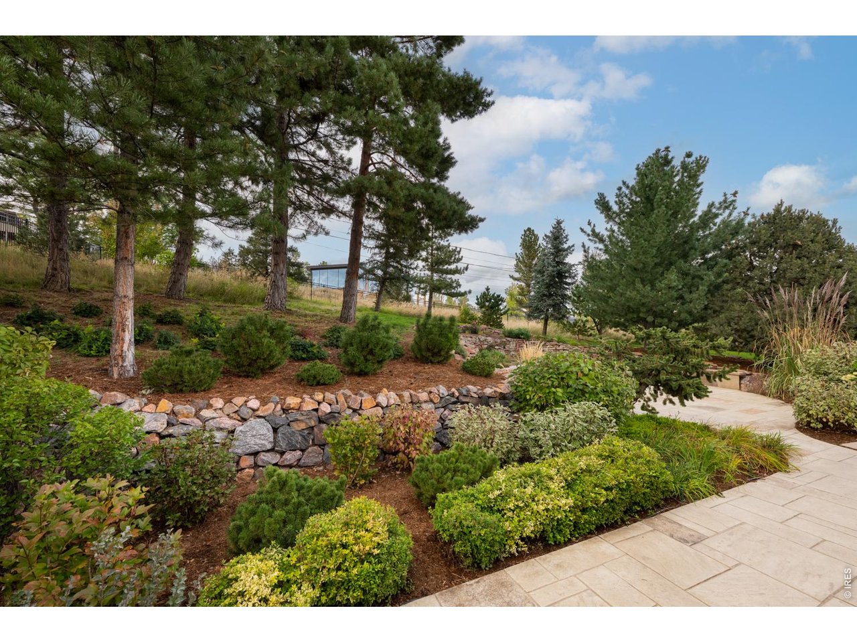
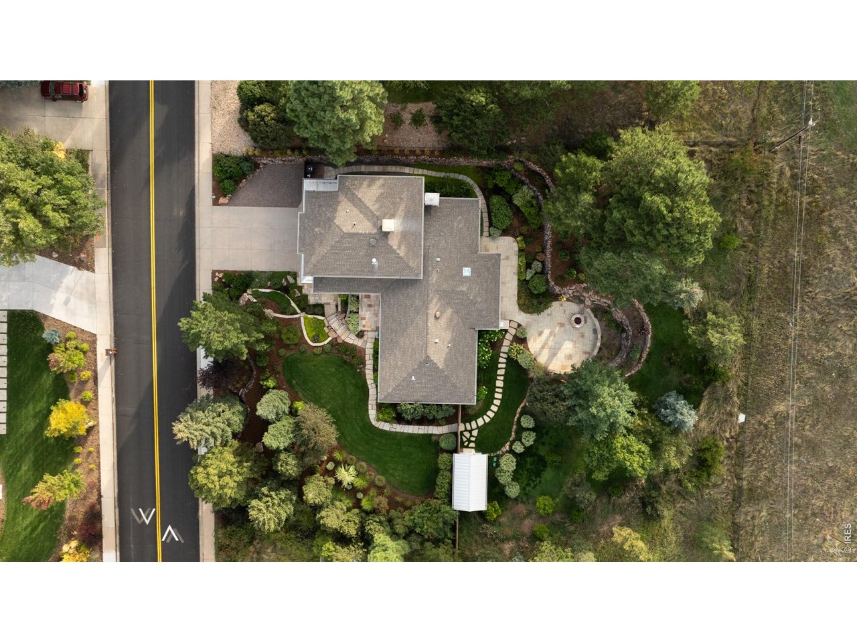
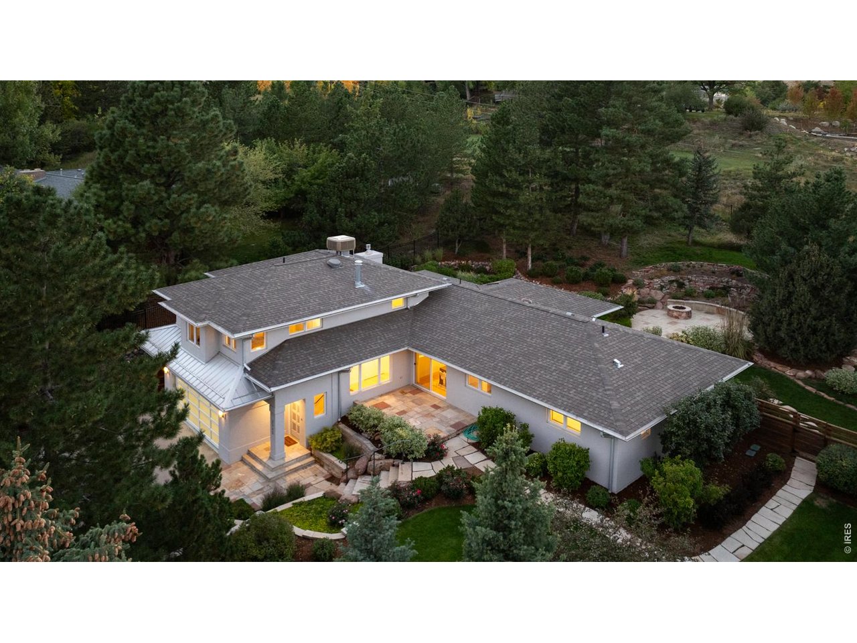
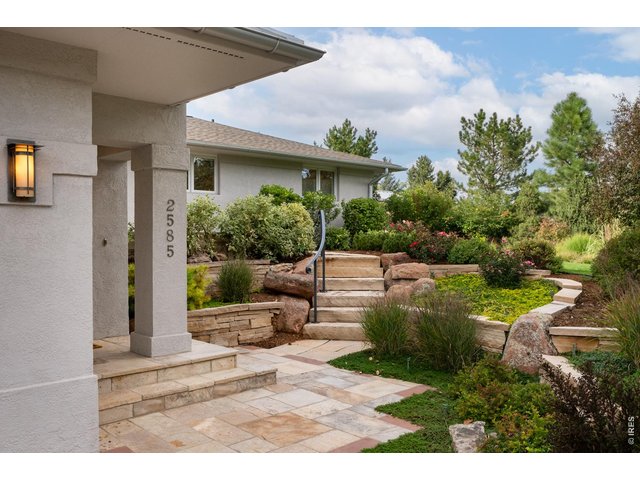
Breathtaking gardens surround the home.
6 of 50
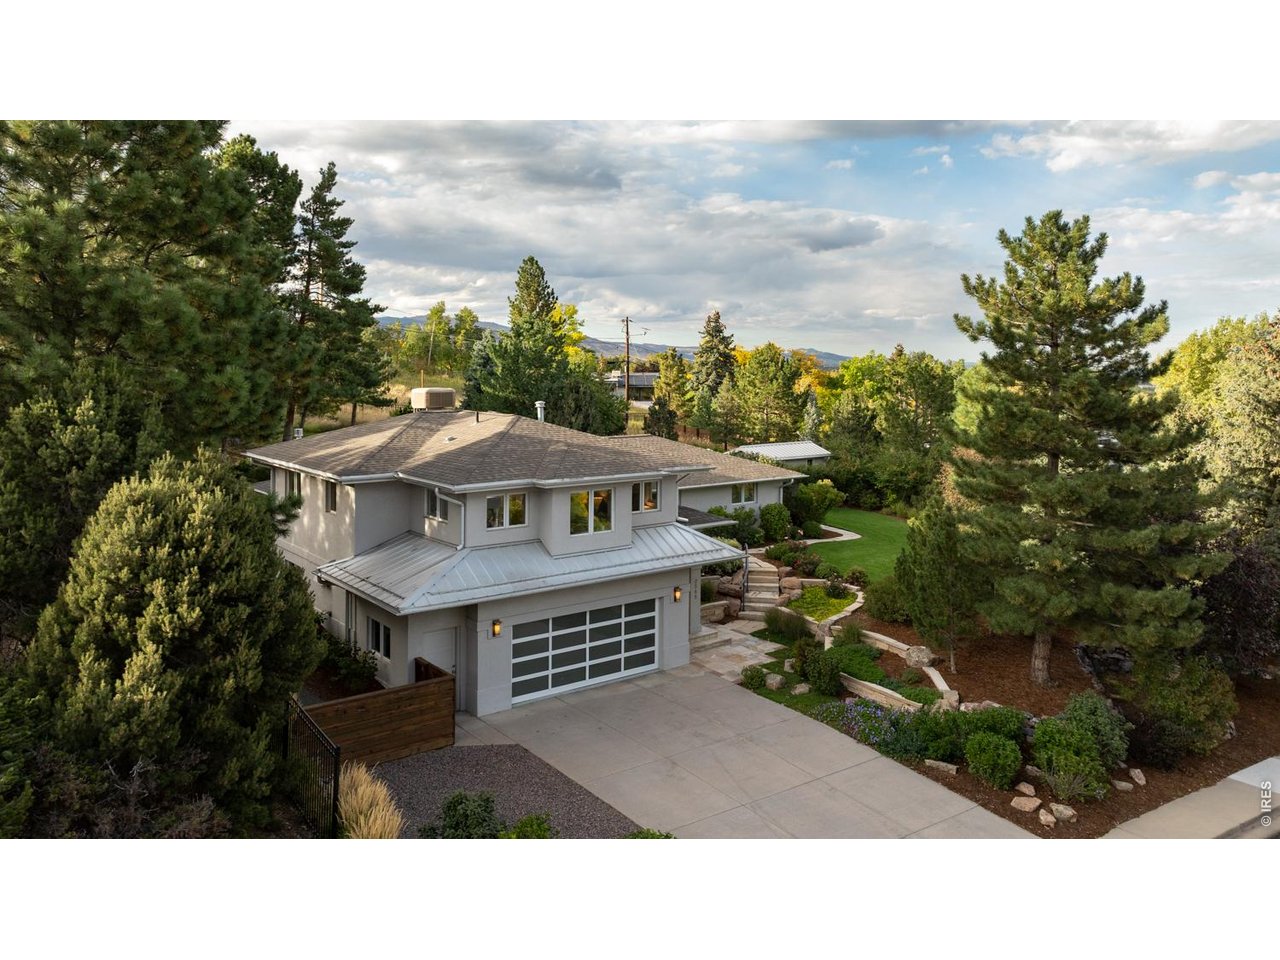
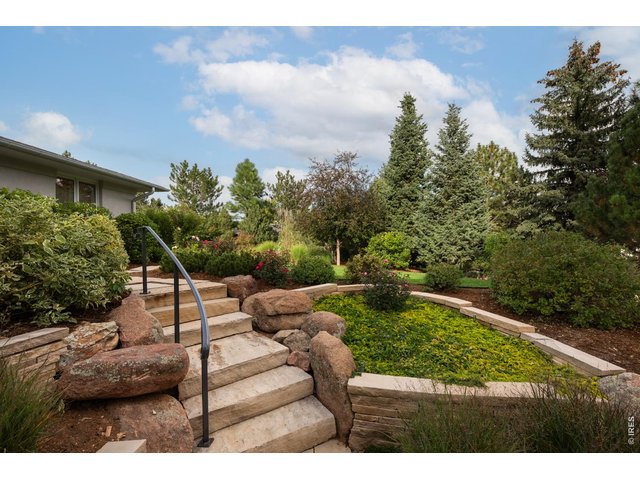
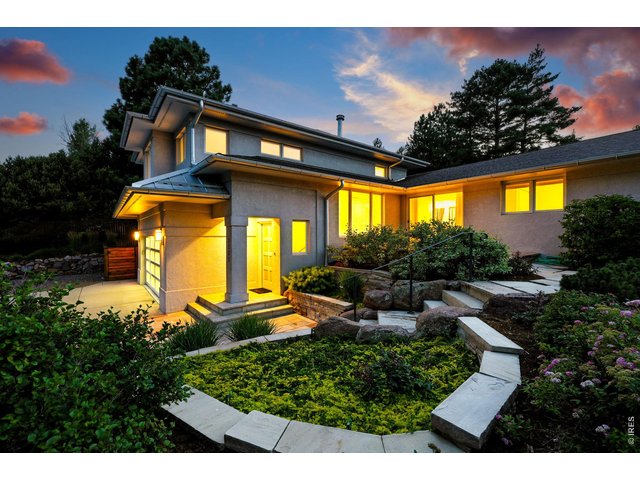
Terraced gardens and custom flagstone stairs lead to peaceful outdoor patio
7 of 50
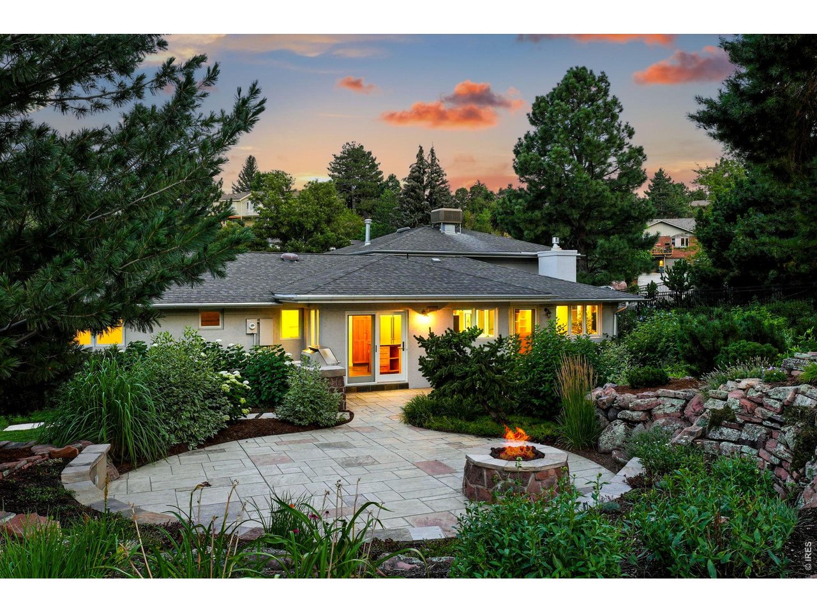
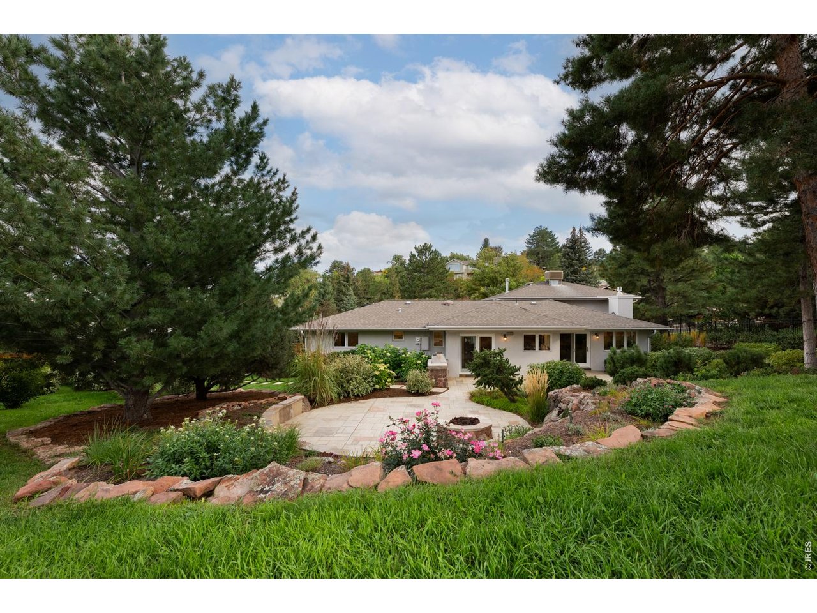
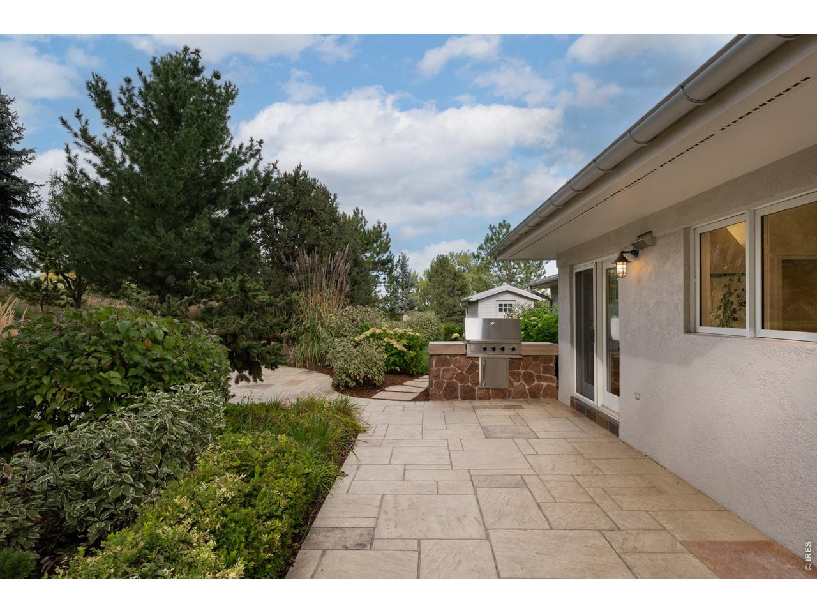
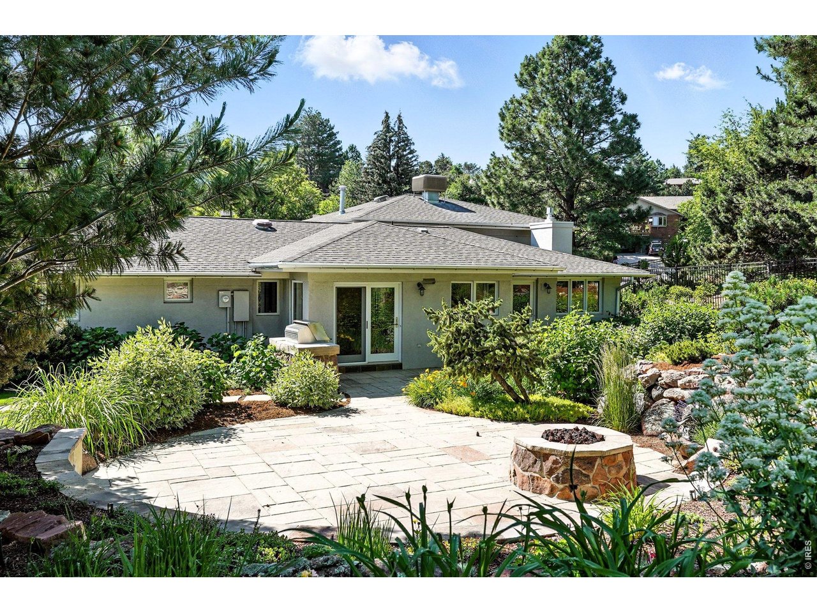
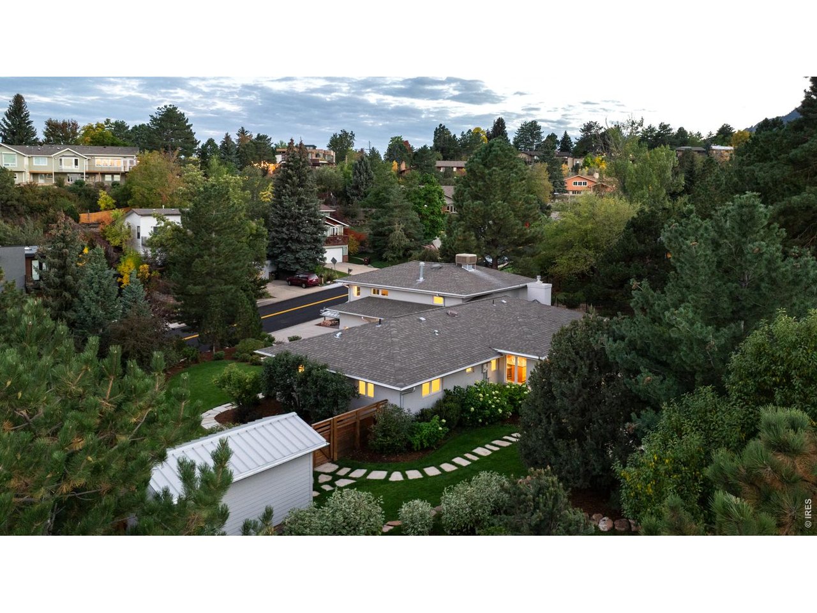
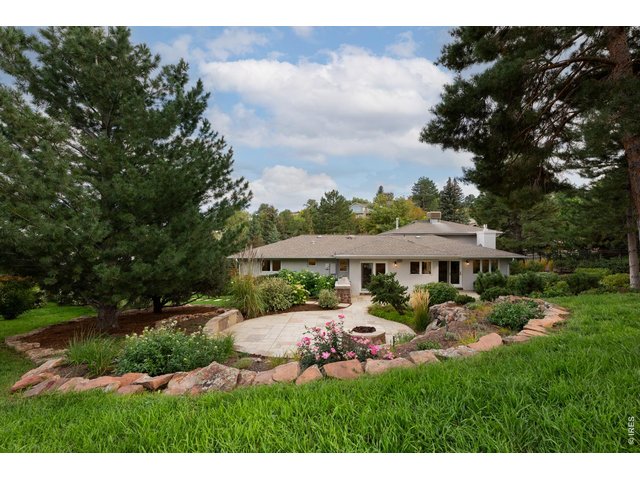
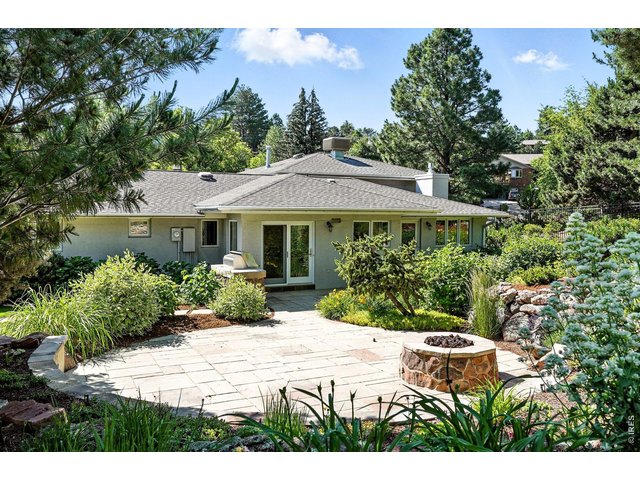
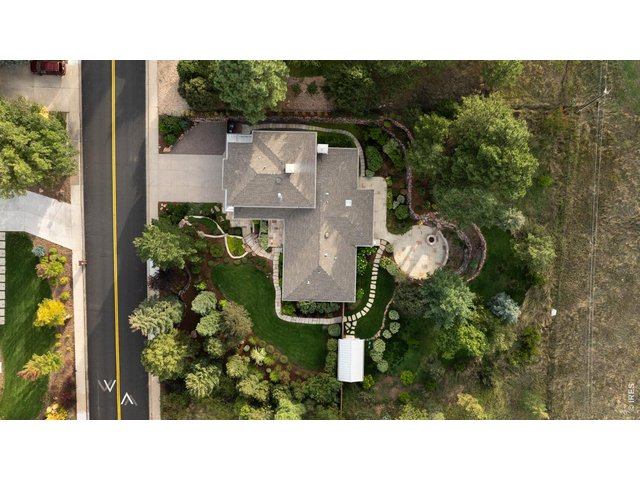
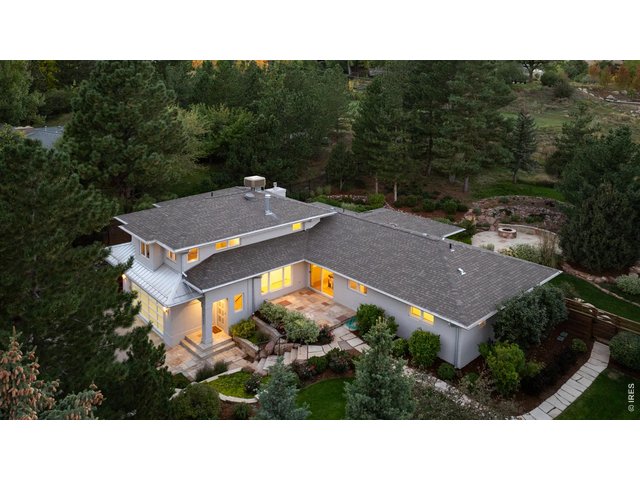
The backyard is an oasis with plenty of space to entertain! Outside, the stunning .59-acre property features an oversized flagstone patio surrounded by rock walls, towering trees, a grill, a fire pit and a charming garden shed.
8 of 50
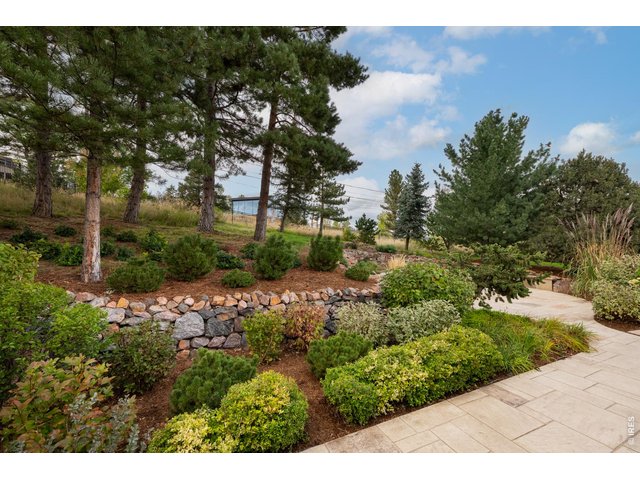
Pristine landscaping creates unmatched privacy and serenity.
9 of 50
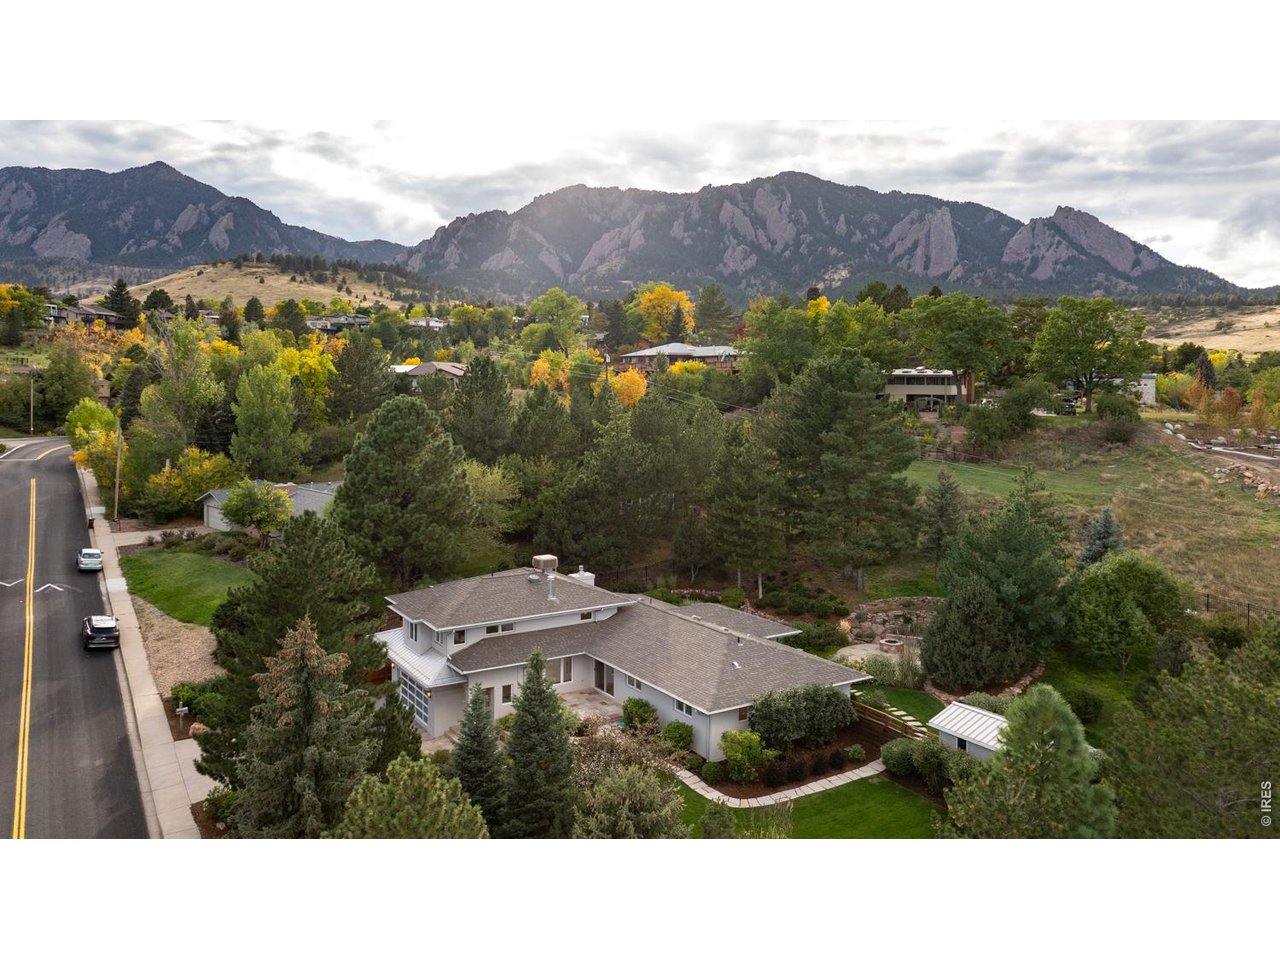
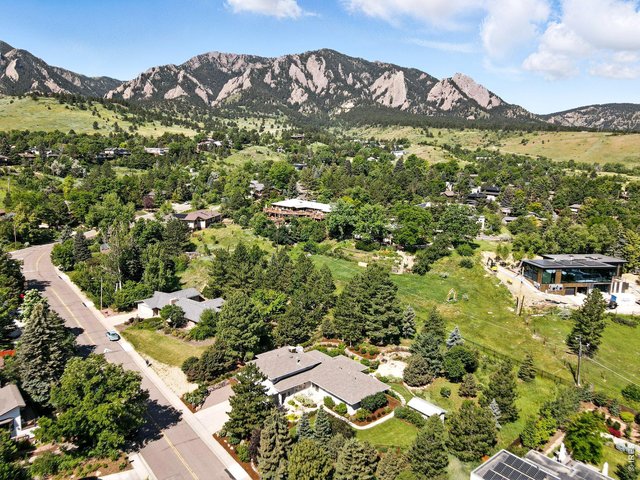
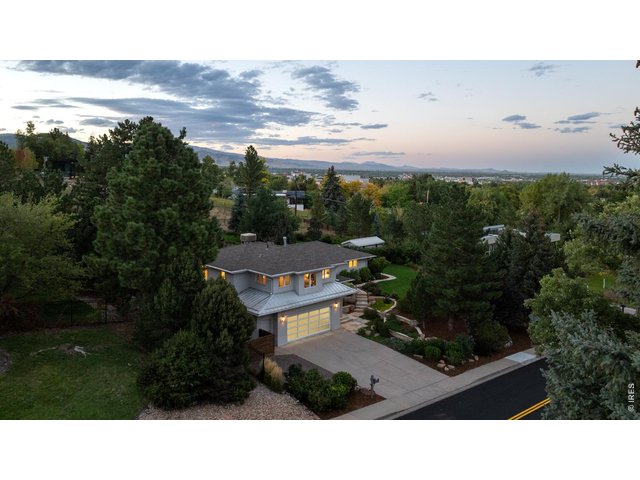
Amazing location and lot! (.59 acres)
10 of 50
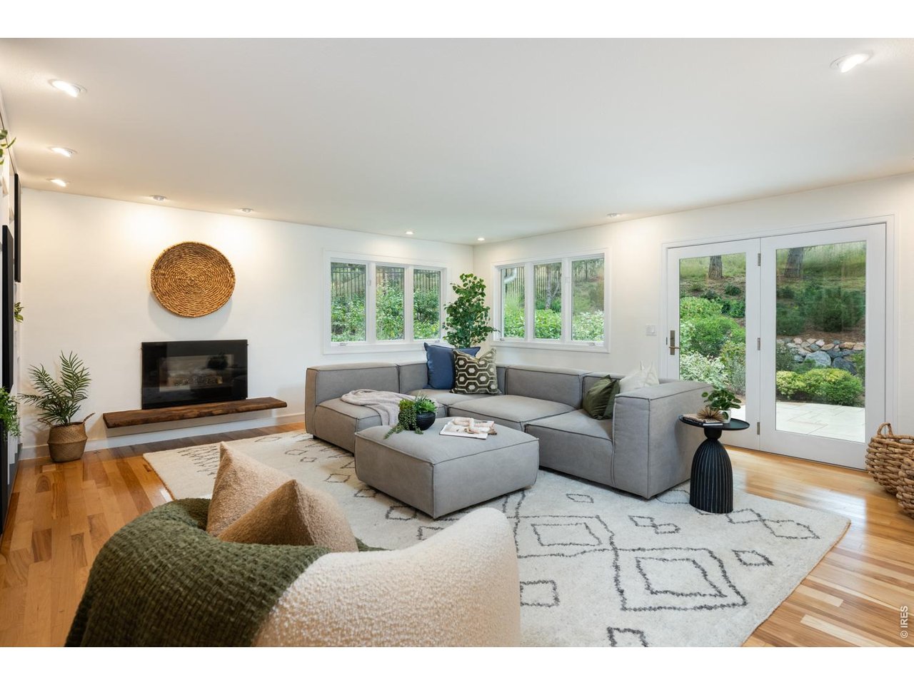
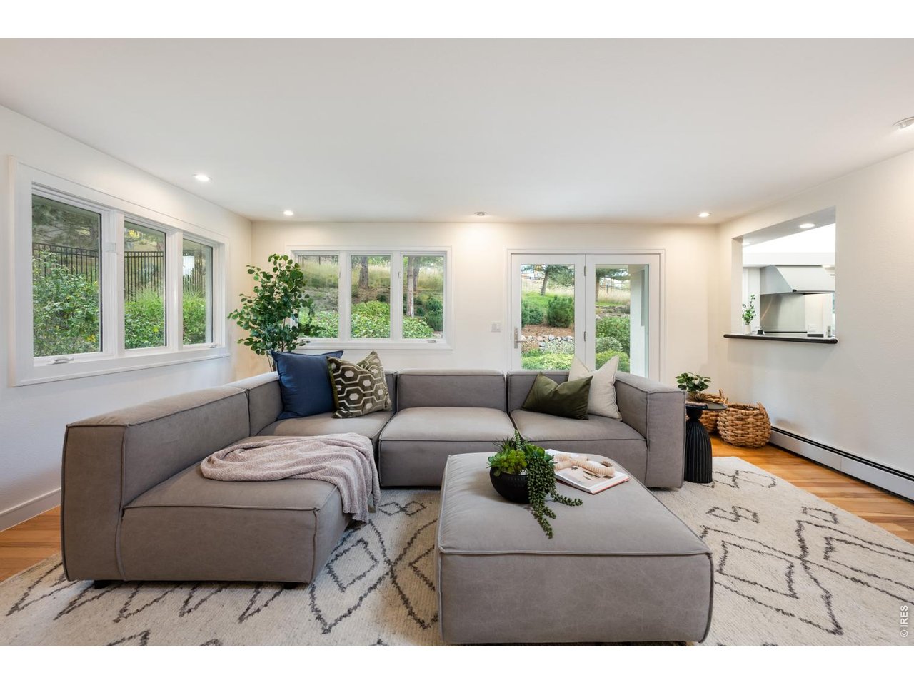
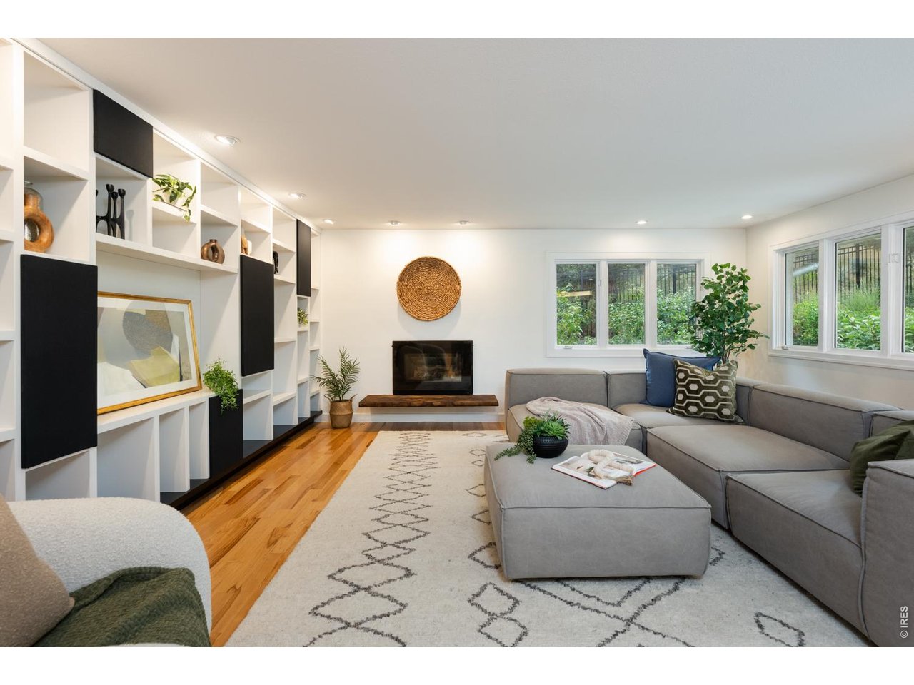
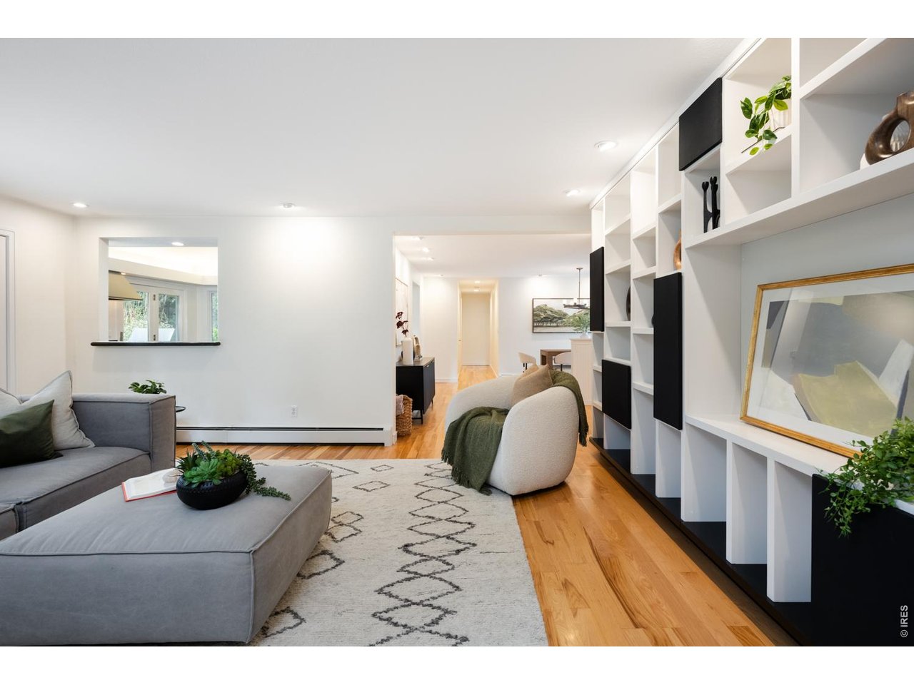
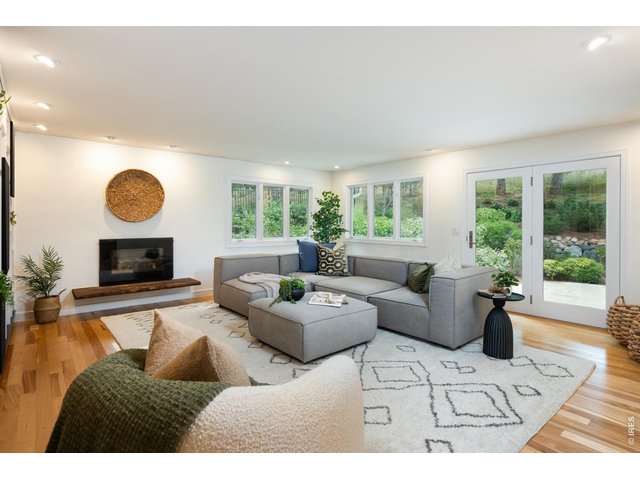
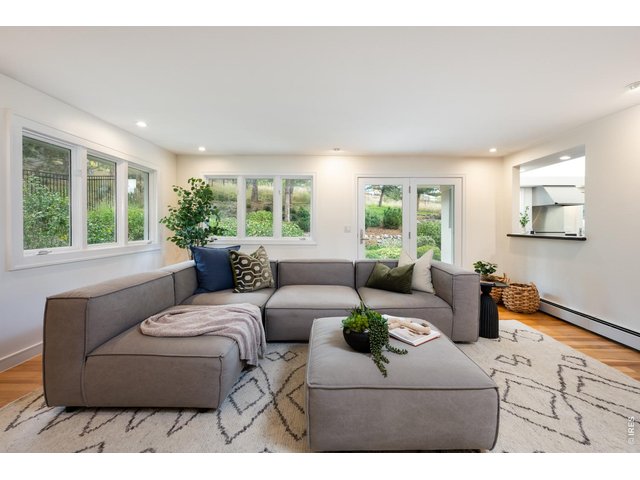
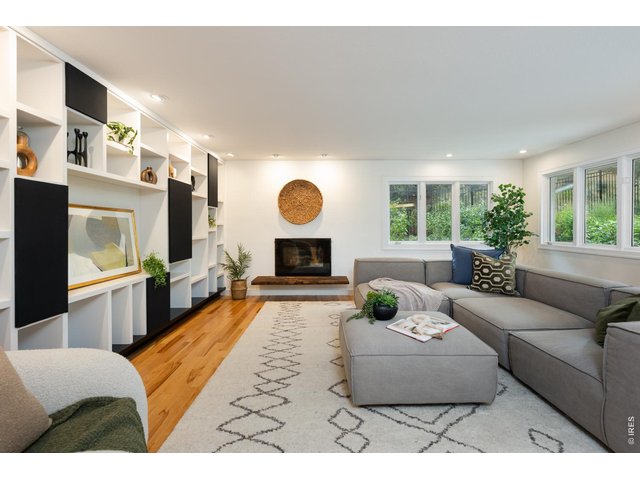
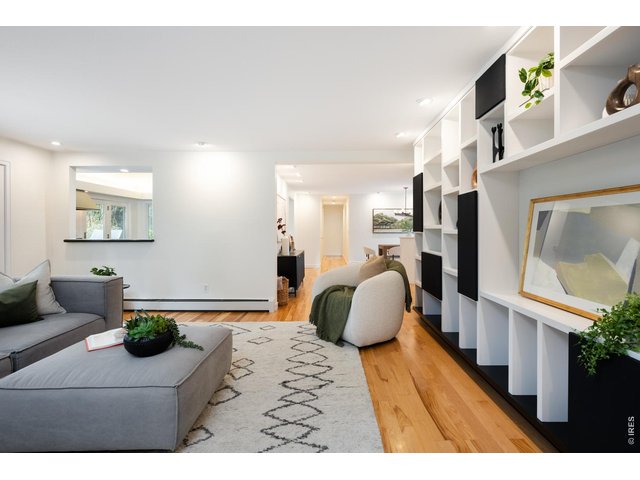
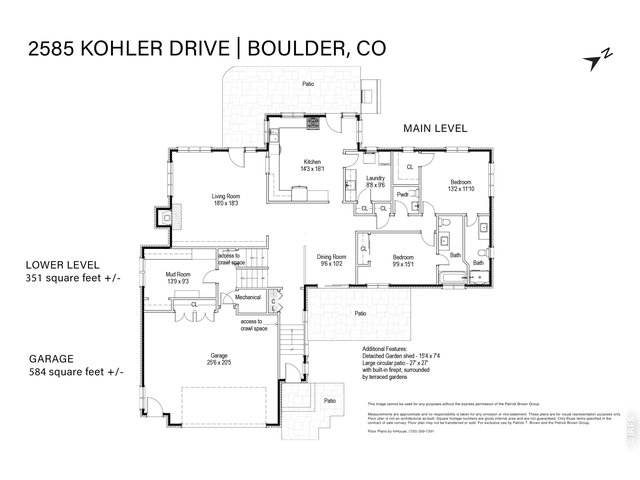
Relax in the corner living room surrounded by a fireplace, built-ins and verdant views.
11 of 50
12 of 50
13 of 50
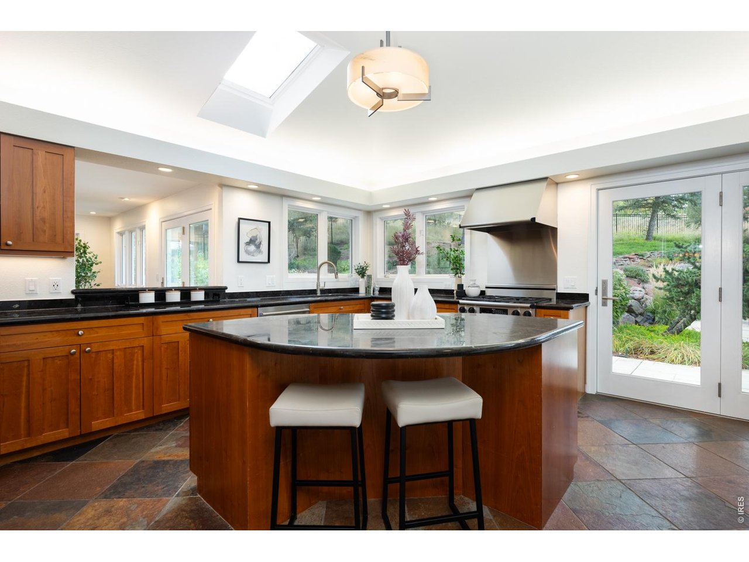
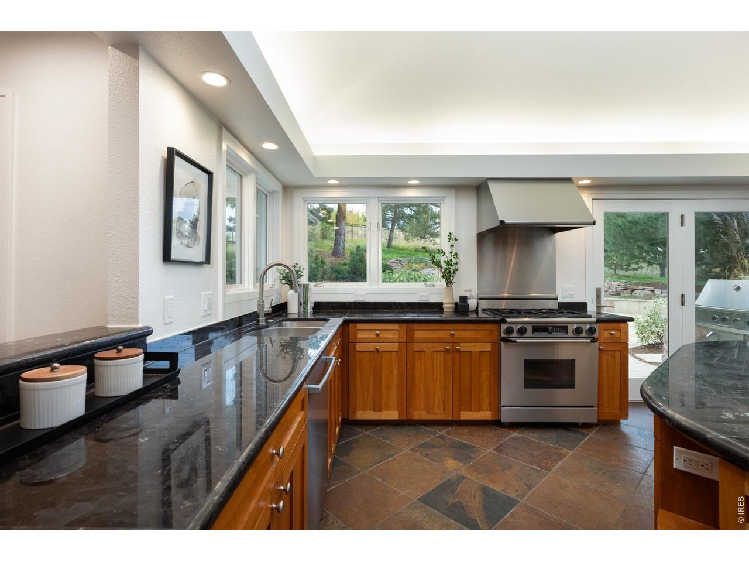
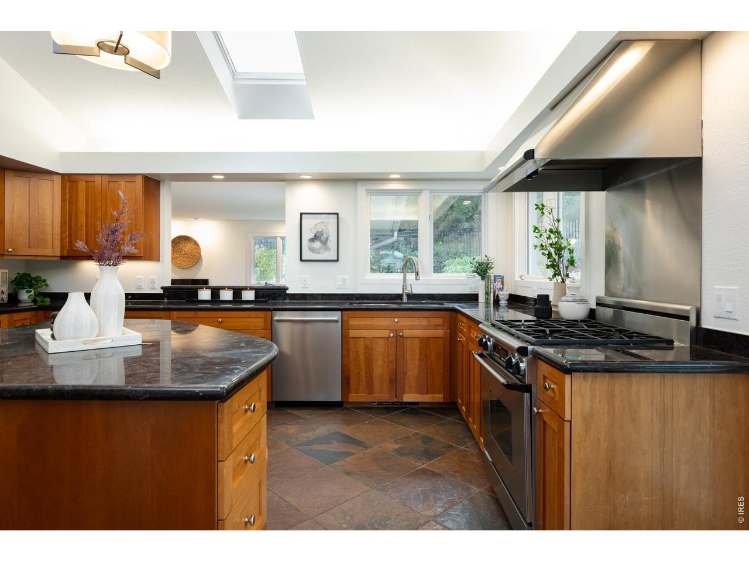
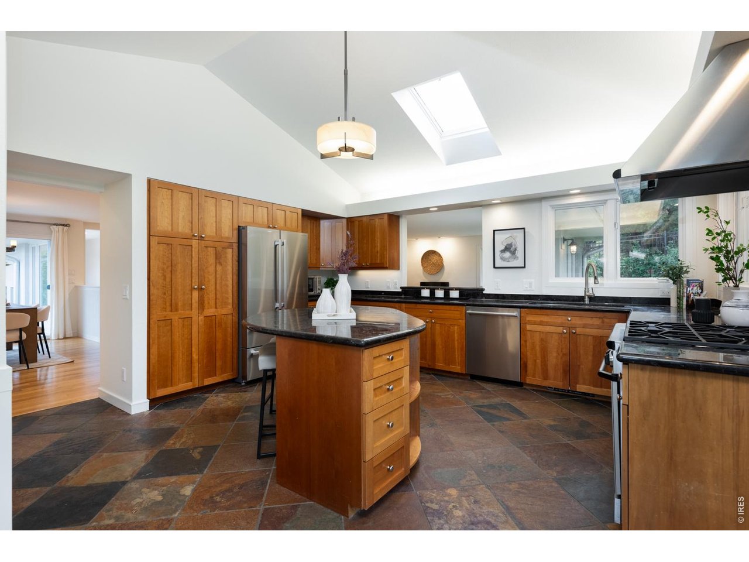
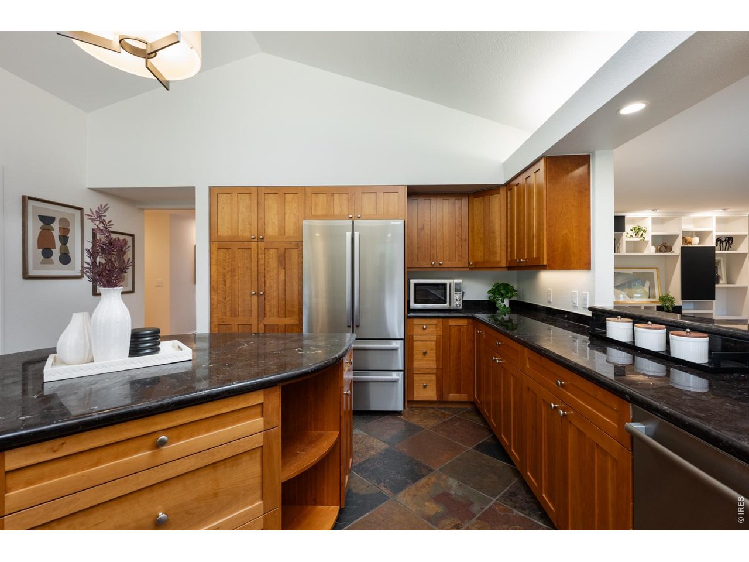
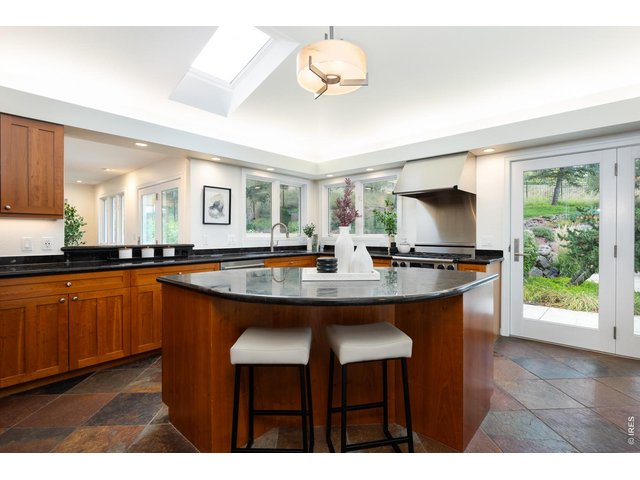
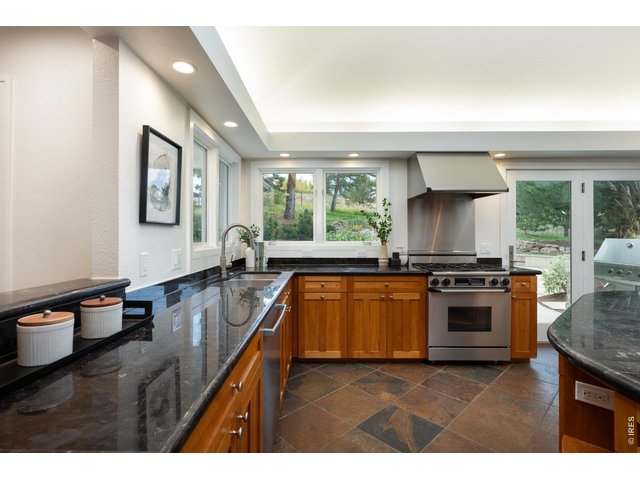
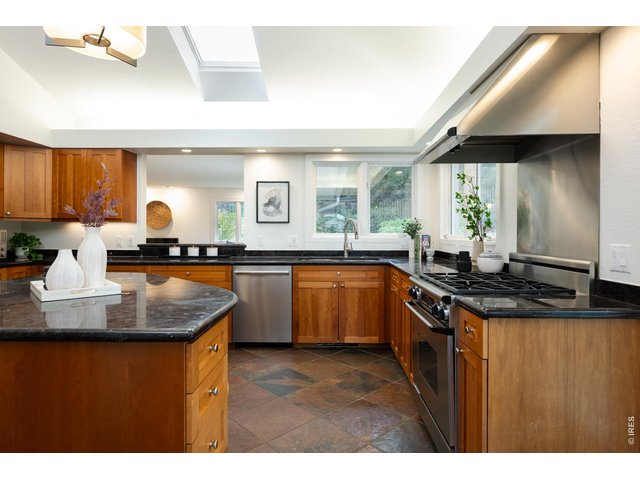
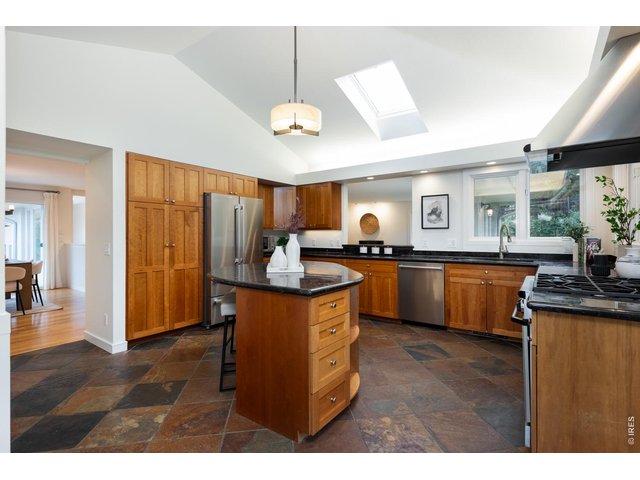
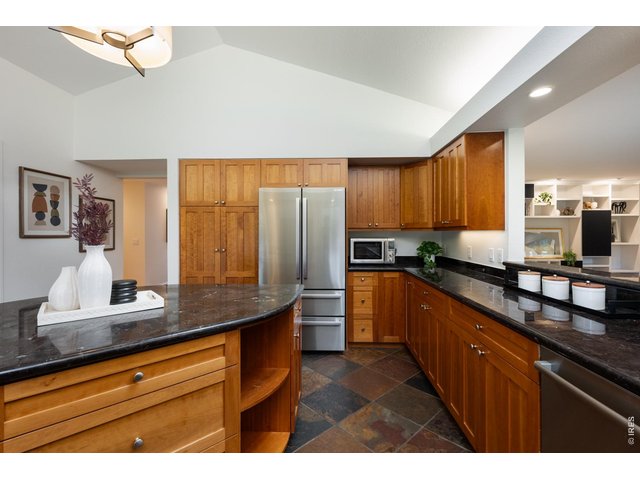
The gourmet kitchen impresses with wood cabinetry, a center island/breakfast bar, granite countertops and stainless steel appliances.
14 of 50
Large windows and skylights usher in amazing light and views while glass doors make al fresco entertaining irresistible!
15 of 50
16 of 50
Abundant custom cabinetry makes for easy organization and storage.
17 of 50
18 of 50
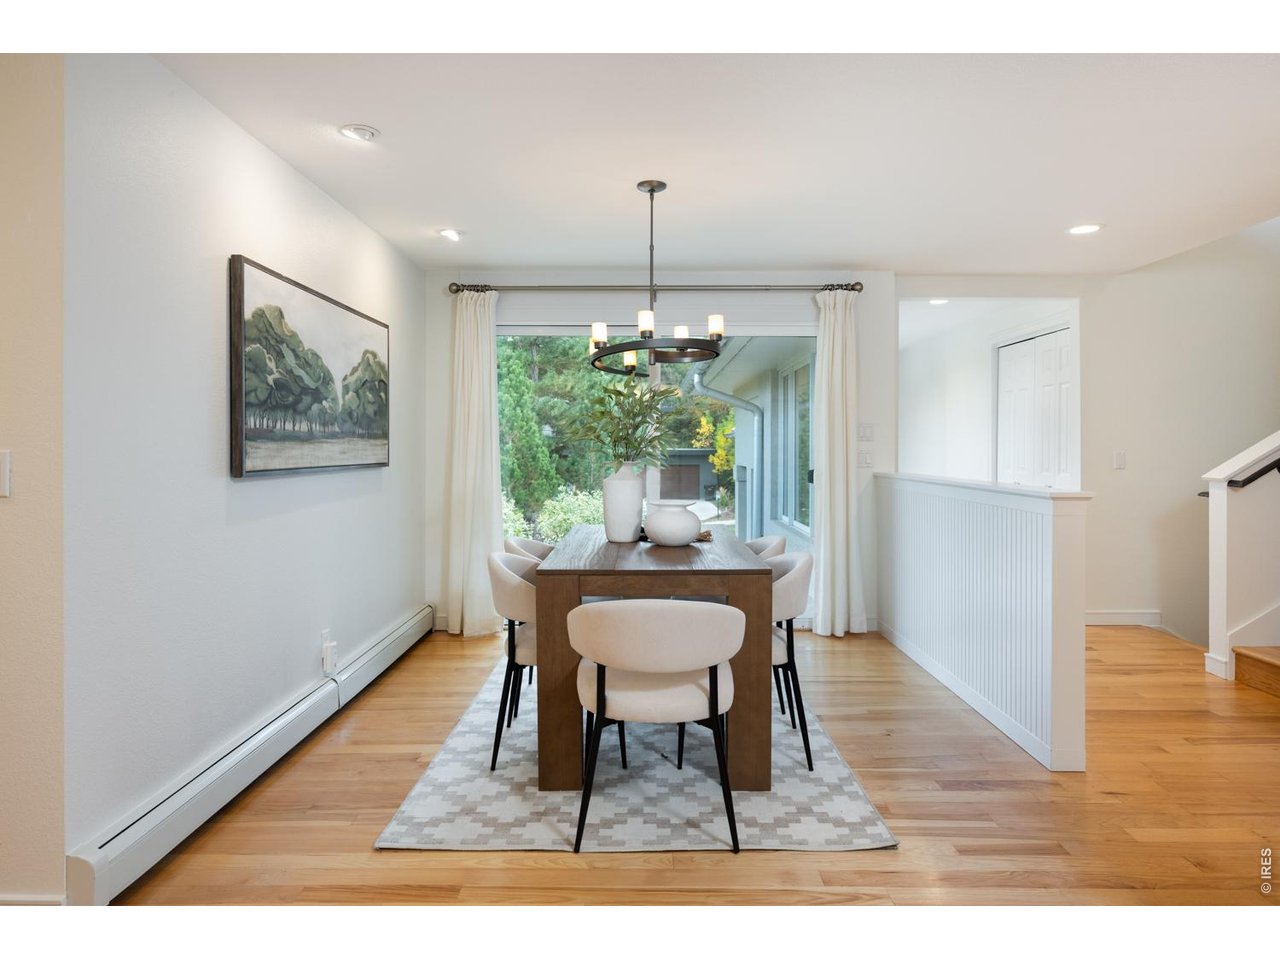
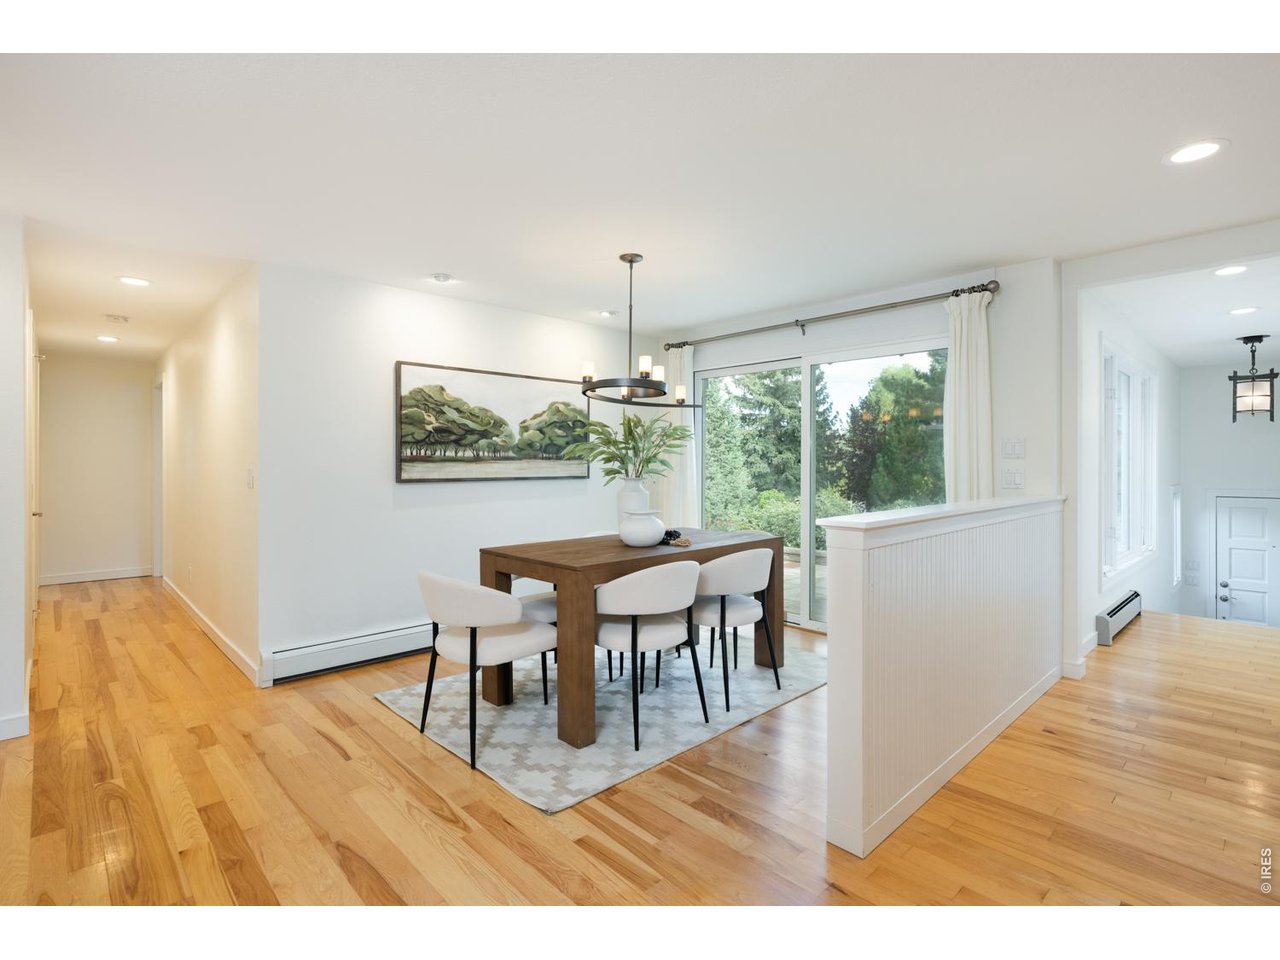
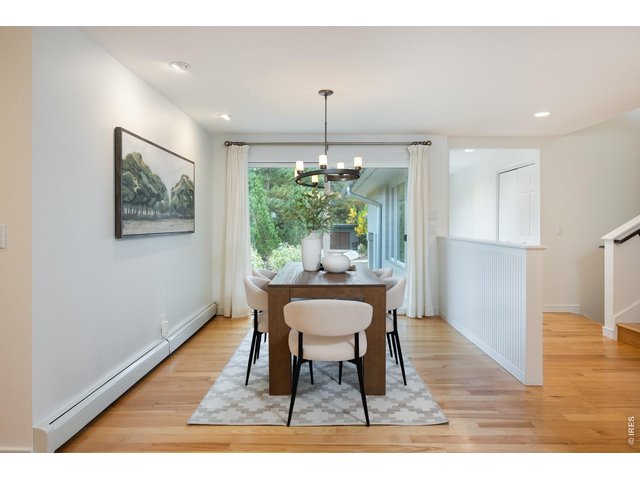
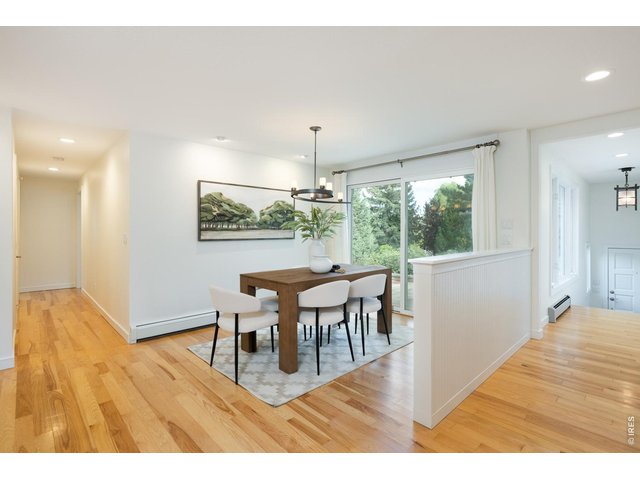
Enjoy your next gathering in the lovely dining area featuring an adjoining patio!
19 of 50
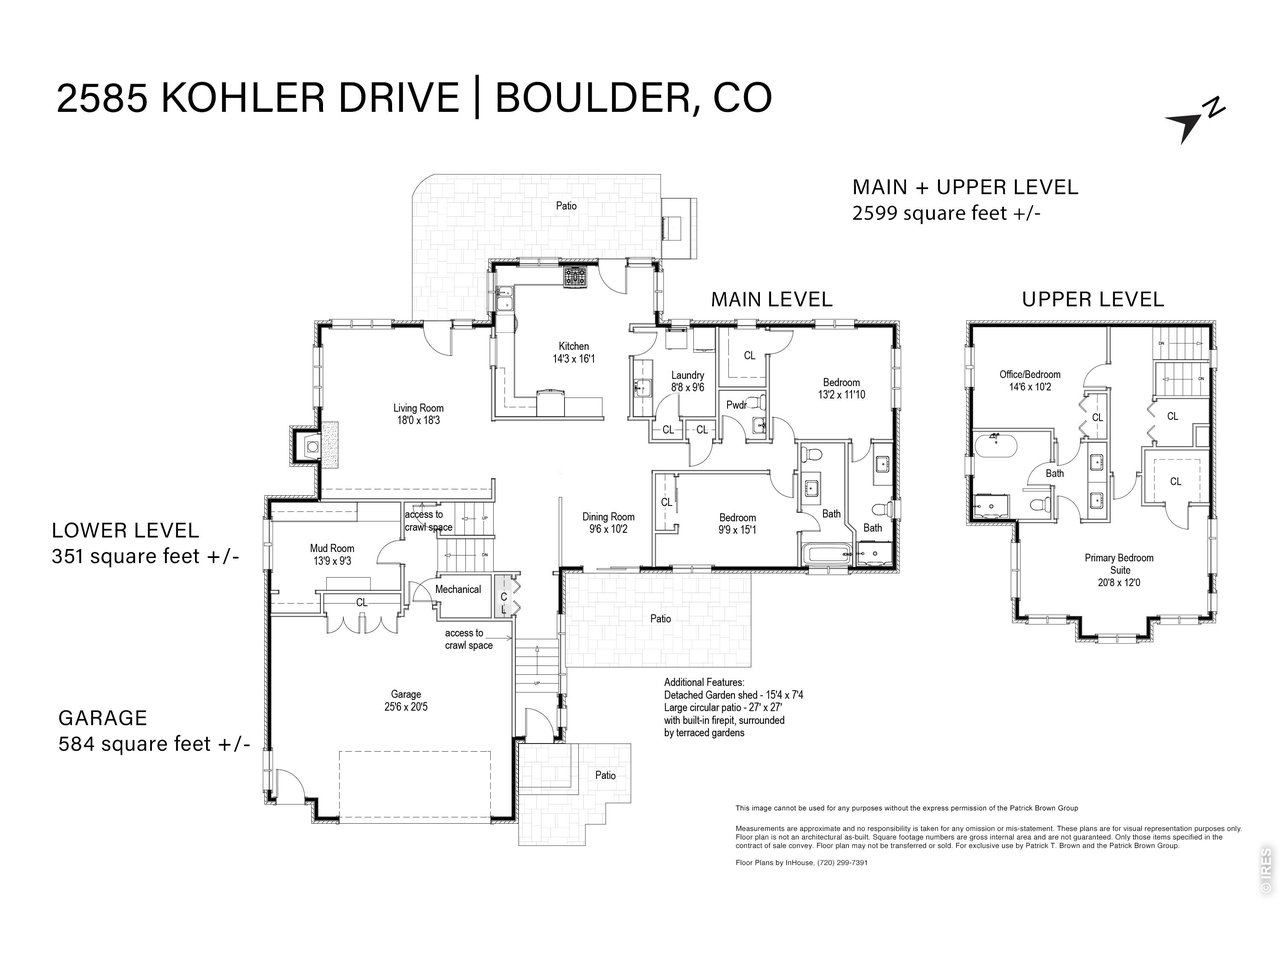
Hallway leads to closet, powder bath and two private guest bedrooms with ensuite baths.
20 of 50
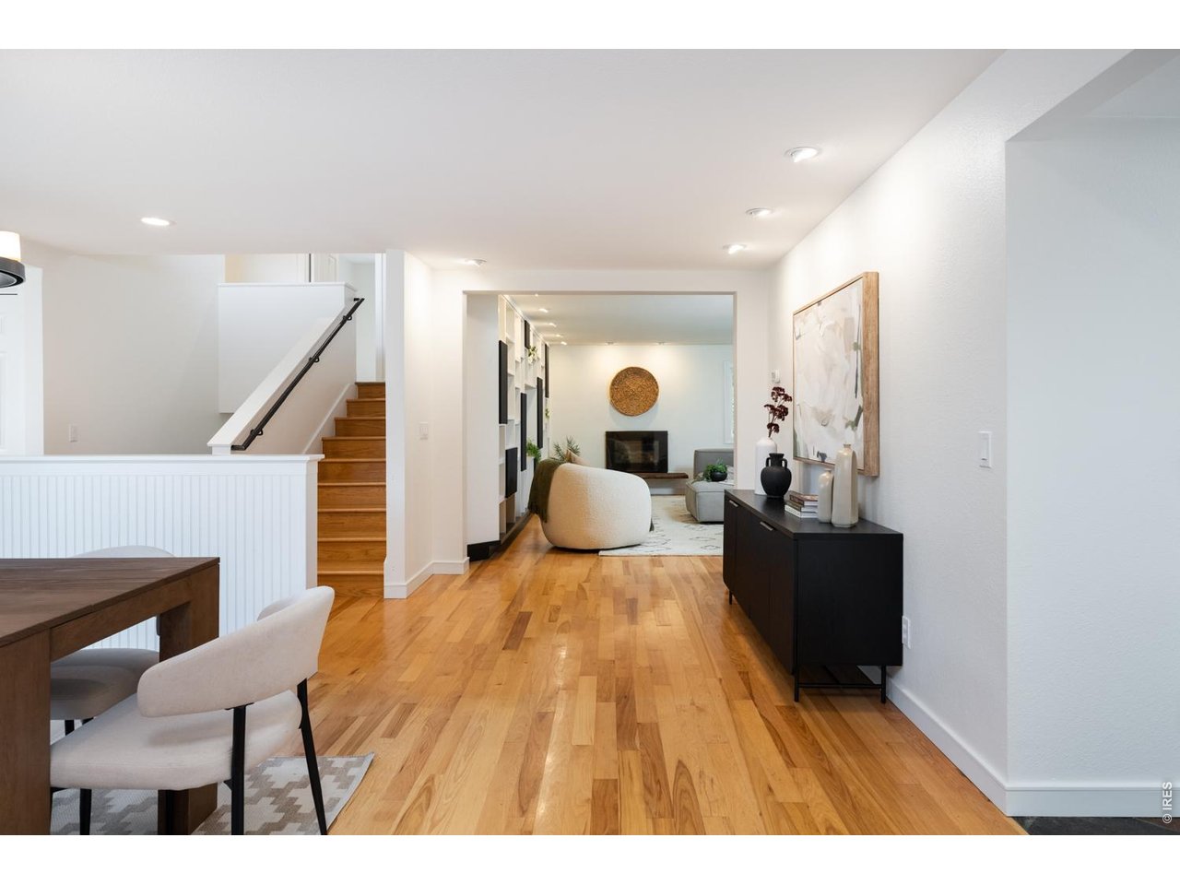
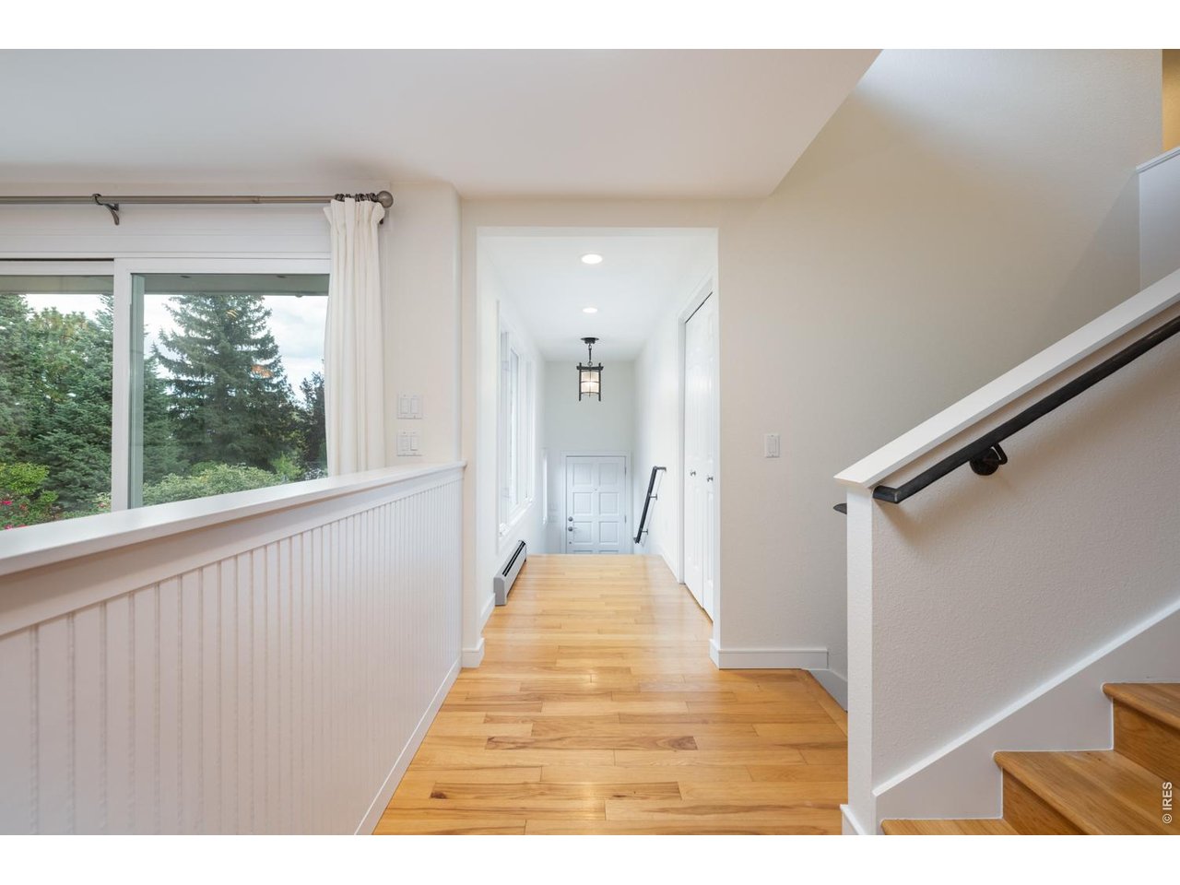
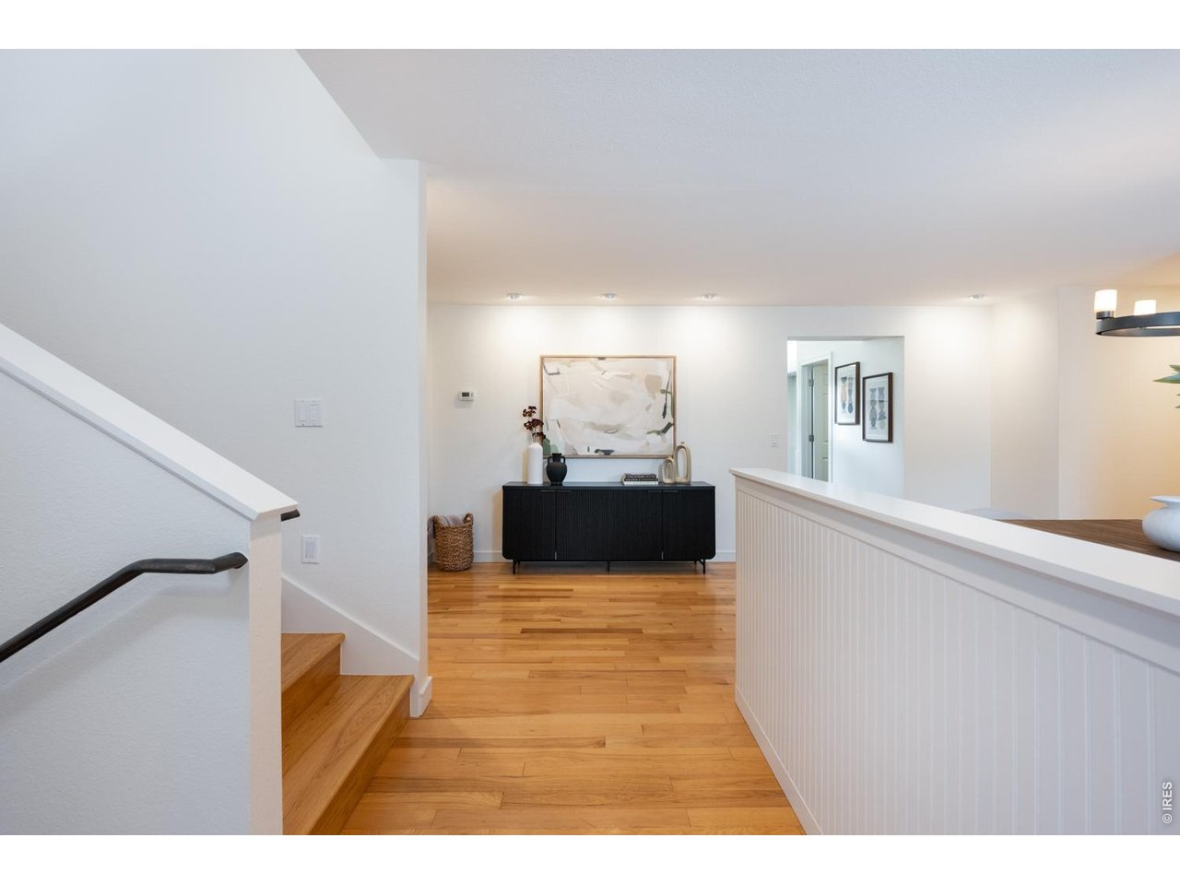
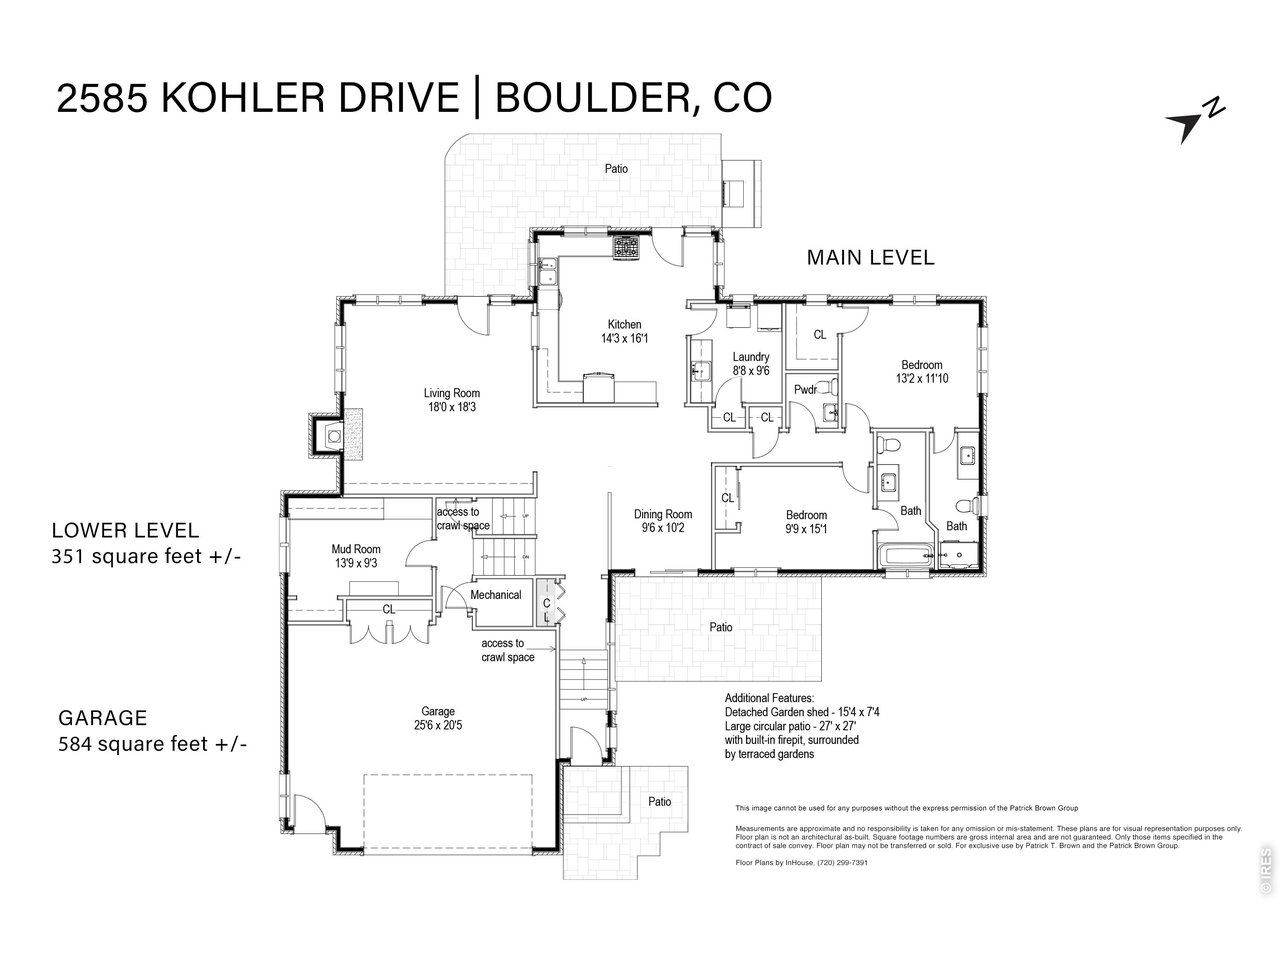
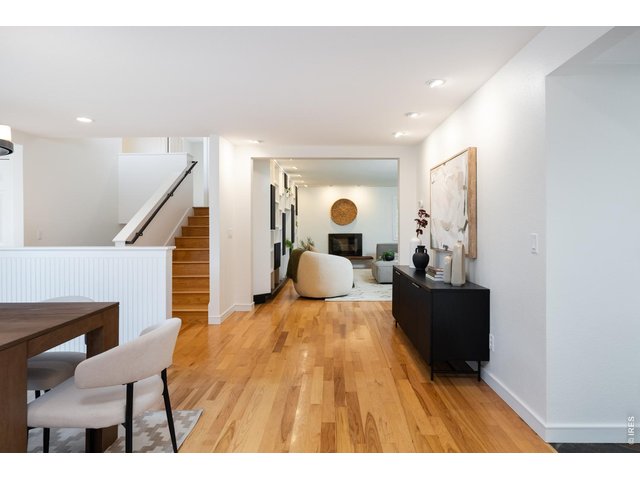
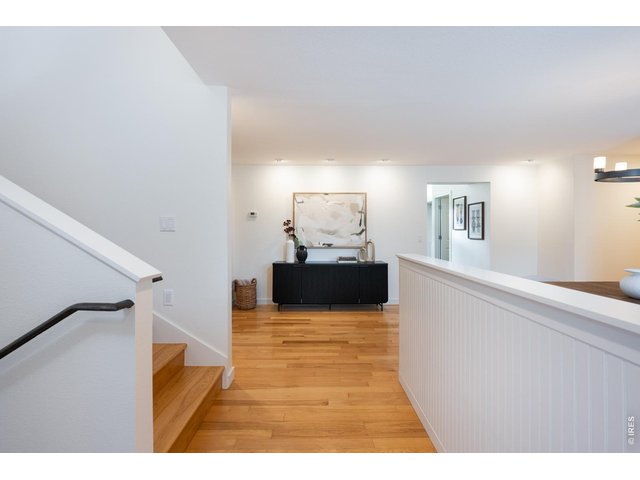
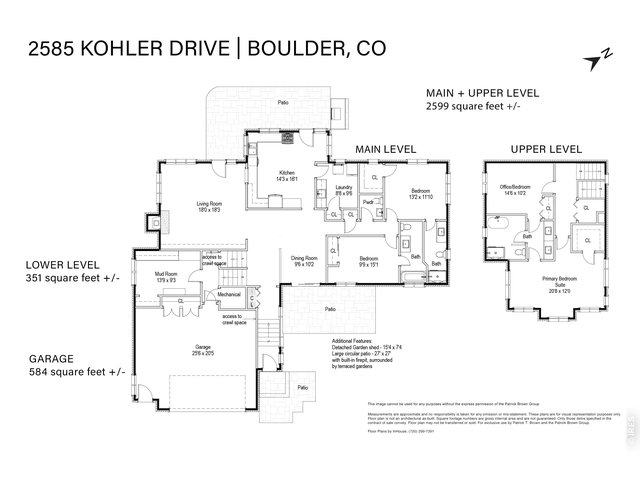
The main floor open floor plan creates an easy flow throughout the home.
21 of 50
22 of 50
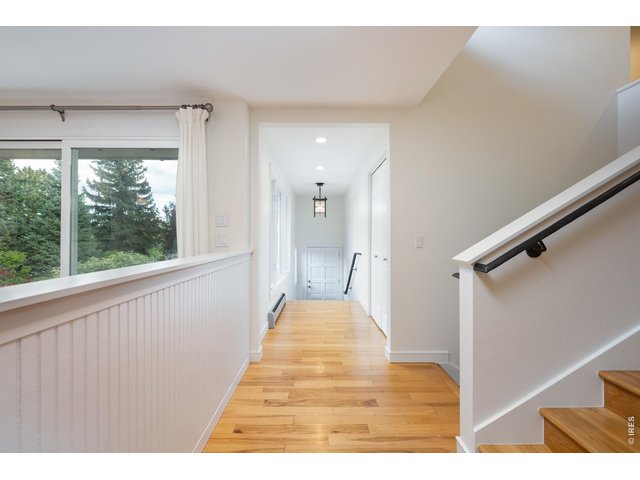
Entry way with stunning hardwood flooring and spacious coat closet.
23 of 50
24 of 50
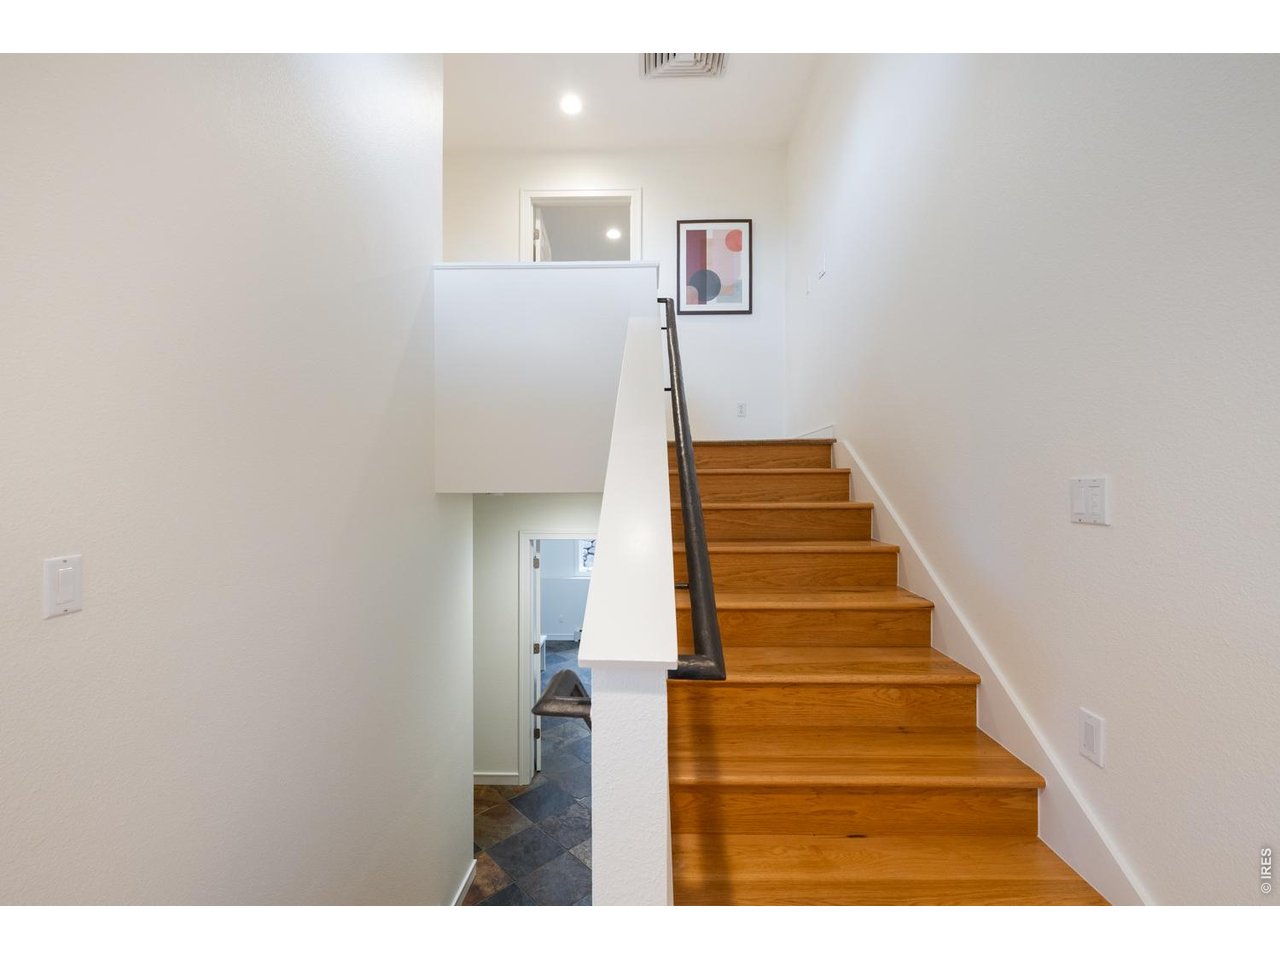
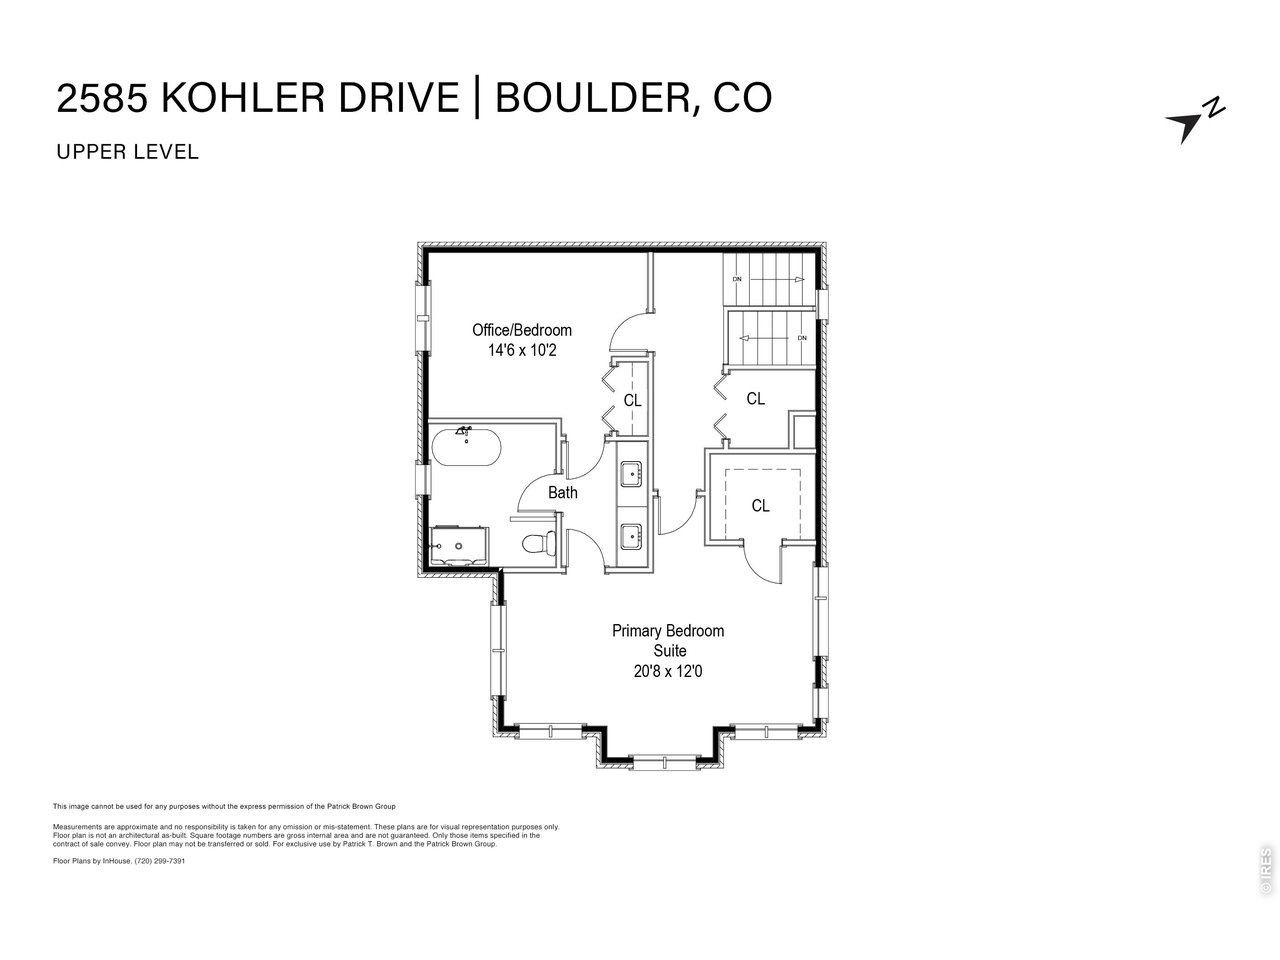
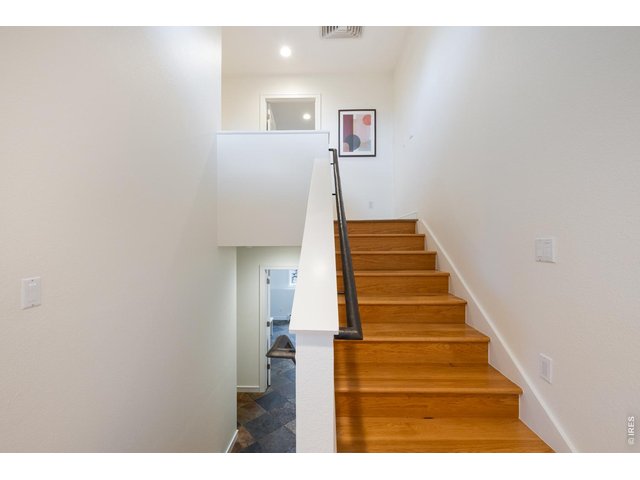
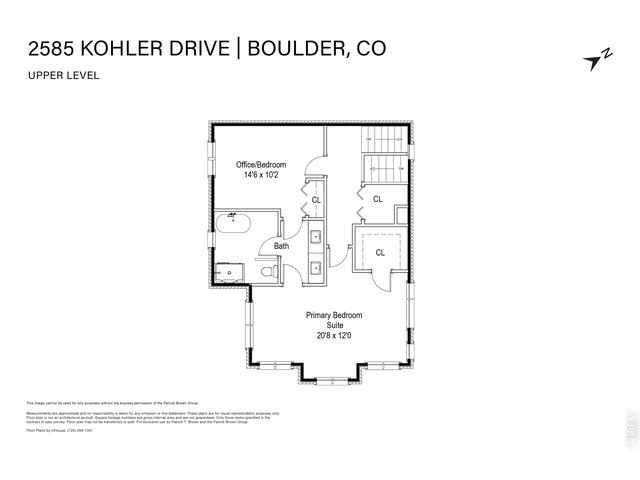
Wood staircase leads to private upper level primary suite and additional bedroom.
25 of 50
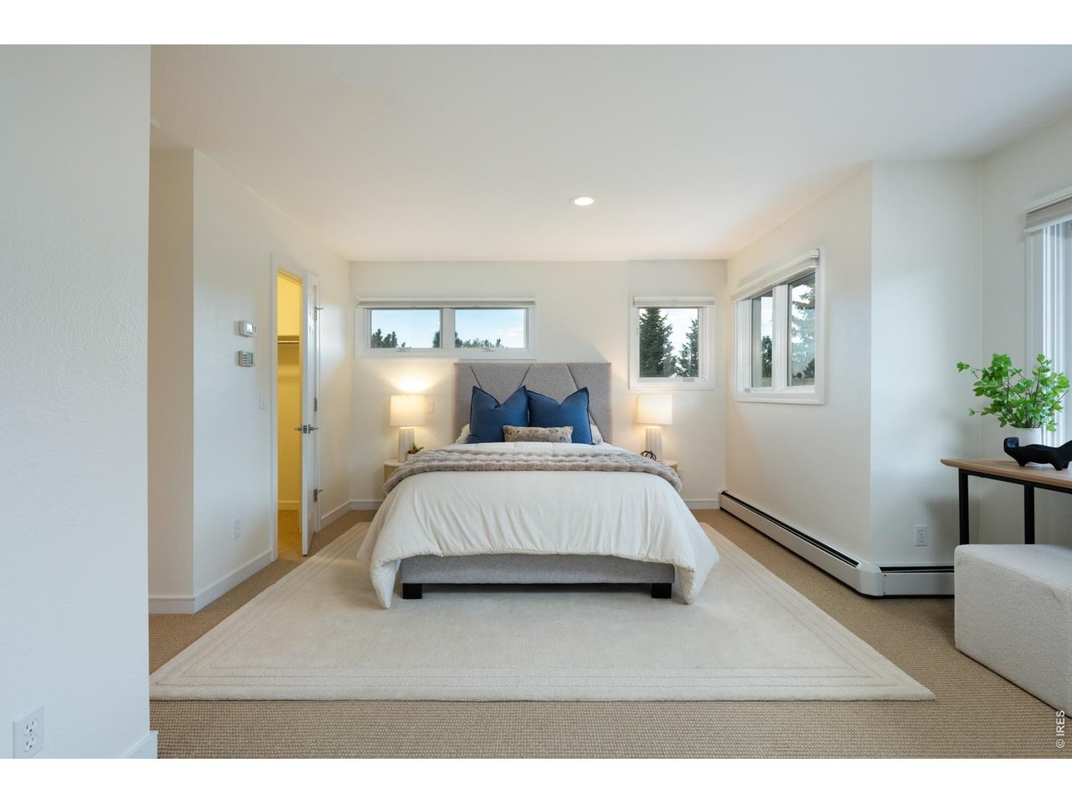
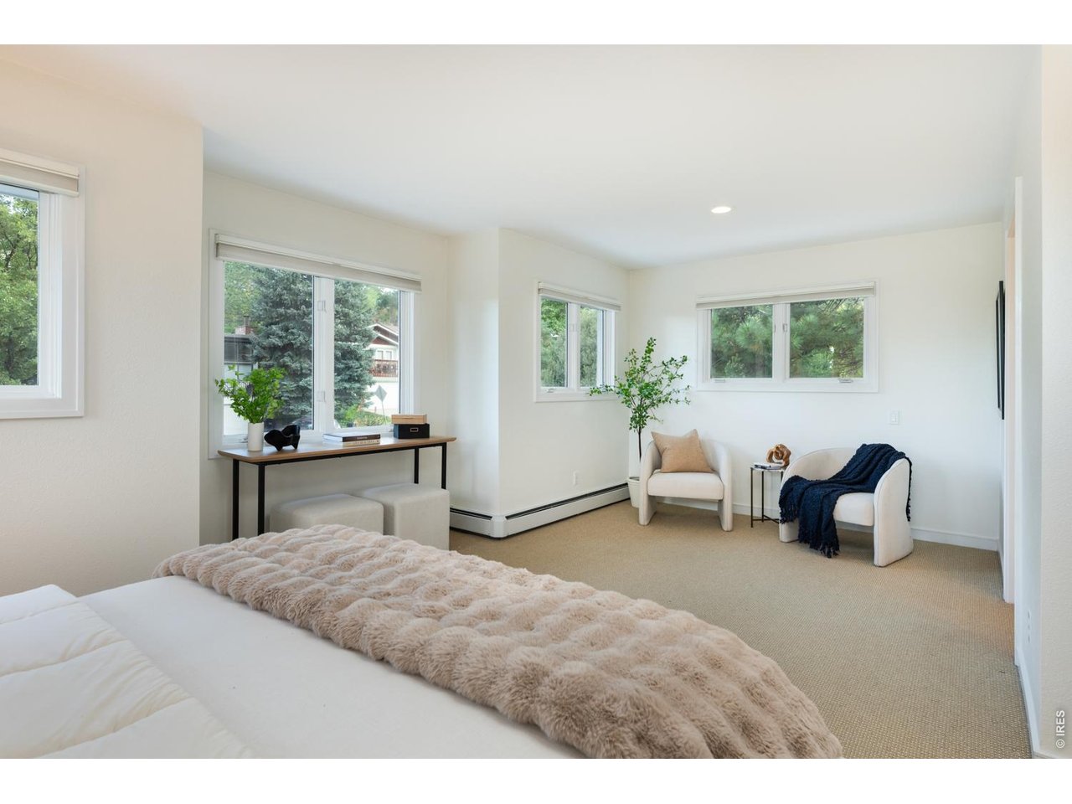
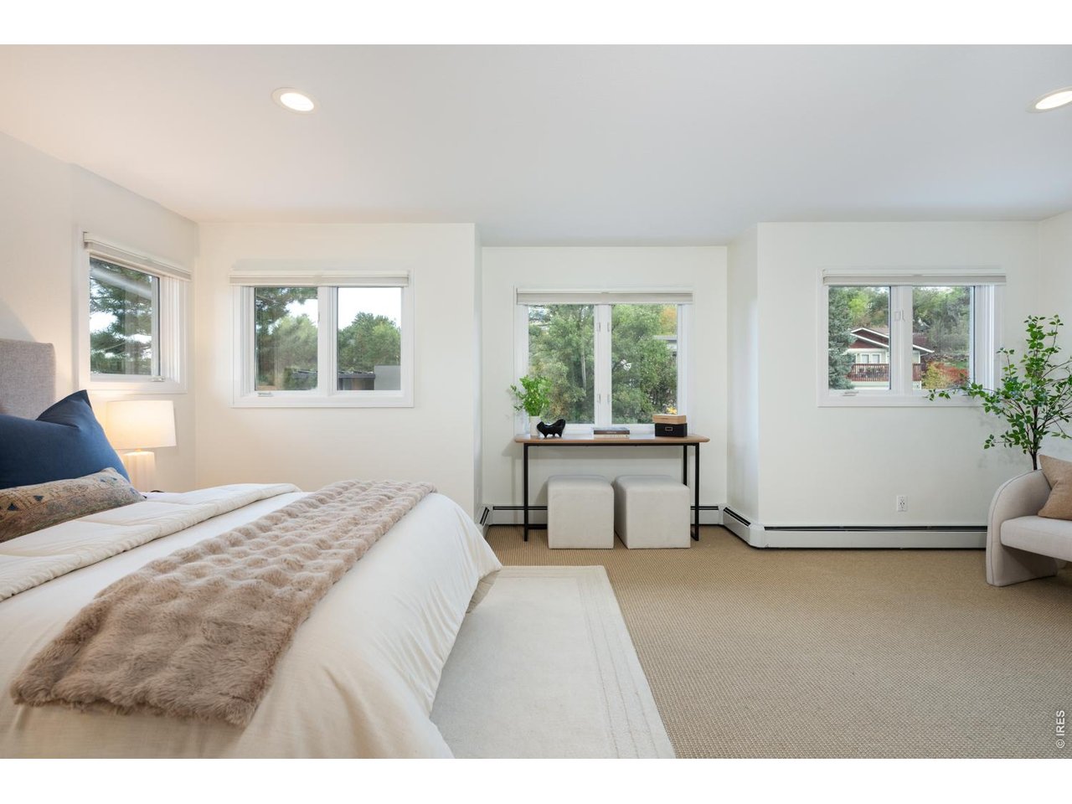
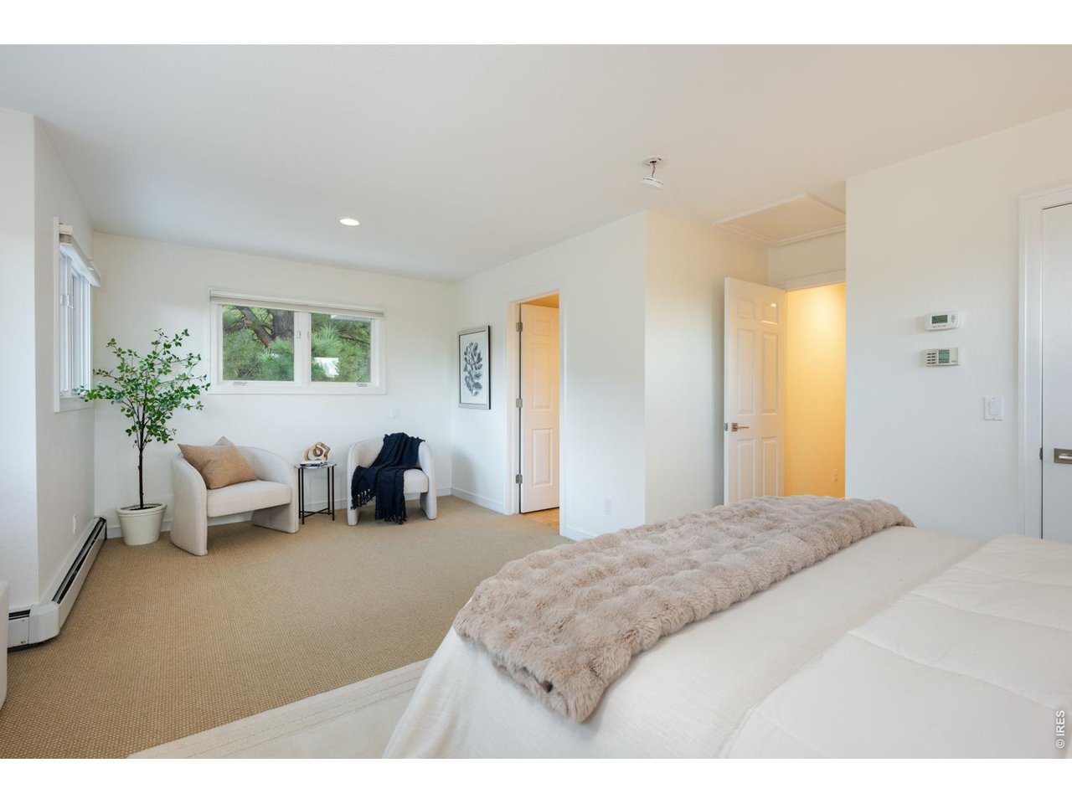
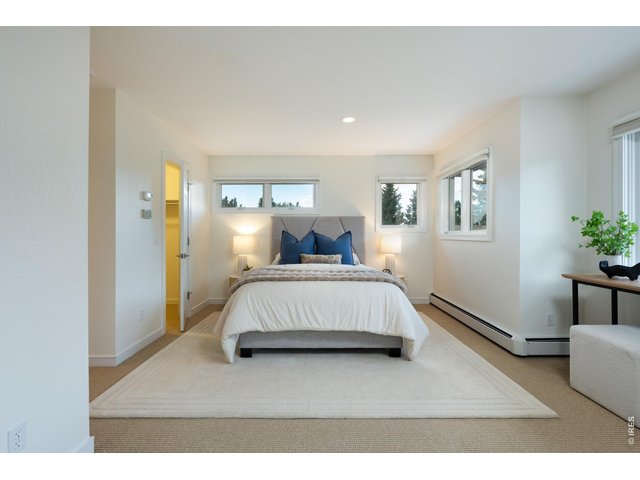
The primary suite is an absolute retreat! Including a spacious walk-in closet, reading area and ensuite primary bath
26 of 50
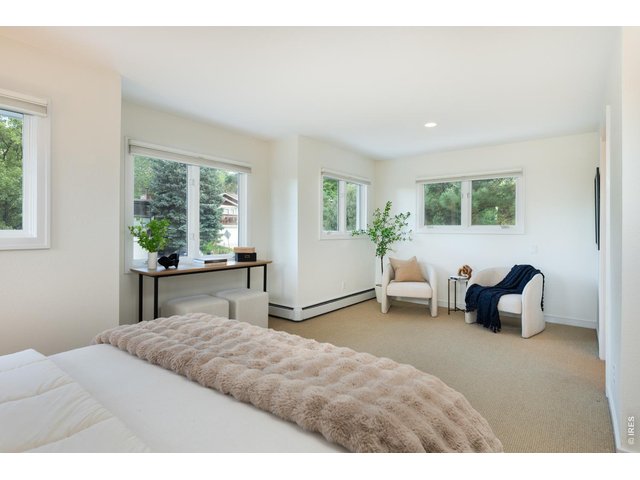
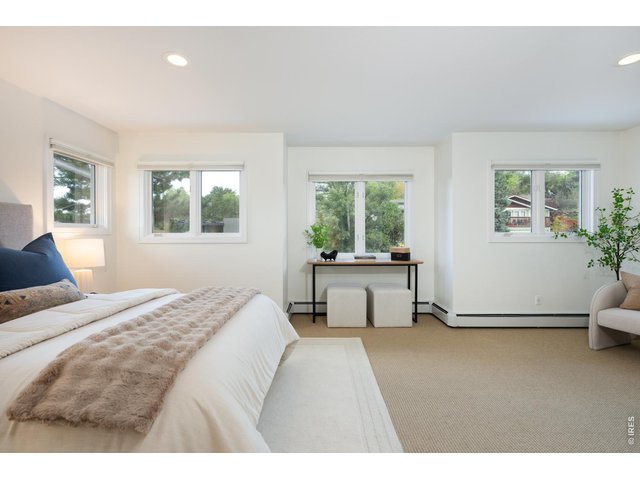
Explore the full-floor owner's retreat featuring a king-size bedroom with 270-degree treetop views.
27 of 50
28 of 50
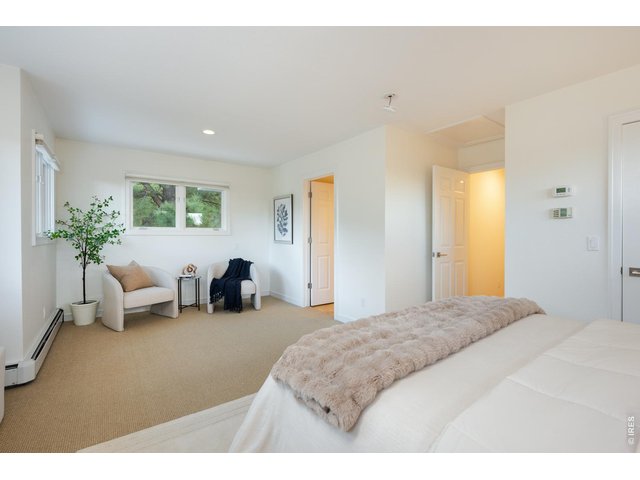
This oversized primary suite boasts a reading nook and walk-in closets in the bedroom and hall.
29 of 50
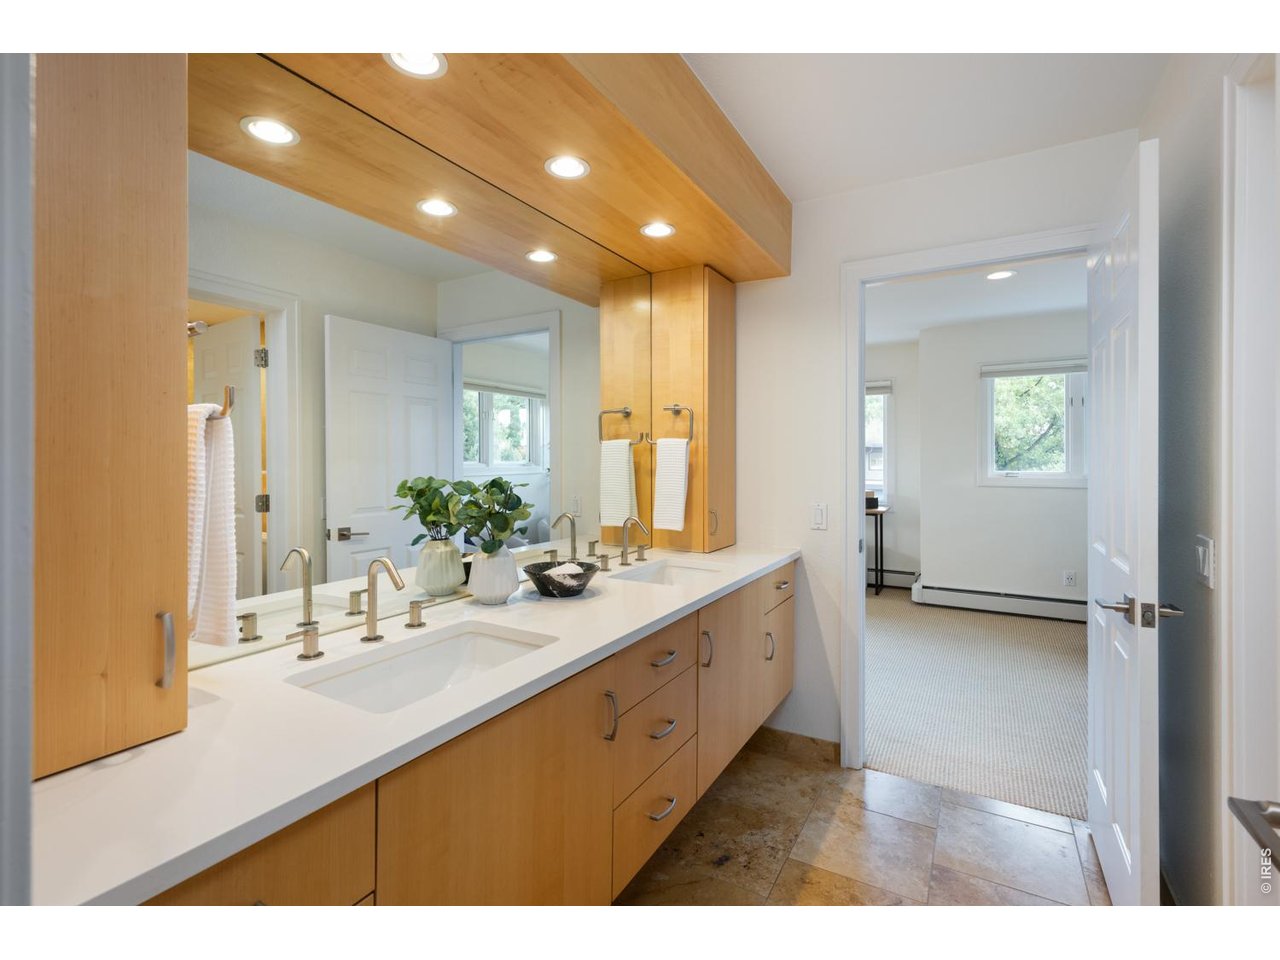
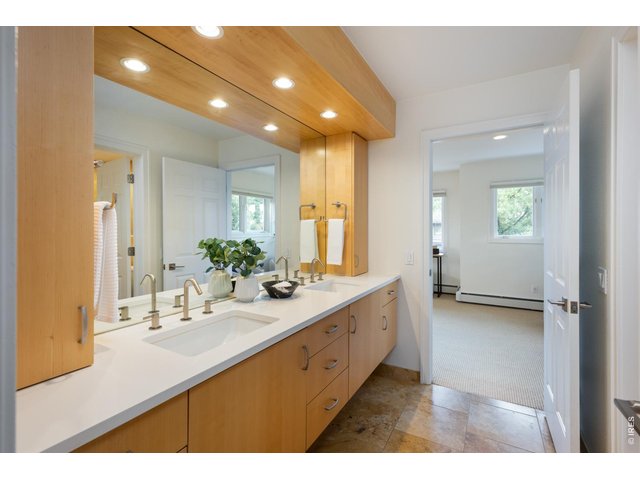
Luxurious primary bath with oversized double sink vanity, radiant in-floor heating and custom cabinetry.
30 of 50
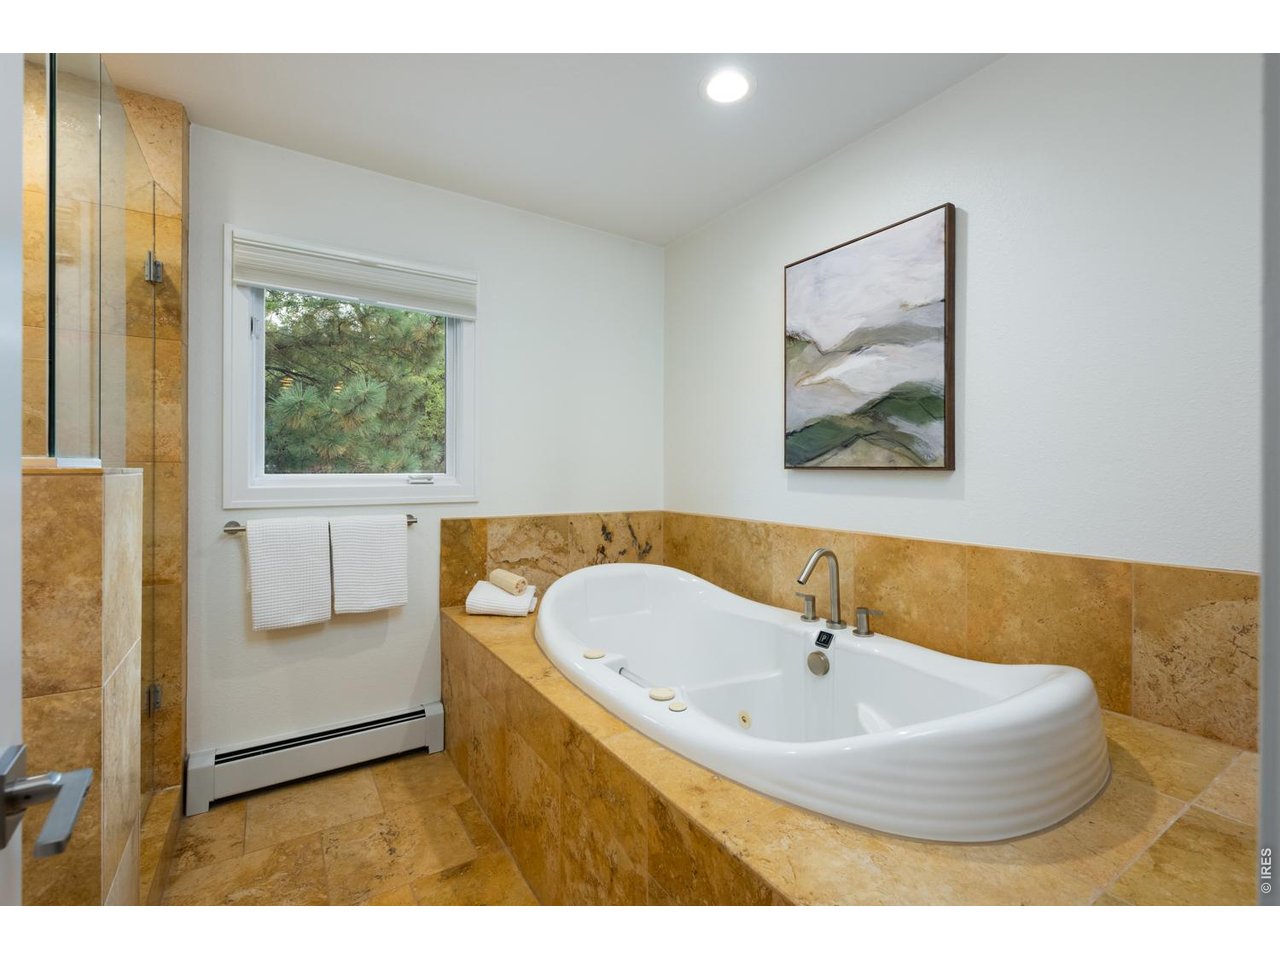
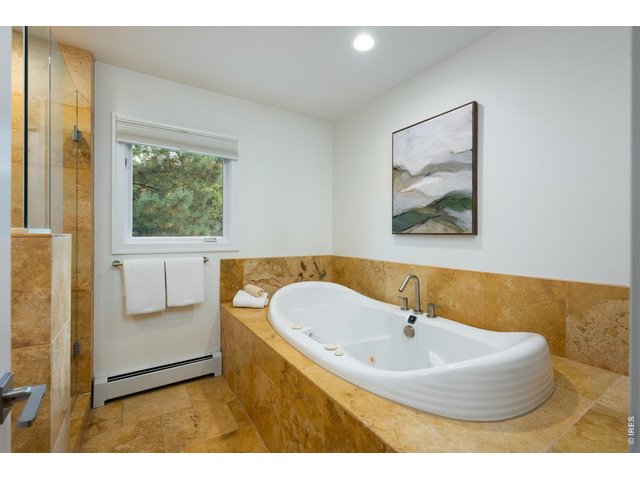
The windowed en suite spa bath boasts a freestanding soaking tub, shower & partially private toilet.
31 of 50
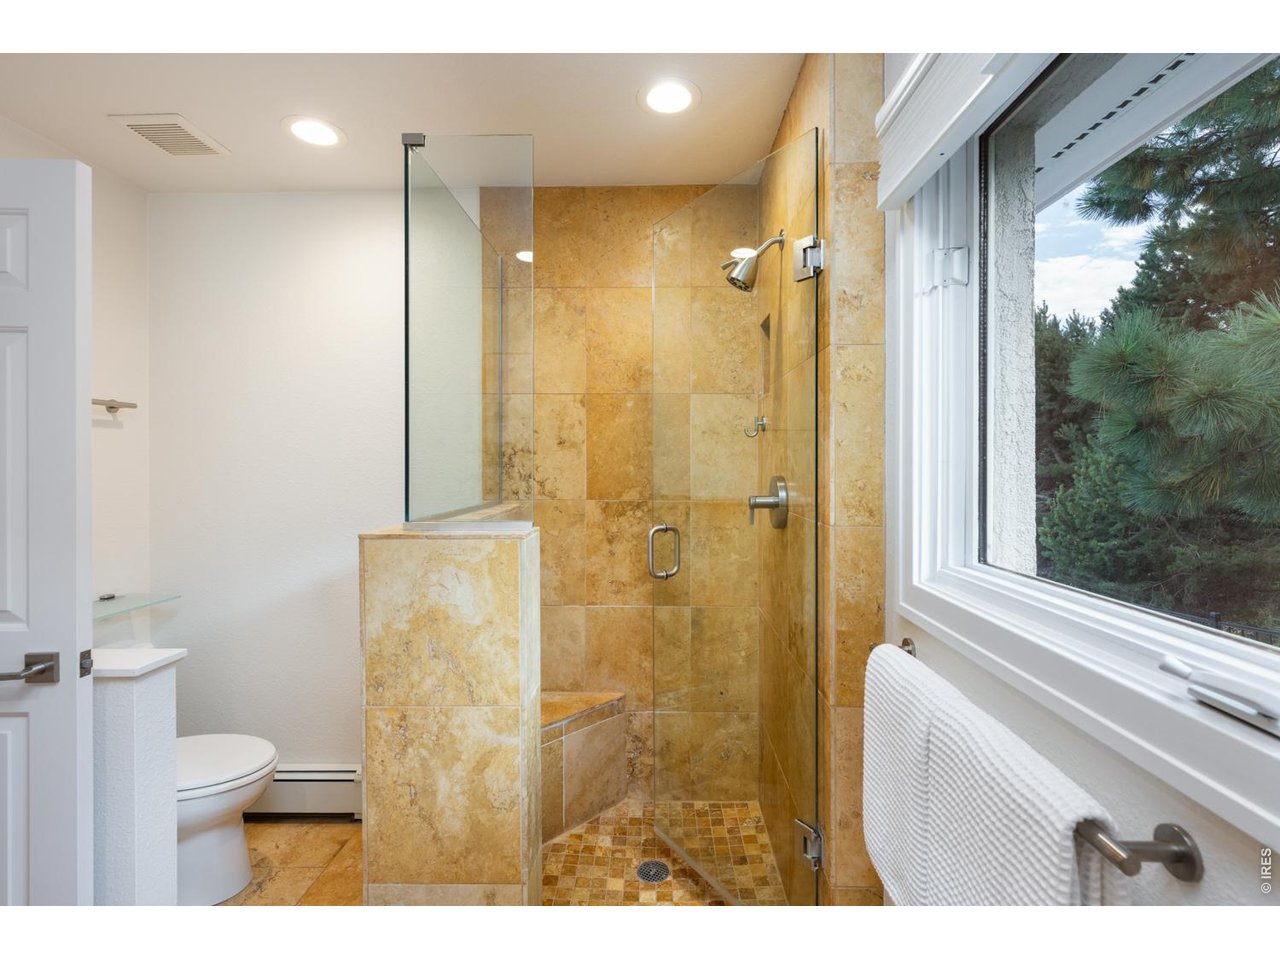
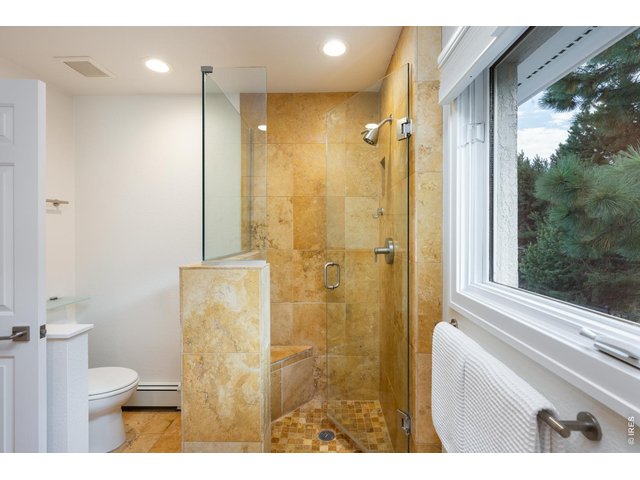
Walk-in shower with custom bench
32 of 50
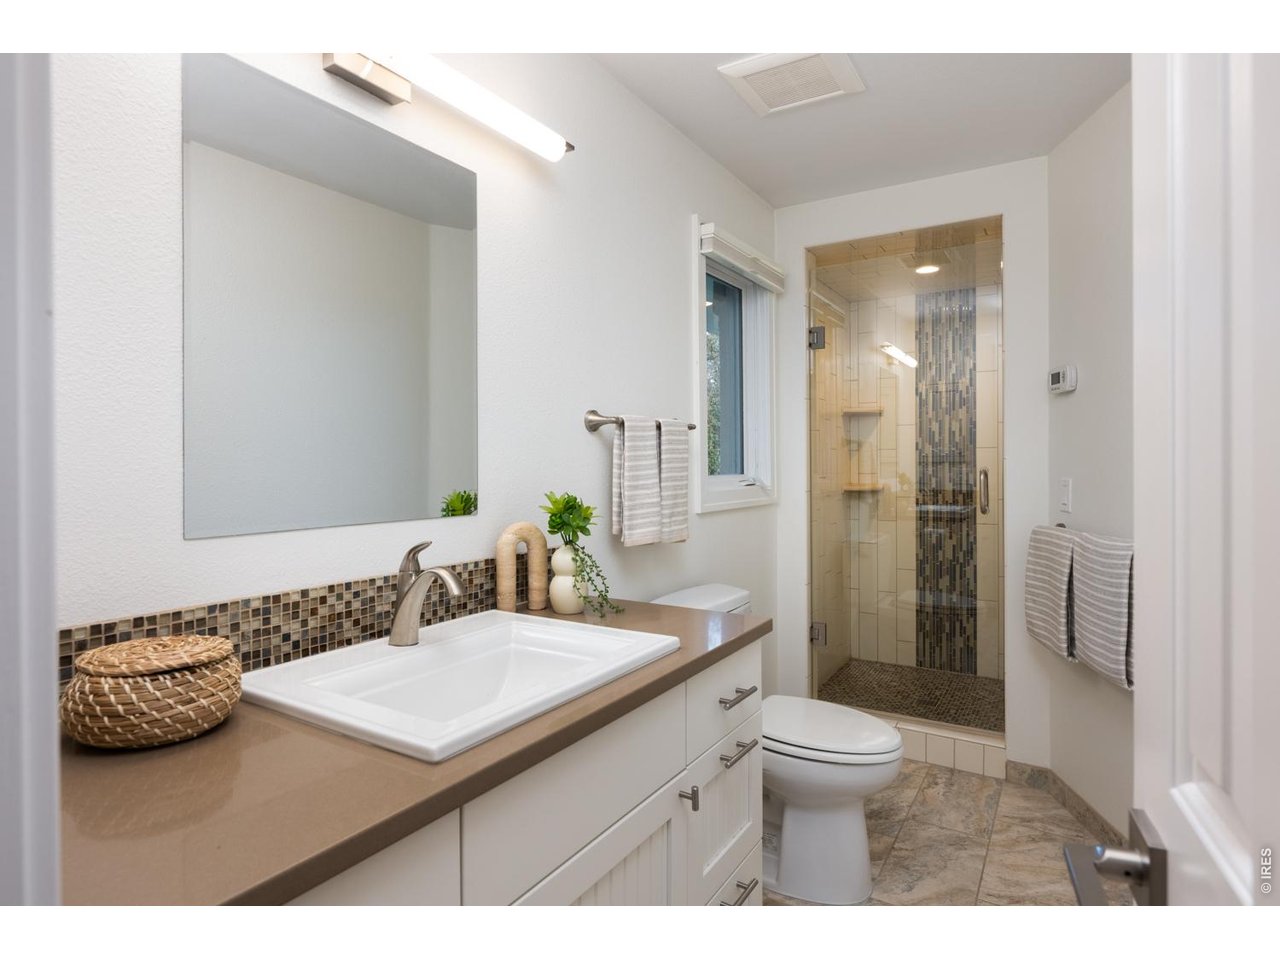
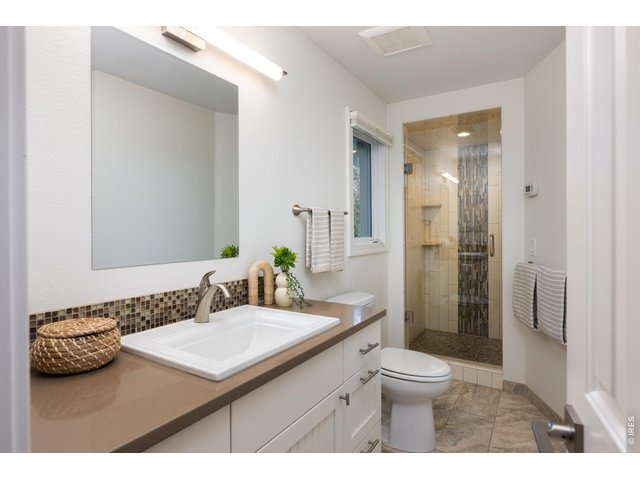
Main level bedrooms feature spacious ensuite baths!
33 of 50
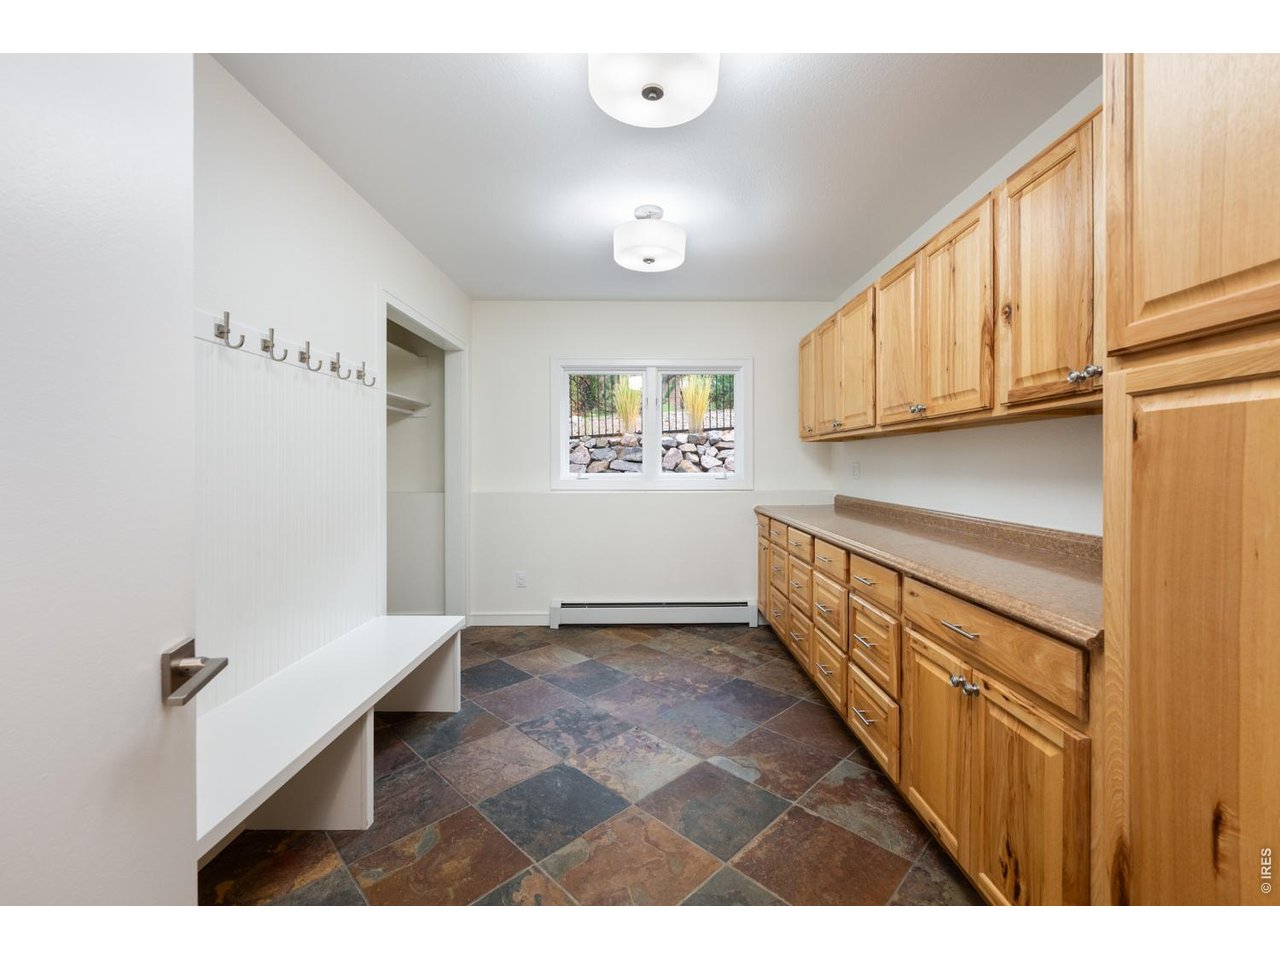
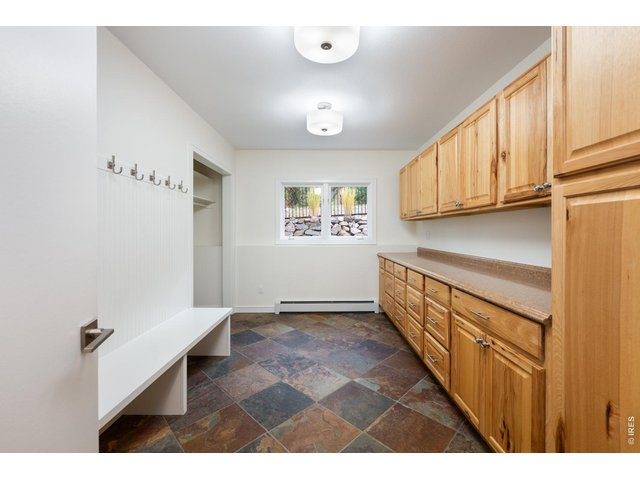
Spacious mudroom/flex space.
34 of 50
The attached, oversized 2-car garage features a newer door and epoxy flooring.
35 of 50
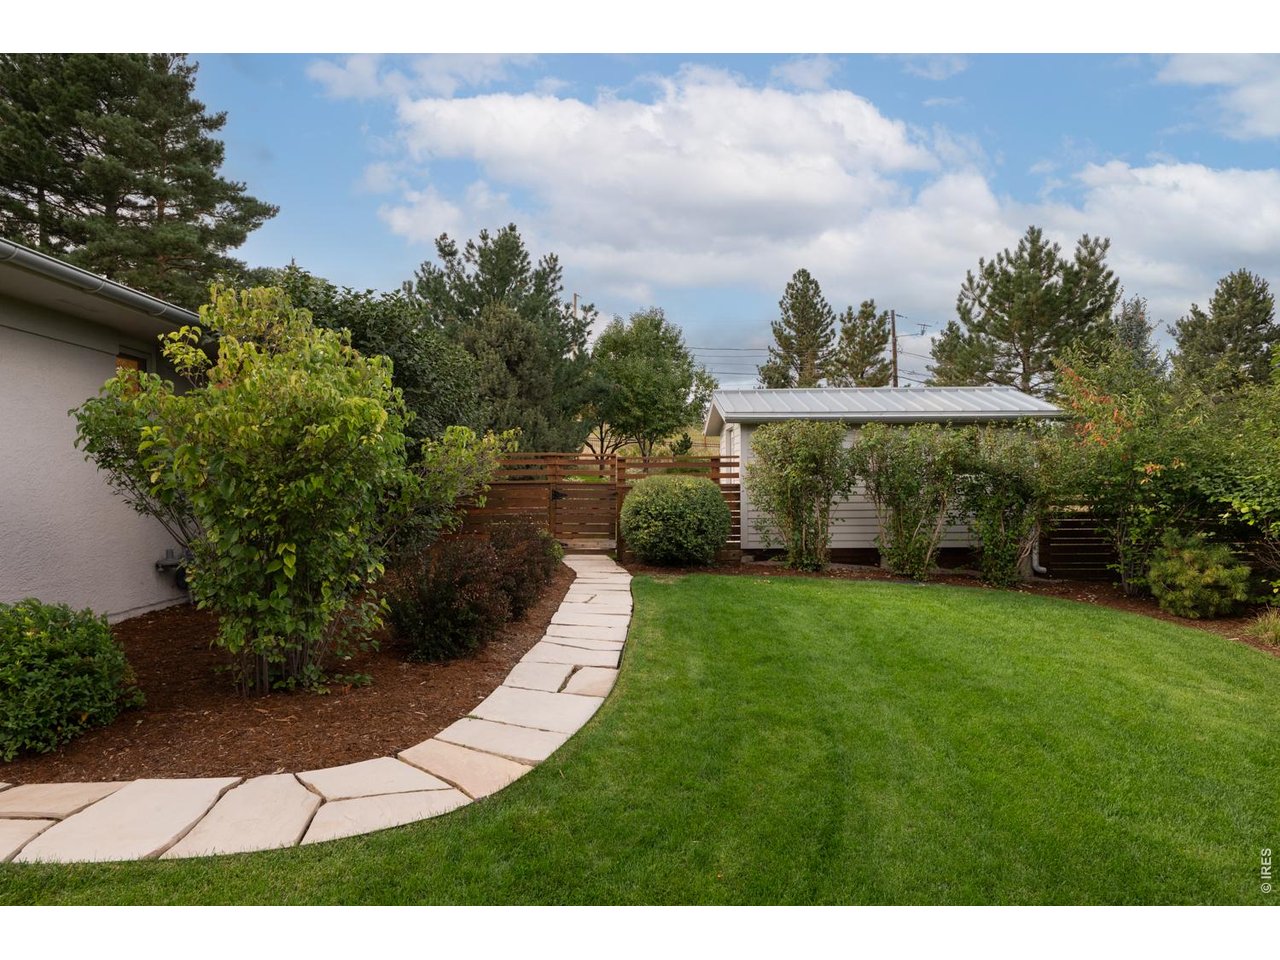
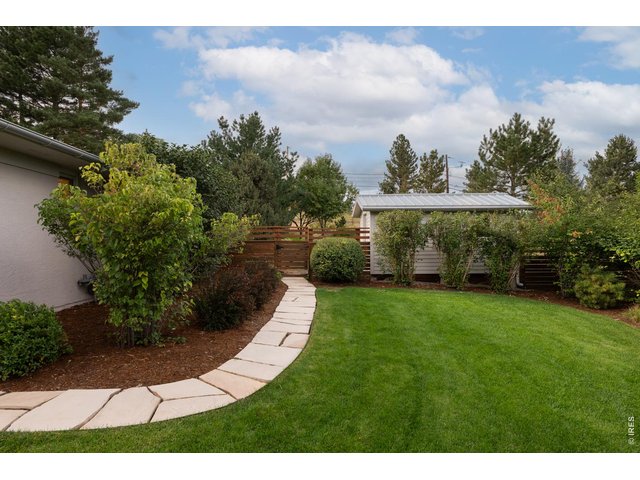
Flagstone footpath leads to private backyard oasis.
36 of 50
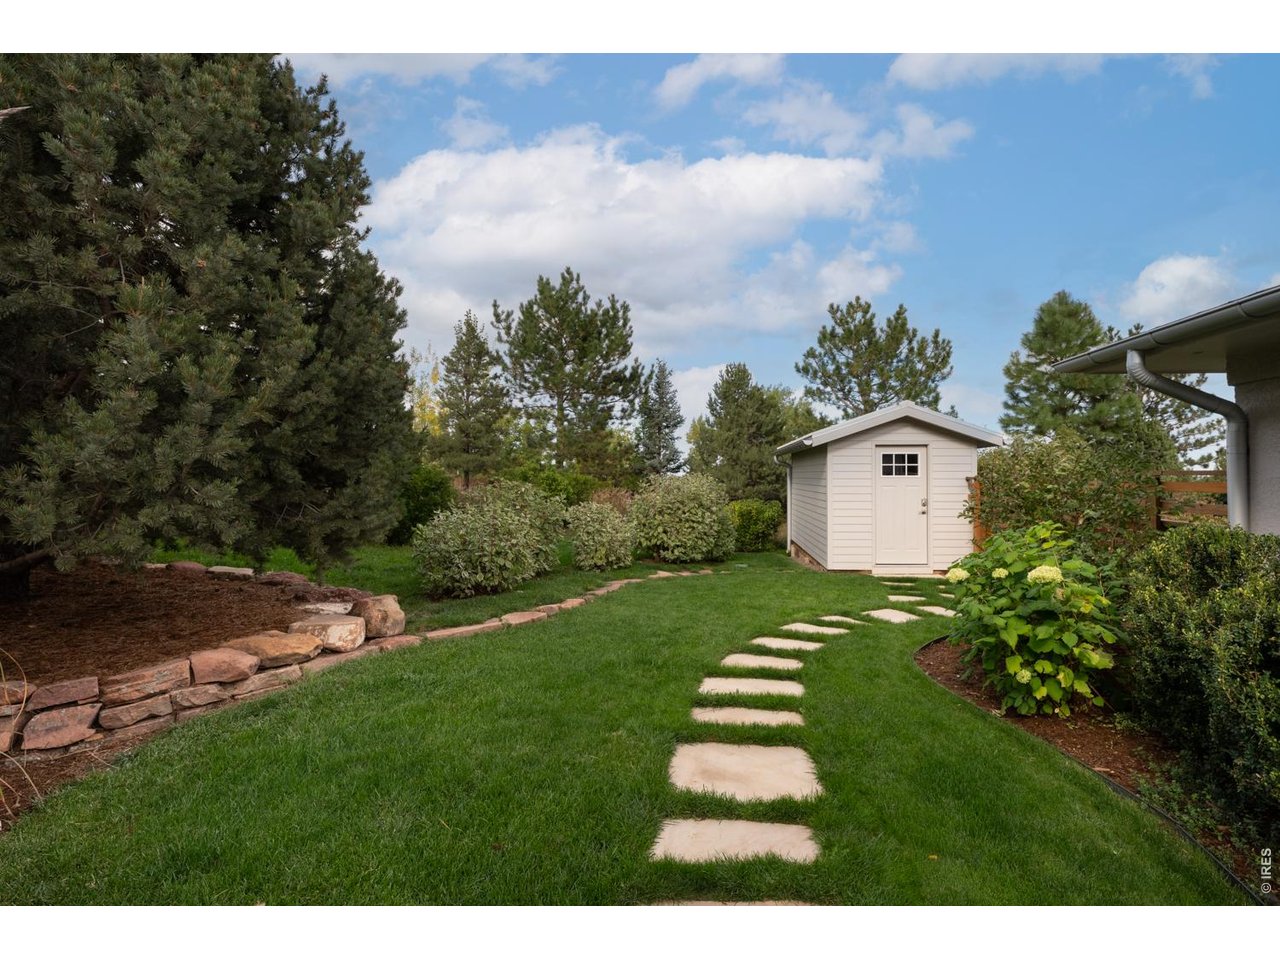
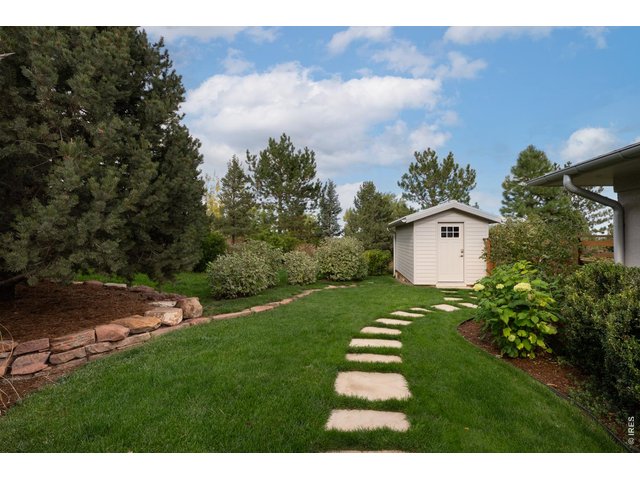
The spacious garden shed adds additional storage and organization.
37 of 50
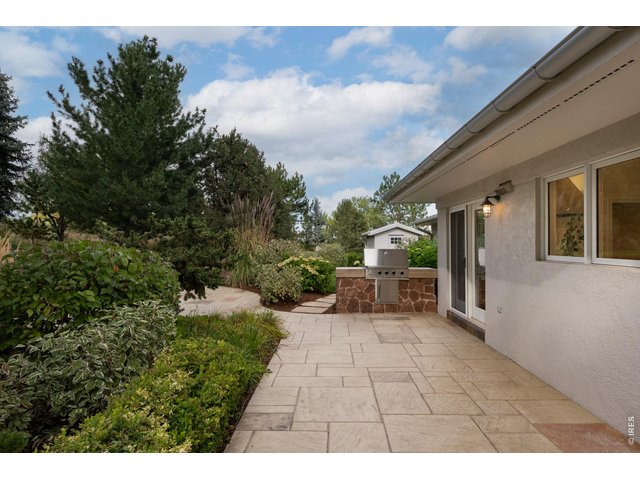
Entertain with al fresco dining and gas grill.
38 of 50
Beautifully landscaped patio and firepit.
39 of 50
40 of 50
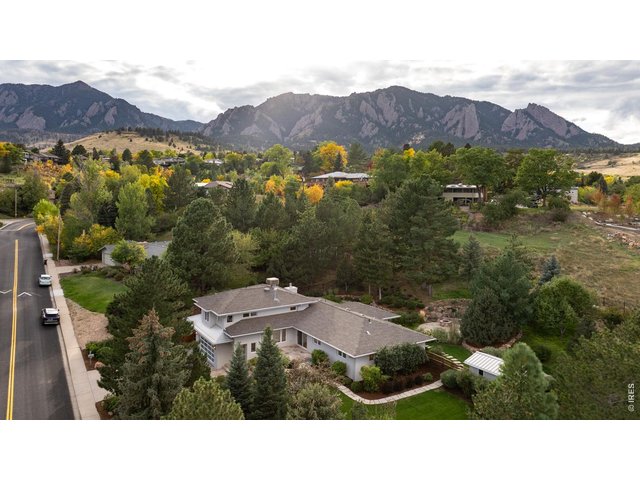
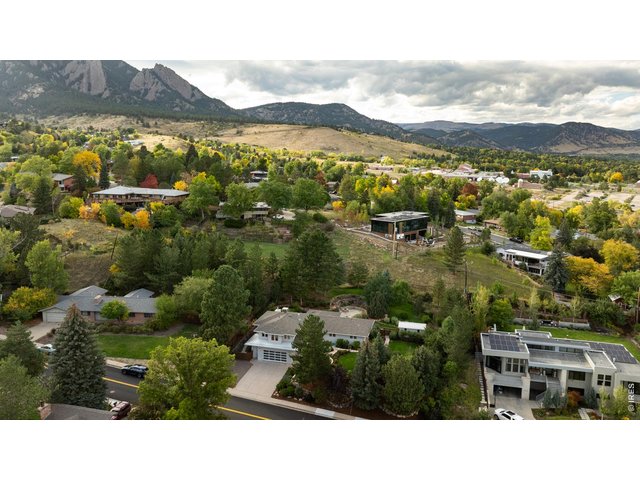
Just minutes to world class hiking in South Boulder
41 of 50
42 of 50
43 of 50
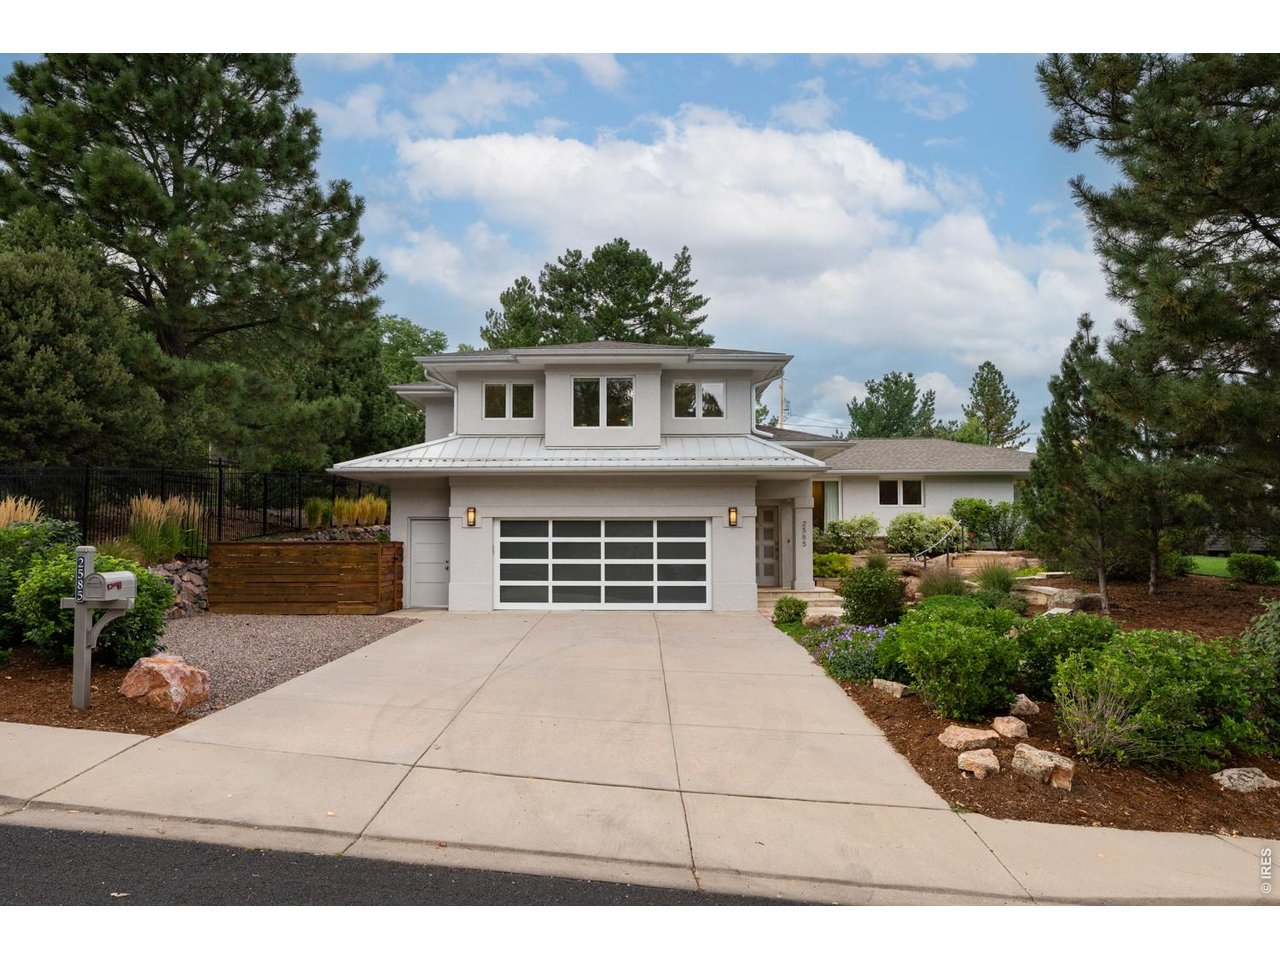
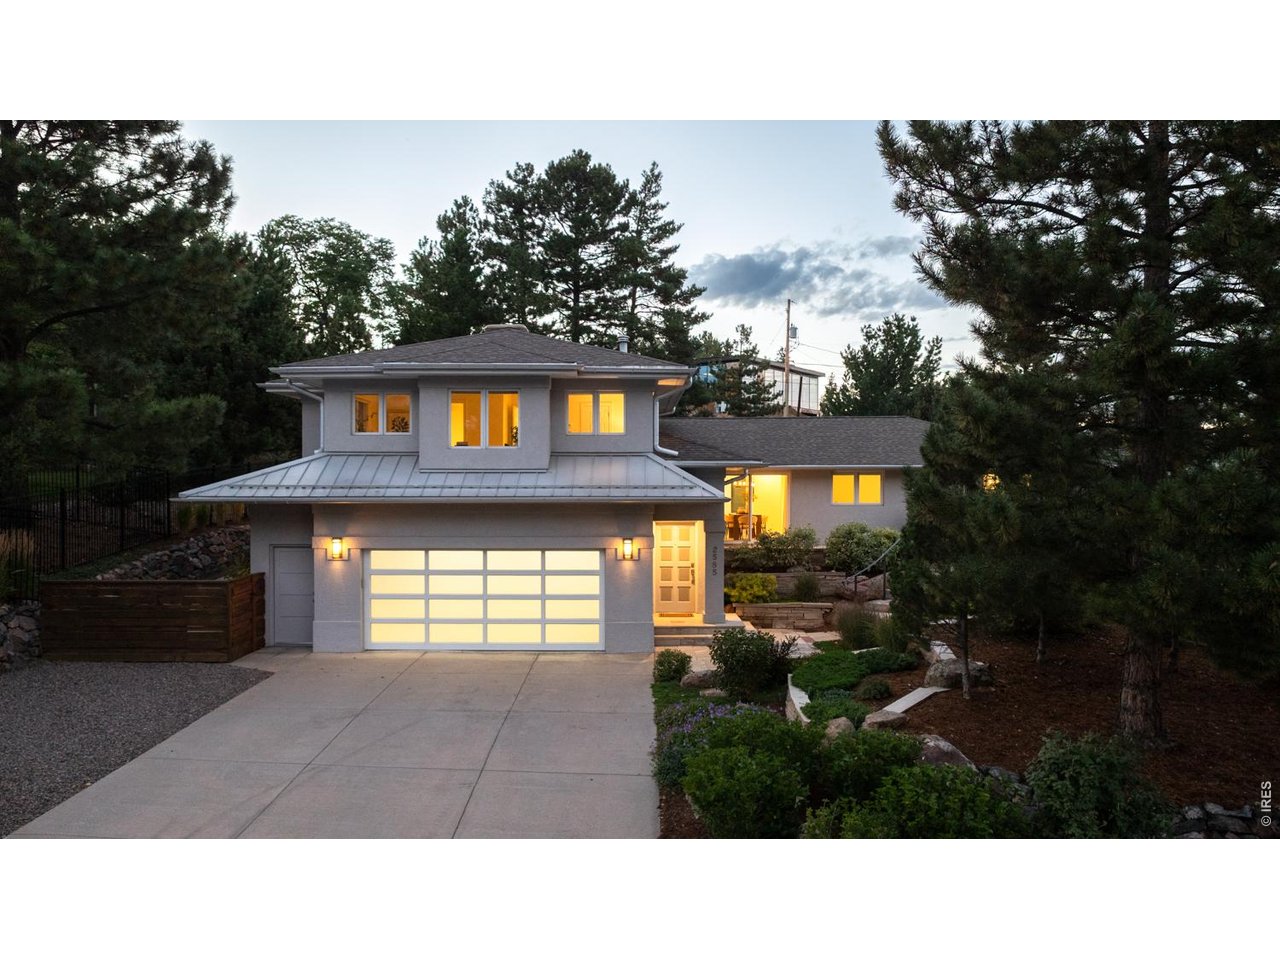
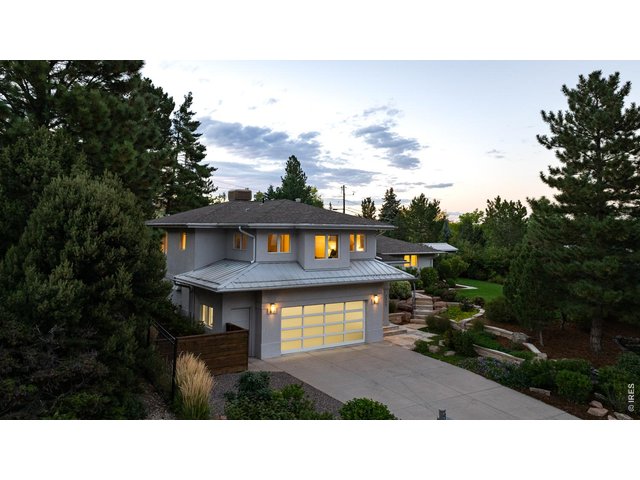
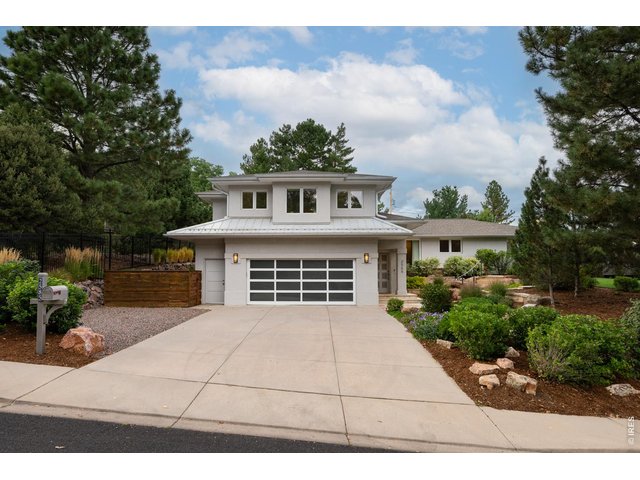
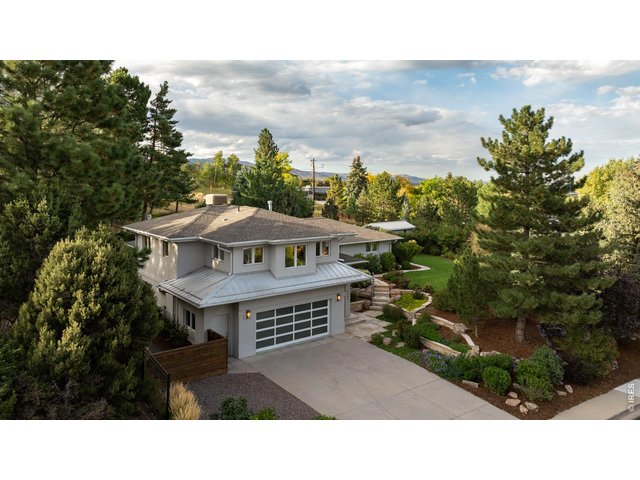
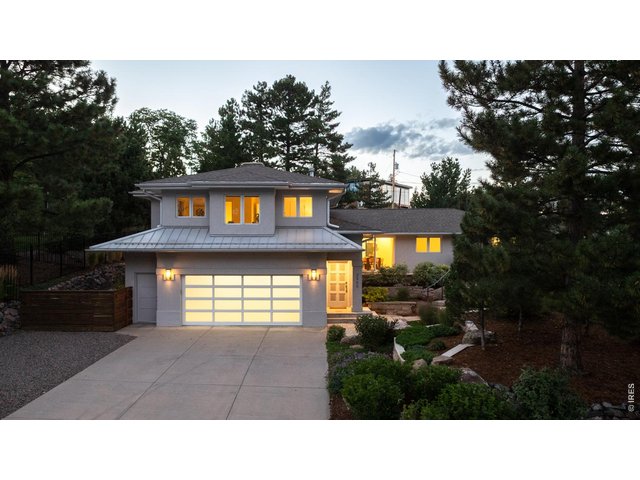
A manicured front yard adds wonderful curb appeal to this immaculate South Boulder sanctuary.
44 of 50
45 of 50
46 of 50
47 of 50
48 of 50
49 of 50
50 of 50
4 Bed
4 Bath
2,950 SqFt
Single Family Home built in 1961 with a 25,788 SqFt lot in Subdivision: Highland Park 6
General Features
| Type | Contemporary/Modern |
| Style | Tri-Level |
| Baths | 2 Full1 3/41 1/2 |
| Acreage | 0.59 Acres |
| Lot Size | 25,788 SqFt |
| Zoning | SFH |
| Total | 2,950 SqFt ($676/SF) |
| Finished | 2,950 SqFt ($676/SF) |
| Basement | No Basement |
| Garage | 2 Space(s) |
| Garage Type | Attached |
| Year Built | 1961 |
| New Construction | No |
| Construction | Wood/Frame, Stucco |
| Cooling | Evaporative Cooler |
| Heating | Hot Water, Baseboard Heat, Radiant Heat |
| Roof | Composition Roof,Metal Roof |
Taxes & Fees
| Taxes | $13,623 |
| Tax Year | 2025 |
| Metro District | No |
Schools
| School District | Boulder Valley Dist RE2 |
| Elementary |
Bear Creek,
Creekside |
| Middle/Jr High | Southern Hills |
| Senior High | Fairview |
Rooms
| Primary Bedroom | 12 x 21 (Upper Level) |
| Bedroom 2 | 10 x 15 (Upper Level) |
| Bedroom 3 | 12 x 13 (Main Floor) |
| Bedroom 4 | 10 x 15 (Main Floor) |
| Kitchen | 14 x 16 (Main Floor) |
| Living Room | 18 x 18 (Main Floor) |
| Dining Room | 10 x 10 (Main Floor) |
| Laundry Room | 9 x 10 (Main Floor) |
| Note: All room dimensions, including square footage data, are approximate and must be verified by the buyer. | |
Outdoor Features
Lawn Sprinkler System, Storage Buildings, Patio, Oversized GarageLot Features
Wooded Lot, Evergreen Trees, Deciduous Trees, Native Grass, Rolling Lot, Within City LimitsDesign Features
Eat-in Kitchen, Separate Dining Room, Open Floor Plan, Workshop, Walk-in Closet, Washer/Dryer Hookups, Skylights, Kitchen Island, 9ft+ CeilingsInclusions
Window Coverings, Gas Range/Oven, Dishwasher, Refrigerator, Jetted Bath Tub, Gas Bar-B-Q, Garage Door Opener, DisposalNeighborhood
Fireplace
Gas Fireplace, Living Room Fireplace


Information deemed reliable but not guaranteed by the MLS. WARNING: This database record is provided subject to limited license rights. Duplication or reproduction is prohibited. Limited License MLS content and images © Copyright 1998 - 2026, IRES LLC. All rights reserved.