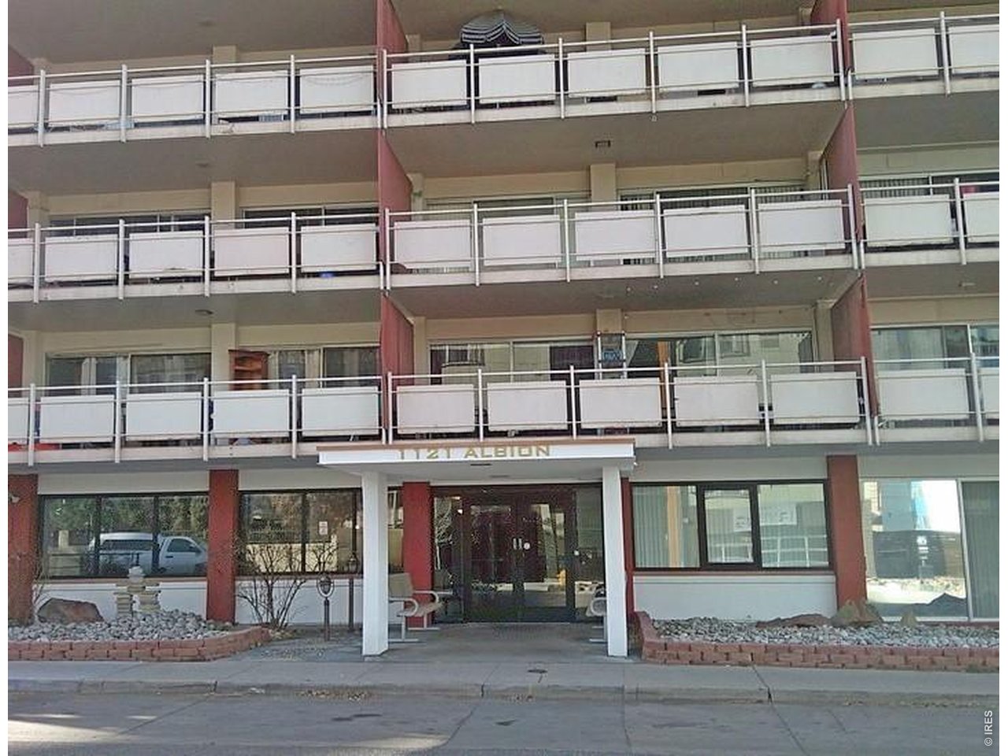
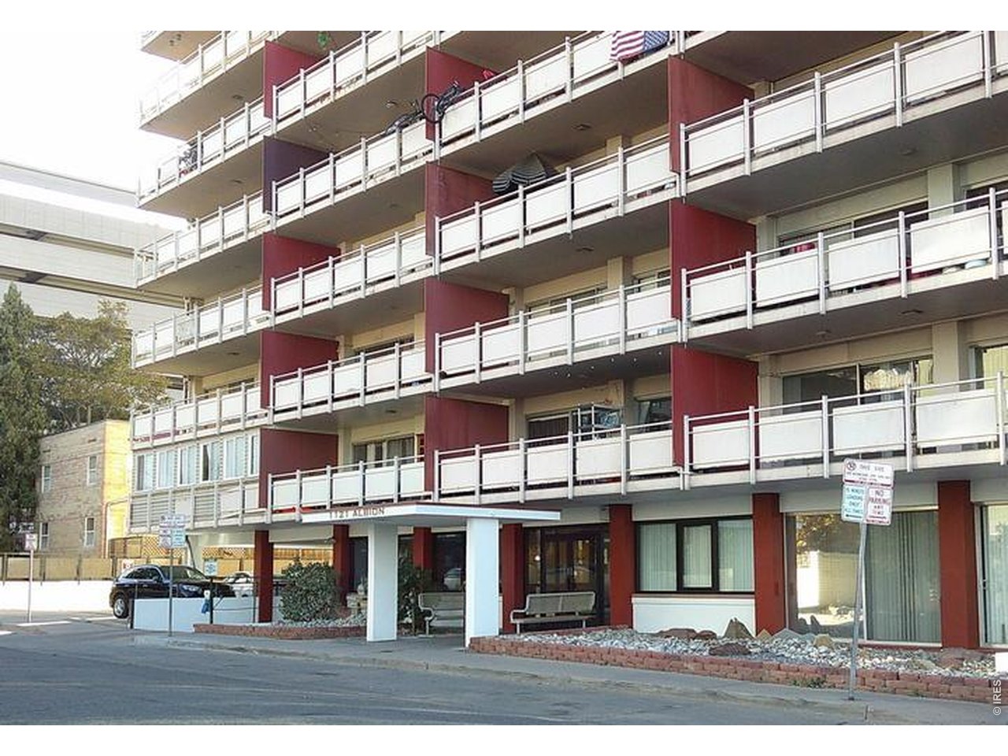
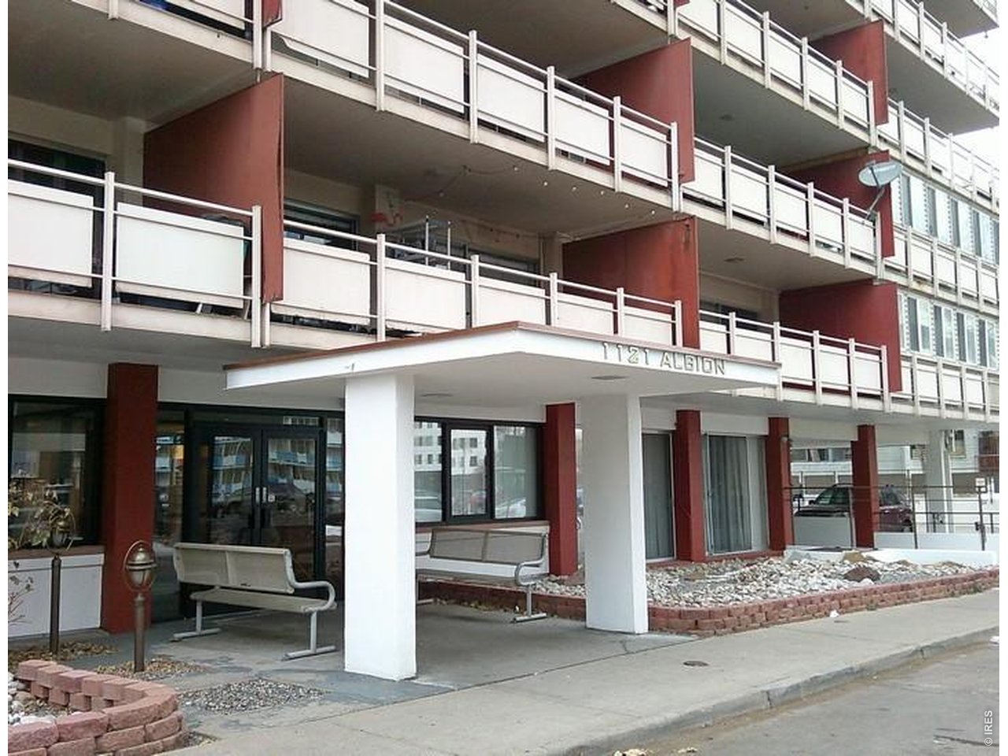
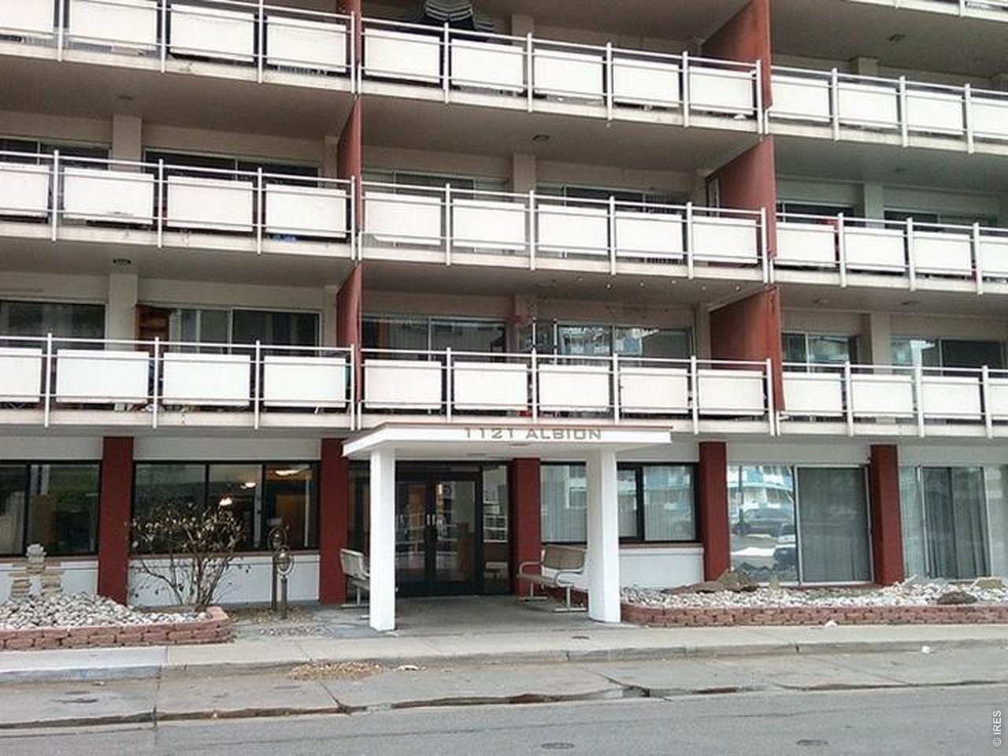
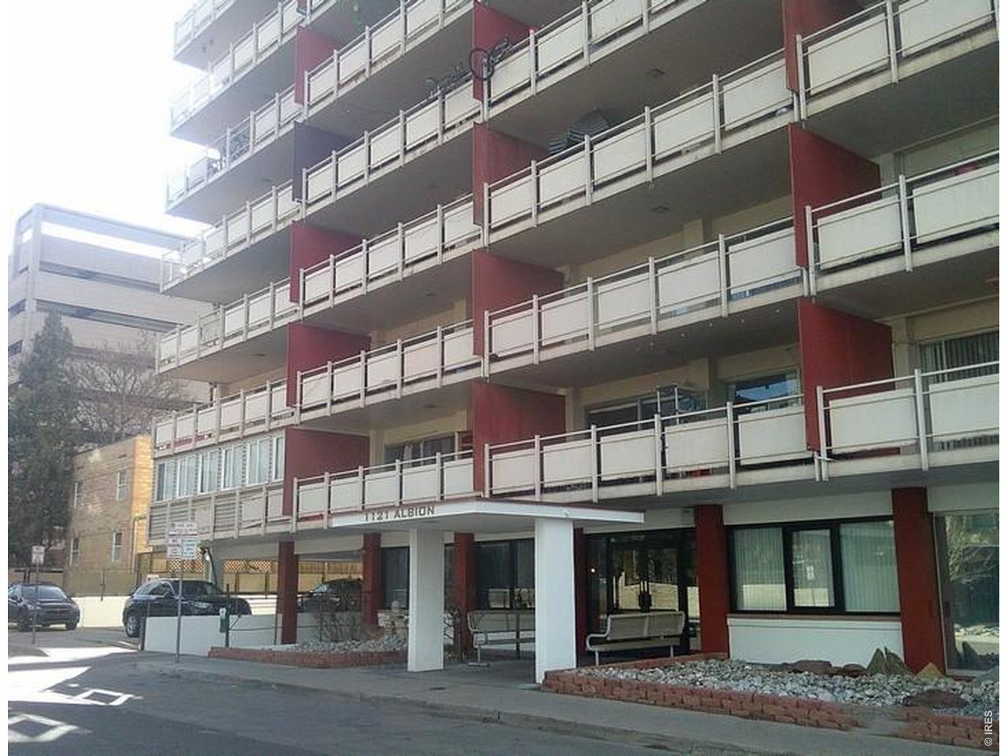
1121 Albion St #205 Denver, CO 80220

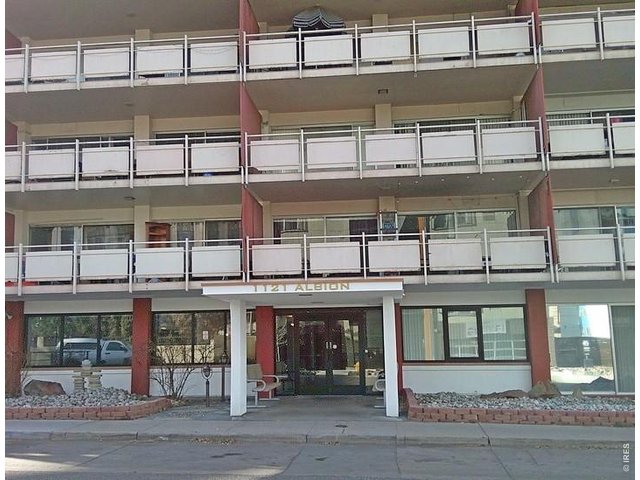
1 of 44
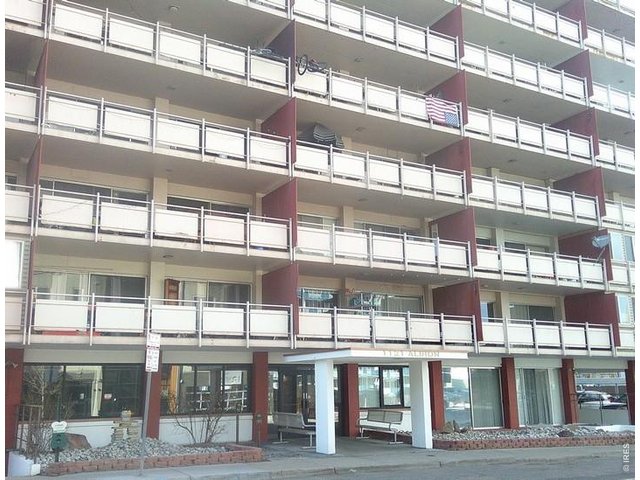
2 of 44
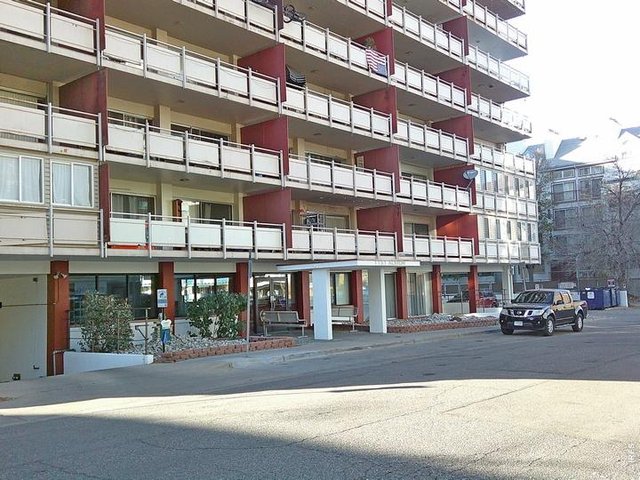
3 of 44
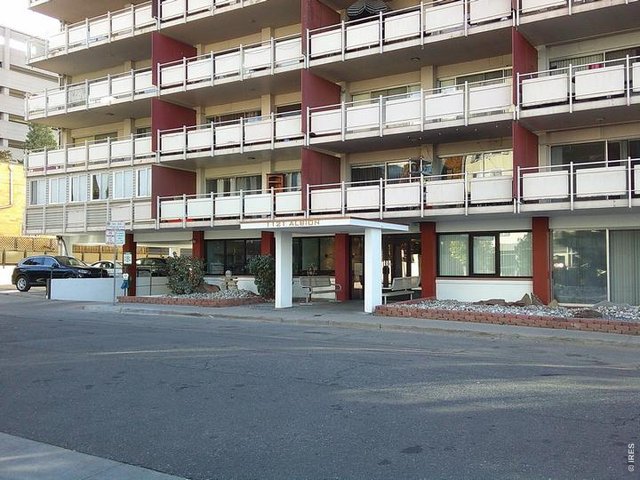
4 of 44
5 of 44
6 of 44
7 of 44
8 of 44
9 of 44
10 of 44
11 of 44
12 of 44
13 of 44
14 of 44
15 of 44
16 of 44
17 of 44
18 of 44
19 of 44
20 of 44
21 of 44
22 of 44
23 of 44
24 of 44
25 of 44
26 of 44
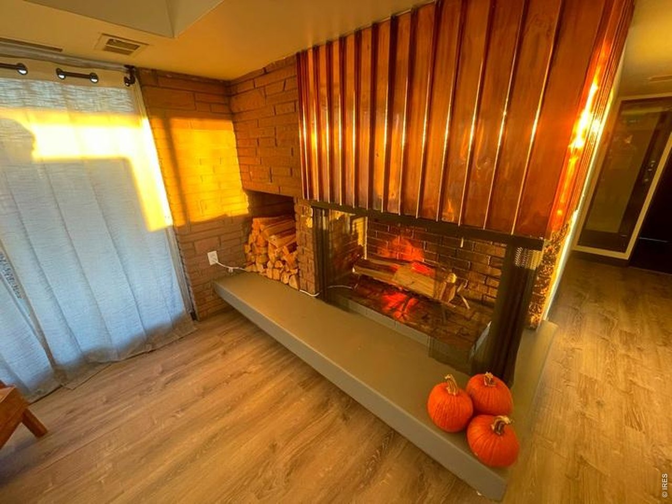
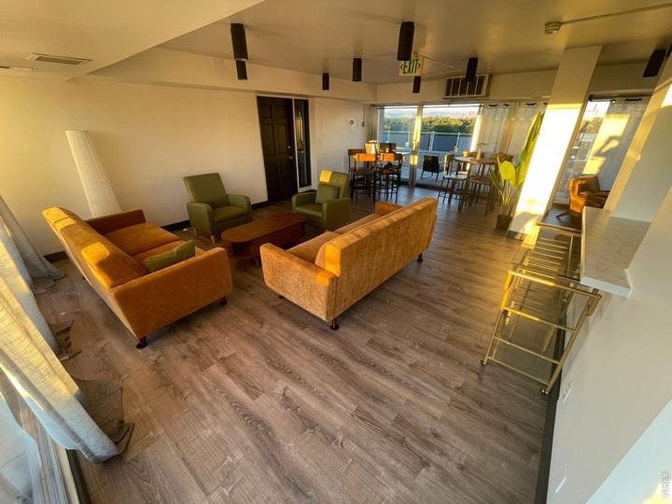
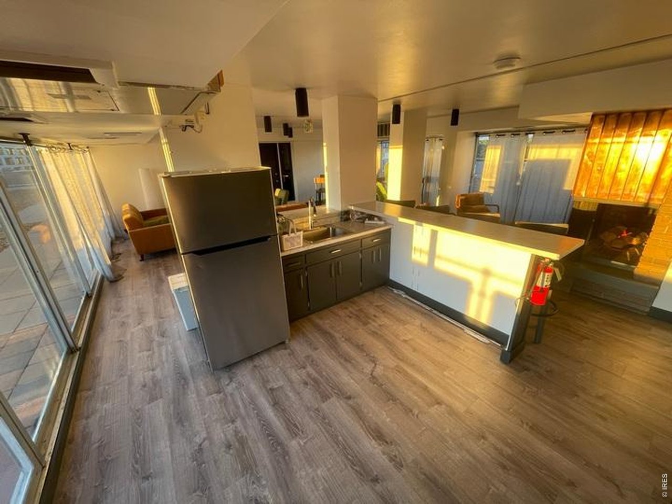
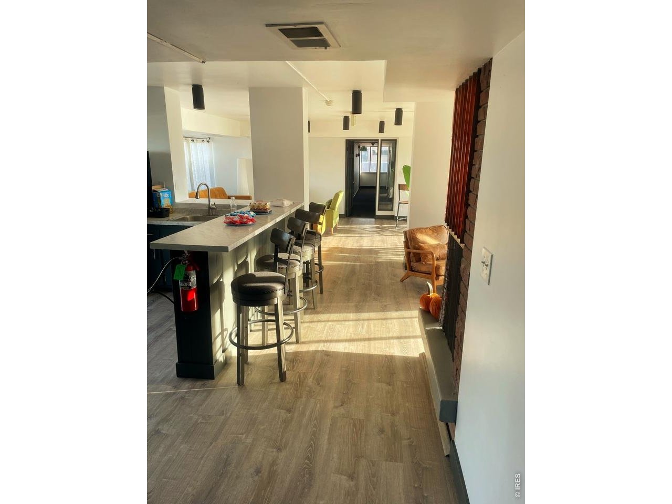
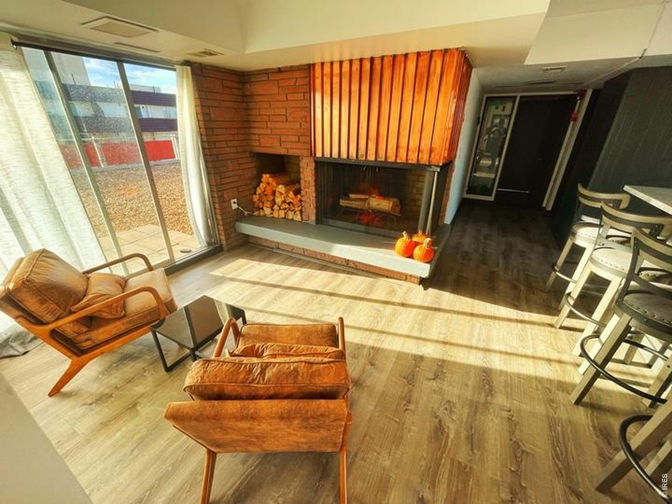
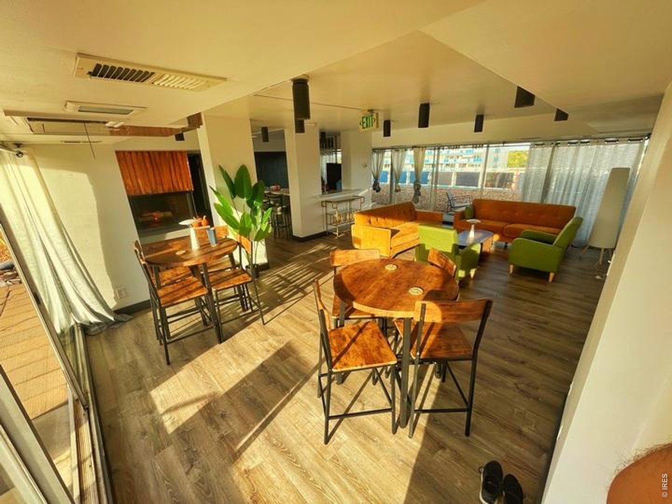
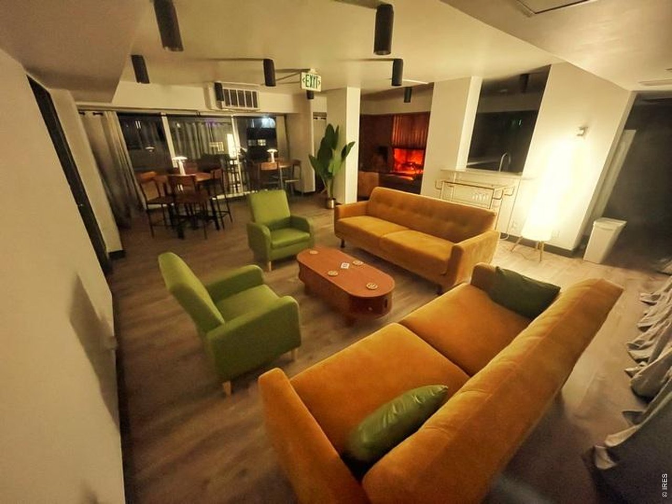
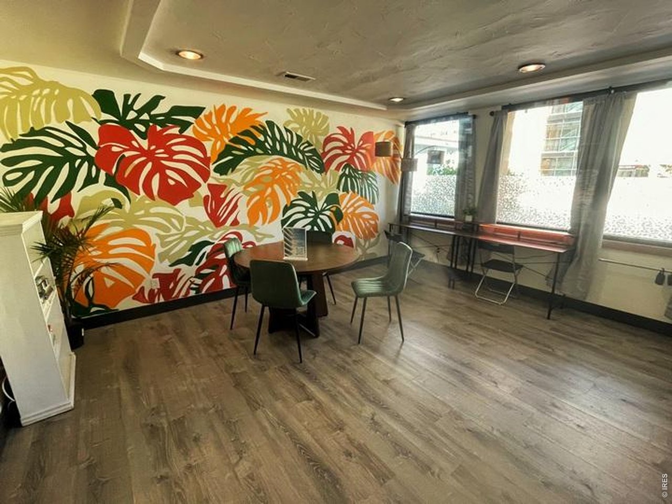
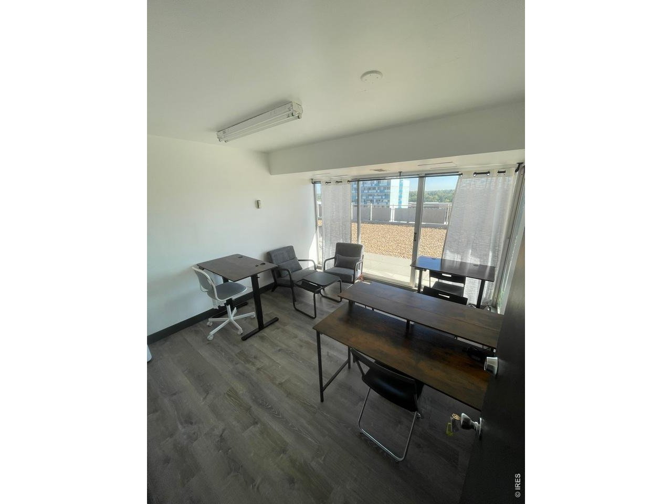
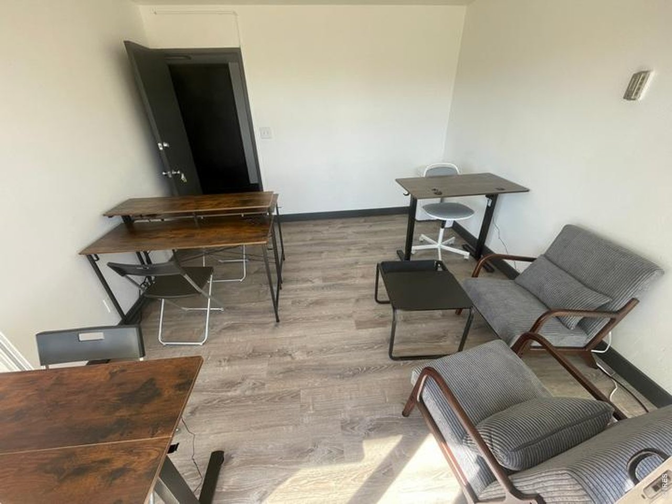
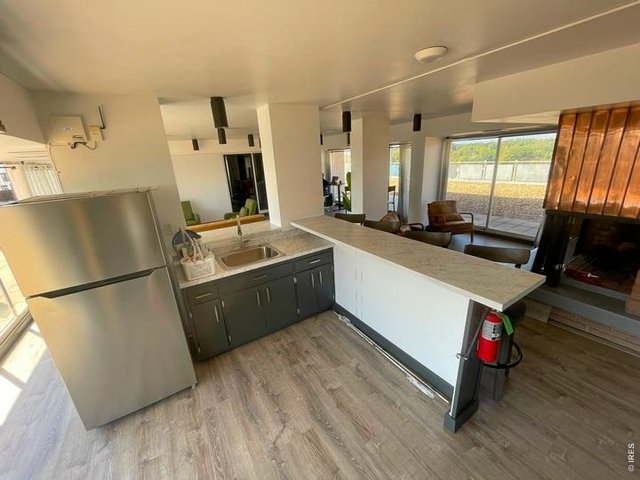
Community Room
27 of 44
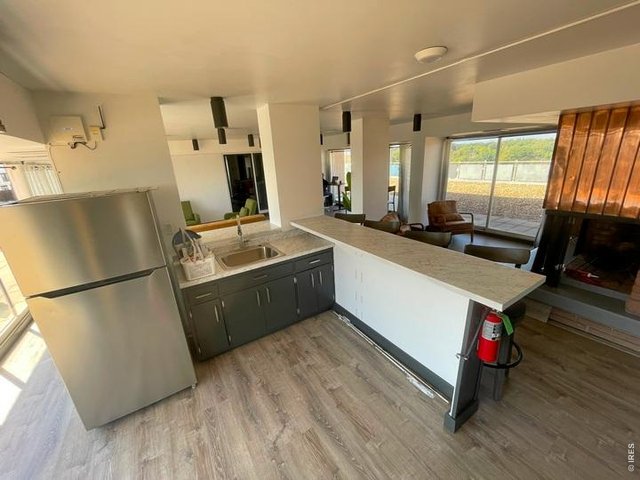
Community Room
28 of 44
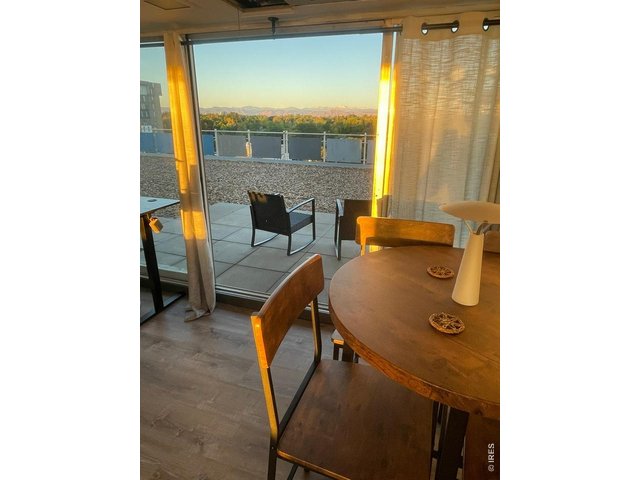
Community Room
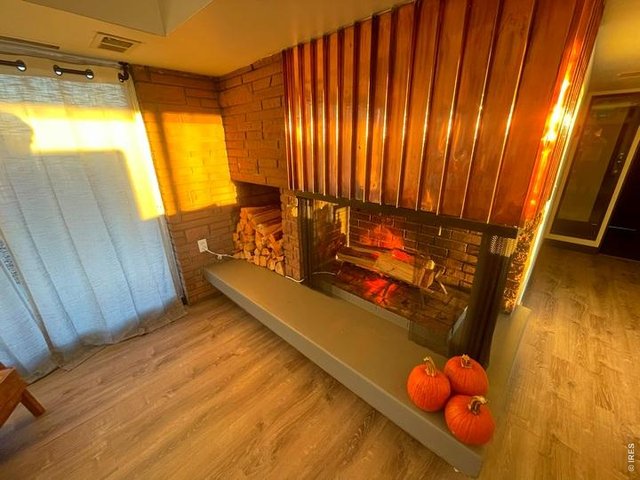
29 of 44
Community Room
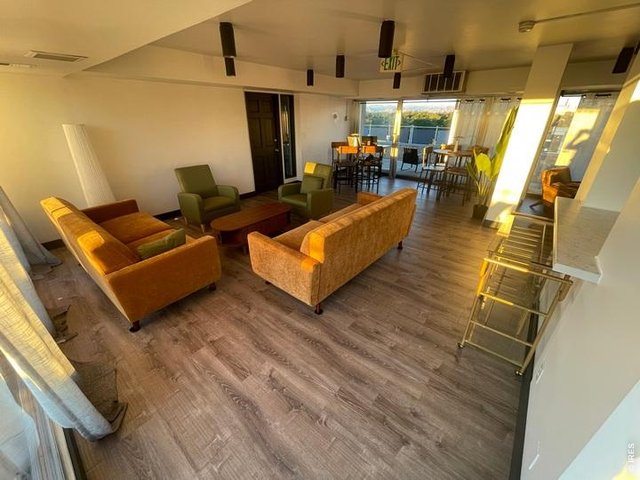
30 of 44
Community Room
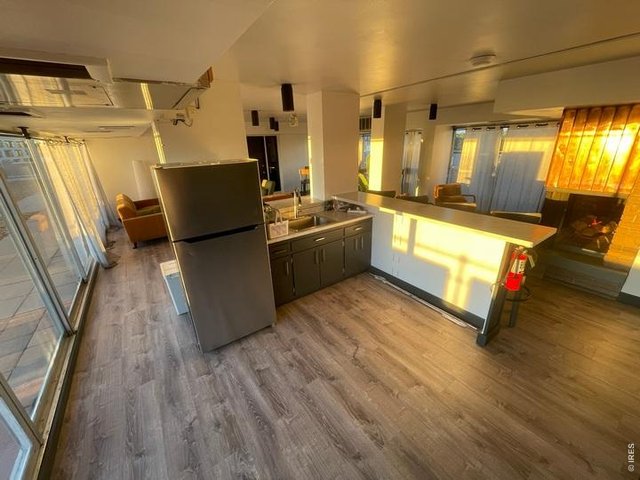
31 of 44
Community Room
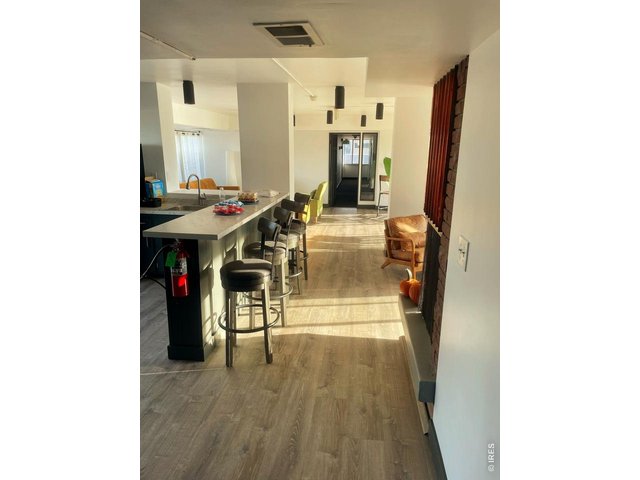
32 of 44
Community Room
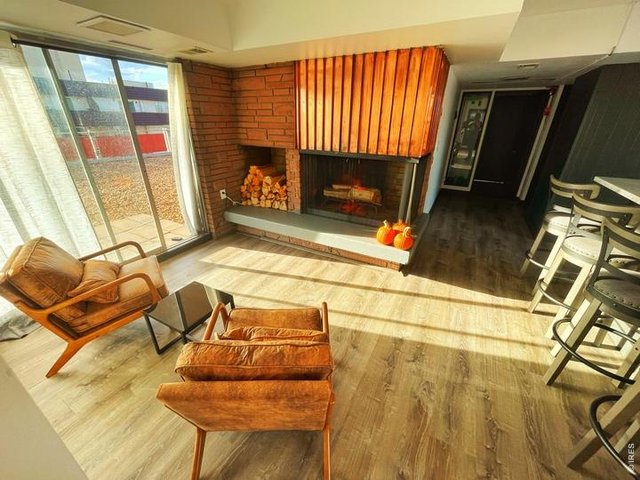
33 of 44
Community Room
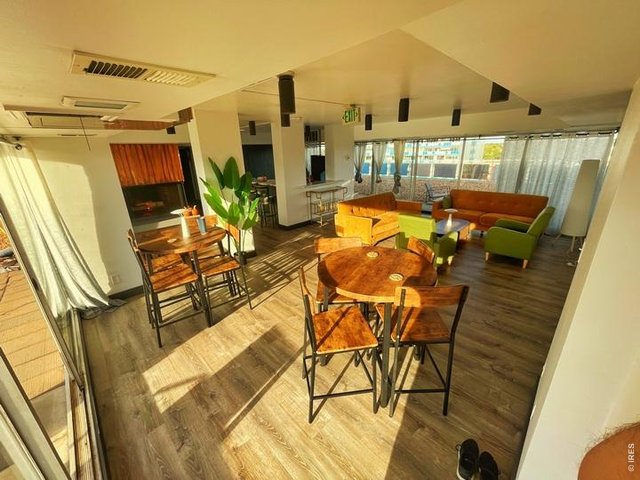
34 of 44
Community Room
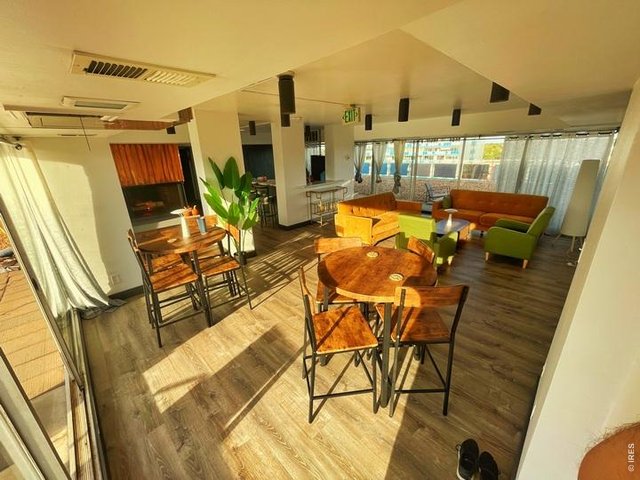
35 of 44
Community Room
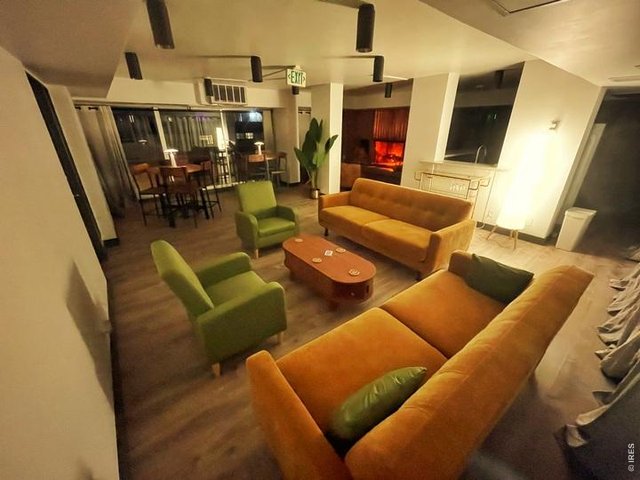
36 of 44
Community Room
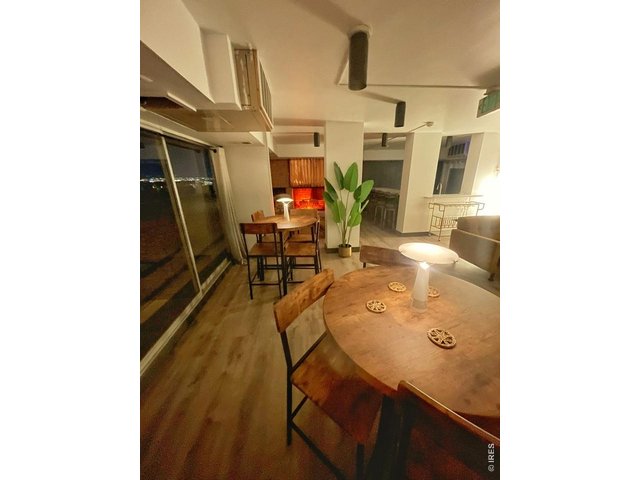
37 of 44
Community Room
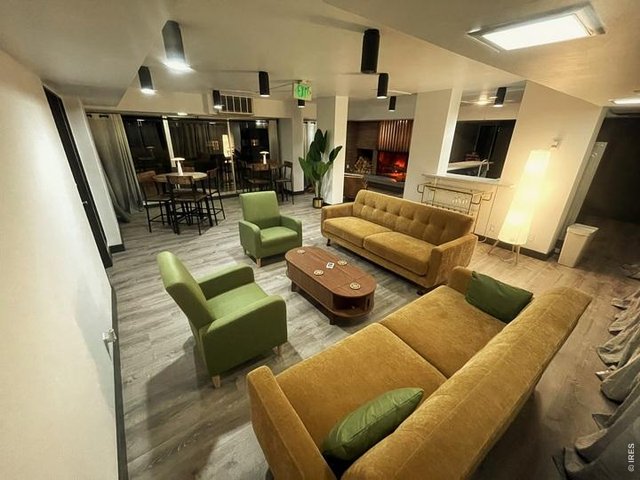
38 of 44
Community Room
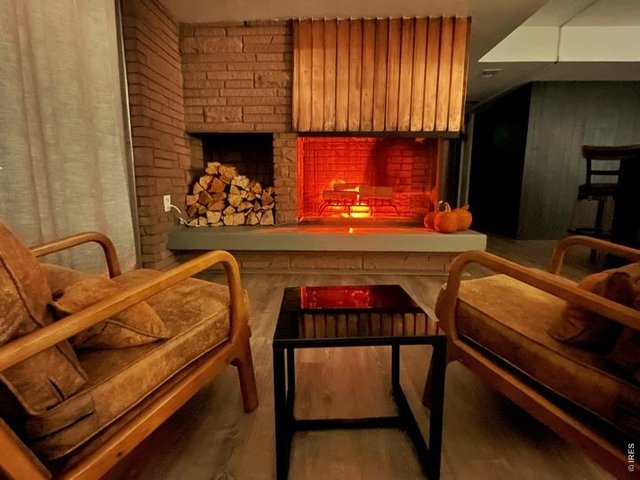
39 of 44
Community Room
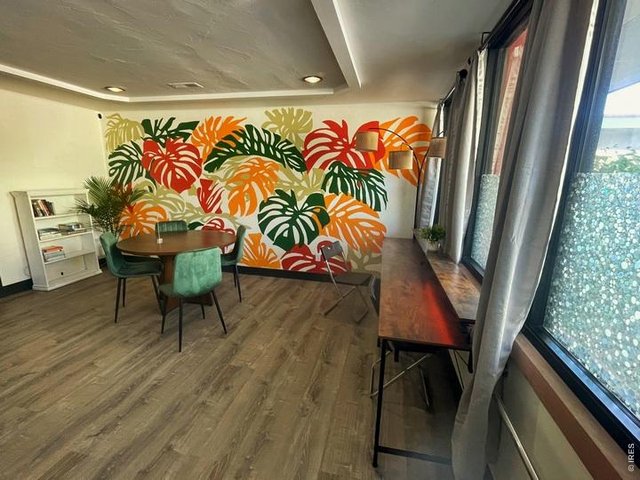
40 of 44
Community Room
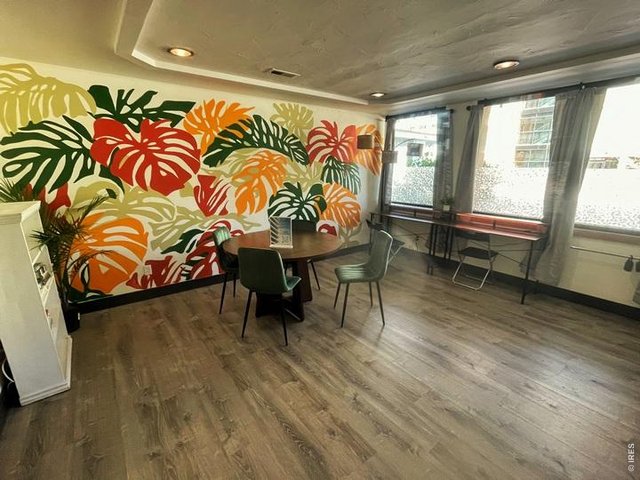
41 of 44
Community Room
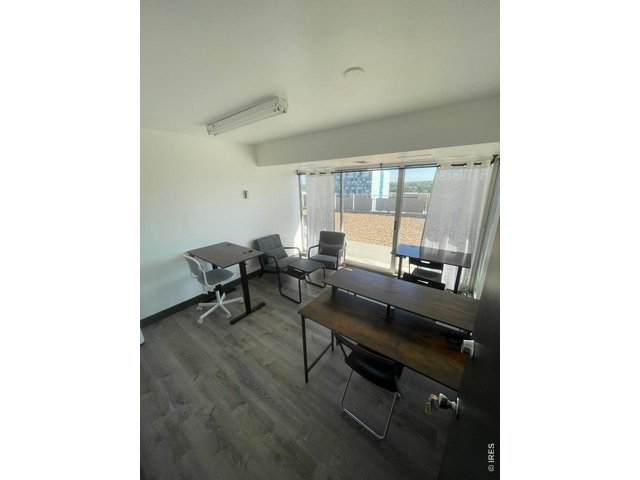
42 of 44
Community Room
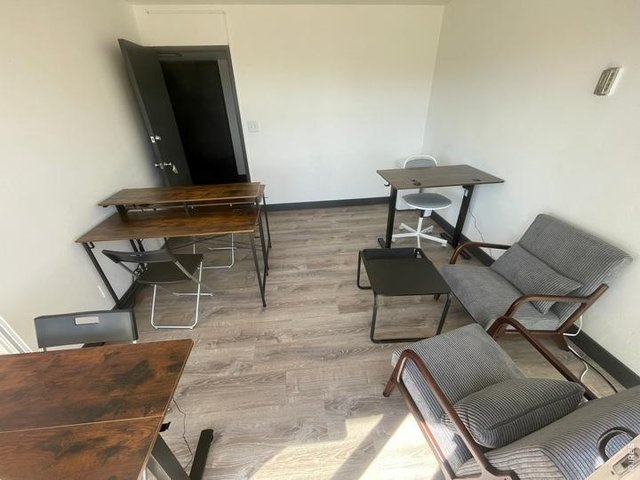
43 of 44
Community Room
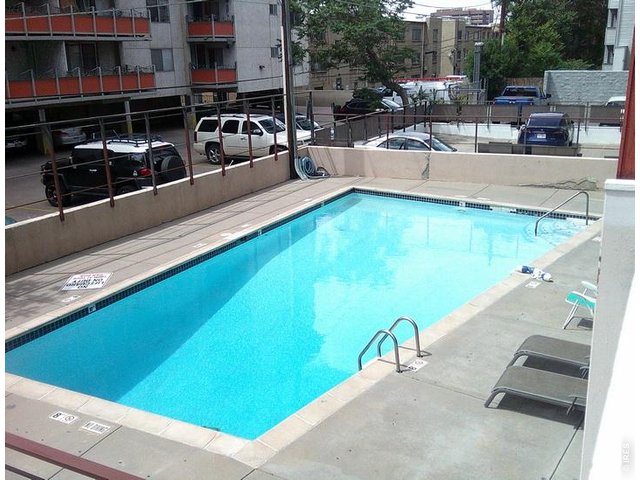
44 of 44
1 Bed
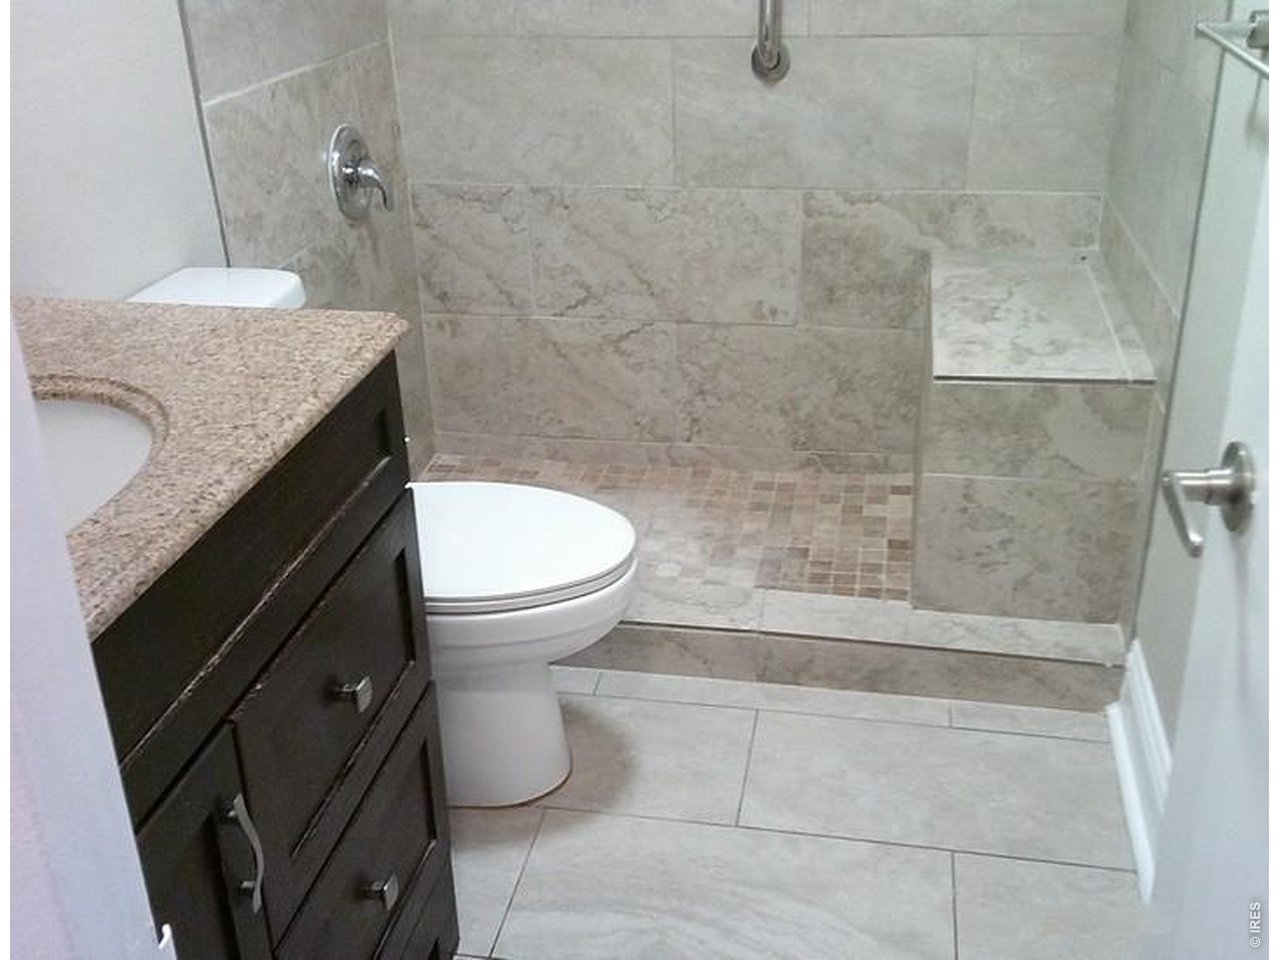
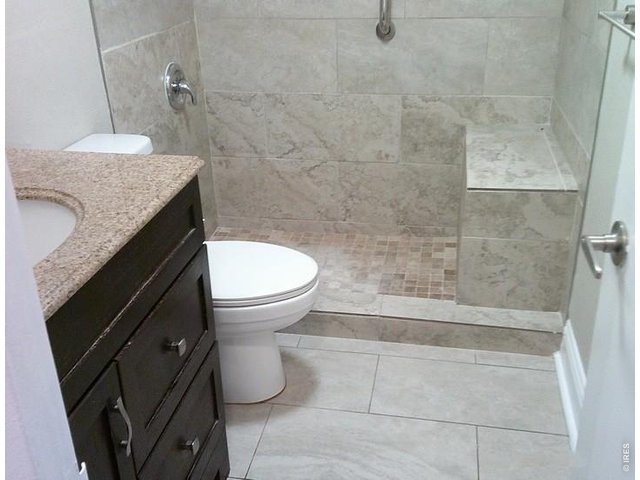
1 Bath
641 SqFt
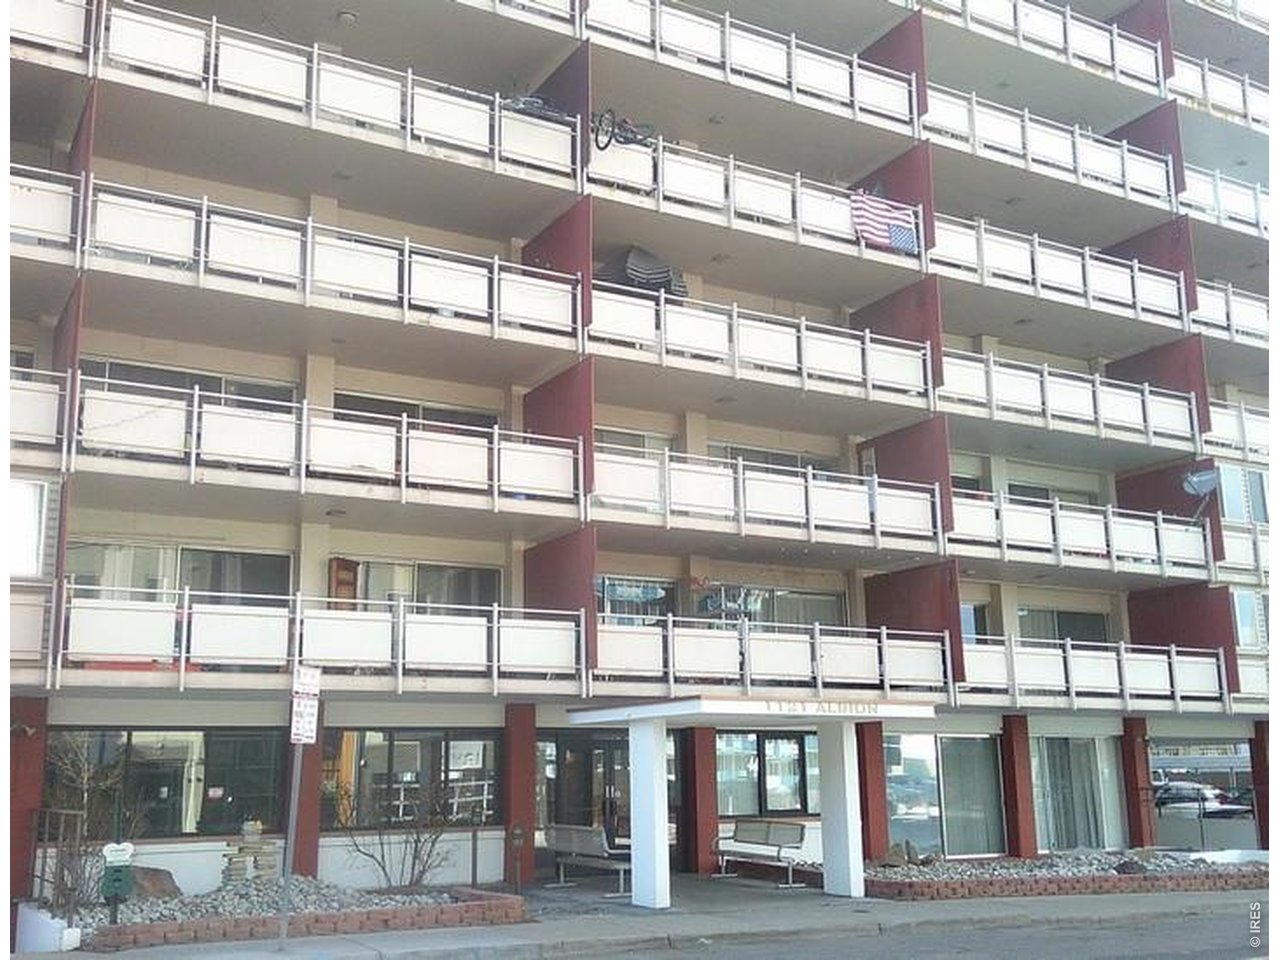
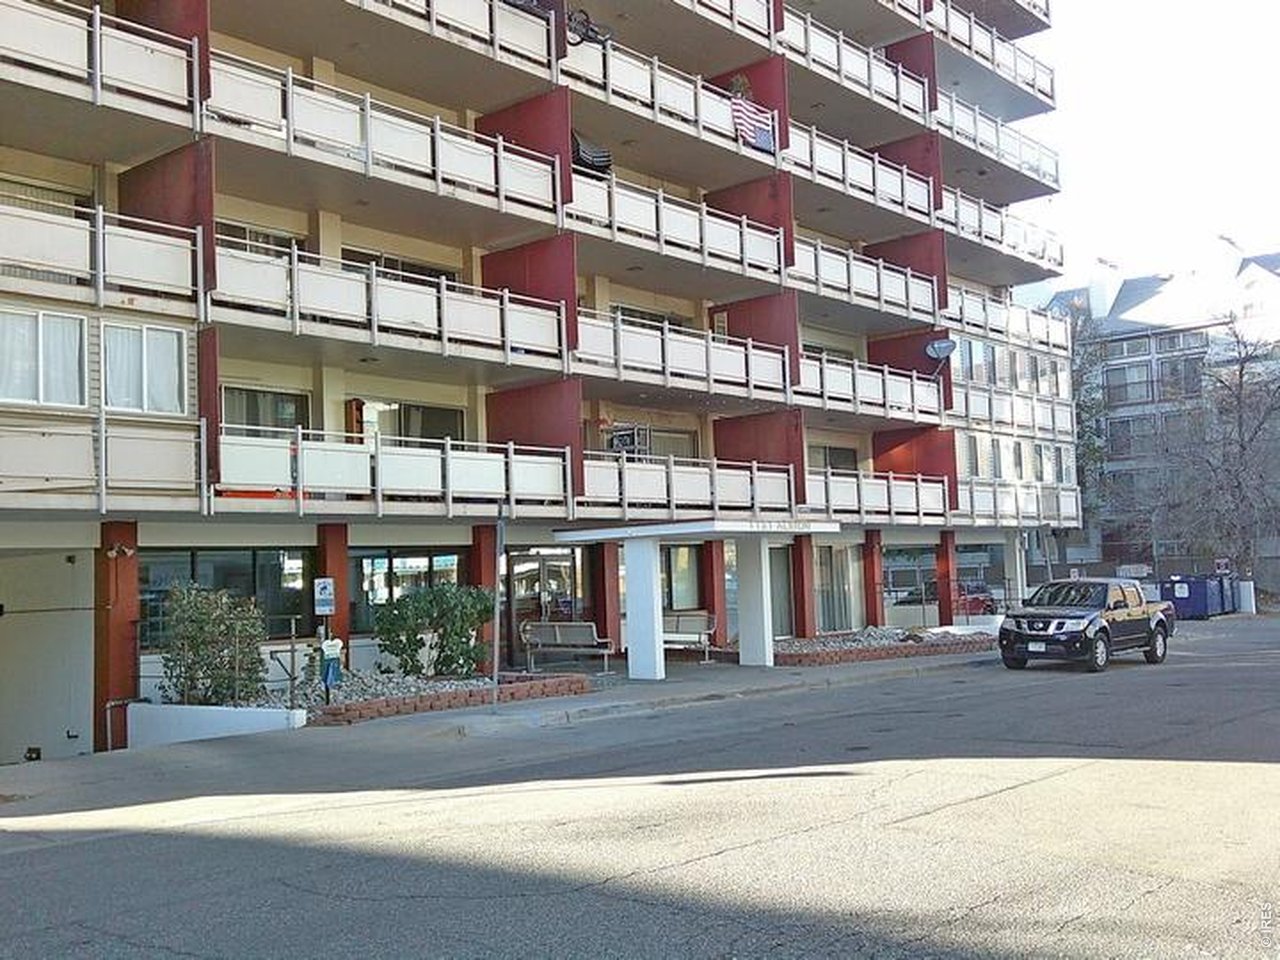
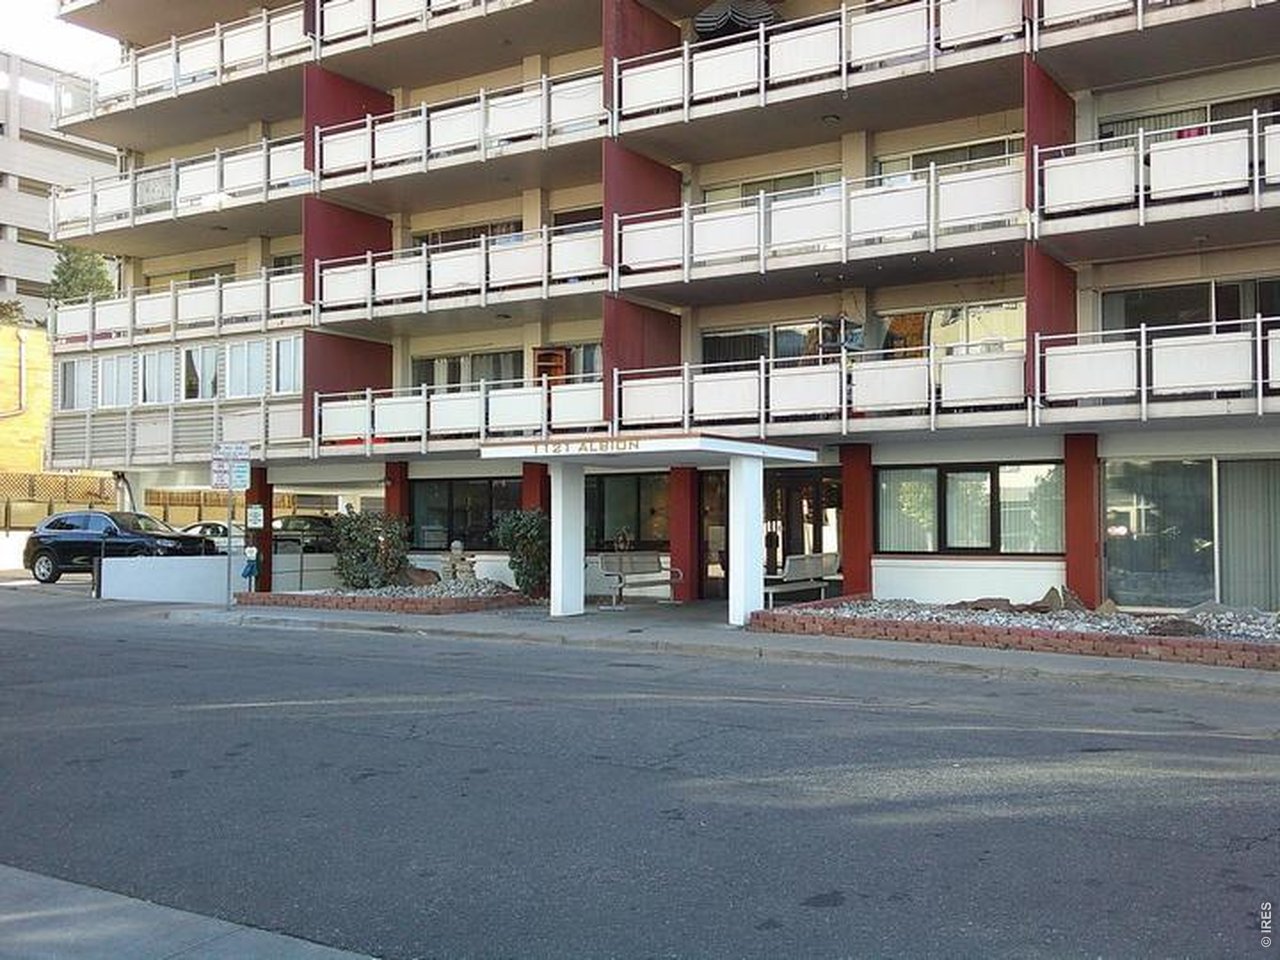
Attached Dwelling built in 1959 in Subdivision: Bellevue Park
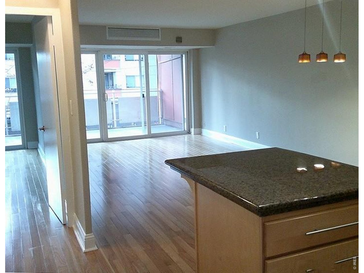
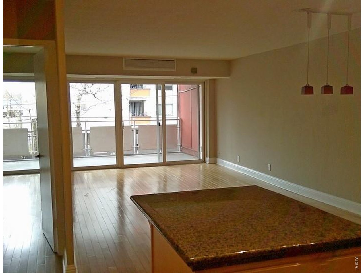
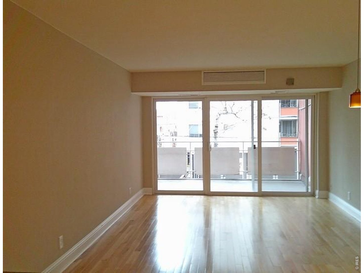
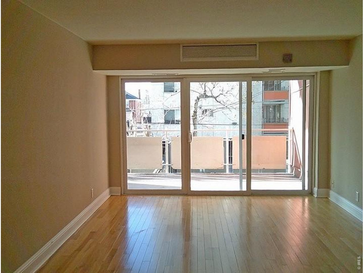
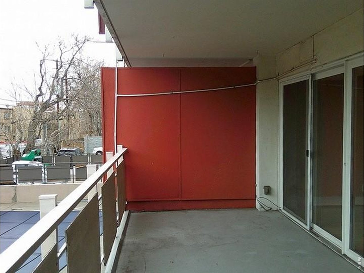
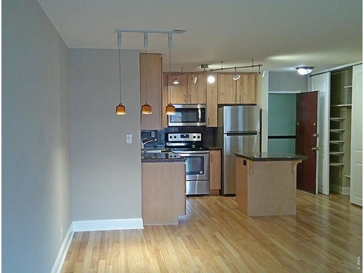
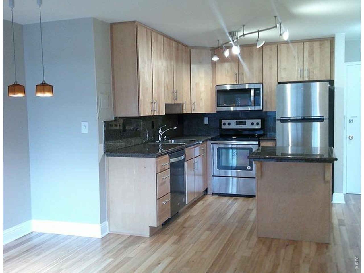
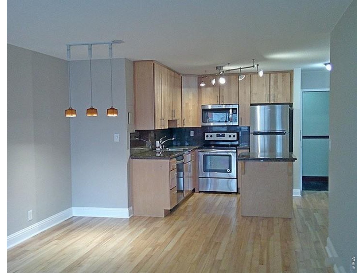
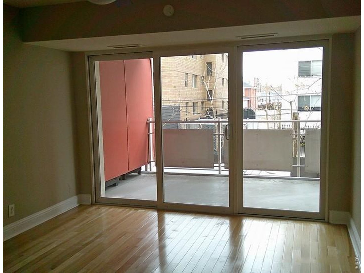
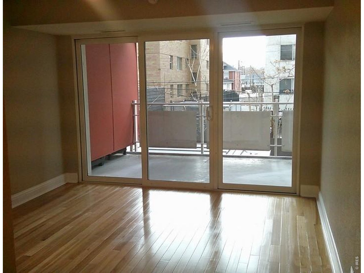
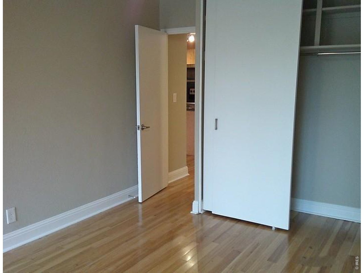
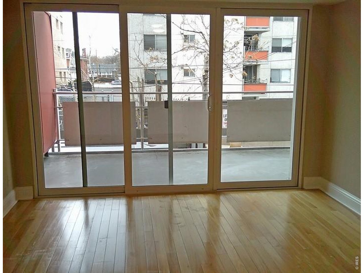
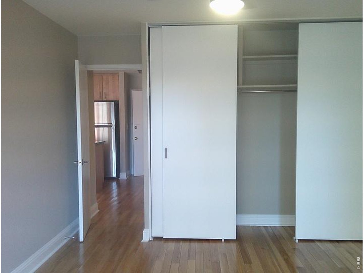
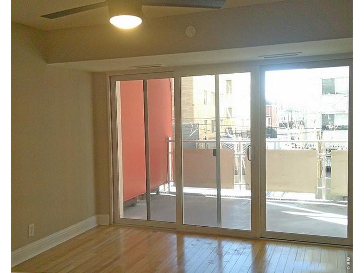
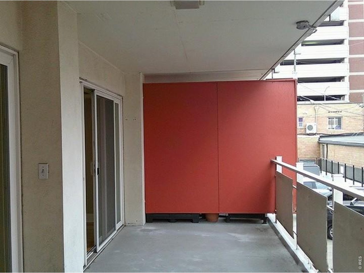
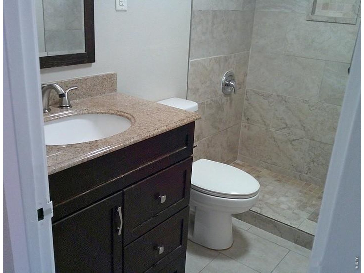
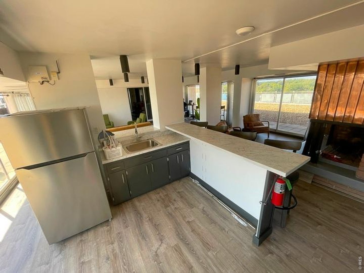
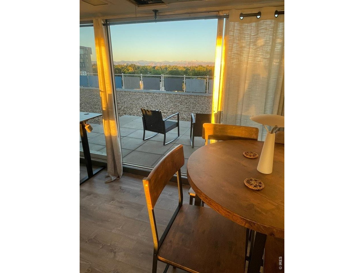
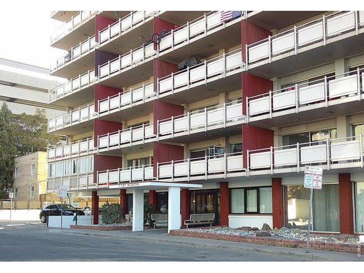
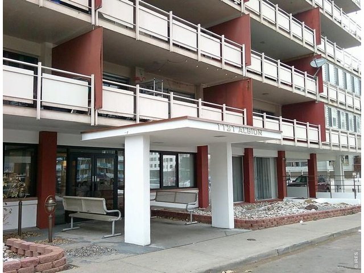
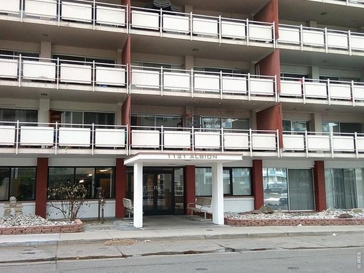
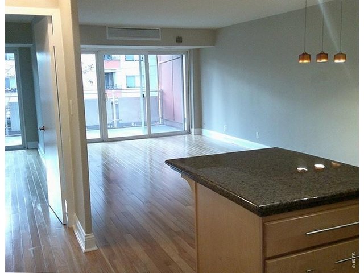
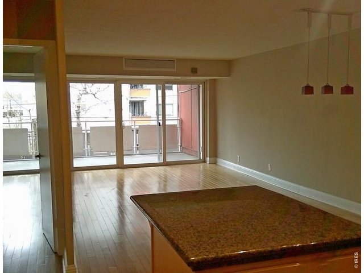
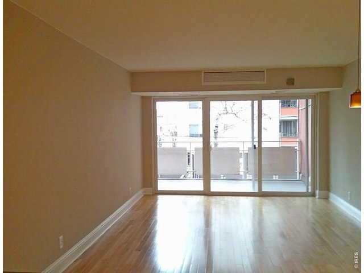
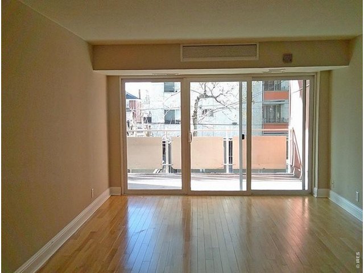
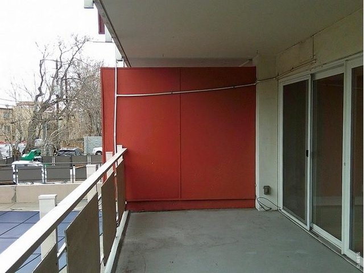
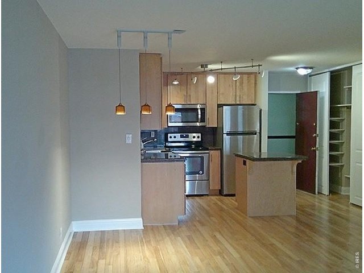
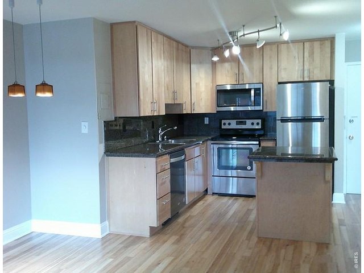
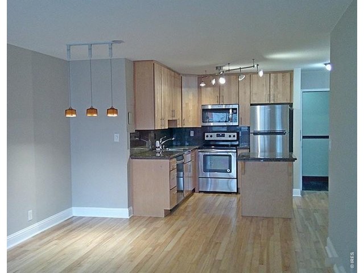
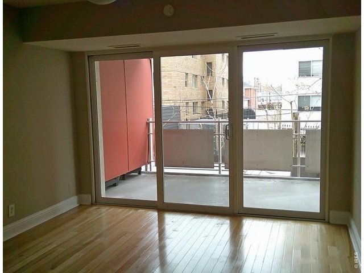
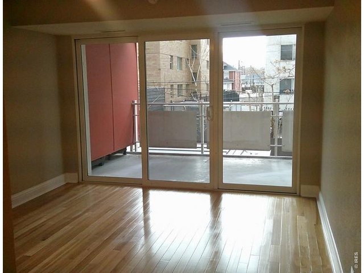
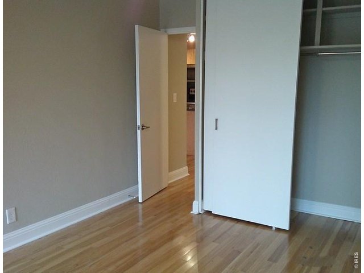
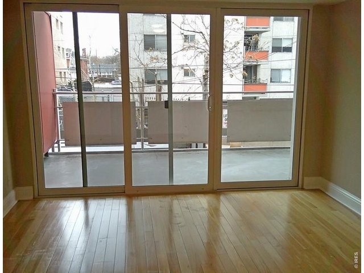
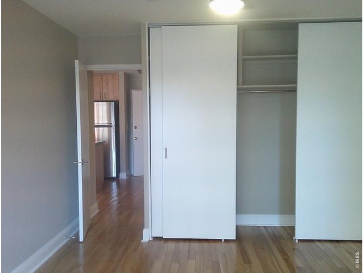
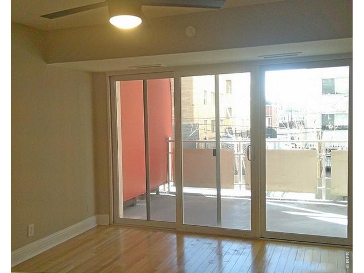
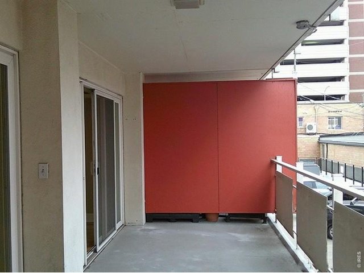
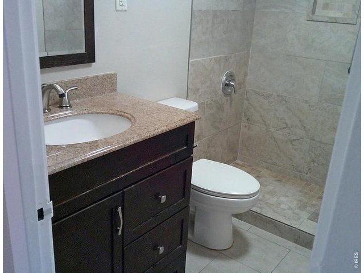
This is a Fannie Mae HomePath Property. Ask about HomePath Ready Buyer Education Program. Spectacular and Classic Mid-Century 1-bedroom, 1-bath 2nd Floor Condo in the trendy heart of the vibrant Hale Neighborhood in Central Denver, shops, restaurants, parks, coffee shops, Denver Zoo, Botanic Gardens and Museum of Nature and Science. New interior paint, spacious and open concept floor plan with hardwood floors, sliding glass doors in living room and bedroom that opens up to your private balcony for your morning cup of coffee and those relaxing evening beverages. Ample kitchen cabinets, granite counter tops, stainless steel appliances and kitchen island with entryway closet. Very own deeded parking space and storage space.
General Features
| Style | 1 Story/Ranch |
| Description | Condo |
| Baths | 1 3/4 |
| Zoning | G-MU-12 |
| Total | 641 SqFt ($226/SF) |
| Finished | 641 SqFt ($226/SF) |
| Basement | No Basement |
| Garage | 1 Space(s) |
| Garage Type | Reserved |
| Year Built | 1959 |
| New Construction | No |
| Construction | Brick/Brick Veneer, Block |
| Cooling | Central Air |
| Heating | Forced Air |
| Roof | Other Roof |
Taxes & Fees
| Taxes | $1,017 |
| Tax Year | 2024 |
| 1st HOA Fee | $580 |
| 1st HOA Freq | Monthly |
| Metro District | No |
Schools
| School District | Denver District 1 |
| Elementary |
Palmer
|
| Middle/Jr High | Hill |
| Senior High | East |
Driving Directions
From Colorado Blvd turn East on 11th Ave. Turn North on Albion, Building is in the center of the block.Rooms
| Primary Bedroom | 11 x 14 (Main Floor) |
| Kitchen | 15 x 20 (Main Floor) |
| Living Room | 11 x 13 (Main Floor) |
| Note: All room dimensions, including square footage data, are approximate and must be verified by the buyer. | |
Outdoor Features
BalconyDesign Features
Eat-in Kitchen, Wood FloorsNeighborhood
Common Amenities
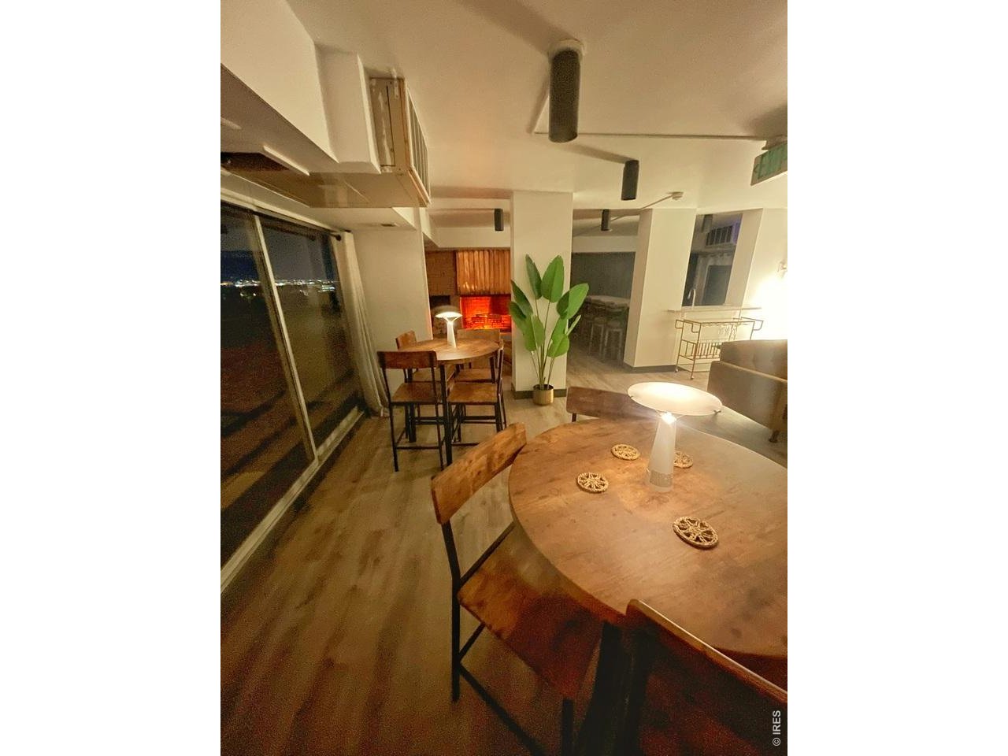
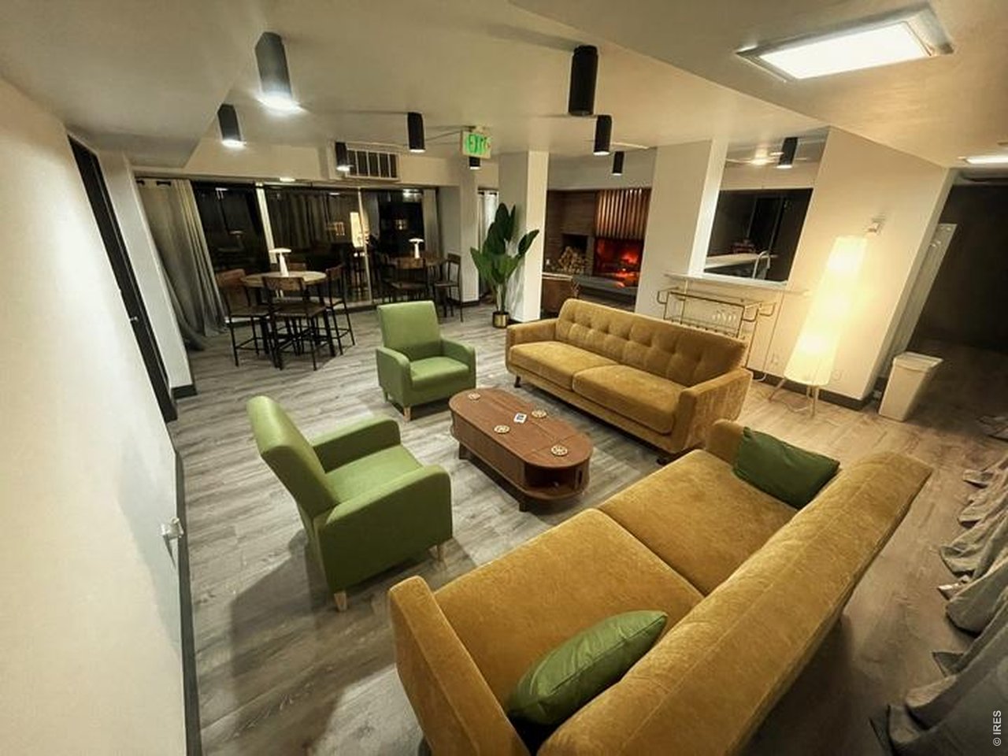
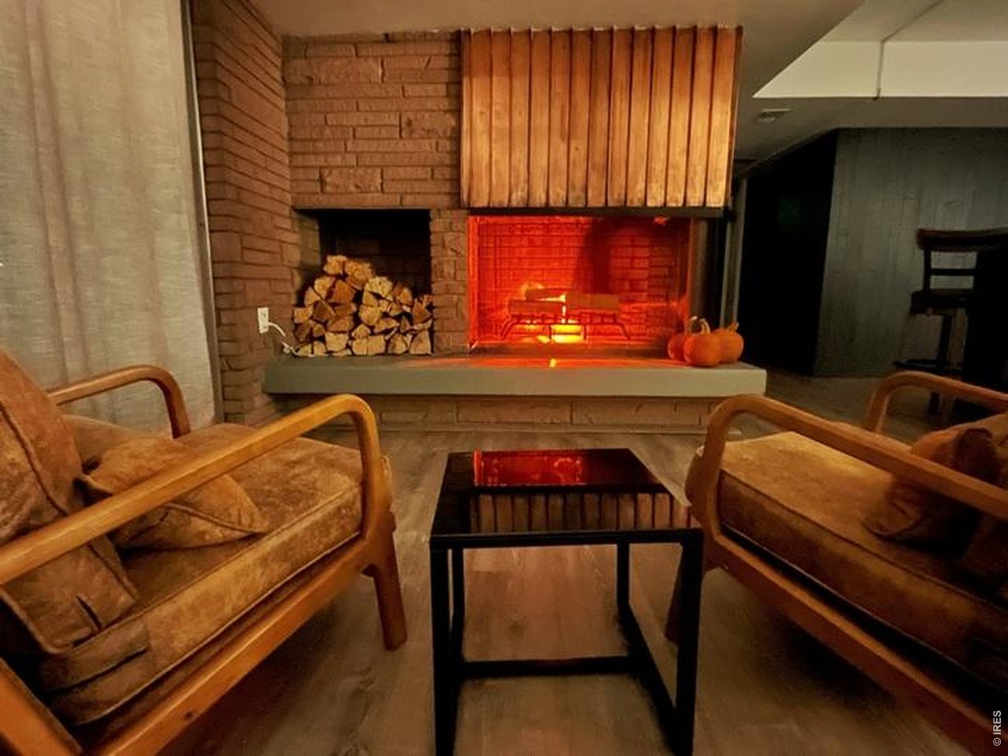
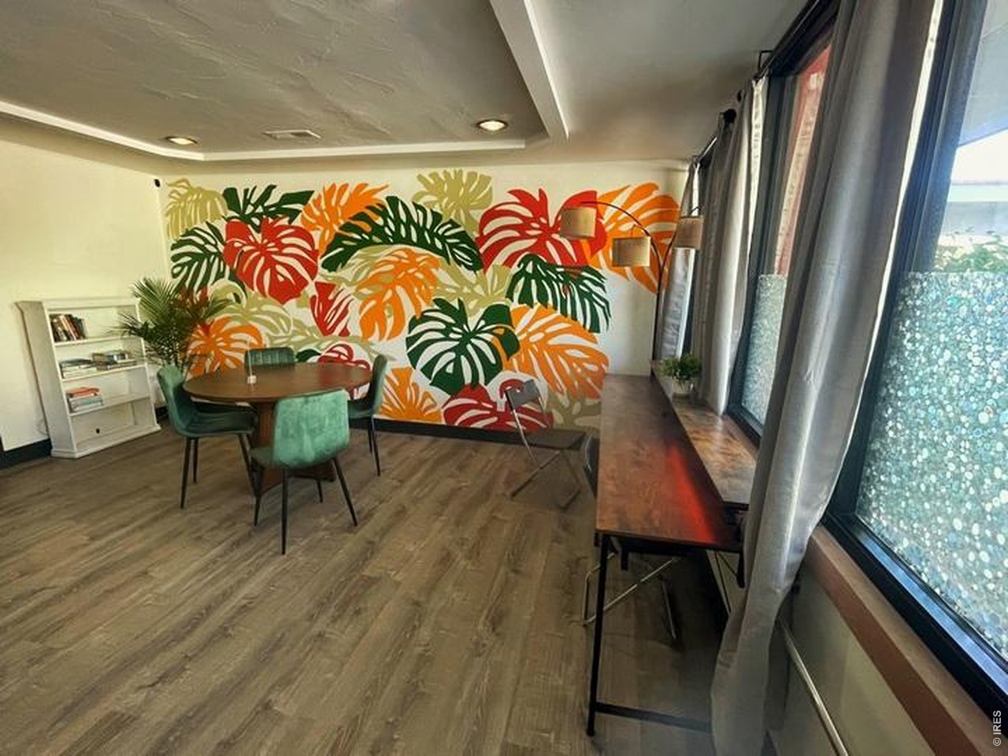
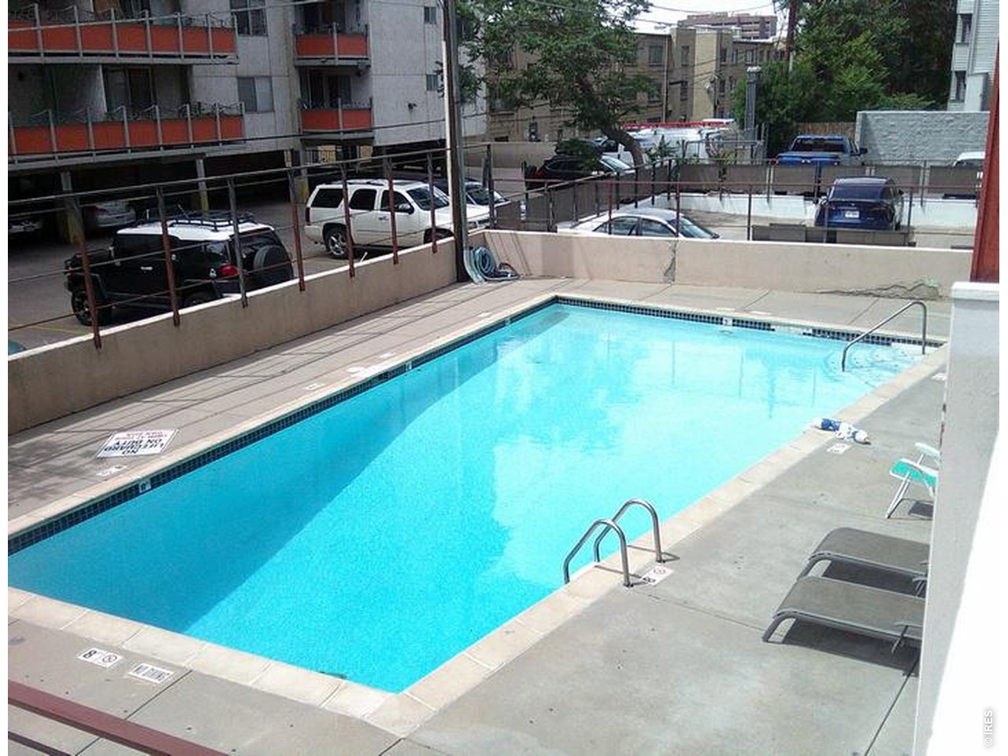
Clubhouse, Pool, Common Laundry, ElevatorThe map could not be loaded. Reload the page to try again, or update your browser or device.



Information deemed reliable but not guaranteed by the MLS. WARNING: This database record is provided subject to limited license rights. Duplication or reproduction is prohibited. Limited License MLS content and images © Copyright 1998 - 2026, IRES LLC. All rights reserved.