839 Latigo Loop Lafayette, CO 80026

1 of 7
2 of 7
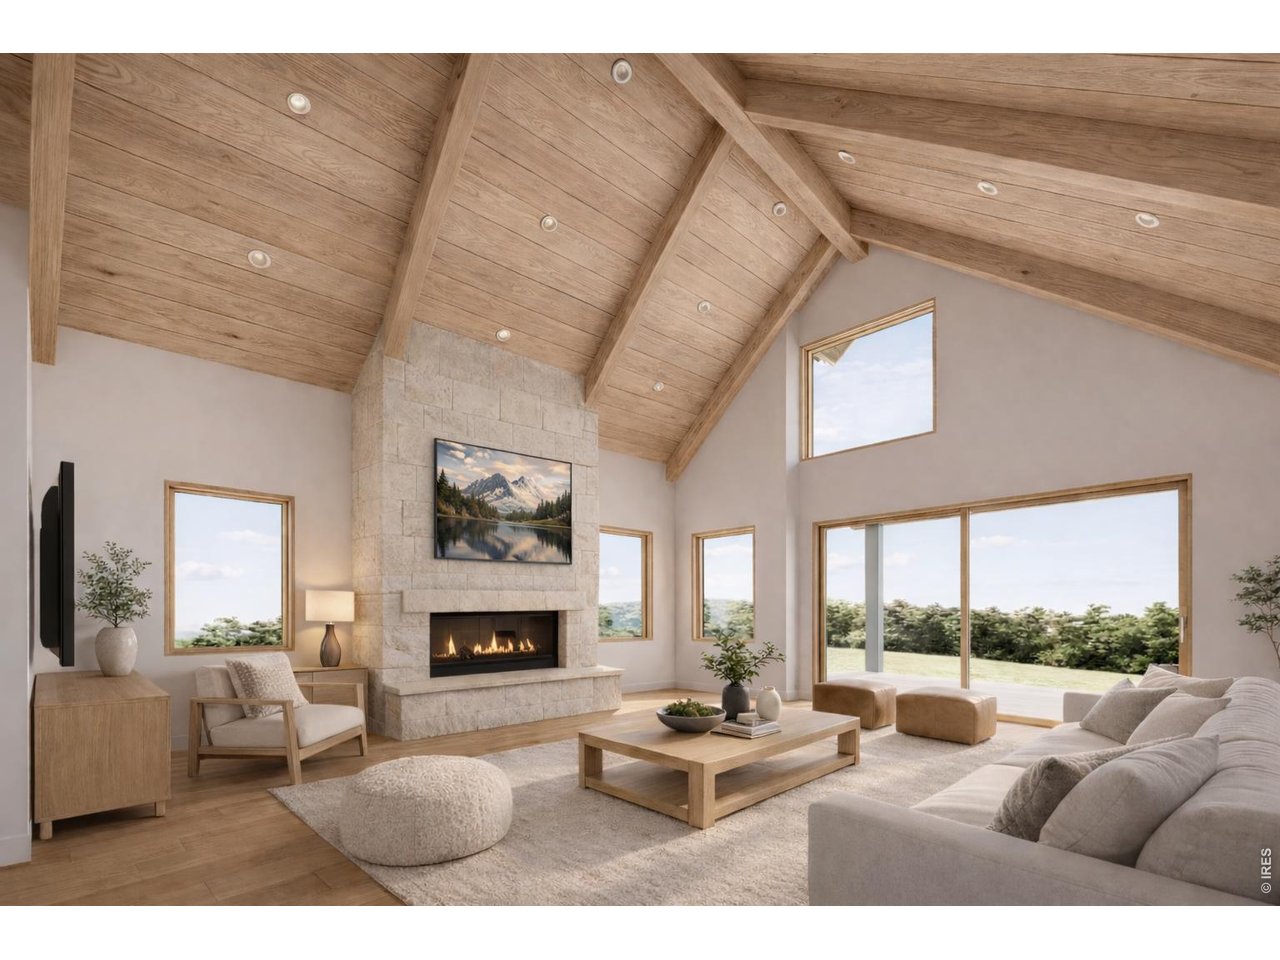
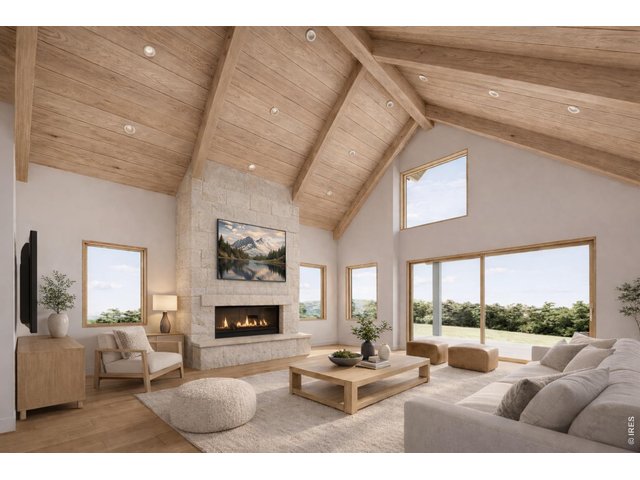
Great Room
3 of 7
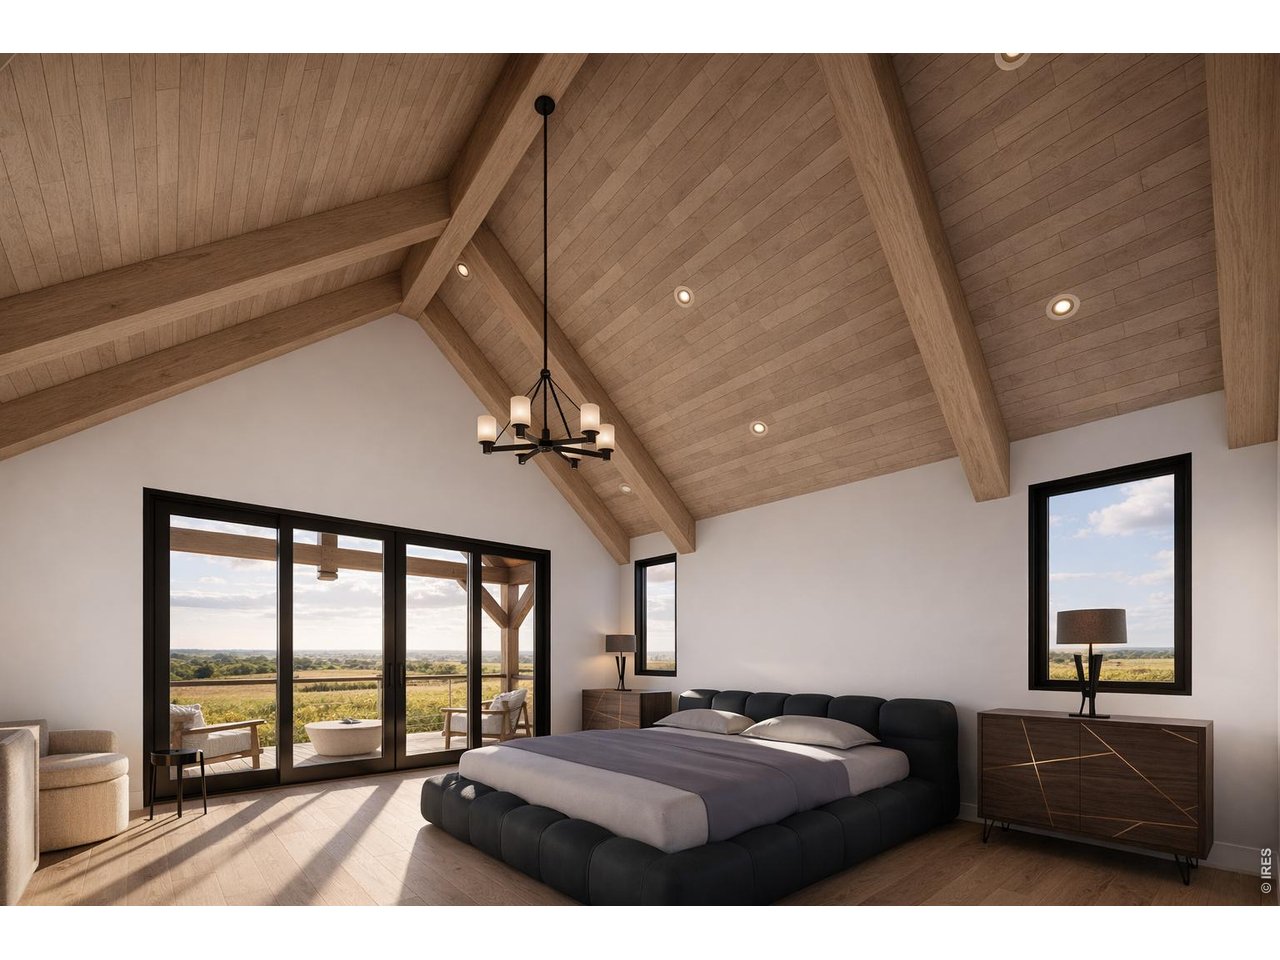
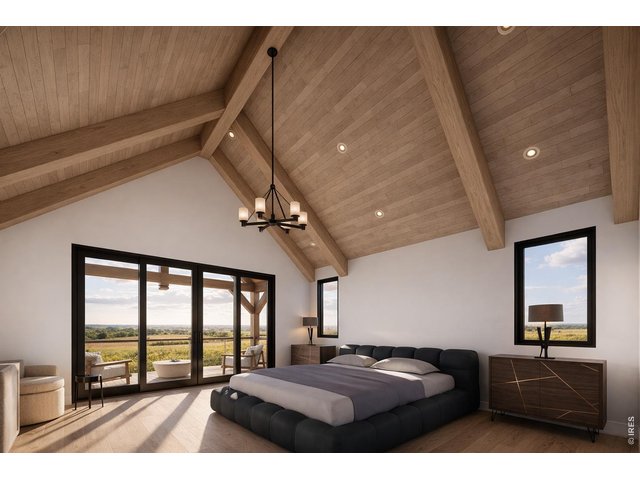
Primary Bed
4 of 7
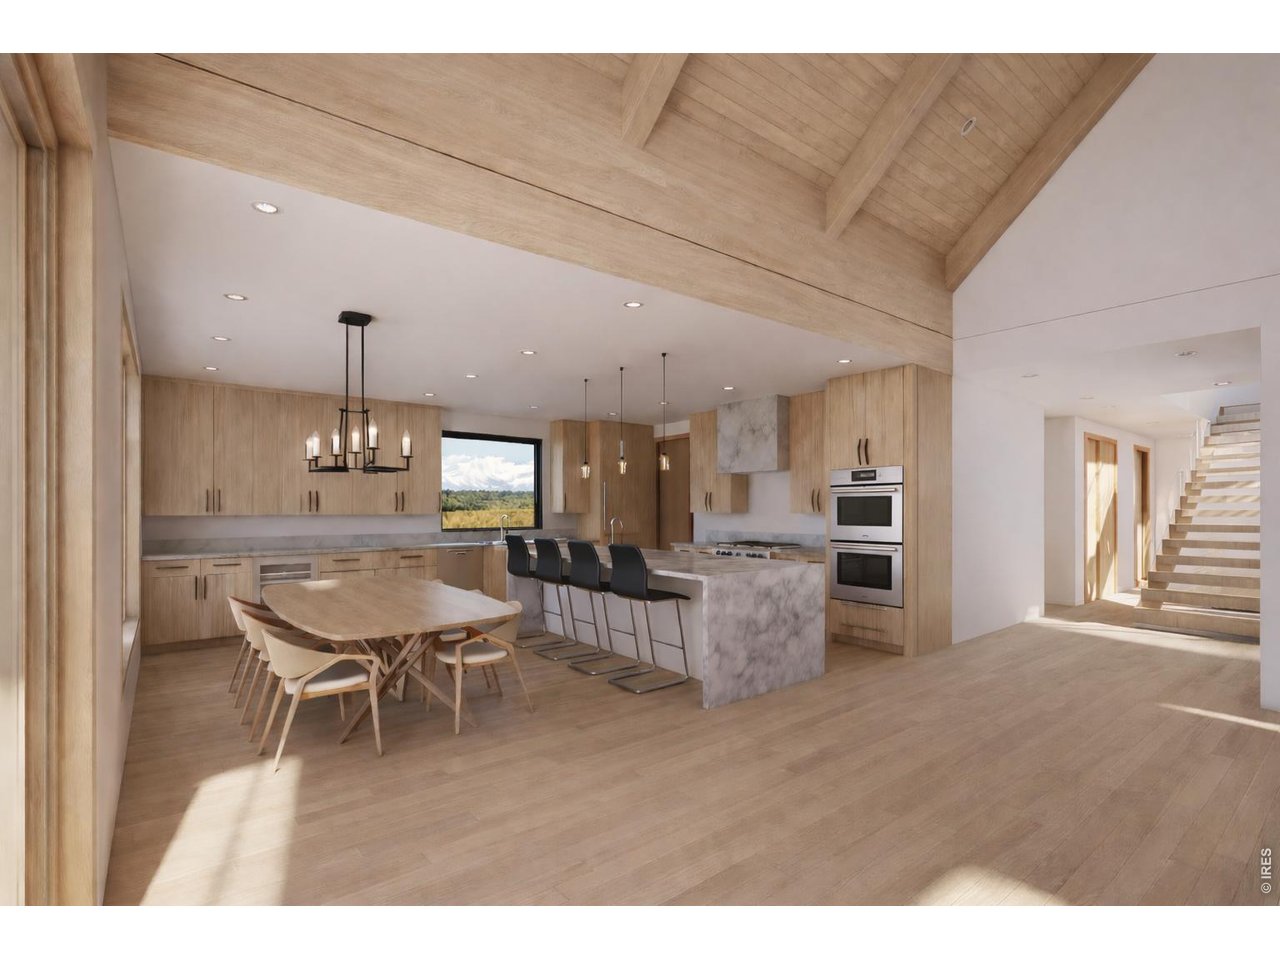
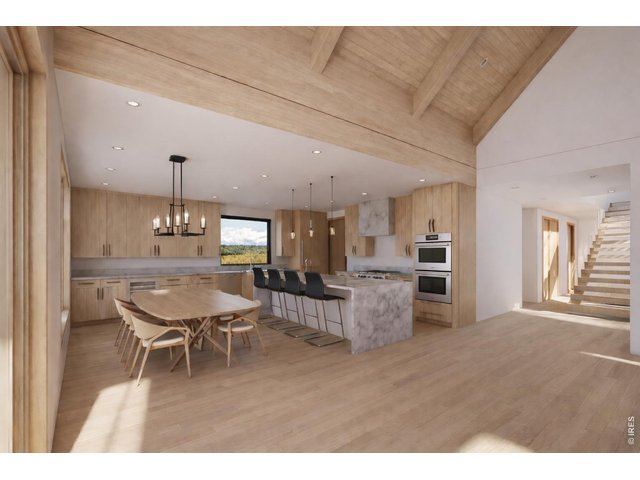
Kitchen and Dining
5 of 7
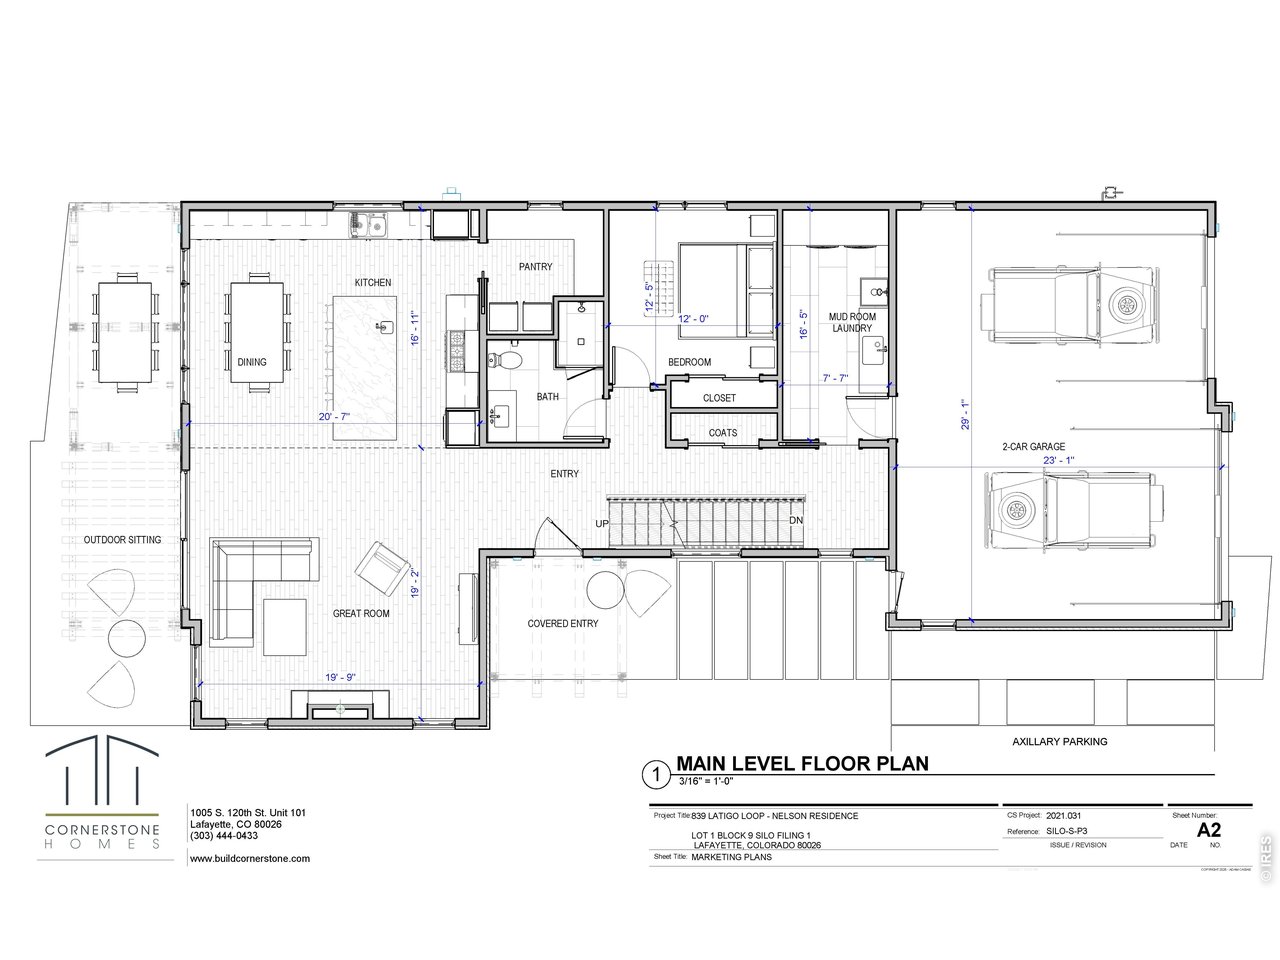
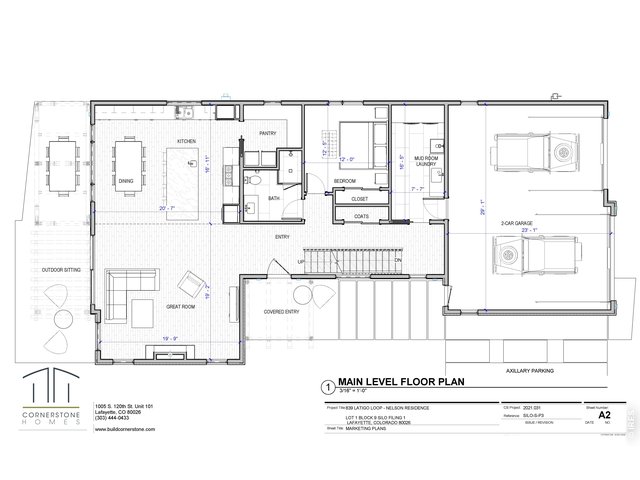
Main Level
6 of 7
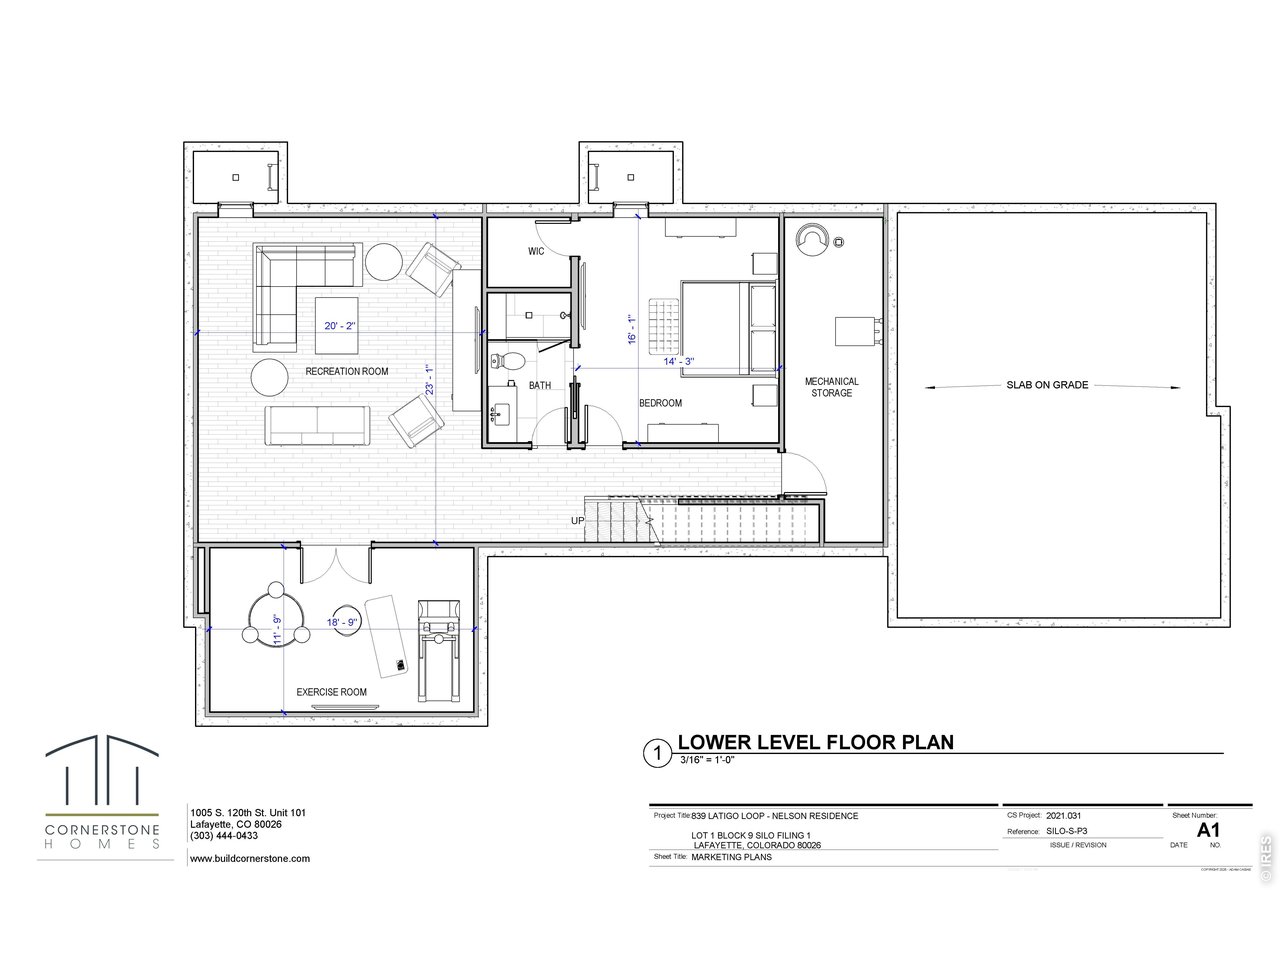
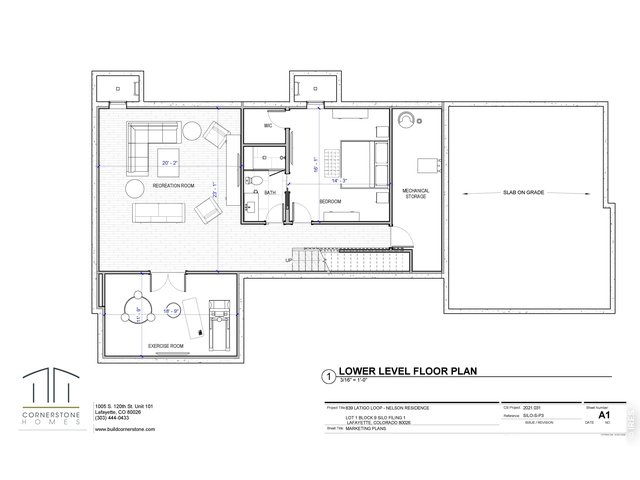
Lower/Basement
7 of 7
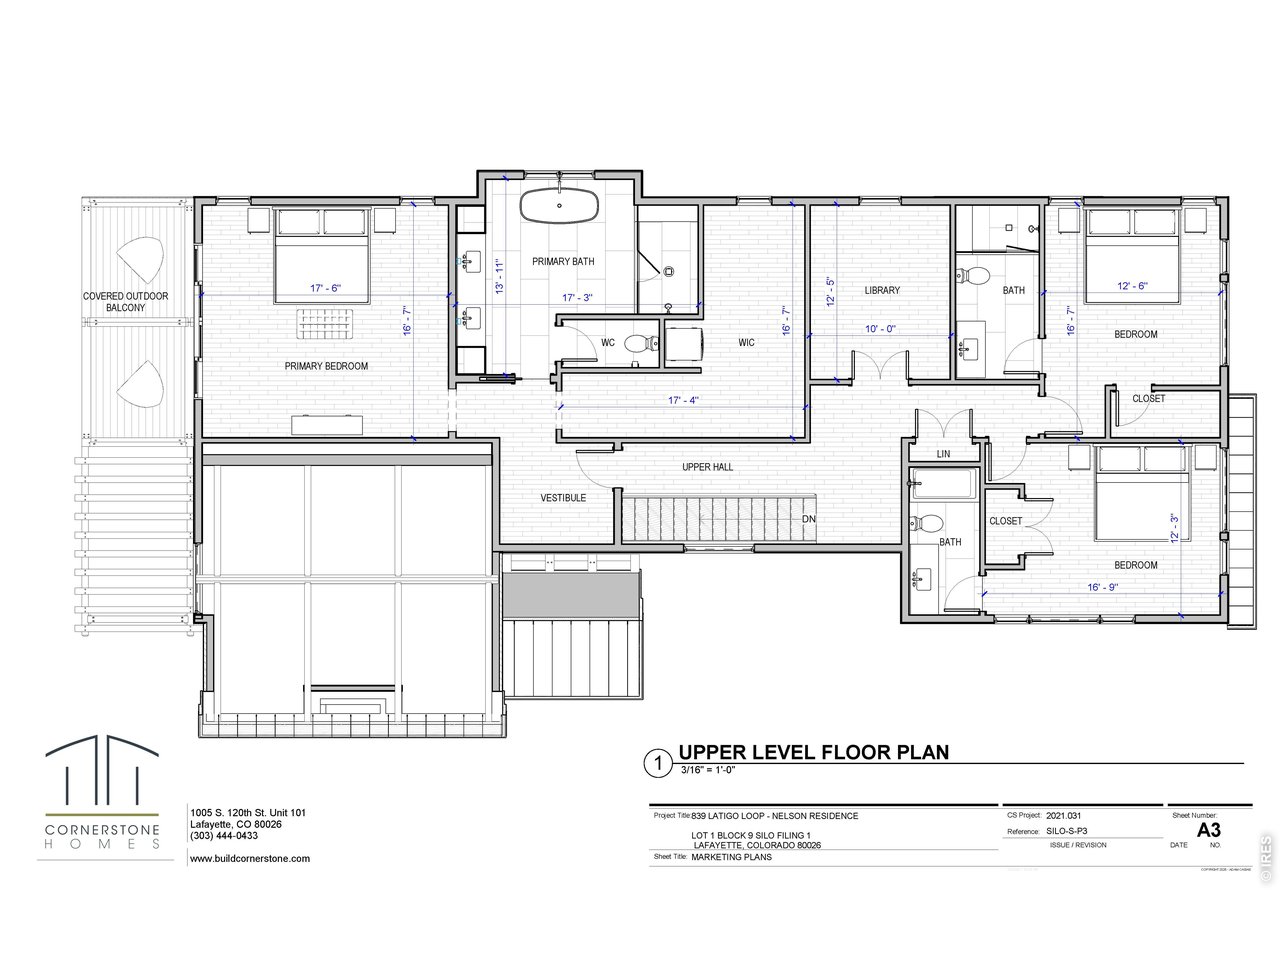
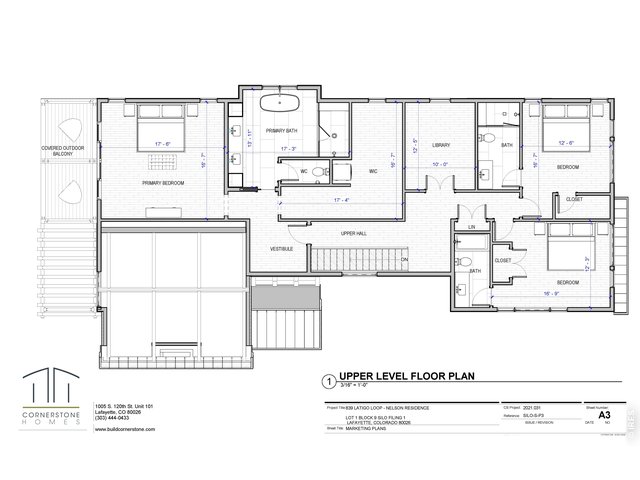
Upper
5 Bed
5 Bath
4,815 SqFt
Single Family Home built in 2026 with a 5,807 SqFt lot in Subdivision: Silo Filing 1
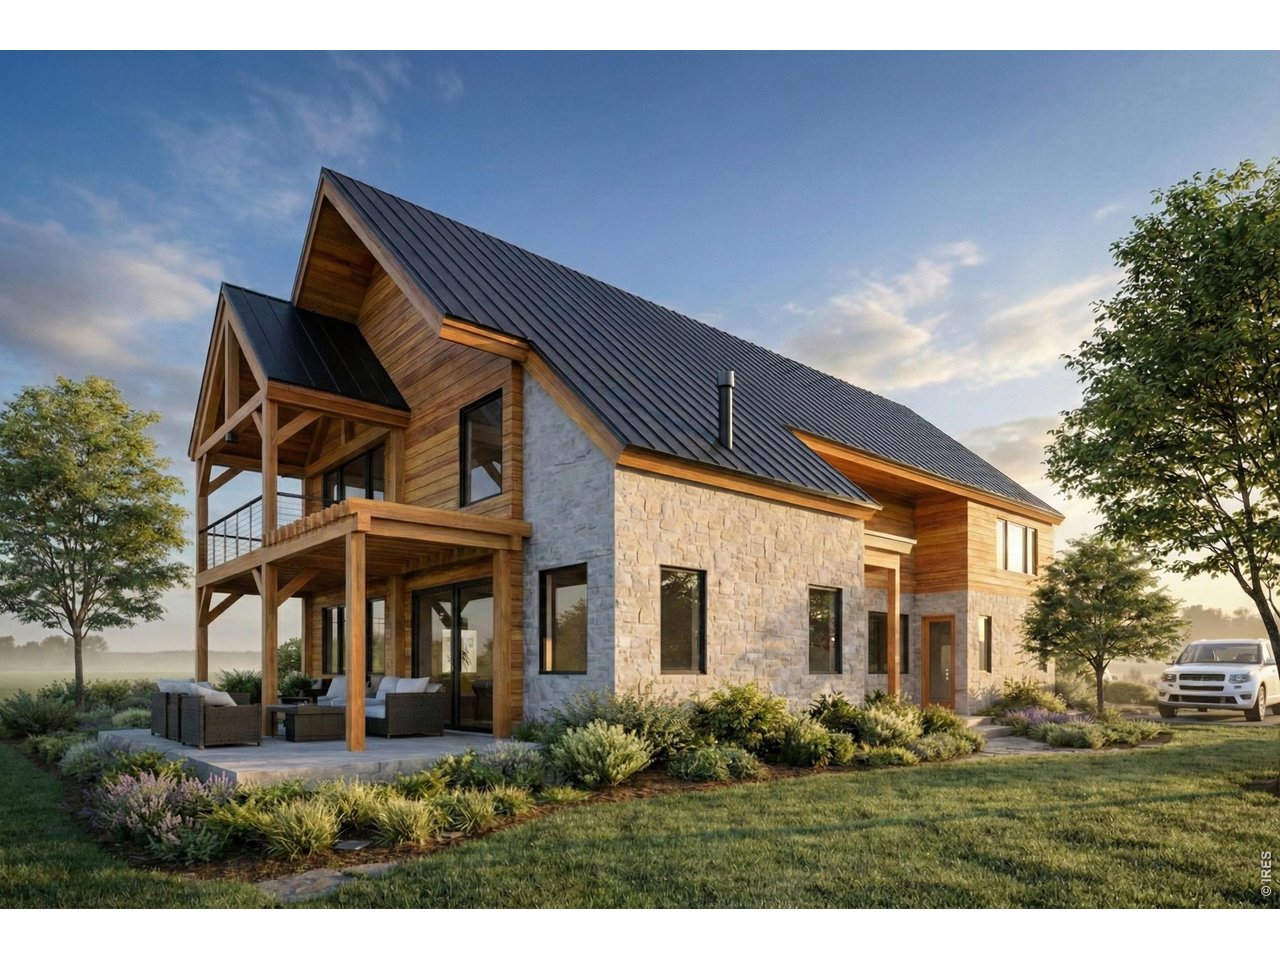
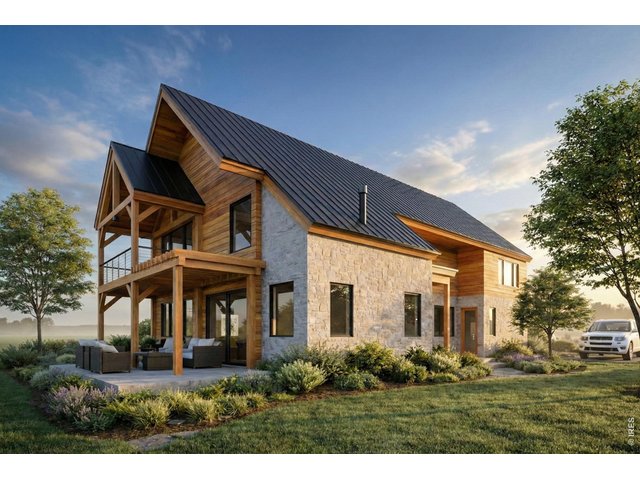
This stunning timber-frame home seamlessly blends luxury craftsmanship, energy-efficient design, and unobstructed mountain and pasture views that will remain forever protected. Located within Boulder County, in a thoughtfully designed community offering miles of walkable trails, this residence offers refined living surrounded by Colorado's natural beauty.The finished lower level provides 1,514 square feet of flexible living space, featuring a spacious recreation or family room, a dedicated exercise room, and a full en suite bedroom, perfect for guests or multigenerational living.The main level spans 1,502 square feet and is filled with natural light from expansive windows that frame the surrounding landscape. This level includes an en suite bedroom, an oversized pantry, and a beautifully appointed laundry room designed for both style and function.The 1,799-square-foot upper level features a quiet library or office space, two additional en suite bedrooms, and a stunning primary suite. The primary retreat offers a luxurious five-piece bath, a generous walk-in closet, and a covered balcony overlooking sweeping mountain and pasture views.Designed with sustainability at the forefront, this home boasts a HERS score of -4, geothermal heating and cooling, and high-performance construction throughout. A 600-square-foot garage provides ample space for vehicles, storage, and outdoor gear.Estimated completion is Summer 2026. A rare opportunity to own a luxury timber-frame home in Boulder County where timeless design, exceptional efficiency, and forever views come together.
General Features
| Style | Tri-Level,3 Story |
| Baths | 5 Full |
| Acreage | 0.13 Acres |
| Lot Size | 5,807 SqFt |
| Zoning | DR |
| Total | 4,815 SqFt ($613/SF) |
| Finished | 4,815 SqFt ($613/SF) |
| Basement | Full Basement, Built-In Radon, Sump Pump |
| Garage | 2 Space(s) |
| Garage Type | Attached |
| Year Built | 2026 |
| New Construction | Yes, Under Construction |
| To Be Completed | 6/15/2026 |
| Construction | Wood/Frame, Stone |
| Cooling | Central Air |
| Heating | Forced Air, Heat Pump, Humidifier |
| Roof | Metal Roof |
Taxes & Fees
| Taxes | $13,170 |
| Tax Year | 2025 |
| Metro District | Weems Metro District |
Schools
| School District | Boulder Valley Dist RE2 |
| Elementary |
Lafayette
|
| Middle/Jr High | Angevine |
| Senior High | Centaurus |
Driving Directions
Baseline to Aspen Ridge turn North and proceed to Timber Trail. At the Corner of Aspen Ridge and Timber Trail. Turn West to PropertiesRooms
| Primary Bedroom | 18 x 17 (Upper Level) |
| Bedroom 2 | 13 x 17 (Upper Level) |
| Bedroom 3 | 17 x 12 (Upper Level) |
| Bedroom 4 | 12 x 13 (Main Floor) |
| Bedroom 5 | 14 x 16 (Lower Level) |
| Kitchen | 12 x 17 (Main Floor) |
| Great Room | 20 x 19 (Main Floor) |
| Living Room | 23 x 20 (Lower Level) |
| Office Study | 10 x 13 (Upper Level) |
| Dining Room | 10 x 17 (Main Floor) |
| Laundry Room | 8 x 16 (Main Floor) |
| Family Room | 19 x 12 (Lower Level) |
| Rec. Room | 20 x 23 (Lower Level) |
| Note: All room dimensions, including square footage data, are approximate and must be verified by the buyer. | |
Outdoor Features
Lawn Sprinkler System, Balcony, Patio, DeckLot Features
Level Lot, Abuts Park, Abuts Private Open Space, House Faces West, Within City LimitsDesign Features
Eat-in Kitchen, Separate Dining Room, Cathedral/Vaulted Ceilings, Open Floor Plan, Pantry, Wood Windows, Stain/Natural Trim, Walk-in Closet, Wet Bar, Fire Alarm, Washer/Dryer Hookups, Wood Floors, Kitchen Island, Media Room, Two Primary Suites, 9ft+ Ceilings, Beamed CeilingsGreen Features
HERS Rated, Solar Photovoltaic SystemInclusions
Electric Range/Oven, Gas Range/Oven, Double Oven, Dishwasher, Refrigerator, Clothes Washer, Clothes Dryer, Microwave, Laundry Tub, Disposal, Smoke Alarm(s)Neighborhood
Common Amenities
Common Recreation/Park AreaAccessibility
Level Lot, Width of Hallways 42" or more, Interior Door Openings 32" plus, Exterior Door Openings 36" plus, Main Floor Bath, Main Level Bedroom, Main Level LaundryFireplace
Fireplace Insert, Gas Fireplace, Great Room Fireplace

Information deemed reliable but not guaranteed by the MLS. WARNING: This database record is provided subject to limited license rights. Duplication or reproduction is prohibited. Limited License MLS content and images © Copyright 1998 - 2026, IRES LLC. All rights reserved.