46 Sunset Ln Fort Morgan, CO 80701

4 Bed
4 Bath
5,118 SqFt
Sold within the last 3 months
$1,350,000
Sold
IRES MLS# 1052117
Single Family Home built in 2006 with a 42,819 SqFt lot in Subdivision: BLUE SKY PRESERVE
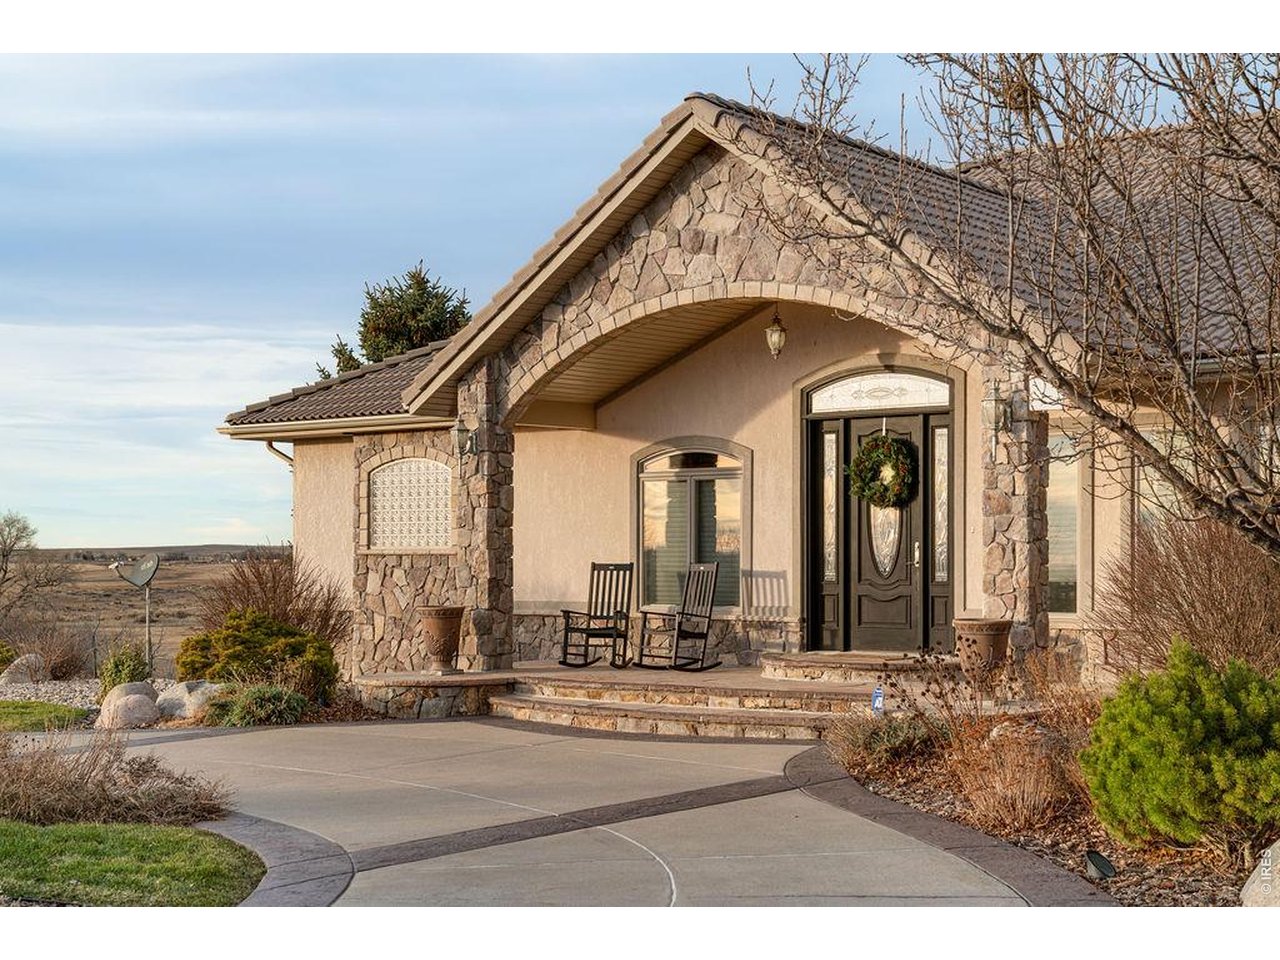
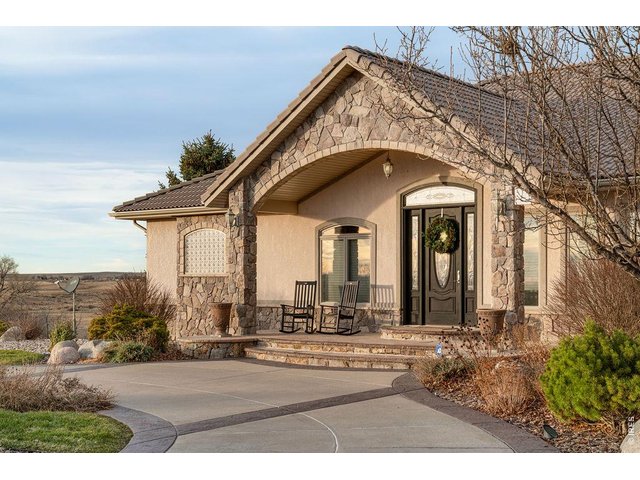
Welcome to Paradise on the Plains, a truly exceptional custom-built ranch home offering 5,000+ square feet of thoughtfully designed living space and positioned at the end of a quiet cul-de-sac with sweeping views of a stocked community pond and the vast Northeast Colorado plains.The main level embraces open-concept living with rich cherry hardwood floors, soaring ceilings, and expansive windows that create a bright, airy atmosphere while maintaining a sense of privacy. The chef's kitchen is designed to impress, featuring granite countertops, abundant prep space, a prep sink, and a gas line stubbed for those who prefer a gas range. Whether gathering at the kitchen bar, enjoying meals in the nook, or hosting in the formal dining area, this space is built for connection.The primary suite lives up to its name, complete with a three-sided gas fireplace, oversized five-piece bathroom, large walk-in closet, and private access to the expansive deck where you can enjoy fresh country air and stunning sunsets. In-floor radiant heat throughout the home adds an extra layer of comfort during cooler months.The walkout lower level mirrors the open-concept design and includes a full second kitchen and bar area, fireplace, safe room, and separate entrance to the attached three-car garage-ideal for entertaining or multi-generational living.Step outside and discover your private retreat. The oversized deck overlooks mature landscaping, an in-ground 18x34 swimming pool reaching depths of up to 10 feet, a detached pool house with 3/4 bathroom and garage, a gas fire pit for evening gatherings, and lawn space perfect for outdoor activities. Located beside stocked pond, enjoy fishing, paddle boarding, and breathtaking sunset reflections right from your backyard.Offering small-town charm, nearby golf, and convenient access to Denver, DIA, and surrounding cities, this home truly captures the essence of luxury rural Colorado living. Experience Paradise on the Plains firsthand.
General Features
| Style | 1 Story/Ranch |
| Baths | 2 Full1 3/41 1/2 |
| Acreage | 0.98 Acres |
| Lot Size | 42,819 SqFt |
| Zoning | R |
| Total | 5,118 SqFt ($264/SF) |
| Finished | 4,767 SqFt ($283/SF) |
| Basement | Full Basement, 90%+ Finished Basement, Walk-out Basement |
| Garage | 4 Space(s) |
| Garage Type | Attached |
| Year Built | 2006 |
| New Construction | No |
| Construction | Wood/Frame |
| Cooling | Central Air, Ceiling Fan |
| Heating | Forced Air, Radiant Heat |
| Roof | Tile Roof |
Taxes & Fees
| Taxes | $5,819 |
| Tax Year | 2025 |
| 1st HOA Fee | $1,000 |
| 1st HOA Freq | Annually |
| Metro District | No |
Schools
| School District | Fort Morgan RE-3 |
| Elementary |
Fort Morgan,
Fort Morgan |
| Middle/Jr High | Fort Morgan |
| Senior High | Fort Morgan |
Rooms
| Primary Bedroom | 0 x 0 (Main Floor) |
| Bedroom 2 | Basement |
| Bedroom 3 | Basement |
| Bedroom 4 | Basement |
| Kitchen | 0 x 0 (Main Floor) |
| Great Room | Main Floor |
| Living Room | Main Floor |
| Dining Room | Main Floor |
| Laundry Room | Main Floor |
| Family Room | Basement |
| Rec. Room | Basement |
| Note: All room dimensions, including square footage data, are approximate and must be verified by the buyer. | |
Outdoor Features
Patio, Deck, Private Pool, RV/Boat ParkingLot Features
Cul-De-SacDesign Features
Eat-in Kitchen, Separate Dining Room, Open Floor Plan, Pantry, Walk-in Closet, Wet Bar, Washer/Dryer Hookups, Wood Floors, Kitchen IslandInclusions
Electric Range/Oven, Dishwasher, Refrigerator, Bar Refrigerator, Microwave, Garage Door Opener, Disposal, Smoke Alarm(s)Neighborhood
Fireplace
2+ Fireplaces, Gas Fireplace
Information deemed reliable but not guaranteed by the MLS. WARNING: This database record is provided subject to limited license rights. Duplication or reproduction is prohibited. Limited License MLS content and images © Copyright 1998 - 2026, IRES LLC. All rights reserved.