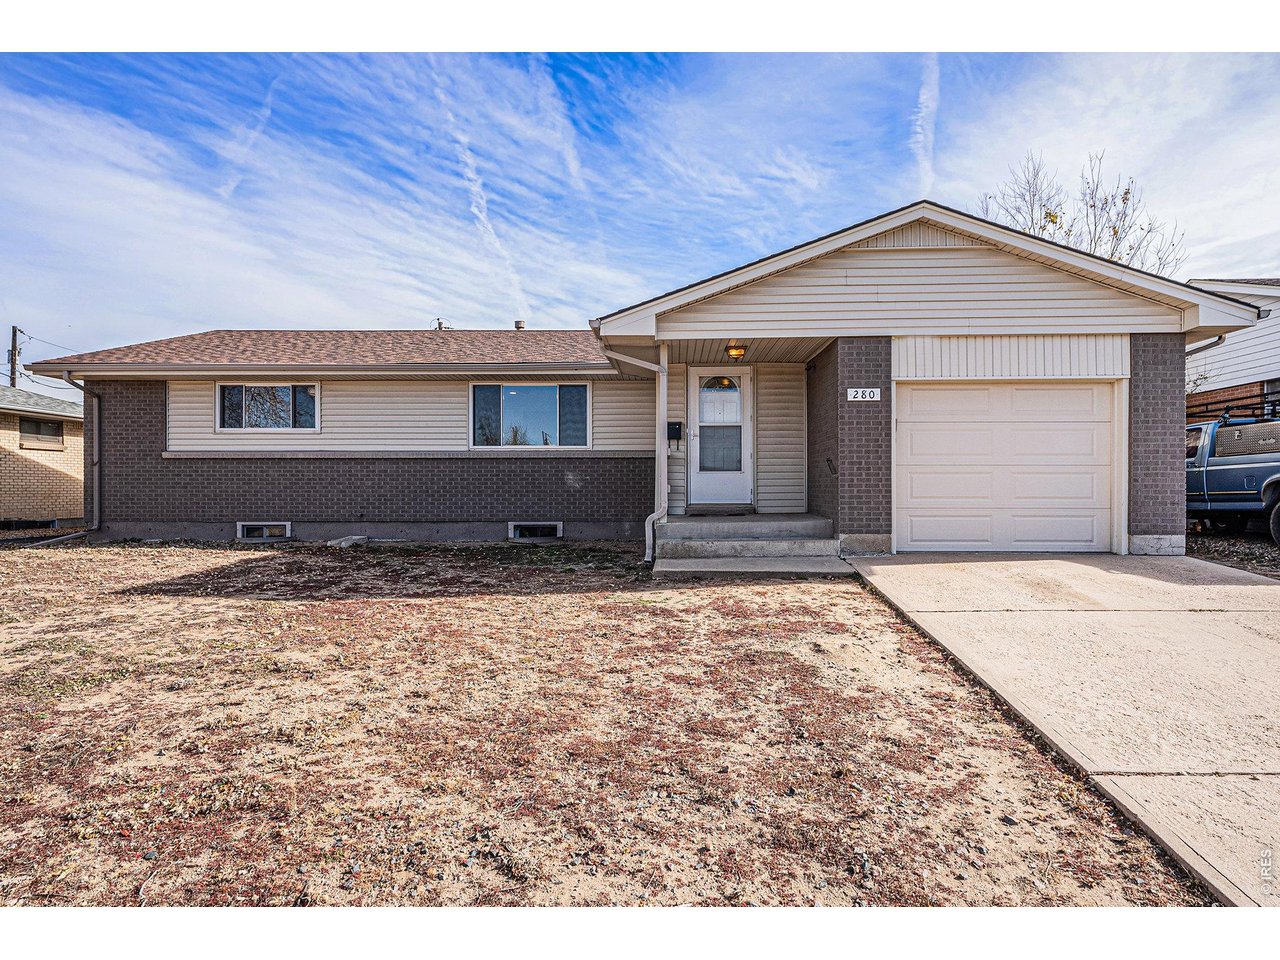
280 N 14th Ave Brighton, CO 80601

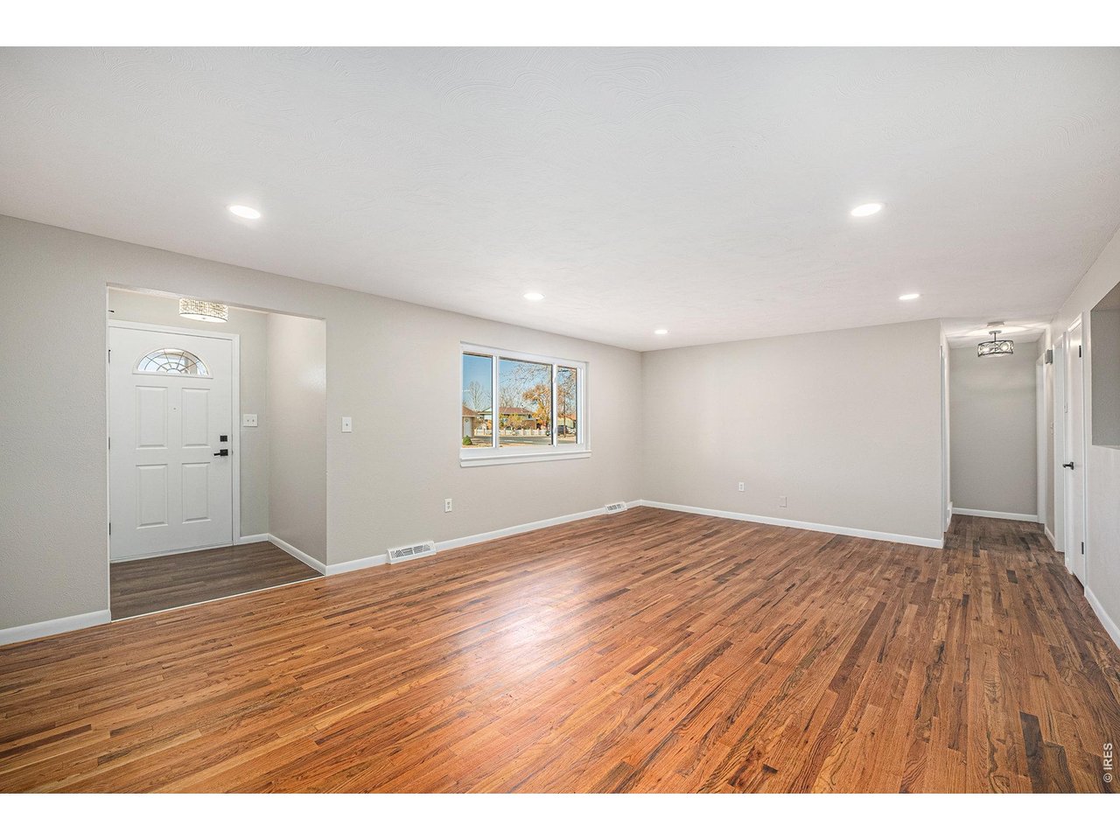
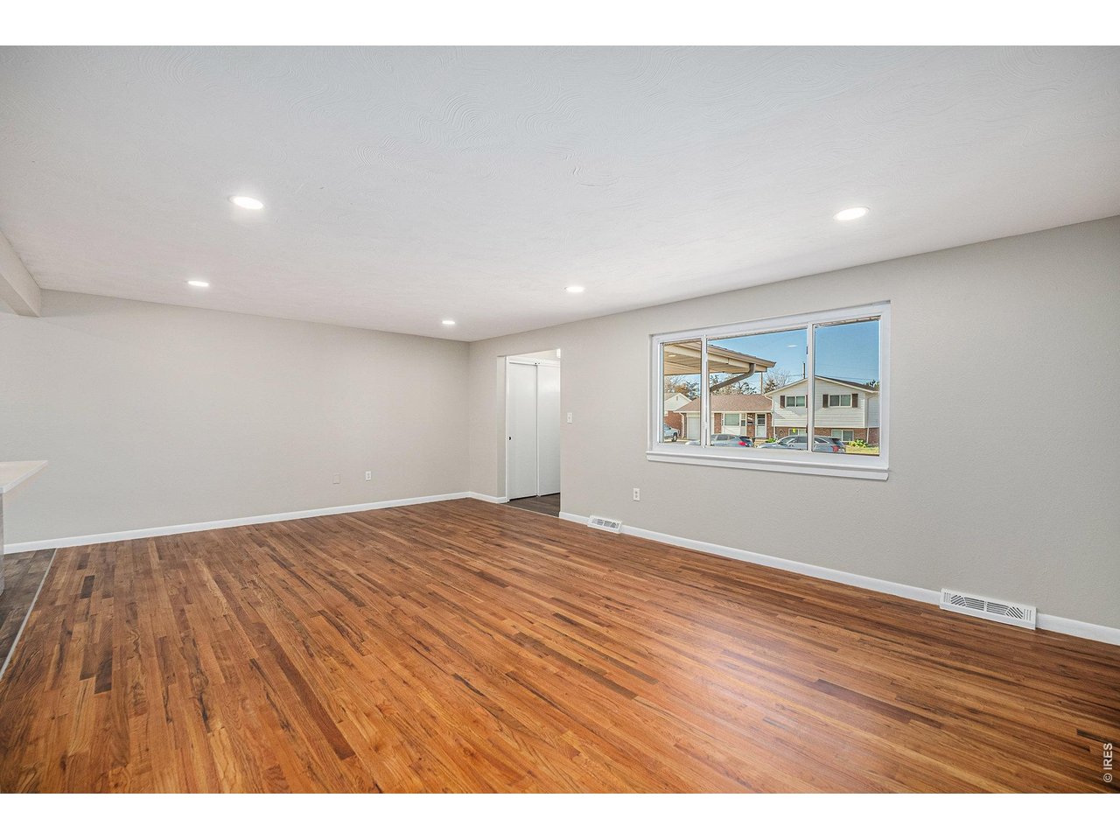
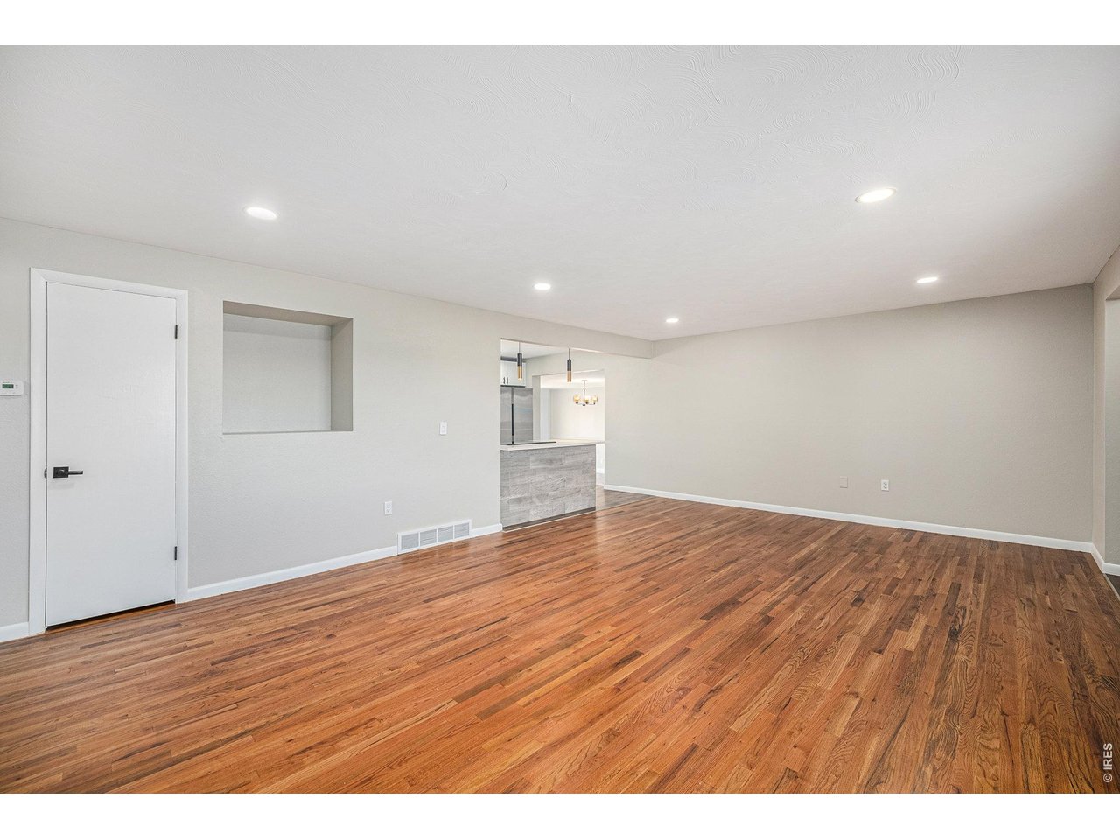
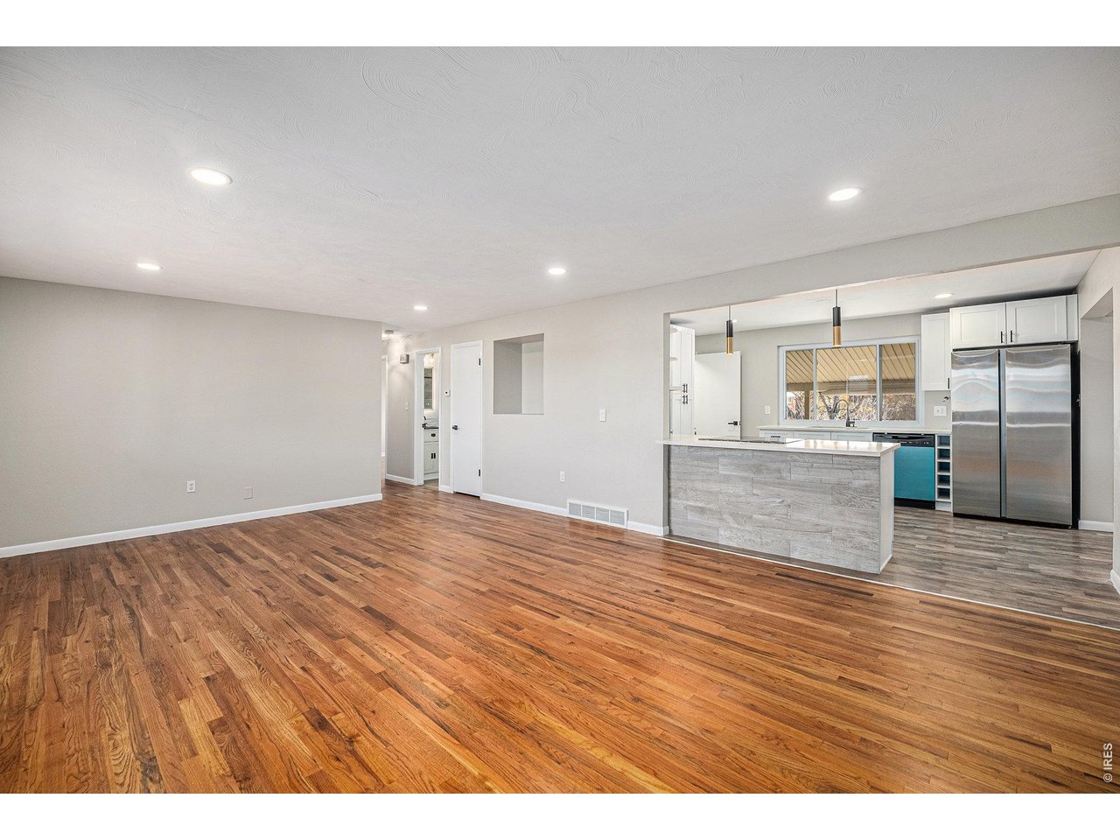
1 of 31
2 of 31
3 of 31
4 of 31
5 of 31
Living Room
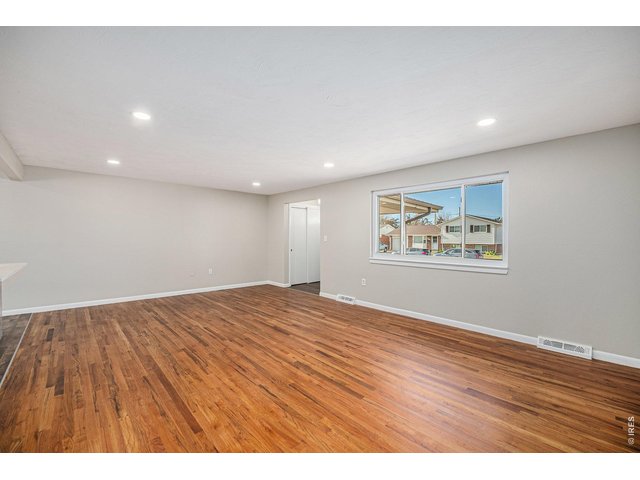
6 of 31
Living Room
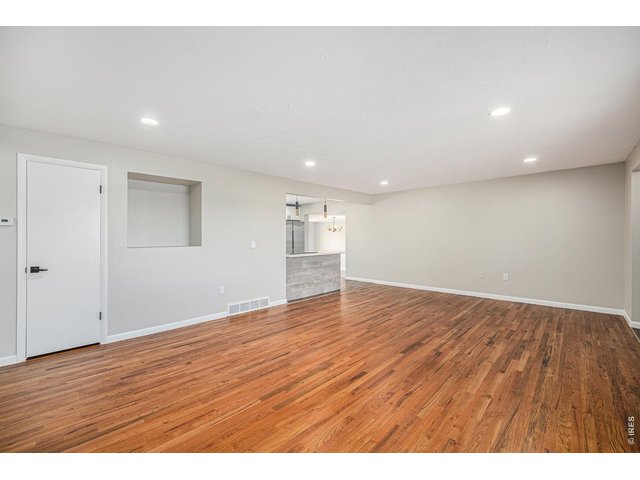
7 of 31
Living Room
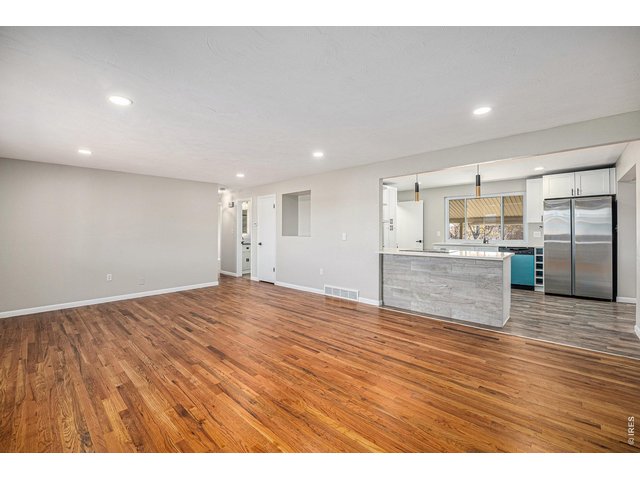
8 of 31
Living Room
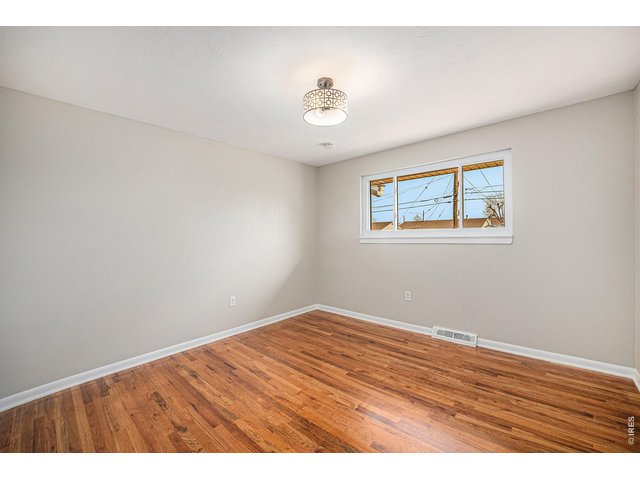
9 of 31
Bedroom 1
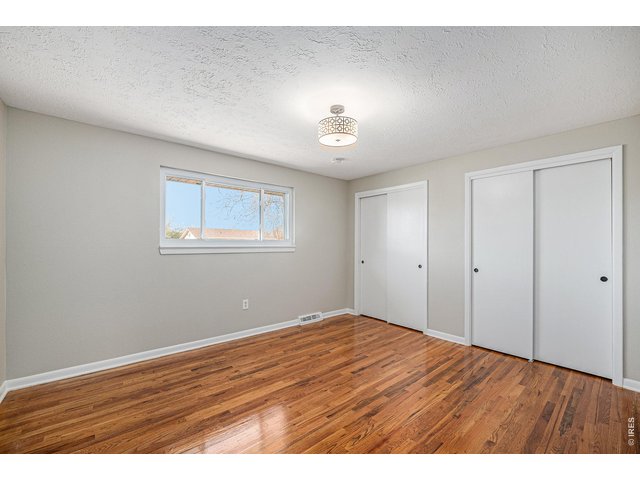
10 of 31
Bedroom 1
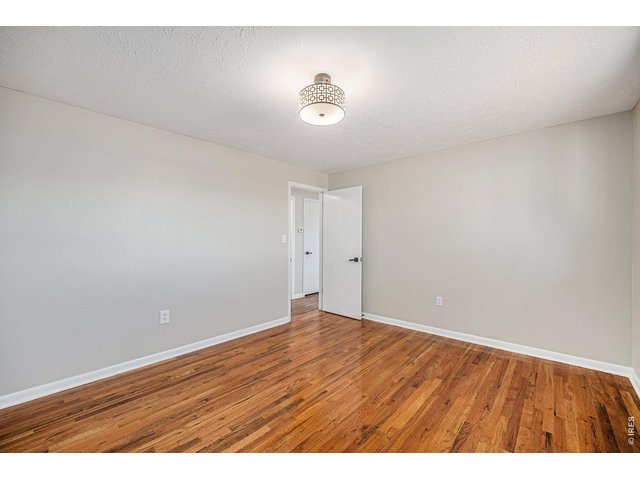
11 of 31
Bedroom 2
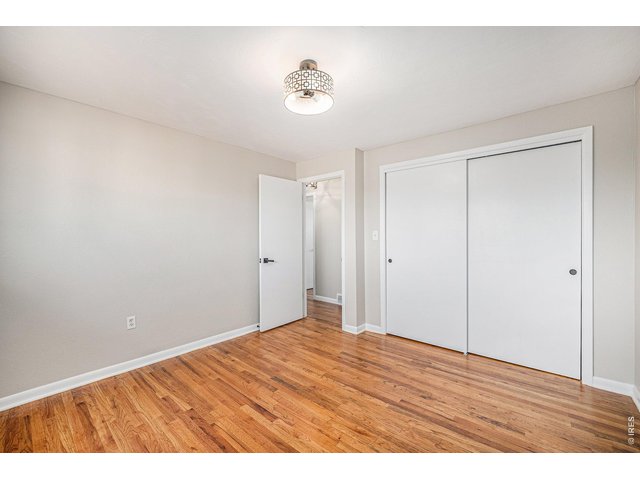
12 of 31
Bedroom 2
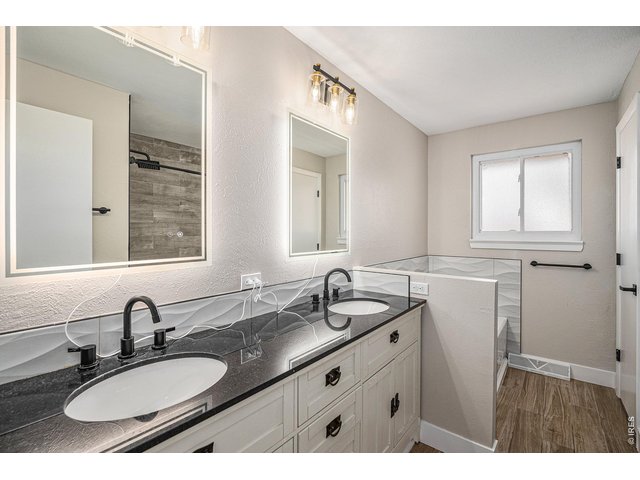
13 of 31
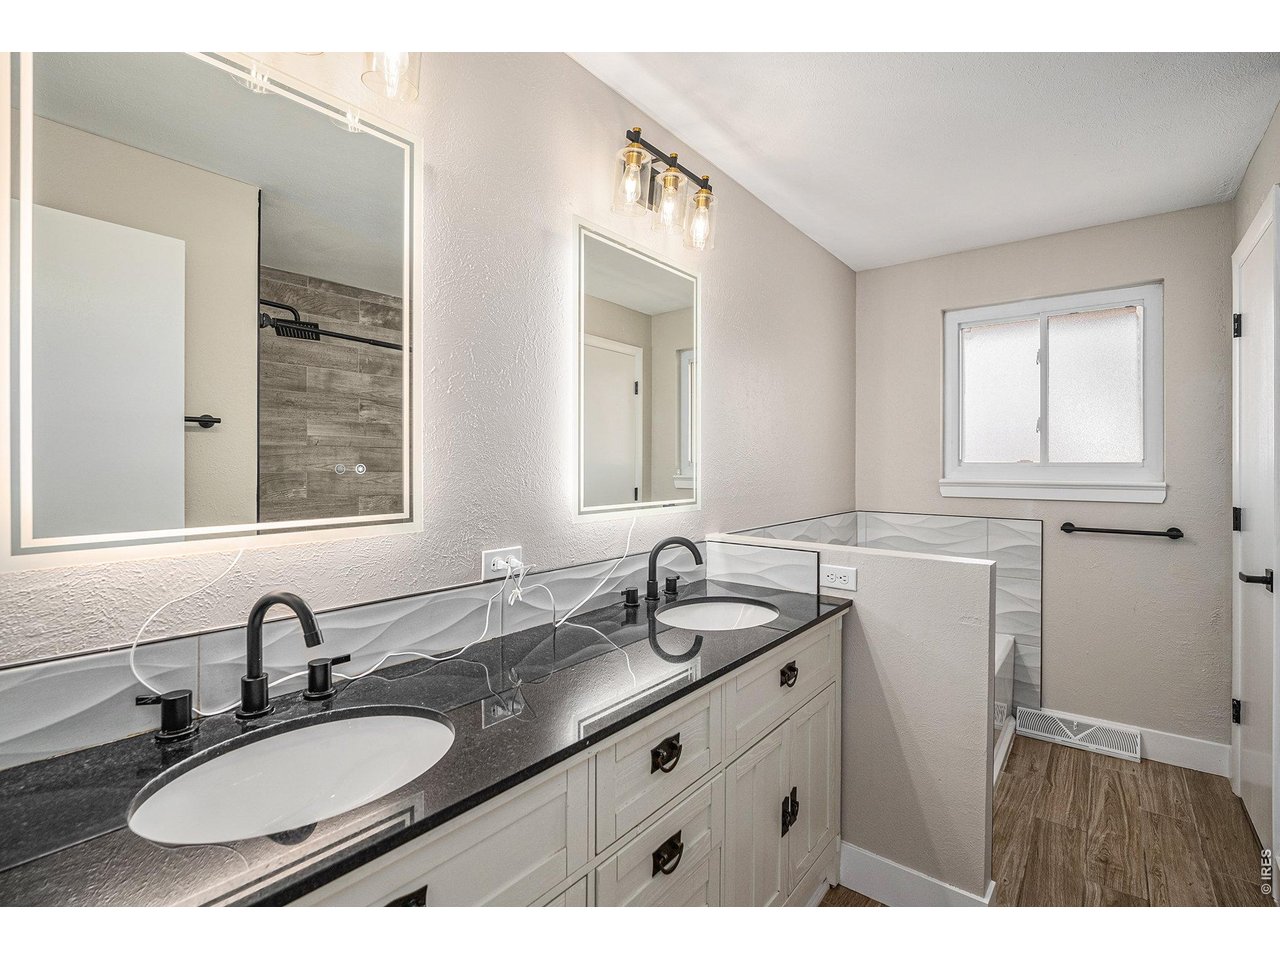
Main Floor Bathroom
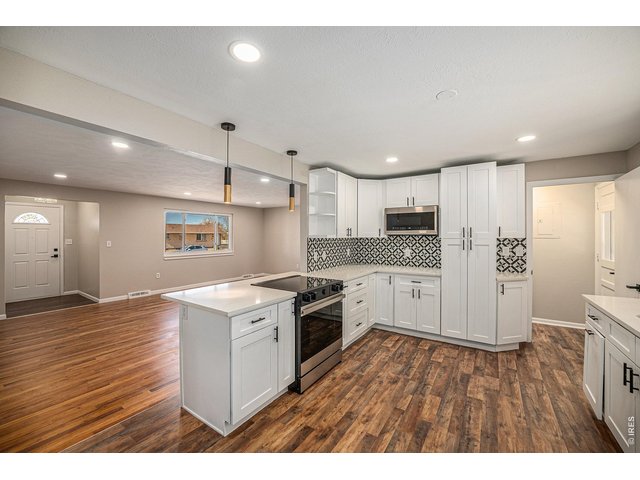
14 of 31
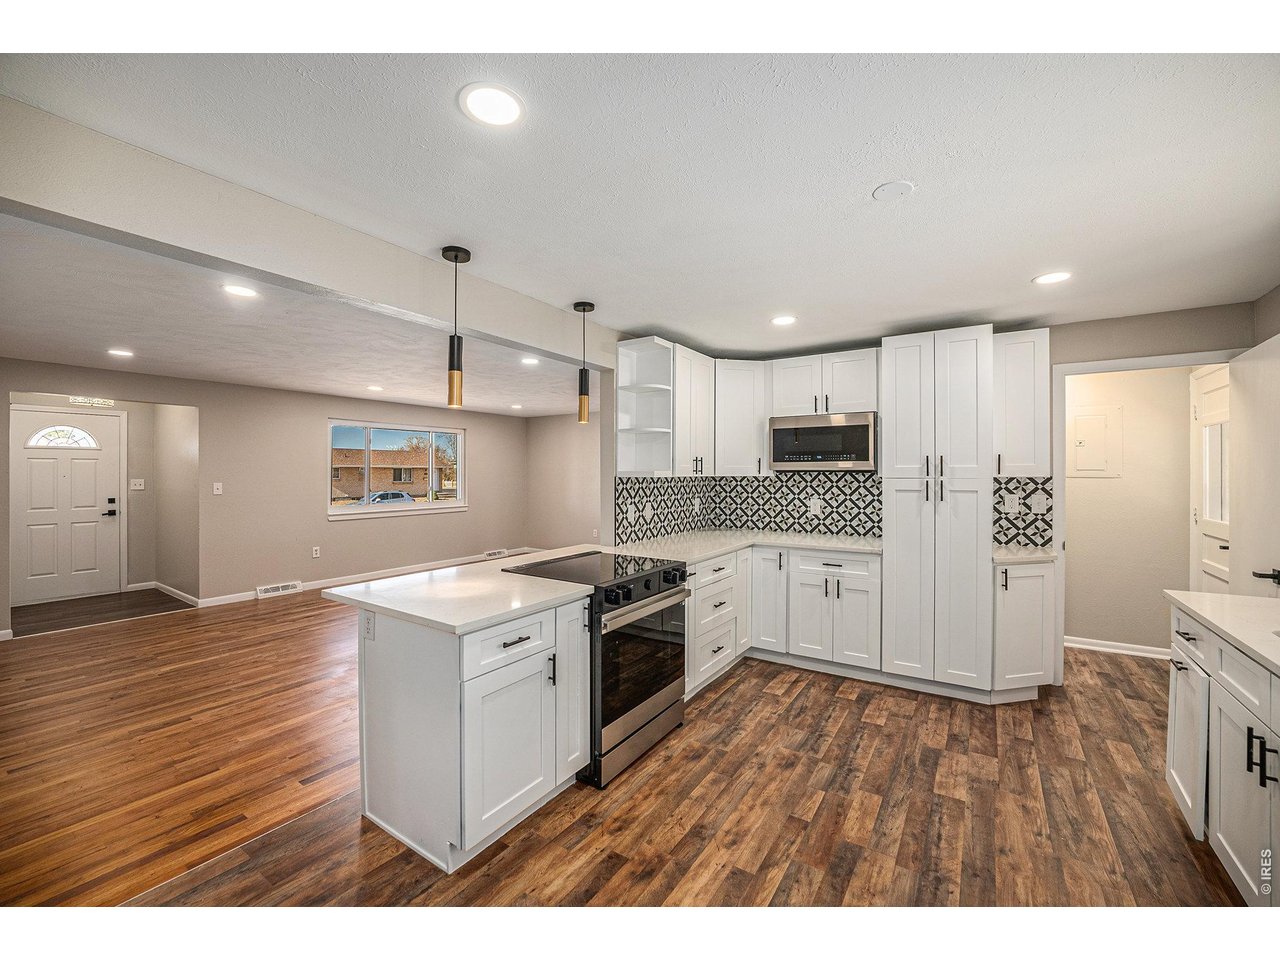
Kitchen
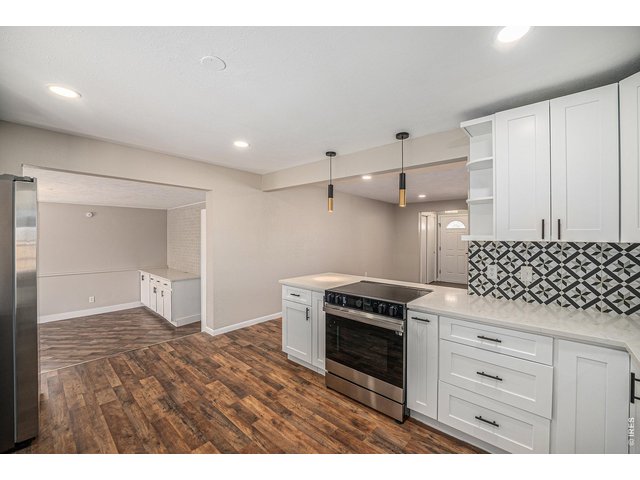
15 of 31
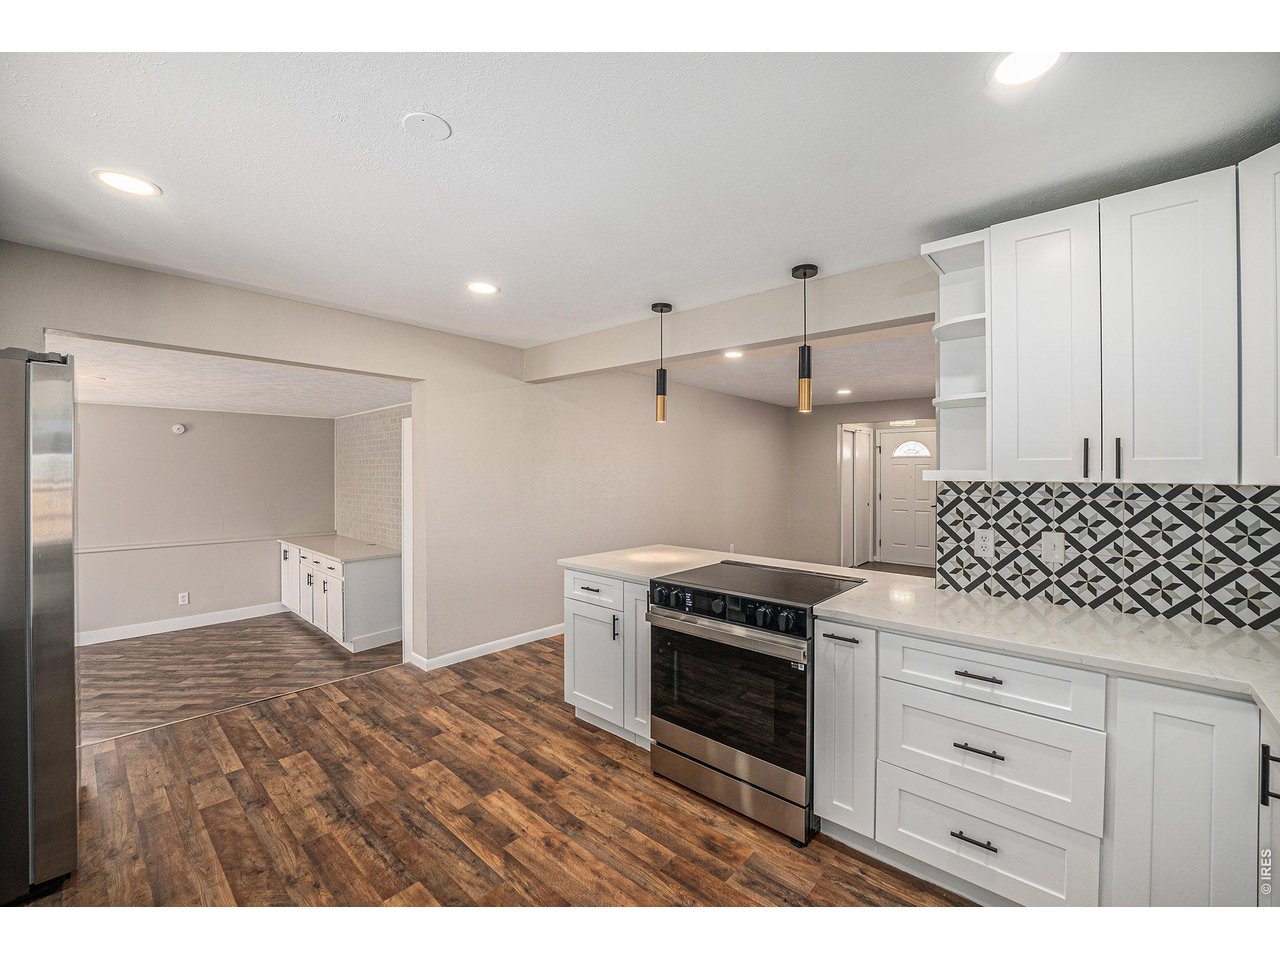
Kitchen
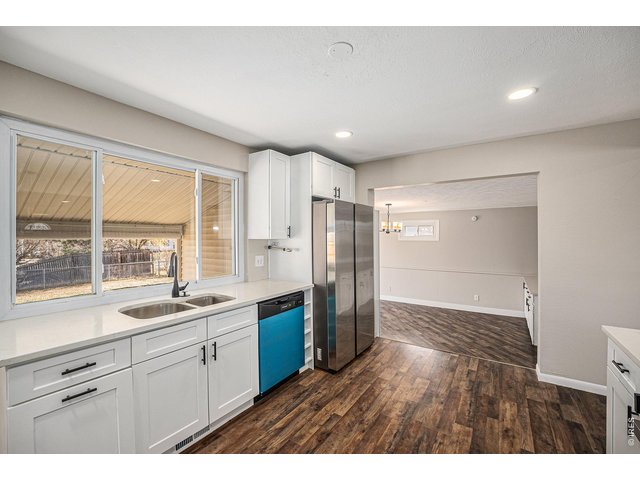
16 of 31
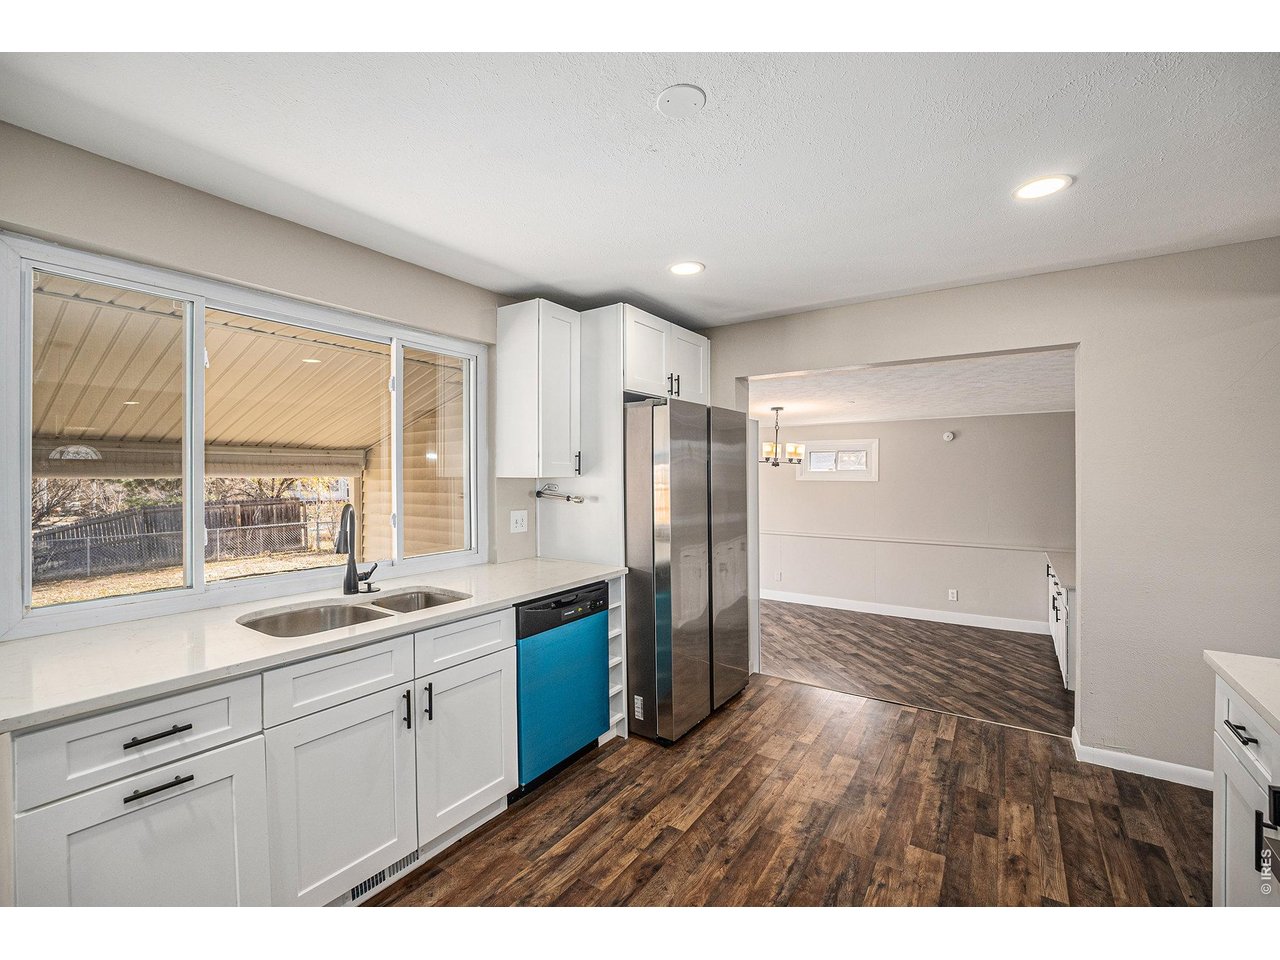
Kitchen
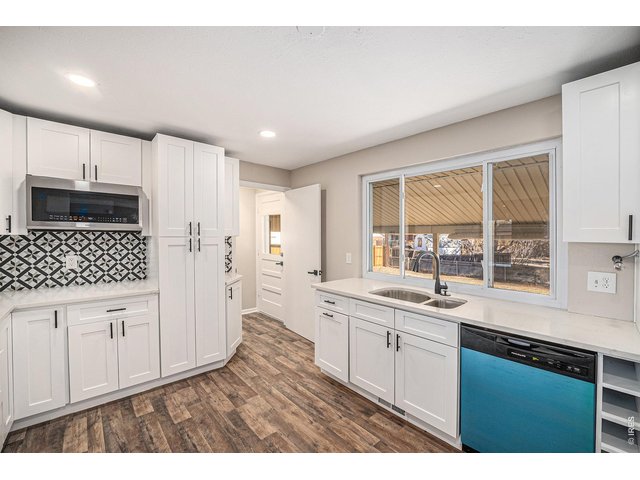
17 of 31
Kitchen
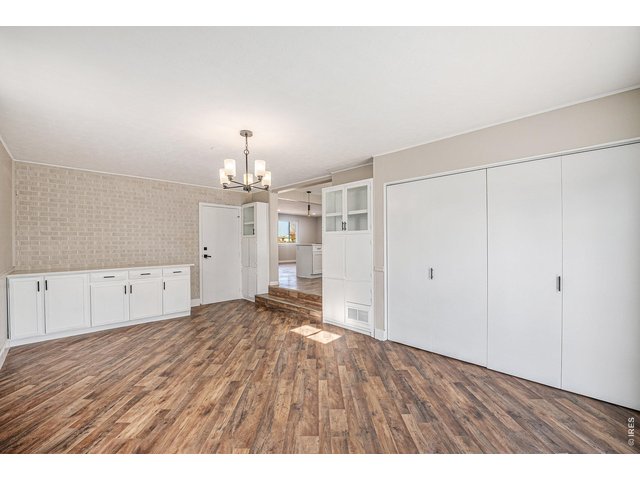
18 of 31
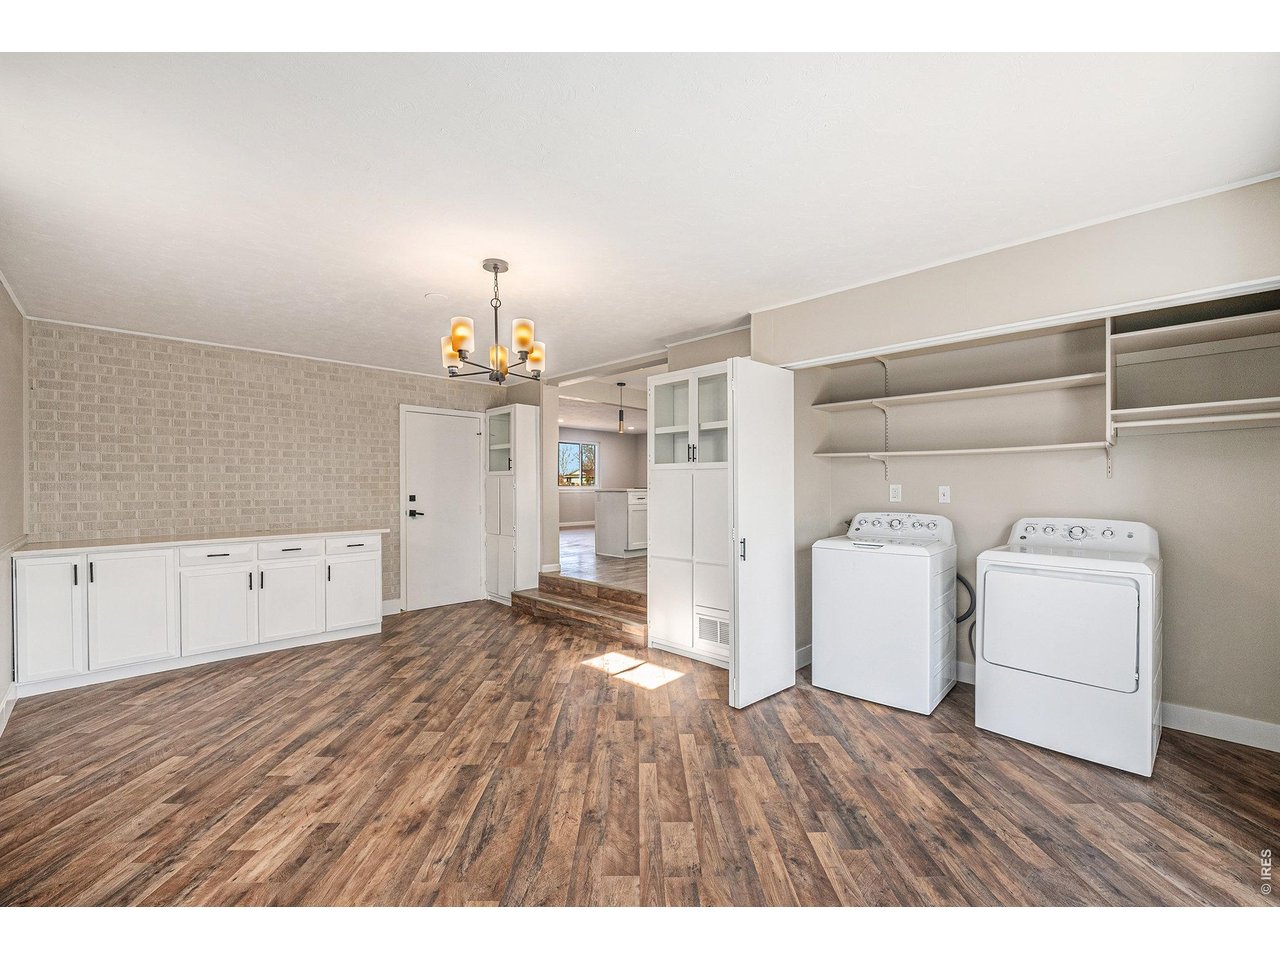
Dining Room/Laundry Area
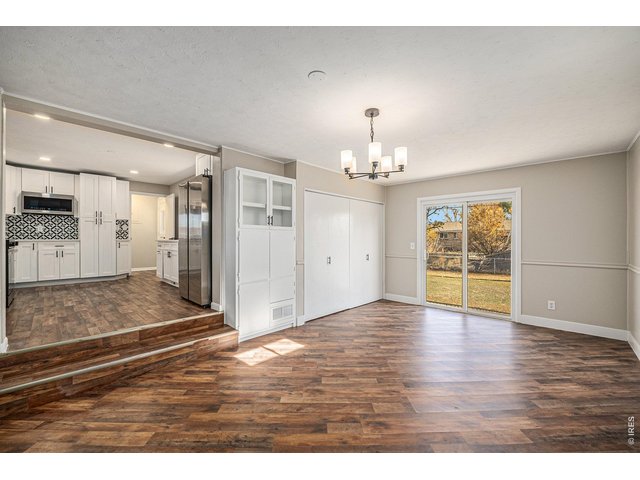
19 of 31
Dining Room/Laundry Area
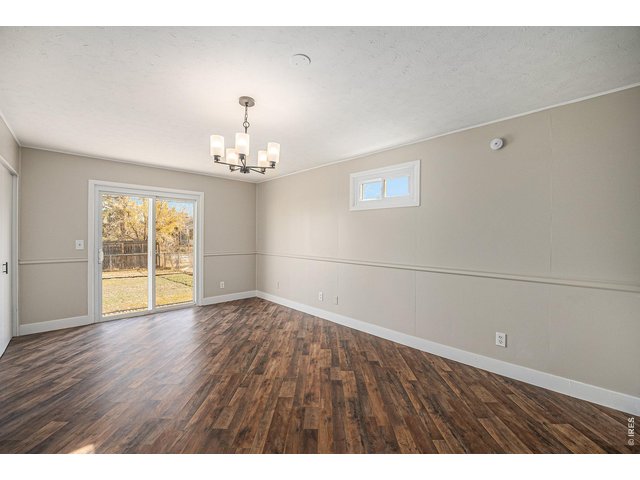
20 of 31
Dining Room/Laundry Area
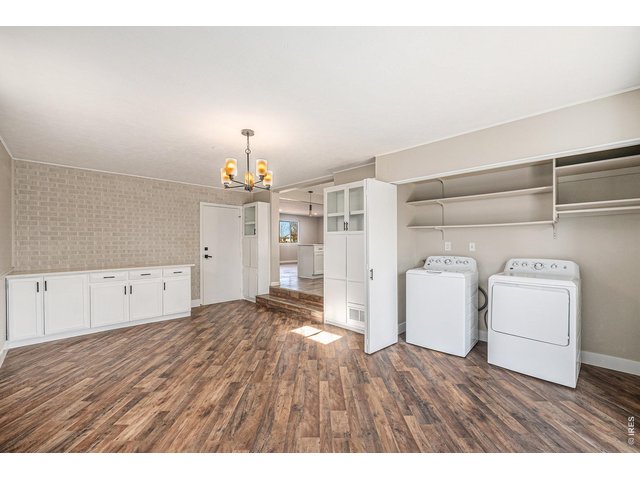
21 of 31
Dining Room/Laundry Area
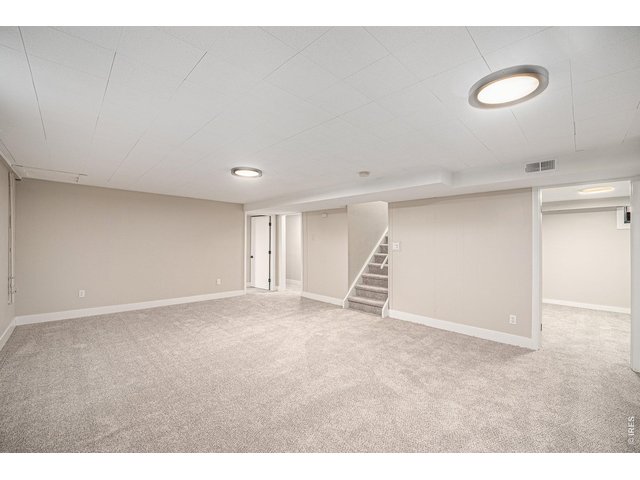
22 of 31
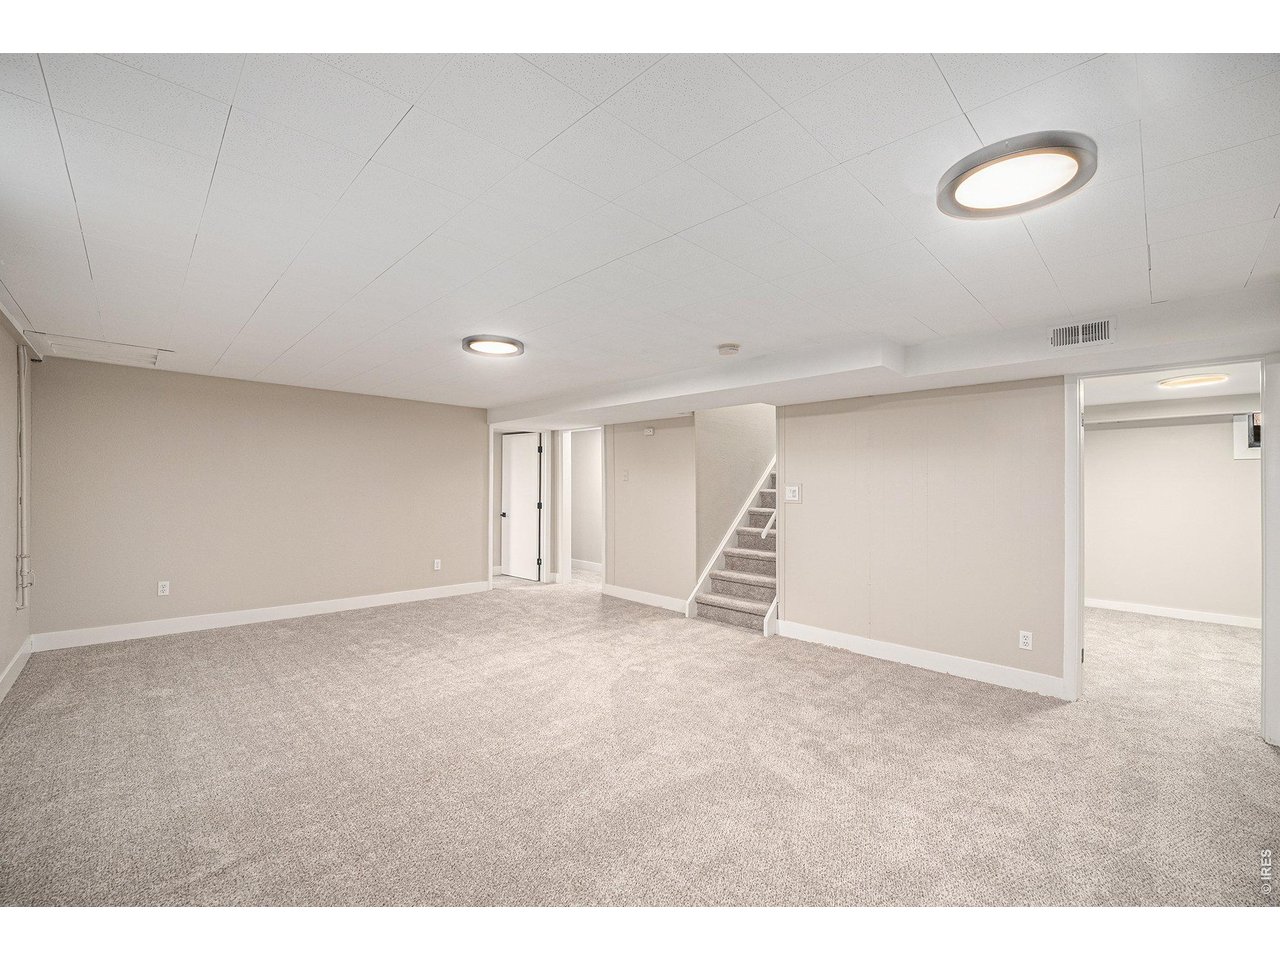
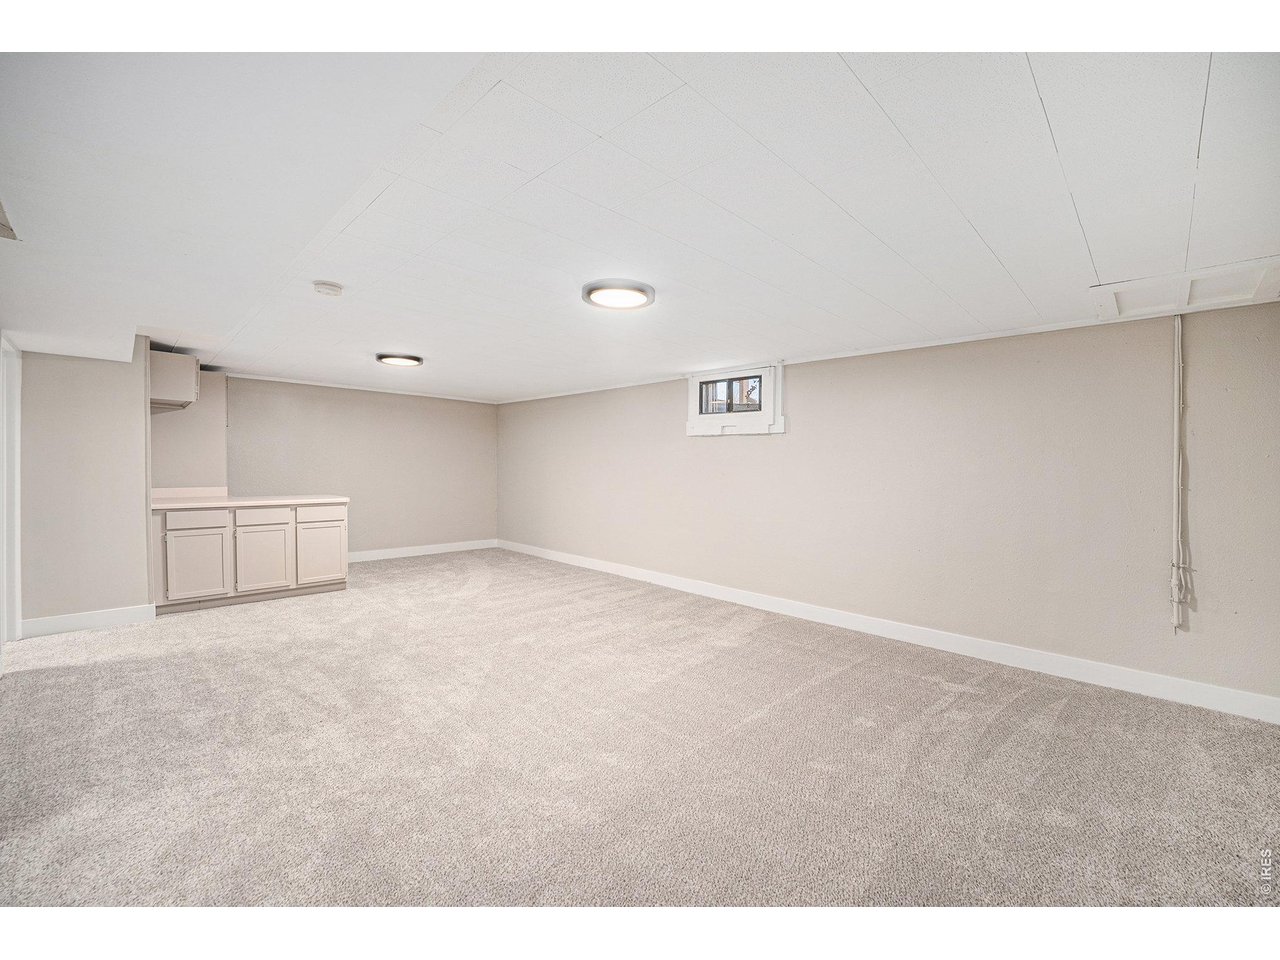
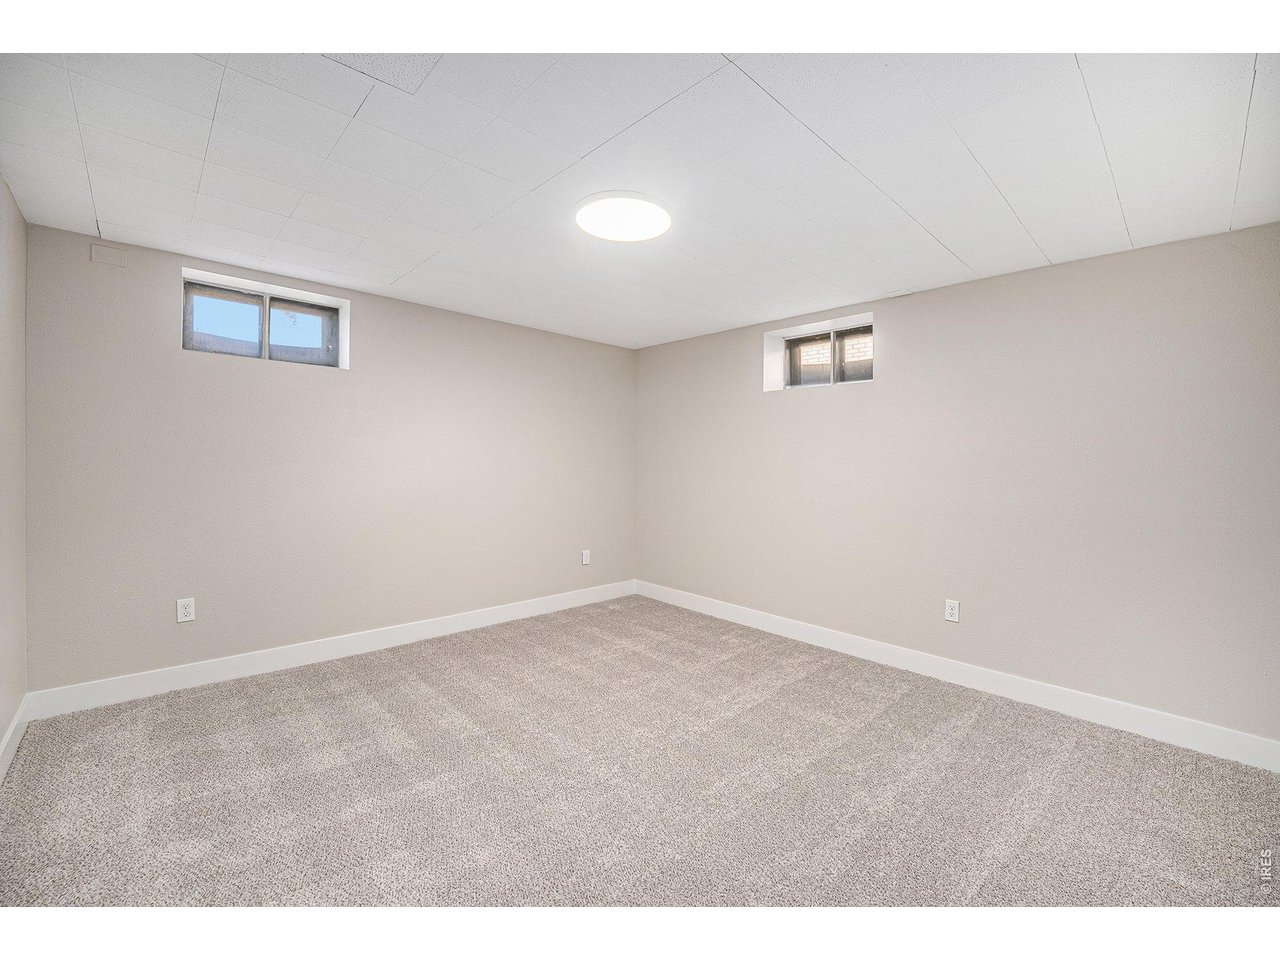
Family Room-Basement
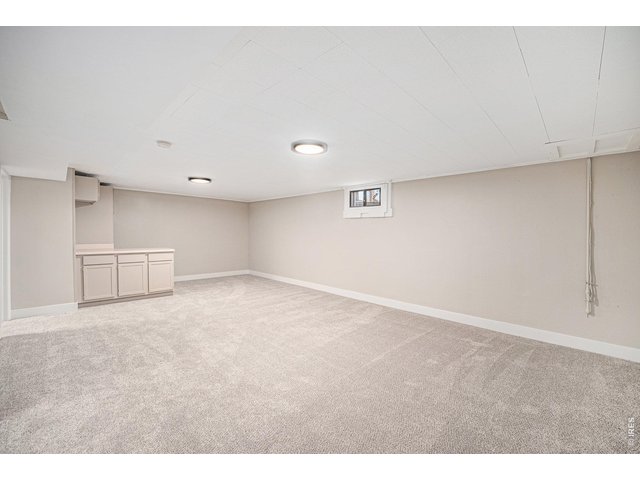
23 of 31
Family Room-Basement
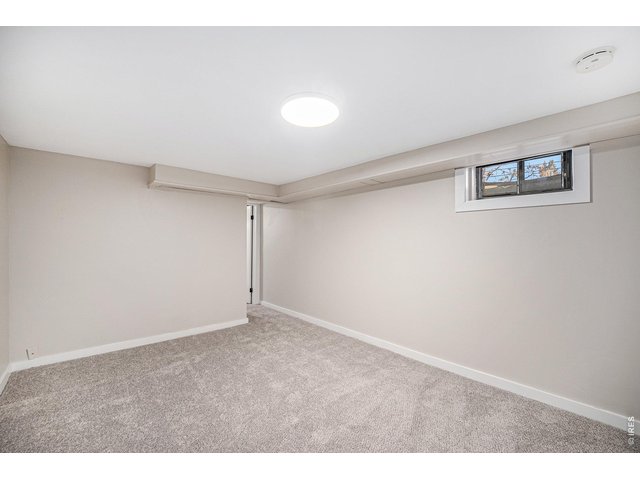
24 of 31
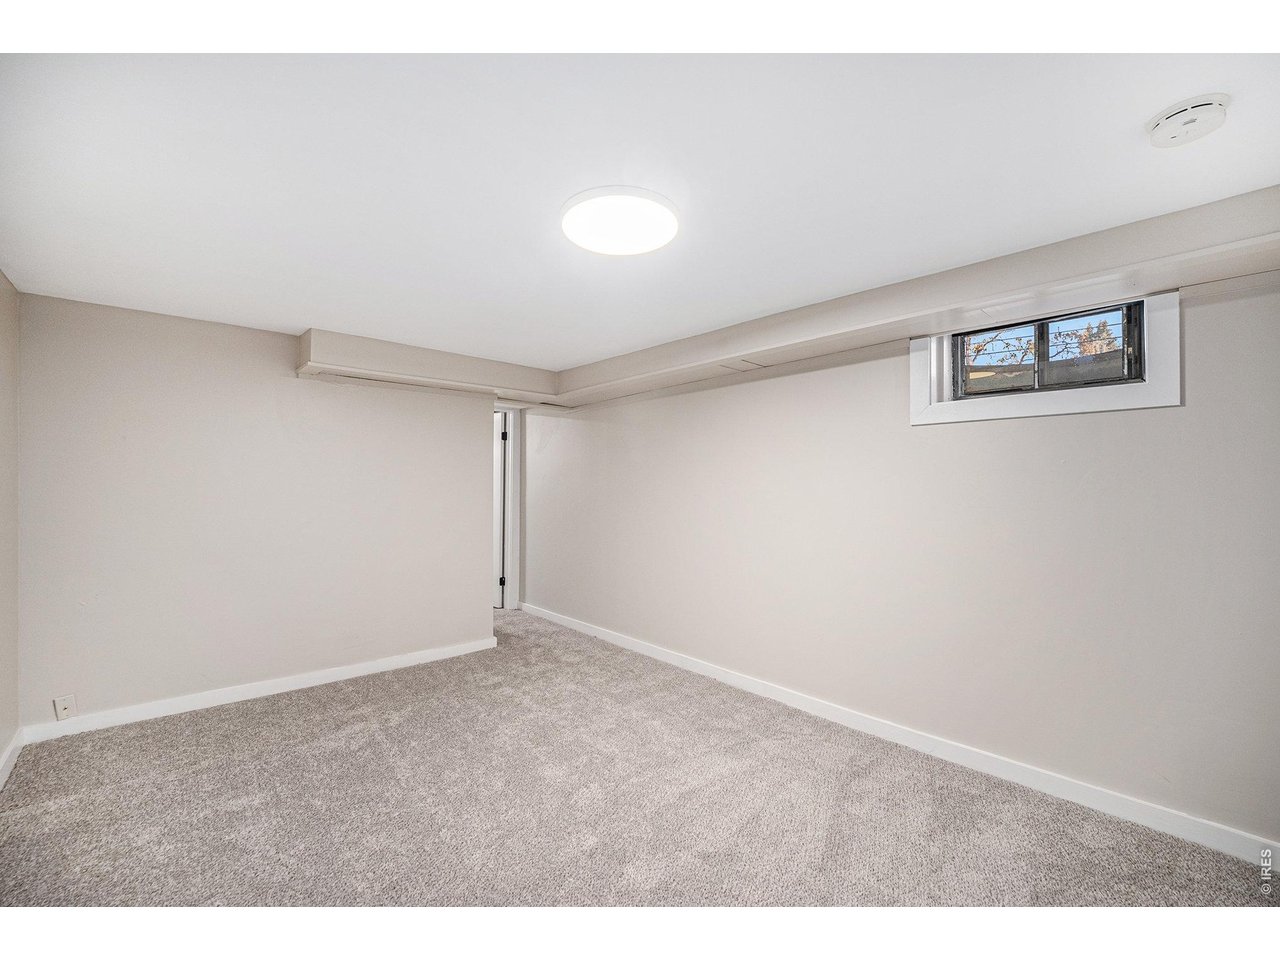
Bedroom 3-Basement
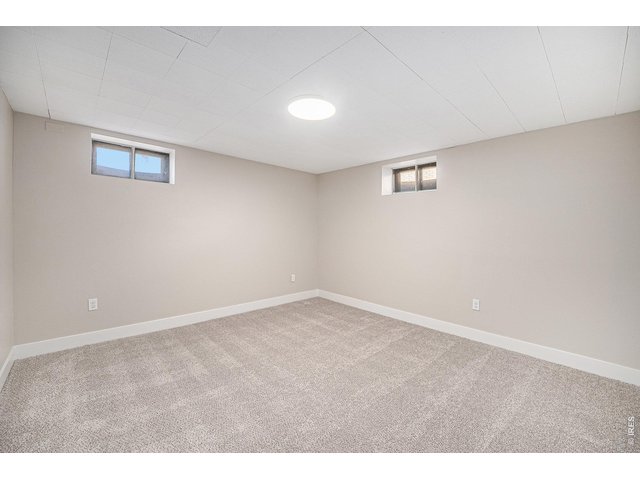
25 of 31
Bedroom 4-Basement
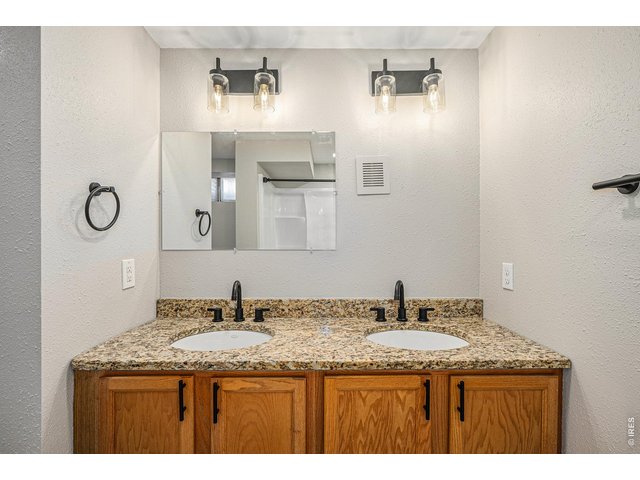
26 of 31
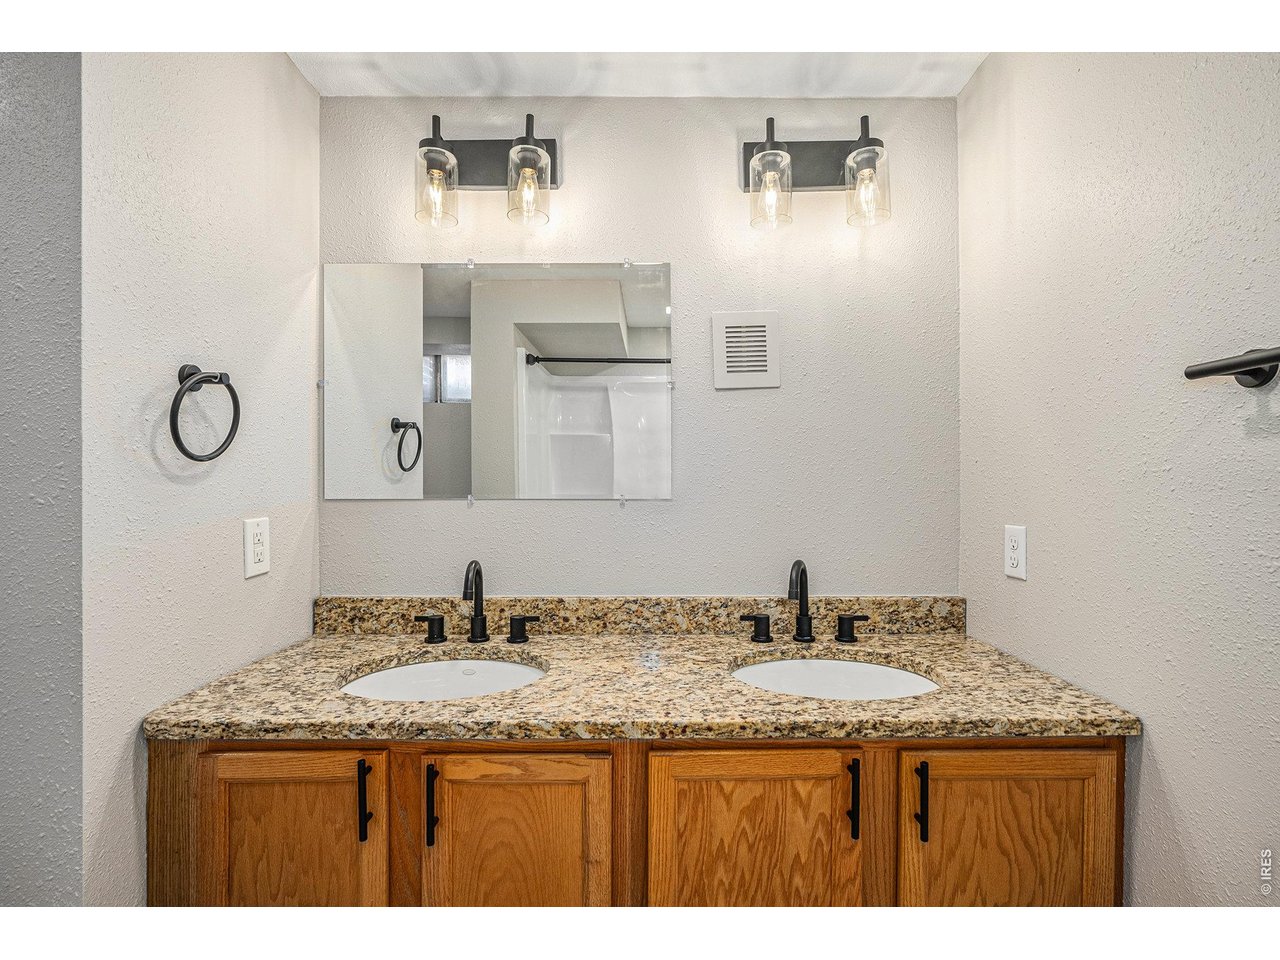
Bathroom-Basement
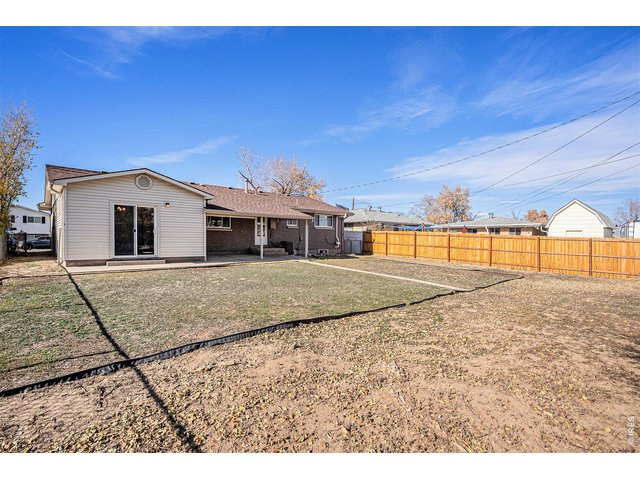
27 of 31
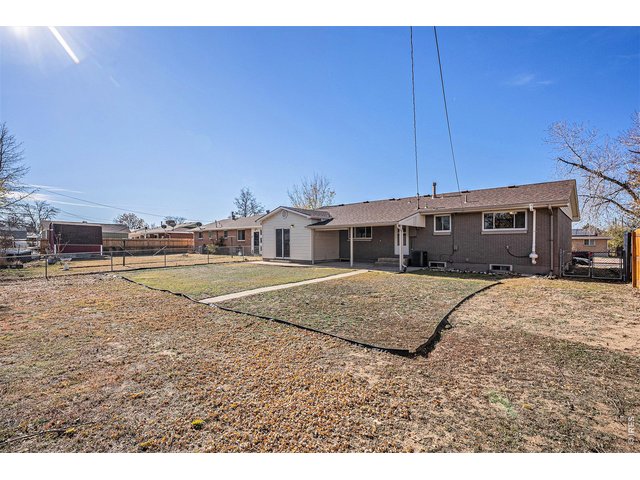
28 of 31
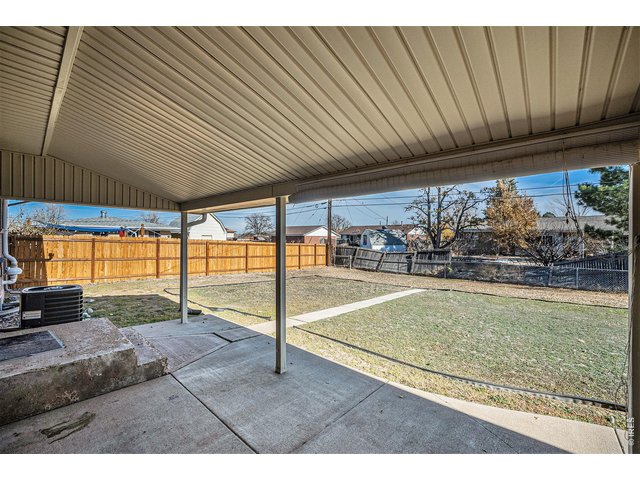
29 of 31
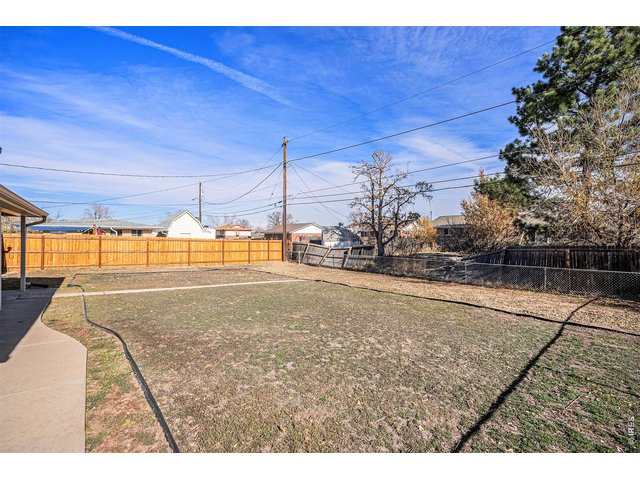
30 of 31
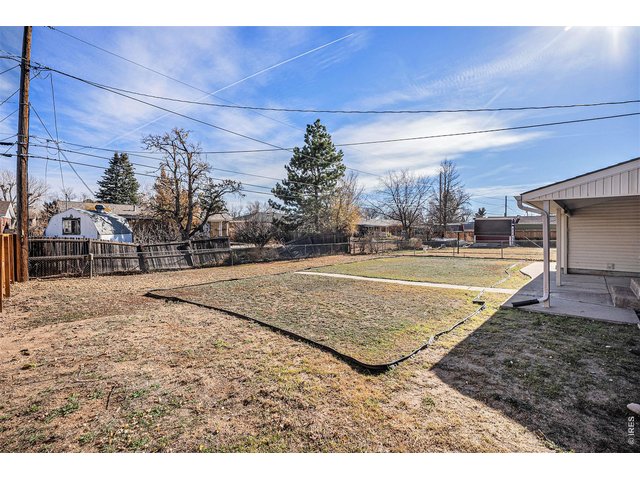
31 of 31
4 Bed
2 Bath
2,880 SqFt
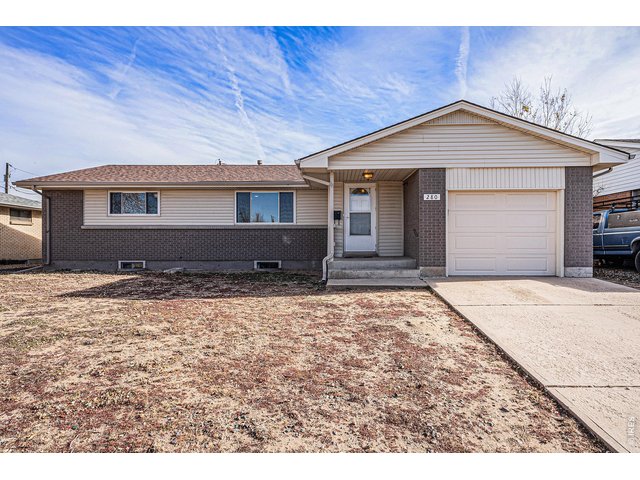
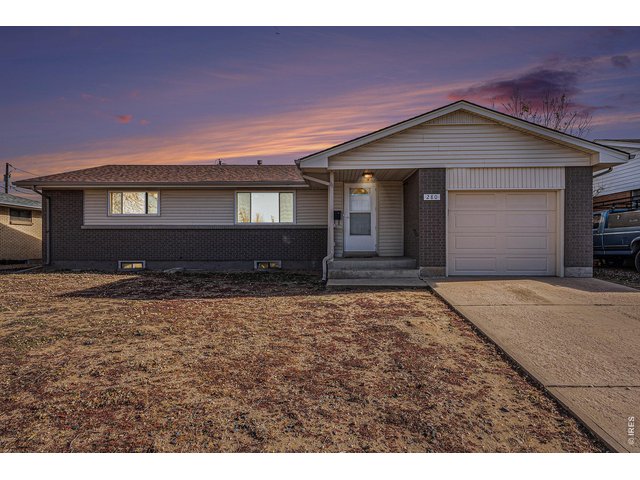
Single Family Home built in 1965 with a 7,841 SqFt lot in Subdivision: Brighton Manor 2
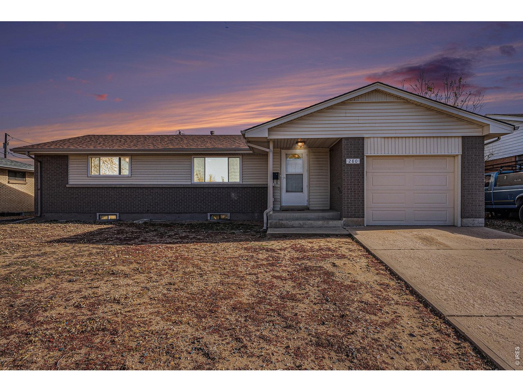
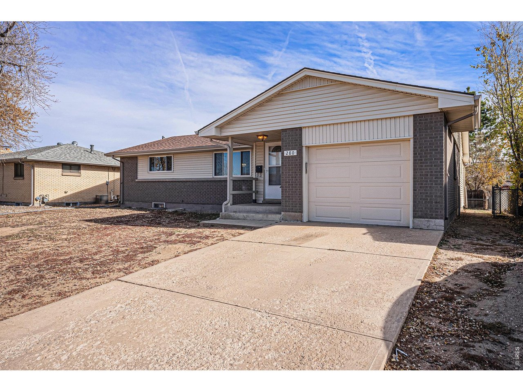
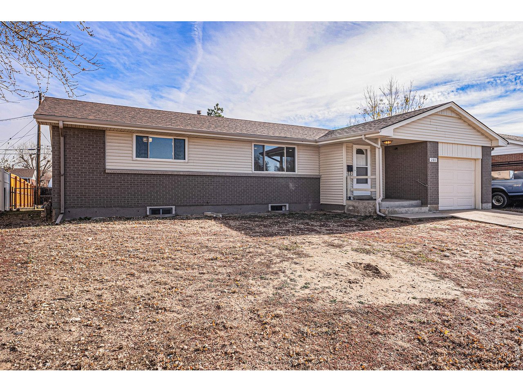
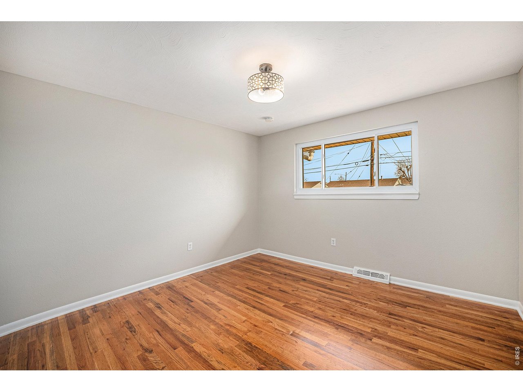
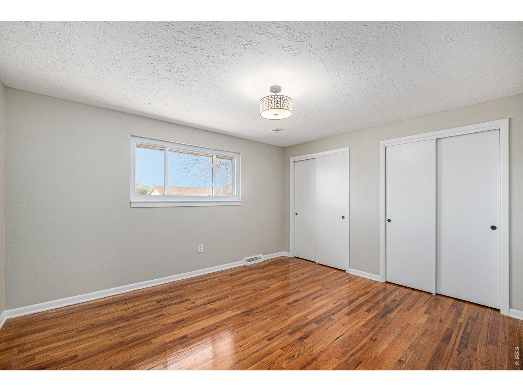
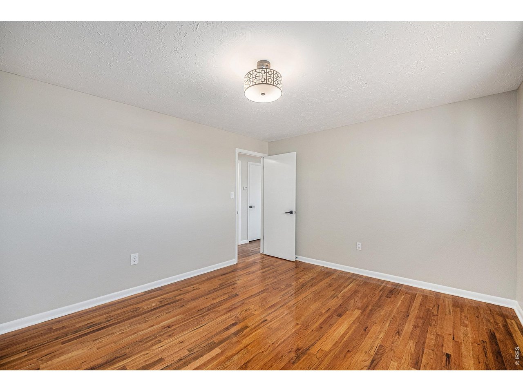
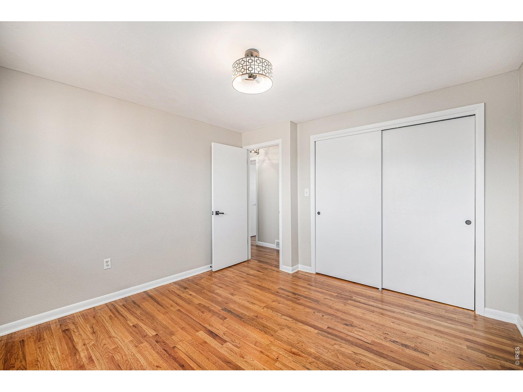
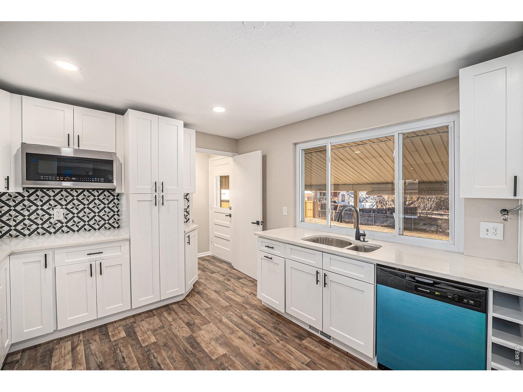
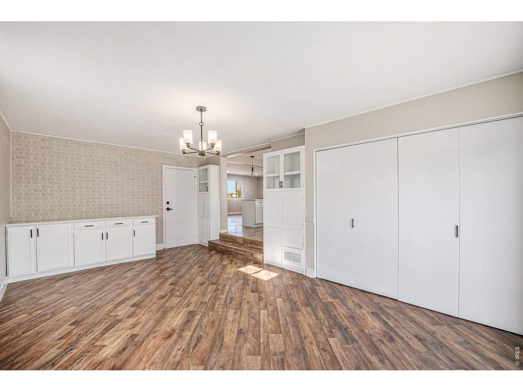
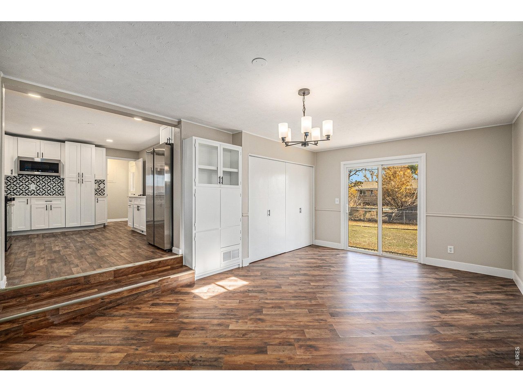
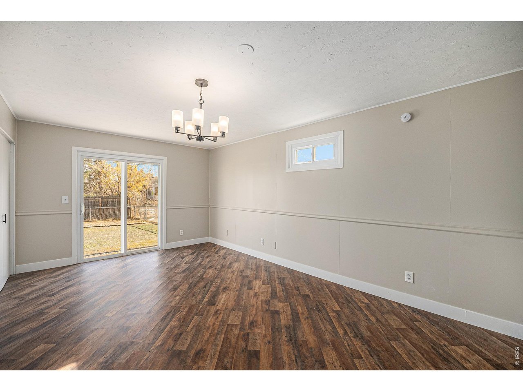
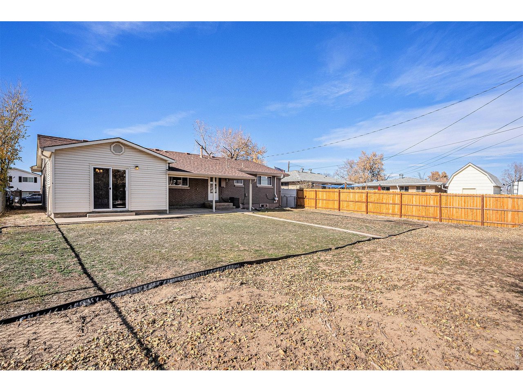
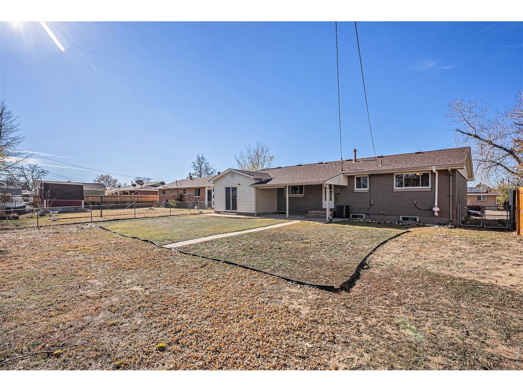
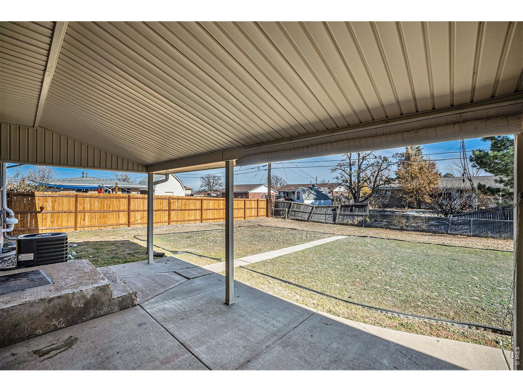
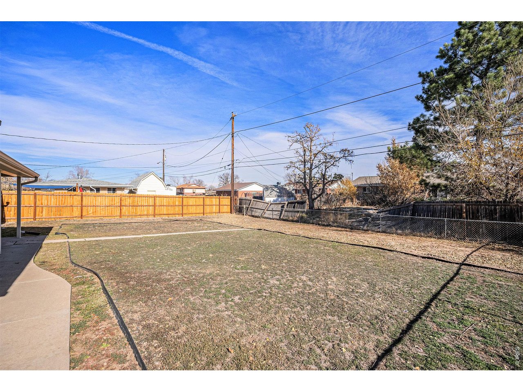
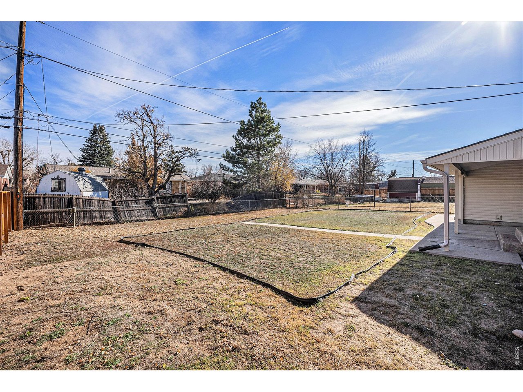
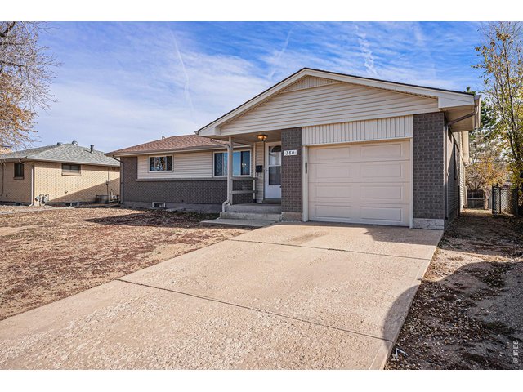
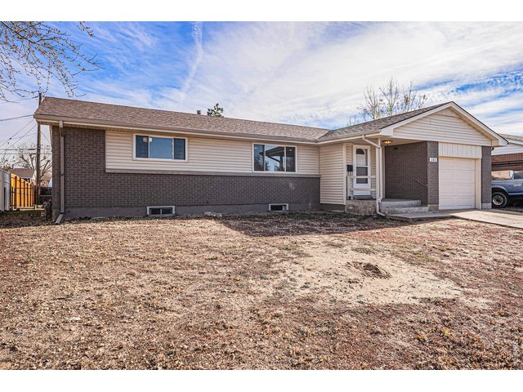
This property is eligible for HomePath financing. Ask agent about HomePath Ready Buyer Education Program. Get ready to fall in Love upon entering the warm and inviting charm of this Brick Ranch that is tucked into the heart of the Brighton Manor neighborhood. This home boasts four bedrooms and two baths, separate dining room with a built-in buffet for those Holiday meals and a large open kitchen for all your culinary needs. A host of upgrades include new interior paint and carpet. Enjoy the versatility of a finished basement with a large area that is the ideal comfortable area to enjoy the big game or your favorite movie. Enjoy those wonderful Summer BBQs on your covered back patio or that relaxing morning cup of coffee overlooking a beautiful backyard with garden space ready for your green thumb. Do not let this one slip by. This is a Fannie Mae HomePath property. Buyers, complete the HomePath Ready Buyer homeownership course on HomePath.com. Attach certificate to offer up to 3% closing cost assistance. Check HomePath.com for more details. Restrictions apply.
General Features
| Type | Contemporary/Modern |
| Style | 1 Story/Ranch |
| Baths | 1 Full1 3/4 |
| Acreage | 0.18 Acres |
| Lot Size | 7,841 SqFt |
| Zoning | RES |
| Total | 2,880 SqFt ($163/SF) |
| Finished | 2,880 SqFt ($163/SF) |
| Basement | Full Basement, 90%+ Finished Basement |
| Garage | 1 Space(s) |
| Garage Type | Attached |
| Year Built | 1965 |
| New Construction | No |
| Construction | Wood/Frame, Brick/Brick Veneer |
| Cooling | Central Air |
| Heating | Forced Air |
| Roof | Composition Roof |
Taxes & Fees
| Taxes | $3,345 |
| Tax Year | 2024 |
| Metro District | No |
Schools
| School District | Brighton Dist 27J |
| Elementary |
Northeast
|
| Middle/Jr High | Overland Trail |
| Senior High | Brighton |
Driving Directions
US Highway 85 South, Left on Denver St, Right on N Main St, Left on Long Peak St, Right on N 14th Ave to property.Rooms
| Primary Bedroom | 12 x 13 (Main Floor) |
| Bedroom 2 | 10 x 11 (Main Floor) |
| Bedroom 3 | 11 x 13 (Basement) |
| Bedroom 4 | 10 x 14 (Basement) |
| Kitchen | 11 x 15 (Main Floor) |
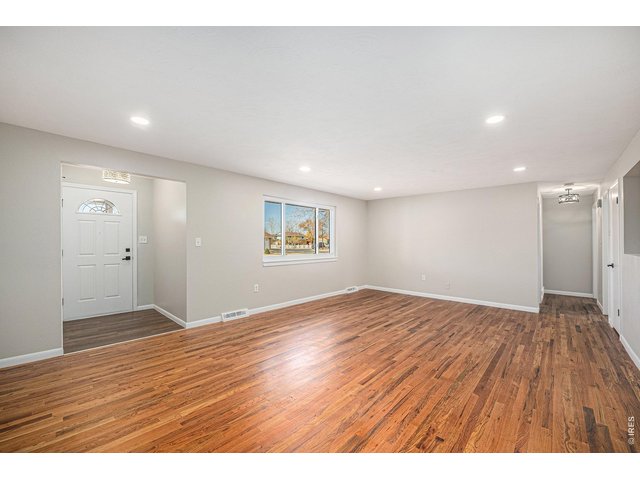
| Living Room | 20 x 20 (Main Floor) |
| Dining Room | 11 x 19 (Main Floor) |
| Laundry Room | 3 x 5 (Main Floor) |
| Family Room | 13 x 24 (Basement) |
| Note: All room dimensions, including square footage data, are approximate and must be verified by the buyer. | |
Outdoor Features
PatioLot Features
House Faces WestDesign Features
Separate Dining Room, Washer/Dryer Hookups, Wood FloorsNeighborhood
Fireplace
No FireplaceThe map could not be loaded. Reload the page to try again, or update your browser or device.



Information deemed reliable but not guaranteed by the MLS. WARNING: This database record is provided subject to limited license rights. Duplication or reproduction is prohibited. Limited License MLS content and images © Copyright 1998 - 2026, IRES LLC. All rights reserved.