770 Circle Dr Boulder, CO 80302


1 of 38
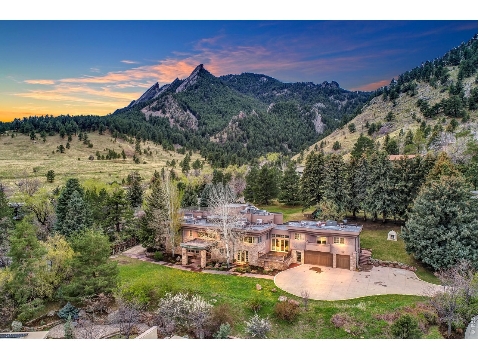
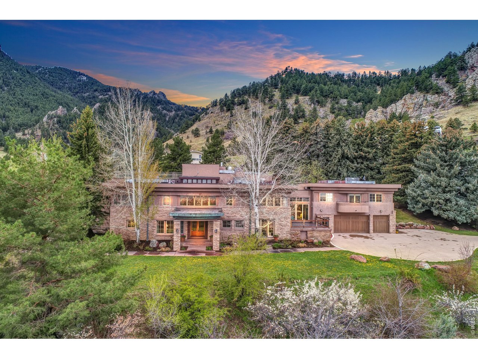
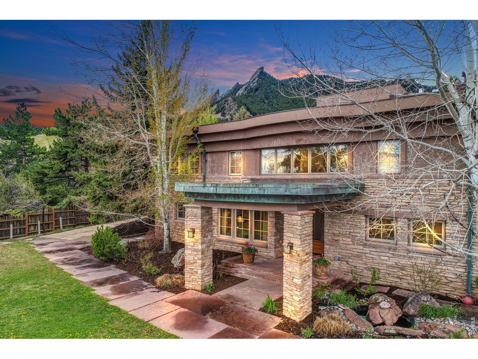
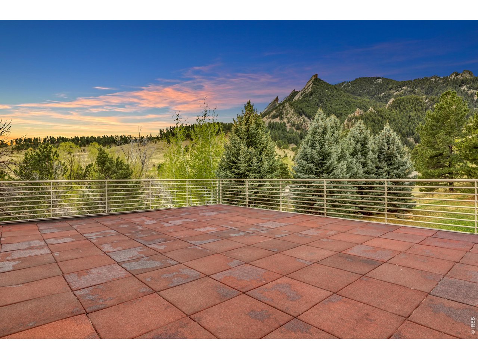
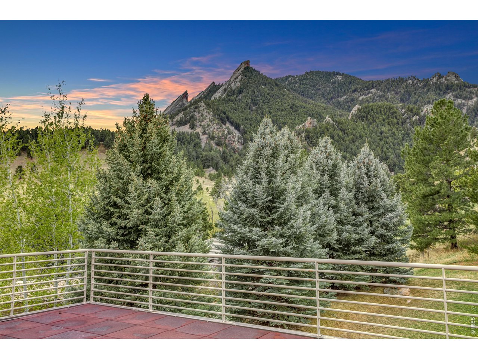
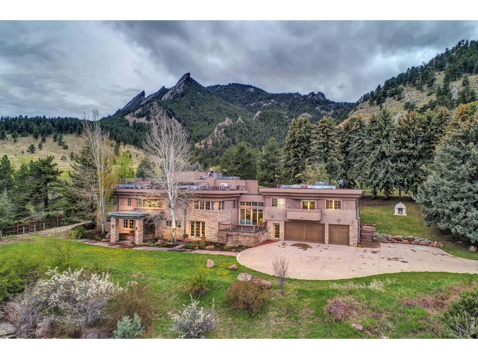
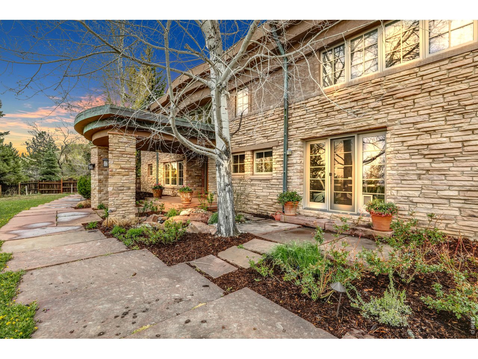
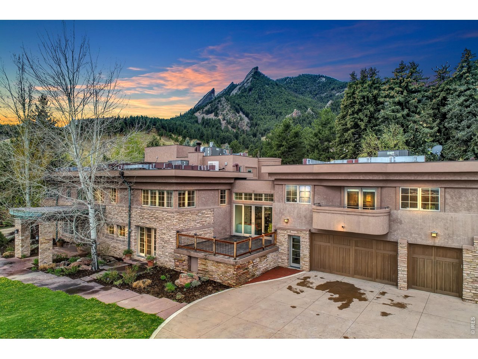
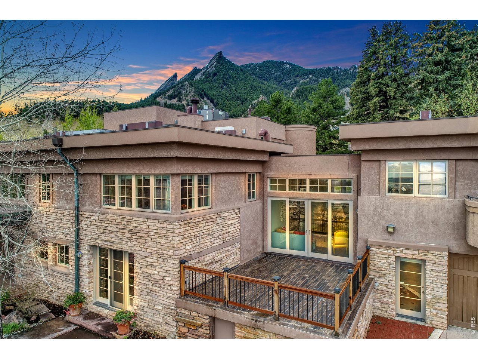
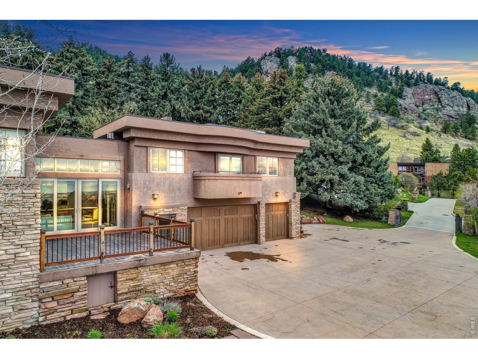
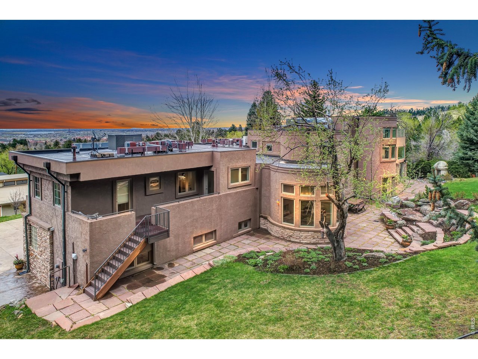
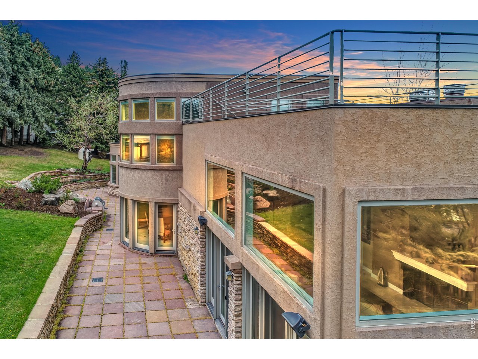
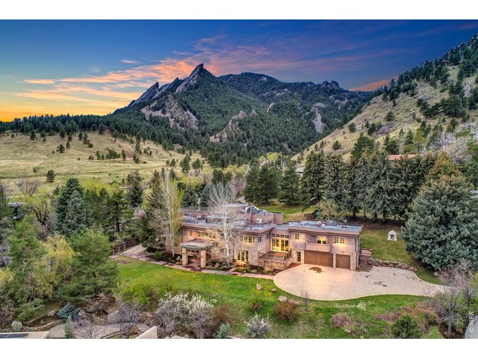
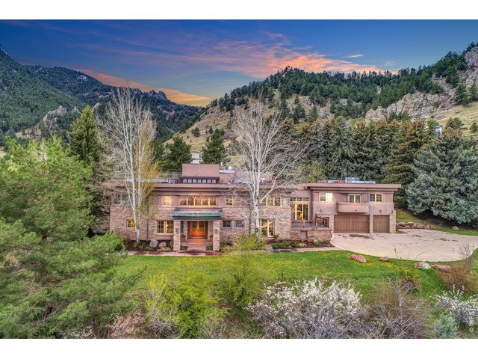
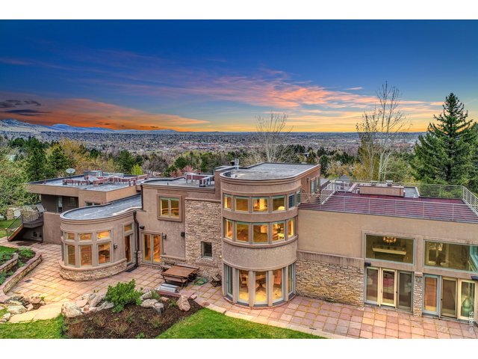
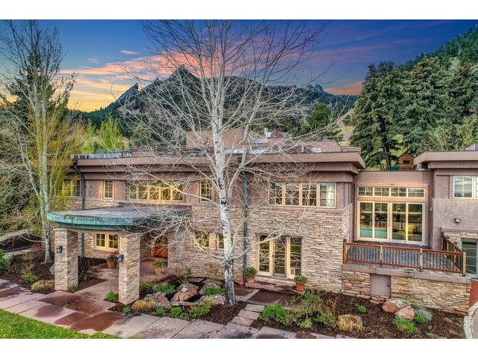
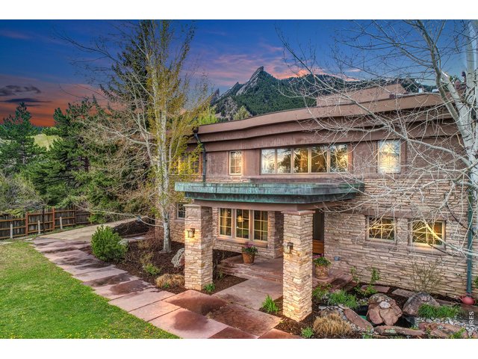
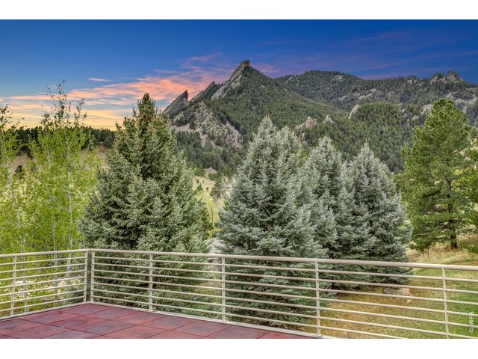
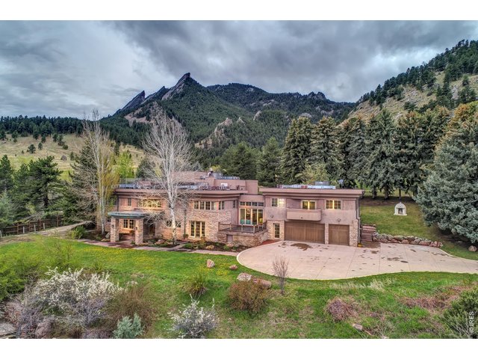
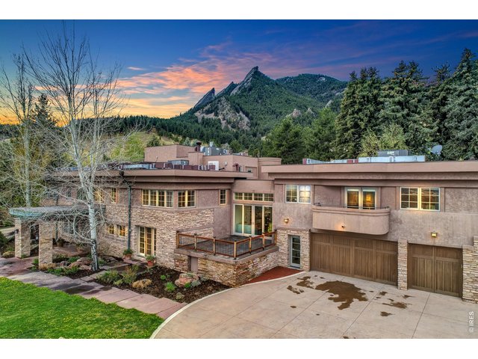
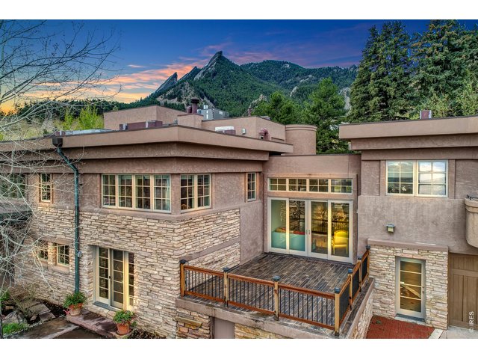
770 Circle Drive residence backing to unmatched views of the iconic Flatirons.
2 of 38
3 of 38
4 of 38
5 of 38
6 of 38
7 of 38
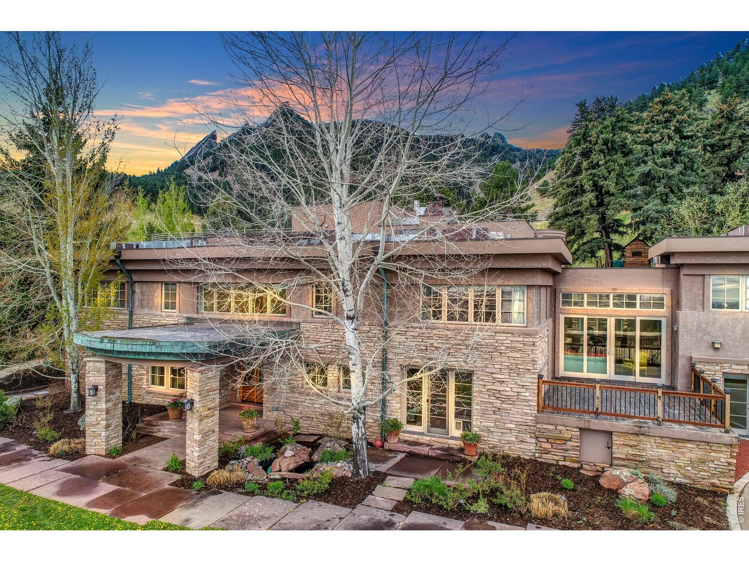
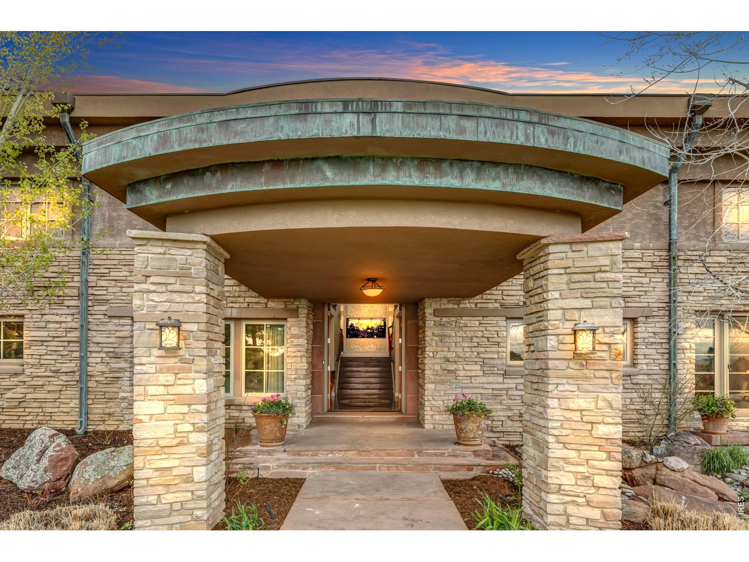
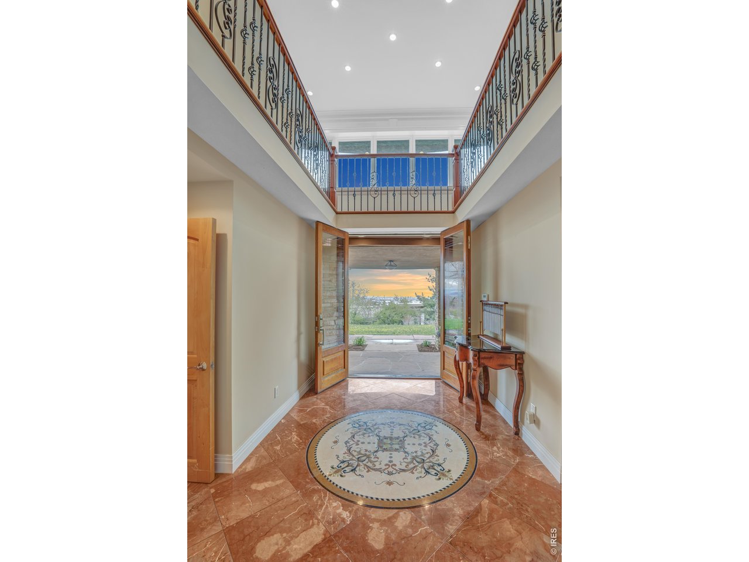
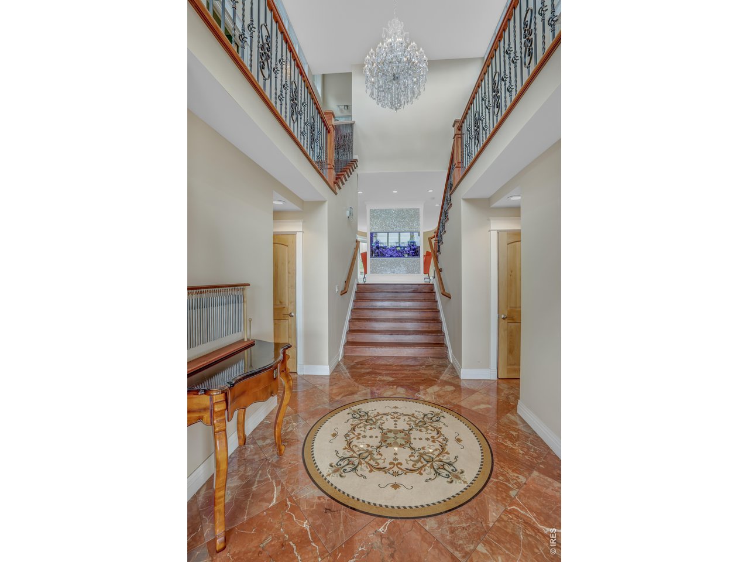
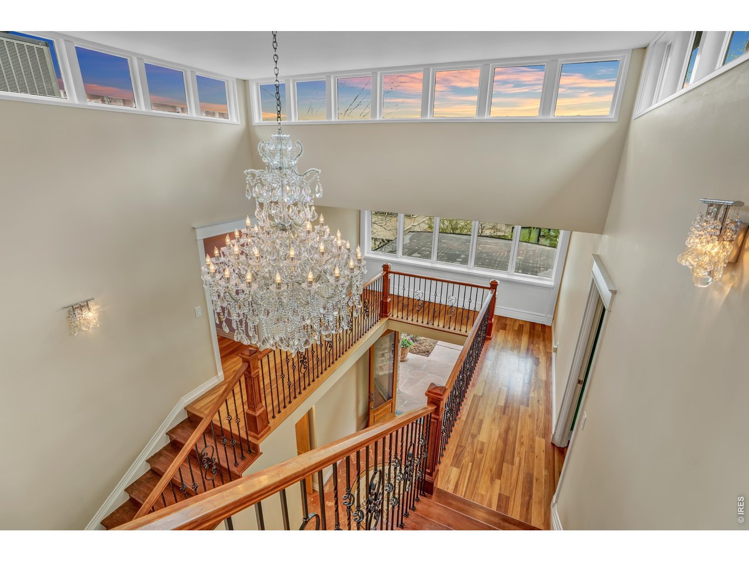
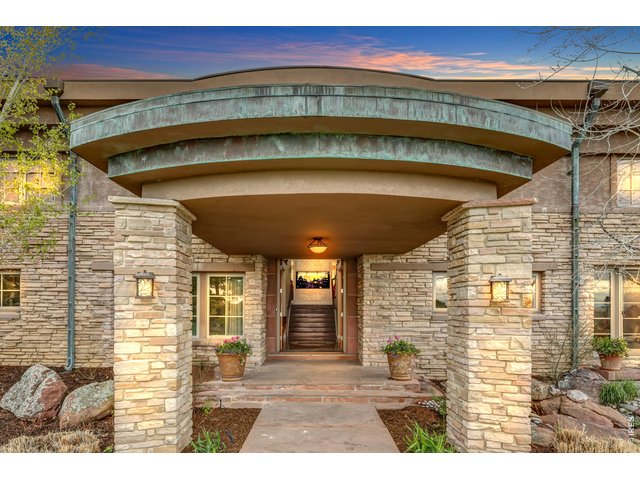
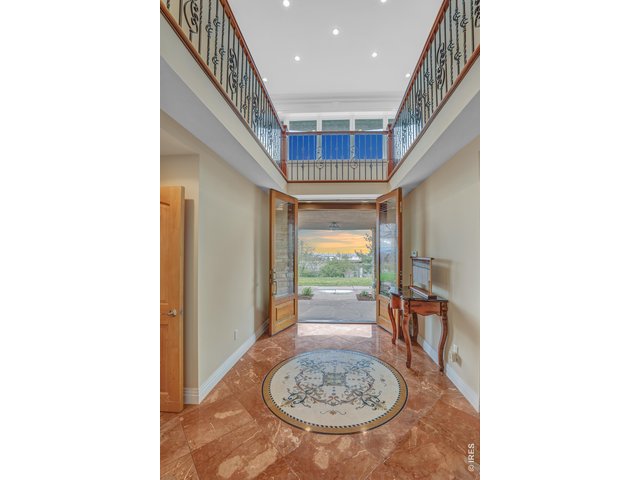
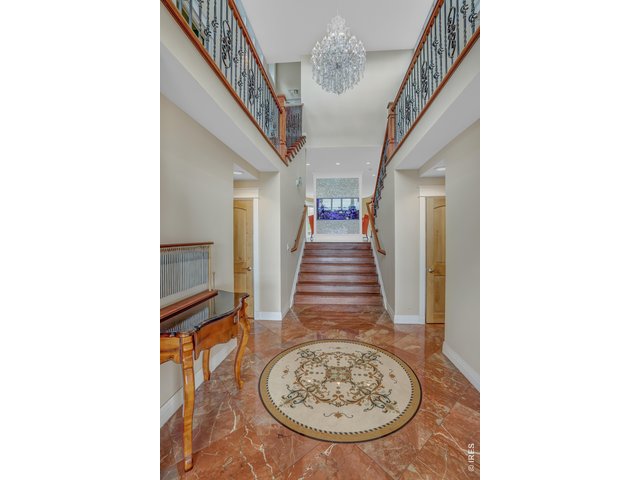
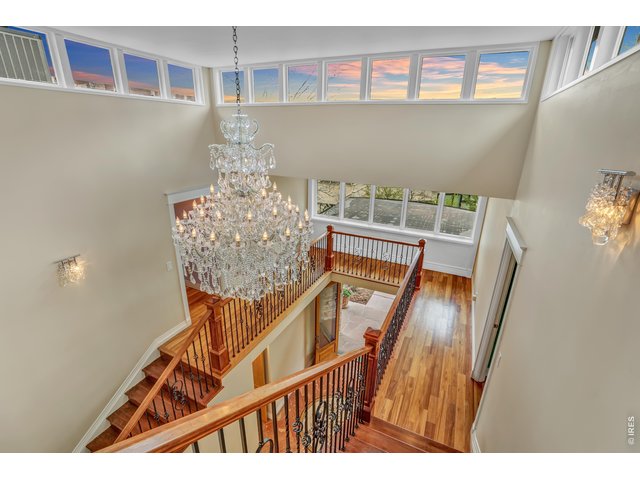
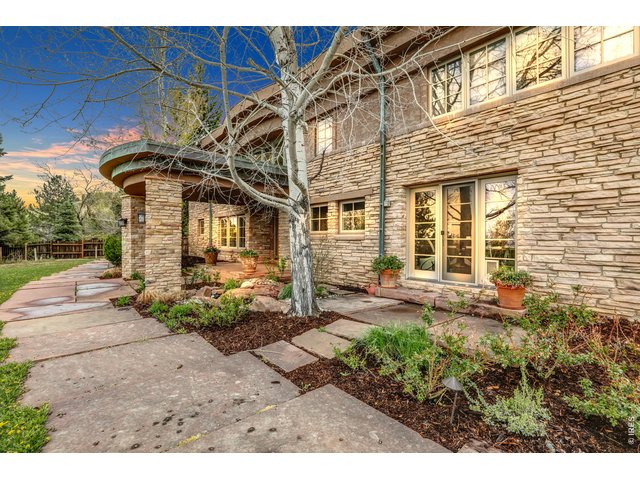
A grand entryway welcomes you into the home.
8 of 38
9 of 38
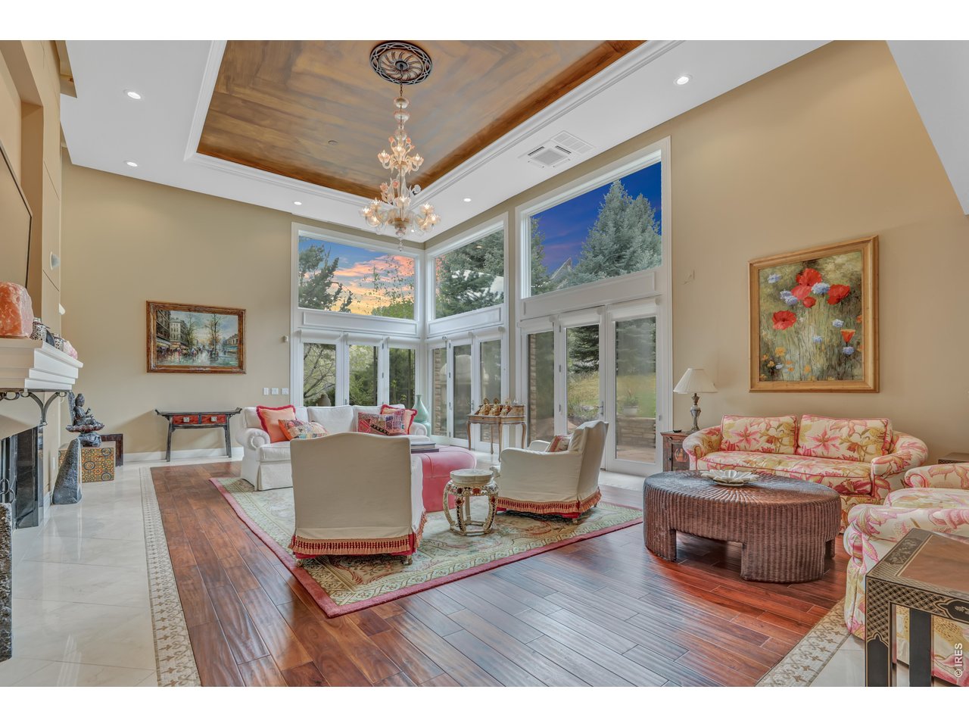
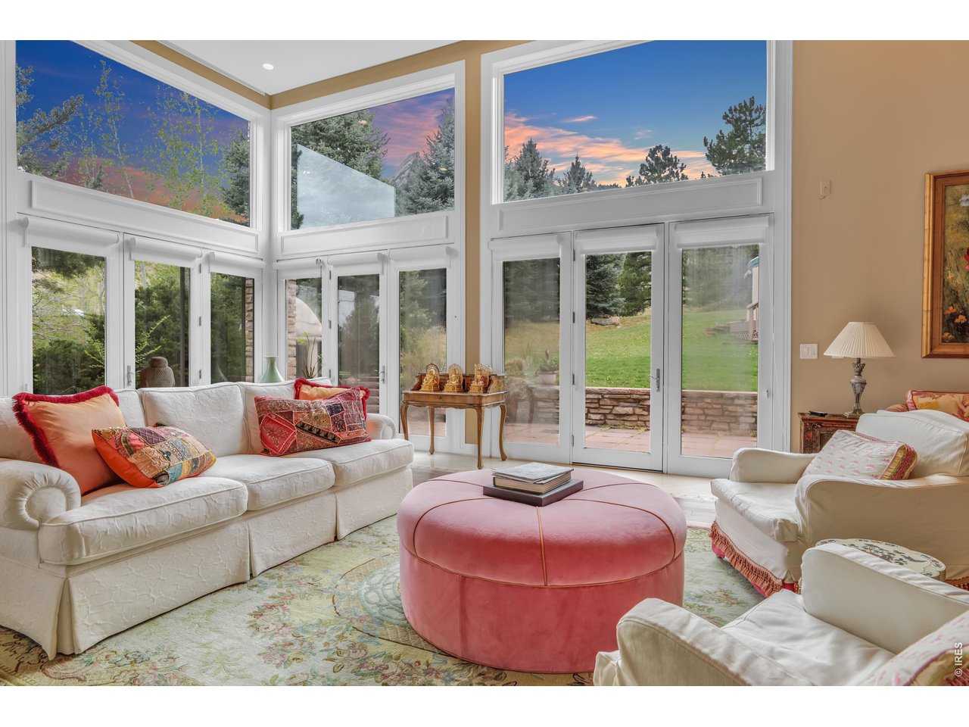
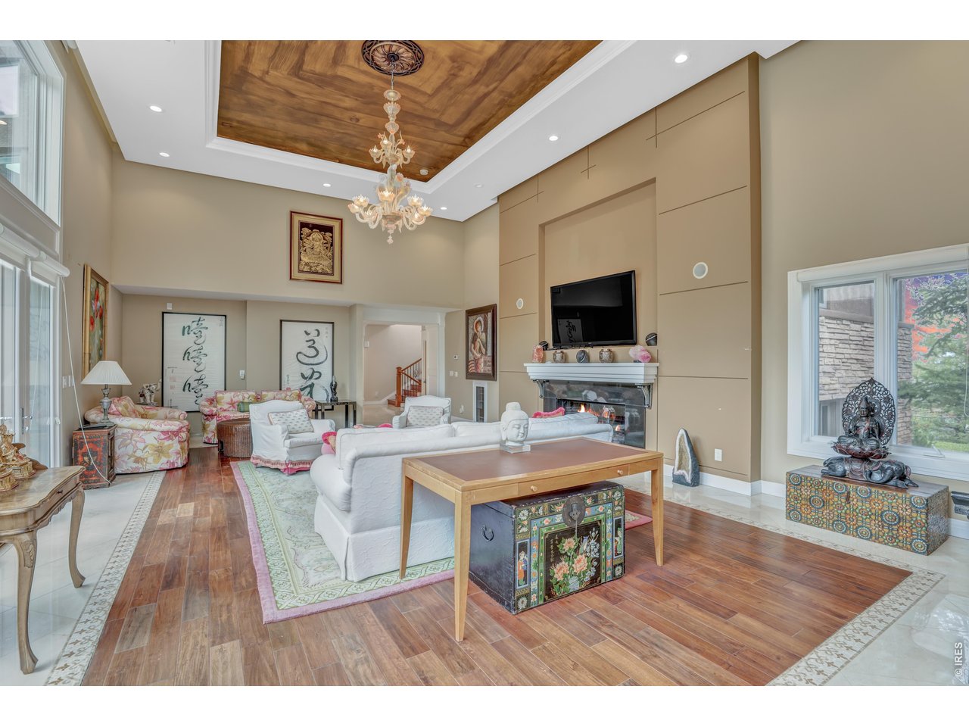
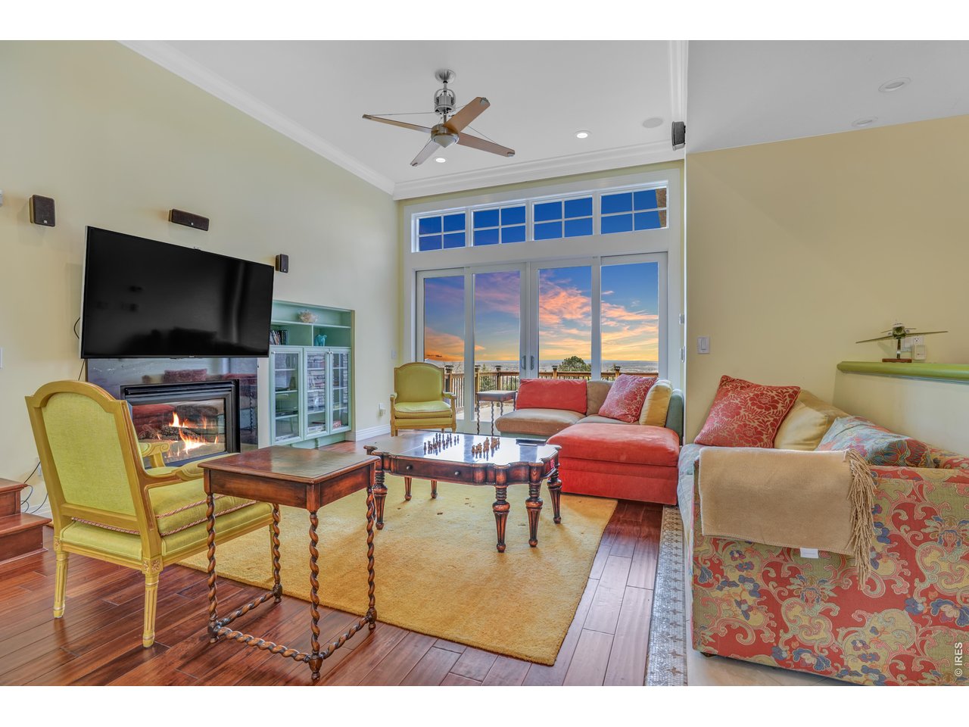
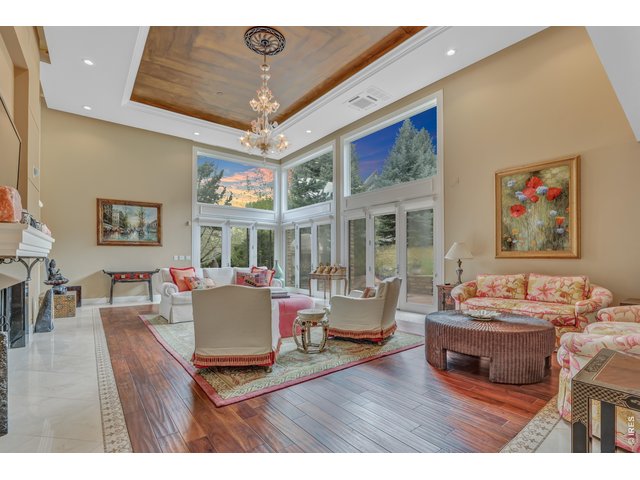
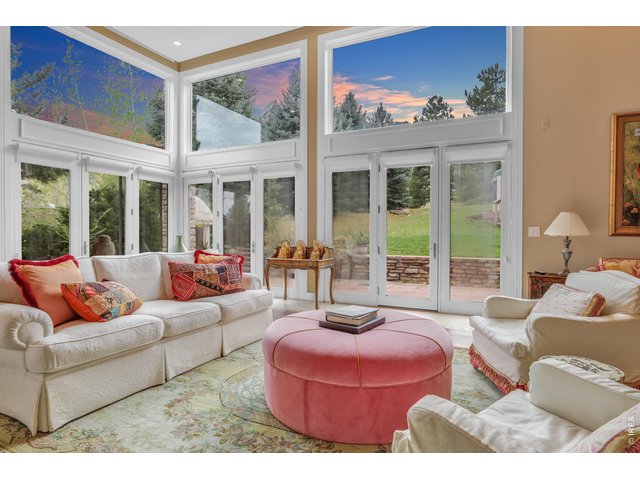
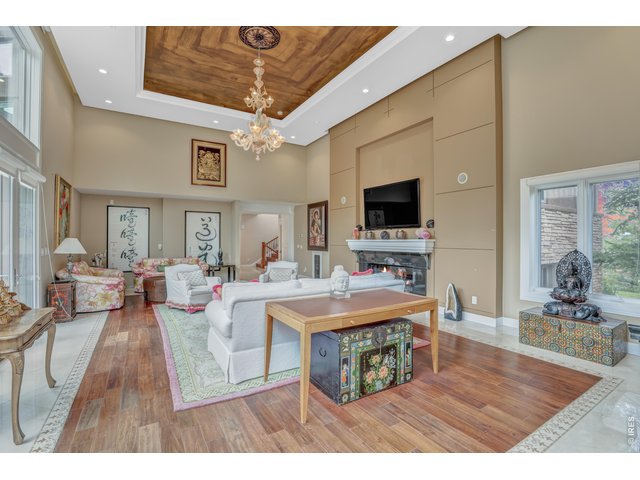
Soaring ceilings with oversized windows capturing sweeping views!
10 of 38
11 of 38
12 of 38
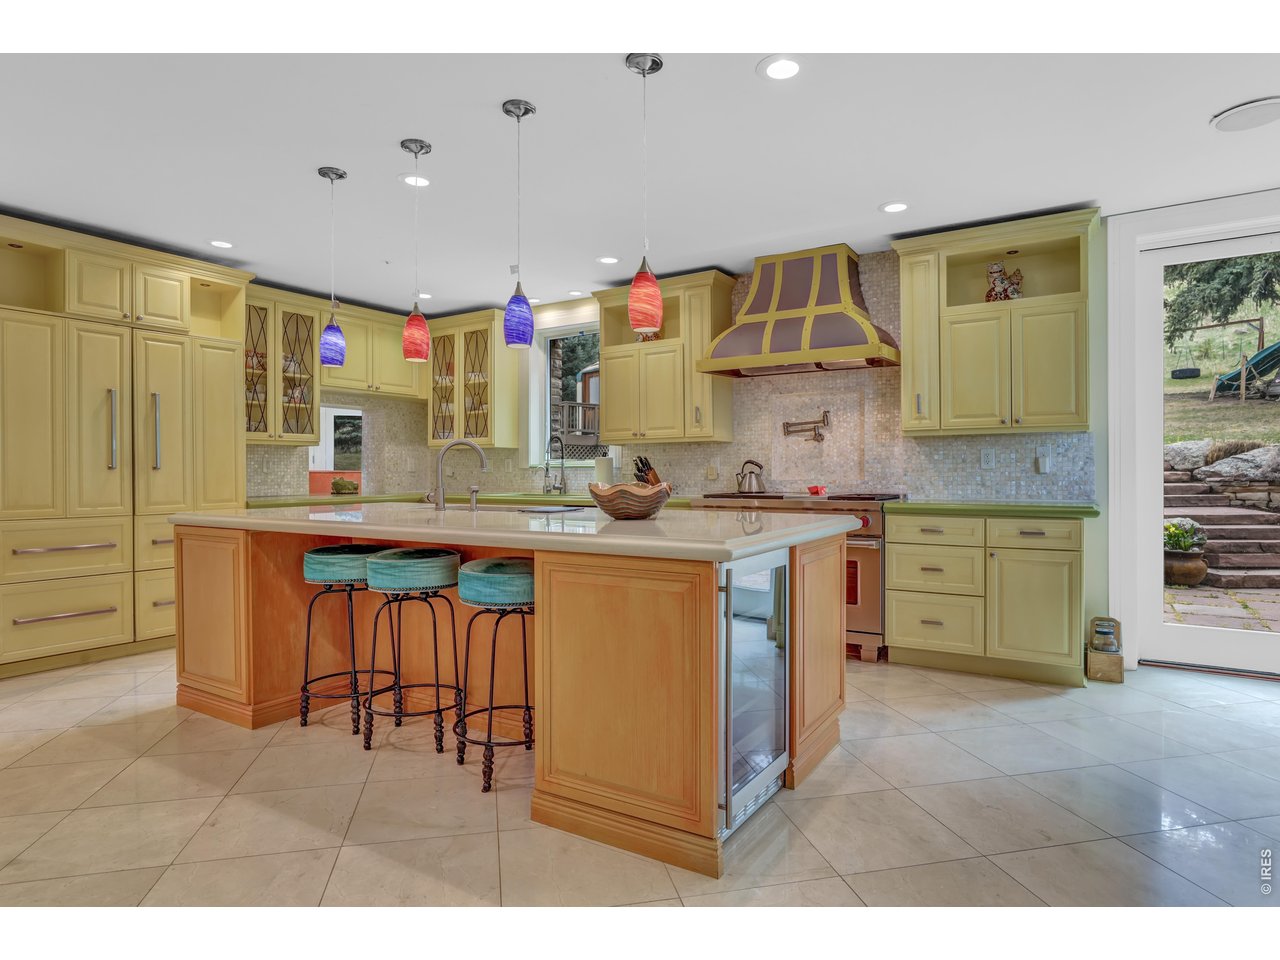
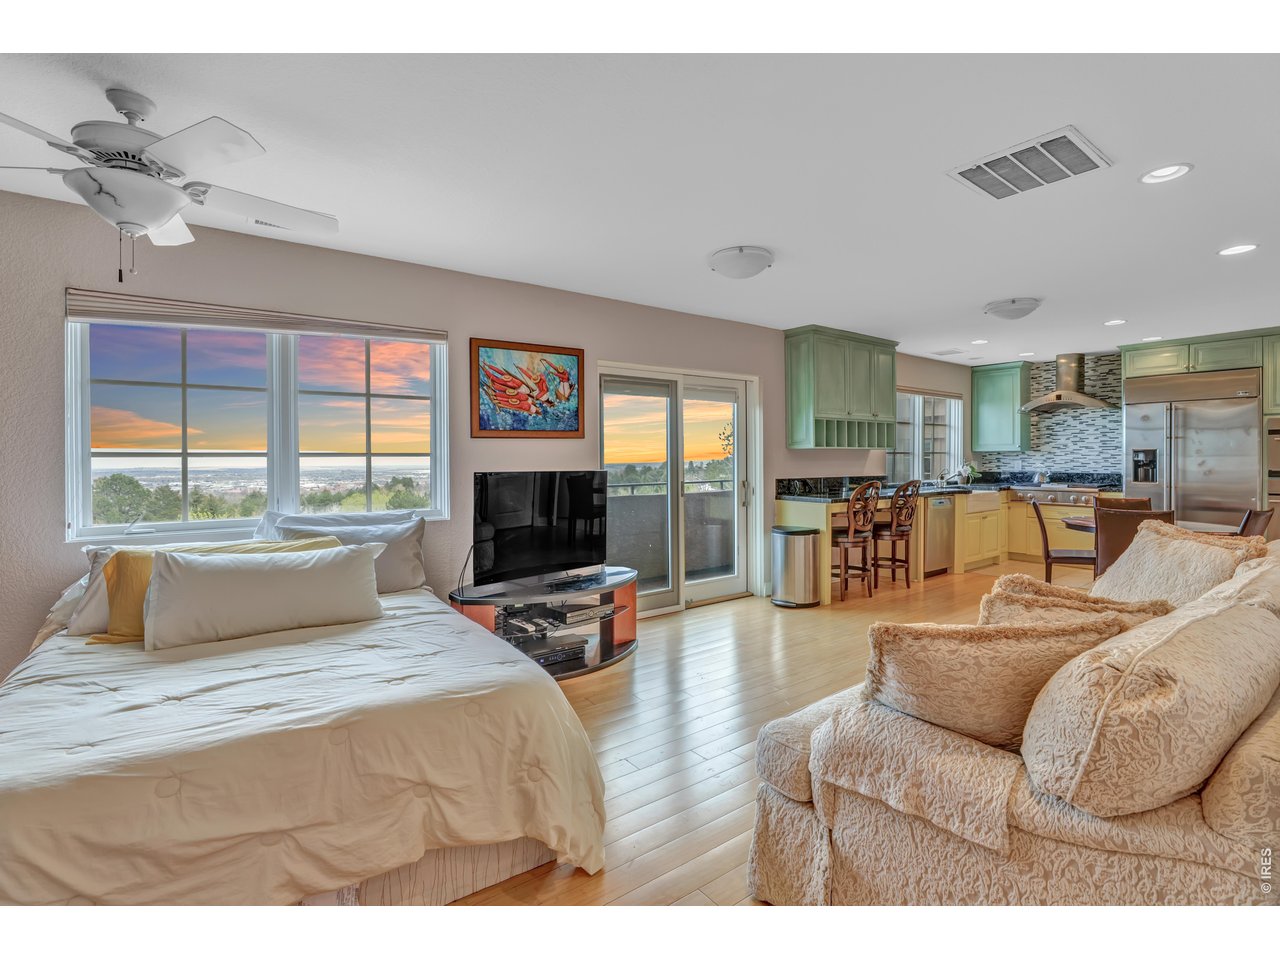
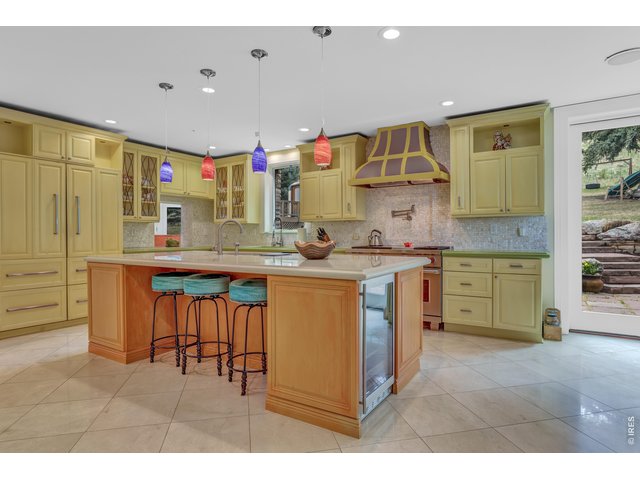
A gourmet chef's kitchen!
13 of 38
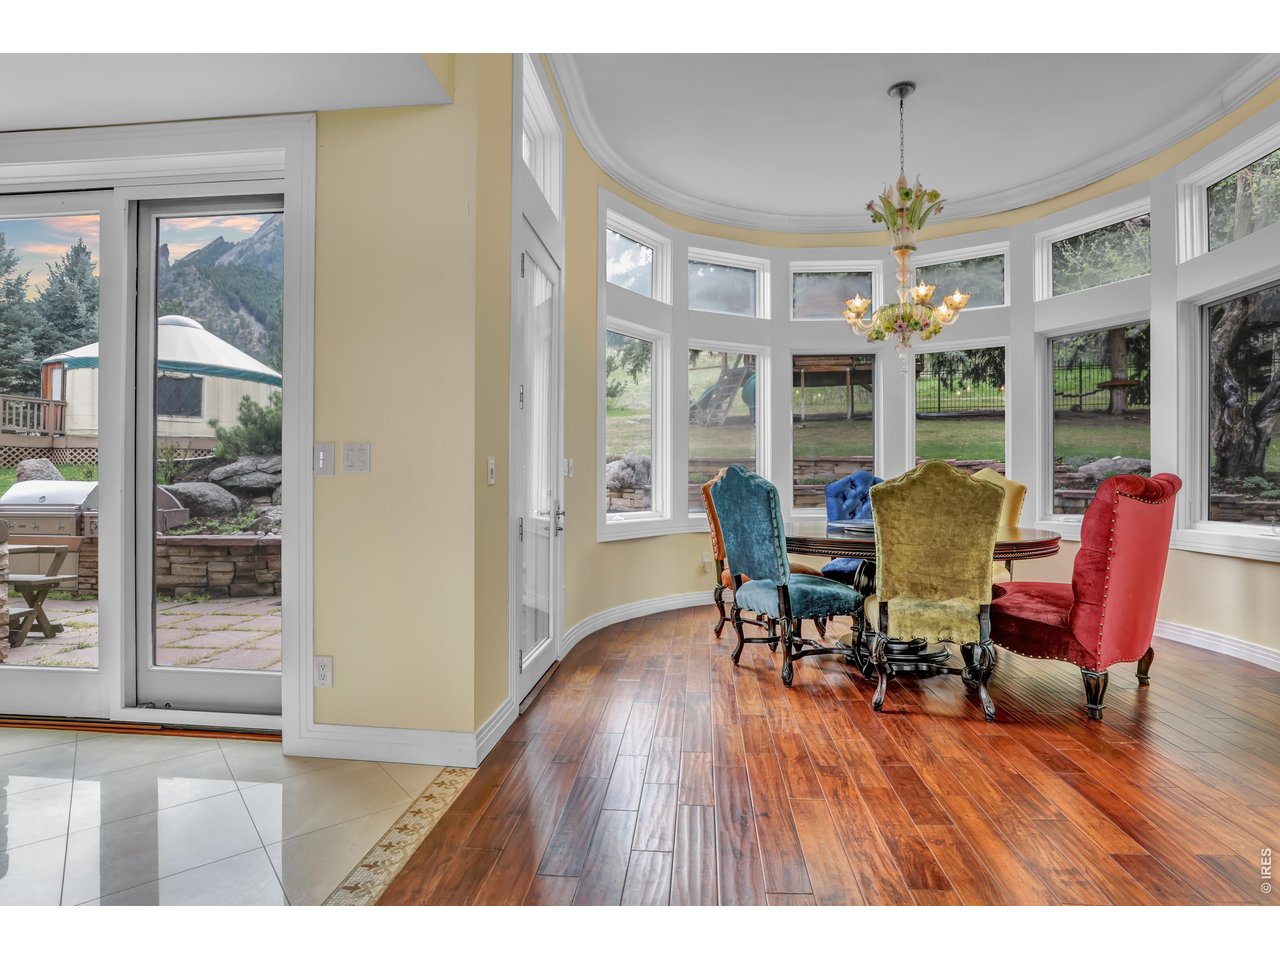
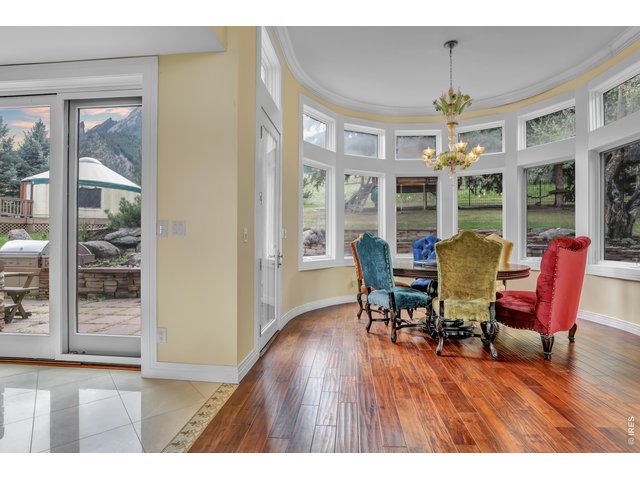
Stunning windowed dining space!
14 of 38
15 of 38
16 of 38
17 of 38
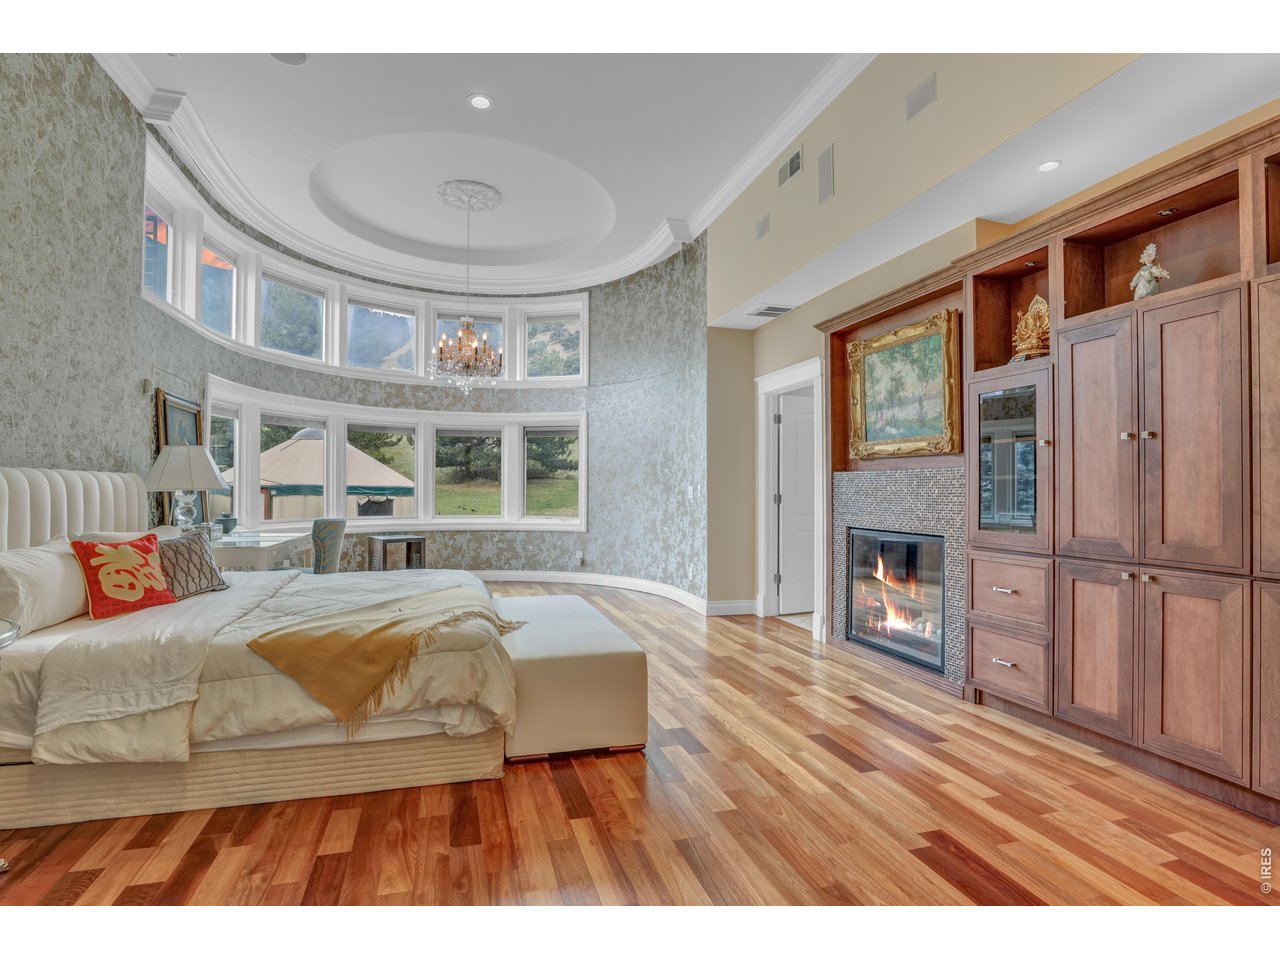
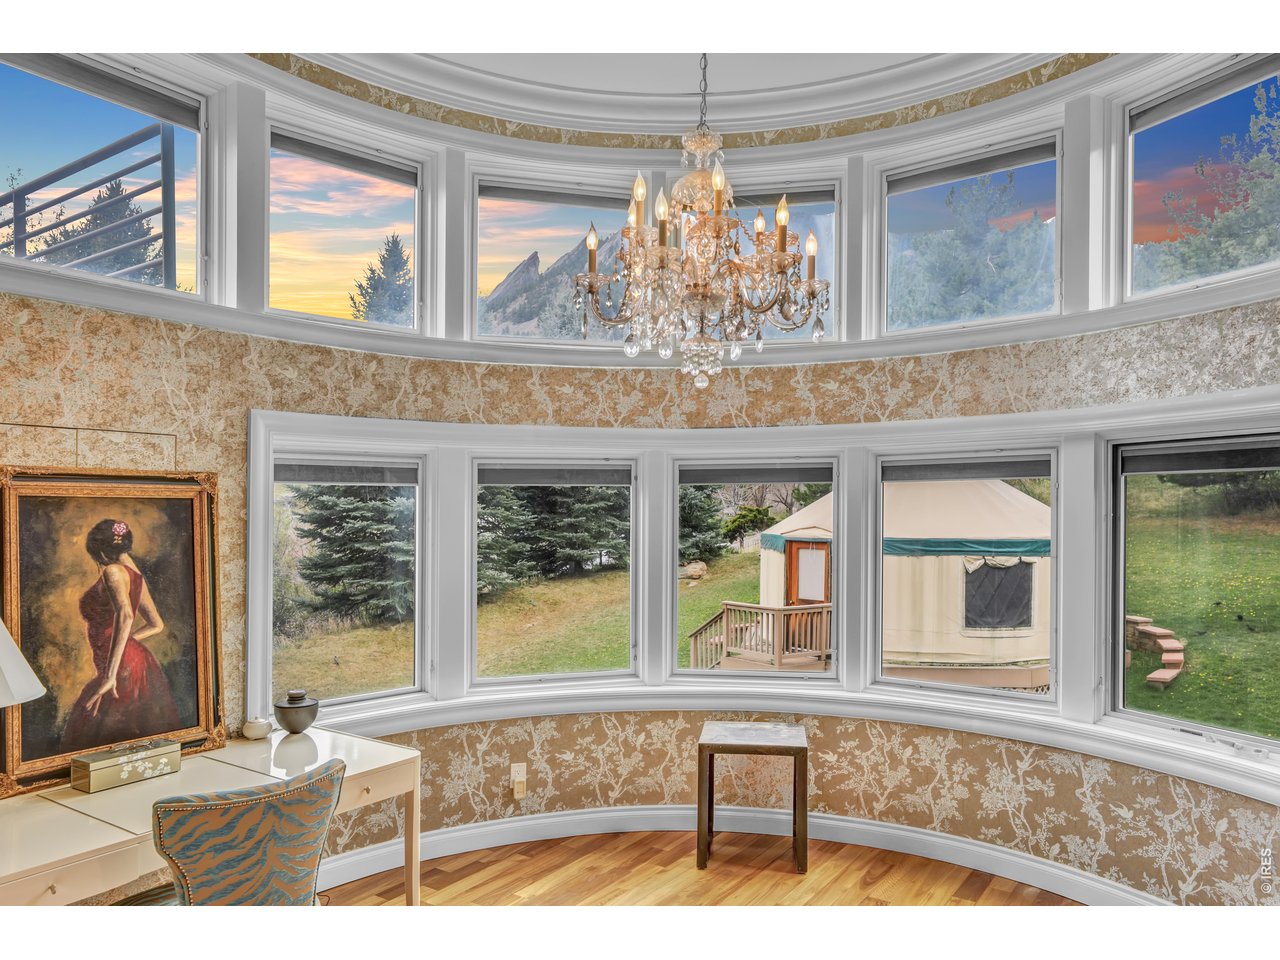
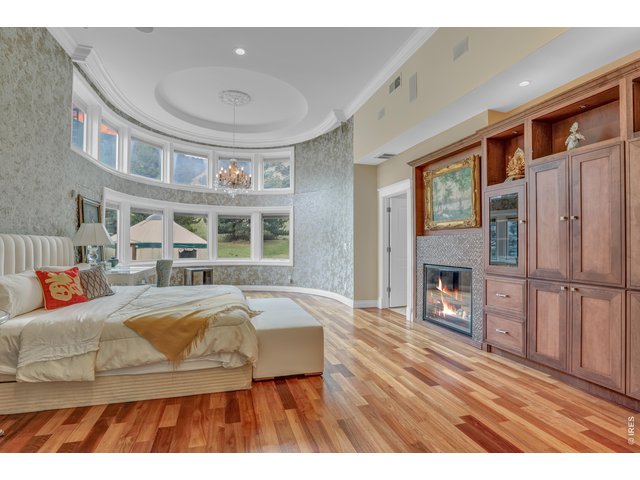
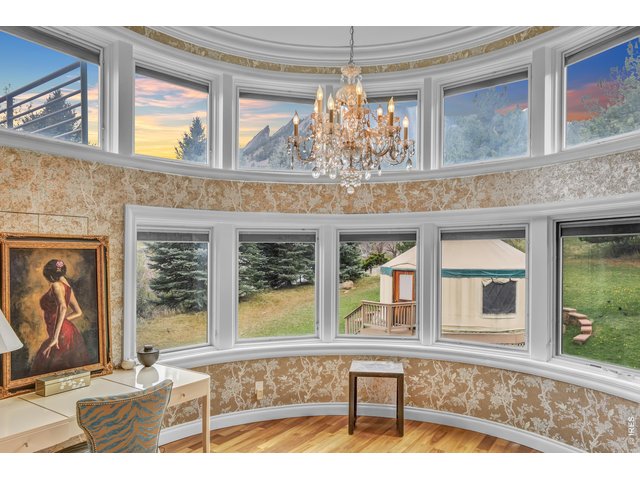
The luxurious primary suite captures breathtaking views
18 of 38
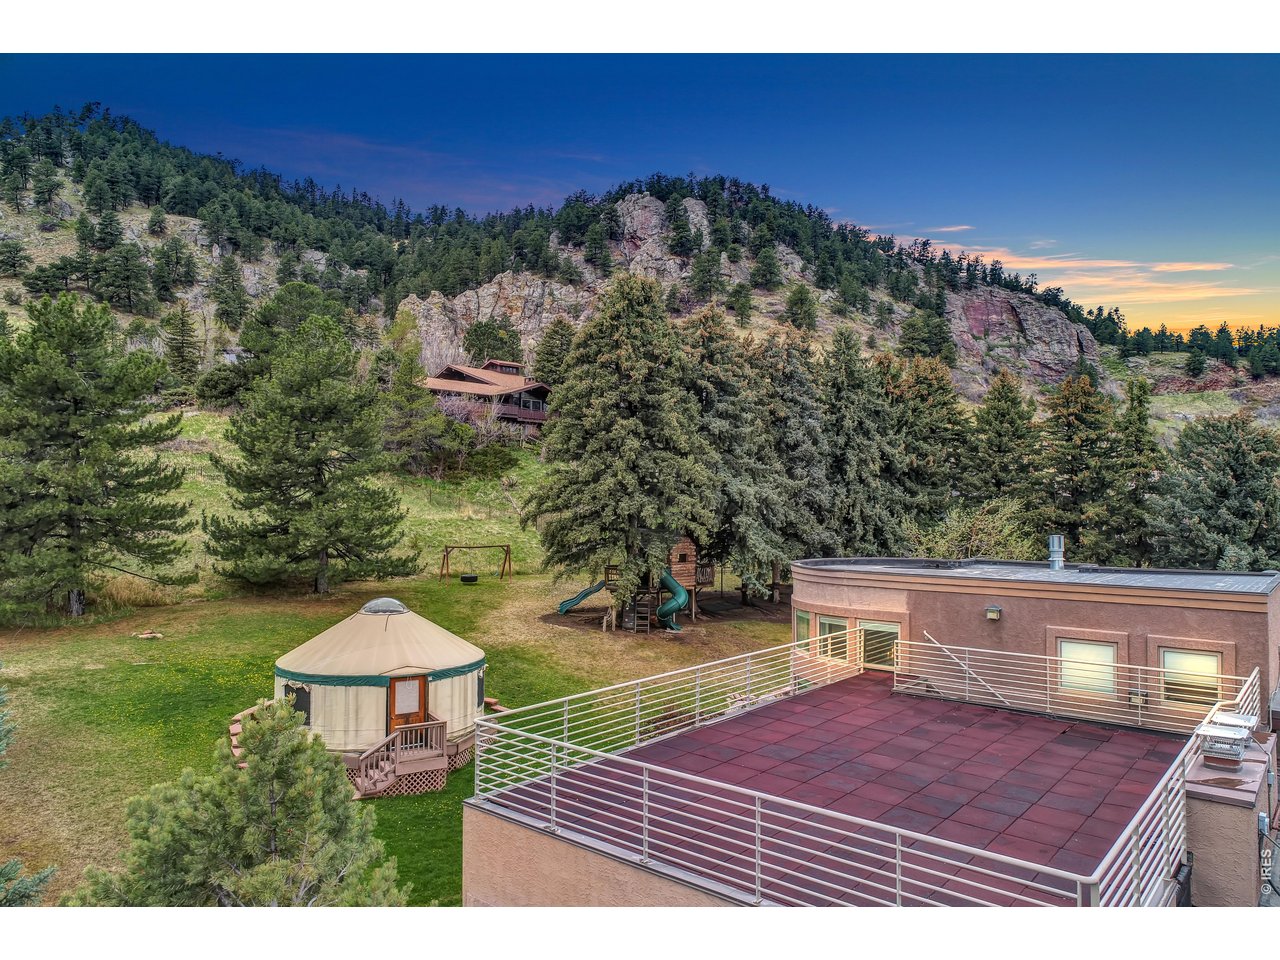
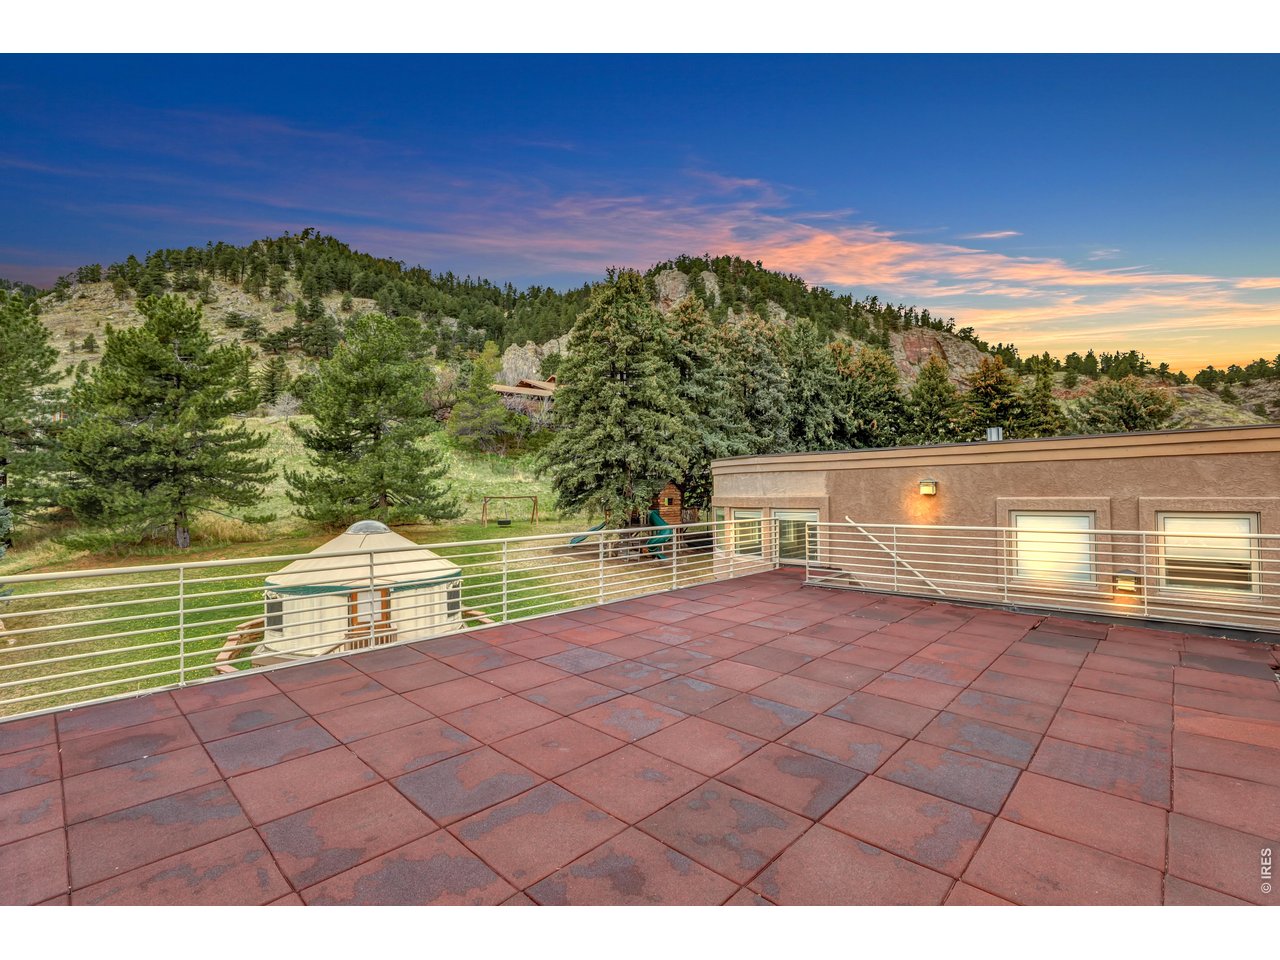
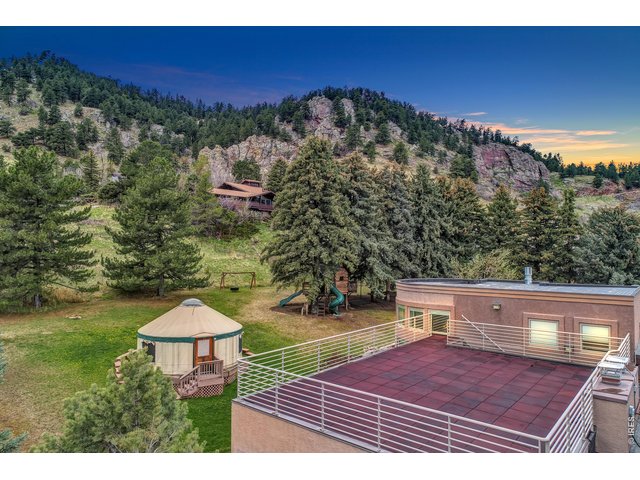
Stairs from the primary suite lead to a private rooftop patio
19 of 38
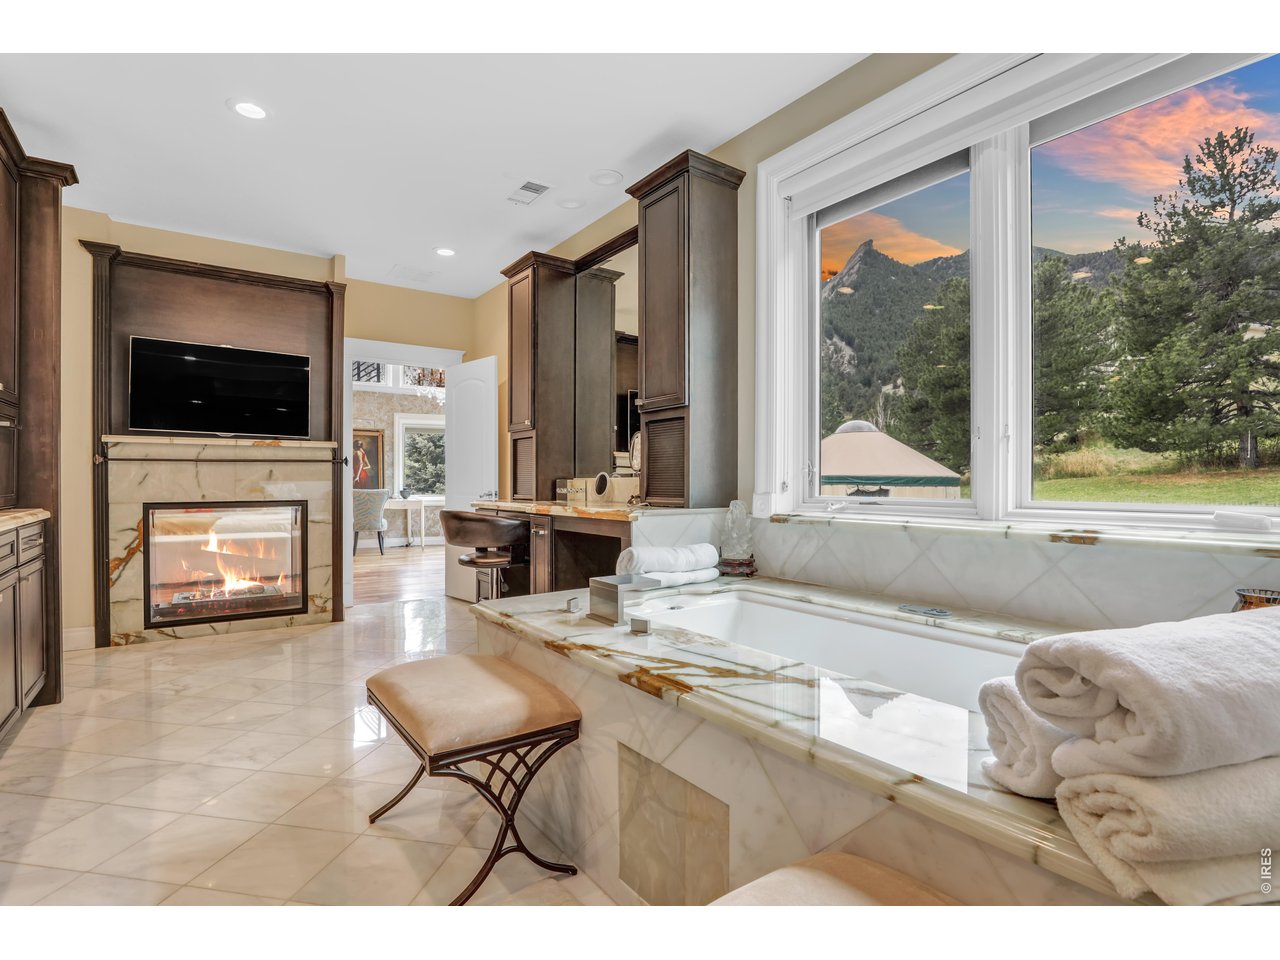
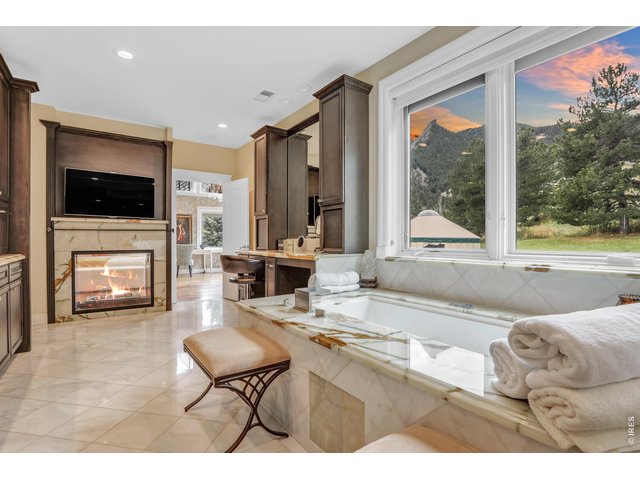
Spa-like primary bath with his and hers vanities, an oversized soaking tub and walk-in closet.
20 of 38
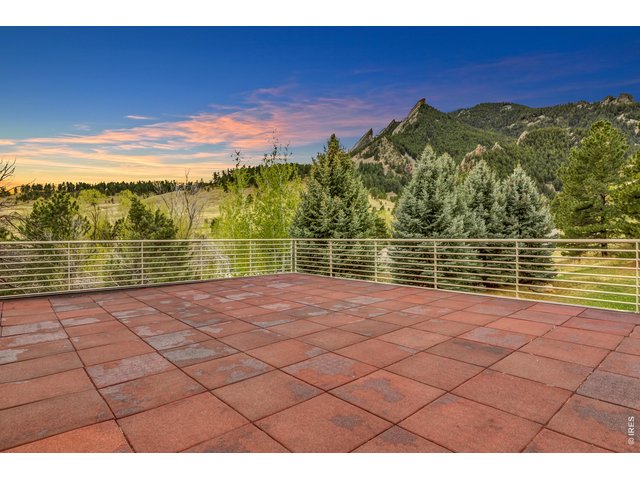
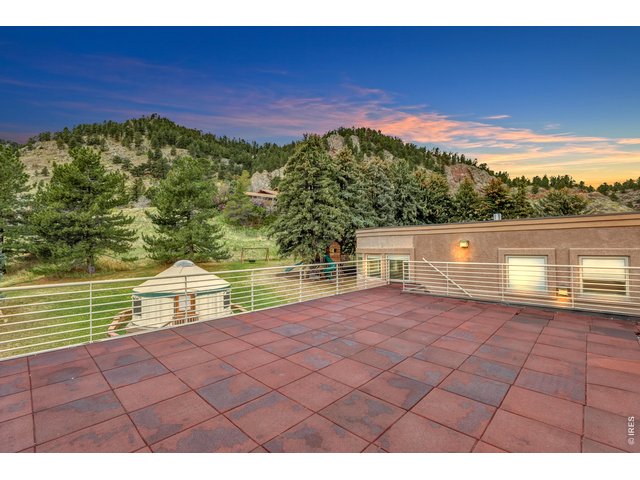
360 views from the rooftop balcony!
21 of 38
22 of 38
23 of 38
24 of 38
25 of 38
26 of 38
27 of 38
28 of 38
29 of 38
30 of 38
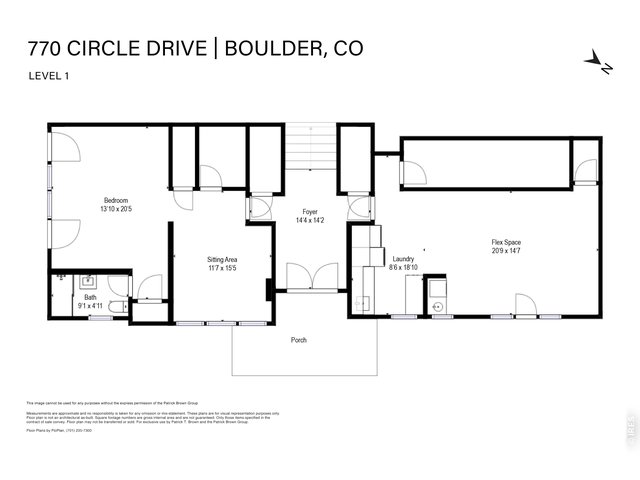
31 of 38
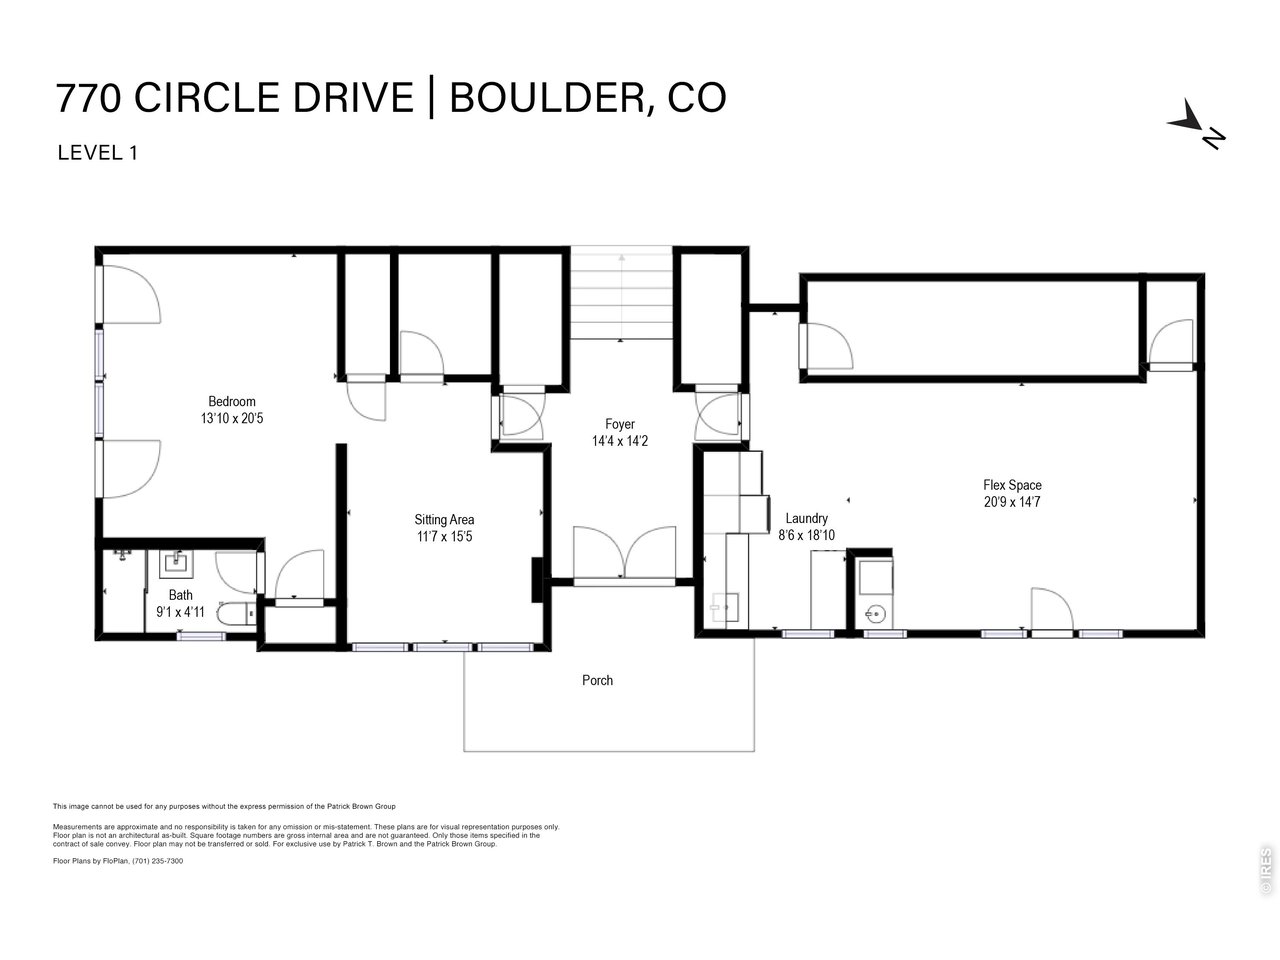
Level 1 floor plans
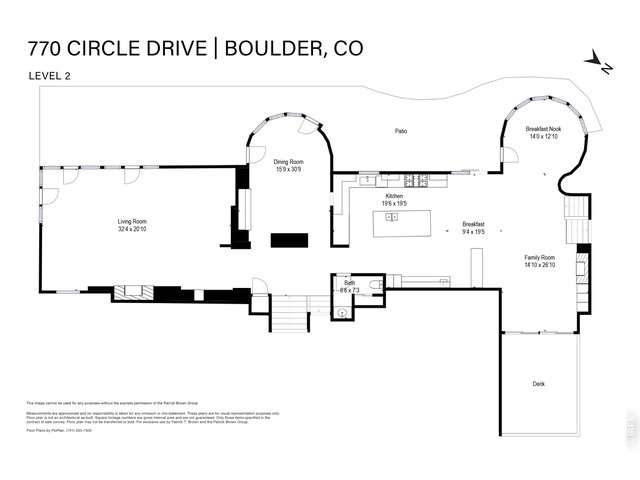
32 of 38
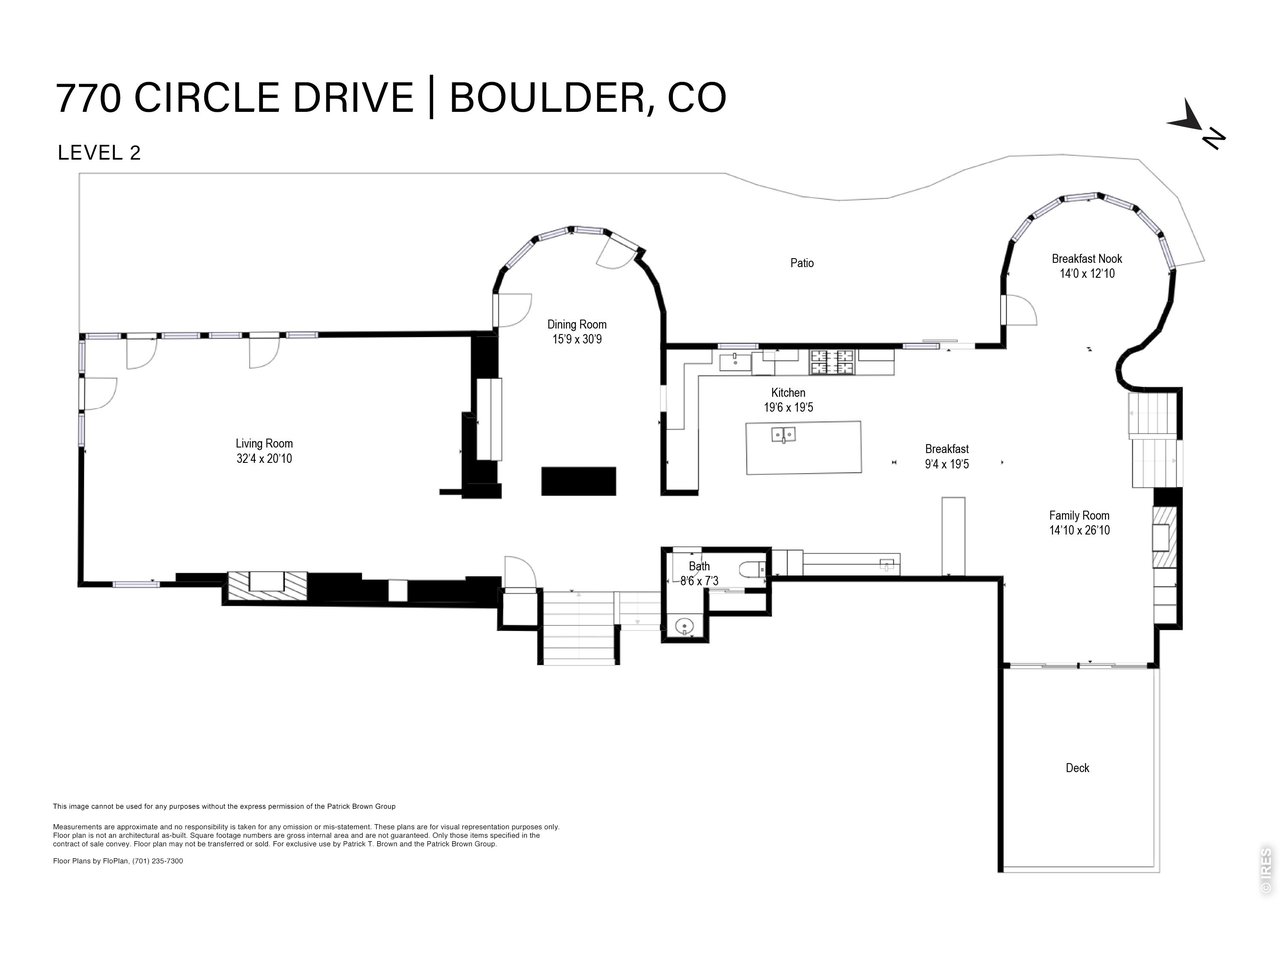
Level 2 Floor Plans
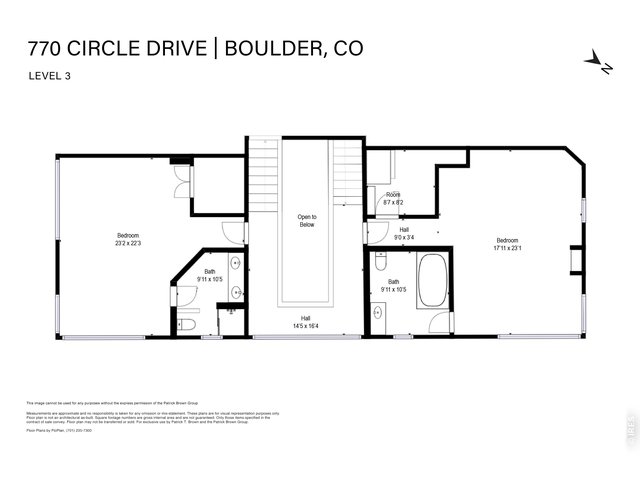
33 of 38
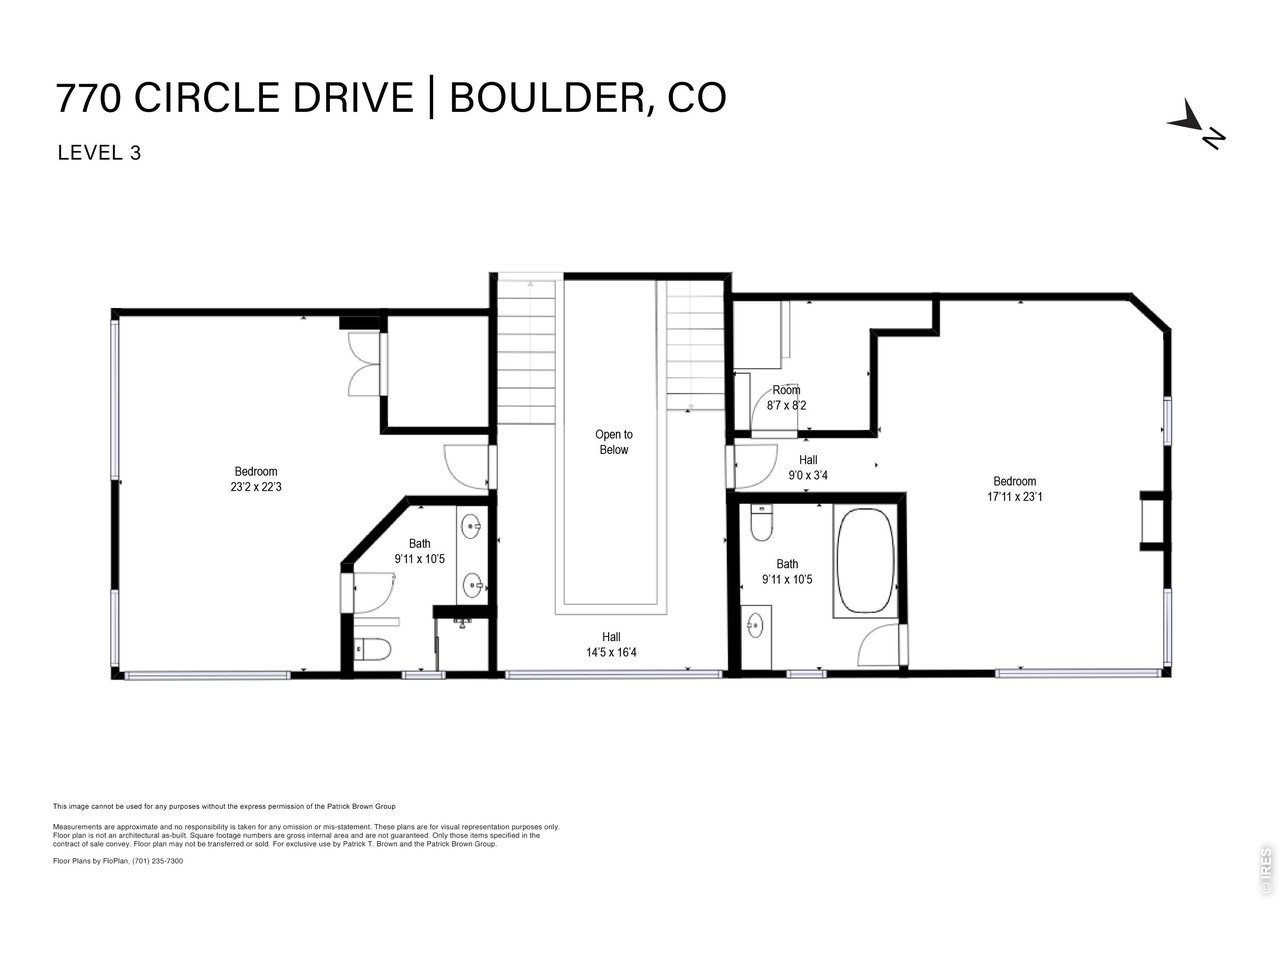
Level 3 Floor Plans
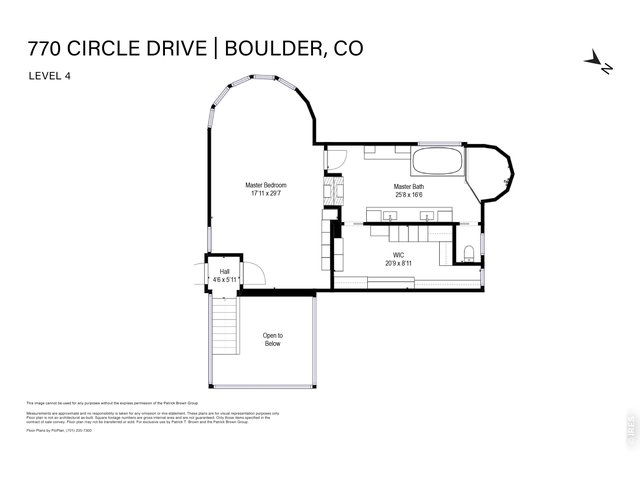
34 of 38
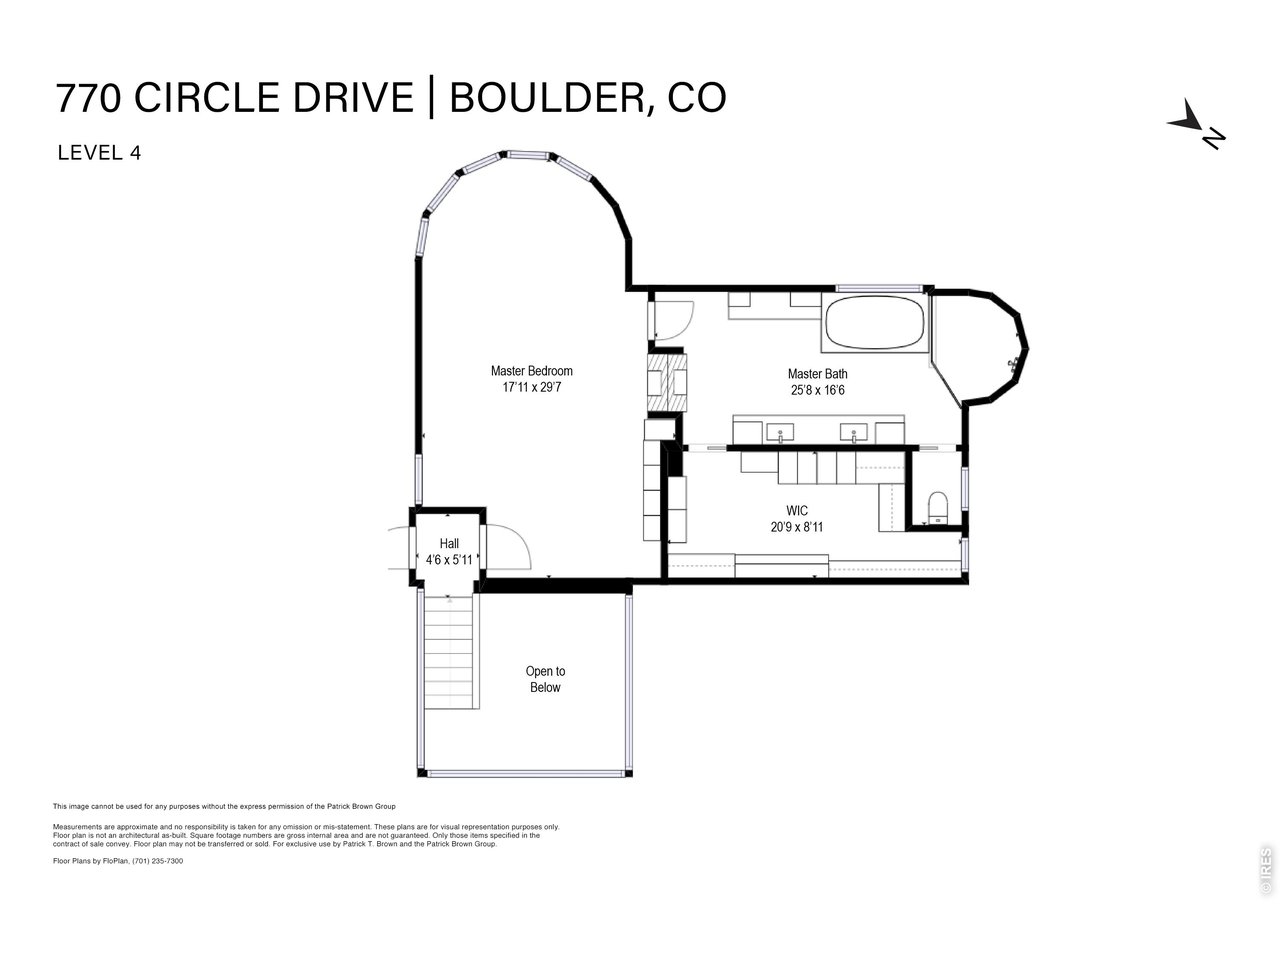
Level 4 Floor Plans
35 of 38
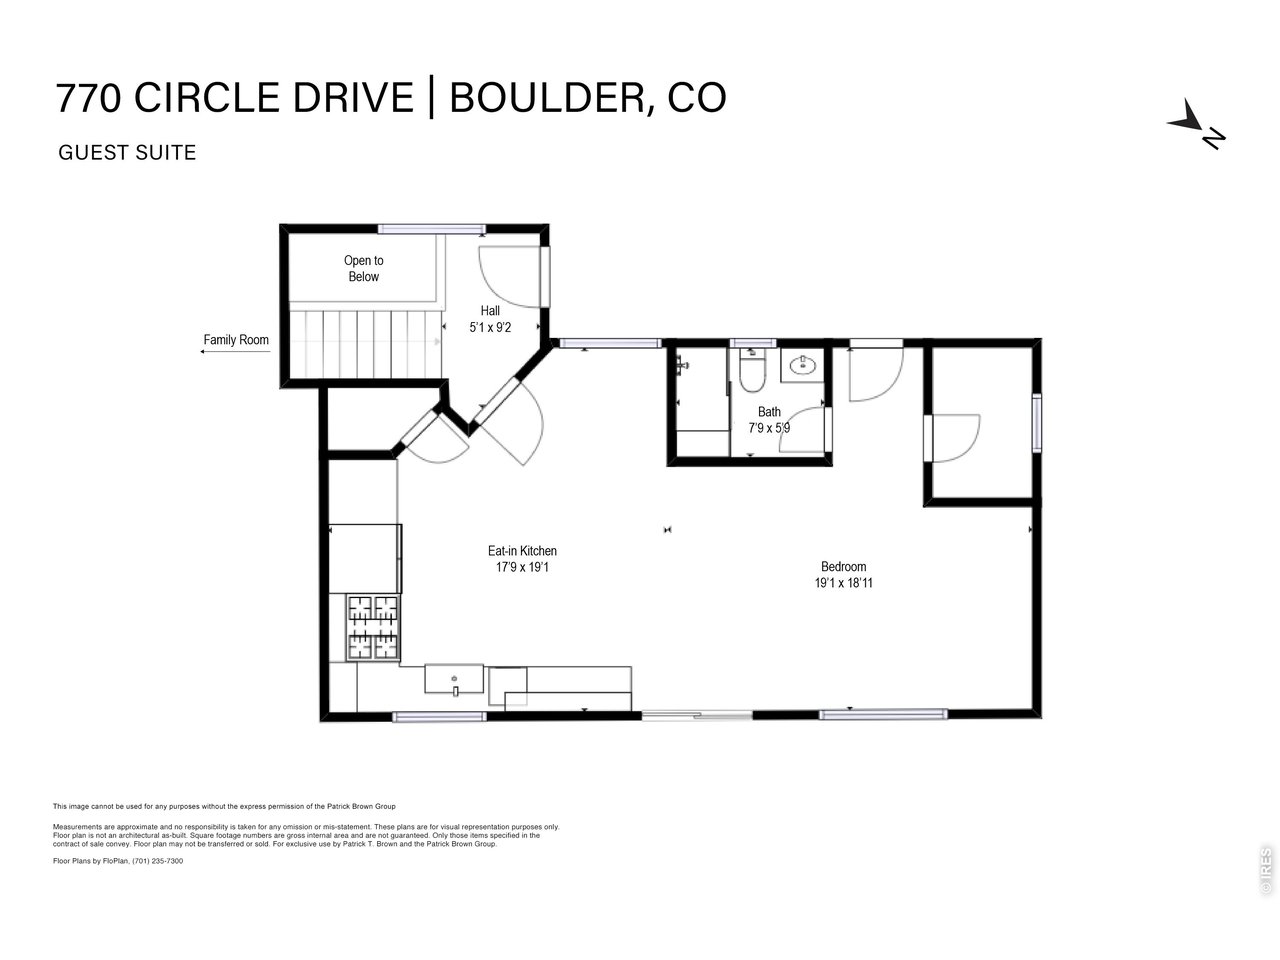
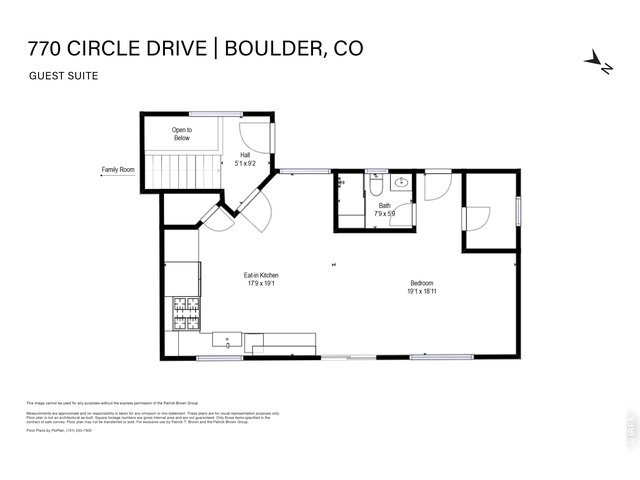
Guest Suite Floor Plans
36 of 38
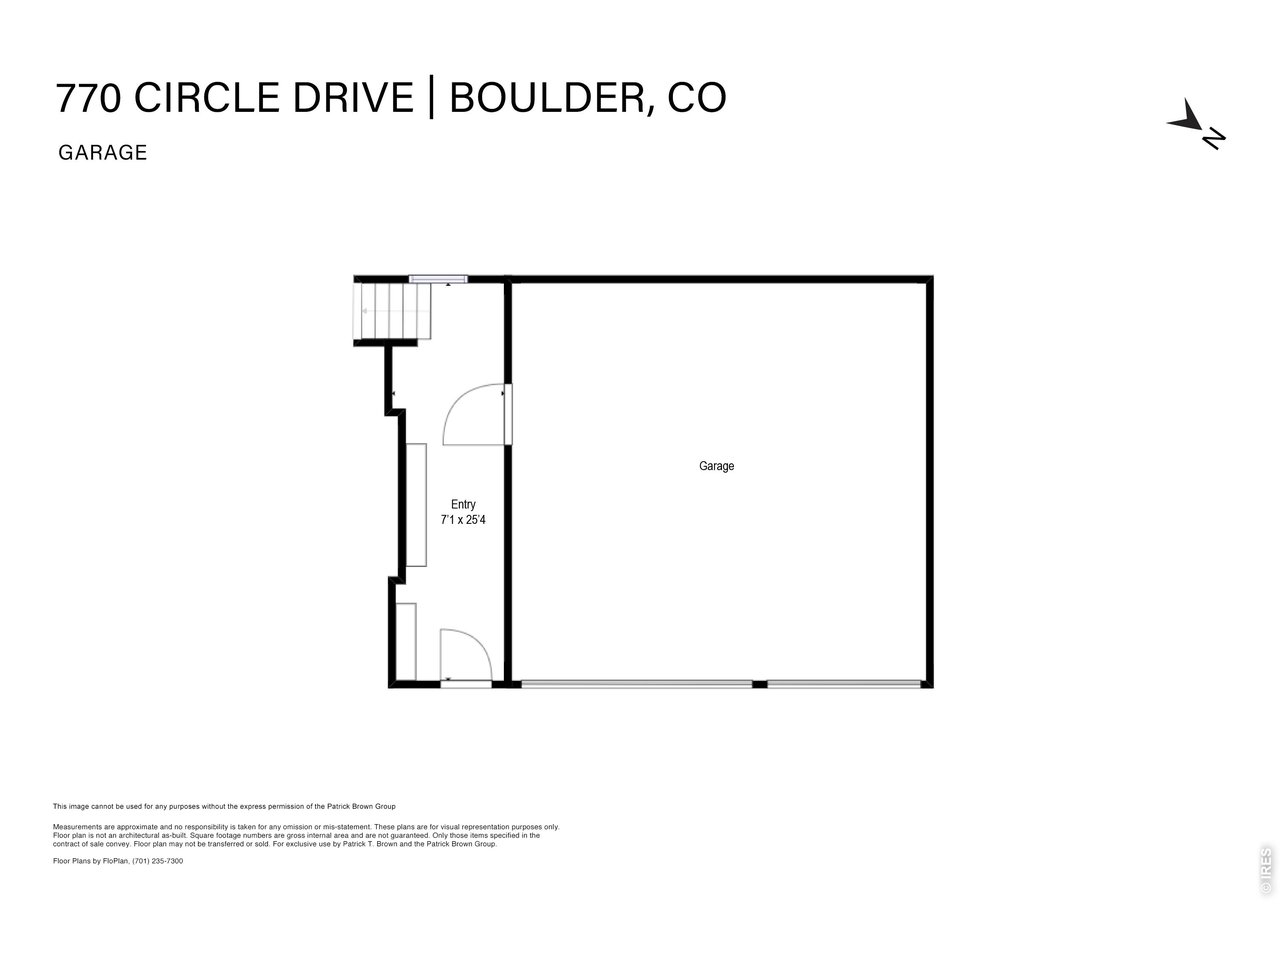
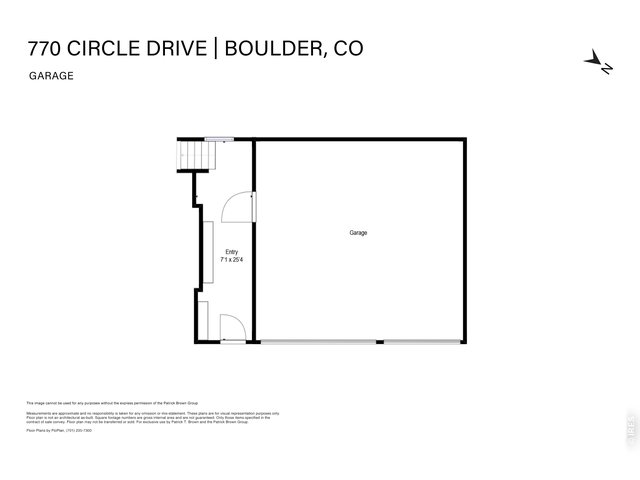
Garage Floor Plans
37 of 38
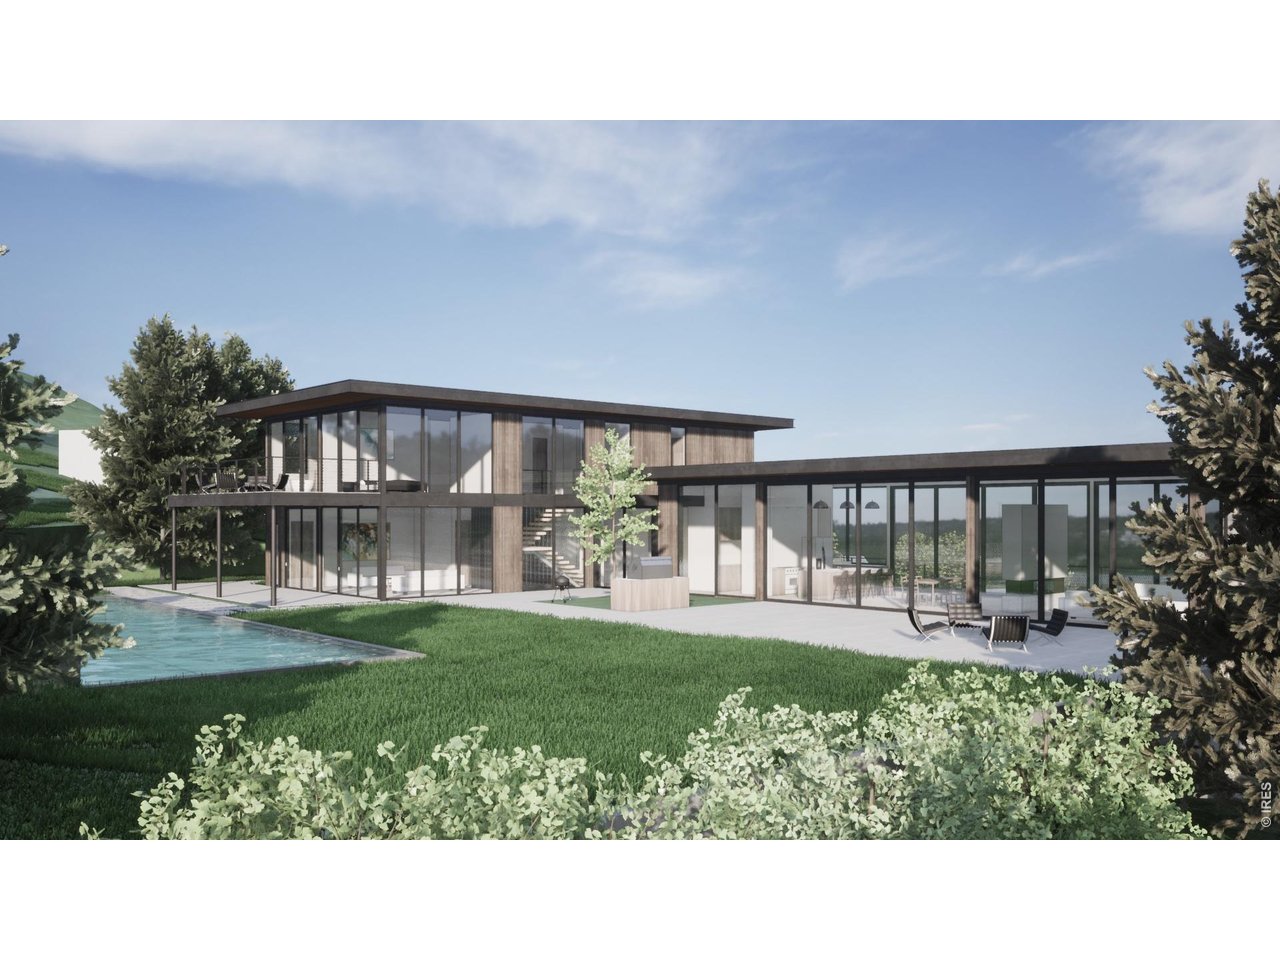
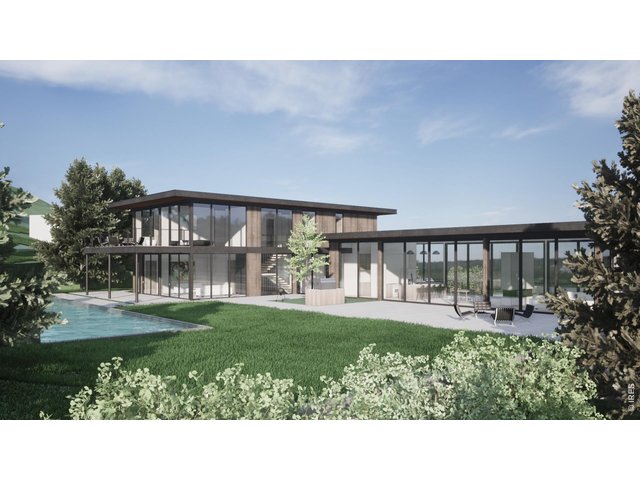
Rendering for the potential new house designed by Steve Dodd Architects
38 of 38
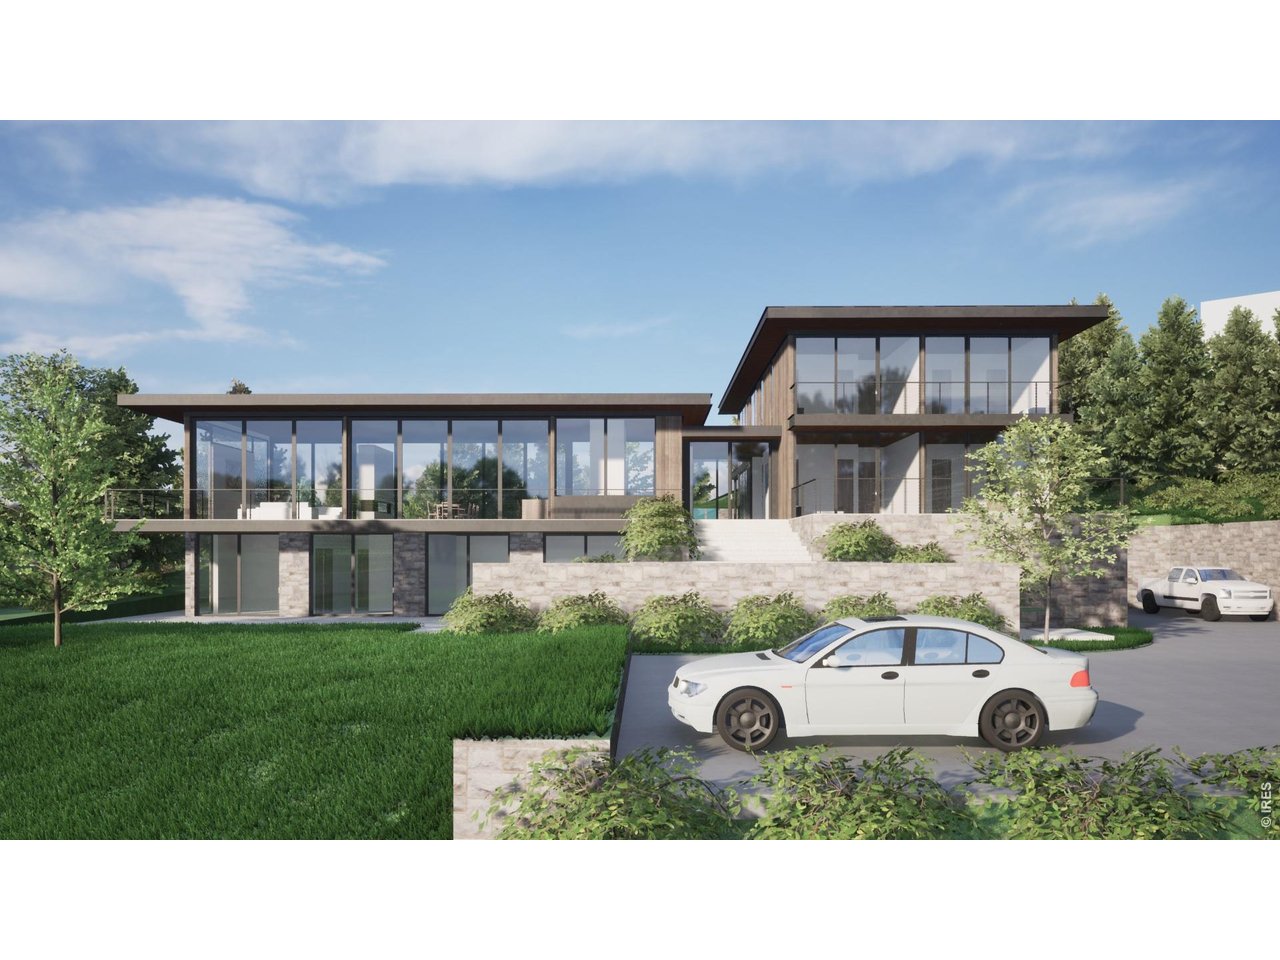
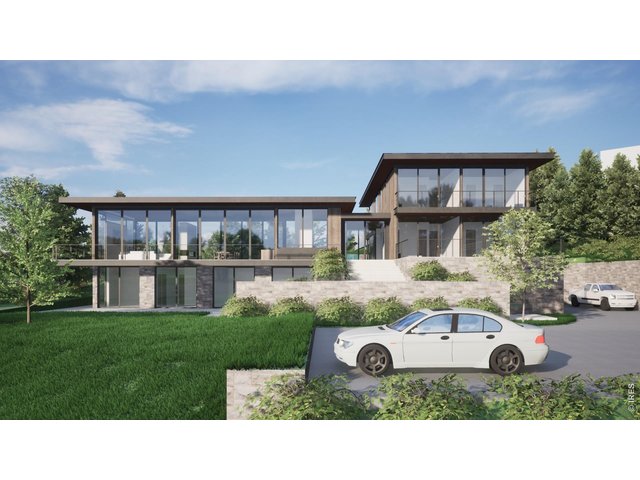
Rendering for the potential new house designed by Steve Dodd Architects
5 Bed
6 Bath
8,066 SqFt
Single Family Home built in 1941 with a 1.29 Acre lot in Subdivision: Flatirons Park
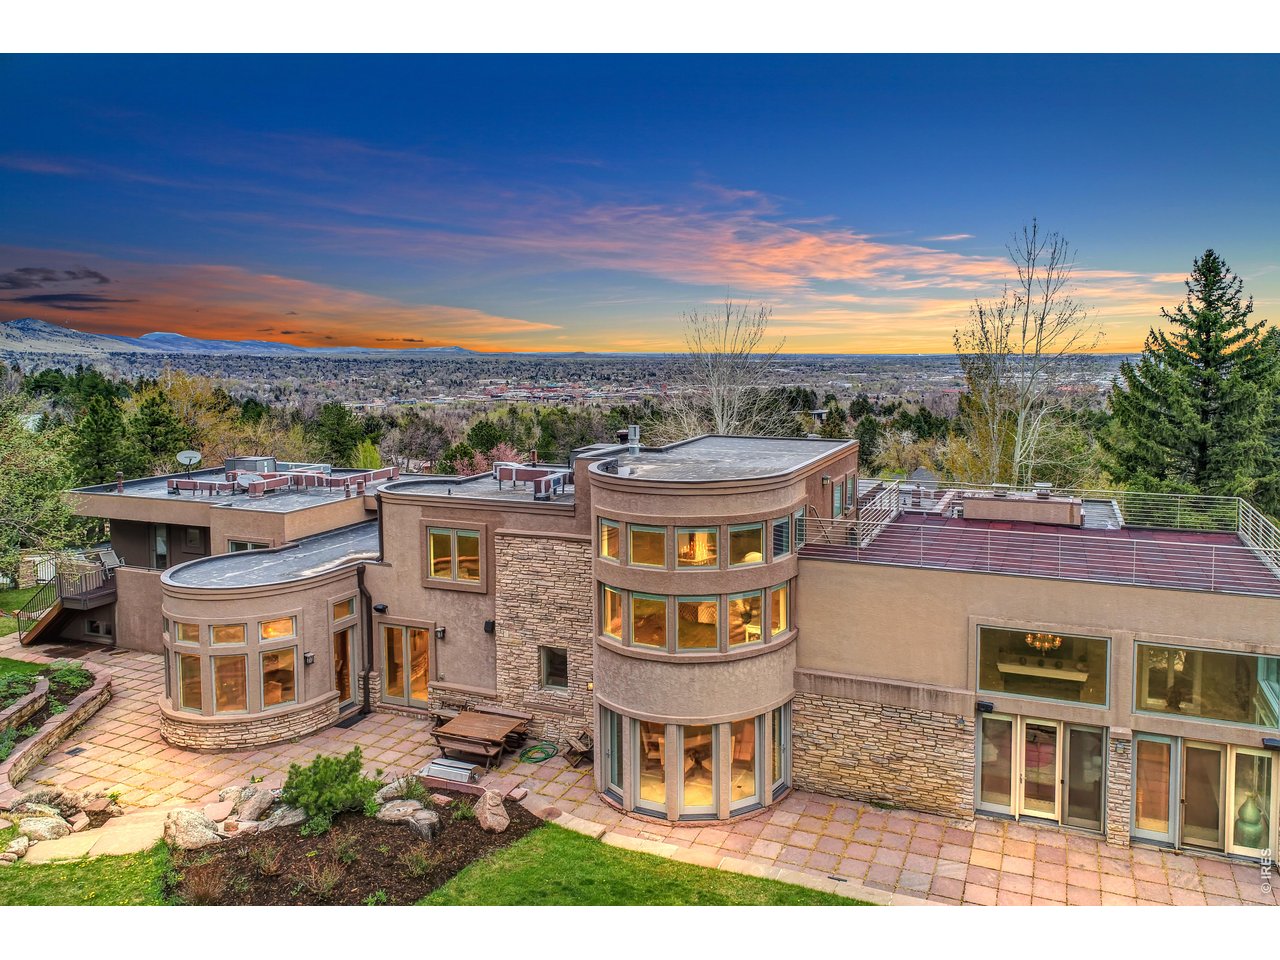
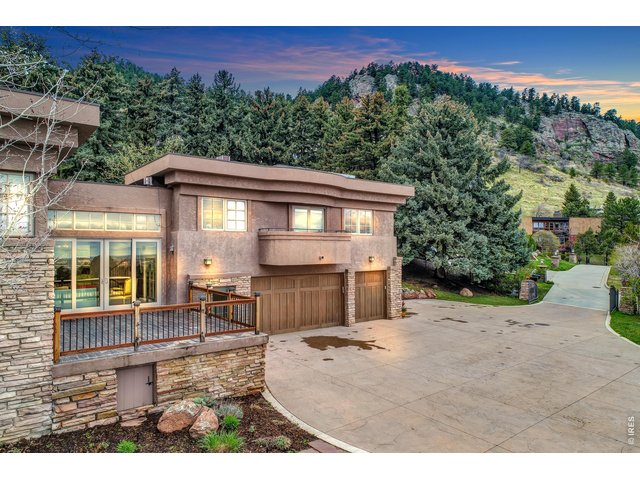
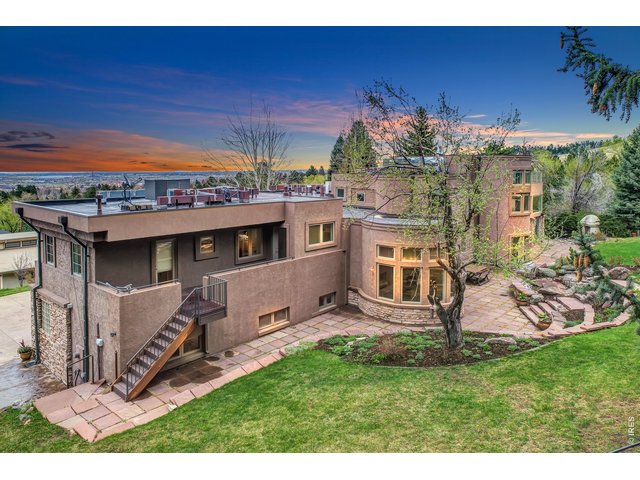
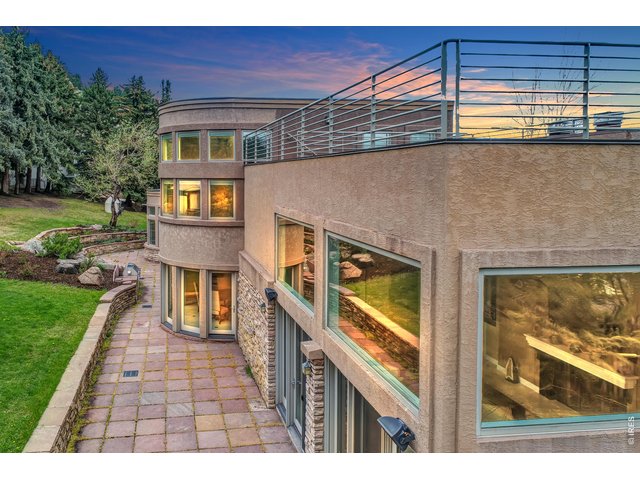
Set against the dramatic backdrop of Boulder's iconic Flatirons, 770 Circle Drive represents one of the most extraordinary opportunities to come to market in West Boulder in decades. Located in the coveted Chautauqua neighborhood, this remarkable 1.29-acre property captures sweeping panoramic views of the Flatirons, Boulder Valley, and city lights while offering rare privacy and a gently sloping, highly usable homesite. The existing residence spans 8,066 square feet with 5 bedrooms and 6 bathrooms, offering a substantial foundation for a thoughtful renovation or reimagining. However, what truly sets this offering apart is the flexibility it provides for the future. A highly coveted demolition permit-approved through September 5th and exceptionally difficult to obtain in this location-transfers with the property, creating a rare opportunity for a new owner to build a truly world-class residence. Conceptual designs by renowned architect Steve Dodd of Dodd Studio envision a striking modern home that maximizes the site's breathtaking views and seamless indoor-outdoor living. The renderings shown illustrate just one vision of what is possible on this extraordinary parcel. With direct proximity to Boulder's most beloved hiking trails, the cultural charm of Chautauqua, and the vibrant amenities of downtown Boulder just minutes away, this property offers a lifestyle that is both serene and connected. Whether restoring the existing residence or creating a new architectural masterpiece, 770 Circle Drive is a once-in-a-generation opportunity to own and shape one of Boulder's most spectacular view properties.
General Features
| Type | Contemporary/Modern |
| Style | 2 Story |
| Baths | 2 Full3 3/41 1/2 |
| Acreage | 1.29 Acres |
| Lot Size | 56,125 SqFt |
| Zoning | RES |
| Total | 8,066 SqFt ($961/SF) |
| Finished | 8,066 SqFt ($961/SF) |
| Basement | Partial Basement |
| Garage | 3 Space(s) |
| Garage Type | Attached |
| Year Built | 1941 |
| New Construction | No |
| Construction | Stone, Stucco |
| Cooling | Central Air, Ceiling Fan |
| Heating | Forced Air, Radiant Heat |
| Roof | Composition Roof,Flat Roof |
Taxes & Fees
| Taxes | $35,450 |
| Tax Year | 2025 |
| Metro District | No |
Schools
| School District | Boulder Valley Dist RE2 |
| Elementary |
Flatirons
|
| Middle/Jr High | Manhattan |
| Senior High | Boulder |
Rooms
| Primary Bedroom | 15 x 27 |
| Bedroom 2 | 18 x 22 (Upper Level) |
| Bedroom 3 | 16 x 22 (Upper Level) |
| Bedroom 4 | 19 x 22 (Upper Level) |
| Bedroom 5 | 18 x 33 |
| Kitchen | 19 x 22 (Main Floor) |
| Living Room | 20 x 30 (Main Floor) |
| Dining Room | 12 x 18 (Main Floor) |
| Laundry Room | 8 x 11 (Lower Level) |
| Family Room | 16 x 16 (Main Floor) |
| Rec. Room | 15 x 26 (Lower Level) |
| Note: All room dimensions, including square footage data, are approximate and must be verified by the buyer. | |
Outdoor Features
Lawn Sprinkler System, Balcony, Patio, >8' Garage Door, Heated Garage, Oversized GarageLot Features
Cul-De-Sac, Wooded LotDesign Features
Eat-in Kitchen, Separate Dining Room, Cathedral/Vaulted Ceilings, Open Floor Plan, Wood Floors, Kitchen Island, 9ft+ CeilingsInclusions
Window Coverings, Gas Range/Oven, Dishwasher, Refrigerator, Bar Refrigerator, Clothes Washer, Clothes Dryer, Microwave, Jetted Bath Tub, Security System Owned, Gas Bar-B-Q, Garage Door Opener, Water Filter Owned, Disposal, Smoke Alarm(s)Neighborhood
Fireplace
2+ Fireplaces, Gas Fireplace, Primary Bedroom Fireplace


Information deemed reliable but not guaranteed by the MLS. WARNING: This database record is provided subject to limited license rights. Duplication or reproduction is prohibited. Limited License MLS content and images © Copyright 1998 - 2026, IRES LLC. All rights reserved.