310 Wendelyn Way Boulder, CO 80302

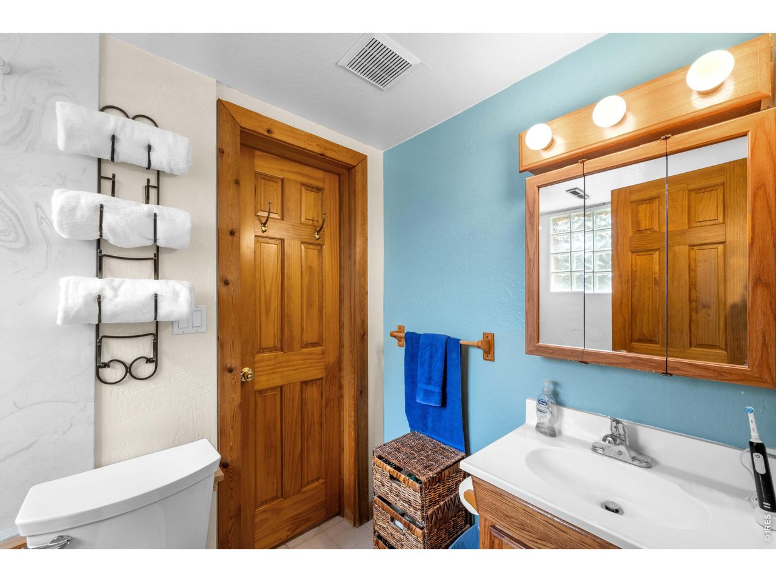
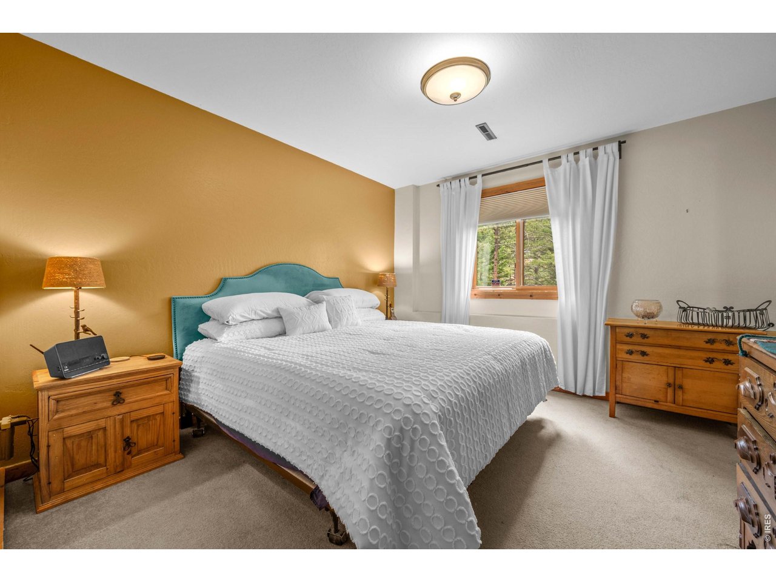
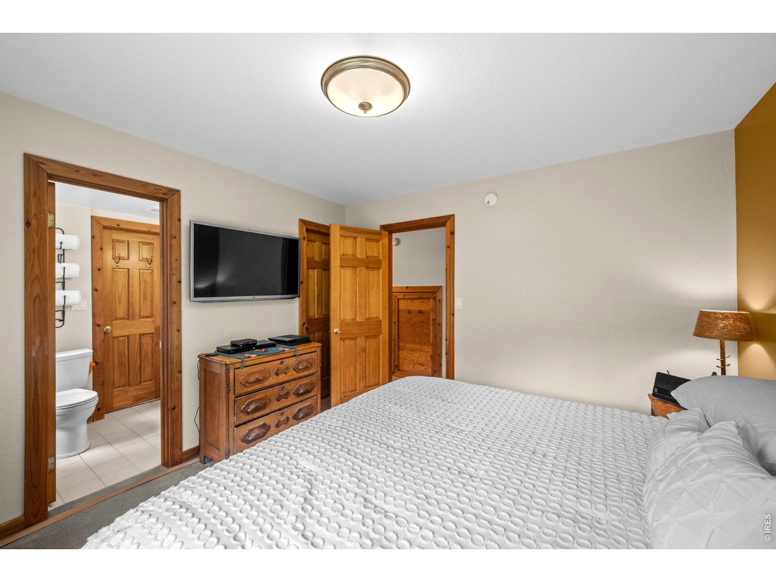
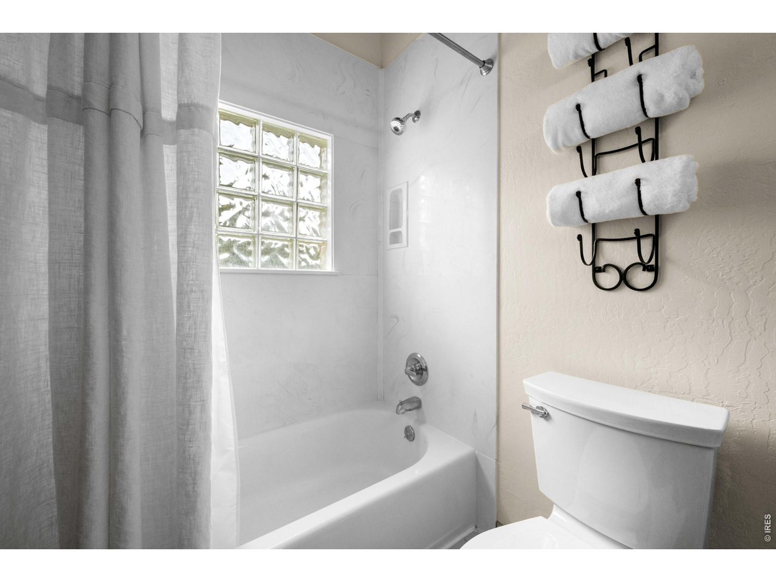
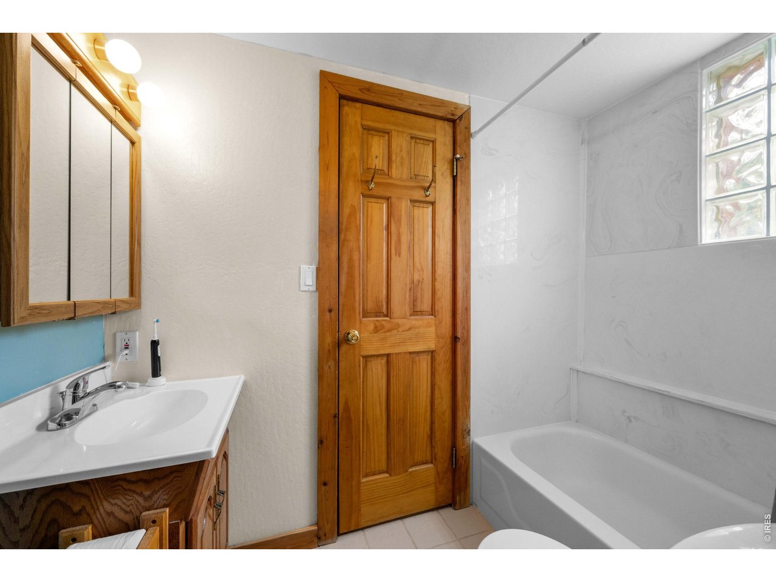
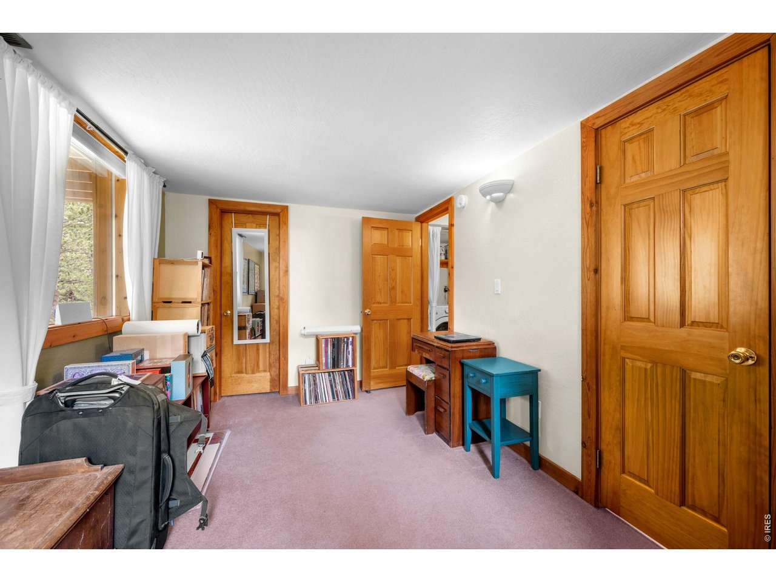
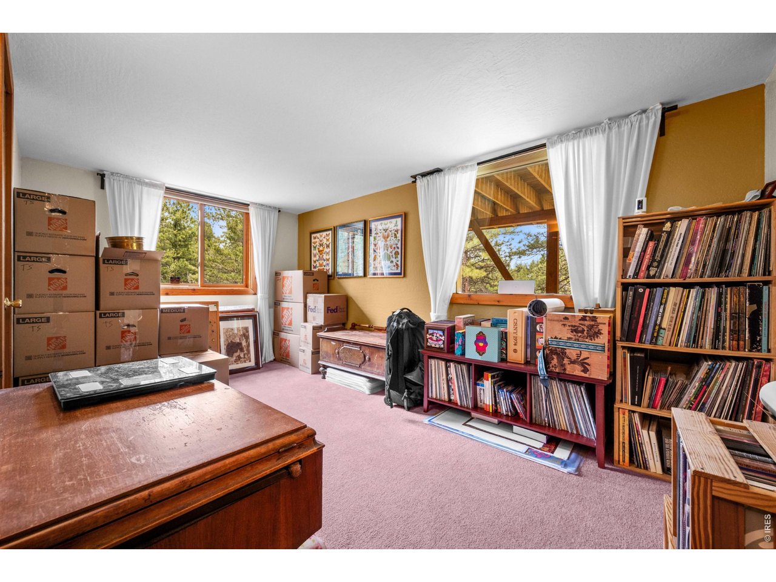
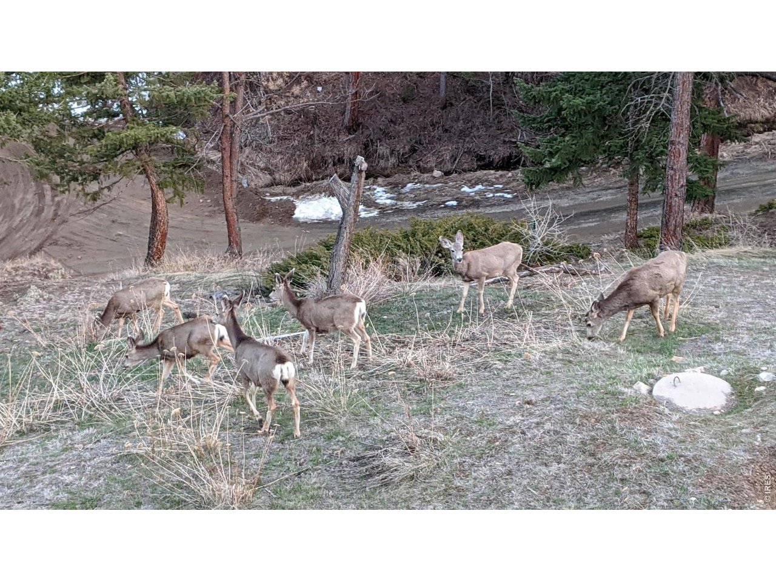
1 of 43
2 of 43
3 of 43
4 of 43
5 of 43
6 of 43
7 of 43
8 of 43
9 of 43
10 of 43
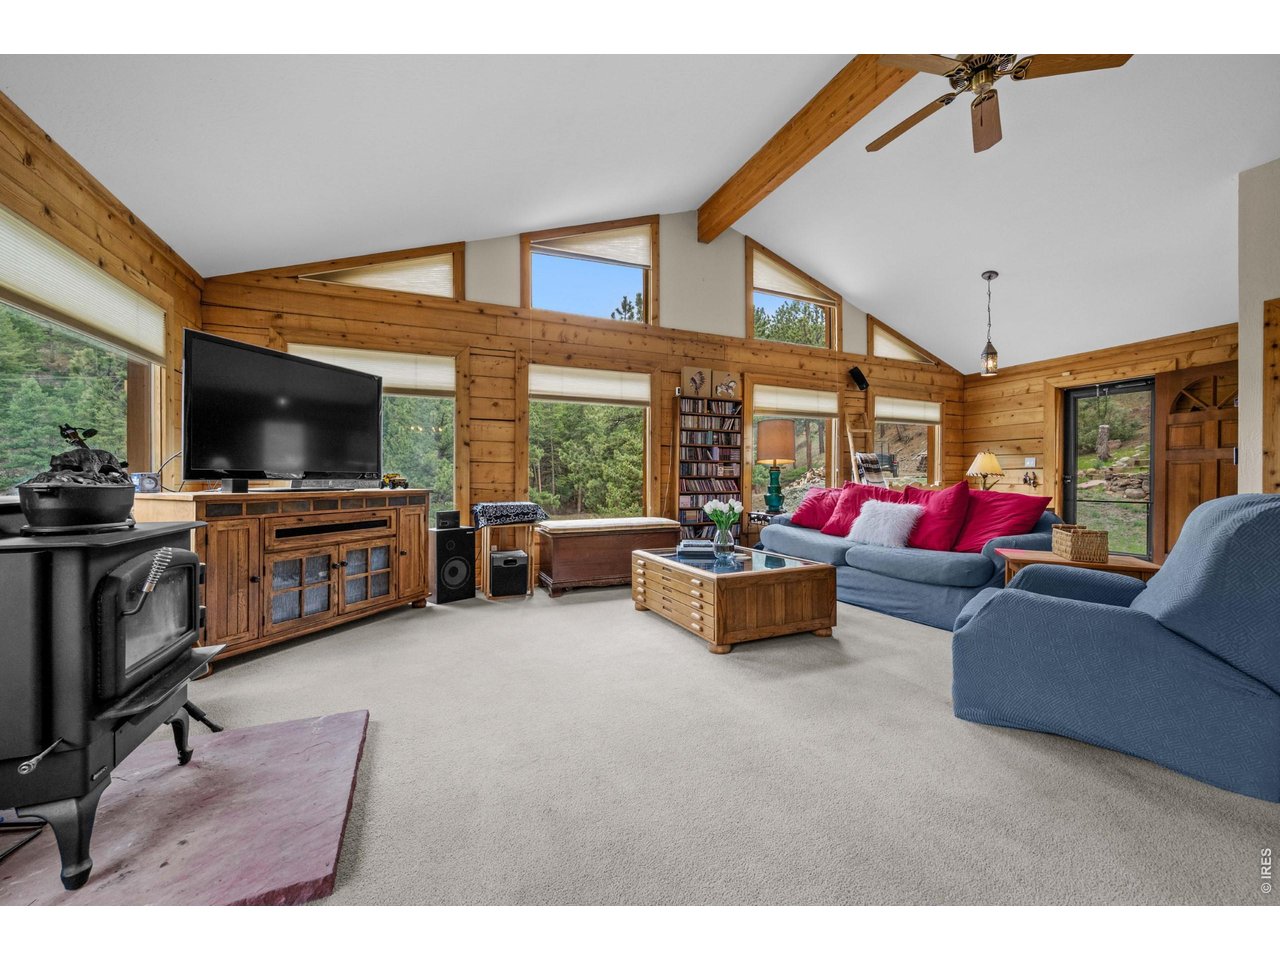
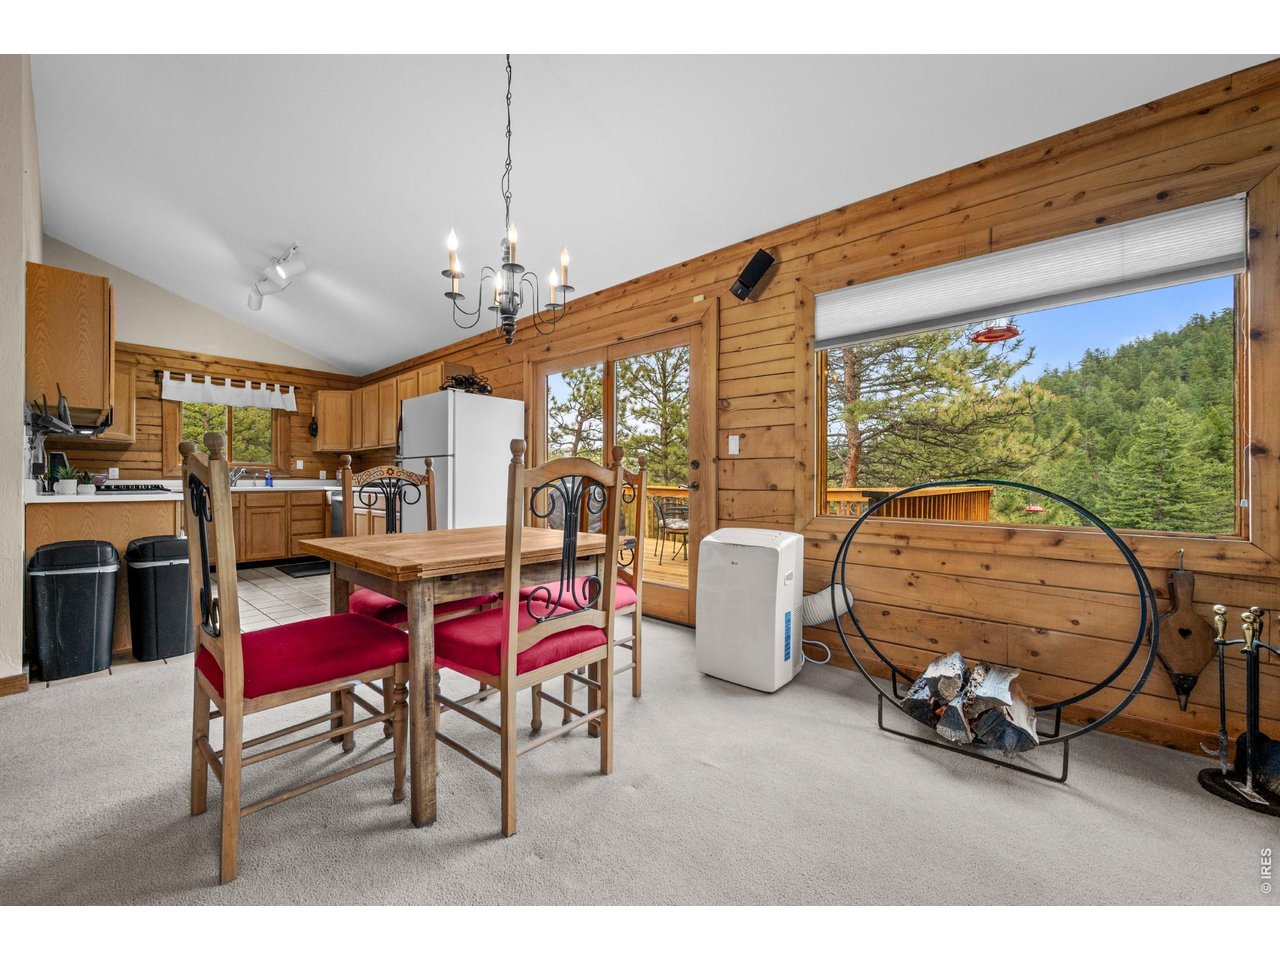
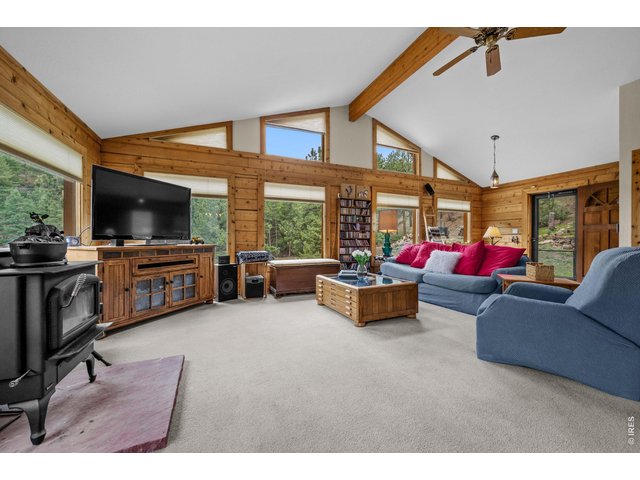
Great room
11 of 43
12 of 43
13 of 43
14 of 43
15 of 43
16 of 43
17 of 43
18 of 43
19 of 43
20 of 43
21 of 43
22 of 43
23 of 43
24 of 43
25 of 43
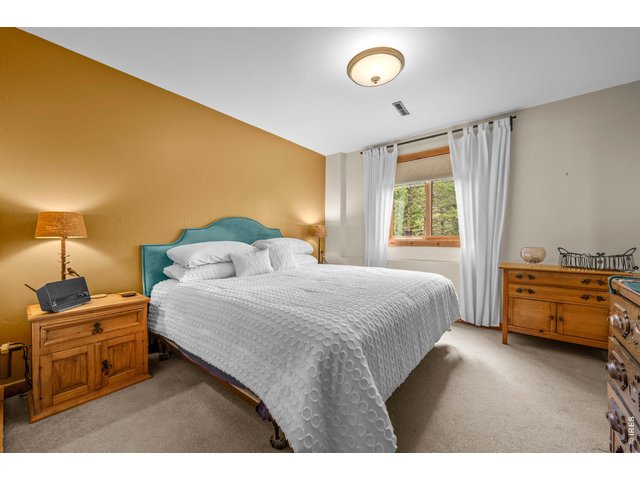
26 of 43
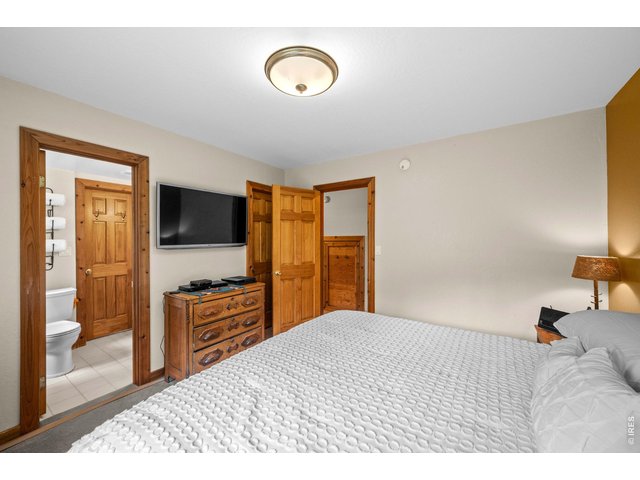
27 of 43
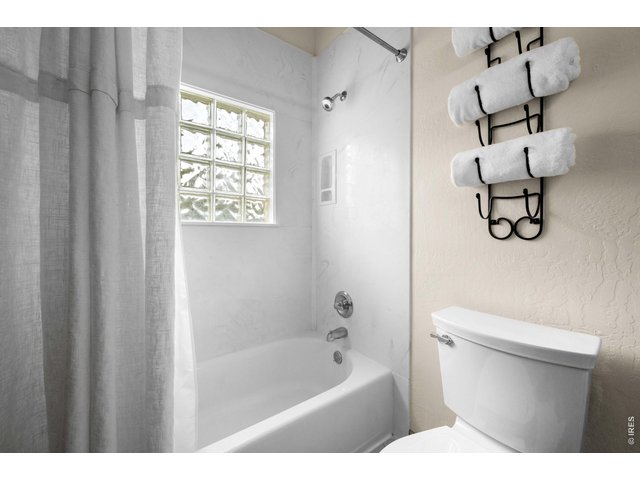
28 of 43
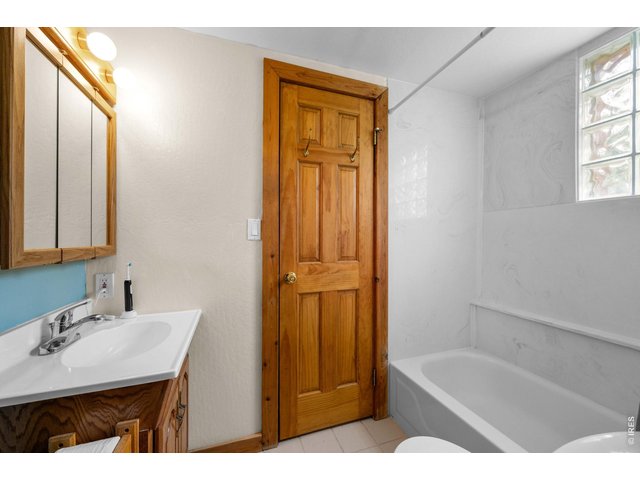
29 of 43
30 of 43
31 of 43
32 of 43
33 of 43
34 of 43
35 of 43
36 of 43
37 of 43
38 of 43
39 of 43
40 of 43
41 of 43
42 of 43
43 of 43
3 Bed
3 Bath
1,624 SqFt
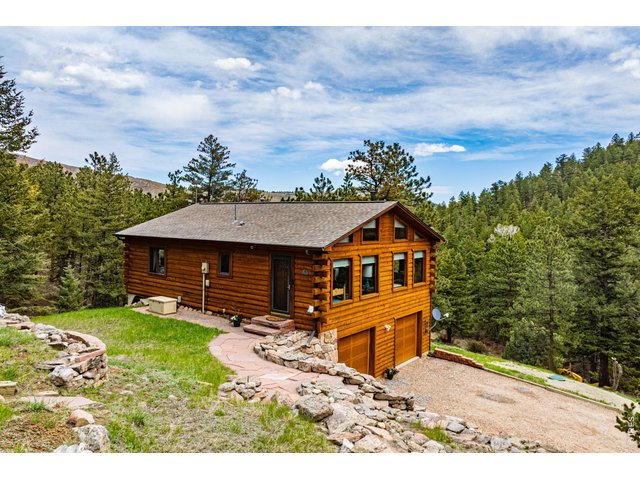
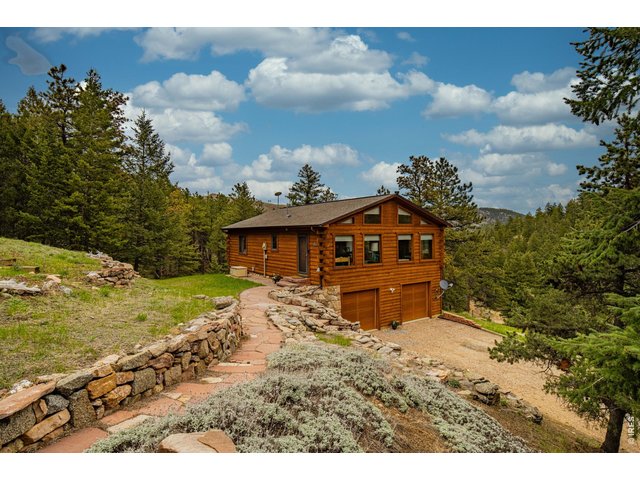
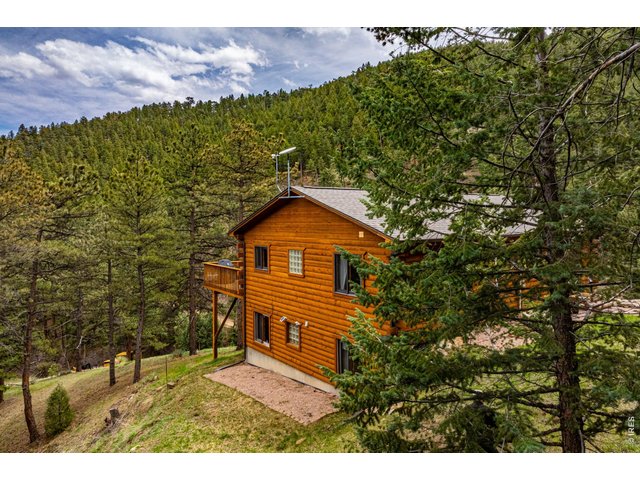
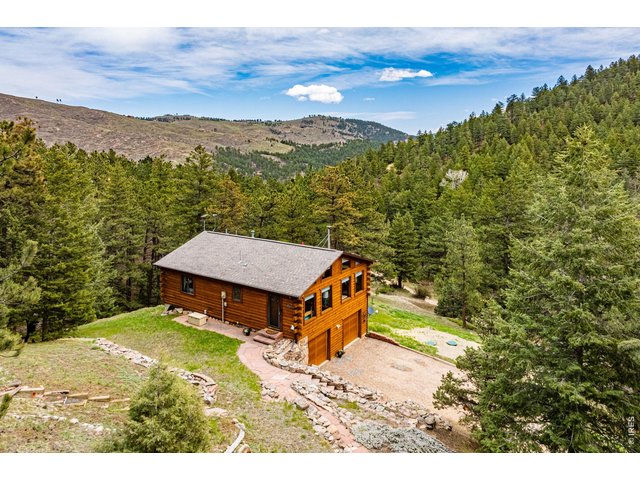
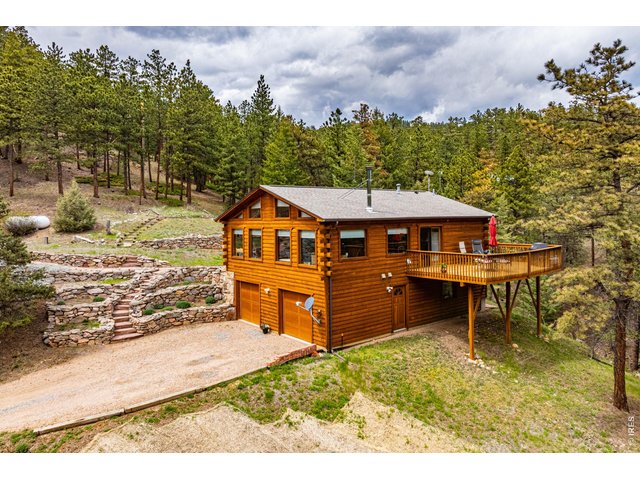
Single Family Home built in 1994 with a 1.63 Acre lot in Subdivision: Sugarloaf Area
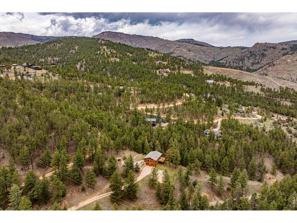
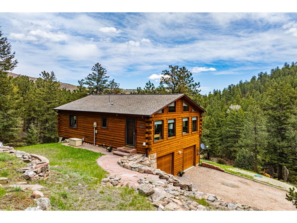
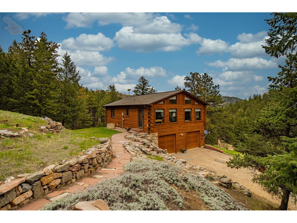
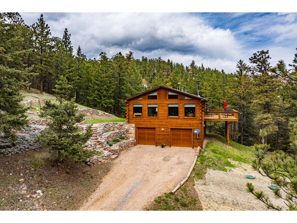
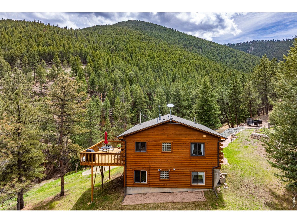
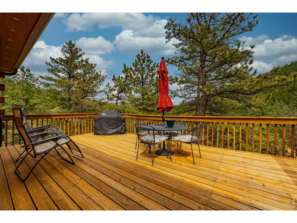
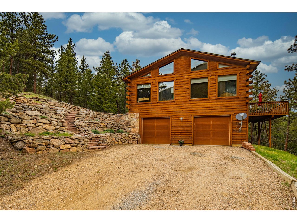
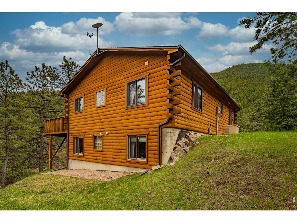
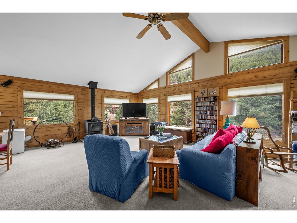
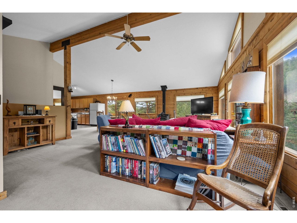
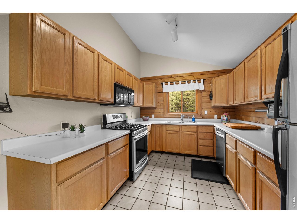
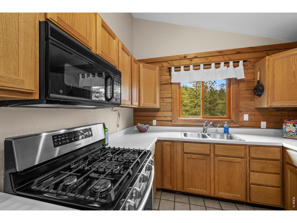
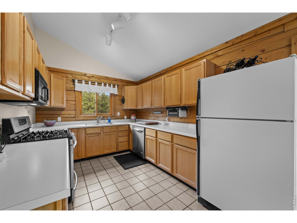
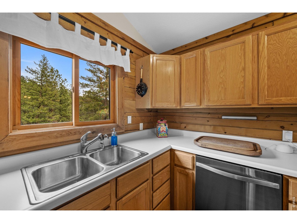
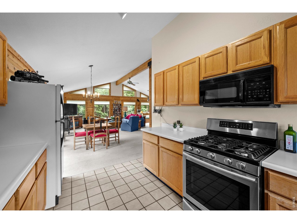
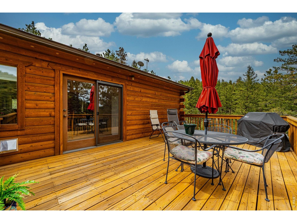
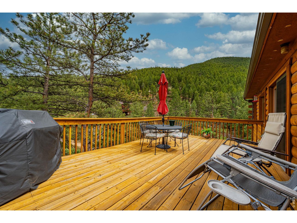
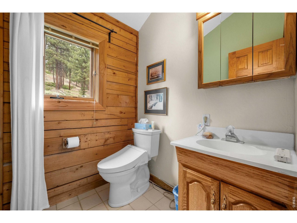
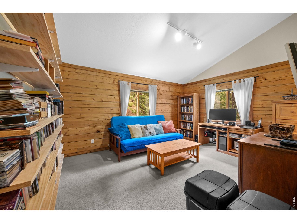
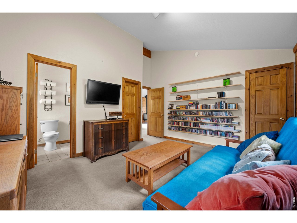
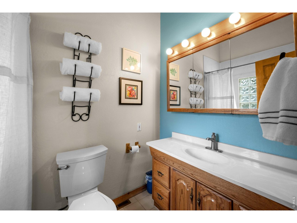
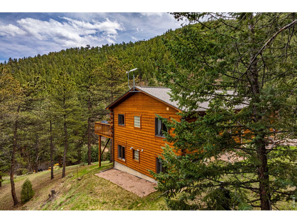
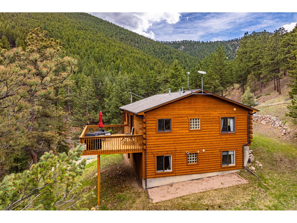
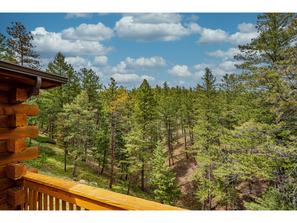
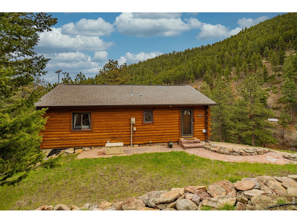
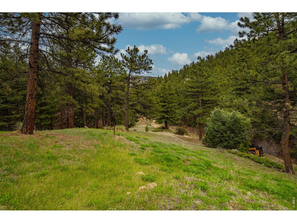
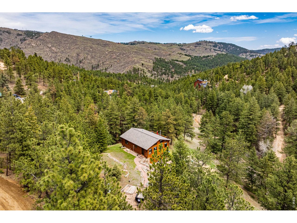
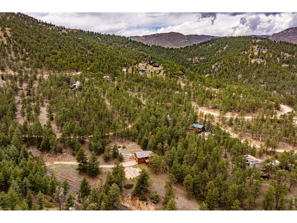
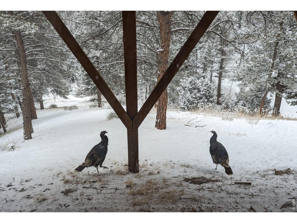
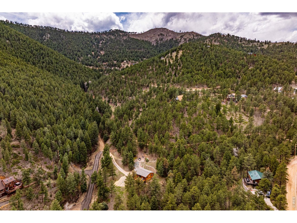
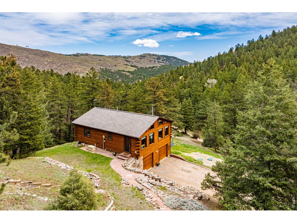
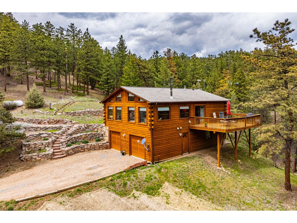
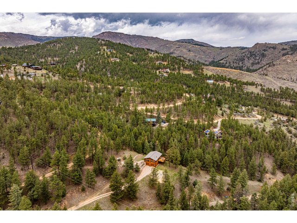
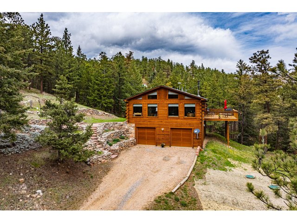
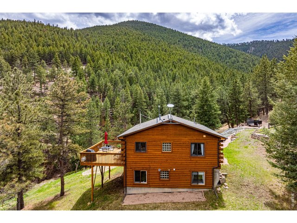
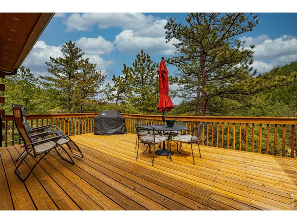
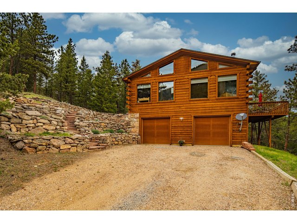
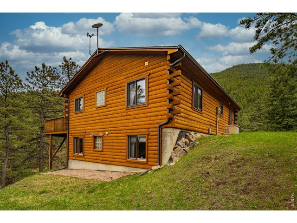
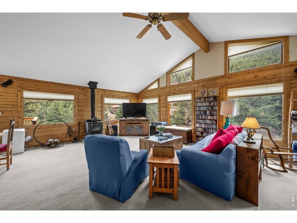
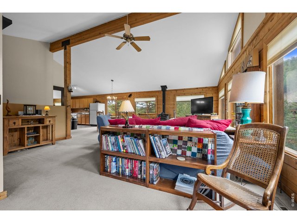
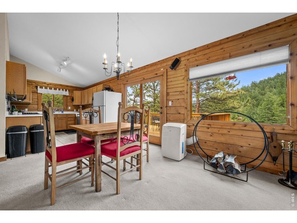
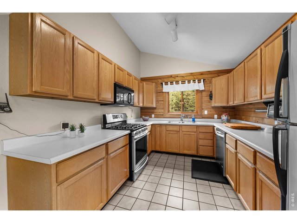
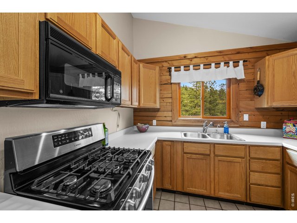
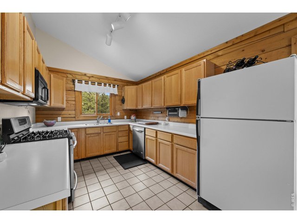
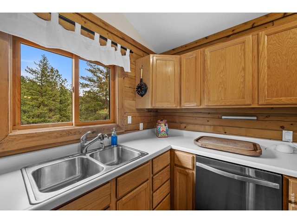
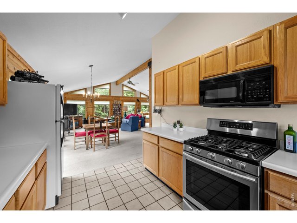
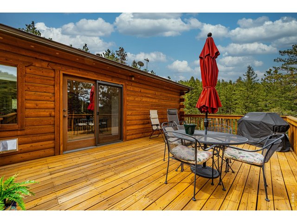
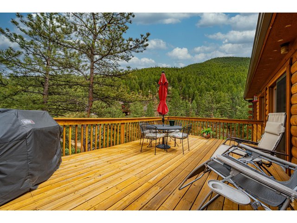
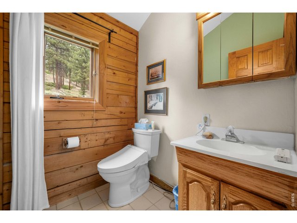
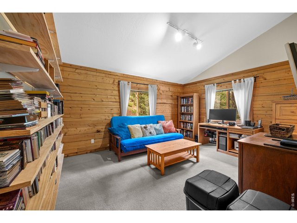
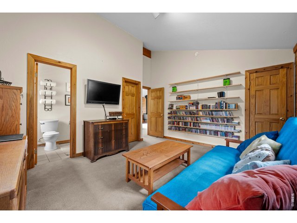
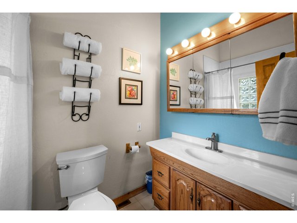
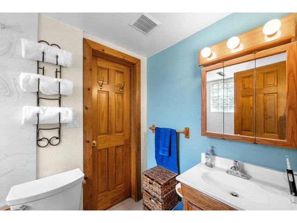
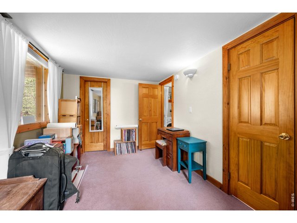
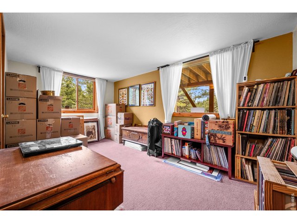
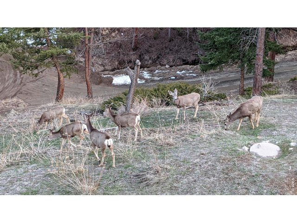
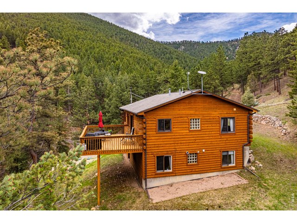
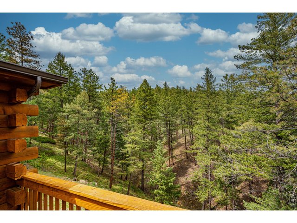
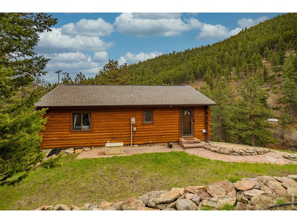
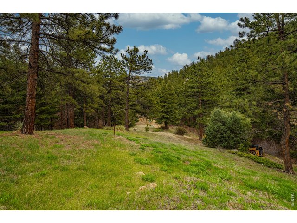
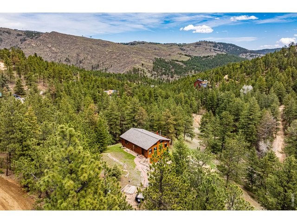
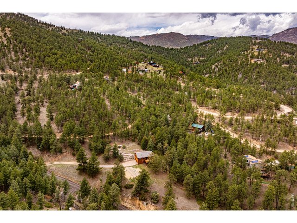
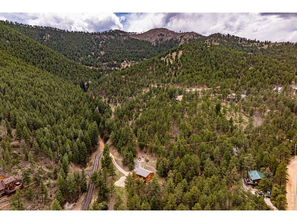
$5,000 Seller CONCESSION! Both Short-Term Rentals and Vacation Rentals can be permitted on this parcel. Peaceful mountain retreat just 15 minutes ride from Downtown Boulder and easily accessible by mostly paved roads. Enjoy stunning views through large windows and the warmth of a wood-burning stove. The spacious deck expands the living area, providing a great spot to relax and enjoy the sounds of nature, including hummingbirds, on 1.63 acres of serene land.The home features vaulted ceilings, and great room. The primary bedroom has its own full bath, and two additional bedrooms on the lower level share a convenient Jack-and-Jill bath. A half bath is located off the great room for added convenience. Kitchen includes a newer gas stove/oven and dishwasher, perfect for everyday cooking or hosting guests.With a certified septic system, easy-access driveway, and Starlink internet/ CenturyLink for modern connectivity, this home blends mountain living with convenience. New roof and furnace in 2020. Oversized garage.
General Features
| Type | Contemporary/Modern |
| Style | Raised Ranch |
| Baths | 2 Full1 1/2 |
| Acreage | 1.63 Acres |
| Lot Size | 71,103 SqFt |
| Zoning | F |
| Total | 1,624 SqFt ($464/SF) |
| Finished | 1,624 SqFt ($464/SF) |
| Basement | 50%+Finished Basement |
| Garage | 2 Space(s) |
| Garage Type | Attached |
| Year Built | 1994 |
| New Construction | No |
| Construction | Log |
| Cooling | Wall/Window Unit(s) |
| Heating | Forced Air |
| Roof | Composition Roof |
Taxes & Fees
| Taxes | $5,676 |
| Tax Year | 2025 |
| Metro District | No |
Schools
| School District | Boulder Valley Dist RE2 |
| Elementary |
Gold Hill
|
| Middle/Jr High | Casey |
| Senior High | Boulder |
Driving Directions
Four Mile Canyon Rd to Logan Mill Rd to Wendelyn WayRooms
| Primary Bedroom | 12 x 16 (Main Floor) |
| Bedroom 2 | 12 x 12 (Basement) |
| Bedroom 3 | 9 x 15 (Basement) |
| Kitchen | 9 x 13 (Main Floor) |
| Great Room | 27 x 25 |
| Laundry Room | Basement |
| Note: All room dimensions, including square footage data, are approximate and must be verified by the buyer. | |
Outdoor Features
DeckLot Features
Evergreen Trees, Deciduous TreesDesign Features
Separate Dining Room, Cathedral/Vaulted Ceilings, Washer/Dryer HookupsInclusions
Gas Range/Oven, Dishwasher, Refrigerator, Clothes Washer, Clothes Dryer, Garage Door Opener, Water Softener OwnedNeighborhood
Fireplace
Living Room Fireplace
Listing Office

(303) 416-8363
http://www.equitycoloradofrontrange.com/

Information deemed reliable but not guaranteed by the MLS. WARNING: This database record is provided subject to limited license rights. Duplication or reproduction is prohibited. Limited License MLS content and images © Copyright 1998 - 2026, IRES LLC. All rights reserved.