995 Quince Ave Boulder, CO 80304


1 of 50
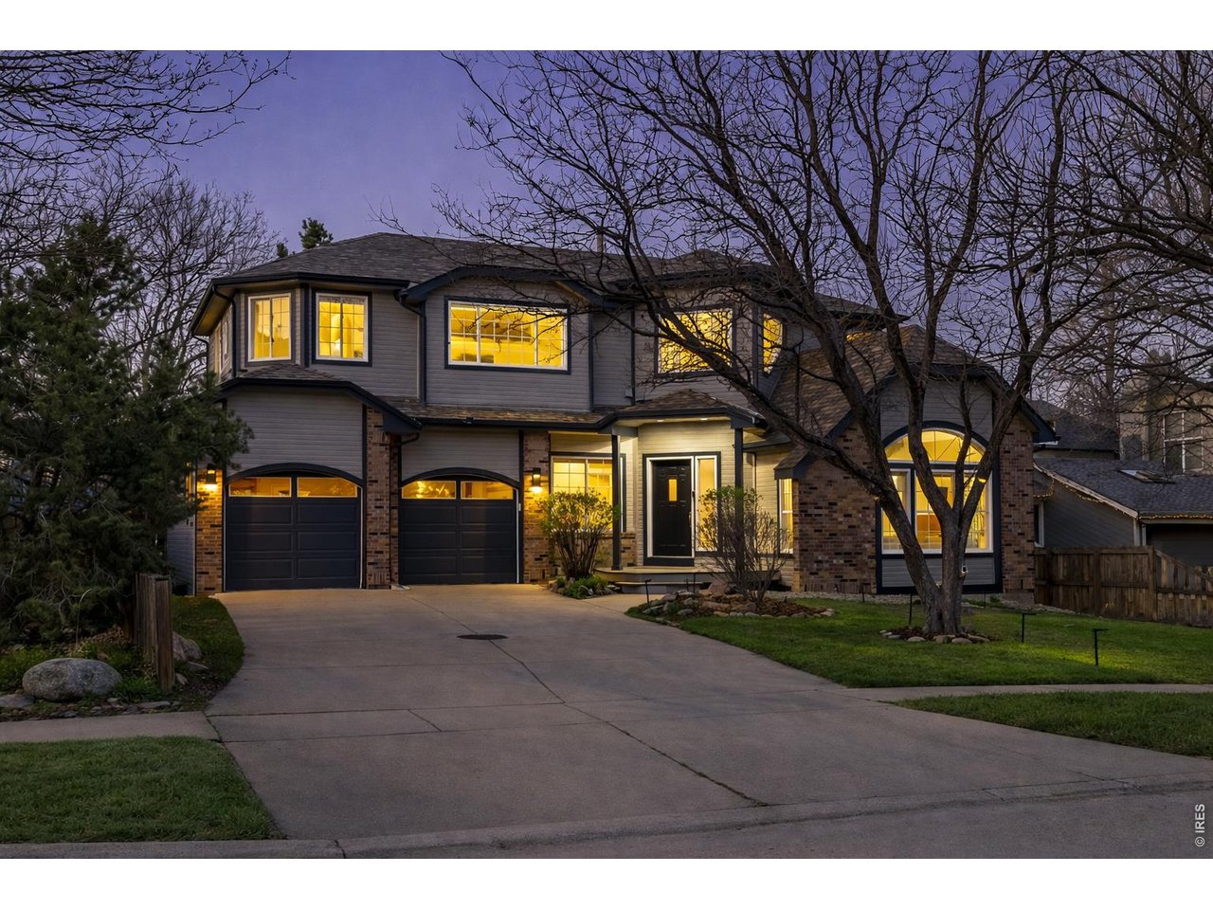
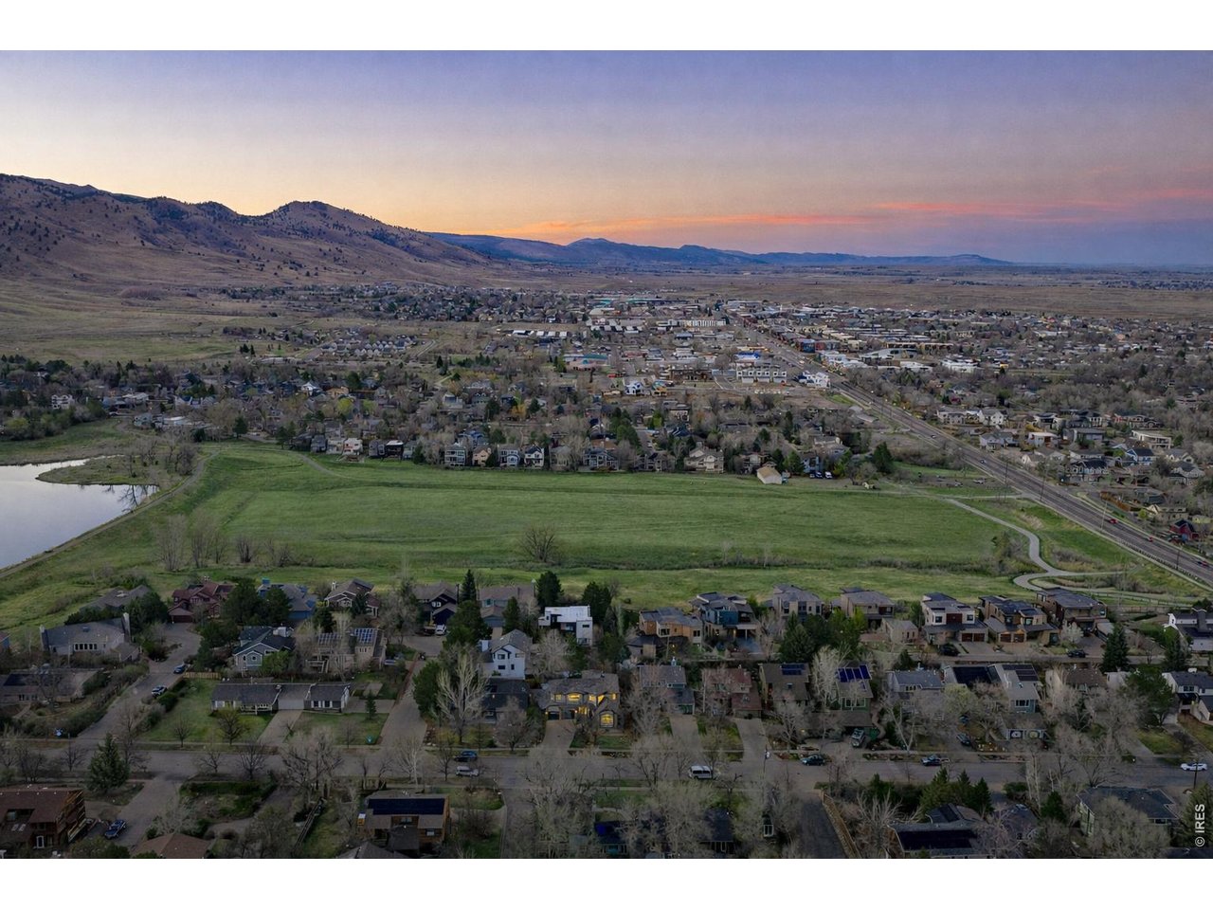
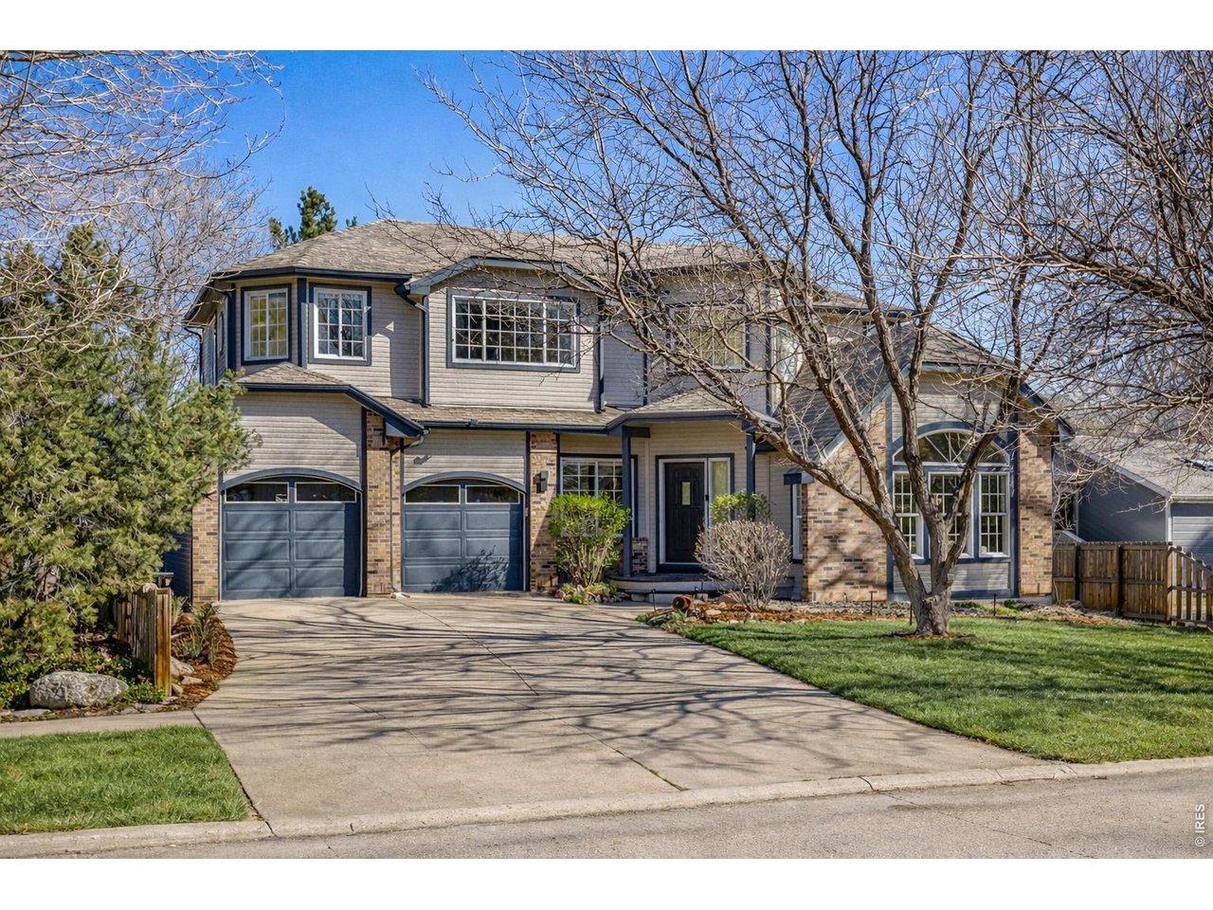
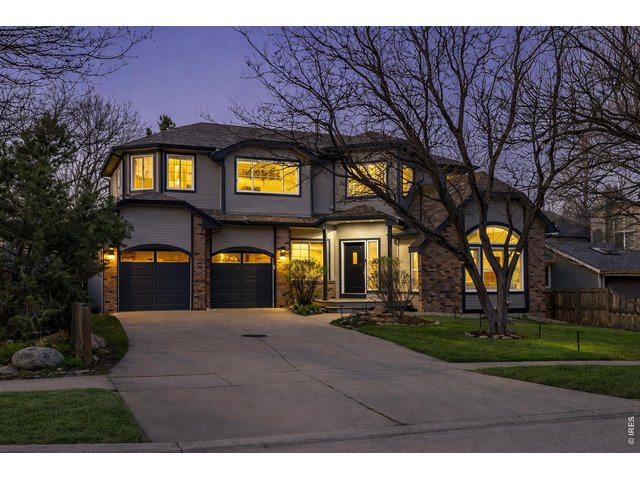
Welcome to 995 Quince Avenue! (Image enhanced with Ai to show greener grass)
2 of 50
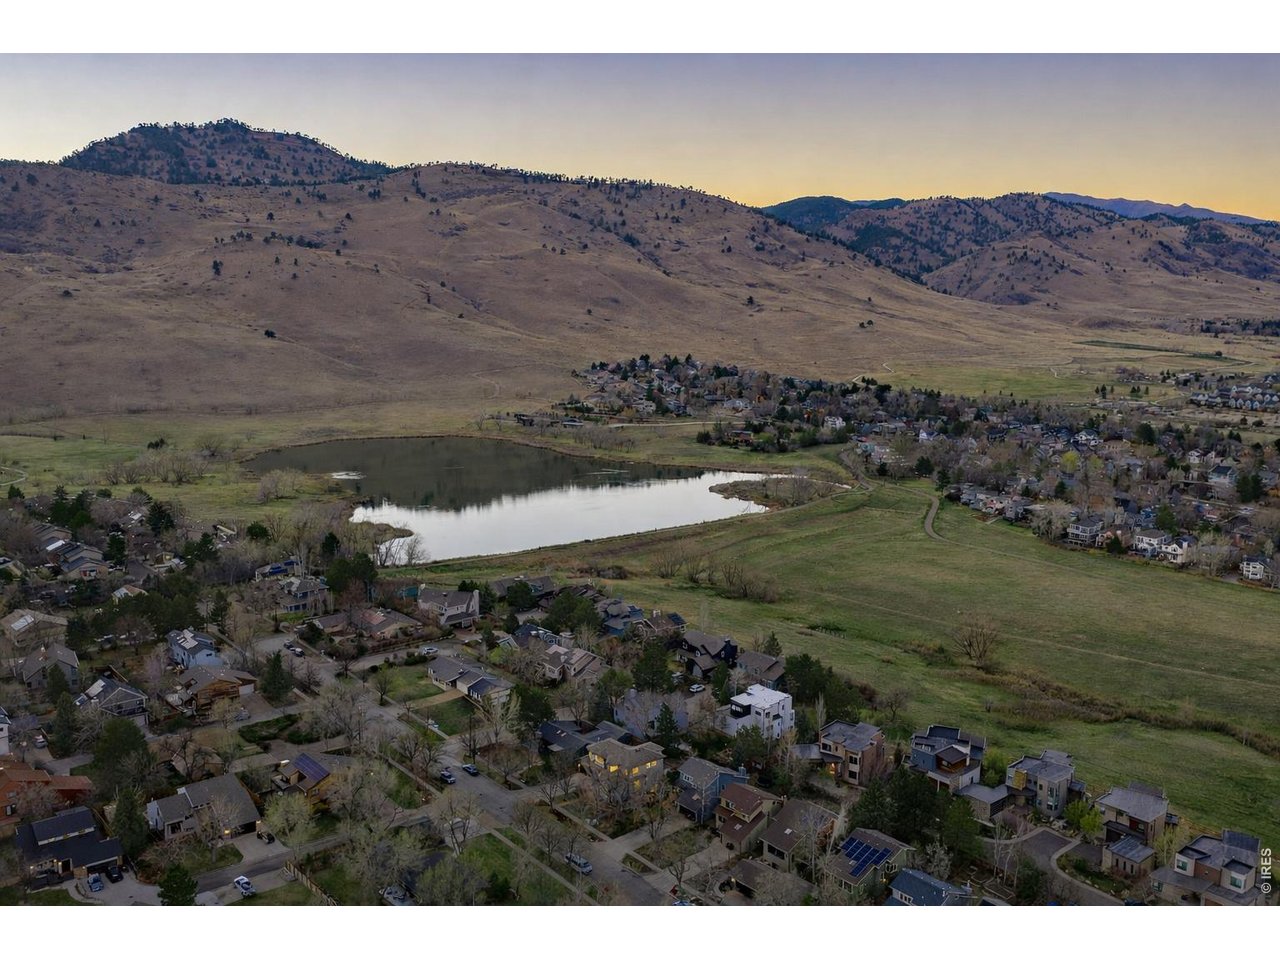
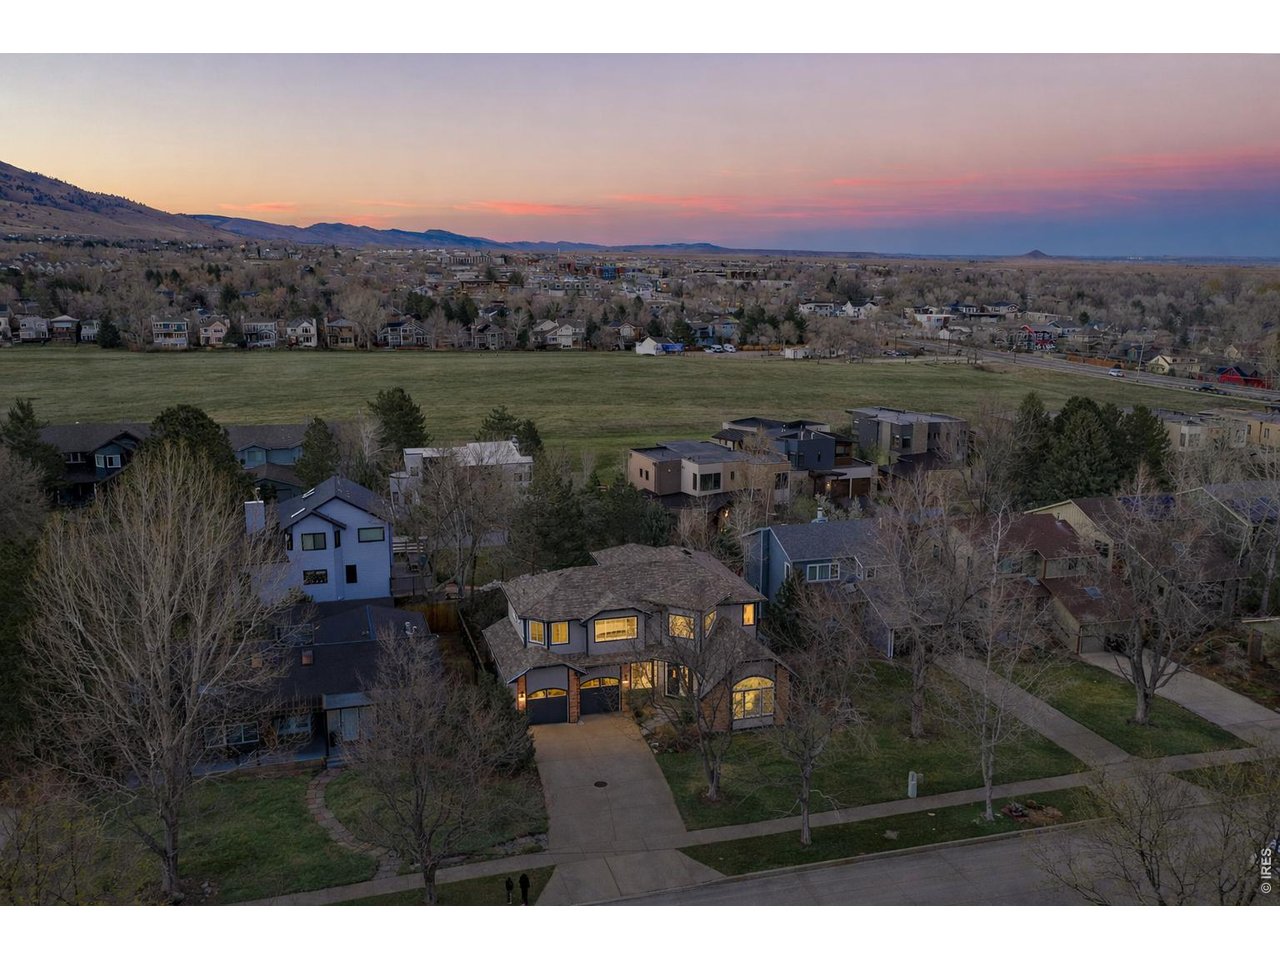
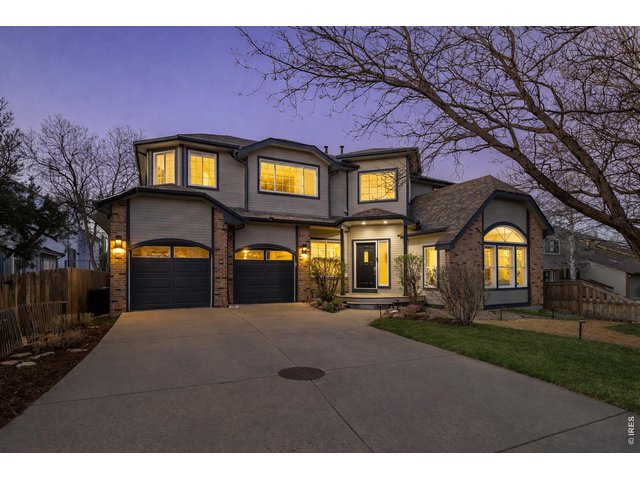
An exquisite North Boulder home backing to Wonder Lake and the sweeping foothills (Image enhanced with Ai to show greener grass)
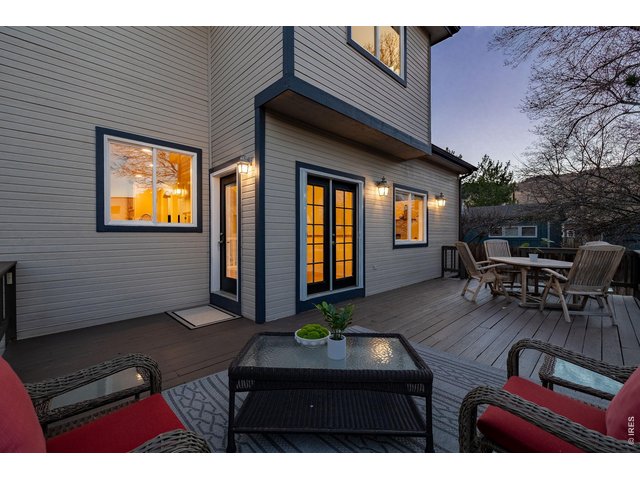
3 of 50
Seamless indoor-outdoor living on a spacious lot in North Boulder.
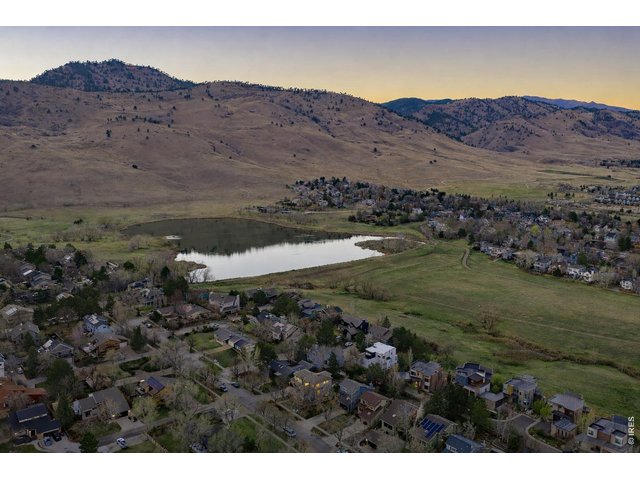
4 of 50
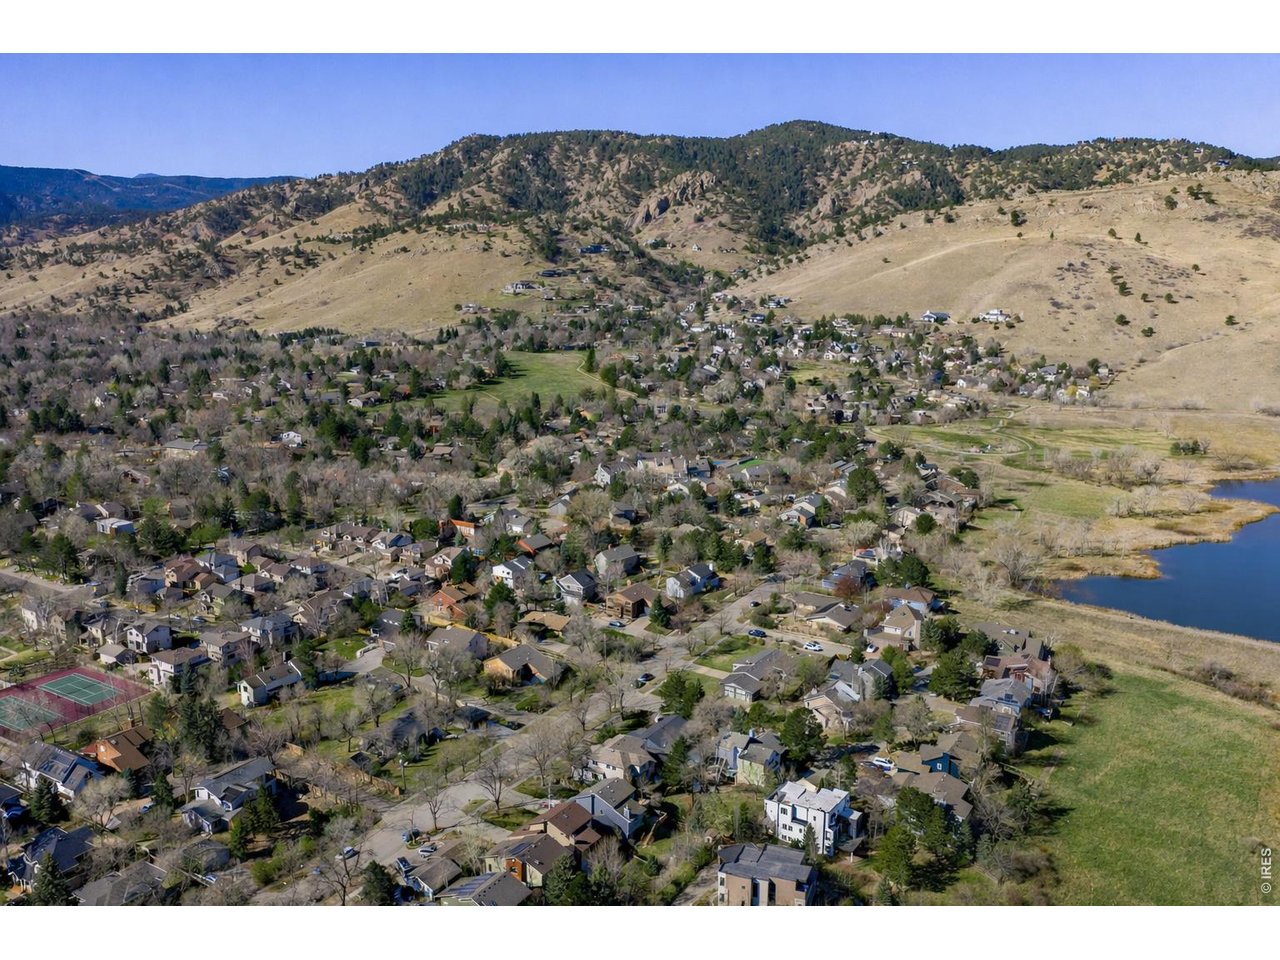
Wonderland Lake in your backyard! (Image enhanced with Ai to show greener grass)
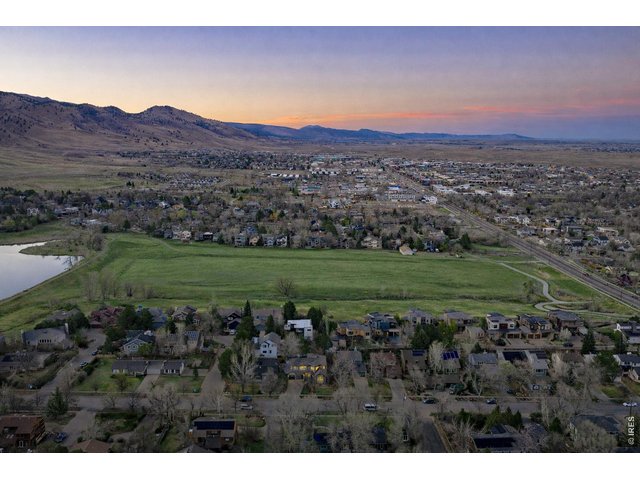
5 of 50
Miles of trails and scenic wildlife! (Image enhanced with Ai to show greener grass)
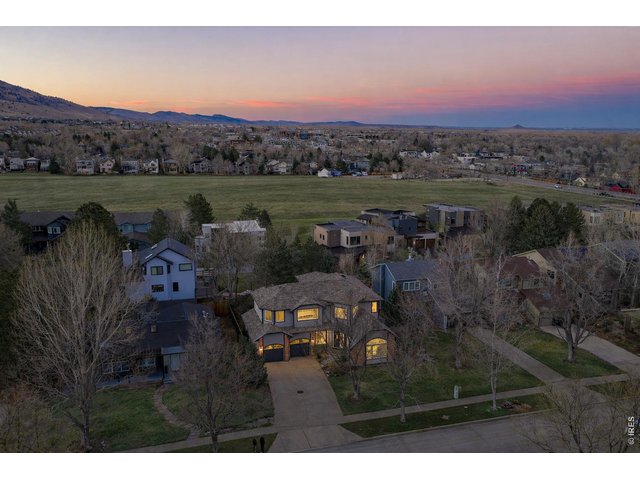
6 of 50
Welcome home to your North Boulder retreat just steps to Lucky's Market! (Image enhanced with Ai to show greener grass)
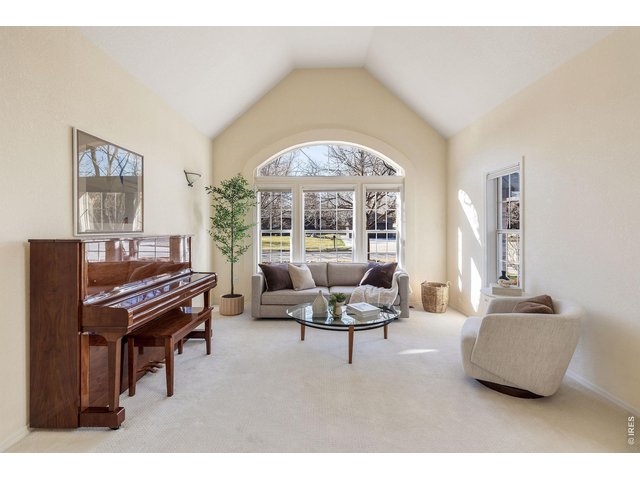
7 of 50
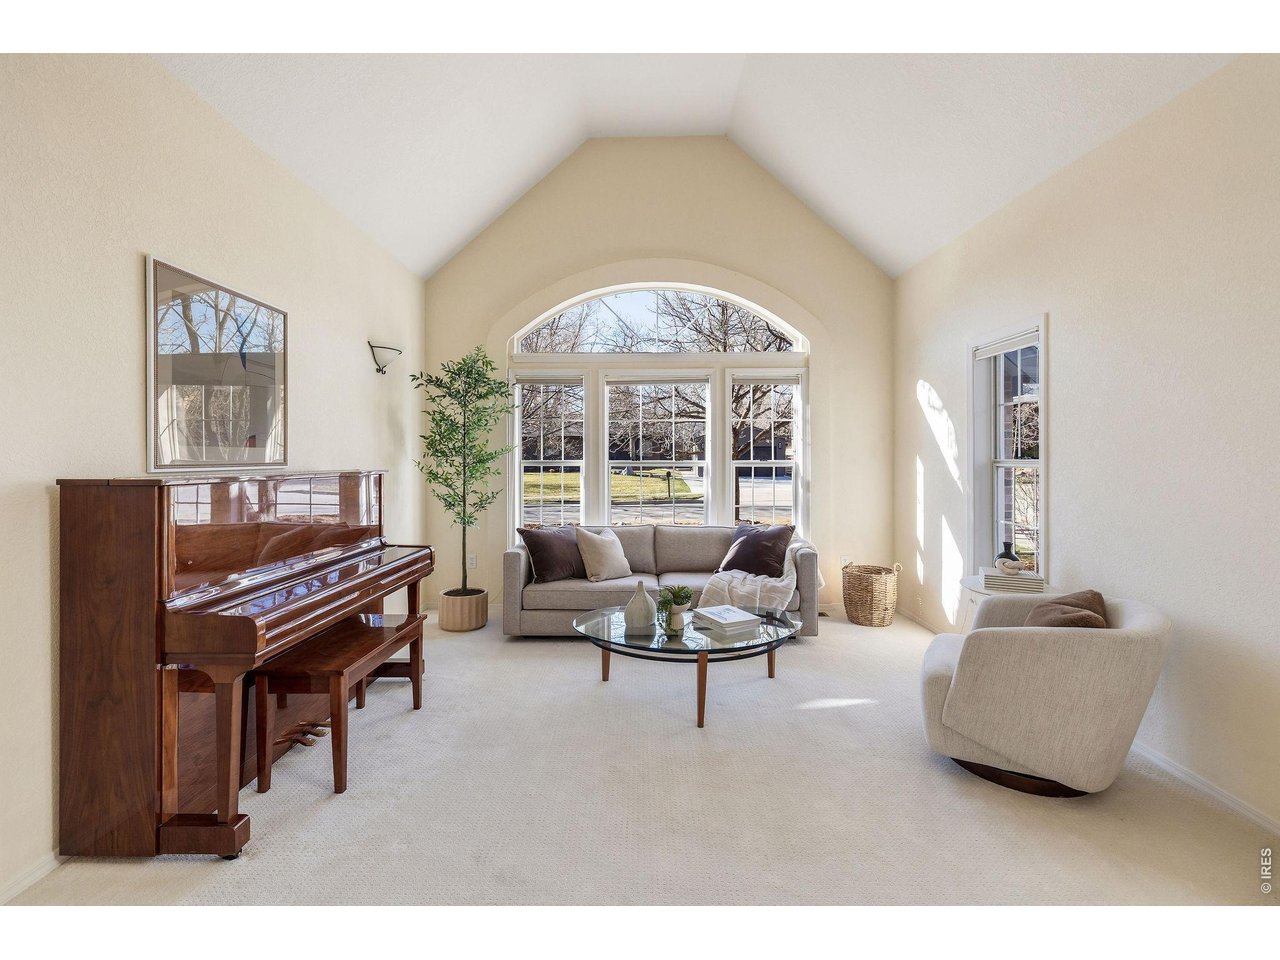
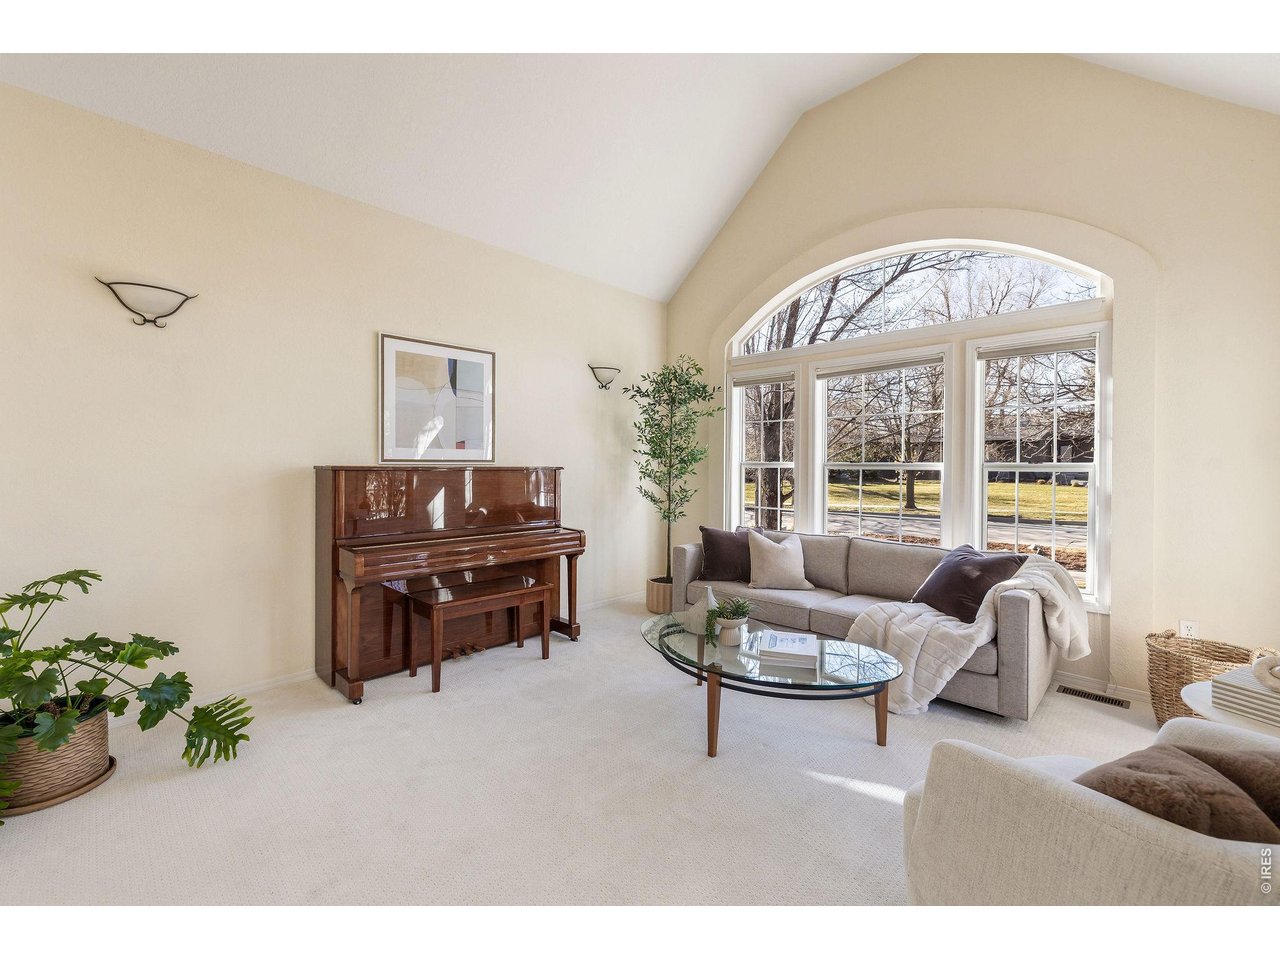
Elegant, sunken living room with vaulted ceiling and oversized windows.
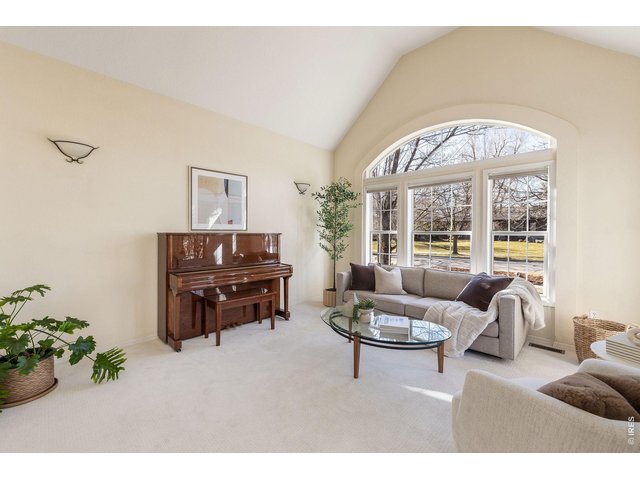
8 of 50
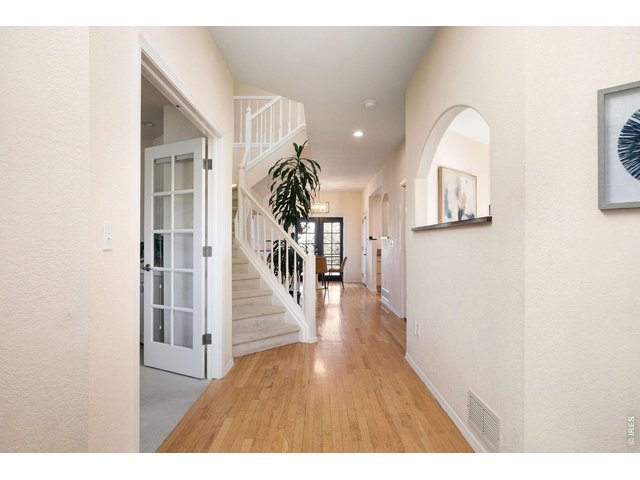
9 of 50
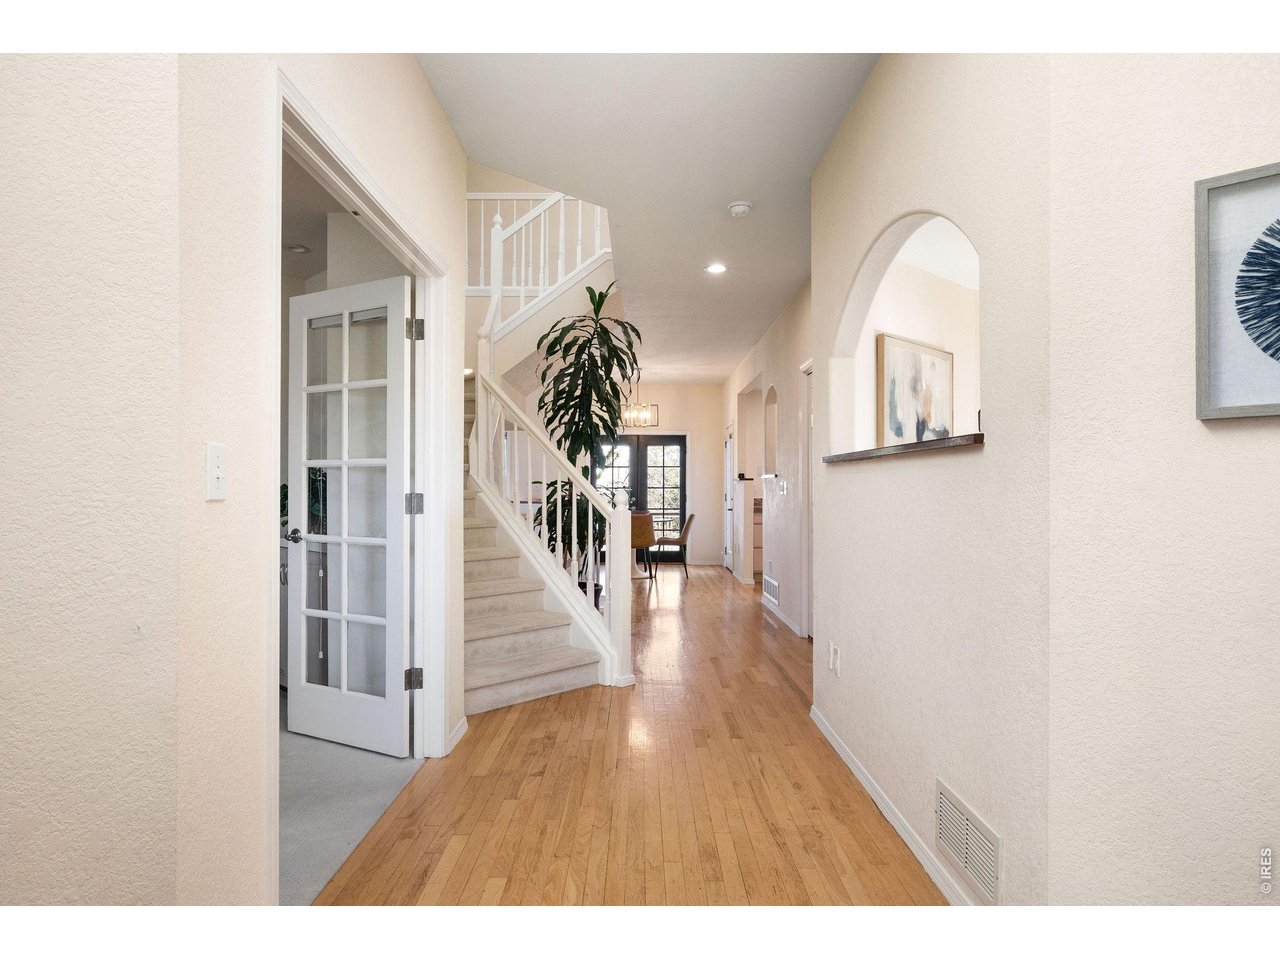
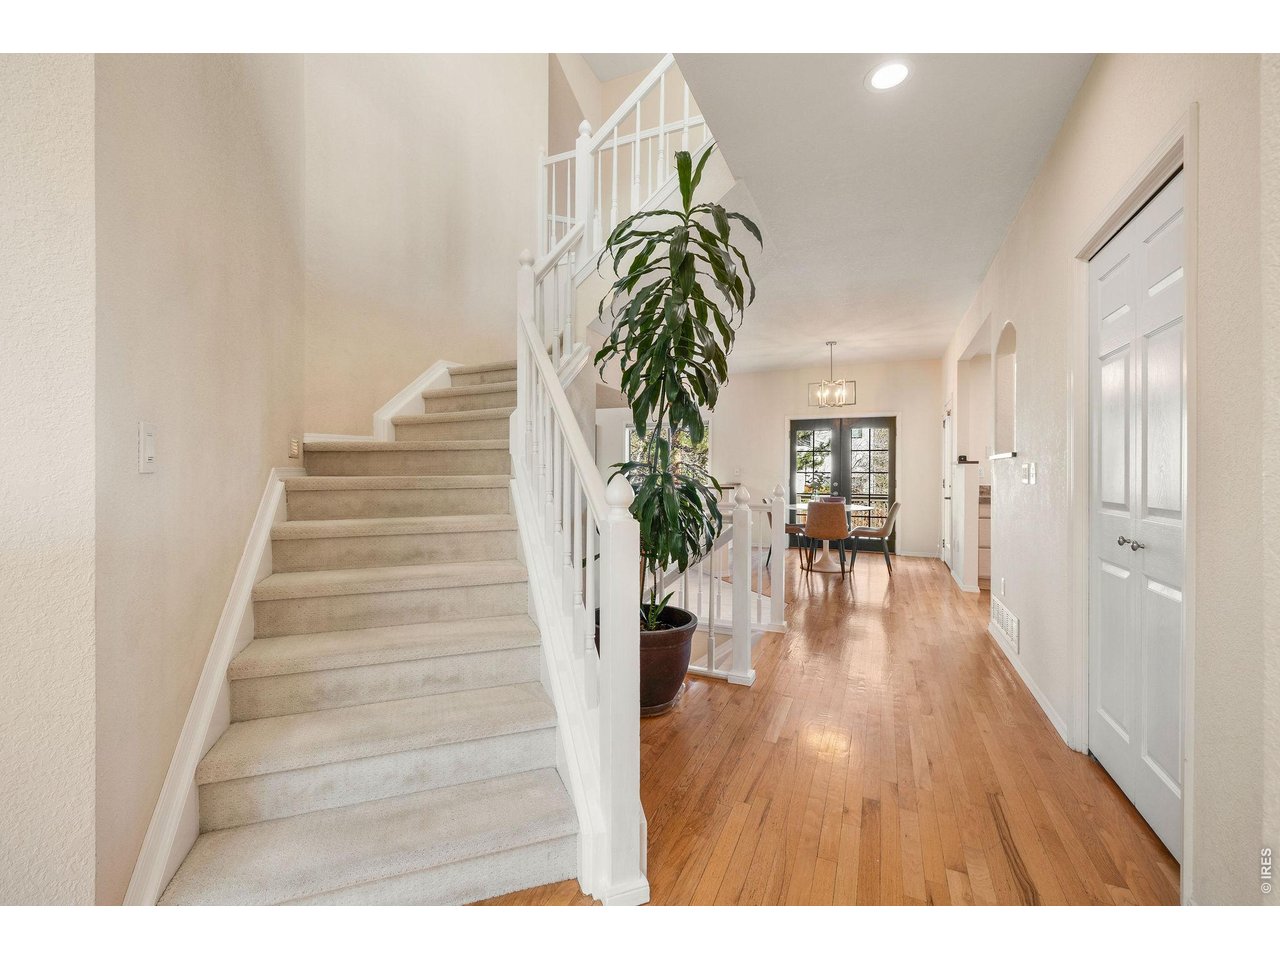
Entryway and foyer with sunken living room to the right and french doors leading to a private office with south facing light.
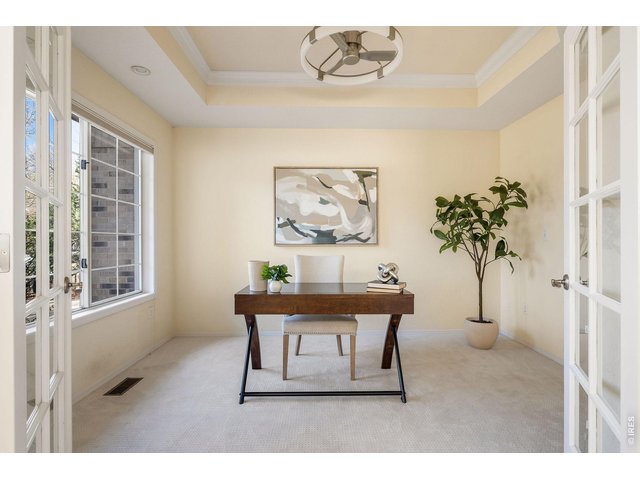
10 of 50
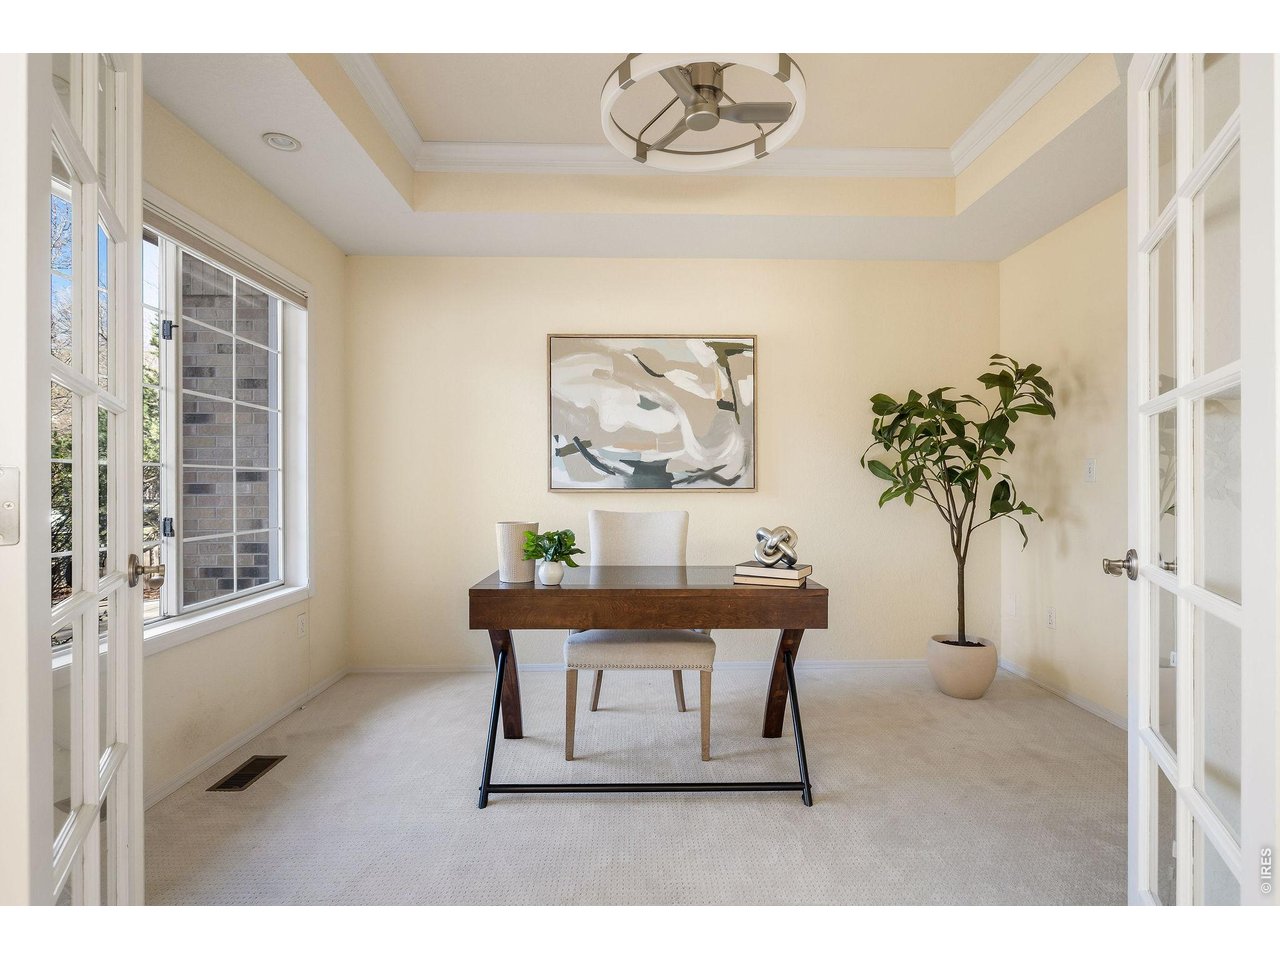
Elegant office space with custom cabinetry and designer pendant lighting.
11 of 50
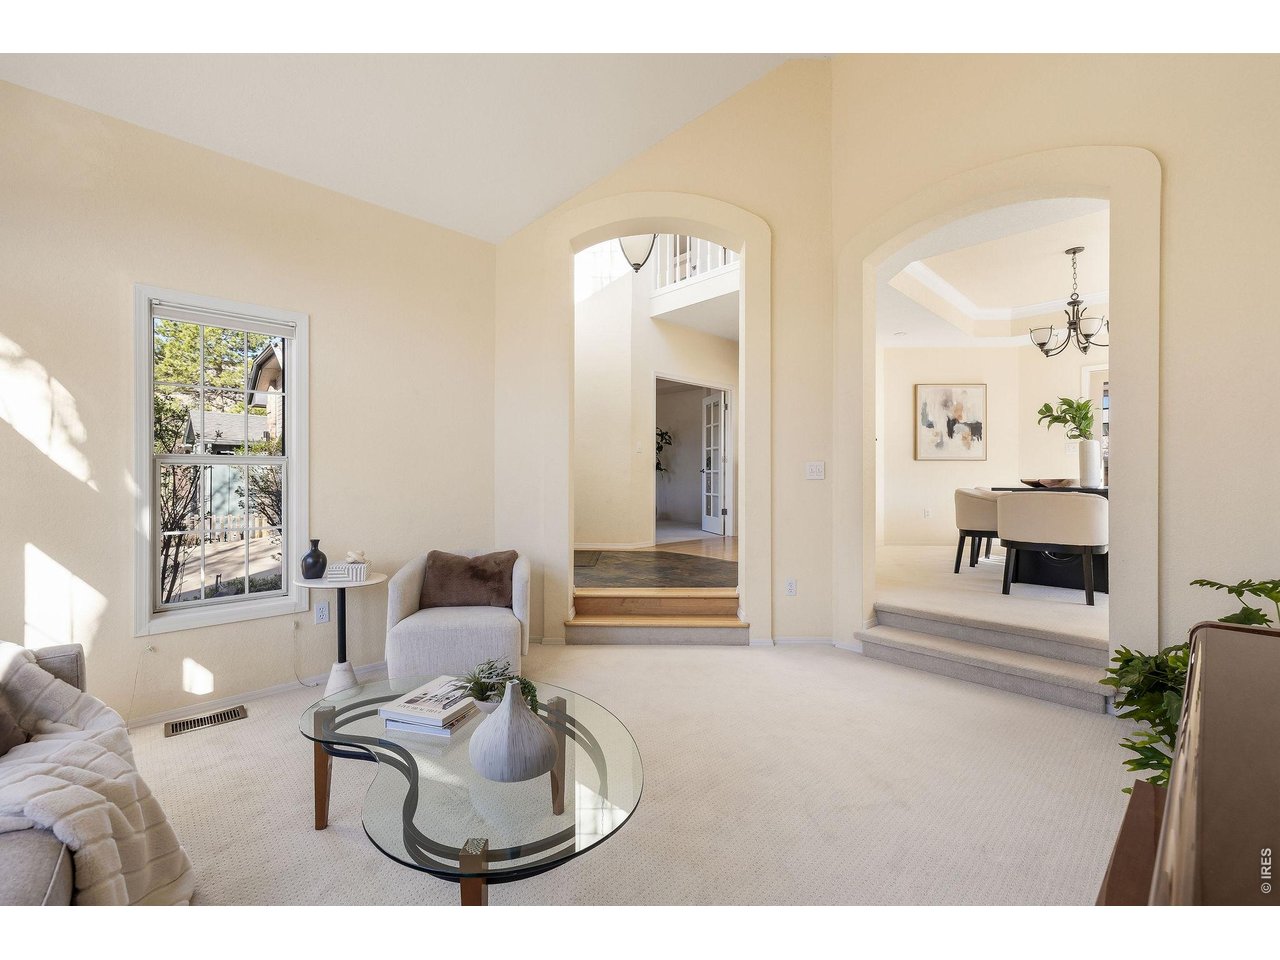
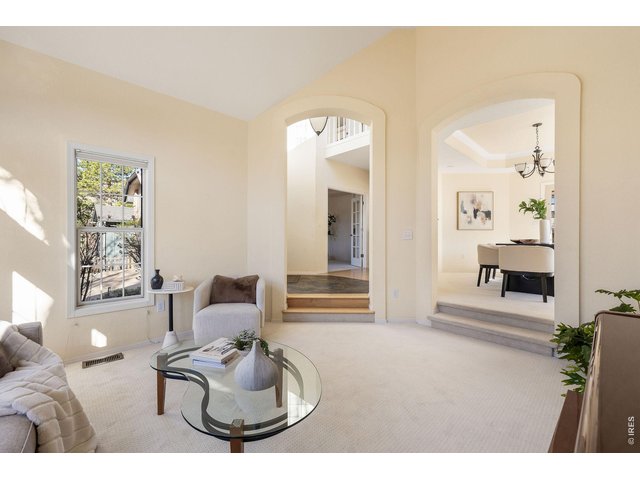
Chic living room with a view of the foyer and entryway to the dining room.
12 of 50
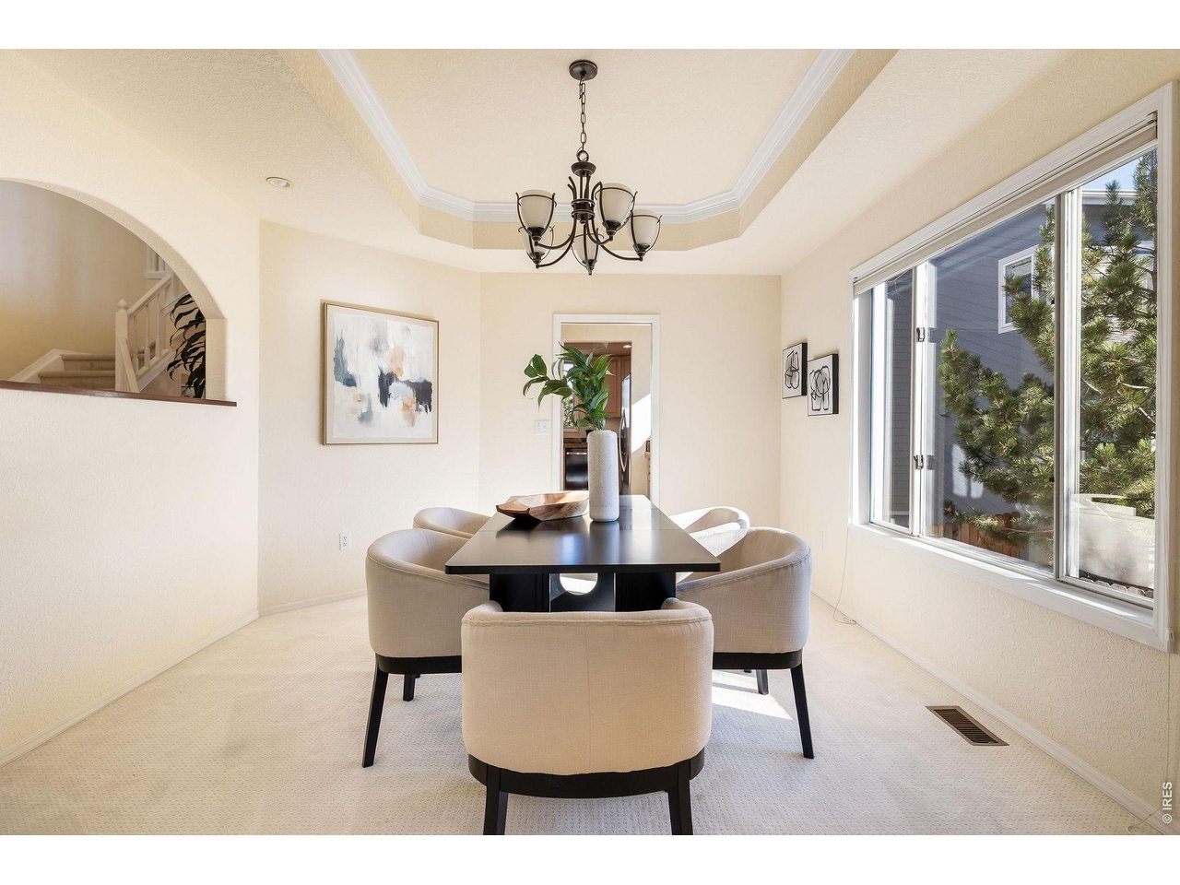
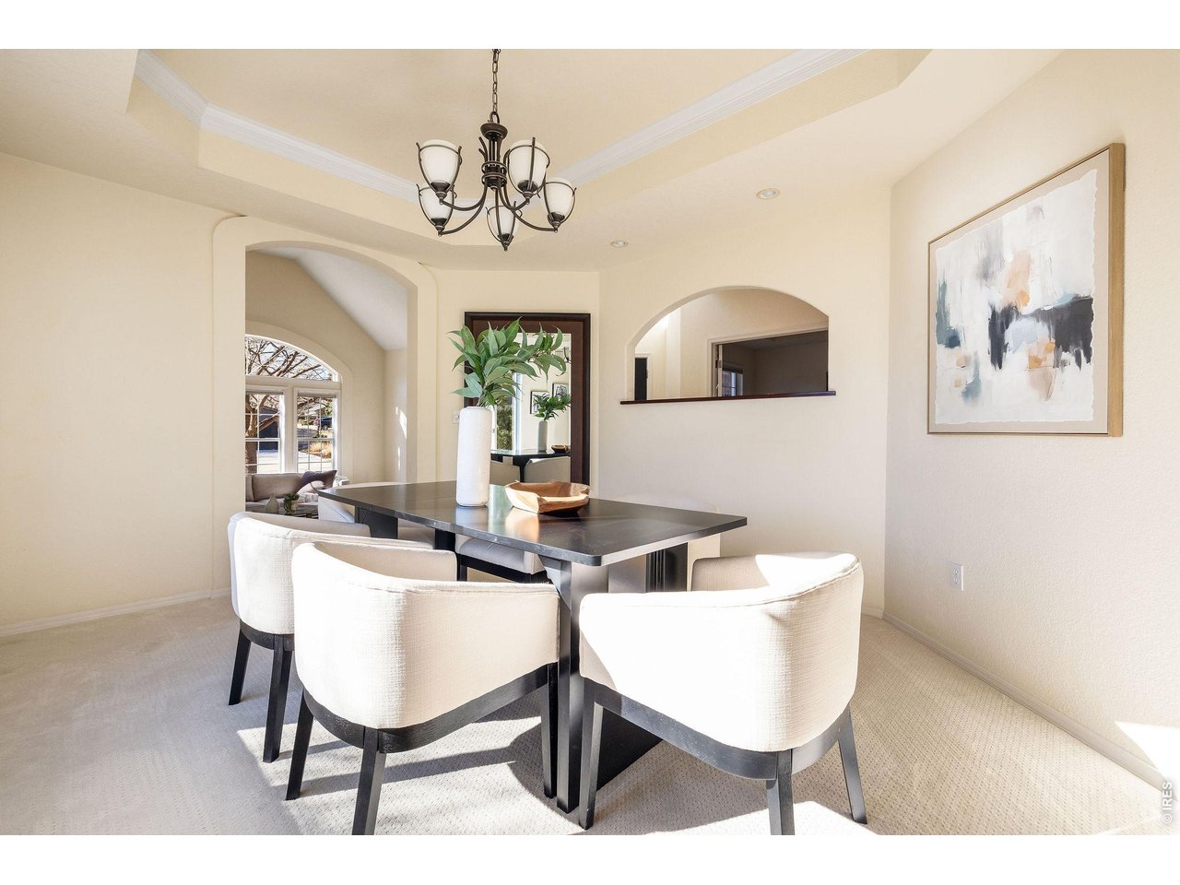
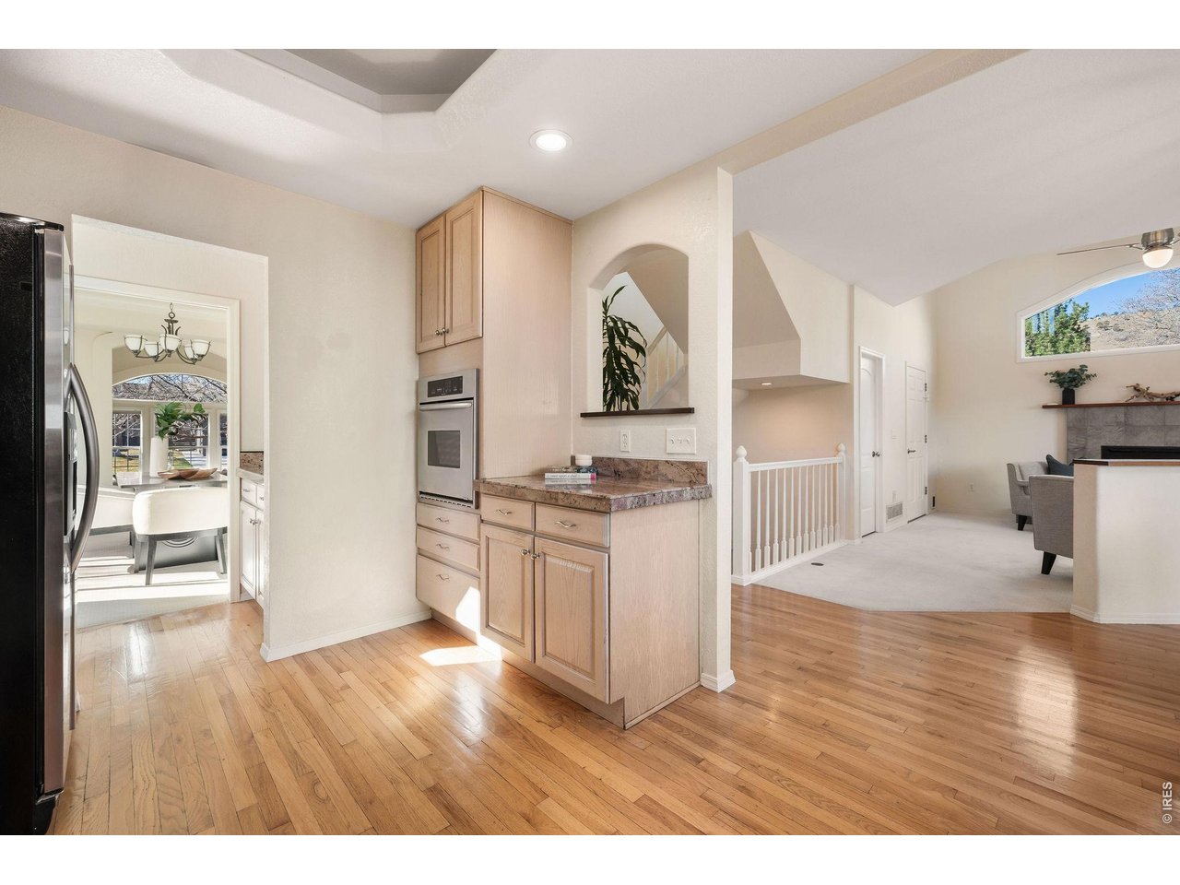
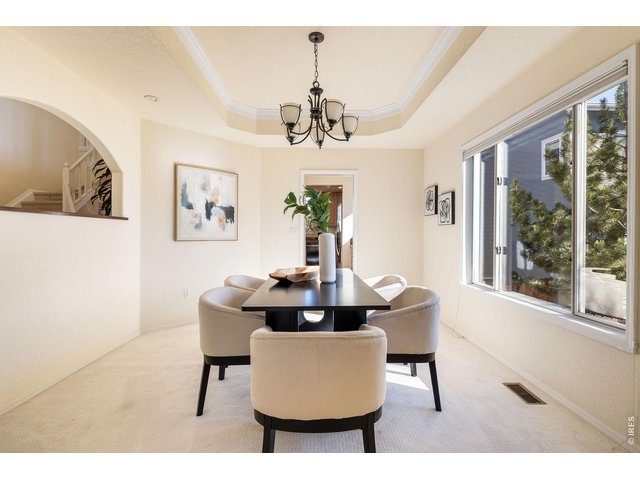
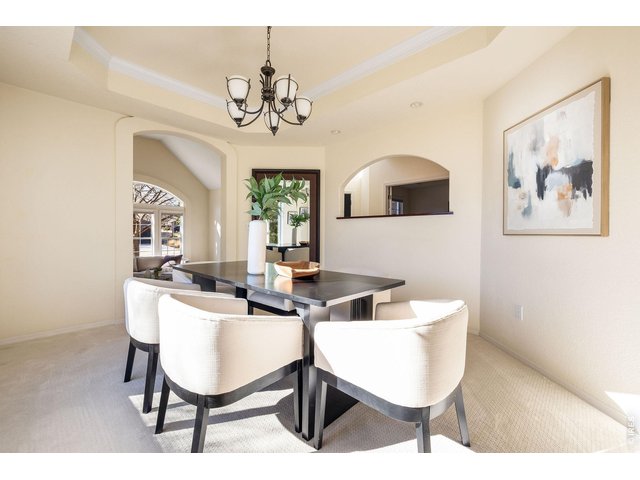
Glowing dining room with direct access to the butler pantry and gourmet kitchen.
13 of 50
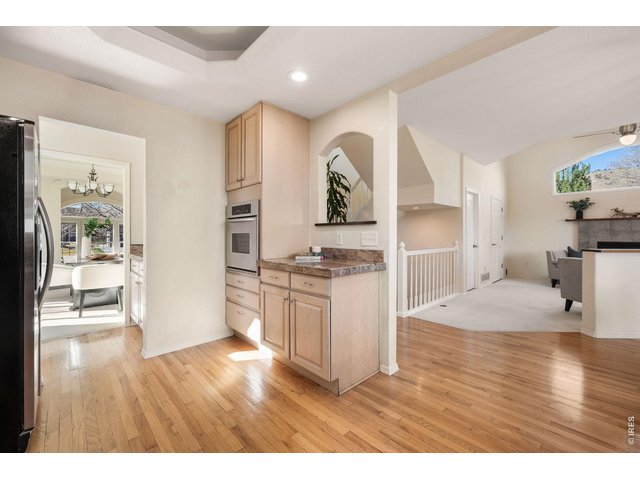
The perfect space to entertain guests!
14 of 50
15 of 50
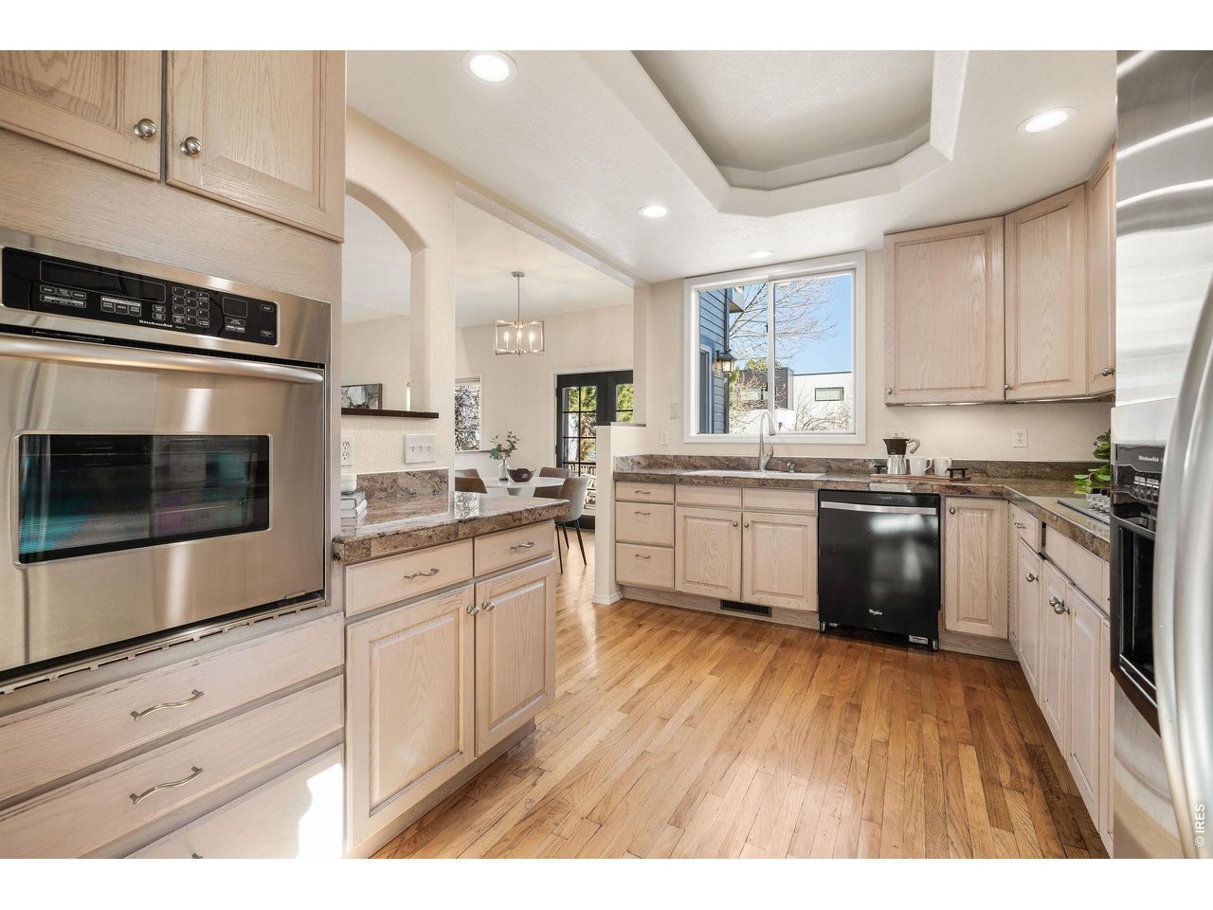
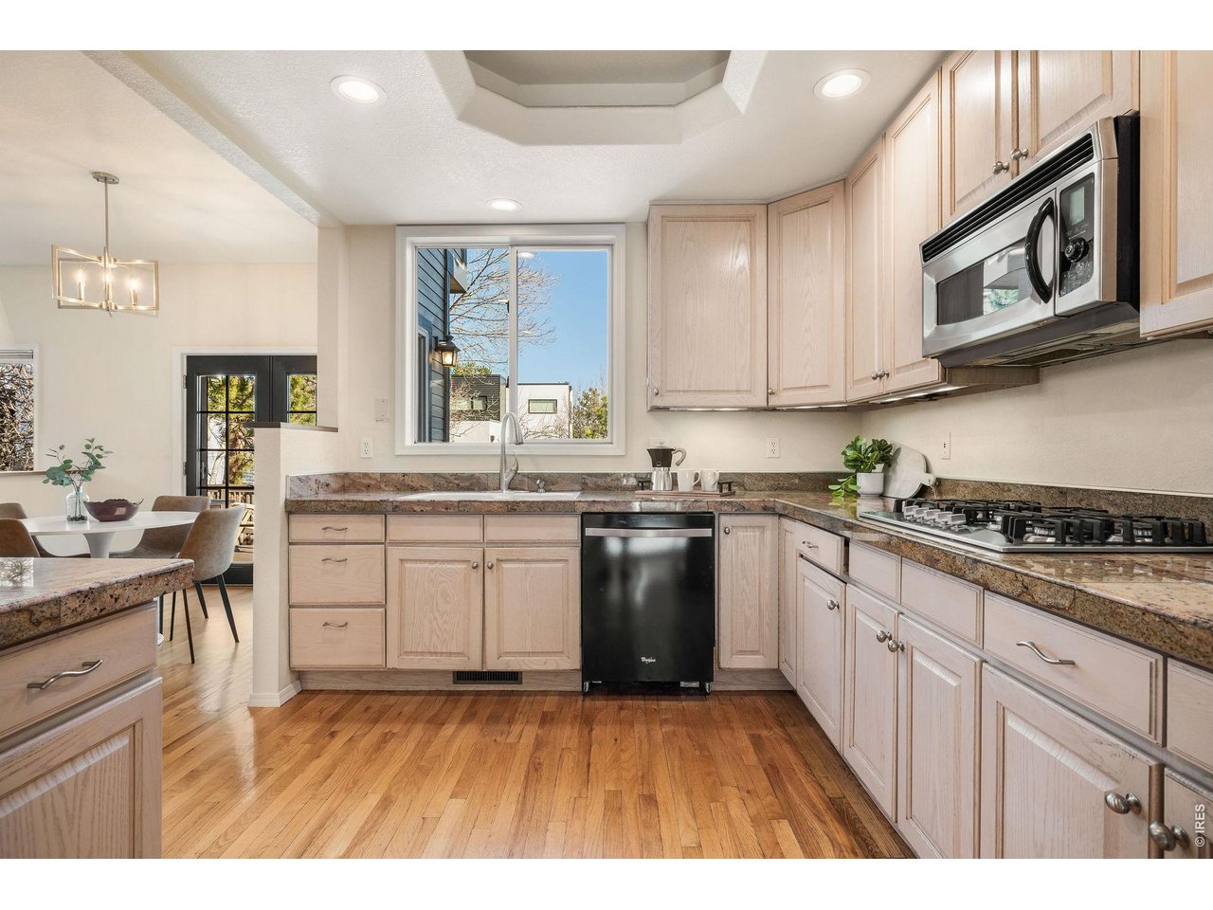
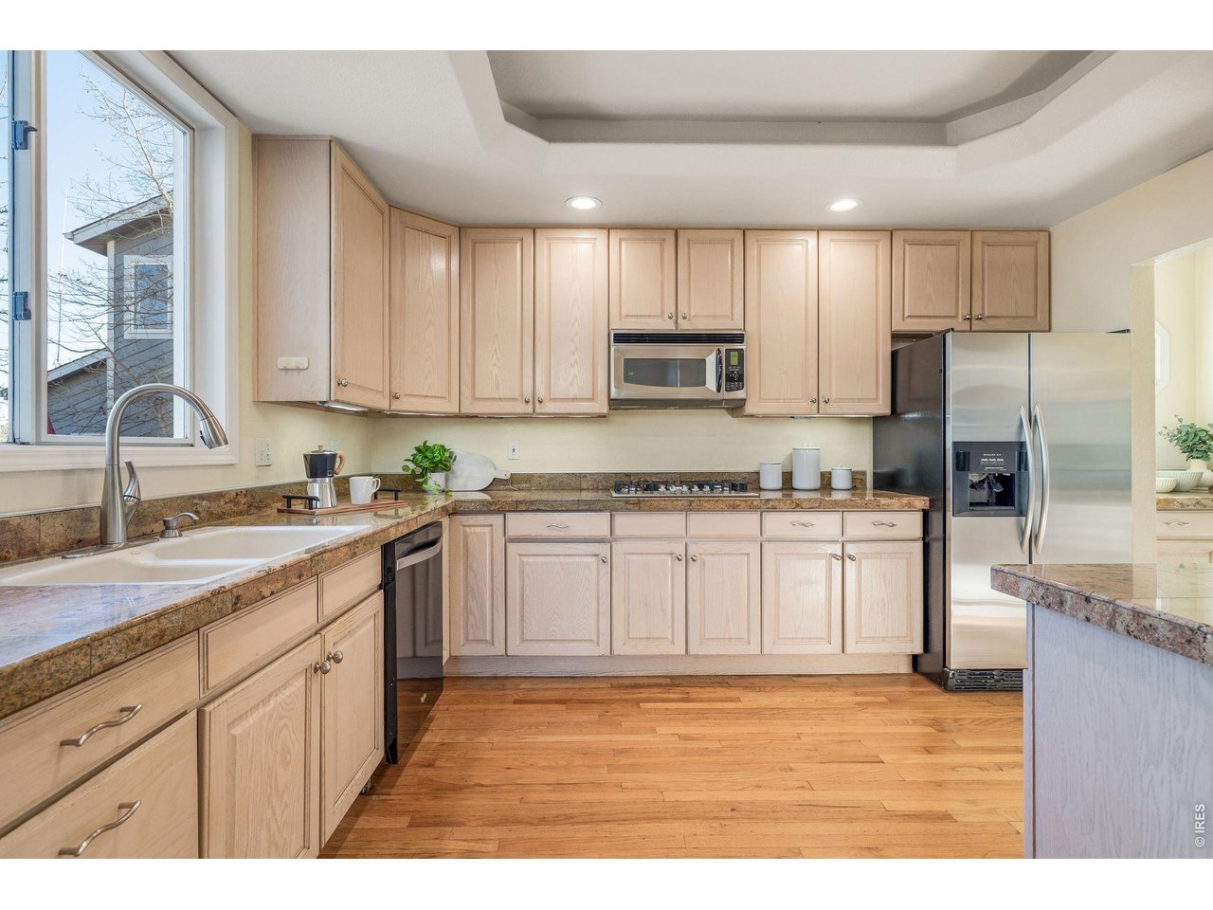
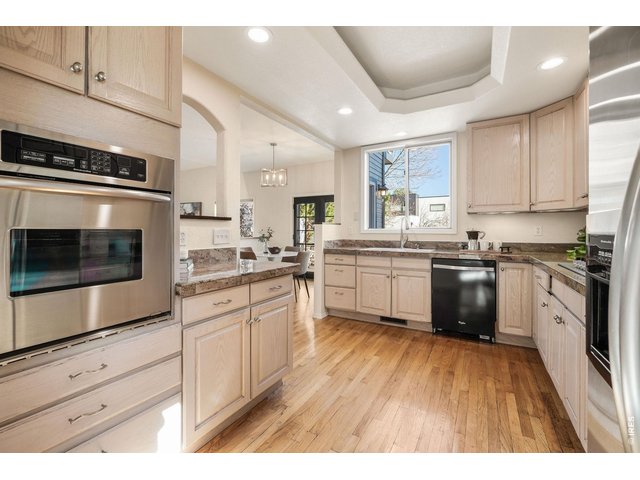
Gourmet chef's kitchen with high end appliances.
16 of 50
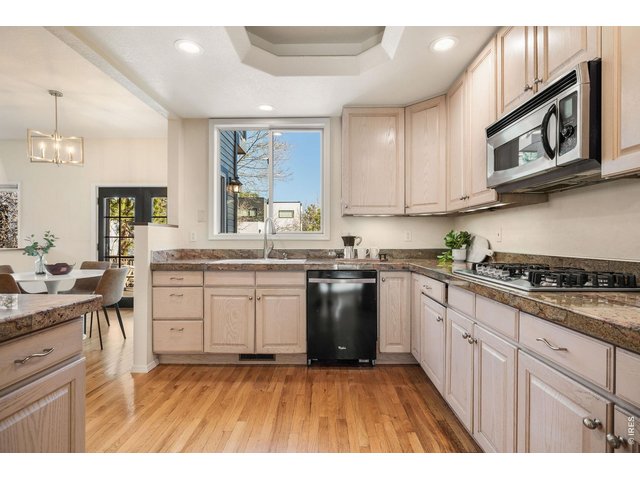
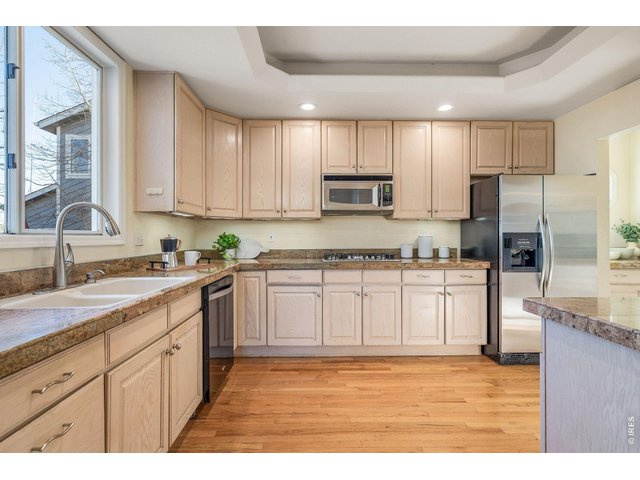
Abundant custom cabinetry, tray ceiling and windowed sink.
17 of 50
18 of 50
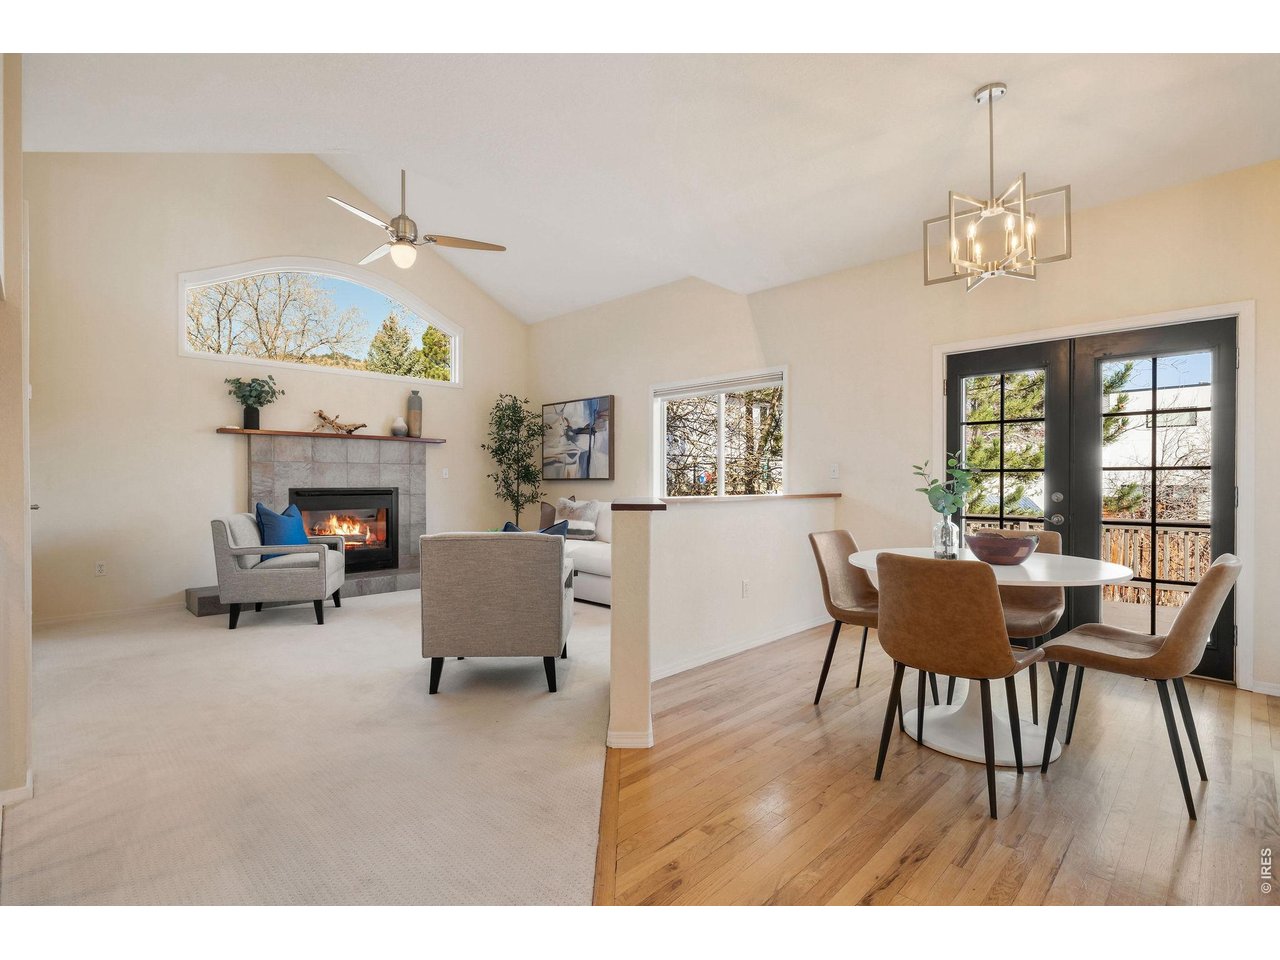
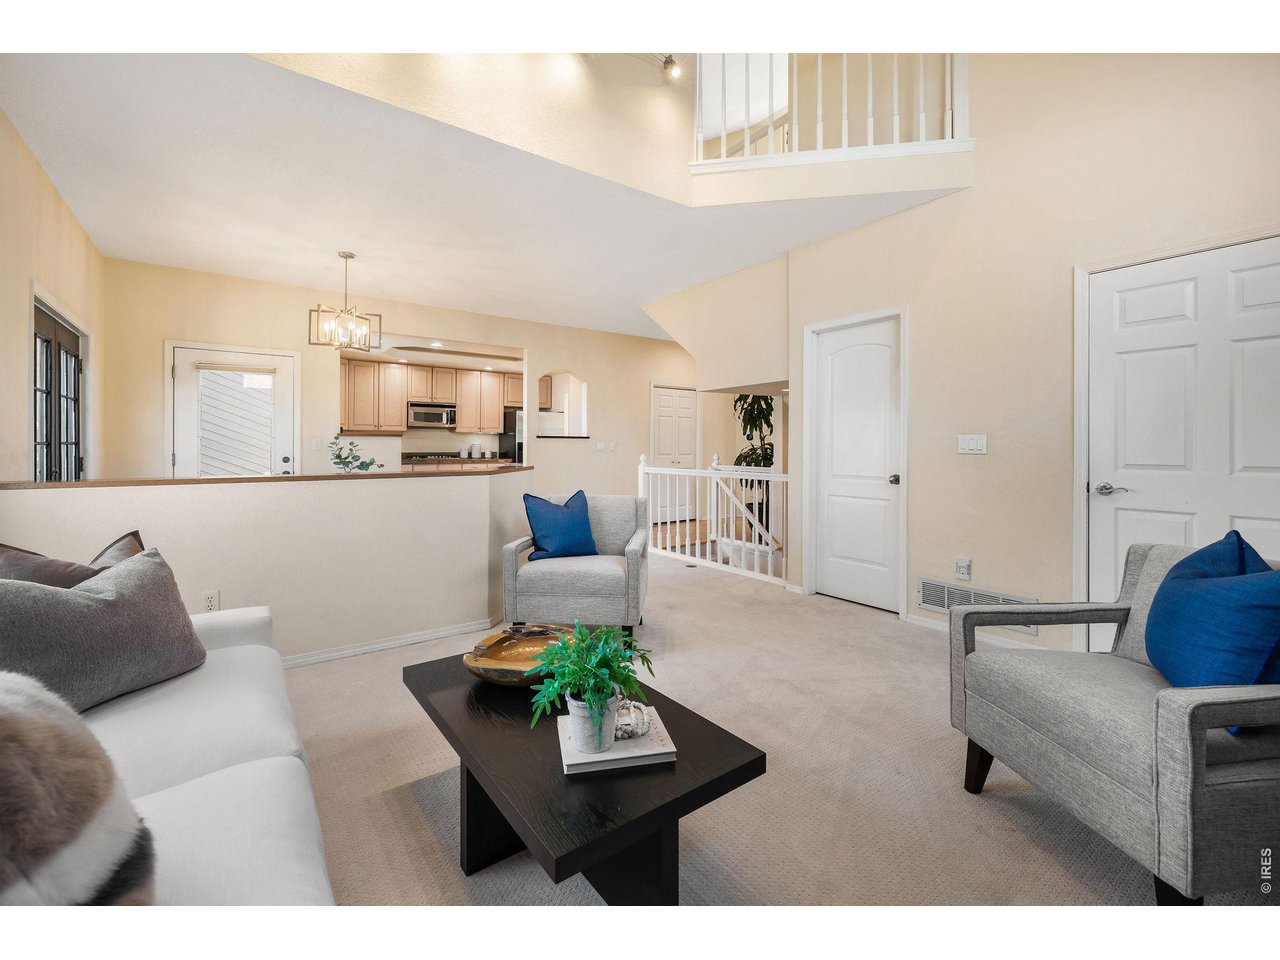
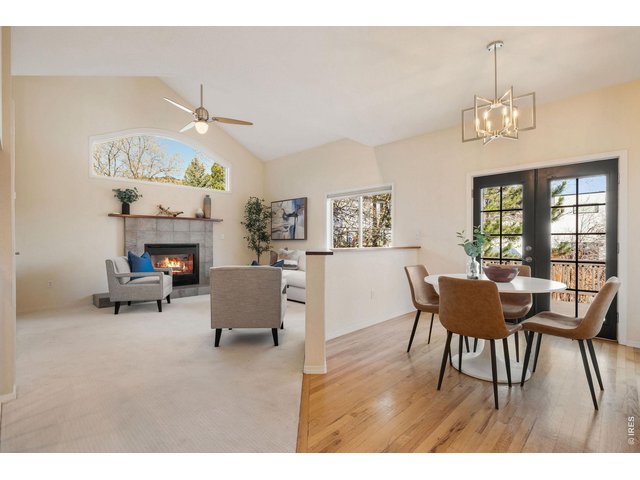
The kitchen flows seamlessly into a dining space and family room with foothill views!
19 of 50
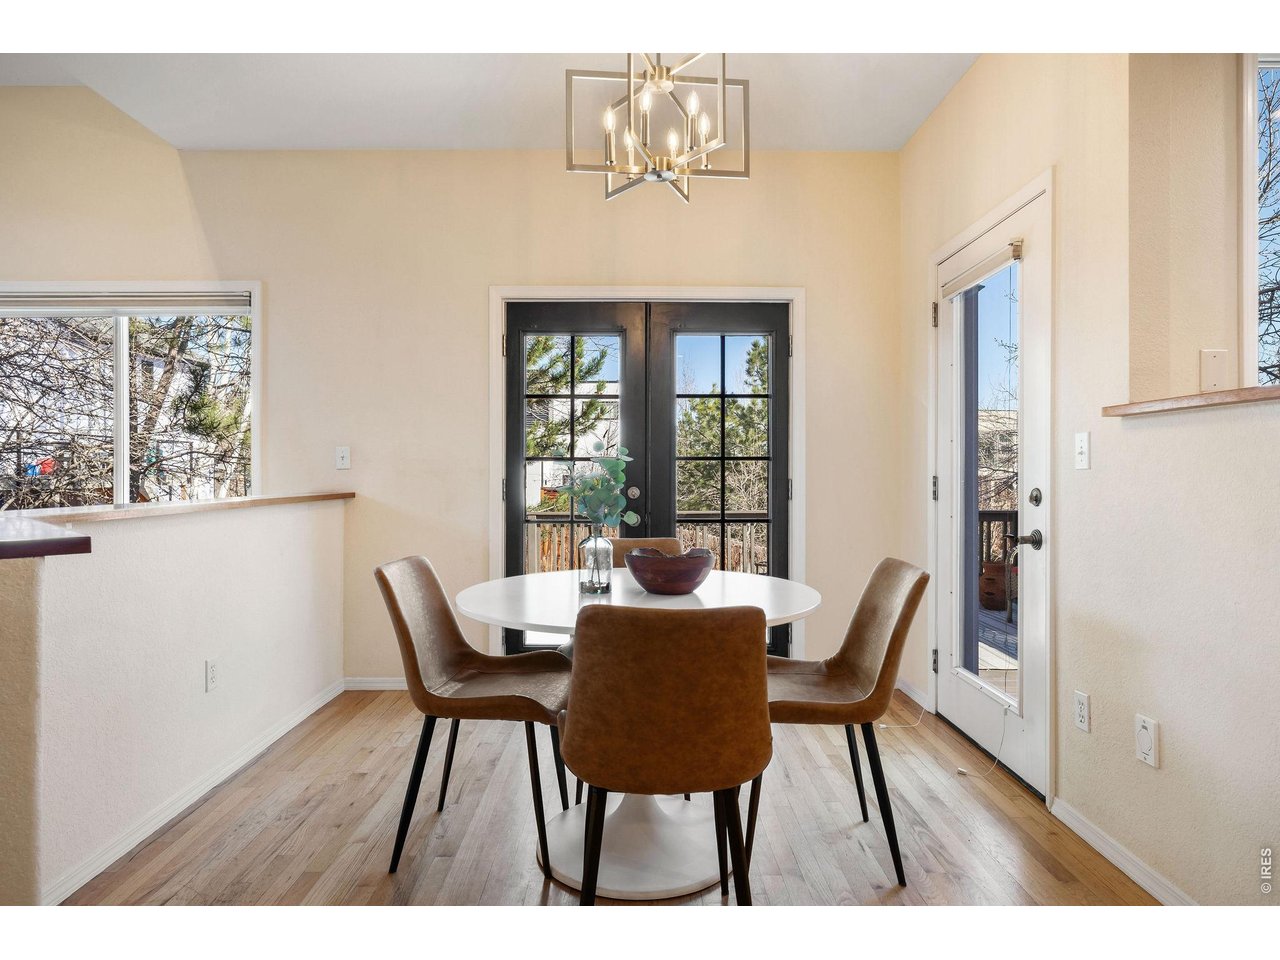
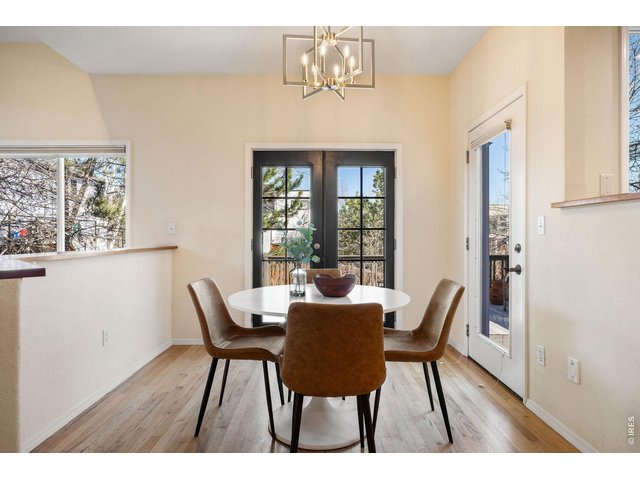
Designer pendant lighting frames a chic breakfast nook.
20 of 50
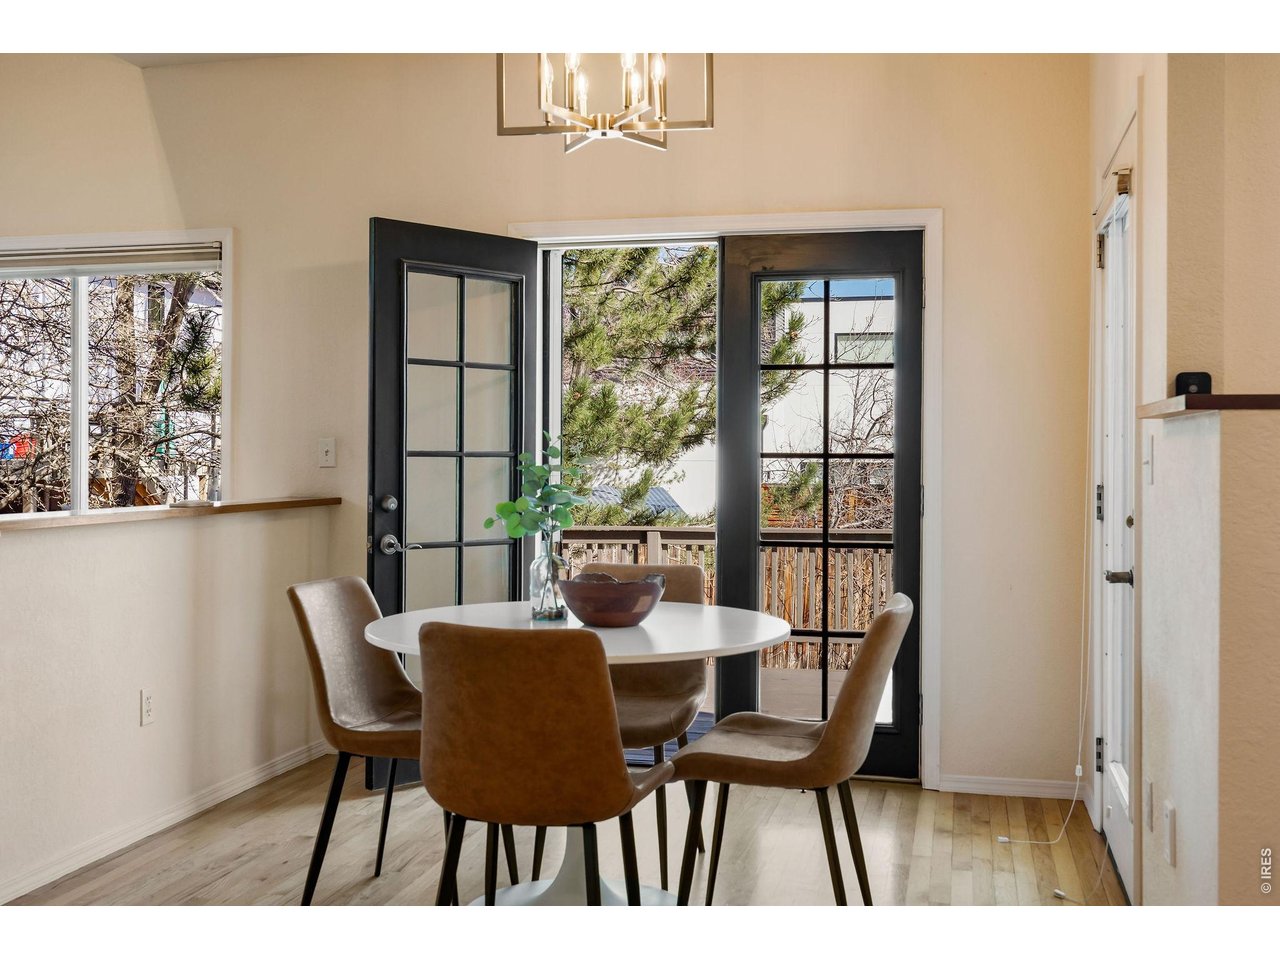
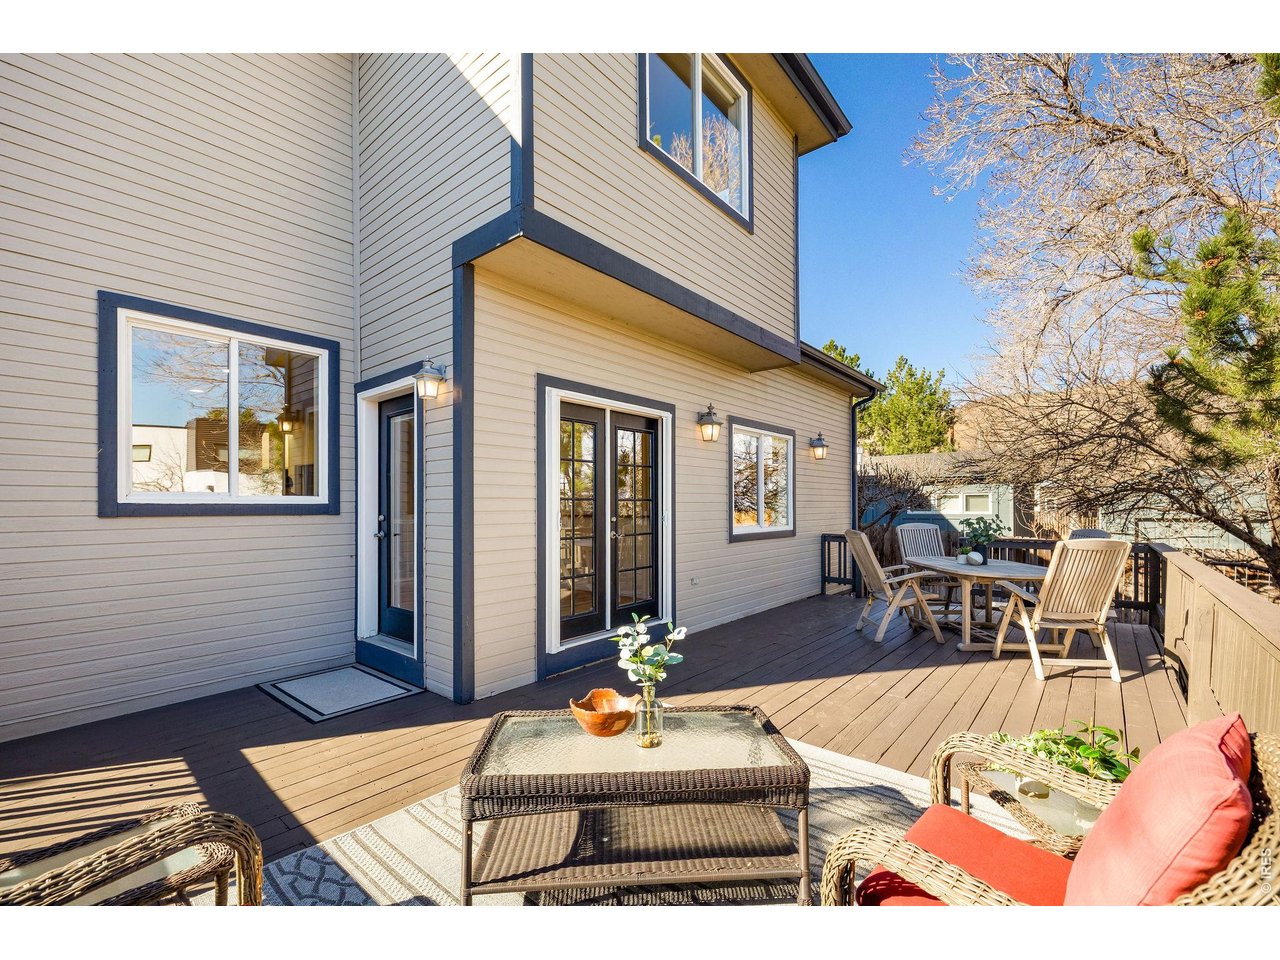
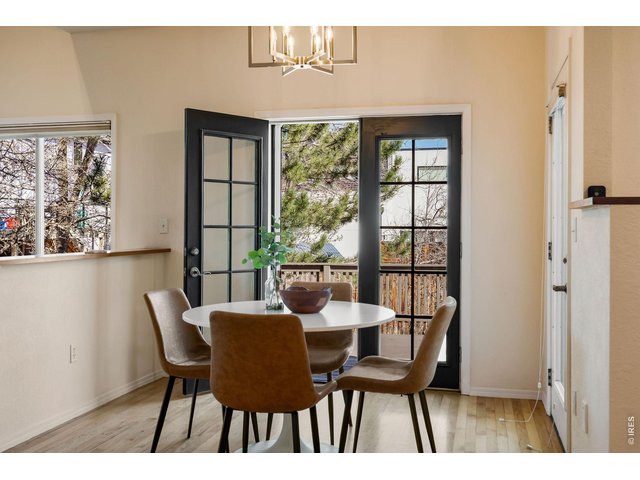
French doors open to outdoor living space!
21 of 50
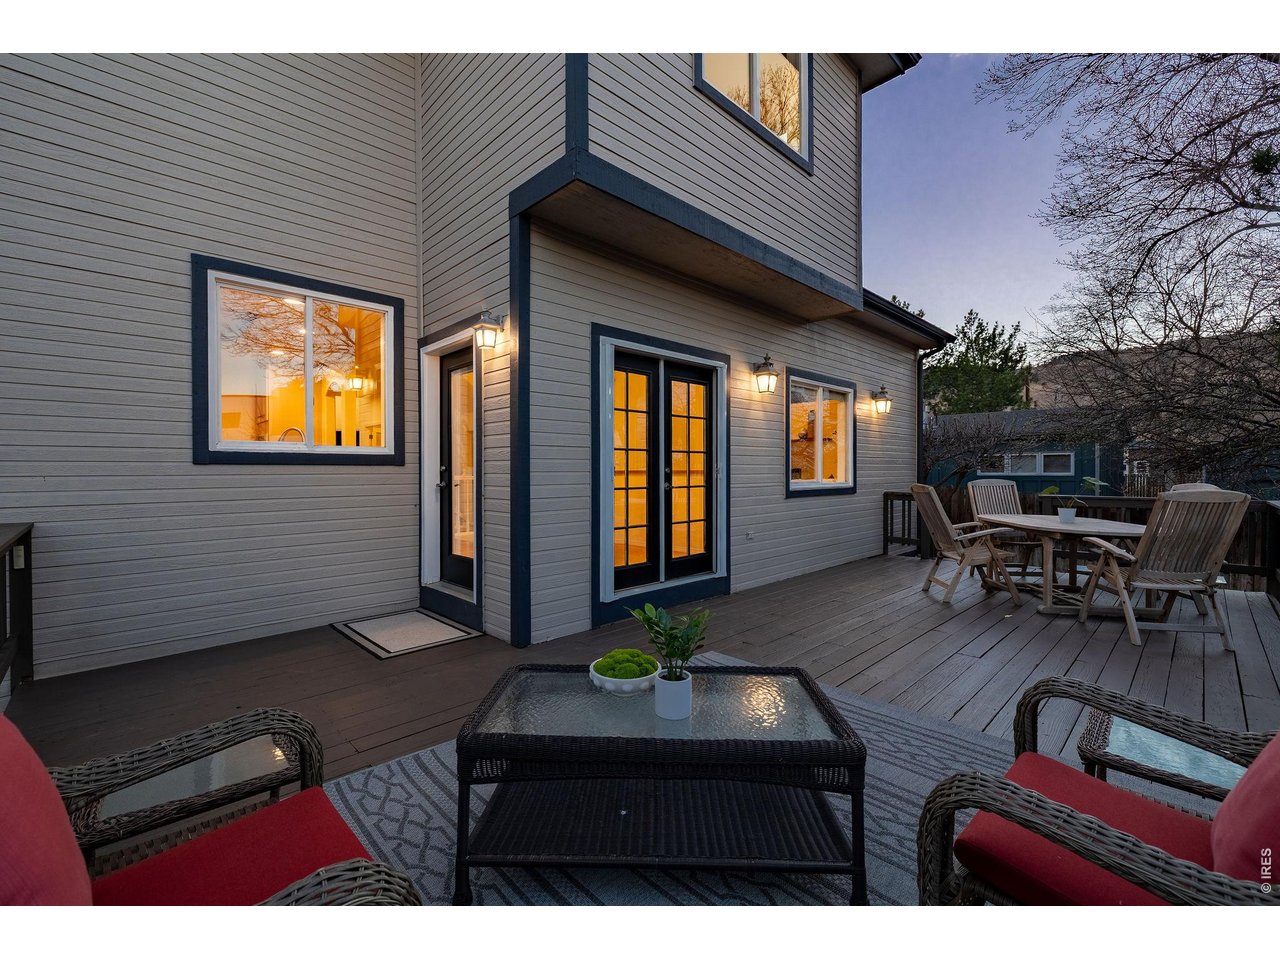
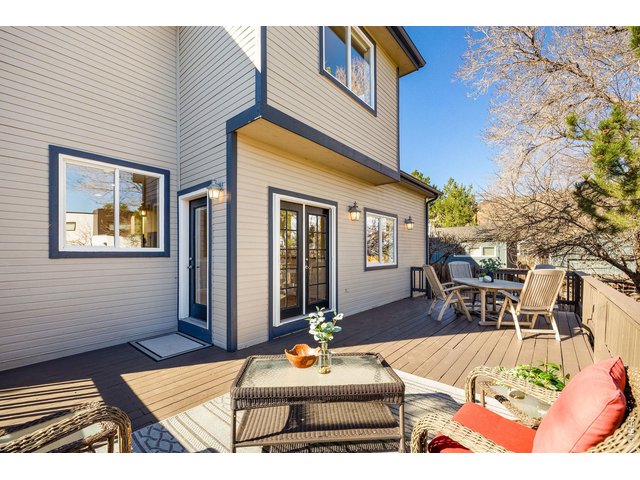
Expansive wrap around back porch, perfect for quiet mornings and slow evenings.
22 of 50
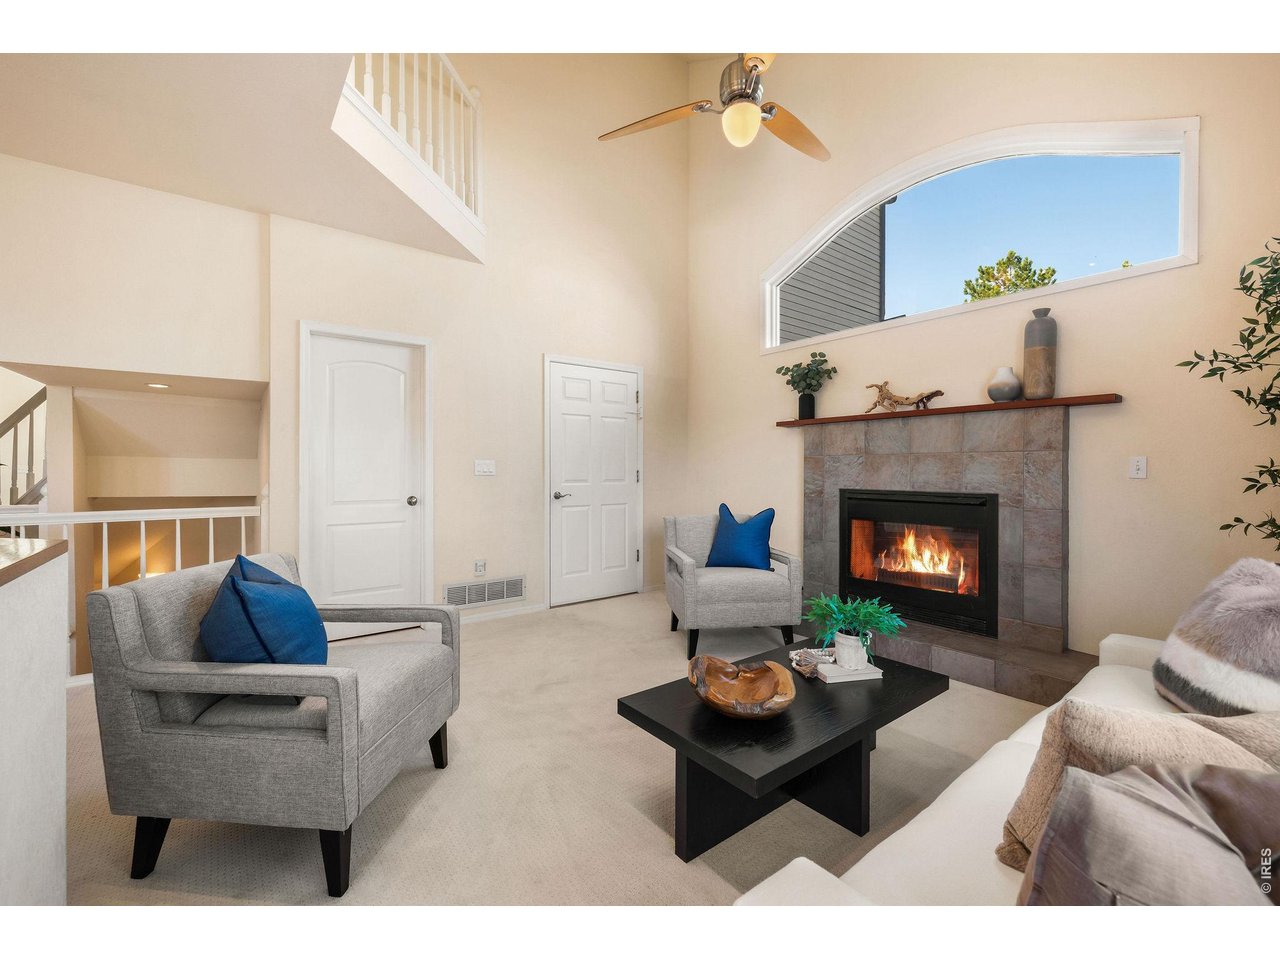
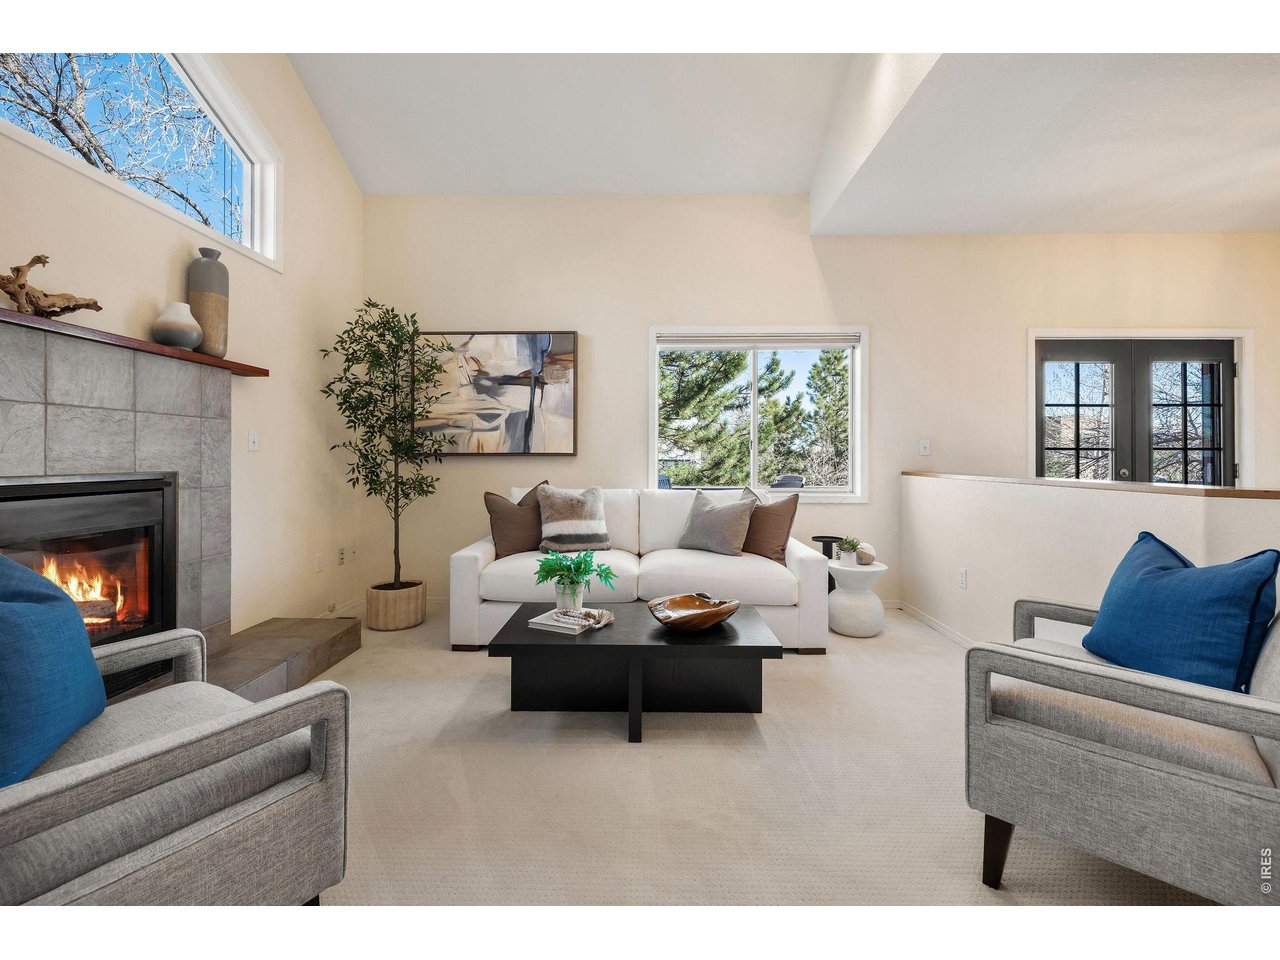
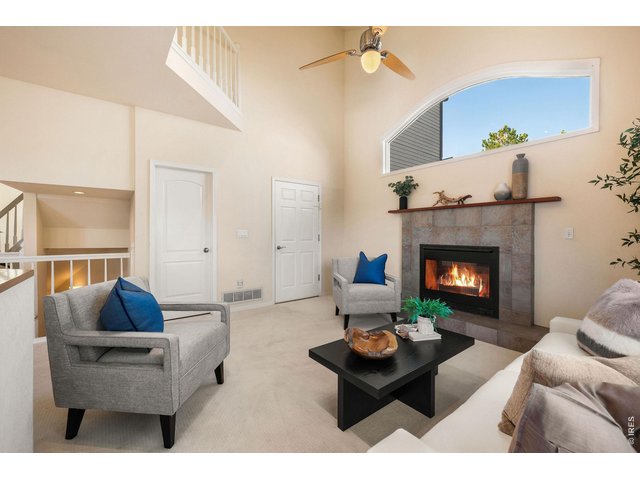
Stay cozy by the gas fireplace in the main level family room.
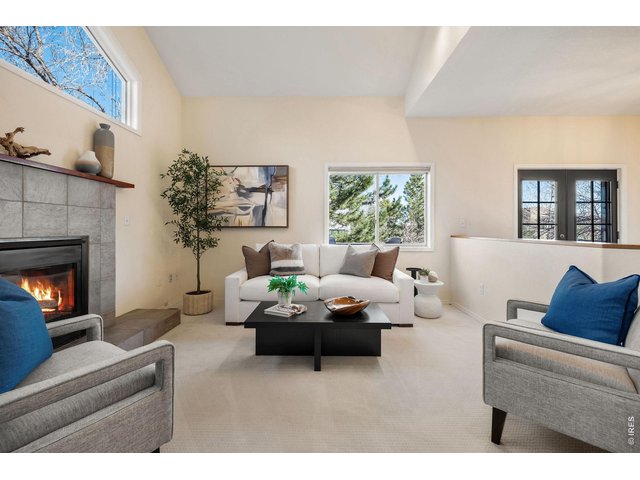
23 of 50
Abundant light and soaring ceilings!
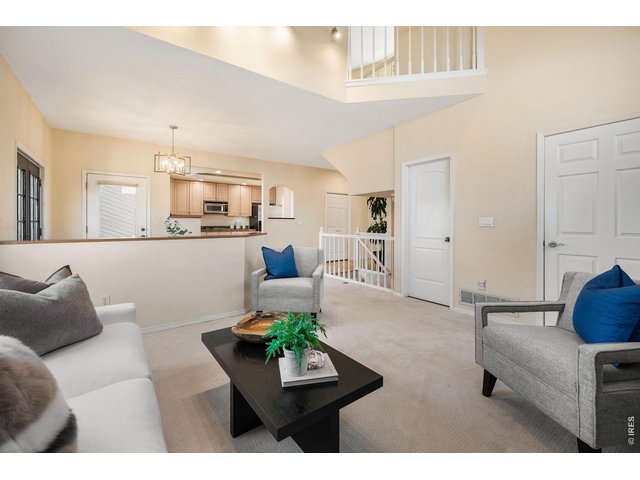
24 of 50
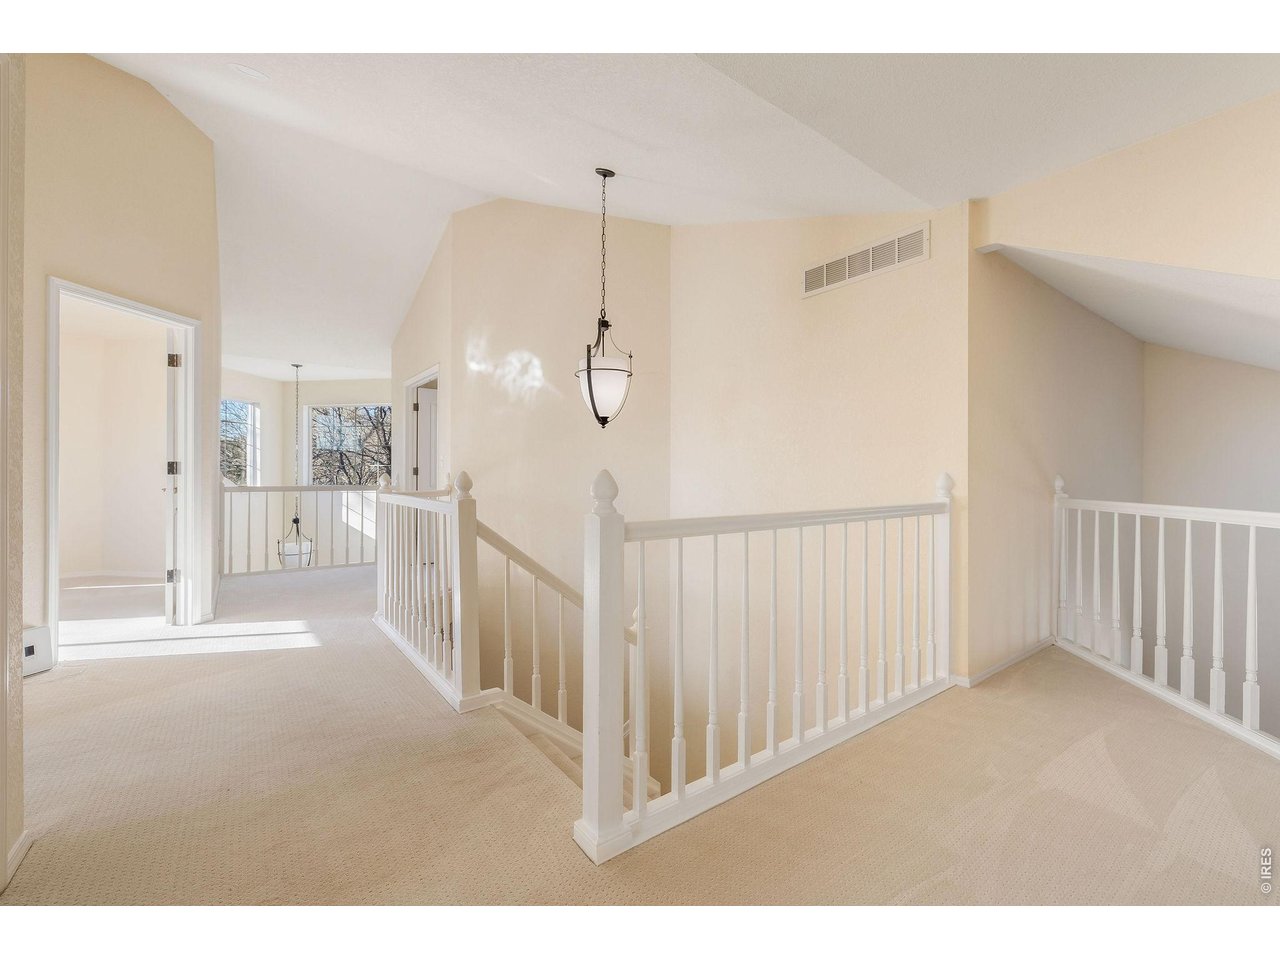
The upper level balcony overlooks the family room.
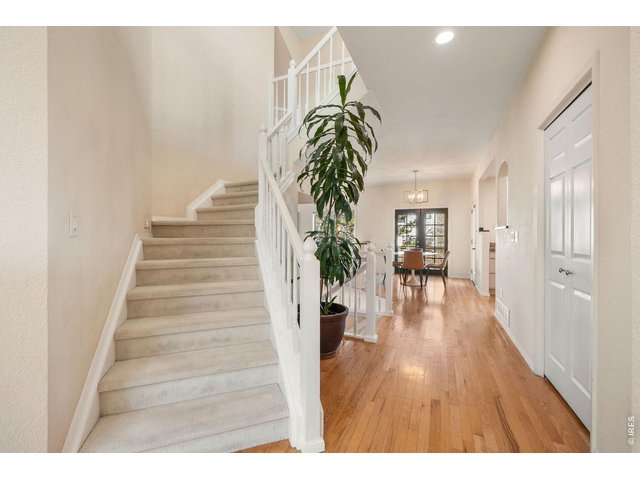
25 of 50
Take the stairs to the upper level primary and guest suites.
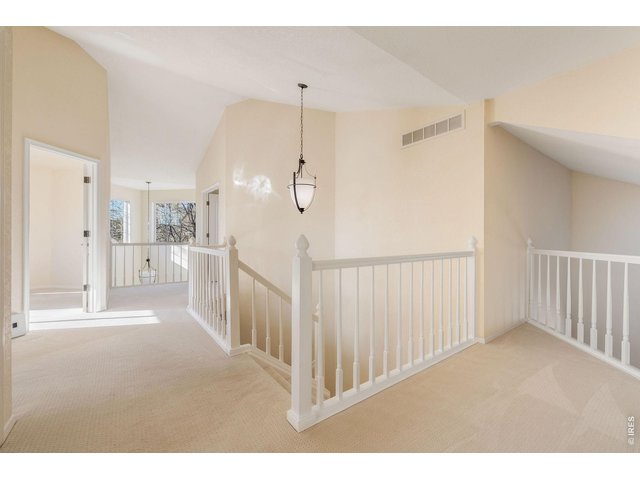
26 of 50
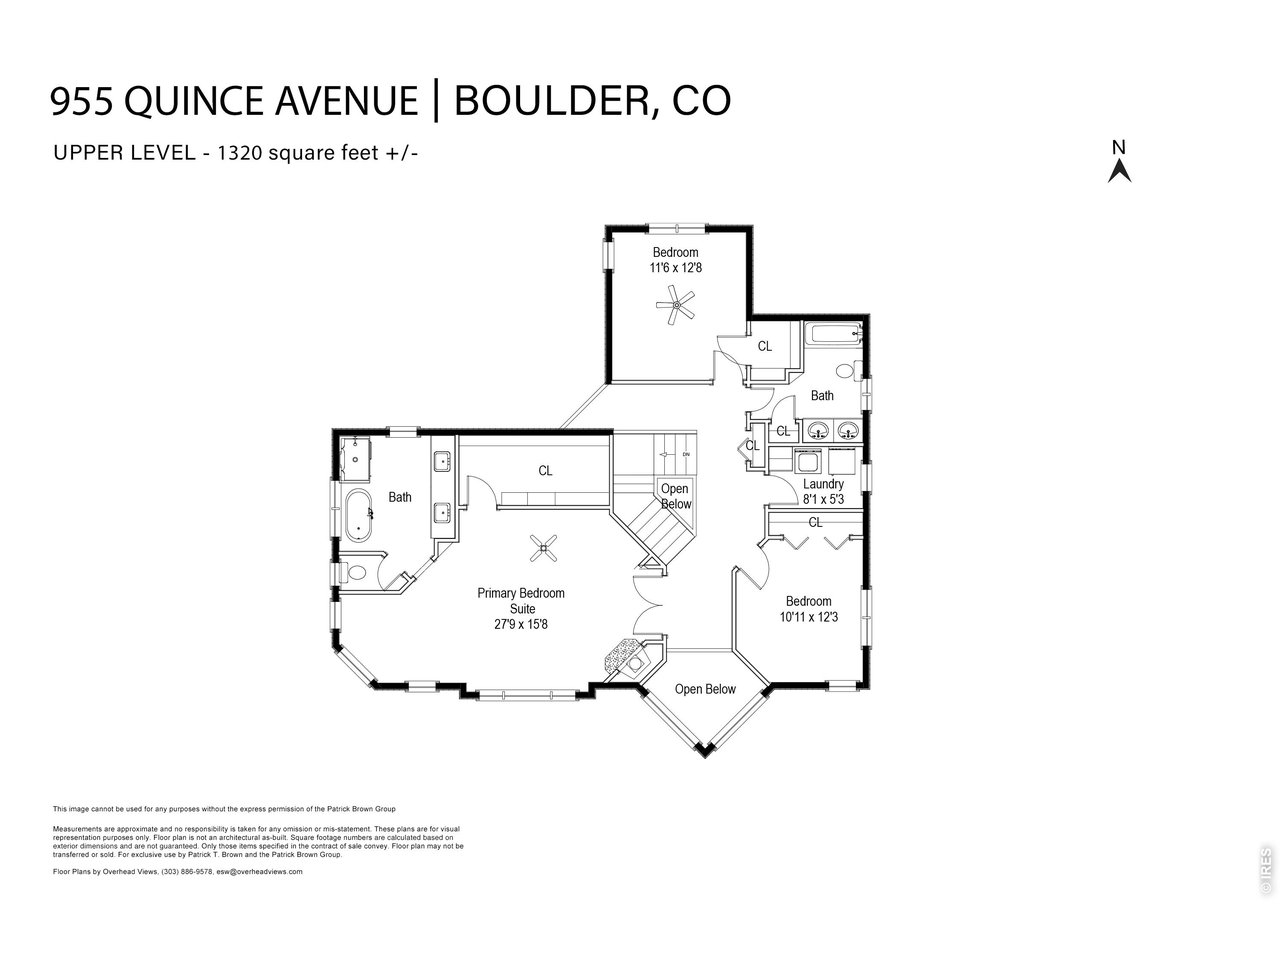
Upper level hallway connecting the primary suite, two guest suites, laundry room and linen closet.
27 of 50
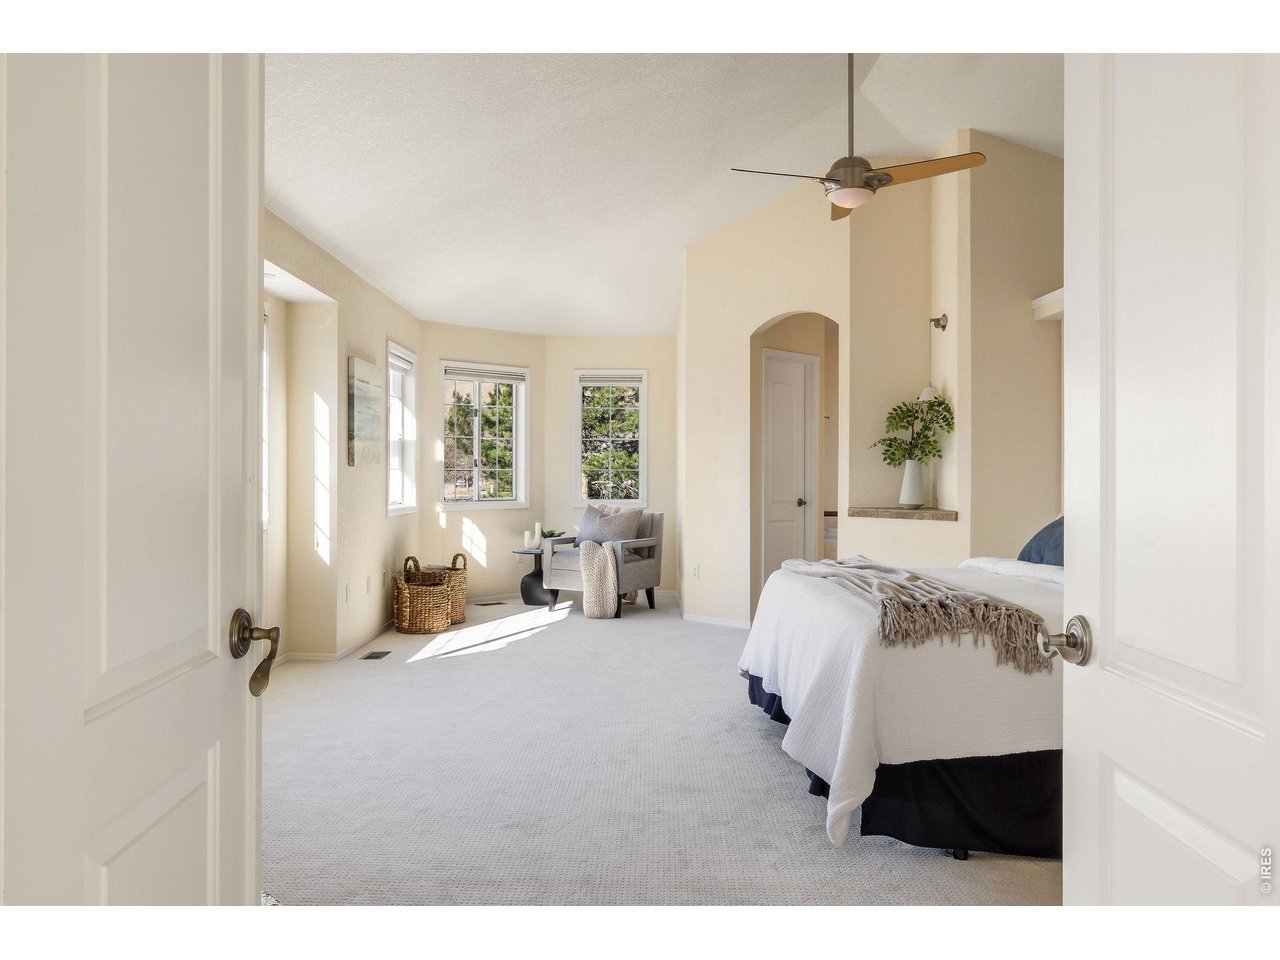
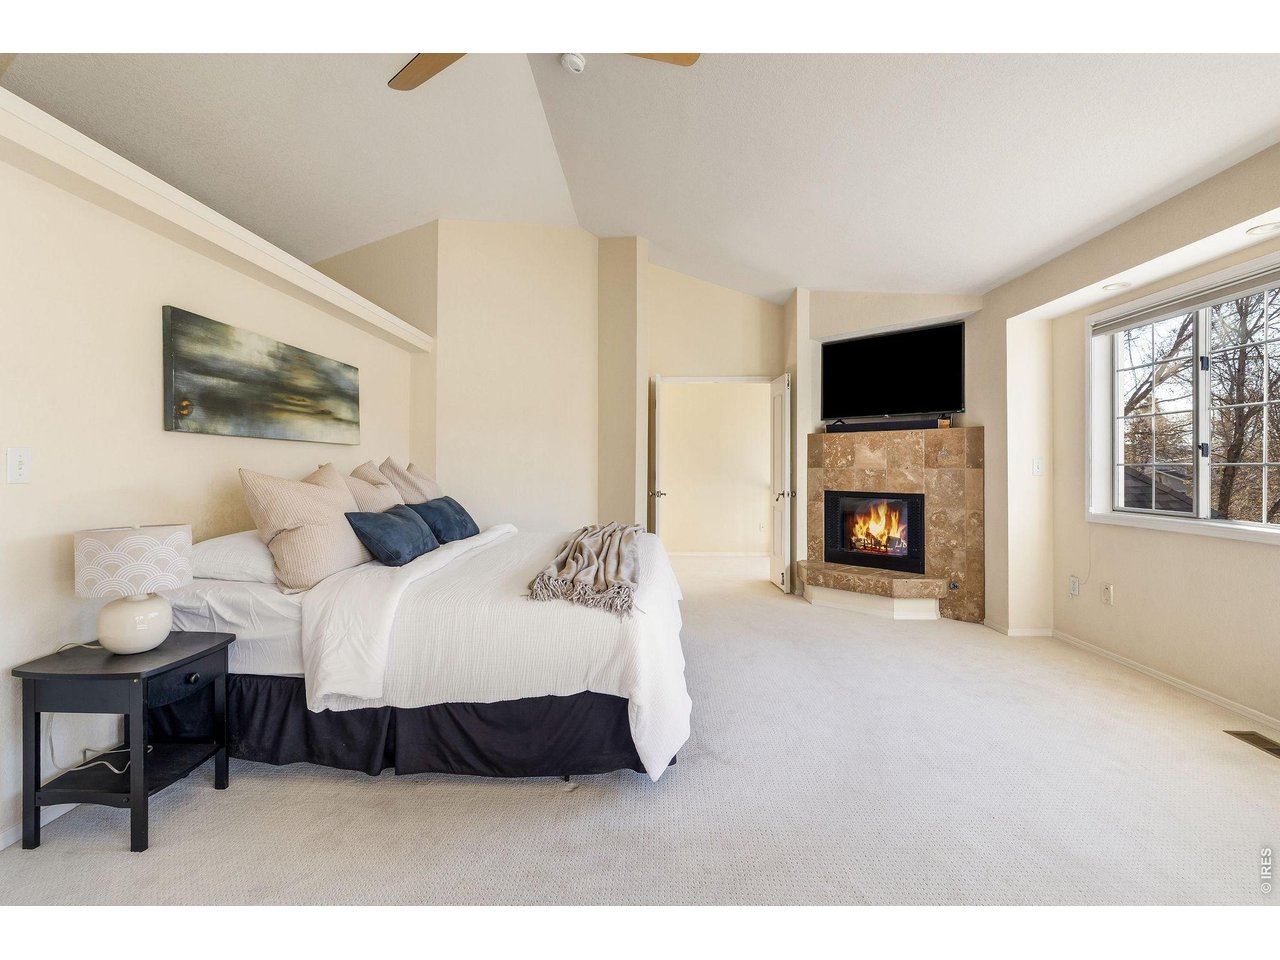
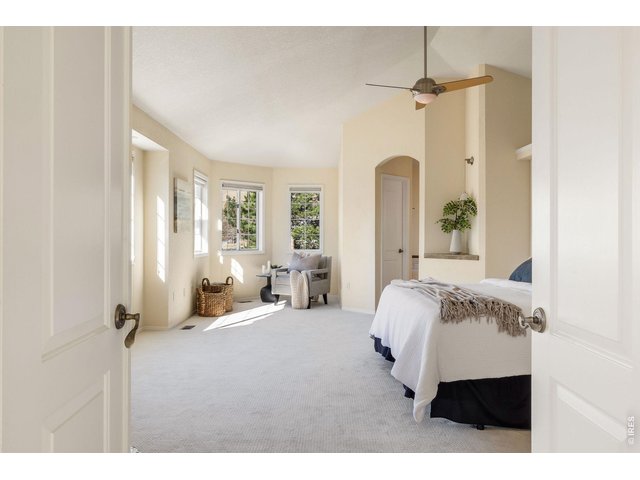
French doors welcome you into the spacious owners' retreat on the upper level.
28 of 50
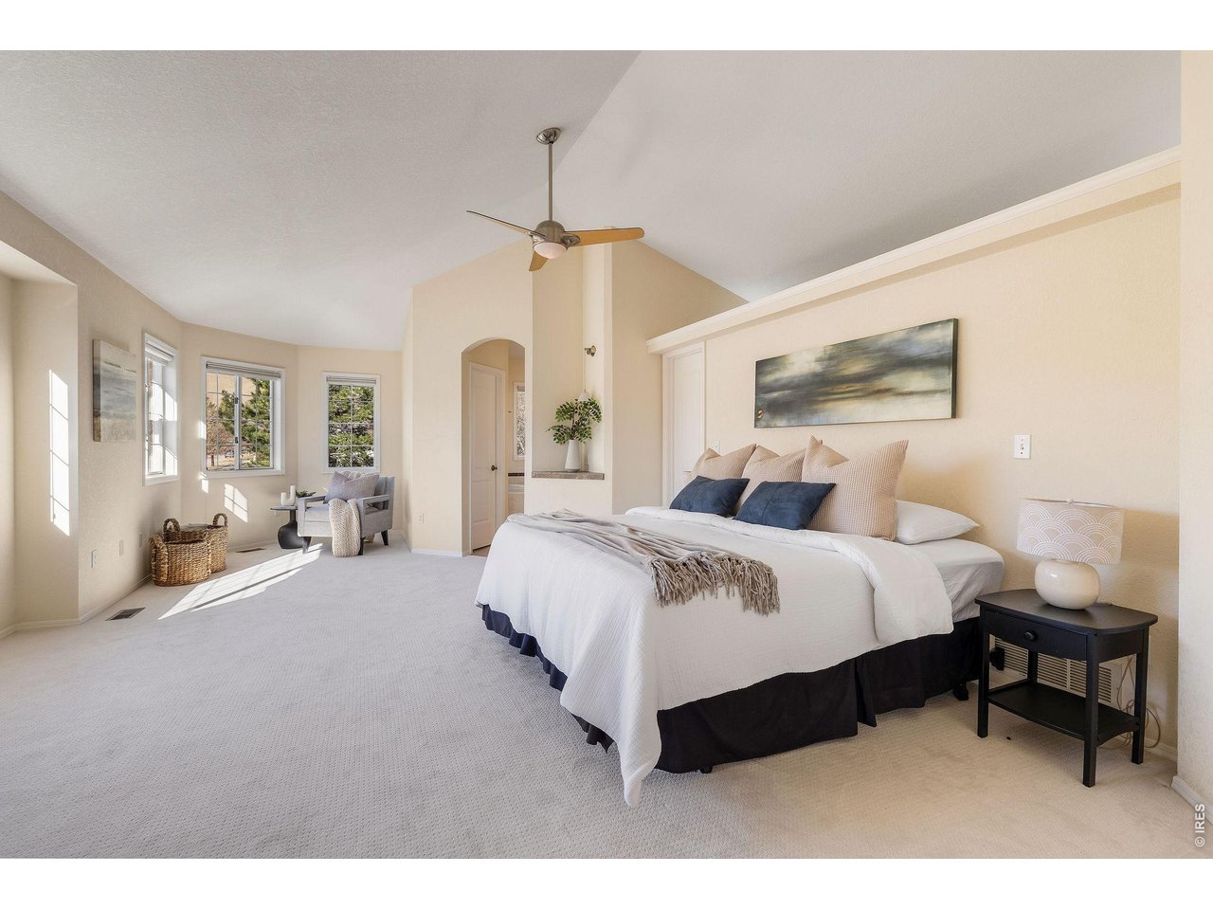
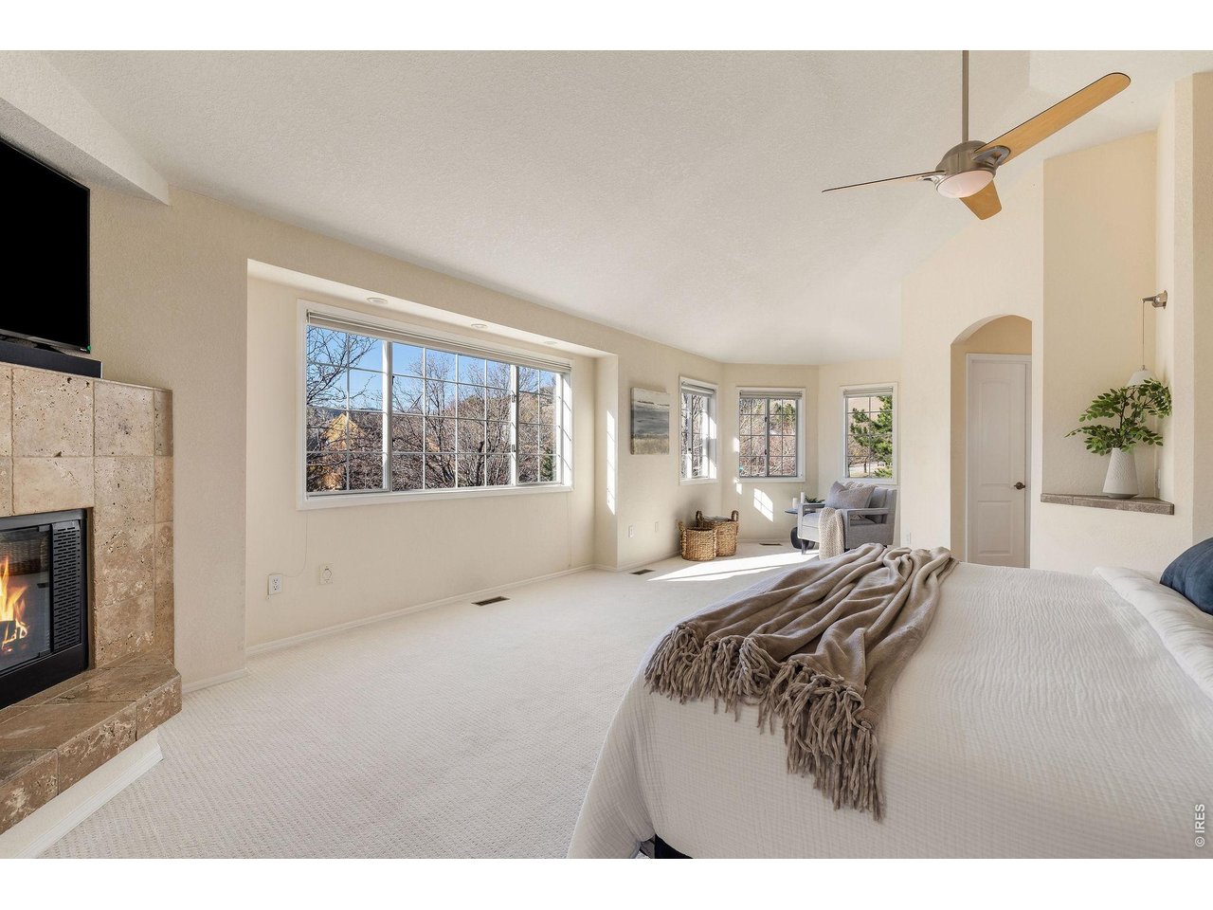
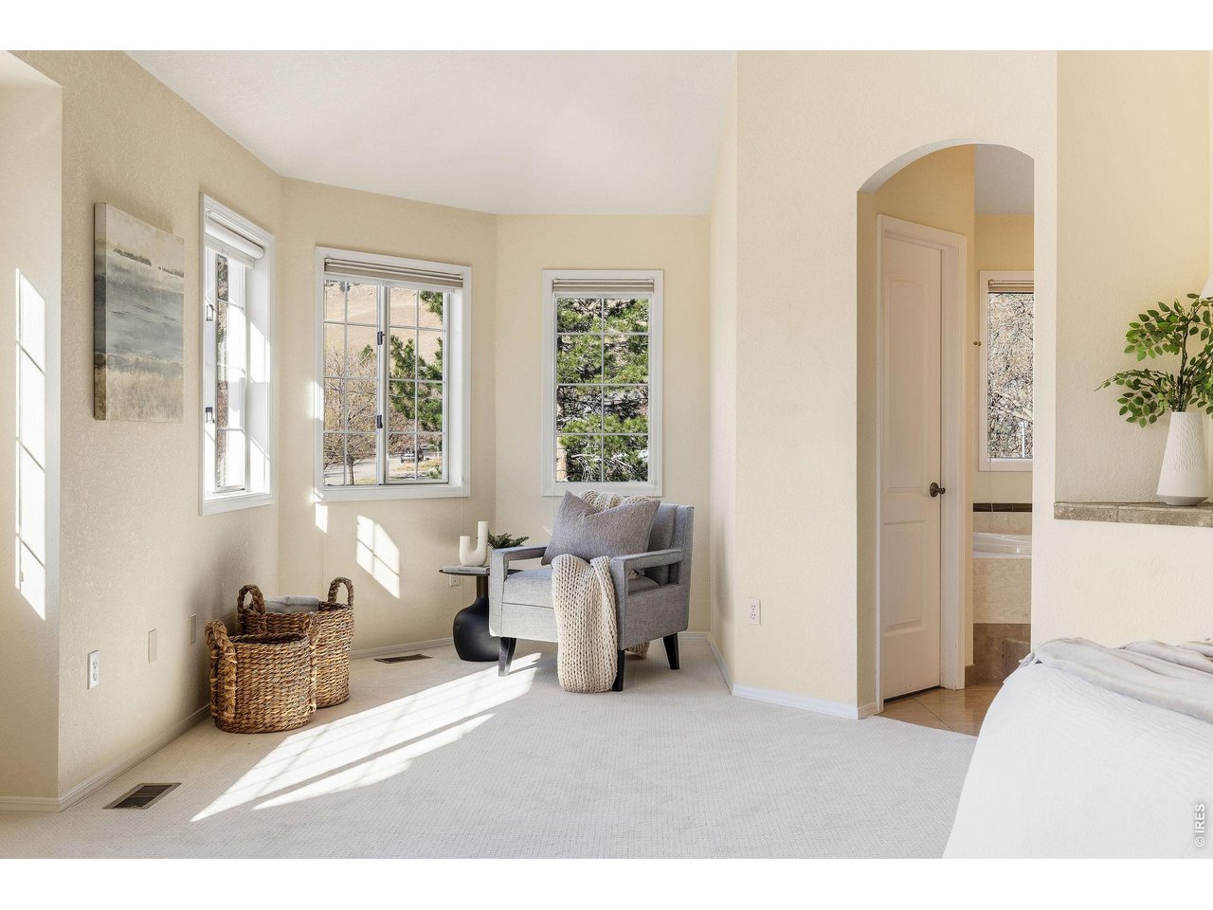
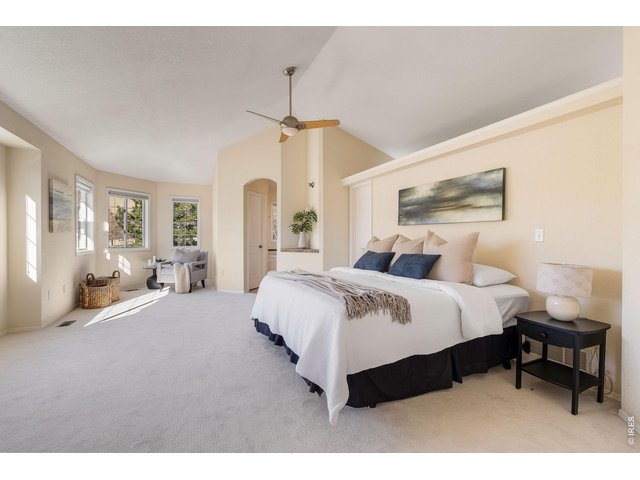
The luxurious primary suite, filled with natural light, a cozy reading nook and spacious walk-in closet.
29 of 50
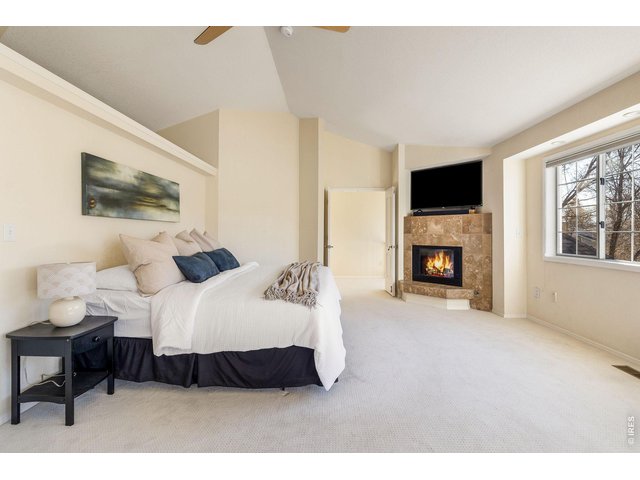
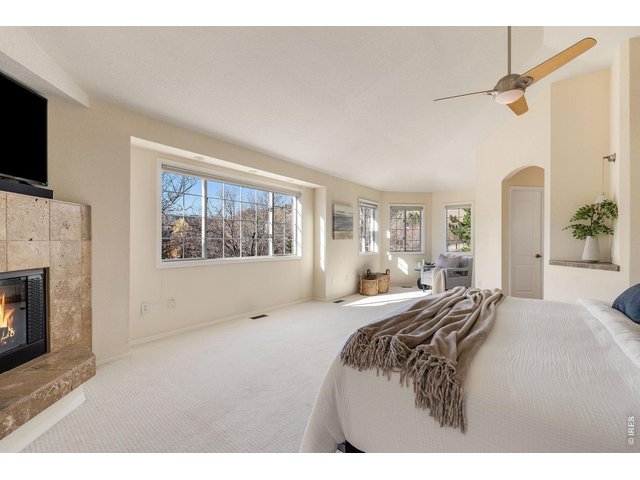
Soaring ceilings and a beautiful gas fireplace for cozy evenings.
30 of 50
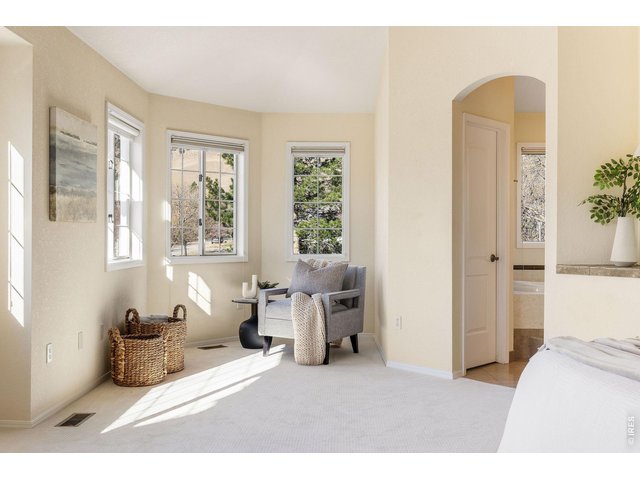
31 of 50
Sunlit reading nook in the primary suite with foothill and Flatiron views!
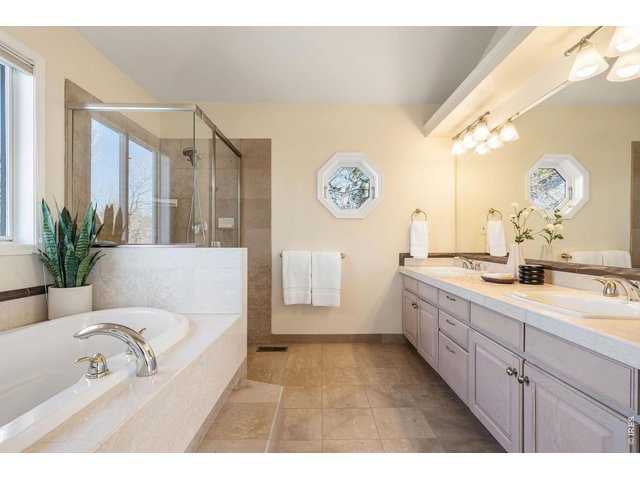
32 of 50
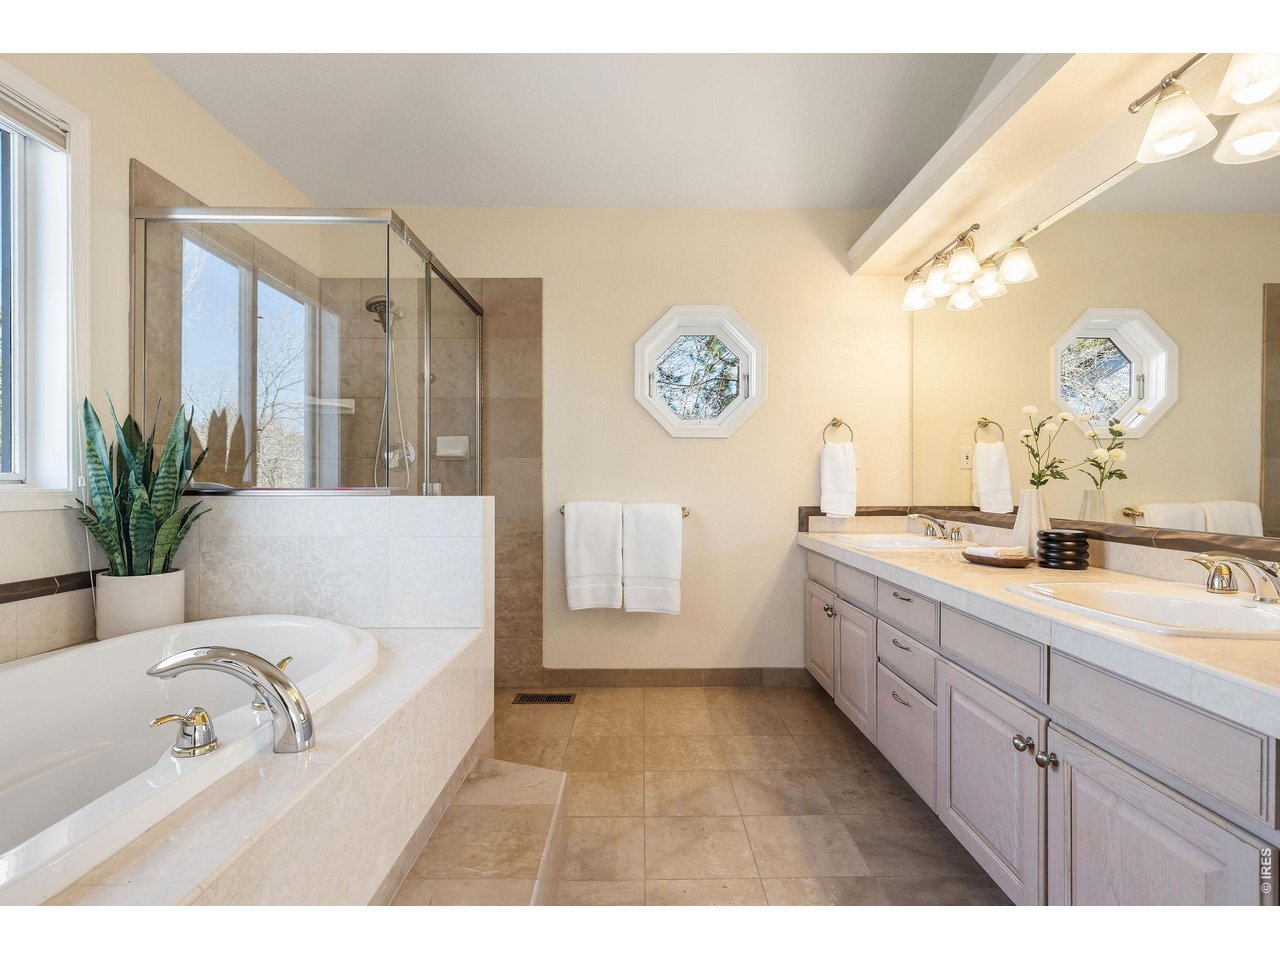
Double vanity with custom cabinetry for a tidy, organized primary bath.
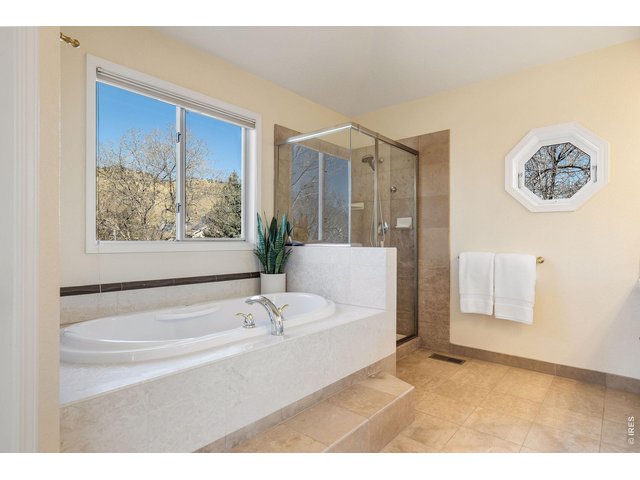
33 of 50
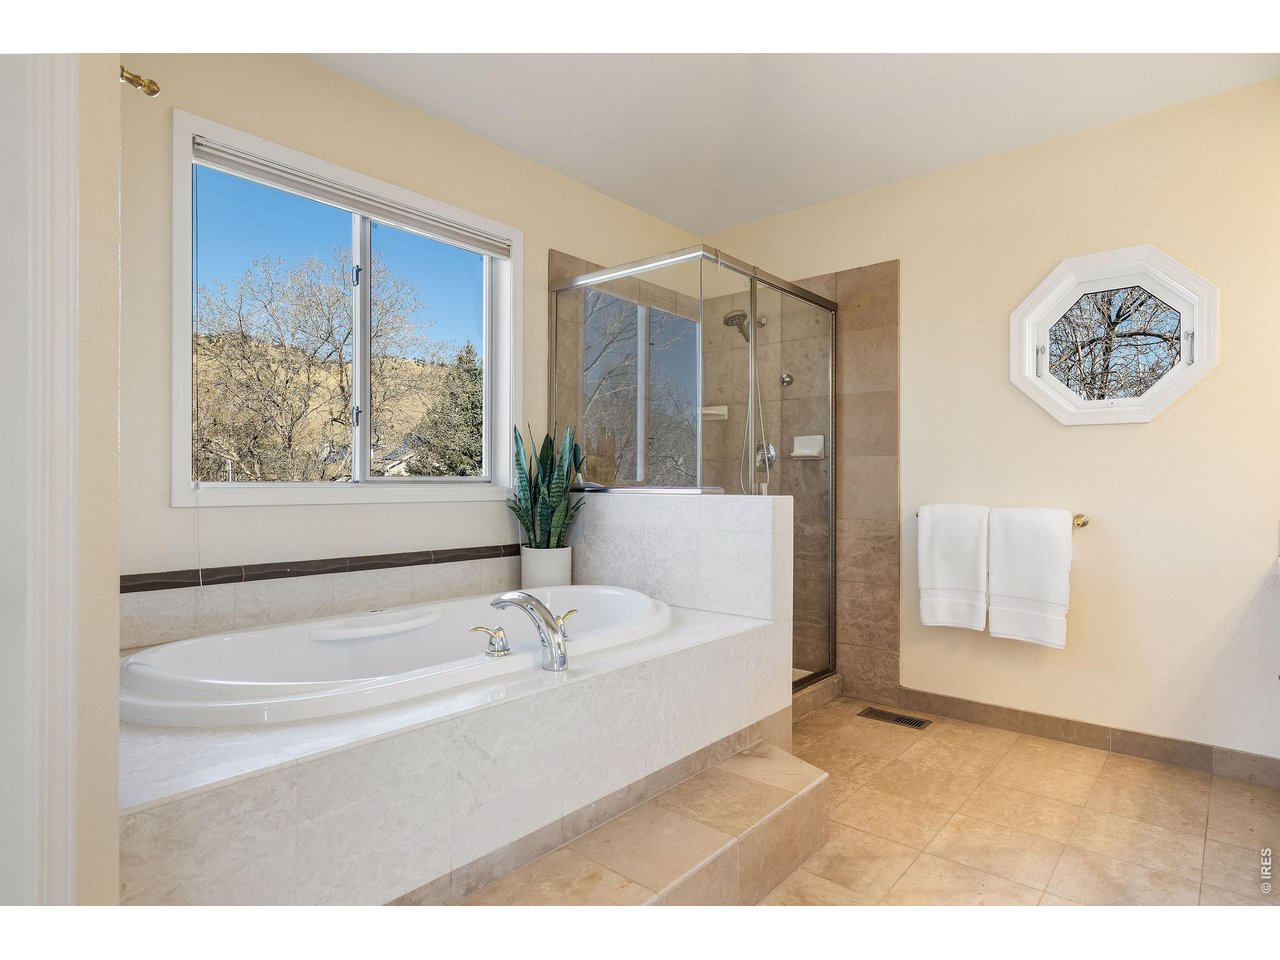
Spa-like primary bath featuring an oversized soaking tub with spectacular views!
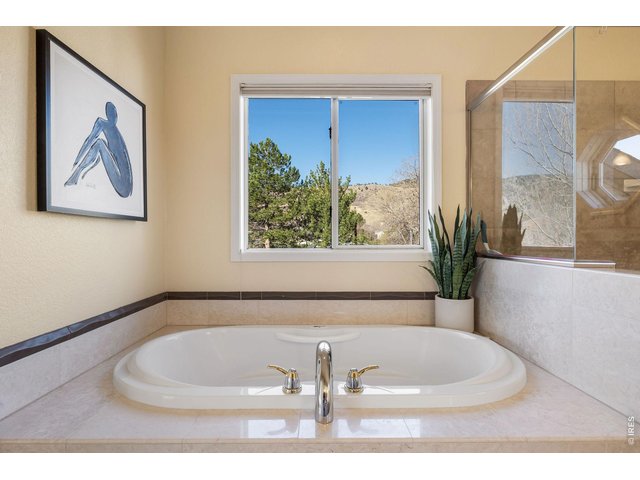
34 of 50
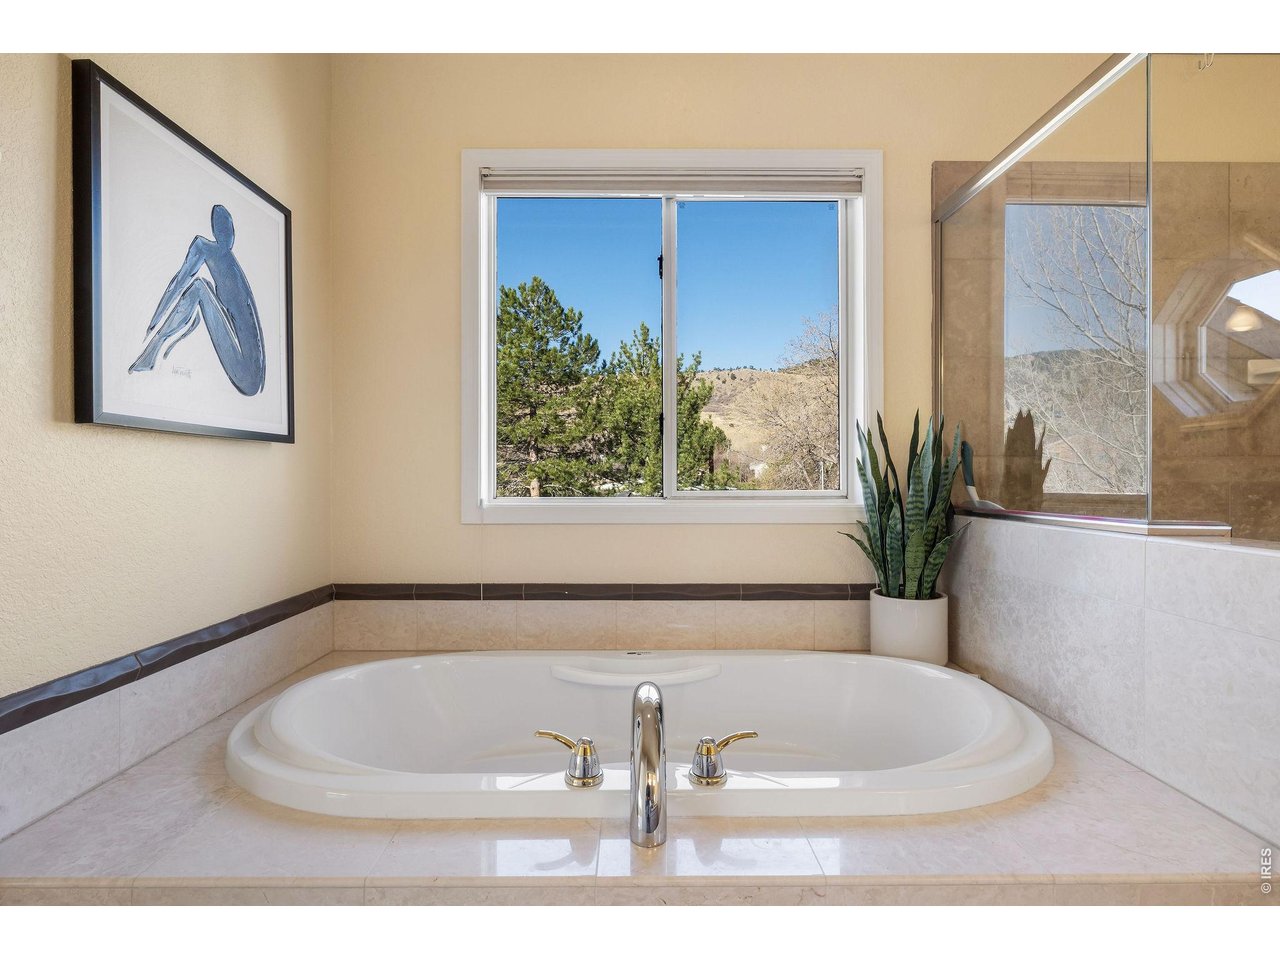
Large soaking tub framed under gorgeous views.
35 of 50
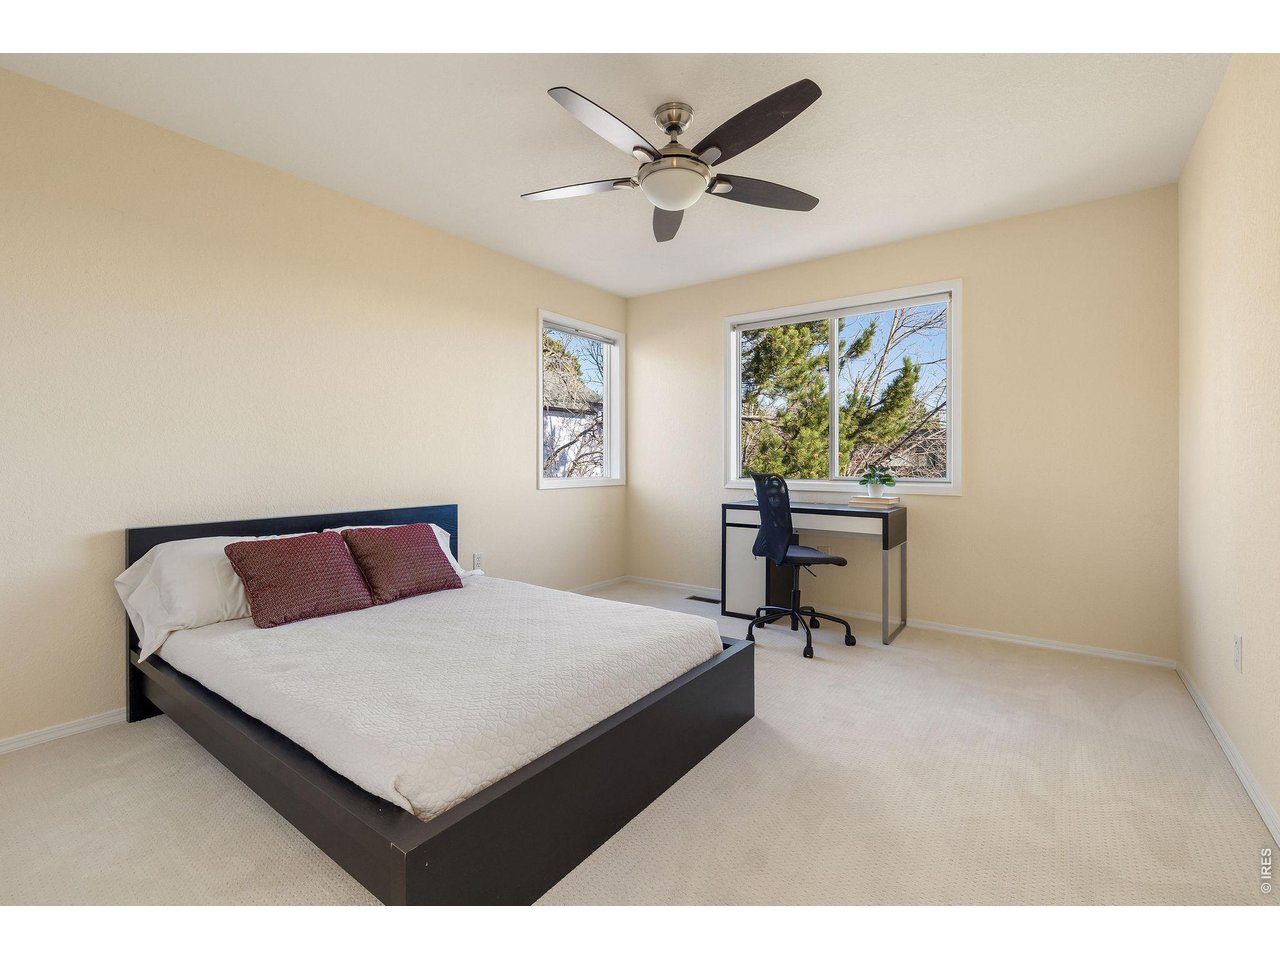
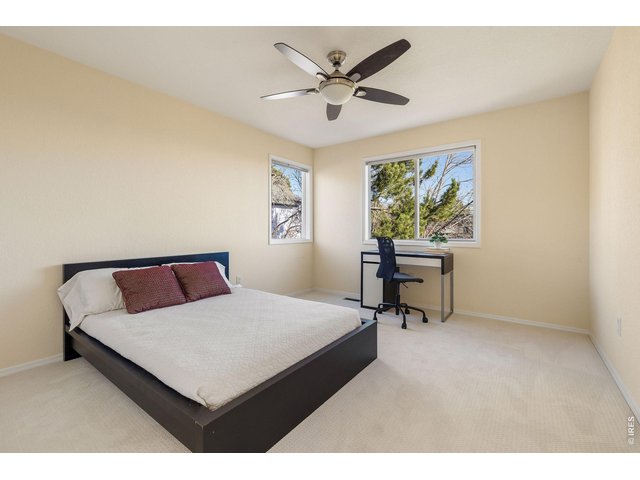
Upper level guest bedroom with foothill views!
36 of 50
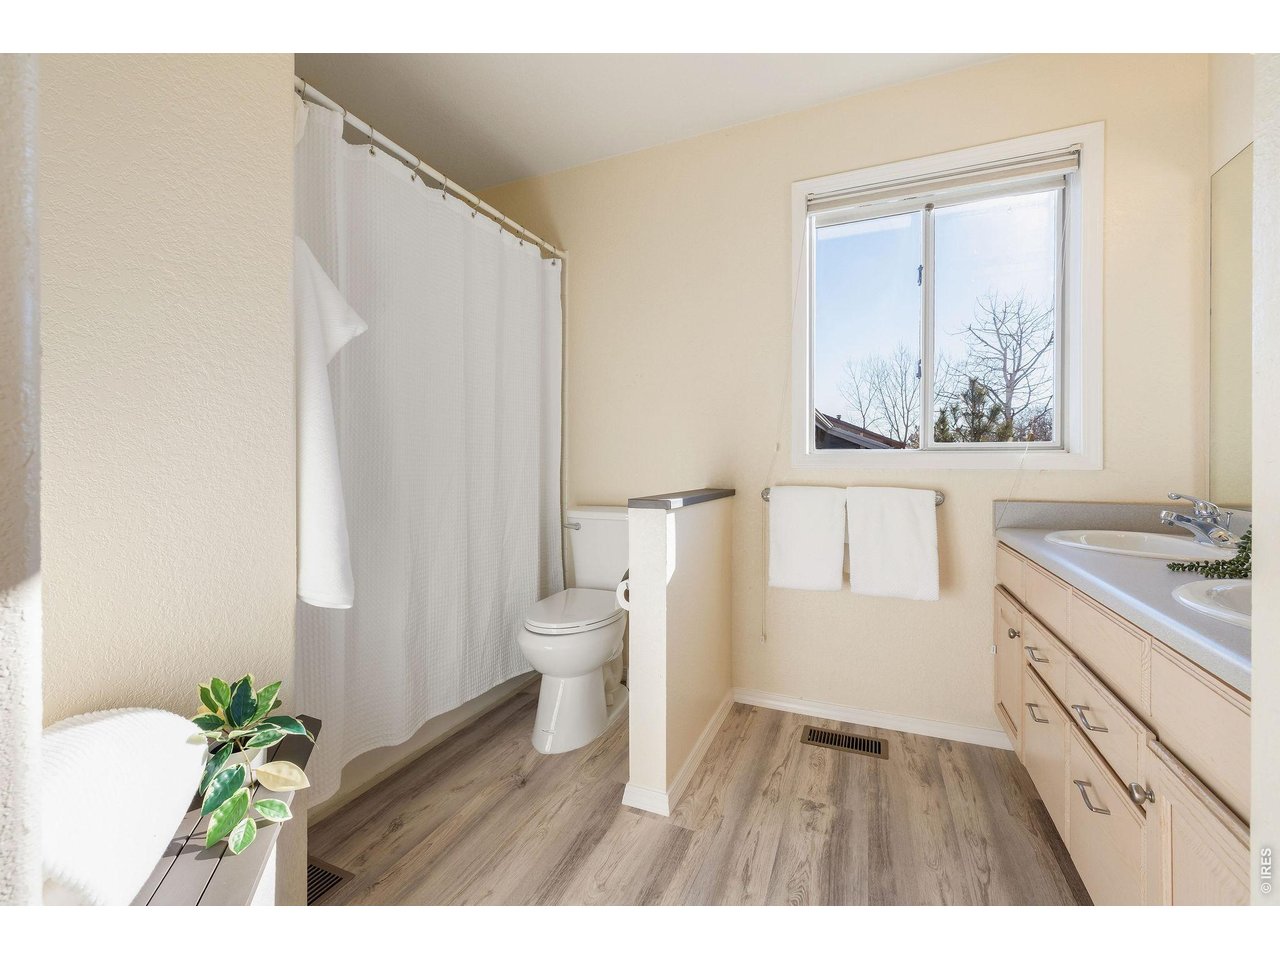
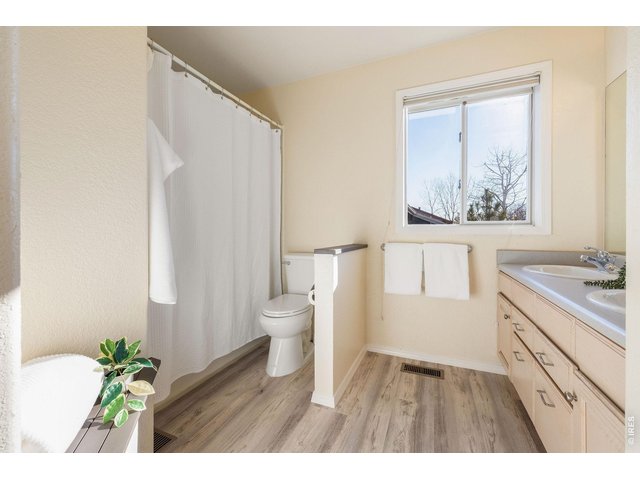
Upper level full guest bathroom.
37 of 50
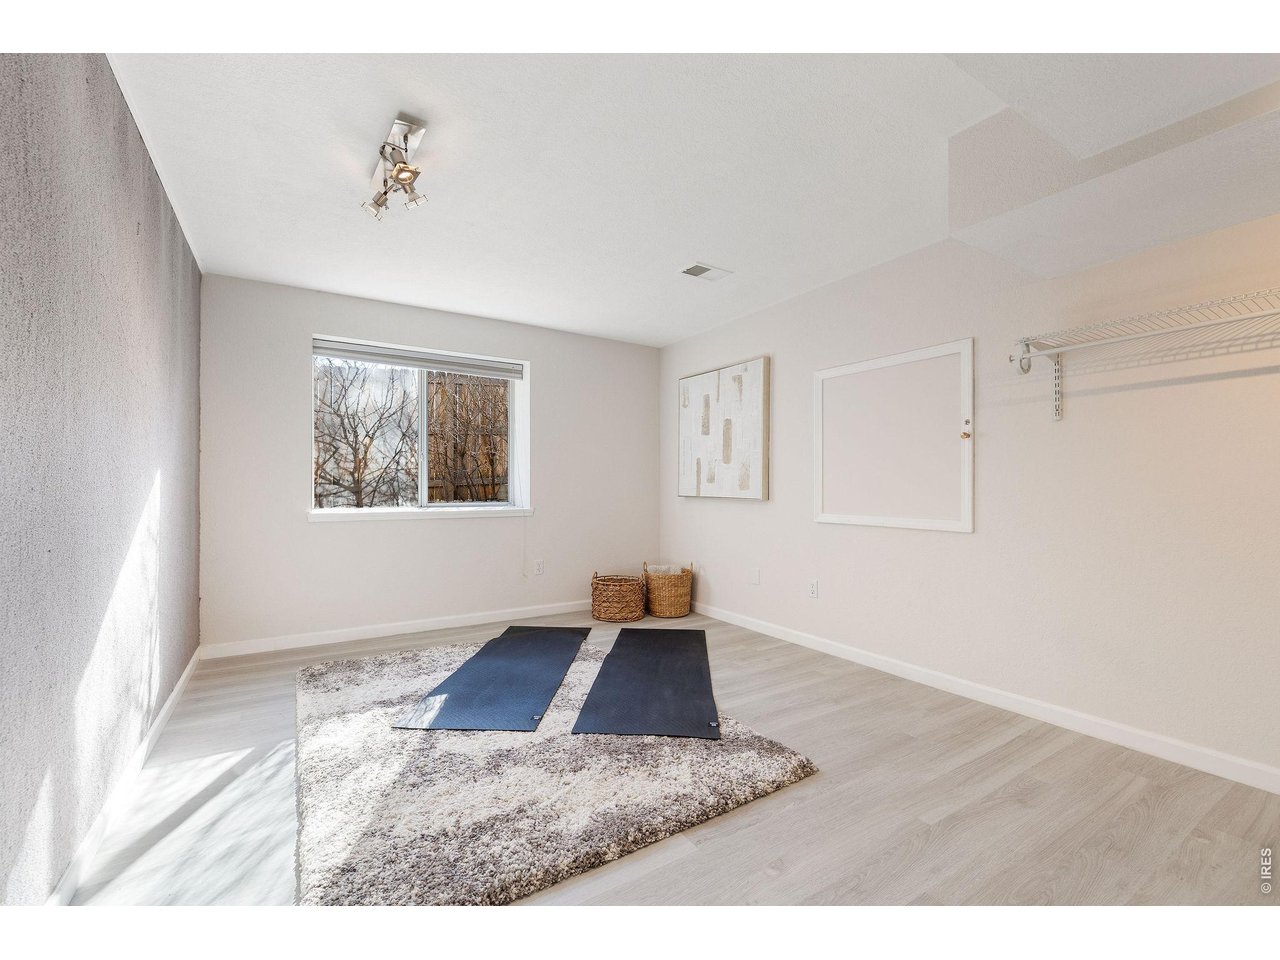
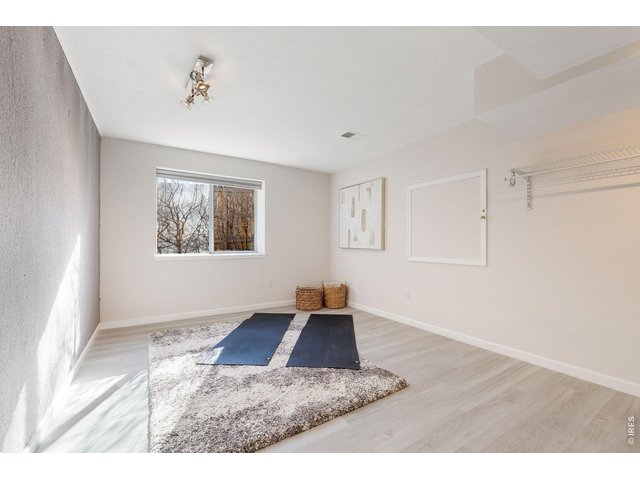
Lower level gym or office flex space
38 of 50
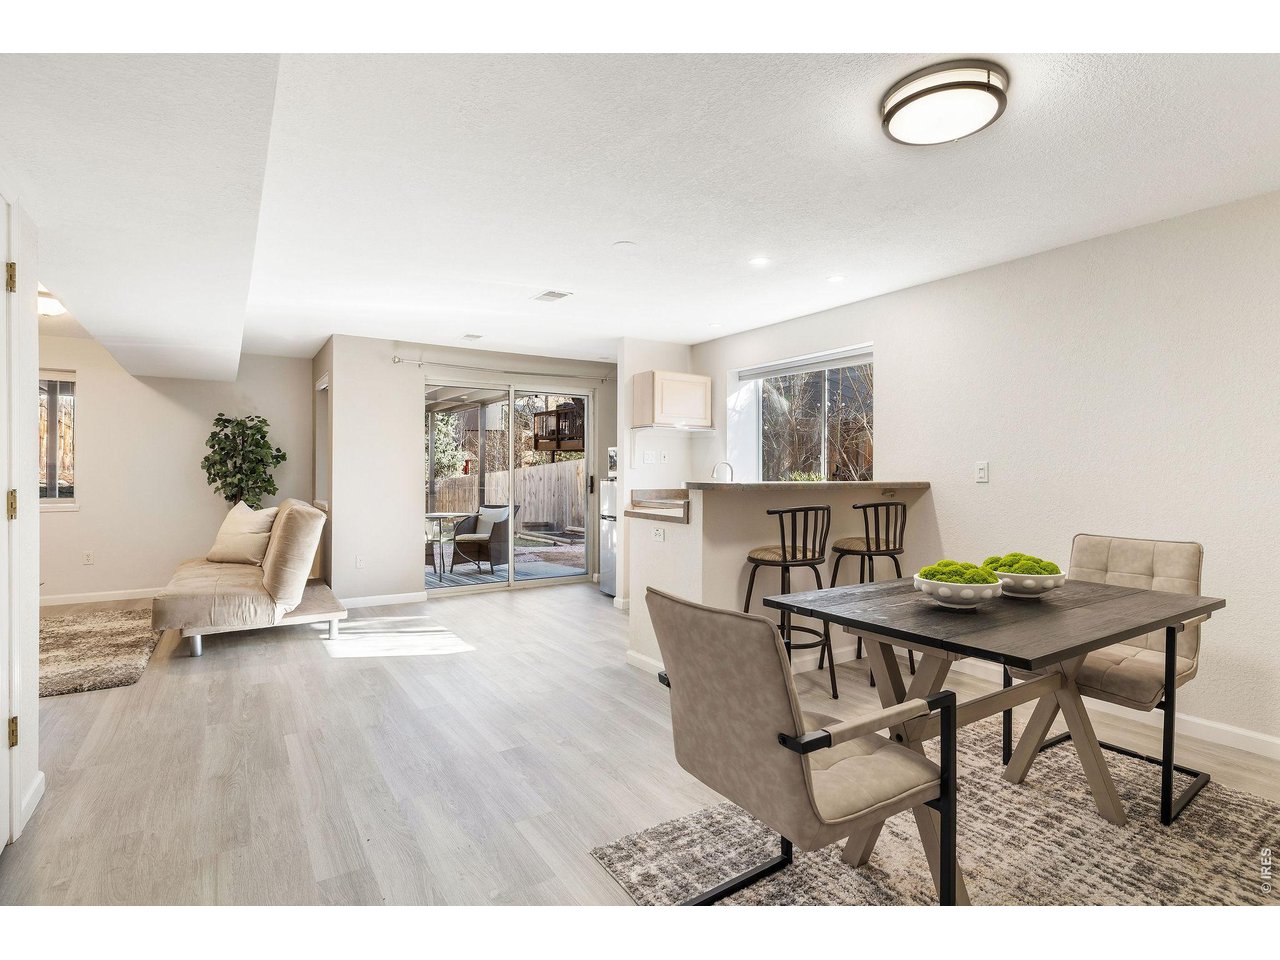
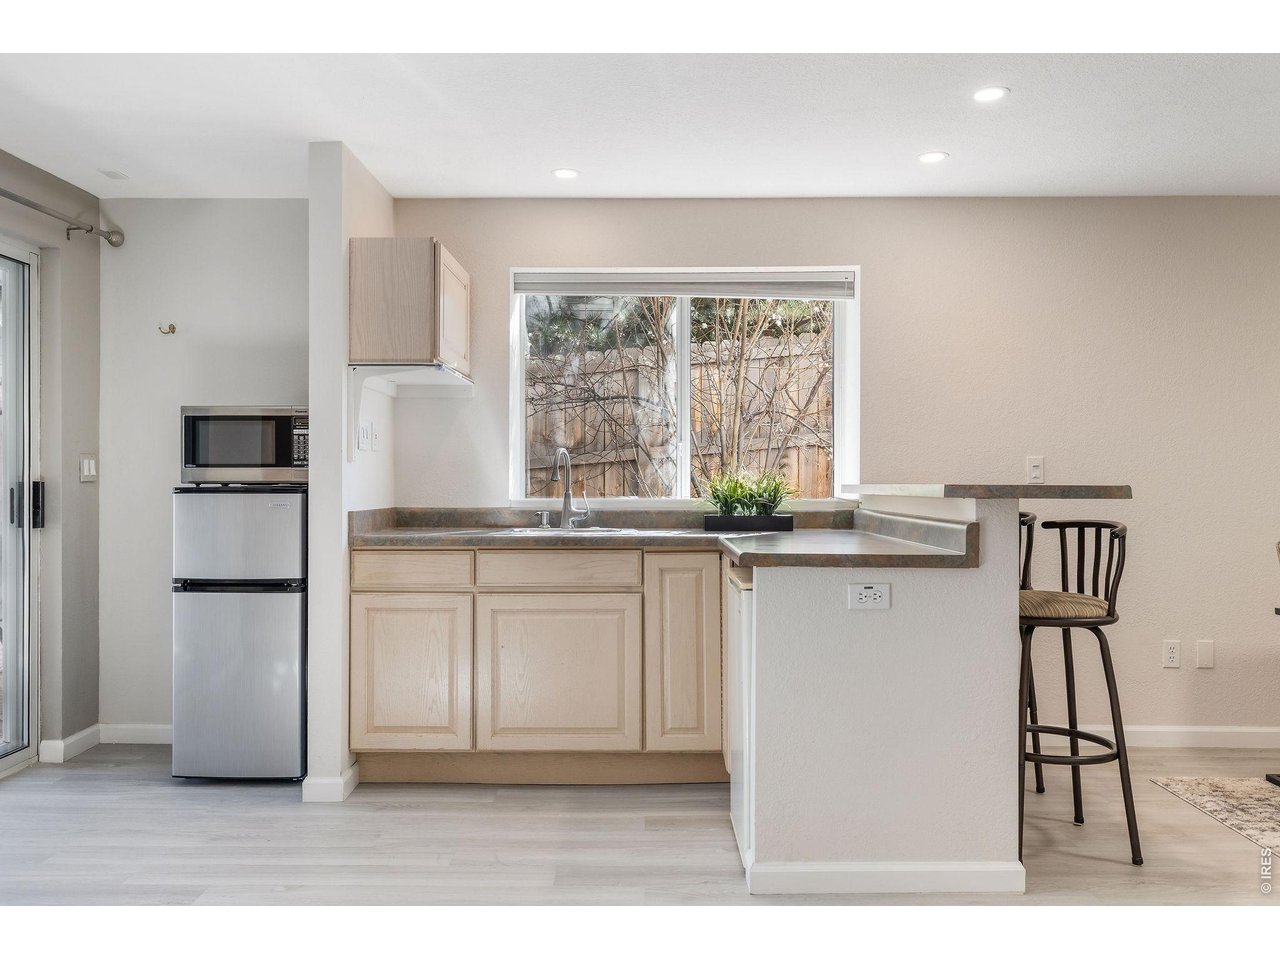
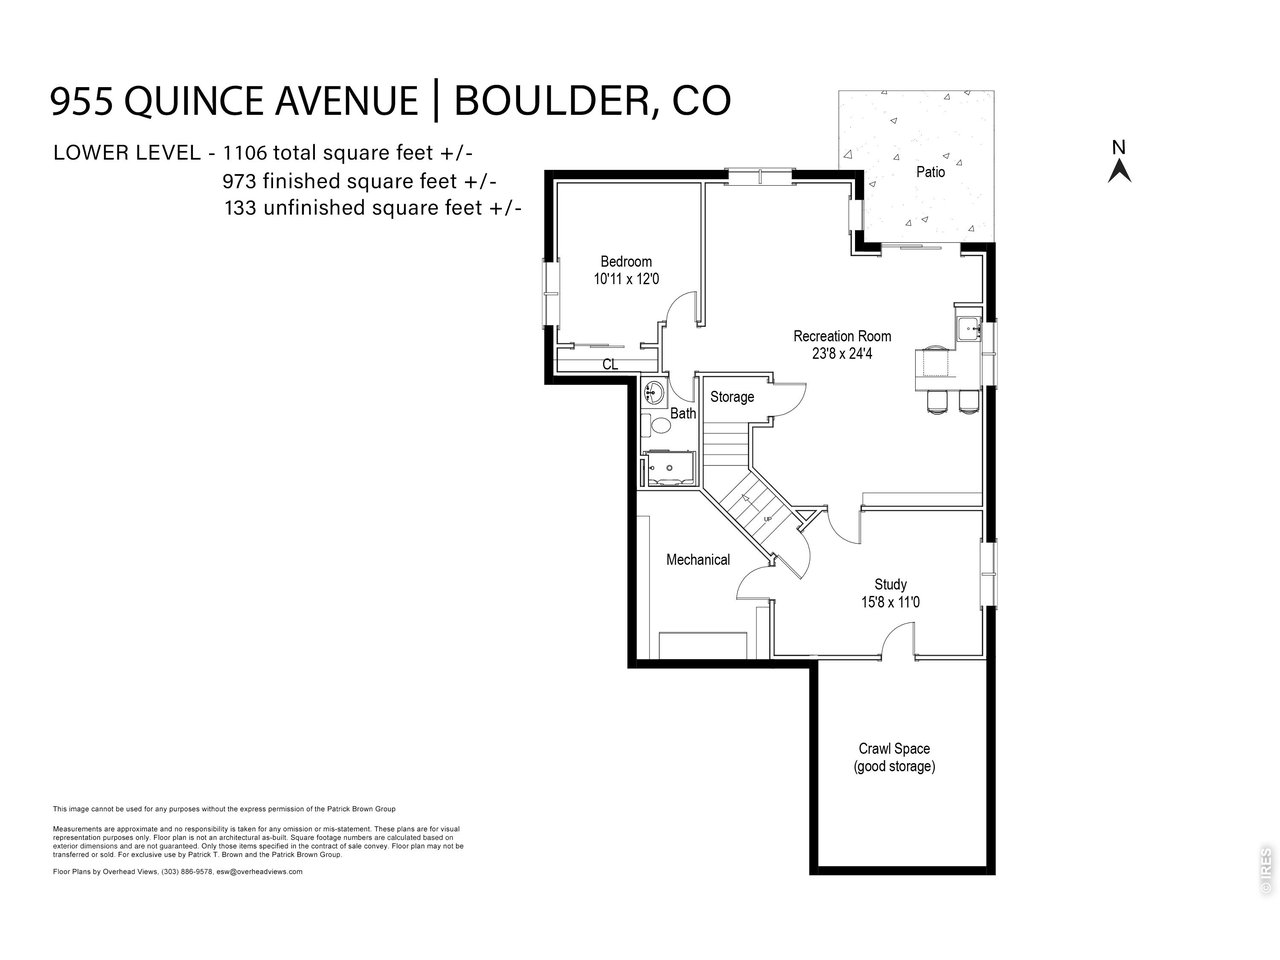
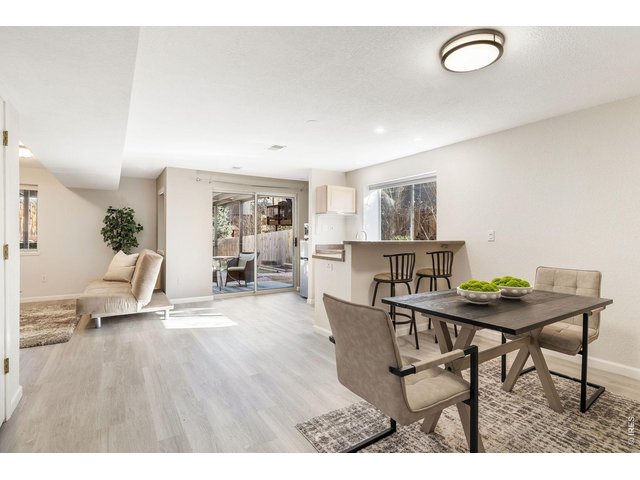
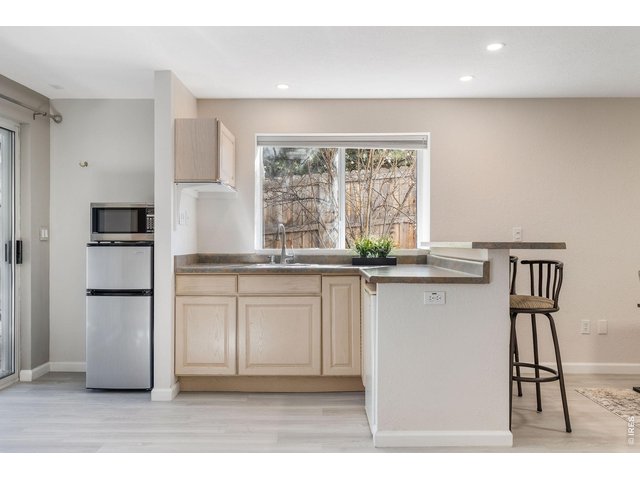
Rental income potential in this sun-filled, lower level guest suite with rec room, dining space and private walkout patio!
39 of 50
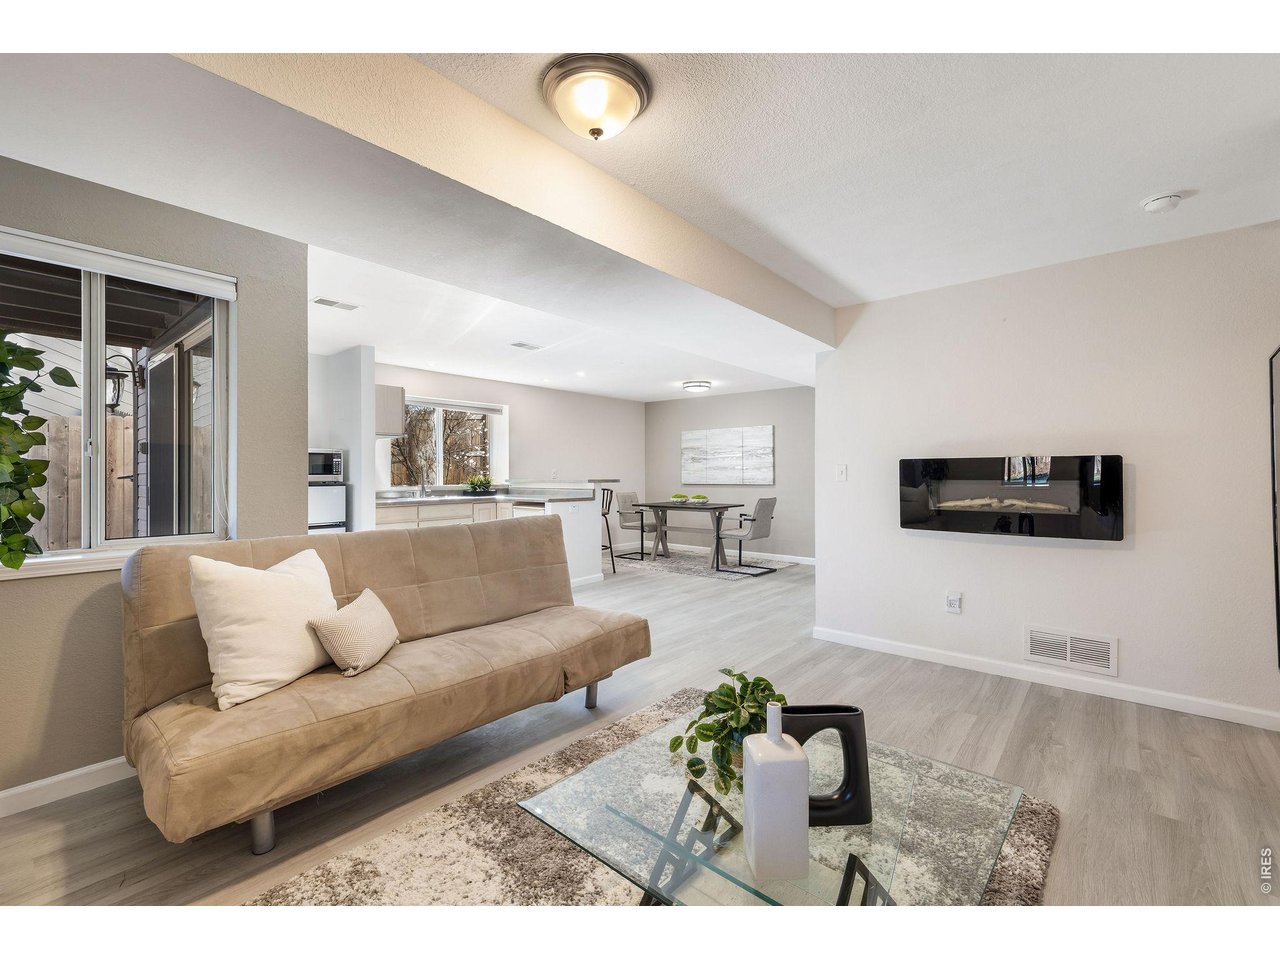
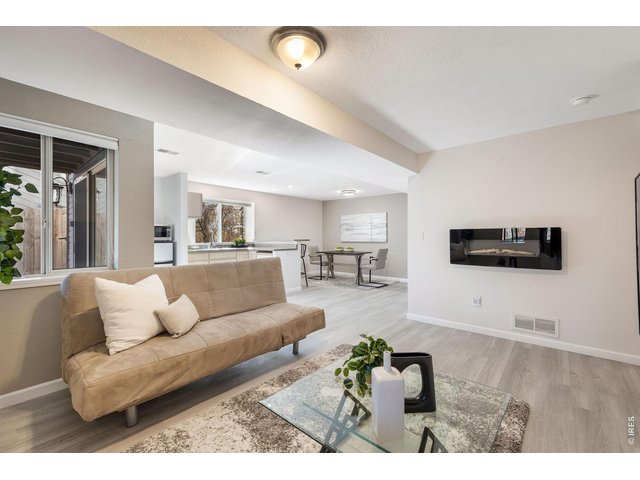
Entertain guests or host game days in the lower level, walk-out basement.
40 of 50
Lower level rec room and guest quarters.
41 of 50
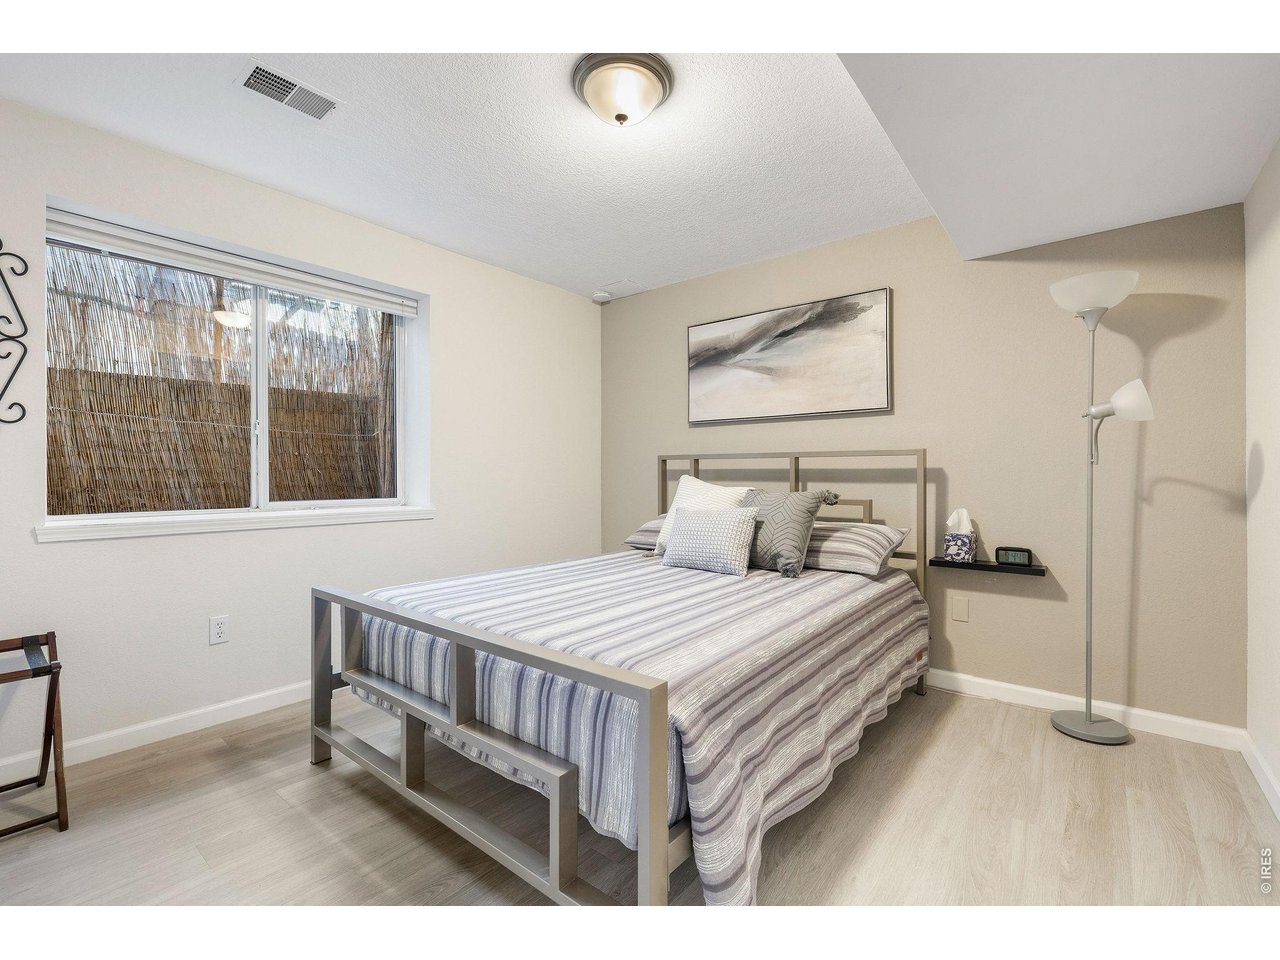
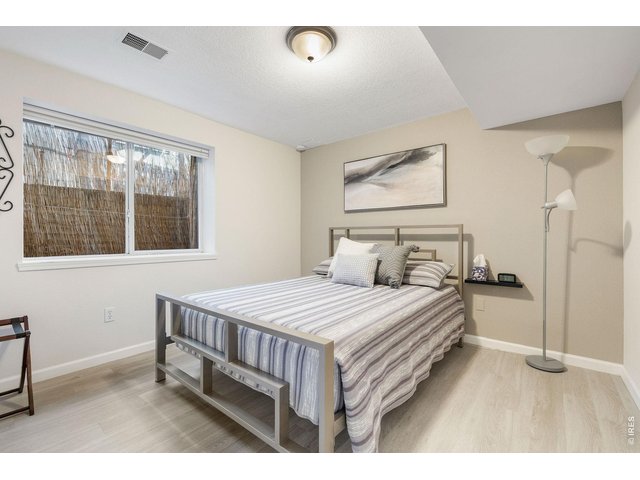
Lower level guest bedroom with a spacious closet and guest bathroom.
42 of 50
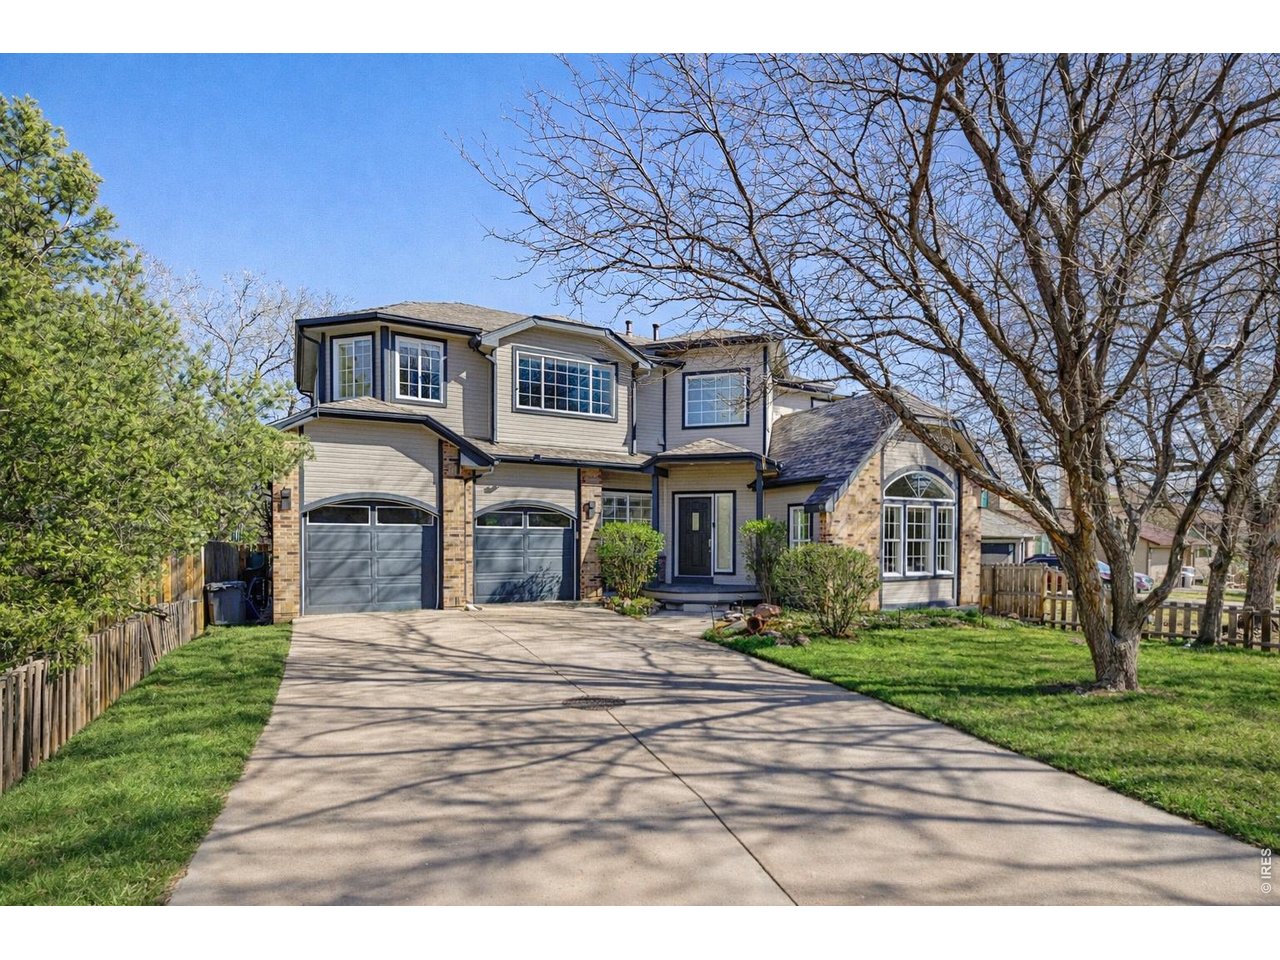
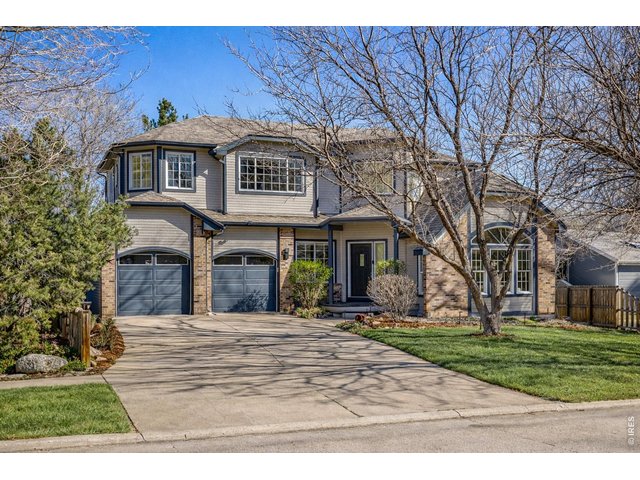
Spacious two car garage and wide driveway for ease of parking and hosting. (Image enhanced with Ai to show greener grass)
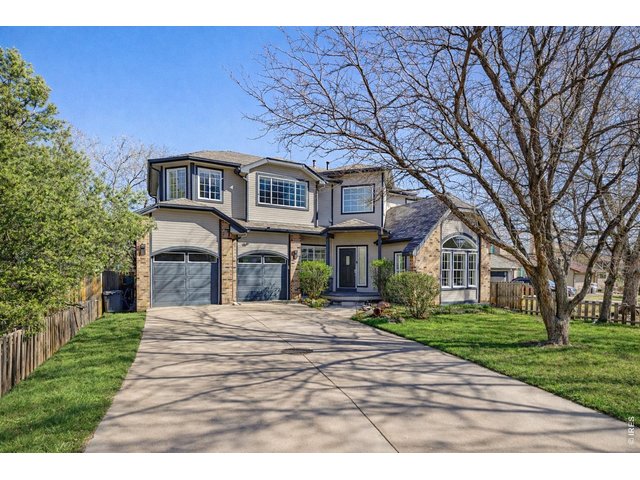
43 of 50
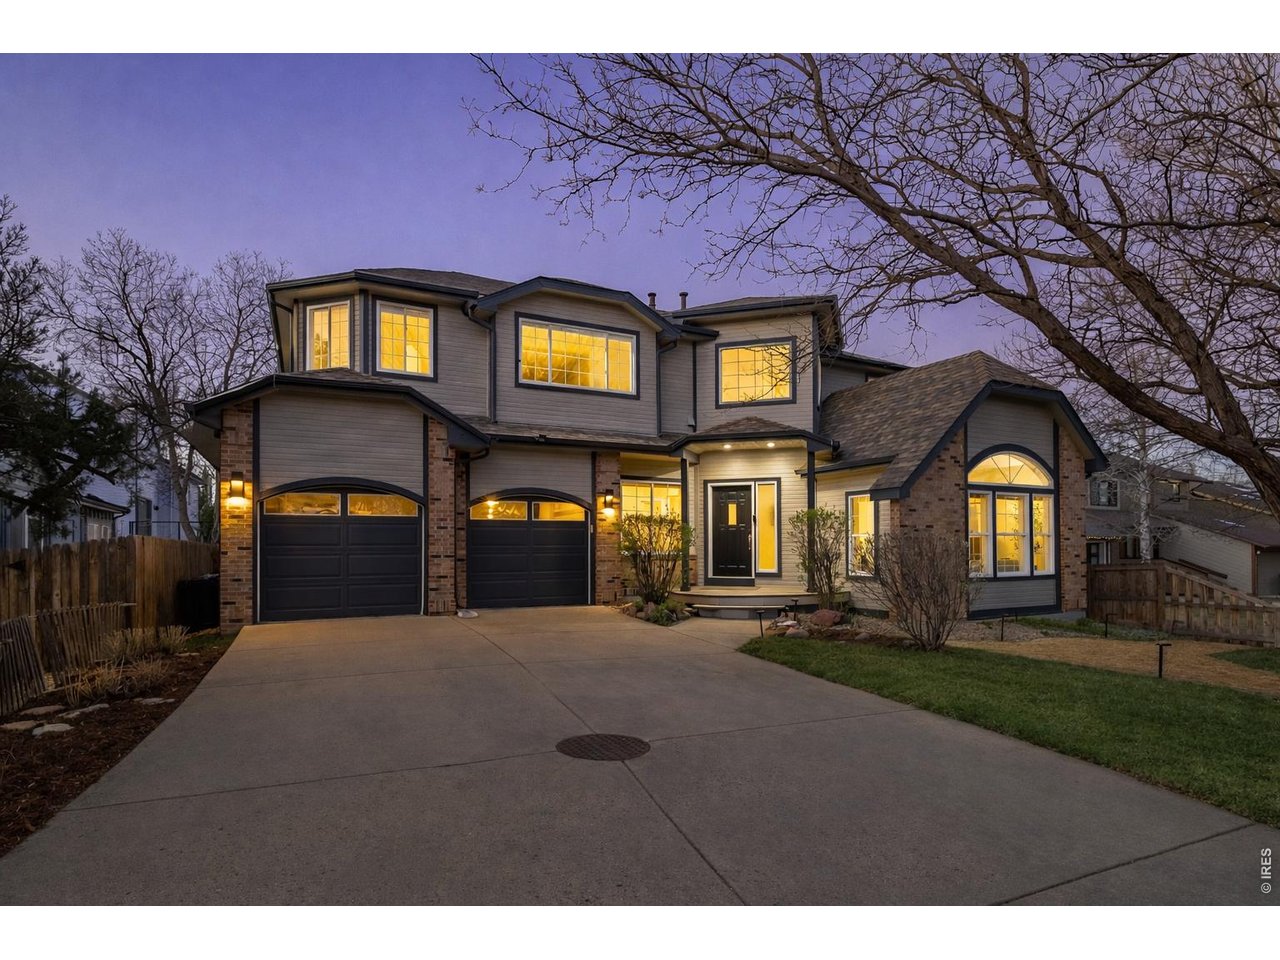
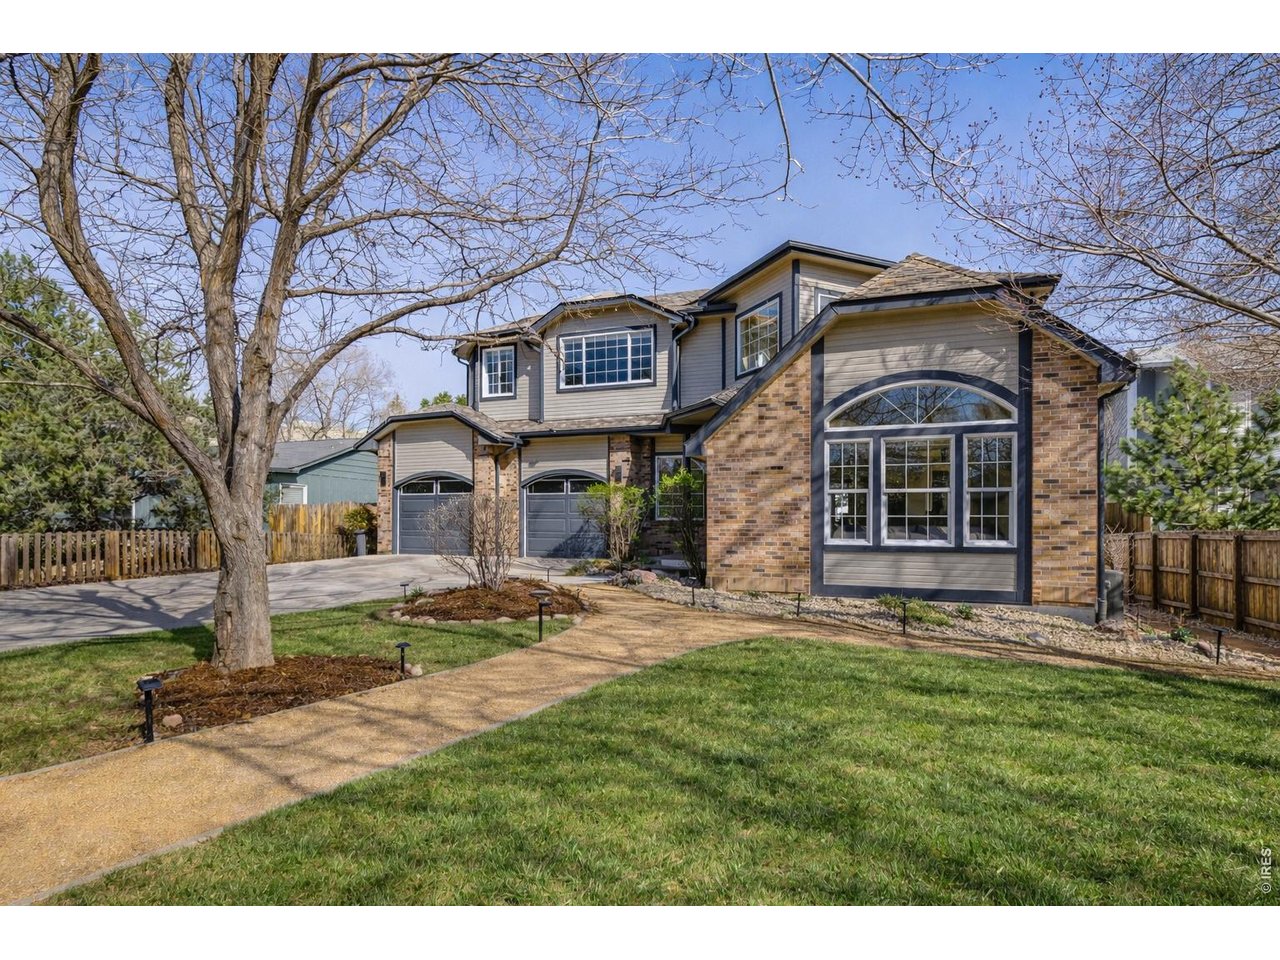
Turnkey elegance in this beautifully maintained North Boulder home. (Image enhanced with Ai to show greener grass)
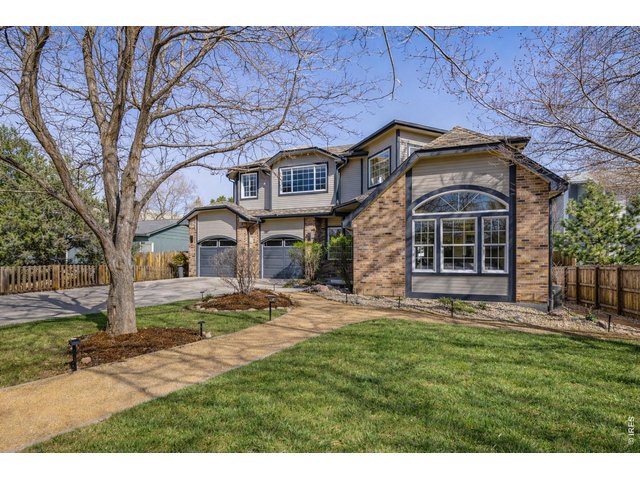
44 of 50
Immaculate landscaping and newly updated landscape lighting. (Image enhanced with Ai to show greener grass)
45 of 50
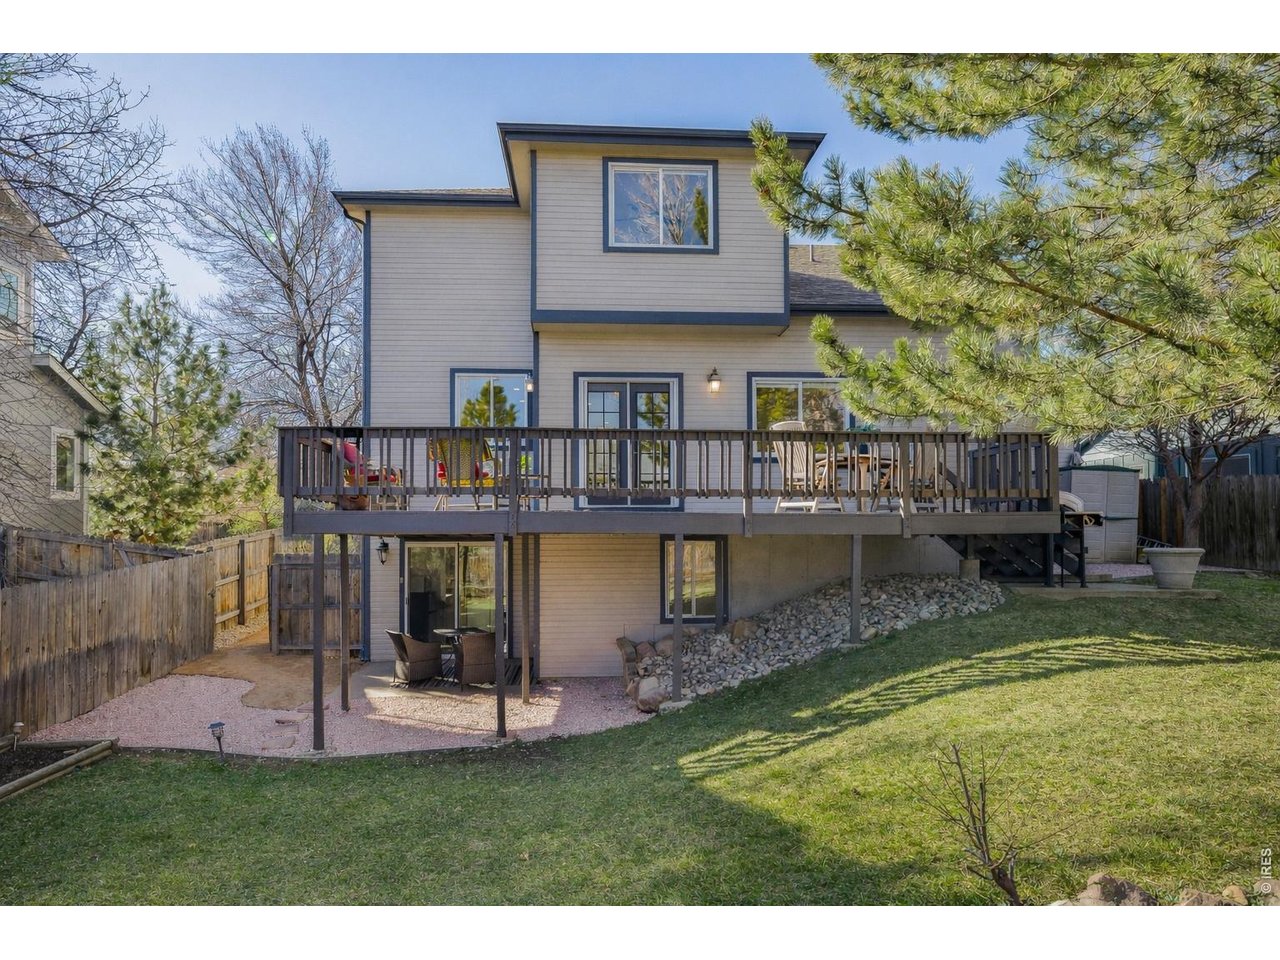
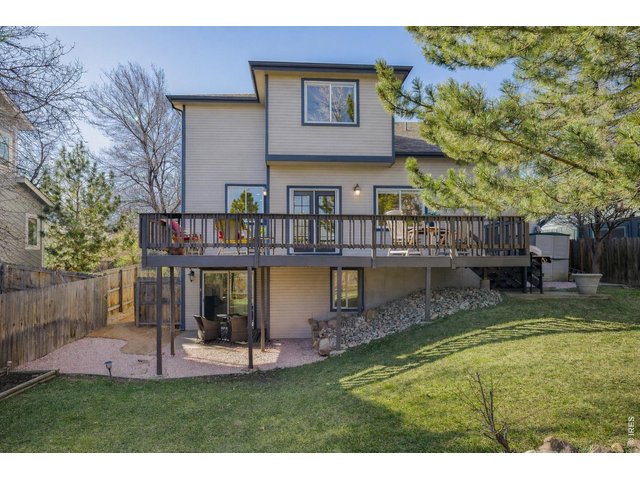
Backyard wraparound porch and lower level private patio for guests. (Image enhanced with Ai to show greener grass)
46 of 50
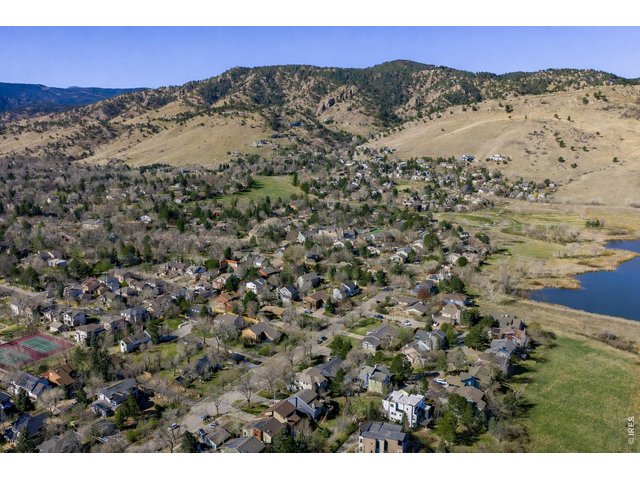
(Image enhanced with Ai to show greener grass)
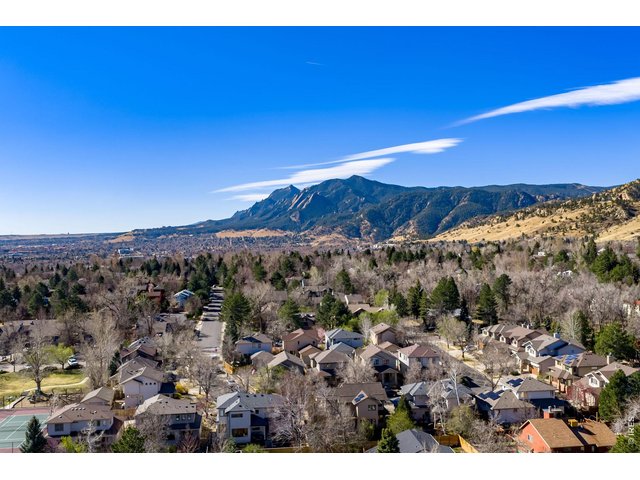
47 of 50
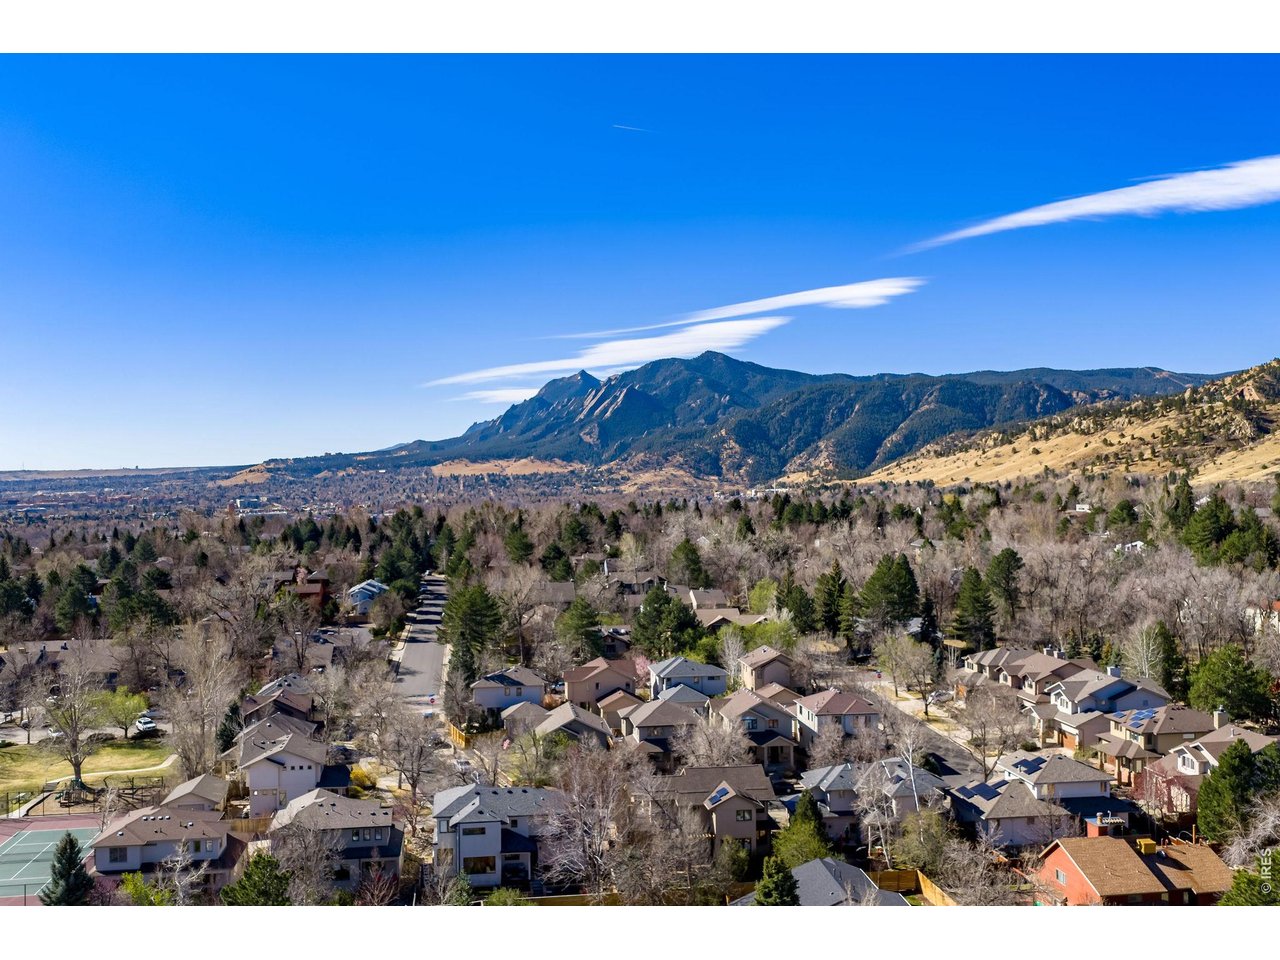
Stunning Flatiron views!
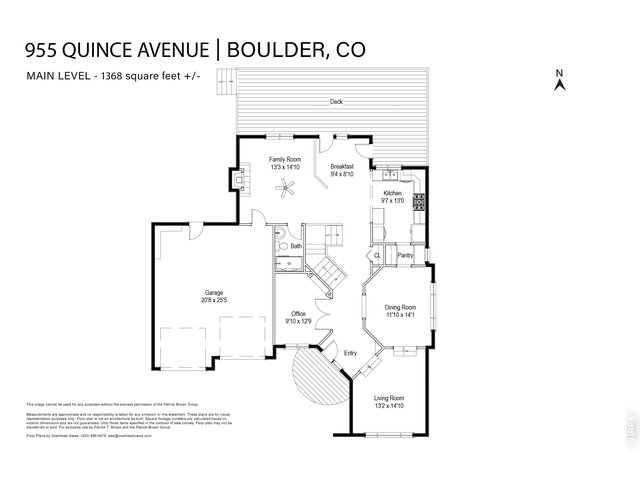
48 of 50
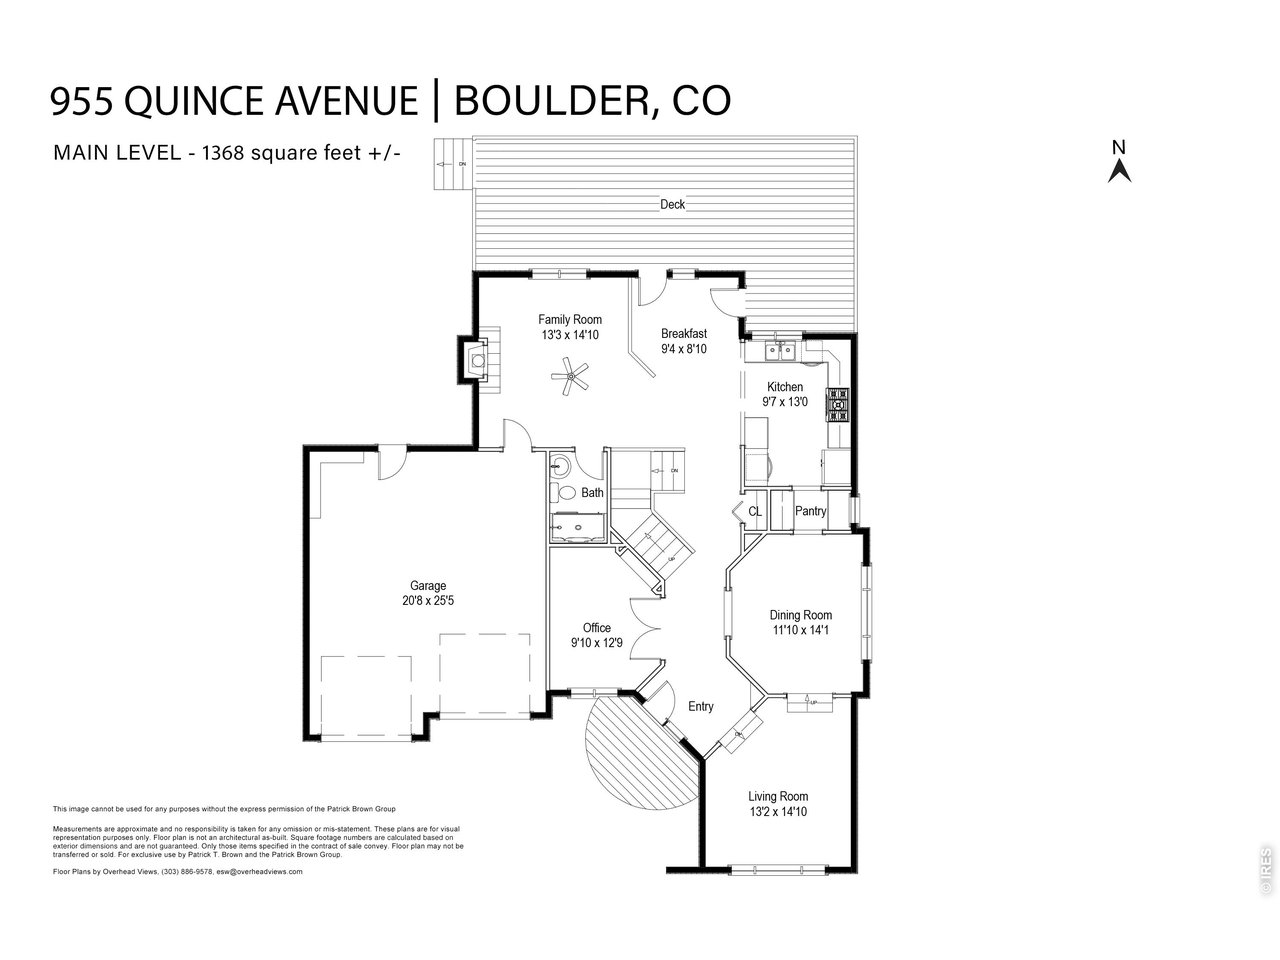
Main level floor plans
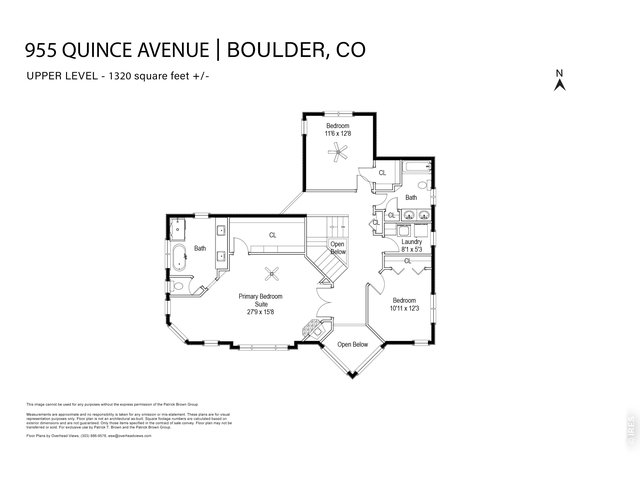
49 of 50
Upper level floor plans
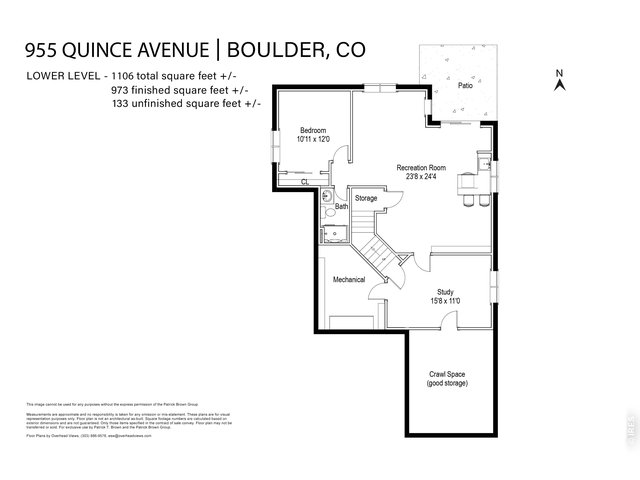
50 of 50
Lower level floor plans
4 Bed
4 Bath
3,794 SqFt
Single Family Home built in 1990 with a 7,734 SqFt lot in Subdivision: Wonderland Lake Point
View Virtual Tour
General Features
| Type | Contemporary/Modern |
| Style | 2 Story |
| Baths | 2 Full2 3/4 |
| Acreage | 0.18 Acres |
| Lot Size | 7,734 SqFt |
| Zoning | RES |
| Total | 3,794 SqFt ($526/SF) |
| Finished | 3,661 SqFt ($545/SF) |
| Basement | Full Basement, Walk-out Basement |
| Garage | 2 Space(s) |
| Garage Type | Attached |
| Year Built | 1990 |
| New Construction | No |
| Construction | Wood/Frame, Brick/Brick Veneer |
| Cooling | Central Air, Ceiling Fan |
| Heating | Forced Air |
| Roof | Composition Roof |
Taxes & Fees
| Taxes | $11,160 |
| Tax Year | 2025 |
| 1st HOA Fee | $880 |
| 1st HOA Freq | Annually |
| Metro District | No |
Schools
| School District | Boulder Valley Dist RE2 |
| Elementary |
Foothill
|
| Middle/Jr High | Centennial |
| Senior High | Boulder |
Driving Directions
Head North on Broadway and turn west on to Quince Avenue. The property will be on the North side of the street.Rooms
| Primary Bedroom | 16 x 28 (Upper Level) |
| Bedroom 2 | 13 x 12 (Upper Level) |
| Bedroom 3 | 12 x 11 (Upper Level) |
| Bedroom 4 | 12 x 11 (Lower Level) |
| Kitchen | 13 x 10 (Main Floor) |
| Living Room | 15 x 13 (Main Floor) |
| Office Study | 13 x 10 (Main Floor) |
| Dining Room | 14 x 12 (Main Floor) |
| Laundry Room | 5 x 8 (Upper Level) |
| Family Room | 15 x 13 (Main Floor) |
| Rec. Room | 24 x 24 (Lower Level) |
| Note: All room dimensions, including square footage data, are approximate and must be verified by the buyer. | |
Outdoor Features
Lawn Sprinkler System, Storage Buildings, Patio, DeckLot Features
Evergreen Trees, Deciduous Trees, House Faces SouthDesign Features
Eat-in Kitchen, Separate Dining Room, Cathedral/Vaulted Ceilings, Open Floor Plan, Workshop, Pantry, Walk-in Closet, Wet Bar, Washer/Dryer Hookups, Wood Floors, 9ft+ CeilingsInclusions
Window Coverings, Gas Range/Oven, Self-Cleaning Oven, Dishwasher, Refrigerator, Bar Refrigerator, Clothes Washer, Clothes Dryer, Microwave, Freezer, Garage Door Opener, Disposal, Smoke Alarm(s)Neighborhood
Common Amenities
Common Recreation/Park AreaAccessibility
Level LotFireplace
2+ Fireplaces, Gas Fireplace, Living Room Fireplace, Primary Bedroom Fireplace


Information deemed reliable but not guaranteed by the MLS. WARNING: This database record is provided subject to limited license rights. Duplication or reproduction is prohibited. Limited License MLS content and images © Copyright 1998 - 2026, IRES LLC. All rights reserved.