6915 Goose Point Ct Longmont, CO 80503


1 of 49
Welcome to 6915 Goose Point Drive!
2 of 49
3 of 49
4 of 49
5 of 49
6 of 49
7 of 49
8 of 49
9 of 49
10 of 49
11 of 49
12 of 49
13 of 49
14 of 49
15 of 49
16 of 49
17 of 49
18 of 49
19 of 49
20 of 49
21 of 49
22 of 49
23 of 49
24 of 49
25 of 49
26 of 49
27 of 49
28 of 49
29 of 49
30 of 49
31 of 49
32 of 49
33 of 49
34 of 49
35 of 49
36 of 49
37 of 49
38 of 49
39 of 49
40 of 49
41 of 49
42 of 49
43 of 49
44 of 49
45 of 49
46 of 49
47 of 49
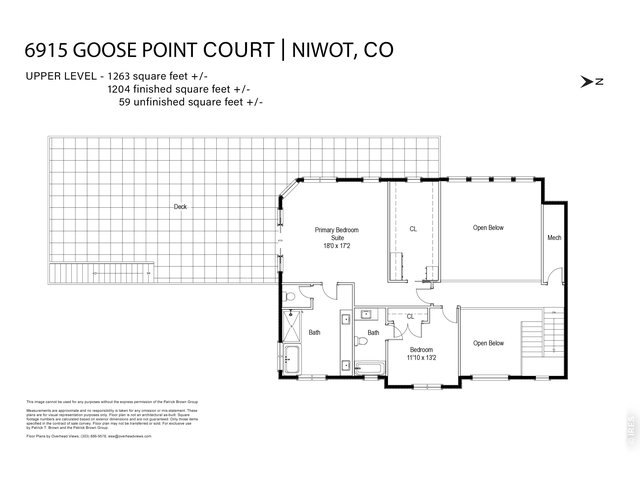
48 of 49
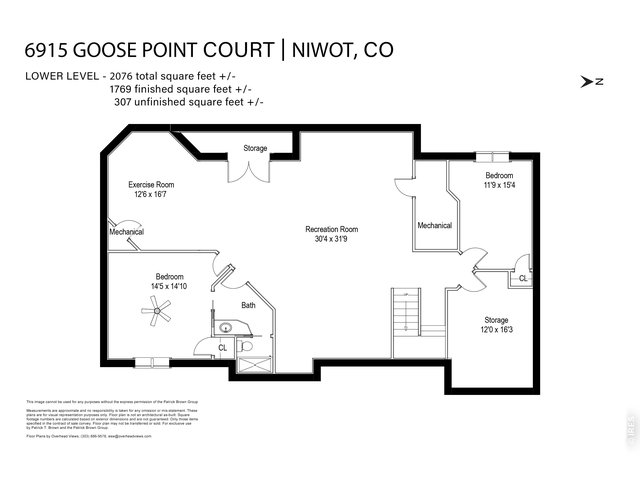
49 of 49
6 Bed
5 Bath
5,688 SqFt
Single Family Home built in 1993 with a 1.6 Acre lot in Subdivision: Goose Point Ranch Nupud
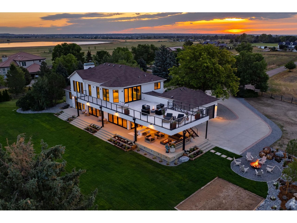
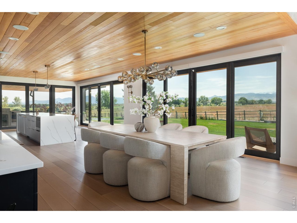
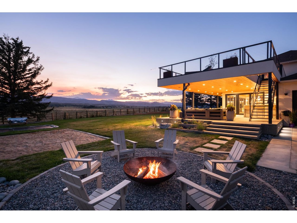
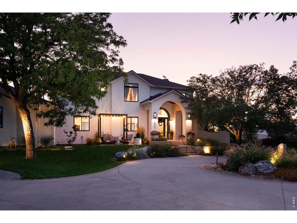
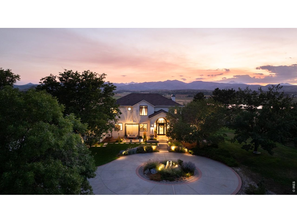
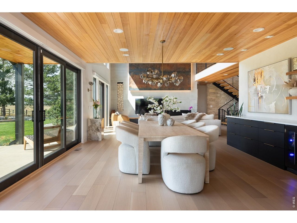
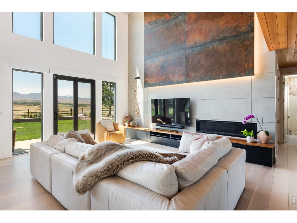
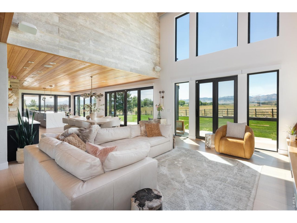
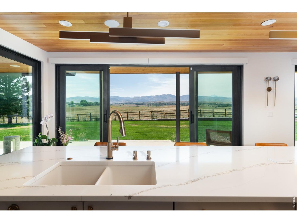
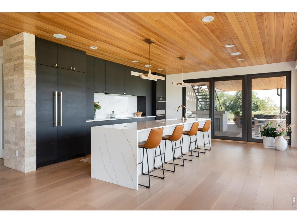
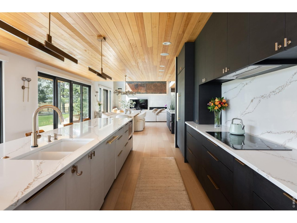
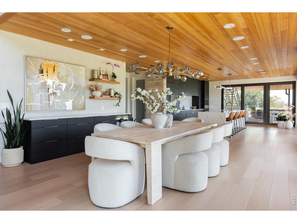
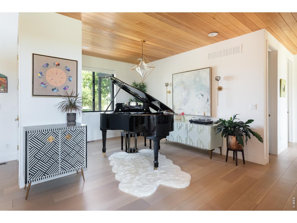
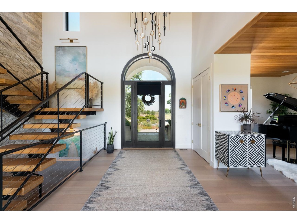
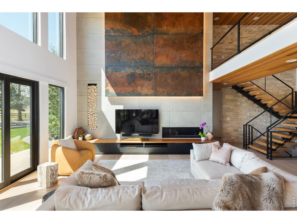
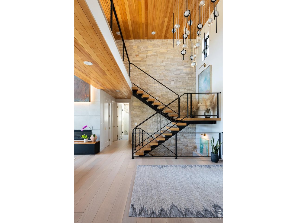
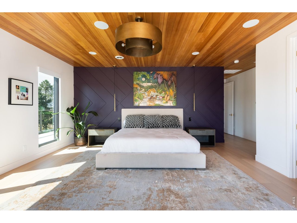
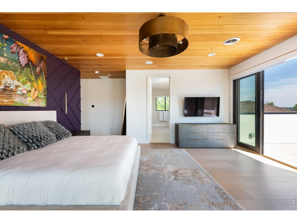
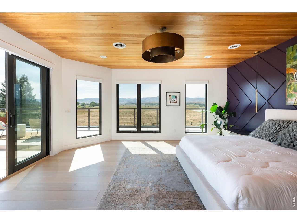
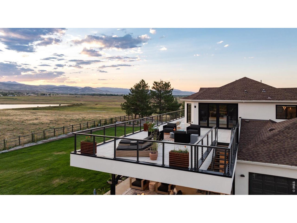
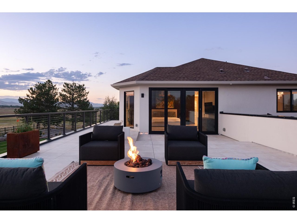
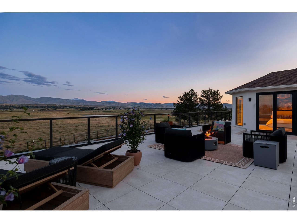
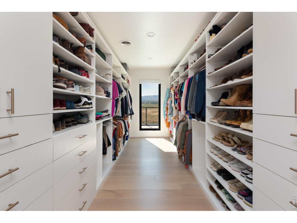
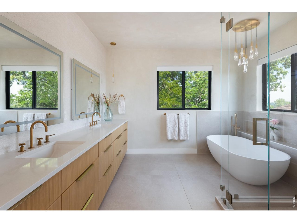
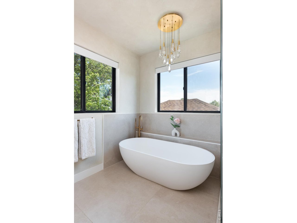
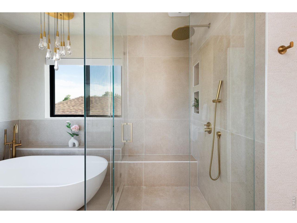
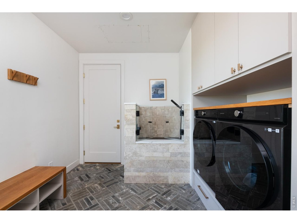
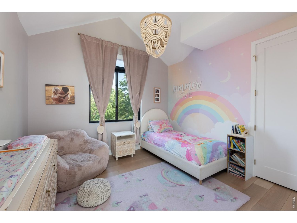
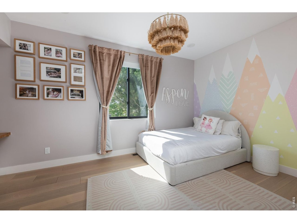
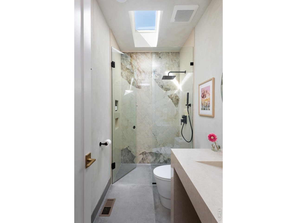
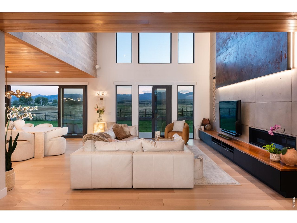
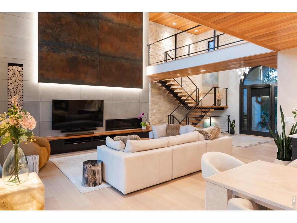
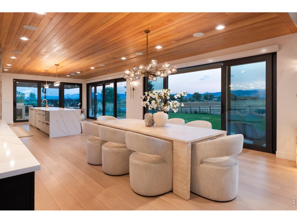
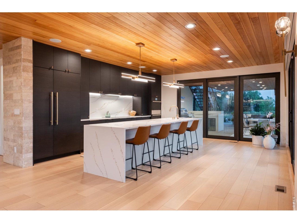
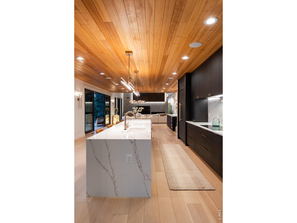
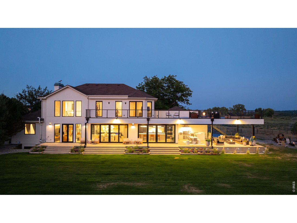
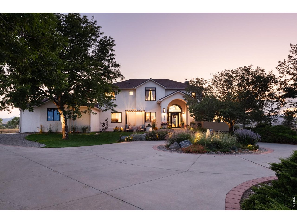
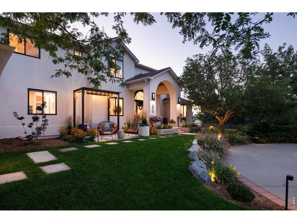
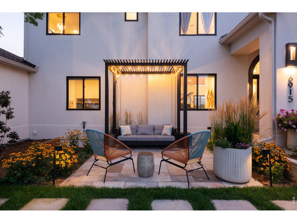
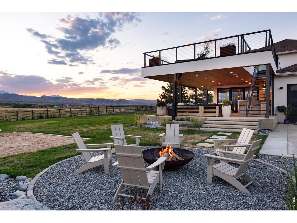
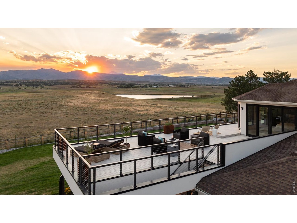
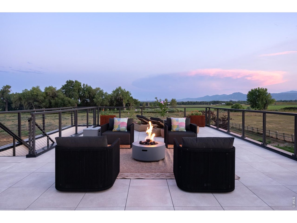
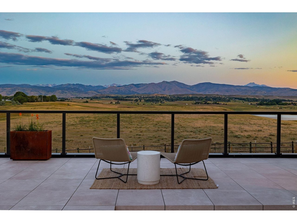
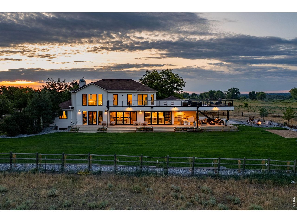
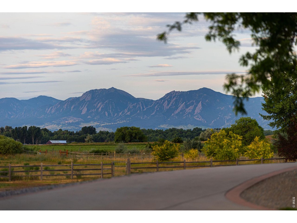
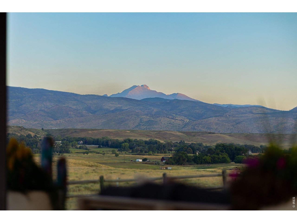
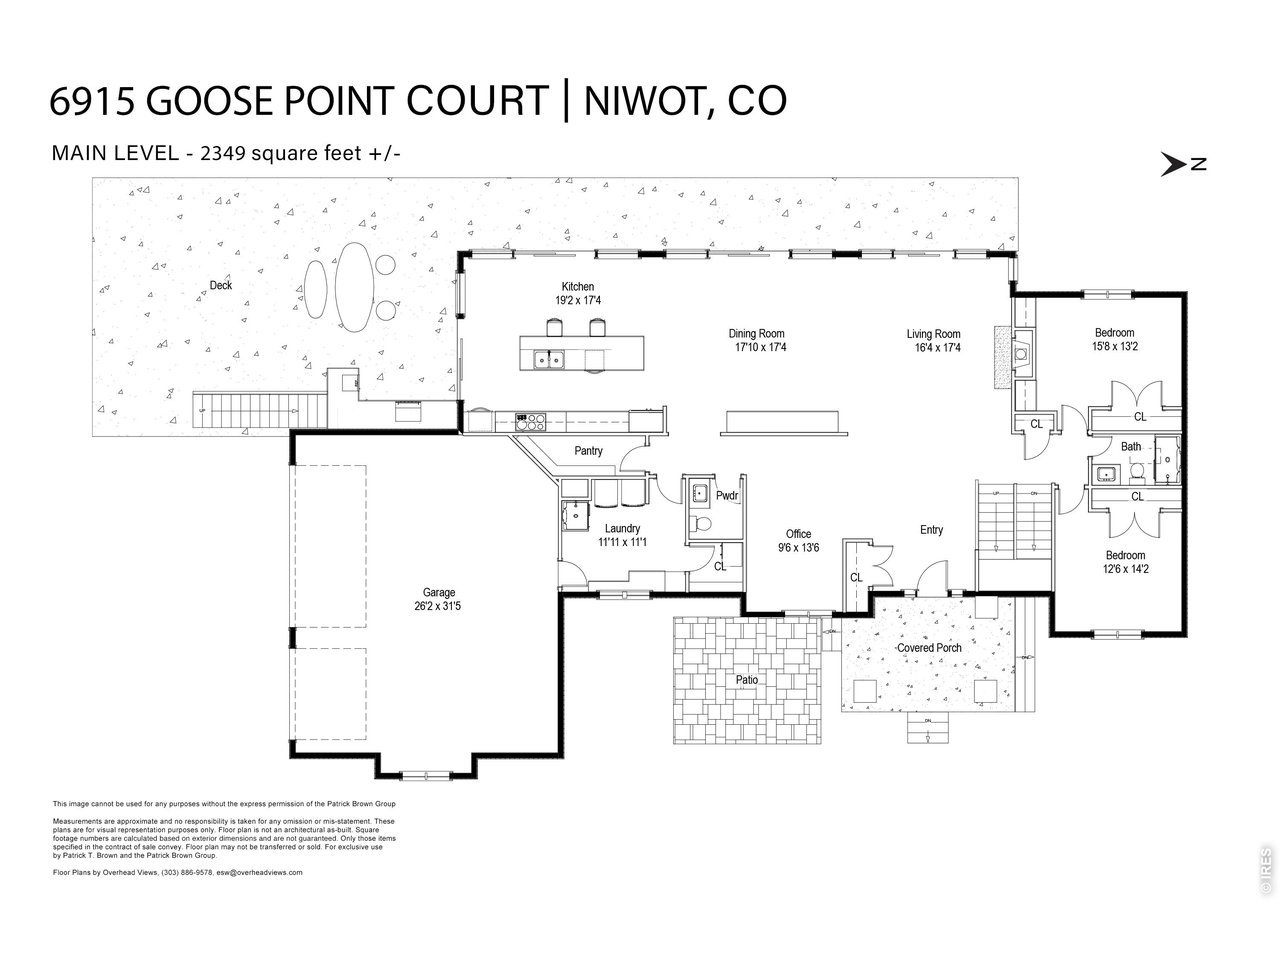
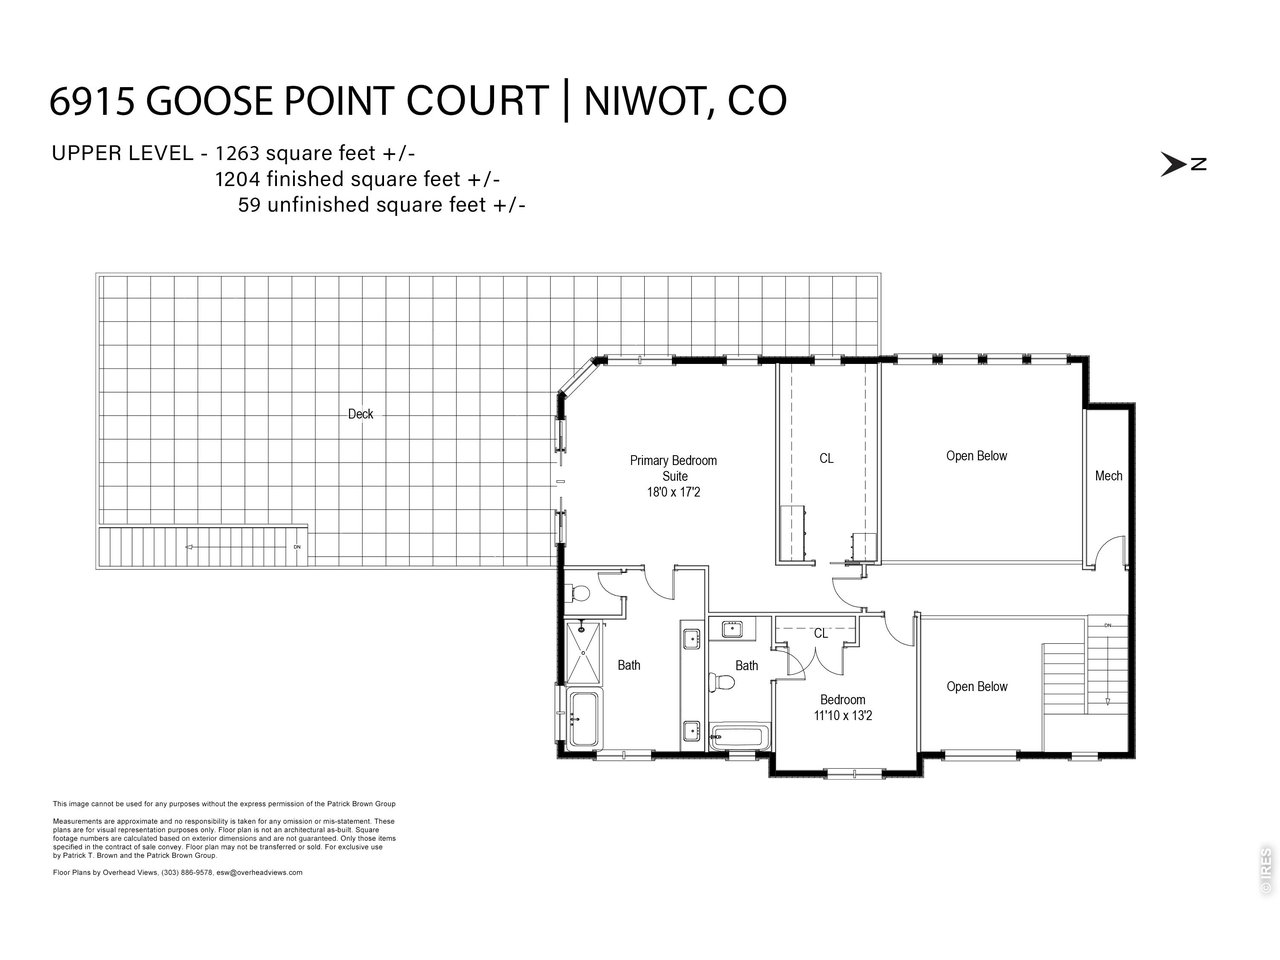
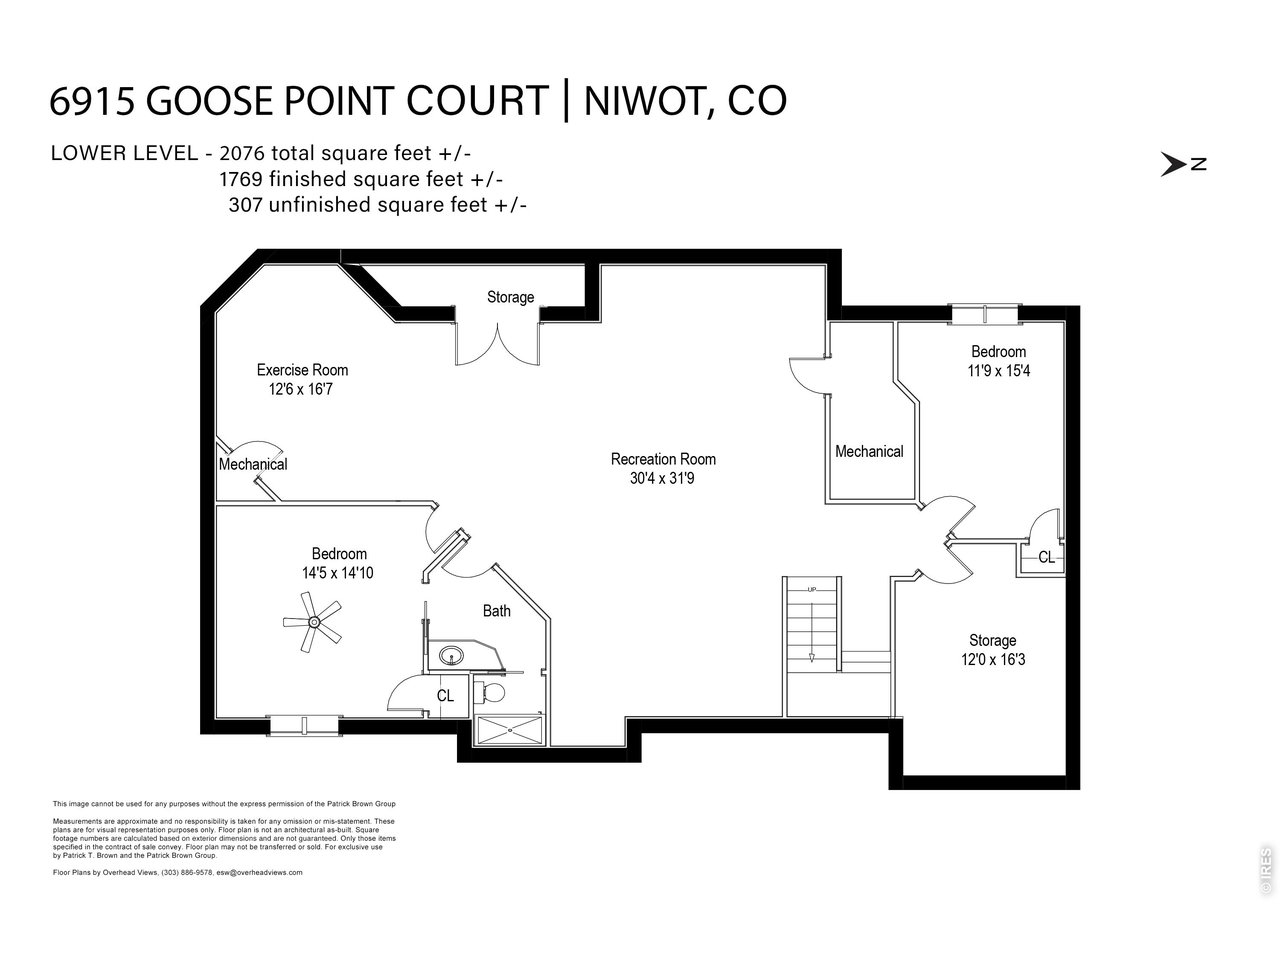
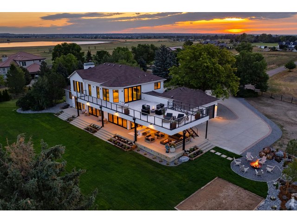
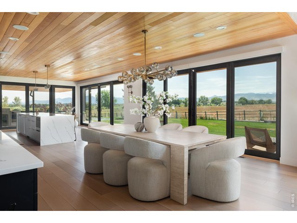
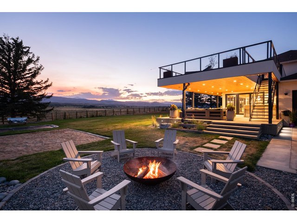
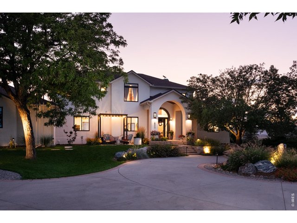
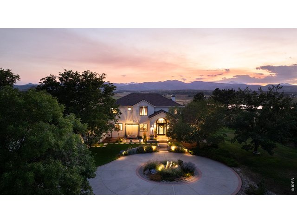
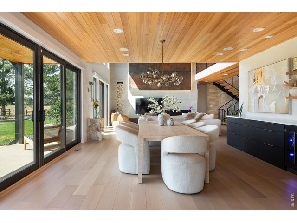
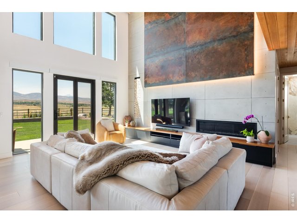
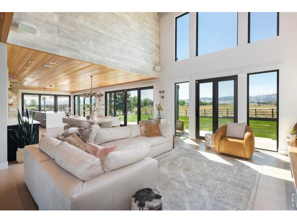
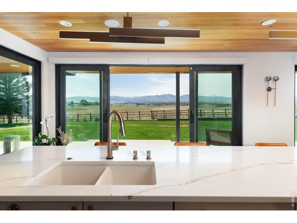
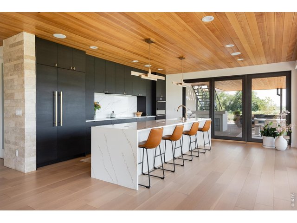
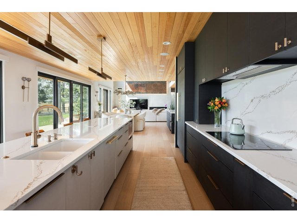
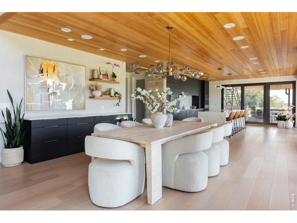
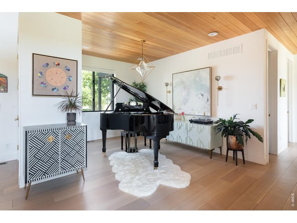
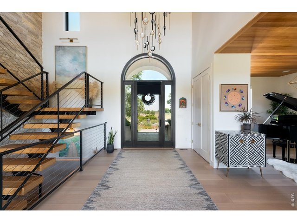
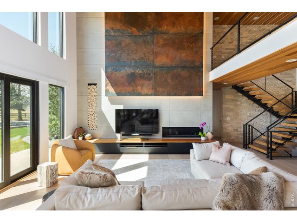
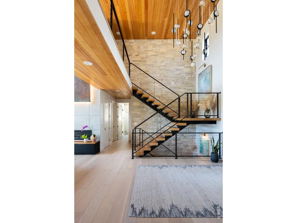
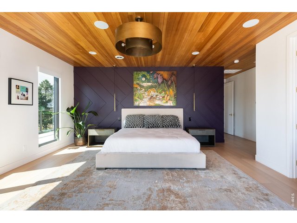
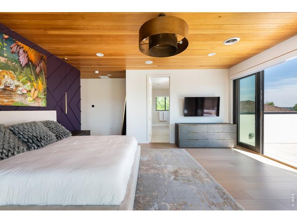
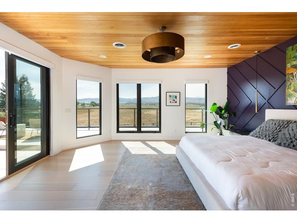
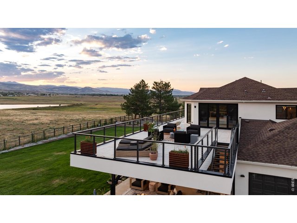
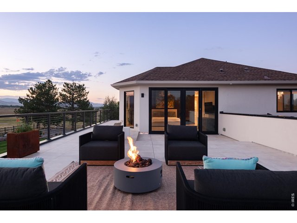
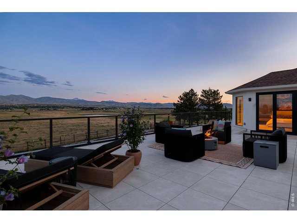
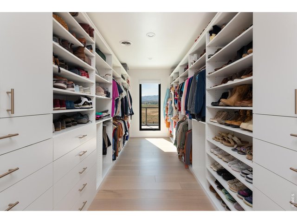
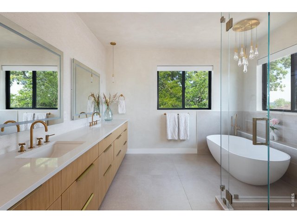
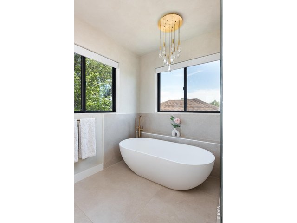
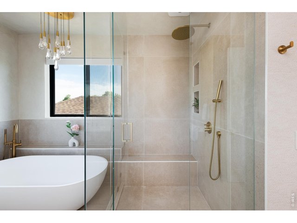
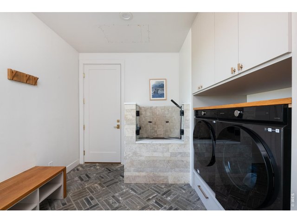
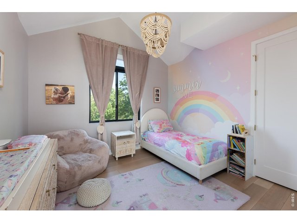
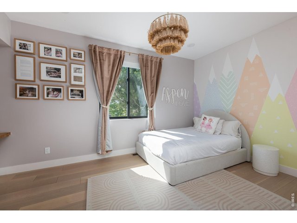
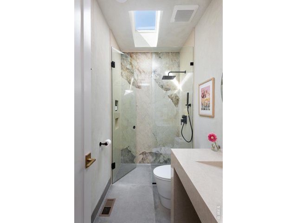
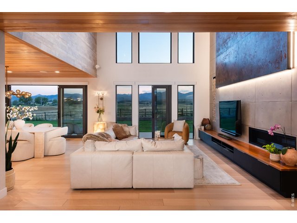
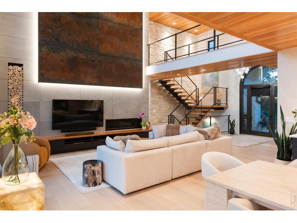
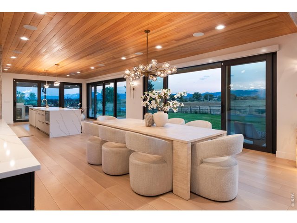
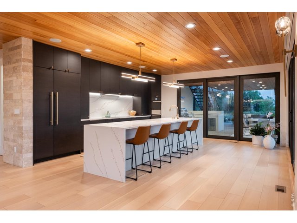
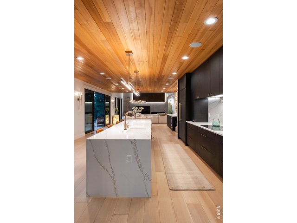
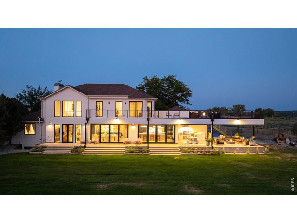
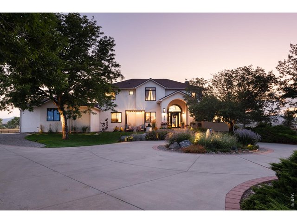
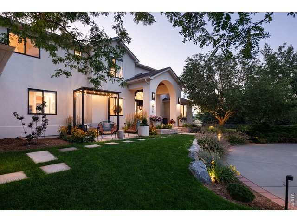
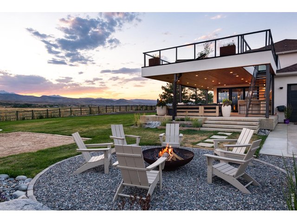
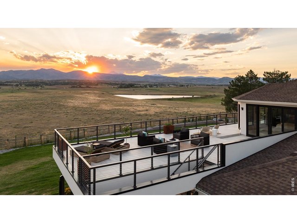
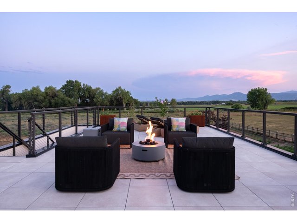
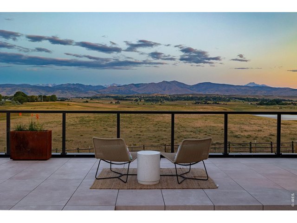
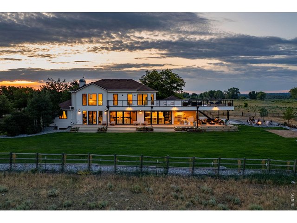
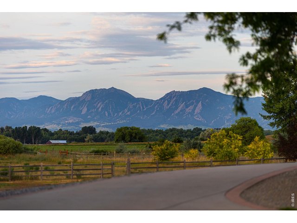
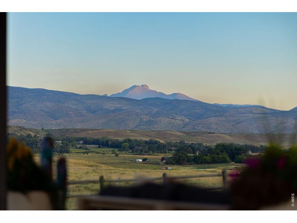
Only minutes from downtown Boulder! Majestic views and nature abound in this completely renovated 6BD/5BA residence. Designed to capture its idyllic setting, the home features two expansive levels of outdoor living and sophisticated interiors, all set on a park-like 1.6-acre lot surrounded by conservation easements and commanding front range views. Inside the timeless 5,688SF home, contemporary finishes join warm organic materials, including wide-plank oak floors, hemlock paneling and swaths of stone. A double-height foyer flanked by a chic sitting room and a large study flows to a massive great room with unimpeded mountain views. Relax alongside the living room's linear fireplace, plan your next dinner party in the inviting dining room, and enjoy a gourmet open kitchen with upscale appliances and an oversized waterfall island/breakfast bar. A pantry and oversized mudroom/laundry with a pet wash add convenience. Oversized sliders open the great room to the wraparound covered patio with a fully equipped summer kitchen for seamless indoor-outdoor living overlooking rolling lawns, endless front range views and fire pit area. The home's luxurious accommodations begin on the main level with 2 spacious secondary bedrooms that share a 3/4 bath. Above, the expansive owner's suite opens to an oversized deck perfect for morning coffee or dinner drinks. A custom walk-in closet and a serene en suite spa bathroom complete the primary suite. A well-appointed guest suite on the upper floor, and the finished lower level includes two more bedrooms and full bath alongside a rec room and storage/future wine cellar. A landscaped motor court and attached 3 car garage provide ample parking. Surrounded by vast open space, trails and Lagerman Reservoir - this is a true birder's paradise visited by eagles, osprey, owls and herons. Zoned for top-rated St. Vrain Valley Schools with amenities just minutes away and Pearl Street/Downtown Boulder 15 min from your door. You can truly have it all!
View Virtual Tour
General Features
| Type | Contemporary/Modern |
| Style | 2 Story |
| Baths | 2 Full2 3/41 1/2 |
| Acreage | 1.6 Acres |
| Lot Size | 69,696 SqFt |
| Zoning | A |
| Total | 5,688 SqFt ($878/SF) |
| Finished | 5,688 SqFt ($878/SF) |
| Basement | Full Basement, 90%+ Finished Basement, Sump Pump |
| Garage | 3 Space(s) |
| Garage Type | Attached |
| Year Built | 1993 |
| New Construction | No |
| Construction | Wood/Frame, Stucco |
| Cooling | Central Air |
| Heating | Forced Air |
| Roof | Composition Roof |
Taxes & Fees
| Taxes | $14,642 |
| Tax Year | 2025 |
| Metro District | No |
Schools
| School District | ST Vrain Dist RE 1J |
| Elementary |
Blue Mountain
|
| Middle/Jr High | Altona |
| Senior High | Silver Creek |
Rooms
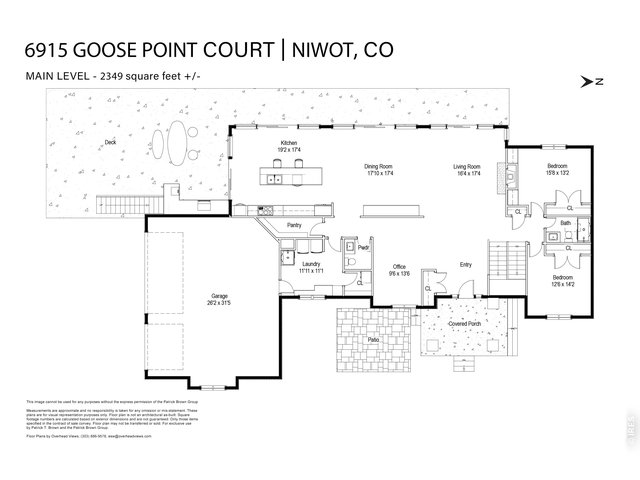
| Primary Bedroom | 17 x 18 (Upper Level) |
| Bedroom 2 | 13 x 12 (Upper Level) |
| Bedroom 3 | 13 x 16 (Main Floor) |
| Bedroom 4 | 14 x 13 (Main Floor) |
| Bedroom 5 | 15 x 12 (Basement) |
| Bedroom 6 | 14 x 15 (Basement) |
| Kitchen | 17 x 19 (Main Floor) |
| Living Room | 17 x 16 (Main Floor) |
| Office Study | 14 x 13 (Main Floor) |
| Dining Room | 17 x 18 (Main Floor) |
| Laundry Room | 11 x 12 (Main Floor) |
| Rec. Room | 32 x 30 (Basement) |
| Note: All room dimensions, including square footage data, are approximate and must be verified by the buyer. | |
Outdoor Features
Lawn Sprinkler System, Balcony, Patio, Deck, RV/Boat Parking, Heated Garage, Oversized GarageLot Features
Cul-De-Sac, Level Lot, Abuts Private Open Space, Meadow, House Faces East, UnincorporatedDesign Features
Eat-in Kitchen, Separate Dining Room, Cathedral/Vaulted Ceilings, Open Floor Plan, Workshop, Pantry, Walk-in Closet, Wet Bar, Washer/Dryer Hookups, Kitchen Island, 9ft+ CeilingsGreen Features
High Efficiency FurnaceLivestock Features
Horse(s) Allowed, Zoning Appropriate for 2 HorsesInclusions
Window Coverings, Electric Range/Oven, Self-Cleaning Oven, Double Oven, Dishwasher, Refrigerator, Bar Refrigerator, Clothes Washer, Clothes Dryer, Microwave, Freezer, Garage Door Opener, Disposal, Smoke Alarm(s)Neighborhood
Accessibility
Level Lot, Main Floor Bath, Main Level Bedroom, Main Level LaundryFireplace
Gas Fireplace, Living Room Fireplace


Information deemed reliable but not guaranteed by the MLS. WARNING: This database record is provided subject to limited license rights. Duplication or reproduction is prohibited. Limited License MLS content and images © Copyright 1998 - 2026, IRES LLC. All rights reserved.