46525 Highway 72 Ward, CO 80481

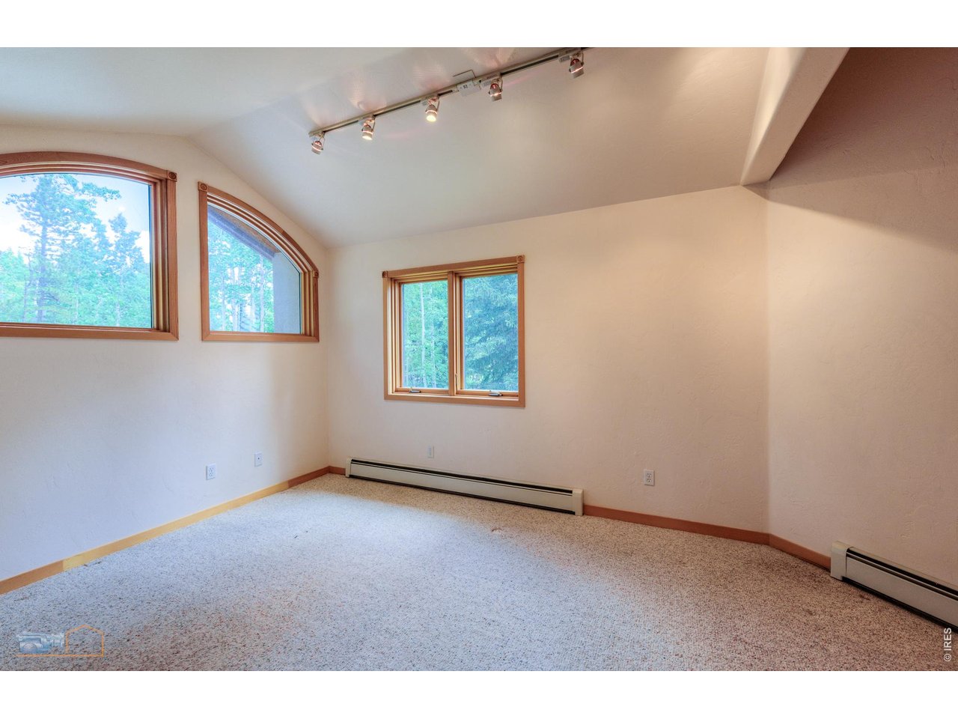
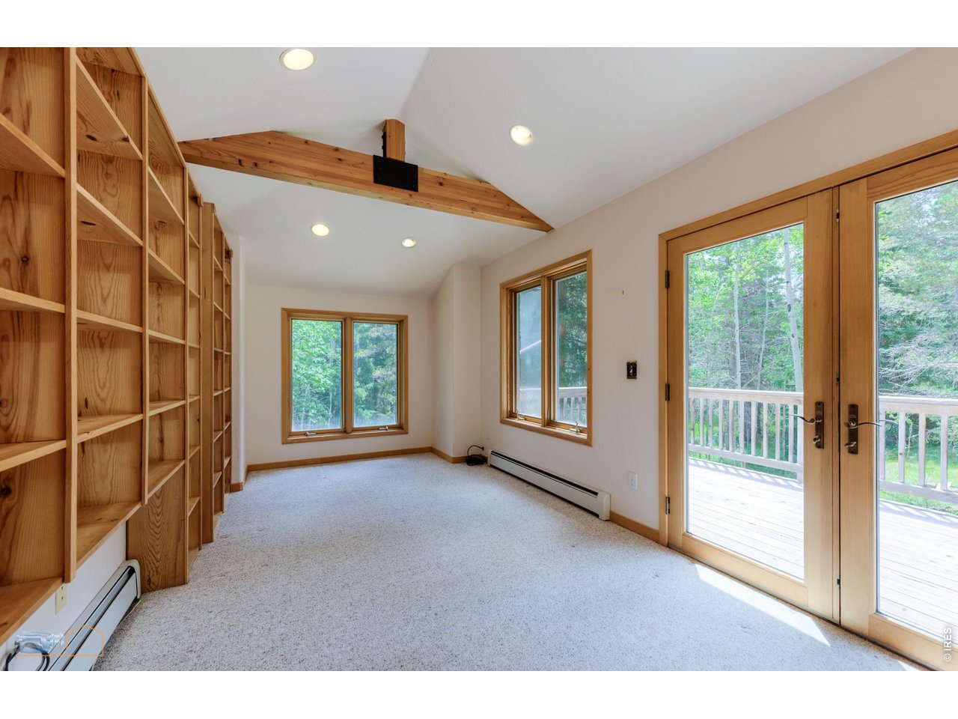
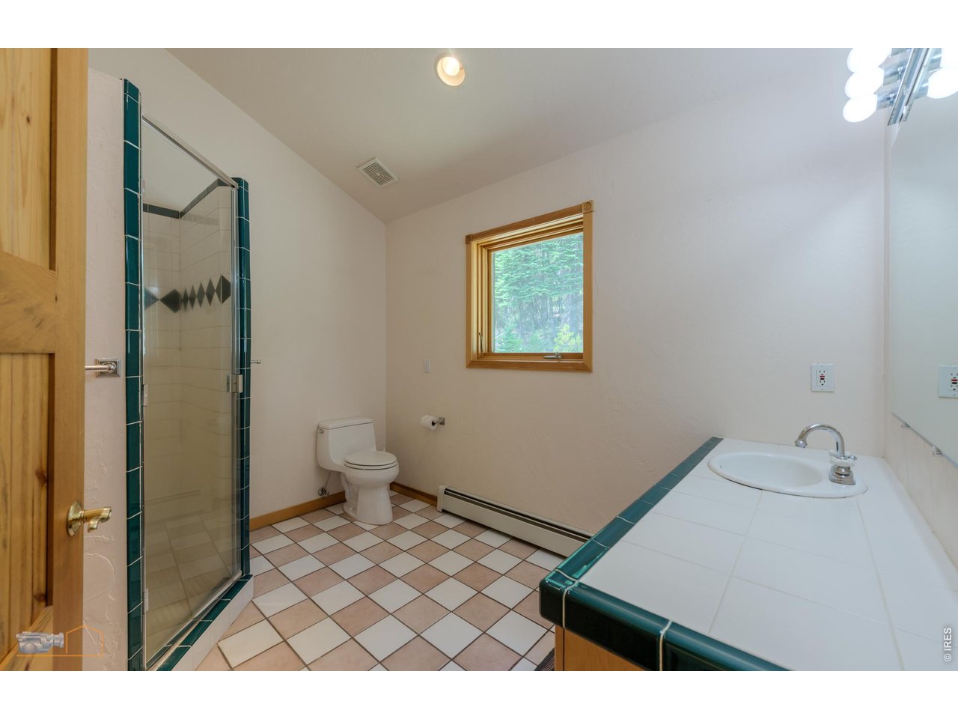
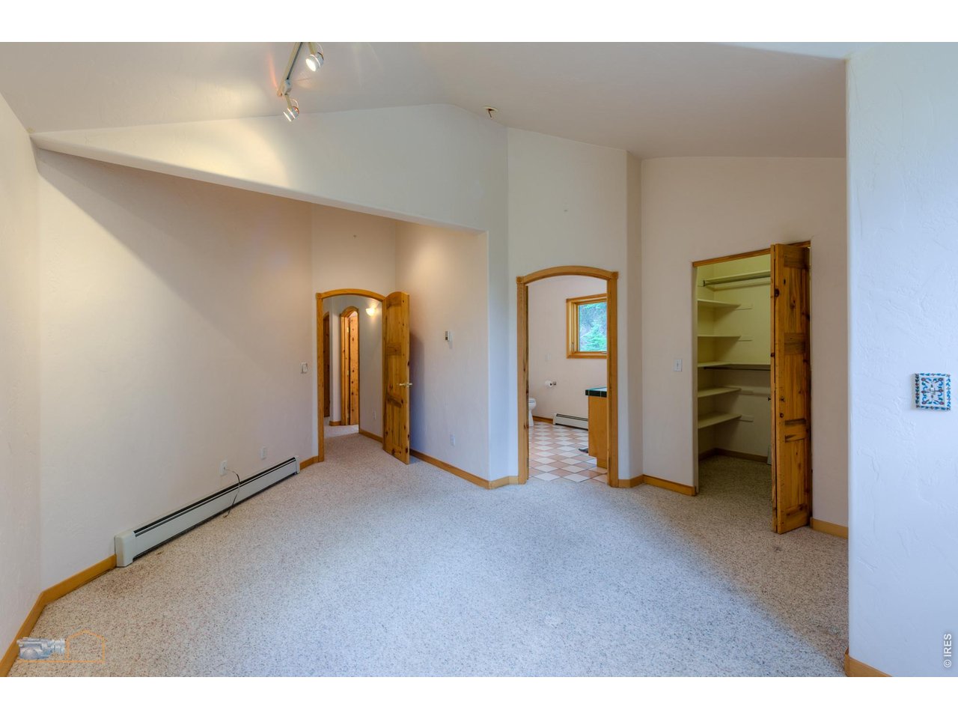
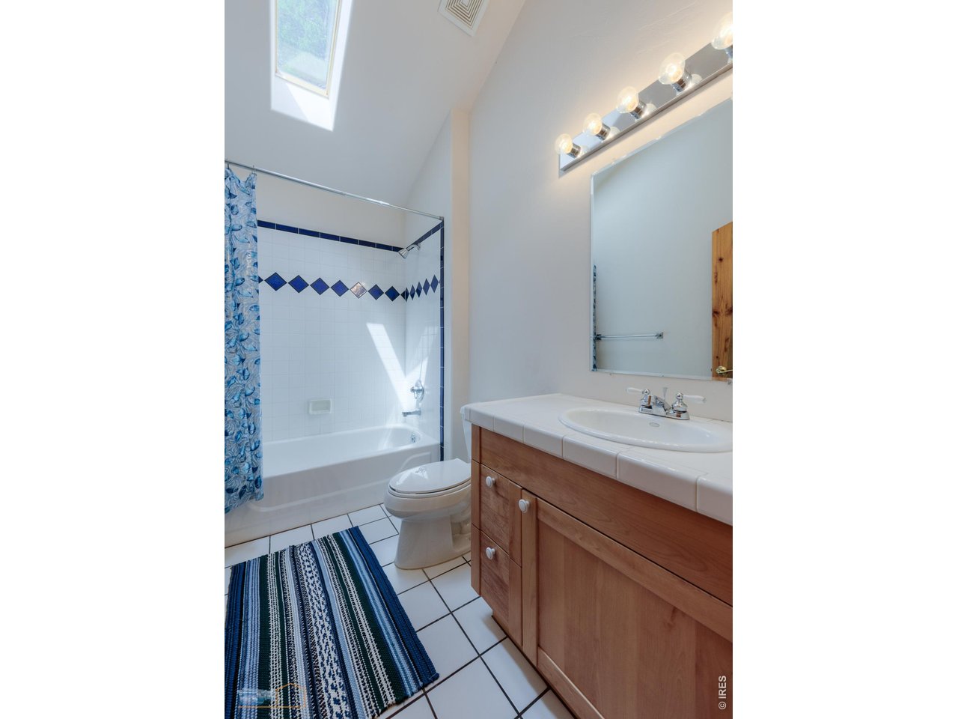

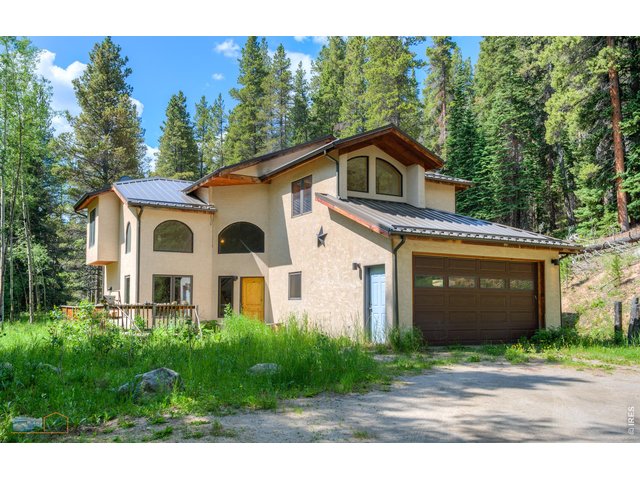
1 of 48
Welcome Home
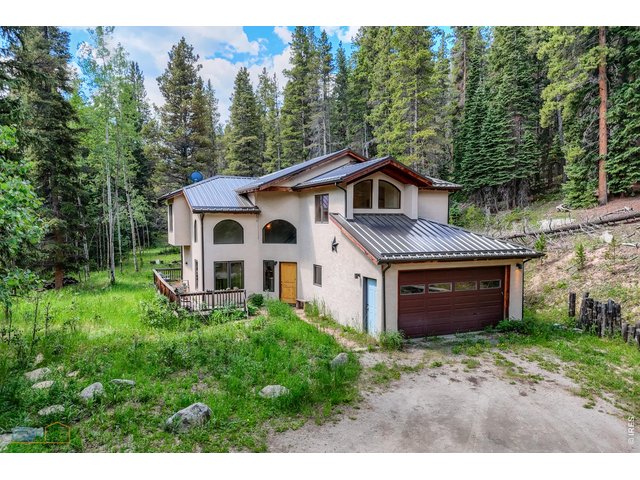
2 of 48
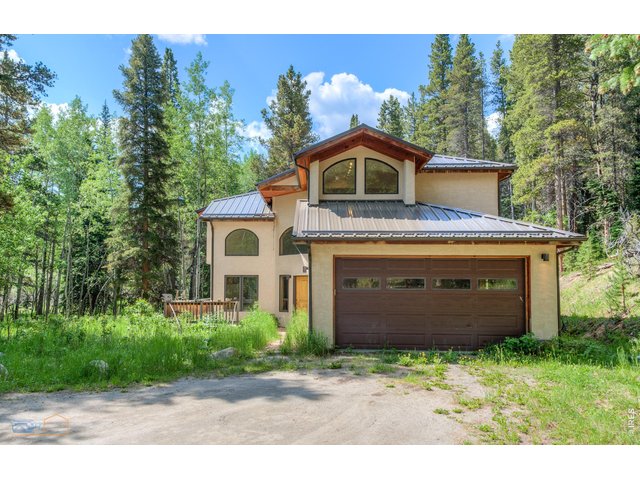
3 of 48
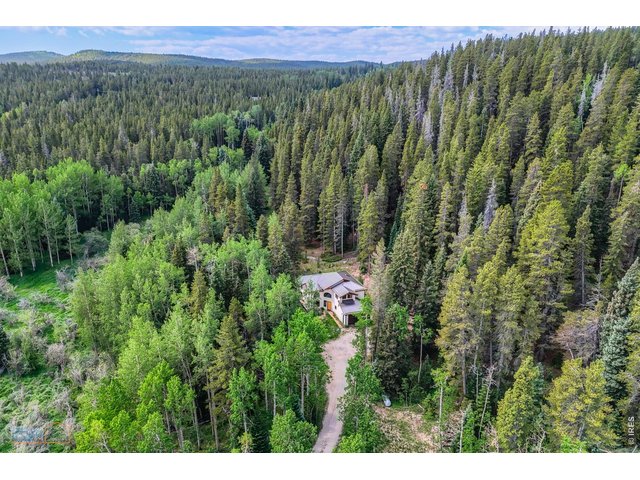
4 of 48
5 of 48
6 of 48
7 of 48
8 of 48
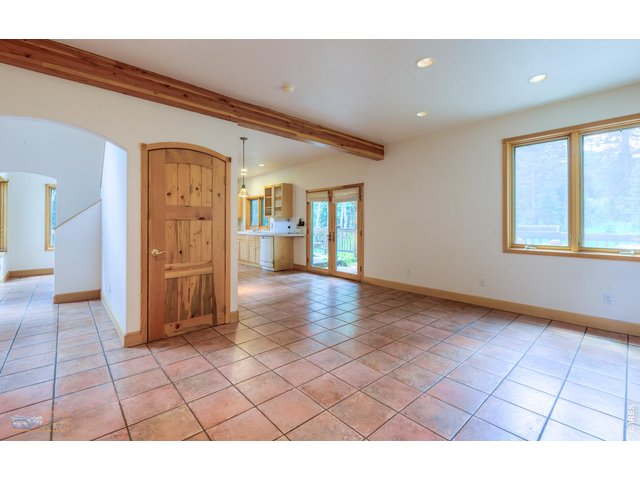
9 of 48
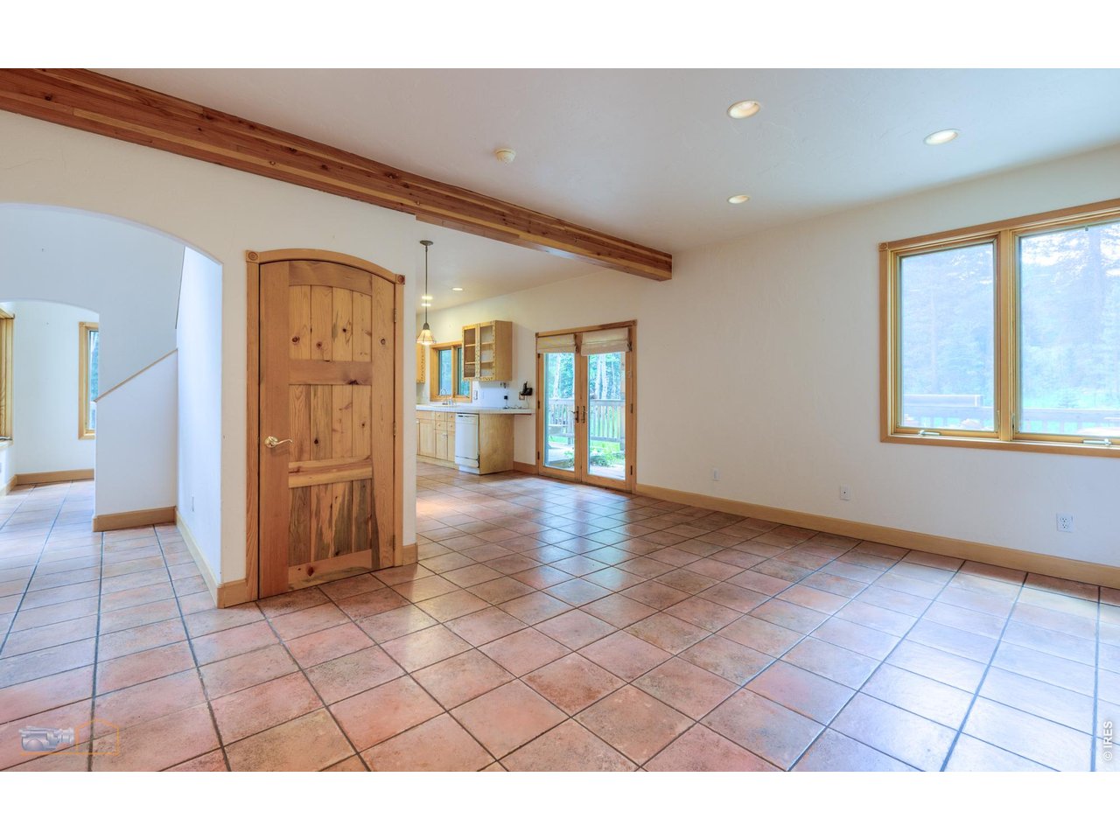
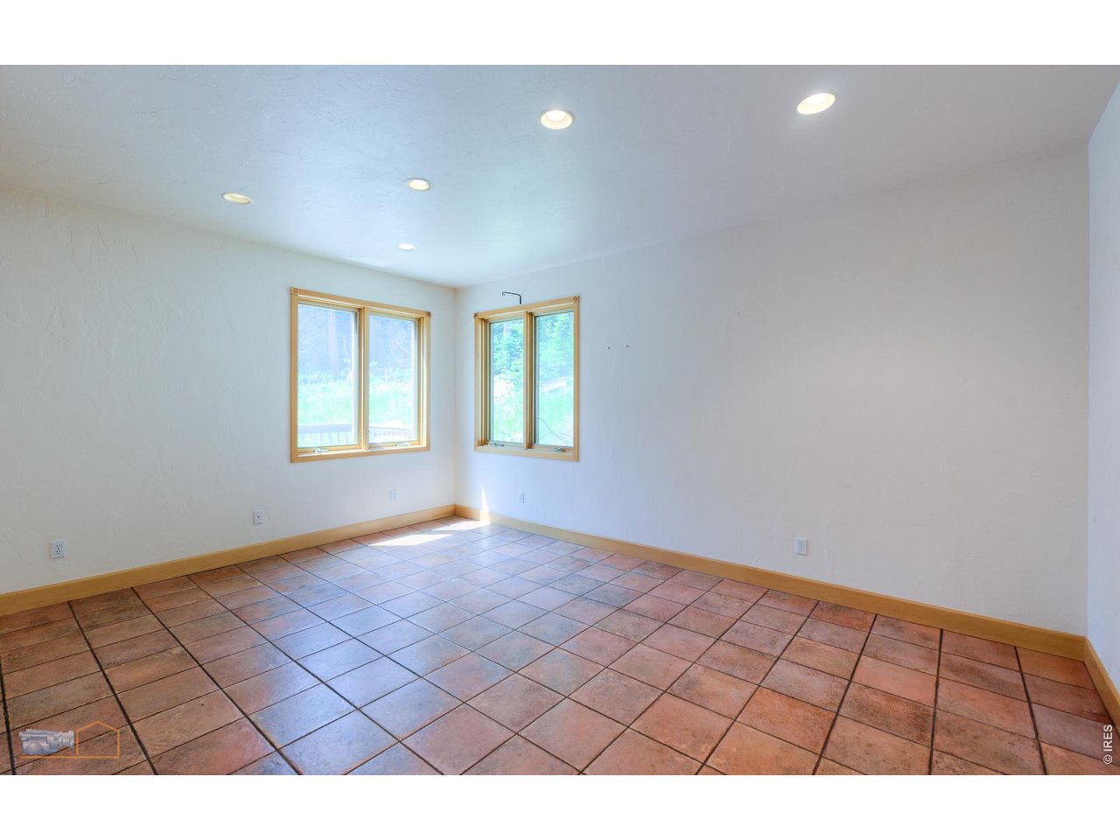
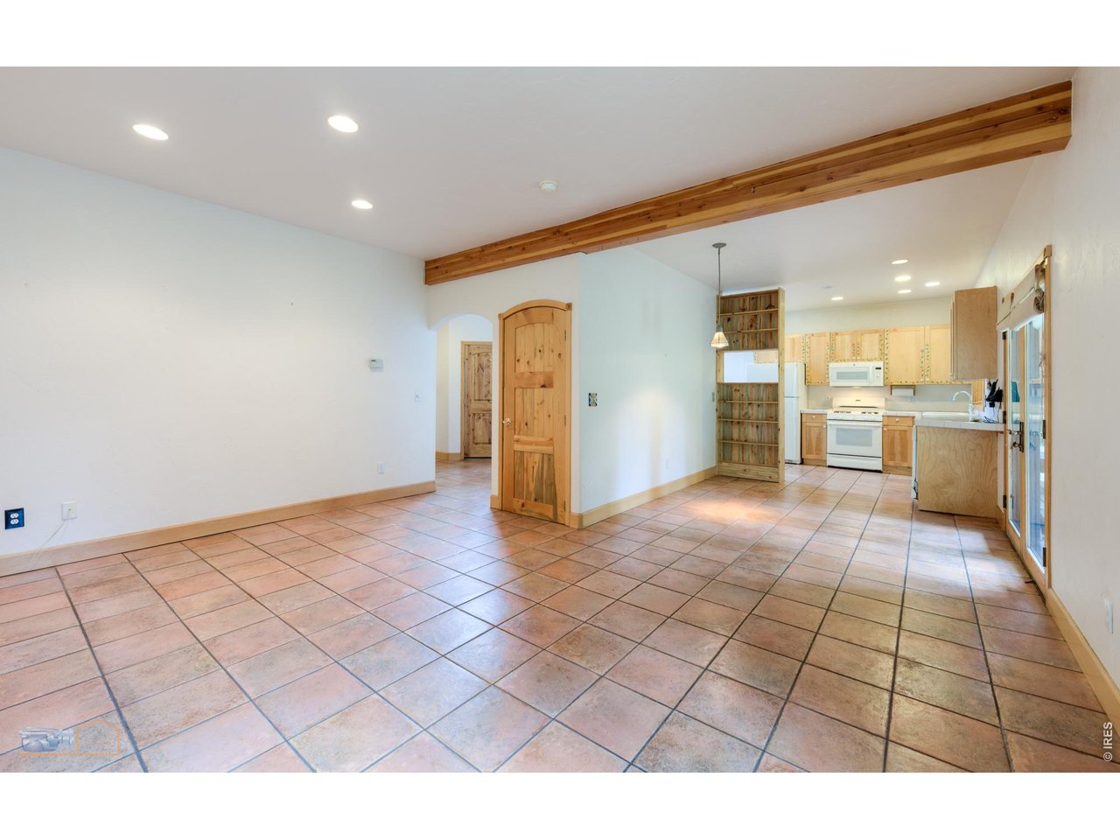
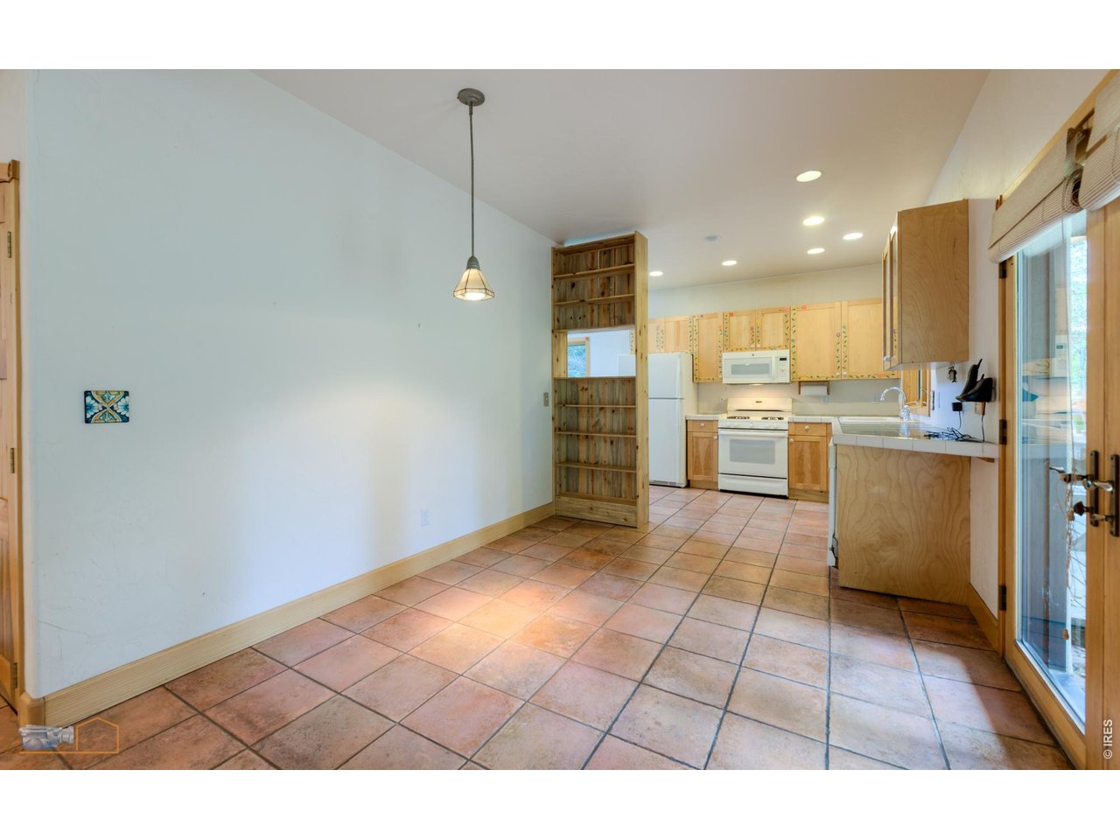
Radiant Heat in the tile floors
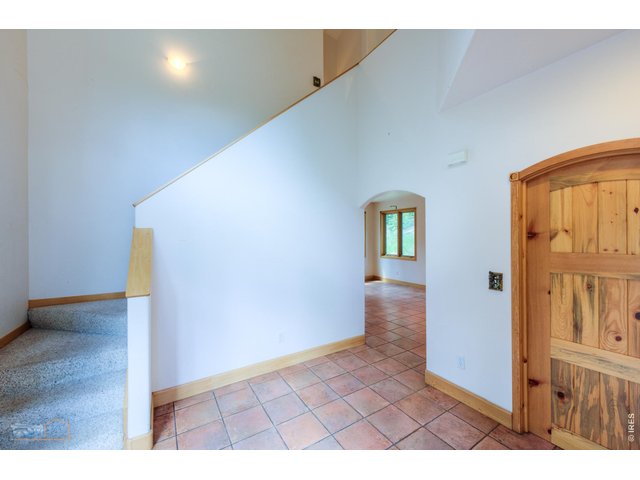
10 of 48
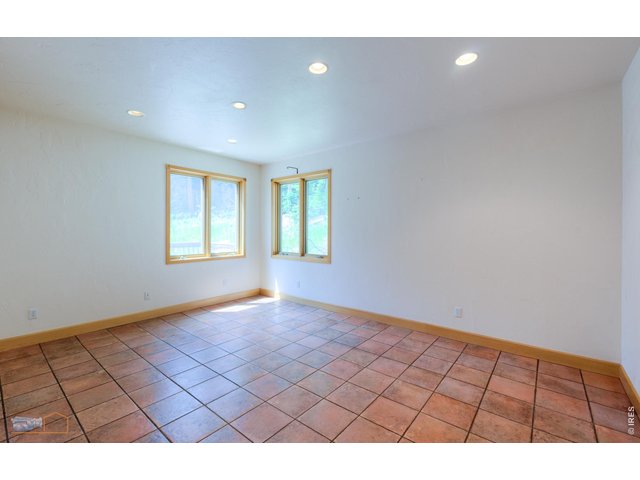
11 of 48
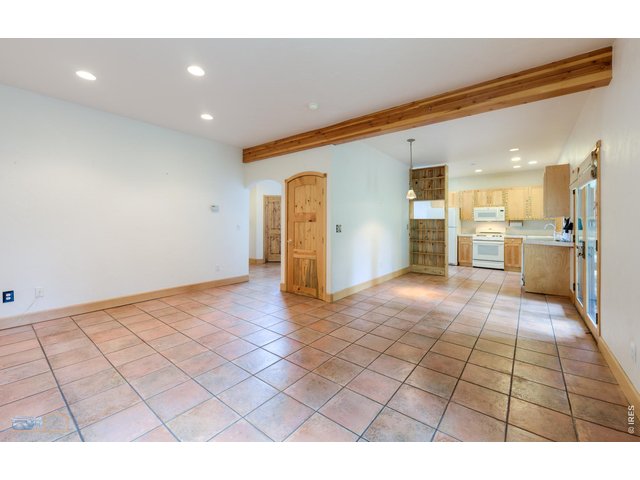
12 of 48
Open living area
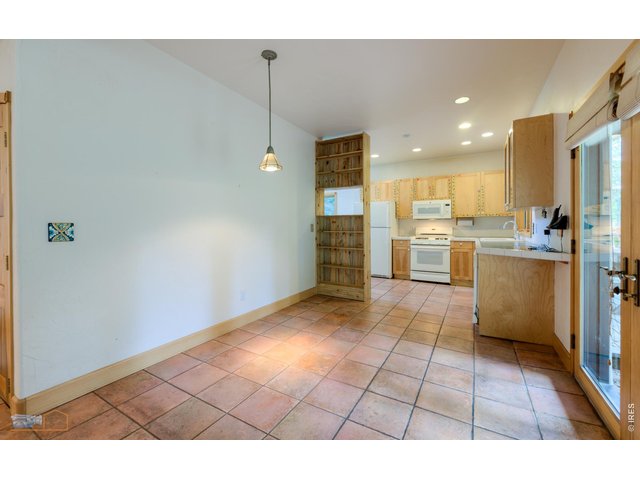
13 of 48
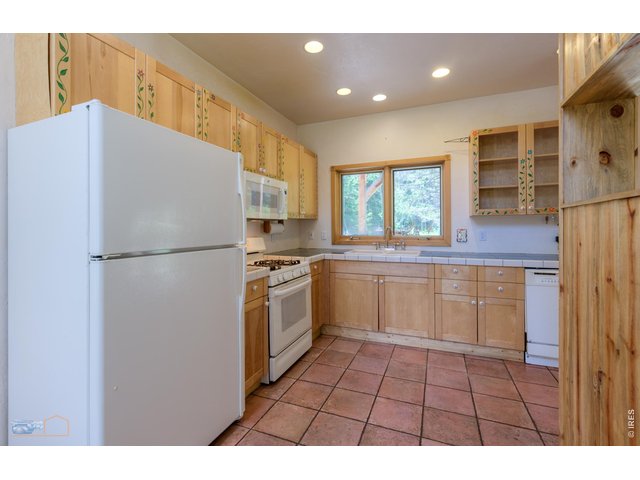
14 of 48
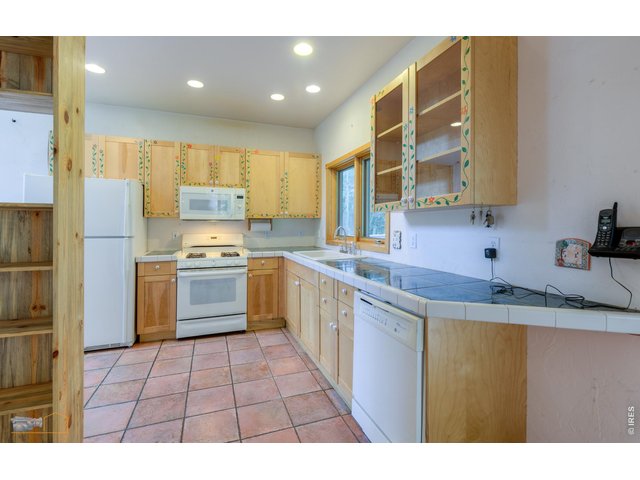
15 of 48
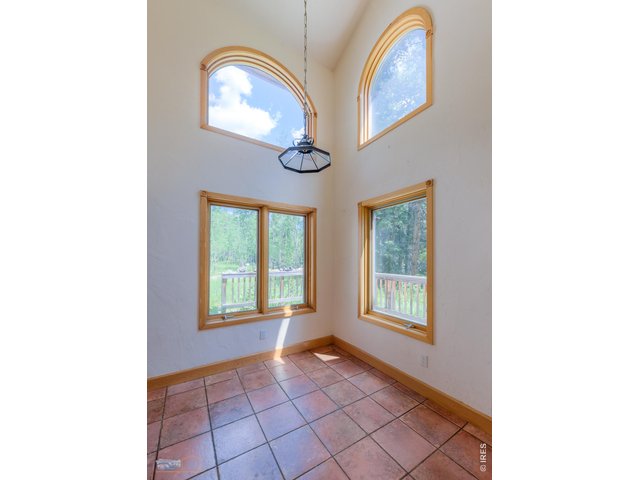
16 of 48
17 of 48
18 of 48
19 of 48
20 of 48
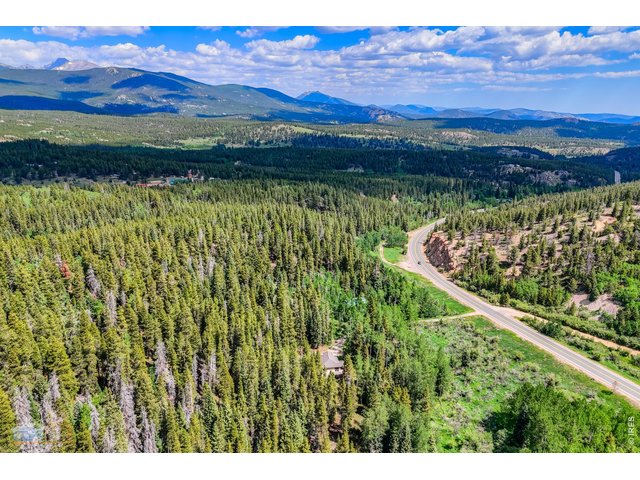
21 of 48
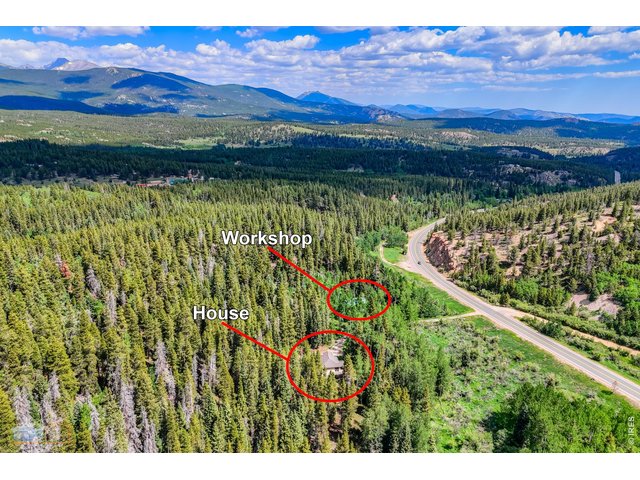
22 of 48
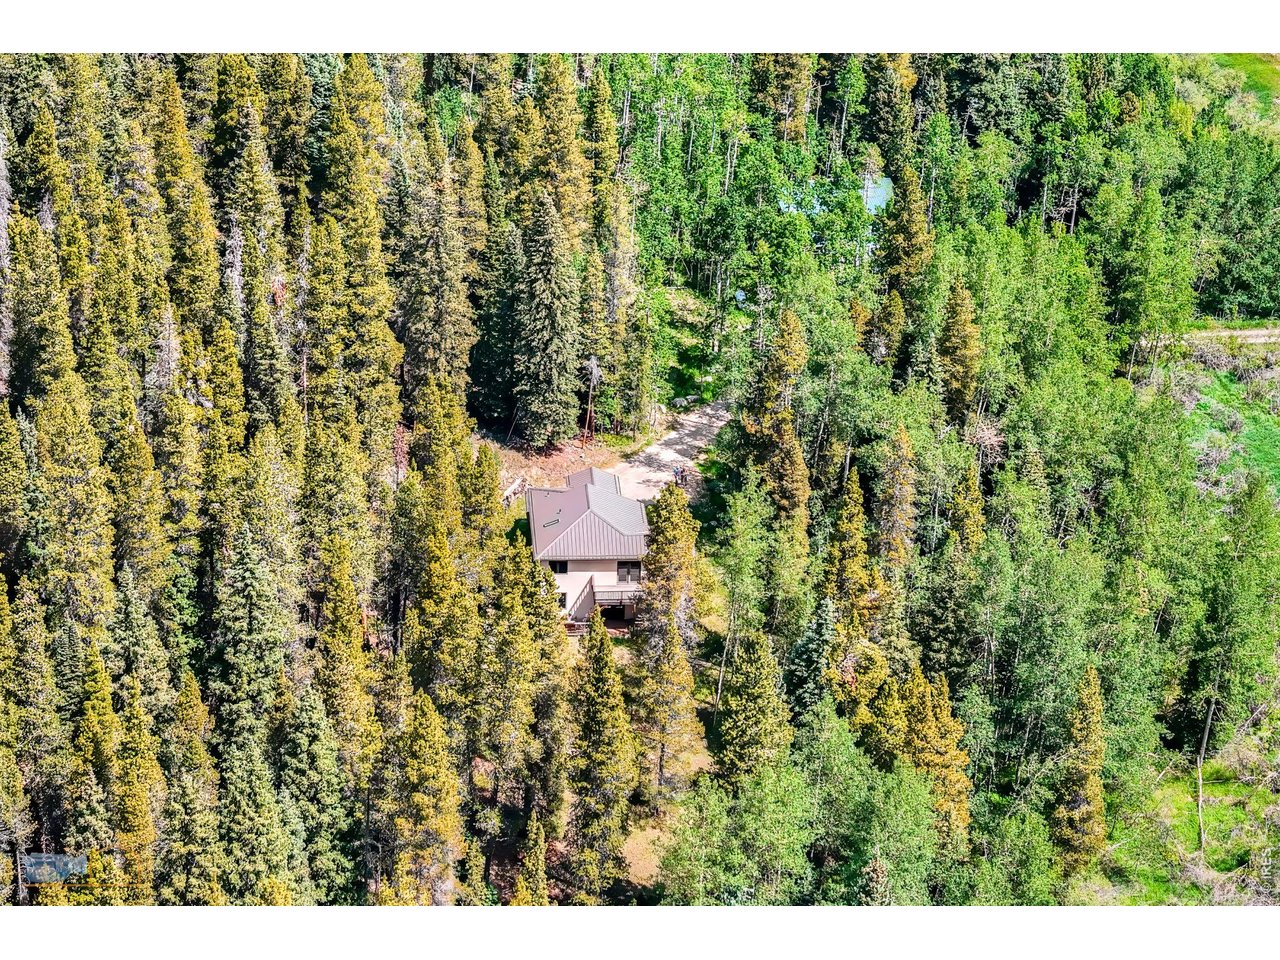
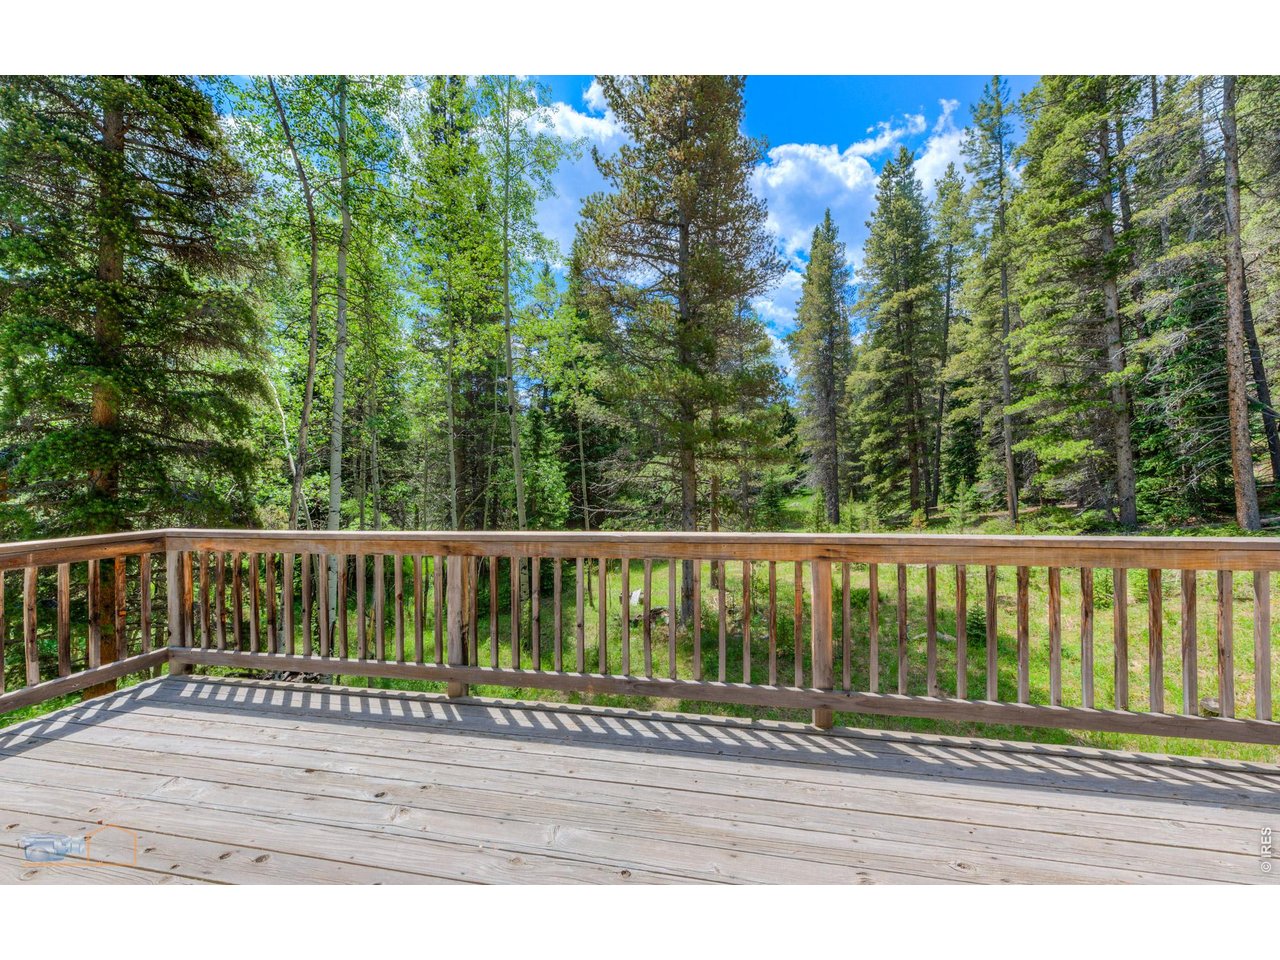
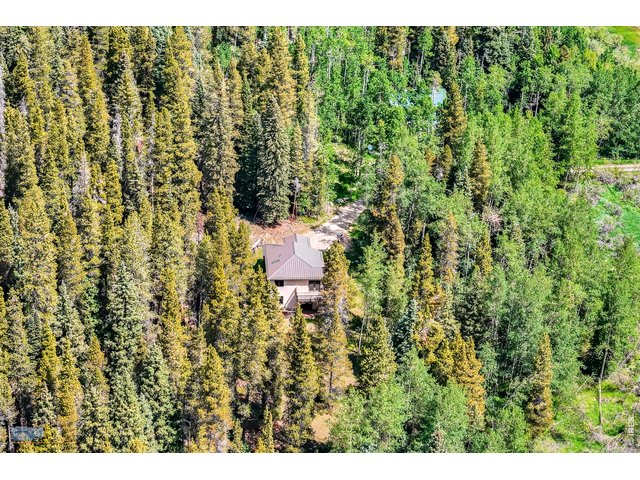
No neighbors in sight
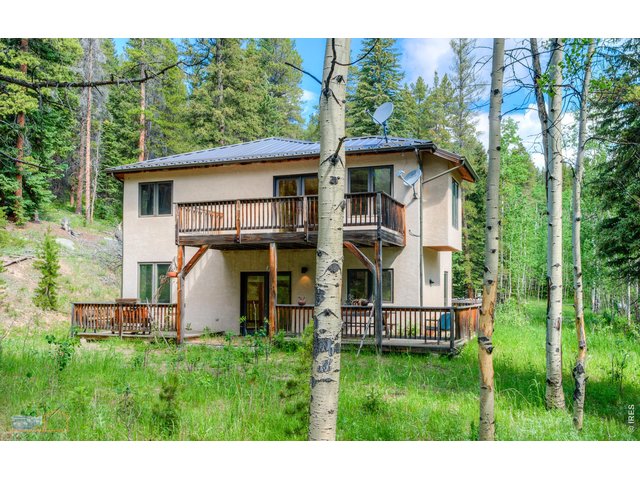
23 of 48
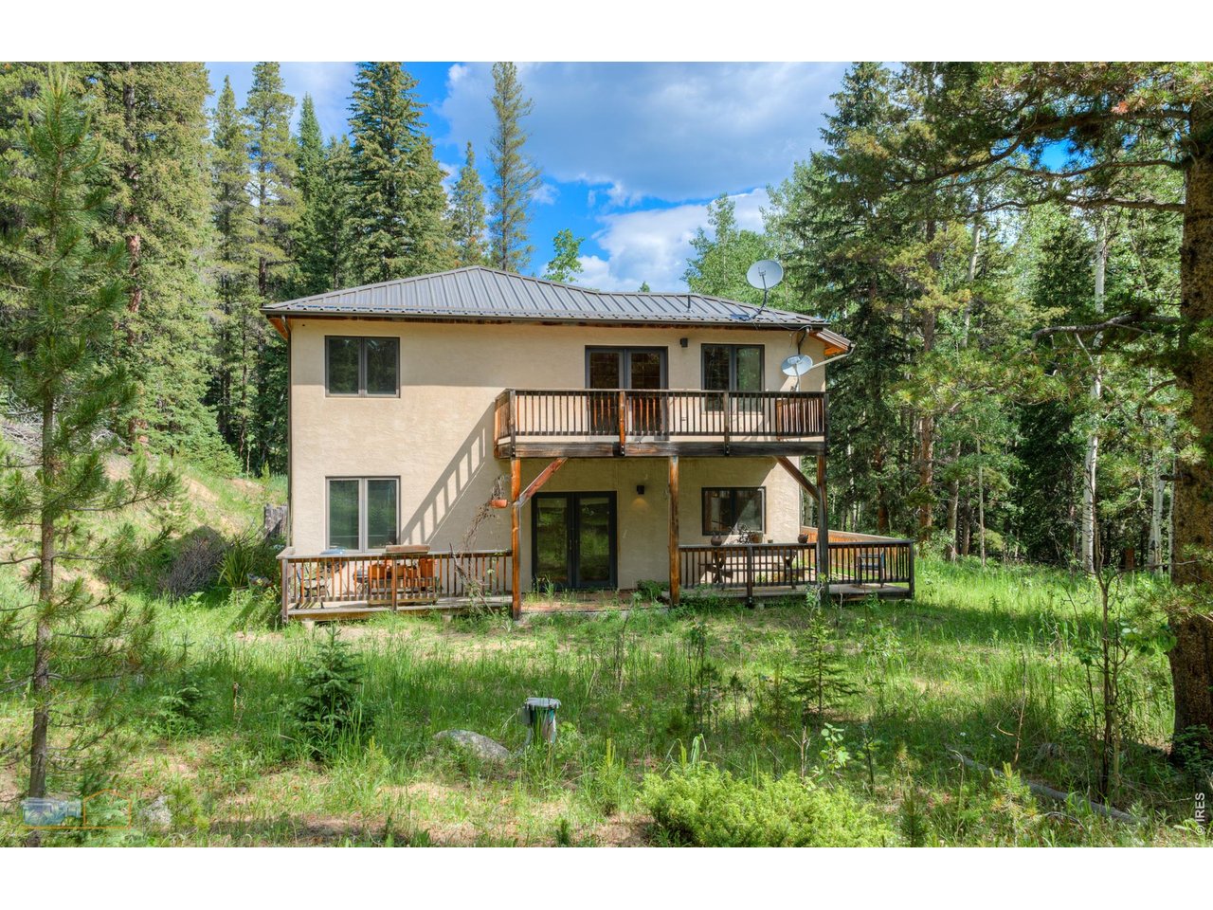
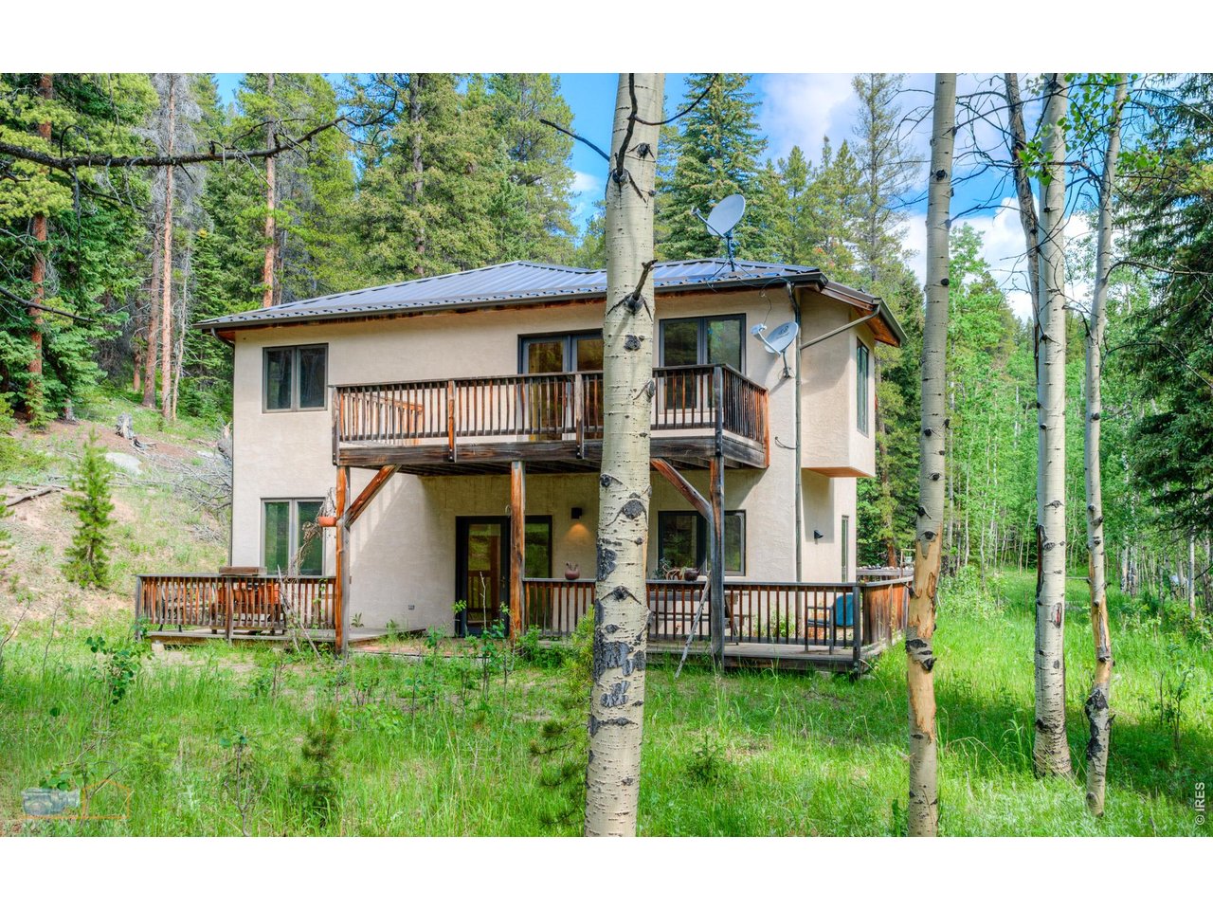
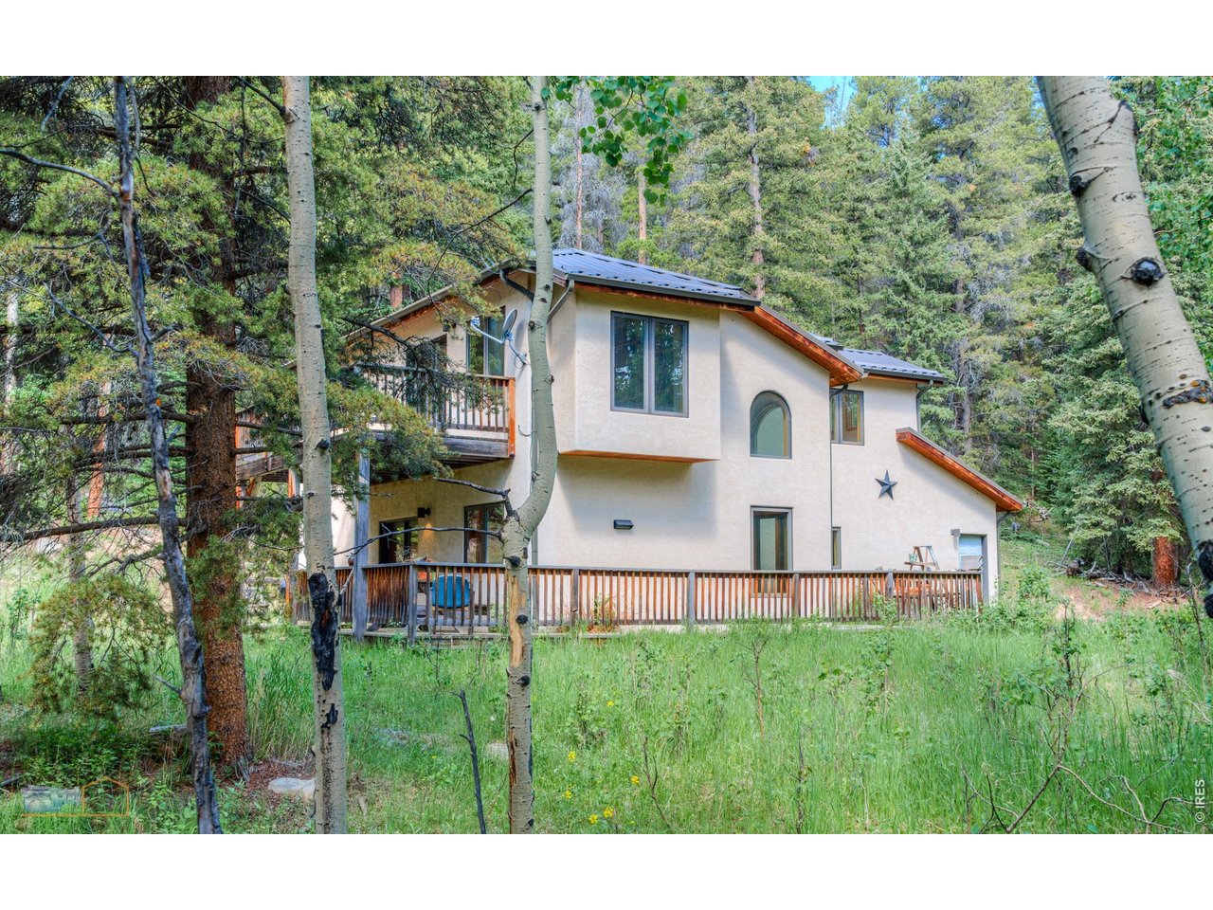
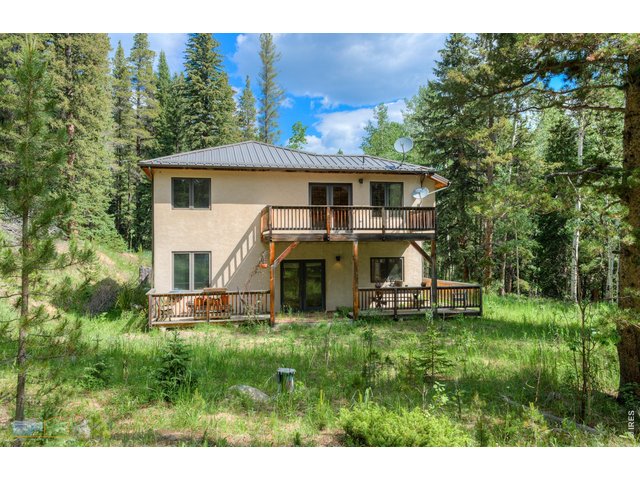
Back of house with decks
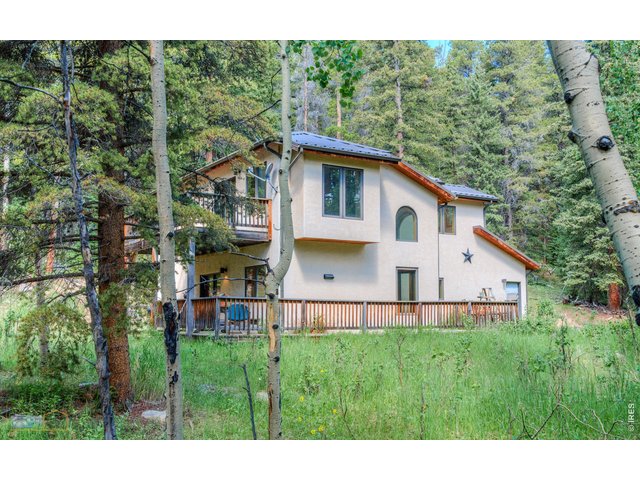
24 of 48
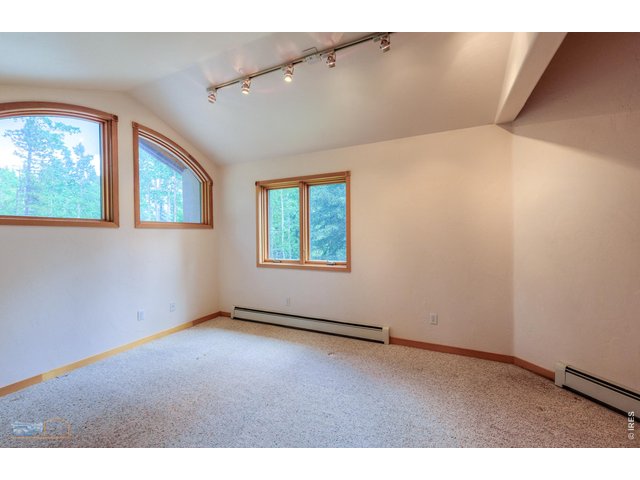
25 of 48
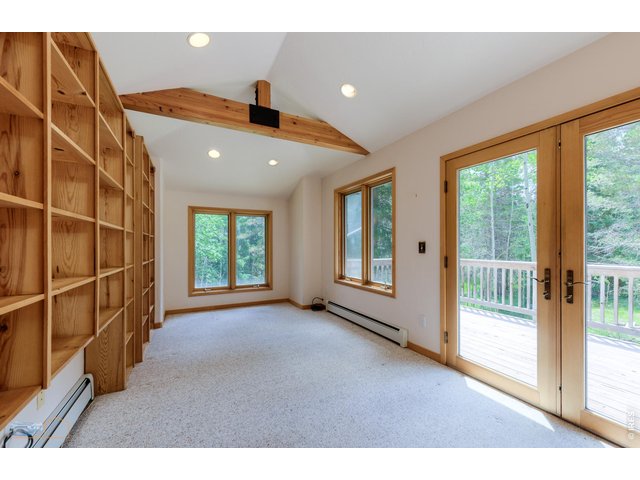
26 of 48
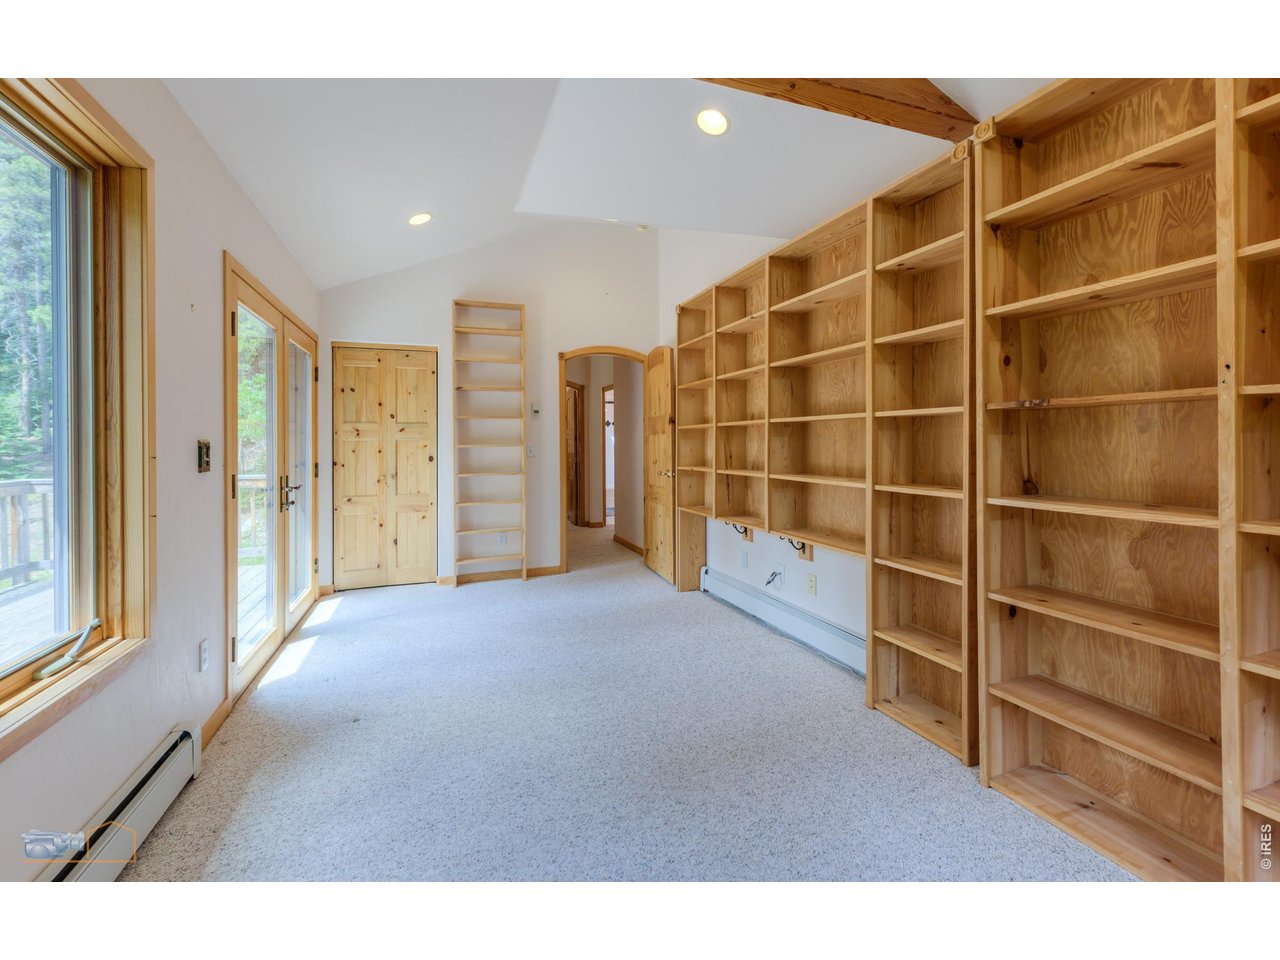
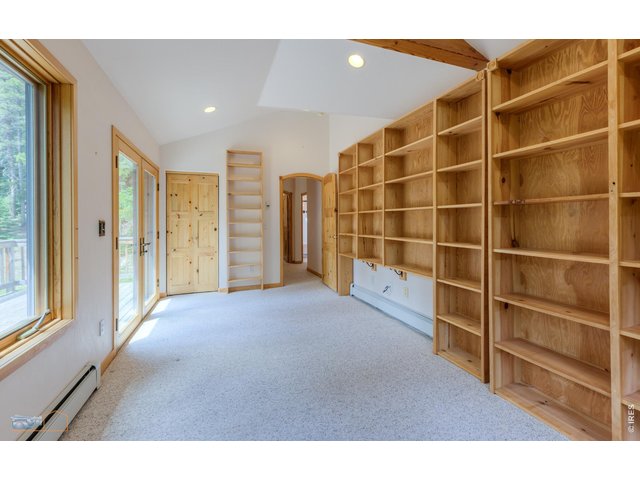
Built in shelving.
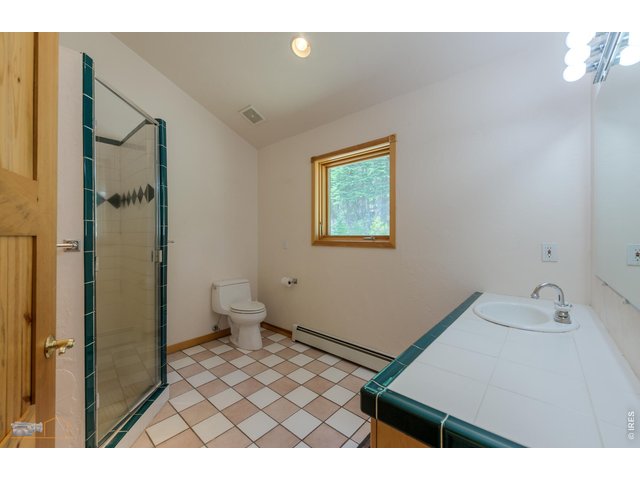
27 of 48
Primary bathroom
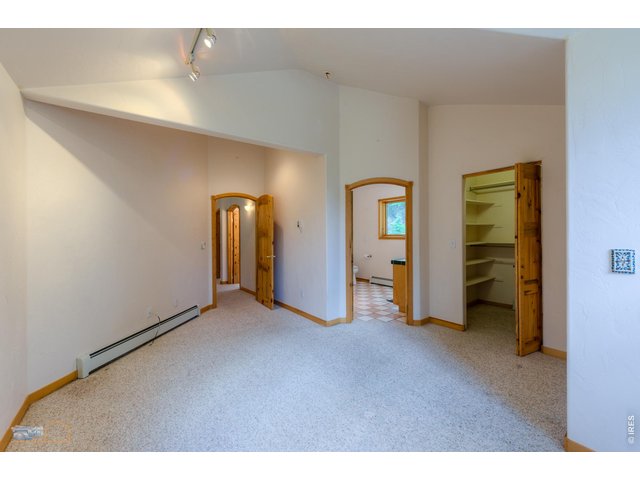
28 of 48
29 of 48
30 of 48
31 of 48
32 of 48
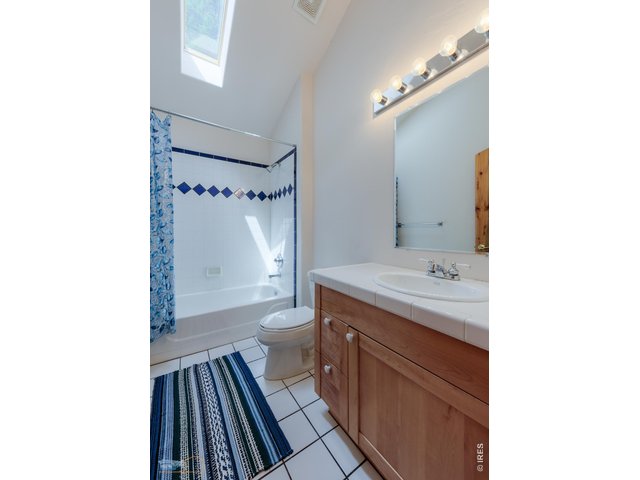
33 of 48
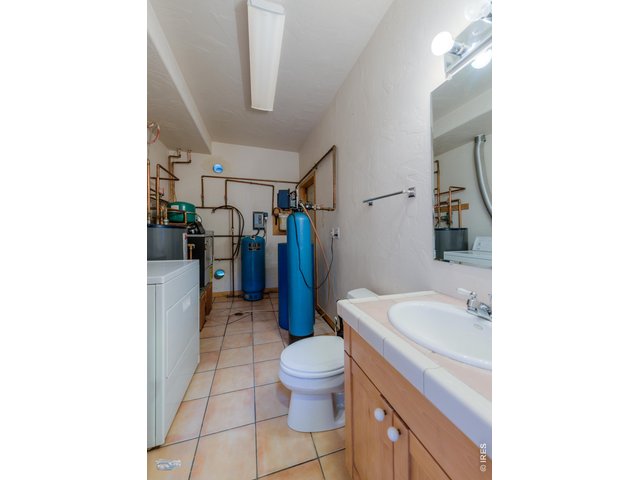
34 of 48
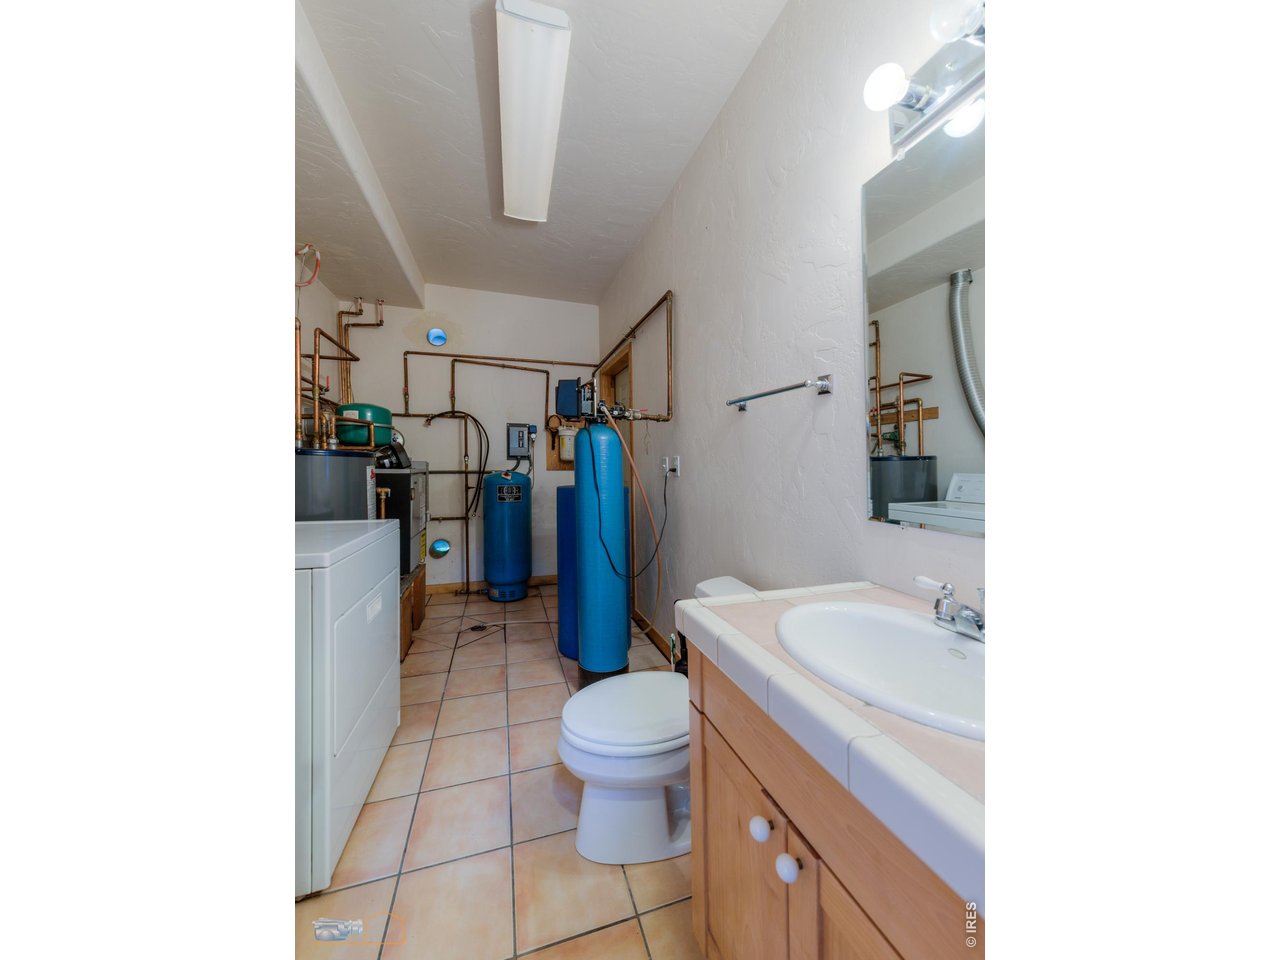
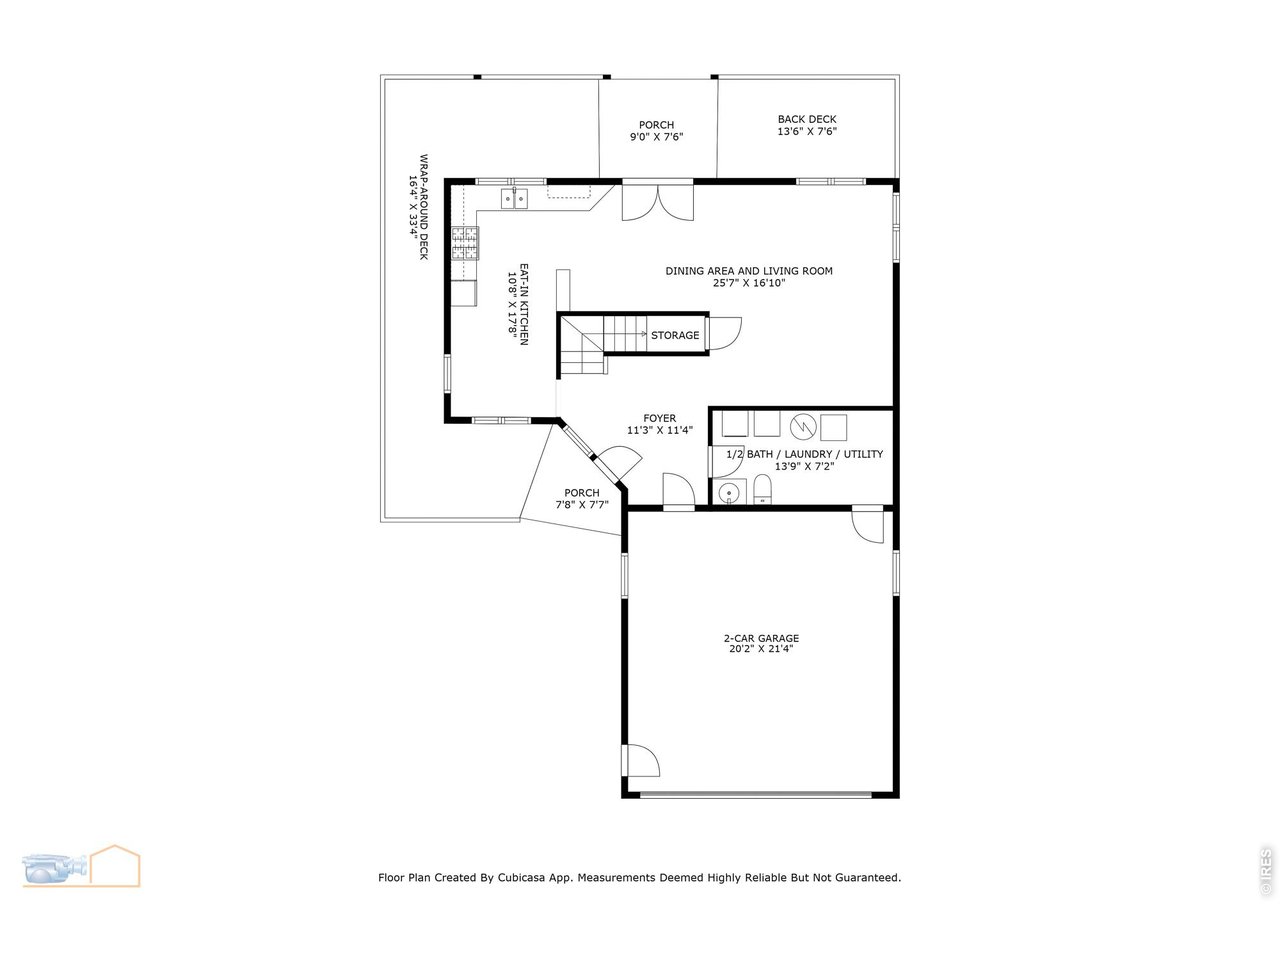
Man floor utility and laundry with 1/2 bath
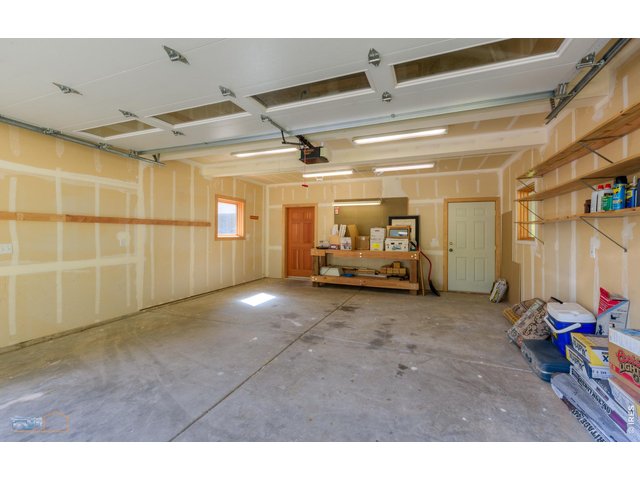
35 of 48
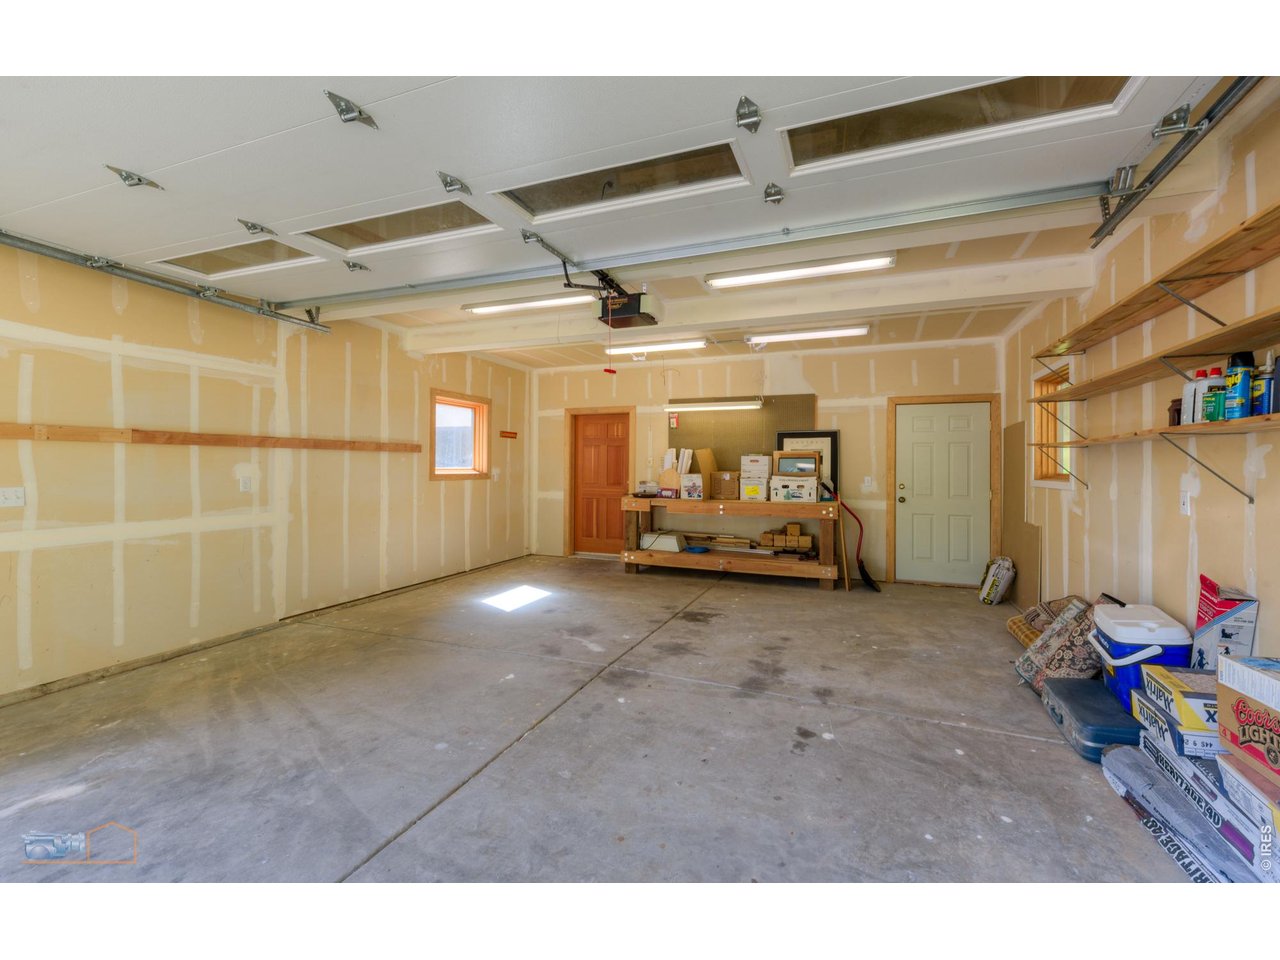
Attached garage
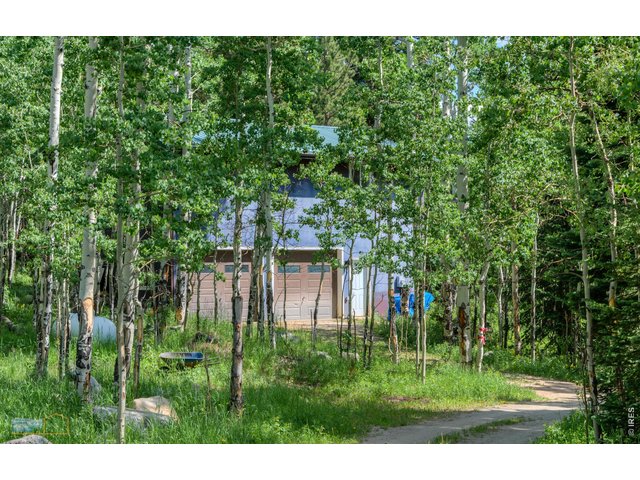
36 of 48
37 of 48
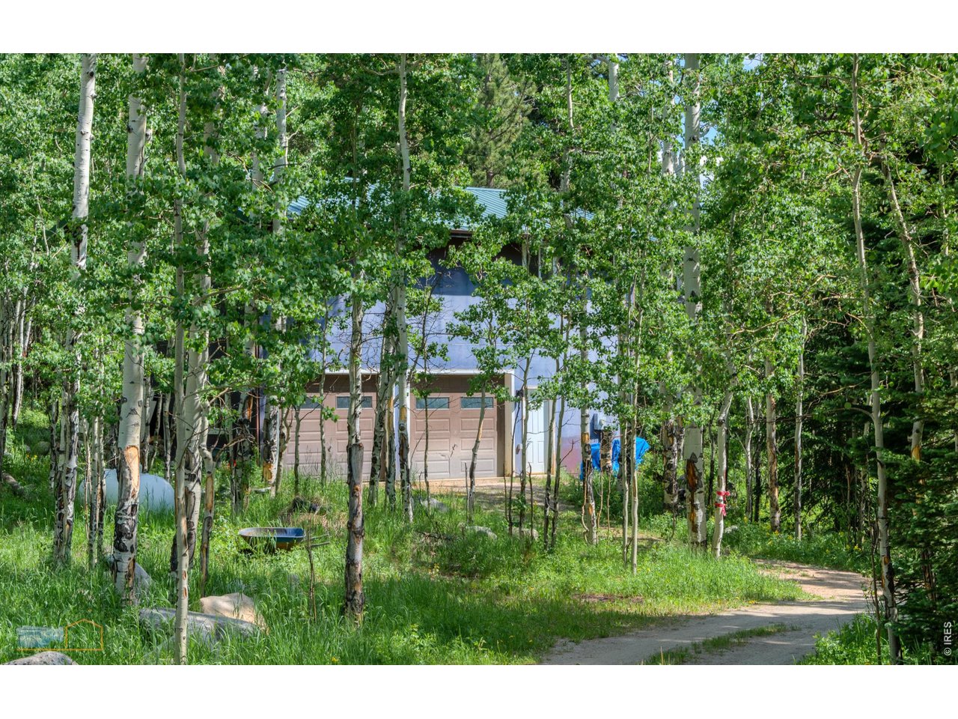
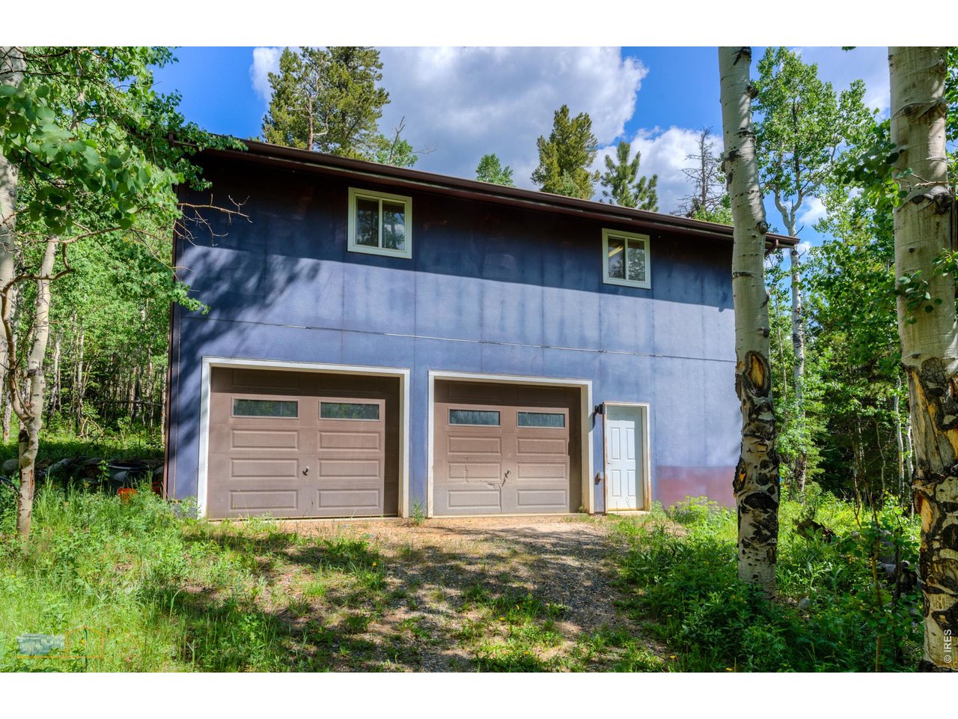
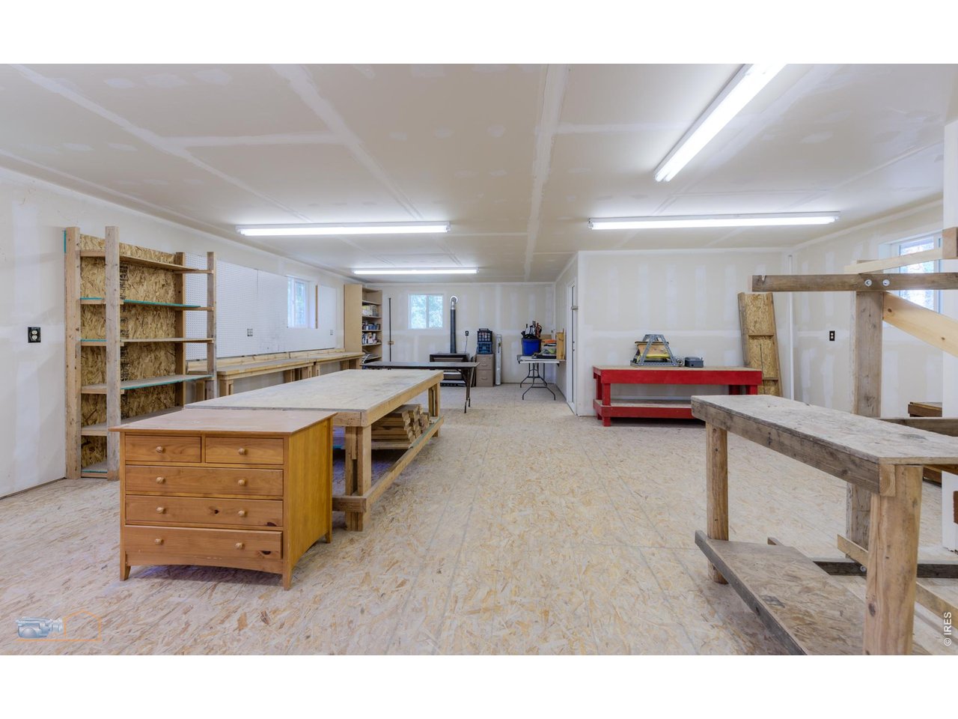
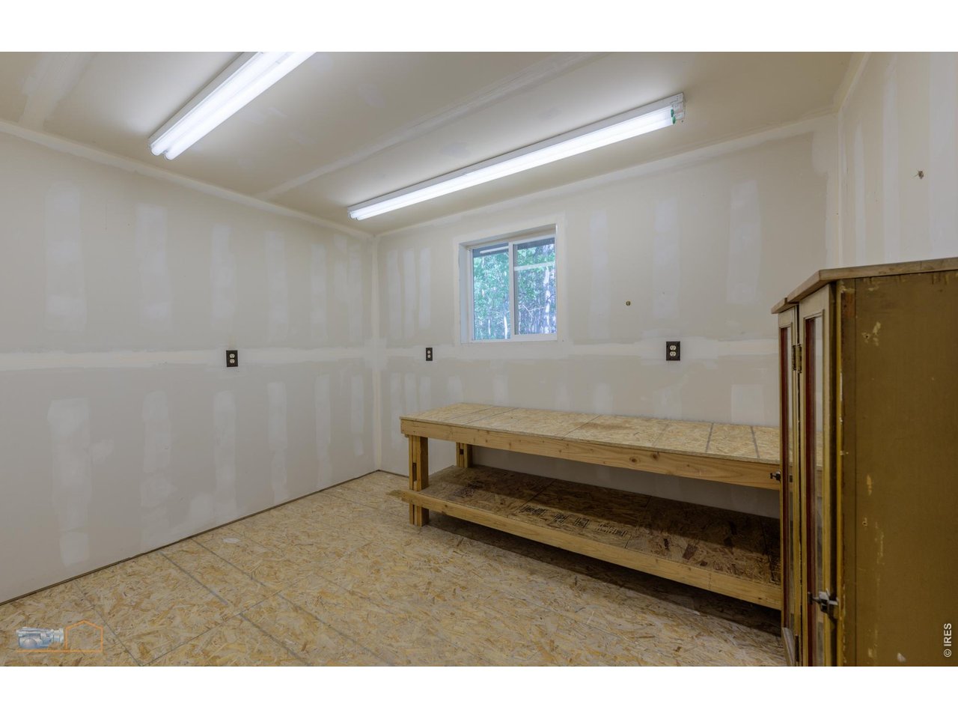
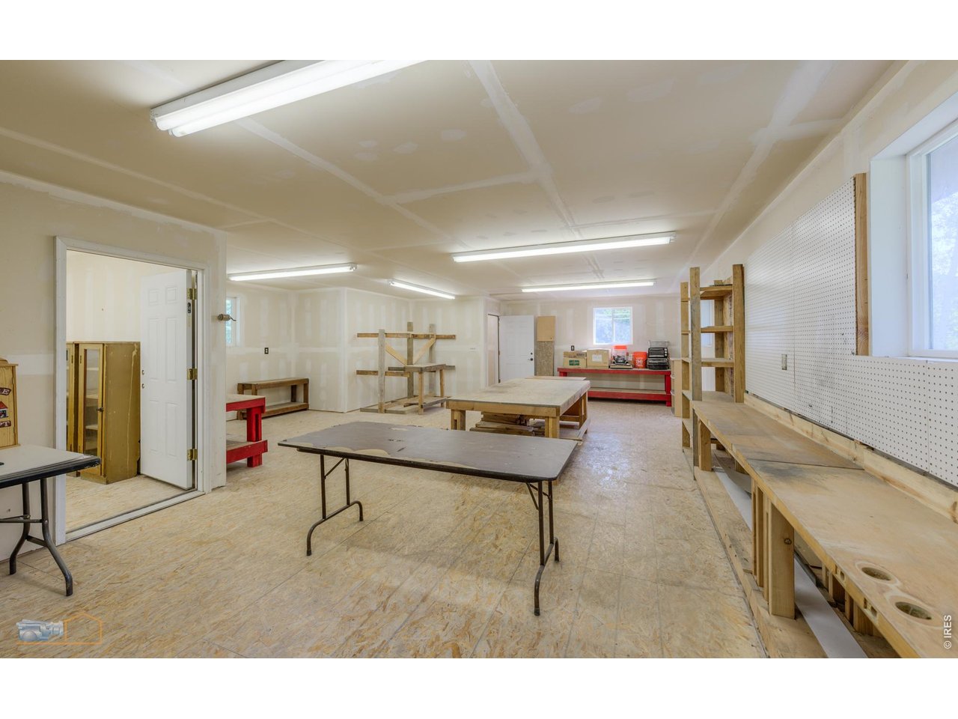
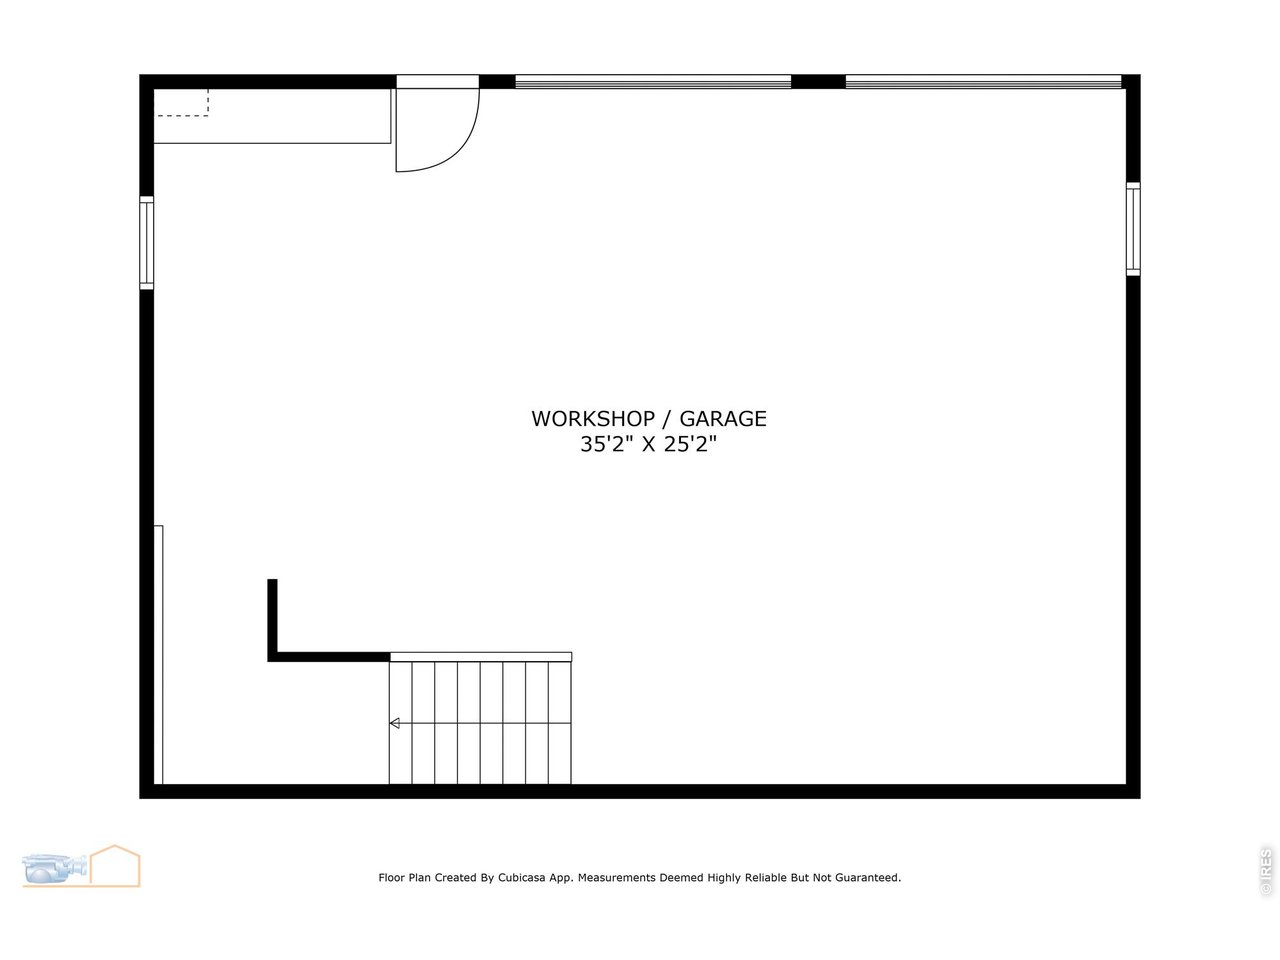
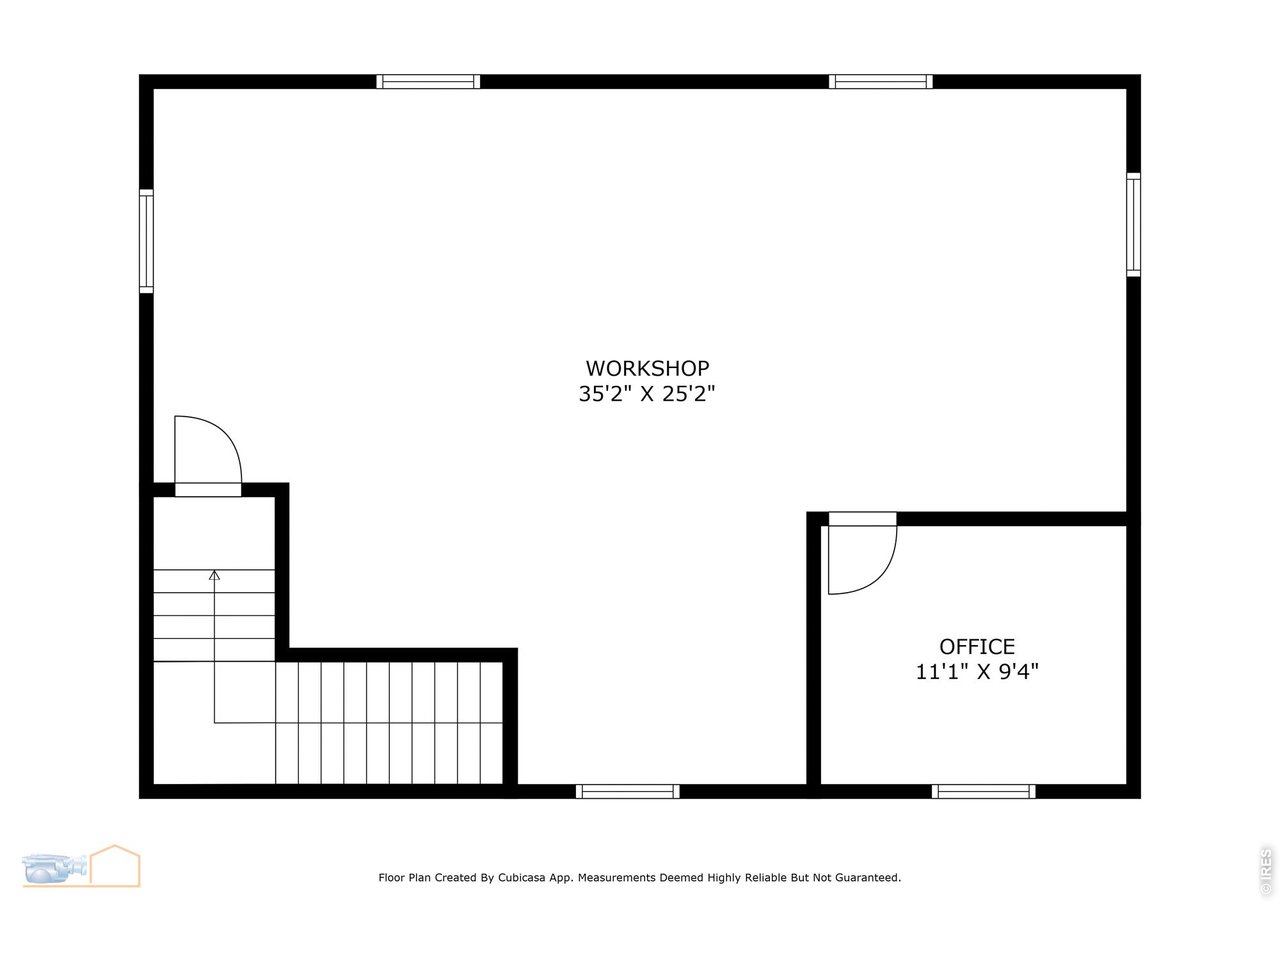
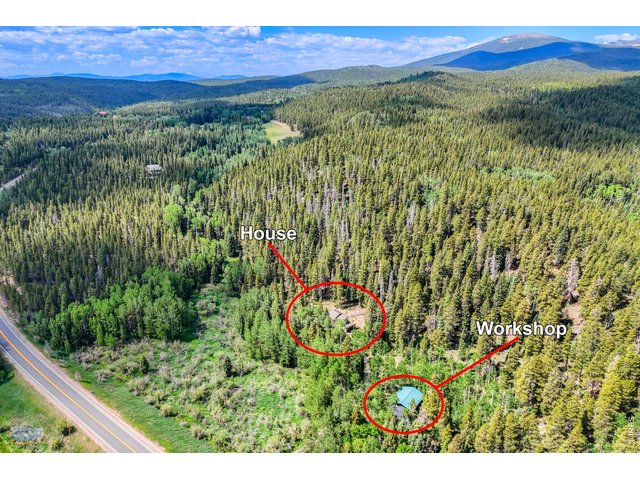
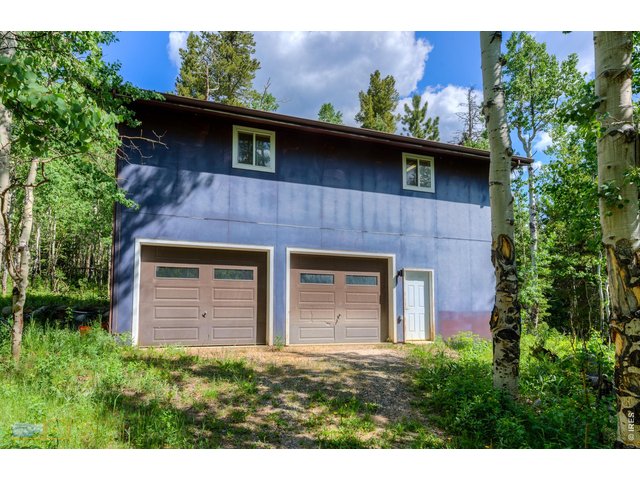
Detached Garage/workshop
38 of 48
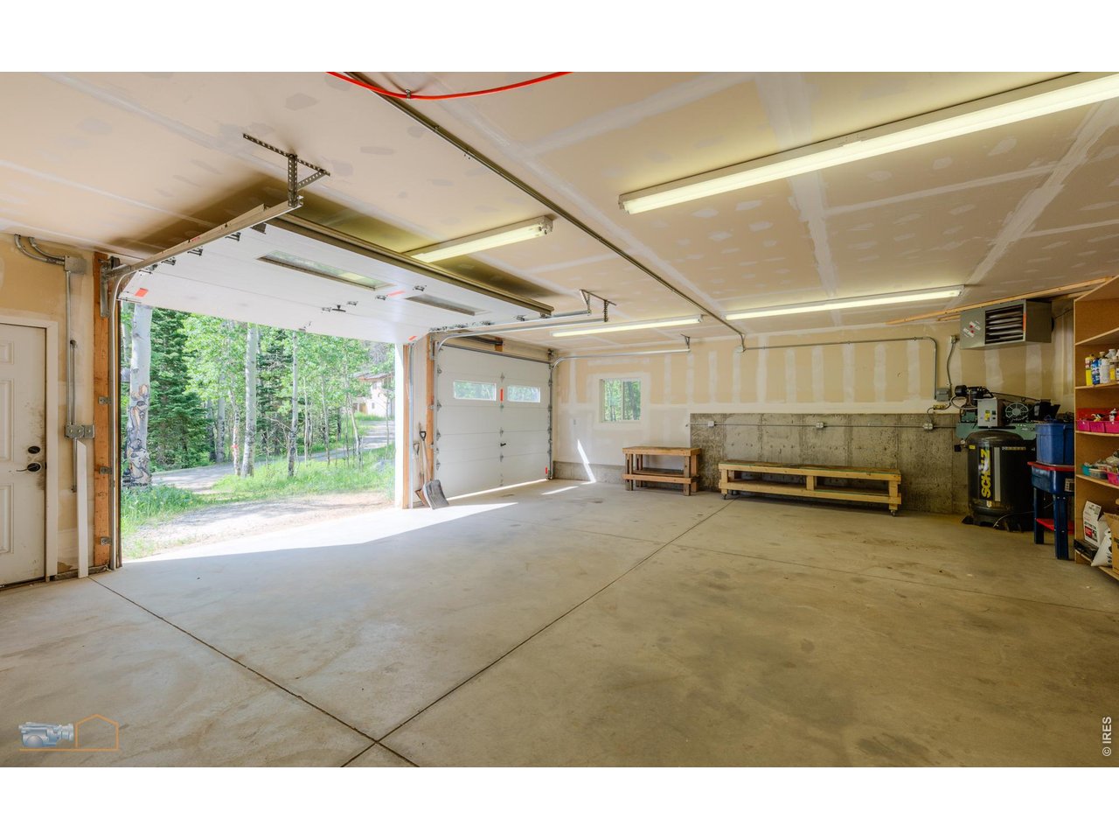
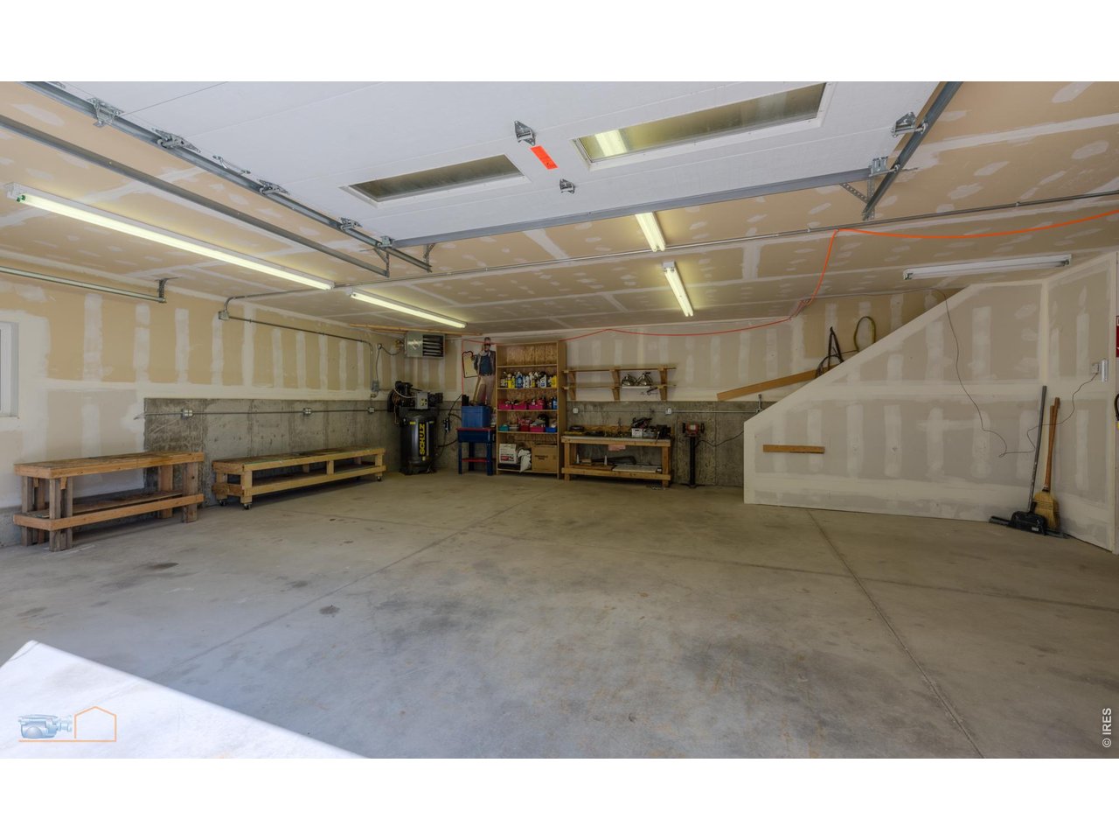
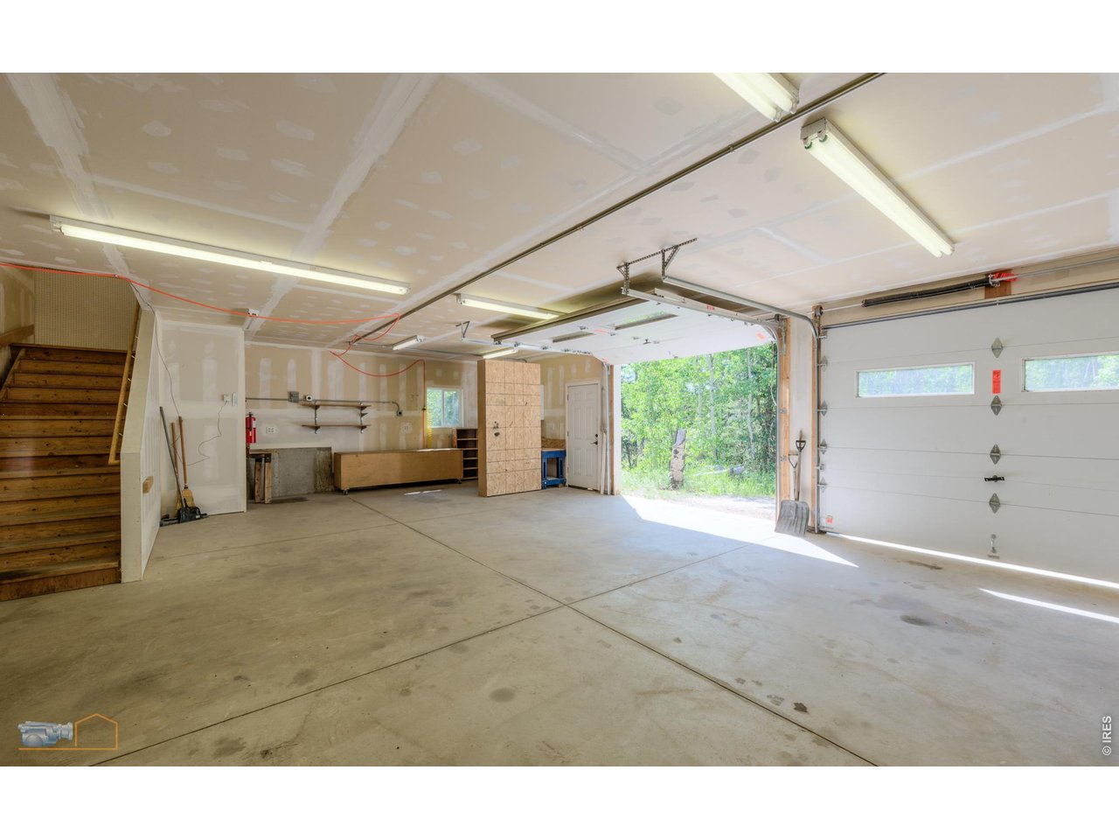
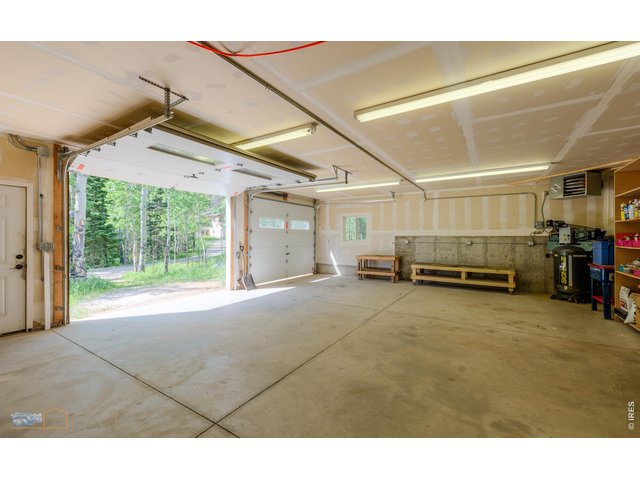
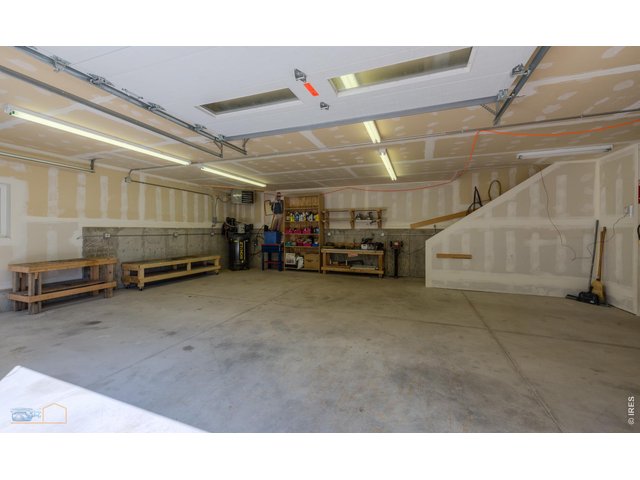
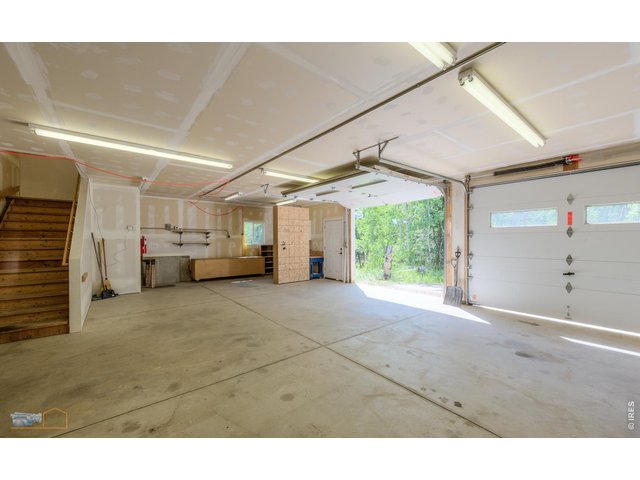
Heated garage
39 of 48
40 of 48
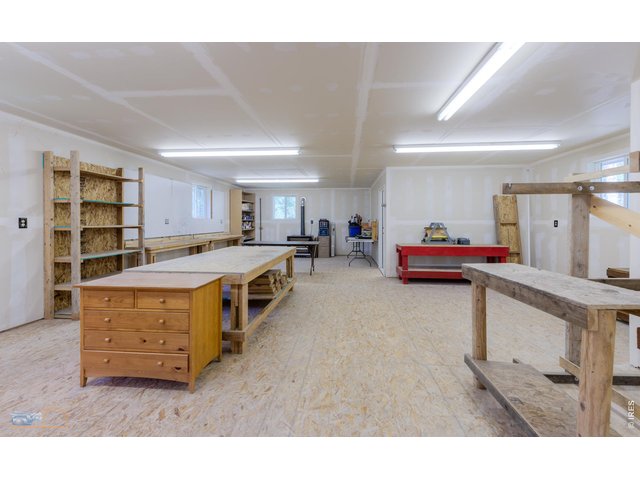
41 of 48
Workshop with heat
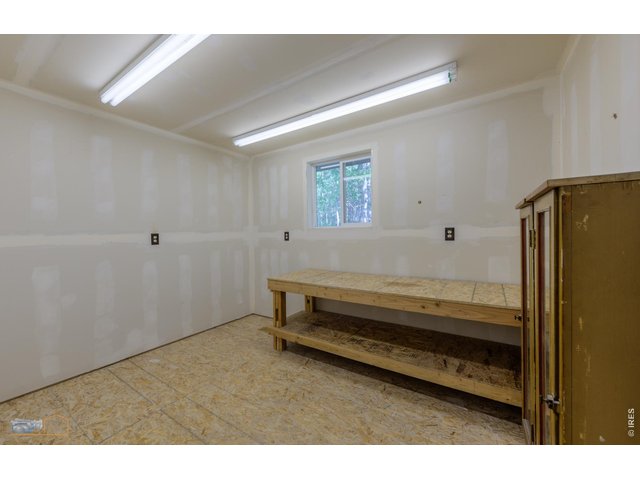
42 of 48
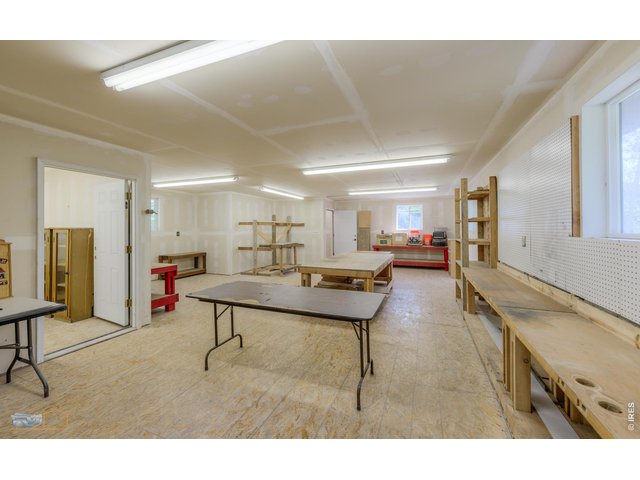
43 of 48
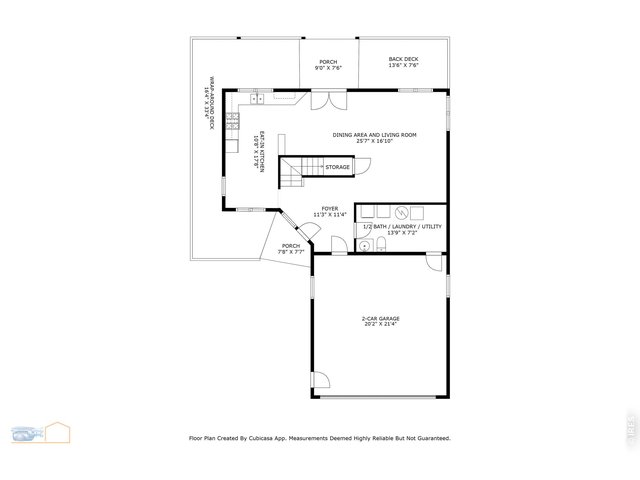
44 of 48
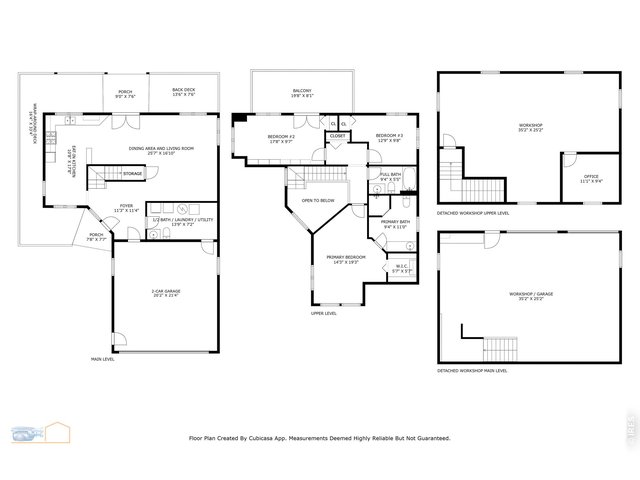
45 of 48
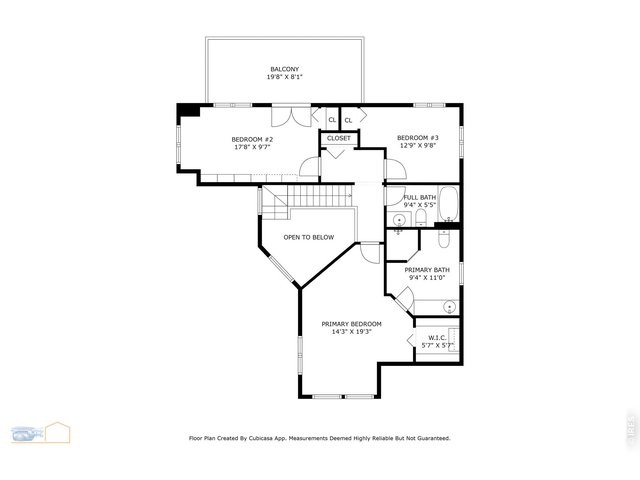
46 of 48
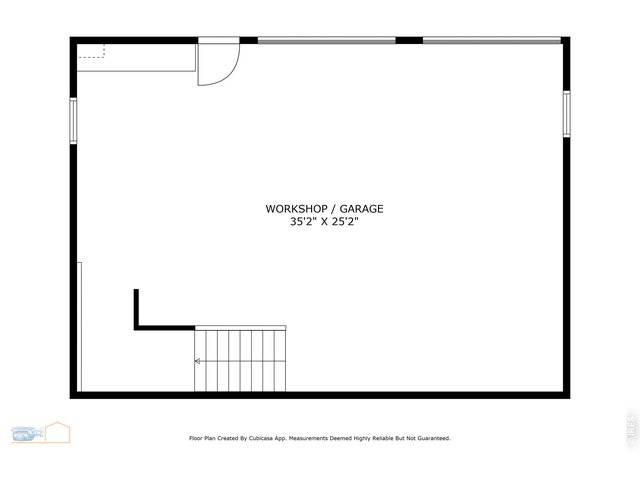
47 of 48
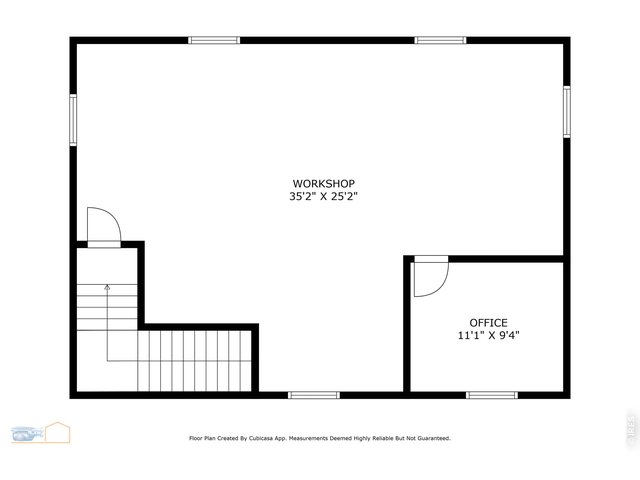
48 of 48
3 Bed
3 Bath
1,607 SqFt
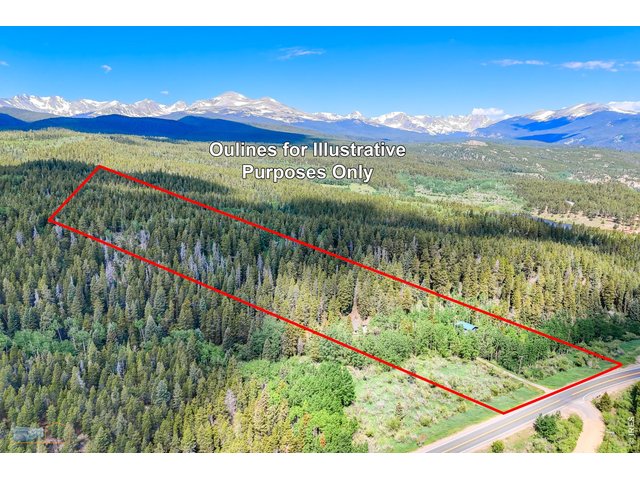
Single Family Home built in 1999 with a 9.84 Acre lot in Subdivision: Ward Area
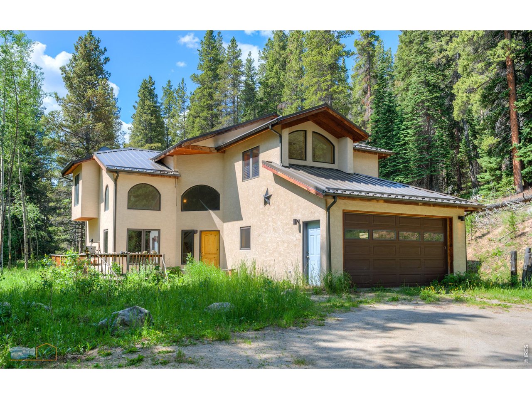
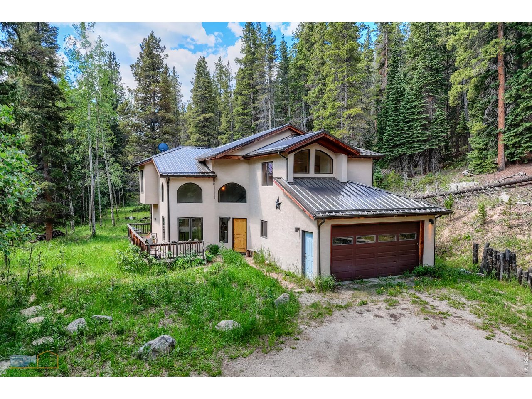
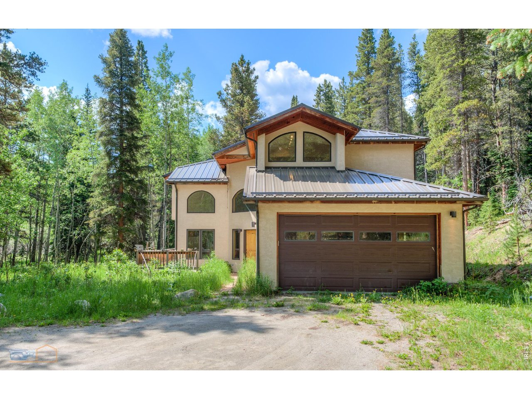
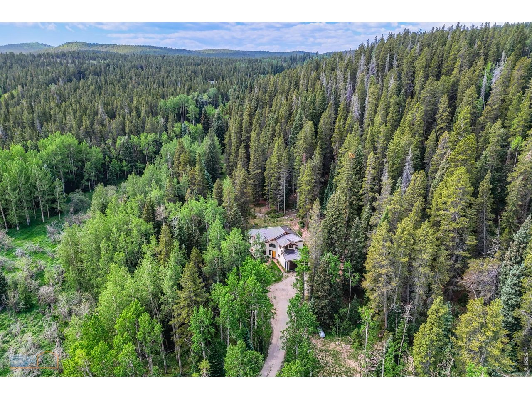
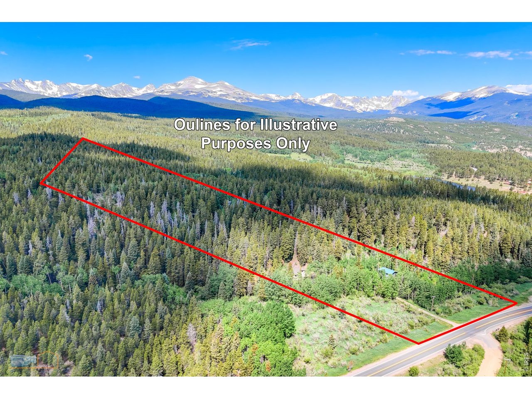
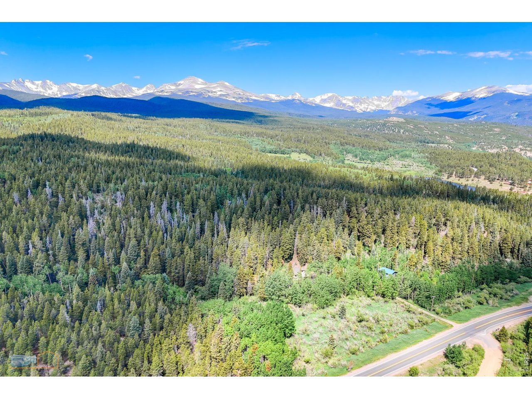
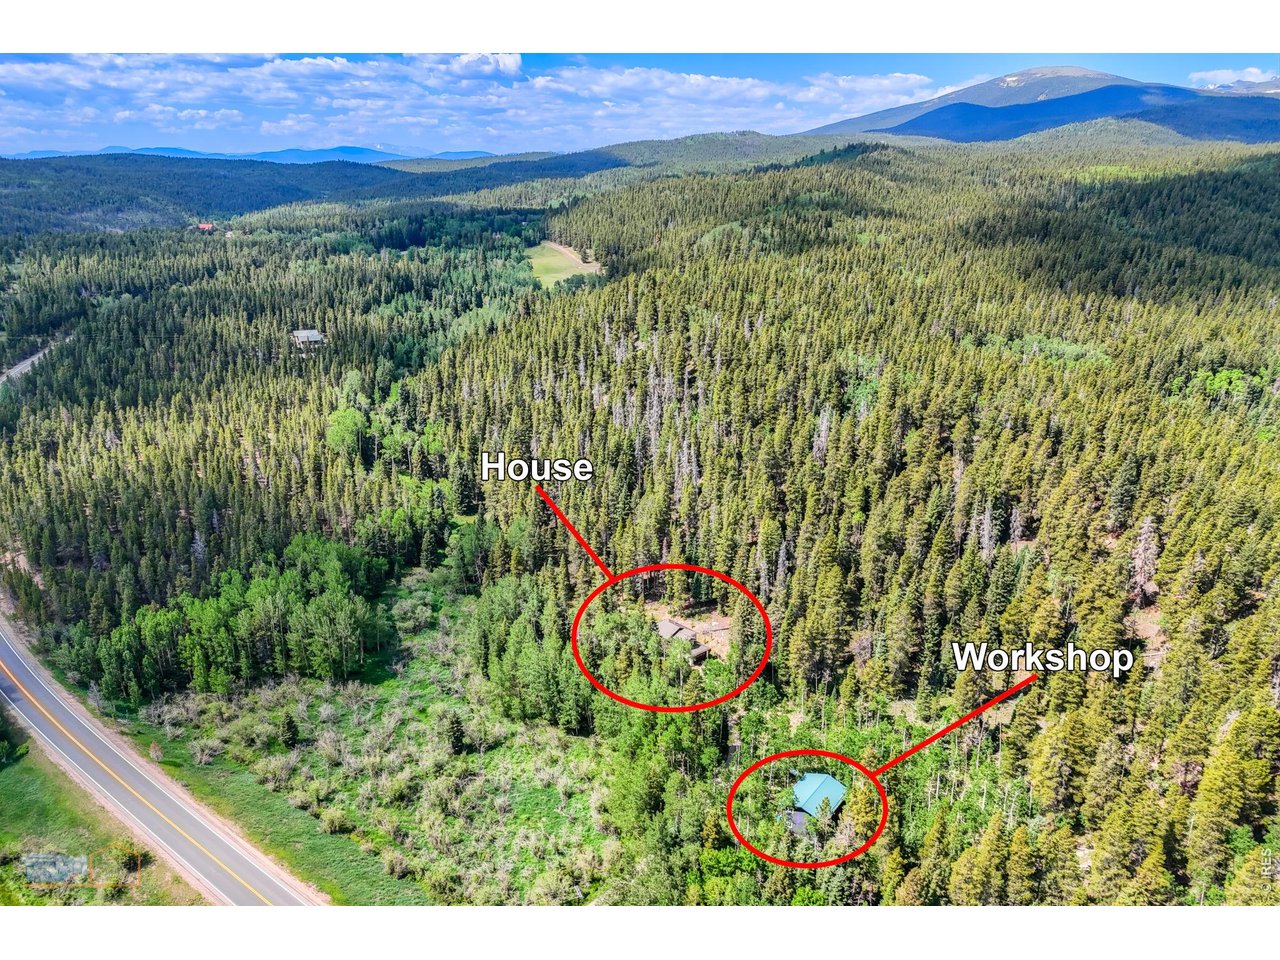
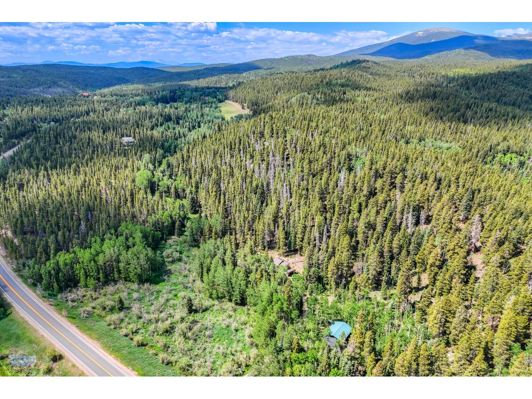
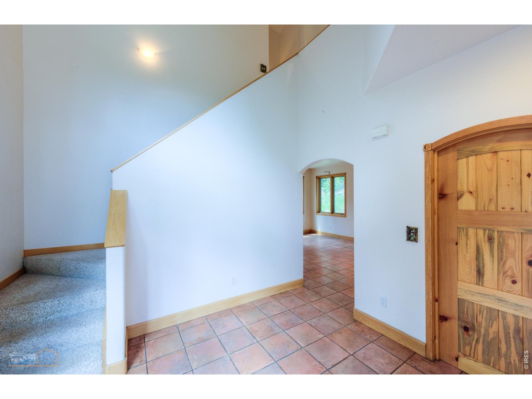
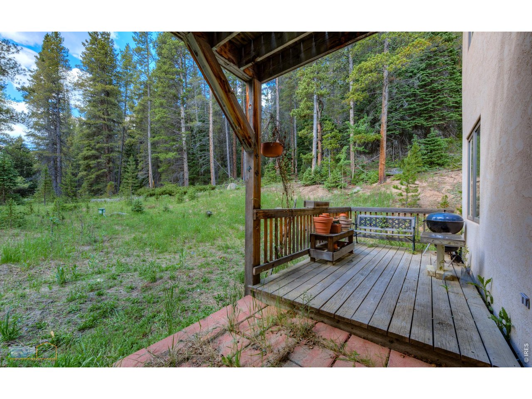
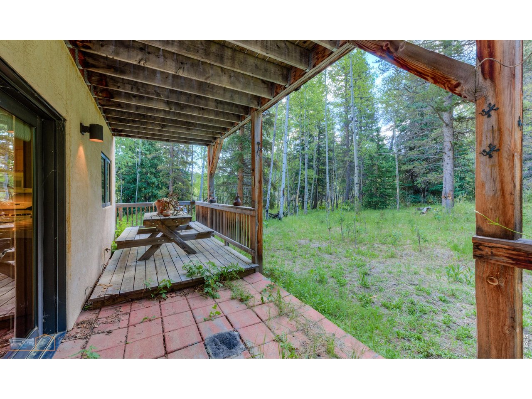
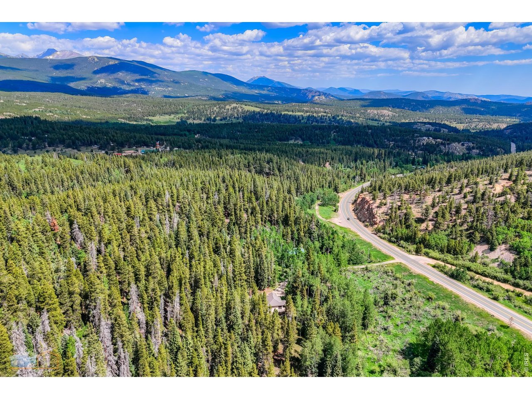
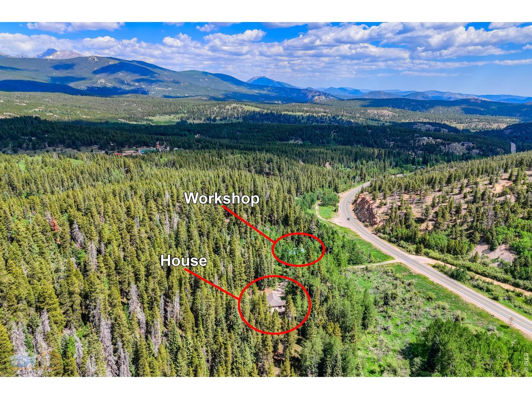
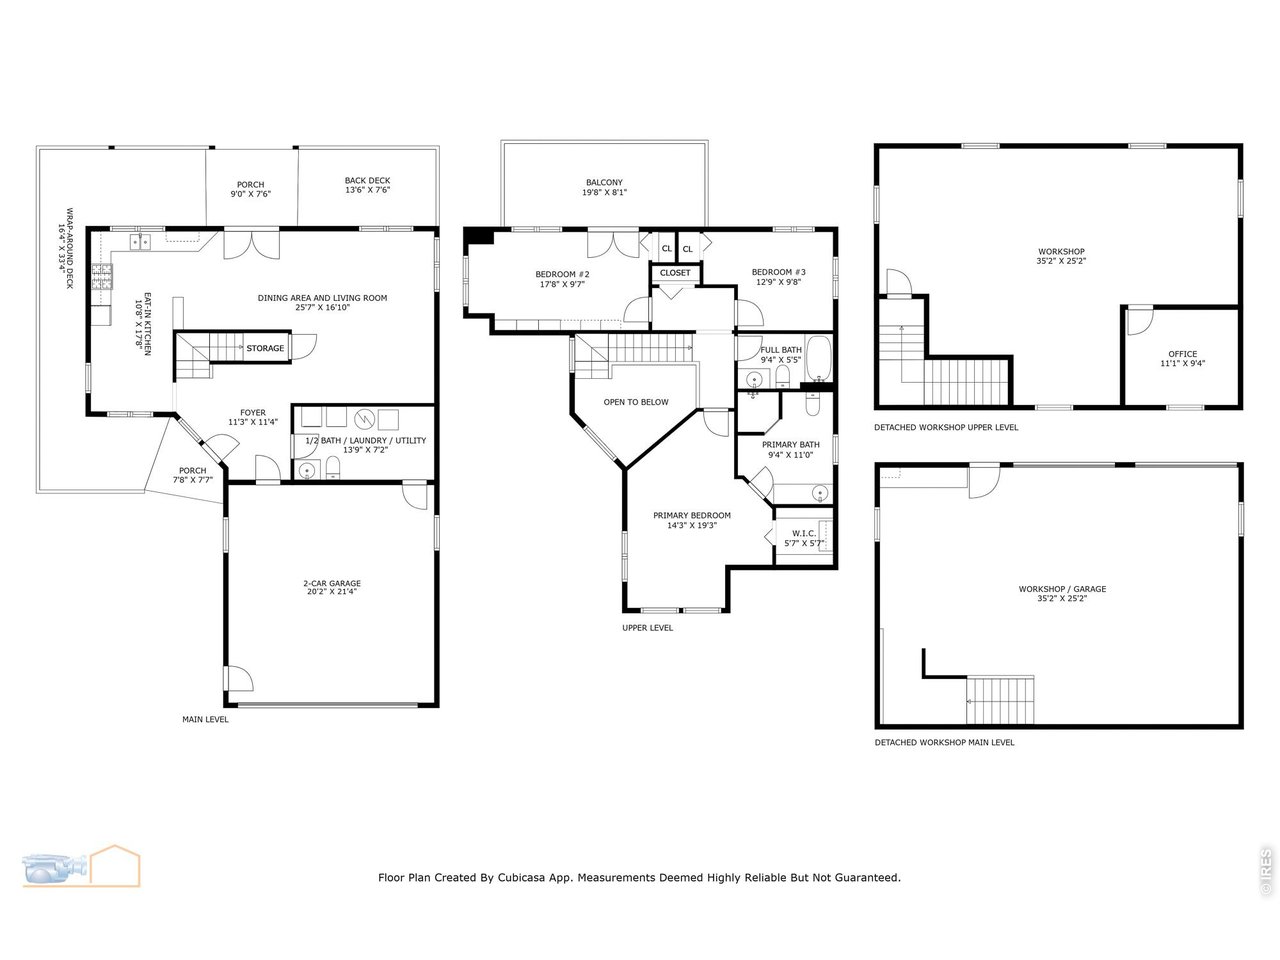
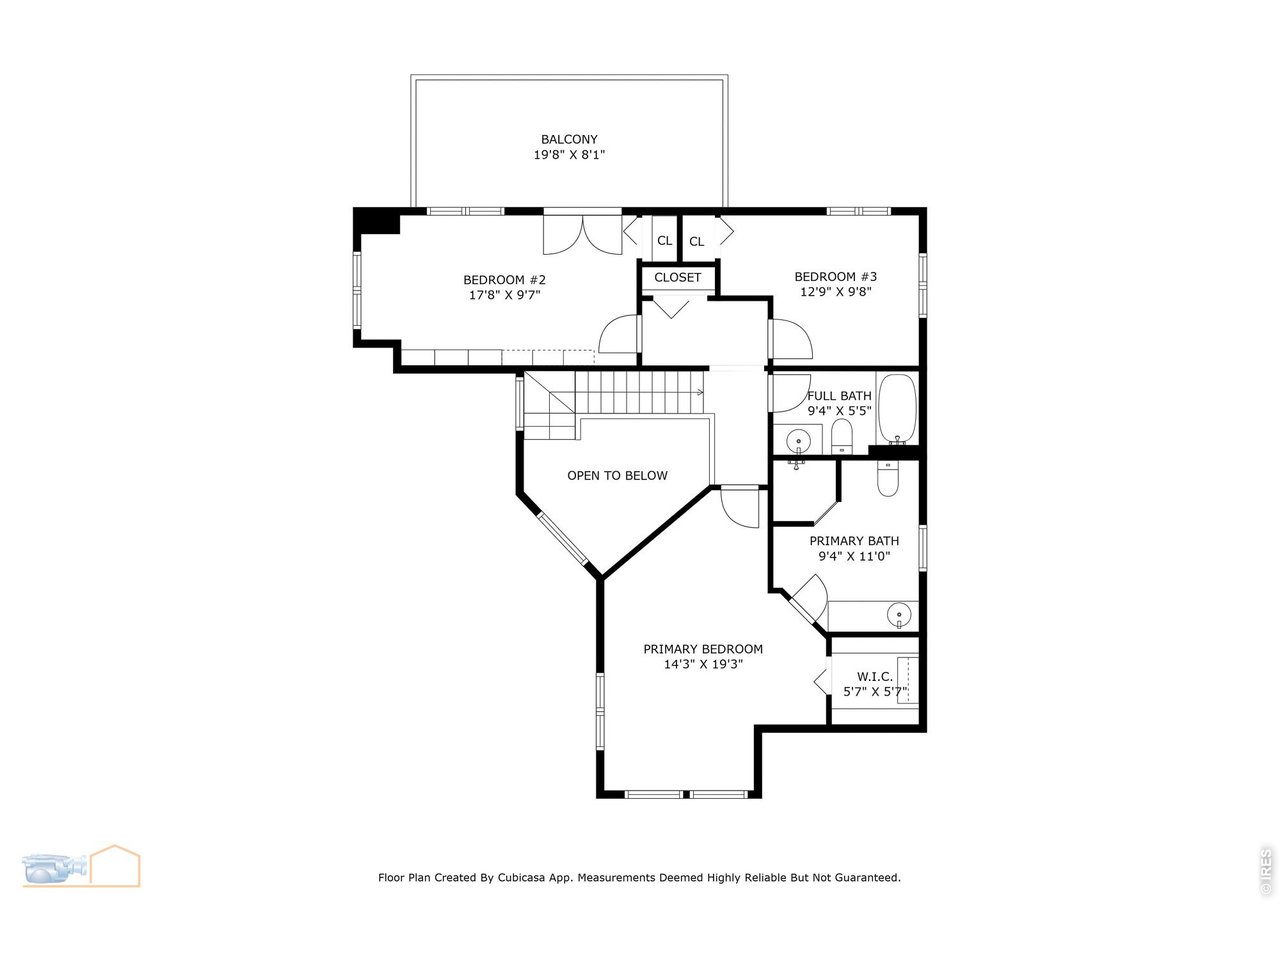
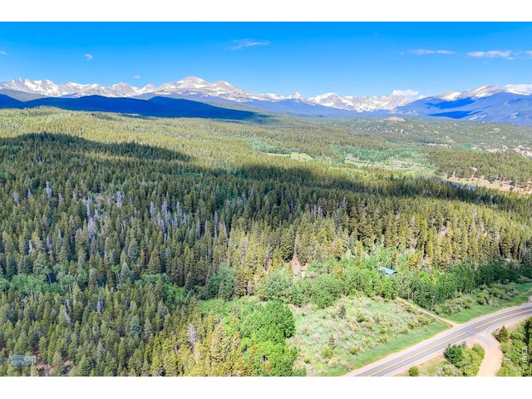
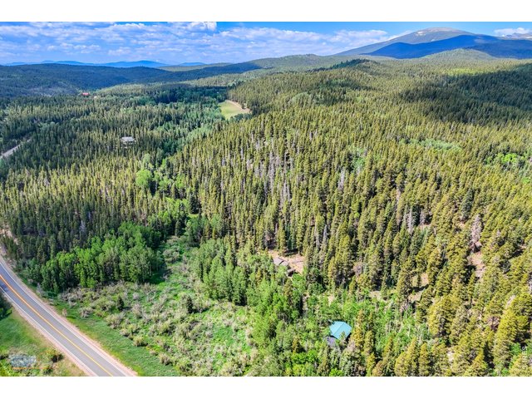
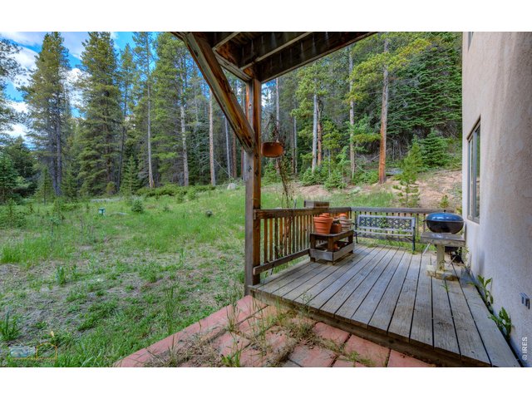
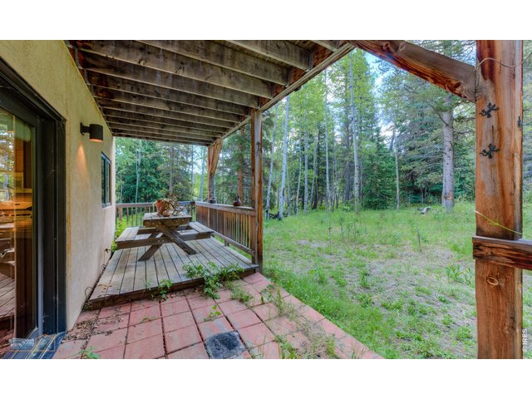
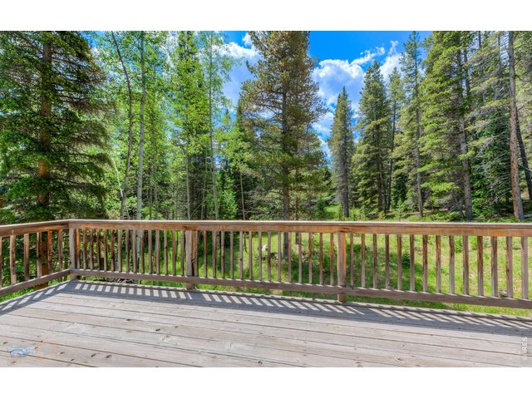
Surrounded by National Forest with easy access off the Peak to Peak Highway. Qualifies for FHA, VA, and USDA financing. For those looking for a workshop/garage/warehouse, this property has a near 2000 square foot detached heated garage workshop. Plus a 1600 square foot 3 bed 2.5 bath home with an attached garage. Bordered by National forest on 2 sides. Multiple decks. Metal roofs on both buildings. Custom beetle kill pine doors in home. Mix of radiant and hot water baseboard heat. Easy access with no neighbors in site. Seasonal stream in front of property. Wildlife of all types have been spotted. Original owner, easy to show.
General Features
| Type | Contemporary/Modern |
| Style | 2 Story |
| Baths | 1 Full1 3/41 1/2 |
| Acreage | 9.84 Acres |
| Lot Size | 428,682 SqFt |
| Zoning | F |
| Total | 1,607 SqFt ($527/SF) |
| Finished | 1,607 SqFt ($527/SF) |
| Basement | No Basement |
| Garage | 4 Space(s) |
| Garage Type | Detached |
| Year Built | 1999 |
| New Construction | No |
| Construction | Wood/Frame, Stucco |
| Cooling | Ceiling Fan |
| Heating | Hot Water, Baseboard Heat, Radiant Heat |
| Roof | Metal Roof |
Taxes & Fees
| Taxes | $3,357 |
| Tax Year | 2025 |
| Metro District | No |
Schools
| School District | Boulder Valley Dist RE2 |
| Elementary |
Nederland
|
| Middle/Jr High | Nederland |
| Senior High | Nederland |
Driving Directions
2.25 miles north on Peak to Peak from the intersection of Left Hand Canyon and Peak to Peak Highway, property is on the west side of the road.Rooms
| Primary Bedroom | 14 x 19 (Upper Level) |
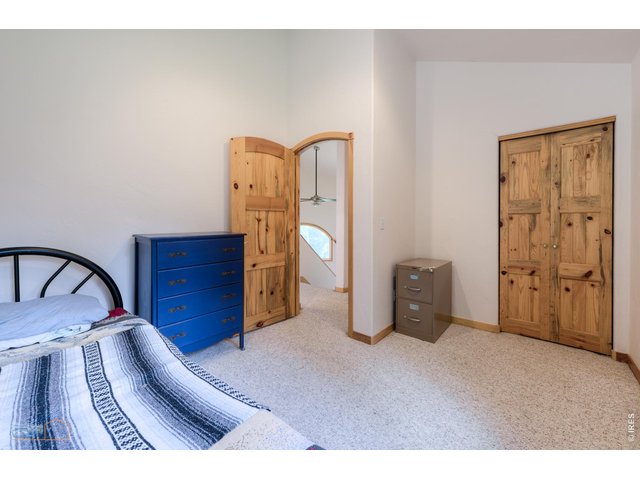
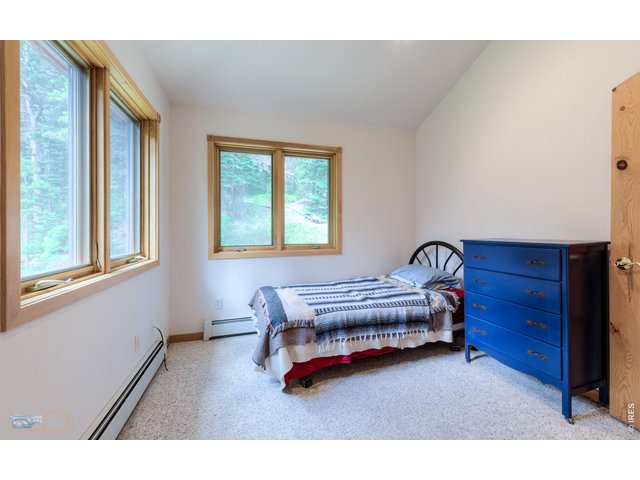
| Bedroom 2 | 10 x 18 (Upper Level) |
| Bedroom 3 | 13 x 10 (Upper Level) |
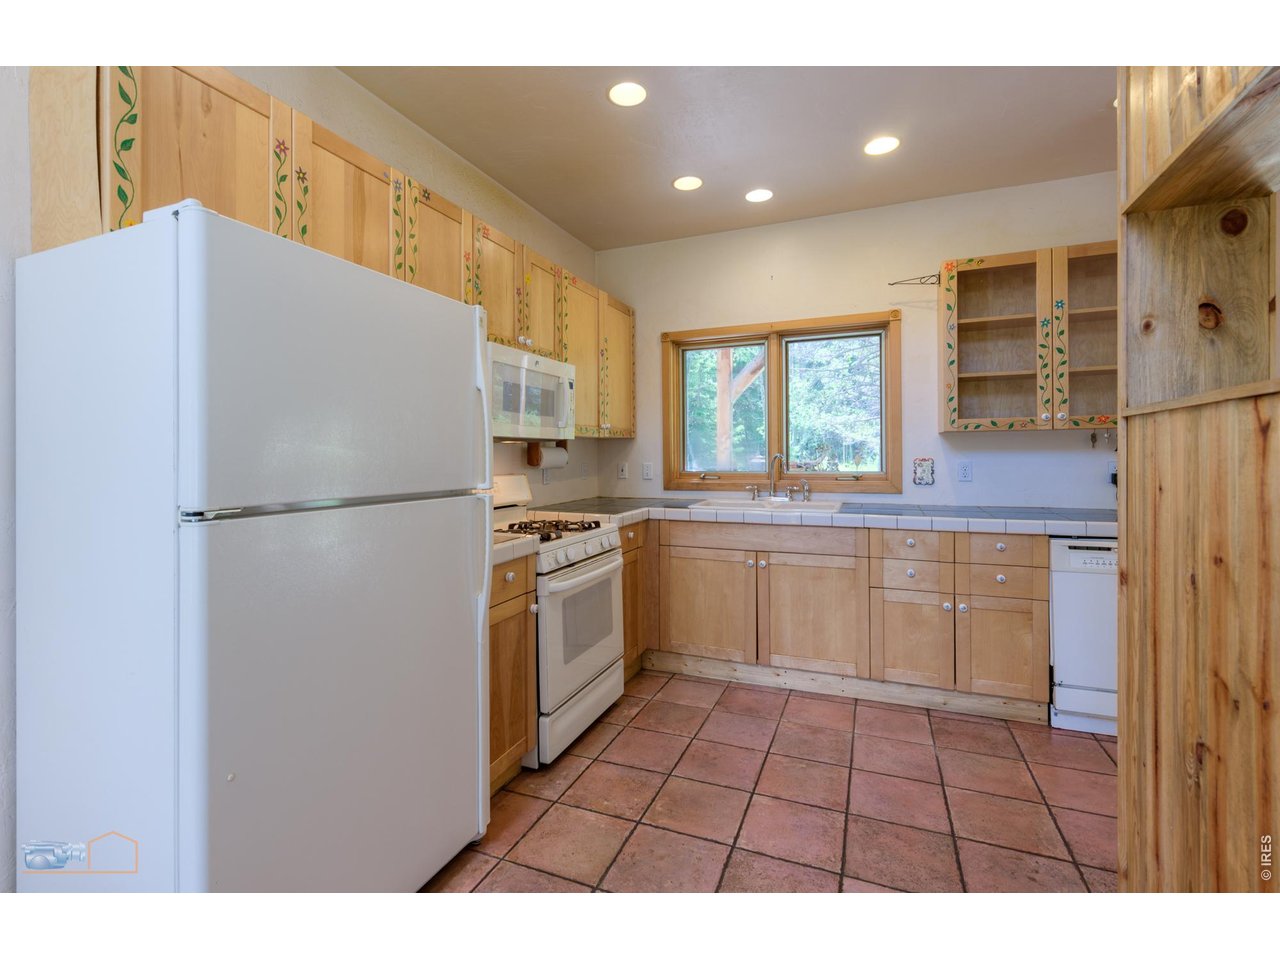
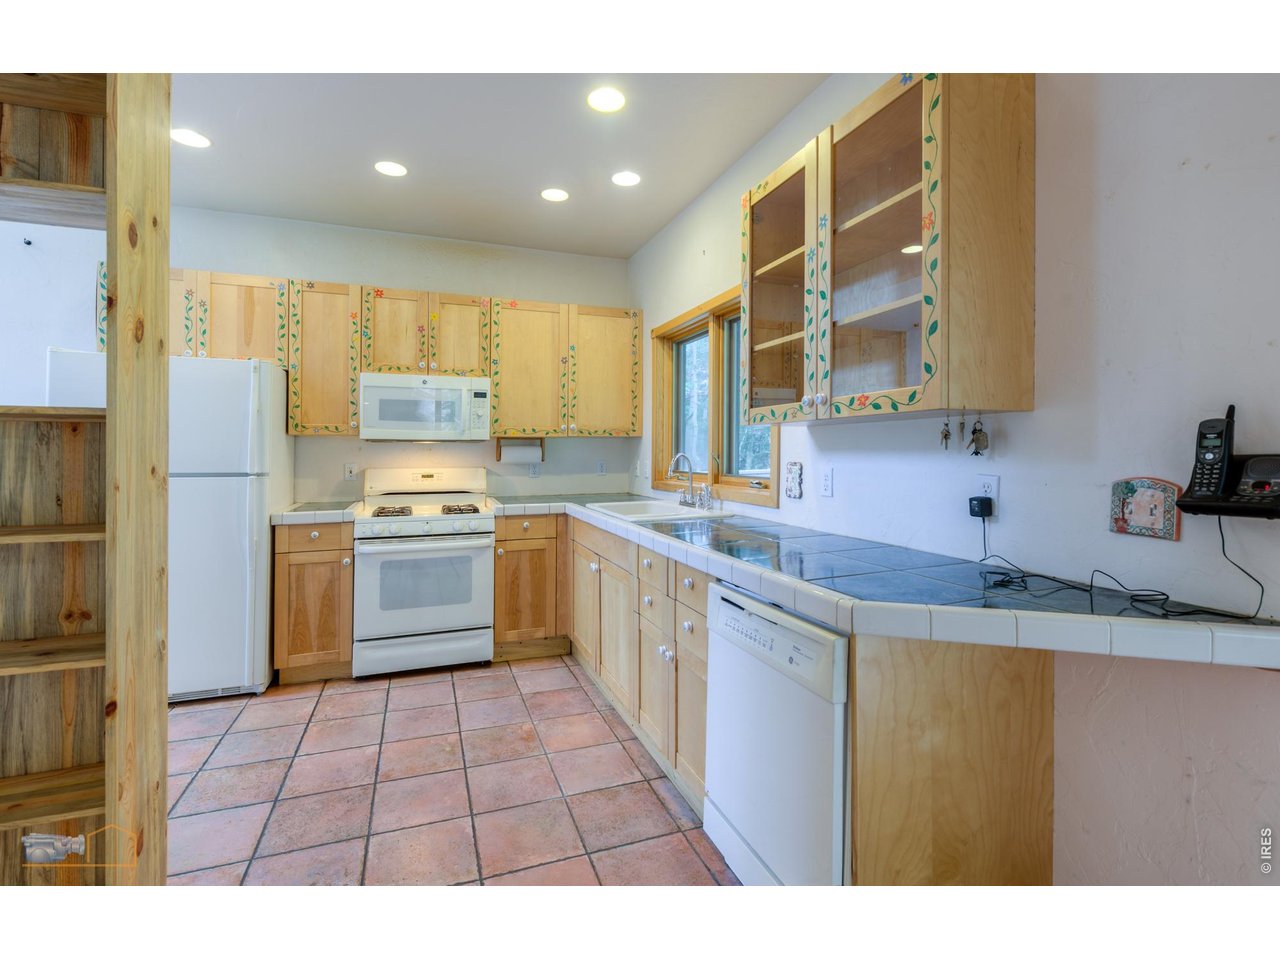
| Kitchen | 11 x 18 (Main Floor) |
| Living Room | 16 x 15 (Main Floor) |
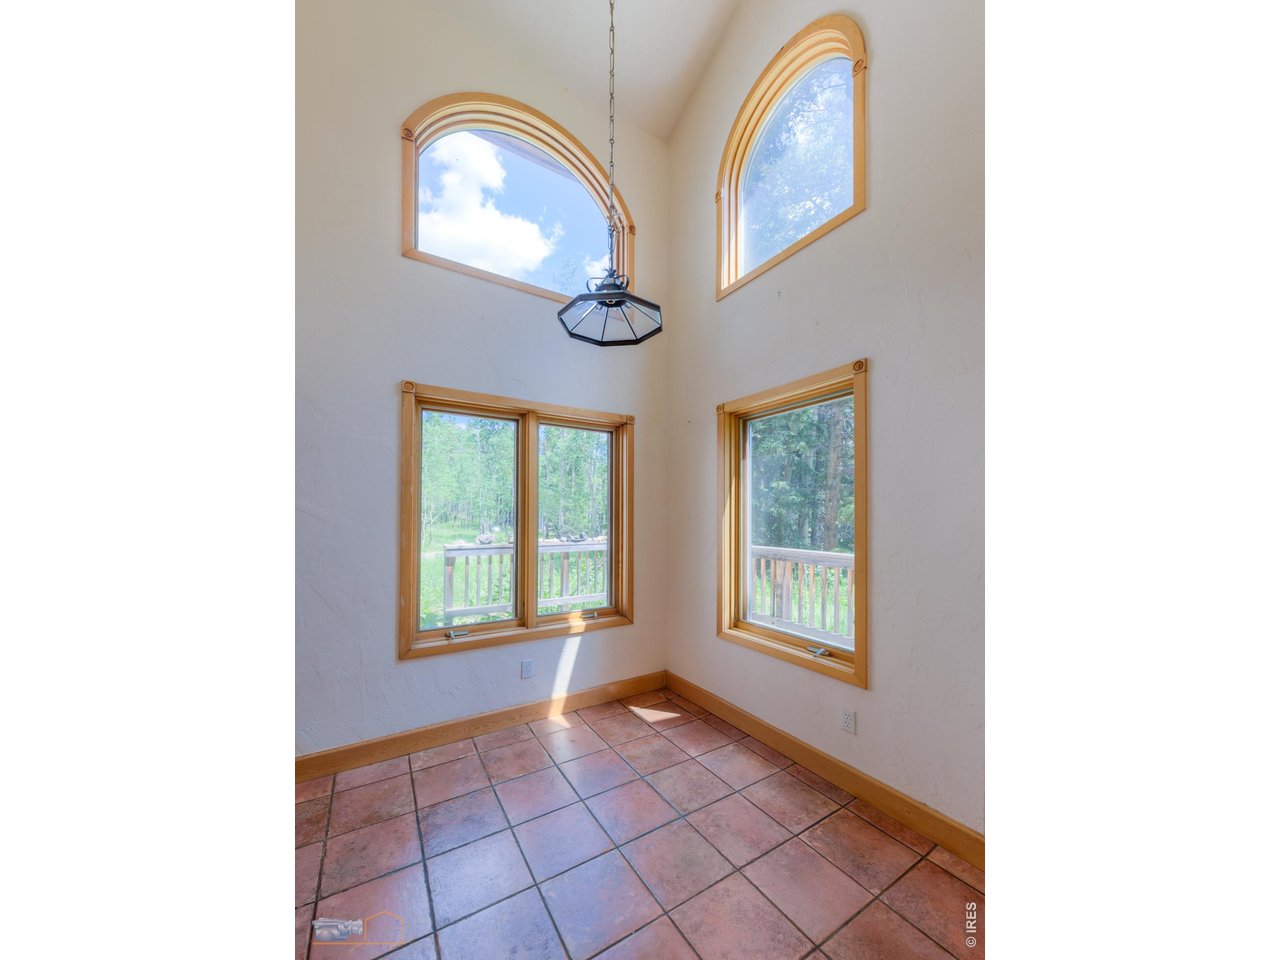
| Dining Room | 10 x 10 (Main Floor) |
| Laundry Room | 7 x 14 (Main Floor) |
| Note: All room dimensions, including square footage data, are approximate and must be verified by the buyer. | |
Outdoor Features
Storage Buildings, Balcony, Deck, Heated Garage, Oversized GarageLot Features
Wooded Lot, Evergreen Trees, Deciduous Trees, Sloping Lot, Abuts National Forest, Outbuildings, UnincorporatedDesign Features
Separate Dining Room, Cathedral/Vaulted Ceilings, Open Floor Plan, Workshop, Walk-in Closet, Washer/Dryer HookupsLivestock Features
Horse(s) AllowedInclusions
Gas Range/Oven, Dishwasher, Refrigerator, Clothes Washer, Clothes Dryer, Water Filter Owned, DisposalNeighborhood


Information deemed reliable but not guaranteed by the MLS. WARNING: This database record is provided subject to limited license rights. Duplication or reproduction is prohibited. Limited License MLS content and images © Copyright 1998 - 2026, IRES LLC. All rights reserved.