1368 Northpark Dr Lafayette, CO 80026

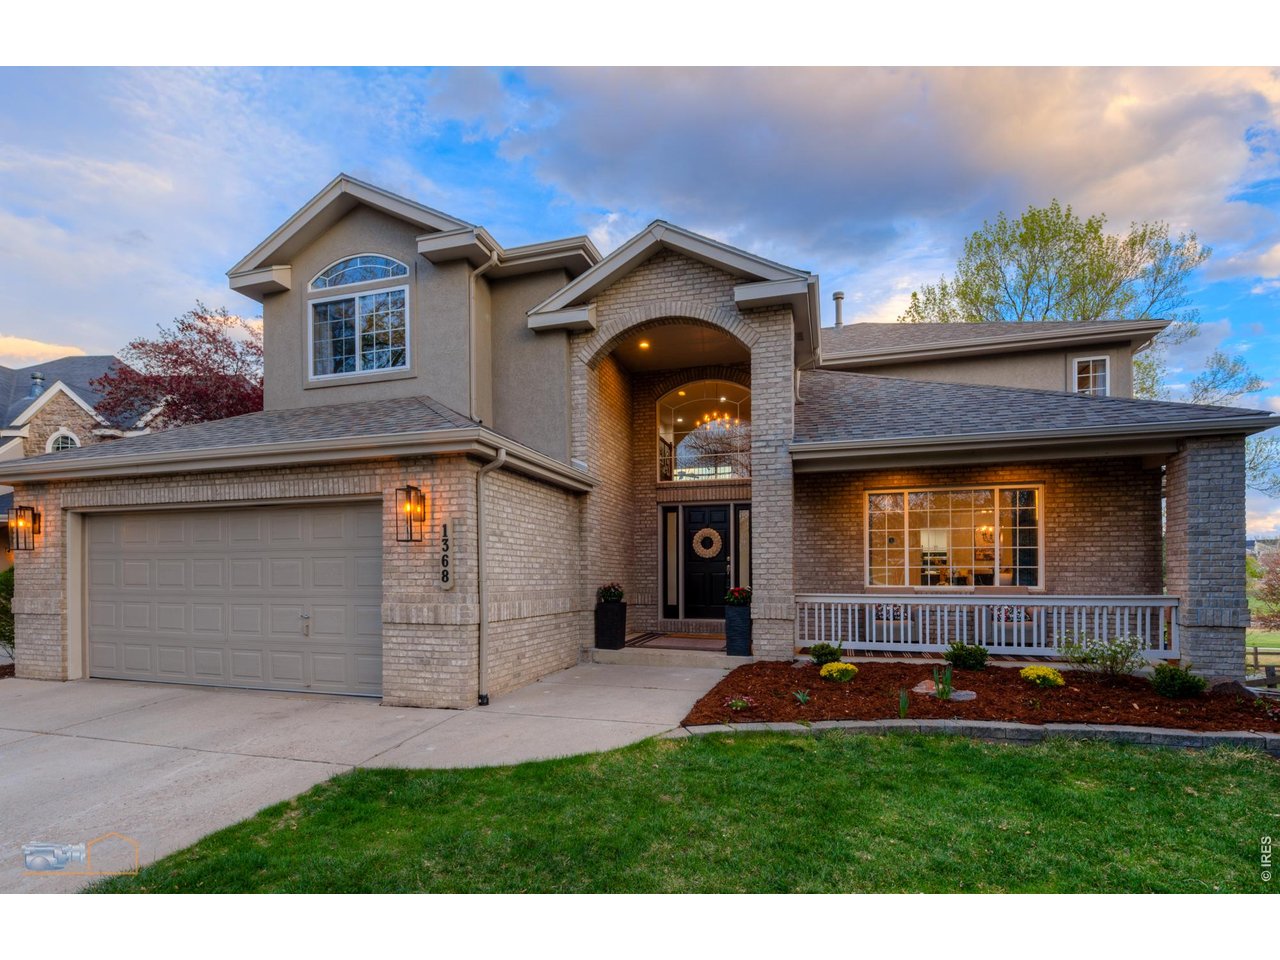
1368 Northpark Dr.
5 Bed
5 Bath
5,048 SqFt
Sold within the last 3 months
$1,600,000
Sold
IRES MLS# 1055788
Single Family Home built in 1998 with a 9,304 SqFt lot in Subdivision: Indian Peaks Flg 11
Nestled at the end of a quiet cul-de-sac in the coveted Indian Peaks community, this exceptional home offers a rare blend of privacy, space, and golf course living. Backing directly to Indian Peaks Golf Course, the setting is both peaceful and picturesque, with expansive outdoor spaces designed to capture sweeping views. Inside, timeless elegance meets modern style. The stunning kitchen is a true centerpiece, featuring quartz countertops, stylish shaker cabinetry, stainless steel appliances, and an expansive island with seating-perfect for everyday living and effortless entertaining. Formal living and dining rooms provide refined gathering spaces, while the dramatic great room showcases vaulted ceilings, a striking stone double-sided fireplace, and built ins. The main floor office, complete with its own fireplace, offers a warm and inspiring work-from-home retreat, while the conveniently located laundry/mud room enhances everyday functionality. Upstairs, the oversized primary suite is a luxurious escape, highlighted by vaulted ceilings, a cozy fireplace, private sitting area, and its own deck overlooking the golf course. The spa-like primary bath features dual vanities, a jetted tub, and a separate shower. The walkout basement expands the home's versatility, offering a media room with a well-appointed wet bar including a dishwasher and mini refrigerator, two additional bedrooms-one with an ensuite bath and walk-in closet-plus a large storage room and flexible bonus space ideal for a gym, playroom, or second office. Outdoor living is equally impressive, with a large yard and expansive deck perfect for relaxing, entertaining, and enjoying the serene golf course backdrop. Neighborhood amenities include parks and trails. Colorado living at its finest-combining luxury, comfort, and an unbeatable location for those who value privacy, scenic beauty, and an elevated lifestyle. Pre-inspected for peace of mind and includes a 14-month home warranty for the new owners.
General Features
| Type | Contemporary/Modern |
| Style | 2 Story |
| Baths | 2 Full2 3/41 1/2 |
| Acreage | 0.21 Acres |
| Lot Size | 9,304 SqFt |
| Zoning | RES |
| Total | 5,048 SqFt ($317/SF) |
| Finished | 4,695 SqFt ($341/SF) |
| Basement | Full Basement, 90%+ Finished Basement, Slab, Walk-out Basement, Built-In Radon, Radon Test Available |
| Garage | 3 Space(s) |
| Garage Type | Attached |
| Year Built | 1998 |
| New Construction | No |
| Construction | Wood/Frame, Brick/Brick Veneer, Stucco |
| Cooling | Central Air, Ceiling Fan |
| Heating | Forced Air |
| Roof | Composition Roof |
Taxes & Fees
| Taxes | $10,068 |
| Tax Year | 2025 |
| 1st HOA Fee | $350 |
| 1st HOA Freq | Quarterly |
| Metro District | No |
Schools
| School District | Boulder Valley Dist RE2 |
| Elementary |
Lafayette
|
| Middle/Jr High | Angevine |
| Senior High | Centaurus |
Driving Directions
Take 95th north, turn east onto Indian Peaks Trail then left remaining on Indian Peaks Trail, right on Northpark Dr. Home is at the end of the cul-de-sac.Rooms
| Primary Bedroom | 14 x 27 (Upper Level) |
| Bedroom 2 | 13 x 15 (Upper Level) |
| Bedroom 3 | 11 x 13 (Upper Level) |
| Bedroom 4 | 11 x 17 (Lower Level) |
| Bedroom 5 | 10 x 15 (Lower Level) |
| Kitchen | 16 x 23 (Main Floor) |
| Great Room | 17 x 17 (Main Floor) |
| Living Room | 11 x 15 (Main Floor) |
| Office Study | 11 x 18 (Lower Level) |
| Dining Room | 11 x 17 (Main Floor) |
| Laundry Room | 8 x 9 (Main Floor) |
| Rec. Room | 14 x 30 (Lower Level) |
| Note: All room dimensions, including square footage data, are approximate and must be verified by the buyer. | |
Outdoor Features
Lawn Sprinkler System, Balcony, Patio, Deck, Tandem GarageLot Features
Cul-De-Sac, Evergreen Trees, Deciduous Trees, Abuts Golf Course, Golf Course Neighborhood, Abuts Pond/Lake, House Faces NorthDesign Features
Eat-in Kitchen, Separate Dining Room, Cathedral/Vaulted Ceilings, Open Floor Plan, Pantry, Walk-in Closet, Washer/Dryer Hookups, Wood Floors, Jack & Jill Bathroom, Kitchen Island, Media Room, Two Primary SuitesGreen Features
High Efficiency FurnaceInclusions
Window Coverings, Electric Range/Oven, Down-draft Range, Self-Cleaning Oven, Dishwasher, Refrigerator, Bar Refrigerator, Clothes Washer, Clothes Dryer, Microwave, Jetted Bath Tub, Laundry Tub, Garage Door Opener, Disposal, Smoke Alarm(s)Neighborhood
Common Amenities
Play Area, Common Recreation/Park Area, Hiking/Biking TrailsFireplace
2+ Fireplaces, Gas Fireplace, Multi-sided Fireplace, Primary Bedroom Fireplace, Great Room Fireplace
Information deemed reliable but not guaranteed by the MLS. WARNING: This database record is provided subject to limited license rights. Duplication or reproduction is prohibited. Limited License MLS content and images © Copyright 1998 - 2026, IRES LLC. All rights reserved.