1635 Montview Blvd Greeley, CO 80631

1 of 47
2 of 47
3 of 47
4 of 47
5 of 47
6 of 47
7 of 47
8 of 47
9 of 47
10 of 47
11 of 47
12 of 47
13 of 47
14 of 47
15 of 47
16 of 47
17 of 47
18 of 47
19 of 47
20 of 47
21 of 47
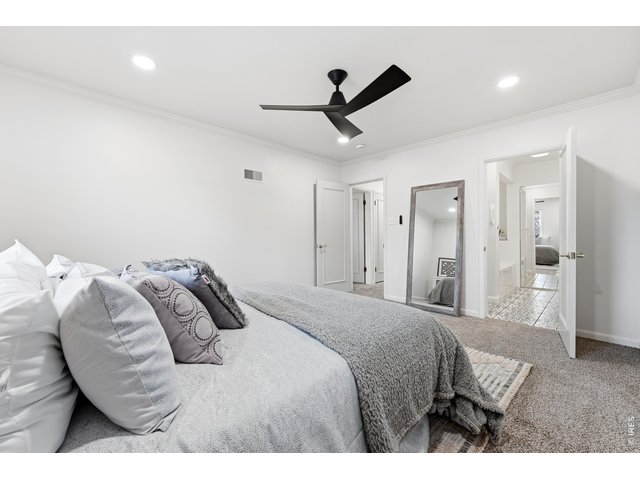
22 of 47
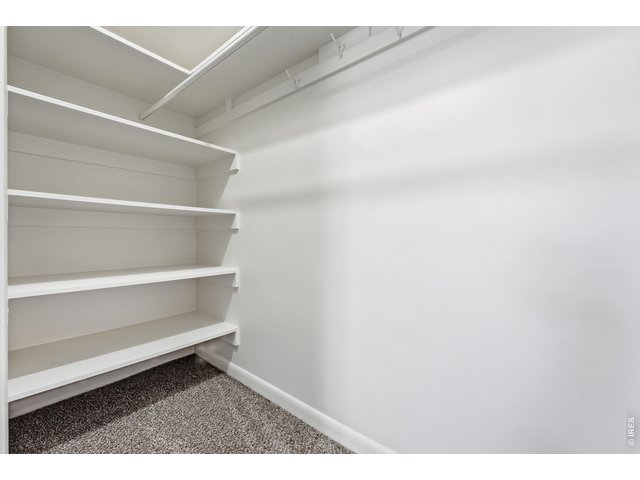
23 of 47
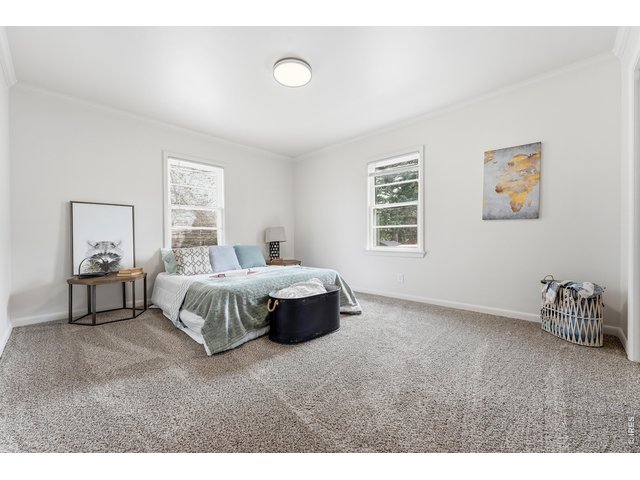
24 of 47
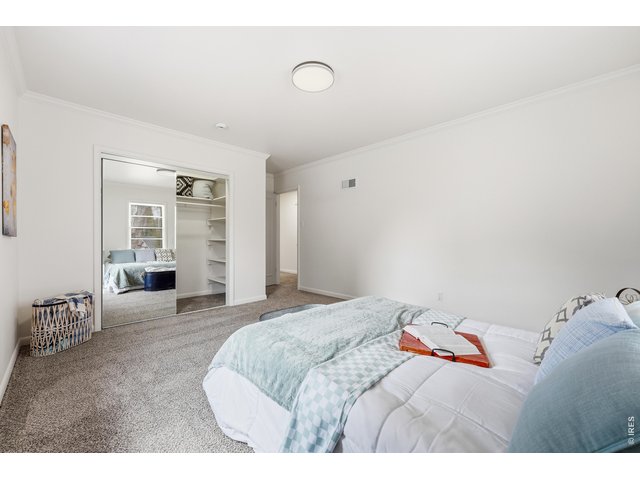
25 of 47
26 of 47
27 of 47
28 of 47
29 of 47
30 of 47
31 of 47
32 of 47
33 of 47
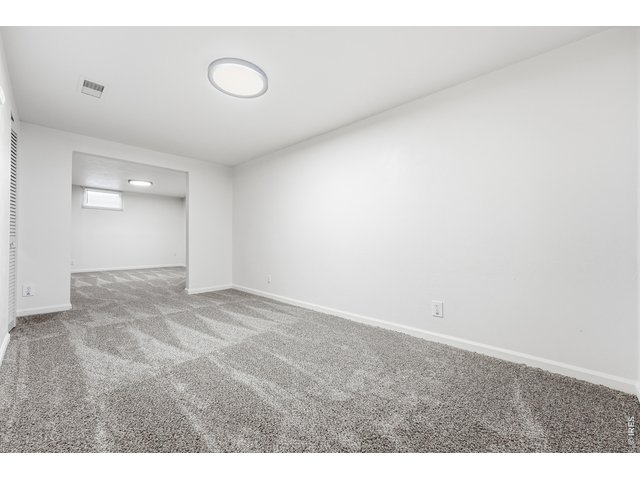
34 of 47
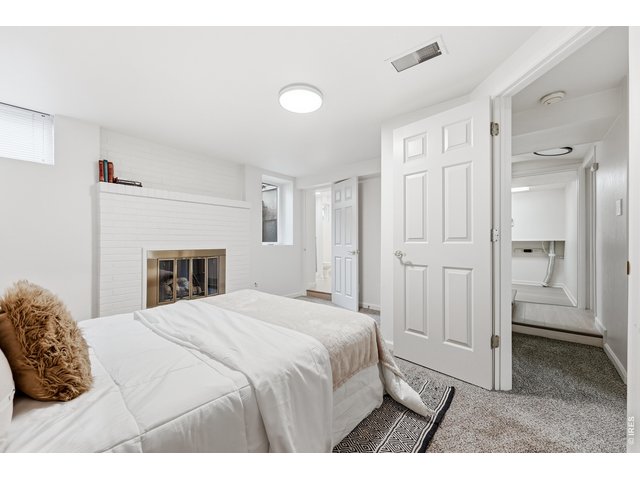
35 of 47
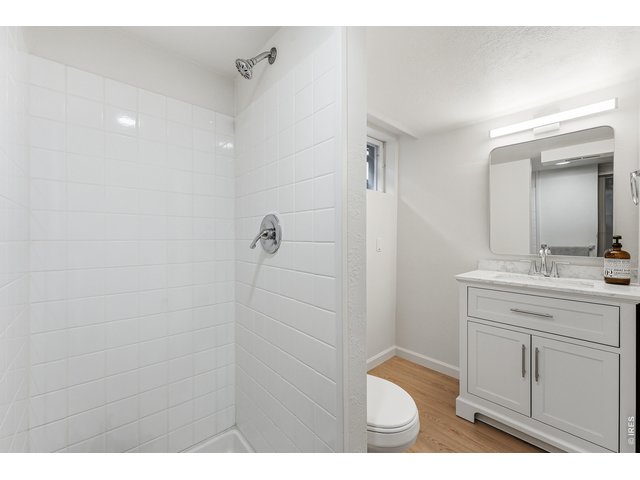
36 of 47
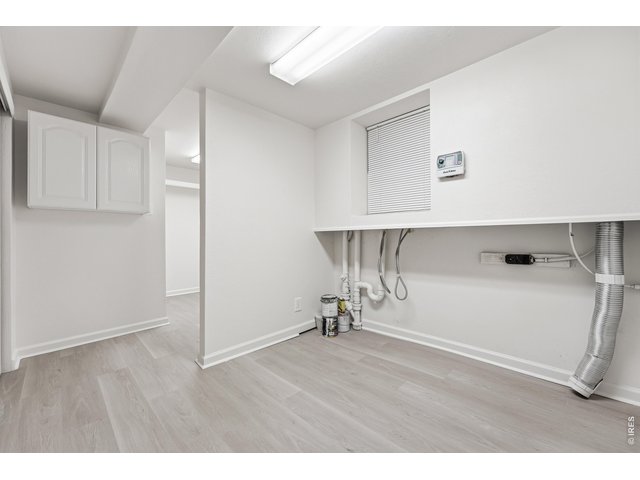
37 of 47
38 of 47
39 of 47
40 of 47
41 of 47
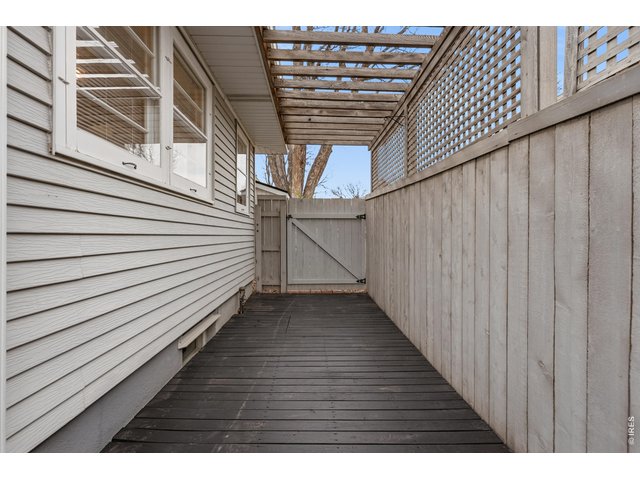
42 of 47
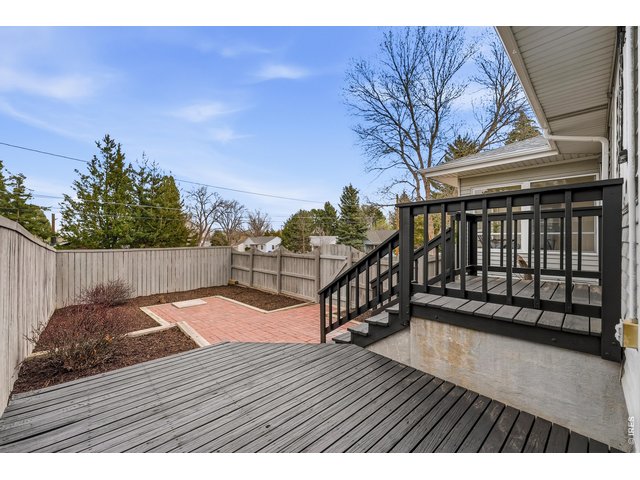
43 of 47
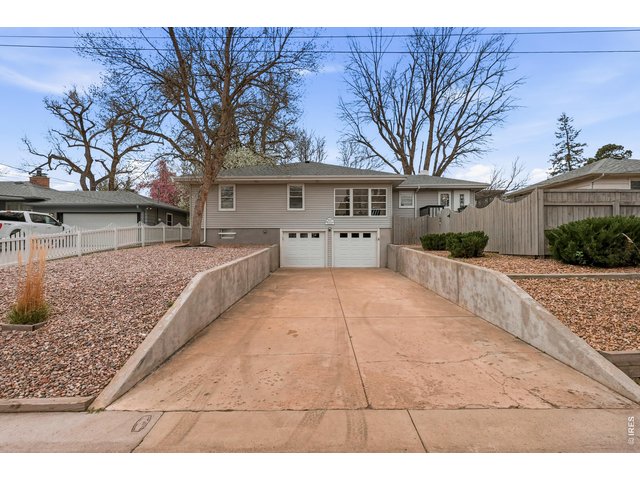
44 of 47
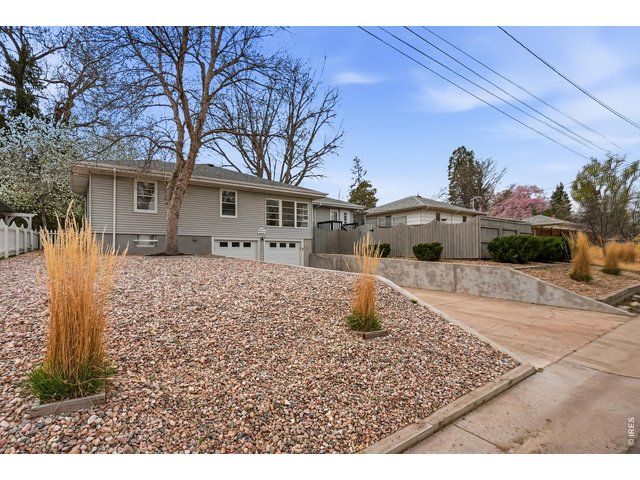
45 of 47
46 of 47
47 of 47
4 Bed
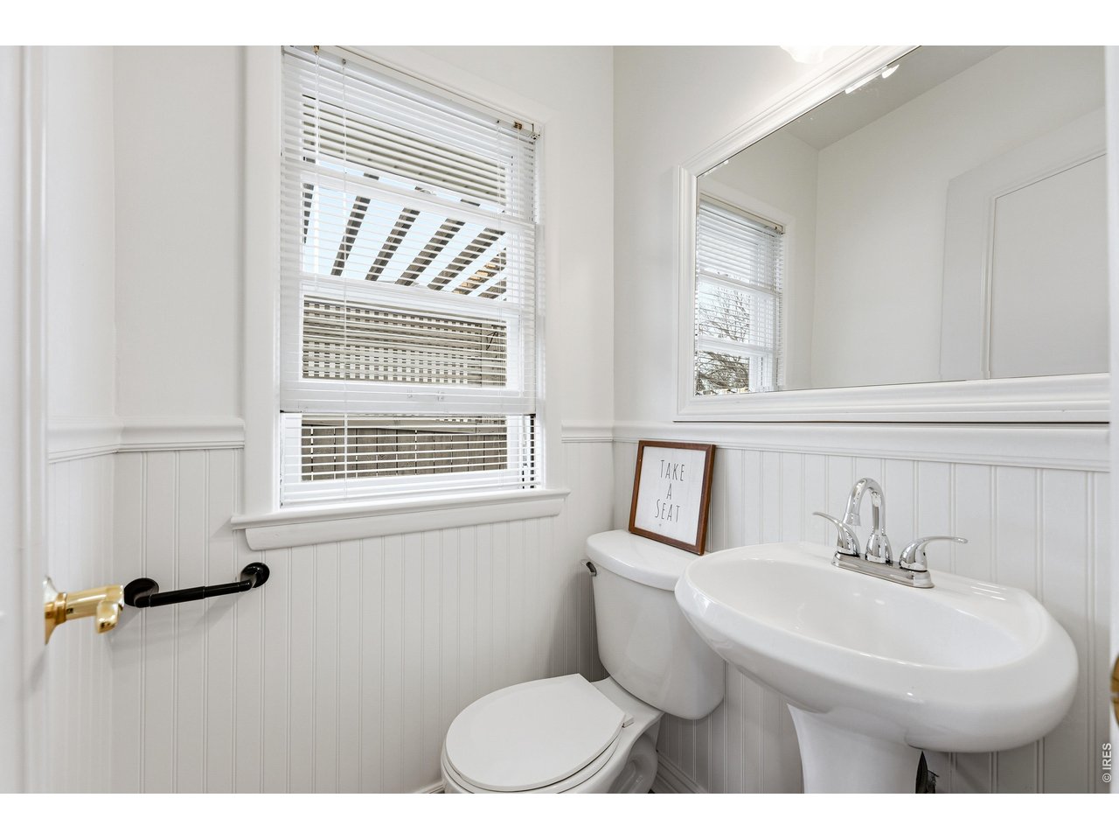
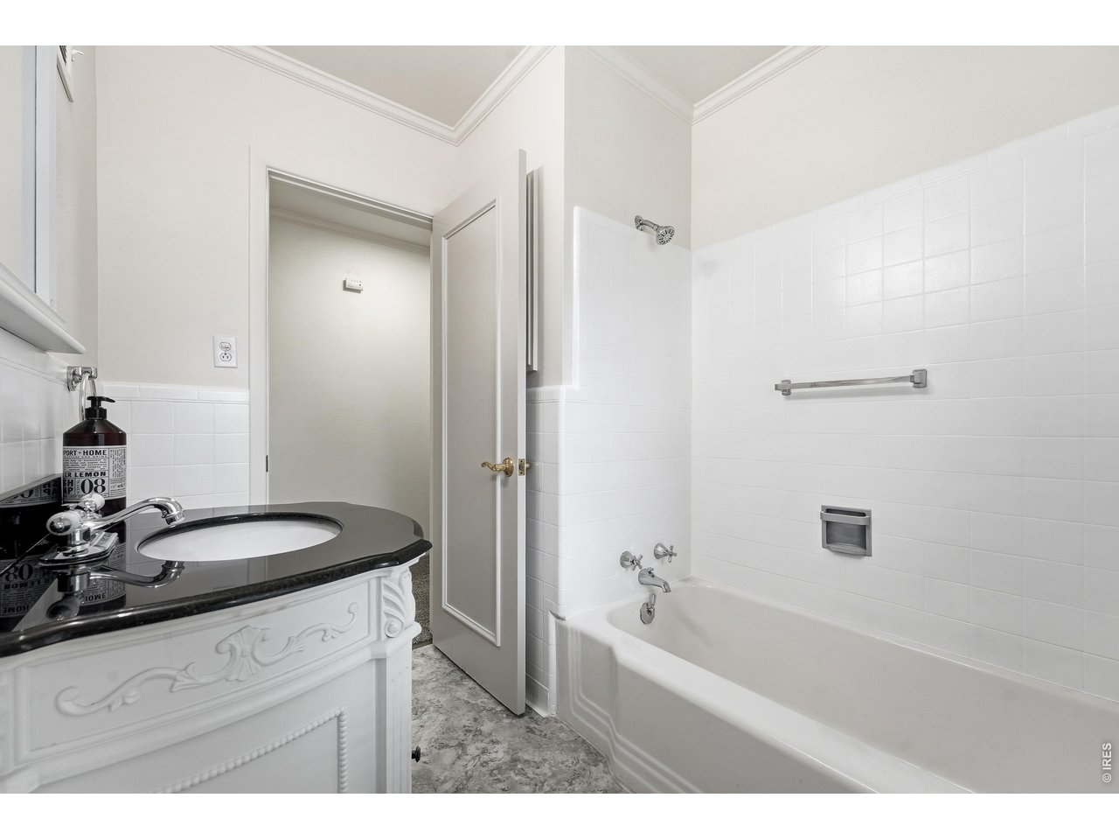
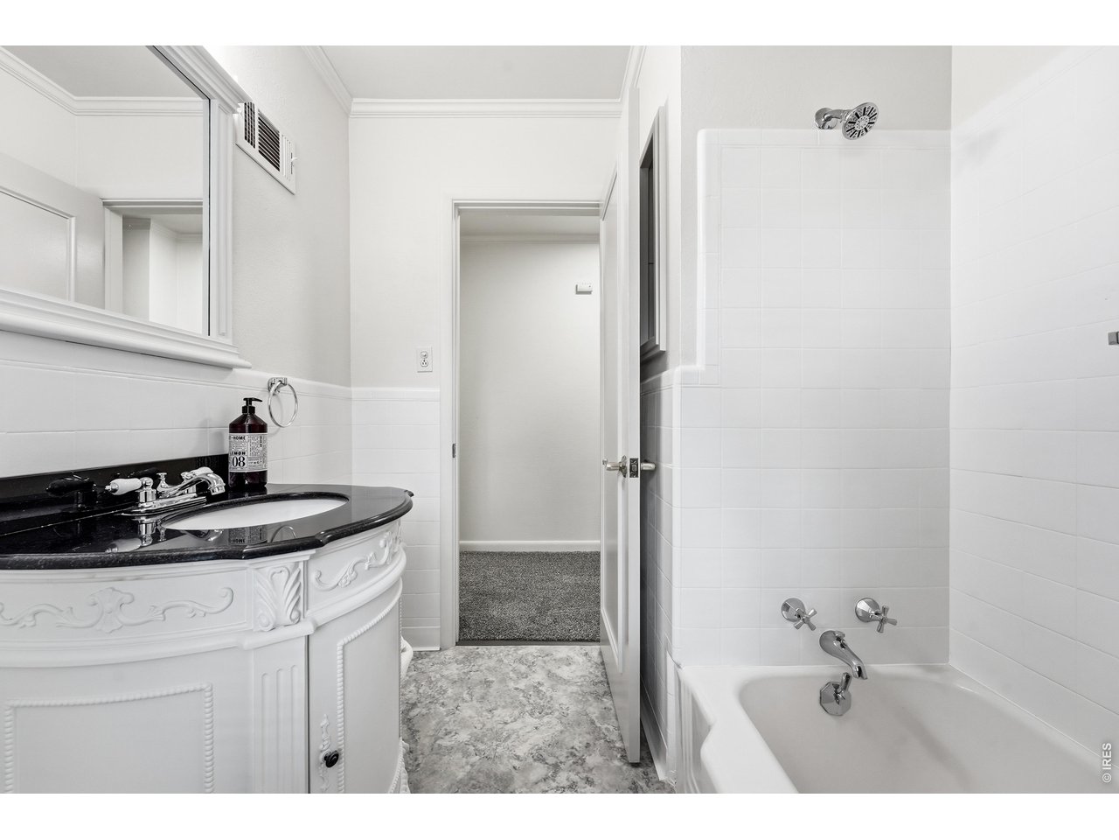
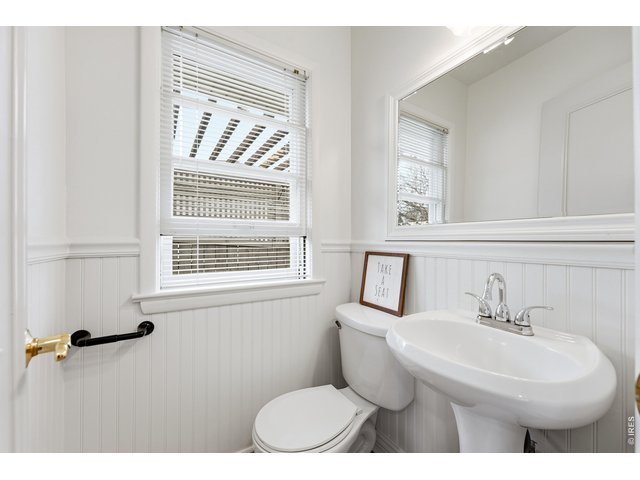
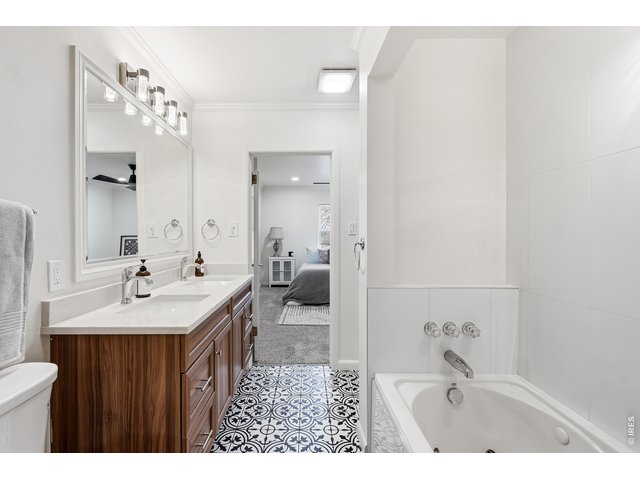
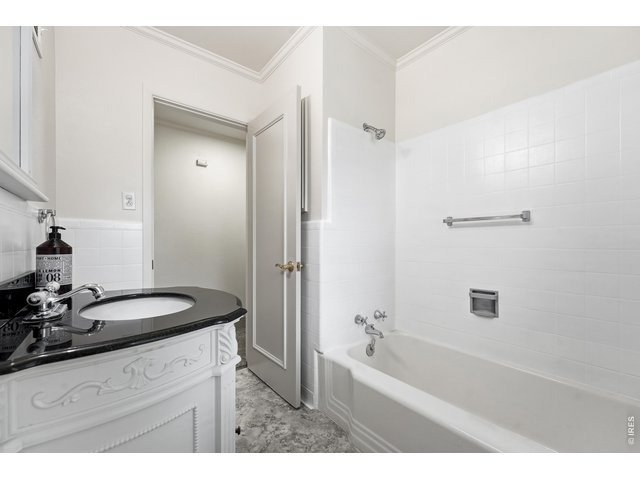
3 Bath
3,300 SqFt
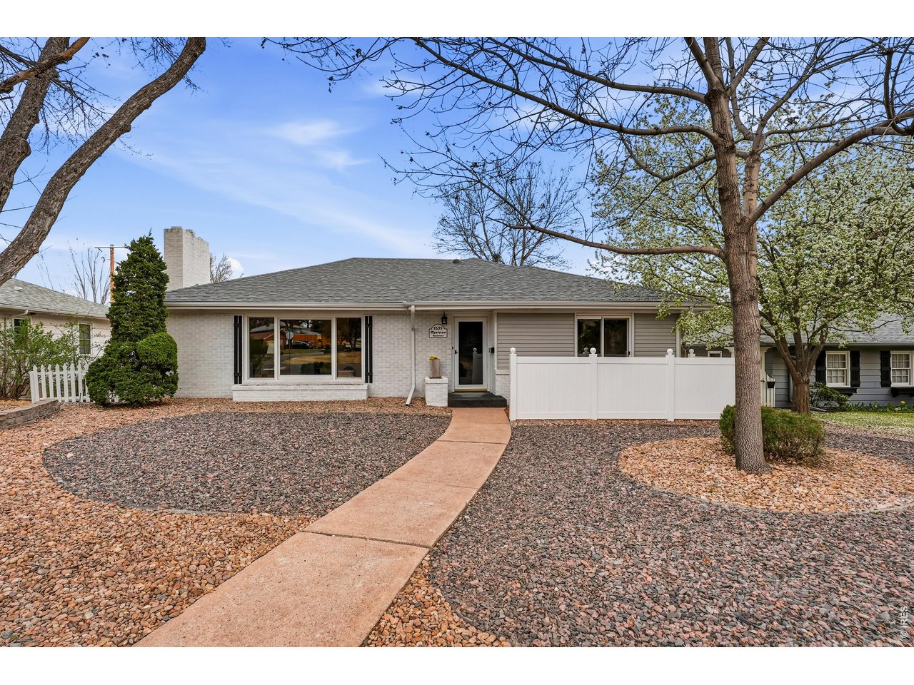
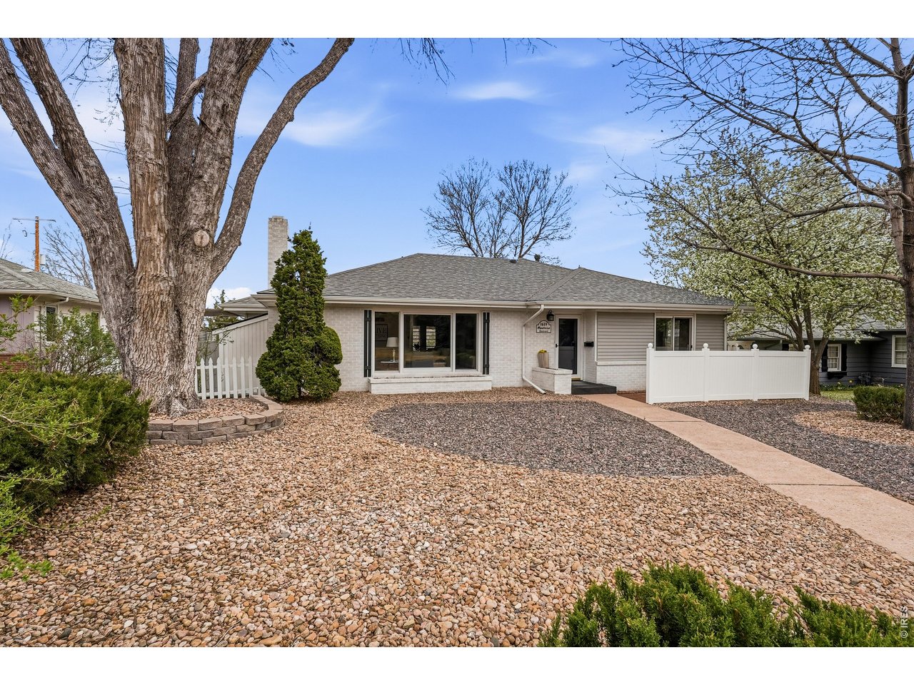
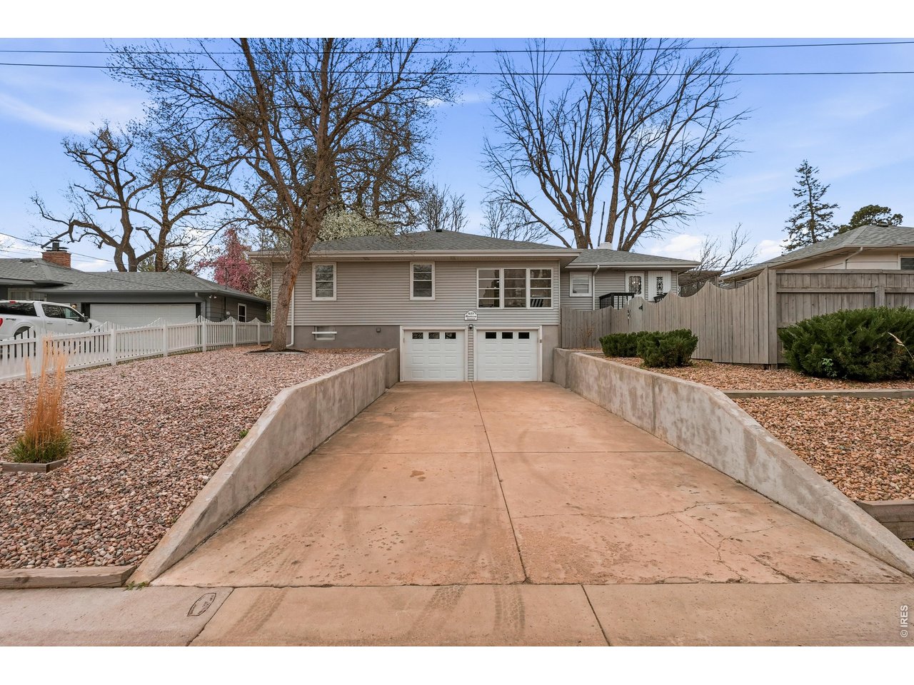
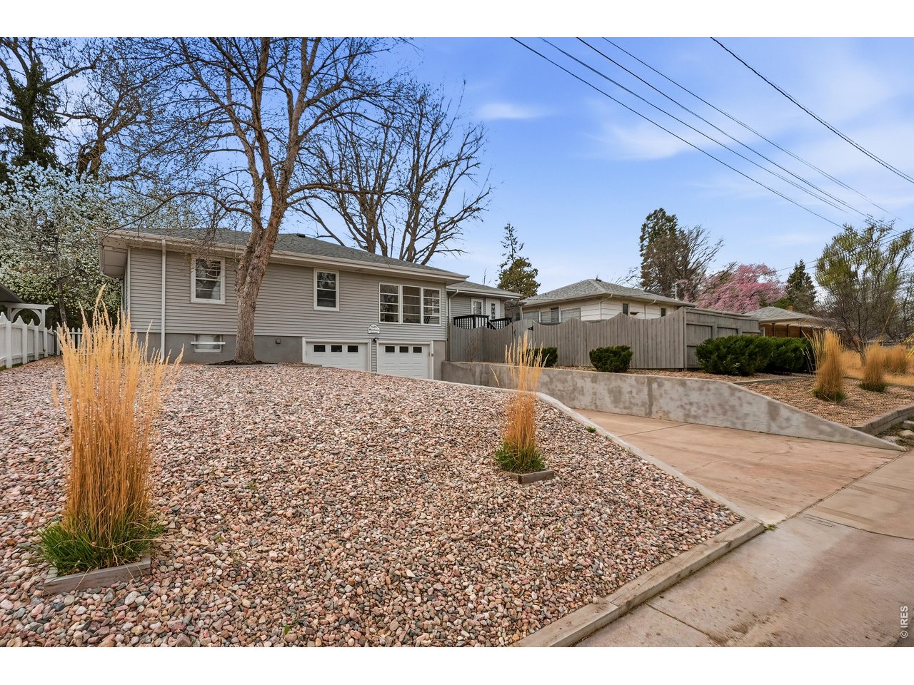
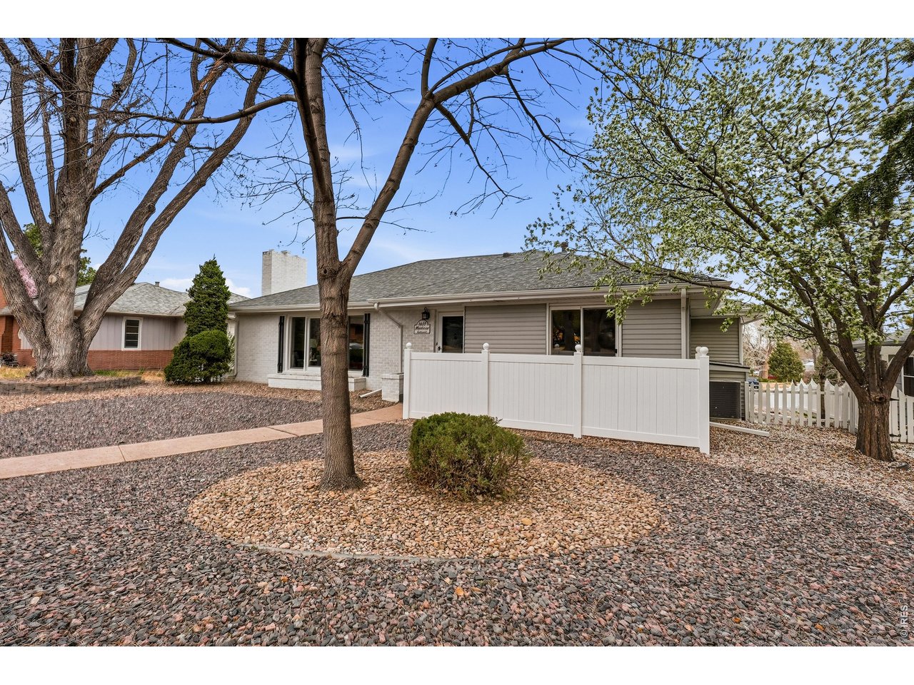
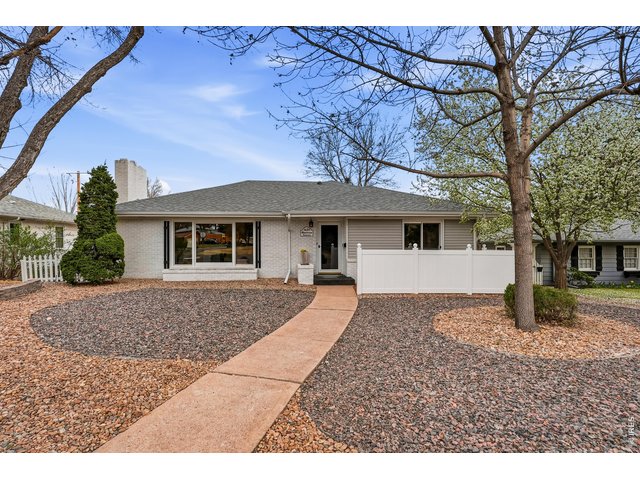
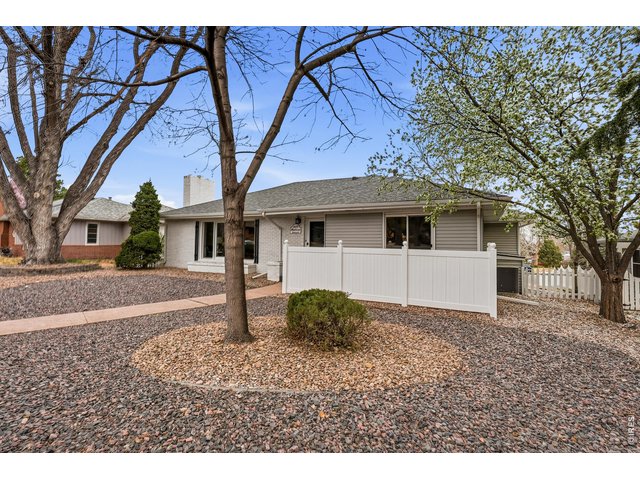
Single Family Home built in 1952 with a 8,120 SqFt lot in Subdivision: Fairacres 1st Add
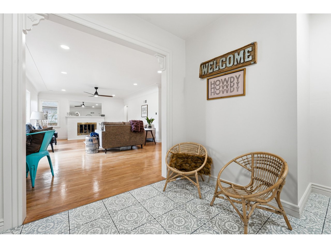
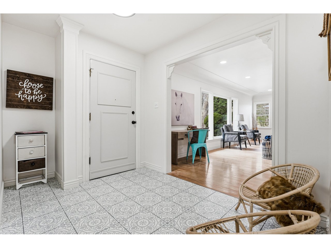
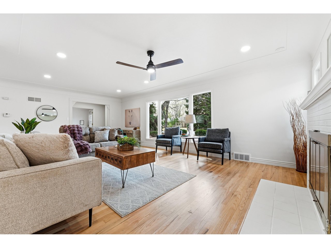
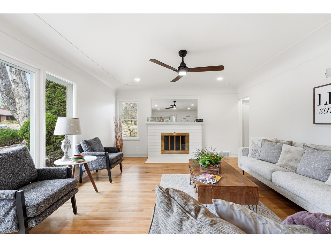
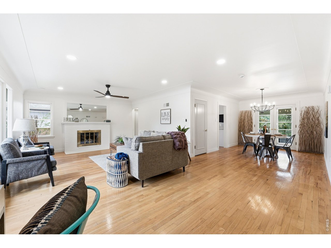
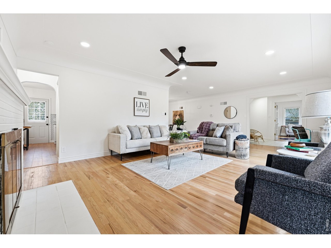
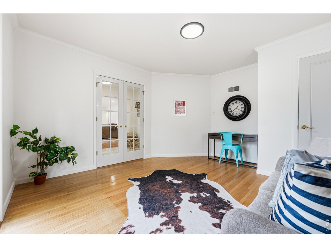
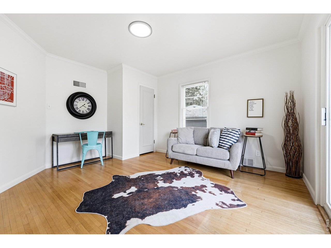
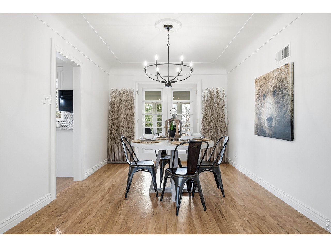
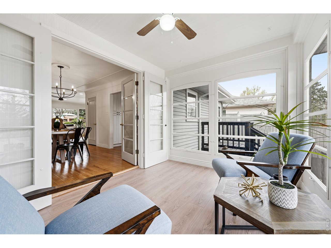
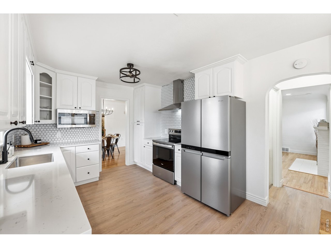
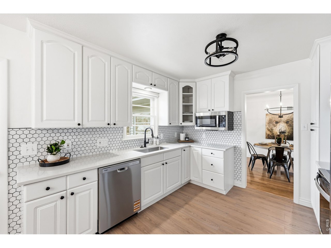
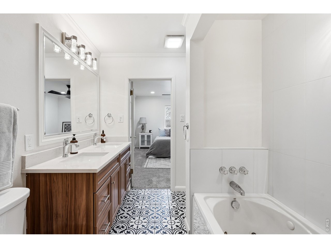
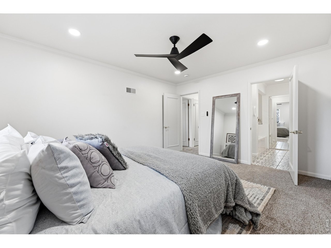
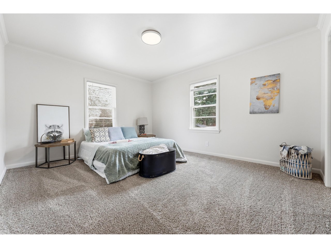
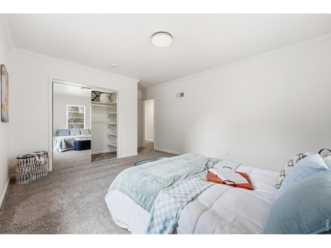
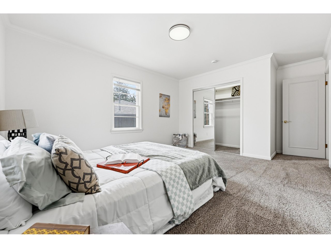
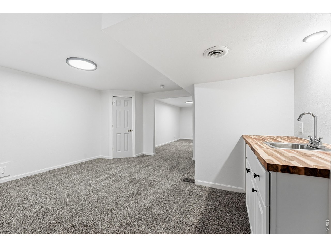
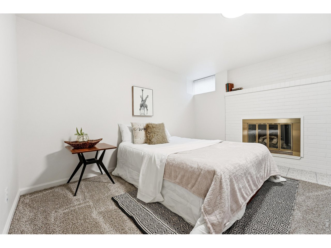
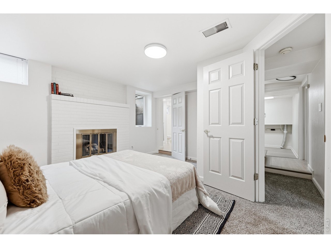
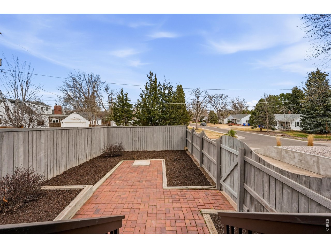
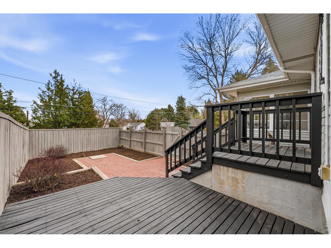
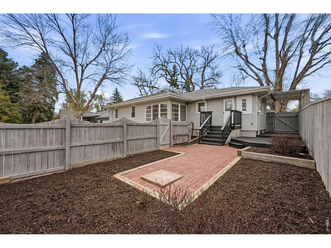
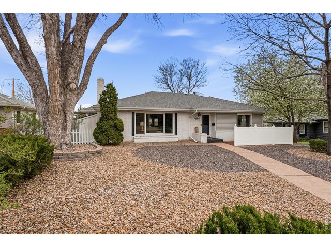
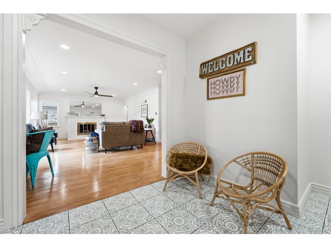
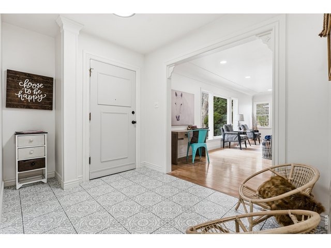
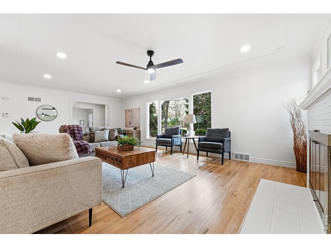
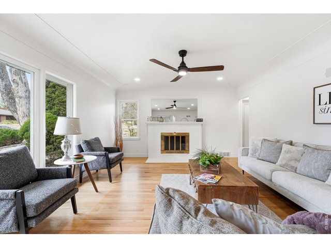
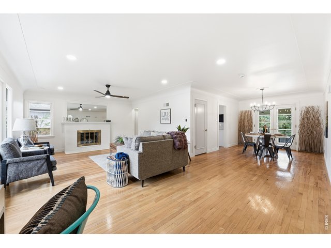
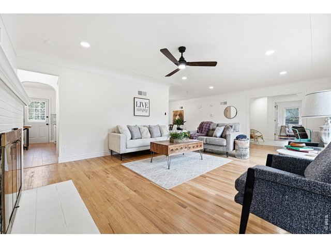
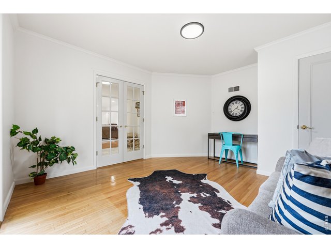
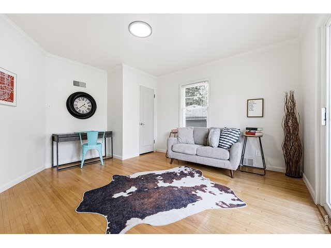
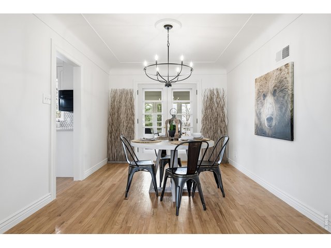
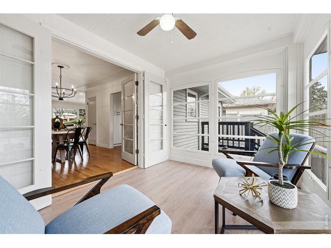
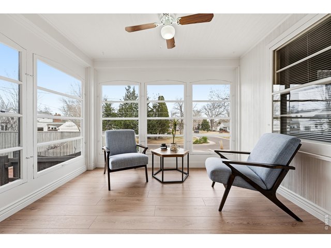
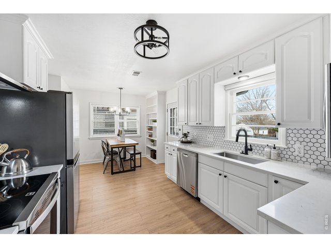
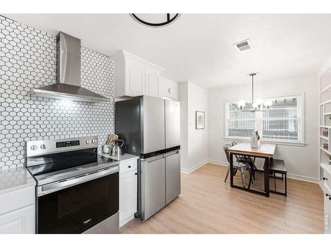
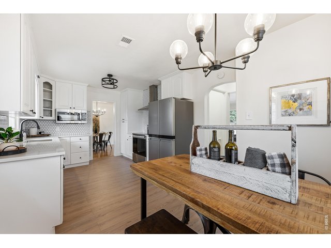
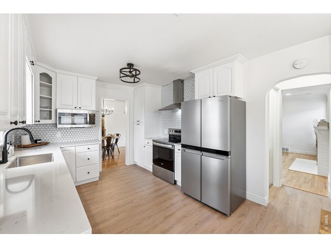
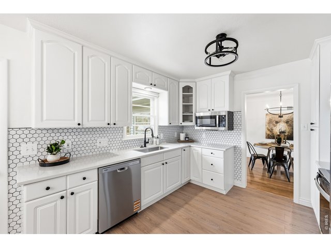
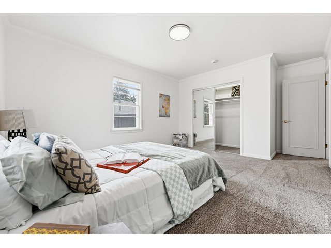
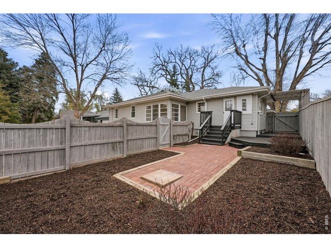
1635 Montview Blvd has the kind of style that doesn't need to chase trends. Set in one of Greeley's most charming neighborhoods-with winding streets, mature trees, and actual personality-this remodeled 4-bed, 3-bath home offers nearly 3,000 square feet of bright, open living. The main level flows beautifully from room to room, making everyday life, entertaining, and spontaneous kitchen conversations feel easy. Timeless finishes, generous bedrooms, multiple living spaces, and a layout that simply works give this home lasting appeal. It's polished, comfortable, and confidently classic-because good design never needs to yell. A/C Just installed
General Features
| Style | 1 Story/Ranch |
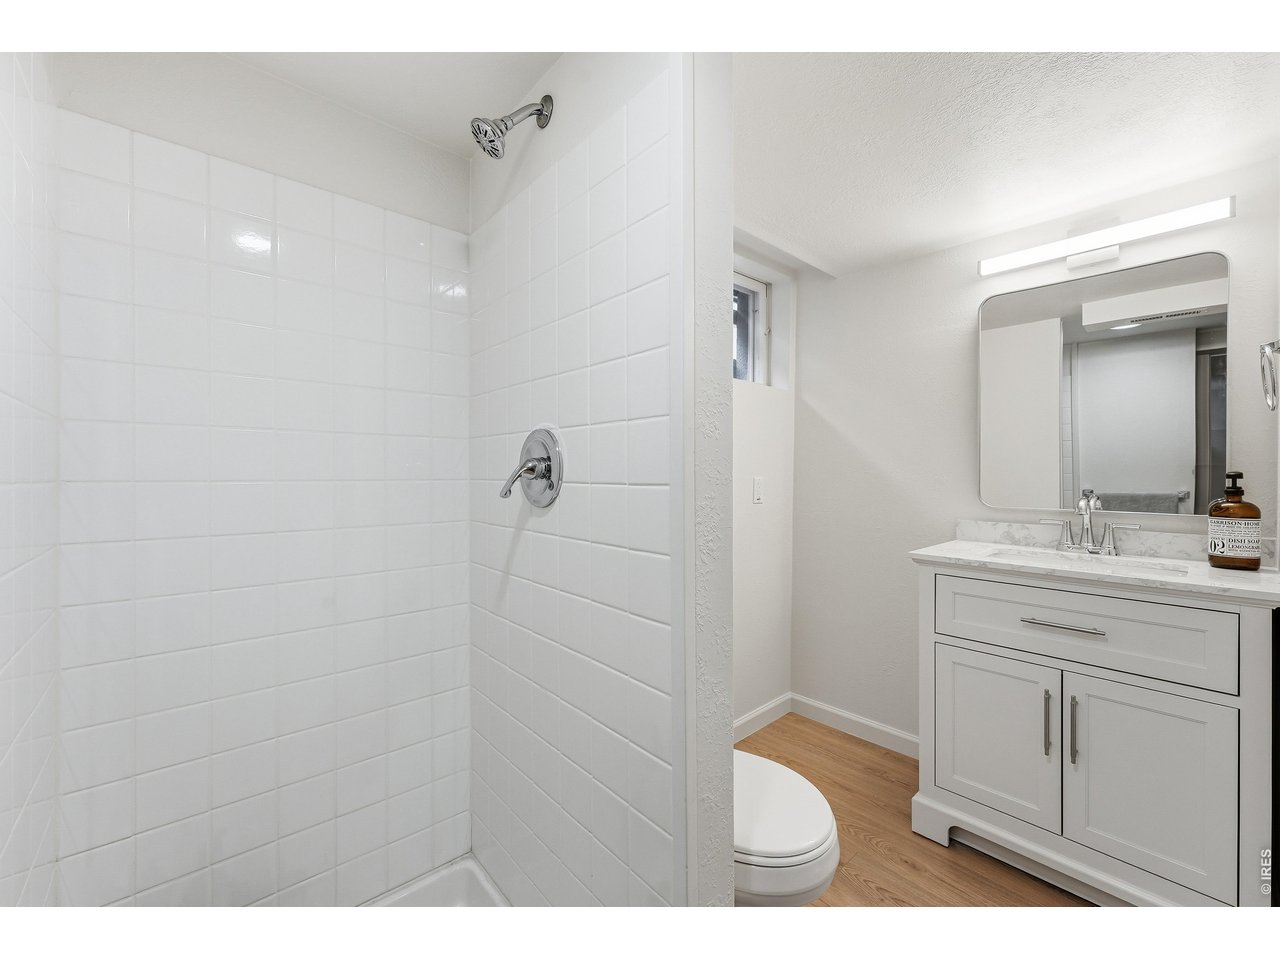
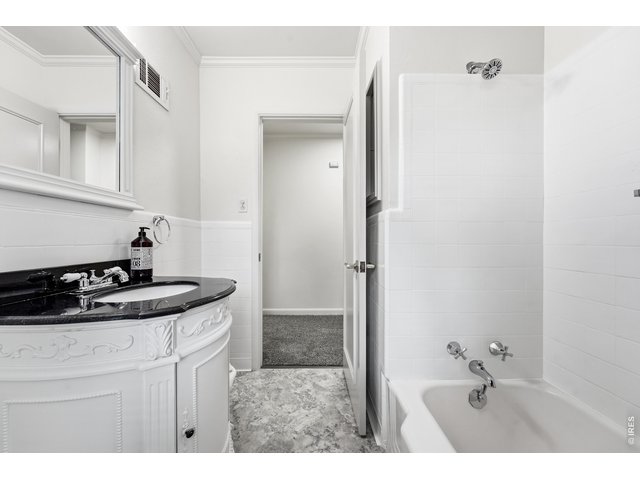
| Baths | 2 Full1 3/4 |
| Acreage | 0.19 Acres |
| Lot Size | 8,120 SqFt |
| Zoning | R1 |
| Total | 3,300 SqFt ($172/SF) |
| Finished | 3,090 SqFt ($184/SF) |
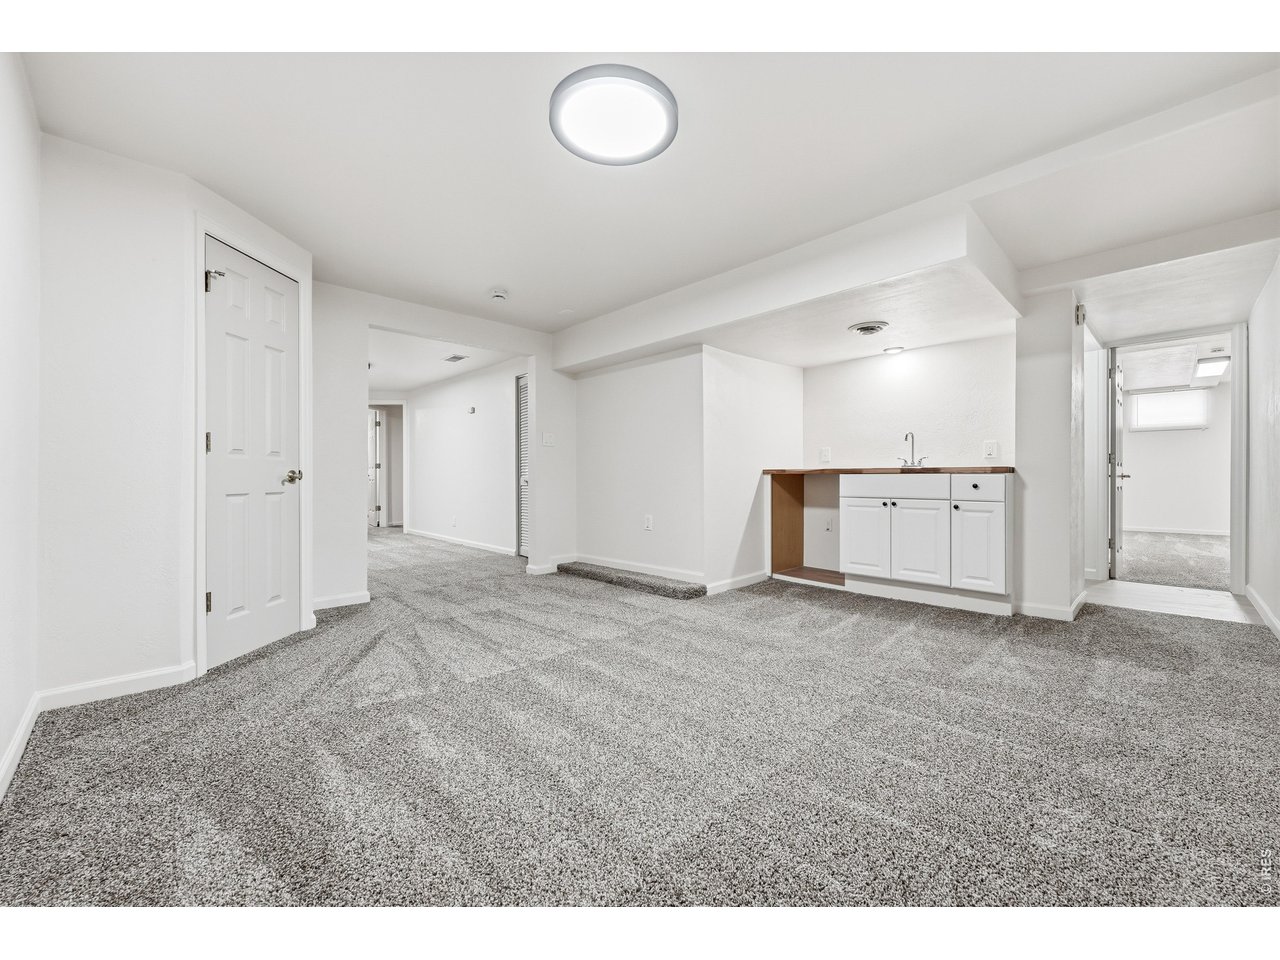
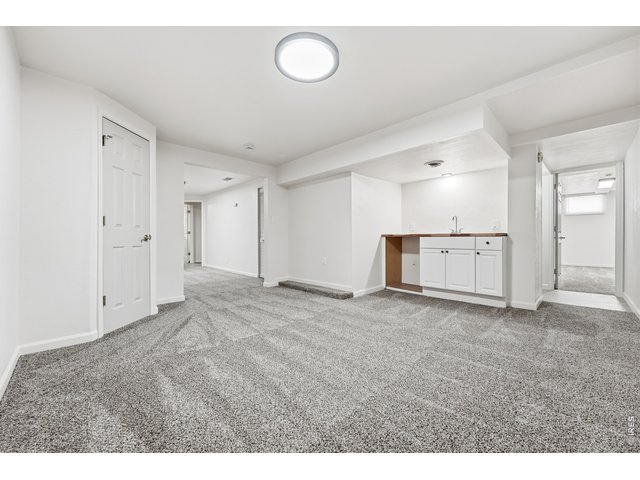
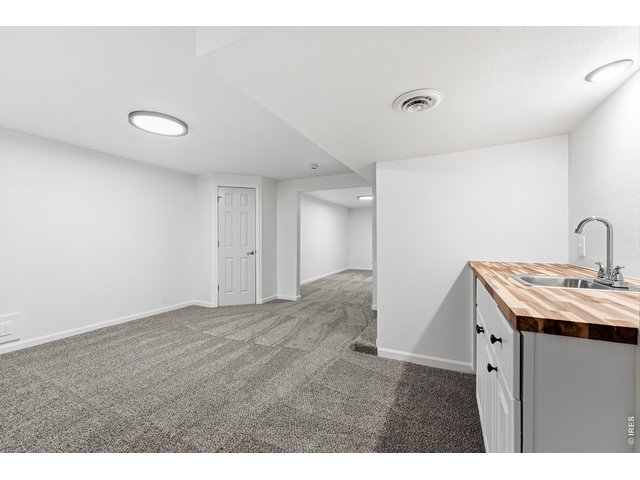
| Basement | 90%+ Finished Basement |
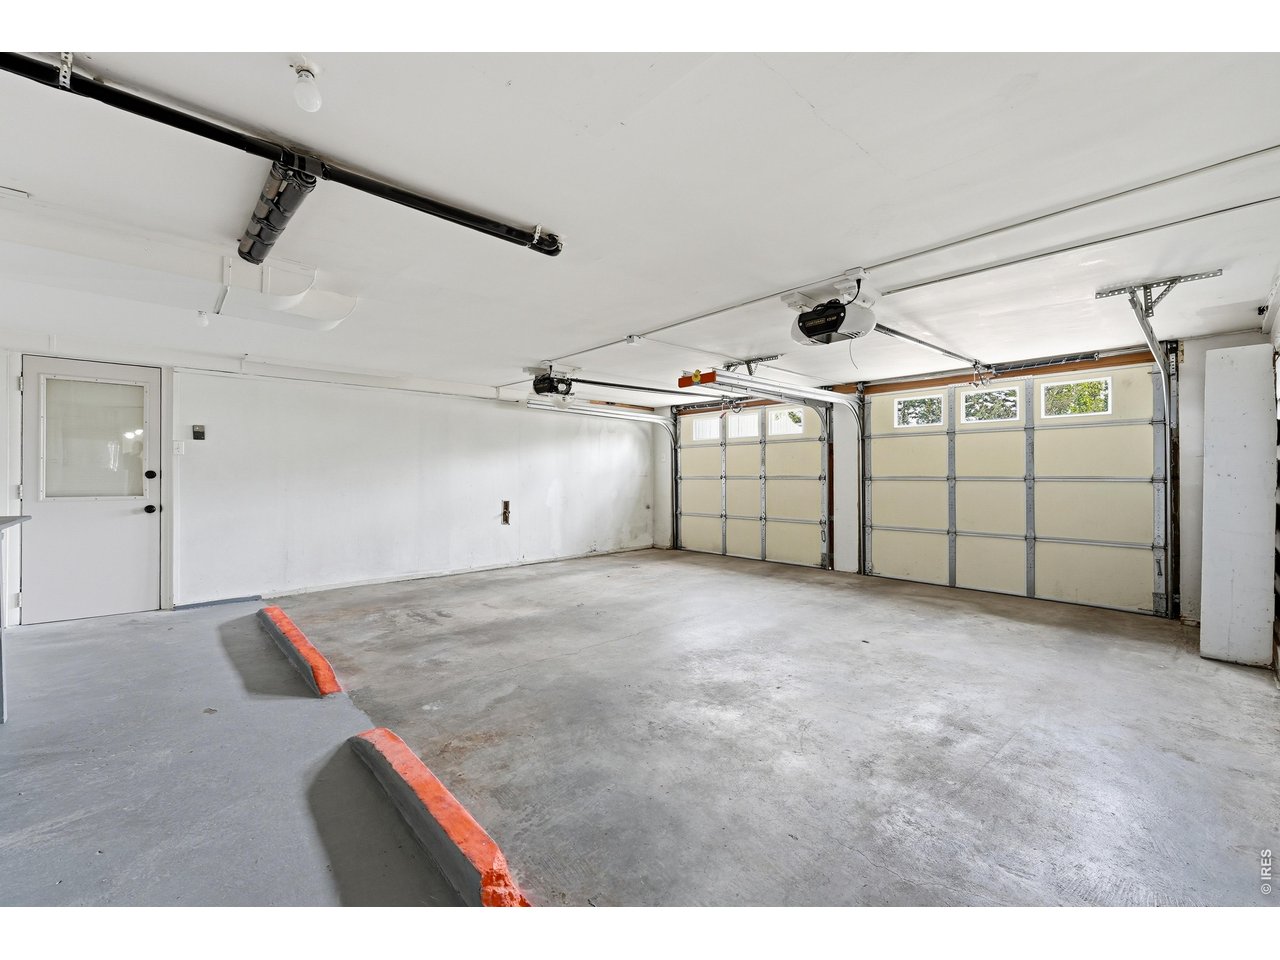
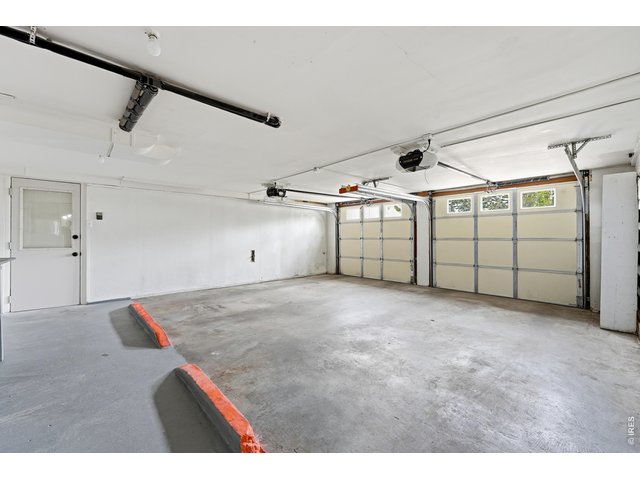
| Garage | 2 Space(s) |
| Garage Type | Attached |
| Year Built | 1952 |
| New Construction | No |
| Construction | Wood/Frame, Brick/Brick Veneer |
| Cooling | Central Air, Wall/Window Unit(s), Ceiling Fan |
| Heating | Forced Air |
| Roof | Composition Roof |
Taxes & Fees
| Taxes | $1,958 |
| Tax Year | 2025 |
| Metro District | No |
Schools
| School District | Greeley 6 |
| Elementary |
Jackson
|
| Middle/Jr High | Heath |
| Senior High | Greeley Central |
Driving Directions
Head east on W 20th Street, then left onto 21st Ave. Right onto 19th St., left onto Montview Blvd. The property is on the left.Rooms
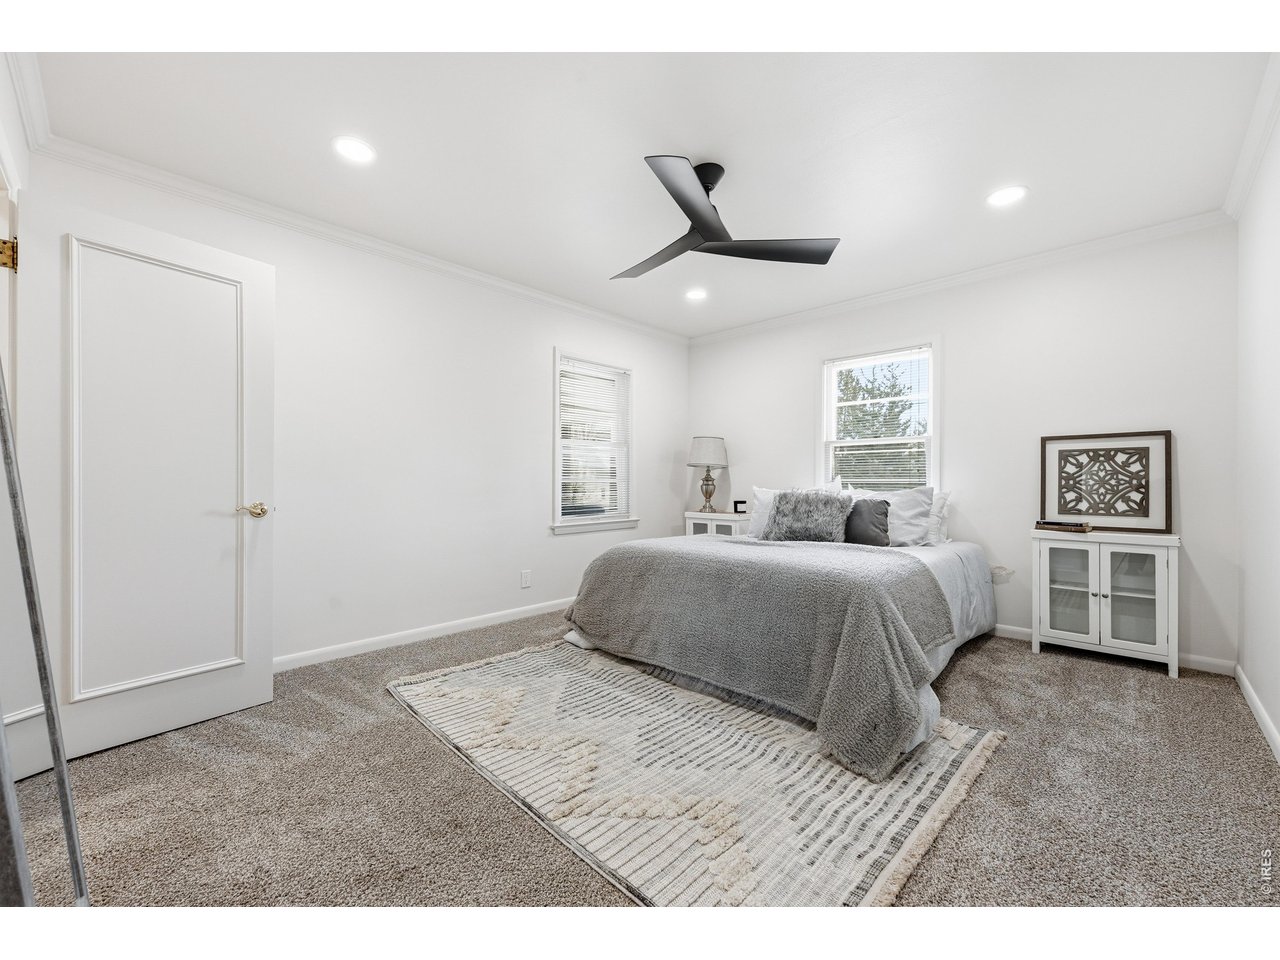
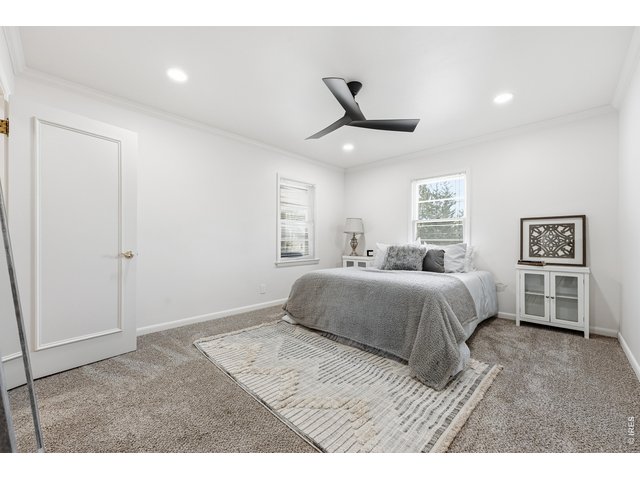
| Primary Bedroom | 12 x 14 (Main Floor) |
| Bedroom 2 | 12 x 14 (Main Floor) |
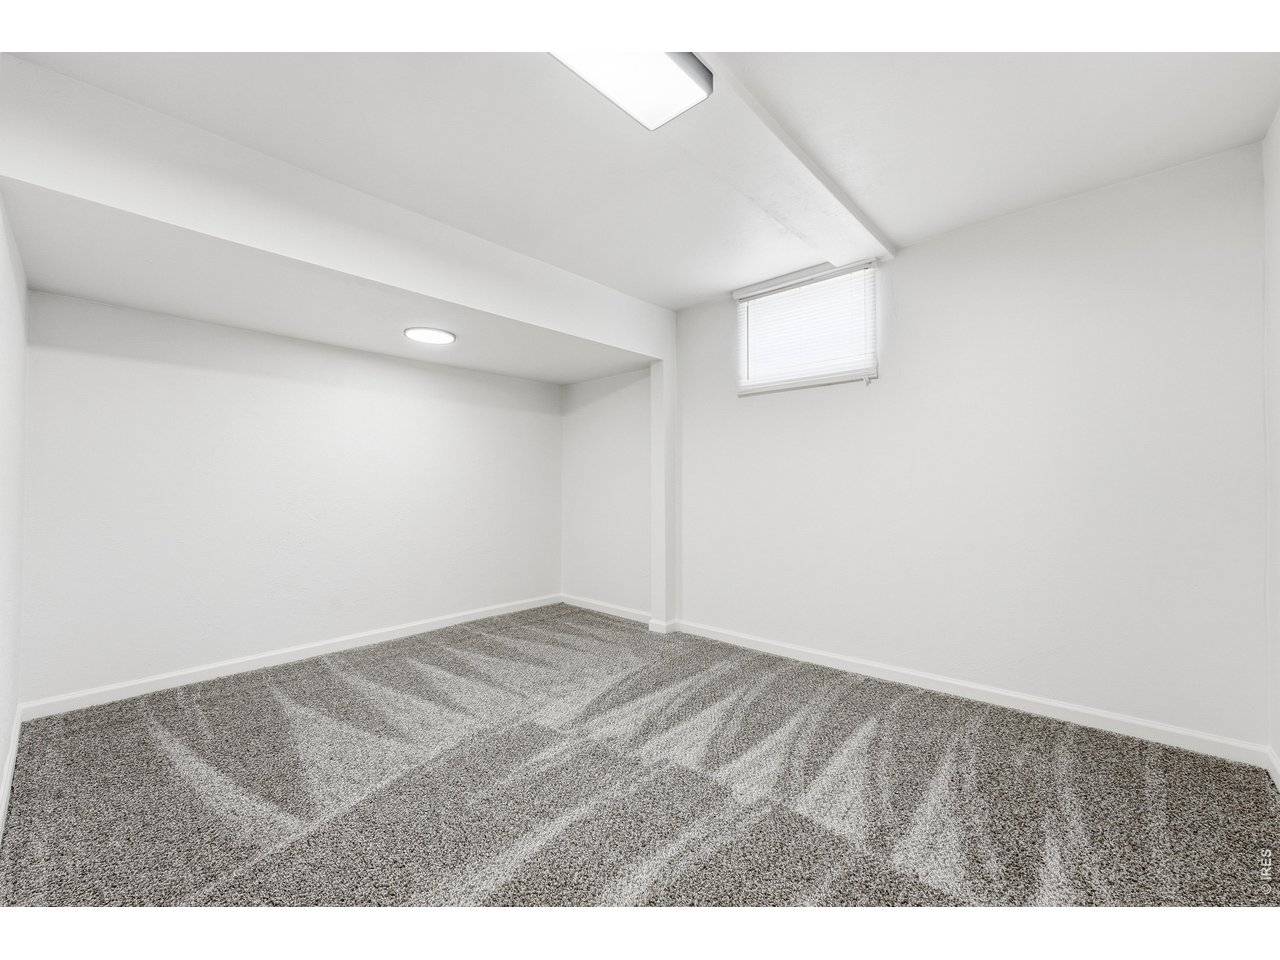
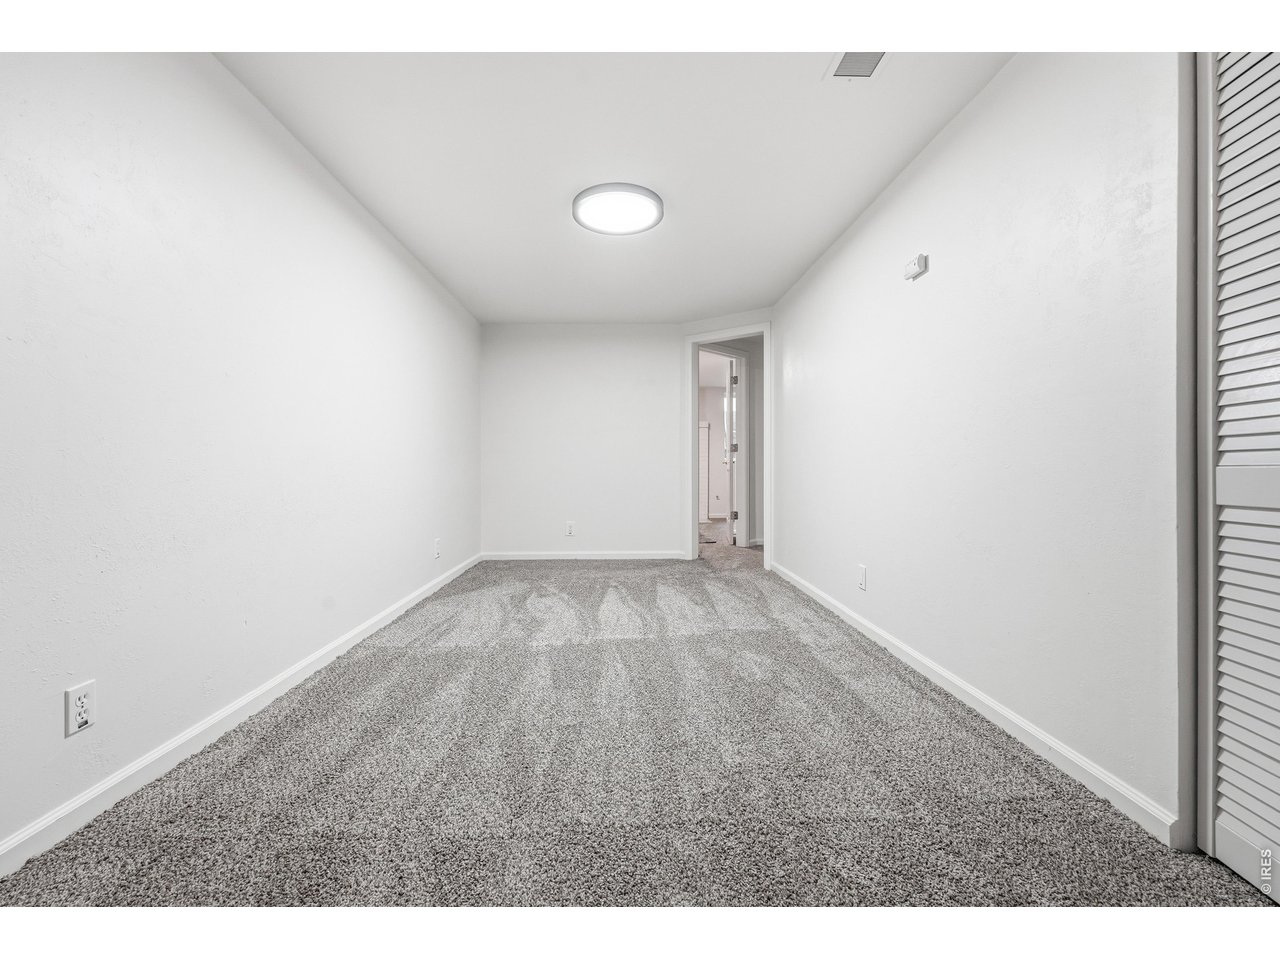
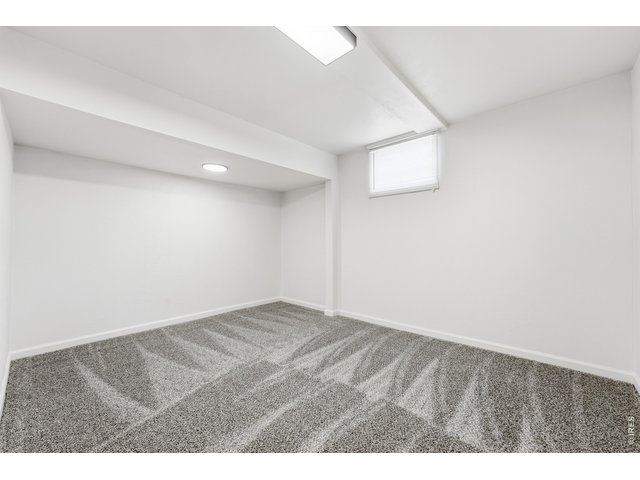
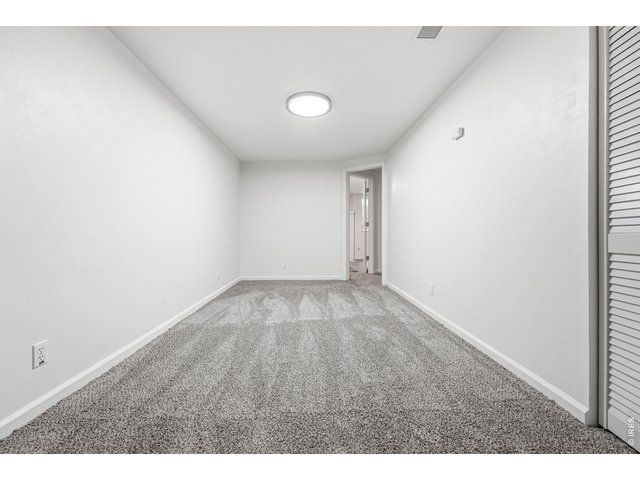
| Bedroom 3 | 12 x 9 (Basement) |
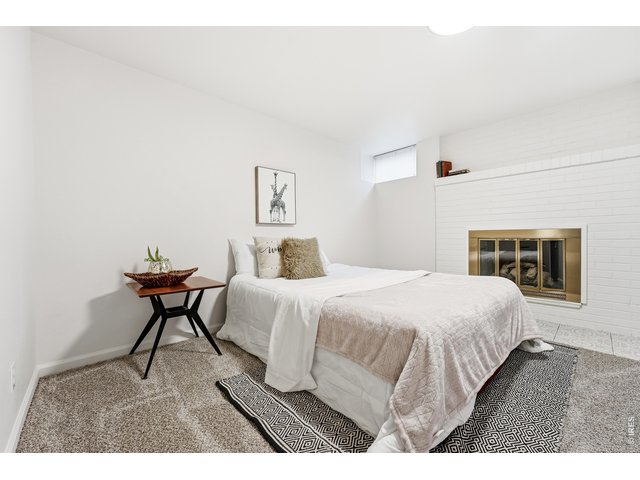
| Bedroom 4 | 13 x 16 (Basement) |
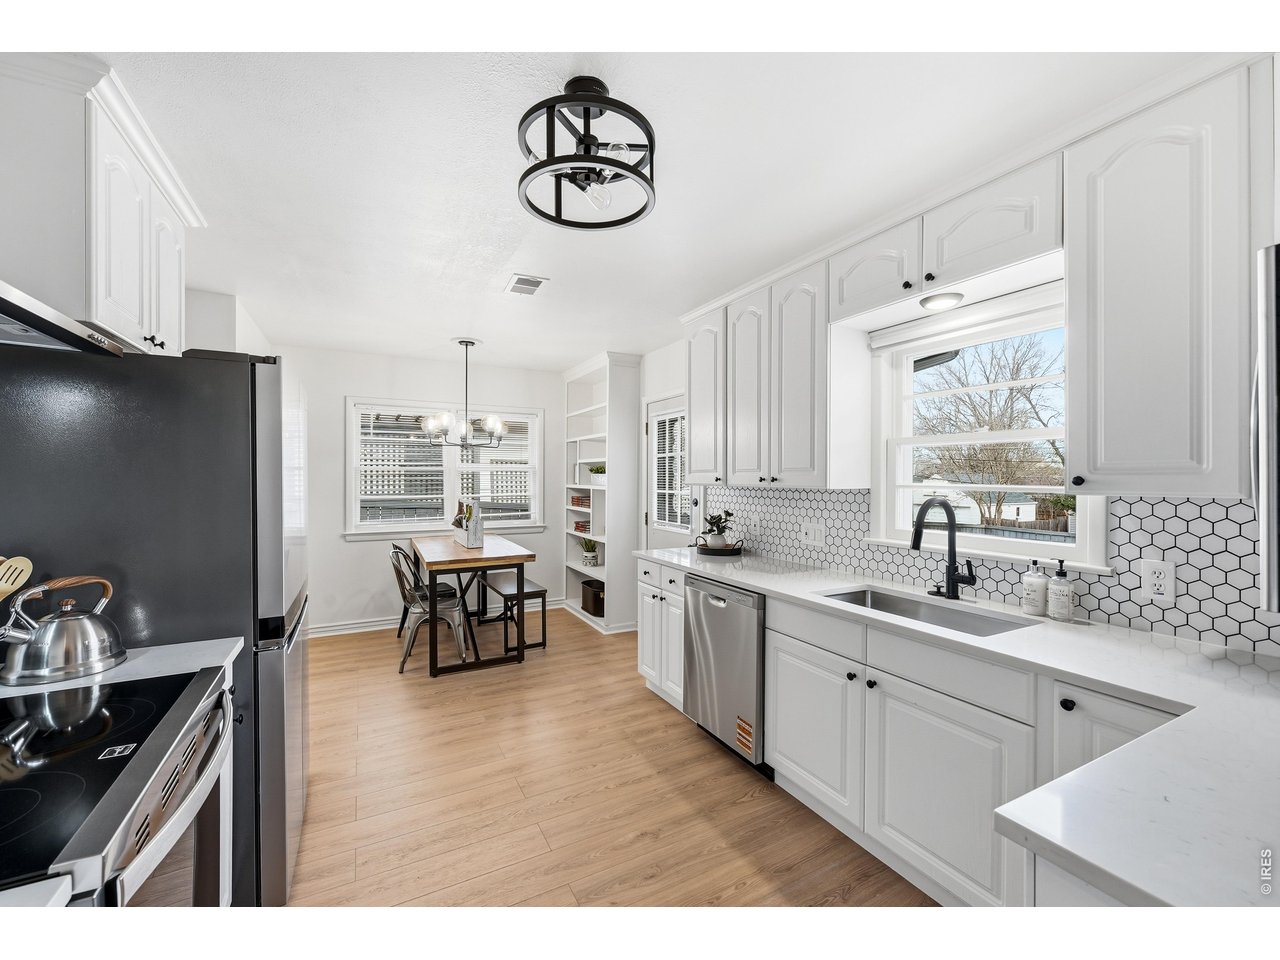
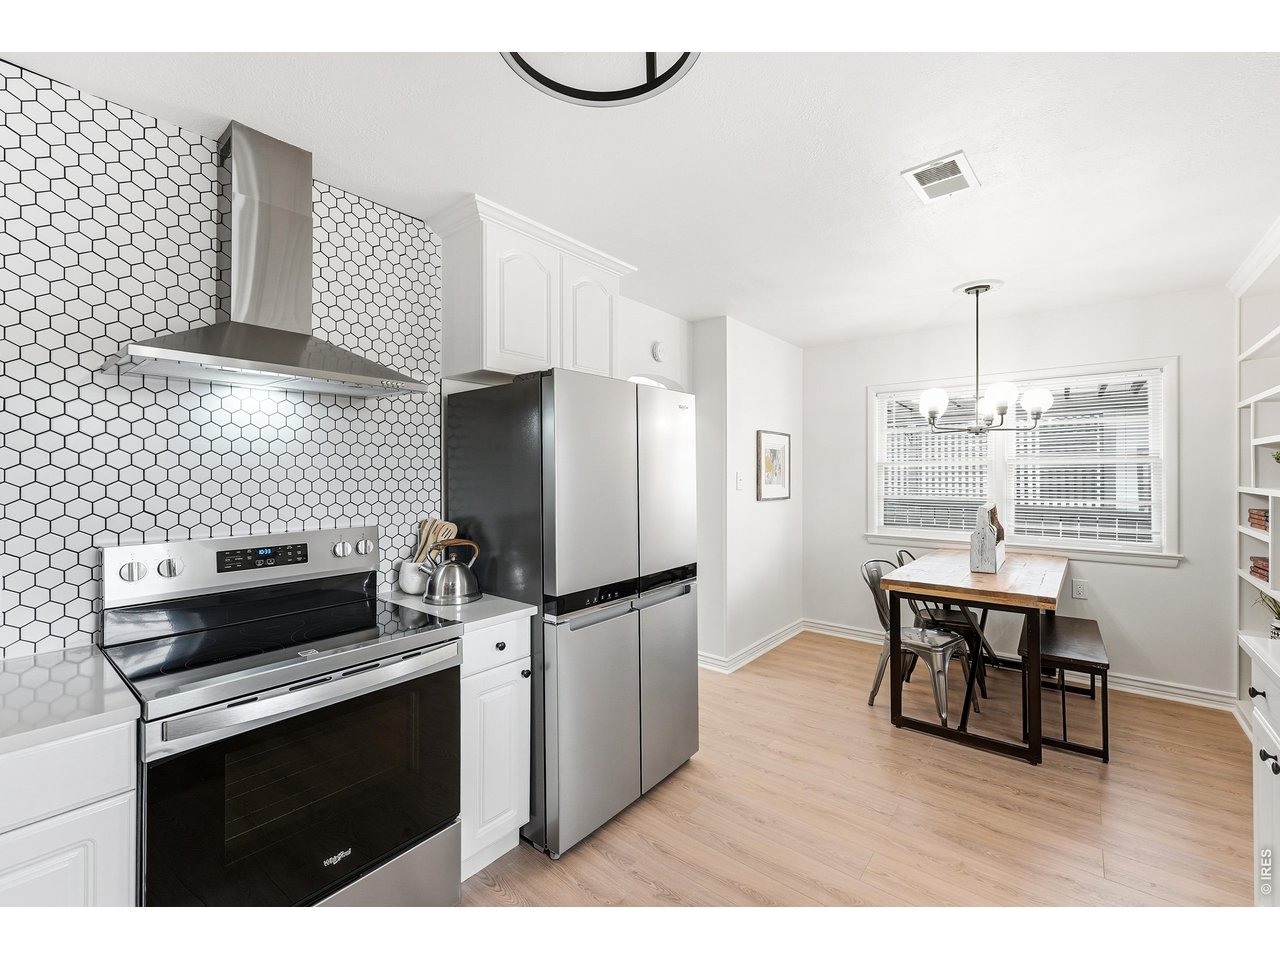
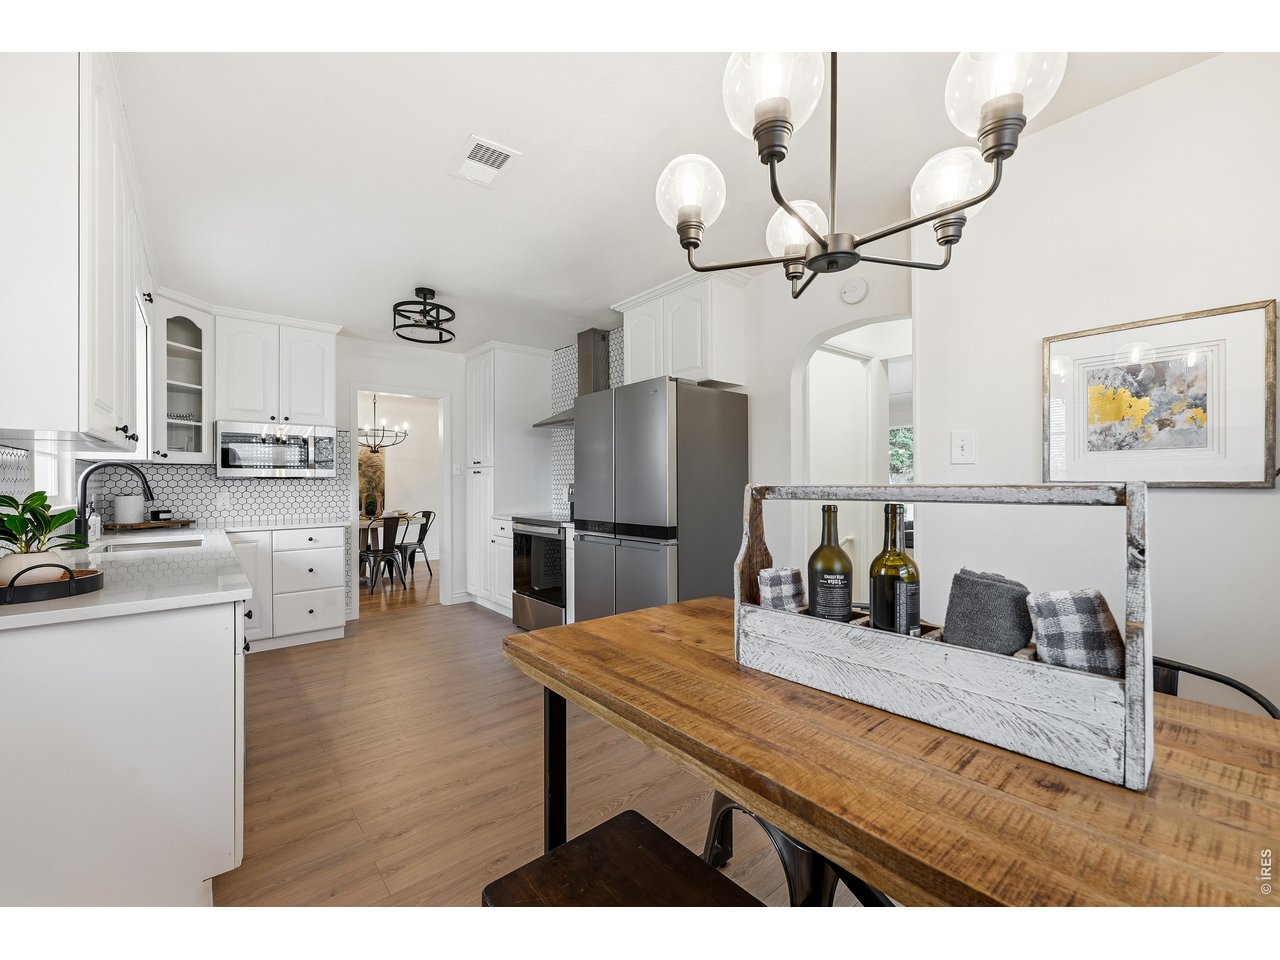
| Kitchen | 11 x 18 (Main Floor) |
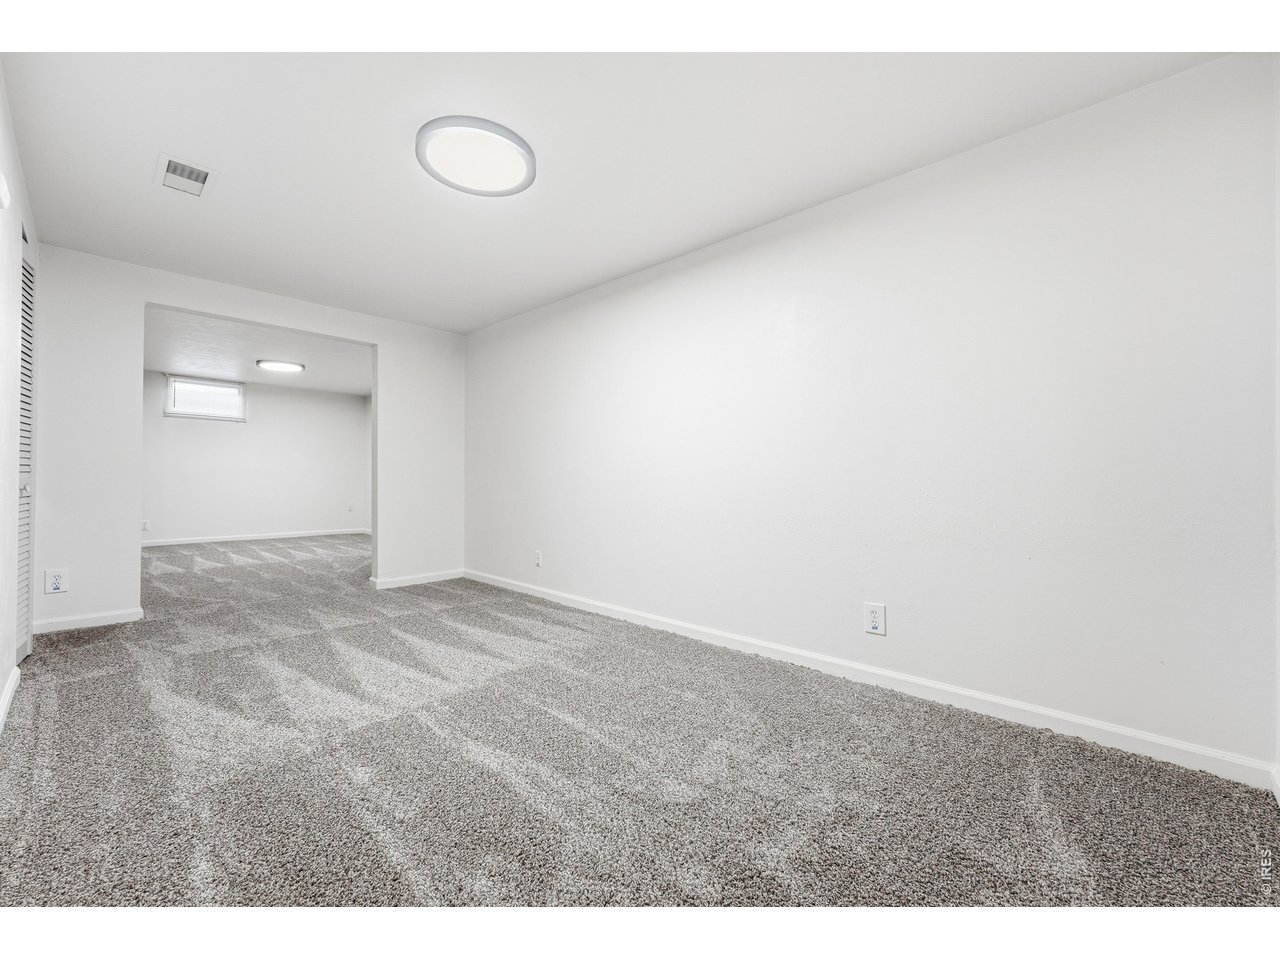
| Great Room | 15 x 14 (Basement) |
| Living Room | 14 x 14 (Main Floor) |
| Dining Room | 6 x 11 (Main Floor) |
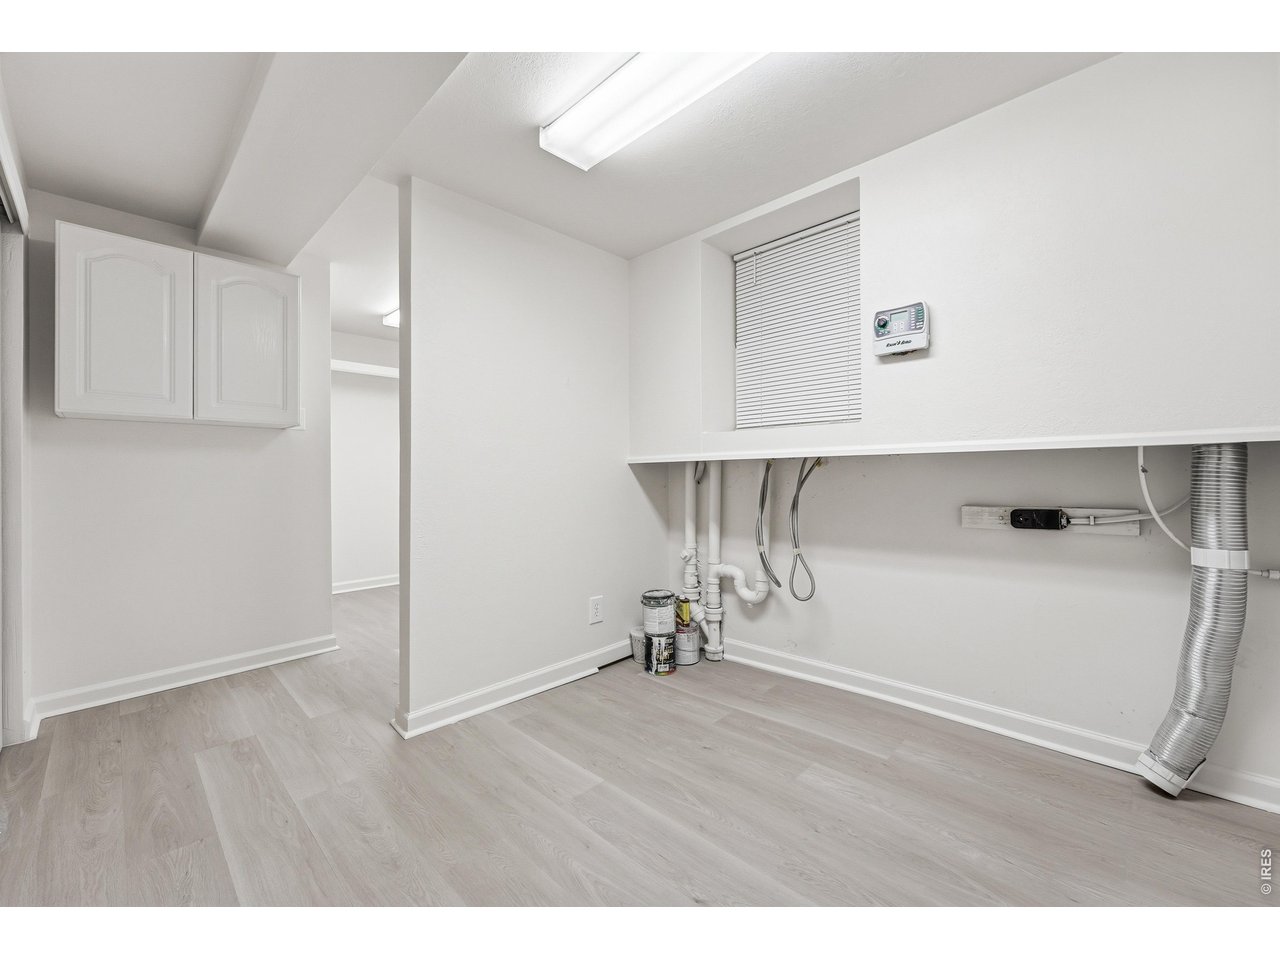
| Laundry Room | 7 x 7 (Basement) |
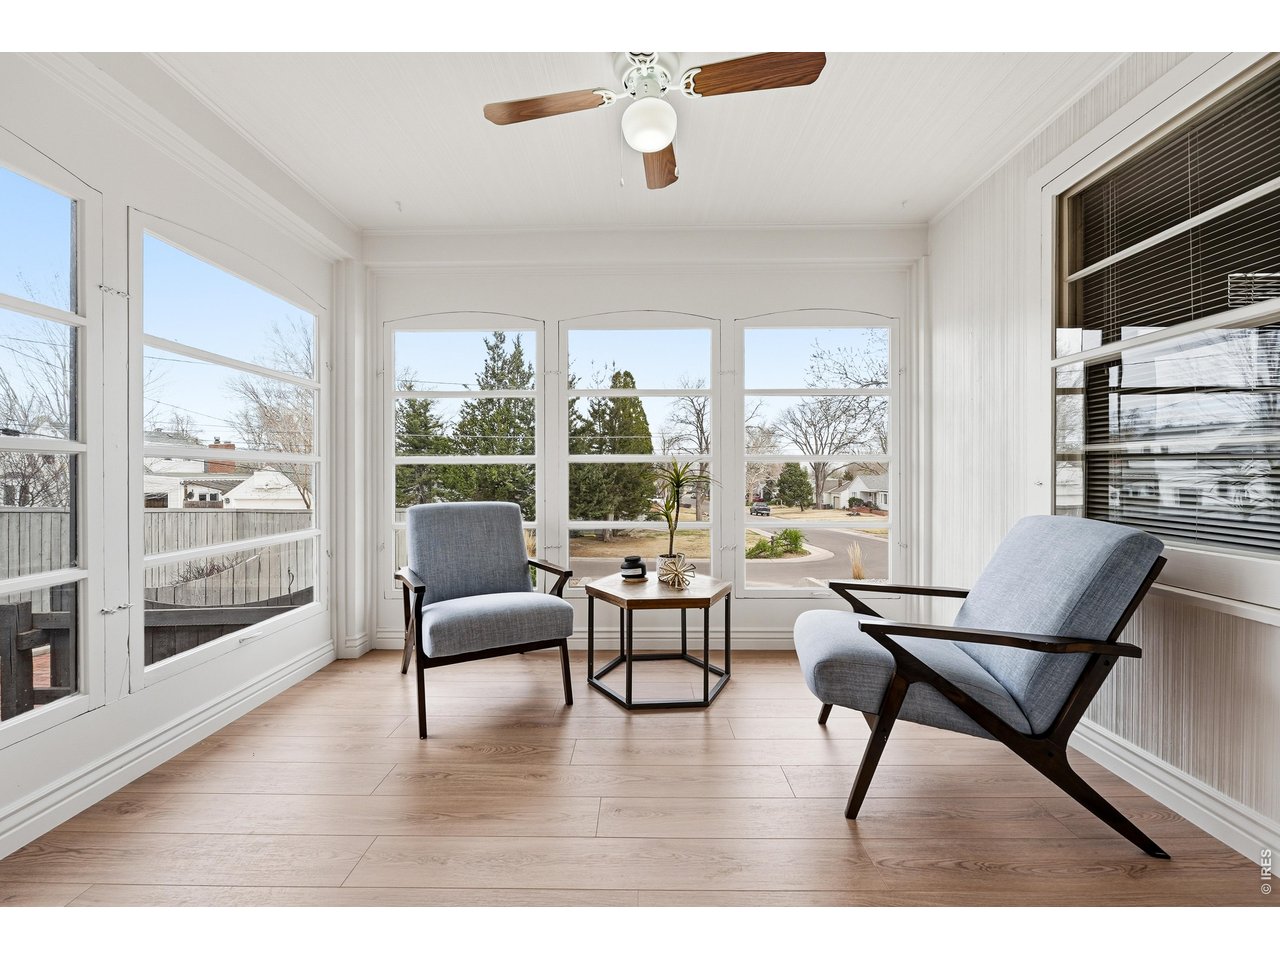
| Family Room | 28 x 10 (Main Floor) |
| Note: All room dimensions, including square footage data, are approximate and must be verified by the buyer. | |
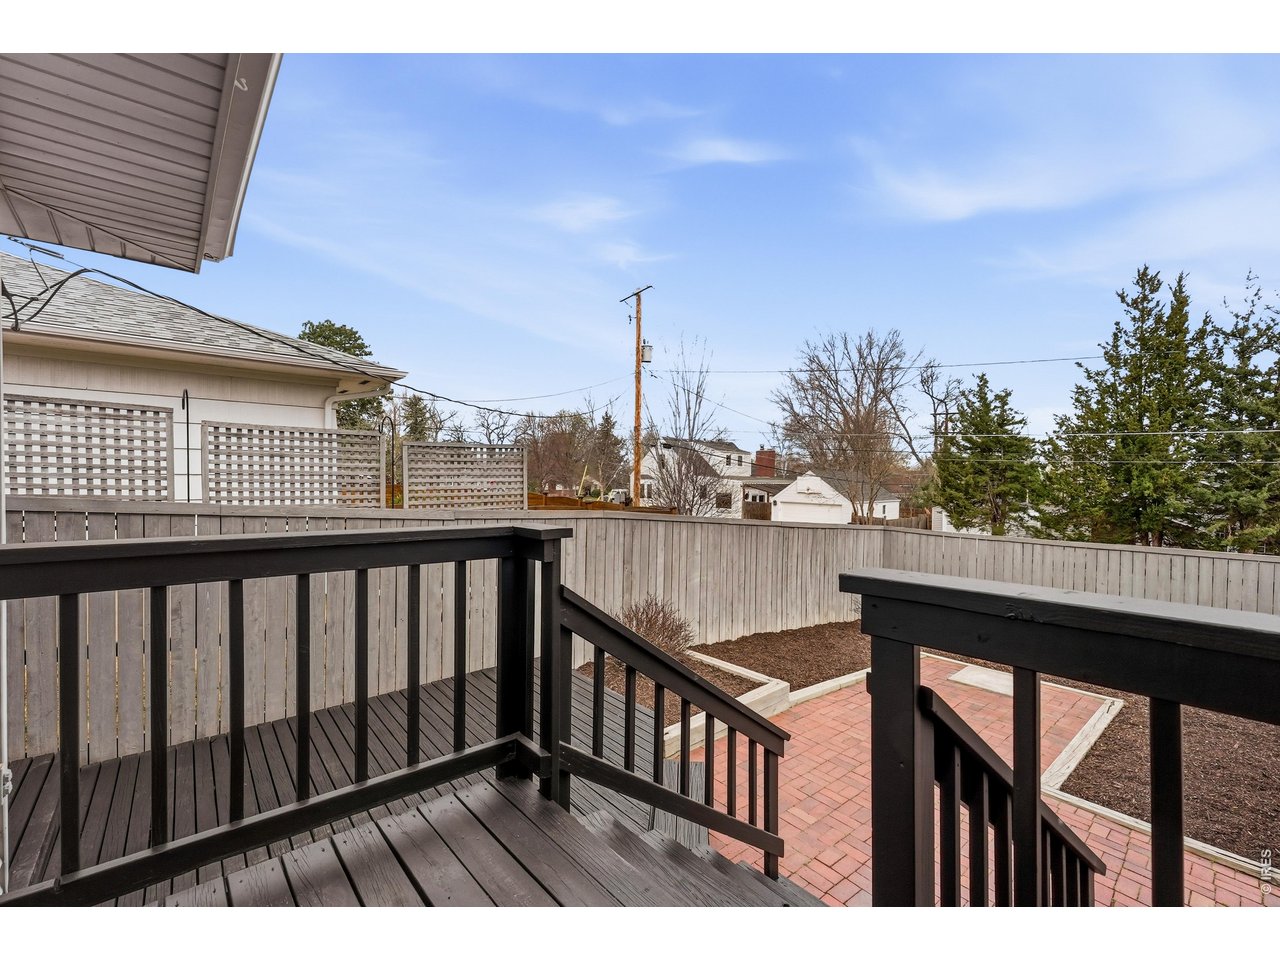
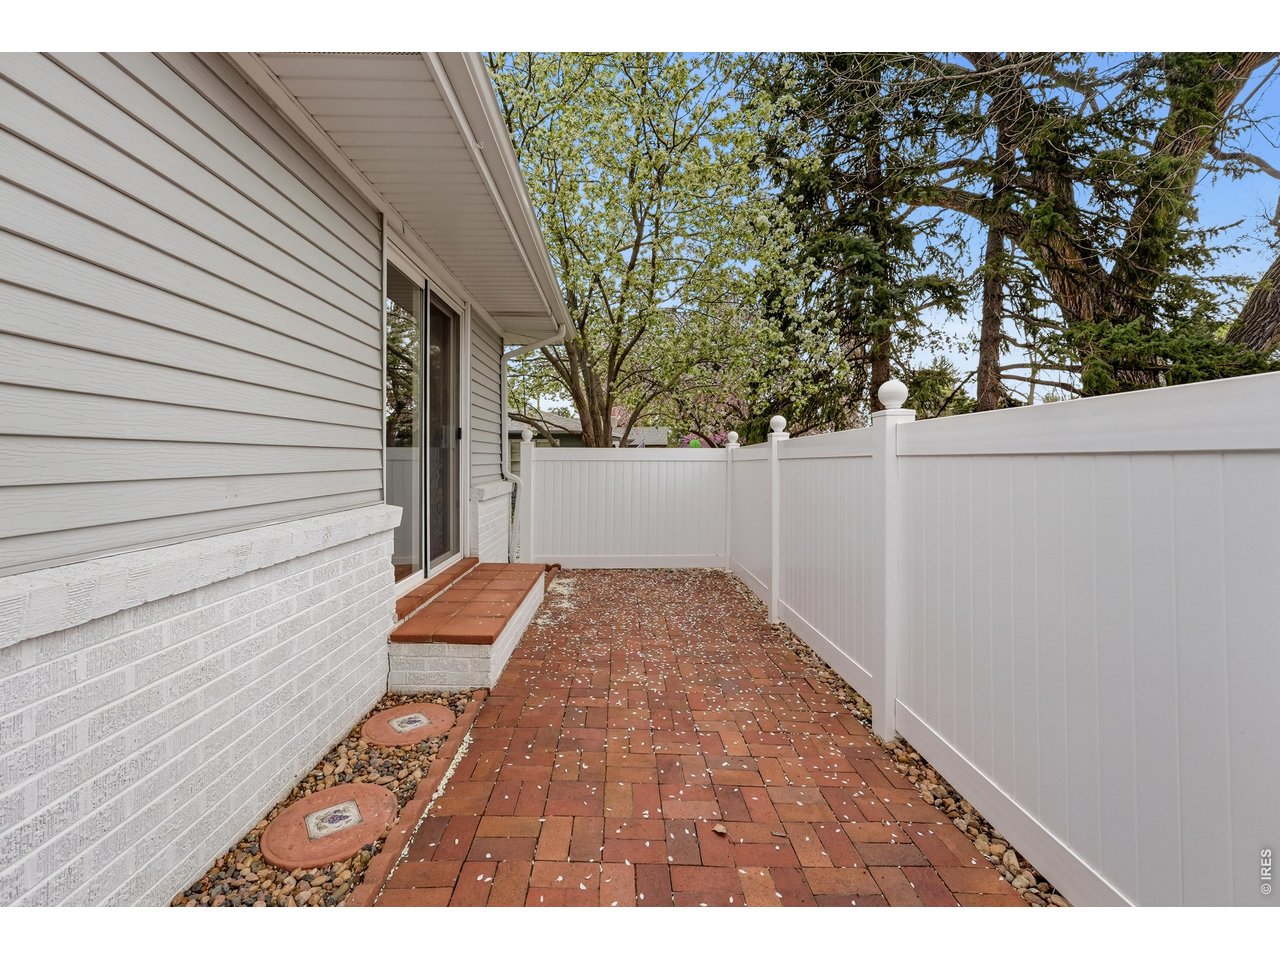
Outdoor Features
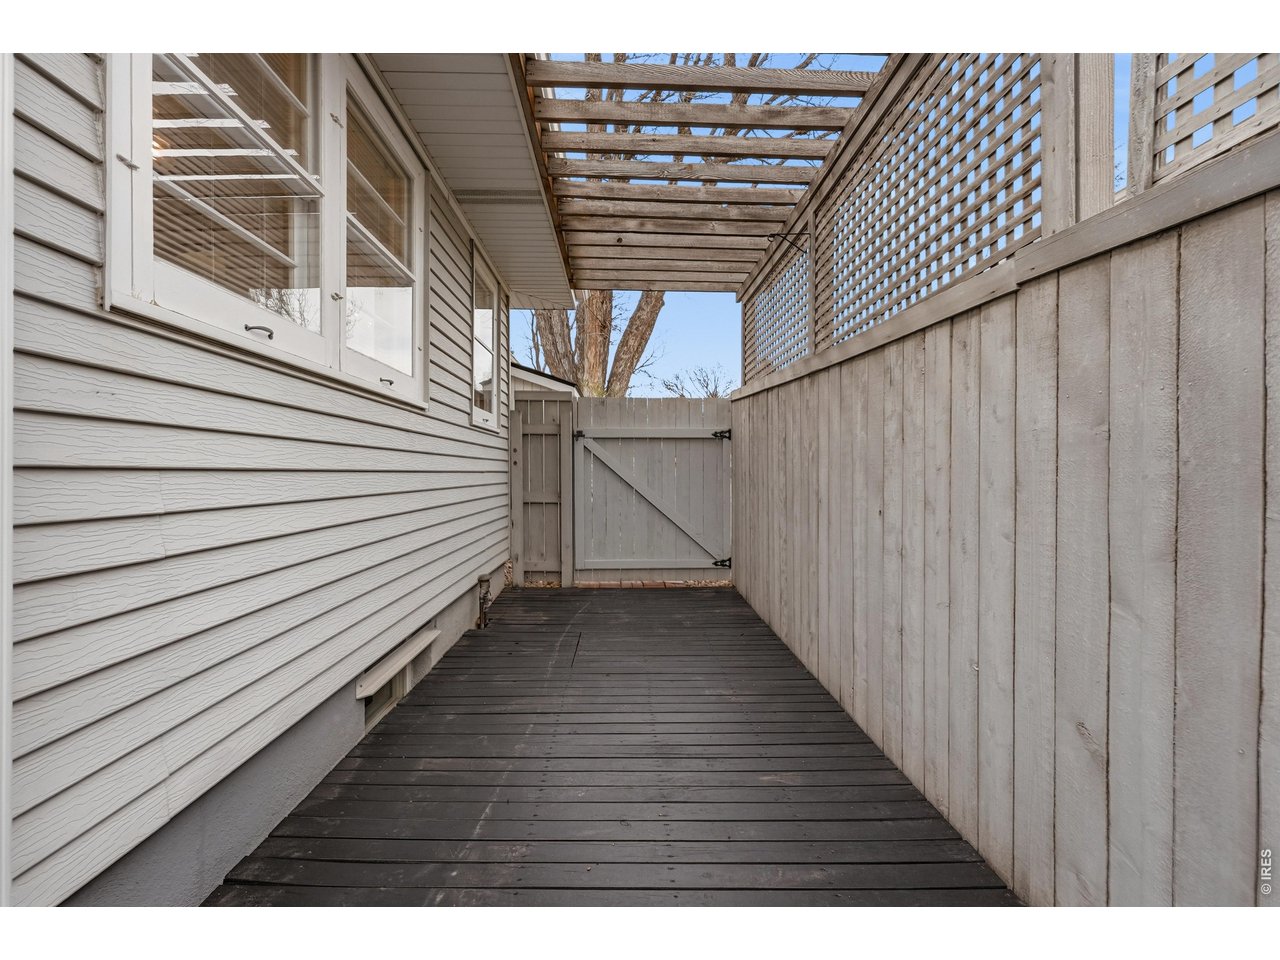
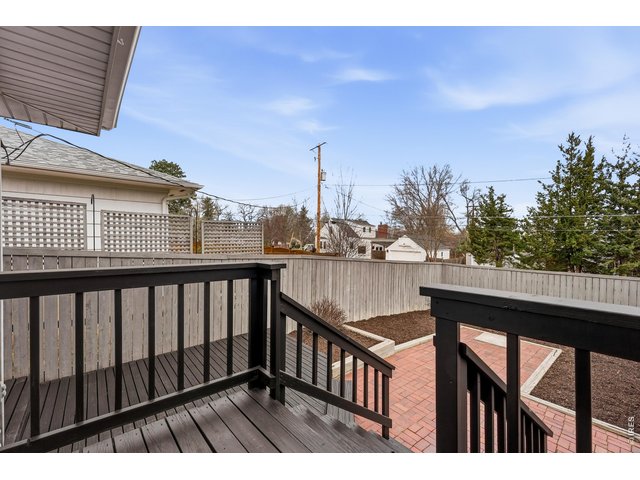
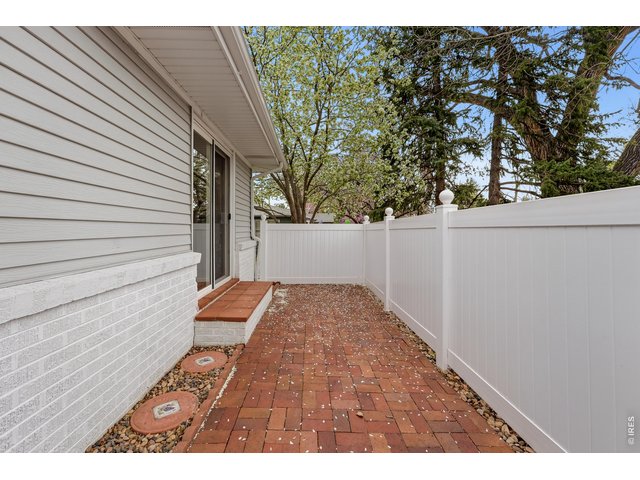
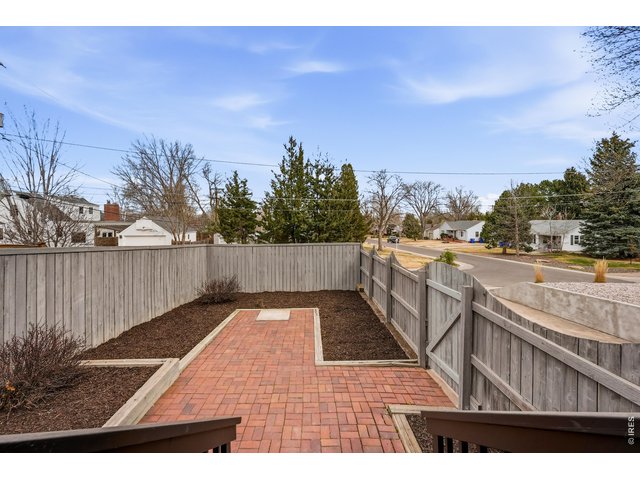
PatioLot Features
Deciduous Trees, Level LotDesign Features
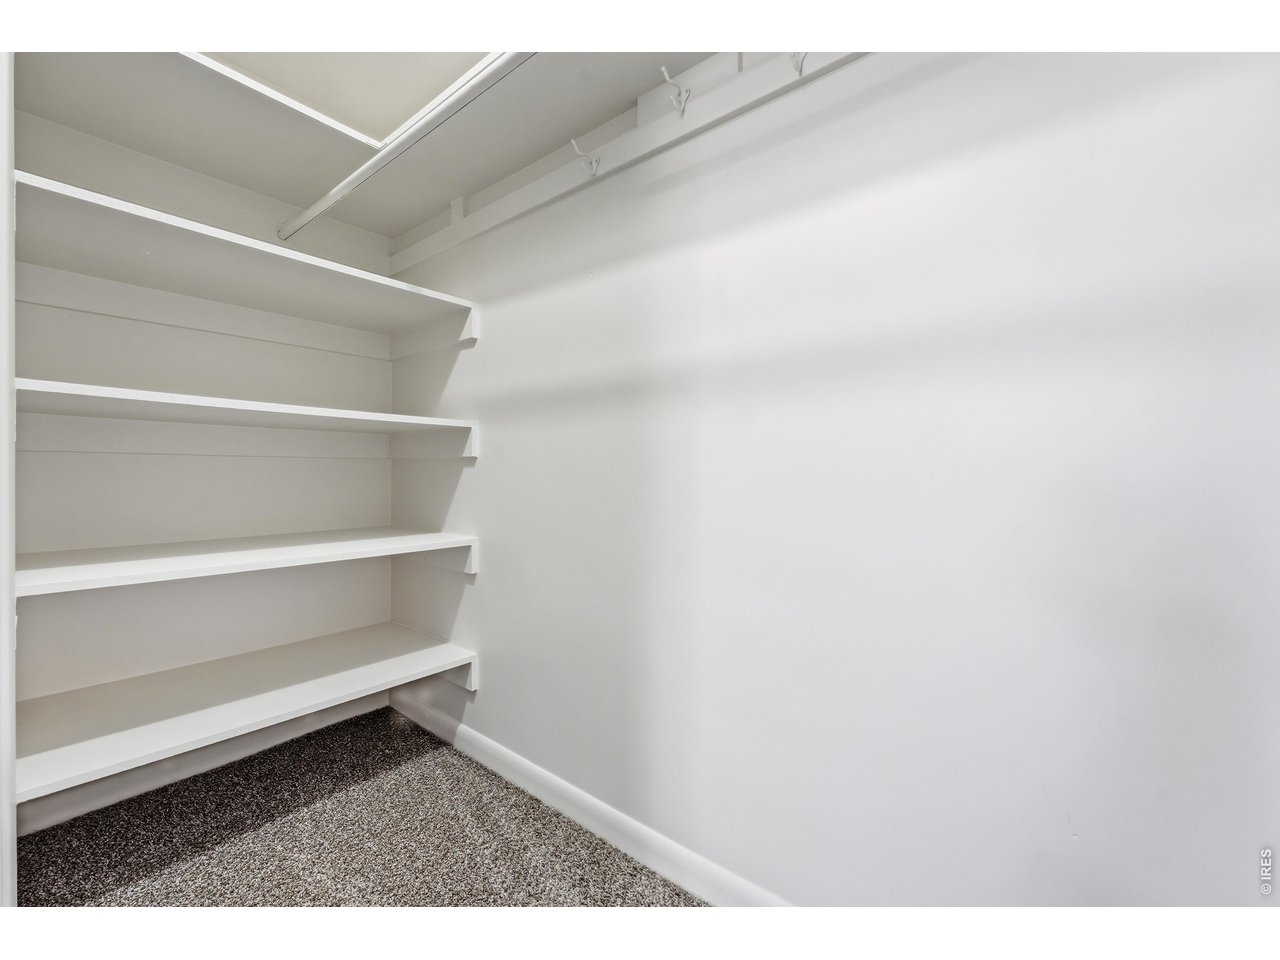
Eat-in Kitchen, Separate Dining Room, Open Floor Plan, Walk-in Closet, Wet Bar, Washer/Dryer Hookups, SunroomInclusions
Electric Range/Oven, Dishwasher, Refrigerator, Microwave, Disposal, Smoke Alarm(s)Neighborhood
Accessibility
Width of Hallways 42" or more, Low Carpet, Interior Door Openings 32" plus, Main Floor Bath, Main Level Bedroom, Stall ShowerFireplace
Fireplace Insert, 2+ Fireplaces, Living Room Fireplace, Family/Recreation Room Fireplace


Information deemed reliable but not guaranteed by the MLS. WARNING: This database record is provided subject to limited license rights. Duplication or reproduction is prohibited. Limited License MLS content and images © Copyright 1998 - 2026, IRES LLC. All rights reserved.