1935 County Road 75 Fleming, CO 80728

1 of 31
2 of 31
3 of 31
4 of 31
5 of 31
6 of 31
7 of 31
8 of 31
9 of 31
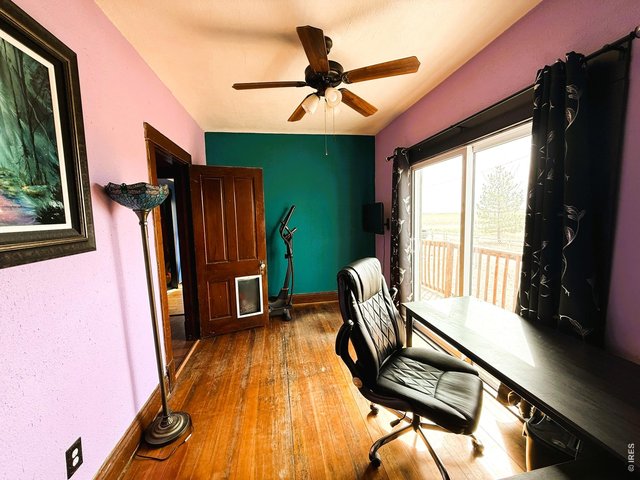
10 of 31
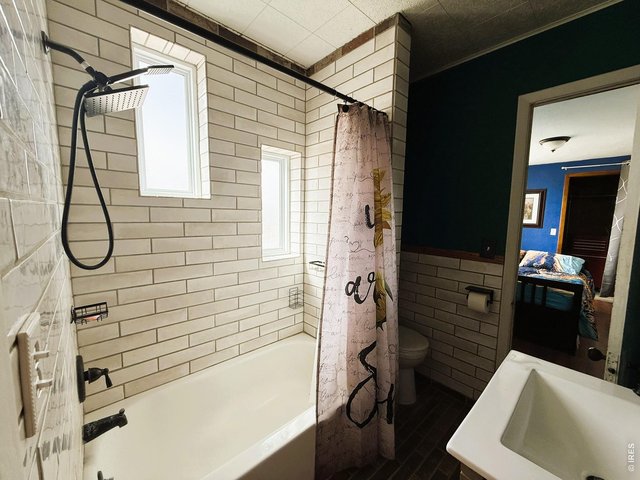
11 of 31
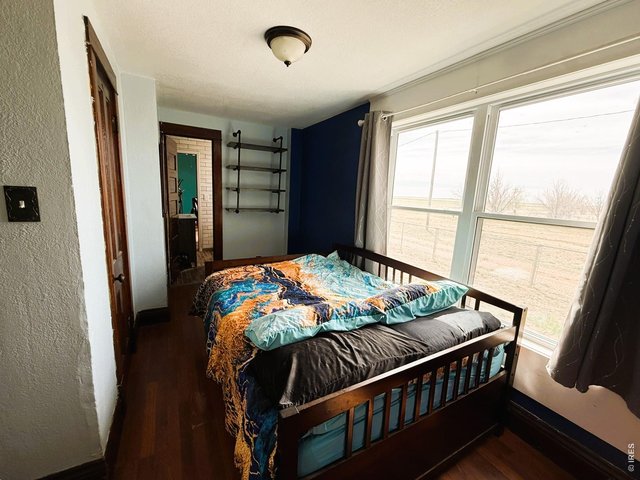
12 of 31
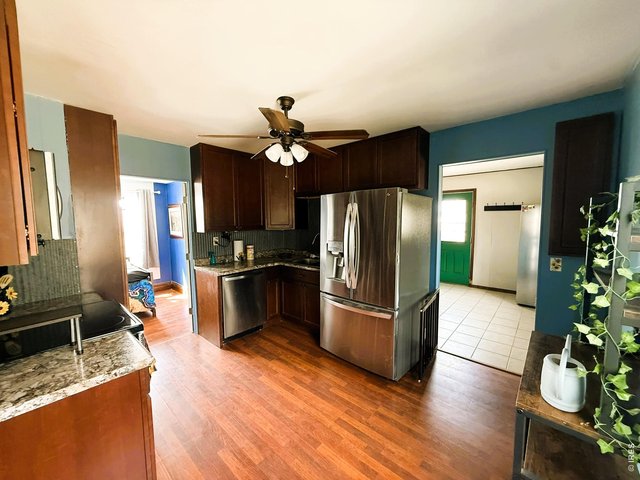
13 of 31
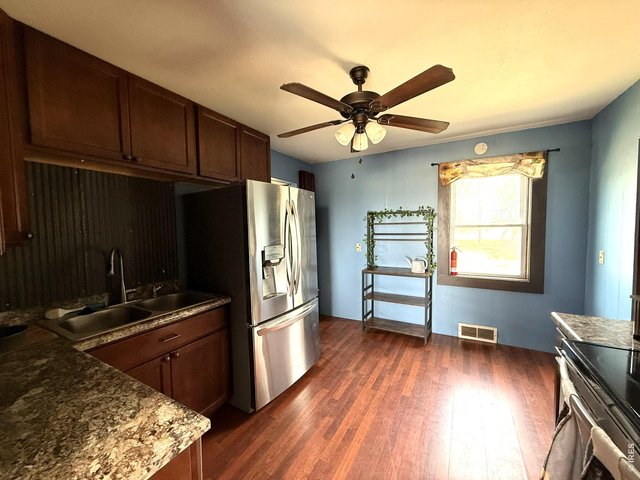
14 of 31
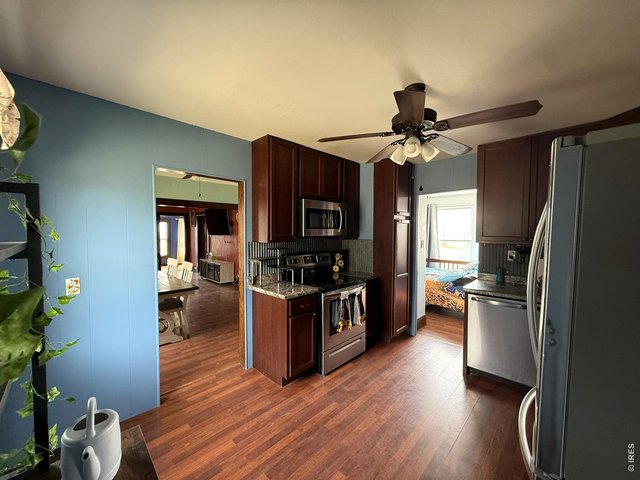
15 of 31

16 of 31
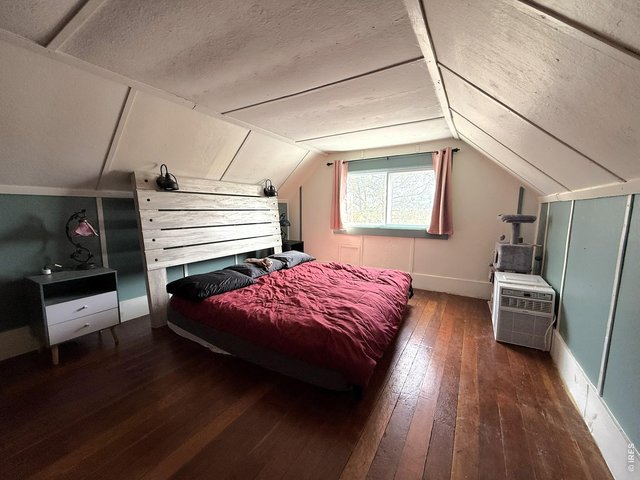
17 of 31
18 of 31
19 of 31
20 of 31
21 of 31
22 of 31
23 of 31
24 of 31
25 of 31
26 of 31
27 of 31
28 of 31
29 of 31
30 of 31
31 of 31
3 Bed
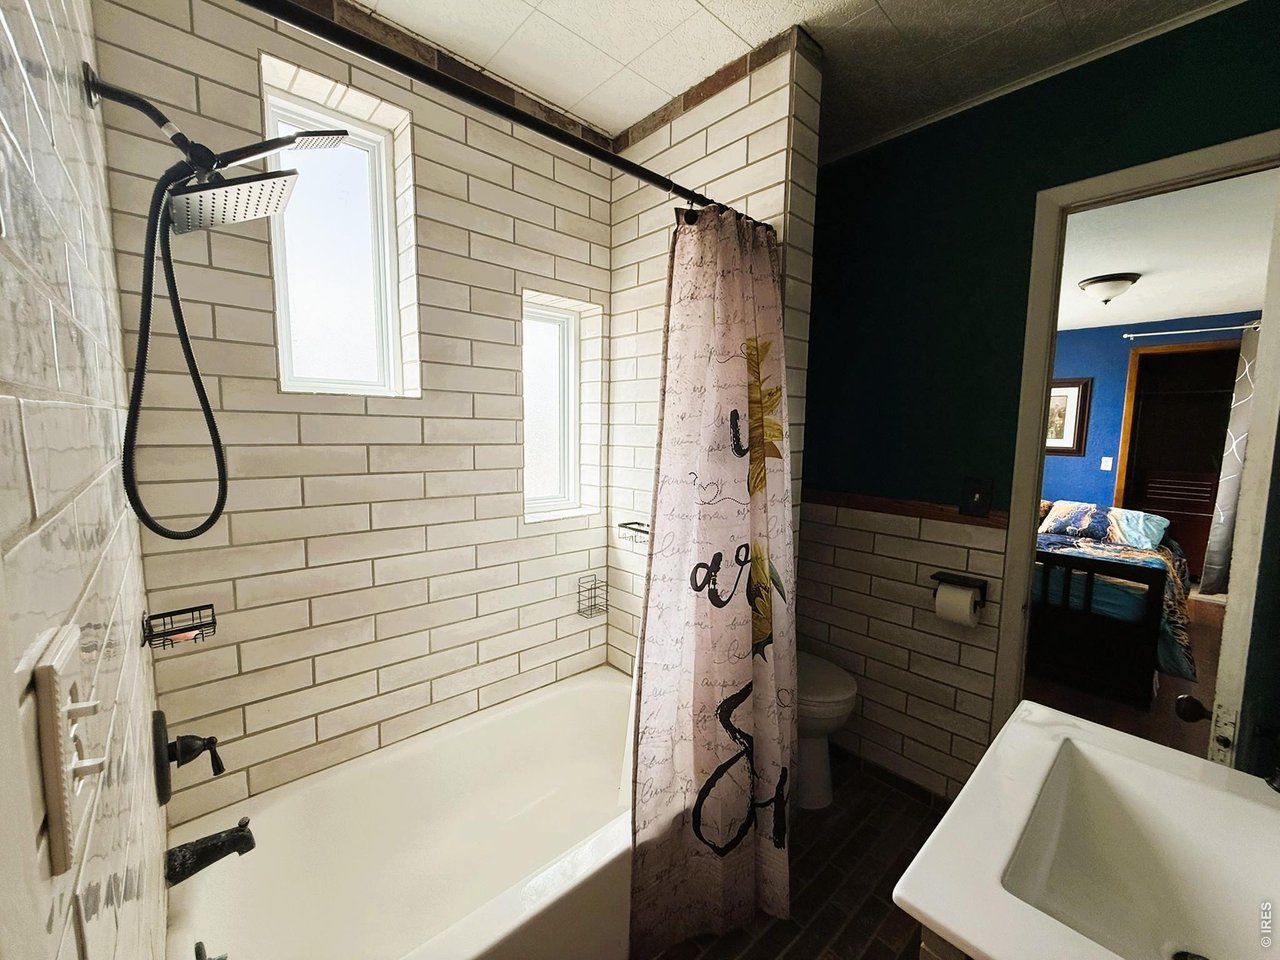
2 Bath
2,236 SqFt
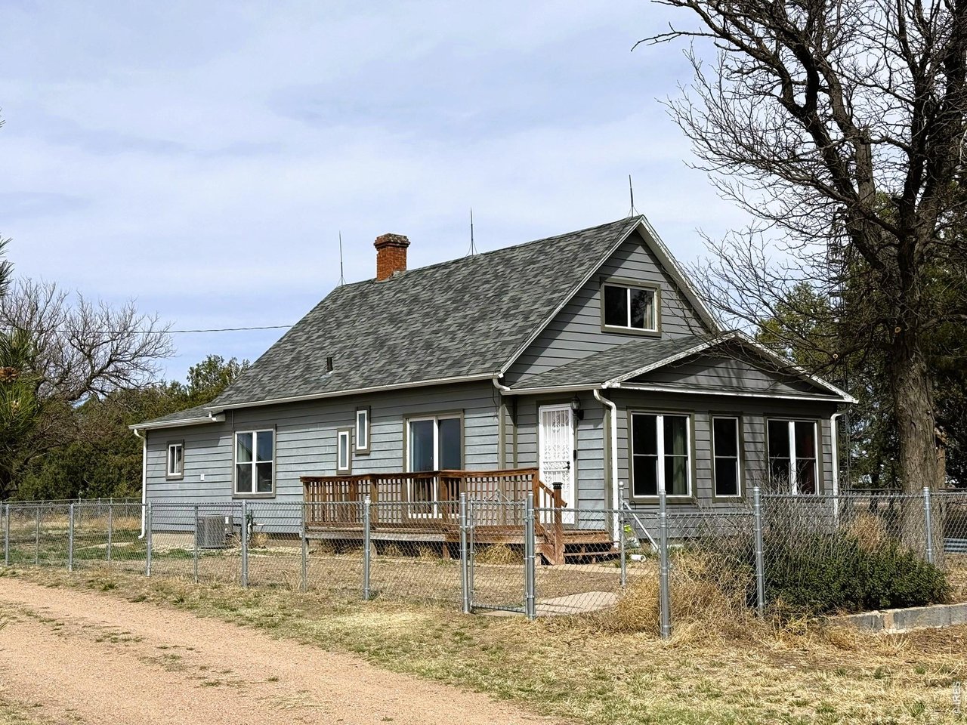
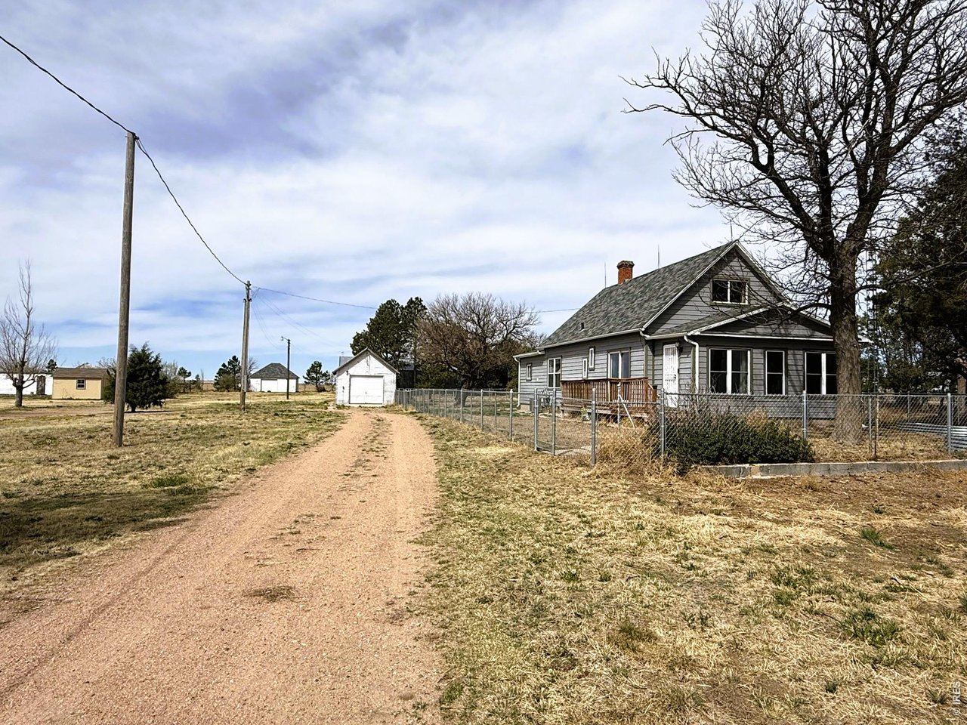
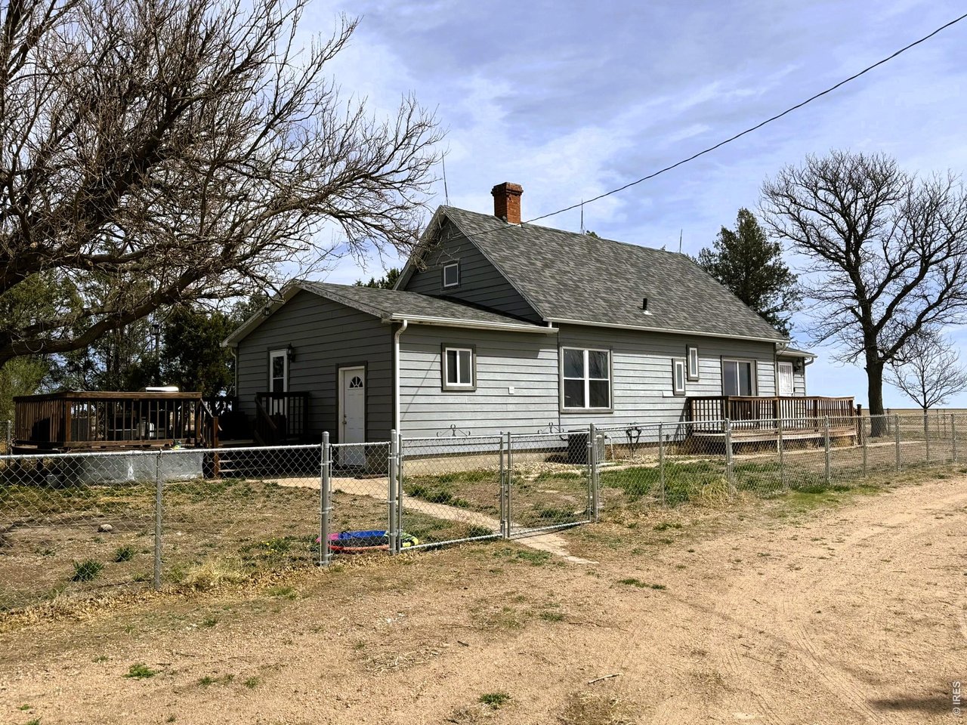
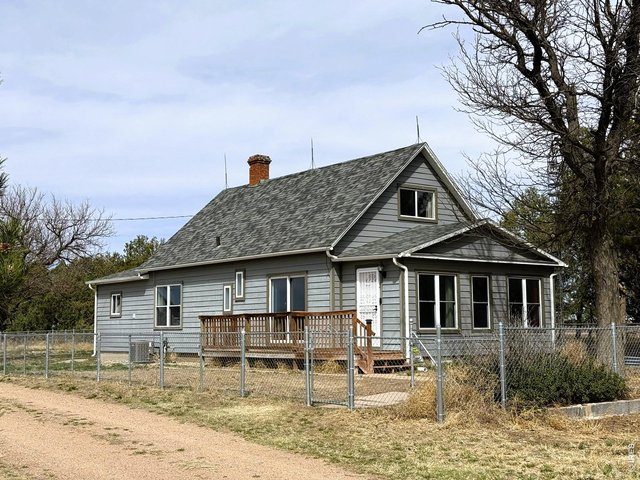
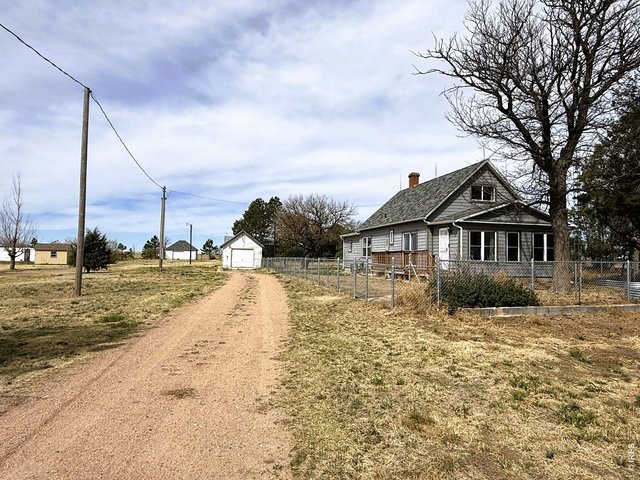
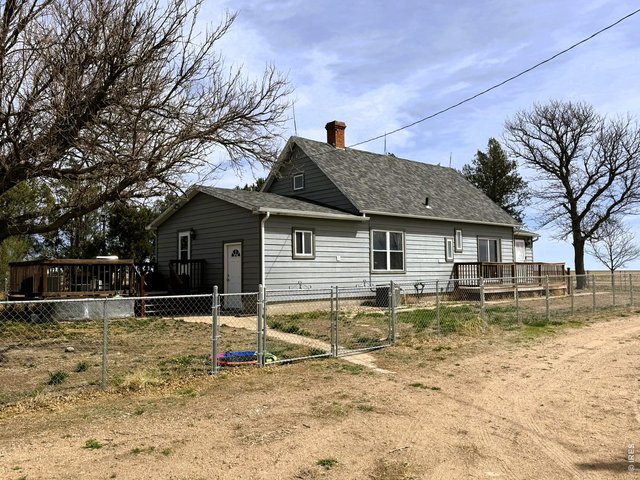
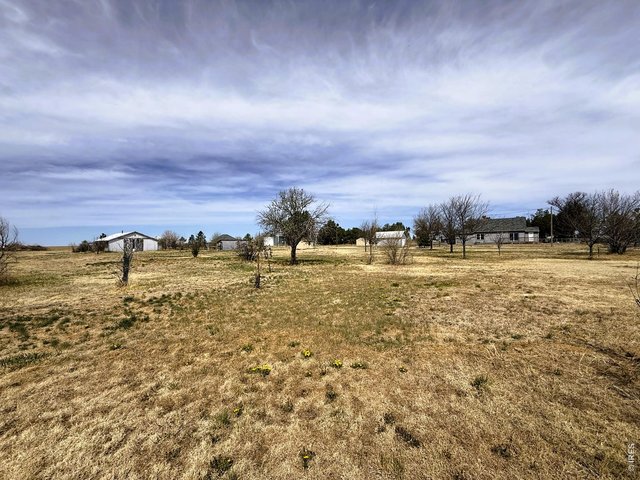
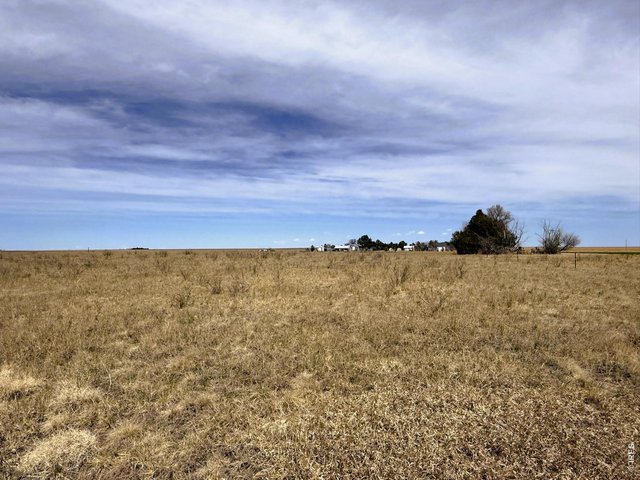
Single Family Home built in 1915 with a 41 Acre lot
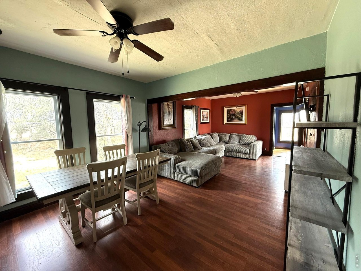
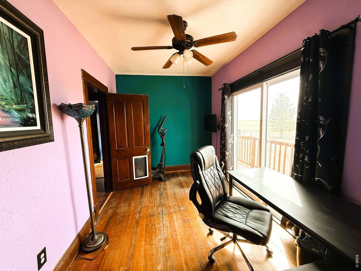
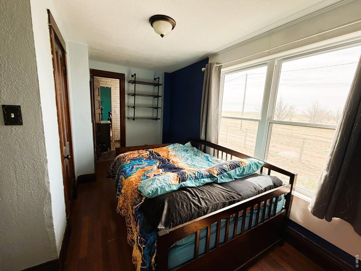
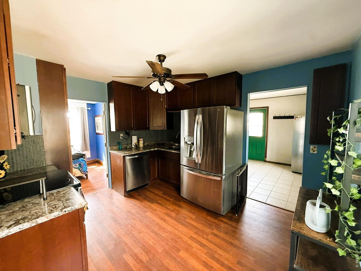
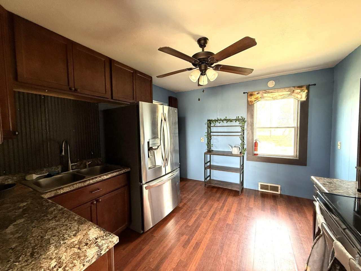
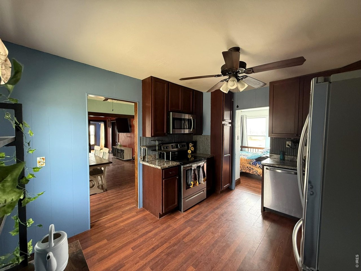
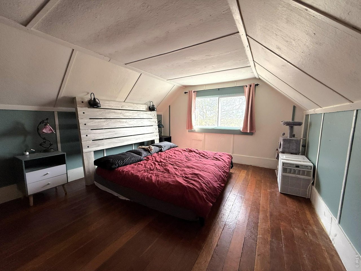
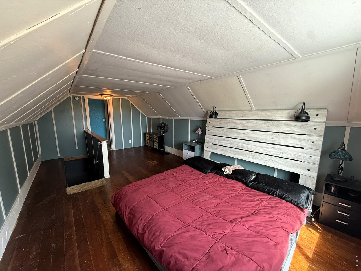
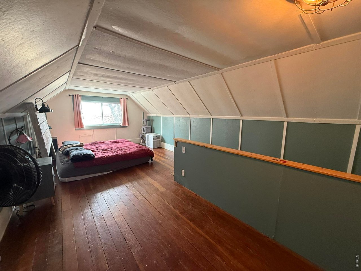
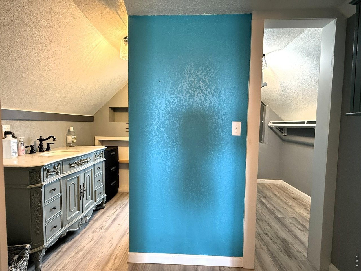
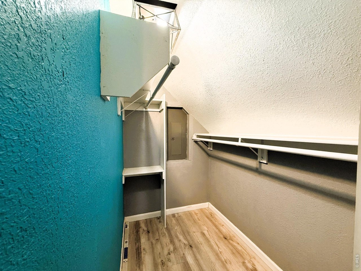
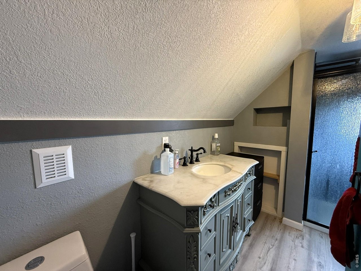
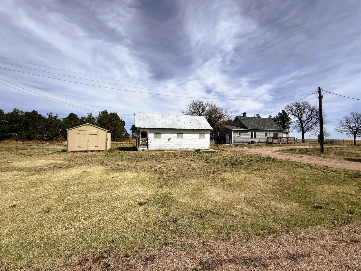
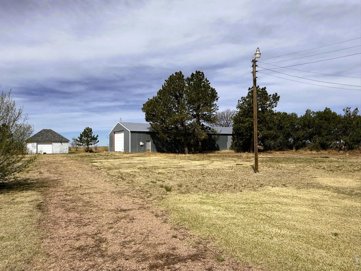
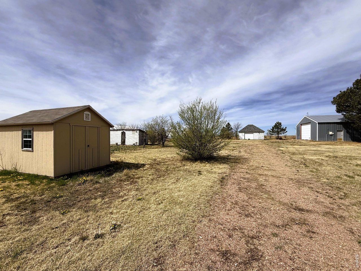
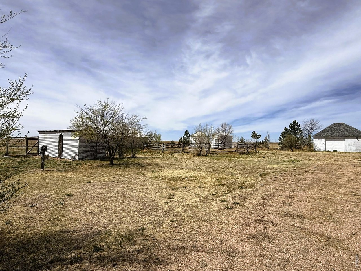
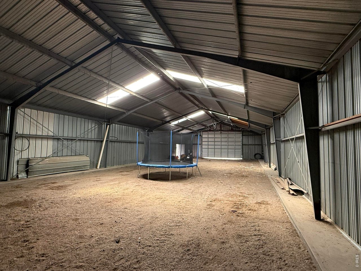
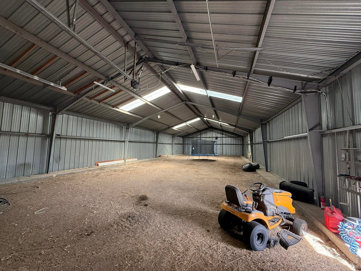
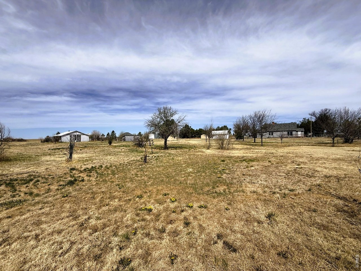
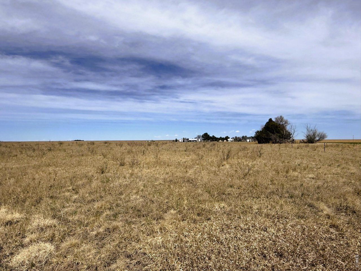
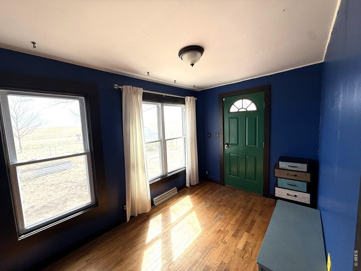
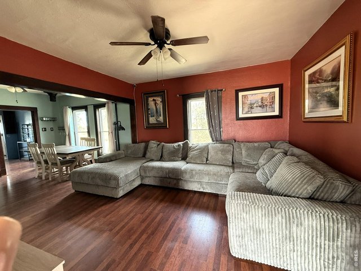
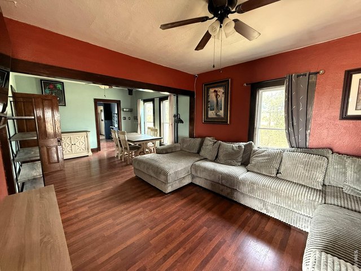
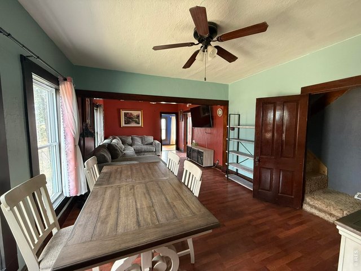
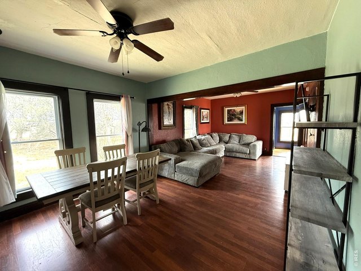
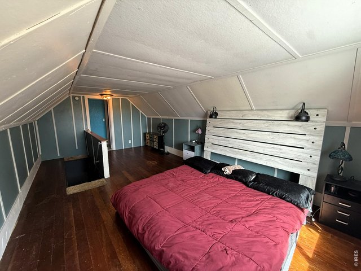
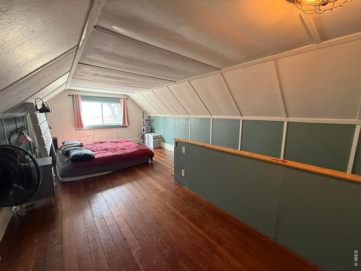

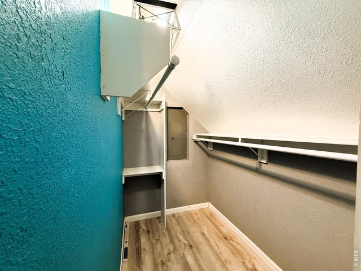
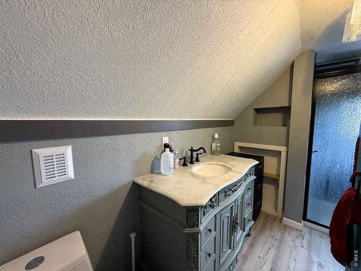
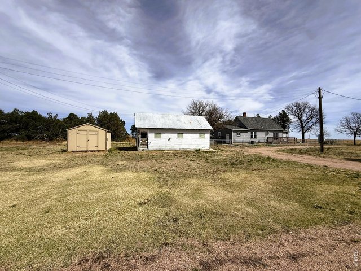
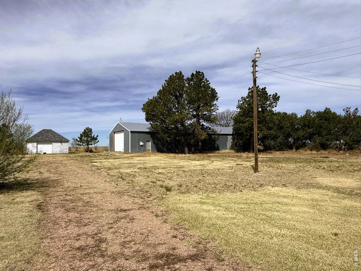
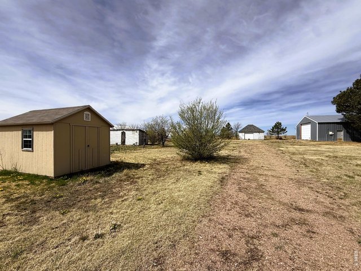
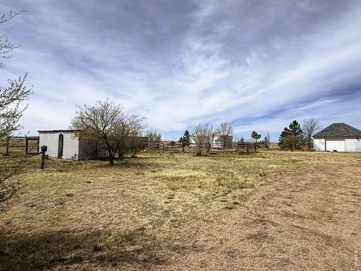
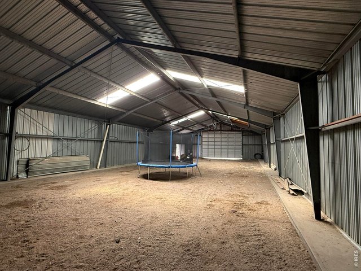
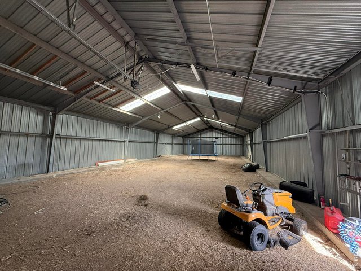
Dreaming of country living? Don't miss out on this 41-acre adorable home. 3BR, 2 baths, office space & unfinished basement. This home features many updates including newly remodeled upstairs bath with walk in closet, new windows installed in the last 3 yrs. & new water heater. Outside- enjoy a newly fenced yard & sprinkler system. Multiple out buildings for all your storage needs include a 40x100 metal machine shed & much more! Don't miss out on your opportunity to enjoy peaceful country living!
General Features
| Style | 1 1/2 Story |
| Baths | 1 Full1 3/4 |
| Acreage | 41 Acres |
| Lot Size | 1,785,960 SqFt |
| Zoning | R |
| Total | 2,236 SqFt ($208/SF) |
| Finished | 2,236 SqFt ($208/SF) |
| Basement | Partial Basement, Unfinished Basement |
| Garage | 2 Space(s) |
| Garage Type | Detached |
| Year Built | 1915 |
| New Construction | No |
| Construction | Wood/Frame, Composition Siding |
| Cooling | Central Air, Ceiling Fan |
| Heating | Forced Air |
| Roof | Composition Roof |
Taxes & Fees
| Taxes | $927 |
| Tax Year | 2025 |
| Metro District | No |
Schools
| School District | Frenchman RE3 |
| Elementary |
Fleming
|
| Middle/Jr High | Fleming |
| Senior High | Fleming |
Rooms
| Primary Bedroom | 12 x 21 (Upper Level) |
| Bedroom 2 | 9 x 13 (Main Floor) |
| Bedroom 3 | 8 x 14 (Main Floor) |
| Kitchen | 12 x 13 (Main Floor) |
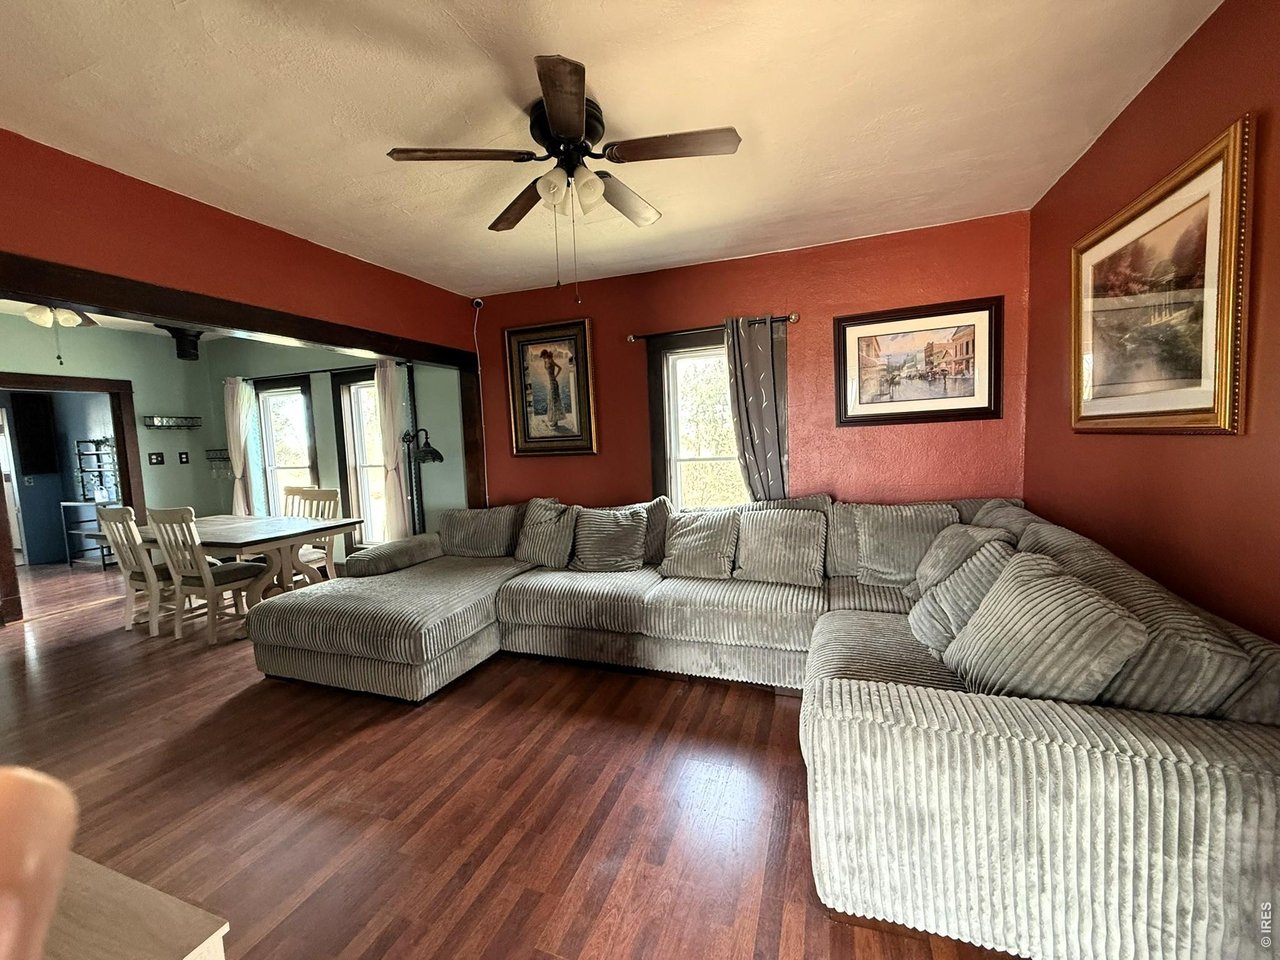
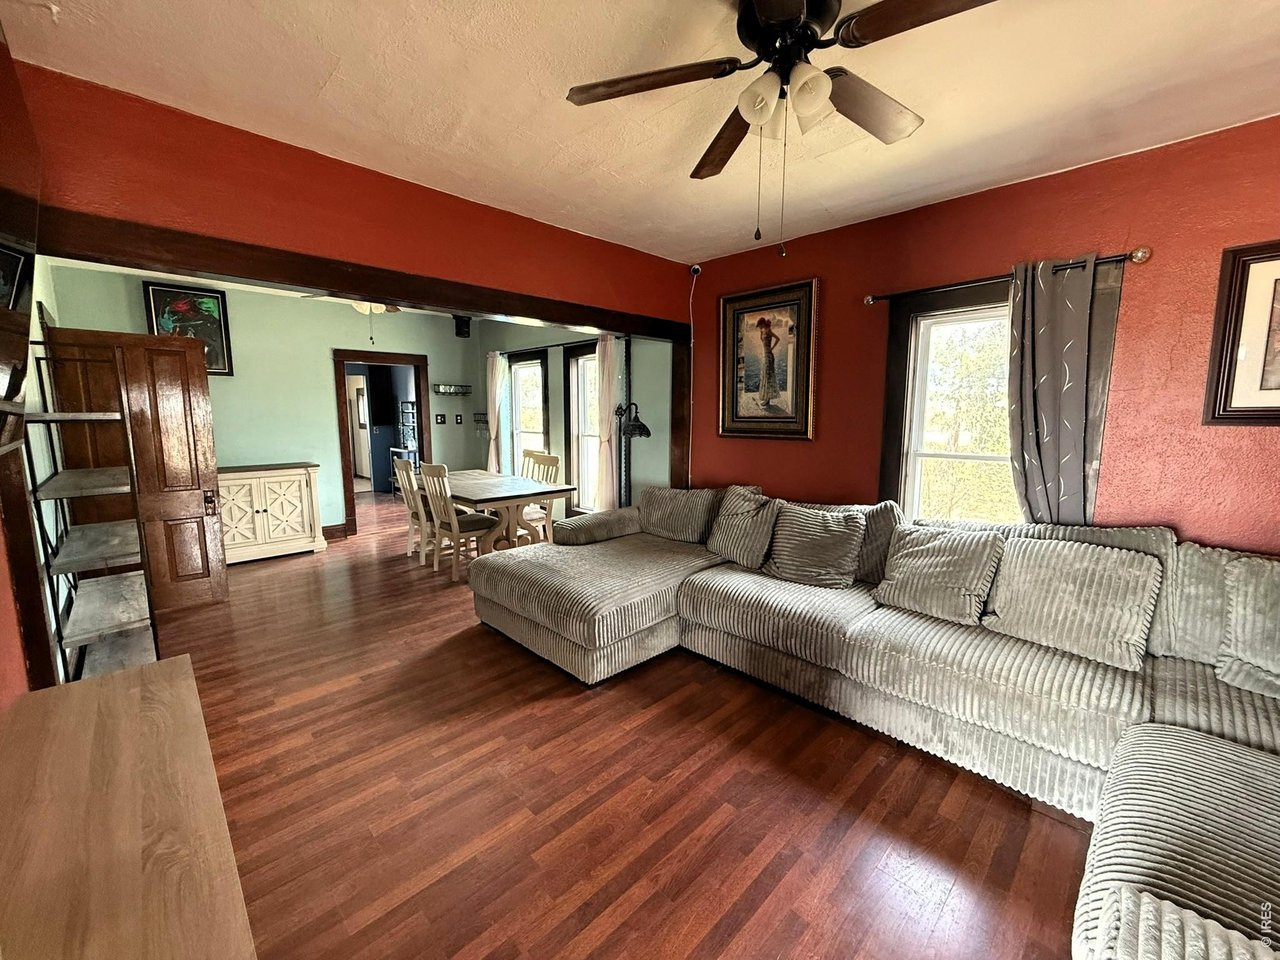
| Living Room | 13 x 14 (Main Floor) |
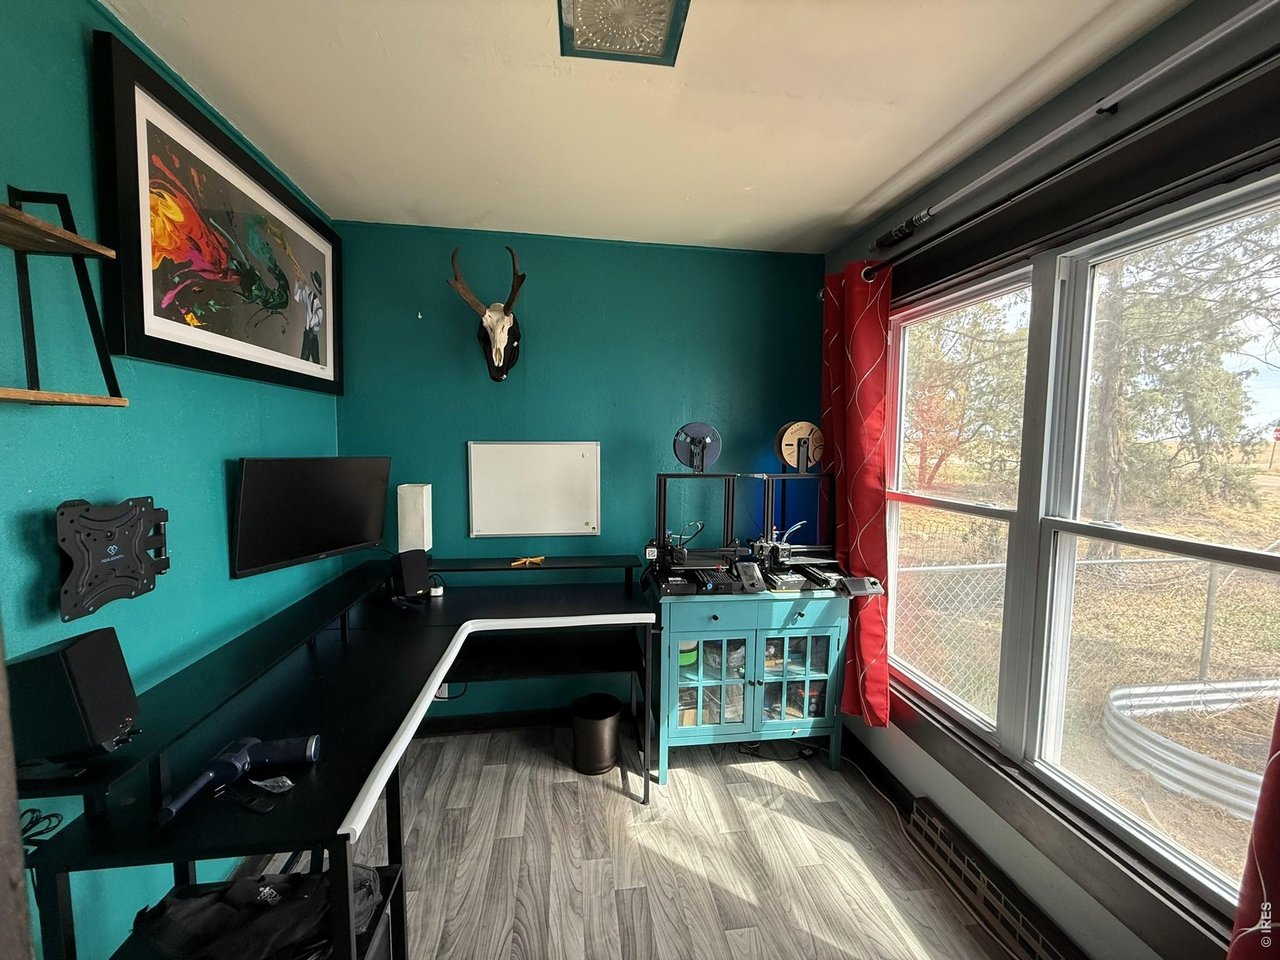
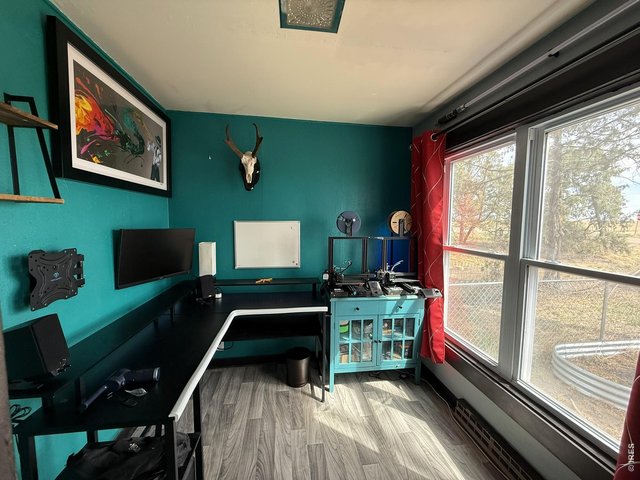
| Office Study | 8 x 10 (Main Floor) |
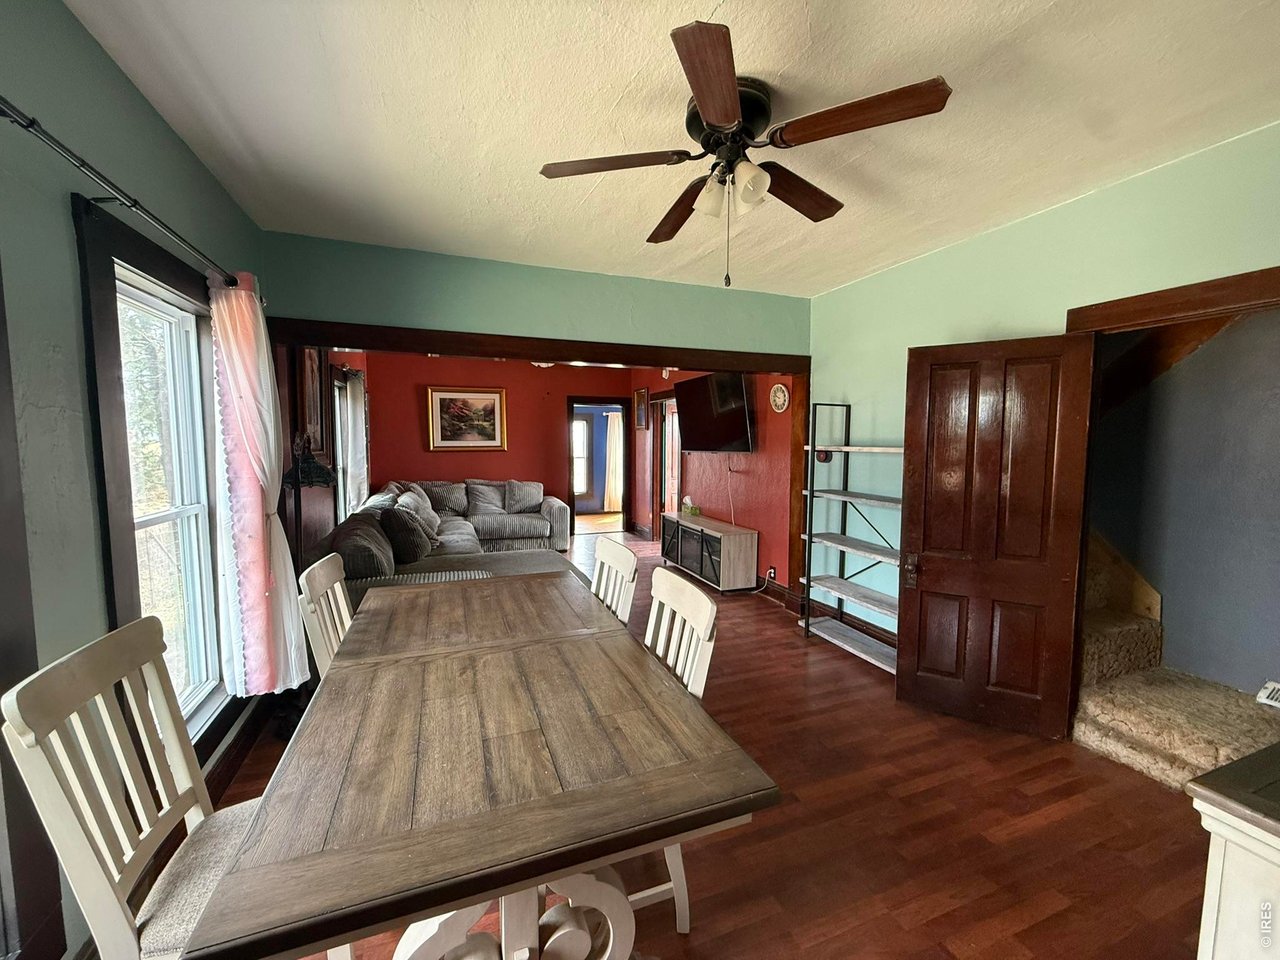
| Dining Room | 13 x 13 |
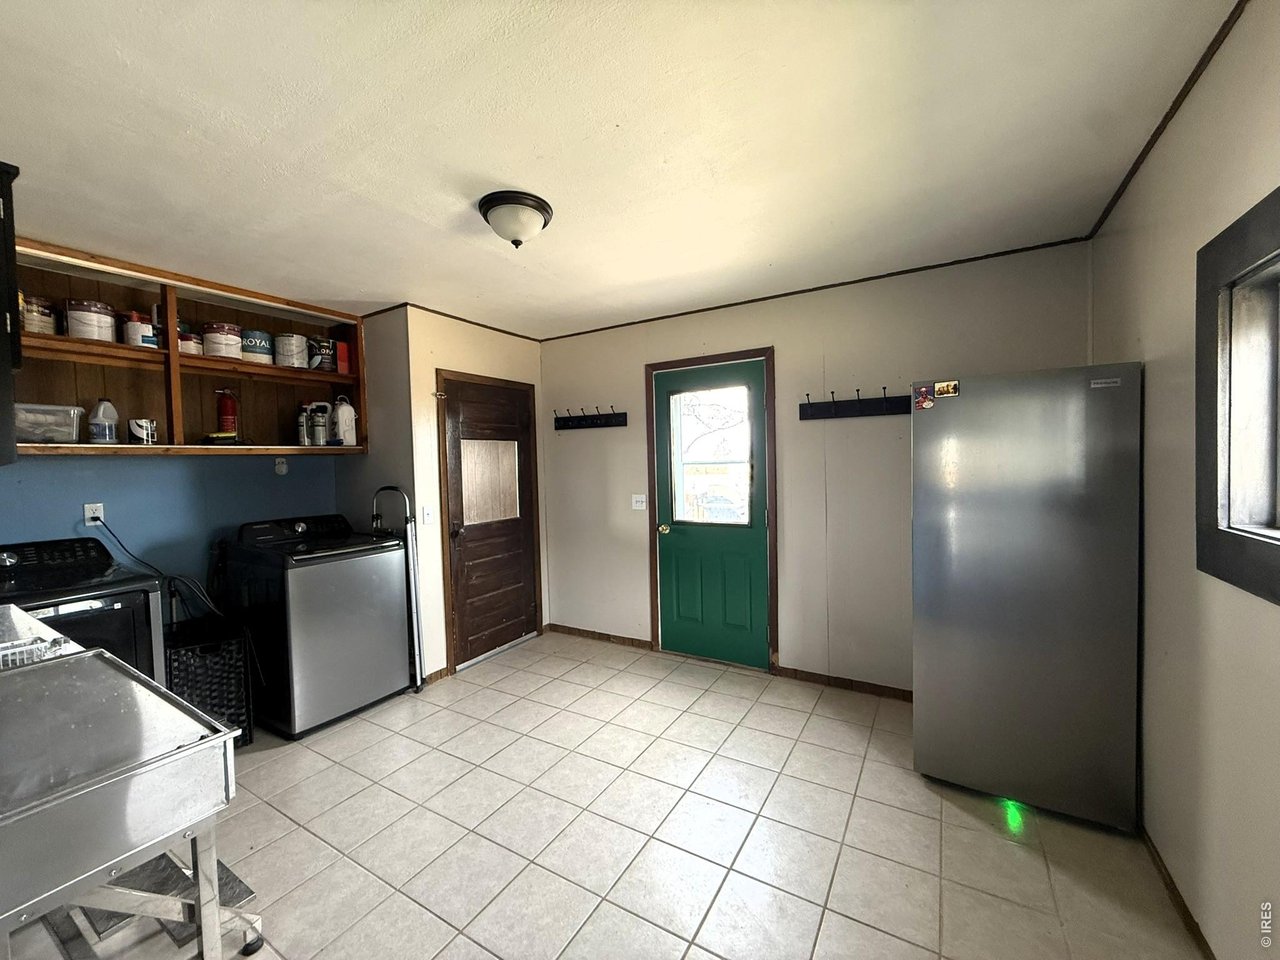
| Laundry Room | 10 x 14 (Main Floor) |
| Note: All room dimensions, including square footage data, are approximate and must be verified by the buyer. | |
Outdoor Features
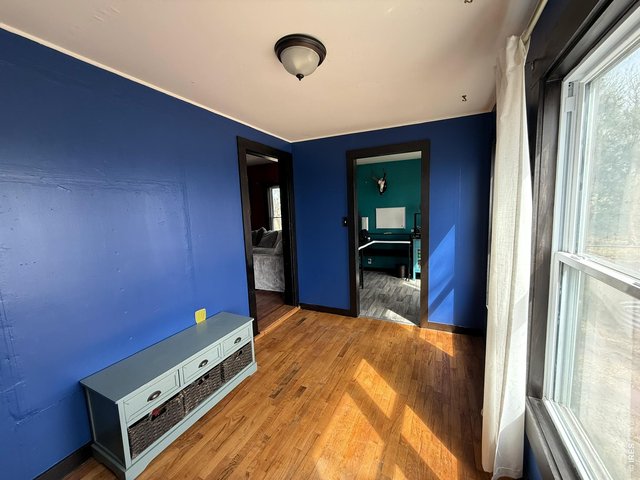
Lawn Sprinkler System, Storage Buildings, Deck, RV/Boat Parking, Oversized GarageDesign Features
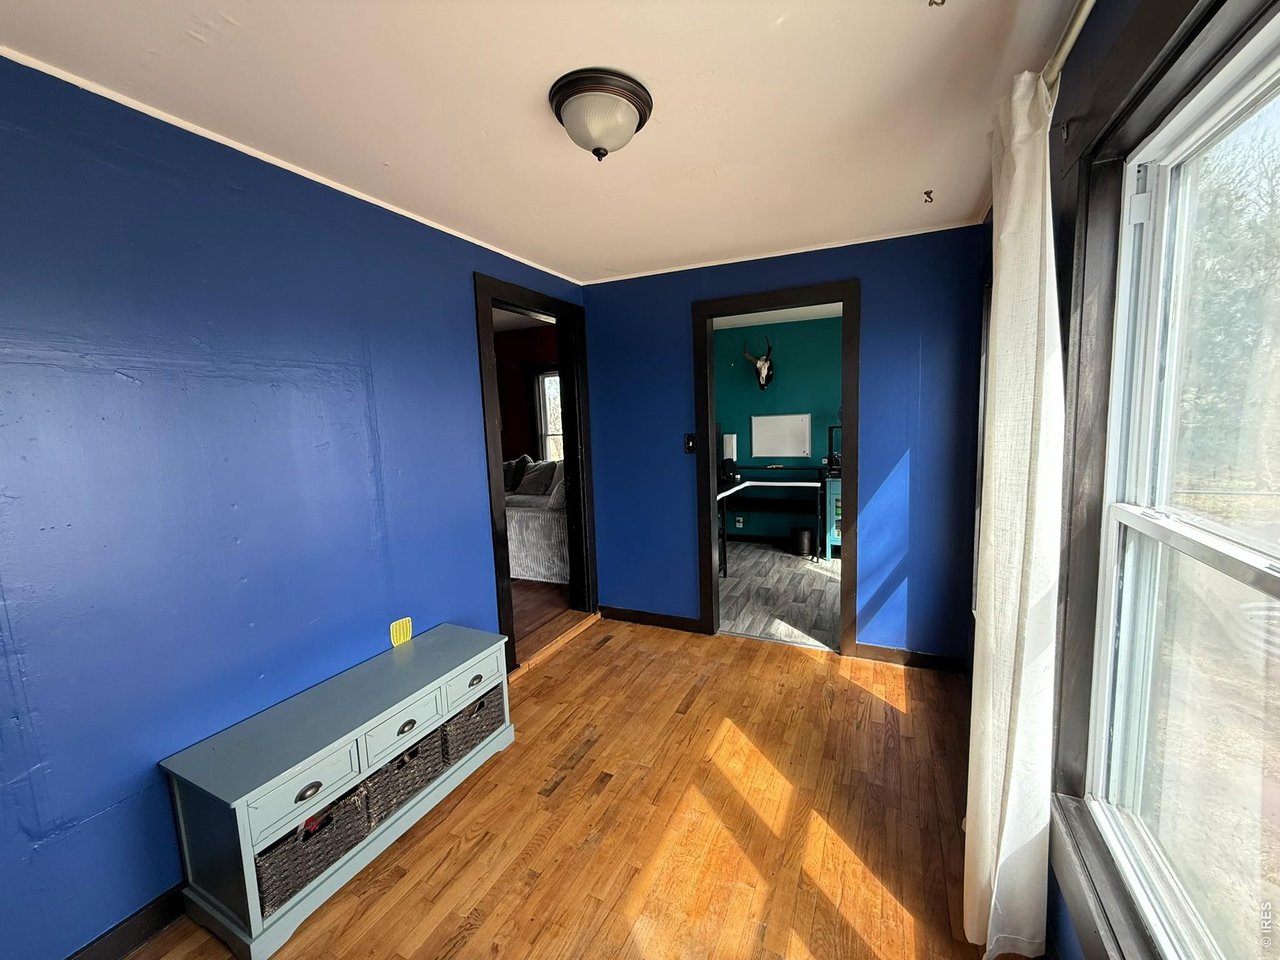
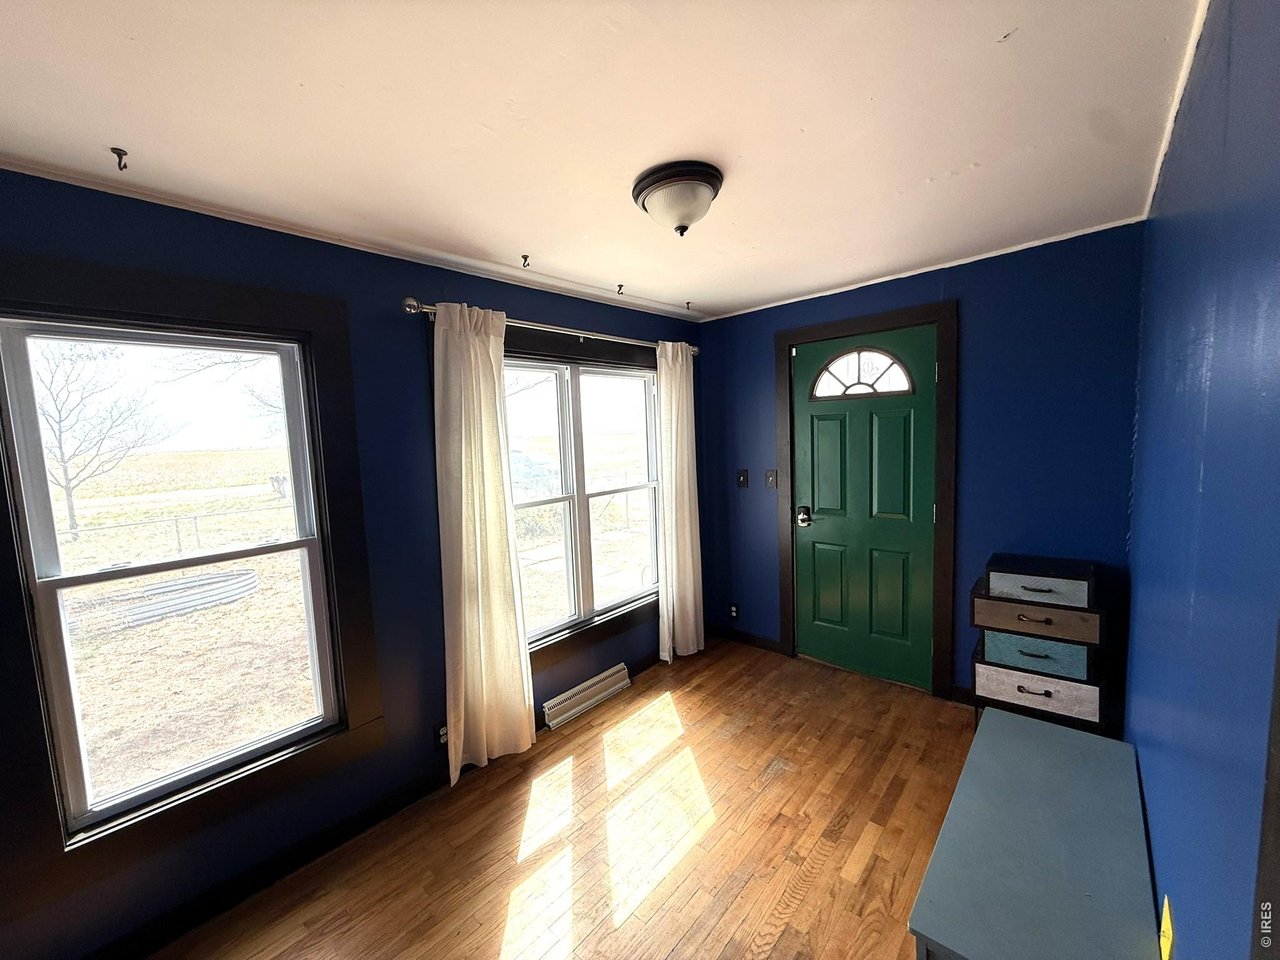
Eat-in Kitchen, Separate Dining Room, Walk-in Closet, Washer/Dryer Hookups, Wood FloorsLivestock Features
Horse(s) Allowed, PastureInclusions
Window Coverings, Electric Range/Oven, Dishwasher, Refrigerator, Clothes Washer, Clothes Dryer, Microwave, Freezer, Water Softener Owned, Water Filter OwnedNeighborhood



Information deemed reliable but not guaranteed by the MLS. WARNING: This database record is provided subject to limited license rights. Duplication or reproduction is prohibited. Limited License MLS content and images © Copyright 1998 - 2026, IRES LLC. All rights reserved.