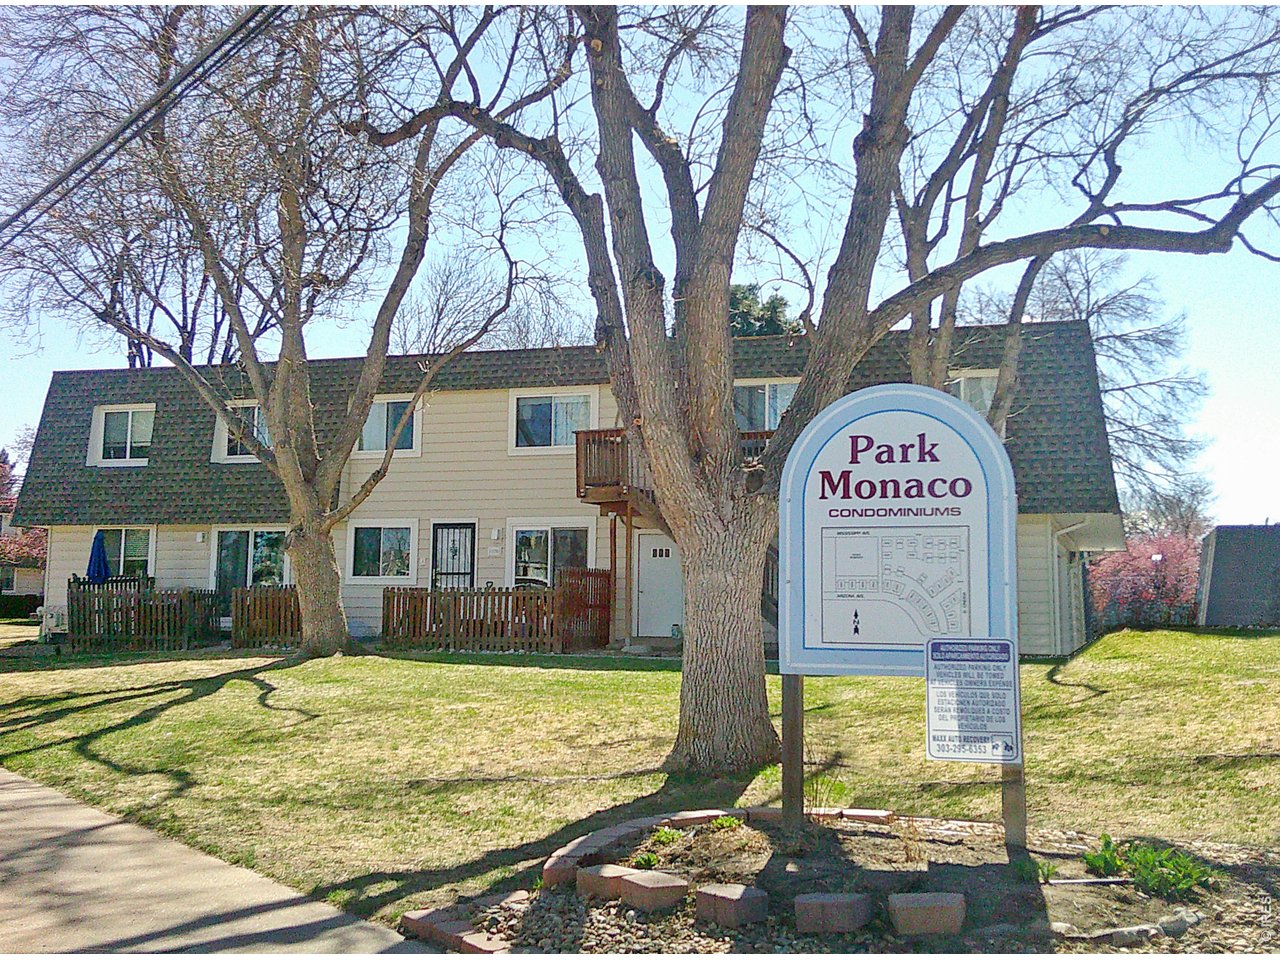
1165 S Oneida St #E Denver, CO 80224

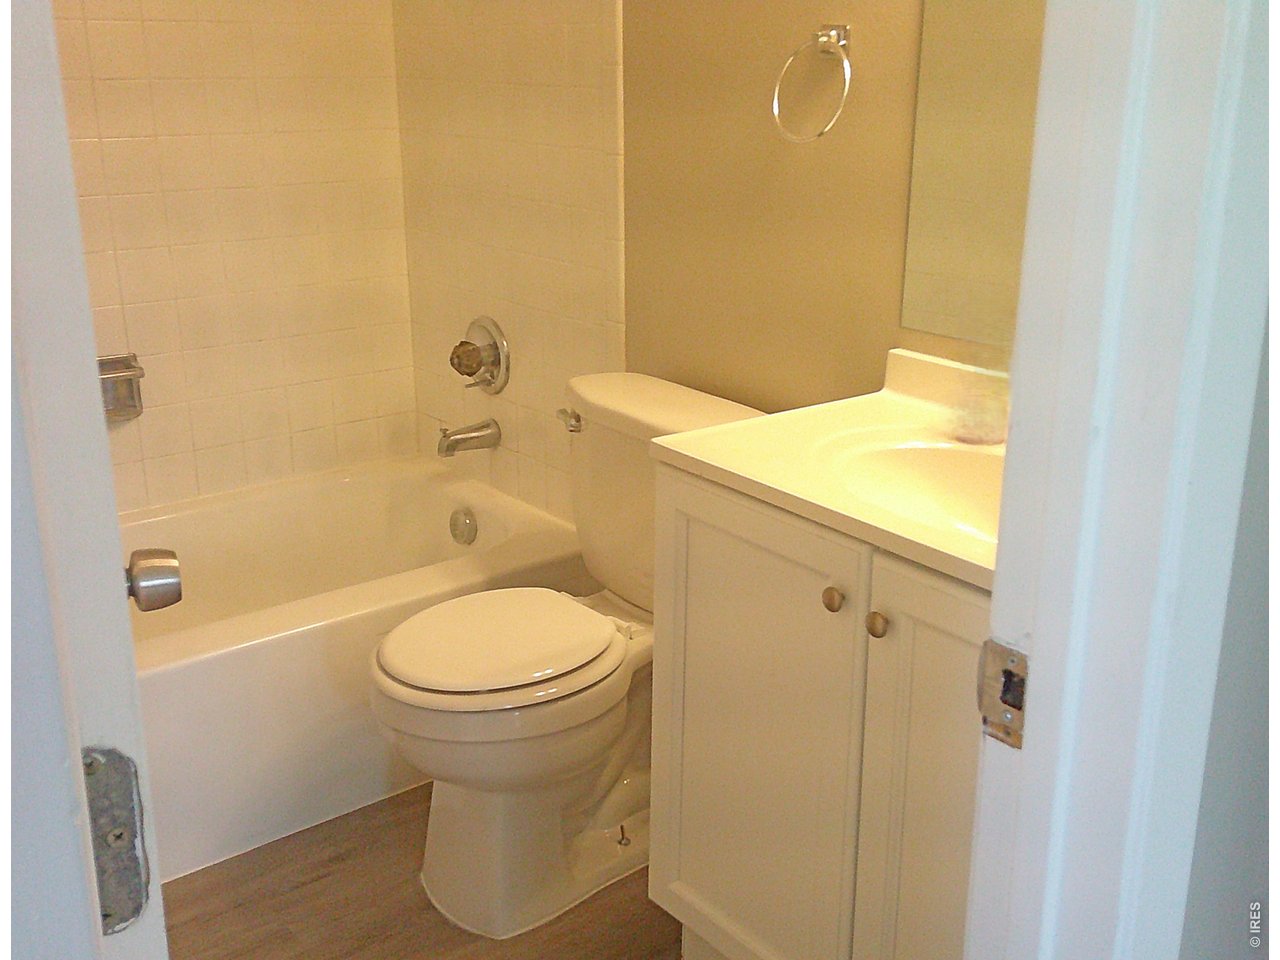
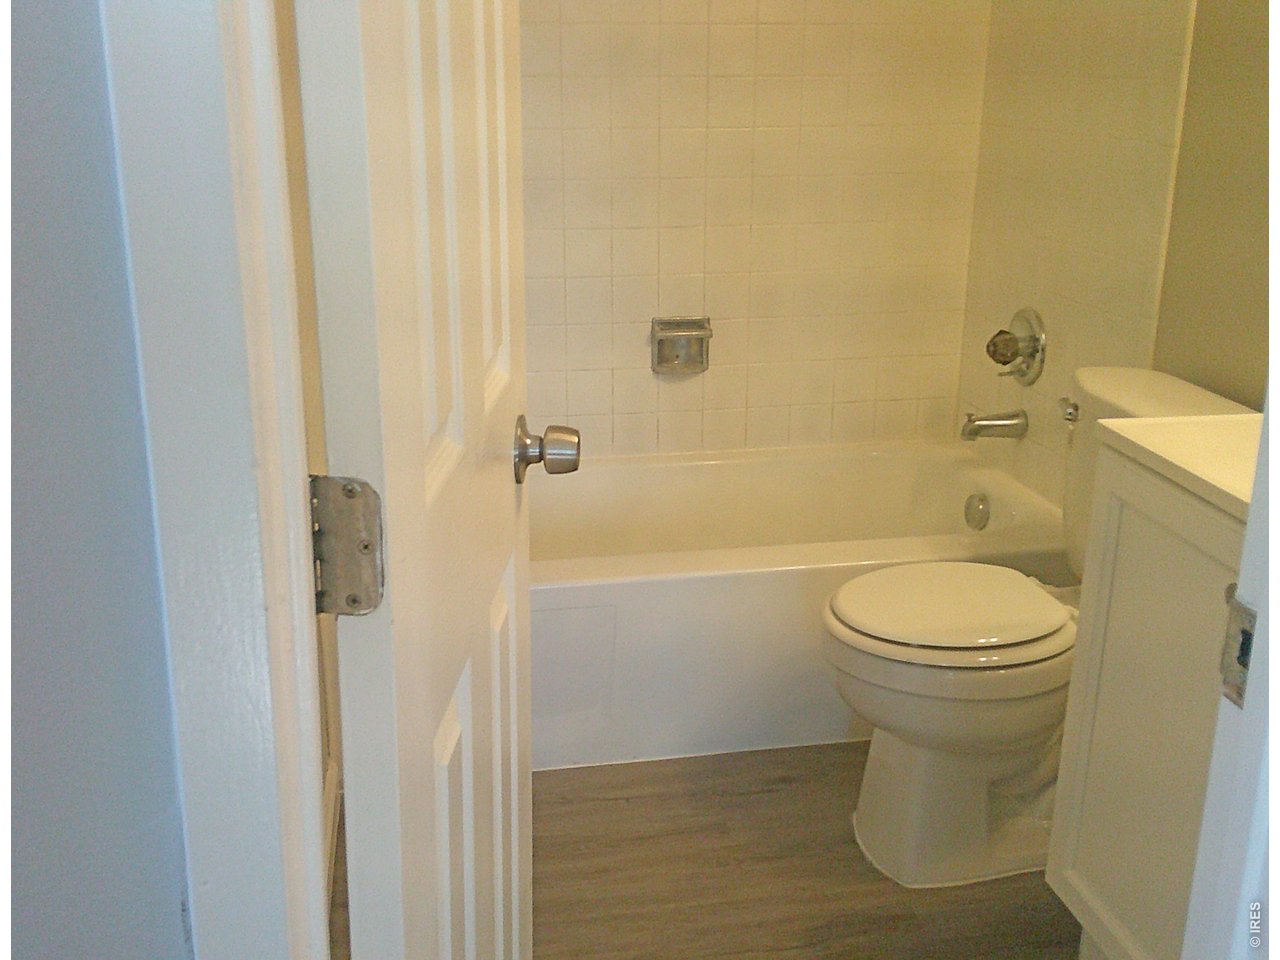
1 of 18
2 of 18
3 of 18
4 of 18
5 of 18
6 of 18
7 of 18
8 of 18
9 of 18
10 of 18
11 of 18
12 of 18
13 of 18
14 of 18
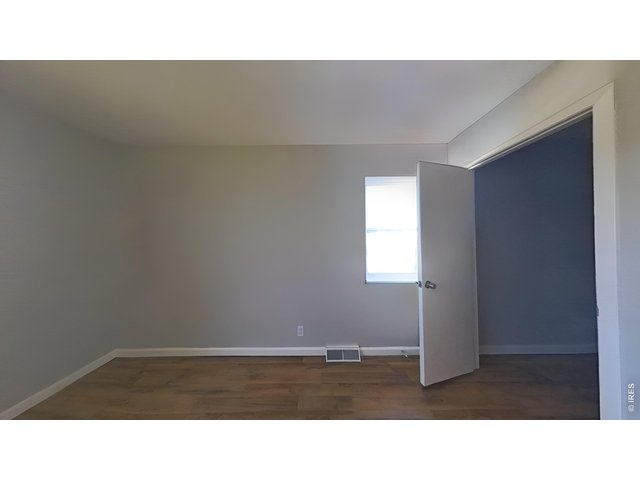
15 of 18
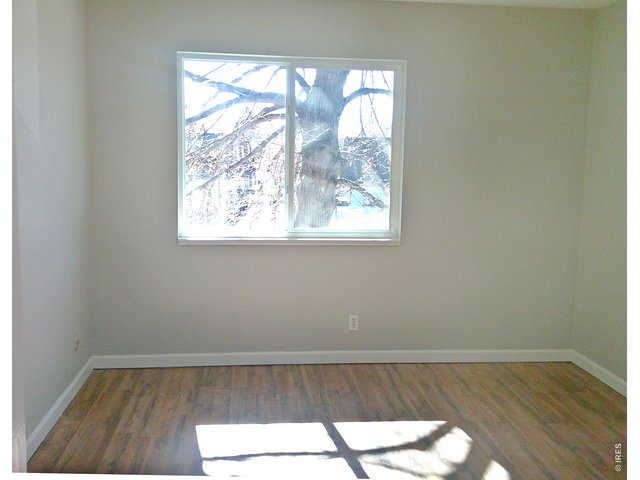
16 of 18
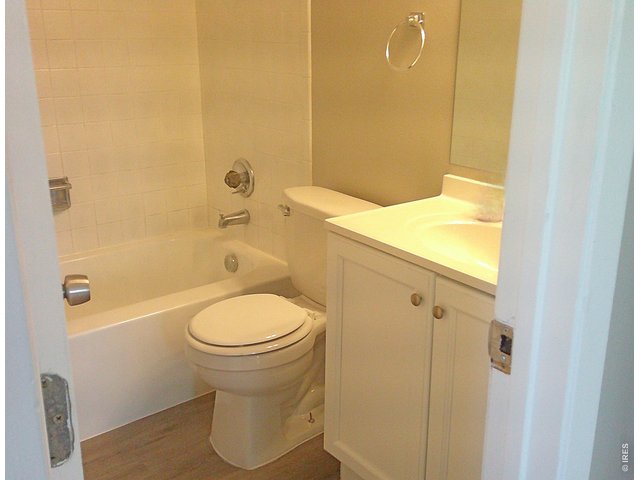
17 of 18
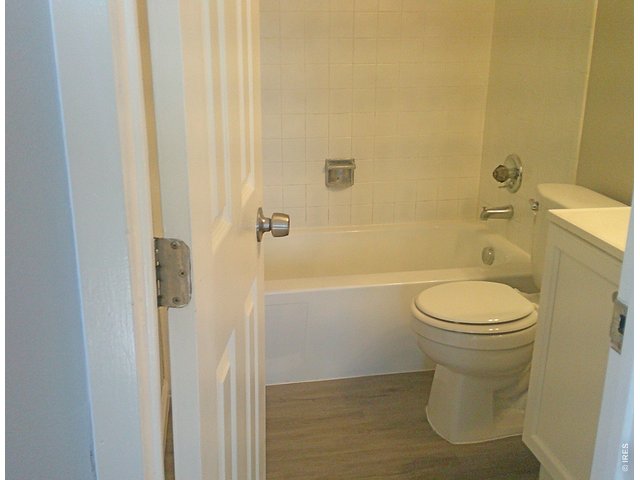
18 of 18
1 Bed
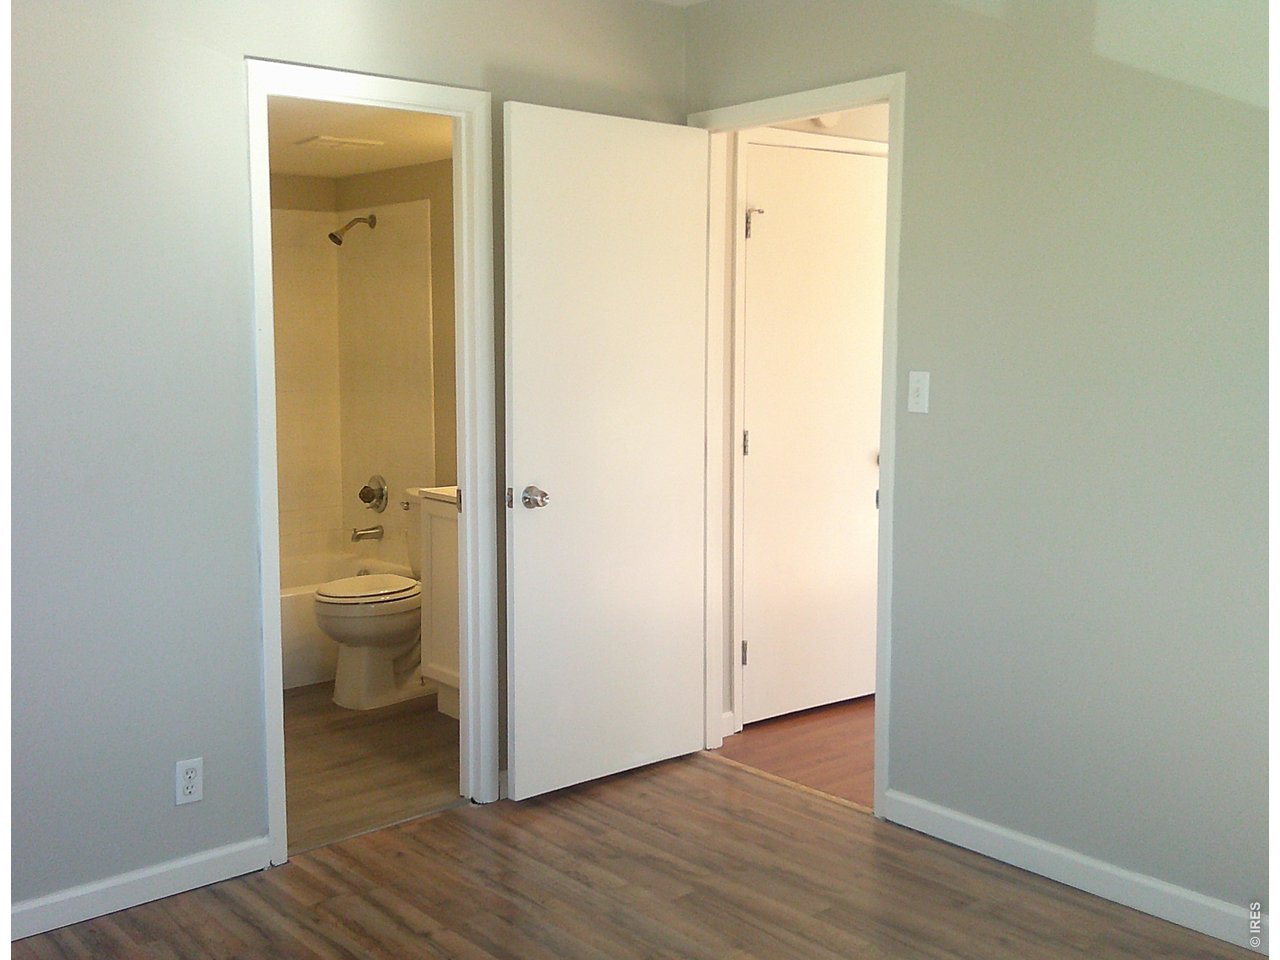
1 Bath
614 SqFt
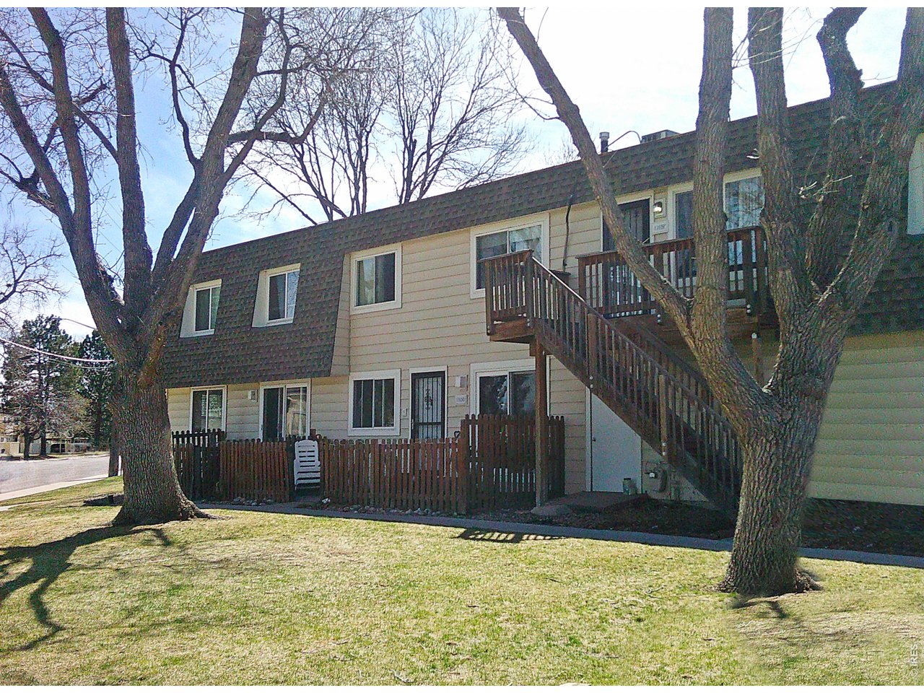
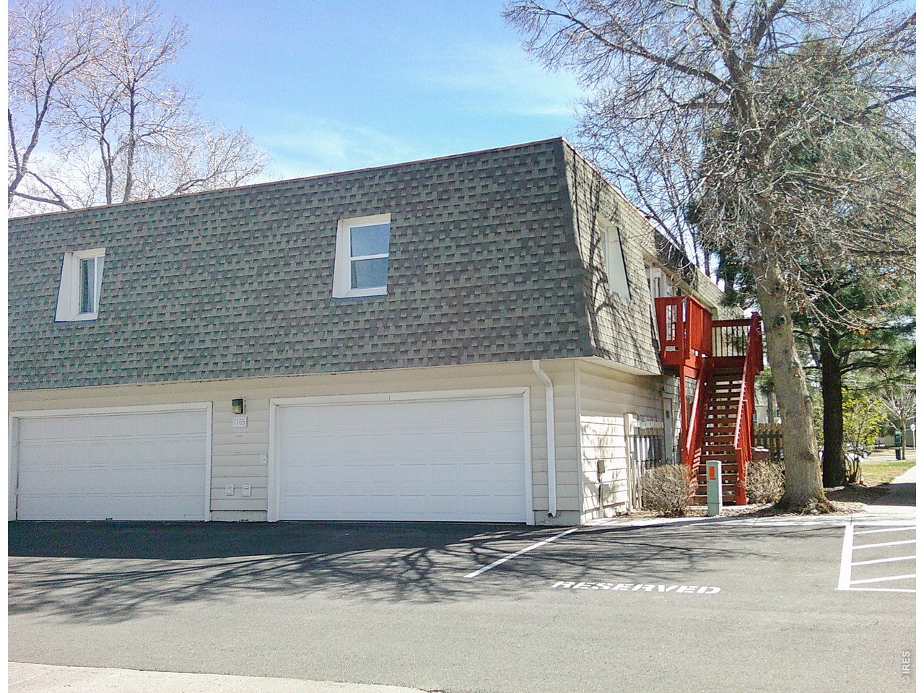
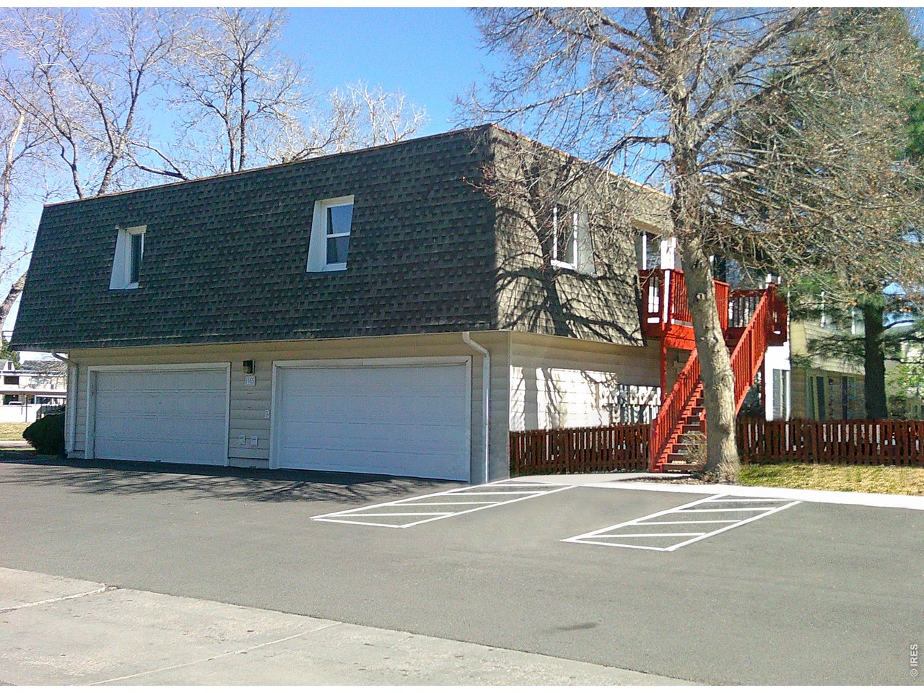
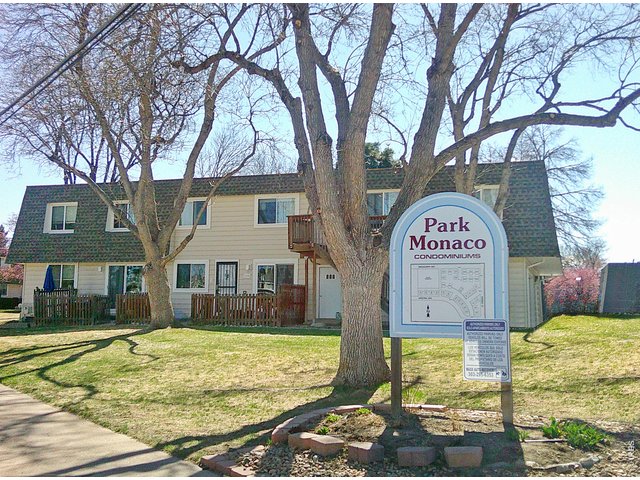
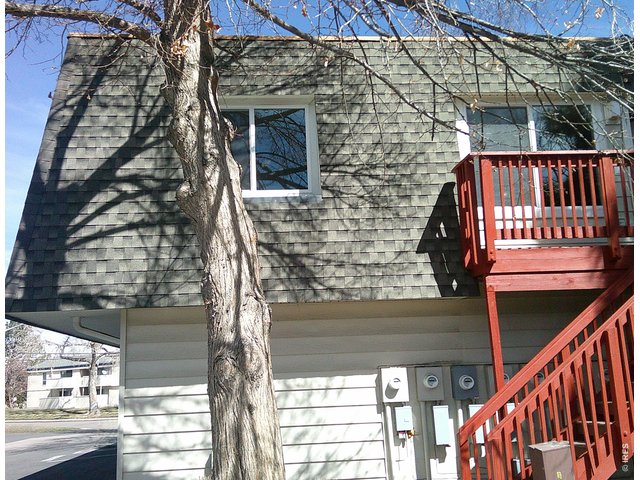
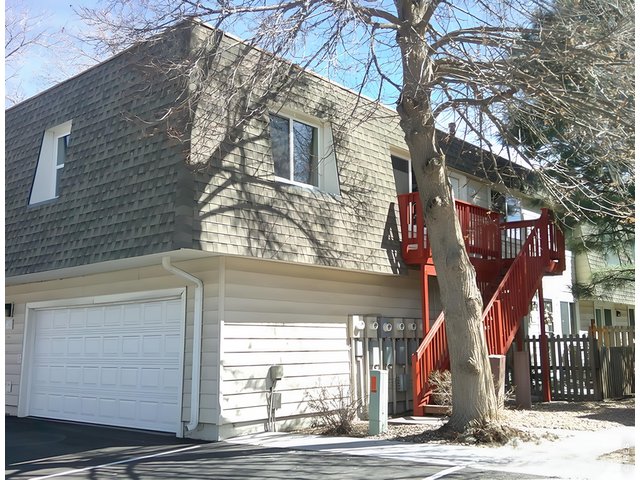
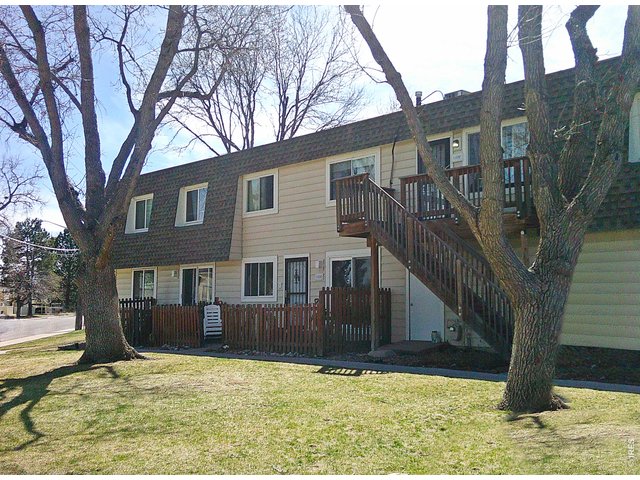
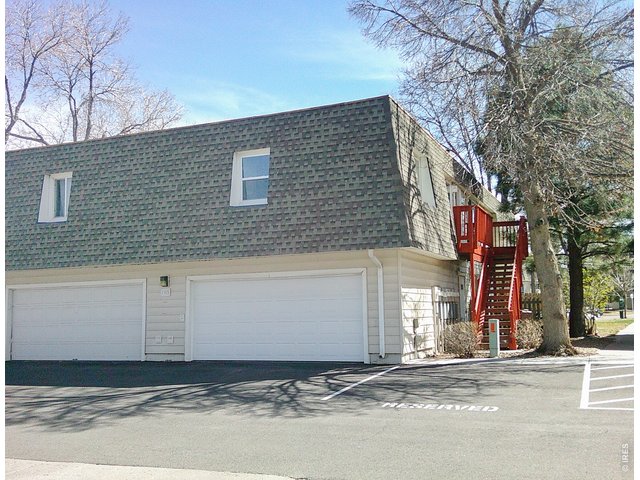
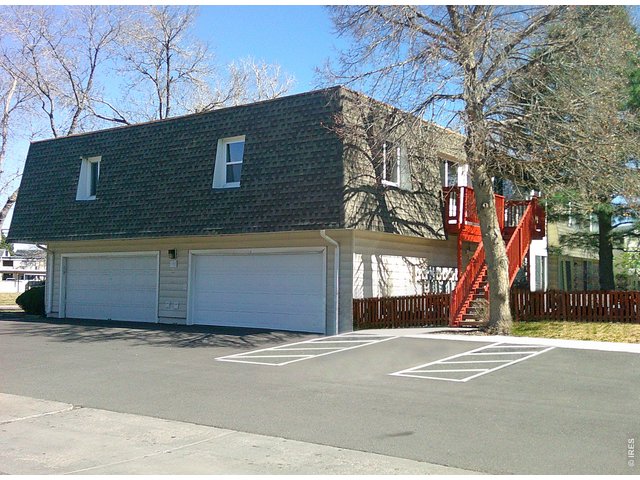
Attached Dwelling built in 1973 in Subdivision: Park Monaco Condo Bldg 01
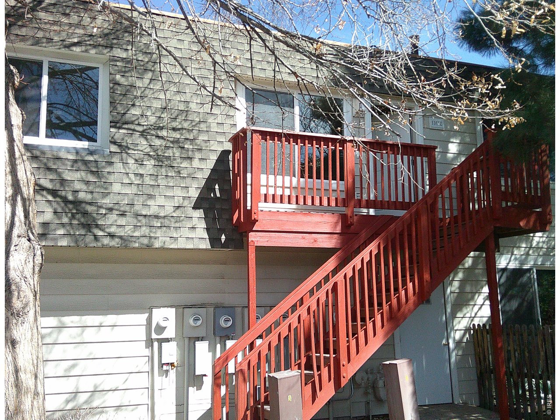
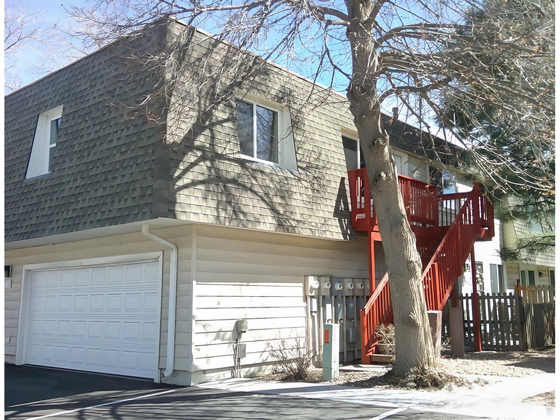
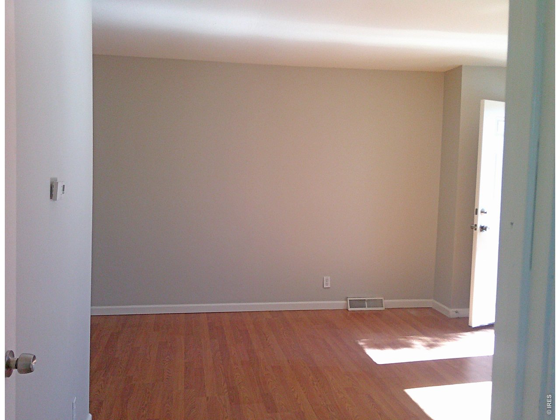
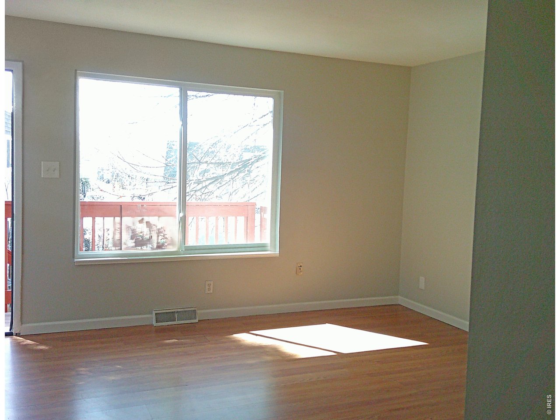
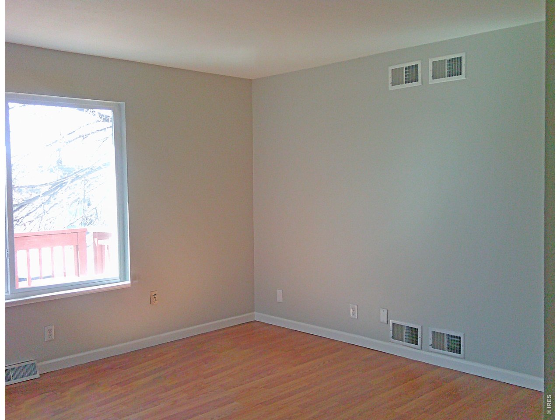
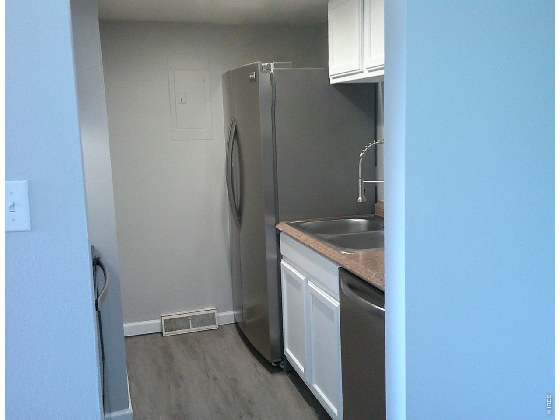
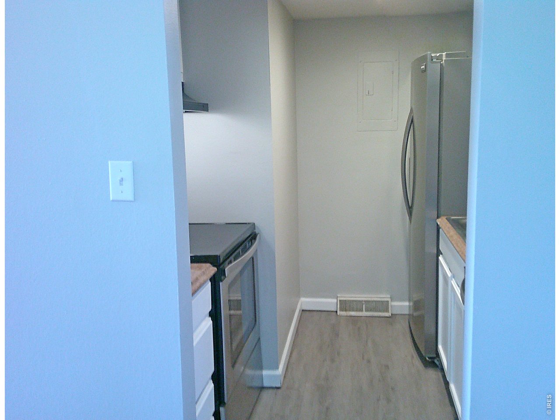
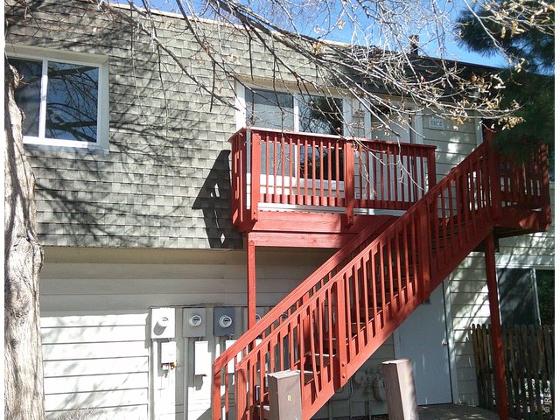
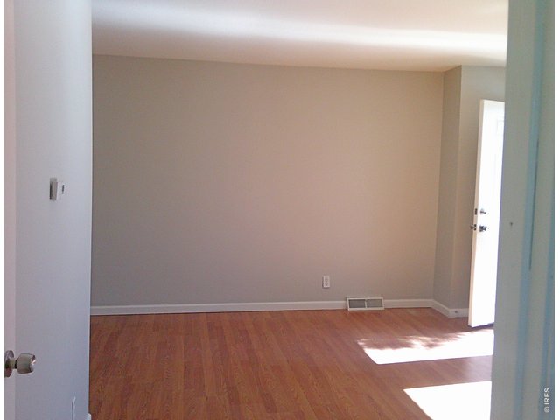
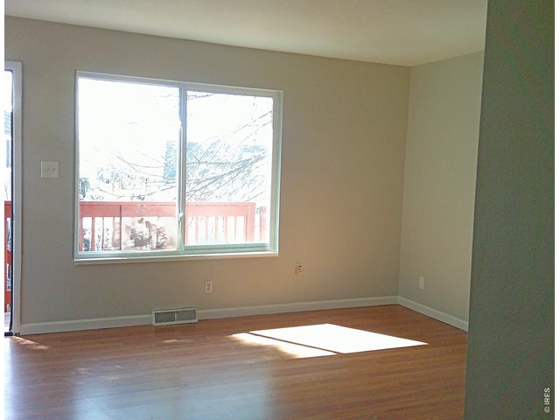
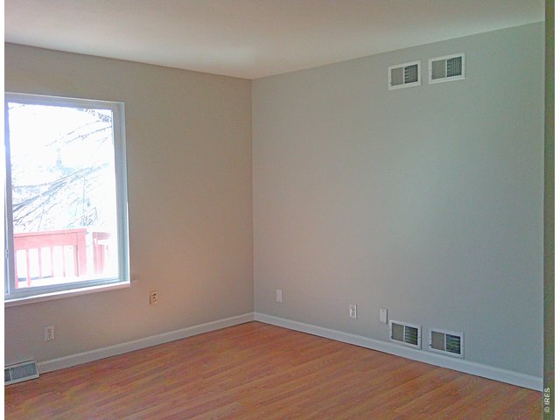
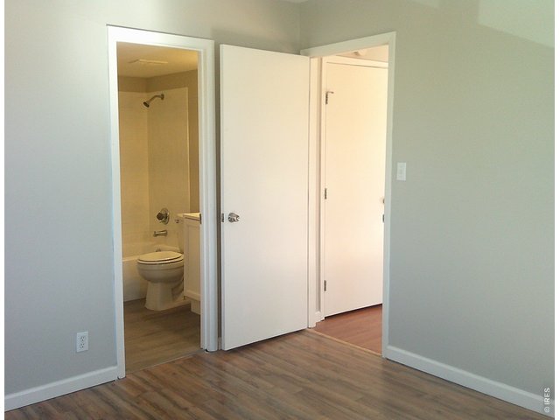
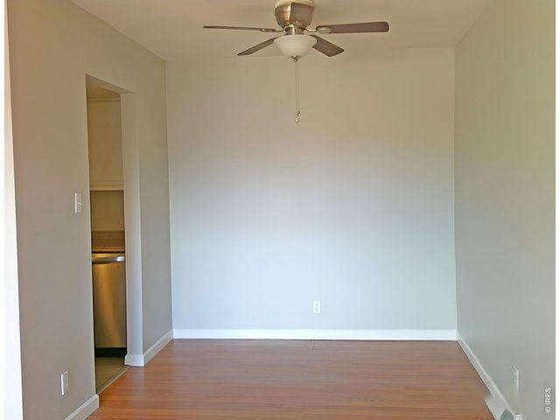
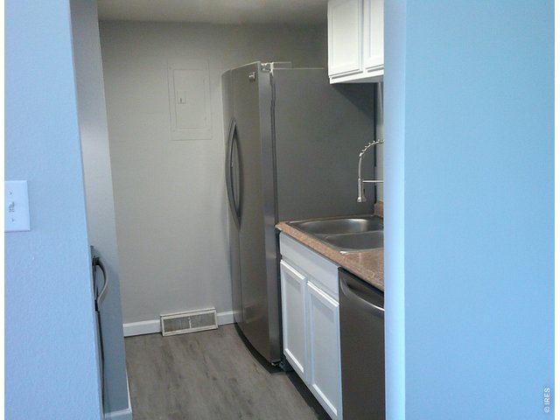
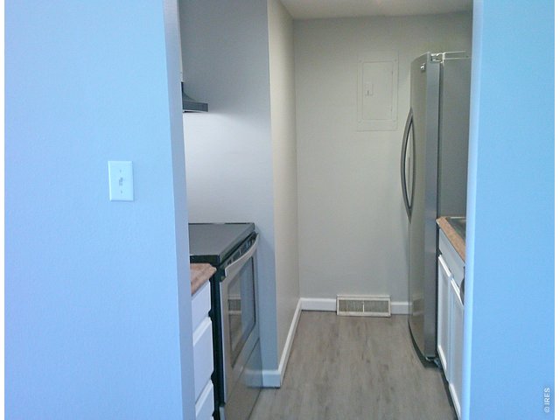
This ranch-style condominium offers single-level convenience with well-appointed interiors and efficient floor plans. The property combines modern comfort with practical design elements for contemporary living. This second floor residence features granite countertops and stainless steel appliances, creating a refined living environment in this one-bedroom, one-bathroom home. The location provides excellent access to diverse recreational opportunities. Cook Park offers nearby green space for outdoor activities, while Garland Park provides additional recreational options. Four Mile Historic Park brings cultural and historical interest to the area, and Infinity Park adds further recreational facilities. Residents enjoy convenient access to Cherry Creek Shopping Center, featuring upscale retail stores, restaurants, and entertainment venues. The Virginia Village Library serves as a valuable community resource for residents. This property combines thoughtful interior appointments with a prime location that connects you to parks, shopping, cultural attractions, and community services throughout the surrounding Denver area. Contact us today to arrange a viewing of this well-maintained ranch-style condominium and see how it could become your next comfortable living space. This is a Fannie Mae HomePath property. Complete the HomePath Ready Buyer homeownership course on Homepath.com. Attach certificate to offer up to 3% closing cost assistance. Check HomePath.com for more details. Restrictions apply.
General Features
| Type | Contemporary/Modern |
| Style | 1 Story/Ranch |
| Description | Condo, Outside Entry |
| Baths | 1 Full |
| Zoning | R-2-A |
| Total | 614 SqFt ($257/SF) |
| Finished | 614 SqFt ($257/SF) |
| Basement | No Basement |
| Garage | 0 Space(s) |
| Garage Type | None |
| Year Built | 1973 |
| New Construction | No |
| Construction | Wood/Frame |
| Heating | Forced Air |
| Roof | Other Roof |
Taxes & Fees
| Taxes | $864 |
| Tax Year | 2024 |
| 1st HOA Fee | $409 |
| 1st HOA Freq | Monthly |
| Metro District | No |
Schools
| School District | Denver District 1 |
| Elementary |
Mcmeen
|
| Middle/Jr High | Hill |
| Senior High | Washington, George |
Driving Directions
Leetsdale Dr East, Right on S Oneida St to Property (Bldg 11, Unit #E)Rooms
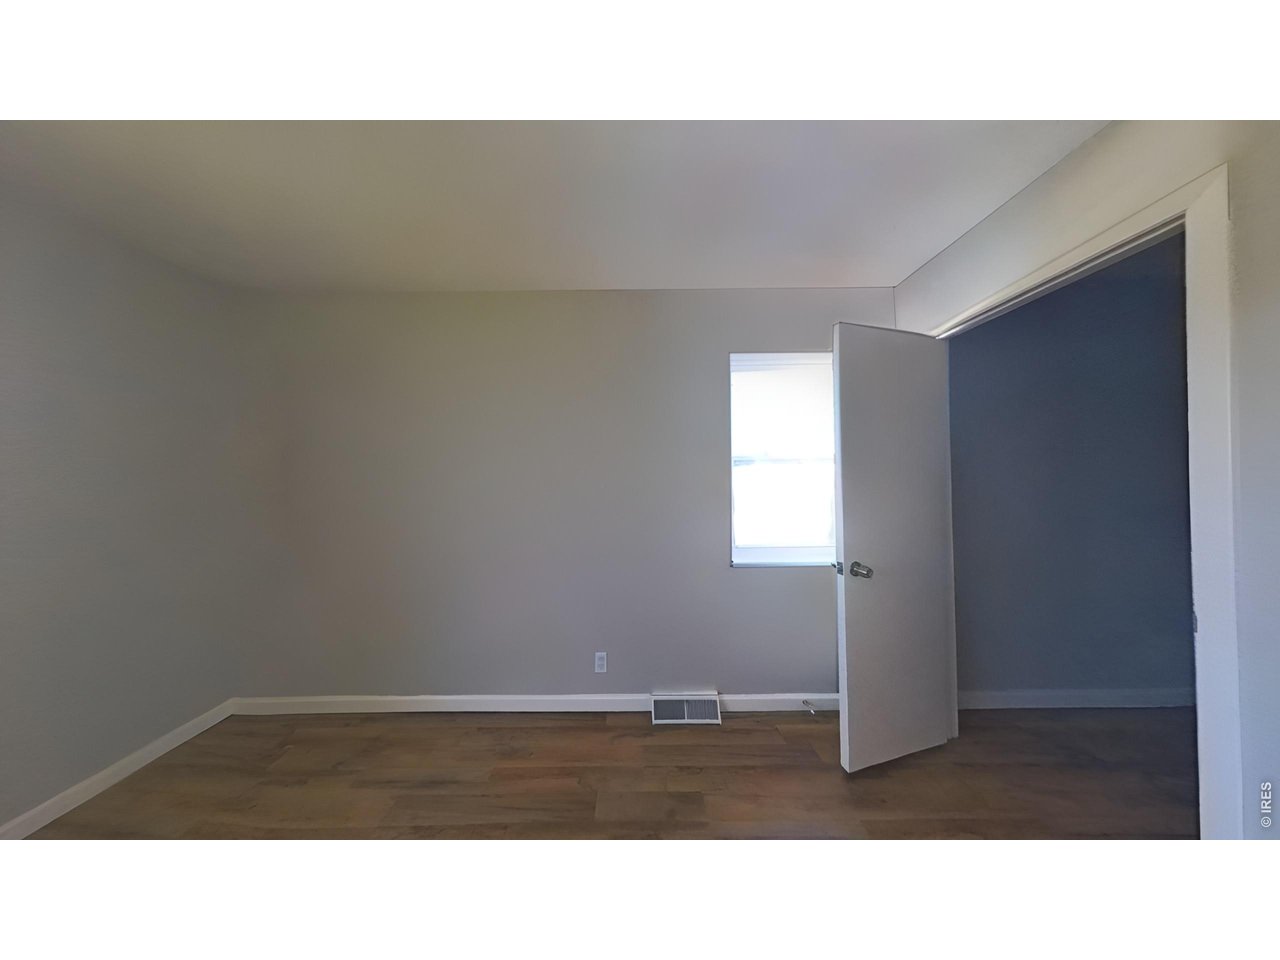
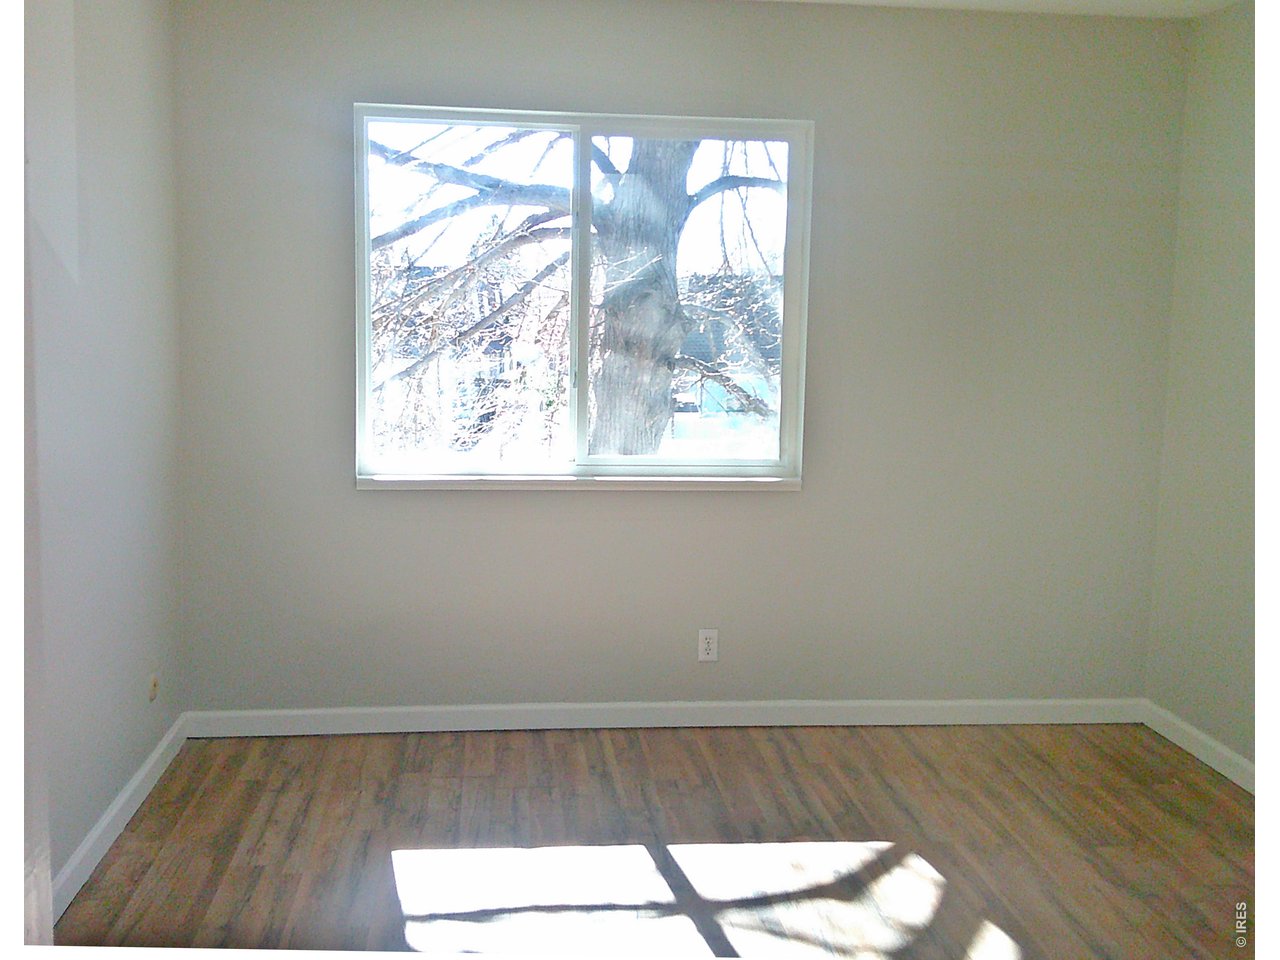
| Primary Bedroom | 11 x 12 (Main Floor) |
| Kitchen | 7 x 8 (Main Floor) |
| Living Room | 12 x 17 (Main Floor) |
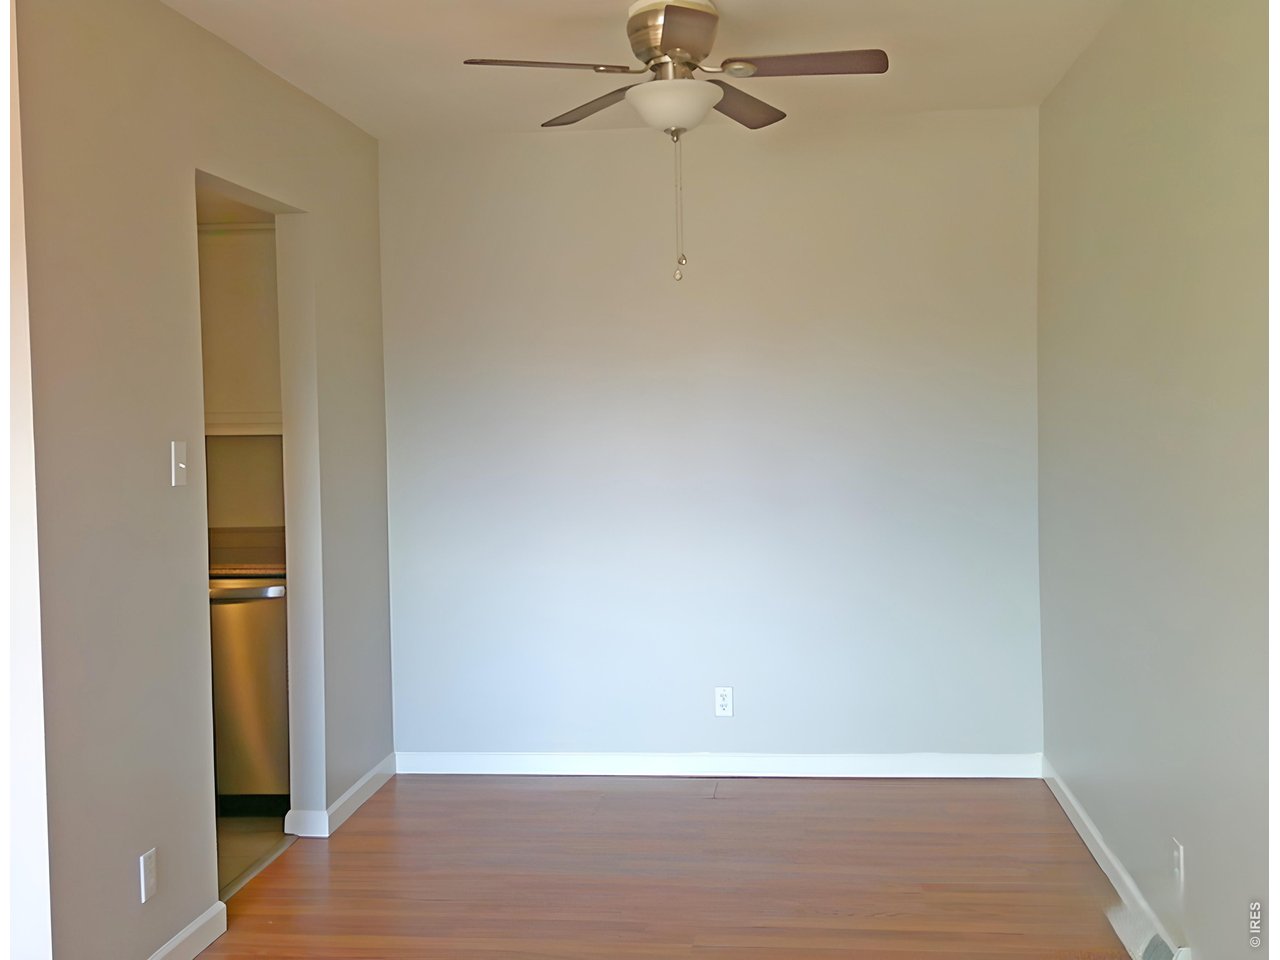
| Dining Room | 8 x 8 (Main Floor) |
| Note: All room dimensions, including square footage data, are approximate and must be verified by the buyer. | |
Design Features
Separate Dining RoomNeighborhood
Common Amenities
Clubhouse, PoolThe map could not be loaded. Reload the page to try again, or update your browser or device.



Information deemed reliable but not guaranteed by the MLS. WARNING: This database record is provided subject to limited license rights. Duplication or reproduction is prohibited. Limited License MLS content and images © Copyright 1998 - 2026, IRES LLC. All rights reserved.