3048 Starling Ct Castle Rock, CO 80109

1 of 27
2 of 27
3 of 27
4 of 27
5 of 27
6 of 27
7 of 27
8 of 27
9 of 27
10 of 27
11 of 27
12 of 27
13 of 27
14 of 27
15 of 27
16 of 27
17 of 27
18 of 27
19 of 27
20 of 27
21 of 27
22 of 27
23 of 27
24 of 27
25 of 27
26 of 27
27 of 27
5 Bed
5 Bath
5,643 SqFt
Single Family Home built in 2007 with a 23,610 SqFt lot in Subdivision: Meadows The
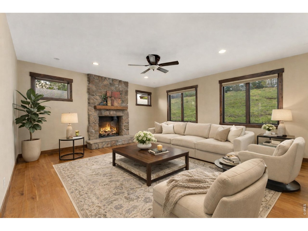
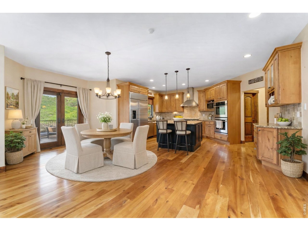
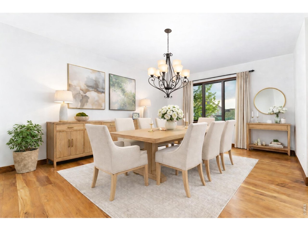
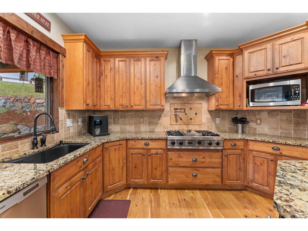
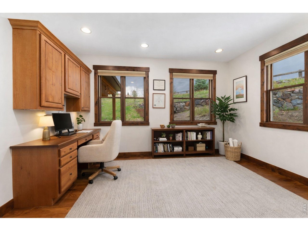
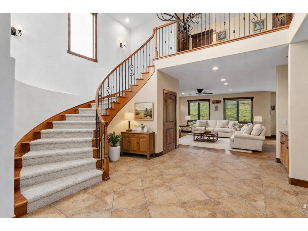
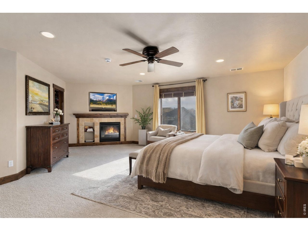
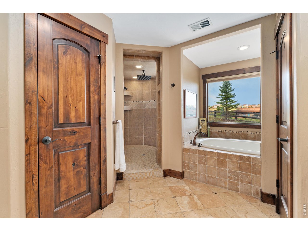
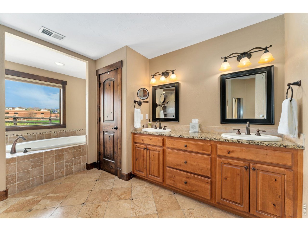
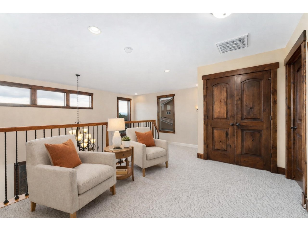
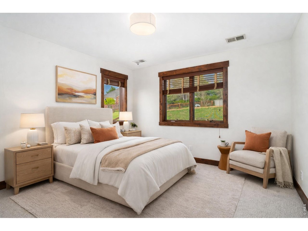
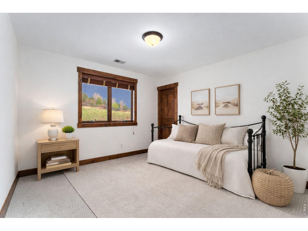
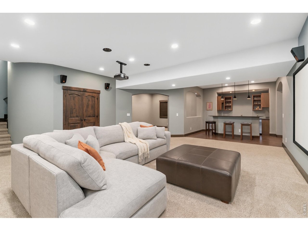
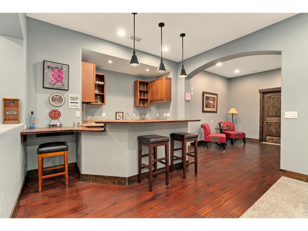
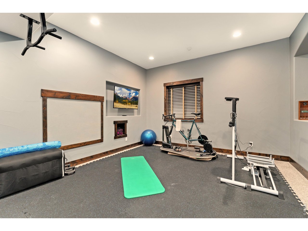
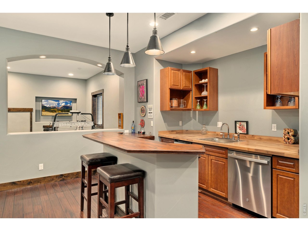
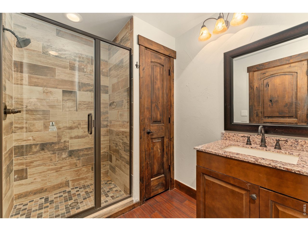
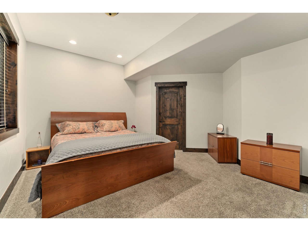
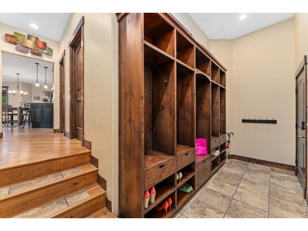
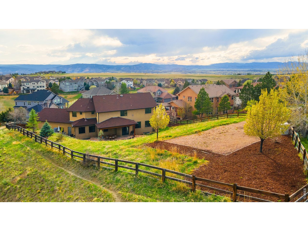
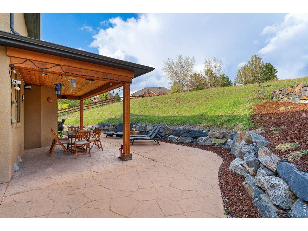
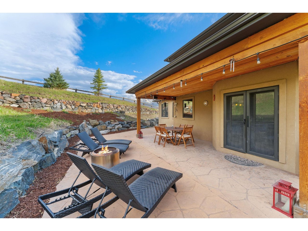
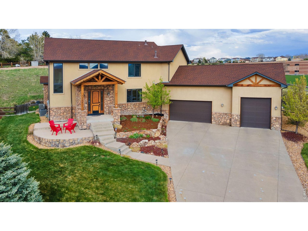
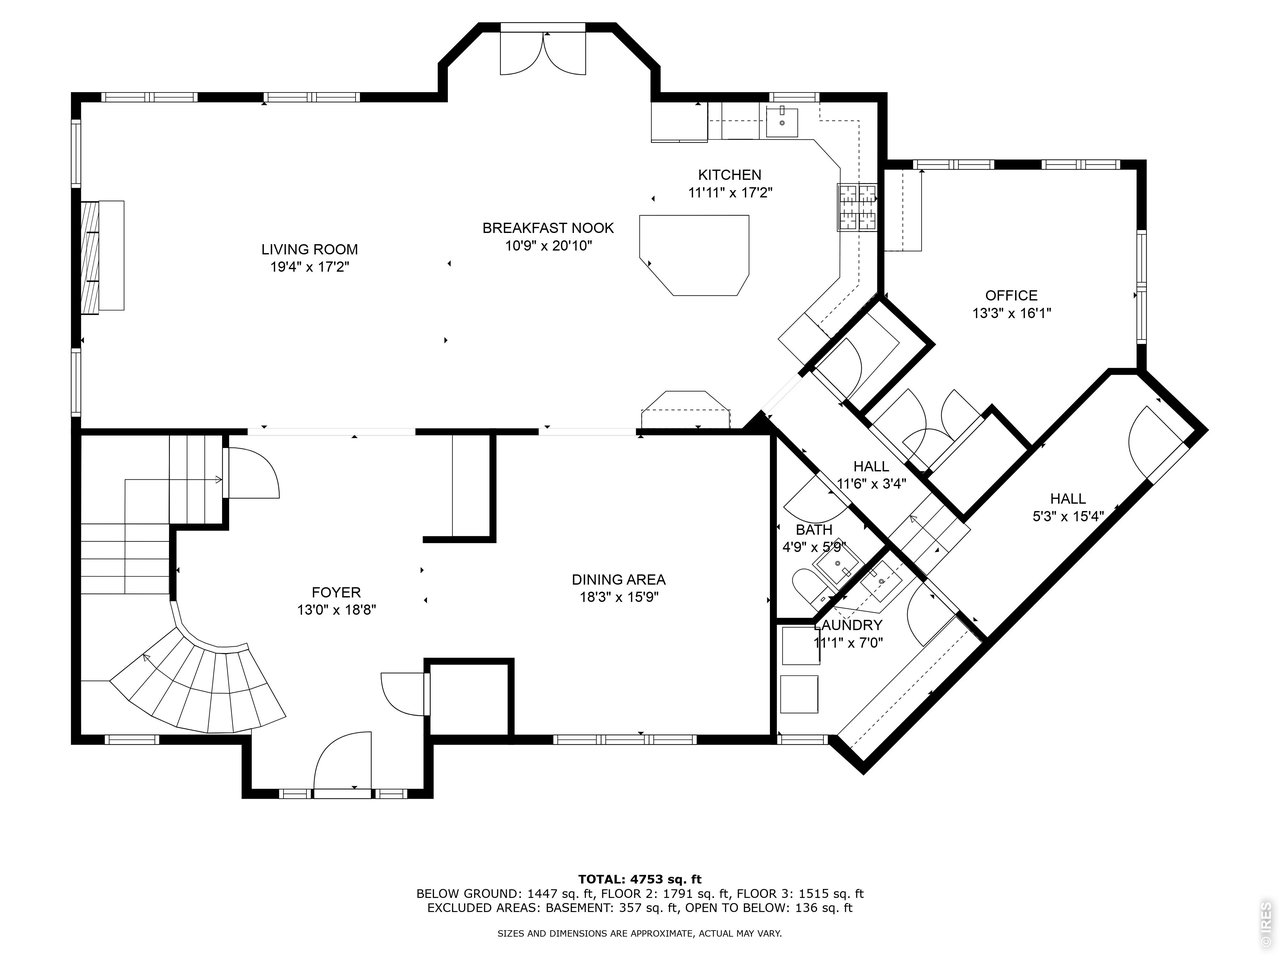
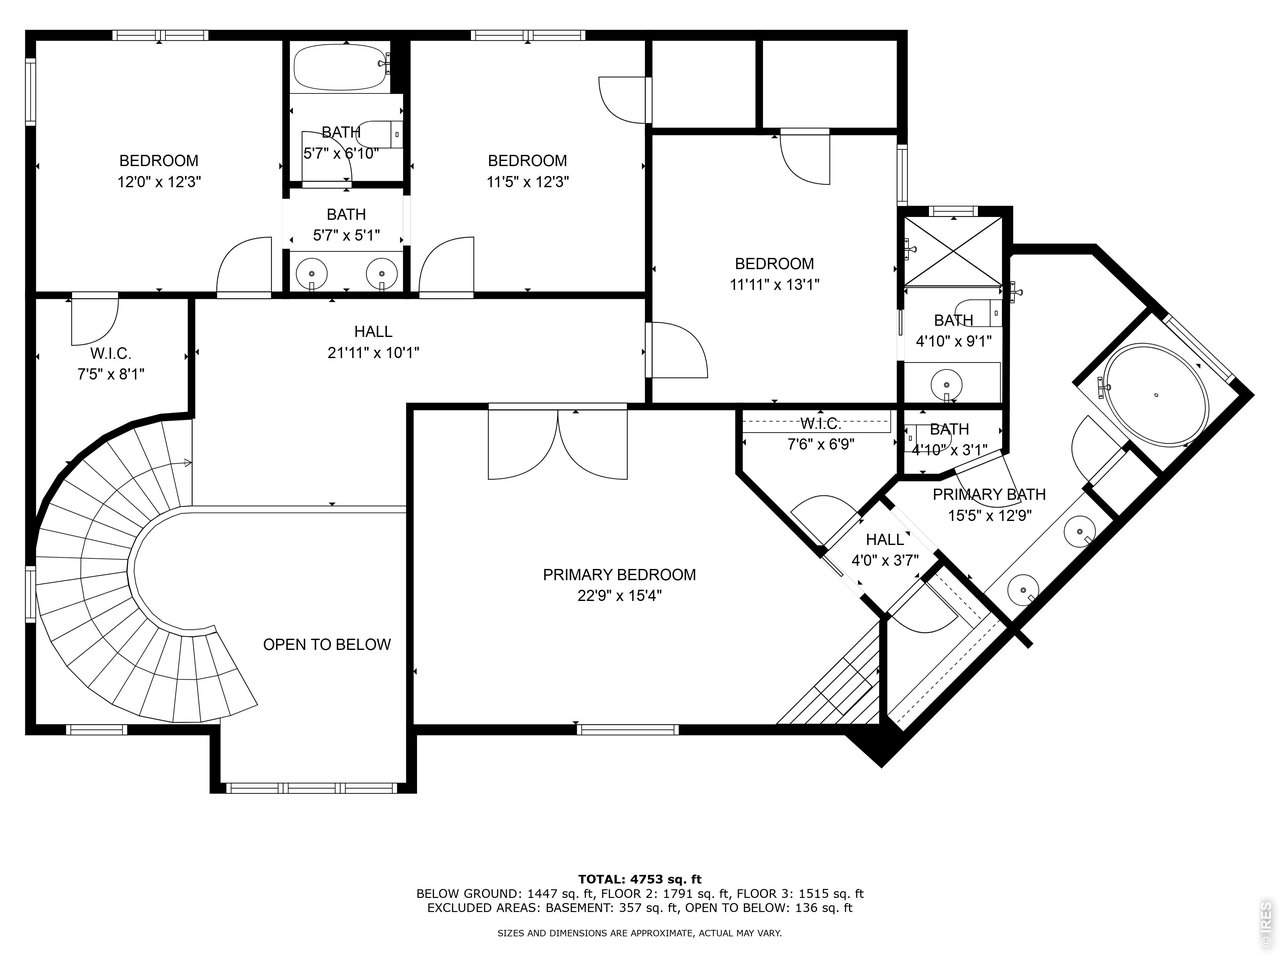
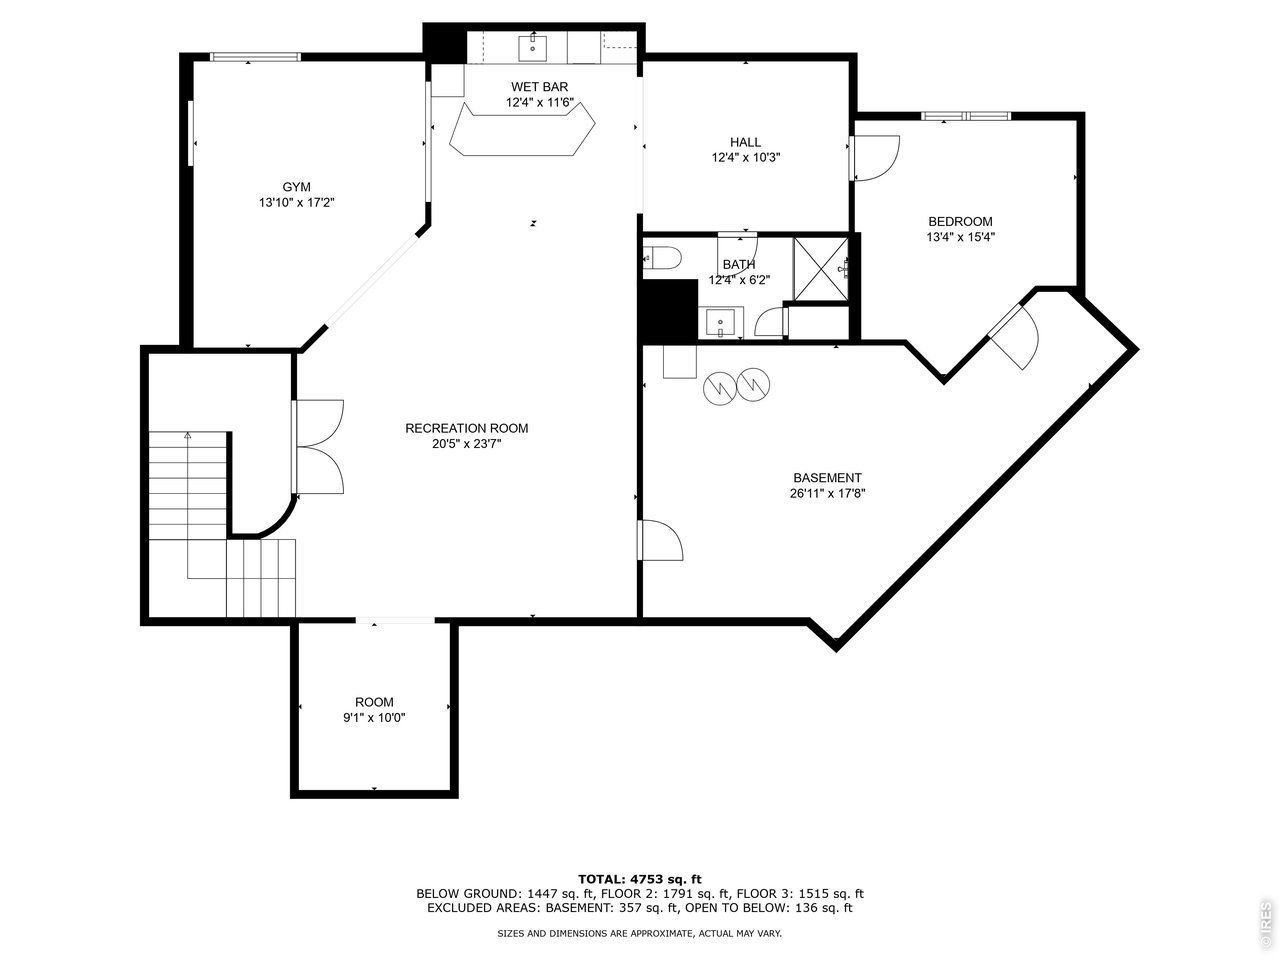
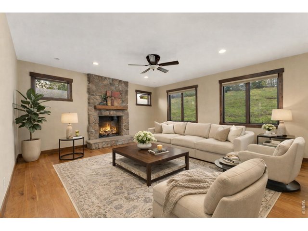
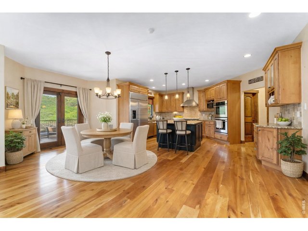
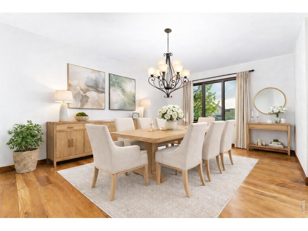
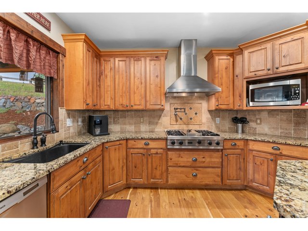
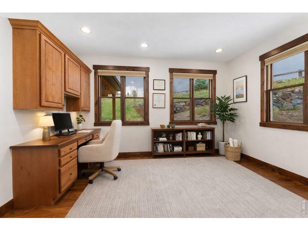
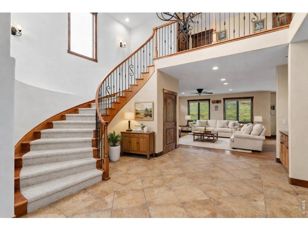
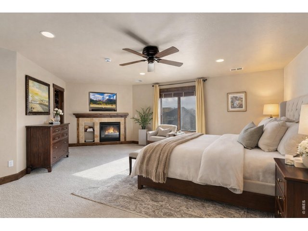
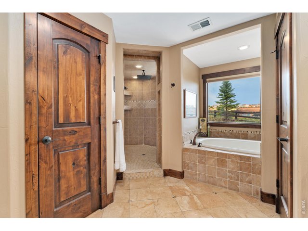
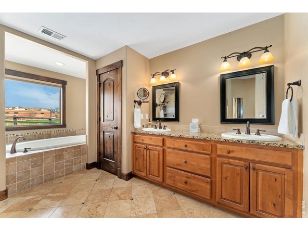
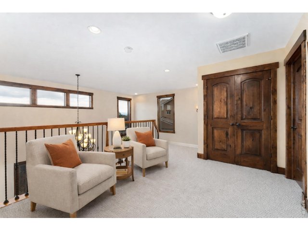
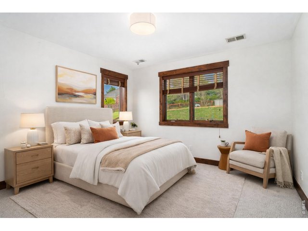
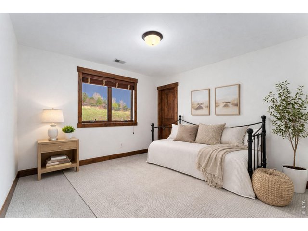
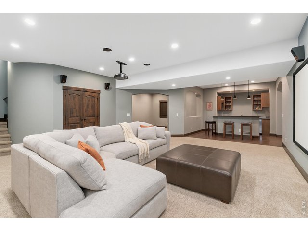
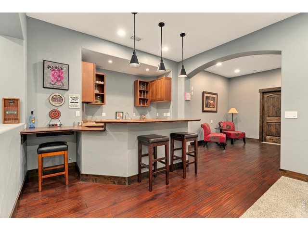
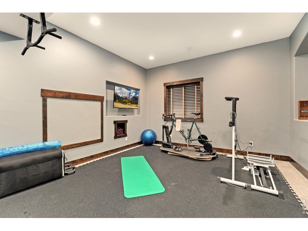
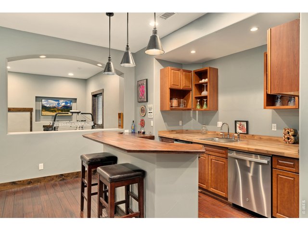
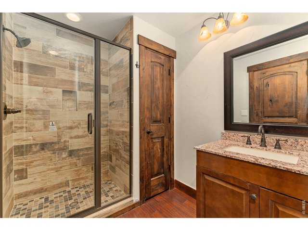
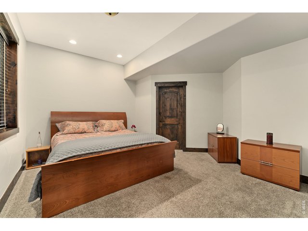
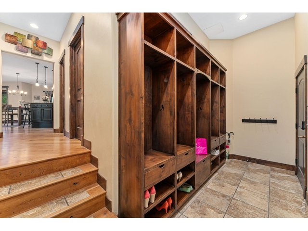
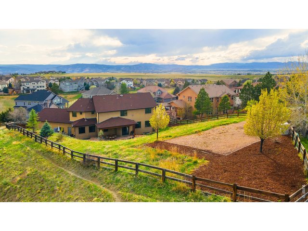
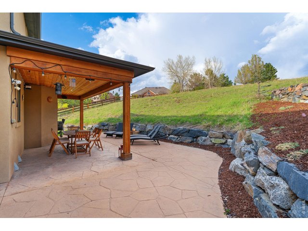
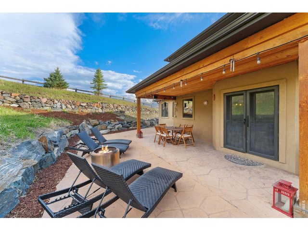
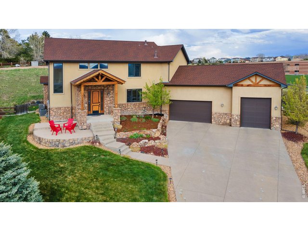
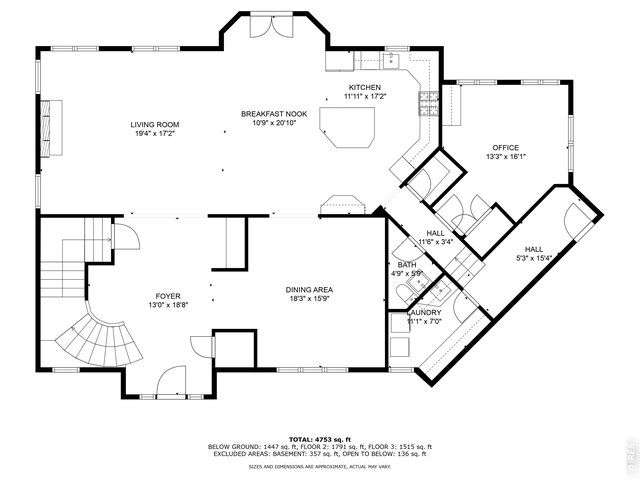
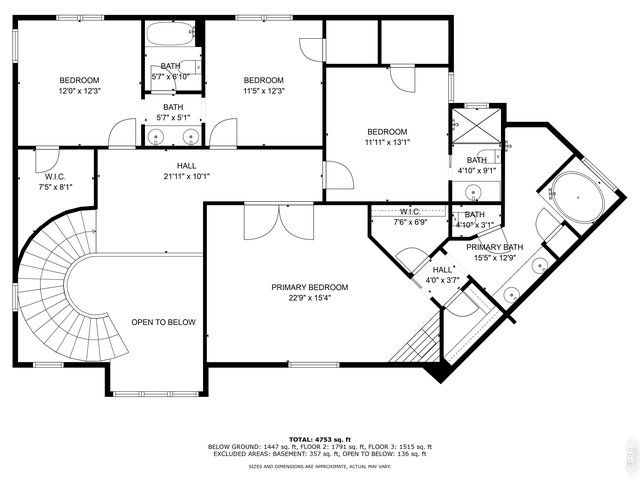
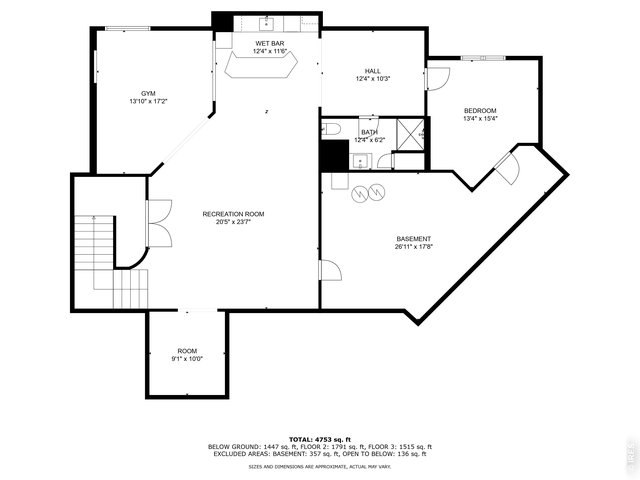
Tucked at the quiet end of a cul-de-sac and surrounded by serene rolling hills and open space, this custom 5-bedroom, 5-bath residence offers 5,524 square feet of refined living designed to balance privacy, comfort, and connection to the outdoors. A dramatic two-story foyer with sweeping staircase and natural hardwood floors welcomes you into an open-concept main level filled with light and meadow views. The kitchen is both beautiful and functional with granite countertops, an eat-at island, premium stainless steel appliances, a pot filler, and a sunlit breakfast nook with French doors opening to a covered patio and secluded backyard. Formal dining and a living room with fireplace create inviting gathering spaces. The main-floor private office is thoughtfully positioned for focus and inspiration, overlooking open space and tranquil meadows-ideal for work-from-home living. Upstairs, the expansive primary suite offers a private fireplace, dual walk-in closets, and a spa-inspired five-piece bath with walk-in rain shower and soaking tub. Secondary upstairs bedrooms each feature walk-in closets, en-suite baths, and abundant natural light, complemented by a flexible loft landing space. The finished lower level is designed for relaxation with 9-foot ceilings, a wet bar with island seating, gym area with fireplace hookup, media room with built-in projector and surround sound, fifth bedroom, bonus room, and generous storage. An oversized finished 3-car garage with RV bay, EV-ready wiring, and lift-height ceilings is paired with a custom mudroom designed for elegant after-adventure storage. Smart-home systems, dual furnaces, dual water heaters, high-speed internet, nearby trails, and open space complete this exceptional Colorado lifestyle.
General Features
| Type | Legal Conforming |
| Style | 2 Story |
| Baths | 2 Full2 3/41 1/2 |
| Acreage | 0.54 Acres |
| Lot Size | 23,610 SqFt |
| Zoning | RES |
| Total | 5,643 SqFt ($195/SF) |
| Finished | 5,524 SqFt ($199/SF) |
| Basement | Full Basement, 90%+ Finished Basement, Built-In Radon, Sump Pump |
| Garage | 3 Space(s) |
| Garage Type | Attached |
| Year Built | 2007 |
| New Construction | No |
| Construction | Wood/Frame, Stone, Stucco, Wood Siding |
| Cooling | Central Air, Attic Fan |
| Heating | Forced Air |
| Roof | Composition Roof |
Open Houses
| Sat 11/21 | 11:00-2:00PM |
Taxes & Fees
| Taxes | $8,690 |
| Tax Year | 2025 |
| 1st HOA Fee | $470 |
| 1st HOA Freq | Annually |
| Metro District | No |
Schools
| School District | Douglas County RE-1 |
| Elementary |
Soaring Hawk
|
| Middle/Jr High | Castle Rock |
| Senior High | Castle View |
Rooms
| Primary Bedroom | 15 x 23 (Upper Level) |
| Bedroom 2 | 13 x 12 (Upper Level) |
| Bedroom 3 | 12 x 12 (Upper Level) |
| Bedroom 4 | 12 x 12 (Upper Level) |
| Bedroom 5 | 15 x 13 (Basement) |
| Kitchen | 17 x 12 (Main Floor) |
| Living Room | 18 x 19 (Main Floor) |
| Office Study | 13 x 16 (Main Floor) |
| Dining Room | 21 x 11 (Main Floor) |
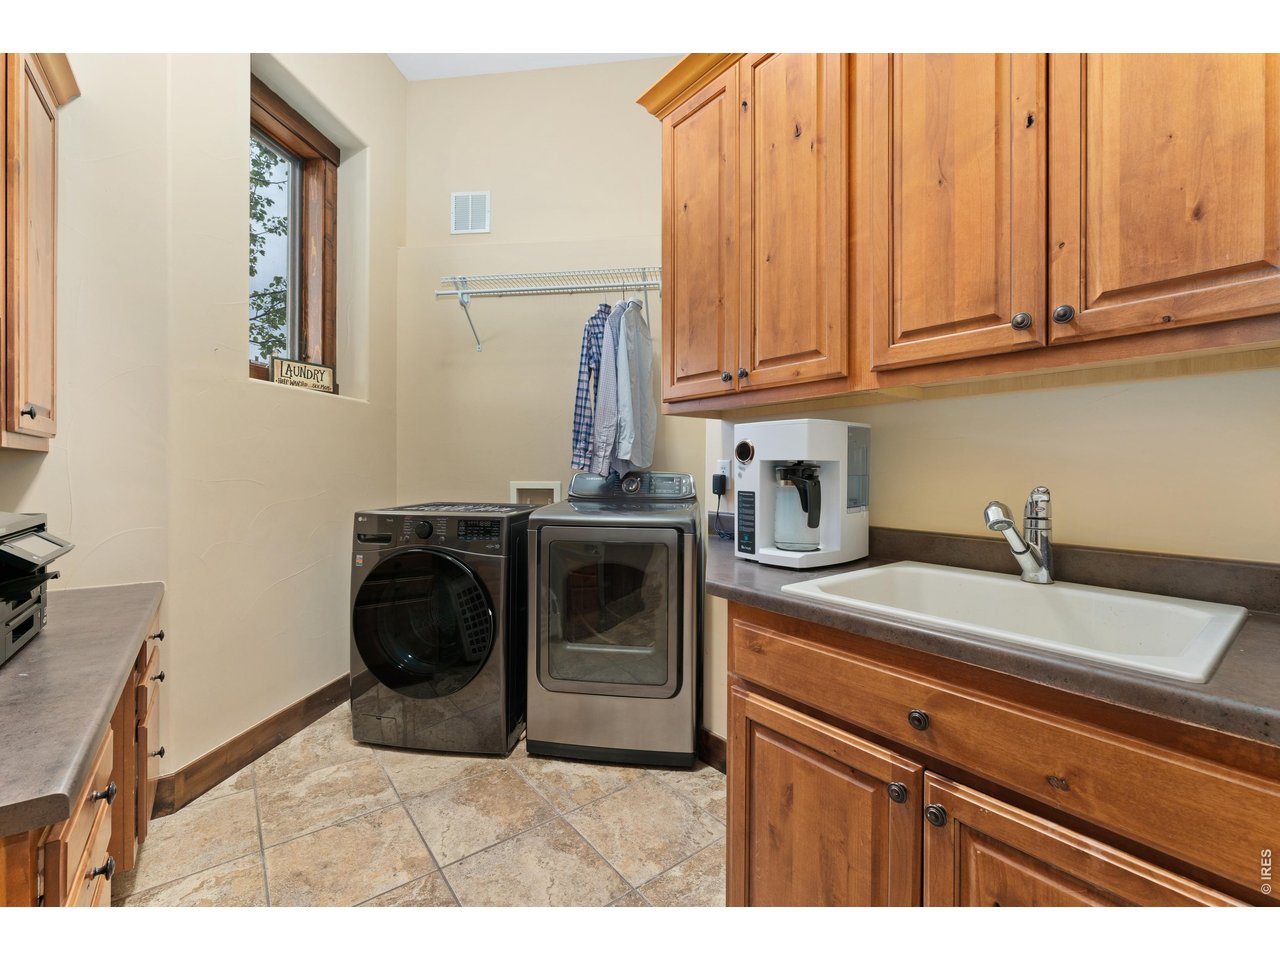
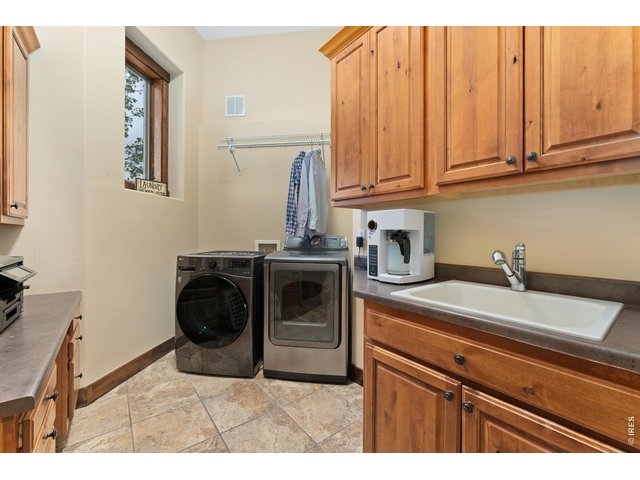
| Laundry Room | 7 x 11 (Main Floor) |
| Rec. Room | 24 x 21 (Basement) |
| Note: All room dimensions, including square footage data, are approximate and must be verified by the buyer. | |
Outdoor Features
Lawn Sprinkler System, Patio, RV/Boat Parking, >8' Garage Door, Oversized GarageLot Features
Cul-De-Sac, Corner Lot, Deciduous Trees, Native Grass, Sloping Lot, Abuts Private Open Space, Meadow, House Faces West, XeriscapeDesign Features
Eat-in Kitchen, Separate Dining Room, Cathedral/Vaulted Ceilings, Open Floor Plan, Stain/Natural Trim, Walk-in Closet, Wet Bar, Washer/Dryer Hookups, Wood Floors, 9ft+ CeilingsInclusions
Window Coverings, Double Oven, Dishwasher, Refrigerator, Bar Refrigerator, Microwave, Security System Leased, Garage Door Opener, Disposal, Smoke Alarm(s)Neighborhood
Common Amenities
Clubhouse, Pool, Common Recreation/Park Area, Hiking/Biking Trails, Recreation RoomFireplace
Gas Fireplace, Gas Logs Included, Living Room Fireplace, Primary Bedroom FireplaceThe map could not be loaded. Reload the page to try again, or update your browser or device.



Information deemed reliable but not guaranteed by the MLS. WARNING: This database record is provided subject to limited license rights. Duplication or reproduction is prohibited. Limited License MLS content and images © Copyright 1998 - 2026, IRES LLC. All rights reserved.