16021 Verbena St Brighton, CO 80602


1 of 49
2 of 49
3 of 49
4 of 49
5 of 49
6 of 49
7 of 49
8 of 49
9 of 49
10 of 49
11 of 49
12 of 49
13 of 49
14 of 49
15 of 49
16 of 49
17 of 49
18 of 49
19 of 49
20 of 49
21 of 49
22 of 49
23 of 49
24 of 49
25 of 49
26 of 49
27 of 49
28 of 49
29 of 49
30 of 49
31 of 49
32 of 49
33 of 49
34 of 49
35 of 49
36 of 49
37 of 49
38 of 49
39 of 49
40 of 49
41 of 49
42 of 49
43 of 49
44 of 49
45 of 49
46 of 49
47 of 49
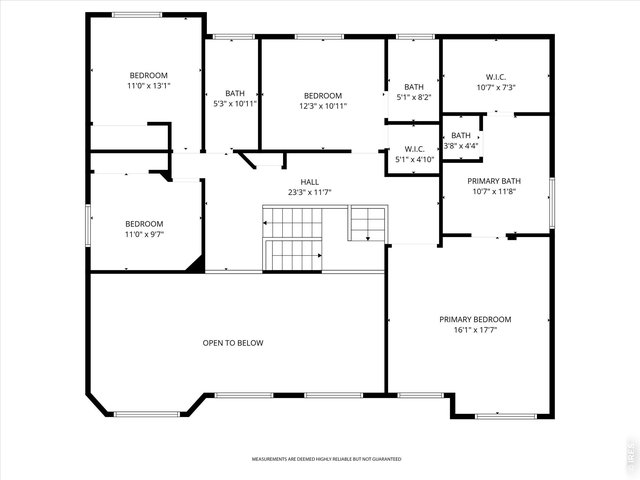
48 of 49
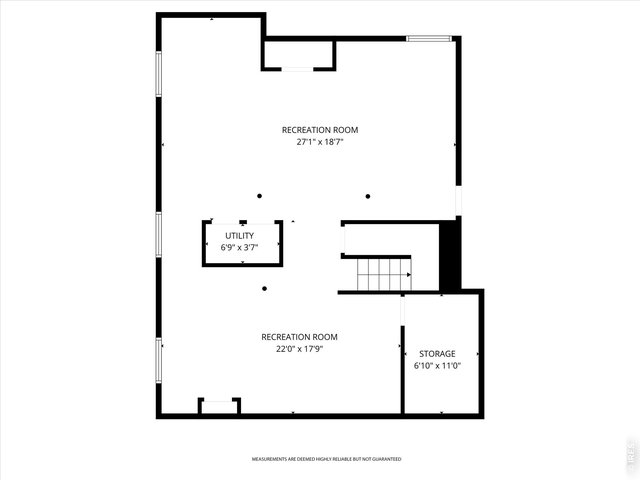
49 of 49
4 Bed
4 Bath
4,372 SqFt
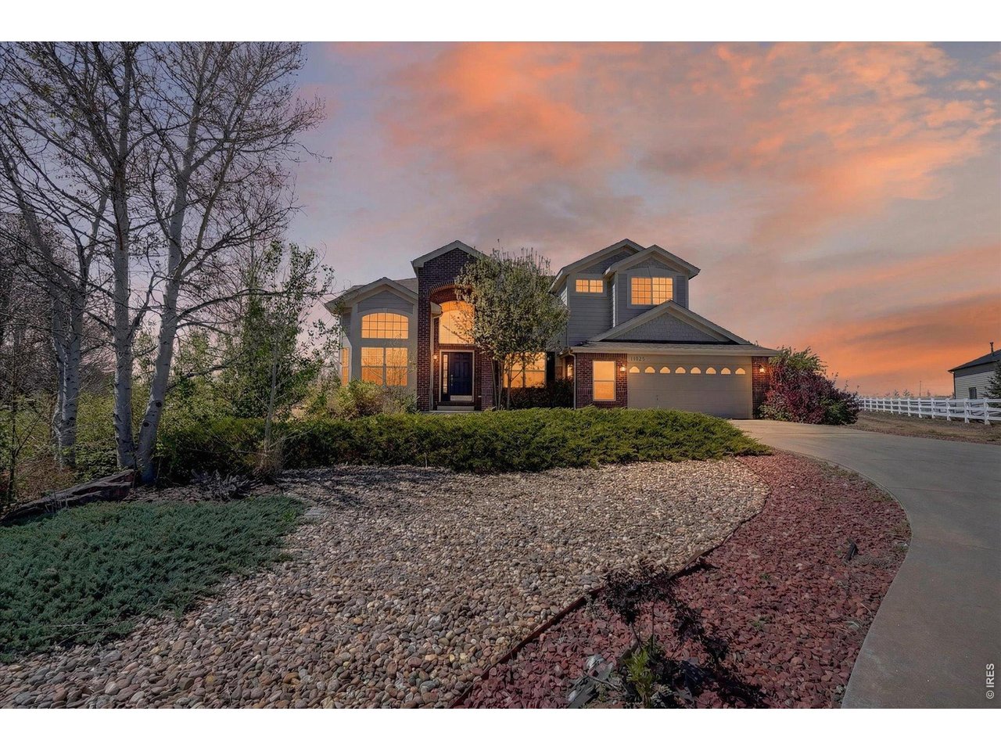
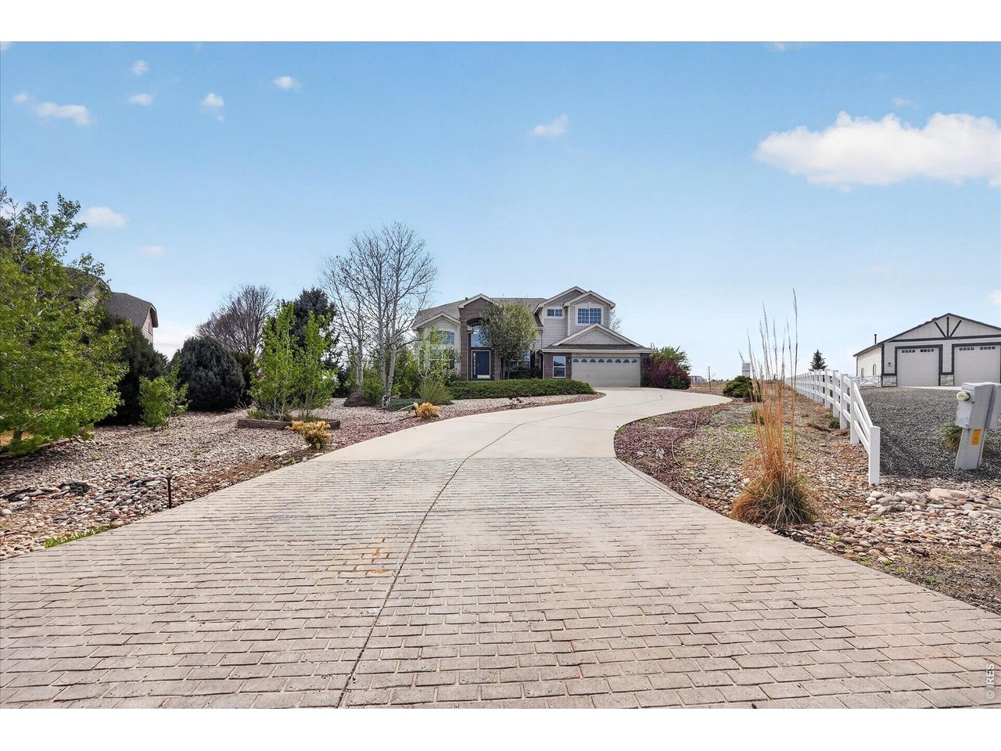
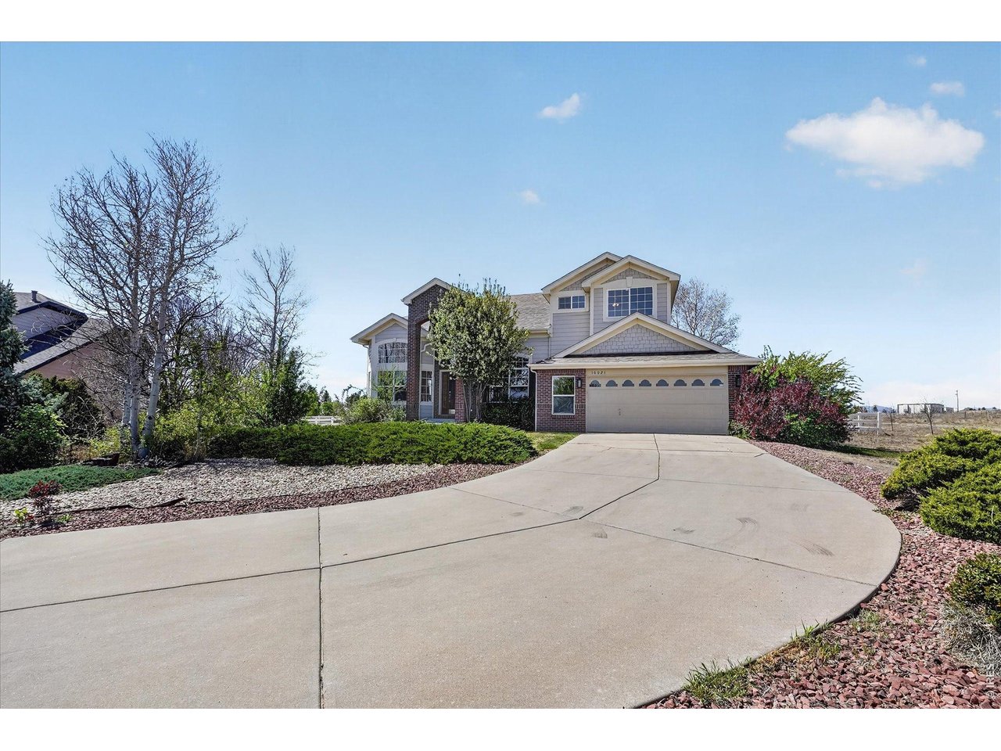
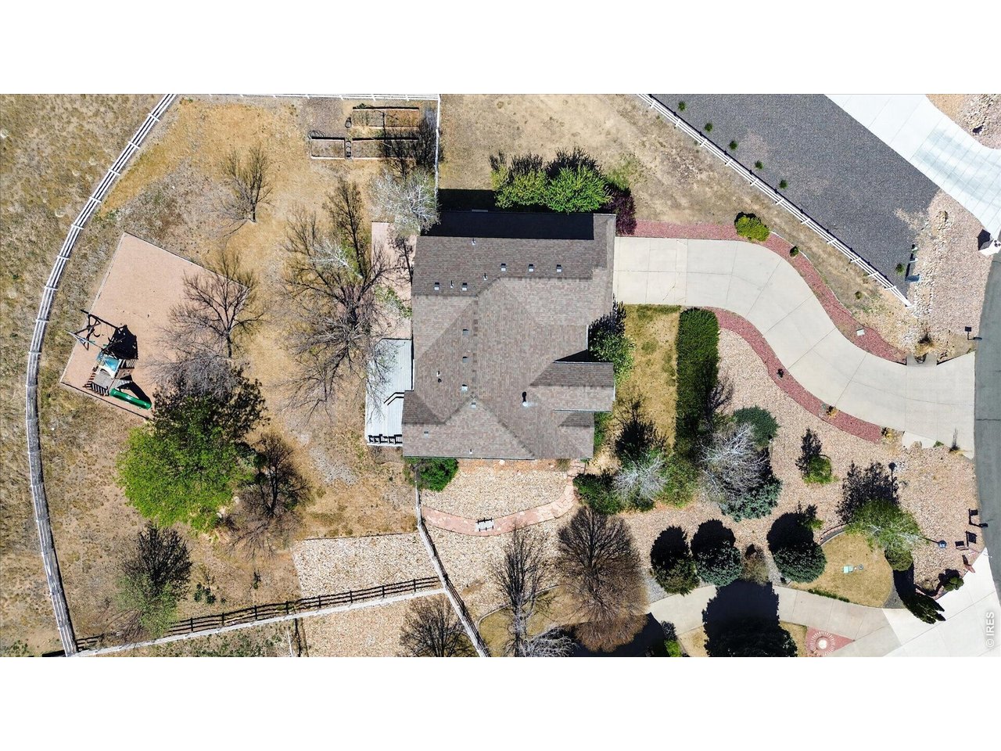
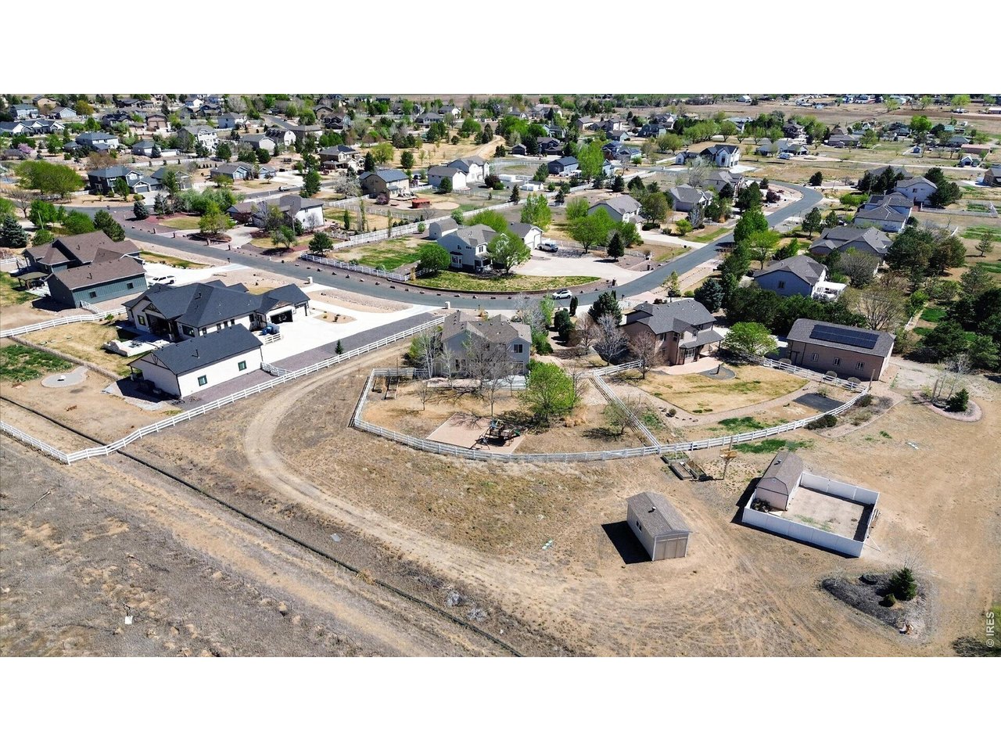
Single Family Home built in 2002 with a 1.33 Acre lot in Subdivision: Todd Creek Meadows
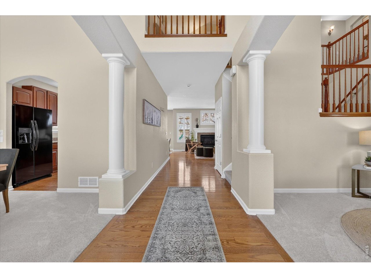
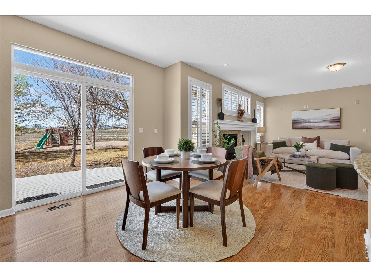
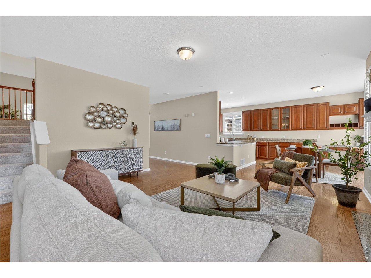
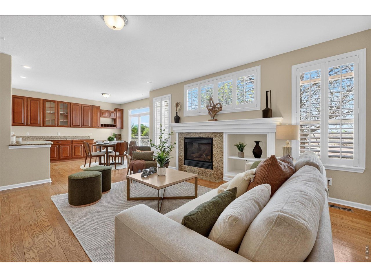
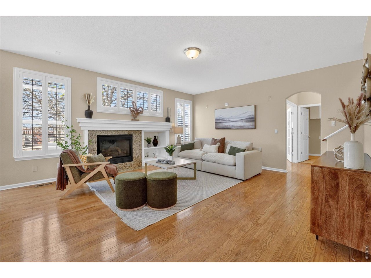
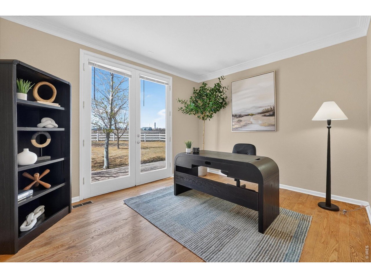
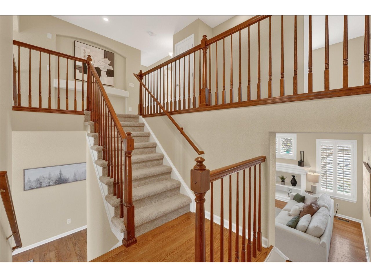
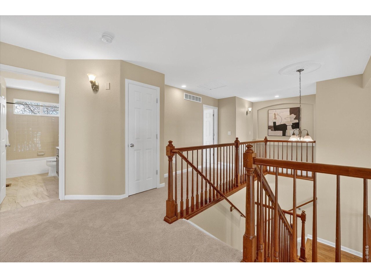
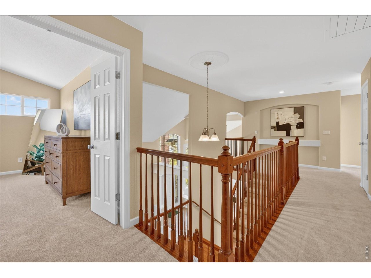
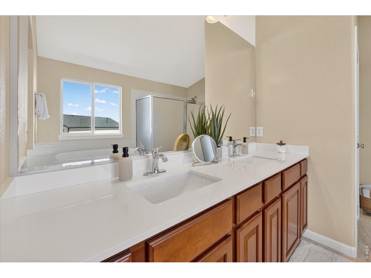
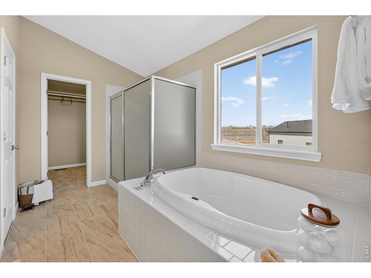
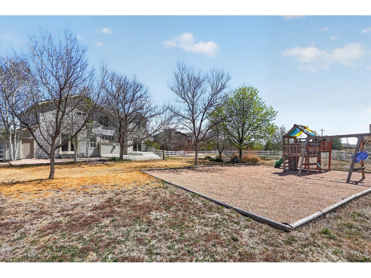
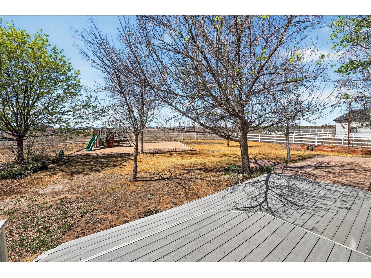
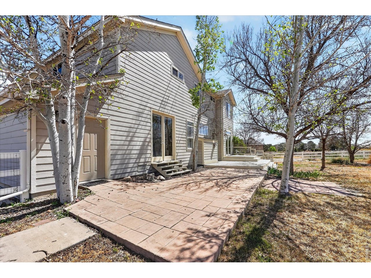
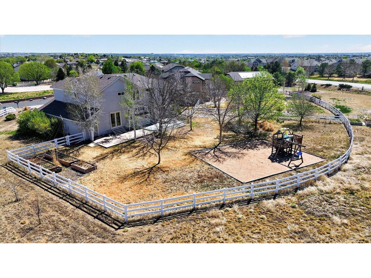
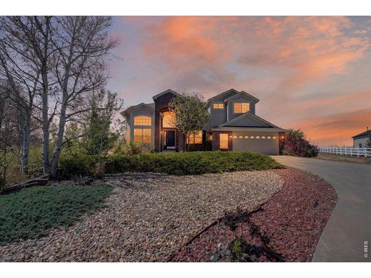
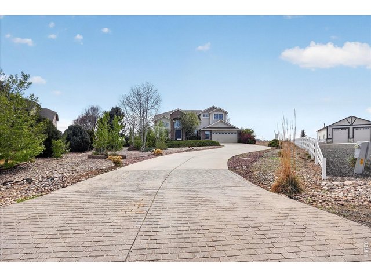
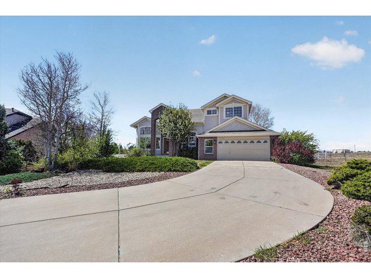
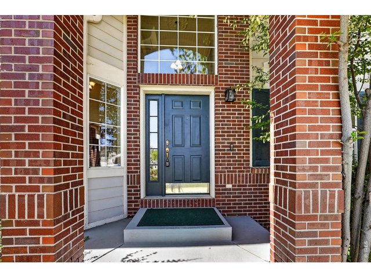
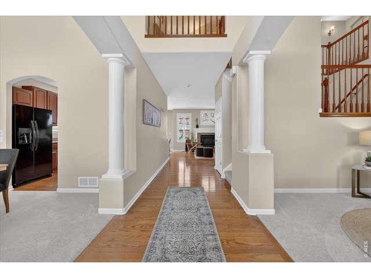
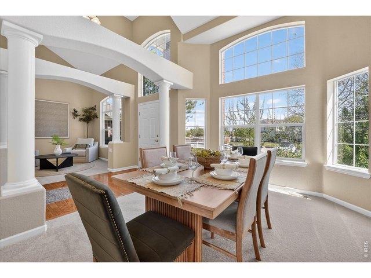
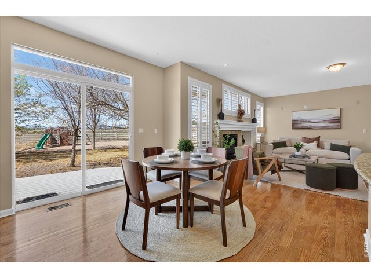
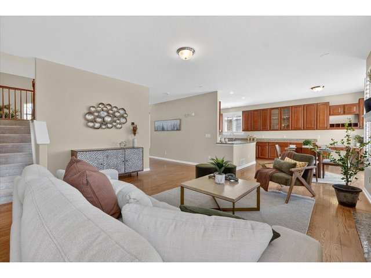
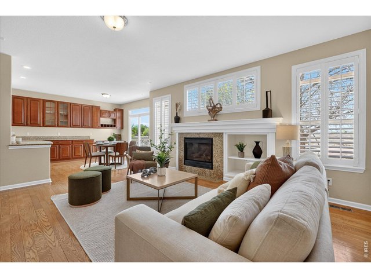
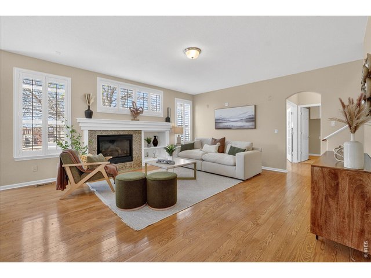
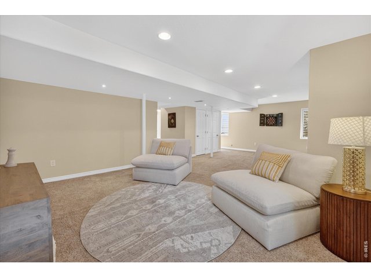
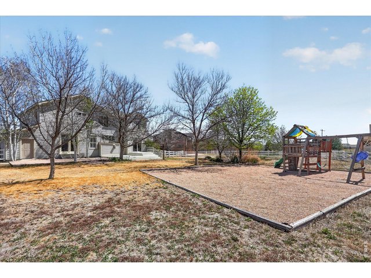
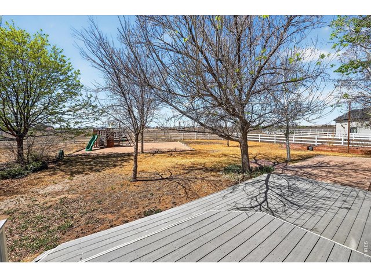
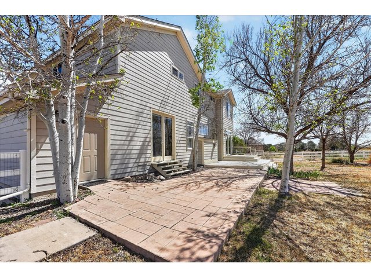
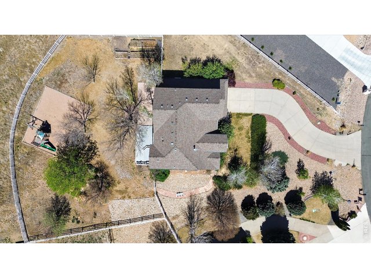
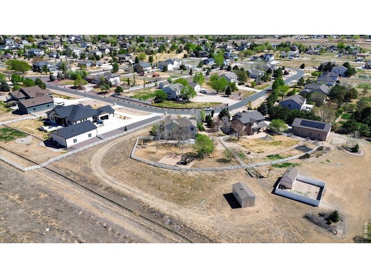
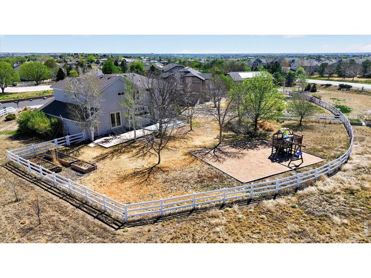
Less traffic. More sky. Your home awaits trade the city hustle for 1.33 acres of wide-open Colorado living, complete with sweeping mountain views and the space to breathe, gather, garden, create-or simply enjoy a little more room between you and the neighbors. Convenient access to E-470 keeps DIA, Denver and the surrounding metro within easy reach, so you can escape the congestion without disconnecting from everything you need. A 12' x 24' outbuilding adds valuable storage, workshop or flex-space possibilities, while the expansive lot gives you even more ways to make the outdoors your own. Acreage, views, versatility and convenience-this is Colorado living with room to actually live
Visit Listing Website | View Virtual Tour
General Features
| Style | 2 Story |
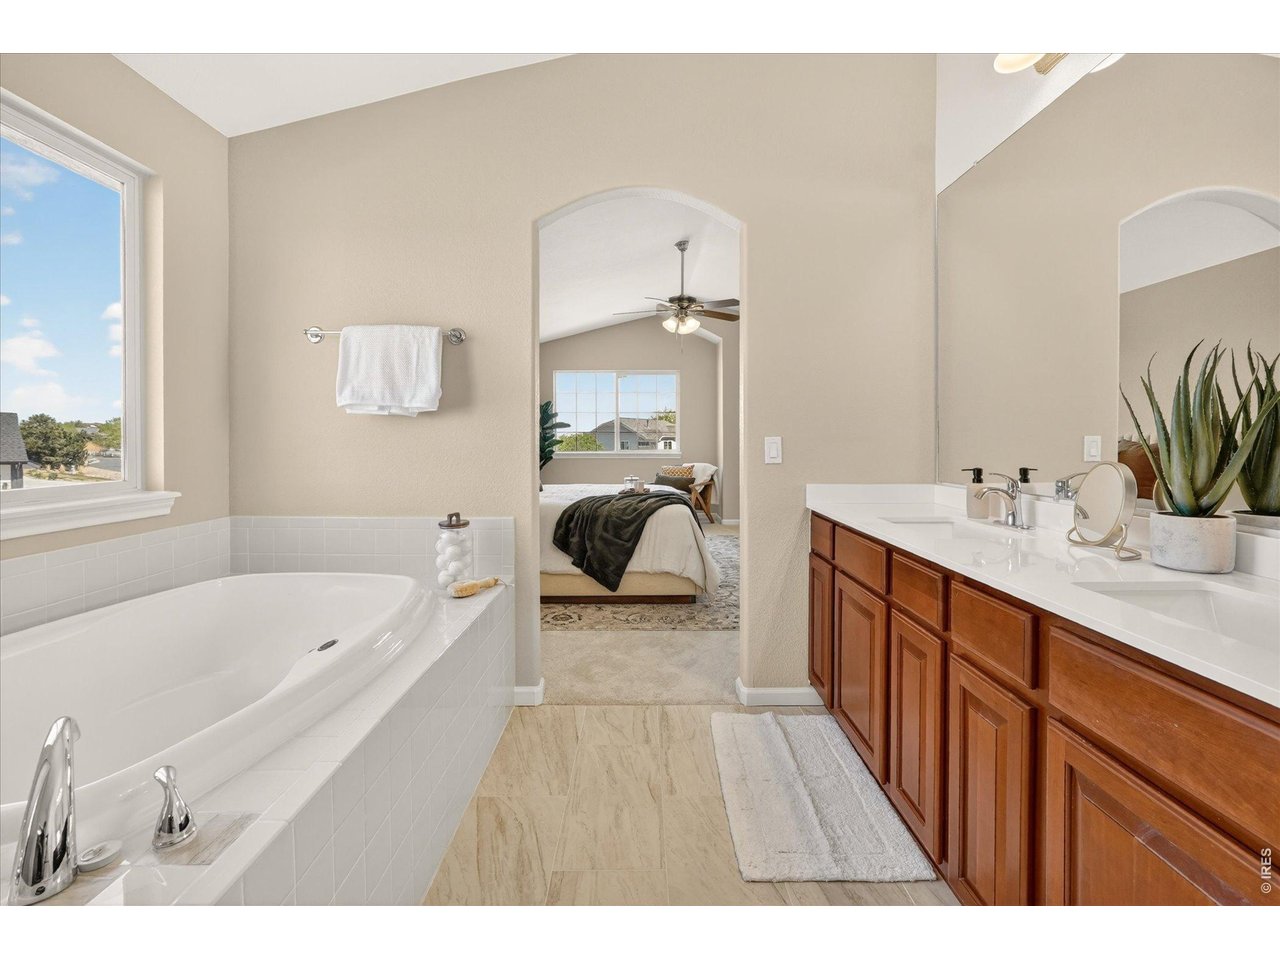
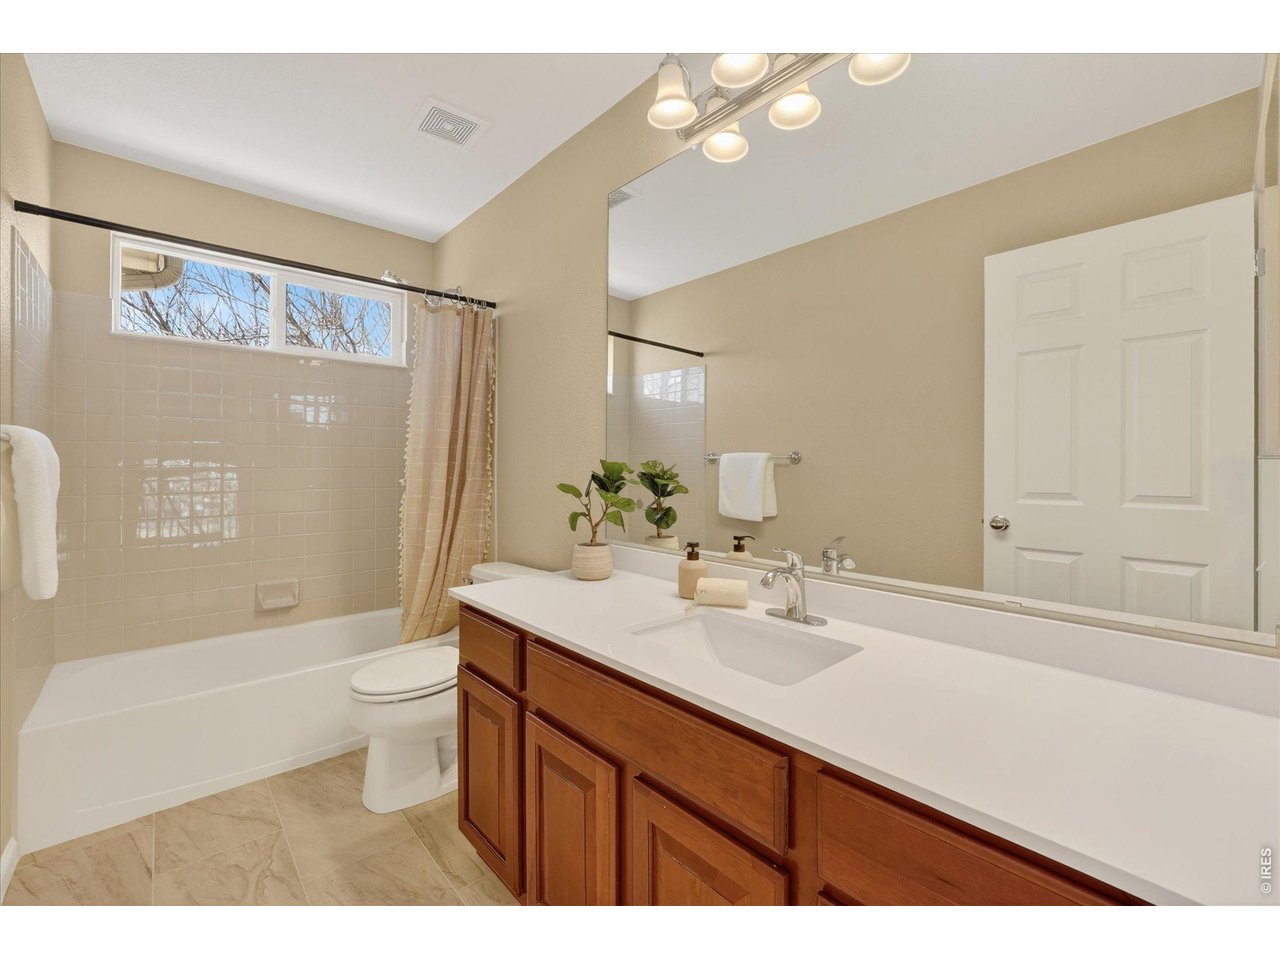
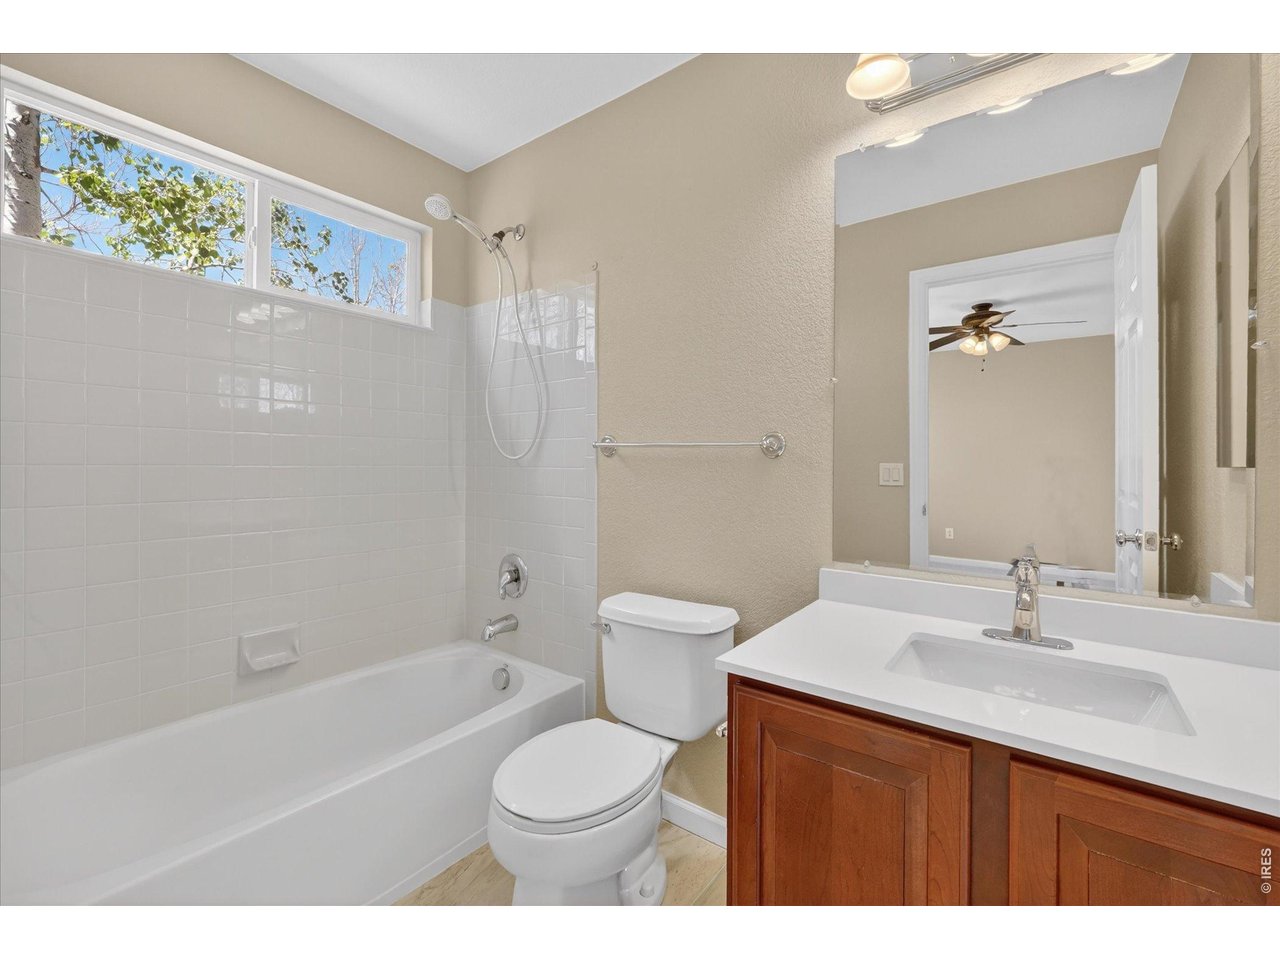
| Baths | 3 Full1 1/2 |
| Acreage | 1.33 Acres |
| Lot Size | 57,935 SqFt |
| Zoning | R-E |
| Total | 4,372 SqFt ($209/SF) |
| Finished | 4,218 SqFt ($217/SF) |
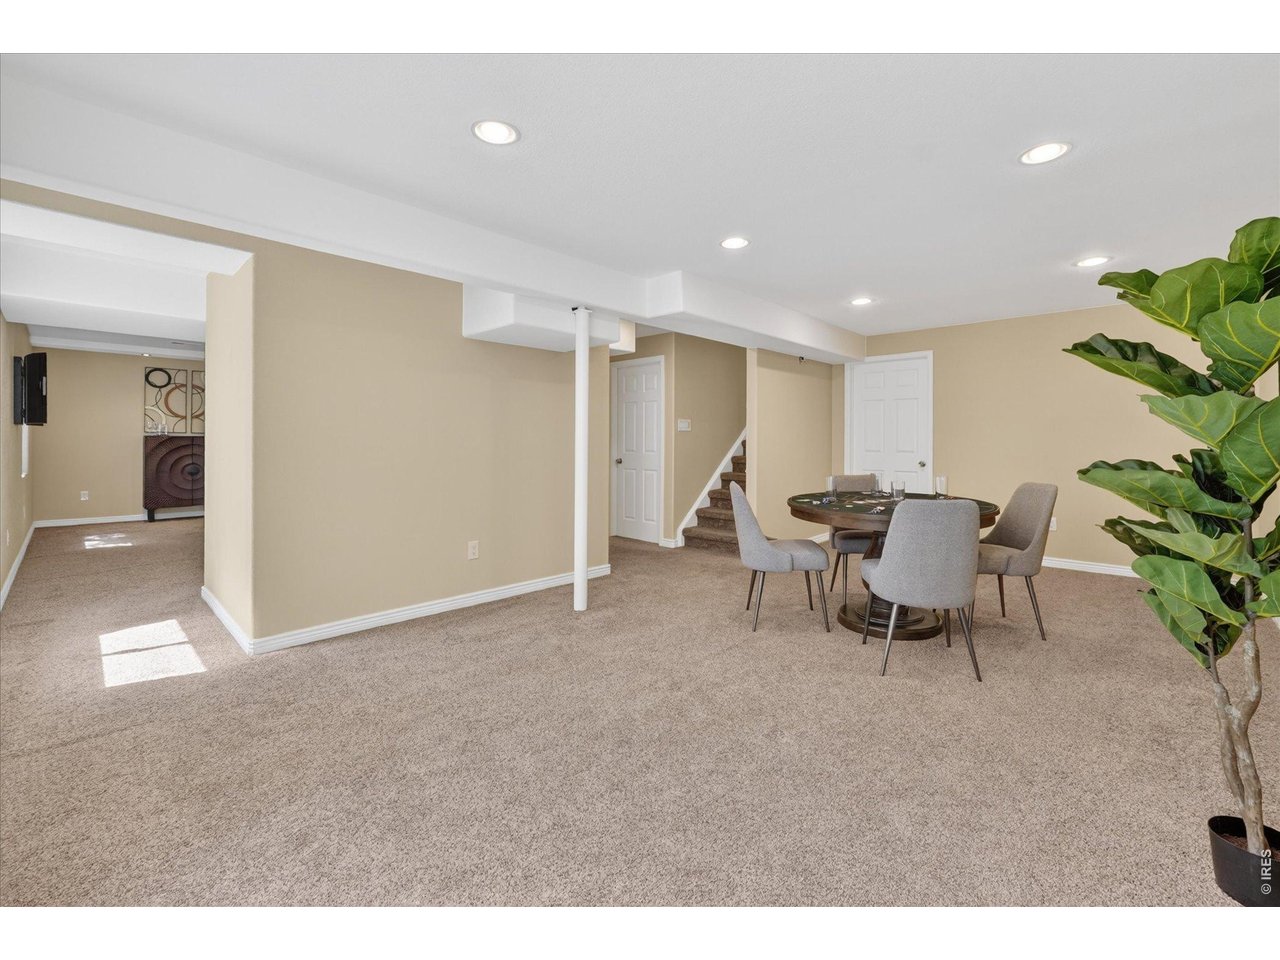
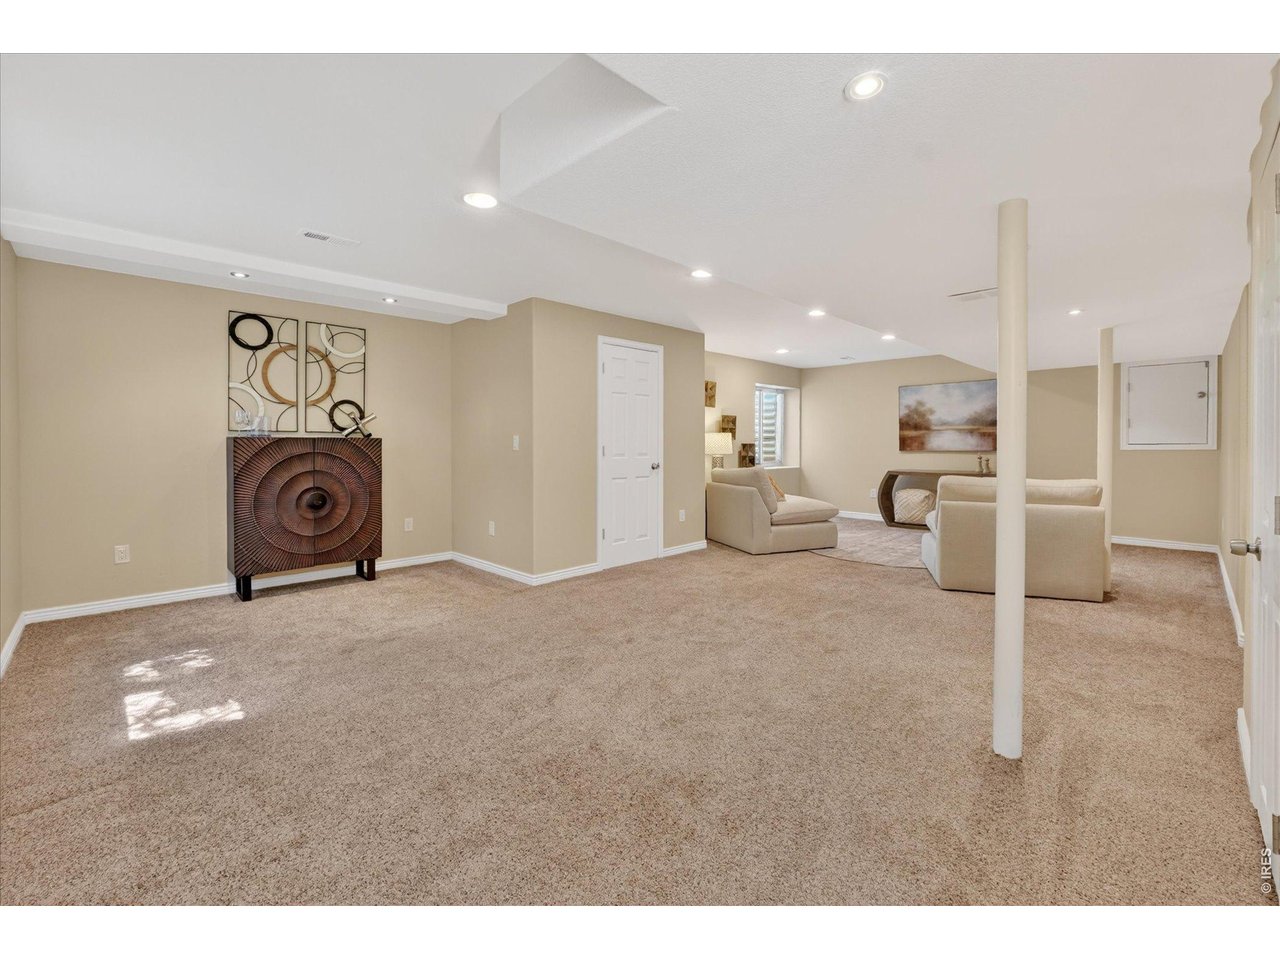
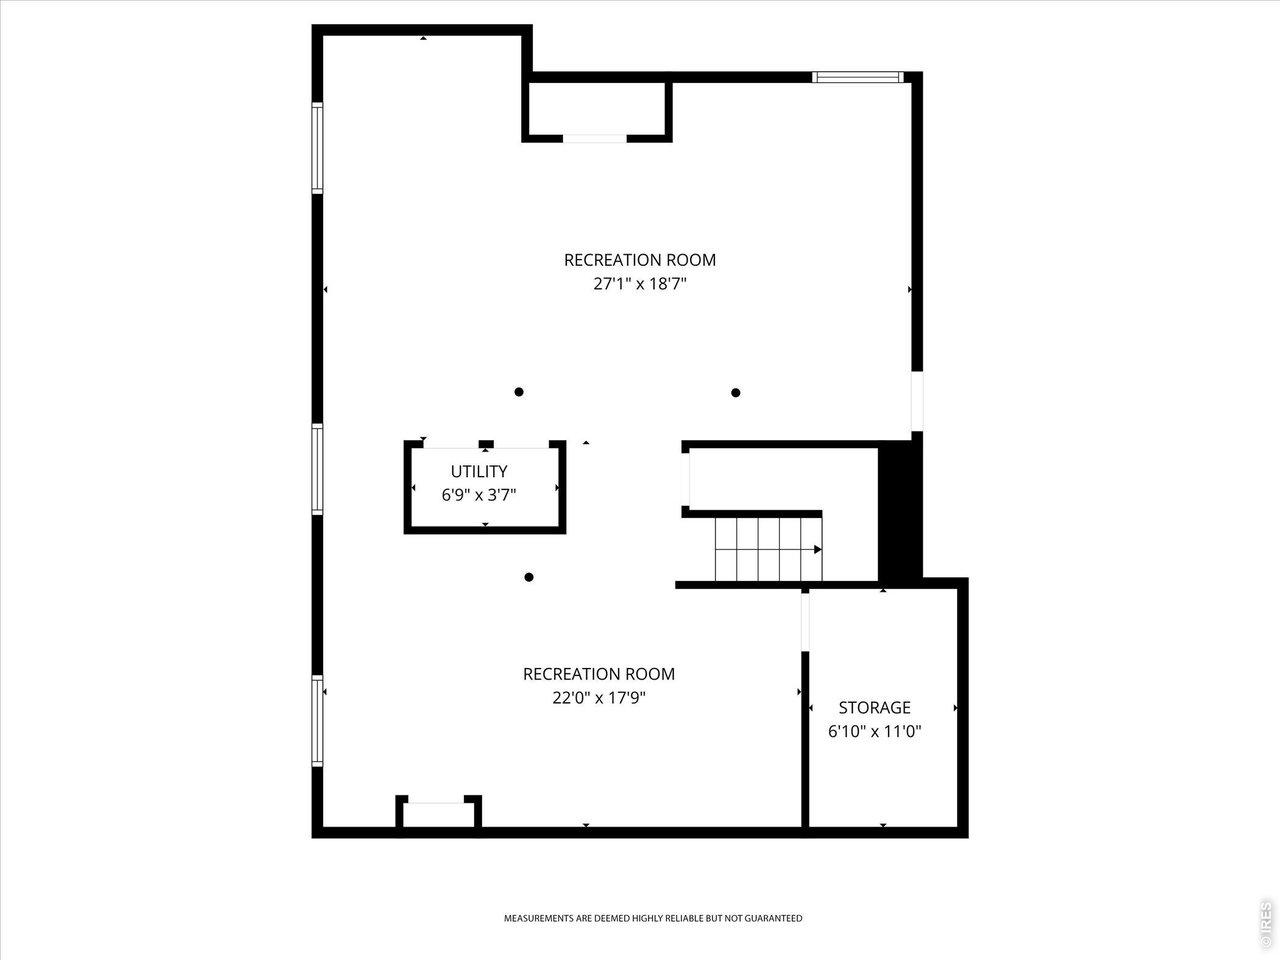
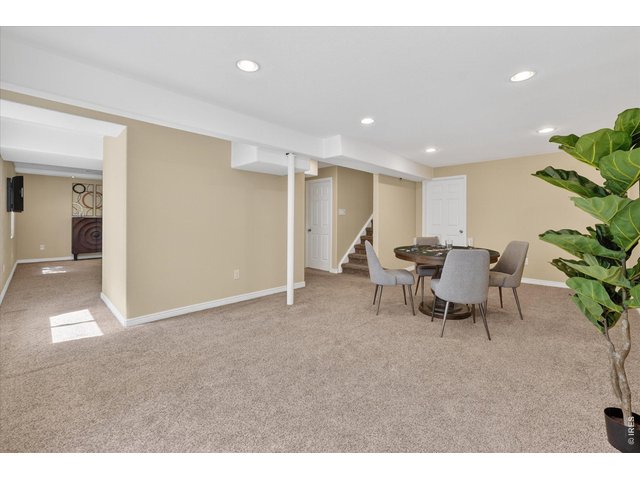
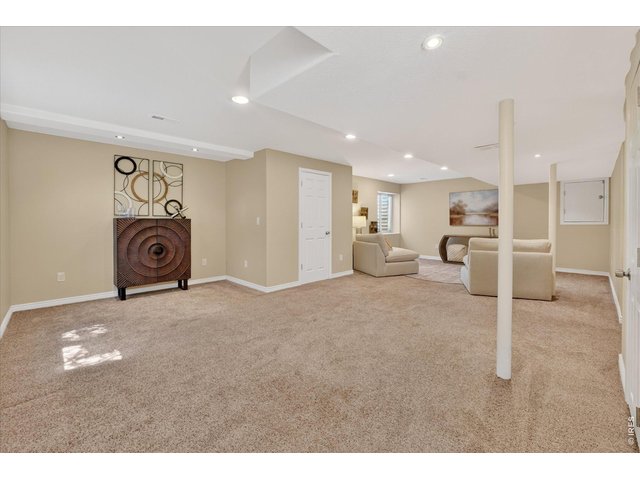
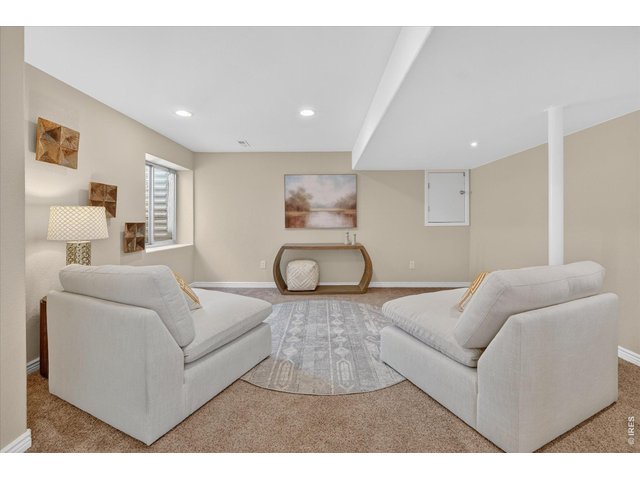
| Basement | Partial Basement, 90%+ Finished Basement, Daylight Basement |
| Garage | 3 Space(s) |
| Garage Type | Attached |
| Year Built | 2002 |
| New Construction | No |
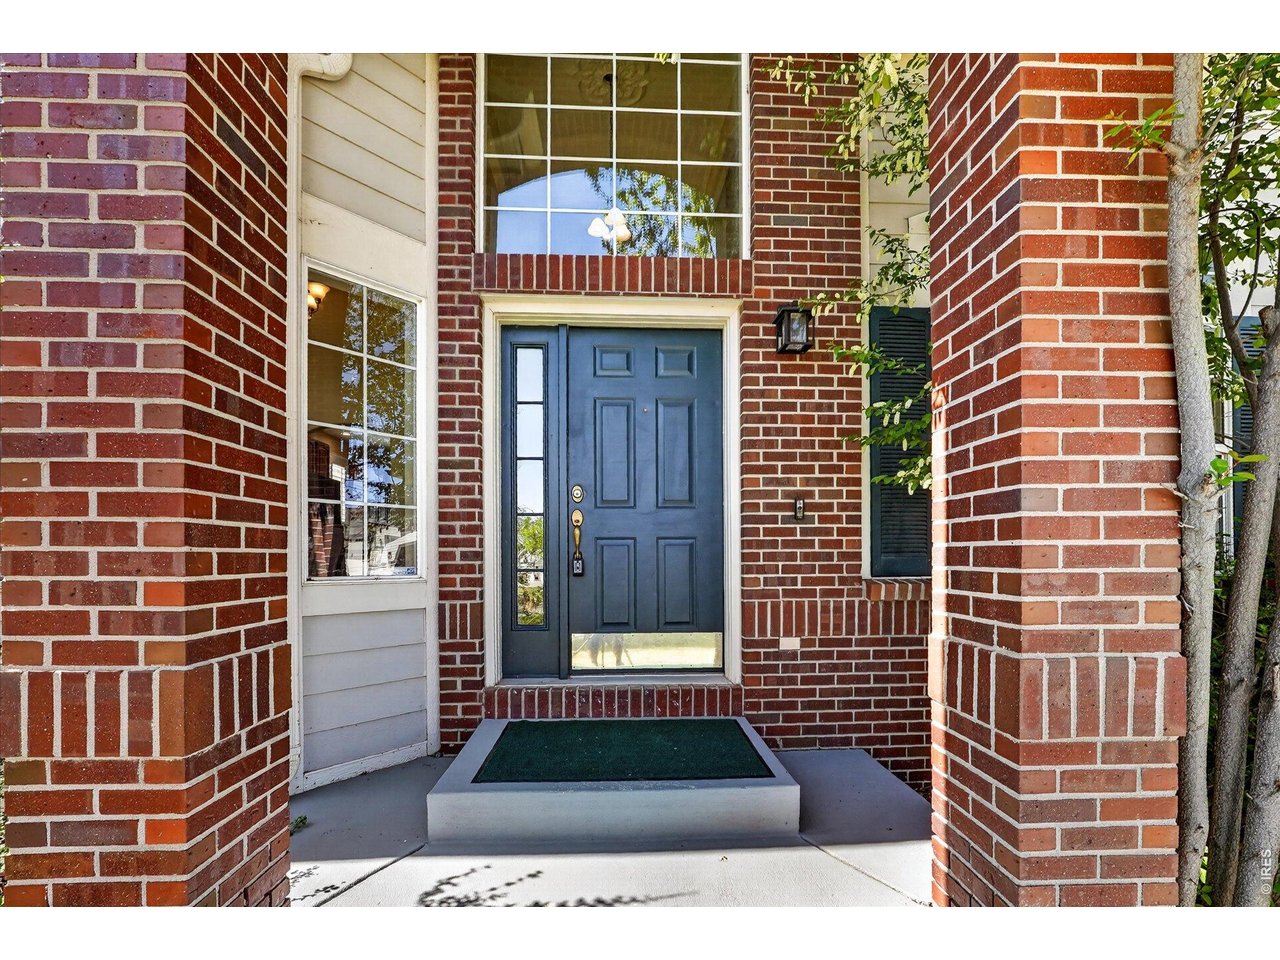
| Construction | Wood/Frame, Brick/Brick Veneer |
| Cooling | Central Air, Ceiling Fan, Attic Fan |
| Heating | Heat Pump |
| Roof | Composition Roof |
Taxes & Fees
| Taxes | $7,859 |
| Tax Year | 2025 |
| 1st HOA Fee | $40 |
| 1st HOA Freq | Monthly |
| 2nd HOA Fee | $80 |
| 2nd HOA Freq | Annually |
| Metro District | No |
Schools
| School District | Brighton Dist 27J |
| Elementary |
Brantner
|
| Middle/Jr High | Rodger Quist |
| Senior High | Riverdale Ridge High School |
Driving Directions
Highway 7, north on Yosemite to 162nd East to Verbena South to propertyRooms
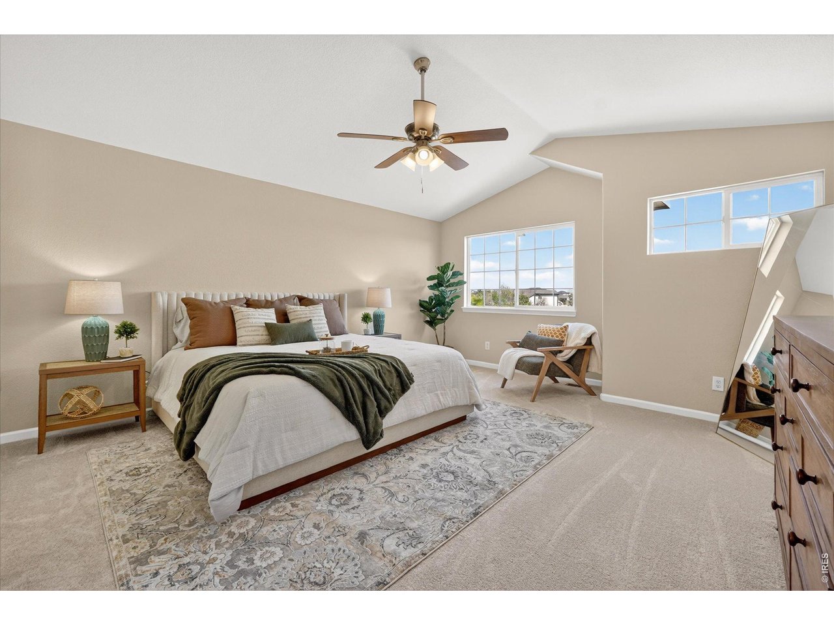
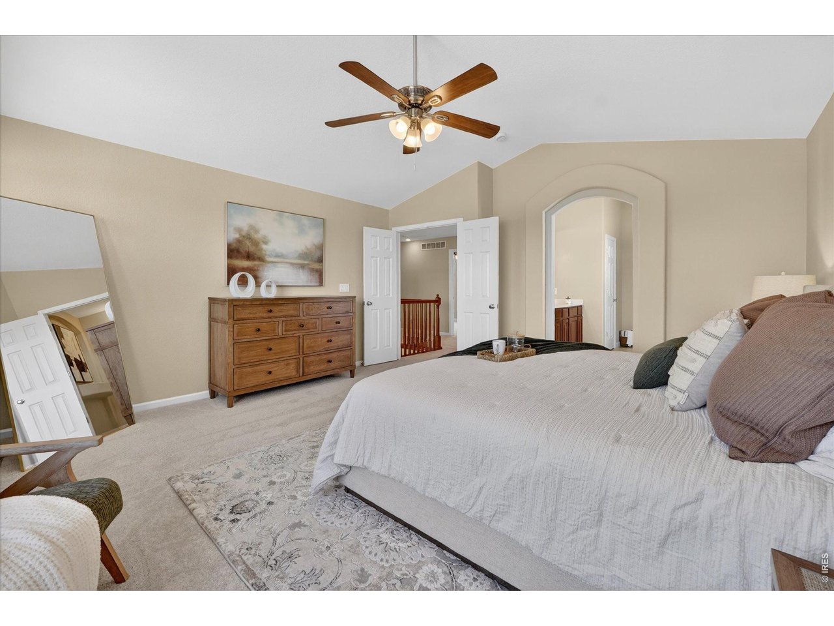
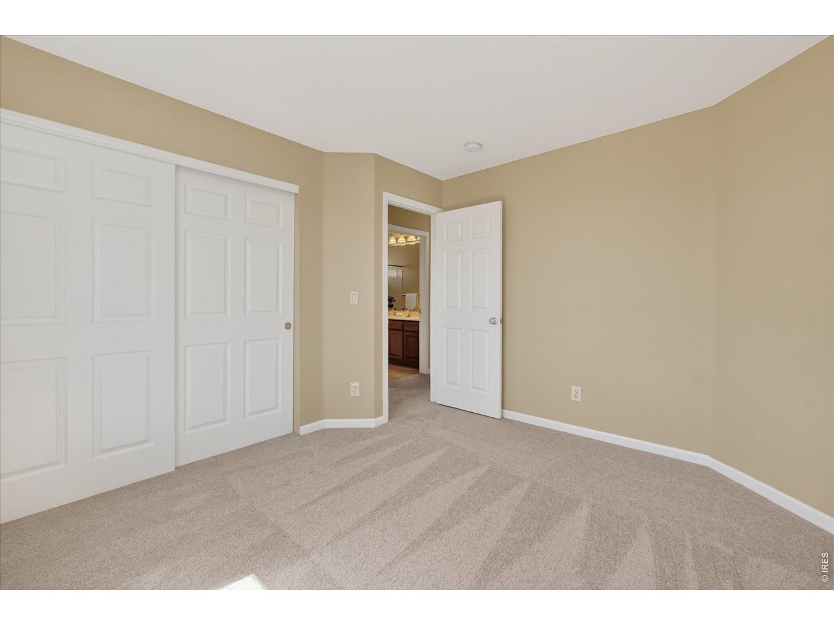
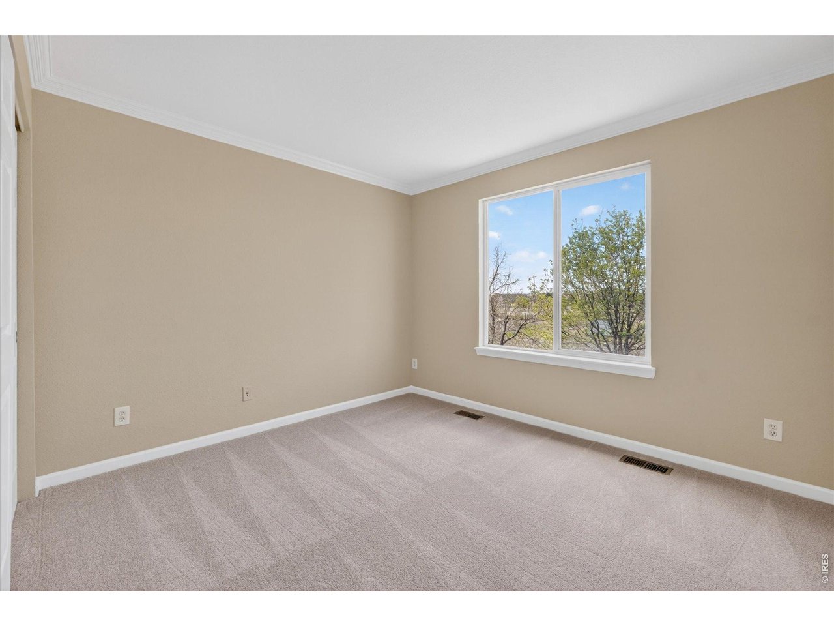
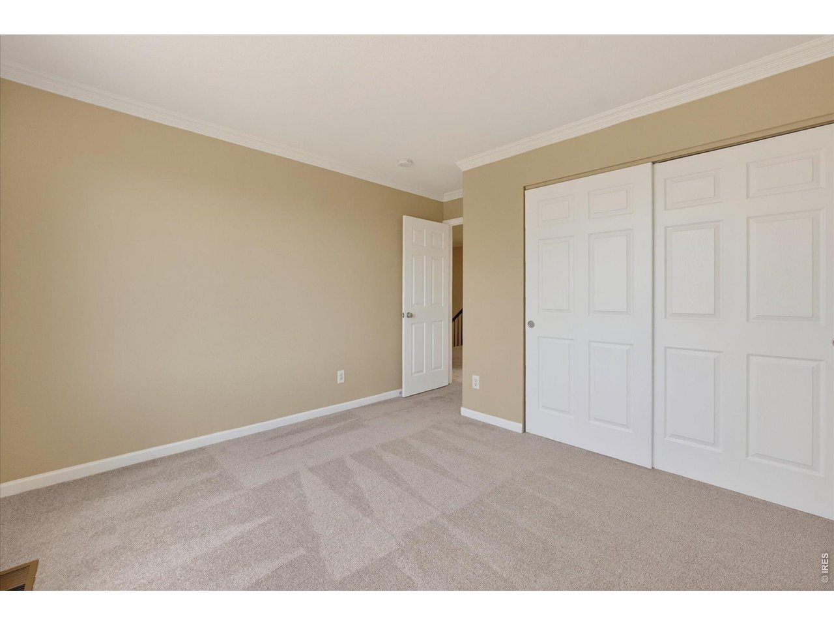
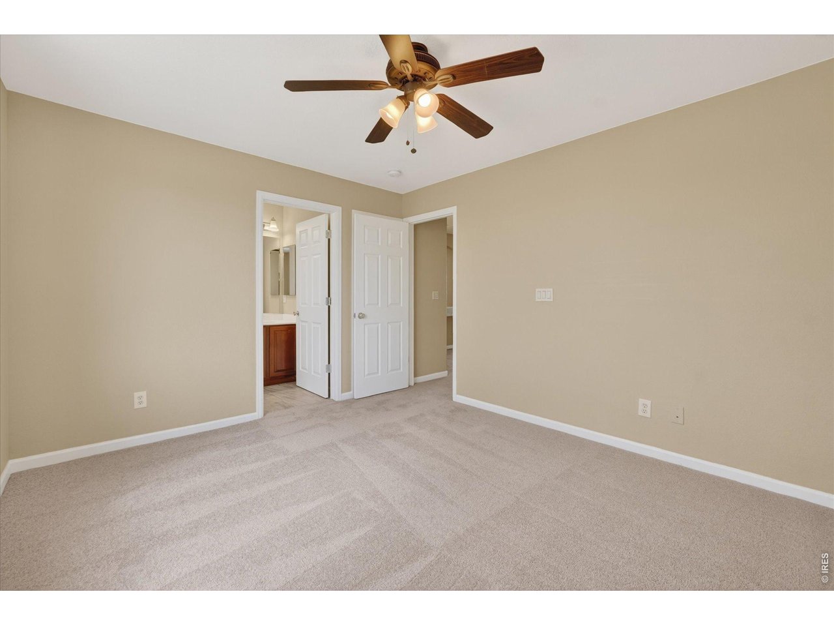
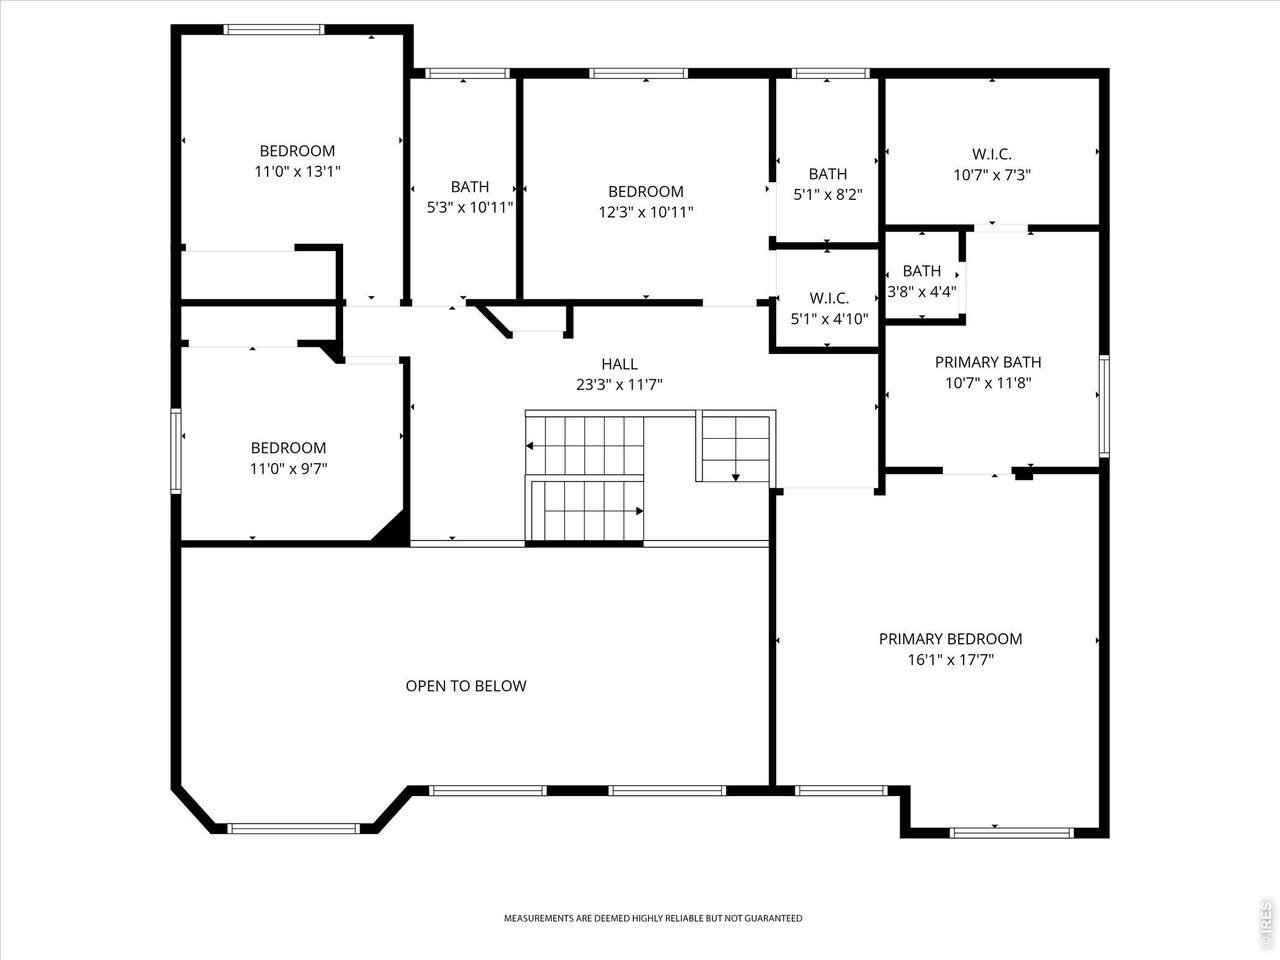
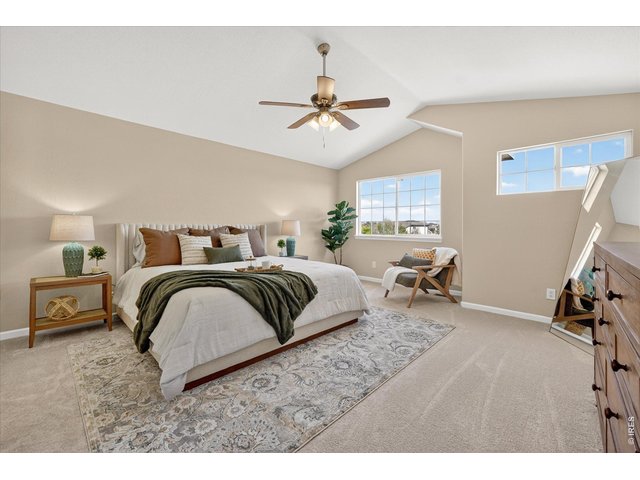
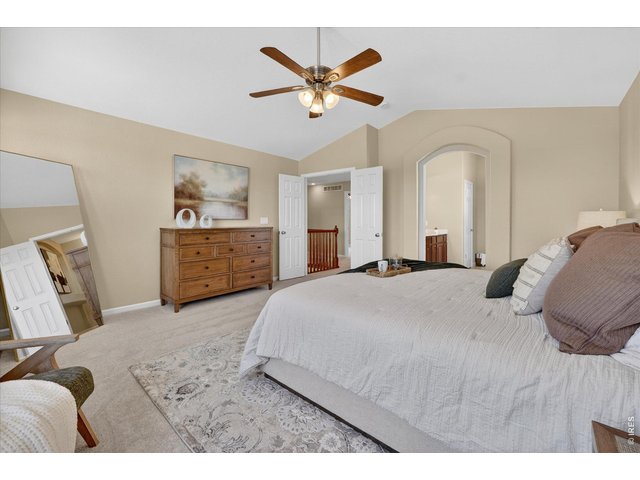
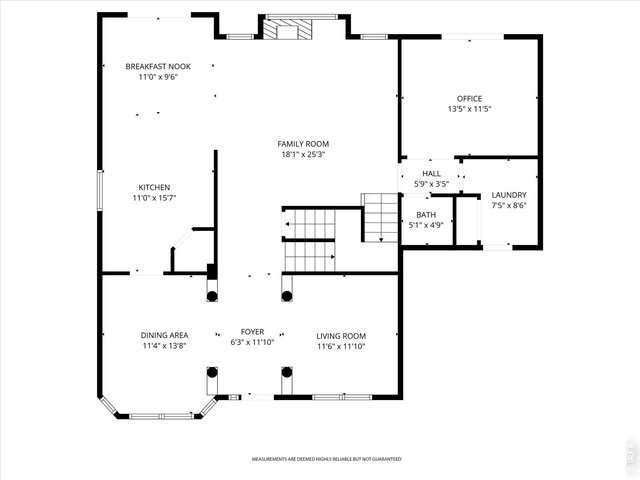
| Primary Bedroom | 17 x 15 (Upper Level) |
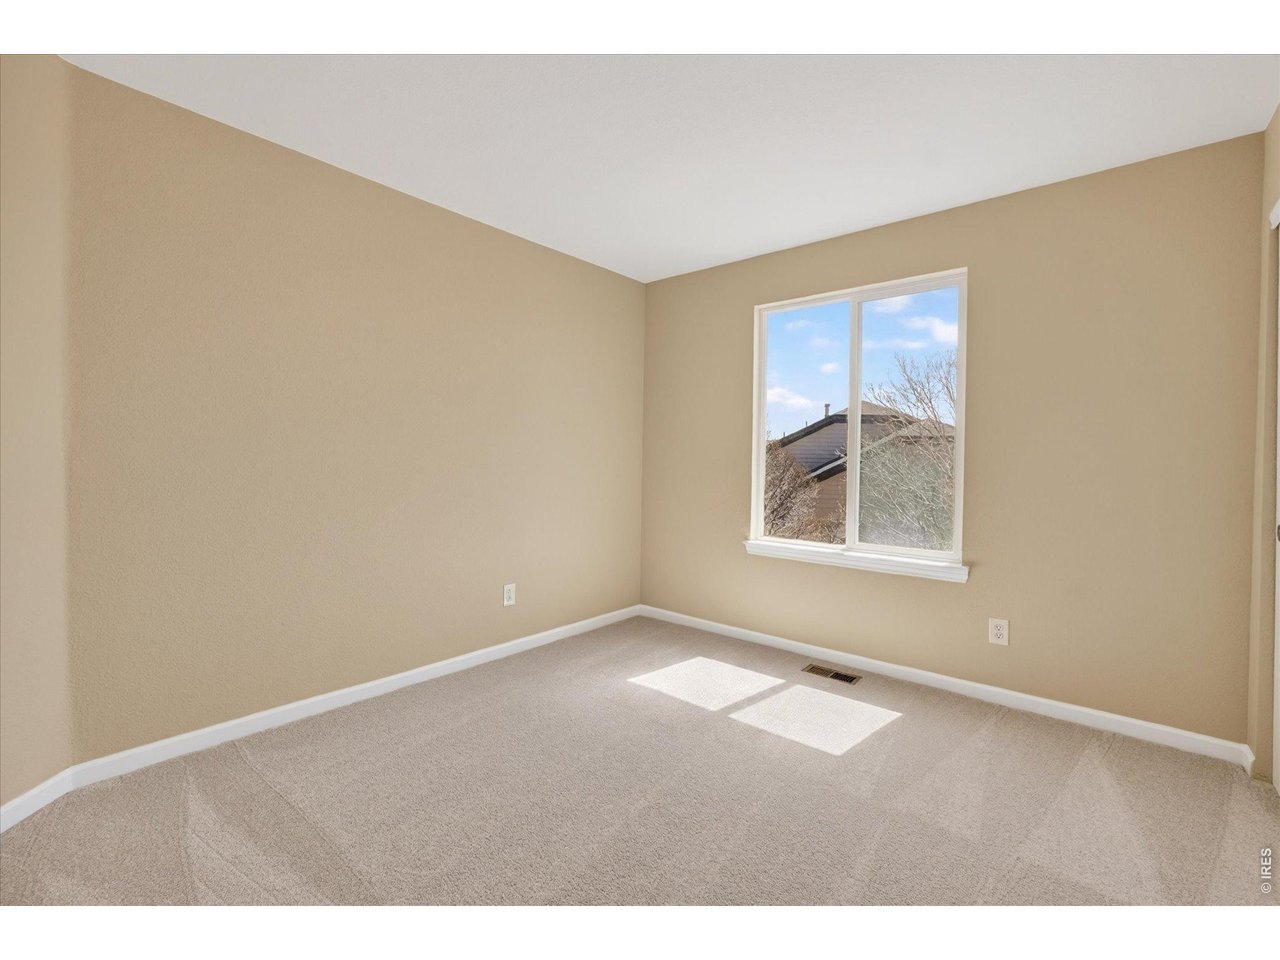
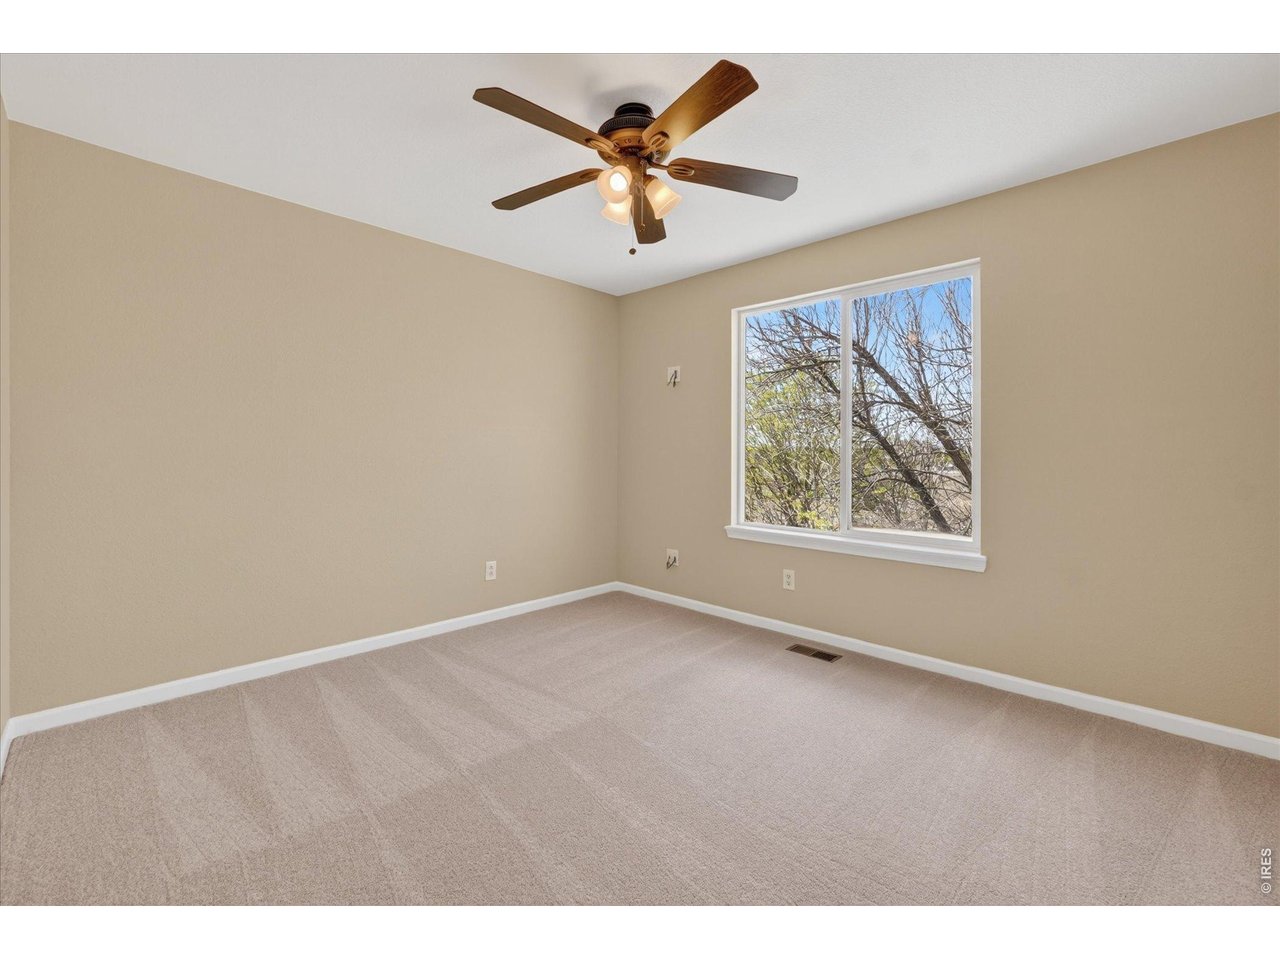
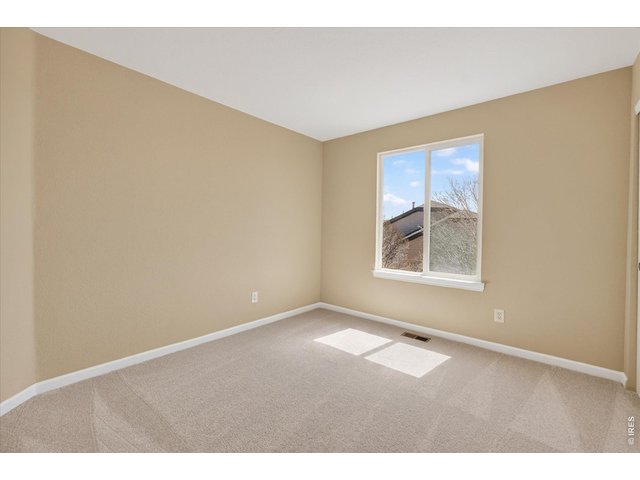
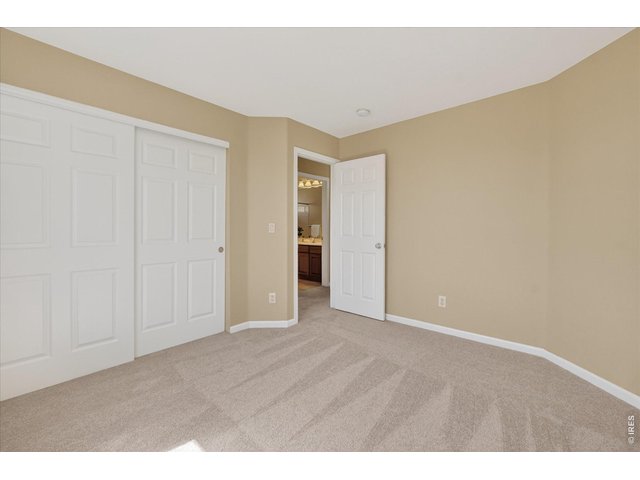
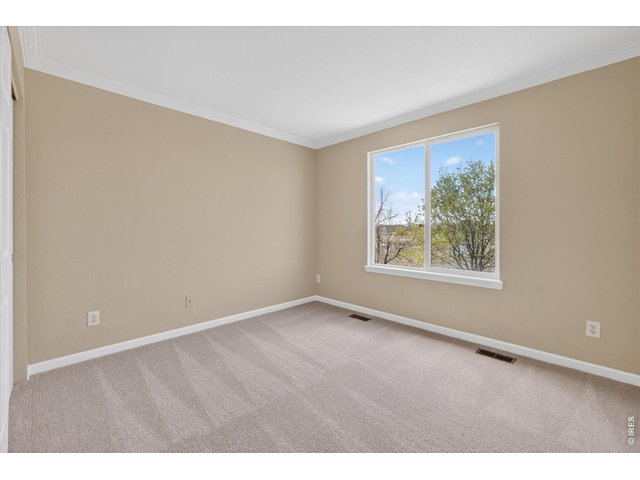
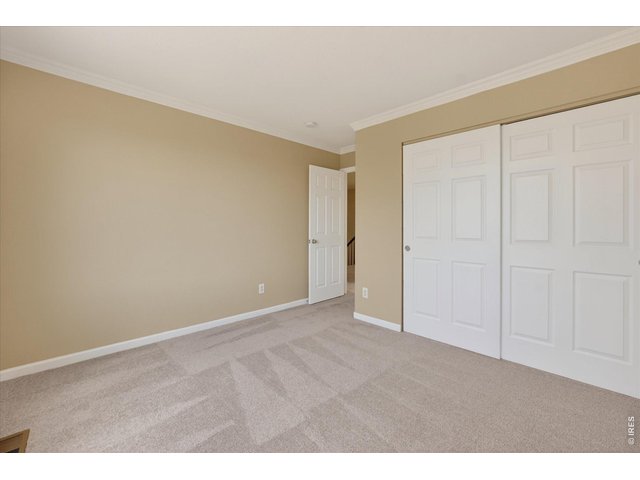
| Bedroom 2 | 12 x 10 (Upper Level) |
| Bedroom 3 | 11 x 10 (Upper Level) |
| Bedroom 4 | 11 x 10 (Upper Level) |
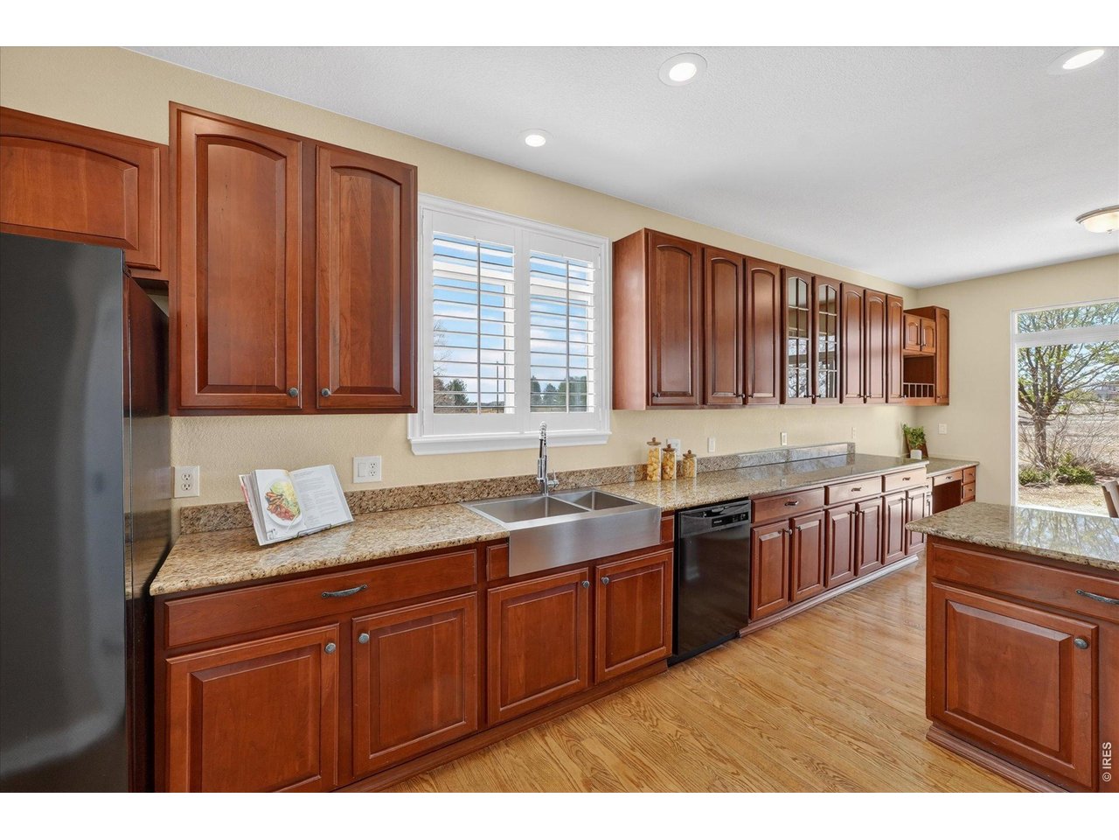
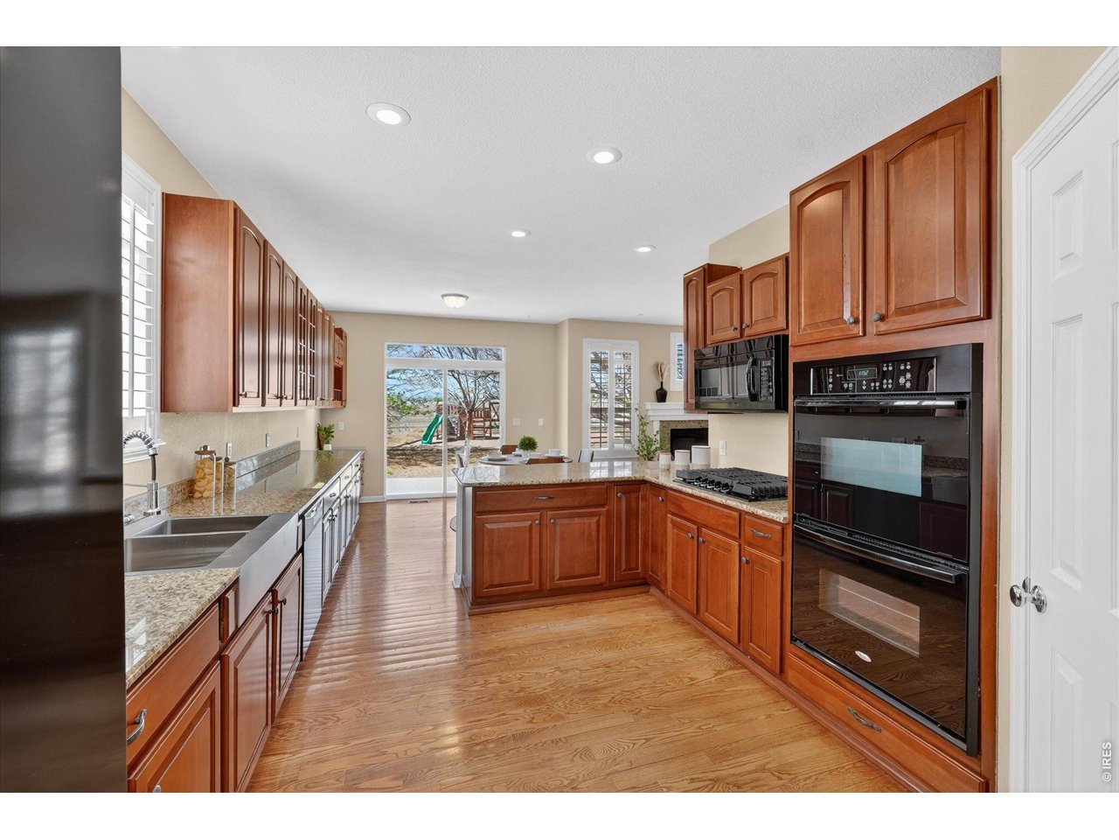
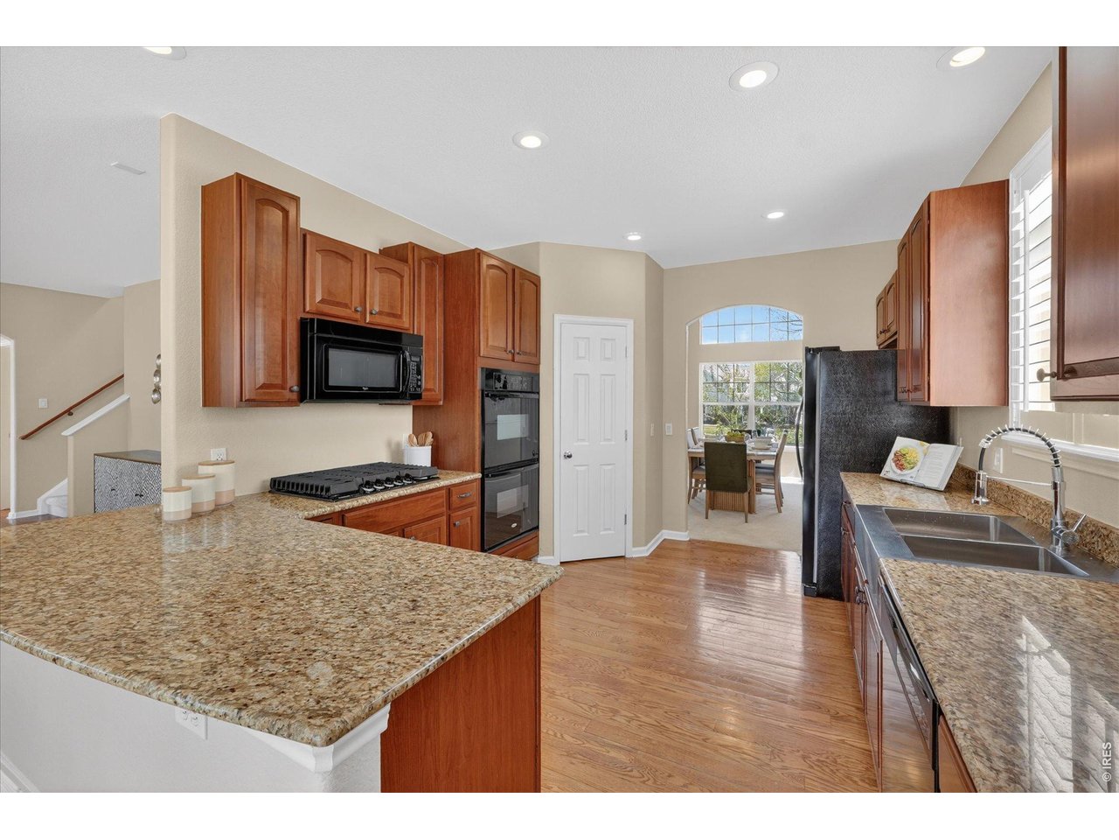
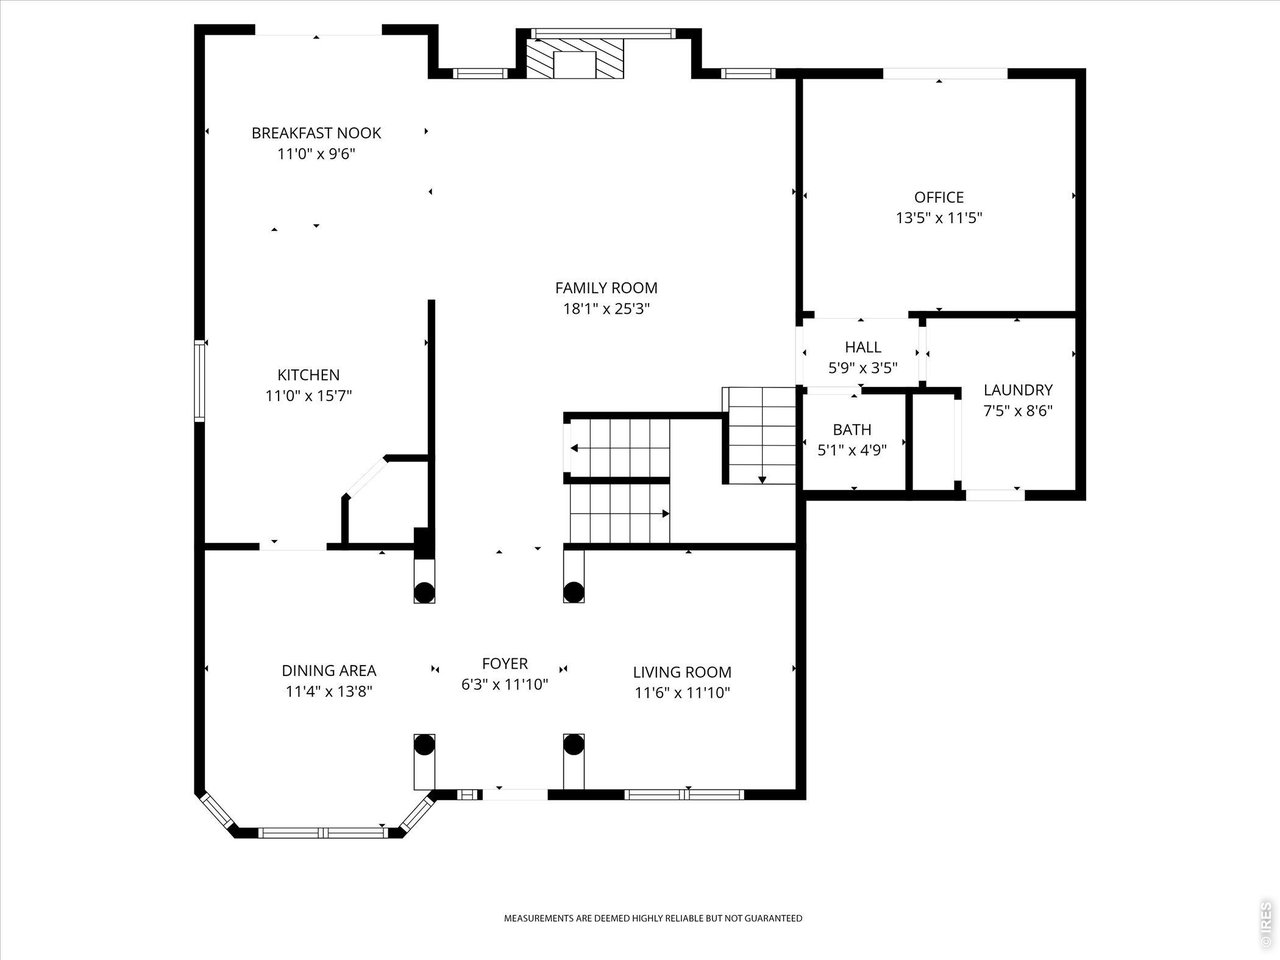
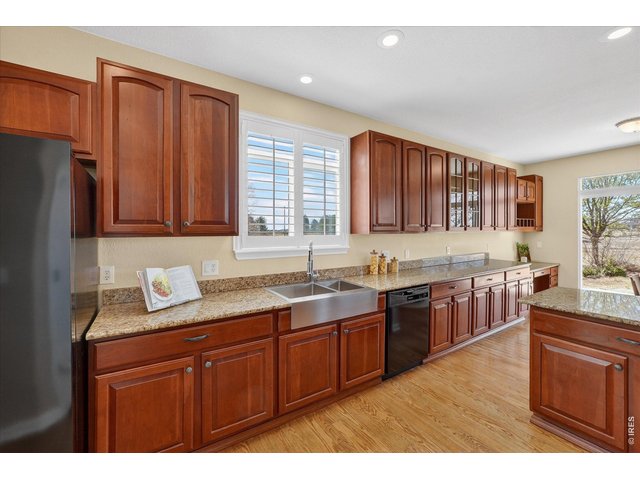
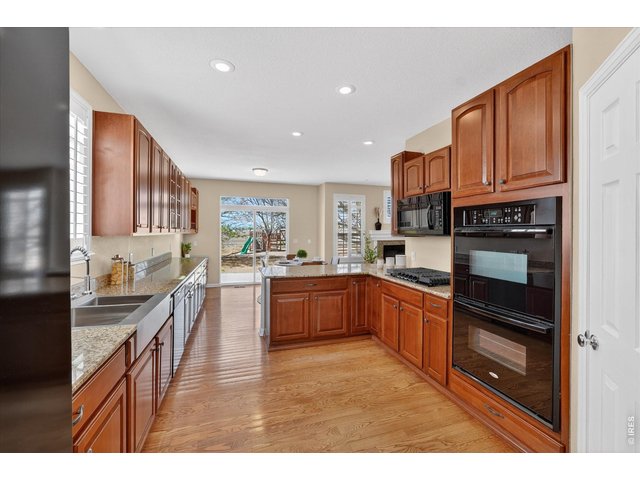
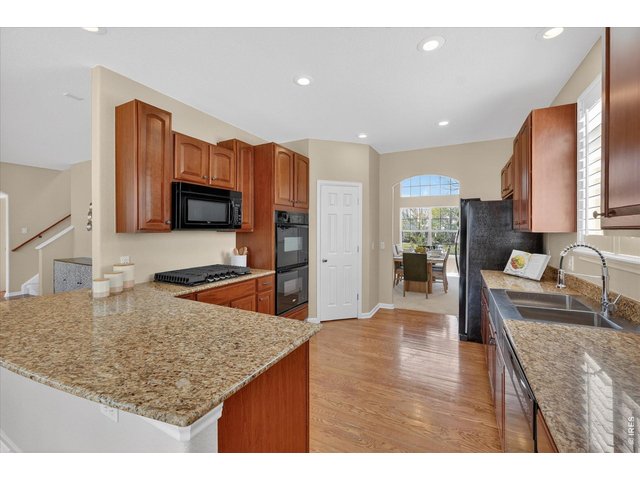
| Kitchen | 25 x 11 (Main Floor) |
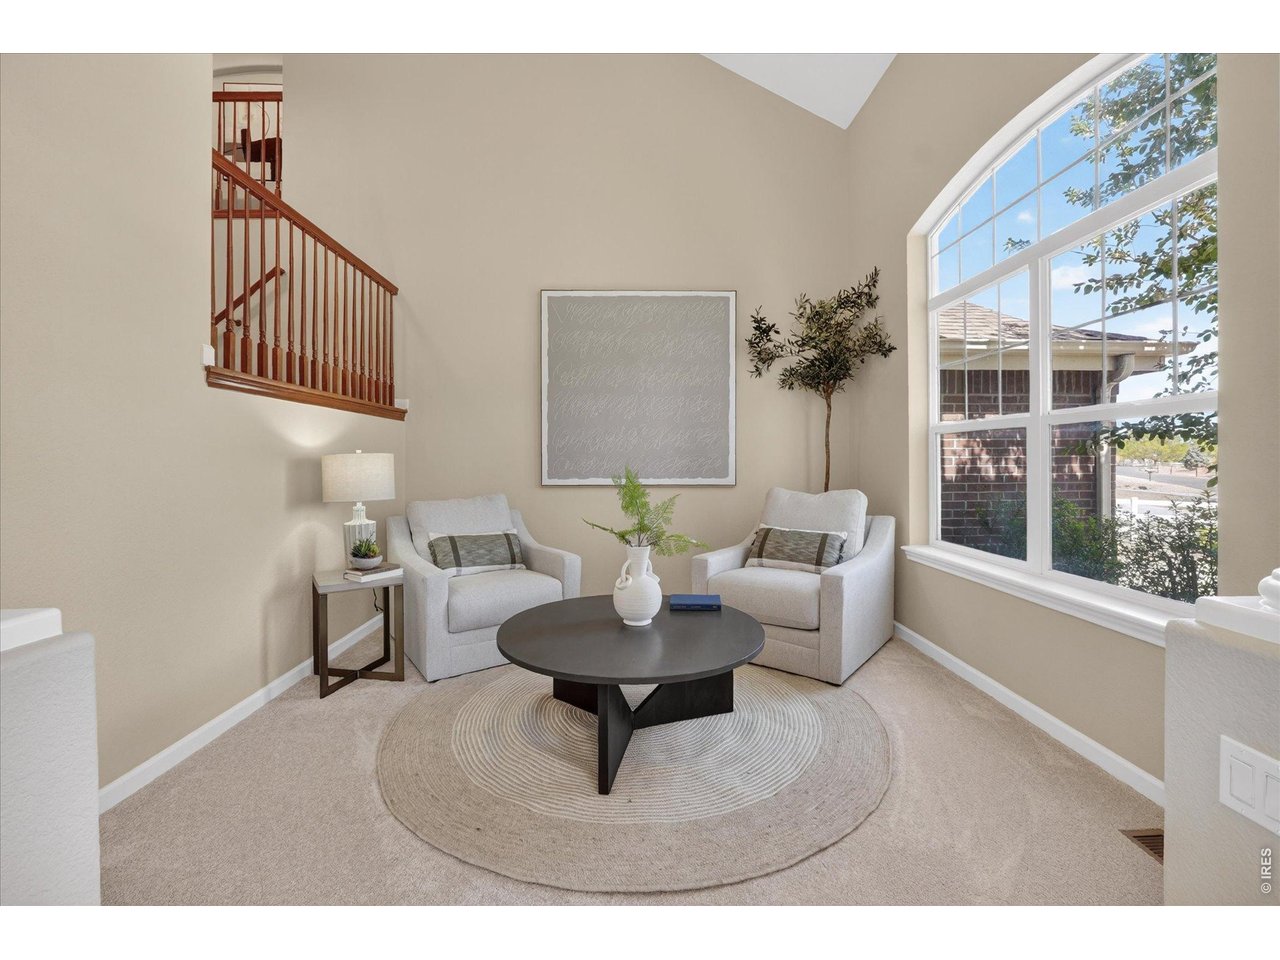
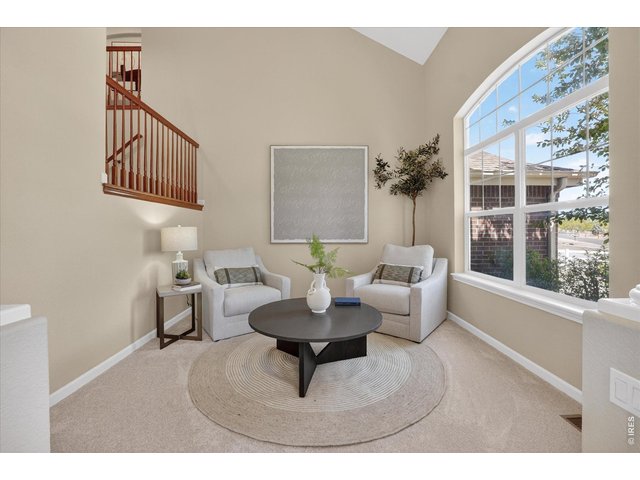
| Living Room | 10 x 10 (Main Floor) |
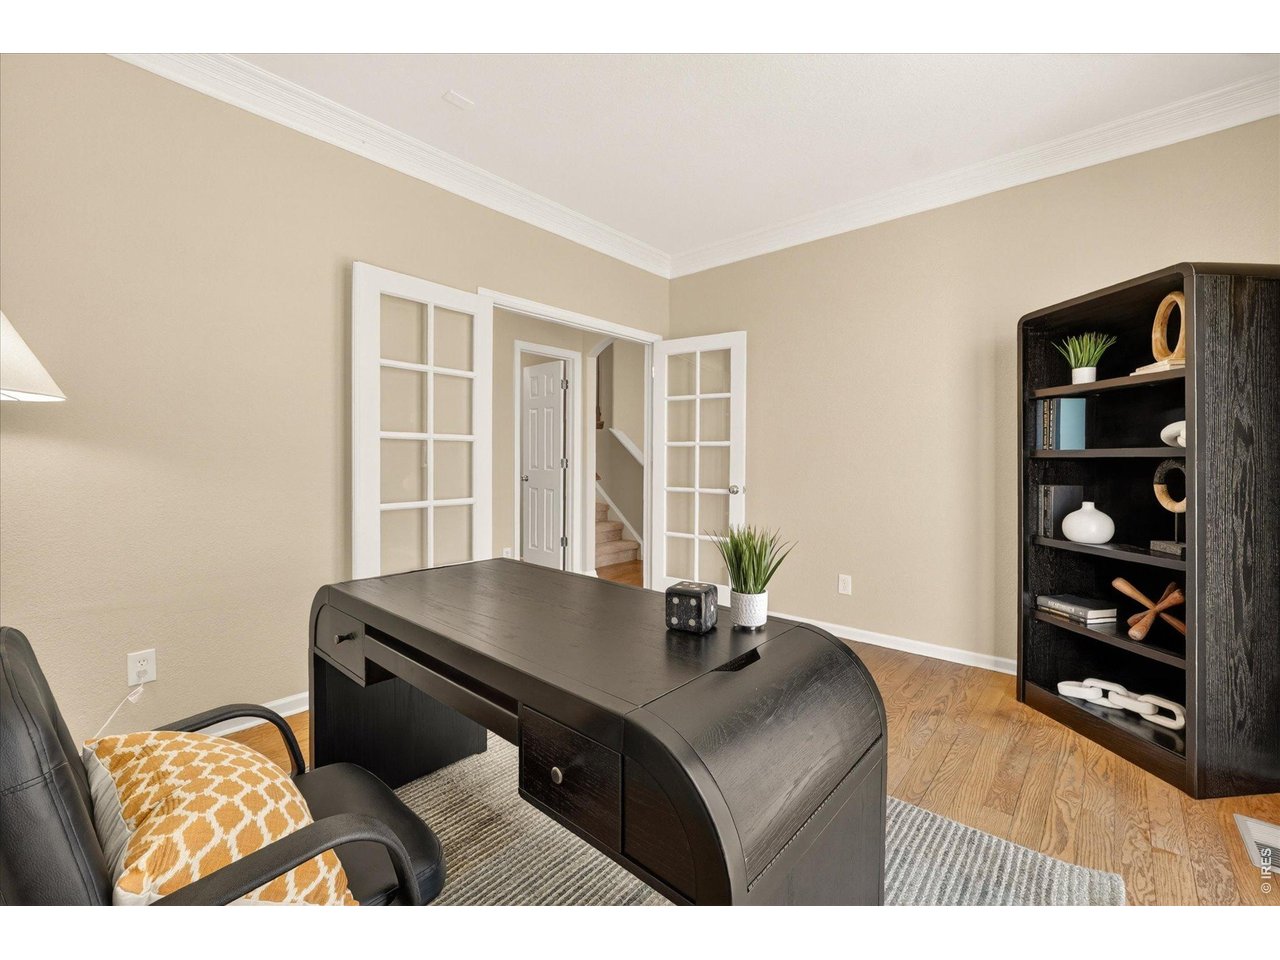
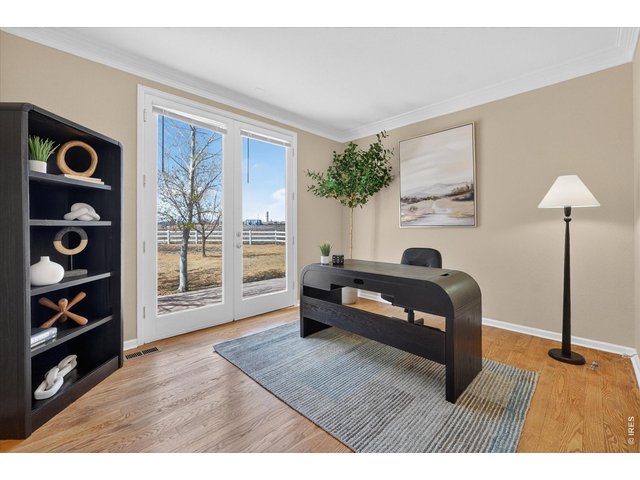
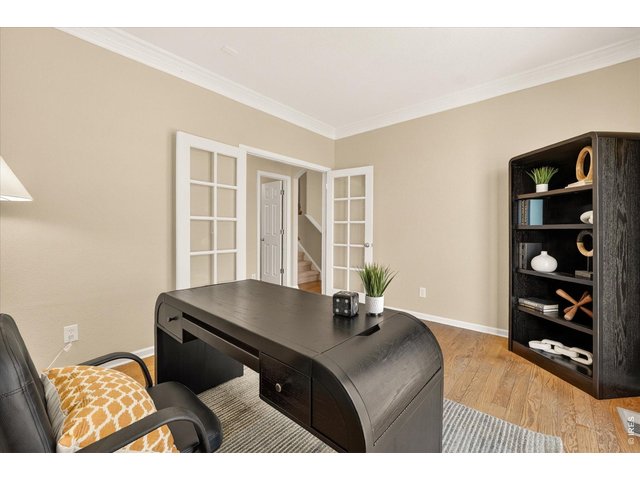
| Office Study | 13 x 10 (Main Floor) |
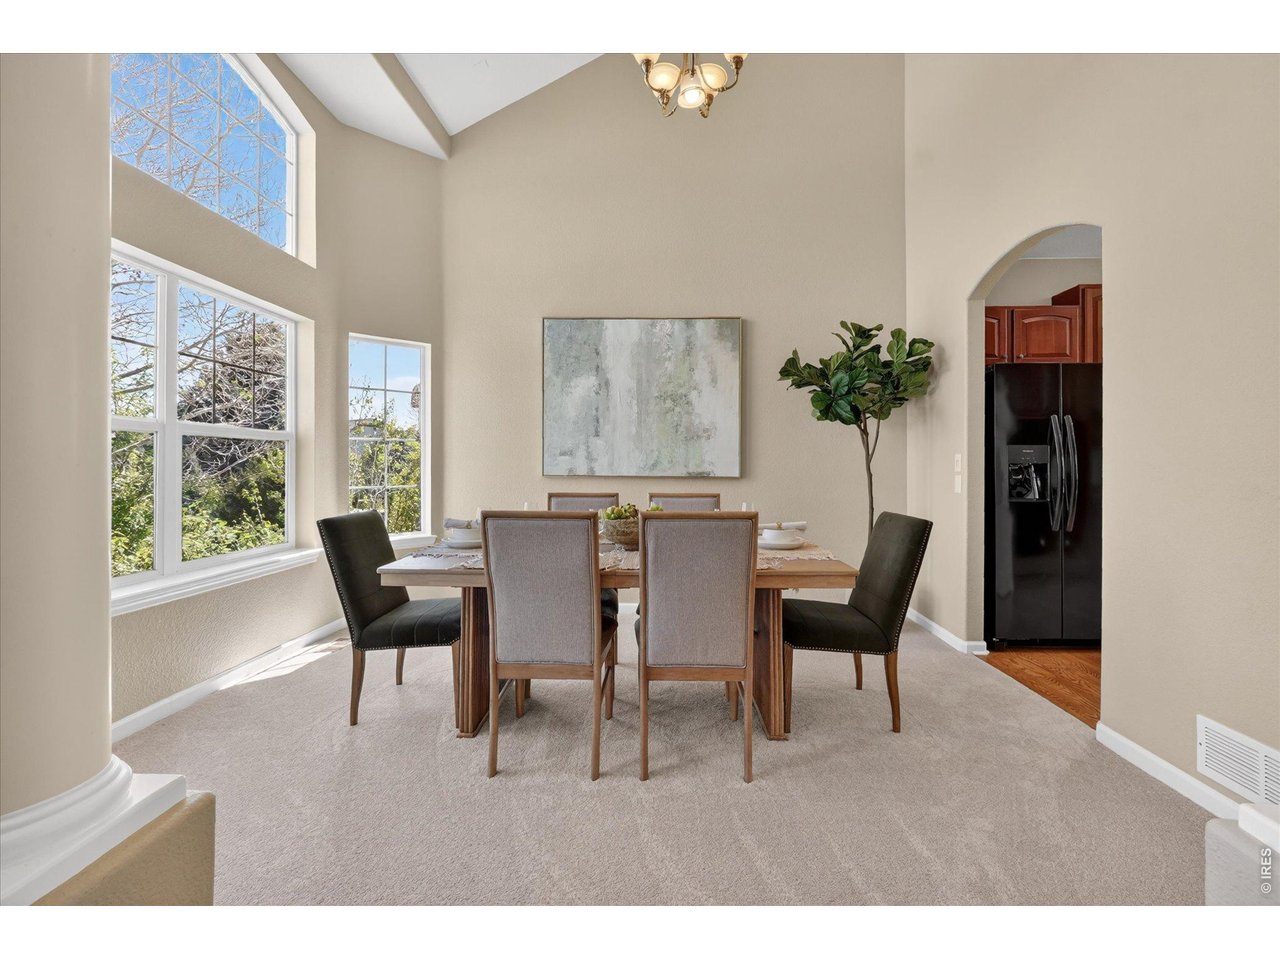
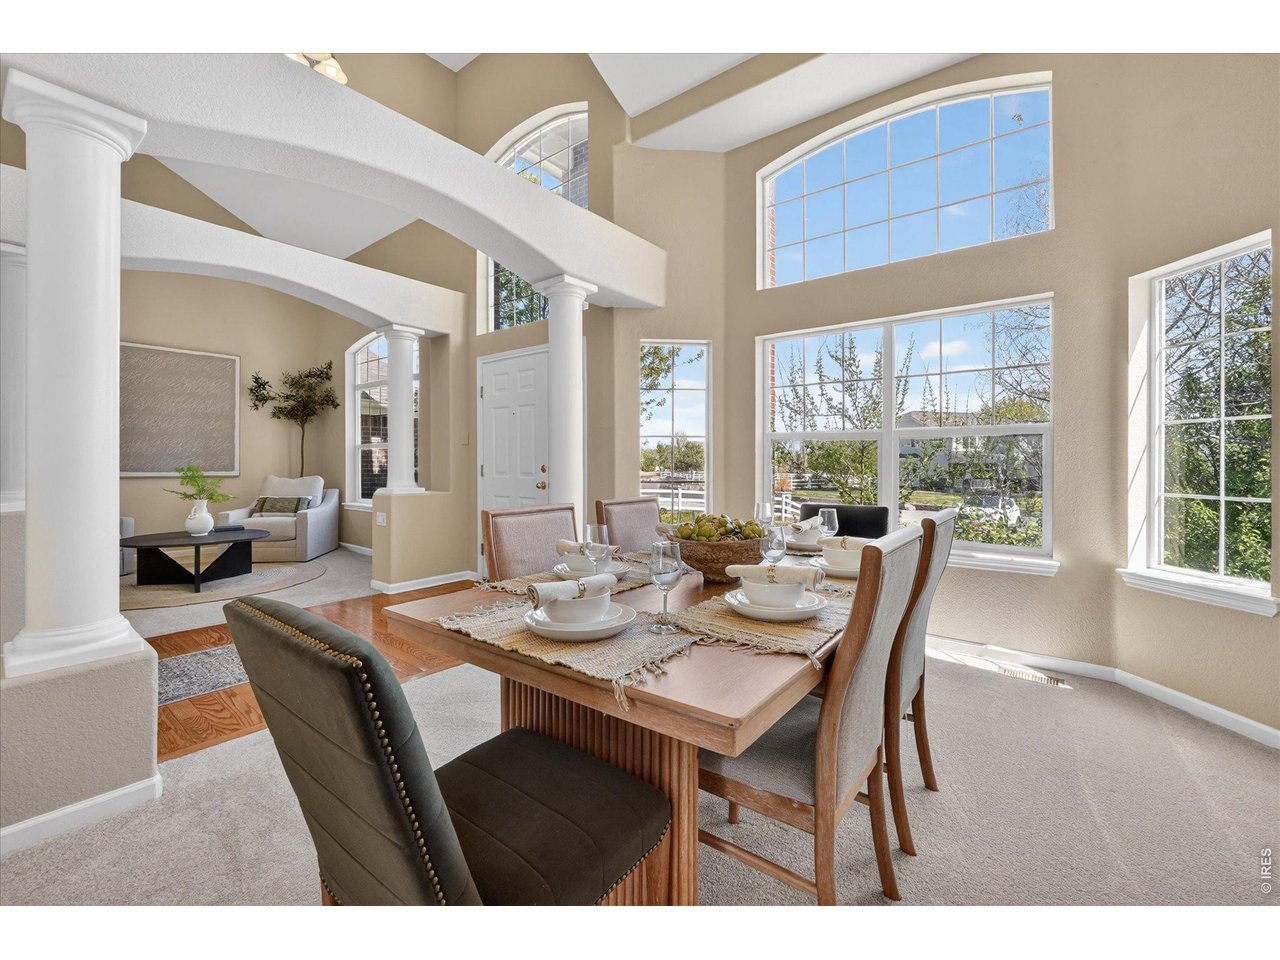
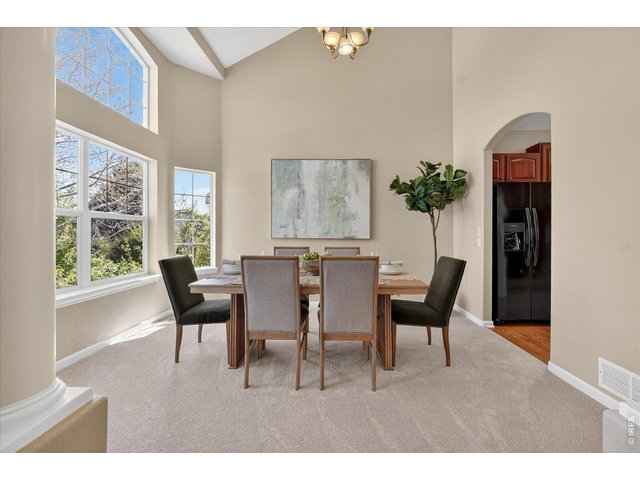
| Dining Room | 13 x 10 (Main Floor) |
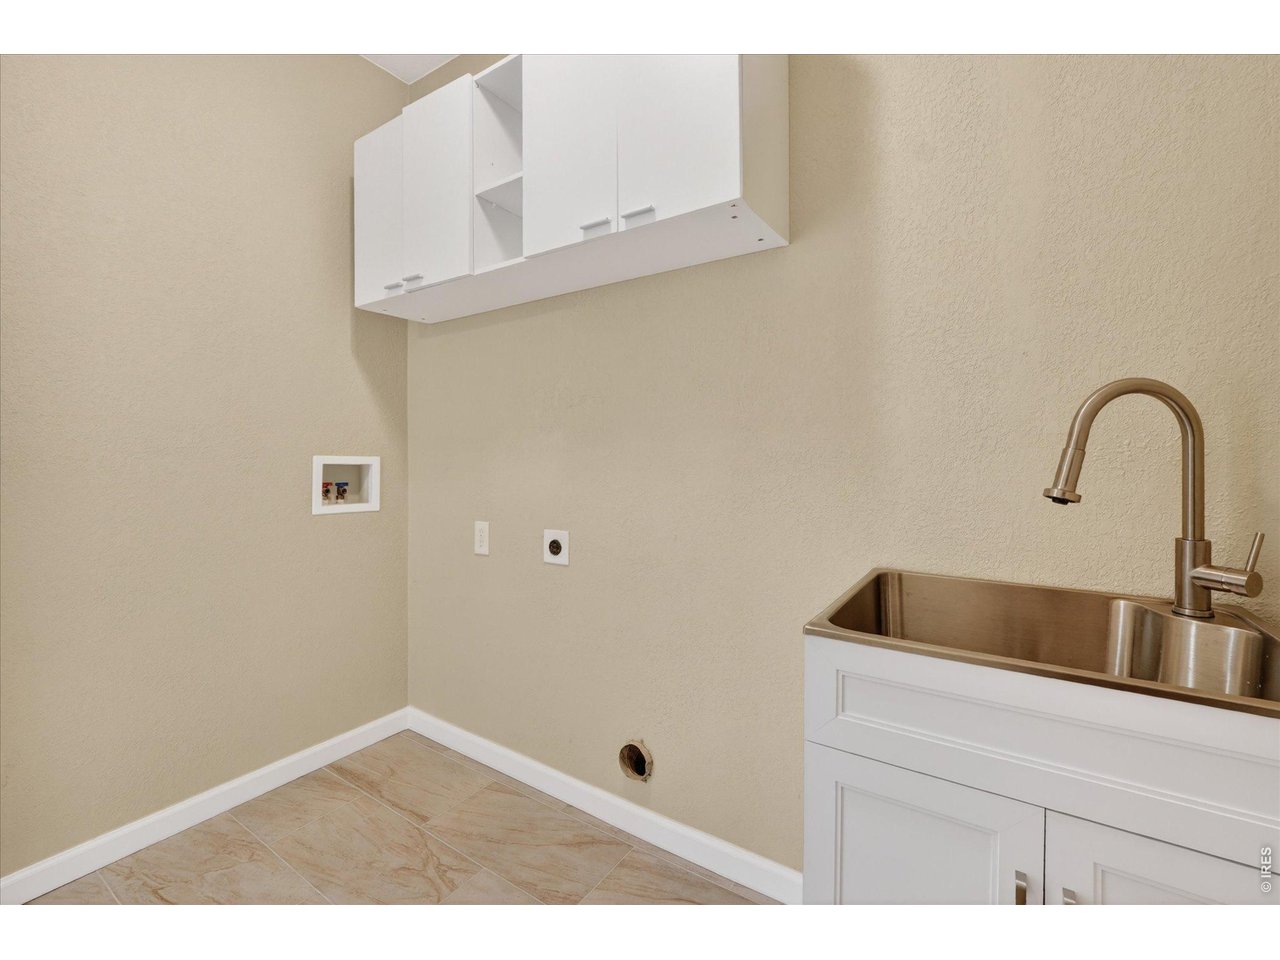
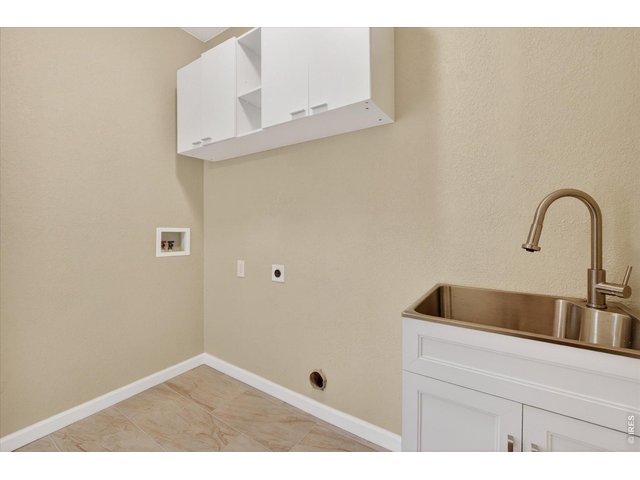
| Laundry Room | 8 x 5 (Main Floor) |
| Family Room | 17 x 16 (Main Floor) |
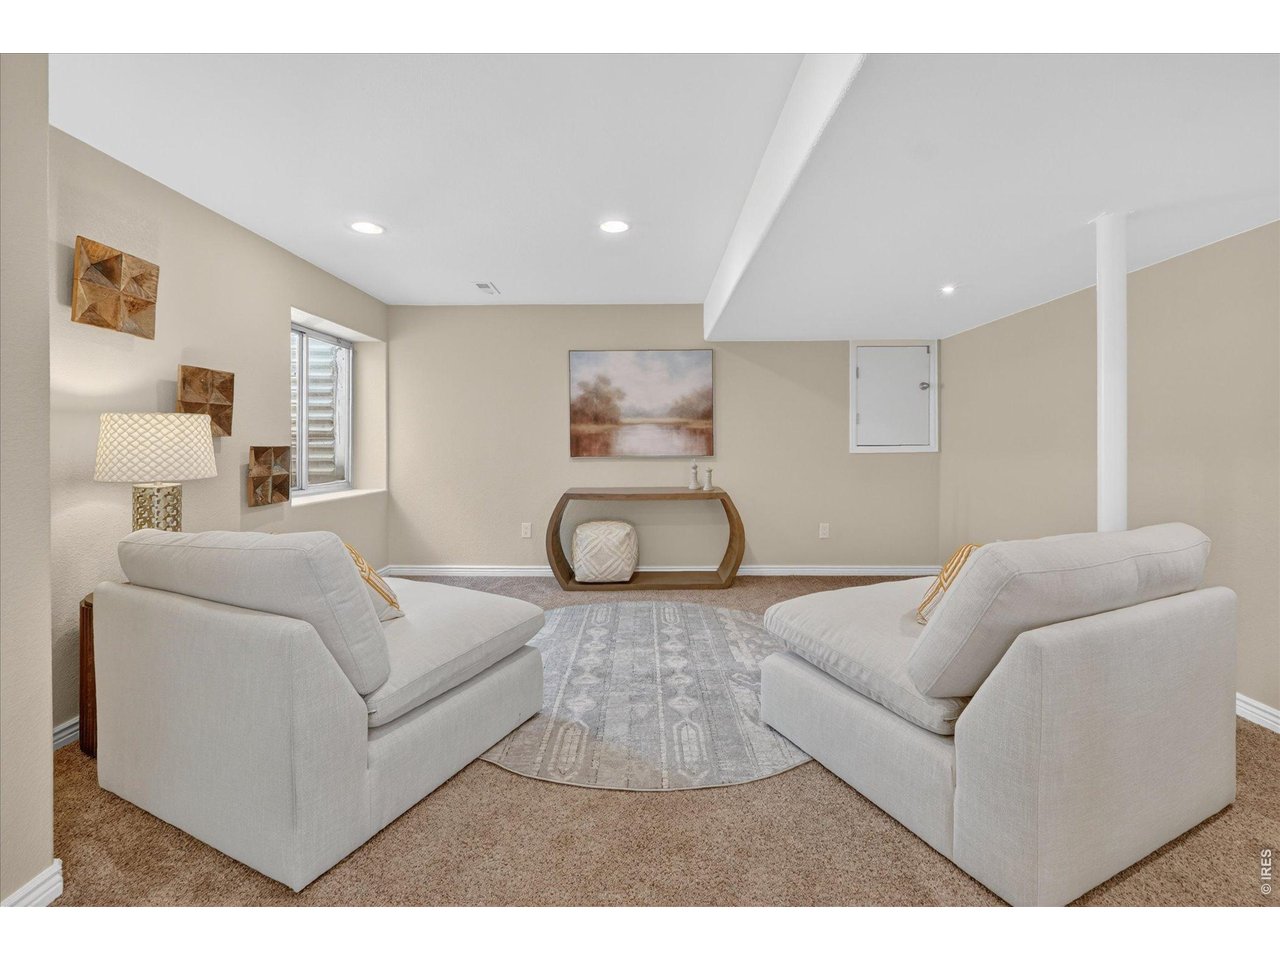
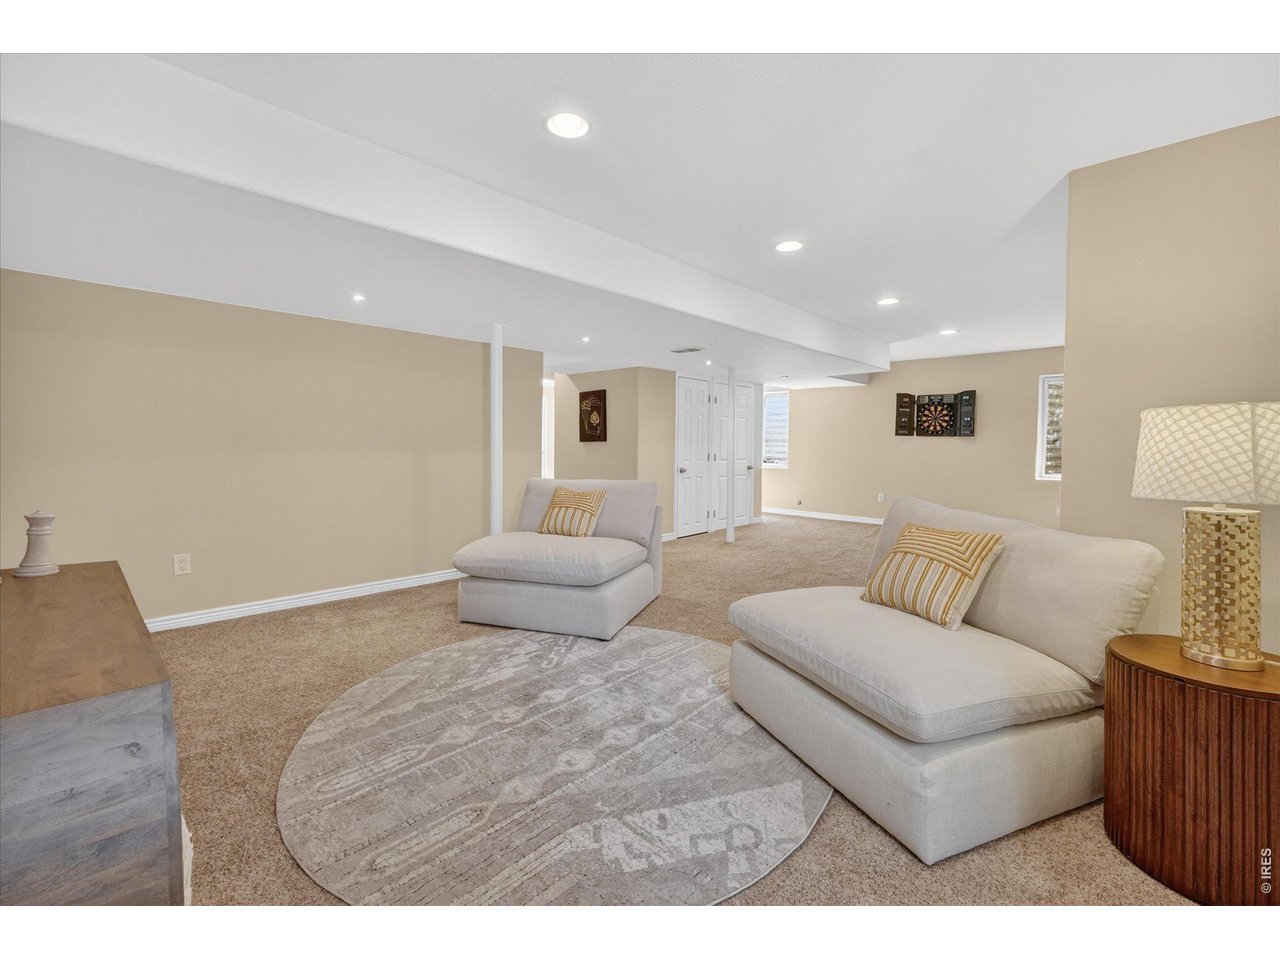
| Rec. Room | Basement |
| Note: All room dimensions, including square footage data, are approximate and must be verified by the buyer. | |
Outdoor Features
Lawn Sprinkler System, Storage Buildings, Deck, Tandem GarageLot Features
Evergreen Trees, Deciduous Trees, Level Lot, Outbuildings, House Faces EastDesign Features
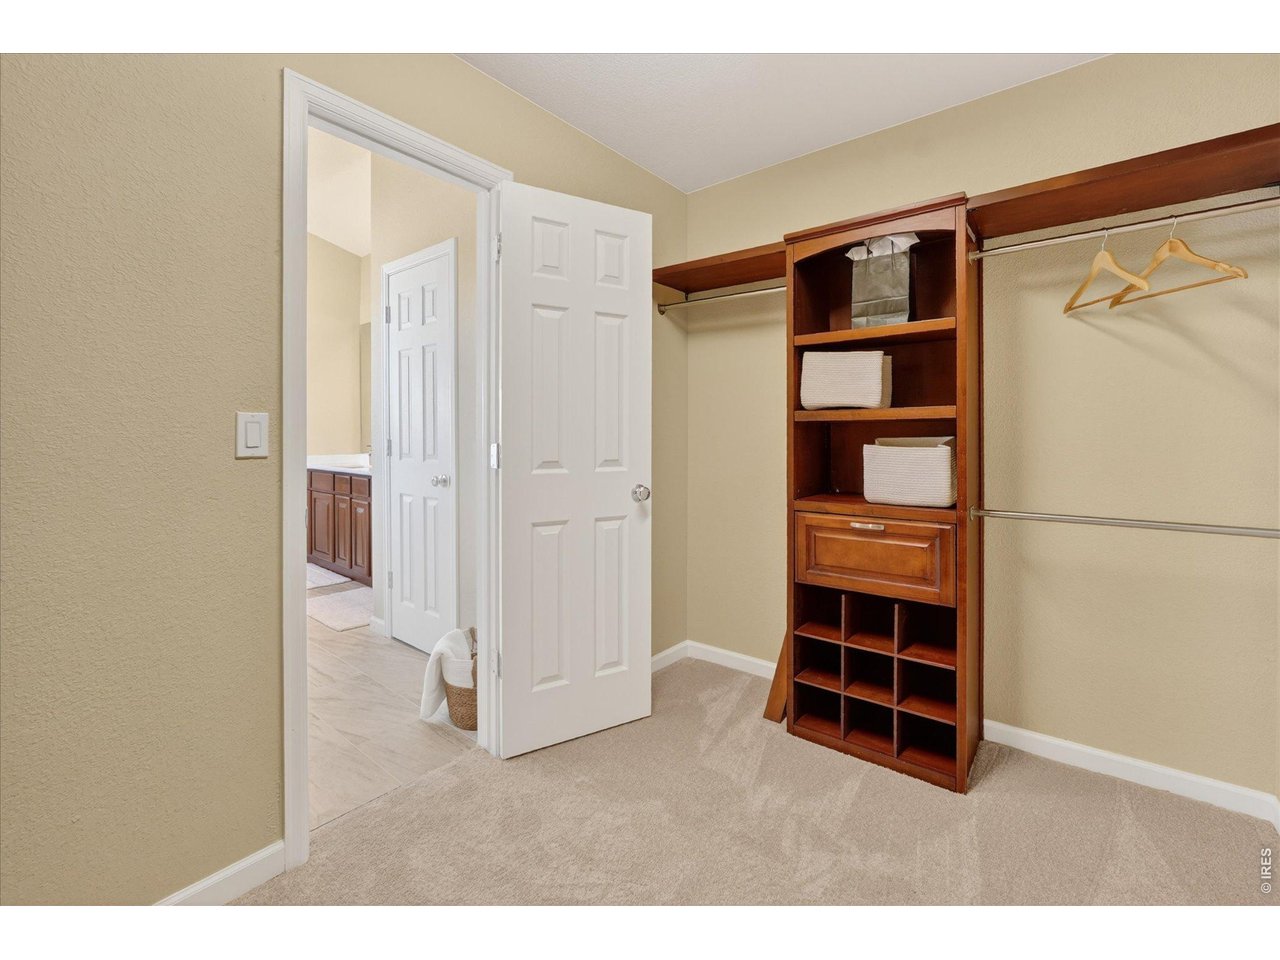
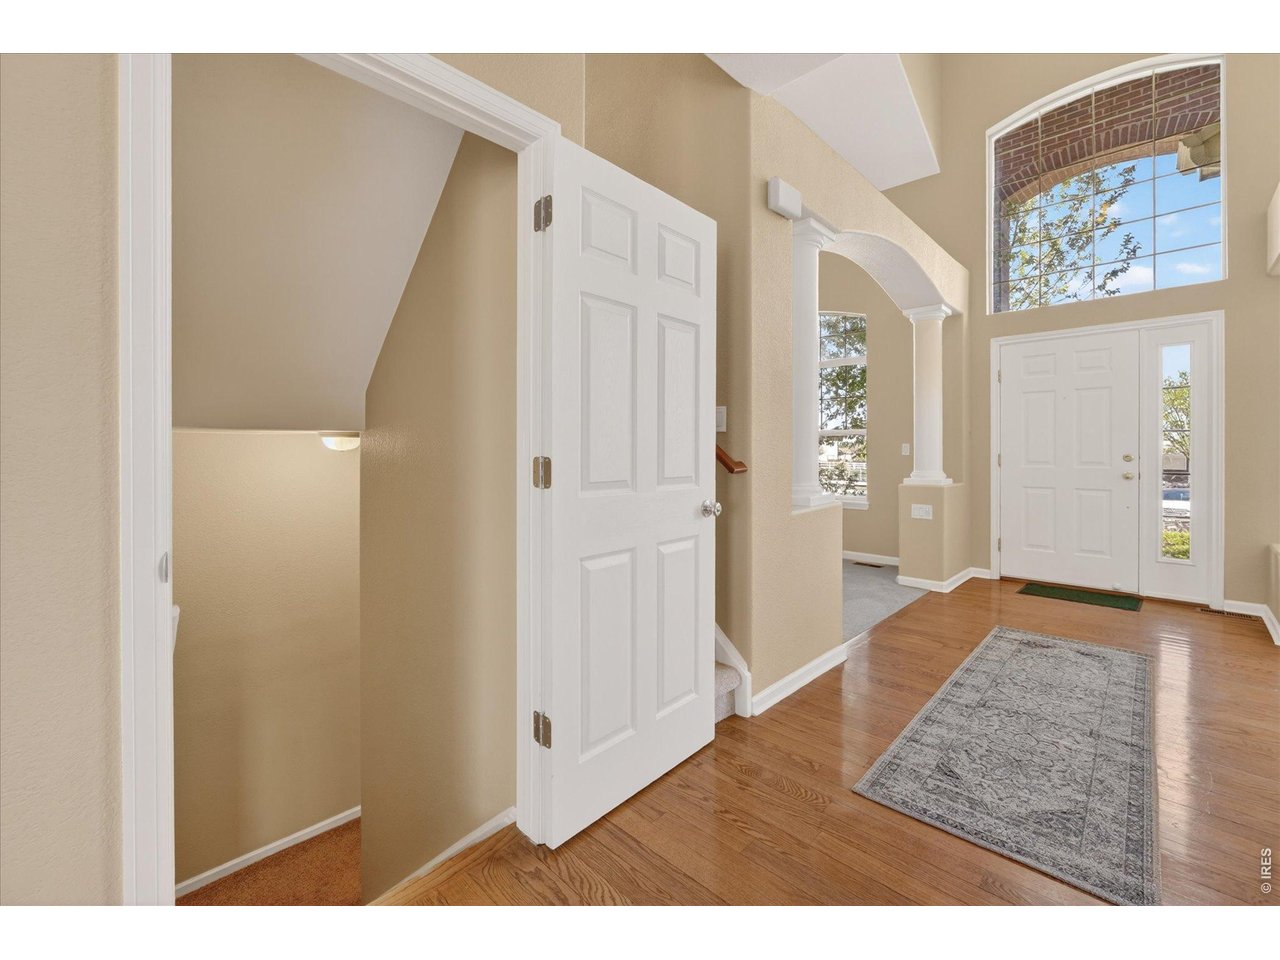
Eat-in Kitchen, Separate Dining Room, Cathedral/Vaulted Ceilings, Open Floor Plan, Pantry, Walk-in Closet, Washer/Dryer Hookups, 6-Panel DoorsInclusions
Window Coverings, Gas Range/Oven, Double Oven, Dishwasher, Refrigerator, Microwave, Garage Door Opener, Disposal, Smoke Alarm(s)Neighborhood
Common Amenities
Play AreaAccessibility
Level Lot, Low Carpet, Main Floor BathFireplace
Fireplace Insert


Information deemed reliable but not guaranteed by the MLS. WARNING: This database record is provided subject to limited license rights. Duplication or reproduction is prohibited. Limited License MLS content and images © Copyright 1998 - 2026, IRES LLC. All rights reserved.