3645 Cholla Ct Boulder, CO 80304


1 of 50
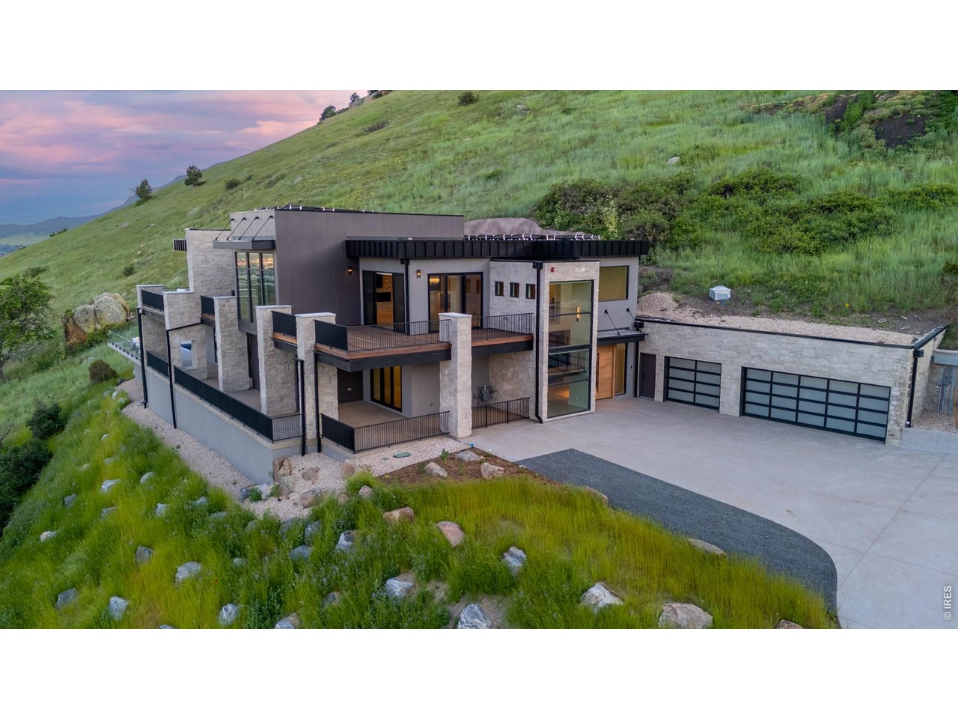
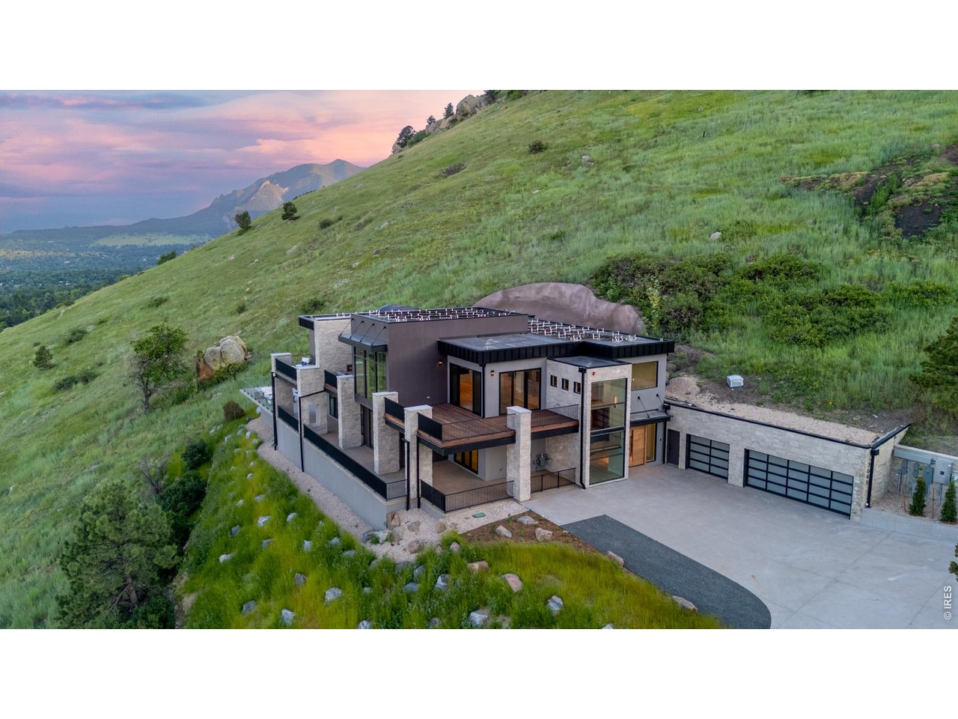
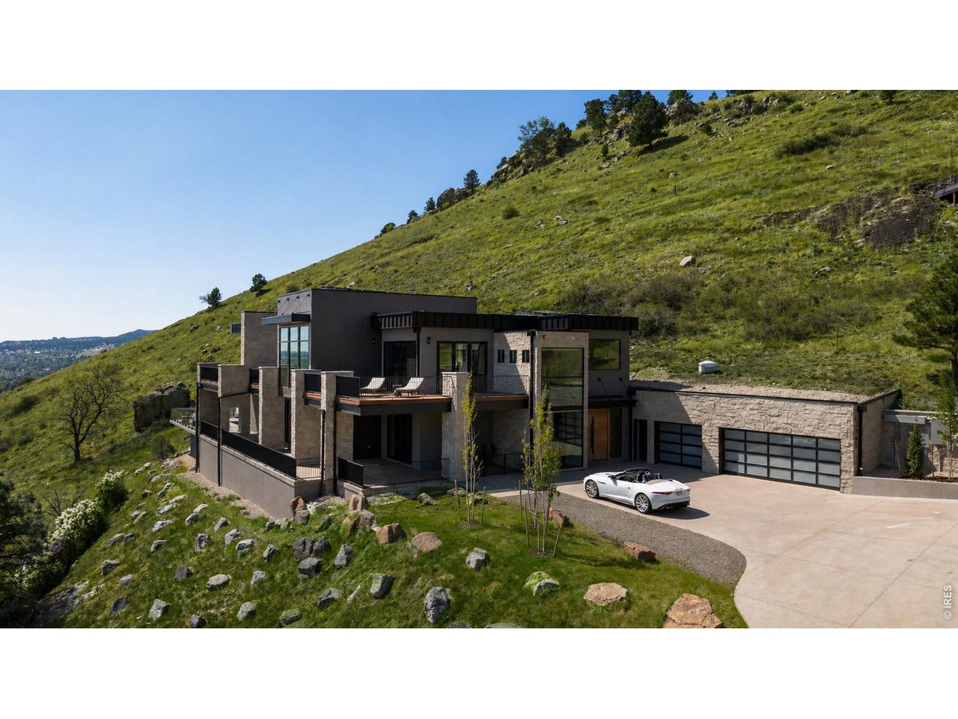
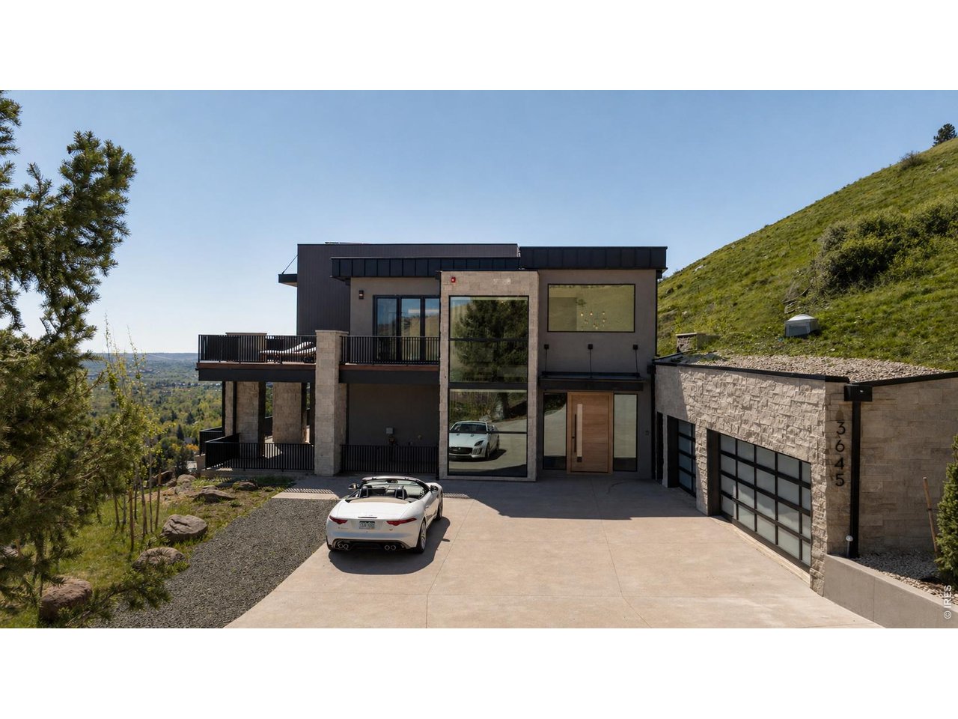
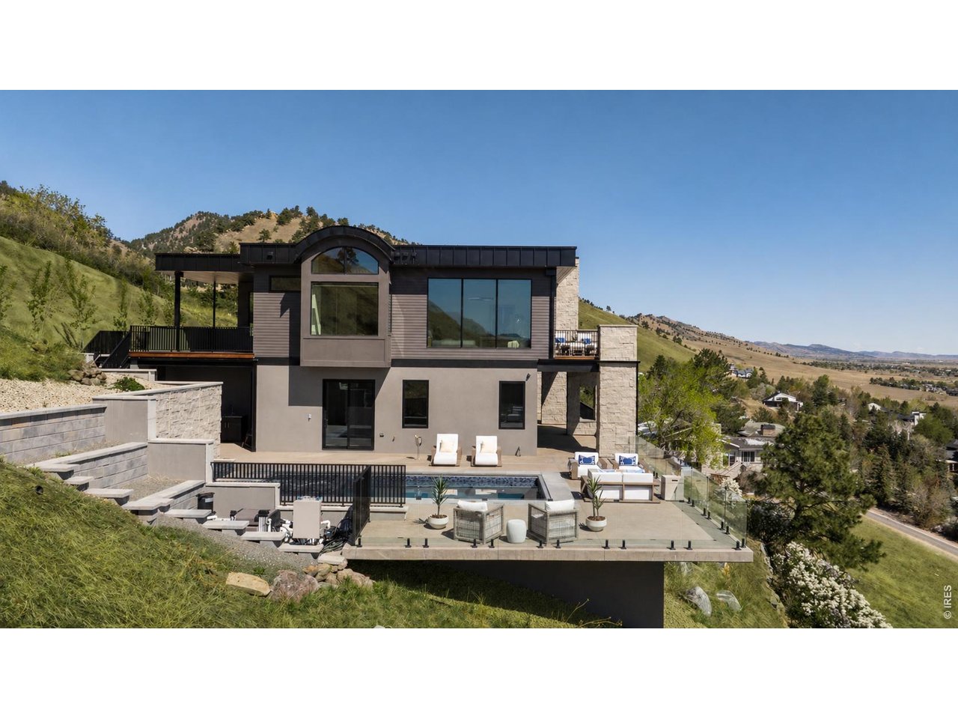
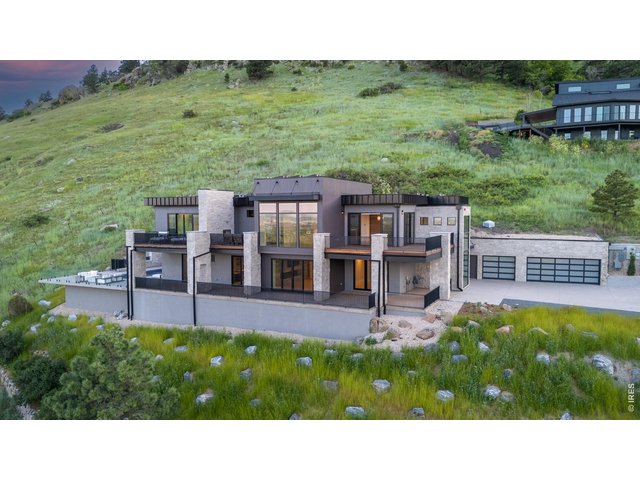
Perched above Boulder in the coveted Pine Brook Hills enclave, this private, resort-style retreat redefines elevated mountain living-where luxury, wellness, and breathtaking natural beauty converge just minutes from downtown.
2 of 50
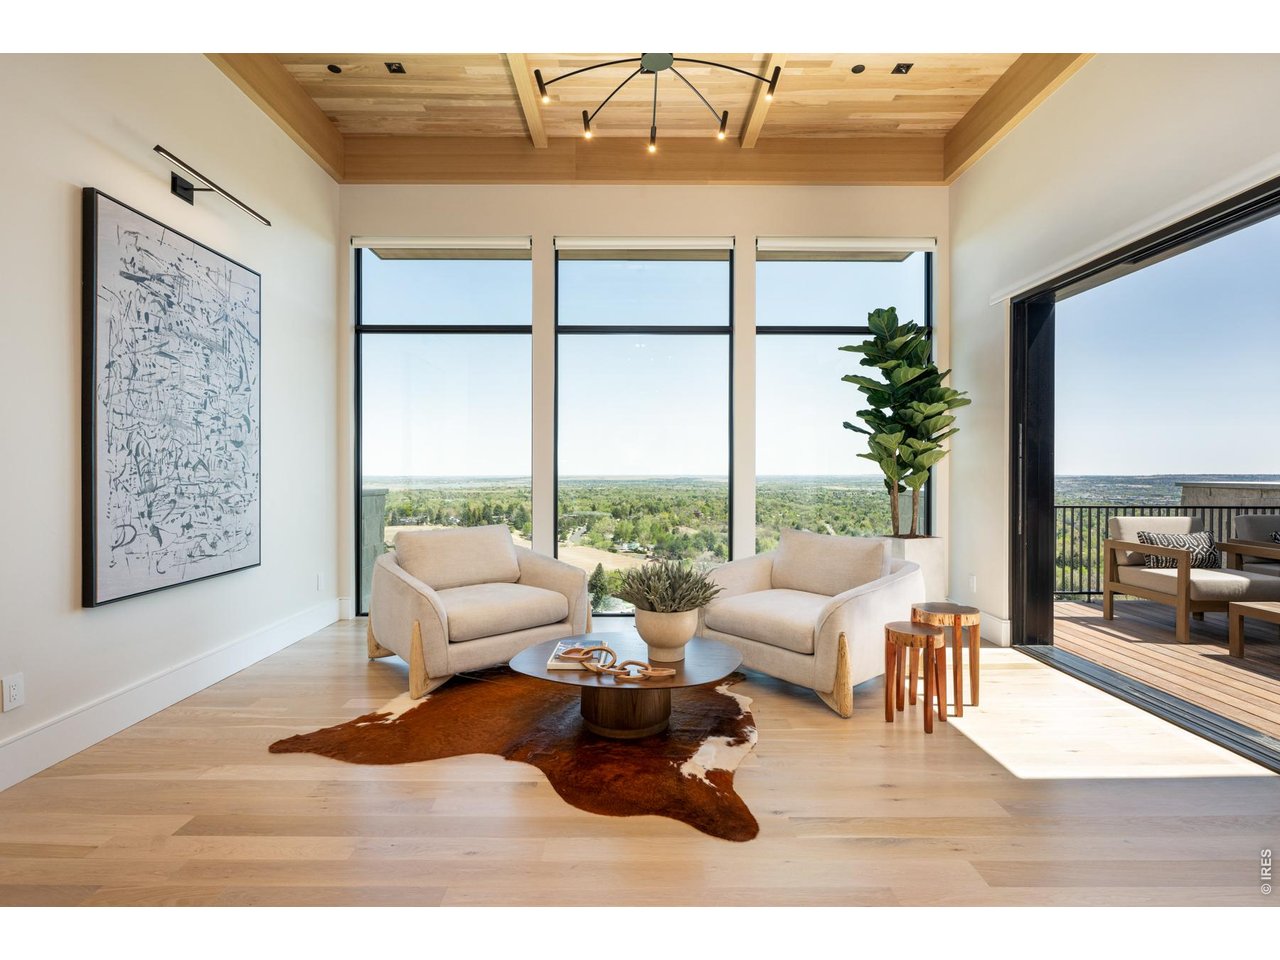
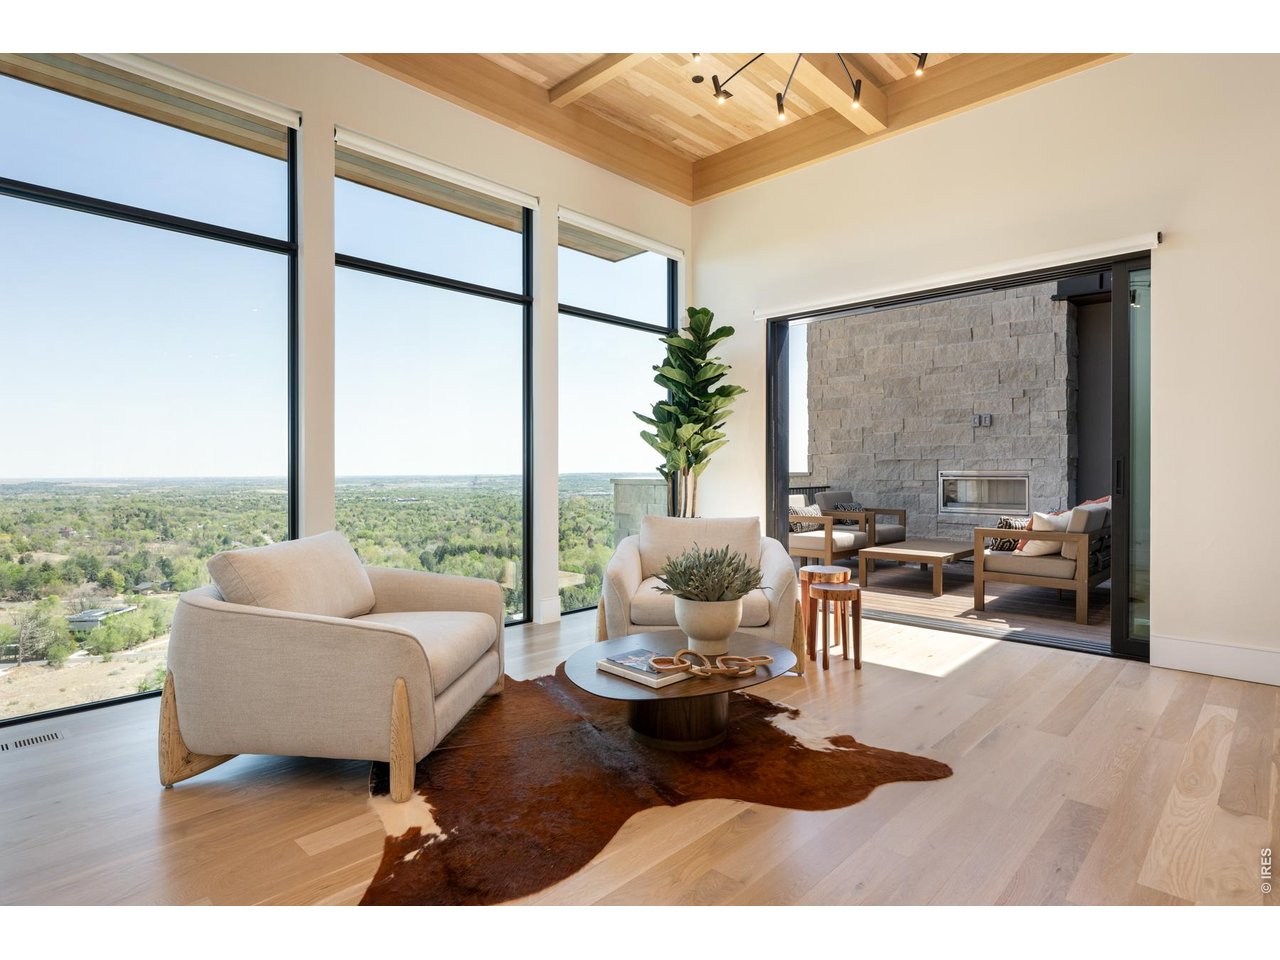
Set against a backdrop of unimpeded, panoramic views of the city and foothills, every space is thoughtfully designed to capture light, scale, and scenery through soaring ceilings and dramatic walls of glass.
3 of 50
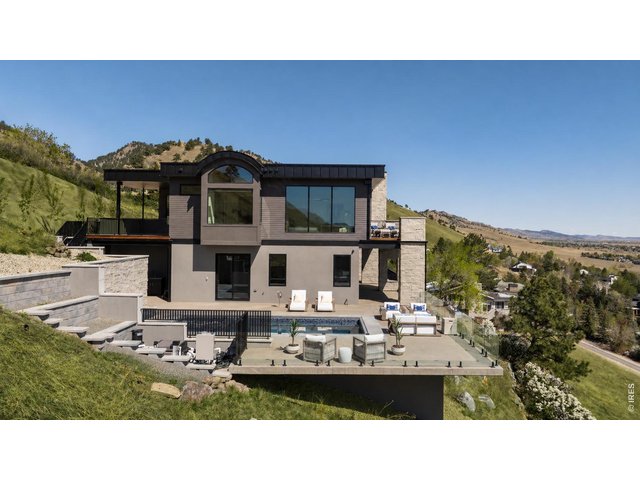
An extraordinary new construction residence overlooking the sweeping beauty of Boulder, this home offers 5,622 SF of impeccably designed living space.
4 of 50
5 of 50
6 of 50
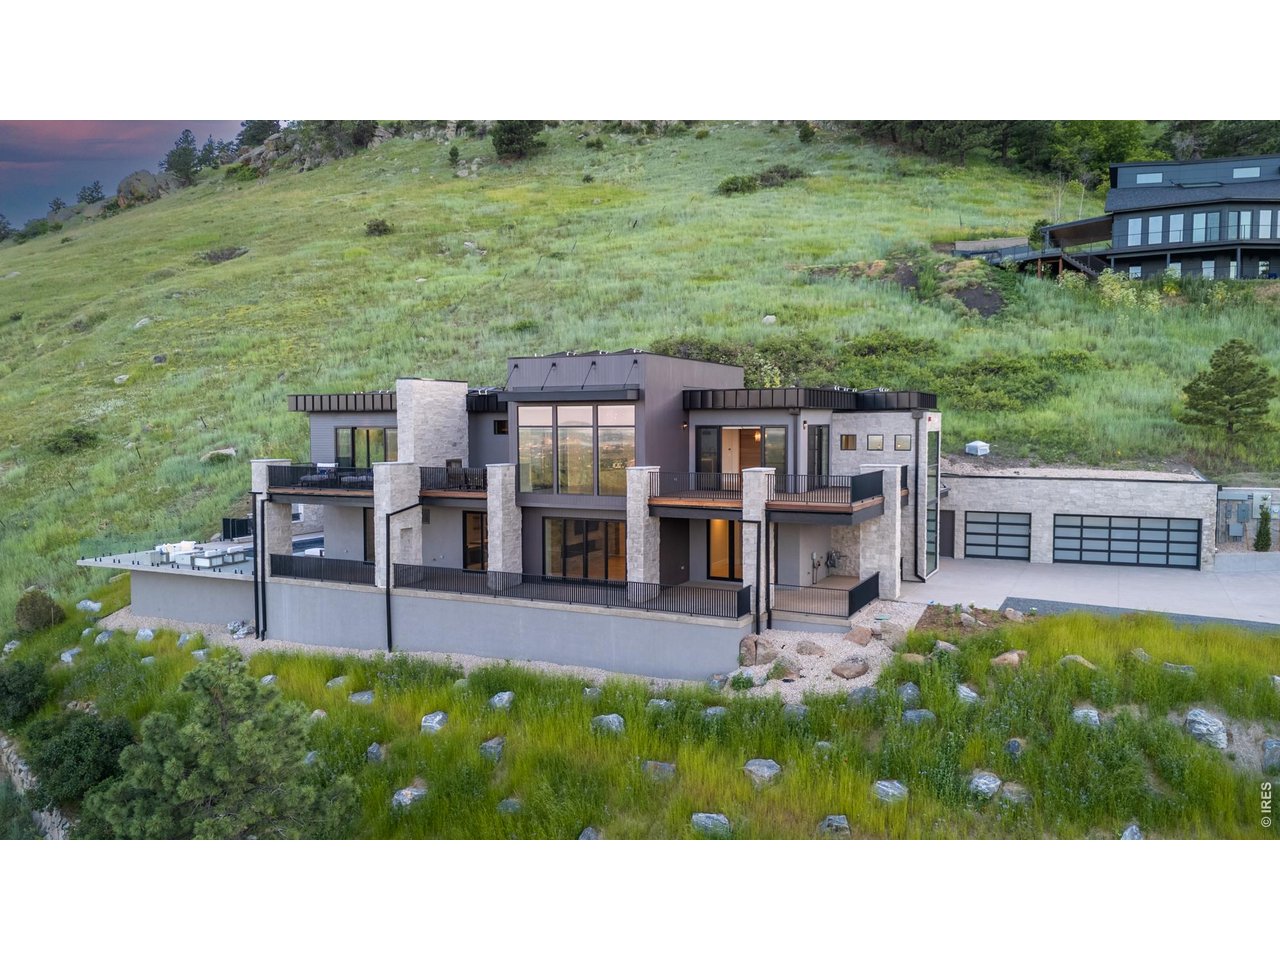
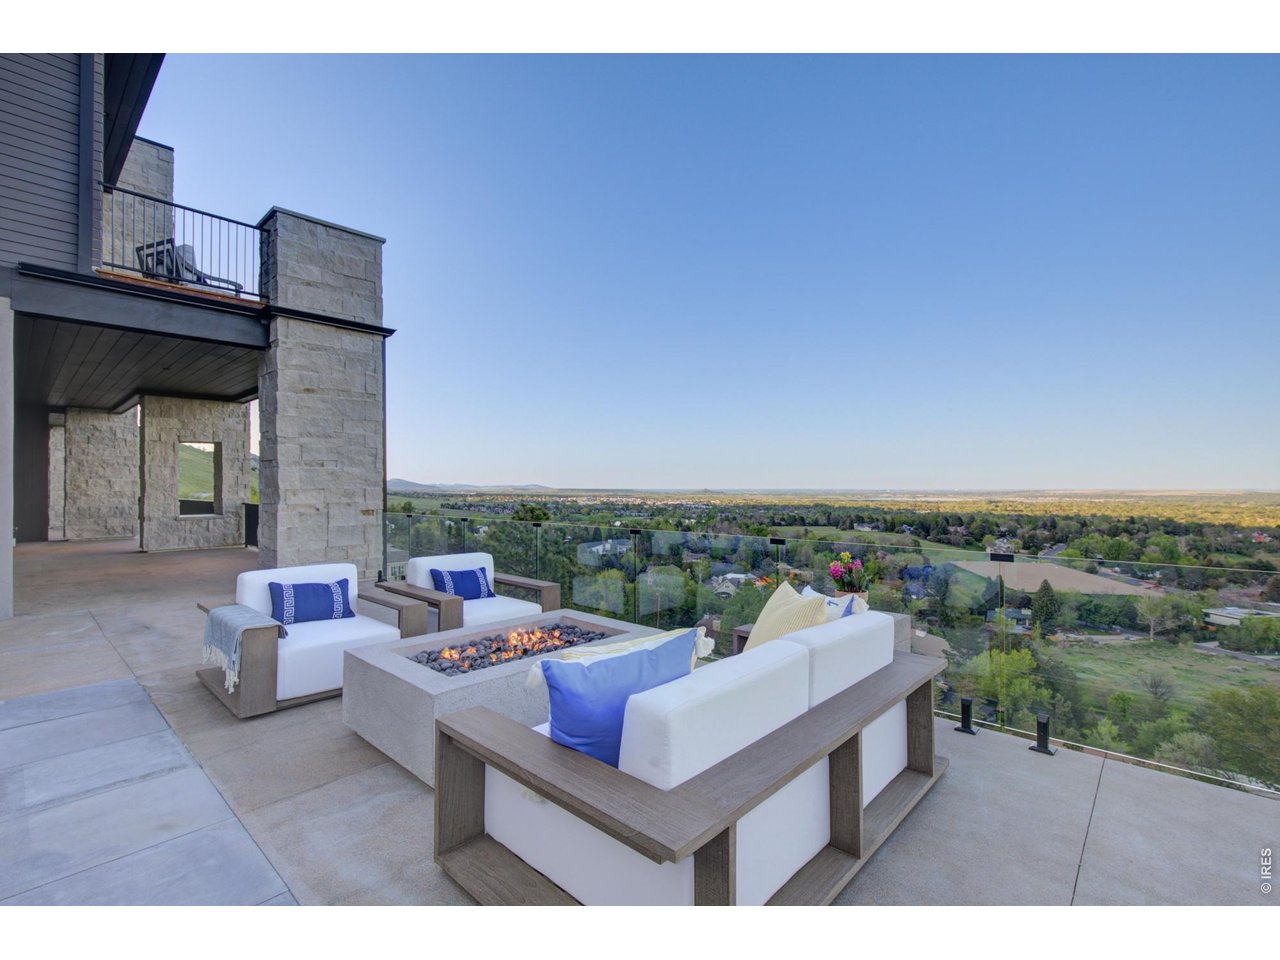
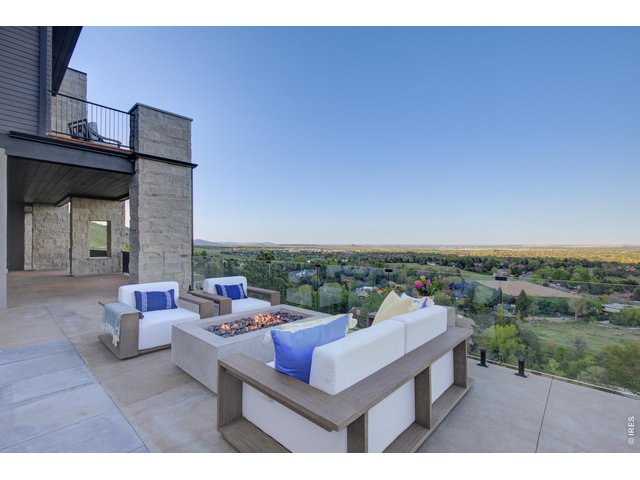
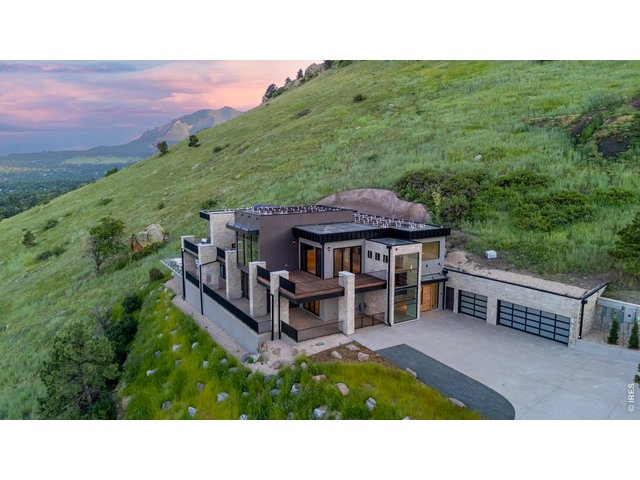
Multiple terraces and patios offer seamless opportunities to take in the surrounding vistas.
7 of 50
Panoramic views from every angle of the home!
8 of 50
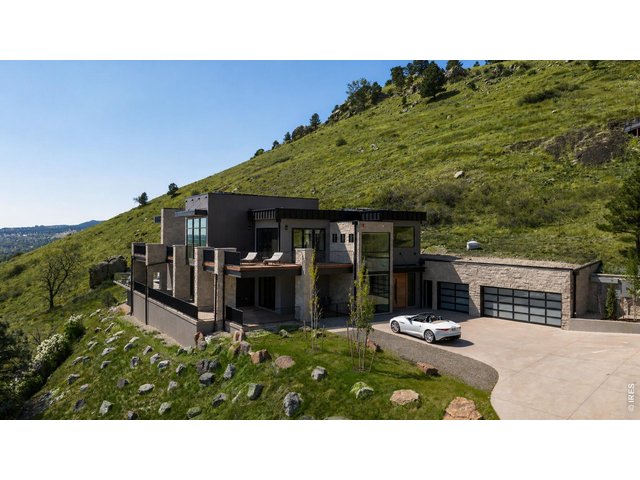
Perched above Boulder in the coveted Pine Brook Hills enclave, this private, resort-style retreat redefines elevated mountain living-where luxury, wellness, and breathtaking natural beauty converge just minutes from downtown. *Grass enhanced with AI
9 of 50
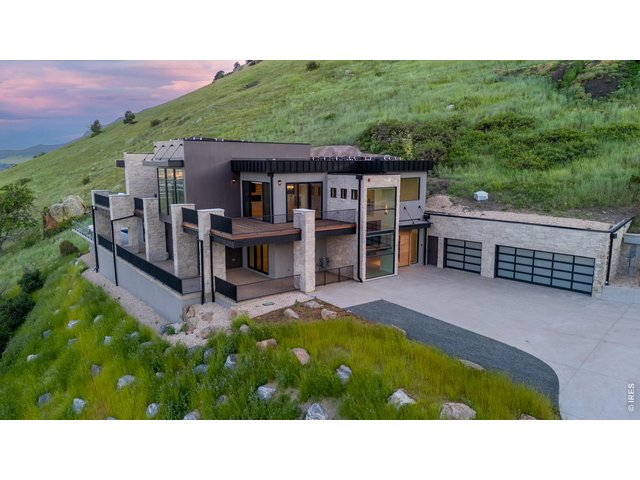
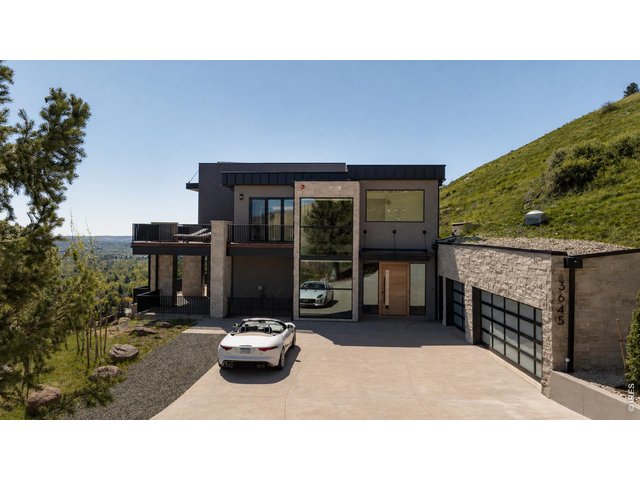
An extraordinary new construction residence overlooking the sweeping beauty of Boulder, this home offers 5,622 SF of impeccably designed living space. *Grass enhanced with AI
10 of 50
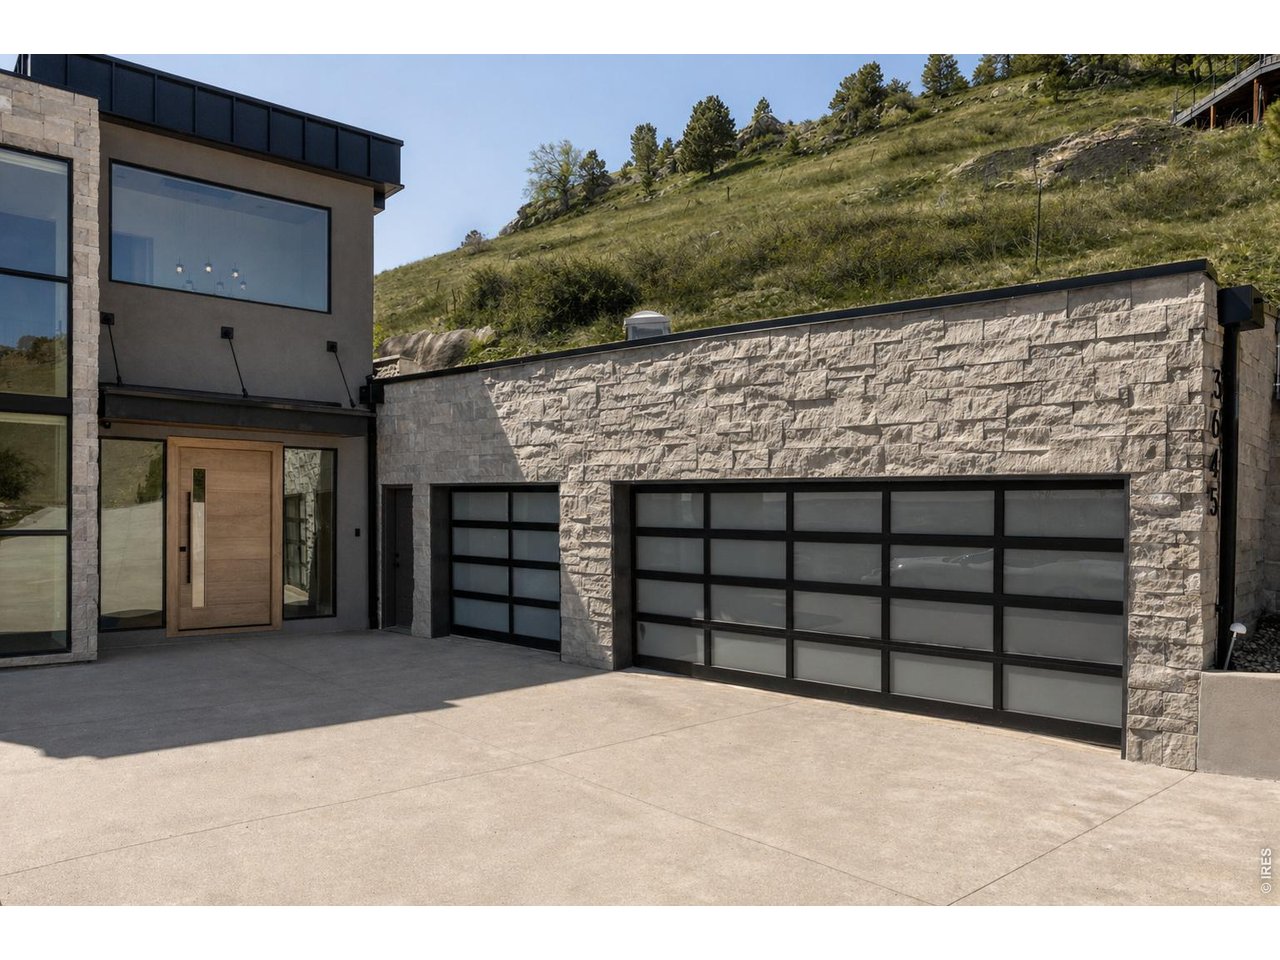
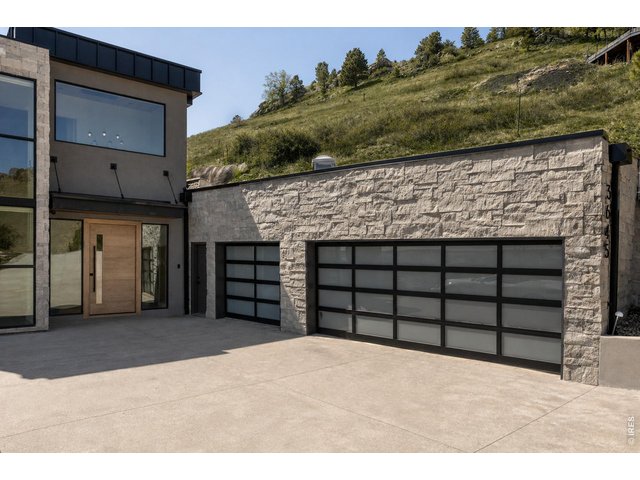
A rare offering of a six-car garage, ideal for the discerning car collector. *Grass enhanced with AI
11 of 50
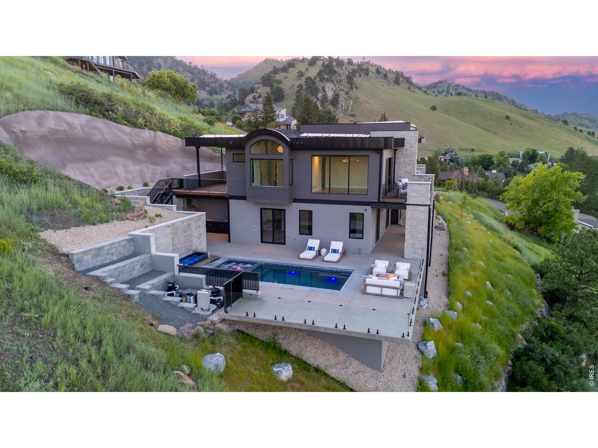
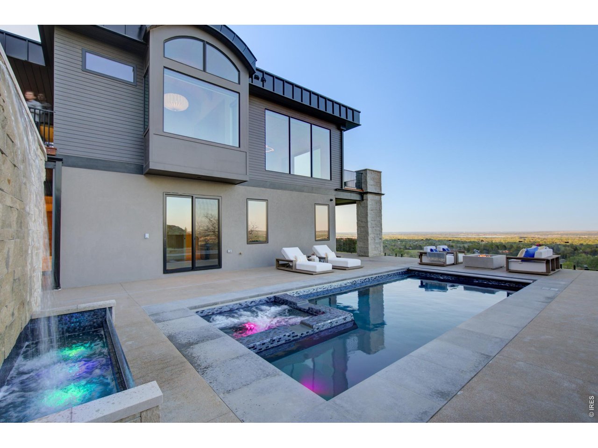
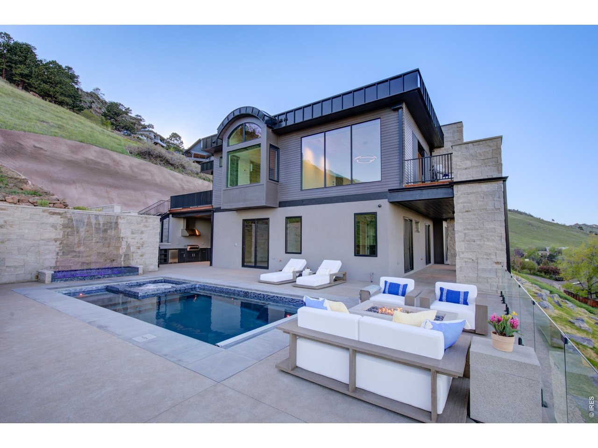
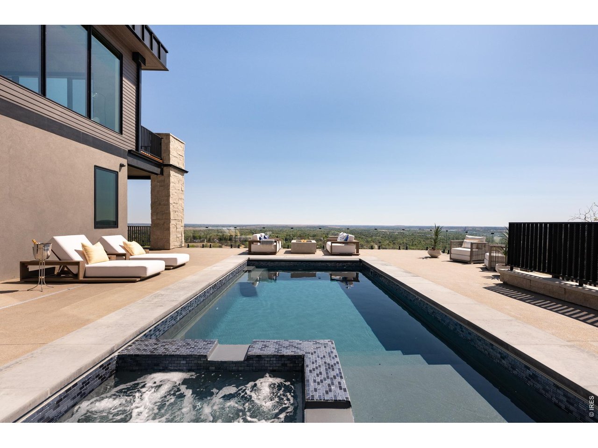
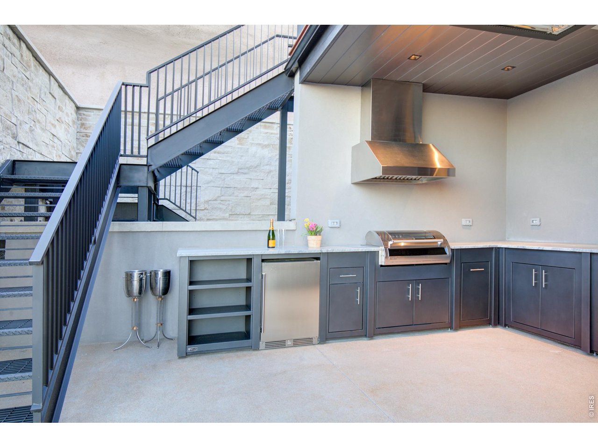
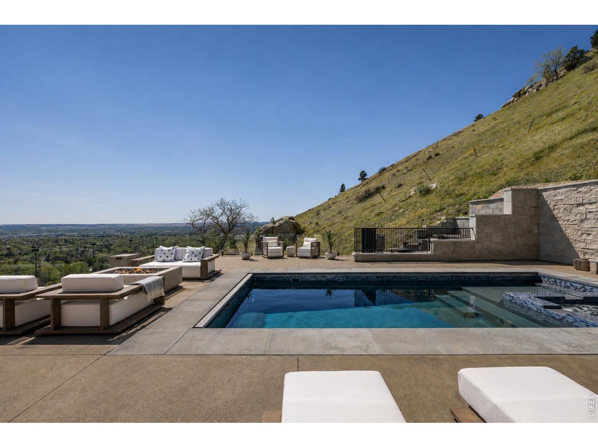
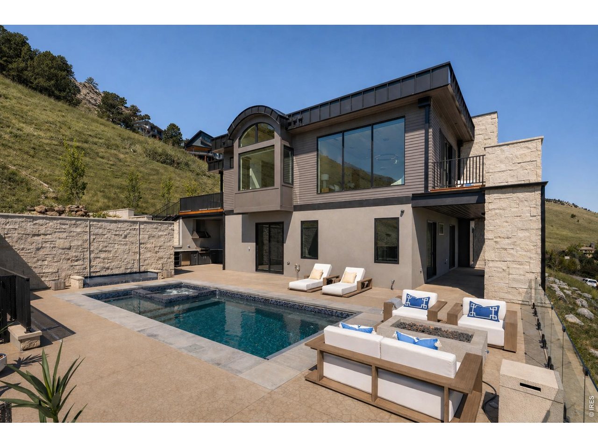
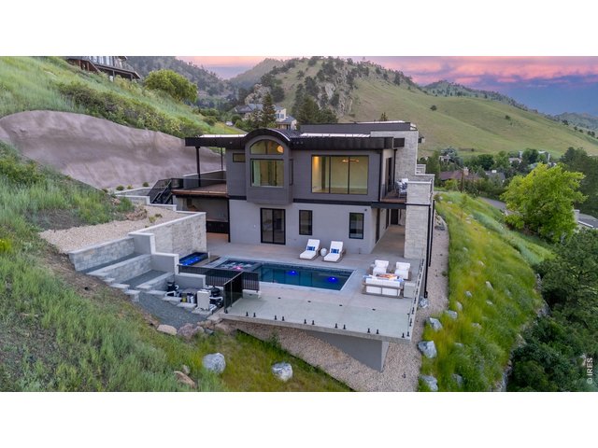
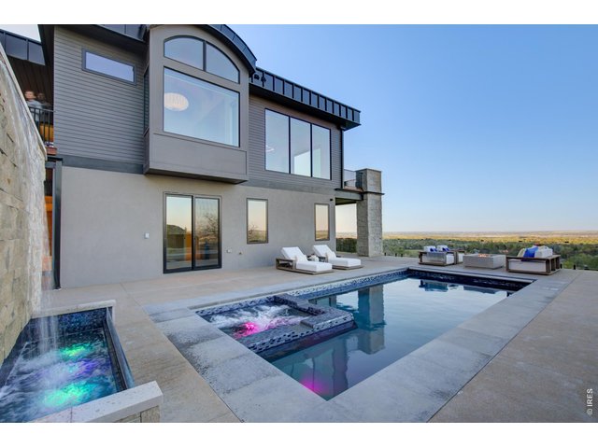
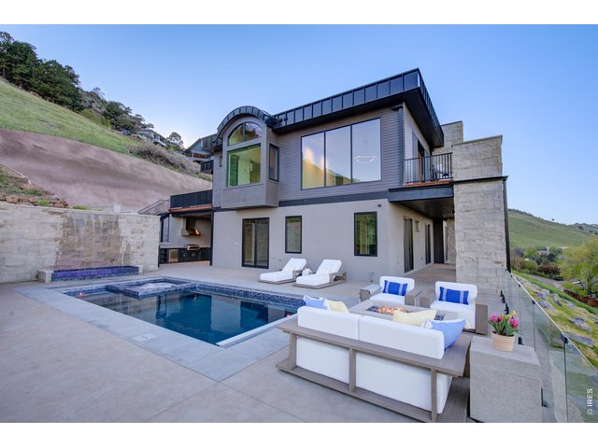
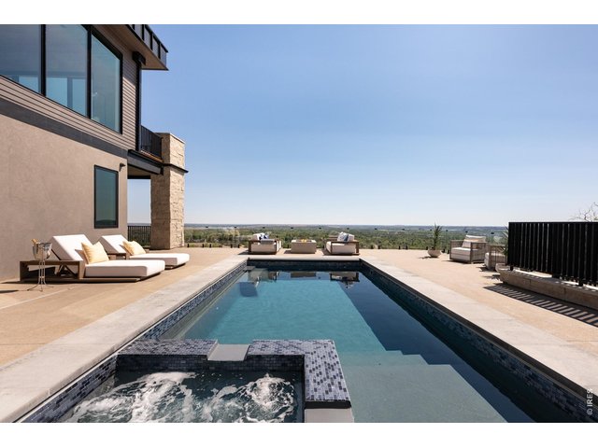
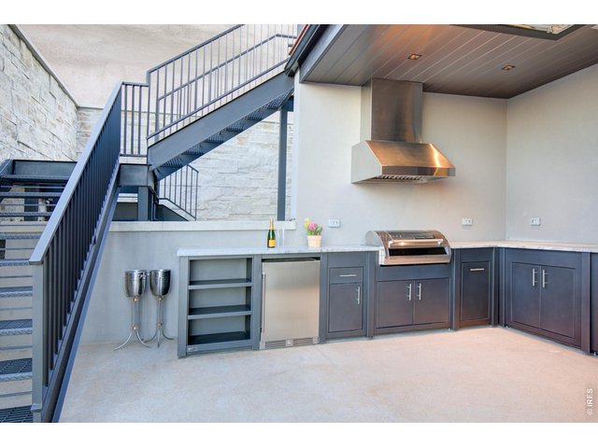
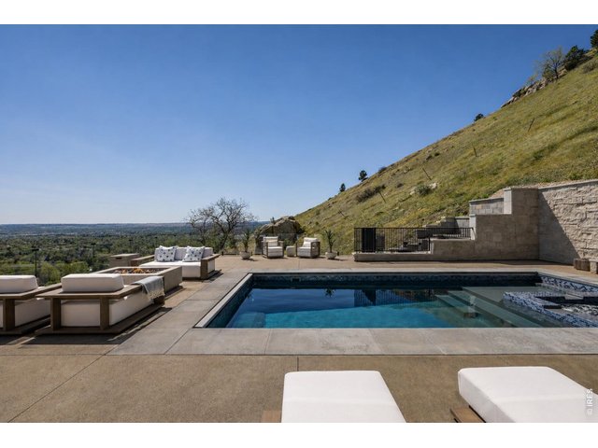
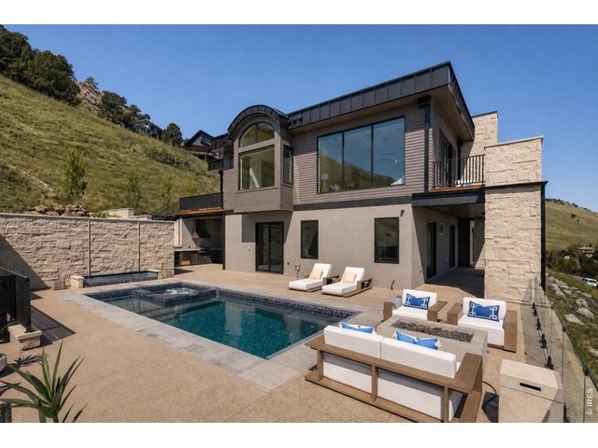
A striking 26-ft infinity-edge pool and spa, complemented by a fully equipped outdoor kitchen and 3,650 SF of outdoor living space, creates an unparalleled setting to entertain and unwind.
12 of 50
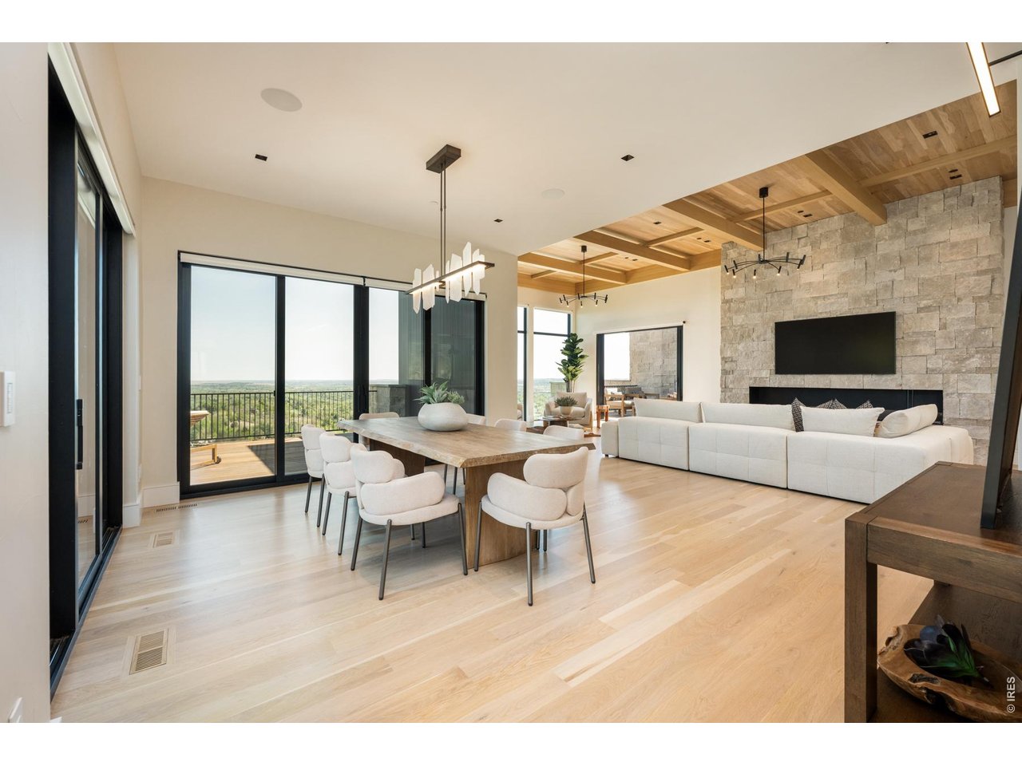
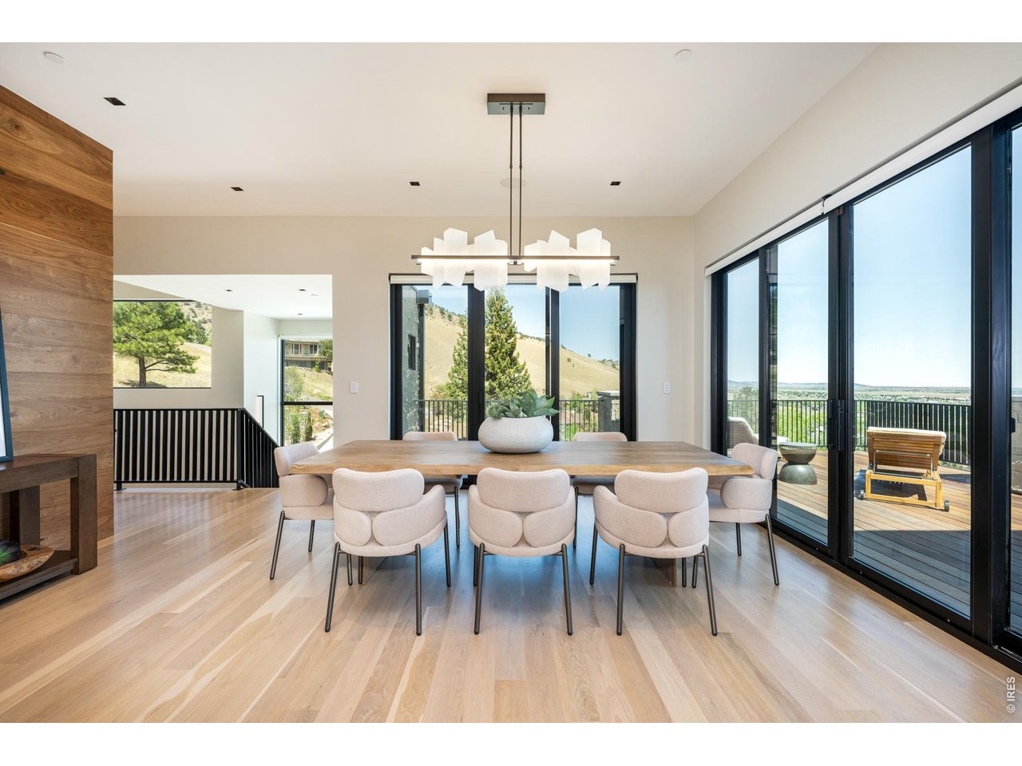
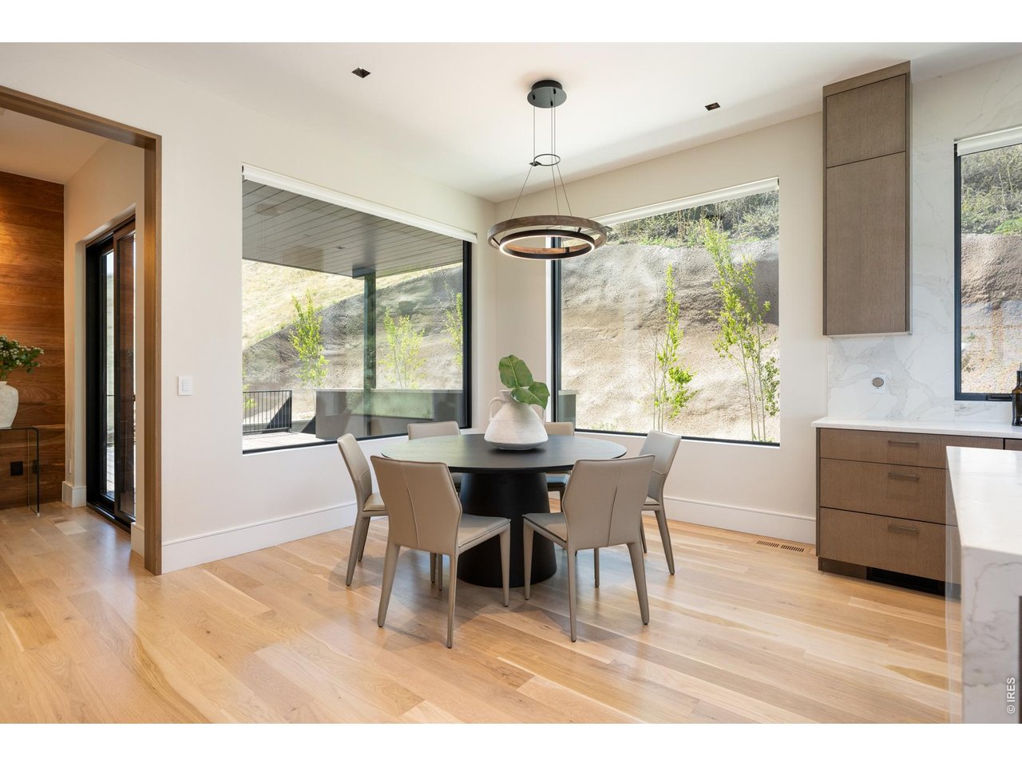
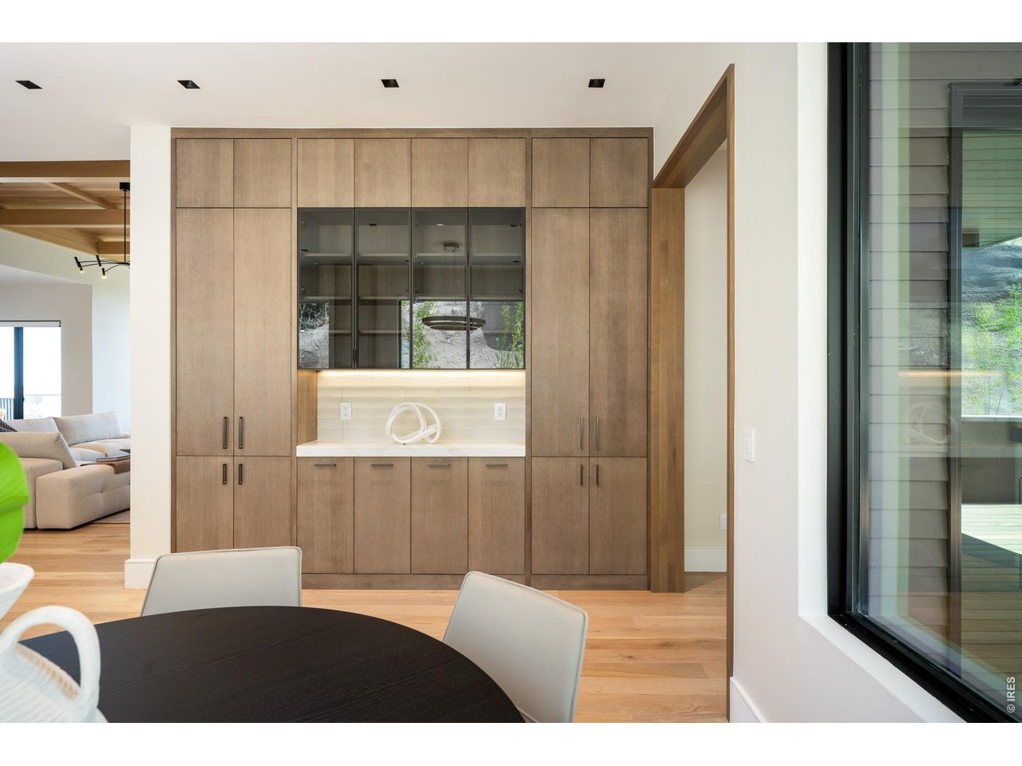
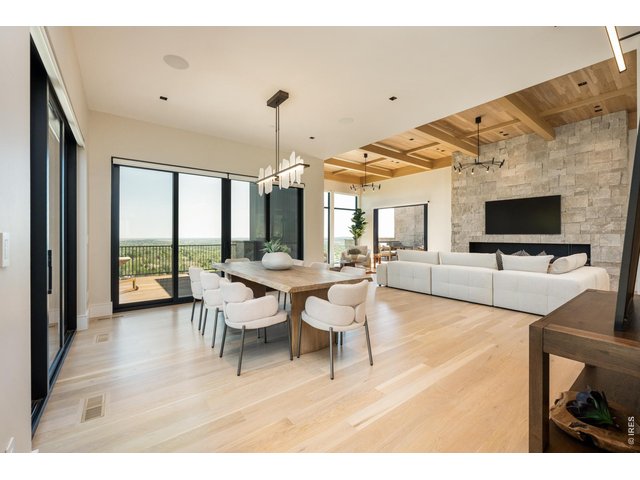
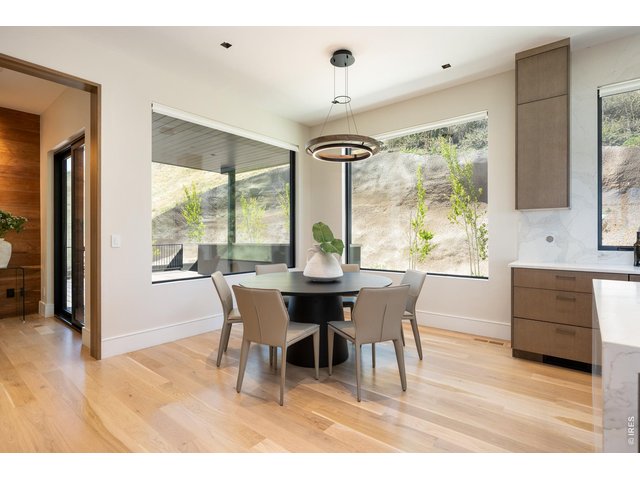
Elegant dining space encompassed by floor to ceiling windows and glass sliders offering access to the upper level outdoor living space.
13 of 50
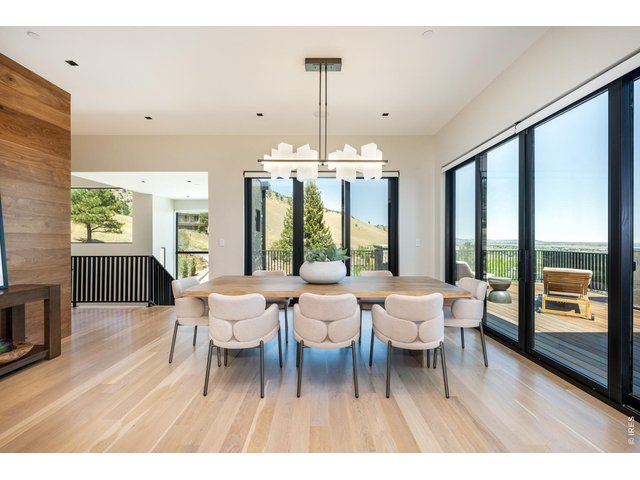
Jaw dropping foothill views from every window!
14 of 50
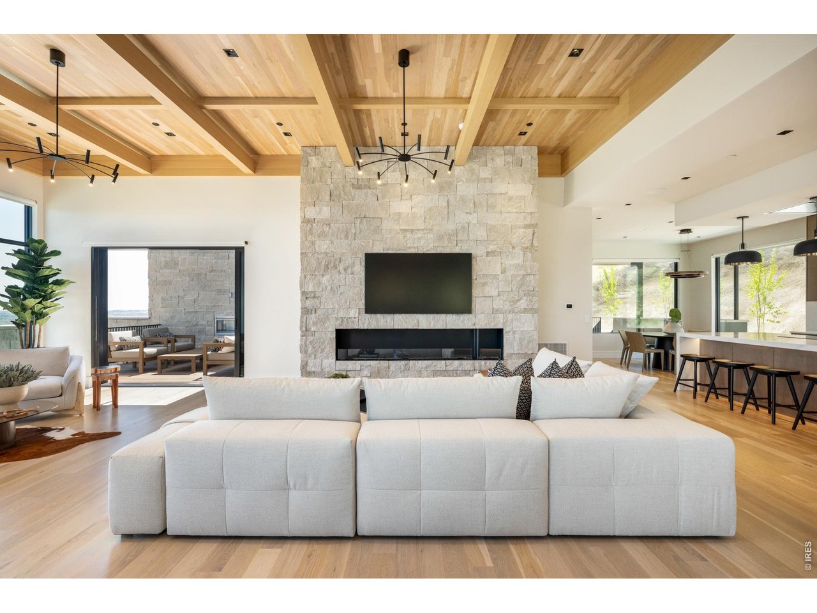
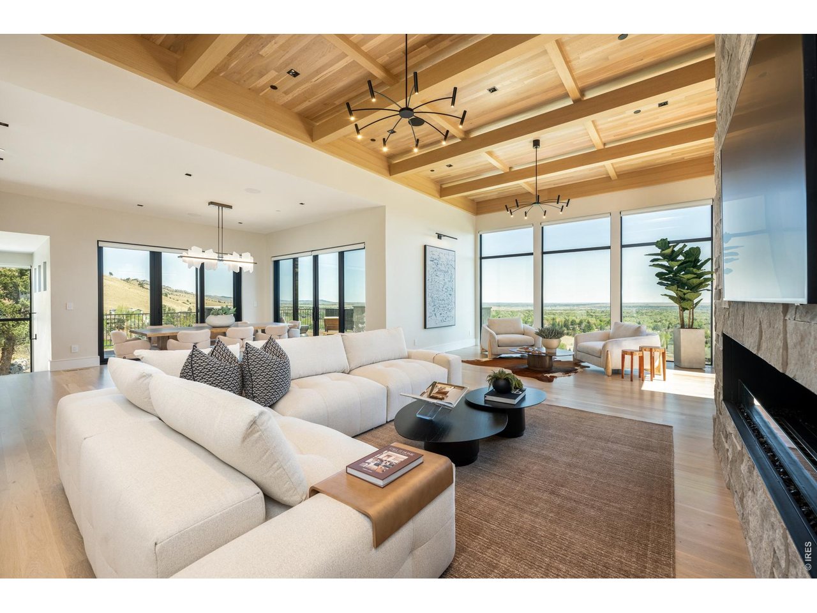
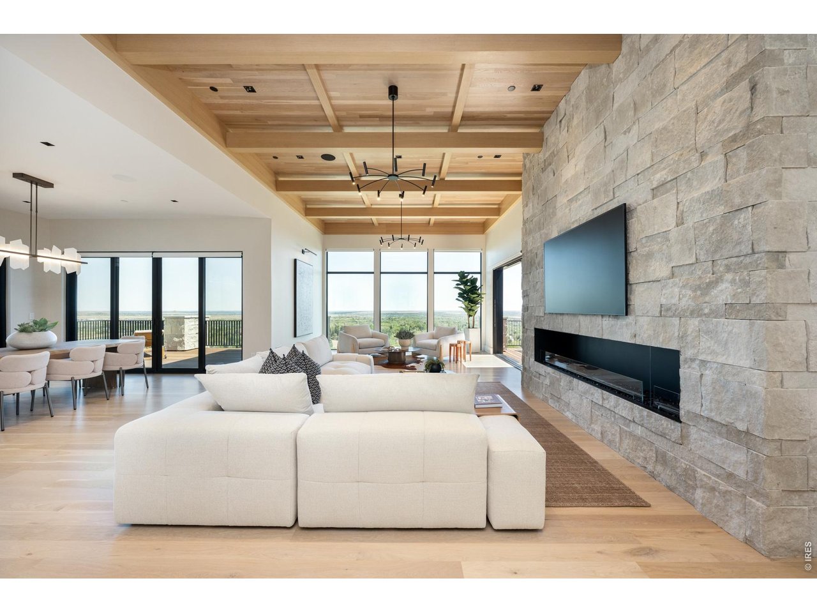
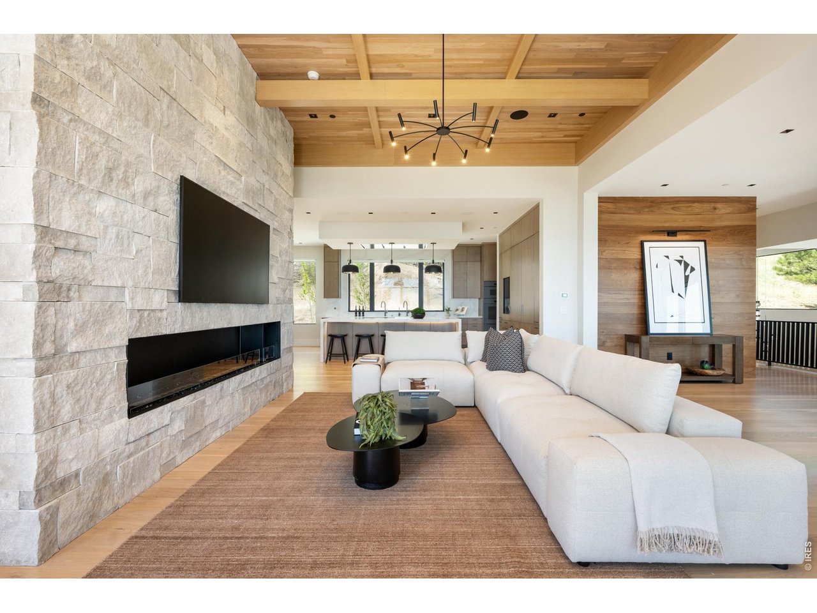
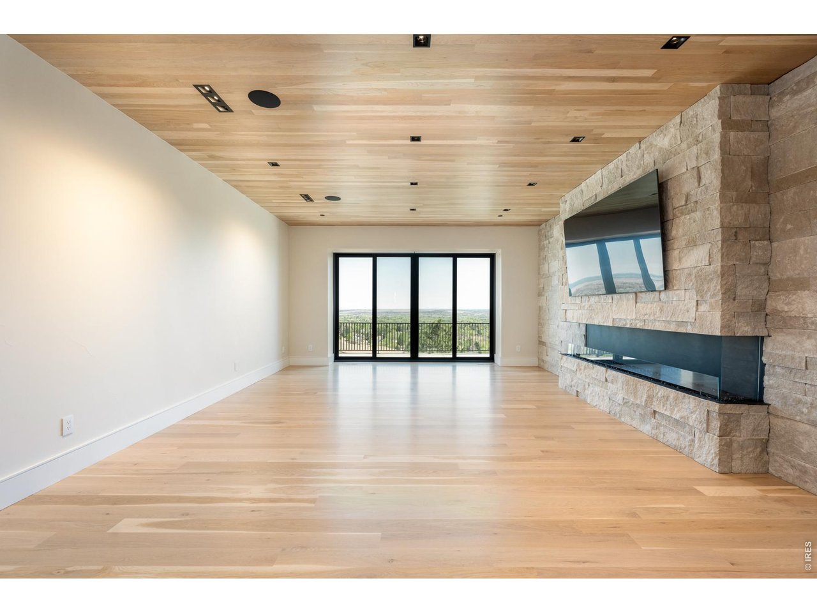
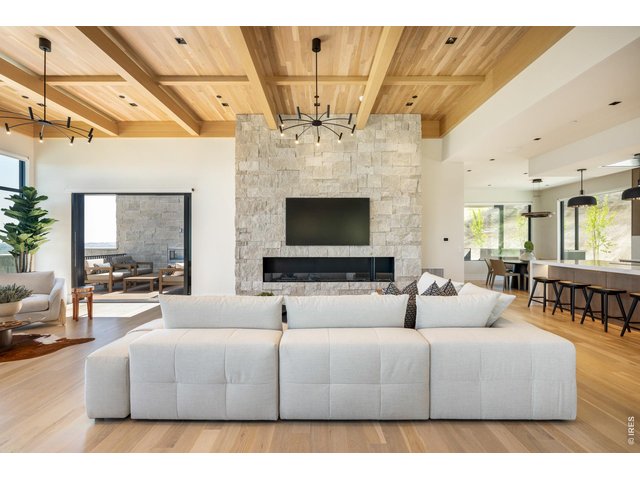
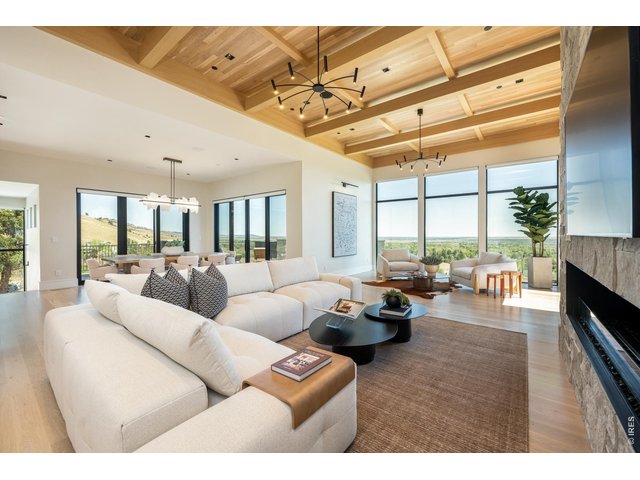
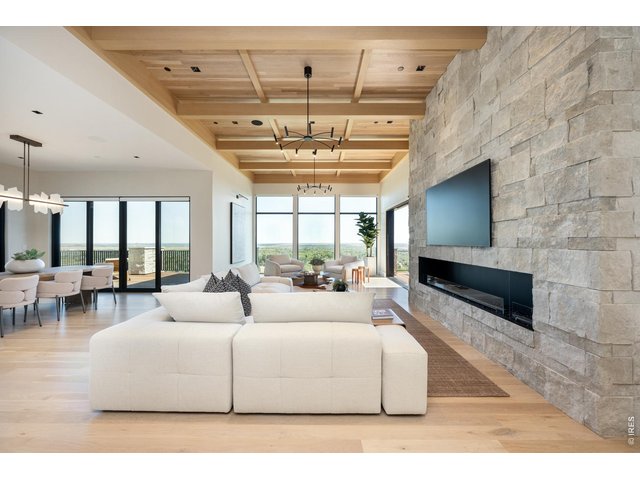
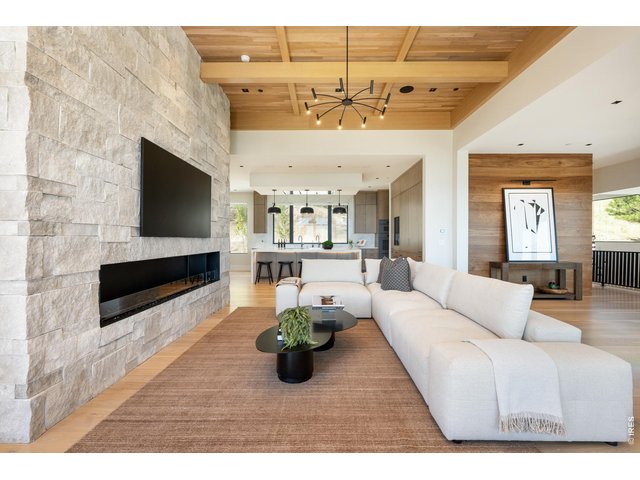
Oversized, sun-filled living room with stunning architectural beams anchored by designer pendant lighting and an EcoSmart Flex Series gas fireplace.
15 of 50
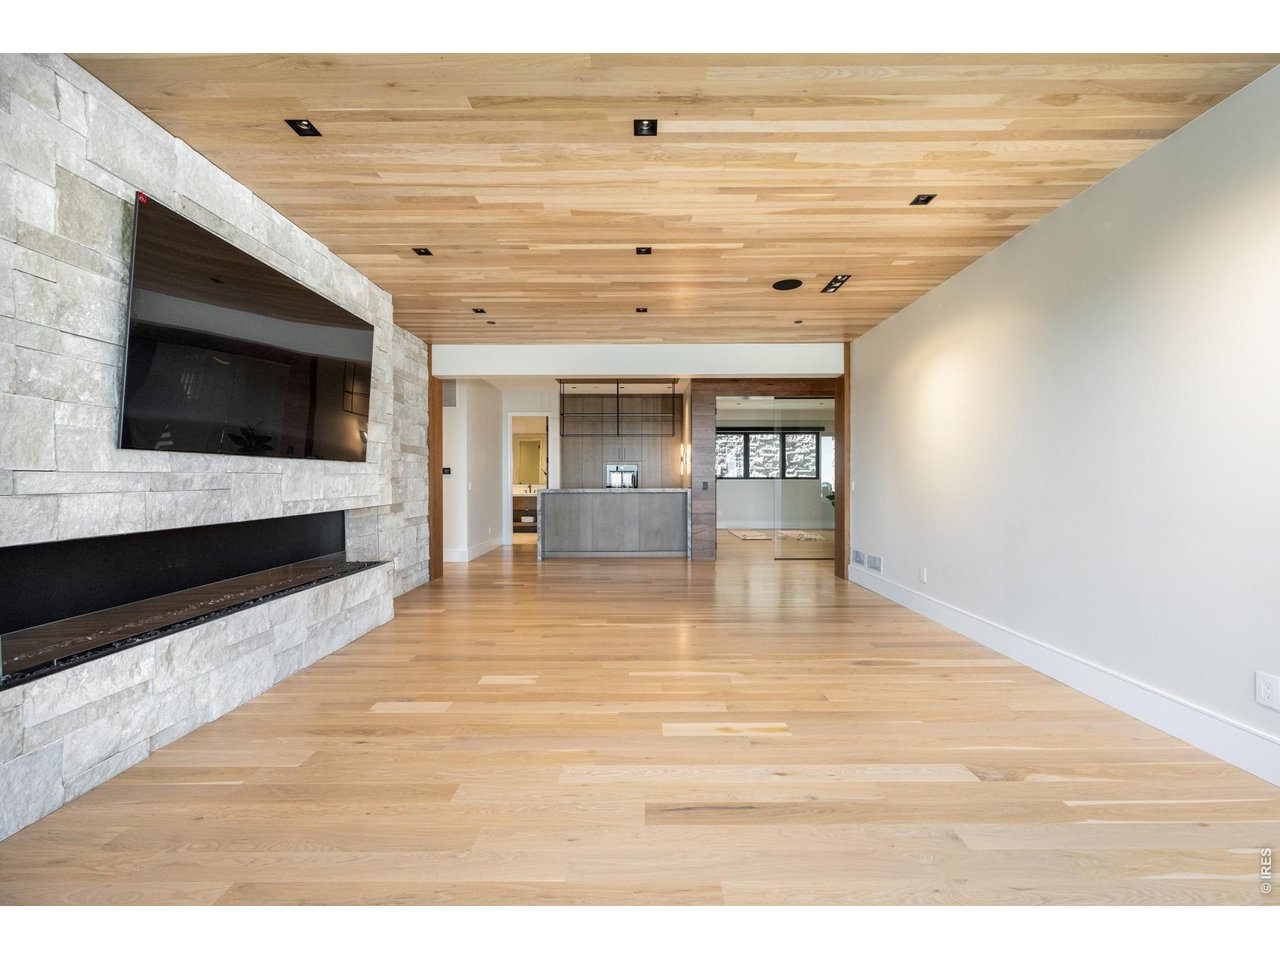
Open concept living on the upper level makes for a seamless everyday flow.
16 of 50
Open concept living creates a seamless flow for hosting and entertaining. Multiple fine art gallery lights throughout the home are perfect for the dedicated art collector.
17 of 50
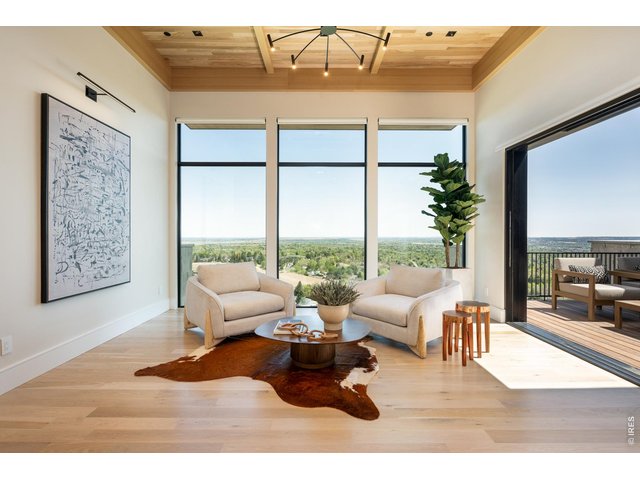
Spectacular upper level views, overlooking Boulder
18 of 50
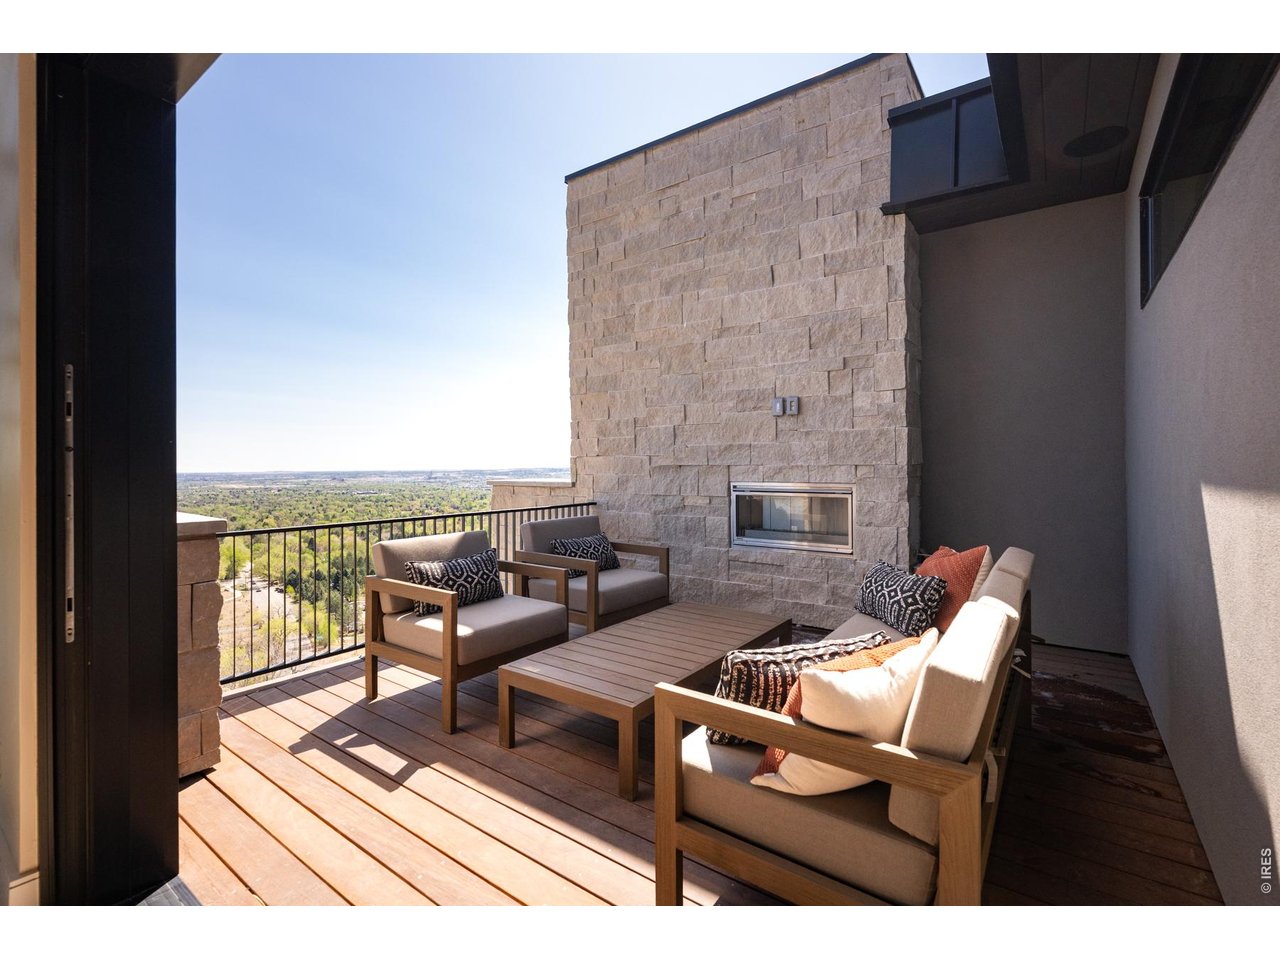
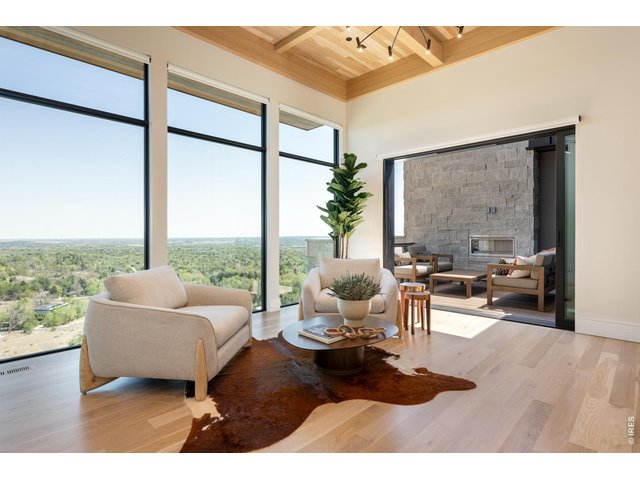
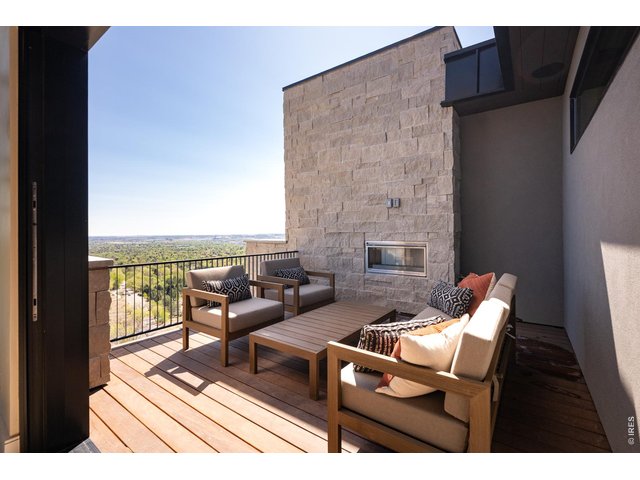
A relaxing sitting room/reading space with direct access to a private balcony with outdoor EcoSmart gas fireplace.
19 of 50
Private balcony with outdoor EcoSmart gas fireplace.
20 of 50
21 of 50
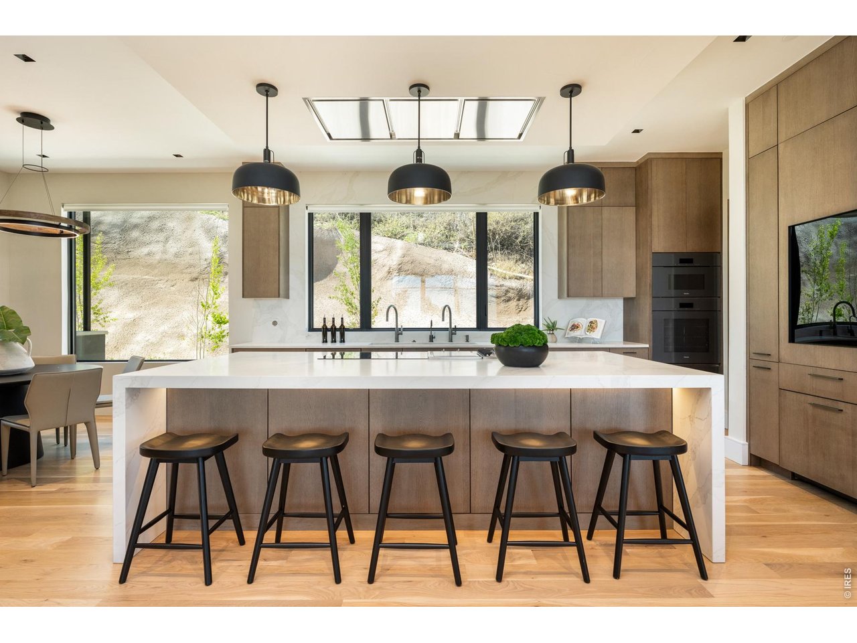
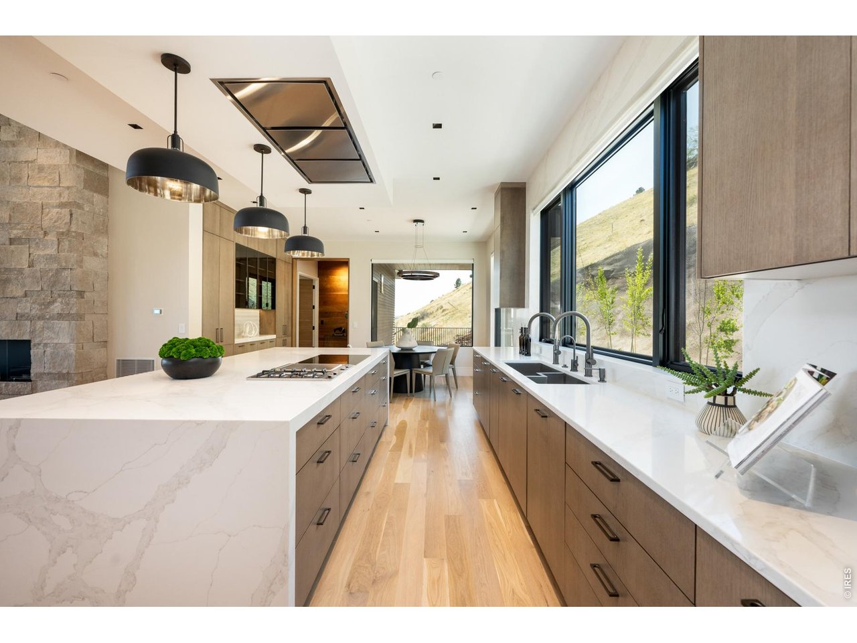
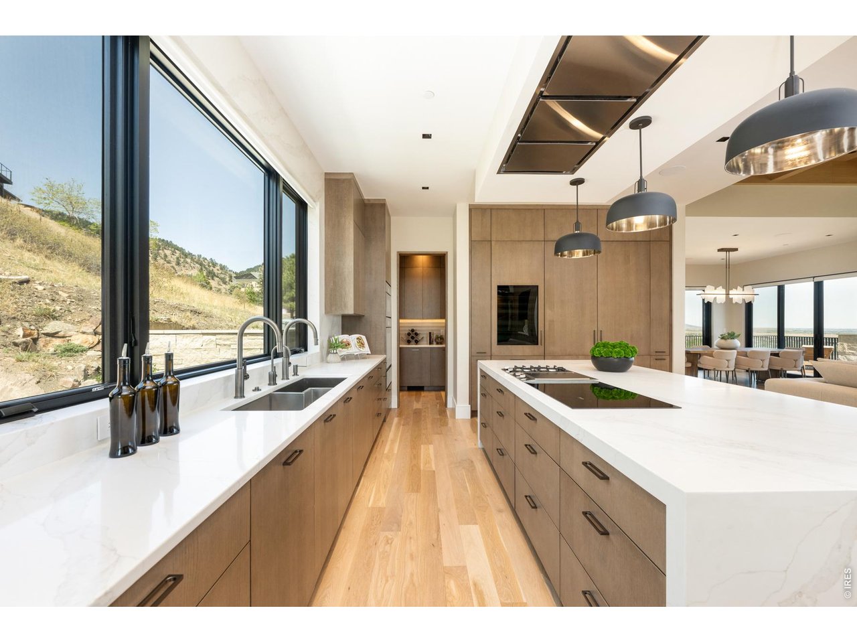
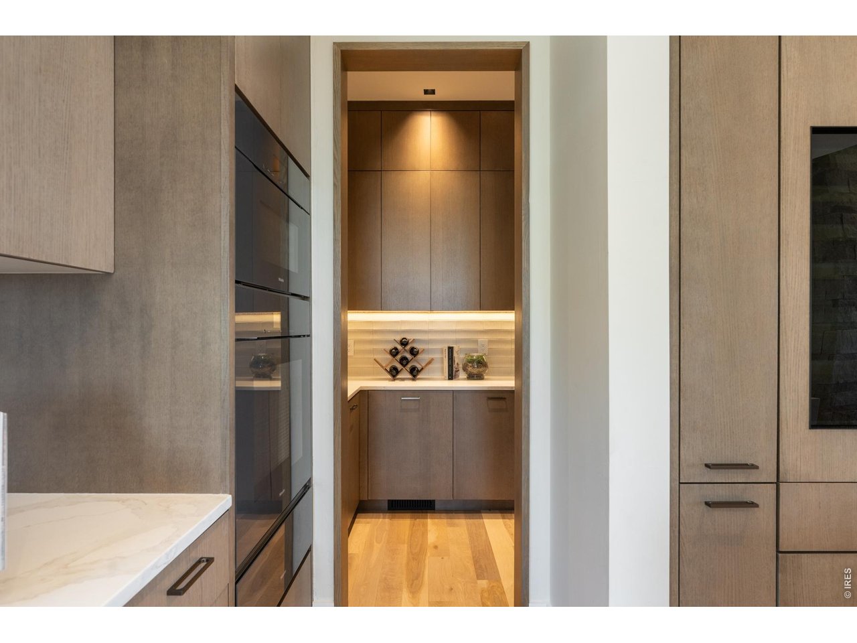
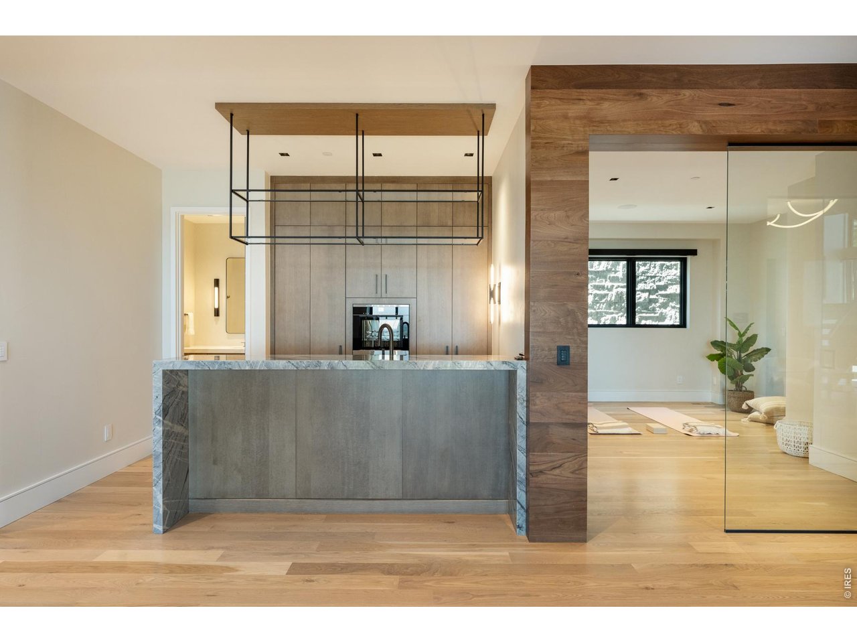
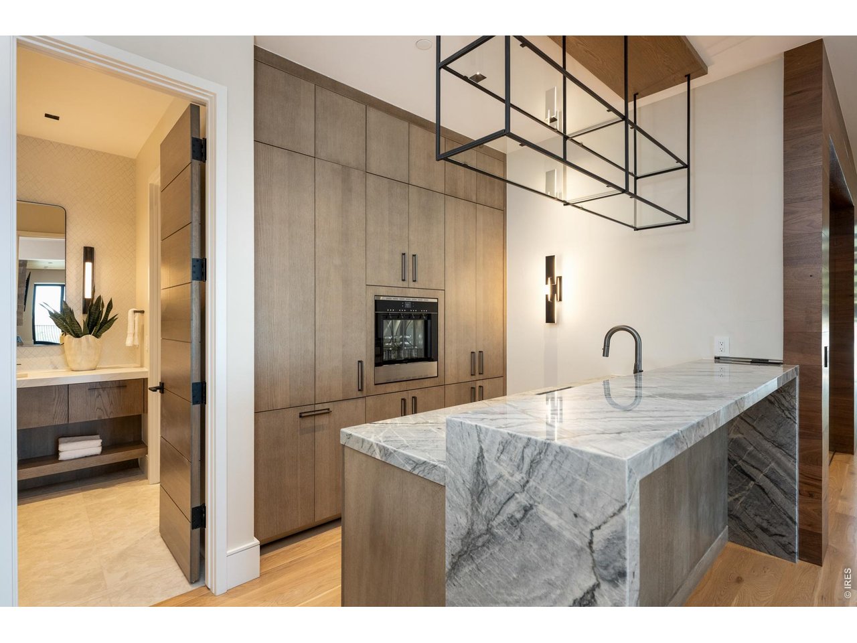
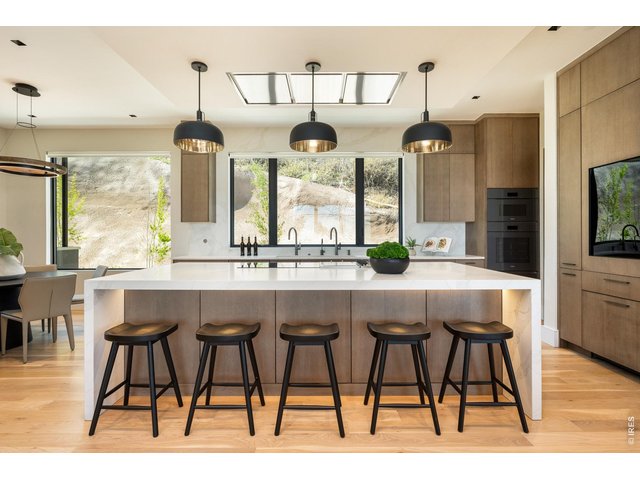
A gourmet chef's dream! A fully equipped kitchen with oversized kitchen island, top-of-the-line appliances and full walk-in scullery.
22 of 50
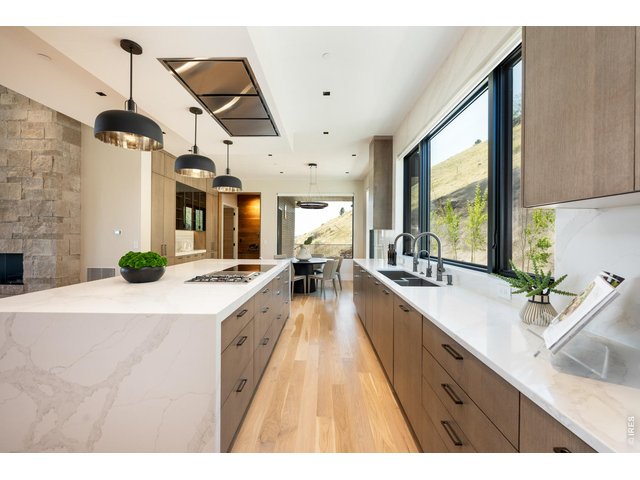
23 of 50
Miele and Thermador Appliance Package
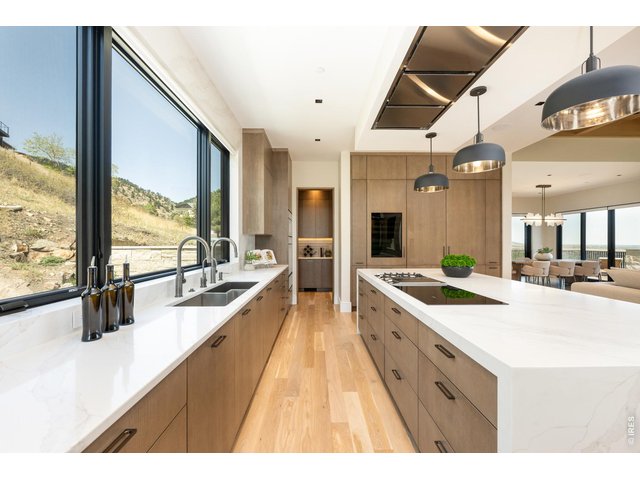
24 of 50
Miele and Thermador Appliance Package: 30" refrigerator, 30" freezer, electric griddle, dual burner gas cooktop, 30" handleless wall oven, handleless speed oven/microwave, warming drawer, induction cooktop and 30" built-in wine dispenser
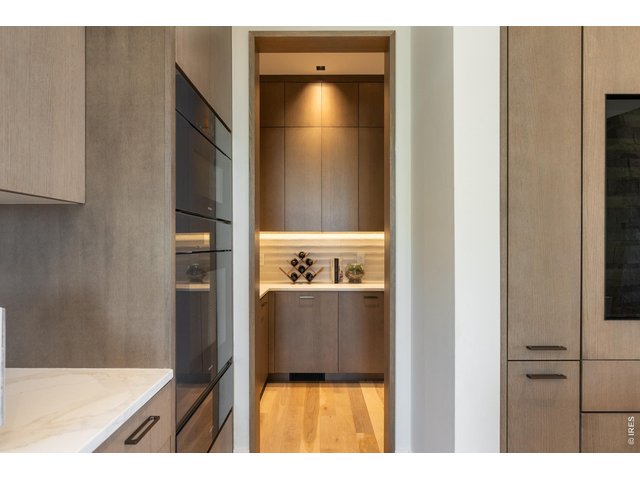
25 of 50
The walk-in scullery features built-in custom cabinetry, additional dishwasher, and built-in plumbed coffee system.
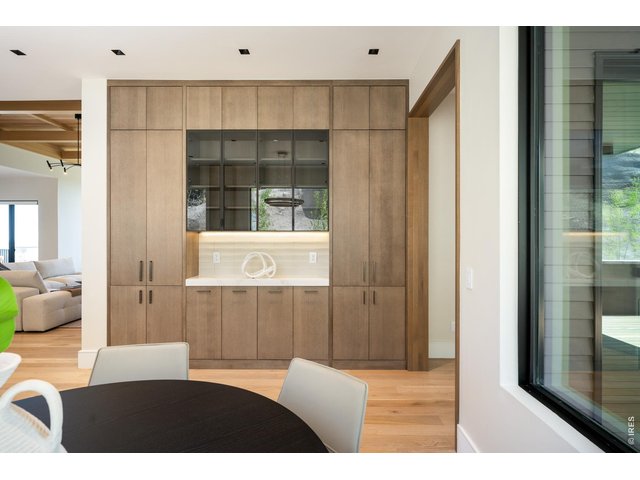
26 of 50
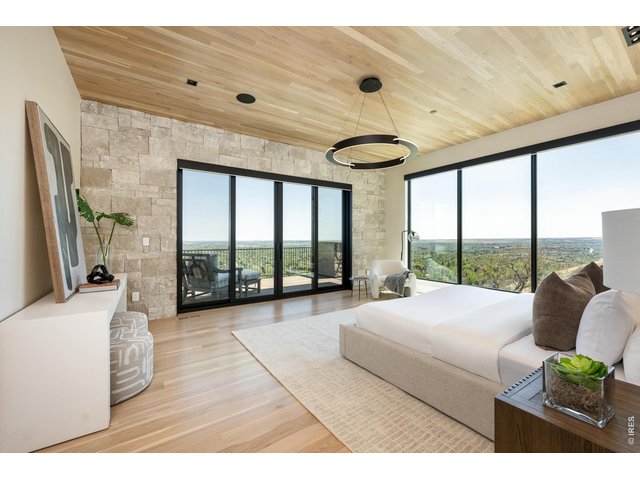
27 of 50
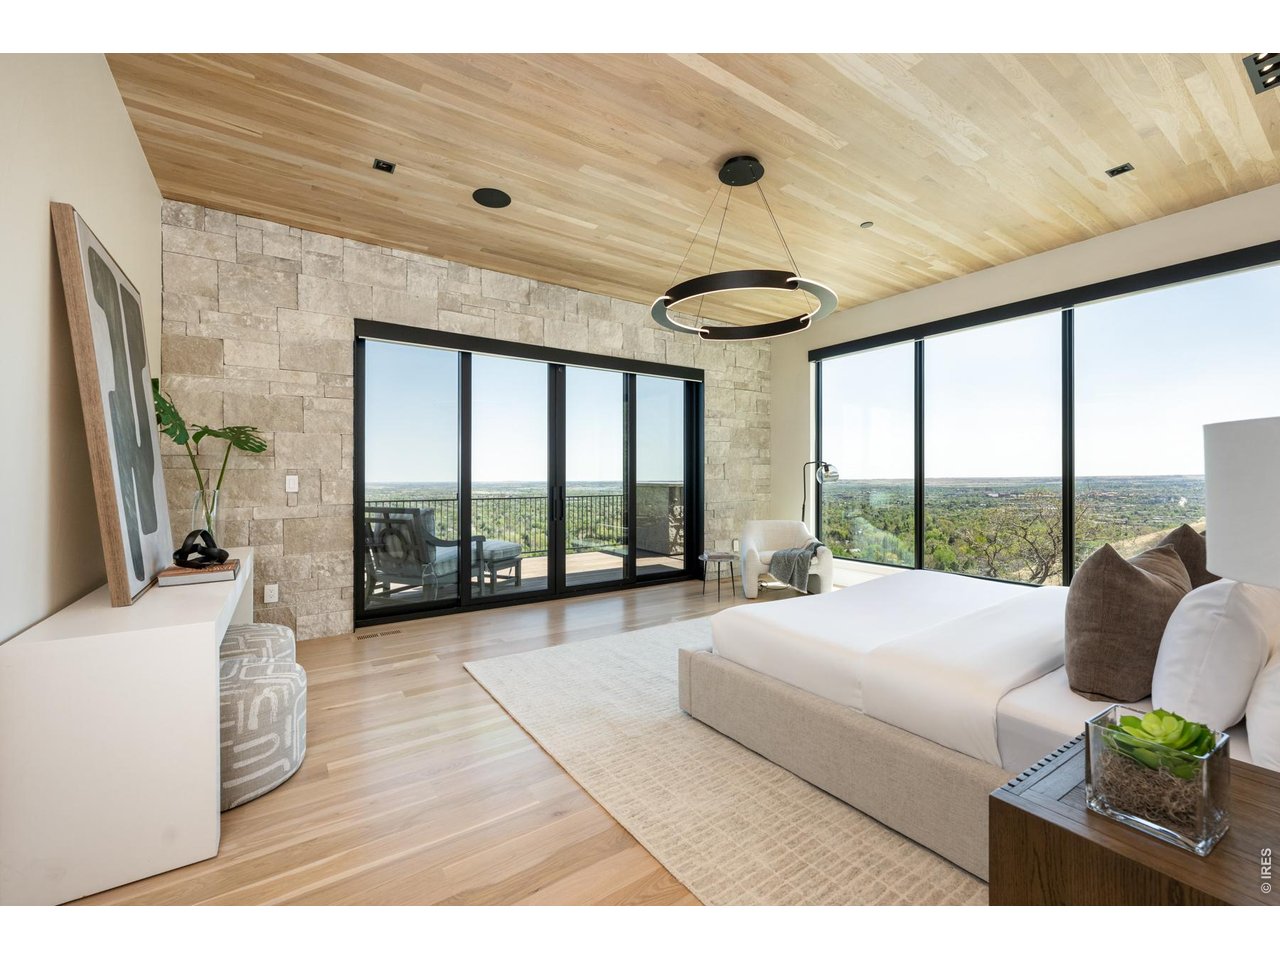
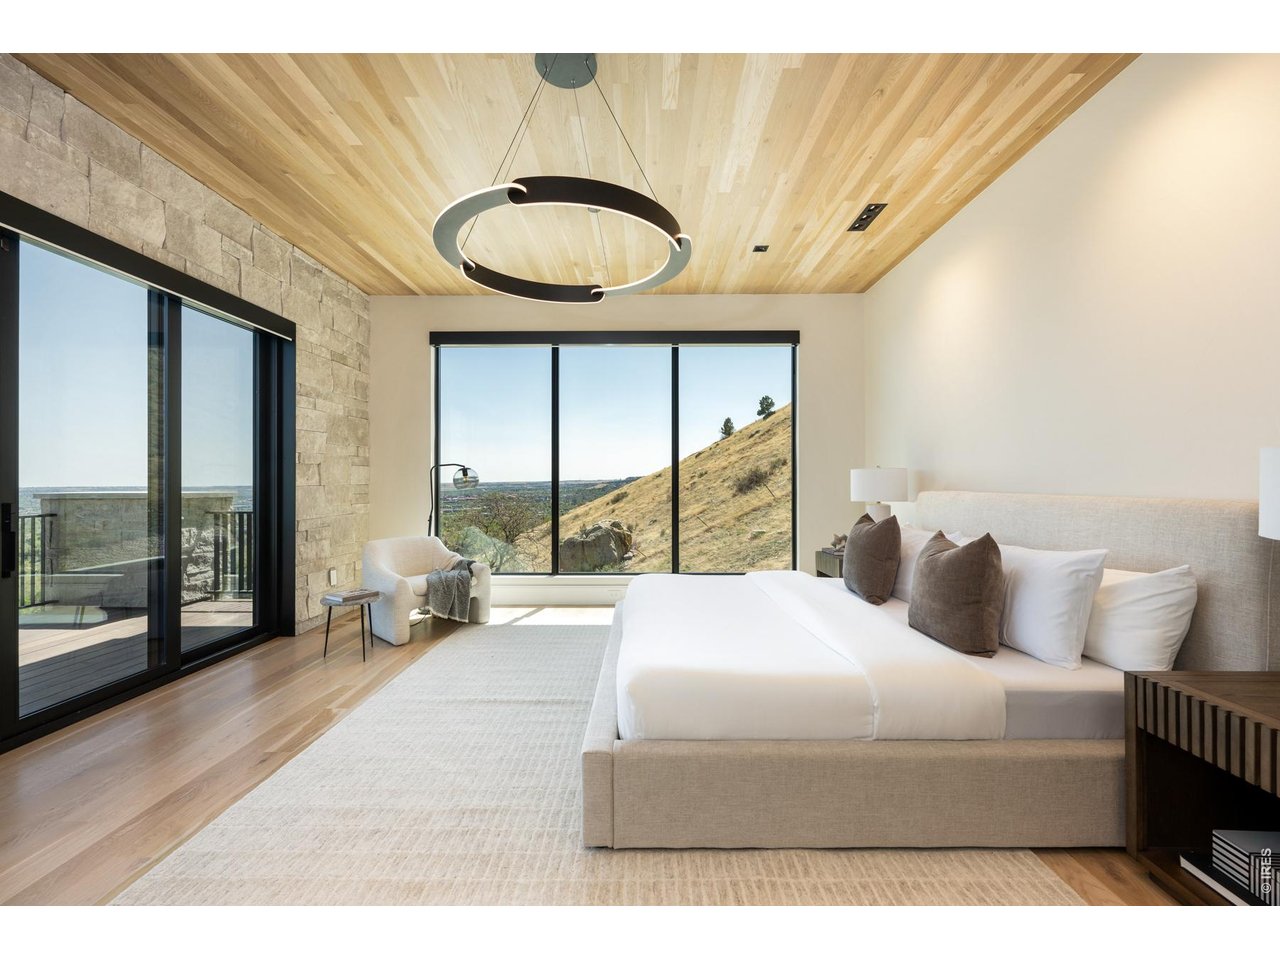
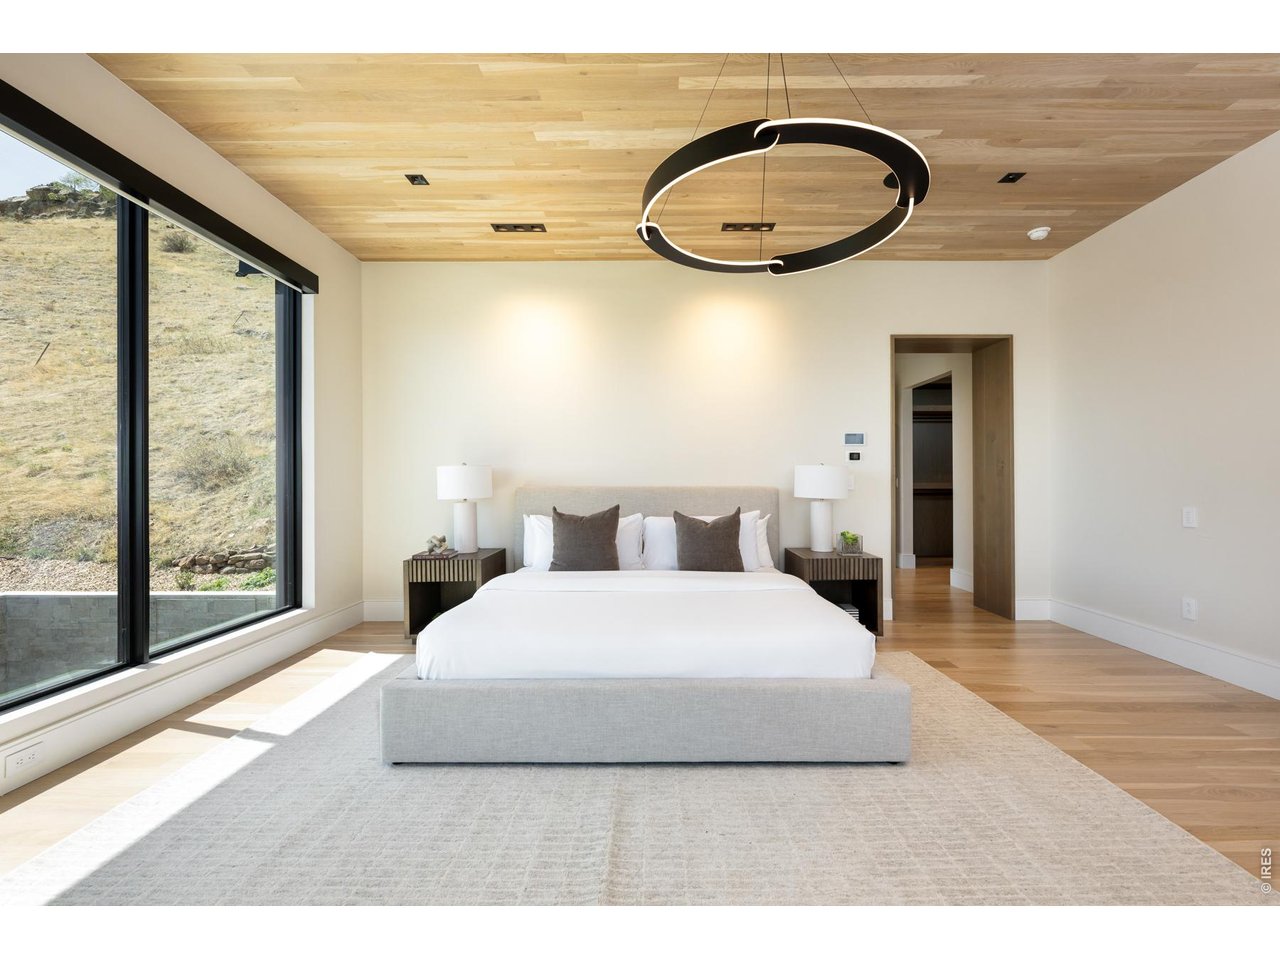
The luxurious primary suite retreat overlooking Boulder and the foothills
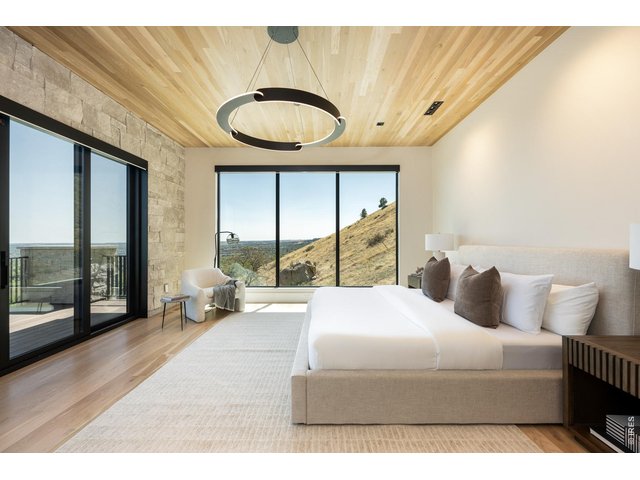
28 of 50
Floor to ceiling windows and glass sliders
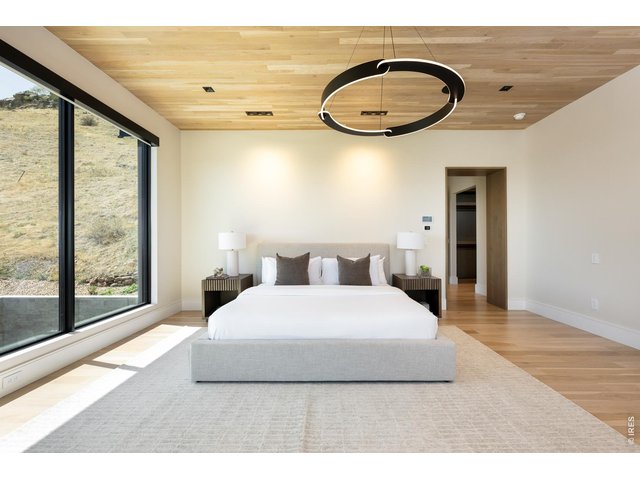
29 of 50
A sun-filled king-size suite
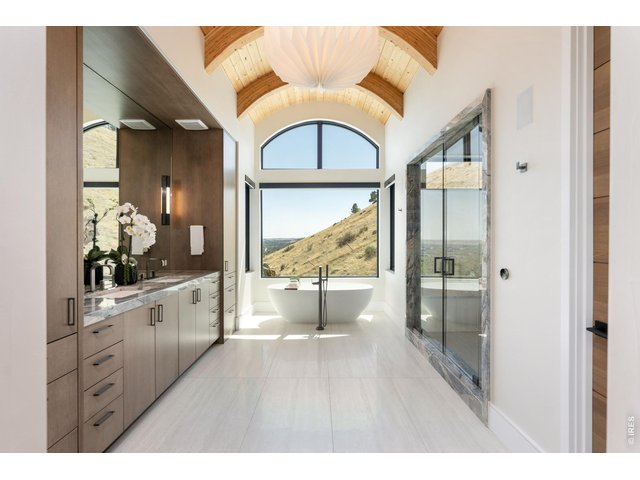
30 of 50
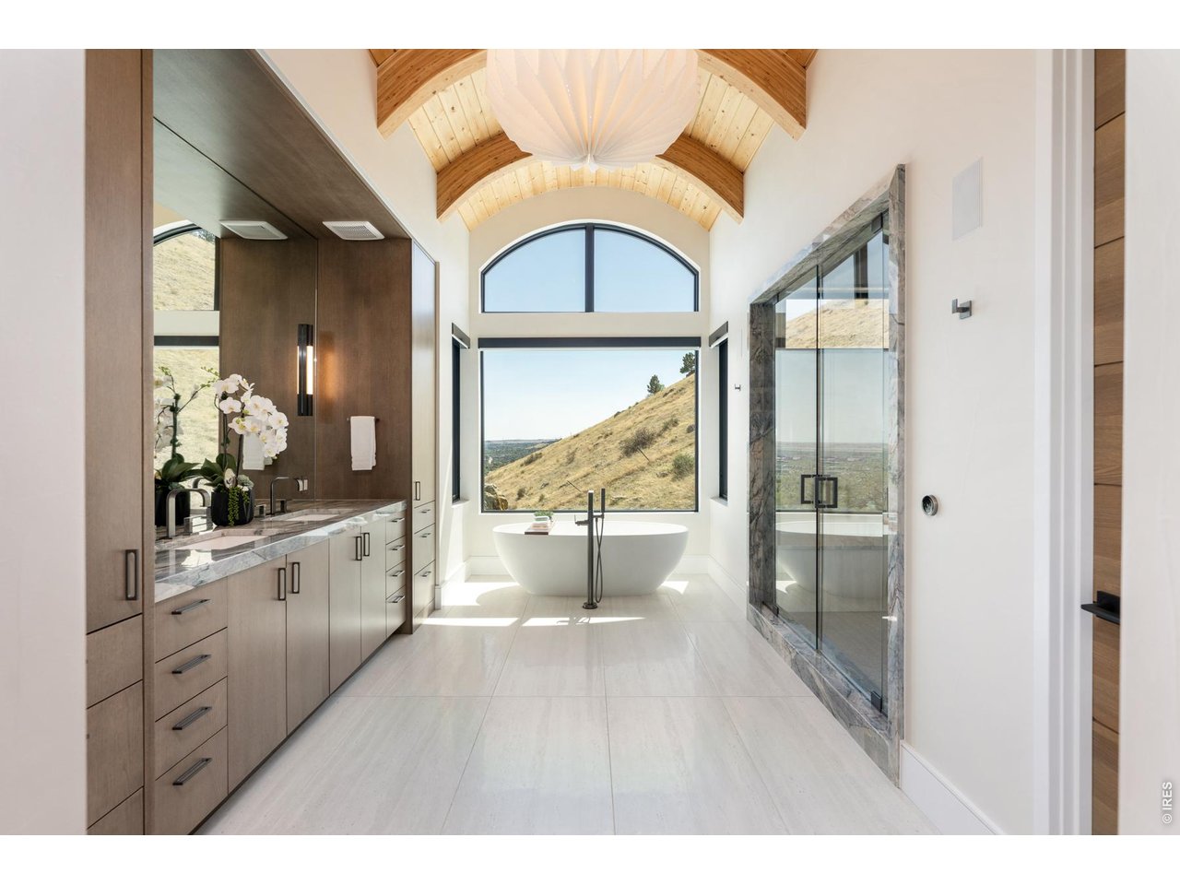
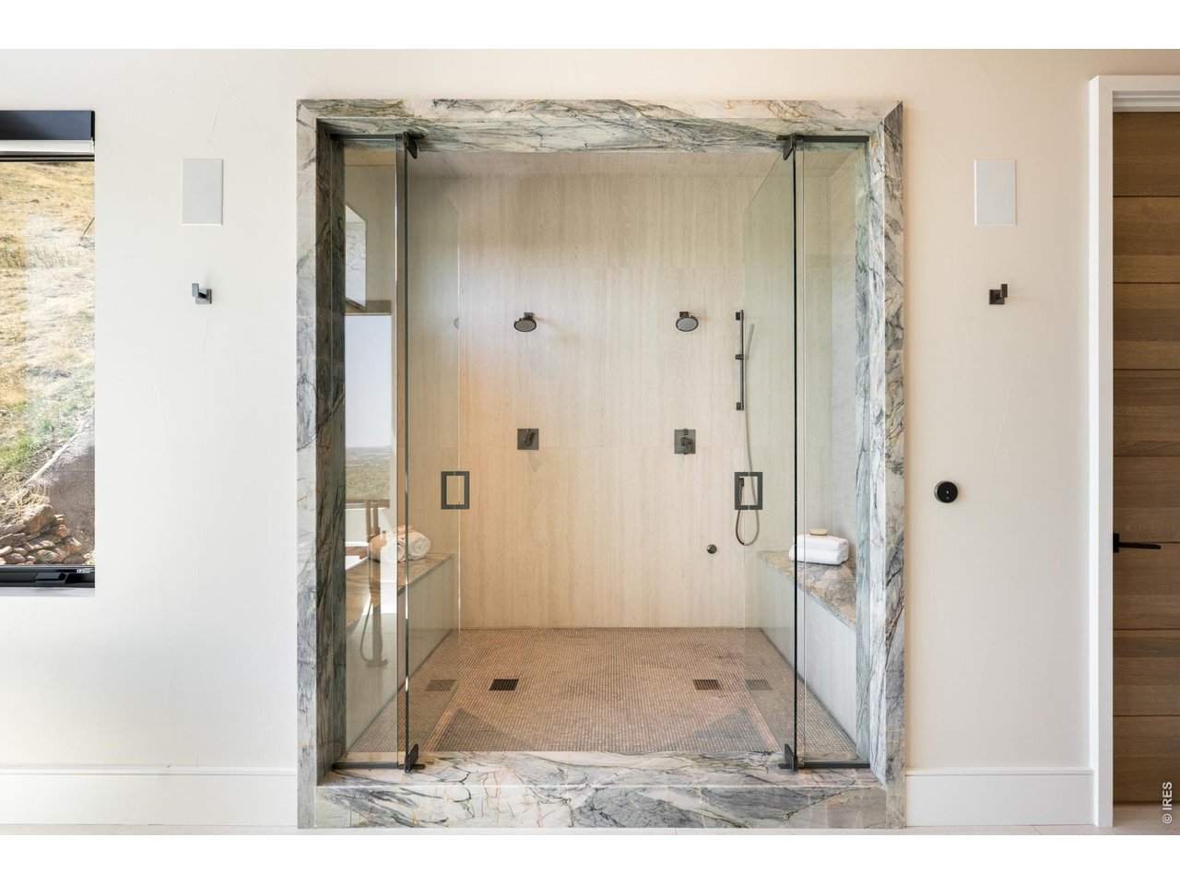
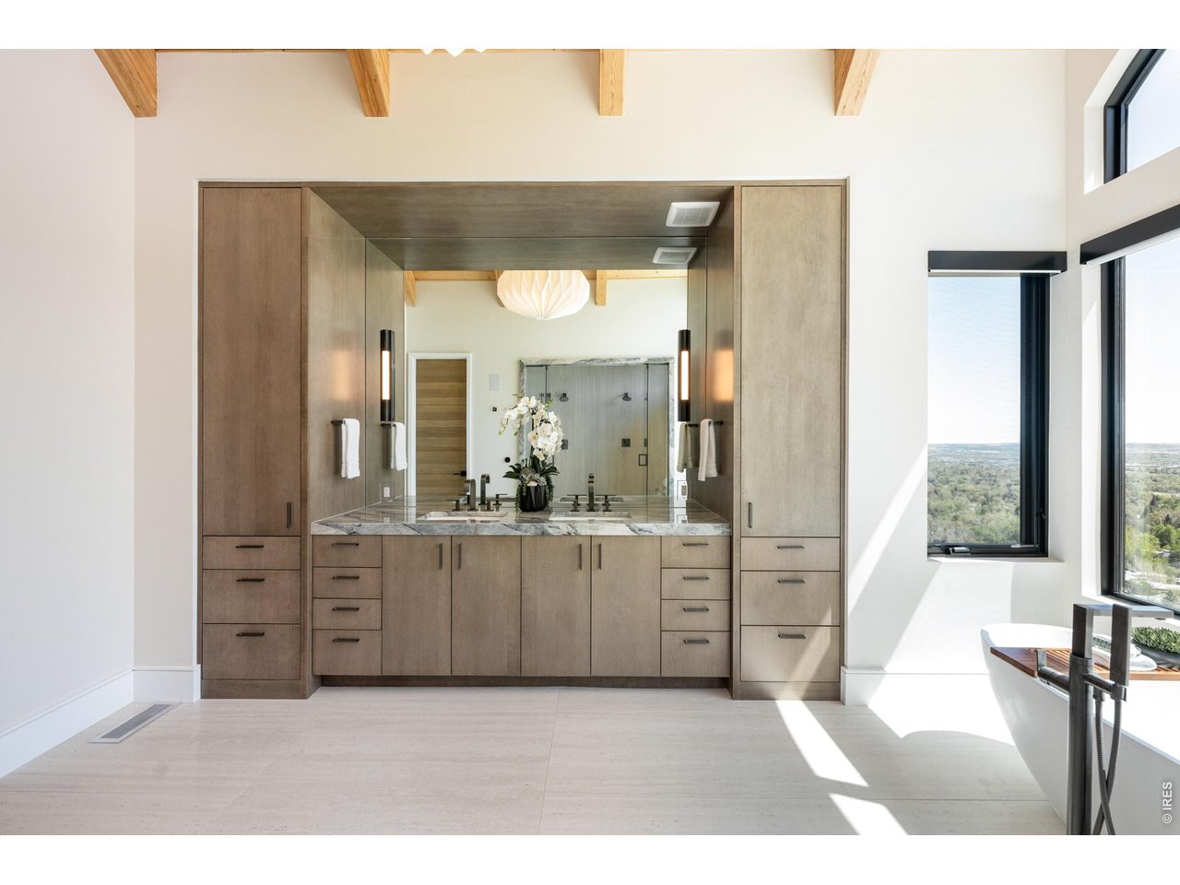
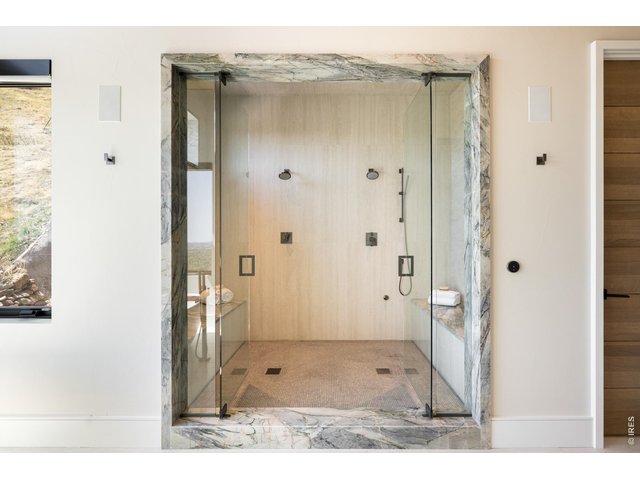
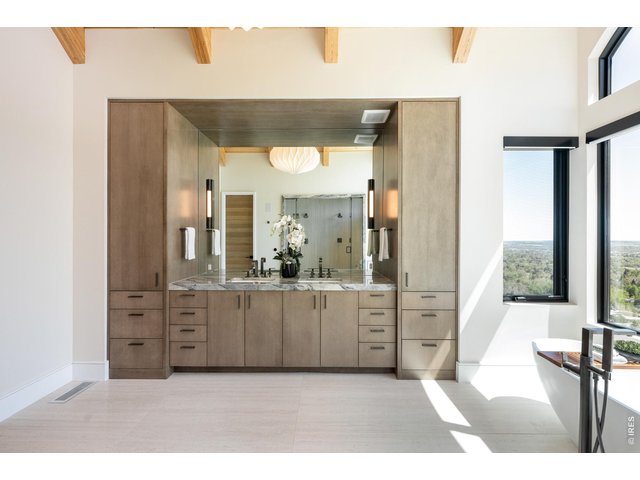
No expense spared, spa-like primary bathroom with breathtaking views and sun-filled soaking tub
31 of 50
32 of 50
33 of 50
34 of 50
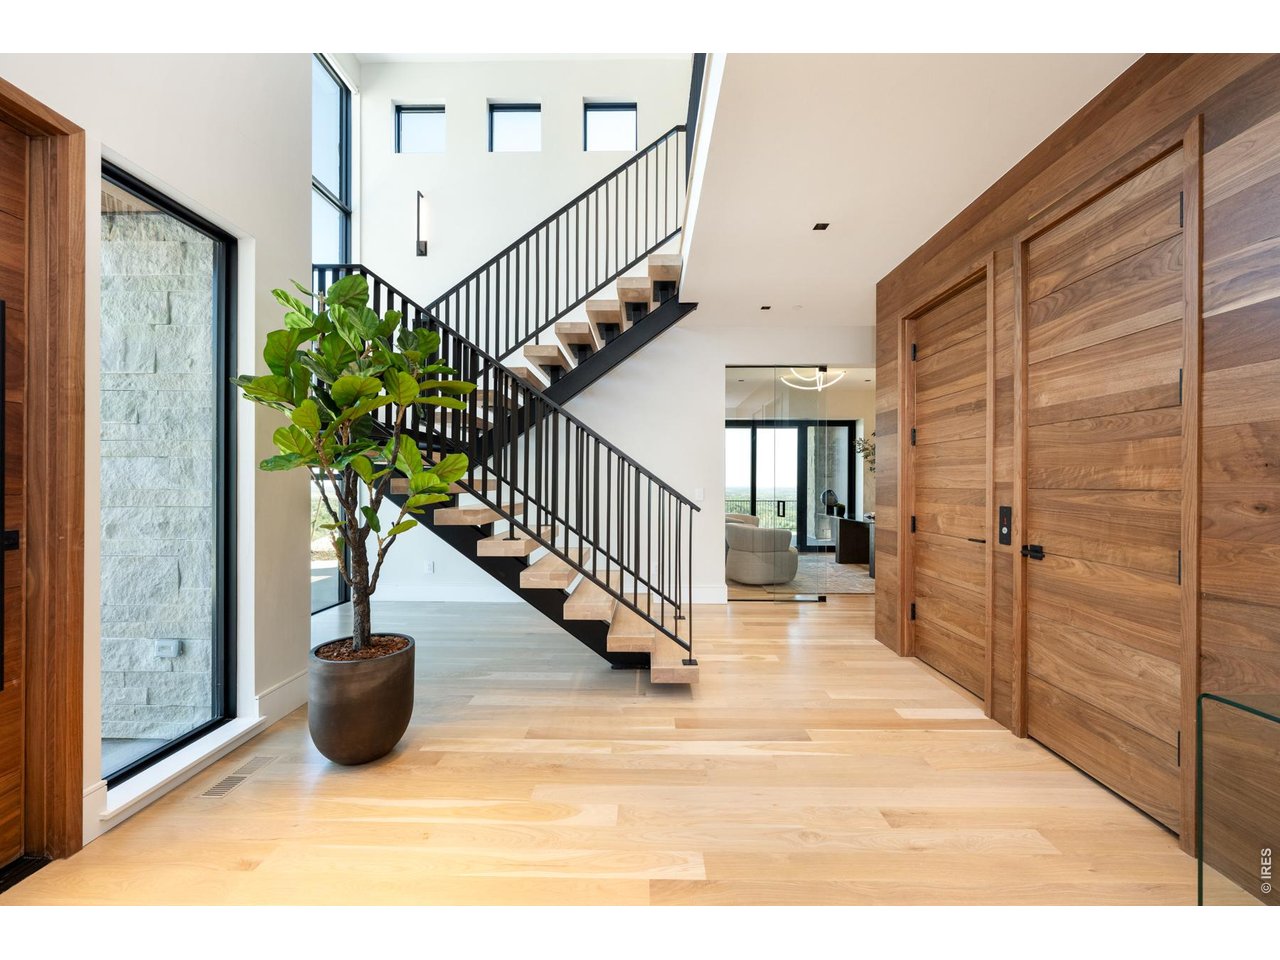
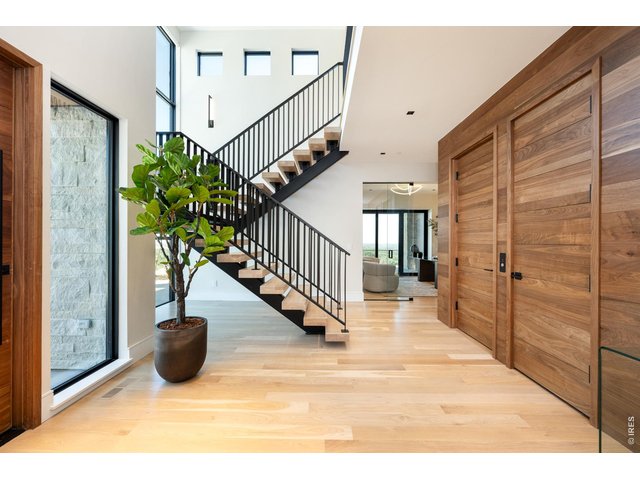
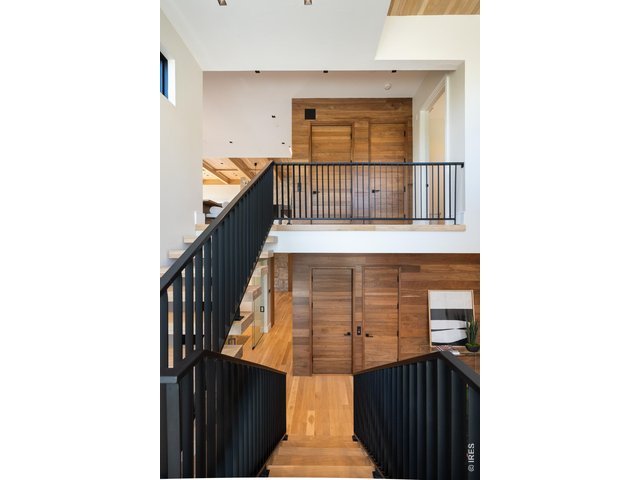
The grand 26-foot foyer features a majestic white oak ceiling and a mono-stair floating staircase with solid white oak treads and immediate access to the garage, symmetry IGD elevator by Morning star and coat closet.
35 of 50
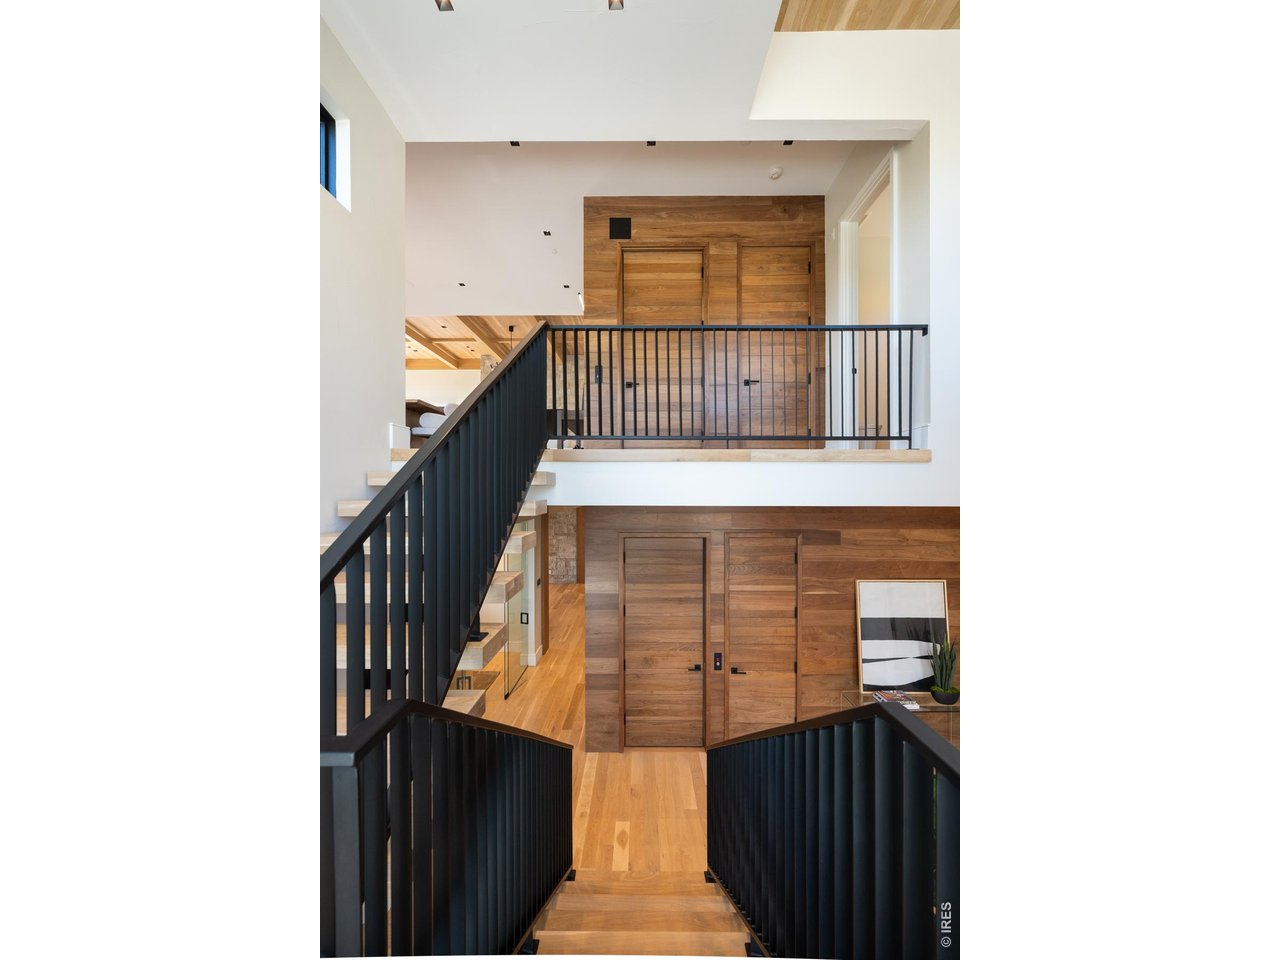
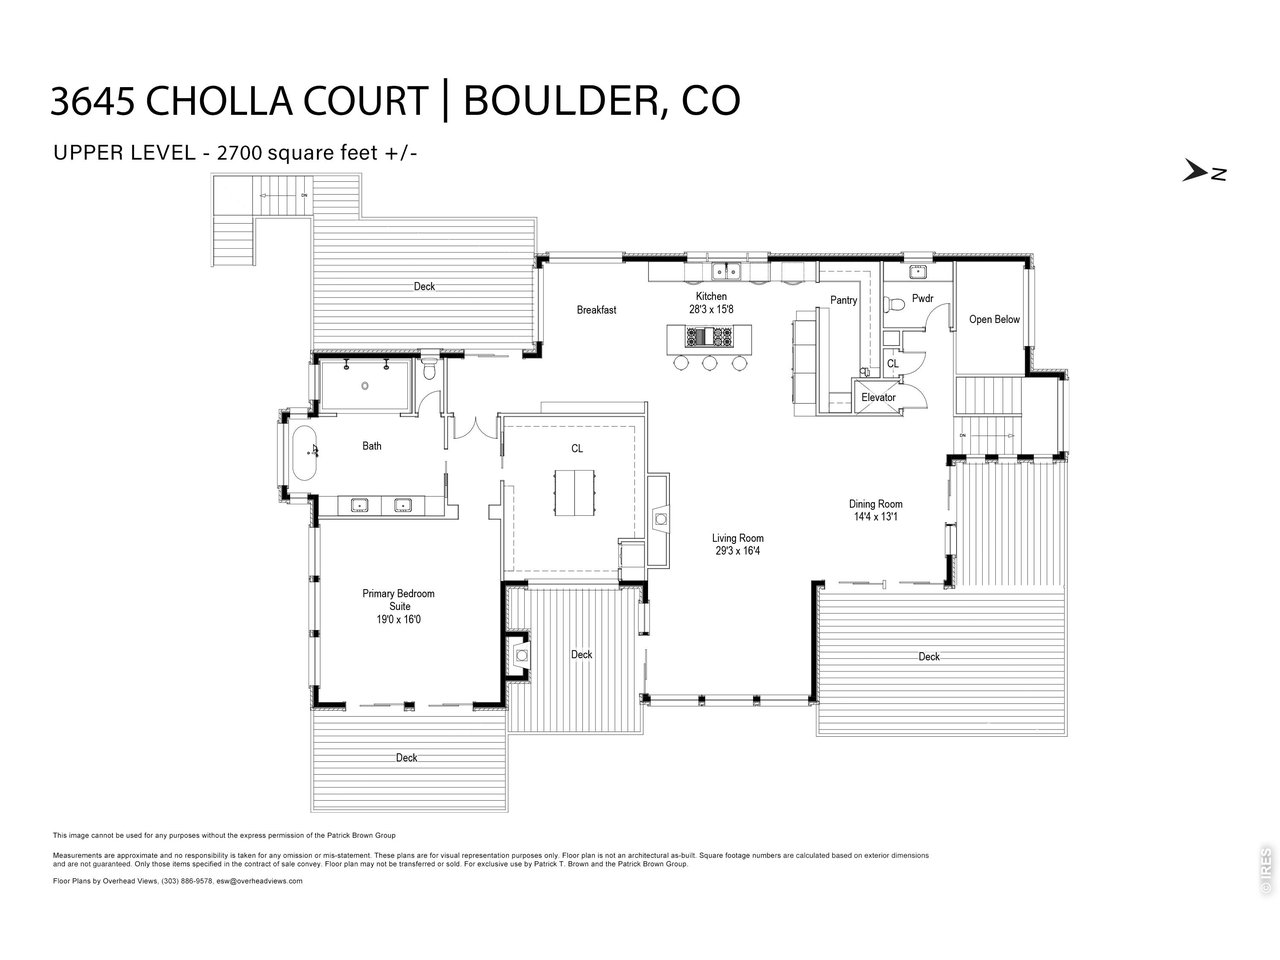
Follow the stairwell to the breathtaking upper level, encompassing a spacious living room, dining room, kitchen, and a versatile primary suite retreat.
36 of 50
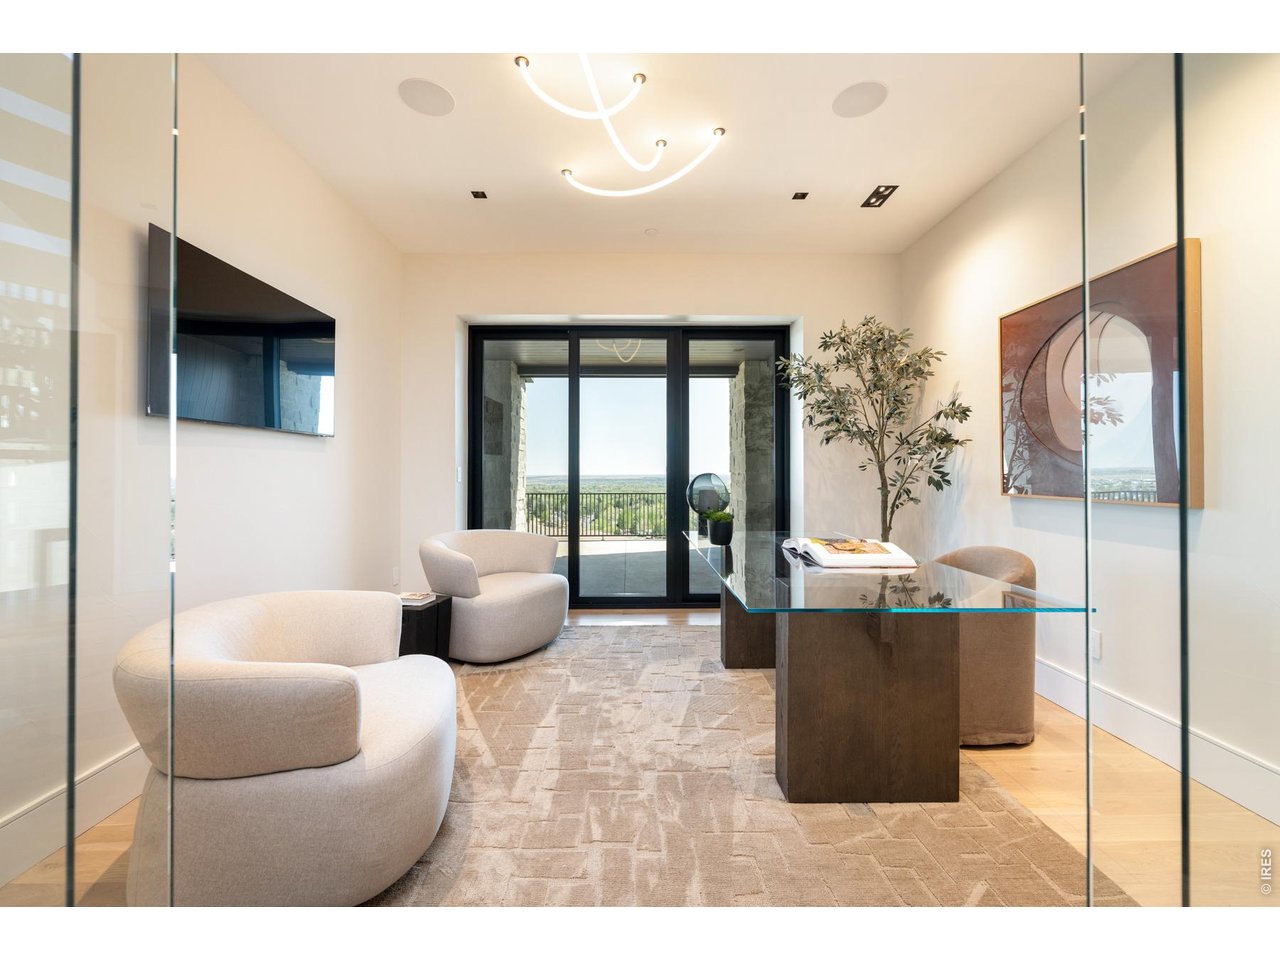
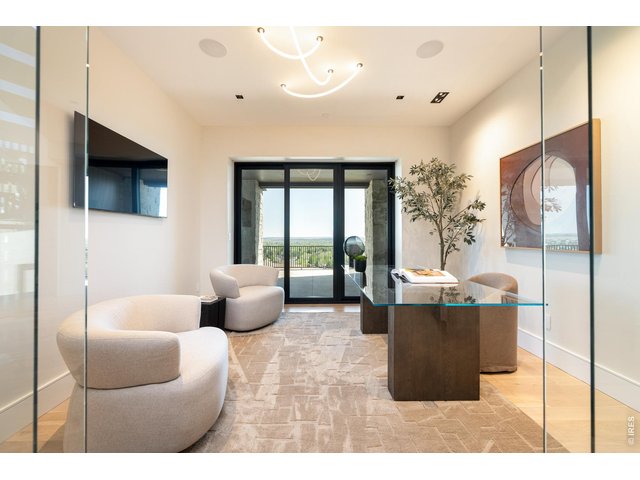
Main level office with views and access to outdoor living space
37 of 50
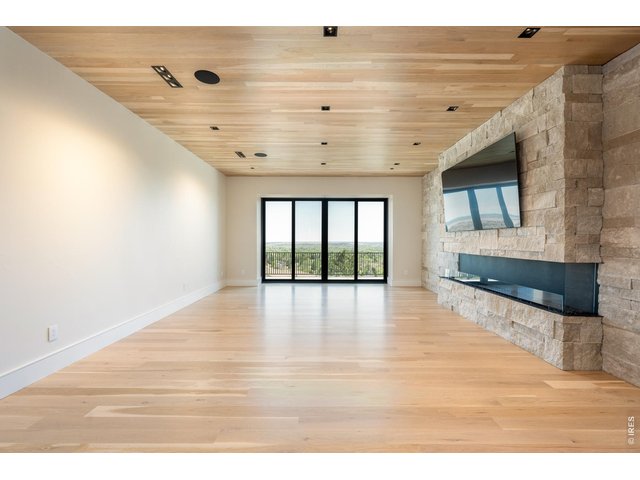
Main level family room with oversized sliding glass doors and contemporary EcoSmart Flex Series gas fireplace
38 of 50
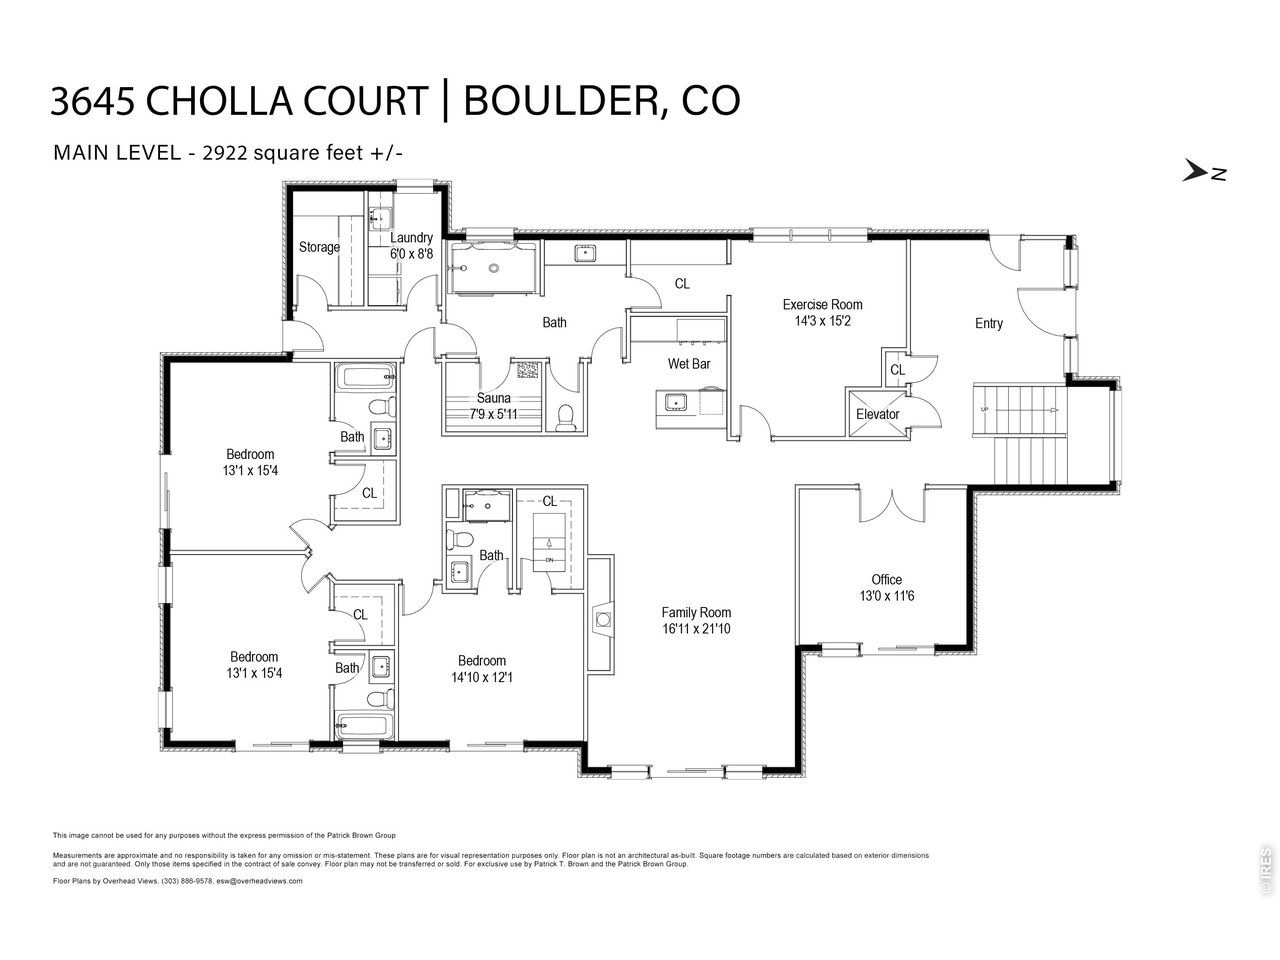
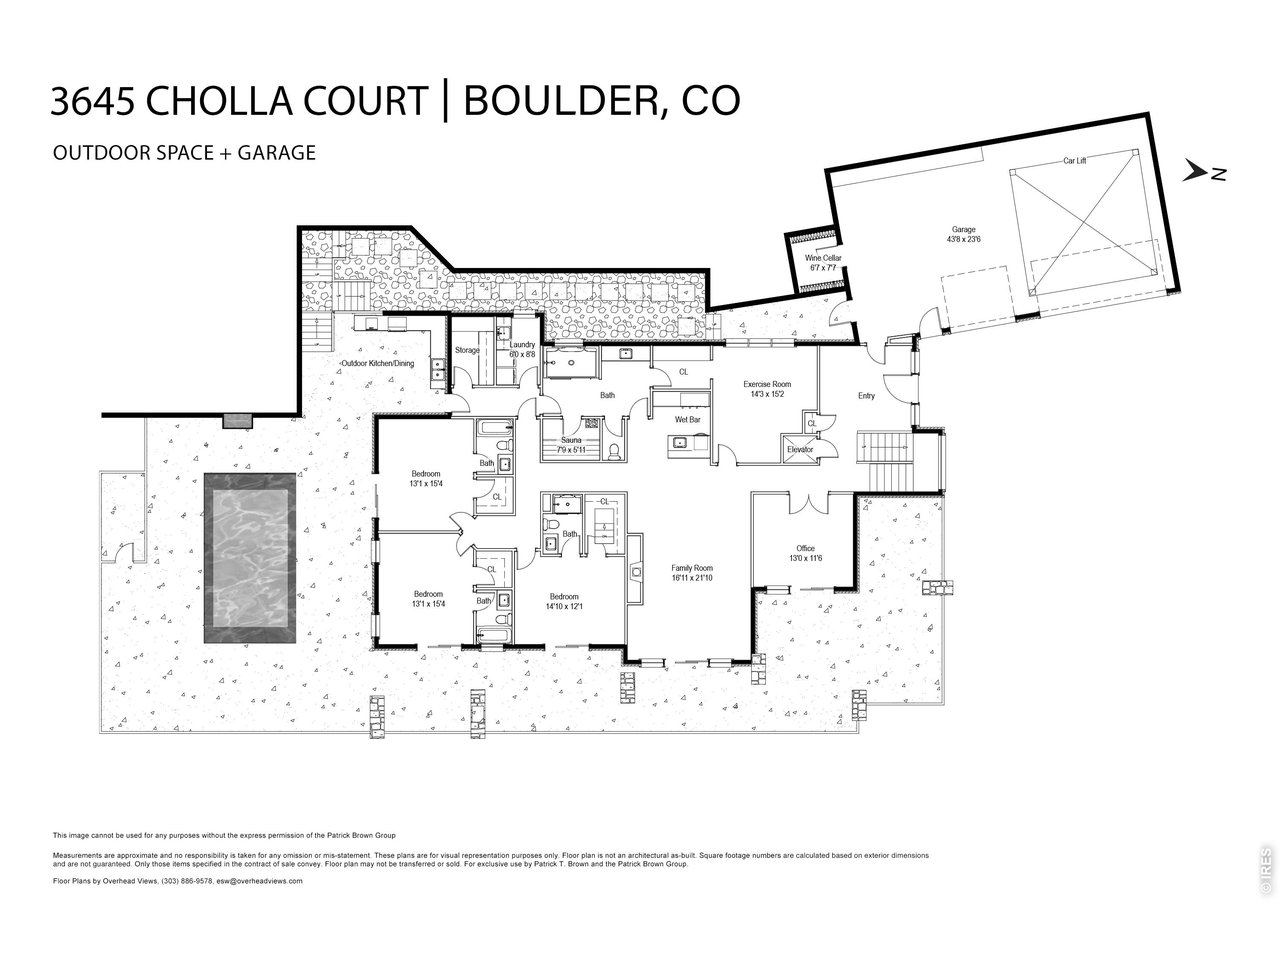
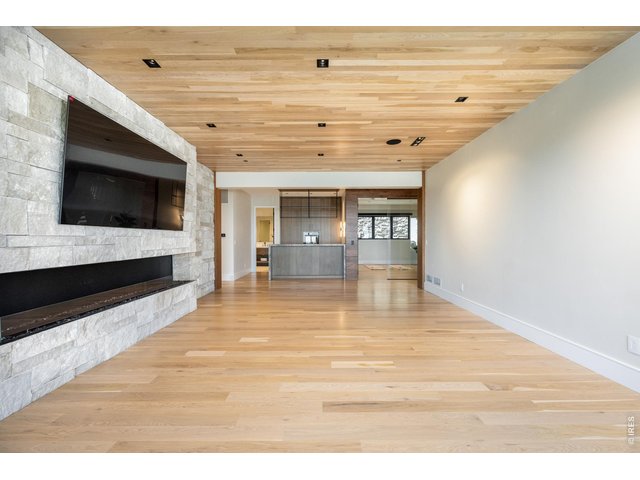
Stay cozy in the main level family room with outdoor living access and fireplace, follow the hallway to three guest bedrooms and each equipped with its own en suite bathroom, and outdoor access to porches and patios and the pool.
39 of 50
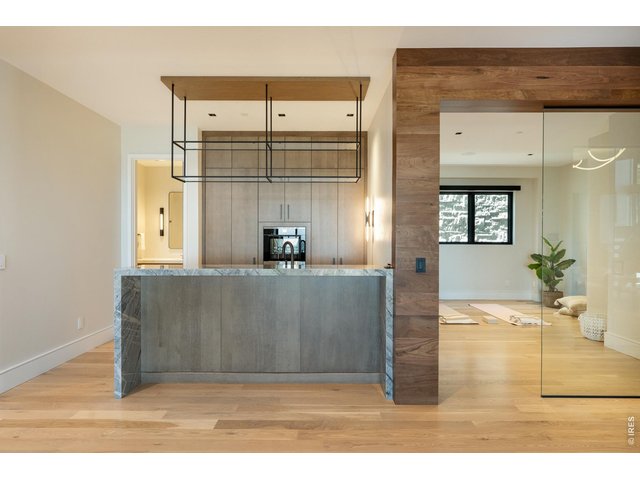
Main level wet bar equipped with a dishwasher, 24" built-in 4 bottle wine dispenser, and 30" built-in bottom freezer, and Iron Abode custom metal shelving.
40 of 50
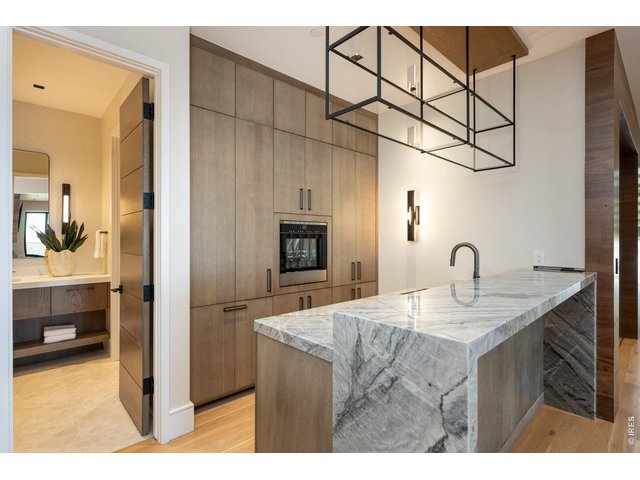
Main level wet bar equipped with a dishwasher, 24" built-in 4 bottle wine dispenser, and 30" built-in bottom freezer, and Iron Abode custom metal shelving.
41 of 50
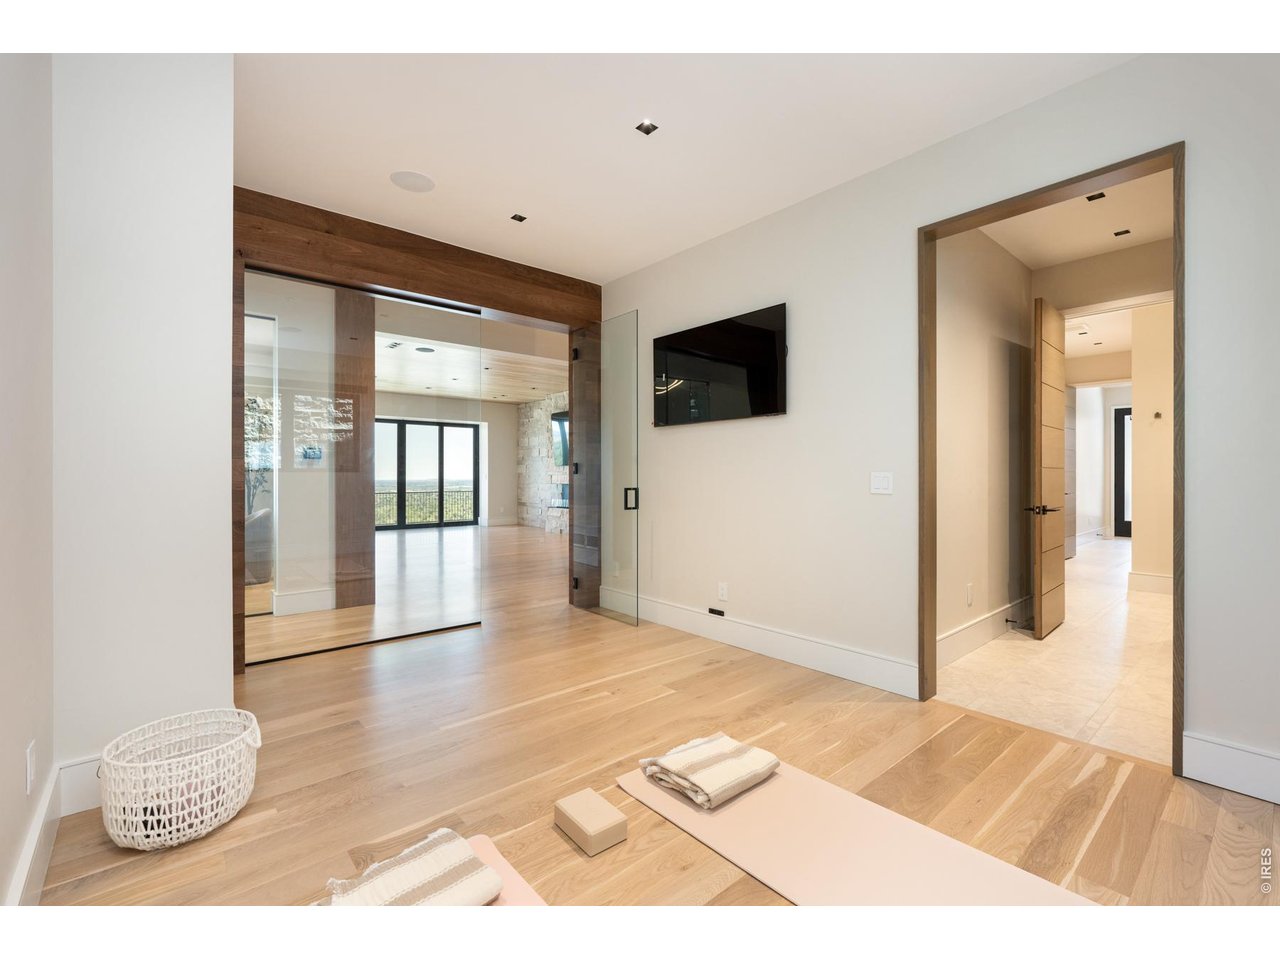
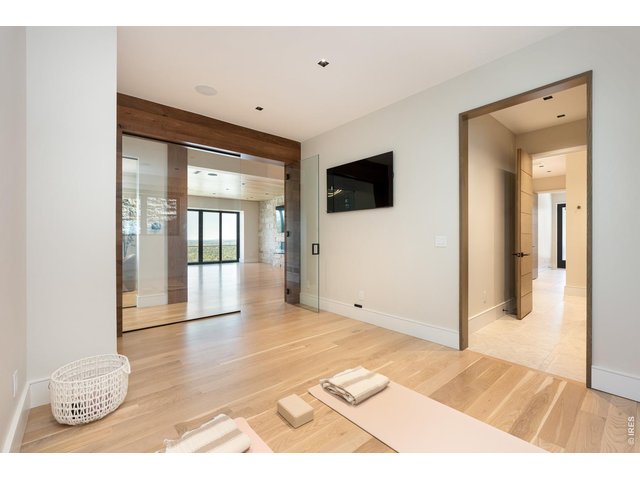
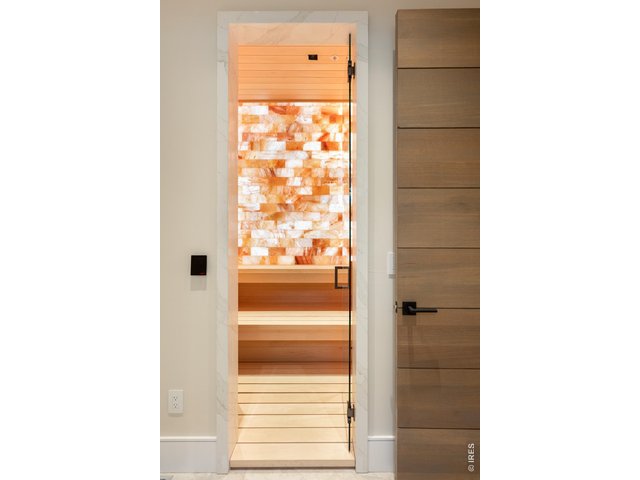
Main level wellness studio and spa. A designated exercise studio with access to full bath room, sauna and shower.
42 of 50
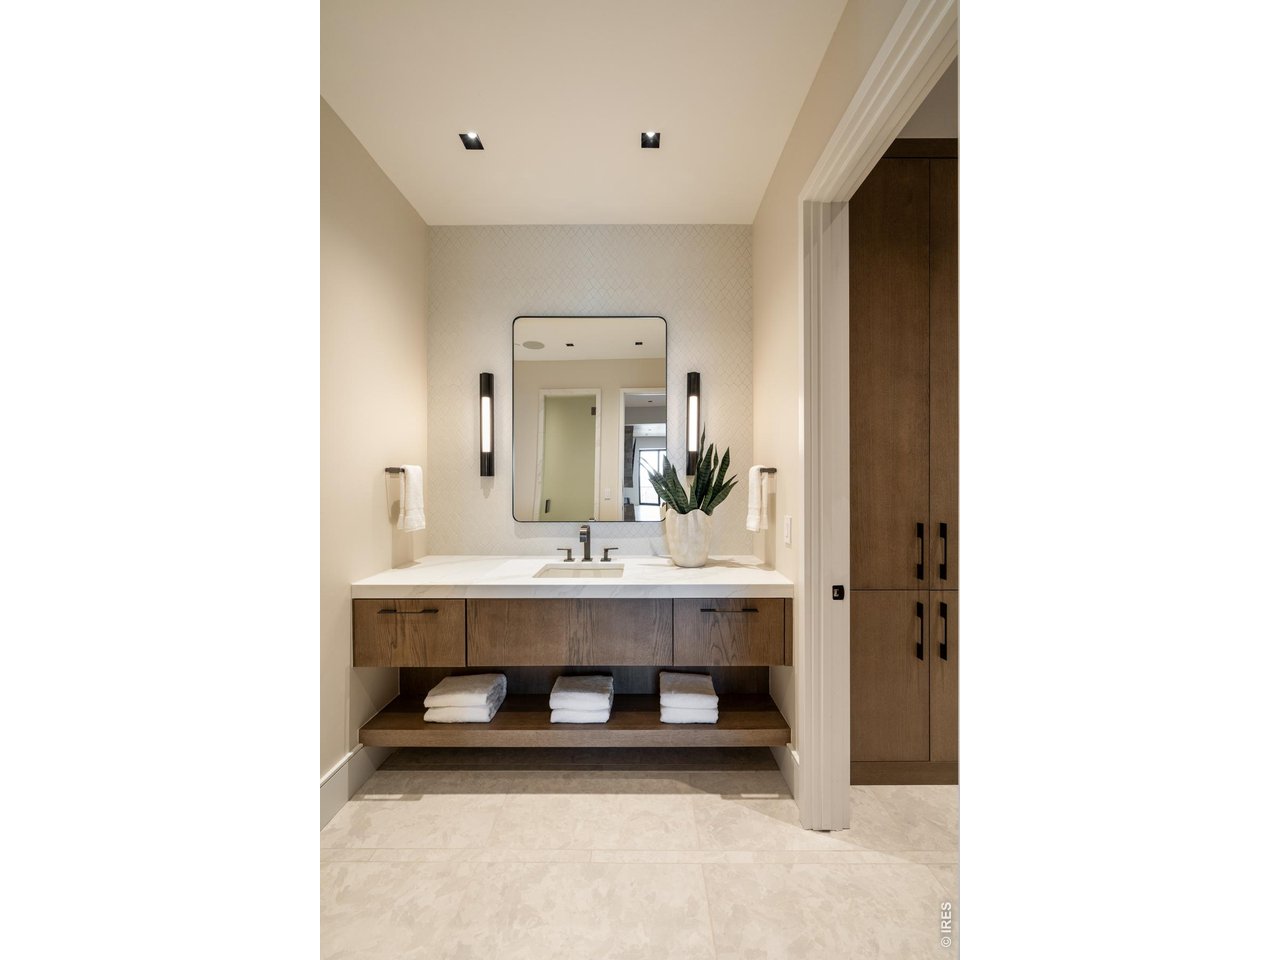
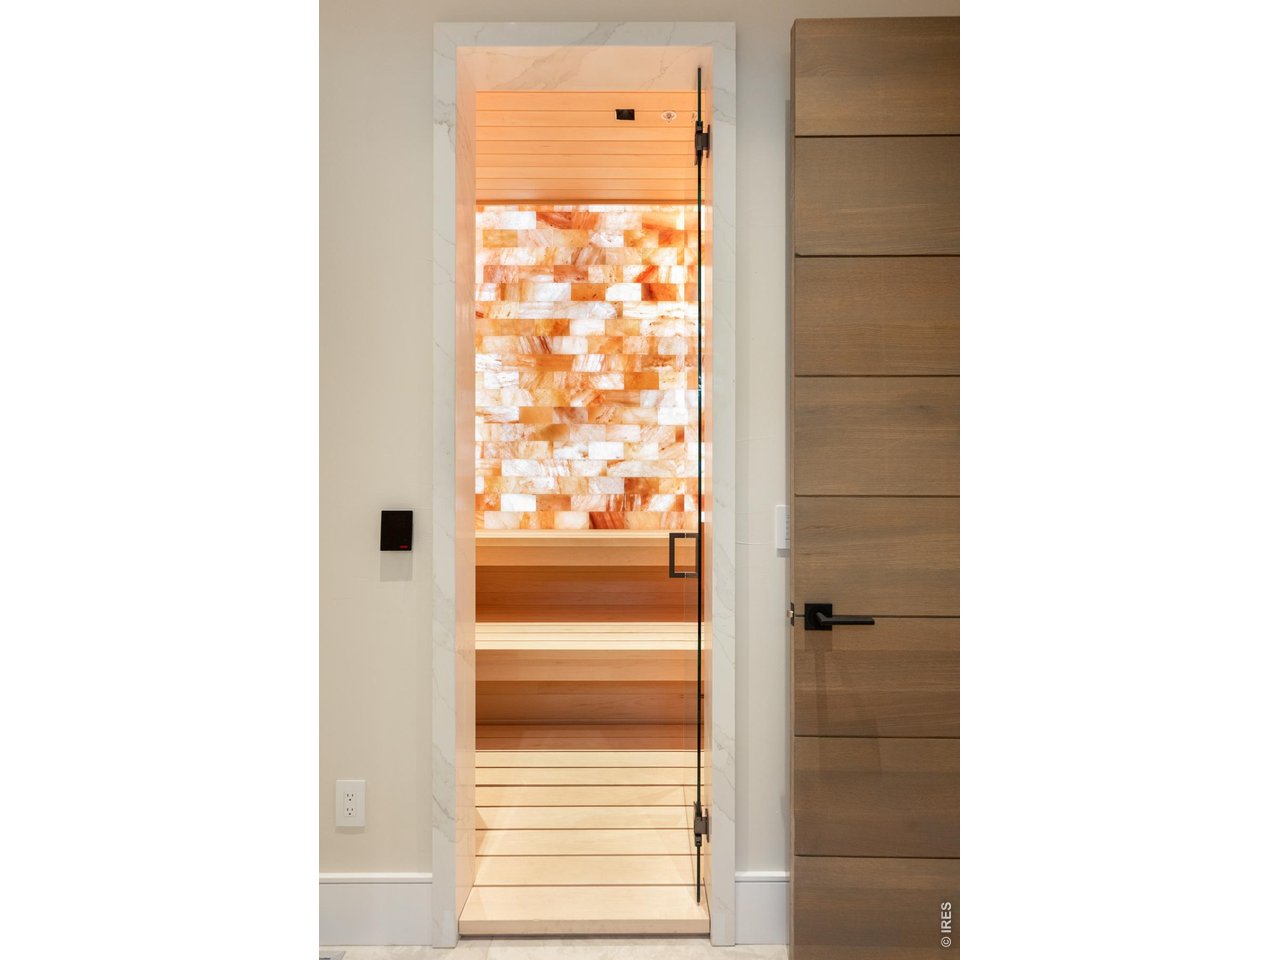
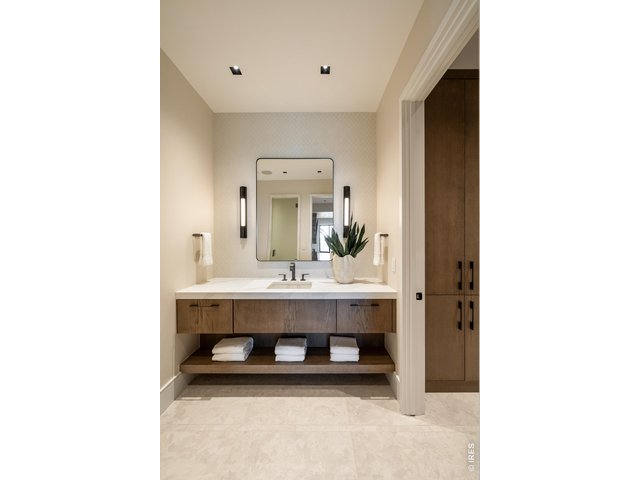
The first-floor spa area features a sauna with a backlit wall of Himalayan pink salt, steam shower, changing room, water closet, and workout room.
43 of 50
The first-floor spa area is connected to the outdoor pool living space and features a Harvia Virta E 240V IOM Sauna with a backlit wall of Himalayan pink salt, steam shower, changing room, water closet, and workout room.
44 of 50
45 of 50
Designed with wellness in mind, the home includes a resort-style main level pool and spa! *Grass enhanced with AI
46 of 50
Panoramic views from every angle of the home! *Grass enhanced with AI
47 of 50
A true oasis overlooking Boulder! *Grass enhanced with AI
48 of 50
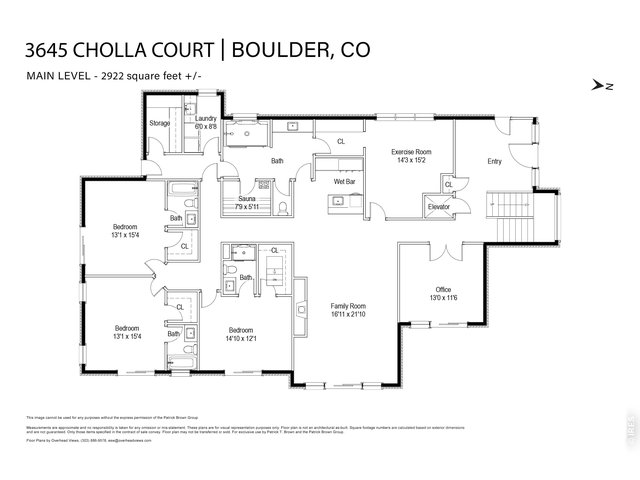
Main Level Floor Plans
49 of 50
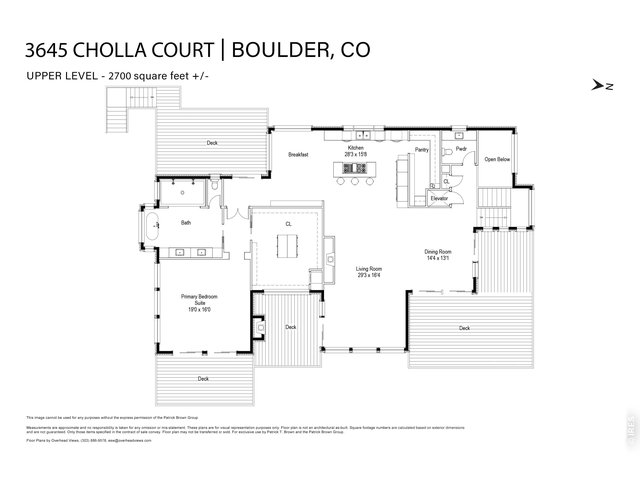
Upper Level Floor Plans
50 of 50
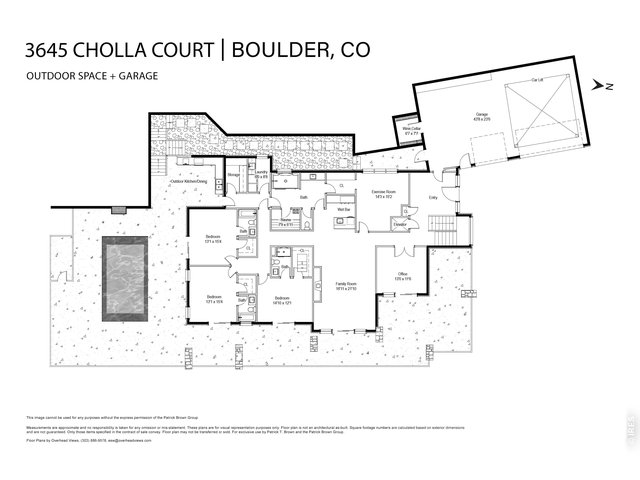
Main level floor plans including landscaping, pool, garage and wine cellar
4 Bed
6 Bath
5,622 SqFt
Single Family Home built in 2025 with a 1.6 Acre lot in Subdivision: Spring Valley Estates
View Virtual Tour
General Features
| Type | Contemporary/Modern |
| Style | 2 Story |
| Baths | 5 Full1 1/2 |
| Acreage | 1.6 Acres |
| Lot Size | 69,696 SqFt |
| Zoning | RR |
| Total | 5,622 SqFt ($1,422/SF) |
| Finished | 5,622 SqFt ($1,422/SF) |
| Basement | Crawl Space, Rough-in for Radon |
| Garage | 6 Space(s) |
| Garage Type | Attached |
| Year Built | 2025 |
| New Construction | Yes, Completed |
| Construction | Wood/Frame, Stone, Composition Siding, Stucco |
| Cooling | Central Air |
| Heating | Forced Air, Humidifier |
| Roof | Metal Roof,Rubber/Membrane,Other Roof |
Taxes & Fees
| Taxes | $12,496 |
| Tax Year | 2025 |
| Metro District | No |
Schools
| School District | Boulder Valley Dist RE2 |
| Elementary |
Foothill
|
| Middle/Jr High | Centennial |
| Senior High | Boulder |
Driving Directions
North on Broadway to Linden, West on Linden to Cholla, Left on Cholla.Rooms
| Primary Bedroom | 16 x 19 (Upper Level) |
| Bedroom 2 | 15 x 13 (Main Floor) |
| Bedroom 3 | 15 x 13 (Main Floor) |
| Bedroom 4 | 12 x 15 (Main Floor) |
| Kitchen | 16 x 28 (Upper Level) |
| Living Room | 16 x 29 (Upper Level) |
| Office Study | 12 x 13 (Main Floor) |
| Dining Room | 13 x 14 (Upper Level) |
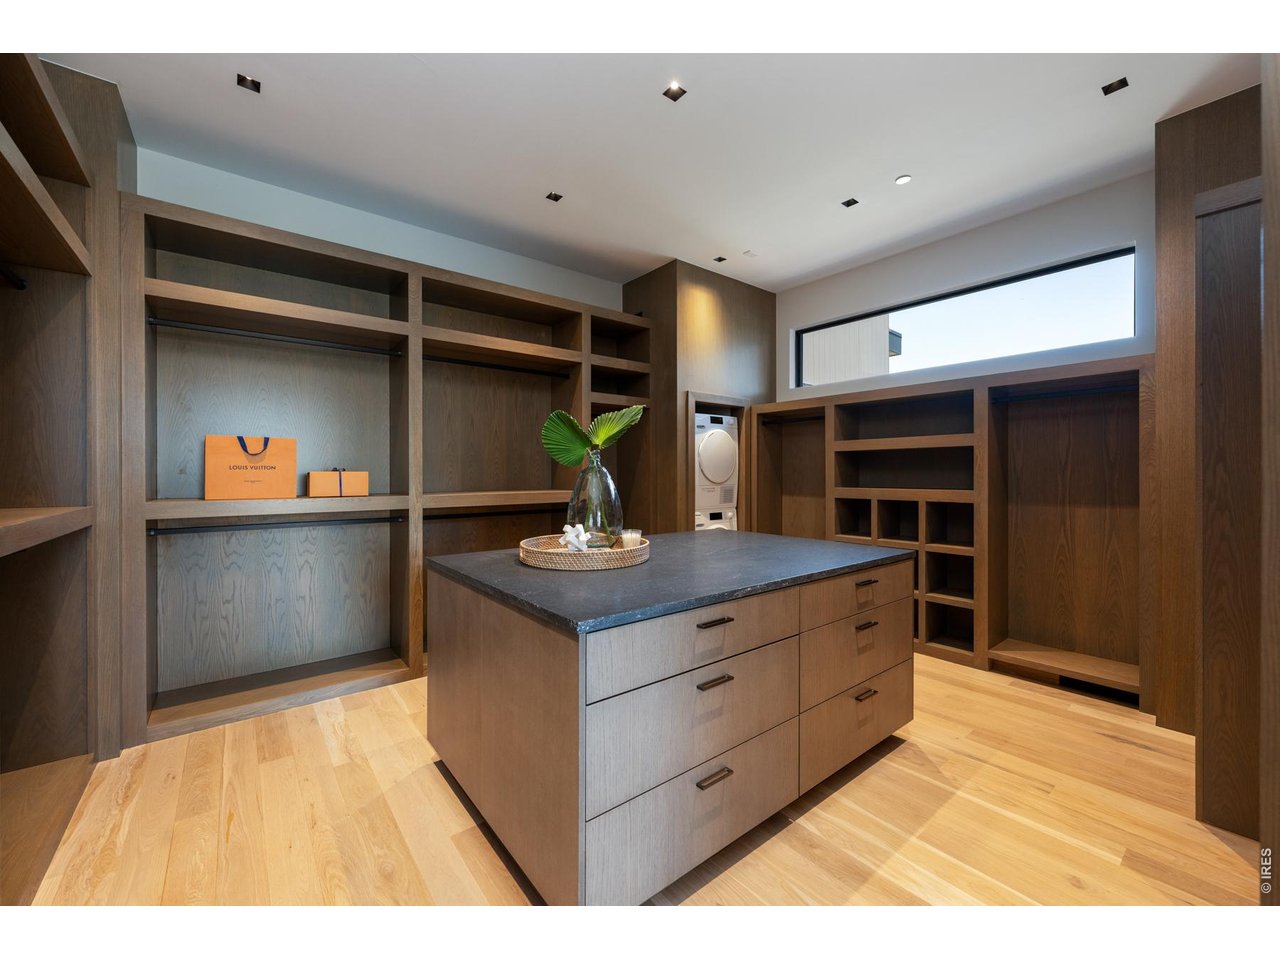
| Laundry Room | 9 x 6 (Main Floor) |
| Family Room | 22 x 17 (Main Floor) |
| Rec. Room | 15 x 14 (Main Floor) |
| Note: All room dimensions, including square footage data, are approximate and must be verified by the buyer. | |
Outdoor Features
Lawn Sprinkler System, Balcony, Patio, Deck, Hot Tub Included, Private Pool, Heated Garage, Oversized GarageLot Features
Native Grass, Sloping Lot, Abuts Public Open SpaceDesign Features
Eat-in Kitchen, Separate Dining Room, Open Floor Plan, Pantry, Walk-in Closet, Sauna, Wet Bar, Fire Sprinklers, Fire Alarm, Washer/Dryer Hookups, Wood Floors, Kitchen Island, Media Room, Steam Shower, 9ft+ Ceilings, Beamed Ceilings, Split Bedroom Floor PlanGreen Features
High Efficiency FurnaceInclusions
Window Coverings, Electric Range/Oven, Gas Range/Oven, Self-Cleaning Oven, Dishwasher, Refrigerator, Bar Refrigerator, Clothes Washer, Clothes Dryer, Microwave, Central Vacuum, Gas Bar-B-Q, Garage Door Opener, Fireplace Tools Included, Disposal, Smoke Alarm(s)Neighborhood
Accessibility
Width of Hallways 42" or more, Main Floor Bath, Main Level Bedroom, Stall Shower, Main Level Laundry, ElevatorFireplace
2+ Fireplaces, Gas Fireplace, Gas Logs Included, Living Room Fireplace, Family/Recreation Room Fireplace



Information deemed reliable but not guaranteed by the MLS. WARNING: This database record is provided subject to limited license rights. Duplication or reproduction is prohibited. Limited License MLS content and images © Copyright 1998 - 2026, IRES LLC. All rights reserved.