5354 2nd St Boulder, CO 80304


1 of 50
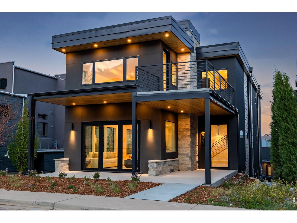
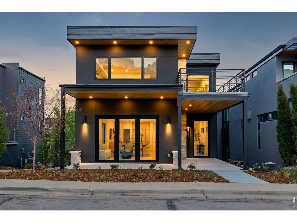
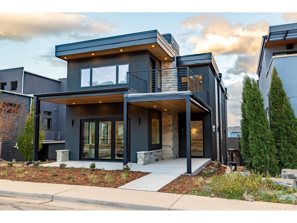
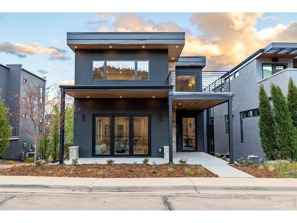
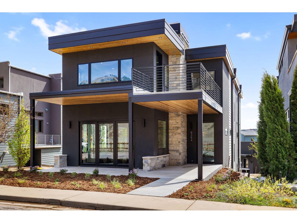
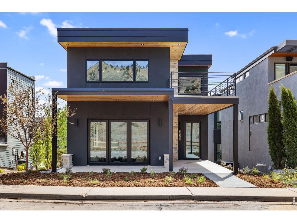
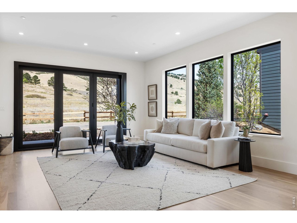
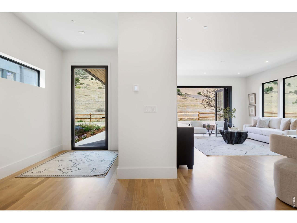
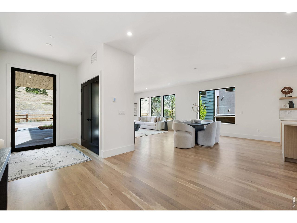
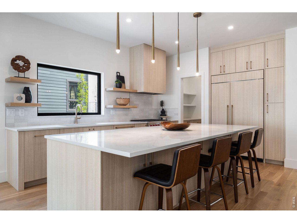
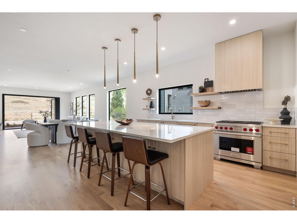
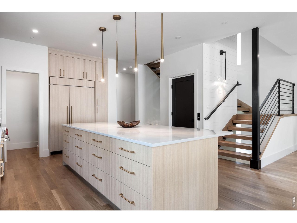
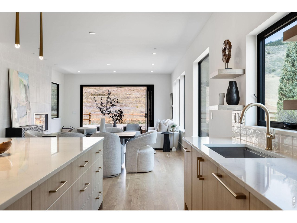
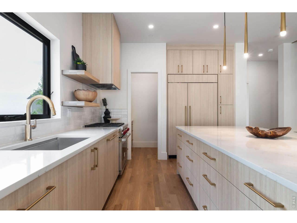
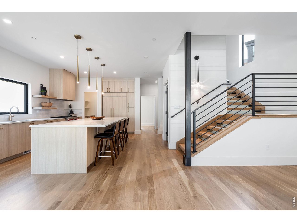
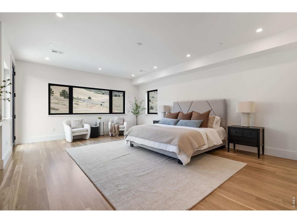
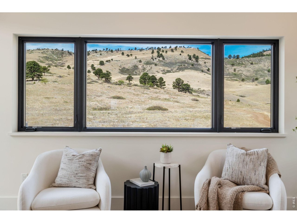
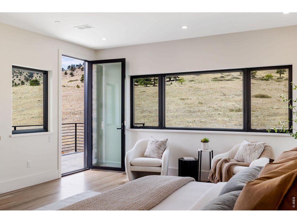
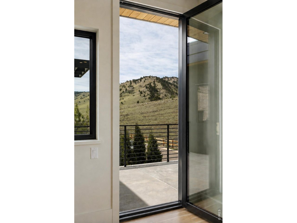
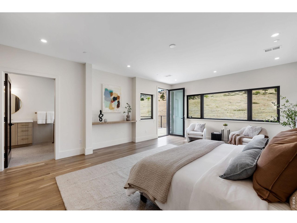
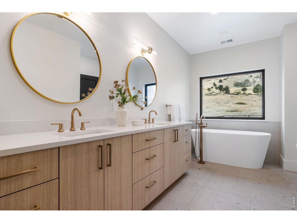
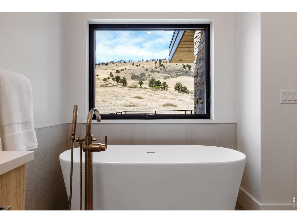
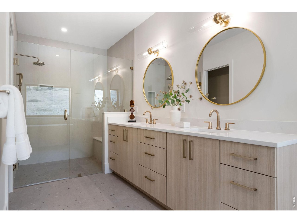
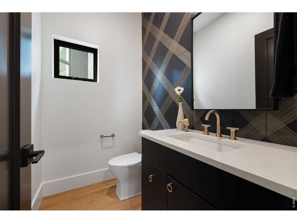
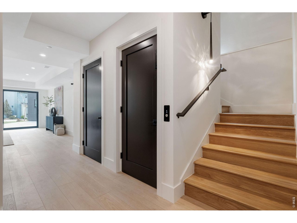
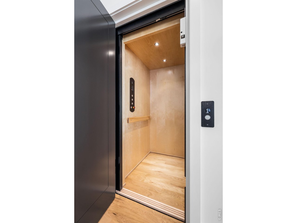
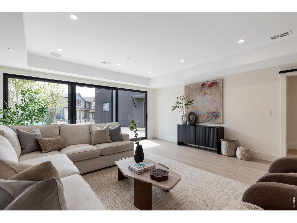
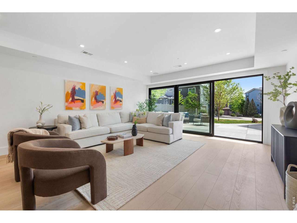
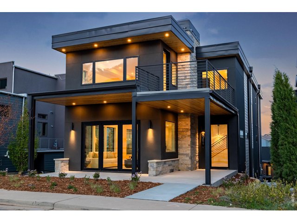
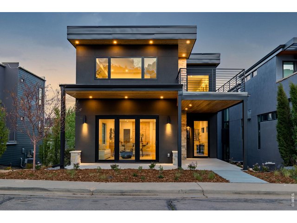
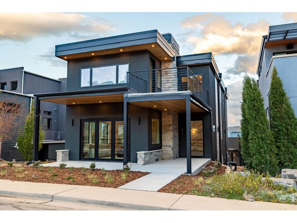
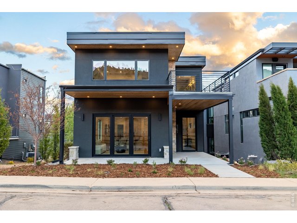
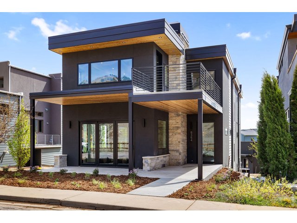
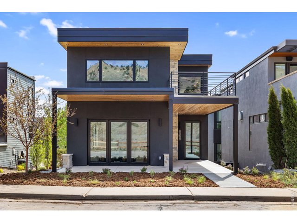
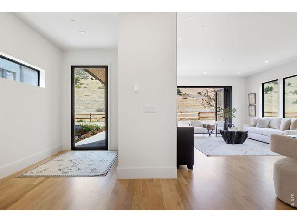
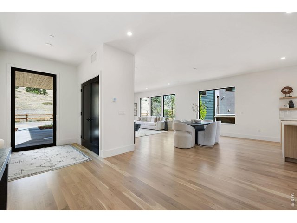
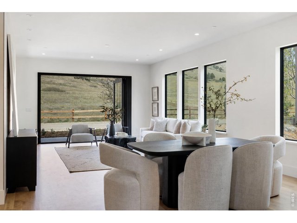
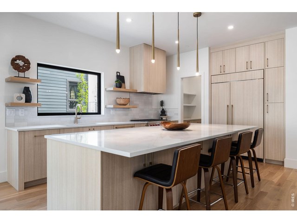
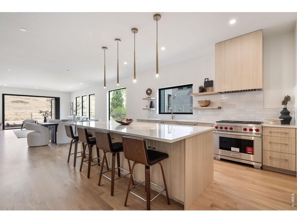
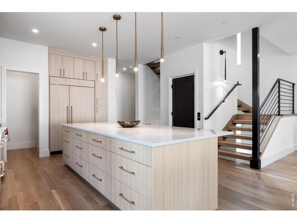
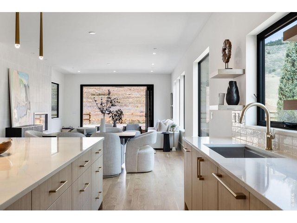
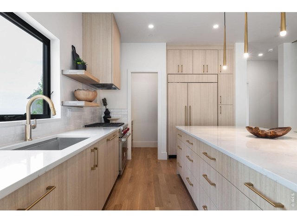
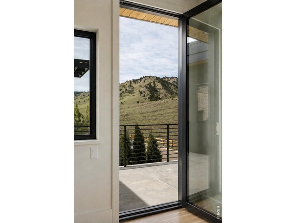
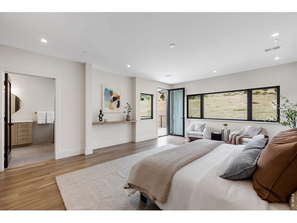
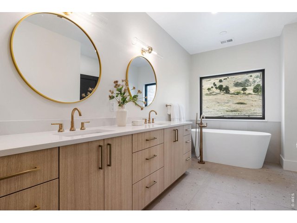
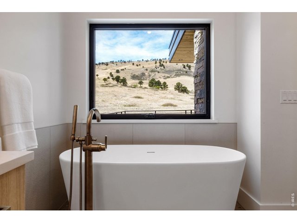
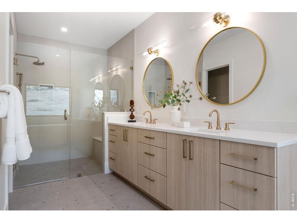
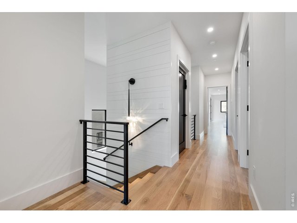
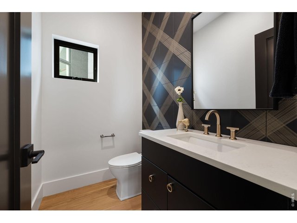
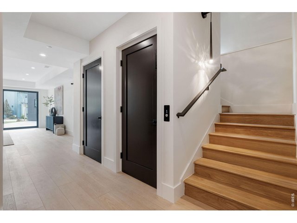
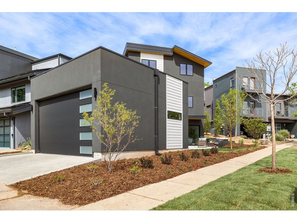
Welcome to 5354 2nd Street. Bask in commanding mountain vistas in this brand-new 6BD/7BA custom residence featuring contemporary designer interiors, an elevator, two primary suites and an unrivaled Dakota Ridge location.
2 of 50
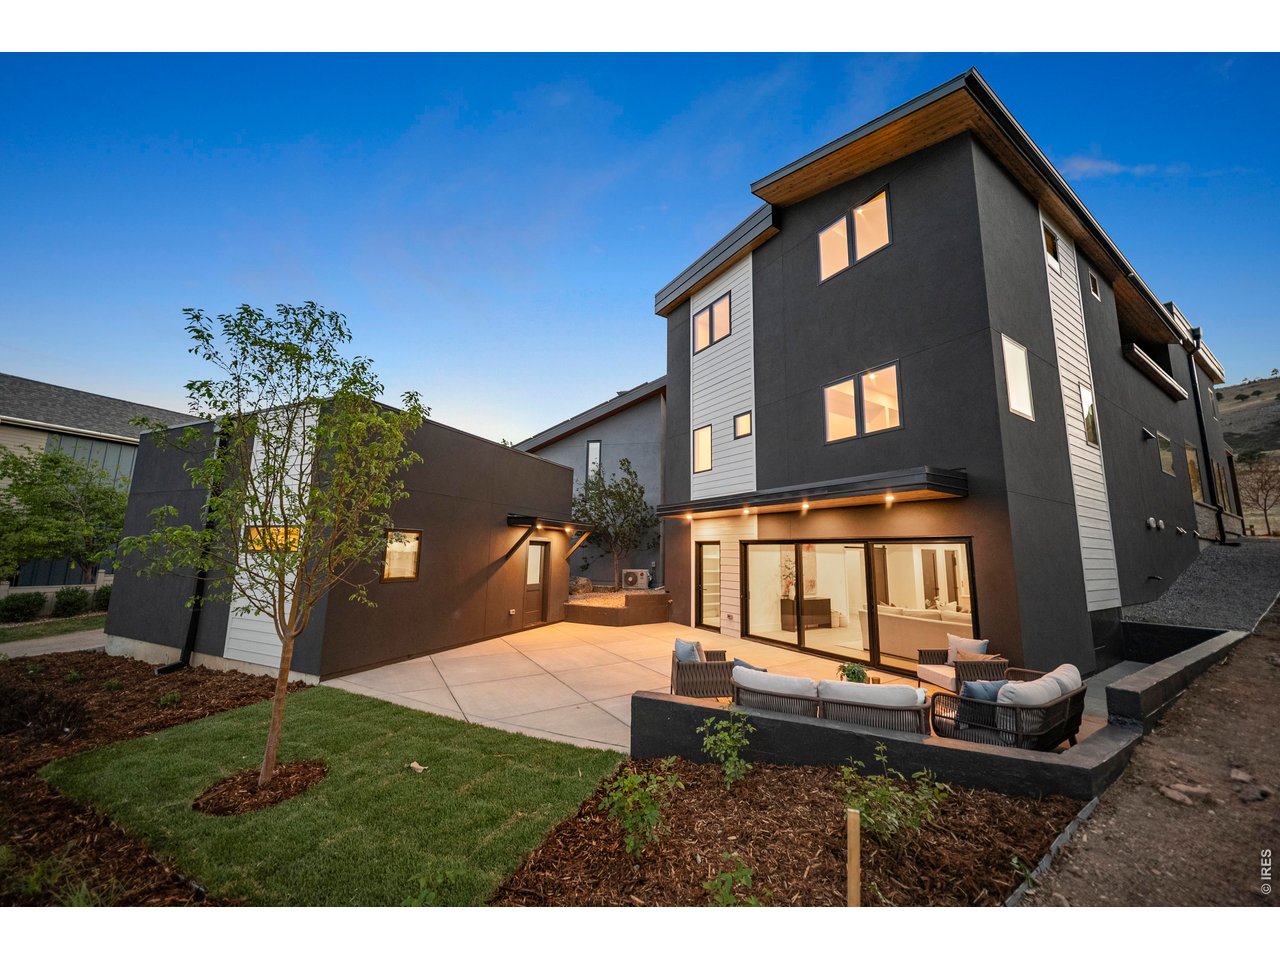
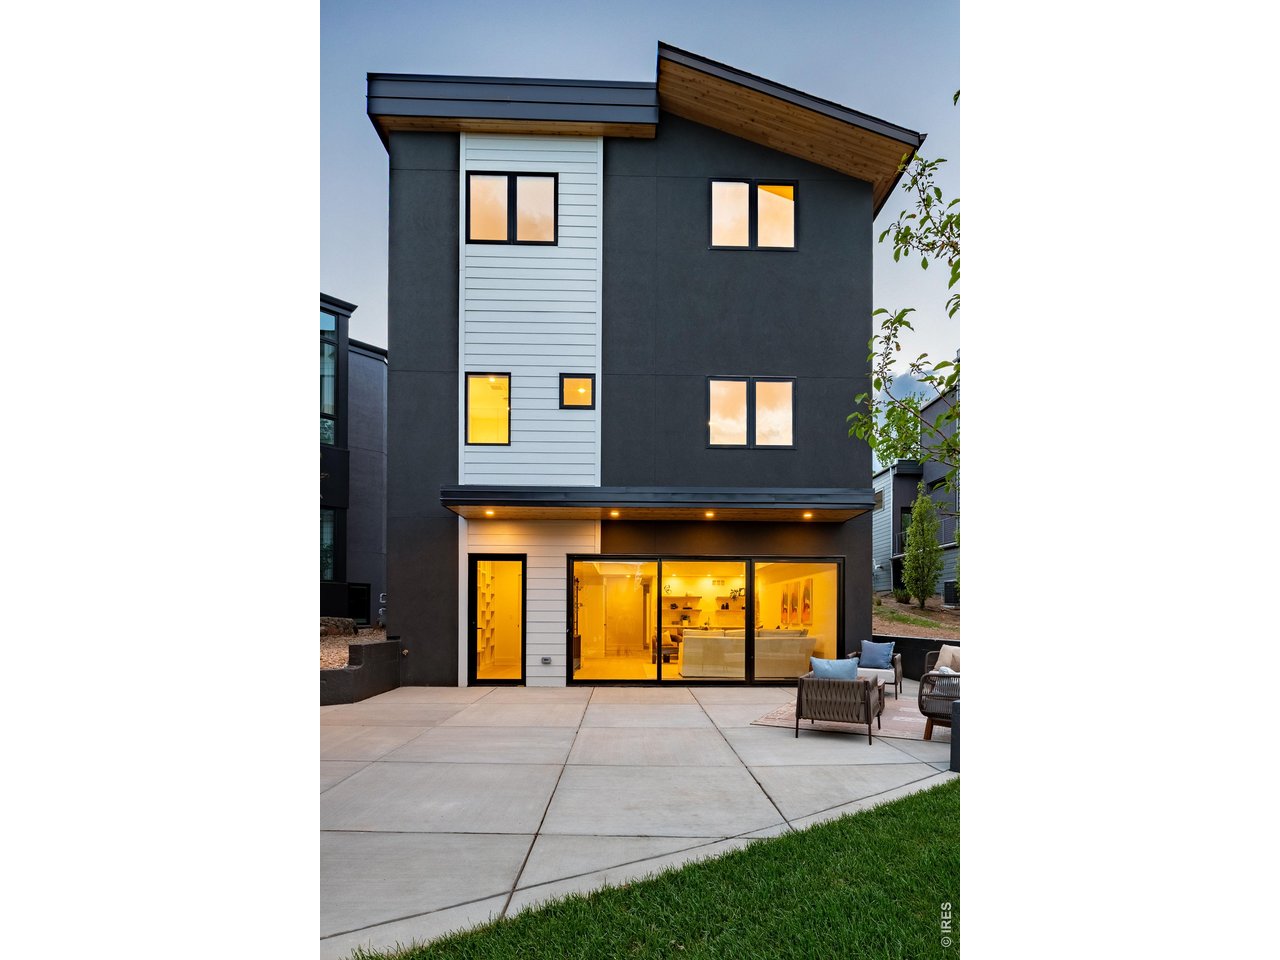
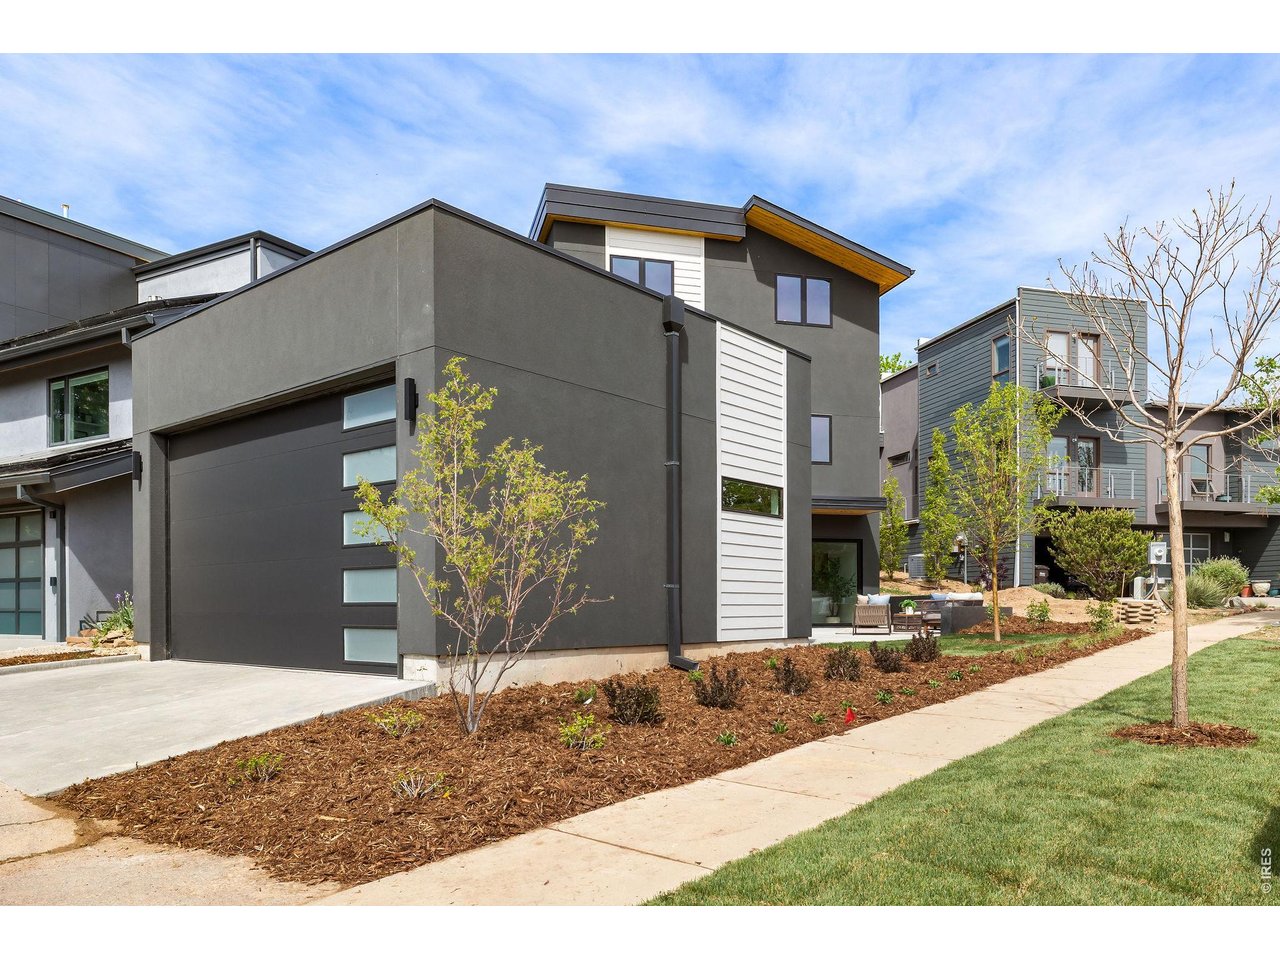
Built by Wikstrom Builders, this nearly 5,106SF residence welcomes you with multiple seamless indoor-outdoor living areas and breathtaking views.
3 of 50
4 of 50
5 of 50
6 of 50
7 of 50
8 of 50
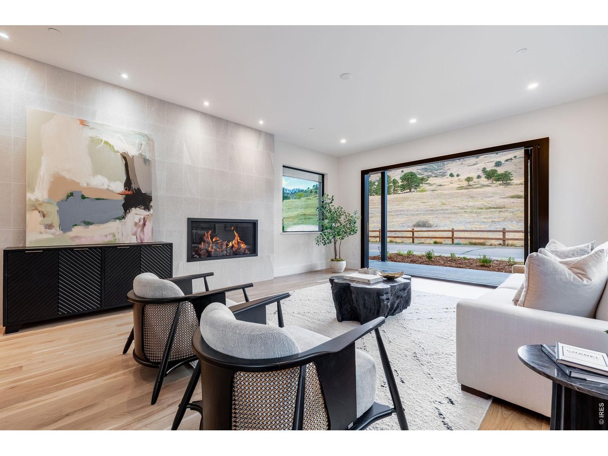
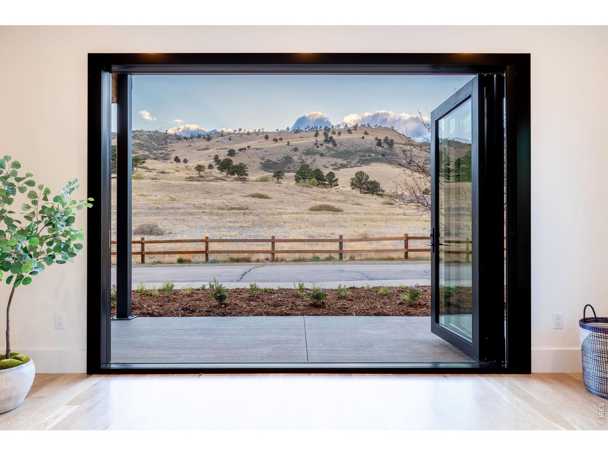
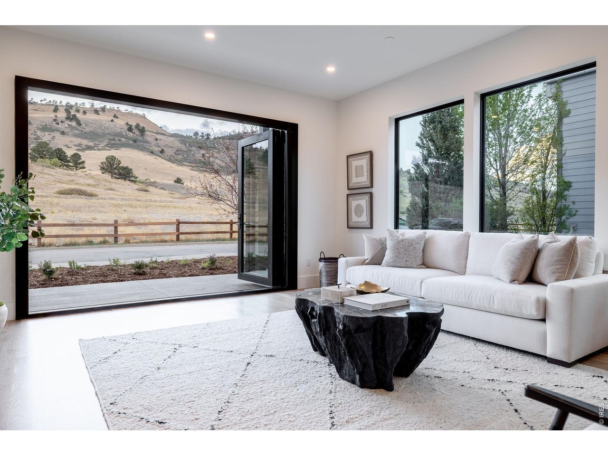
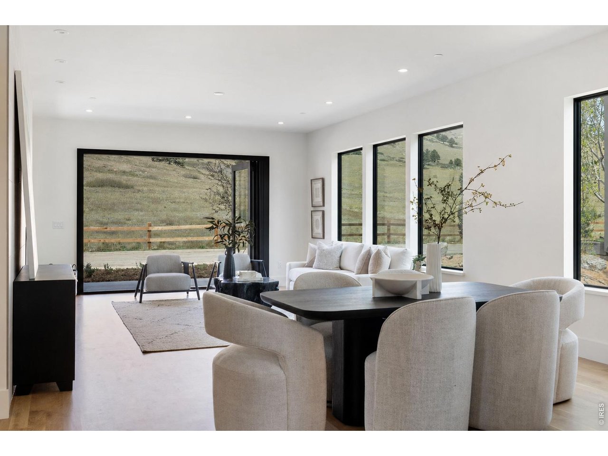
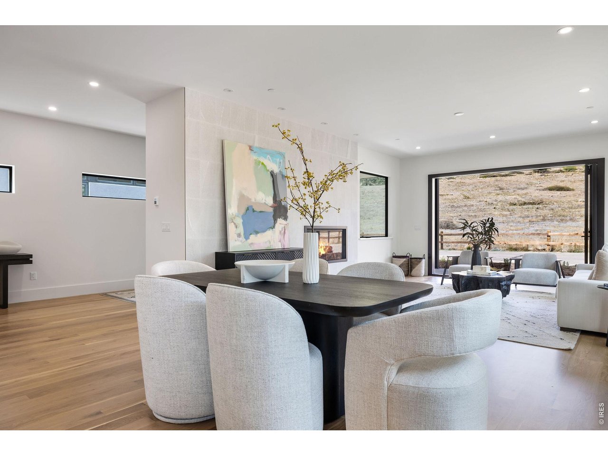
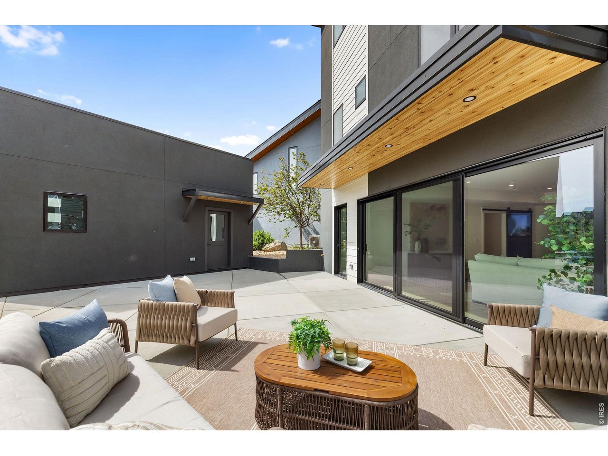
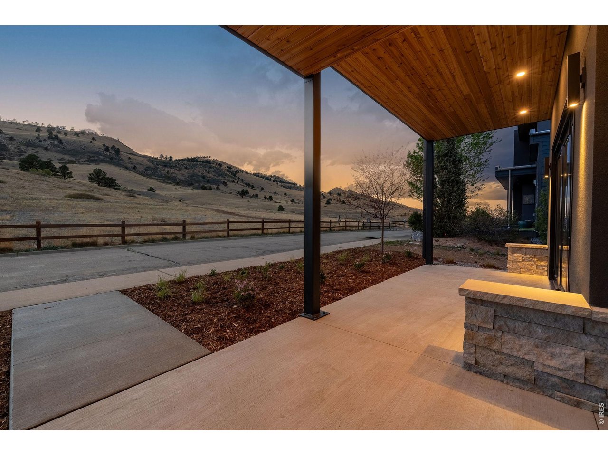
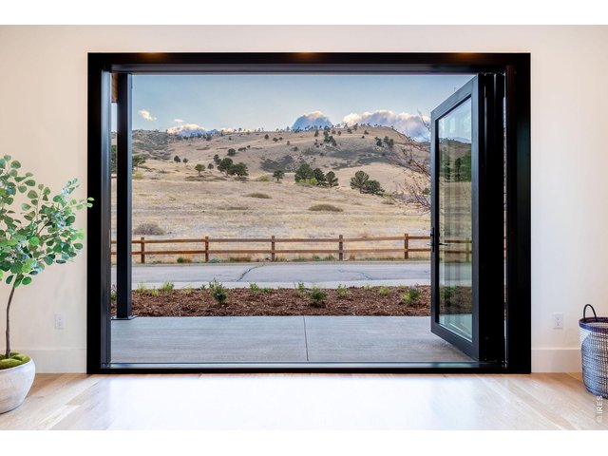
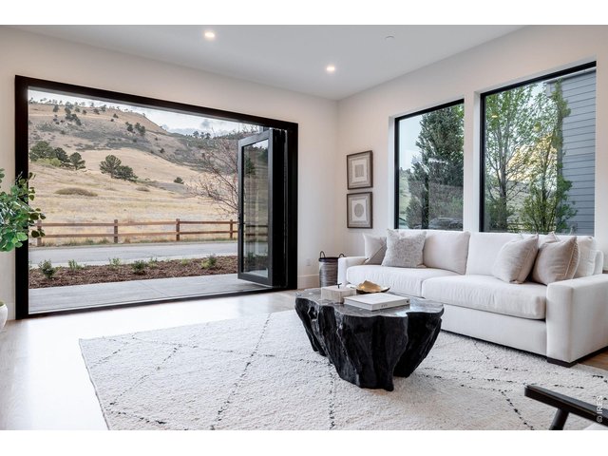
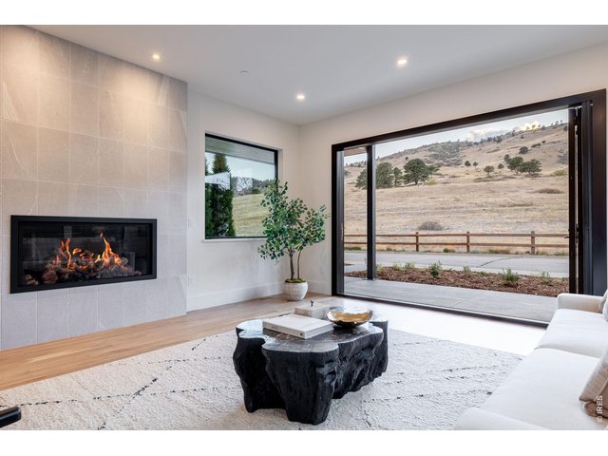
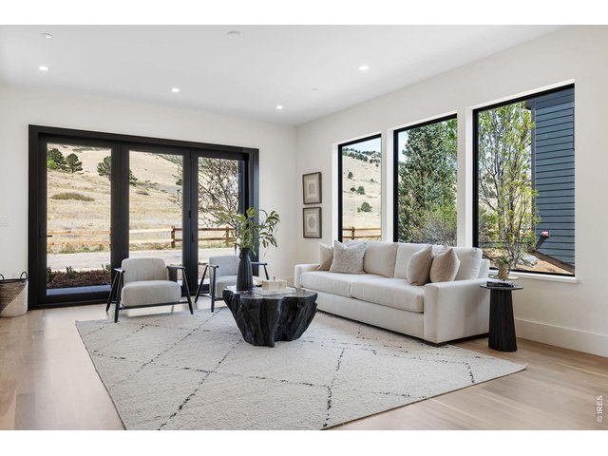
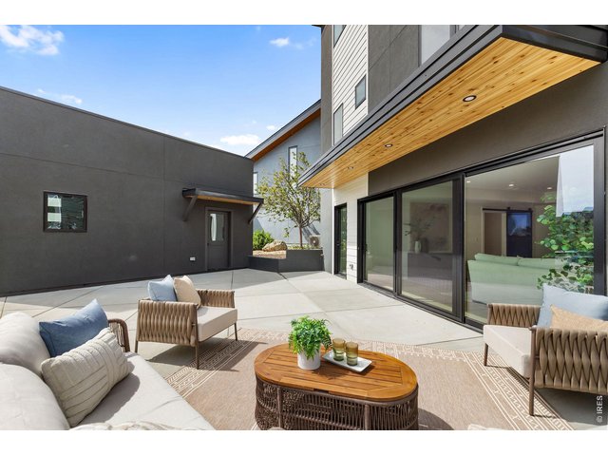
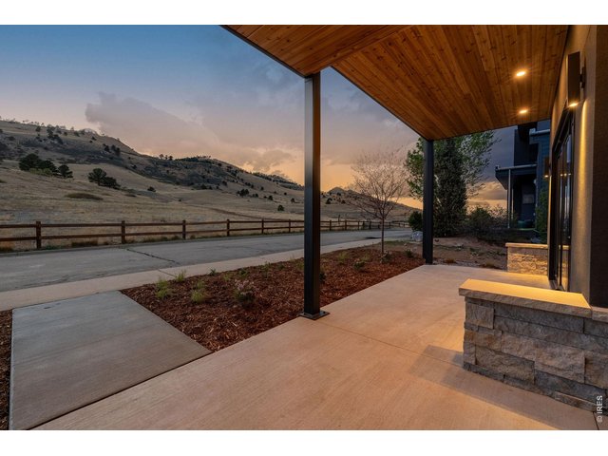
Retractable glass doors open the entire level to a wraparound covered porch and awe-inspiring foothills views.
9 of 50
10 of 50
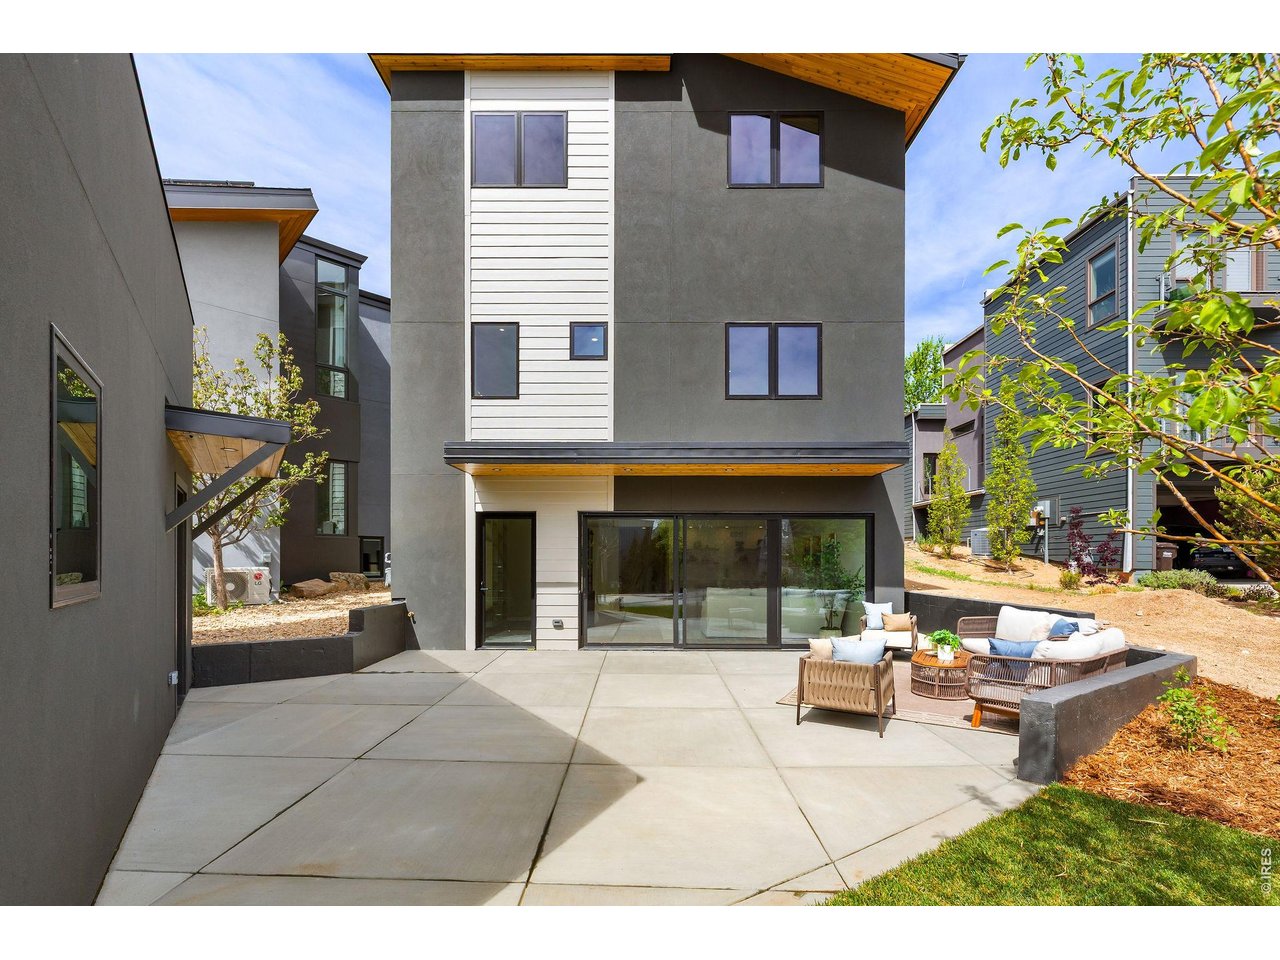
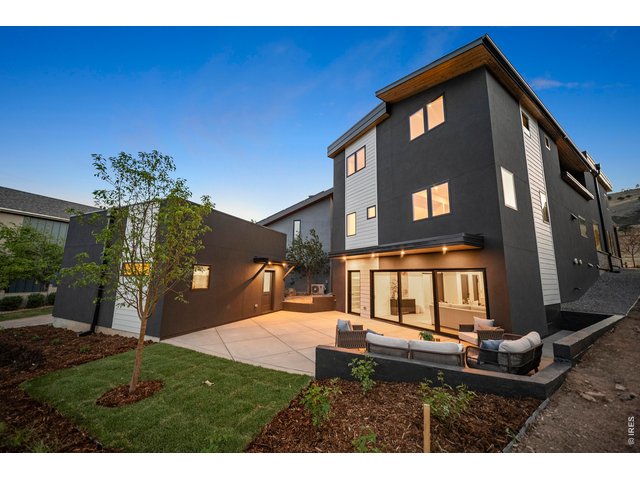
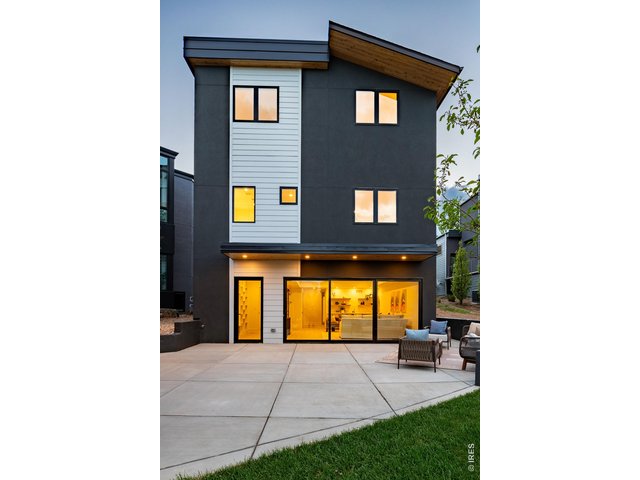
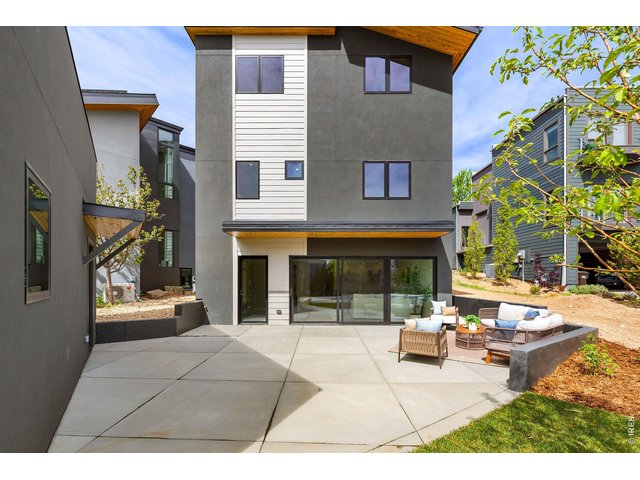
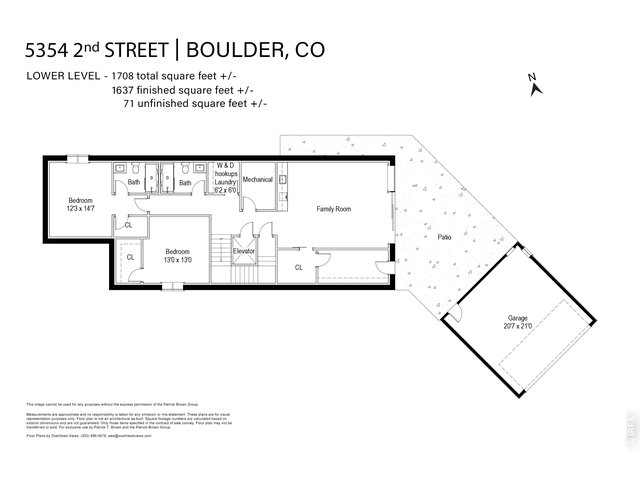
Enjoy quiet evenings or entertain guests on the serene back patio.
11 of 50
12 of 50
13 of 50
14 of 50
15 of 50
16 of 50
17 of 50
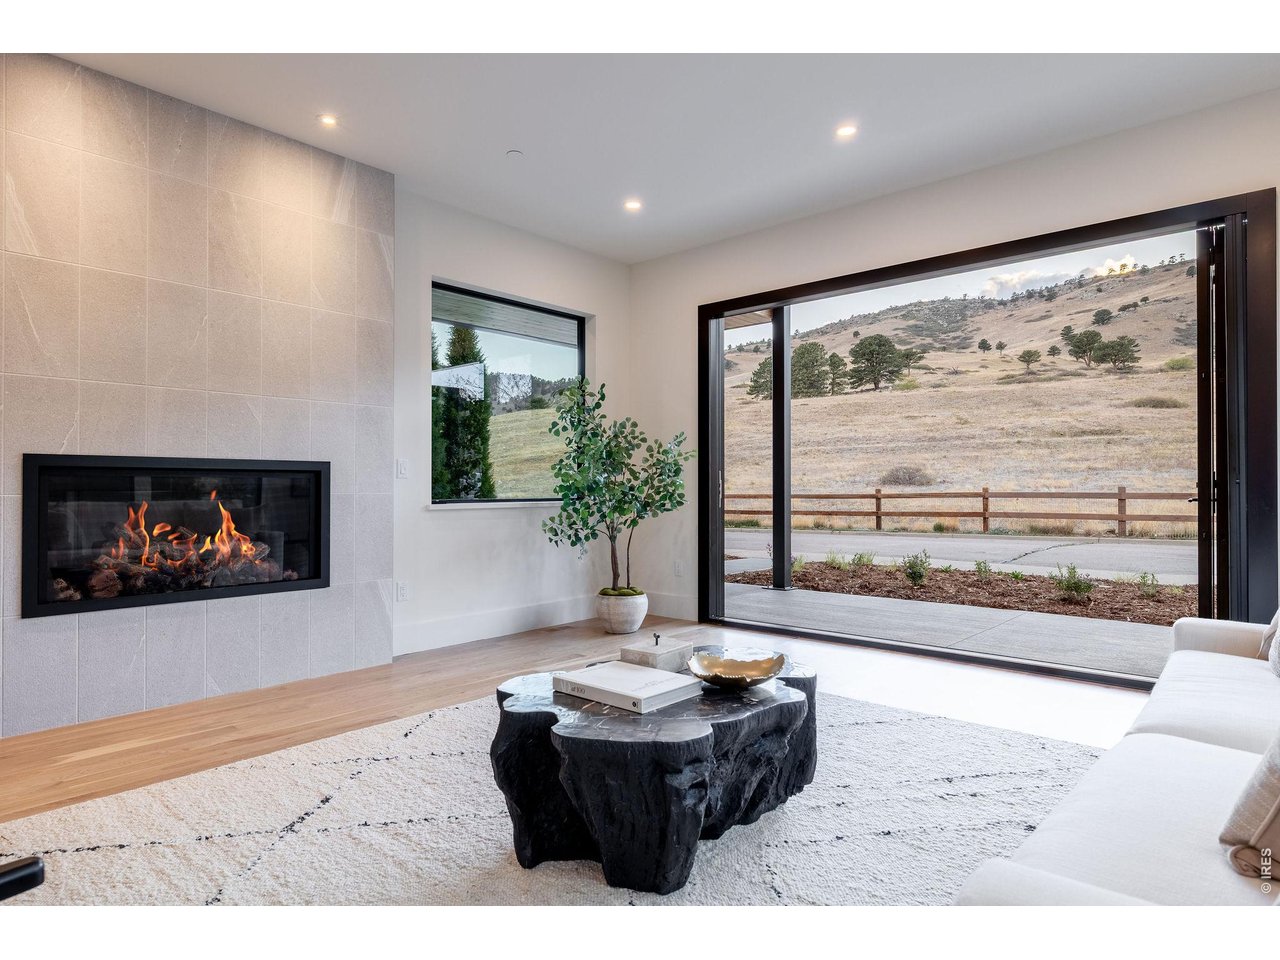
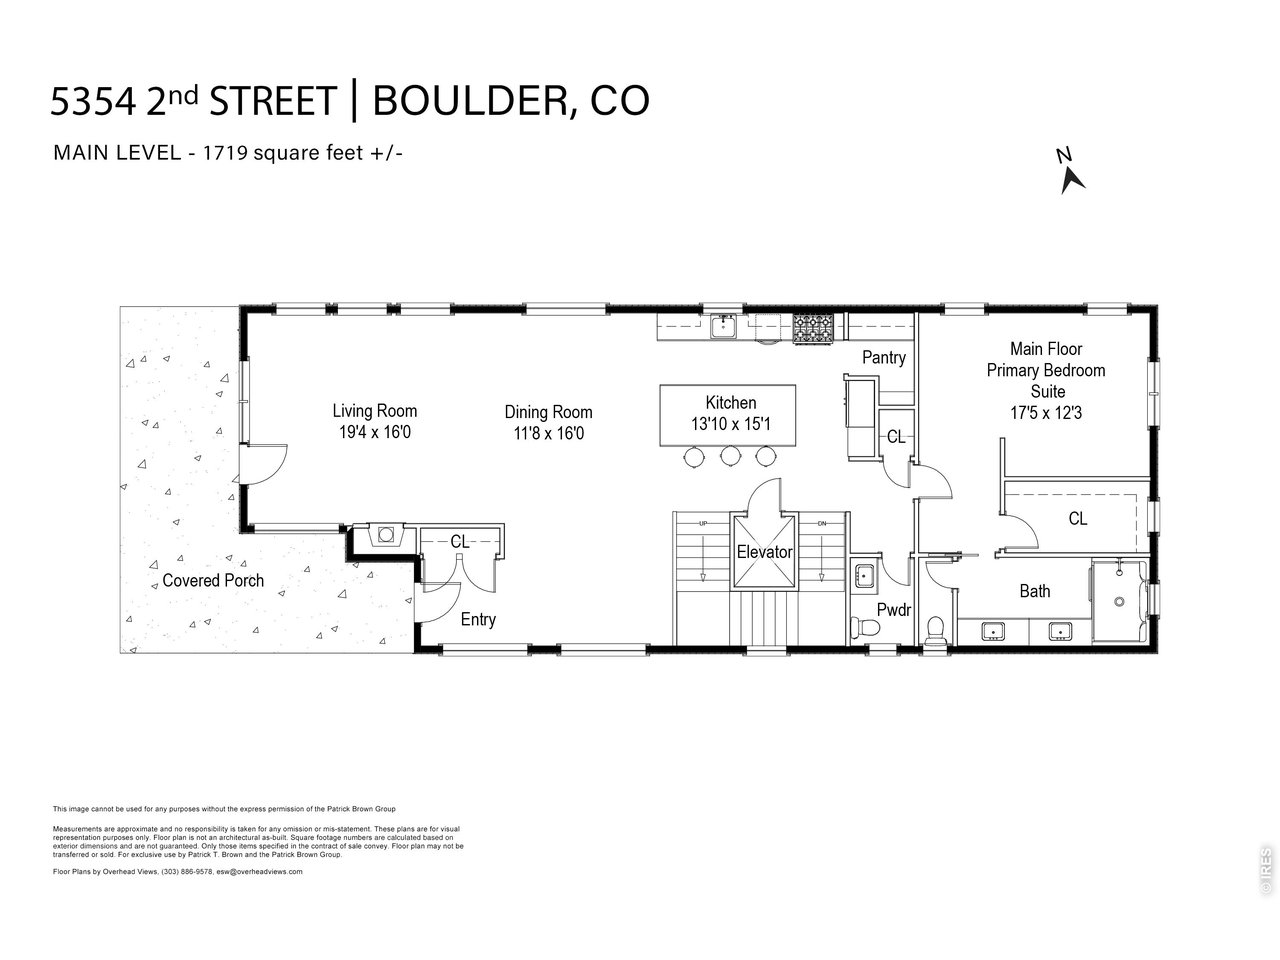
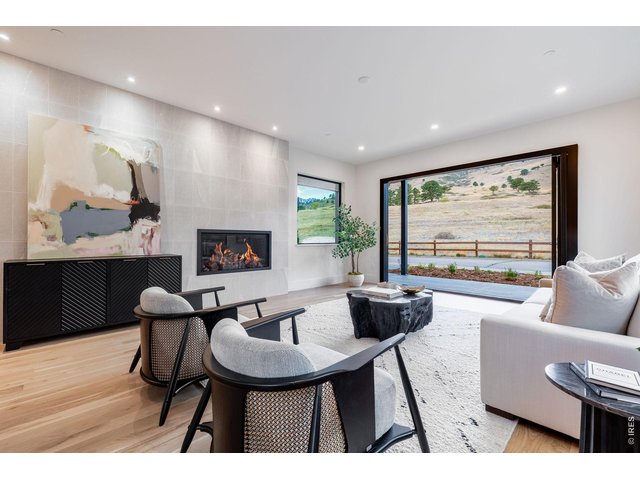
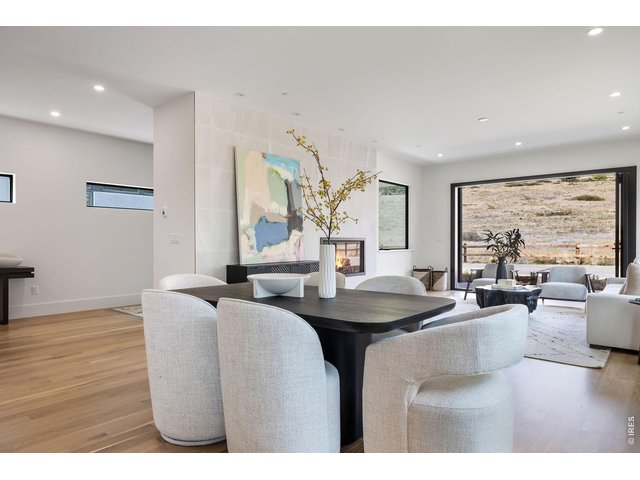
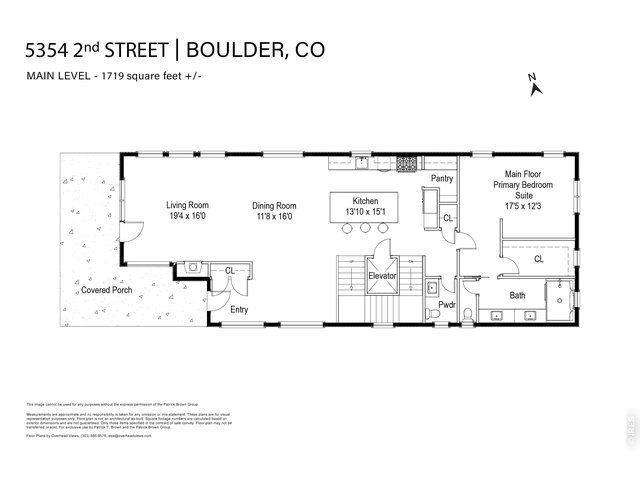
Plan your next dinner party in the dining area or gather around the living room's gas fireplace and stone-tile feature wall.
18 of 50
19 of 50
20 of 50
21 of 50
22 of 50
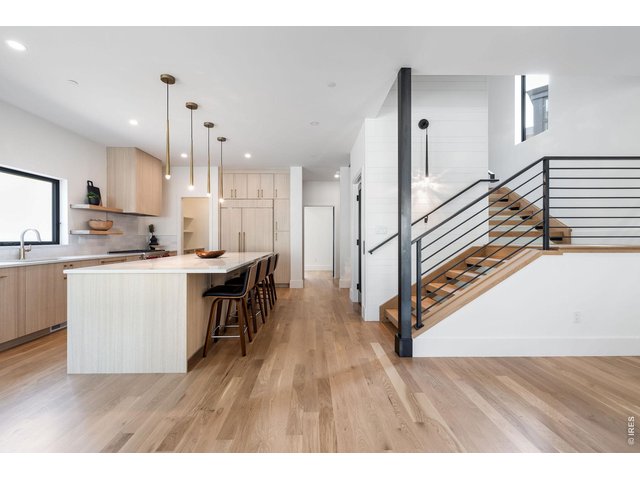
23 of 50
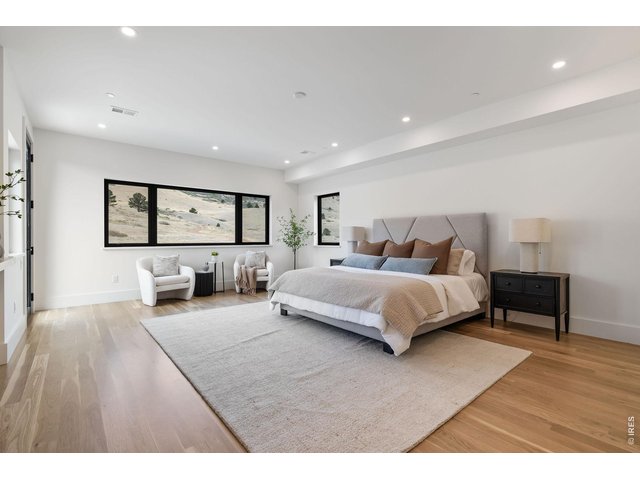
24 of 50
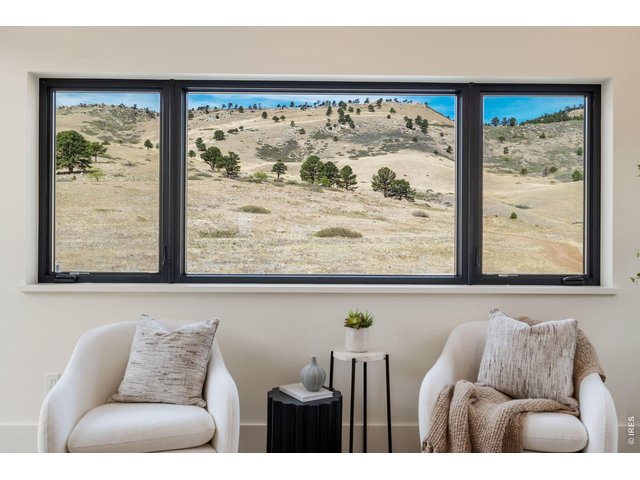
25 of 50
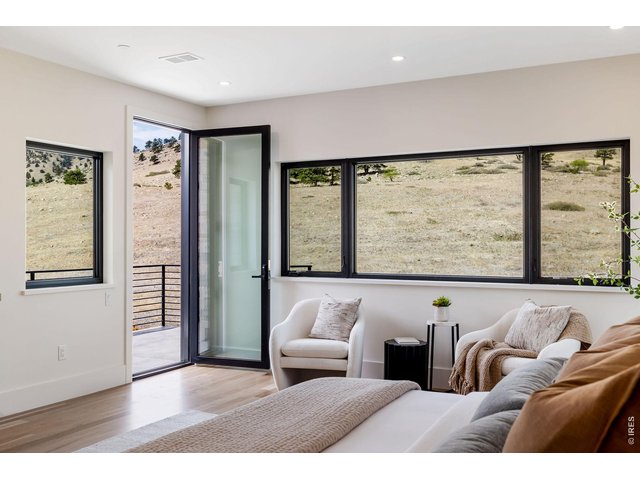
26 of 50
27 of 50
28 of 50
29 of 50
30 of 50
31 of 50
32 of 50
33 of 50
34 of 50
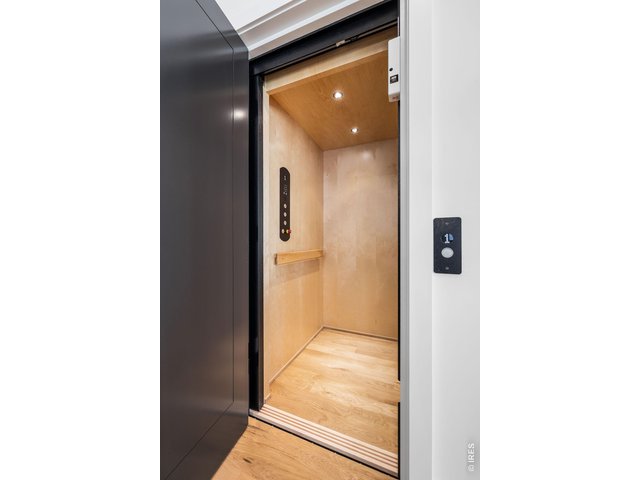
35 of 50
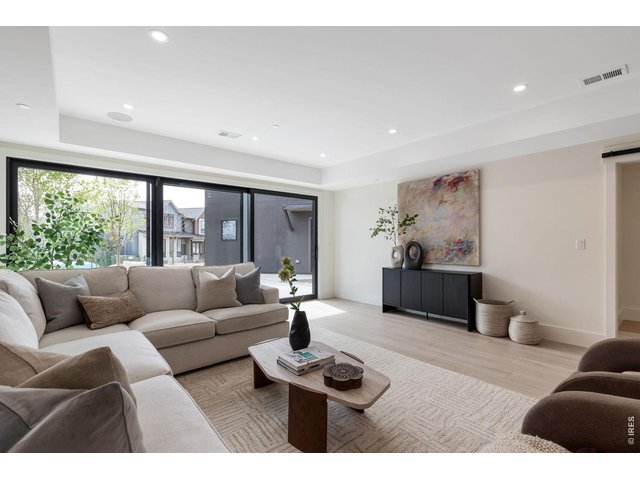
36 of 50
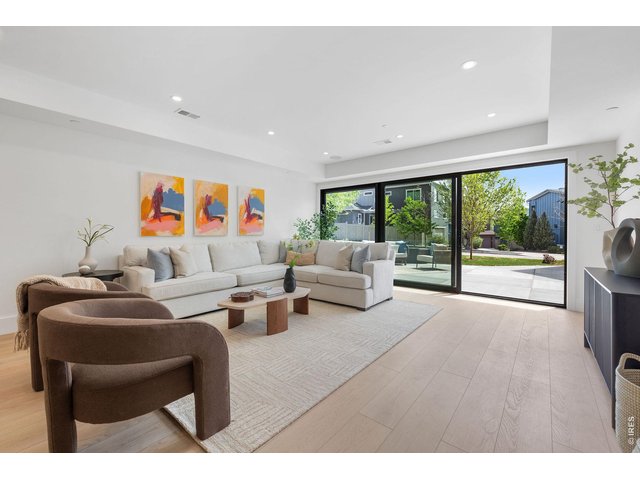
37 of 50
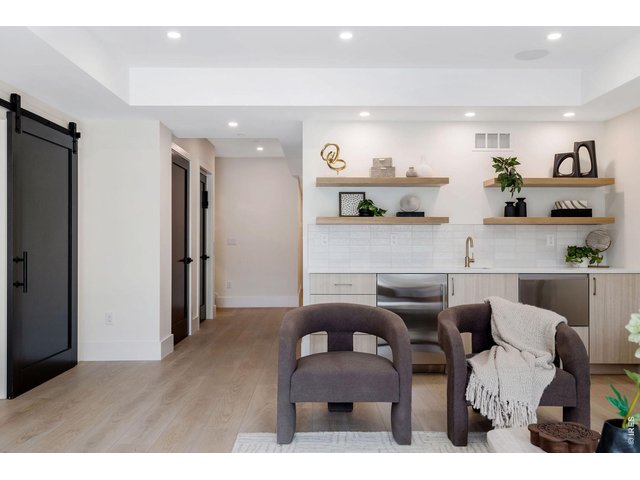
38 of 50
39 of 50
40 of 50
41 of 50
42 of 50
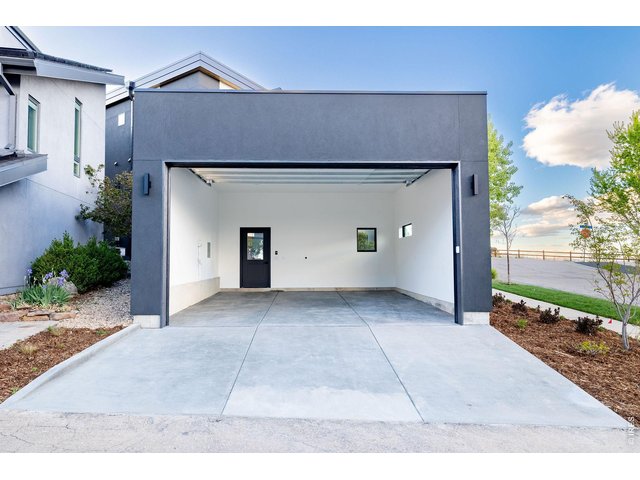
43 of 50
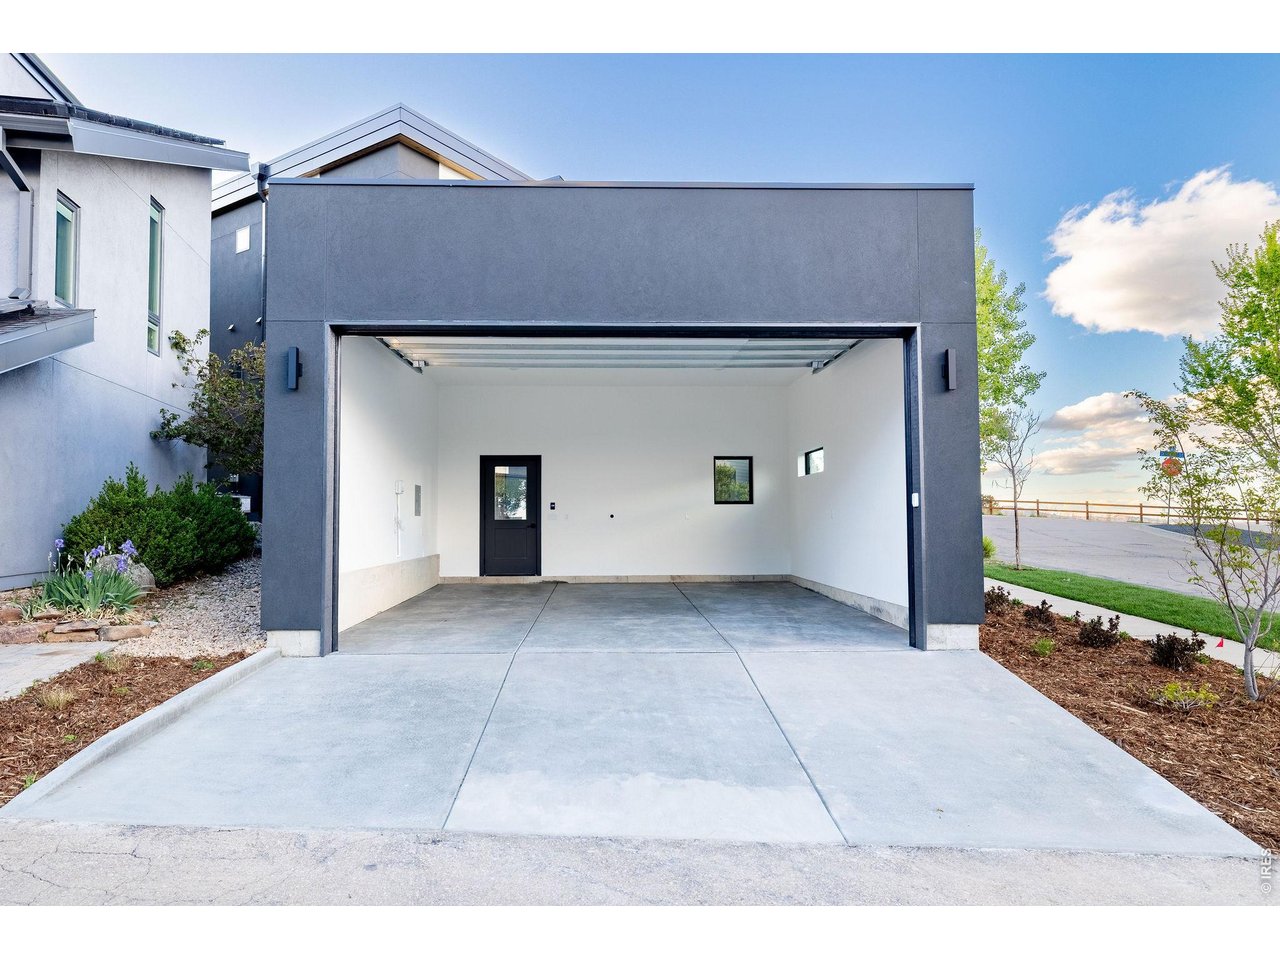
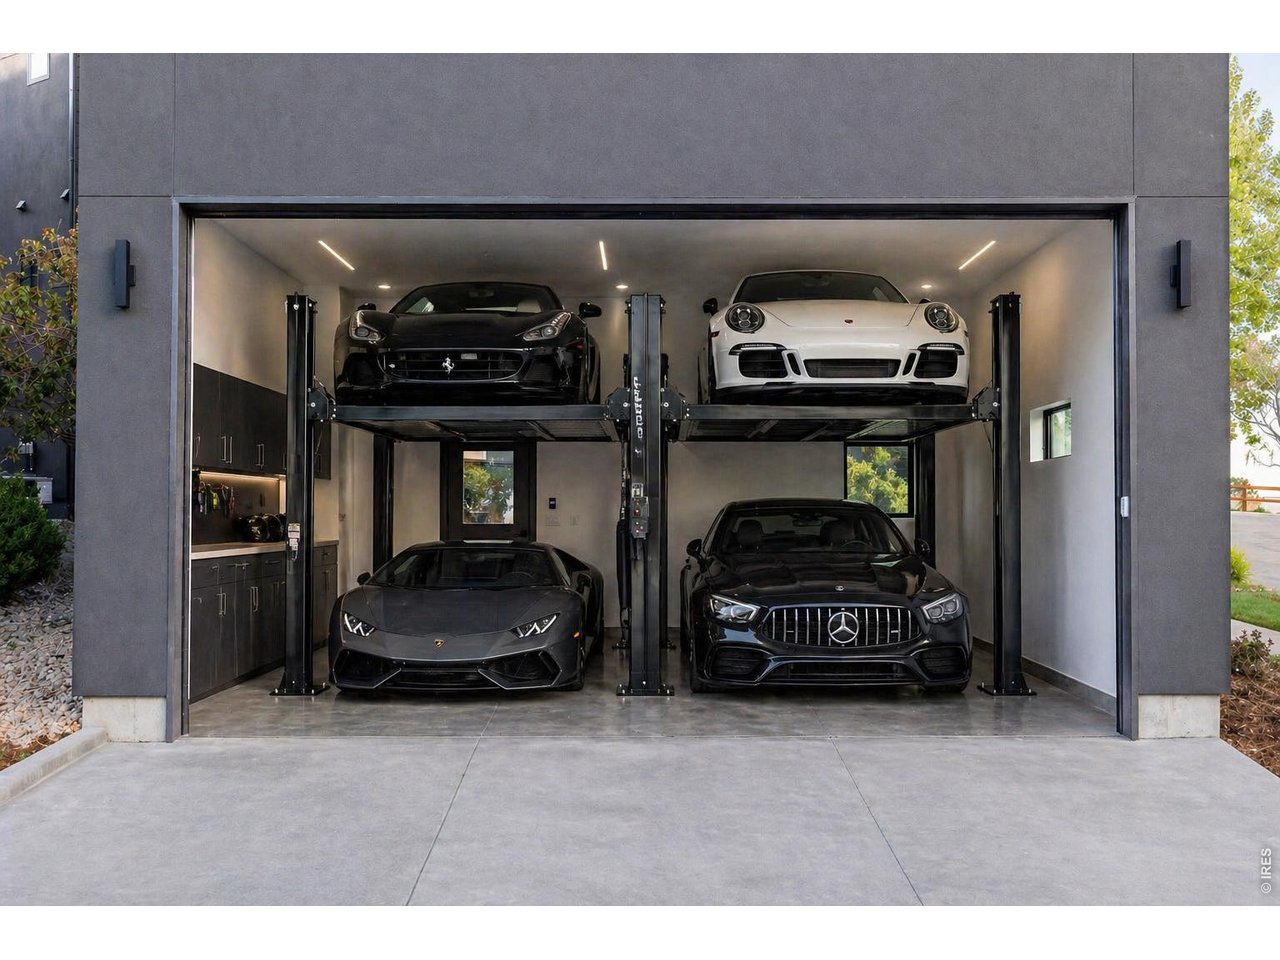
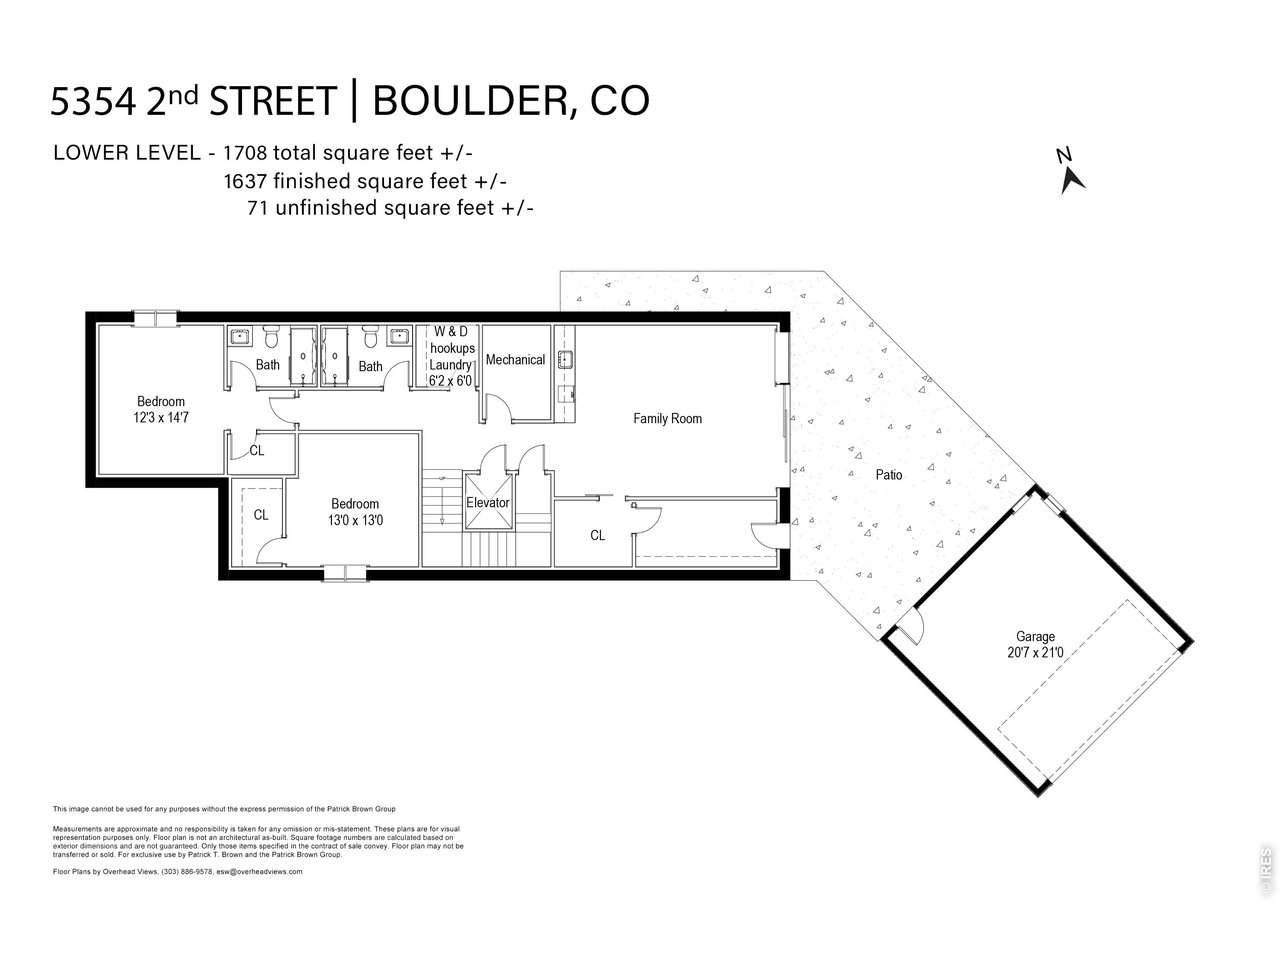
Spacious, detached two car garage.
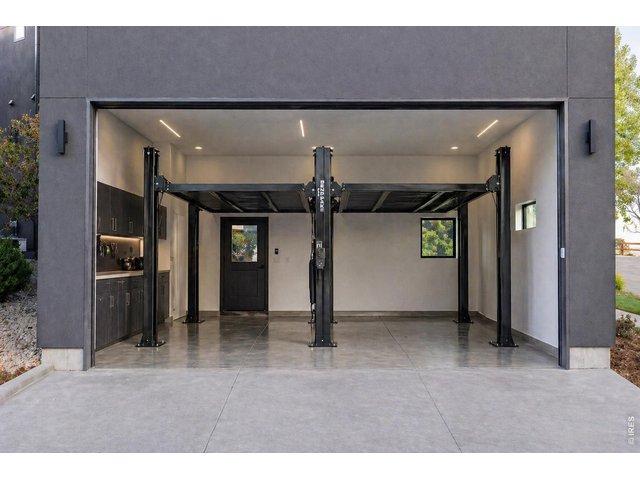
44 of 50
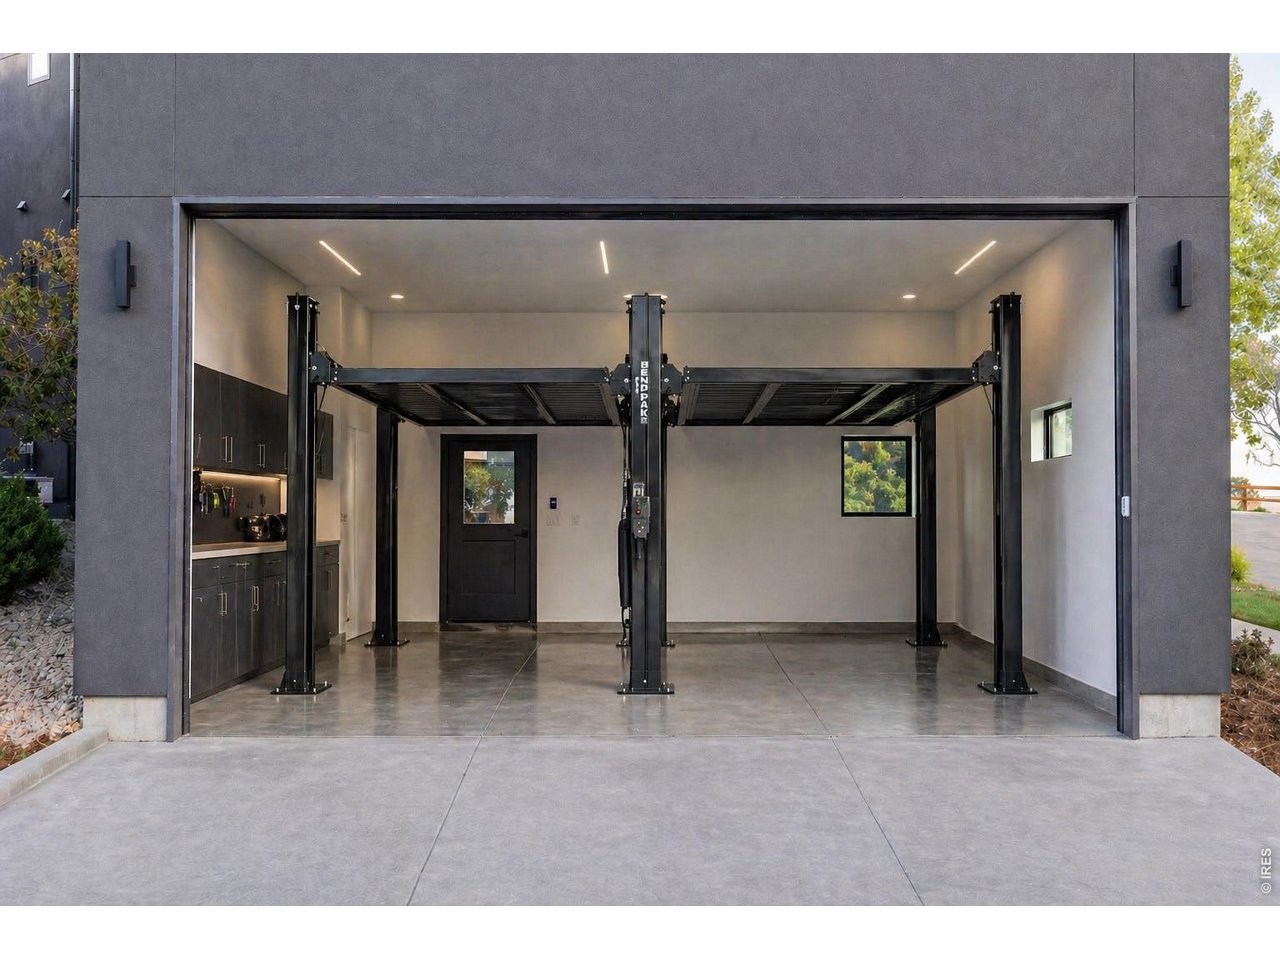
Ai rendering of car lift in garage.
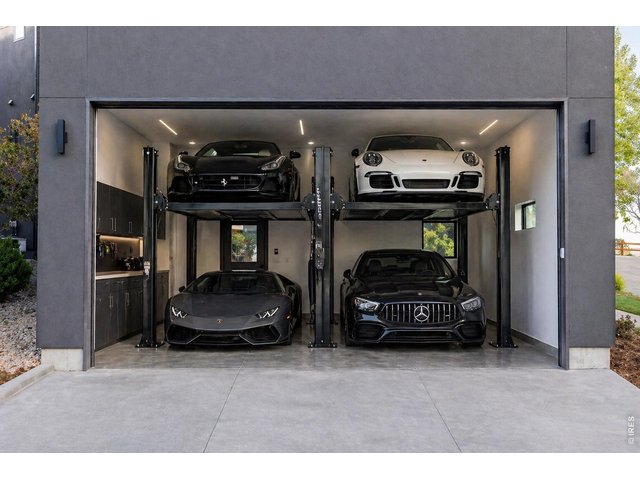
45 of 50
Ai rendering of car lift in garage.
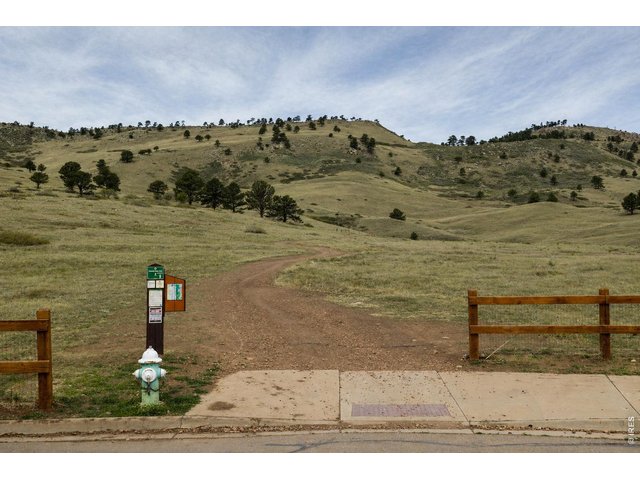
46 of 50
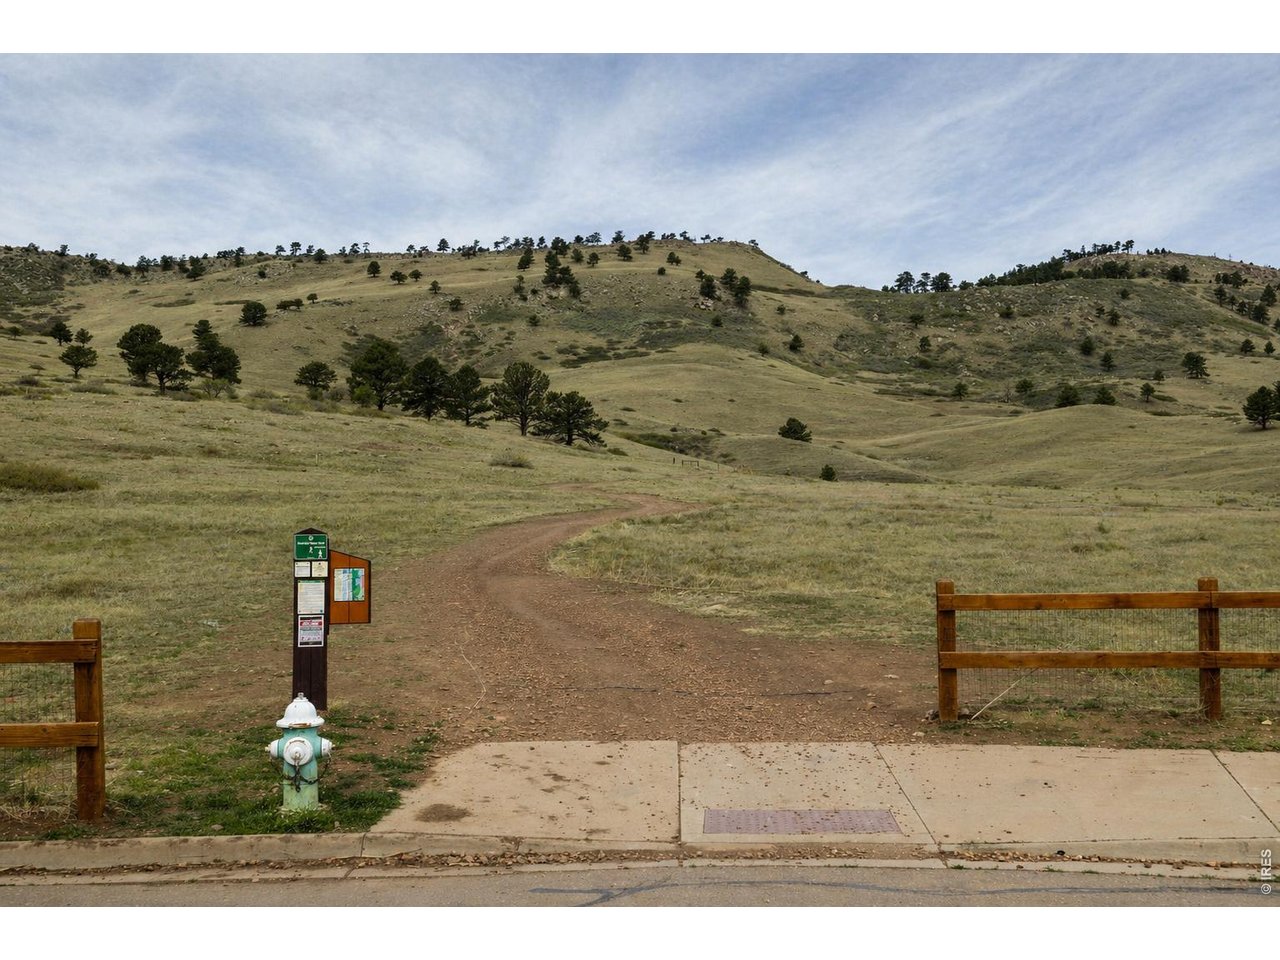
Hogback loop trail head at your front door!
47 of 50
Forever foothill views from your front door!
48 of 50
49 of 50
50 of 50
6 Bed
7 Bath
5,106 SqFt
Single Family Home built in 2026 with a 4,956 SqFt lot in Subdivision: Dakota Ridge Village Ph 4
View Virtual Tour
General Features
| Type | Contemporary/Modern |
| Style | 2 Story |
| Baths | 3 Full3 3/41 1/2 |
| Acreage | 0.11 Acres |
| Lot Size | 4,956 SqFt |
| Zoning | RES |
| Total | 5,106 SqFt ($764/SF) |
| Finished | 4,987 SqFt ($782/SF) |
| Basement | 90%+ Finished Basement, Walk-out Basement |
| Garage | 2 Space(s) |
| Garage Type | Detached |
| Year Built | 2026 |
| New Construction | Yes, Completed |
| Construction | Wood/Frame, Stone, Metal Siding |
| Cooling | Central Air |
| Heating | Forced Air, Zoned Heat, Radiant Heat |
| Roof | Rubber/Membrane |
Taxes & Fees
| Taxes | $15,151 |
| Tax Year | 2025 |
| 1st HOA Fee | $27 |
| 1st HOA Freq | Monthly |
| Metro District | No |
Schools
| School District | Boulder Valley Dist RE2 |
| Elementary |
Foothill
|
| Middle/Jr High | Centennial |
| Senior High | Boulder |
Rooms
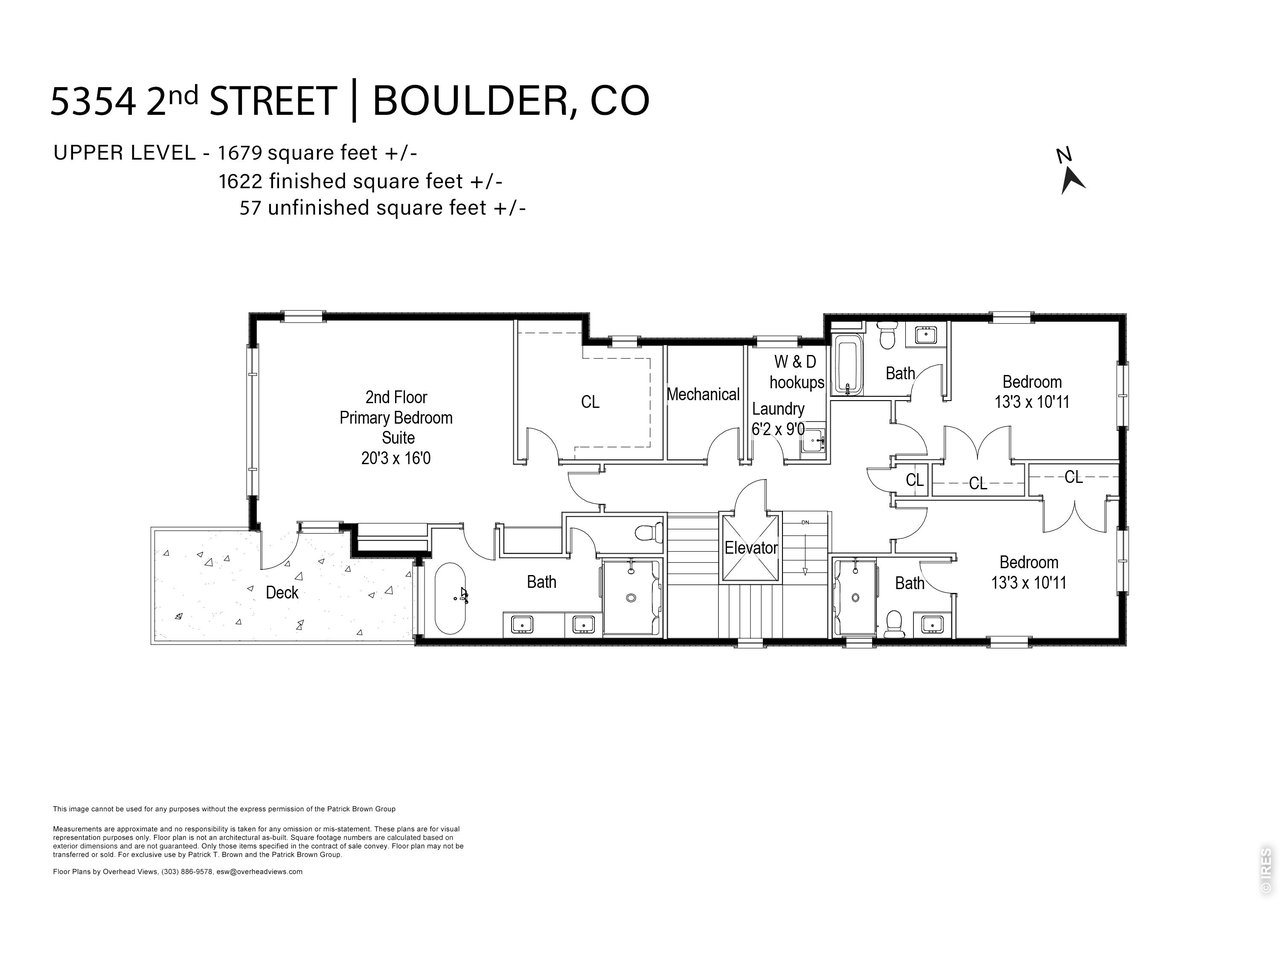
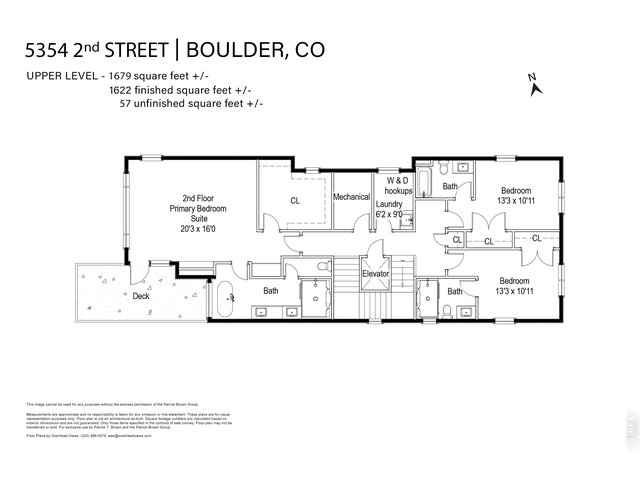
| Primary Bedroom | 16 x 20 (Upper Level) |
| Bedroom 2 | 12 x 18 (Main Floor) |
| Bedroom 3 | 11 x 13 (Upper Level) |
| Bedroom 4 | 11 x 13 (Upper Level) |
| Bedroom 5 | 13 x 13 (Lower Level) |
| Bedroom 6 | 15 x 12 (Lower Level) |
| Kitchen | 15 x 14 (Main Floor) |
| Living Room | 16 x 19 (Main Floor) |
| Office Study | 12 x 18 (Main Floor) |
| Dining Room | 16 x 12 (Main Floor) |
| Laundry Room | 6 x 6 (Lower Level) |
| Note: All room dimensions, including square footage data, are approximate and must be verified by the buyer. | |
Outdoor Features
Lawn Sprinkler System, Balcony, Patio, Deck, Oversized GarageLot Features
Abuts Public Open Space, House Faces WestDesign Features
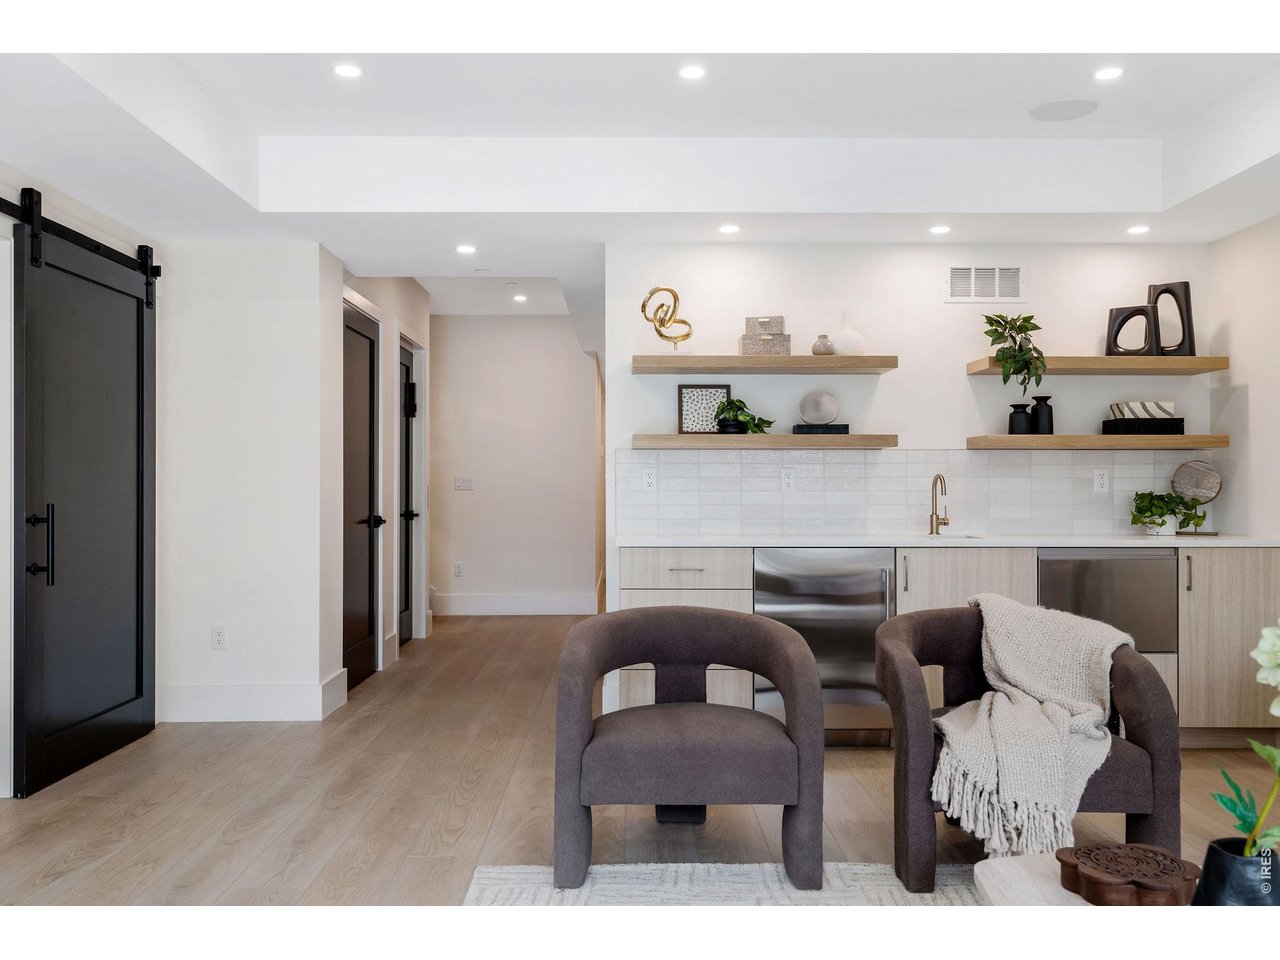
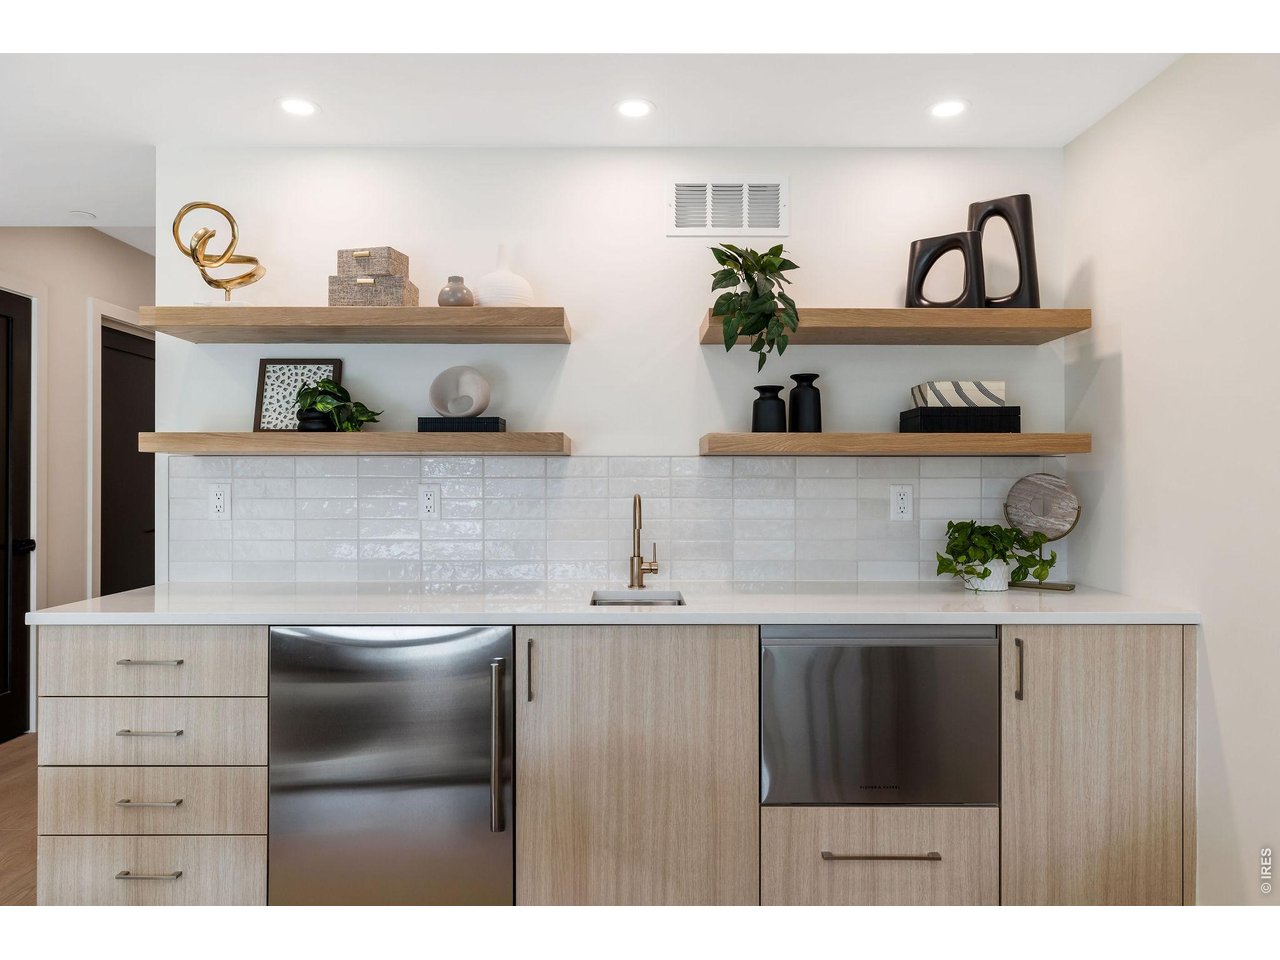
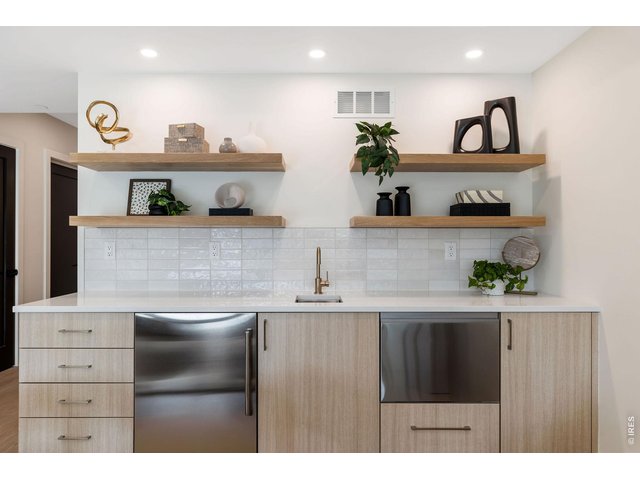
Eat-in Kitchen, Separate Dining Room, Open Floor Plan, Walk-in Closet, Wet Bar, Washer/Dryer Hookups, Wood Floors, Kitchen Island, Media Room, Two Primary Suites, 9ft+ CeilingsGreen Features
High Efficiency Furnace, Solar Photovoltaic SystemInclusions
Gas Range/Oven, Dishwasher, Refrigerator, Bar Refrigerator, Freezer, Garage Door Opener, Disposal, Smoke Alarm(s)Neighborhood
Accessibility
Main Floor Bath, Main Level Bedroom, ElevatorFireplace
Gas Fireplace, Living Room Fireplace


Information deemed reliable but not guaranteed by the MLS. WARNING: This database record is provided subject to limited license rights. Duplication or reproduction is prohibited. Limited License MLS content and images © Copyright 1998 - 2026, IRES LLC. All rights reserved.