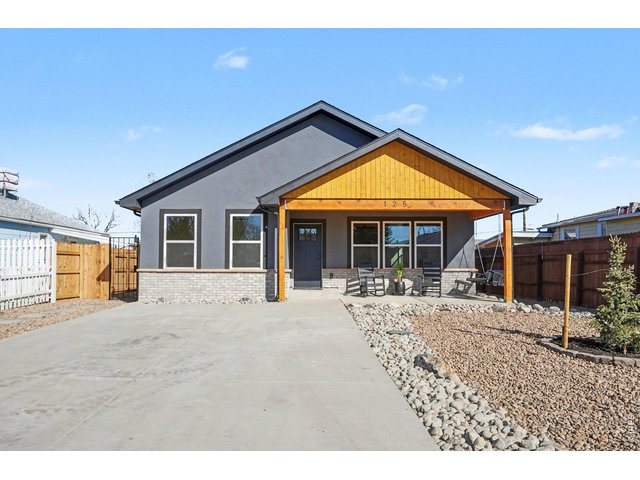
125 6th St Dacono, CO 80514

1 of 31
2 of 31
3 of 31
4 of 31
5 of 31
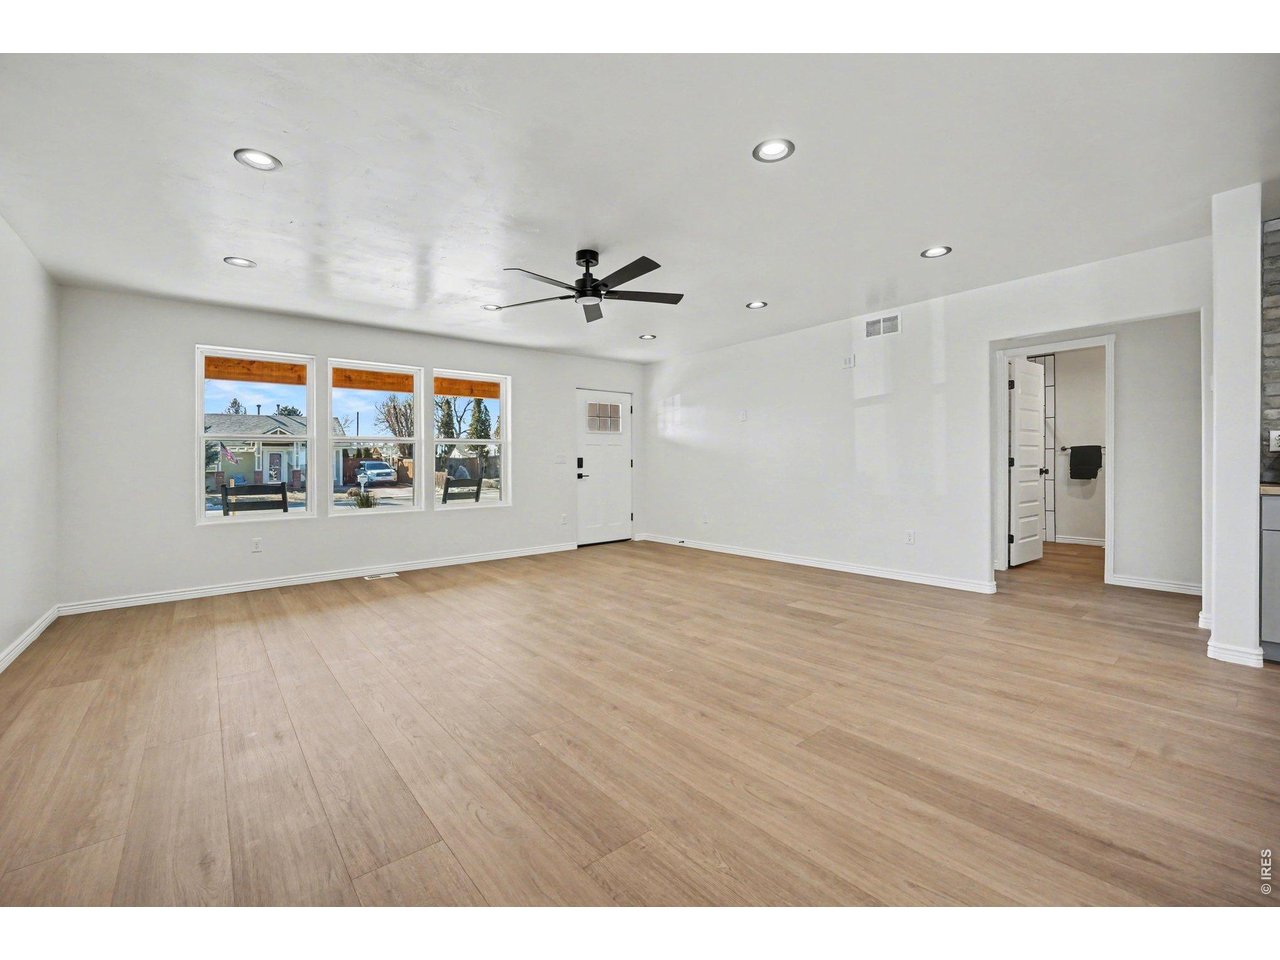
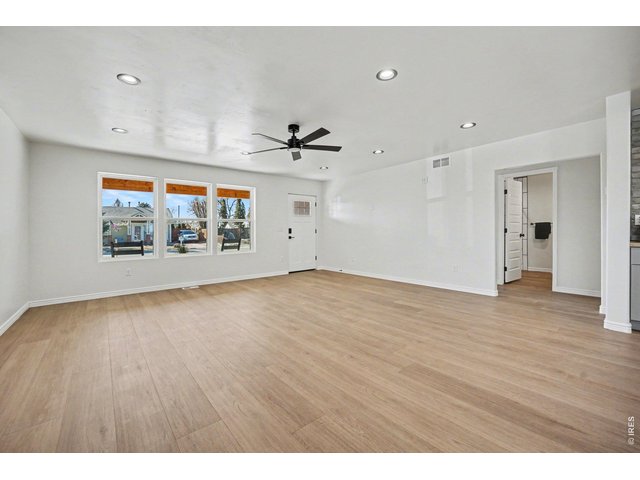
Great Room
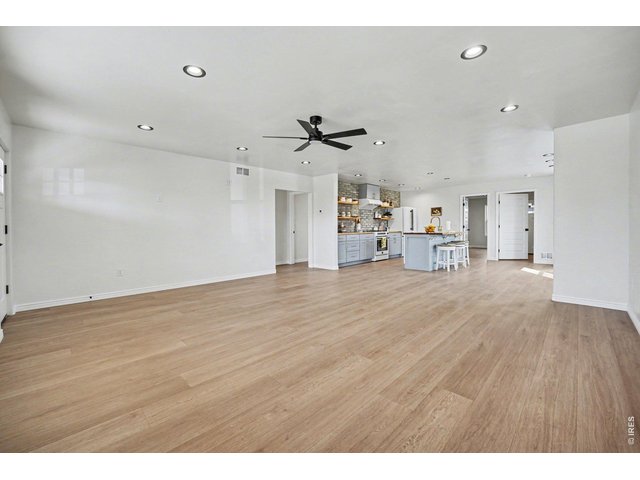
6 of 31
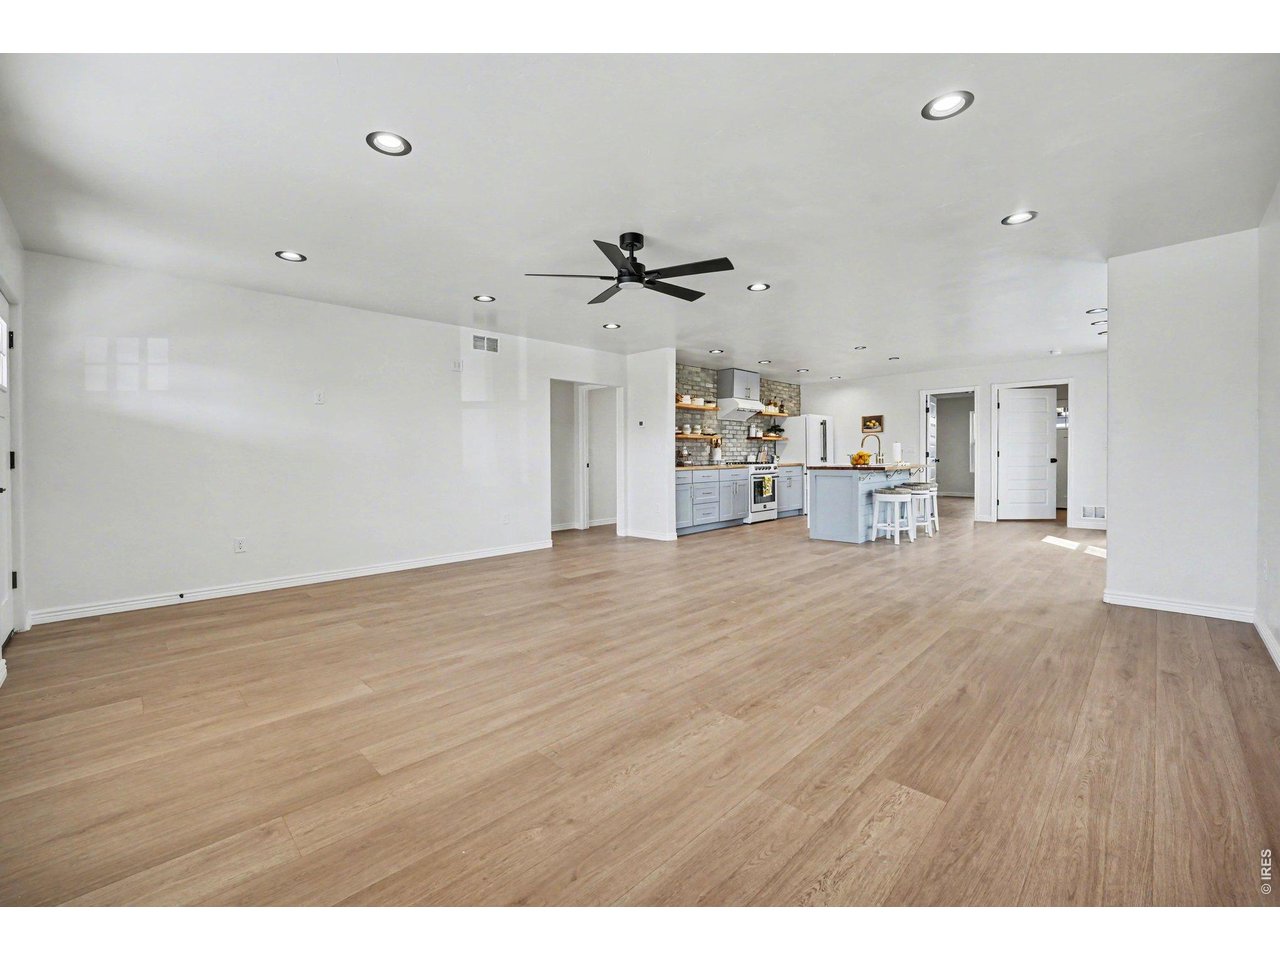
Great Room
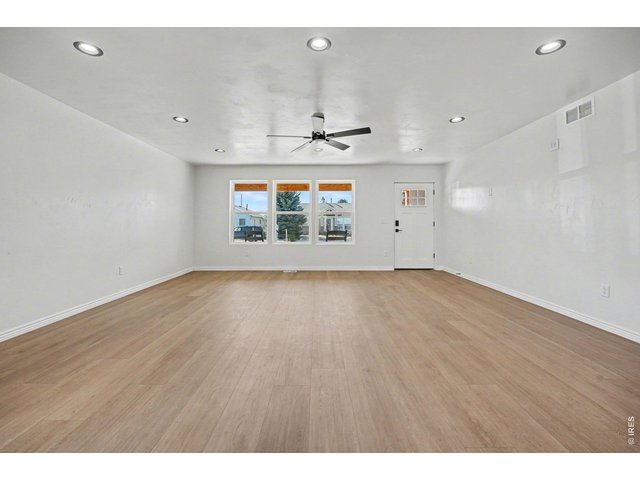
7 of 31
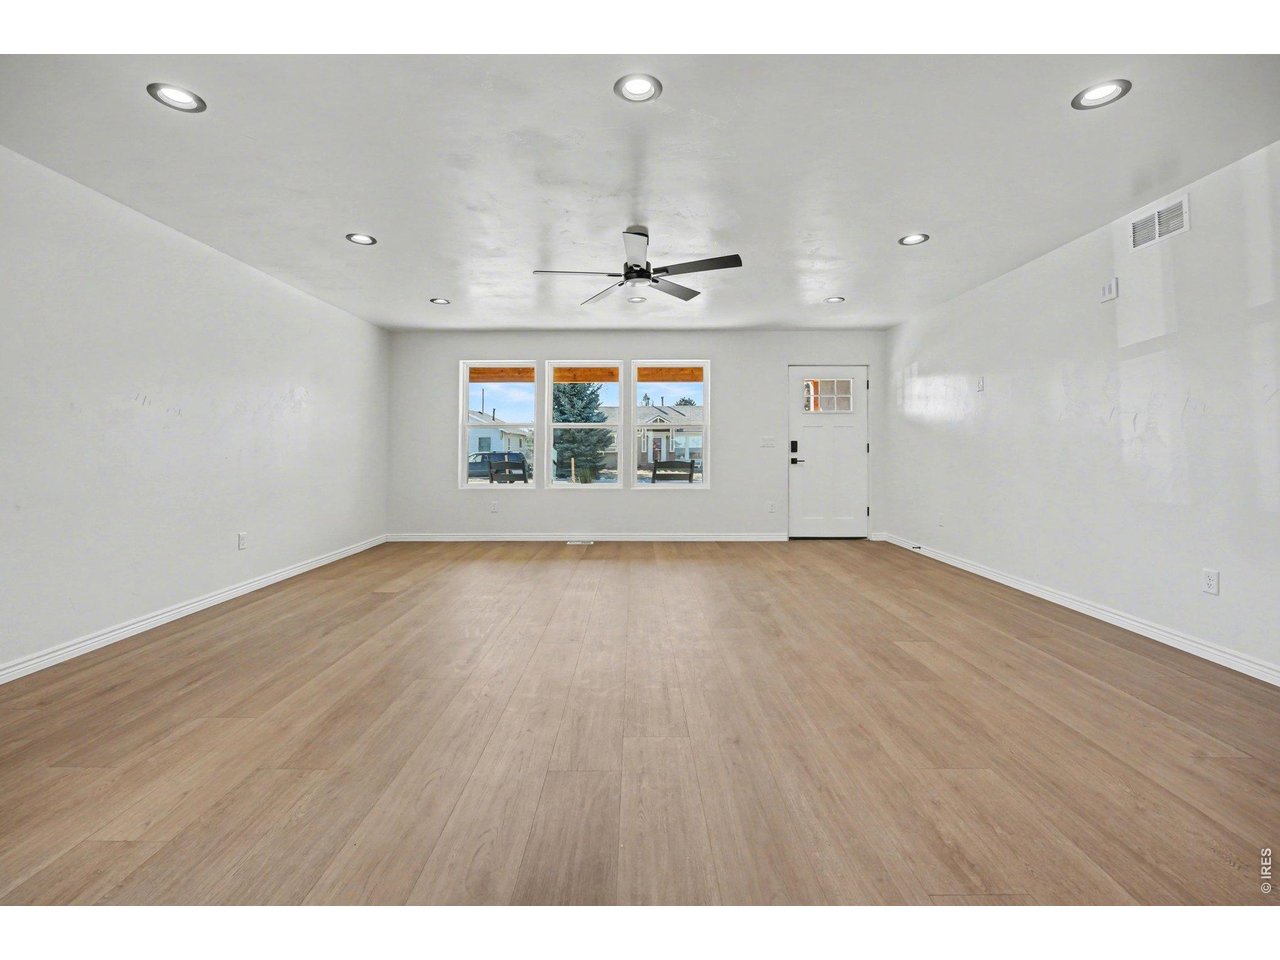
great Room
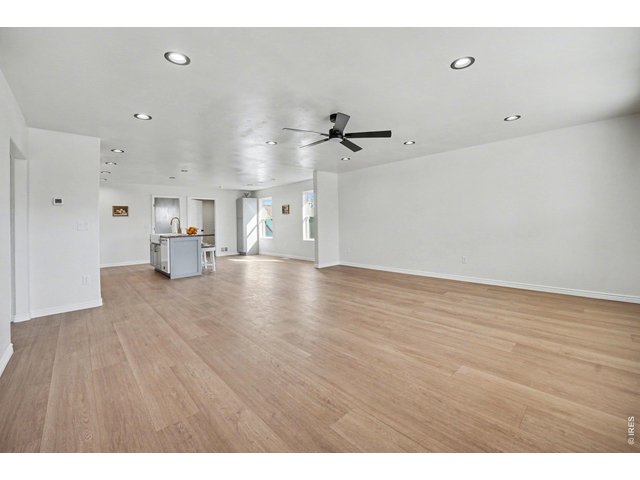
8 of 31
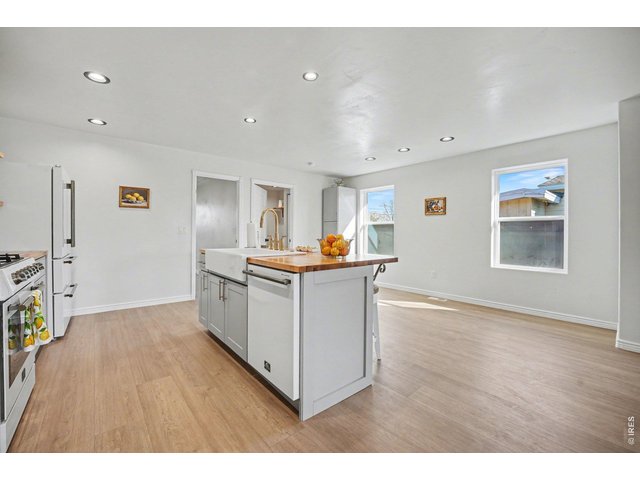
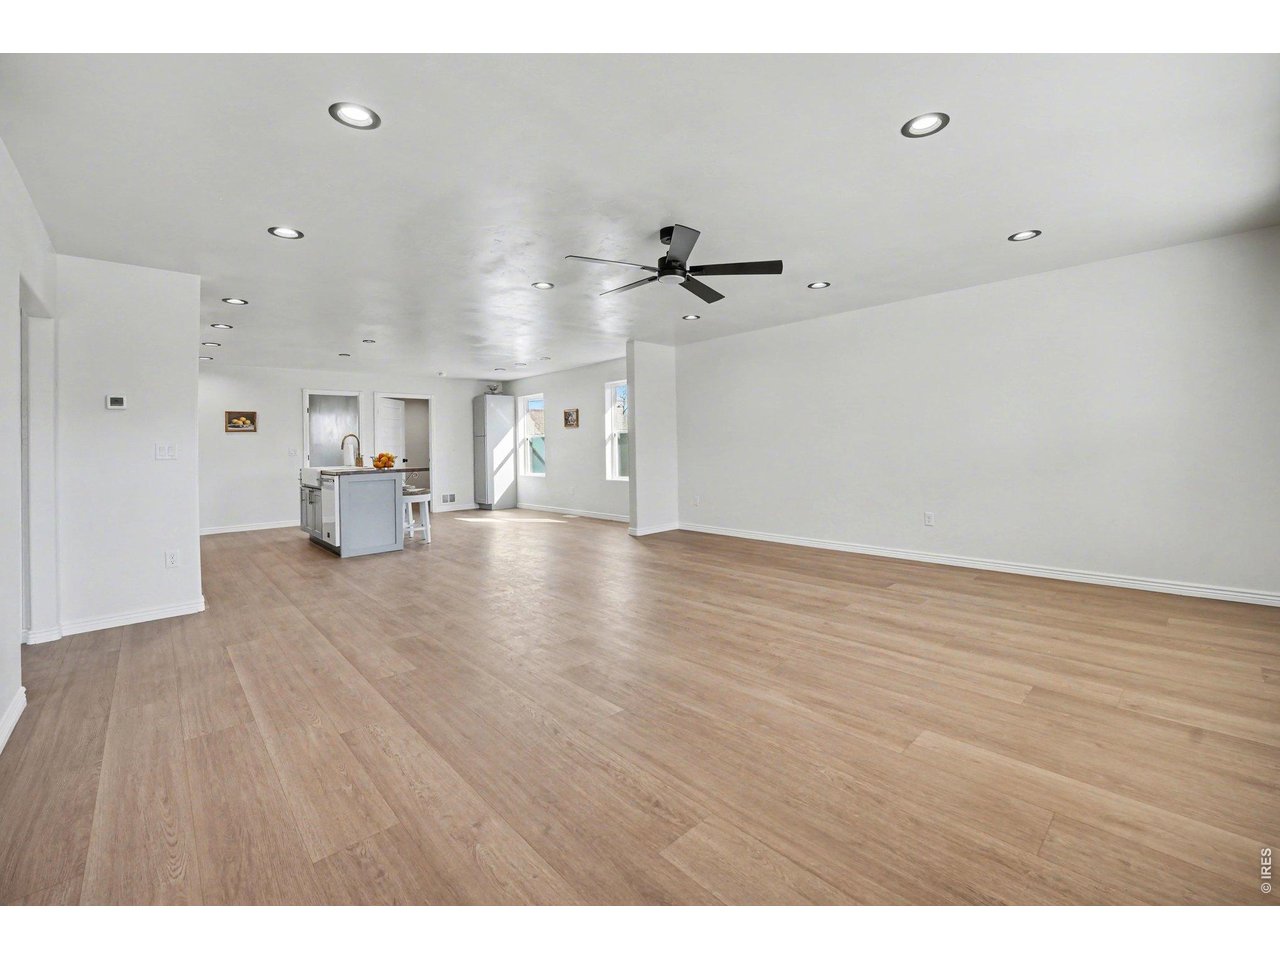
9 of 31
Kitchen
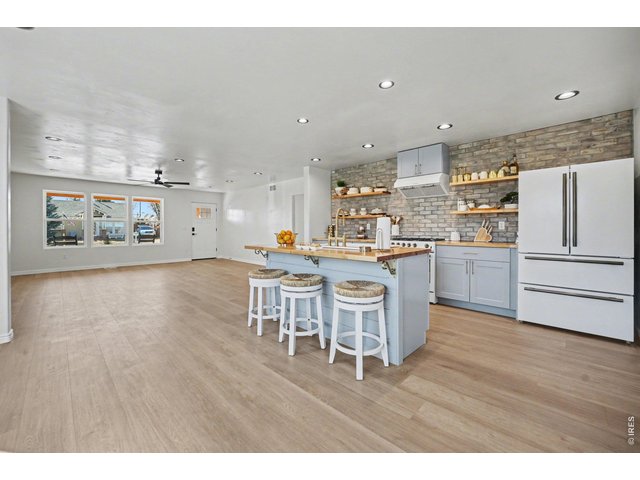
10 of 31
K
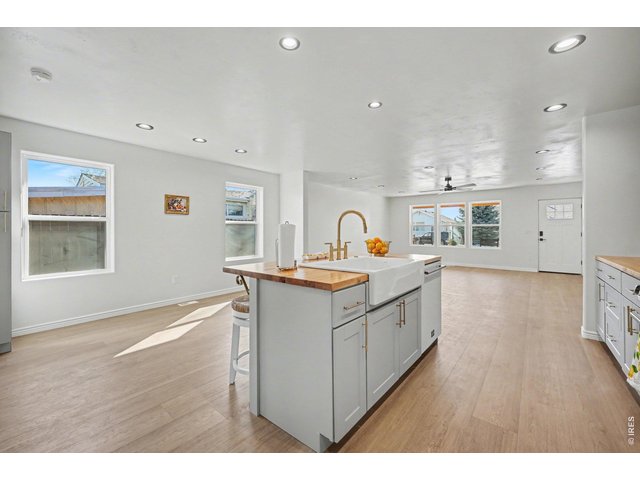
11 of 31
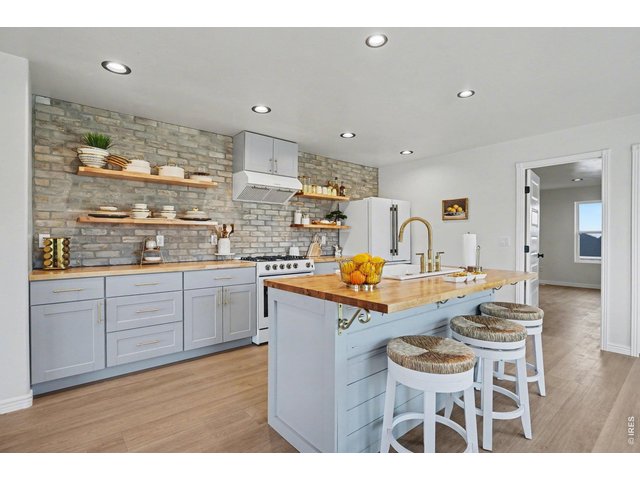
12 of 31
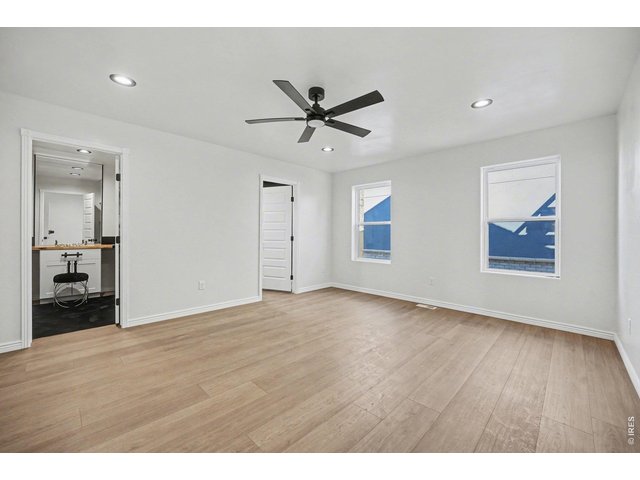
13 of 31
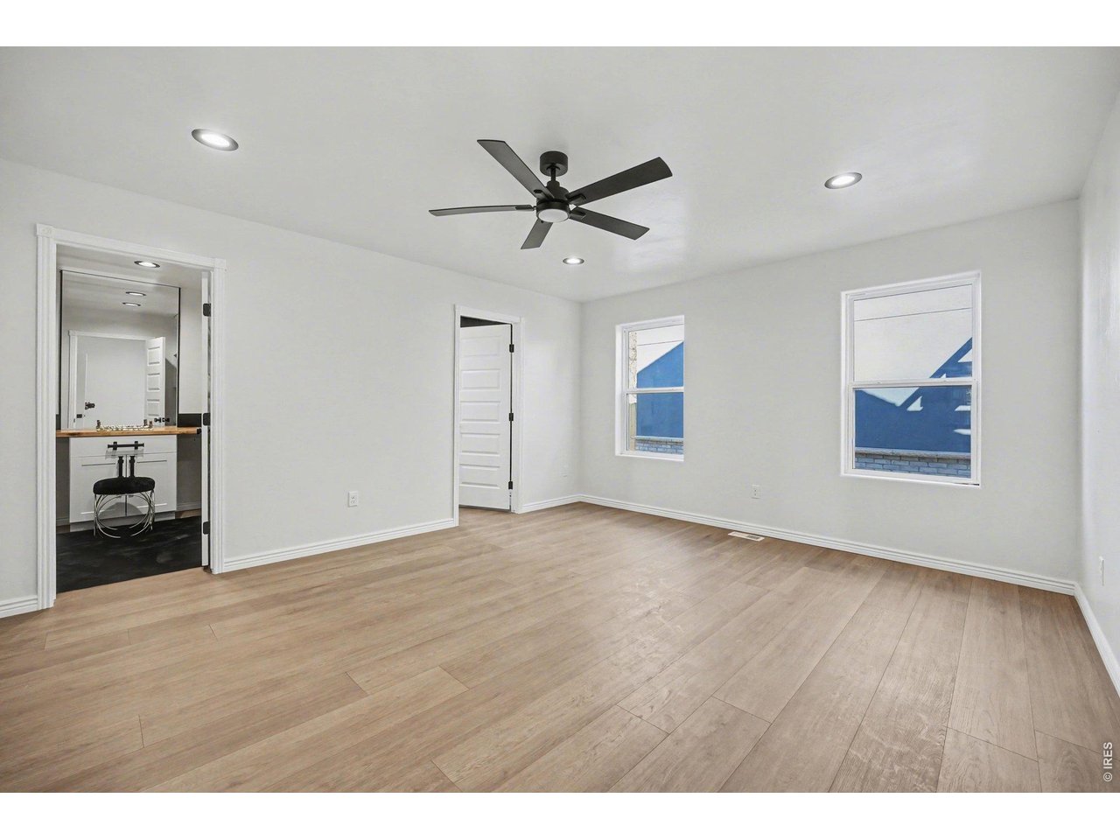
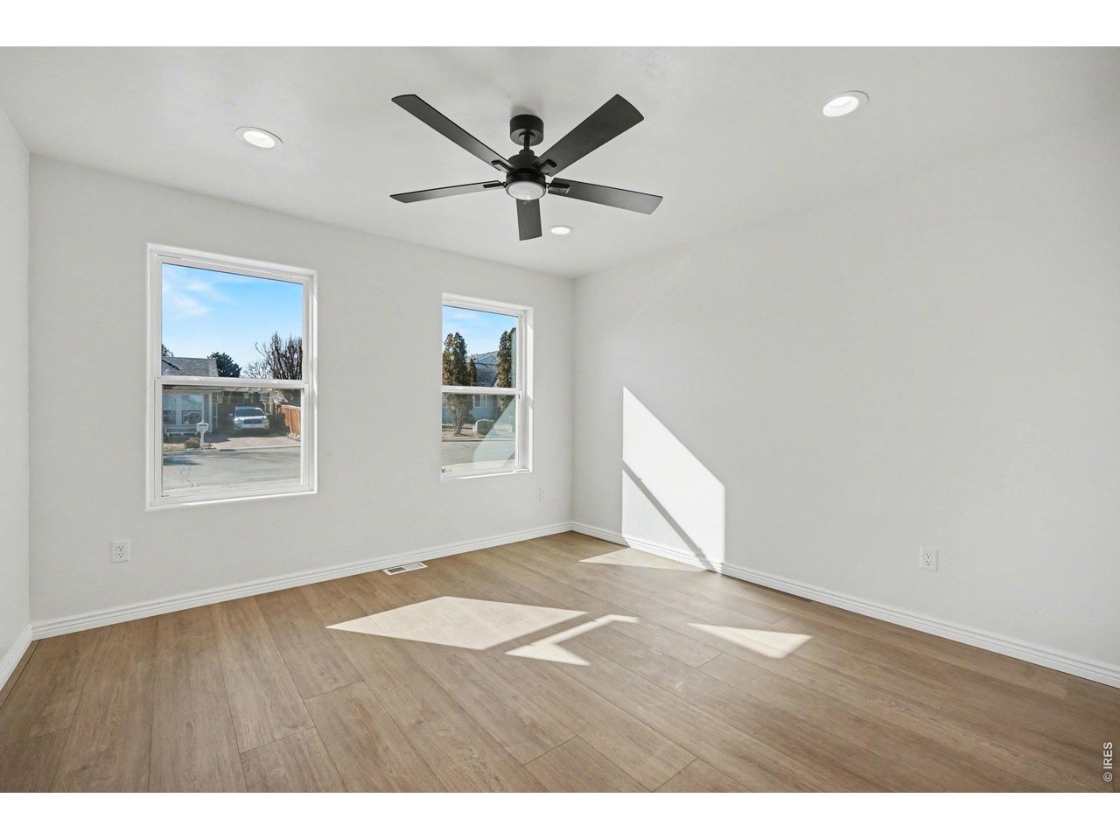
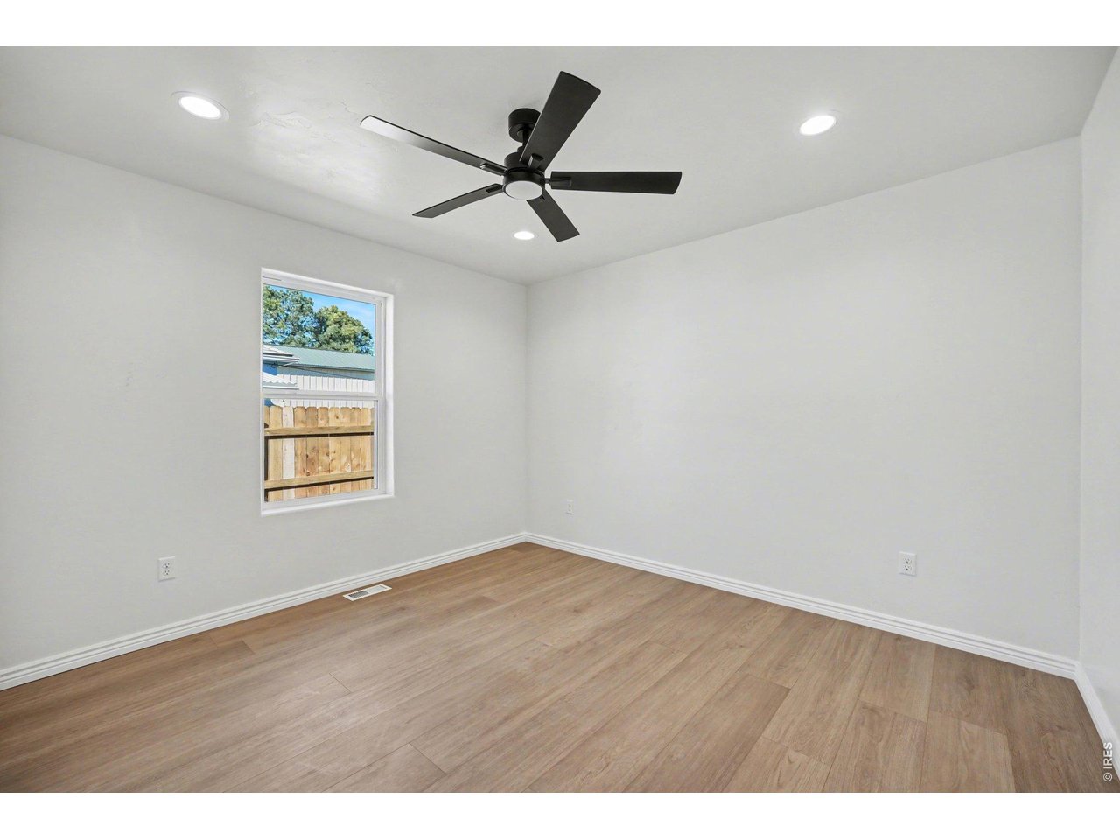
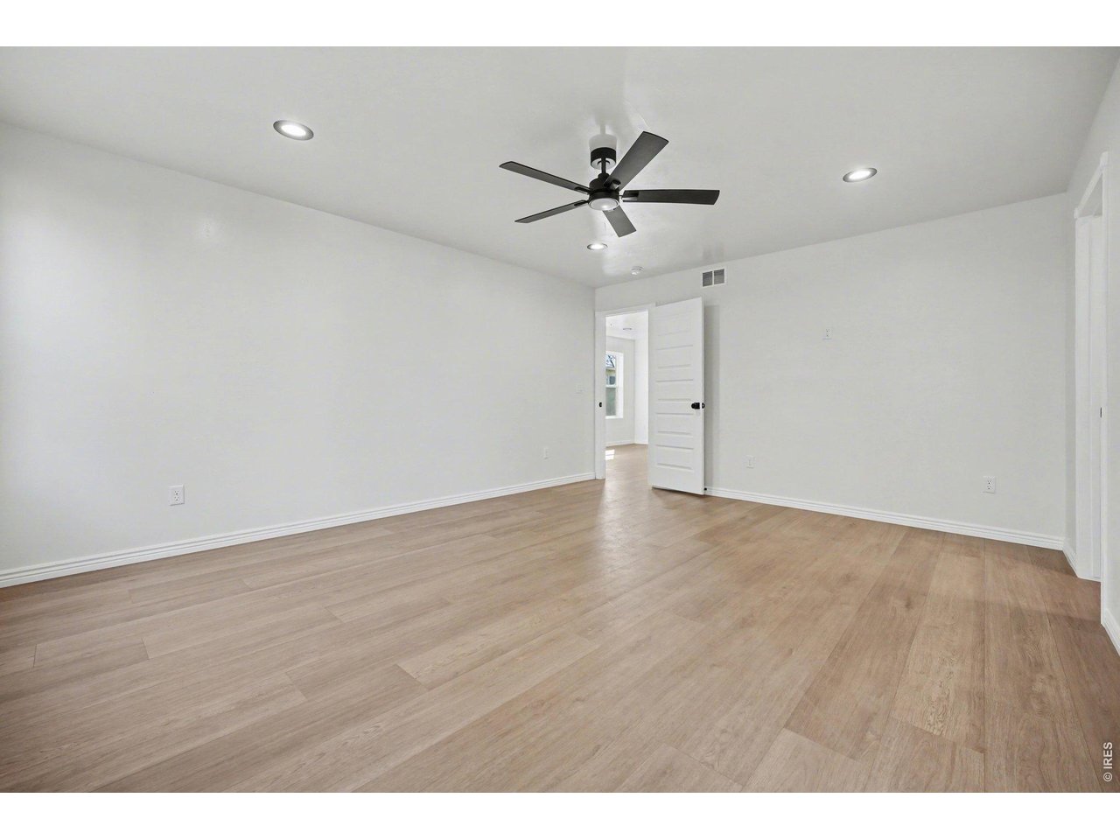
Primary Bedroom
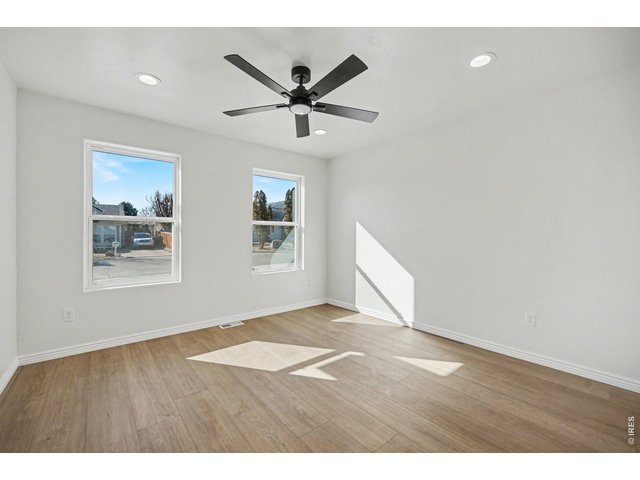
14 of 31
Primary Bedroom
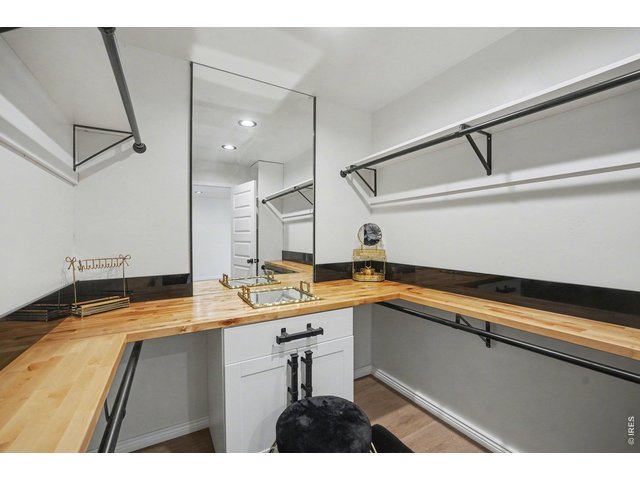
15 of 31
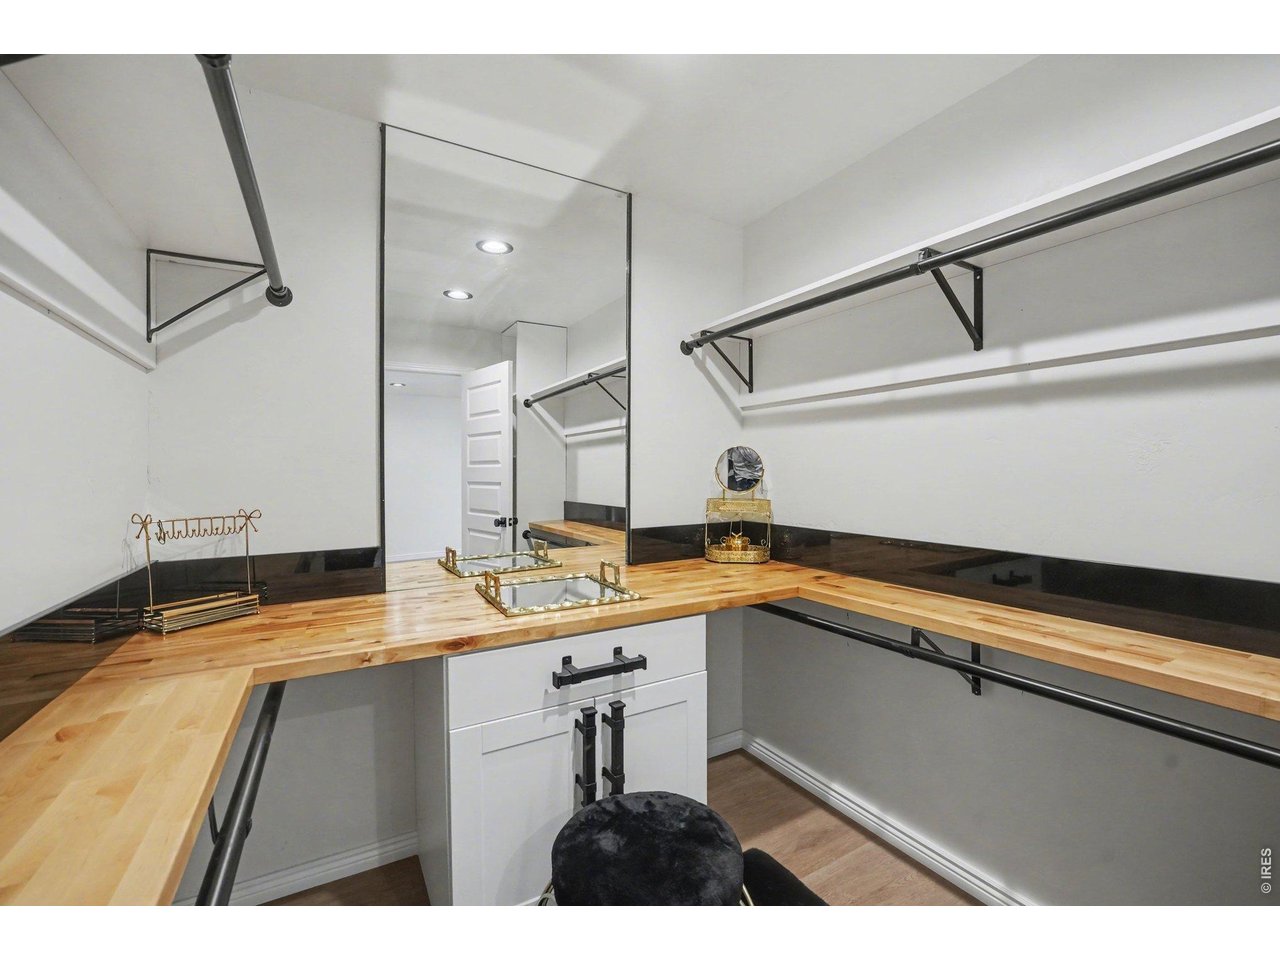
Primary Closet
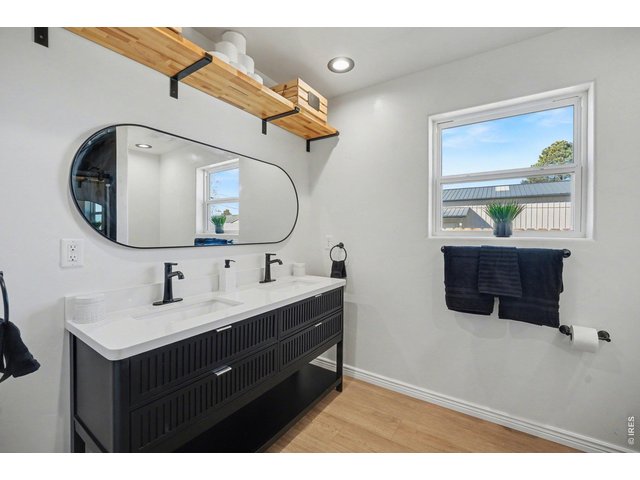
16 of 31
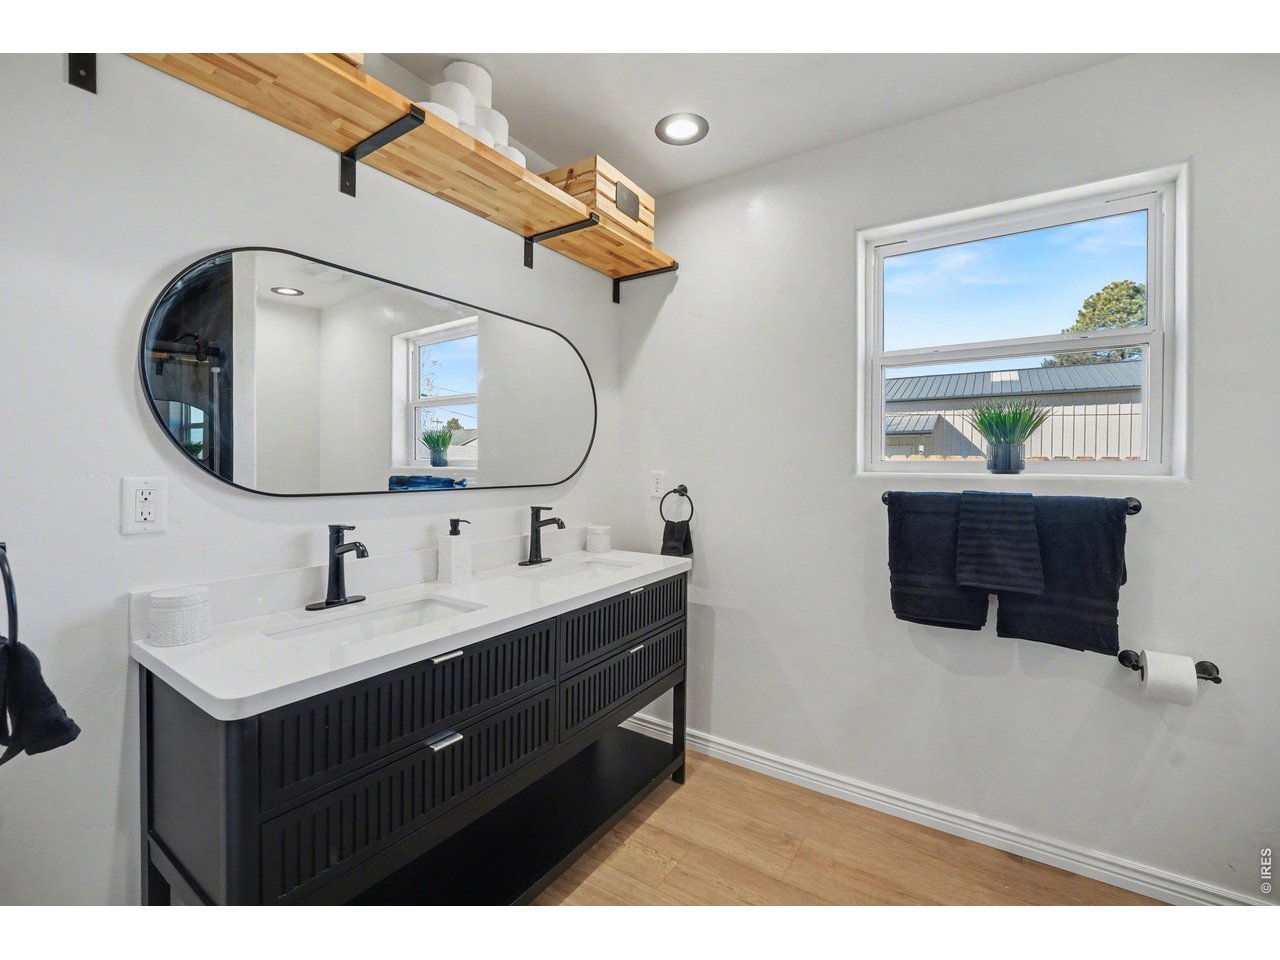
Primary Bathroom
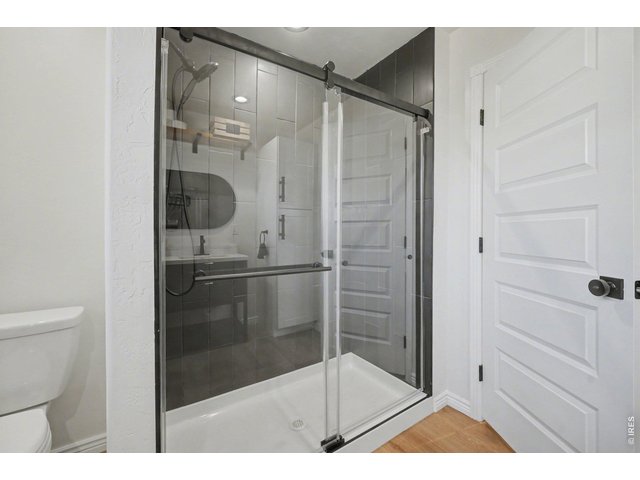
17 of 31
Primary Bathroom
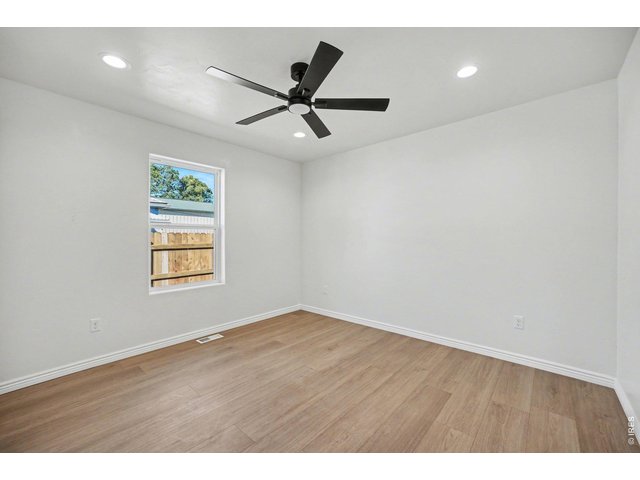
18 of 31
Bedroom 2
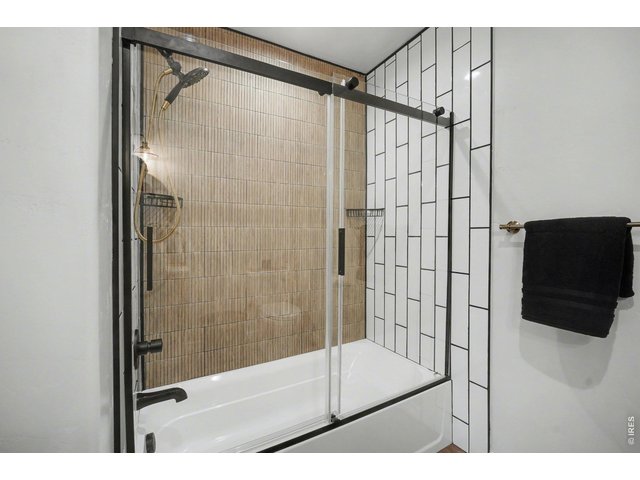
19 of 31
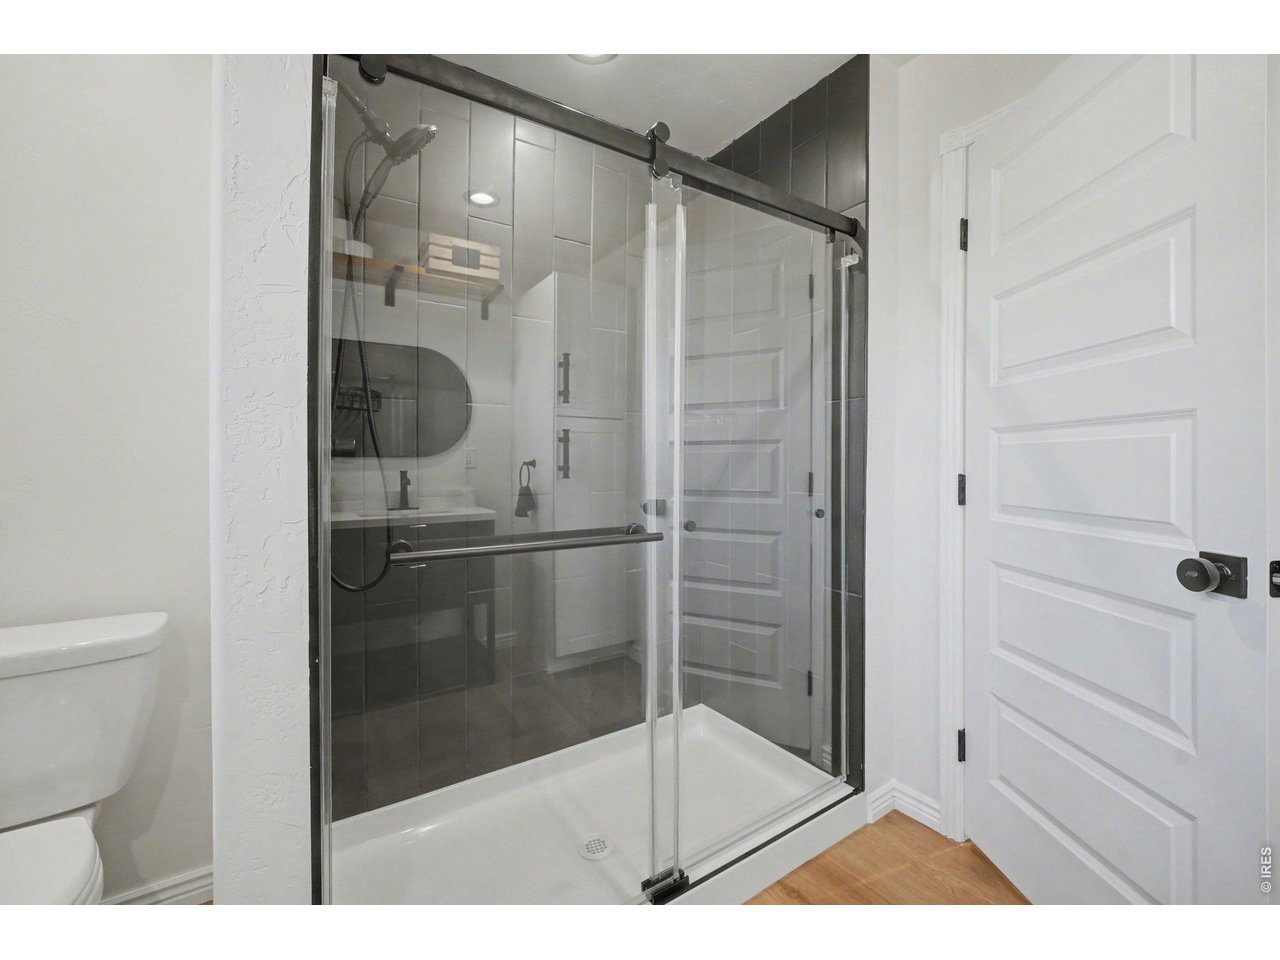
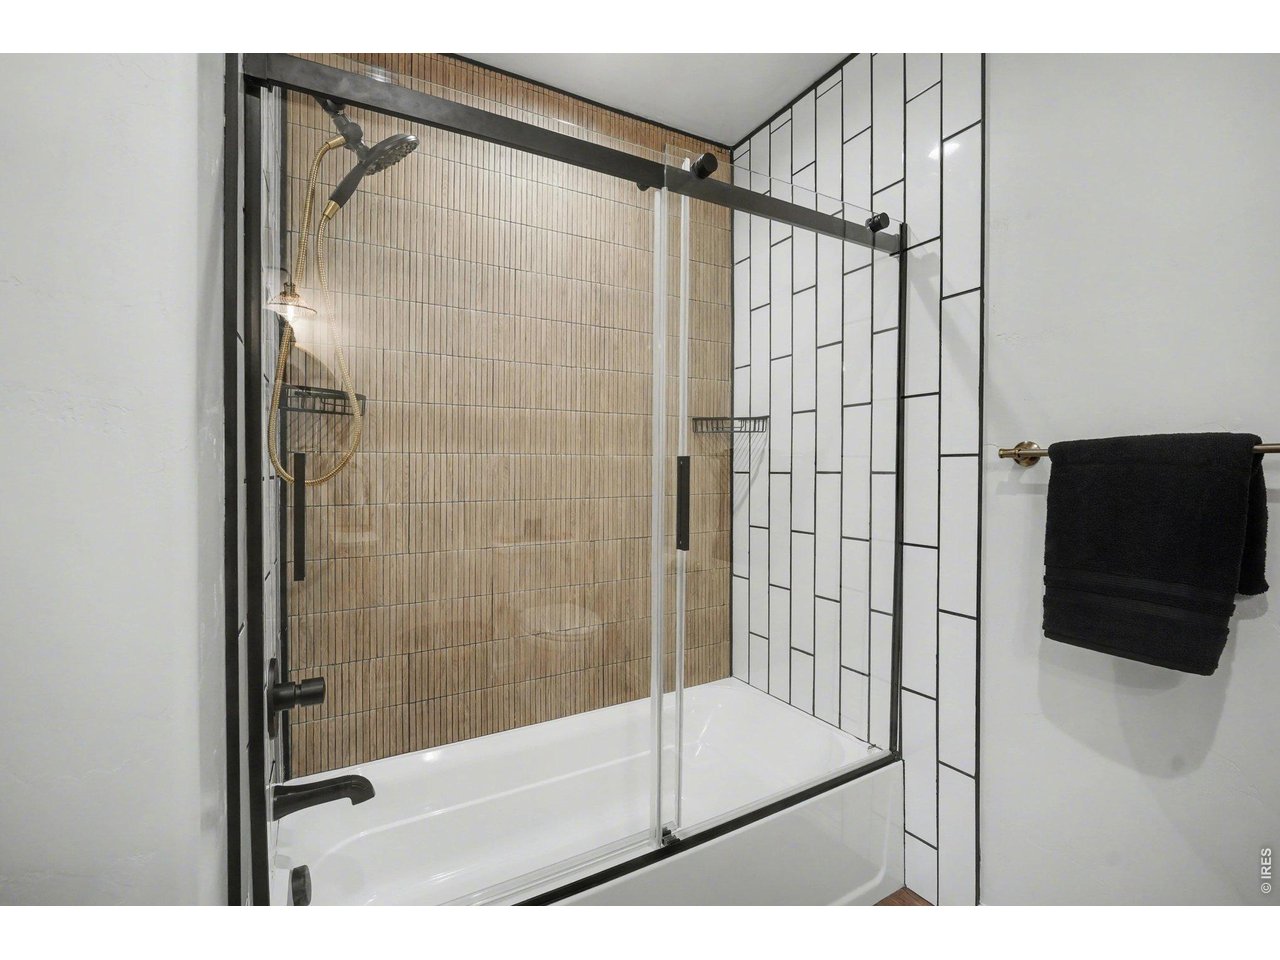
Hallway Bathroom
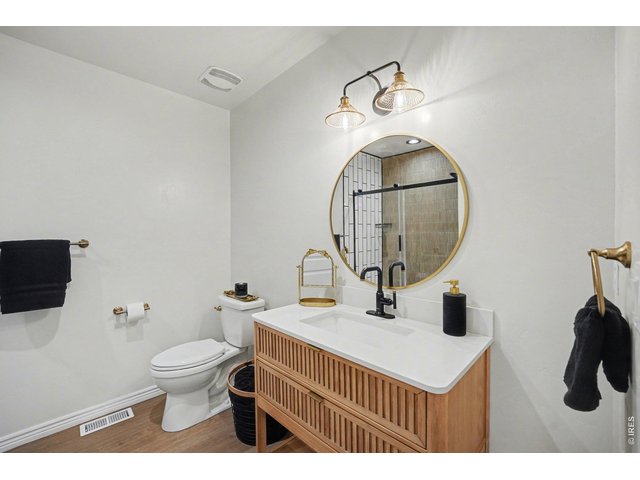
20 of 31
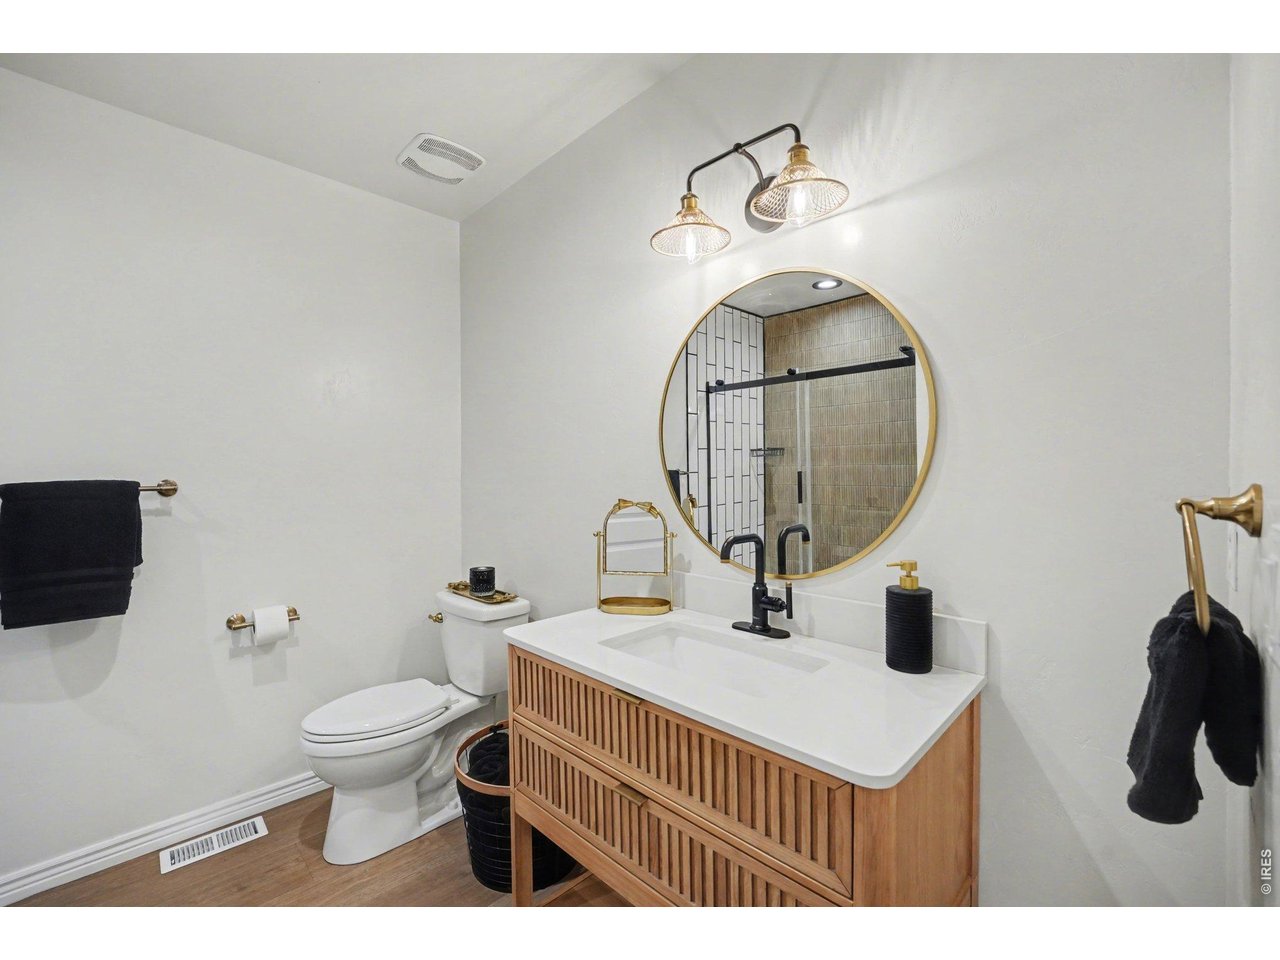
Hallway Bathroom
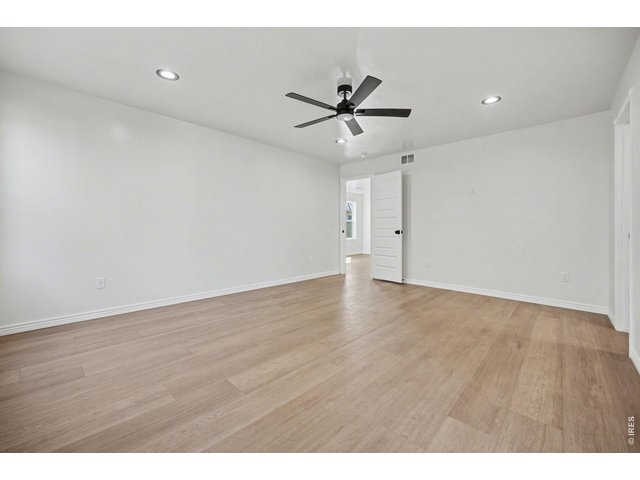
21 of 31
Bedroom3
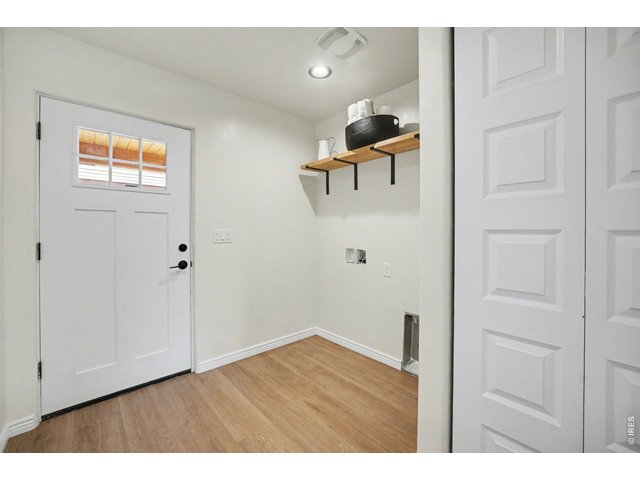
22 of 31
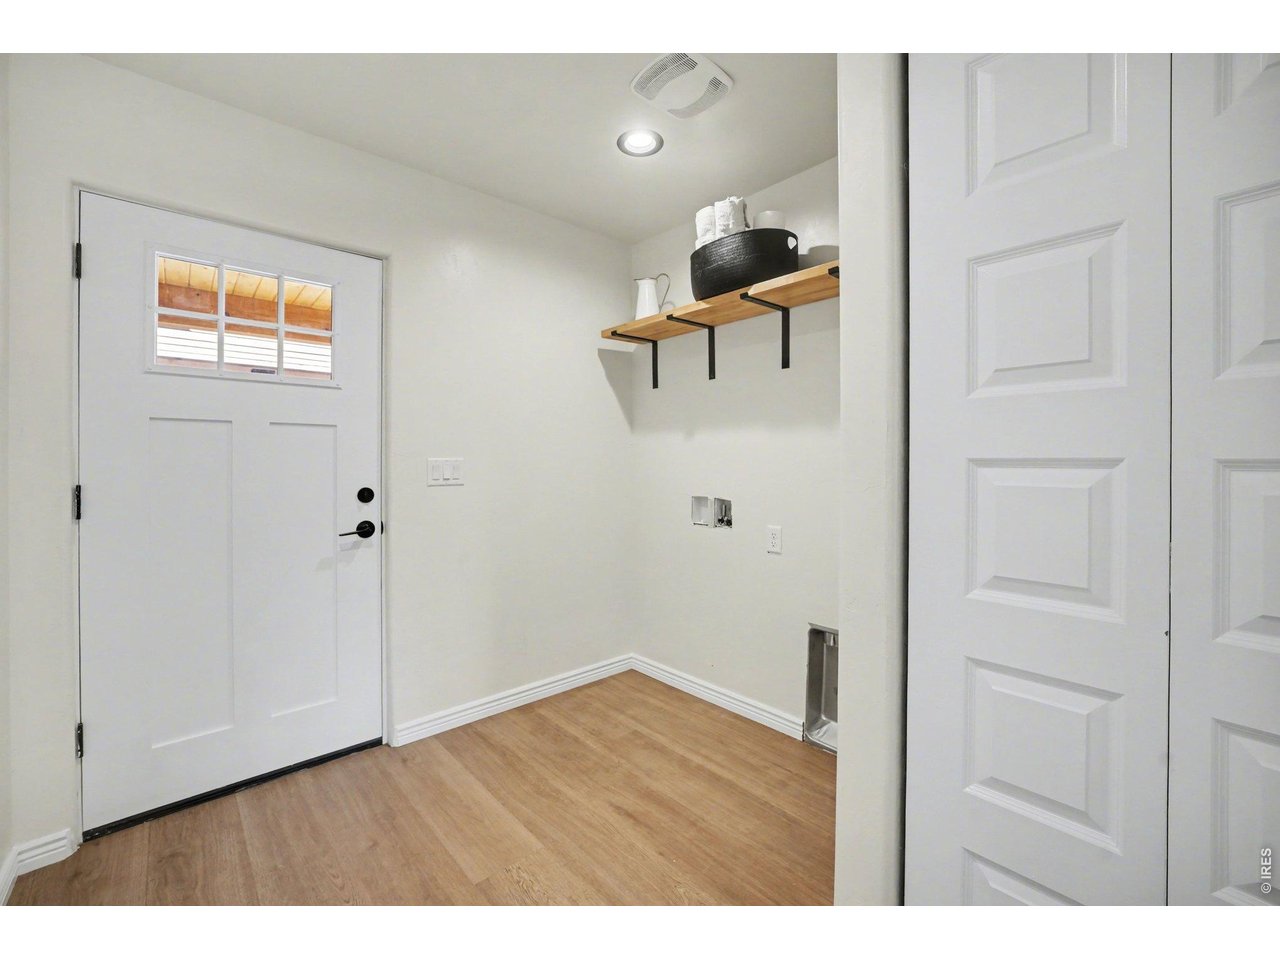
Laundry Room and Backdoor
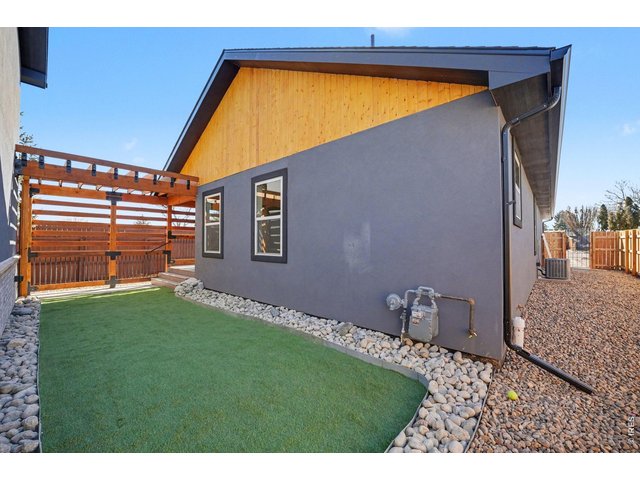
23 of 31
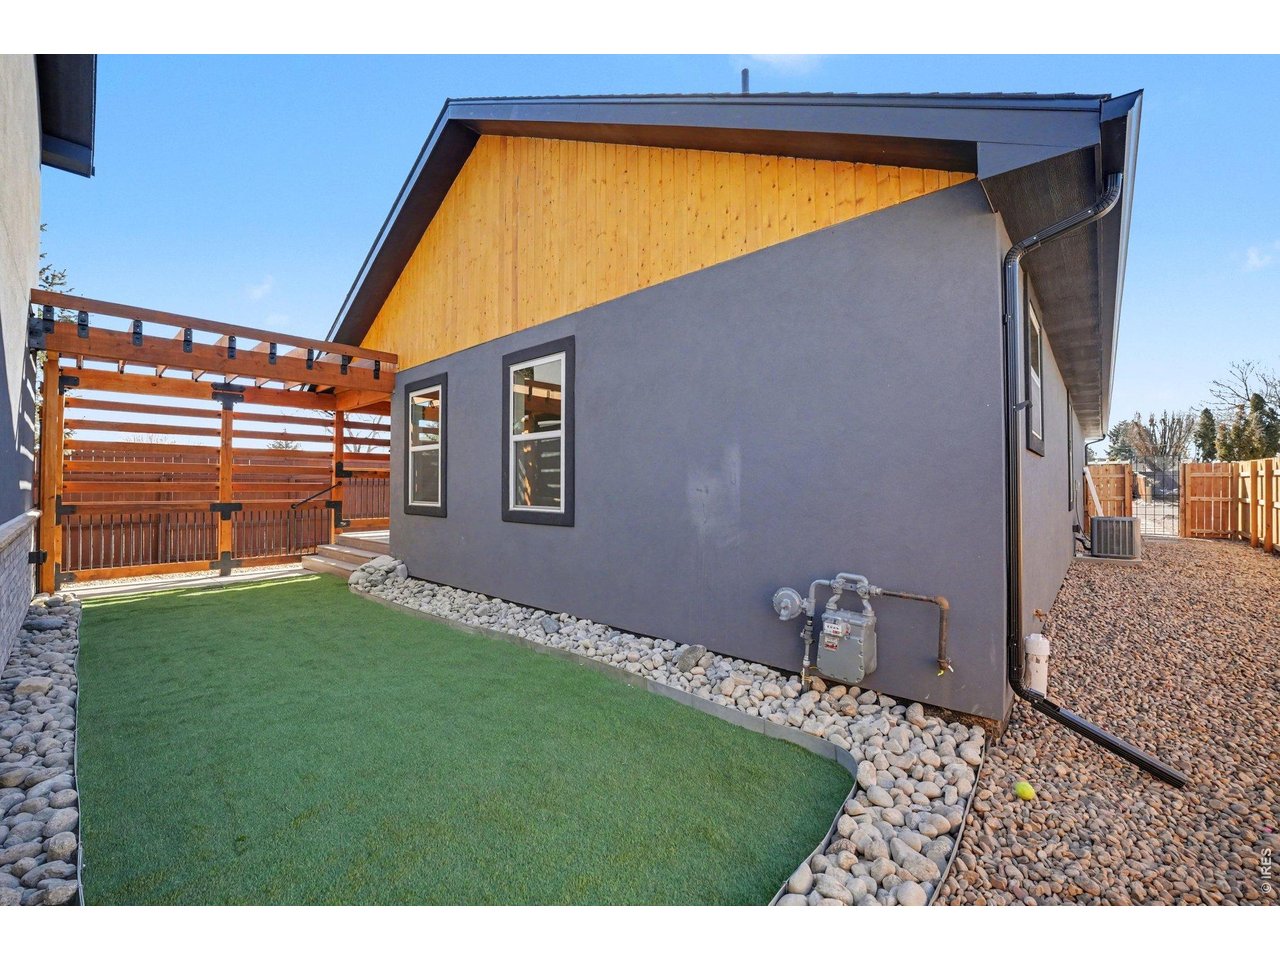
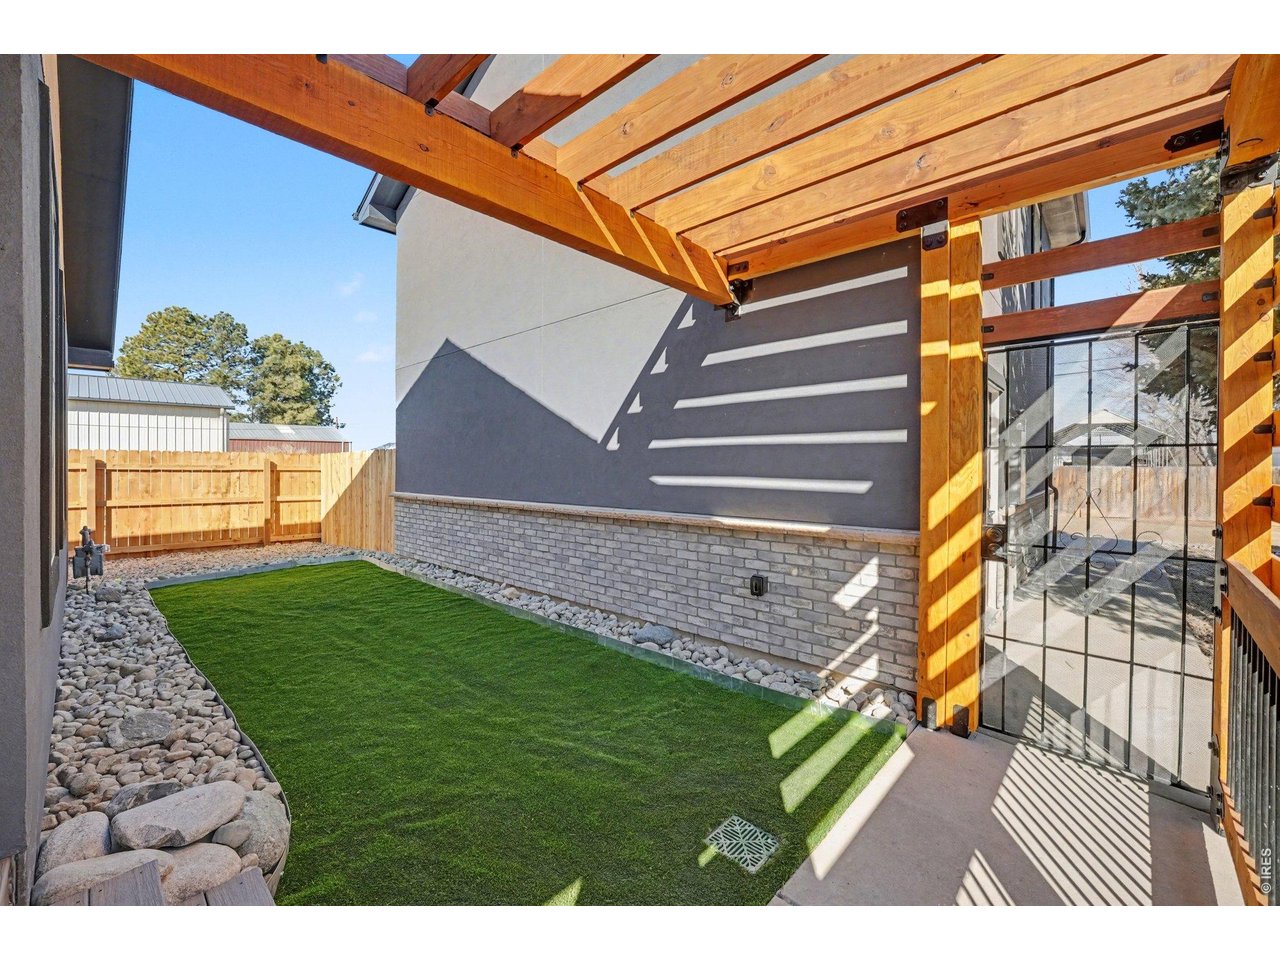
Turf Yard
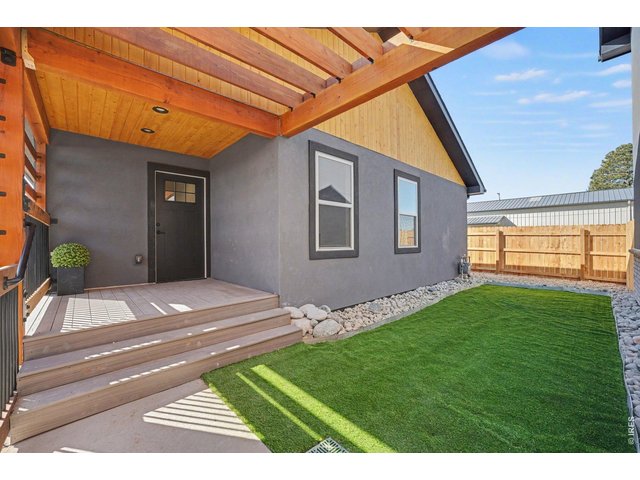
24 of 31
Turf Yard
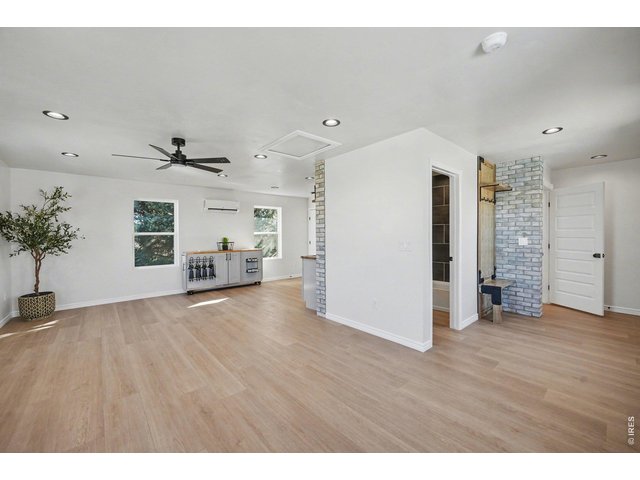
25 of 31
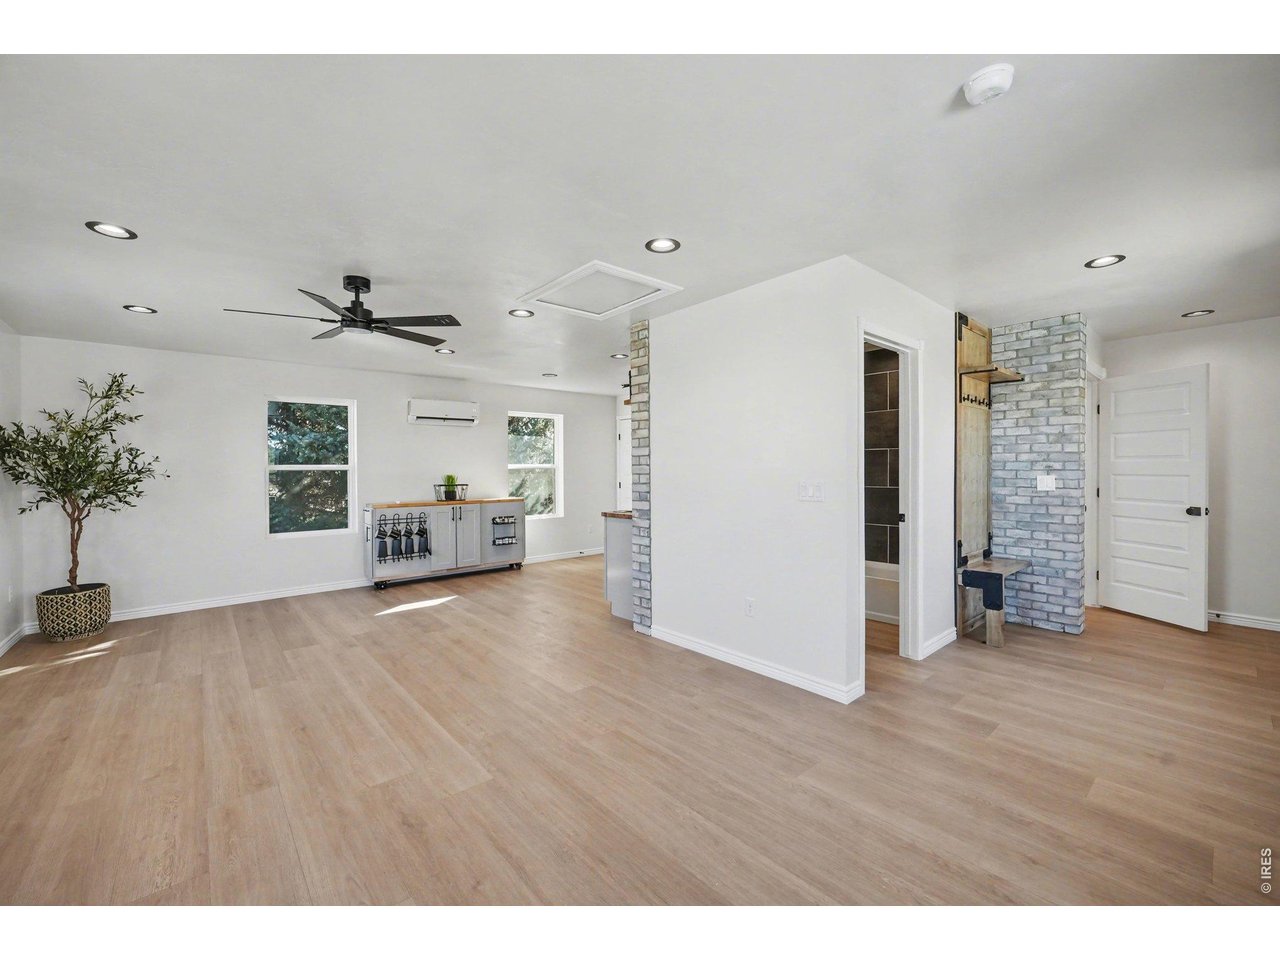
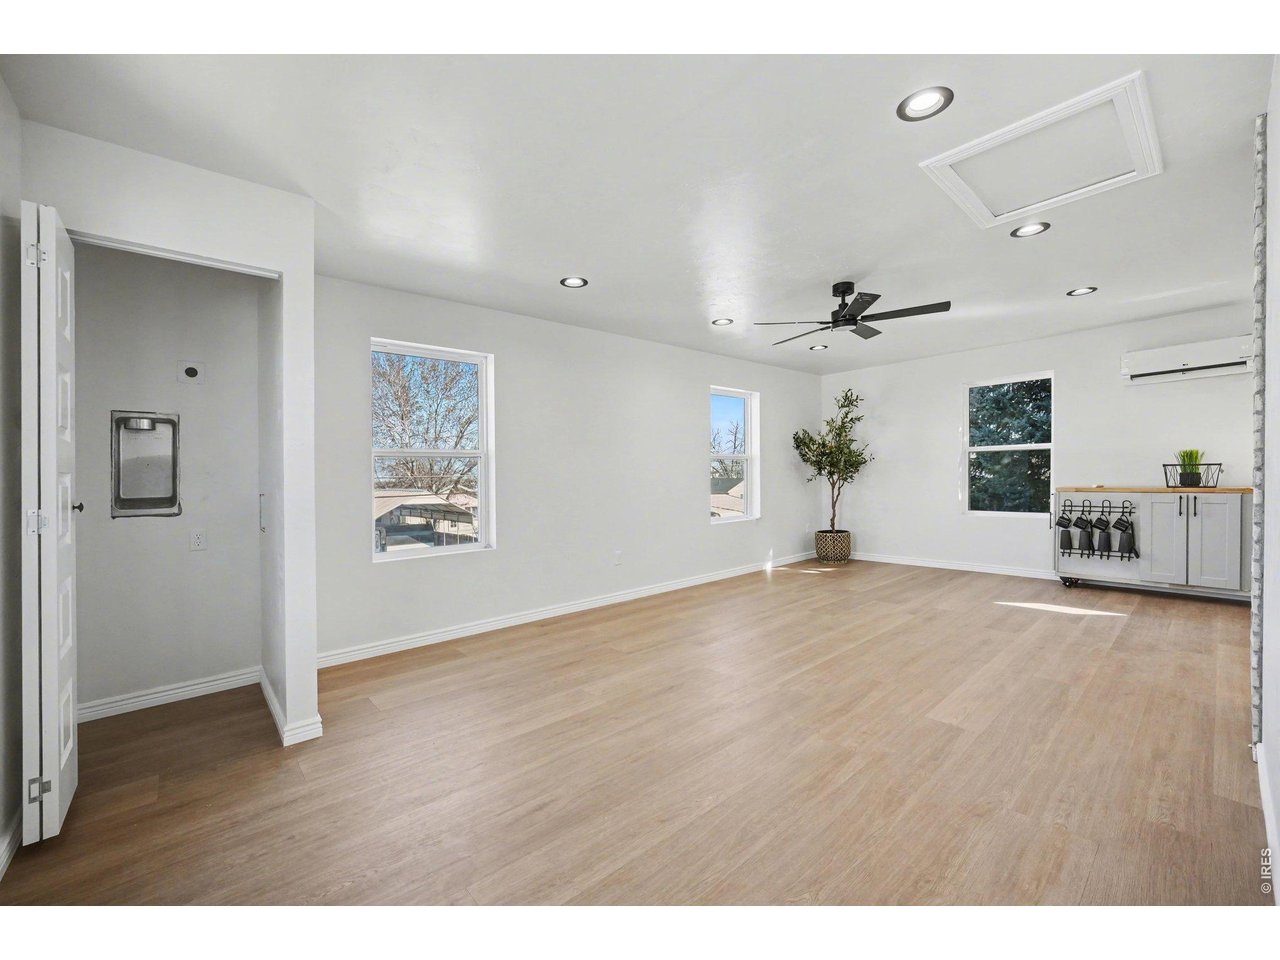
Apartment above Garage
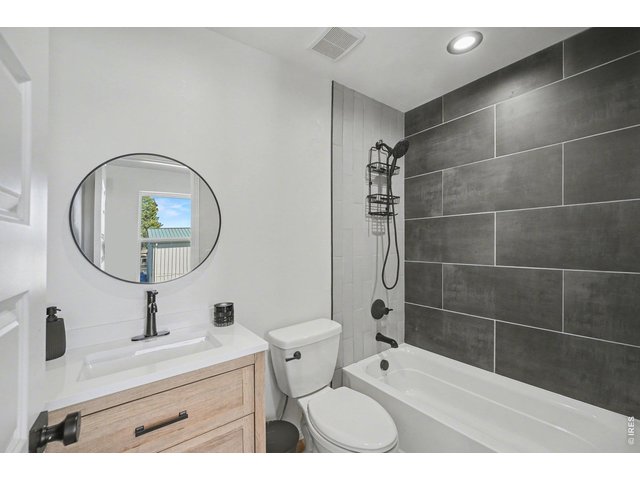
26 of 31
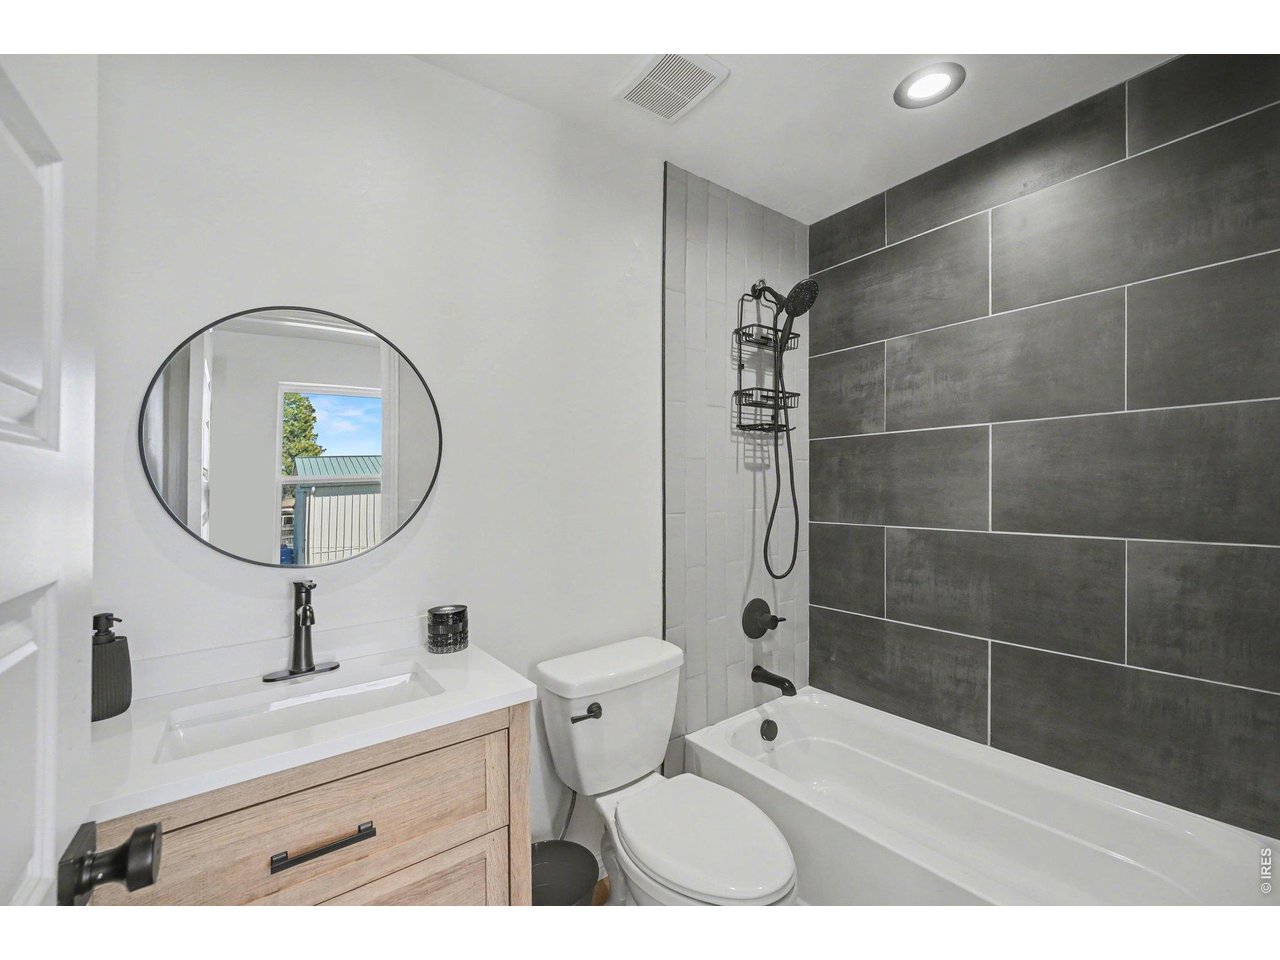
Apartment full Bathroom
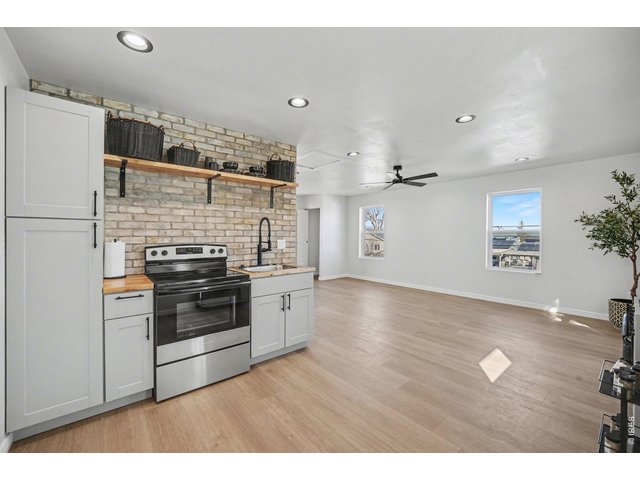
27 of 31
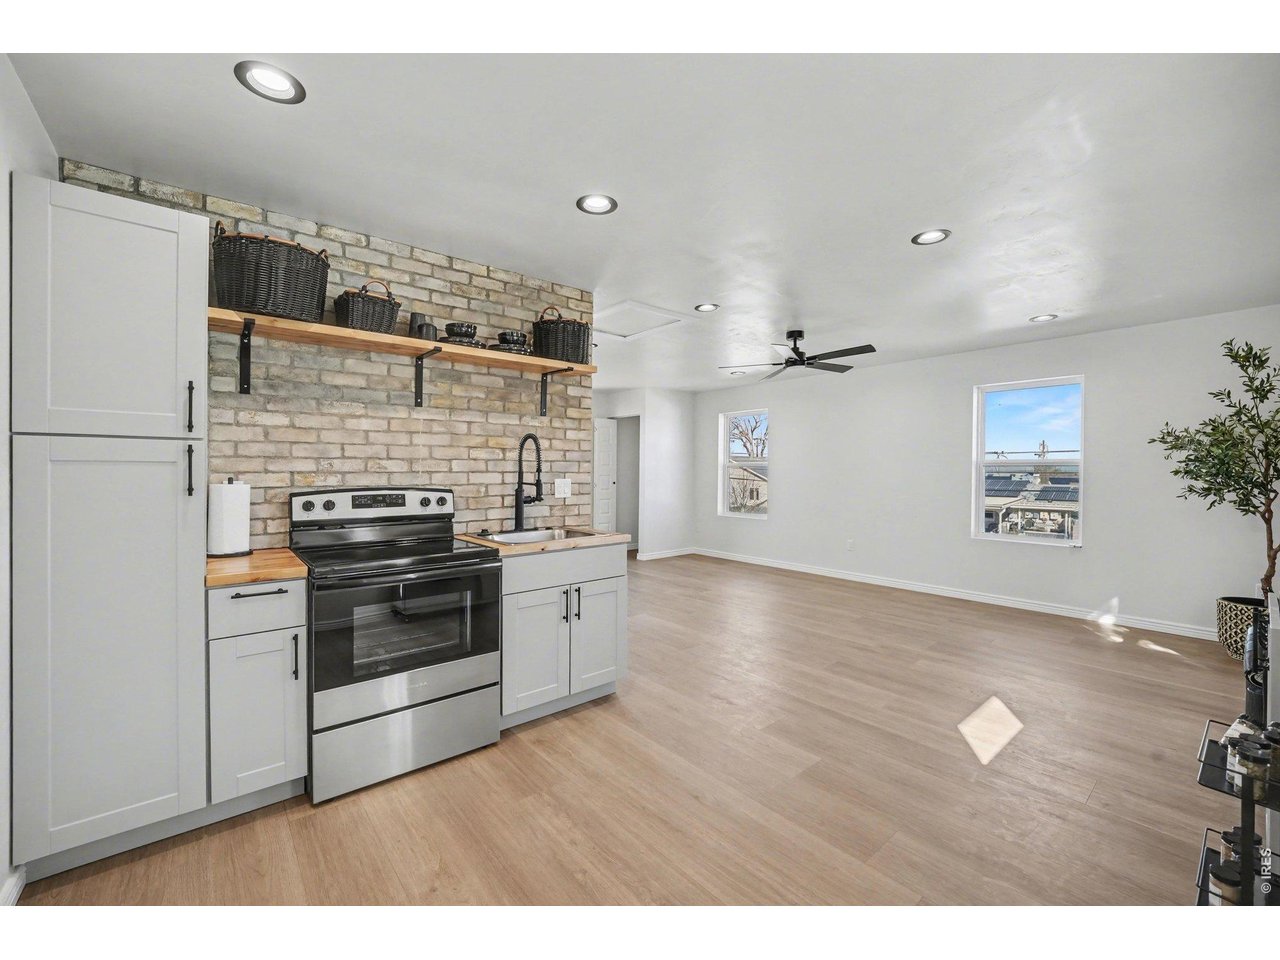
Apartment Kitchen
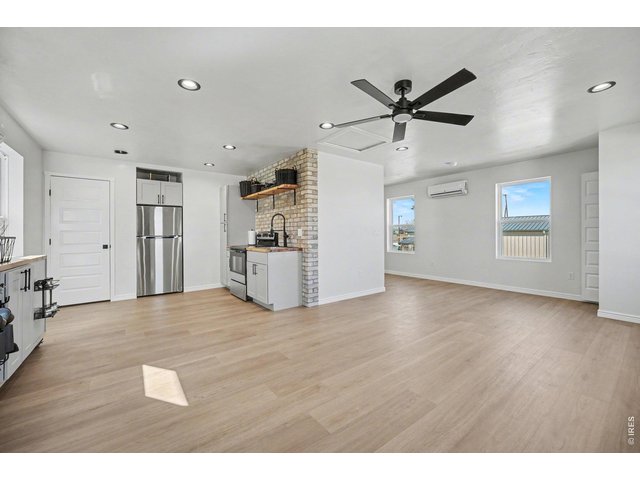
28 of 31
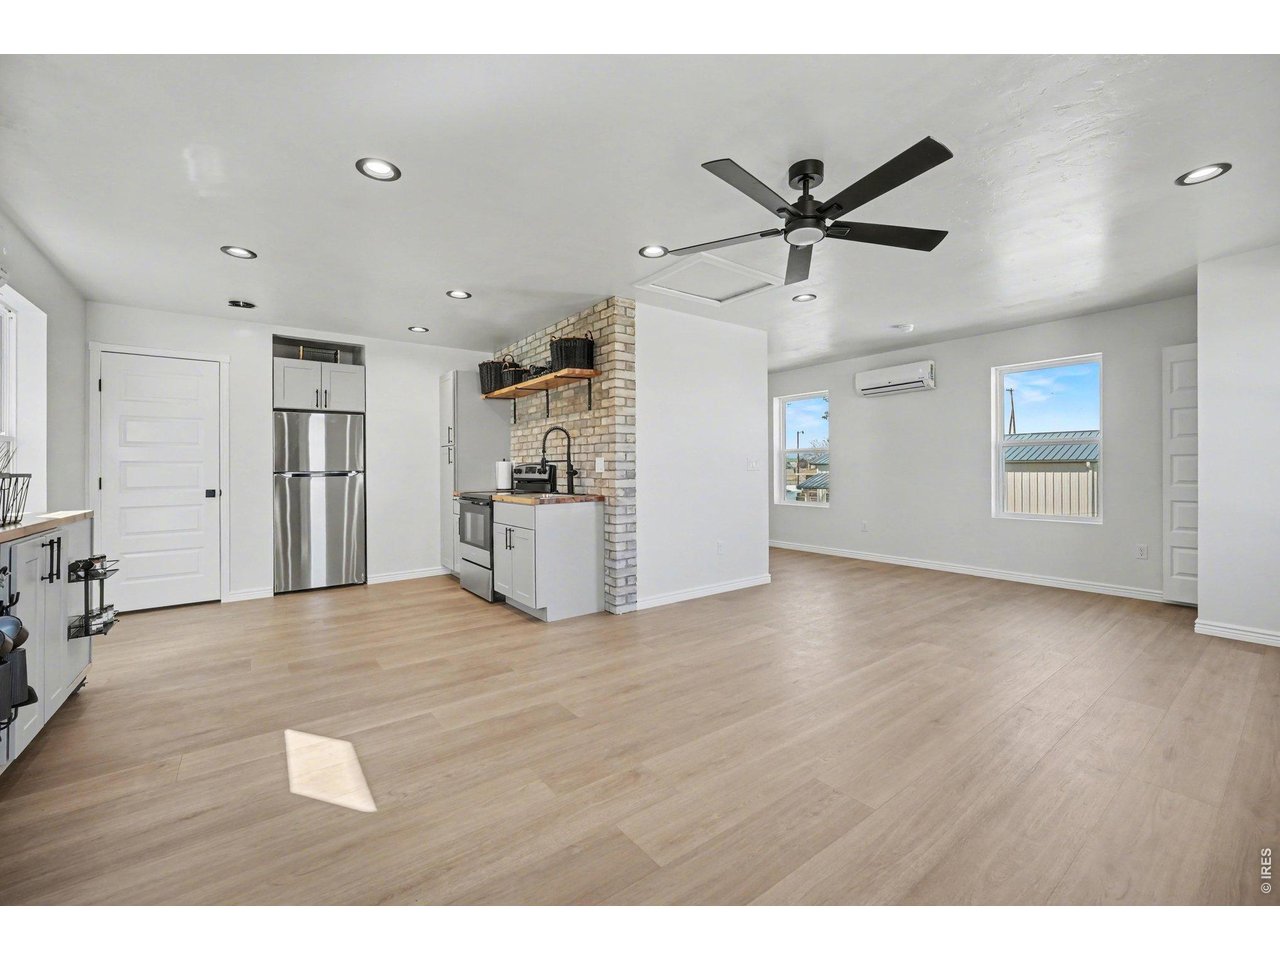
Full Studio Apartment
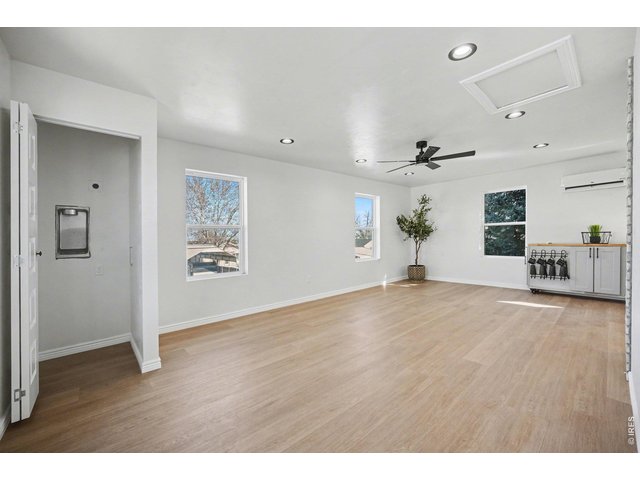
29 of 31
Studio Apartment above Garage
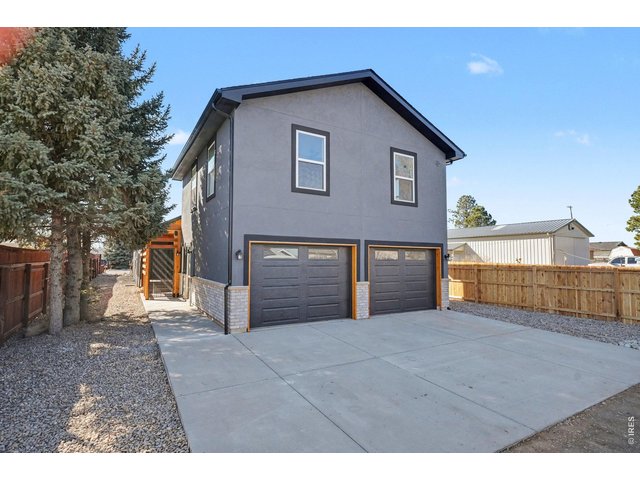
30 of 31
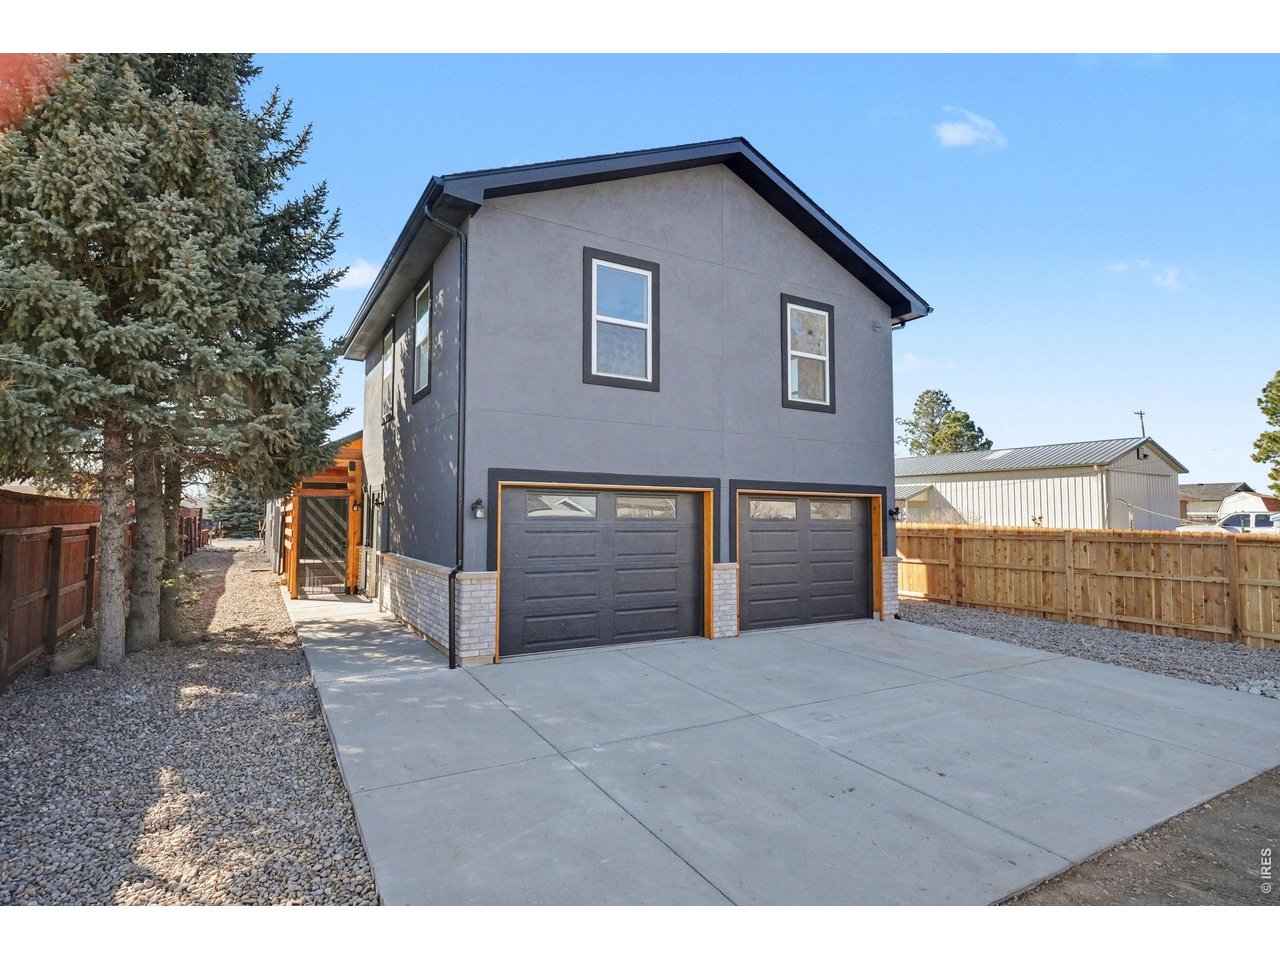
Two Car Garage - RV Parking on the side
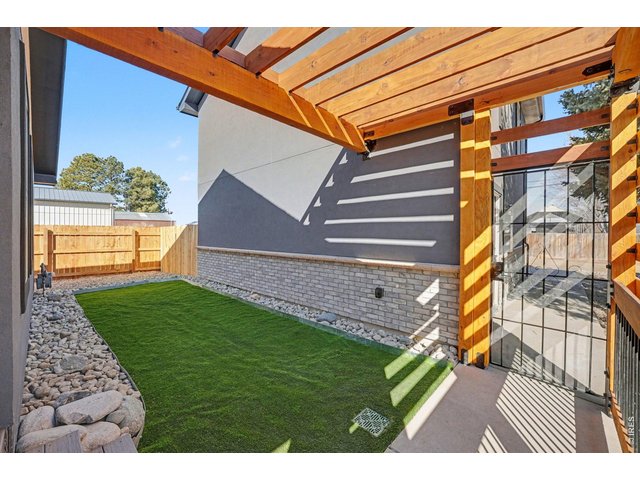
31 of 31
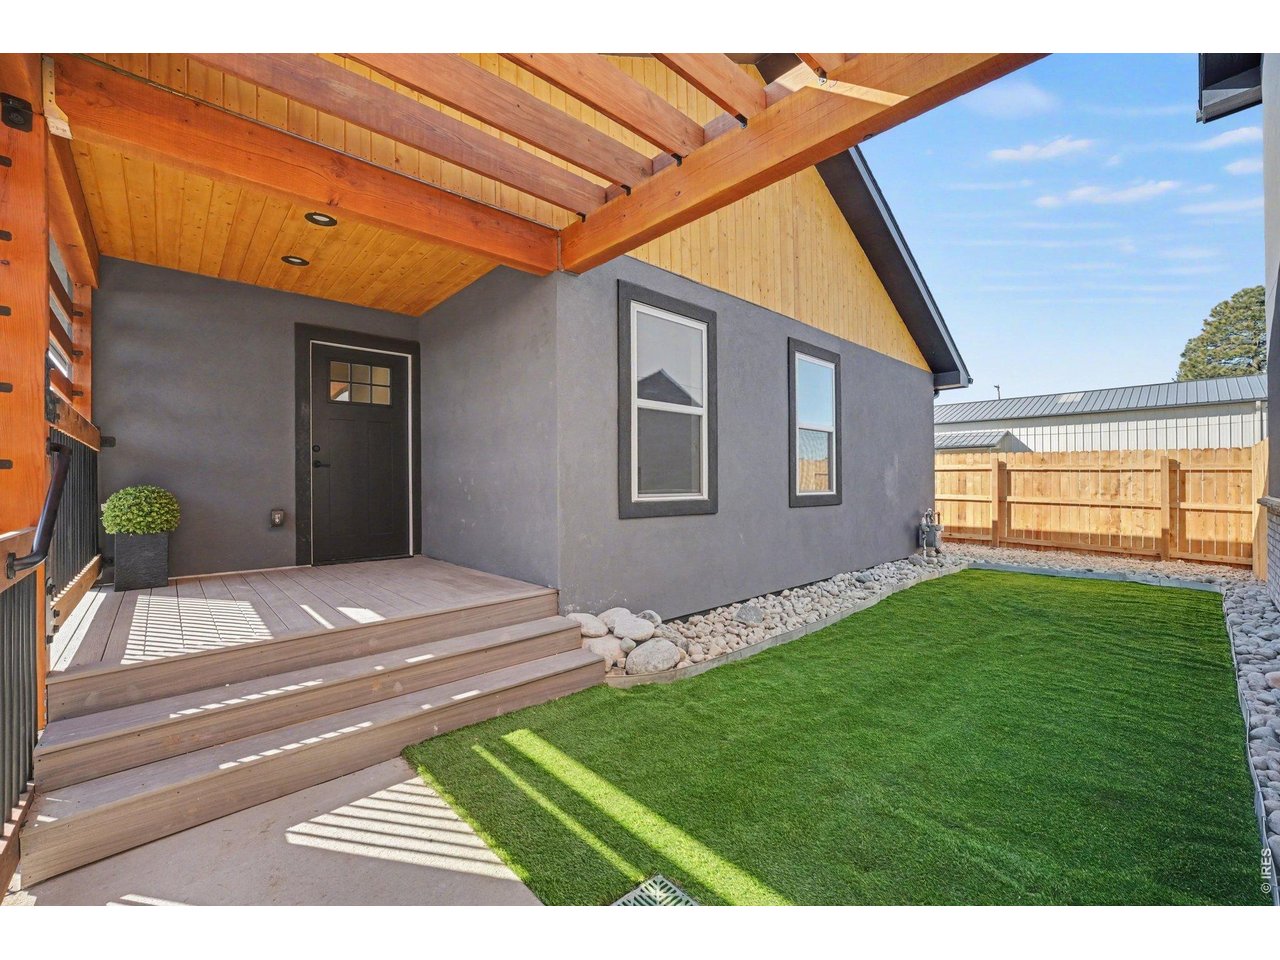
Courtyard area
3 Bed
2 Bath
1,674 SqFt
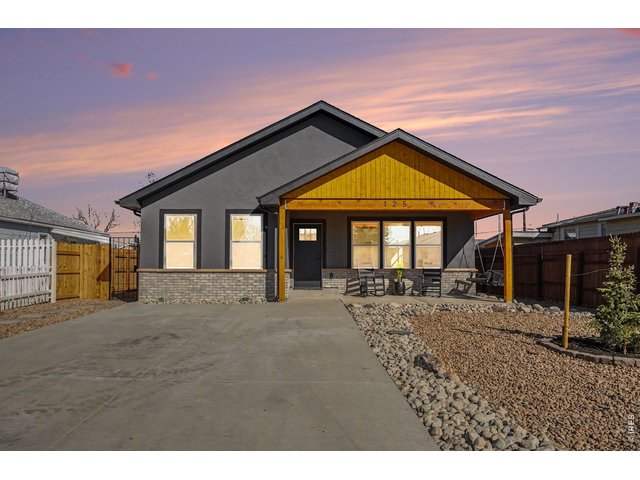
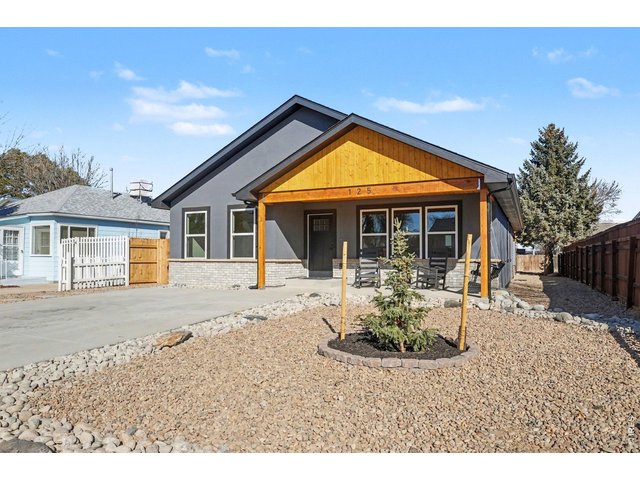
Single Family Home built in 2025 with a 7,000 SqFt lot in Subdivision: Dacono Town
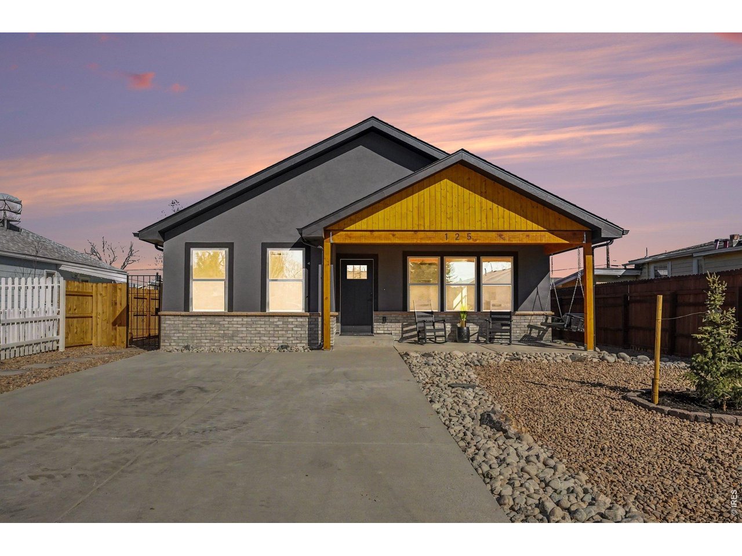
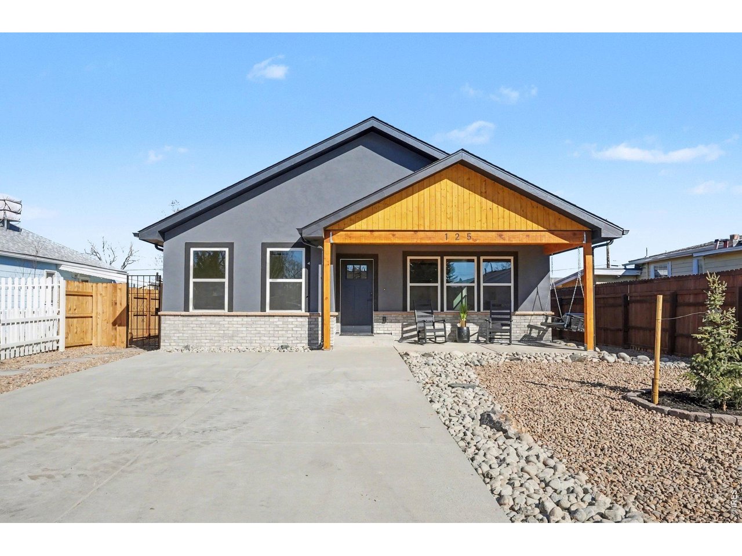
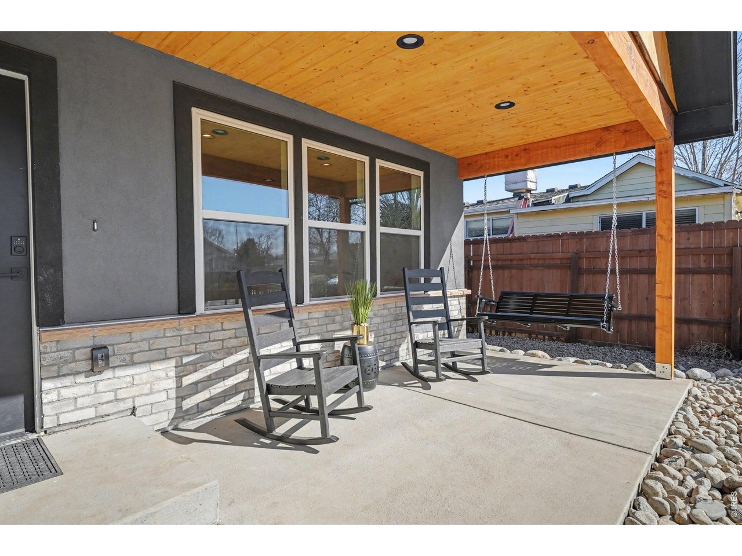
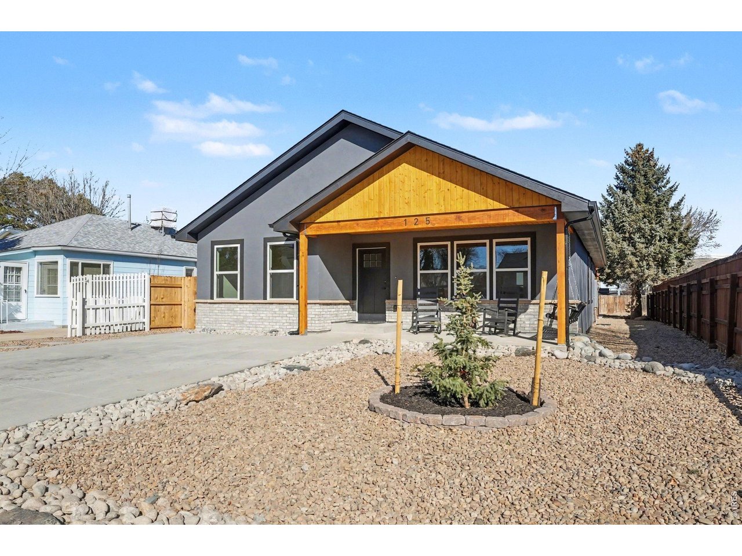
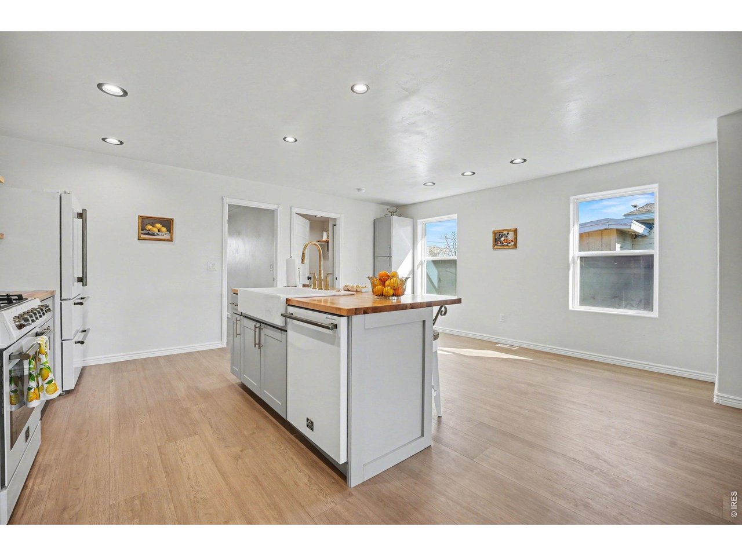
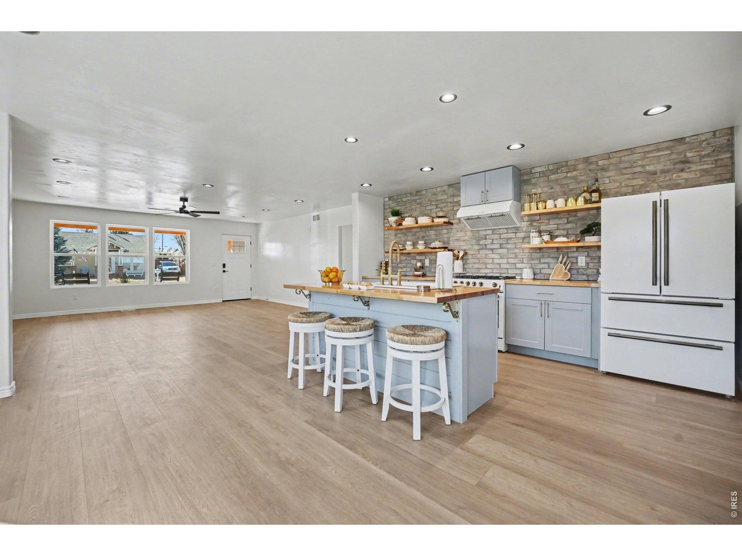
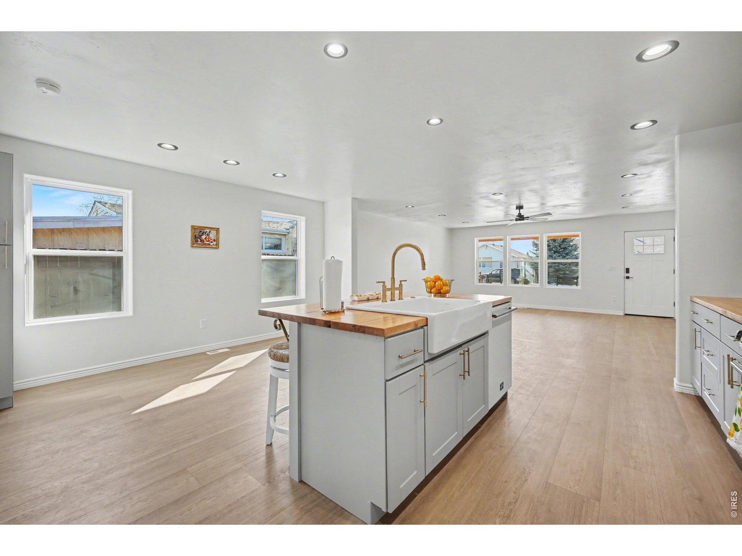
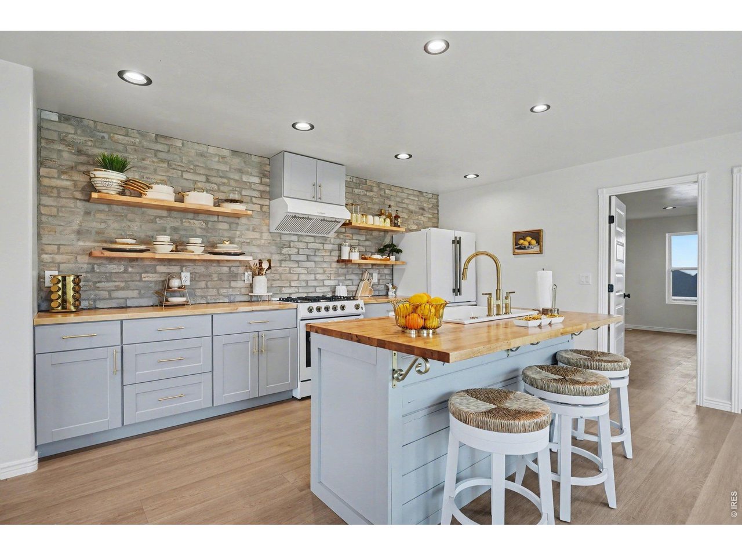
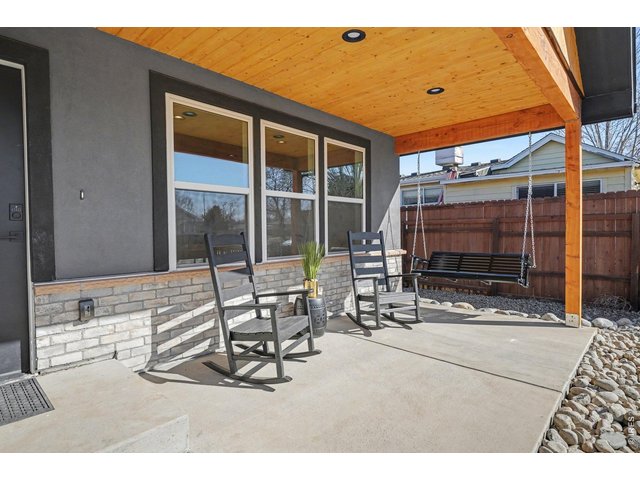
Beautiful new construction with thoughtful upgrades, incredible flexibility, and NO HOA or Metro Tax District! The main home features central air conditioning, a tankless water heater, and a well-appointed kitchen complete with gas range, refrigerator with ice maker, microwave, and dishwasher. Step outside to a zero-scape yard designed for low maintenance living. Sprinkler system infrastructure is already in place around the perimeter for future landscaping, including clock wiring and zone valves for natural irrigation. Drip irrigation has been run to the front yard tree and is programmed for easy care. The fully fenced yard offers privacy, and the two residences are separated by a private courtyard. RV parking is available outside the fenced area.The ADU/garage setup is a standout feature. The apartment and oversized two-car garage both include mini splits with heat and A/C and are accessed by an alley driveway. The apartment has its own address and is fully permitted to be legally rented as a separate dwelling - perfect for rental income, multigenerational living, or guest space. It also includes a 40-gallon electric water heater and electric stove. A rare opportunity to own a versatile new construction property with room to live, invest, and grow.
Visit Listing Website
General Features
| Style | 1 Story/Ranch |
| Baths | 2 Full |
| Acreage | 0.16 Acres |
| Lot Size | 7,000 SqFt |
| Zoning | Res |
| Total | 1,674 SqFt ($352/SF) |
| Finished | 1,674 SqFt ($352/SF) |
| Basement | No Basement |
| Garage | 2 Space(s) |
| Garage Type | Detached |
| Year Built | 2025 |
| New Construction | Yes, Completed |
| Construction | Wood/Frame, Stucco |
| Cooling | Central Air |
| Heating | Forced Air |
| Roof | Composition Roof |
Taxes & Fees
| Taxes | $3,193 |
| Tax Year | 2025 |
| Metro District | No |
Schools
| School District | ST Vrain Dist RE 1J |
| Elementary |
Thunder Valley
|
| Middle/Jr High | Thunder Valley |
| Senior High | Frederick |
Rooms
| Primary Bedroom | 13 x 17 (Main Floor) |
| Bedroom 2 | Main Floor |
| Bedroom 3 | Main Floor |
| Kitchen | 9 x 16 (Main Floor) |
| Great Room | Main Floor |
| Dining Room | Main Floor |
| Laundry Room | Main Floor |
| Note: All room dimensions, including square footage data, are approximate and must be verified by the buyer. | |
Outdoor Features
Patio, RV/Boat Parking, Oversized GarageDesign Features
Eat-in Kitchen, Open Floor Plan, Walk-in Closet, Washer/Dryer Hookups, Kitchen IslandInclusions
Gas Range/Oven, Dishwasher, Refrigerator, Microwave, Disposal, Smoke Alarm(s)Neighborhood



Information deemed reliable but not guaranteed by the MLS. WARNING: This database record is provided subject to limited license rights. Duplication or reproduction is prohibited. Limited License MLS content and images © Copyright 1998 - 2026, IRES LLC. All rights reserved.