80 Stagestop Rd Loveland, CO 80537

1 of 30
2 of 30
3 of 30
4 of 30
5 of 30
6 of 30
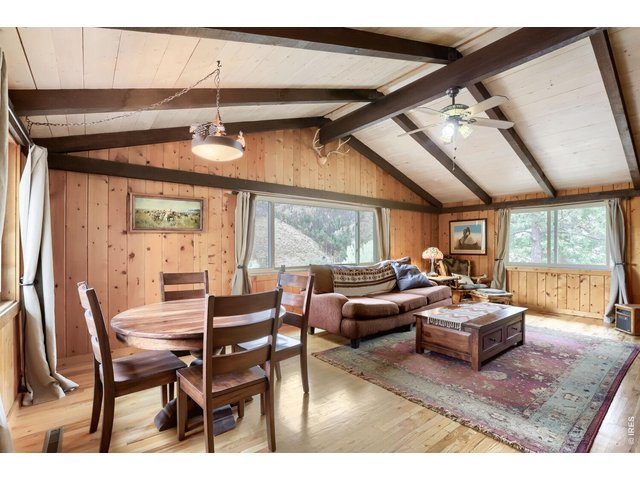
7 of 30
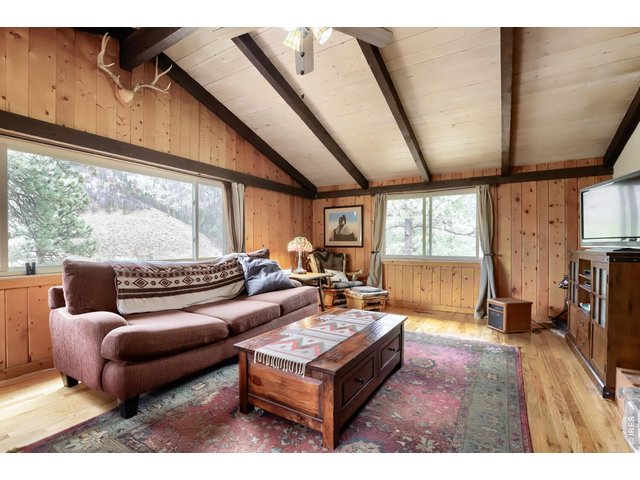
8 of 30
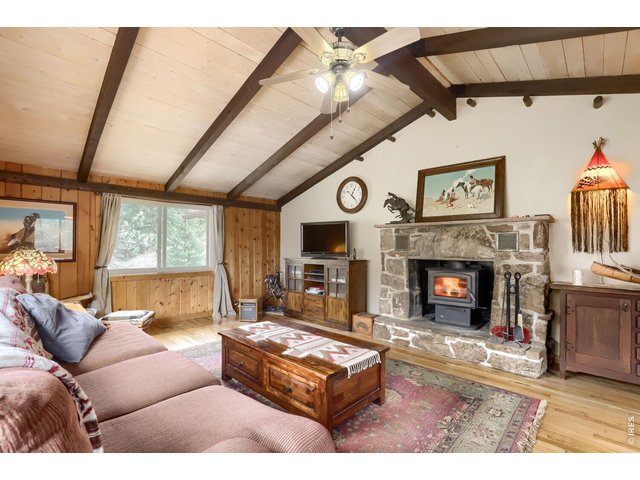
9 of 30
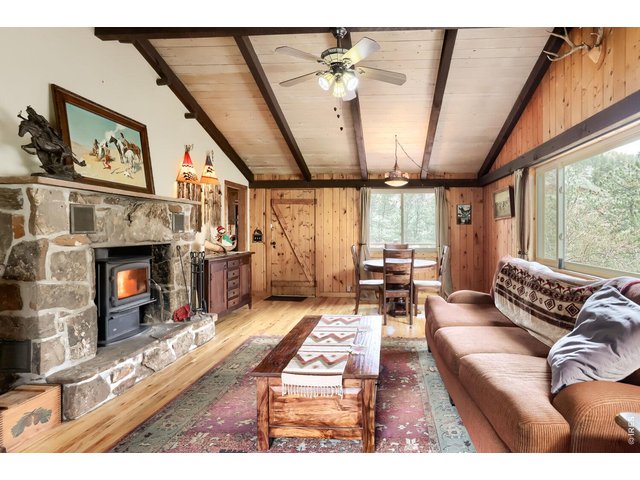
10 of 30
11 of 30
12 of 30
13 of 30
14 of 30
15 of 30
16 of 30
17 of 30
18 of 30
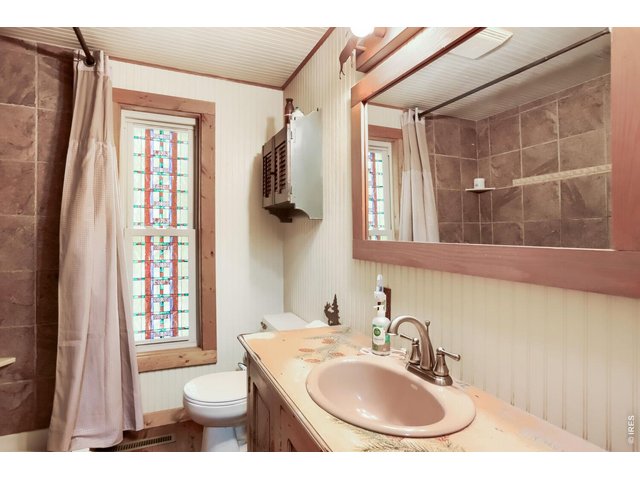
19 of 30
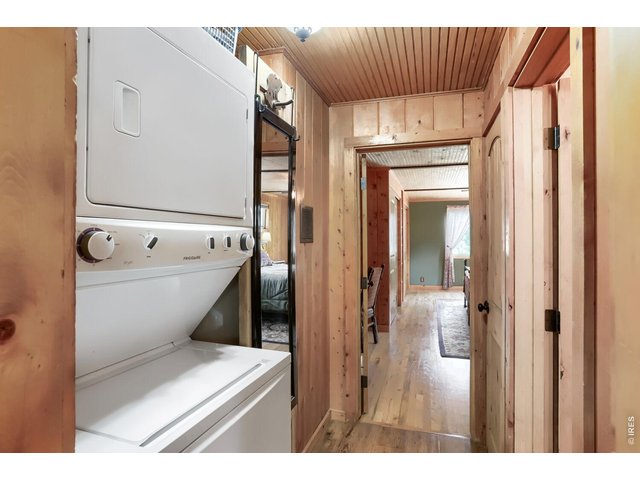
20 of 30
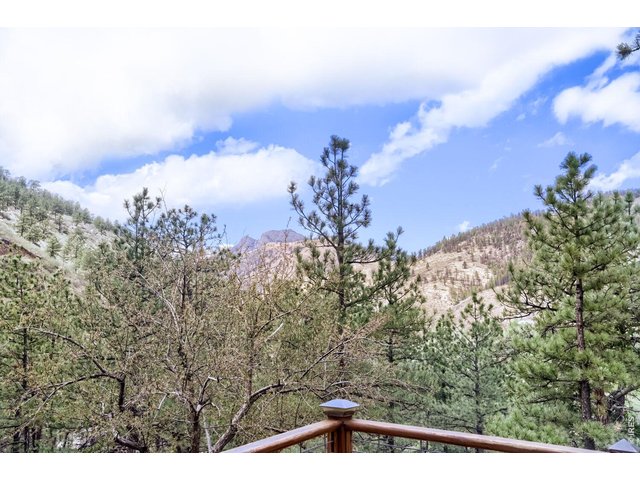
21 of 30
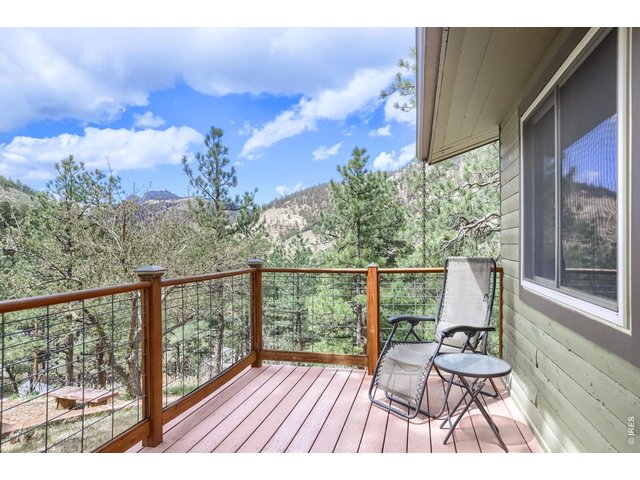
22 of 30
23 of 30
24 of 30
25 of 30
26 of 30
27 of 30
28 of 30
29 of 30
30 of 30
1 Bed
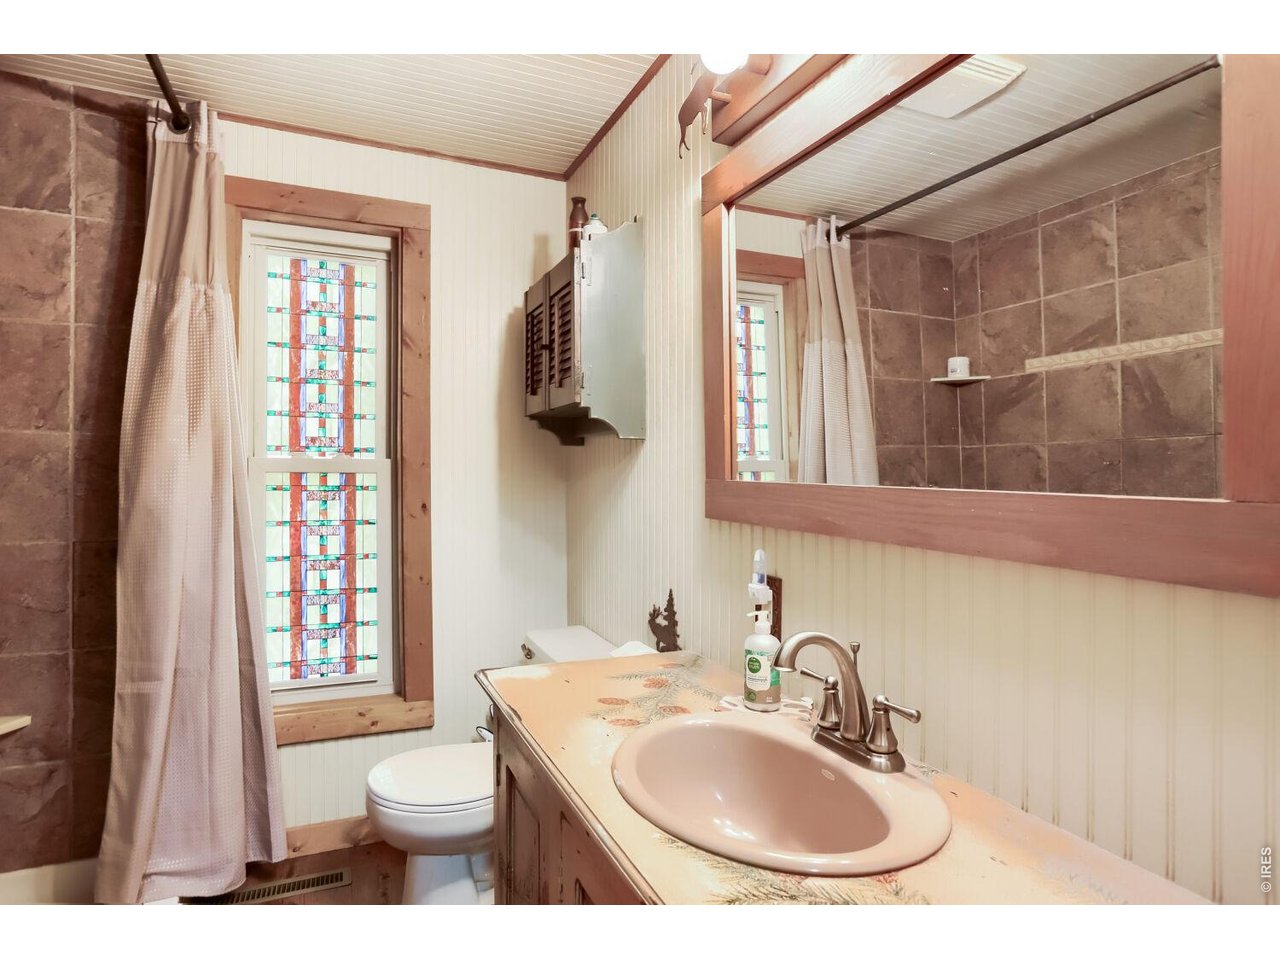
1 Bath
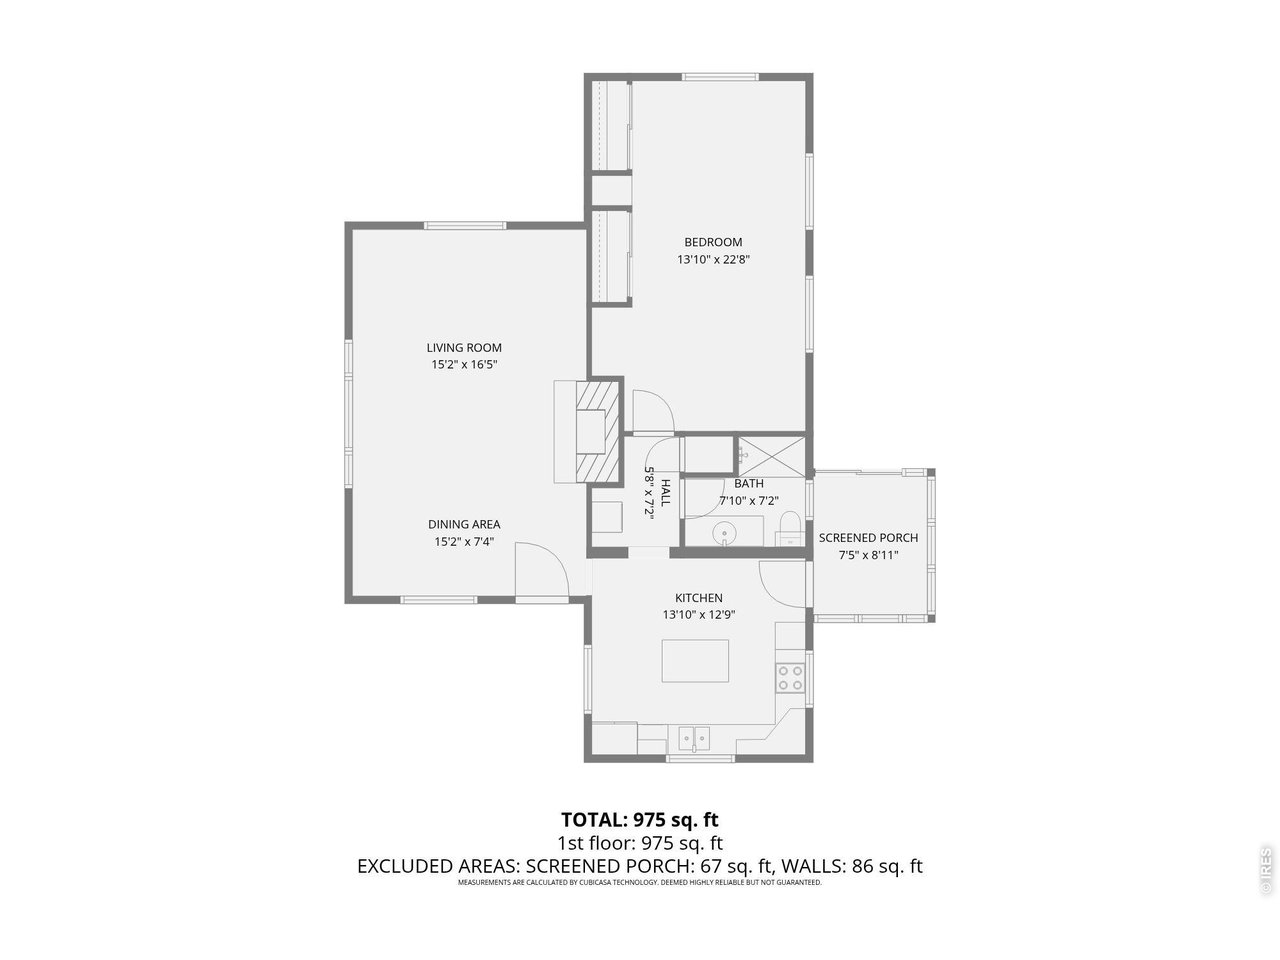
975 SqFt
Single Family Home built in 1960 with a 2.1 Acre lot in Subdivision: Mont-Rose Subdivision
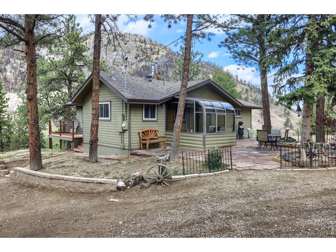
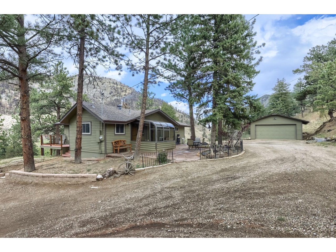
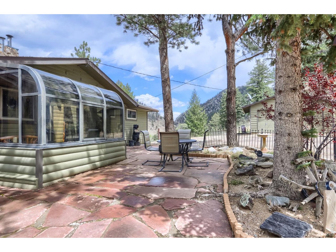
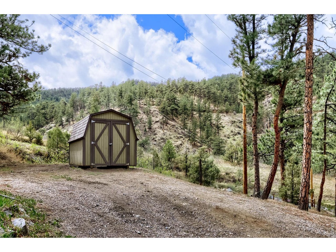
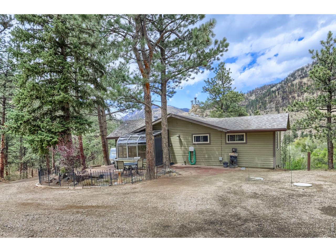
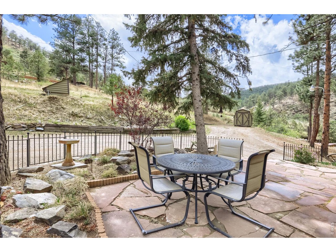
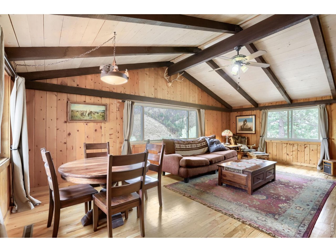
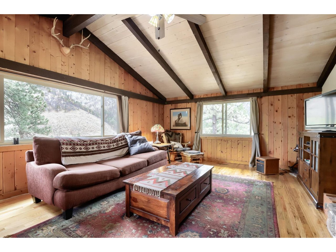
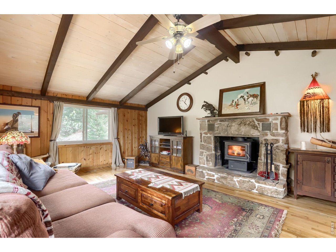
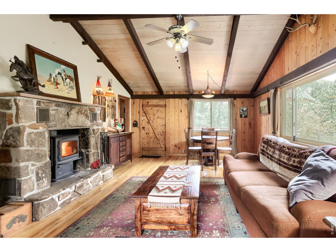
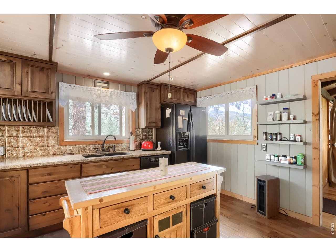
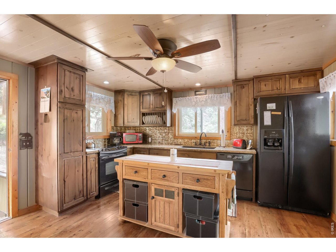
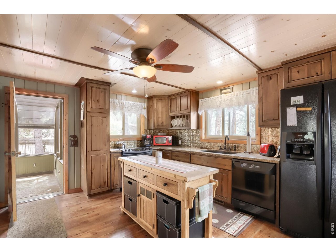
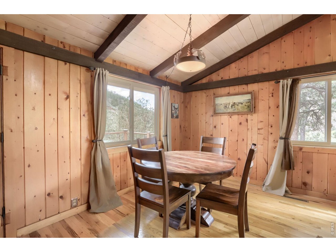
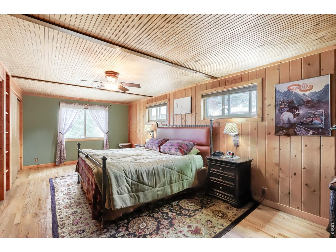
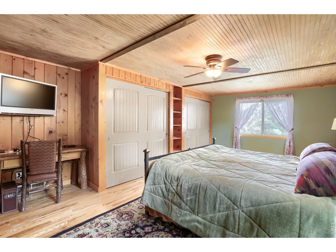
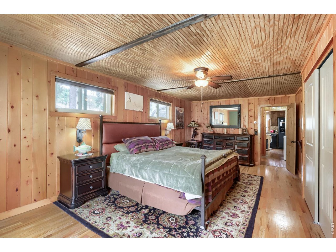
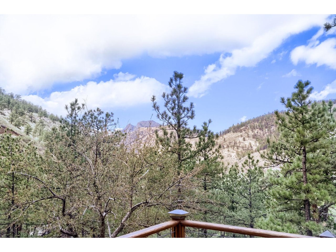
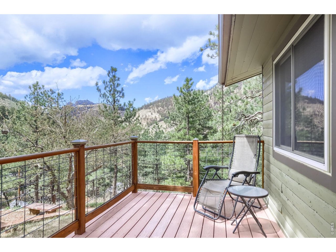
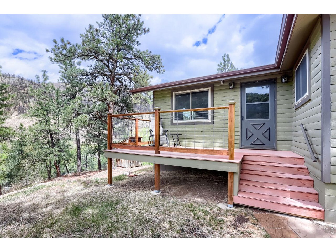
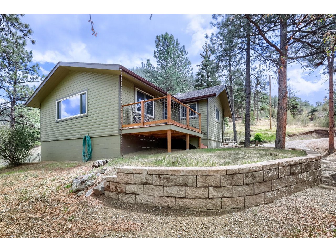
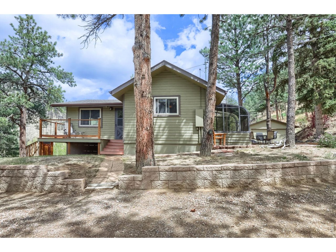
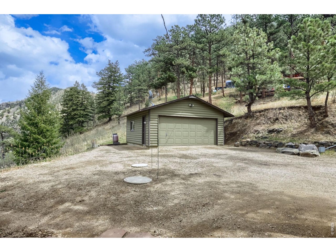
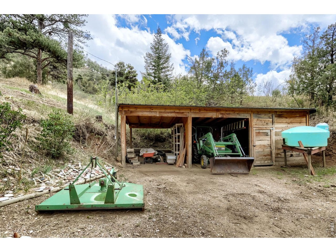
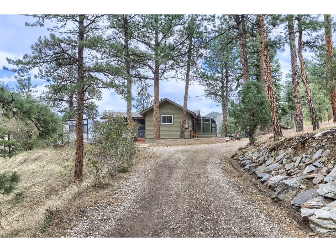
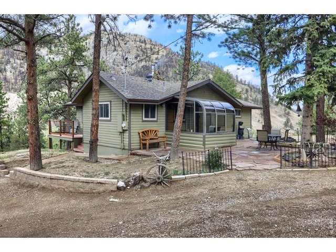
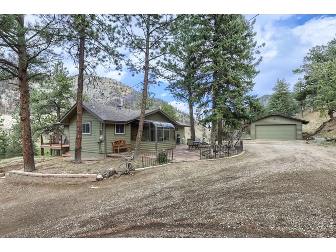
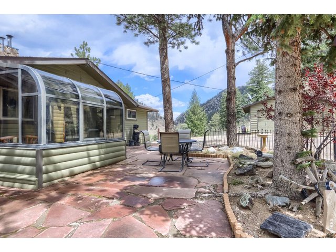
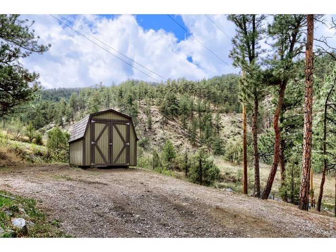
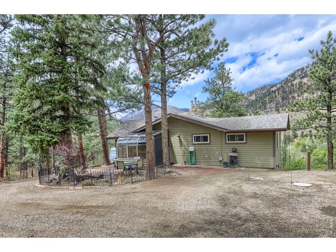
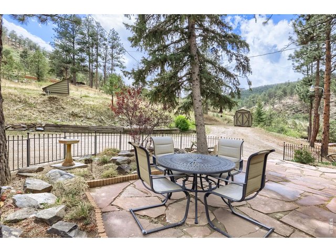
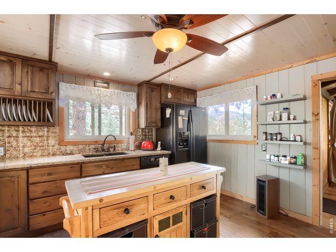
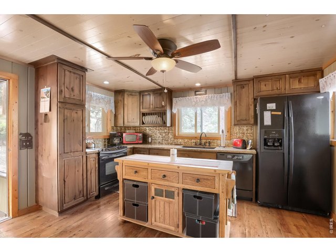
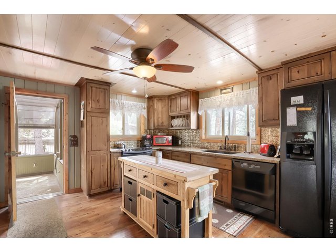
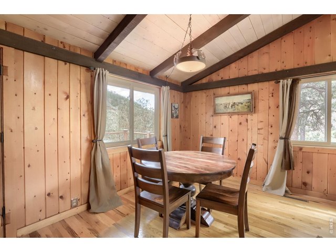
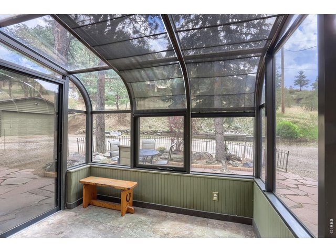
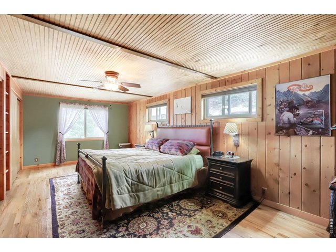
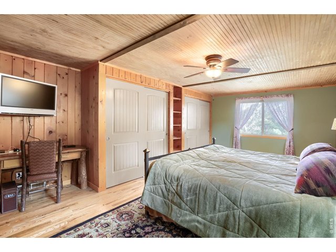
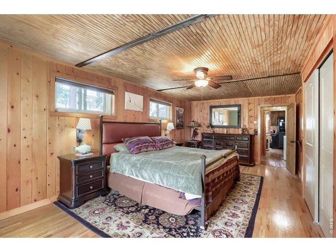
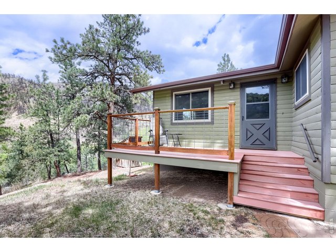
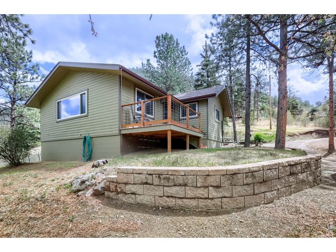
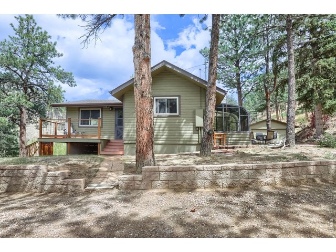
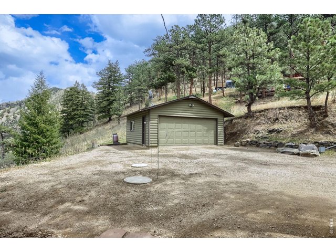
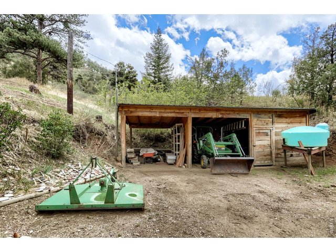
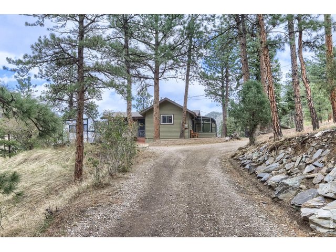
Just west of Loveland along the scenic route to Estes Park, this log-sided mountain home is nestled among the pines with sweeping views over the Big Thompson River valley. Situated on over 2 acres, it is ideally located just 10 miles from downtown Loveland and 20 miles from Estes Park, it offers a rare balance of convenience and mountain serenity. Enjoy your morning coffee or unwind in the evening on the deck, taking in the peaceful surroundings and expansive valley views. Inside, the home features warm wood finishes throughout, including flooring, walls, and vaulted ceilings that enhance the inviting mountain feel. The remodeled kitchen includes alder cabinetry, updated countertops, and durable plank-style vinyl flooring. A wood stove provides efficient heating for the home, adding both comfort and character. Additional features include a 2-car garage and a loafing shed for equipment or recreational storage. The property is serviced by a well and a 1,000-gallon cistern, offering added water capacity. Buyers considering short-term rental use are encouraged to verify requirements with Larimer County. Seller is offering up to $24,000 in concessions that may be applied toward any needed repairs and/or Buyer's allowable closing costs, subject to contract terms and lender approval.
Visit Listing Website
General Features
| Type | Cottage/Bung |
| Style | 1 Story/Ranch |
| Baths | 1 3/4 |
| Acreage | 2.1 Acres |
| Lot Size | 91,476 SqFt |
| Zoning | O |
| Total | 975 SqFt ($440/SF) |
| Finished | 975 SqFt ($440/SF) |
| Basement | No Basement, Crawl Space |
| Garage | 2 Space(s) |
| Garage Type | Detached |
| Year Built | 1960 |
| New Construction | No |
| Construction | Wood/Frame, Wood Siding |
| Heating | Wood Stove, Space Heater, 2 or more Heat Sources |
| Roof | Composition Roof |
Taxes & Fees
| Taxes | $1,638 |
| Tax Year | 2025 |
| Metro District | No |
Schools
| School District | Thompson R2-J |
| Elementary |
Big Thompson
|
| Middle/Jr High | Walt Clark |
| Senior High | Thompson Valley |
Driving Directions
From Hwy 287 and Hwy 34 in Loveland, take Hwy 34 West for 11 miles, then turn left at Bartram Park.Rooms
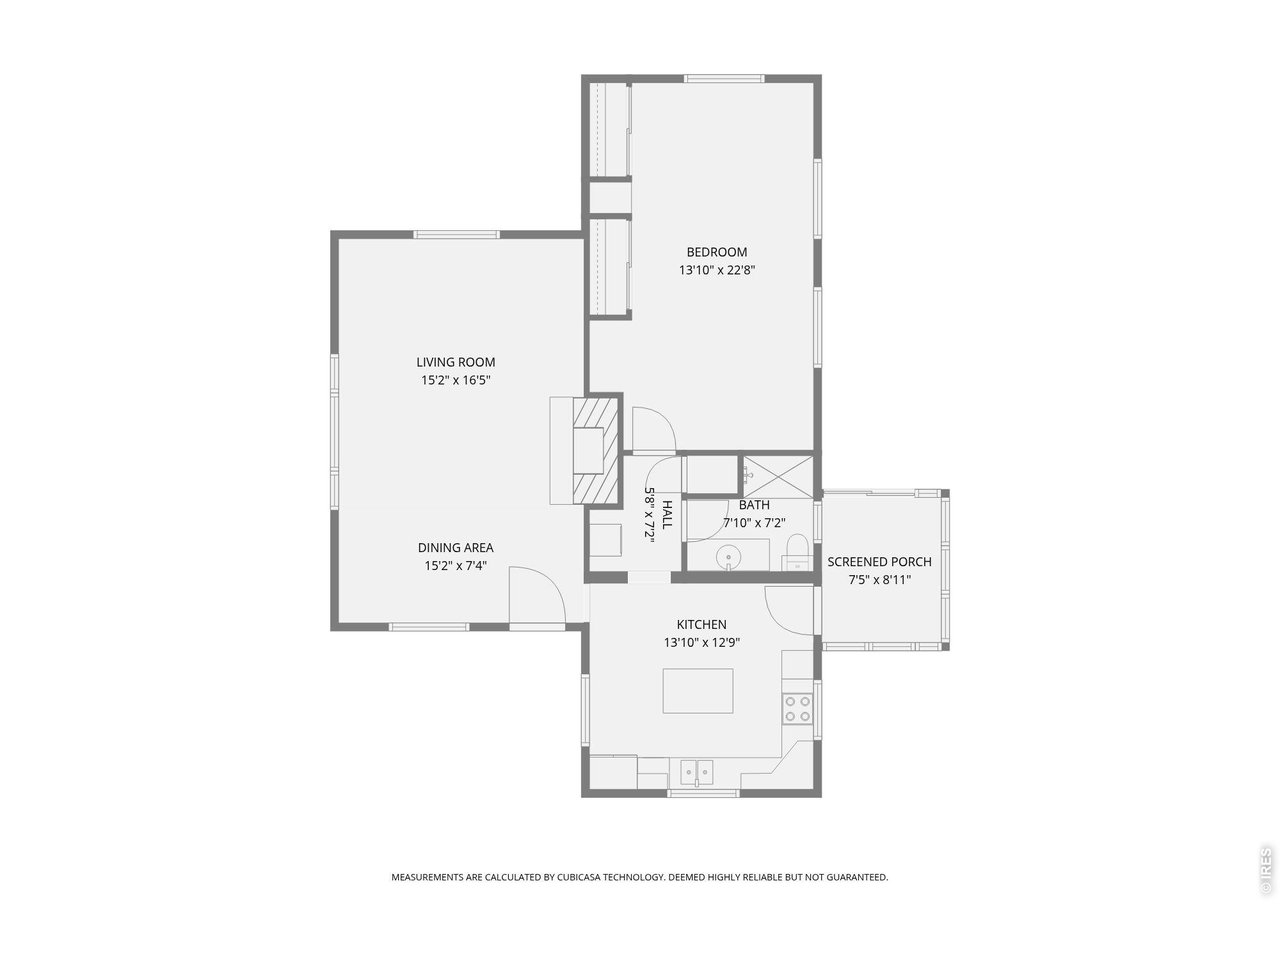
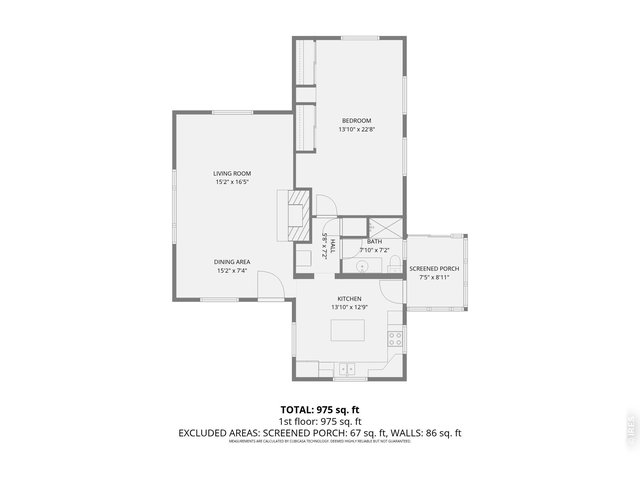
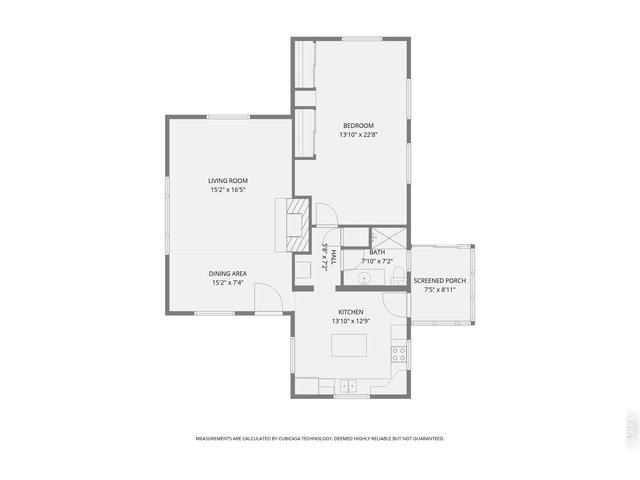
| Primary Bedroom | 23 x 14 (Main Floor) |
| Kitchen | 13 x 14 (Main Floor) |
| Living Room | 16 x 15 (Main Floor) |
| Dining Room | 7 x 15 (Main Floor) |
| Note: All room dimensions, including square footage data, are approximate and must be verified by the buyer. | |
Outdoor Features
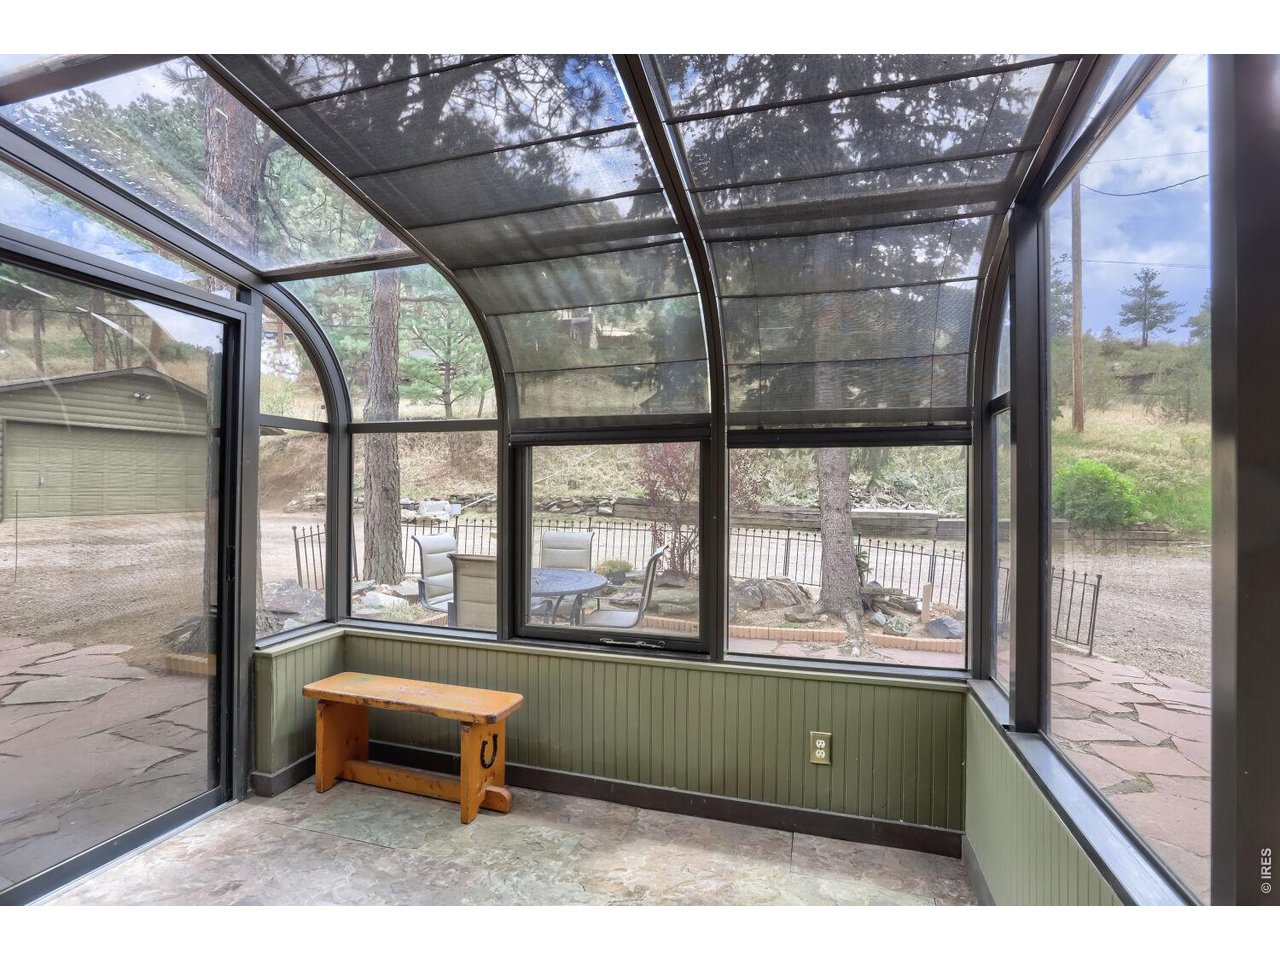
Deck, Enclosed Porch, RV/Boat ParkingLot Features
Wooded Lot, Evergreen Trees, Deciduous Trees, Rolling Lot, Sloping Lot, Outbuildings, House Faces North, Unincorporated, River AccessDesign Features
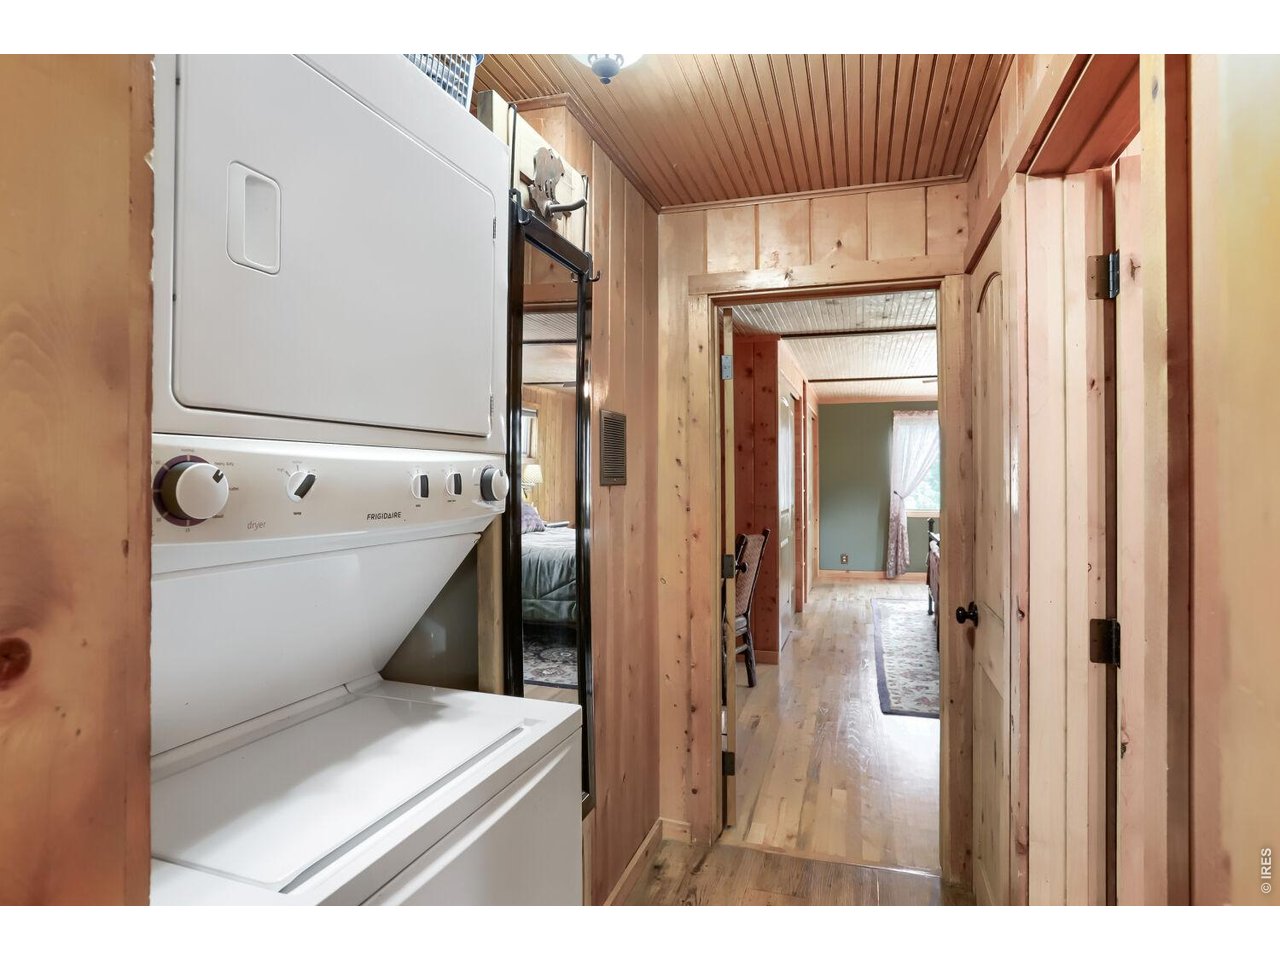
Separate Dining Room, Washer/Dryer Hookups, Wood FloorsLivestock Features
Horse(s) AllowedInclusions
Window Coverings, Electric Range/Oven, Dishwasher, Refrigerator, Clothes Washer, Clothes Dryer, Garage Door OpenerNeighborhood
Fireplace
Fireplace Insert, Living Room FireplaceThe map could not be loaded. Reload the page to try again, or update your browser or device.



Information deemed reliable but not guaranteed by the MLS. WARNING: This database record is provided subject to limited license rights. Duplication or reproduction is prohibited. Limited License MLS content and images © Copyright 1998 - 2026, IRES LLC. All rights reserved.