1298 Burt Ave Berthoud, CO 80513

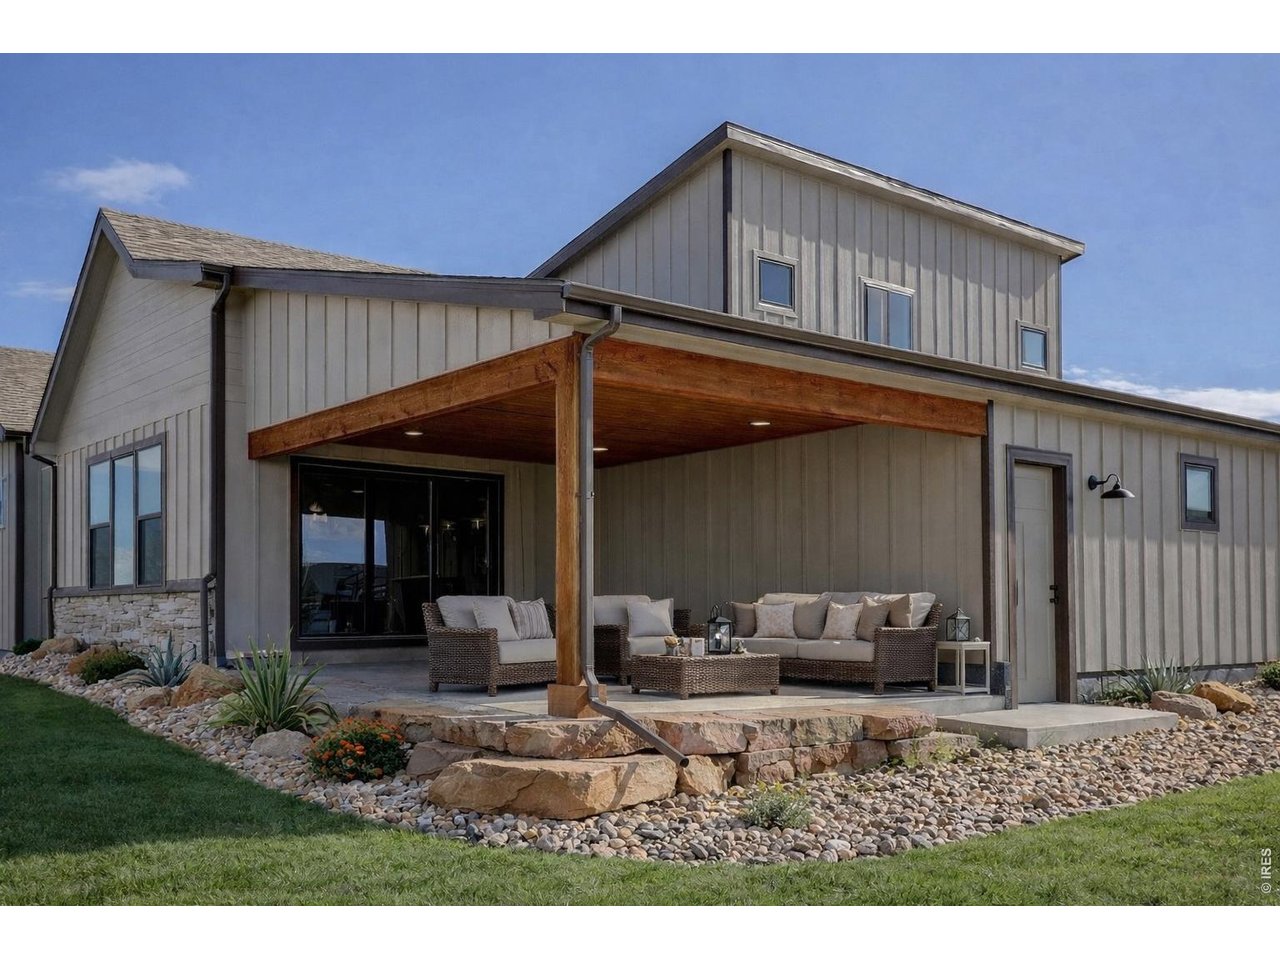
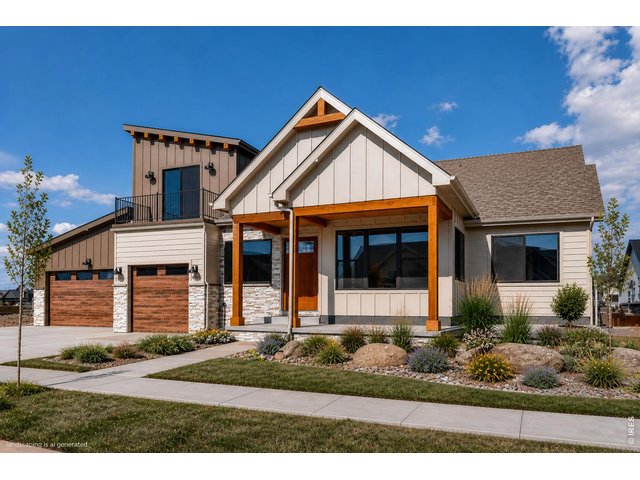
1 of 49
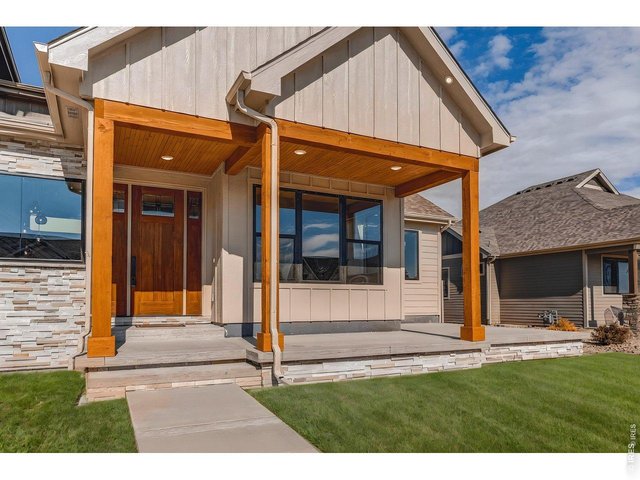
2 of 49
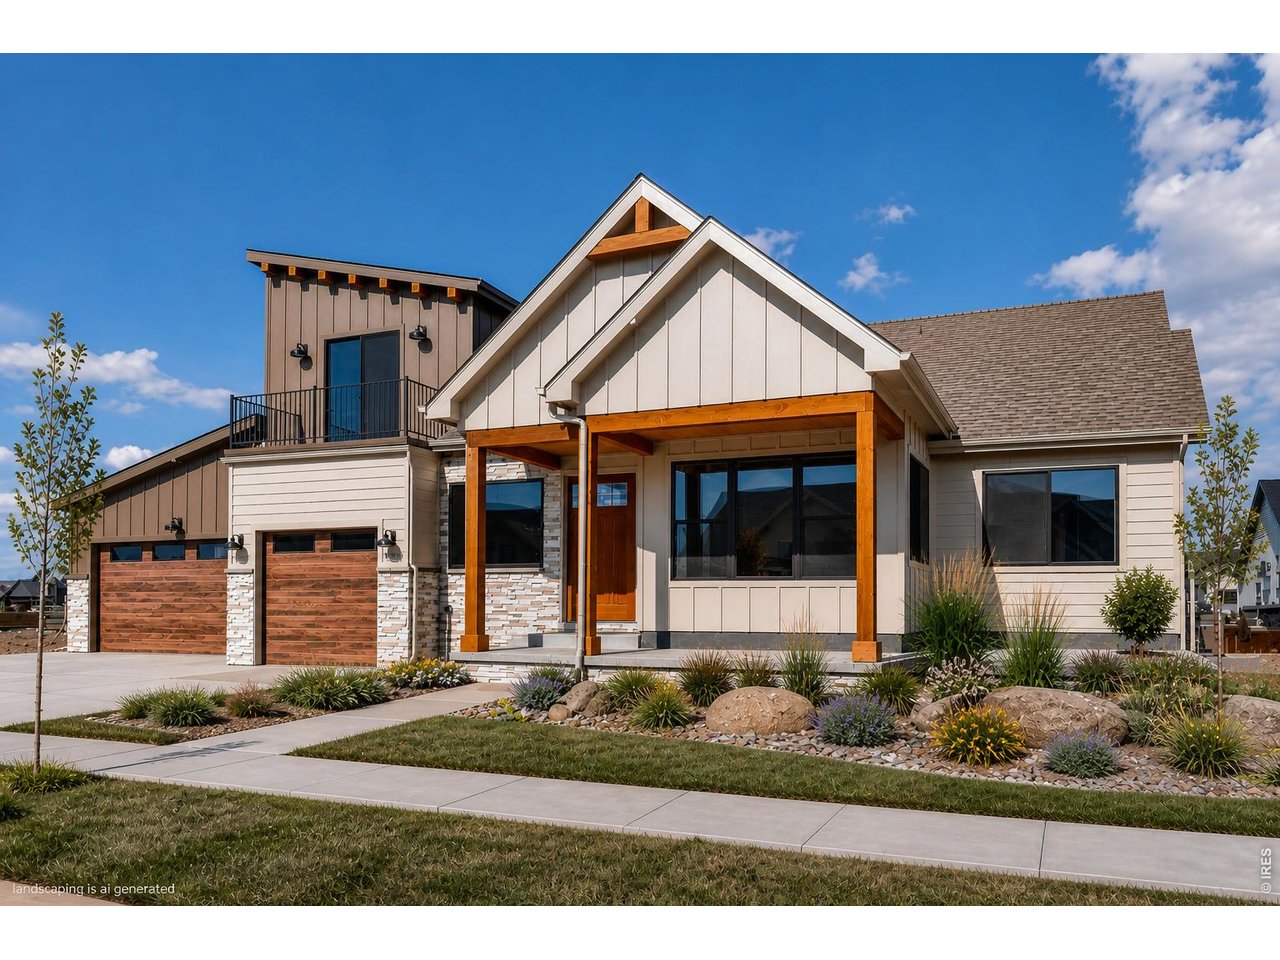
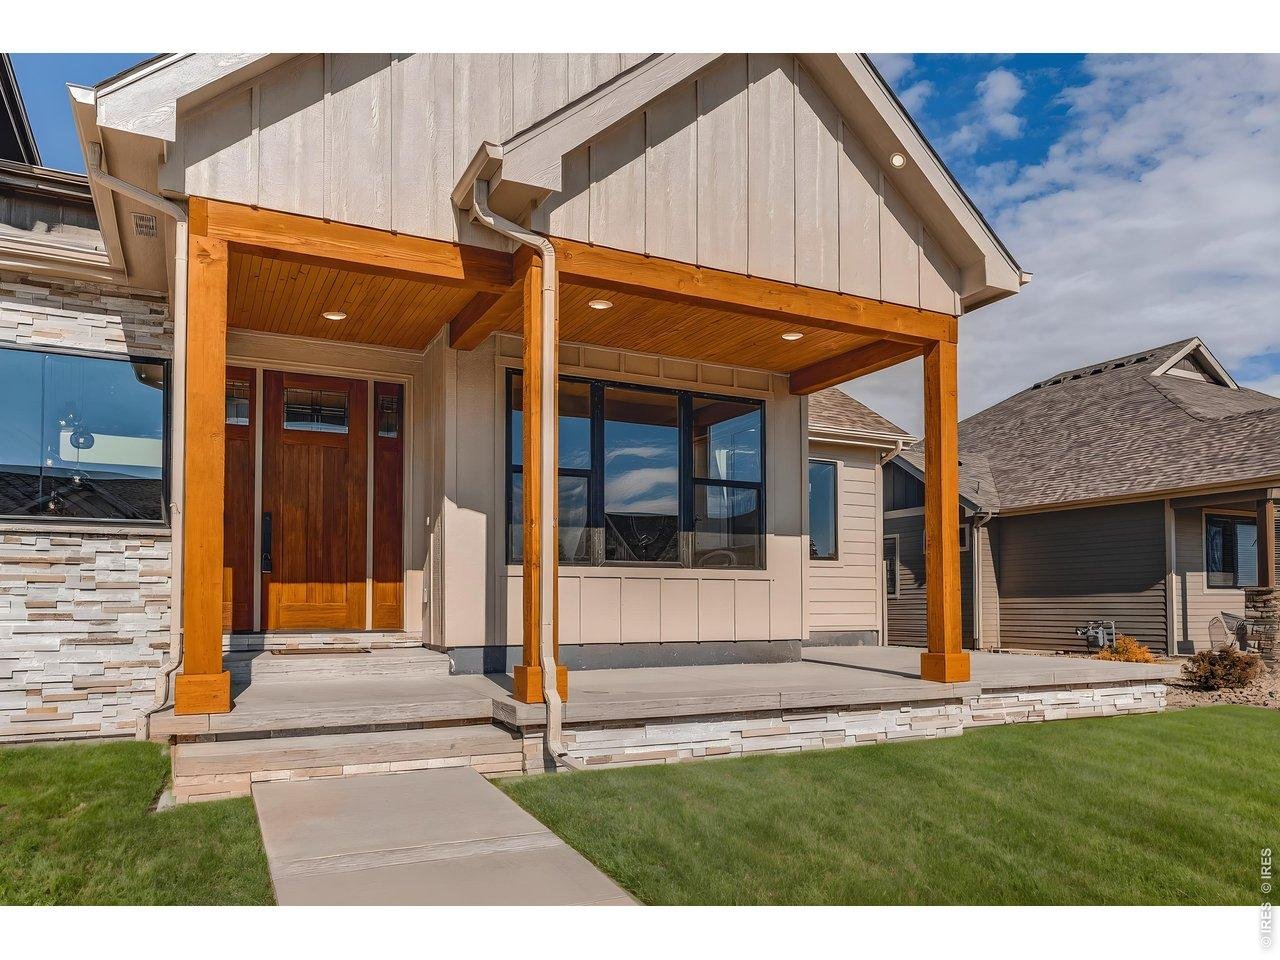
Welcome Home
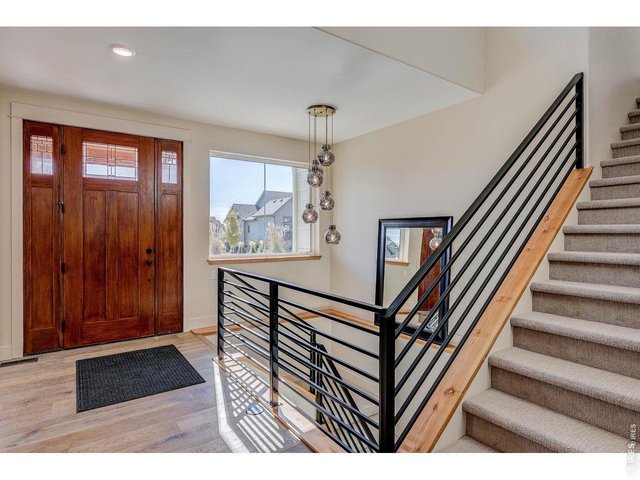
3 of 49
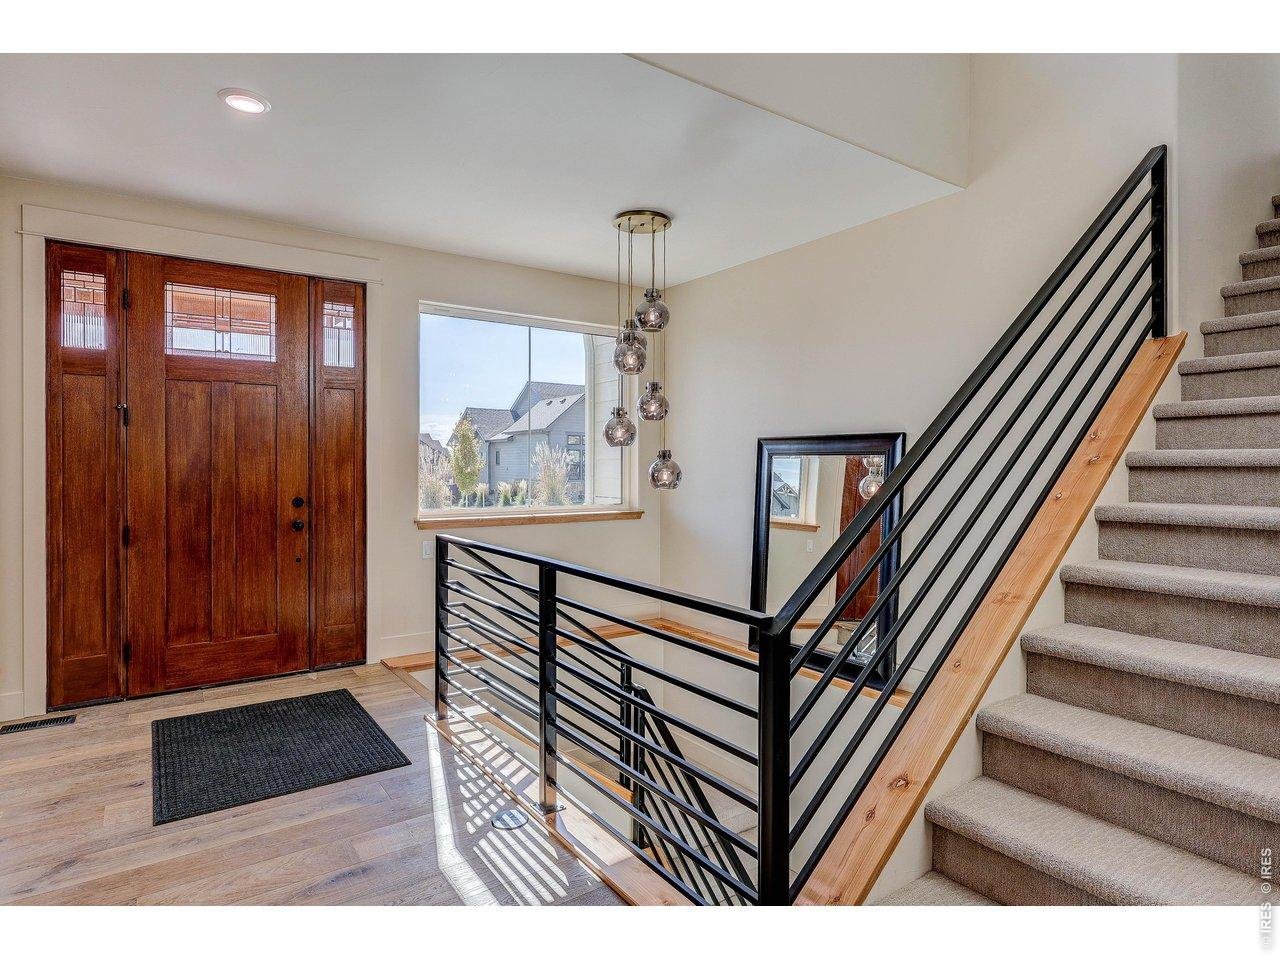
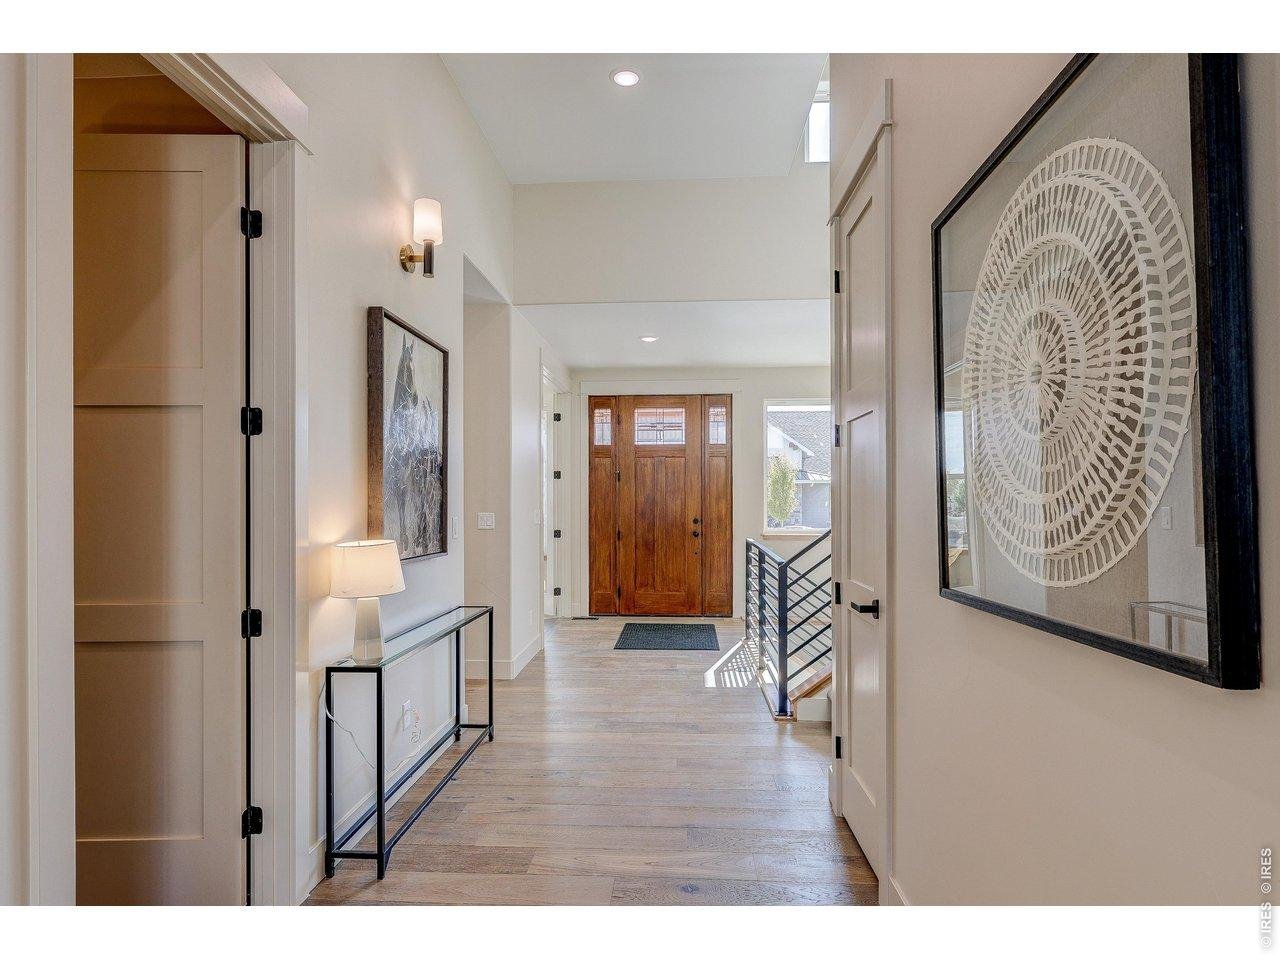
Entry
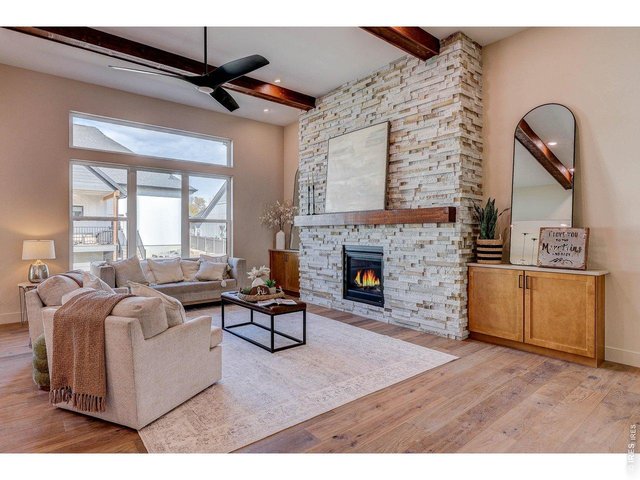
4 of 49
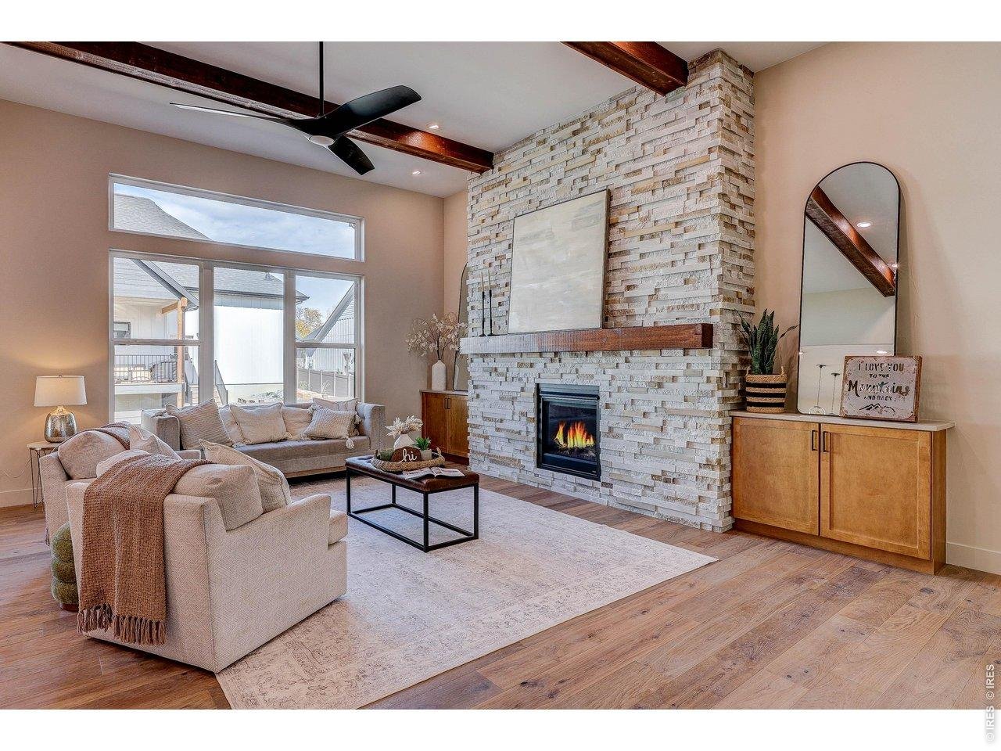
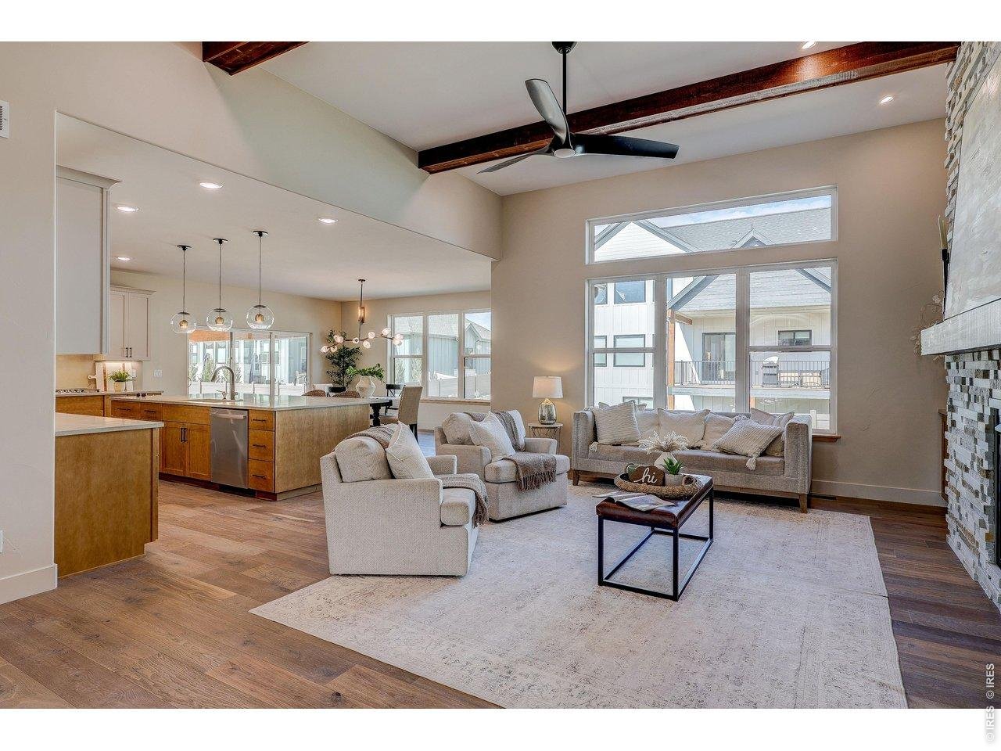
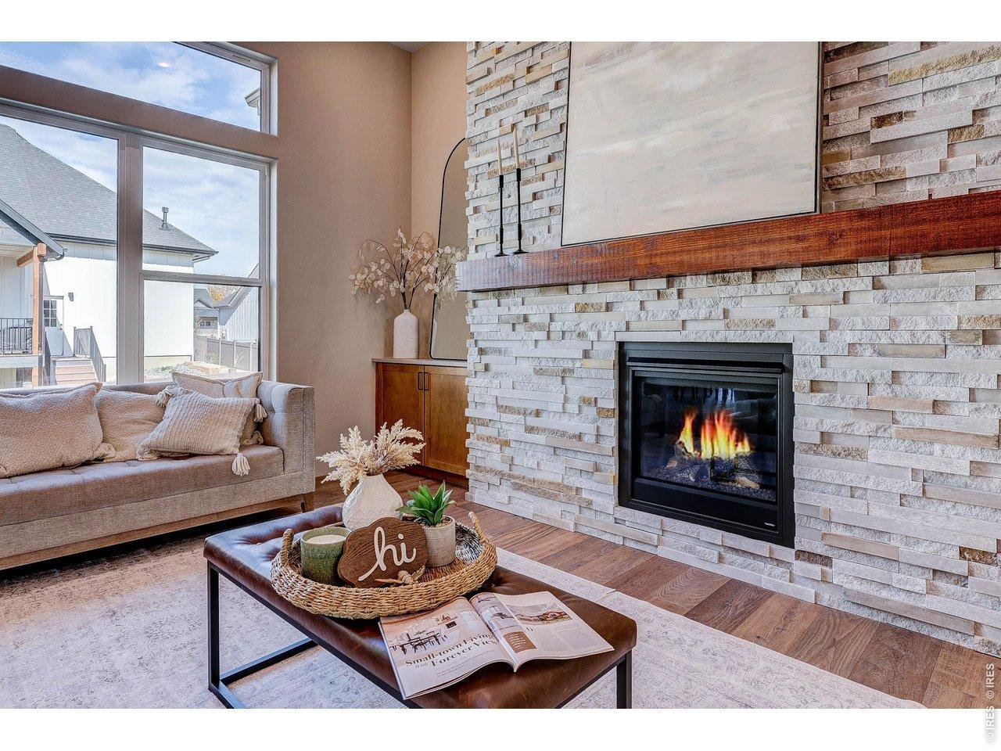
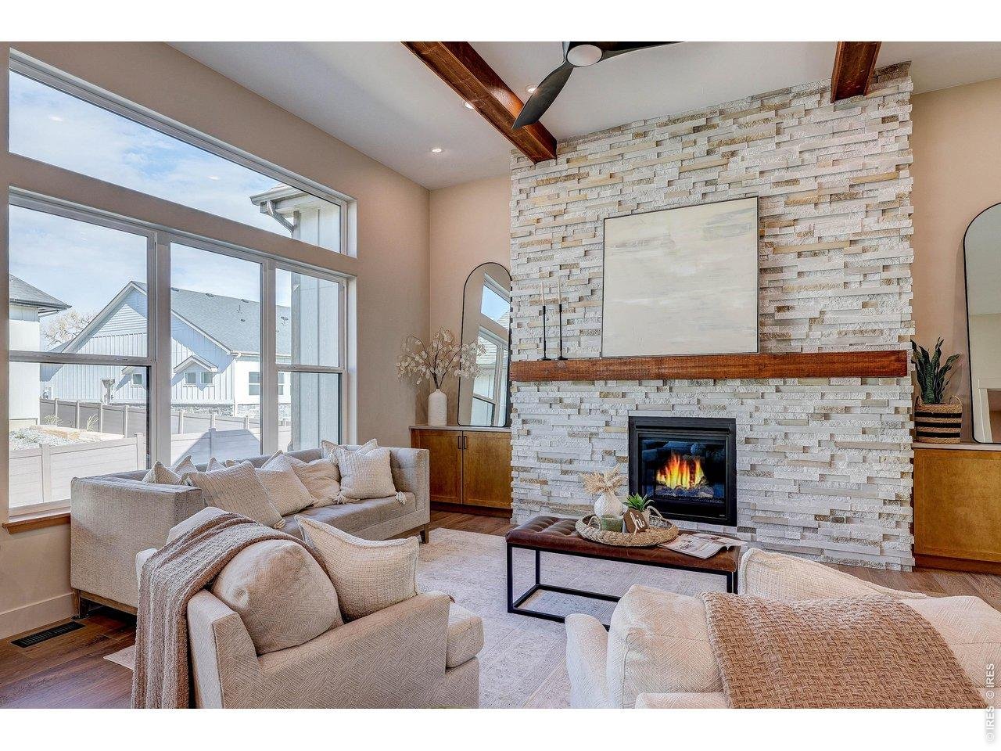
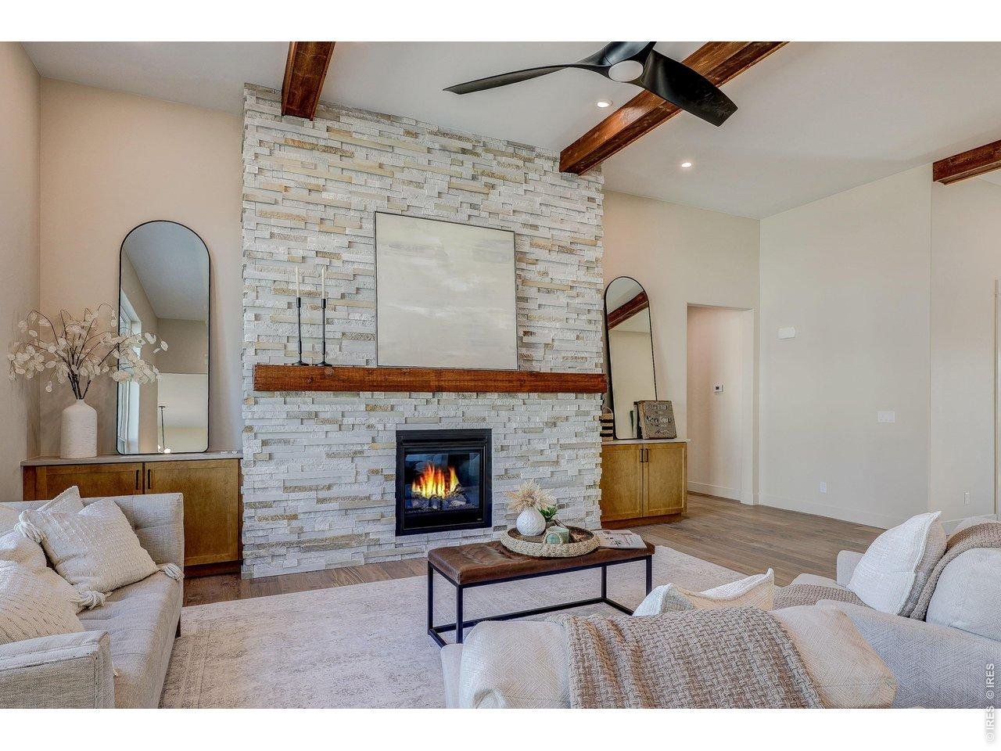
Living Room
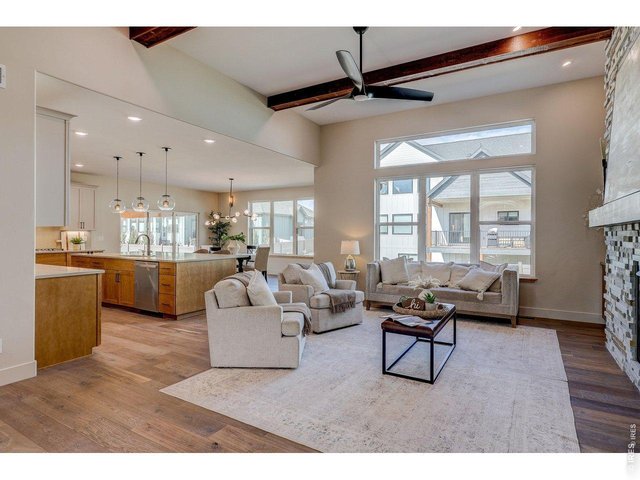
5 of 49
Living Room
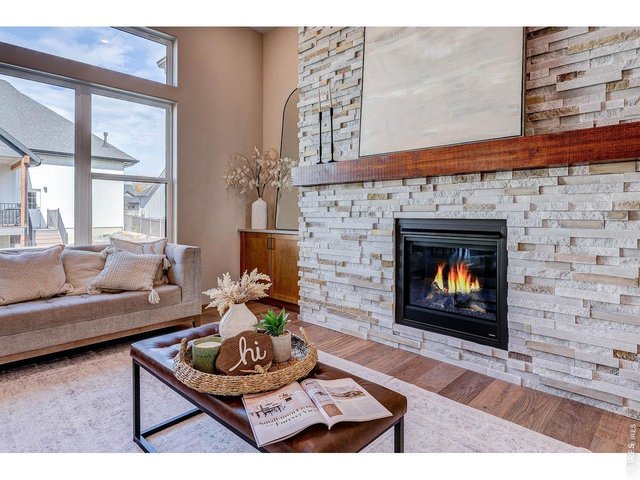
6 of 49
Living Room
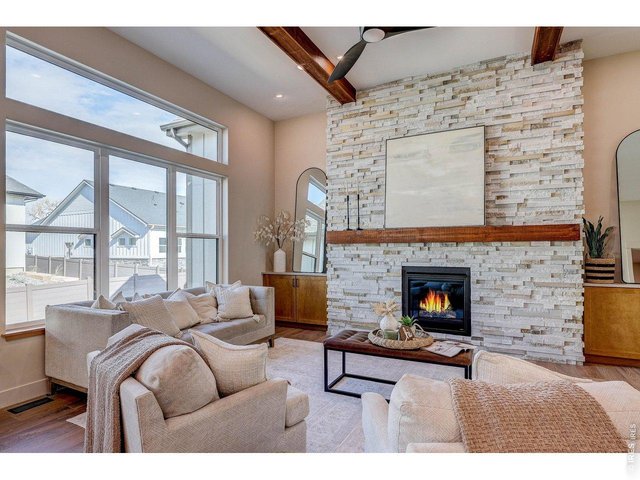
7 of 49
Living Room
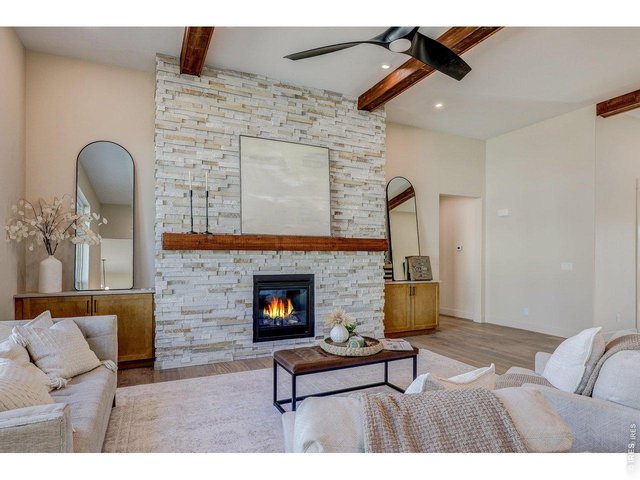
8 of 49
Living Room
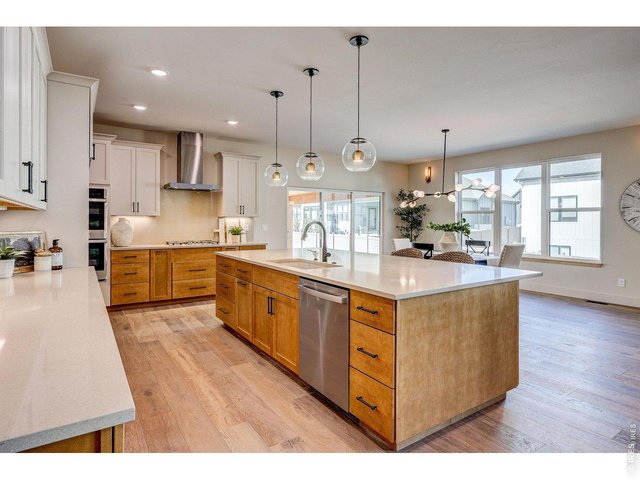
9 of 49
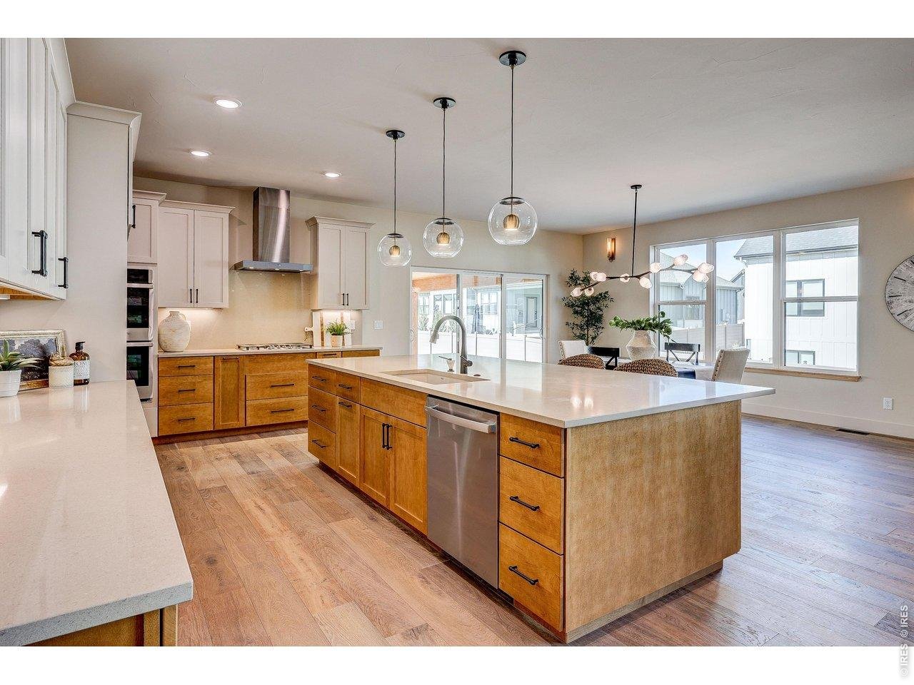
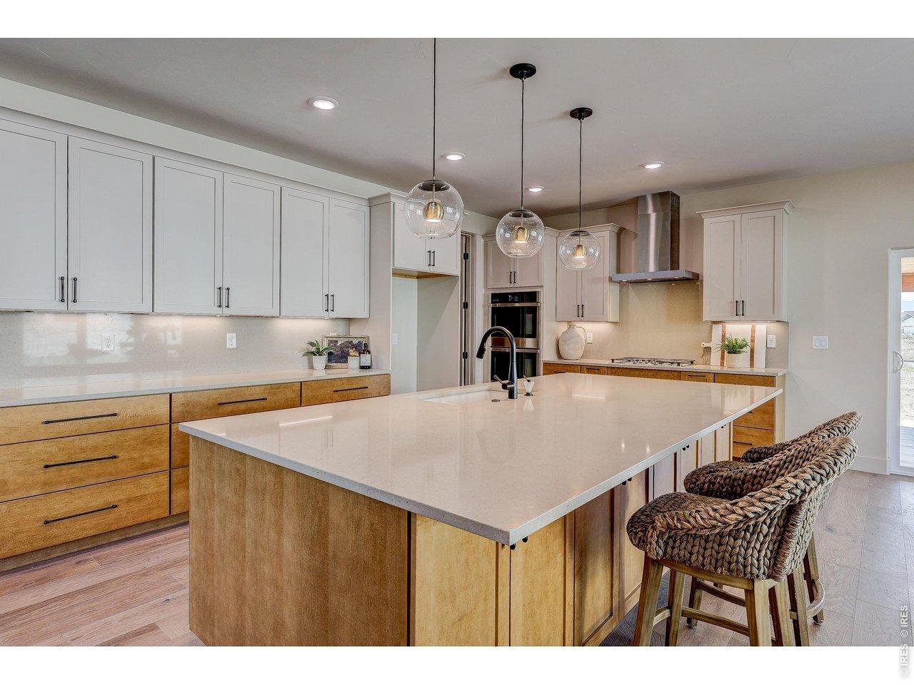
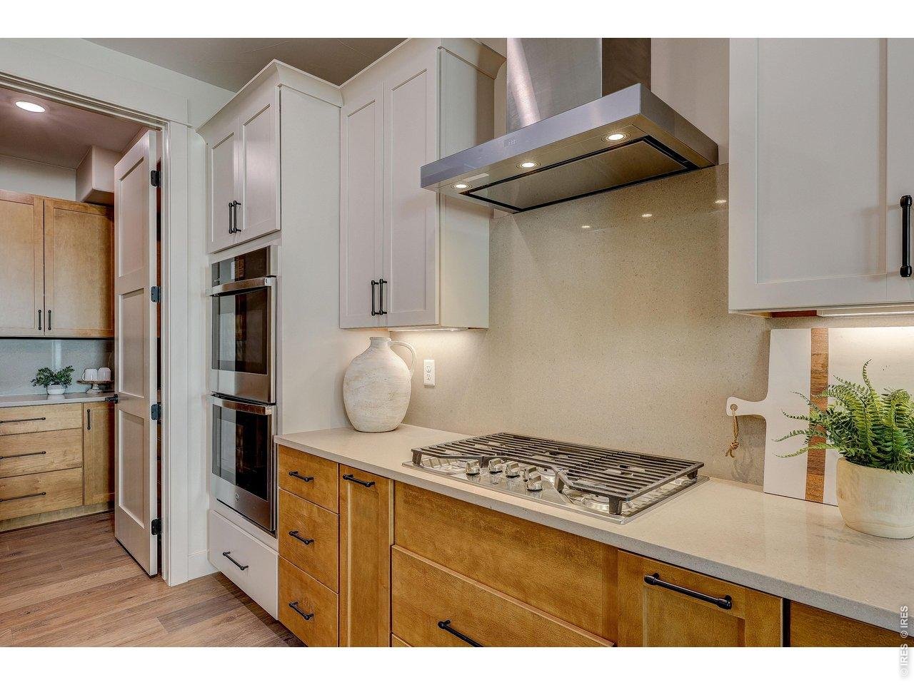
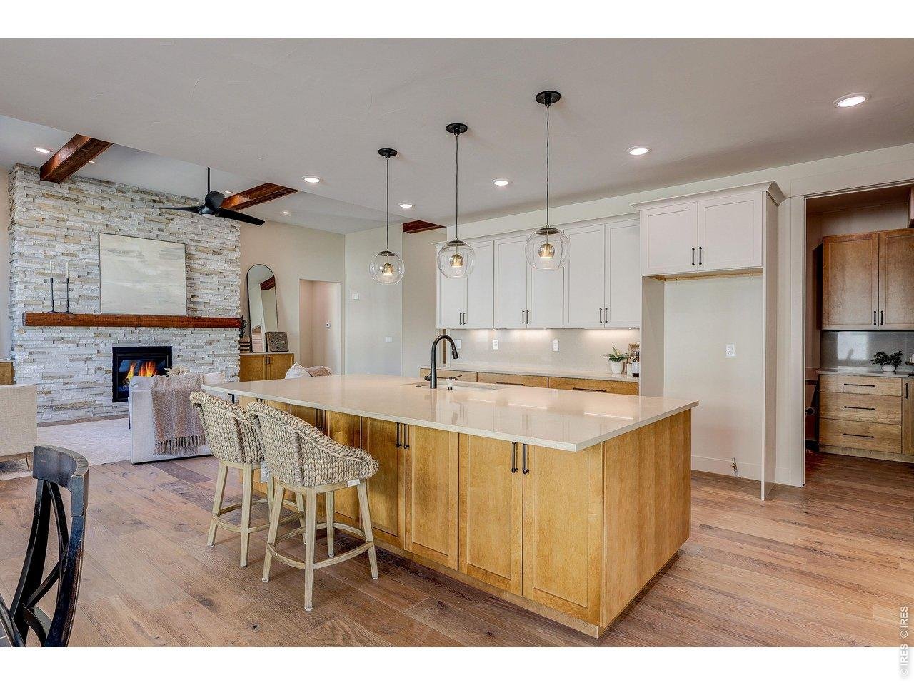
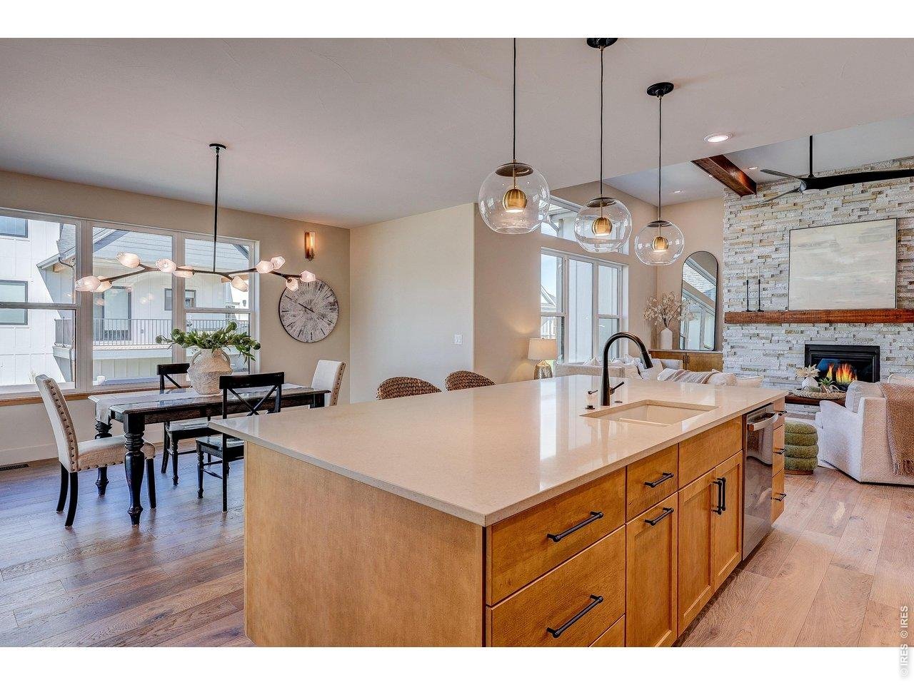
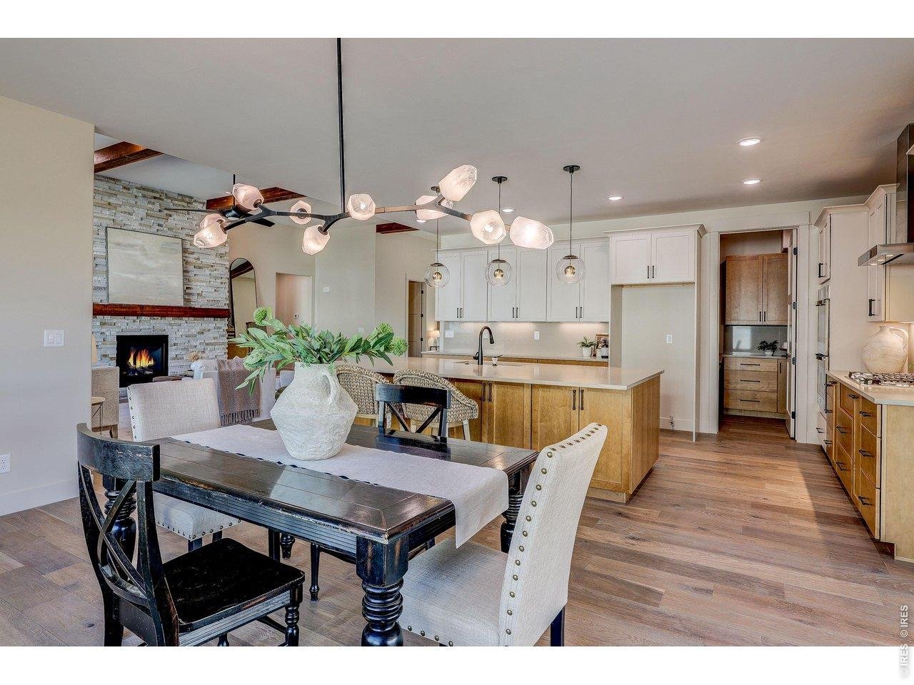
Kitchen
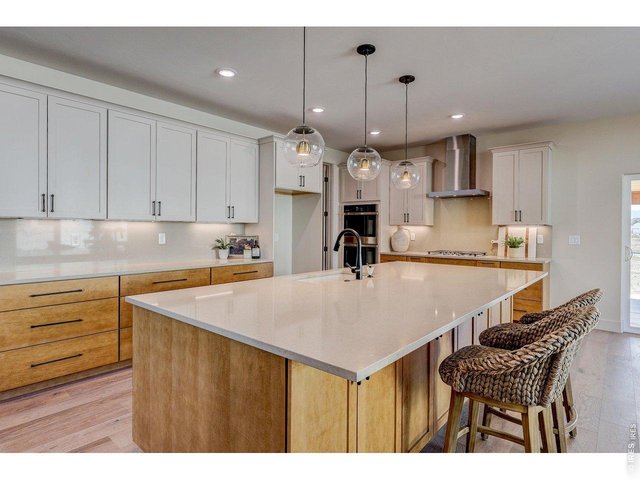
10 of 49
Kitchen
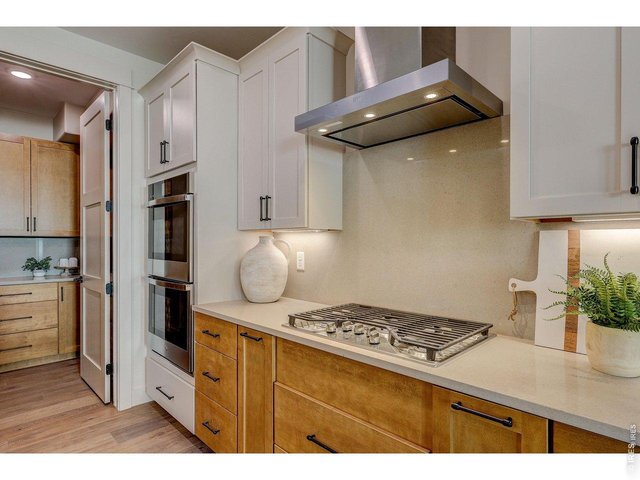
11 of 49
Kitchen
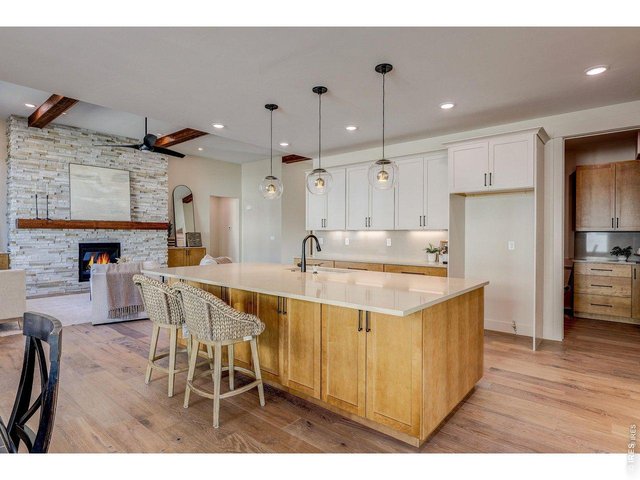
12 of 49
Kitchen
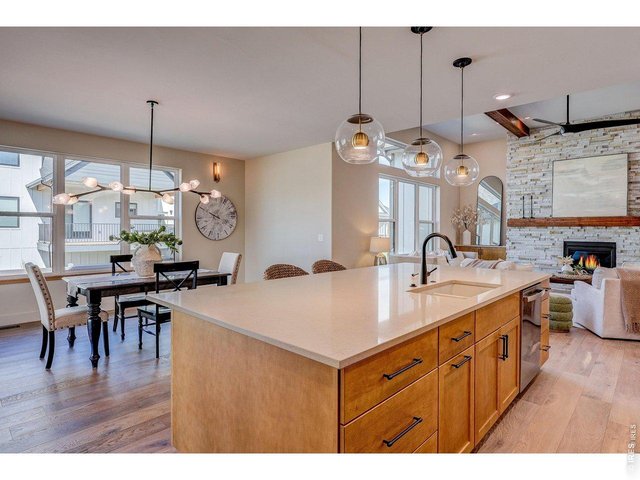
13 of 49
Kitchen
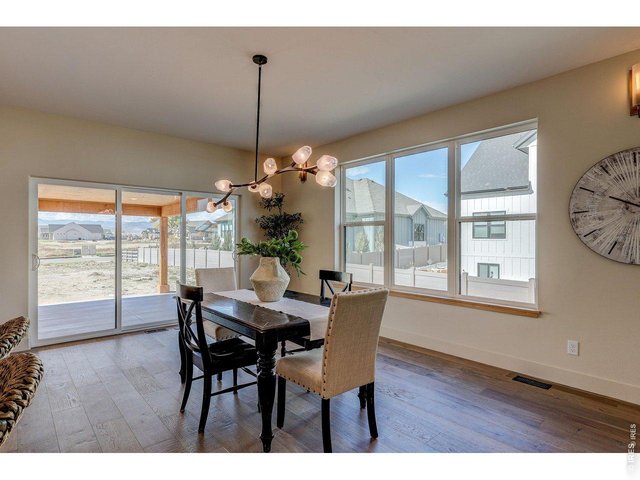
14 of 49
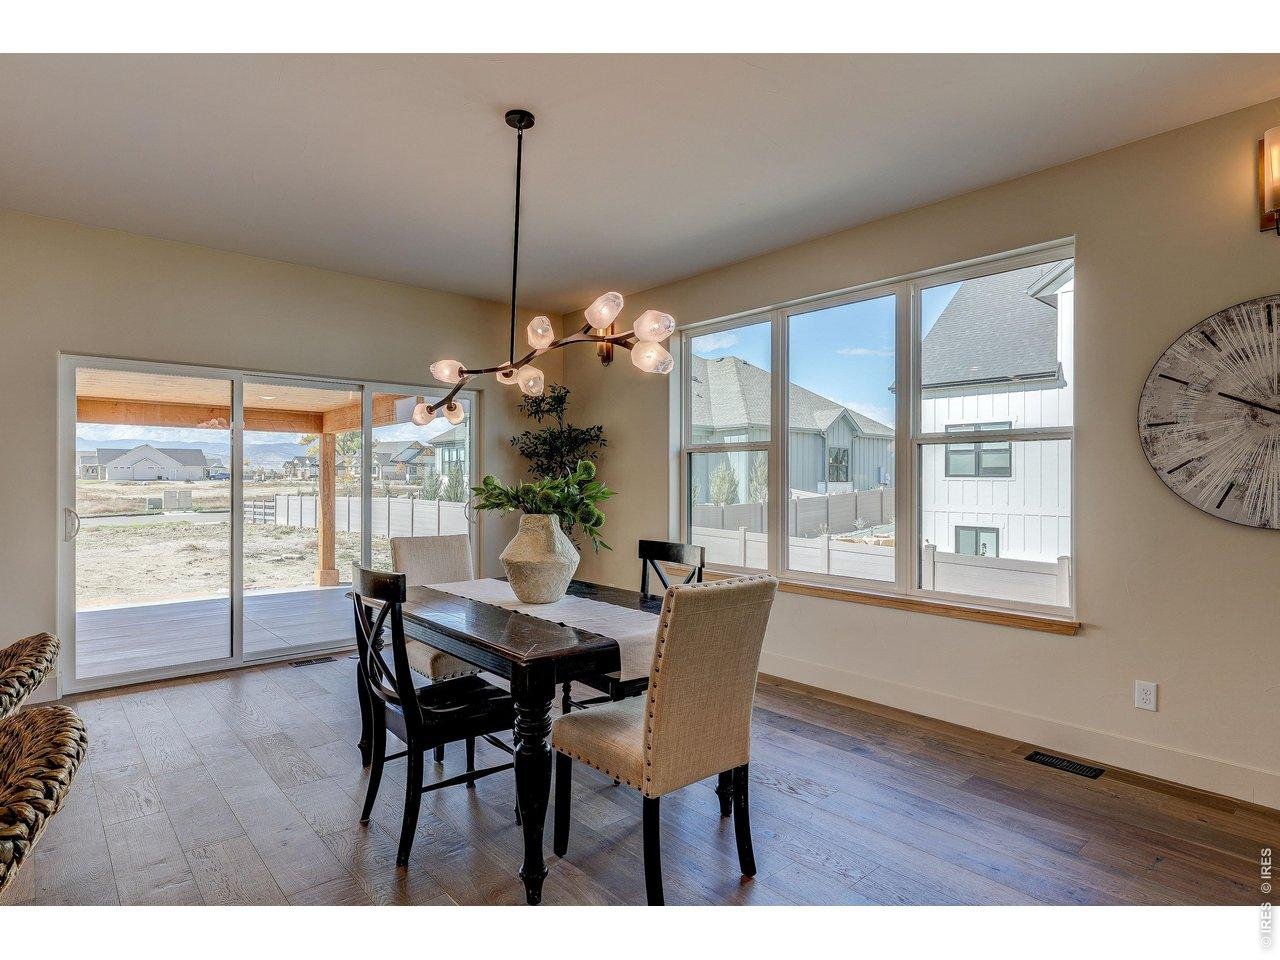
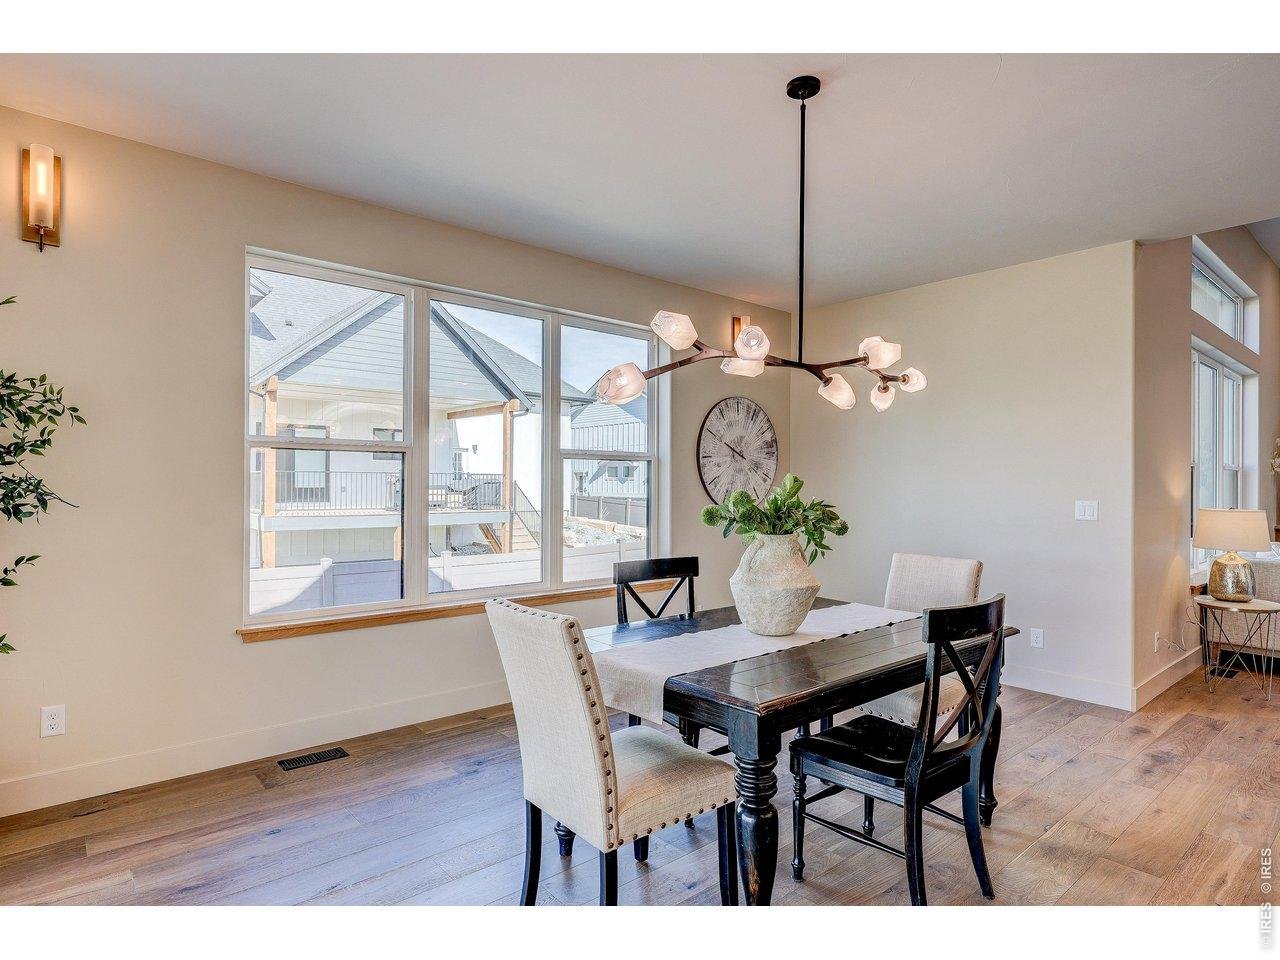
Dining Room
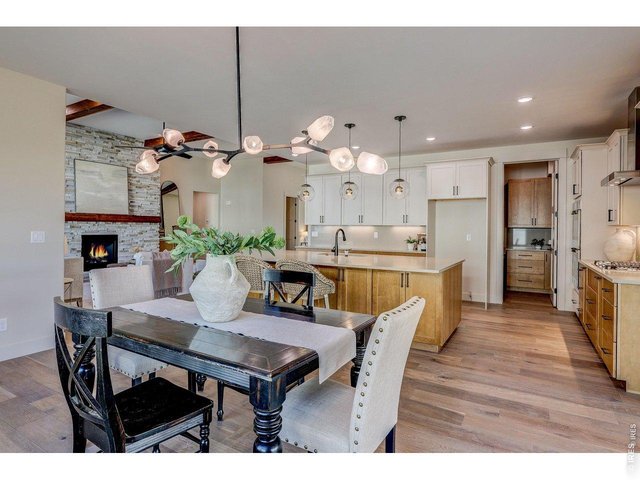
15 of 49
Dining Room
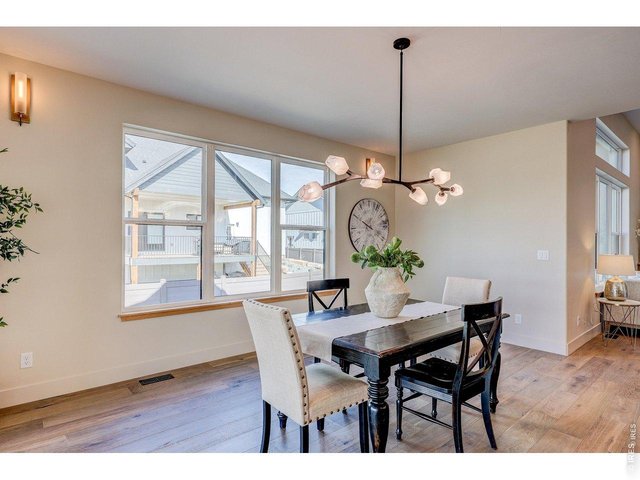
16 of 49
Dining Room
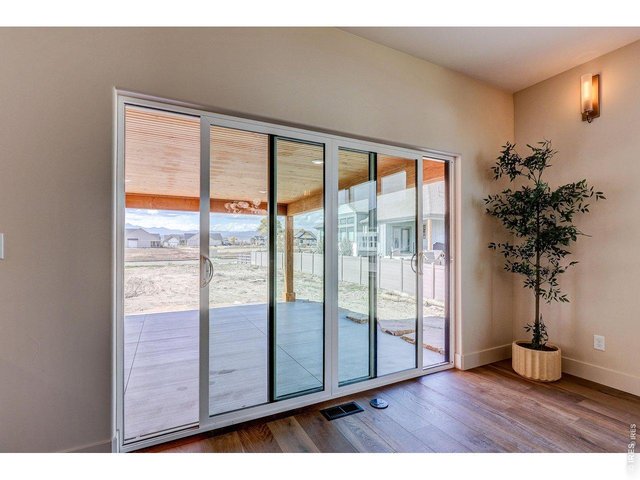
17 of 49
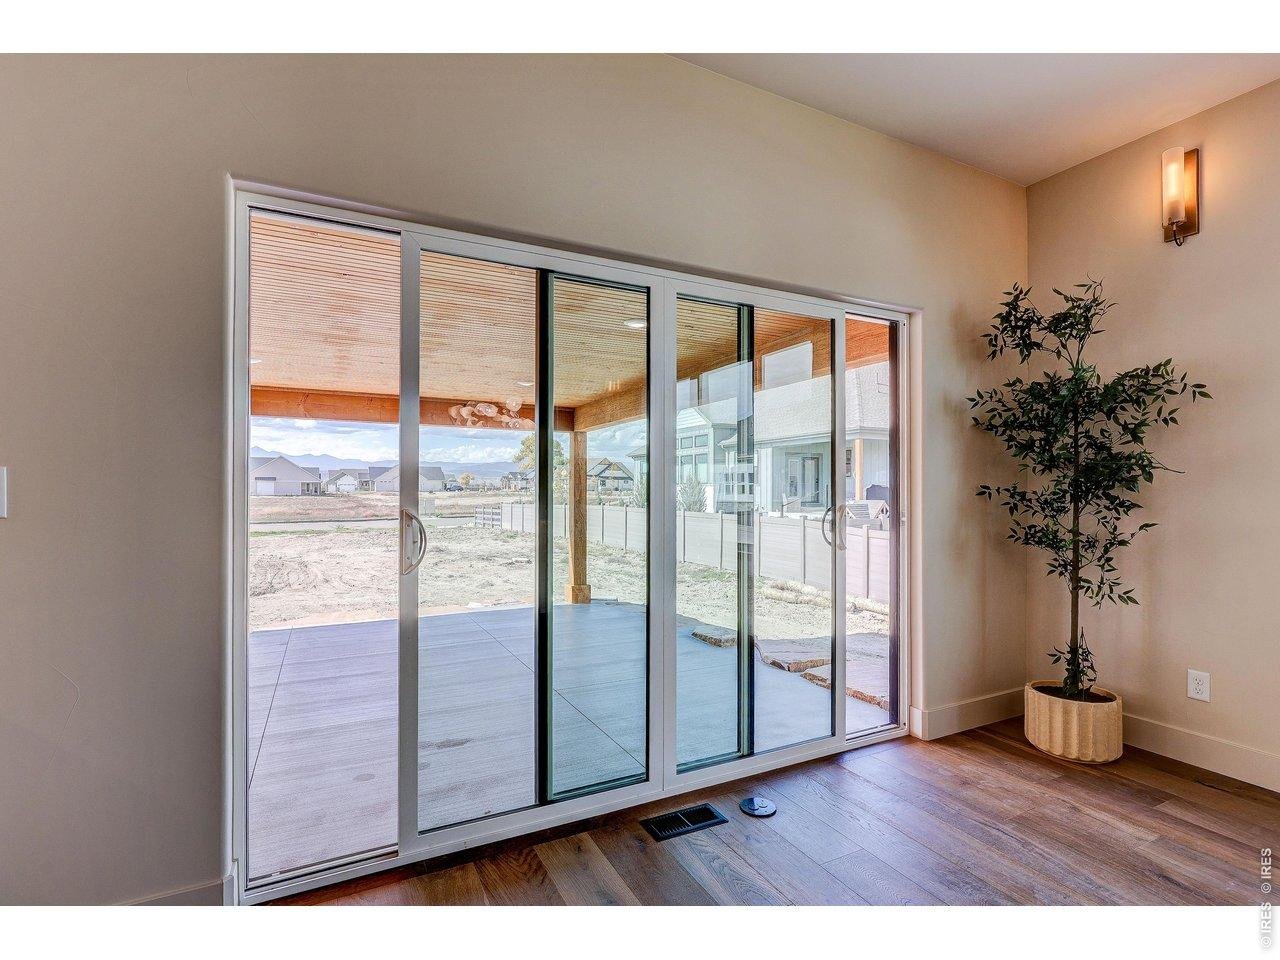
Back Patio
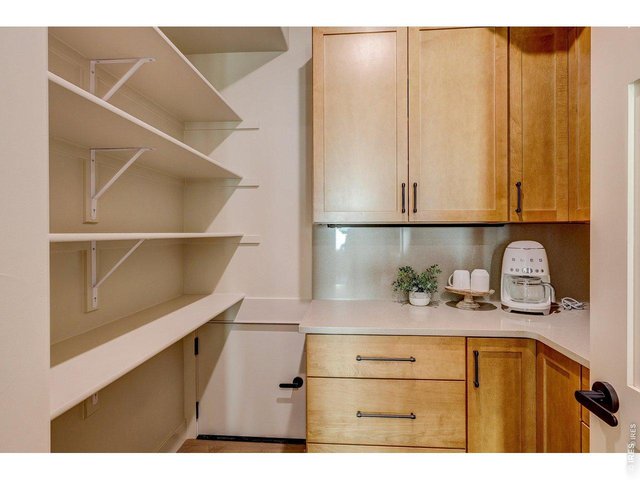
18 of 49
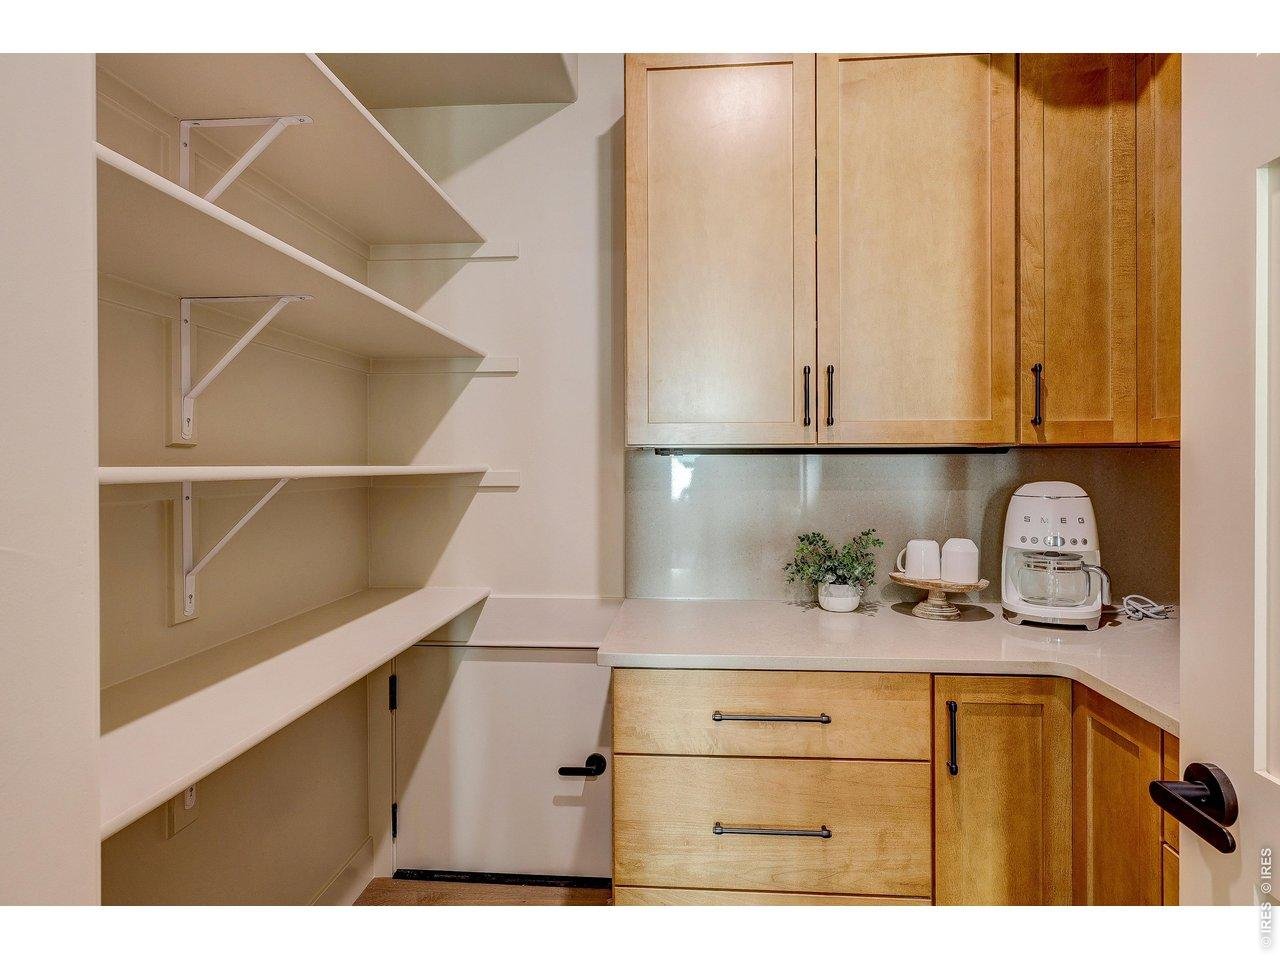
Pantry
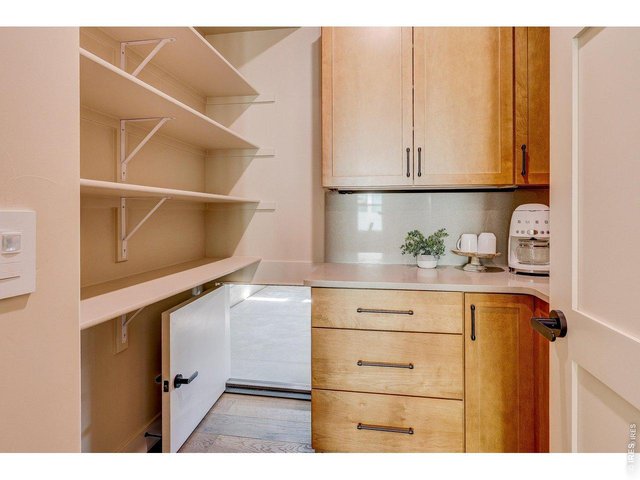
19 of 49
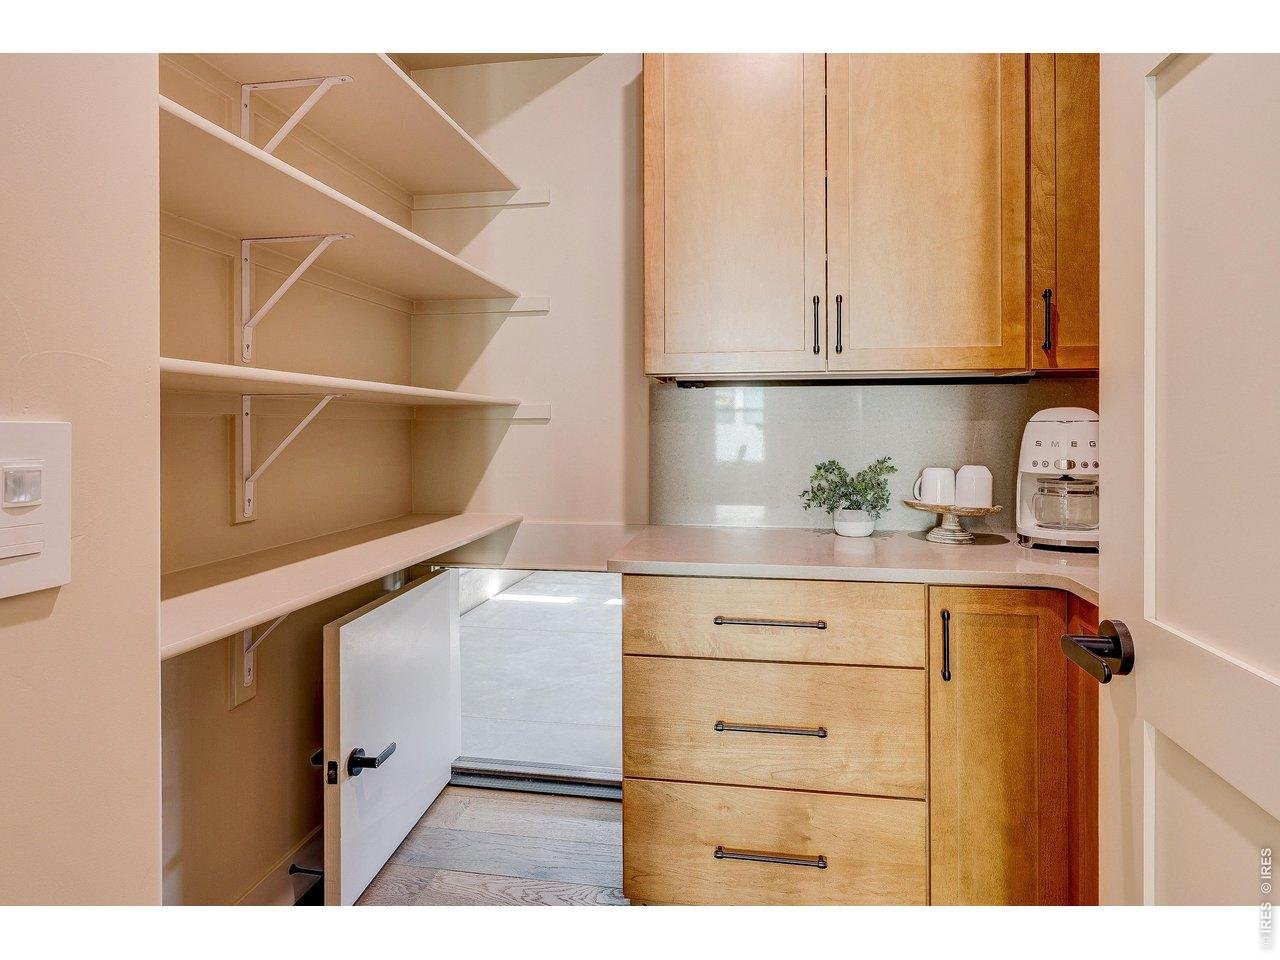
Pantry with Costco Door
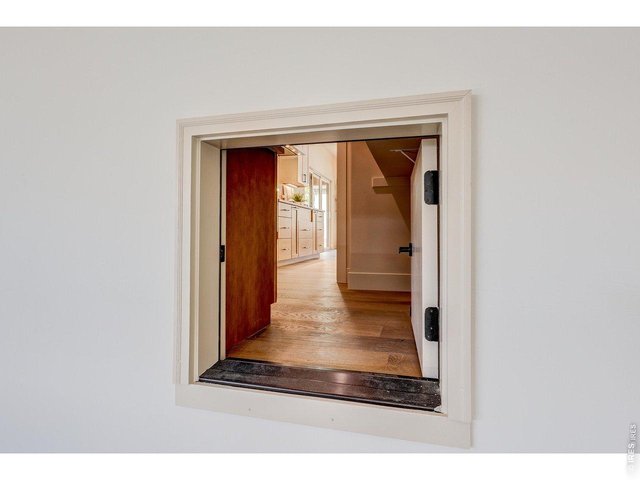
20 of 49
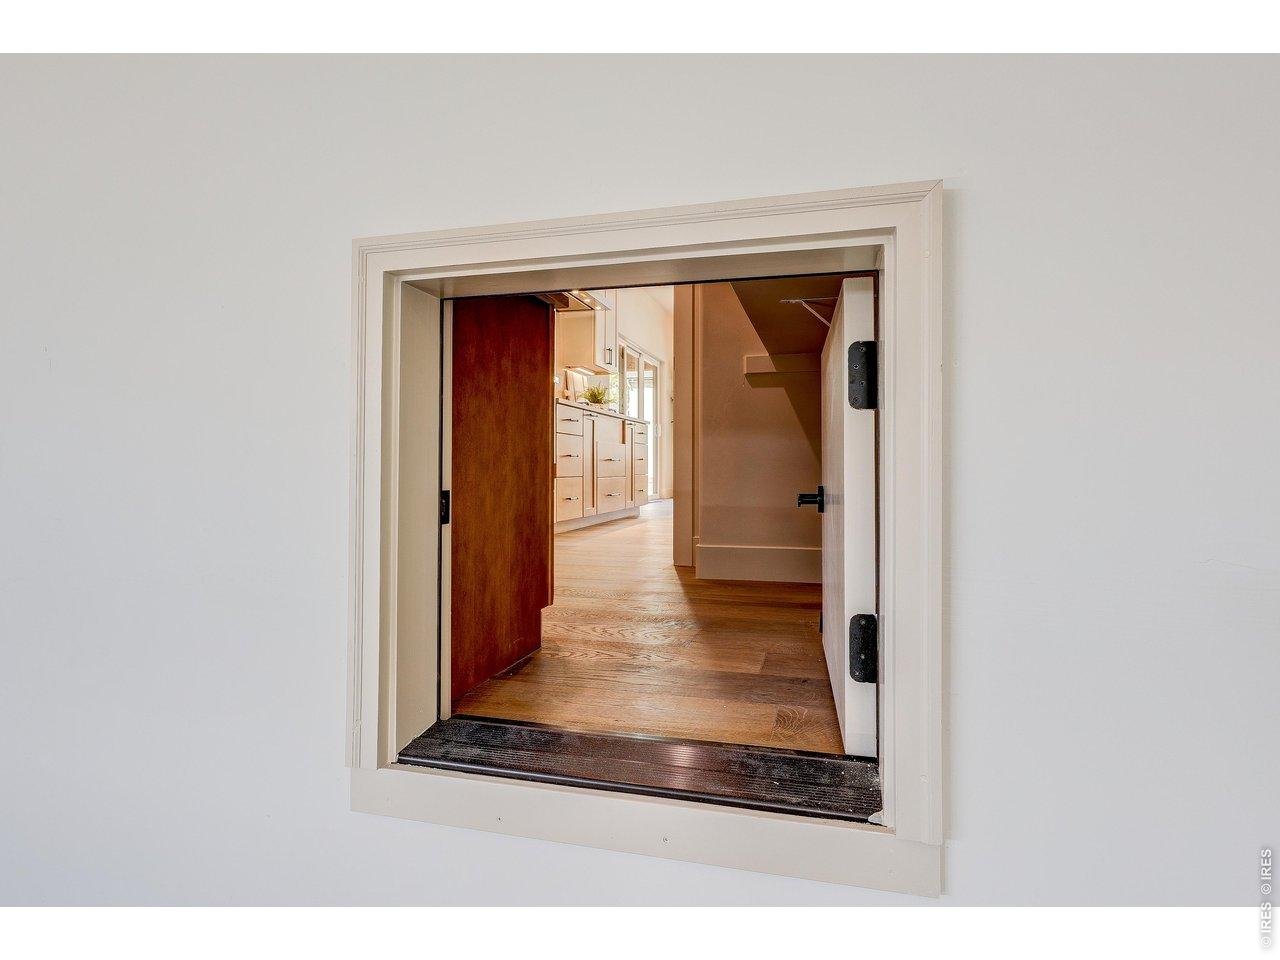
Costco Door from Garage to Pantry
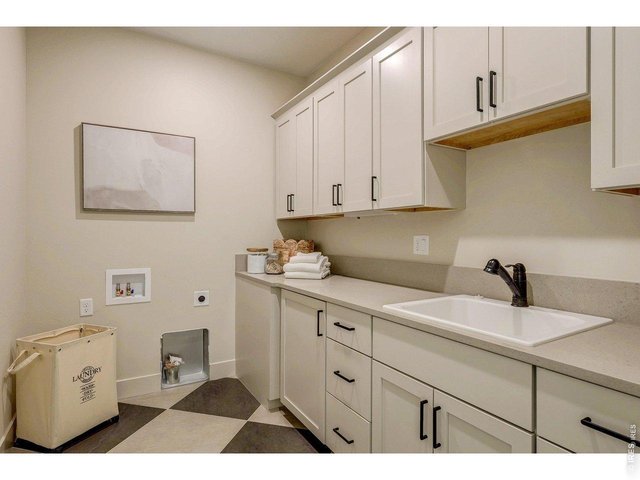
21 of 49
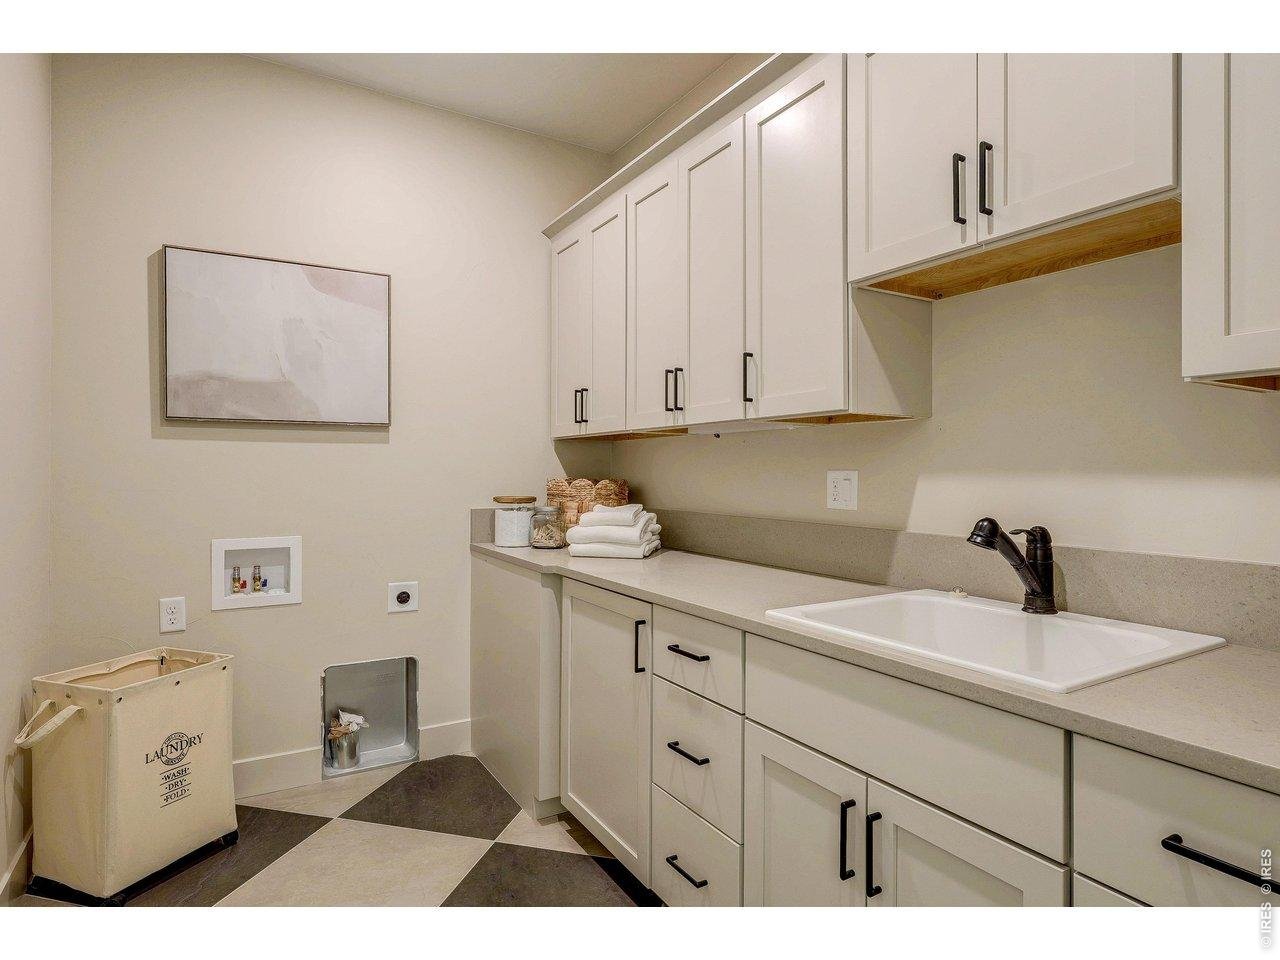
Main Floor Laundry
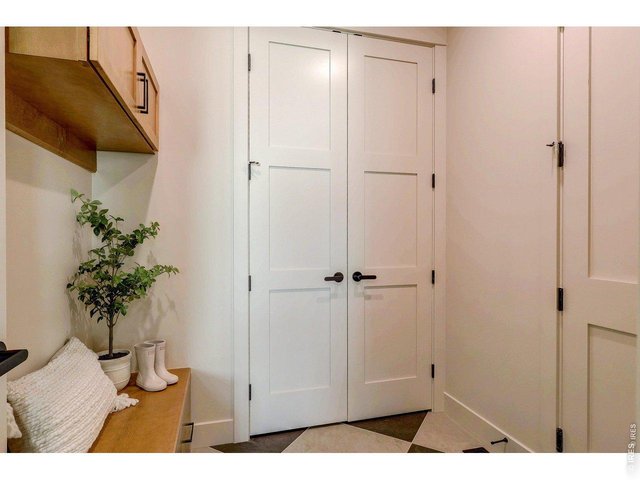
22 of 49
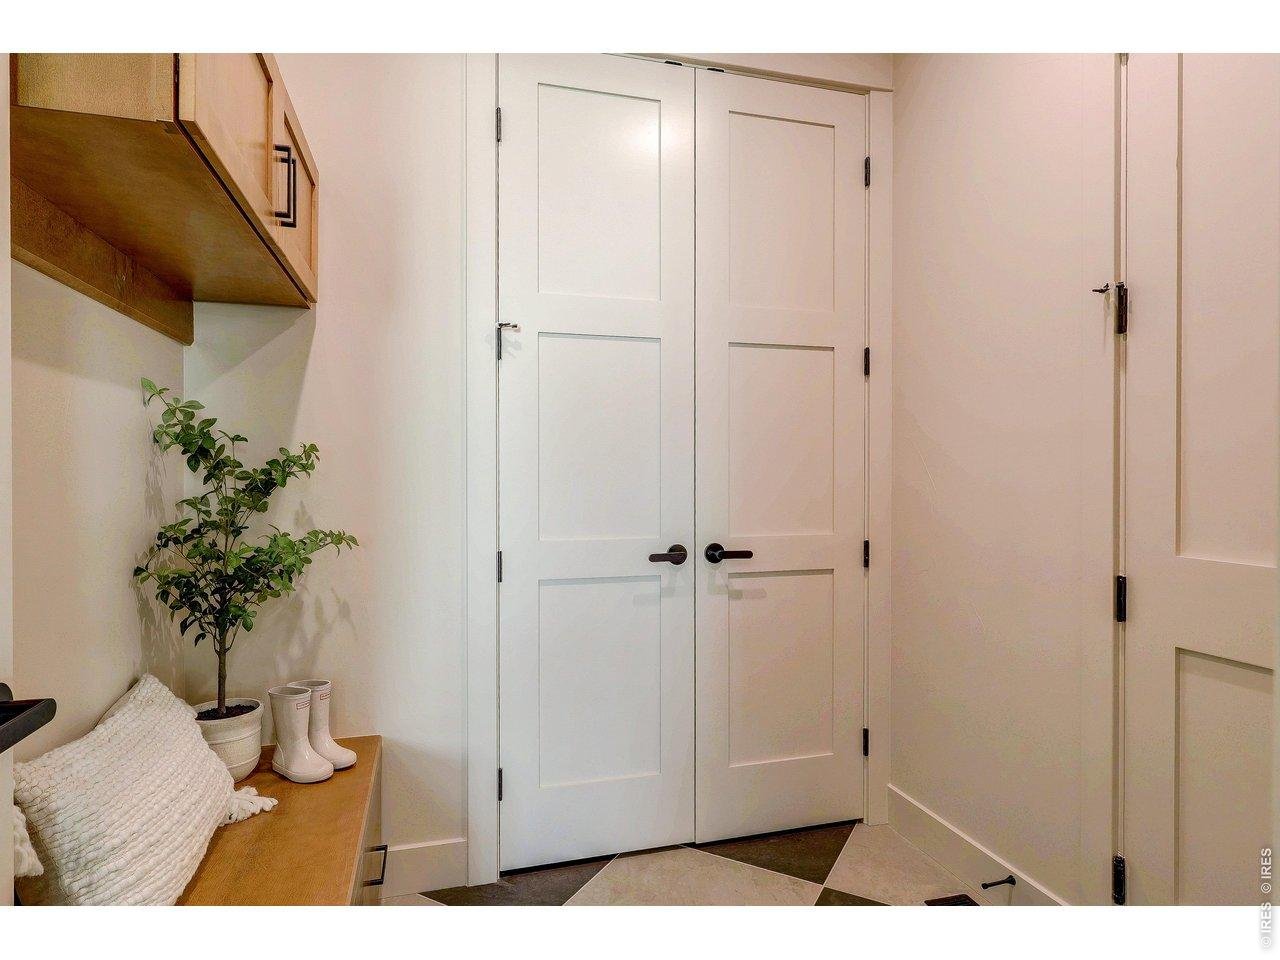
Mud Room
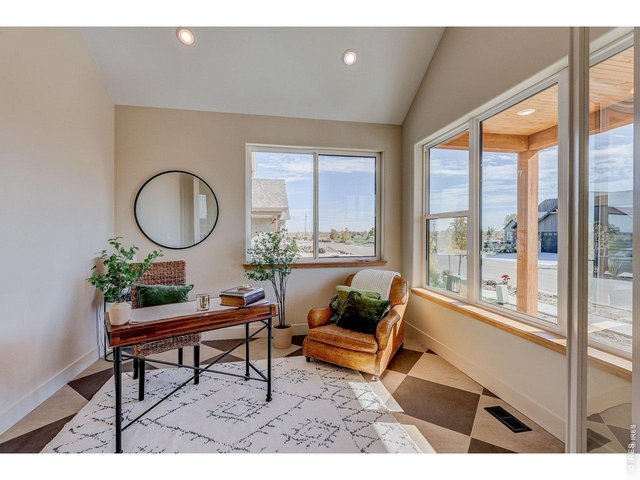
23 of 49
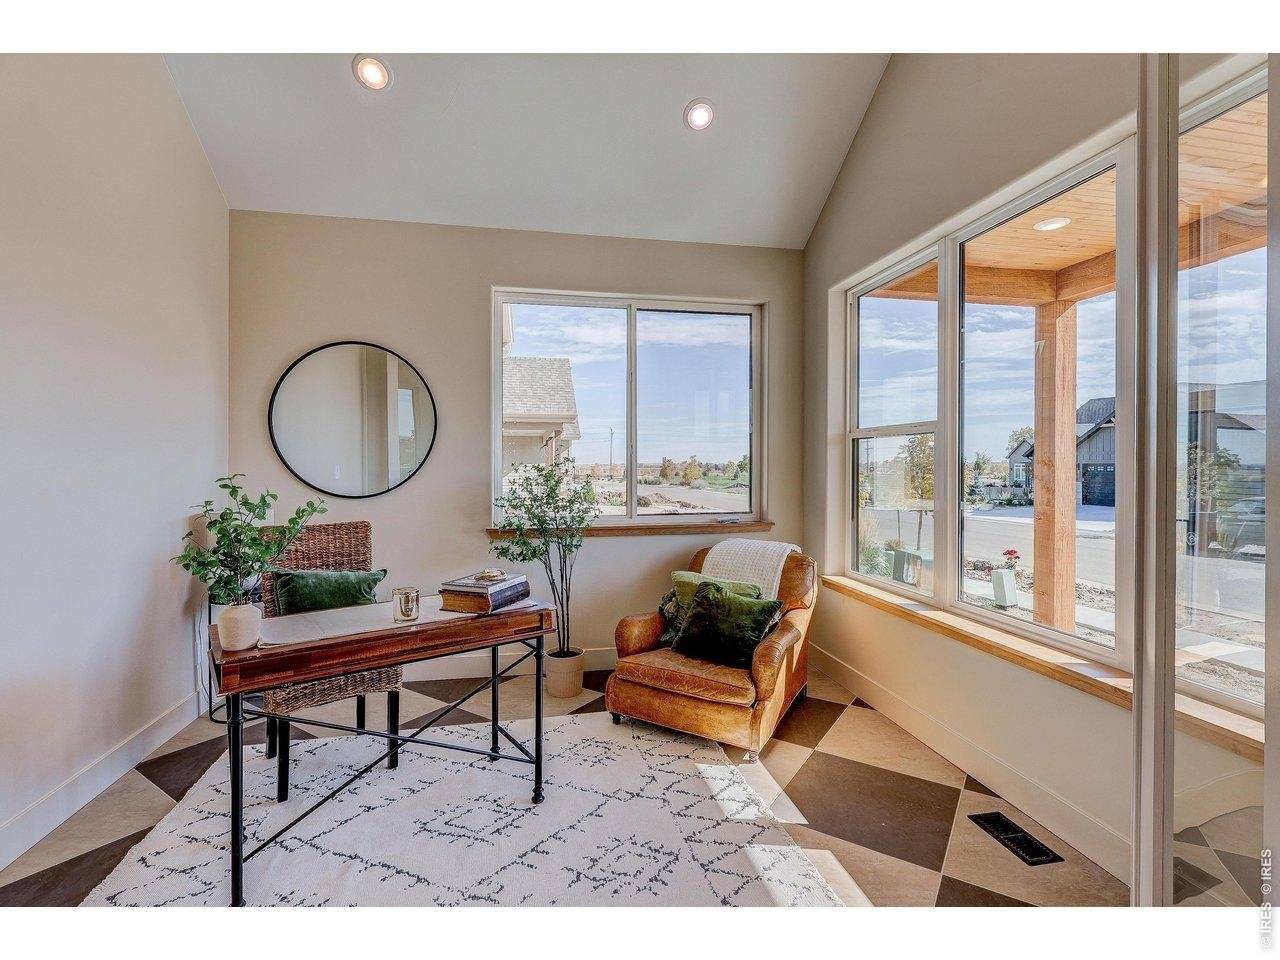
Main Level Office
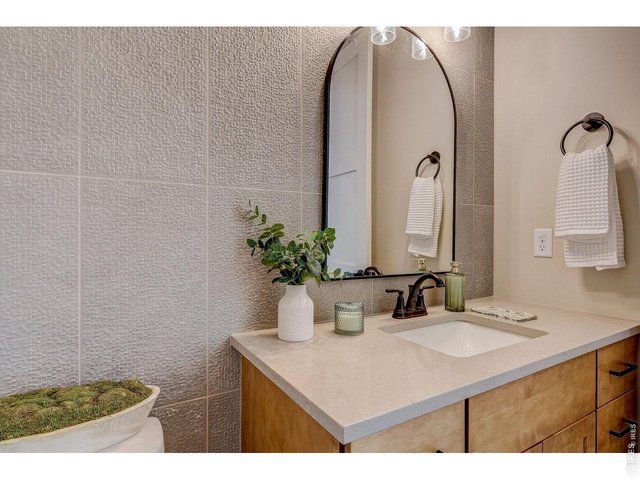
24 of 49
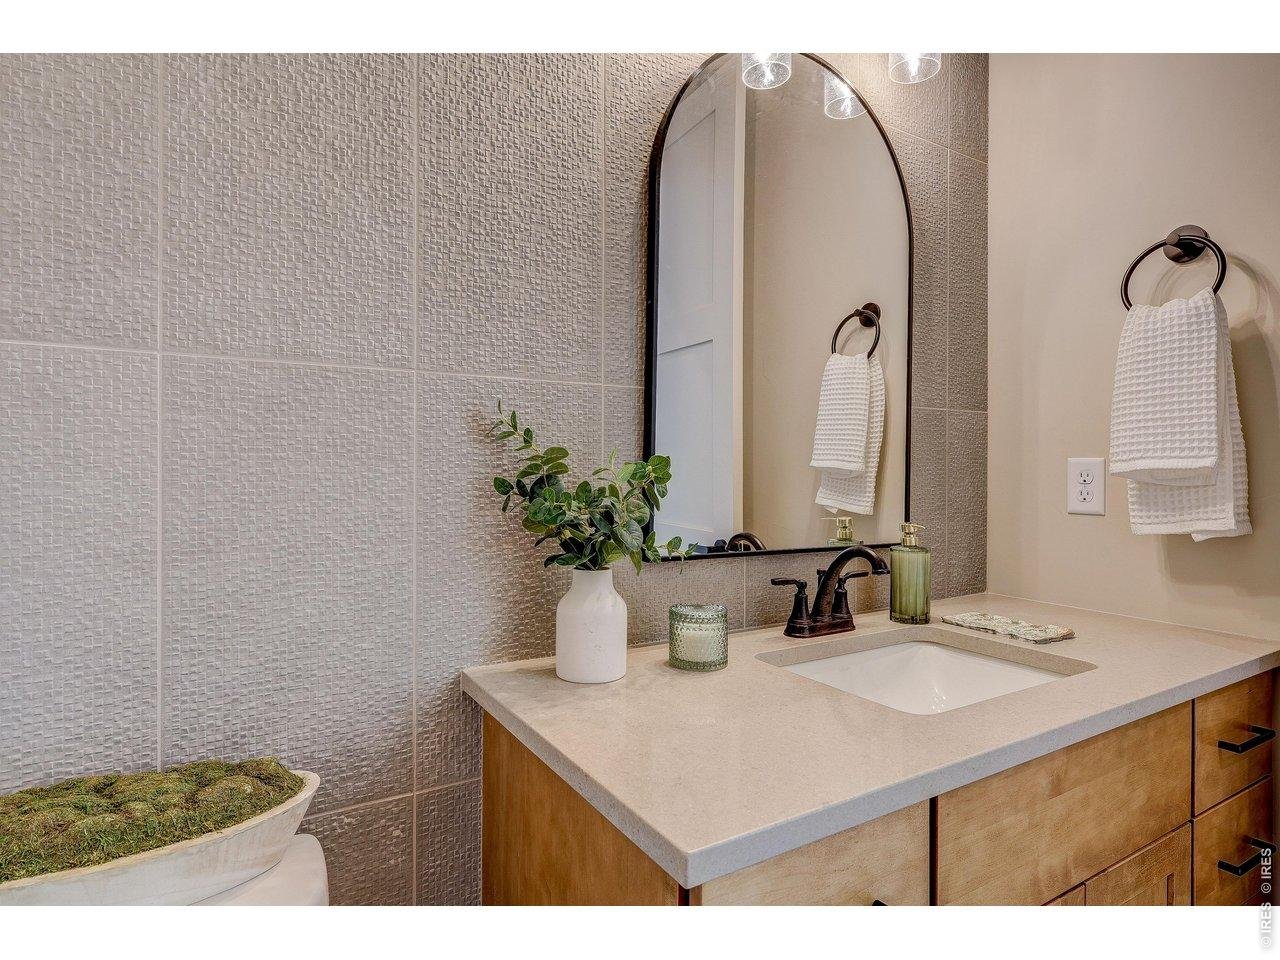
Main Floor Half Bath
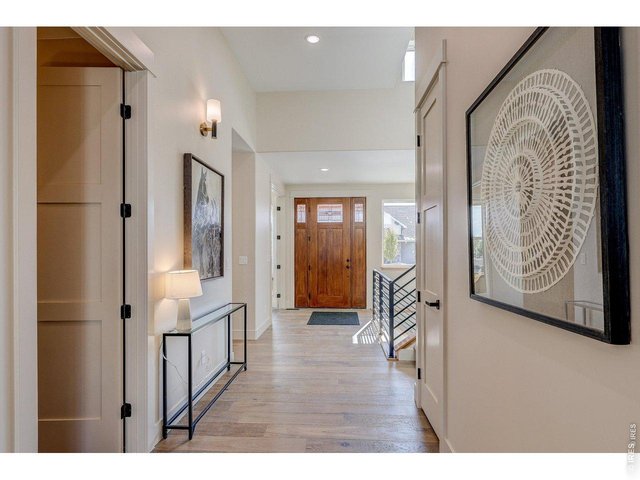
25 of 49
Entry
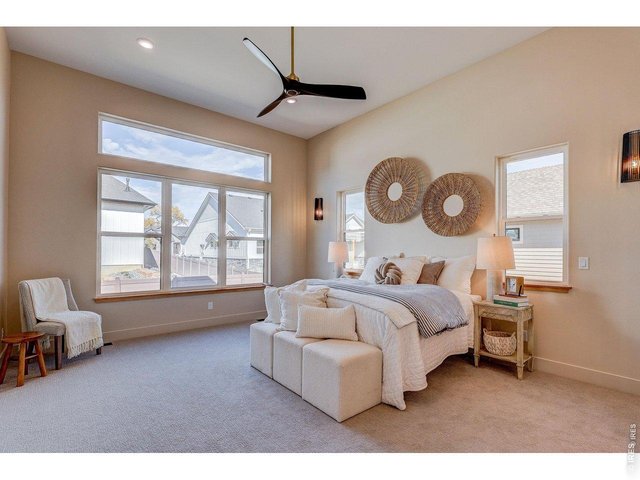
26 of 49
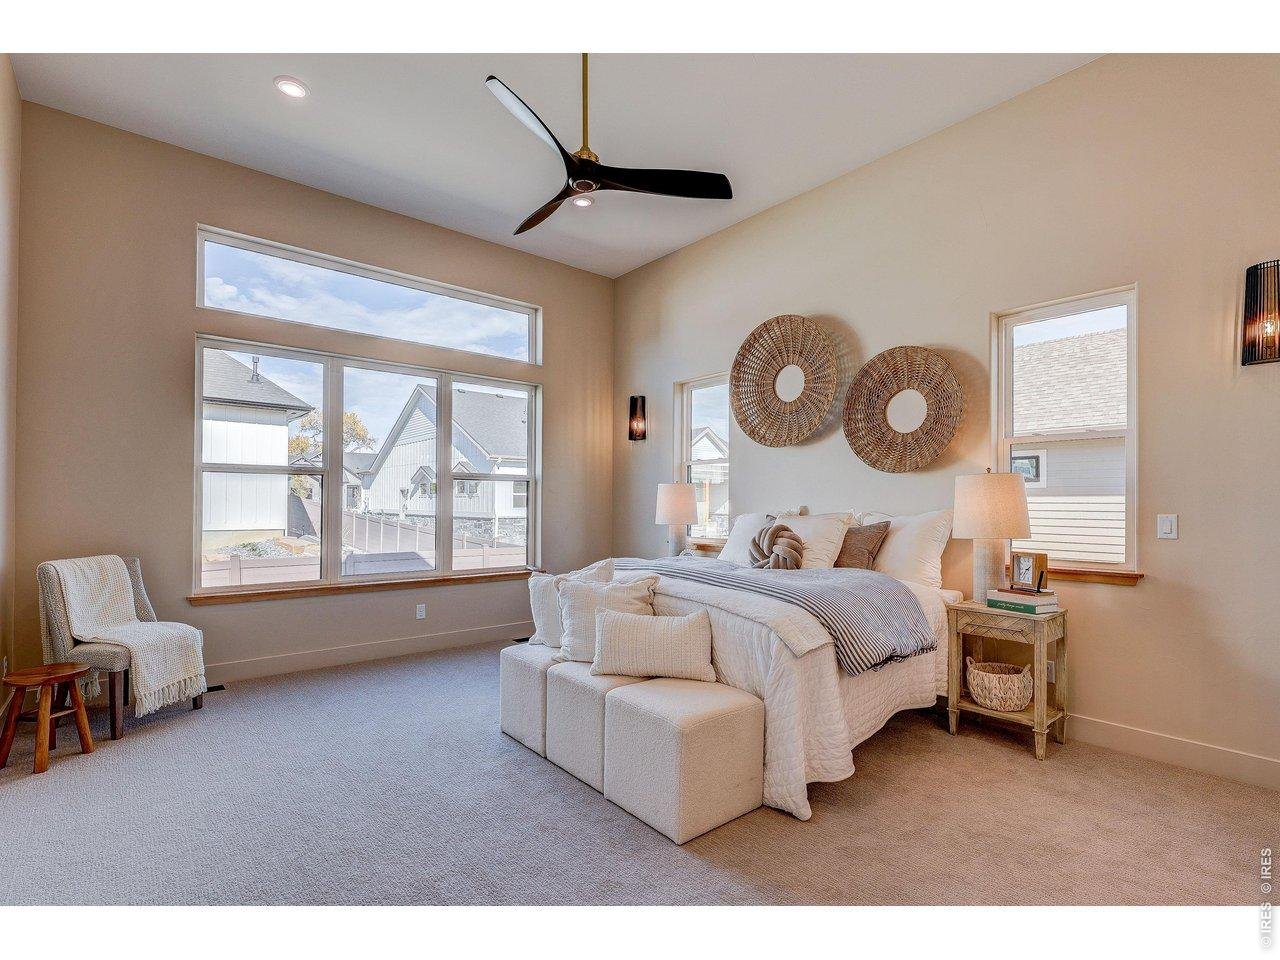
Primary Bedroom-Main Floor
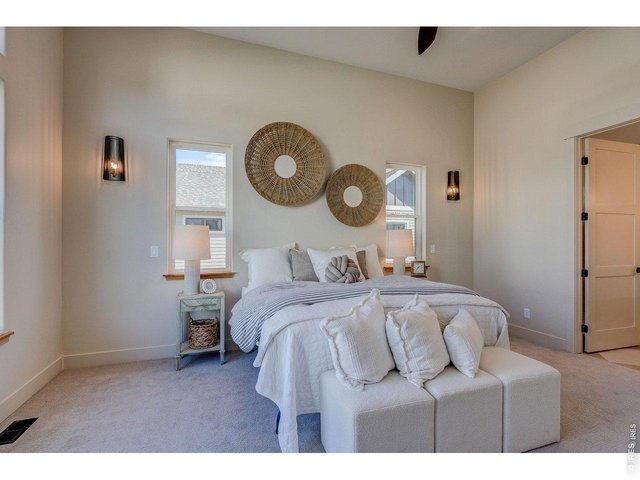
27 of 49
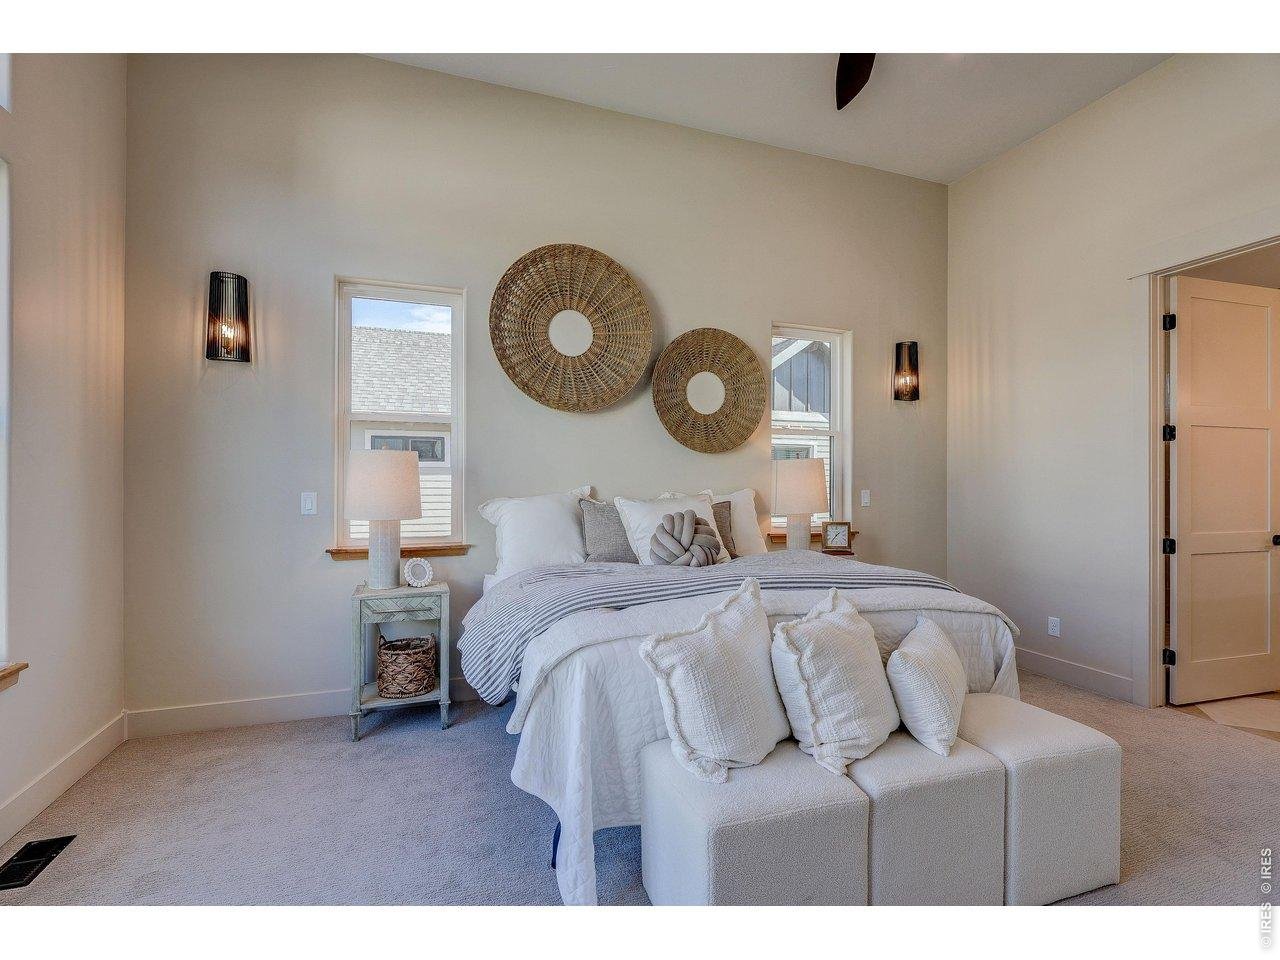
Primary Bedroom-Main Floor
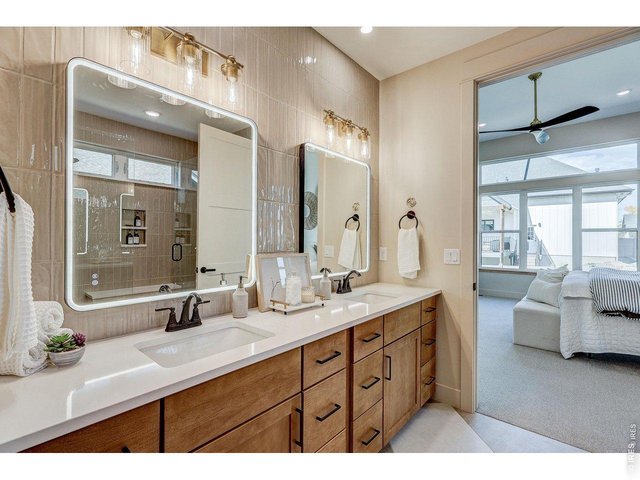
28 of 49
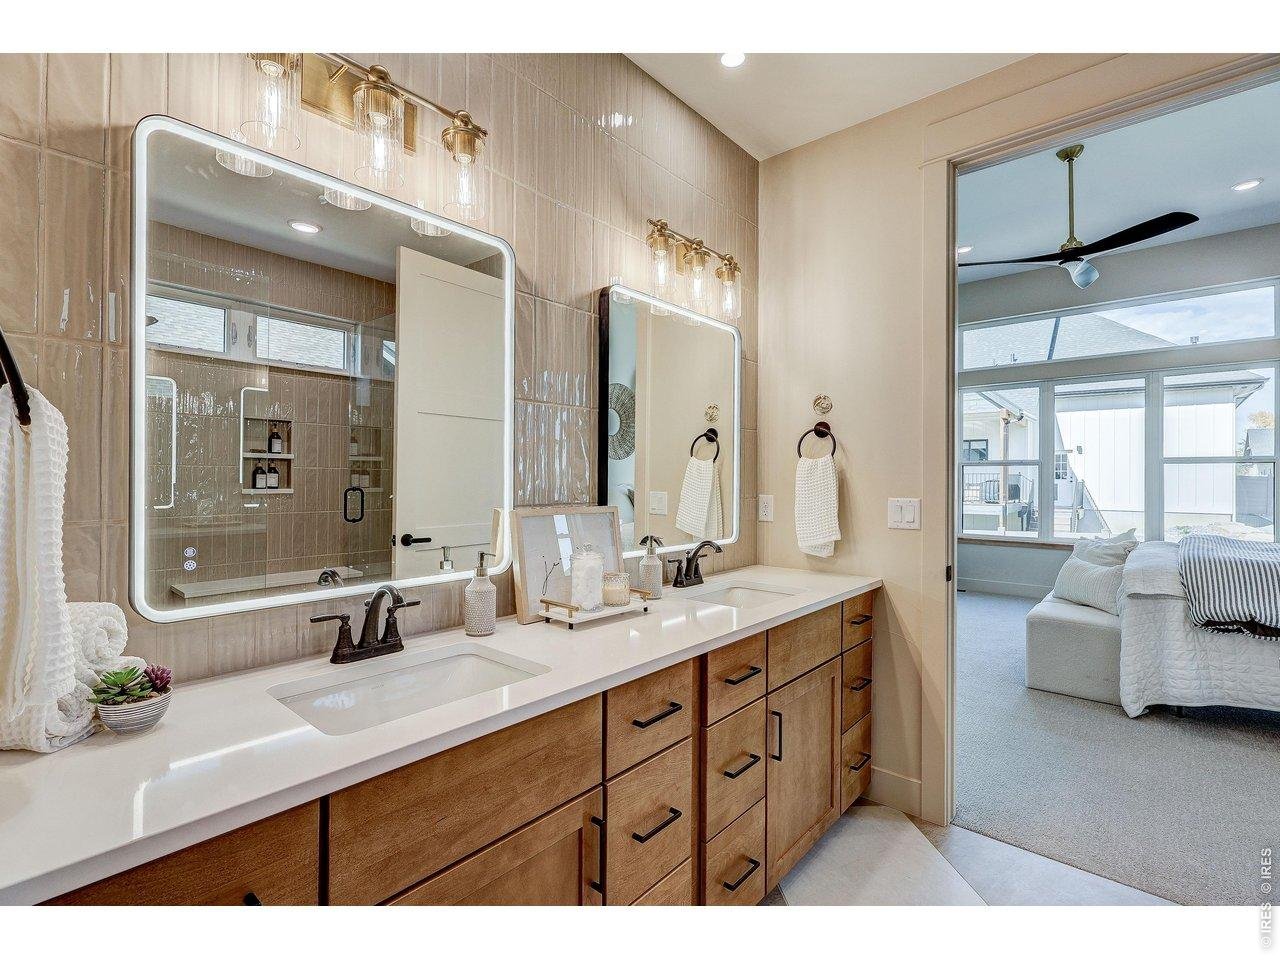
Primary Bath
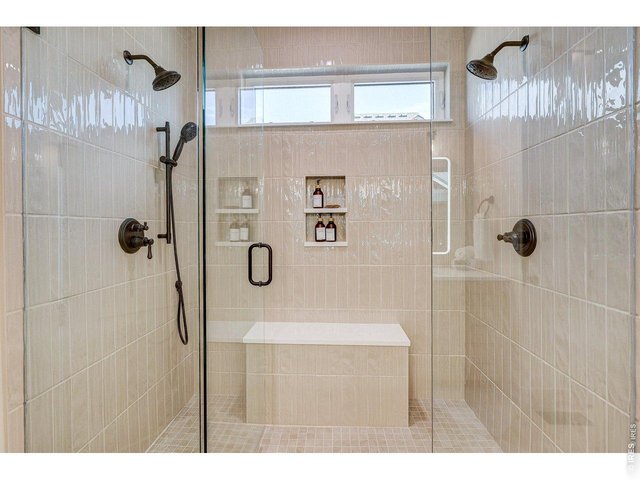
29 of 49
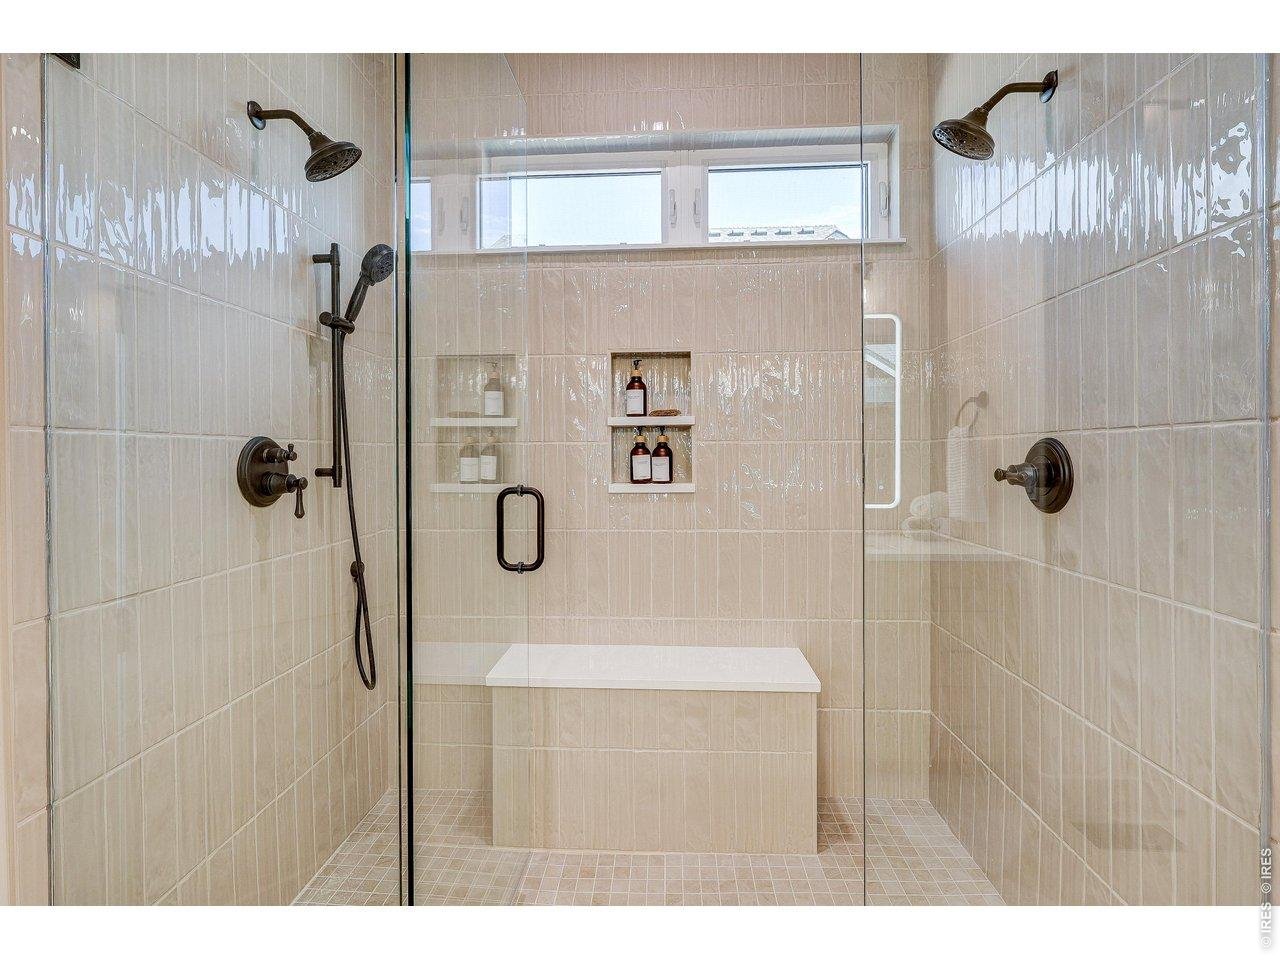
Primary Bath
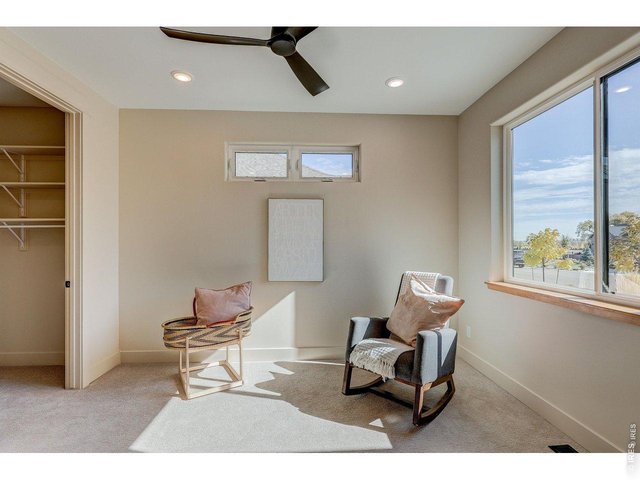
30 of 49
Bedroom 2- Main Level
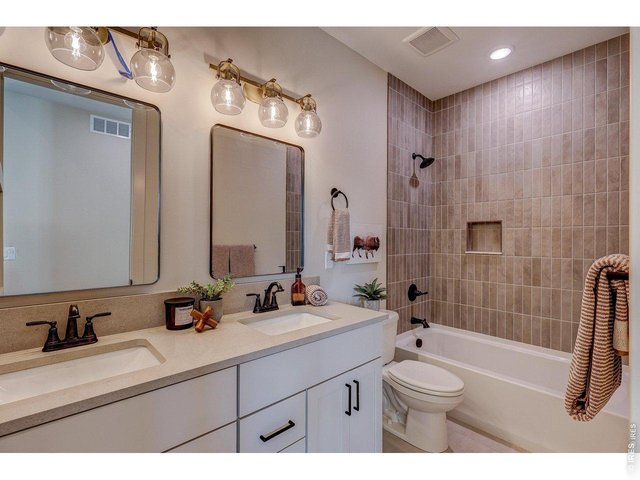
31 of 49
Full Bath- Main Level
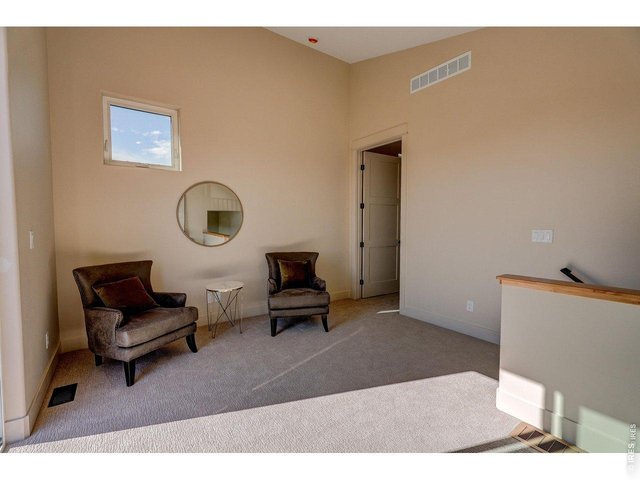
32 of 49
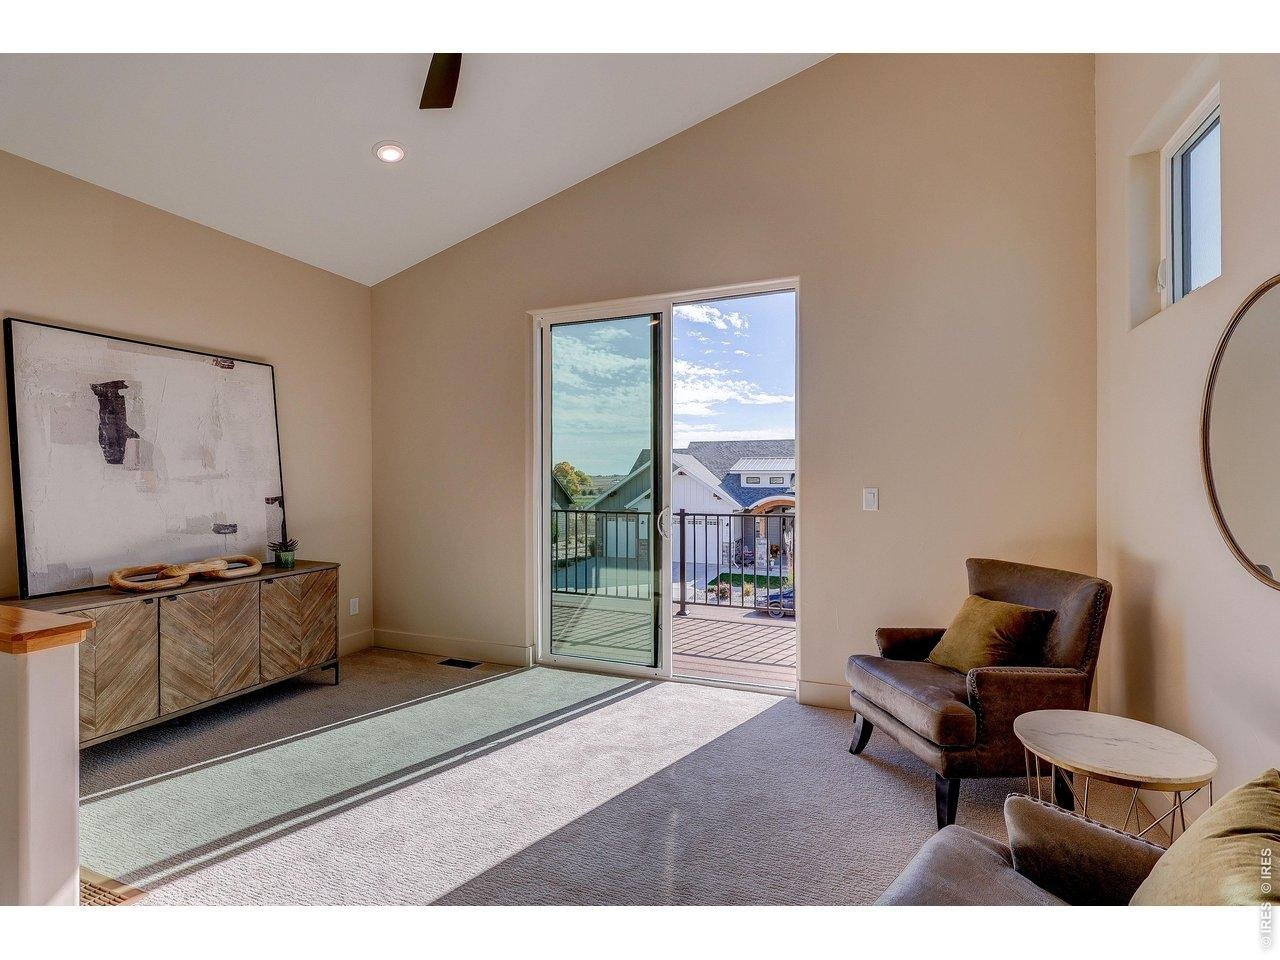
Loft Living Area
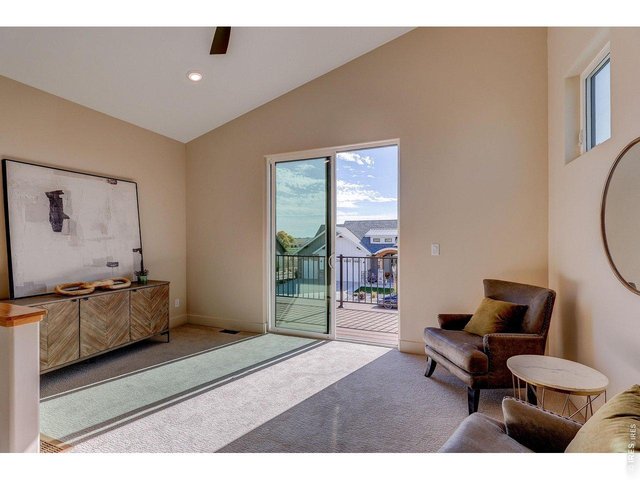
33 of 49
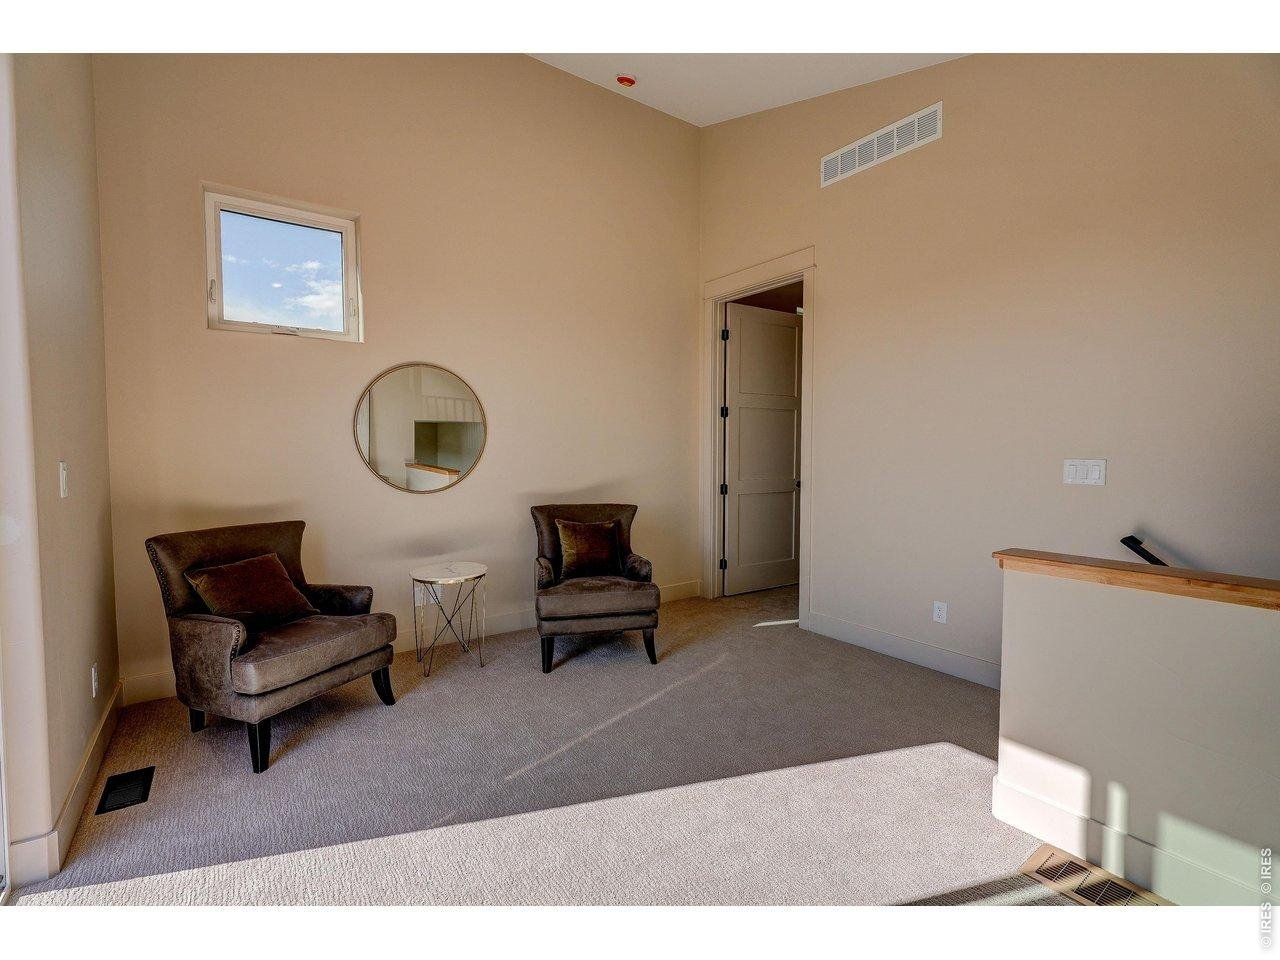
Loft Living Area
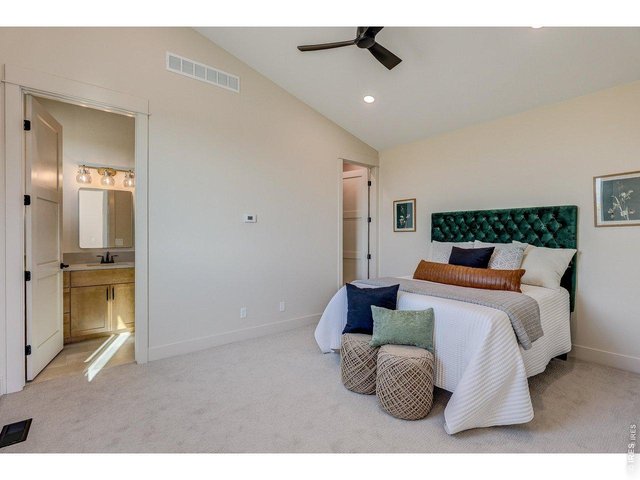
34 of 49
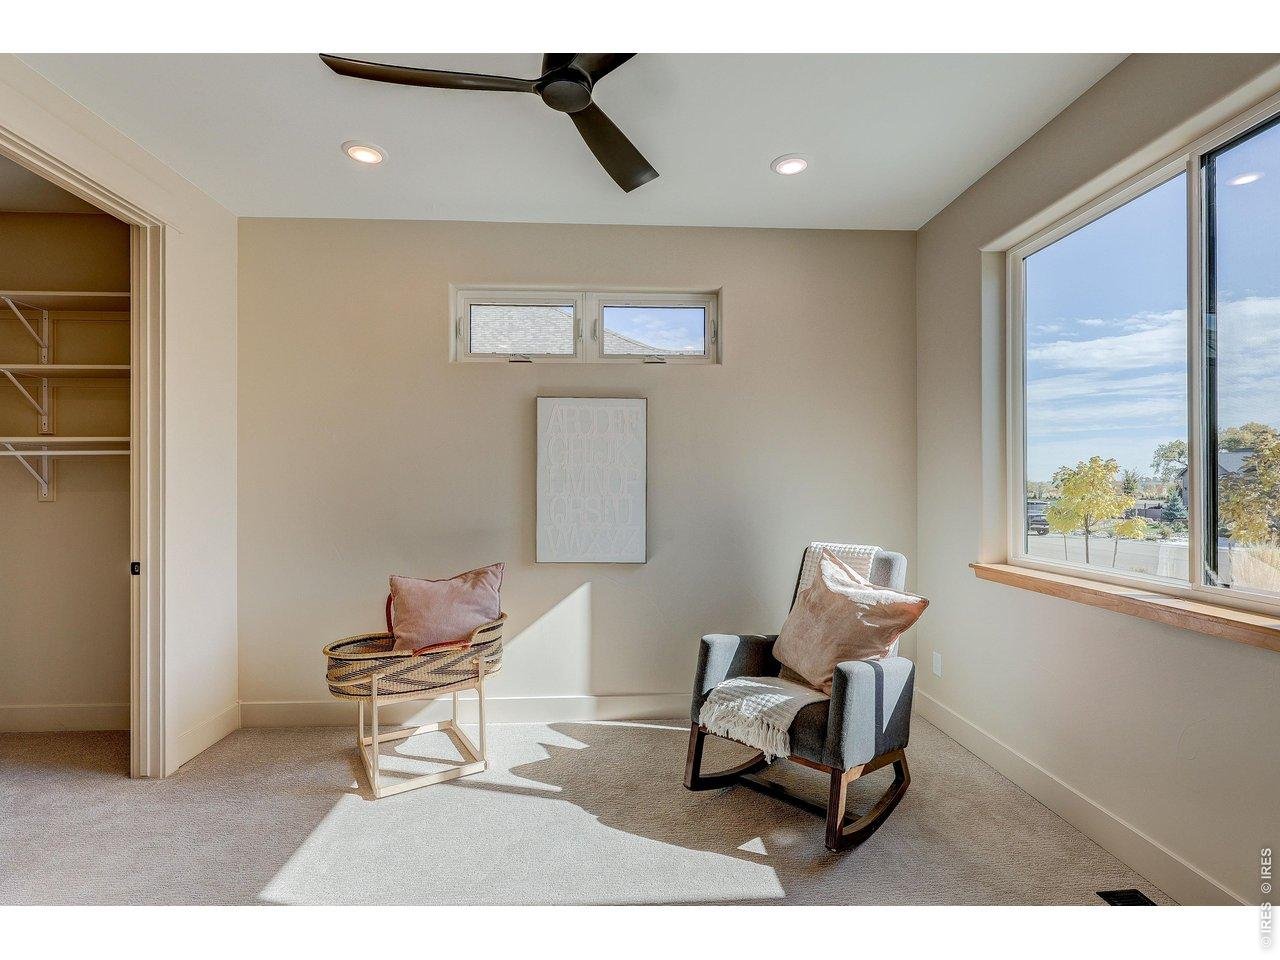
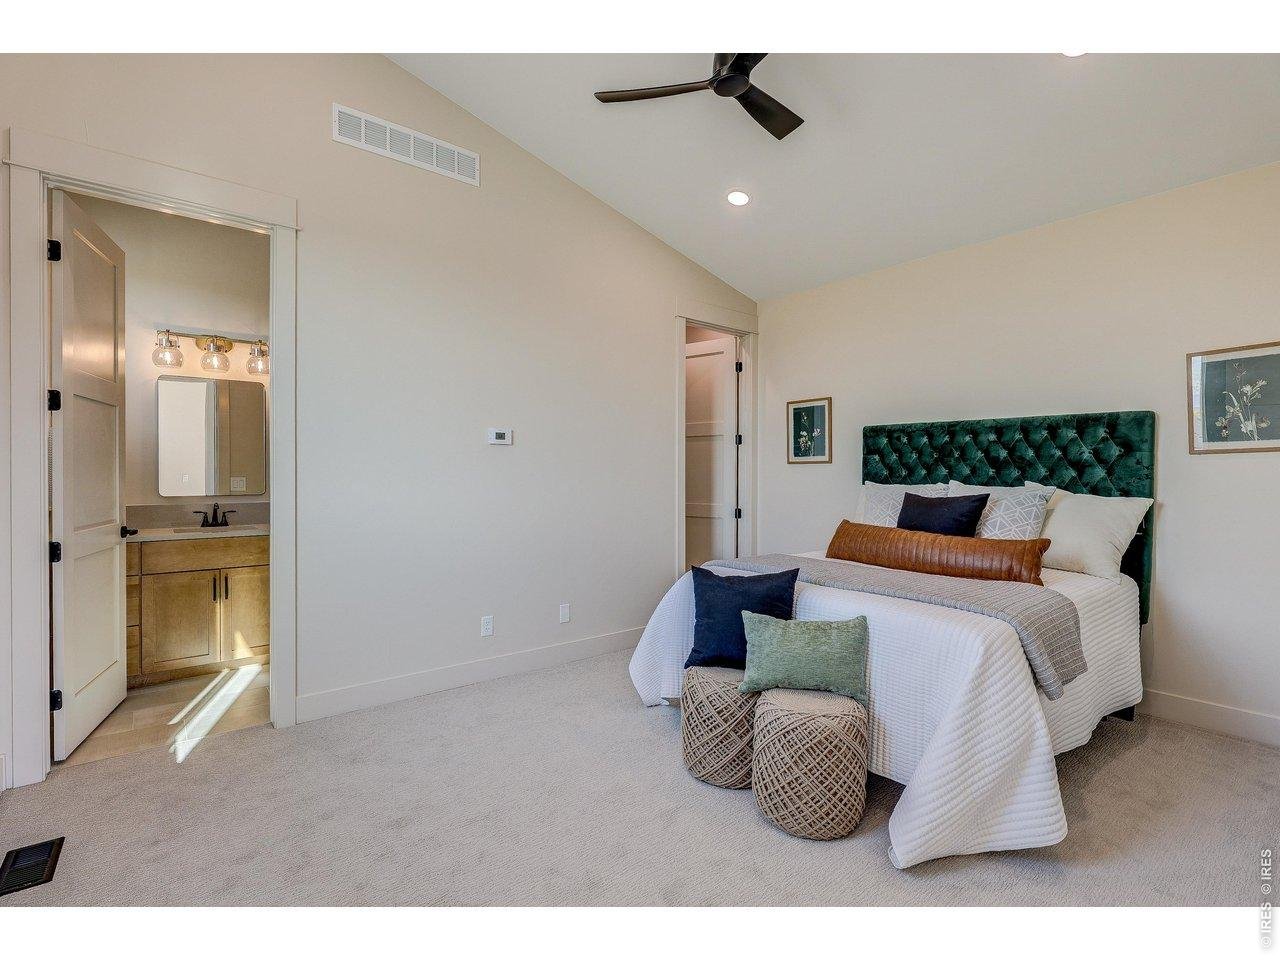
Loft Bedroom
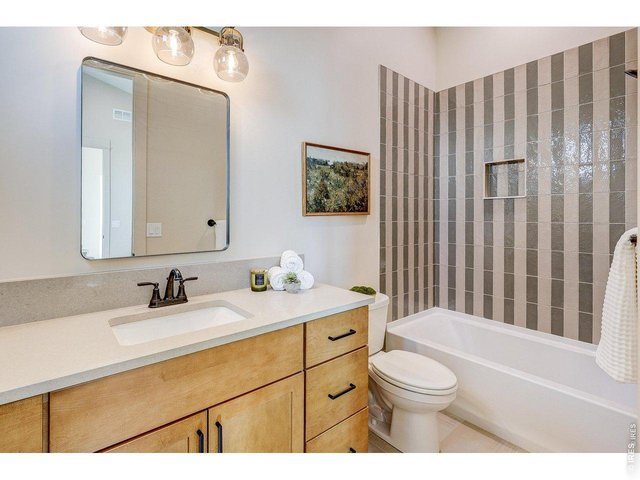
35 of 49
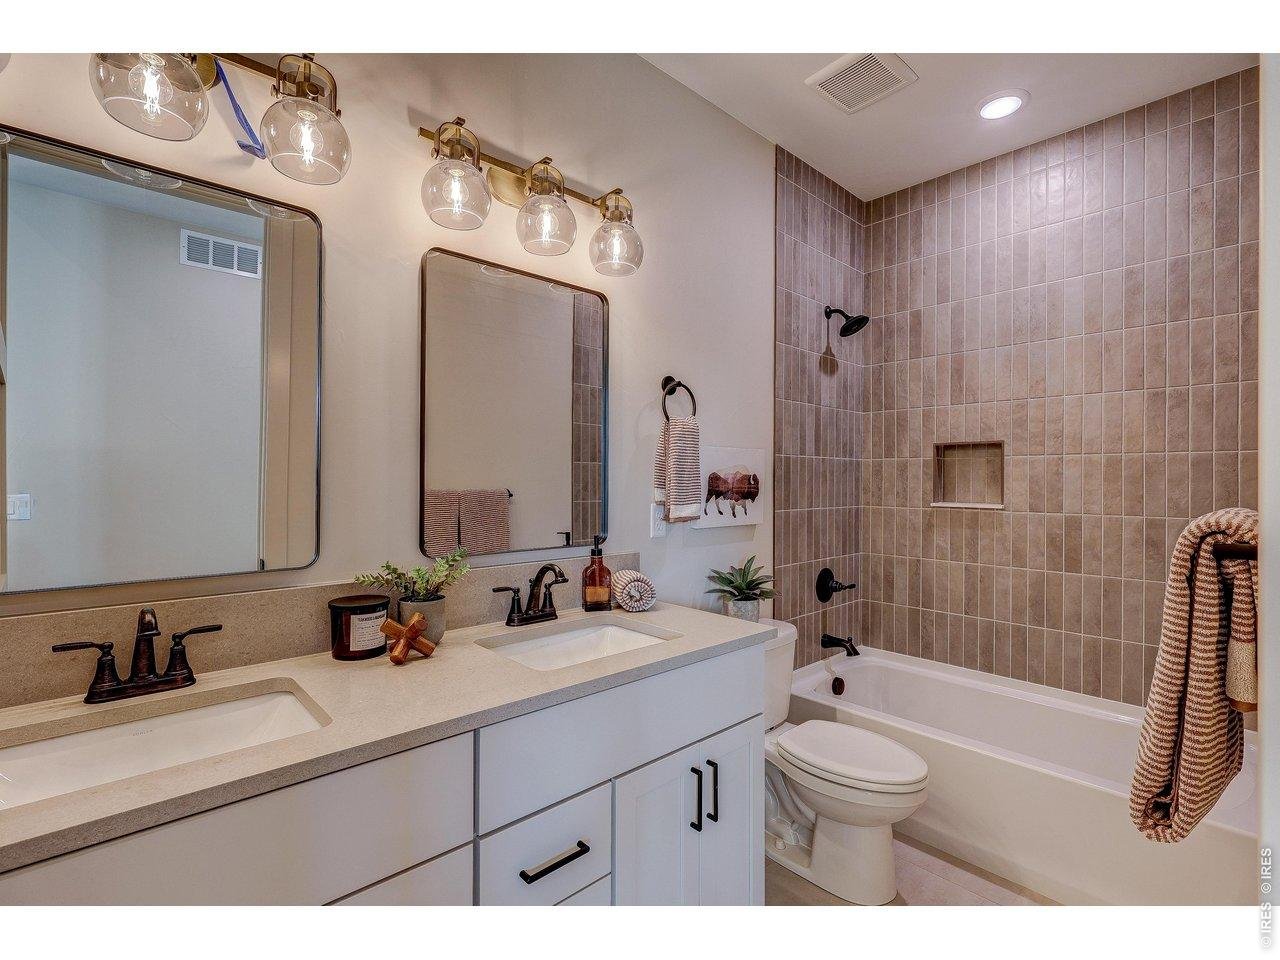
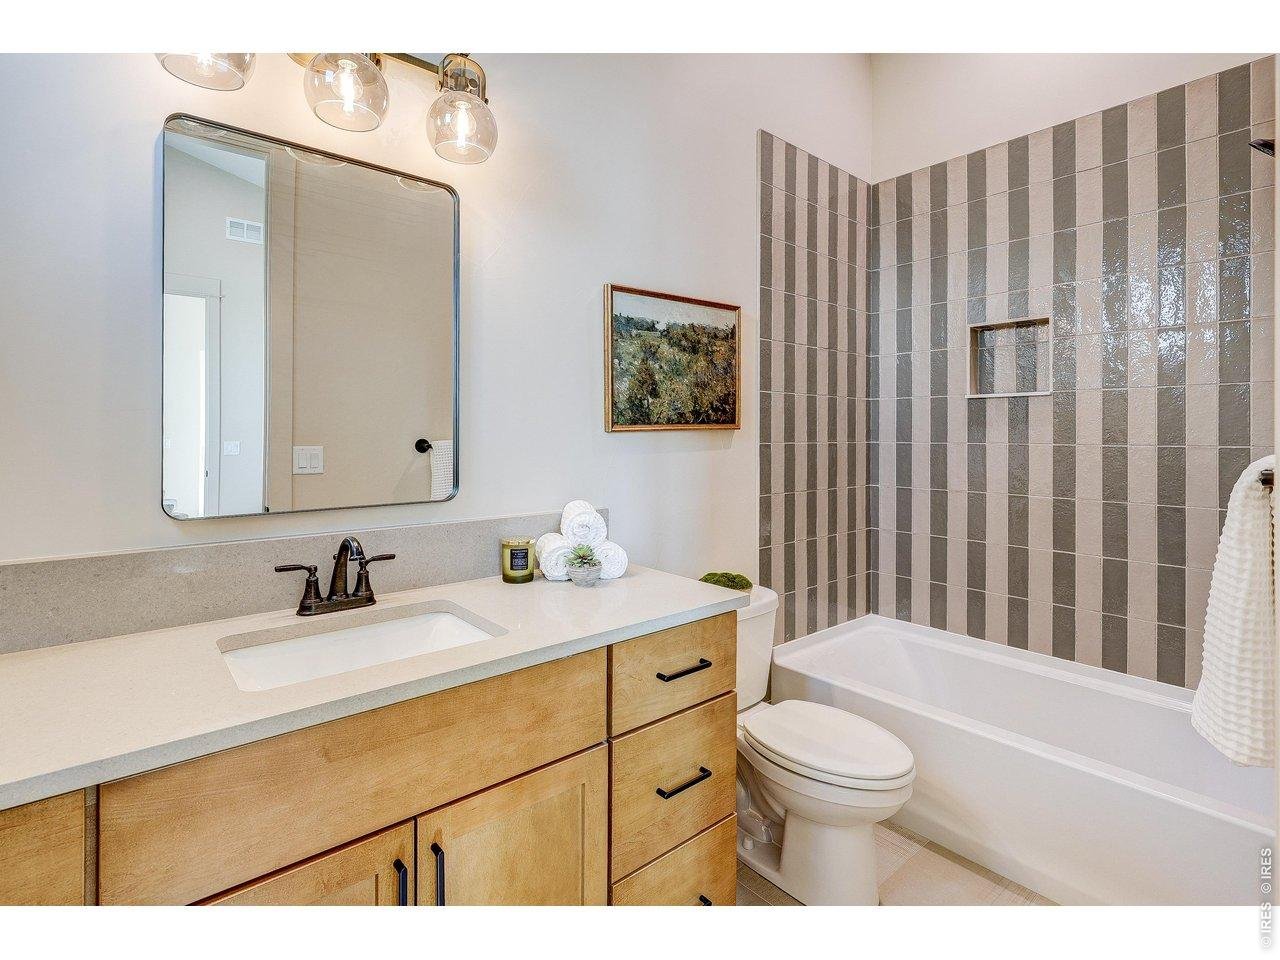
Loft Bathroom
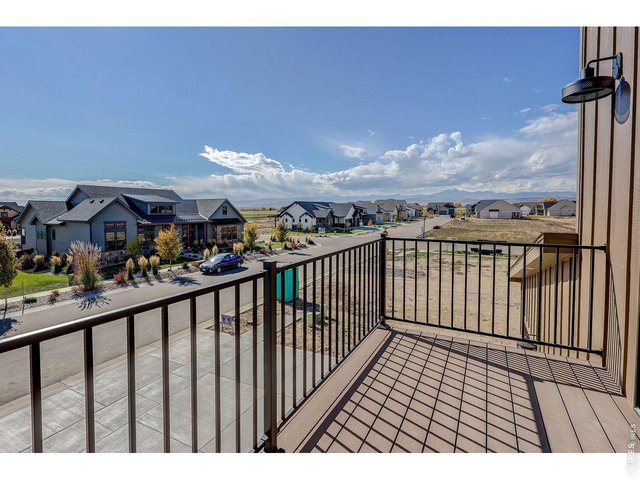
36 of 49
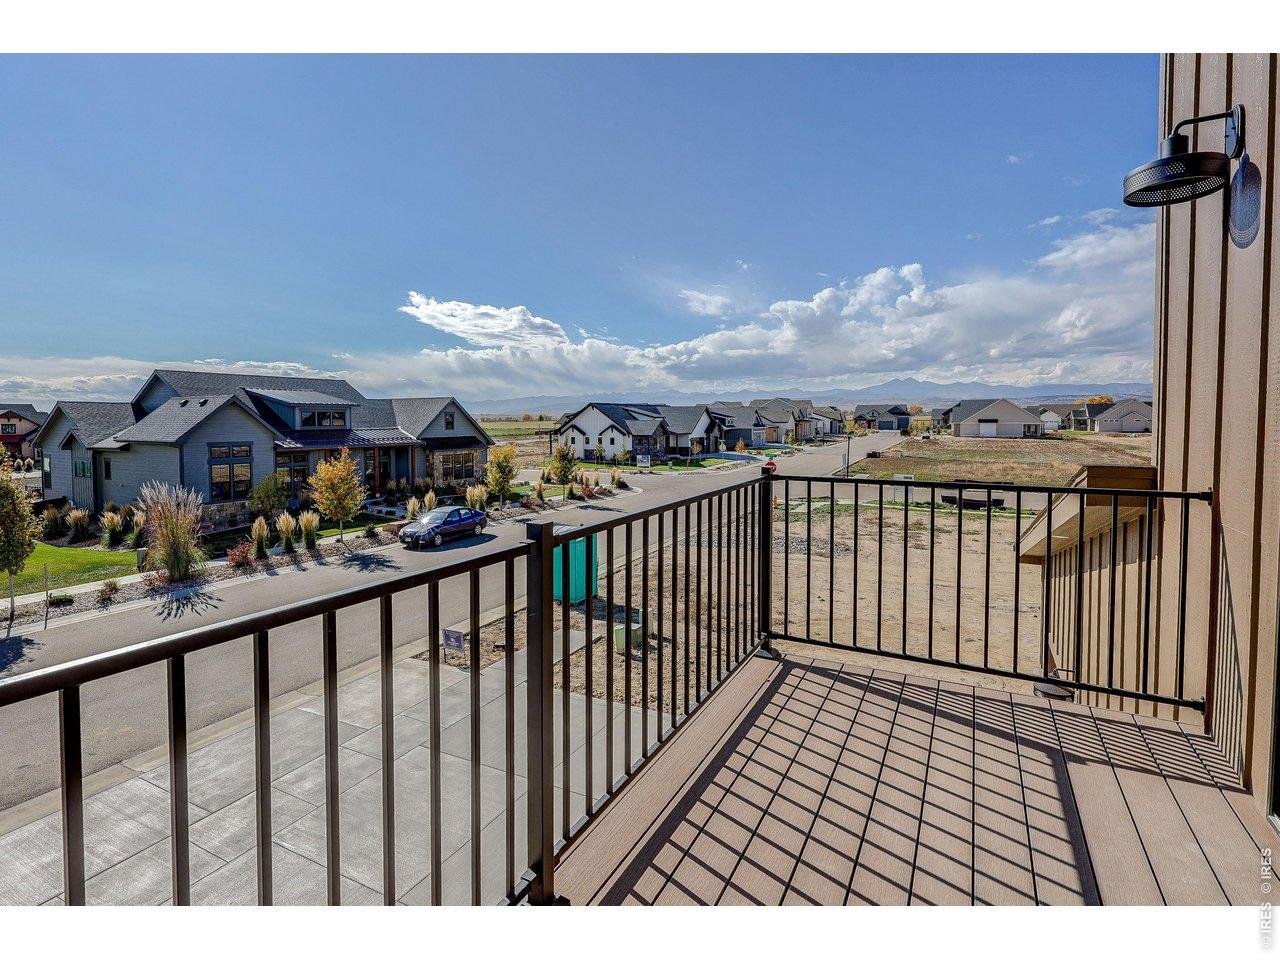
Loft View
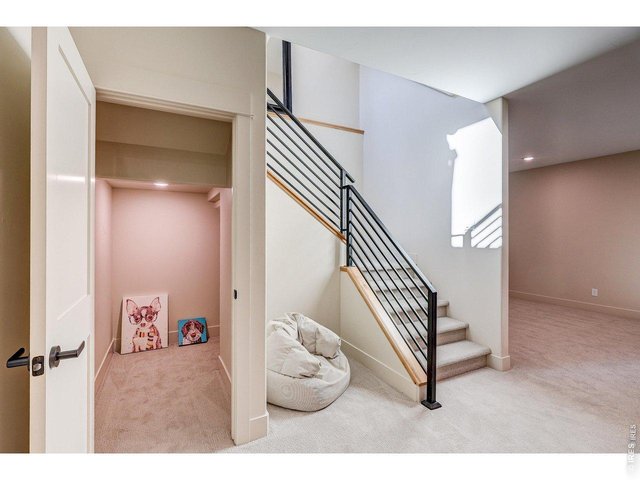
37 of 49
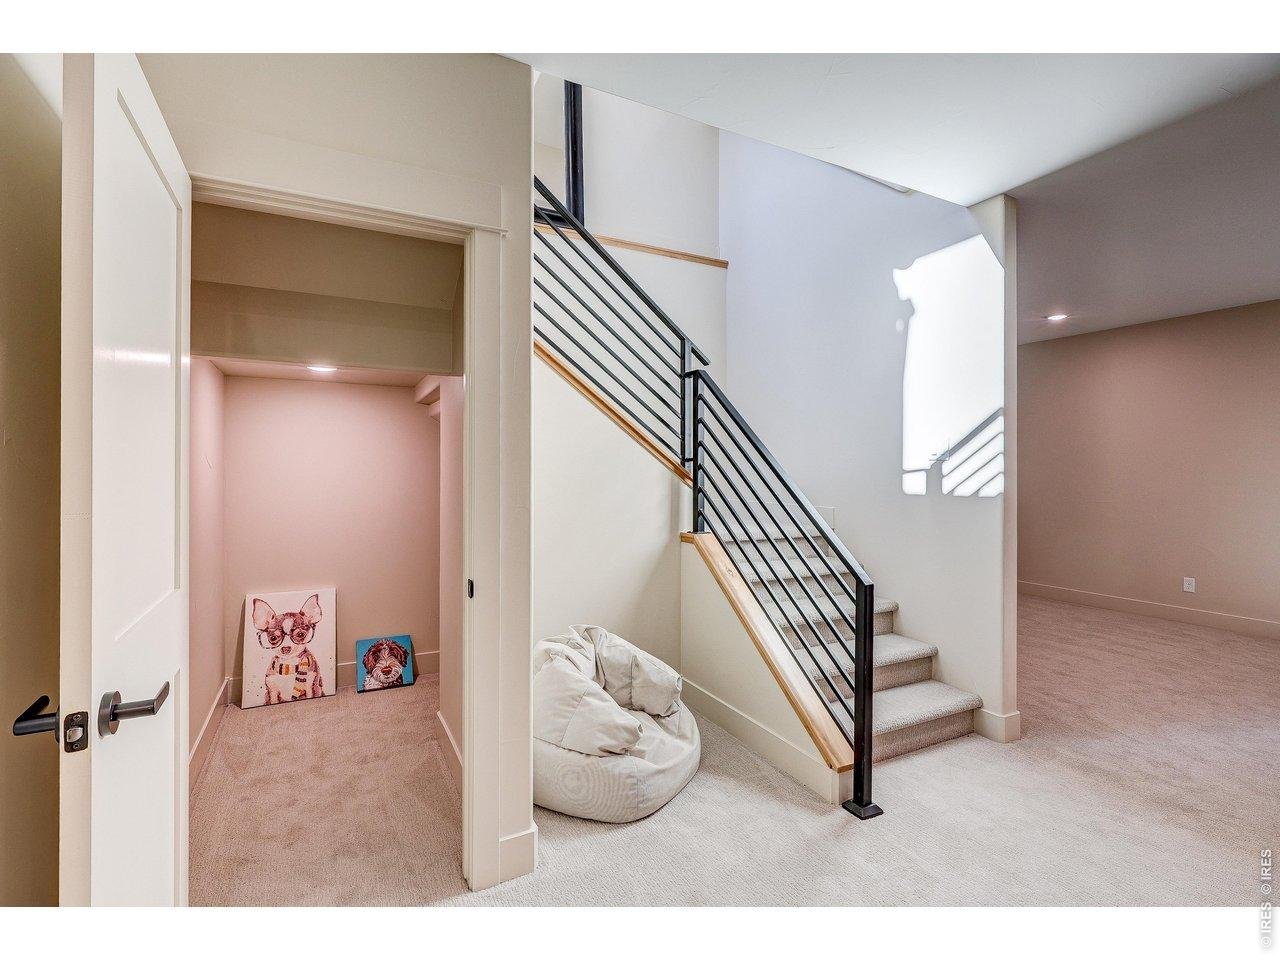
Basement
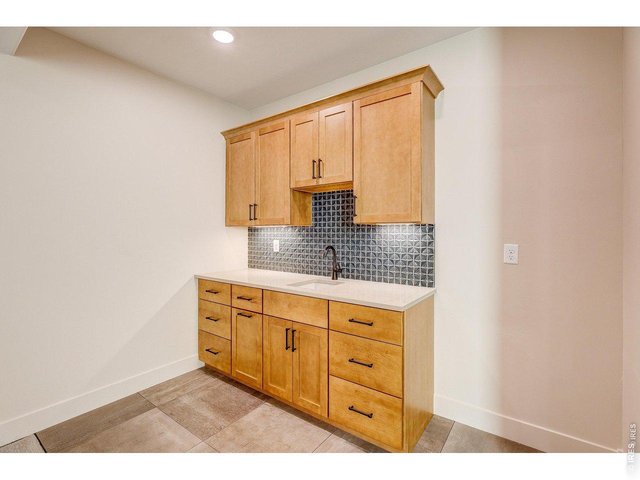
38 of 49
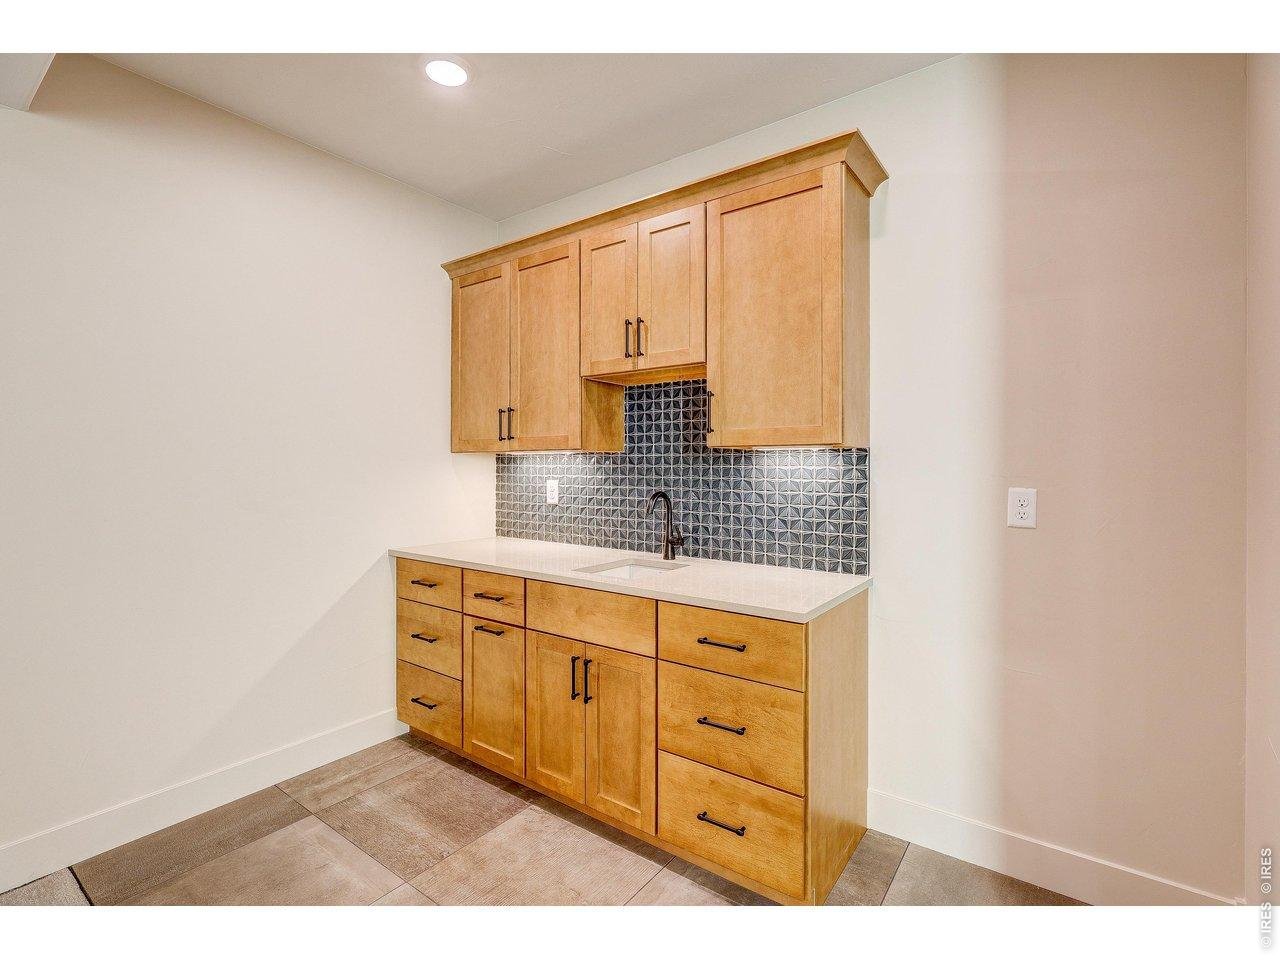
Wet Bar - Basement
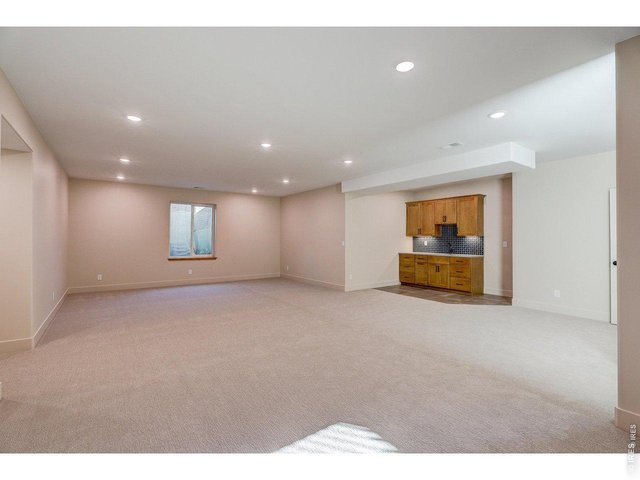
39 of 49
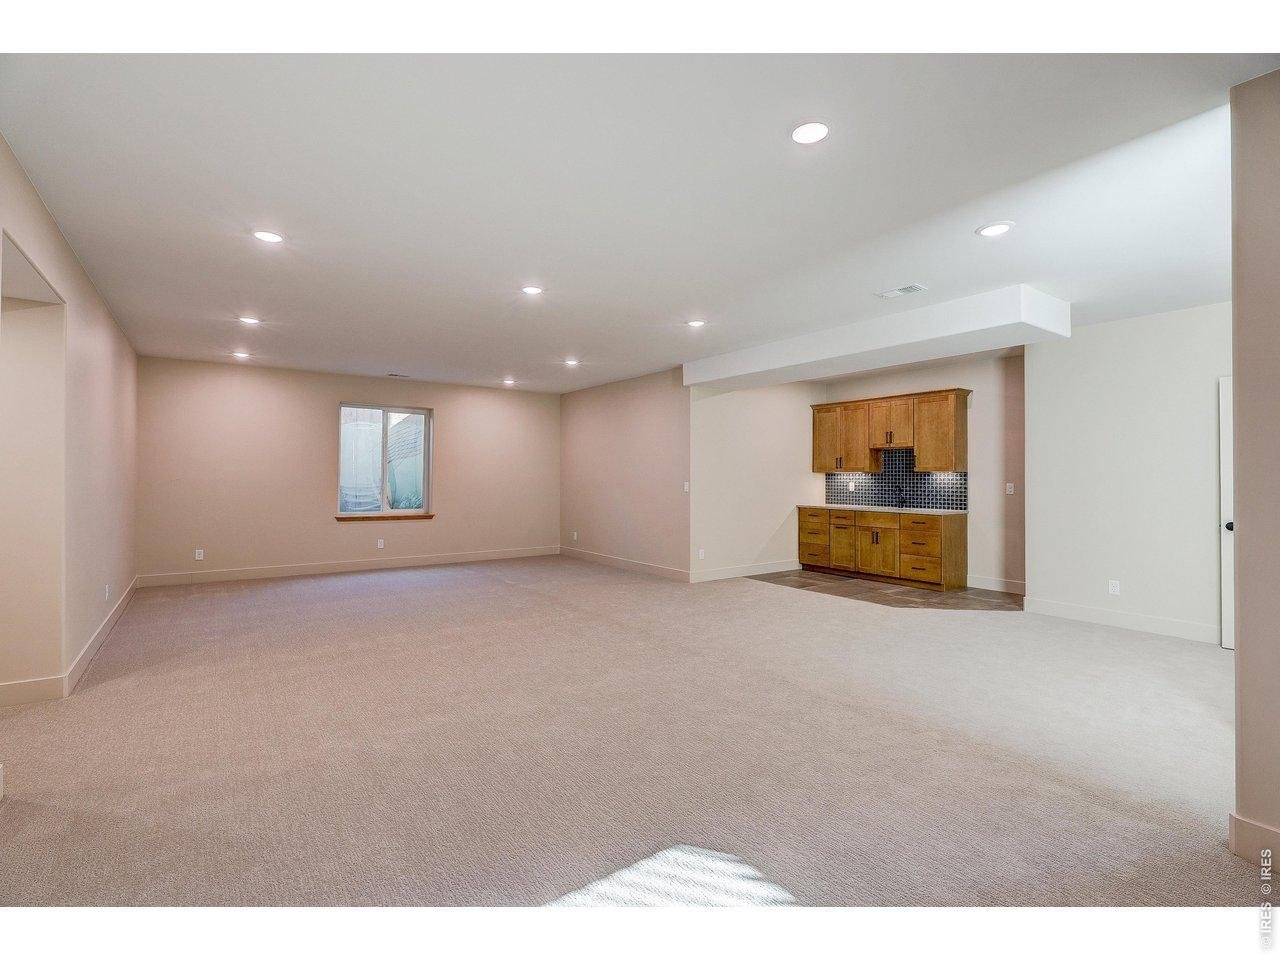
Basement Family Room
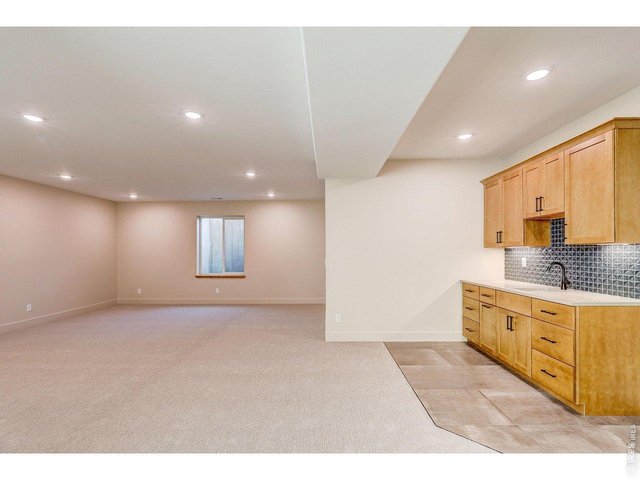
40 of 49
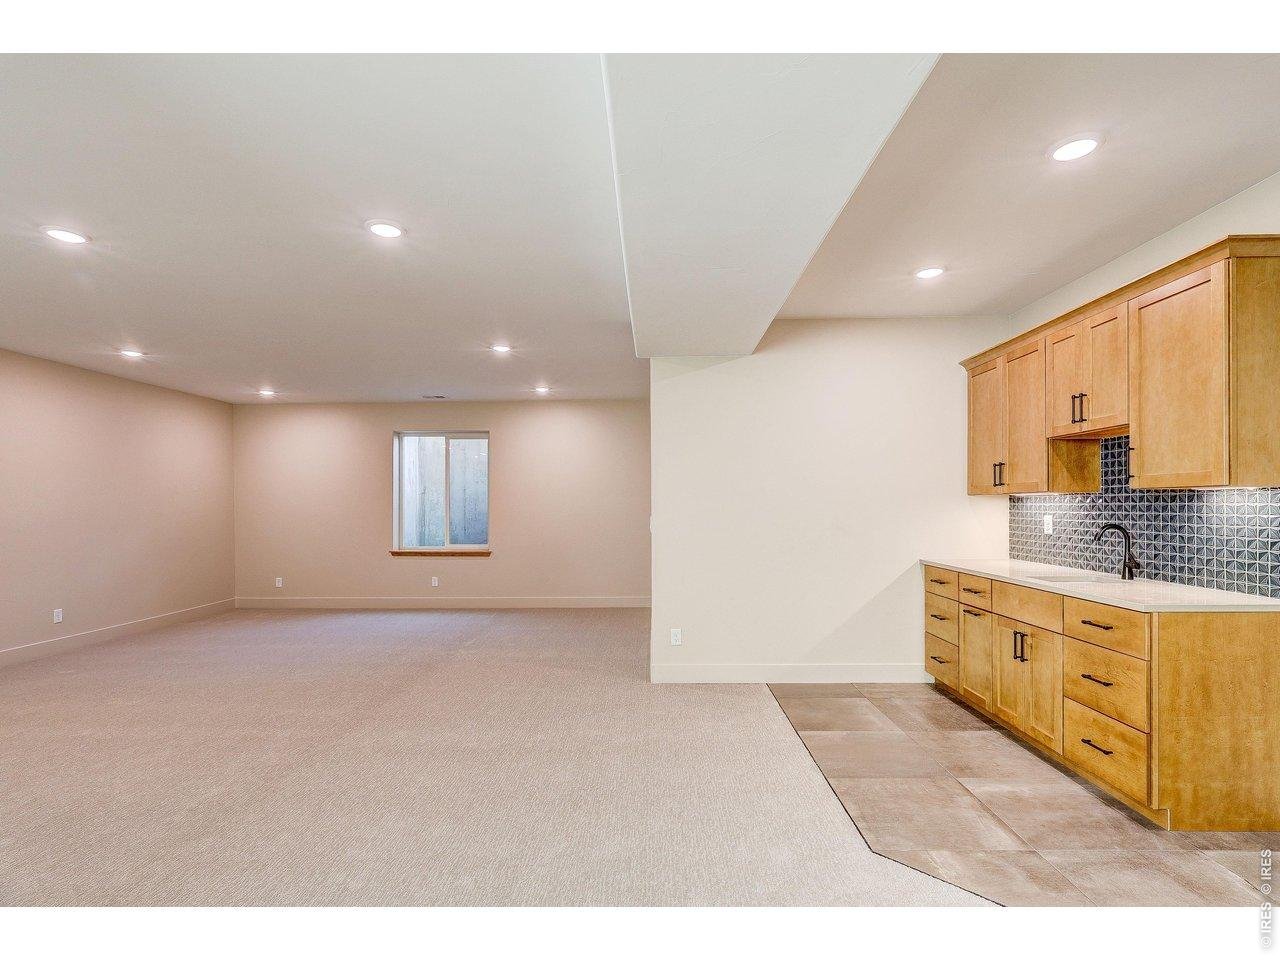
Basement Family Room
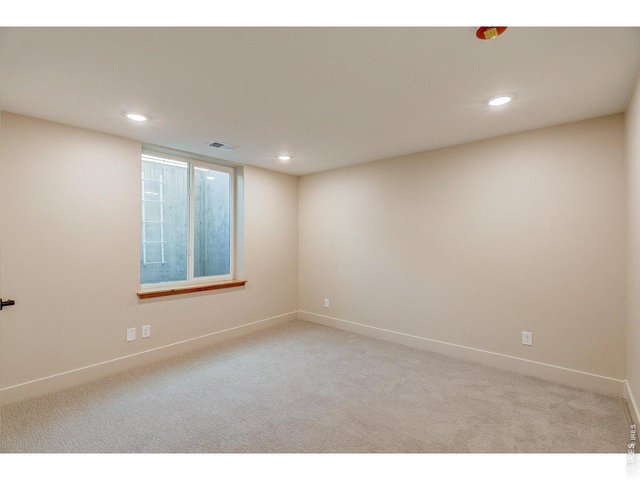
41 of 49
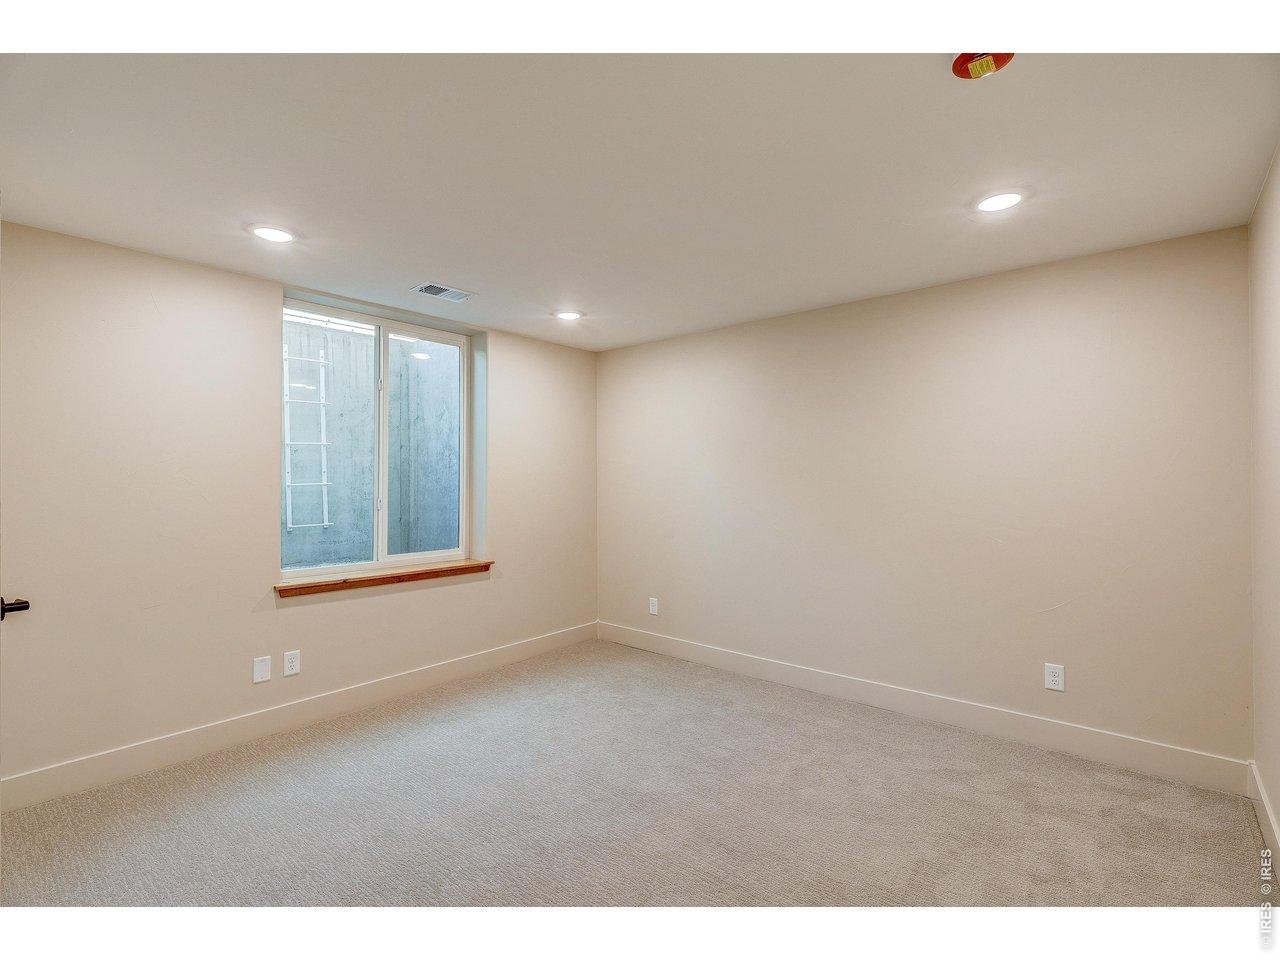
Bedroom 3 - Basement
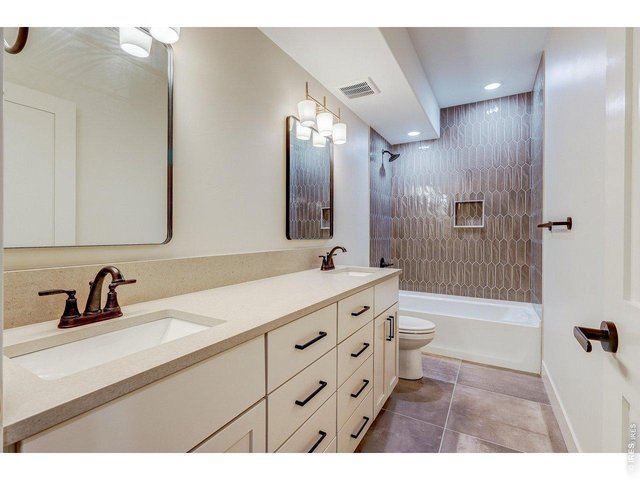
42 of 49
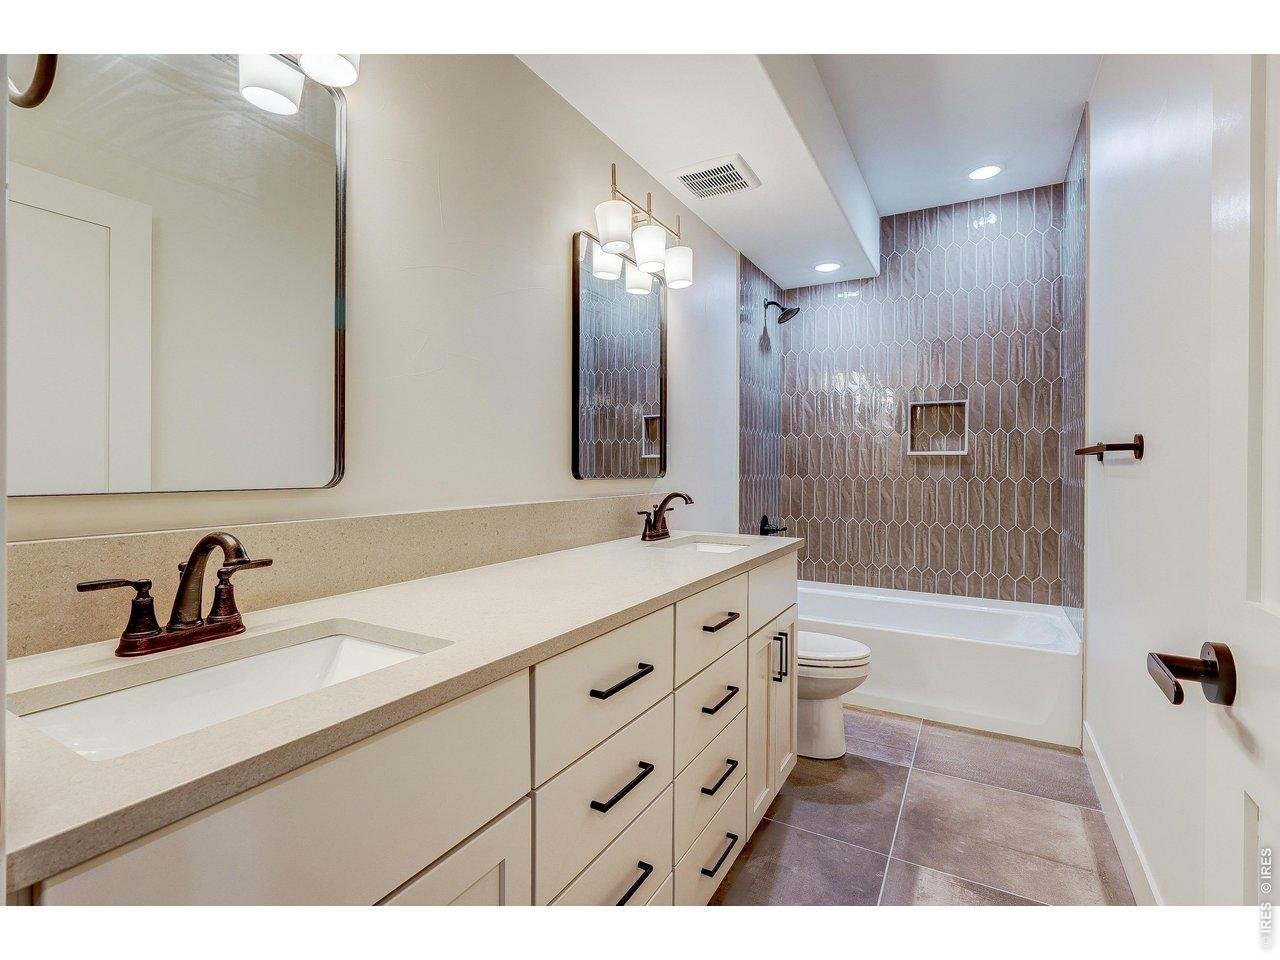
Full Bathroom - Basement
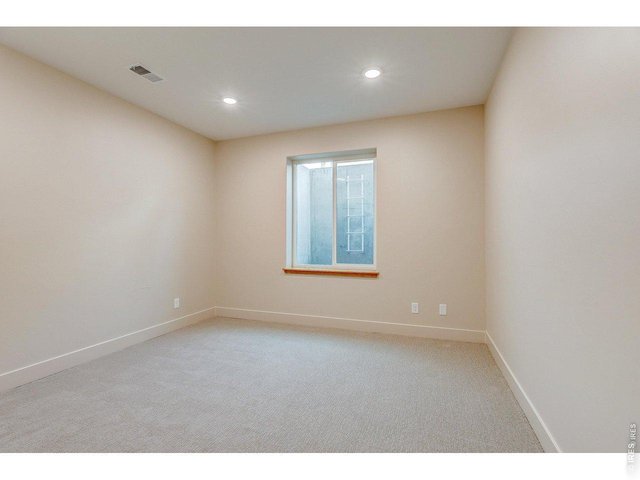
43 of 49
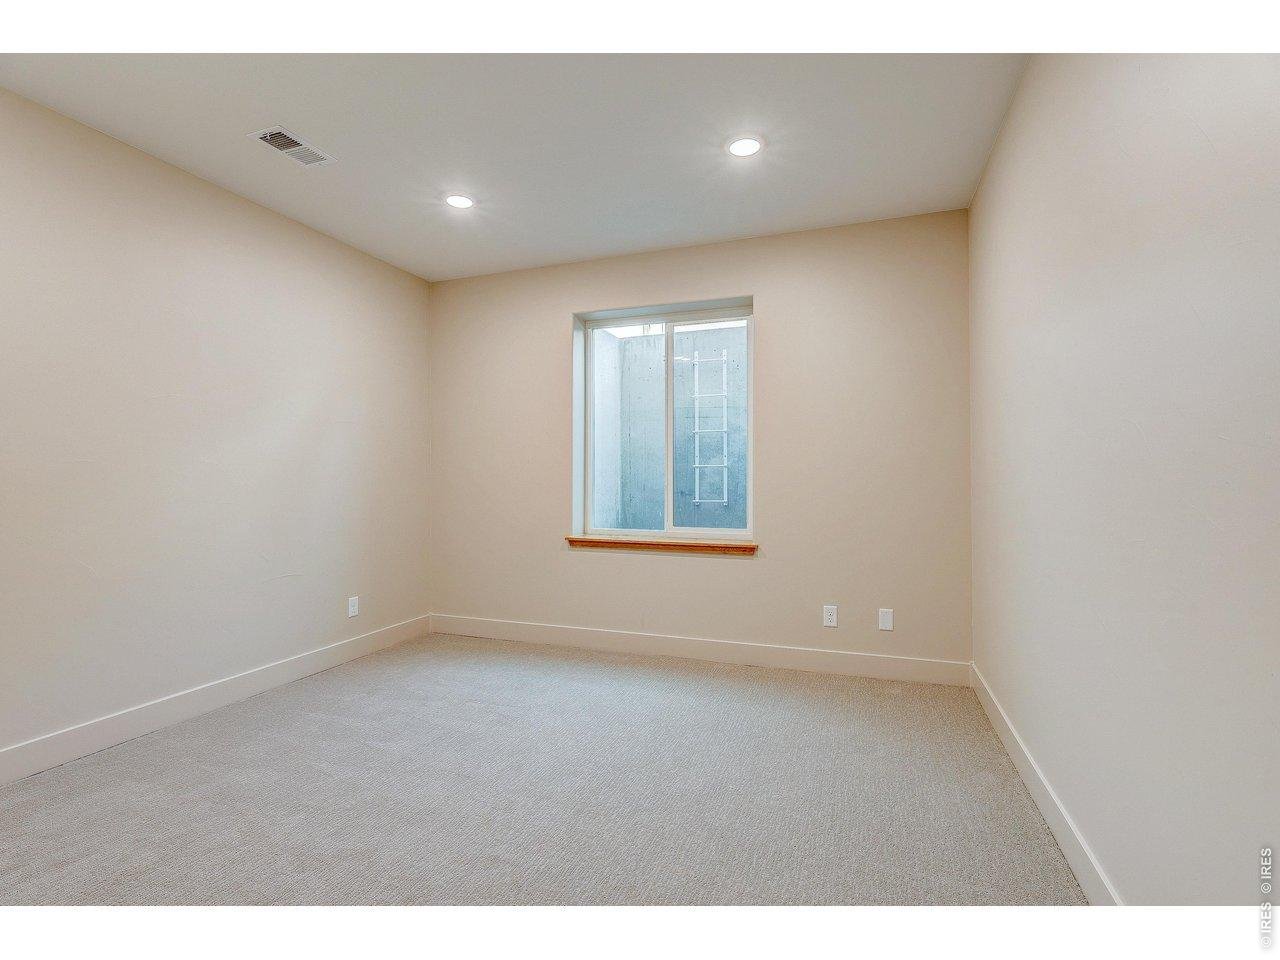
Bedroom 4- Basement
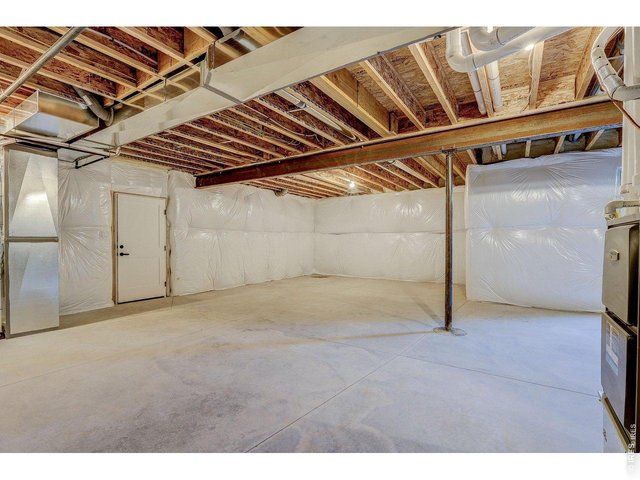
44 of 49
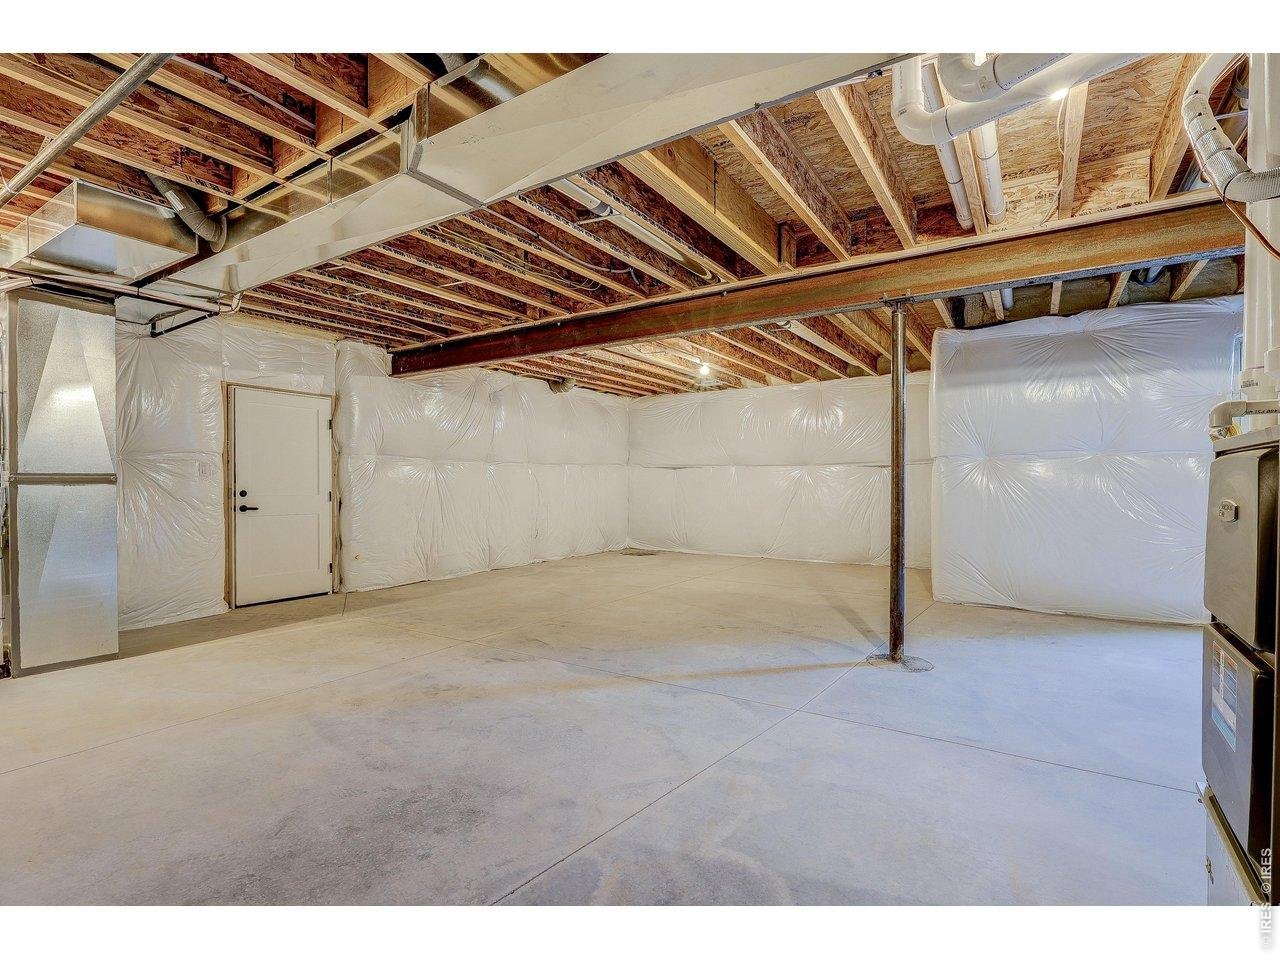
Unfinished Basement
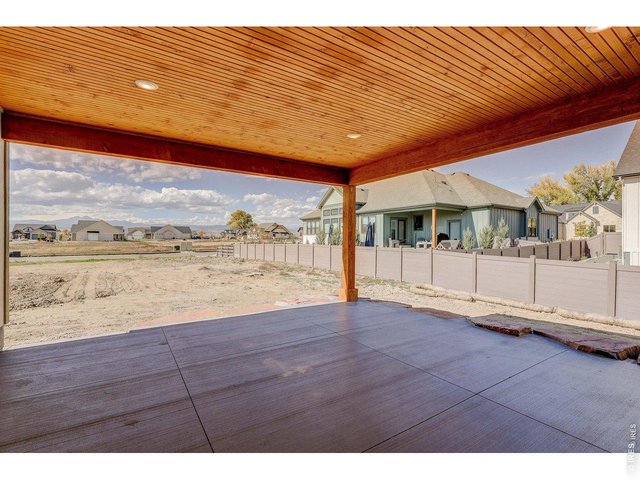
45 of 49
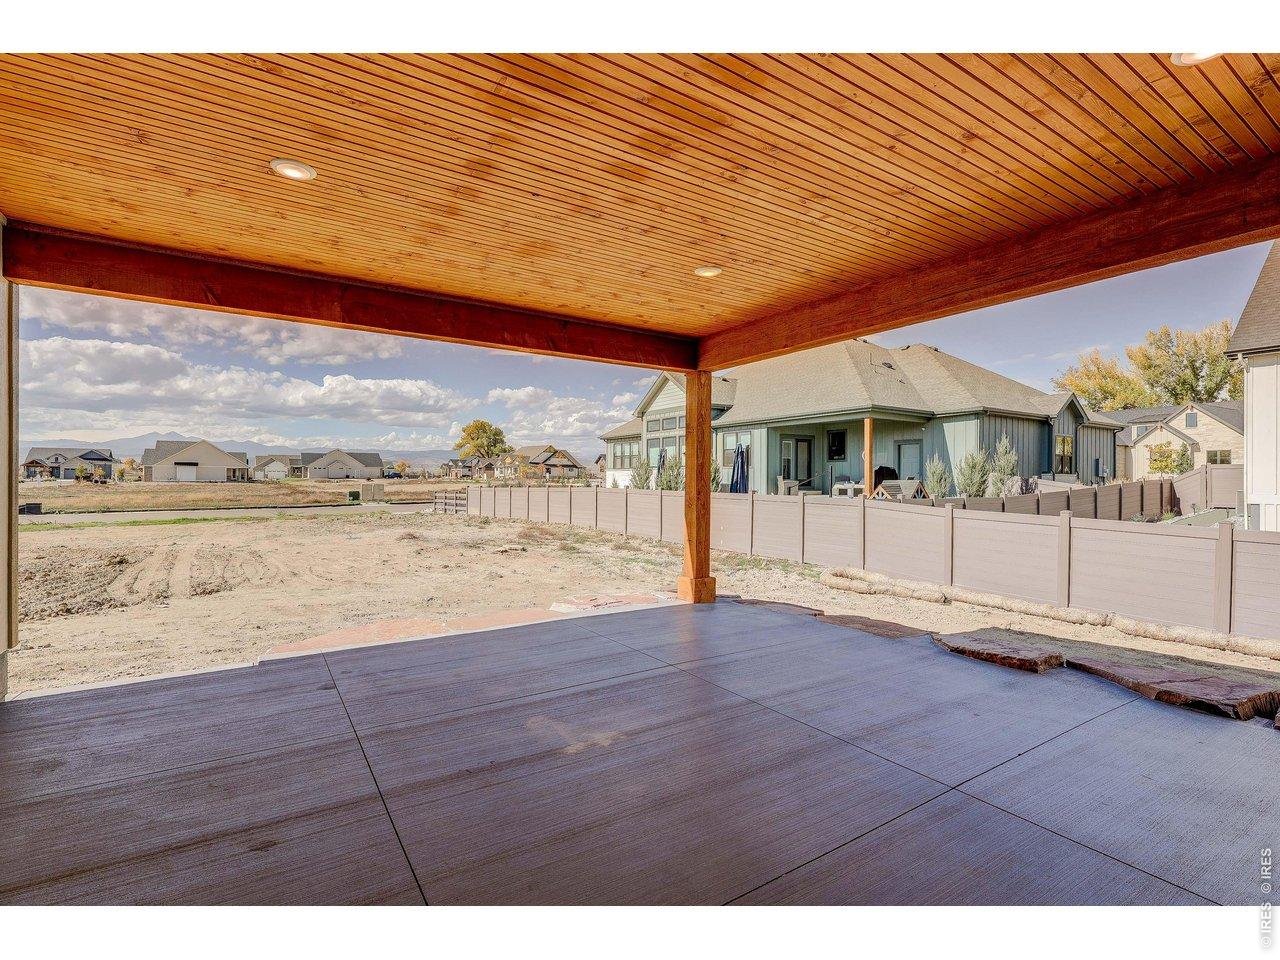
Back Covered Patio
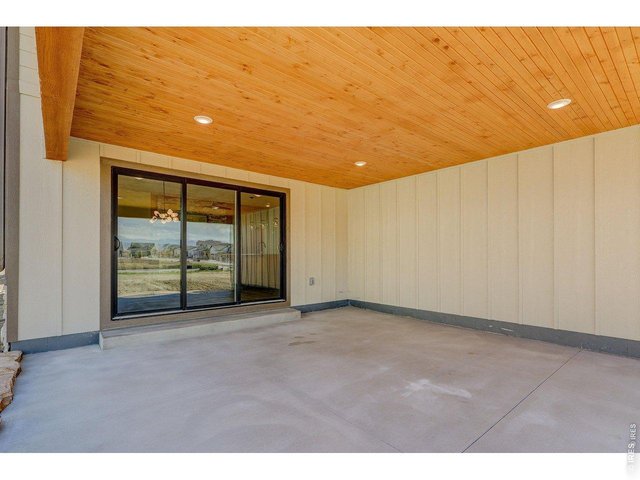
46 of 49
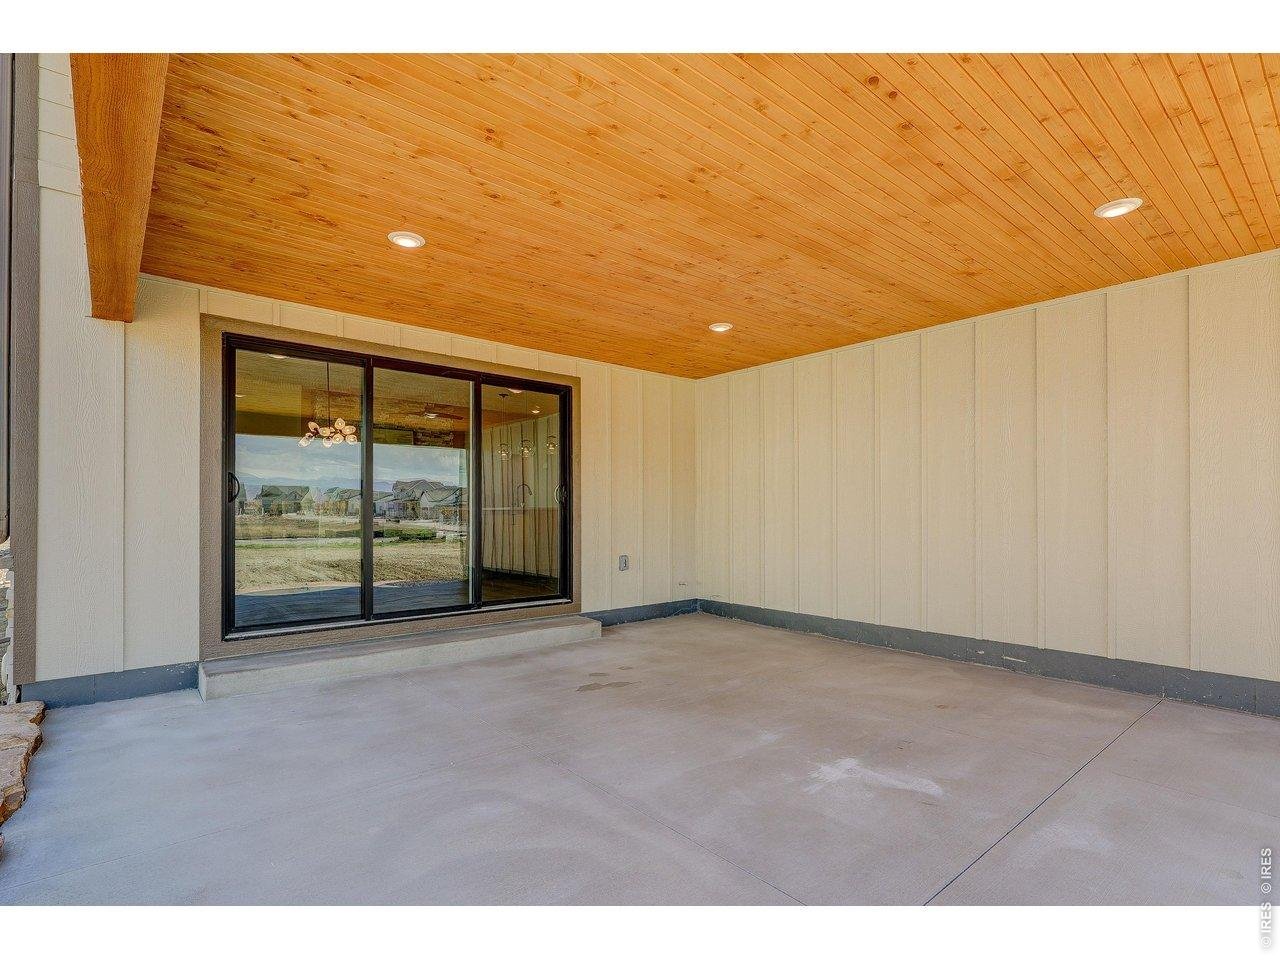
Back Covered Patio
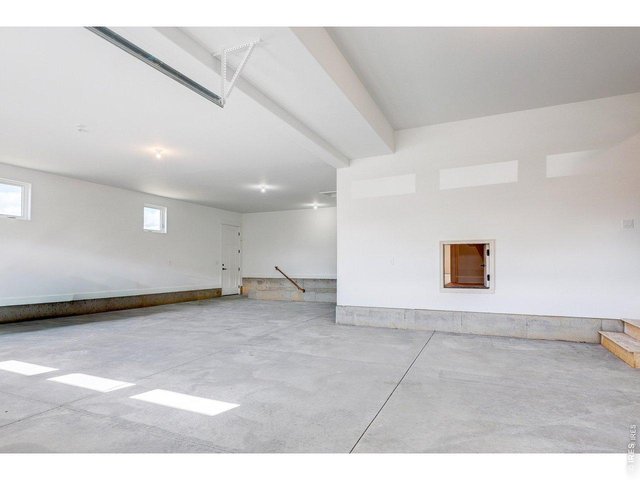
47 of 49
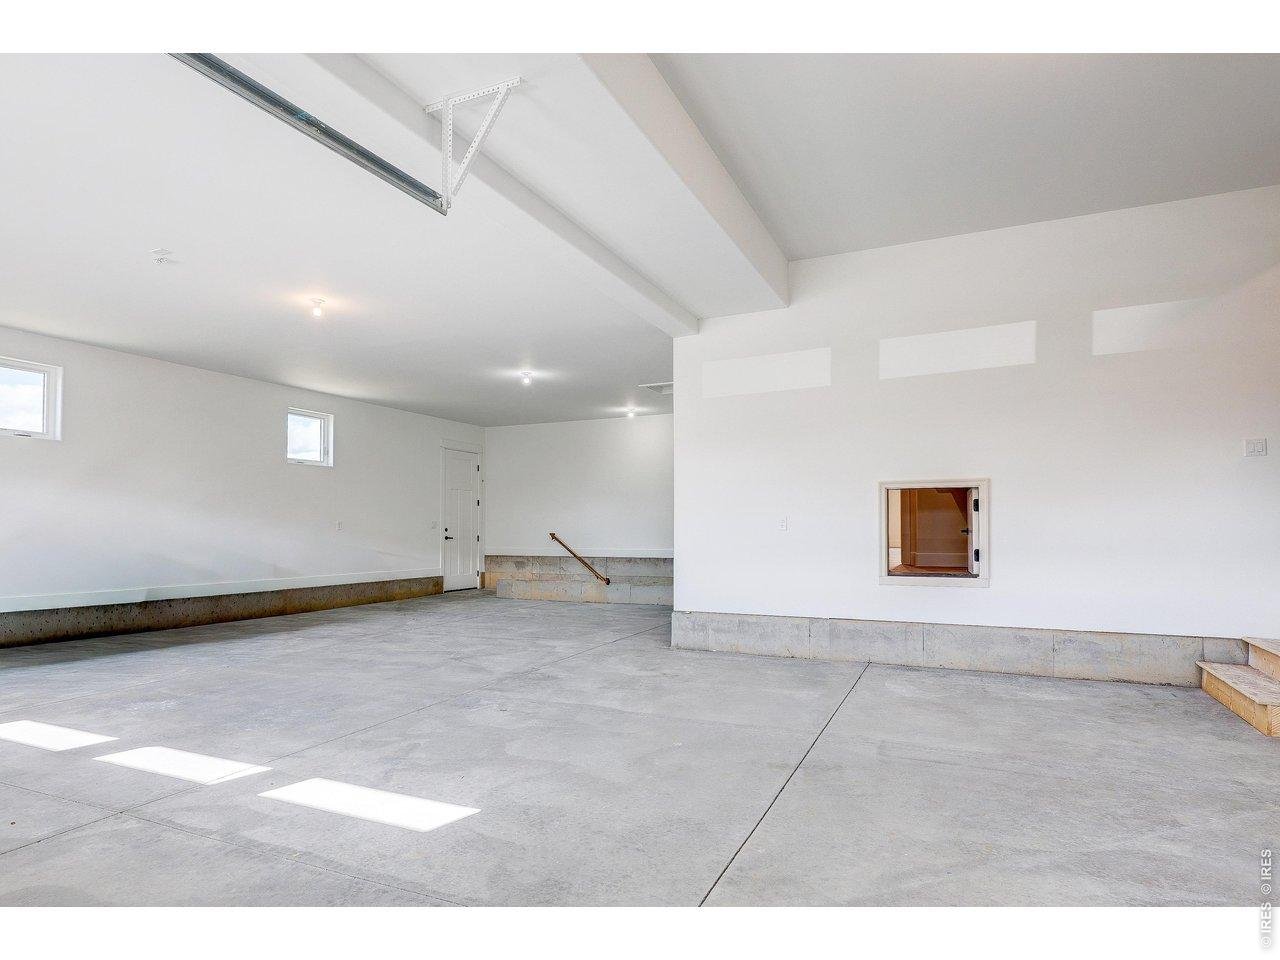
4 Car Tandem Garage
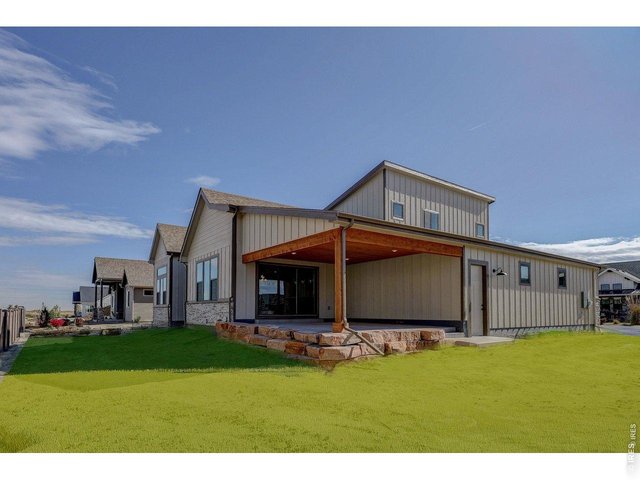
48 of 49
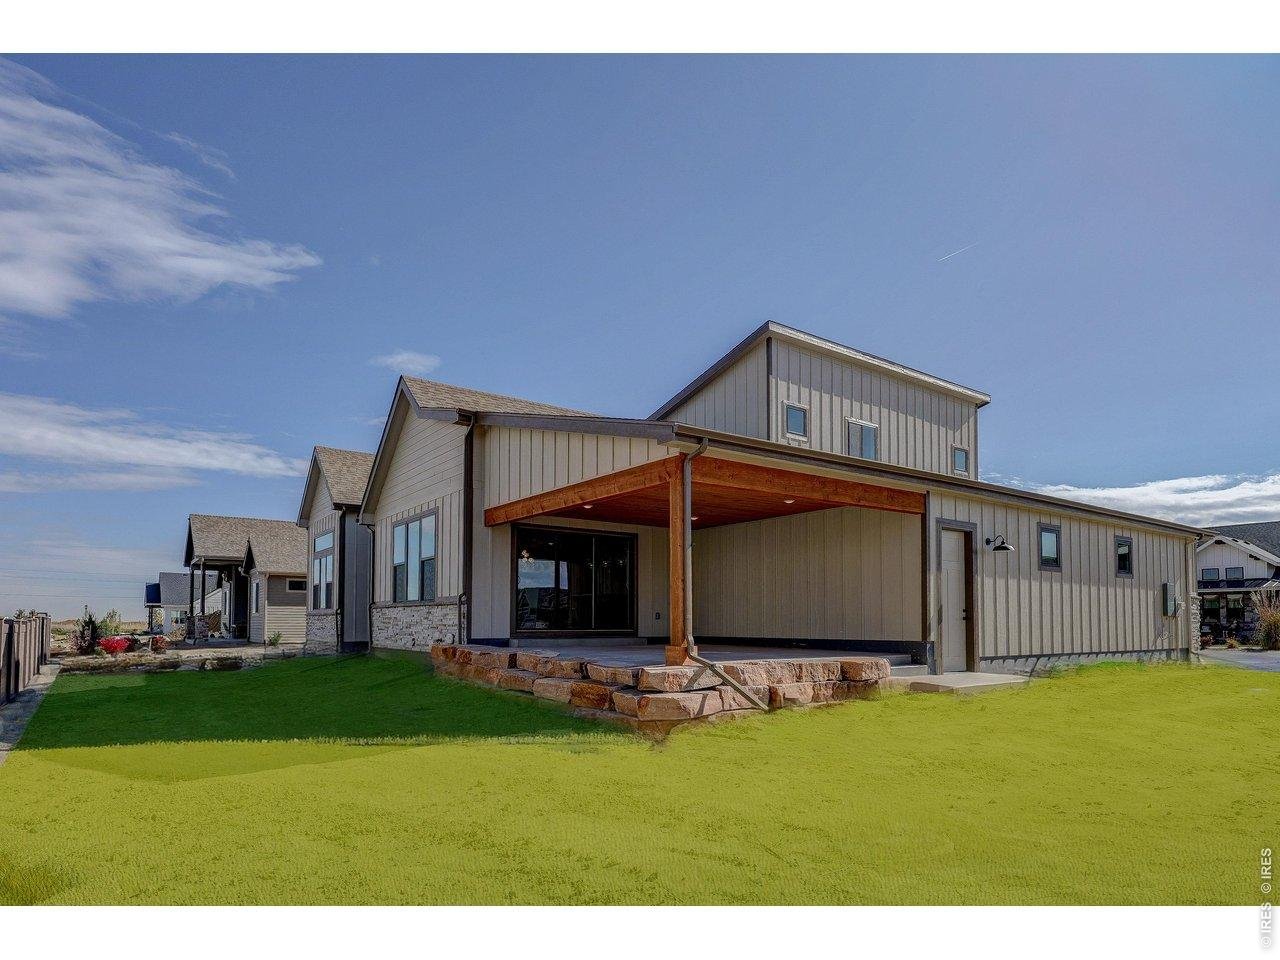
Back of Home
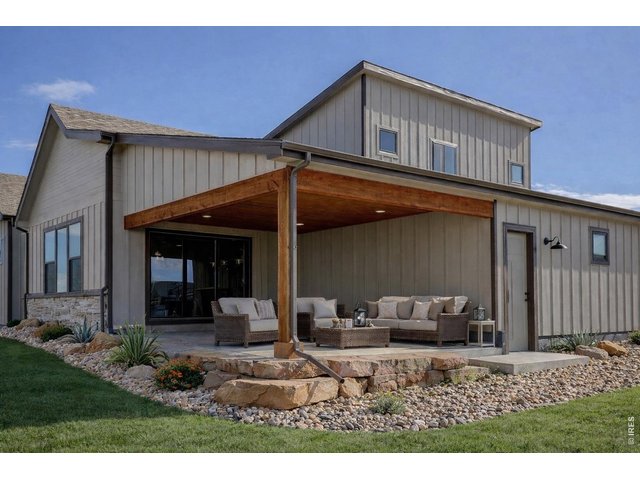
49 of 49
5 Bed
5 Bath
5,472 SqFt
Single Family Home built in 2025 with a 9,583 SqFt lot in Subdivision: Harvest Ridge South
General Features
| Type | Contemporary/Modern |
| Style | 1 Story/Ranch |
| Baths | 3 Full1 3/41 1/2 |
| Acreage | 0.22 Acres |
| Lot Size | 9,583 SqFt |
| Zoning | Res |
| Total | 5,472 SqFt ($265/SF) |
| Finished | 4,462 SqFt ($325/SF) |
| Basement | Full Basement, 50%+Finished Basement |
| Garage | 5 Space(s) |
| Garage Type | Attached |
| Year Built | 2025 |
| New Construction | Yes, Completed |
| Construction | Wood/Frame |
| Cooling | Central Air, Ceiling Fan |
| Heating | Forced Air |
| Roof | Composition Roof |
Open Houses
| Sat 7/25 | 10:00-1:00PM |
Taxes & Fees
| Taxes | $3,778 |
| Tax Year | 2025 |
| 1st HOA Fee | $1,000 |
| 1st HOA Freq | Annually |
| Metro District | No |
Schools
| School District | Thompson R2-J |
| Elementary |
Ivy Stockwell
|
| Middle/Jr High | Turner |
| Senior High | Berthoud |
Rooms
| Primary Bedroom | 17 x 15 (Main Floor) |
| Bedroom 2 | 12 x 11 (Main Floor) |
| Bedroom 3 | 11 x 15 (Upper Level) |
| Bedroom 4 | 12 x 13 (Basement) |
| Bedroom 5 | 14 x 12 (Basement) |
| Kitchen | 15 x 18 (Main Floor) |
| Living Room | 17 x 17 (Main Floor) |
| Office Study | 12 x 11 (Main Floor) |
| Dining Room | 10 x 18 (Main Floor) |
| Laundry Room | 7 x 10 (Main Floor) |
| Rec. Room | 17 x 35 (Basement) |
| Note: All room dimensions, including square footage data, are approximate and must be verified by the buyer. | |
Outdoor Features
Lawn Sprinkler System, Balcony, Patio, Oversized Garage, Tandem GarageLot Features
House Faces SouthDesign Features
Eat-in Kitchen, Separate Dining Room, Cathedral/Vaulted Ceilings, Open Floor Plan, Pantry, Walk-in Closet, Loft, Wet Bar, Washer/Dryer Hookups, Wood Floors, Kitchen Island, 9ft+ CeilingsInclusions
Gas Range/Oven, Dishwasher, MicrowaveNeighborhood
Common Amenities
Common Recreation/Park AreaAccessibility
Level Lot, Main Floor Bath, Main Level Bedroom, Main Level LaundryFireplace
Gas Fireplace, Living Room Fireplace
Listing Office

(970) 573-5880
https://fourpoints.myrealtyonegroup.com/

Information deemed reliable but not guaranteed by the MLS. WARNING: This database record is provided subject to limited license rights. Duplication or reproduction is prohibited. Limited License MLS content and images © Copyright 1998 - 2026, IRES LLC. All rights reserved.