801 Hernia Hill Trl Bellvue, CO 80512

1 of 47
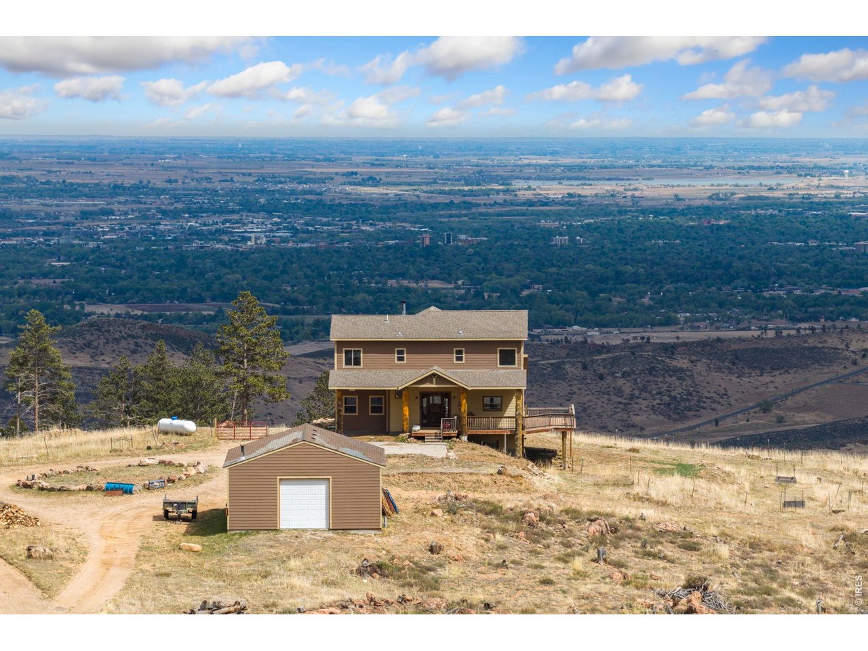
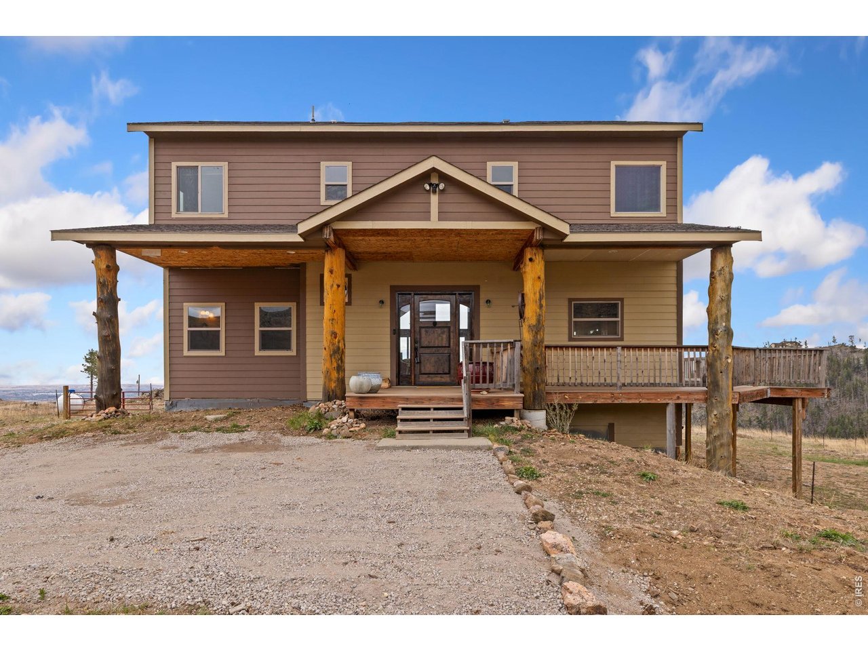
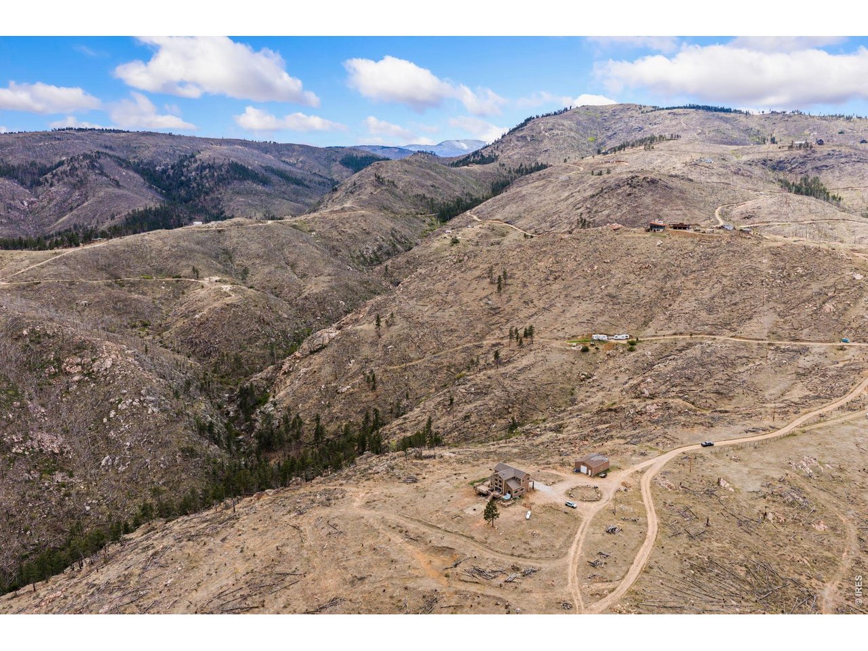
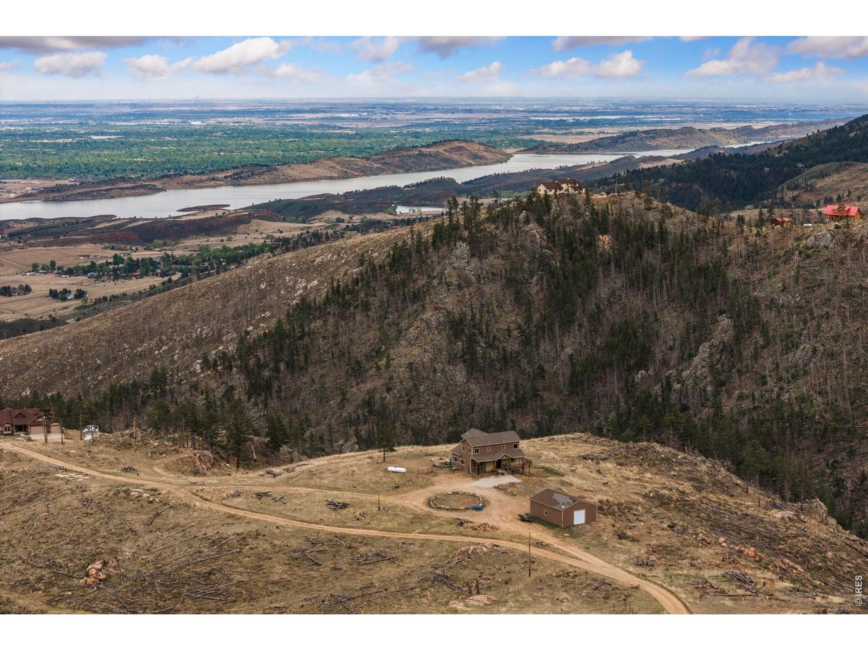
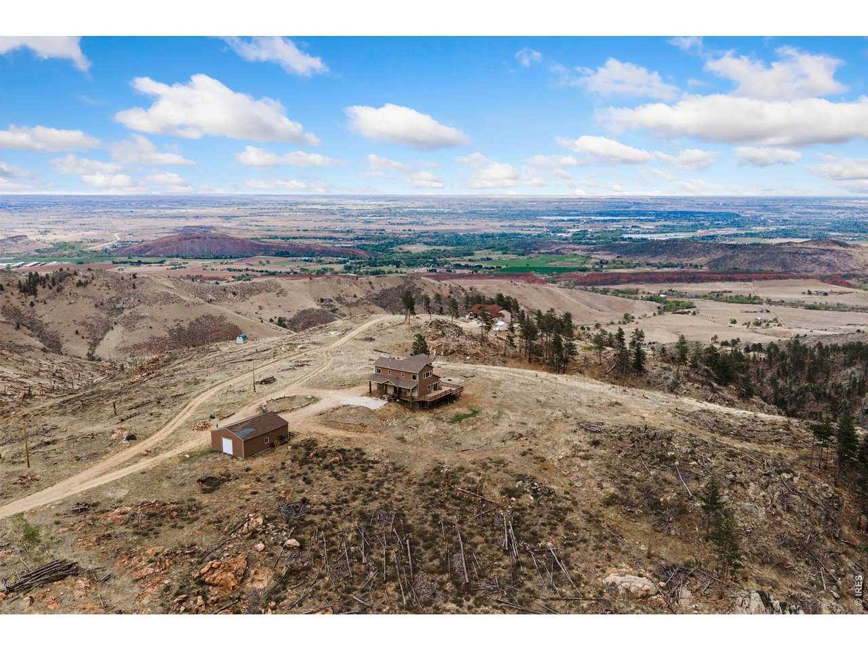
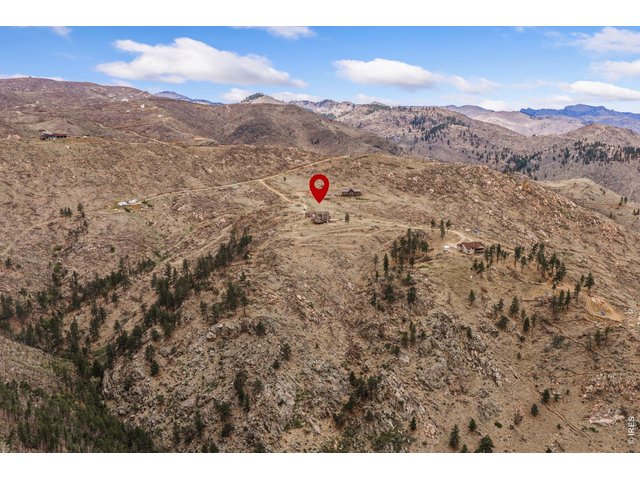
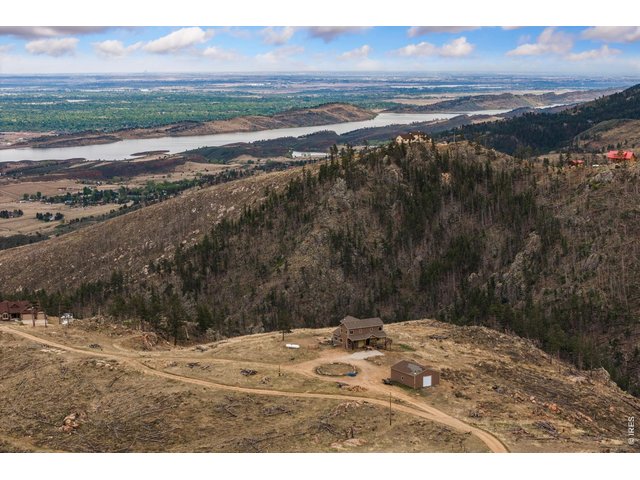
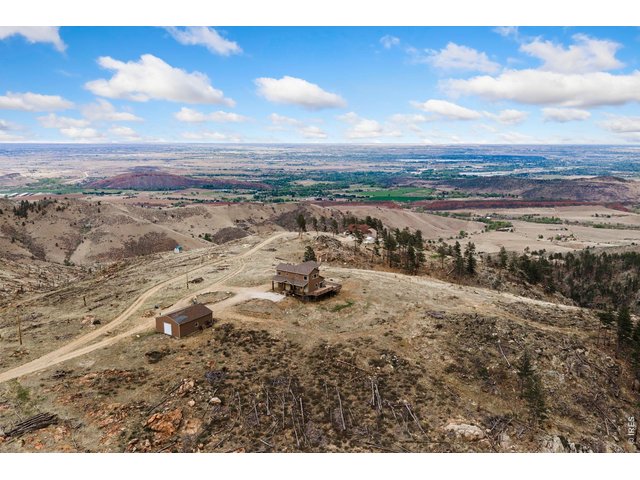
Unobstructed views for 60 miles!
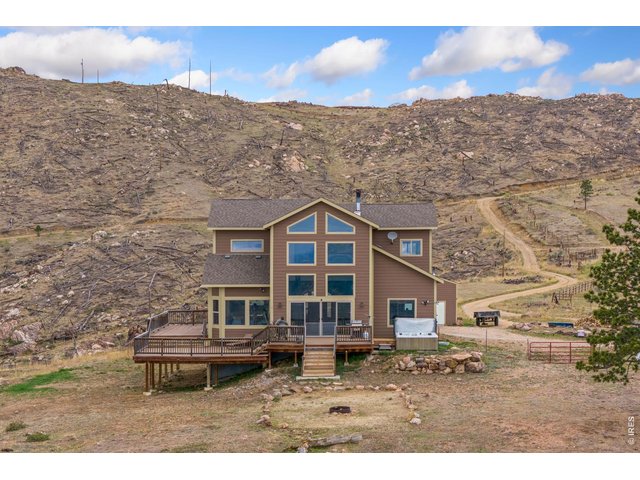
2 of 47
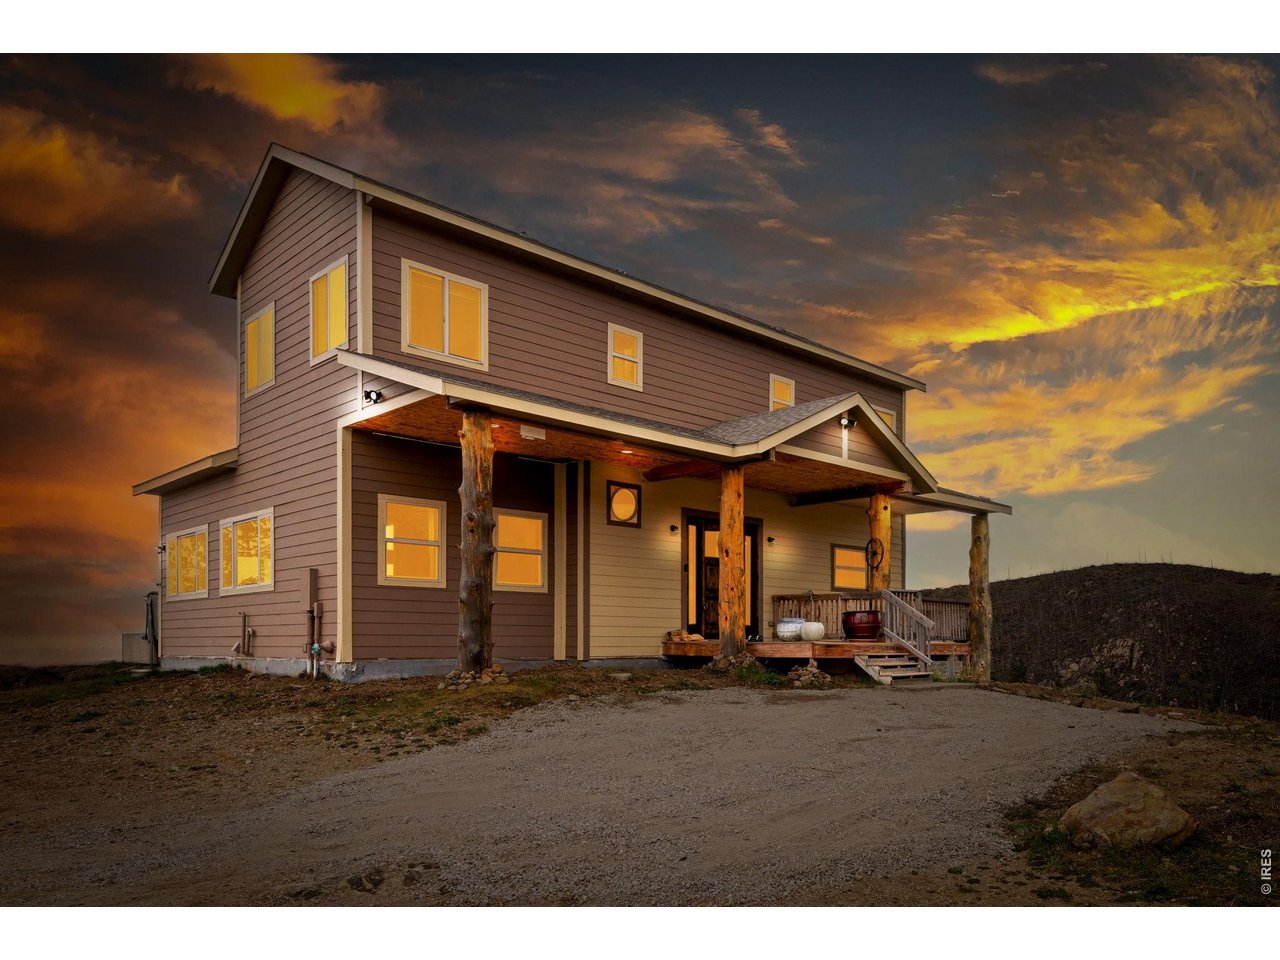
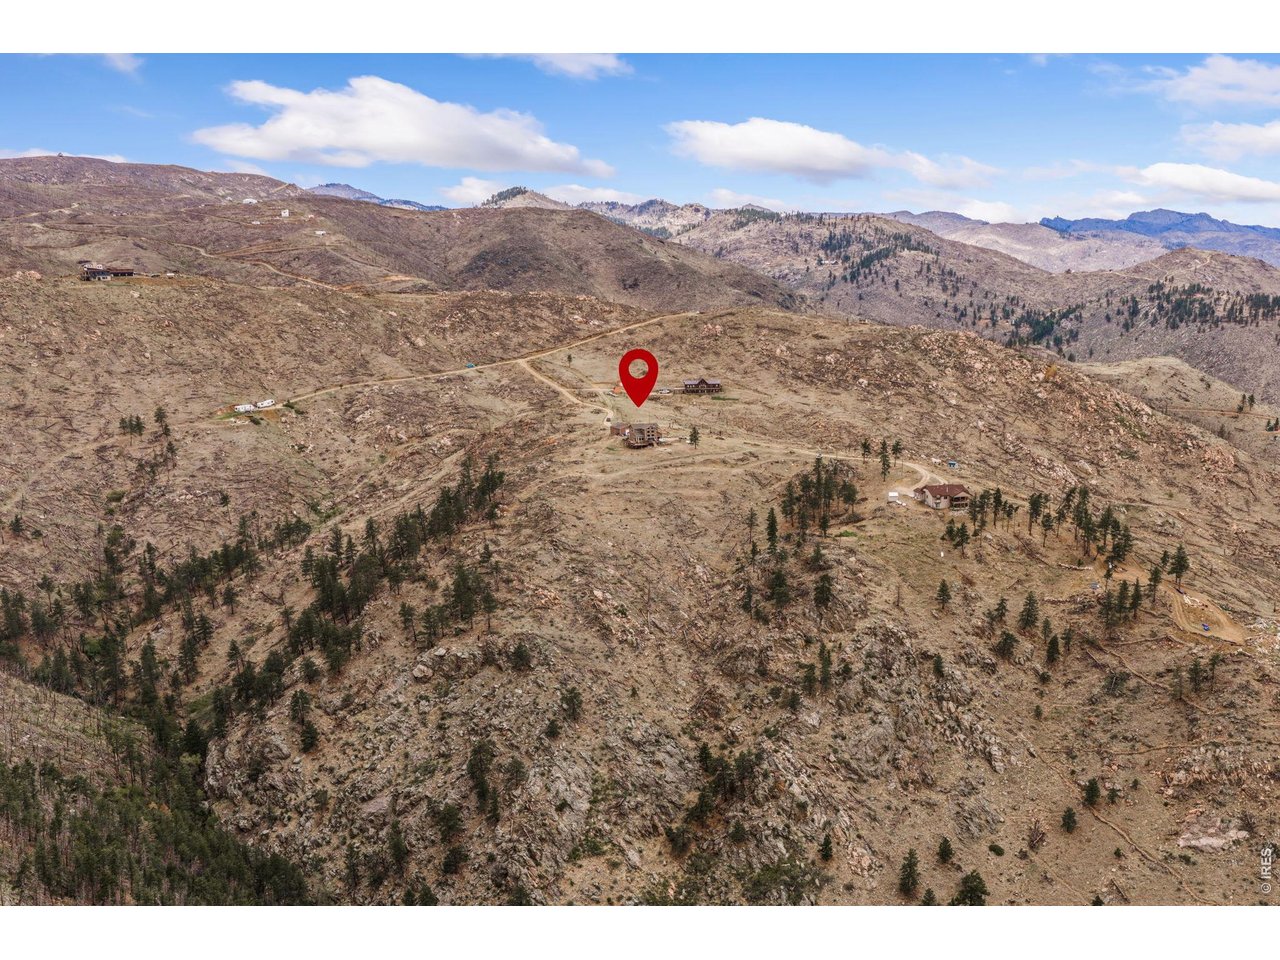
Incredible location!
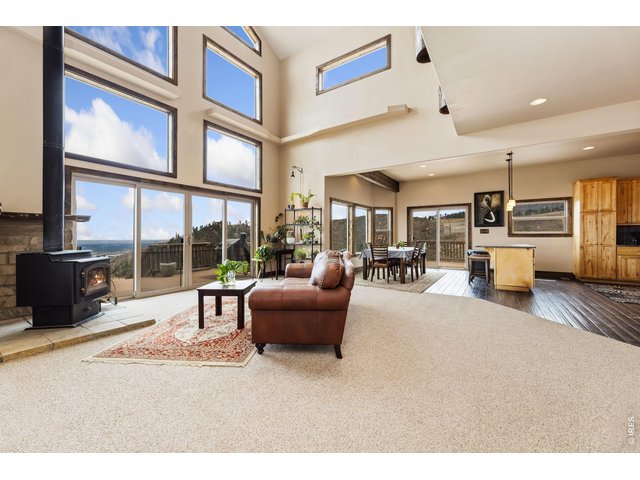
3 of 47
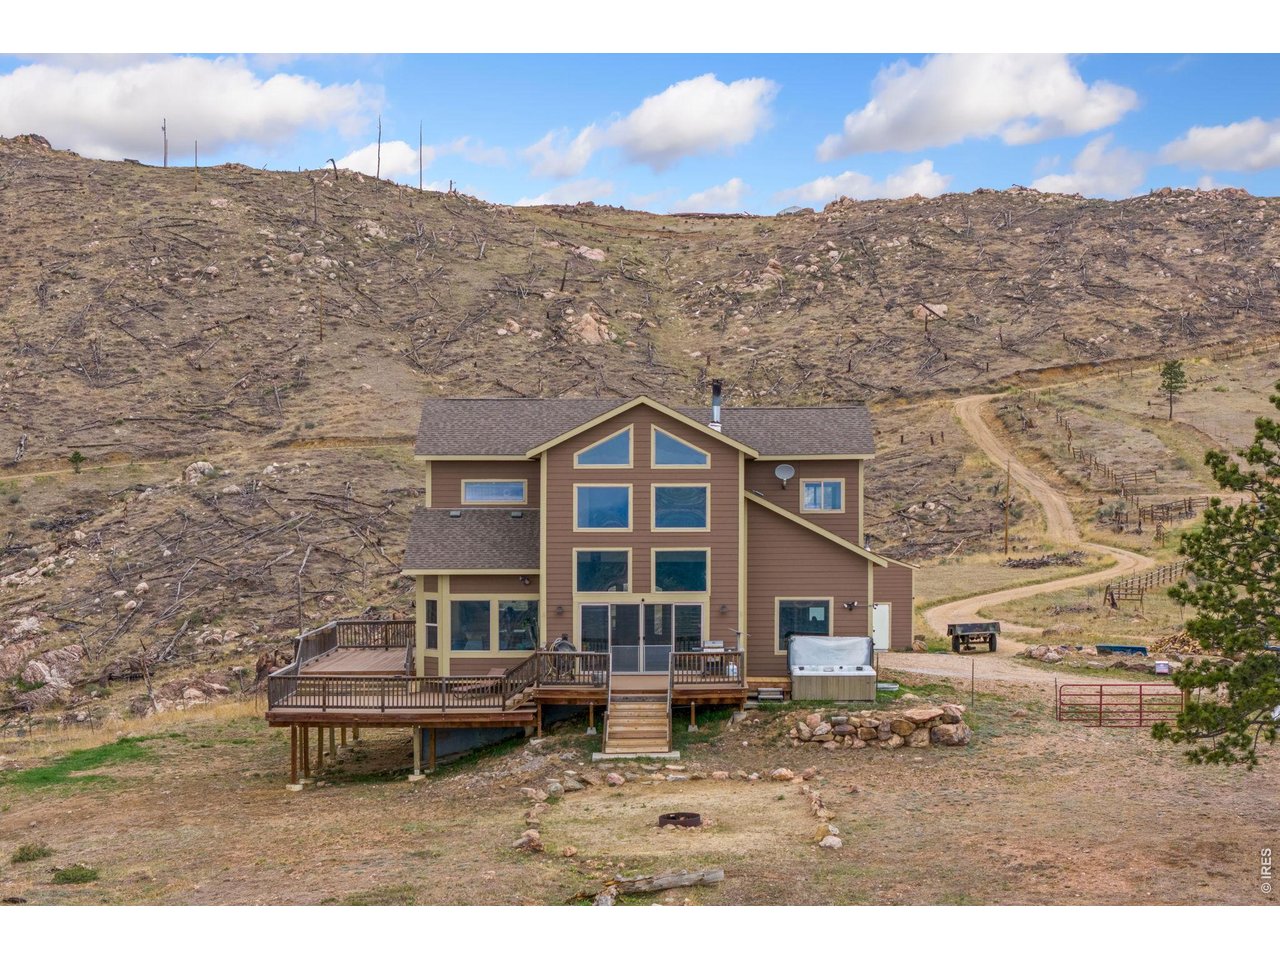
Views from every direction
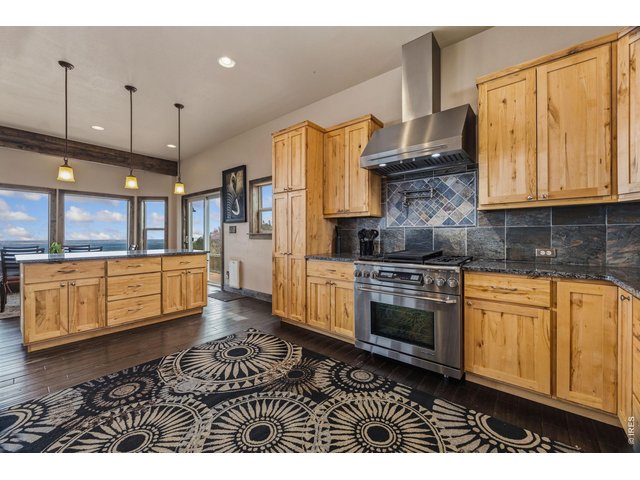
4 of 47
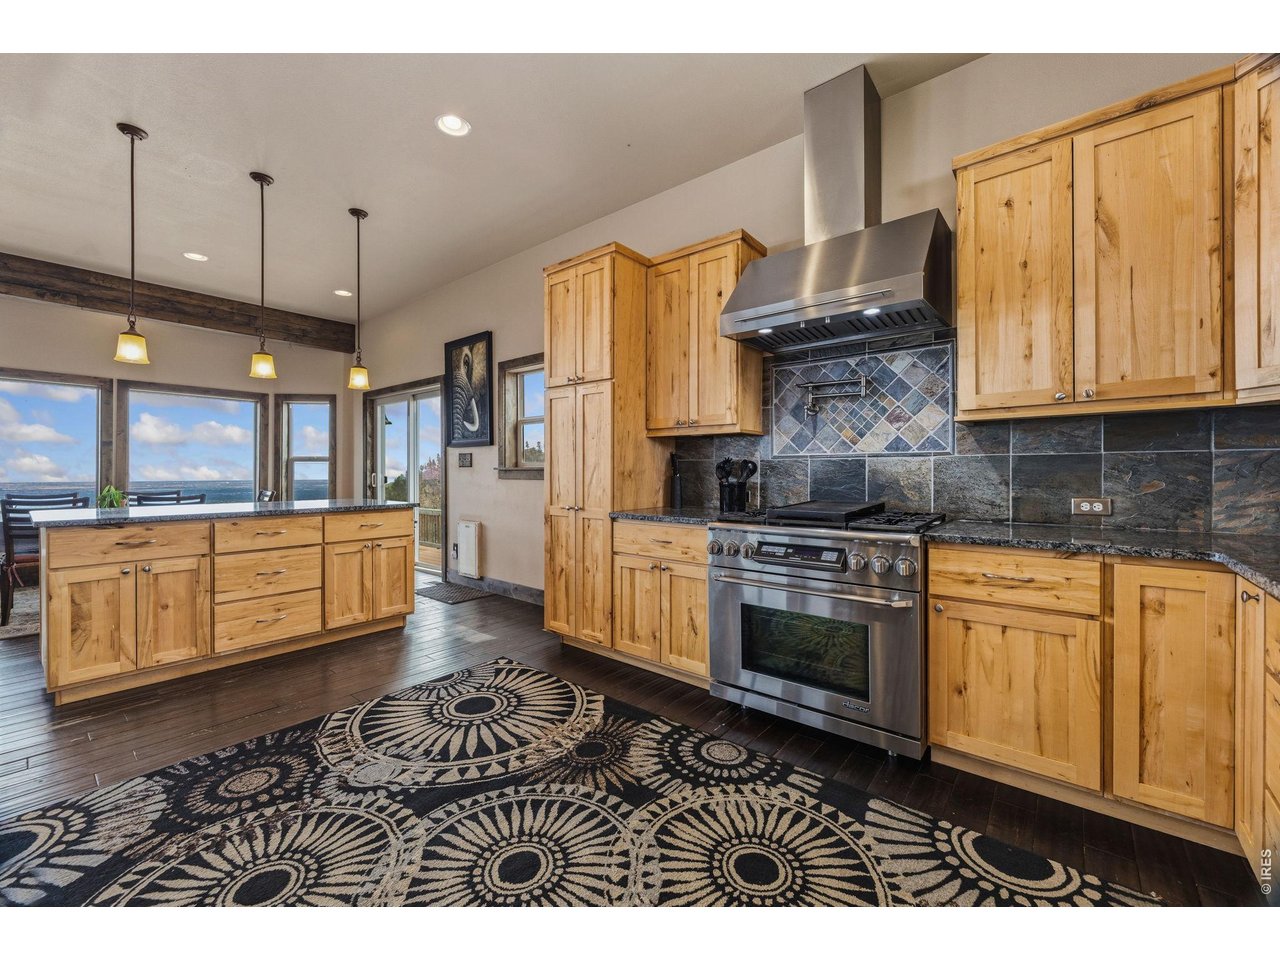
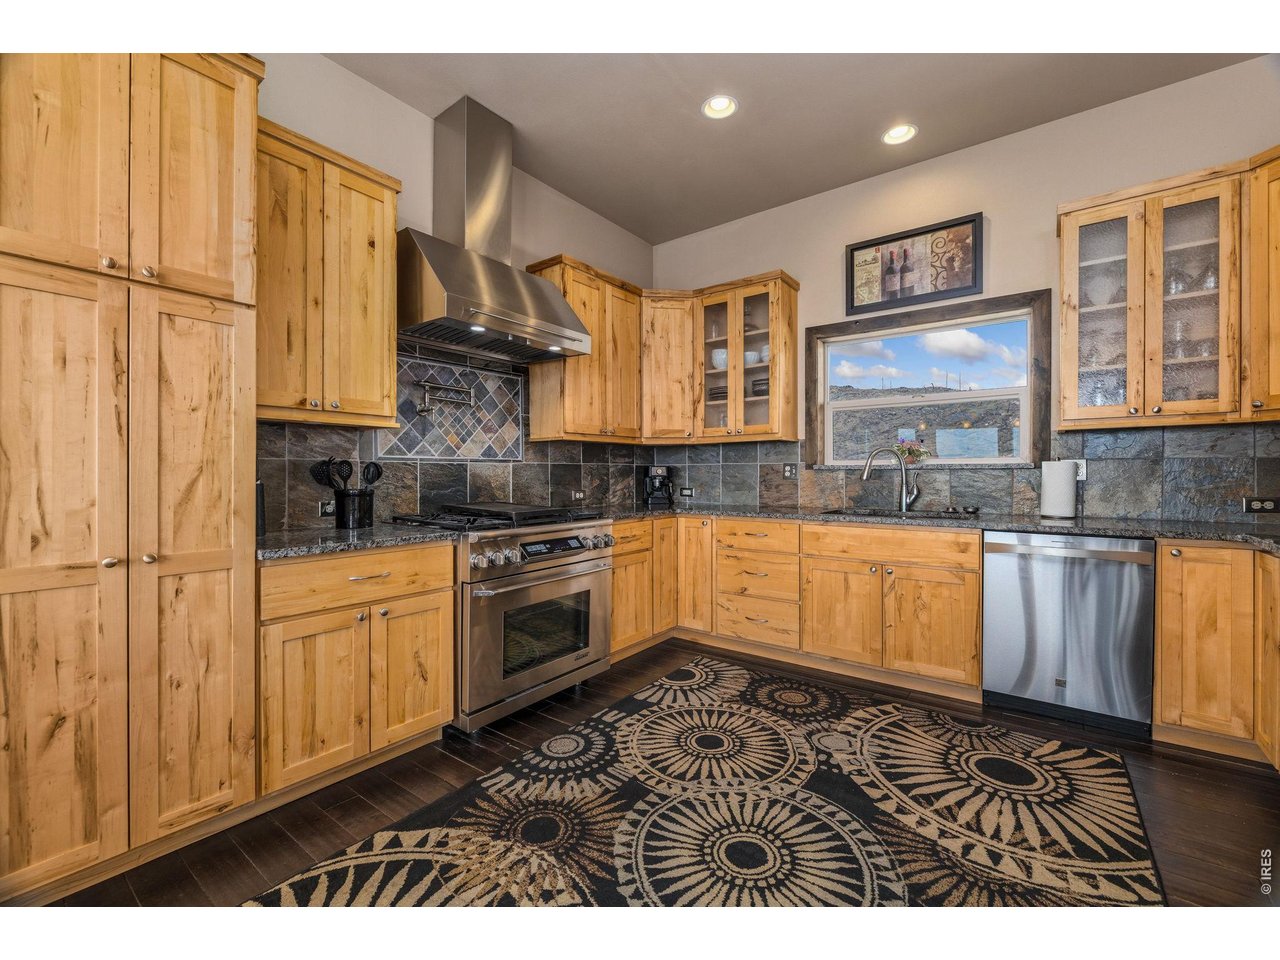
Decor 6 burner plus griddle top, plus pasta pot filler!
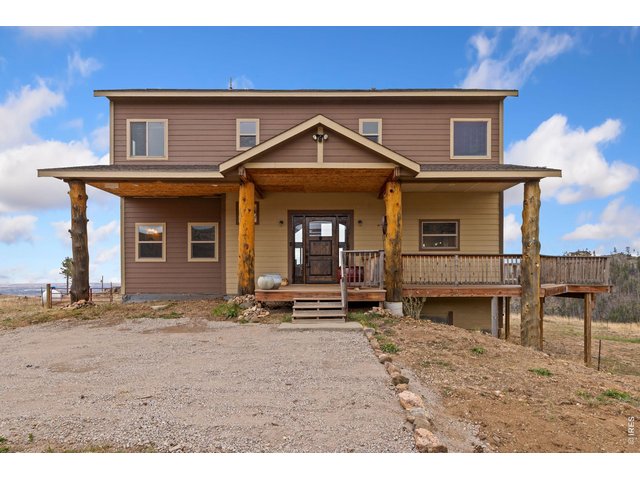
5 of 47
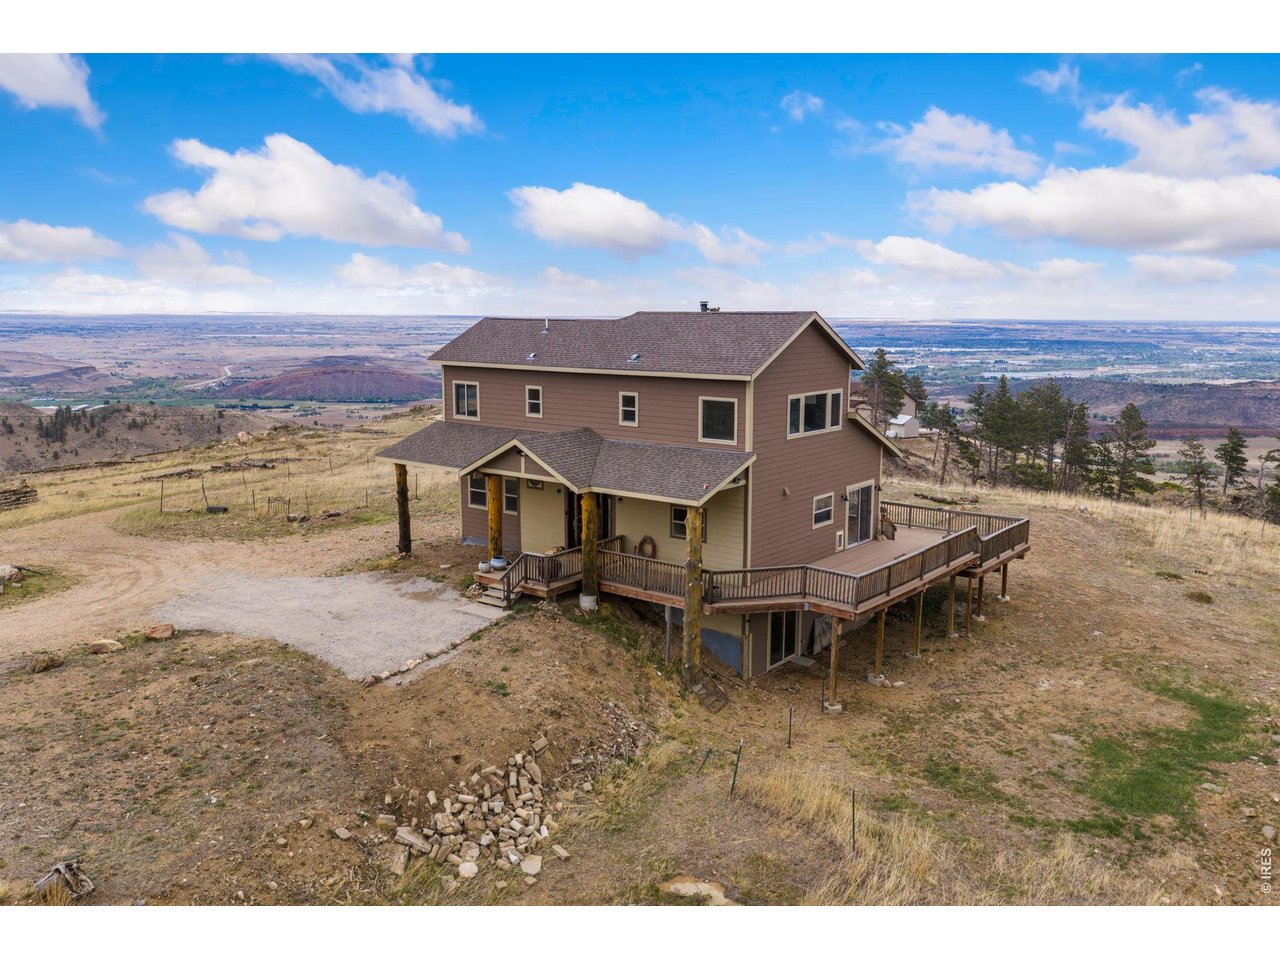
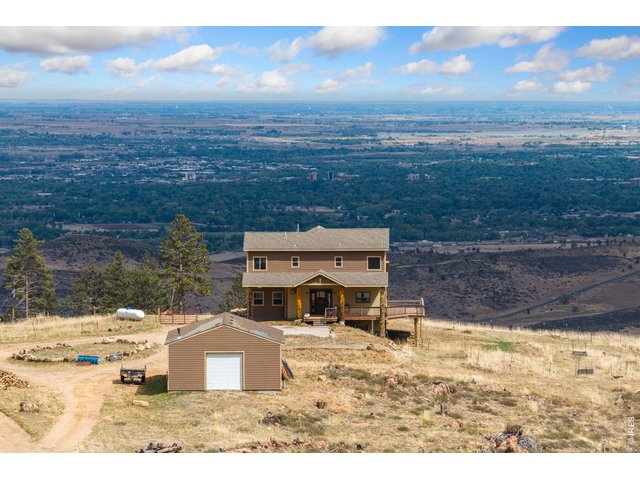
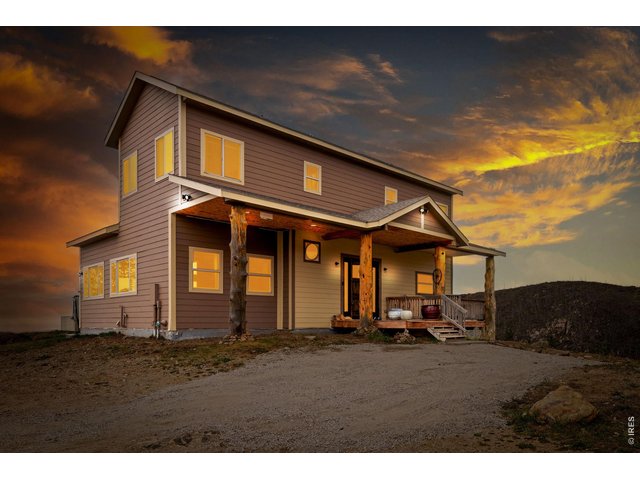
Custom built home minutes from downtown Fort Collins
6 of 47
The sunrises and sunsets are stunning!
7 of 47
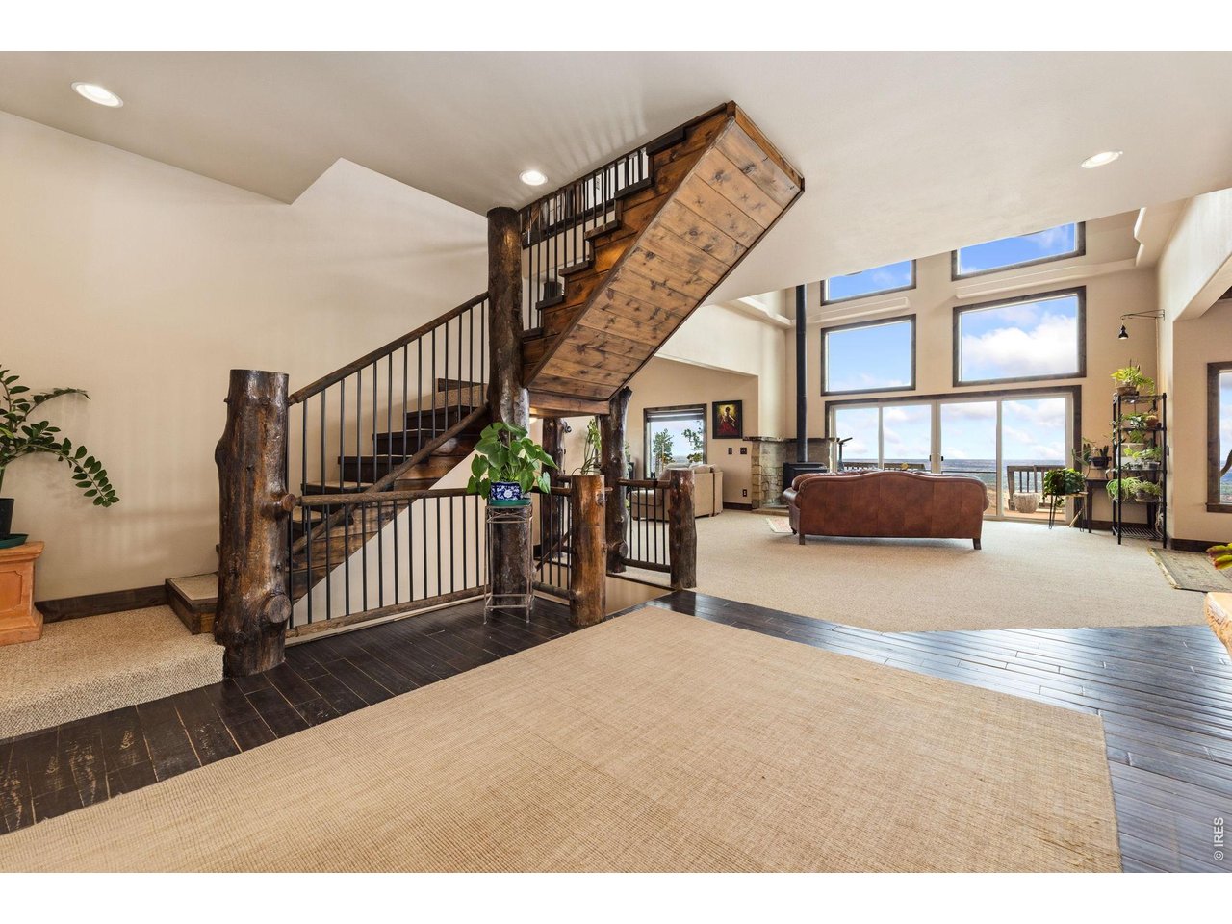
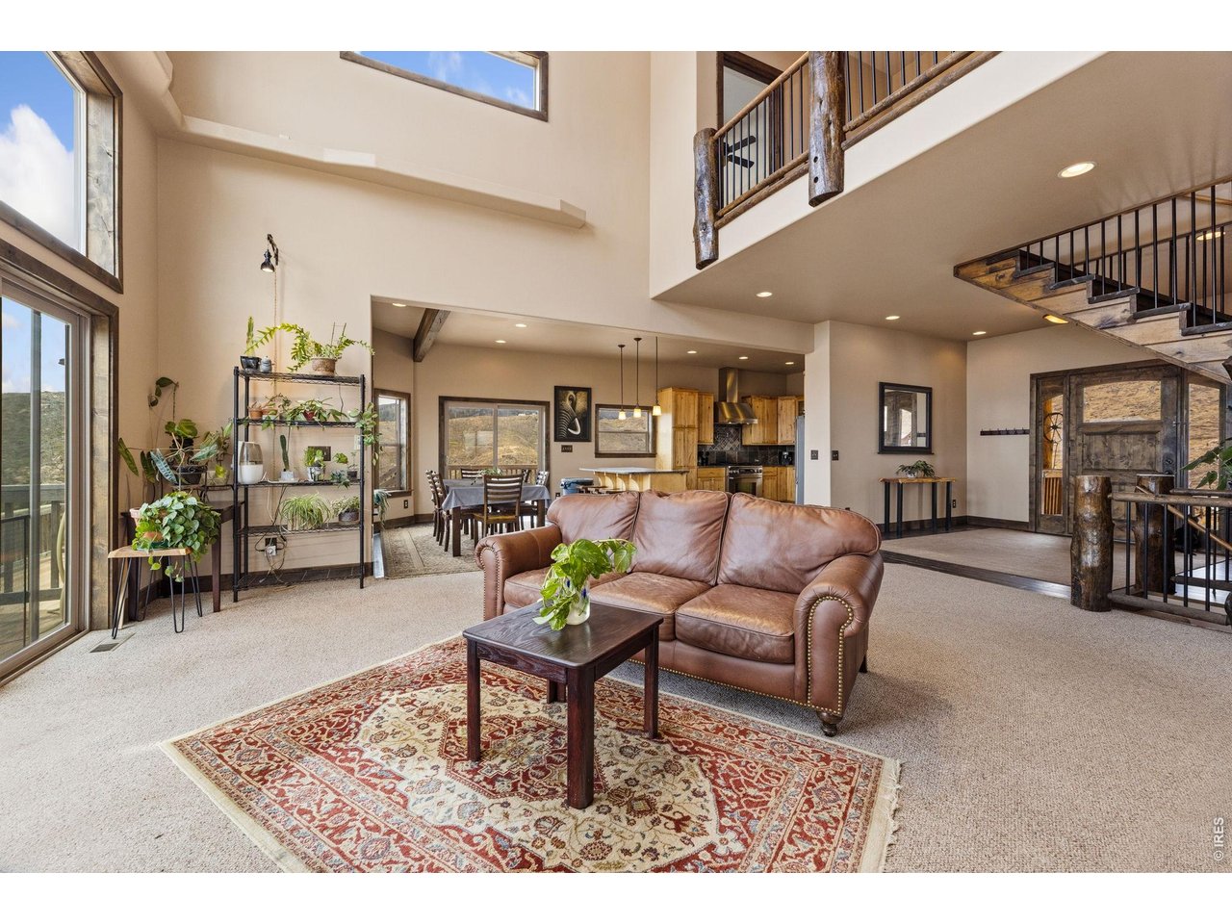
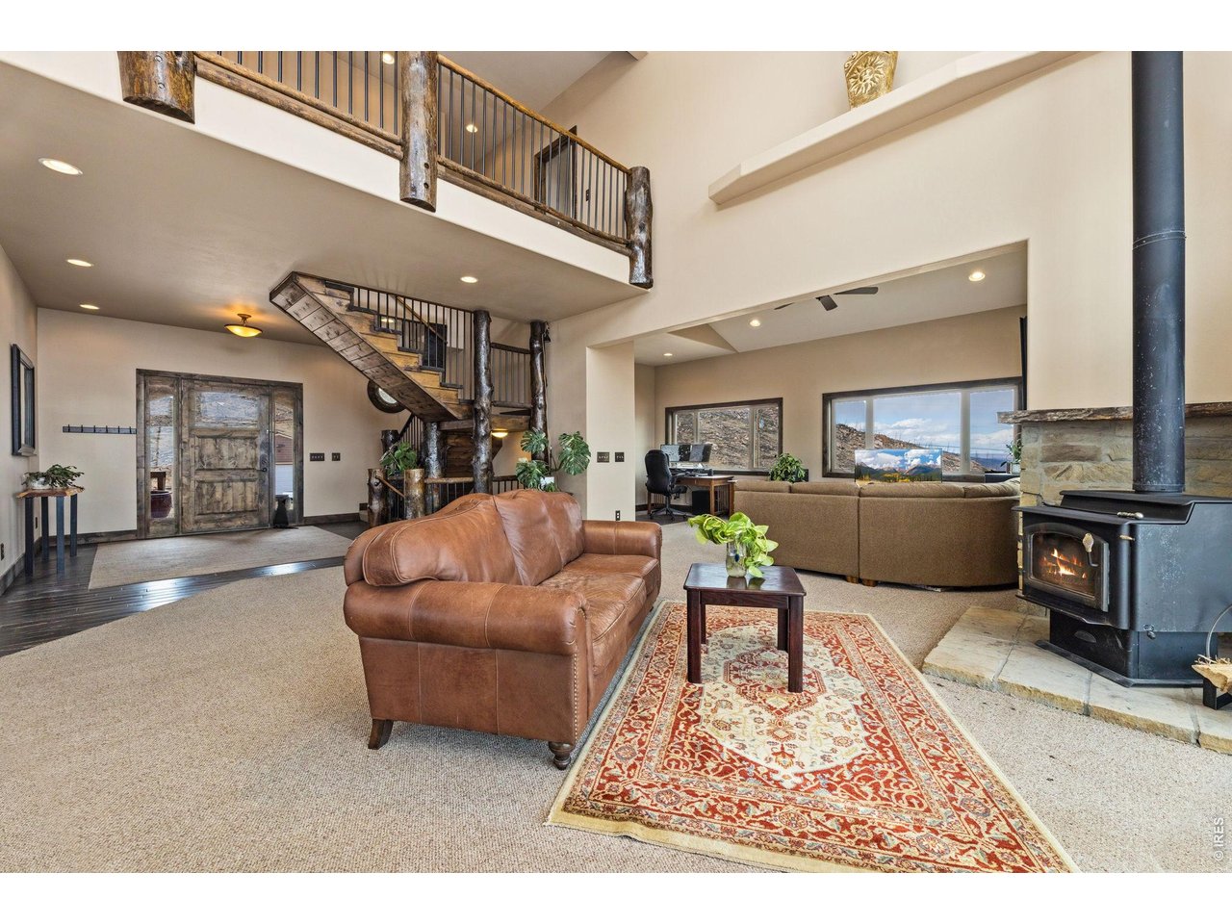
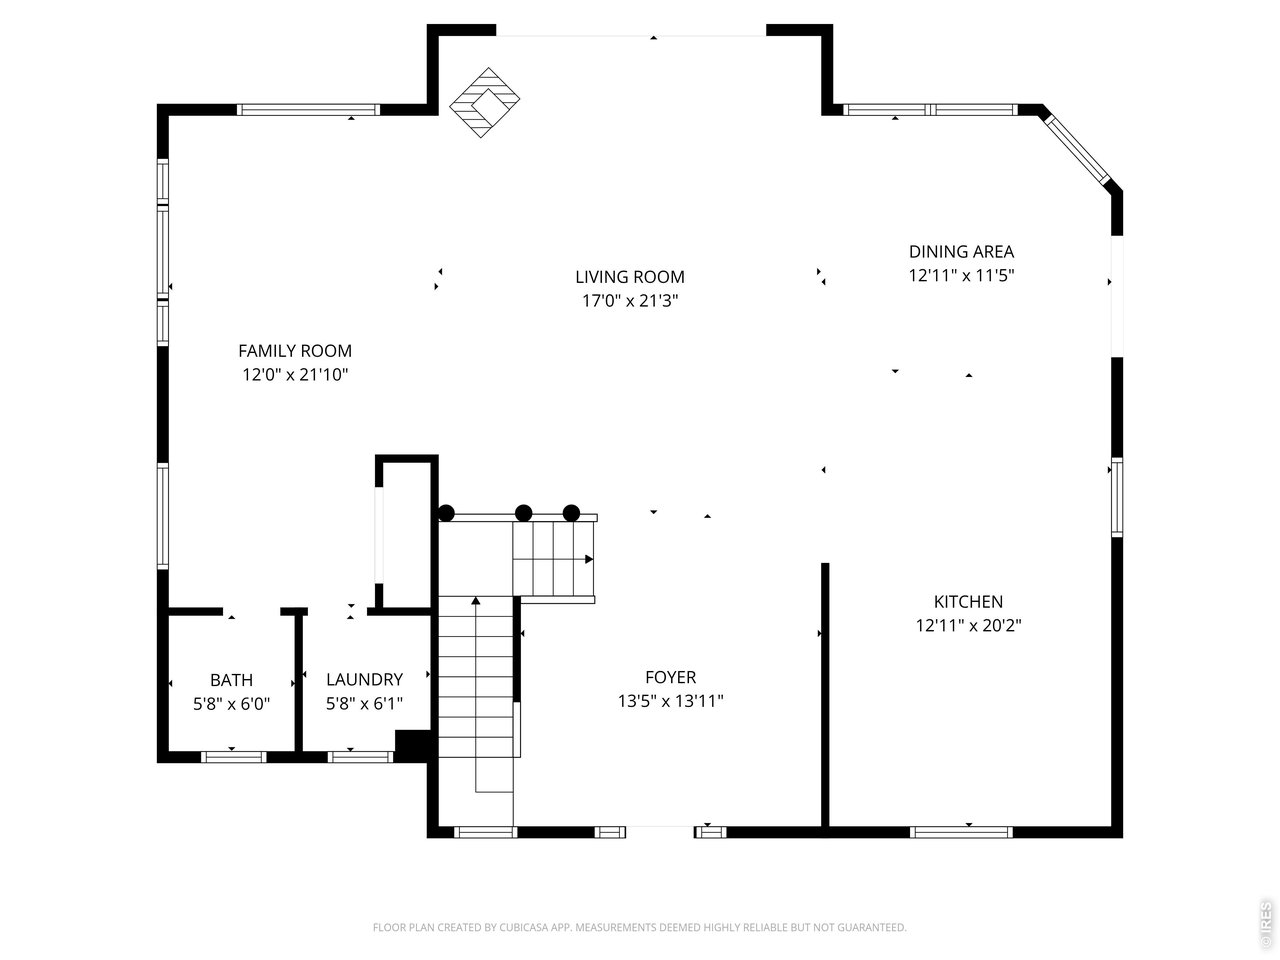
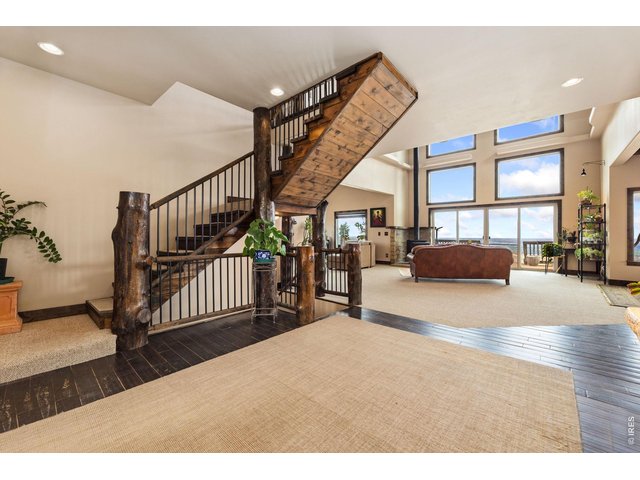
Walk directly from the front entry to the Great Room
8 of 47
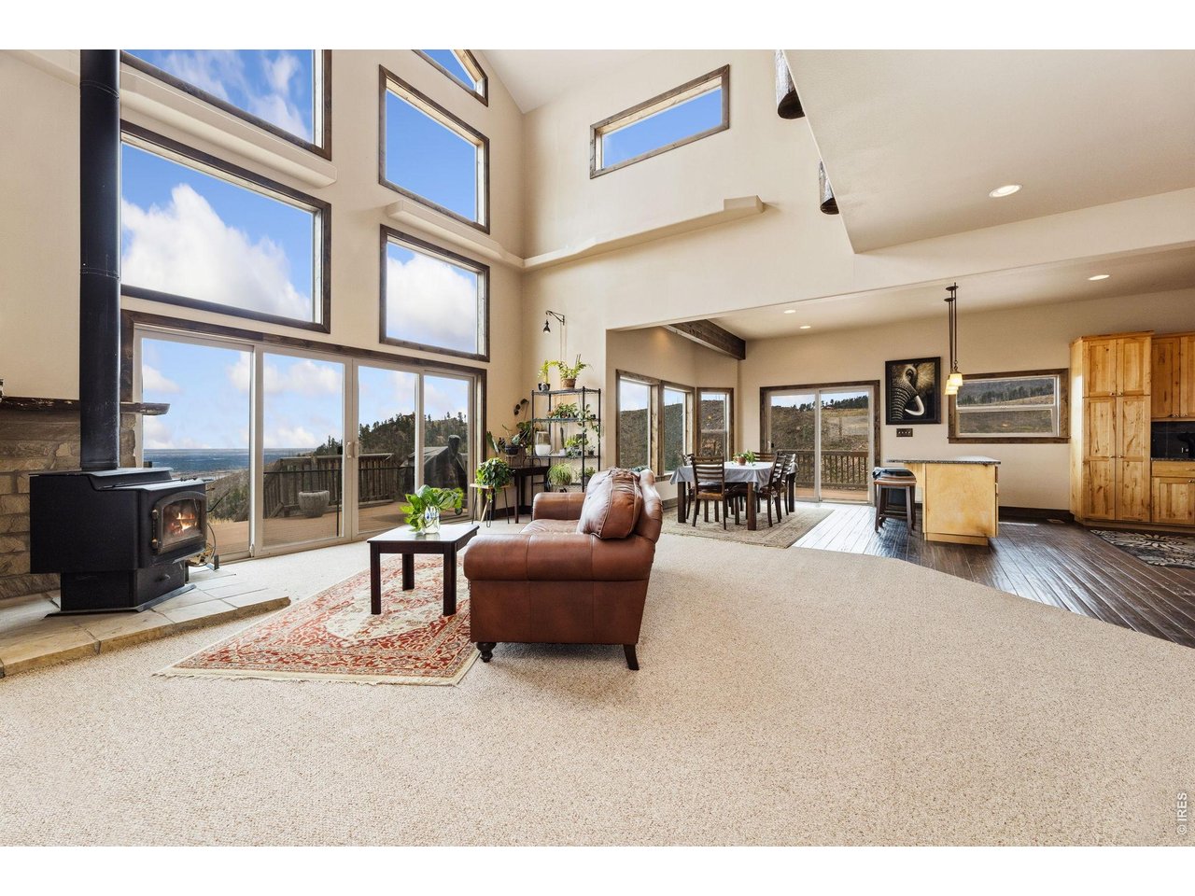
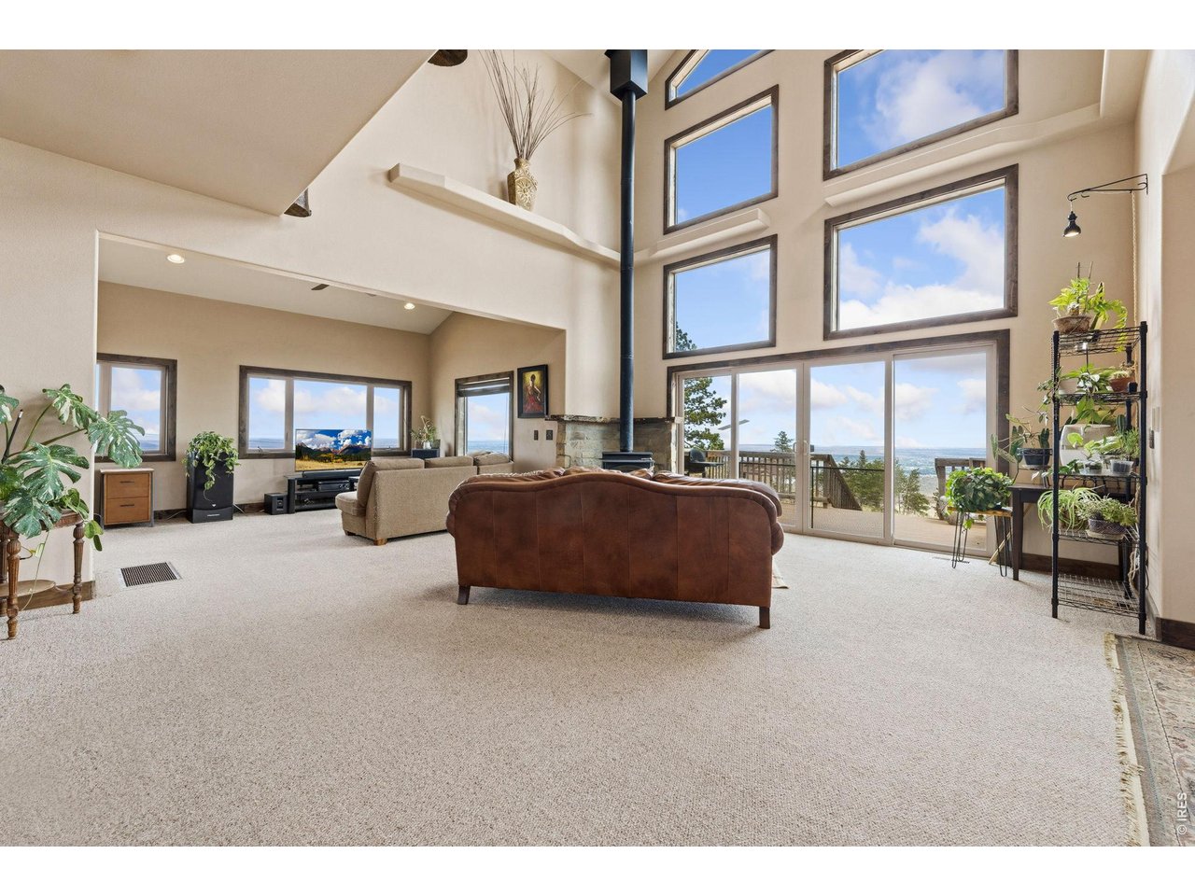
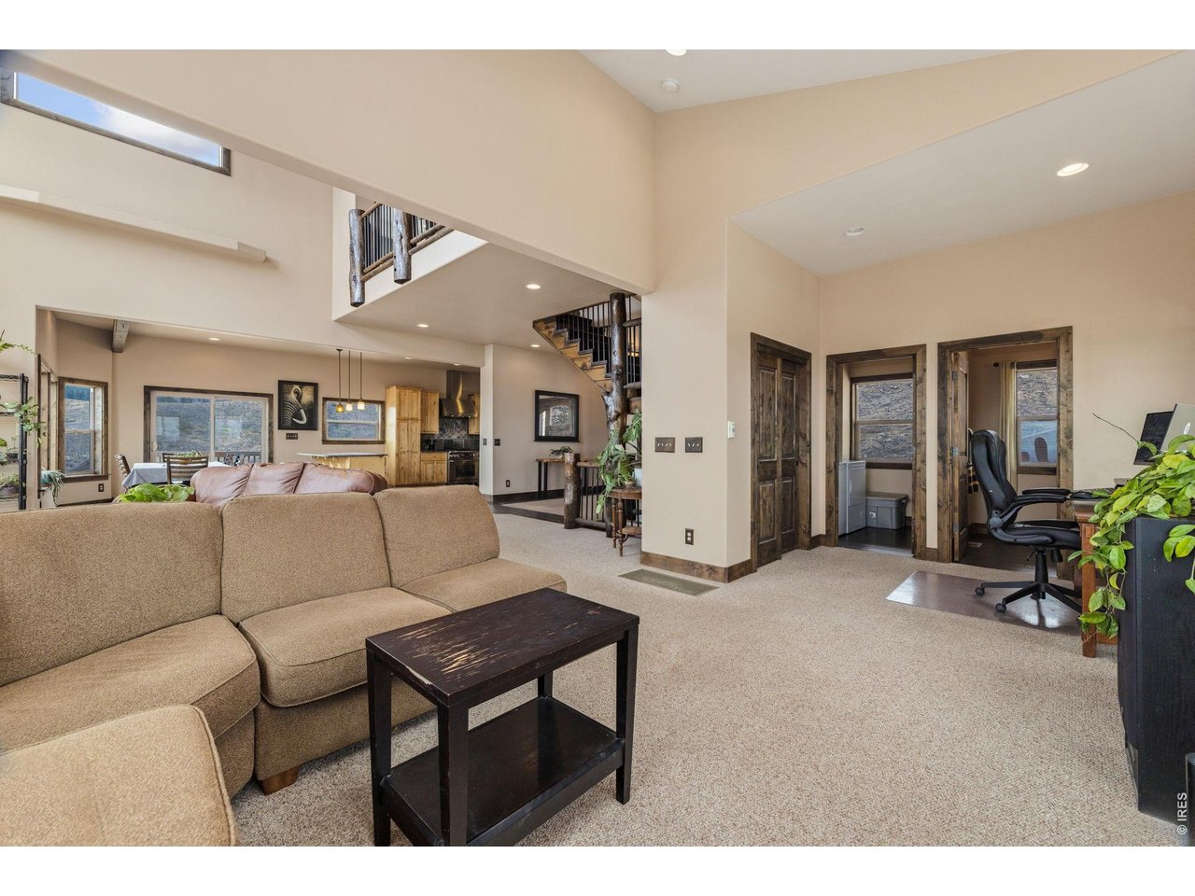
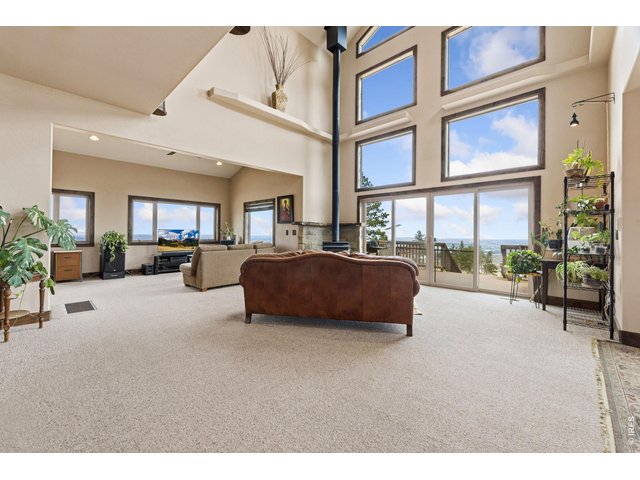
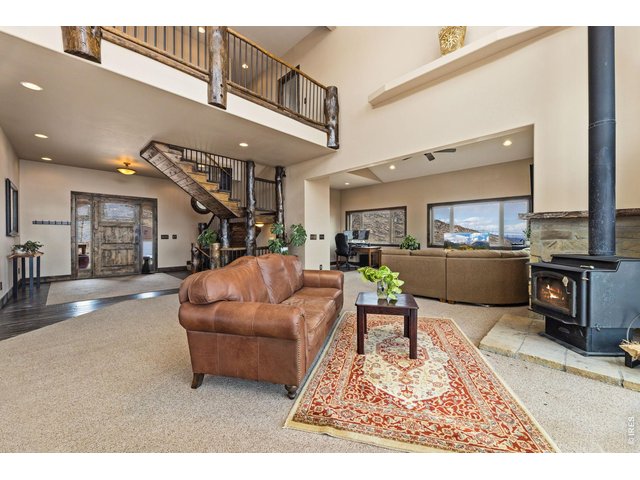
Talk about a Great Room!
9 of 47
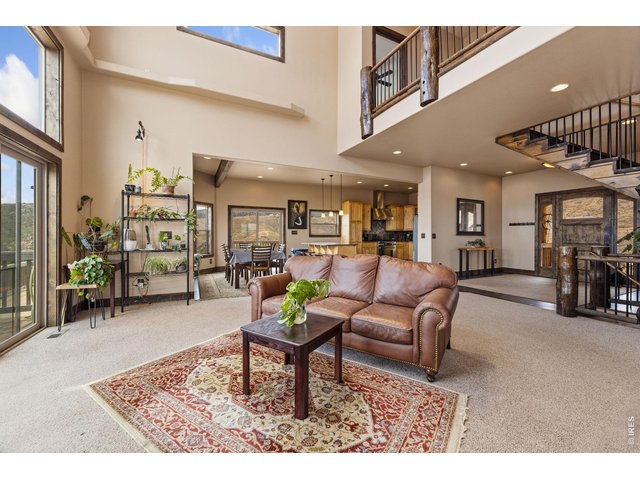
Bright and open!
10 of 47
Wood burning stove for those chilly evenings.
11 of 47
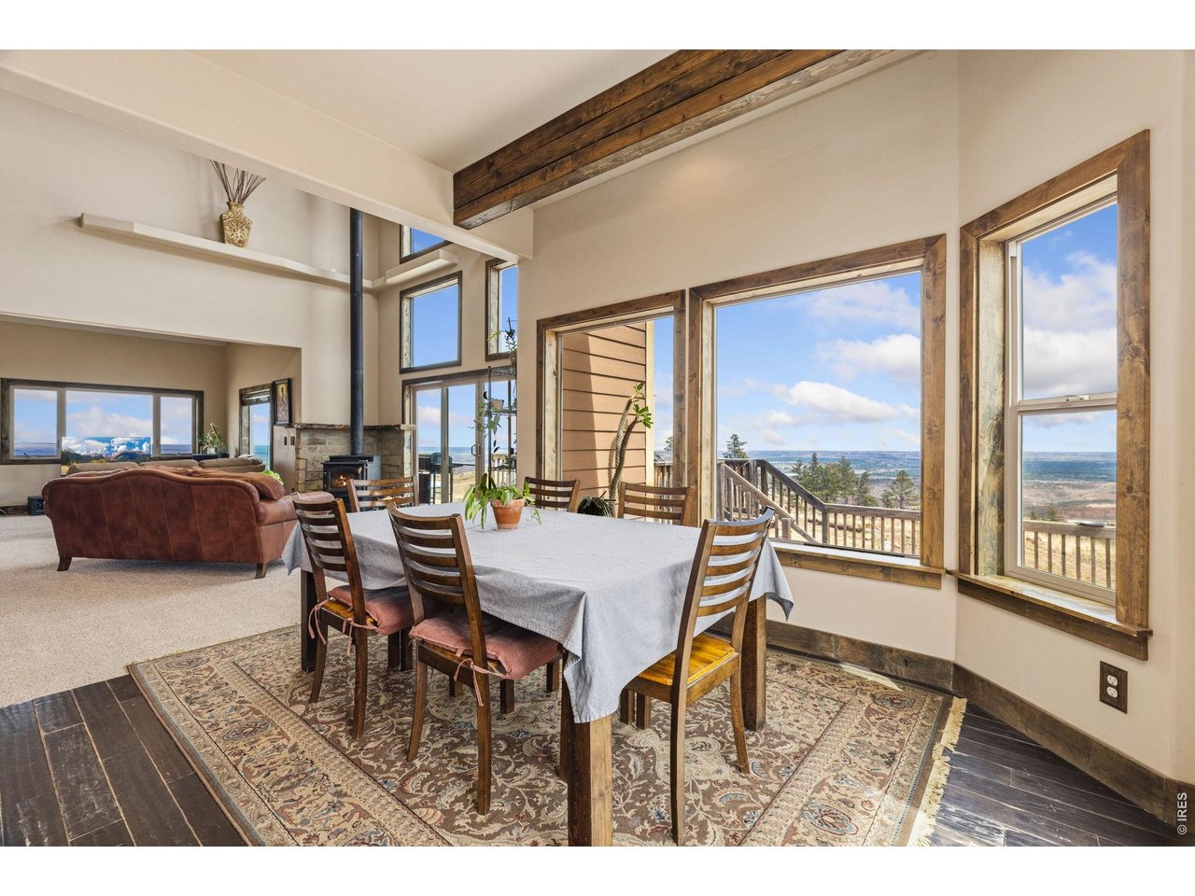
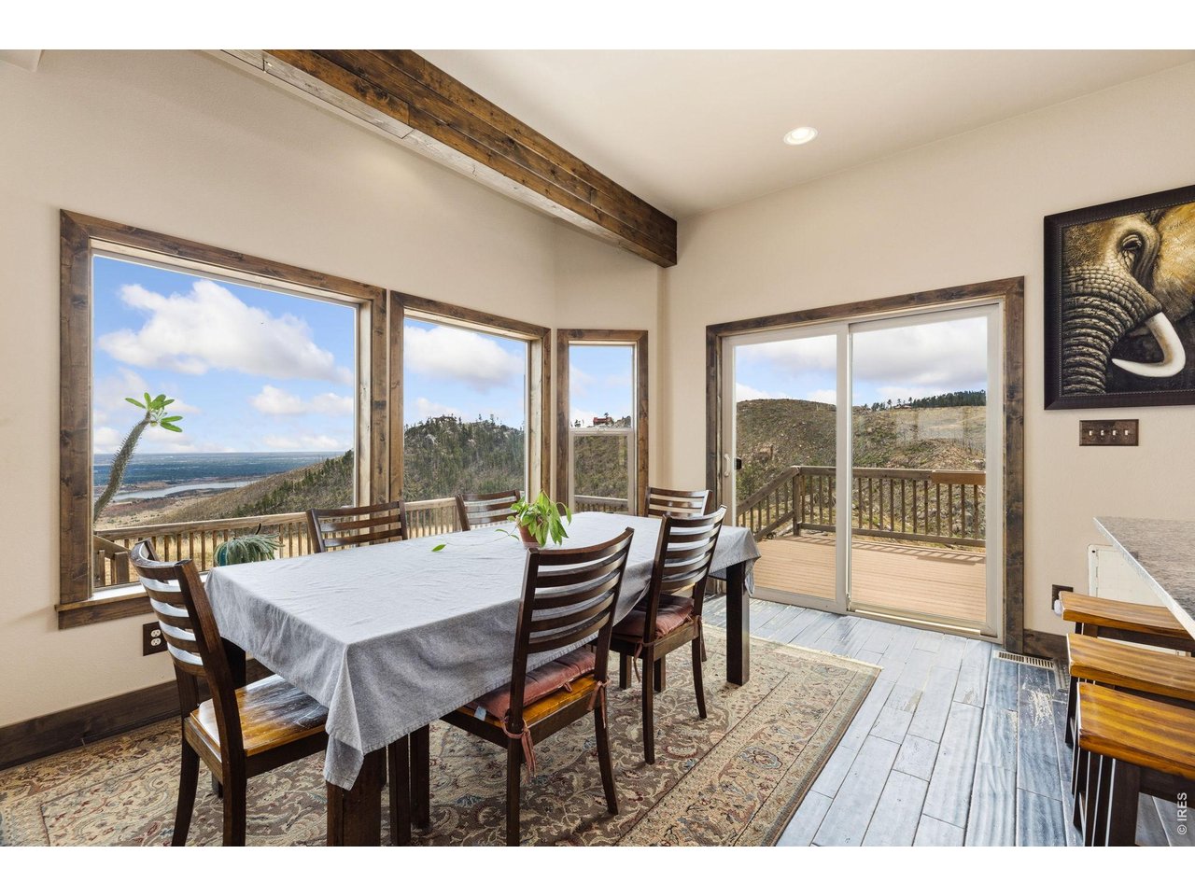
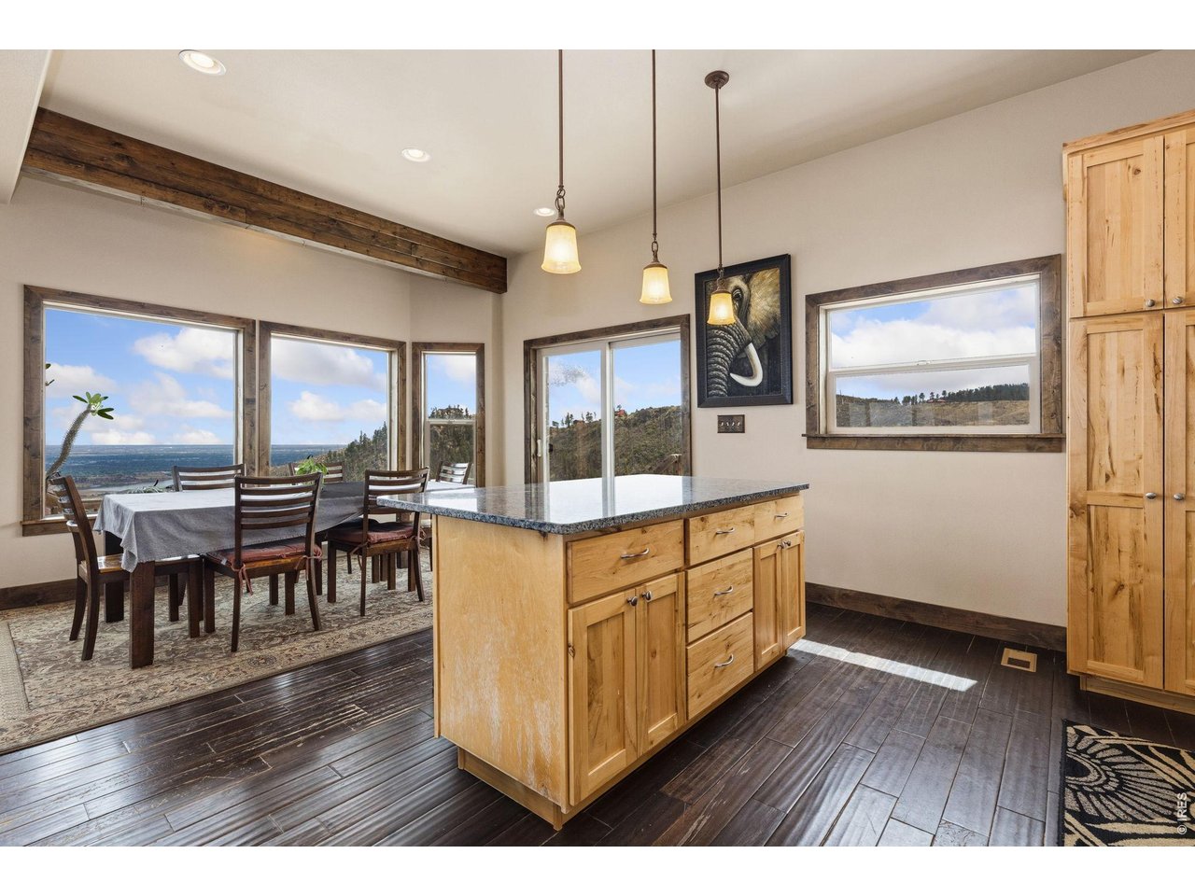
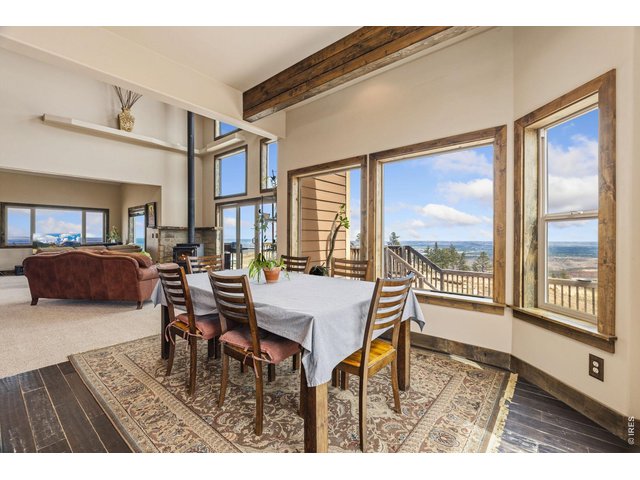
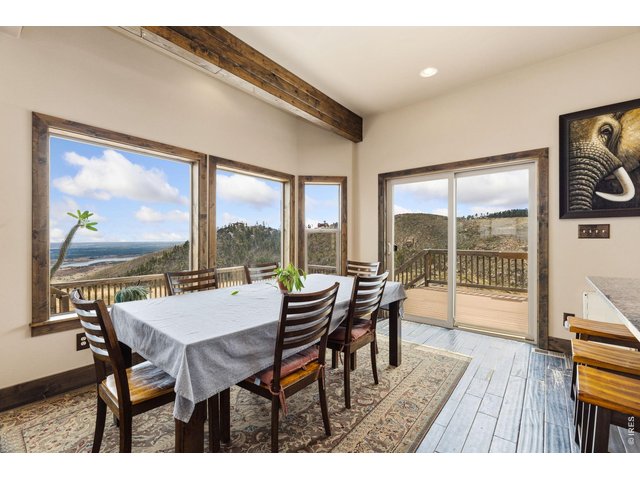
Spectacular views from the Dining Room
12 of 47
13 of 47
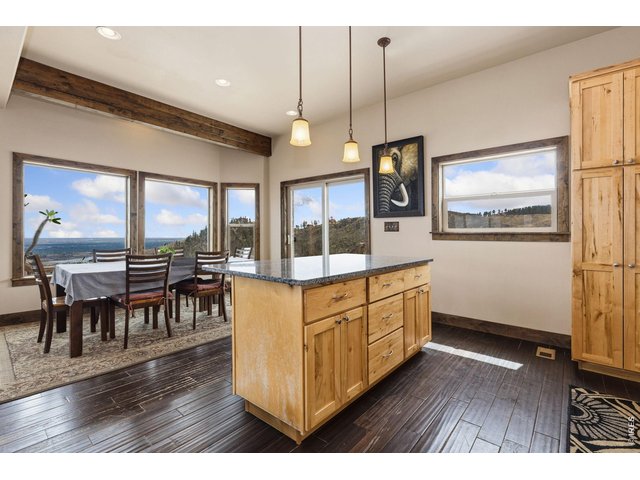
Open Kitchen to Dining Room makes entertaining easier.
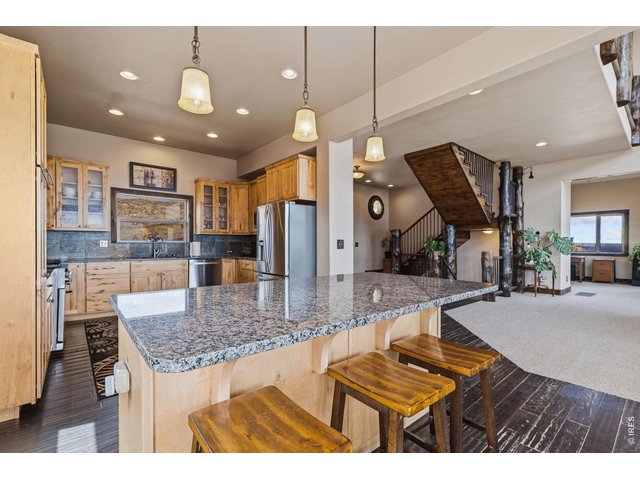
14 of 47
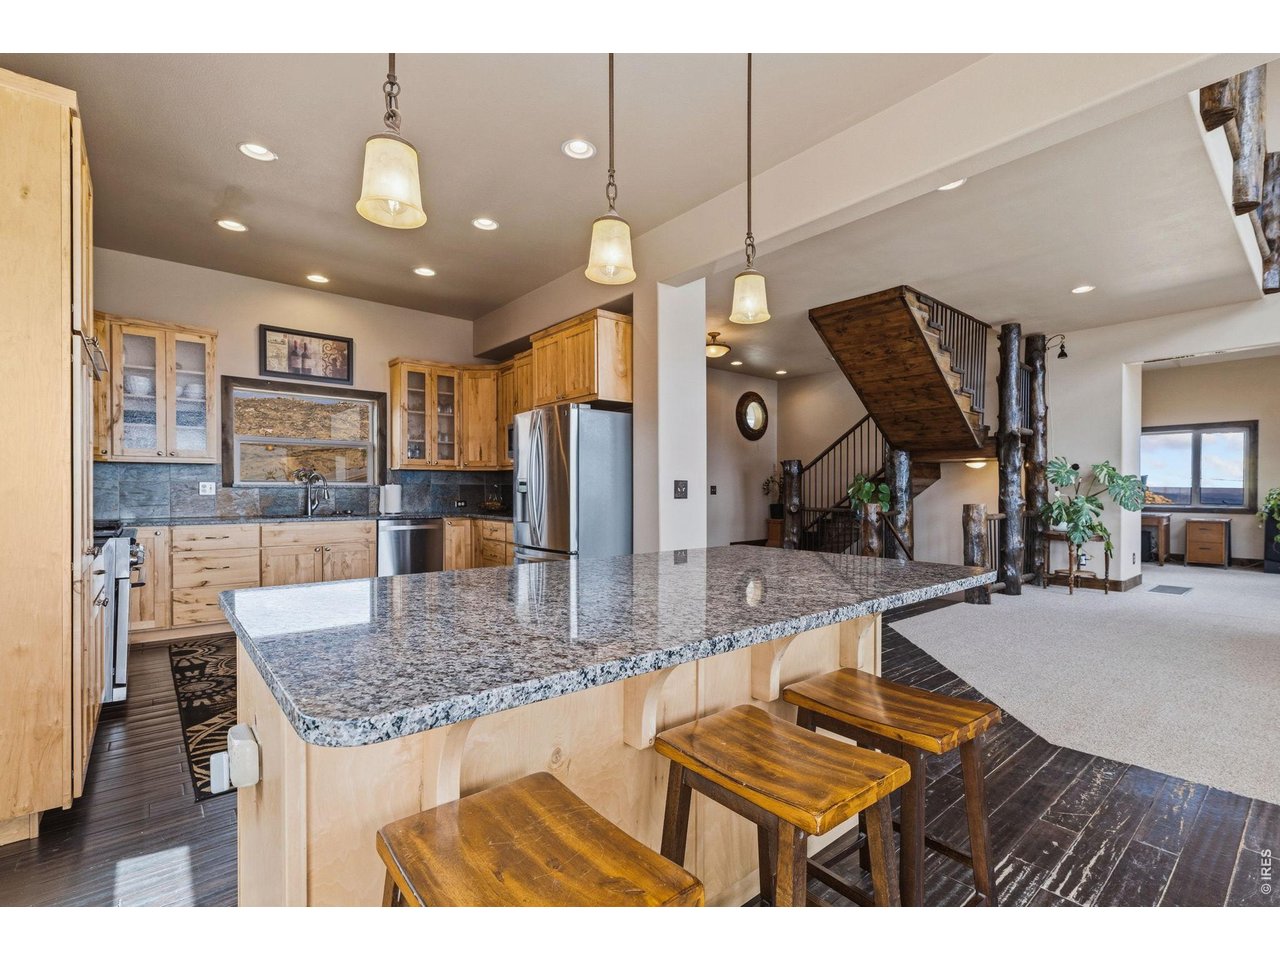
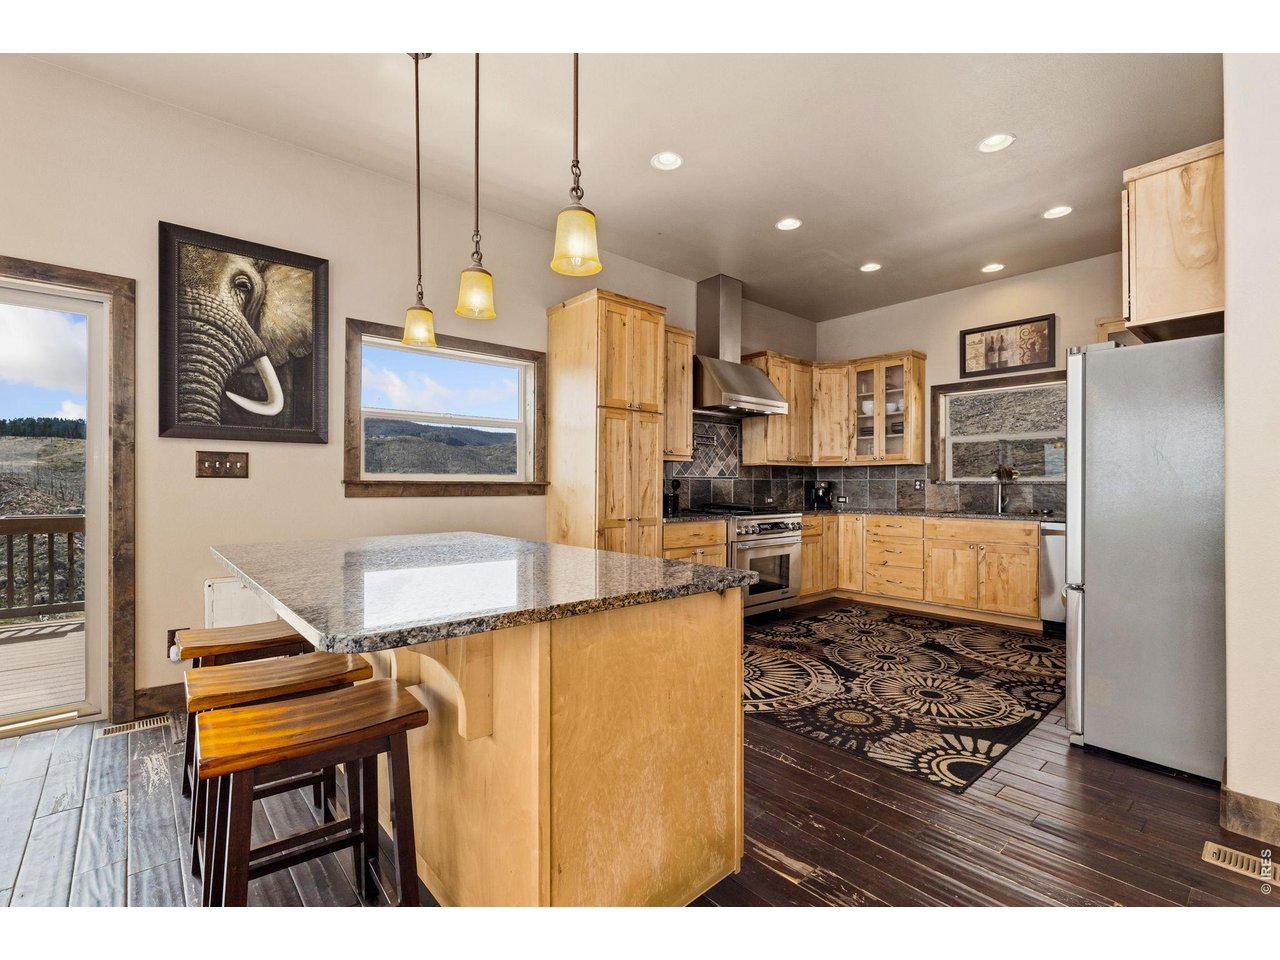
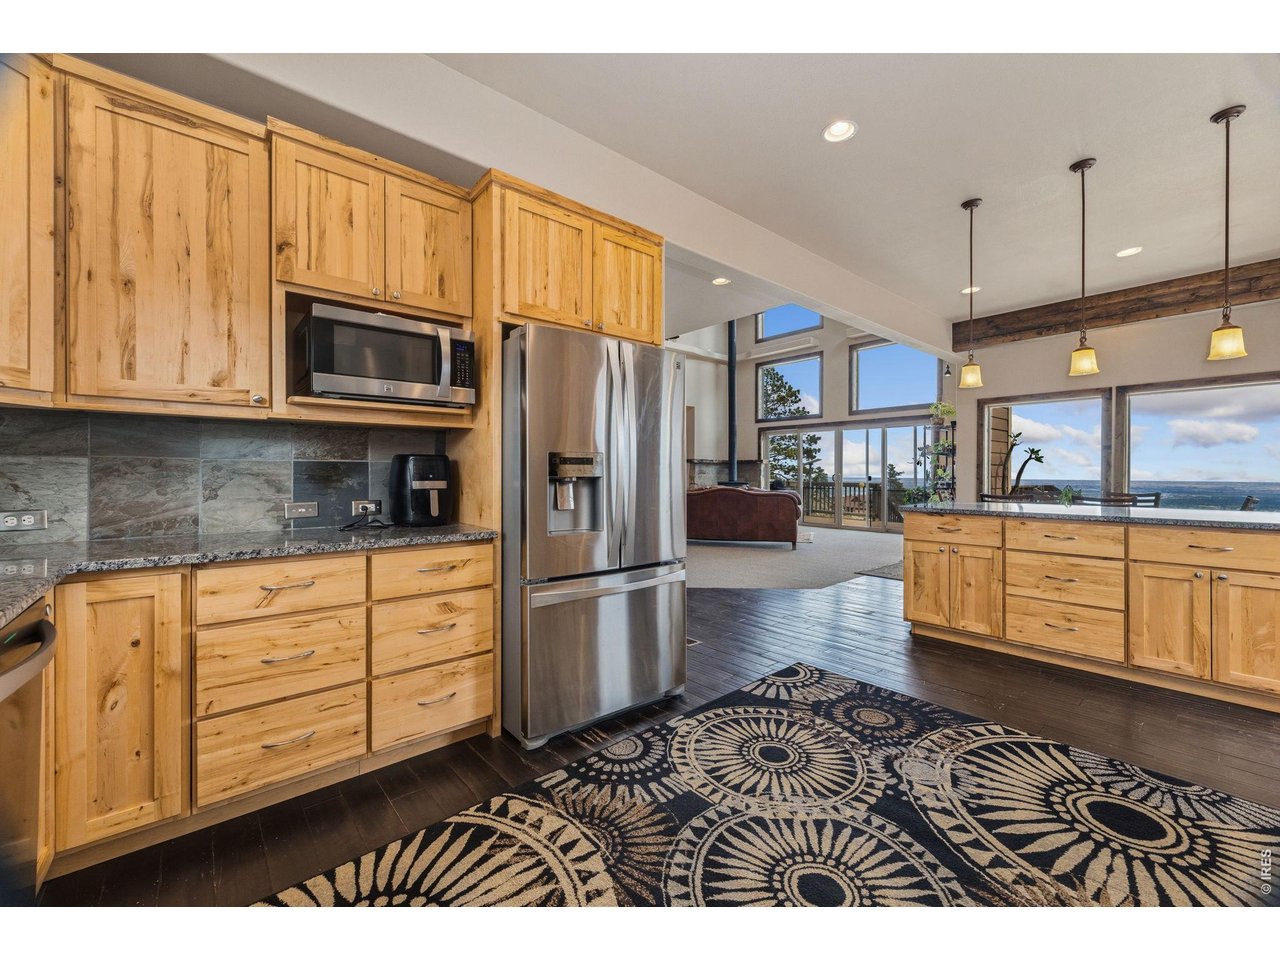
Large gourmet Kitchen
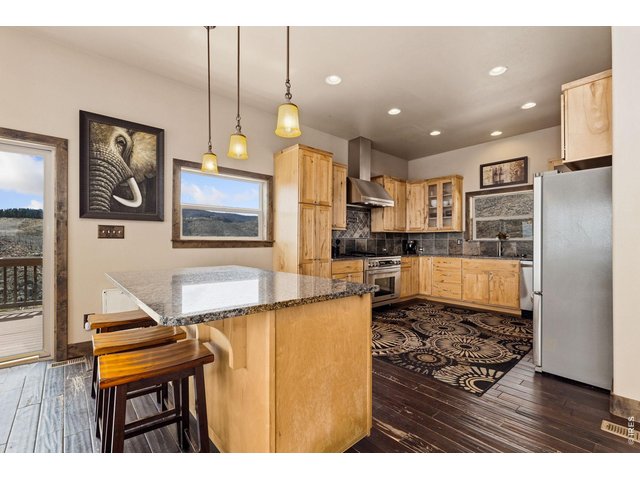
15 of 47
Many cabinets for lots of storage.
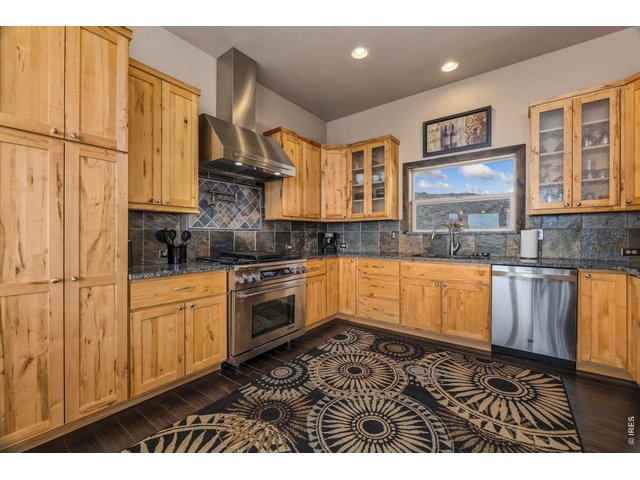
16 of 47
Perfect Kitchen flow for mulitple people
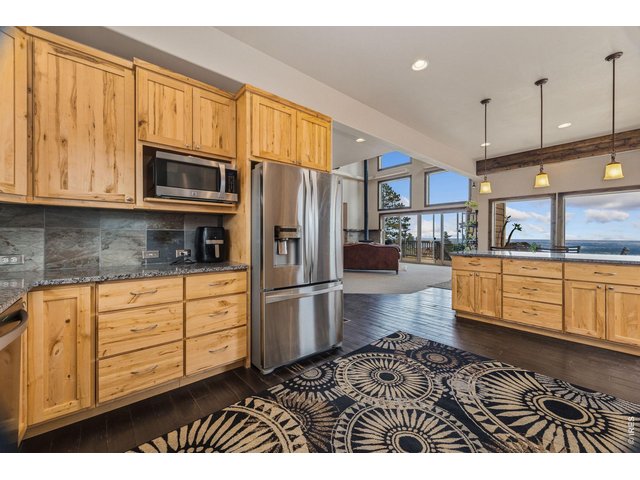
17 of 47
Views even from the Kitchen!
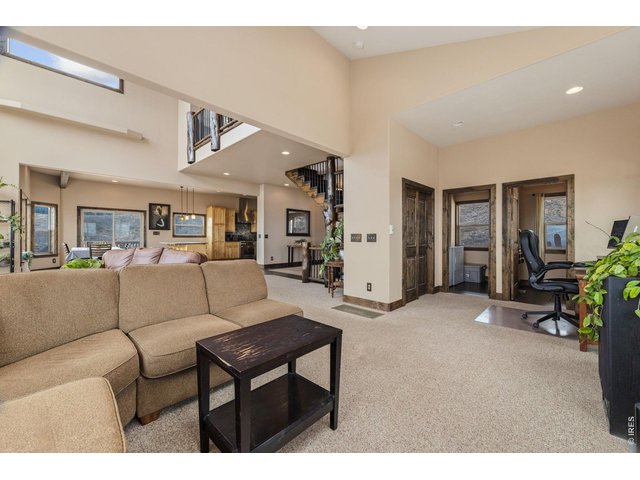
18 of 47
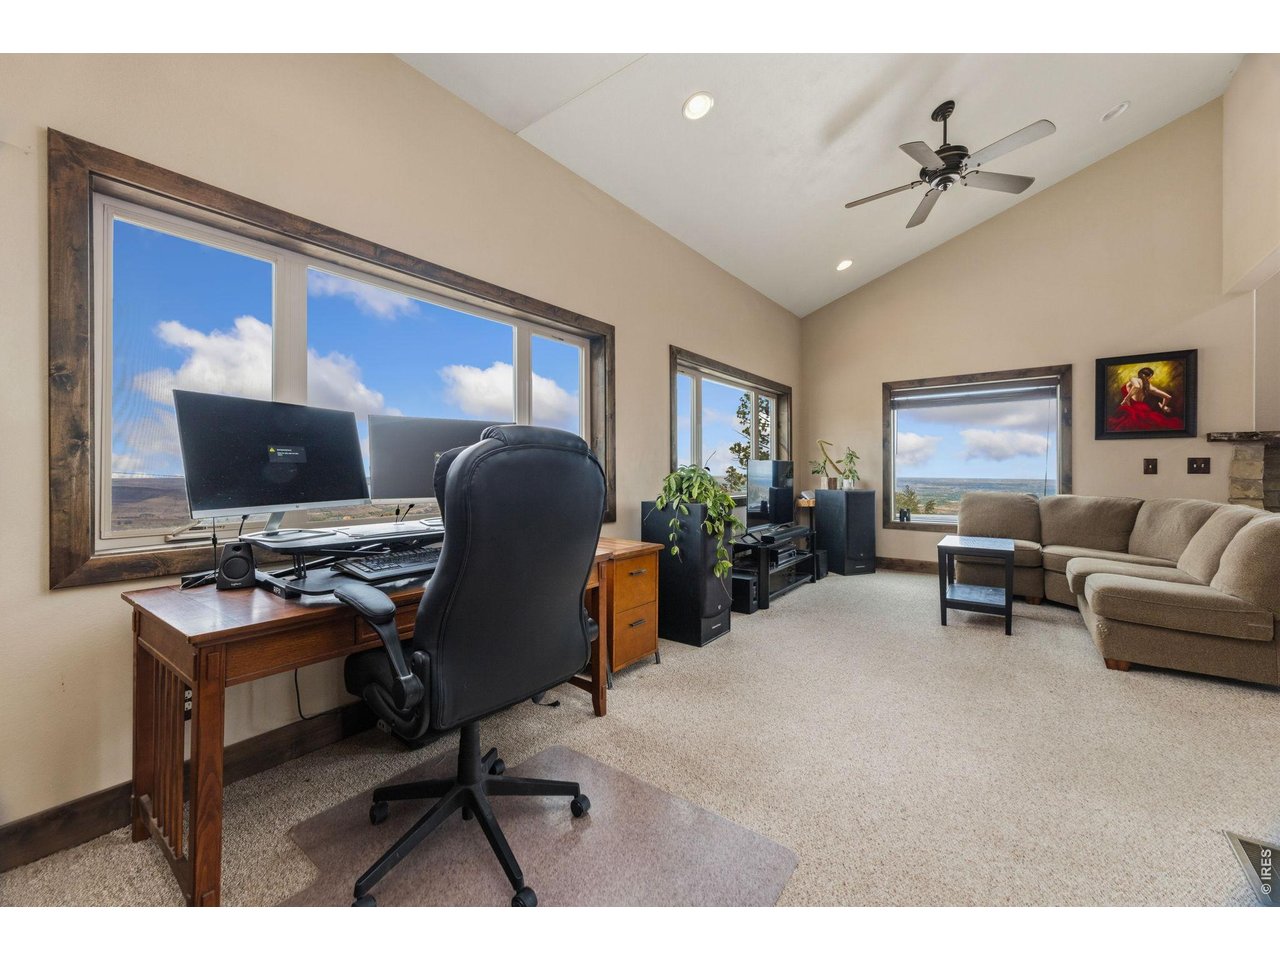
Cozy area for office or game table
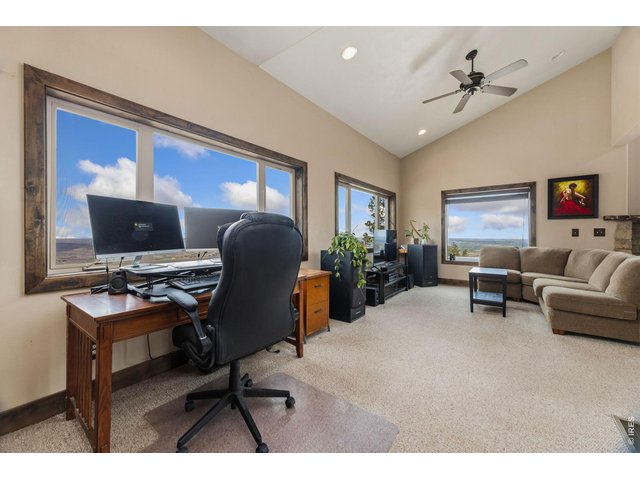
19 of 47
Imagine working at your desk with these views.
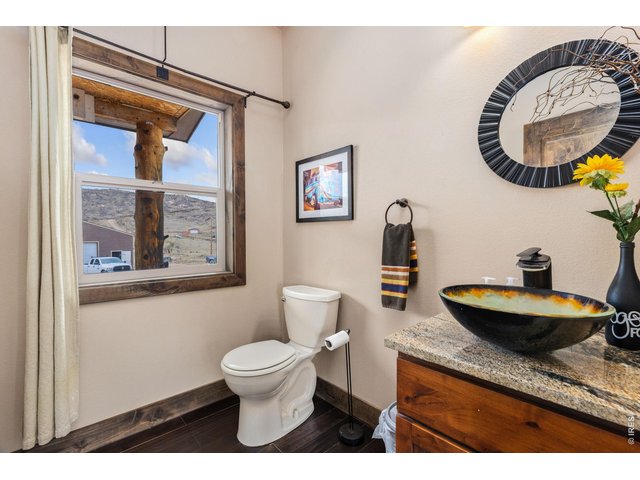
20 of 47
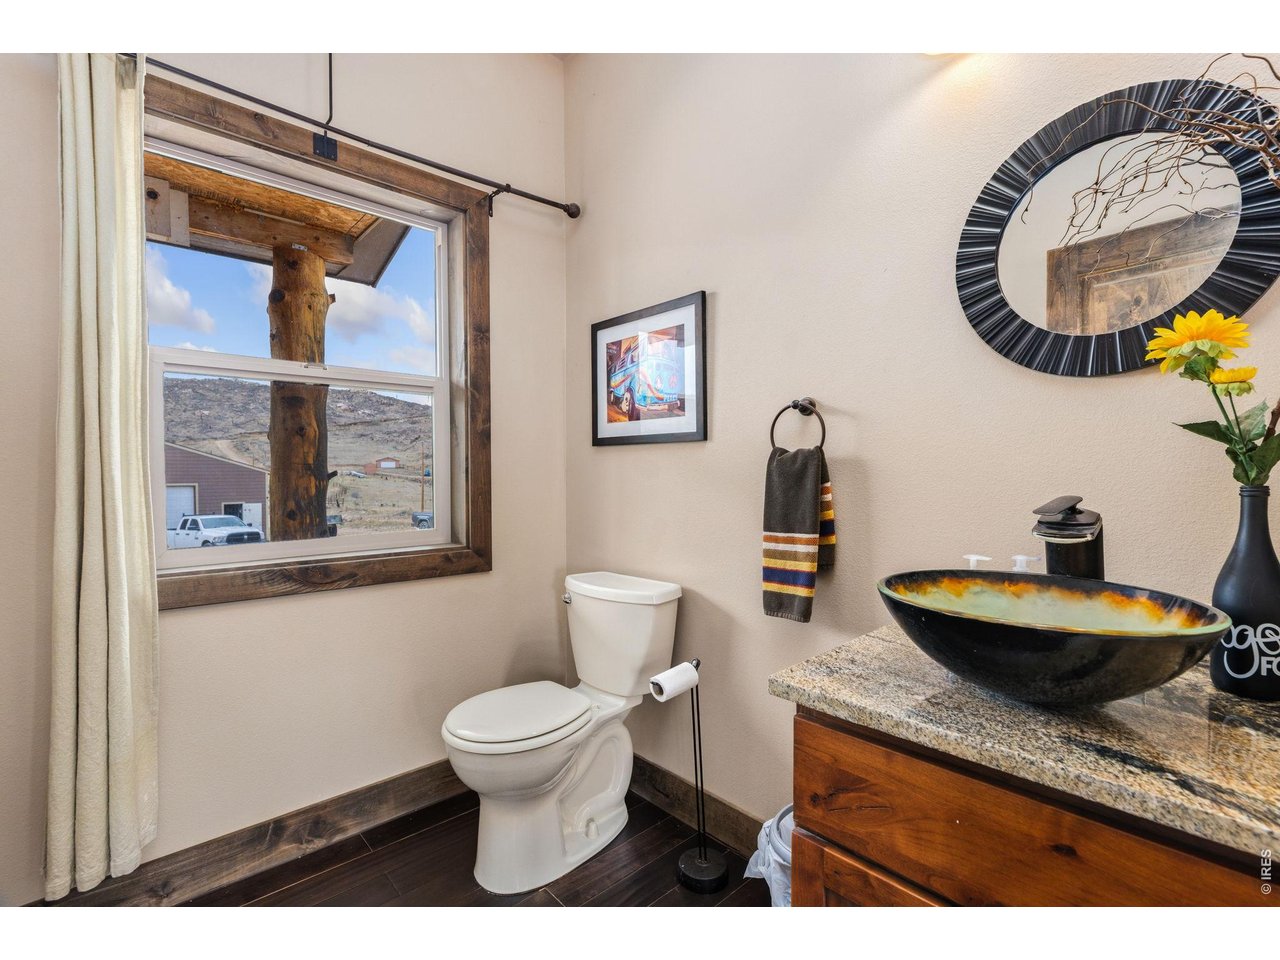
Main floor half Bath
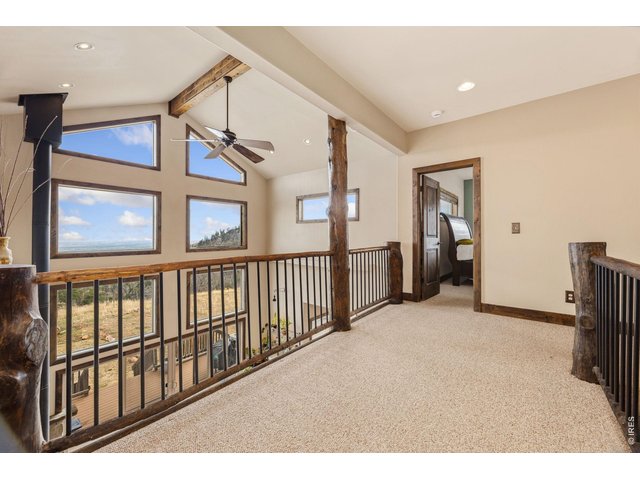
21 of 47
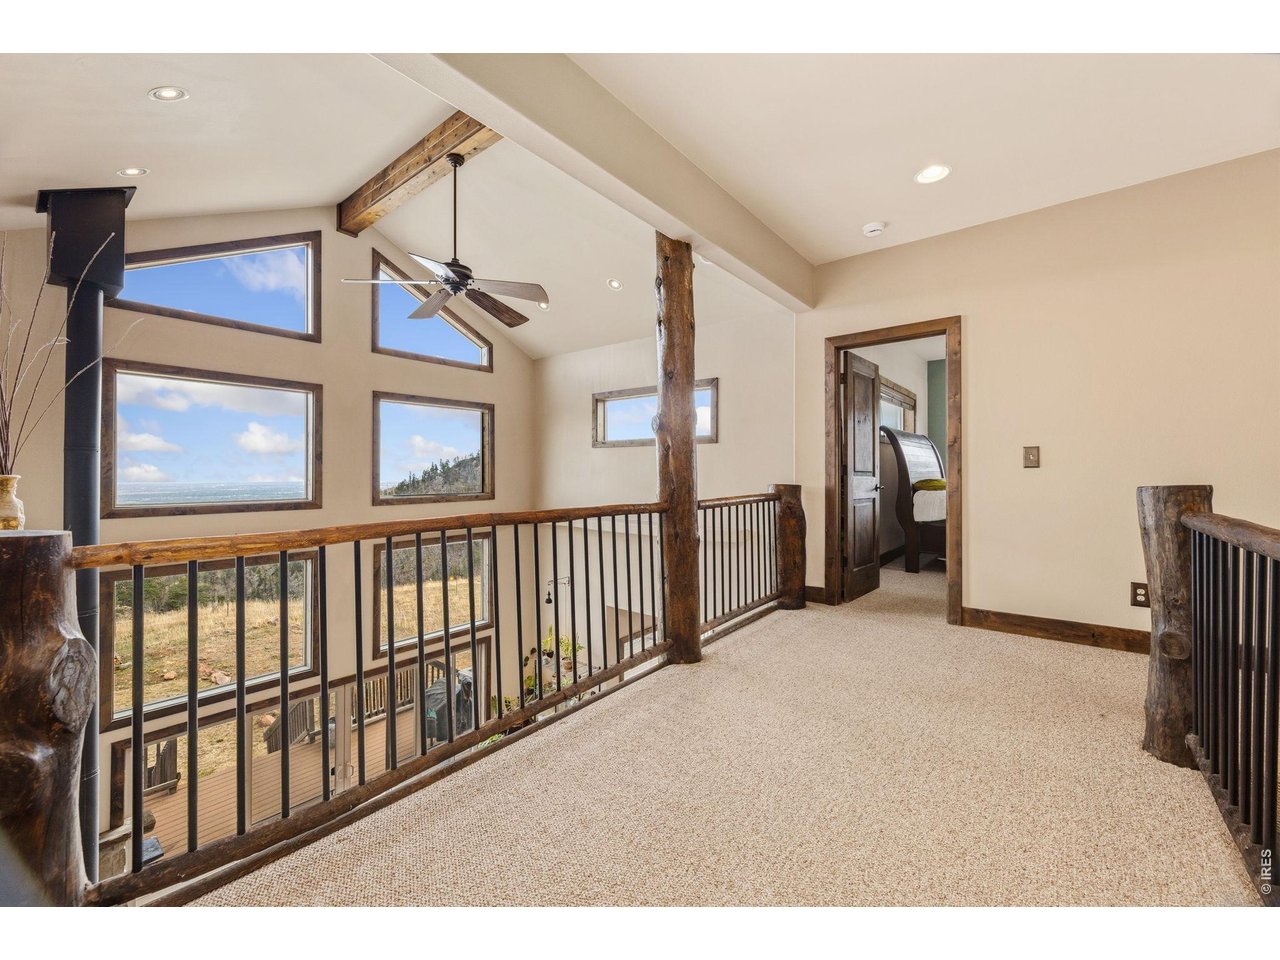
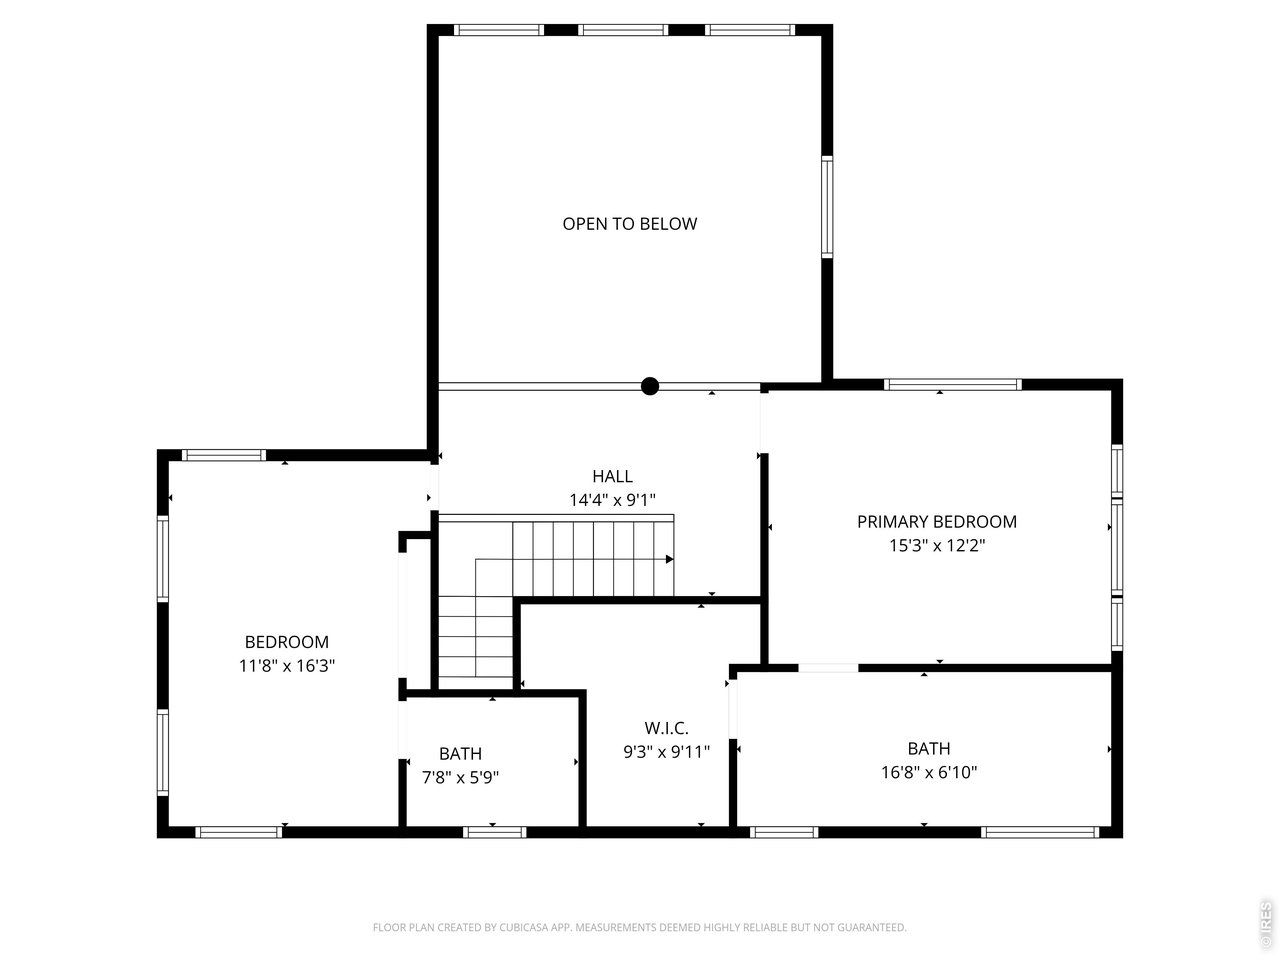
Upper floor has Primary and second Bedrooms
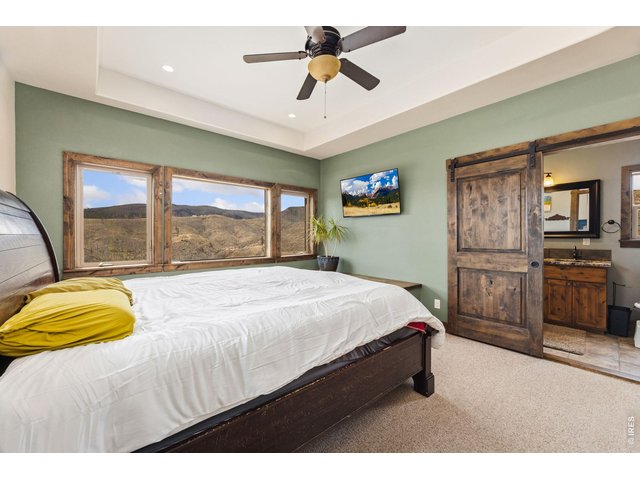
22 of 47
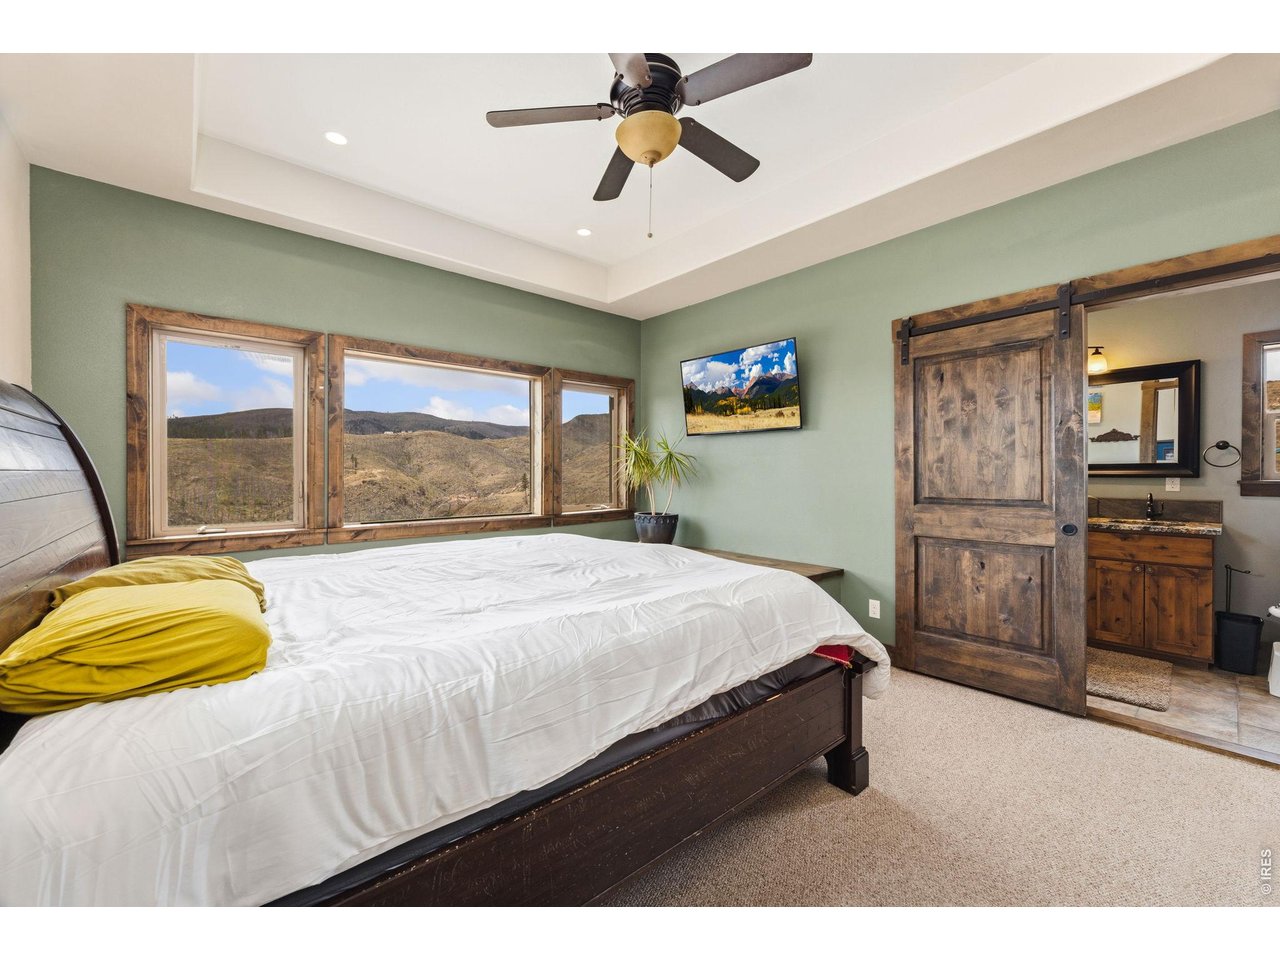
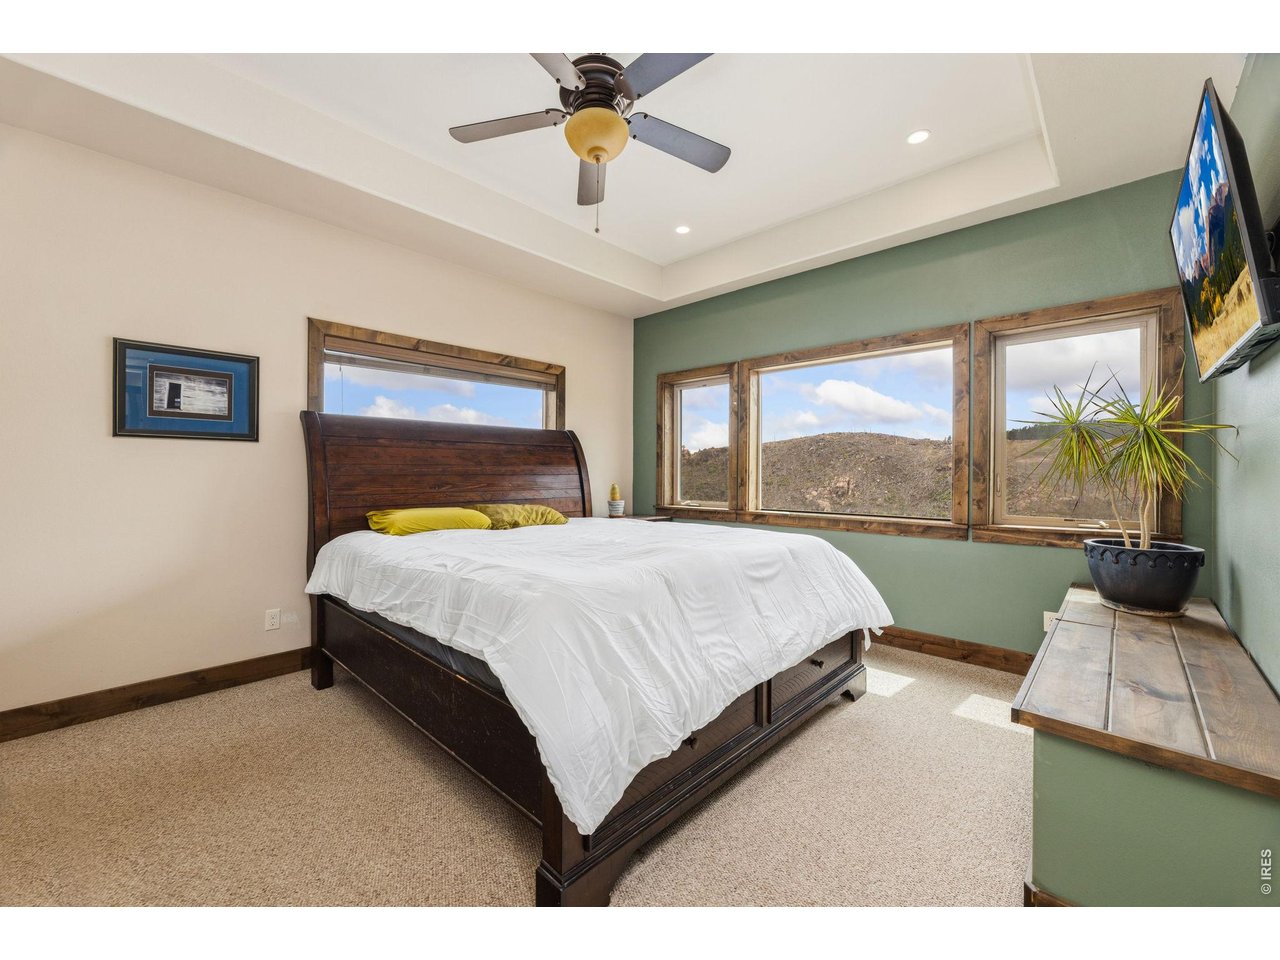
Coffered ceilings in the Primary Bedroom
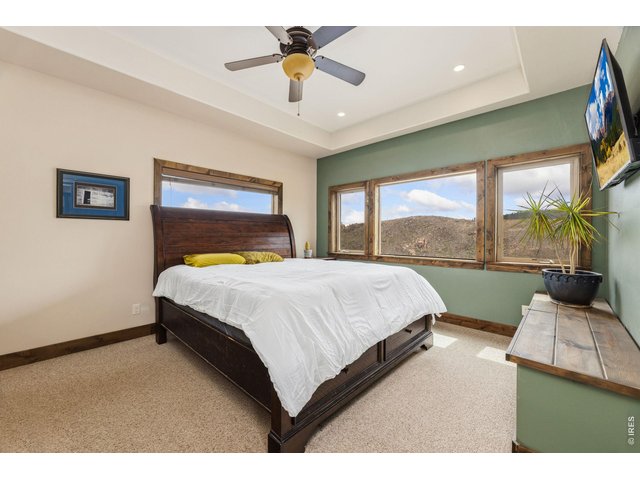
23 of 47
Wake up to views
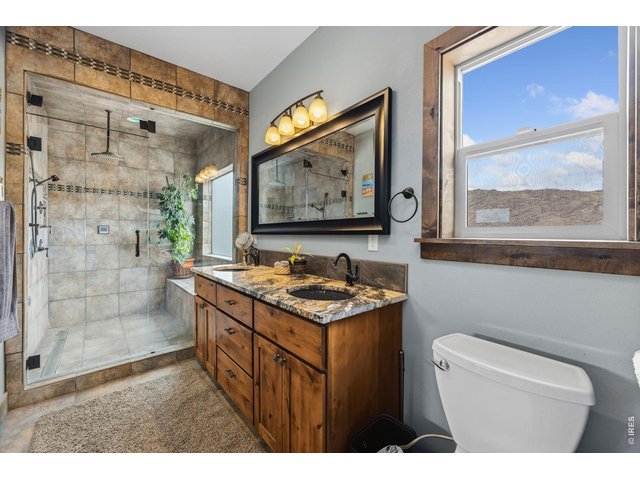
24 of 47
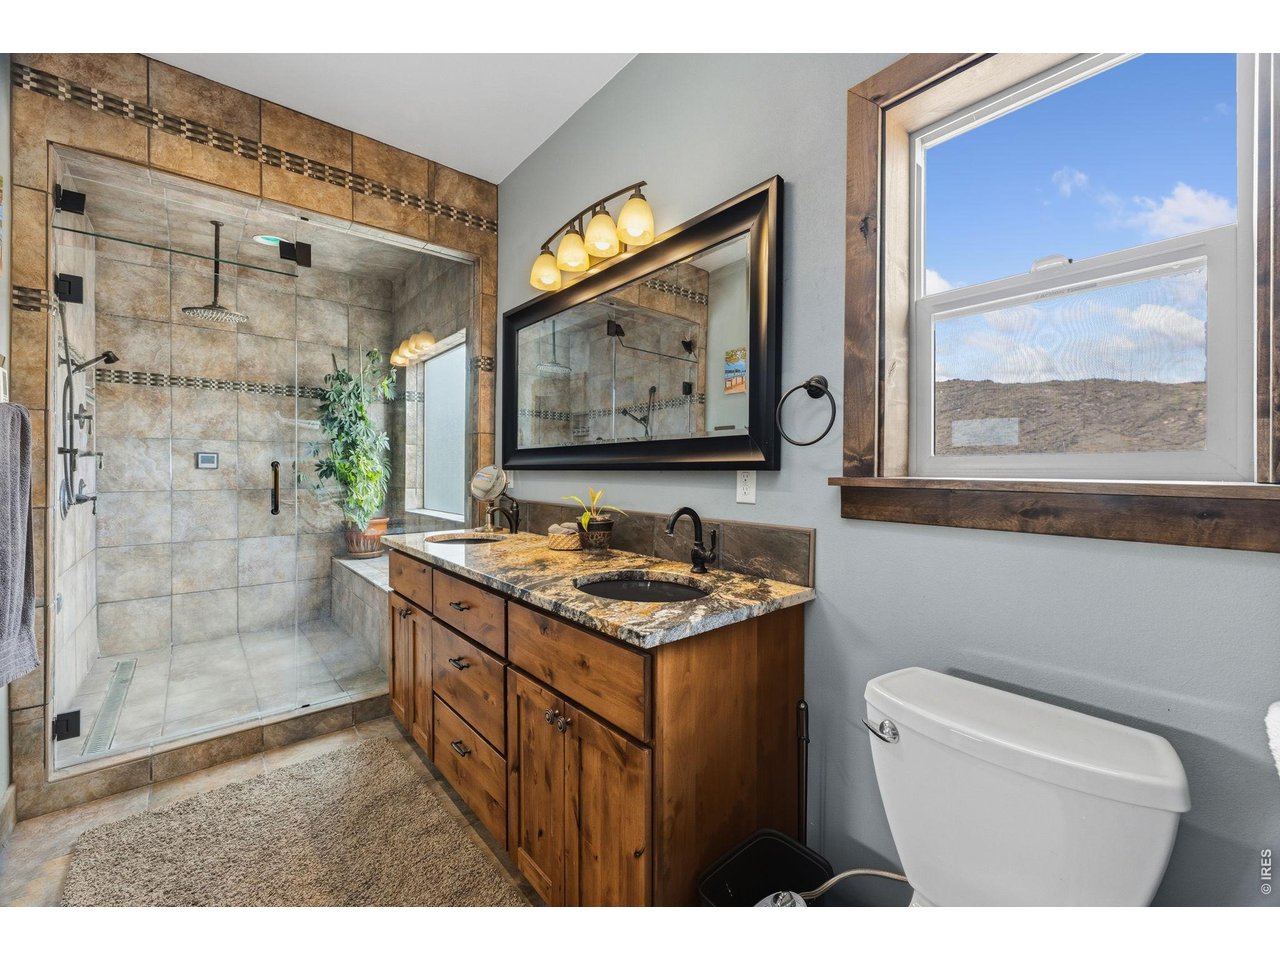
Primary Bath inlcudes a Bidet
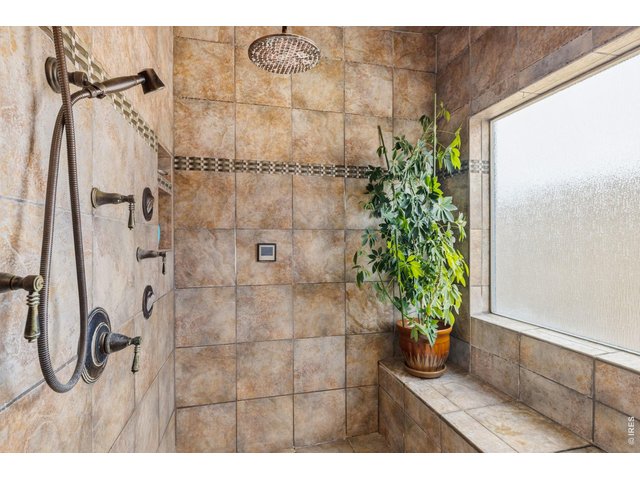
25 of 47
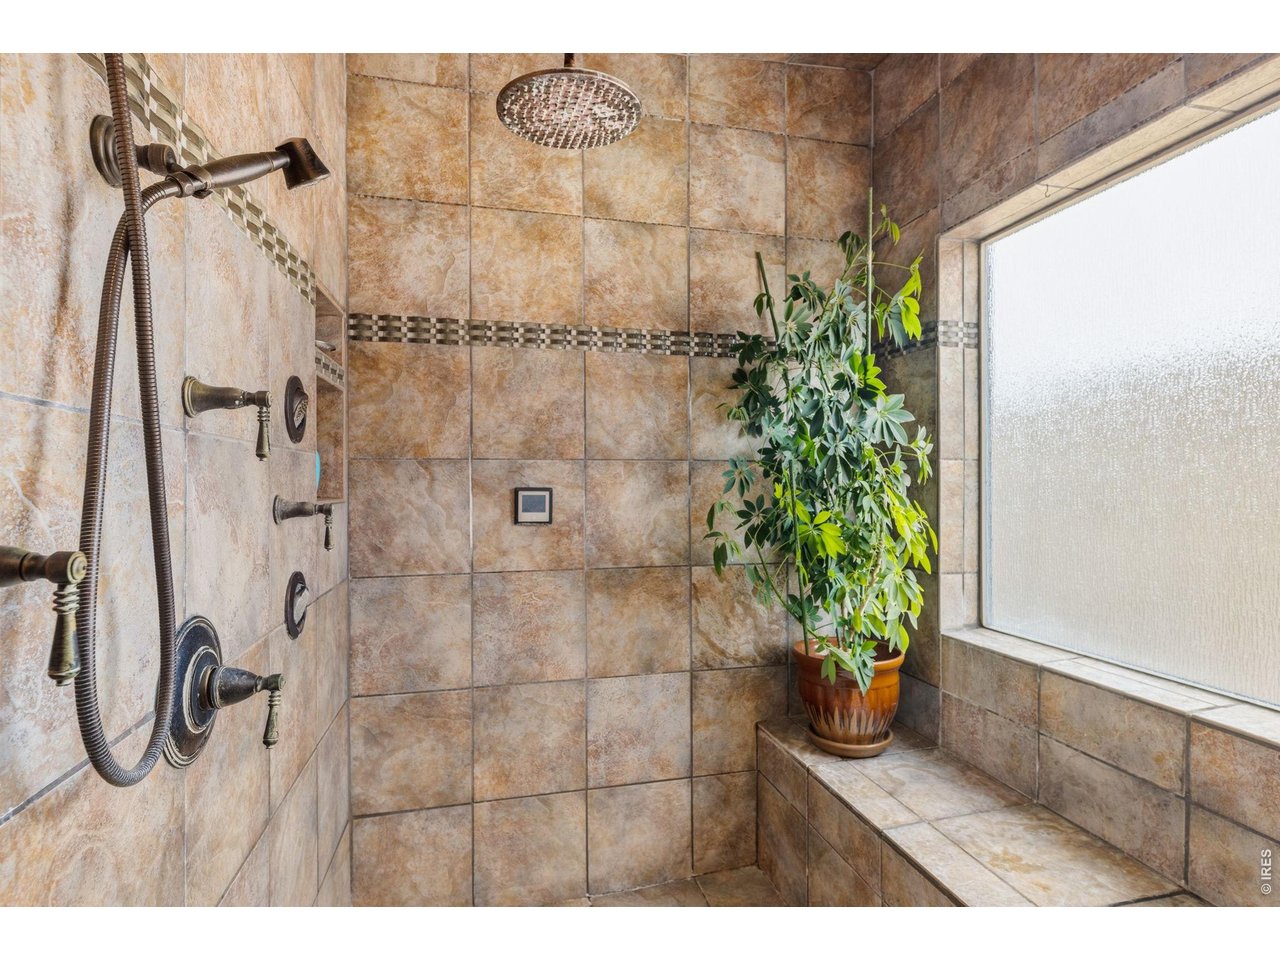
Enjoy a Steam Shower after a long day
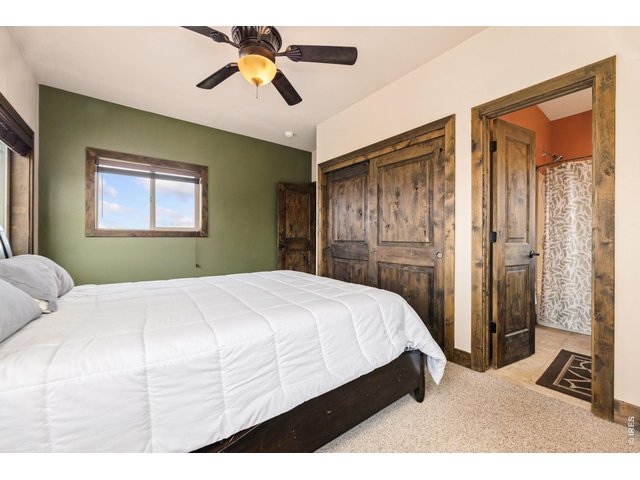
26 of 47
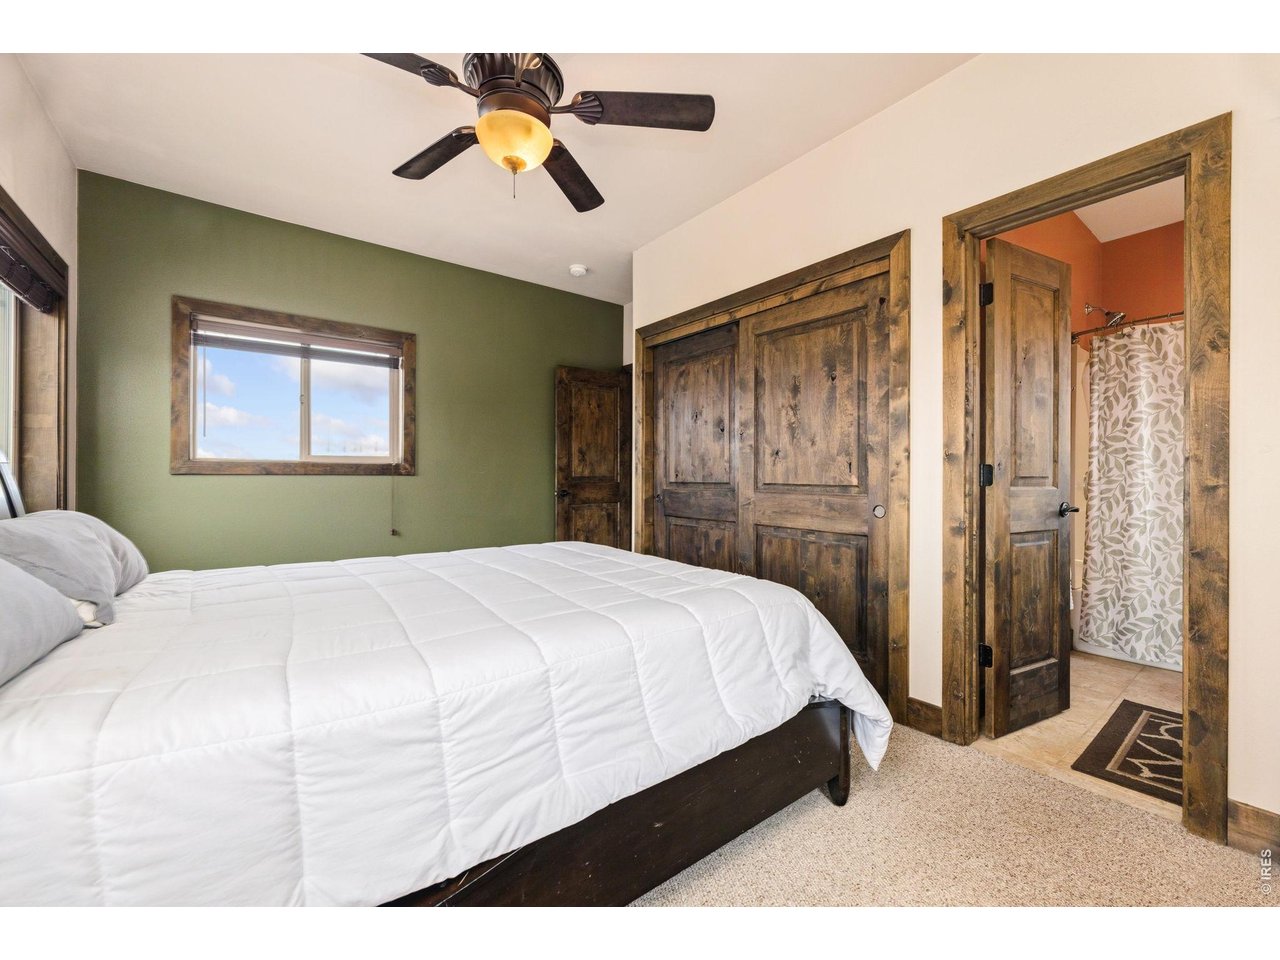
Second Bedroom Suite
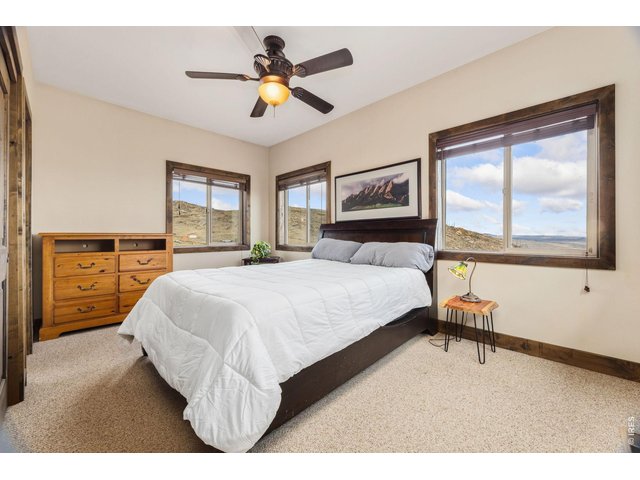
27 of 47
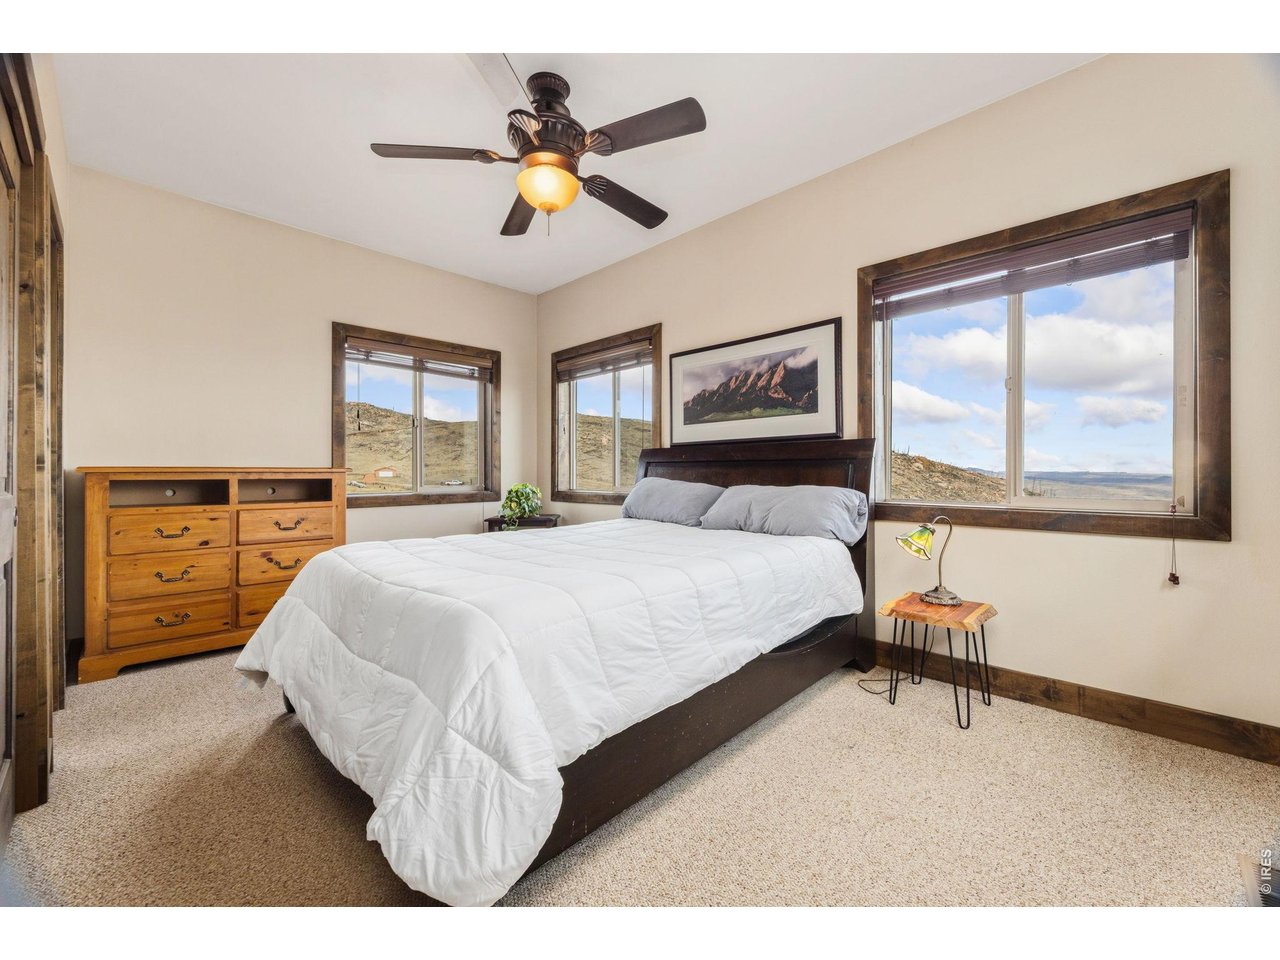
Second Bedroom has views to Wyoming
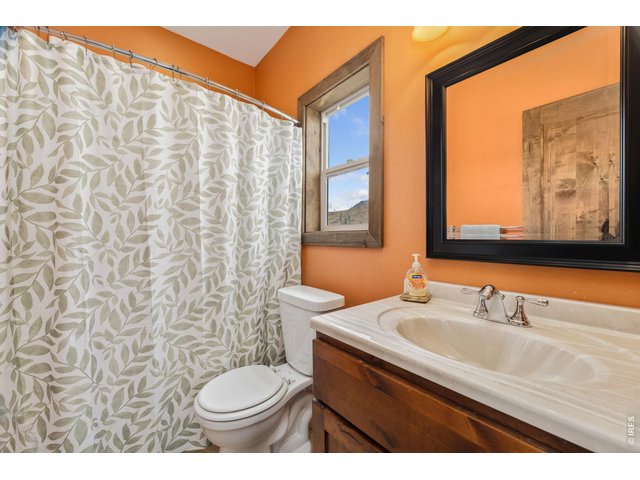
28 of 47
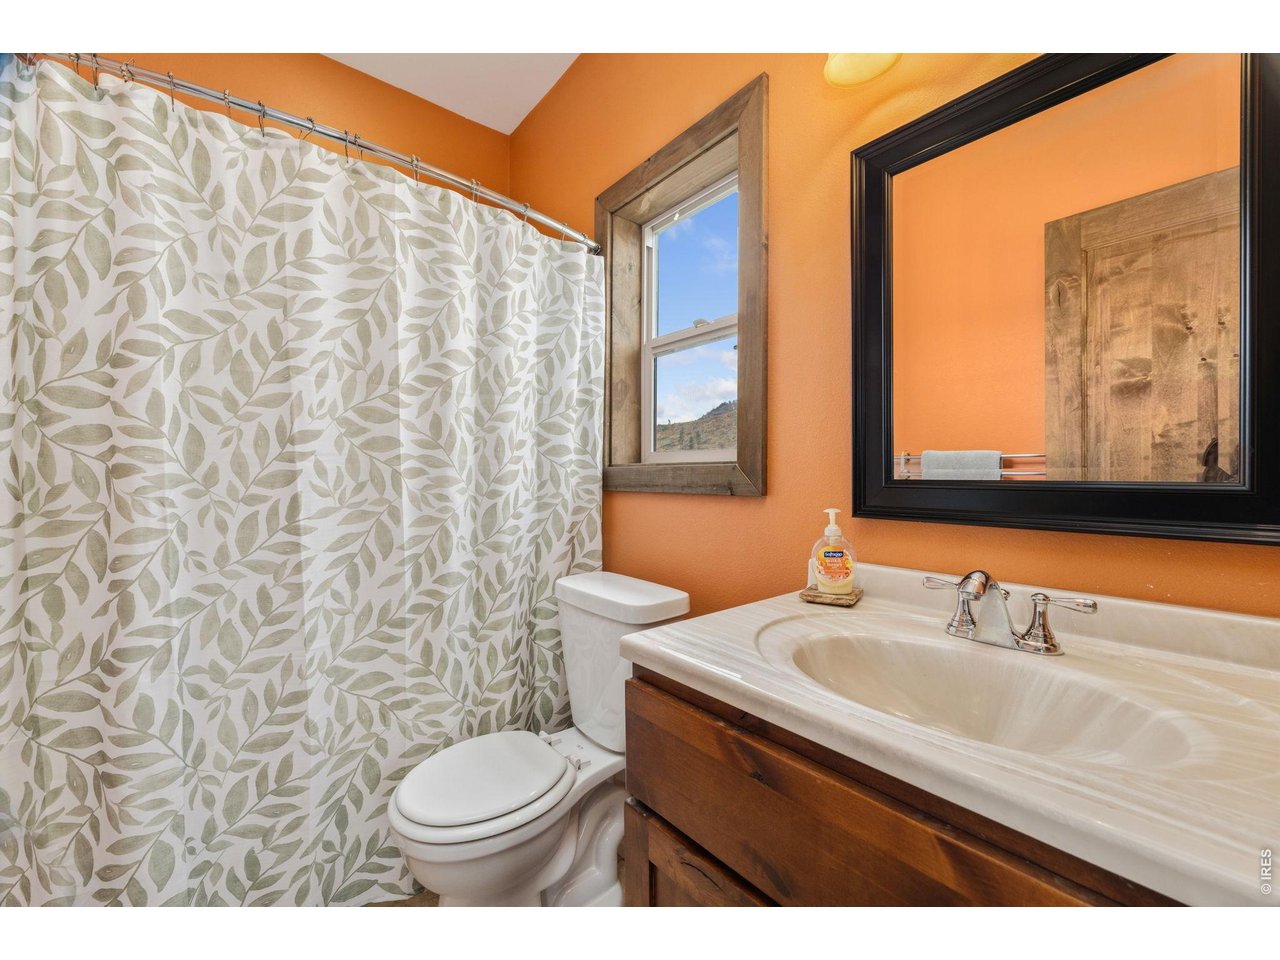
Second Bathroom
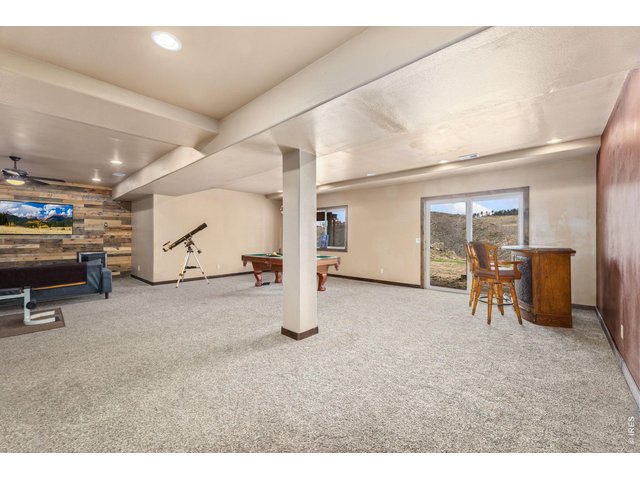
29 of 47
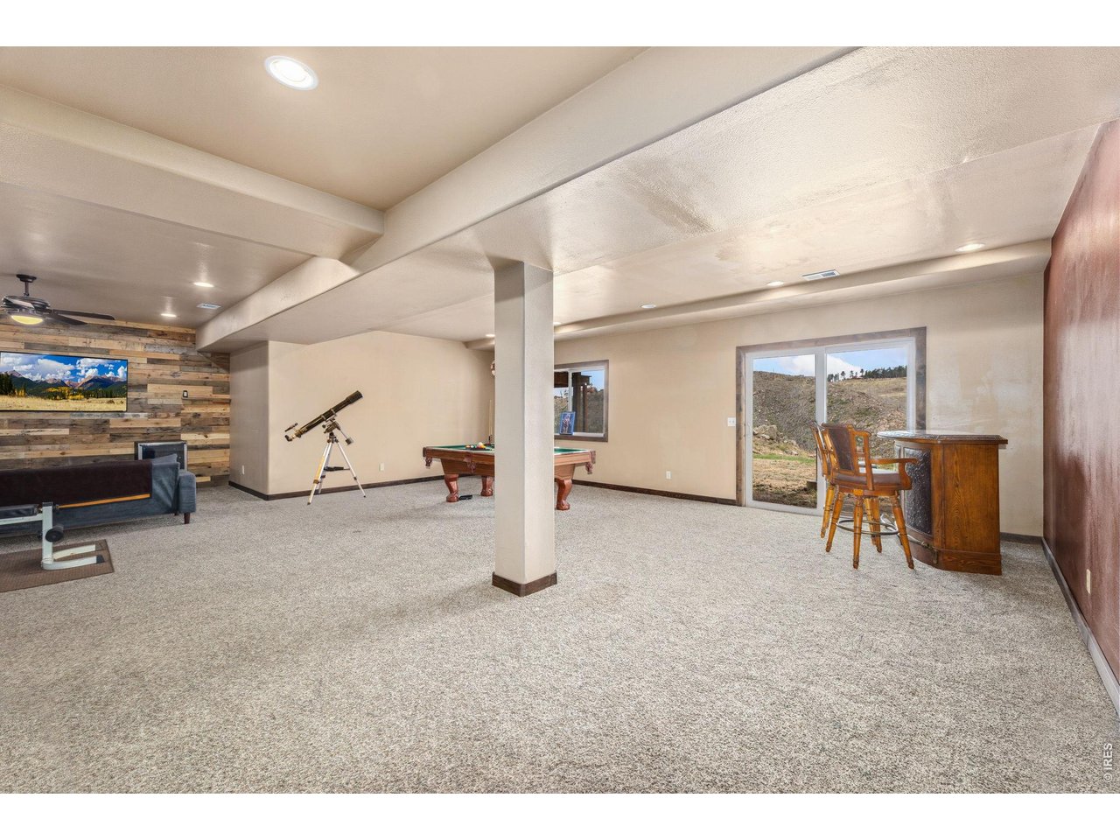
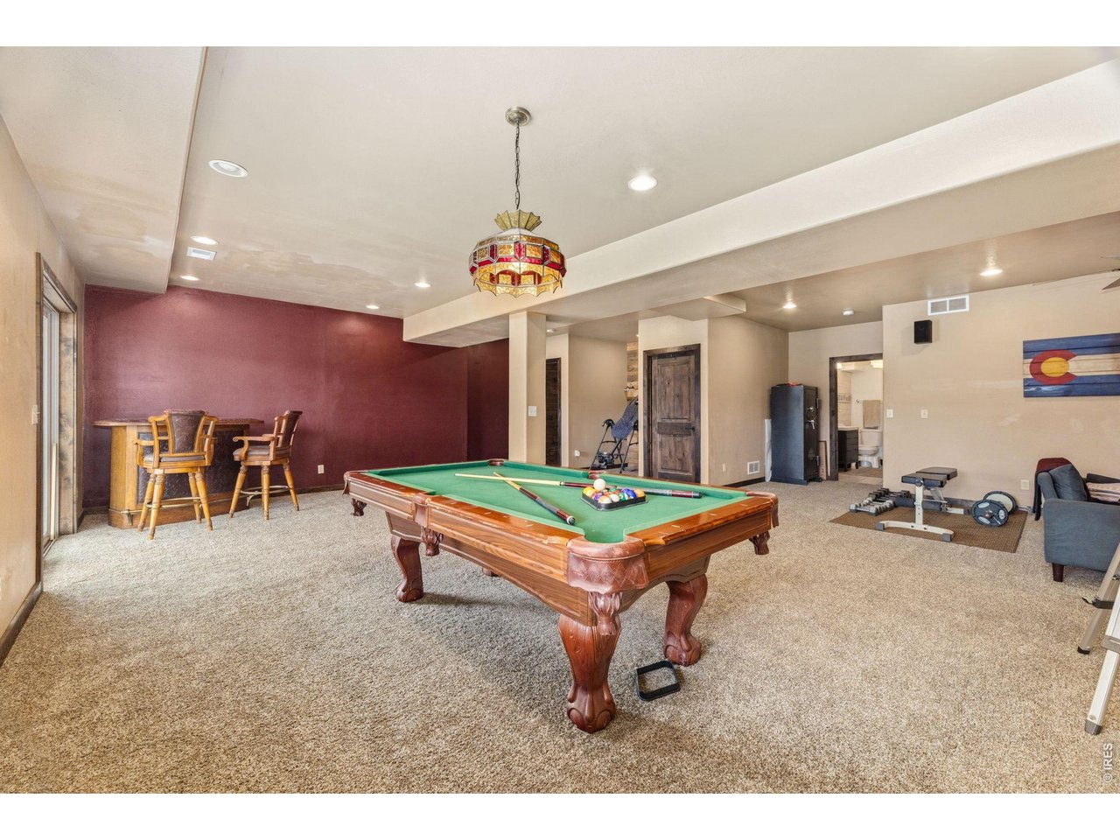
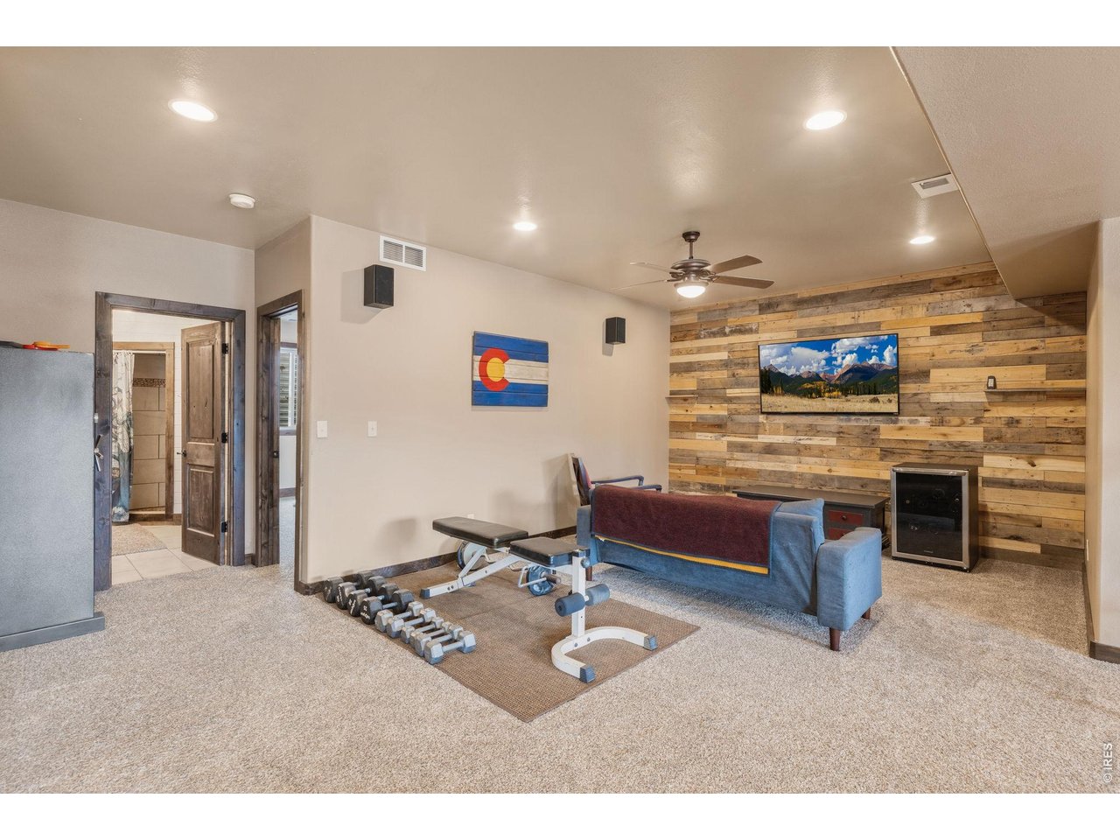
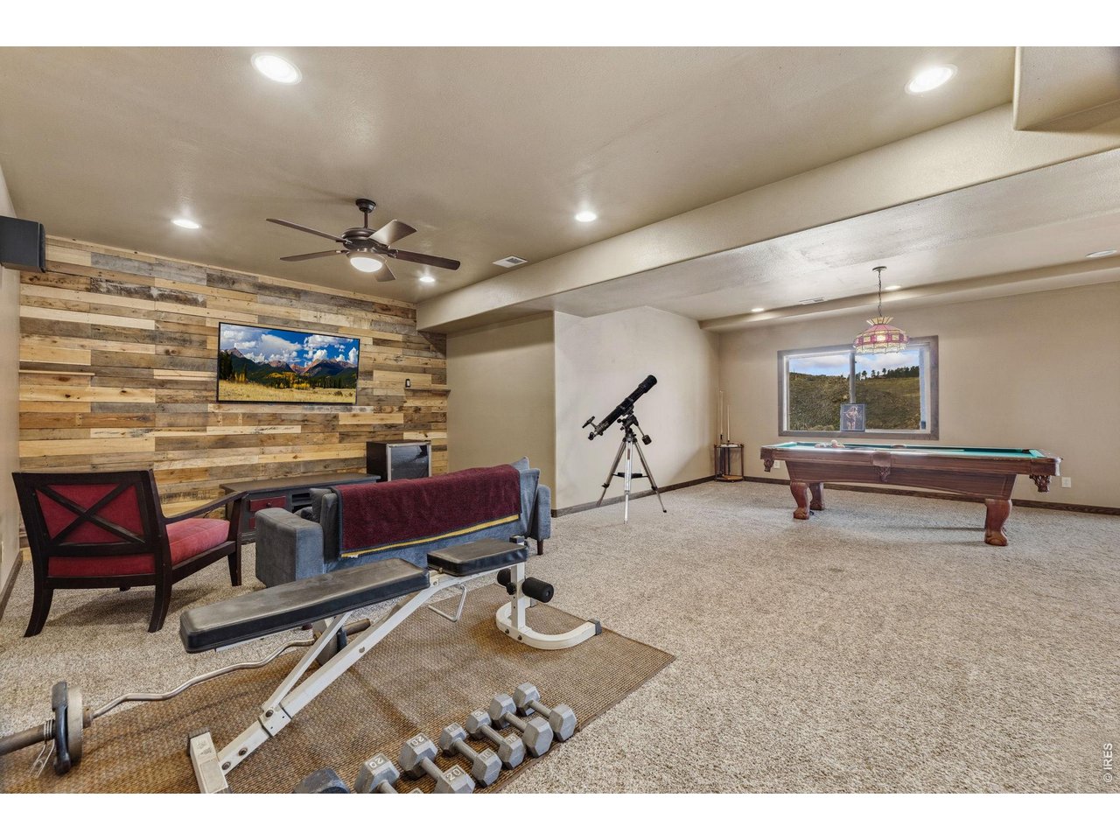
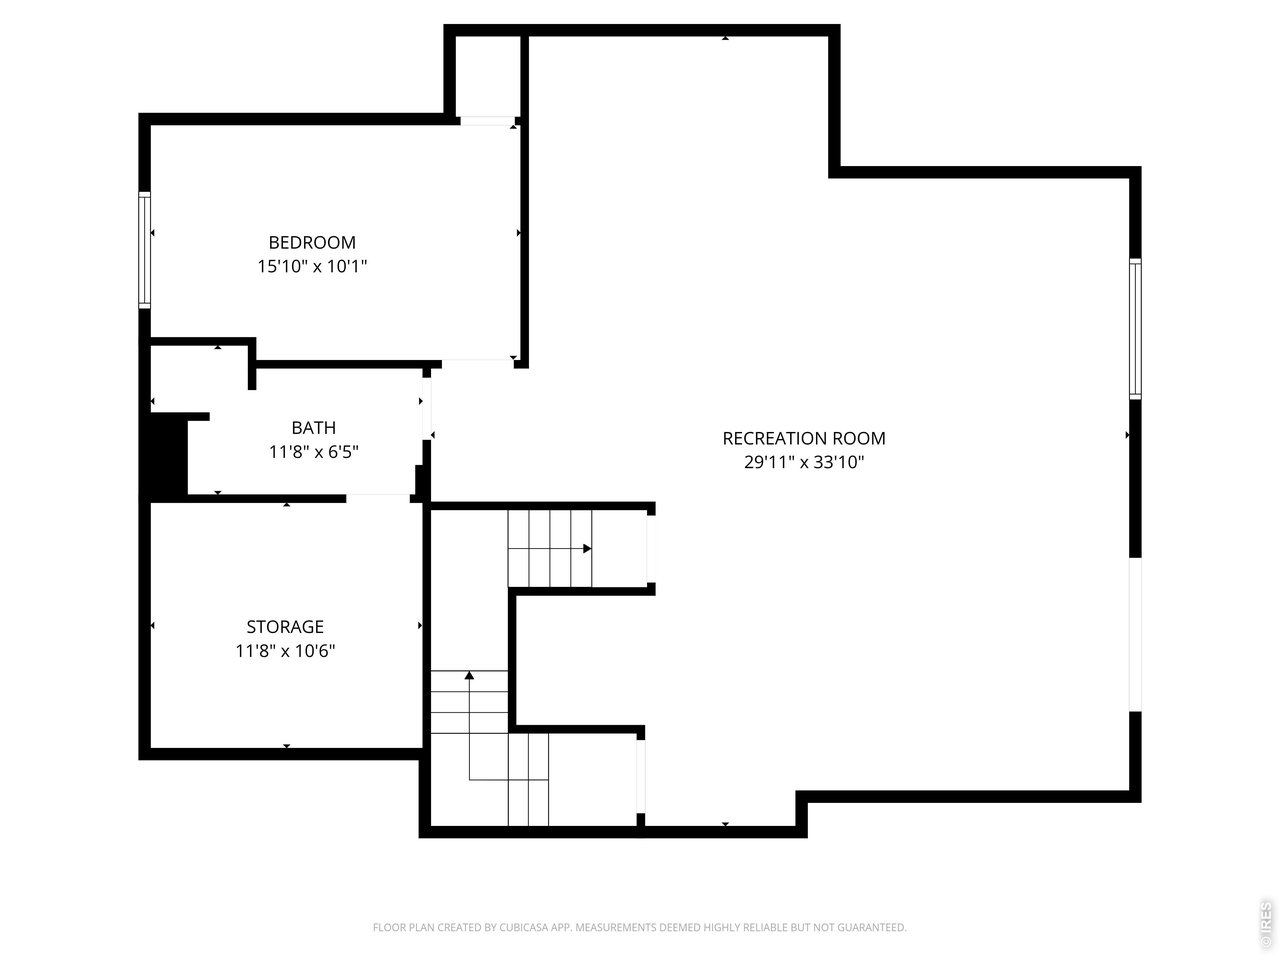
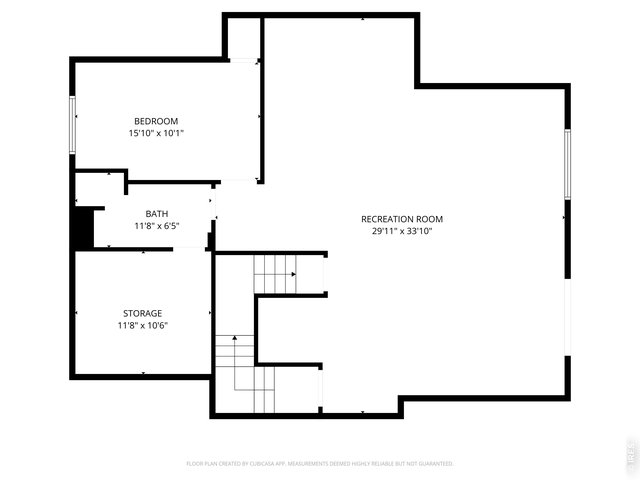
Large Walkout Basement
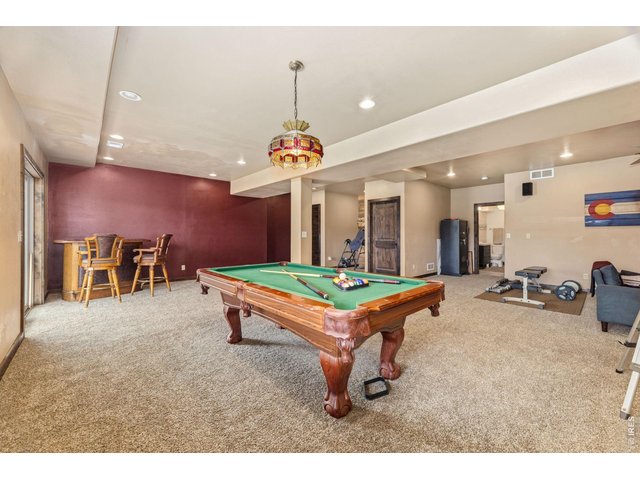
30 of 47
Great for entertaining
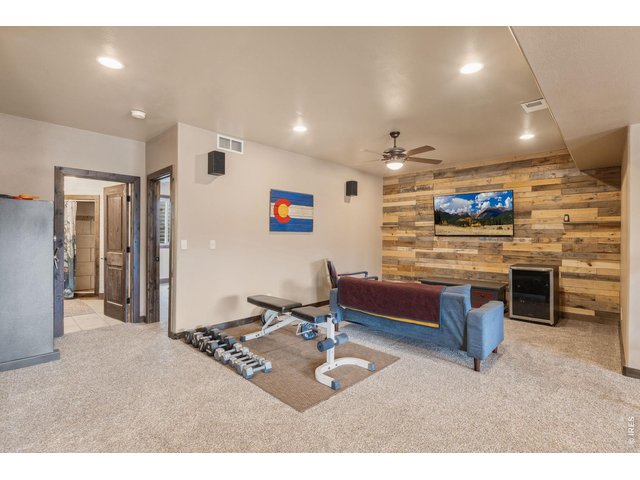
31 of 47
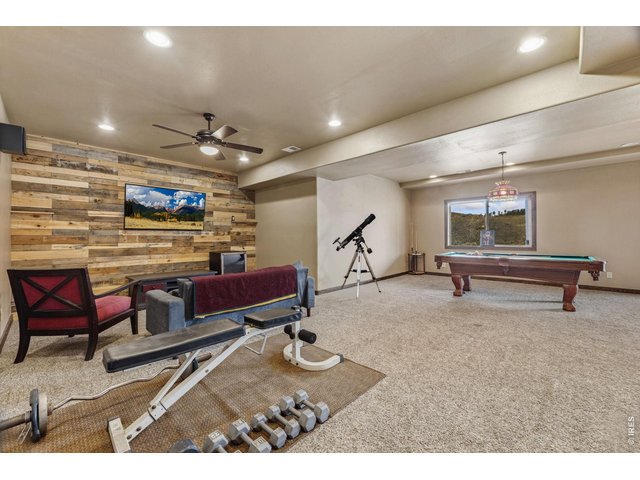
32 of 47
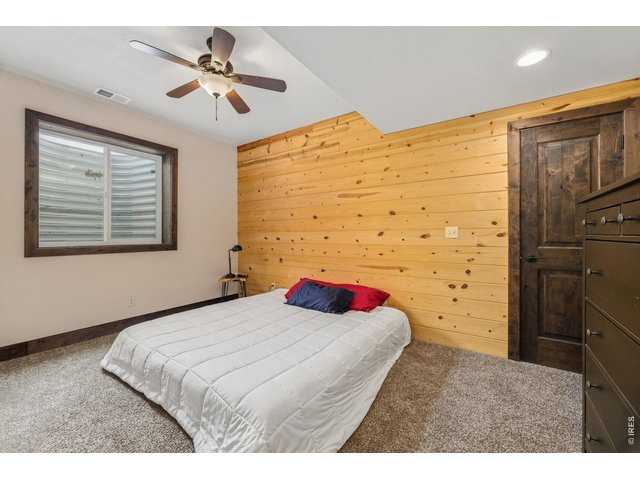
33 of 47
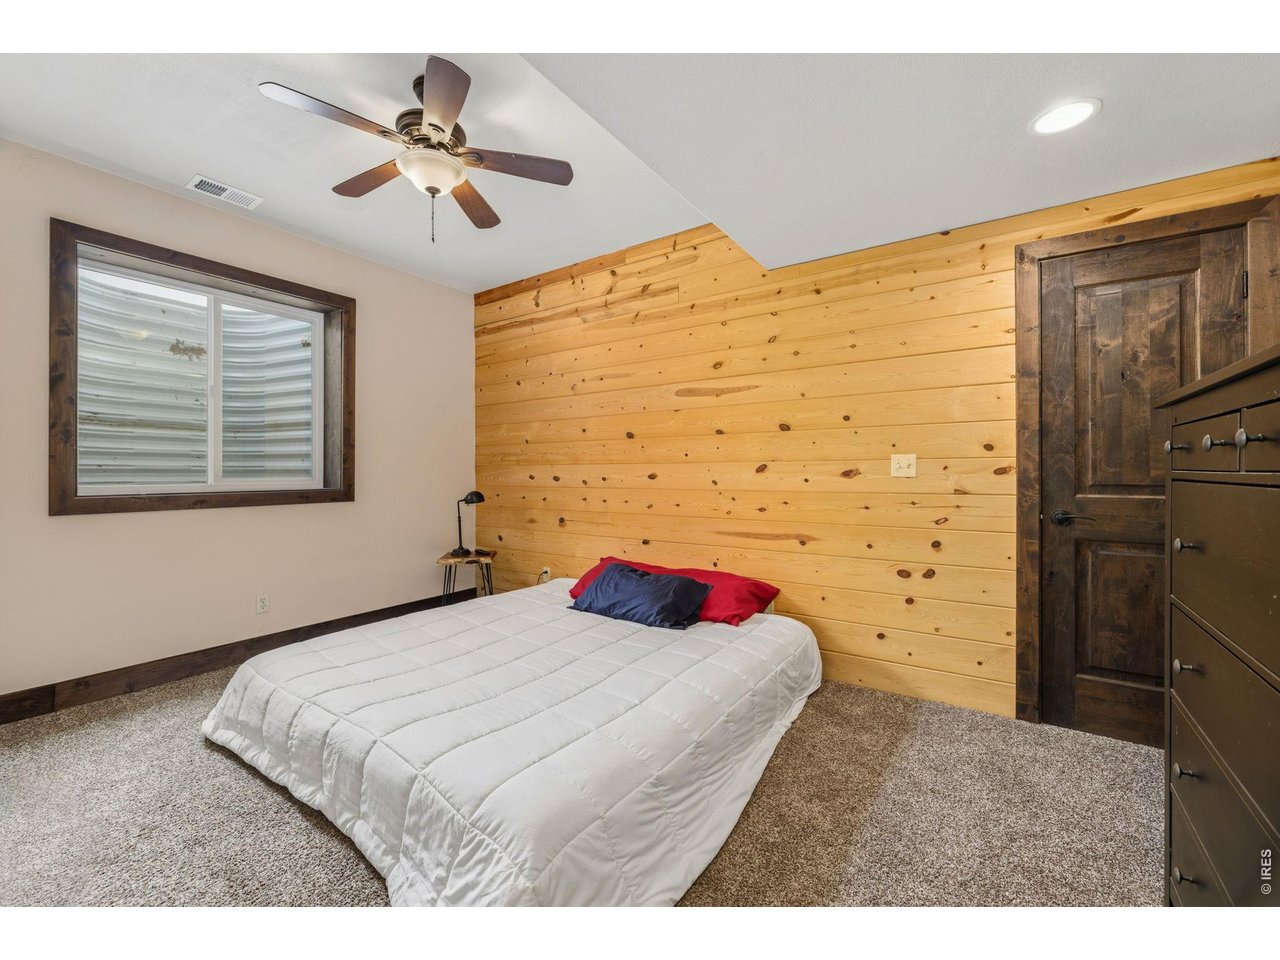
Third Bedroom in the Lower Level
34 of 47
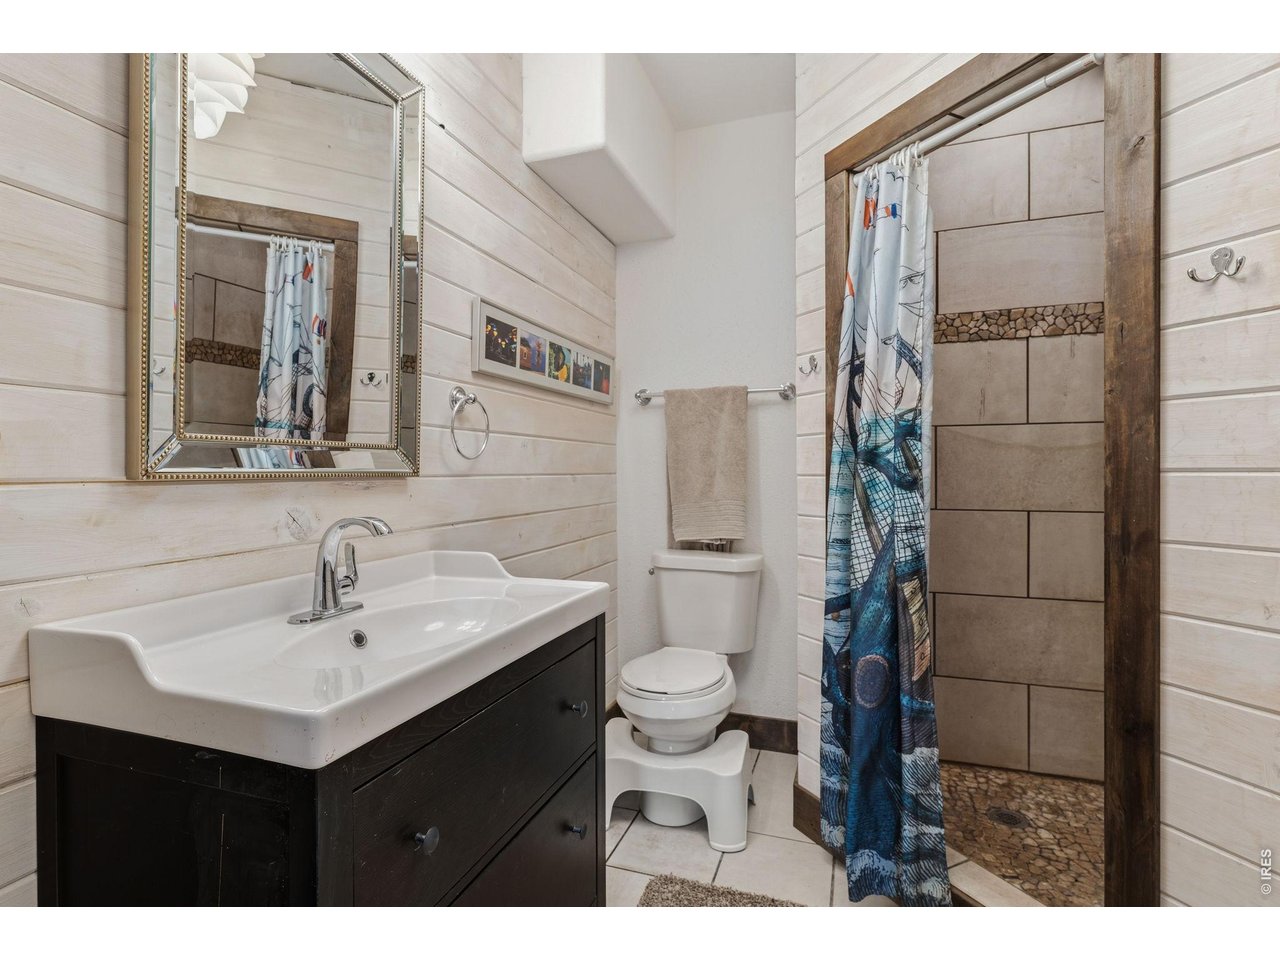
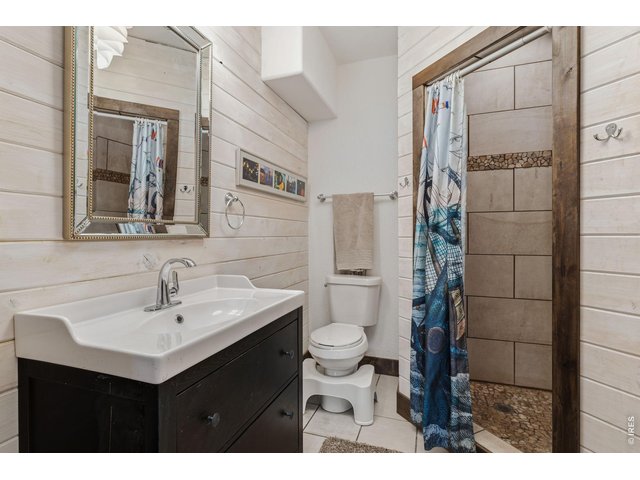
Lower Level 3/4 Bath
35 of 47
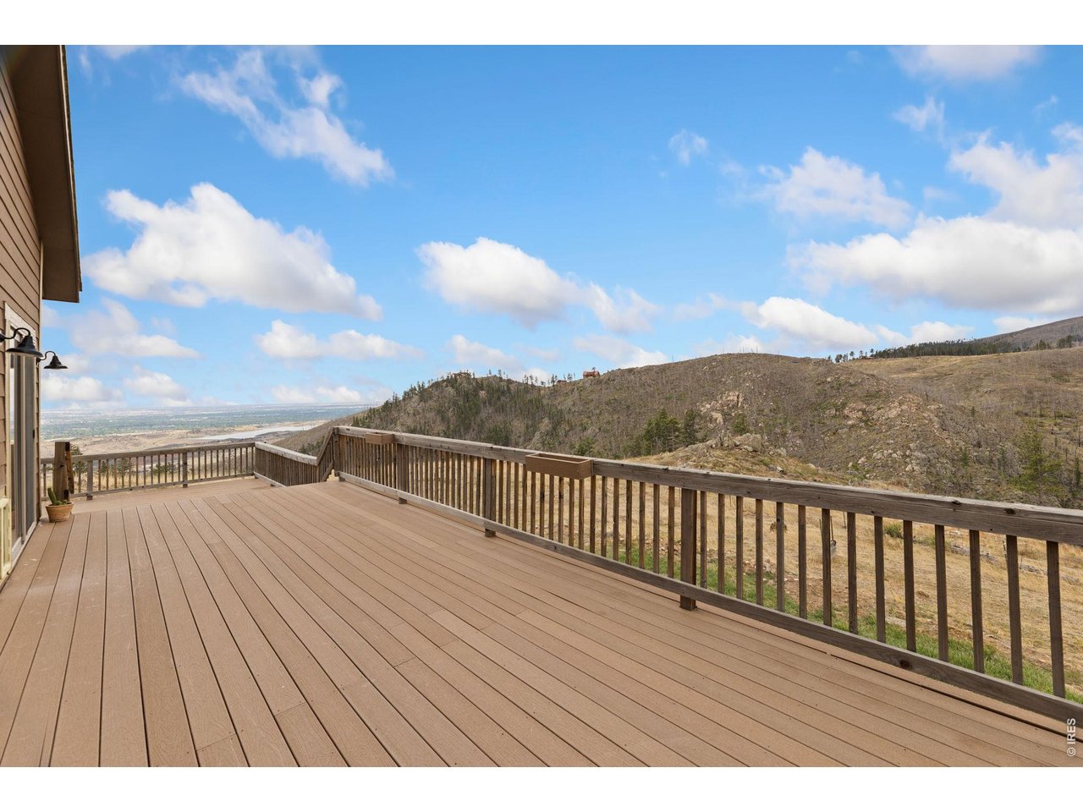
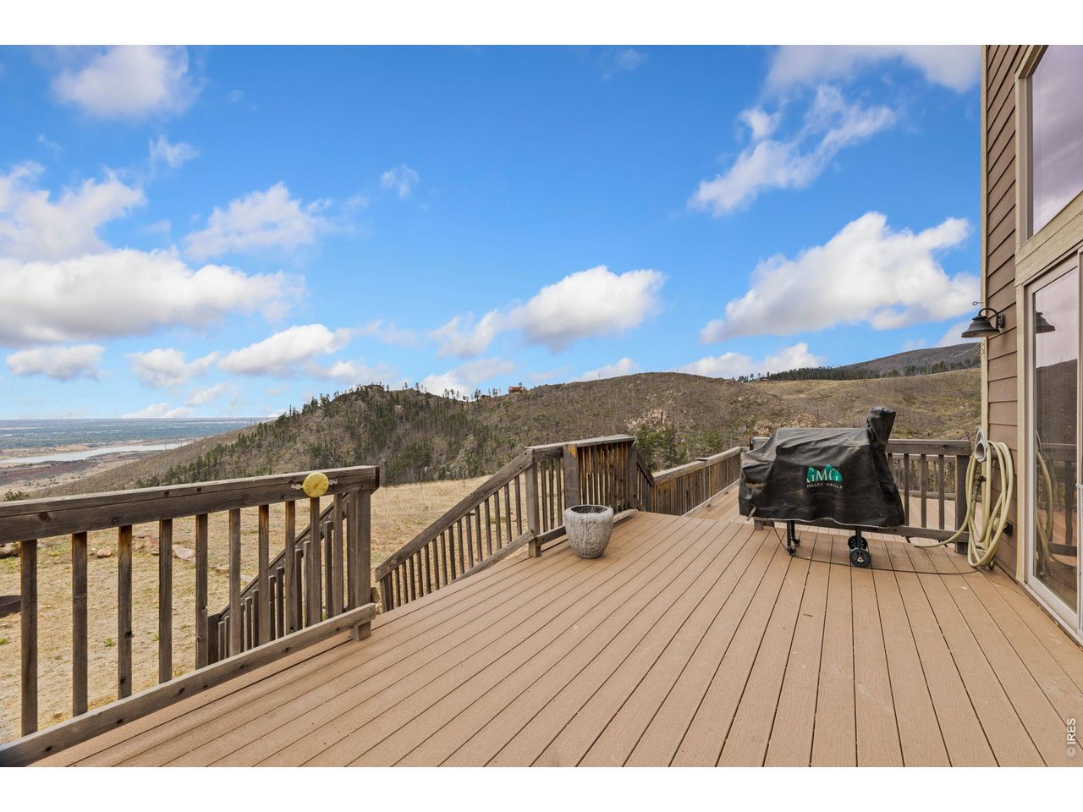
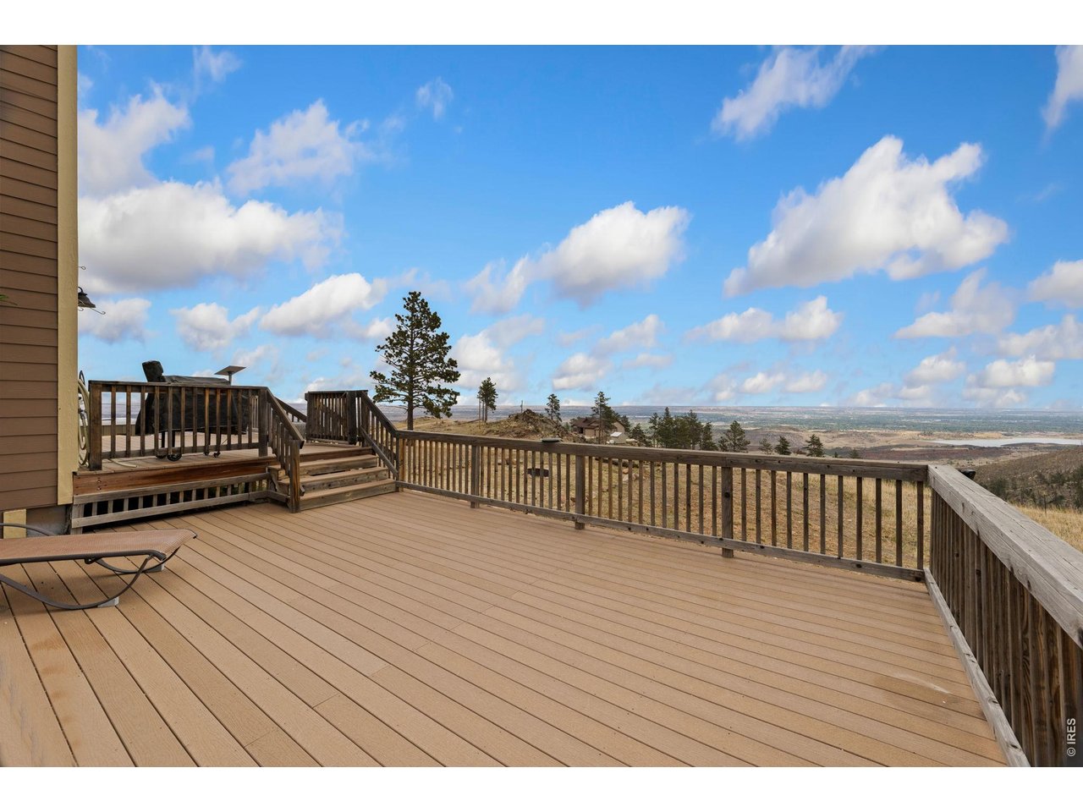
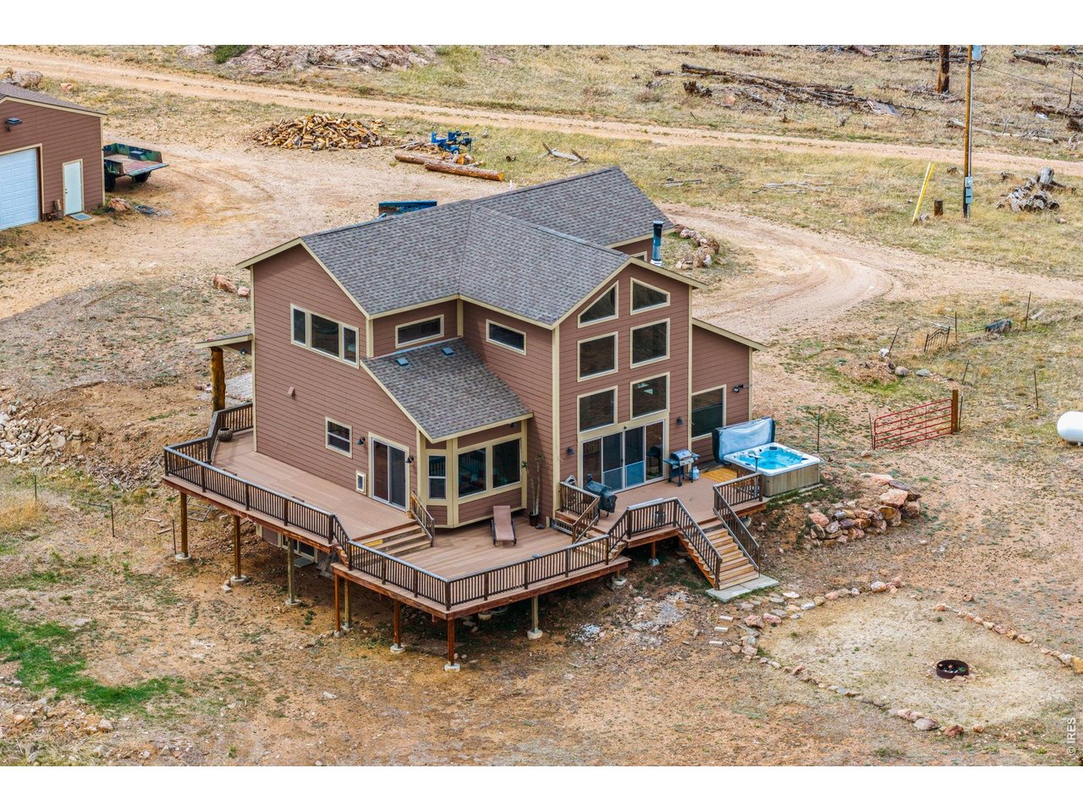
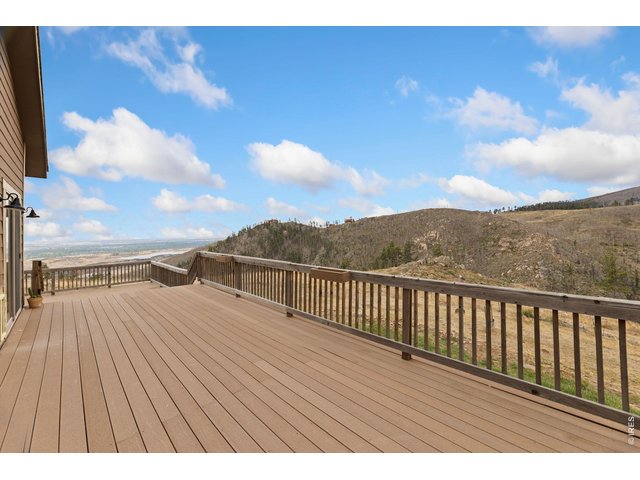
Wrap around deck with dramatic views
36 of 47
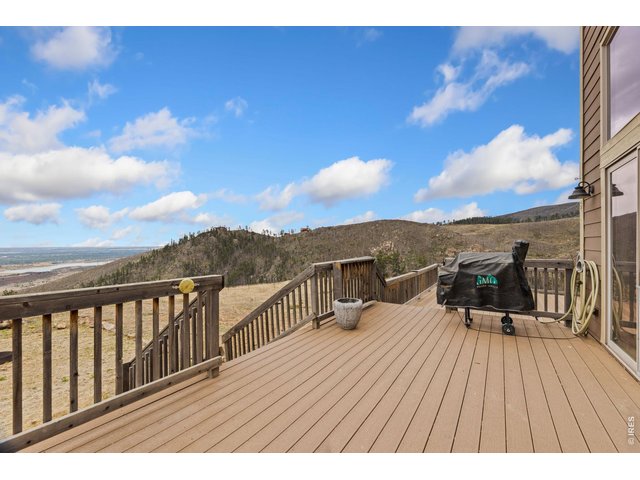
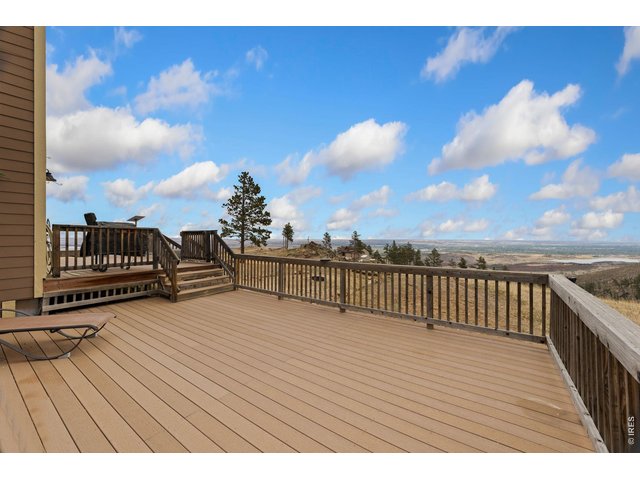
Expansive deck for enjoying mountain air and amazing views
37 of 47
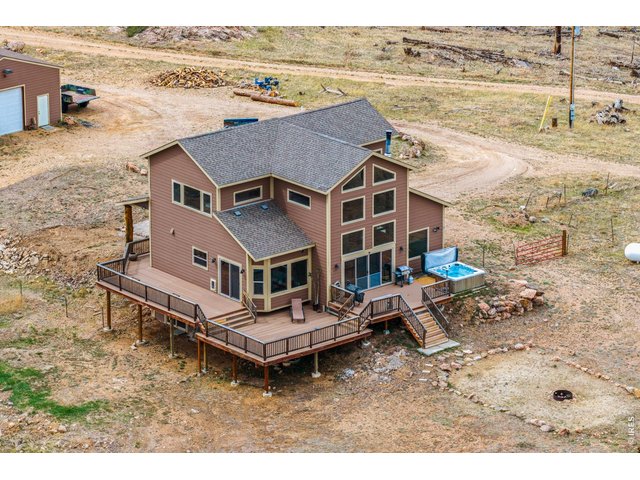
38 of 47
Watch the stars from your hot tub
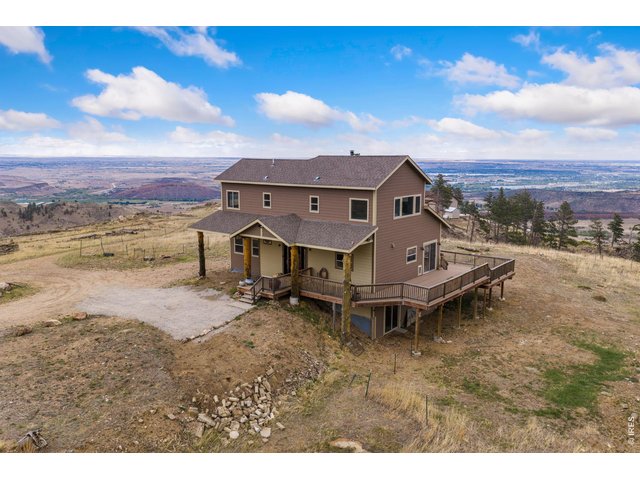
39 of 47
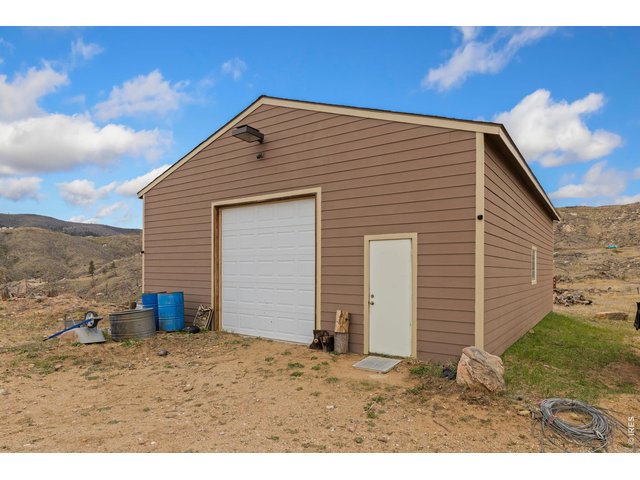
40 of 47
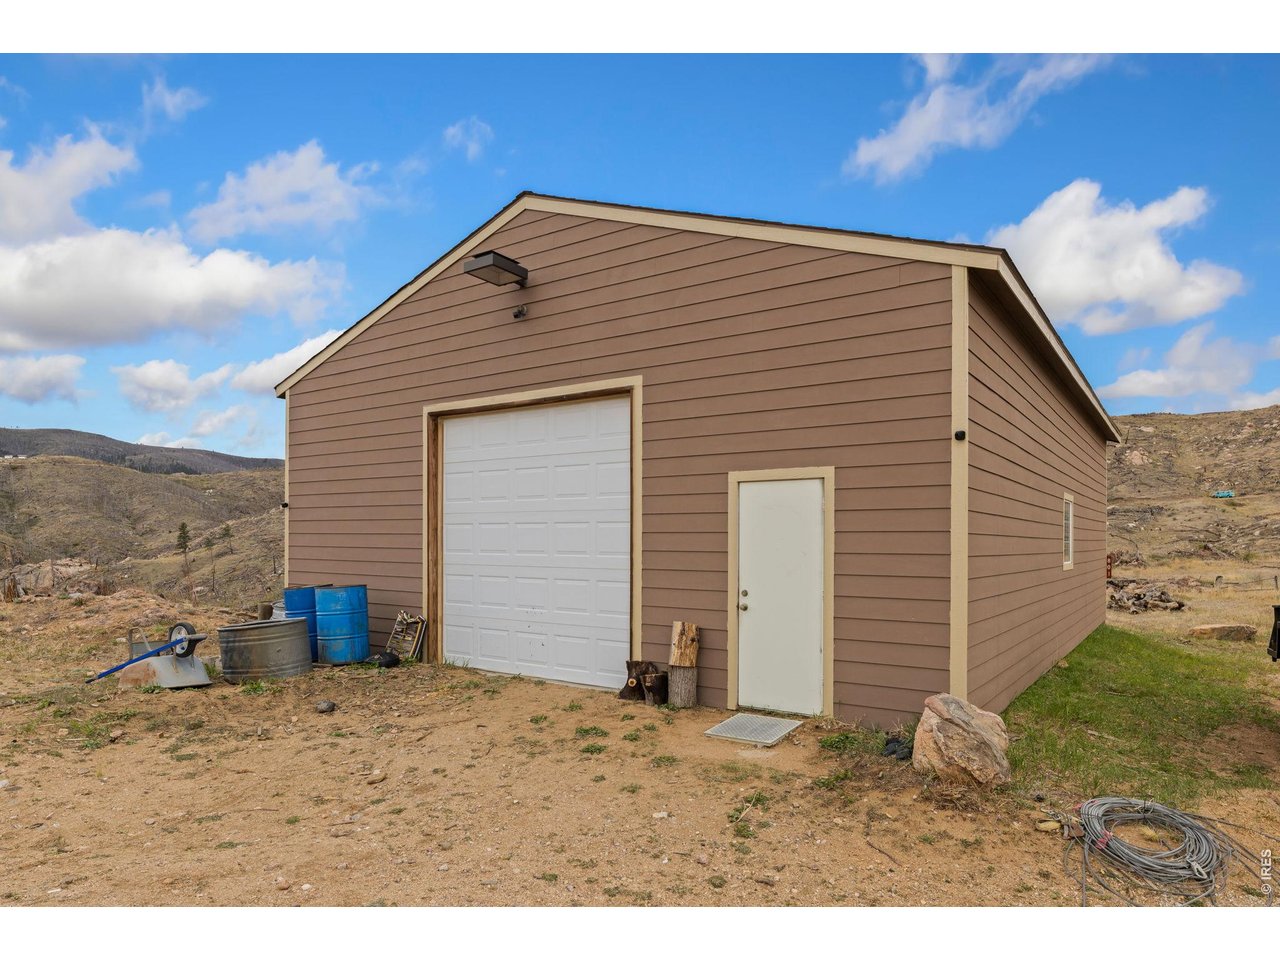
1200 sq foot shop with doors on both sides, internet too!
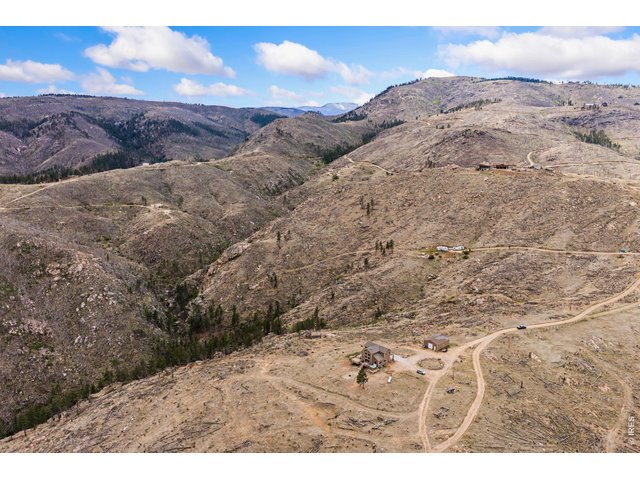
41 of 47
42 of 47
43 of 47
44 of 47
45 of 47
46 of 47
47 of 47
3 Bed
4 Bath
3,631 SqFt
Single Family Home built in 2013 with a 11.04 Acre lot
General Features
| Type | Contemporary/Modern |
| Style | 2 Story |
| Baths | 2 Full1 3/41 1/2 |
| Acreage | 11.04 Acres |
| Lot Size | 480,711 SqFt |
| Zoning | O |
| Total | 3,631 SqFt ($227/SF) |
| Finished | 3,631 SqFt ($227/SF) |
| Basement | Full Basement, 90%+ Finished Basement, Walk-out Basement |
| Garage | 4 Space(s) |
| Garage Type | Detached |
| Year Built | 2013 |
| New Construction | No |
| Construction | Wood/Frame, Composition Siding |
| Cooling | Ceiling Fan |
| Heating | Forced Air, Wood Stove, Humidifier |
| Roof | Composition Roof |
Taxes & Fees
| Taxes | $4,542 |
| Tax Year | 2025 |
| Metro District | No |
Schools
| School District | Poudre |
| Elementary |
Cache La Poudre
|
| Middle/Jr High | Cache La Poudre |
| Senior High | Poudre |
Rooms
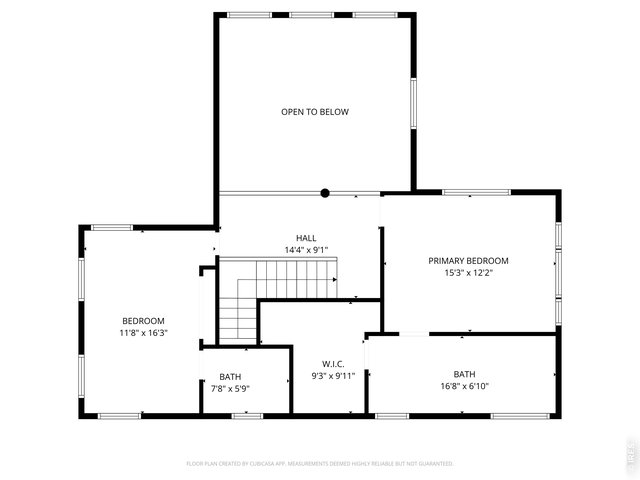
| Primary Bedroom | 12 x 15 (Upper Level) |
| Bedroom 2 | 16 x 11 (Upper Level) |
| Bedroom 3 | 10 x 15 (Basement) |
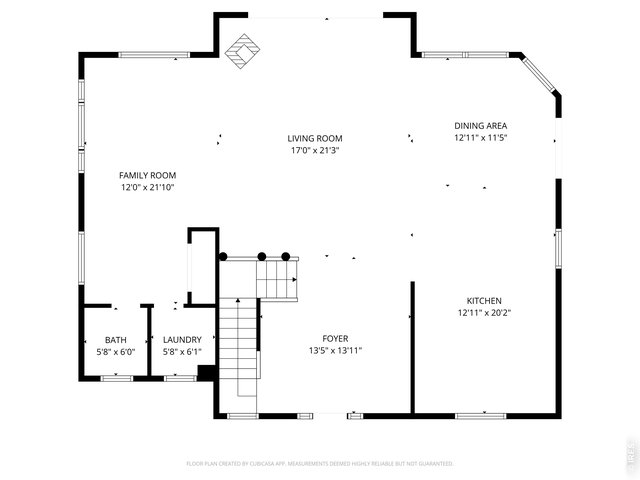
| Kitchen | 20 x 12 (Main Floor) |
| Living Room | 21 x 17 (Main Floor) |
| Dining Room | 11 x 12 (Main Floor) |
| Laundry Room | 6 x 5 (Main Floor) |
| Family Room | 21 x 12 (Main Floor) |
| Rec. Room | 33 x 29 (Basement) |
| Note: All room dimensions, including square footage data, are approximate and must be verified by the buyer. | |
Outdoor Features
Storage Buildings, Patio, Deck, Hot Tub Included, RV/Boat Parking, >8' Garage Door, Heated Garage, Oversized Garage, Drive Through GarageLot Features
Evergreen Trees, Deciduous Trees, Native Grass, Sloping Lot, Steep Lot, Rock Out-Croppings, Abuts Stream/Creek/River, Outbuildings, House Faces West, UnincorporatedDesign Features
Eat-in Kitchen, Cathedral/Vaulted Ceilings, Open Floor Plan, Stain/Natural Trim, Walk-in Closet, Washer/Dryer Hookups, Jack & Jill Bathroom, Kitchen Island, 6-Panel DoorsLivestock Features
Horse(s) Allowed, Zoning Appropriate for 4+ HorsesInclusions
Gas Range/Oven, Self-Cleaning Oven, Dishwasher, Refrigerator, Microwave, Satellite Dish, Water Filter OwnedNeighborhood
Fireplace
Great Room Fireplace

Listing Office
Keller Williams Mountain Properties
(970) 476-1600
https://vailvalley.yourkwoffice.com
Co-Listing Office

(970) 449-7100
https://kellerwilliamsnoco.yourkwoffice.com/

Information deemed reliable but not guaranteed by the MLS. WARNING: This database record is provided subject to limited license rights. Duplication or reproduction is prohibited. Limited License MLS content and images © Copyright 1998 - 2026, IRES LLC. All rights reserved.