109 Primrose Ct Ault, CO 80610

1 of 26
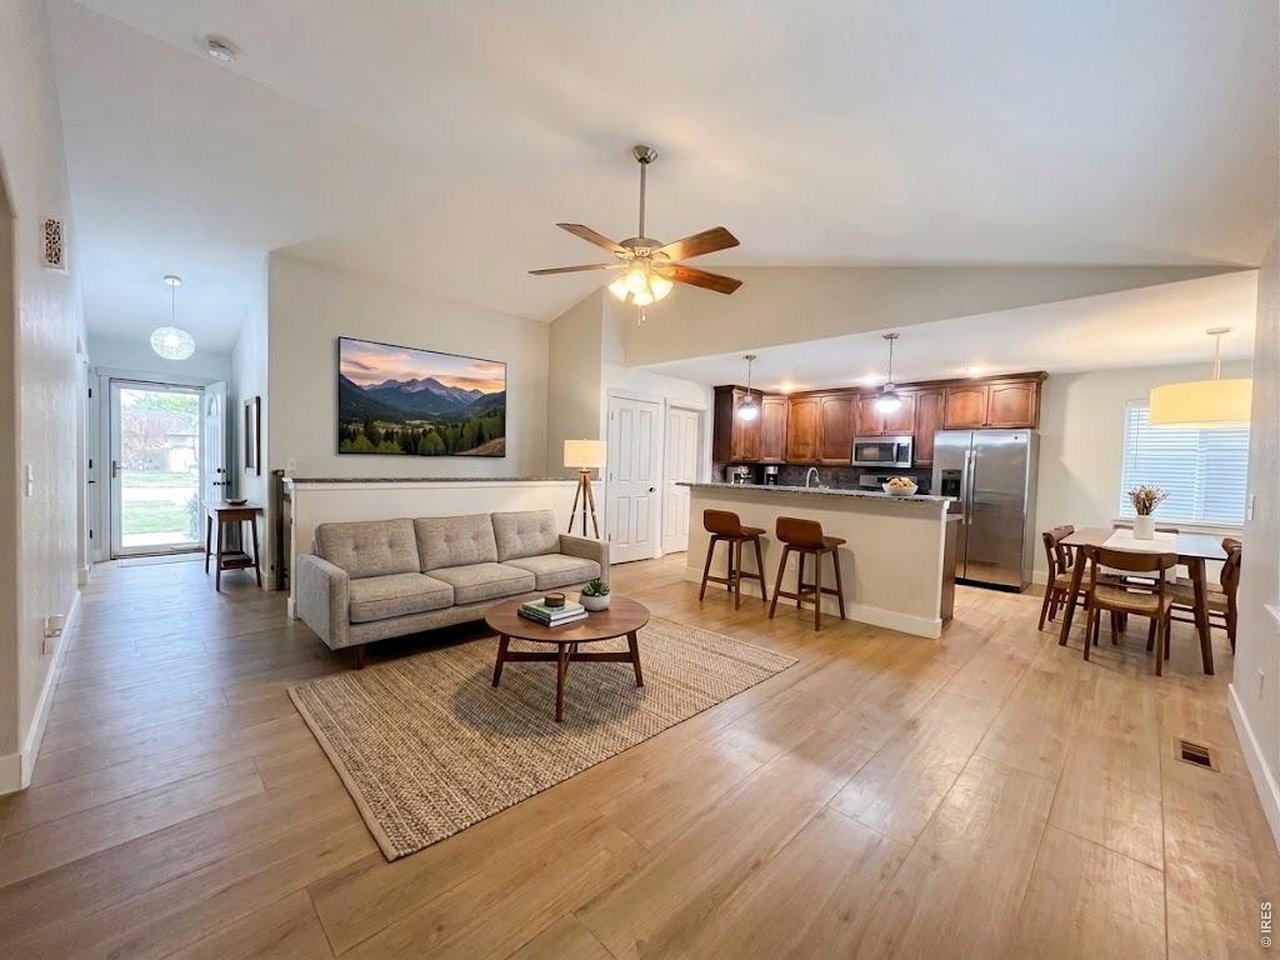
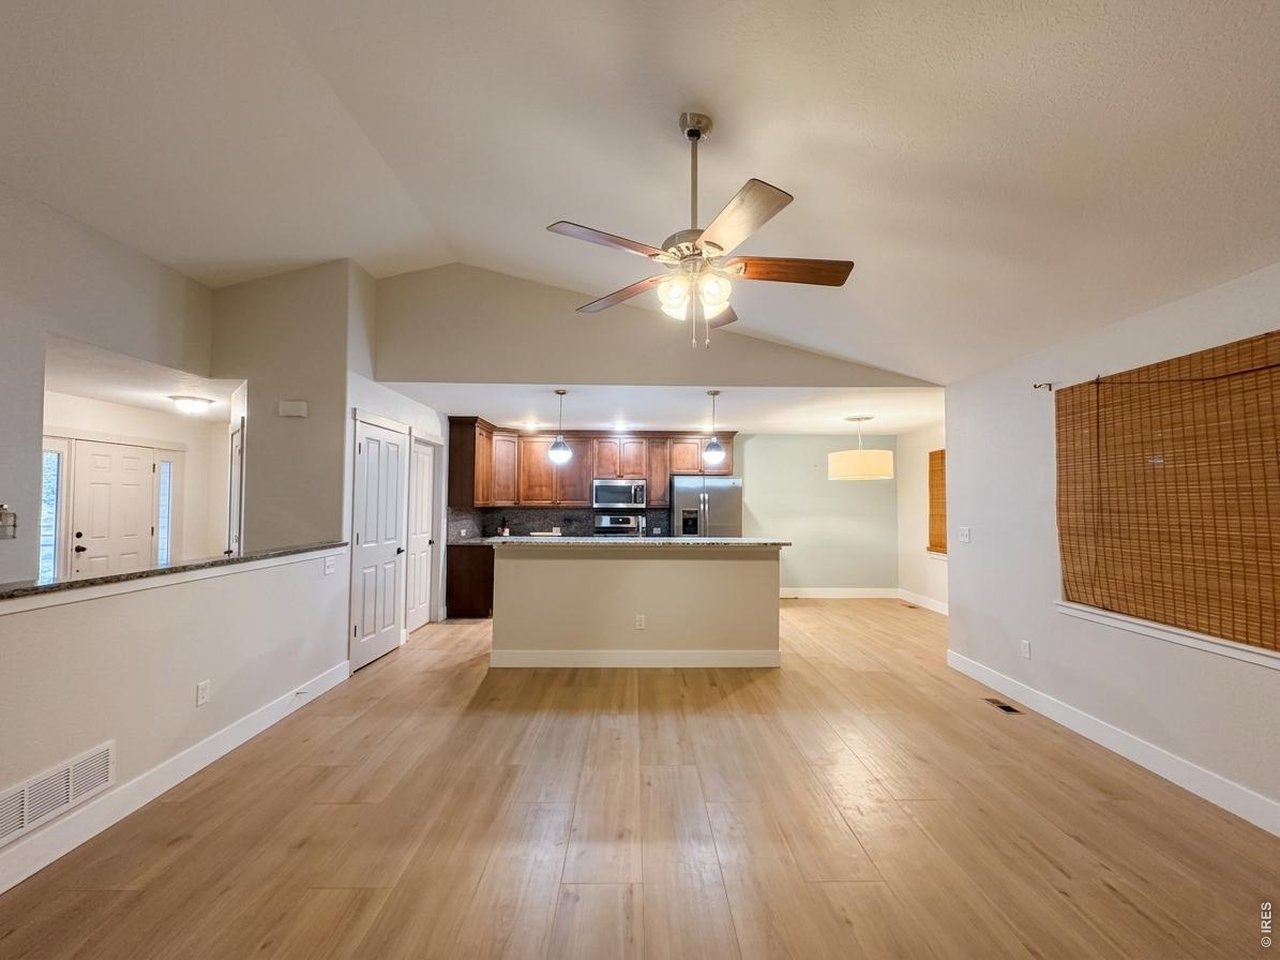
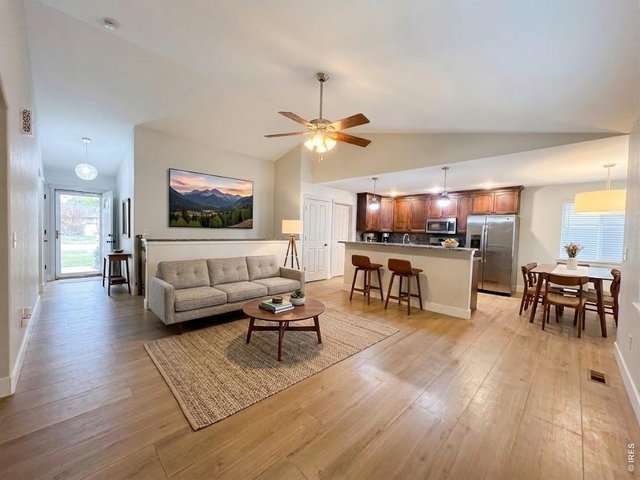
Enjoy your open living room!
2 of 26
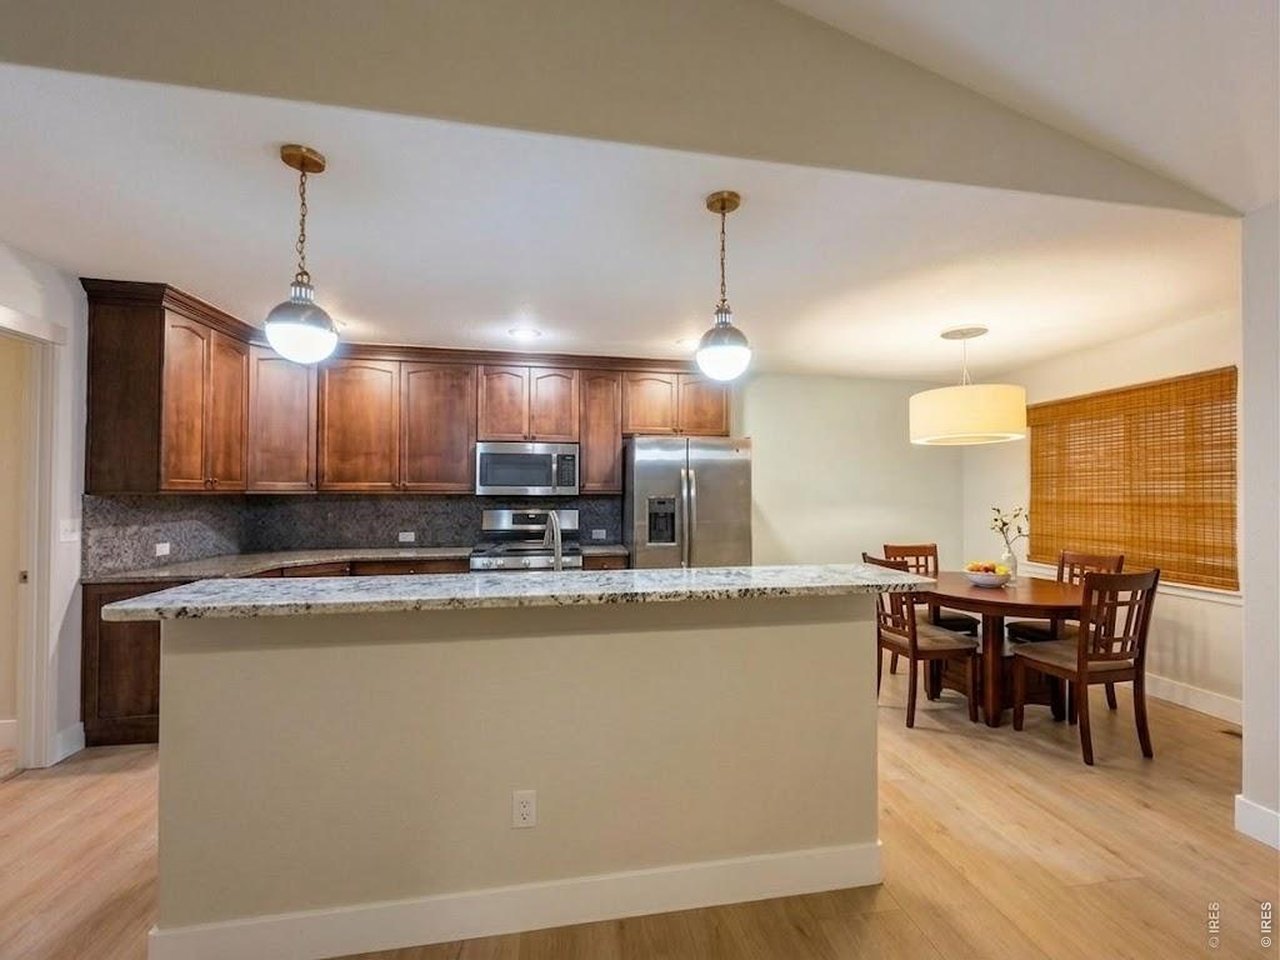
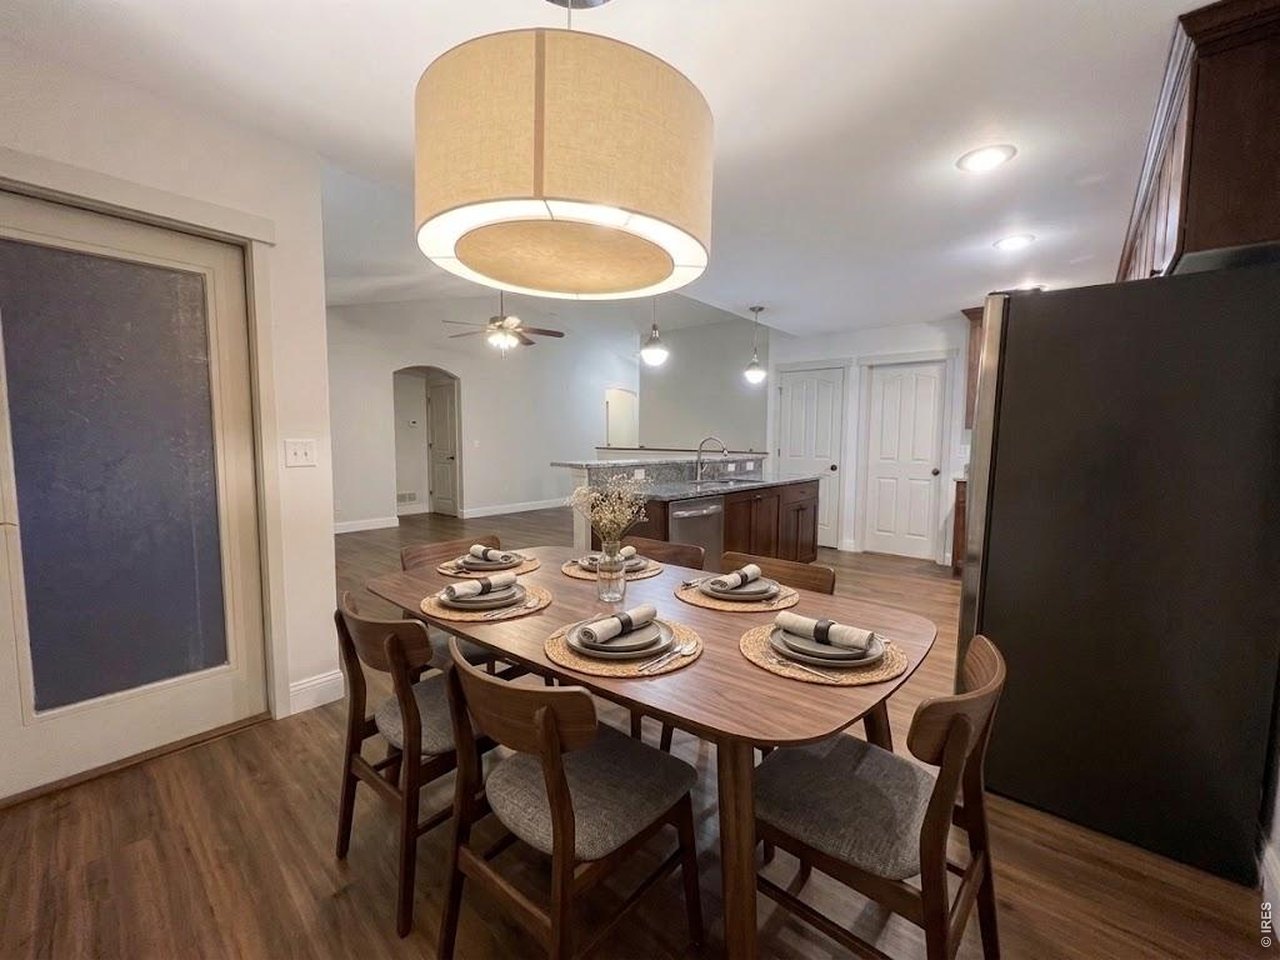
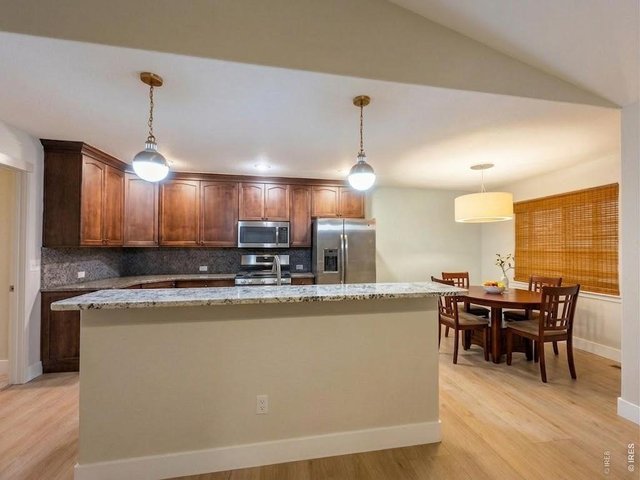
It's dinner time (near the outside backyard door).
3 of 26
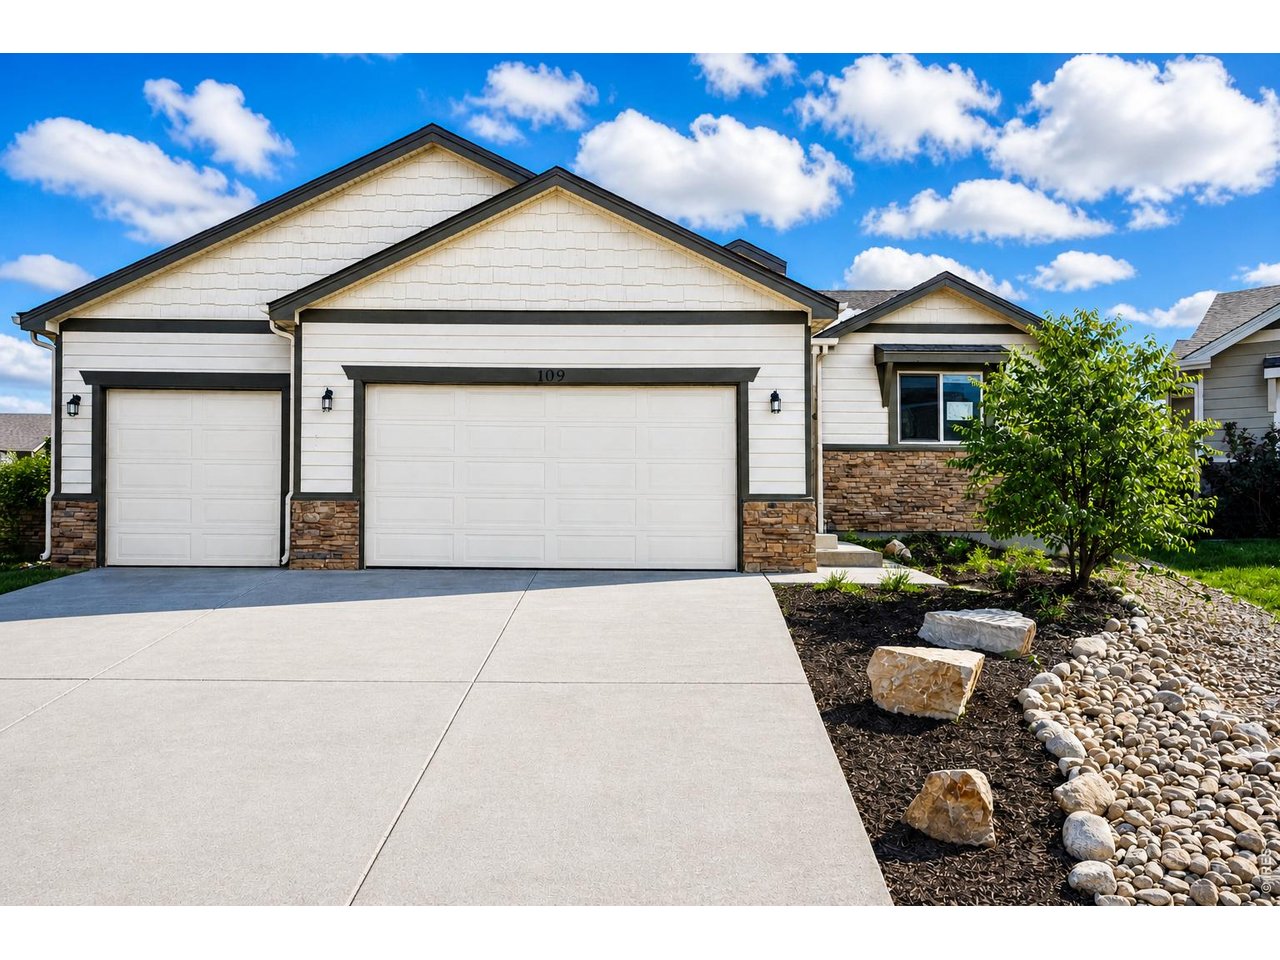
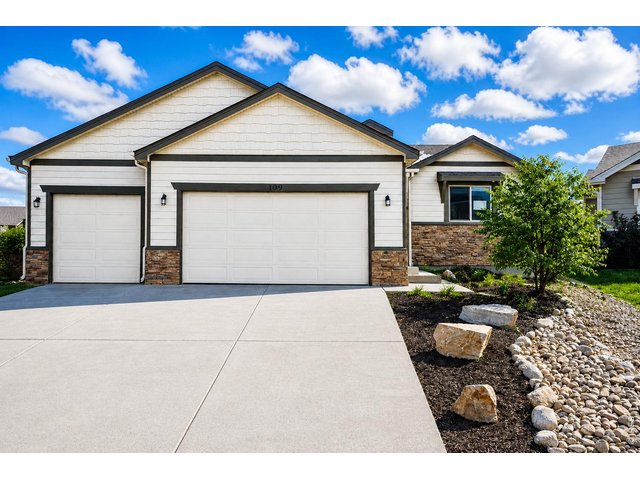
Drive up to your huge 3 car garage adjacent to the newly landscaped front yard area
4 of 26
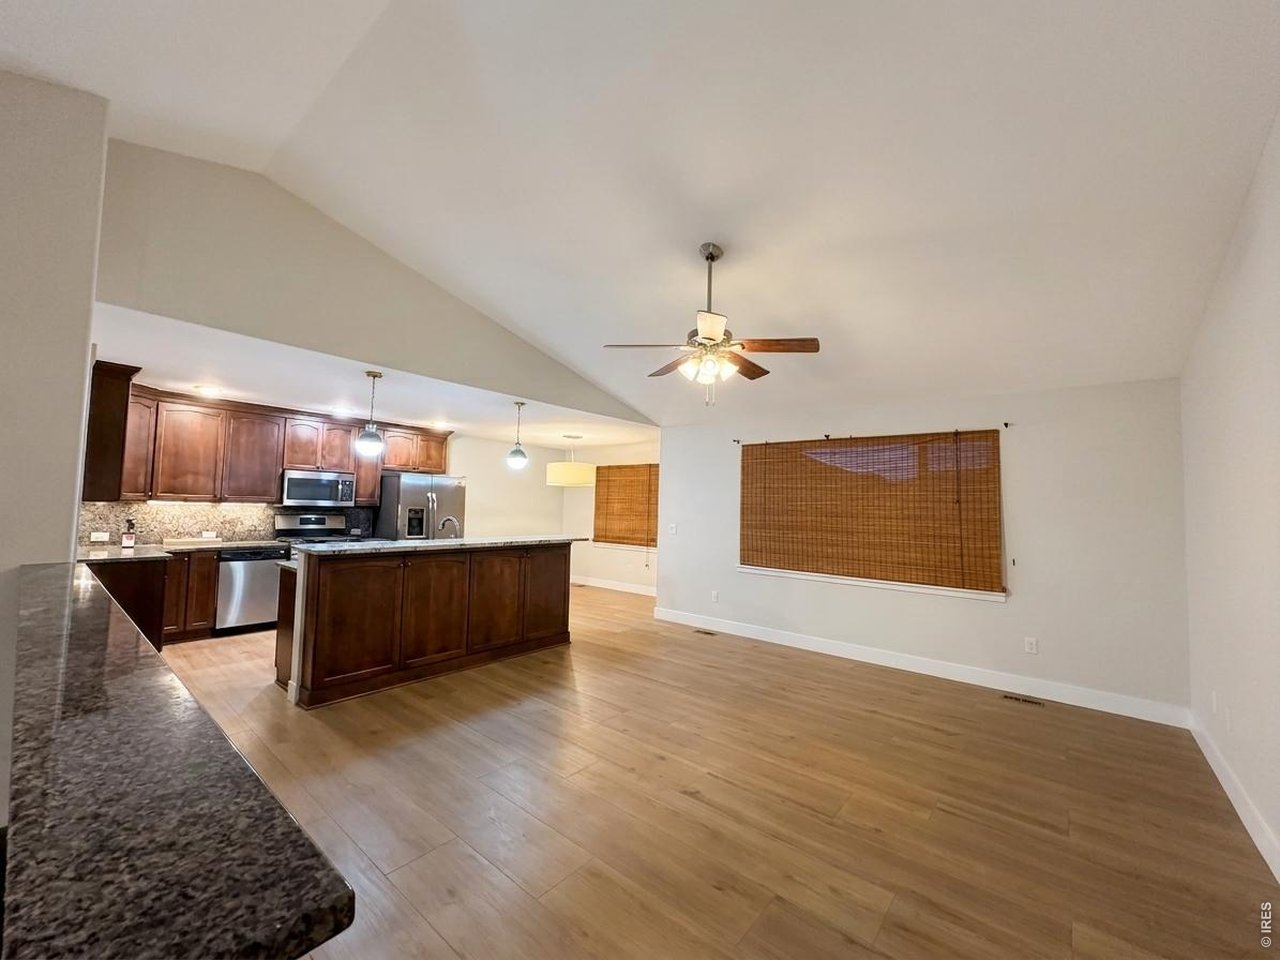
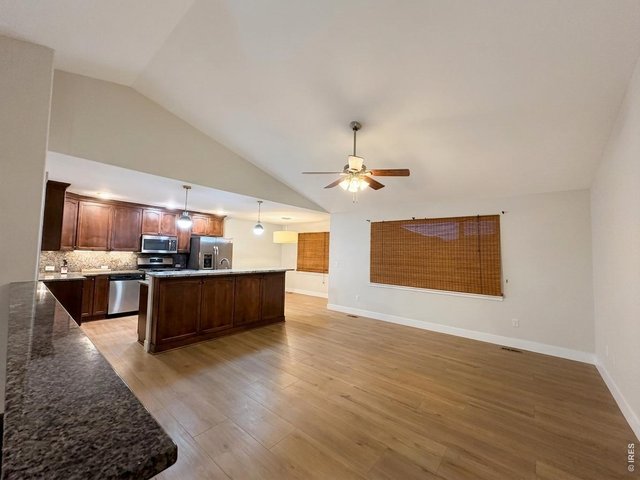
Open main floor living room have tiled floors, vaulted ceilings and a ceiling fan, huge window overlooks the backyard
5 of 26
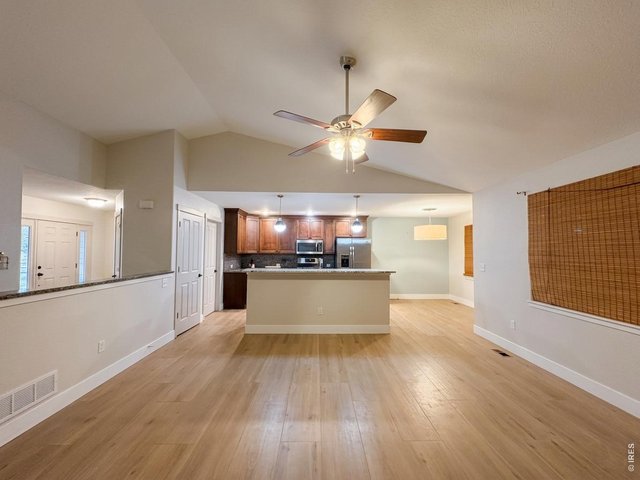
Want an open floor plan? Fill it with your personal touches!
6 of 26
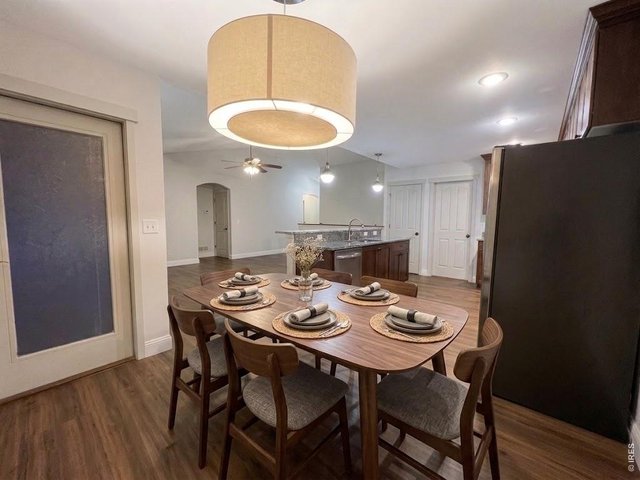
It's time to eat!
7 of 26
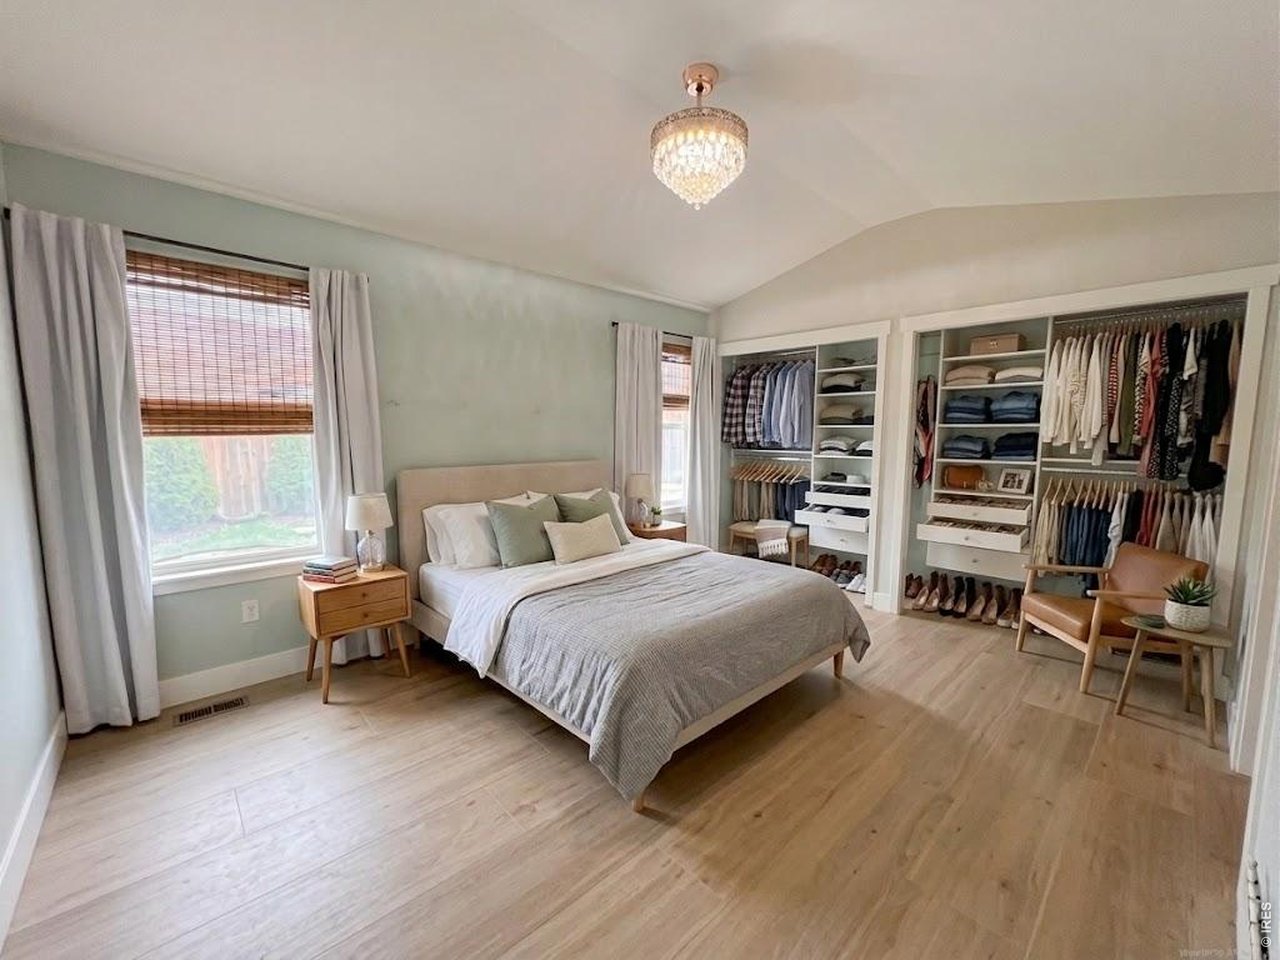
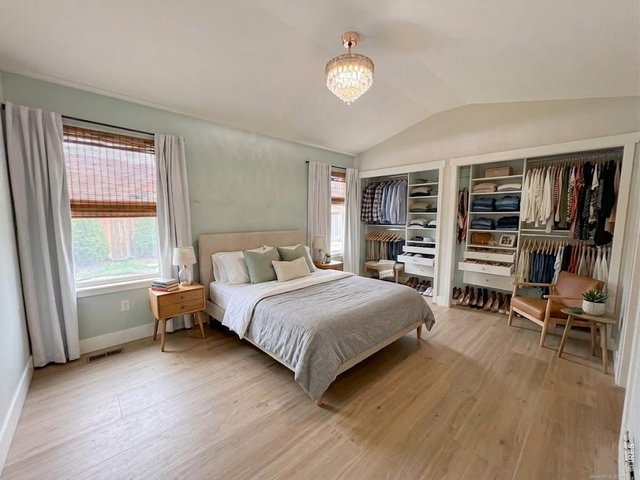
Master bedroom with upgraded closet
8 of 26
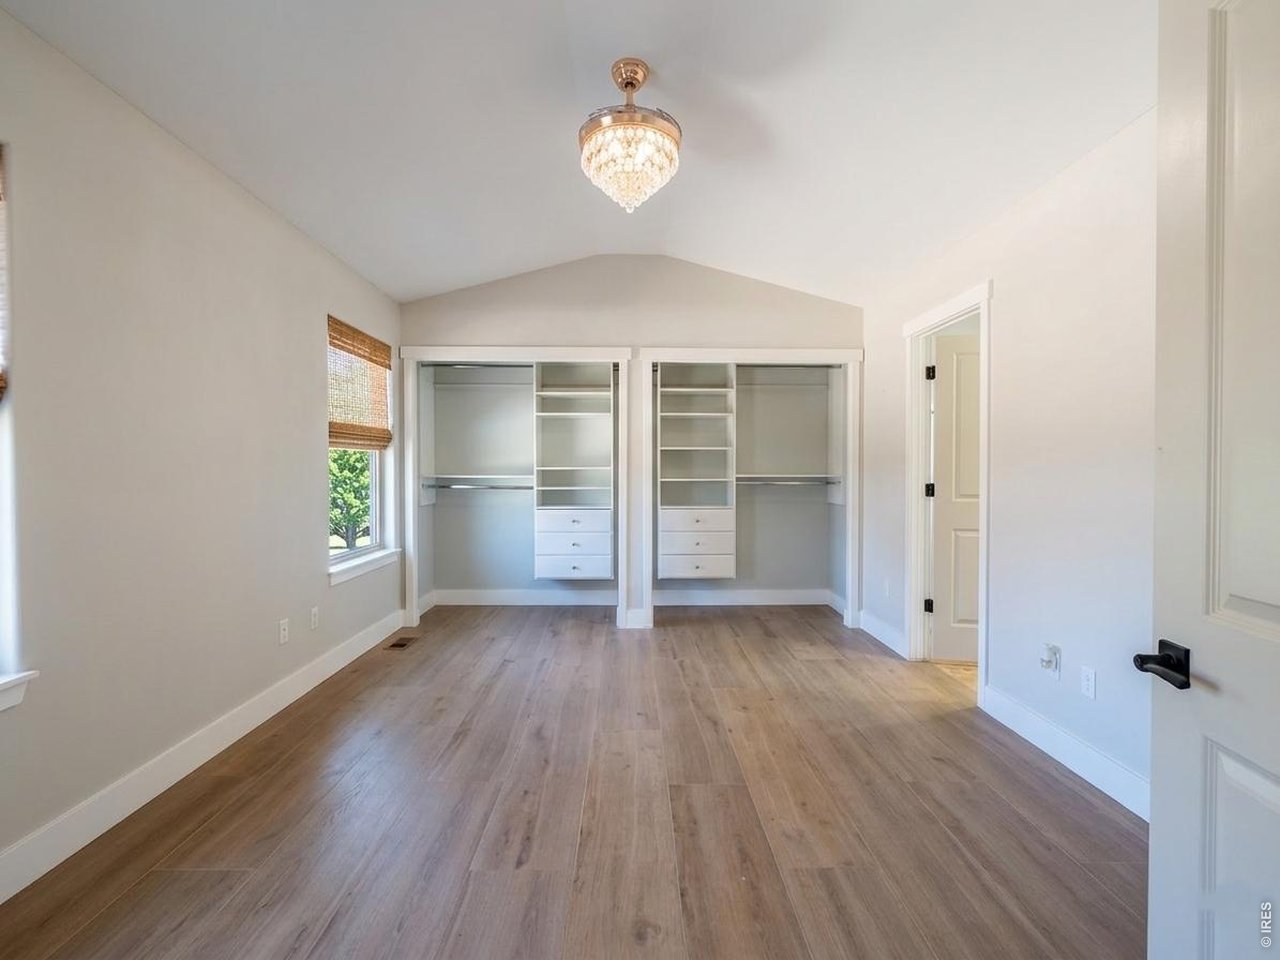
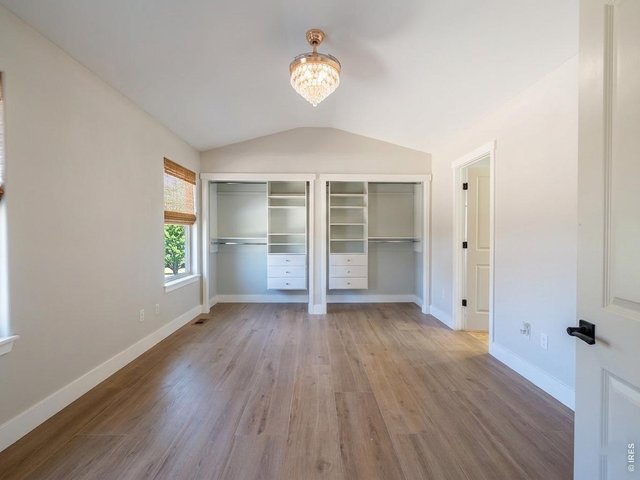
Master bedroom ready for your ideas
9 of 26
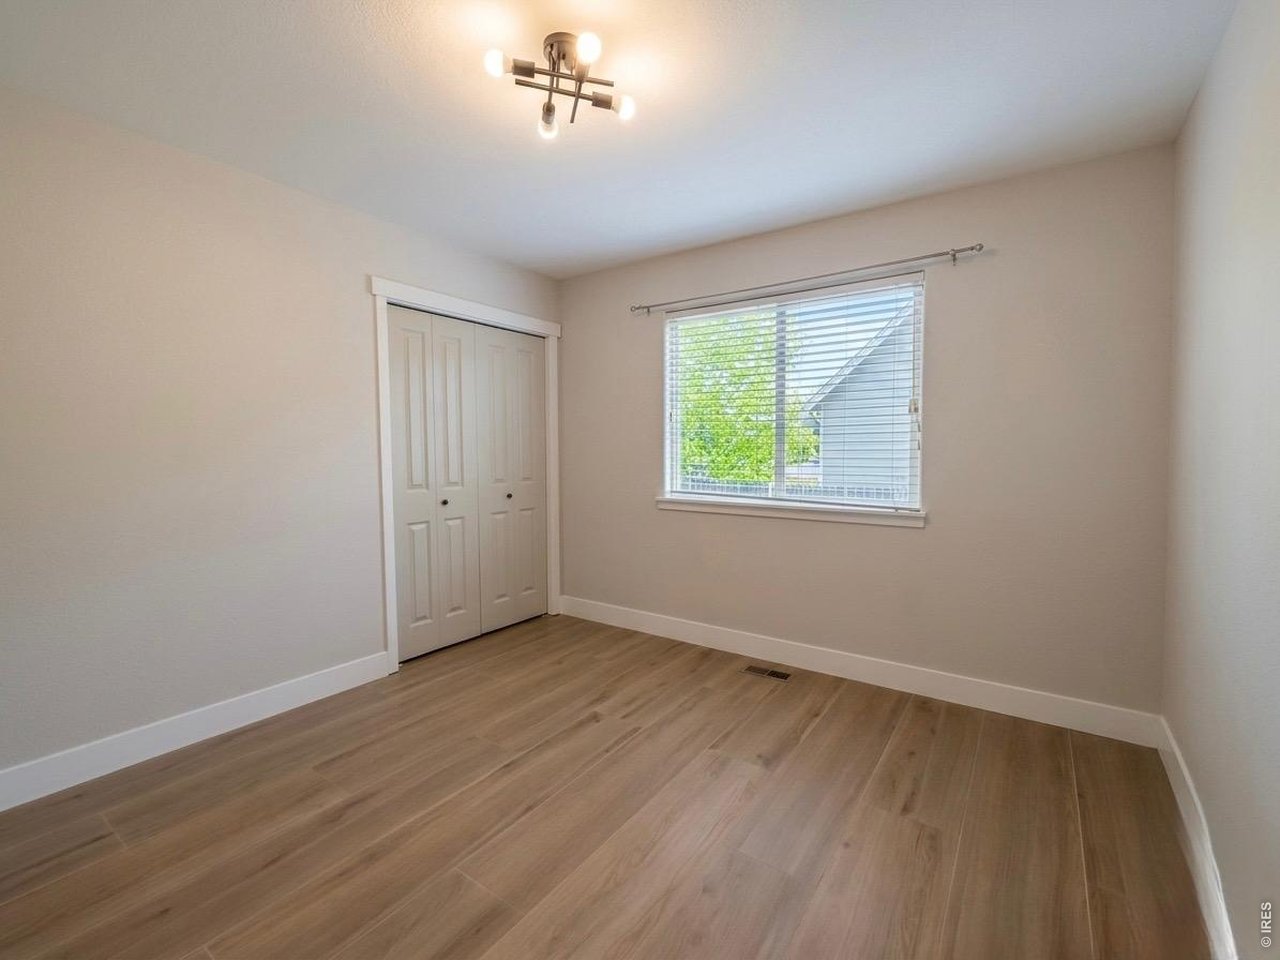
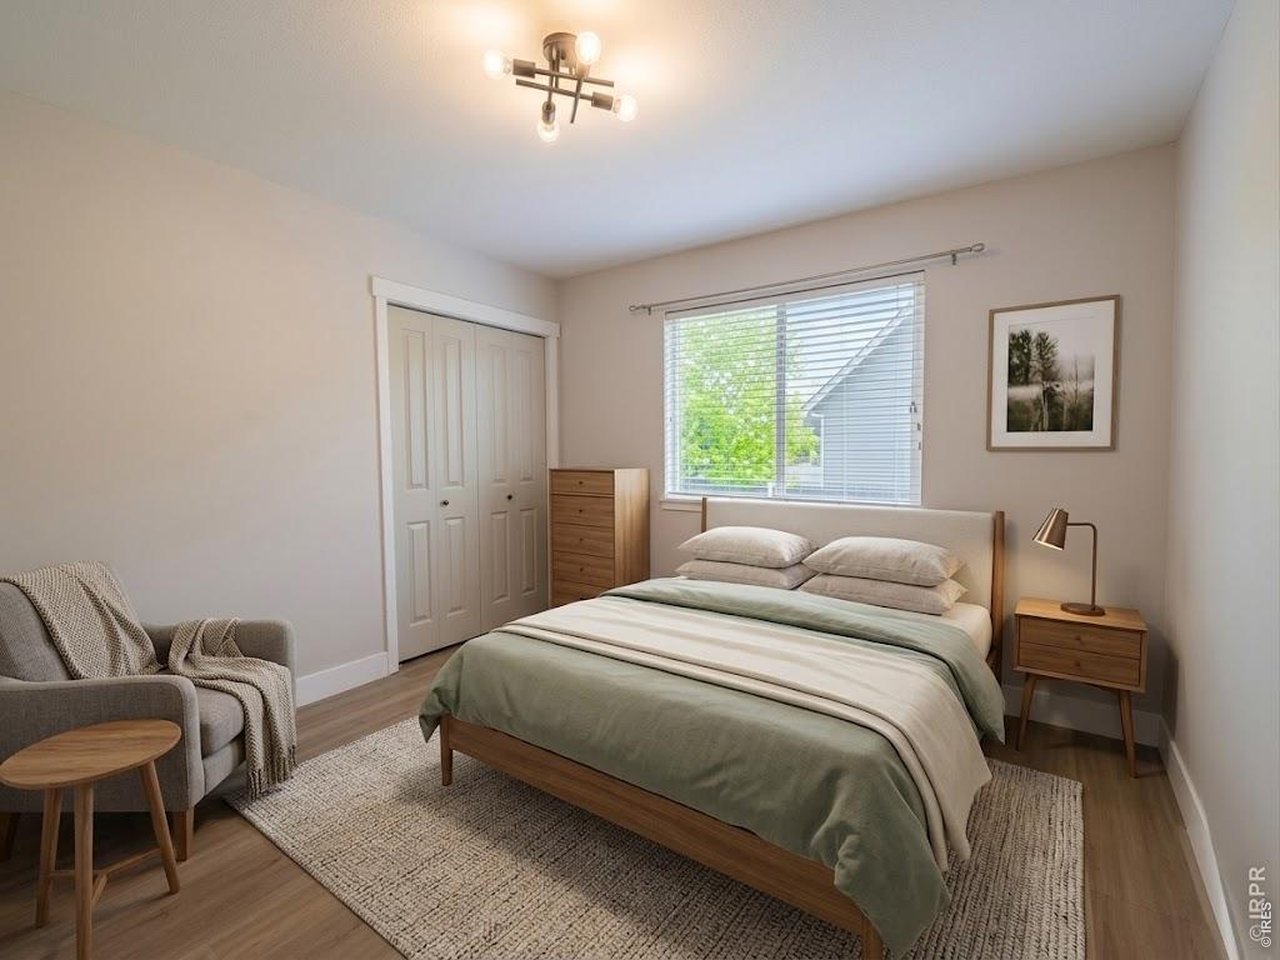
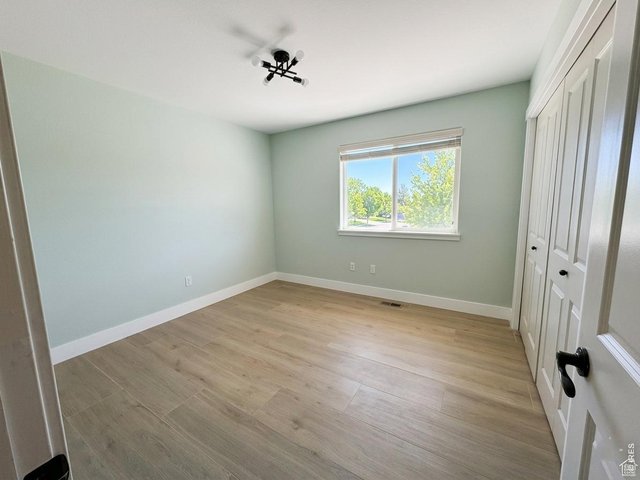
Bedroom 2, on the main level with great natural light.
10 of 26
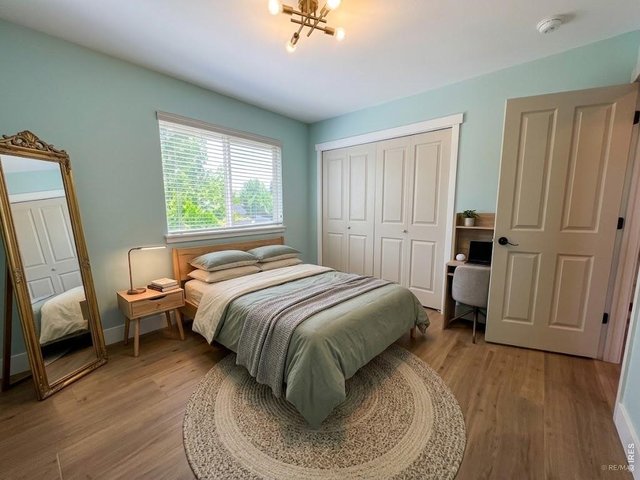
Bedroom 2 ( closest to the front door ).
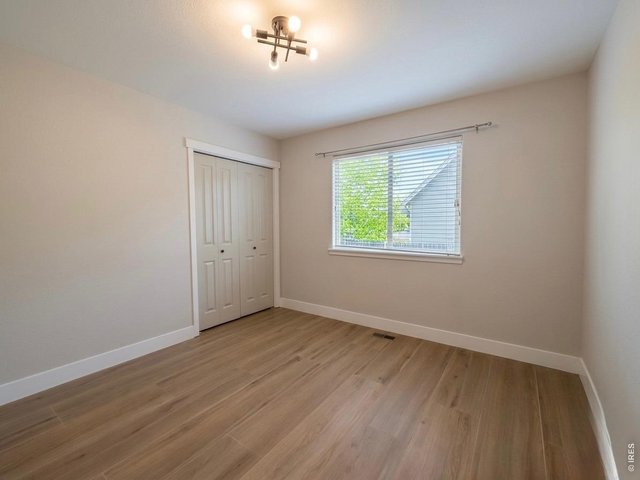
11 of 26
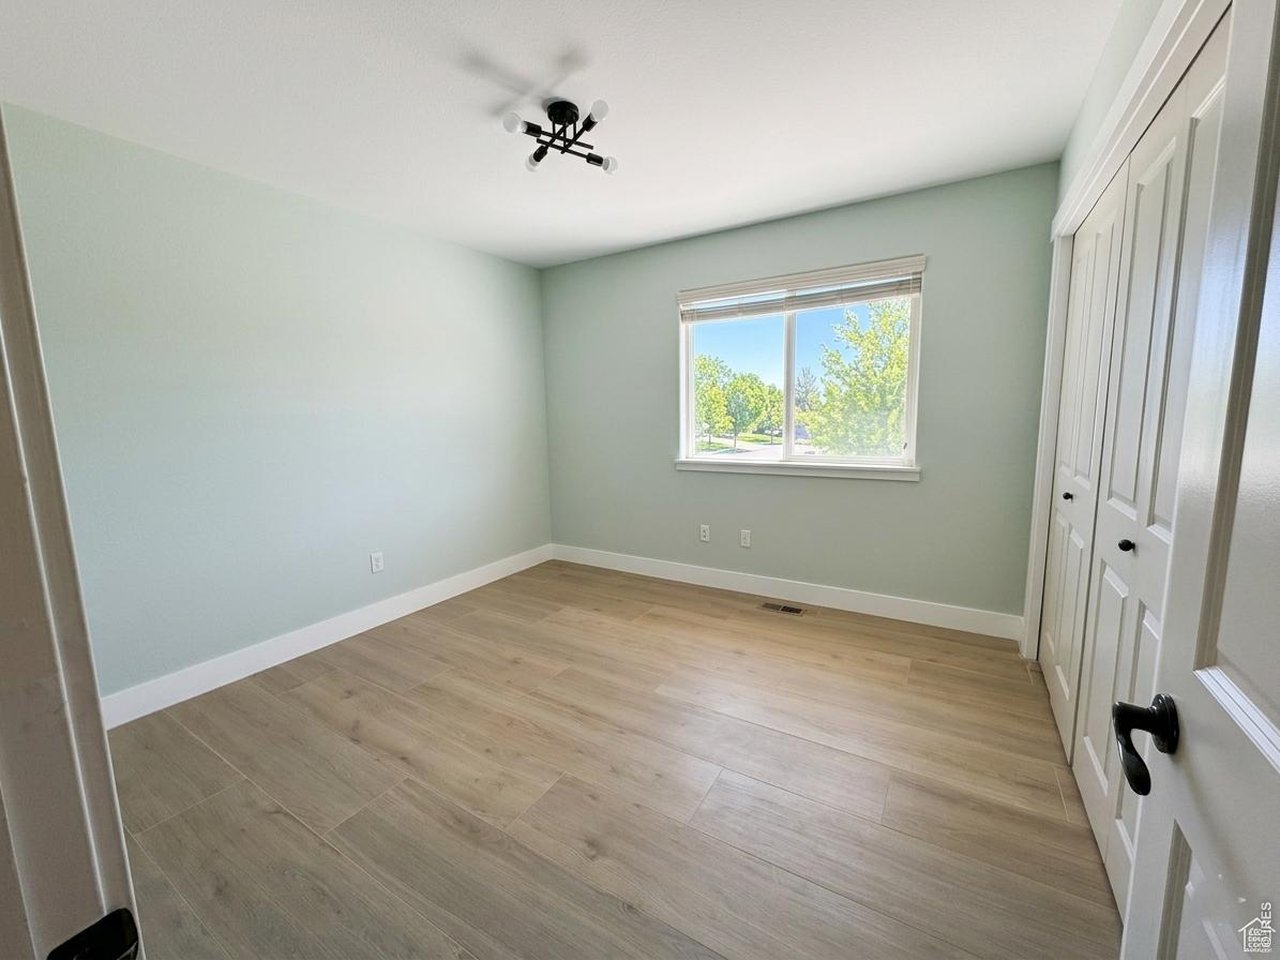
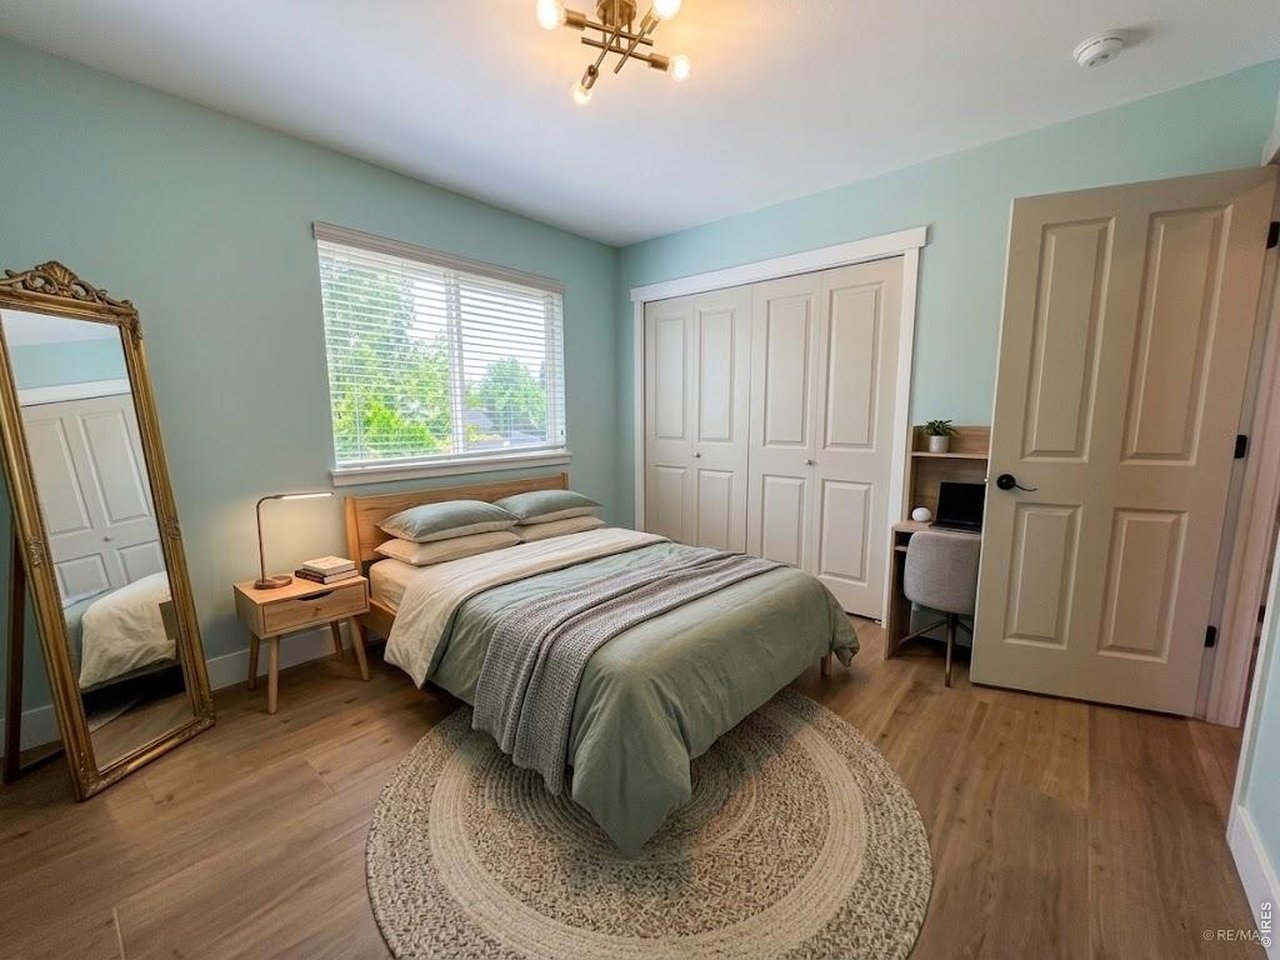
Bedroom 3, adjacent to bedroom 2 and their bathroom!
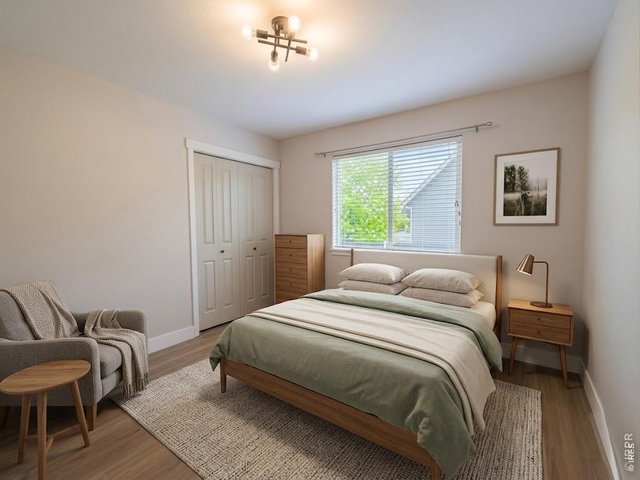
12 of 26
Bedroom 3
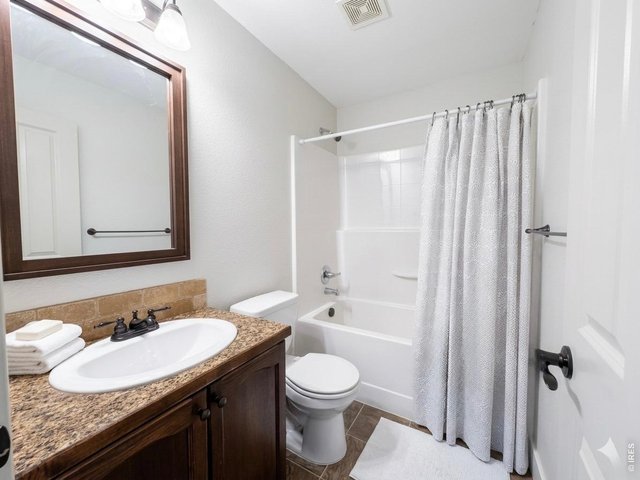
13 of 26
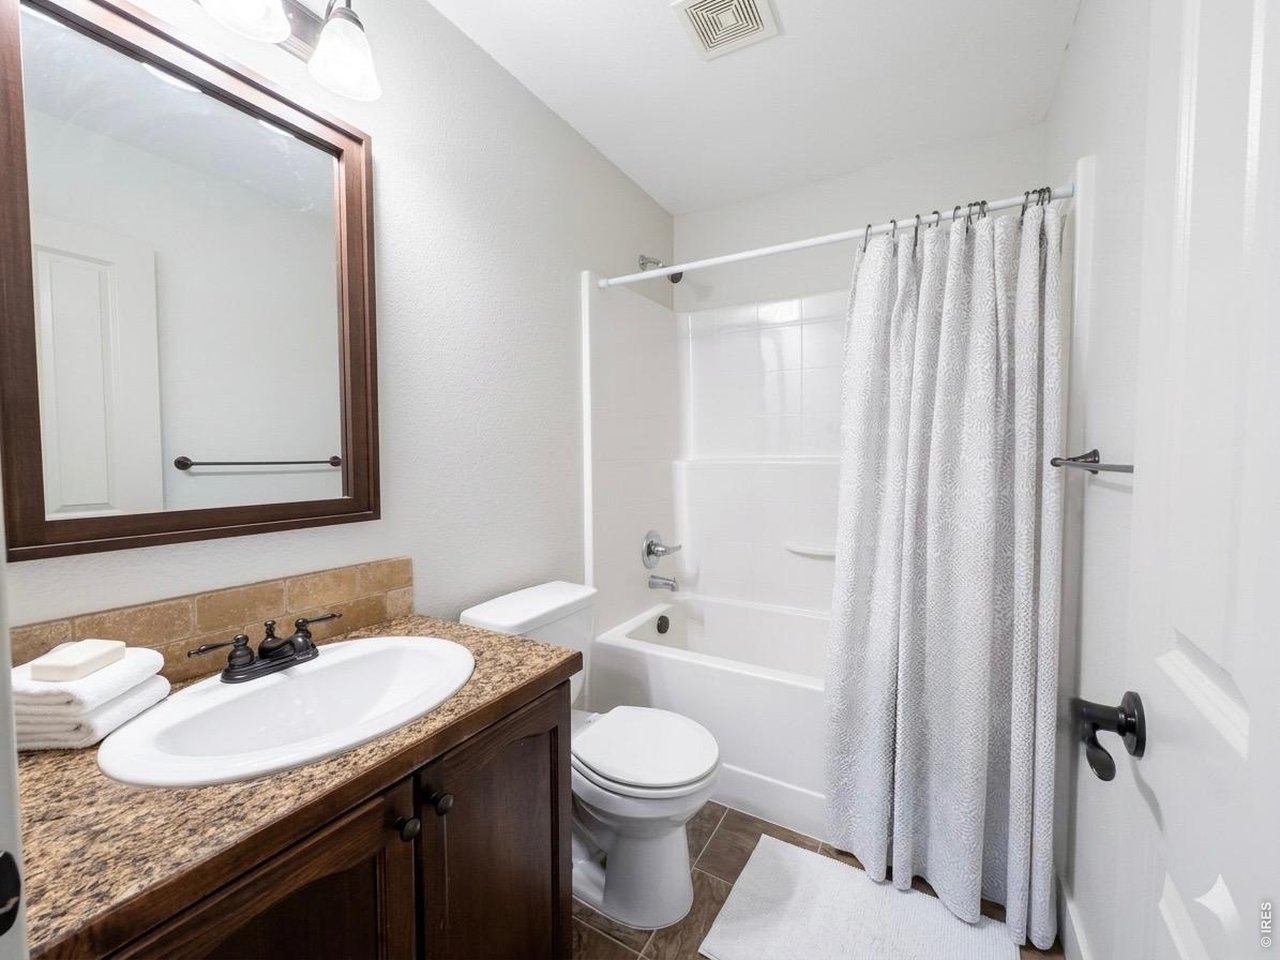
Main level full bathroom ( adjacent to the two bedrooms ).
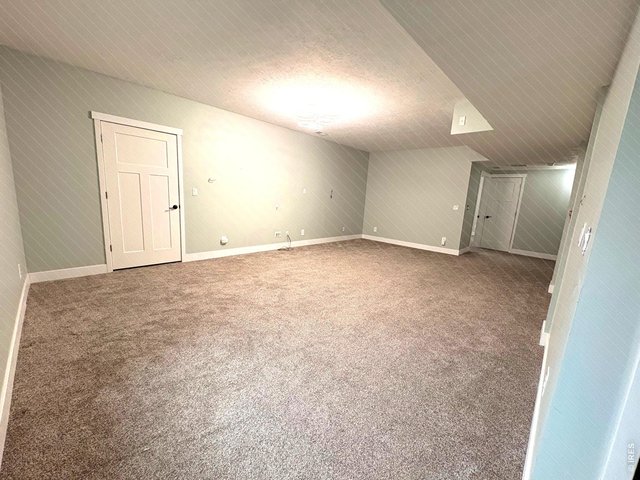
14 of 26
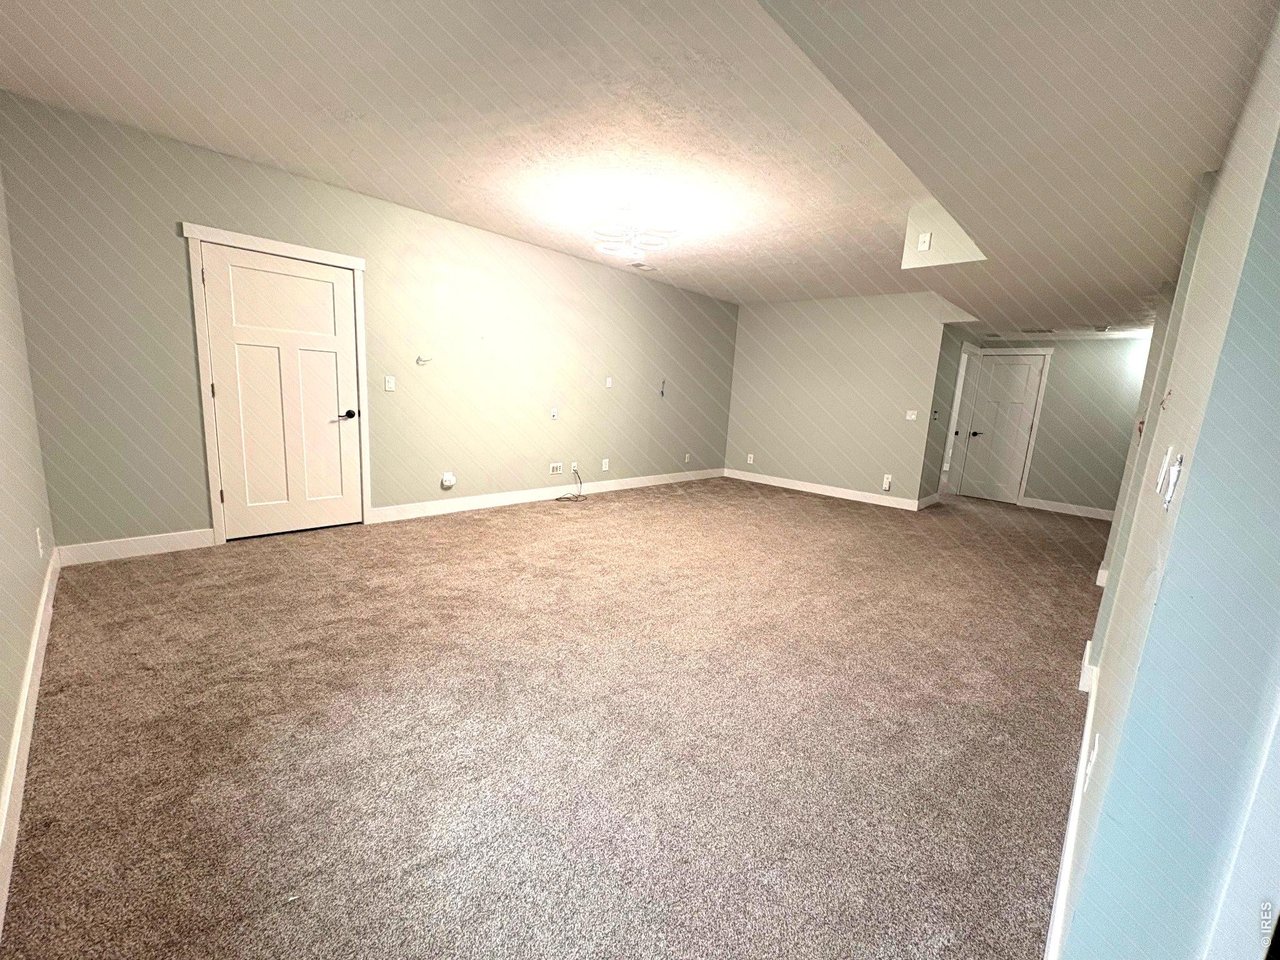
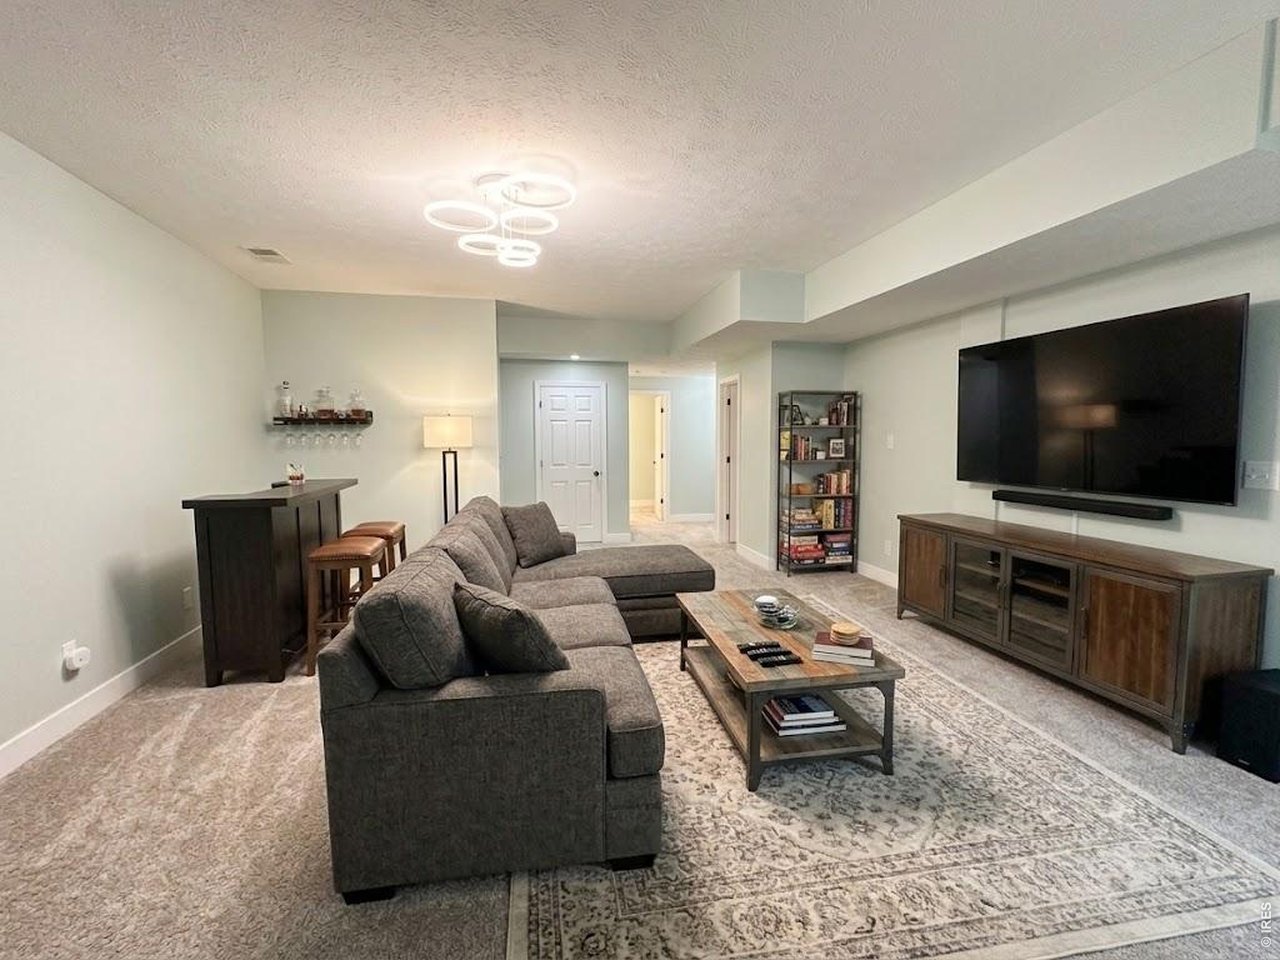
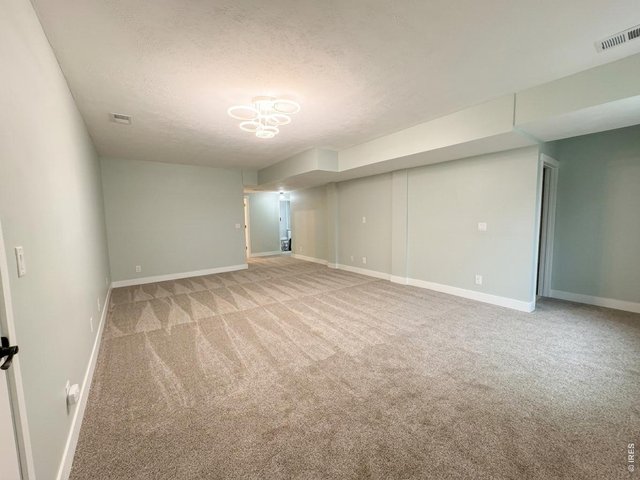
Nice open basement with wired surround surround and even more closet storage area.
15 of 26
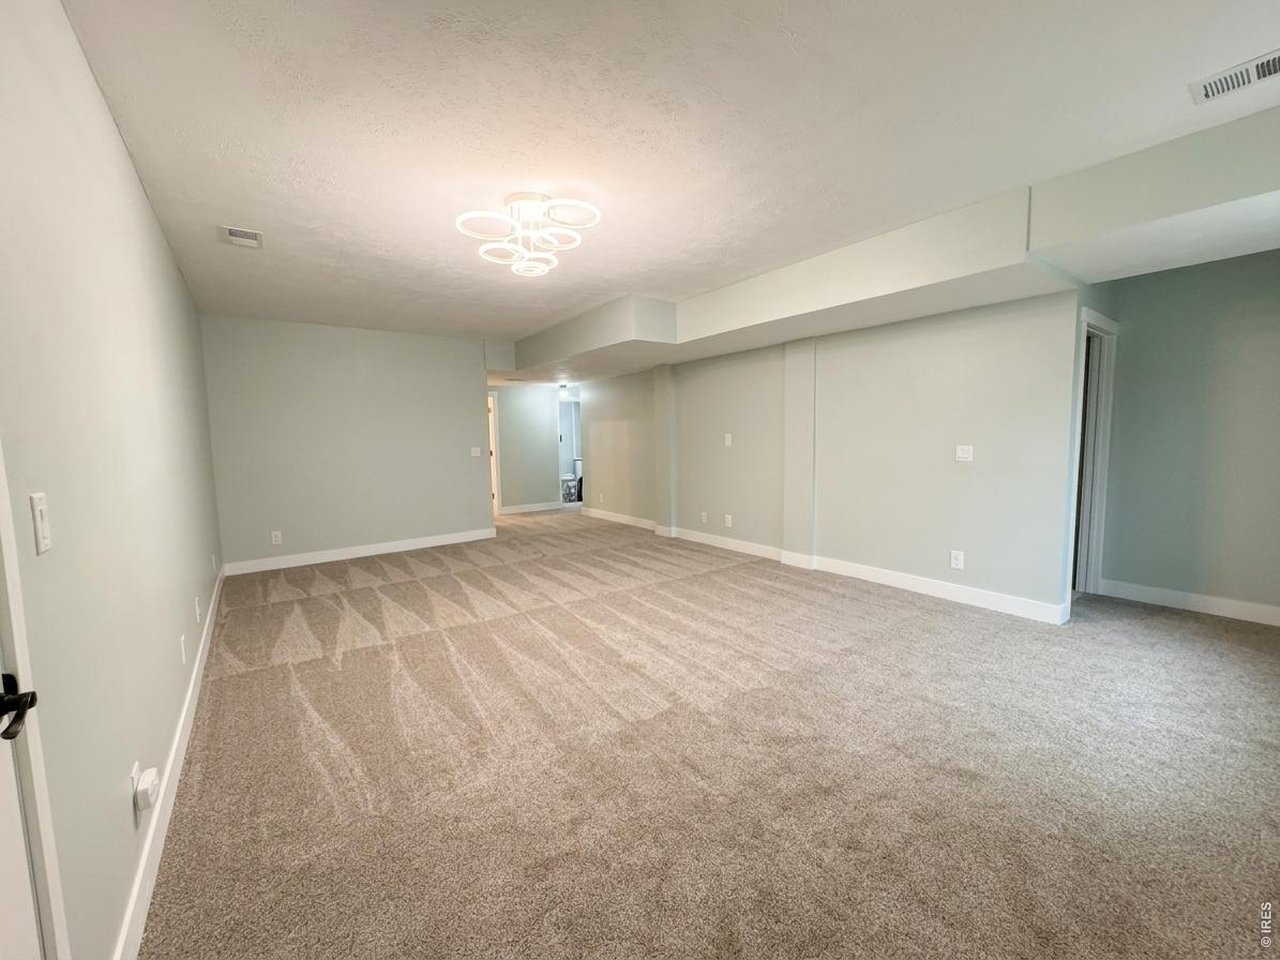
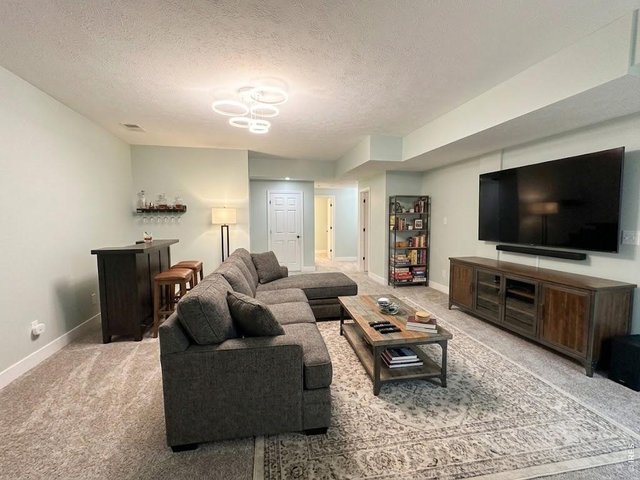
Great basement with new carpet, 4" trim and decorative doors and fixtures. In wall surround sound WIRED to add wall TV or projection TV
16 of 26
Add your own entertainment style to your finished basement area
17 of 26
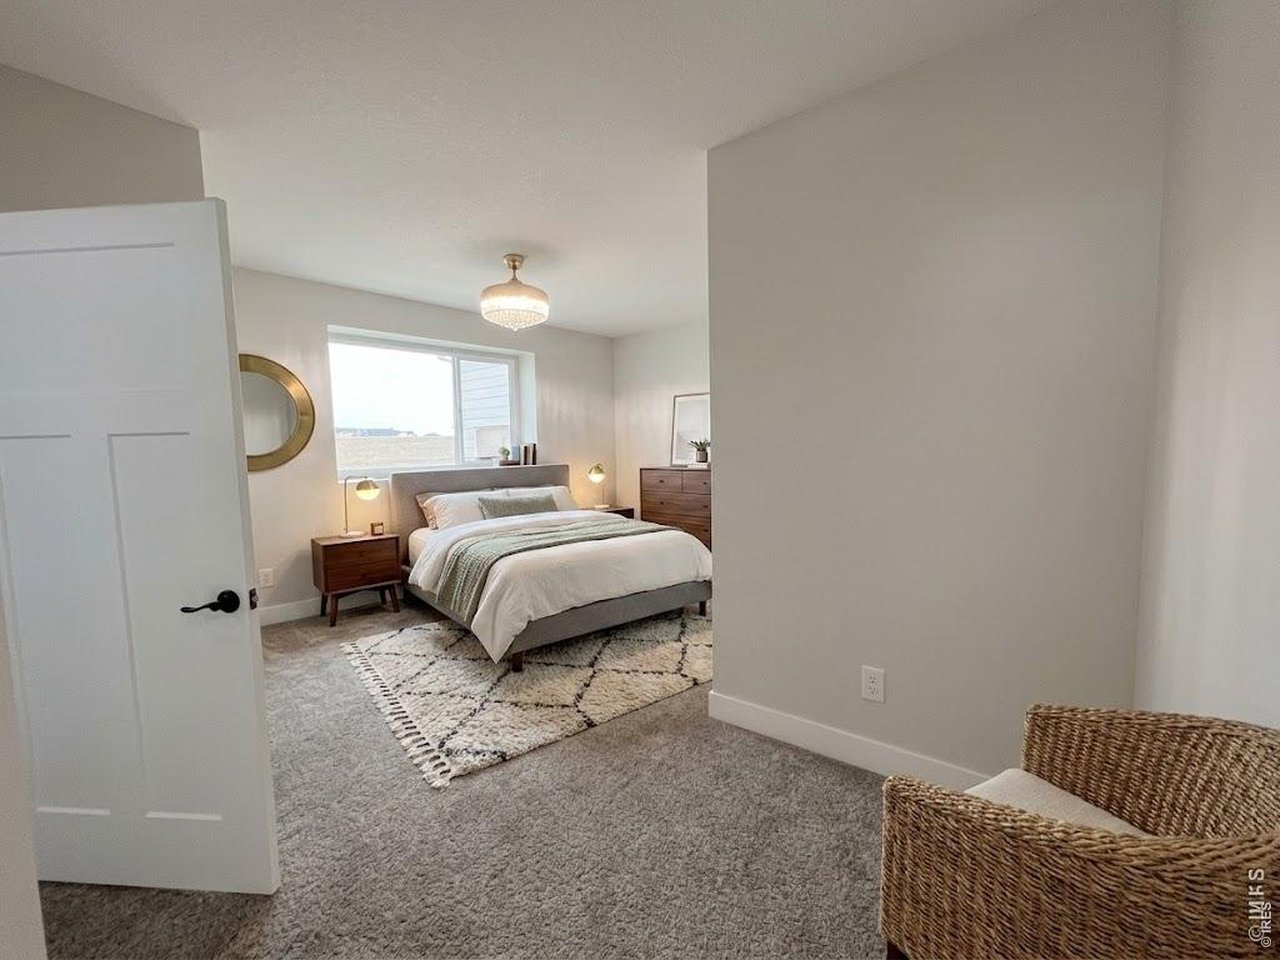
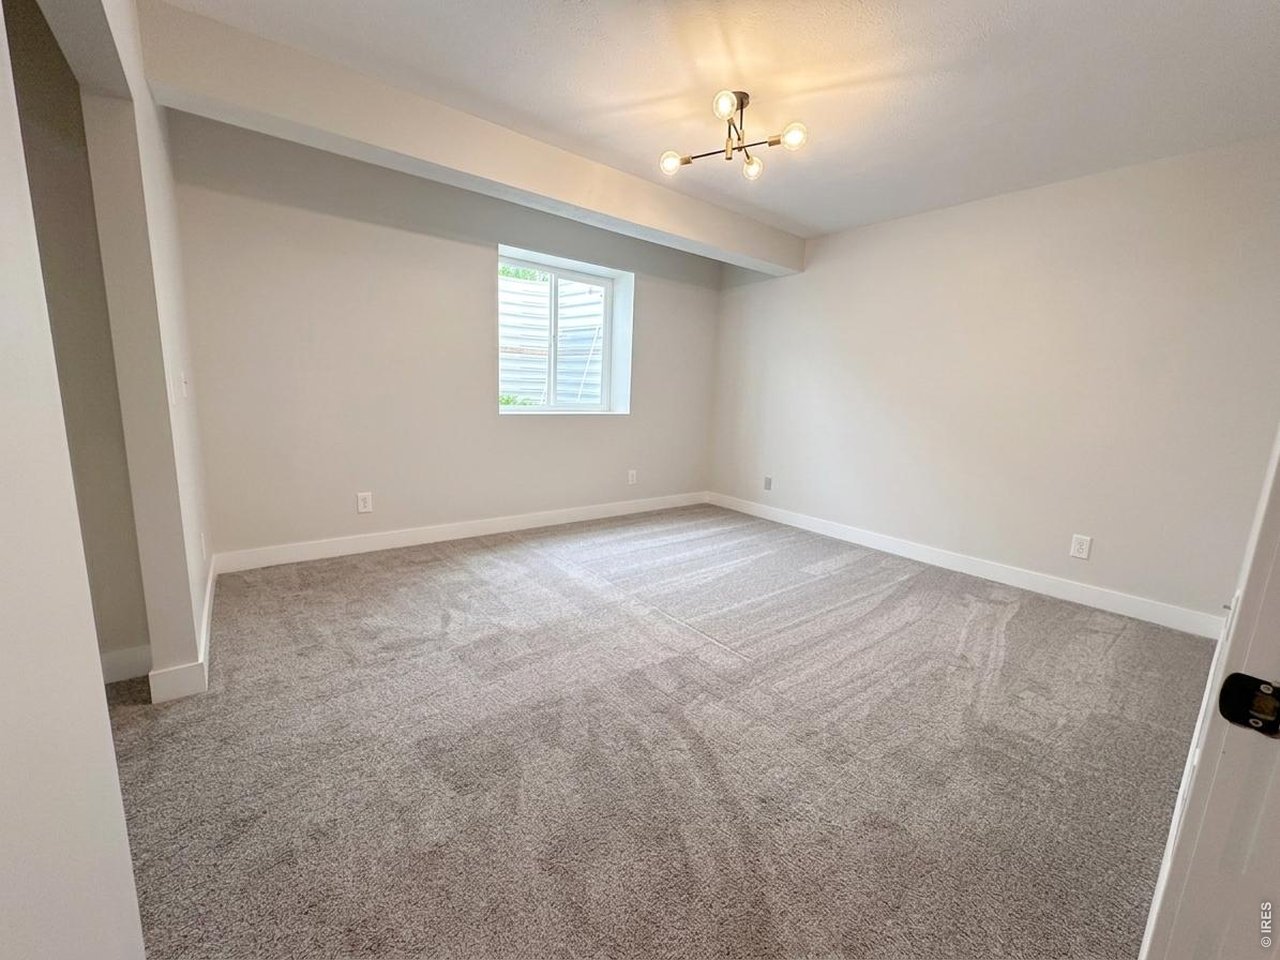
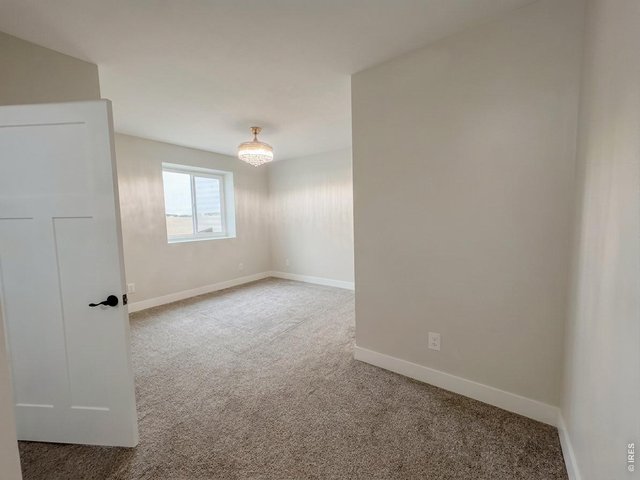
bedroom 4 with chandelier light ( ooh la la )
18 of 26
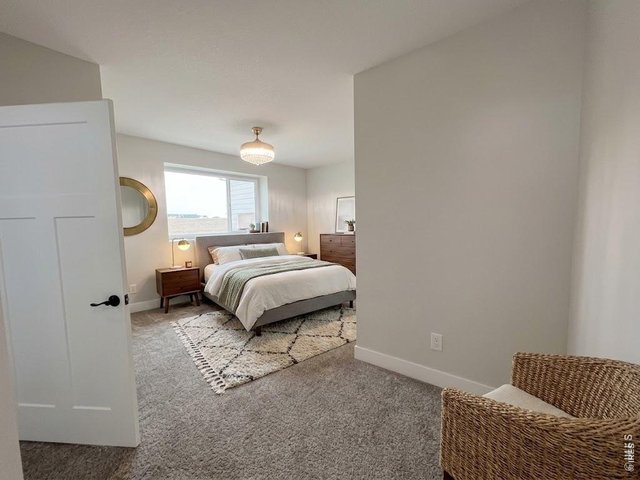
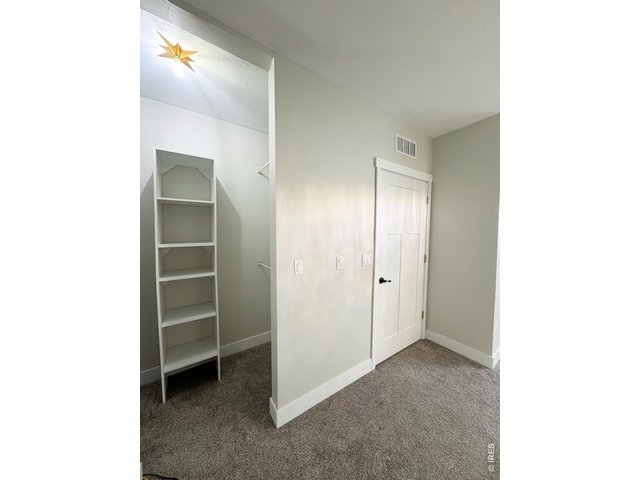
bedroom 4
19 of 26
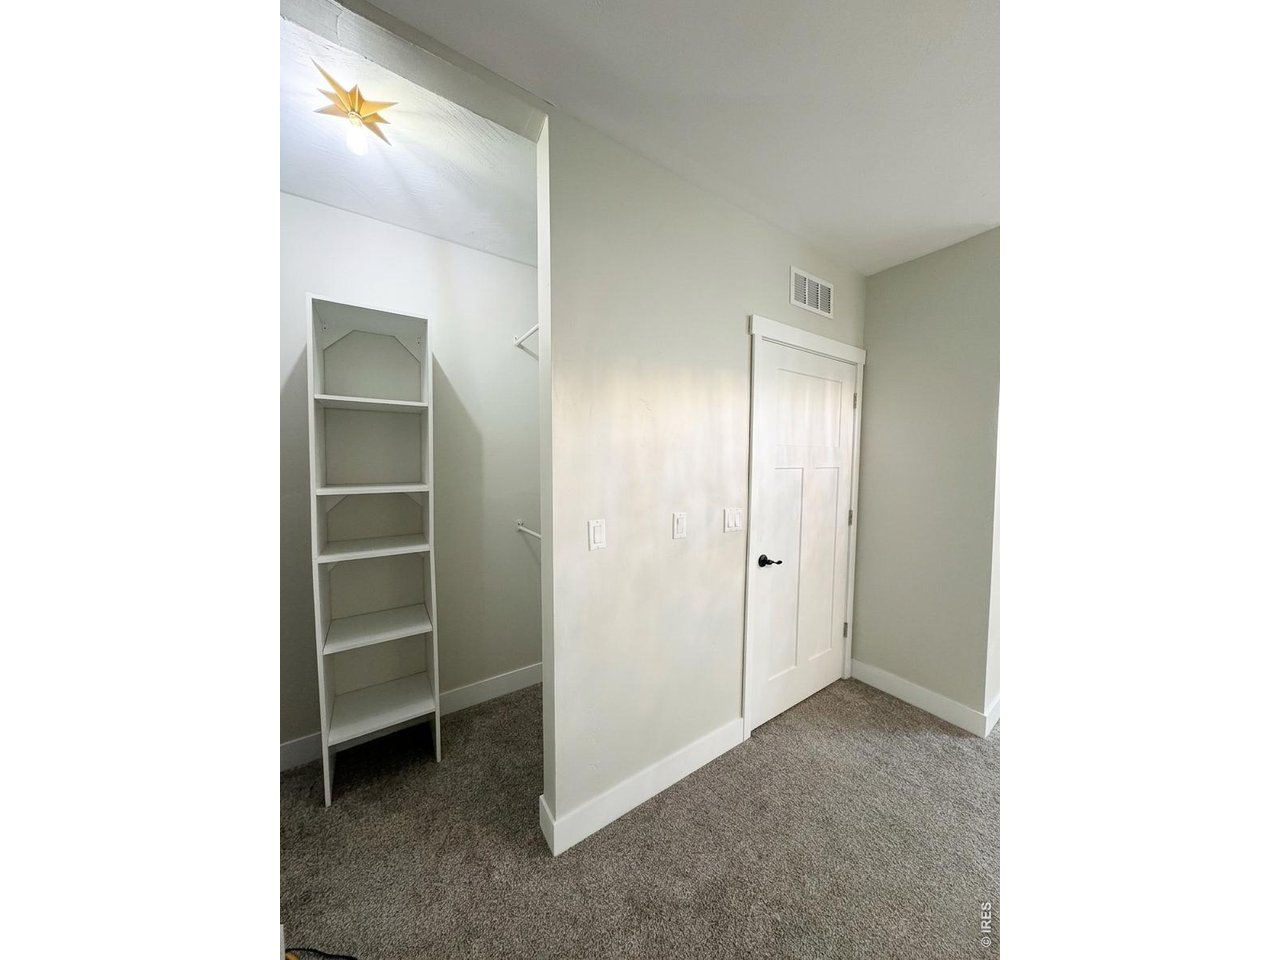
Basement bedroom 4, with closet organizers and storage under the stairs
20 of 26
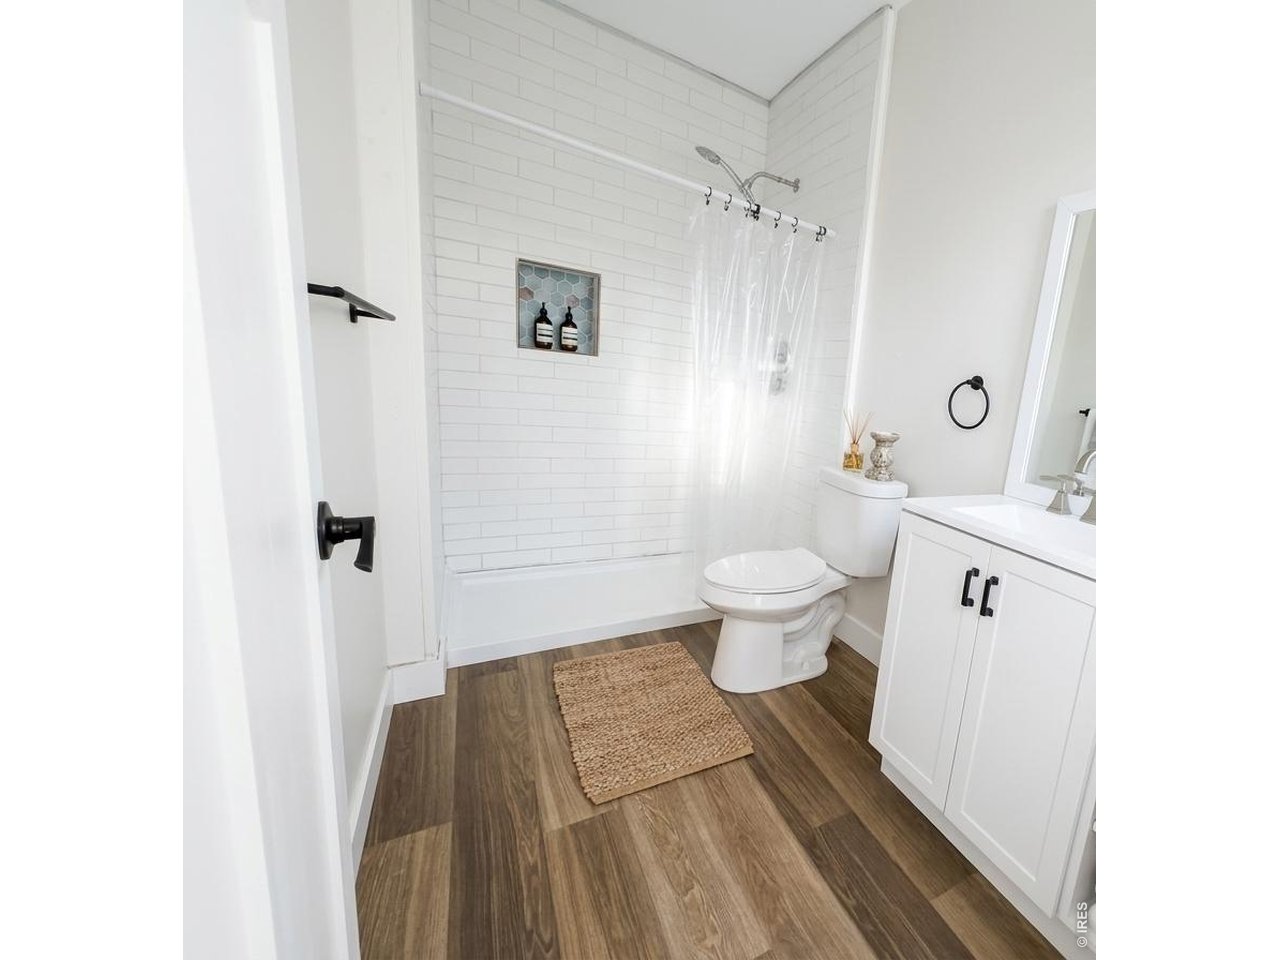
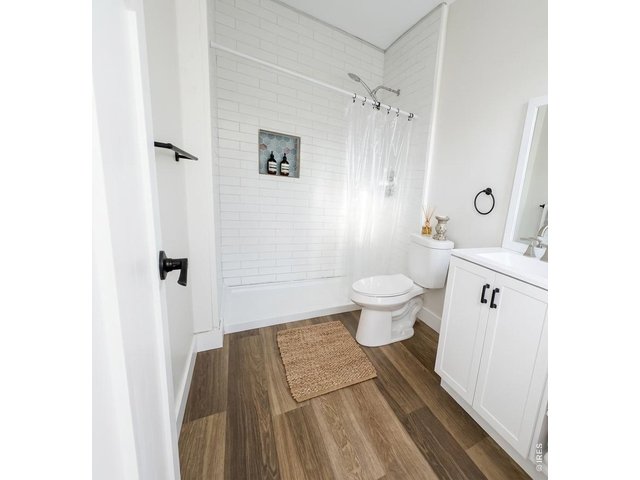
Basement 3/4 bathroom
21 of 26
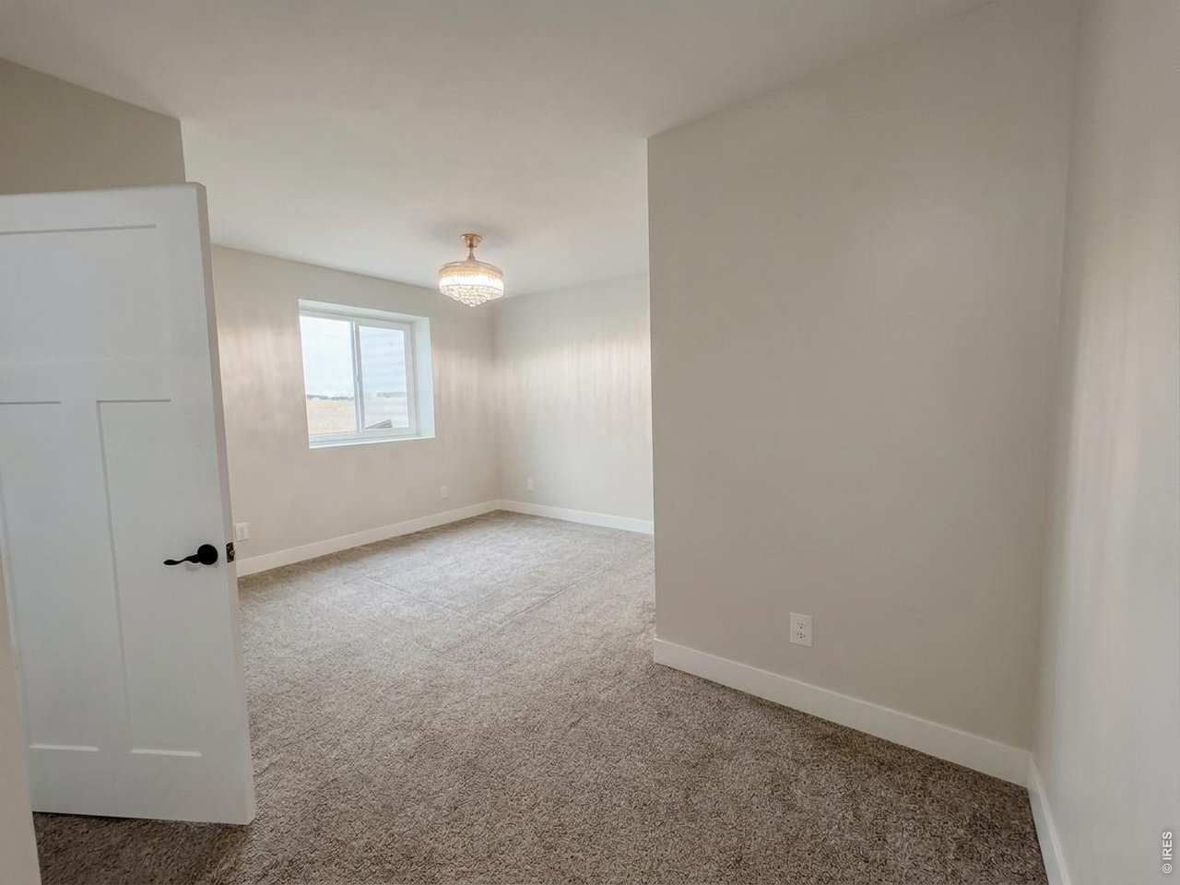
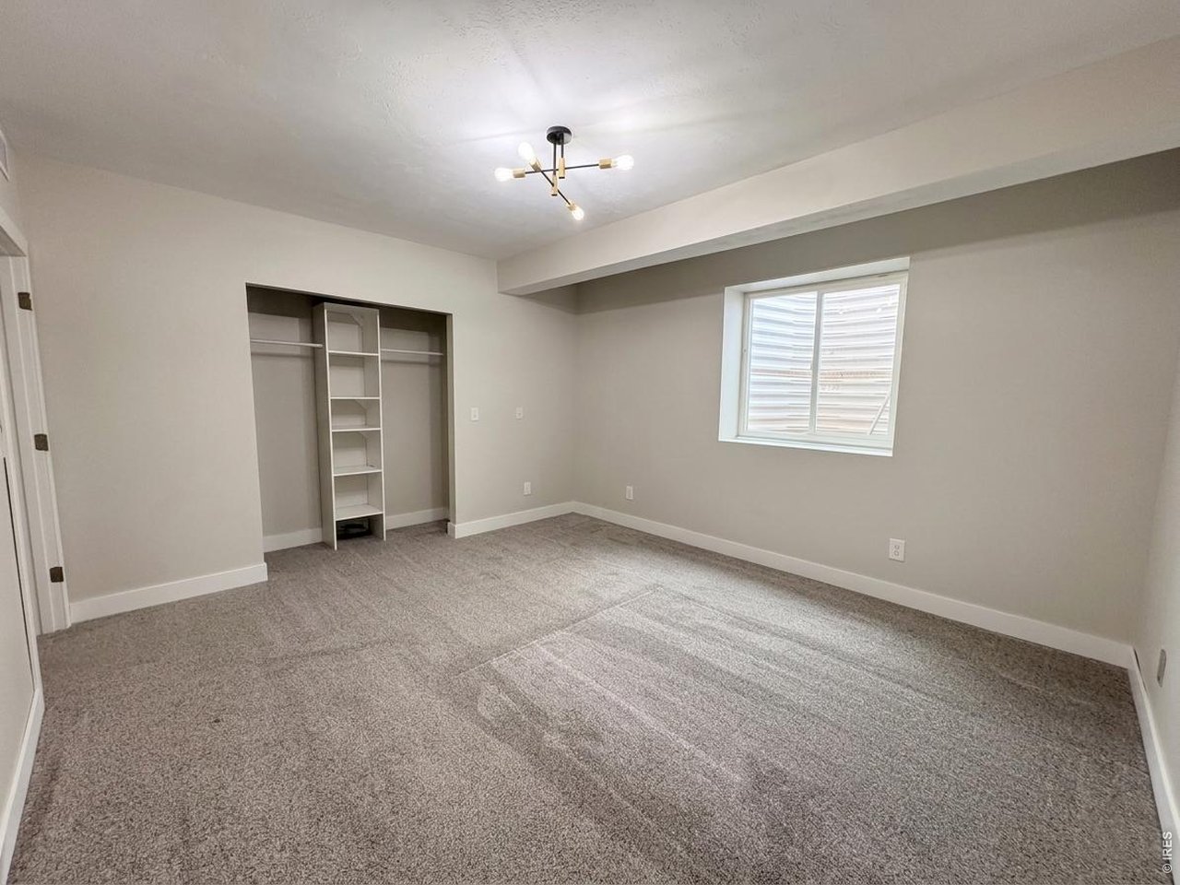
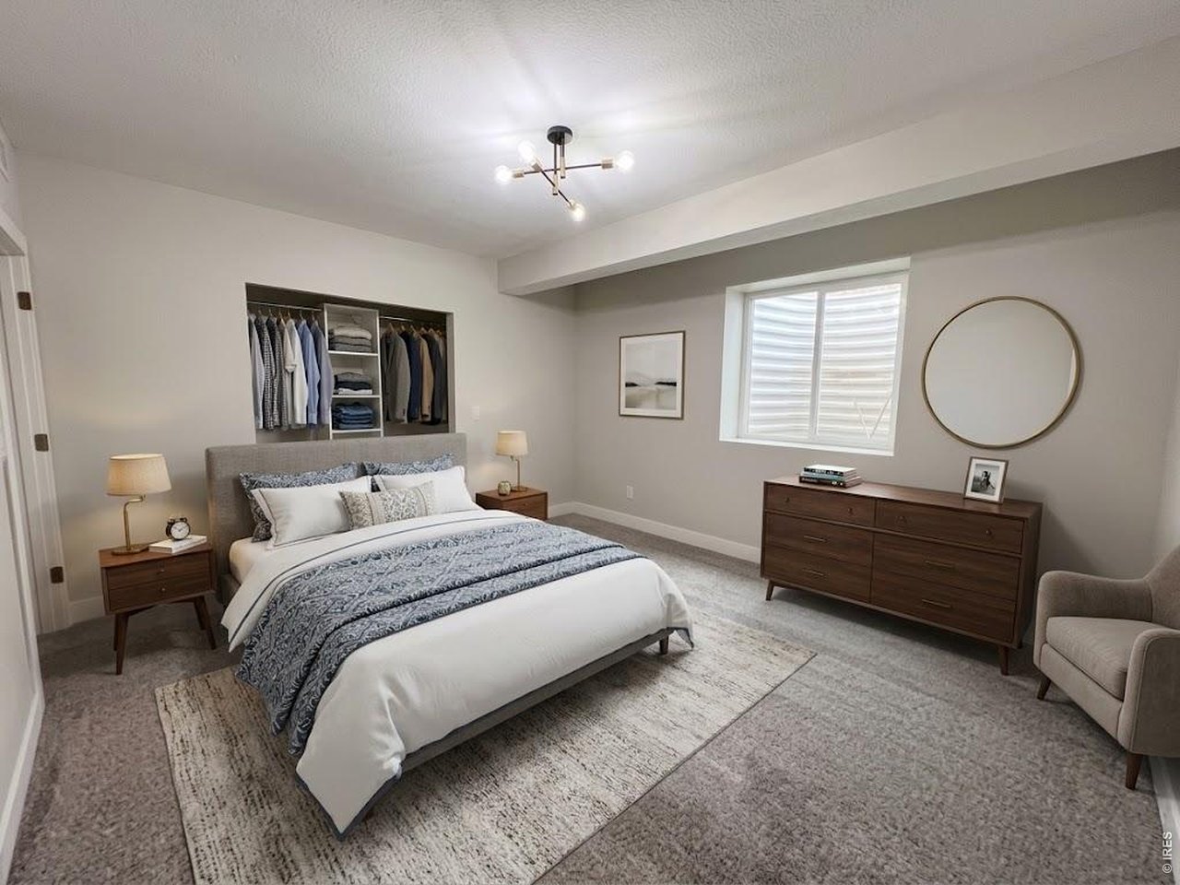
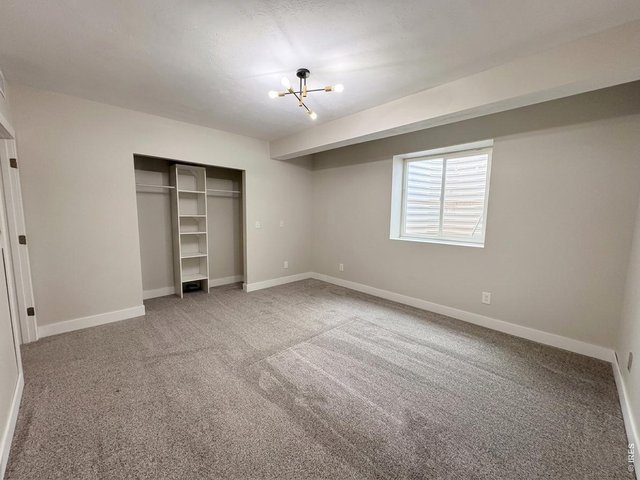
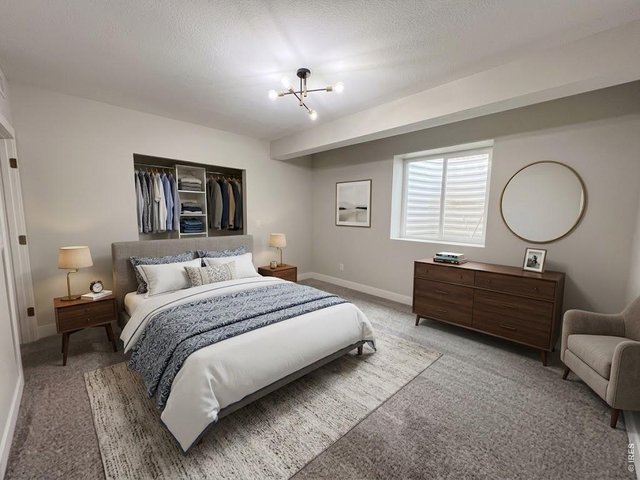
bedroom 5 is absolutely HUGE
22 of 26
bedroom 5, fill it with your personal style
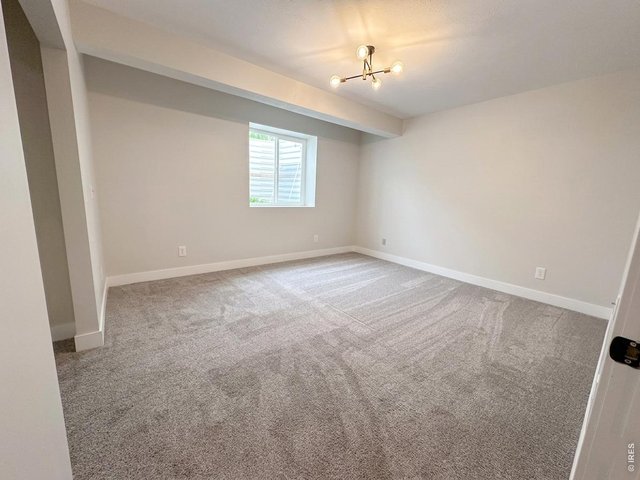
23 of 26
Bathroom bedroom 5, great size room!
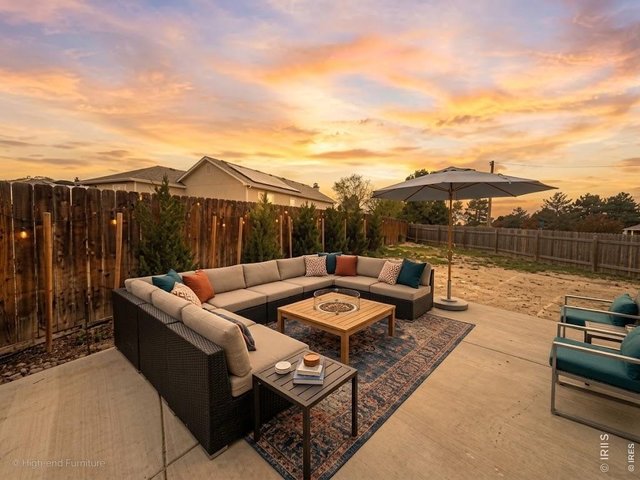
24 of 26
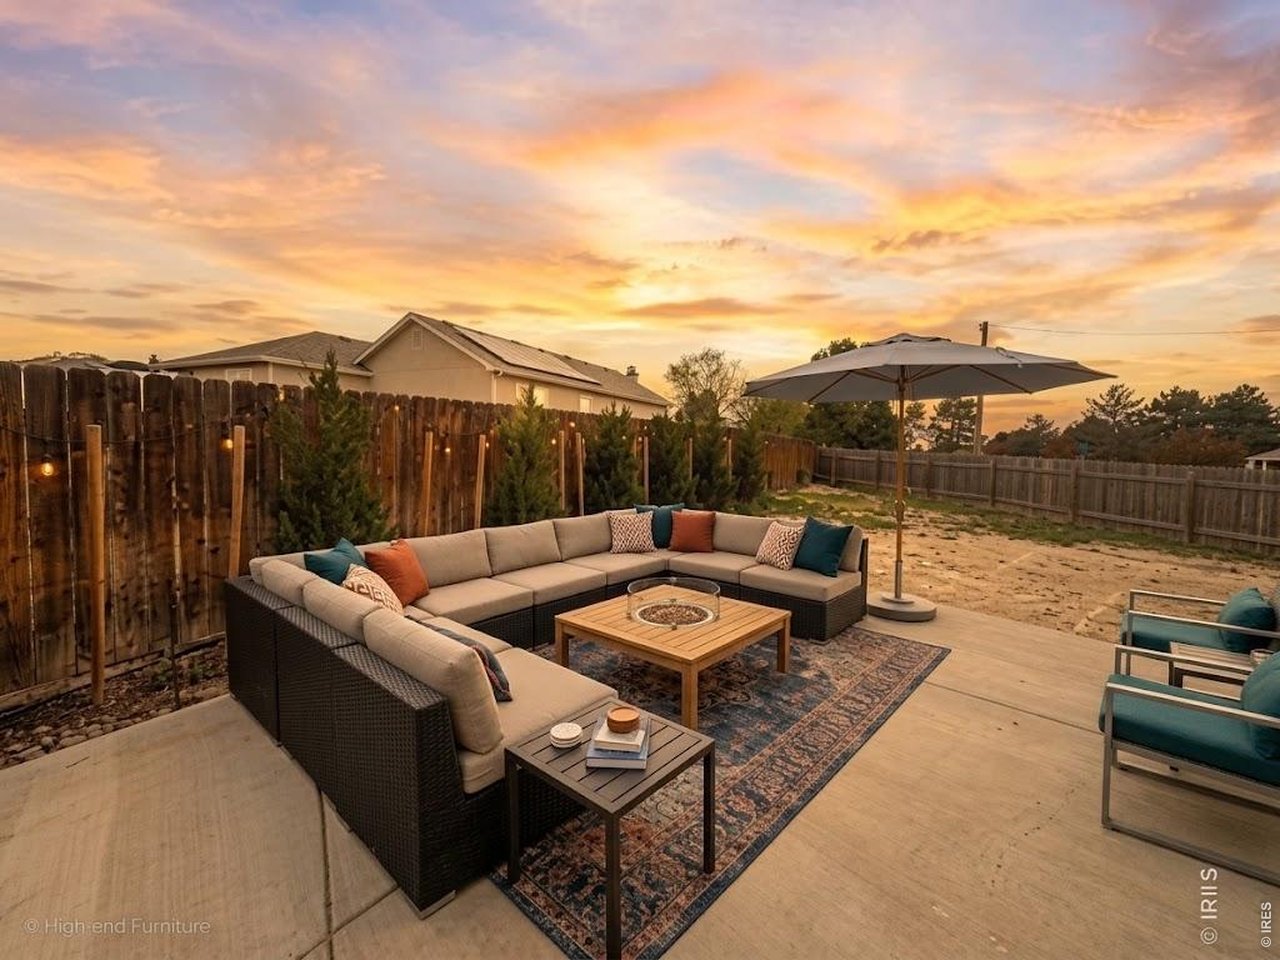
Look at that view from the backyard patio area... sorry, patio furniture not included...
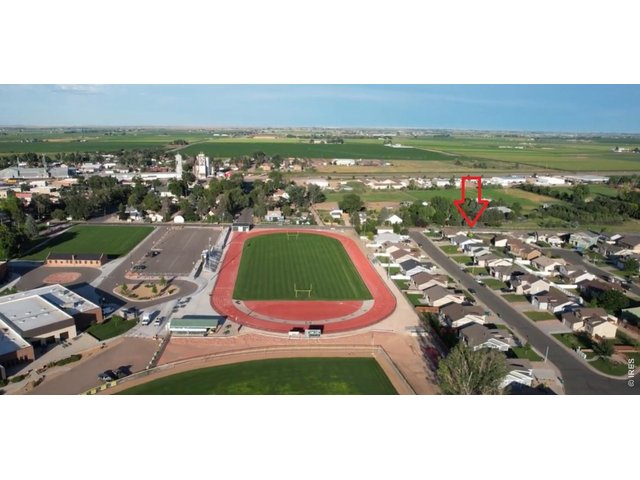
25 of 26
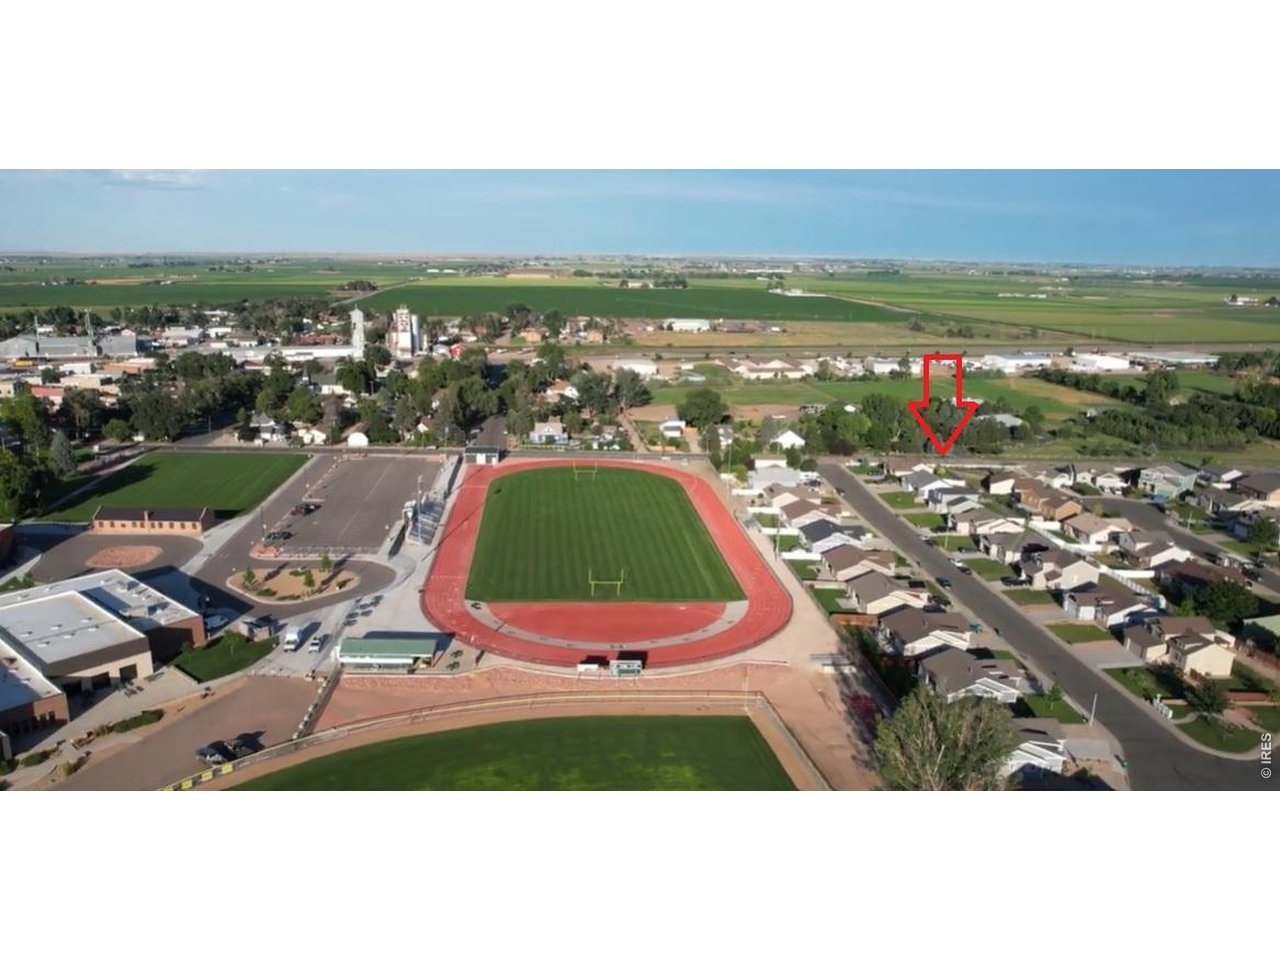
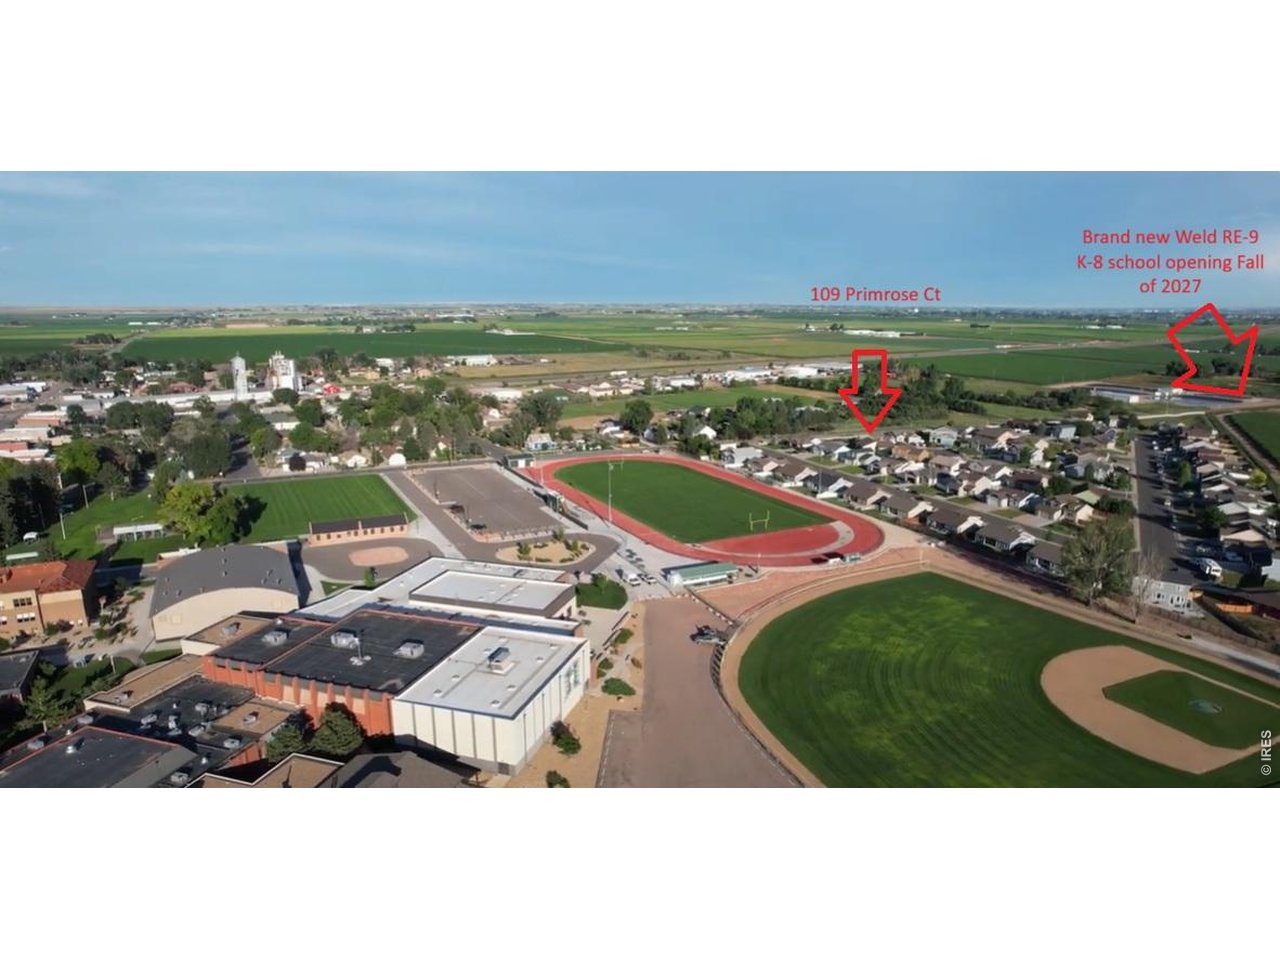
Walking distance to Highland High School AND the brand new K-8 school
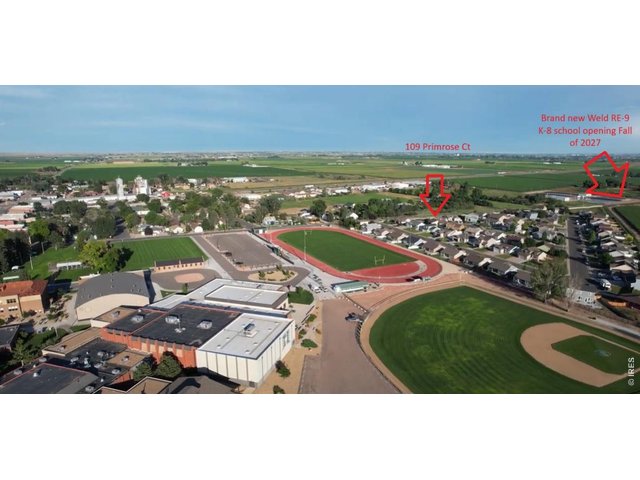
26 of 26
check out that drone view shot!
5 Bed
3 Bath
2,607 SqFt
Single Family Home built in 2013 with a 7,855 SqFt lot in Subdivision: Highland Meadows Sub
General Features
| Style | 1 Story/Ranch |
| Baths | 1 Full2 3/4 |
| Acreage | 0.18 Acres |
| Lot Size | 7,855 SqFt |
| Zoning | RES |
| Total | 2,607 SqFt ($191/SF) |
| Finished | 2,607 SqFt ($191/SF) |
| Basement | 90%+ Finished Basement |
| Garage | 3 Space(s) |
| Garage Type | Attached |
| Year Built | 2013 |
| New Construction | No |
| Construction | Wood/Frame |
| Cooling | Central Air |
| Heating | Forced Air |
| Roof | Other Roof |
Taxes & Fees
| Taxes | $2,051 |
| Tax Year | 2025 |
| Metro District | No |
Schools
| School District | Ault-Highland RE-9 |
| Elementary |
Highland
|
| Middle/Jr High | Highland |
| Senior High | Highland |
Driving Directions
Take 14 East to S First Ave, take Linden Oaks Drive then to Primrose CourtRooms
| Primary Bedroom | 11 x 14 (Main Floor) |
| Bedroom 2 | 11 x 10 (Main Floor) |
| Bedroom 3 | 11 x 10 (Main Floor) |
| Bedroom 4 | 14 x 13 (Basement) |
| Bedroom 5 | 13 x 12 (Basement) |
| Kitchen | 11 x 11 (Main Floor) |
| Living Room | Main Floor |
| Dining Room | Main Floor |
| Laundry Room | 8 x 6 (Main Floor) |
| Note: All room dimensions, including square footage data, are approximate and must be verified by the buyer. | |
Outdoor Features
Patio, Oversized GarageLot Features
Cul-De-SacDesign Features
Open Floor Plan, Pantry, Washer/Dryer HookupsInclusions
Gas Range/Oven, Dishwasher, Refrigerator, Clothes Washer, Clothes Dryer, Microwave, Smoke Alarm(s)Neighborhood



Information deemed reliable but not guaranteed by the MLS. WARNING: This database record is provided subject to limited license rights. Duplication or reproduction is prohibited. Limited License MLS content and images © Copyright 1998 - 2026, IRES LLC. All rights reserved.