14455 Greenway Dr Sterling, CO 80751

1 of 15
2 of 15
3 of 15
4 of 15
5 of 15
6 of 15
7 of 15
8 of 15
9 of 15
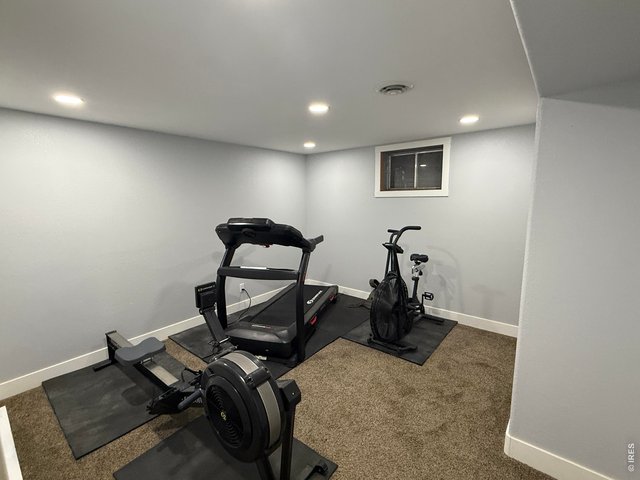
10 of 15
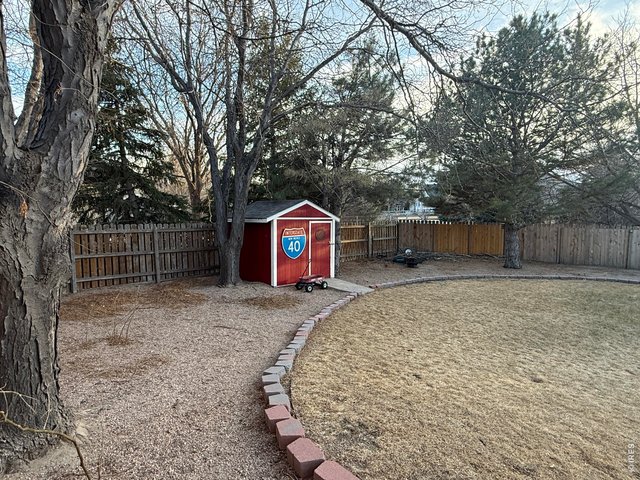
11 of 15
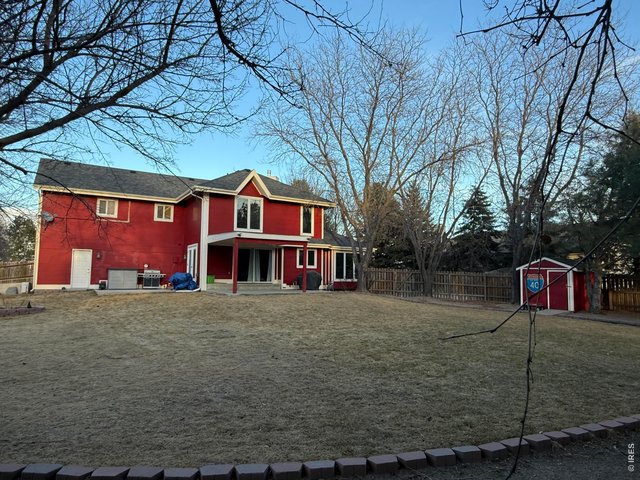
12 of 15
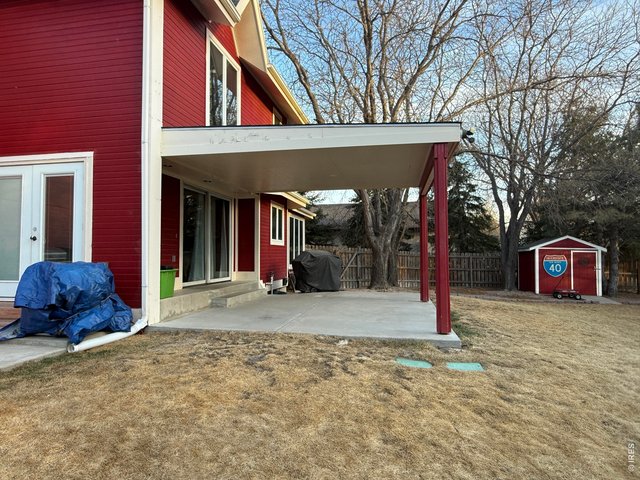
13 of 15
14 of 15
15 of 15
5 Bed
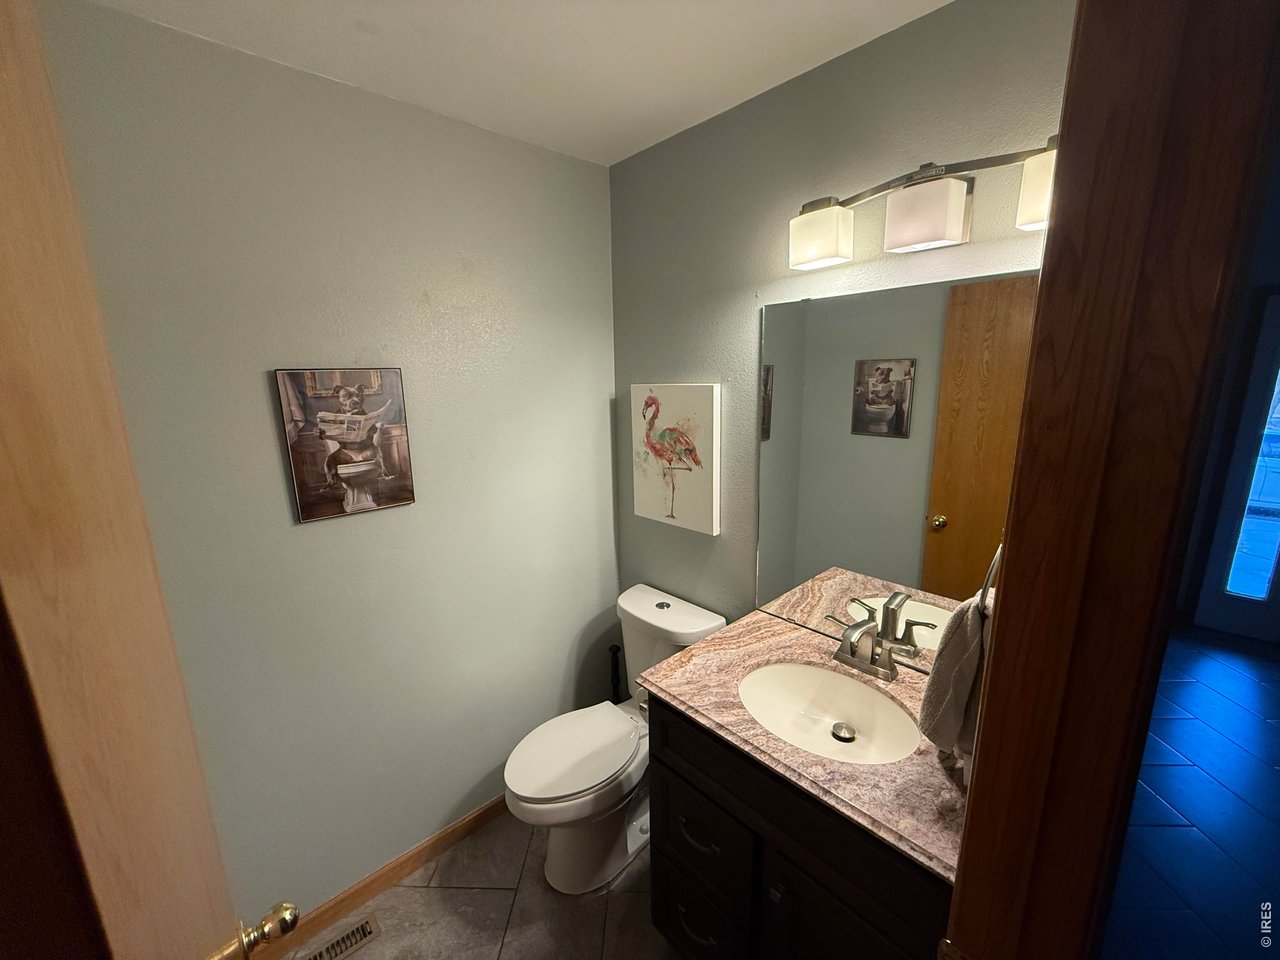
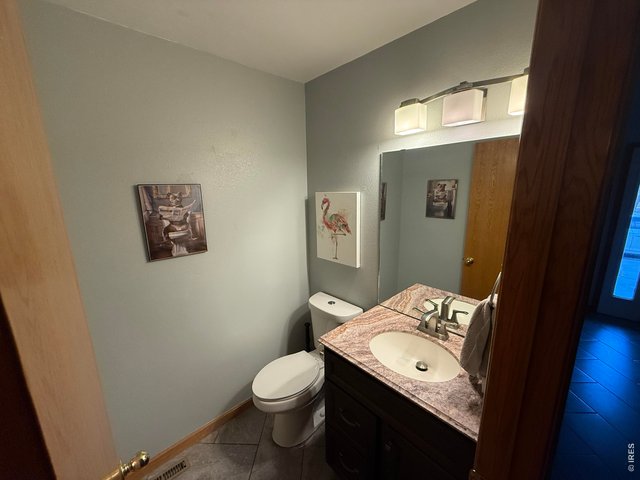
4 Bath
4,034 SqFt
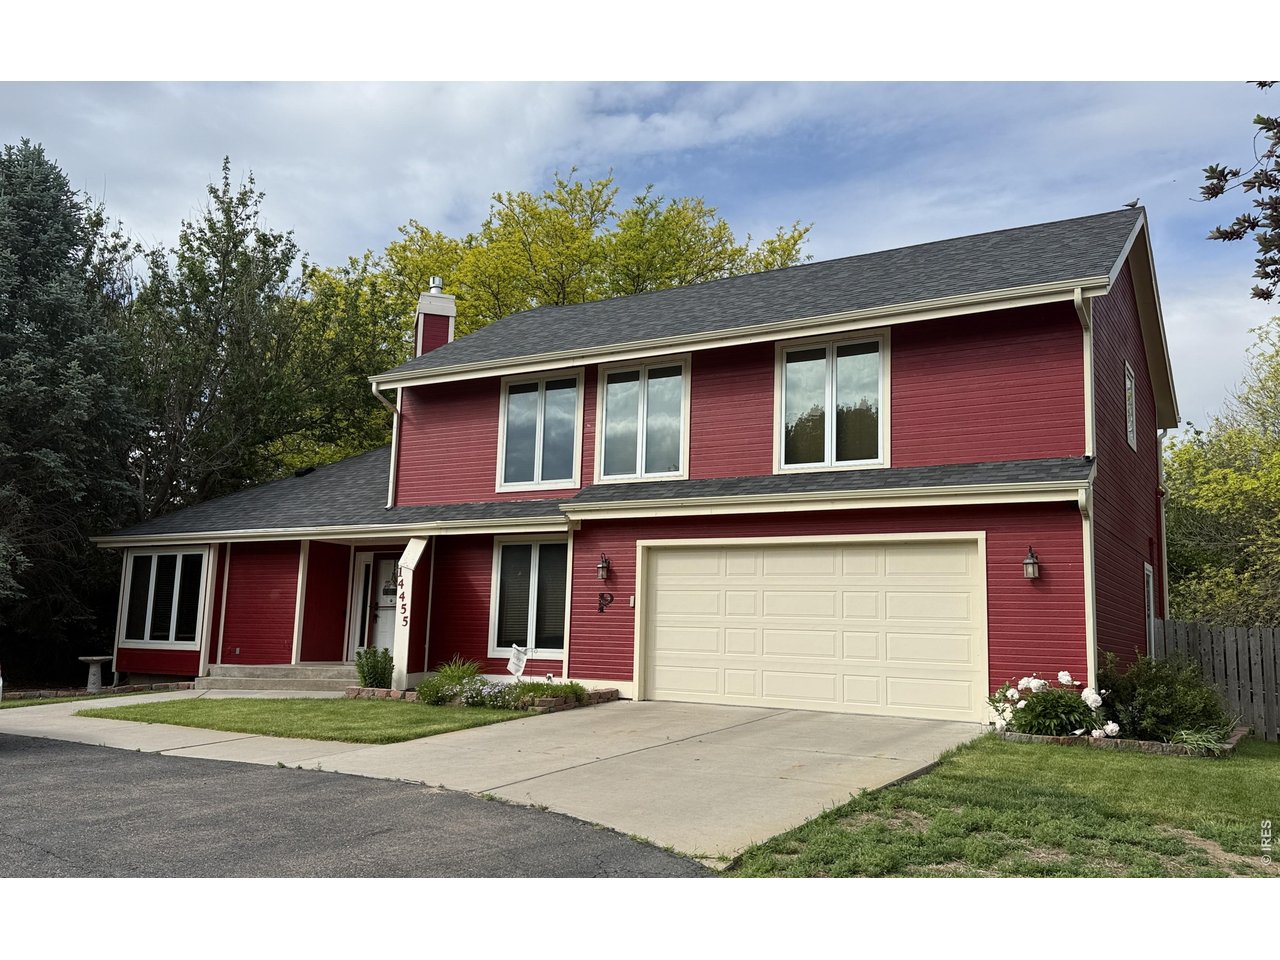
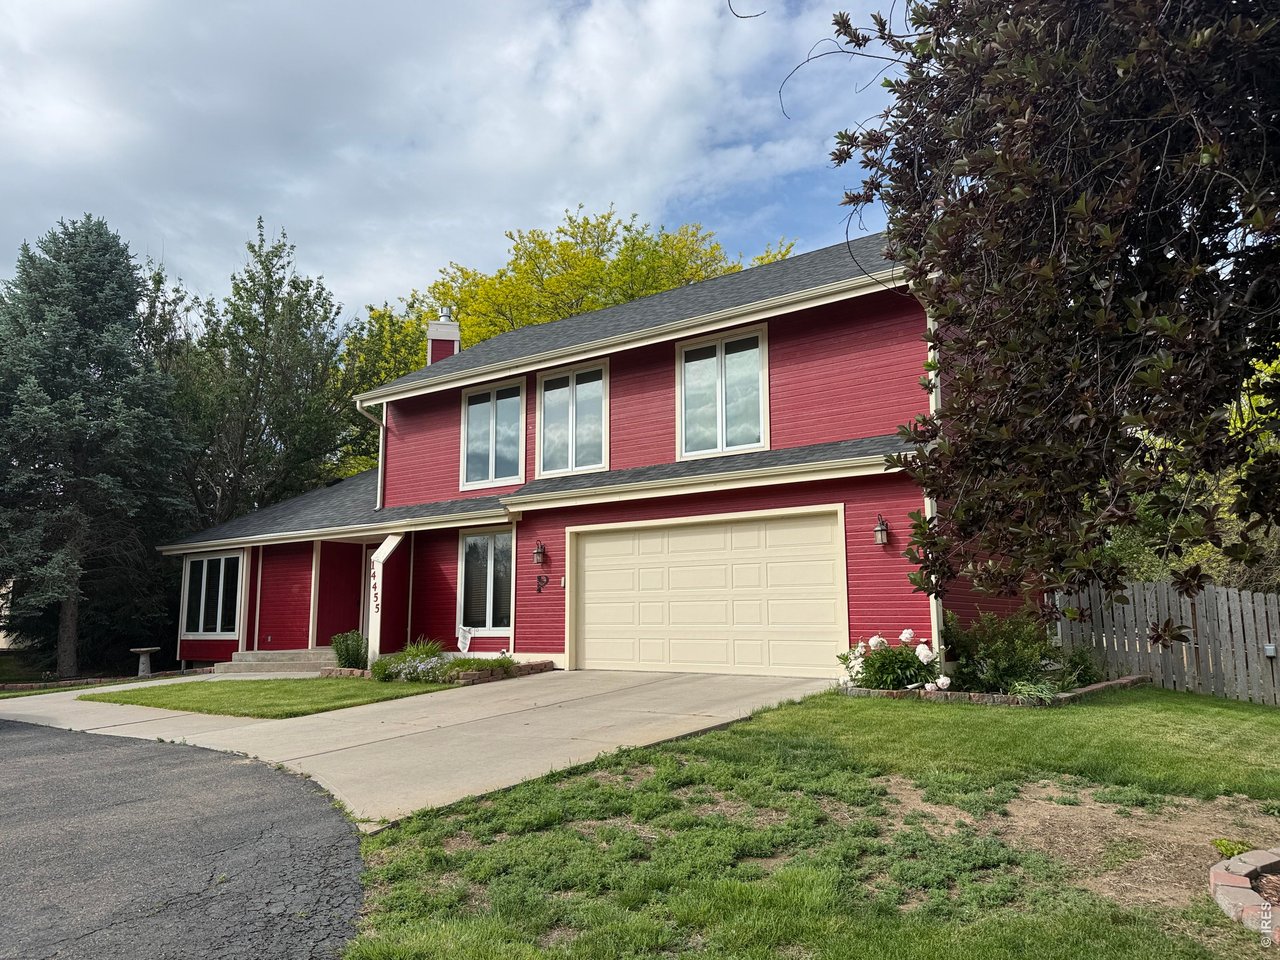
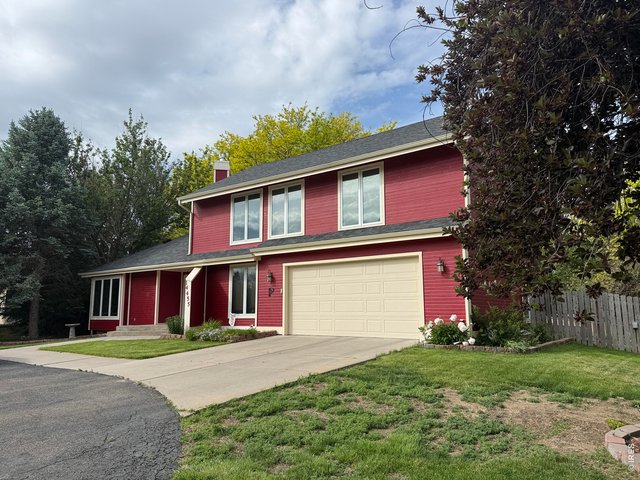
Single Family Home built in 1996 with a 14,749 SqFt lot in Subdivision: Pawnee Ridge 2nd Filing
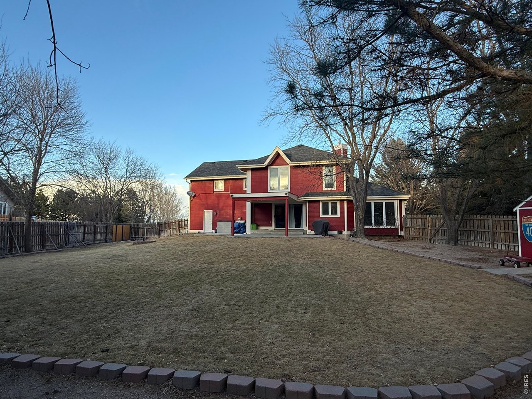
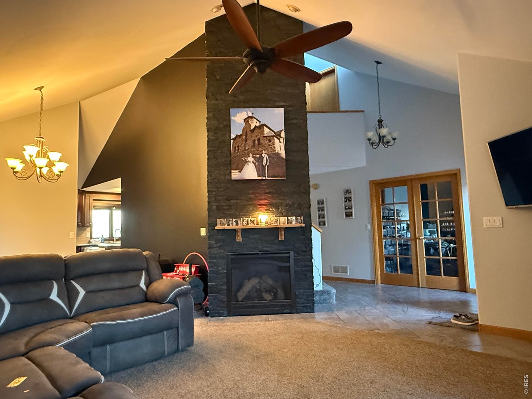
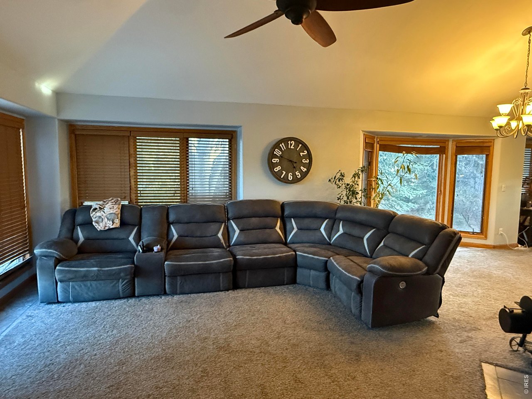
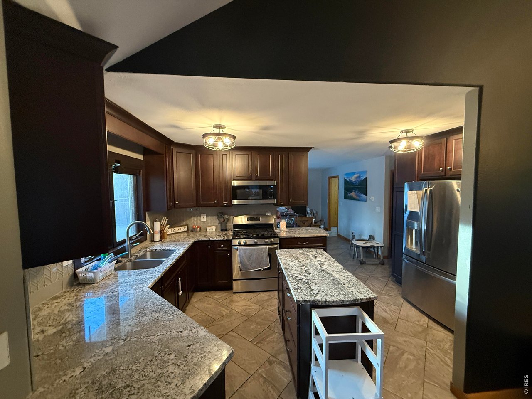
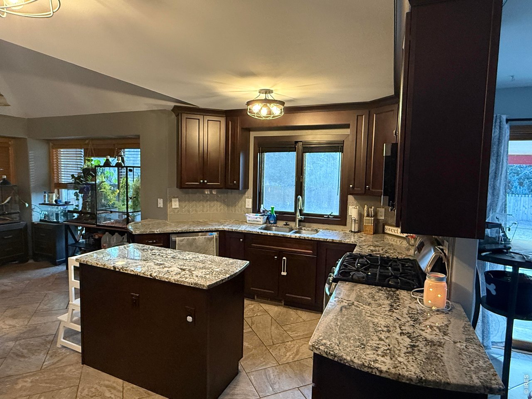
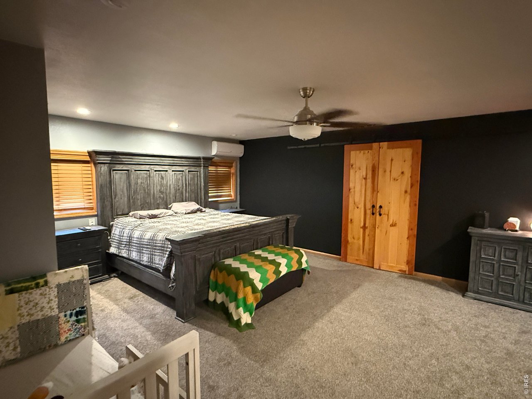
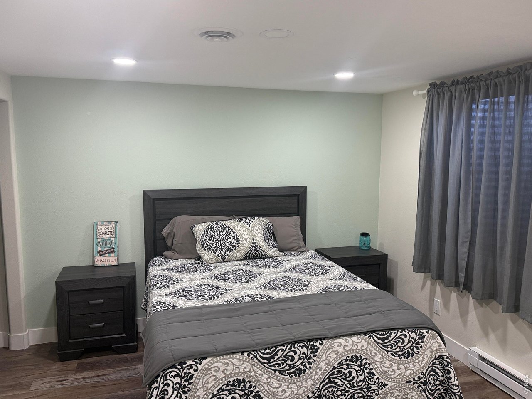
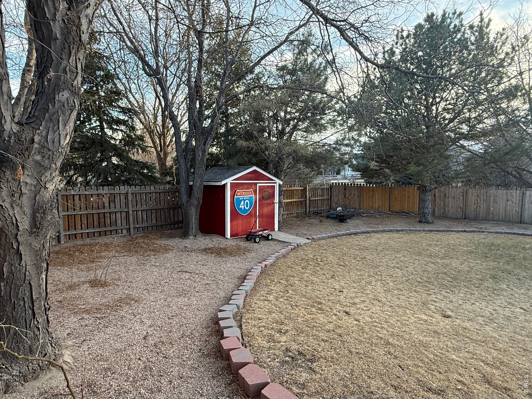
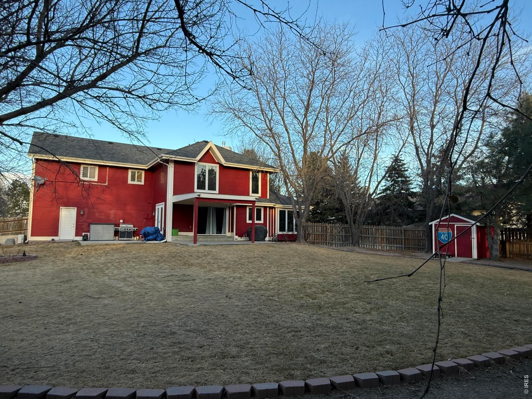
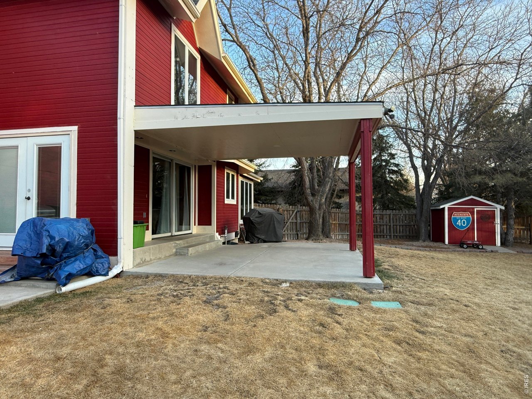
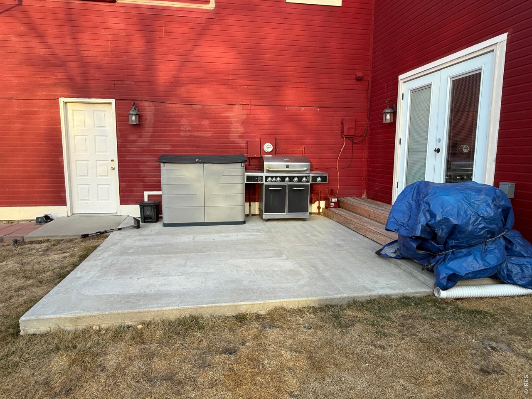
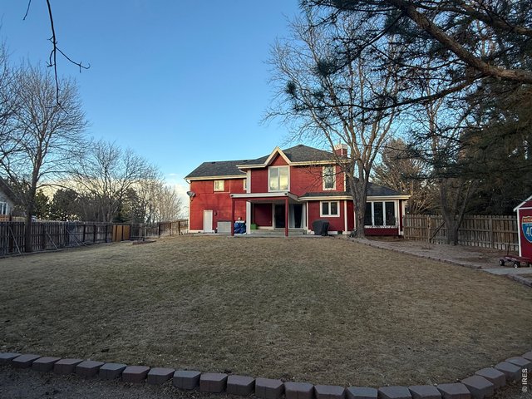
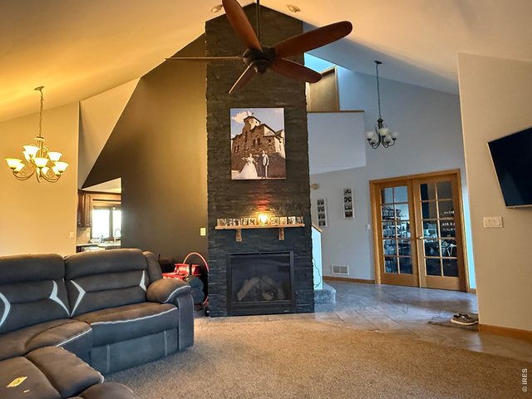
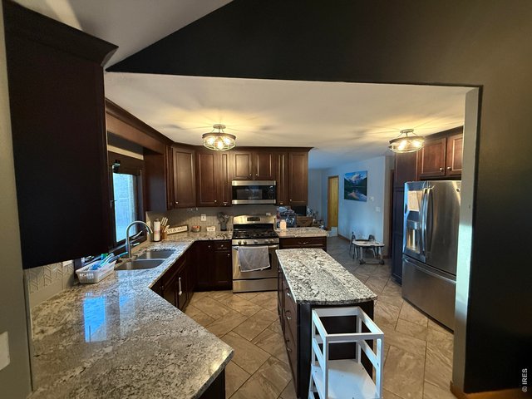
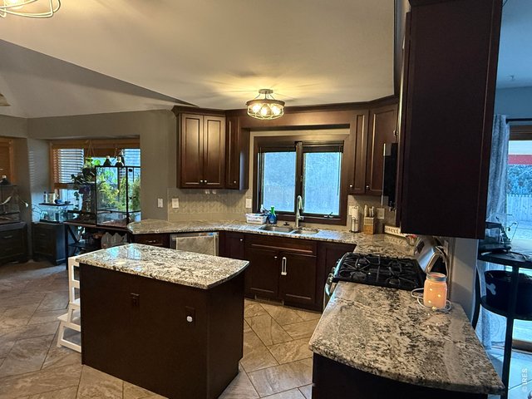
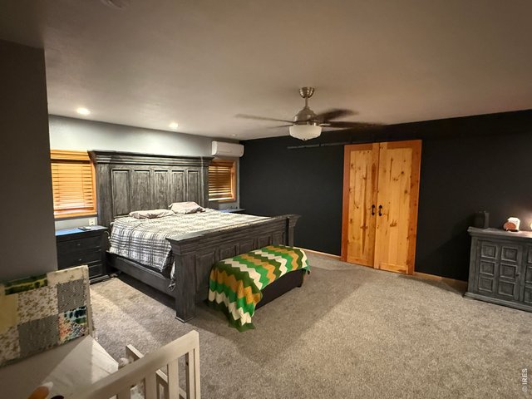
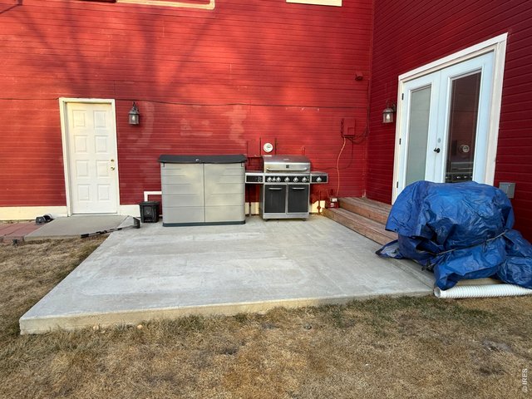
This 5-bedroom, 4-bath home in Pawnee Ridge subdivision features an updated kitchen with granite countertops, a floor to ceiling stone fireplace, and a spacious primary suite with attached sitting/nursery room. Home sits on over a 1/4 acre with plenty of room for your kids and dogs to play. Covered patio with separate grilling area makes the back yard a great place to entertain friends and family. This is a must see!!
General Features
| Style | 2 Story |
| Baths | 2 Full1 3/41 1/2 |
| Acreage | 0.34 Acres |
| Lot Size | 14,749 SqFt |
| Zoning | res |
| Total | 4,034 SqFt ($136/SF) |
| Finished | 4,034 SqFt ($136/SF) |
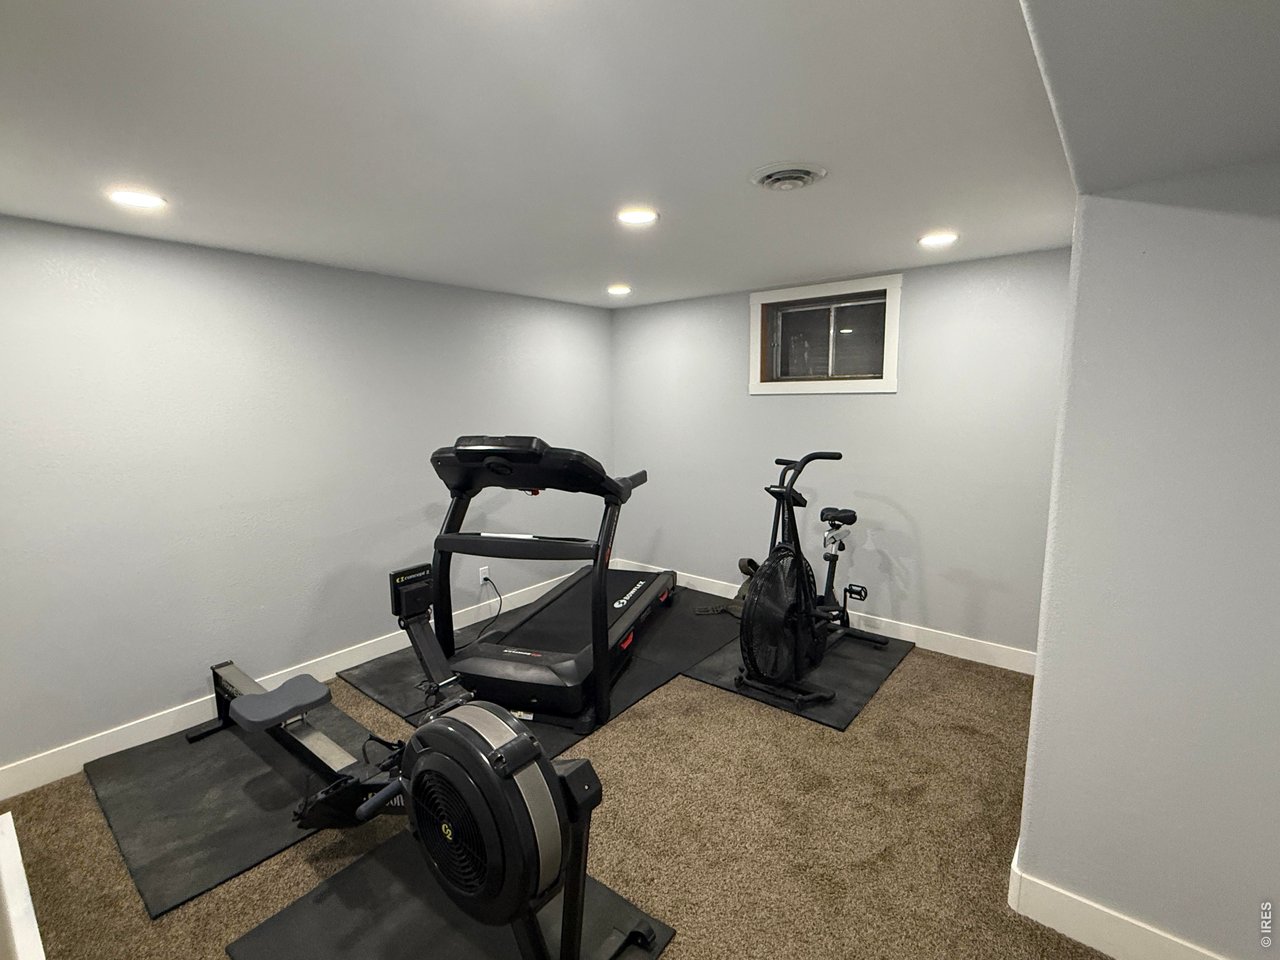
| Basement | Partial Basement, 90%+ Finished Basement |
| Garage | 2 Space(s) |
| Garage Type | Attached |
| Year Built | 1996 |
| New Construction | No |
| Construction | Wood/Frame |
| Cooling | Central Air |
| Heating | Forced Air, Baseboard Heat |
| Roof | Composition Roof |
Taxes & Fees
| Taxes | $2,421 |
| Tax Year | 2024 |
| 1st HOA Fee | $250 |
| 1st HOA Freq | Annually |
| Metro District | No |
Schools
| School District | Valley RE 1 |
| Elementary |
Other
|
| Middle/Jr High | Sterling |
| Senior High | Sterling |
Rooms
| Primary Bedroom | 22 x 16 (Upper Level) |
| Bedroom 2 | 13 x 11 (Upper Level) |
| Bedroom 3 | 10 x 10 (Upper Level) |
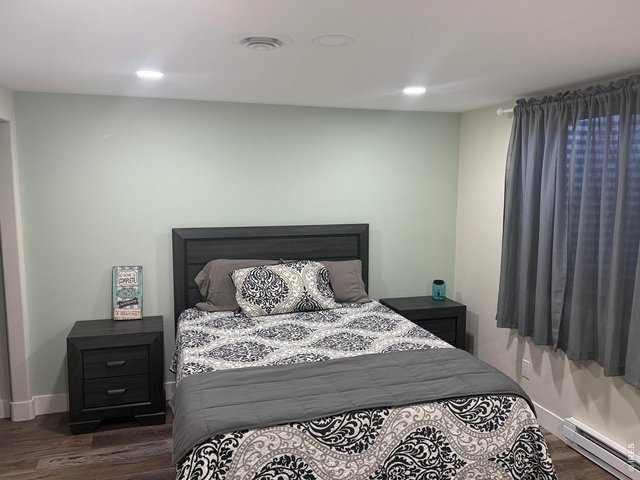
| Bedroom 4 | 13 x 11 (Basement) |
| Bedroom 5 | 13 x 12 (Basement) |
| Kitchen | 13 x 11 (Main Floor) |
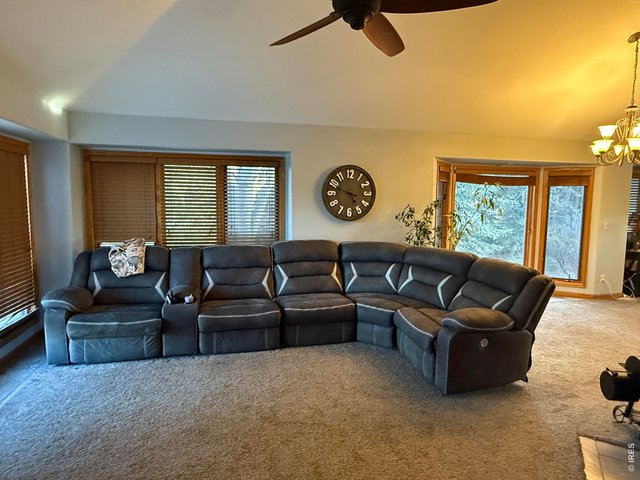
| Living Room | 14 x 11 (Main Floor) |
| Note: All room dimensions, including square footage data, are approximate and must be verified by the buyer. | |
Outdoor Features
Lawn Sprinkler System, Patio, Oversized GarageLot Features
Deciduous Trees, Level LotDesign Features
Separate Dining Room, Cathedral/Vaulted CeilingsInclusions
Dishwasher, Refrigerator, MicrowaveNeighborhood
Fireplace
Living Room Fireplace
Information deemed reliable but not guaranteed by the MLS. WARNING: This database record is provided subject to limited license rights. Duplication or reproduction is prohibited. Limited License MLS content and images © Copyright 1998 - 2026, IRES LLC. All rights reserved.